Properties

Browse or get in touch to schedule a walkthrough.

  • Nearby me
Price range

Popular Features

Community Features

Association

Property Features

Waterfront

View

Exterior Features

Interior Features

Style

409605 properties match your criteria

Updated 1 minute ago

E-Alert name
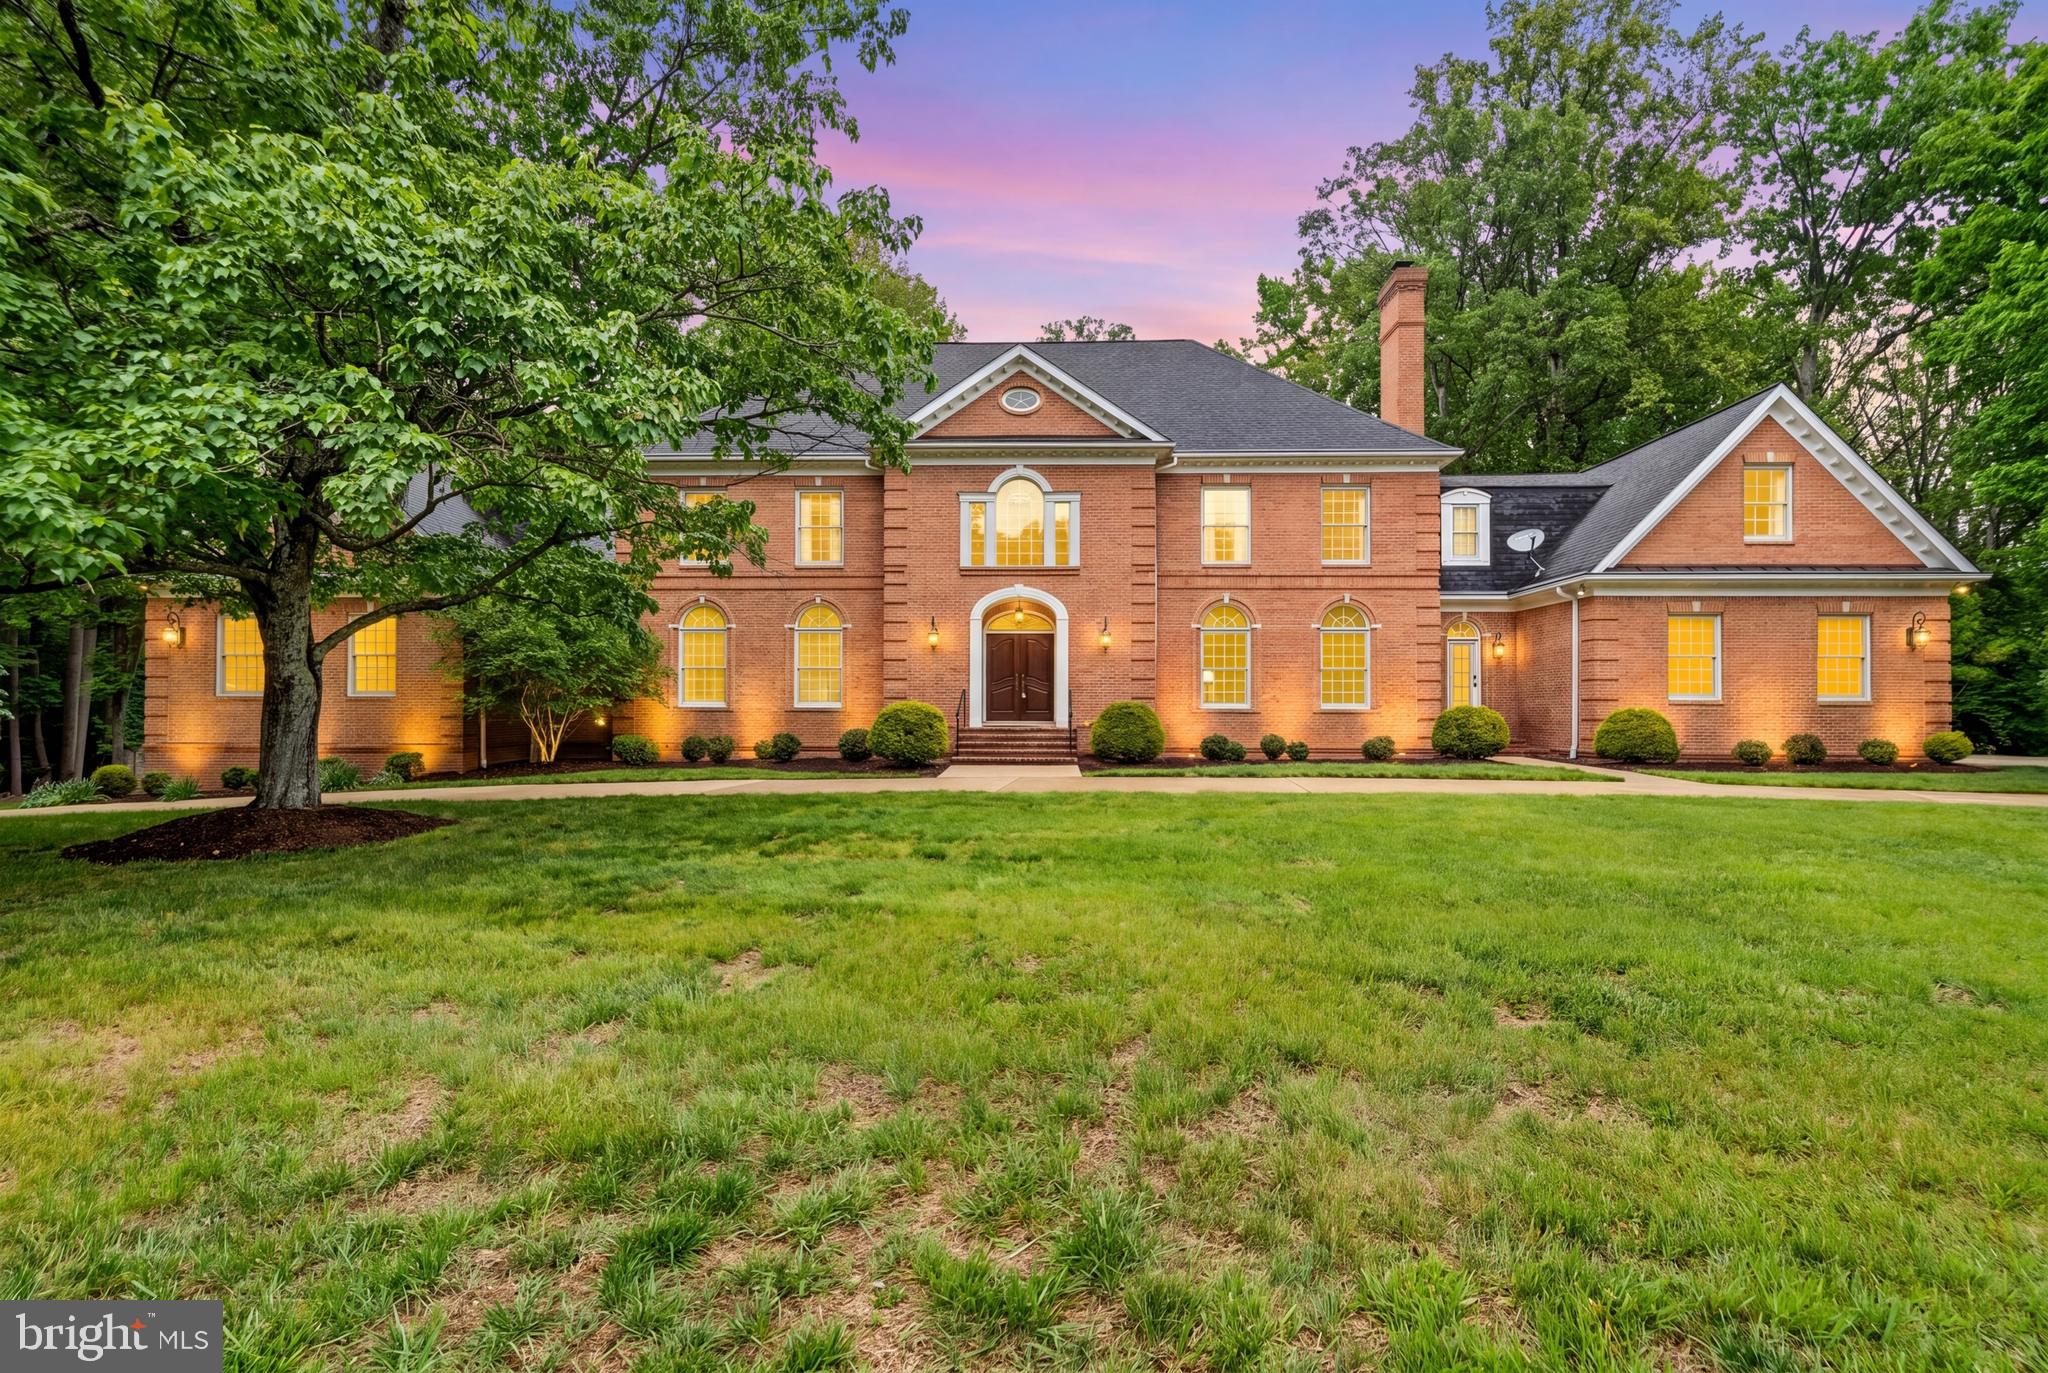
Welcome to 11102 Prince Edward Court, where modern luxury meets old-world class. Nestled on almost two acres, this all-brick colonial commands attention with its curb appeal, curved driveway, 3-car garage, carefully manicured lawns, and mature landscaping. Stepping through the front entrance, one is greeted by the formal foyer with its marble flooring, custom plaster crown molding, and sweeping staircase. At over 11,000 square feet of finished space, the estate features a formal dining room, chef’s kitchen, office, living room, oversized family room with a built-in custom bar, and golf simulator room…and that’s just the first floor. The primary suite on the second story occupies an entire wing of the estate, featuring dual dressing rooms that eventually leads to a private balcony overlooking the rear of the estate. Accompanying this large ensuite bedroom is a reimagined luxury bathroom with an oversized shower, soaking tub, and dual vanities. The mansion’s basement is designed with recreation and fun in mind, featuring rooms and spaces for poker, sports, media, and fitness. Continuing the fun outside, the backyard features an expansive patio and a large elevated deck, perfect for large parties and gatherings. Minutes to shopping, golf, equestrian activities, and I-66 make this a must-see showing. Ask for a showing today.
#VAFX2305568

OAKTON

11102 PRINCE EDWARD COURT

7 Beds

6 Baths

11,445 Sq.Ft.

$2,275,000

MLS#: VAFX2305568
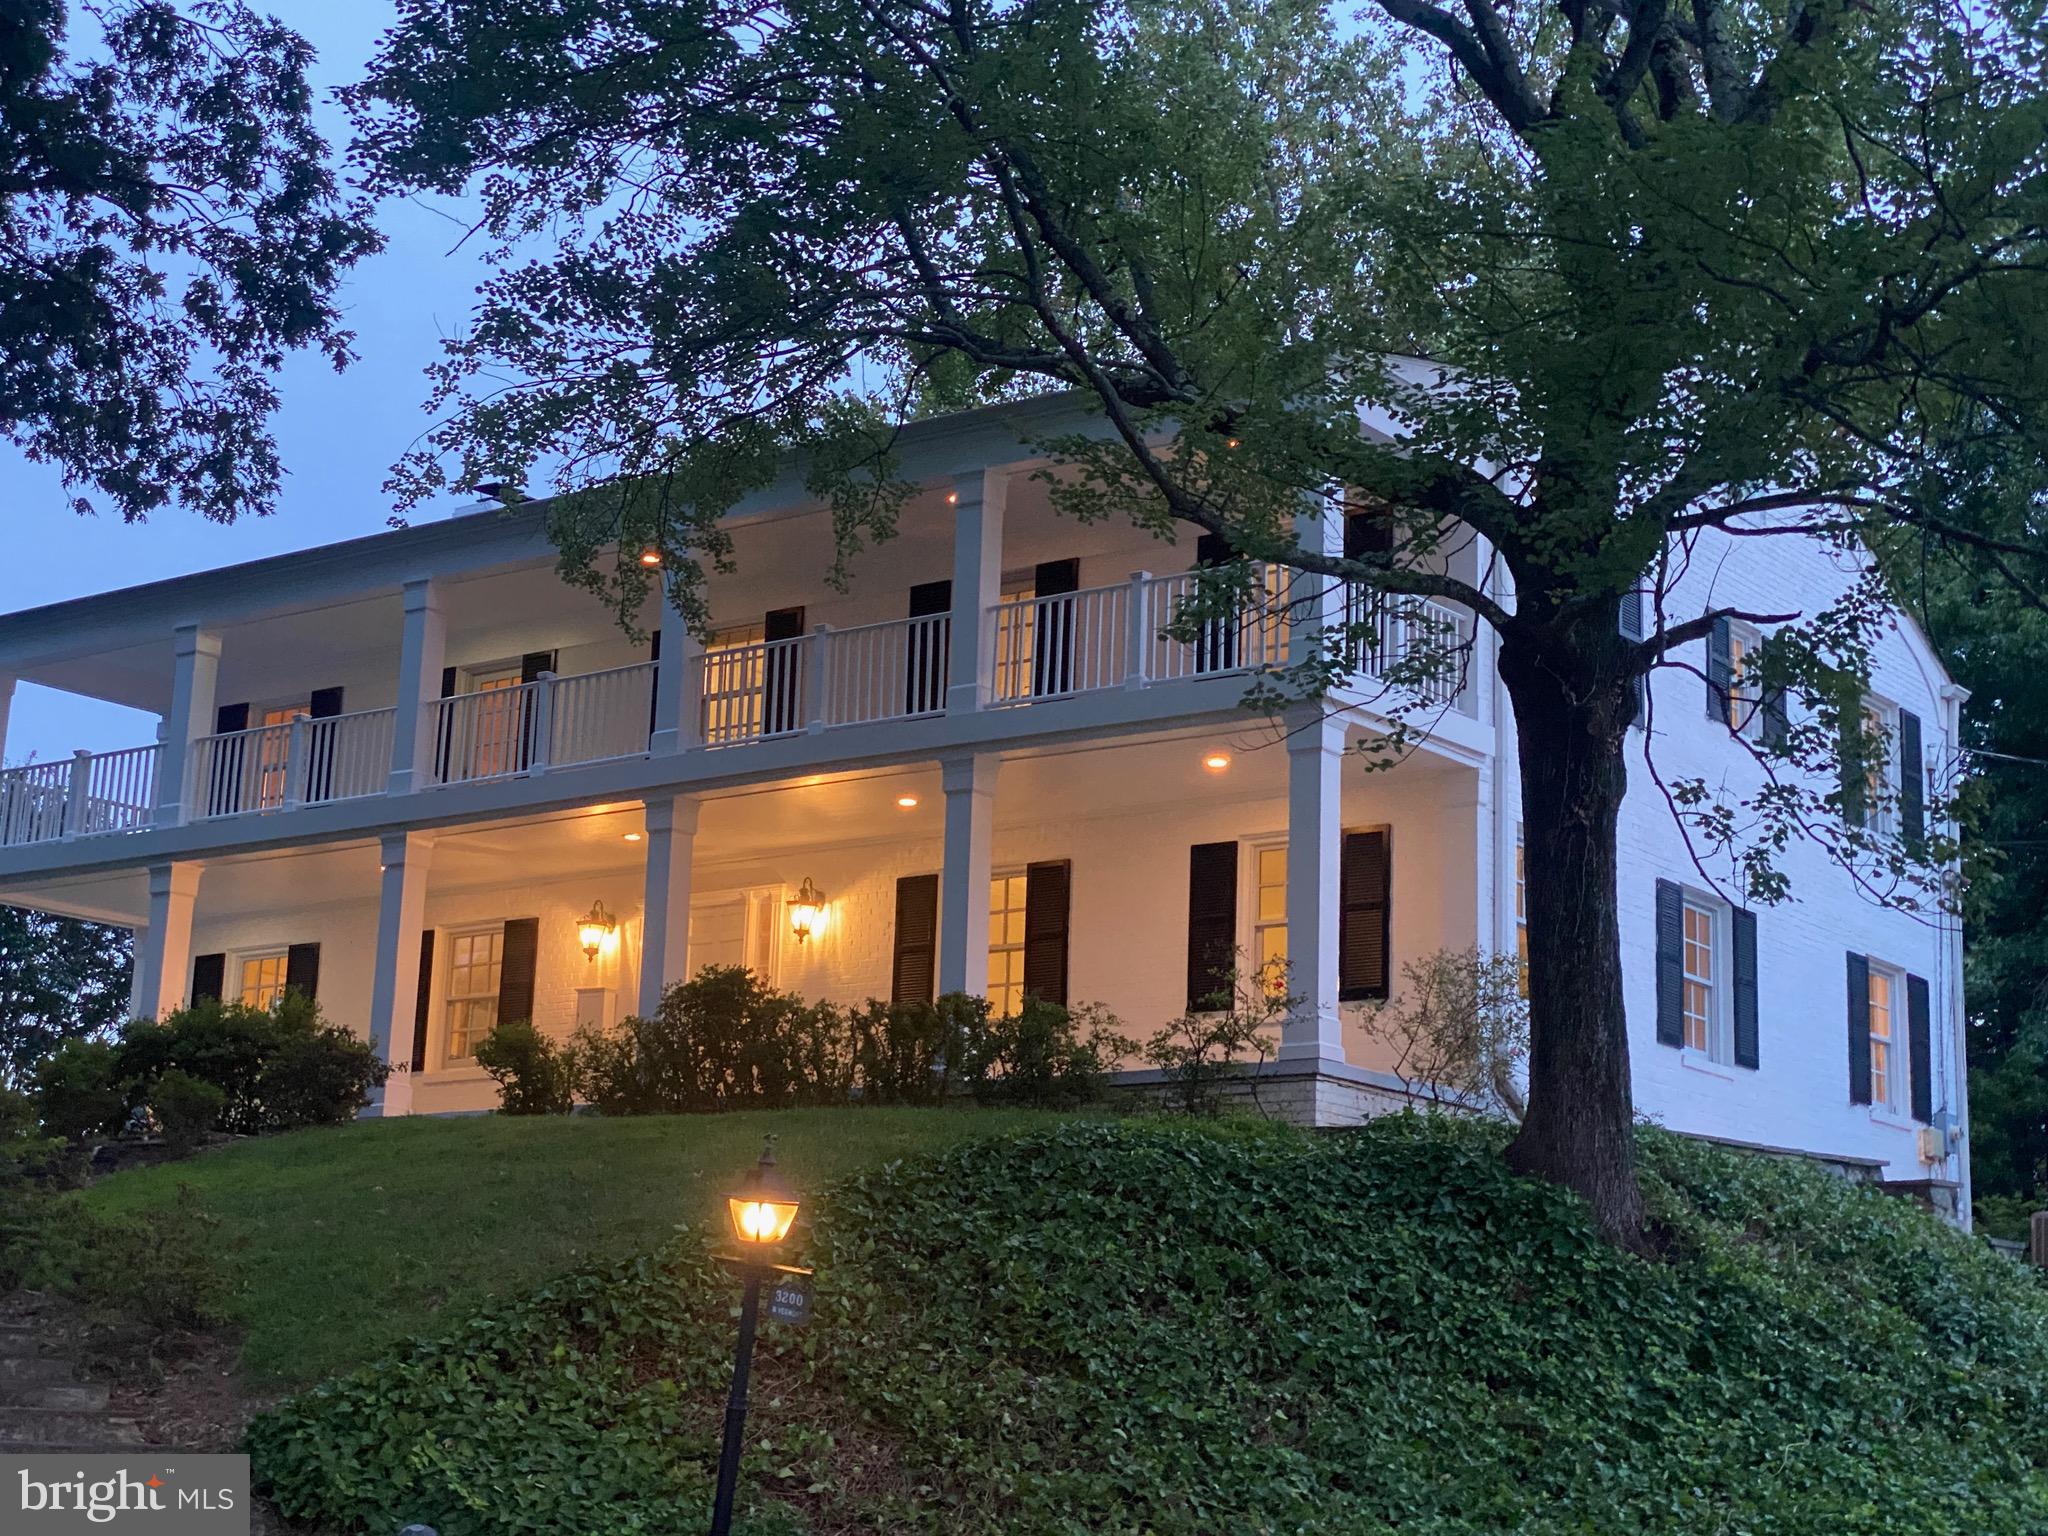
OPEN SUNDAY 9/15 1-3pm.  CC HILLS: SOLITUDE, SPACE, GREENERY, GOLF & STUNNING, HILLTOP VIEWS! Gracious Southern Colonial on one of the prettiest streets and quietest sections of Country Club Hills. Get up every morning to views reaching from Downtown Bethesda to the Washington Monument, with winter views of the National Cathedral and the spires of Wisconsin Avenue. Then end the day with a cold drink, relaxing on the double balconies up amidst the treetops. Surrounded by properties valued much higher, from $3.5 million to $8 million, it’s just steps from the fairways at Washington Golf & CC, and a short walk to its driving range, pool and clubhouse. The interior too, will remind you of elegant, Southern styling, like the best of Savannah and New Orleans. You’re greeted by a classic foyer and staircase, with a floor plan designed for entertaining. It offers both a formal dining room and a casual eating space, a living room, a completely remodeled powder room with a marble floor, and a particularly spacious family room with a wood-burning fireplace. The large, light-filled kitchen has a new 42” Sub Zero refrigerator, a double oven, island, and all stainless steel appliances. Upstairs, the bedrooms all include en-suite, full baths, and all of the baths have been recently remodeled. The oversized, primary bedroom boasts three closets, including two walk-ins, and the primary bath includes a double vanity with a marble countertop, a rain shower, two hand-helds, a soaking tub, and a marble floor. On the lower level, there’s ample space for activities or just more relaxing in the rec room, which also opens to the side yard. It includes a fireplace, and it’s next to the fourth bedroom, which has its own en-suite, full bath and is perfect for an au pair or out-of- town guests. The house has been freshly painted, both inside and out, and it has hardwood floors on each of the three levels. Outside, the back patio’s ideal for grilling and entertaining, and the whole property’s surrounded by towering oaks, flowering trees, azaleas, roses, and daffodils that will keep the yard blooming from March to November. There's room to expand and space for a swing set, a trampoline, and a pool. It’s so quiet, wooded, and filled with nature that you’ll find it hard to believe you’re only five minutes from D.C. and ten minutes from Georgetown. Eight miles from Reagan National Airport, with easy access to GWParkway, I-66,Tysons,Bethesda,Alexandria, and National Landing. Jamestown, Williamsburg, and Yorktown schools.
#VAAR2035794

ARLINGTON

3200 N VERMONT STREET

4 Beds

4 Baths

4,419 Sq.Ft.

$2,275,000

MLS#: VAAR2035794
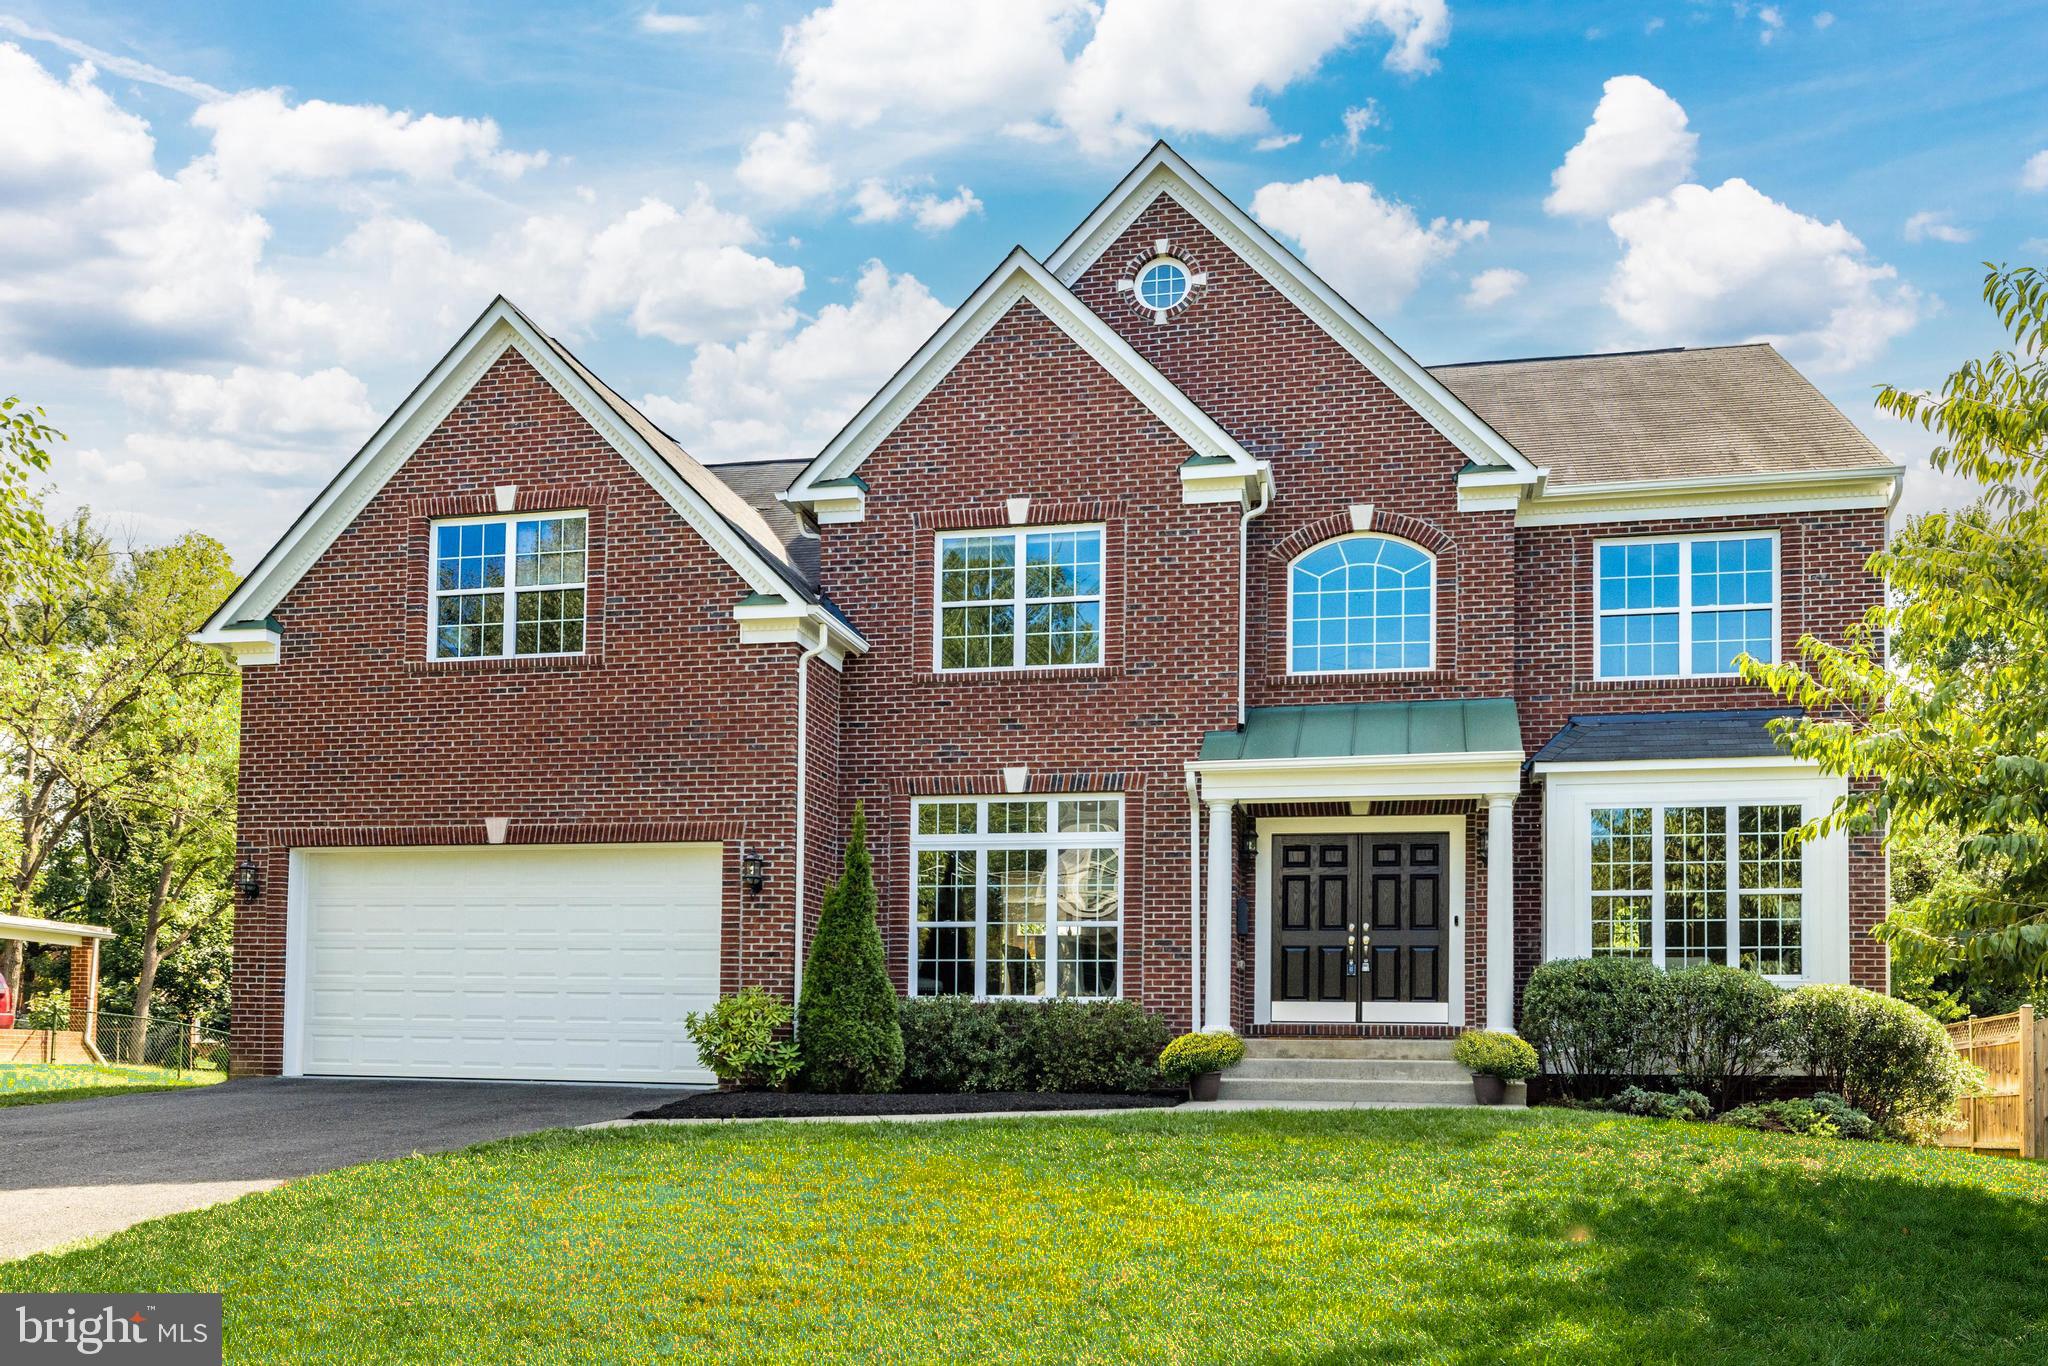
This stately refreshed and updated 6 bedroom, 5 bathroom brick colonial on .29 acres in Chesterbrook Gardens offers an exceptional living experience. Pristine landscaping and front walk leads to a grand foyer that welcomes you with an inviting two-story staircase and is flanked by a formal living room and a formal dining room w/ tray ceiling and designer lighting. The library can also be used as a main level bedroom with the adjacent full bath. The main living areas boast hardwood floors, two-story windows, classic trim, new light fixtures and paint, all highlighted by the abundant natural light throughout.

The eat-in kitchen features a center island, granite countertops, a butler’s pantry and breakfast room with lovely views of the expansive and flat rear yard. There’s a large walk-in pantry and separate mudroom adjacent to the kitchen as well. The kitchen is also open to the two-story great room with fireplace and again, abundant natural light. Main-level library and full bath round out a very practical floorplan on the first floor.

All bedrooms on the upper level have new carpeting. The primary bedroom epitomizes comfort and elegance, with a tray ceiling, sitting room and generous walk-in closets. The ensuite bathroom is amply sized with dual vanities, and an oversized luxurious shower and spa soaking bath. Across an open breezeway, you will find three well appointed bedrooms, with two more bathrooms.

The expansive, daylight/walk-out lower level recreation room has a rough in for a wet bar and contains loads of potential for future customization. The lower level also features a large unfinished storage room, a media room with a tiered floor, a guest bedroom and a full bathroom. 

Nestled near on a quiet street in the heart of McLean in Chesterbrook Gardens, this home offers the perfect blend of tranquility and convenience. With quick access to major commuter routes including Metro and 495, and situated in the coveted McLean High School pyramid, this is the epitome of luxurious suburban living.
#VAFX2196700

MCLEAN

6531 IVY HILL DRIVE

6 Beds

5 Baths

6,950 Sq.Ft.

$2,275,000

MLS#: VAFX2196700
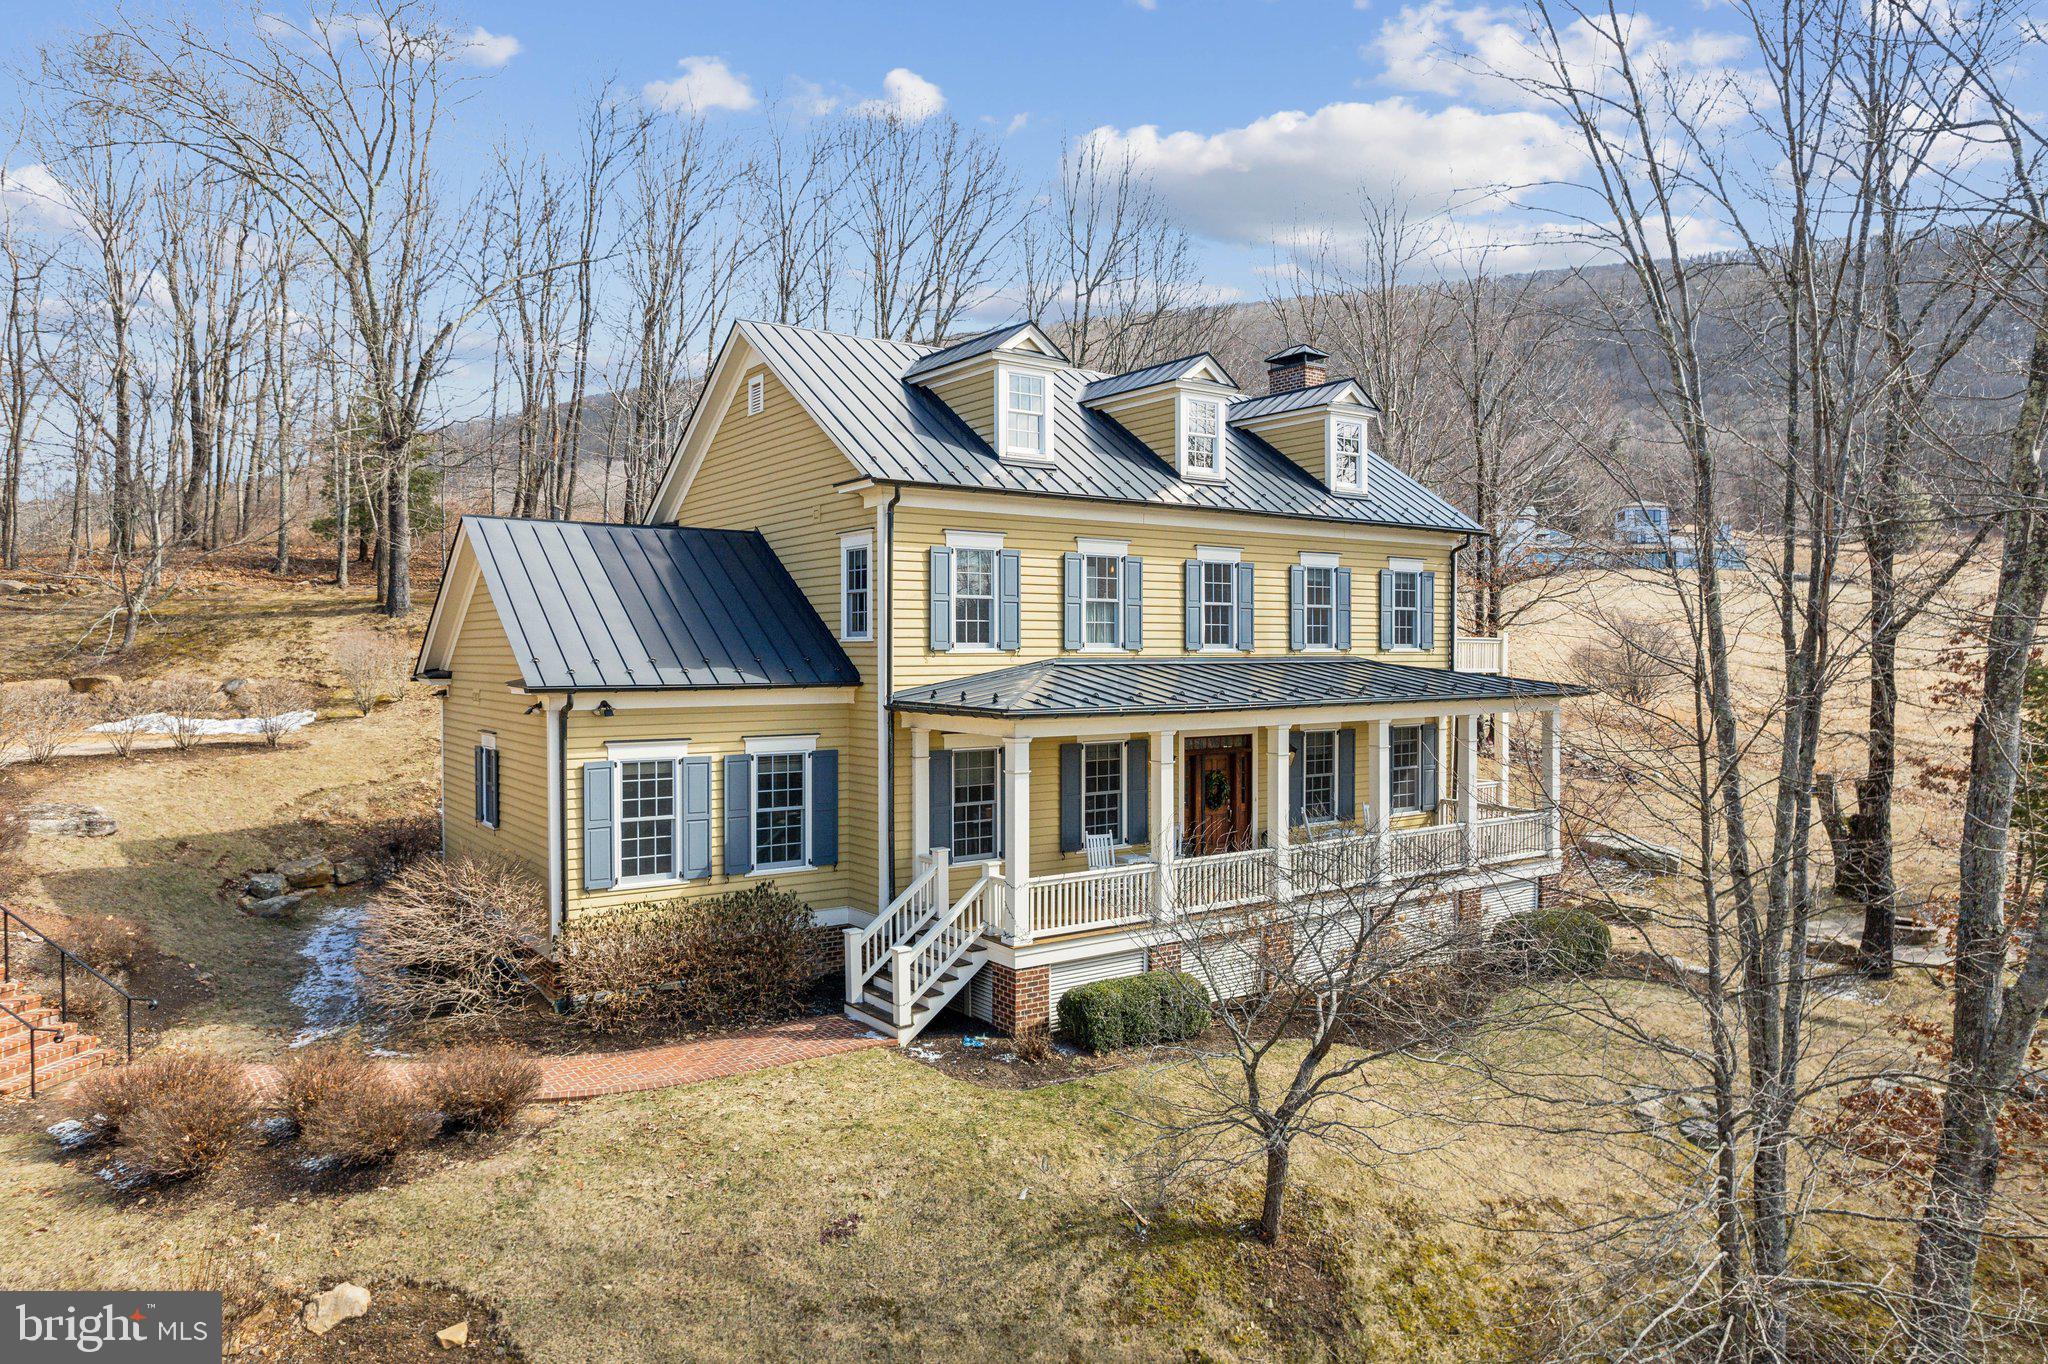
Nestled right in the backyard of the iconic Omni Homestead Resort, this beautiful 5-bedroom, 7-bathroom (4 full and 3 half) home offers an unbeatable combination of privacy, charm, and convenience.  Imagine stepping out of your front door and being just moments away from the resort’s world-class amenities, all while enjoying the peace and serenity of your own private retreat on 1.4 acres.

 
The fully furnished home is a true gem, with spacious and sun-filled rooms designed for both comfort and style. Each bedroom has its own unique charm, perfect for hosting family and guests.  The lower level is a wonderland - complete with an entertaining area, and a Bunk-bed Paradise.  There is an amazing separate hideaway suite for 8 kids - with 8 bunk-beds and their own bathroom.


There are multiple balconies/patio, a detached 2 car garage and ample space for driveway parking.
#VABT2000026

HOT SPRINGS

73 OLD MEADOW LANE

6 Beds

5 Baths

5,632 Sq.Ft.

$2,275,000

MLS#: VABT2000026

Just Imagine Relaxing on the Dock with Family & Friends, Going out for an Evening Sunset Cruise, Taking the Family Tubing, Spending the afternoon Relaxing in the Hammock with a good Book or Simply Floating on the Water and taking in the Views!!! Get Ready to Enjoy Waterfront at its Finest in the Fabulous Community FAWN LAKE!!! One of the very Few places in the Lake that you can Dive right off your Dock into deep water while enjoying the Panoramic Views of the Quiet Cove!!!  After spending the day on the Lake... Enjoy Entertaining your Family & Friends Grilling on the BRAND NEW Outdoor Kitchen with Commercial Infrared Grill!!! You'll fall in LOVE the moment you drive up to this Elegant Coastal inspired Masterpiece!  Almost 7000 SQUARE FEET of Unsurpassed LUXURY...Featuring a Wrap around Front Porch, Three Car Side Load Garage, Screen porch, Deck, Patios & Dock with Electric Boat Lift all overlooking the Pristine Lake , PLUS Professionally Landscaped yard with irrigation system, BRAND NEW Lavish Hardscape featuring at Tiered Stone Walkway down to the Water, Hardie Plank Siding & Whole House Generator... And this is just the Exterior!!!! Wait until you come INSIDE... INCREDIBLE Two-Story Great Room with Walls of Windows & Double Sided Fireplace for those chilly evenings, Two Private Offices with Built-in Bookcases, Stunning Gourmet Kitchen with Quartz Countertops, Wolf & Subzero Stainless Appliances, Marvelous Sunroom to soak in the Breathtaking Views!!! WOW! On to the Upstairs you'll find an Enormous Owner's Suite with Sitting Room featuring unforgettable Lake views!!! The Spa-like Owner's Bath is a visual delight with its Quartz Countertops, marble flooring & Soaking tub to Relax the Day Away!!! The Upper Level also Features Three Additional Bedrooms and Two Additional Private Baths!!! The List goes On an ON!!! The Lower Level is an Entertainer's Dream with HUGE REC ROOM featuring a Built-in Bar, Media Room, Study, Exercise Room & Full Bath!!! It's not Everyday that a Property like this Comes Along and Just in Time to Enjoy all that Lake Life has to Offer! You will instantly feel like you are on Vacation Everyday upon entering the Fabulous Gated Community of FAWN LAKE!!! Incredible Amenities include Country Club Restaurants, Golf Course & Clubhouse, Pool, Beach, Tennis, Fitness Center, Boating & Lake Activities, Pickle Ball, Basketball, Volley ball, Walking & Bike Trails and so much More!!!
#VASP2004210

SPOTSYLVANIA

11217 PRESWICK LANE

4 Beds

4 Baths

6,688 Sq.Ft.

$2,275,000

MLS#: VASP2004210
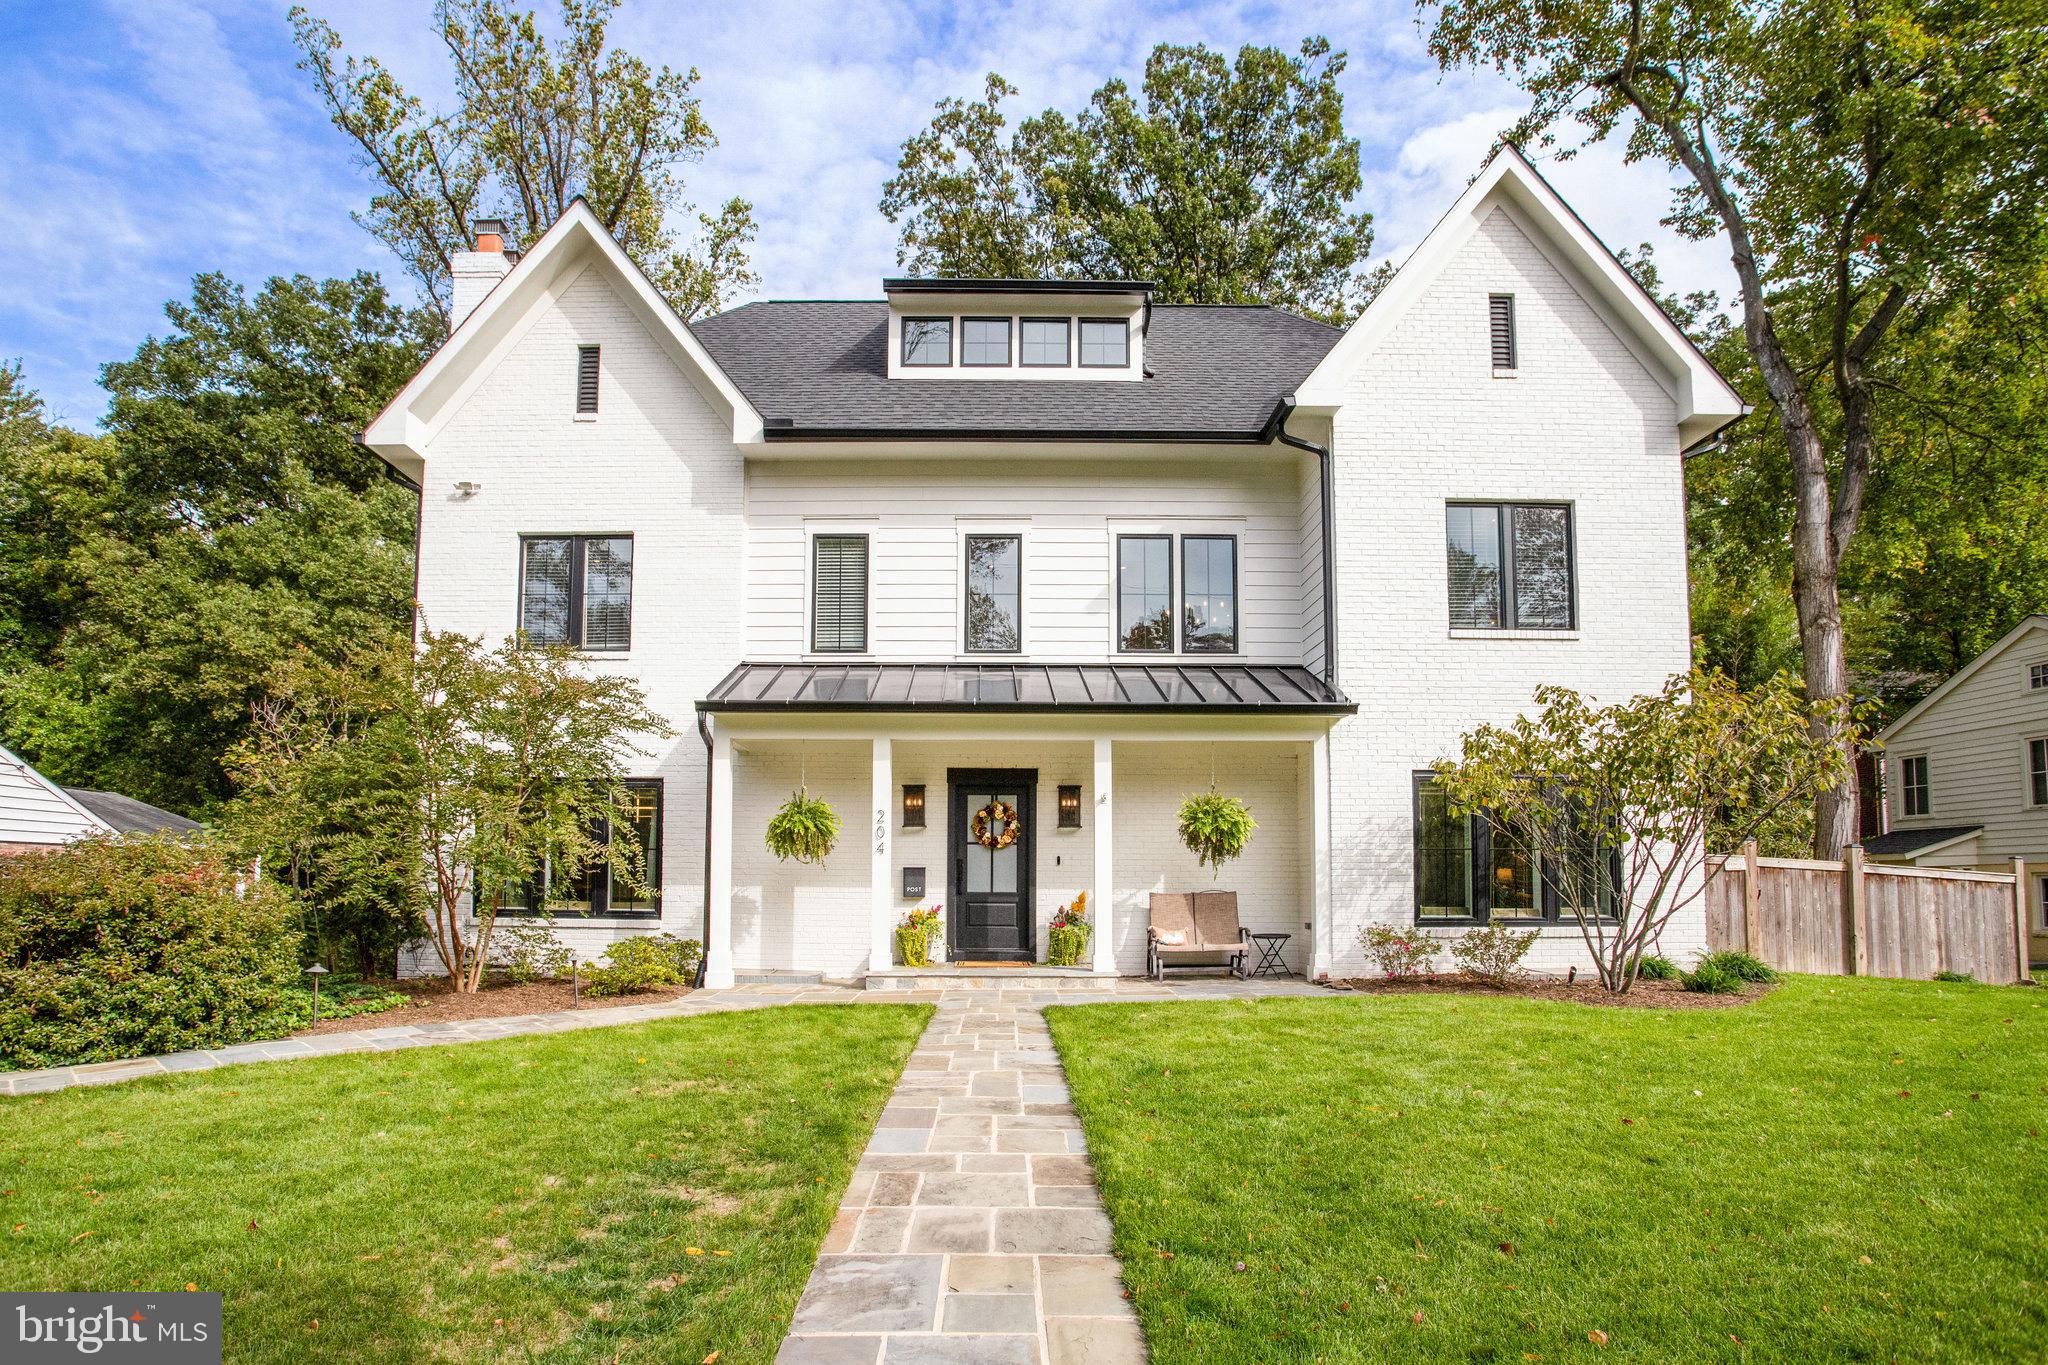
Beautiful 5BR/4.5BA Modern Home on 1/4 acre lot in quiet Broadmont neighborhood of 
Falls Church City.  Newly built in 2022 on existing foundation w/ over 5,000 sq ft of living 
space on three finished levels.  Hardwood Flooring and Luxurious products & finishes 
throughout including  Wolf appliances, Anderson 400 series casement windows, and 
5" red oak hardwood flooring.   Large screened back porch overlooking private backyard 
w/ Flagstone Patio, mature plantings & landscaping, plus Separate Garage. 

Main Level Grand entry Foyer enters to open floorplan with combination Dining room 
(w/ fireplace), Gourmet Kitchen with huge eat-in Island, 6-Burner Stove with Range Hood, 
plus wet-bar area.  Family Room w/ Gas Fireplace & Tray Ceiling, opening to screened porch, 
plus mud room.   Formal Living Room plus Den/office (can convert to bedroom) and powder room.

Upper Level Hall leads to Primary Bedroom Suite with Gas Fireplace & Tray ceiling, Dressing/
make-up areas plus His & Her walk-in closets.  Spacious Primary Bathroom with Dual Vanities, 
Separate Shower & Soaking Tub.  Second En Suite Bedroom w/ Full Bathroom, 
3rd & 4th Bedroom share a 3rd full Jack & Jill Bathroom, plus separate Laundry Room 

Lower Level features Large Recreation Room w/ Fireplace - Separate Den/Study/Office can 
easily convert to 5th bedroom.  Full Bathroom, Utility Room / Storage area, plus bonus 
Storage Room/Play room.

Amazing location near Four Mile Run Park, Benjamin Banniker Park & Benjamin Banniker Dog Park.  
Plus only 3/4 mile to East Falls Church Metro Station, with easy Access to I-66, I-495, 
Routes 7 & 50, and a short commute to Washington DC and The Pentagon.  
Fantastic Falls Church City School Pyramid w/ newly constructed Meridian High School.
#VAFA2002576

FALLS CHURCH

204 N VAN BUREN STREET

5 Beds

4 Baths

5,003 Sq.Ft.

$2,275,000

MLS#: VAFA2002576
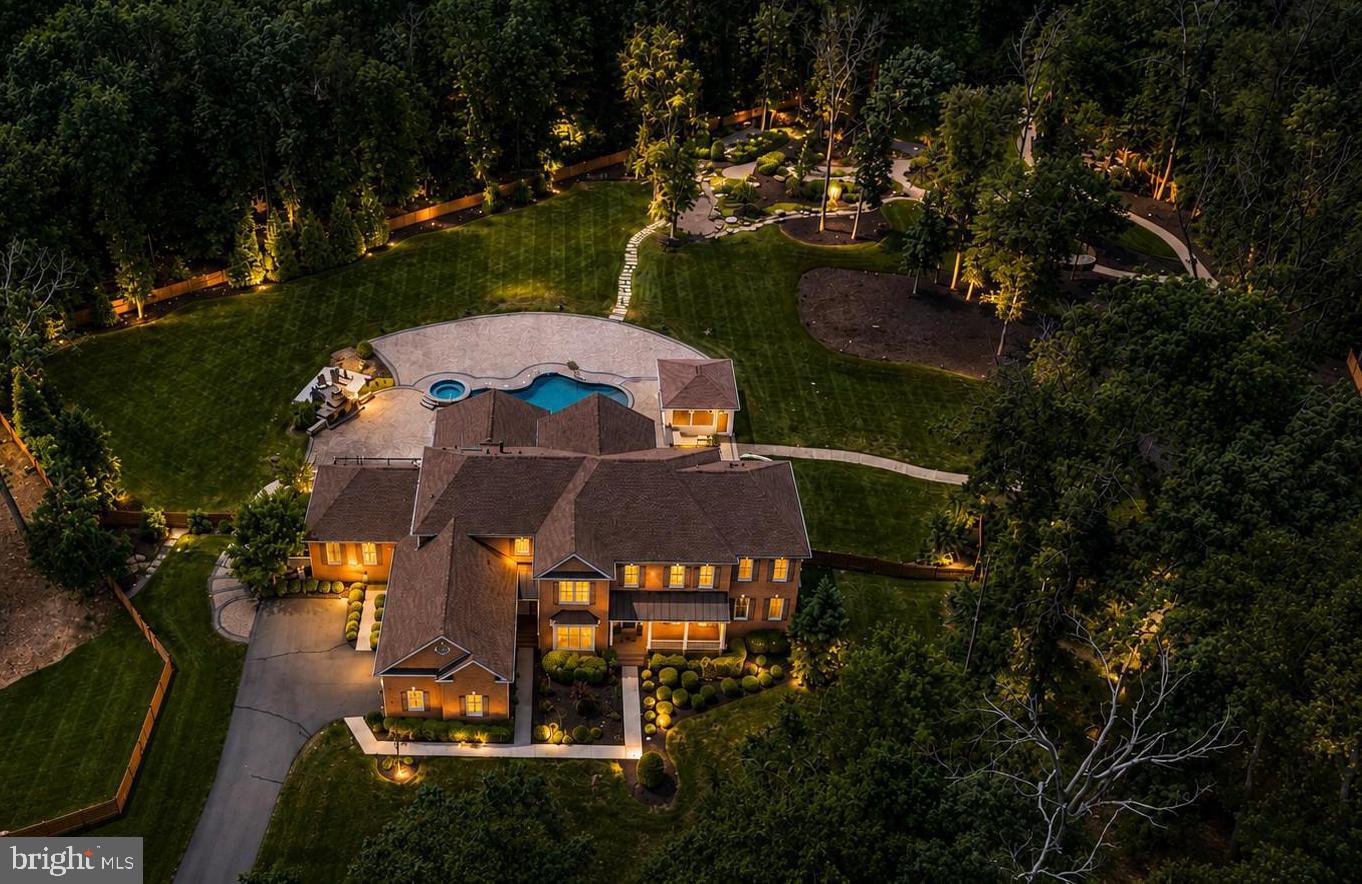
Welcome to the most extraordinary luxury estate in Dominion Valley. Perfectly positioned on the community's largest homesite, a breathtaking 2.21-acre private retreat, this exceptional property offers expansive luxury living, resort-style outdoor amenities and a highly sought-after multigen suite designed for today's lifestyle. Set on a spectacular homesite bordered by community common area on three sides, creating a rare park-like setting, this one-of-a-kind property offers unparalleled privacy, stunning natural surroundings, and the feeling of a private estate while enjoying all the benefits of Dominion Valley's premier gated golf course community.  From the moment you arrive, you'll discover a home designed for both grand entertaining and comfortable everyday living. The gourmet chef's kitchen is the heart of the home, featuring a built-in Monogram refrigerator, double wall ovens, two dishwashers, upgraded cabinetry, granite, oversized island, under-cabinet lighting, and sun-filled solarium addition with skylights and French doors leading to the outdoor living spaces. Elegant formal rooms, a private office with custom built-ins, a conservatory, Palm Beach sunroom, and expansive family room with coffered ceilings and stacked stone fireplace create endless possibilities for gathering, working, and relaxing.  One of the home's most desirable features is the private main-level multigen suite complete with its own living room, spacious bedroom, luxury bath, walk-in closet, and private entrances to both the front of the home and rear deck, making it ideal for extended family, an au pair, or private home office. A second main-level bedroom with en-suite bath provides even more flexibility.  The luxurious primary suite is a true retreat featuring a sitting room with a dramatic two-sided fireplace, dual walk-in closets, and a spa-inspired bath with soaking tub, oversized walk-in shower, skylight, and dual vanities. Upstairs, additional generously sized bedrooms offer en-suite baths and abundant closet space. The finished lower level provides incredible recreation space with 9-foot ceilings, full bath, future wet bar and 2nd bathroom rough-in, extensive storage, and home theater wiring.  Step outside and experience what truly sets this property apart. The backyard is a private resort unlike anything else available in Dominion Valley. Enjoy the spectacular heated saltwater gunite pool with, fountains, diving board, sun shelf, built-in basketball hoop, and an oversized spa with waterfall. Entertain year-round from the covered pavilion with Phantom screens, heaters, and ceiling fans. Additional outdoor features include an outdoor kitchen with built-in gas grill and beverage refrigerator, covered Trex deck with heaters, fans and gas line for a future built-in gas firepit, wood-burning stone fireplace, gas firepit, pebble lined walking trails, horseshoe pits, Gaga ball pit, basketball hoop, recirculation stream, extensive low-voltage lighting, and an incredible outdoor sound system with approximately 70 backyard speakers. Every detail was thoughtfully designed to create an unforgettable outdoor living experience.  Additional highlights include engineered hardwood flooring throughout the main and upper levels, four-zone HVAC, tankless water heater, Control4 smart home automation, zoned irrigation system, invisible fence, extensive hardscape and landscaping, upgraded sump pump with battery backup, and numerous recent system updates. Living in Dominion Valley means enjoying a true resort lifestyle with a championship Arnold Palmer Signature golf course, renovated clubhouse and fitness center, indoor and outdoor pools, tennis and pickleball courts, sports pavilion, trails, fishing ponds, playgrounds, dining, and social events. Conveniently located near I-66, Routes 29, 50, 15, with easy access to shopping, dining, wineries, breweries, and commuter routes.
#VAPW2121446

HAYMARKET

4508 DODDS MILL DRIVE

7 Beds

7 Baths

8,444 Sq.Ft.

$2,275,000

MLS#: VAPW2121446
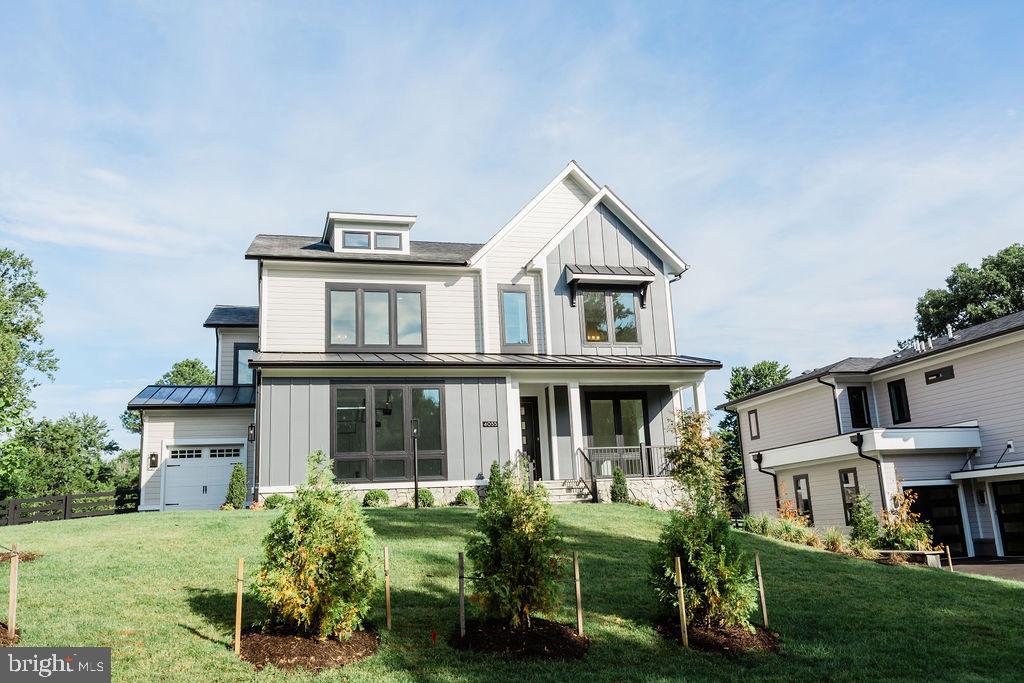
Call showing contact Drew Lawless. Number is below.  LUXURY LIVING AT RED OAK- SPA, SAUNA, STEAM SHOWER, GYM, PRIVATE BALCONY OFF PRIMARY SUITE, POCKETING SLIDING DOOR TO COVERED PORCH W PRIVACY WALL, DECK, 3 FIREPLACES, 2 WET BARS, CHEFS KITCHEN, 10 FOOT CEILINGS ON 3 LEVELS, WOOD FLOORS THROUGHOUT, PRIVATE OFFICE /GLASS DOORS......
SEARCH FOR PREMIERHOMES.GROUP IN NORTHERN VIRGINIA. 
Nestled on a spacious homesite covering 0.31  acres,  this magnificent residence spans an impressive 8329 sq ft (inside and outside living area plus garages), all thoughtfully designed with a captivating open-concept floorplan. From the moment you step inside, you're greeted with elegance, highlighted by 7.5” European French Oak flooring and lofty 10-foot ceilings throughout.

Every detail has been meticulously crafted, from the extensive trim package to the Quartz countertops and expansive MI casement windows, creating an inviting ambiance throughout the home.

Perfect for hosting gatherings, the gourmet kitchen is a chef's dream, boasting top-of-the-line GE Cafe Series appliances, including a 48-inch dual fuel gas range, pot filler, range hood, built-in microwave/wall oven, and a 48-inch built-in fridge. The two-tone Legacy cabinetry, stylish light fixtures, and open-concept family living area make this kitchen the heart of the home.

Outside, an all-season outdoor space is complemented by an ample Trex deck and a Pella pocketing 5-panel sliding door, with the option for Phantom motorized retractable screens for added luxury.

Convenience meets luxury with a private in-law suite on the main level, while extra-wide staircases seamlessly connect the upper and lower levels, enhancing the grandeur of the home.

Upstairs, the Owner's Suite is a true sanctuary, complete with a screened-in porch, cozy fireplace, wet bar, and a spa-like Owner's Bath featuring heated floors, a steam shower, and a Stargaze freestanding tub.

The lower level offers a space for wellness, fitness, and entertainment, featuring a steam room, dry sauna, gym area, and stylish bar equipped with a beverage fridge, microwave, and dishwasher. An additional bedroom suite adds privacy to this level.

Functional and convenient, the three-car garage includes an electric car-ready charger and epoxy-coated floors. Outside, the landscaped lot and James Hardie paneling complete this tranquil oasis.

With easy access to major highways and the charming village of historic Annandale nearby, this home offers the perfect blend of luxury and convenience. Don't miss your chance to call this beautiful residence your forever home.
#VAFX2184950

ANNANDALE

4055 THORNTON STREET

6 Beds

7 Baths

6,943 Sq.Ft.

$2,275,000

MLS#: VAFX2184950
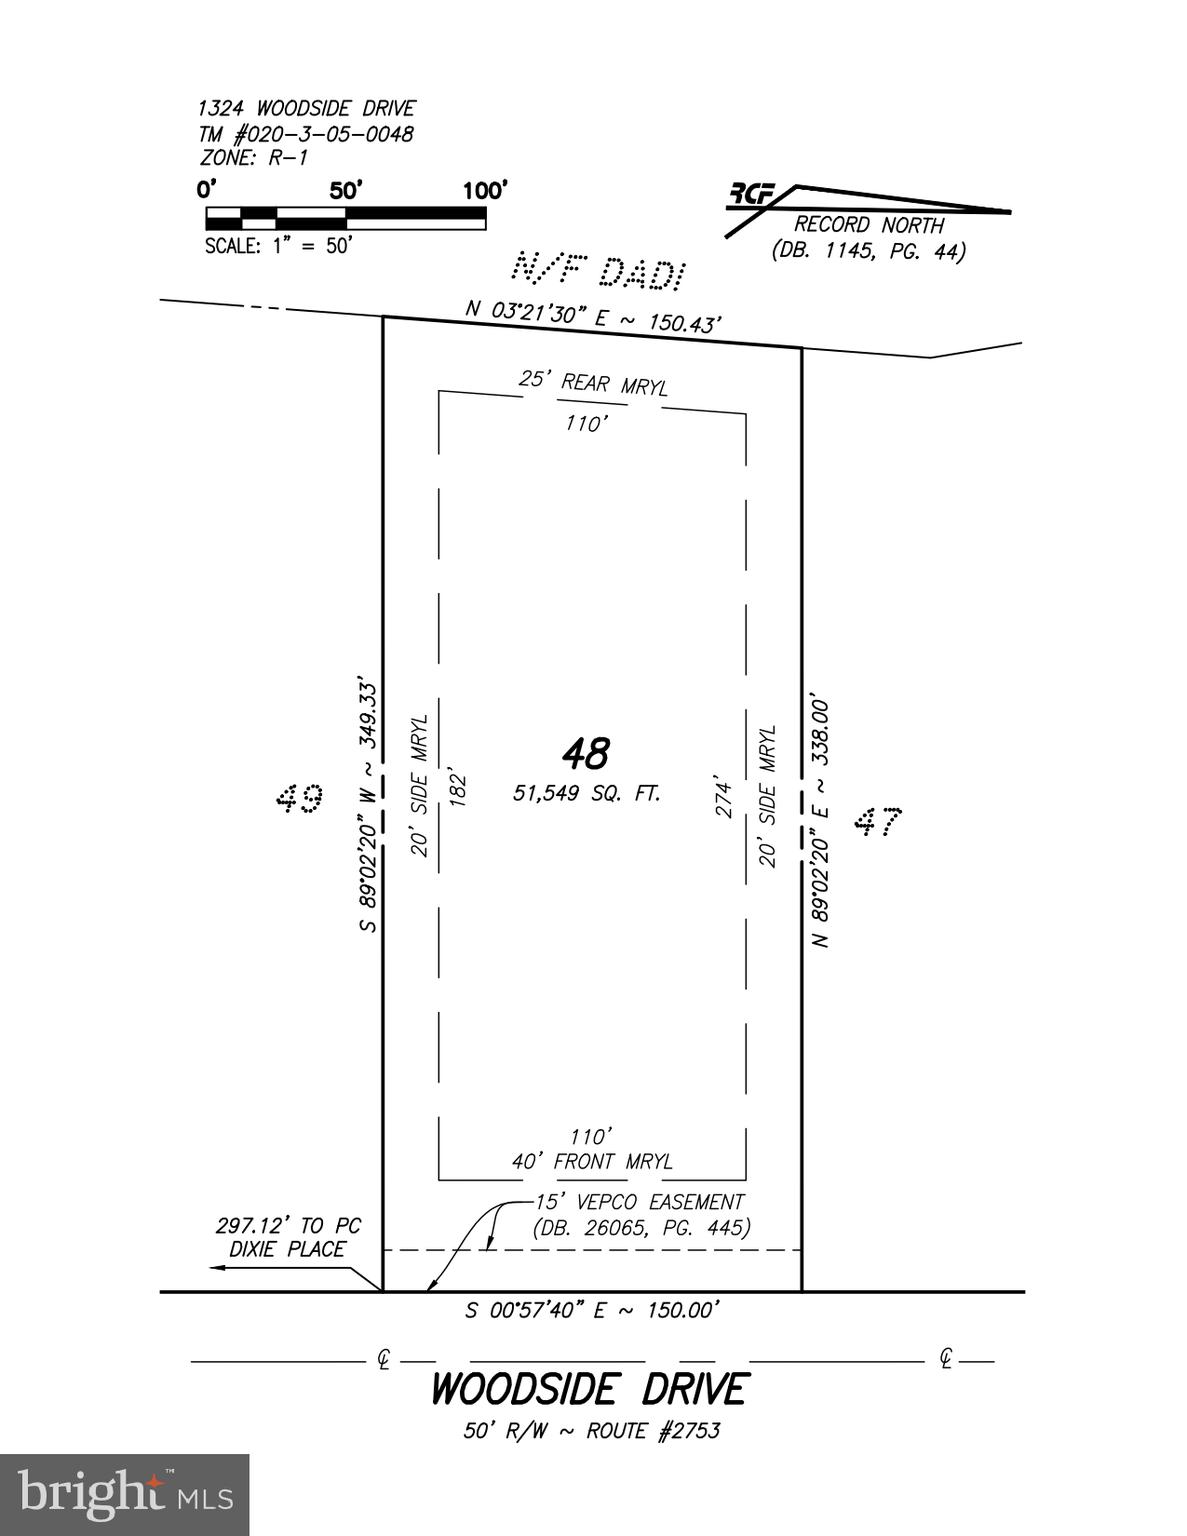
Wonderful Lot in Woodside Estates.   Over an Acre with mature landscaping and existing circular drive.
#VAFX2191040

MCLEAN

1324 WOODSIDE DRIVE

None Beds

None Baths

1.18 acres

$2,275,000

MLS#: VAFX2191040
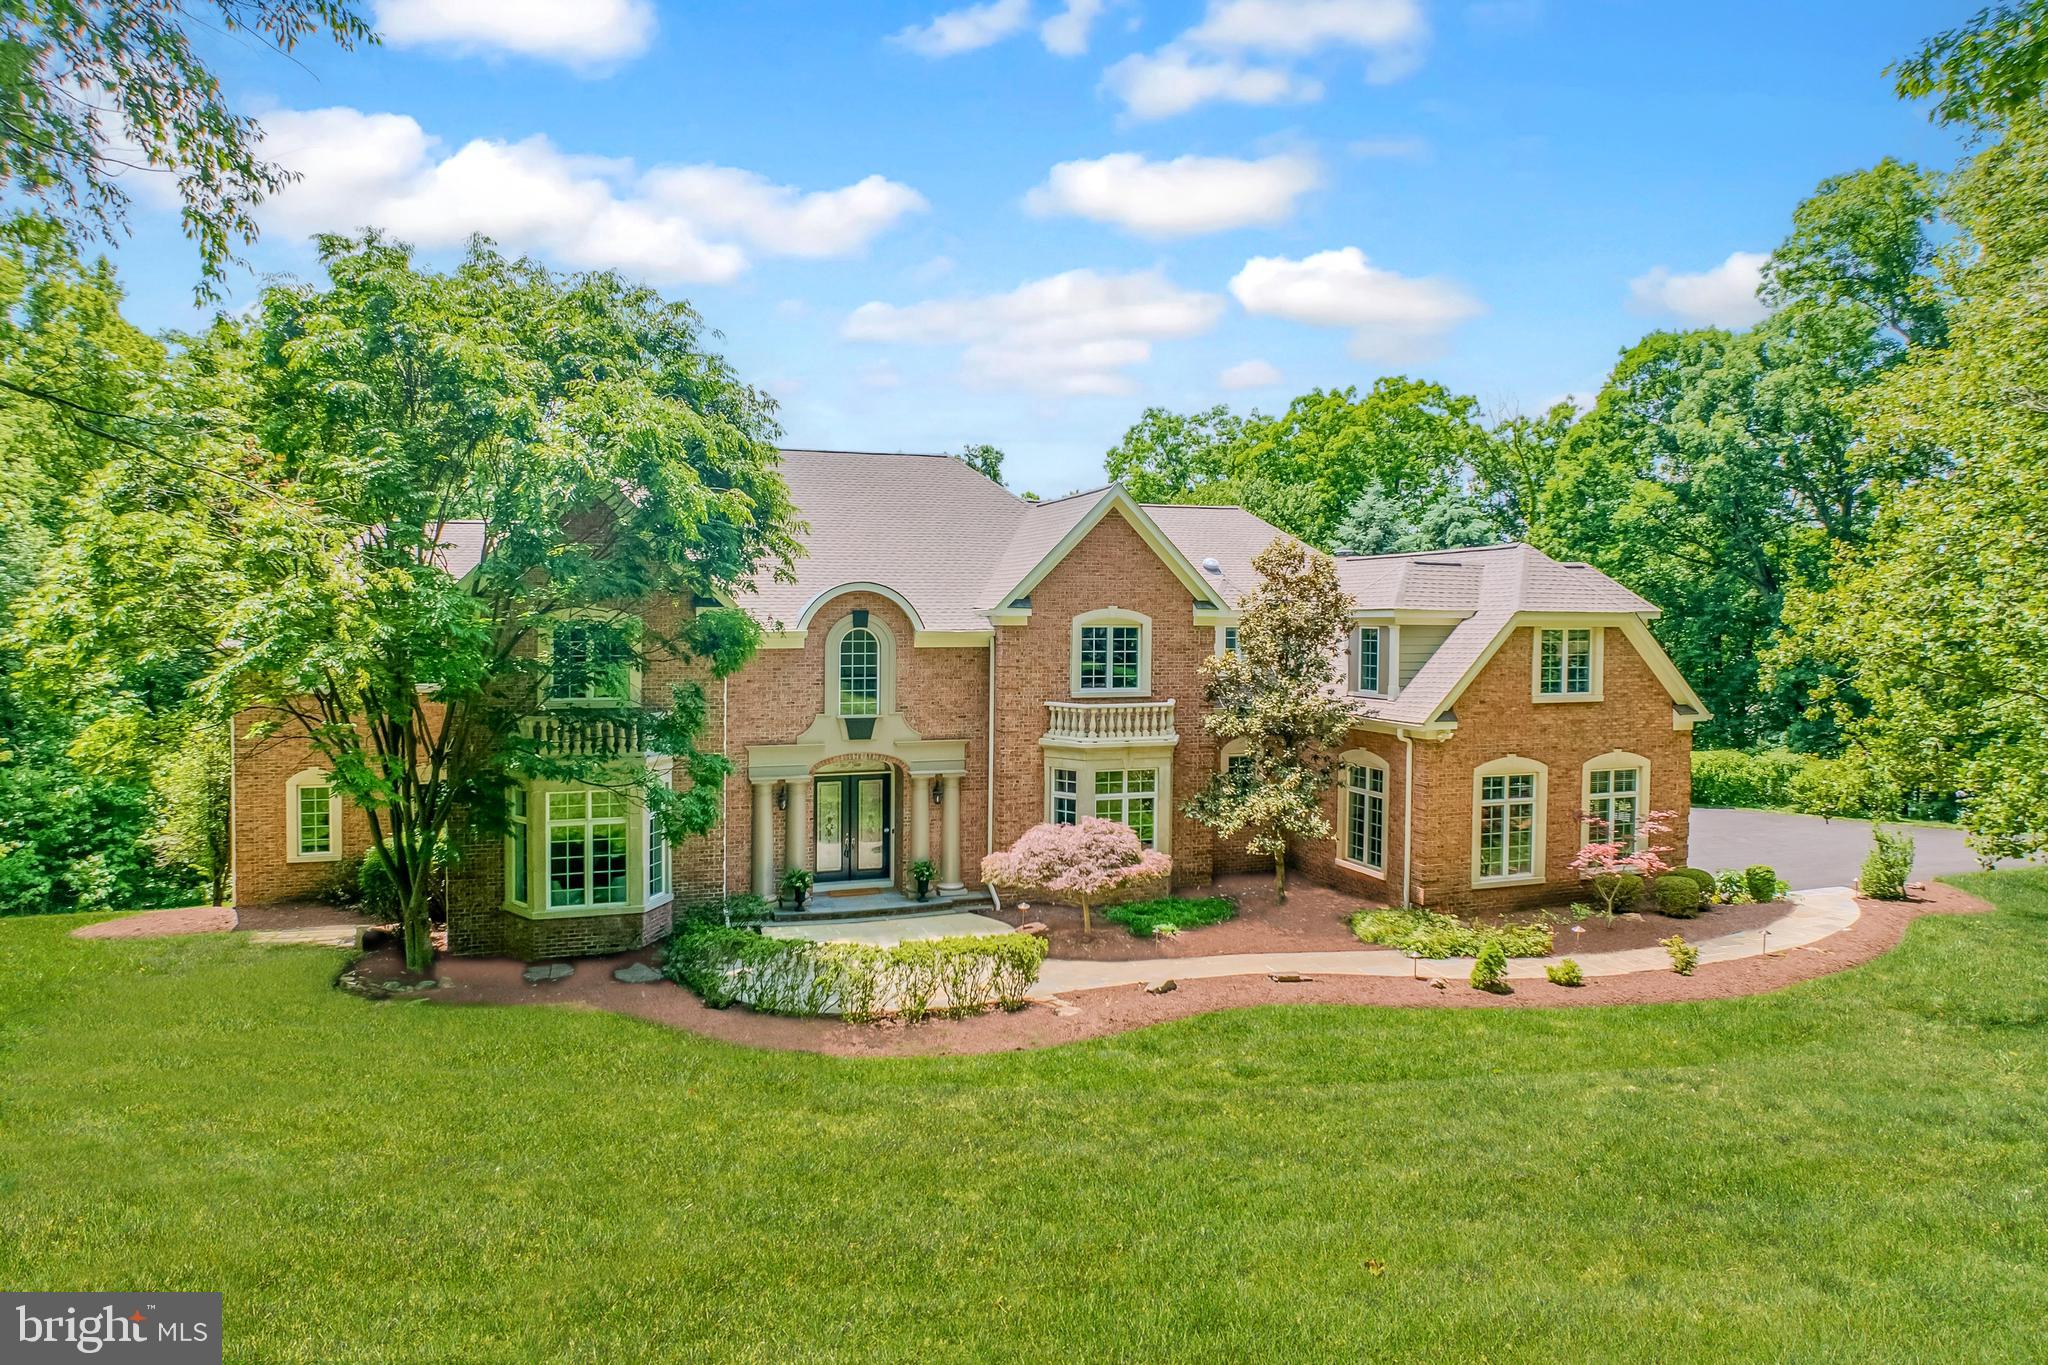
An estate home of quiet distinction, this Beacon Hill residence welcomes as airy vistas, architectural moments, three wooded acres unfold with everyday ease and lush outdoor entertaining. Recently refreshed with a fifty-year architectural roof, modern hues, and new driveway, the home’s 10,888 square feet are designed with intention, as sun-filled windows add views to your flowing floorplan, where polished stone and hardwoods define places to gather, dine, and create best-loved meals. In your gourmet kitchen, prepare weeknight favorites while overlooking the grounds with the help of custom cabinetry, high-end appliances, and butler’s pantry, while the stone-topped island hosts quiet coffee, Sunday brunch selections for the breakfast nook, and last-minute study breaks. Serve special occasions in the dining room, al-fresco gatherings beneath café lights, or simply take a favorite glass of cheer overlooking the Infinity-edge pool. Before heading to bed, youngest guests may offer one last wave from the mezzanine before being tucked into one of three bedrooms with en-suite baths. While two additional en-suite bonus spaces allow you to imagine morning yoga, spaces for creativity, or retreats for overnight guests. On the main level, days close into evenings soothed by your primary escape fireplace, nook for quiet inspiration, dual closets, and soothing oversized bath. While on tour, envision lively afternoons unfolding in the second-floor loft, while the lower-level invites wellness sessions in the professional gym, spirited evenings around the wet bar, and unforgettable gatherings that carry seamlessly from holiday celebrations to weekend entertaining. Sited within scenic trail-lined Beacon Hill, home is moments from Historic Leesburg shop and dining destinations, while routes lead towards idyllic Horse and Wine Country adventure, convenience for commuters, Dulles International Airport, and day trips beyond.

Cameras on property that record video and audio
#VALO2124558

LEESBURG

40321 BEACON HILL DRIVE

4 Beds

7 Baths

10,888 Sq.Ft.

$2,275,000

MLS#: VALO2124558
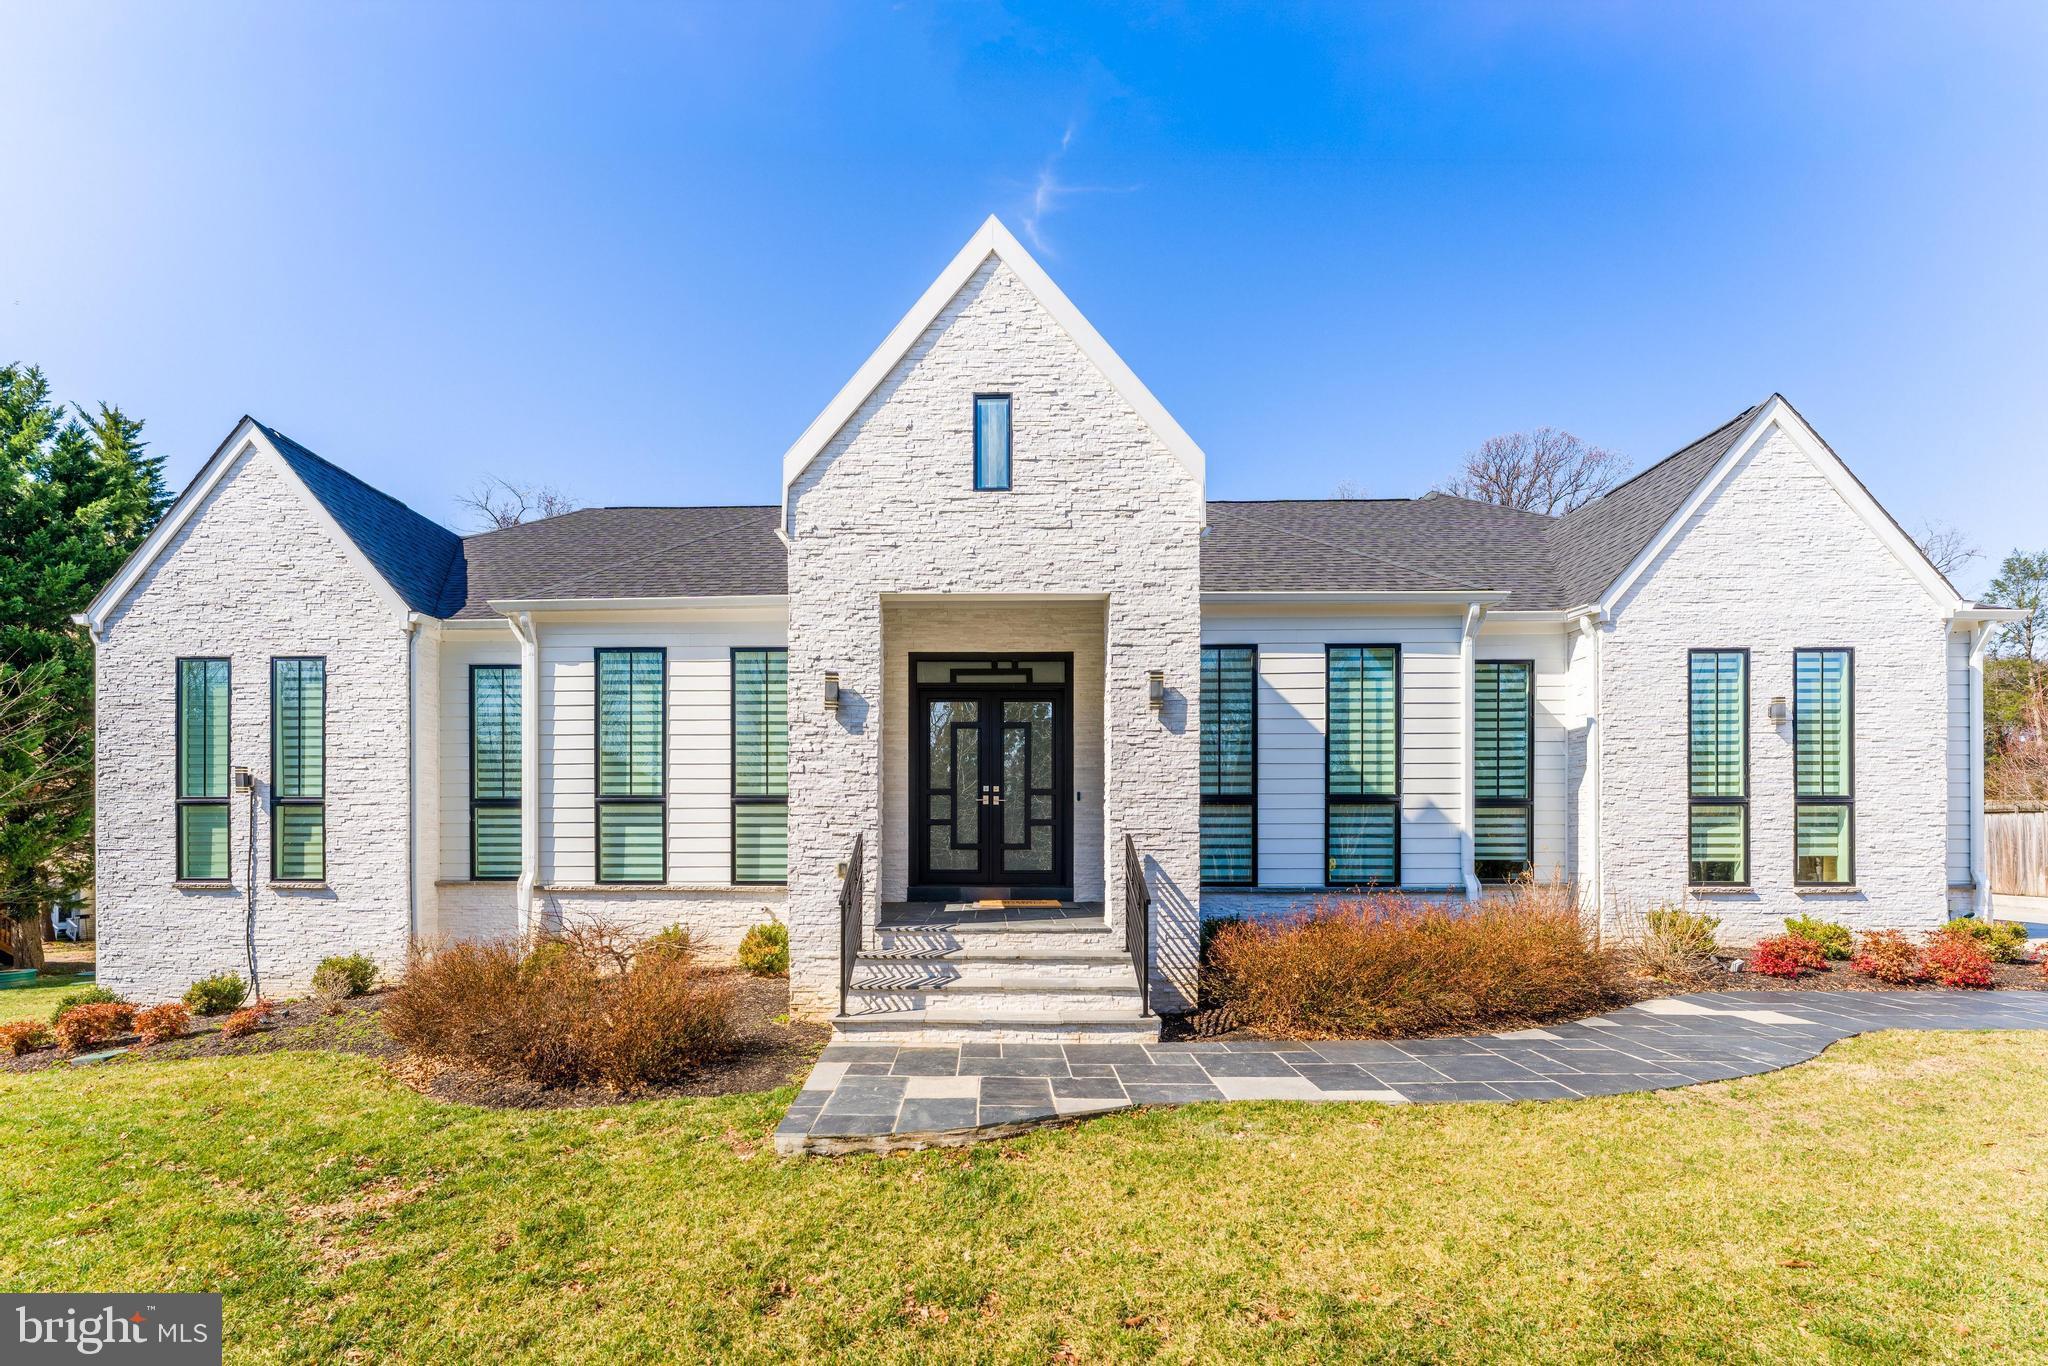
Welcome to 908 Walker Road—designed by award-winning architect James McDonald, this exceptional custom home blends refined finishes with dramatic architectural detail. A luxurious main-level primary suite and a private lower-level au-pair suite offer a rare level of flexibility and comfort.

Soaring 12-foot ceilings, Canadian white oak flooring, custom LED lighting, an imported iron double entry front door, and expansive floor-to-ceiling Pella windows fill the home with natural light. The open-concept layout is ideal for entertaining, highlighted by a striking stone accent wall with a linear fireplace and seamless access to a covered balcony from the family room and breakfast area.

The chef’s kitchen is a standout with German Leicht cabinetry, gold Calacatta quartz countertops, a waterfall island with seating, designer lighting, premium appliances, and a fully equipped catering kitchen.

The main-level primary suite offers a spa-inspired bath and dual walk-in closets, while two additional ensuite bedrooms, a private library with custom built-ins, mudroom, and laundry room complete the main floor.

The bright, walkout lower level lives like its own retreat with a bar/kitchenette, recreation and game rooms, two bedrooms—including the private au-pair suite—1.5 baths, and generous storage with room to create a future gym or media space.

Additional highlights include a full-house Generac generator, irrigation system, and a three-car garage with 220V EV outlet. Ideally located just minutes from the Village of Great Falls with easy access to Tysons, Reston Town Center, the Dulles Toll Road, and I-495.
#VAFX2292734

GREAT FALLS

908 WALKER ROAD

5 Beds

4 Baths

5,743 Sq.Ft.

$2,275,000

MLS#: VAFX2292734
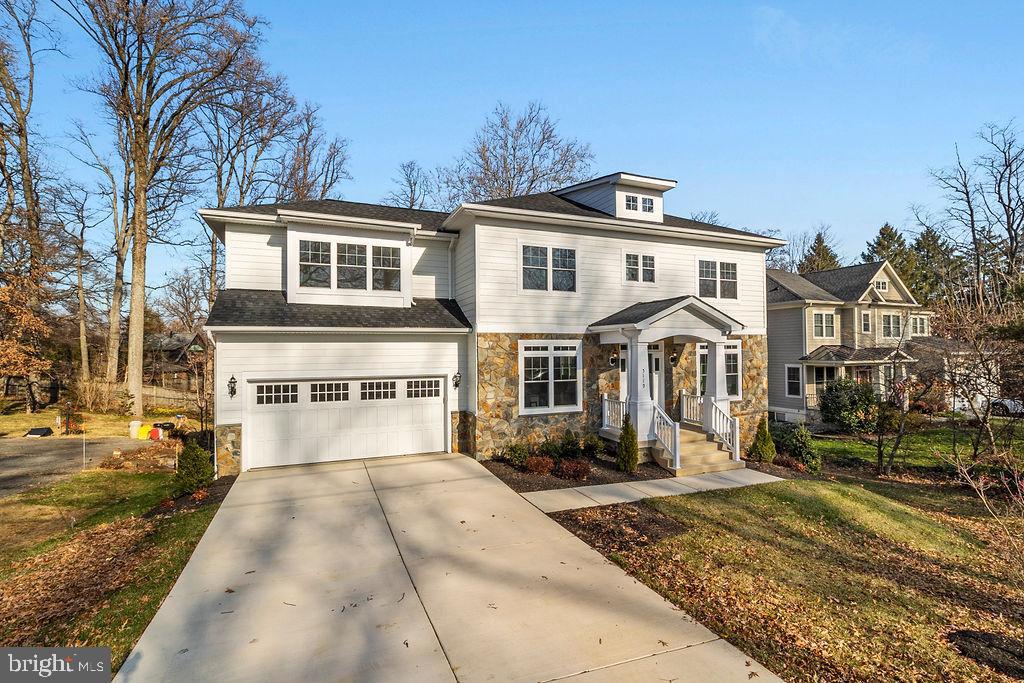
Seller Offering Special Buy Down Rate: 4.25% first year; 5.25% second year 6,25% fixed rate after that!  Popular McLean Hamlet model in a highly sought-after North Arlington! A must-see! This famous home features many extra fun options like a first-floor bedroom suite, central flex space, and walk-in closets! Super neutral home- Move Right in and make it yours!   There are 10-foot ceilings on the main level, a beautiful Designer Kitchen package with stacked cabinets, GE stainless steel appliances, hardwood floors throughout the main level, a central staircase, and an upstairs hallway! Rounding out the sunny main level, you'll find a large Office,  a formal Dining Room, and a Huge Family Room off the Kitchen. The Kitchen has a fantastic island and tons of natural sunlight! Mud room with built-ins.
Upstairs, you'll find 4 bedrooms. The Owner's Suite features a beautiful luxury bathroom and two spacious walk-in closets. One secondary bedroom has a private en suite bathroom with a walk-in closet. The two other bedrooms with spacious closets share a beautiful Jack n Jill bathroom! Bedroom and Full Bath in lower level off Fully finished Rec Room  -Upper-Level Laundry. Unique feature: Add a screened porch, swimming pool, and patio with a fire pit. The home comes with 2x6 framing and a 10-year transferable warranty. A Must See! There are too many amenities to mention and an excellent Discovery school tier. Use the pool, track, tennis courts, etc., at Yorktown High School.
#VAAR2035248

ARLINGTON

5119 YORKTOWN BOULEVARD

7 Beds

6 Baths

5,550 Sq.Ft.

$2,274,990

MLS#: VAAR2035248
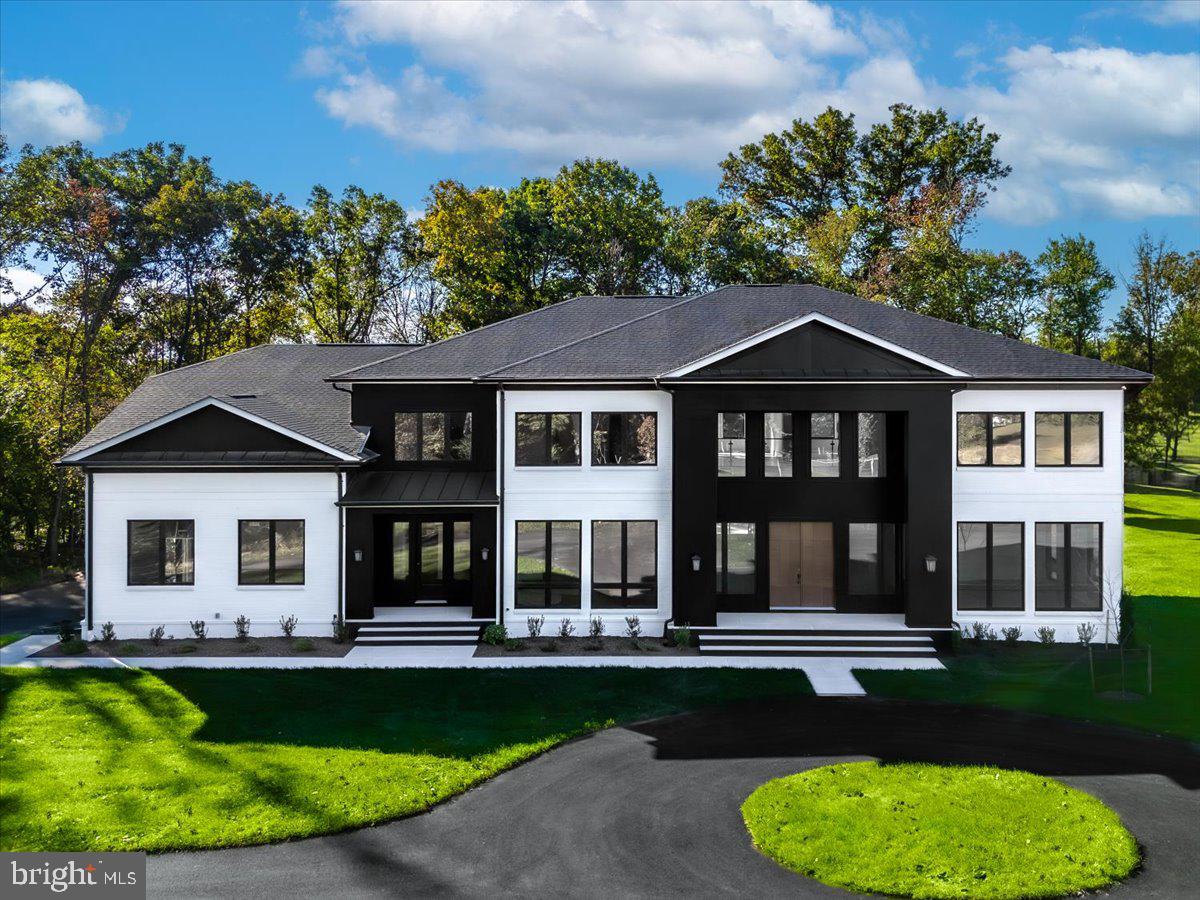
TO-BE-BUILT - NEW CONSTRUCTION by CarrHomes. Fairfax Manor Estates is a secluded enclave of eight new magnificent homes in a prized Chantilly, Virginia, neighborhood.  Choose from five award-winning Colonial, Craftsman, or Contemporary models, each with a three-car, side-entry garage, four-five bedrooms, and up to 10,000 square feet of stunning interior space. These gorgeous homes are situated on 5-7-acre wooded homesites on a private road.   you have limitless customization opportunities to personalize every Addison Estates model.   The final price is contingent upon model and options selections.  See Attached Virtual Tour.  Pictures and videos of similar models
#VAFX2160240

CHANTILLY

4616 FAIRFAX MANOR COURT

4 Beds

5 Baths

8,291 Sq.Ft.

$2,274,900

MLS#: VAFX2160240
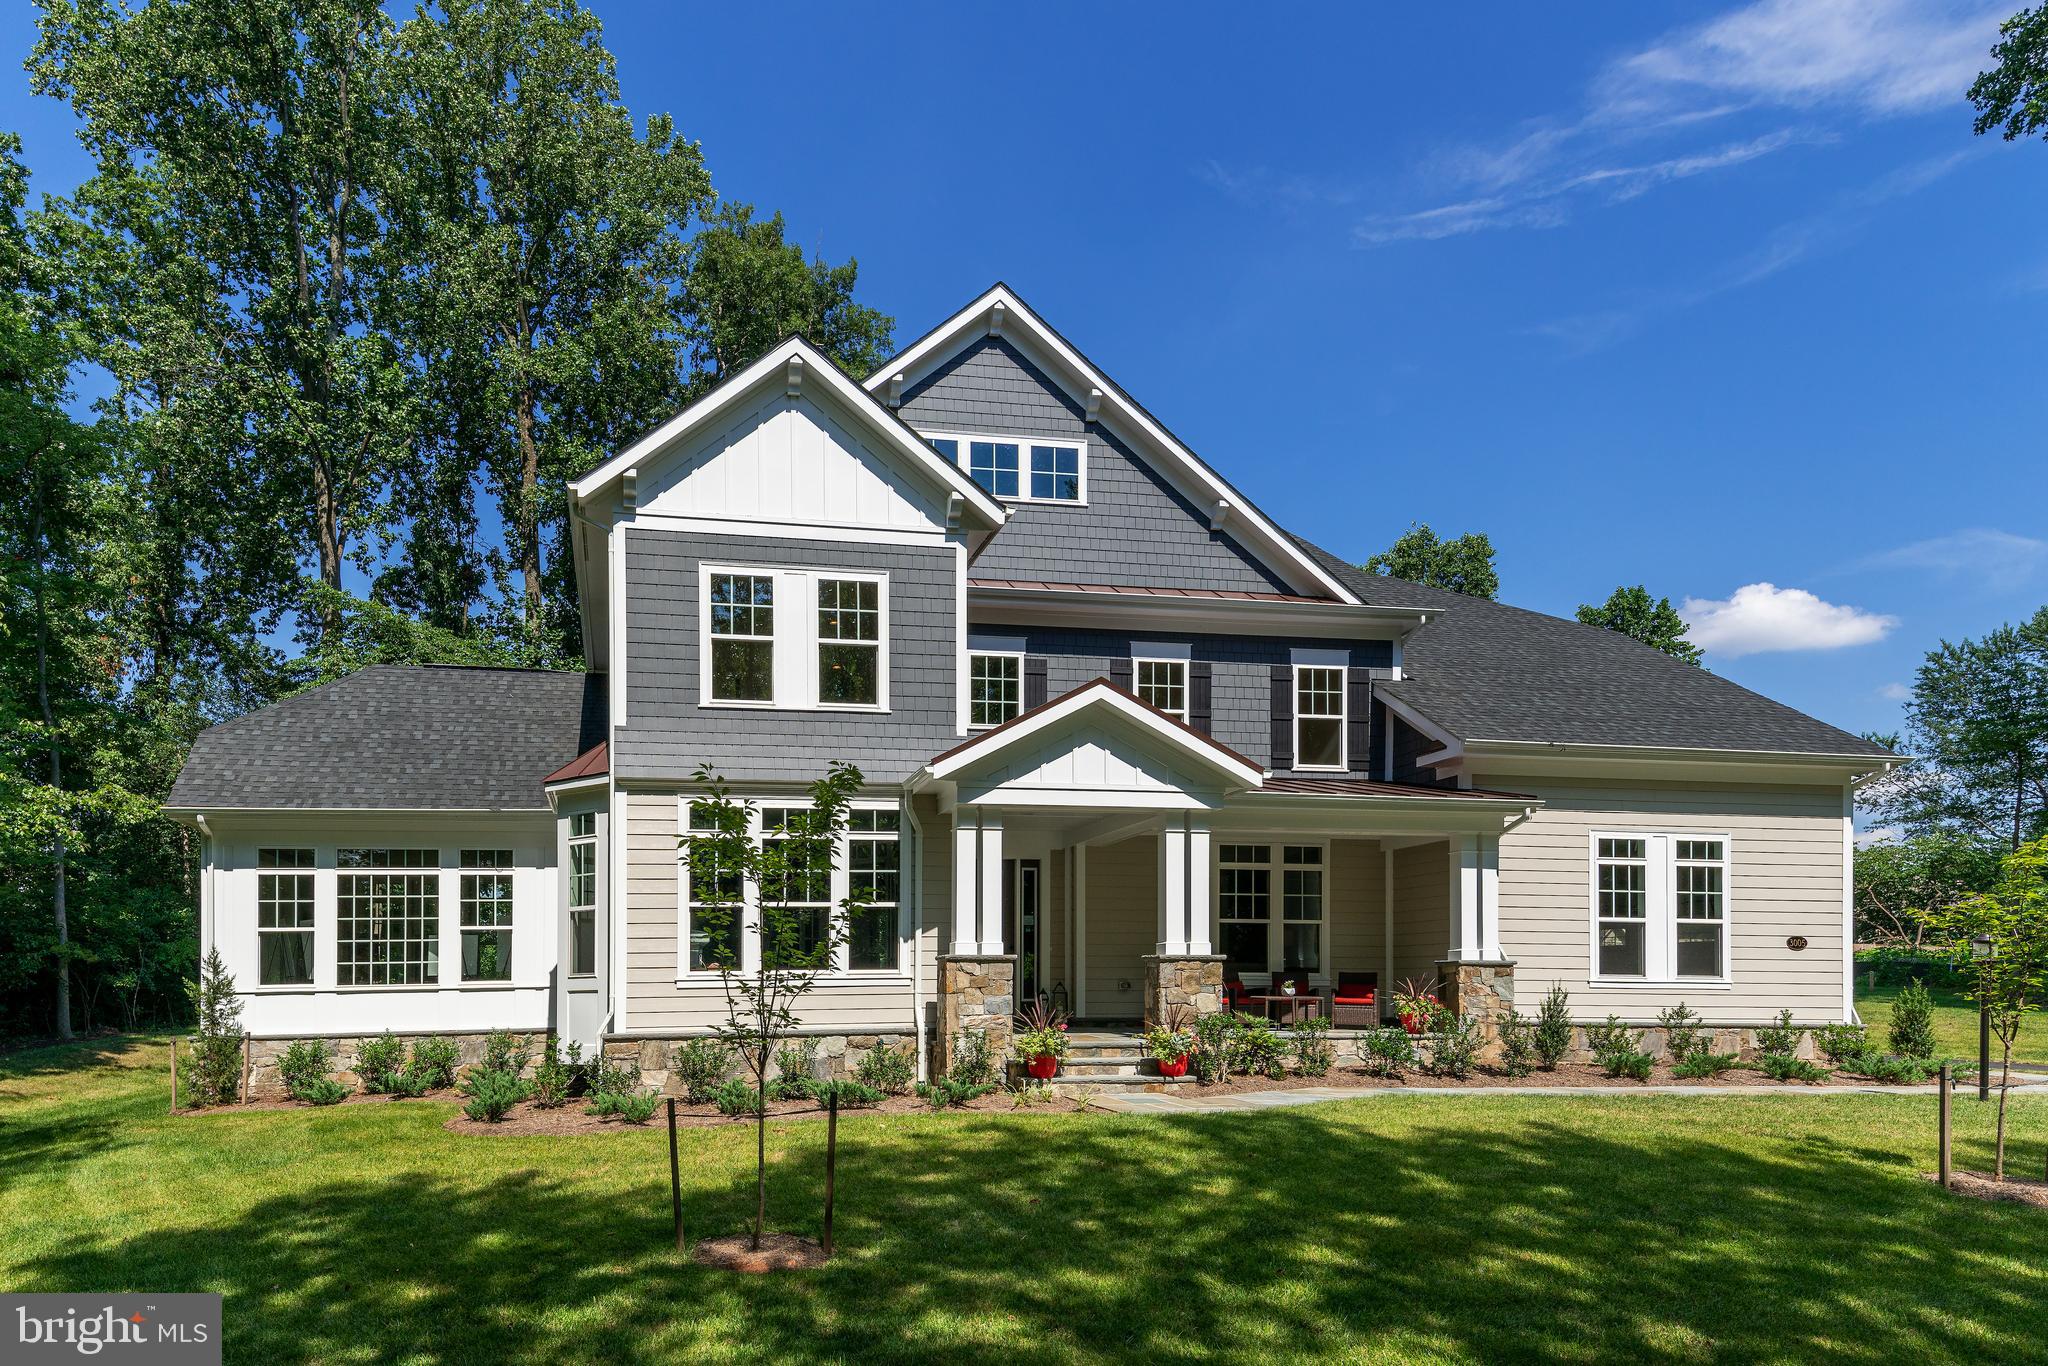
TO-BE-BUILT - NEW CONSTRUCTION Audubon Cove by CarrHomes .  Audubon Cove is a secluded enclave of five new magnificent homes in a prized Oak Hill, Virginia, neighborhood.  Choose from five award-winning Colonial, Craftsman, or Contemporary models, each with a three-car, side-entry garage, four-five bedrooms, and up to 12,000 square feet of stunning interior space. These gorgeous homes are situated on expansive 1-acre homesites on a quiet cul-de-sac.  You have limitless customization opportunities to personalize any of our models.   The final price is contingent upon model and options selections.   Pictures and videos of similar models.

The Lancaster Model, available in the Farmhouse elevation with Contemporary finishes, offers 4 to 7 bedrooms and 4 to 7 full baths, a 3-car garage, and approximately 5,348 finished square feet. This magnificently large home features an expansive Chef’s Kitchen and exceptionally spacious bedrooms, each with private baths and walk-in closets. The Lancaster also offers a main-level guest suite, an optional main-level in-law suite, and an optional side conservatory, providing flexible living spaces to suit your family’s needs. All homes are customizable to fit your specific needs and include a finished lower-level rec room with a full bath, creating an ideal balance of comfort and functionality.

The final price is contingent upon model and options selections.  Pictures and videos of similar models
#VAFX2262054

OAK HILL

3498 AUDUBON COVE

4 Beds

5 Baths

4,519 Sq.Ft.

$2,274,900

MLS#: VAFX2262054
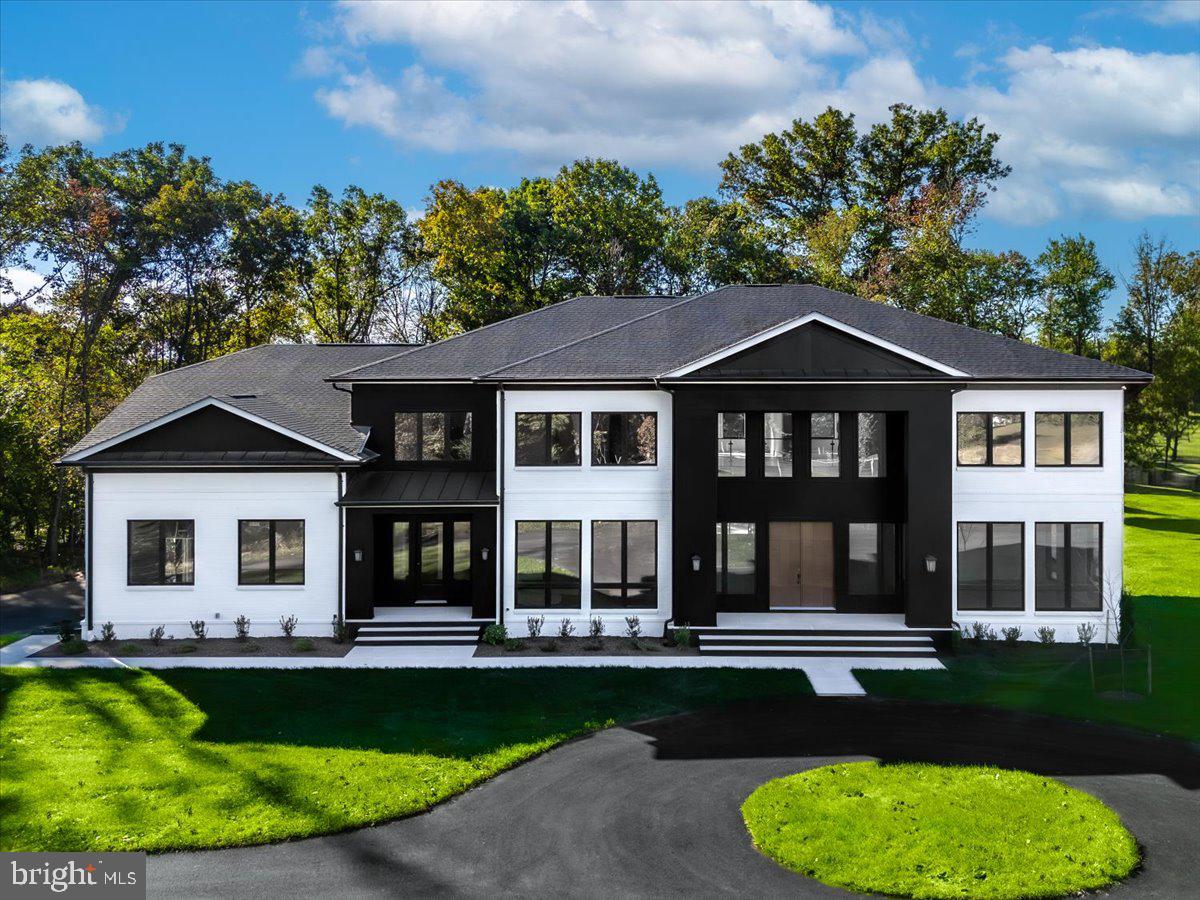
TO-BE-BUILT - NEW CONSTRUCTION by CarrHomes. Fairfax Manor Estates is a secluded enclave of eight new magnificent homes in a prized Chantilly, Virginia, neighborhood.  Choose from five award-winning Colonial, Craftsman, or Contemporary models, each with a three-car, side-entry garage, four-five bedrooms, and up to 10,000 square feet of stunning interior space. These gorgeous homes are situated on 5-7-acre wooded homesites on a private road.   you have limitless customization opportunities to personalize every Addison Estates model.   The final price is contingent upon model and options selections.  See Attached Virtual Tour.  Pictures and videos of similar models
#VAFX2160252

CHANTILLY

4621 FAIRFAX MANOR COURT

5 Beds

6 Baths

12,050 Sq.Ft.

$2,274,900

MLS#: VAFX2160252

1 ... 250 251 252 253 254 ... 666
* Listings identified with the FMLS IDX logo come from FMLS and are held by brokerage firms other than the owner of this website. The listing brokerage is identified in any listing details. Information is deemed reliable but is not guaranteed. If you believe any FMLS listing contains material that infringes your copyrighted work please review our DMCA policy and learn how to submit a takedown request. © 2024. First Multiple Listing Service, Inc.

Send a message

Message successfully sent.

Your message

What is 3 + 4 ?

Reason for contacting?

I agree to receive email communication and understand I can unsubscribe at any time.

I agree to be contacted by Charis Realty Group - Christine Issler, Broker via call, email, and text for real estate services. To opt out, you can reply 'stop' at any time or reply 'help' for assistance. You can also click the unsubscribe link in the emails. Message and data rates may apply. Message frequency may vary. Privacy Policy

Sign Out

Virtual Assistant

Would you like to take the next step with this property? We can help you schedule a showing or virtual tour, or send you more details.

Yes, I would like more information.

Thank You for Your Reply, One of Our Agents will contact you as soon as possible

No, maybe later.

Thank you, you can always contact me via email, phone number or through the contact form.

Realhub AI

Lucy - Your AI-Powered Realtor

Update Your Temporary Password

Personalize your search

Enter your email and we'll notify you immediately when new listings match what you're looking for.

or enter email address

Already have an account ? Login here

Continue your home search

I agree to receive communications and understand I can unsubscribe at any time.

I agree to be contacted by Charis Realty Group - Christine Issler, Broker via call, email, and text for real estate services. To opt out, you can reply 'stop' at any time or reply 'help' for assistance. You can also click the unsubscribe link in the emails. Message and data rates may apply. Message frequency may vary. Privacy Policy

Already have an account ? Login here

We use cookies

We use cookies primarily for analytics to enhance your experience. By accepting, you agree to our use of these cookies. You can manage your preferences or learn more about our cookies policy.
