Properties

Browse or get in touch to schedule a walkthrough.

  • Nearby me
Price range

Popular Features

Community Features

Association

Property Features

Waterfront

View

Exterior Features

Interior Features

Style

409596 properties match your criteria

Updated 1 minute ago

E-Alert name

A truly one-of-a-kind custom-built stone residence offering timeless architecture, refined craftsmanship, and high-design details throughout - a home that looks straight out of the pages of Architectural Digest. Designed by its owners, a restaurateur-and-interior-designer duo, every room reflects a curated eye: graceful curved walls, rich architectural detailing, custom lighting, striking color, and artful designer wallpaper. Sunlight pours through the home all day, illuminating the craftsmanship and giving every space a warm, luminous quality, with a statement fireplace anchoring the main living room.

The heart of the home is an exceptional chef's kitchen, conceived by restaurateurs and built for real cooking, featuring a professional-grade BlueStar range, Viking fridge, custom cabinetry, and premium finishes that balance beauty and performance. The floor plan flows seamlessly, making the home equally suited to intimate dinners and large-scale entertaining.

The residence offers four expansive bedroom suites on the second floor, each with its own en-suite bath finished in curated designer tile and bespoke fixtures - no two alike. The primary suite is a private sanctuary, with a charming window seat in the bedroom and a spa-inspired bath in a class of its own: a freestanding soaking tub, an oversized hotel-caliber shower, and fully custom finishes throughout that make everyday routines feel like a five-star retreat. A walk-up top floor adds outstanding flexibility, ideal for an additional 5th bedroom, home office, playroom, or quiet retreat, and is elevated by a spectacular newly installed roof deck made for private evenings with open skies and a glass of wine. Connecting it all is a private elevator servicing the home's levels - a rare convenience that sets this residence apart and makes every floor effortlessly accessible.

Outdoor living is a true highlight and reaches another level entirely: a fully terraced backyard with a hot tub, open lawn space, and an outdoor kitchen space anchored by a huge built-in stone fireplace for cooking and cozy evening fires. It's a private, resort-caliber setting designed for year-round entertaining and relaxation.

Tucked away on a quiet cul-de-sac in the heart of McLean, the home enjoys exceptional proximity to Tysons, downtown McLean, and Washington, DC, with easy access to major commuter routes, top-tier dining and shopping, and both Reagan National and Dulles International airports. It is served by the sought-after McLean High School pyramid, adding to the property's rare blend of privacy, convenience, and long-term value.

Built to endure, the property is distinguished by a slate roof, copper gutters, security shutters, whole-house generator, hardwood floors, fresh exterior/interior paint, dual-zone HVAC, two water heaters, a private elevator, and abundant storage throughout. Parking is second to none, with a four-car garage with EV charging plus ample driveway space for guests.

An extraordinary opportunity to own a high-design, security-conscious estate in one of Northern Virginia's most coveted locations - architecturally distinctive, impeccably maintained, and truly irreplaceable. A home like this simply doesn't come along twice.
#VAFX2333486

MCLEAN

5848 ASPEN WOOD COURT

5 Beds

4 Baths

4,120 Sq.Ft.

$2,290,000

MLS#: VAFX2333486

Coming soon
Welcome to this stunning new Craftsman-style home by The Wormald Companies, a premier custom home builder with more than 50 years of exceptional craftsmanship and a comprehensive new-home warranty program. Ideally located just one stoplight from the DC line, this extraordinary residence offers the perfect blend of convenience, timeless design, and natural beauty in Arlington's coveted Woodmont neighborhood. Offering approximately 4,105 square feet under roof across four thoughtfully designed levels, this home combines elegant architecture with sophisticated finishes throughout. The striking exterior features Hardie® Cedarmill siding paired with brick in an elegant Aged Pewter color palette, complemented by welcoming covered front porch and rear patio. Inside, the open and light-filled floor plan offers five spacious bedrooms and four-and-a-half beautifully appointed bathrooms. The main level showcases wide-plank engineered hardwood flooring, a private home office, and an expansive great room centered around a gas fireplace. The spectacular gourmet eat-in kitchen features a large maple-stained center island, creamy quartz countertops with a matching backsplash, Marquis Classic Savannah white cabinetry accented with brushed gold hardware, and a premium suite of Thermador stainless steel appliances. The luxurious primary suite occupies the upper level and includes dual walk-in closets and a spa-inspired bath. Two additional bedrooms, a full bath, and a conveniently located laundry room complete this floor. The versatile loft level offers a private fourth bedroom and full bath, creating the ideal space for guests, an au pair, or a second home office. Designed for both entertaining and everyday comfort, the finished lower level features a spacious recreation room with a wet bar, a fifth bedroom with an adjoining full bath, and a functional mudroom with direct access to the attached garage, which includes an electric vehicle charging rough-in. Located within the highly sought-after Yorktown High School pyramid and offering easy access to Washington, DC, and downtown Arlington, this exceptional new home is perfectly suited for today's lifestyle. Delivery is anticipated in late December 2026. Contact us for additional information. Photos are representative only and are not of the subject property.
#VAAR2077428

ARLINGTON

2605 23RD ROAD N

5 Beds

4 Baths

4,105 Sq.Ft.

$2,289,900

MLS#: VAAR2077428
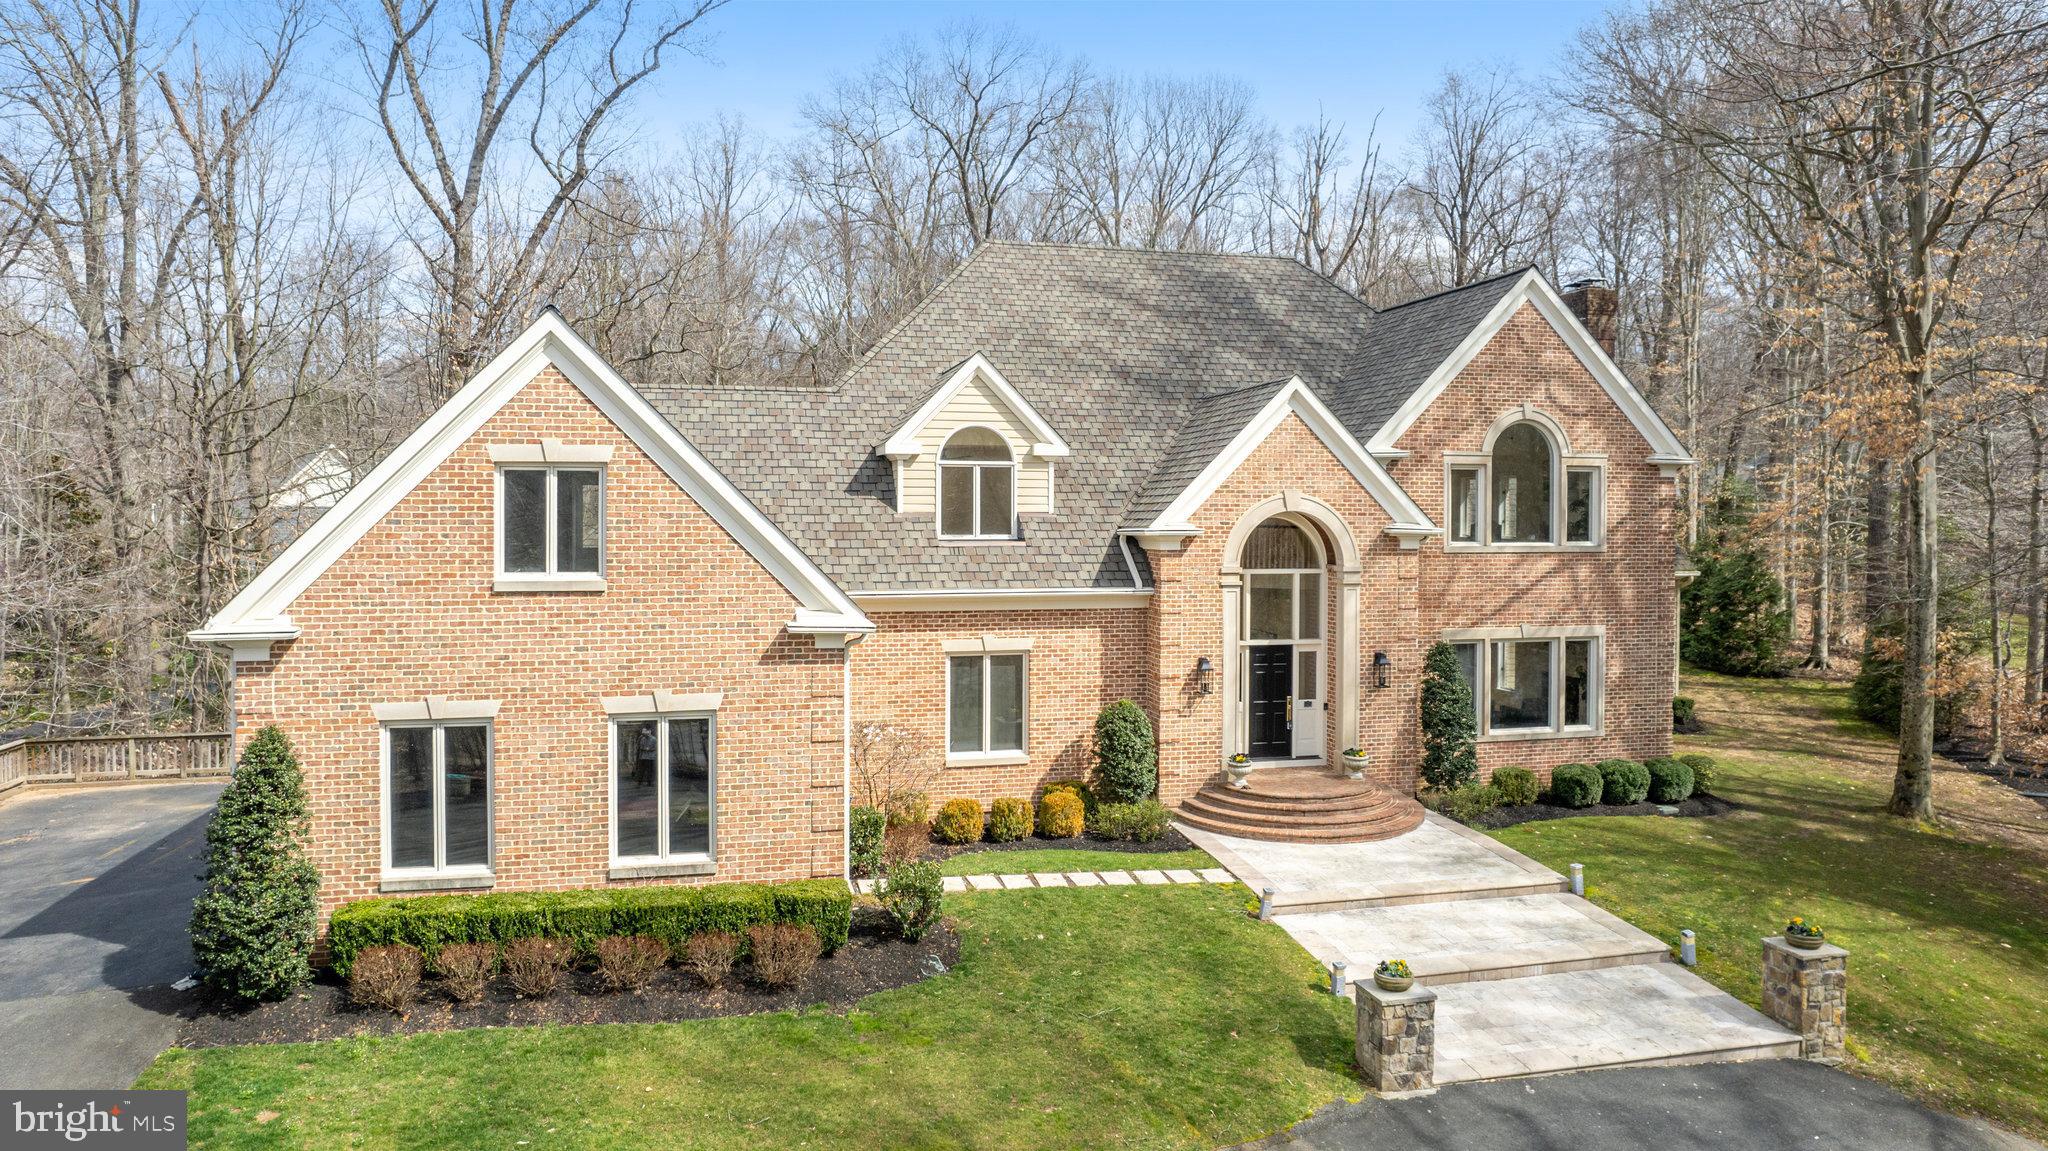
Discover the perfect combination of modern sophistication and natural charm at 181 River Park Drive. This home invites you to experience the joy of secluded living without compromising on convenience. It has recently received a beautiful refresh, including refinished floors, totally updated kitchen, fresh paint, all-new bathrooms, and so much more. 
You enter into a grand foyer, with double high ceilings...talk about grandeur!!! The curved staircase is beautiful, and the entrance gives you a clear line of sight straight through to the backyard, and tons of natural light! The oversized living room is great for entertaining, with a gorgeous wood-burning fireplace. Our kitchen will indulge your culinary desires with a large island, quartz countertops, and stainless steel appliances. And the window over the sink allows you to see the beautiful property while you cook!! The adjacent breakfast nook is super cozy, and leads out to the stone, paver patio and deck. The main level also has a large formal family room off of the kitchen with vaulted ceilings and tons of natural light, as well. The dining room is a perfect place to host those family or holiday events, as well! There is also the first-floor bedroom/office, with a fully renovated full bath. 

As you climb the beautiful curved staircase, you reach the main bedroom level, complete with 4 bedrooms and a bonus room. The luxurious primary bedroom is huge, and offers plenty of sitting space, a beautiful fireplace, two large walkin, custom closets, a stunning bathroom, and a bonus room that can be for sipping coffee, working out on your peleton, or whatever your heart desires!!
There are 3 additional bedrooms and 2 bathrooms, with the bonus room. Both bathrooms are brand new, and the rooms are all large and inviting, with beautiful views of the property. The bonus room has been freshly painted and offers additional space for a studio, play room, etc.... 

The basement, also, has been refreshed, an oversized rec room, music room, tons of storage, a home gym, and walks out to the back yard. The basement bedroom is huge and has an attached full bathroom, as well. And the entertaining space with wet bar is just the icing on the cake!!

Some additional important items include the irrigation system on the property, as well as the whole house generator...which is a MUST HAVE when you live in Great Falls!!!

This home has all of what Great Falls is known for....sophistication and elegance, a picturesque setting, modern updates, and a second-to-none location. Whether it's a morning coffee on the deck or an evening stroll, the natural surroundings add a touch of magic to everyday living. Set just steps from the Potomac River, and the scenic walking trails that connect to neighboring Great Falls Park, you are truly in the heart of Great Falls living!!! Welcome home to 181 River Park.
#VAFX2159336

GREAT FALLS

181 RIVER PARK DRIVE

5 Beds

5 Baths

8,118 Sq.Ft.

$2,289,000

MLS#: VAFX2159336
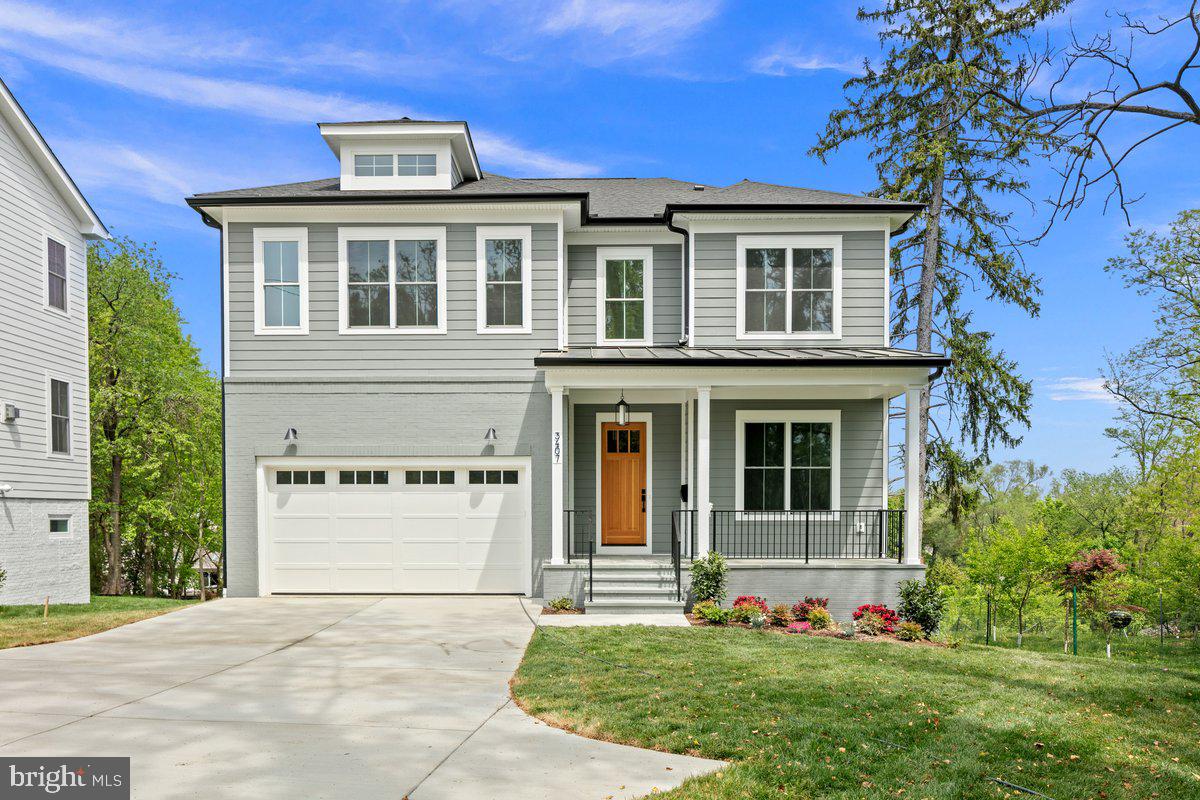
Custom Build In Cherrydale. Built by Enhanced Homes
#VAAR2073518

ARLINGTON

3407 17TH STREET N

5 Beds

4 Baths

4,952 Sq.Ft.

$2,289,000

MLS#: VAAR2073518
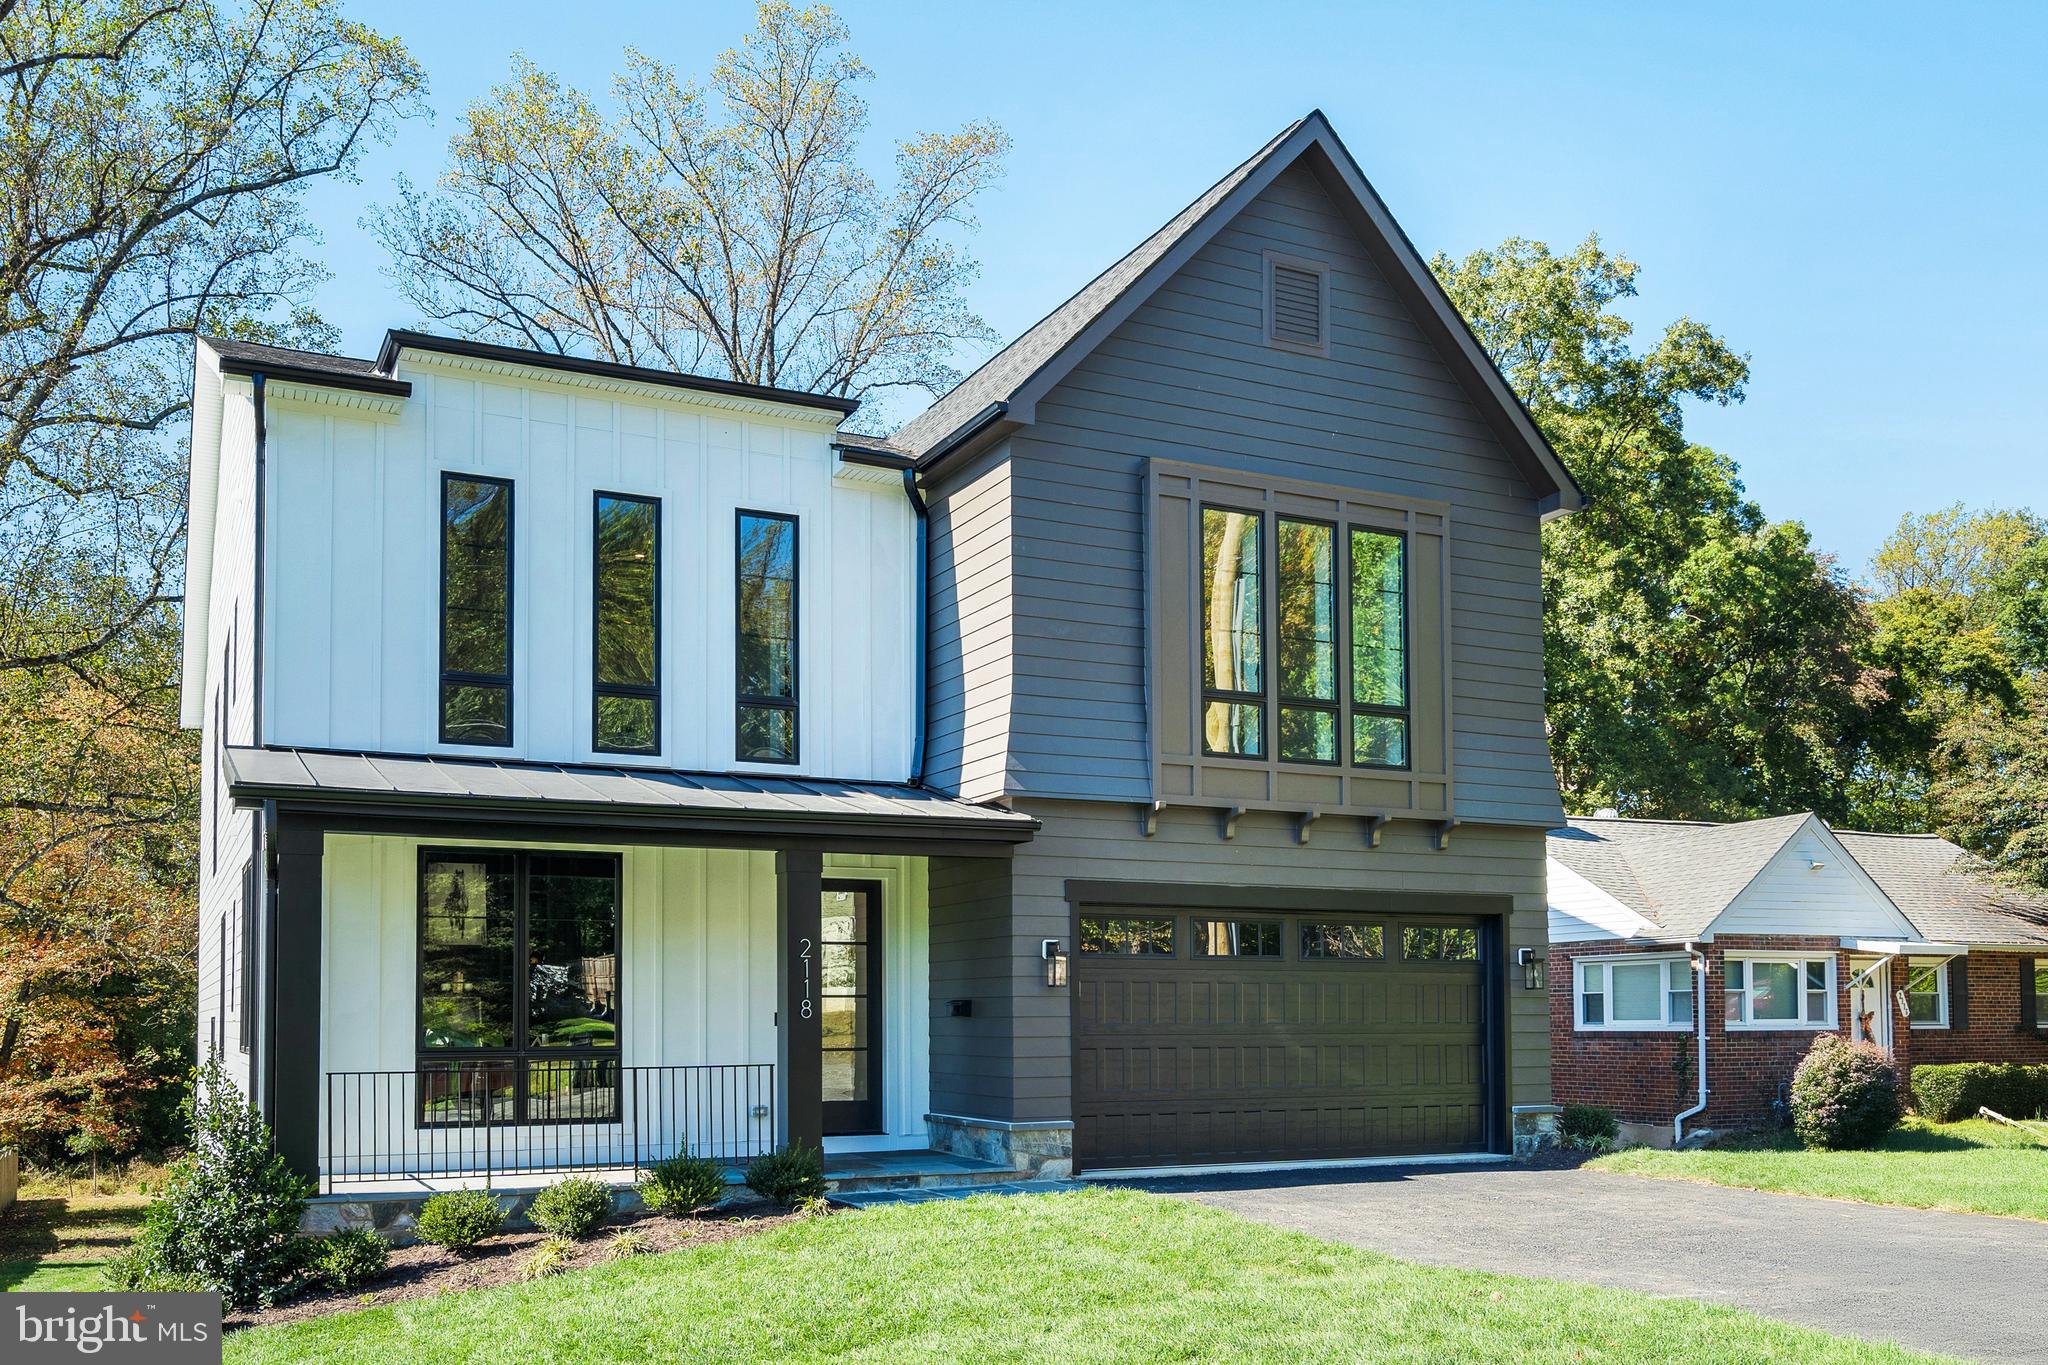
Builder is offering a $5,000 closing cost credit, plus an additional lender discount of 0.50% of the loan amount when using builder's preferred lender and title company. Discover spacious luxury and an enviable lifestyle in this magnificent new construction home in desirable Falls Church. Nestled within the highly desirable Haycock, Longfellow, and McLean High school pyramid, this property is ideal for families seeking top-tier education. Boasting 7 bedrooms, 7.5 baths, and an impressive 6,800 sq ft of living space, this residence offers exquisite design and exceptional craftsmanship by Anchor Homes. Experience effortless entertaining in the gourmet gallery kitchen, complete with high-end appliances, flowing into the grand family room with its inviting fireplace. Formal living and dining areas offer refined spaces for special occasions, while the upper level's five bedroom suites, each with walk-in closets, provide tranquil retreats. Enjoy the finished basement's versatility with its full guest suite and professionally designed media room - the perfect spot for movie nights or hosting friends. Outdoor enjoyment is already enhanced with a covered porch and deck included, with further customization options such as a stylish wet bar. This prime location puts commuting and leisure within easy reach for convenient city access, and explores the best of parks, shopping, and McLean - all just moments away. Embrace the ultimate lifestyle in this extraordinary new-build home. Don't miss the opportunity to make this luxurious residence your own.
#VAFX2275524

FALLS CHURCH

2118 GREENWICH STREET

7 Beds

7 Baths

6,685 Sq.Ft.

$2,288,888

MLS#: VAFX2275524
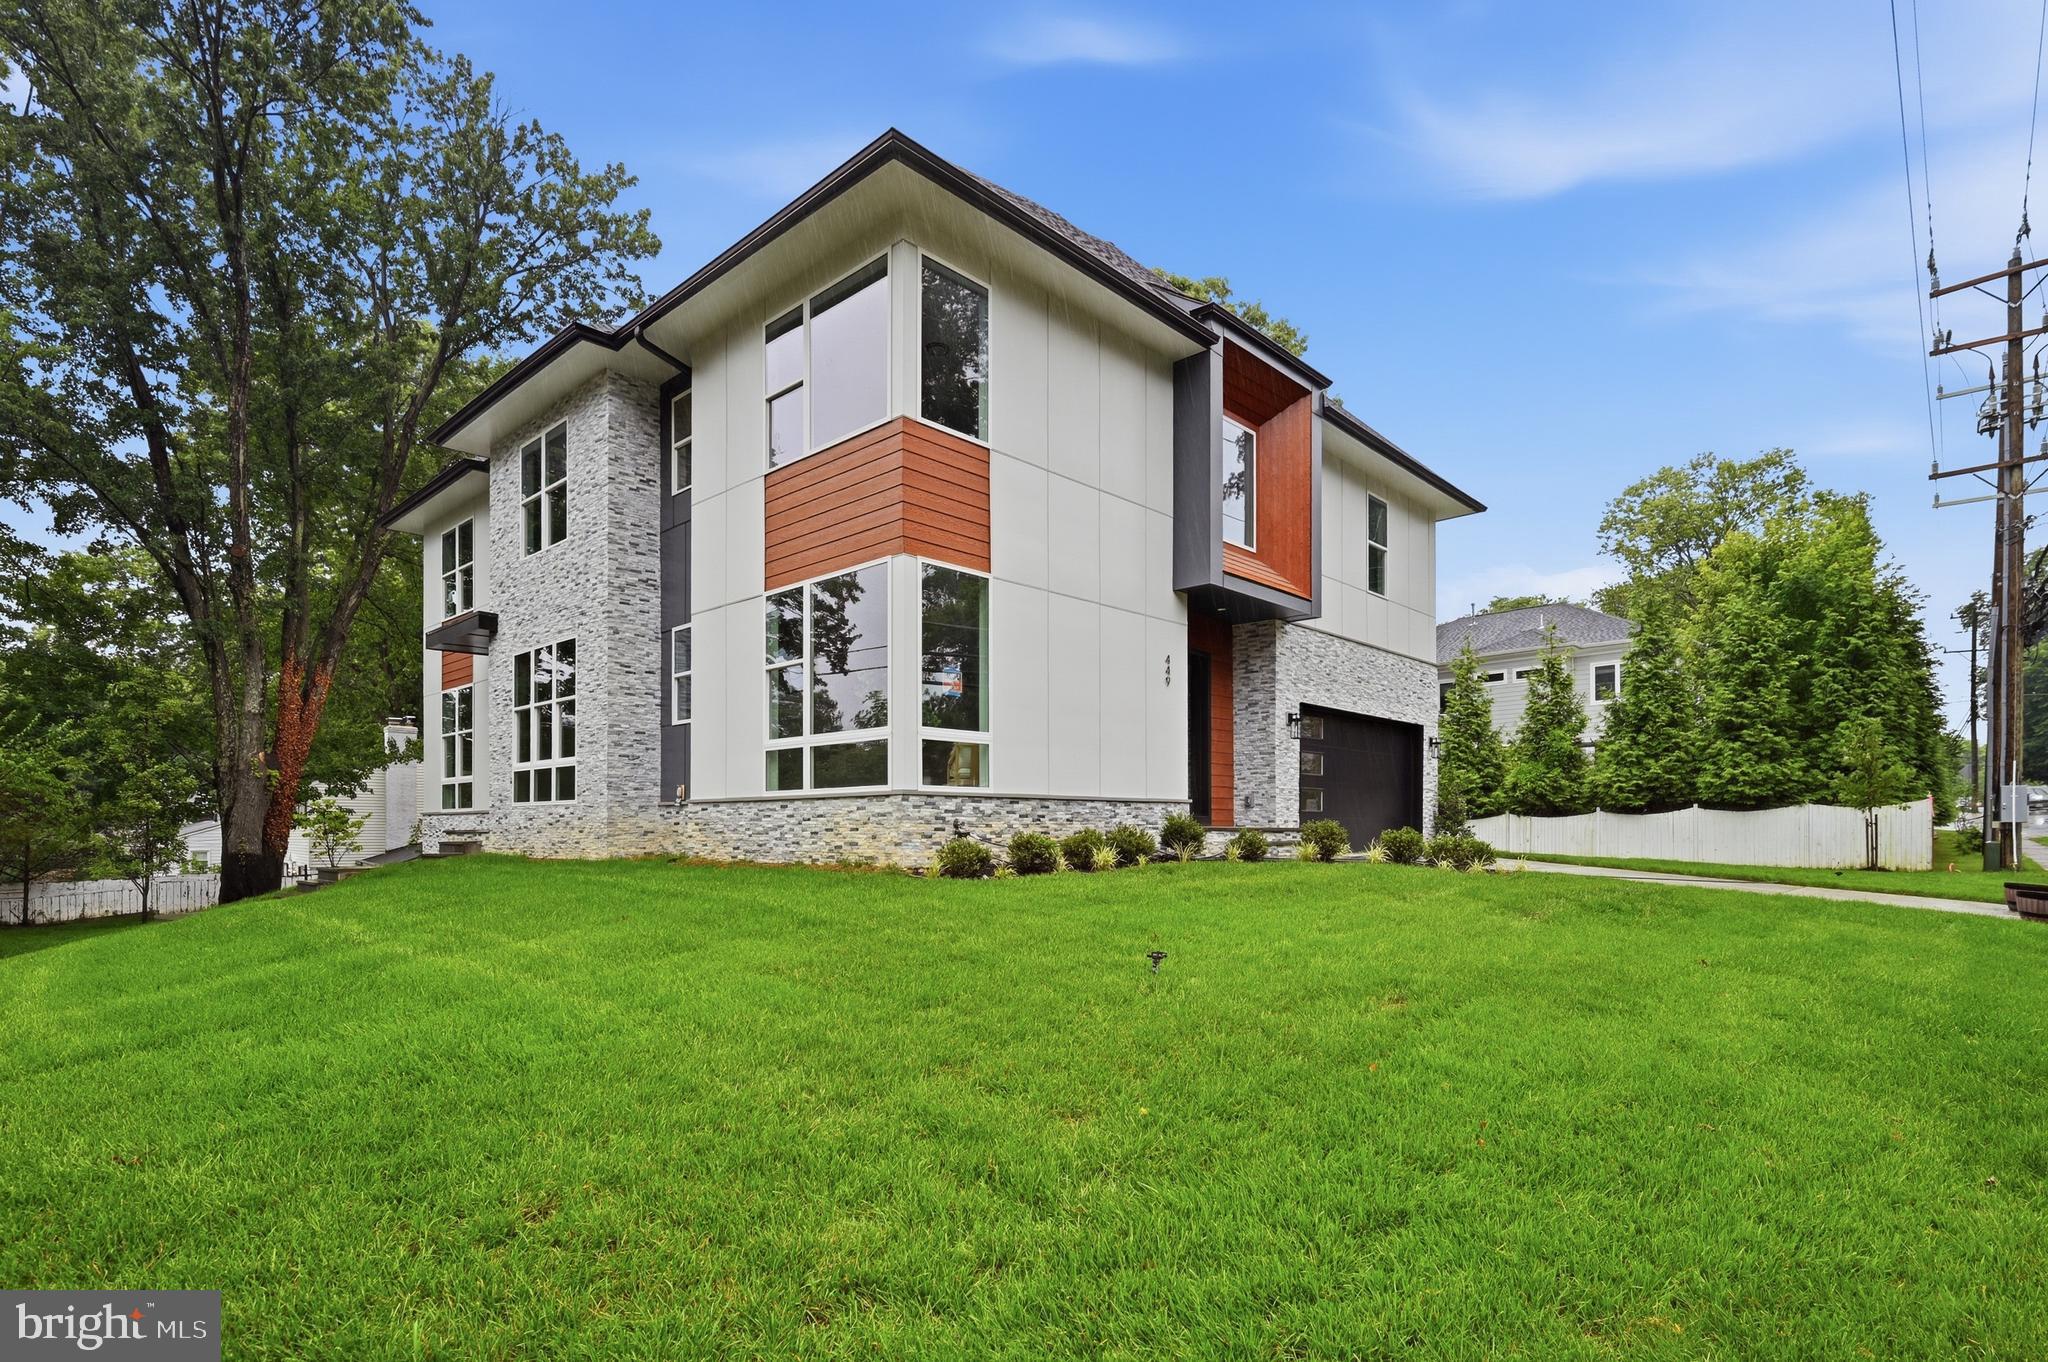
Introducing 449 Lawyers Rd NW, which is one of our most latest model "Cetus Model", Located in the heart of Vienna, this property offers a prime location just minutes from downtown shops, dining, and entertainment. With easy access to Route 123/Maple Ave major commuter routes and top rated Fairfax County Public Schools, this home provides the perfect balance of suburban charmand and urban convenience. Benefiting from a 0.27 acres lot, and boasting over 6,400 sqft of living space across three levels, this residence provides a sanctuary of indulgence and entertainment. The wetbar, gourmet kitchen and future Spice kitchen, adorned with high-end appliances, quartz countertops, and elegant maple cabinets, beckons culinary enthusiasts. A deck and Covered porch with gas fireplace extends the living space outdoors, perfect for dining and relaxation.

Crafted by Anchor Homes, this contemporary style abode exudes luxury at every turn. The primary suite indulges with a palatial closet, a decadent freestanding tub, dual vanities. The fully finished basement is a haven of leisure, featuring a media room, wet bar, and a sprawling recreation area finished with Luxury Vinyl Flooring. Each bedroom is appointed with its own walk-in closet, ensuring ample storage solutions for residents.

Builder is offering a lender discount of 0.50% of the loan amount when using builder's preferred lender and title company. Don't miss this opportunity to acquire a residence meticulously designed for luxurious modern living. Seize the chance to make 449 Lawyers Rd NW your distinguished address in Vienna.
#VAFX2328664

VIENNA

449 LAWYERS ROAD NW

7 Beds

6 Baths

6,348 Sq.Ft.

$2,288,888

MLS#: VAFX2328664
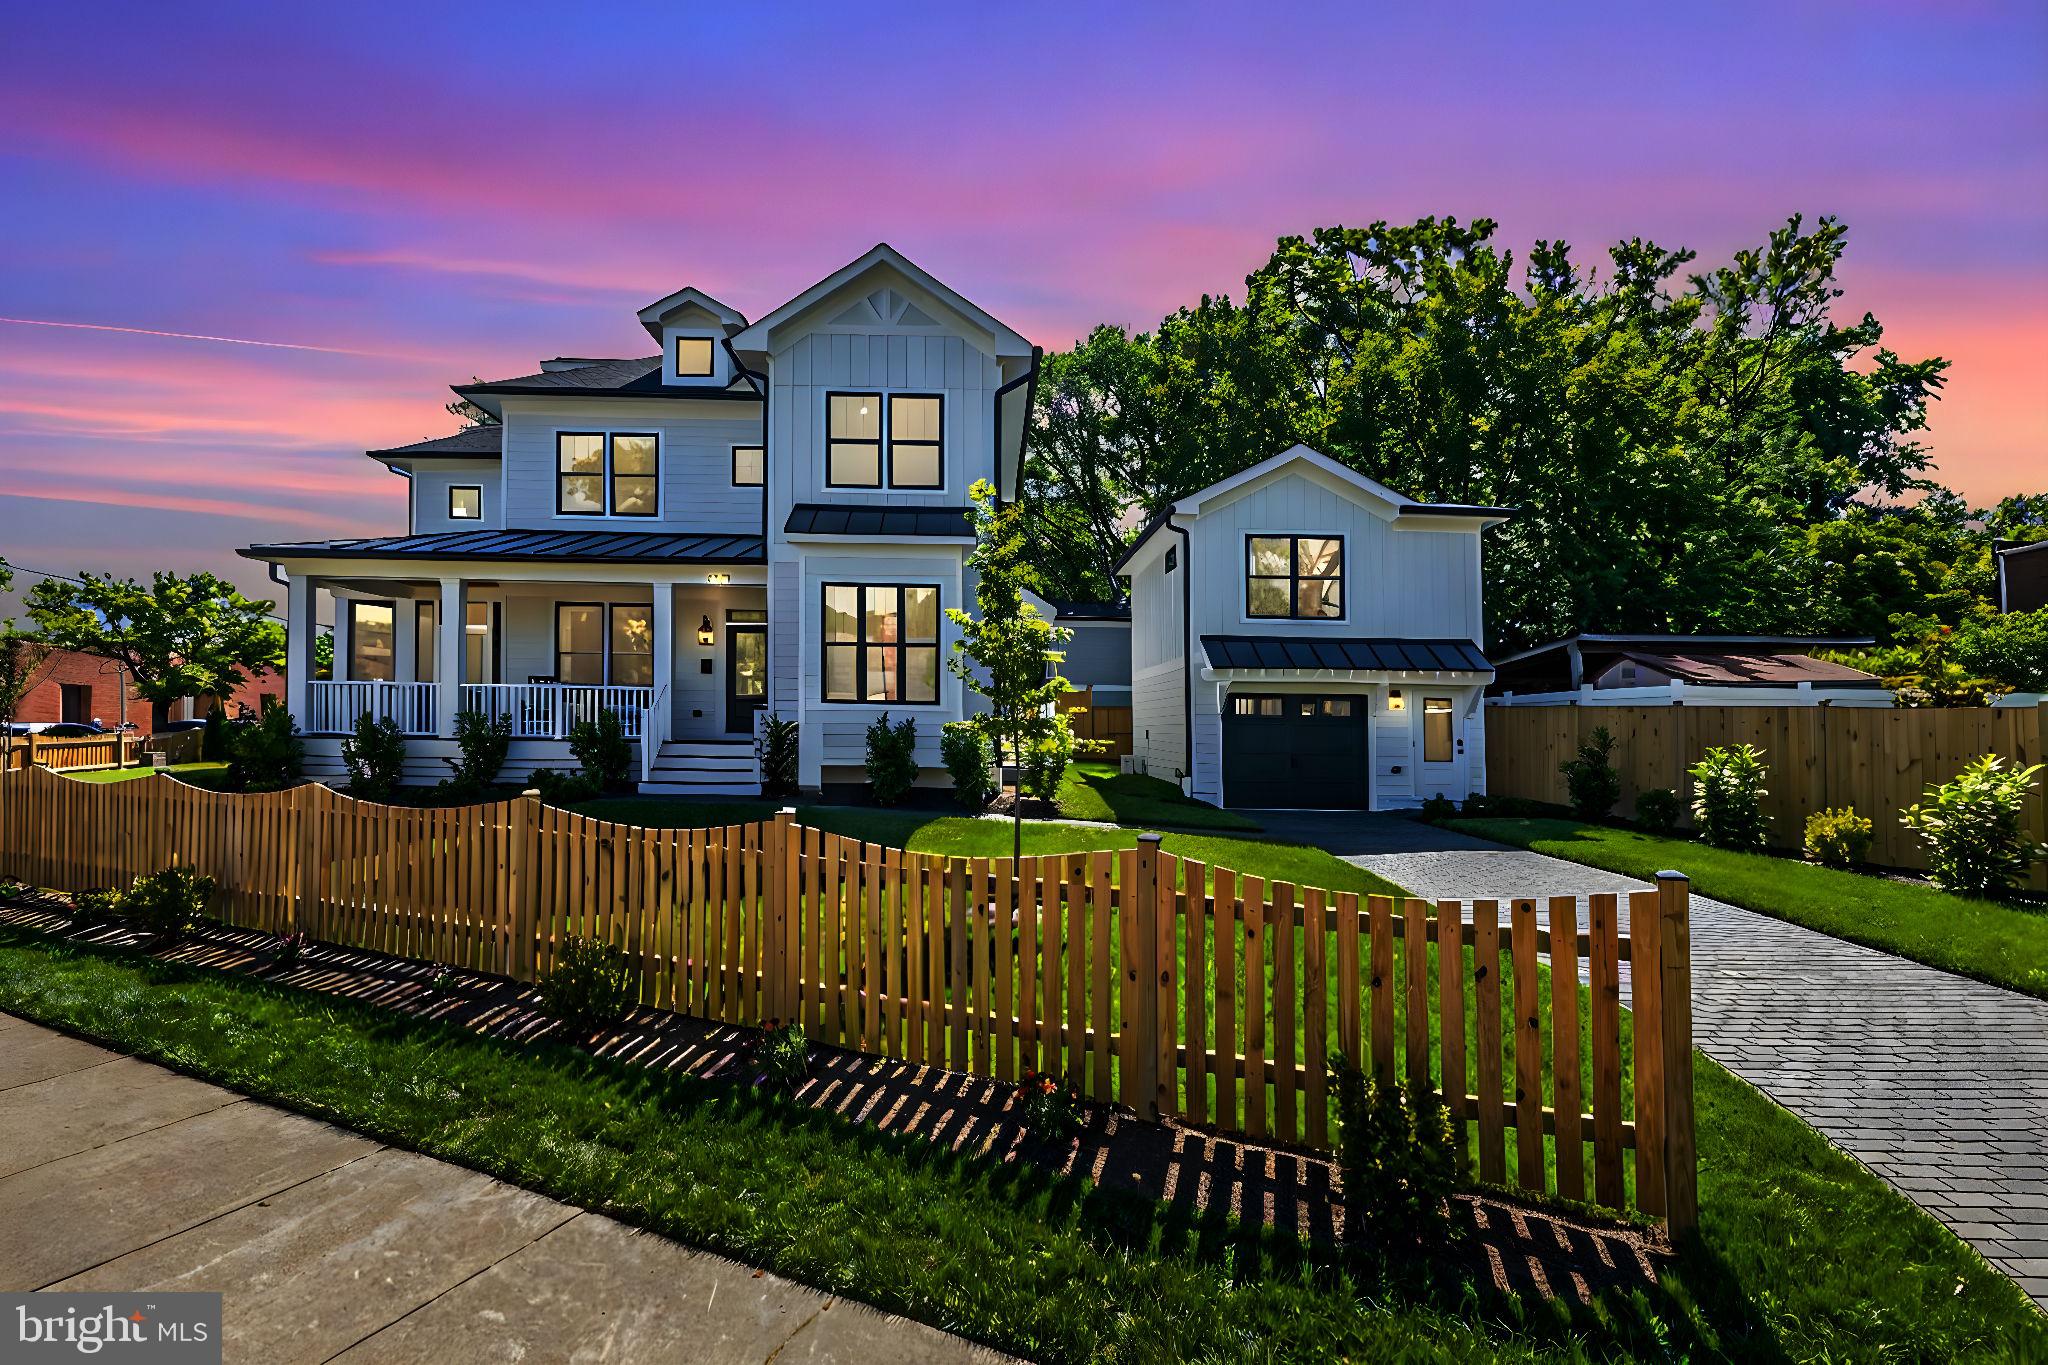
Beautiful ALL New Home with A Beautiful New Price!  At the  crossroads  of Traditional Design & Contemporary Styling you will discover a blend of today's taste and yesterday's charm. Featuring over 4,700 finished square feet of  luxury living.   Located just steps from Mt Vernon Ave with its  unique shops and restaurants. This semi-detached  Beauty with  its  Modern Twist offers many of the  most requested NEW HOME "must haves".  Tall ceilings,  hardwood floors, exposed beams, gas fireplace,  separate dining room plus a first floor office/library and a newly Installed Irrigation System!  Low utility and maintenance cost and  ULTRA QUIET are yours to enjoy  in  an  ALL NEW Home.  At the end of a long day your biggest challenge may be deciding where to unwind & relax. Perhaps  in front of one of  two fireplaces? If outdoors is more of your style, try  one of the three decks/porches! Or perhaps the owners bath where a generous soaking tub awaits.  Upstairs you will discover four bedrooms all with vaulted ceilings and three baths.  There's a laundry room with utility sink and linen closet for your convenience . The owners suite is light filled with  an oversized closet plus custom built-Ins . The owners bath is spacious offering  a double vanity, frameless shower, soaking tub and  separate water closet.  Ask about our  FIRST FLOOR OWNERS BEDROOM option. The lower level features a wet bar, electric fireplace,  an additional bedroom,  plus a full bath.  Also, you will find a bonus room perfect for exercise,  yoga, crafts or perhaps your dream wine cellar.  Lots of storage room too. Security system and Video Doorbell Included .  This home offers the ultimate BOGO! In additional to the gorgeous main house you have a detached garage with an ADU Cottage above .  Its like two homes for the price of one! The ADU comes with a well appointed full kitchen, full bath, washer and dryer, arched ceilings, closet plus additional storage  round out this gem.  Perfect as a guest suite, in laws, nanny apartment  or an "Estimated" $16,800 in Additional Rental Income!  Where else can you find this much additional value? Del Rays best  ALL NEW home with a Garage and a ADU! Home conveys with Americas most trusted 2-10 Warranty.  Minutes from Amazon Headquarters and The New Virginia Tech Campus.  Seller will contribute $350.00 when utilizing  Mark Allen Esq. for closing and $2,500.00 when financing with Greg Everett at South State Bank. Be certain to add this unique offering to your must see list!
#VAAX2032430

ALEXANDRIA

2315 COMMONWEALTH AVENUE

6 Beds

5 Baths

4,721 Sq.Ft.

$2,287,500

MLS#: VAAX2032430

Exceptional opportunity to own a stunning new-construction Kalorama Craftsman with the ability to personalize your home! Currently under construction with an estimated Summer 2027 move-in, structural features are being built now, giving buyers the opportunity to make their own Design Studio selections and create a home that reflects their personal style. 
 
The thoughtfully designed main level features a welcoming wraparound covered porch, elegant dining room, spacious living room, and dramatic two-story great room. The gourmet kitchen offers a large center island with breakfast bar, abundant cabinetry, walk-in pantry, butler pantry, and a convenient prep kitchen just off the everyday entry. A private first-floor office with full bath provides a flexible space for working from home or accommodating guests. 
 
Upstairs, the luxurious primary suite offers dual walk-in closets and a spa-inspired bath with dual vanities, soaking tub, and oversized shower with seat. Secondary bedrooms feature generous closets and private baths, while the expansive loft provides additional flexible living space. 
 
The walk-out lower level is designed for entertaining, featuring a finished recreation room, media room, wet bar, full bath, and additional finished space. Step outside from the great room onto the luxury outdoor living deck through multi-panel stacking doors for seamless indoor-outdoor living. 
 
Additional highlights include a three-car garage, main-level laundry, powder room, everyday entry, and abundant storage. A rare chance to secure a highly appointed new home while there is still time to personalize the finishes. Estimated Summer 2027 move-in.
#VALO2136856

LEESBURG

18540 WOODBURN ROAD

4 Beds

6 Baths

7,076 Sq.Ft.

$2,286,000

MLS#: VALO2136856
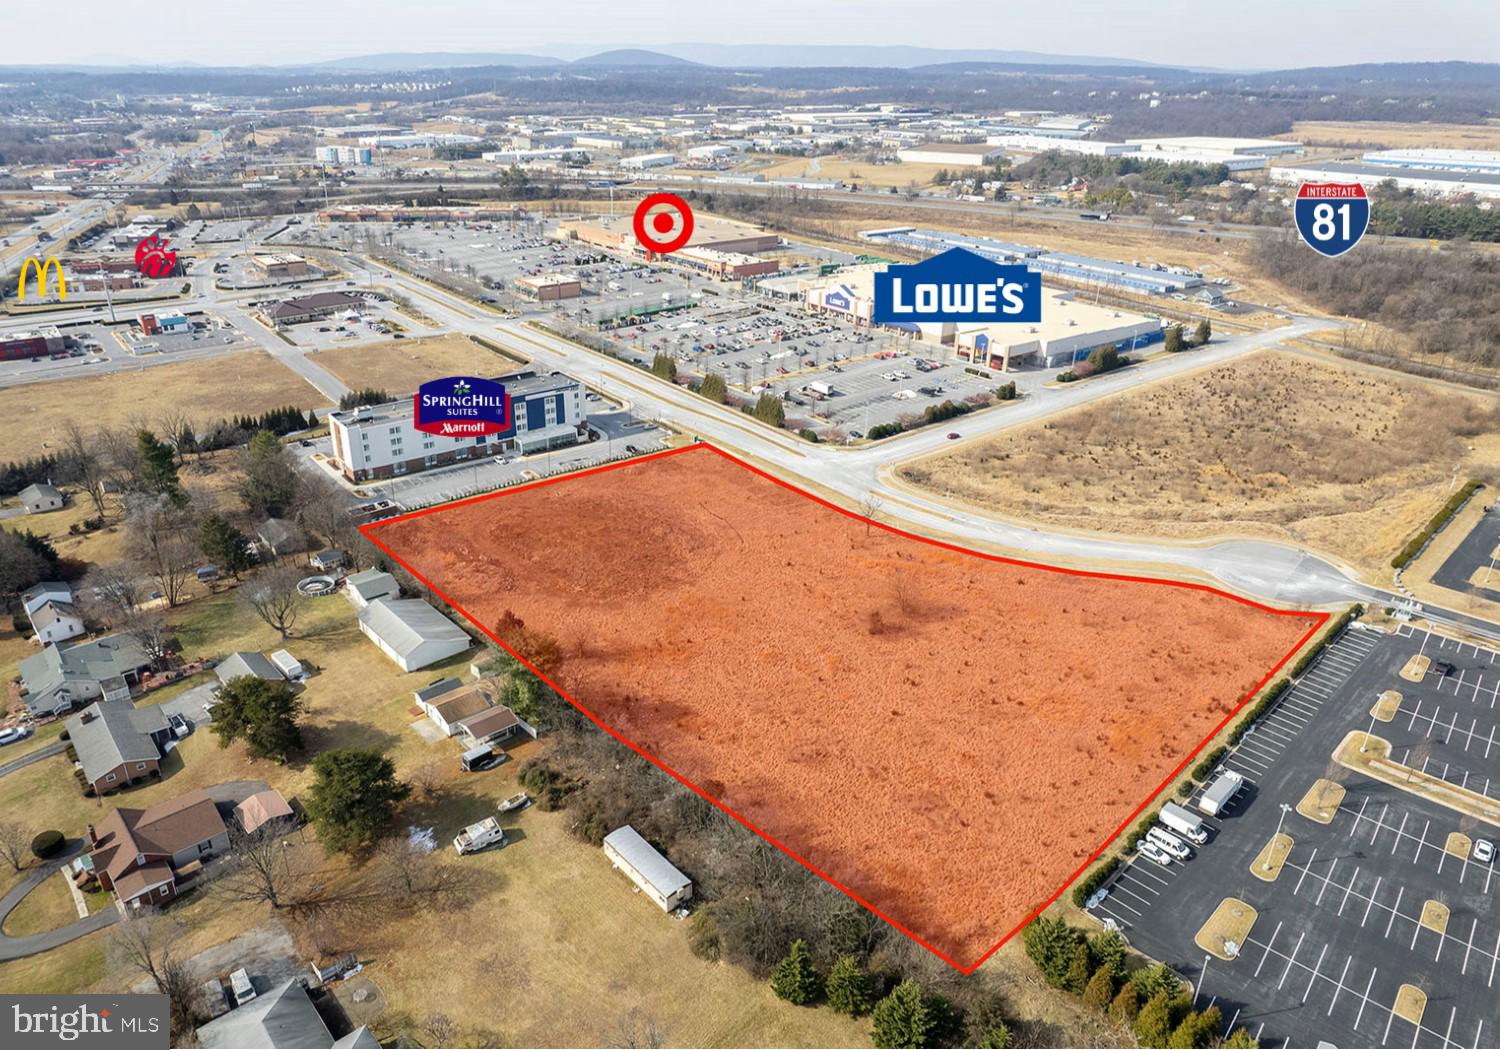
5.08 Acres zoned B-2 in Rutherford Crossing shopping center. Owner will consider subdivision of the property. Directly across from Lowes and Target and next to Spring Hill Marriot Hotel and Suites and FEMA call center. Ideal for hotels, restaurants, office buildings, retail, etc... John Schroth and John Scully, owners are licensed Realtors in the state of Virginia.
#VAFV2004914

WINCHESTER

MARKET STREET

None Beds

None Baths

5.08 acres

$2,286,000

MLS#: VAFV2004914
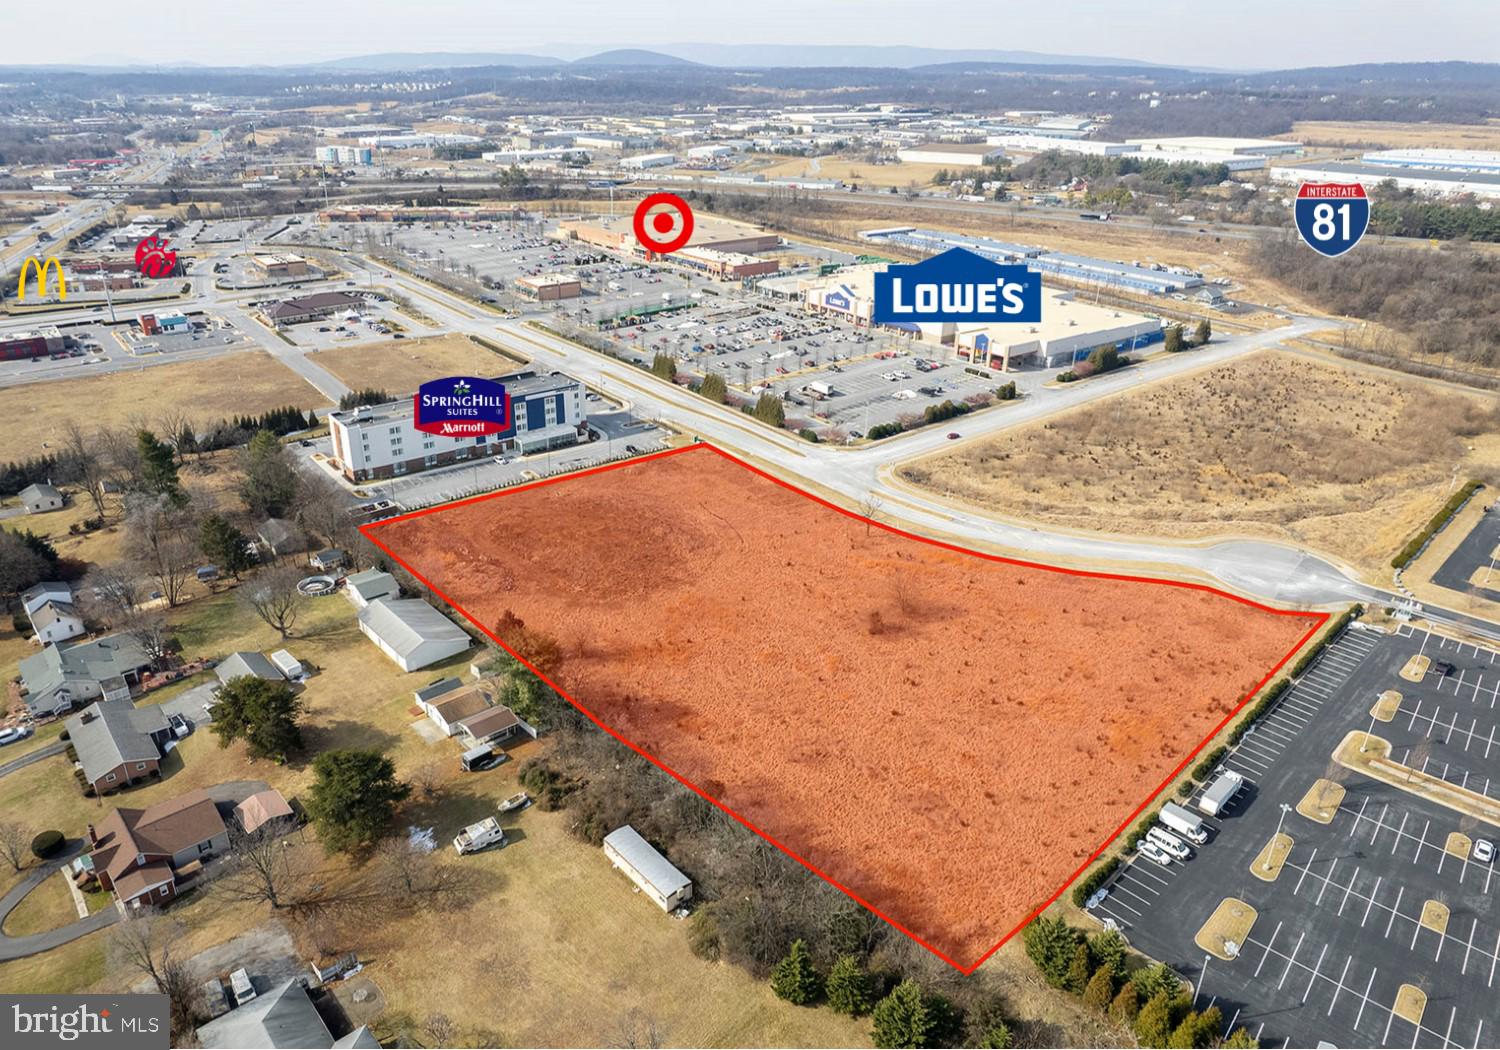
5.08 Acres zoned from B-2 in Rutherford Crossing shopping center. Owner will consider subdivision of the property. Directly across from Lowes and Target and next to Spring Hill Marriot Hotel and Suites and FEMA Call Center. Ideal for hotels, restaurants, office buildings, retail, etc... John Schroth and John Scully, owners, are licensed Realtors in the state of Virginia.
#VAFV2005088

WINCHESTER

MARKET ST.

None Beds

None Baths

N/A

$2,286,000

MLS#: VAFV2005088
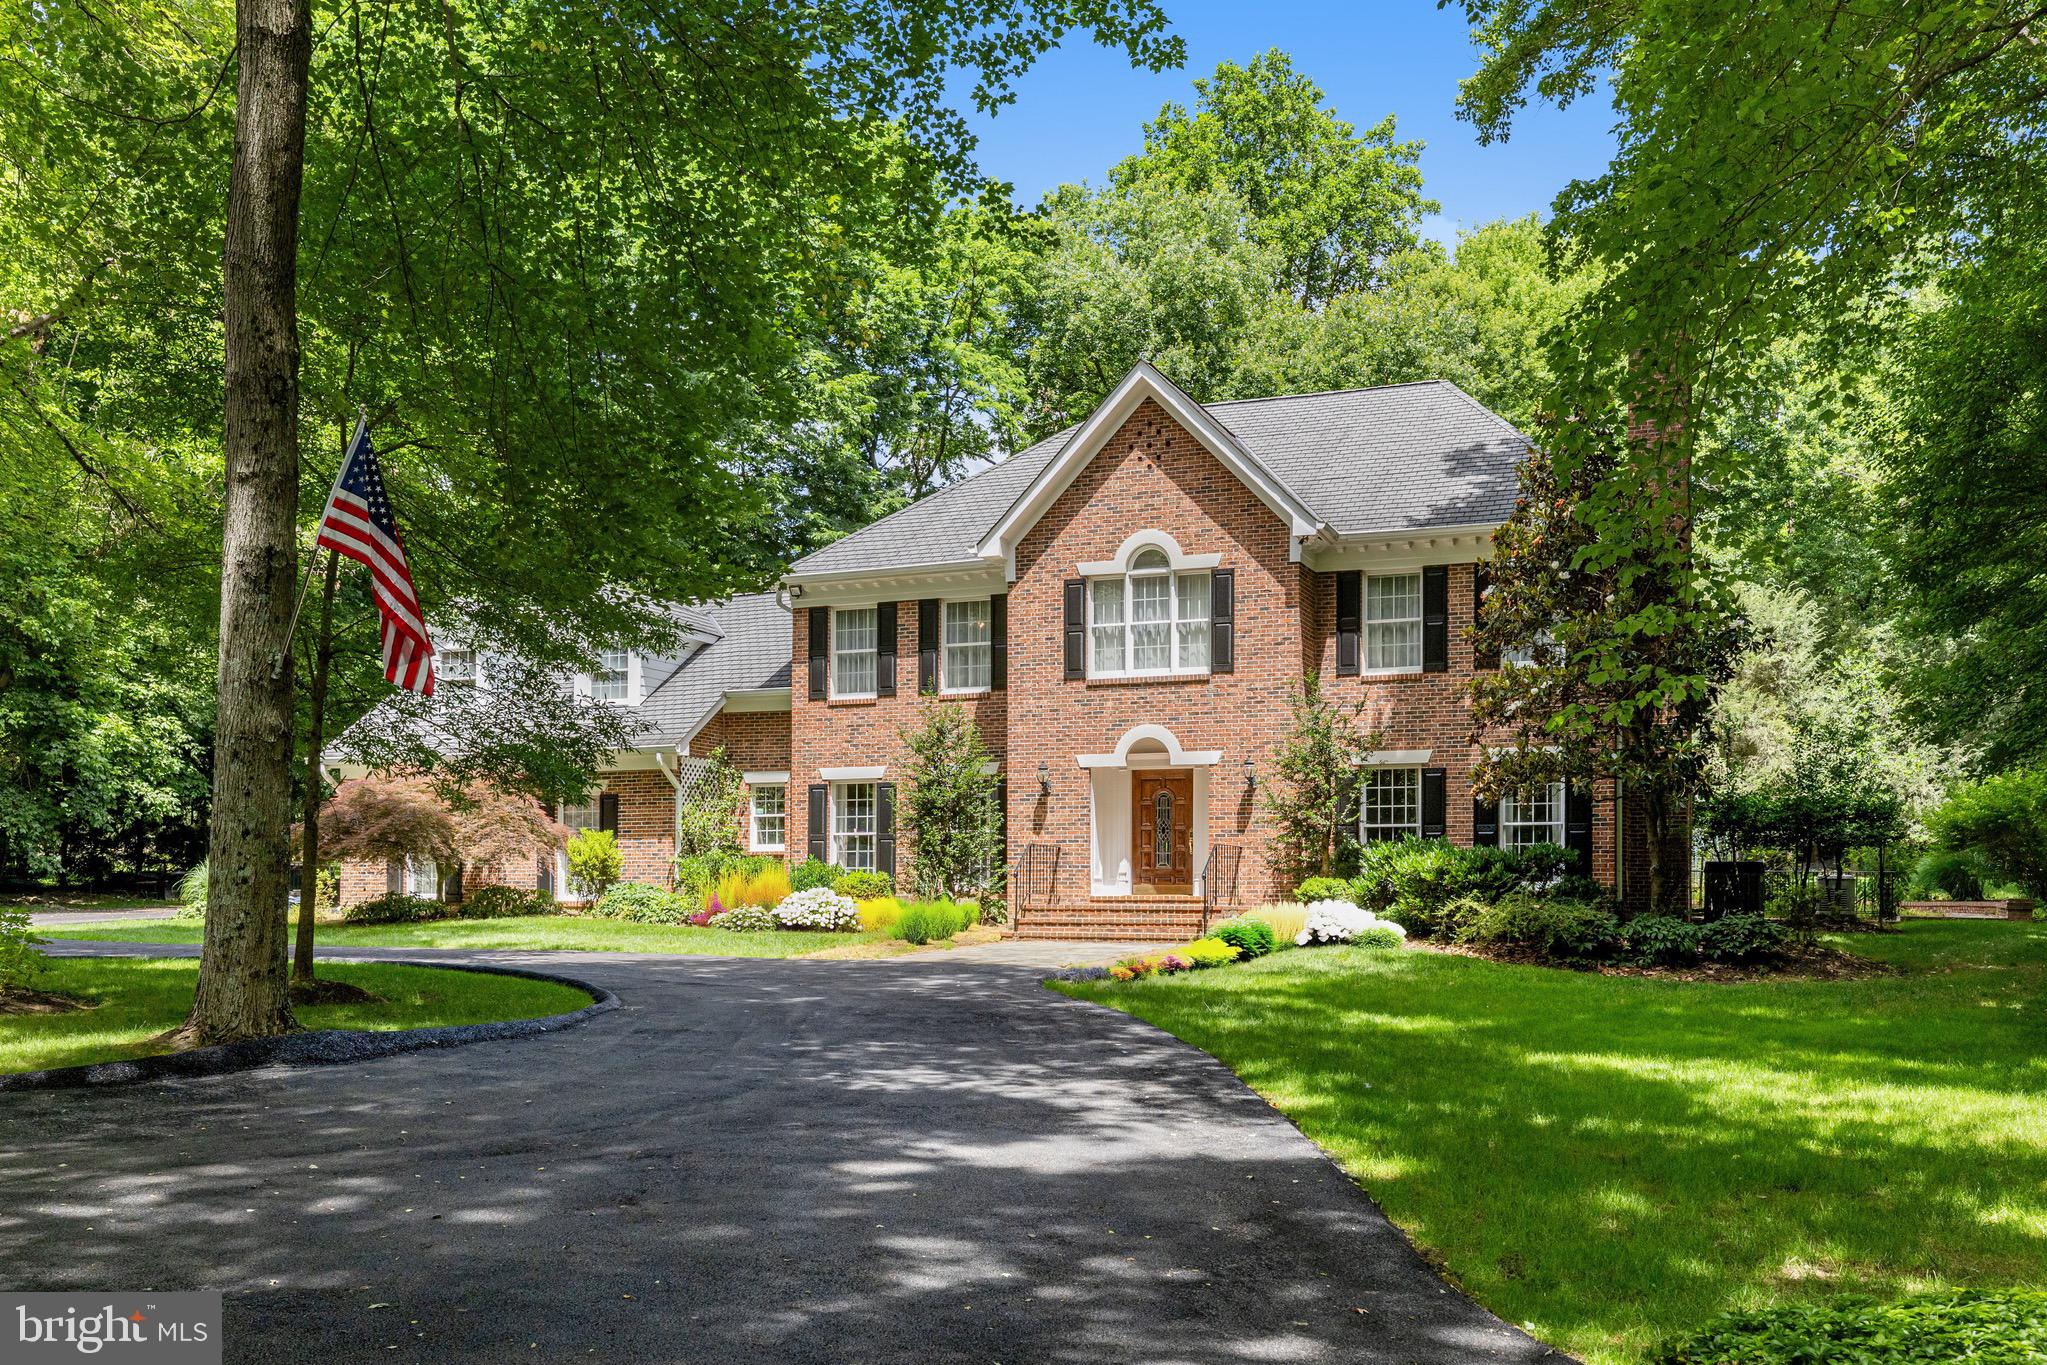
Sited on a private 2-acre lot in central Great Falls, this handsome property is convenient to shopping, dining, major transportation routes and is in the LANGLEY SCHOOL PYRAMID  in one of Northern Virginia’s most sought-after communities in central Great Falls, less than 5 minutes to the village. ****This stunning all-brick colonial with detached GUEST COTTAGE is country living at its finest! ****The separate detached guest cottage provides an exceptional bonus: a complete kitchen, family room, bedroom, full bath and laundry room---ideal for extended family, visiting guests, or an inspiring home office.*****The main residence offers 4 spacious bedrooms, newly refinished hardwood floors on main and upper levels, fresh designer paint, stylish new fixtures, and a brand-new luxury primary bath. A spectacular chef's kitchen with stainless steel appliances and adjacent breakfast room with masonry fireplace creates a warm and welcoming ambience. Five masonry fireplaces. The sun-filled living spaces flow seamlessly to the outdoors, where extensive hardscaping—including stone patios and classic brick knee walls—create the perfect backdrop for entertaining or relaxing in your private sanctuary.*****An extra add-on for the hobbyist is a special devoted workshop adjacent to the guest cottage.****Practical touches include a large asphalt circular drive for easy arrivals and ample parking.*****Nestled in a central Great Falls location, you’re minutes to shopping, major commuter routes, and the top-rated public schools that make this area so desirable.*****This is more than a home—it’s a lifestyle.!
#VAFX2245676

GREAT FALLS

9800 ARNON CHAPEL ROAD

5 Beds

4 Baths

7,588 Sq.Ft.

$2,285,000

MLS#: VAFX2245676
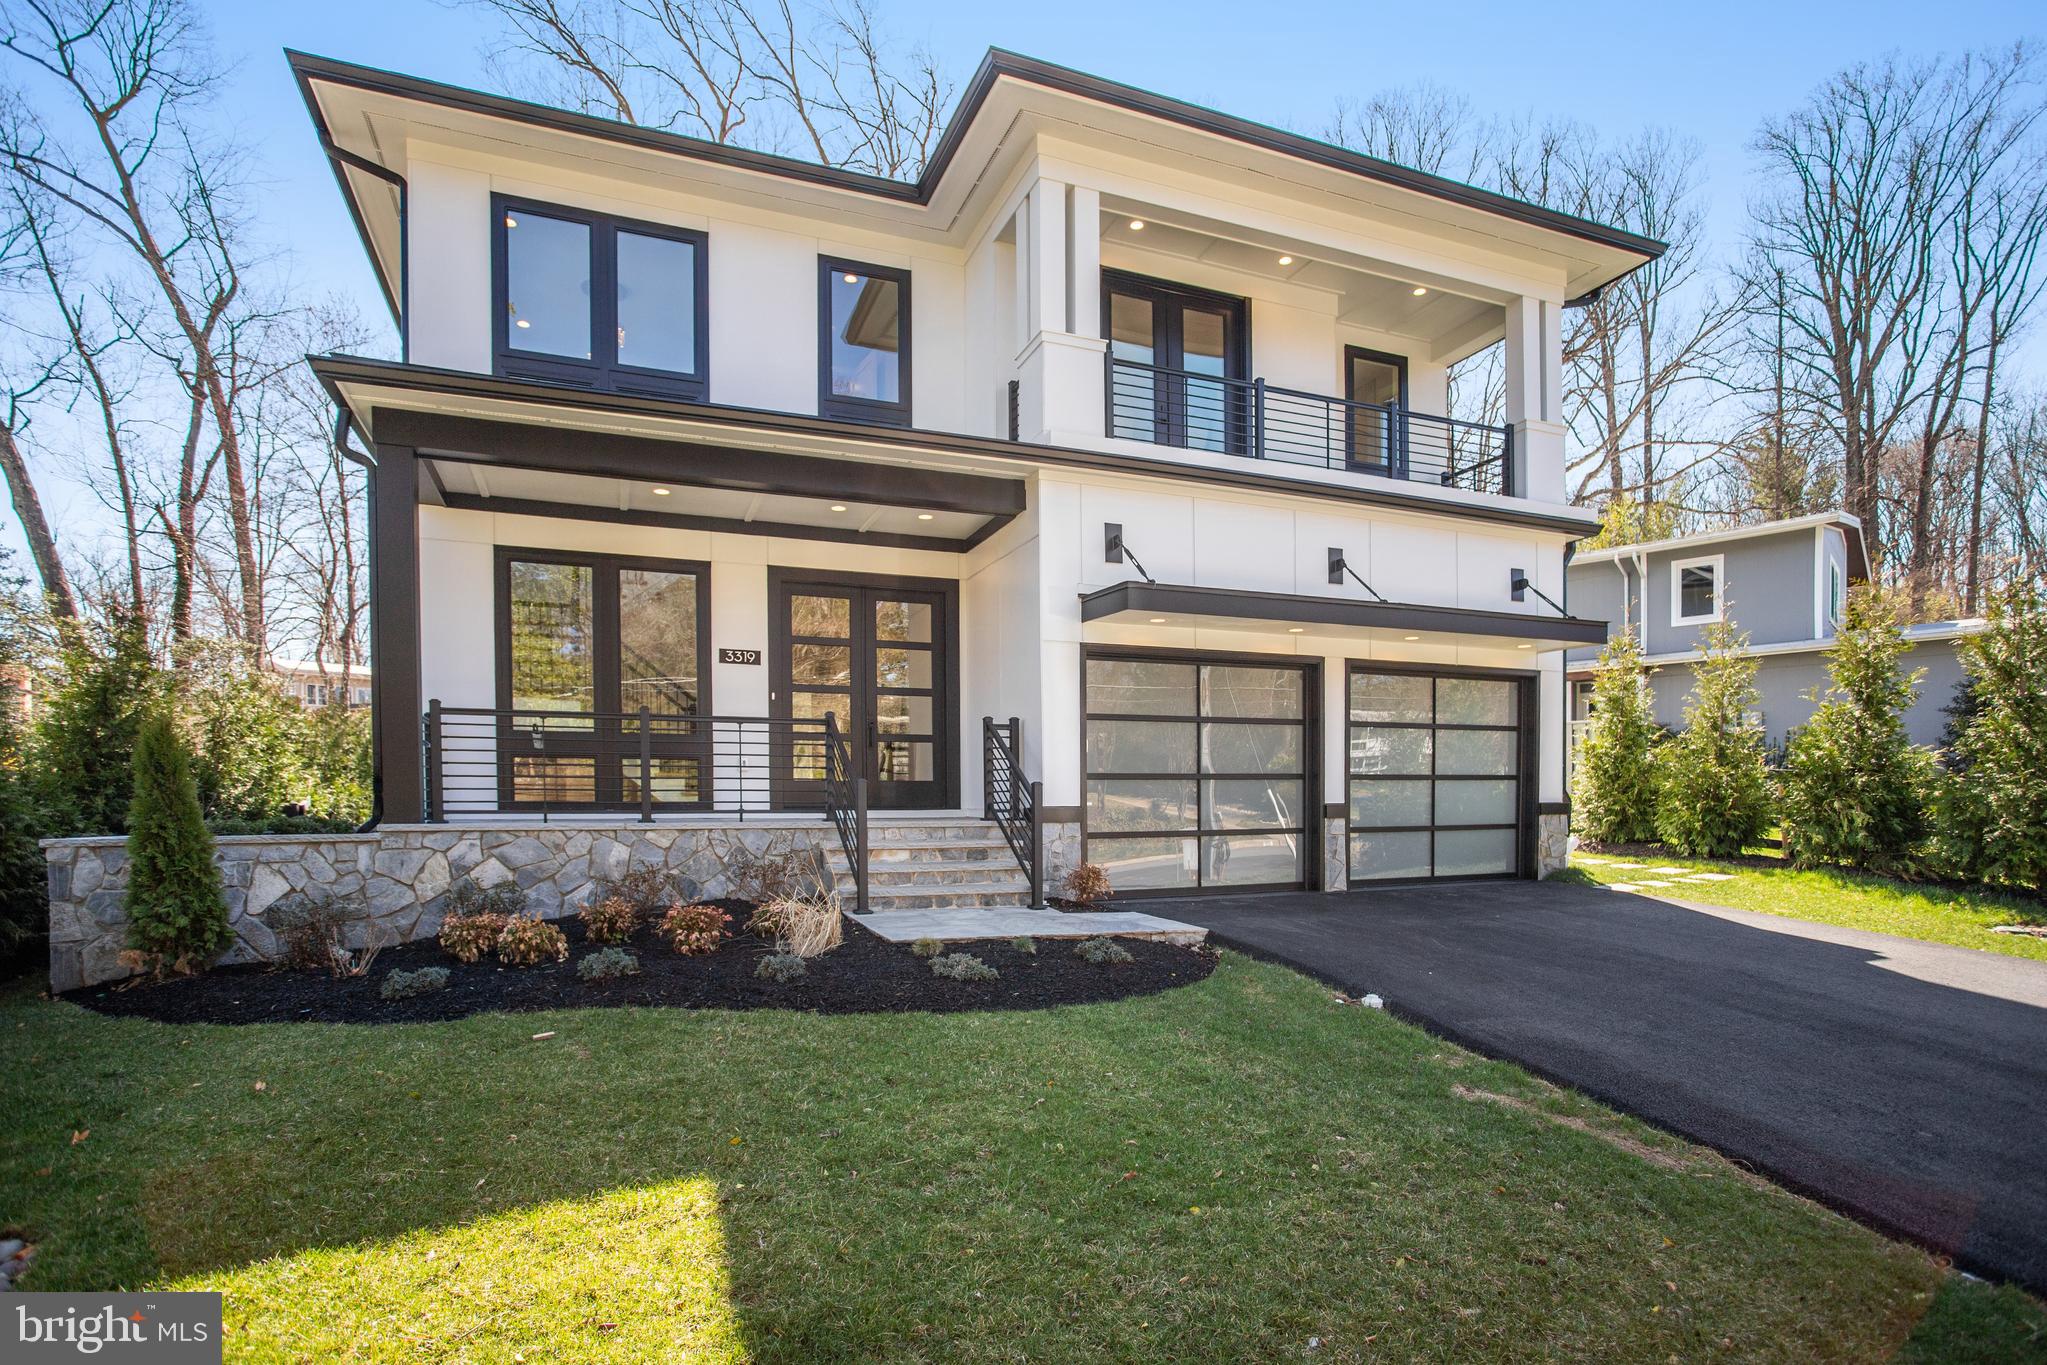
Discover this nearly 6,000 sq. ft. gem in Falls Church, Virginia, just minutes from the Beltway and Tyson's Corner. Upon entry through a grand, double-height foyer, you are immediately captivated by the elegant design of this home. To the left, an executive office features sleek, full glass walls and doors, offering both privacy and light. To the right, you'll find a powder room, coat closet, boot bench, and access to the oversized garage with epoxy floors and modern translucent doors.
Proceed down the hall on the white oak floors that run throughout the house to the family room with a beautifully tiled gas fireplace on the left, and a chef's kitchen adorned with stunning quartz countertops on the right. The kitchen in this Falls Church home is a chef's dream, equipped with high-end GE Cafe appliances and an upgraded Wolf range. The six-burner Wolf range, complete with a griddle, offers unparalleled cooking versatility for various gatherings. The kitchen features a sleek and spacious built-in refrigerator/freezer for ample storage. The super quiet dishwasher ensures a peaceful environment during post-meal cleanup.  A convenient wall oven is perfect for roasting and baking, with a microwave above for quick meal prep. Integrated appliances maintain a seamless kitchen flow, complemented by striking quartz countertops for elegance and durability. Abundant custom Pennsylvania Amish cabinetry provides organization, making it the ultimate space for culinary creativity and casual dining. Experience seamless indoor-outdoor living through a 15-foot sliding door that opens to a covered porch with privacy wall and electronic screens, along with an attached deck. The deck is outfitted with a complete outdoor kitchen, perfect for al fresco cooking and dining.

The main floor also includes a breakfast area and a delightful morning room. Upstairs, discover three spacious bedrooms and a convenient laundry room with ample cabinetry. The primary bedroom offers a cozy sitting area with a fireplace, a private covered balcony with screens, and a luxurious spa-like bathroom featuring a French-styled bath, heated floors, two toilets, dual vanities, and two walk-in closets—one with an island. Additionally, there’s another bedroom with a balcony and en suite bathroom, along with a generously sized princess suite, also with its own en suite bathroom.

On the top level, find a loft office with a wet bar, an additional bedroom, and a full hall bath. The lower level boasts a spacious gallery with ample storage and an entertainer’s dream finished lower level, featuring a beautiful wet bar with refrigerator, dishwasher, ice maker, plenty of cabinetry, and a cozy fireplace with complementing wall niches.

The lower living level also features double doors leading to the exterior and a flexible room ideal for storage. A suite, currently staged as a spa and gym, can easily be converted into another bedroom. This magnificent home combines elegance, functionality, and modern convenience.

Outside in your privacy fence enclosed garden, enjoy a lush, locally sourced improved tall fescue lawn—the ideal turfgrass for Northern Virginia—along with expertly designed landscaping that provides privacy, featuring green giant arborvitaes curated by a professional designer. The carefully selected plants are built to thrive for decades, all complemented by a state-of-the-art in-ground irrigation system.
#VAFX2220856

FALLS CHURCH

3319 HEMLOCK DRIVE

5 Beds

5 Baths

5,774 Sq.Ft.

$2,285,000

MLS#: VAFX2220856
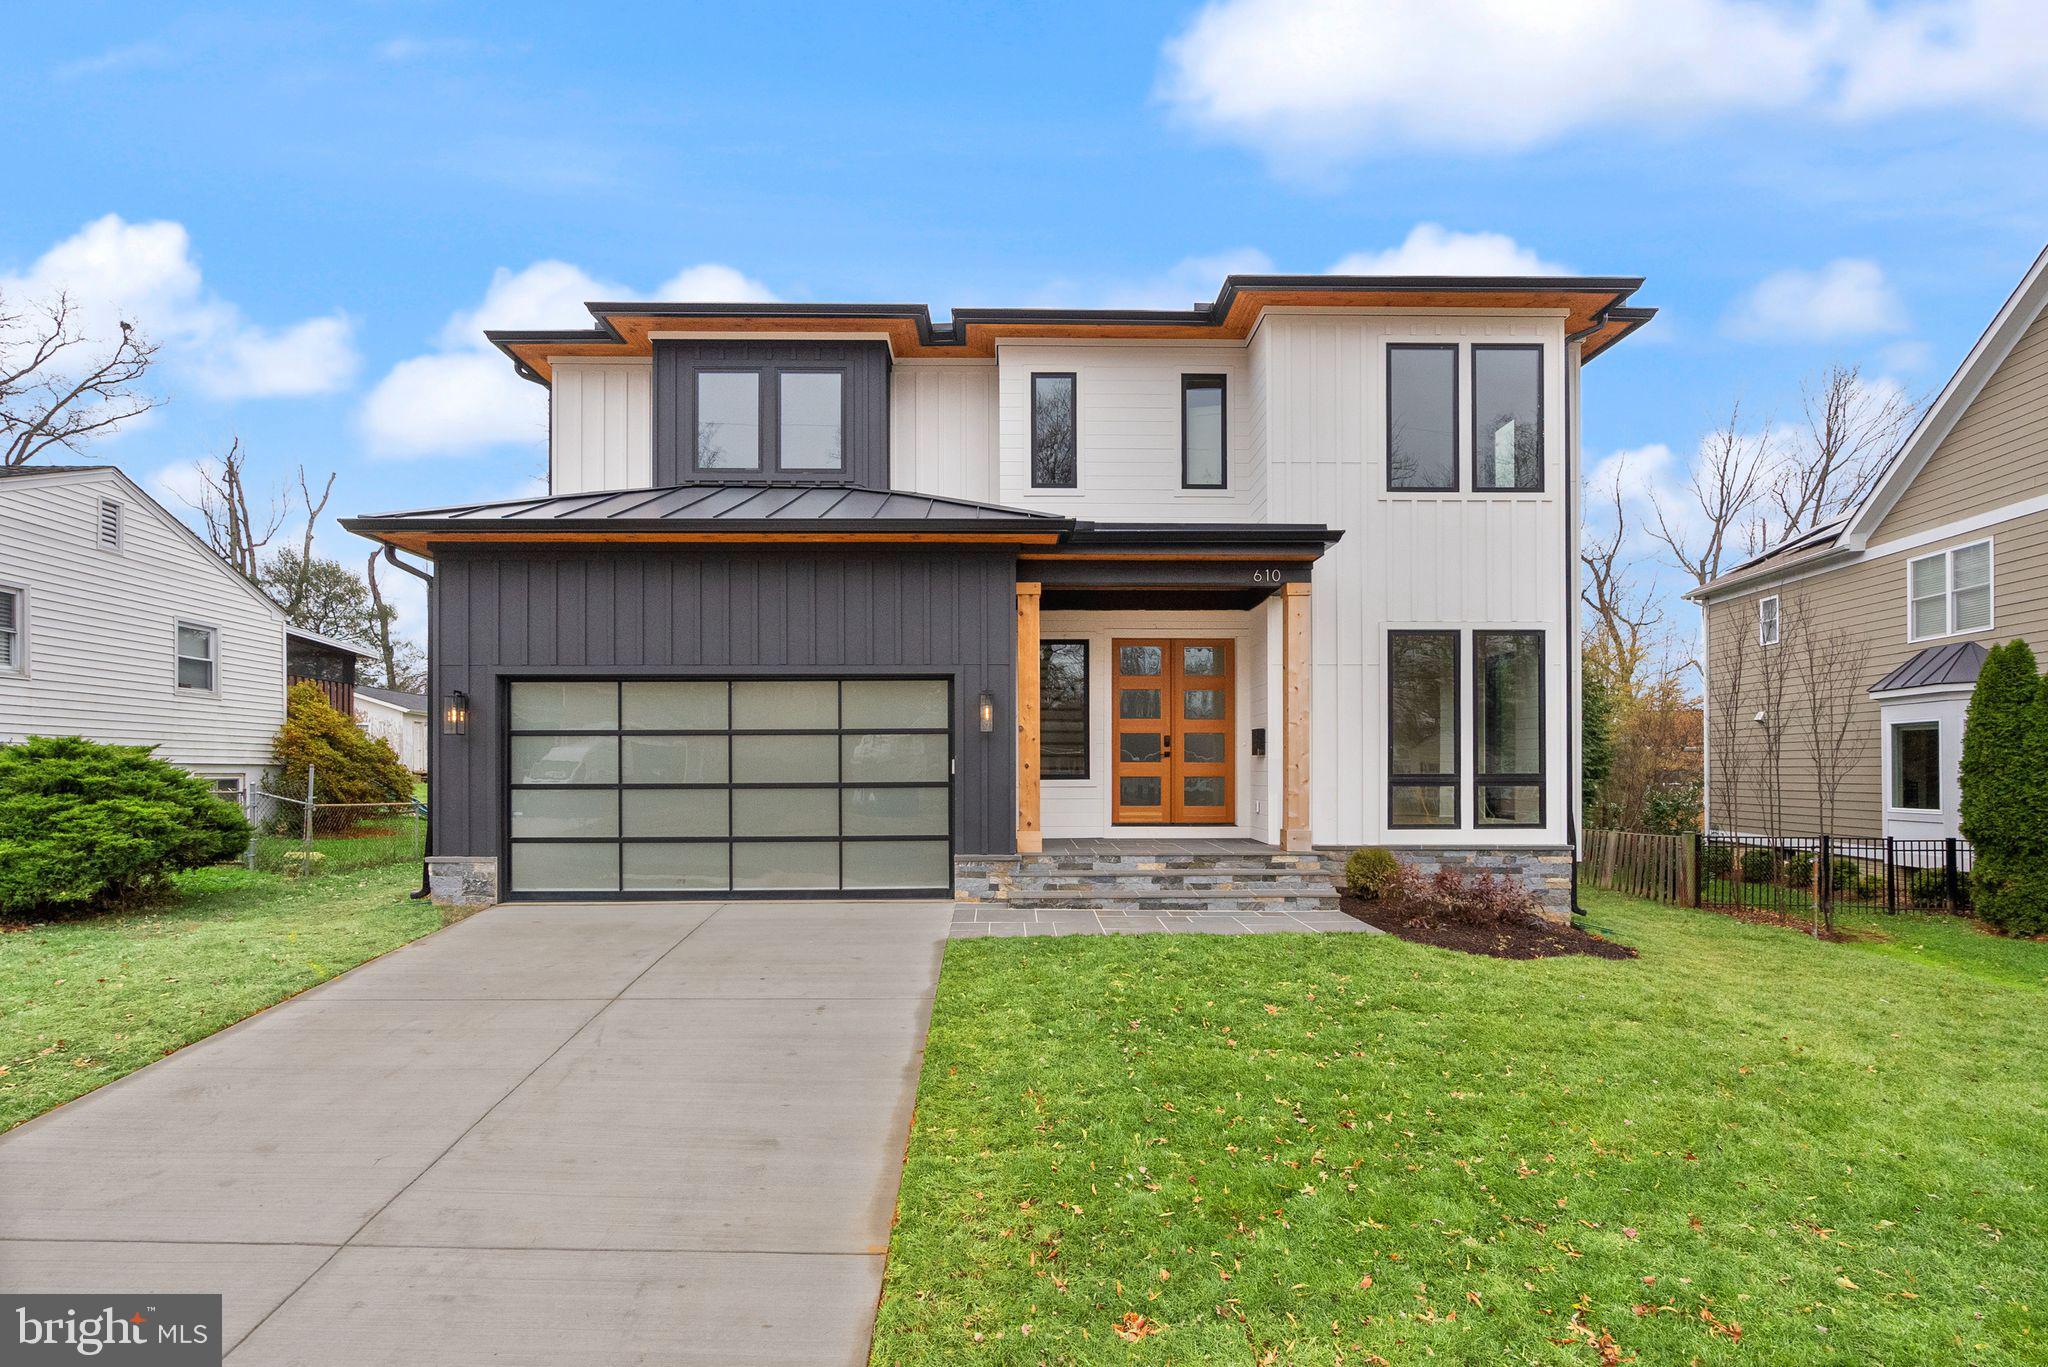
Gorgeous NEW CONSTRUCTION Transitional Style Custom Home with over 5,600 finished square feet on a level ¼ acre lot in the highly sought after Vienna Woods neighborhood. This luxurious home features an open floor plan with 6 bedrooms, 6.5 bathrooms on three levels. Exquisite attention to detail and high end finishes throughout! The showcase gourmet kitchen boasts Thermador appliances and a large breakfast area open to the family room, both with access to the screened porch and large deck. Main floor bedroom with full en-suite bathroom. Separate office with built in custom shelving and cabinetry. Opulent primary suite with separate sitting room, oversized 150 sq.ft. custom closet and spa-like primary bath. Three secondary bedrooms, each with its own en-suite bath and walk-in closet. Spacious basement with walk-up wet bar, oversized exercise room, and bedroom with full bath. Flagstone front porch. Private backyard perfect for entertaining. Very conveniently located close to I-66, Rt. 123, Vienna Metro, and Tysons. Just 1.5 miles to Westwood Country Club and 3 miles to Army Navy Country Club. Nottoway Park, with its tennis, basketball, and volleyball courts, fitness trails, seasonal Farmer’s Market, and summertime free concert series, just 1 mile away. 3 short miles to Tysons. Only Blocks away from downtown Vienna shops, restaurants, and entertainment.  VIENNA ES, THOREAU MS, MADISON HS all less than 1.5 miles. Expected Delivery Date is Late Fall 2024.
#VAFX2206134

VIENNA

610 PLUM STREET SW

6 Beds

6 Baths

5,636 Sq.Ft.

$2,285,000

MLS#: VAFX2206134
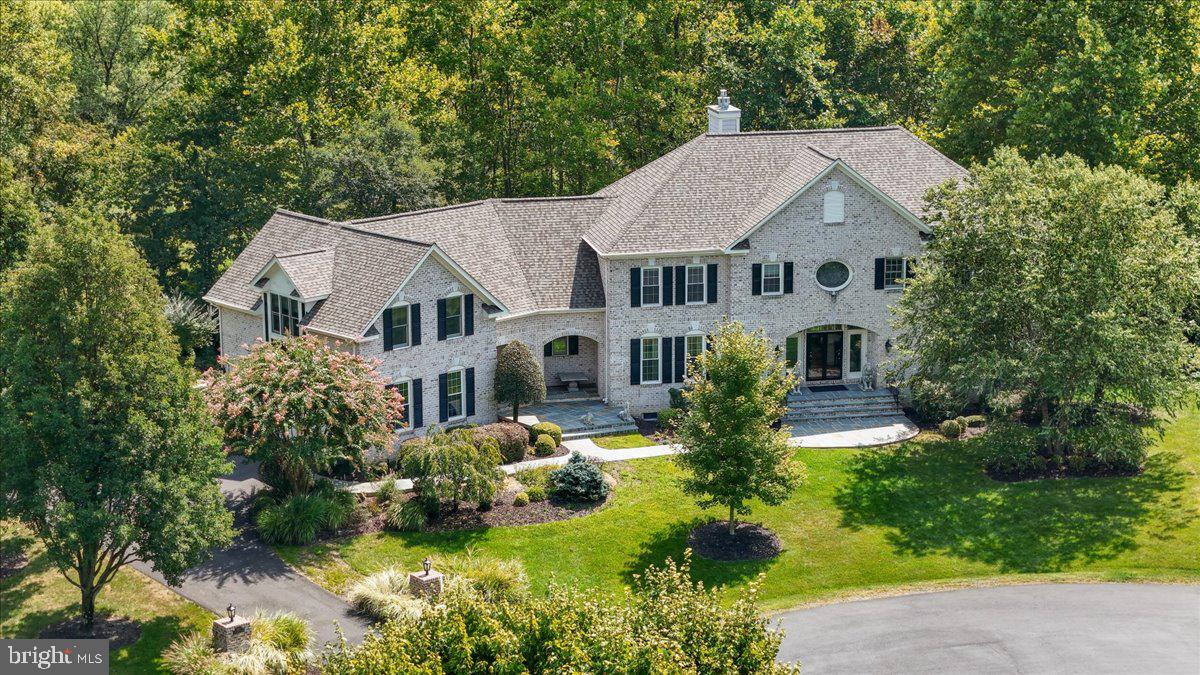
Beauty and convenience!  Centered on an expansive cul-de-sac, this luxurious 5 bedrooms, 5 1/2 bath home is nestled on 2.9-acres, with professional landscaping in a wooded surrounding. A beautiful natural setting yet close to the shopping/restaurants of Tysons, Reston and Vienna, the metro, Dulles toll road, Leesburg Pike, and the airport! The home is ideal for entertaining visiting family and friends or hosting large parties! A gracious front patio and walkway invites you into a welcoming foyer. The main level features an expansive two story family room with a wall of windows and a gas fireplace, a formal living room, dining room, and office. French doors lead to a large sunroom - a relaxing space with a wooded view - heated/cooled for year round enjoyment! The kitchen, with a large island, upgraded countertop and stainless-steel appliances is adjacent to sizable breakfast area. Off the sunroom is a large deck with eating area, built in gas grill, a resort-like infinity pool with swim jet, spa, and waterfall feature. On the second floor, the master suite includes a sitting area, gas fireplace, loads of closet space, and large luxury bath. There is also a beautiful, large “front to back” in-law suite with windows on three sides for plenty of light, a sitting/working area, and tons of built in shelves and closet space. The other two bedrooms each have their own ensuite bath. The huge lower level is an entertainer’s delight. The living room has a gas fireplace, wet bar and wine storage, and a pool table room. Glass doors lead out to an expansive patio featuring a cozy brick fireplace. This level also has an exercise room (which could easily become a 6th bedroom), a library/second office, and a lovely guest suite with windows overlooking the patio and an elegant bathroom. The entire lawn is surrounded by invisible dog fence. There is a large “deer proof”  fenced garden and a path leading to a walking/hiking/biking trail connecting to miles of bike trails.
#VAFX2221538

VIENNA

1427 WYNHURST LANE

5 Beds

5 Baths

6,766 Sq.Ft.

$2,285,000

MLS#: VAFX2221538
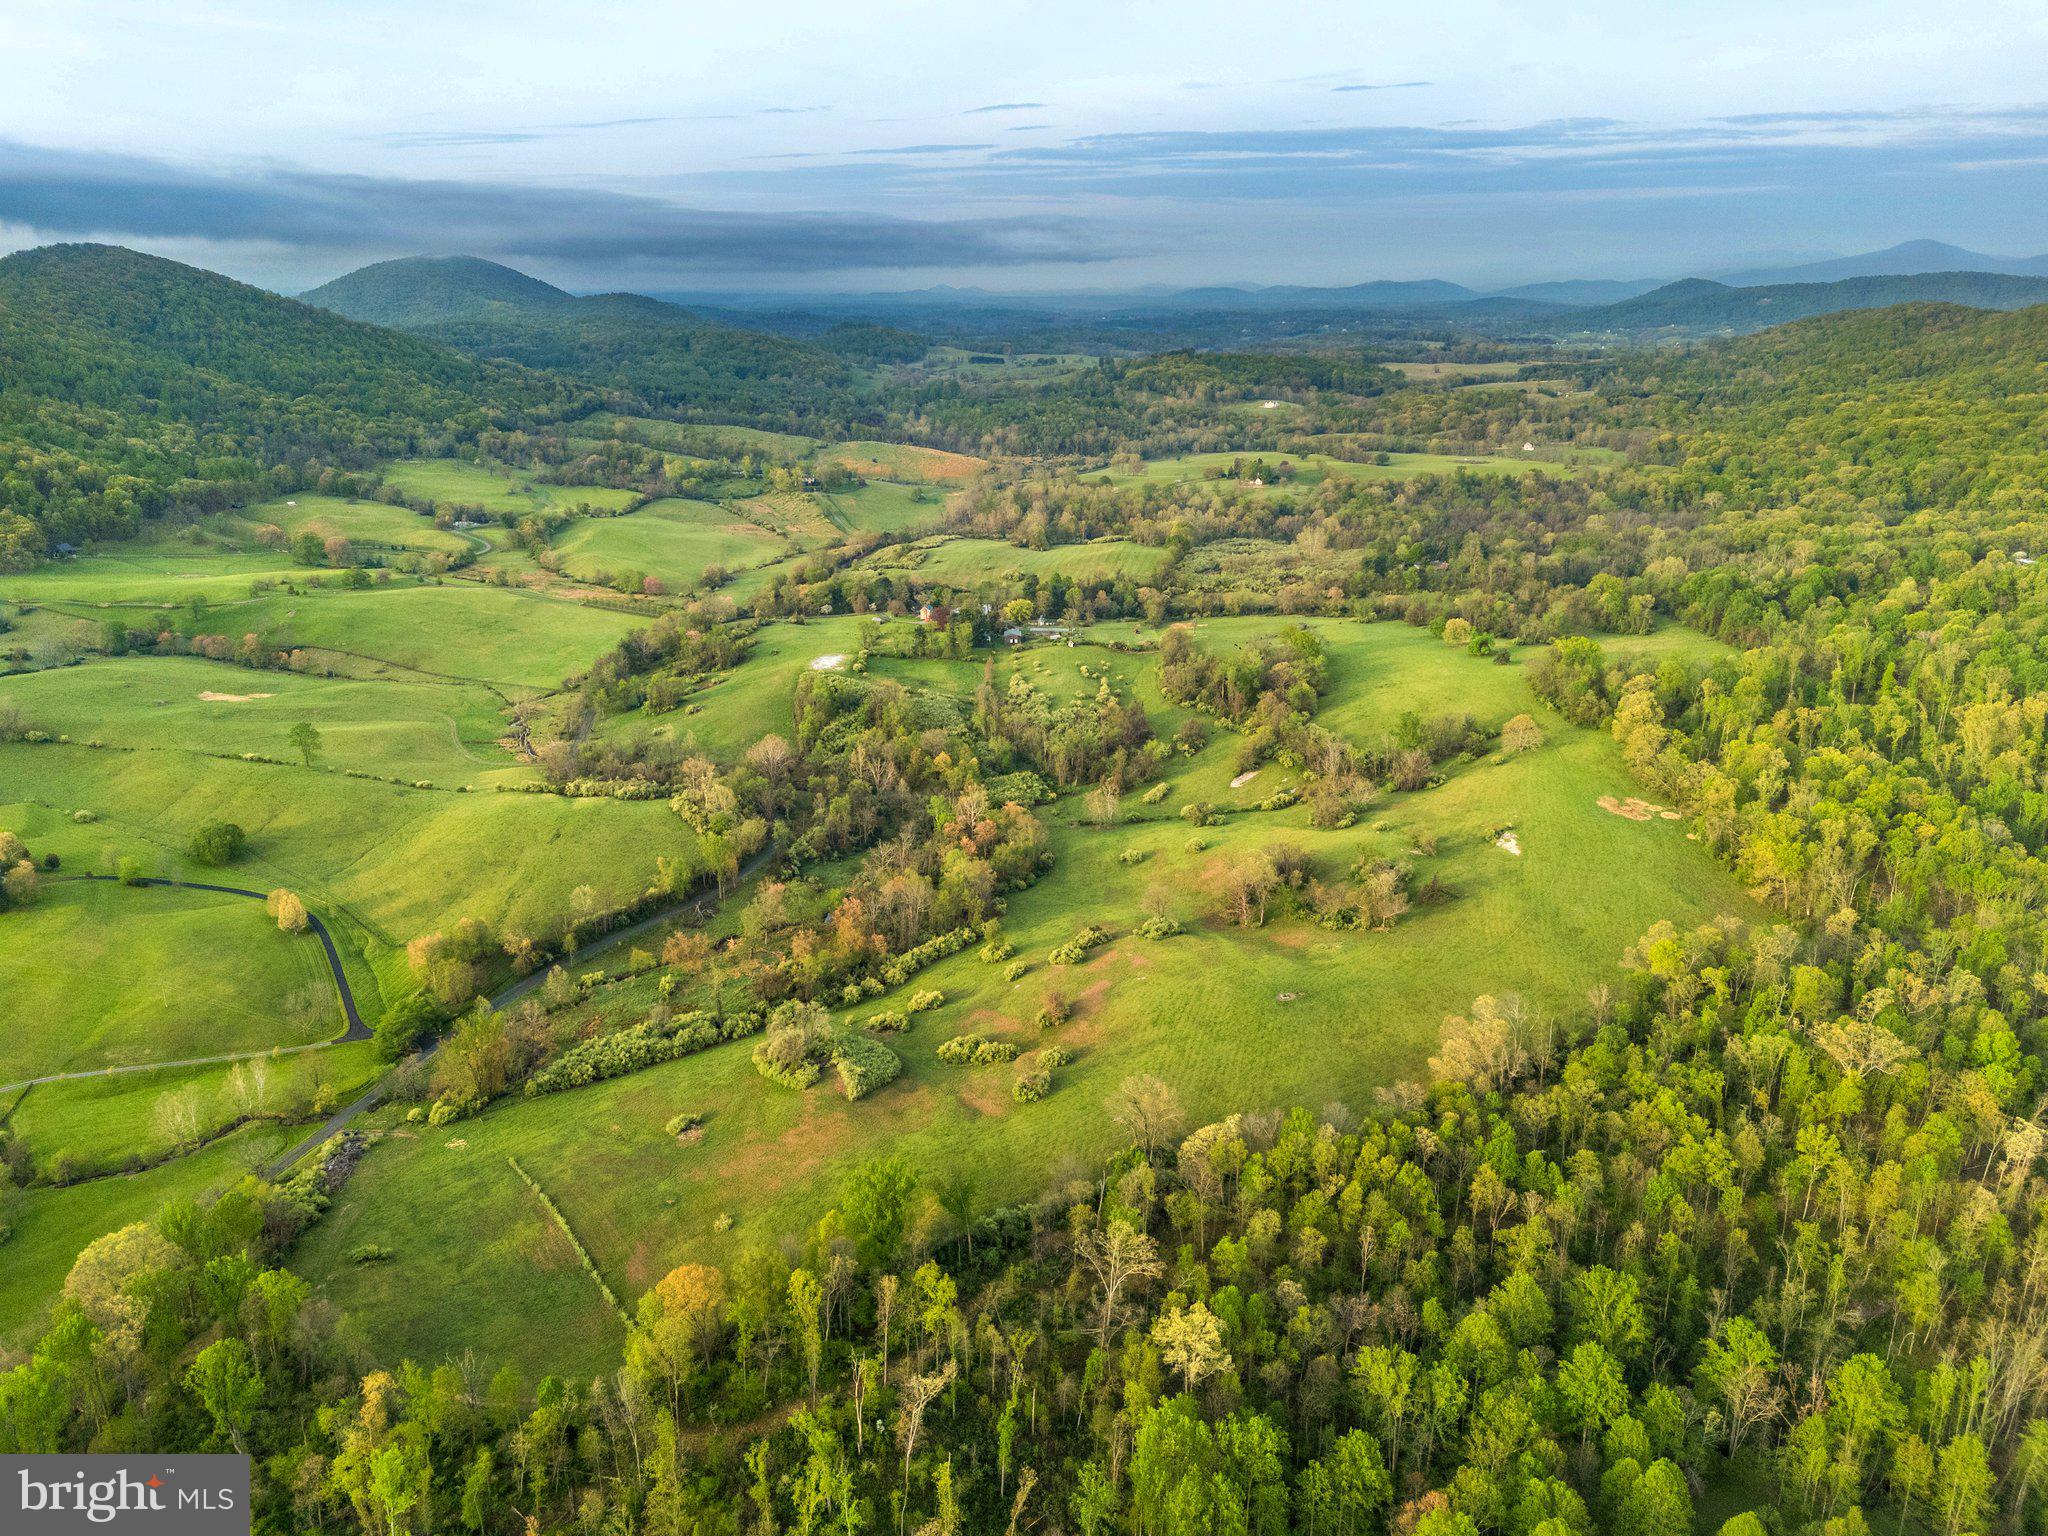
Briar Hill Farm Land. 
This 152+/- acre piece of land is located on Carrington Road and has a wonderful mix of rolling hills, fenced pasture land and views of Little Cobbler Mountain. The land is currently being used for cattle but is also suitable for horses. The property boast some great potential house sites with access to both Carrington Road and Sage Road. The land has great easement and tax credit potential as it is not under a Conservation Easement. This parcel is located near Marshall, Warrenton and convenient to (Rt. 17) and I-66. 
Please note that the address 3563 Briar Hill Lane is not included in this sale. Additionally, the property is currently subject to a subdivision. A sign is displayed on the property. Please note that the home, barns, and all existing structures are not part of this sale. Please do not pull into the main driveway. A Plat is located in the document section.
#VAFQ2016518

DELAPLANE

3563 BRIAR HILL LANE

None Beds

None Baths

152.23 acres

$2,283,507

MLS#: VAFQ2016518

1 ... 248 249 250 251 252 ... 666
* Listings identified with the FMLS IDX logo come from FMLS and are held by brokerage firms other than the owner of this website. The listing brokerage is identified in any listing details. Information is deemed reliable but is not guaranteed. If you believe any FMLS listing contains material that infringes your copyrighted work please review our DMCA policy and learn how to submit a takedown request. © 2024. First Multiple Listing Service, Inc.

Send a message

Message successfully sent.

Your message

What is 3 + 4 ?

Reason for contacting?

I agree to receive email communication and understand I can unsubscribe at any time.

I agree to be contacted by Charis Realty Group - Christine Issler, Broker via call, email, and text for real estate services. To opt out, you can reply 'stop' at any time or reply 'help' for assistance. You can also click the unsubscribe link in the emails. Message and data rates may apply. Message frequency may vary. Privacy Policy

Sign Out

Virtual Assistant

Would you like to take the next step with this property? We can help you schedule a showing or virtual tour, or send you more details.

Yes, I would like more information.

Thank You for Your Reply, One of Our Agents will contact you as soon as possible

No, maybe later.

Thank you, you can always contact me via email, phone number or through the contact form.

Realhub AI

Lucy - Your AI-Powered Realtor

Update Your Temporary Password

Personalize your search

Enter your email and we'll notify you immediately when new listings match what you're looking for.

or enter email address

Already have an account ? Login here

Continue your home search

I agree to receive communications and understand I can unsubscribe at any time.

I agree to be contacted by Charis Realty Group - Christine Issler, Broker via call, email, and text for real estate services. To opt out, you can reply 'stop' at any time or reply 'help' for assistance. You can also click the unsubscribe link in the emails. Message and data rates may apply. Message frequency may vary. Privacy Policy

Already have an account ? Login here

We use cookies

We use cookies primarily for analytics to enhance your experience. By accepting, you agree to our use of these cookies. You can manage your preferences or learn more about our cookies policy.
