Properties

Browse or get in touch to schedule a walkthrough.

  • Nearby me
Price range

Popular Features

Community Features

Association

Property Features

Waterfront

View

Exterior Features

Interior Features

Style

409596 properties match your criteria

Updated 1 minute ago

E-Alert name
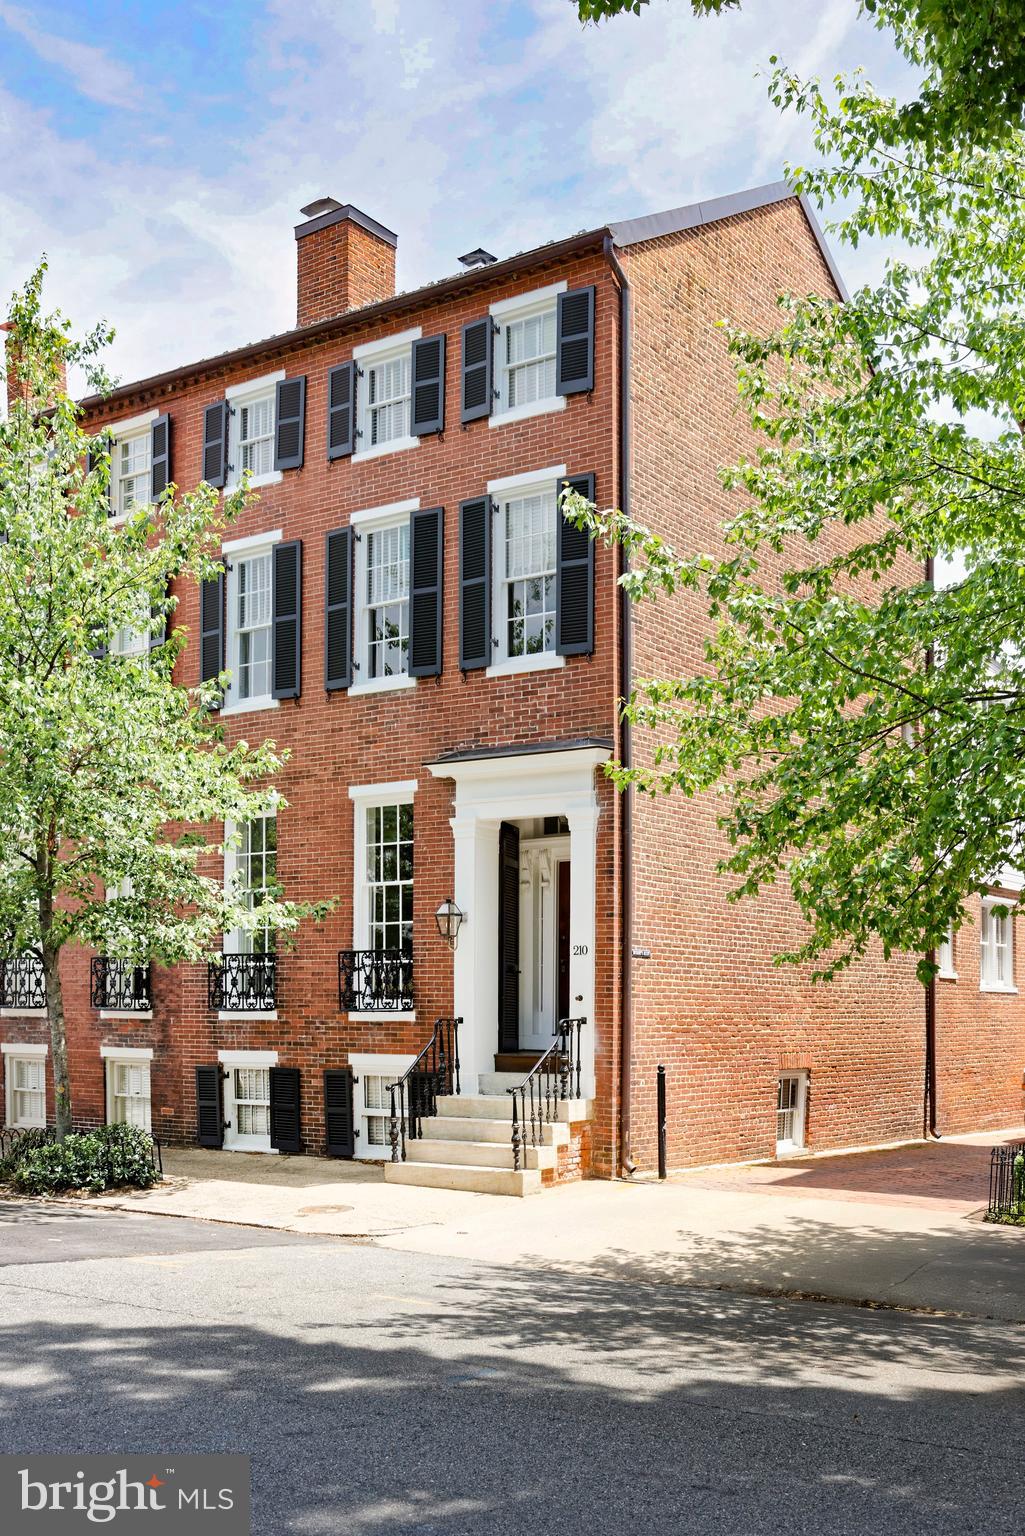
A rare offering in the heart of Old Town, this distinguished circa-1820 semi-detached home combines timeless architectural details with thoughtful renovations that honor its historic character.  Lovingly maintained by only three owners since the 1940s, the residence has been carefully preserved and enhanced over the years, showcasing remarkable original features and exceptional craftsmanship.  Highlights include gleaming hardwood floors, elegant moldings, soaring ceilings, and a wood-burning fireplace with a classic brick hearth and mantel.

Beyond the swing door and transom window, the chef’s kitchen boasts custom tall cabinetry, marble countertops, premium appliances, and a wet bar with glass-front cabinetry.  Exposed wooden beams add warmth and texture, while bar seating creates an inviting space for casual dining and entertaining.  A door from the kitchen provides direct access to a small Trex landing leading to the private patio.  A conveniently located powder room completes this level.  

Relax in the primary suite, a serene three-window-wide retreat featuring rich hardwood floors, custom built-in bookshelves, and a spacious walk-in closet. The spa-like marble bath offers a large seamless glass shower and refined marble accents, creating a calm setting.  The light-filled second bedroom on this level is ensuite and includes hardwood floors, abundant natural light, and distinctive bell jar light fixtures. Its renovated bath features a beautiful mosaic marble floor and a tub/shower combination.  A generous laundry room provides additional storage and everyday convenience.  The upper level offers two spacious bedrooms with neutral carpeting and ceiling fans, ideal for family or guests, along with a full bath.  The lower level offers a flexible space, currently used as a workout area, featuring vinyl flooring, two windows, and additional storage.

Enjoy outdoor living on the flagstone patio, surrounded by mature landscaping including a Japanese maple tree and other greenery.  The space is fully fenced and offers outdoor lighting, a small shed, and extensive under-deck storage.  One year of prepaid parking for one vehicle at the Alexandrian Hotel is included.  Ideally located in the coveted southeast quadrant of Old Town, the home offers easy access to wonderful shops, restaurants, parks, the river, public transportation, and the Mount Vernon trail.
#VAAX2060390

ALEXANDRIA

210 S PITT STREET

4 Beds

3 Baths

2,962 Sq.Ft.

$2,295,000

MLS#: VAAX2060390
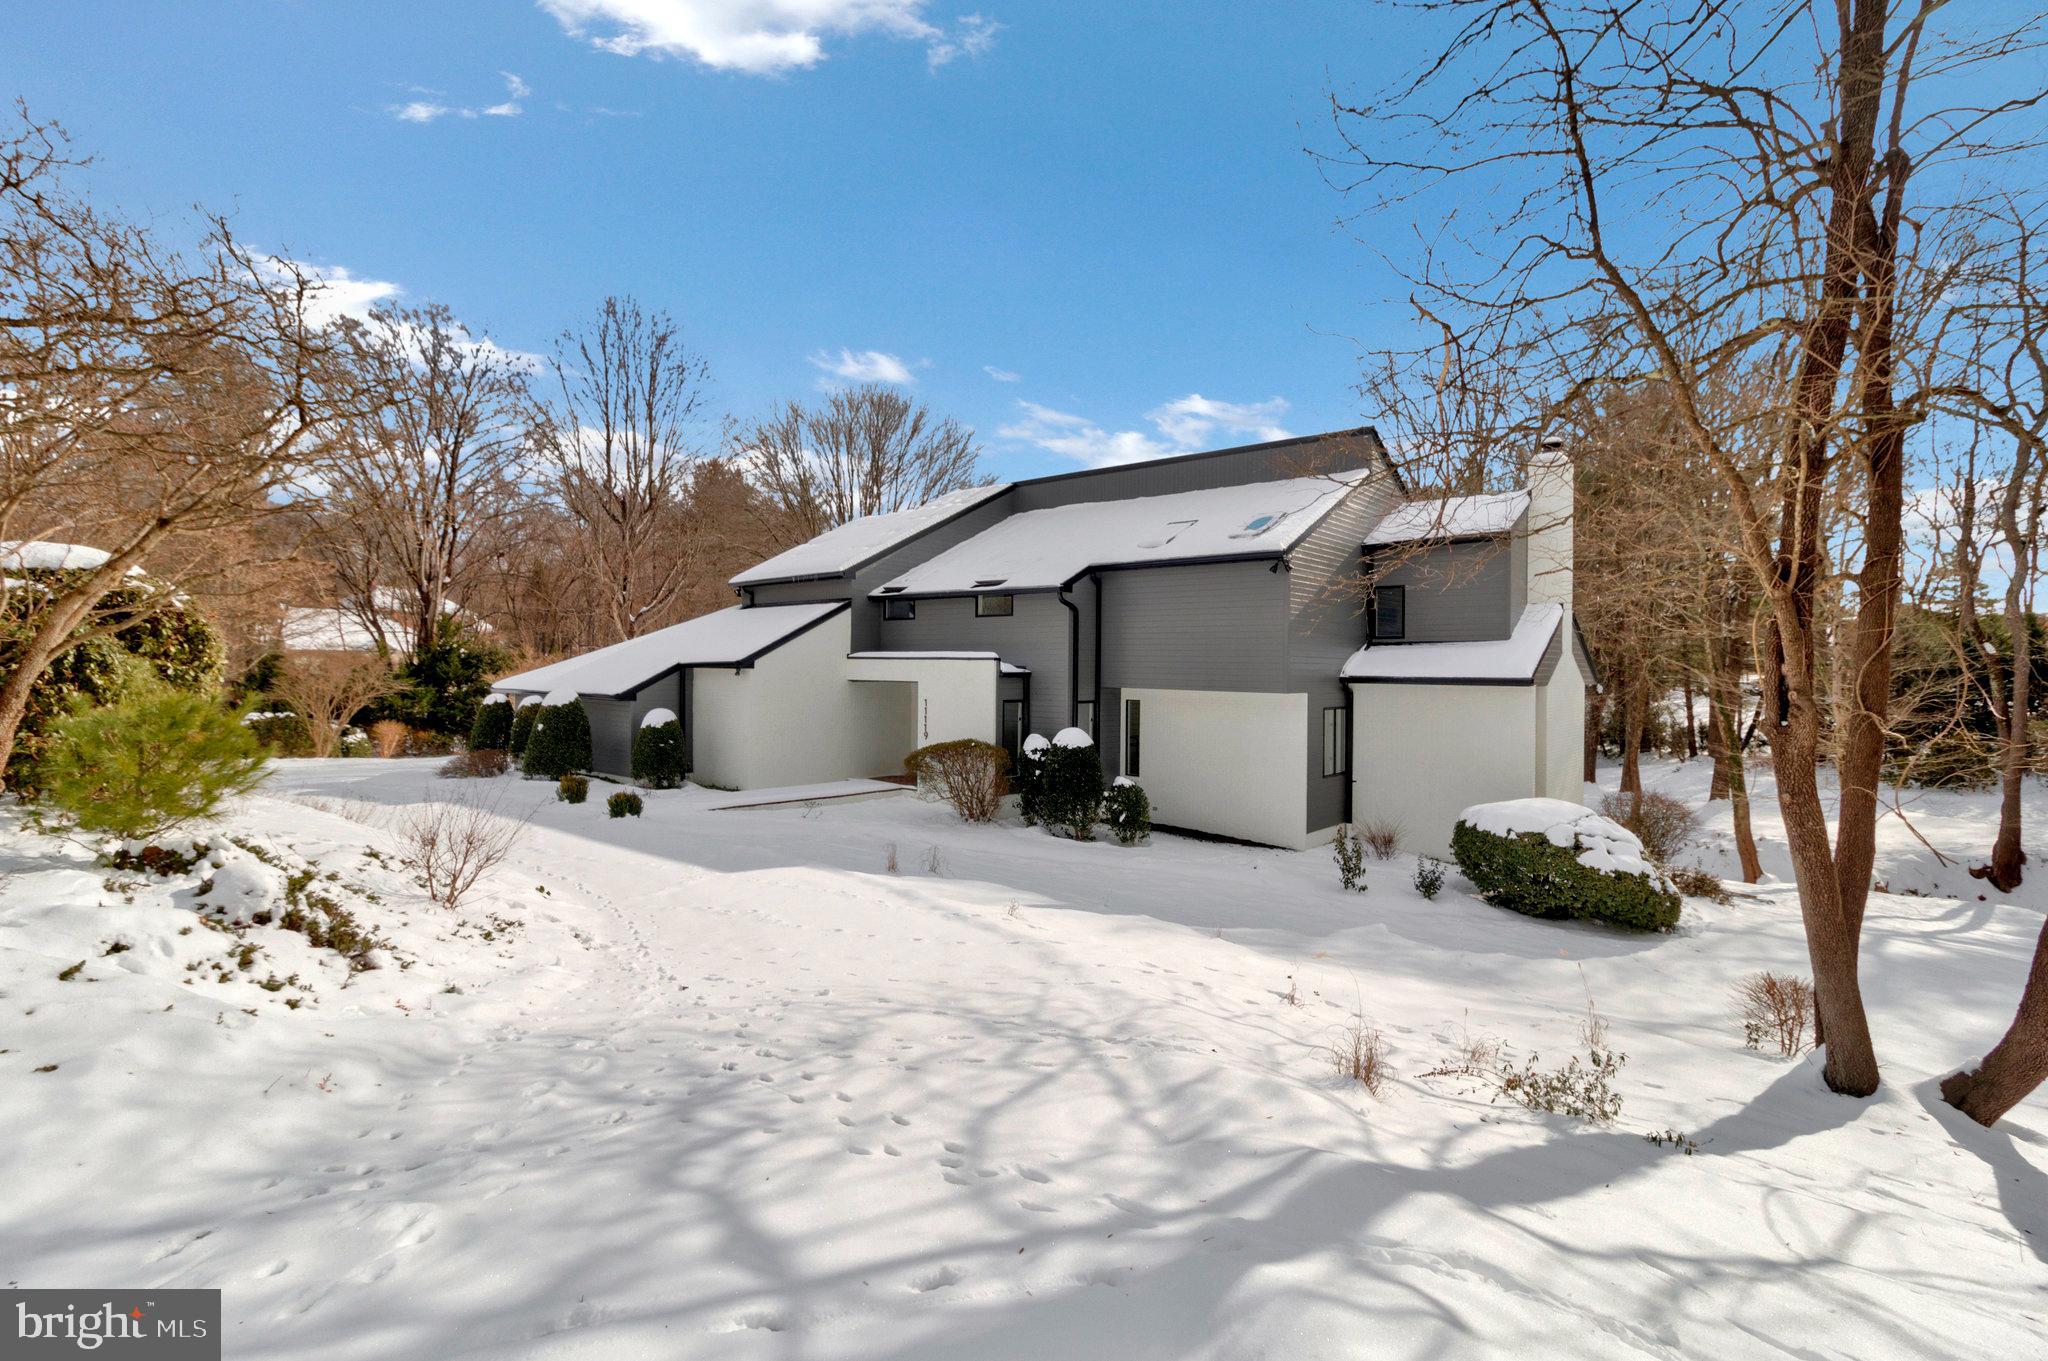
Discover your private oasis nestled on 2.5 wooded acres in the exclusive Fox Lake community. This stunning contemporary home offers the perfect balance of luxury, tranquility, and convenience, just minutes from Fairfax, Vienna, and Reston Town Center.  Exceptional features include a private tennis court and a heated indoor pool with panoramic views of the surrounding trees, providing year-round enjoyment and making every day feel like a resort getaway.  
Inside, nearly 6,000 square feet of beautifully renovated space features soaring ceilings, walls of windows, and an open layout that floods the home with natural light.   The newly designed kitchen boasts quartz countertops, professional stainless appliances, and sleek white cabinetry, complemented by a dramatic backsplash.  The home’s layout is ideal for both entertaining and relaxation, with a spacious owner’s suite, generous secondary bedrooms, and a dramatic black floating staircase connecting all levels. The lower level offers a fourth bedroom, a wine cellar, and direct access to the pool area, perfect for hosting or unwinding.  
This property combines modern elegance, unmatched privacy, and proximity to trails, lakes, and equestrian amenities, creating a one-of-a-kind lifestyle opportunity. Don’t miss the chance to call this luxurious retreat your home!
#VAFX2216994

OAKTON

11119 SWEETWOOD LANE

4 Beds

3 Baths

5,814 Sq.Ft.

$2,295,000

MLS#: VAFX2216994
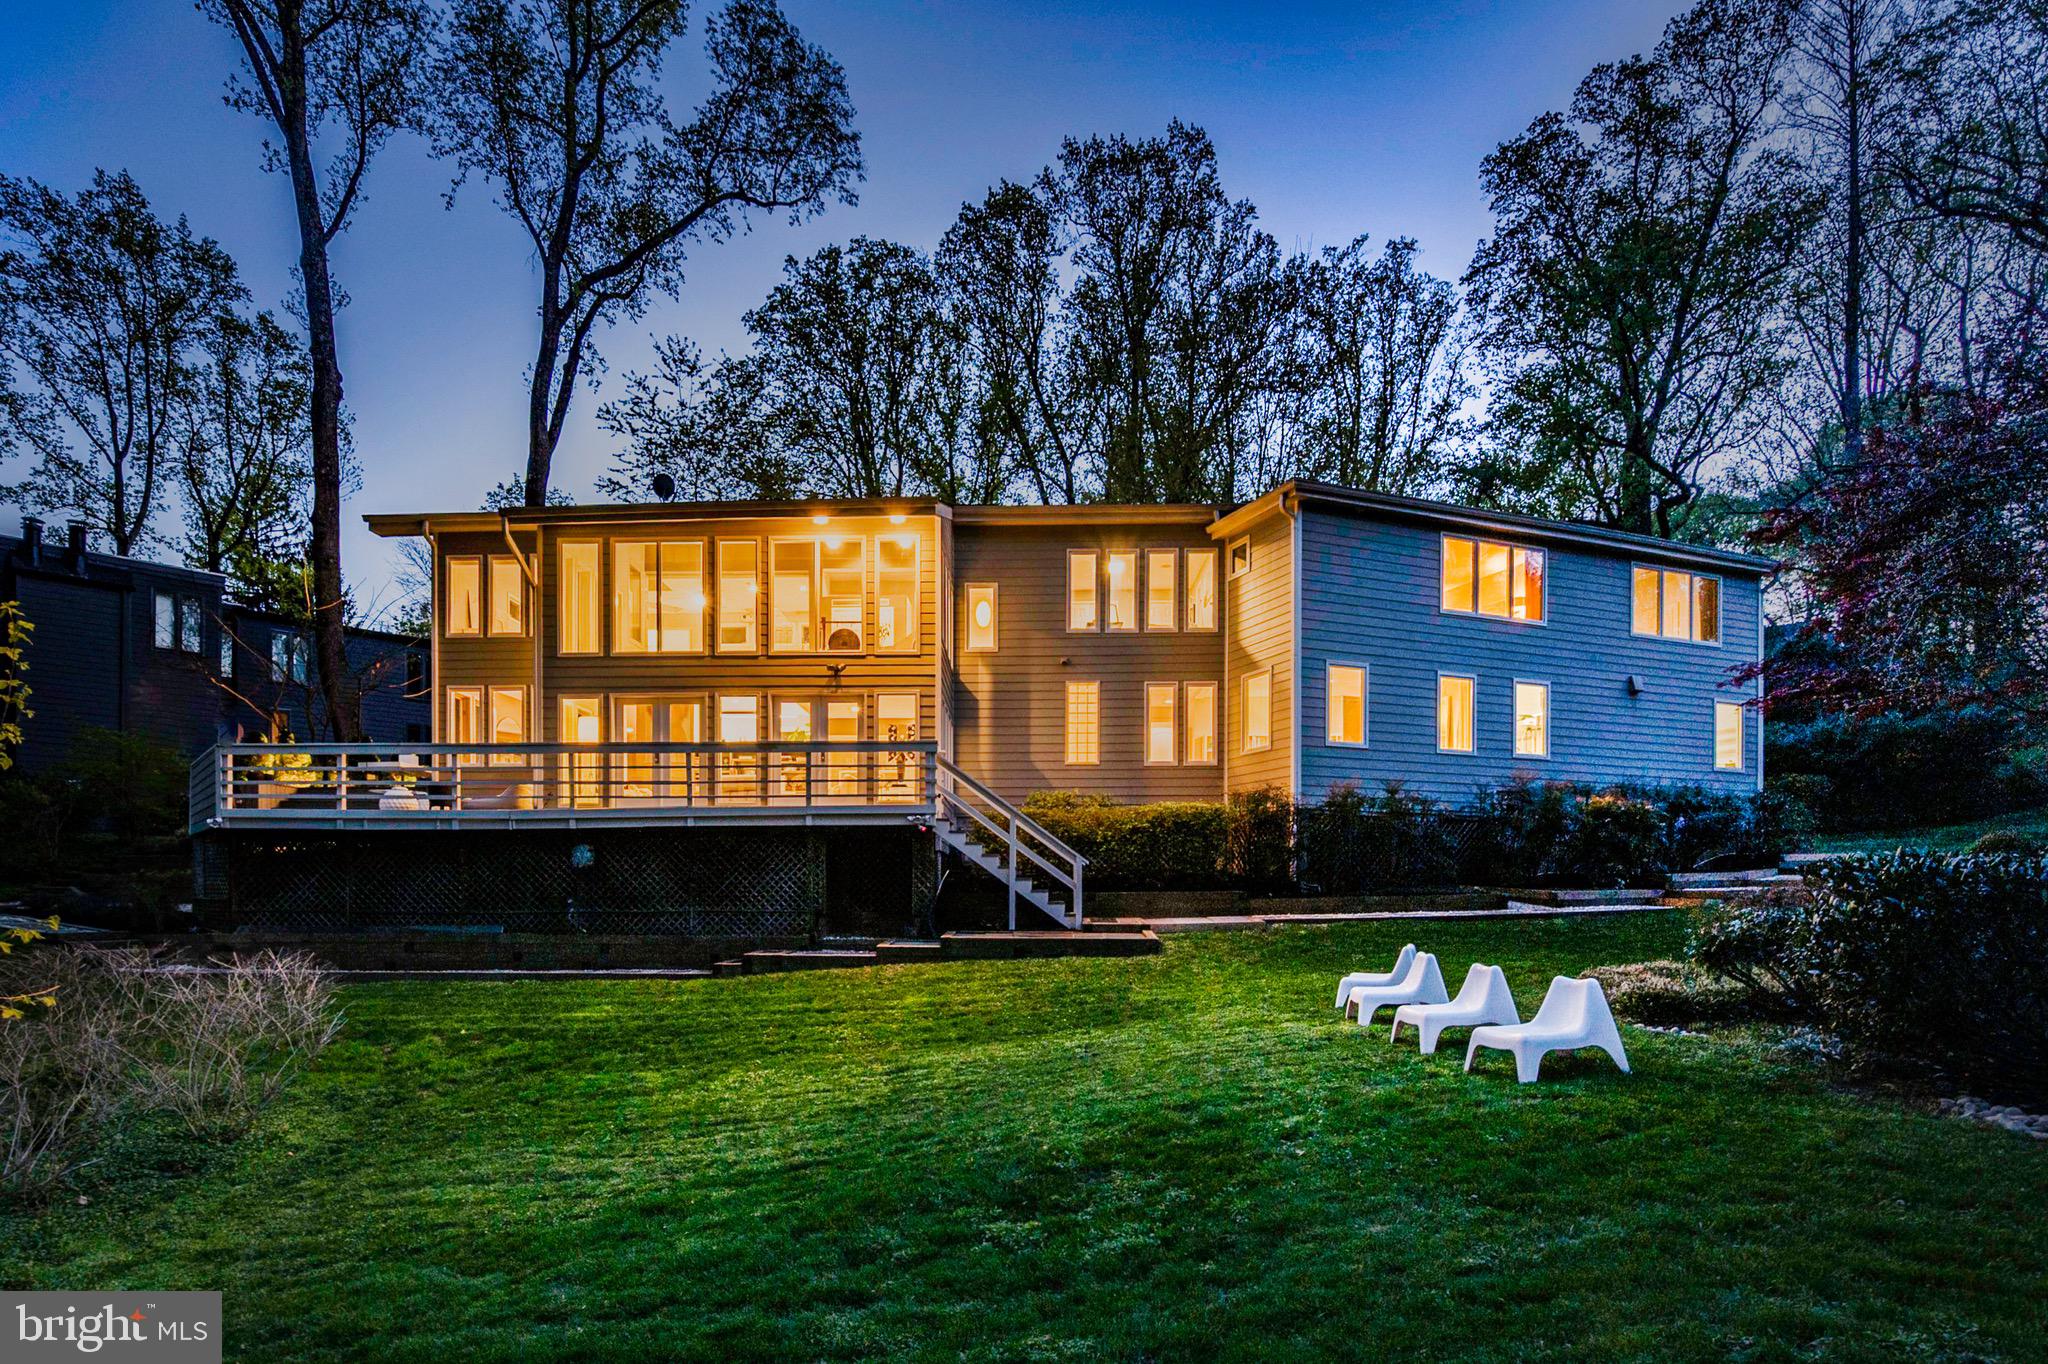
This home has been completely transformed with high-end finishes and exceptional attention to detail. Designed with entertaining in mind, the striking two-story sunken living room features dramatic walls of glass, built-in bookshelves, and direct access to expansive tiered wraparound decks. Soaring above is a private loft area with dramatic glass railing overlooking two story living room. The cozy family and dining room, complete with a wood-burning fireplace, add warmth and intimacy to the open layout.
The recently remodeled gourmet kitchen is a chef’s dream, outfitted with a Sub-Zero refrigerator, double oven, induction cooktop, and quartz waterfall countertops. The opulent primary suite is a true sanctuary, with floor-to-ceiling windows, a sitting area, walk-in closet, and a spa-inspired marble bathroom featuring a wet room, soaking tub, and double vanity. 
A separate upper-level wing includes three more bedrooms—two that share a large bathroom, and a third that serves as another private suite with its own walk-in closet and en-suite bath. Every bedroom is thoughtfully positioned to face the rear of the home, offering beautiful wooded views and maximum privacy.
Upper level laundry room for added convenience.
Main level guest suite with a walk-in shower adds flexibility for visitors or multigenerational living. Additional amenities include an oversized two-car garage with direct entry to a mudroom featuring custom built-in cabinetry, as well as a large walk-in shed that functions perfectly as a workshop. 
With its seamless blend of modern luxury, natural surroundings, and unmatched location, this extraordinary home offers a truly unique living experience in the heart of Arlington.
#VAAR2055278

ARLINGTON

2607 24TH STREET N

5 Beds

4 Baths

4,443 Sq.Ft.

$2,295,000

MLS#: VAAR2055278
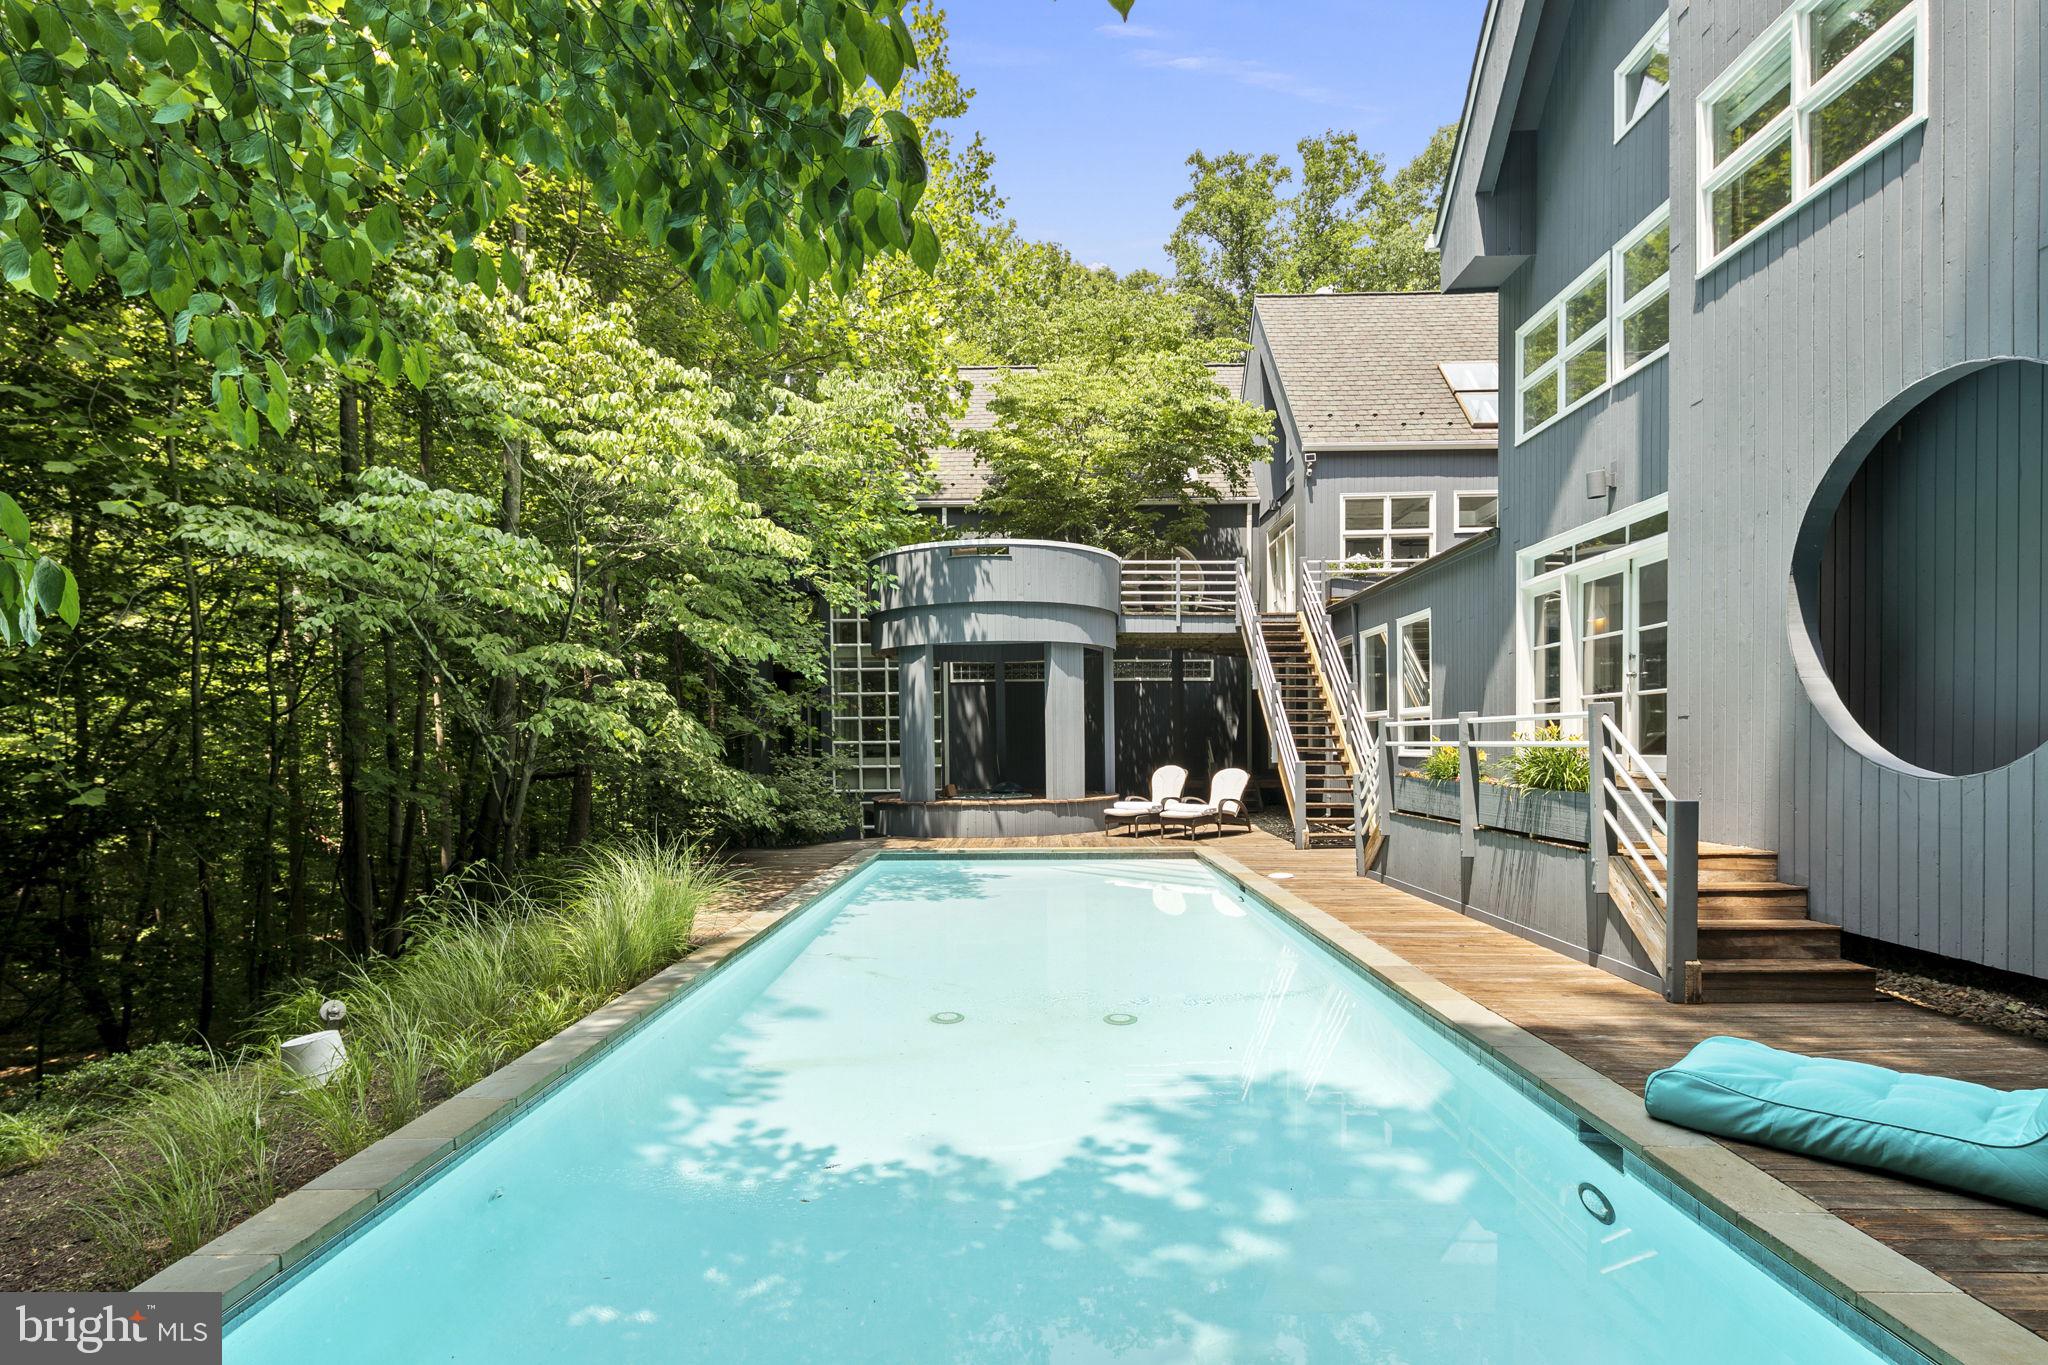
Resort-style living without leaving home!! Now is your chance to take advantage of this significant price reduction and an amazing deal for the savvy buyer! The gorgeous 44' pool has been completely resurfaced and painted and a new electric cover was installed! Architect PD Gravitts built this Stunning Modern home for himself and his family.  Three miles from the Potomac River, this exciting home includes an outdoor oasis with decks, a creek meandering through the property, and walking or hiking trails on five private acres.  Bowa Builders renovated the house, adding a bedroom suite including a bathroom, a fabulous laundry room, a full bath in the guest wing, and a heated three-car garage with unfinished space above including dormer windows, skylights, and endless possibilities.  The long, newly paved driveway flanked by custom stone walls welcomes you and a stunning breezeway connects to the house.
As you enter, notice the soaring two-story living and dining areas washed with light from skylights and walls of windows. Beautiful treed views are enjoyed throughout the house, giving a tree-house effect while allowing the light to flood in. The sleek kitchen has an island with a gas cooktop, white modern cabinetry, two Wolf ovens, a Subzero Fridge, a large walk-in pantry-catering area with an extra fridge, and a casual dining area. Glass doors give access to the deck and outdoor living space. There are a total of five bedrooms and five and a half baths. Three bedrooms are ensuite in the main part of the house. One is currently used as a gym with newer wood floors, featuring doors leading to a lower deck overlooking lush vistas and the creek. The fourth and fifth bedrooms are in the guest wing of the house, accessed by a spa-like walkway lined with windows viewing the pool. Visual and architectural interest is found in every room. Don’t miss this unique opportunity to own this blissfully peaceful, spectacular contemporary in a wonderful Great Falls neighborhood near Auberge Chez Francois Restaurant and Riverbend Country Club, with quick access to 495, and Dulles Airport. Make sure to watch the property video!
#VAFX2170796

GREAT FALLS

166 RIVER PARK DRIVE

5 Beds

5 Baths

6,655 Sq.Ft.

$2,295,000

MLS#: VAFX2170796
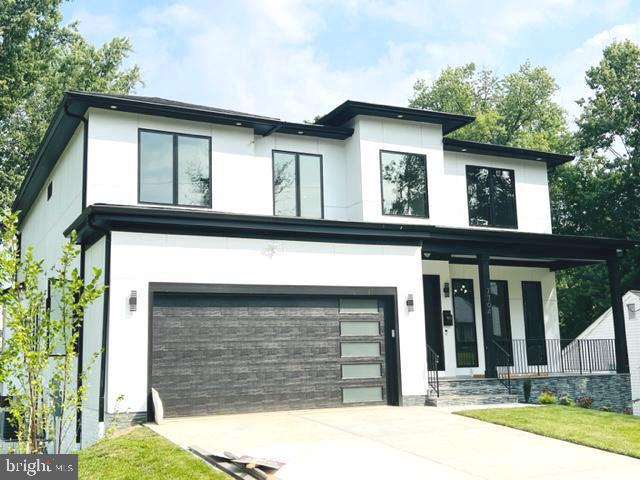
Under Construction. Fully Fenced Backyard! Elevator! Similar house photos attached. Welcome to the epitome of luxury living in Falls Church. This stunning custom home spans an impressive 7500 sq. ft., offering a grandeur that is simply unparalleled. From the moment you arrive, you'll be captivated by the exceptional quality and attention to detail that defines this residence. As you explore the main level, you'll discover a showcase of sophistication. With high ceilings, 8-foot interior doors, a separate office room, and a spacious bedroom with an attached full bath, this level offers both convenience and style. The main kitchen is a culinary masterpiece, featuring meticulously crafted stacked cabinets and a suite of high-end professional appliances. This includes a grand 48-inch counter-depth refrigerator, a high-performance 6-burner range top, a sleek hood, a convenient wall oven, and not one but two dishwashers for effortless cleanup. The mudroom is designed for both practicality and luxury, with thoughtfully built-in cubbies and a bench. UPPER-LEVEL Master bedroom with private balcony, tray ceiling, and big size separate His & her walk-in closet master bath. All the bedrooms are with attached full baths and walk-in closets. The lower level is an entertainer's dream, featuring a well-appointed wet bar, a cozy fireplace, and a state-of-the-art theater for cinematic experiences at home. Stay active and healthy in the gym and enjoy a spacious rec room perfect for gatherings and relaxation. Additionally, there's a bedroom with a full bath for guests' comfort, along with an additional common bath for convenience. Beyond the walls of this magnificent residence lies with its proximity to Tysons Corner, Washington, D. C., two major airports, and major transportation routes, you're effortlessly connected. Enjoy the convenience of nearby shops and restaurants, making every day a delightful experience. This is more than just a house; it's a testament to pride in workmanship and an embodiment of luxury living. Your dream home awaits!
#VAFX2197970

FALLS CHURCH

2004 STORM DRIVE

6 Beds

6 Baths

7,352 Sq.Ft.

$2,295,000

MLS#: VAFX2197970
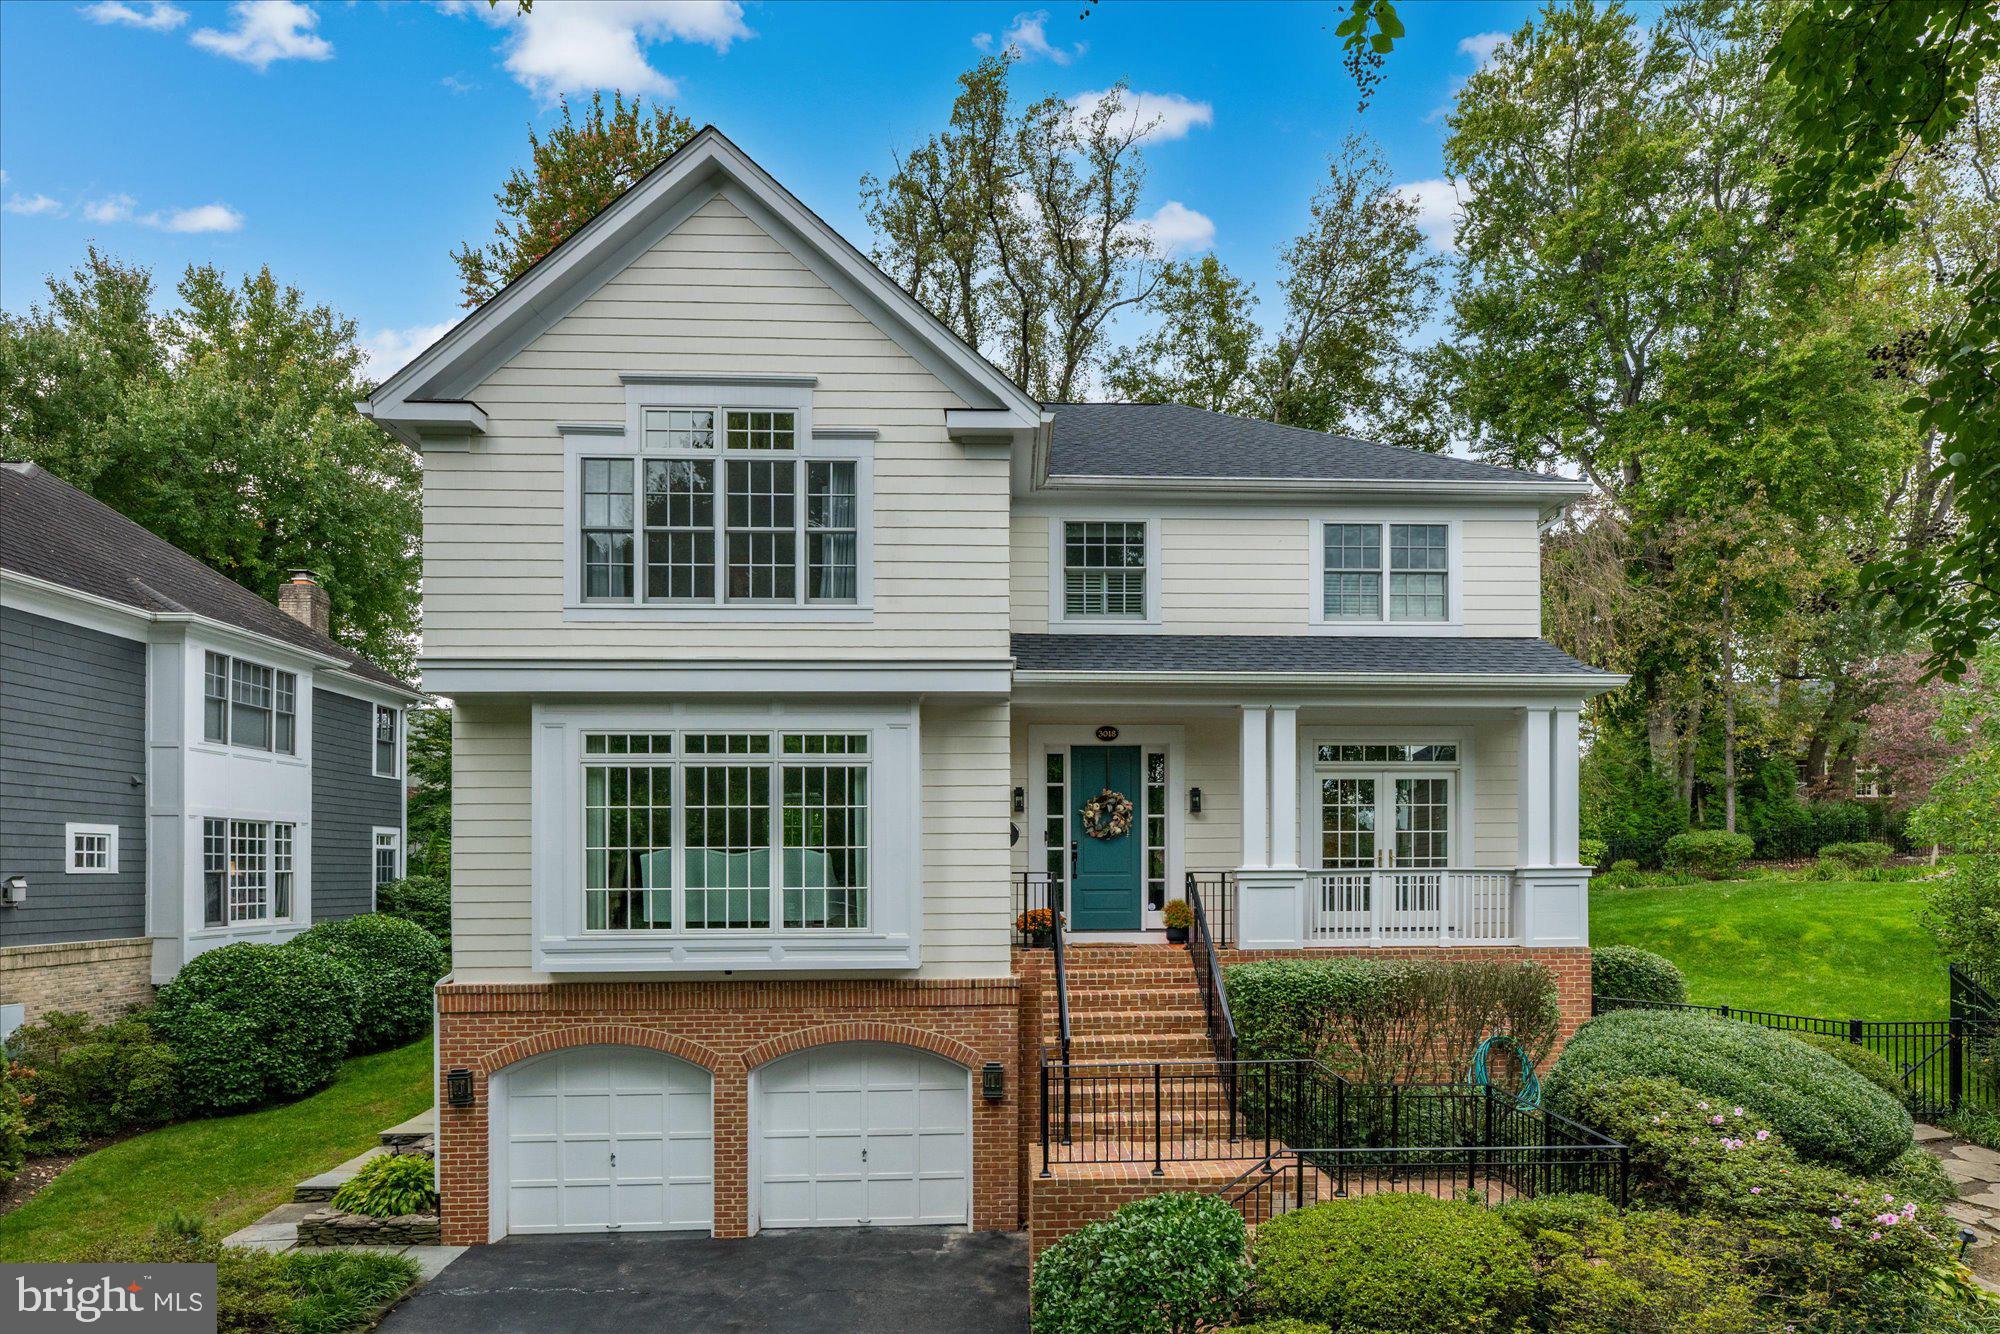
This tasteful, meticulously renovated 4-bedroom, 4.5-bathroom Arlington home offers 4,800 square feet of refined elegance on a .31-acre lot. Originally built in 1995 by Hitt Construction, this property underwent a comprehensive renovation by FWI Custom Homes in 2020, blending timeless architecture with modern sophistication and classic design.

Inside, discover stunning designer wall coverings, including an extensive amount of Schumacher, Thibaut, and a plethora of other custom soft-furnishings, including custom cut carpets and custom window treatments, thoughtful built-ins, walnut floors, new Pella windows (2020), and exquisite designer lighting. The library boasts custom built-ins and stunning Schumacher wallpaper on the ceiling, and the kitchen, outfitted with Thermador appliances (2020 and 2022), features Tabarka tile backsplash, quartz countertops, and a custom hood as its centerpiece. A butler’s pantry and large eat-in area enhance both functionality and flow. The open-concept family room, with handsome coffered ceilings, gorgeous built-ins and a wood burning masonry fireplace, is perfect for gatherings and opens out onto a screened porch, rear deck and private, spacious rear yard.

The primary suite offers dual walk-in closets with custom organizers, a spa-like marble bathroom with a Toto Washlet system, heated floor tile, heated towel rack, pedestal tub and a stunning shower. Secondary bedrooms and baths have been updated with designer lighting and luxury finishes, complementing the home's cohesive style. The lower-level walkout includes more built-ins, another full bath, an exercise room with custom flooring and a wet bar with marble tile backsplash, Sub-Zero appliances, an ice maker, and a beverage refrigerator.

The fully fenced rear yard includes landscape lighting, an irrigation system, and a serene atmosphere. New 30-year roof with Architectural Shingles (2024), A two-car attached garage upgraded epoxy and polyaspartic flooring (2024), newer HVAC systems (Carrier 2016, Lennox 2023), and a 75-gallon water heater (2020) provide comfort and convenience.

Located in a highly sought-after, close-knit neighborhood in N Arlington with excellent proximity to Nottingham Elementary school pyramid, this home is minutes from Washington, D.C., Ballston, and Tysons. Don’t miss this extraordinary opportunity to own an extraordinarily tasteful home that blends luxury, comfort, and meticulous attention to detail.
#VAAR2051406

ARLINGTON

3018 JOHN MARSHALL DRIVE

4 Beds

4 Baths

4,800 Sq.Ft.

$2,295,000

MLS#: VAAR2051406

Welcome to Little River Inn, the first Bed and Breakfast approved in Loudoun County in 1982. Steeped in history and small-town charm, this unique property offers a rare opportunity to own a piece of Loudoun County’s heritage.

The inn is comprised of three distinctive historic structures: the main house and a charming log cabin, both dating to approximately 1810, along with The Patent House, which dates to the late 1700s. Thoughtfully updated over the years, each residence retains its original colonial character and timeless appeal, creating a warm and memorable experience for guests.

The main inn features five bedrooms and three baths, while the log cabin offers two bedrooms and one full bath. The Patent House provides an additional living room, bedroom and full bath, offering flexibility for guests, owners, or potential uses.

Set on nearly three acres, the property also includes a separate manager’s residence and is zoned Rural Commercial, providing a variety of possibilities for continued hospitality use or other permitted commercial endeavors.

Little River Inn is more than a property—it is a piece of Loudoun County history, offering character, charm, and opportunity in one exceptional setting.
#VALO2135468

ALDIE

39307 LITTLE RIVER TPKE

None Beds

None Baths

2,675 Sq.Ft.

$2,295,000

MLS#: VALO2135468

Proudly presenting White Tail Hollow, a whimsical and one of a kind Great Falls property offering over five acres of privacy, natural beauty, and equestrian potential. With an approximately 35 minute commute to Washington, D.C., this exceptional retreat is set back a quarter mile off Arnon Chapel Road along a private paved lane, offering a peaceful, park like setting while remaining conveniently located near Great Falls Village, Tysons Corner, Reston, and Washington Dulles International Airport.

Surrounded by mature trees and backing up to the tributary of Arnon Lake, the property features more than half a mile of gravel trails meandering through the woods, crossing streams by charming bridges and leading past thoughtfully placed statuary and peaceful meditation paths. Two expansive meadows, and generous acreage create an incredible setting for horses and other animals, outdoor pursuits, or simply enjoying the tranquility of the land.

The main residence has been lovingly maintained and thoughtfully updated, featuring durable HardiePlank siding, generous bedrooms, and updated baths. A welcoming front porch with rocking chairs offers the perfect spot to enjoy morning coffee and take in the peaceful surroundings. At the rear of the home, the sunroom overlooks the pool and views of Arnon Lake through the trees. With its own heating and cooling, this light filled room provides an inviting extension of the living space that can be enjoyed year round. The property is fully self contained, with its own 48 kW generator for added comfort and peace of mind.

The finished walk out lower level includes an optional fifth bedroom with a full bath that can easily serve as a private guest space or in law suite. Outside, a beautiful three tier deck, charming slate walkways, and an in ground pool with updated equipment create an inviting space to relax and entertain.

The five acres make the equestrian possibilities exceptional. The property also features a Morton pole barn equipped with water and 60 amp electric service, an Amish style barn with 30 amp electric service, and a chicken coop with electricity and running water. A private rear service road adds further functionality, while the expansive meadows provide plenty of space for horses, gardening, hobbies, and outdoor enjoyment.

The home is zoned for the highly sought after Langley High School pyramid, including Cooper Middle School and Great Falls Elementary School, making this Arnon Lake community an exceptional opportunity in one of Northern Virginia’s premier locations.

This is more than a home. It is a legacy property meant to be explored, enjoyed, and truly experienced. You are going to love it here.
#VAFX2340578

GREAT FALLS

9709 ARNON CHAPEL ROAD

4 Beds

4 Baths

5,358 Sq.Ft.

$2,295,000

MLS#: VAFX2340578
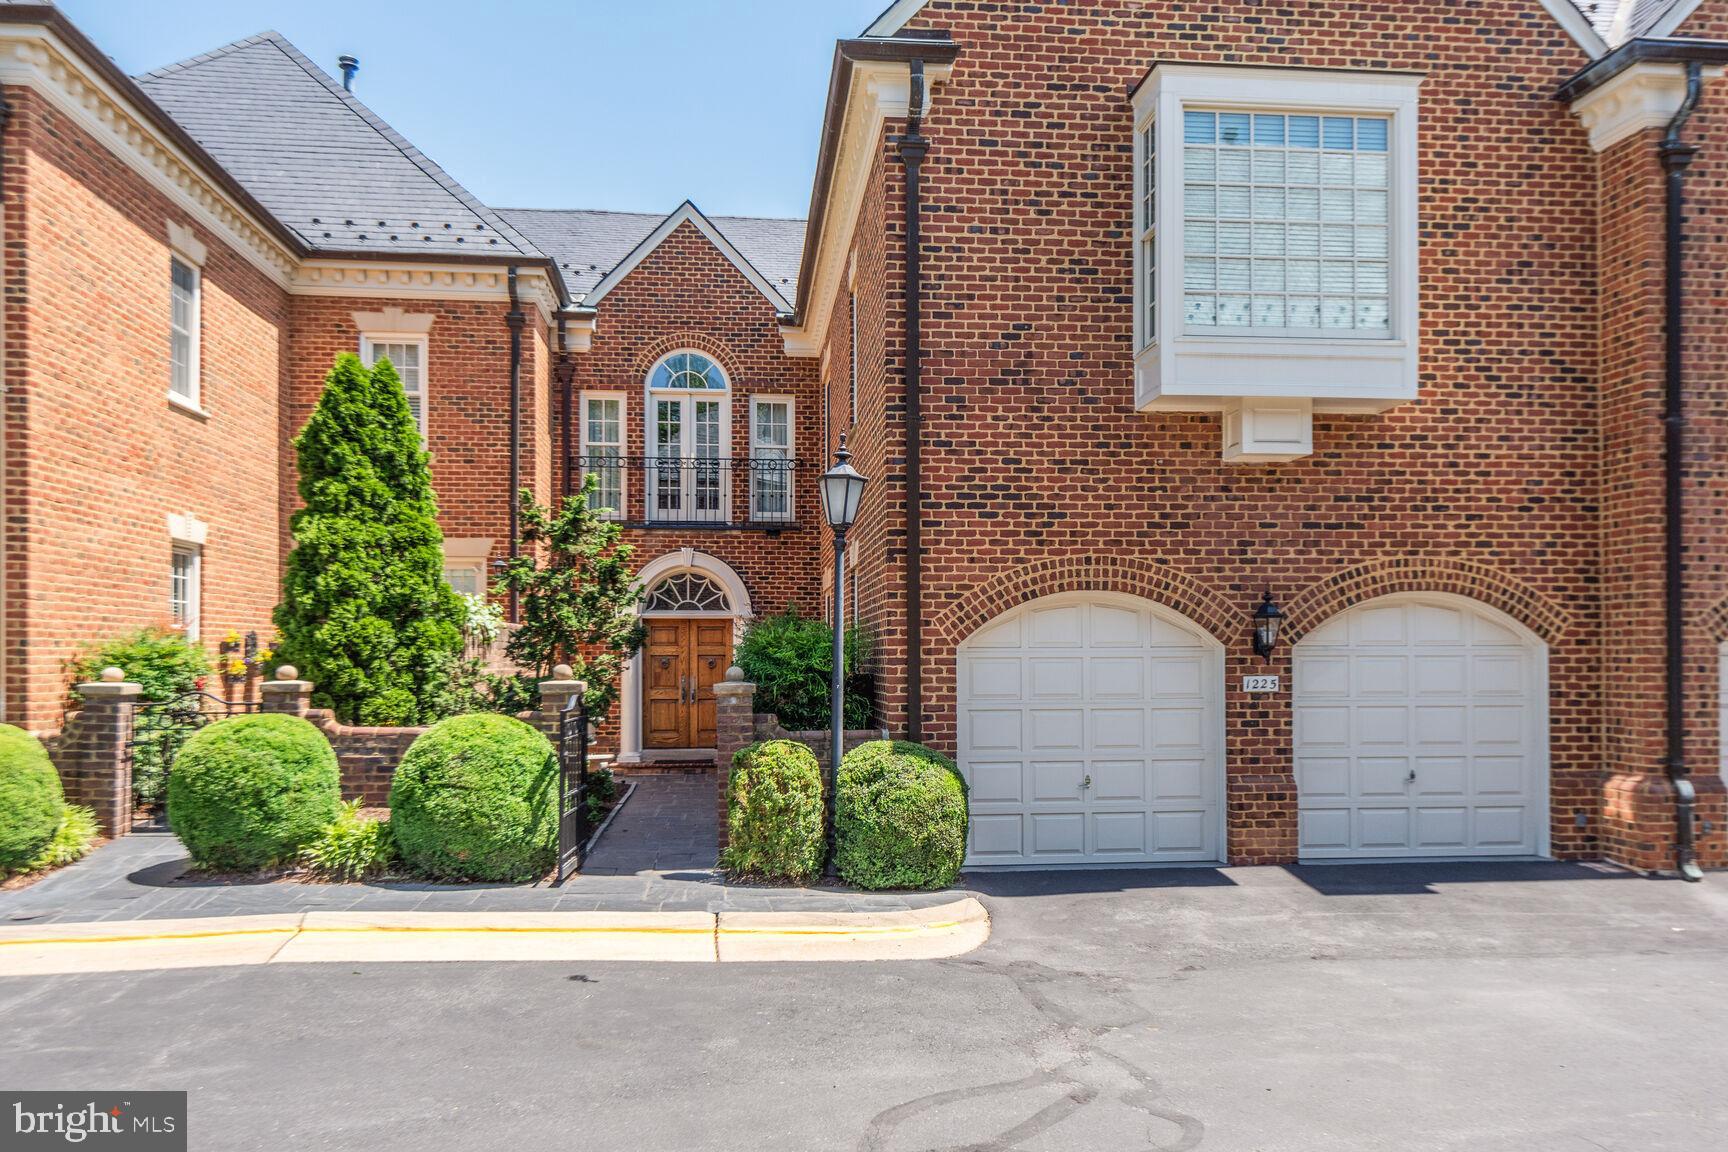
*NEW PRICE!  DON'T MISS THIS OPPORTUNITY! * Set in the heart of McLean’s sought-after Merryhill neighborhood, this meticulously renovated Georgian-style Flemish bond brick townhome combines timeless elegance with modern luxury. Spanning over 5,550 square feet across three beautifully appointed levels, this 3-bedroom, 4.55-bath home features stunning craftsmanship, exceptional upgrades, and an abundance of natural light throughout.  ***


*** From the inviting front courtyard with the flagstone front walk with landscape uplighting to the slate roof and copper gutters, every detail of this residence exudes charm and sophistication. The open, airy floor plan is perfect for both everyday living and entertaining, with a grand two-story entry foyer, a spacious living room with a cozy wood-paneled fireplace and French door with arched windows, and a generously sized formal dining room. Extensive millwork adds character and refinement to every room. ***

*** The chef’s dream kitchen is a true highlight, featuring Brazilian quartz countertops, a glass tile backsplash, and top-of-the-line stainless steel Thermador six burner gas range with convection oven and Jolasco range hood, Thermador dishwasher, 48" Kenmore Pro counter depth refrigerator and KitchenAid wall over and built-in microwave. The kitchen also includes an island with sink and seating, an eat-in area with a custom chandelier, and a spacious pantry. A convenient 501 Kangen Water Ionizer ensures fresh, pH filtered water at your fingertips. ***

*** The luxurious primary suite offers a sitting area with built-ins, a wood-burning fireplace, box bay window with built-in bench seating, cathedral ceiling, dressing area with six closets, and a beautifully renovated spa-inspired bath with heated marble floors, cathedral ceilings with skylight, a glass-enclosed shower with marble basketweave tile floor, marble benches, three shower heads, and dual vanities with marble tops. Each of the generously sized secondary bedrooms has its own private stunning renovated bath with marble tile, multiple closets with custom closet organizers, and French doors with Juliet balconies. Convenient upper-level laundry with front load washer and dryer, utility sink, and cabinet storage. *** 

*** The lower level is perfect for relaxation and entertainment, with a walk-out family room featuring a wood fireplace, built-in bookcases, and a renovated powder room. A den/Au pair suite with French doors and access to a renovated full bath adds extra versatility. *** 

*** Outdoor spaces are equally impressive, with a professionally landscaped garden, brick privacy wall with arched gate, flagstone patio, gas fire table, and a spiral staircase leading to the main level. Two-zone HVAC, whole-house central vacuum, and state-of-the-art home automation systems with Sonos, Network wiring, and built-in speakers complete the residence. *** 

*** The two-car garage features pristine epoxy flooring, storage cabinets, new doors, new openers, new lighting, and an electric car charger. ***

*** Conveniently located within walking distance to downtown McLean’s shops and restaurants, and just minutes from Tysons Corner, I-495, and the Metro Rail, this home offers the perfect combination of luxury, comfort, and location. *** 

*** The owners have taken special care of this home. Renovation dates include: Windows and French doors 2022 * Upper level Carrier Heat Pump 2020 * Lower level Lennox Gas HVAC 2017 * Two 74 Gallon Gas State water heaters 2021 * New Central Vacuum 2020 * Garage doors, Garage door openers, Garage lighting 2022, Kitchen renovation 2014, Primary bath renovation 2014, Secondary bath renovations 2014, Lower level bath renovation 2016.
#VAFX2244536

MCLEAN

1225 STUART ROBESON DRIVE

3 Beds

4 Baths

5,959 Sq.Ft.

$2,295,000

MLS#: VAFX2244536
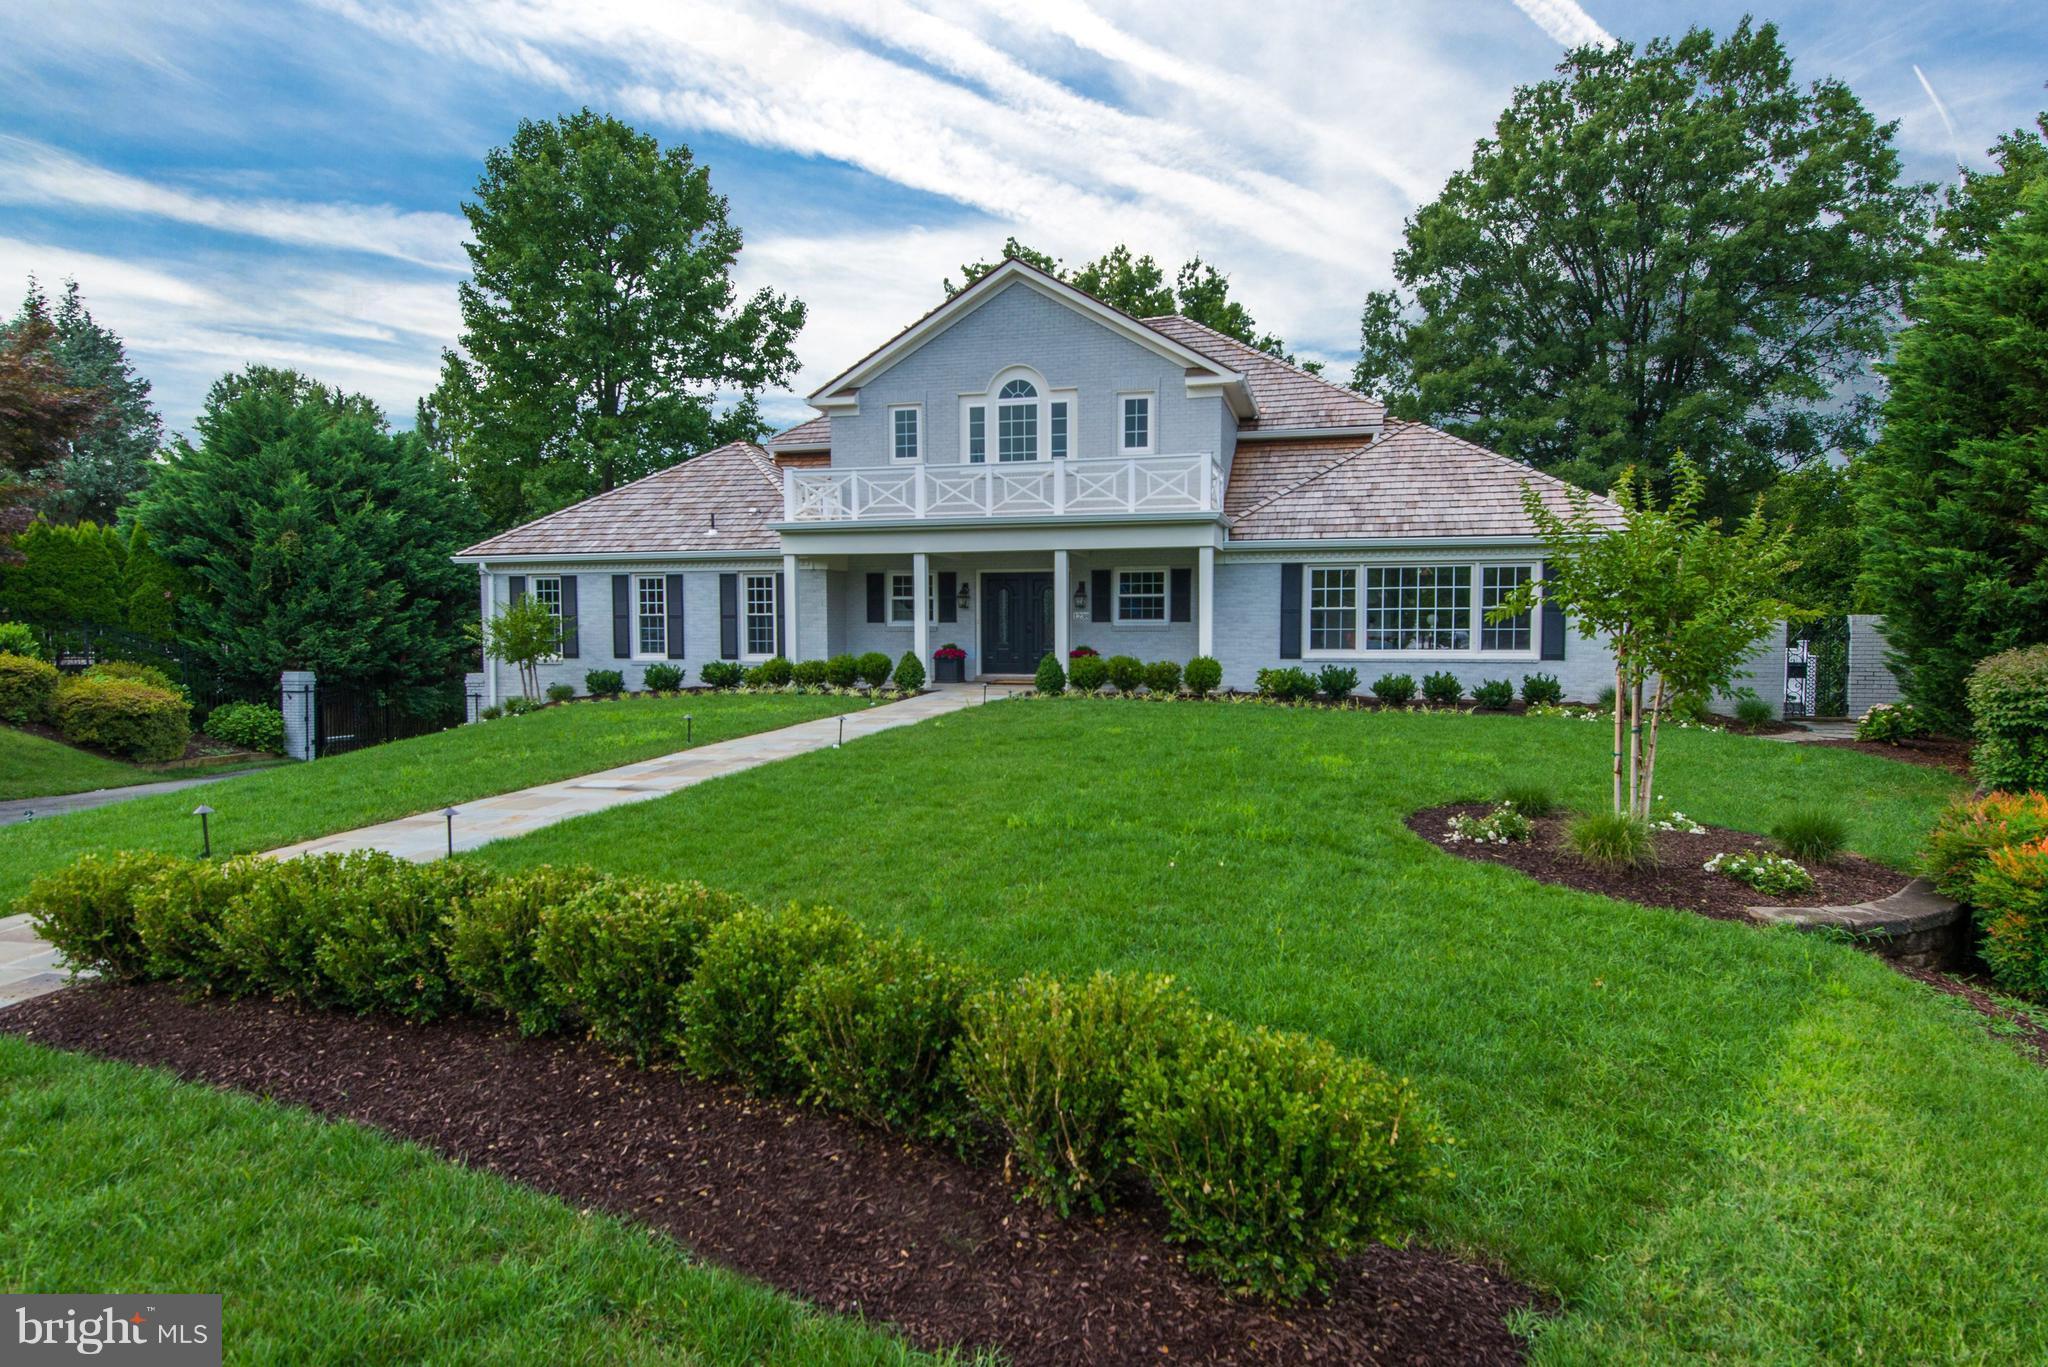
Stunning custom home totally renovated & expanded in 2017. Top of the line finishes with brand-new designer appointments & fixtures throughout.  Sun drenched open floor plan. Gourmet kitchen, expansive master with a luxurious marble master bath, and a light filled walkout lower level and private backyard with pool. Adjacent to The Potomac School &  blocks to Pimmit Run hiking trails & parkland.
#1000276190

MCLEAN

1238 MEYER COURT

6 Beds

6 Baths

5,200 Sq.Ft.

$2,290,000

MLS#: 1000276190
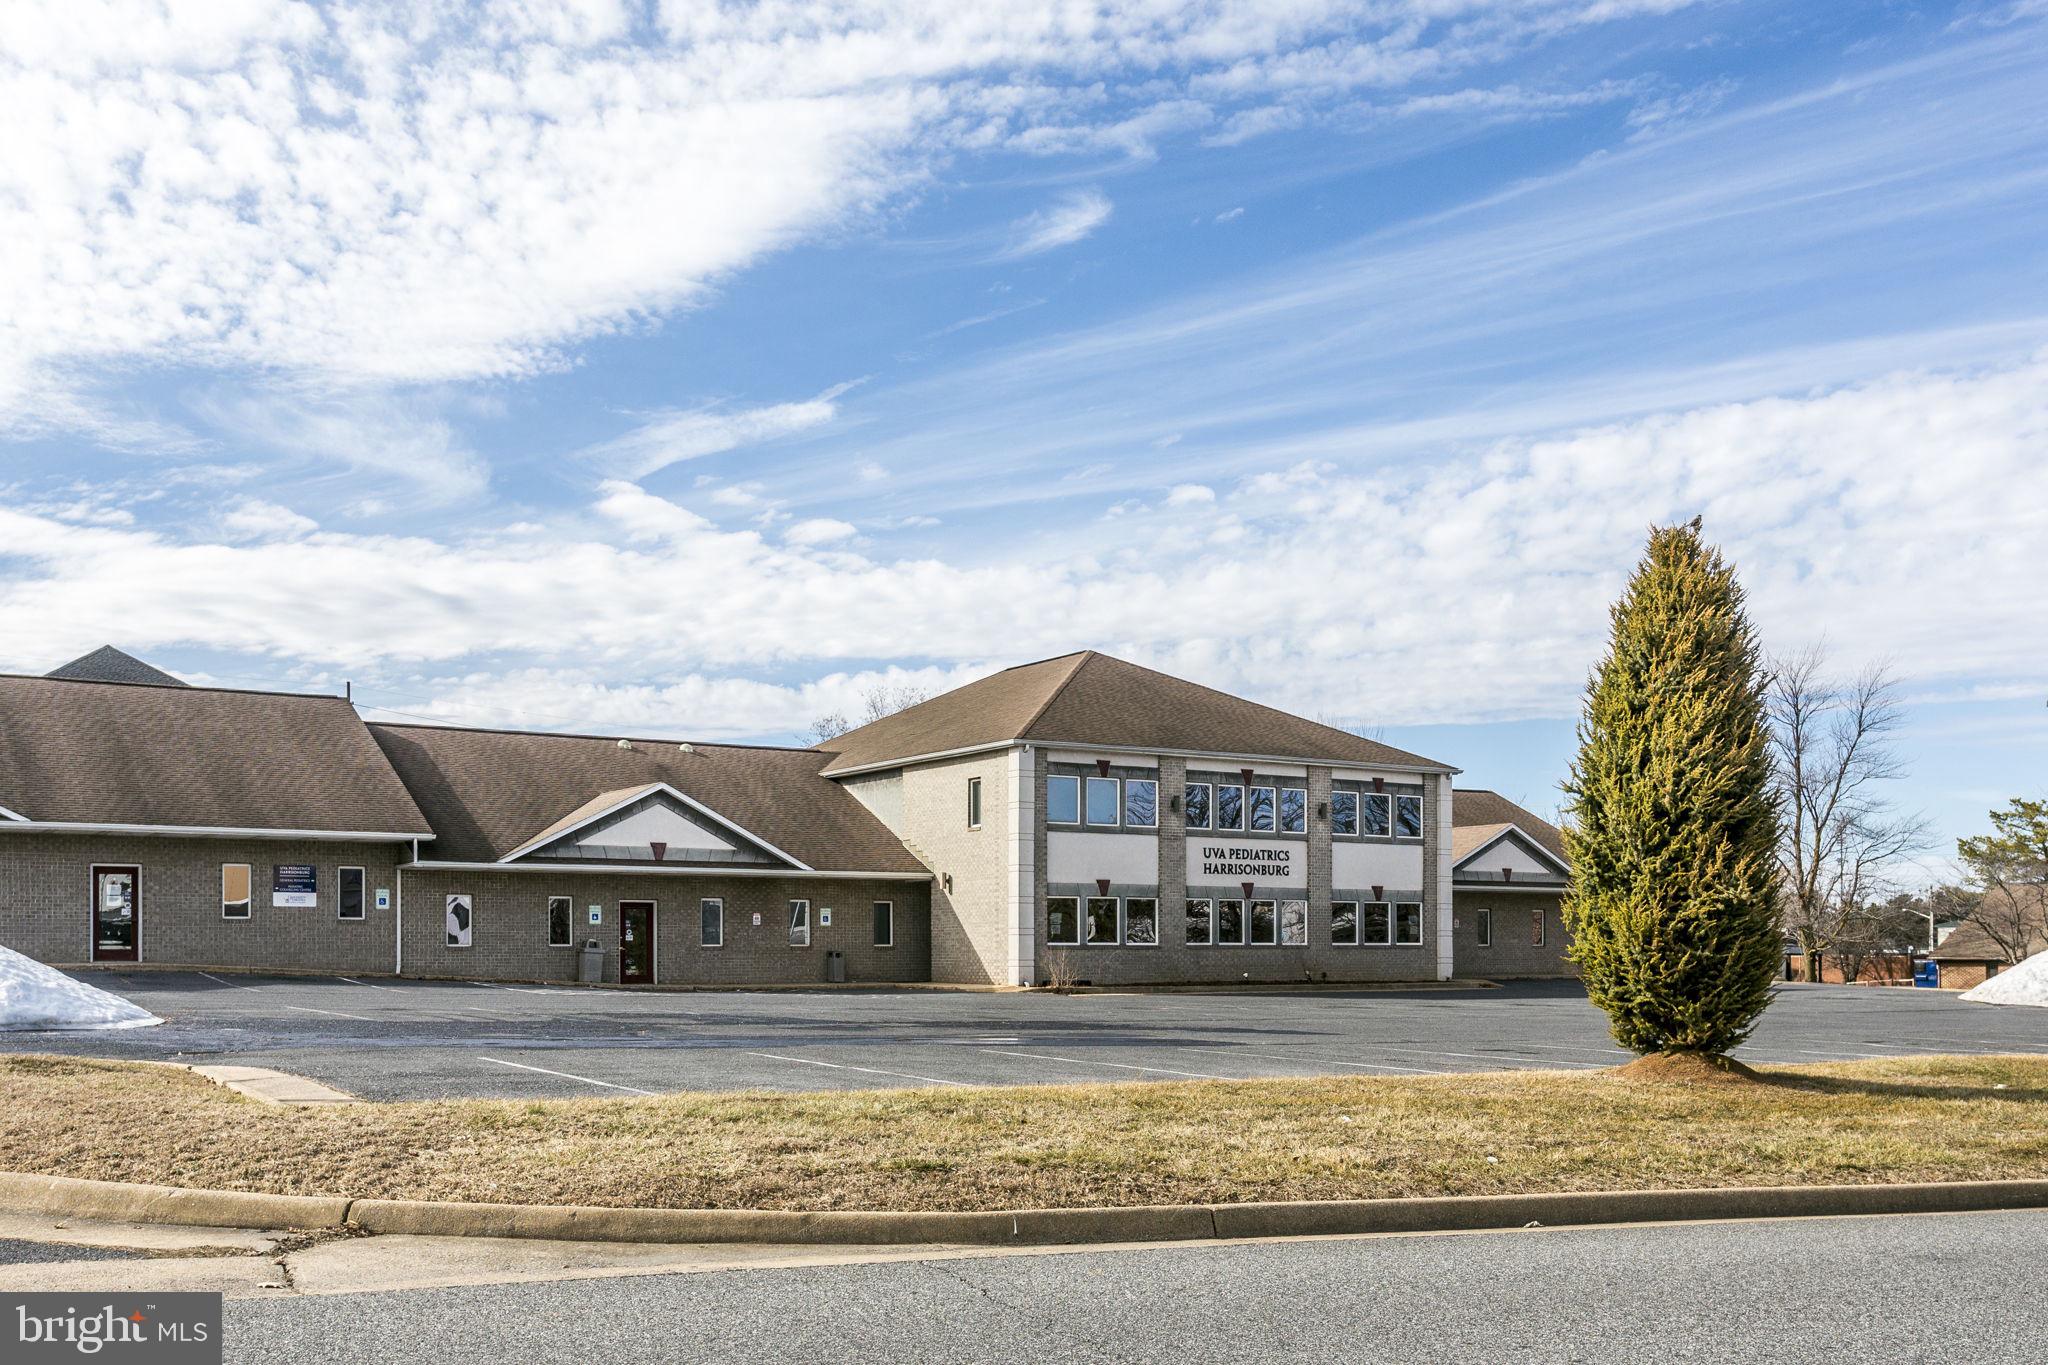
Well-maintained 10,950 SF two-story brick medical office for lease. Constructed in 1998, this attractive property offers a highly functional layout featuring 20 exam rooms, 18 offices, a conference room, 9 restrooms, multiple storage rooms, a kitchen/meeting room, 3 separate entrances, ample parking on a 1.02-acre site. The property is ideally located in a strong medical and retail corridor, surrounded by numerous national retailers and professional offices. It is situated just0.5 miles from James Madison University and less than 2 miles from Sentara RMH Medical Center, making it a strategic location for continued medical or professional office use. The current tenant will move out by the end of September 2026. Property also for lease. NNN lease Price of $15/SF ($13,688/Month). Excellent opportunity for investors or future owner-users.
#VAHC2000576

HARRISONBURG

1947 MEDICAL AVENUE

None Beds

None Baths

10,950 Sq.Ft.

$2,290,000

MLS#: VAHC2000576
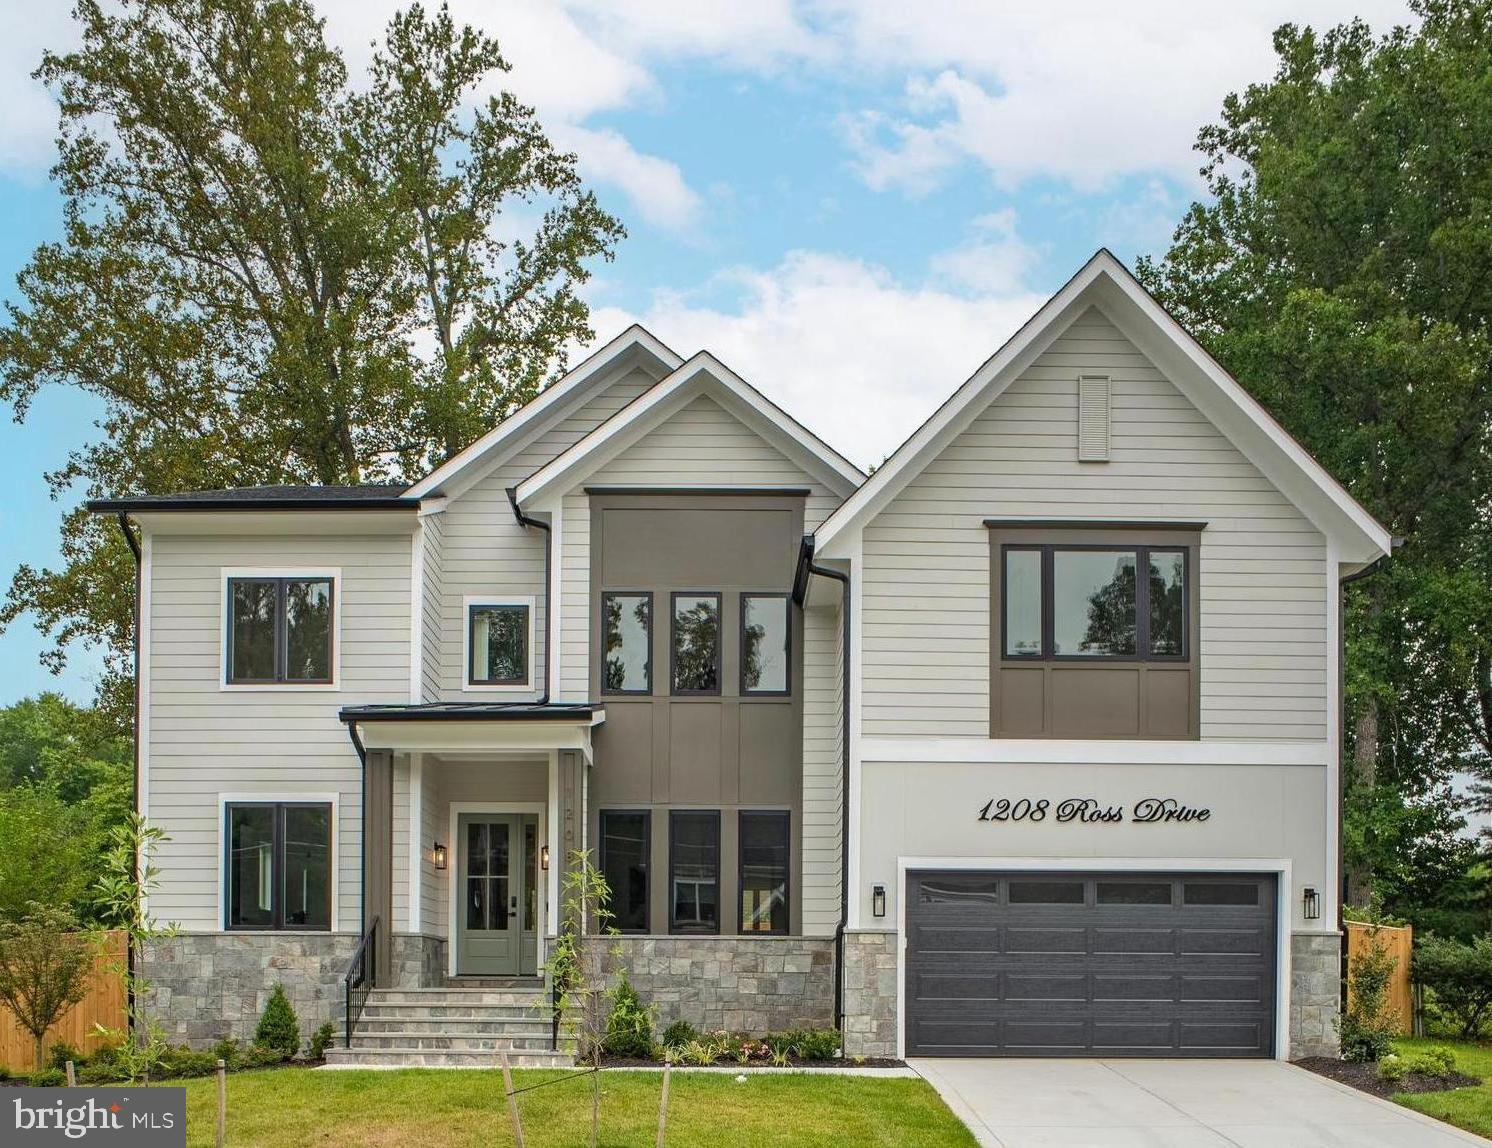
Exquisite open concept living redefined in this sleek and sophisticated modern design by Bella Home Construction -  offering 6 Bedrooms, 6 Full Baths and a Half Bath across 6,466 square feet of three finished levels on a beautifully landscaped 0.24-acre lot.
From the moment you arrive, a charming front porch welcomes you into a dramatic, light-filled open layout featuring 7.5” wide European oak floors, 6" Baseboard, 10 ft ceilings on the main level, 9 ft upper level and lower level. Rich wood accent walls add warmth and texture throughout.
The main level boasts a beautiful formal dining room, a versatile office or guest suite with en-suite bath, a sunlit breakfast area, and a covered deck and patio that flows seamlessly from the family room—perfect for indoor-outdoor entertaining. The expansive family room features 3 tray ceilings with LED lighting, gas fireplace and it opens to a chef’s dream kitchen, complete with a massive quartz island, luxury top-of-the-line stainless steel Jenn-Air appliances, under cabinet and floor lights, butlers pantry and a walk-in pantry. Convenient mudroom and the posh doggie spa bath center with access from both the kitchen and car garage.
On the upper level retreat, the lavish primary suite is a true sanctuary with heated floor in the spa bath, a spectacular 2-person rain shower enclosed by a heavy-duty frameless glass door , a free standing oversized 72” soaking tub , double vanities, a dedicated makeup area and  2 oversized custom walk-in closet.  Three additional bedrooms—each with its own en-suite bath. Enjoy the convenience of a spacious, dedicated laundry room on the upper level—designed with functionality and ease in mind.
The lower level is an entertainer’s dream, offering a spacious recreation room with fireplace, wet bar, private home theater, fitness room, private guest suite with en-suite bath and side sliding glass door entrance to yard. Great setting for an extended family member or au pair.  
Enjoy outdoor dining and entertaining in the fully fenced backyard, featuring covered patio off the family room and kitchen. Expansive glass sliding doors and windows inviting abundant natural light. 
Additional features: Dual zone HVAC,  2-car garage with an EV charger, CAT-6 wiring throughout for high-speed internet. This home is built with energy-efficient design and smart home infrastructure.
A commuter’s dream! Enjoy quick access to Washington D.C, McLean, Arlington, Falls Church, Tysons and Dulles. Close to Dunn Loring metro! Conveniently located  inside the beltway to  I-495, I-66, Route 7, GW Parkway, the Dulles Toll Road. Nearby to Tysons Corner, Shops, Restaurants, Movies.
#VAFX2259866

VIENNA

1208 ROSS DRIVE SW

6 Beds

6 Baths

5,450 Sq.Ft.

$2,290,000

MLS#: VAFX2259866
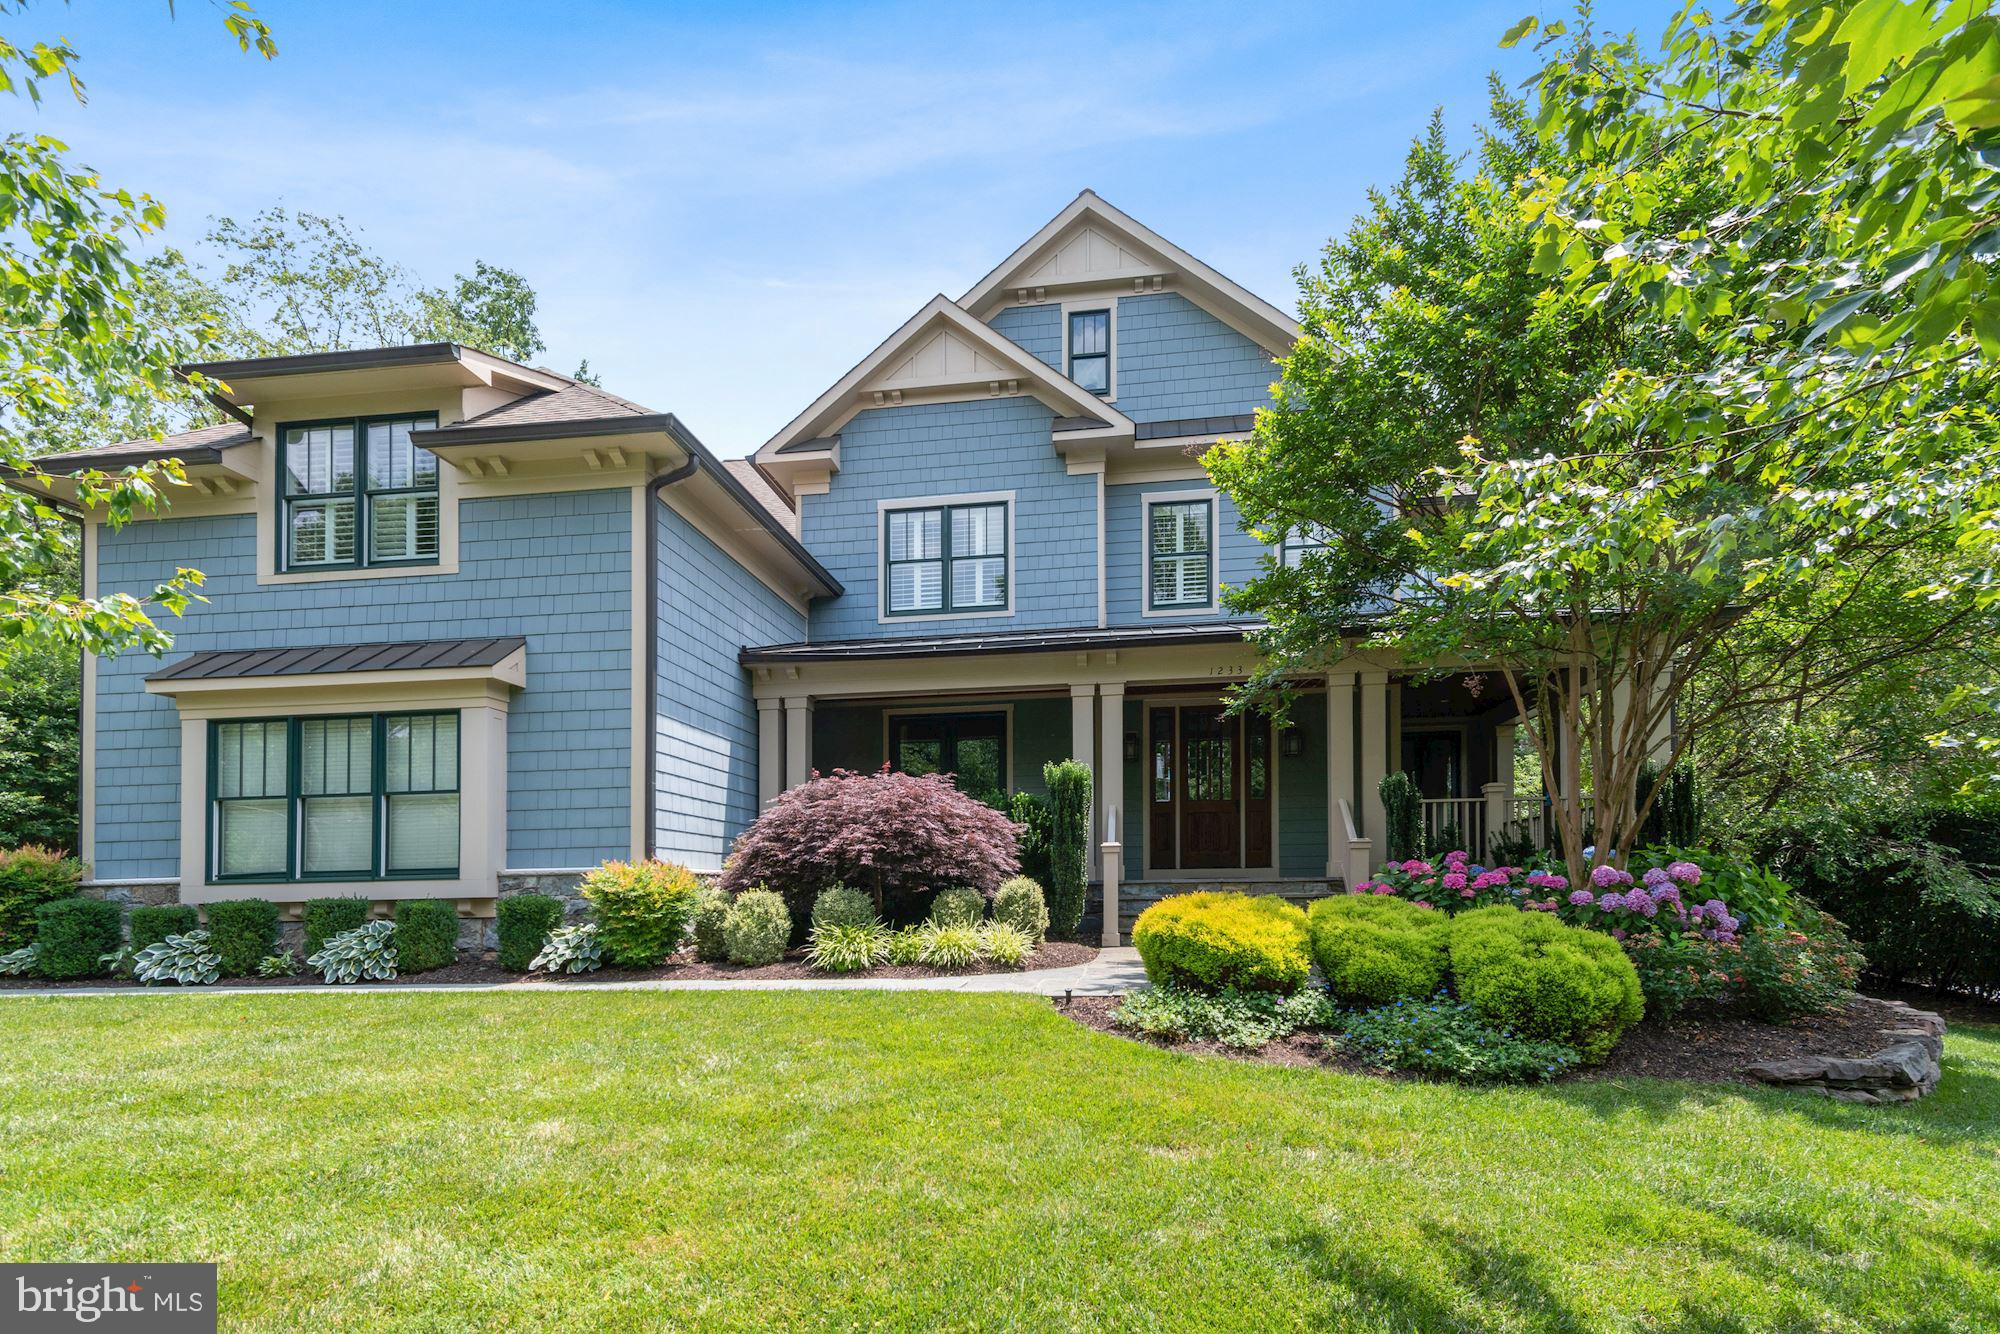
VACANT& MOVE IN READY!! Fabulous location with walking distance to McLean community center, parks, library & Downtown McLean. Absolute perfection from top to bottom with the finest finishes, wood flooring, custom built-ins and mouldings throughout.  Gracious Foyer opens to the very generous Living Room and Dining Room . The Chef s Kitchen has high end appliances, center island, expansive Breakfast Room with oversized windows. In the Family Room there is a stone fireplace, tray ceilings and flows seamlessly into the sun-filled Study. The Master Suite features a Sitting Room with Gas Fireplace, Wet Bar and Spa Bathroom. Continuing in the Upper Level, there are 2 ensuites and two Bedrooms that share a Jack-n-Jill Bath. Beautifully finished Lower Level has a Recreation Room with Wet Bar, Bedroom and Full Bath. Exterior has stunning gardens, flat backyard, slate Patio and oversized 3-car Garage.
#VAFX1138274

MCLEAN

1233 INGLESIDE AVENUE

6 Beds

5 Baths

7,799 Sq.Ft.

$2,290,000

MLS#: VAFX1138274
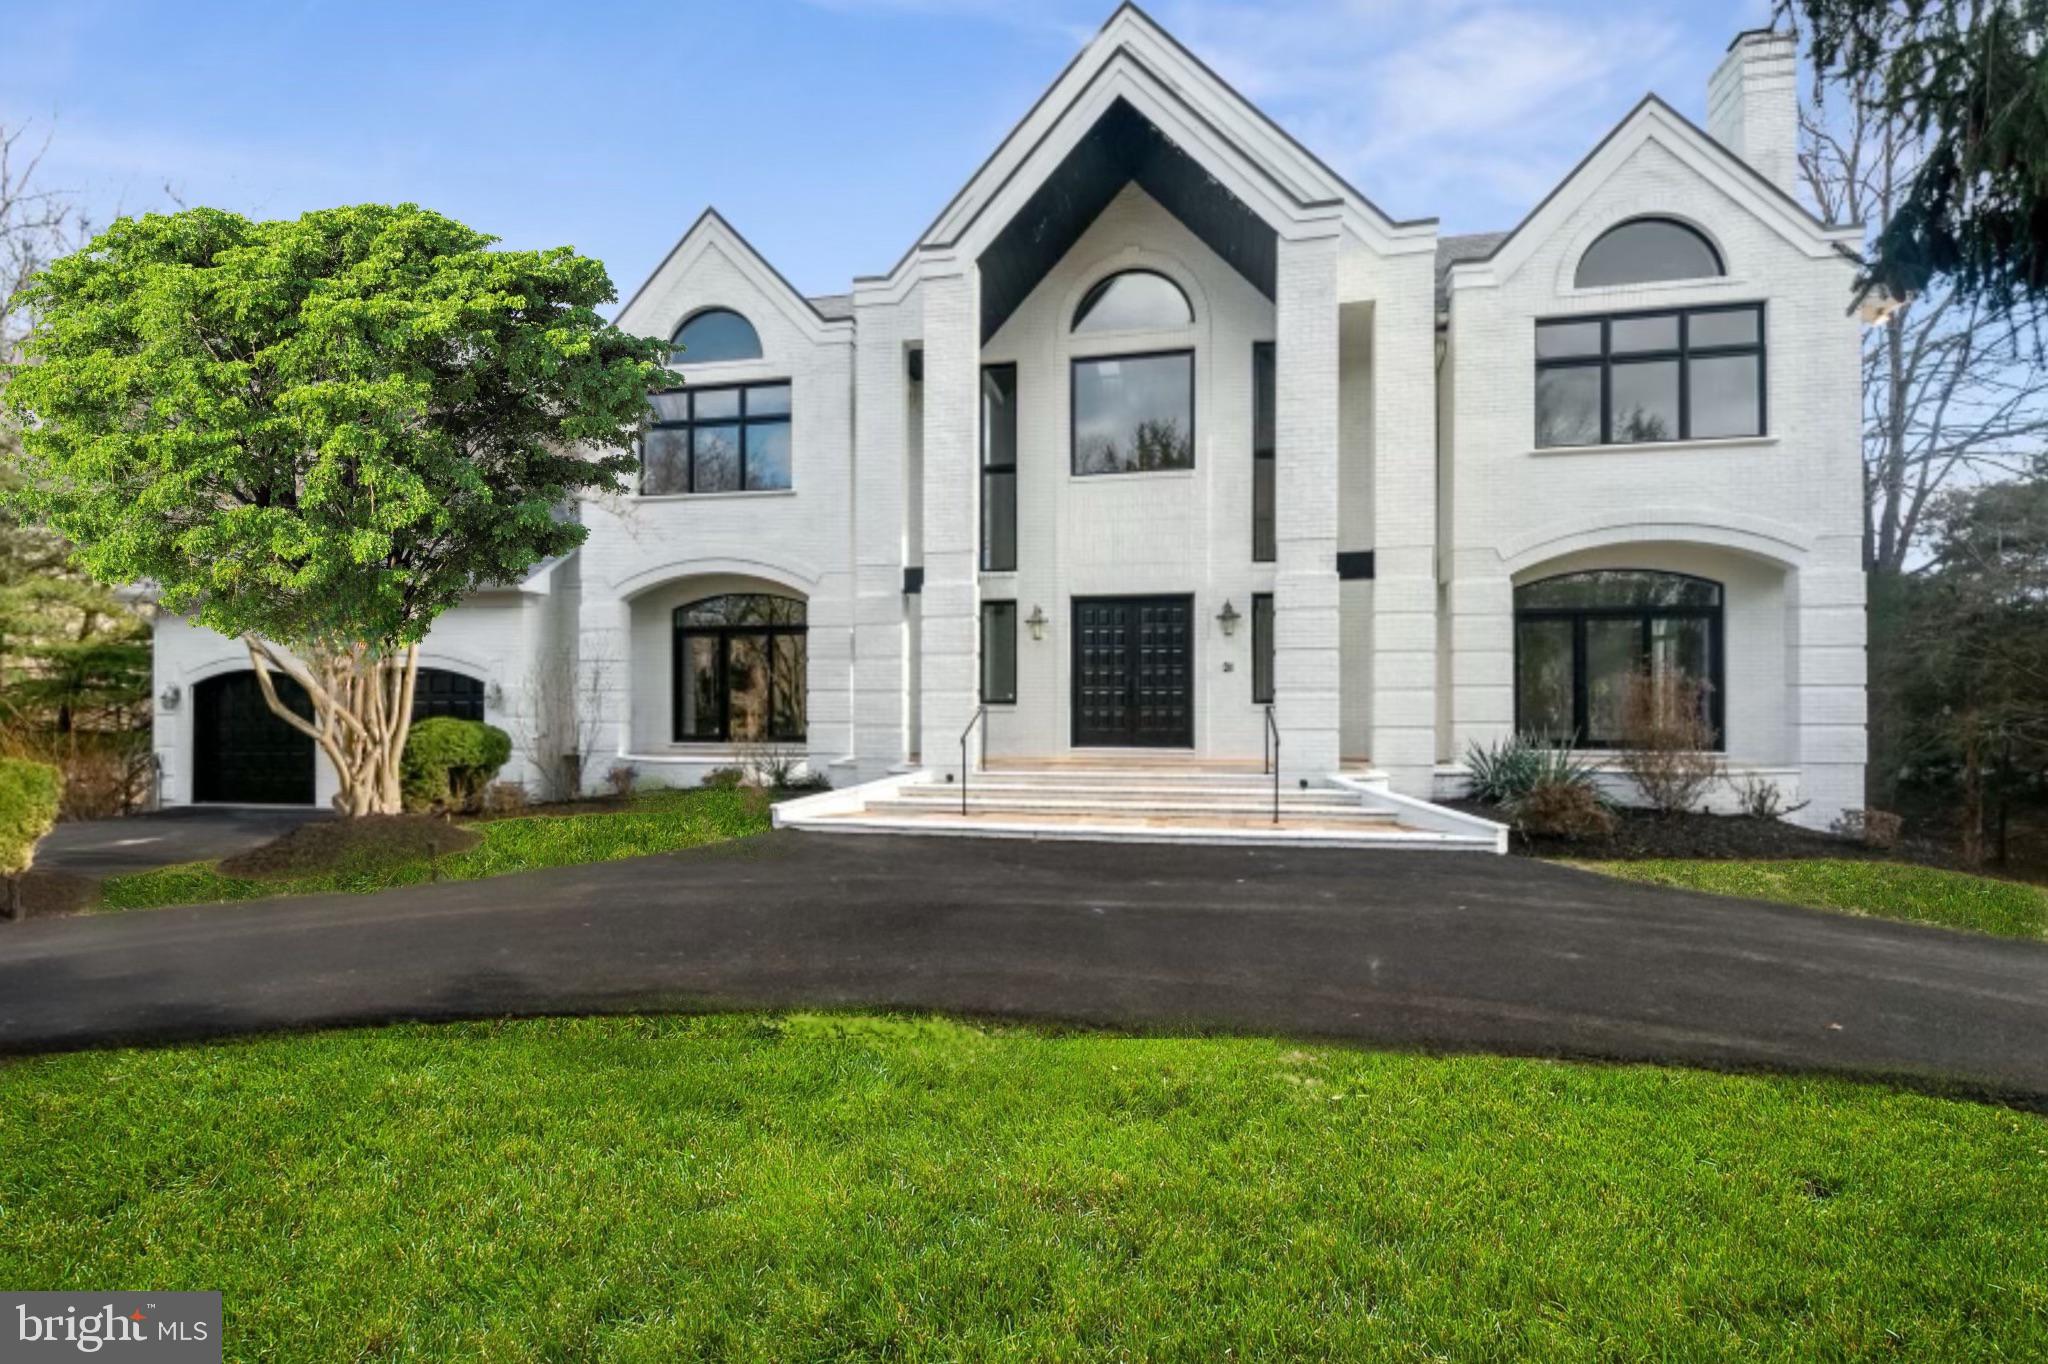
Priced to sell-$400K price reduction from original! Renovated all brick custom home on 2 private acres perfect for multigenerational living. This wonderful home has almost 10,000 square feet offering generous proportioned rooms and an abundance of light! Breathtaking 3-story Foyer with curved staircase opens to the formal Living Room with a fireplace and Dining Room. Completely renovated Kitchen includes top of the line appliances, custom cabinets and marble backsplash and a cozy Breakfast Room overlooking the flat backyard. A spectacular Great Room features floor to ceiling windows, 24ft stone fireplace and access to the expansive Deck. To complete the Main Level, there are two well-appointed Office/ Study Rooms, Powder Room, full Bath and Laundry Room. The Upper Level boasts the Owner’s suite with a walk-in Closet with built-ins and all new designer Bath. There are also 3 secondary Bedrooms and 2 full Baths. The walk-out Lower Level is offered as-is. This beauty checks all the boxes, all within walking distance to River Bend Park, minutes to Great Falls Village and a short drive to Washington, DC.
#VAFX2108062

GREAT FALLS

209 RIVER BEND ROAD

5 Beds

6 Baths

9,925 Sq.Ft.

$2,290,000

MLS#: VAFX2108062
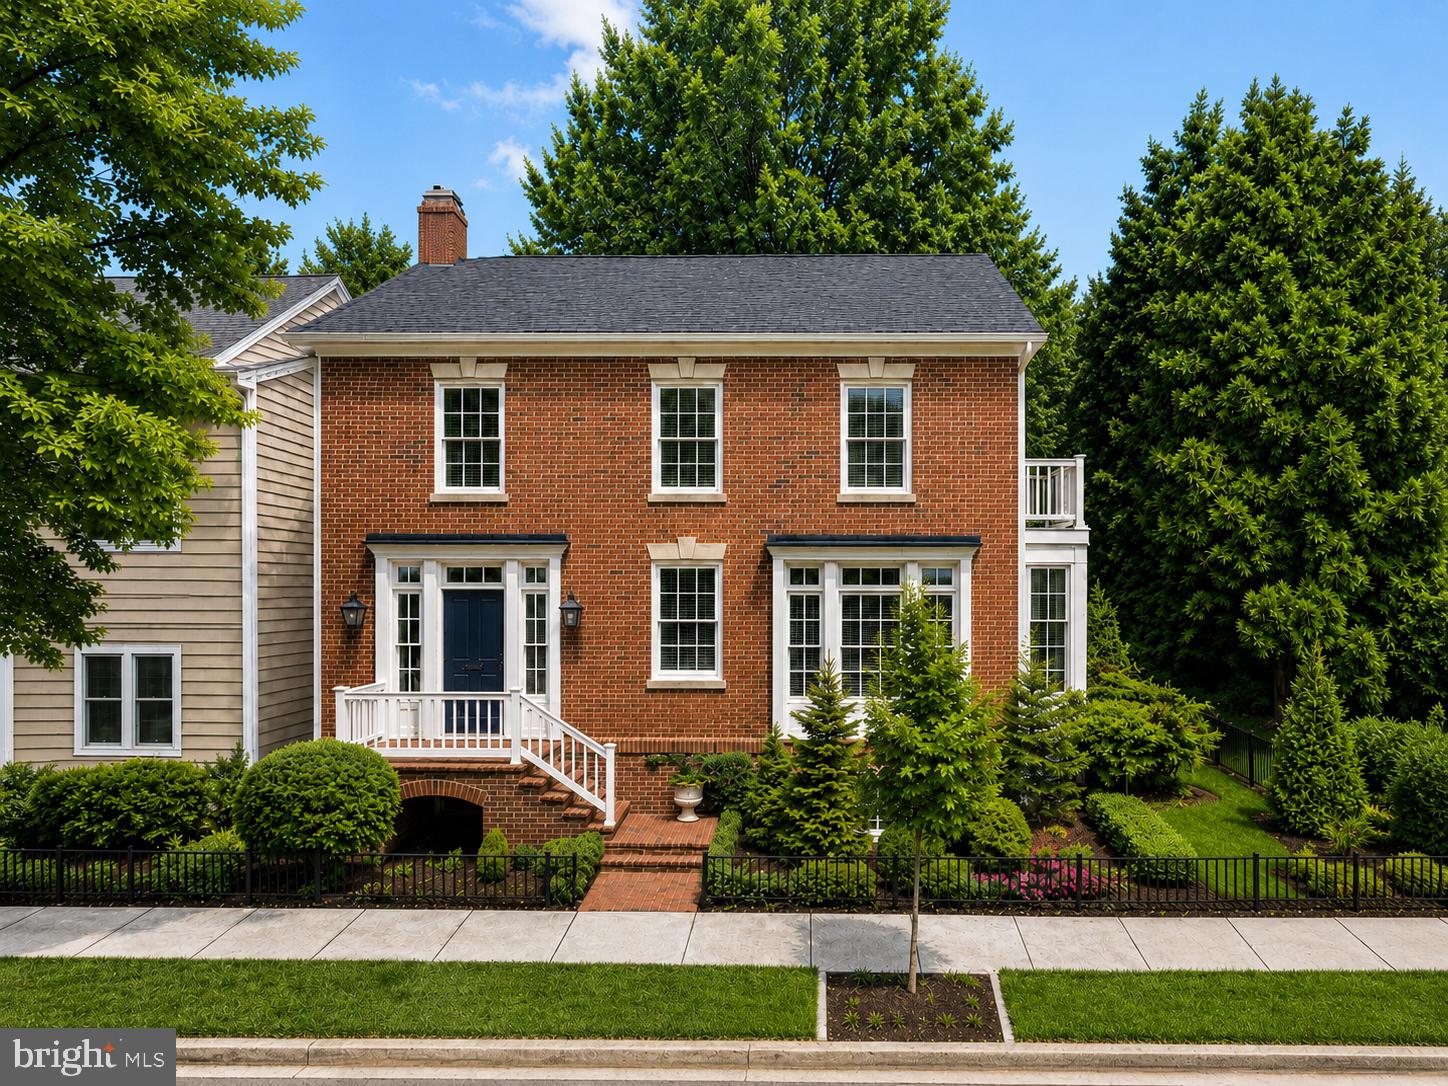
Perfectly located in the Old & Historic District of central Old Town, this 4-bedroom residence with attached garage offers a rare combination of historic setting, thoughtful design, and everyday convenience near Metro, restaurants, and shopping. Designed by Morris-Day Associates and constructed in 1994, this one-of-a-kind home is being offered for sale for the first time. The low-maintenance brick exterior features masonry on all sides, cast keystones, true divided-light windows, and Bevolo gas light fixtures at the front entrance. The attached side-load garage is finished with polished concrete floors, a Tesla charging station, custom built-in cabinetry, and pull-down access to a large storage area above.
Front, side, and rear garden areas are served by a zoned irrigation  system. A covered side porch with Ipe decking overlooks a private garden with stone wall seating, an arbor, and water feature.
Inside, the traditional floor plan, not an open concept but is enhanced by four exposures, filling the home with natural light throughout the day. The main level features 9-foot ceilings, a rear staircase, hardwood flooring, and solid architectural detailing. A custom-designed and fabricated Indiana limestone fireplace serves as the focal point of the living room, framed by arched bookcases, a box beam ceiling, and columns.
French doors open to a Tanglewood conservatory with English ceiling blinds, heated slate floors, ceiling fan, and dedicated HVAC system. In the kitchen, limestone floors are complemented by natural cherry cabinetry, granite countertops, Sub-Zero refrigeration, and a Wolf gas range.
The upper-level primary suite features a vaulted ceiling with fan, private balcony, walk-in closet with washer/dryer hookup, and en suite bath with steam shower. Two additional bedrooms share a full bath, with a convenient laundry chute to the lower level.
The lower level offers a complete in-law suite with separate entrance, full kitchen, bedroom, full bath, and living room with French doors opening to the rear garden, with access to the garage and alley.  This home has no common wall with neighboring home and no HOA. Enjoy the quiet no bus line or cut through on a tree lined street just 1 block to historic  Robert E Lee's boyhood home and only a few blocks to the Potomac river and parks. Owner licensed real estate agent
#VAAX2060618

ALEXANDRIA

808 ORONOCO STREET

4 Beds

3 Baths

2,420 Sq.Ft.

$2,290,000

MLS#: VAAX2060618

1 ... 247 248 249 250 251 ... 666
* Listings identified with the FMLS IDX logo come from FMLS and are held by brokerage firms other than the owner of this website. The listing brokerage is identified in any listing details. Information is deemed reliable but is not guaranteed. If you believe any FMLS listing contains material that infringes your copyrighted work please review our DMCA policy and learn how to submit a takedown request. © 2024. First Multiple Listing Service, Inc.

Send a message

Message successfully sent.

Your message

What is 3 + 4 ?

Reason for contacting?

I agree to receive email communication and understand I can unsubscribe at any time.

I agree to be contacted by Charis Realty Group - Christine Issler, Broker via call, email, and text for real estate services. To opt out, you can reply 'stop' at any time or reply 'help' for assistance. You can also click the unsubscribe link in the emails. Message and data rates may apply. Message frequency may vary. Privacy Policy

Sign Out

Virtual Assistant

Would you like to take the next step with this property? We can help you schedule a showing or virtual tour, or send you more details.

Yes, I would like more information.

Thank You for Your Reply, One of Our Agents will contact you as soon as possible

No, maybe later.

Thank you, you can always contact me via email, phone number or through the contact form.

Realhub AI

Lucy - Your AI-Powered Realtor

Update Your Temporary Password

Personalize your search

Enter your email and we'll notify you immediately when new listings match what you're looking for.

or enter email address

Already have an account ? Login here

Continue your home search

I agree to receive communications and understand I can unsubscribe at any time.

I agree to be contacted by Charis Realty Group - Christine Issler, Broker via call, email, and text for real estate services. To opt out, you can reply 'stop' at any time or reply 'help' for assistance. You can also click the unsubscribe link in the emails. Message and data rates may apply. Message frequency may vary. Privacy Policy

Already have an account ? Login here

We use cookies

We use cookies primarily for analytics to enhance your experience. By accepting, you agree to our use of these cookies. You can manage your preferences or learn more about our cookies policy.
