Properties

Browse or get in touch to schedule a walkthrough.

  • Nearby me
Price range

Popular Features

Community Features

Association

Property Features

Waterfront

View

Exterior Features

Interior Features

Style

10000 properties match your criteria

Updated 1 minute ago

E-Alert name
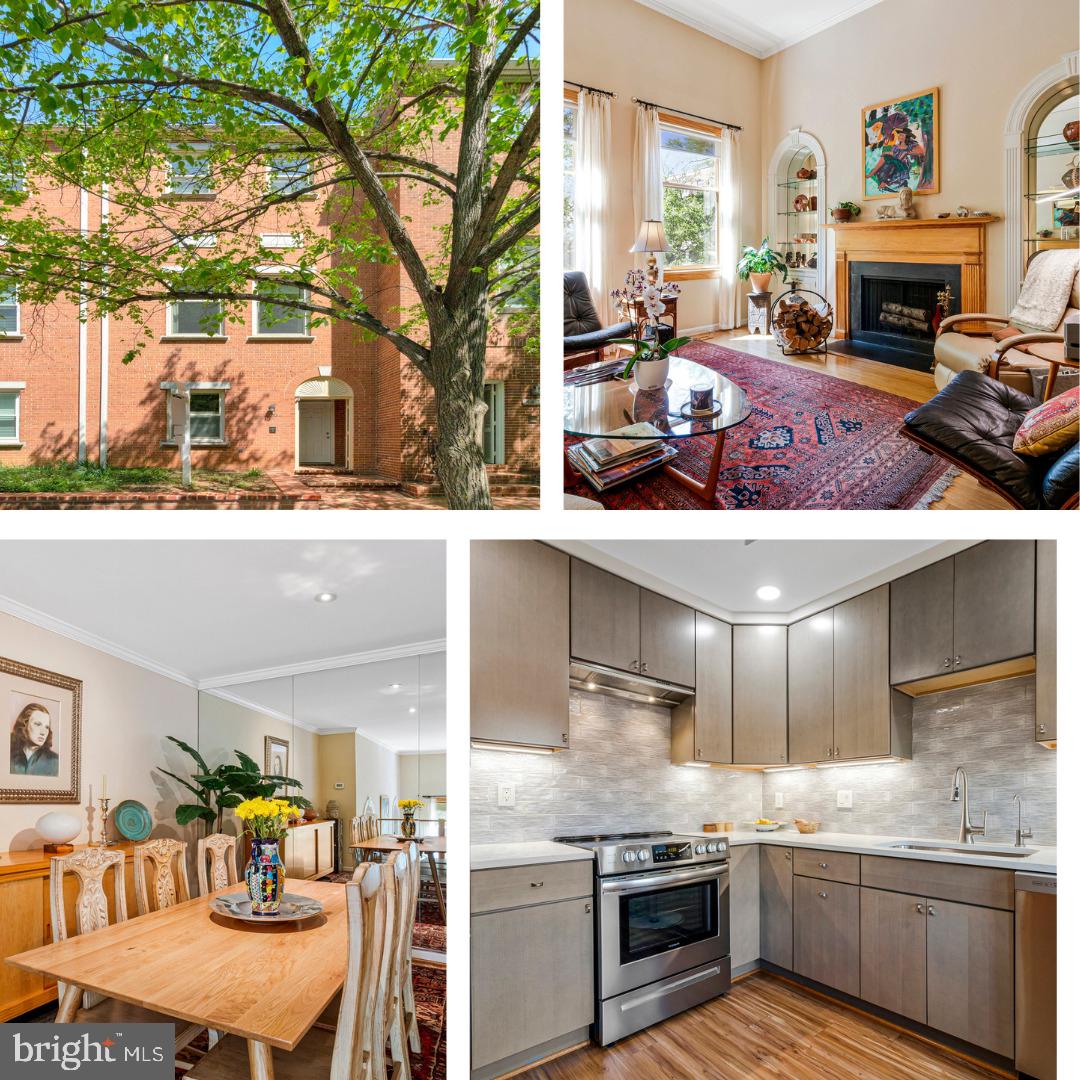
Welcome to 2325 9th Street South, a beautifully upgraded 3-bedroom, 3.5-bathroom home in Arlington’s desirable Adams Court HOA/Penrose community. This residence perfectly blends stylish design, thoughtful updates, and unbeatable convenience—an exceptional opportunity for today’s buyer.
Located just one block from Columbia Pike, you’re steps from Giant Food, CVS, Starbucks, restaurants, hair salons, and more. Daily errands, dining, and entertainment are all within easy reach, and nearby public transit offers direct access to the Pentagon and Pentagon Metro Station—making commuting effortless.
Inside, the home has been extensively updated. The roof was replaced in August 2023 and includes a five-year warranty. All windows and doors are either Pella or Anderson, with most windows being double-hung for easy cleaning. Elegant panel doors, hardwood and wood laminate flooring throughout, and stone/tile finishes in the full bathrooms enhance both style and function.
Additional features include four ceiling fans with remote controls, wall lights on dimmers, a built-in intercom system (sold as-is), and pull-down stairs to a partially floored attic for convenient storage.
The main entry welcomes you with a custom coat closet and built-in bookcase. The office features a futon bed and HVAC closet—ideal for work-from-home flexibility. A lower-level bedroom or family room includes a queen-size sofa bed, block-out curtains, built-ins, and an adjacent full bath with smart storage solutions. From here, access the backyard, which features Colorado flagstone, volcanic rock, and two sheds for storage and utility.
The living room offers a cozy wood-burning fireplace, oversized windows that fill the space with natural light, and illuminated display cabinets. The dining area includes a custom sideboard and opens to the upgraded kitchen with a Spanish tile backsplash, reverse osmosis water filtration system, KitchenAid pull-out exhaust fan, Whirlpool refrigerator with ice maker, Frigidaire stove, dishwasher, and two pantries. A nearby powder room adds convenience.
Upstairs, two bedrooms feature custom closets by Closet America. The primary suite includes a water-resistant rubber wood vanity, makeup mirror, and modern lighting in the en suite bath. The rear bedroom includes a custom bookcase, removable desk, and another full bathroom with ample storage. A Maytag washer and dryer are conveniently located in the upstairs hallway, along with a linen closet and attic access.
The fully fenced backyard is perfect for relaxing or entertaining, with two assigned parking spaces and two sheds that help keep everything organized.
Homes with this level of finish and walkability in the Adams Court HOA/Penrose community are rare. Don’t miss your chance to own a move-in-ready gem in one of Arlington’s most connected neighborhoods
#VAAR2055630

ARLINGTON

2325 9TH STREET S

3 Beds

3 Baths

2,136 Sq.Ft.

$925,000

MLS#: VAAR2055630
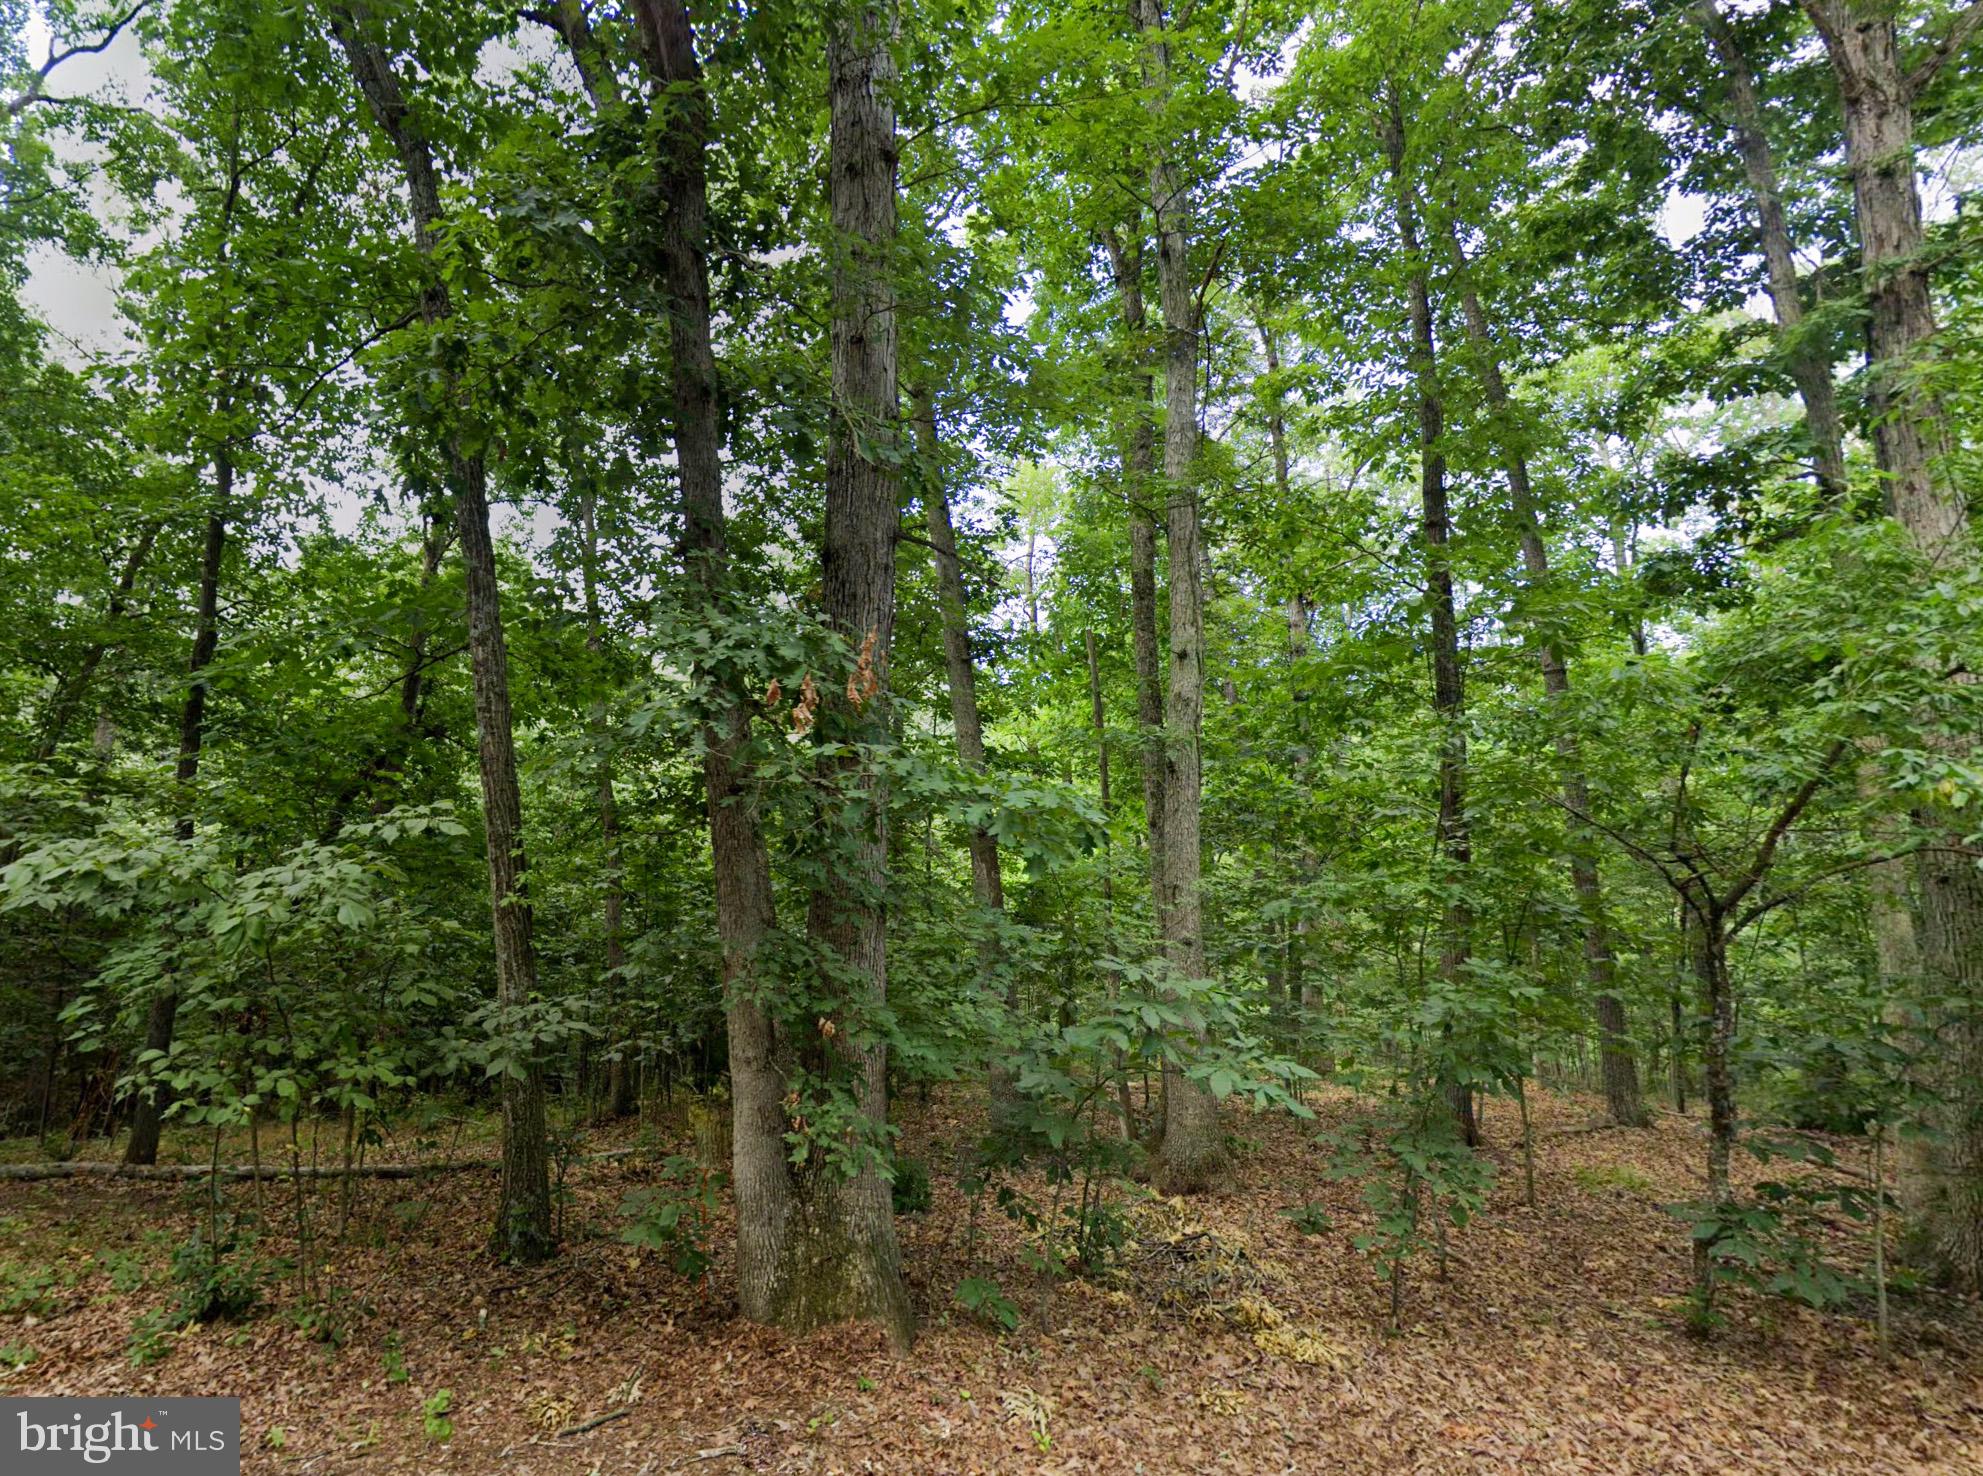
Nestled in the picturesque Shenandoah Valley and just a short drive from Luray, this 1.27-acre parcel 
harmonizes natural beauty with easy access to local amenities and recreational adventures. Picture 
yourself stepping out onto your porch, greeted by the soothing sounds of nature in your stunning new 
residence – be it a classic stick-built house, a charming cabin or barndominium, a cozy manufactured or 
modular home, or even a tiny home {with only a minimum requirement of 250 sq ft for any home}. 
Temporary RV use is also allowed, and residents can enjoy access to a seasonal bathhouse within the 
community. Whether you’re looking for a permanent residence, a weekend retreat, or an investment 
opportunity, this property could be exactly what you need! Power is running at the street for hookup – well and septic would need installed.  Owner financing option that allows you to start building, living on, or utilizing the property while making manageable monthly payments. TAX ID: 39b3-1-b5
#VAPA2004590

LURAY

00 LEVEL HILL ROAD

None Beds

None Baths

1.27 acres

$14,950

MLS#: VAPA2004590
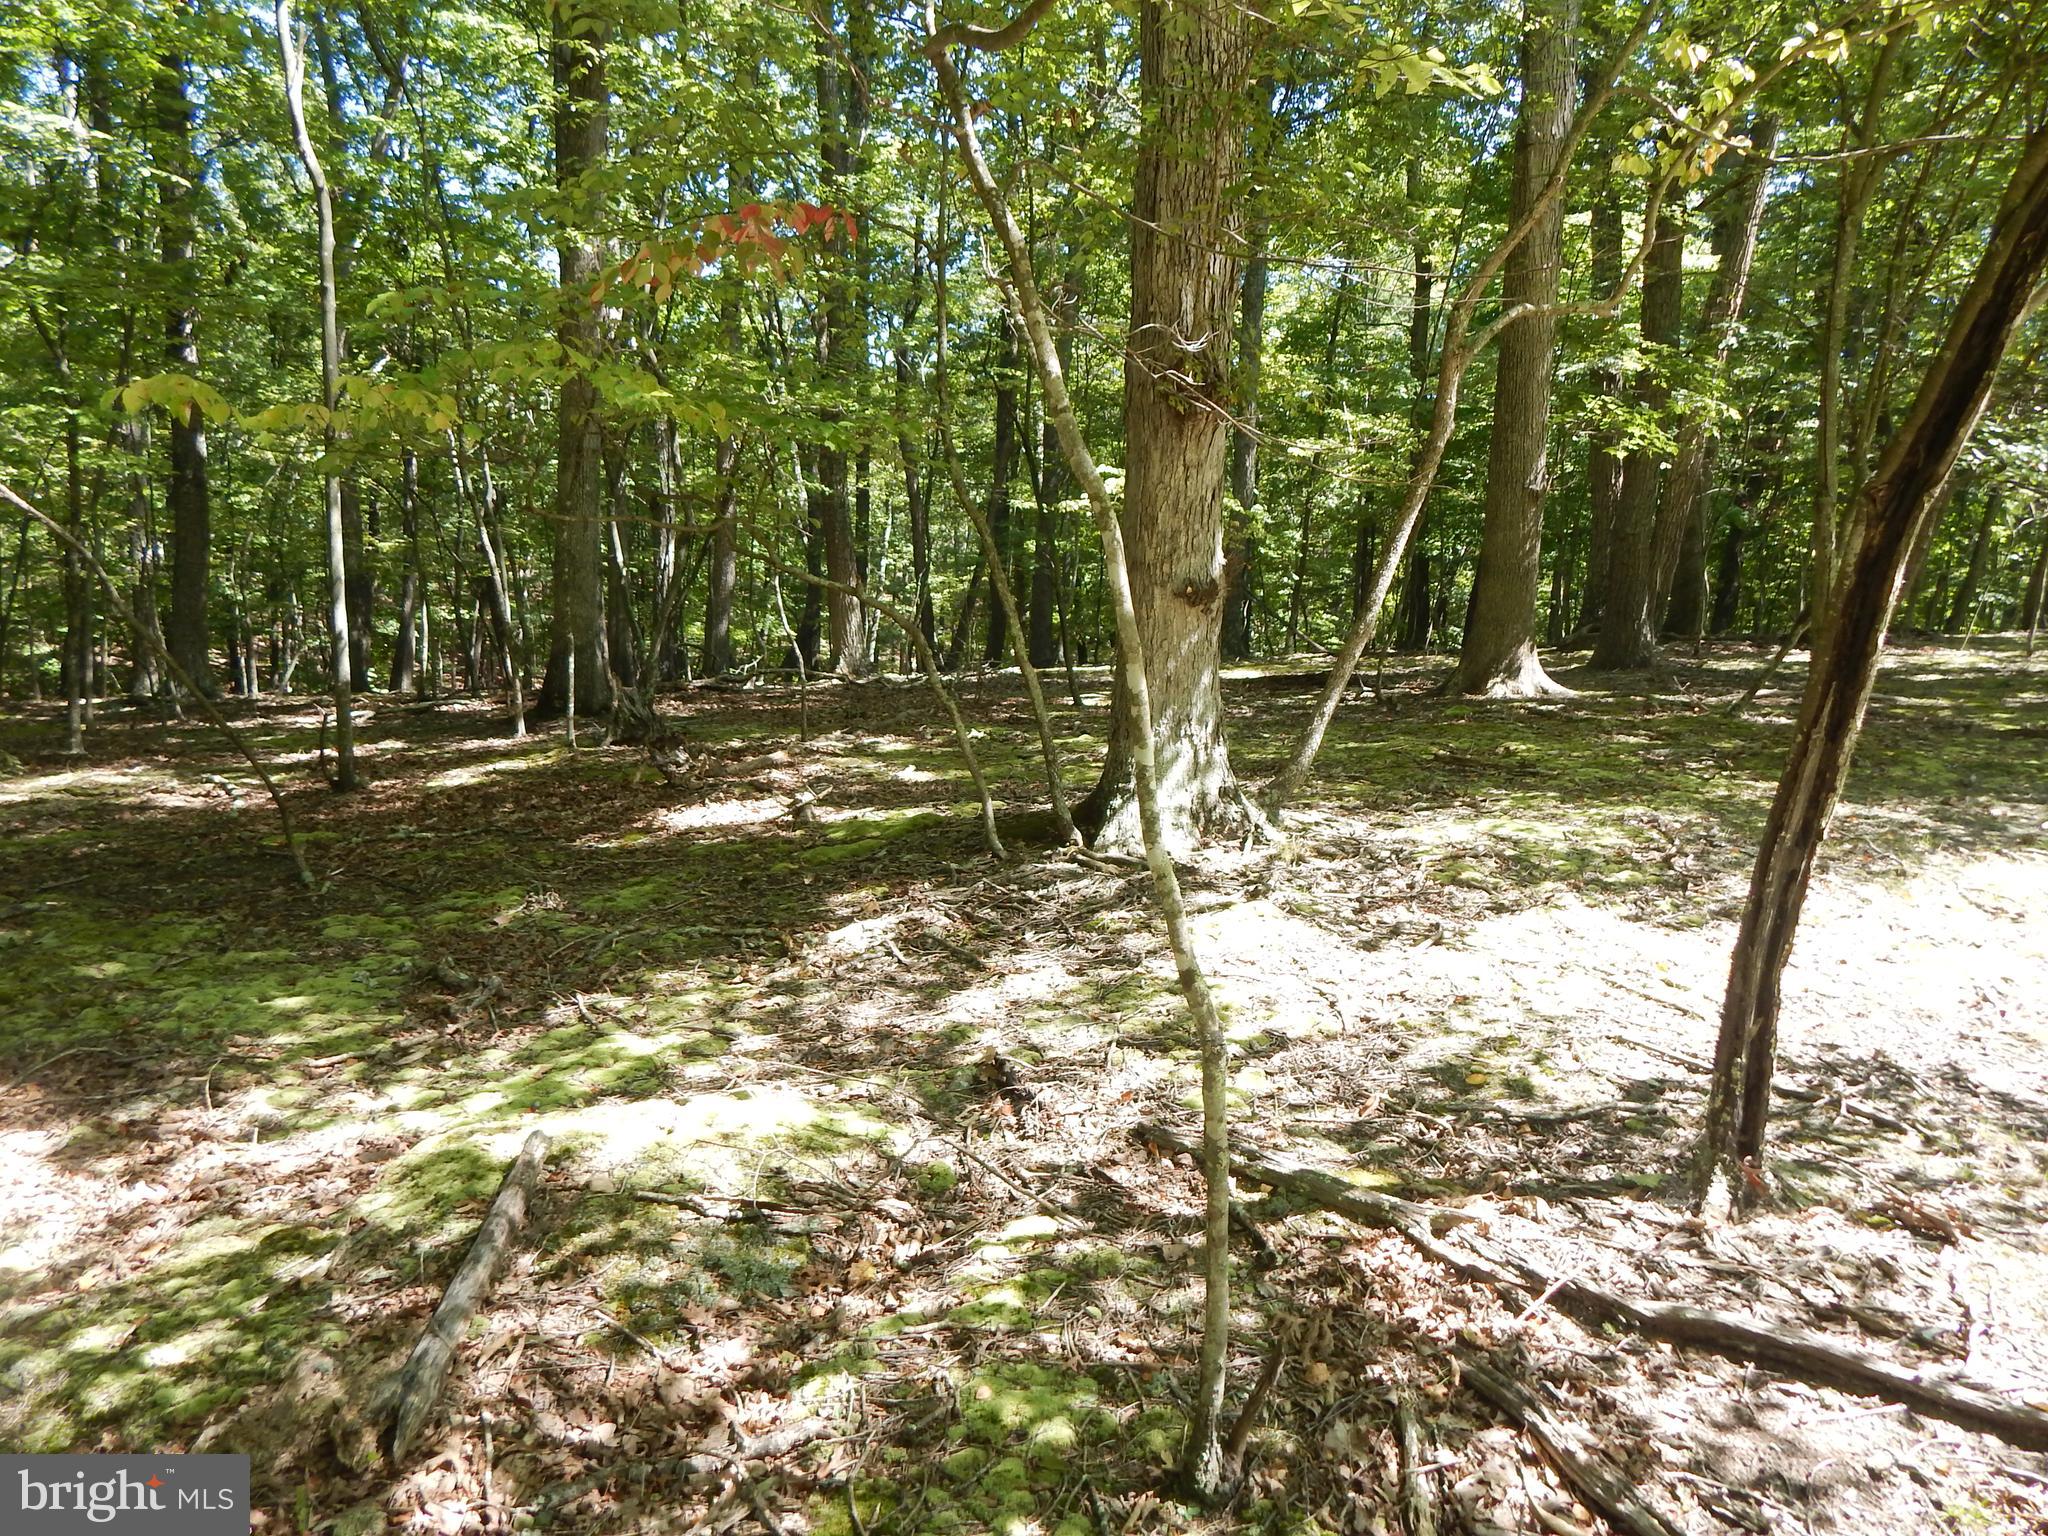
Wooded 5.61 acreage. Build your retreat or dream home. Nicely maintained common area on the Cacapon River with BBQ pits, picnic tables & bath house. Gated access offers you added comfort. HOA has a website.
High-speed fiberoptic internet access available. Approx. 26 minutes to Berkeley Springs WV.
#WVMO2004996

GREAT CACAPON

SIDELING MOUNTAIN TRAIL

None Beds

None Baths

5.61 acres

$49,000

MLS#: WVMO2004996
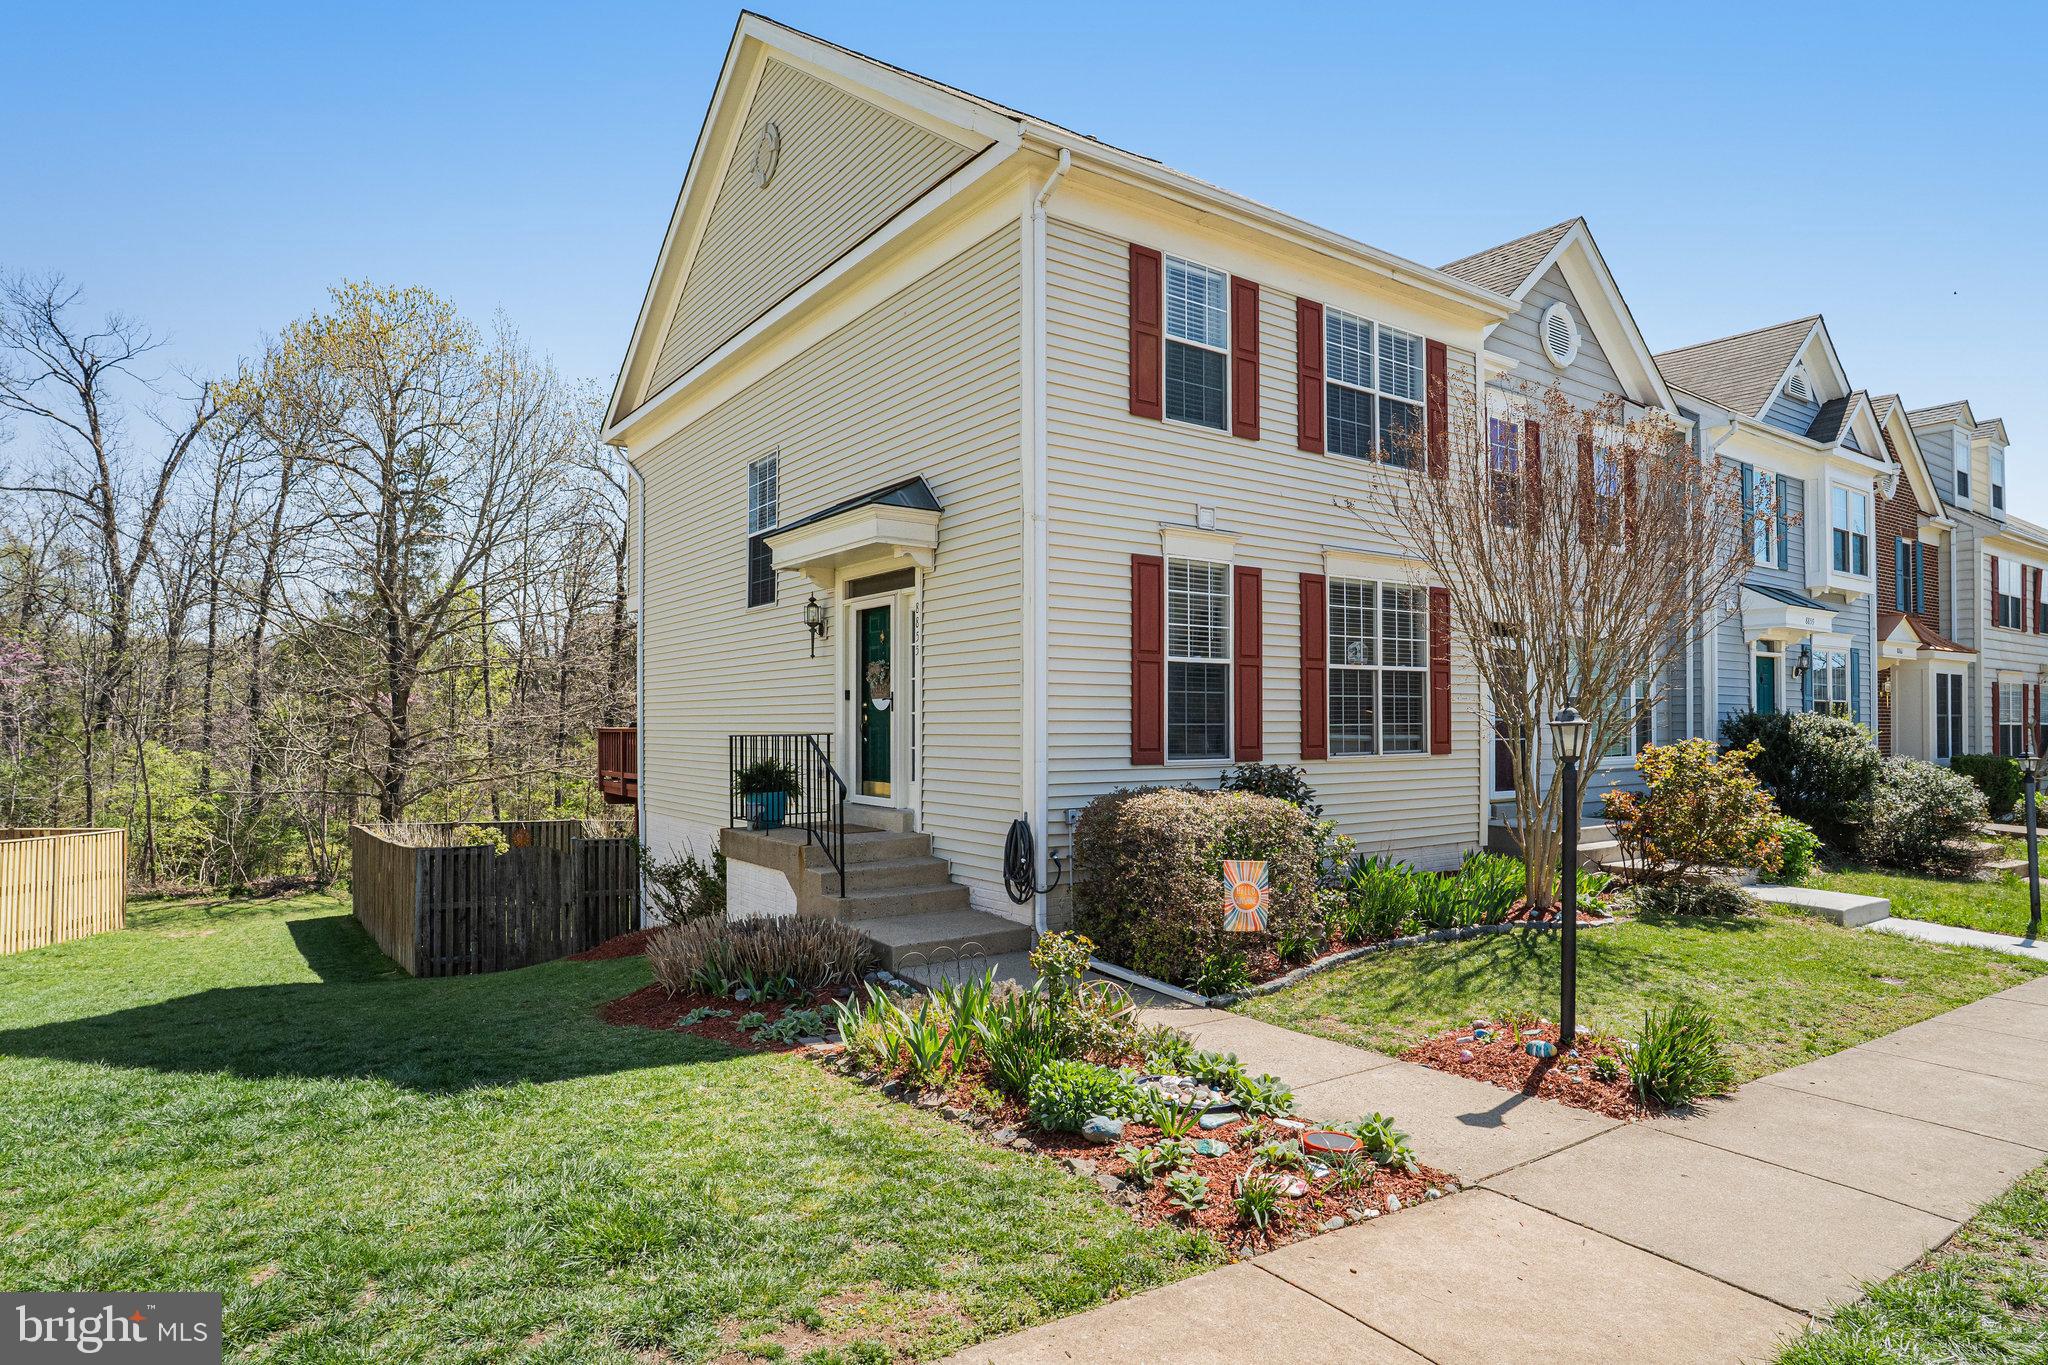
Spectacular End Unit Townhome Backing to Woods in Sought After Kingsbrooke*Premium Oversize Lot is Beautifully Landscaped w/Deck, Patio & Privacy Fence*Amazing Views of Nature Year Round!*Boasts Many Recent Owner Improvements Including New Stainless Steel Appliances and Kitchen Flooring (2021), New Water Heater (2024), Updated Light Fixtures/ Ceiling Fans & Much More (Roof was Replaced Right Before Current Owners Purchased Property)*Side Entry into Welcoming Foyer*Enormous Family Room Leads to Bright & Warm Kitchen*Breakfast Area w/Easy Access to Deck*Window in Staircase to Upper Level Floods Home w/Natural Light*Expansive Primary Bedroom w/Vaulted Ceilings & Large WIC*Primary Bath w/Soaking Tub & Separate Shower*Additional Bedrooms 2 & 3 Upstairs*Walk-Out Lower Level Features Spacious Rec Room, Den/Possible Bedroom #4 & Full Bath Rough-In*Bristow Run Elementary is located within the neighborhood*Low HOA Fees Include Community Pool and Clubhouse, Playground, Tennis Courts & More*Welcome Home!
#VAPW2091750

BRISTOW

8855 MOAT CROSSING PLACE

3 Beds

2 Baths

1,876 Sq.Ft.

$539,900

MLS#: VAPW2091750
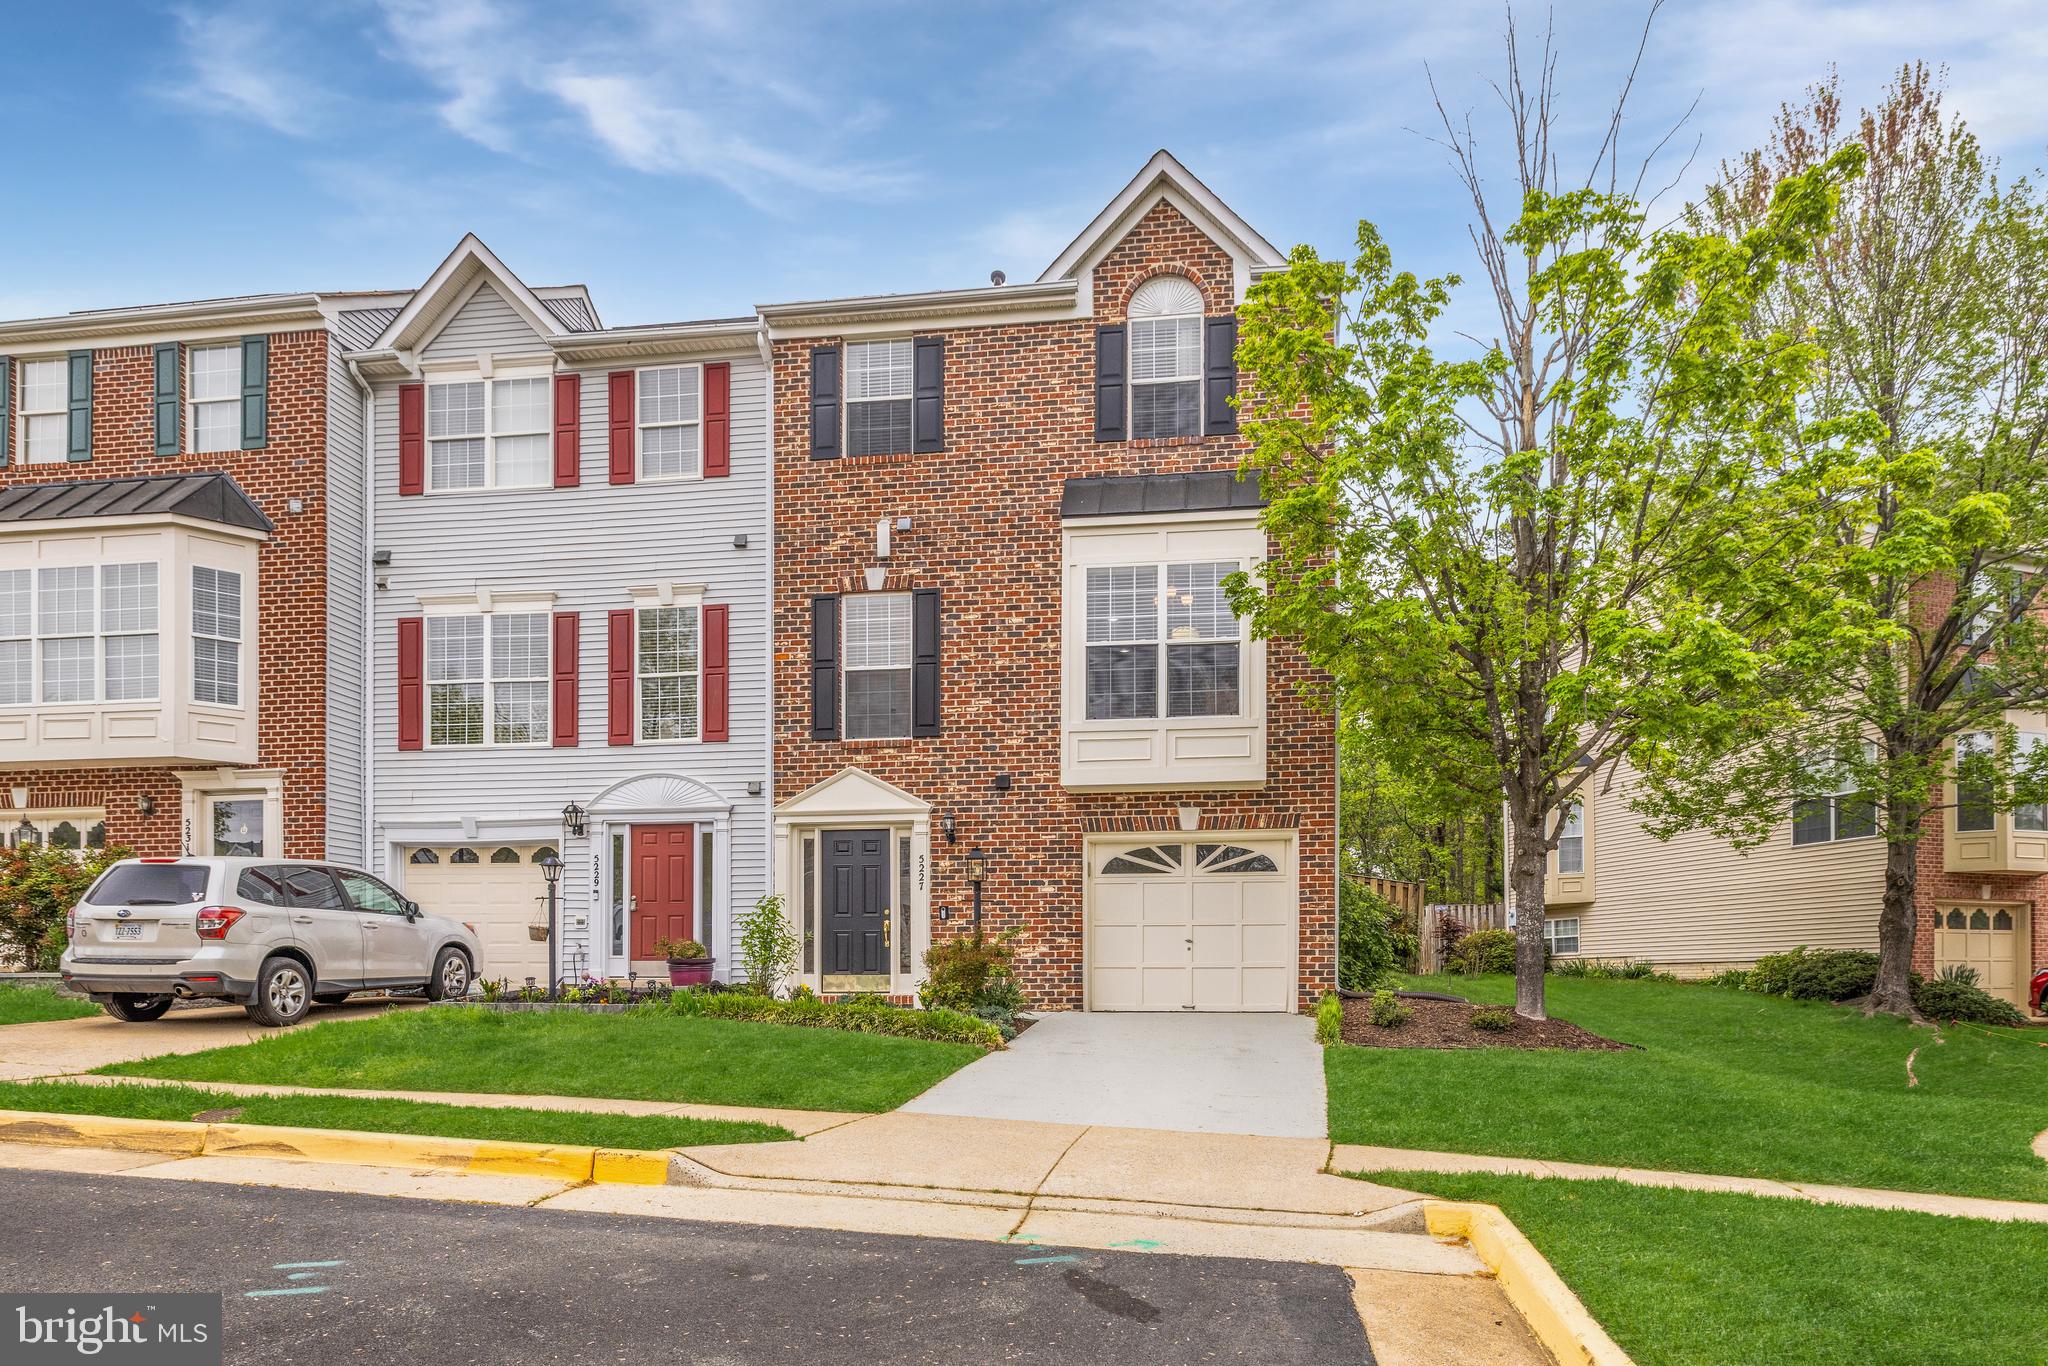
Welcome to 5227 Ballycastle Circle, a fabulous brick-front end-unit Westcott model backing to trees on a quiet street in Alexandria’s popular Kingstowne. This home is bright and cheerful with all the light streaming in from three sides and features a box-bay window in the breakfast room and a classic bay window in the dining room. You’ll also appreciate the many modern light fixtures throughout. There are dazzling wide-plank floors on the main level. The impressive eat-in kitchen has rich cabinetry, stainless appliances, sleek granite countertops with an overhang for bar stool seating, recessed lighting and a useful pass-through to the living room. Chair rail, crown molding and a classy chandelier give the separate dining room a feeling of elegance.  The living room also has crown molding plus recessed lights and a gas fireplace with a detailed wood mantel. Step out through double doors to the awesome deck refinished in 2023 overlooking trees - perfect for that indoor/outdoor lifestyle! Upstairs, there are three bedrooms and 2 full baths. The owner’s suite has a soaring vaulted ceiling and walk-in closet with organizers (custom design was new in 2023) plus an en-suite bath with a two-sink vanity, jetted deep-soaking tub and separate shower. The well-lit lower level features the rec room with the second fireplace, a powder room and walks up to the fully-fenced rear yard. The furnace and sump pump were replaced in 2025, the water heater was new in 2024 and the roof and skylight window were new in 2020. This beautiful home comes with the endless list of Kingstowne amenities - pools, gyms, community centers, sport courts, tot lots, 12 miles of walking trails and more! It’s also close to two Metro stops, two town centers and all commuter routes!
#VAFX2232668

ALEXANDRIA

5227 BALLYCASTLE CIRCLE

3 Beds

2 Baths

2,077 Sq.Ft.

$749,950

MLS#: VAFX2232668
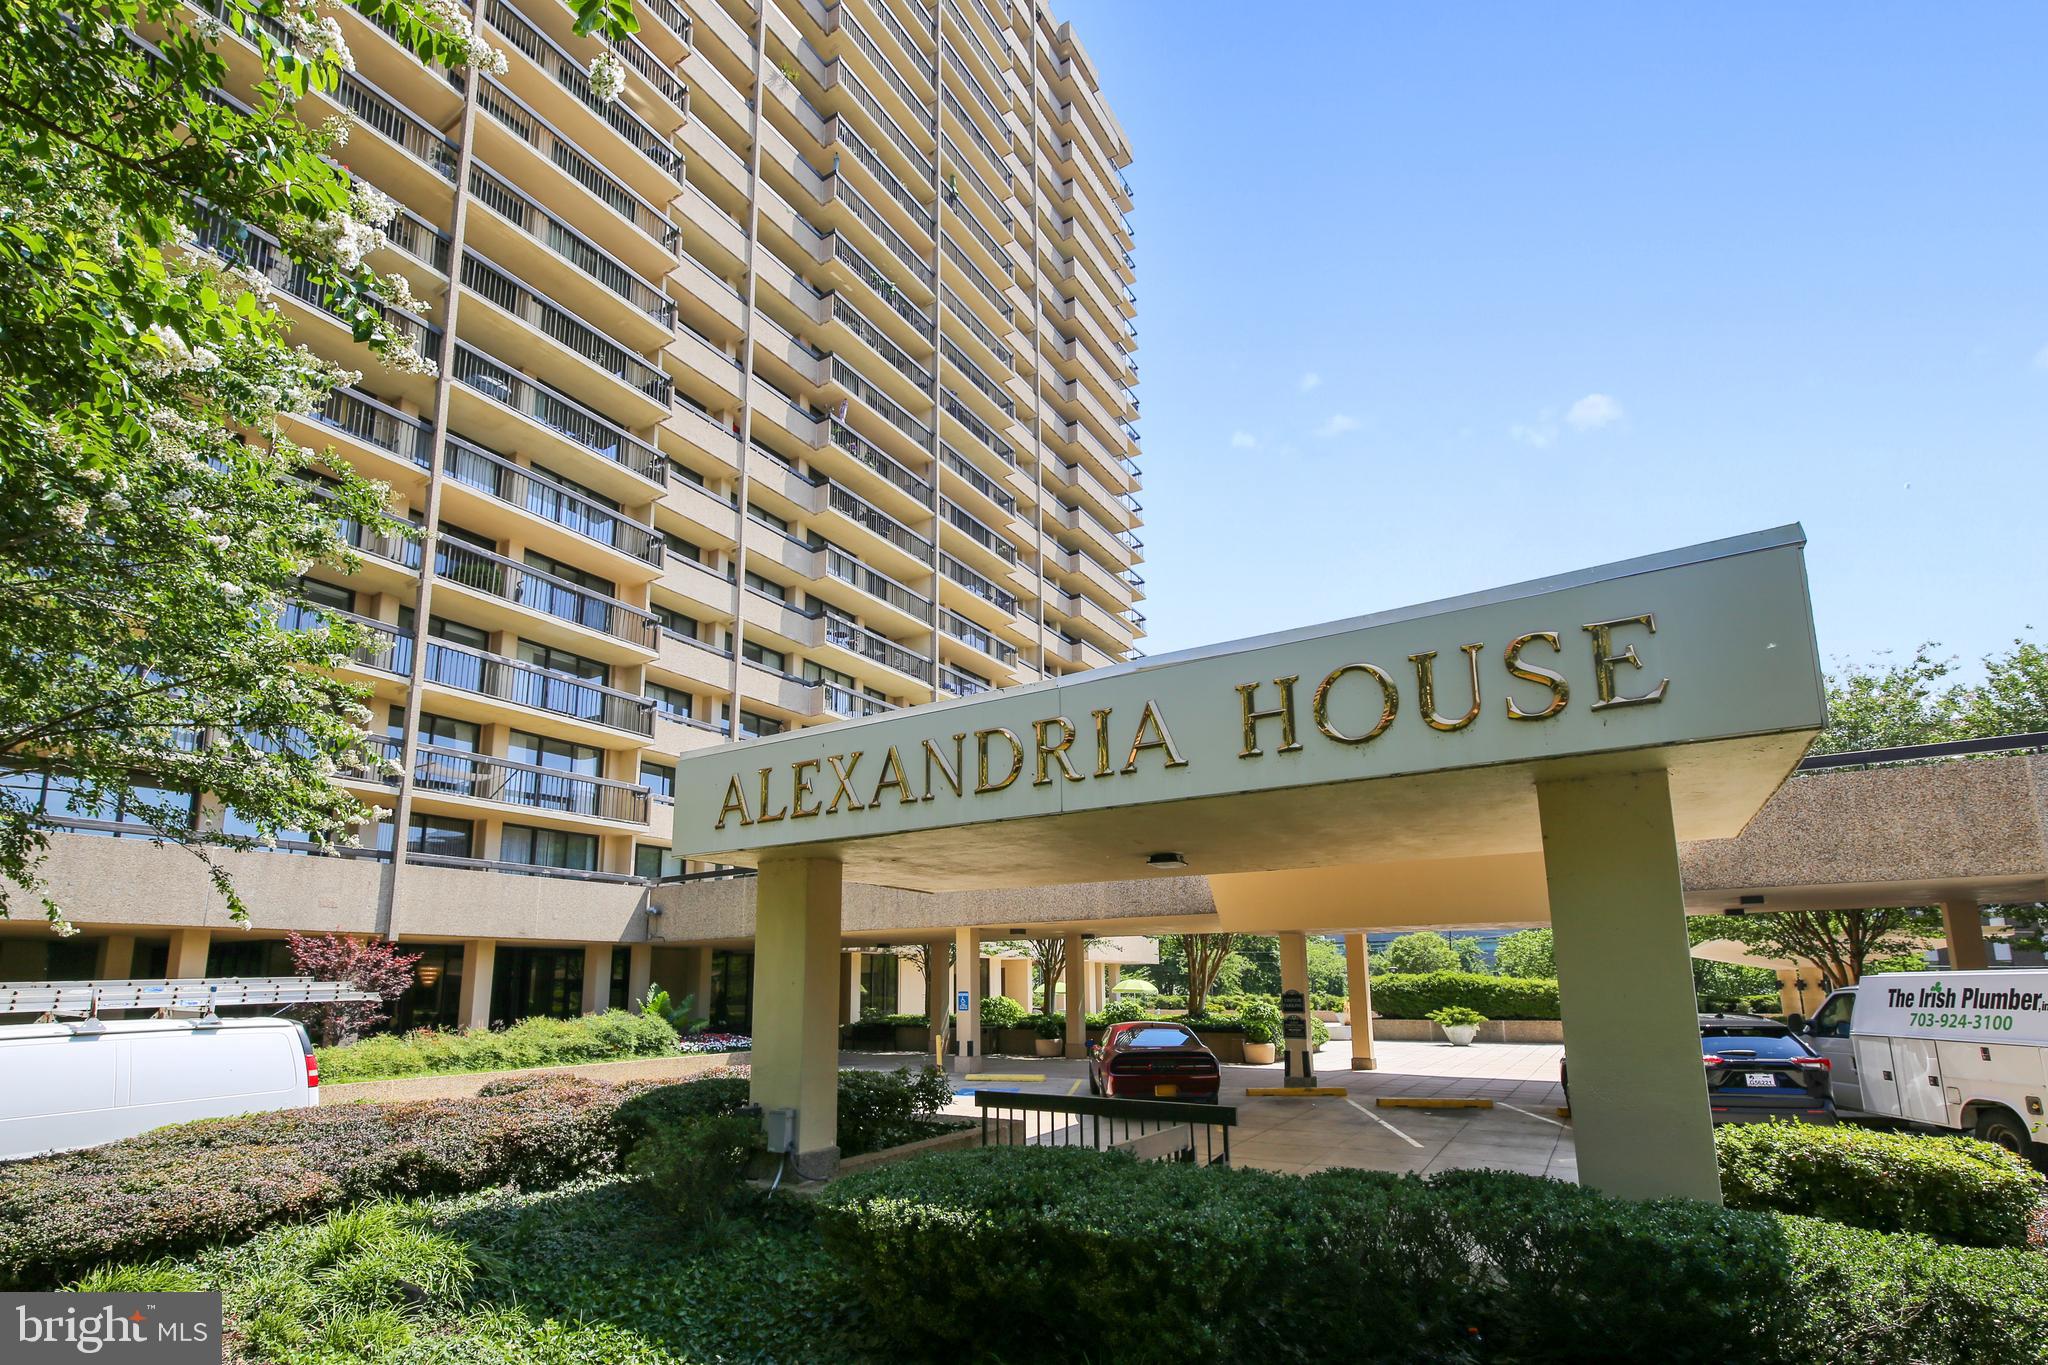
Live in sought after Alexandria House located in vibrant Old Town North. What a lifestyle. You can walk everywhere including restaurants, grocery stores, museums, Potomac River! Hop on a water taxi to Mount Vernon, DC or National Harbor. Spacious  south facing condo with an abundance of room for storage, Very functional & lovely layout with 2 bedrooms and 2 full baths. Floor to ceiling windows/sliding glass doors in every room  (new in 2020) with access to 50 ft balcony, great for relaxation,  reading a good book, entertaining & grilling.. one of the few buildings where gas grills are allowed! Carpet and paint new in 2020. New energy efficient front loading washer/dryer and refrigerator.  Garage Parking underground with 2 designated spaces.. Walk ten minutes to Braddock metro. 3 stoplights to DC, 1-1.5 miles to Potomac Yard and National Landing, VTU Innovation Campus AMAZON HQ2. Less than 2 miles to Reagan National Airport. Building amenities include rooftop pool, sauna, sundeck and party room with panoramic views of the Potomac, DC and Old Town, a fitness center, library, Amazon HUB lockers and 24/7 concierge on lobby level . A true gem of a condo building!
#VAAX2043784

ALEXANDRIA

400 MADISON STREET 301

2 Beds

2 Baths

1,298 Sq.Ft.

$3,550

MLS#: VAAX2043784
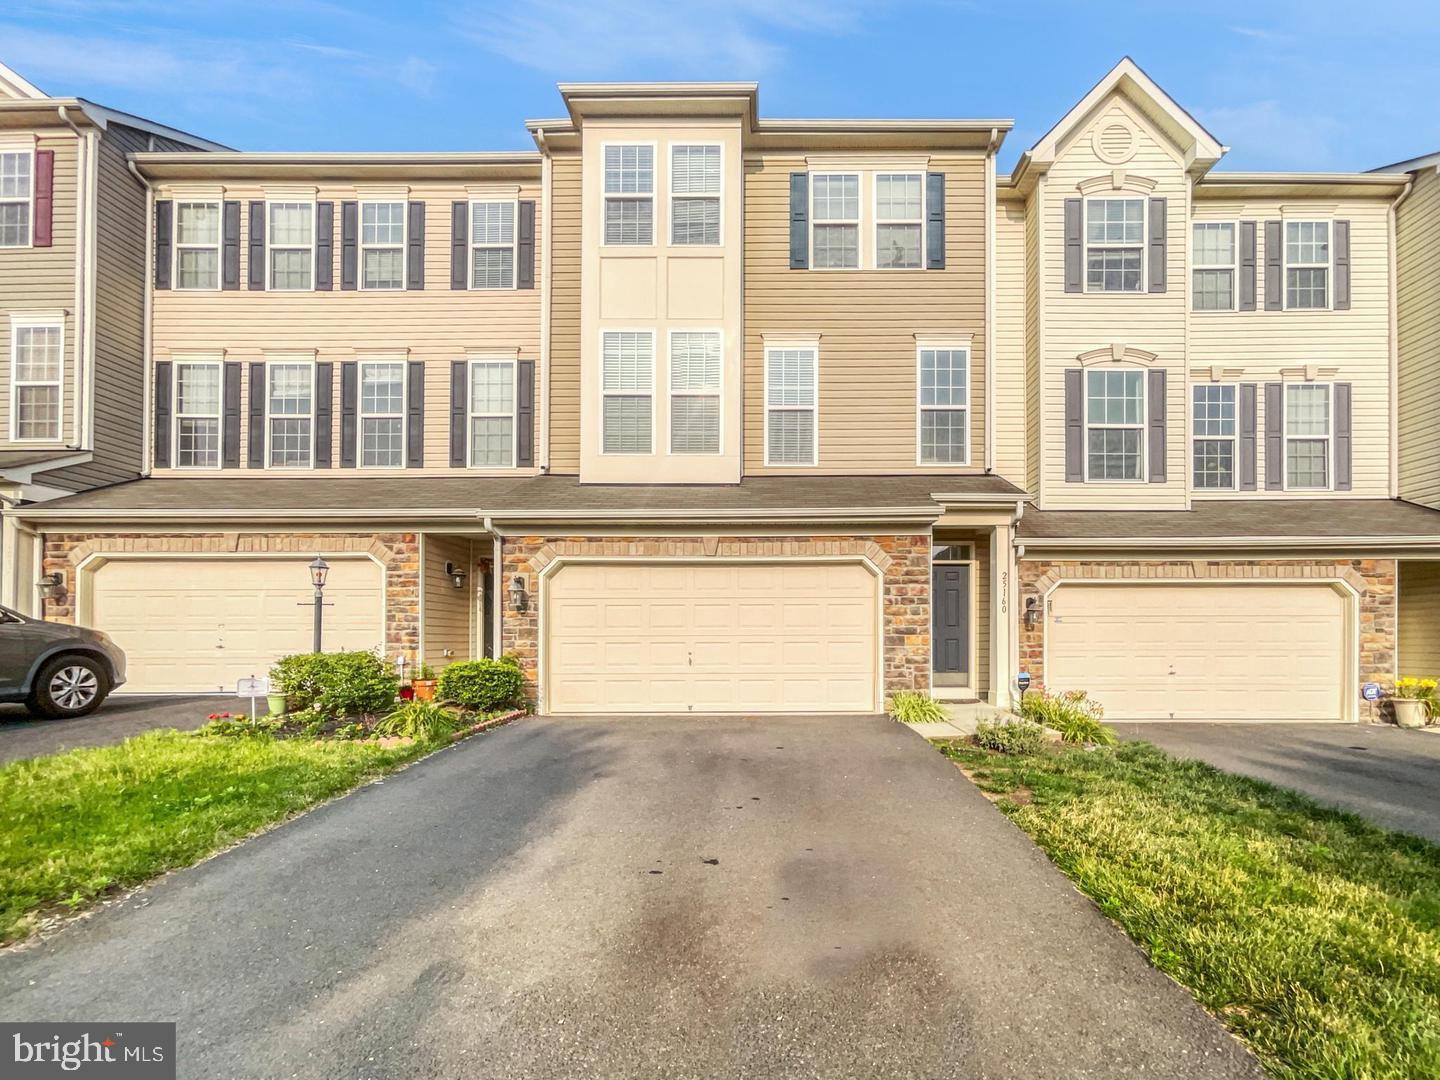
A beautiful TH in the sought after Stone Ridge South community.  Three bedrooms and a den plus 3 .5 bathrooms.    A long driveway and wide double garage and plenty of street parking in front of the house.   Beautiful walking trails, open scenic area and great schools for the kids.   Full bathroom and a Den on the first floor that can be used as In-Law Suite.   Main floor has an open floor plan with a fireplace in the kitchen sitting area.   Granite counter tops and kitchen island.  Hardwood floors on the main level.  Master bedroom had double sink and soaking tub.   The house was painted a year ago.  Expected date on Market is Saturday, March 15.  Pictures will be uploaded on Friday.
#VALO2090808

ALDIE

25160 FLUVIAL TERRACE

3 Beds

3 Baths

2,709 Sq.Ft.

$689,900

MLS#: VALO2090808
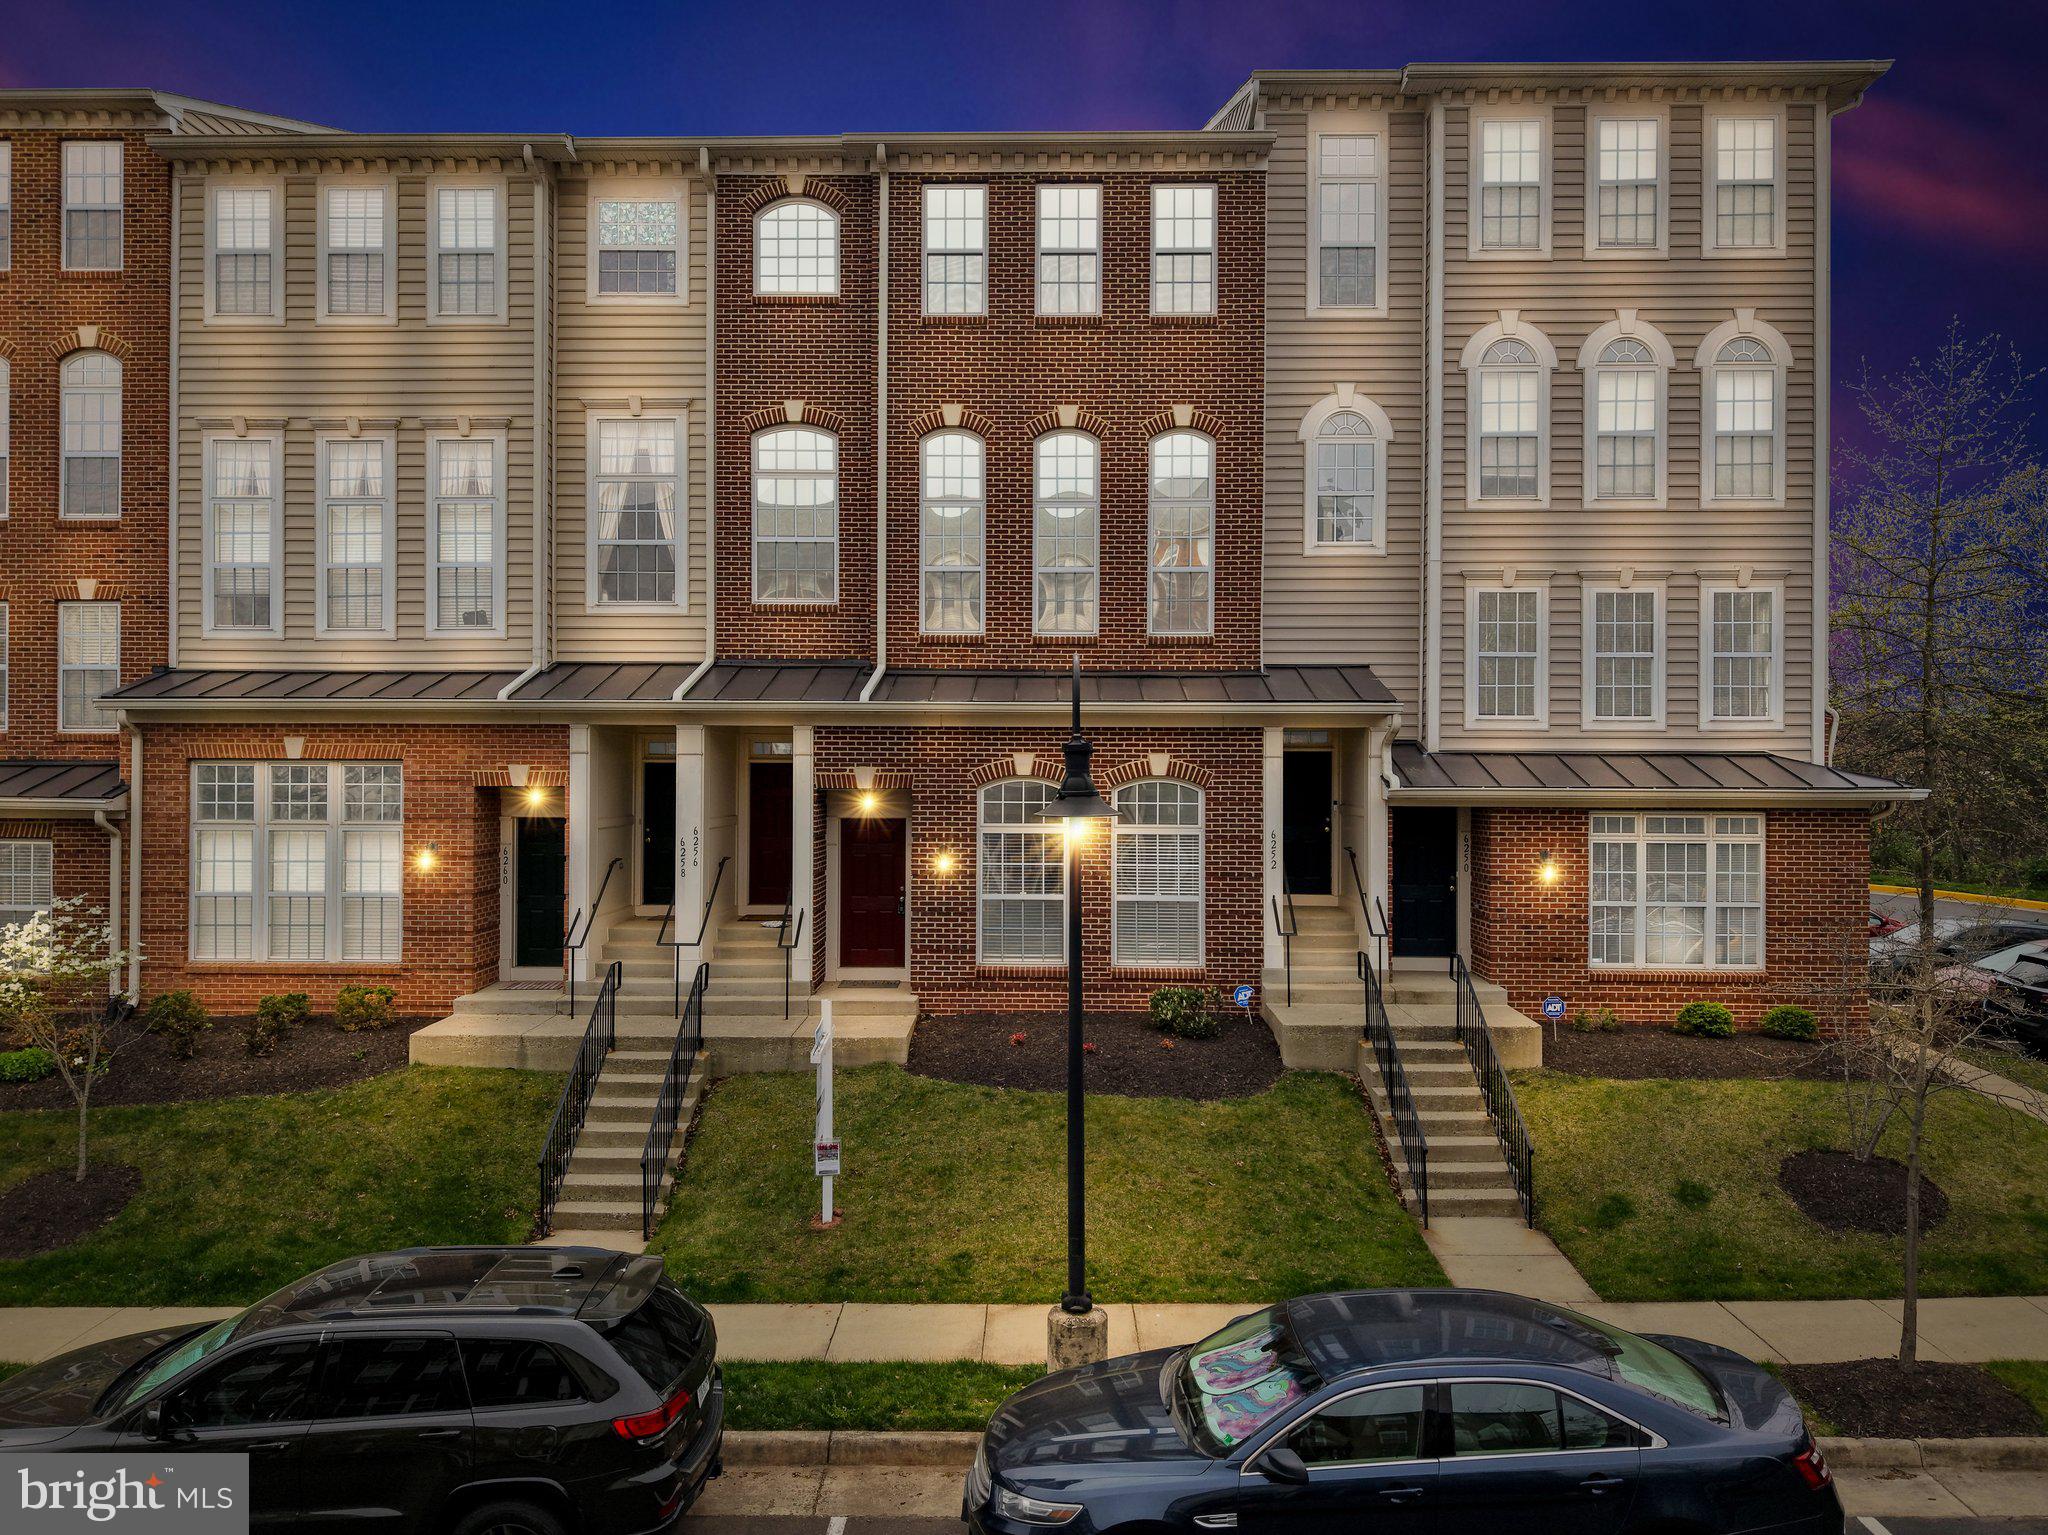
OFFER DEADLINE SUNDAY 4/27 at 5:00 PM. Imagine starting your day in a place that feels just right—a home that’s comfortable, welcoming, and perfectly suited to your lifestyle. You’ve been looking for a place that fits, and this one feels like it’s always been yours.

Step inside and feel the sense of ease. The two spacious bedrooms are just the right size for relaxing at the end of the day, while the 2.5 bathrooms add convenience to your routine. Freshly painted and well maintained, this home has been cared for over the years, offering a move-in-ready experience.

The open concept dining and kitchen area is the heart of the home—perfect for meals and gatherings, and it seamlessly flows into the cozy living room where you’ll find a charming fireplace, ideal for relaxing or entertaining. Plus, you’ll appreciate the convenience of having a garage for parking and extra storage, along with an additional parking space.

You’ll notice the small touches that make a big difference—the natural light, the practical layout, the sense of space. It’s a home designed for everyday comfort.

The location makes life simpler too. You’re close to major commuter routes like I-66 and Route 15, so getting where you need to go is hassle-free. Plus, with shopping, dining, and entertainment options just minutes away, you’ll always have what you need nearby.

For your free time, the area offers plenty of options. Enjoy a round of golf, take a hike on nearby trails, or explore local wineries. And when travel calls, Dulles International Airport is conveniently close.

This home is ready for you to make it your own. It’s a place that feels right the moment you step inside. Come see it—you won’t want to leave.
#VAPW2090576

HAYMARKET

6254 WOODRUFF SPRINGS WAY

2 Beds

2 Baths

1,282 Sq.Ft.

$409,990

MLS#: VAPW2090576
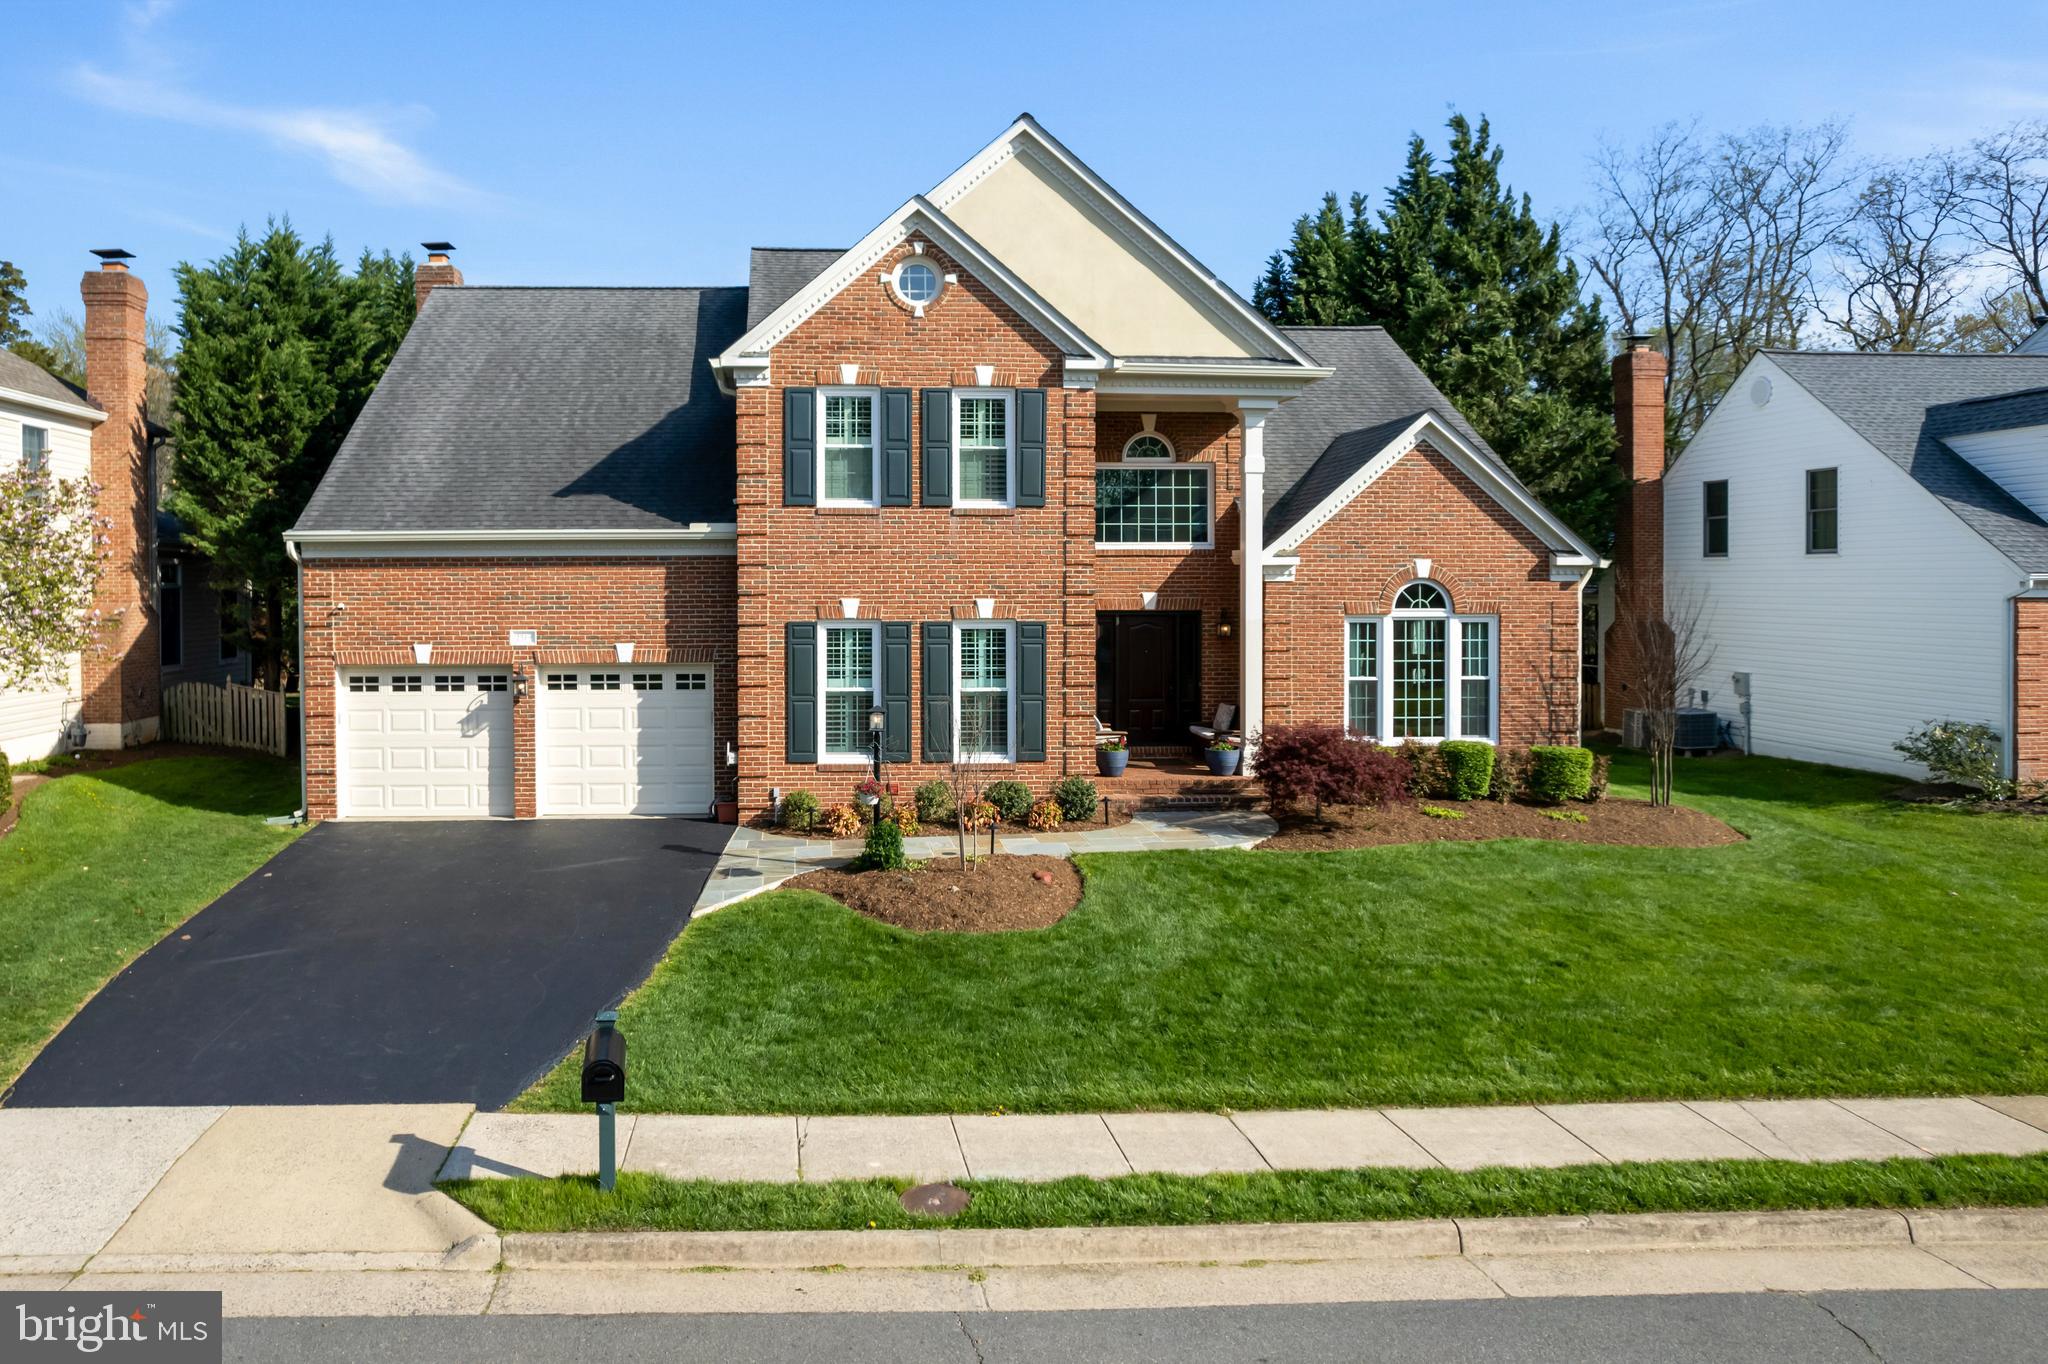
Offer due on Sunday 7pm.  Step into a world of timeless elegance and modern luxury at this stunning 4-bedroom, 4.5-bathroom (3 full upper level)  masterpiece in the heart of the sought-after Monroe Manor community. Spanning 3,794 square feet on a lush 0.26-acre lot, this meticulously upgraded residence is more than a home—it’s a lifestyle, designed to inspire and captivate at every turn.

From the moment you approach, the newly installed front patio and sidewalk, paired with a striking new front entrance door system, welcome you with sophistication. Exterior accent lighting highlights (2024)  the classic brick facade. At the same time,56 energy-efficient windows (2022), a Tesla garage charging station (2024), and solar panels (2023)  promise sustainability and savings, blending eco-conscious living with unparalleled style.

Inside, prepare to be enchanted by a home transformed by thoughtful, high-end upgrades. Gleaming hardwood floors flow seamlessly throughout, complemented by elegant crown molding and 25 recessed lights that bathe rooms in a warm, inviting glow.  Professional shutters (2020) adorn every window, offering both privacy and charm. The fully remodeled kitchen (2019)  is a chef’s dream, boasting sleek cabinets, a gourmet 6-burner stove with griddle, shimmering quartz countertops, and a spacious island perfect for gatherings. Whether you’re hosting a lively dinner party or savoring a quiet morning coffee, this space is designed to inspire.

The master suite is a true sanctuary, featuring a fully renovated bathroom (2022) with luxurious finishes, a center-piece soaking tub, which elevates relaxation to an art form. The main second-floor bathroom has also been remodeled and completely reimagined (2023).  Every detail, from the beadboard-accented office to the airy screened-in porch (2015), has been crafted to enhance your daily life. Step outside to the back patio walkout, where you can unwind amidst beautifully landscaped grounds, perfect for summer barbecues or tranquil evenings under the stars, while you warm to a custom fire pit.

Modern comforts abound with a thoughtful addition of a screened-in porch invites you to enjoy Virginia’s seasons in style. This home doesn’t just meet expectations—it exceeds them, offering a rare blend of functionality, beauty, and innovation.

Nestled in a vibrant Herndon neighborhood, you’re moments from top-rated schools like Floris Elementary, premier shopping at Harris Teeter, and dining gems like Kumo Sushi. With easy access to major commuter routes, 1 mile from silver metro rail, including Rt 267 and Fairfax County Parkway, your connection to Dulles Airport and beyond is effortless.

This is more than a home—it’s a place where memories are made, dreams are nurtured, and every day feels like a celebration. Don’t miss your chance to own this extraordinary residence, where every upgrade reflects a commitment to quality and every corner inspires joy.
#VAFX2232630

HERNDON

2519 FALLON DRIVE

4 Beds

4 Baths

3,794 Sq.Ft.

$1,300,000

MLS#: VAFX2232630
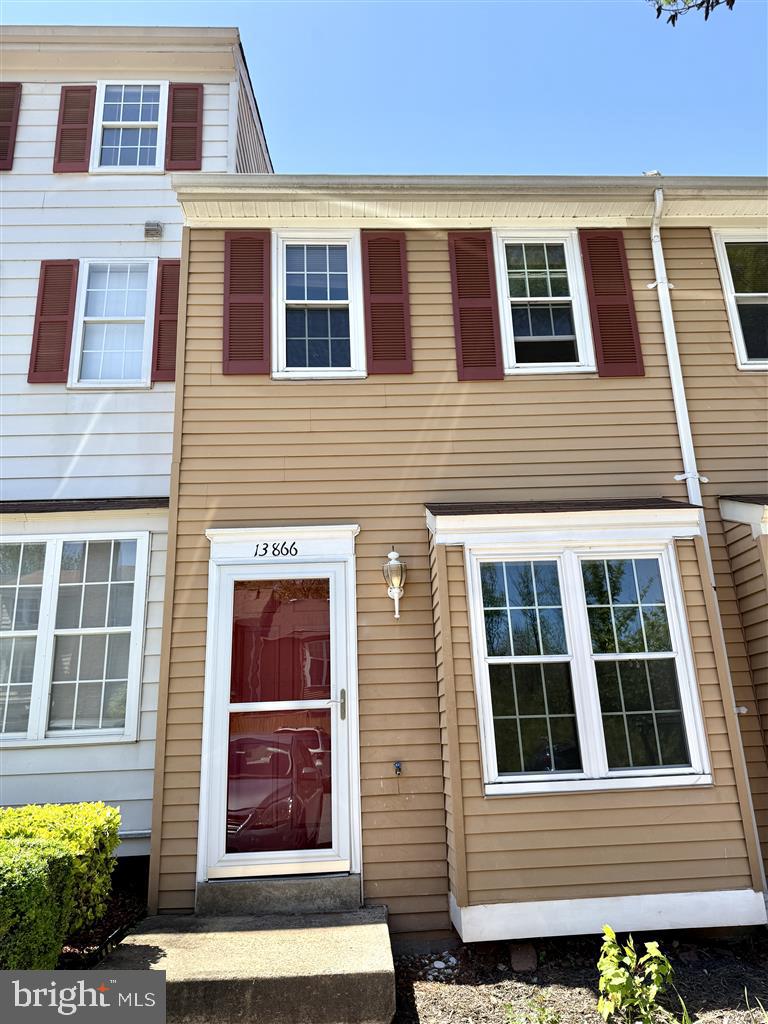
Spacious 3-Level Townhouse with Modern Comforts & Prime Location!

Welcome to this beautifully maintained 3-level townhouse with hardwood floor through out, nestled on a quiet cul-de-sac, offering privacy, convenience, and direct access to a scenic walking trail right behind the home. Perfect for nature lovers, joggers, or evening strolls! Featuring 3 bedrooms and 2 full bathrooms, this home is ideal for small families, professionals. 

Key Highlights:
- Prime Location, Steps away from shopping, dining, metro bus stops and Minutes from Rt. 50 and Rt. 28 for effortless commuting.
 - Outdoor Access & Amenities: community pool and playground(great for kids!) Enjoy the walking trail just steps from your backyard, summer barbecues on the deck, or playtime in secure grassy yard. 
- Fully Finished Walk-Out Basement, Opens to a fenced backyard
- Parking & Convenience: Two dedicated parking spots in front + visitor parking. Owner covers HOA fees—tenant responsible for utilities. 

Ideal For: 
- Commuters craving easy highway access. 
- Families (close to playgrounds and trails!). 
- Active individuals or pet owners who love outdoor spaces. 
- Tenants valuing walkability to amenities and transit. 

Don’t miss this rare opportunity to rent a serene yet connected home, blending nature, convenience, and modern living!
#VAFX2237050

CHANTILLY

13866 CONSTITUTION COURT

3 Beds

2 Baths

1,200 Sq.Ft.

$2,500

MLS#: VAFX2237050
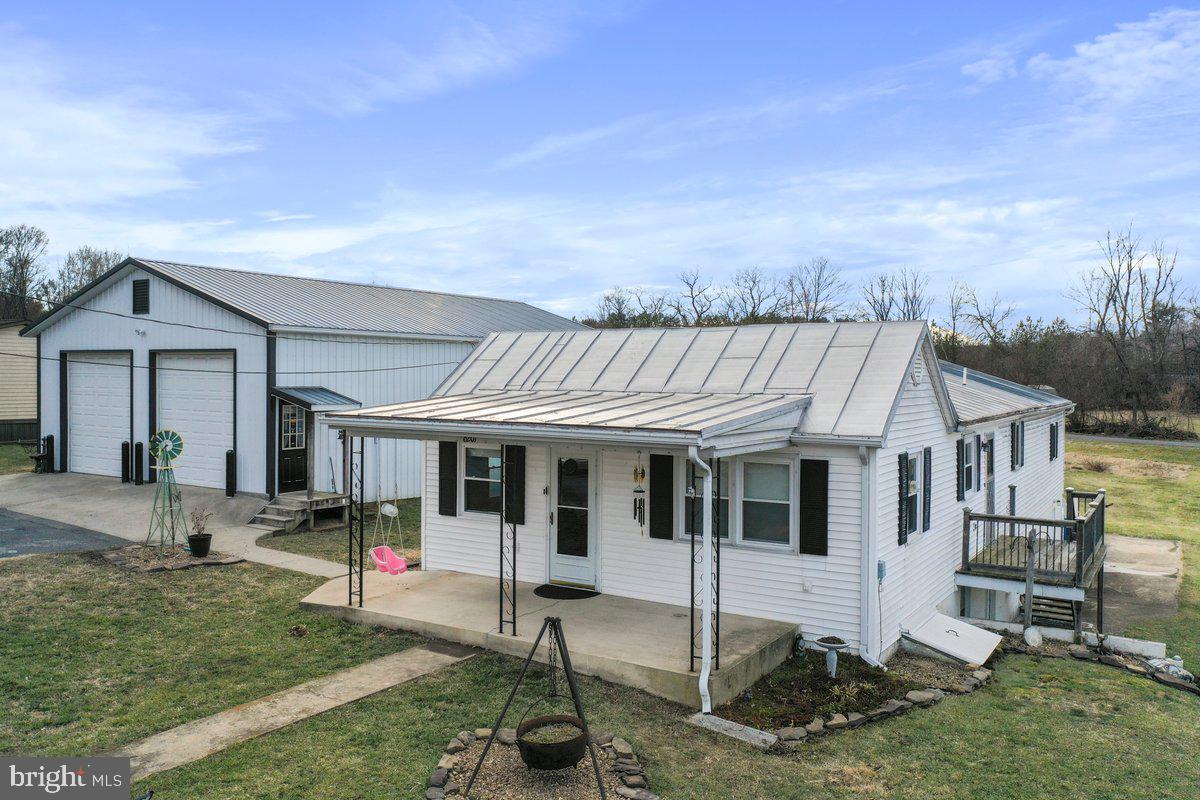
Welcome to 6201 Short St., a charming home nestled in the scenic beauty of Mount Jackson. This property features 3 bedrooms, 2 full bathrooms, and a convenient home office located off the primary bedroom. The updated kitchen boasts granite countertops and stainless steel appliances, perfect for cooking and entertaining. Step outside to find a spacious 30x50 detached garage, perfect for storage, hobbies, or a workshop.  With a brand-new HVAC system, this home combines comfort and functionality in a picturesque setting. Don't miss the chance to make it yours!
#VASH2010402

MOUNT JACKSON

6201 SHORT STREET

3 Beds

2 Baths

1,536 Sq.Ft.

$299,000

MLS#: VASH2010402
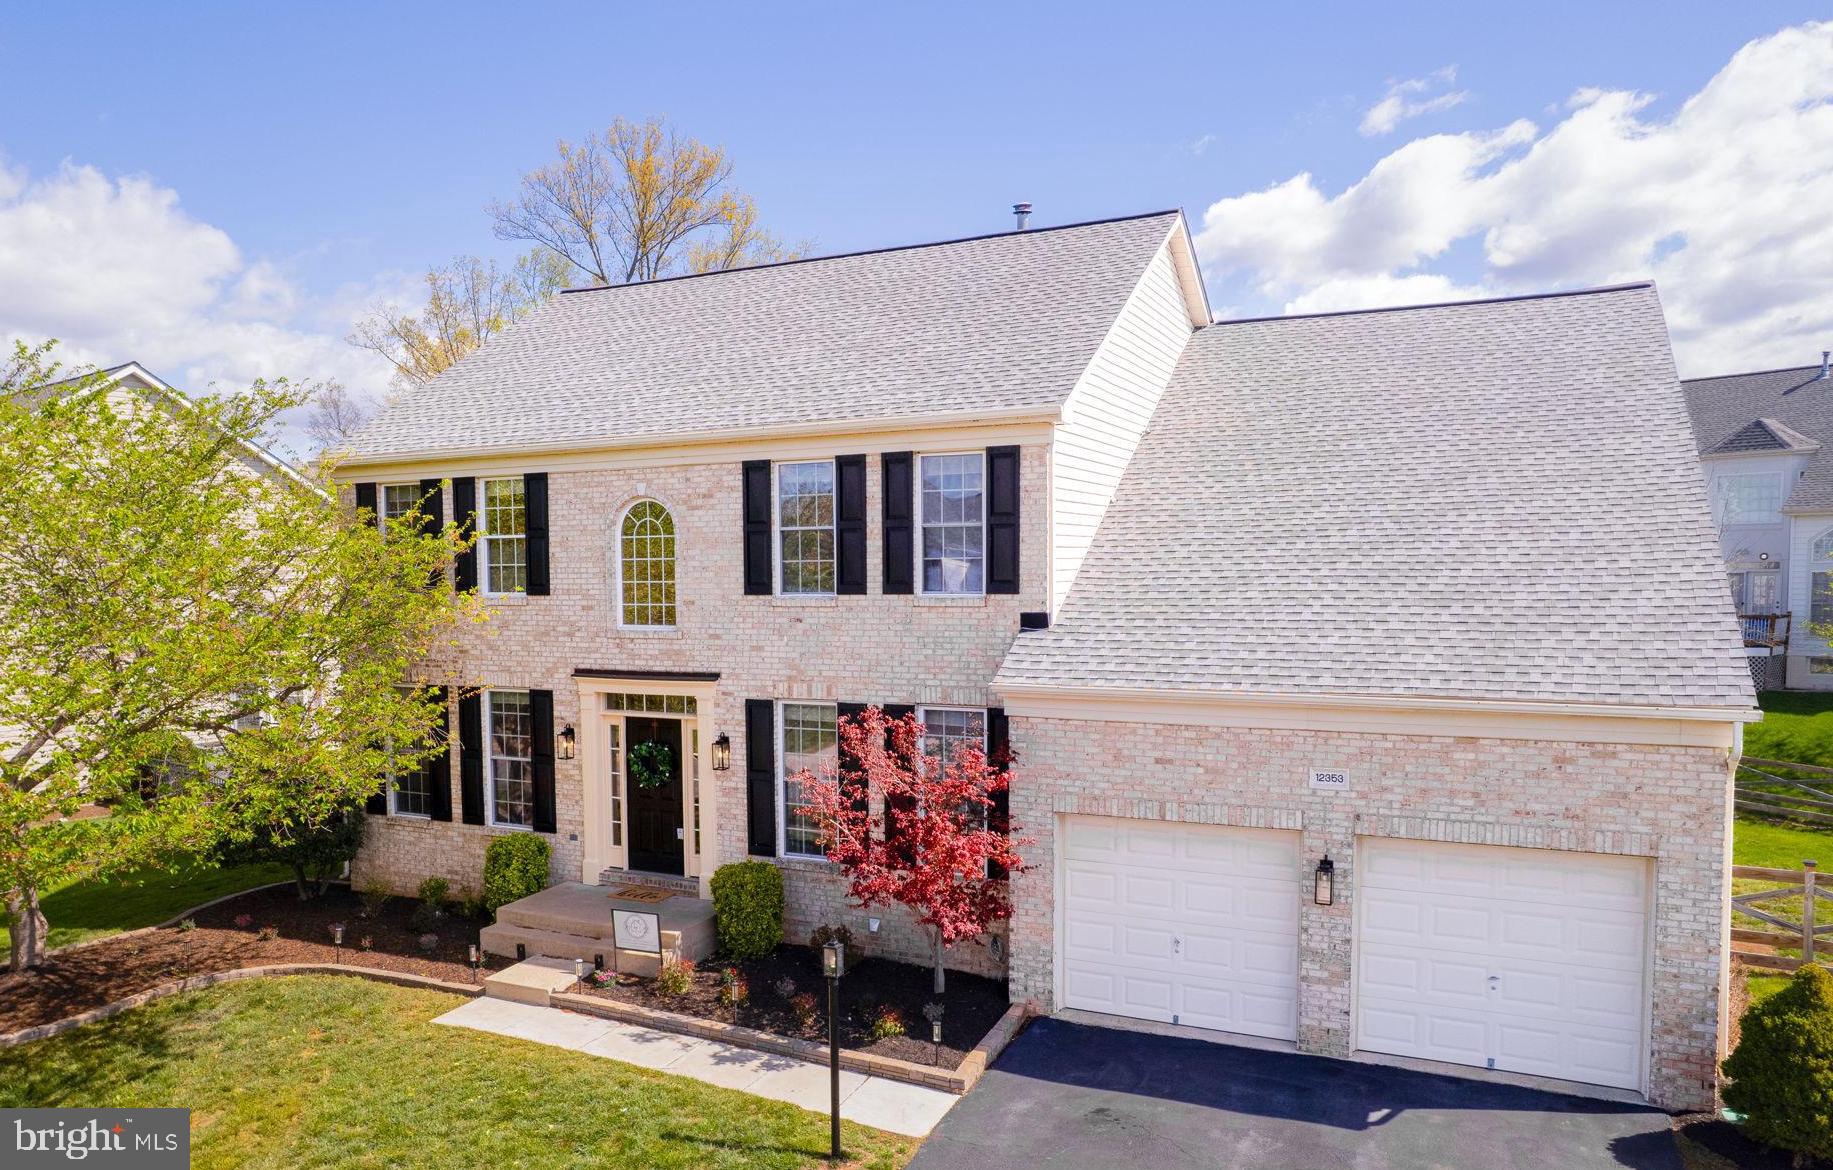
Stunning 4-Bedroom Home with Entertainer’s Dream Backyard in Sought-After Victory Lakes!
Tucked away at the end of a quiet cul-de-sac, this beautifully updated brick home offers nearly 4,500 sq ft of luxurious living space with every detail thoughtfully curated. Featuring 4 spacious bedrooms, 3 full baths, and 1 half bath, this home is move-in ready with brand new carpet, fresh interior paint, and stylish new light fixtures throughout.
The heart of the home is the show-stopping kitchen, drenched in Repose Gray and boasting custom cabinetry, new quartz countertops, a shiplap backsplash, and updated  appliances—the perfect space for home chefs and entertainers alike.
The finished basement includes a private gym with equipment that conveys with the home, along with a mounted TV that stays—ideal for movie nights.  A spare room with closets, could be used as guest quarters or another office space, endless opportunities.
Step outside into your own backyard retreat featuring a covered hot tub spa, ground-level Trex deck, outdoor kitchen complete with grill and fridge, and an oversized pergola with mounted TV—all designed for year-round entertaining. Stamped concrete patio & seating around the fire pit! The landscaping and exterior lighting have been refreshed to enhance curb appeal and create a warm, welcoming ambiance.
Just a short walk to Victory Lakes Clubhouse and scenic lakes, this home offers the perfect blend of tranquility and convenience.
Don't miss your chance to own this exceptional property in one of the area's most desirable communities! It's a must see! 
Approximate ages of the main systems of the home: Roof replaced  in 2013,
Hot water heater was replaced in 2017, and HVAC was replaced in 2018.
#VAPW2090286

BRISTOW

12353 INDIGO SPRINGS COURT

4 Beds

3 Baths

4,456 Sq.Ft.

$949,000

MLS#: VAPW2090286
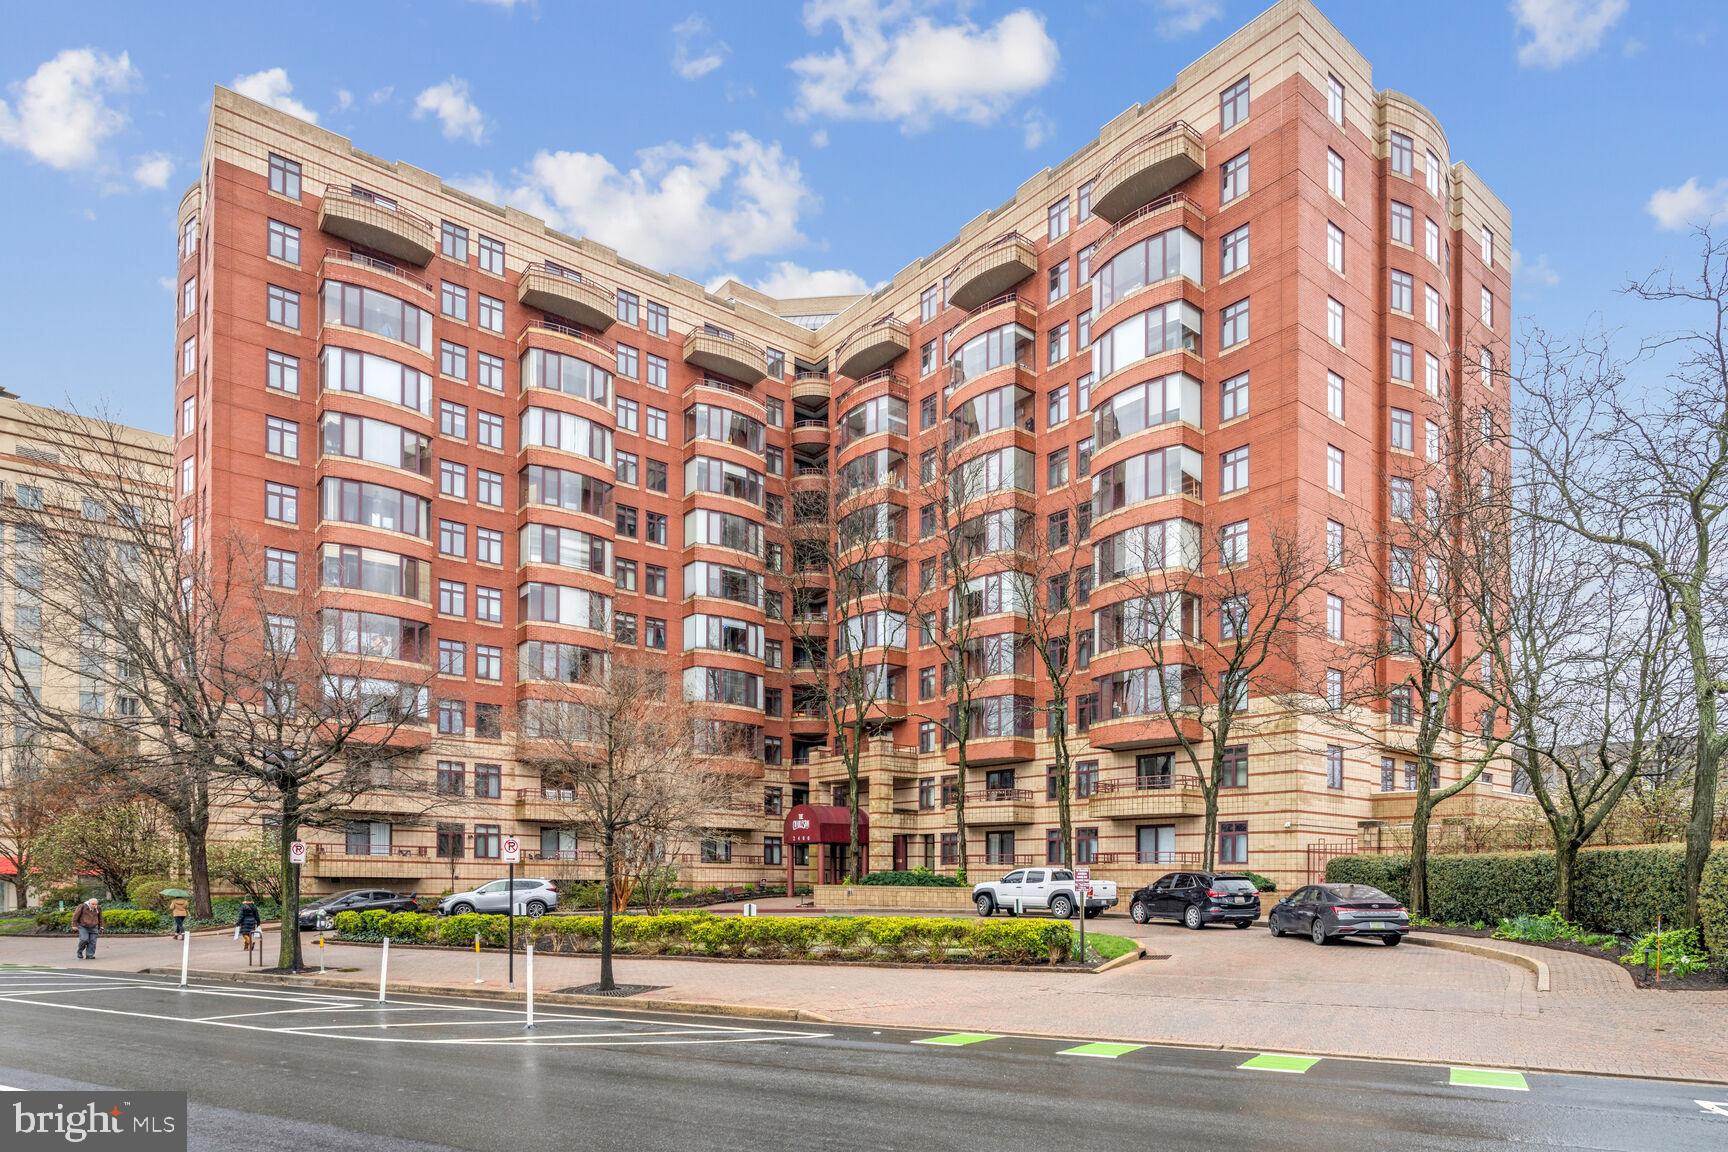
Lovely corner unit condo in Clarendon-Courthouse!  2025 renovations throughout include brand new kitchen appliances, quartz countertops, white cabinets, bathroom vanities, new lighting and paint throughout.  The beautiful sunroom has views of Clarendon and is perfect for relaxing after a long day or can be used as a office or extra room.  This unit comes with a reserved, underground parking (#155 on P3) and it's own private storage bin (#20 in storage room 1 on main/lobby level). Enjoy the inground pool during the summer time and workout in the new (2024) state-of-the-art gym (on the lobby level).  Utilities are included in the condo fee except electric which is a low flat rate of $62/month. Walk to the Courthouse Metro (1 block), Clarendon Metro (8 min walk), Whole Foods, Trader Joes, AMC Theater, Barnes & Noble, Soul Cycle, Apple Store, Pottery Barn, Sephora, Rocky Run Park, Courthouse Farmer's Market, so many restaurants and various boutique shops to enjoy!
#VAAR2052144

ARLINGTON

2400 CLARENDON BOULEVARD 514

2 Beds

2 Baths

1,070 Sq.Ft.

$650,000

MLS#: VAAR2052144
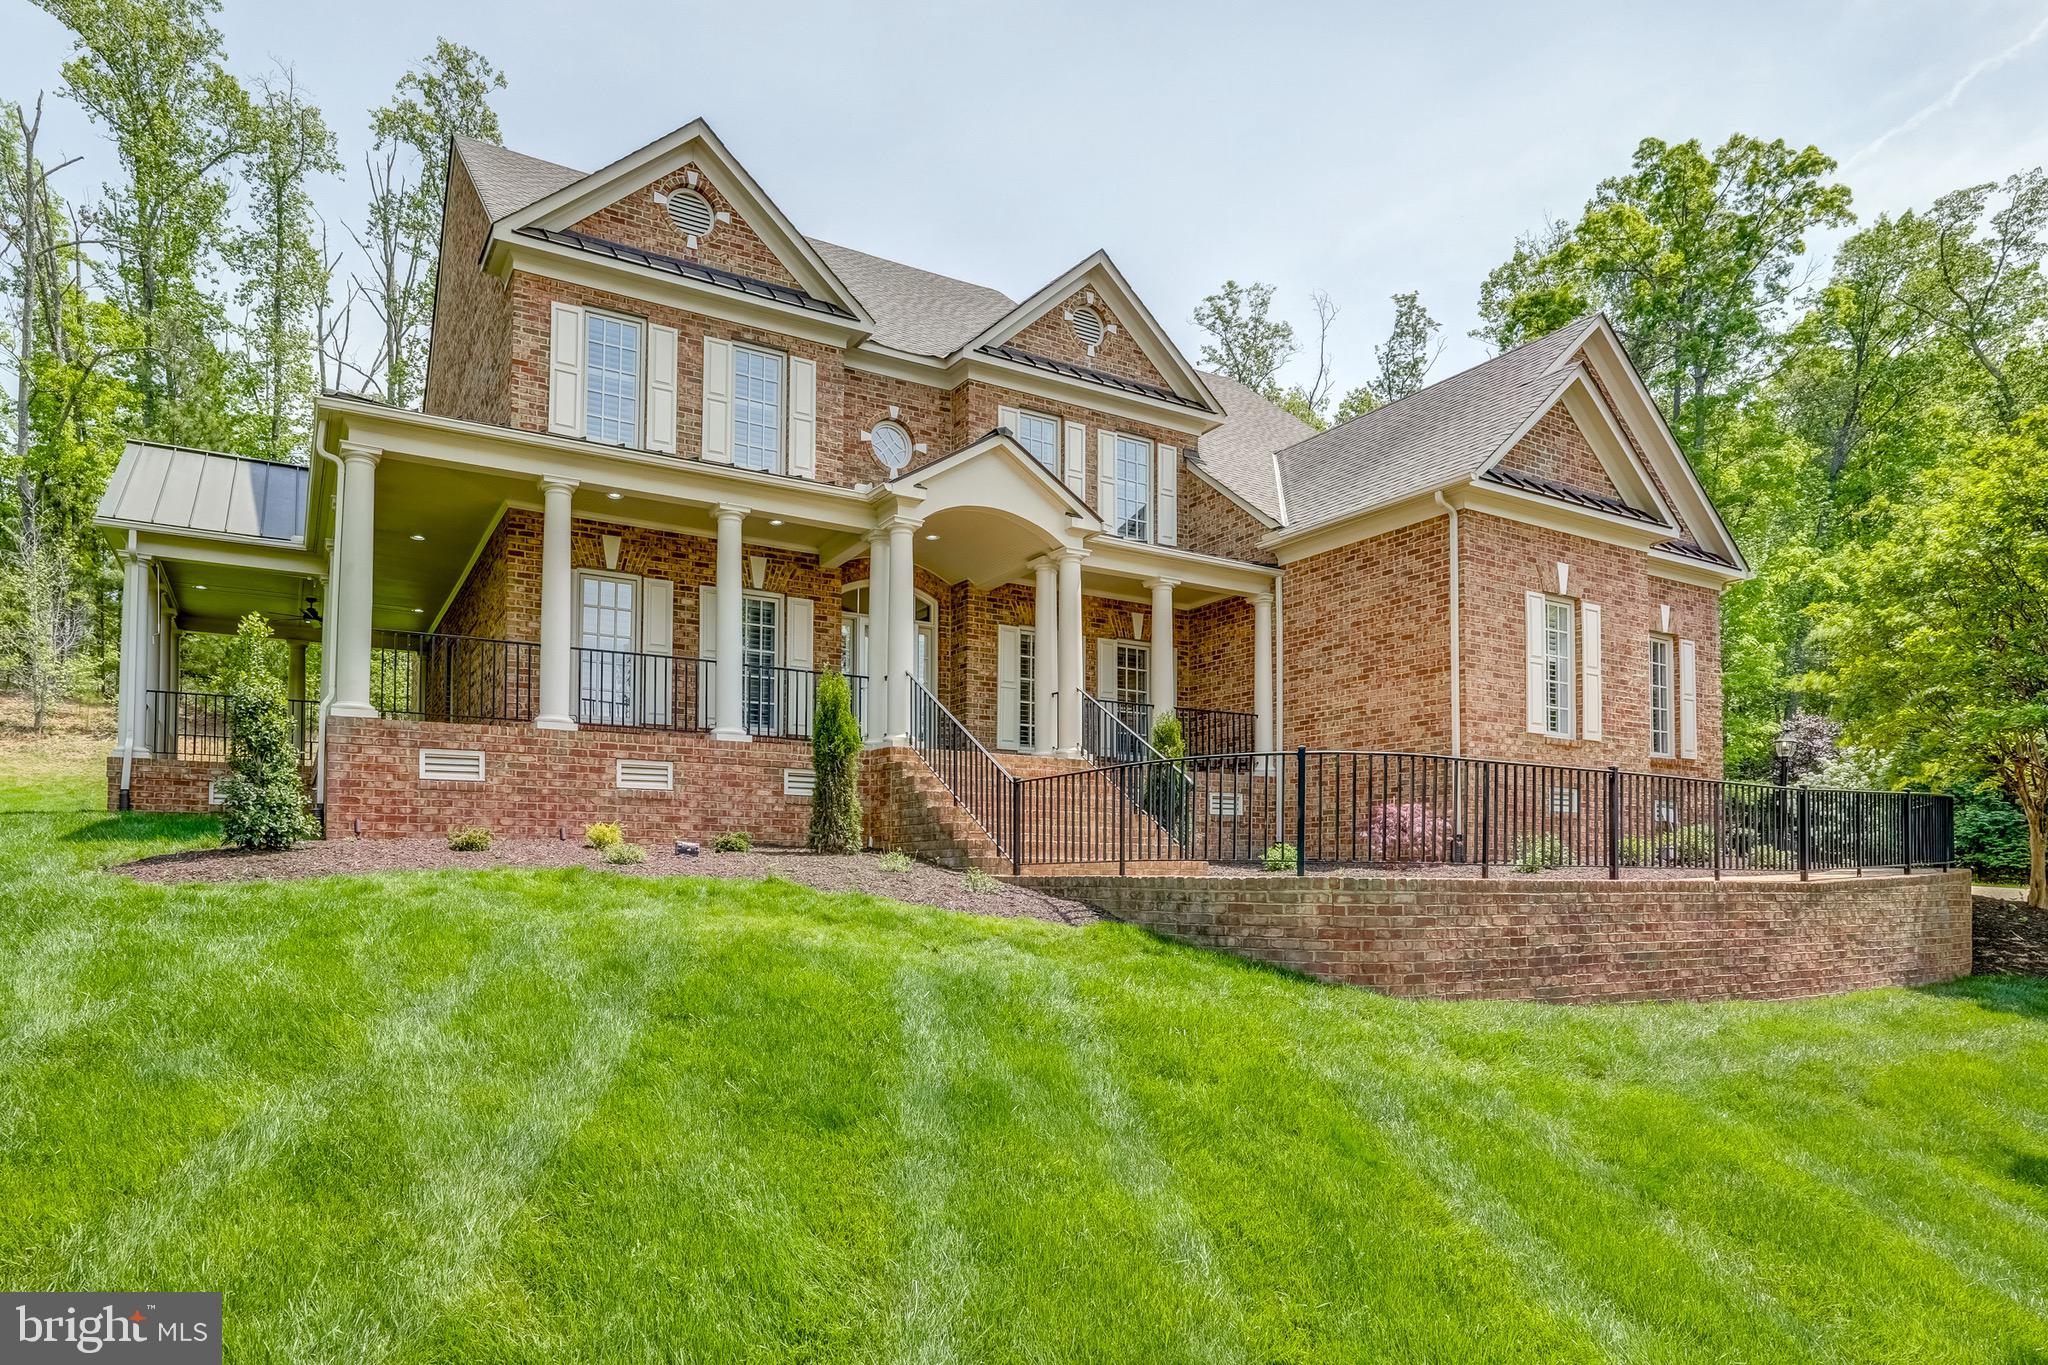
Stately Custom Colonial in Sought-After Tarrington. Situated on a private cul-de-sac lot, this custom Boone-built colonial blends timeless elegance with functionality & warmth. A sweeping wraparound front porch welcomes you, seamlessly connecting to a charming side porch complete with a ceiling fan and sun-protection awning—an ideal spot to relax & enjoy stunning sunset views. Inside, beautifully appointed formal LR and DR showcase gleaming hardwood floors, architectural posts, and extensive dentil molding that reflect the home's classic craftsmanship. The inviting FR, bathed in natural light from expansive windows, features custom built-ins and a cozy double-sided fireplace that flows effortlessly into the open, eat-in kitchen. Designed for both everyday living & entertaining, the kitchen boasts SS appliances, granite countertops, and a spacious layout perfect for gathering. An adjacent office or sitting room, bright and welcoming with its own fireplace, offers direct access to the side porch. Upstairs, the peaceful primary suite provides a true retreat, featuring two walk-in closets and a luxurious ensuite bath with a walk-in shower, jetted tub, and dual vanity. A private sitting room off the primary suite adds flexibility as an additional workspace, exercise room, or relaxing lounge. Three additional bedrooms with newly installed carpet, two full bathrooms, and a versatile loft space complete the 2nd floor, while the 3rd floor offers a finished bonus area w/a full bath. Recent improvements include 3 NEW CARRIER HVAC UNITS, NEW HARDWOODS throughout the 2nd floor, NEW CARPETING in all of the bedrooms, NEW UPDATED LOW MAINTENANCE LANDSCAPTING with uplighting and a NEW FRENCH DRAINAGE system in the backyard with tied-in gutter downspouts and NEW/NEWER APPLIANCES.  Tarrington offers an unparalleled lifestyle with resort-style amenities. Combining refined living spaces with exceptional community features, this home presents a rare opportunity to experience one of Midlothian’s most sought-after neighborhoods.
#VACF2001114

MIDLOTHIAN

13303 ELLERTON TERRACE

5 Beds

4 Baths

4,271 Sq.Ft.

$1,000,000

MLS#: VACF2001114
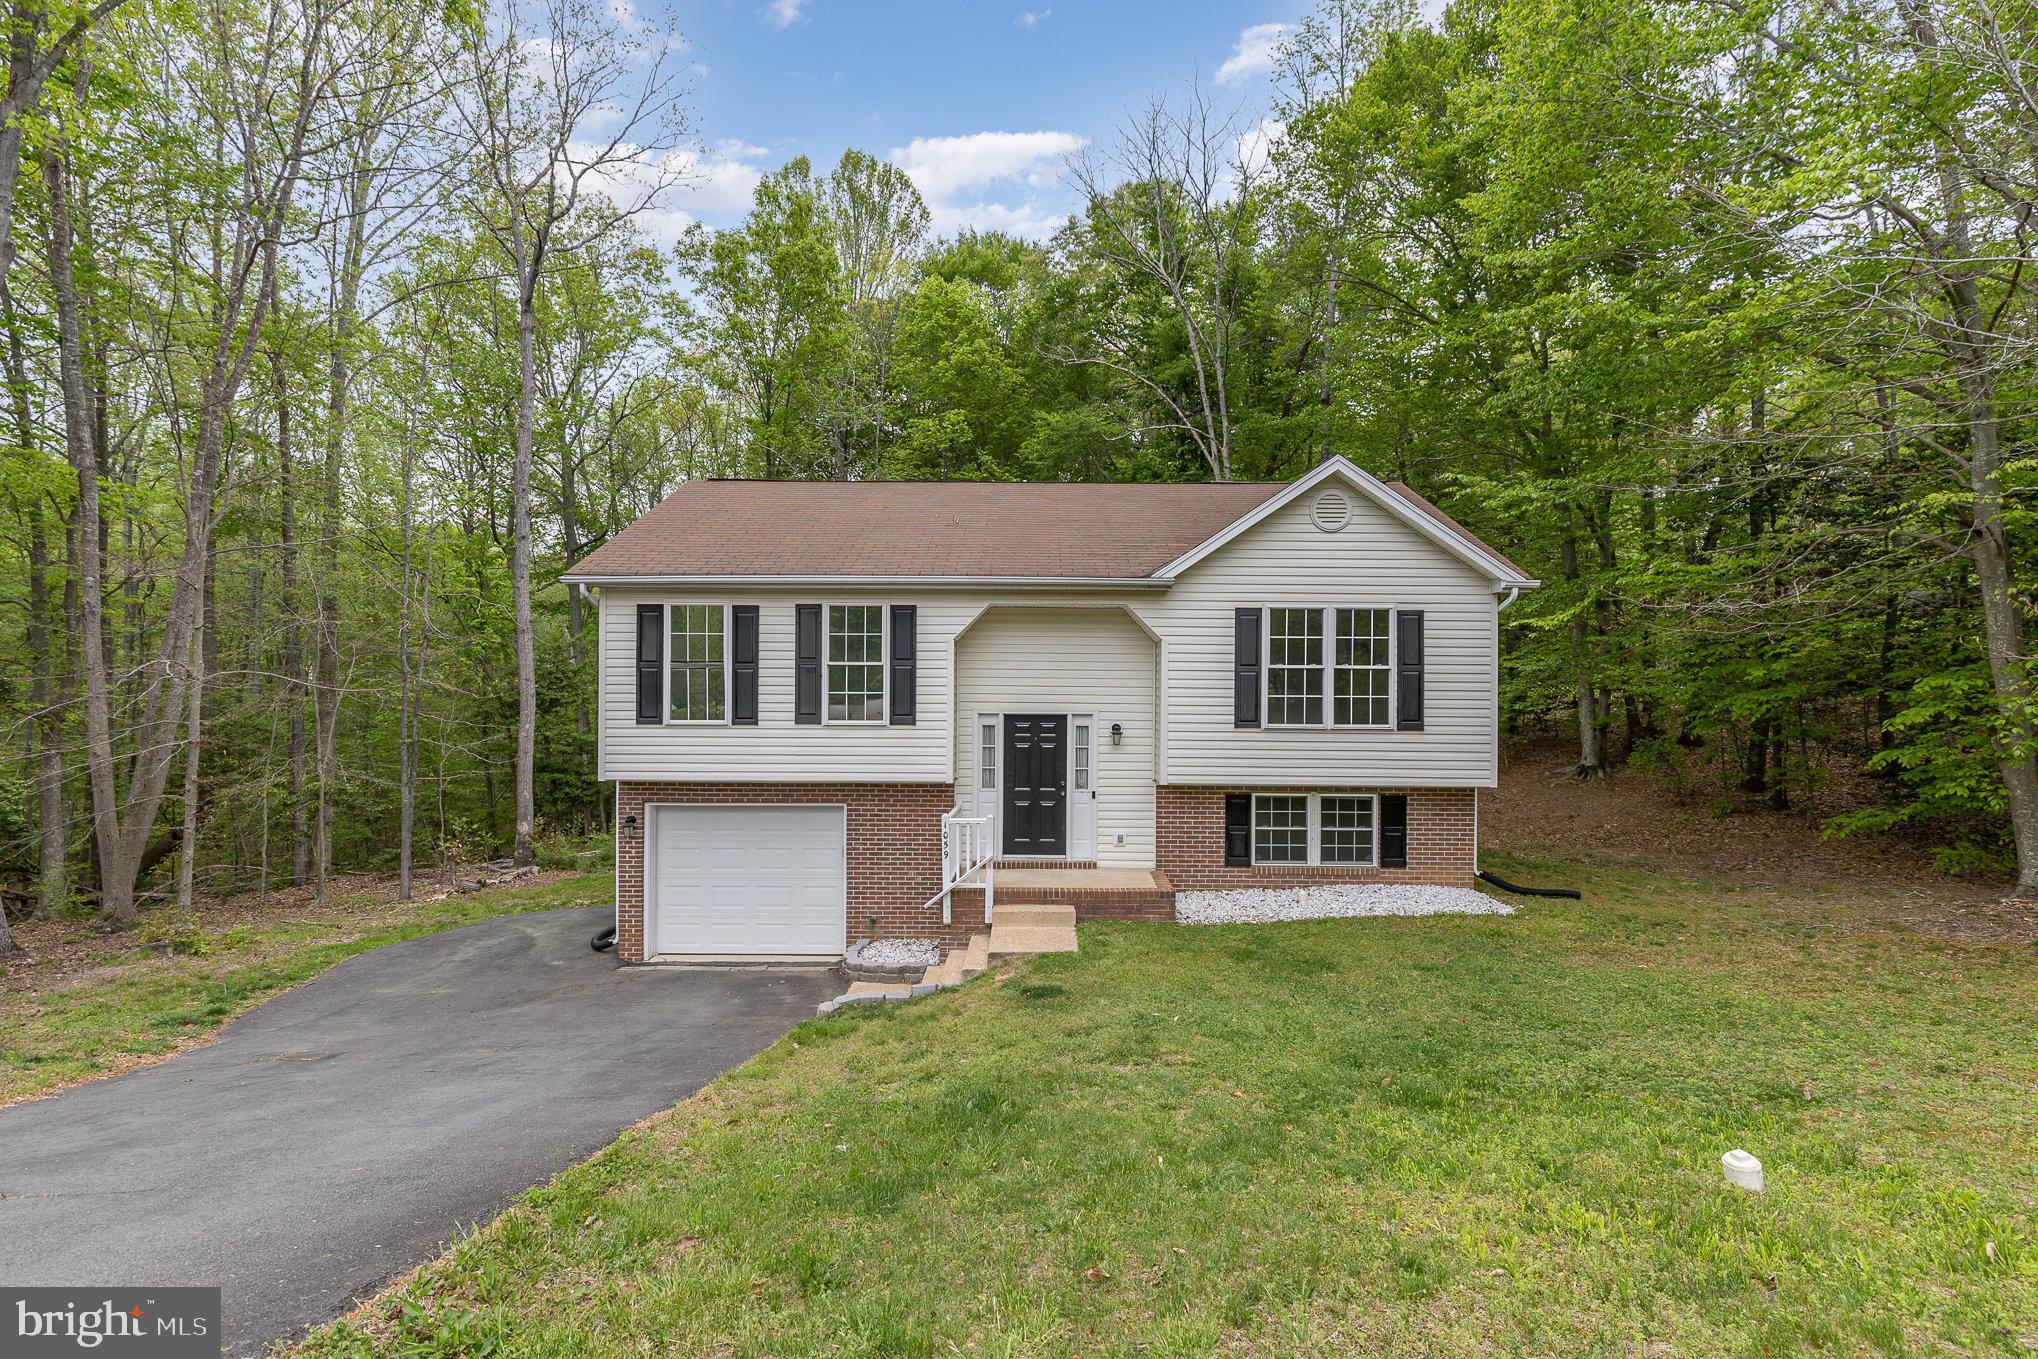
Beautiful 4-bedroom, 2-bathroom home located in King George, just under 15 minutes from downtown Fredericksburg, offering the perfect blend of convenience and charm. This home features a modern kitchen with stainless steel appliances, granite countertops, and stylish laminate flooring throughout. The layout includes 2 bedrooms upstairs and 2 downstairs, with the upstairs offering a spacious and inviting area ideal for relaxing or entertaining. Tenants must have a minimum credit score of 675, and pets are considered on a case-by-case basis (no cats). Don’t miss this opportunity to enjoy peaceful living with easy access to Fredericksburg’s vibrant downtown!
#VAKG2006304

KING GEORGE

1059 GARNER DRIVE

4 Beds

2 Baths

1,891 Sq.Ft.

$2,300

MLS#: VAKG2006304

1 ... 246 247 248 249 250 ... 666
* Listings identified with the FMLS IDX logo come from FMLS and are held by brokerage firms other than the owner of this website. The listing brokerage is identified in any listing details. Information is deemed reliable but is not guaranteed. If you believe any FMLS listing contains material that infringes your copyrighted work please click here to review our DMCA policy and learn how to submit a takedown request. © 2024. First Multiple Listing Service, Inc.

Send a message

Message successfully sent.

Your message

What is 3 + 4 ?

Reason for contacting?

I agree to receive email communication and understand I can unsubscribe at any time.

I agree to be contacted by Charis Realty Group - Christine Issler, Broker via call, email, and text for real estate services. To opt out, you can reply 'stop' at any time or reply 'help' for assistance. You can also click the unsubscribe link in the emails. Message and data rates may apply. Message frequency may vary. Privacy Policy

Sign Out

Virtual Assistant

Would you like to take the next step with this property? We can help you schedule a showing or virtual tour, or send you more details.

Yes, I would like more information.

Thank You for Your Reply, One of Our Agents will contact you as soon as possible

No, maybe later.

Thank you, you can always contact me via email, phone number or through the contact form.

Realhub AI

Lucy - Your AI-Powered Realtor

Update Your Temporary Password

Personalize your search

Enter your email and we'll notify you immediately when new listings match what you're looking for.

or enter email address

Already have an account ? Login here

Continue your home search

I agree to receive communications and understand I can unsubscribe at any time.

I agree to be contacted by Charis Realty Group - Christine Issler, Broker via call, email, and text for real estate services. To opt out, you can reply 'stop' at any time or reply 'help' for assistance. You can also click the unsubscribe link in the emails. Message and data rates may apply. Message frequency may vary. Privacy Policy

Already have an account ? Login here

We use cookies

We use cookies primarily for analytics to enhance your experience. By accepting, you agree to our use of these cookies. You can manage your preferences or learn more about our cookies policy.
