Properties

Browse or get in touch to schedule a walkthrough.

  • Nearby me
Price range

Popular Features

Community Features

Association

Property Features

Waterfront

View

Exterior Features

Interior Features

Style

10000 properties match your criteria

Updated 1 minute ago

E-Alert name
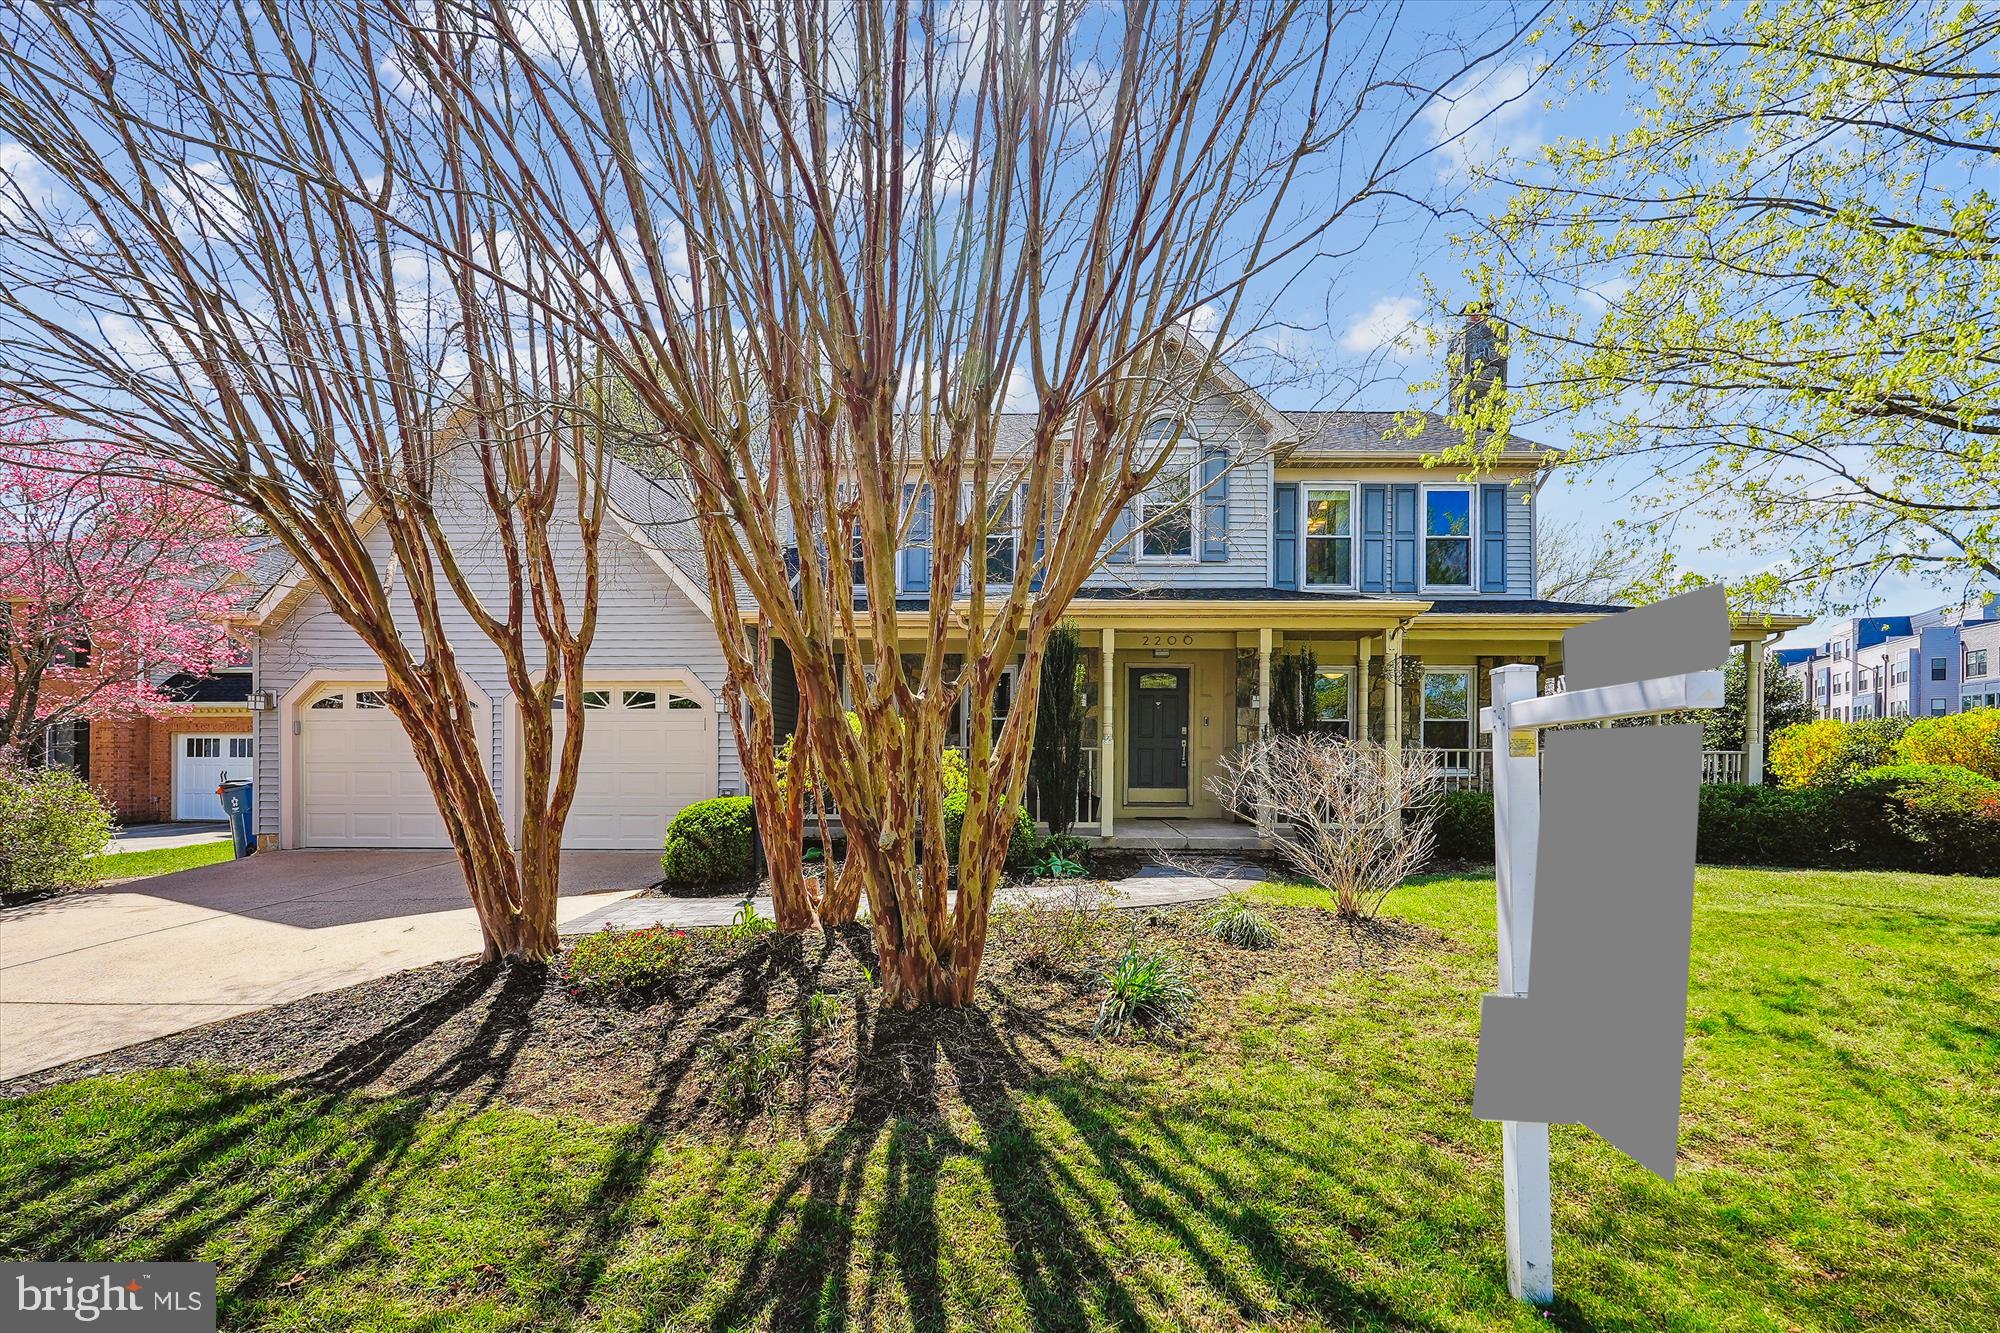
A wrap around covered porch with stone facade offers a stunning curb appeal welcome to your new home in Polo Fields. The 1990 colonial features a modern day floorplan perfect for everyday use. Upon entering the foyer, you're greeted with a center hall colonial with a spacious dining room on your left and formal living room with wood burning fireplace on your right (currently used as a playroom). There's a dramatic two story vaulted family room with gas fireplace, hardwood floors, main level office with grasscloth wallpaper and built ins, and an open floorplan to the eat-in kitchen. The fireplace is fueled by a propane tank, recently filled. The kitchen features white painted kitchen cabinets, Quartz counters, stainless steel appliances, an electric cooktop, a walk-in pantry with shelves, and glass French doors to a screened in porch with a mini split for heating/cooling, skylights, ceiling fans, and electric fireplace, and a custom cabinet for an outdoor TV, which leads to a rear deck overlooking the yard. 

.The upstairs is carpeted and features a vaulted primary suite with ceiling fan, walk-in custom closet with Elfa shelving, updated primary bathroom with 2 sinks, soaking tub, and shower. There are three more bedrooms that have great closet space and share a large hallway bath with two sinks and a tub. The best feature is the upstairs laundry room with side by side washer/dryer, utility sink, and space to hang clothes.

The basement is waiting for your touch! It's HUGE and ready to be finished. Whatever you need - this basement has the space for it. Guest room, gym, rec room, storage, it's 1514 sq ft of ready for you space.

Reston is a community full of opportunities and life. Polo Fields is part of the Reston HOA which features 55 miles of trails, 15 pools, 54 tennis and pickleball courts, Pavilions, Nature Centers, and of course, Lakes. There's a walking path behind the house that connects to the Colts Brook Rec Area and Stratton Woods Park.

If you're commuting, you'll enjoy the 1 block walk to the Herndon Metro station. Lower Level HVAC 2022, Upper HVAC 2016, Roof 2016, Siding 2016, Deck and Porch 2017.
#VAFX2232422

RESTON

2200 MILBURN LANE

4 Beds

2 Baths

2,932 Sq.Ft.

$1,000,000

MLS#: VAFX2232422
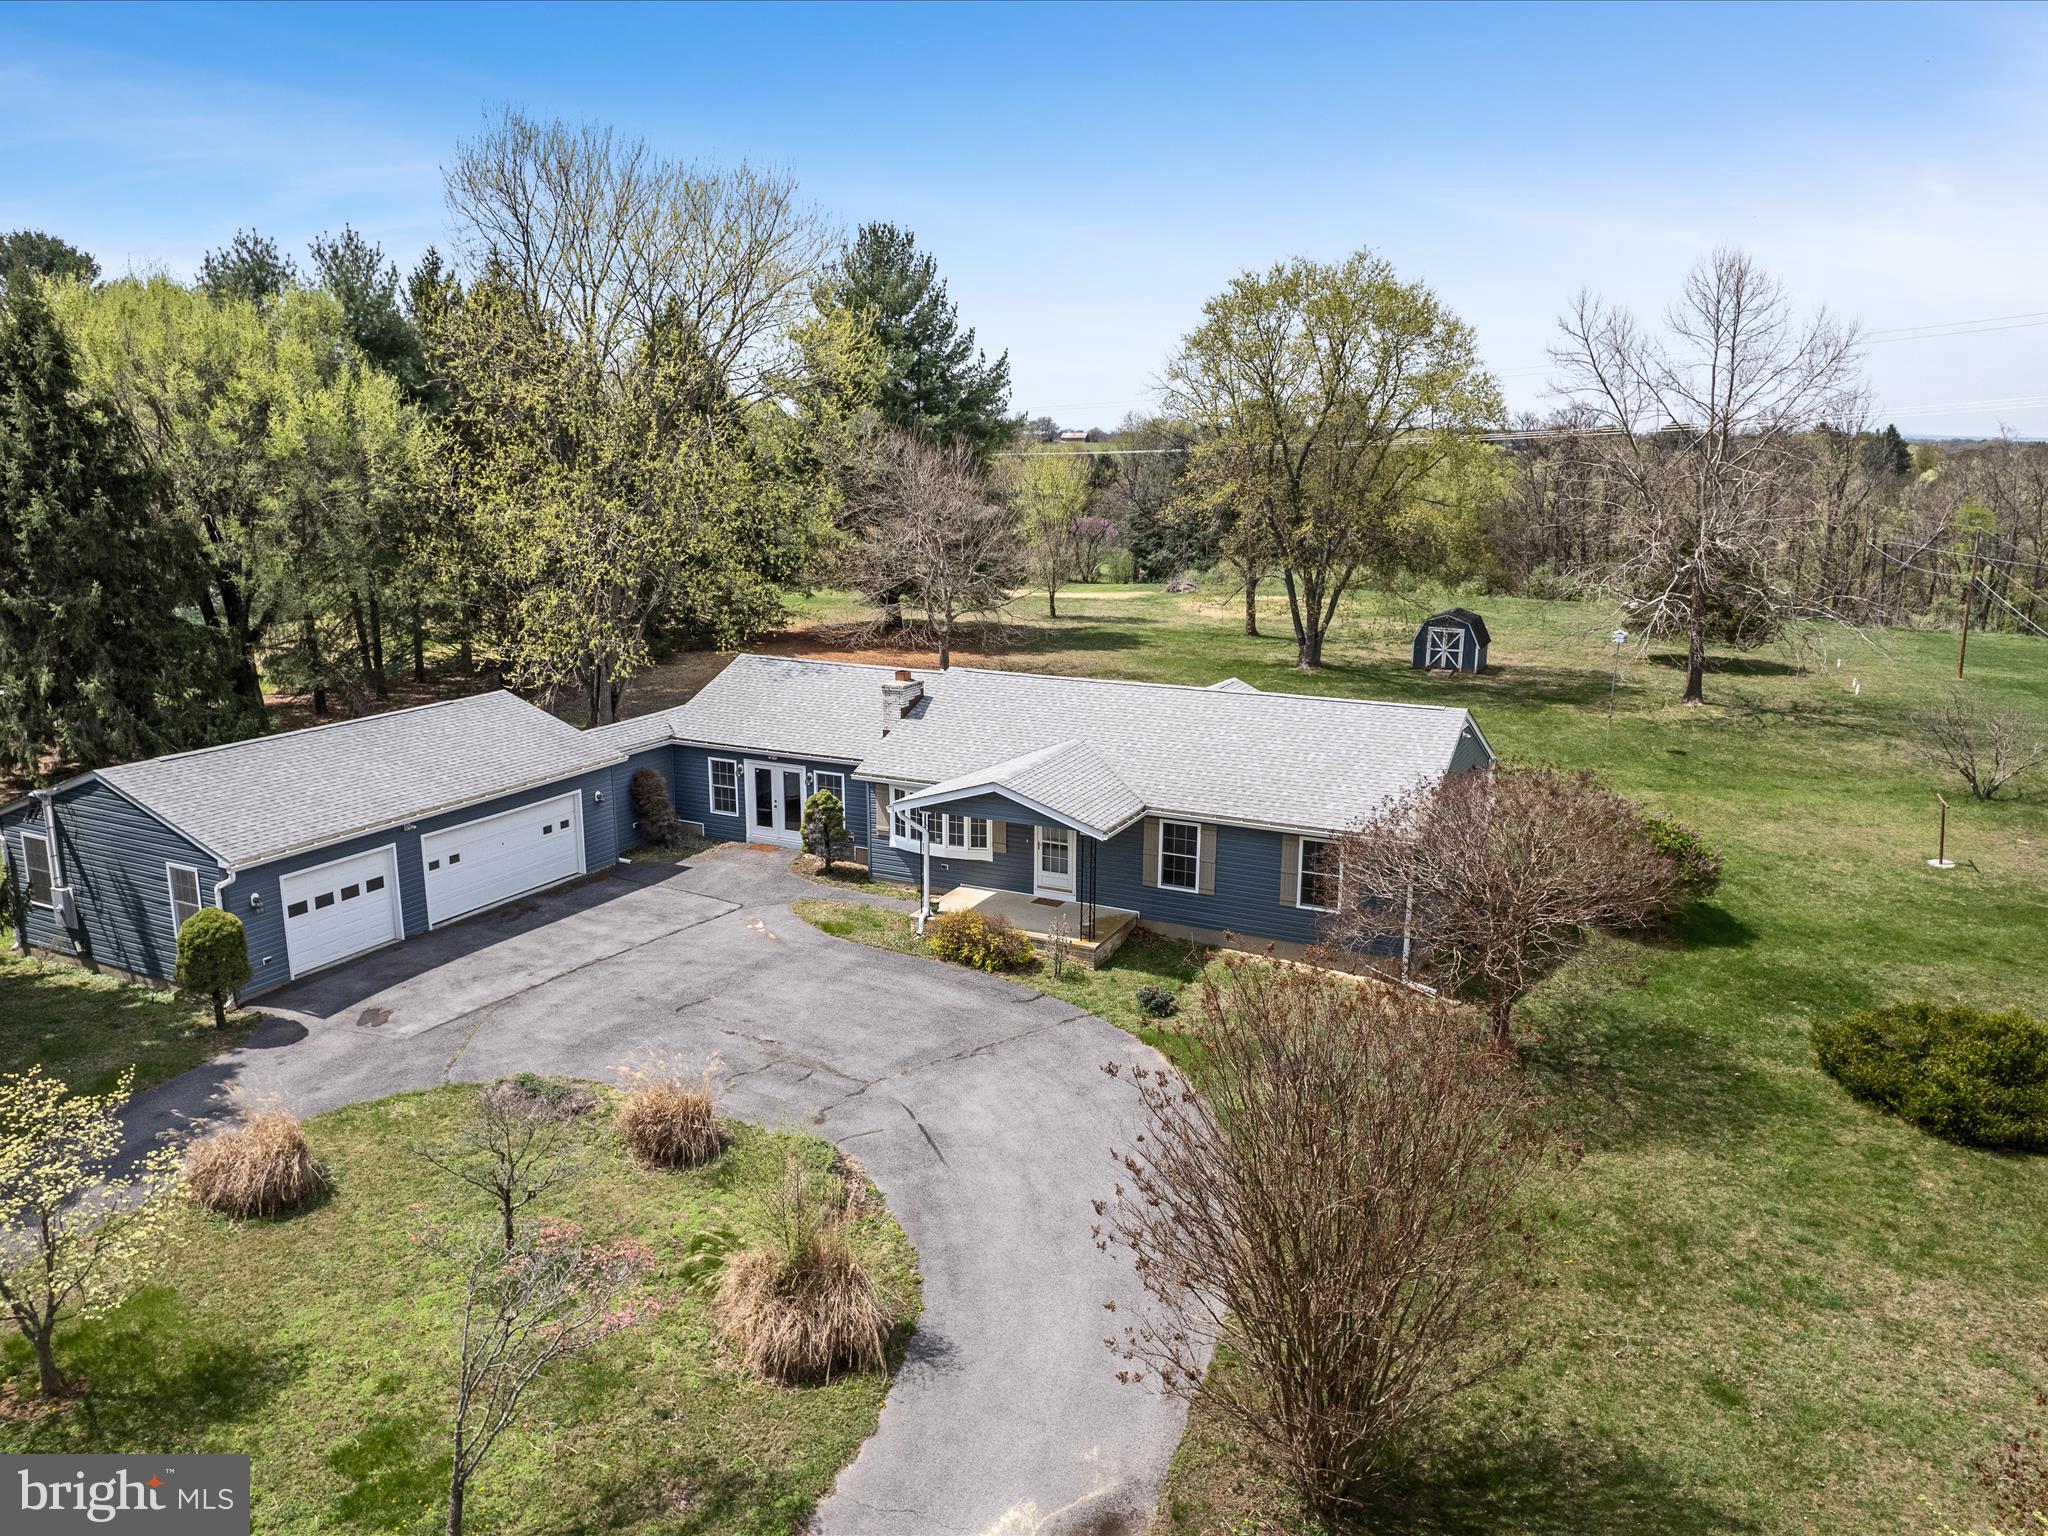
Spacious, versatile, and set on 1.78 open acres, 335 Treeline Drive offers room to spread out—indoors and out—with thoughtful features for multi-generational living or everyday convenience. A circular driveway welcomes you home to true one-level living, complete with an oversized 3-car garage and built-in workshop.
Inside, hardwood floors run through the main living spaces, including a large family or dining room with a wood-burning fireplace and heatilator, a second living area for added flexibility, and a full laundry/mudroom off the kitchen with easy access to the backyard. The primary suite includes its own private bath, while two additional bedrooms share a hall bath with a jetted tub/shower combo.
Downstairs, a full walk-up in-law suite with private entrance offers incredible flexibility—featuring a second kitchen, spacious rec room, office space, LVP flooring, and a third full bath—ideal for guests, extended family, or rental potential.
Step outside to enjoy the wide-open views, large grassy lawn, and peaceful backyard with plenty of room to garden, play, or entertain. A storage shed adds convenience, and major updates are already complete with a new roof, gutters, and siding in 2022.
Just minutes from town, this property combines comfort, space, and adaptability—all in a quiet, country setting.
#WVJF2016262

CHARLES TOWN

335 TREELINE DRIVE

3 Beds

3 Baths

2,788 Sq.Ft.

$485,000

MLS#: WVJF2016262
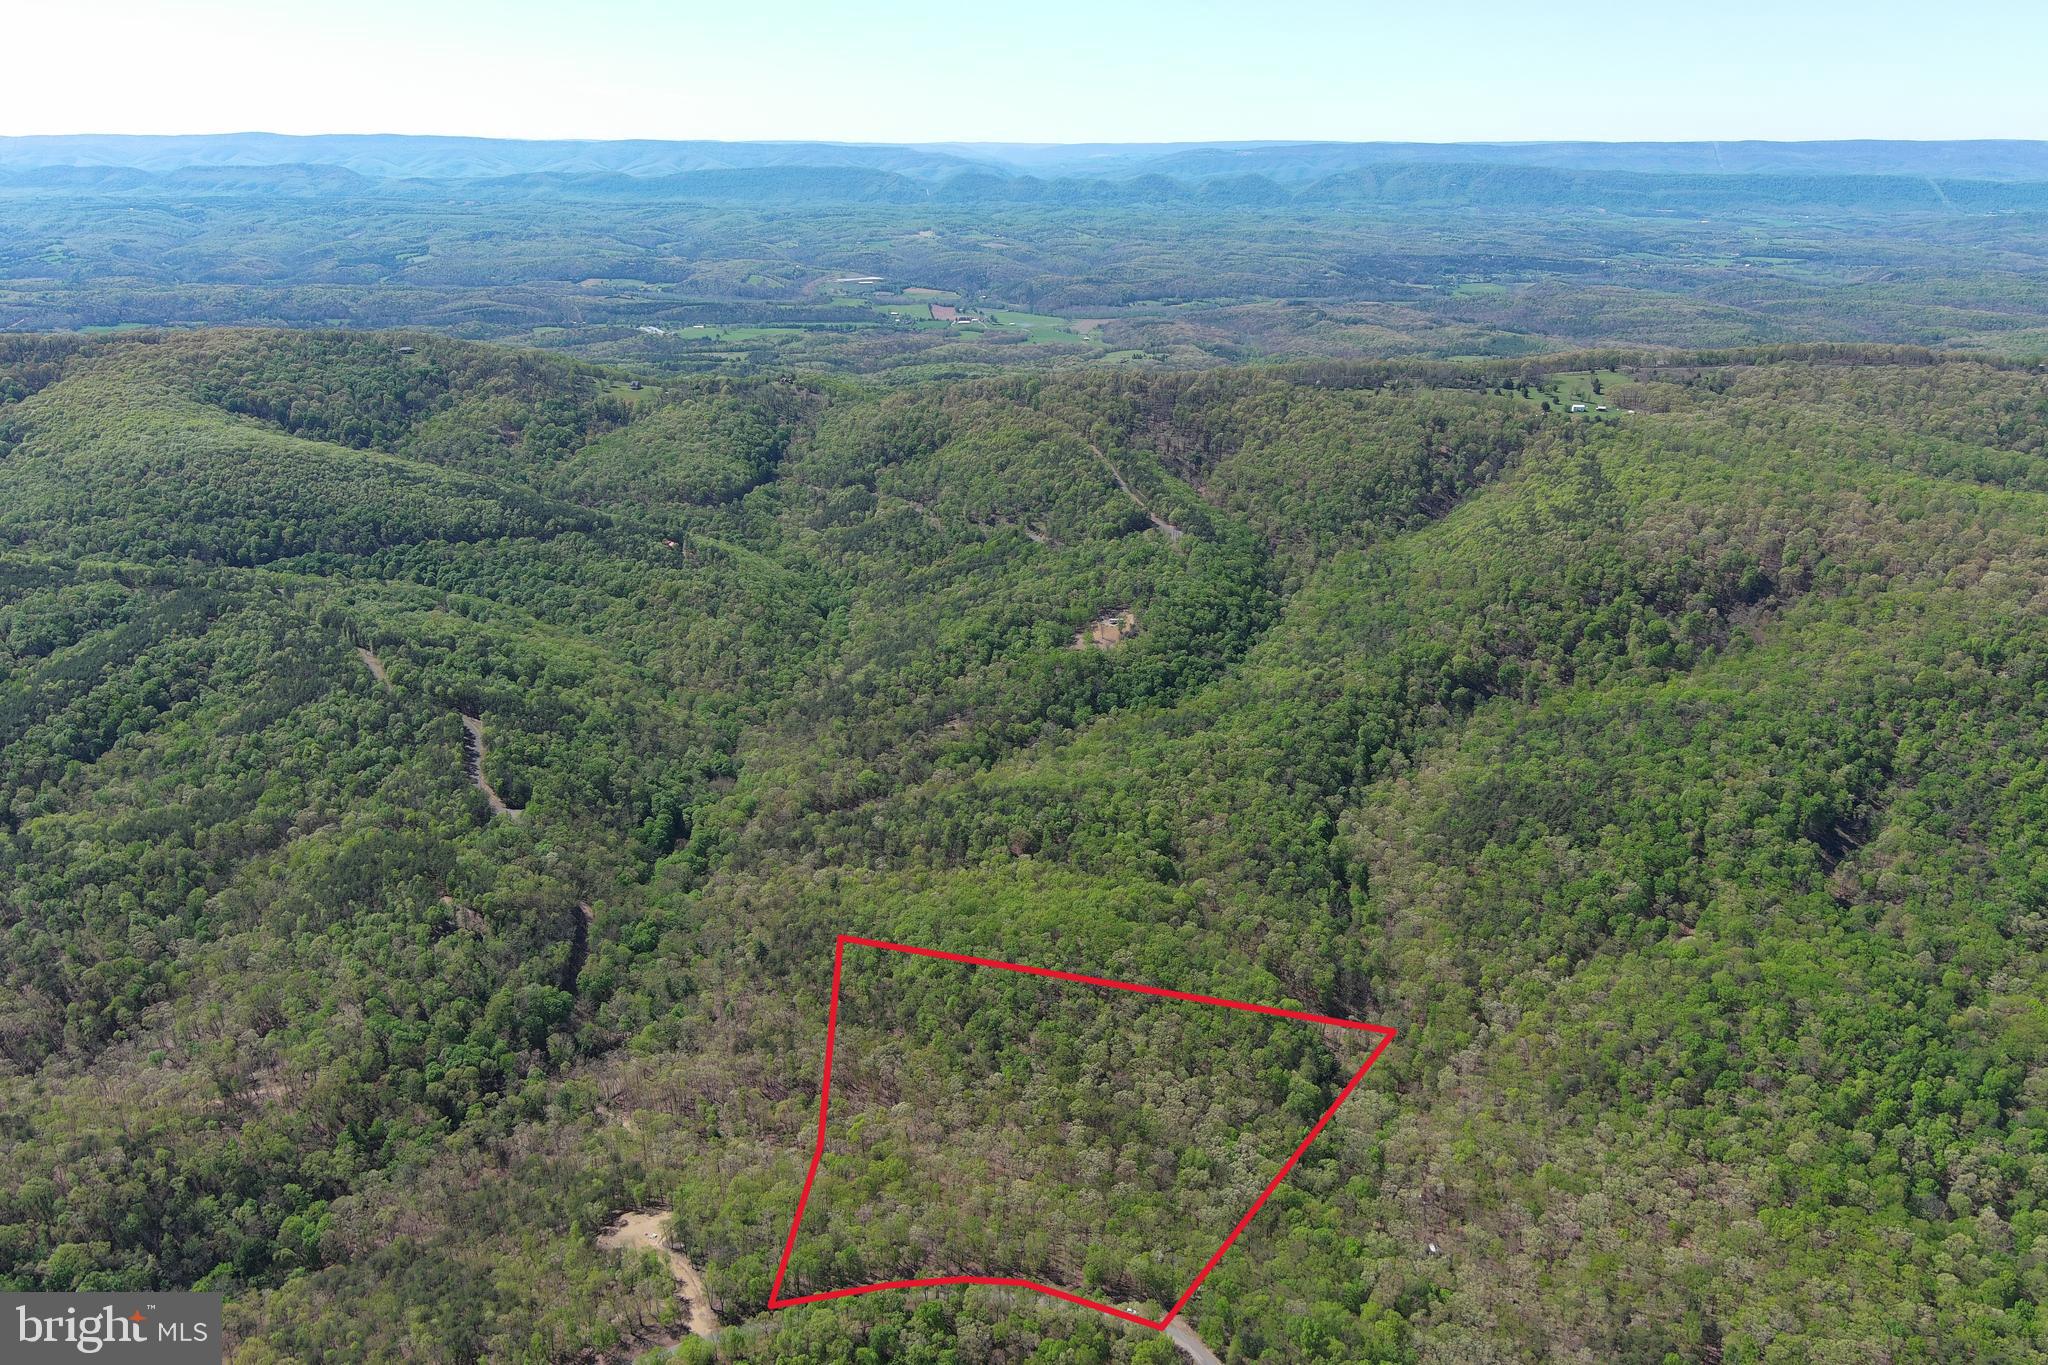
NICE......10 WOODED ACRES OF MAGNIFICENT HARDWOOD FOREST ONLY 10 MINUES FROM THE TOWN OF ROMNEY, PUBLIC ACCESS ON THE SOUTH BRANCH OF THE POTOMAC RIVER AND PUBLIC HUNTING. PRISINE WOODLANDS IN SMALL PRIVATE GATED COMMUNITY.
#WVHS2006050

ROMNEY

40 HAMILTON ESTATES

None Beds

None Baths

10.12 acres

$70,000

MLS#: WVHS2006050
This is a gated community, so you need to enter at the guard shack. Entry is not permitted without ID per the office rules. Bring IDs to the office or guard shack for visitor pass. THIS IS A SEASONAL CAMPGROUND! OPEN FROM APRIL 1 TO NOVEMBER 1. 
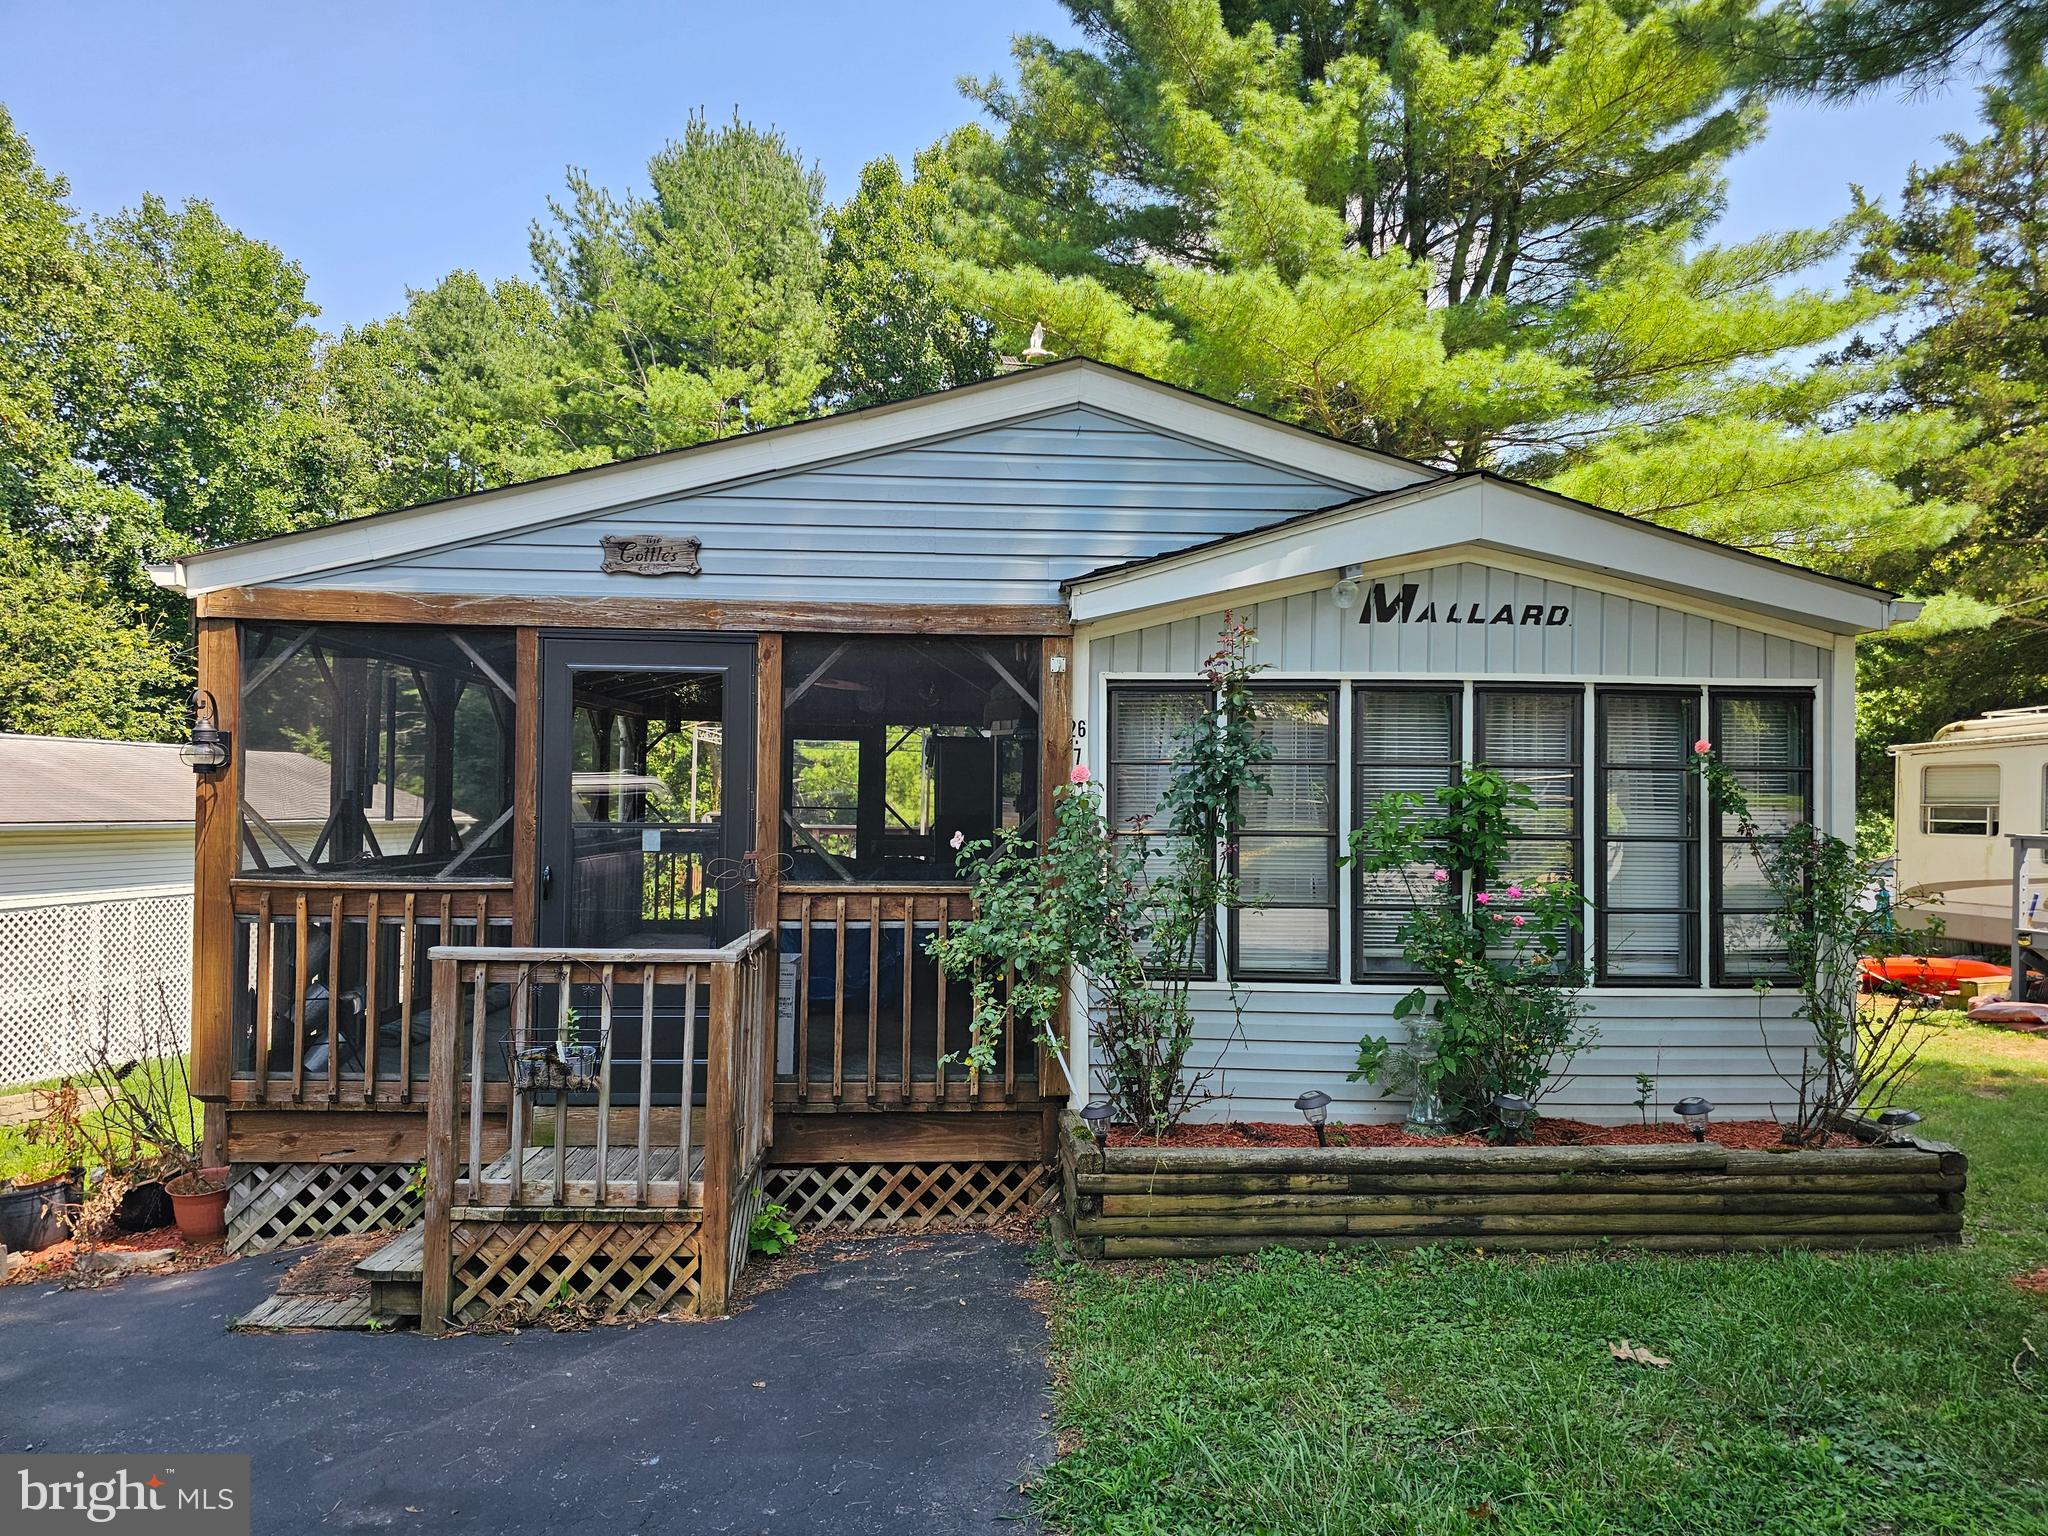
This lot is conveniently located for walking to the swimming pools, restaurant/lounge, mini golf, youth center, playgrounds and more. Lot has a Mallard camper park unit that conveys with a large partly opened and partly screened deck. Large lot to enjoy time with your family & friends. Lot also has a shed that is used for the golf cart that conveys. All furniture and items convey with lot.
 
River Bend is a privately owned 400 acre recreational- vehicle camp resort with seasonal activities for members, families and guests.  Less than a 2-hour drive from the Washington and Baltimore metro area. Open with utilities from April 1 to November 1. Lot owners have access to their property the entire year. *** Members Enjoy *** * Amazing views and wildlife, Potomac River access, Trails, Swimming pools, Mini-Golf, Youth center, Tennis and basketball courts, laundry facilities, convenience store, deli and lounge. *Bath houses throughout the park, boat ramp, bar and grill and even a church located on the grounds. River Bend also hosts numerous activities such as 4th of July fireworks, small carnival, bonfires, poker runs, horseshoe tournaments, car show, Halloween Trick or Treat and so much more. The river is deep water for swimming, tubing and water skiing. CAN NOT LIVE HERE YEAR ROUND
Seller is motivated and will do Owner Financing with $25,000.00 down payment.
#WVBE2035274

FALLING WATERS

Block 26 Lot 7 RANGER

None Beds

None Baths

N/A

$70,000

MLS#: WVBE2035274
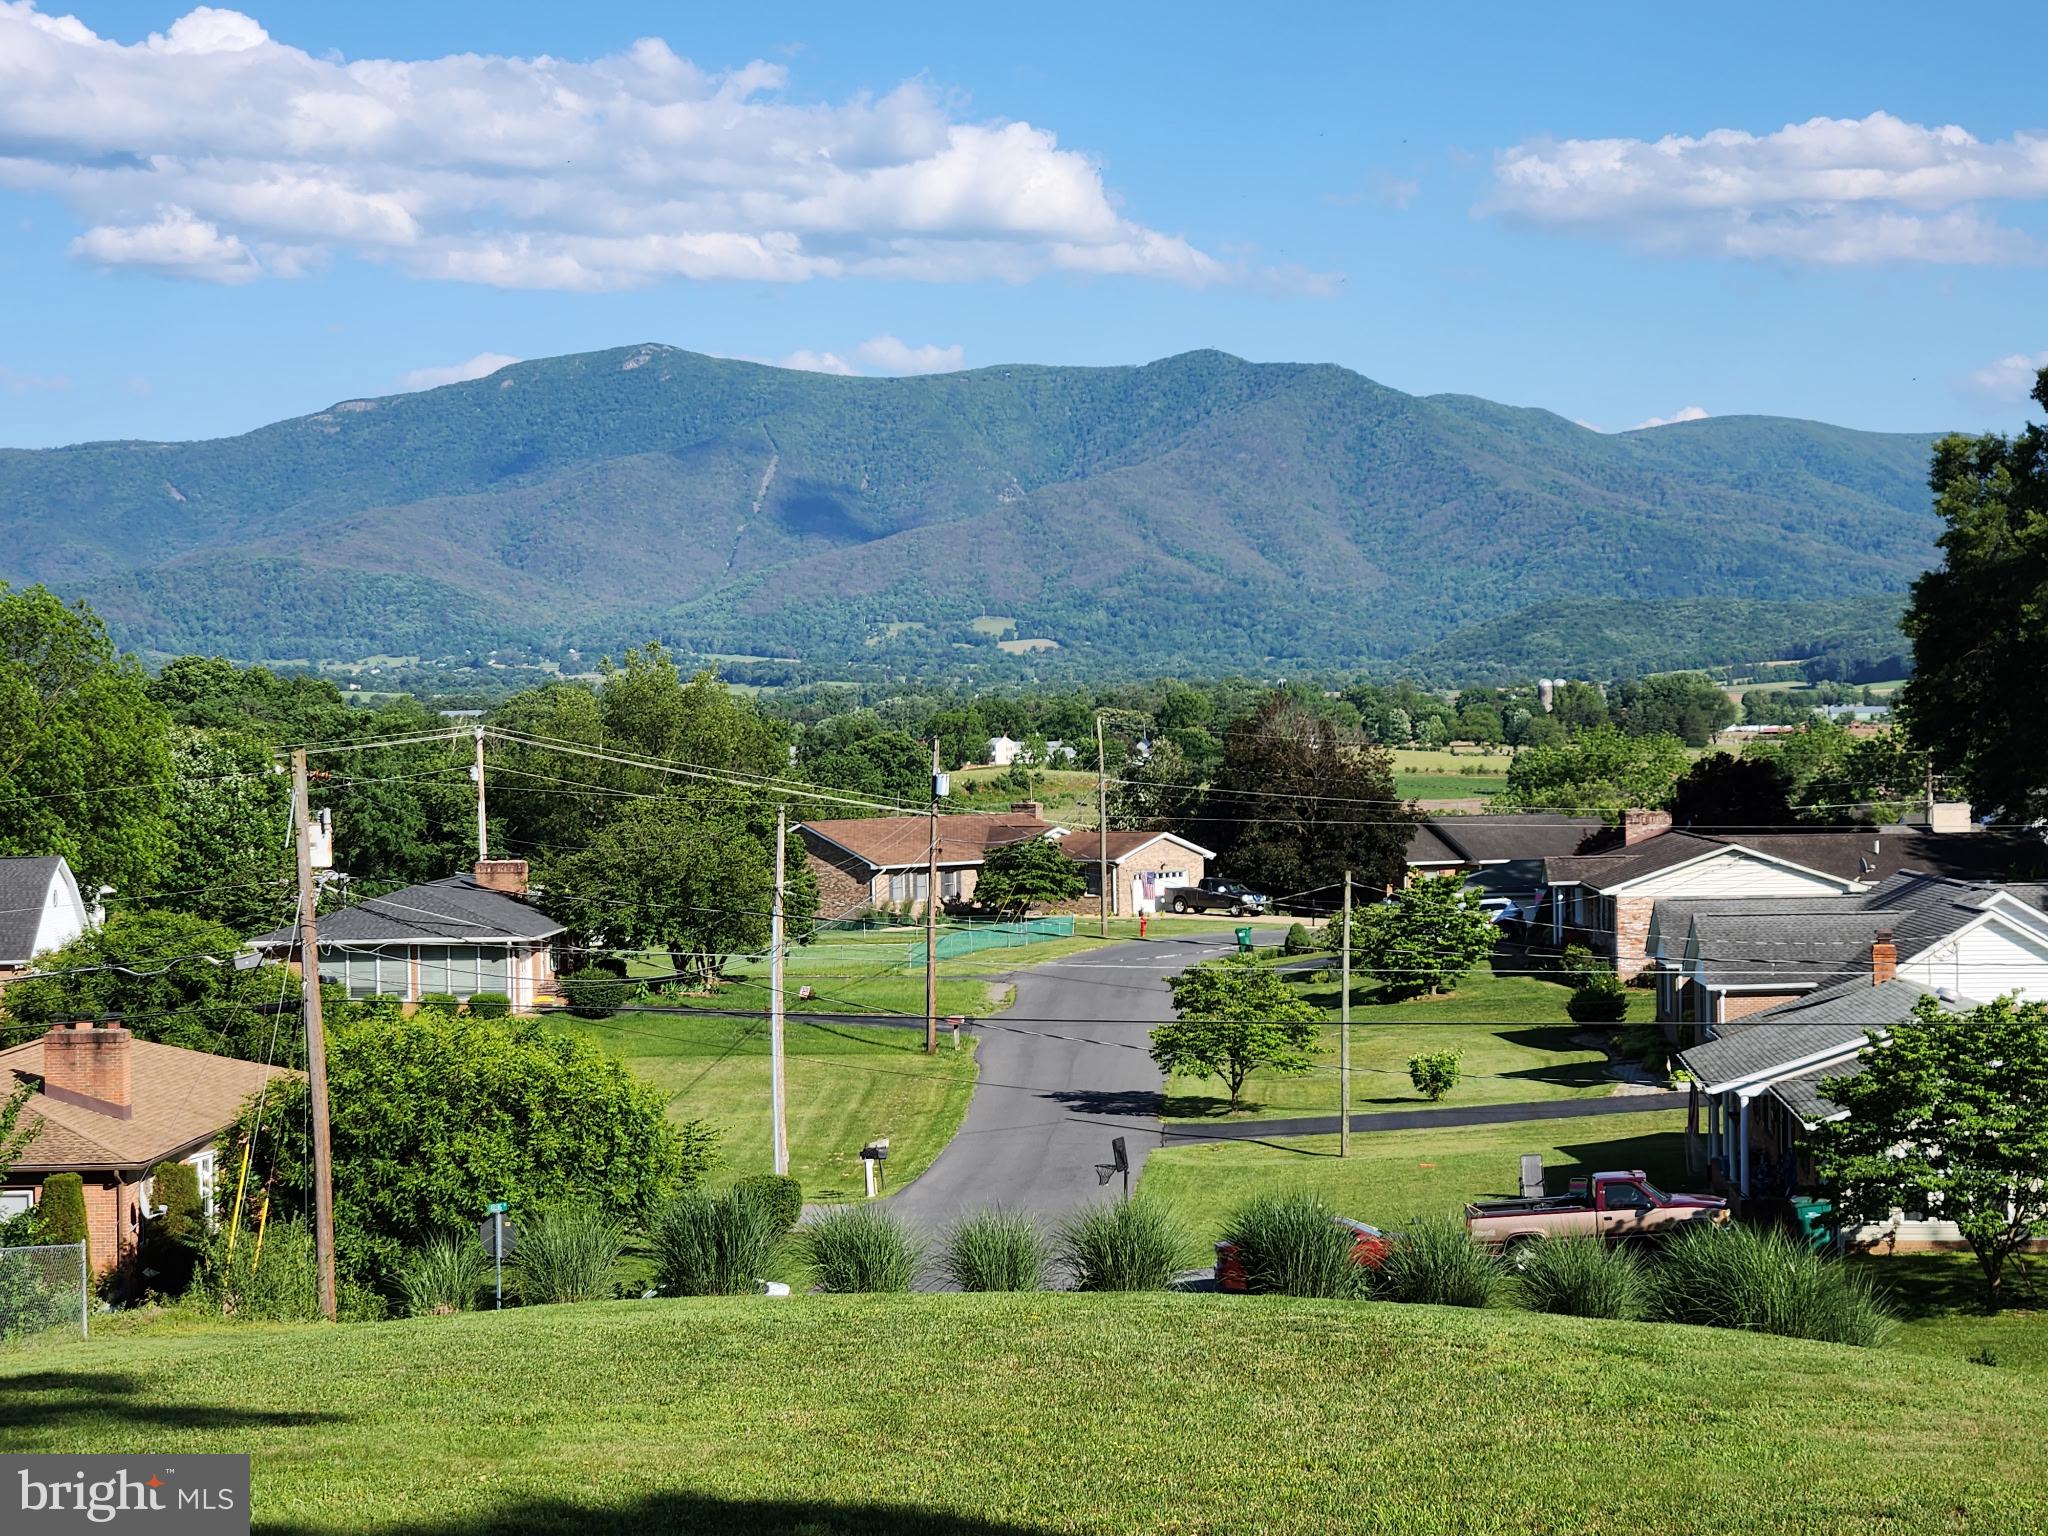
This .45-acre lot in the town of Luray is the perfect place to build your dream home! Perched on a small hill, it offers stunning mountain views in the front and a peaceful pasture setting in the back, all while featuring a level home site for easy construction. The lot is already partially developed with a driveway cut in, landscaping in place, and two storage sheds—one of them brand new! Conveniently located right off Route 340, this property offers quick access to everything Luray has to offer. You’ll be just minutes from top attractions like the Hawksbill Greenway hiking trail, Main Street’s charming shops and restaurants, Shenandoah National Park, Luray Caverns, Lake Arrowhead, George Washington National Forest, and the Shenandoah River State Park. Don't miss your chance to own a piece of the Shenandoah Valley!
#VAPA2004548

LURAY

32 GREENFIELD ROAD

None Beds

None Baths

0.45 acres

$57,500

MLS#: VAPA2004548
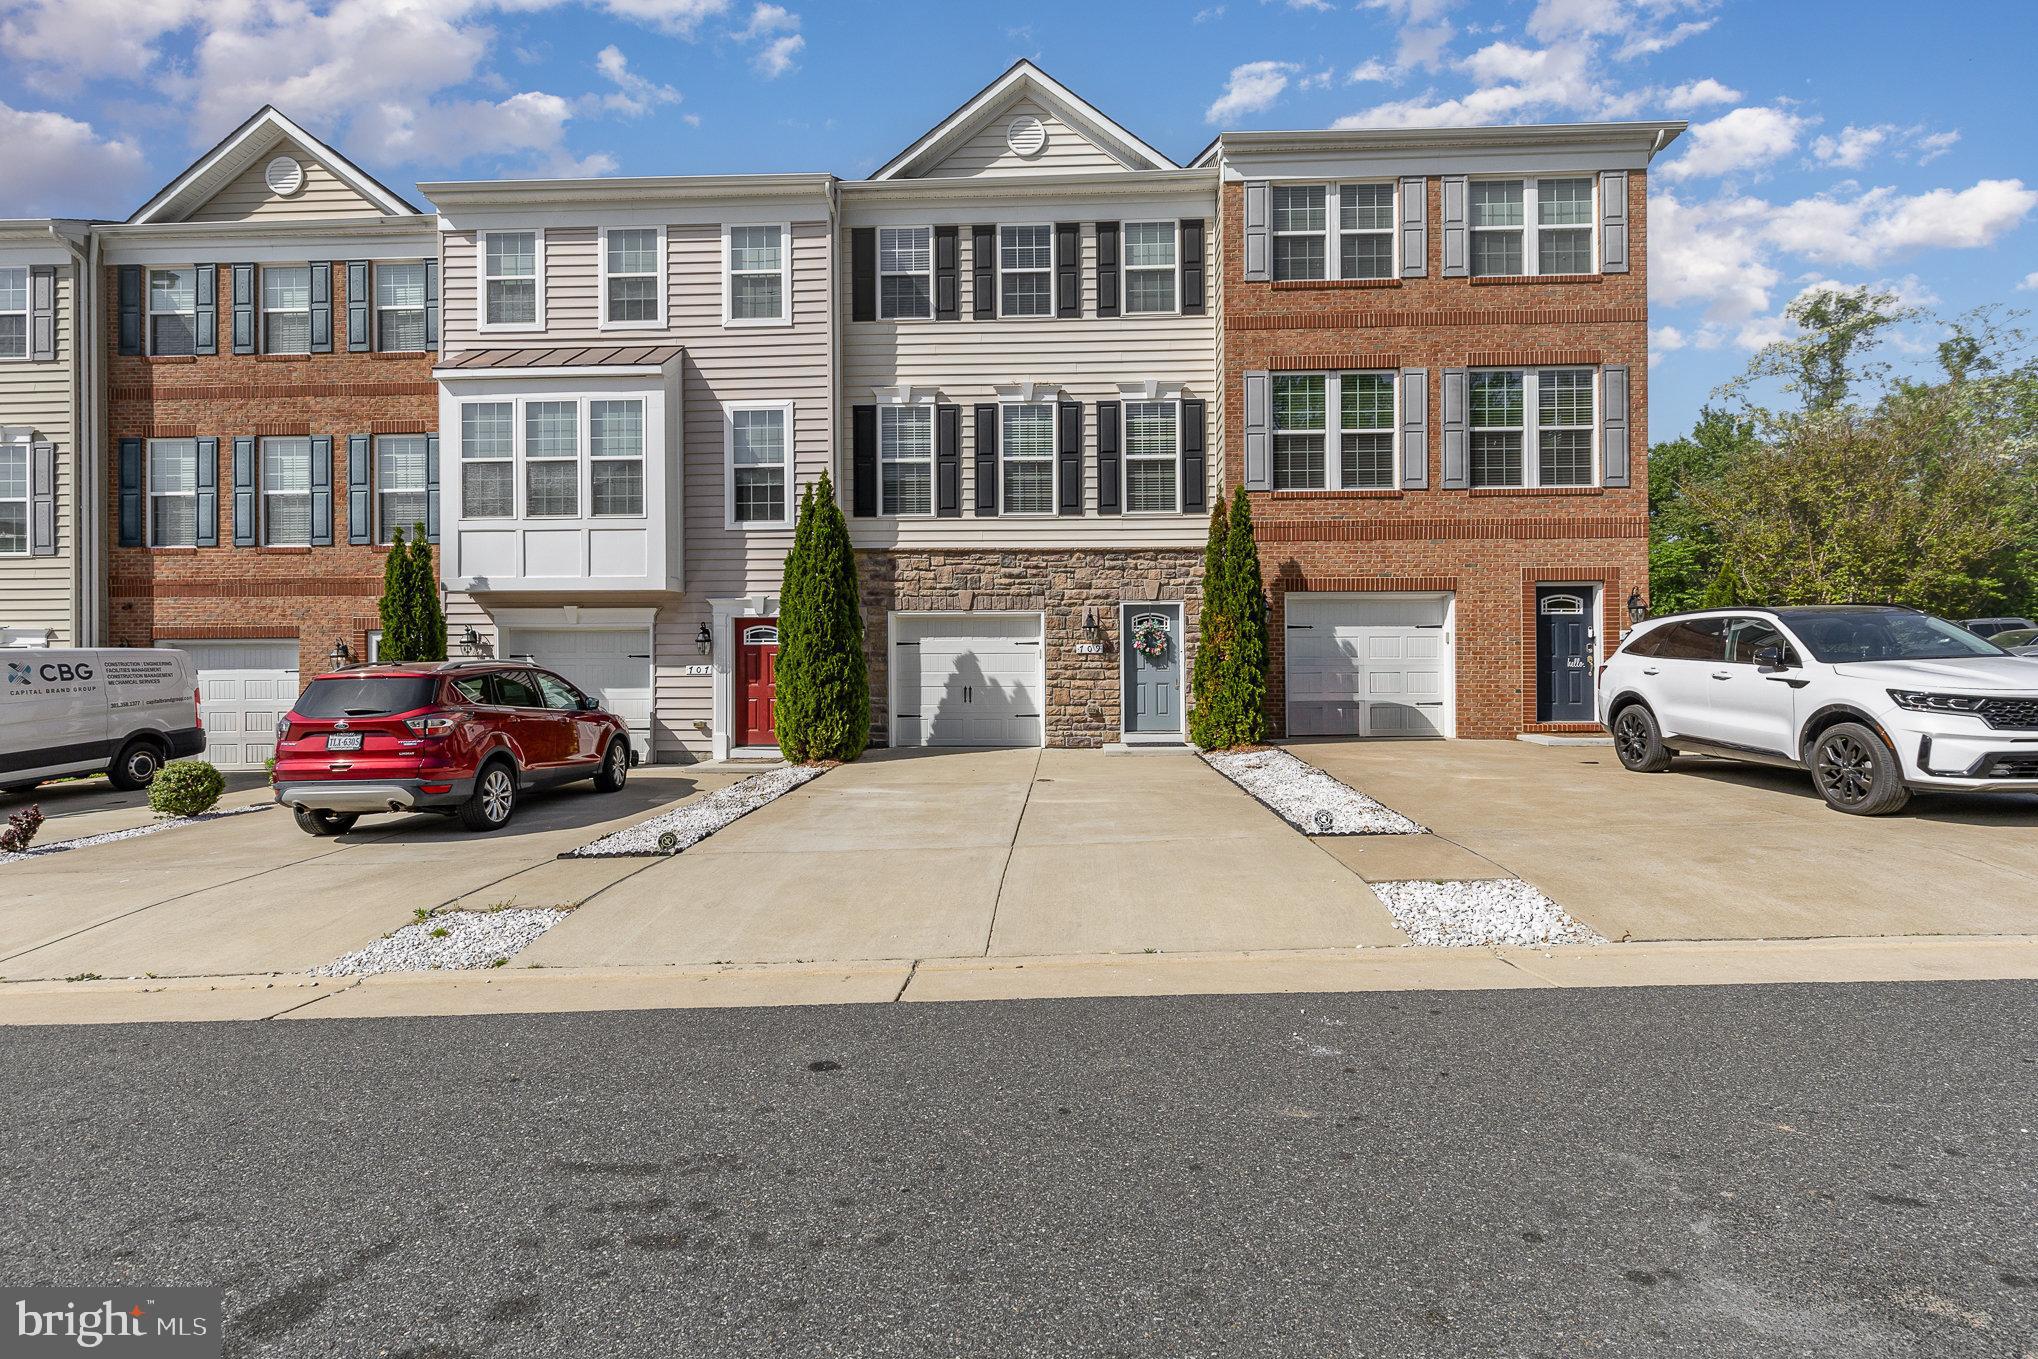
Welcome home to this beautifully maintained 3-bedroom, 3.5-bath townhouse offering the perfect blend of comfort, style, and convenience. Freshly painted and featuring brand-new carpet throughout, this home is move-in ready and waiting for you!  Enjoy a bright and open floor plan with  hardwood flooring on the main level. The kitchen is a chef’s dream with granite countertops, an island, stainless steel appliances, and direct access to a spacious deck—ideal for entertaining or relaxing with your morning coffee. Upstairs, the spacious primary suite features a walk-in closet and a private en suite bath for your ultimate comfort, along with wo additional bedrooms and an bathroom.  A fully finishe basement offers even more living space with access to a fully fenced, private backyard—perfect for pets, play, or weekend gatherings.  This home is just minutes from Downtown Fredericksburg's shopping, dining and more, with easy access to 95, communter lots and the VRE.
#VAFB2008056

FREDERICKSBURG

709 BUNKER LANE

3 Beds

2 Baths

1,890 Sq.Ft.

$2,600

MLS#: VAFB2008056
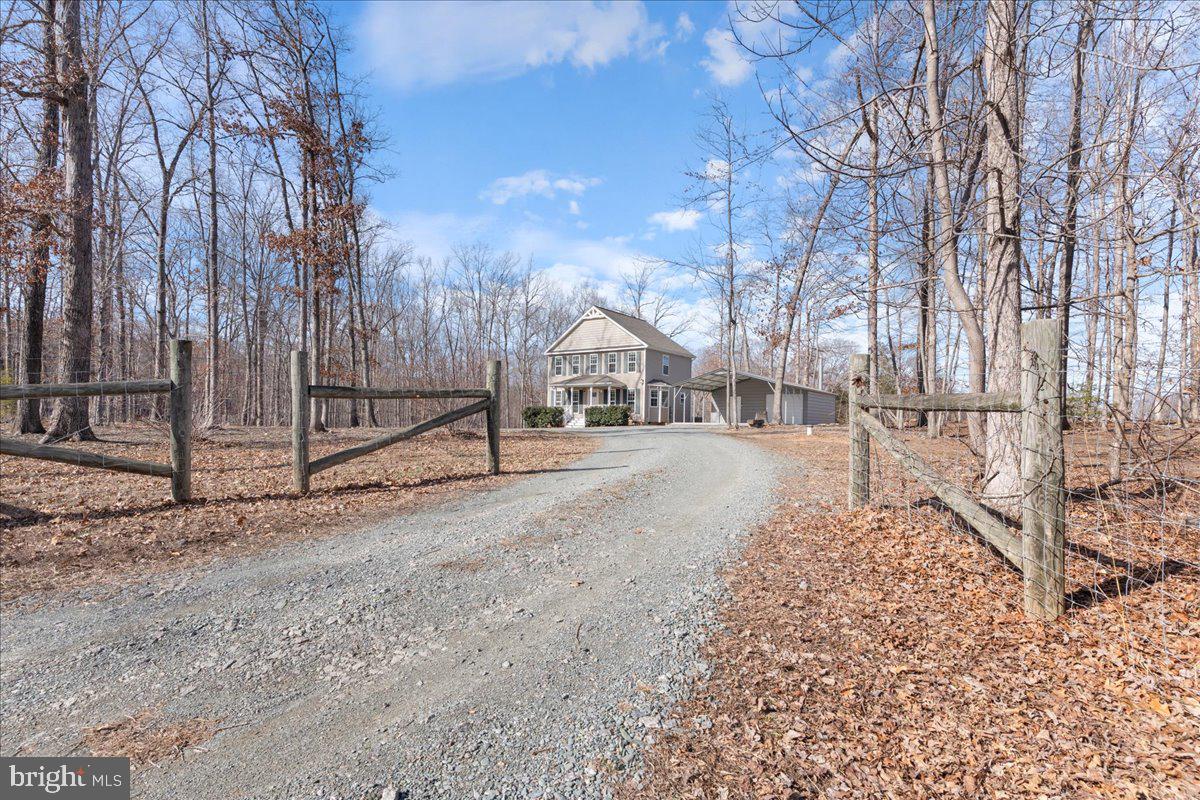
Charming Open Floor Plan Home in the Country! Welcome to your dream home with approx. 1500 sq. ft. on 2.6 acres of serene countryside!  Enjoy the large living room, and open concept dining & kitchen area, perfect for entertaining guests or spending quality time with family.  Huge 24 X 45 Detached Finished Garage & Open Carport Combo: Ideal for a home office, studio, game room, or guest suite. The possibilities are endless! This property offers plenty of space for outdoor activities, gardening, or simply enjoying nature. Move-In Ready and designed for comfort. Don't miss out on this fantastic opportunity to own a piece of country paradise with High Speed FiberLynk internet.  Home warrantee included with full price offer! Contact us today for more information or to schedule a tour.
#VAOR2008606

ORANGE

18507 MOUNTAIN TRACK ROAD

3 Beds

2 Baths

1,464 Sq.Ft.

$409,400

MLS#: VAOR2008606
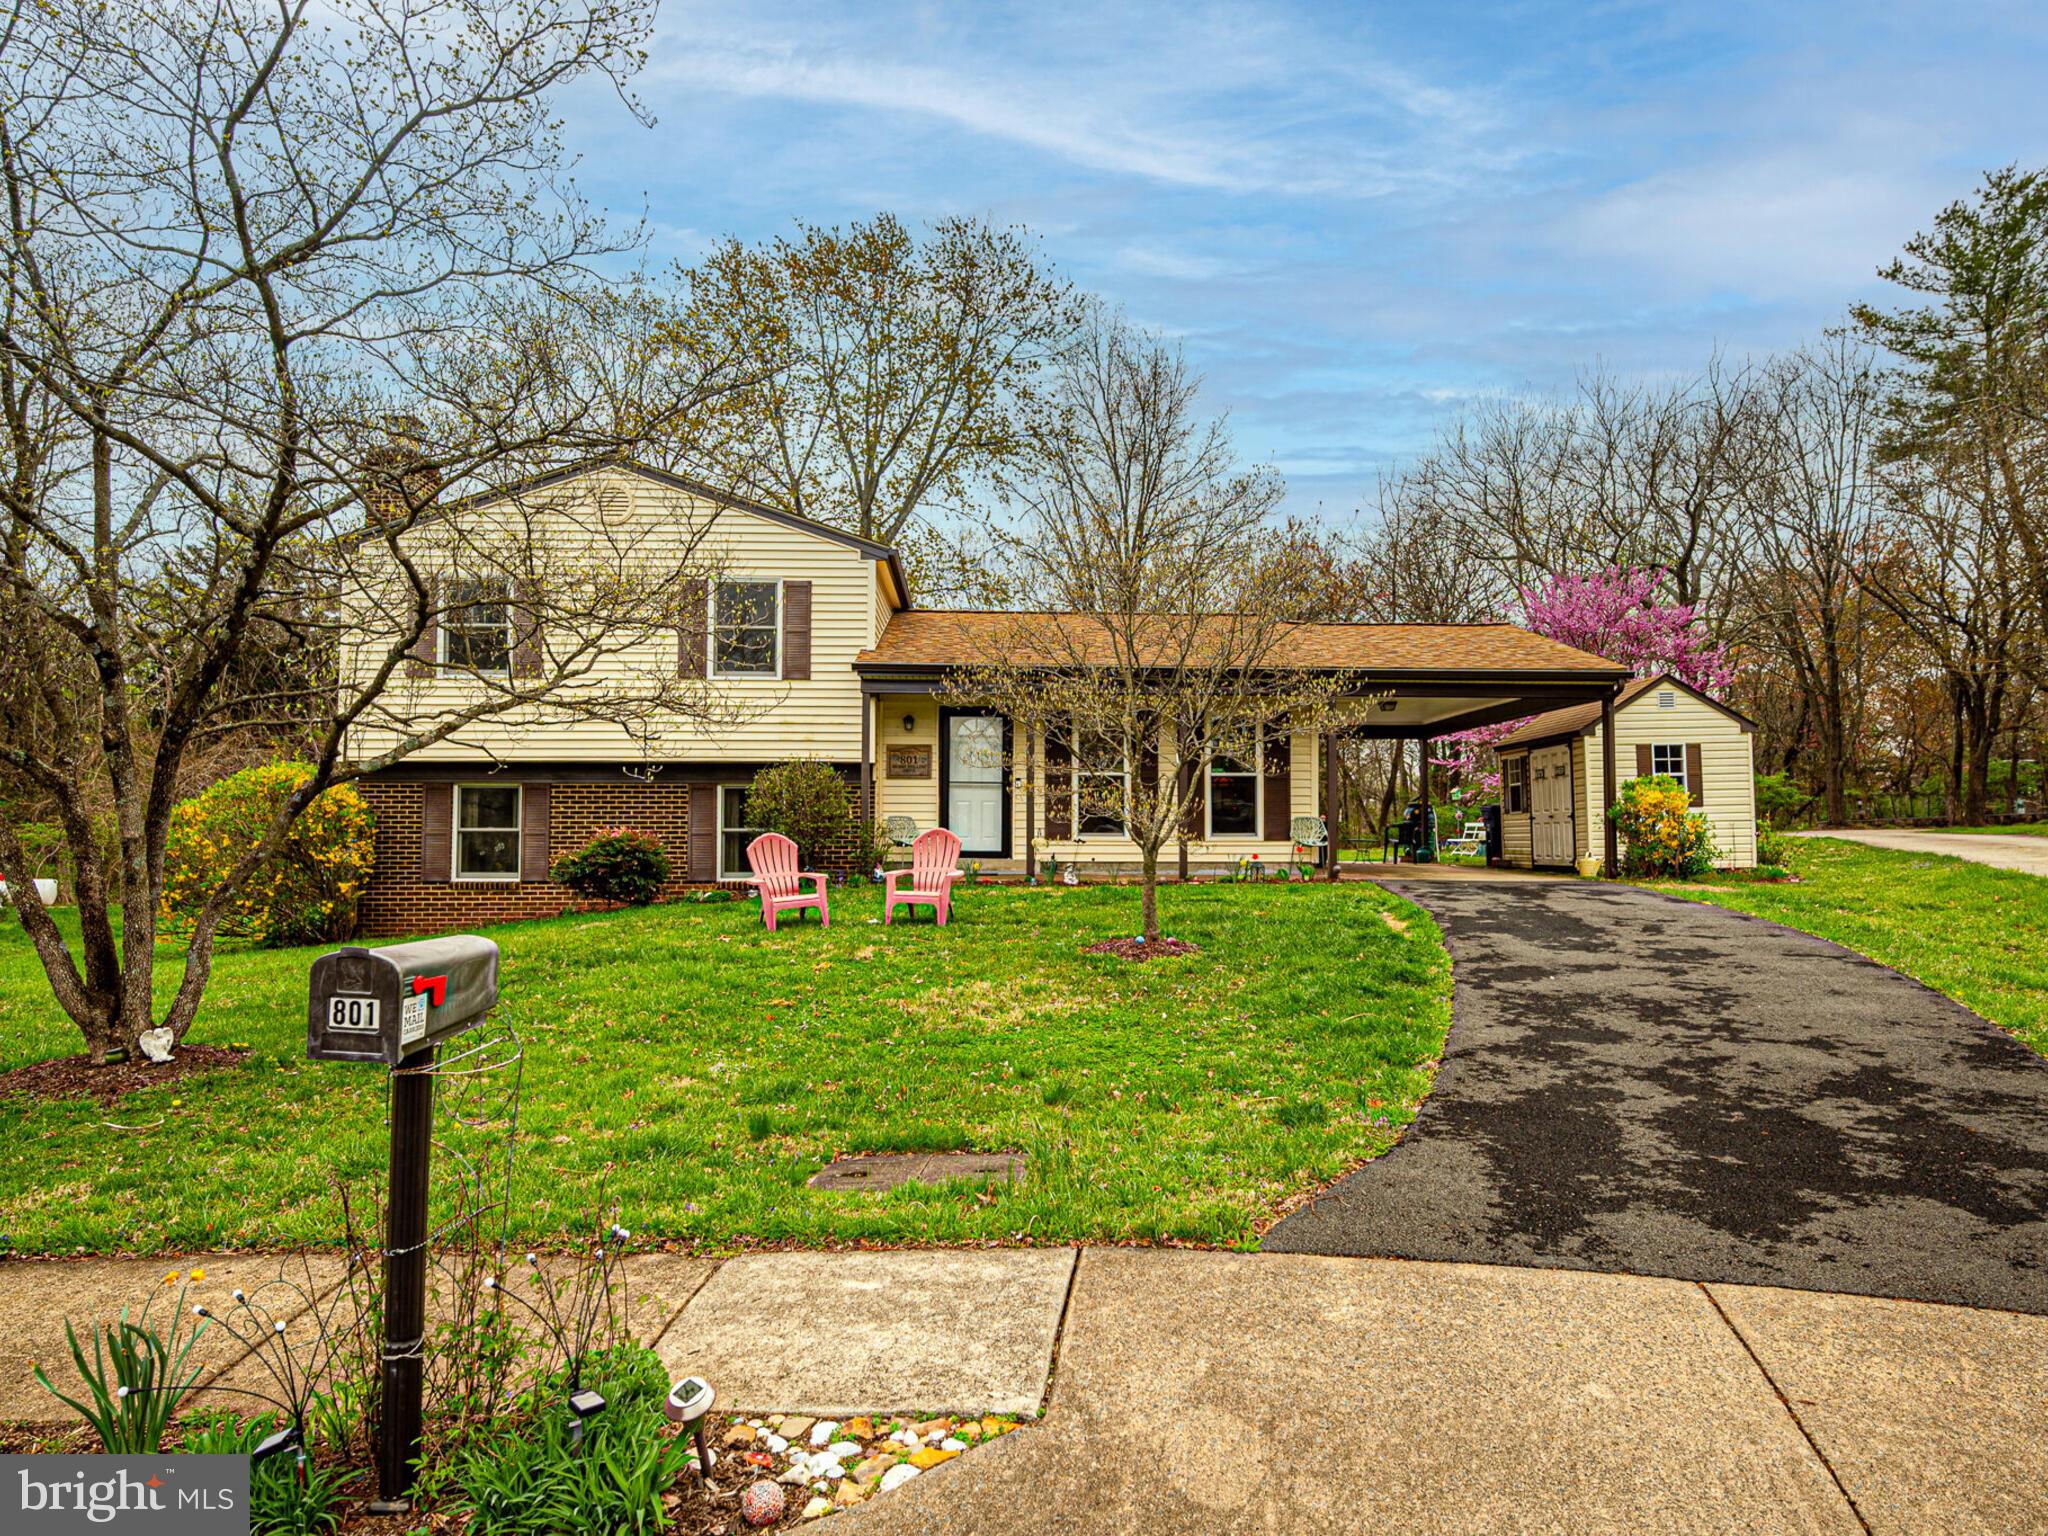
Location, location, location    Town of Herndon, cul-de-sac, backs to parkland with stream adjoining golf course!  Peace, tranquility, convenience, comfort and more!  Furnace and fireplace have been converted to gas for extra warmth and savings.   Roof and siding replaced in 2022, HVAC in 2025 and hot water heater was also recently replaced.  Brazilian cherry flooring on main level and up the stairs and into primary bedroom.  Updated kitchen with tremendous counter and cabinet space, picture window lets the back yard in, upgraded sliding door to back deck.   Primary bedroom has great closet space with direct access to full bath and an amazing sitting room/sunroom/office all in one with skylight and vaulted ceiling with views of dedicated parkland and golf course.  Expanded lower level offers family room with brick raised hearth gas fireplace with mantle, full bath, 4th bedroom, laundry room with separate exterior door and a bonus/hobby room with walk out to patio in back yard.
#VAFX2232092

HERNDON

801 MOSBY HOLLOW DRIVE

4 Beds

2 Baths

2,210 Sq.Ft.

$625,000

MLS#: VAFX2232092
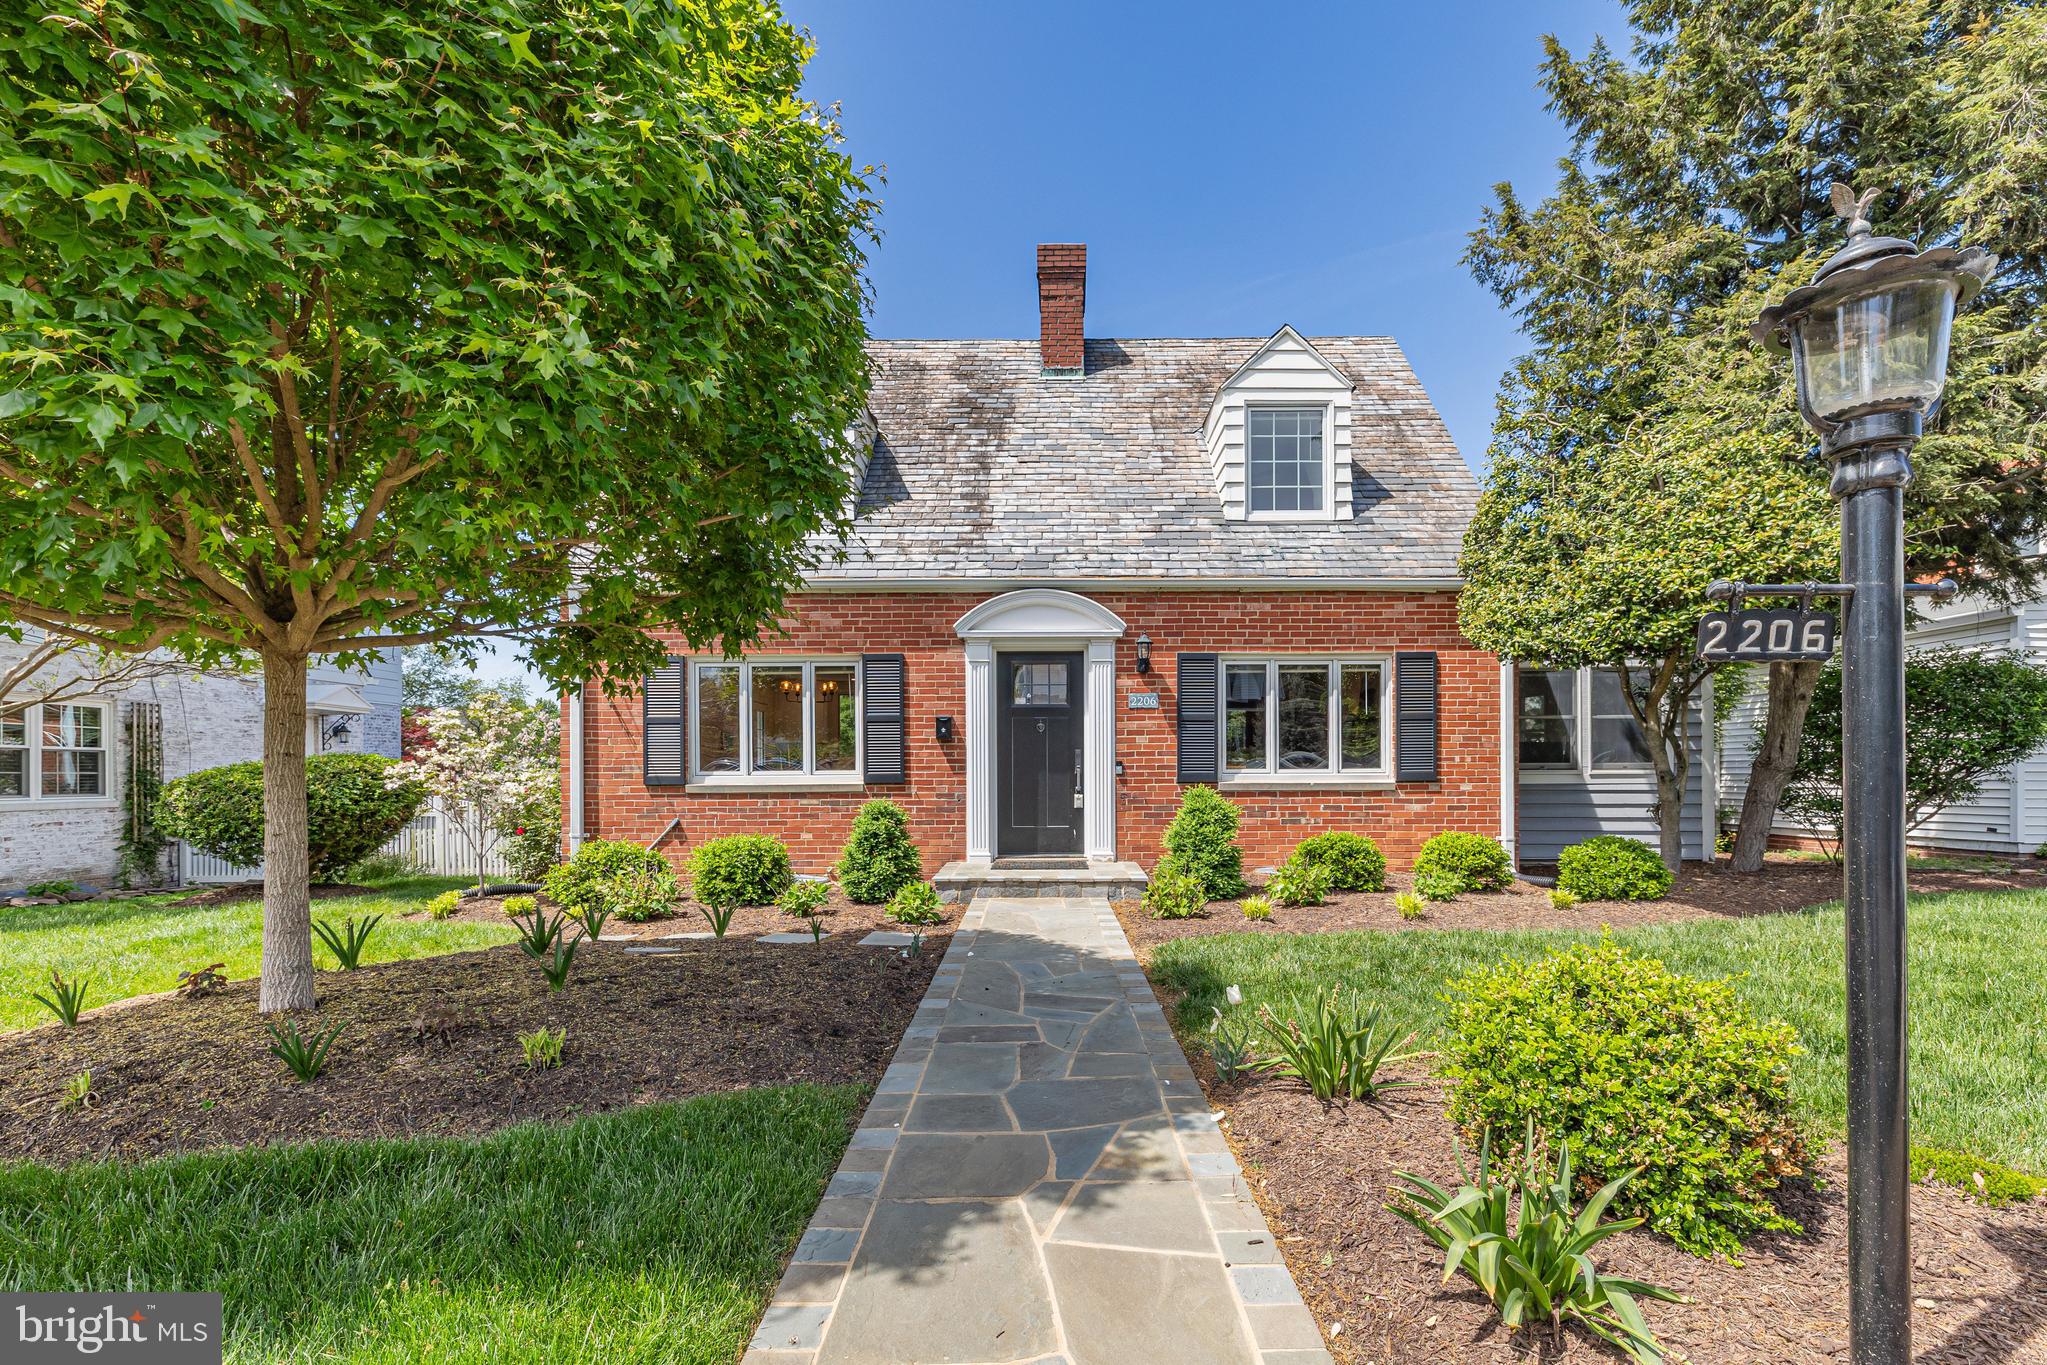
OFFERS DUE TUESDAY, APRIL 29 BY 10AM. Nestled on a quiet, tree-lined street in the heart of Alexandria, this beautifully renovated all brick 3 level Cape Cod in 2022 offers the perfect blend of classic charm and modern updates. With 3 bedrooms plus a versatile den/office, this sun-filled home welcomes you with original character and stunning refinished hardwood floors (2022) throughout. The open-concept kitchen, renovated in 2022, features stainless steel appliances, sleek quartz countertops, and custom cabinetry. It seamlessly flows into the inviting dining room, where two bay windows and original built-in corner cabinets add timeless appeal. The spacious living room is anchored by a cozy wood-burning fireplace, and just beyond, the bright den/office offers French doors leading to a large updated deck, new stone patio (2022) and beautifully maintained backyard — ideal for entertaining or quiet relaxation. The sunroom, complete with heated floors, is perfect for year-round enjoyment as an office, reading nook, or lounge. The main level also includes a stylishly updated half bath (2022) and a convenient main-floor bedroom. Upstairs, you’ll find two generously sized bedrooms and an updated full bath, offering comfort and space for everyone. Downstairs, the finished lower level provides endless possibilities — think media room, playroom, or guest retreat — with a full bath and direct walk-up access to the fully fenced backyard. Slate Roof. Located just moments from Bradlee Shopping Center and Chinquapin Park, and with quick access to Crystal City, Amazon HQ, and major routes like I-395, this home makes commuting to DC, the Pentagon, or Old Town a breeze. This home truly has it all — thoughtful updates, prime location, and undeniable charm. A perfect 10!  **Sellers have never used the fireplace while living there**
#VAAX2044182

ALEXANDRIA

2206 MINOR STREET

3 Beds

2 Baths

2,296 Sq.Ft.

$1,195,000

MLS#: VAAX2044182
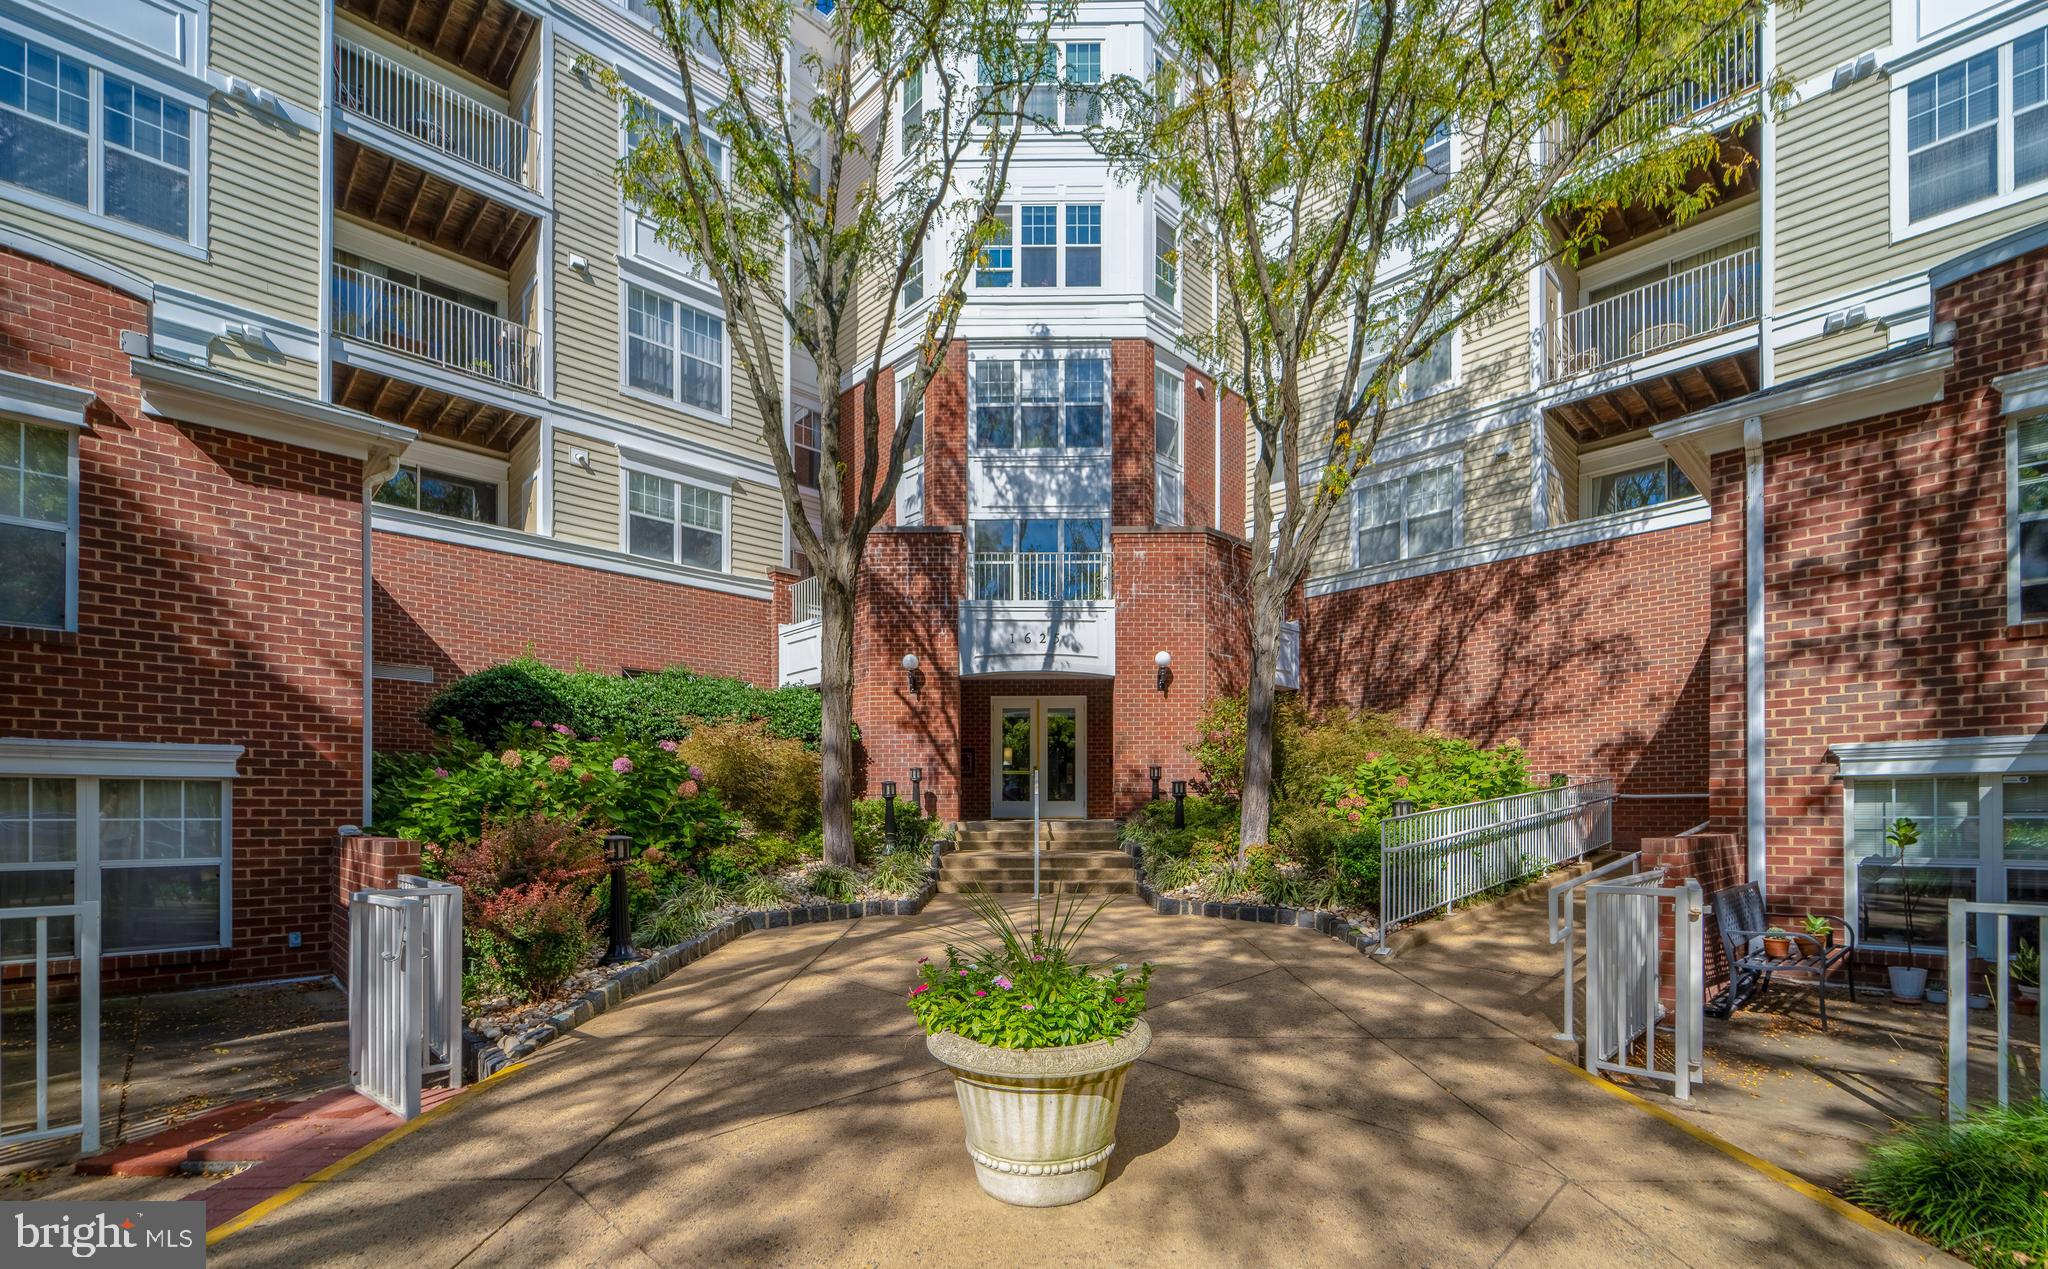
This stylish 1-bedroom, 1-bathroom condo in McLean, Virginia, offers a luxurious lifestyle. Enjoy an open layout with warm wood floors and a private balcony with picturesque views, accessible from both the living room and bedroom. The bedroom features two spacious closets, and the unit includes a storage unit on the same floor and a reserved parking space. Community amenities include a communal house with a large living room and balcony, a well-equipped gym, a game room, and an outdoor pool. Experience the perfect blend of comfort, convenience, and luxury in this sought-after neighborhood. 1 Mile to the Tyson Corner Metro Station.  Note: Photos are from a previous listing. Lillian Court Charges a one-time Move in Fee of $550 (Includes Move In & Move-Out) paid to the Association. All Move-In's & Move-Out's Must Be Scheduled with the  Lillian Court Office. Call Lillian Court About Move-In & Move-Out Fees & Instructions and Pet Restrictions.--------------------------------------------------------------------------------------------------------------------------------------------  All Richey Property Management residents must enroll in and purchase a Resident Benefits Package, which includes liability insurance, credit building to help boost the resident’s credit score with timely rent payments, up to $1M Identity Theft Protection, HVAC air filter delivery (for applicable properties), move-in concierge service making utility connection and home service setup a breeze during your move-in, our best-in-class resident rewards program, and much more! More details and options provided upon application.
#VAFX2218702

MCLEAN

1625 INTERNATIONAL DRIVE 313

1 Beds

1 Baths

753 Sq.Ft.

$2,100

MLS#: VAFX2218702
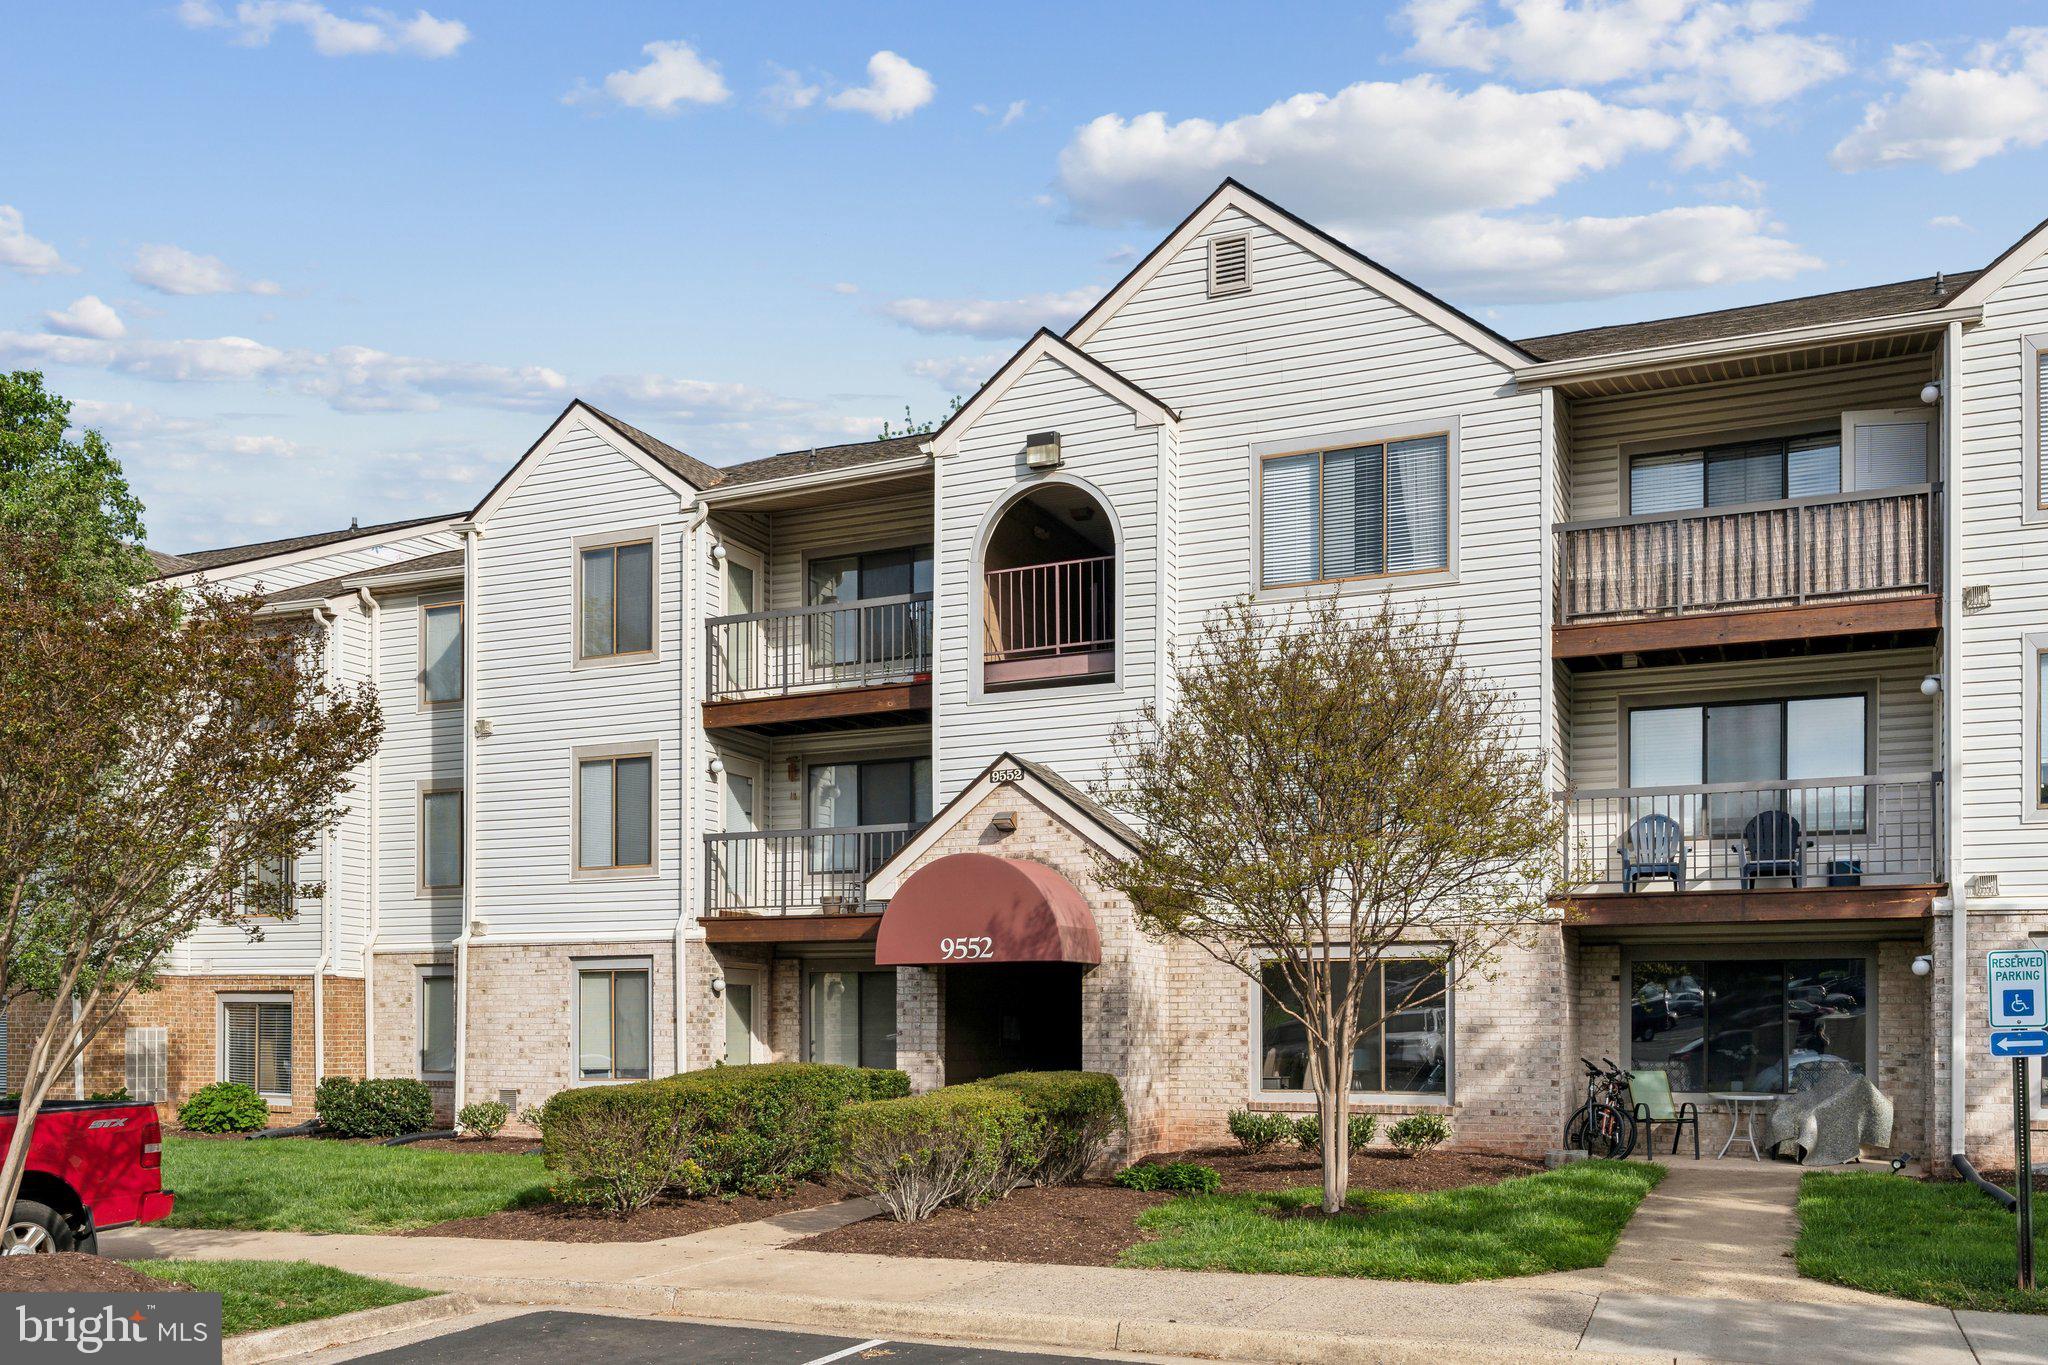
Located in the sought-after Battery Heights community, this spacious 2-bedroom, 2-bathroom condo offers 1,070 sq ft of comfortable living space. The unit features a modern layout with a family room and large windows, providing ample natural light and a view of the beautifully treed common area. The private balcony, just off the kitchen,  gives you a nice space to enjoy spring, summer, and fall.  With the convenience of a full-size washer and dryer in the unit and efficient condo living, you can't beat the value.  Perfect location close to shopping, dining, including Chick-fil-a, Starbucks, Panera, Dunk'n, and much more. * Some photos are digitally staged for your inspiration. Special Assessment is monthly, running through 3 -2027. Contact us ASAP to for a private appointment to see 9552 Cannoneer Ct #303, Manassas VA 20110
#VAMN2007846

MANASSAS

9552 CANNONEER COURT 303

2 Beds

2 Baths

1,070 Sq.Ft.

$289,000

MLS#: VAMN2007846
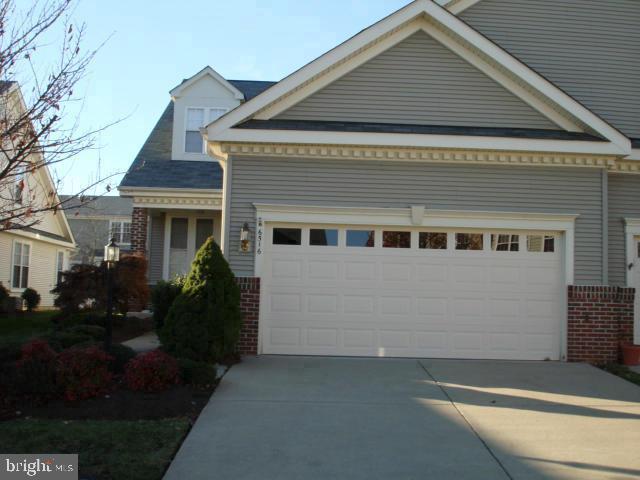
Experience comfortable living in the Astor 2 model, situated within the amenity-rich Heritage Hunt (55+) community. This residence features a welcoming country kitchen with generous table space and abundant cabinetry, adjacent to a separate dining room. A ground-level master bedroom provides convenience, while two additional bedrooms and a full bath, along with a loft area, are located upstairs. Outdoor enjoyment is readily available on the stunning deck. A two-car garage adds to the home's practicality. This home offers a blend of comfort and style within a vibrant community setting. -------------------------------------------------------------------------------------------------------------------------------------------- All Richey Property Management residents must enroll in and purchase a Resident Benefits Package which includes liability insurance, credit building to help boost the resident’s credit score with timely rent payments, up to $1M Identity Theft Protection, HVAC air filter delivery (for applicable properties), move-in concierge service making utility connection and home service setup a breeze during your move-in, our best-in-class resident rewards program, and much more! More details and options provided upon application.
#VAPW2089936

GAINESVILLE

6516 BOX ELDER LOOP

3 Beds

3 Baths

2,165 Sq.Ft.

$2,850

MLS#: VAPW2089936
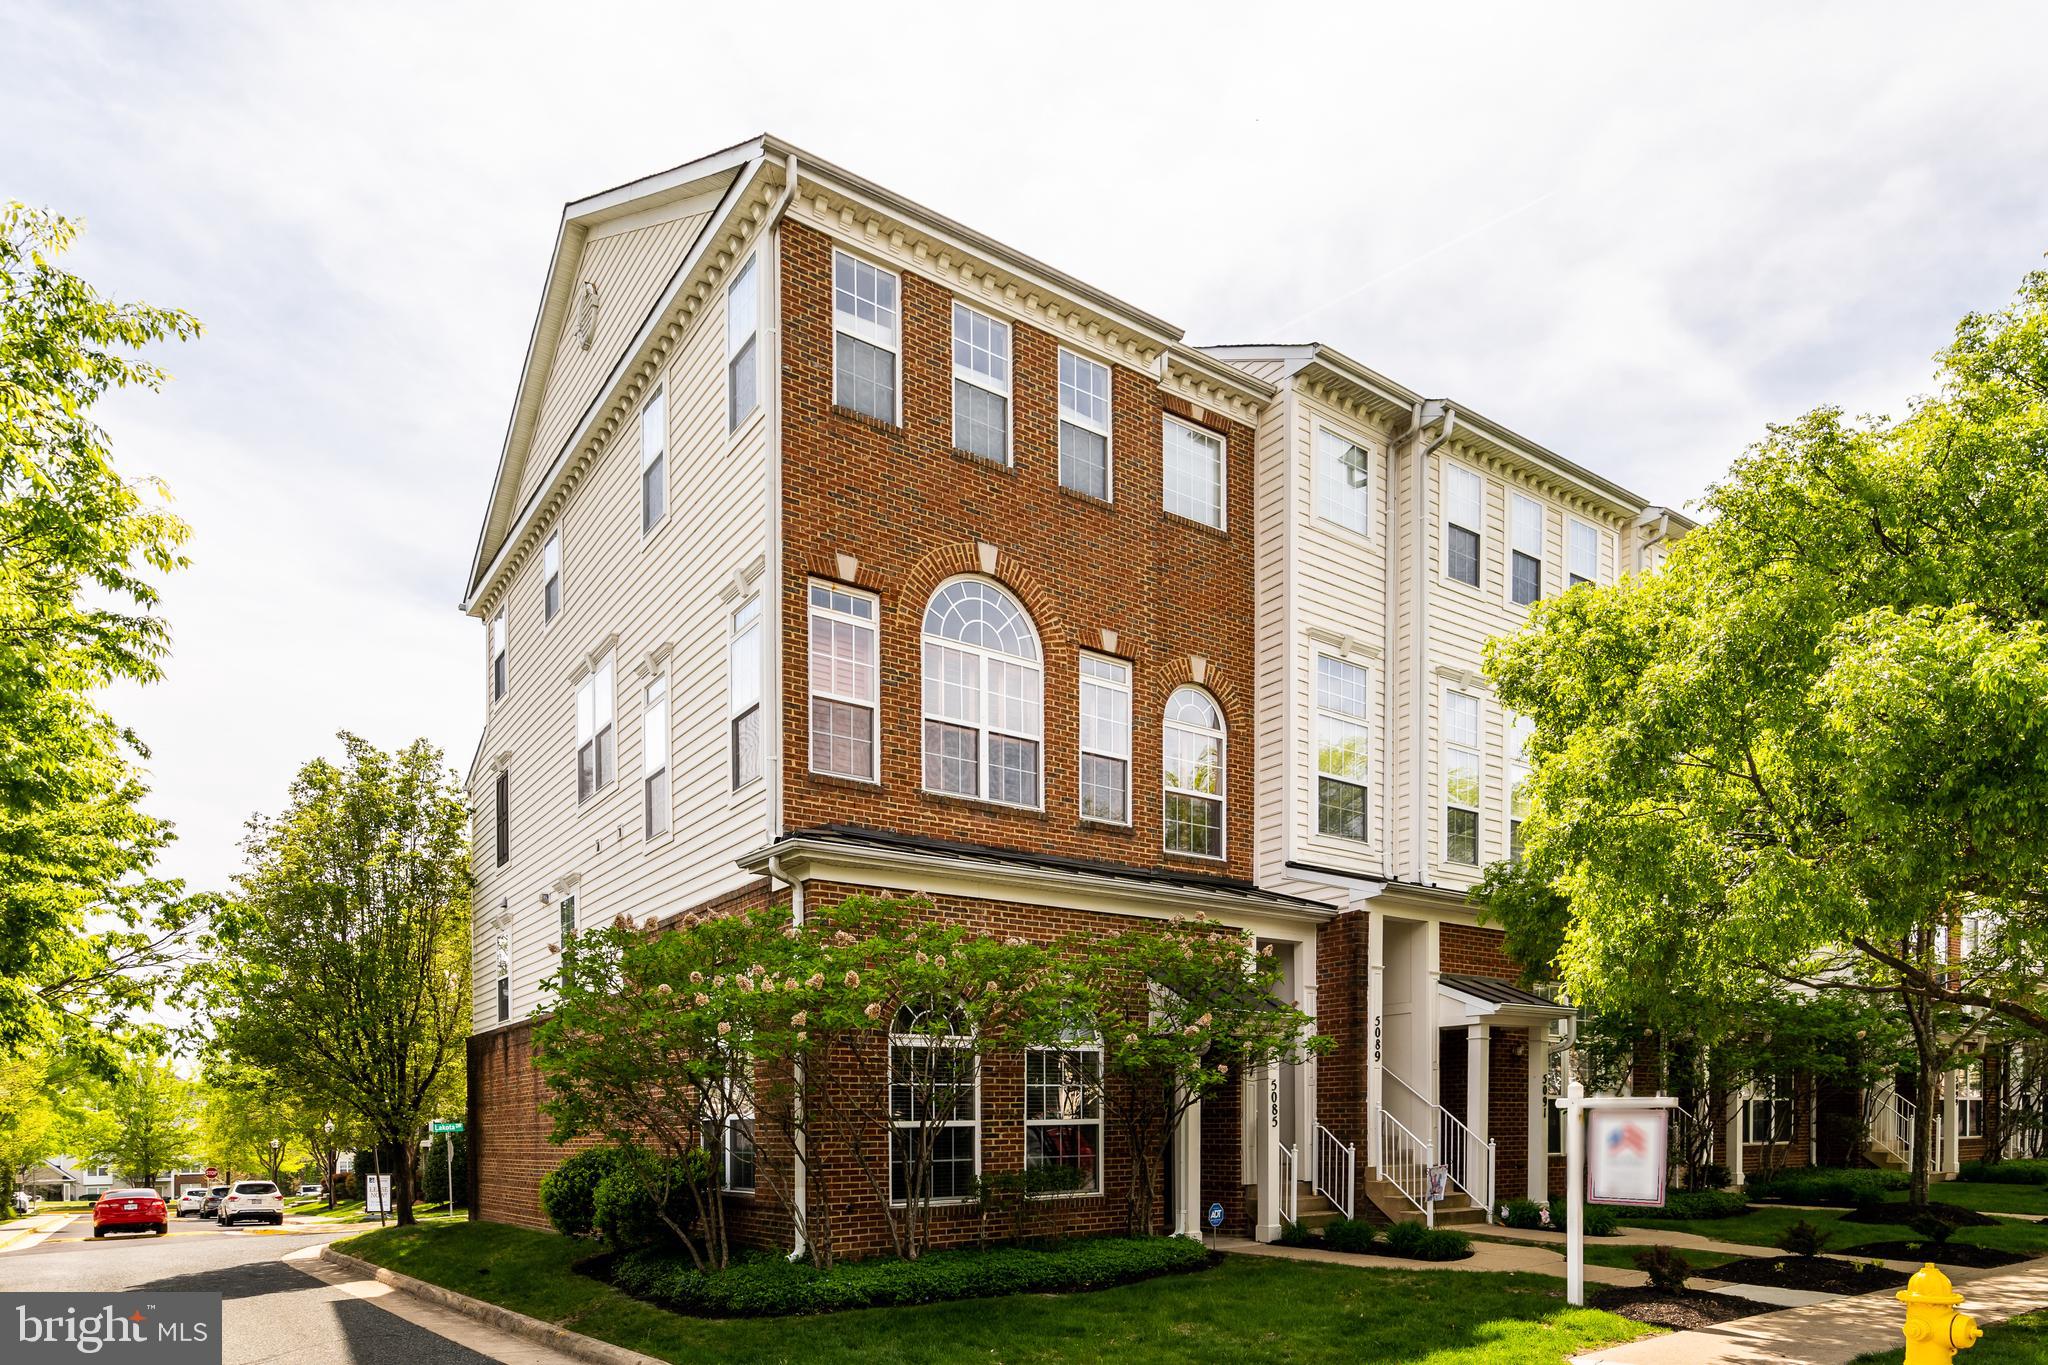
*An applicant has been approved and a lease is pending, please hold off on submitting any applications*

Welcome to 5085 Anchorstone Dr — a well-maintained, lower-level townhouse-style condo offering comfort and convenience in the heart of Woodbridge. Available for move-in starting May 1st, this spacious home features hardwood flooring on the main level and recently replaced carpeting throughout the upper level, as well as a functional layout ideal for everyday living.

The main level includes an open-concept living and dining area, a bright kitchen with ample cabinetry, and a walk-out to the rear entry garage and driveway. Upstairs, you'll find two generously sized bedrooms, newer washer and dryer, and a full bathroom in the hallway. The primary bedroom suite also contains ample closet space and an en-suite bath, as well as a private walk-out balcony!

Situated in a quiet, well-kept community with access to local amenities, this home is just minutes from shopping, dining, and entertainment at Potomac Mills and Stonebridge at Potomac Town Center. Enjoy quick access to I-95, making commuting to Quantico, Fort Belvoir, or Washington, D.C. seamless.

Includes access to community pool, tennis courts, and playgrounds.

Pet friendly with a refundable security deposit with approval by landlord!

This is a great opportunity to lease a comfortable home in a highly accessible location. Schedule your tour today!
#VAPW2092544

WOODBRIDGE

5085 ANCHORSTONE DRIVE 5085

2 Beds

2 Baths

1,184 Sq.Ft.

$2,400

MLS#: VAPW2092544
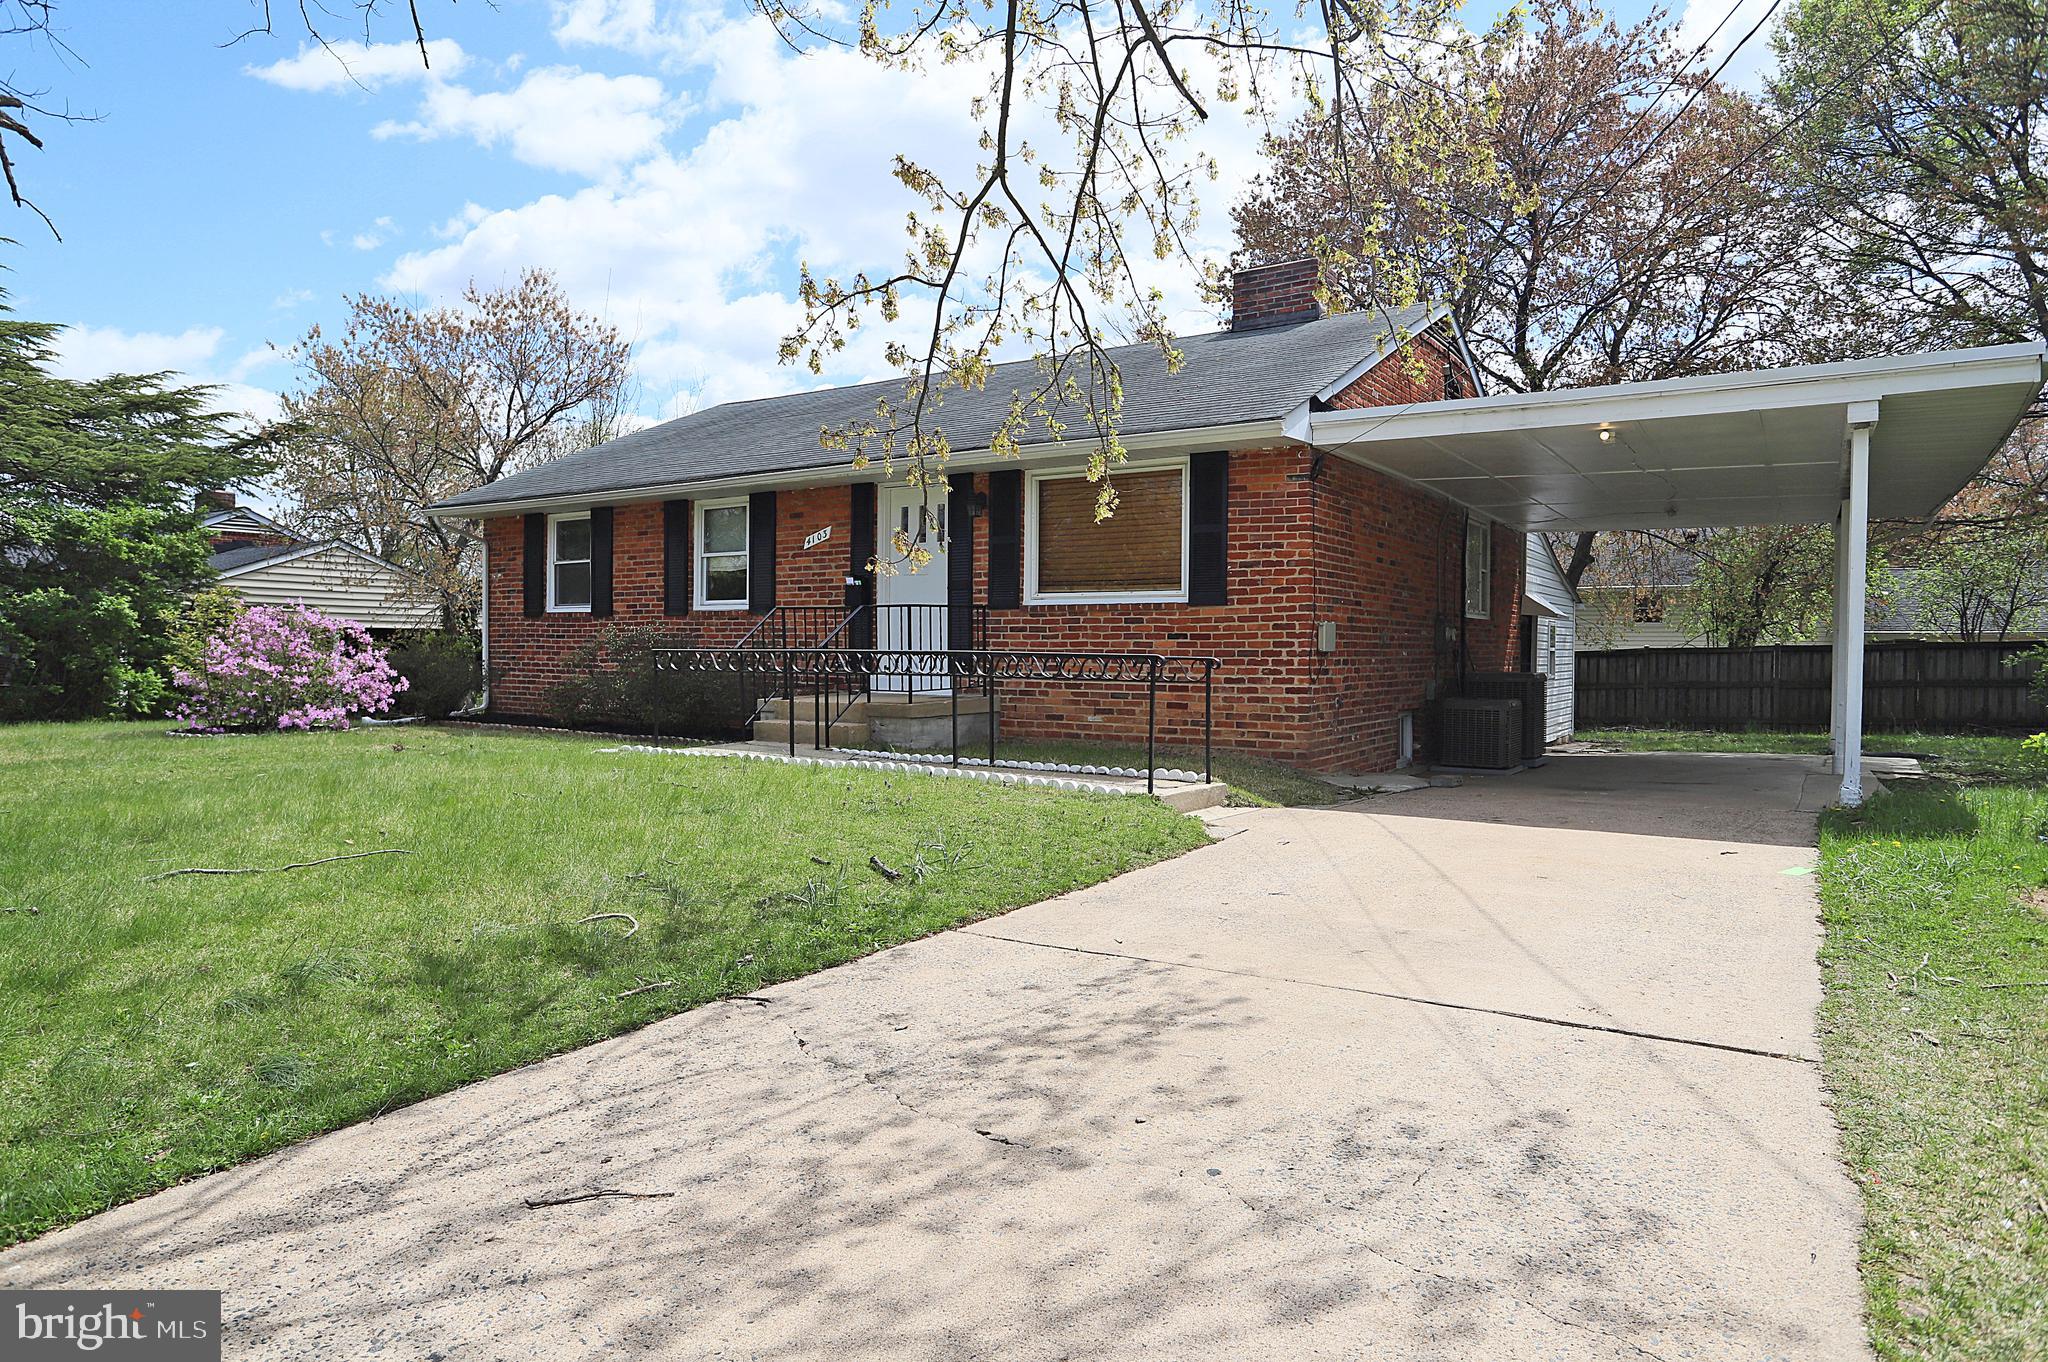
This beautifully renovated single-family residence is located at 4103 Mesa Way, Alexandria, VA 22312. Boasting an expansive family room, this home features 3 spacious bedrooms on the main level, along with 2 additional bedrooms on the lower level, providing ample space for family and guests. 
The property includes a versatile extra room with a separate entrance at the rear, perfect for accommodating guests or creating a private office space. 
Step into the brand-new kitchen equipped with modern appliances and sleek finishes, making it ideal for culinary enthusiasts. The bathrooms have been tastefully updated, and fresh paint throughout the home adds a bright and inviting touch.
With countless upgrades and a prime location, this home is a must-see! Don’t miss out on this opportunity—bring your best offer today!
#VAFX2234532

ALEXANDRIA

4103 MESA WAY

6 Beds

2 Baths

2,900 Sq.Ft.

$750,000

MLS#: VAFX2234532
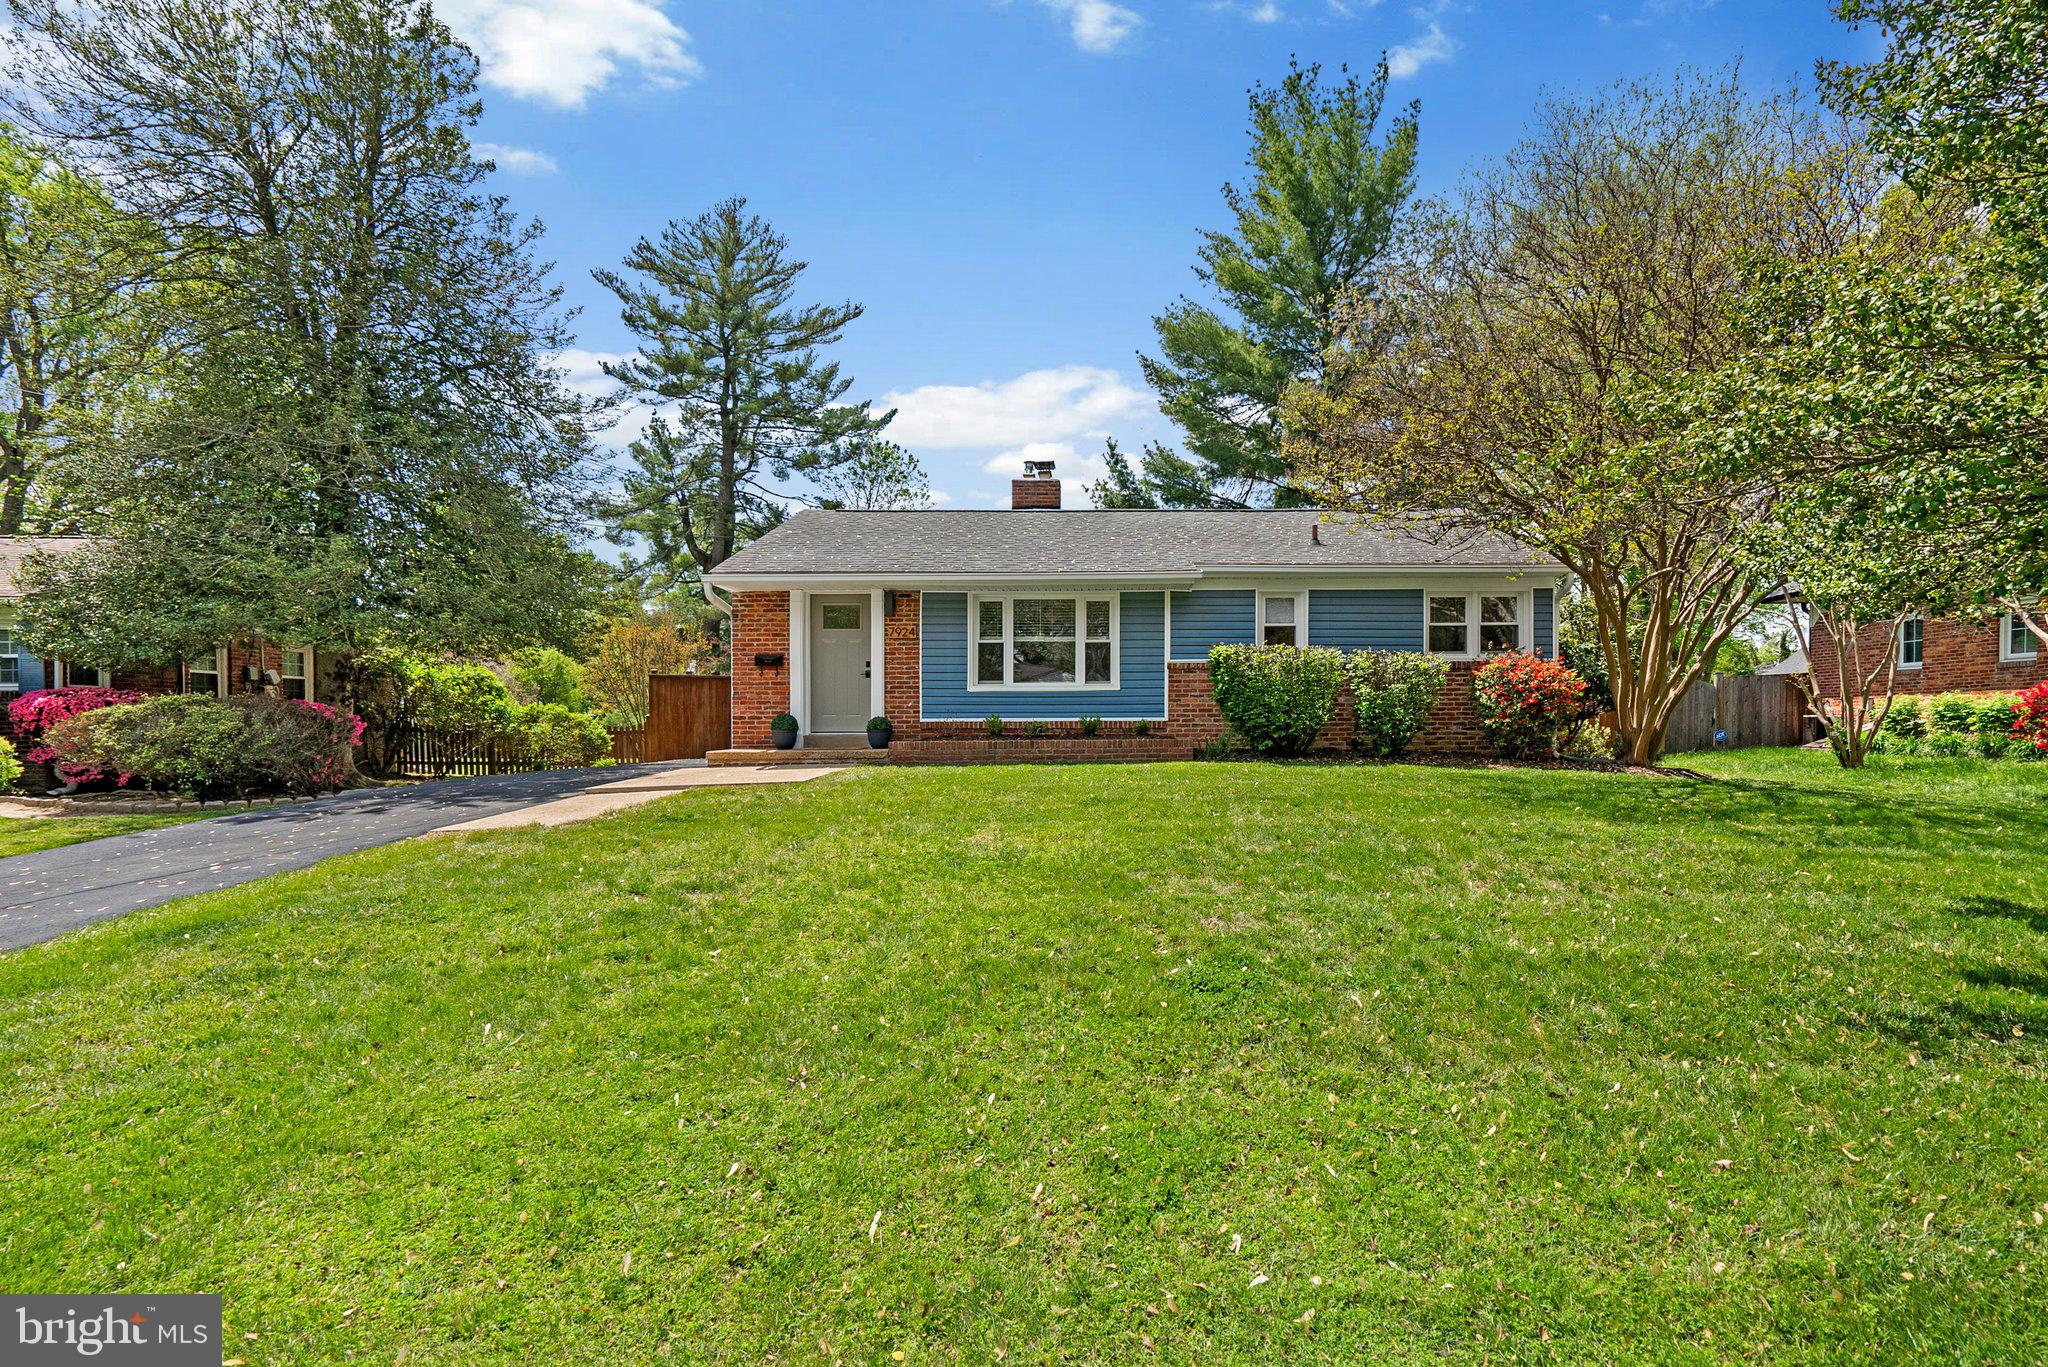
Welcome to this exceptionally well-maintained high-efficiency 3-bedroom, 2-bath home, ideally located in the sought-after Hollin Hall Village. Set on a flat, fully fenced lot, this home blends timeless charm with thoughtful modern updates, offering easy, one-level living at its best. This home offers upgrades at every corner! Inside, you’ll find a bright and inviting layout featuring hardwood floors, gas fireplace, LED recessed lighting, updated fixtures, and neutral paint making it a warm and inviting place to call home. The living room flows perfectly into the beautiful fully remodeled kitchen in 2022! Through the kitchen, you’ll find a large family room with a full bathroom that flows beautifully to the backyard. Additionally, inside are three bedrooms, all with hardwood floors and ceiling fans, along with a completely remodeled bathroom in 2023! The backyard showcases two sheds with electric power, the perfect space for outdoor dinners on the composite deck. Let your pets run free inside the fully 7’ privacy fenced yard, and enjoy the lush landscaping throughout the spring, fall, and summer months! This home is truly move-in ready and features endless upgrades, many of which are not seen by the naked eye! Including: Replaced all copper water plumbing with Pex, added decking in the attic space for storage, power and lights inside both sheds, new washer dryer in 2022, Heavy up to 200 amp electrical service, Architectural Roof Shingles with a lifetime transferable warranty in 2013, “Greenline” high efficiency premium vinyl windows and siding with a lifetime transferable warranty in 2013, replaced main waterline from meter to the house in 2015, tankless electric hot water heater in 2024, and newer HVAC with air purifier in 2019! Situated in the highly sought-after Hollin Hall Village, this home offers the charm of a close-knit community with the convenience of a prime Alexandria location. Known for its friendly neighborhood vibe, mature trees, and walkable streets, Hollin Hall Village is a place where neighbors know each other and community spirit thrives. Enjoy easy access to shopping and dining at Hollin Hall Shopping Center, just minutes away, including local favorites like The Variety Store, River Bend Bistro, and Village Hardware. Outdoor lovers will appreciate proximity to parks and trails along the George Washington Parkway, including Mount Vernon Trail for biking and walking along the Potomac River. Commuters will love being just a short drive to Old Town Alexandria, Huntington Metro, Fort Belvoir, and National Harbor, with convenient access to Route 1, I-495, and the GW Parkway.
#VAFX2234634

ALEXANDRIA

7924 NEW MARKET ROAD

3 Beds

2 Baths

1,176 Sq.Ft.

$749,900

MLS#: VAFX2234634

1 ... 245 246 247 248 249 ... 666
* Listings identified with the FMLS IDX logo come from FMLS and are held by brokerage firms other than the owner of this website. The listing brokerage is identified in any listing details. Information is deemed reliable but is not guaranteed. If you believe any FMLS listing contains material that infringes your copyrighted work please click here to review our DMCA policy and learn how to submit a takedown request. © 2024. First Multiple Listing Service, Inc.

Send a message

Message successfully sent.

Your message

What is 3 + 4 ?

Reason for contacting?

I agree to receive email communication and understand I can unsubscribe at any time.

I agree to be contacted by Charis Realty Group - Christine Issler, Broker via call, email, and text for real estate services. To opt out, you can reply 'stop' at any time or reply 'help' for assistance. You can also click the unsubscribe link in the emails. Message and data rates may apply. Message frequency may vary. Privacy Policy

Sign Out

Virtual Assistant

Would you like to take the next step with this property? We can help you schedule a showing or virtual tour, or send you more details.

Yes, I would like more information.

Thank You for Your Reply, One of Our Agents will contact you as soon as possible

No, maybe later.

Thank you, you can always contact me via email, phone number or through the contact form.

Realhub AI

Lucy - Your AI-Powered Realtor

Update Your Temporary Password

Personalize your search

Enter your email and we'll notify you immediately when new listings match what you're looking for.

or enter email address

Already have an account ? Login here

Continue your home search

I agree to receive communications and understand I can unsubscribe at any time.

I agree to be contacted by Charis Realty Group - Christine Issler, Broker via call, email, and text for real estate services. To opt out, you can reply 'stop' at any time or reply 'help' for assistance. You can also click the unsubscribe link in the emails. Message and data rates may apply. Message frequency may vary. Privacy Policy

Already have an account ? Login here

We use cookies

We use cookies primarily for analytics to enhance your experience. By accepting, you agree to our use of these cookies. You can manage your preferences or learn more about our cookies policy.
