Properties

Browse or get in touch to schedule a walkthrough.

  • Nearby me
Price range

Popular Features

Community Features

Association

Property Features

Waterfront

View

Exterior Features

Interior Features

Style

10000 properties match your criteria

Updated 1 minute ago

E-Alert name
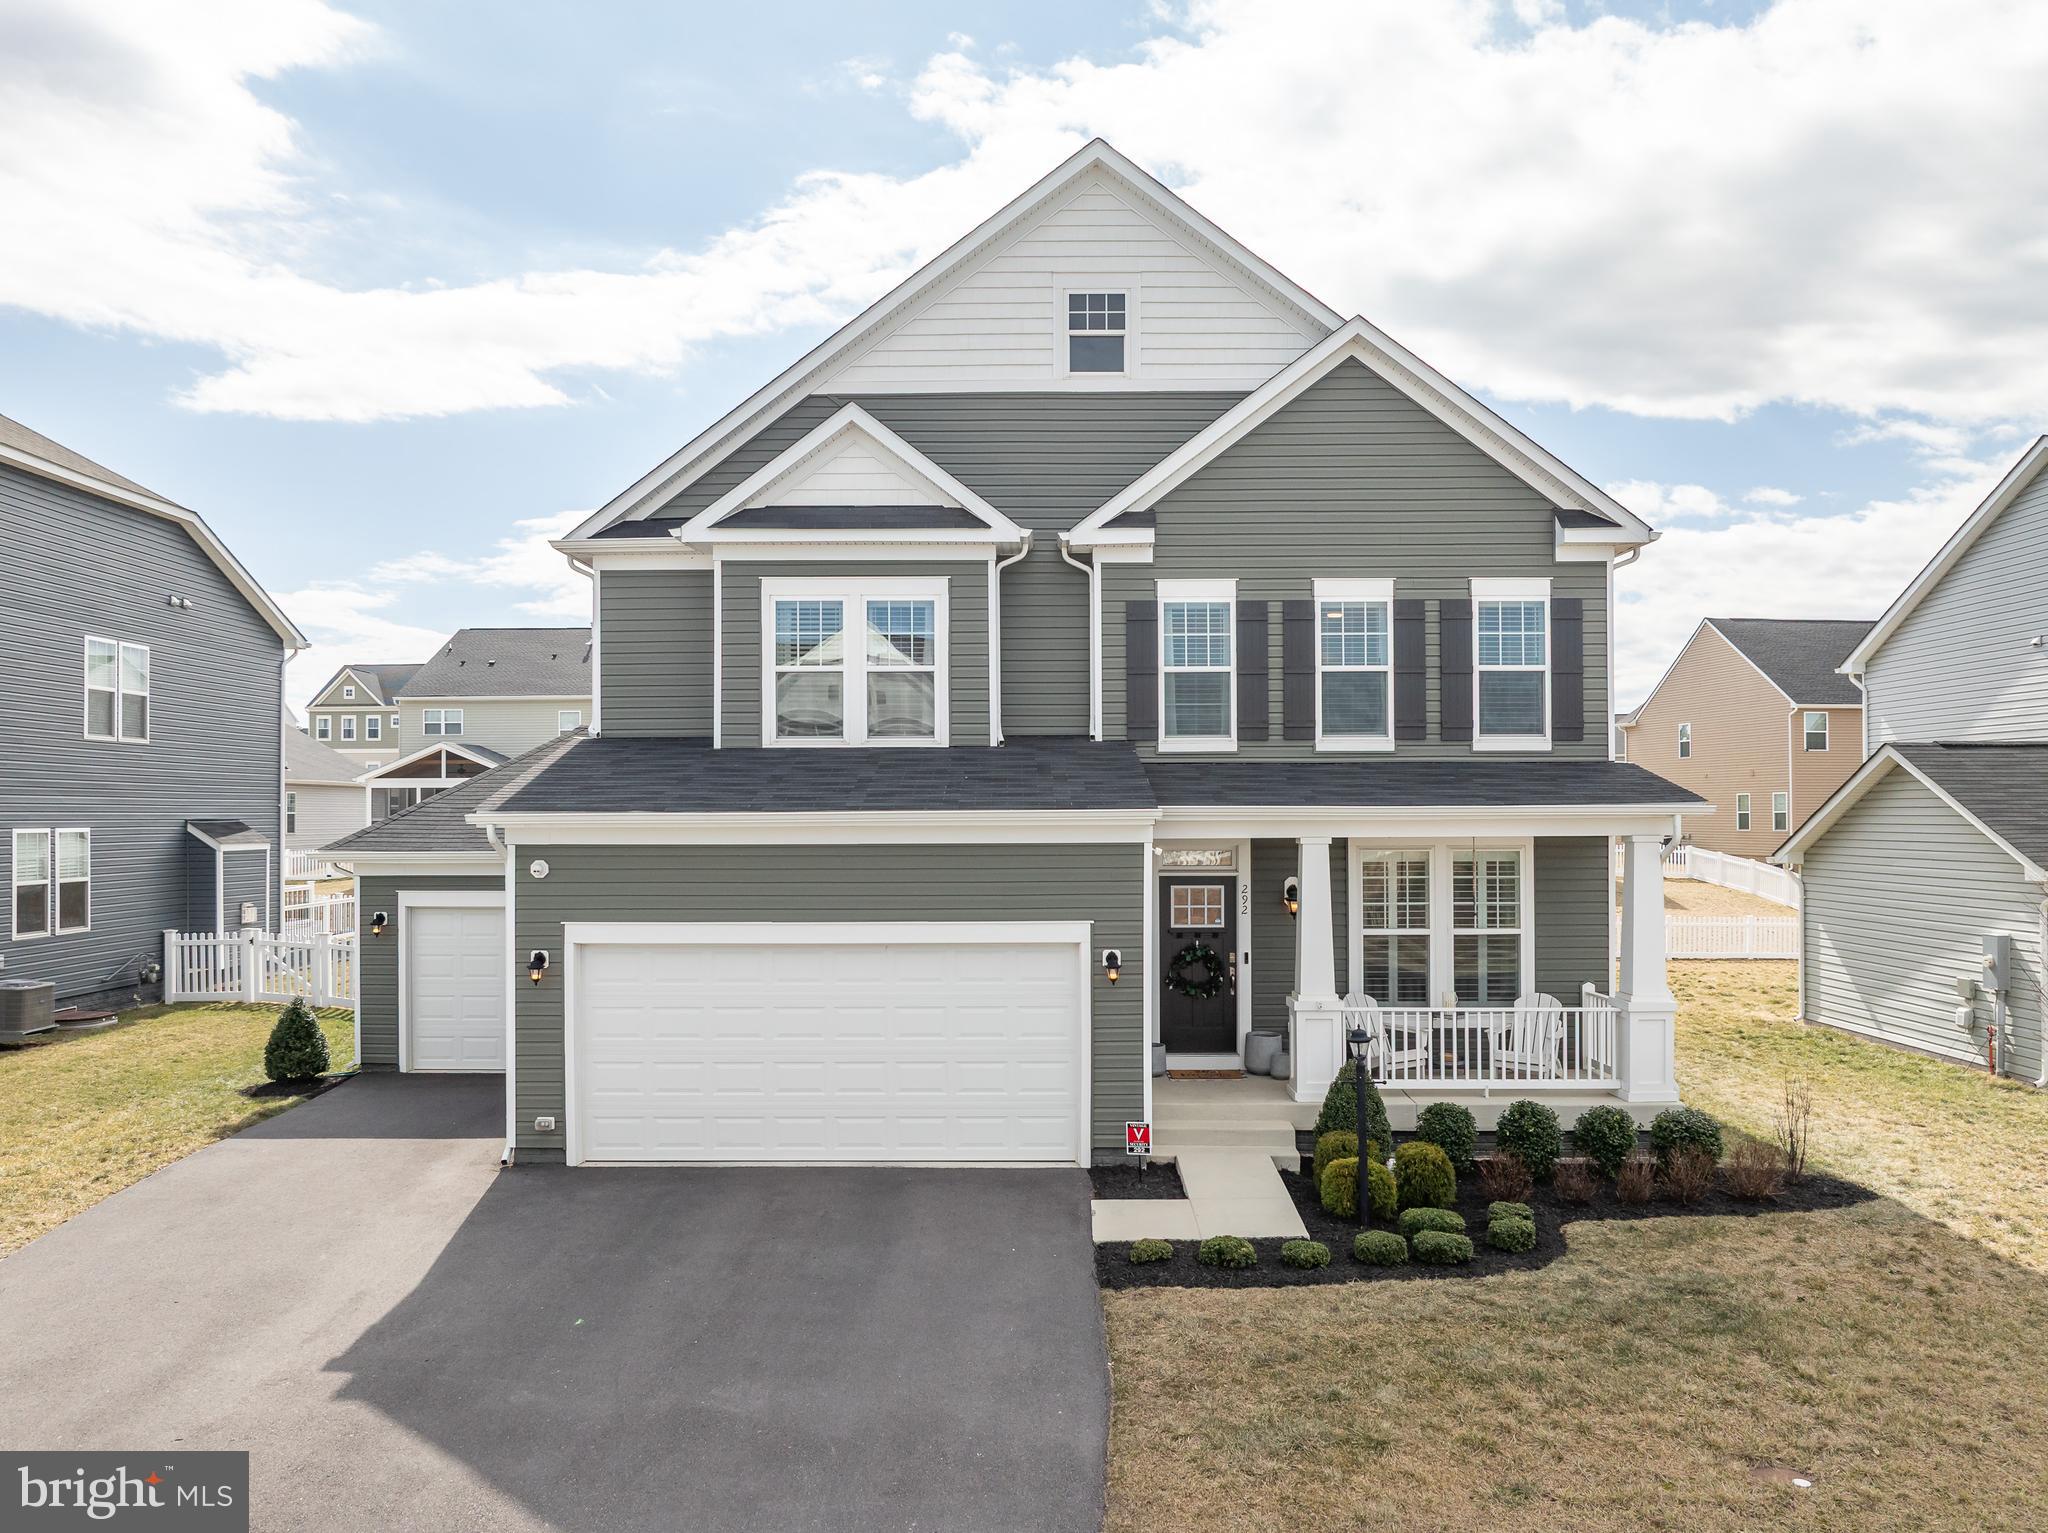
This is the home you have been waiting for in Snowden Bridge! This gorgeous colonial home is loaded with upgrades and features 4,075 finished sq. ft., 5 bedrooms, 4.5 bathrooms, 3 car garage, finished basement, and a screened deck. Upon arriving, you’ll appreciate the front porch and welcoming foyer with a tray ceiling that leads to an office space with French doors and a formal dining room with a tray ceiling. The great room showcases a beautiful coffered ceiling, tons of natural light, and a gas fireplace. The great room opens to the stunning gourmet kitchen with a large island, white shaker cabinets, quartz countertops, herringbone tile backsplash, gas cooktop, wall oven/microwave combo, and stainless appliances. Off the kitchen, you will find a large walk-in pantry, a mudroom area with custom built-in cabinets, a half bathroom, and access to the 3-car garage. The main floor also features engineered hardwood flooring throughout, plantation shutters, and solid oak stairs to the second level. Upstairs, you will admire the large primary bedroom with an attached bathroom featuring a soaking tub, separate shower, and a large walk-in closet. The second bedroom offers a private full bathroom and bedrooms three and four share a full jack-and-jill bathroom. A dedicated laundry room with front loading washer and dryer, sink, and cabinets complete the second level. The finished basement provides you with a large recreation room, a fifth bedroom with a full bathroom, a walk-in closet, and access to the rear yard. Outside, you will find this home has plenty of space for entertaining with a fenced rear yard, paver patio, and a large 18x20 screened Trex deck with a vaulted ceiling. Take advantage of all that Snowden Bridge has to offer with a community pool, recreation center, basketball court, tennis court, jog/walk paths, playground, dog park, and much more. Conveniently located near I-81 for an easy commute to many areas!
#VAFV2033720

STEPHENSON

292 NORLAND KNOLL DRIVE

5 Beds

4 Baths

4,075 Sq.Ft.

$635,000

MLS#: VAFV2033720
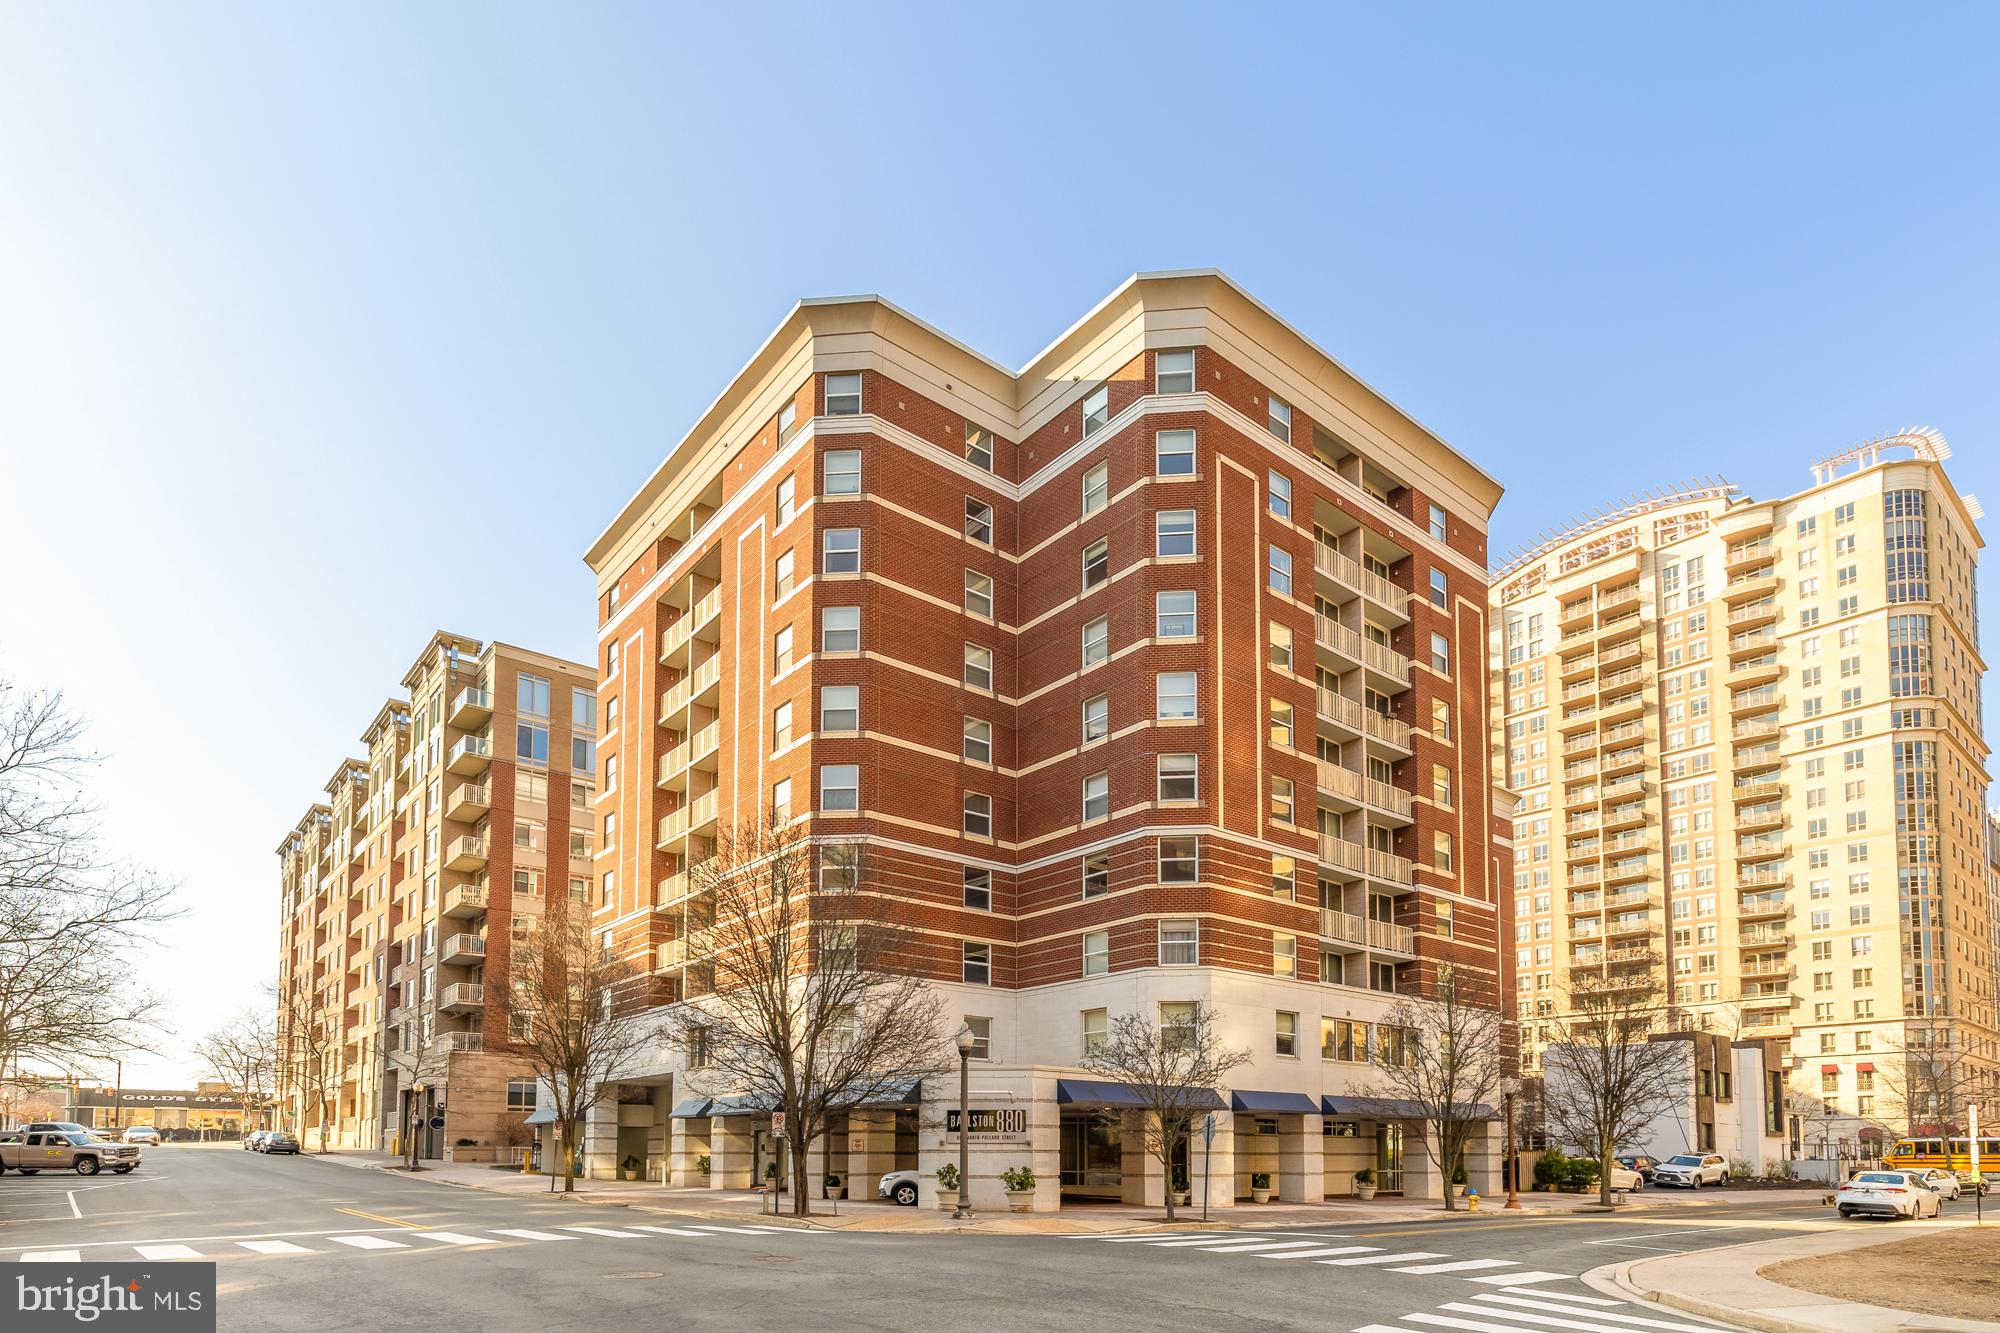
Stylish, turn-key 1-bedroom + DEN corner unit condo in the heart of Ballston!  Welcome to this one-of-a-kind condo at Ballston 880, where modern convenience meets urban sophistication in one of Arlington’s most vibrant neighborhoods.  Current owner invested over $50K in many major upgrades since purchasing the home in 2018.  The endless list includes new ceilings (popcorn ceilings removed), new energy efficient steel ductwork, HVAC replaced (2018), water heater w/ expansion tank (2023), light fixtures and hardwood flooring (carpet removed).  In-unit washer/dryer (2020).  Bathroom and kitchen renovated (2018).  Fresh paint throughout and new garbage disposal (2025).  This remarkable unit offers an ideal blend of comfort and functionality, perfect for professionals, investors, or anyone seeking a dynamic city lifestyle.
Open the front door and you'll be greeted by an open floor plan with oversized windows and abundant natural light. The updated kitchen boasts calacatta countertops, tile backsplash and new soft close cabinetry.  The den is a versatile space—ideal for a home office or guest area.
The spacious primary bedroom features a large walk-in closet w/ custom shelving.  The sleek, modern bathroom (renovated 2020) has additional built-in storage, new vanity and floor/tub tiling.  The balcony is perfect for stepping out for some fresh air.       
Enjoy resort-style amenities including a fitness center, outdoor pool, concierge service, party room, business center, conference/meeting room, theatre room, billiards room, and an outdoor courtyard with grilling stations. With Ballston and Virginia Square metro stations both just blocks away, along with top dining, shopping, and entertainment options at Ballston Quarter, the location is unbeatable.
Pet-friendly and investor-friendly! One assigned garage parking space (#318) included. Don’t miss your chance to own in one of Arlington’s most sought-after communities!
#VAAR2051248

ARLINGTON

880 N POLLARD STREET 623

1 Beds

1 Baths

800 Sq.Ft.

$490,000

MLS#: VAAR2051248
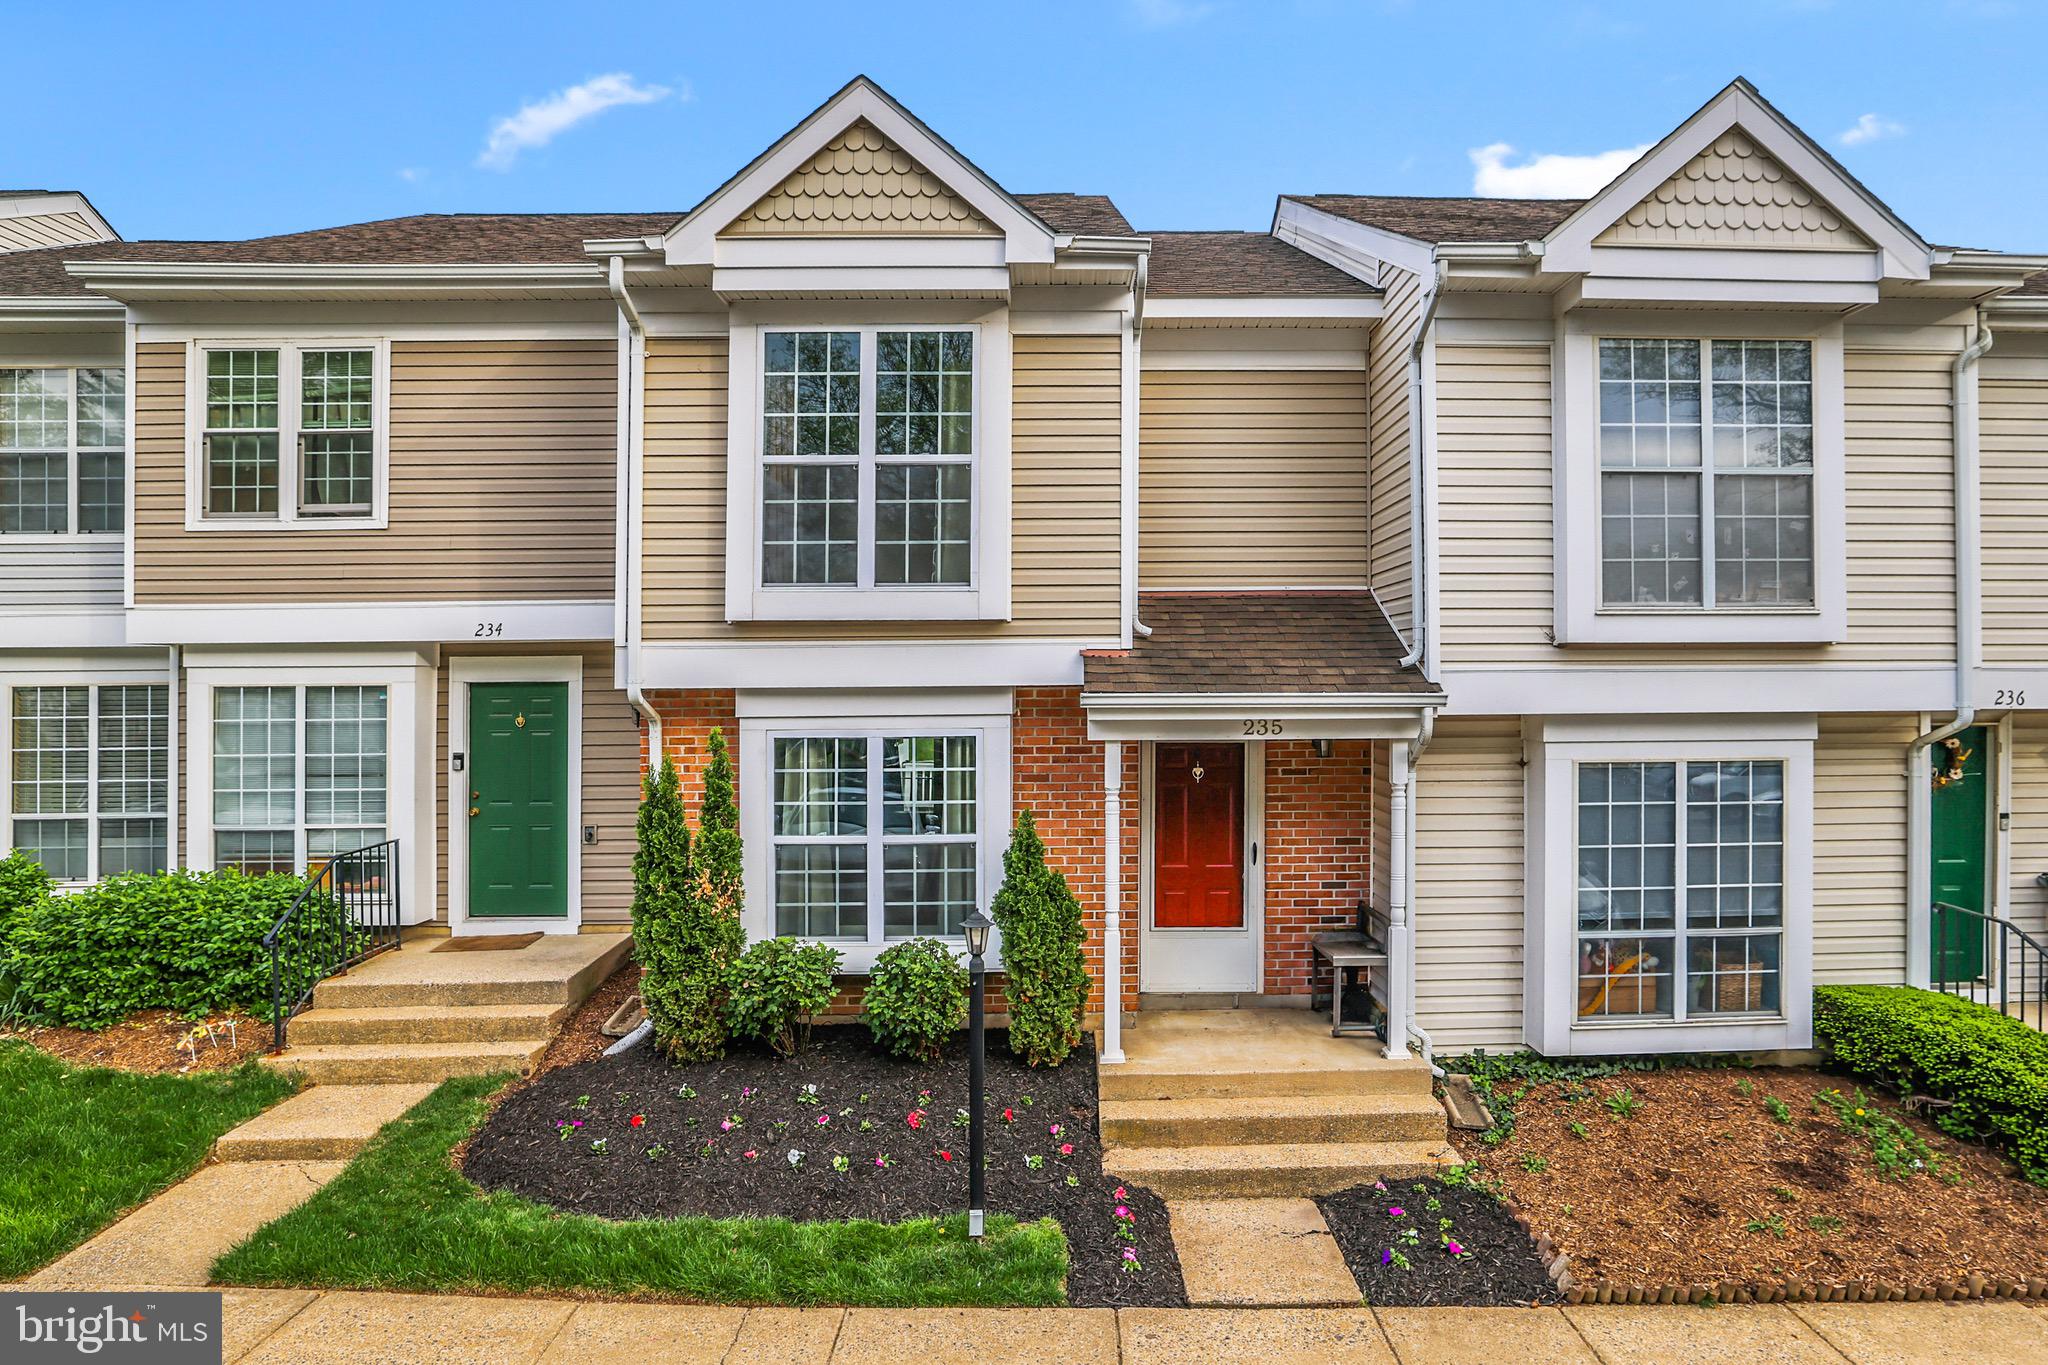
Welcome to this beautifully updated 3-bedroom, 1.5-bathroom townhome, nestled in the heart of a vibrant and sought-after community. With over 1,050 square feet of living space, this home offers the perfect blend of comfort, style, and convenience. Step inside and immediately notice the natural light flooding the spacious living and dining areas. The modern kitchen features stainless steel appliances, granite countertops, and ample cabinet storage, making it ideal for both cooking and entertaining. Upstairs, you’ll find a master bedroom which includes a full bathroom and a walk-in closet. The two additional bedrooms are perfect for family, guests, or a home office. Enjoy outdoor living with a private deck, perfect for relaxing or entertaining. Additional highlights of this home includes a brand new electric water heater, recently remodeled bathroom and kitchen, and two parking spaces directly outside. Located just minutes from local shops, schools, restaurants, parks, IAD , and  major highways, this townhome offers both comfort and convenience. It’s the perfect home for anyone looking to enjoy modern living with a touch of tranquility.

Don’t miss out on the opportunity to own this stunning townhome! Schedule your showing today!

UPDATE: 

Due to high demand, all offers due by 4/29 at 1pm.
#VALO2094374

STERLING

235 COVENTRY SQUARE

3 Beds

1 Baths

1,078 Sq.Ft.

$394,900

MLS#: VALO2094374

Welcome to this beautifully updated home near coveted Chesterbrook of McLean, offering a perfect blend of modern upgrades and timeless charm. Thoughtfully renovated with over $345,000 in improvements, this property is move-in ready and ideal for both everyday living and entertaining.

The exterior was refreshed in 2017 with a new front porch overhang and front door, enhancing the home’s curb appeal. In 2019, the owners completed a comprehensive series of upgrades including a new 3-car garage, full roof replacement, driveway expansion, front walkway, exterior paint, screened-in porch, and a stunning backyard patio—perfect for enjoying the warmer months.

Inside, the upper level features a large kitchen with high-end stainless steel appliances, formal dining area that opens to the Trex deck, and a warm, welcoming family room with custom built-ins. Down the hall, you’ll find three spacious bedrooms and two full bathrooms, including the primary suite located at the rear of the home for added privacy.

The lower level offers three additional bedrooms, a full bath, and a large open recreation room complete with a gas fireplace, built-in bar, second refrigerator, bev fridge, and an island with seating—an ideal space for gathering with guests or relaxing with family. This family/prep space is the perfect drop zone from coming inside from the backyard - for both people and pets! The rec room is nicely separated from the additional bedrooms downstairs, and one of the bedrooms downstairs is already outfitted for a home office tucked away at the end of the hall. On this level, you’ll also find a large utility/storage/laundry room.

The sought after mudroom was a thoughtful addition that most of these models do not offer! It is both functional and stylish, with custom built-in bench seating and storage. Just off the mudroom, the screened-in porch with vaulted ceilings offers incredible flexibility to be used throughout the year. The porch has cascading window screen panels that slide, so the space can be enjoyed to your liking. From the porch is the fully-fenced and flat rear yard, spacious Trex deck, and paver patio. You'll even find a hammock to unwind in. This backyard is an outdoor retreat, offering both space and privacy. 

And don’t overlook the rare, 900+ sqft, 3-car garage. It's bright, spacious, and perfect for storage, hobbies or even a home gym, thanks to overhead lighting, insulated doors, ventilation, high ceilings and large windows. The garage was built to accommodate a lift, and power is already wired - ready for the next car enthusiast!

This home combines thoughtful design, high-quality finishes, and a fantastic location. Just over a mile is the Chesterbrook Shopping Center, with a grocery store, Starbucks, a variety of conveniences and retail, and even local favorites like South Block and Call Your Mother. The location also provides easy and convenient access to downtown McLean, Falls Church City, Arlington and Washington, DC. Zoned for McLean High School, this is truly a special opportunity.

[All SqFt is approximate]
#VAFX2235556

MCLEAN

6506 OLD CHESTERBROOK ROAD

6 Beds

3 Baths

3,180 Sq.Ft.

$1,499,900

MLS#: VAFX2235556
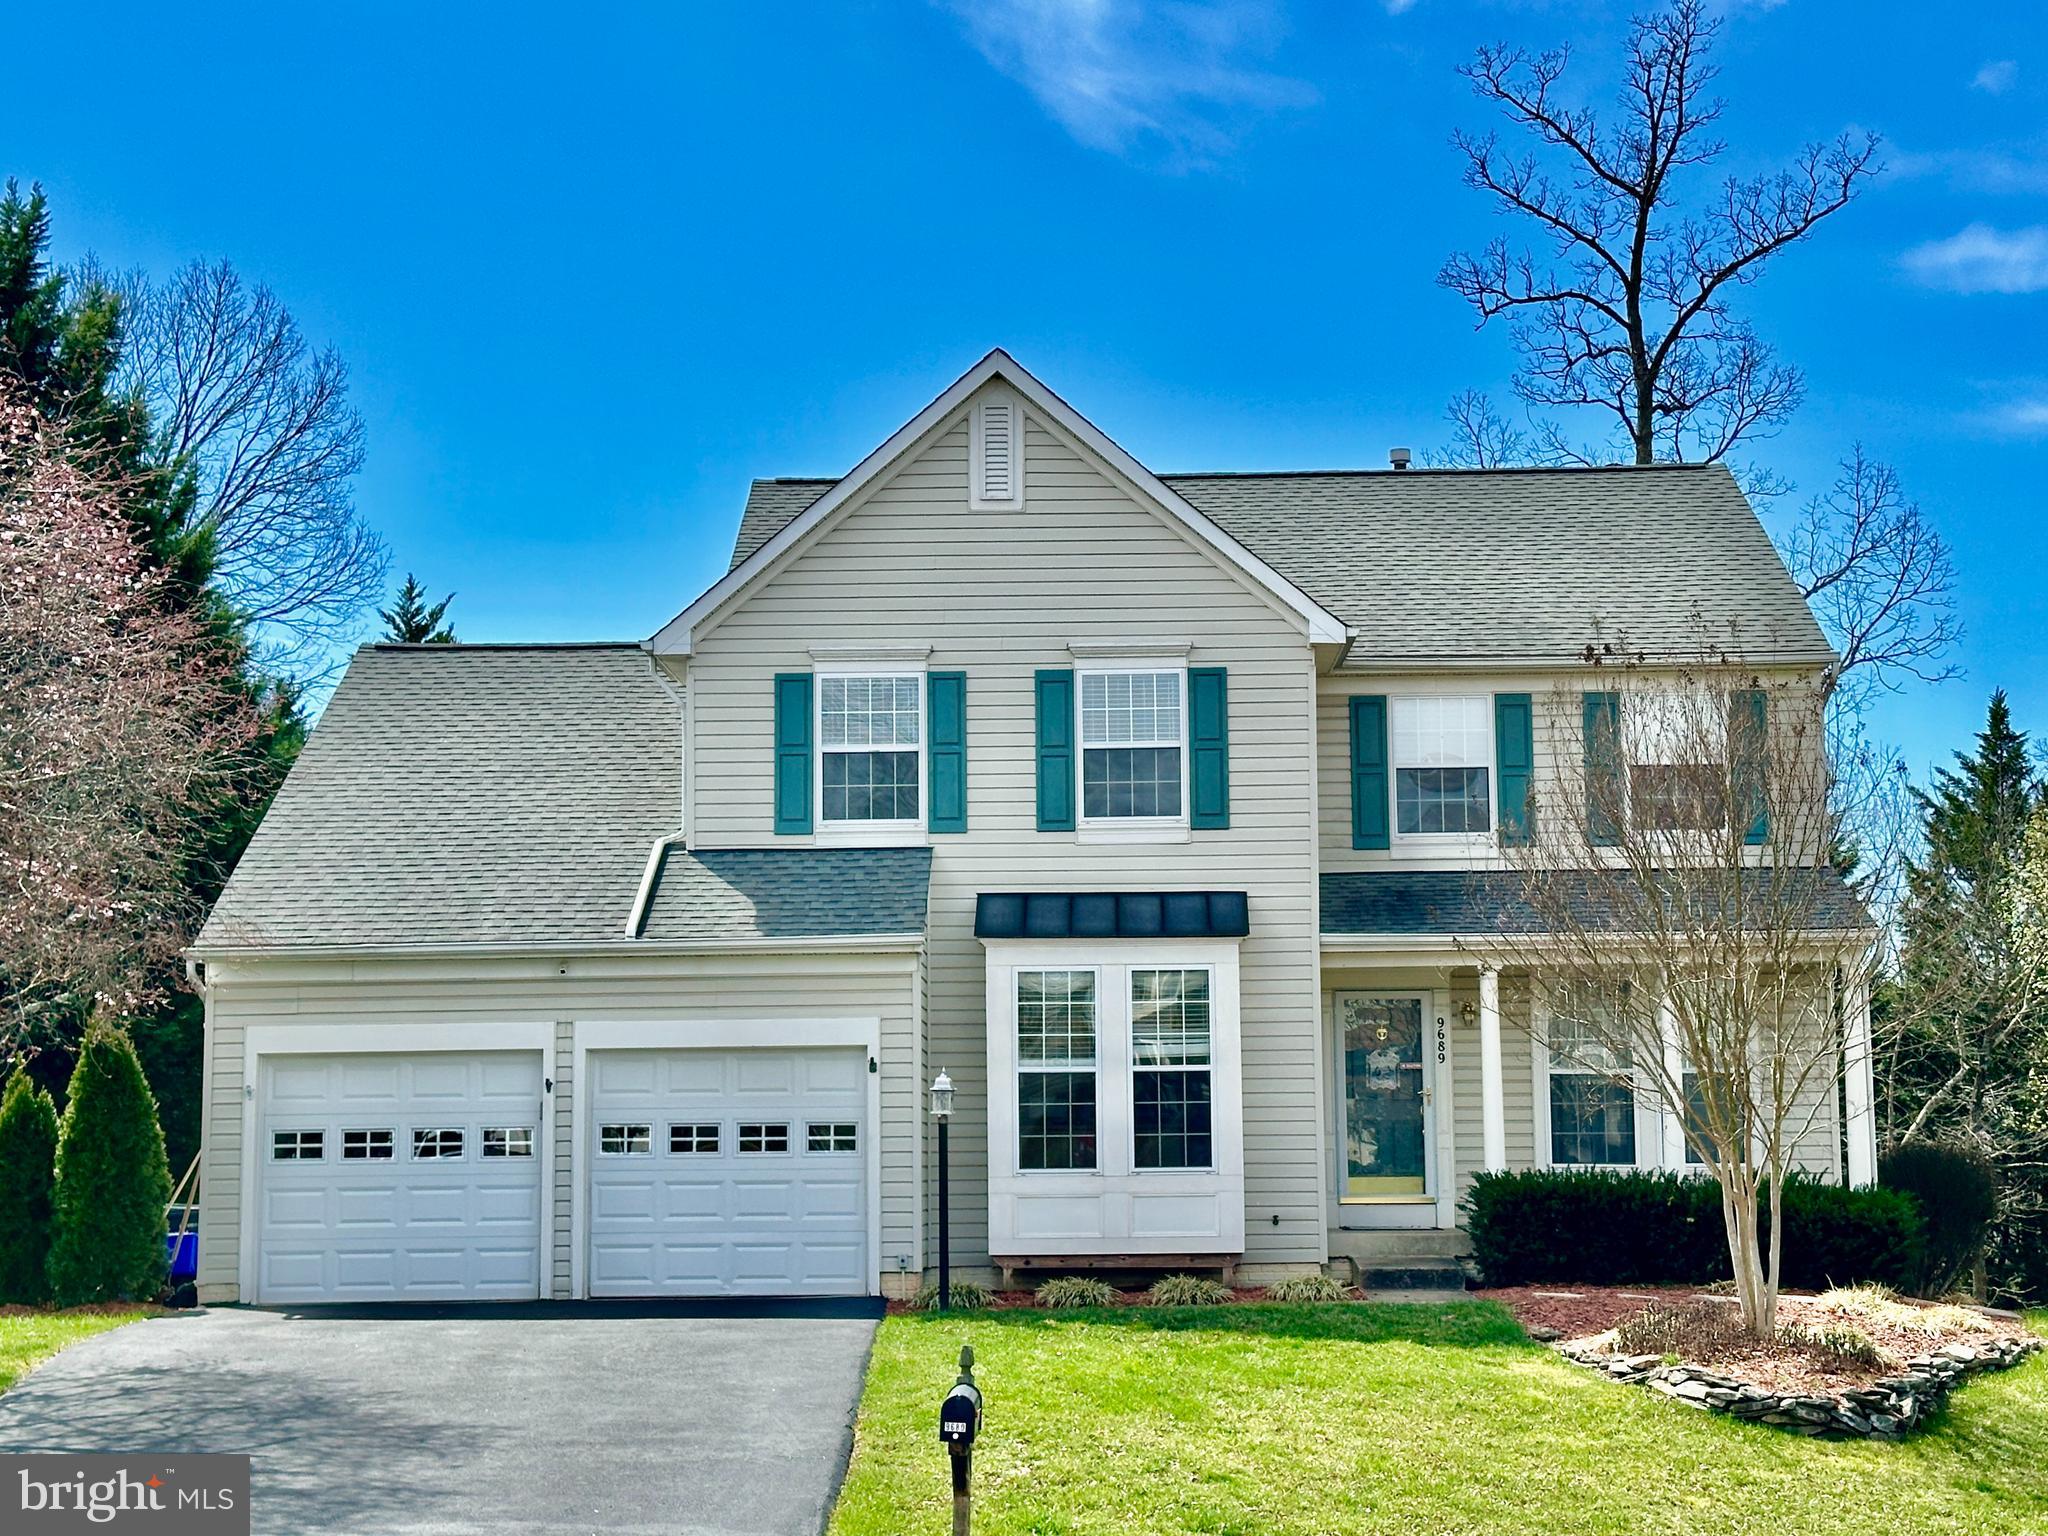
Beautiful, well maintained ***1 OWNER** colonial on premium lot in sought after Mayfair!  This home features over 3500 square feet on 3 fully finished levels.  The main level features a gourmet kitchen w/ granite counters and island that opens to a vaulted family room w/ fireplace, plus formal living and dining spaces, a main level study/office w/ french doors, and a large deck built for entertaining!  The upper level boats a primary suite with walk in closet and luxury bath, along with 3 large additional bedrooms and a full bath.  The walk out finished lower level is wide open and perfect for family game nights, movie nights and features several living spaces, a full bath, lots of storage and more!   This home features a new HVAC system a newer roof, and a re-paved driveway.  This home is conveniently located just mins to Prince William Co Pkwy, Shopping, dining, Old Town Manassas, and less than 3 miles to the Virginia Railway Express!
#VAPW2090712

MANASSAS

9689 ALLEGRO DRIVE

4 Beds

3 Baths

3,265 Sq.Ft.

$699,000

MLS#: VAPW2090712
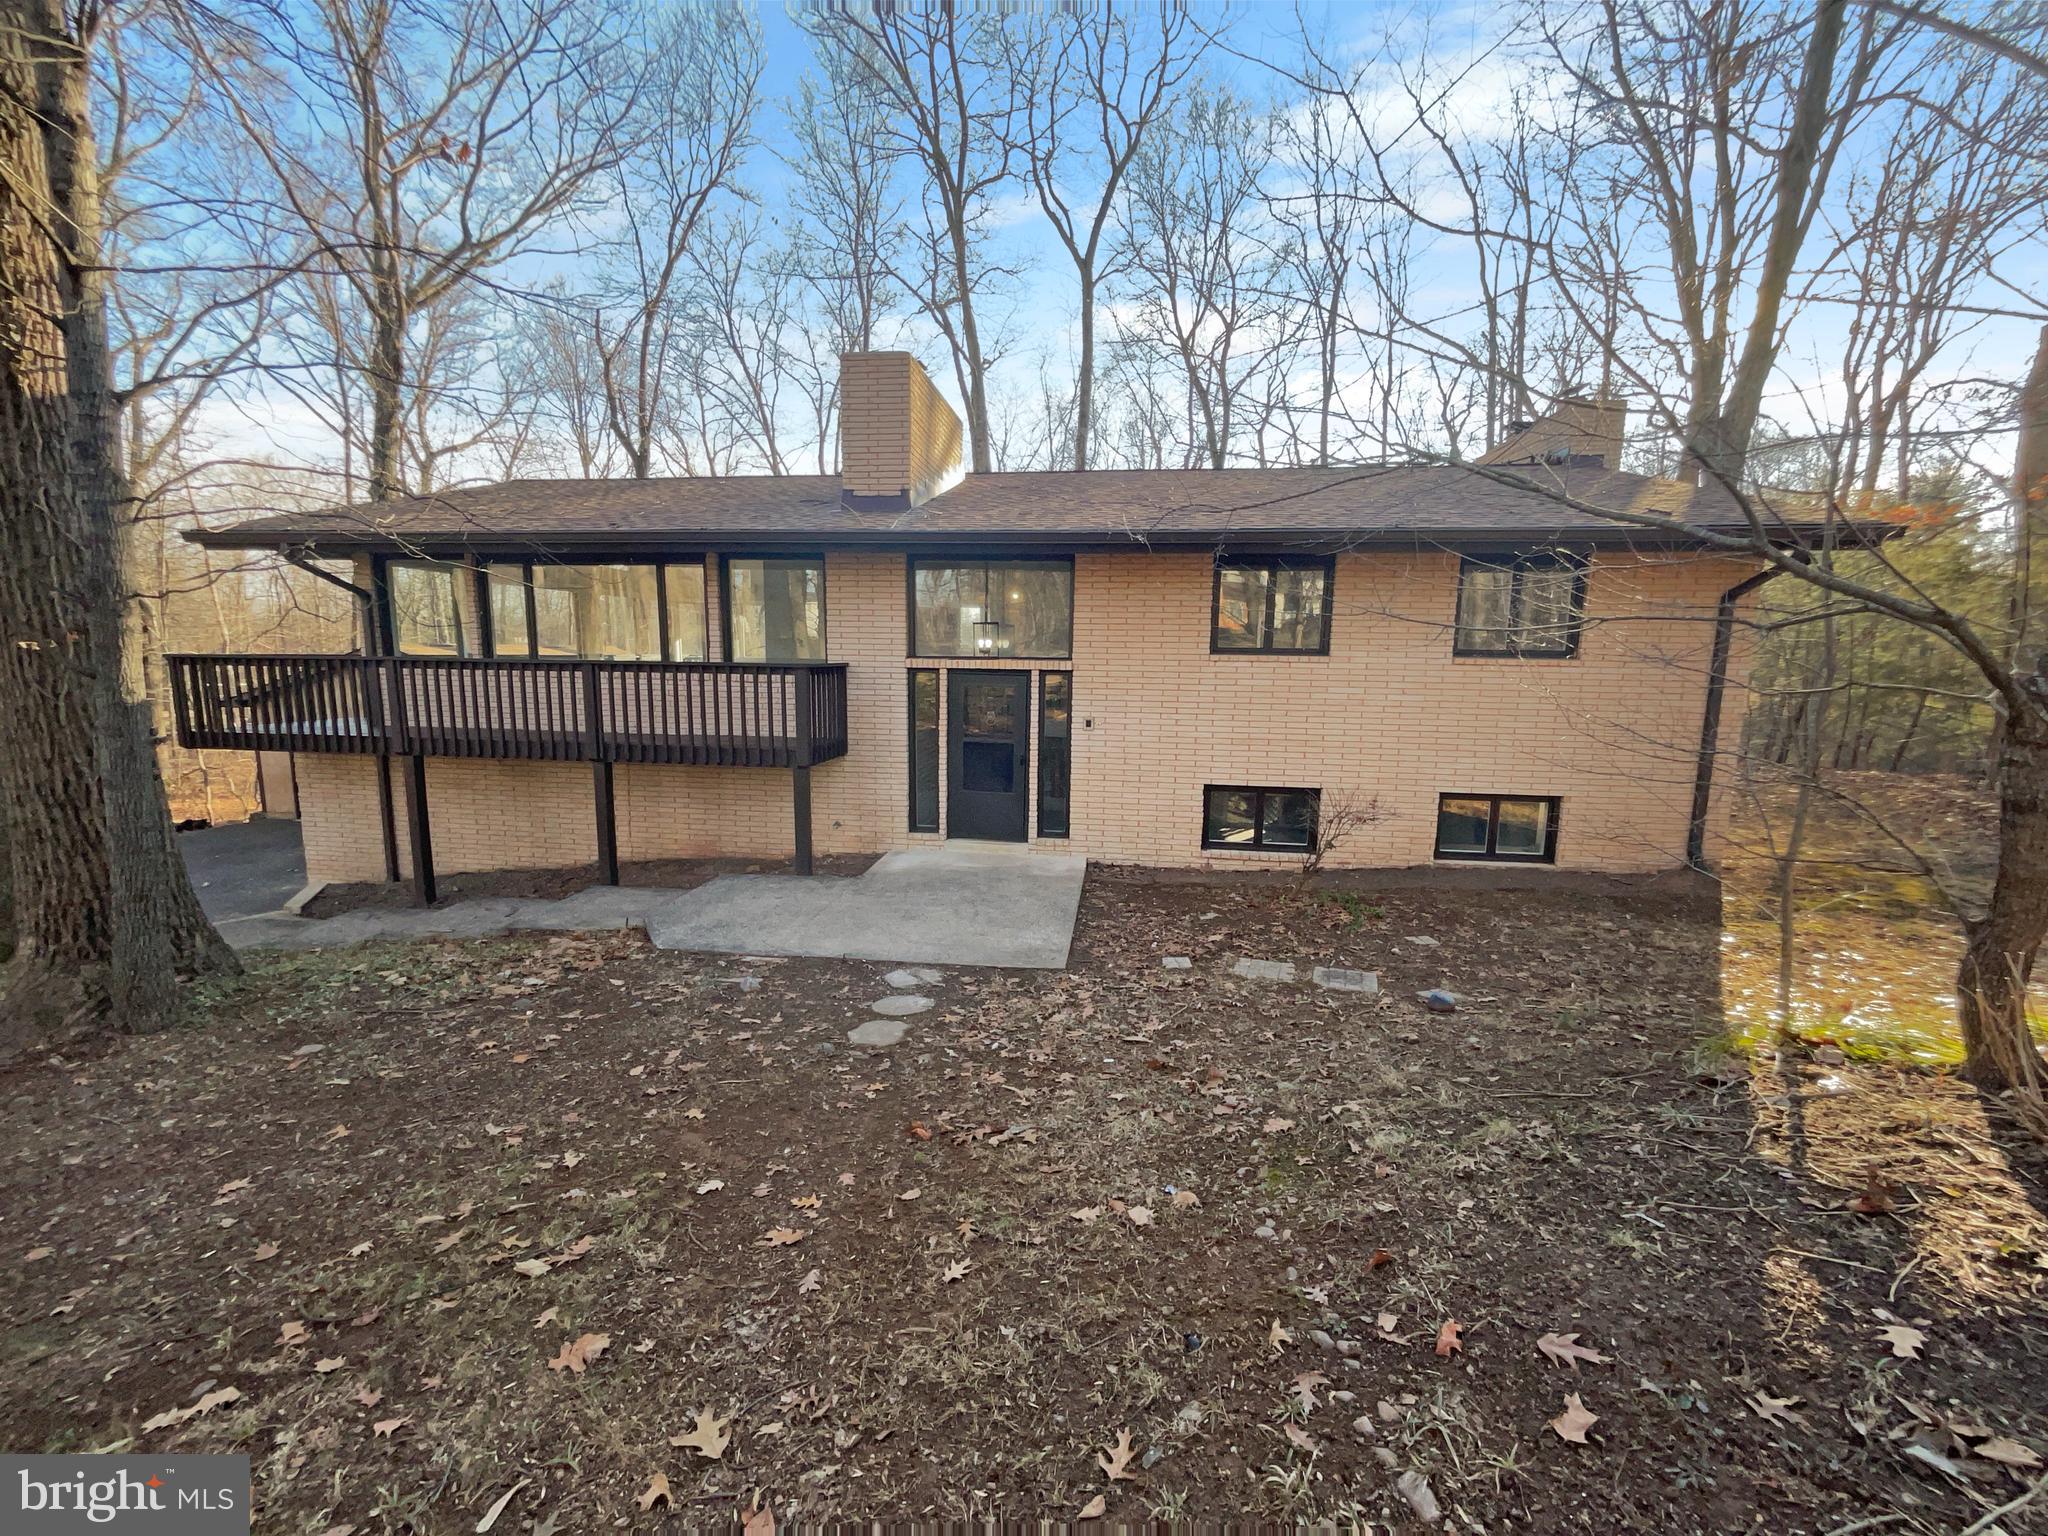
Seller may consider buyer concessions if made in an offer. Welcome to your new home! The cozy living room features a charming fireplace, perfect for relaxing on cool evenings. The natural color palette throughout the home creates a serene atmosphere. The primary bathroom offers ample under sink storage for all your essentials. Step outside to the backyard and find a lovely sitting area, ideal for enjoying the fresh air. With fresh interior and exterior paint, as well as new flooring throughout, this home feels brand new. Don't miss out on this fantastic property!
#VAPW2087710

GAINESVILLE

4007 SHADY HOLLOW LANE

3 Beds

3 Baths

3,389 Sq.Ft.

$791,000

MLS#: VAPW2087710
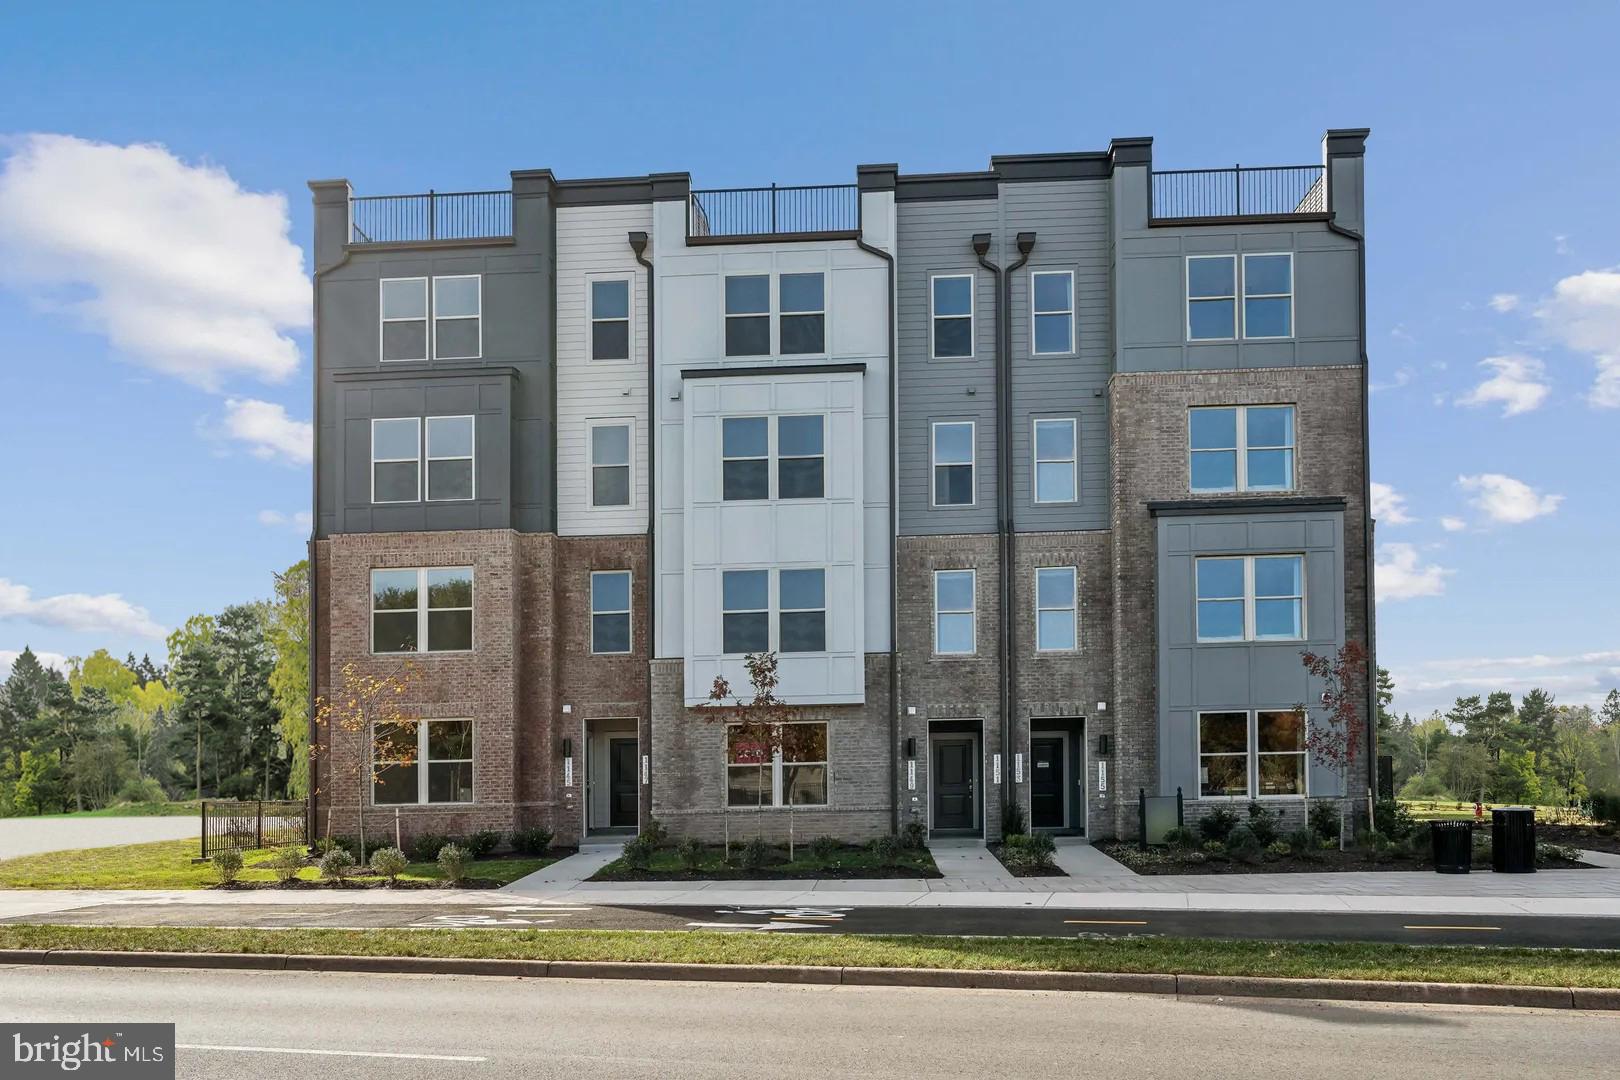
Experience seamless living and entertaining in The Tessa's open-concept design. From casual dinners on the couch to hosting happy hour with friends, the gourmet kitchen and main family room seamlessly blend into an inviting space flooded with natural light.

Impress your guests with the stunning quartz island, perfect for laying out appetizers or enjoying quick meals while working from home. You won't find a gourmet kitchen like this in any other 2-bedroom condo.

This home includes a 1-car, rear-load garage with storage areas which makes getting in and out of your vehicle during inclement weather, quick and easy and gives you a place to keep your sports equipment, tools, and other items organized and easy to find when you need them.

Retreat to the oversized primary suite on the second floor that has it all: an en-suite bathroom, double vanities, two walk-in closets, and a private water closet. There is an additional bedroom with a full bathroom, as well as an upper-level flex space that leads to a balcony, ensuring that everyone feels at home. This neighborhood is conveniently located just across the street from major dining and shopping.

The photos shown are of this home.
#VAFX2221264

HERNDON

13616 INNOVATION STATION LOOP

3 Beds

2 Baths

1,573 Sq.Ft.

$599,990

MLS#: VAFX2221264
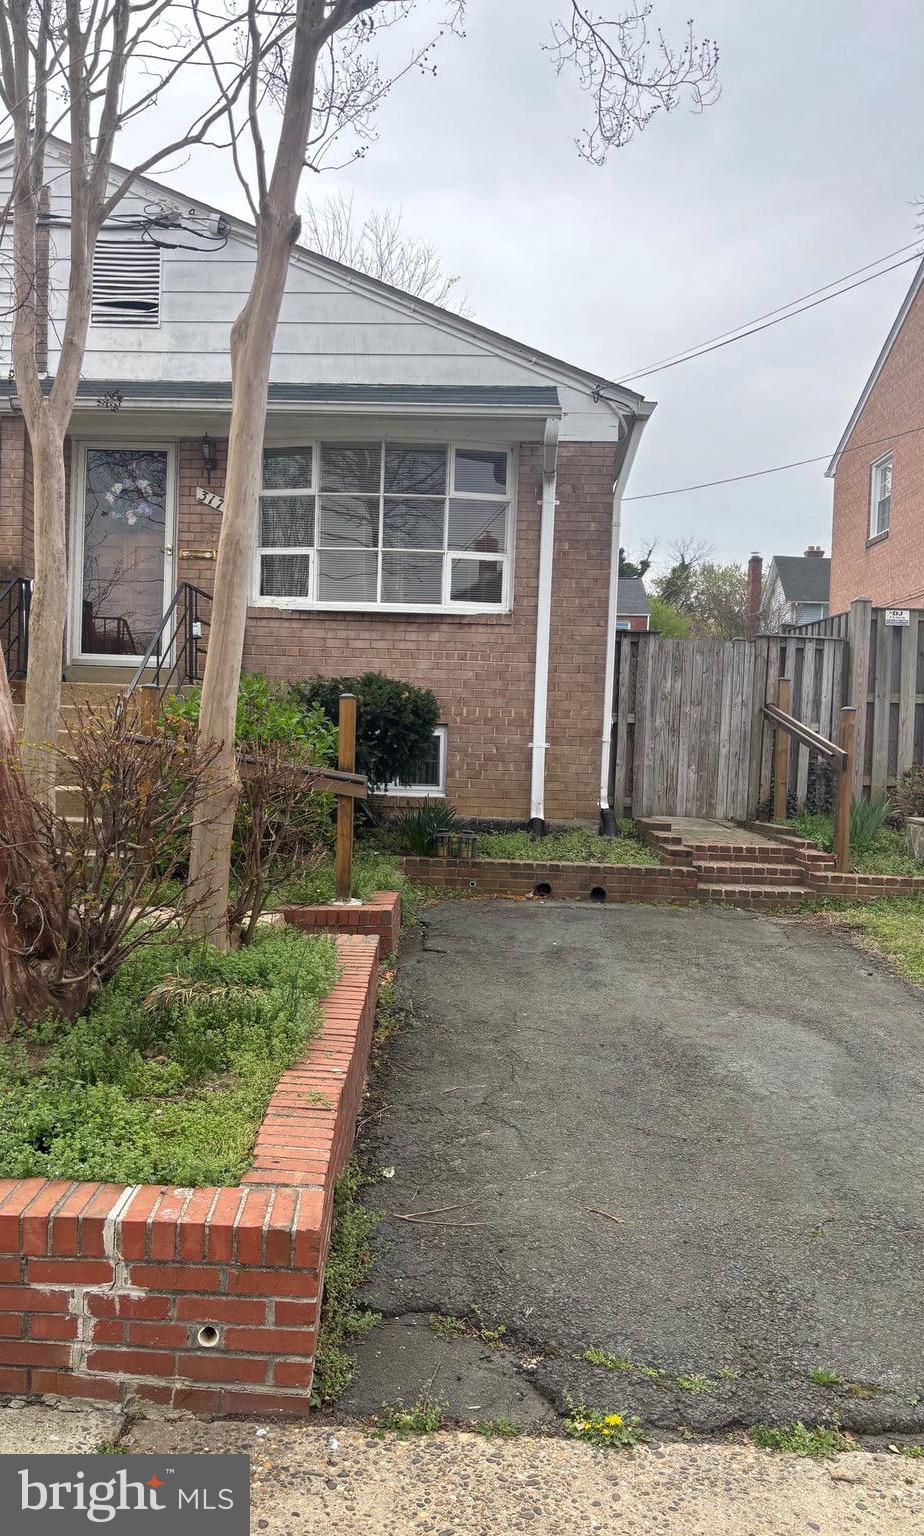
Welcome to this amazing opportunity to own a home in the lively heart of Del Ray! This property boasts two bedrooms and a full bathroom on the upper level, as well as three NTC rooms and an additional full bathroom in the basement. The possibilities are endless! Entertain friends and family in your fully fenced backyard, and appreciate the convenience of parking in your own driveway. You’ll find yourself just minutes away from the Potomac Yards shopping center, metro stations, Virginia Tech’s new Innovation Campus, the airport, and Washington, D.C.
#VAAX2043216

ALEXANDRIA

317 LAVERNE AVENUE

2 Beds

2 Baths

1,822 Sq.Ft.

$625,000

MLS#: VAAX2043216
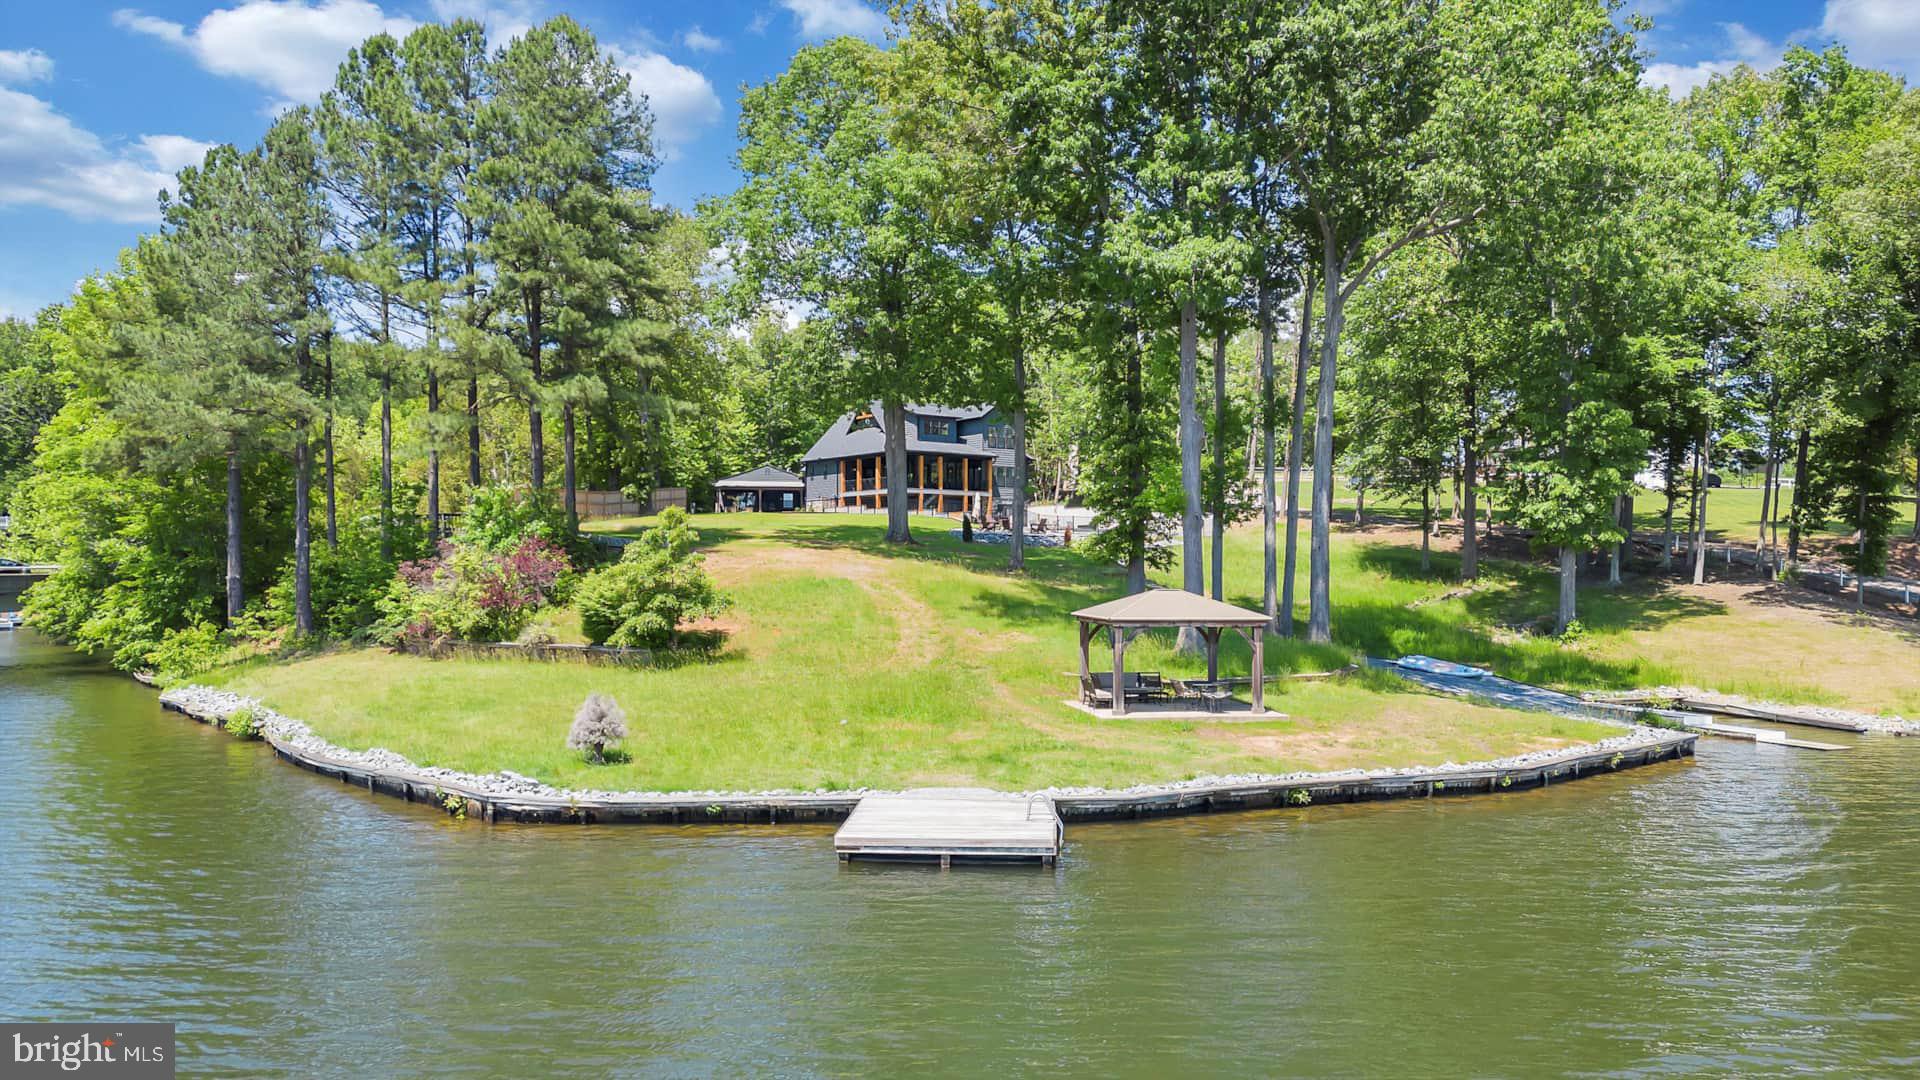
Unparalleled luxury lake home with a priceless view! This stunning custom home boasts 10 bedrooms, 7 bathrooms, an in ground infinity pool, hot tub, large lakefront yard and more!  Perfectly perched overlooking beautiful Lake Anna, this gorgeous home features a main 7-bedroom home and 3-bedroom guest cottage along with a private in ground salt water heated POOL with waterfall overflow and Hot Springs 8-person HOT TUB. The home comes fully loaded with a large pool deck veranda overlooking the lake along with a fire pit, PRIVATE DOCK and luxury living with a spacious, open vaulted floor plan with large covered decks and windows overlooking the lakefront providing abundant natural light and views.  Over 400 ft of bulkheaded waterfront, a swim platform, ramp for kayaks/canoes, boat slip and a beautiful lakeside gazebo perfect for morning coffee or evening dinners. Deep water for swimming! NO HOA! Easy water access to Lake Anna restaurants and marinas - conveniently located to local shopping, sights, and more.  Currently a very successful short term rental property, managed by Lake Anna Property Management & Real Estate.  Nearly $250k in rental income for 2024 after a late start to the season as construction completed in June.  Approximately $400k in current bookings for 2025.
 Let's get you home...to Lake Anna!
#VASP2030852

SPOTSYLVANIA

6211 STUBBS BRIDGE ROAD

10 Beds

6 Baths

6,353 Sq.Ft.

$3,400,000

MLS#: VASP2030852
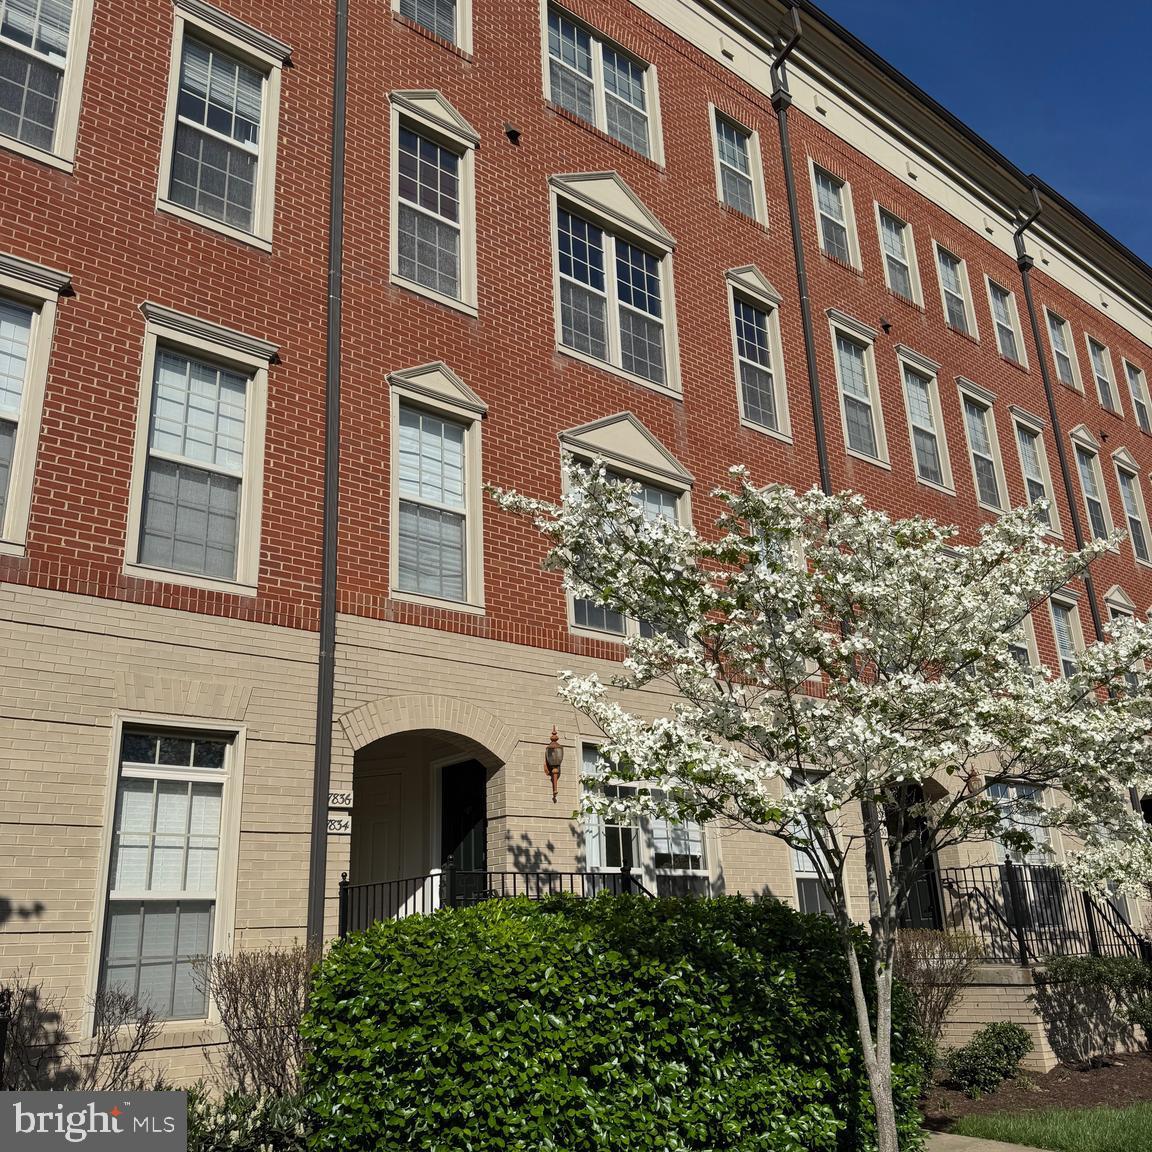
Welcome home to this pristine, light filled 2 bedroom, 2 1/2 bath, 1 car garage condo in the convenient community of Madison Crescent located just off Rt. 29 in Gainesville.  The main level features hardwood floors, a spacious kitchen with 42" cherry cabinetry, granite countertops, a generous pantry and a large island with three barstools.  A half bath is conveniently located off the main living area.  Upstairs, you will find the huge primary suite with a walk in closet and attached bath featuring a soaking tub, stand alone shower and a double vanity.  A second bedroom, a second living space, a hall bath and a washer/dryer located in a closet complete this level.  A lovely balcony can be reached from the second floor to enjoy some fresh air.   The community boast a pool and is an easy walk to shops and restaurants.  Water and trash are included in the rent.  Schedule your private showing today!  Application fee is $55 per person.  Anyone over 18 living in the home must apply.  Click this link for the rental application:  https://longandfoster.quickleasepro.com/d/apply/197940?
#VAPW2092852

GAINESVILLE

7834 CEDAR BRANCH DRIVE

2 Beds

2 Baths

1,568 Sq.Ft.

$2,350

MLS#: VAPW2092852
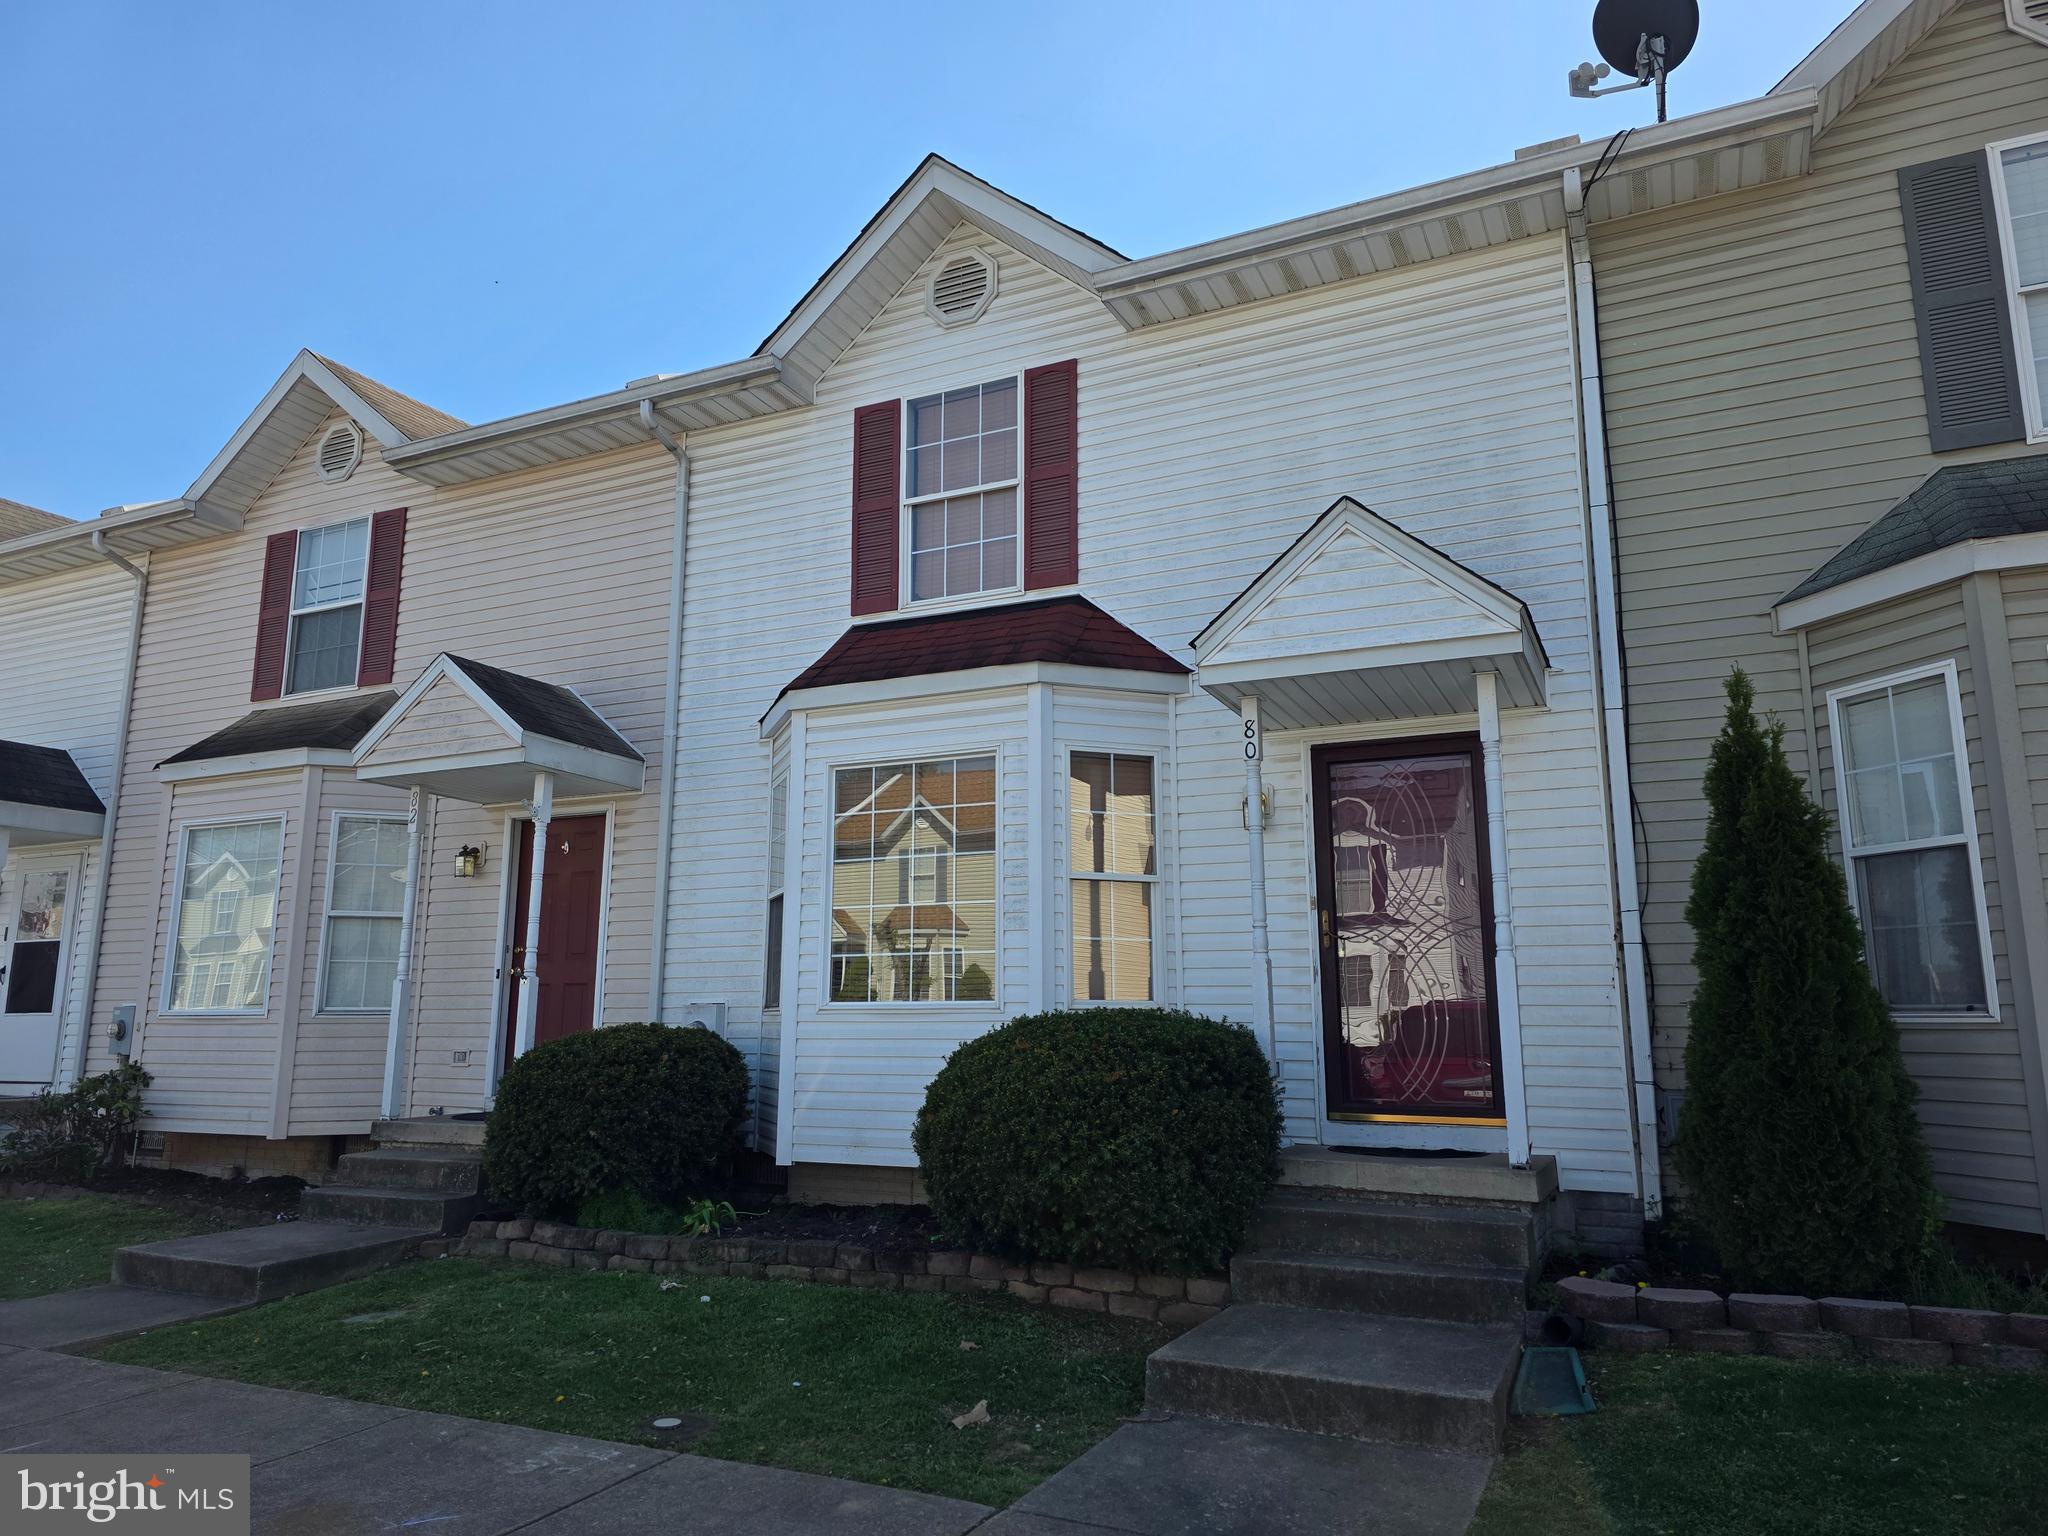
Welcome to this  2-level townhouse featuring 3 bedrooms and 2 1/2 baths. Located in a family-friendly neighborhood just minutes from schools, this home is perfect for those seeking comfort and convenience.
Enjoy a nice size living room , cute kitchen and large dining area, convenient 1/2 bath and a private deck ideal for relaxing. The primary suite includes a full bath and walk-in closet, while the additional bedrooms offer flexibility for family, guests, or a home office. Designated parking. Easy access to shopping and schools. Don’t miss this opportunity to live in a charming, move-in ready home close to everything you need! Home Warranty included!
#WVBE2039460

INWOOD

80 STADIUM CIRCLE

3 Beds

2 Baths

1,254 Sq.Ft.

$213,000

MLS#: WVBE2039460
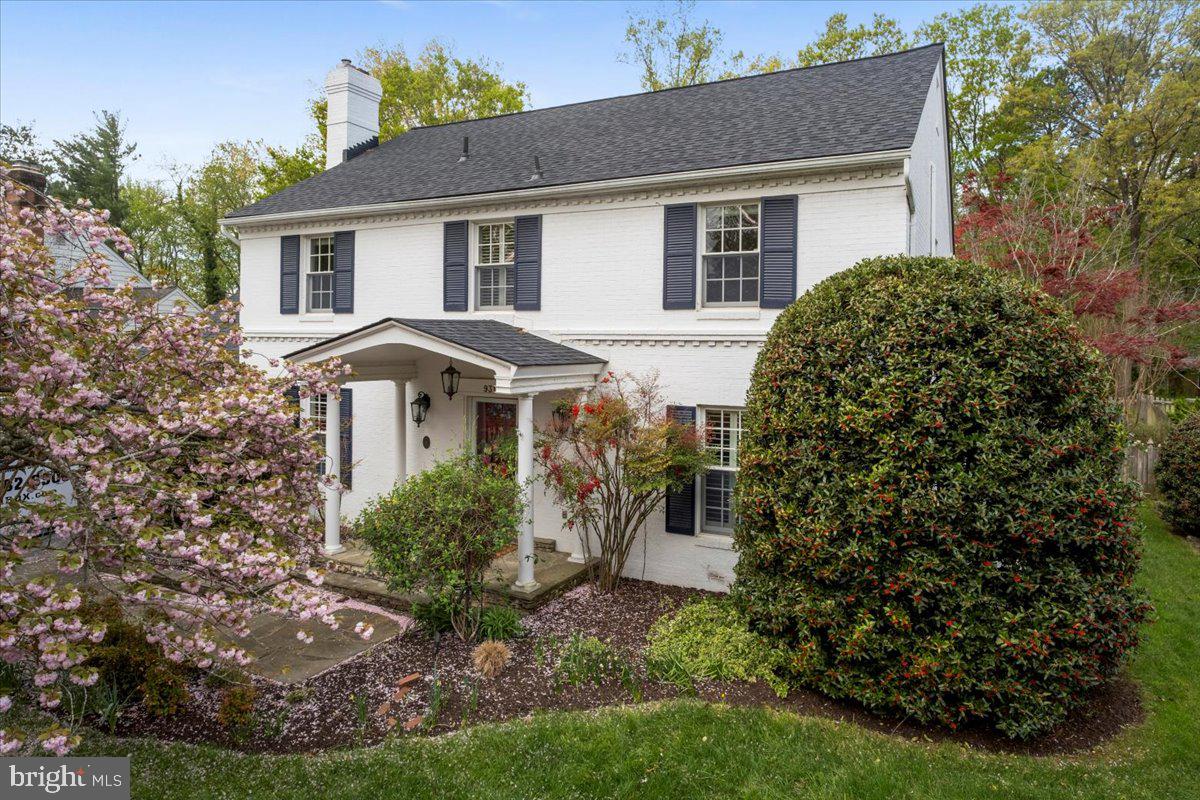
Incredibly rare opportunity for a classic Colonial in highly desirable Riverwood Community with Potomac River views from the back yard! Impeccably maintained and improved home with 3 finished levels, 3.5 updated baths, updated kitchen, hardwoods throughout main and upper level, light and bright interior with expansive windows and custom lighting, fireplace with gas logs, finished basement spa like full bath, incredible brick and stone patio overlooking expansive backyard with views of the Potomac River. Just a few of the recent improvements include: Top of the line "Landmark Pro Integrity" roof installed by "Long Roof" with 50 year transferrable warranty installed in 2023, Interior and exterior paint in 2021, refrigerator, washer, and dryer replaced 2019, refinished basement including spa like full bath, redid rear patios, upgraded insulation, extensive landscaping, and the list goes on! One of the few area waterfront communities which offers a path to the Potomac River with sandy beach, playground, basketball court, picnic area, and various social events throughout the year! Riverwood also borders Mount Vernon Estate's grounds, short distance to Mansion House swim/tennis club, Mount Vernon Country Club, Grist Mill Park/dog park, Old Town Alexandria, and all Washington DC has to offer!
#VAFX2234338

ALEXANDRIA

9312 OLD MANSION ROAD

4 Beds

3 Baths

3,532 Sq.Ft.

$1,195,000

MLS#: VAFX2234338
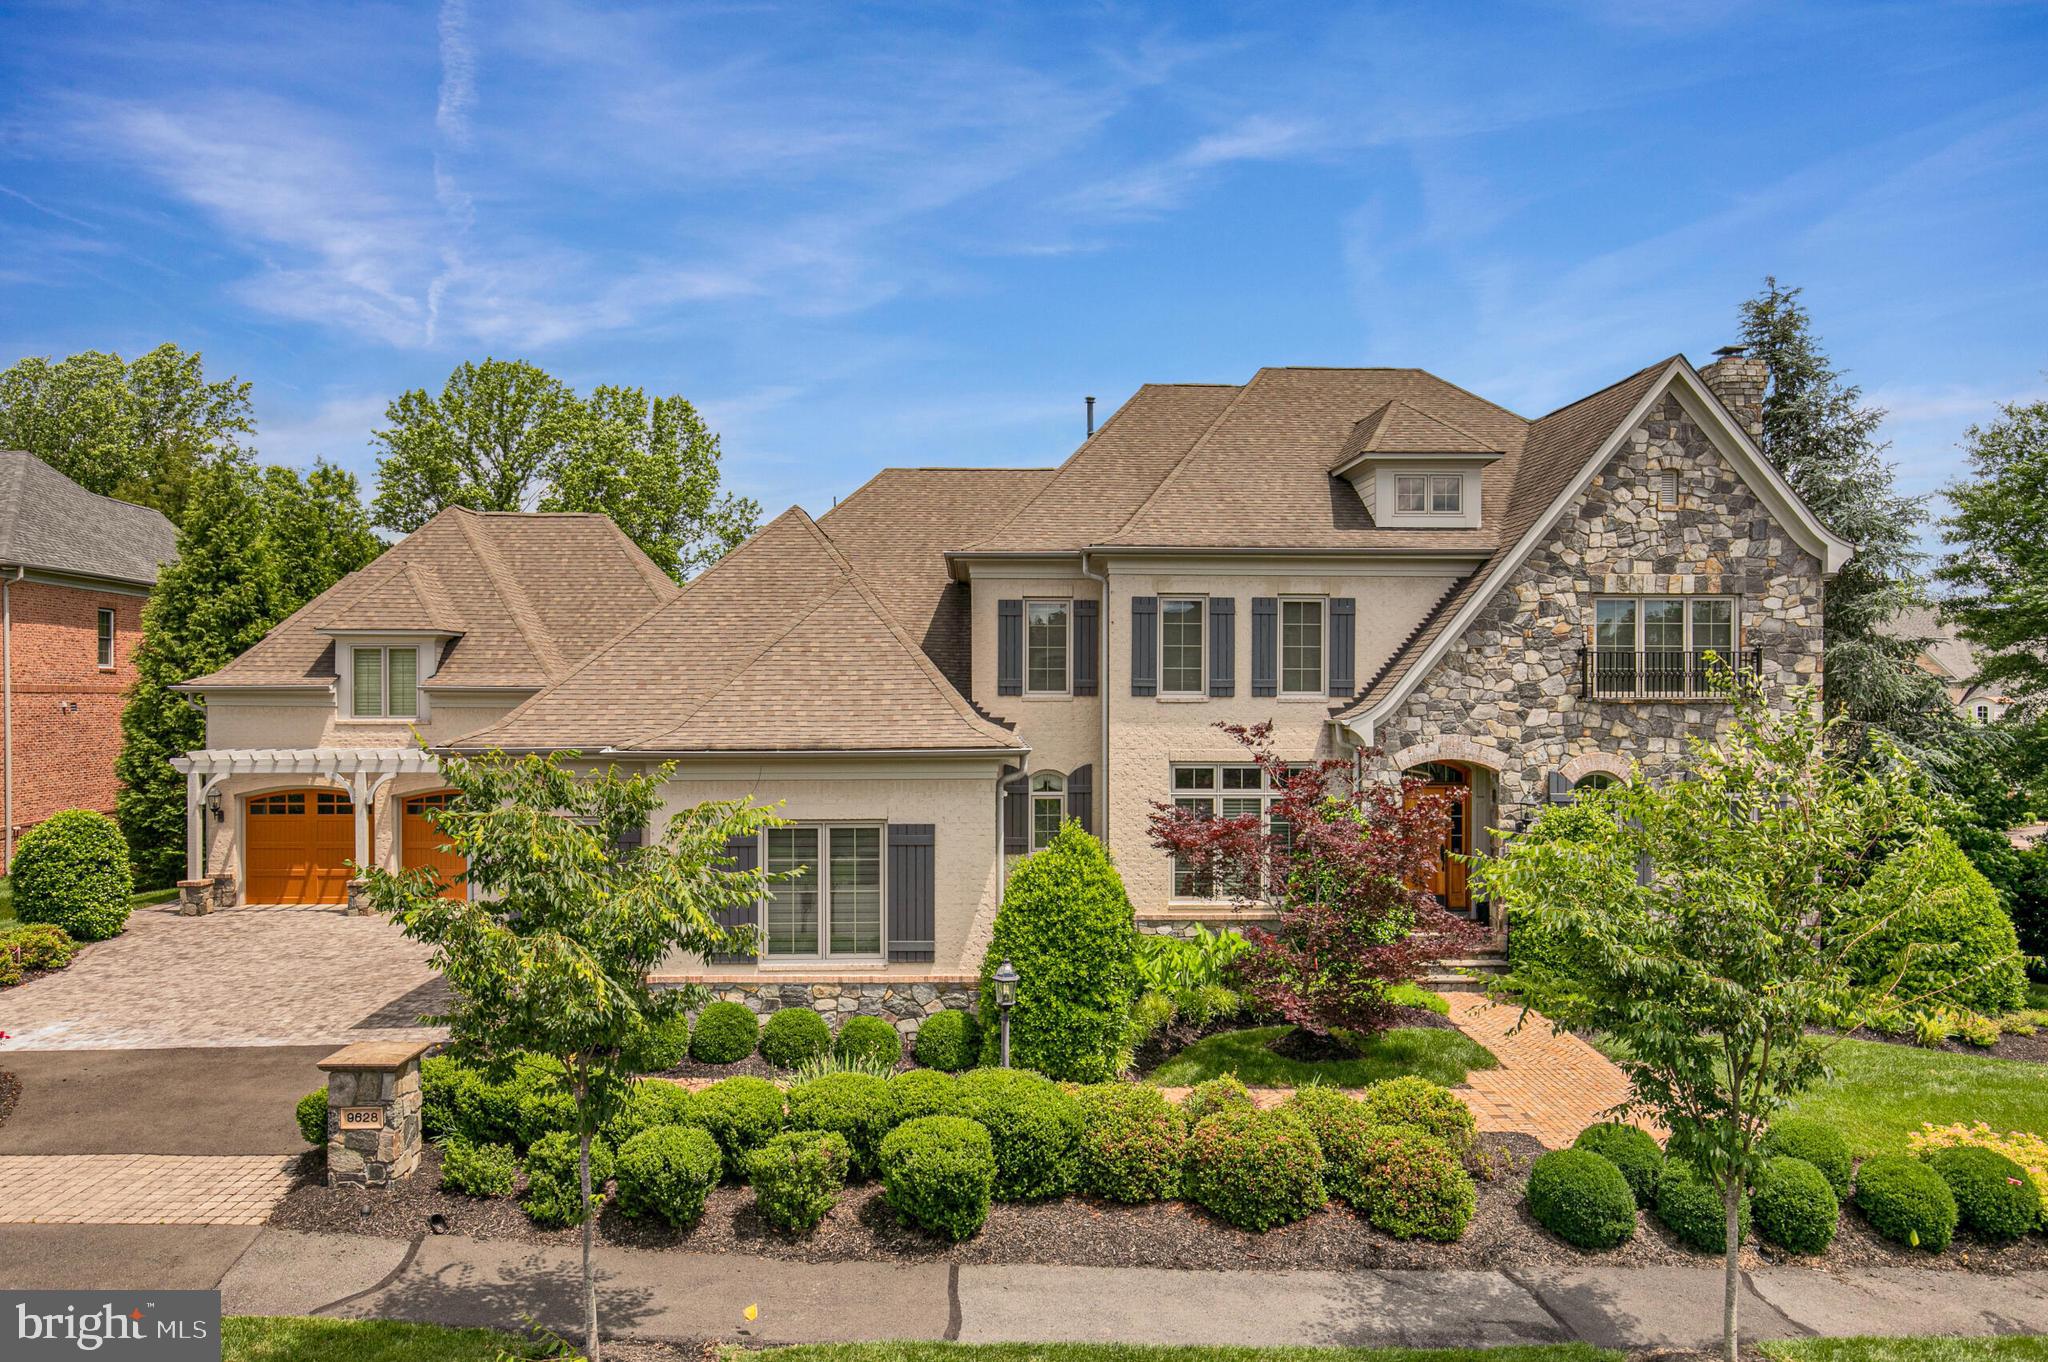
Luxurious French Country Estate at 9628 Maymont Dr, Vienna, VA

Discover the perfect blend of luxury and comfort in this stunning French Country style estate located at 9628 Maymont Dr, Vienna, VA. Built by the award-winning Basheer & Edgemoore, this former model home stands as the largest in the community, offering unparalleled elegance and convenience.

Elegant Interior:
Step into an open floor plan adorned with high ceilings, gleaming hardwood floors, and an abundance of natural light. The spacious living areas are ideal for both everyday living and entertaining.

Gourmet Kitchen:
The chef’s kitchen boasts top-of-the-line stainless steel appliances, granite countertops, a large island, and custom cabinetry, perfect for culinary enthusiasts.

Master Suite:
Relax in the expansive master suite featuring a walk-in closet and a luxurious en-suite bathroom with a soaking tub, dual vanities, and a separate glass-enclosed shower.

Finished Basement:
The fully finished walkout basement provides additional living space. It includes a gym, movie theater, and a club room with a huge wine closet.

Elevator:
Enjoy the convenience of an elevator that services all three levels of the home.

Outdoor Oasis:
Experience the beautifully landscaped backyard complete with a huge deck and a full outdoor kitchen, perfect for summer barbecues and outdoor gatherings. The 0.56-acre backyard is fully fenced, professionally designed, and meticulously maintained, offering a flat and usable space for various outdoor activities.

Four-Car Garage:
Ample parking and storage space with an attached four-car garage. Above the garage, there is a separate studio with a full bath, perfect for guests or a home office.

Location Highlights
Convenient Commute:
Easy access to major highways (I-66, I-495) and the Dulles airport, making your daily commute a breeze.

Top Schools:
Located in the highly acclaimed Fairfax County Public Schools district.

Nearby Amenities:
Close to Tysons Corner Center, Wolf Trap National Park for the Performing Arts, and a variety of dining and entertainment options.

Access to Dulles Airport:
Enjoy the convenience of being just a short drive away from Dulles International Airport, making travel easy and stress-free.

Scenic Community:
The community is perfect for walking and features a trail leading to the beautiful Wolf Trap Stream Valley Park, offering a serene escape to nature right in your neighborhood.

Don’t miss the opportunity to own this exceptional home in one of Vienna’s most prestigious neighborhoods. Schedule a private tour today and experience the luxury and convenience for yourself! *** Both AC units were replaced in 2022. The hot water heater was replaced in 2022.***
#VAFX2230788

VIENNA

9628 MAYMONT DRIVE

7 Beds

7 Baths

9,110 Sq.Ft.

$2,790,000

MLS#: VAFX2230788
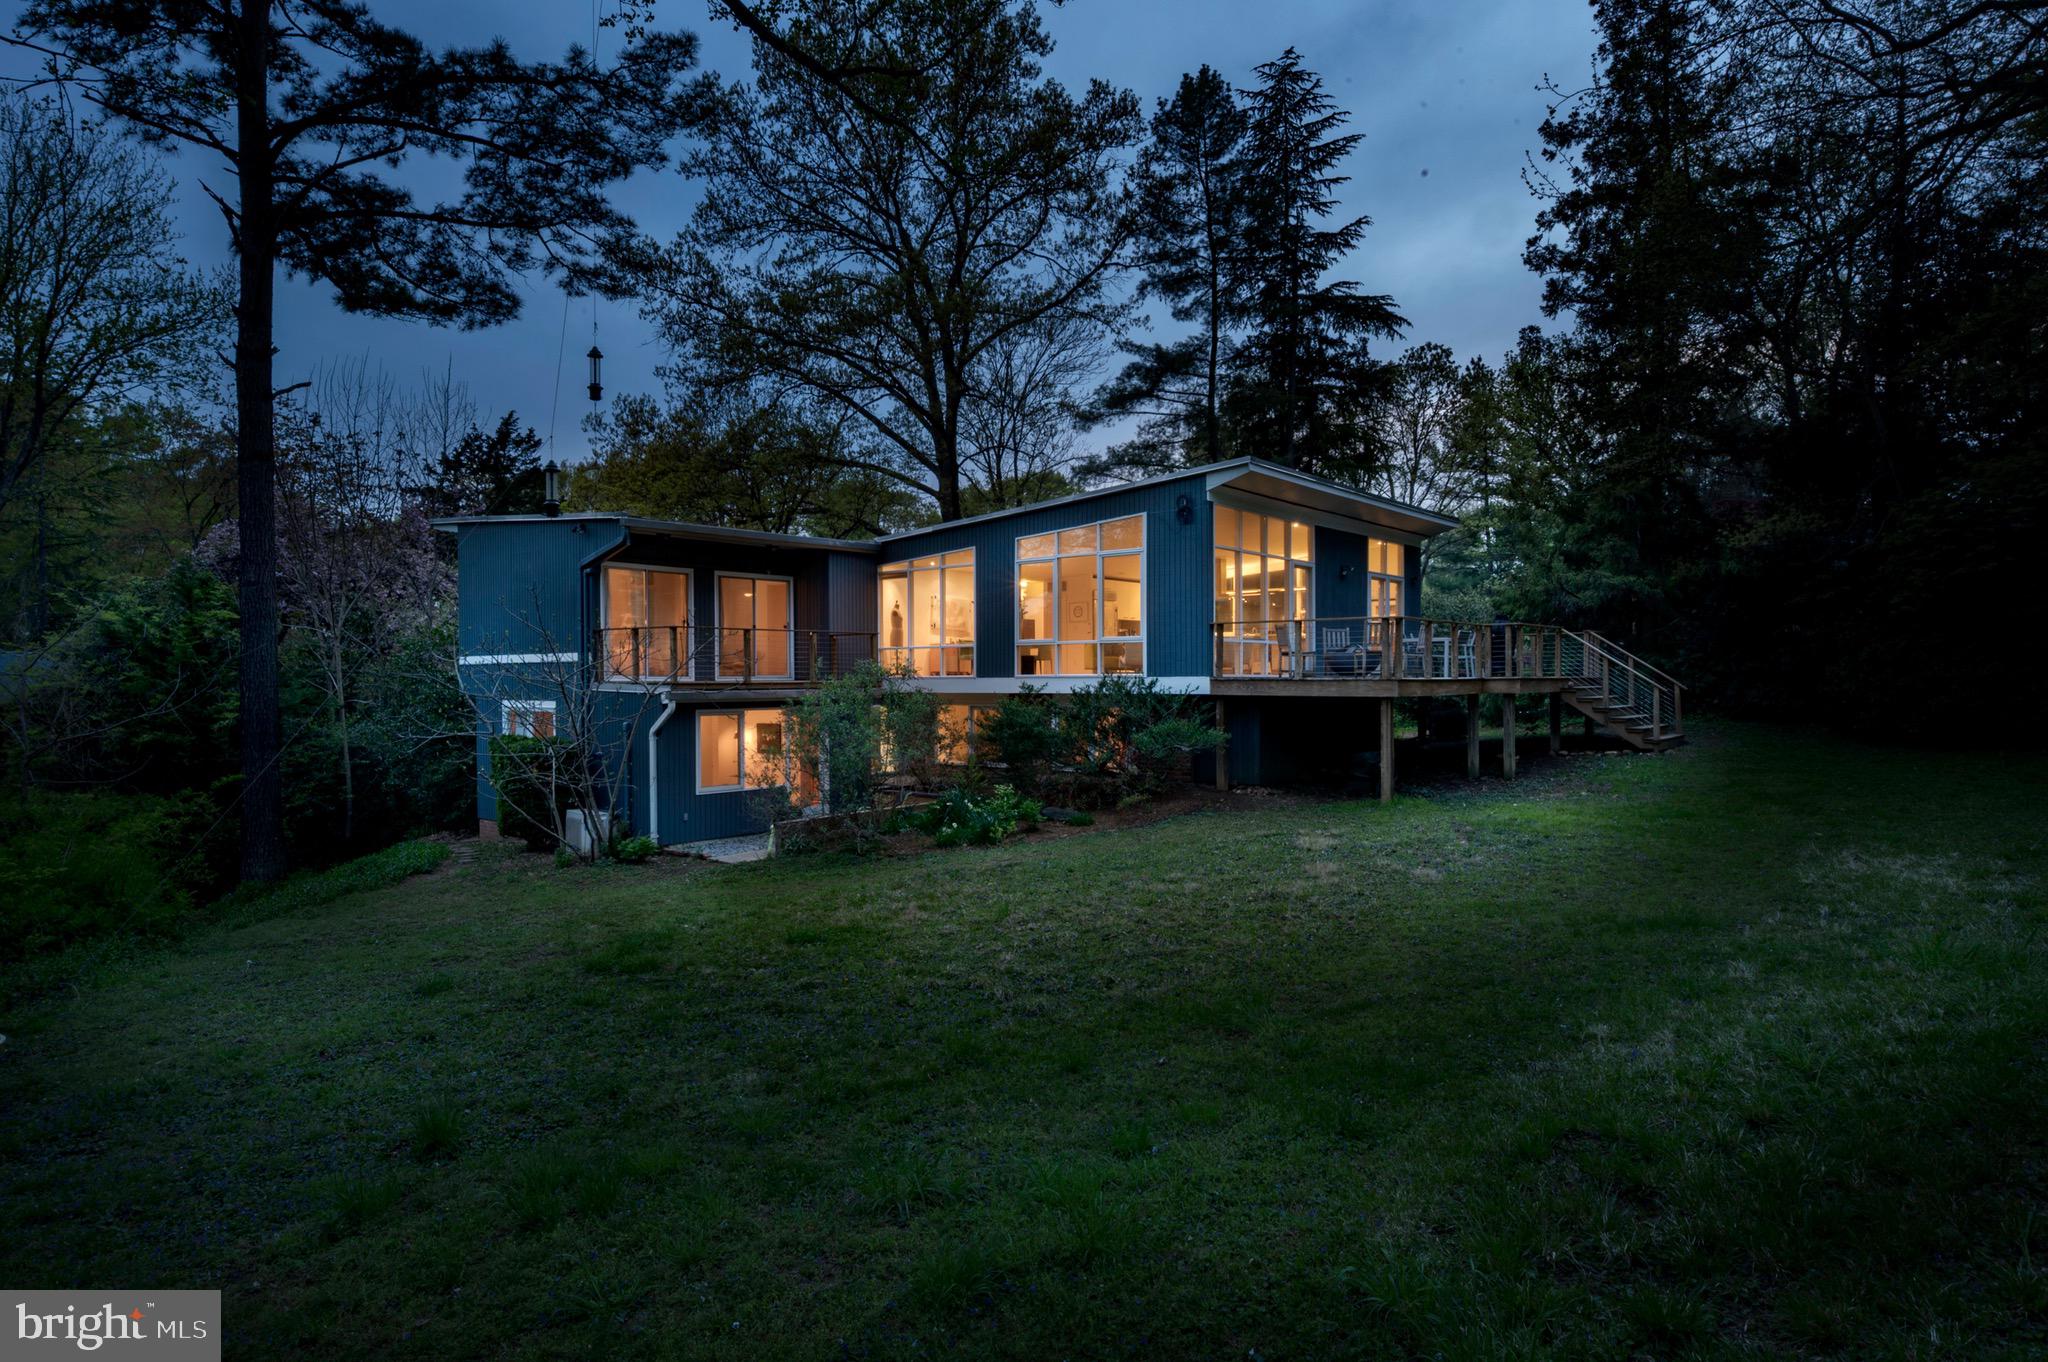
One of the premiere properties in the highly sought-after Hollin Hills neighborhood, this mid-century modern masterpiece sits on a beautifully landscaped half-acre lot. Designed by the renowned architect Charles Goodman and originally built for respected builder Robert Davenport, this home is a stunning blend of architectural history and thoughtful modern upgrades. A spectacular remodel has preserved its original charm while enhancing functionality and style. The home welcomes you with a light-filled foyer featuring a large picture window and custom coat closet. A dramatic, extra-wide oak staircase leads to the upper level, where a soaring butterfly roof defines the great room that is surrounded on three sides by walls of windows. This expansive space includes Italian custom oak and white cabinetry, a striking 13-foot island perfect for entertaining, corian countertops, high-end stainless appliances including new Sub-Zero refrigerator, expansive living room and a distinct dining area, all flowing effortlessly into the outdoors. Indoor and outdoor living are seamlessly integrated, with a side deck and a full-width rear deck that overlooks a large, flat backyard—ideal for gatherings or quiet relaxation. A half bath conveniently serves guests. 

The entire front half of the upper level is dedicated to a luxurious and private primary suite. It features soaring ceilings, an art studio or home office with built-ins, walls of windows, and sliding glass doors opening to the deck. An illuminated hallway with an 8-foot slit light and custom closets, including a large walk-in, leads to the spacious bedroom, an additional closet, and double sliding glass doors to a private yoga deck. The spa-like bathroom is lit by a row of clerestory windows and a skylight. Showcasing a floating Italian vanity, a glass walk-in shower with dual shower heads, and custom tile finishes.

The main level includes a beautifully designed in-law suite that offers a private bedroom with its own exterior entrance to a patio area and a fully remodeled bathroom with a sleek shower and custom tile. Additional rooms include a large family room with a wall of built-in storage and under-stair storage, two additional bedrooms, and a full bath enhanced with Norwegian wood paneling. 

High-end finishes and minimalist details are found throughout the home, including custom lighting, recessed and directional art lights, doors with negative space instead of traditional trim, and L-shaped brushed steel door handles. All major systems have been updated within the last few years, making this architectural gem truly move-in ready.
#VAFX2234478

ALEXANDRIA

2312 KIMBRO STREET

4 Beds

3 Baths

3,185 Sq.Ft.

$1,550,000

MLS#: VAFX2234478
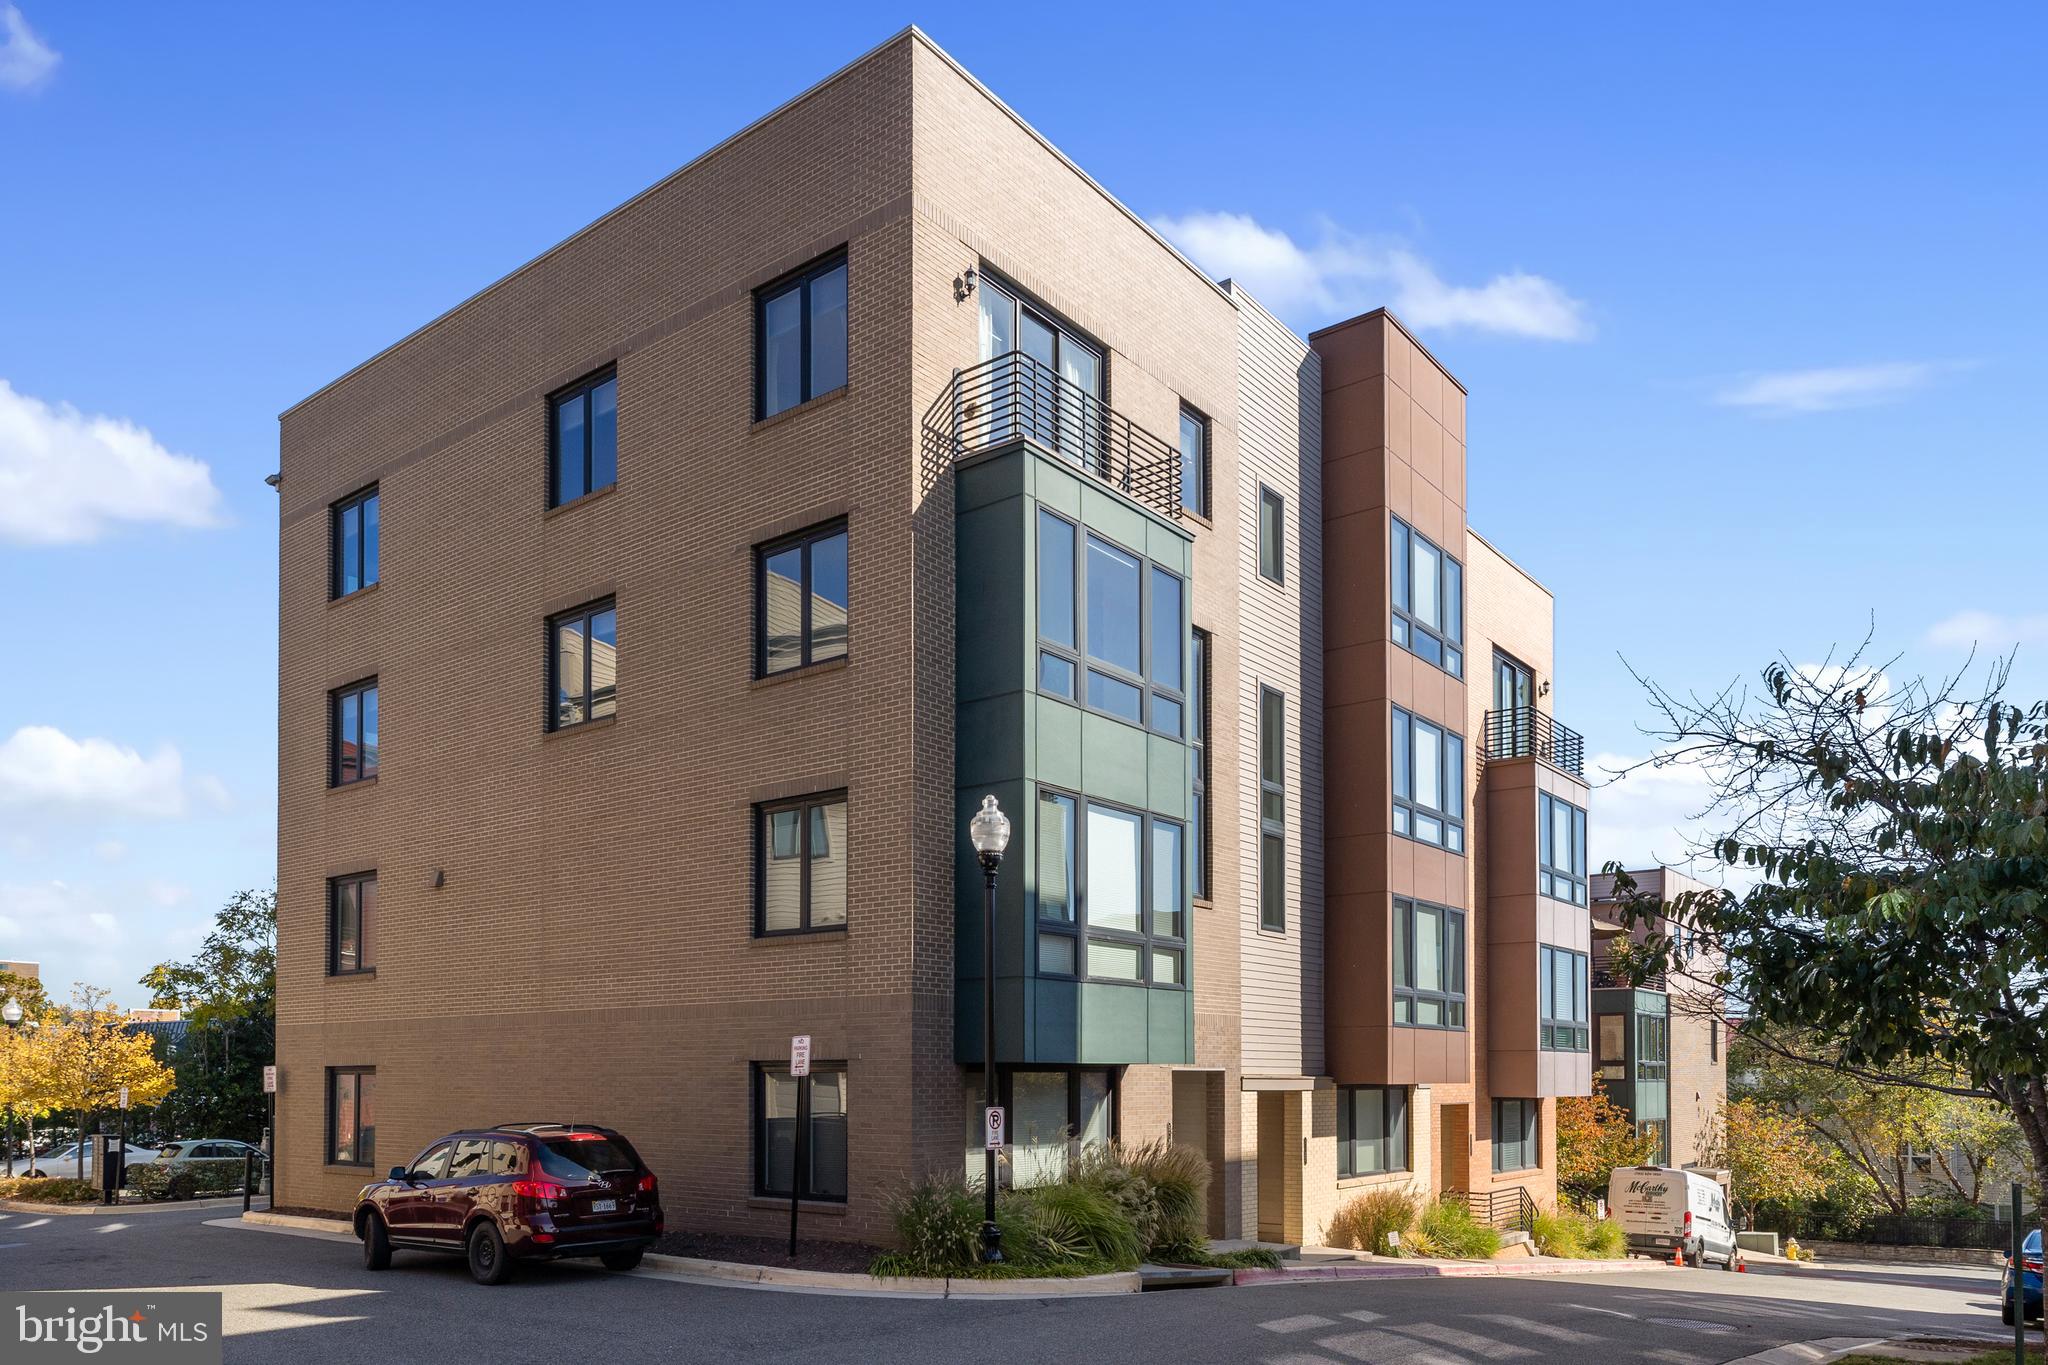
Spacious Pulte-built condo-townhouse style newly built in December 2017, located just minutes from the Amazon Headquarters in Alexandria! This property features a bright and airy living area with floor to ceiling windows allowing a ton of natural light. Stylish wide plank hardwoods throughout the entire main level and stairs. A cozy double-sided gas fireplace provides an added bonus as it can be enjoyed from both the living area and the eat-in kitchen space. The large open kitchen is complete with stainless steel appliances, quartz countertops, double oven, gas cooking and expansive center island. Three bedrooms and a family room/den just waiting for someone to make it their perfect space! Primary bedroom with walk-in closet and a sitting area. The immaculate primary bath with granite countertops, shower with floor to ceiling tile and towel closet. Conveniently located to restaurants, shopping and metro access. Features: 3 Bedrooms, 2.5 Baths, 2662 Total Sq. Ft. - 1 Car Garage and reserved parking space. Landlords would consider small dog under 25lbs weight. Thank you!
#VAAX2044352

ALEXANDRIA

5129 CAMBRIA WAY 102

3 Beds

2 Baths

2,662 Sq.Ft.

$3,900

MLS#: VAAX2044352

1 ... 244 245 246 247 248 ... 666
* Listings identified with the FMLS IDX logo come from FMLS and are held by brokerage firms other than the owner of this website. The listing brokerage is identified in any listing details. Information is deemed reliable but is not guaranteed. If you believe any FMLS listing contains material that infringes your copyrighted work please click here to review our DMCA policy and learn how to submit a takedown request. © 2024. First Multiple Listing Service, Inc.

Send a message

Message successfully sent.

Your message

What is 3 + 4 ?

Reason for contacting?

I agree to receive email communication and understand I can unsubscribe at any time.

I agree to be contacted by Charis Realty Group - Christine Issler, Broker via call, email, and text for real estate services. To opt out, you can reply 'stop' at any time or reply 'help' for assistance. You can also click the unsubscribe link in the emails. Message and data rates may apply. Message frequency may vary. Privacy Policy

Sign Out

Virtual Assistant

Would you like to take the next step with this property? We can help you schedule a showing or virtual tour, or send you more details.

Yes, I would like more information.

Thank You for Your Reply, One of Our Agents will contact you as soon as possible

No, maybe later.

Thank you, you can always contact me via email, phone number or through the contact form.

Realhub AI

Lucy - Your AI-Powered Realtor

Update Your Temporary Password

Personalize your search

Enter your email and we'll notify you immediately when new listings match what you're looking for.

or enter email address

Already have an account ? Login here

Continue your home search

I agree to receive communications and understand I can unsubscribe at any time.

I agree to be contacted by Charis Realty Group - Christine Issler, Broker via call, email, and text for real estate services. To opt out, you can reply 'stop' at any time or reply 'help' for assistance. You can also click the unsubscribe link in the emails. Message and data rates may apply. Message frequency may vary. Privacy Policy

Already have an account ? Login here

We use cookies

We use cookies primarily for analytics to enhance your experience. By accepting, you agree to our use of these cookies. You can manage your preferences or learn more about our cookies policy.
