Properties

Browse or get in touch to schedule a walkthrough.

  • Nearby me
Price range

Popular Features

Community Features

Association

Property Features

Waterfront

View

Exterior Features

Interior Features

Style

409564 properties match your criteria

Updated 1 minute ago

E-Alert name
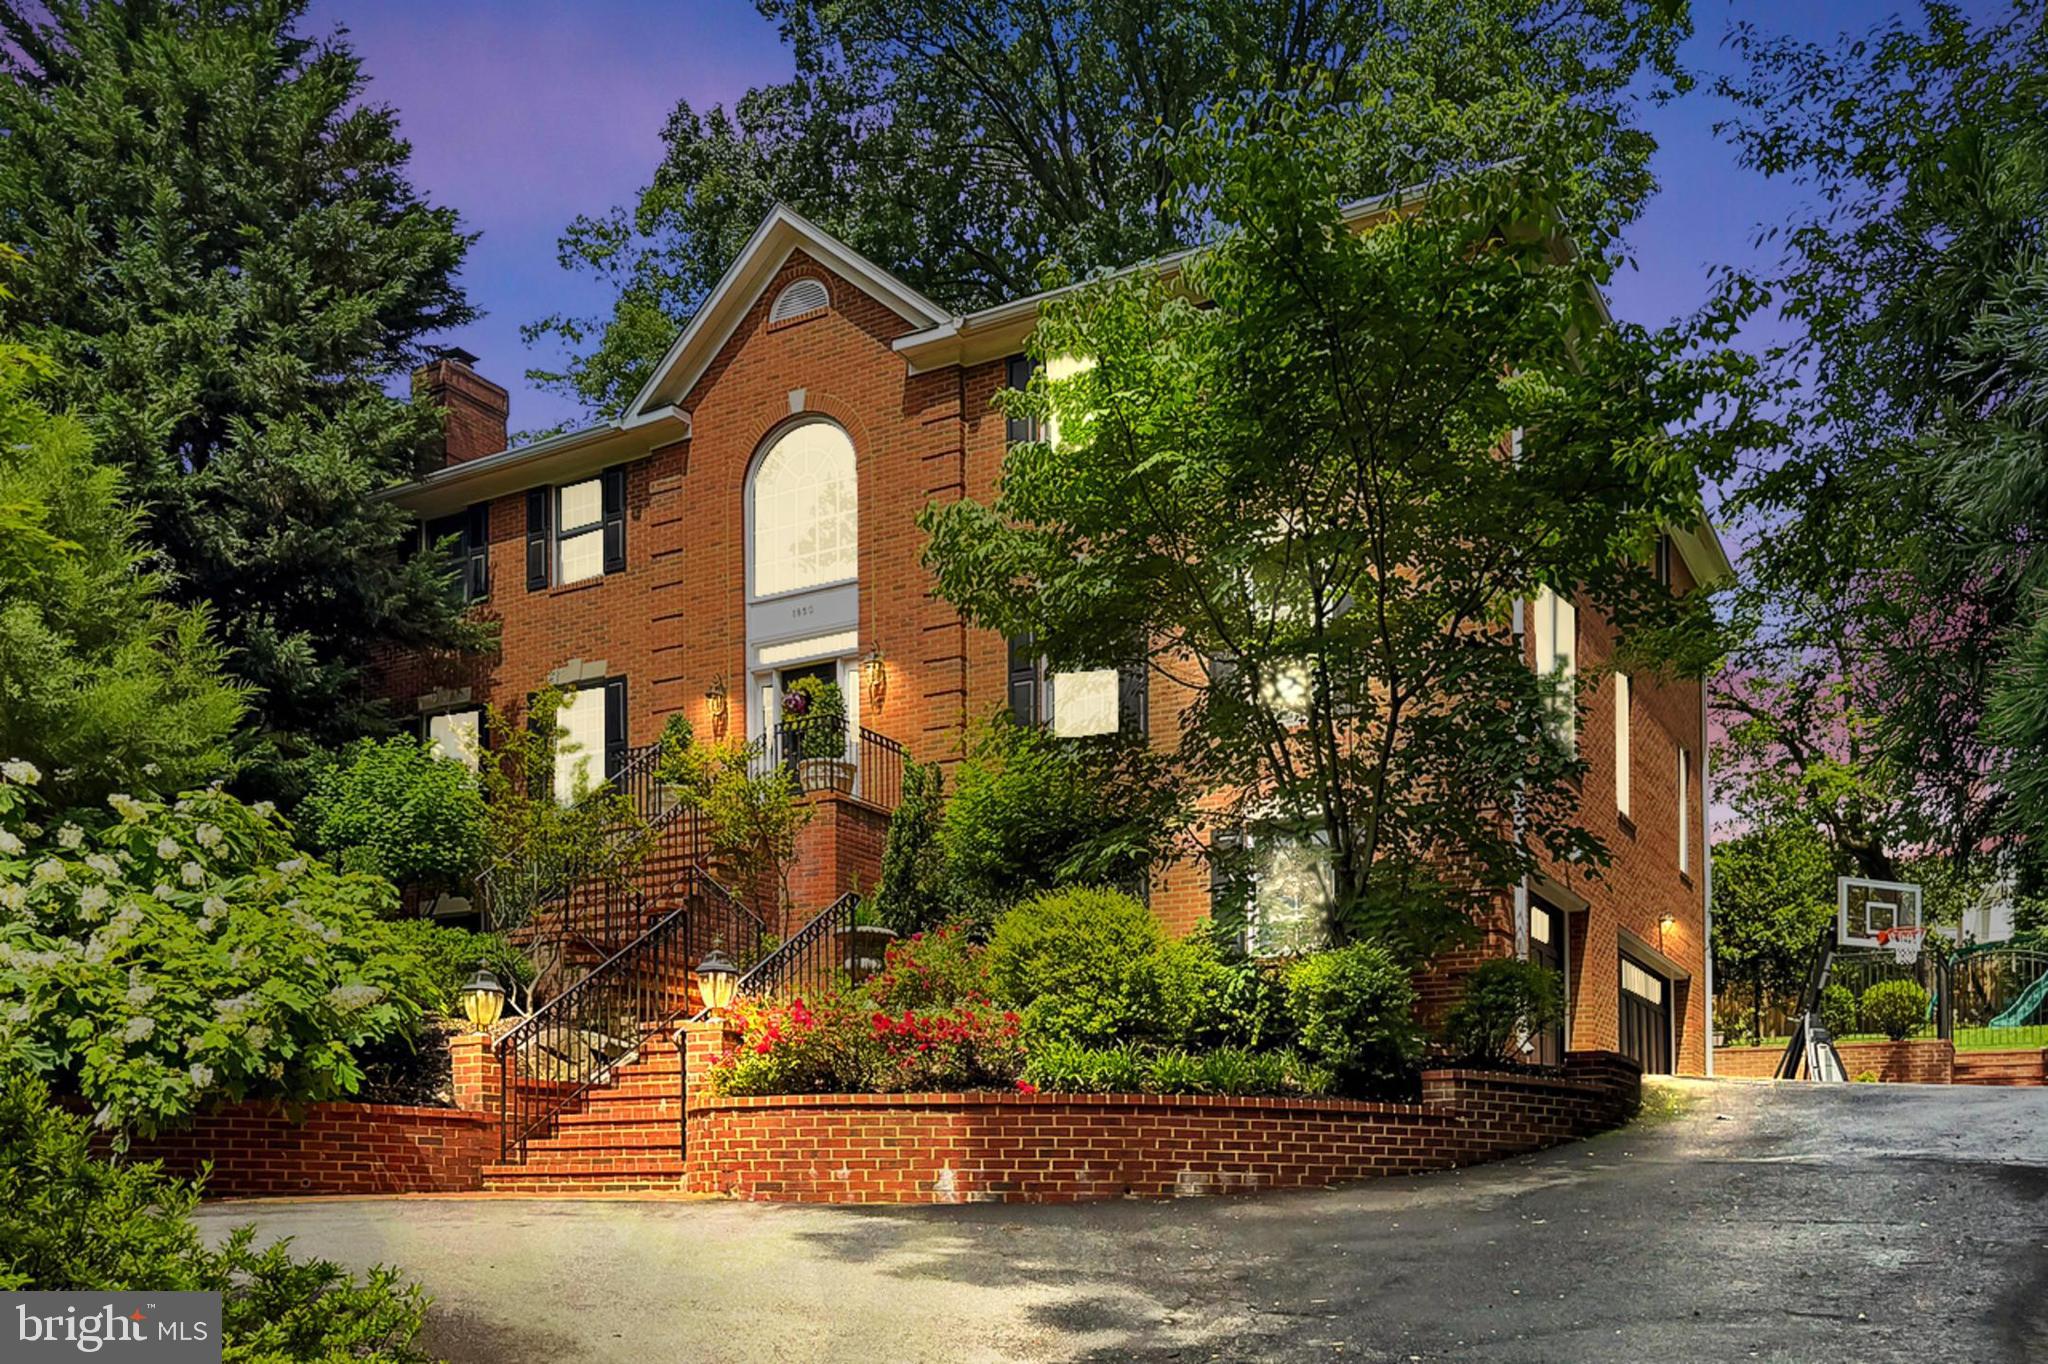
**Welcome to Luxury Living at 1850 Valleywood Rd**
Discover the epitome of elegance and sophistication at 1850 Valleywood Rd, a breathtaking 5-bedroom brick colonial home nestled in the prestigious Franklin Park neighborhood of McLean. Set on a private 0.48-acre lot, this exquisite residence is surrounded by mature trees and meticulously manicured landscaping, providing a serene and picturesque retreat.

**Exceptional Design and Impeccable Craftsmanship**
This immaculately maintained home is thoughtfully designed to meet the needs of contemporary lifestyles, offering a harmonious blend of sophisticated aesthetics and unparalleled comfort. As you step into the grand foyer with its soaring ceilings, you are welcomed into an inviting space that leads to an elegant formal dining room on the right and a beautiful sitting room with a wood-burning fireplace on the left.

**Gourmet Kitchen and Seamless Living Spaces**
The heart of this home is the stunning, completely redesigned gourmet kitchen, boasting over $200,000 in upgrades. Featuring custom cabinetry, a spacious center island with ample storage and seating, and top-of-the-line stainless steel appliances, including Wolf double wall ovens, a Wolf 6-burner gas cooktop, a Sub-Zero refrigerator, a Cove dishwasher, a KitchenAid built-in microwave, and a generous pantry. The open-concept design seamlessly connects the kitchen to the living room and informal dining area, where oversized French doors open to a large deck and a fully fenced, flat backyard.

**Outdoor Oasis**
Perfect for entertaining, the expansive deck offers ample space for casual dining or savoring your morning coffee surrounded by serene greenery. Back in the living room, a cozy wood-burning fireplace, built-in cabinets, and designer grasscloth wallpaper, provide a warm and inviting atmosphere.

**Luxurious Private Spaces**
The main level also features a half bathroom and a versatile office/flex space with oversized windows, custom cabinetry, and a wet bar with a wine fridge. Heading up to the second floor, where the luxurious primary suite awaits, complete with two generous walk-in closets and a spa-like en suite bathroom. This lavish retreat features all marble flooring and shower, a gorgeous bathtub, custom cabinetry, and a double vanity with quartz countertops. Three additional bright and spacious bedrooms and two full bathrooms complete this level.

**Entertain and Relax**
The fully finished basement offers ample space for relaxation and entertainment. Fresh paint and pristine new LVT flooring run throughout the entire lower level including  in the additional family room and  bedroom. This level also features a freshly painted full bathroom, a wine cellar that doubles as extra storage space, a laundry area with a washer and dryer, and access to the 3-car garage.
**Unmatched Location**
Located just minutes from shopping, dining, Washington D.C., and Tysons Corner, this home offers a rare combination of privacy and convenience, providing an unparalleled living experience close to the city.

Welcome to your new home at 1850 Valleywood Rd, where luxury and lifestyle meet in perfect harmony.
#VAFX2182358

MCLEAN

1850 VALLEYWOOD ROAD

5 Beds

4 Baths

5,399 Sq.Ft.

$2,295,000

MLS#: VAFX2182358
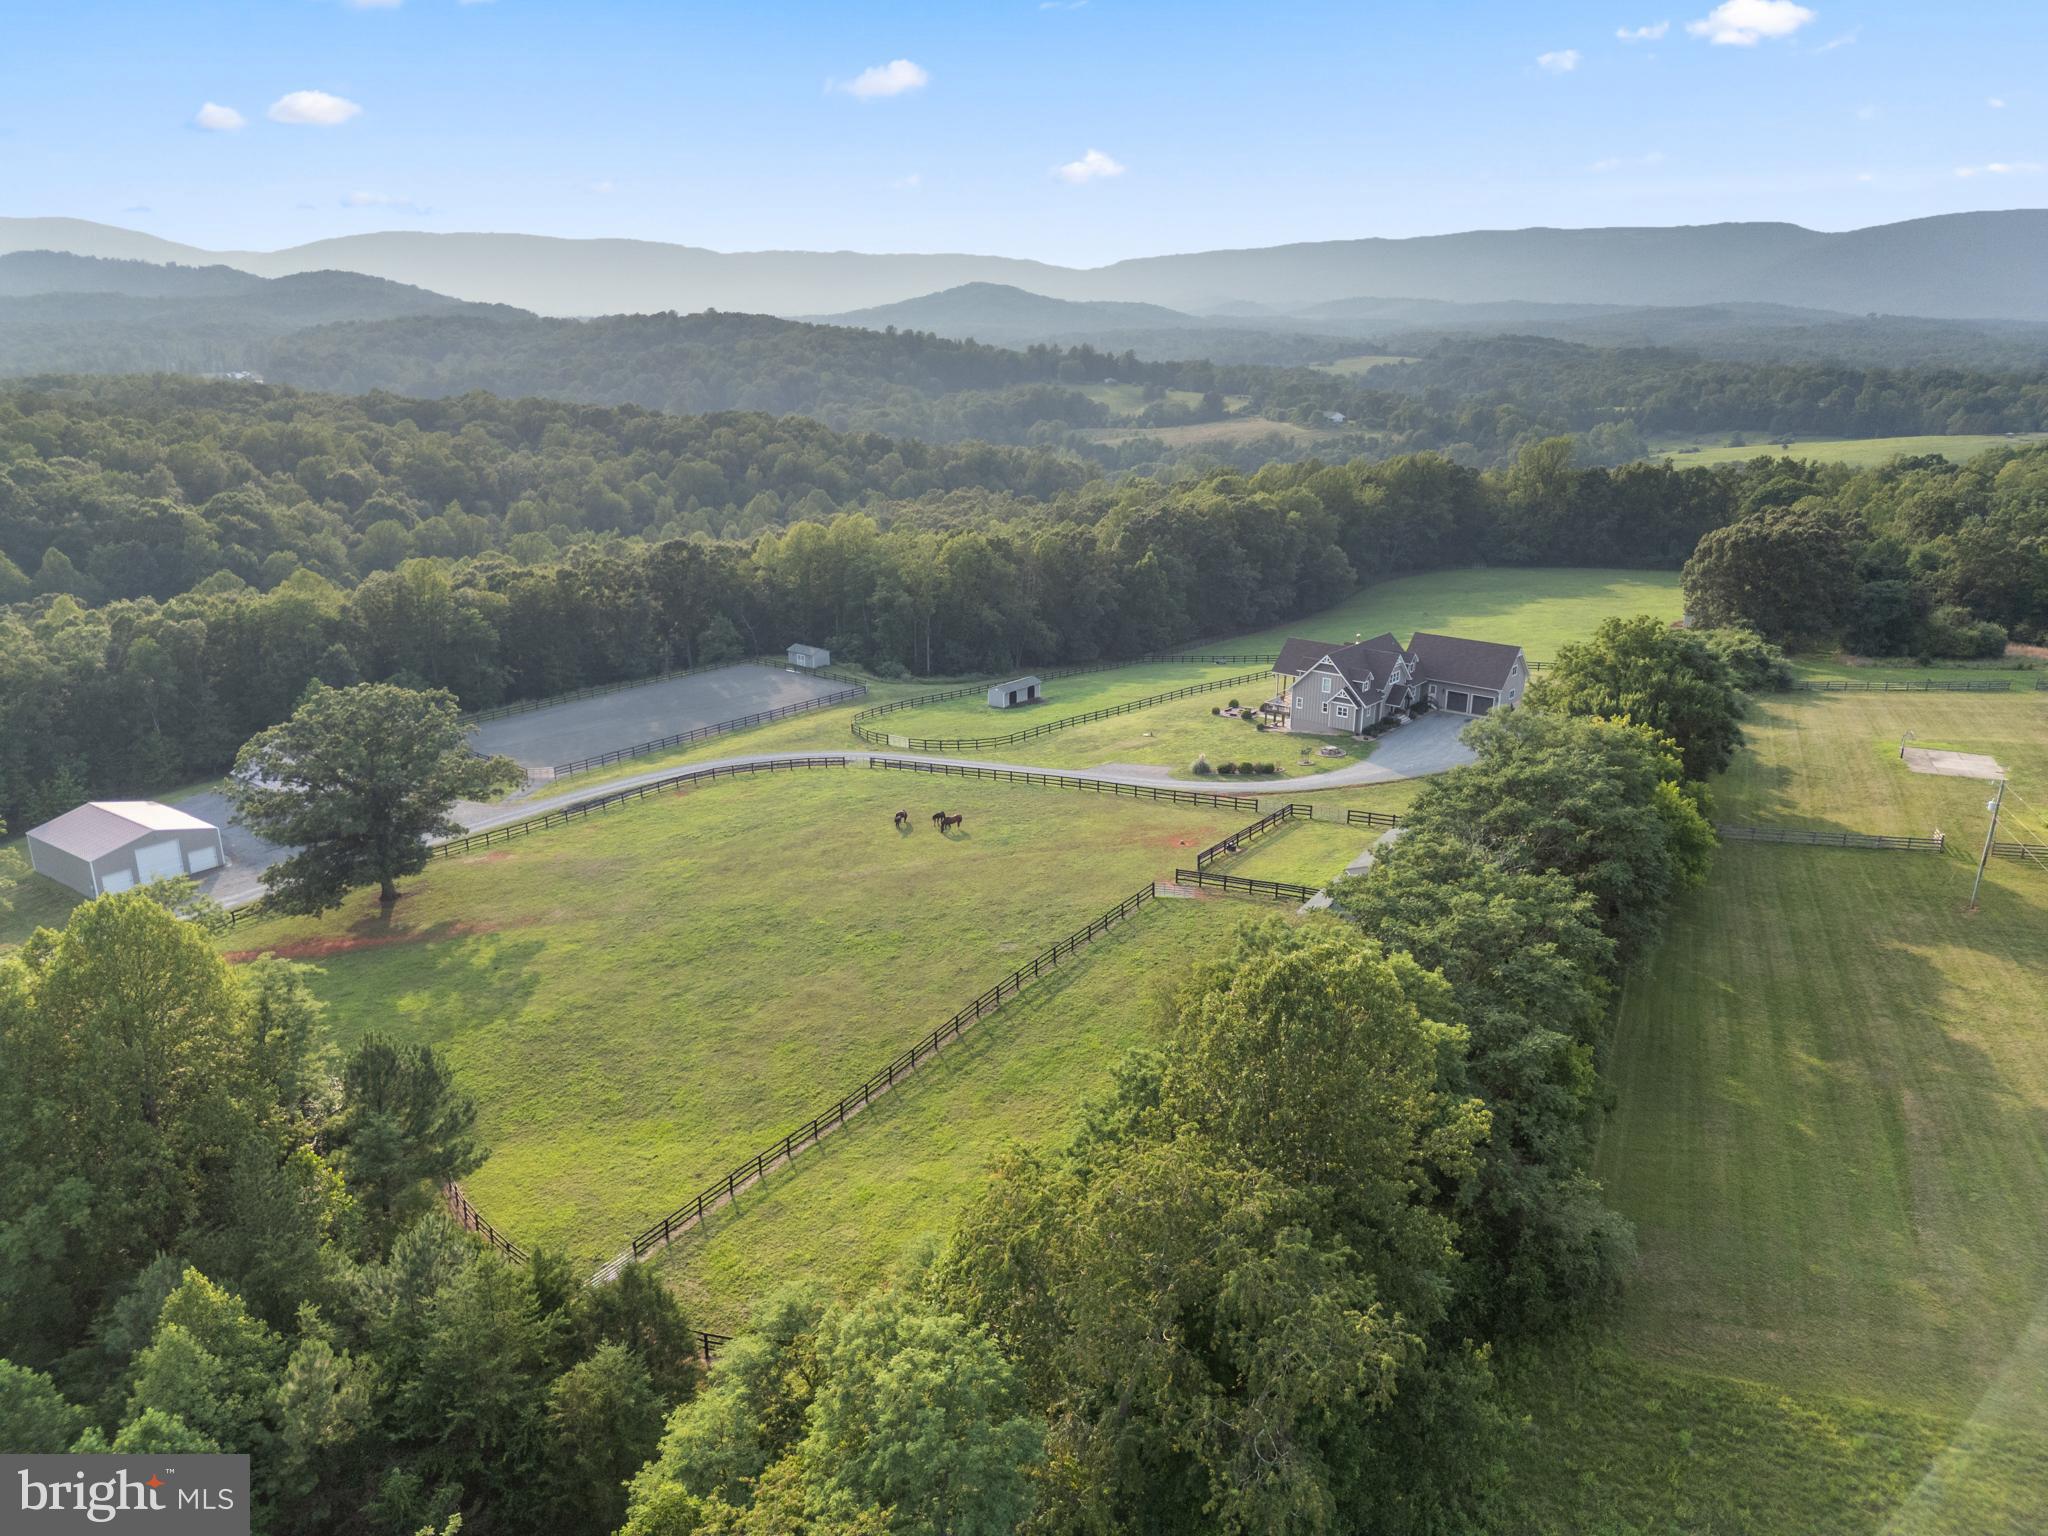
Set on nearly 80 private acres just outside Charlottesville, Virginia, this exceptional equestrian estate offers the perfect blend of refined country living, thoughtfully designed equestrian amenities, and breathtaking natural beauty. The custom-built mountain residence enjoys sweeping 270-degree mountain views and showcases stunning red oak timber-frame accents throughout the main living spaces.
Designed for both everyday comfort and effortless entertaining, the home features four spacious bedrooms, each with a walk-in closet, four full baths, and two half baths. The walk-out lower level includes a spacious bedroom with full bath, game room, half bath, family room, and opens to a covered patio complete with a recently installed outdoor kitchen and fire pit. Additional highlights include 10-stall barn, an oversized two-car garage with unfinished bonus space above, an expansive mudroom with built-in cubbies, a generous laundry room, indoor/outdoor dog kennels, and a large equipment storage barn.
The open-concept floor plan is filled with natural light, anchored by an impressive wall of windows and oversized picture windows that frame spectacular mountain vistas from nearly every room. At the heart of the home, a striking Tulikivi soapstone fireplace provides luxurious radiant warmth throughout the winter months.
The chef’s kitchen is equally impressive, featuring a 60-inch Viking double-oven range with six gas burners, griddle, grill, dual oversized convection ovens, a large breakfast bar with seating for four, and an oversized walk-in pantry with abundant storage for small appliances and provisions.
Built with quality and efficiency in mind, the home offers spray foam insulation, energy-efficient windows, a two-zone HVAC system, solid-core doors throughout, dual propane on-demand water heaters, and a radon mitigation system installed during construction. The durable Hardie Plank board-and-batten exterior and 50-year architectural roof provide years of low-maintenance ownership.
Equestrians will appreciate the property’s exceptional horse facilities. Beautiful barns, featuring  ten stalls total. Six oversized 12’ x 18’ foaling stalls and four 12’ x 12’ stalls outfitted with Nelson automatic waterers and built-in fans. Inviting wash stall areas with hot/cold water,. The well-appointed tack room offers ample space for tack, trunks and equipment. Laundry room and dedicated feed space is always a must. Horses enjoy expansive fenced pastures with spacious 10’ x 28’ run-in sheds and automatic geothermal Miraco waterers. 
Adjacent to the barn is a professionally designed 100’ x 200’ all-weather riding arena, suitable for dressage, hunter/jumper, and any other discipline. Fully enclosed with classic three-board fencing, the arena includes dressage letters and jumps and is ready for immediate use. A nearby 42’ x 48’ storage barn provides ample space for hundreds of bales of hay, shavings, tractors, and additional equipment.
Beyond the equestrian amenities, the property offers endless opportunities to enjoy the outdoors. Acres of mature hardwood forest provide exceptional trail riding, hiking, ATV exploration, and abundant wildlife viewing, with frequent sightings of deer, turkey, bald eagles, fox, coyote, and black bear. A picturesque year-round stream meanders through the property, while a flourishing orchard produces multiple varieties of apples, peaches, pears, figs, and mulberries.
Even four-legged family members are exceptionally accommodated. The heated and cooled indoor/outdoor kennel features four interior runs with dog doors leading to two large, separately fenced outdoor exercise areas enclosed by six-foot black chain-link fencing.
Move-in ready and thoughtfully designed for both family living and equestrian pursuits, this remarkable estate offers privacy, exceptional craftsmanship, and an unparalleled lifestyle—all with no HOA or restrictive covenants. Possible division potential.
#VAAB2001268

AFTON

2236 CRAIGS STORE

4 Beds

4 Baths

3,307 Sq.Ft.

$2,295,000

MLS#: VAAB2001268
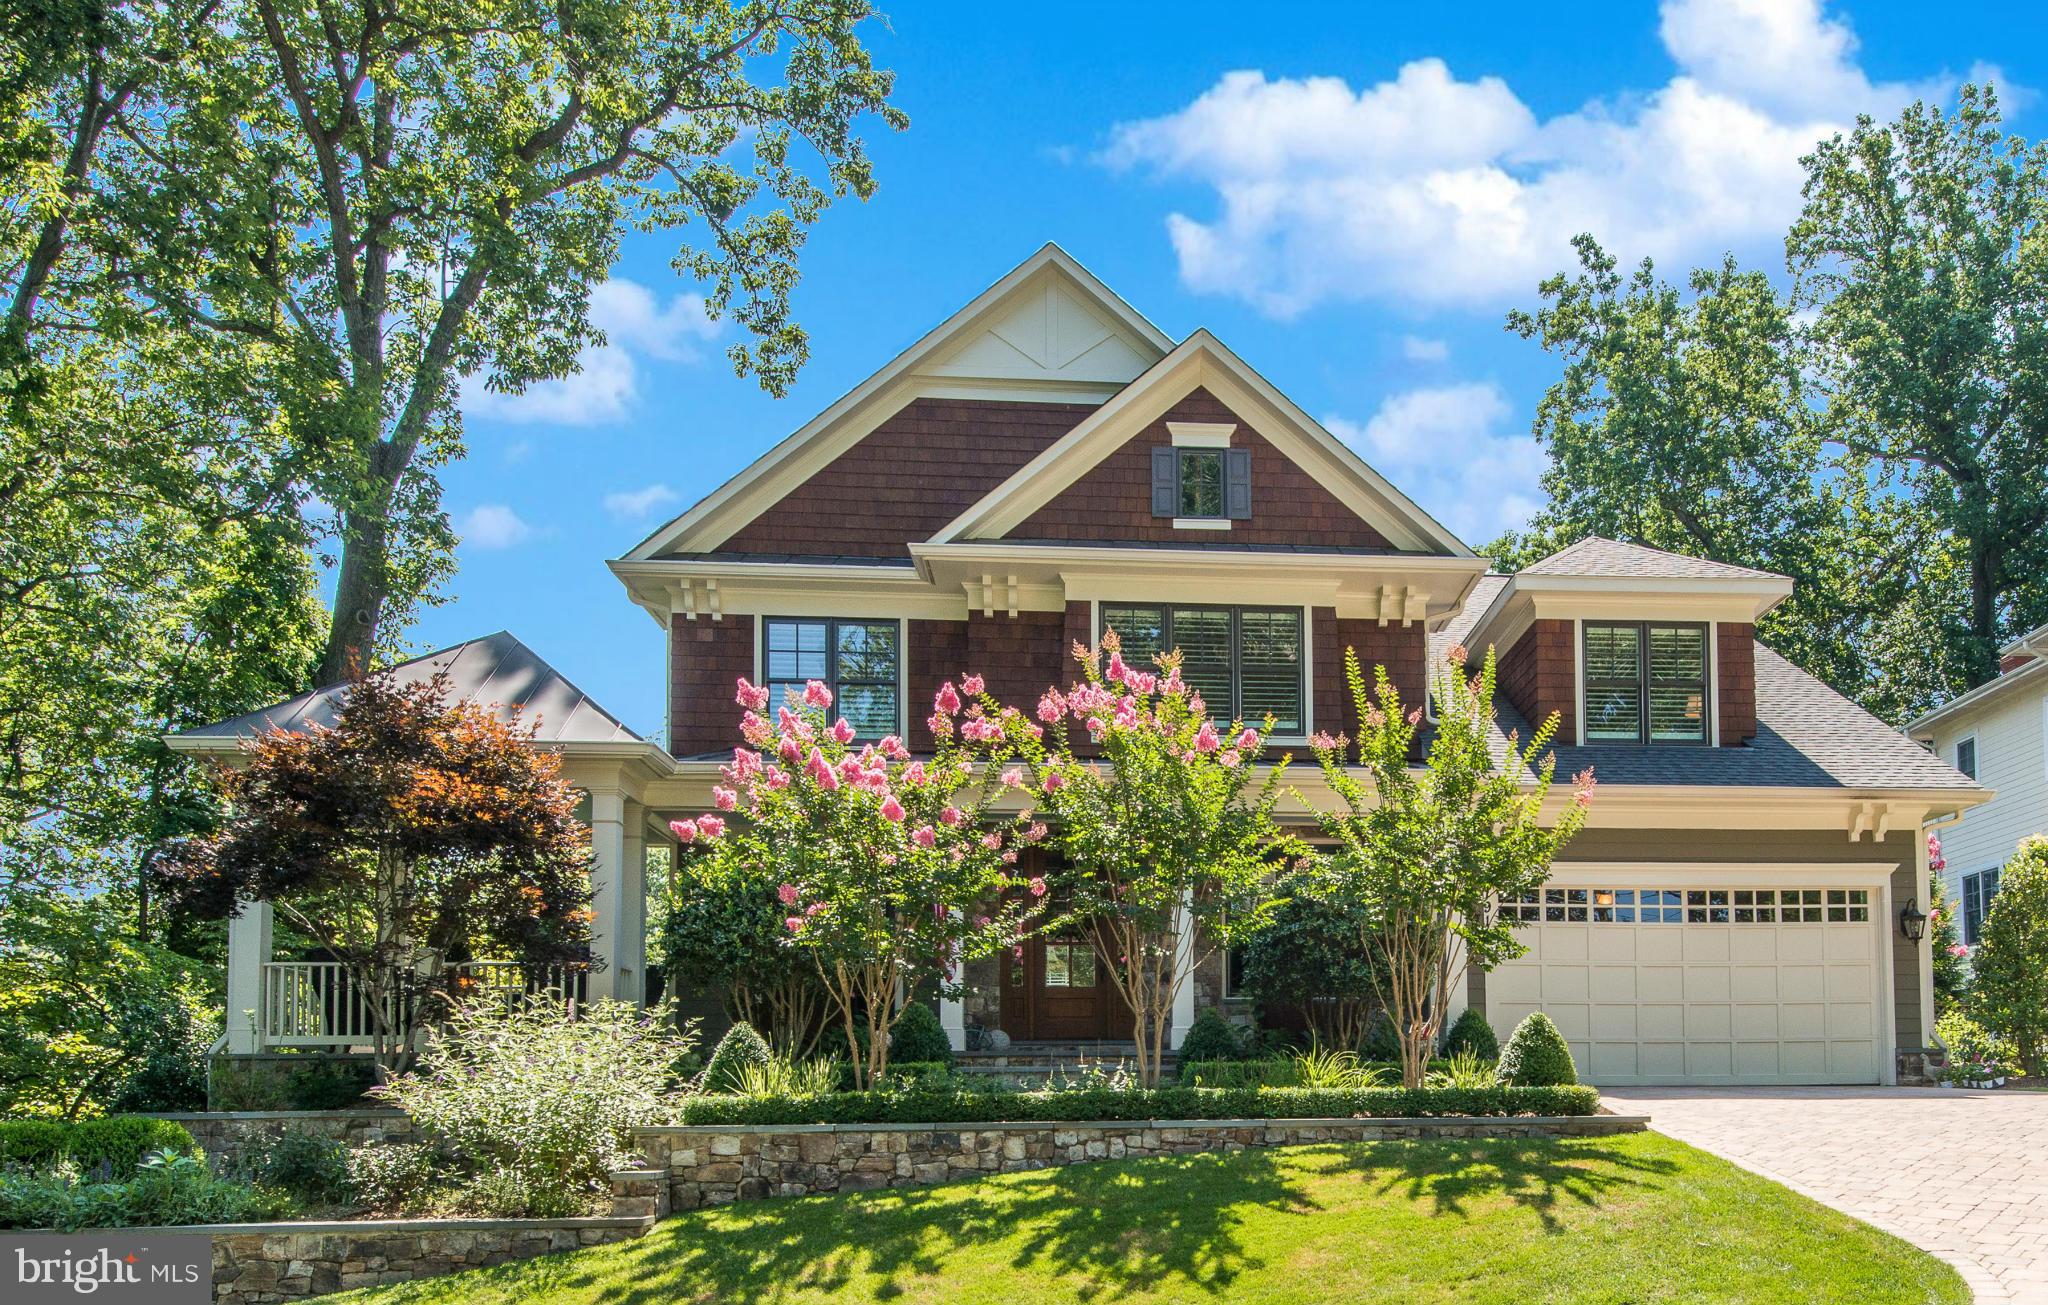
Better than new 4-yr Buchanan-Price home w/loads of custom & designer finishes. Approx. 5750 finished SQFT on 3 lvls! Chef's KIT, southern-living style covered porch, built-ins & hardwoods thruout. Lux master suite & upstairs bonus room. Sited on great lot w/incredible landscaping, flat rear yard w/custom-built bocce ball court! Room for pool! Great open floor plan w/loads of light. True Must See!
#1003713585

MCLEAN

1917 FRANKLIN AVENUE

5 Beds

4 Baths

5,750 Sq.Ft.

$2,295,000

MLS#: 1003713585
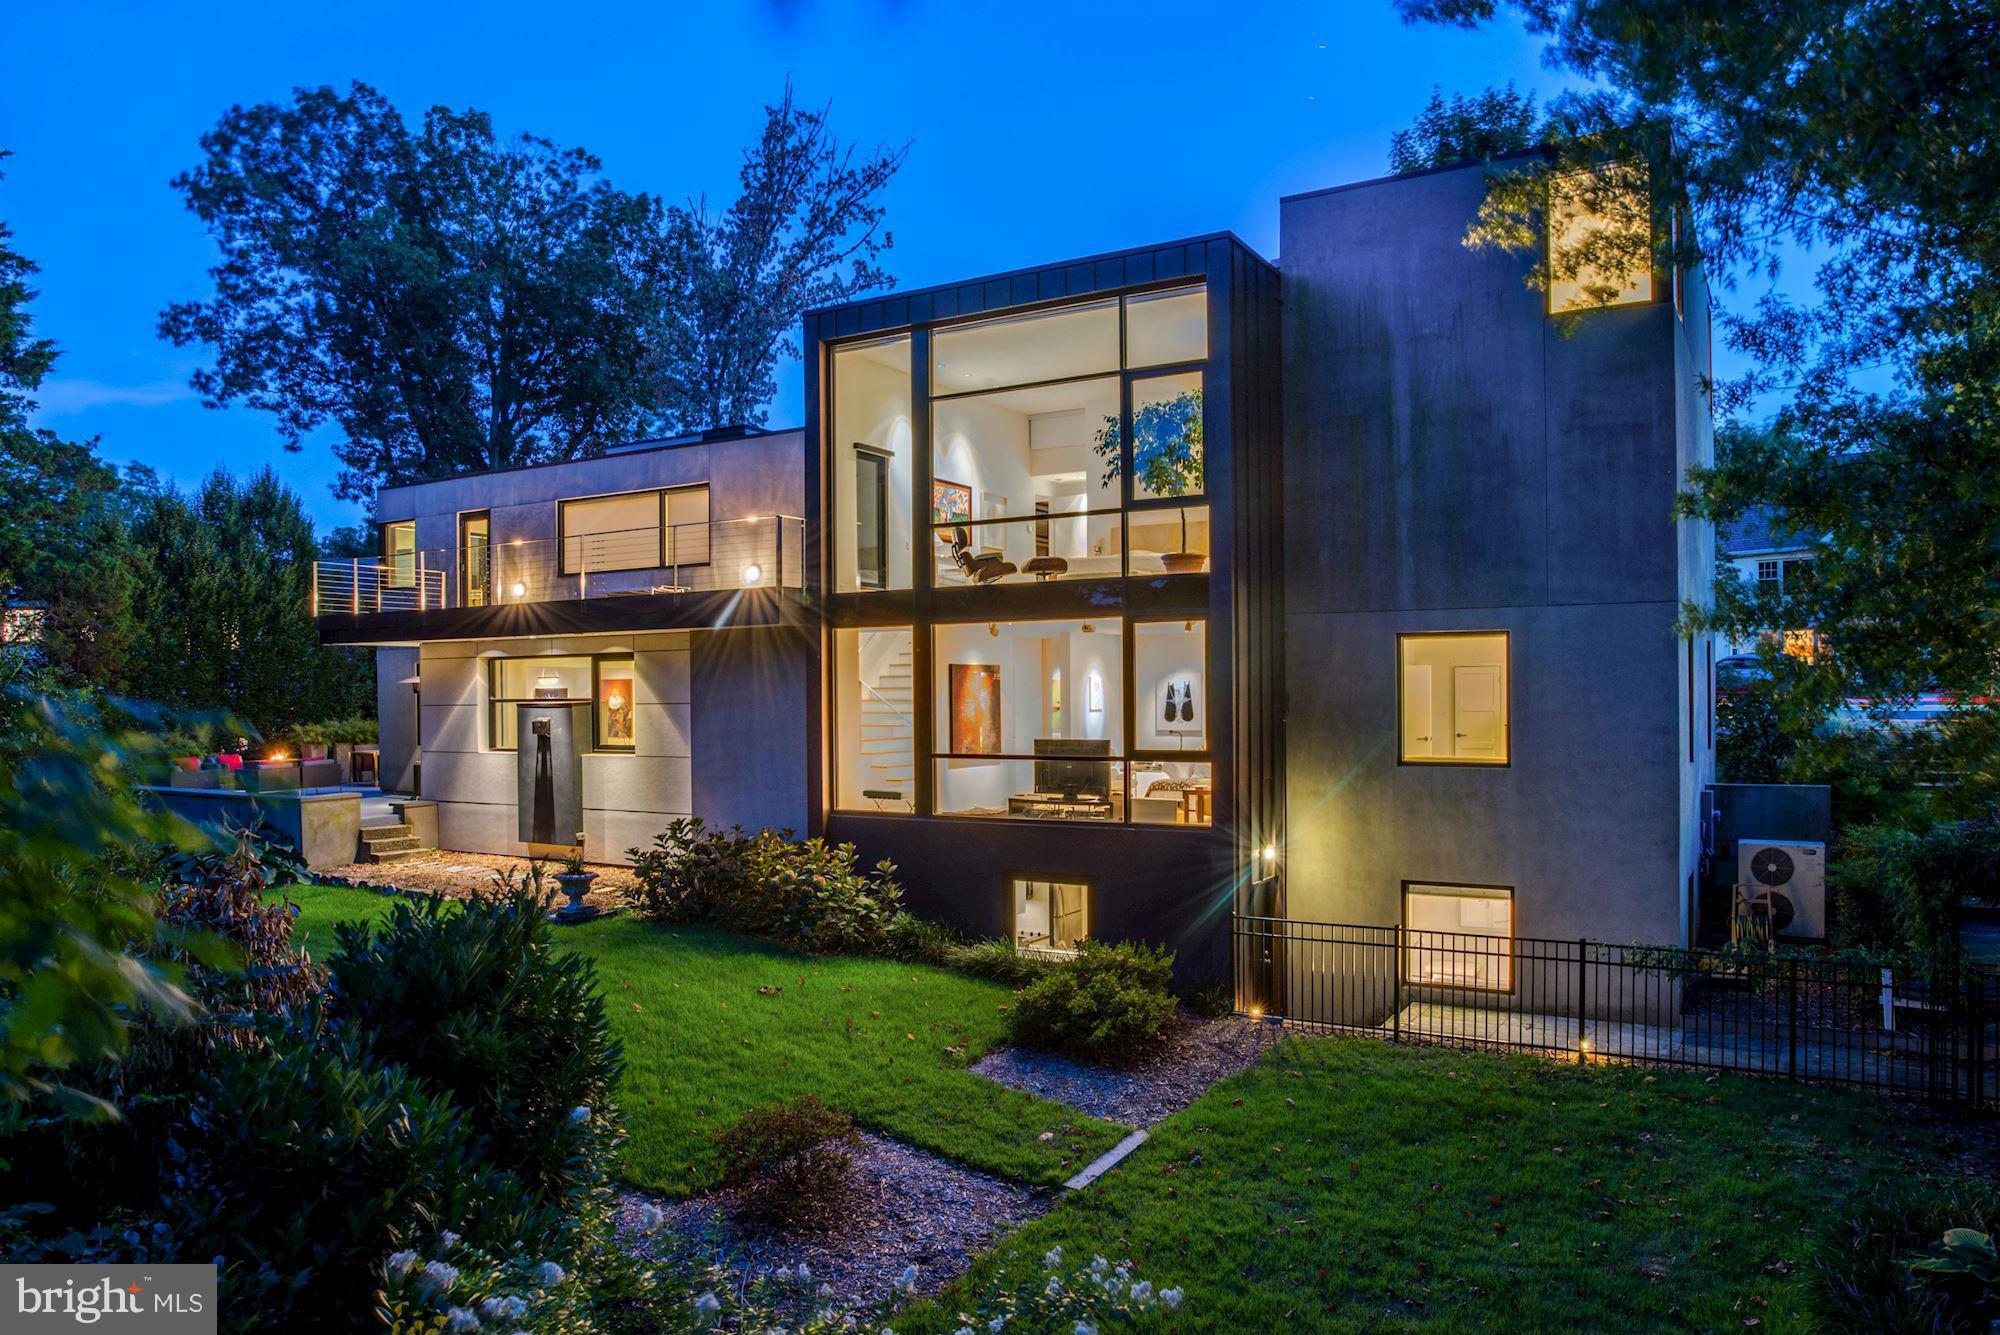
HOLLYWOOD GLAMOUR IN DC! THIS IS THE HOME WHERE YOUR DREAMS BECOME A REALITY! Award-winning design by  starchitect  David Jameson + expert craftsmanship throughout this 5000SF+ modern masterpiece! Open, light-filled indoor/outdoor living w/soaring ceilings. MB dressing room fit for a movie star. Massive double lot, lower level 2BR/1BA apartment w/full kitchen + laundry, 2 car garage + much more!
#1001619007

ARLINGTON

2765 FORT SCOTT DRIVE

5 Beds

5 Baths

N/A

$2,295,000

MLS#: 1001619007
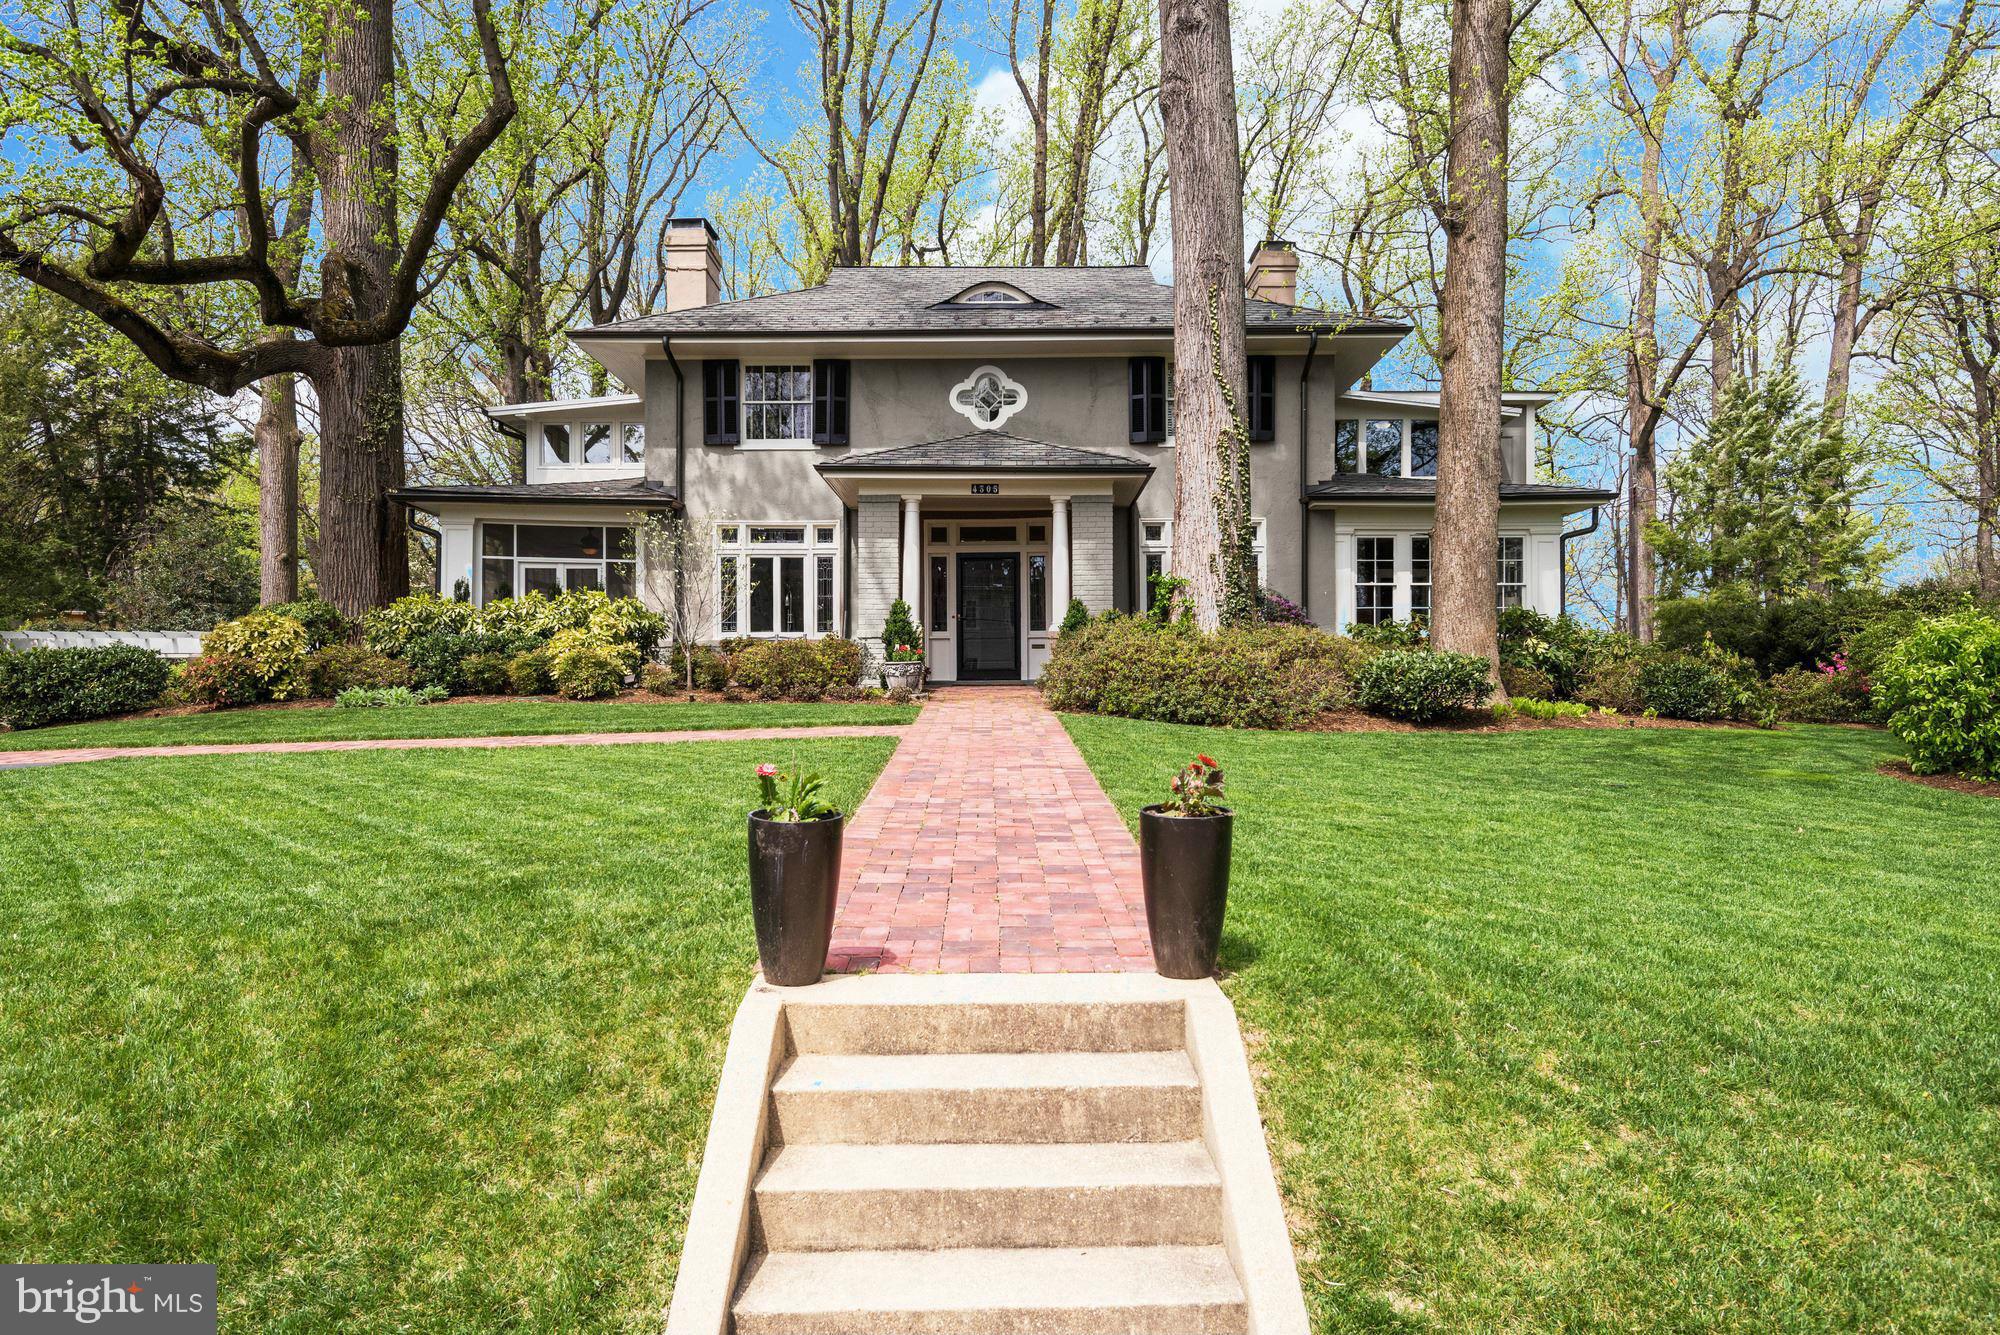
Be prepared to be AMAZED! This stunning Arlington Landmark has been completely remodeled & expanded - doubled in size! Classic architectural features from original home built in 1900 brilliantly combined w/ grand new space & all the amenities of today's contemporary living. Entertainers dream w/ spacious rooms, screened porch & 2 car garage on a manicured 1/2 acre + with deck & private rear yard
#1001616443

ARLINGTON

4305 LORCOM LANE

4 Beds

3 Baths

5,400 Sq.Ft.

$2,295,000

MLS#: 1001616443
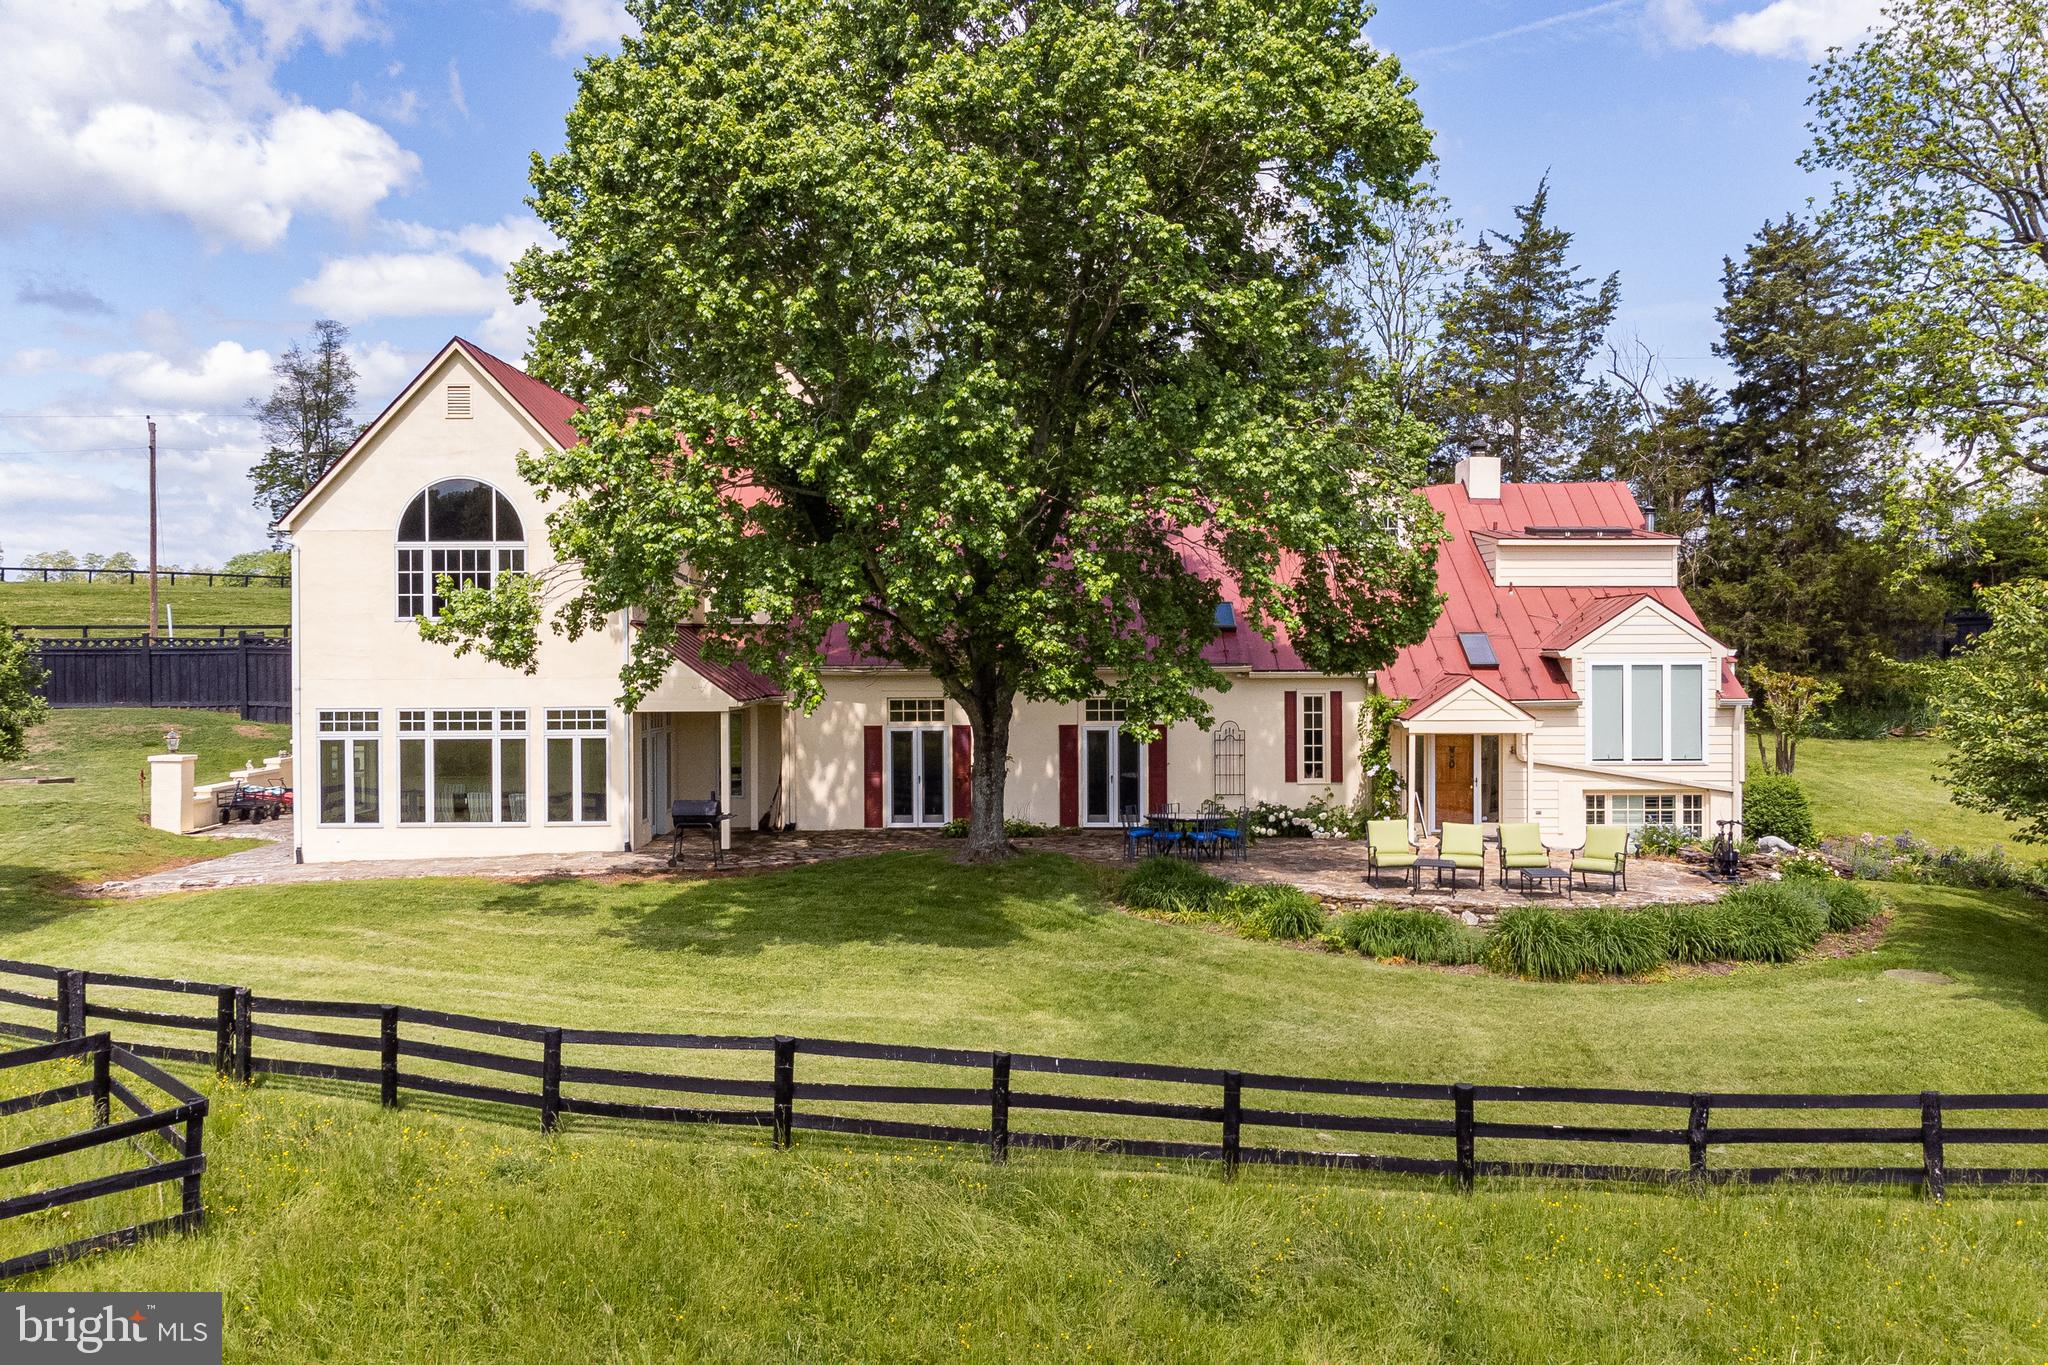
Ideally located minutes from The Plains and Middleburg, this 26-acre property offering has a large main residence, slate patios, pool, horse stable, detached garage, and several fenced paddocks.  The residence is an interesting blend of historic elements and modern additions creating a comfortable, yet charming mix of living spaces.   The original log cabin was constructed in 1763 and was composed of 3 rooms with the exposed beams and wood flooring still intact.  There was a later addition that expanded the home and created a generous sized great room perfect for entertaining and quiet enjoyment with a grand stone fireplace, high ceilings, and French doors leading to the patios.  On this side of the house there are 3 bedrooms each with their own private bathroom, the original formal dining room, separate office, and a galley kitchen.  The most recent addition was completed in 2003 and is light filled with an array of large windows surrounding the dining room and open to a gourmet kitchen with premium appliances, cabinetry, and countertops.  Off the kitchen, there is a full bathroom, laundry room, and mudroom with convenient access to the pool.  The upper level has a primary suite with pastoral views to the east, jacuzzi tub, and steam shower.  There is an additional bedroom off the primary for a total of 5 bedrooms.  With approximately 7,100 square feet and 2 kitchens, the house lends itself well to guest accommodations and entertaining.  The stable has 6 stalls, a tackroom with laundry, and a hay loft.  There is a detached garage suitable for collector cars or equipment and a large greenhouse.  The property has not been offered for sale in over 30 years, includes 3 parcels protected by a conservation easement, and cannot be sold separately.  Conveniently located in desirable Orange County hunt territory and minutes from Route 66.  Farm equipment including tractor, mower, and tools convey with the sale.
#VAFQ2004614

THE PLAINS

3819 LANDMARK ROAD

5 Beds

5 Baths

7,100 Sq.Ft.

$2,295,000

MLS#: VAFQ2004614
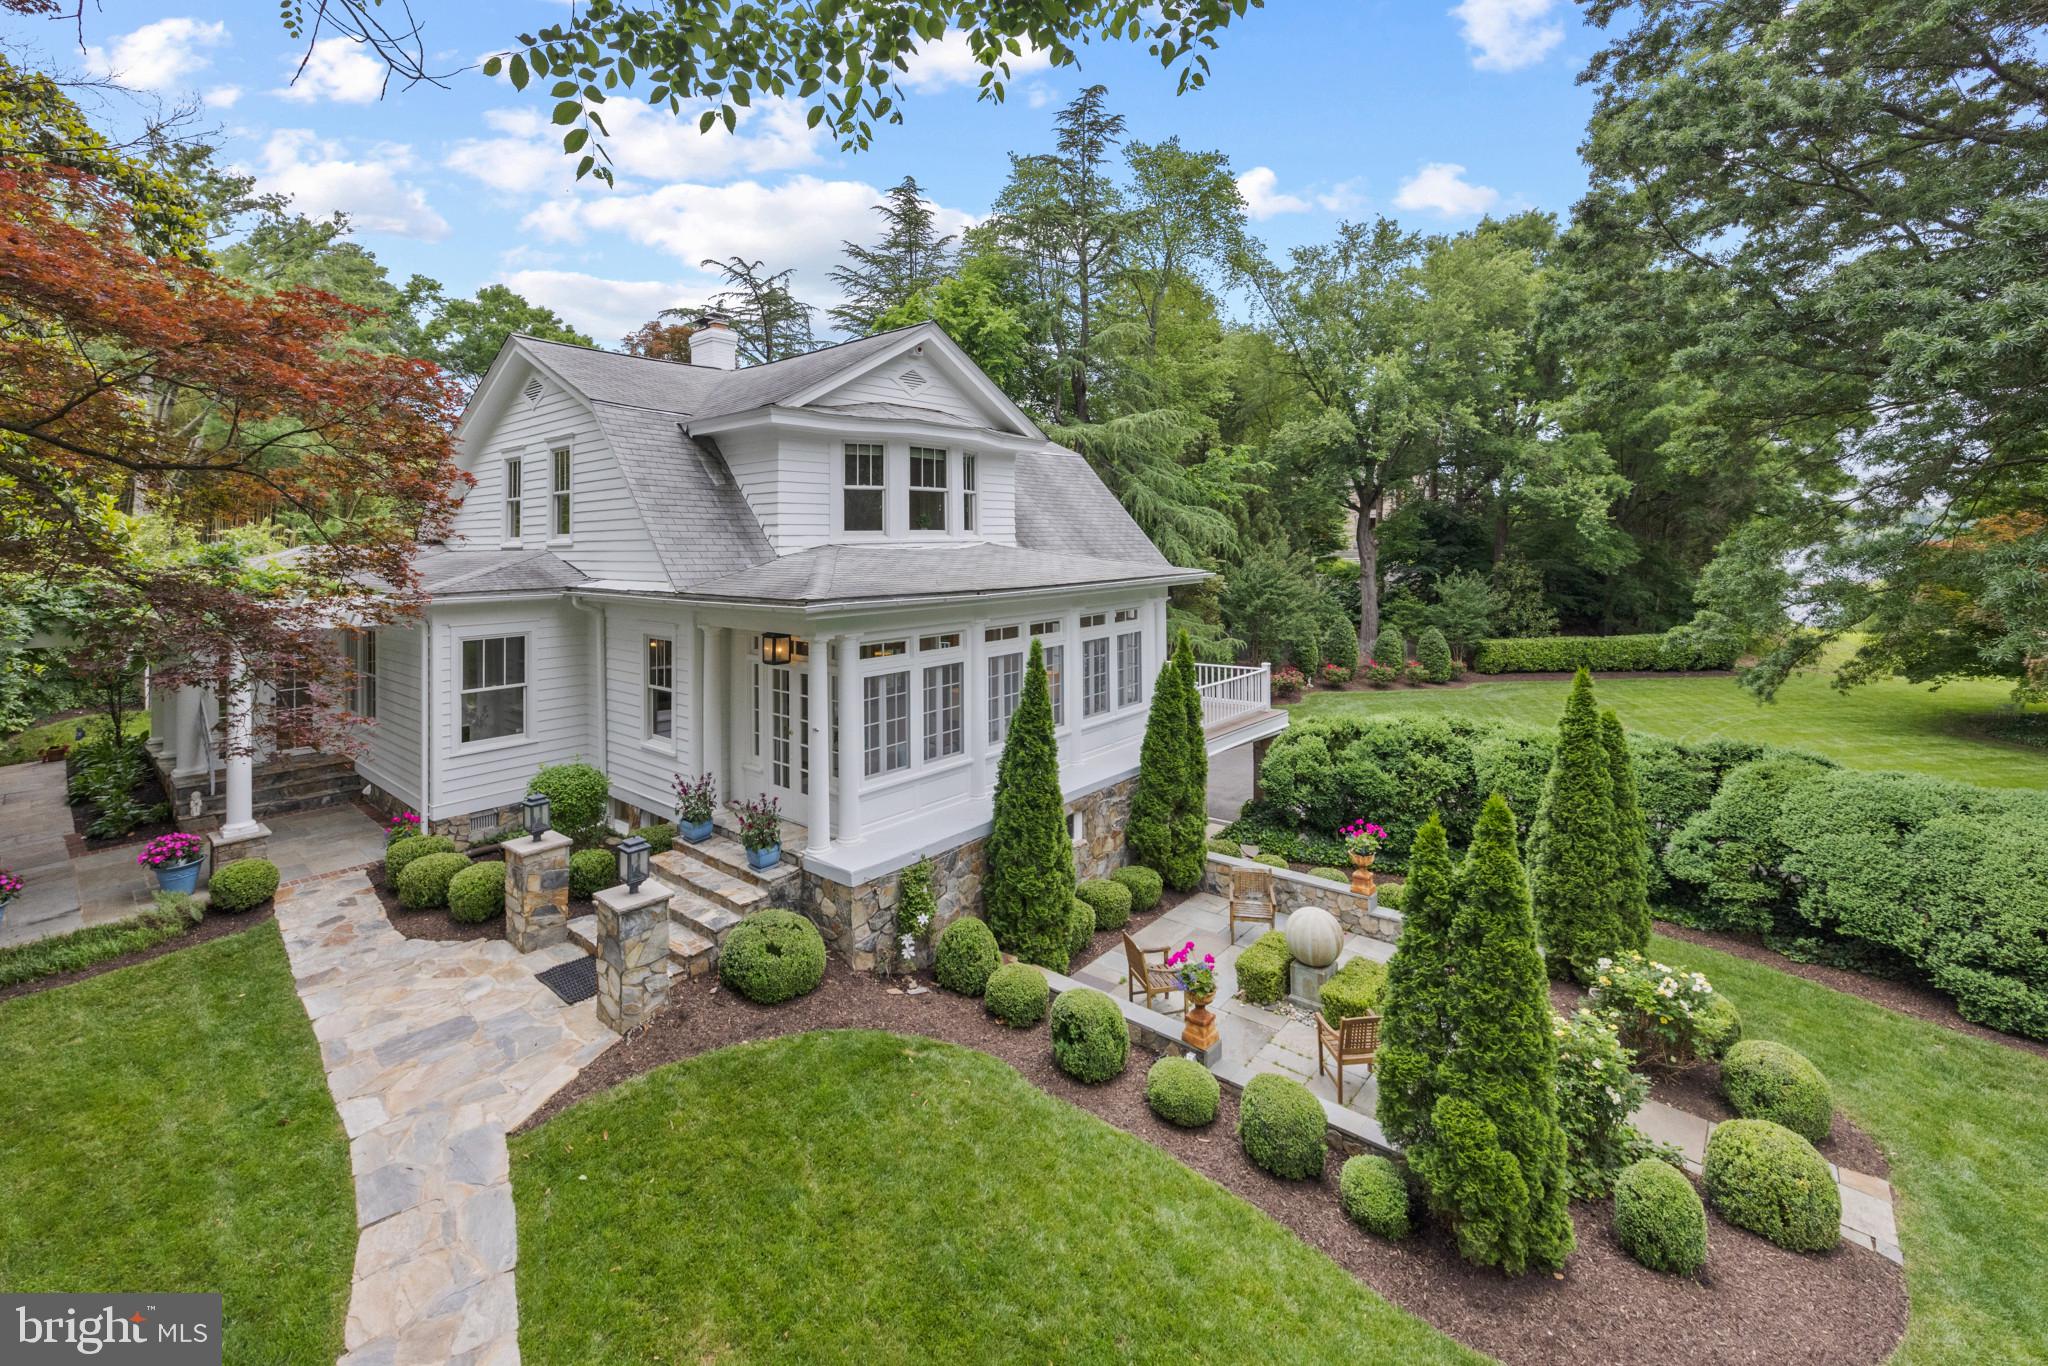
This 1906 New England River Home is located on the coveted east side of the George Washington Parkway in a country setting.  Originally built as a summer cottage sitting on the banks of the Potomac River, it was moved in the 1930s to its current location.  As the family grew over the years, the home was expanded multiple times.  Currently sitting on a tranquil .76-acre parcel with idyllic lawn and river views, its just 20 minutes to downtown DC and 5 minutes to Old Town. This captivating home is a timeless gem that has been recently renovated blending classic charm with modern comfort. The owners have cherished their family home and are now offering it to others who will have the same passion.   

Approaching the property, you're greeted by a picturesque setting and lush green landscaping with mature trees framing the residence. 
For those who cherish outdoor living, a sun porch and back porch offer idyllic retreats for enjoying the natural beauty that surrounds the property. Whether sipping morning coffee as the sun rises over the Potomac River or unwinding with a glass of wine as the day comes to a close, these tranquil spaces invite you to connect with nature and find solace in the serenity of your home.


Upon stepping inside, you're welcomed by nearly 4400 square feet of thoughtfully designed living space, where every detail evokes a sense of warmth, family, and character.

The main level boasts a seamless flow from room to room, interior sunroom and timeless exterior porches for enjoying outdoor living, a formal living room featuring a deep woodburning fireplace and a gracious dining room, ideal for hosting gatherings plus a large parlor for overflow entertaining.

The heart of the home lies in the expansive kitchen and family room. A center island provides ample space for meal preparation and an adjacent family room  with an office/ homework nook tucked off to the side is the perfect spot for families to hang together.

Upstairs, three generously proportioned bedrooms await, including a luxurious primary suite with a spa inspired bath and walk in closet  and built ins, providing a private sanctuary for rest and relaxation. An additional recently renovated full bath serves the remaining bedrooms, ensuring comfort and convenience for family and guests alike.

The lower level extends the living space, which is  walk out and above grade plus fully finished.  This offers great versatility and flexibility to suit your lifestyle. Here, a private bedroom suite awaits, providing a tranquil retreat for guests or multigenerational living. A garden room adds to the allure, offering a seamless transition between indoor and outdoor living and providing a peaceful space to cultivate your green thumb or simply enjoy the beauty of nature.

With its timeless architecture, modern amenities, and breathtaking views, this exquisite home offers a rare opportunity to experience the best of both worlds—secluded luxury just minutes from the heart of the nation's capital. Whether you're seeking a peaceful retreat from the stresses of daily life or an elegant backdrop for entertaining, this ardently loved residence promises to fulfill your every desire and create lasting memories for years to come
Recent renovations include new marble baths, windows, extensive stone work, walk ways and patios, custom millwork, finished lower level, trex decking , professional landscaping  and much more!
#VAFX2179640

ALEXANDRIA

831 HERBERT SPRINGS ROAD

4 Beds

3 Baths

4,169 Sq.Ft.

$2,295,000

MLS#: VAFX2179640
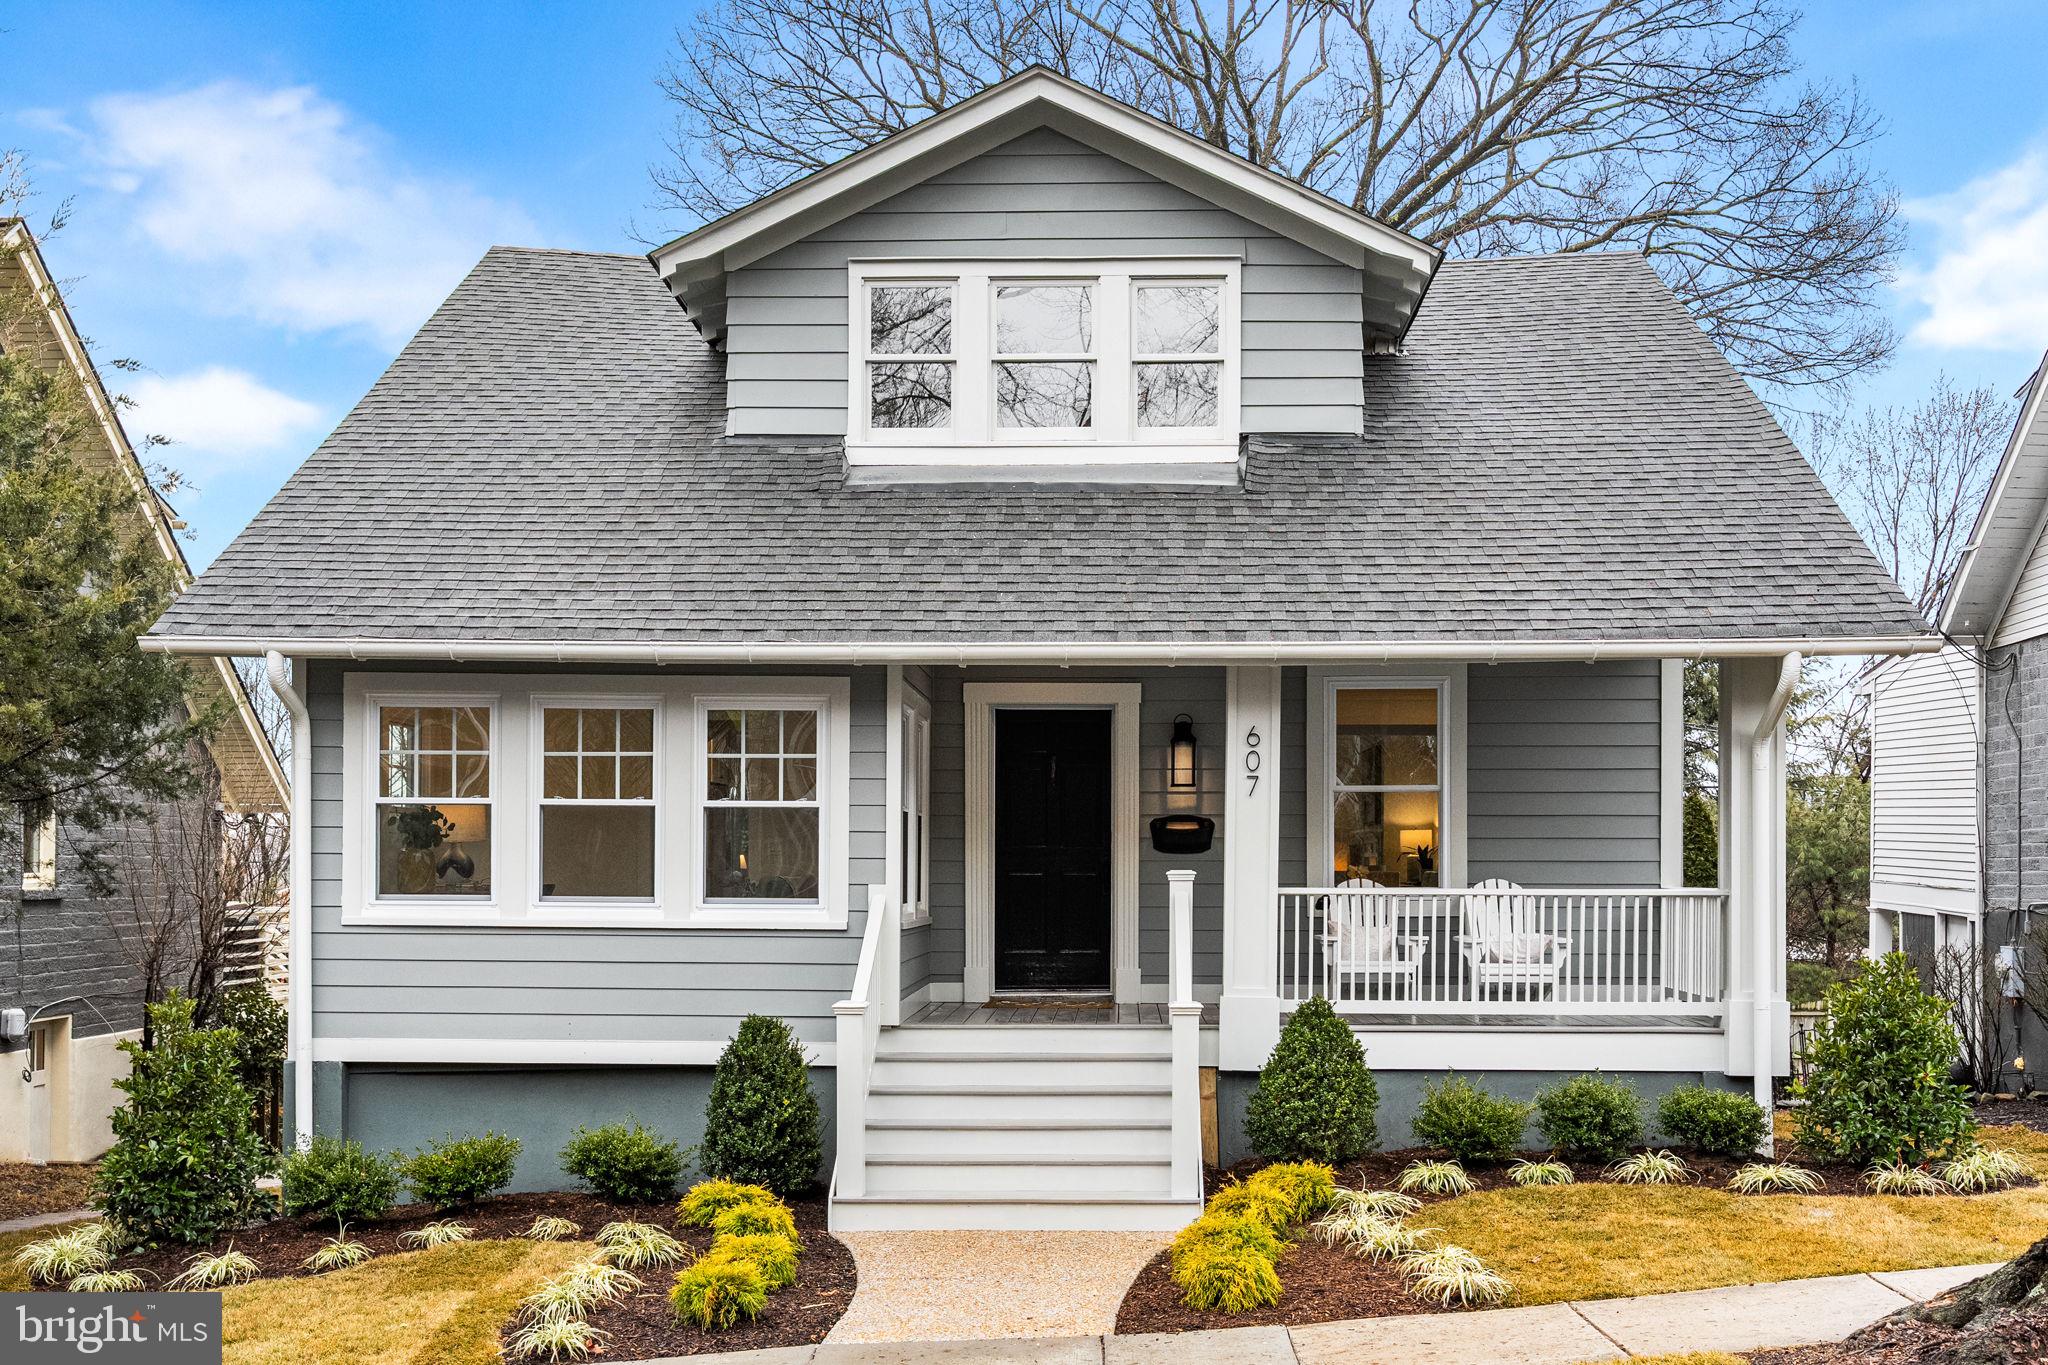
A Refined Rosemont Retreat | 607 Johnston Place, Alexandria, VA 22301
Tucked on a quiet street in one of Alexandria's most beloved neighborhoods, 607 Johnston Place is a beautifully updated three-level residence where thoughtful design and quality craftsmanship meet the ease of modern living. Wide-plank engineered hardwood floors, elegant crown molding, and solid-core doors set a refined tone from the moment you enter, while recessed lighting throughout creates a warm, luminous atmosphere on every level.

The main level is made for both everyday living and effortless entertaining. A Napoleon gas fireplace with marble surround anchors the living room, while an oversized sliding door opens seamlessly to a Trex deck, an ideal setting for al fresco dining or morning coffee. The chef's kitchen is exceptionally appointed, featuring a six-burner Bosch range, custom wood hood, quartz countertops, marble subway tile backsplash, and a suite of premium appliances including a KitchenAid dishwasher and LG French door refrigerator. A charming Dutch door connects the home to the yard and patio beyond.

Upstairs, the primary suite is a true retreat, offering a spacious walk-in closet and a spa-caliber bath finished entirely in marble, with a frameless glass shower, dual Kohler fixtures, and a private water closet. Two additional bedrooms, one with a built-in window seat and another with generous closet space and the charm of an optional reading nook, share a beautifully finished hall bath with soaking tub and Kohler fixtures. A dedicated laundry room with utility sink and built-in cabinetry completes the upper level.

The sunny, walk-out lower level offers exceptional versatility with LVP flooring, a fourth bedroom with a walk-in closet, and a full bath with penny tile, equally suited as a guest suite, recreation room, or flexible living space.

Outdoors, the home is as polished as within. A covered front porch, Trex deck, covered rear patio, and pea gravel walkway with stepping stones create a layered outdoor experience, while fresh sod, new plantings, Hardie and stucco siding, and a relatively new architectural shingle roof present a picture-perfect exterior. A private rear alley leads to a two-car parking pad, a coveted convenience in this location.

The detached garage is a standout feature: fully heated and cooled with its own dedicated system, it functions beautifully as a home office, creative studio, gym, or guest space. Three additional exterior storage areas round out the property's practical appeal.
Every major system has been addressed, including a two-zone Carrier HVAC system, updated electrical service, and a newer hot water heater, offering the confidence of a truly move-in ready home.

All of this just moments from the shops and restaurants of Del Ray, the charm of Old Town Alexandria, top-rated parks, and convenient Metro access. 607 Johnston Place is a rare opportunity to own a home of genuine quality and character in the heart of Rosemont.
#VAAX2054688

ALEXANDRIA

607 JOHNSTON PLACE

4 Beds

4 Baths

3,951 Sq.Ft.

$2,295,000

MLS#: VAAX2054688
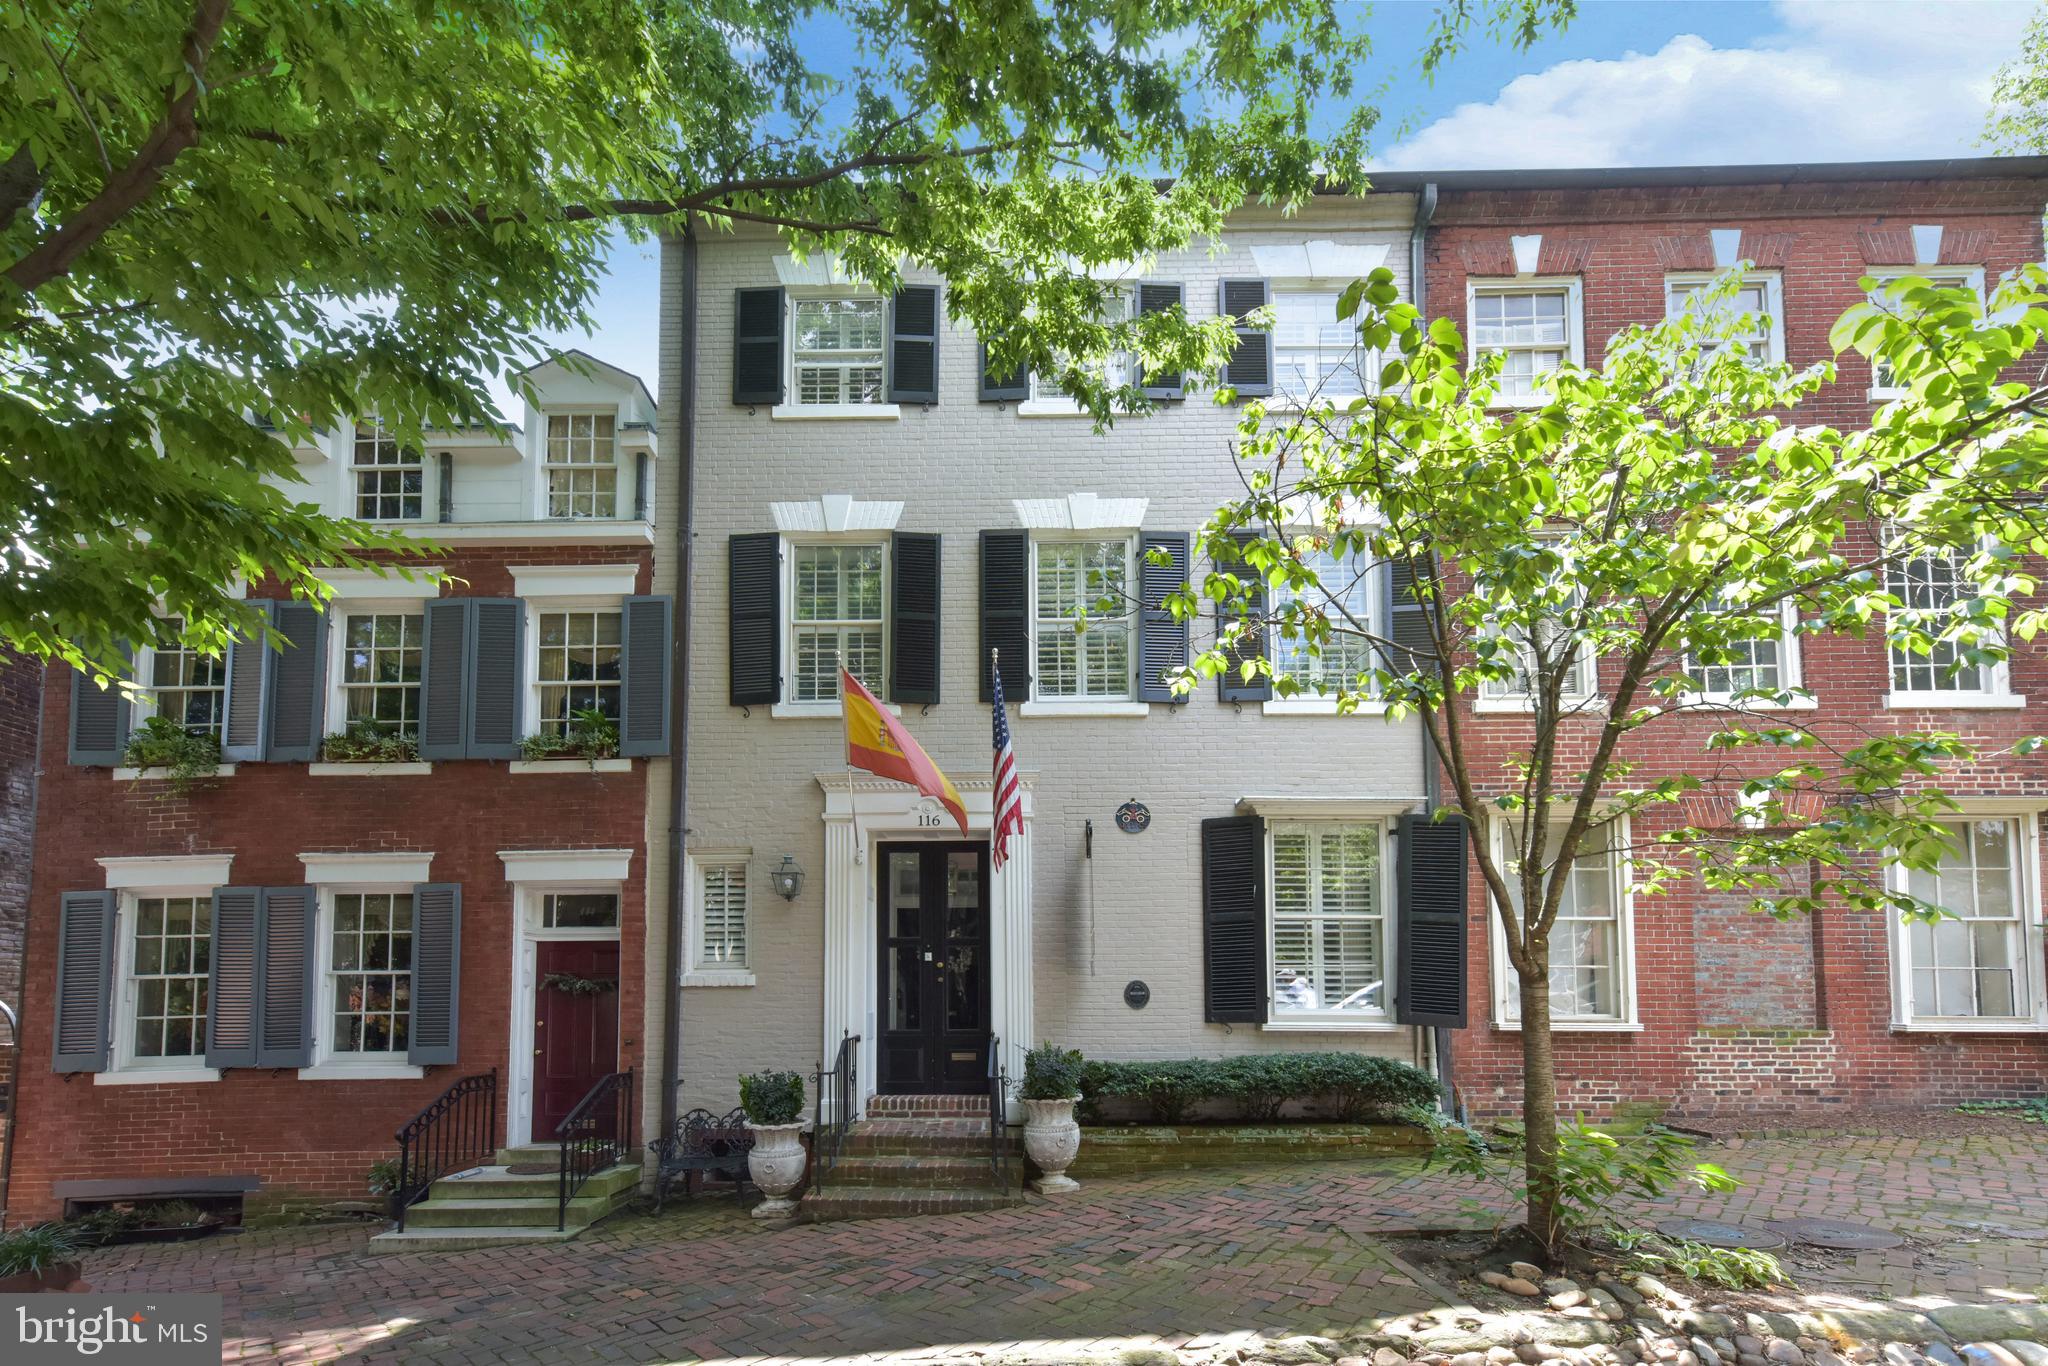
Welcome to 116 Prince St (Circa 1770) This stunning Federal brick townhouse located on famed "Captains Row" in the heart of Old Town has a storied history and has recently undergone a thoughtful renovation. The recent updates maintain the historic character of the home with its original 250 year old heart pine plank flooring and moldings and builds on the European heritage with a Boffi kitchen, Porcelanosa baths and crystal chandelier lighting. There are 5 bedrooms with 3.5 baths and 3 fireplaces in over 4,300 finished SF. The kitchen opens to a welcoming family room with a woodburning fireplace and French doors leading to a charming slate patio with a tiered, walled garden featuring an outdoor living room perfect for entertaining around the gas firepit and private spa. The owners level master suite has a large living room with a fireplace and private deck overlooking the garden. The top floor has been finished to provide a huge game room with windows to Old Town rooftops and the Potomac River. The lower level has been finished with higher ceilings, a spectacular Porcelanosa bath, and a private bar complete with a wine wall and a third fireplace. Just one block from King Street, Captains Row is one of 2 historic cobblestone streets in Old Town Alexandria. Fireplaces convey as is. Shown by appointment only. This is a York Group Listing.
#VAAX237504

ALEXANDRIA

116 PRINCE STREET

5 Beds

3 Baths

4,374 Sq.Ft.

$2,295,000

MLS#: VAAX237504
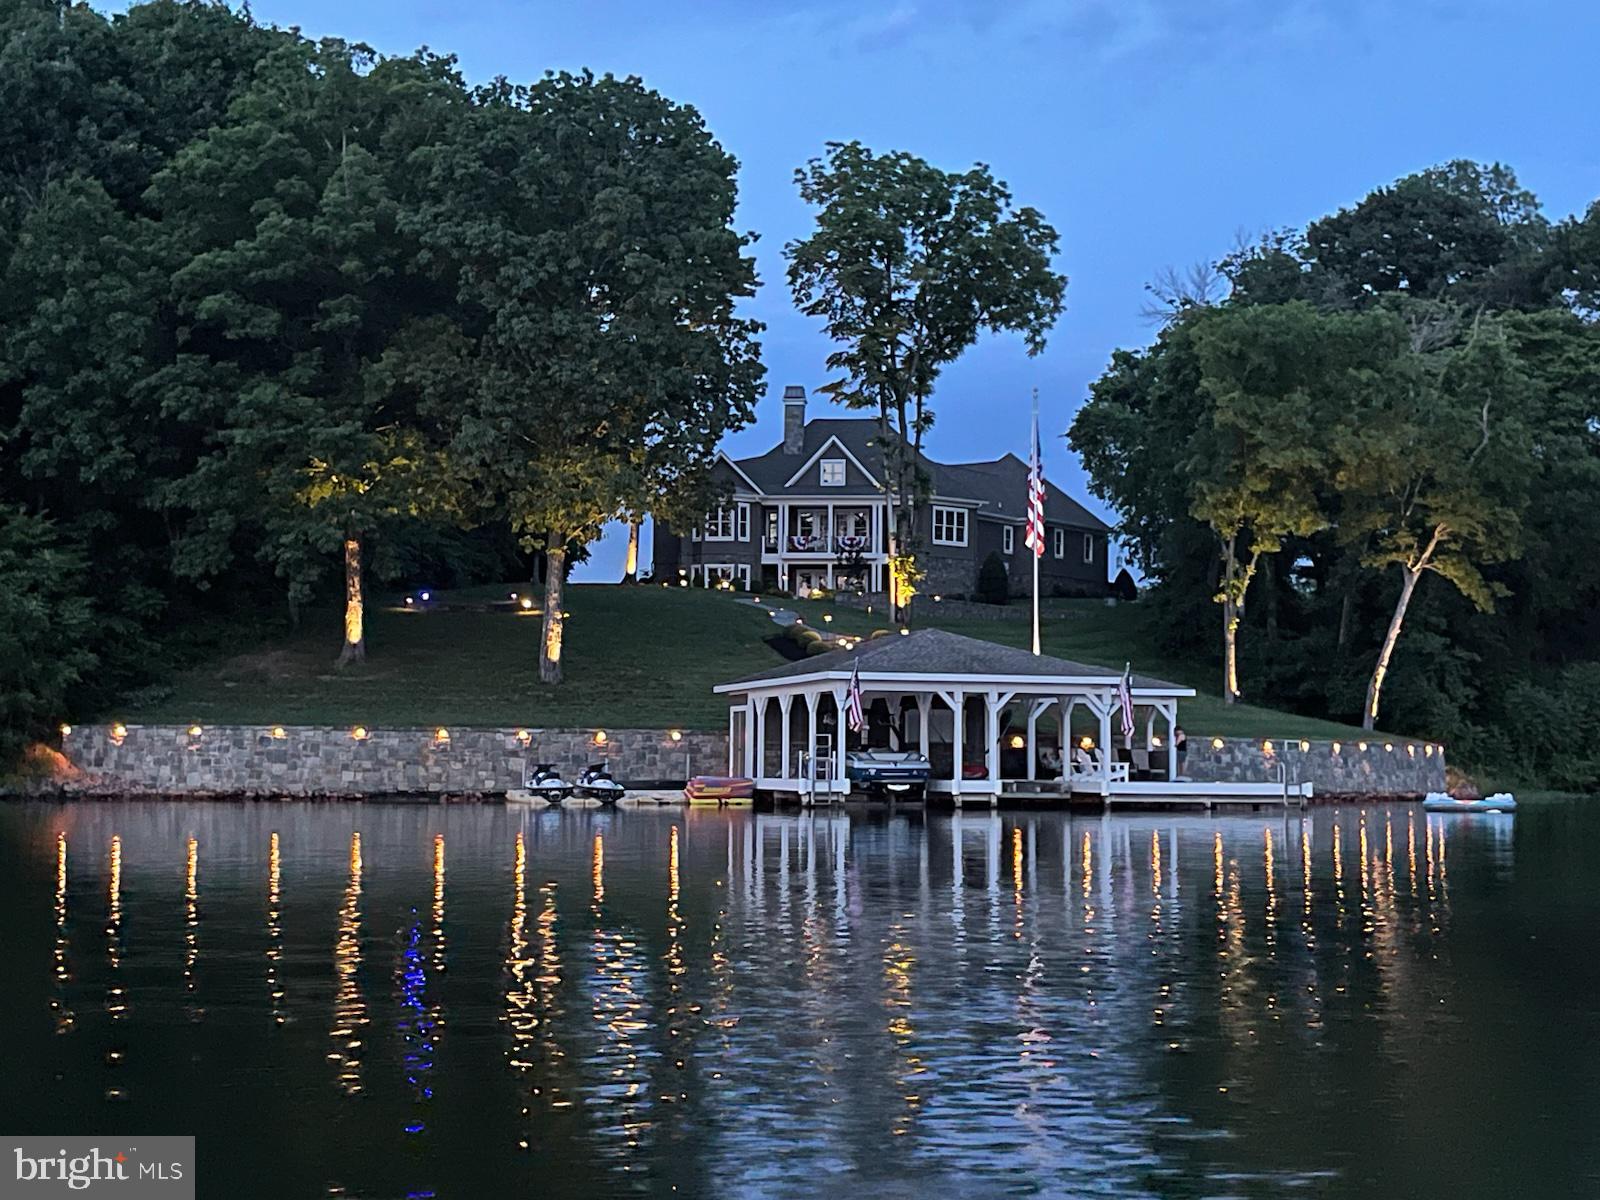
Wake up to sparkling lake views, spend your days on the water, and end each evening with breathtaking sunsets that paint the sky—this extraordinary custom-built waterfront home captures the very best of life on Lake Anna. Designed with a perfect balance of luxury, comfort, and timeless craftsmanship, this remarkable 5-bedroom, 4.5-bath residence offers over 200 feet of pristine deep-water frontage, with approximately 15 feet of depth at the end of the dock, and sweeping unobstructed lake views from nearly every room.  The thoughtfully designed open-concept main level creates an effortless flow between the gourmet kitchen, dining area, and the stunning Great Room, making it ideal for both everyday living and entertaining. The chef’s kitchen features high-end appliances, generous counter space, and custom cabinetry, seamlessly connecting to the dining area—perfect for intimate meals or lively gatherings with family and friends. Anchoring the space is the Great Room, where soaring ceilings, a dramatic stone fireplace, and a wall of windows frame spectacular lake views while filling the home with natural light. 
The main-level primary suite offers a peaceful private retreat, complete with tray ceilings, expansive windows overlooking the water, and a spa-inspired ensuite bath designed for relaxation. Four additional bedrooms and beautifully appointed bathrooms provide ample space and comfort for family and guests.  
Exceptional craftsmanship continues outdoors, where elegant stone columns welcome you at the driveway entrance and natural materials enhance the landscape with flagstone porches, walkways, and patios. The 200-foot natural stone bulkhead and seawall provide both beauty and shoreline protection, while multiple outdoor living areas invite you to fully embrace the lake lifestyle. Enjoy cooking and entertaining at the built-in grill island, gathering around the stone fireplace on the rear patio, or relaxing by the separate firepit area under the stars.  The oversized dock is truly a boater’s paradise, featuring two covered boat slips with lifts, a spacious sun deck, Gorilla Deck composite decking, storage with electricity and running water, hard-wired internet, and a Sonos sound system with eight speakers. Four floating jet ski docks make it easy to enjoy every water activity Lake Anna has to offer.  Additional highlights include a paved driveway, oversized 28x28 garage, whole-house audio system, central vacuum, and most furnishings conveying with the sale—making this home as convenient as it is beautiful.  Whether you are searching for a full-time waterfront residence or a luxurious lakefront retreat, this exceptional property delivers refined design, premium amenities, and unforgettable views. From peaceful mornings on the dock to sunset gatherings by the firepit, every day here feels like a vacation.
#VASP2040008

MINERAL

6604 MORNING DEW DRIVE

5 Beds

4 Baths

3,832 Sq.Ft.

$2,295,000

MLS#: VASP2040008
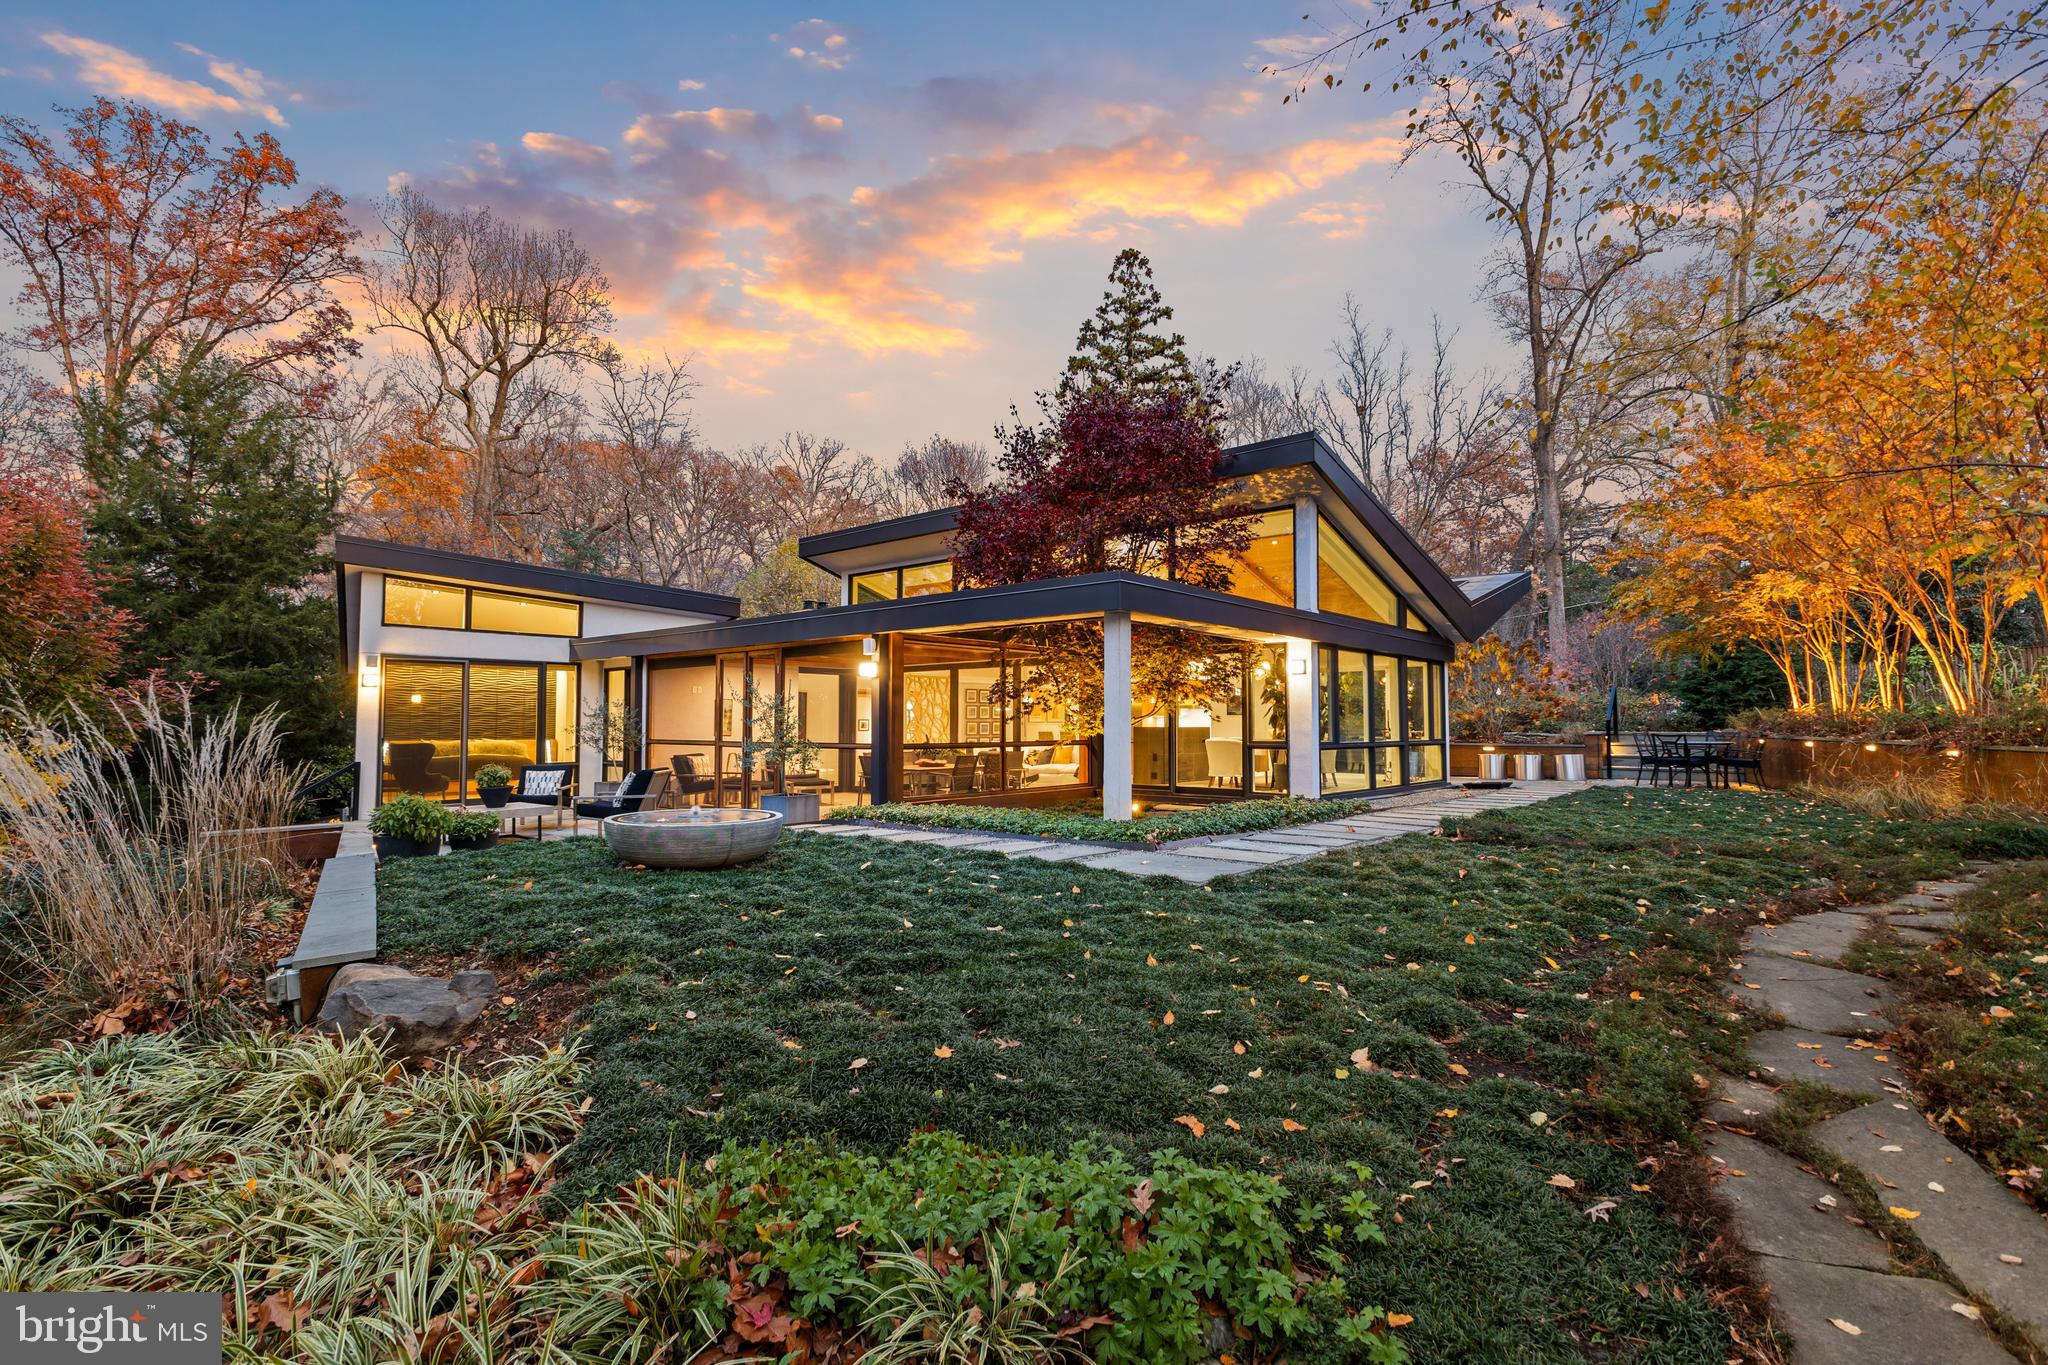
Spectacular home that won 2024 home and design award.  Every detail was thoughtfully chosen with the ultimate in quality.
#VAFX2231668

ALEXANDRIA

7713 TAUXEMONT ROAD

3 Beds

3 Baths

3,177 Sq.Ft.

$2,295,000

MLS#: VAFX2231668
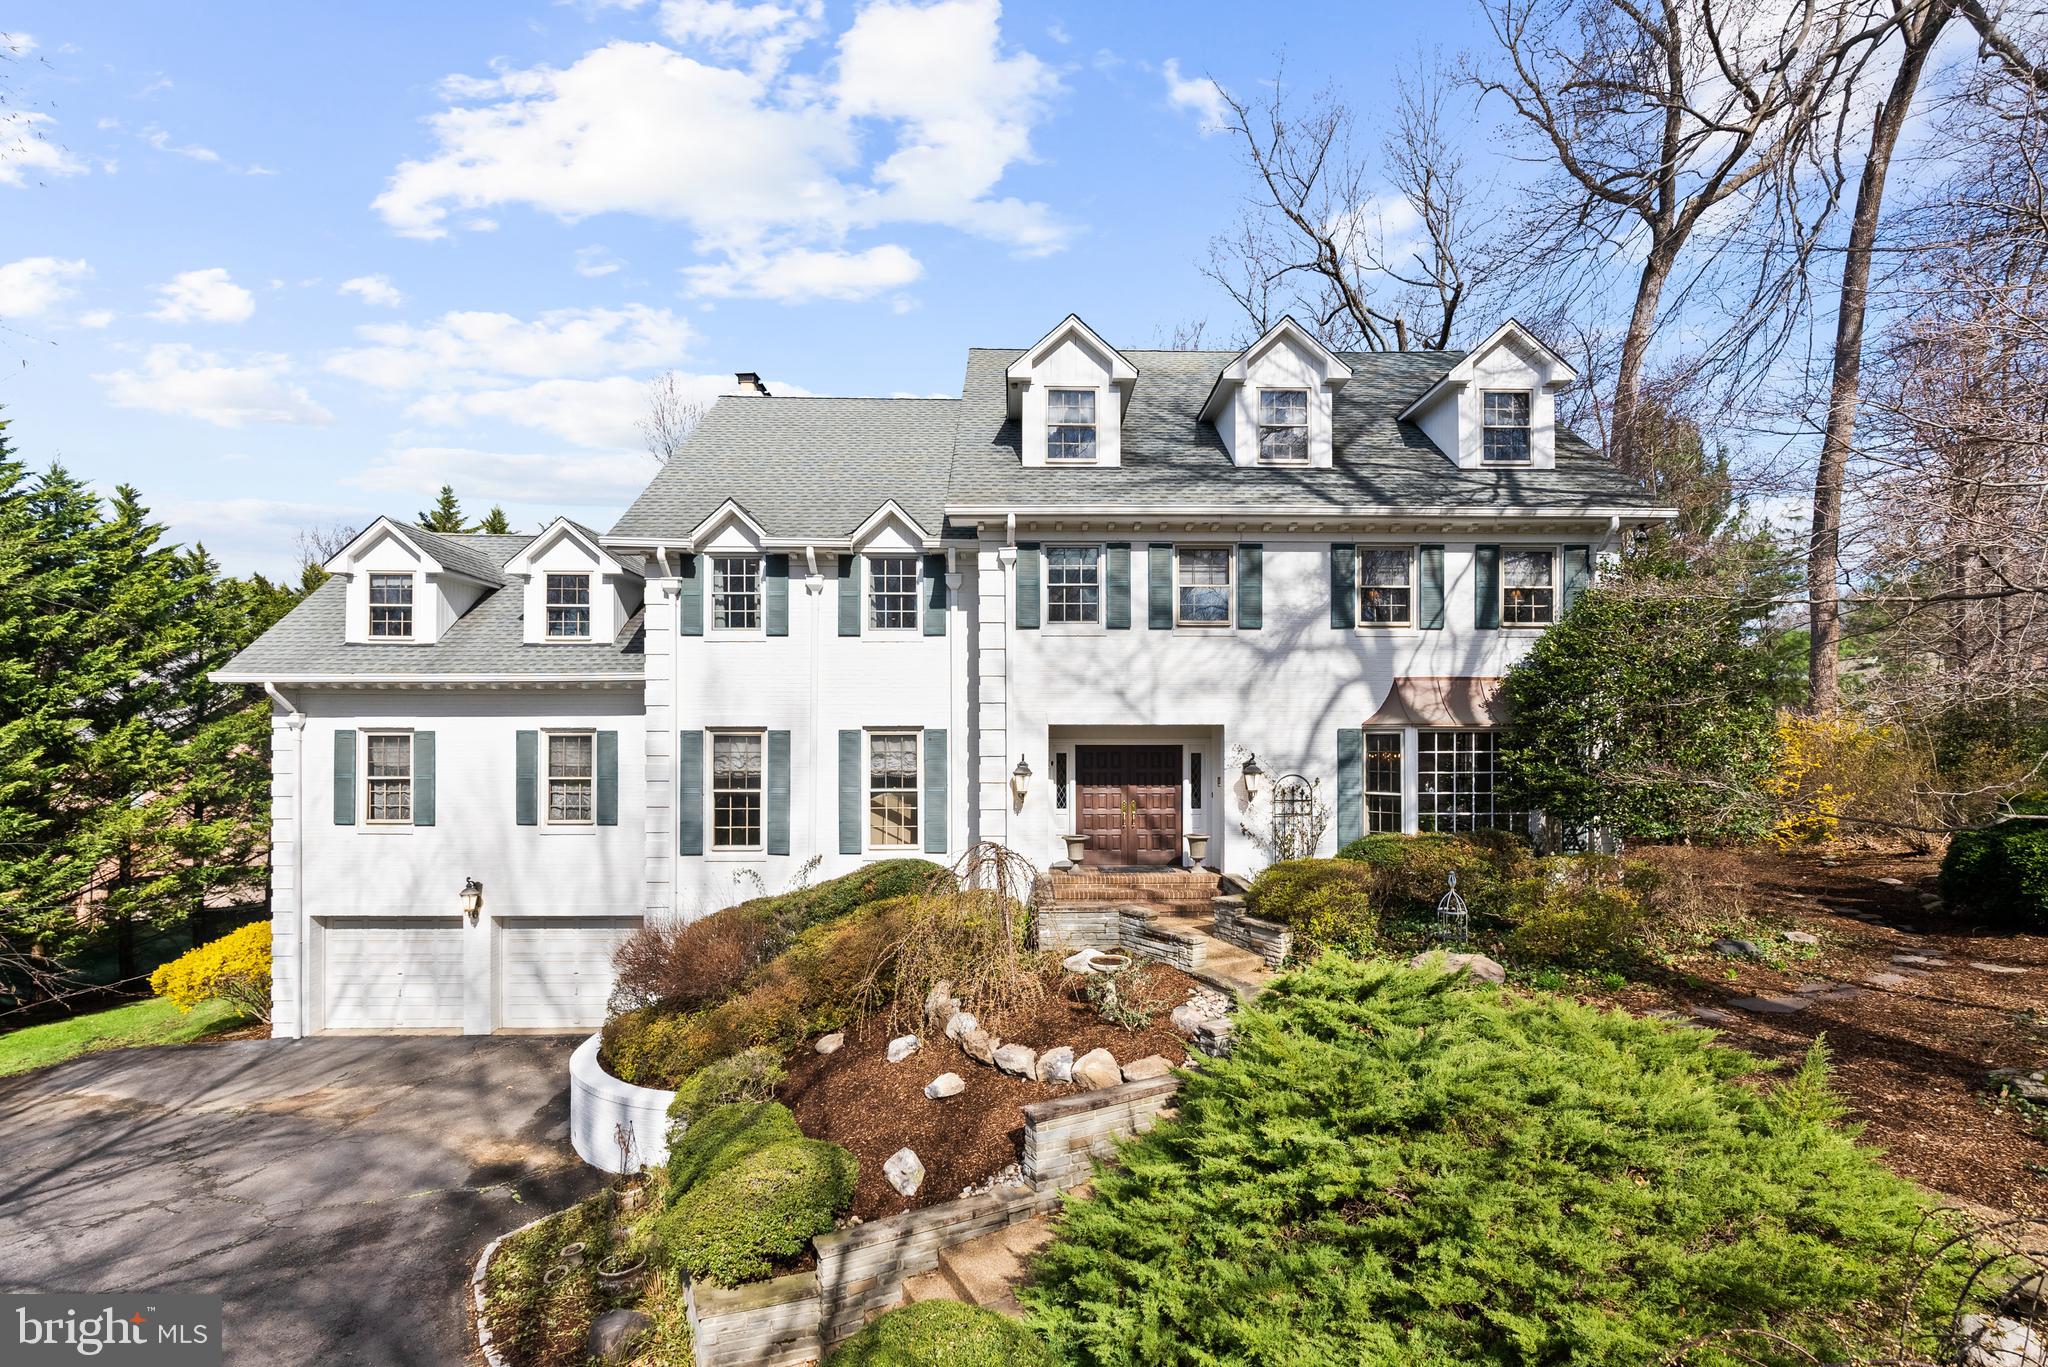
Welcome to 644 Live Oak Drive, a rare opportunity to secure a home in one of McLean’s most coveted enclaves within the Langley High School pyramid. Tucked along a quiet, tree-lined street bordering Scott’s Run Preserve, this location offers an exceptional lifestyle—direct access to nature, walkability to the Langley Swim & Tennis Club, and seamless proximity to Georgetown, downtown Washington, Reagan National, and Dulles International Airports.

Homes in this pocket are tightly held, and it’s easy to see why.

Nestled within a private, wooded setting, the home blends warmth, character, and refined livability. A dramatic two-story foyer with marble flooring opens to a library with a rolling ladder, multiple fireplaces, and interconnected living spaces that flow effortlessly for both daily living and entertaining. The eat-in kitchen, framed by a garden window, overlooks the lush backyard and serves as the heart of the home.

Designed with today’s lifestyle in mind, the home offers remarkable flexibility across all levels. Generous bedroom suites include a spacious primary retreat with dual baths and expansive closets, while additional rooms easily adapt to a playroom, fitness or dance studio, home office, media room, or guest accommodations. The outdoor setting elevates the experience even further. A pergola, gazebo, and thoughtfully landscaped grounds create a private retreat that evolves beautifully with the seasons—perfect for both quiet mornings and evening gatherings under the trees.

In a market where location, setting, and functionality rarely align so seamlessly, 644 Live Oak Drive stands apart—offering a compelling opportunity to establish your next chapter in one of Northern Virginia’s most desirable communities.
#VAFX2297188

MCLEAN

644 LIVE OAK DRIVE

7 Beds

6 Baths

5,428 Sq.Ft.

$2,295,000

MLS#: VAFX2297188
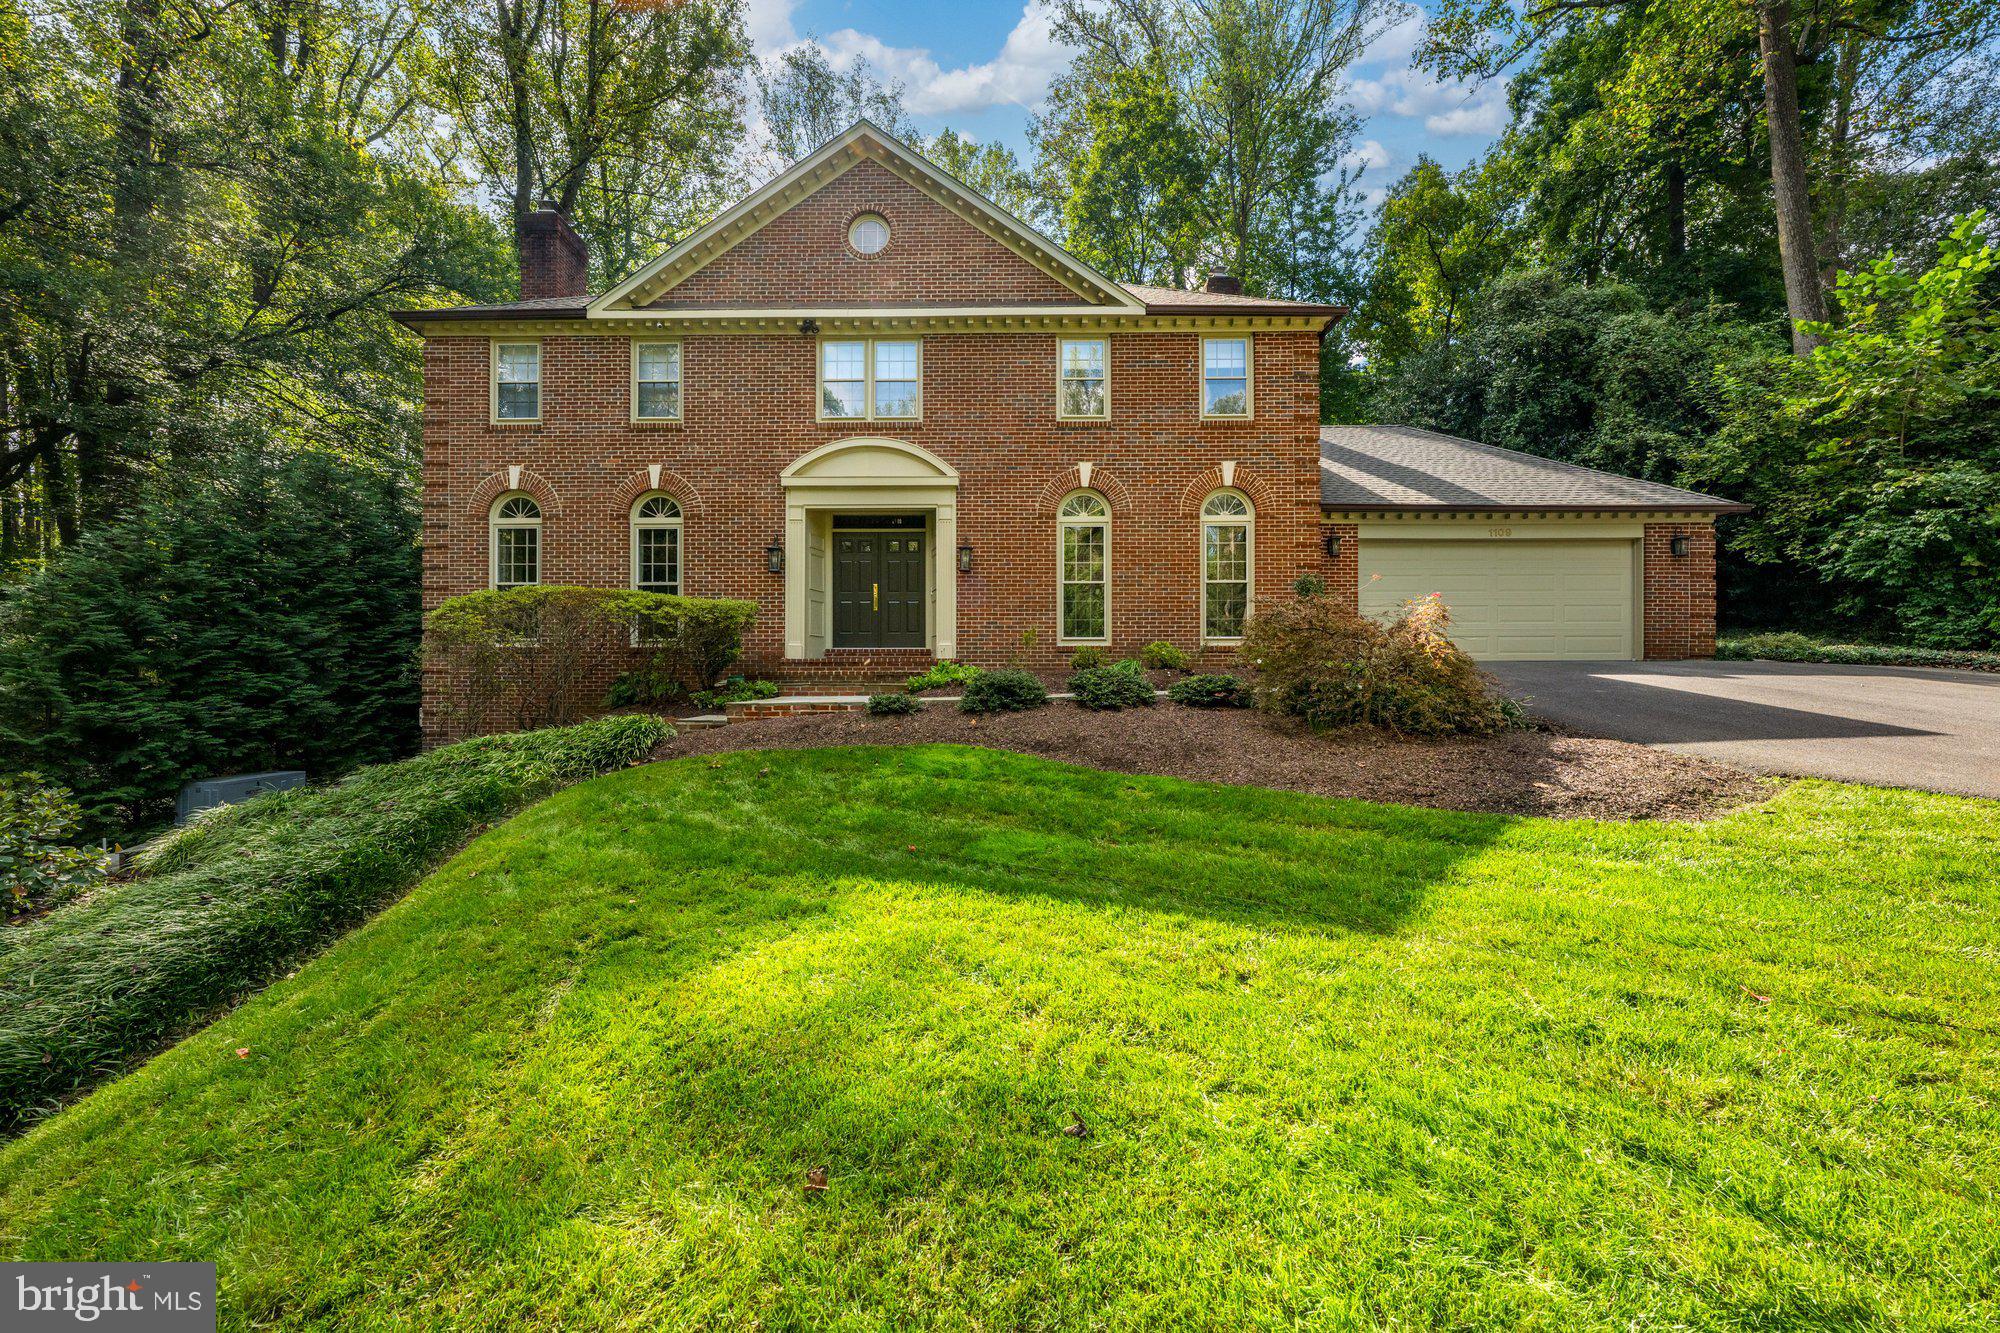
1109 Old Cedar Road sits gracefully on a tree-framed lot tucked off a quiet cul-de-sac, backing to protected parkland and offering exceptional privacy, curb appeal, and seamless indoor-outdoor living. This meticulously maintained all-brick Georgian colonial features 9-foot ceilings, over 5,400 square feet of finished living space, and is sited on a beautifully landscaped .59-acre lot.
A gracious marble foyer sets the tone for the home’s elegant yet inviting floor plan, designed for both everyday living and entertaining. Large floor-to-ceiling windows throughout capture tranquil views of surrounding parkland, while gleaming hardwood floors span the main and upper levels. The home is thoughtfully updated and rich in character, blending classic architecture with tasteful improvements by renowned luxury design firm BOWA. Additional features include a central vacuum system and Generac generator for power backup.
The formal living room, anchored by a gas fireplace, flows effortlessly into the dining room. A cozy library offers custom walnut built-ins and wainscoting.  
The gourmet kitchen was renovated with Wood-Mode cabinetry, granite countertops, and premium stainless-steel appliances including Wolf and Viking, along with a wine cooler and original Sub-Zero refrigerator. Additional highlights include a built-in pantry, under-cabinet lighting, and a convenient communication nook with filing drawers. The light-filled breakfast nook features a skylight and a wall of windows overlooking trees and parkland and opens to a large screened porch and adjoining deck.
Adjacent to the kitchen, the spacious family room showcases a beamed ceiling, gas fireplace, and French doors leading to the porch and deck. The main level is completed by a powder room, mudroom with laundry, and a two-car garage with a storage nook.
The upper-level primary suite is a private retreat, featuring two generous walk-in closets with organizing systems and a luxury bath with skylight, dual vanities, soaking tub, walk-in shower, bidet, and premium finishes. The upper level is completed by three additional spacious bedrooms, including one with ensuite bath and another with shared access to  a full hall bath with skylight.
The walk-out lower level offers an expansive recreation room with a third fireplace (plumbed for gas), a kitchenette with refrigerator, sink, and dishwasher, a den with three closets, a full bath, and a storage room with workbench, built-in shelving and additional under-stair  storage.
Ideally located within the Cedars of McLean, the home is surrounded by Bull Neck Stream Valley Park and its extensive trail network, featuring paved paths and picturesque bridges over streams—perfect for walkers, runners, and canine companions. Just minutes to Tysons, downtown McLean, three Metro stations, and major transportation routes including I-495 and the Dulles Toll Road, with easy access to both Dulles and Reagan National Airports. Residents also enjoy proximity to Spring Hill Rec Center and to Great Falls Park and Scotts Run for scenic hikes along the Potomac River.
Situated in one of McLean’s most desirable neighborhoods, surrounded by parkland and within the Langley High School pyramid, this is a rare and timeless offering.
#VAFX2286674

MCLEAN

1109 OLD CEDAR ROAD

4 Beds

4 Baths

5,450 Sq.Ft.

$2,295,000

MLS#: VAFX2286674
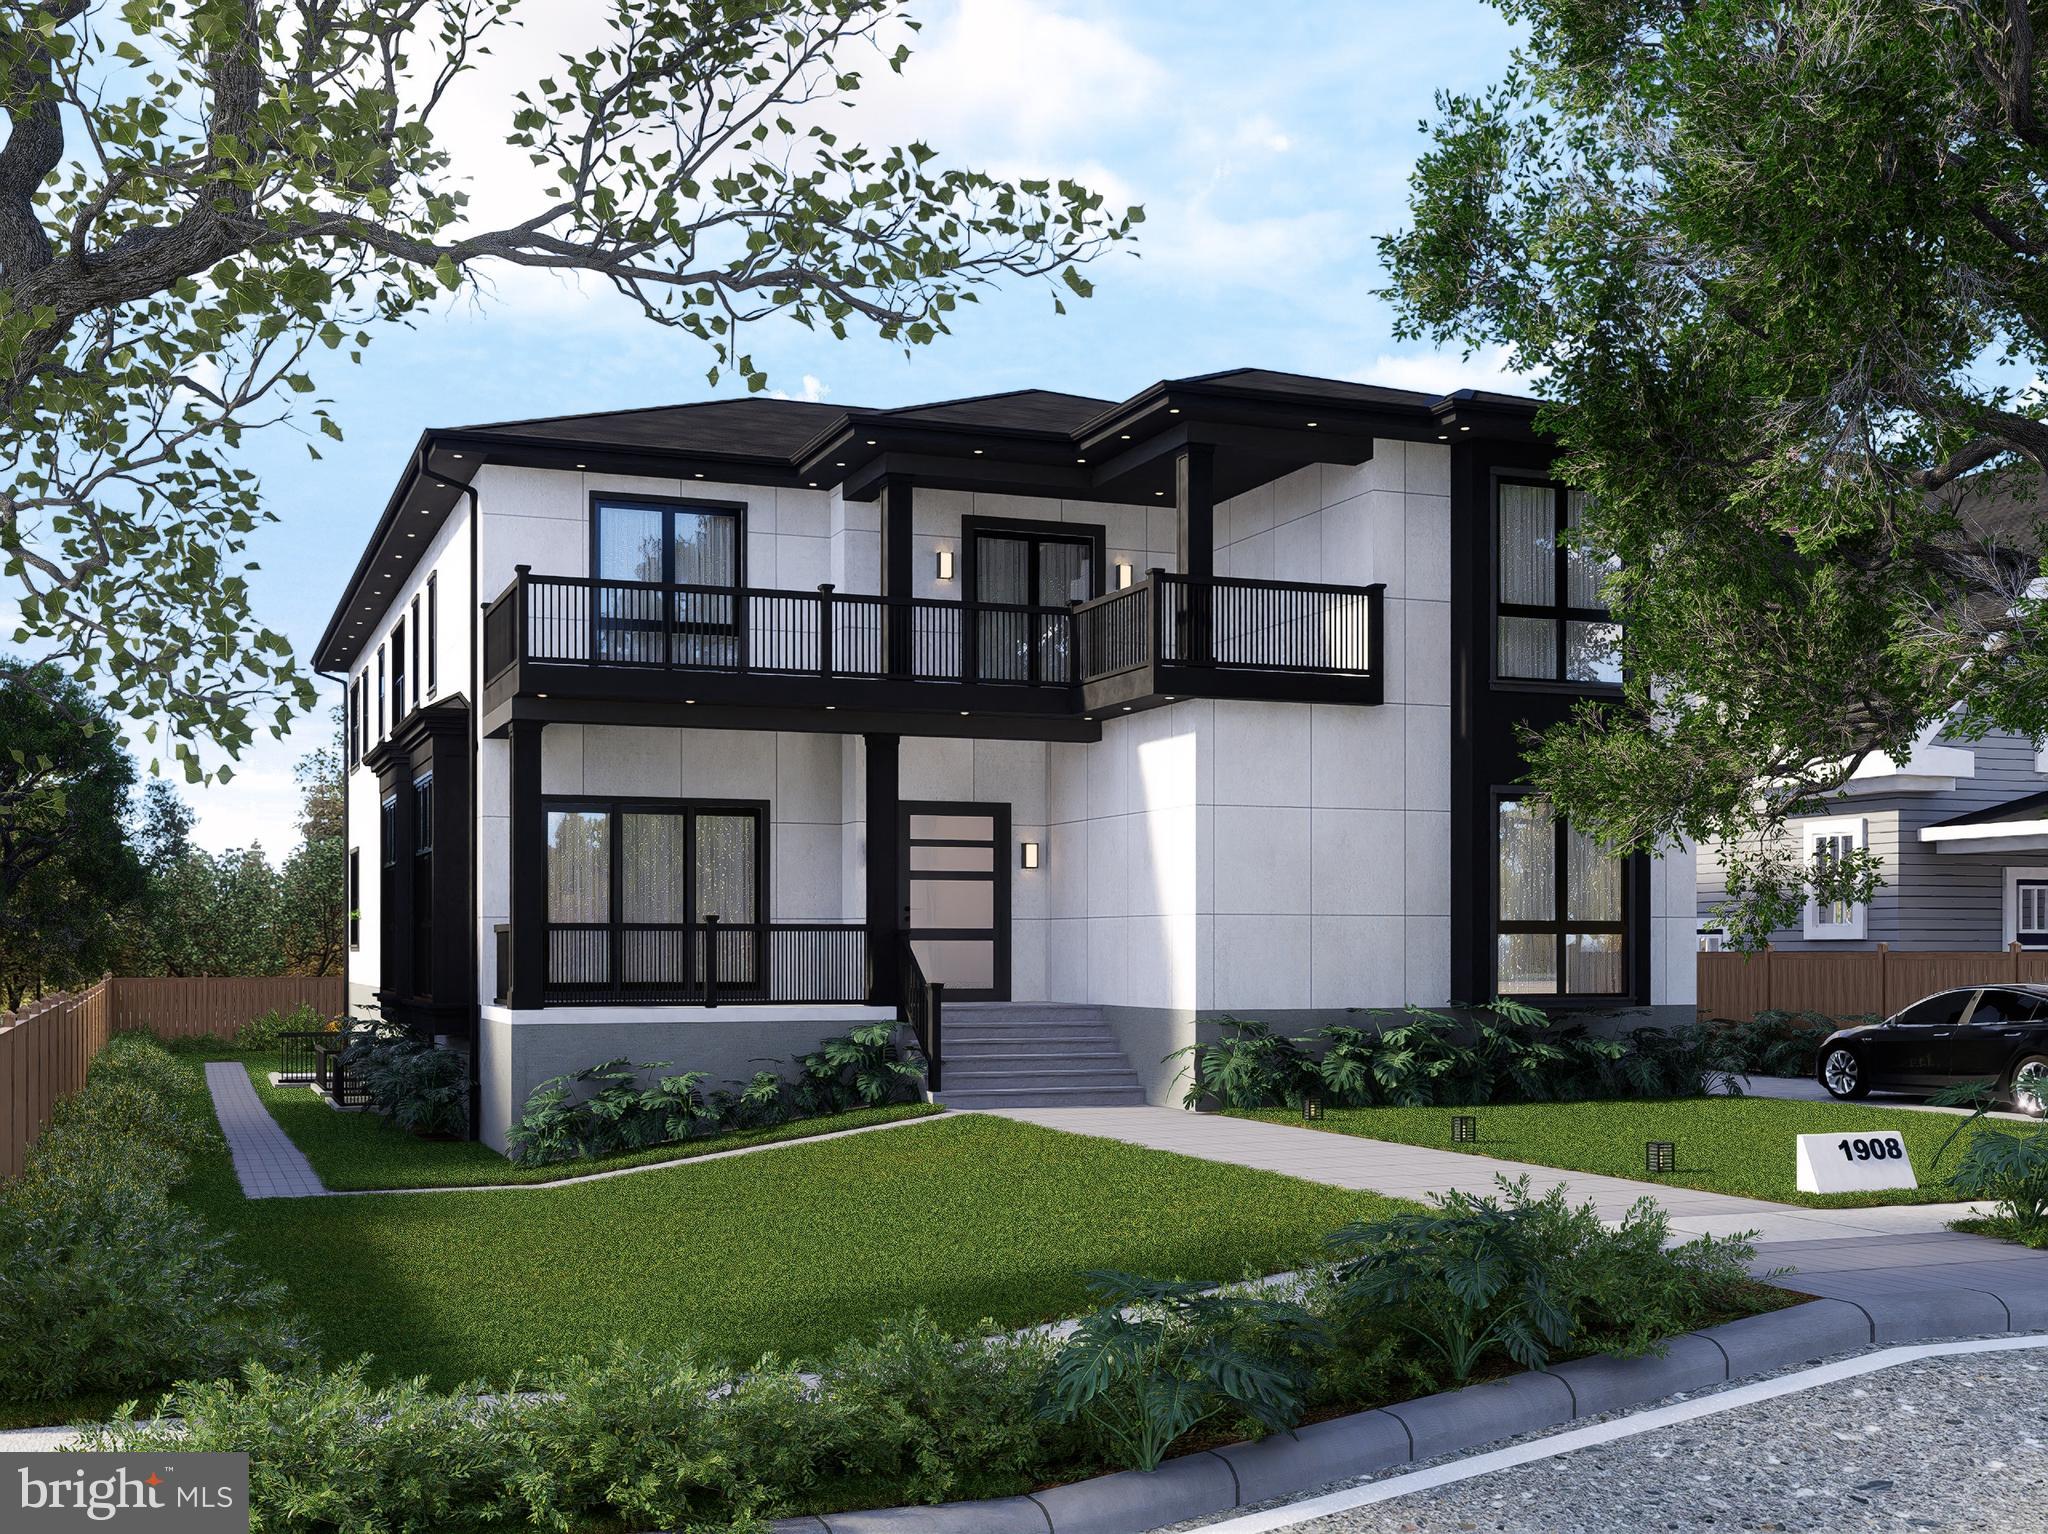
Welcome to 1908 Pimmit Dr.  This extraordinary new home being built by M & Z Construction offers nearly 8,000 square feet of refined living space in Pimmit Hills—a conveniently located neighborhood with quick access to shopping, dining, and major commuter routes. With a projected completion in Fall 2025, this residence blends luxurious comfort with functional design and high-end finishes across three meticulously crafted levels.

The main floor will welcome you with sun-filled living spaces, including a formal living room, elegant dining area and a spacious family room with a striking linear gas fireplace. Wide-plank white oak flooring and thoughtful lighting add warmth and sophistication throughout. A bright breakfast room provides a relaxed setting for everyday meals, while sliding doors lead to a Trex deck—perfect for indoor-outdoor entertaining. A guest suite with a walk-in closet and private bath offers privacy and comfort for visitors.
At the heart of the home lies a showstopping chef’s kitchen, expertly designed with top-of-the-line Thermador appliances—including a 60” refrigerator, double dishwashers, gas range with hood, and an oven-microwave combination. Sleek quartz or granite countertops pair with premium custom cabinetry to create a space that’s as functional as it is beautiful. Just steps away, a well-appointed butler’s pantry with a wine cooler and prep sink expands your workspace and makes entertaining effortless.

Upstairs, the primary suite is a luxurious retreat with a spacious sitting room, dual oversized walk-in closets and a spa-like bath featuring a freestanding soaking tub, double vanities, and a walk-in shower with both ceiling-mounted and wall-mounted fixtures. Each of the three additional upper-level bedrooms includes its own ensuite bathroom and walk-in closet. A central lounge with a wet bar and wine cooler opens to a private Trex balcony—ideal for quiet mornings or evening gatherings. A full-size laundry room with Samsung washer/dryer is conveniently located on this level.

The fully finished walk-out lower level is tailored for entertainment and extended living, offering a large recreation room with a wet bar—including a microwave, beverage fridge, and dishwasher—plus two additional bedrooms with ensuite baths and walk-in closets. An extra half bath is provided for guests. Durable engineered hardwood flooring and recessed lighting complete the space.

Additional features include floating vanities, integrated lighting mirrors, black designer hardware, rope and recessed lighting, and prewiring for a whole-home sound system and up to four exterior CCTV cameras. A camera doorbell is also prewired. Exterior highlights include Nichiha panel siding in white with black trim, flagstone front steps and porch, and a spacious three-car side-entry garage.

Ideally situated inside the Beltway, this home offers unmatched access to Tysons, I-495, I-66, Route 7, and the Dulles Toll Road. Everyday essentials and dining favorites—Whole Foods, Trader Joe’s, Starbucks, Giant, Taco Rock, and more—are minutes away. Outdoor enthusiasts will appreciate nearby parks and the W&OD Trail.

This is an exceptional opportunity to own a home that offers both enduring quality and everyday convenience; available now for customization and purchase.
#VAFX2241378

FALLS CHURCH

1908 PIMMIT DRIVE

7 Beds

7 Baths

7,889 Sq.Ft.

$2,295,000

MLS#: VAFX2241378
OPEN HOUSE CANCELLED for FEB 22nd. Home is under contract!!
Executive Living at its finest. 
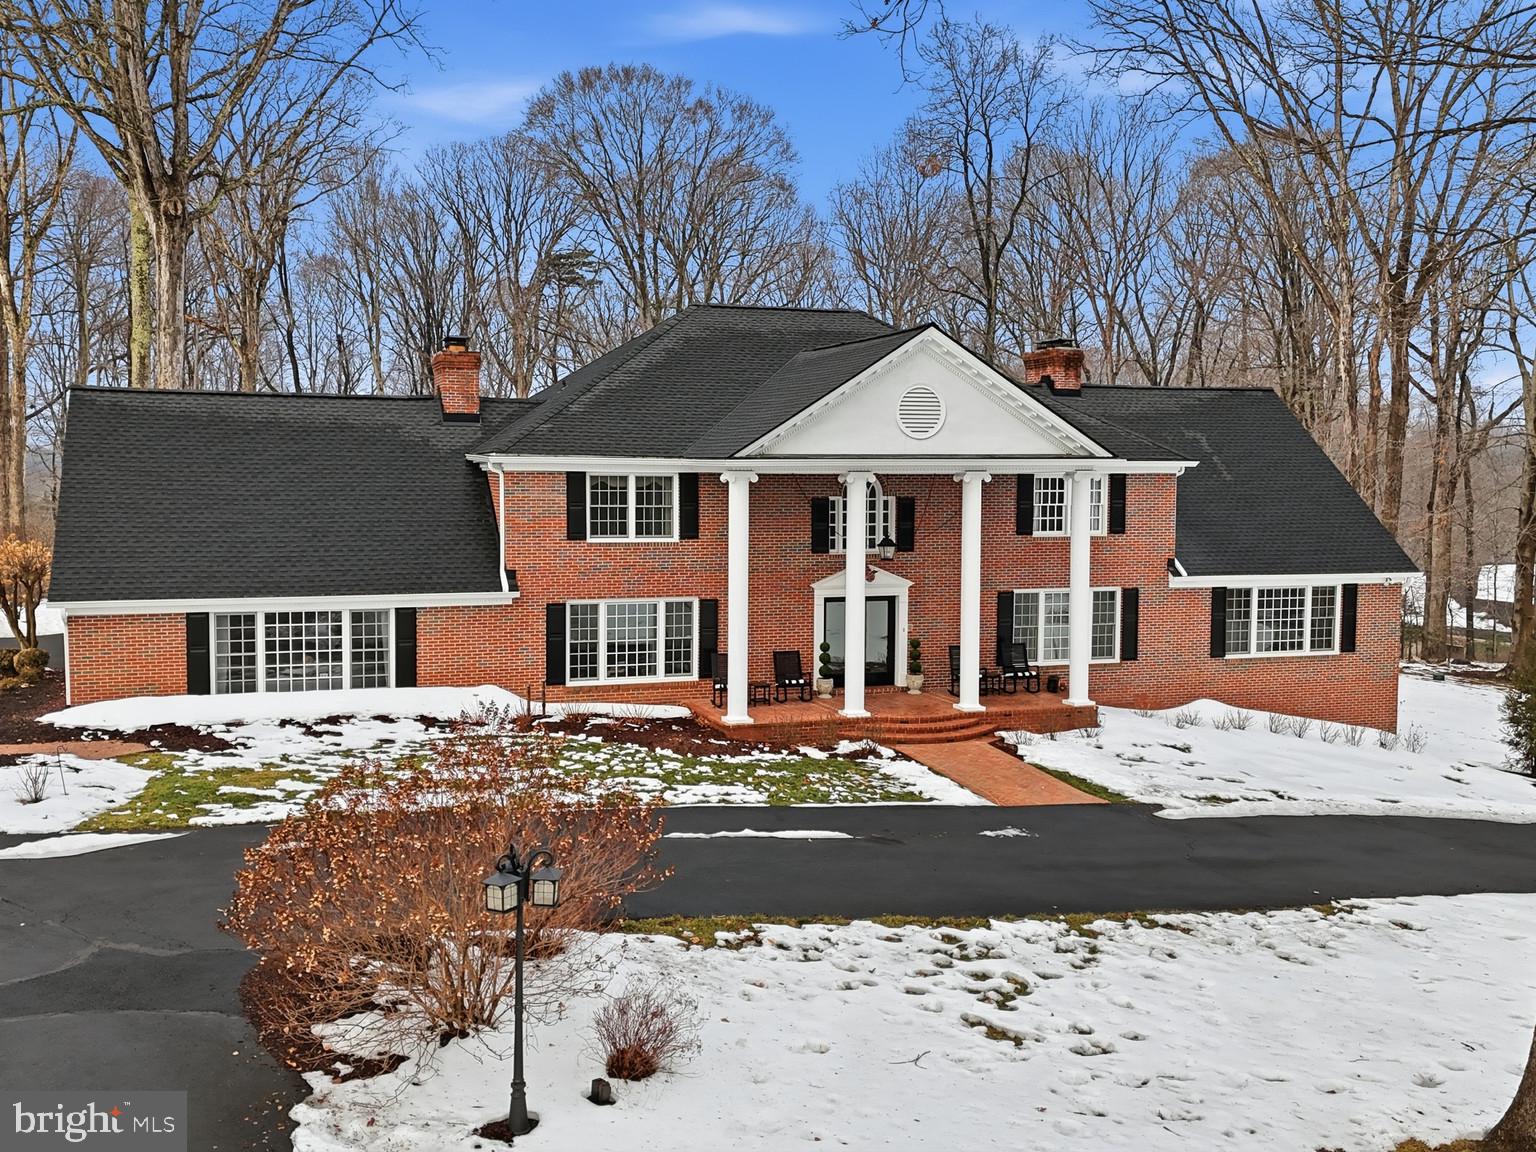
This extraordinary luxury estate in Clifton comes with 5 large bedrooms, including 2-primary suites. One on the upper level and one on the main level plus 6 full baths. 
 You'll enjoy the grand-scale living on  5+ private, manicured acres that are mostly flat. The exterior has extensive landscaping of perennial gardens including roses, hydrangeas, hostas and more. There's also a 25 zone sprinkler system. 
The Stately oak trees are trimmed up to 20 feet and believed to be hundreds of years old. 
The long and private driveway is partially heated at the entryway. It leads you up to a grand home with big beautiful columns and a circular driveway. 
The back yard.. features a 20'x40' heated pool with 3 lion head fountains, bubblers, a sun shelf, diving board and slide. There's also an auto cover. The pool and its exterior are surrounded by hardscaping. 
Once you enter the home through its double doors you'll find large living spaces. The formal living room  features hardwood floors,  fireplace and lots of light. The formal dining room, also with hardwood floors,  is expansive and could fit a table for 12 or more. 
The piece de resistance of the home is its GREAT ROOM -- it has a large, chef's kitchen featuring high end appliances, custom cabinetry, quartz countertops and a big island.  It overlooks the gigantic family room with fireplace, wood floors and more.  There's also a second kitchen for storage or additional prep work.
Also on the main level.. you've got a large bedroom (2nd primary), custom cherry library with built in bookcases and another full bath. 
The breathtaking mahogany sunroom w/bar and skylights showcases the rich craftsmanship and panoramic views of the estate grounds. It's a great place to host a party year round as there are 2-mini splits that keep it warm in the winter and cool in the summer. 
On the upper level.. enter the primary suite with hardwood floors, tons of closet space, a beautiful archway that leads you from the sleeping area to the dressing area with cozy fireplace and the primary bath. 
There are 3 more bedrooms on the upper level. Two are connected by a Jack and Jill bath. One of the rooms has a queen sized Murphy bed. The fourth bedroom has its own full bath. The laundry room is also located on the upper level. 
There's lots of fun to be had in the fully finished lower level. Part of the recreation room is set up for games, exercise and more. There's also a TV room, craft room, music room and full bath with sauna. 
This all brick home has tons of storage plus a 3-car side load garage with shelving and an exterior 2-car garage w/storage loft.
The owner has spent over 700k in upgrades to this home including the pool.
The phone booth located in the craft room conveys. Did we mention it also has a whole house generator.
The town of Clifton with its popular restaurants and shops is just down the street. It's also close to all the major commuter routes, shopping and so much more. 
Looking for luxury that includes privacy and fun.. look no further than this over 8000+ square foot Clifton beauty. Prepare to be amazed!!
#VAFX2289800

CLIFTON

6704 CEDAR VIEW COURT

5 Beds

6 Baths

8,125 Sq.Ft.

$2,295,000

MLS#: VAFX2289800

1 ... 244 245 246 247 248 ... 666
* Listings identified with the FMLS IDX logo come from FMLS and are held by brokerage firms other than the owner of this website. The listing brokerage is identified in any listing details. Information is deemed reliable but is not guaranteed. If you believe any FMLS listing contains material that infringes your copyrighted work please review our DMCA policy and learn how to submit a takedown request. © 2024. First Multiple Listing Service, Inc.

Send a message

Message successfully sent.

Your message

What is 3 + 4 ?

Reason for contacting?

I agree to receive email communication and understand I can unsubscribe at any time.

I agree to be contacted by Charis Realty Group - Christine Issler, Broker via call, email, and text for real estate services. To opt out, you can reply 'stop' at any time or reply 'help' for assistance. You can also click the unsubscribe link in the emails. Message and data rates may apply. Message frequency may vary. Privacy Policy

Sign Out

Virtual Assistant

Would you like to take the next step with this property? We can help you schedule a showing or virtual tour, or send you more details.

Yes, I would like more information.

Thank You for Your Reply, One of Our Agents will contact you as soon as possible

No, maybe later.

Thank you, you can always contact me via email, phone number or through the contact form.

Realhub AI

Lucy - Your AI-Powered Realtor

Update Your Temporary Password

Personalize your search

Enter your email and we'll notify you immediately when new listings match what you're looking for.

or enter email address

Already have an account ? Login here

Continue your home search

I agree to receive communications and understand I can unsubscribe at any time.

I agree to be contacted by Charis Realty Group - Christine Issler, Broker via call, email, and text for real estate services. To opt out, you can reply 'stop' at any time or reply 'help' for assistance. You can also click the unsubscribe link in the emails. Message and data rates may apply. Message frequency may vary. Privacy Policy

Already have an account ? Login here

We use cookies

We use cookies primarily for analytics to enhance your experience. By accepting, you agree to our use of these cookies. You can manage your preferences or learn more about our cookies policy.
