Properties

Browse or get in touch to schedule a walkthrough.

  • Nearby me
Price range

Popular Features

Community Features

Association

Property Features

Waterfront

View

Exterior Features

Interior Features

Style

10000 properties match your criteria

Updated 1 minute ago

E-Alert name
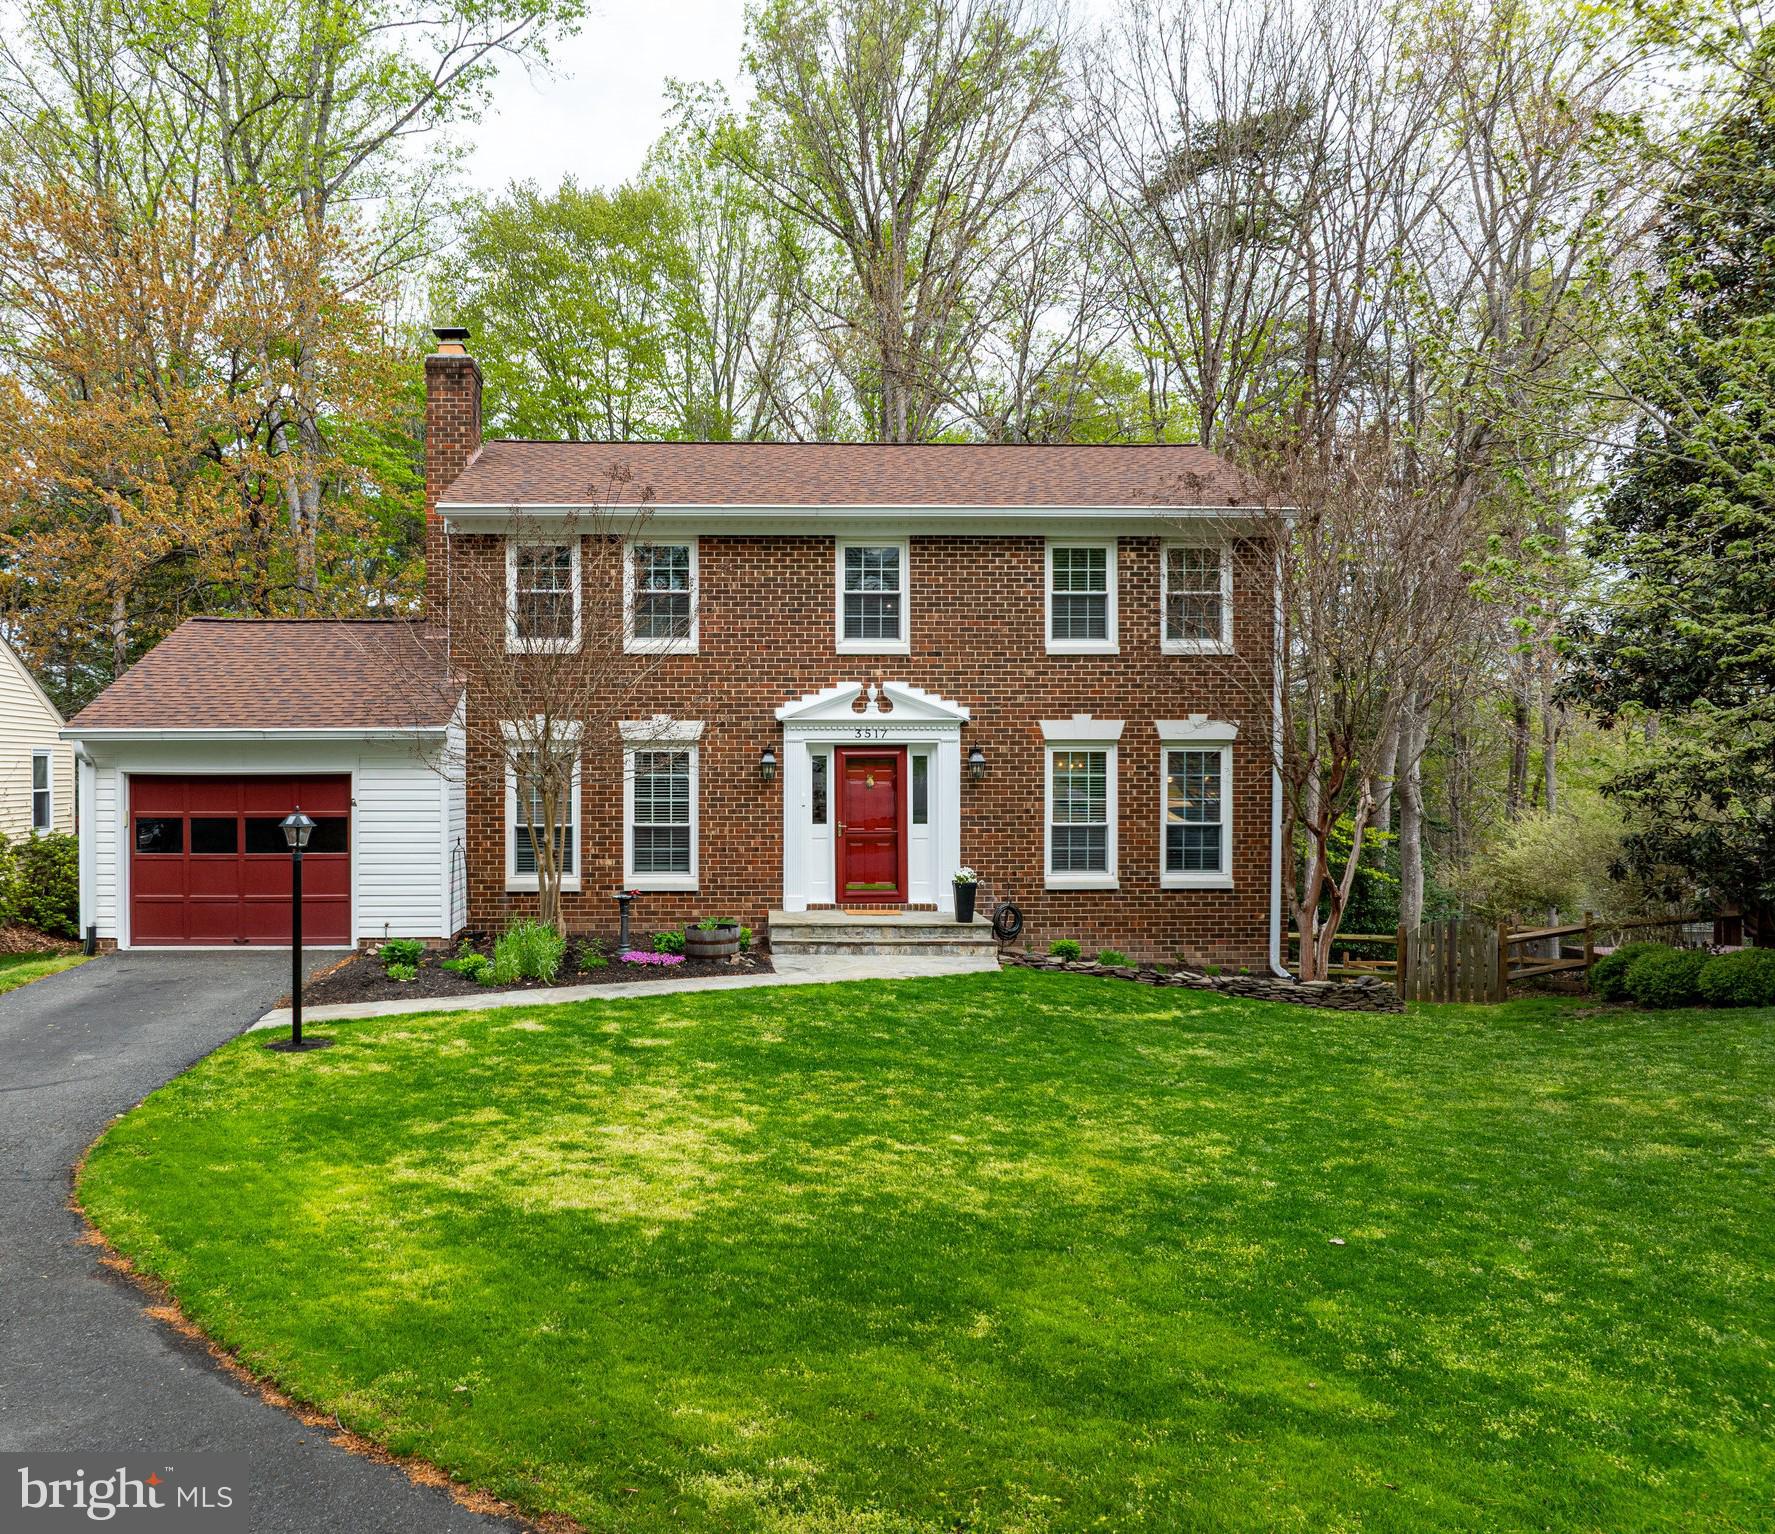
Nestled off a quiet pipestem in a peaceful cul-de-sac in Lake Ridge, this gem offers the perfect balance of modern upgrades and serene surroundings. With picturesque lake views and direct access to walking trails and the boathouse, this property is an outdoor enthusiast’s dream. The expansive multi-tiered deck, complete with a hot tub in pristine condition, provides the ideal setting for entertaining or unwinding while taking in the wooded backdrop. Inside, thoughtful updates include a recently serviced chimney and HVAC, fresh interior paint (less than two years old), a brand-new range, and newer carpet in the basement and secondary bedrooms, making this home move-in ready.

The finished basement features a full bathroom and versatile flex space, perfect for hosting guests, setting up a home gym, or creating your own media lounge. The sliding door leads directly to the backyard, seamlessly blending indoor and outdoor living. Whether you’re relaxing in the family room, preparing meals in the eat-in kitchen, or enjoying the timeless charm of the formal living room, this home’s traditional layout offers functionality and warmth.

Combining privacy, practicality, and stunning outdoor features, this Lake Ridge retreat is a rare find. Schedule your tour today and experience the charm and tranquility of your future home!
#VAPW2091246

WOODBRIDGE

3517 MOUNT BURNSIDE WAY

5 Beds

3 Baths

2,412 Sq.Ft.

$637,000

MLS#: VAPW2091246
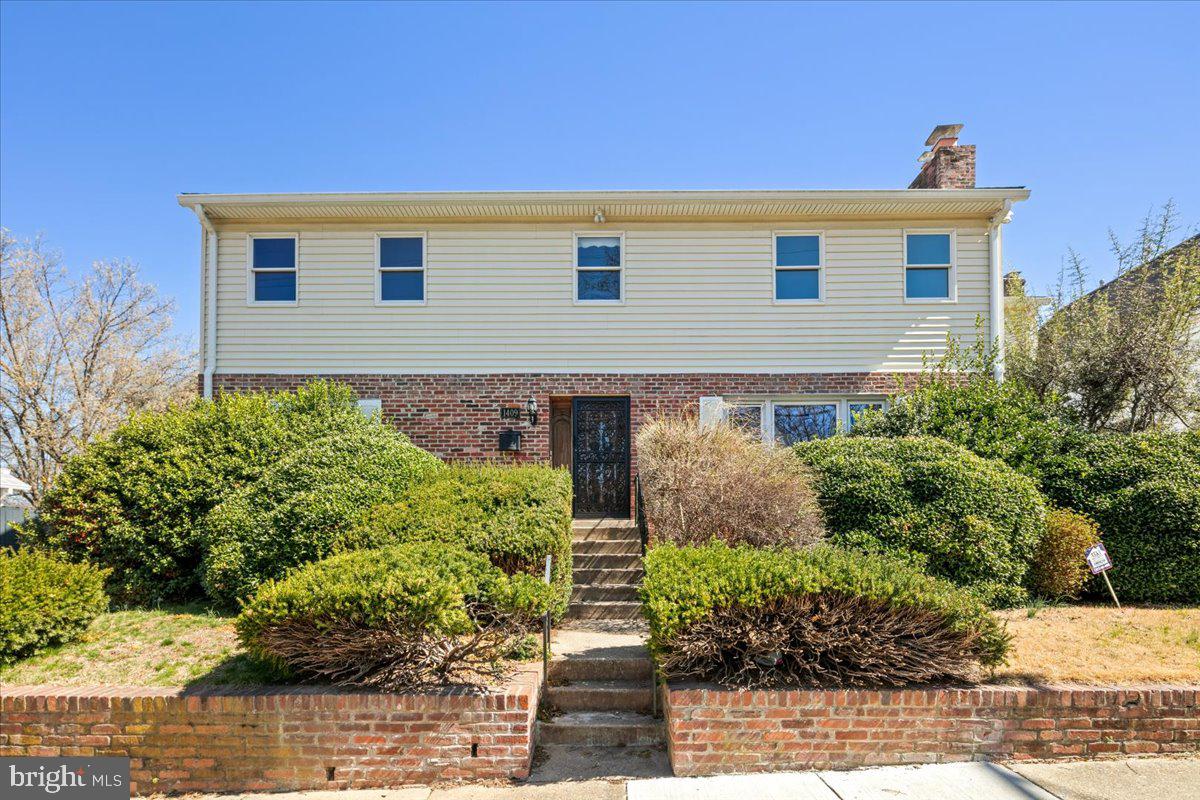
Opportunity is knocking.  Great home in Douglas Park that is ready for your personal touches.  Much larger than it appears on the outside.  This home features 4  bedrooms and 2.5 baths with generous room sizes.  A large lower level that offers many possibilities.  Great backyard.   Plus off-street parking.    Easy commuting location and near grocery, restaurants and retail.   Schedule your private tour today.
#VAAR2054790

ARLINGTON

1409 S QUINCY STREET

4 Beds

2 Baths

3,354 Sq.Ft.

$875,000

MLS#: VAAR2054790
STOP SCROLLING! YOUR DREAM HOME IS RIGHT HERE! 

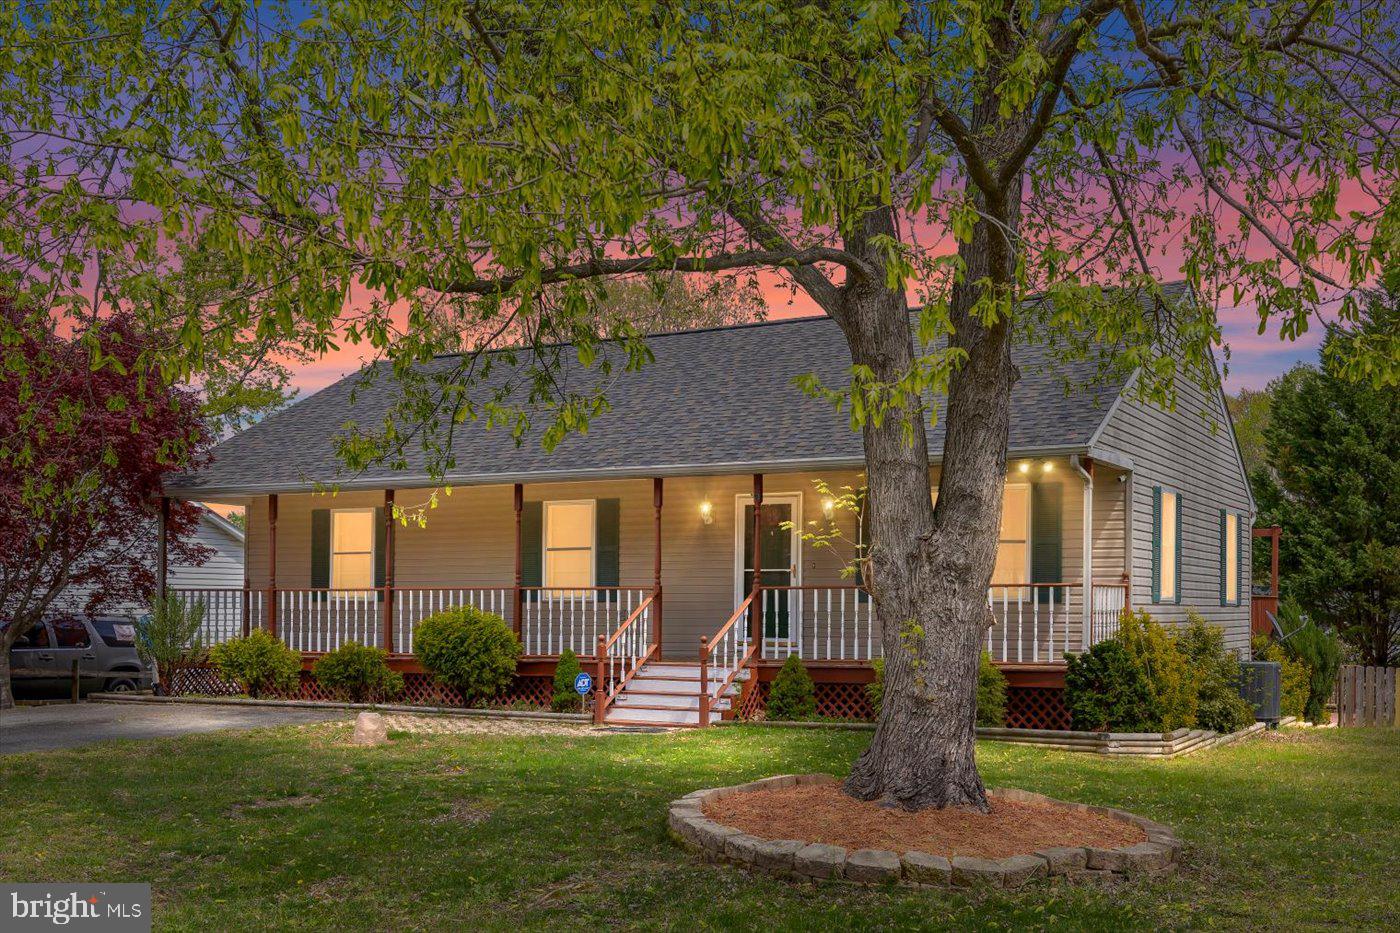
496 Albrough Blvd, Colonial Beach, VA 

Listen, opportunities like this don’t come around often—and when they do, the winners TAKE ACTION! This isn’t just a house; this is a lifestyle upgrade. A home that delivers everything you’ve been searching for—and then some.

Curb appeal? CHECK.
Space to entertain? CHECK.
Water access & NO HOA? DOUBLE CHECK!
Brand NEW Roof? CHECK.
Leaf-Blocking Drain System? CHECK.
Basement? Check

From the manicured lawn to the welcoming front porch, this home makes a statement before you even step inside. And once you do? You’ll be blown away by the open layout, designed for living BIG and entertaining right. The kitchen? Silestone countertops, tons of cabinet space—chef’s dream! The living room? Cozy up to that fireplace because home should feel like a warm embrace.

Step through the French doors onto your two-tiered deck—perfect for backyard barbecues, game nights, and unforgettable celebrations. The adjacent lot conveys too, meaning you get even more space for gardening, outdoor games, or whatever your heart desires. 

Parking? BOAT STORAGE? WE GOT YOU.

The backyard has a second driveway leading straight to a 2-car garage—plenty of room for your boat, RV, or weekend toys. No cramming, no stress. Just space, freedom, and options.

Working from home? We got that too!

The finished basement is ready for business—with a dedicated office space, family room, half bath, laundry area, and even French doors leading to a shaded patio. This home is BUILT for balance—grind when you need to, unwind when you want to.

Live Where Others Vacation!

This home sits in a water-access community just minutes from the town of Colonial Beach. Want to spend weekends boating or fishing? A voluntary civic association gives you access to the lake and boat ramp to Mattox Creek, which leads straight to the Potomac River. No HOA means FREEDOM—but if you want in, it’s just a minimal cost for major benefits.

This is THE home. THE lifestyle. THE moment to act.

If you’ve been waiting for a sign—THIS IS IT. A beautiful home. Room to grow. Water amenities. And the peace of mind that comes with a brand-new roof and a cutting-edge drain system that keeps leaves OUT and maintenance LOW.

This Home won't last long. Don’t let someone else take YOUR dream home. Make your move.
#VAWE2008546

COLONIAL BEACH

496 ALBROUGH BOULEVARD

3 Beds

2 Baths

1,966 Sq.Ft.

$349,999

MLS#: VAWE2008546
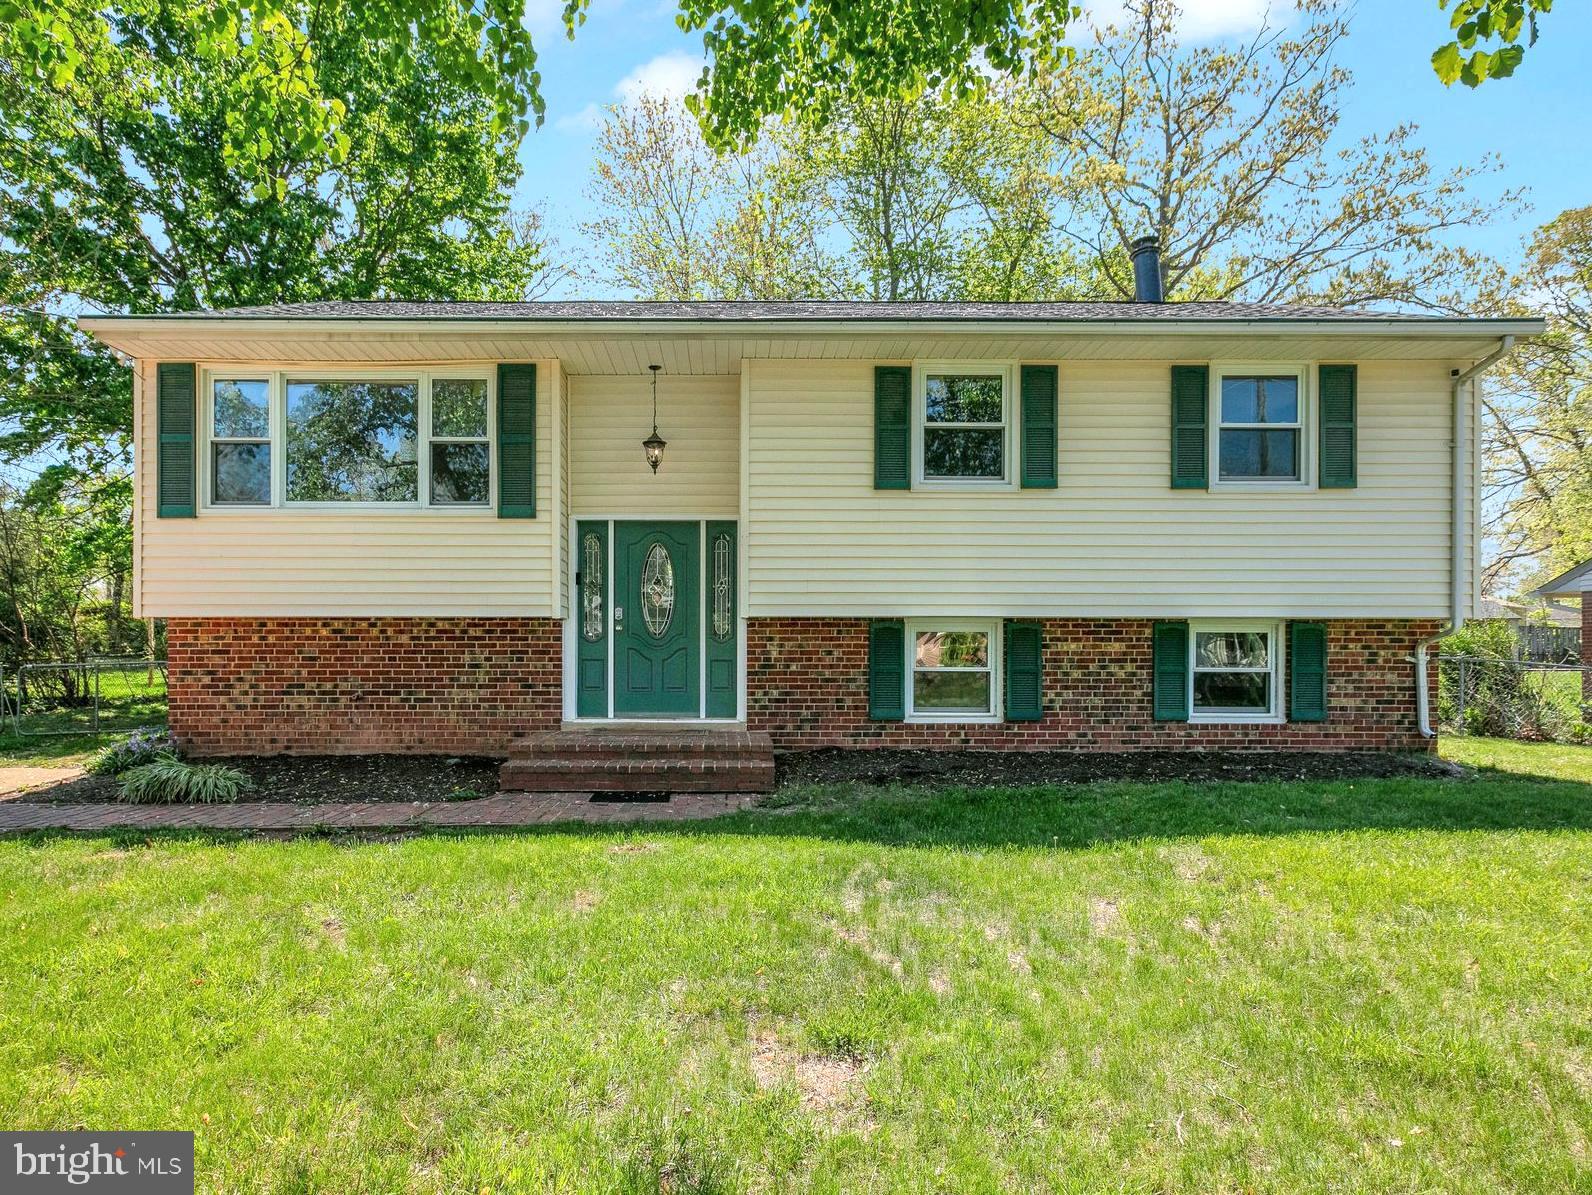
Welcome to 14819 Carlbern Drive. This two-level home features 6 bedroom and 3 full bathrooms on over 2,500 Sqft! Gleaming hardwood floors throughout the main level.  Open living & dining area leads to the 
Updated (2022) Gourmet Kitchen featuring Luxurious Quartz Countertop, Custom Soft Close Cabinets and Stainless-Steel Appliances. Oversized Master Bedroom Suite features large Walk-in Closet and Master Bathroom with Soaking Tub. Additional Three Bedrooms on the upper level with shared 2nd Full Bathroom in the Hallway.  New Floors on the lower level are featured in the large Recreation/Family Room, 2 additional Bedrooms/Flex rooms, New (2025) renovated Full Bath, large Utility/Laundry Room. Lower level also features a rear Workshop/Storage Room. New (2025) Waterproof Laminate Plank floors throughout entire lower level. New Roof in 2022, New Furnace in 2020, New A/C in 2017, New Water Heater in 2017.  Beautiful rear walk down Trex Deck overlooks a large flat, grassy backyard and separate Storage Shed. Quick access to major routes including Rt. 28 and I-66/Express Lanes, few minutes to Wegmans, Trader Joe’s, Giant Food, Fair Oaks Mall, Fair Lakes Shopping Center and more. With no HOA. This charming home is a must-see! Offers if any, are due by Monday 4/28 at 5:00 pm
#VAFX2236534

CENTREVILLE

14819 CARLBERN DRIVE

6 Beds

3 Baths

2,591 Sq.Ft.

$730,000

MLS#: VAFX2236534
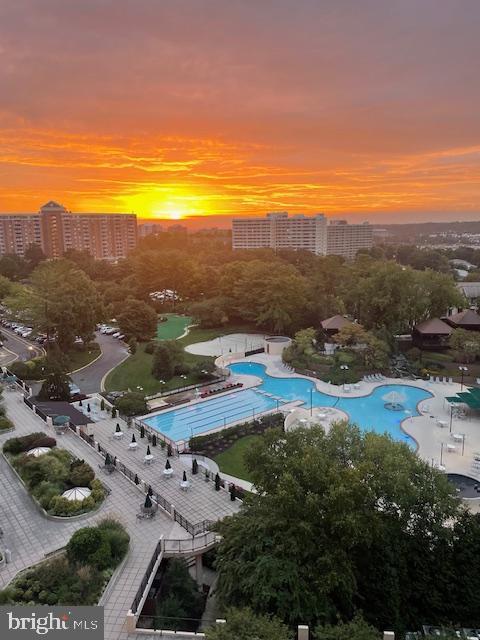
This one Bedroom home is a remodeled "A" Unit located on the  5th floor of Building 3 at Watergate at Landmark with a private balcony.  Recently remodeled, this home has custom features throughout.  The tastefully remodeled Kitchen has White Shaker Style Cabinetry, with high end appliances to include Refrigerator, Microwave , Electric Range and Dishwasher.  Laundry Center located in hallway.  Expanse of quartz countertop for food preparation and meal service makes this Kitchen unique.  Dining Area conveniently located between Kitchen and Living Area for entertaining.  Luxury Vinyl Plank flooring throughout with no transition strips for unobstructed walking.  Bath is beautifully upgraded with ceramic tile stall shower and floating Vanity with Quartz countertop. Bedroom includes two Closets  for organizing personal clothing, shoes and accessories.  Each home has its own HVAC unit and the Seller is providing a Krafft HVAC Service Warranty which will transfer to Buyer upon settlement and includes two servicings per year.  All utilities included in monthly assessment fees are electricity, gas, water, sewer, garbage, building antenna and parking, along with access to amenities to include the Indoor and Outdoor Pools, Racquet Sports of Tennis and Pickle Ball, Fitness Center, Library, Convenience Store and Café plush much, much more.  Underground tunnel system allows access to the Fitness Center and Indoor Pool without traveling outside.  This unit includes two parking passes for vehicles assigned to this unit.  Guests and frequent visitors obtain additional passes as needed.  Resort style living in a gated community just minutes away from DC, Alexandria, the Pentagon and National Airport. Pet friendly community with 24 hour Patrol Services, situated on 37 acres of exclusively landscaped surroundings of mature greenscape. WAL has a prime location in Alexandria, Virginia with amenities unmatched by other condominium complexes while living in a serene cohesive residential community.
#VAAX2043516

ALEXANDRIA

307 YOAKUM PARKWAY 516

1 Beds

1 Baths

863 Sq.Ft.

$304,500

MLS#: VAAX2043516
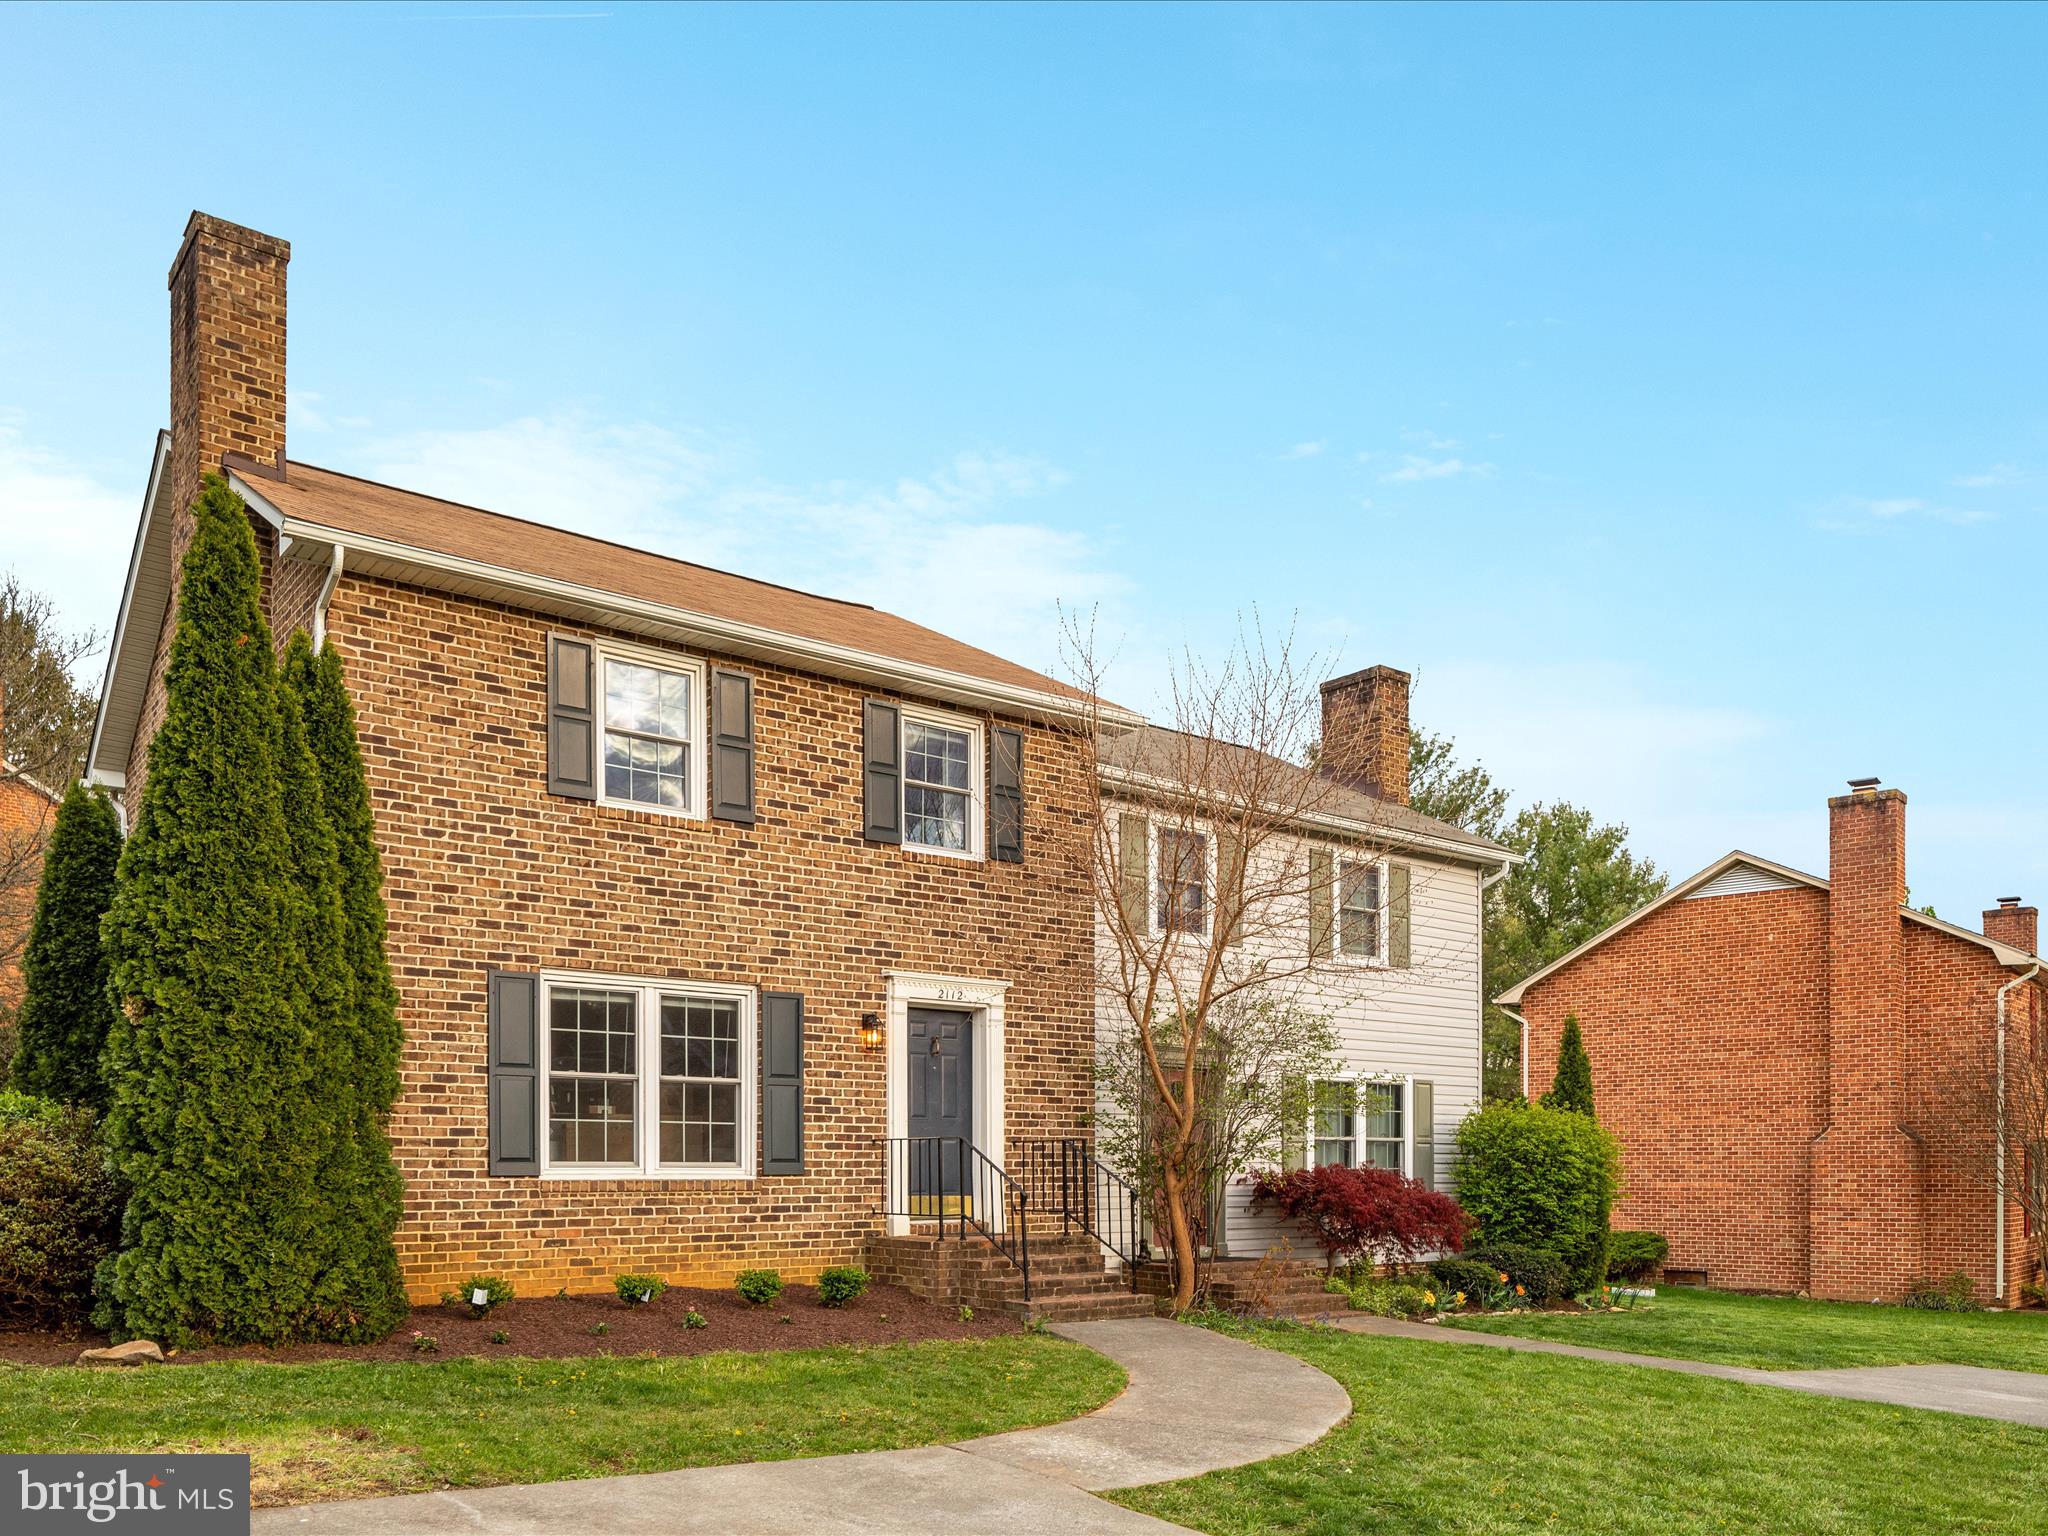
Gorgeous End Unit Townhome exquisitely remodeled in 2025! Brand new everything!!! Turn key perfect! This end unit townhome boasts a spacious and private backyard in a quiet setting walking distance to downtown Winchester!!!! No HOA!!! 2025 renovation includes a brand new kitchen with stunning quartz countertops, beautiful white cabinets, stainless steel appliances, and a huge pantry! Luxury vinyl plank (LVP) flooring throughout the main level! Inviting family room with brick surround fireplace. Large dining area off kitchen leads seamlessly to deck and outside living; perfect for entertaining! Laundry on main level with brand new washer and dryer and built in cabinets above for your convenience. Upstairs are 3 nice bedrooms and a newly remodeled full bathroom! Huge fenced backyard with plenty of grass area for the kids or pups to play outside! Convenient storage shed in backyard. 2025 water heater. ***Incredible opportunity with next door unit 2116 Harvest Drive also coming available soon.***
#VAWI2007548

WINCHESTER

2112 HARVEST DRIVE

3 Beds

1 Baths

1,368 Sq.Ft.

$325,000

MLS#: VAWI2007548
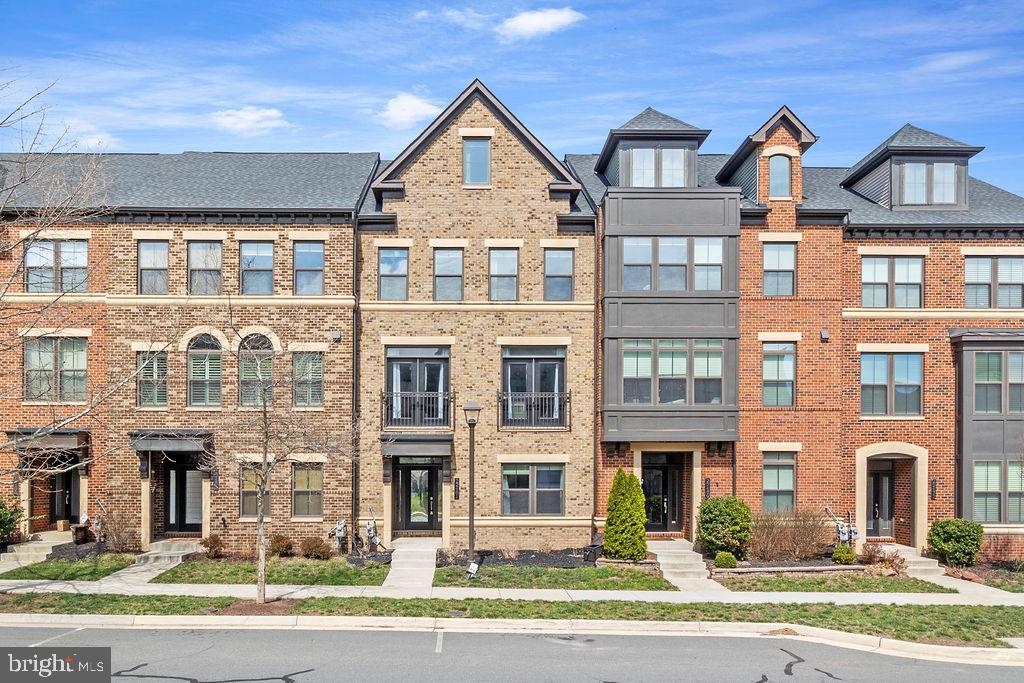
Discover this beautifully updated townhouse offering five spacious bedrooms and four and a half bathrooms spread across four inviting levels. The open layout and added recessed lighting throughout create a bright and welcoming atmosphere, perfect for comfortable living and entertaining.

The heart of the home is the impressive kitchen, featuring an oversized island, sleek stainless steel appliances, and modern fixtures. Hardwood flooring extends throughout the main level and stairs, adding a touch of elegance to the space.

The living room is enhanced by custom-built shelves, providing both style and practicality. Multiple bathrooms boast luxurious heated floors, offering warmth and comfort during colder months.

The top floor features a versatile loft area with a full bedroom and bath, along with access to a rooftop deck—a perfect spot to unwind and enjoy outdoor views. The first level also includes an additional bedroom and full bath, ideal for guests or a home office.

Step outside to two inviting decks, great for relaxation or entertaining. The attached two-car garage adds convenience and ample storage.

Situated in a prime corner unit near Loudoun Station, this home offers easy access to restaurants, shops, and major roads. Don’t miss your chance to own this thoughtfully upgraded and conveniently located townhouse—schedule a showing today!
#VALO2092114

ASHBURN

22481 FOUNDATION DRIVE

5 Beds

4 Baths

3,718 Sq.Ft.

$4,000

MLS#: VALO2092114
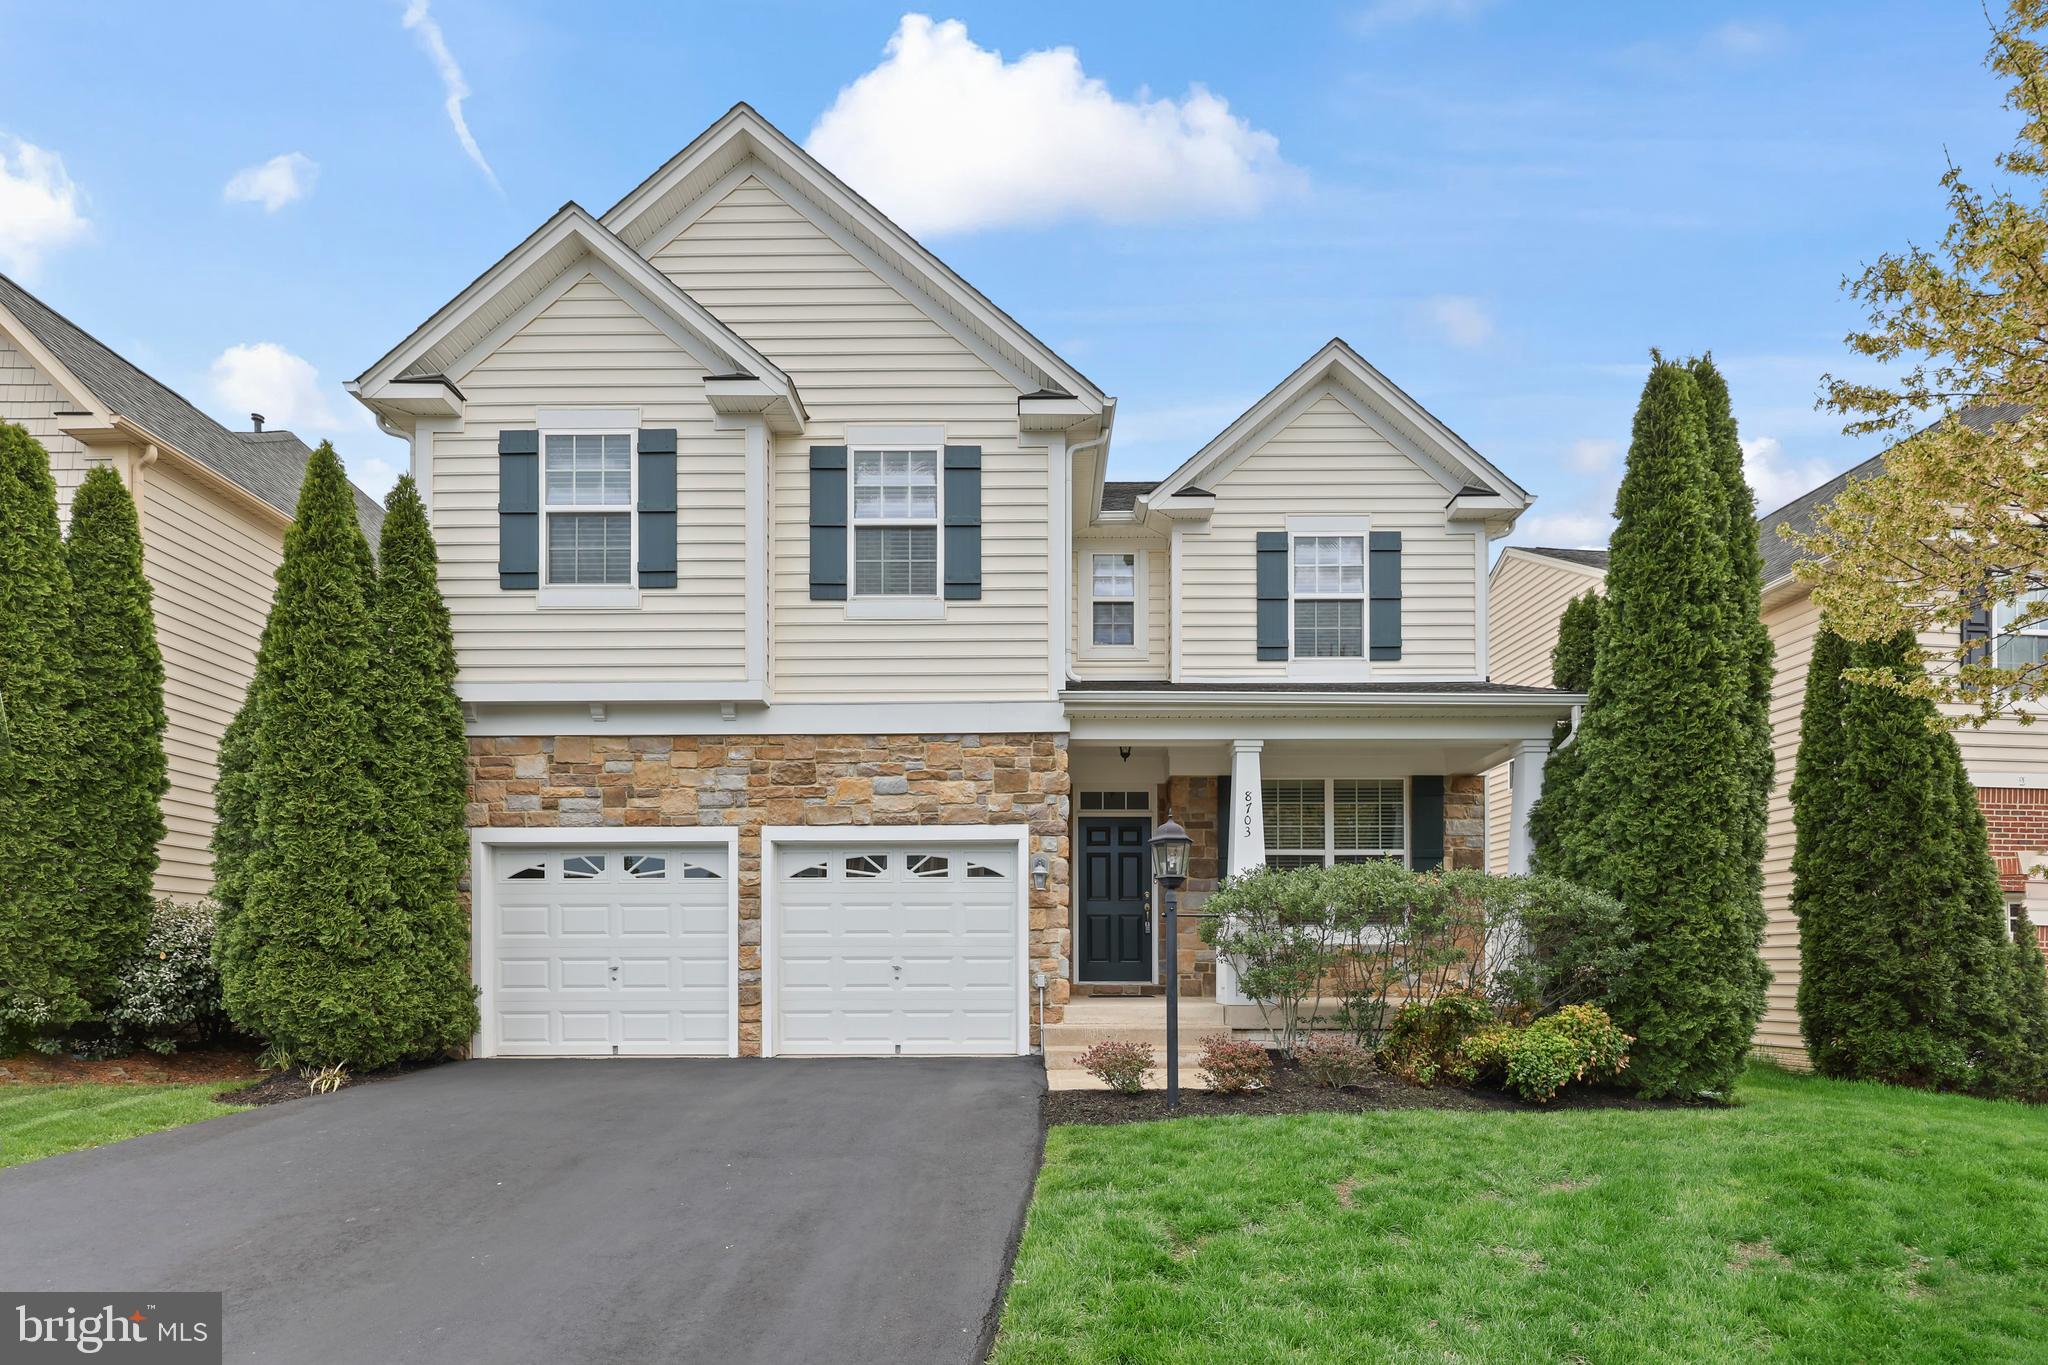
Welcome to this stunning single-family home adorned with charming stone accents and an inviting front porch! Boasting three beautifully finished levels, this home is neutrally painted throughout and is in pristine condition!  Open and spacious, the updated gourmet kitchen is complete with stainless steel appliances with dual ovens, center island, granite countertops and seamlessly opens into the living room with a cozy fireplace.   Enjoy the serene outdoor setting from the low-maintenance Trex deck that has stairs that lead to a privately fenced and landscaped back yard- ideal for outdoor gatherings.   Upstairs, you'll find four generously sized bedrooms, including a luxurious primary suite complete with a spa-like bathroom featuring dual vanities, a soaking tub, and a separate stand-up shower.   The fully finished walk-up basement offers additional flex space with a full bath, a large recreation room, and a versatile media room that can be used as home office/gym/ or 5th bedroom den.  This home is well loved and blends comfort and style! Other Appointments include:  **Dual Zone system**BRAND NEW upper HVAC **5 Year old Hot Water Heater** Oversized Laundry Room can be used for craft room or space for full size shelving**Closet Organizers in walk-in closets **Located nearby Virginia Gateway Promenade with movie, shops, cafes and retail shopping!   Just a few minutes to 66, 29 and PW CO Pkwy and commuter lots.
#VAPW2090516

GAINESVILLE

8703 RALEIGH MEWS

4 Beds

4 Baths

3,319 Sq.Ft.

$809,900

MLS#: VAPW2090516
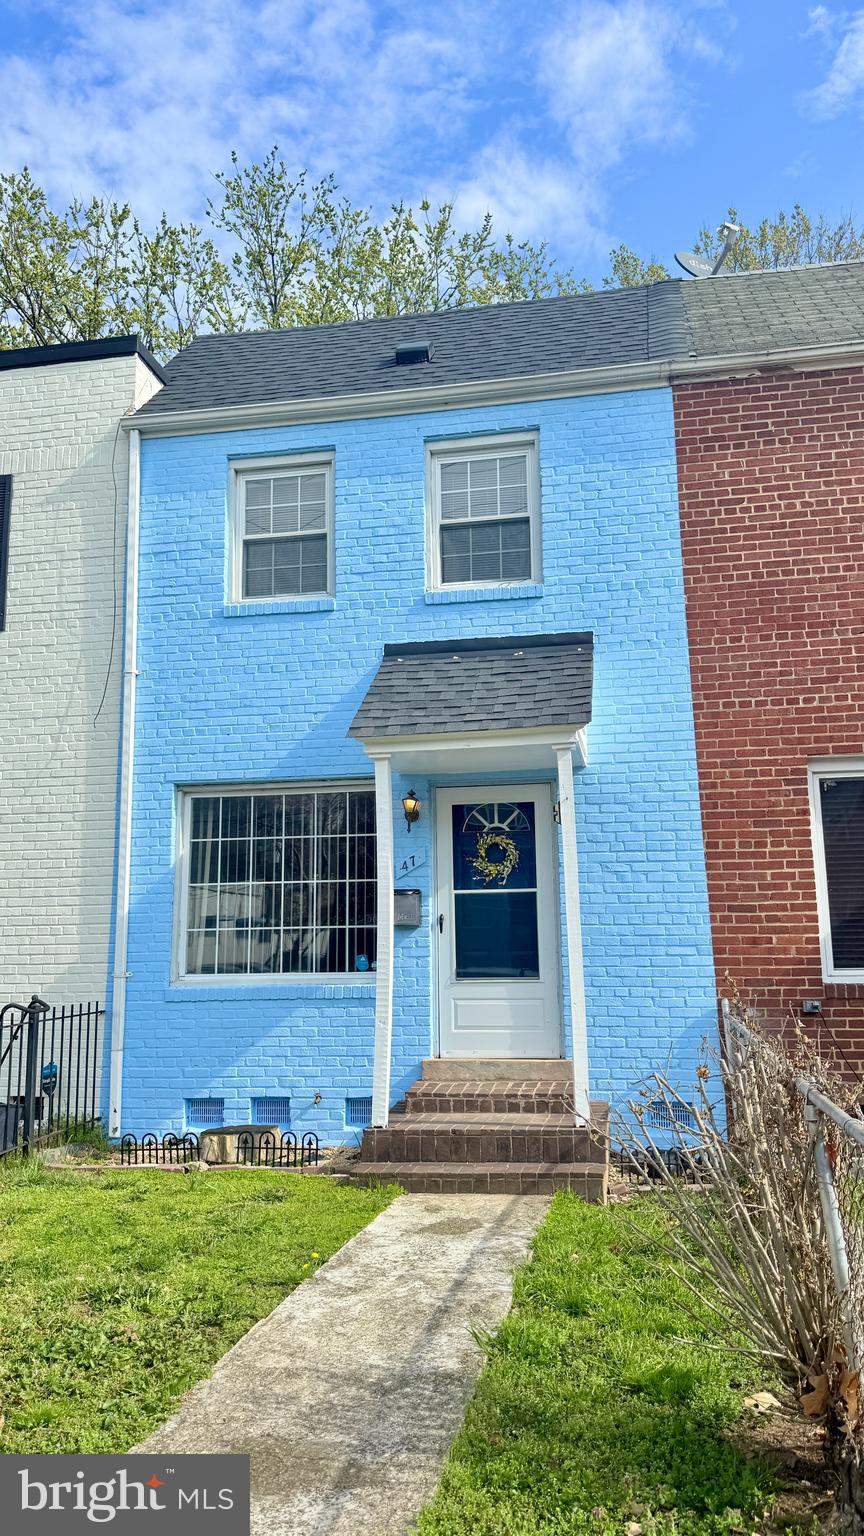
Charming 3 bedroom townhouse located in Del Ray.  Freshly painted.  Great Kitchen with plenty of cabinet space.  Fully-fenced backyard - perfect for entertaining or grilling!  Less than 10 minutes from D.C. and Reagan National Airport.  Located very close to shopping and restaurants, and right on major commuter routes, you will not find a better place to call home.  Pets allowed on Case by Case basis.
#VAAX2044450

ALEXANDRIA

47 W REED AVENUE

3 Beds

1 Baths

1,024 Sq.Ft.

$2,300

MLS#: VAAX2044450
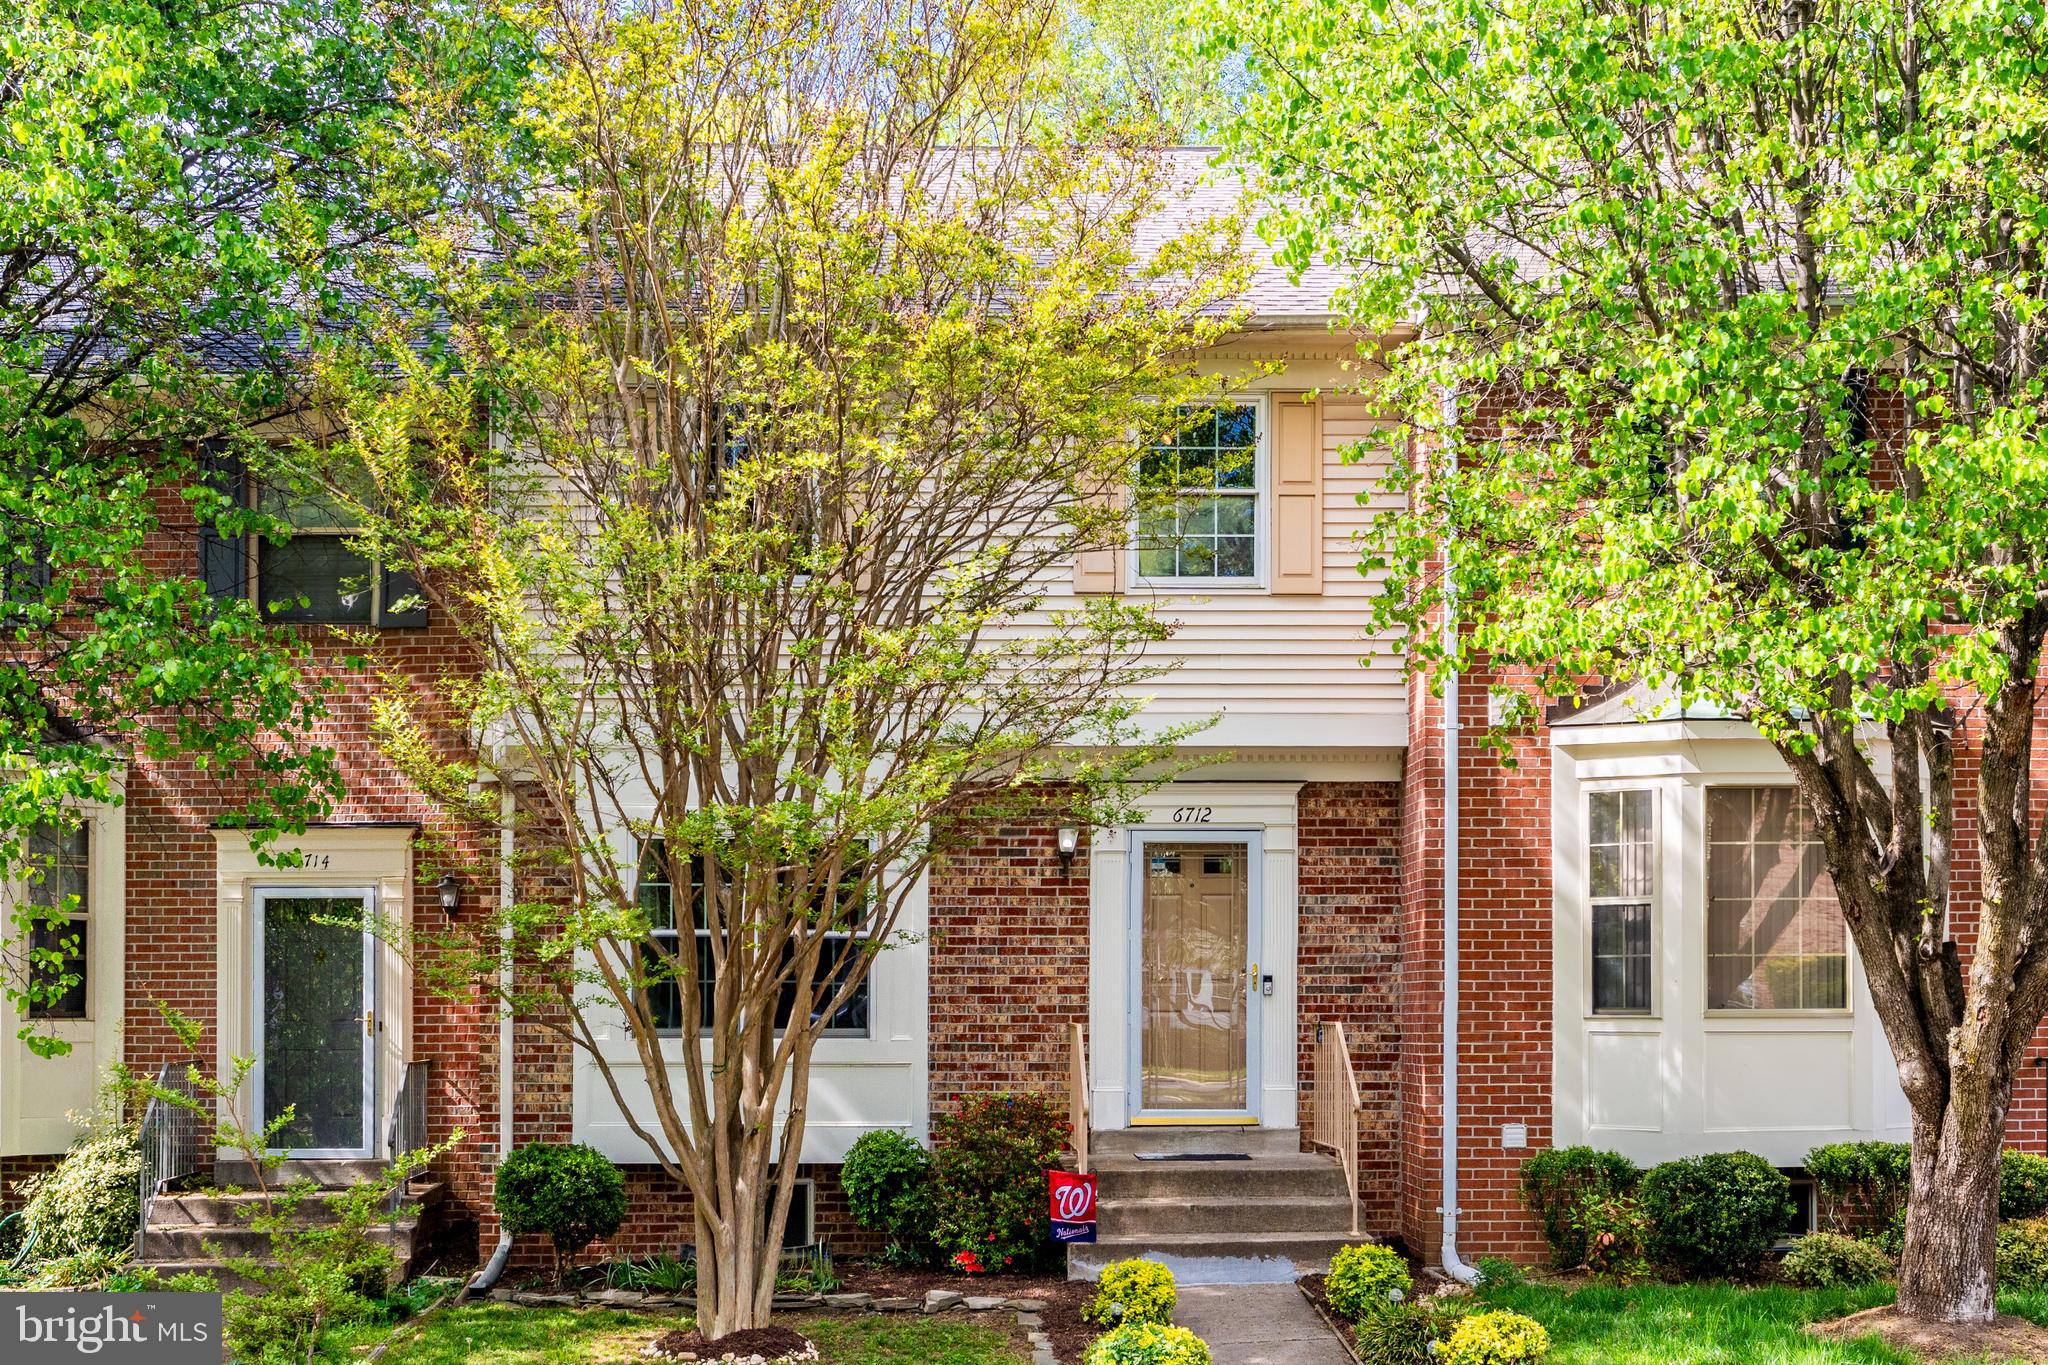
Welcome to this charming home located at 6712 Sunset Woods Court in the heart of Burke, VA. This beautiful residence offers an inviting and comfortable living experience. Step inside to discover a spacious family room that seamlessly flows into an updated kitchen, featuring granite countertops and newer stainless steel appliances. The formal dining room provides a welcoming light filled space for entertaining guests with floor to ceiling windows and beautiful views of the wooded tree line. The upper level boasts a primary bedroom with vaulted ceilings, walk-in closets, a double window and a refreshed ensuite bath, offering a serene retreat. Two additional bedrooms and another refreshed bathroom complete this level, providing ample space for family and guests.  The lower level offers a large recreation room with a cozy fireplace, perfect for game days or movie nights, as well as a very large den that can serve as a fourth bedroom or a home office. Enjoy outdoor living on the expansive deck overlooking a fully fenced lot backing to trees, complete with a storage shed.  This home also features a 2016 heat pump, 2019 roof and stainless steel appliances, replaced windows and aluminum no-maintenance wrap, fresh paint, and new carpet throughout. With assigned parking and extensive open parking, this property is a true gem in an excellent location. Come and experience the beauty and comfort of this delightful Burke home!
#VAFX2229106

BURKE

6712 SUNSET WOODS COURT

3 Beds

3 Baths

2,242 Sq.Ft.

$640,000

MLS#: VAFX2229106
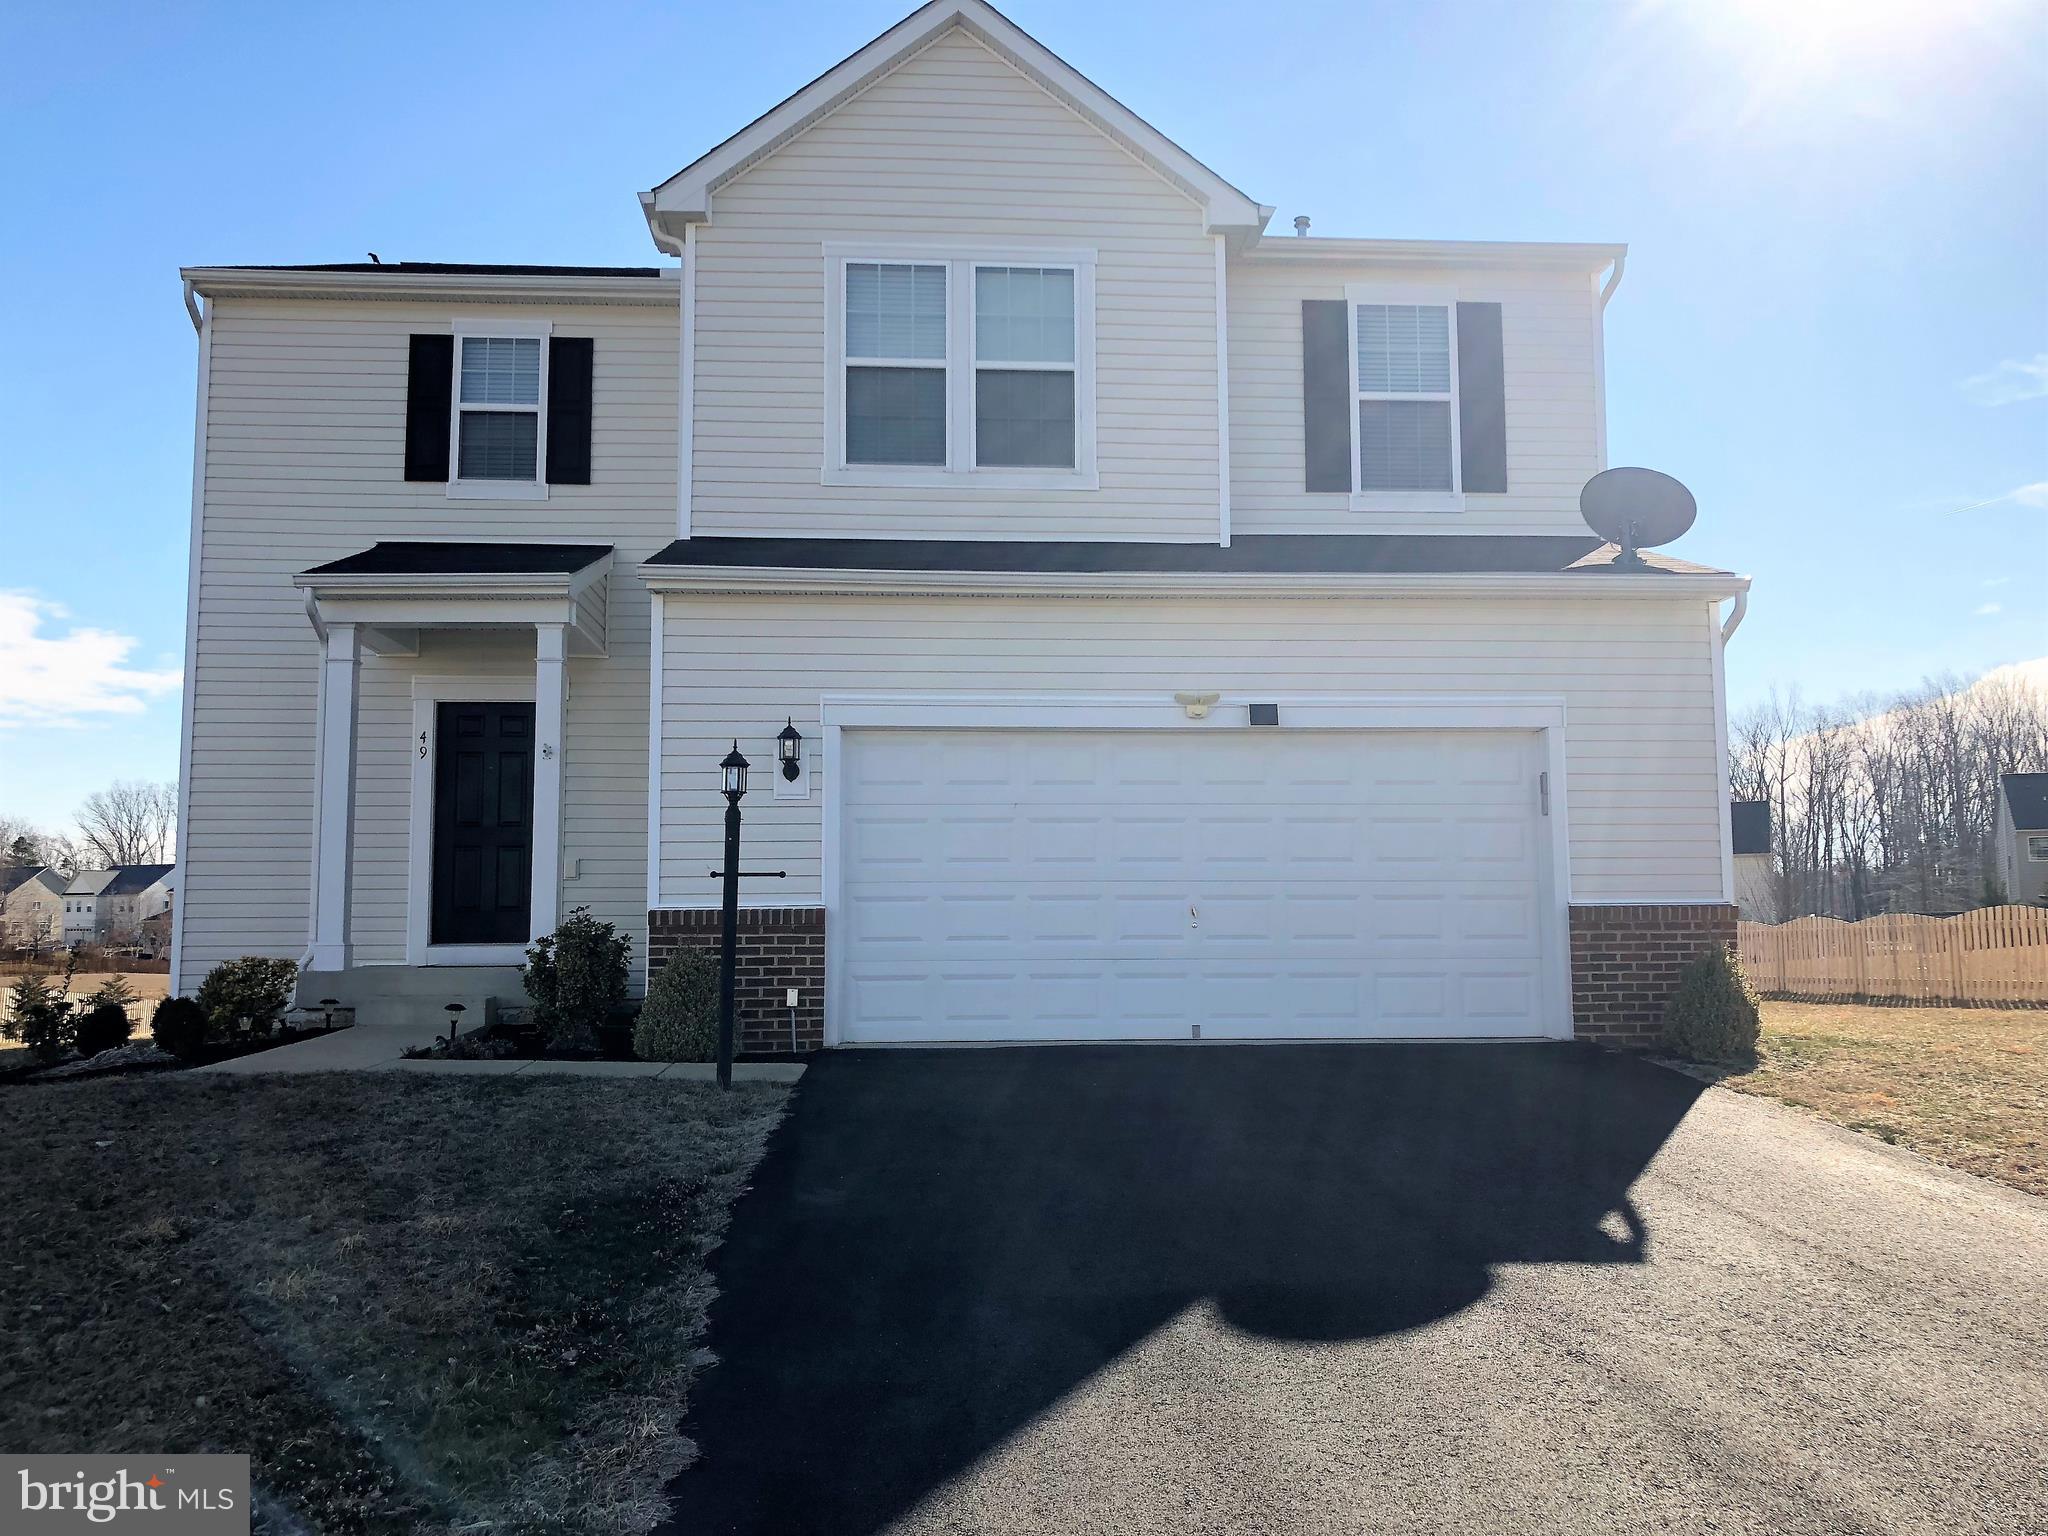
Step inside to discover an open-concept floor plan that seamlessly connects the living, dining, and kitchen areas. The gourmet kitchen boasts stainless steel appliances, ample cabinetry, and a convenient center island, making it perfect for both everyday meals and entertaining. There are 3 bedrooms and 2.5 bathrooms as well as a finished basement with rear exit to the backyard.

Situated on a sizable lot, the property provides a private backyard ideal for outdoor activities or relaxation. The Stafford Lakes community is known for the convenient proximity to local amenities, schools, and commuter routes.
#VAST2036402

FREDERICKSBURG

49 IVY SPRING LANE

3 Beds

2 Baths

2,430 Sq.Ft.

$2,795

MLS#: VAST2036402
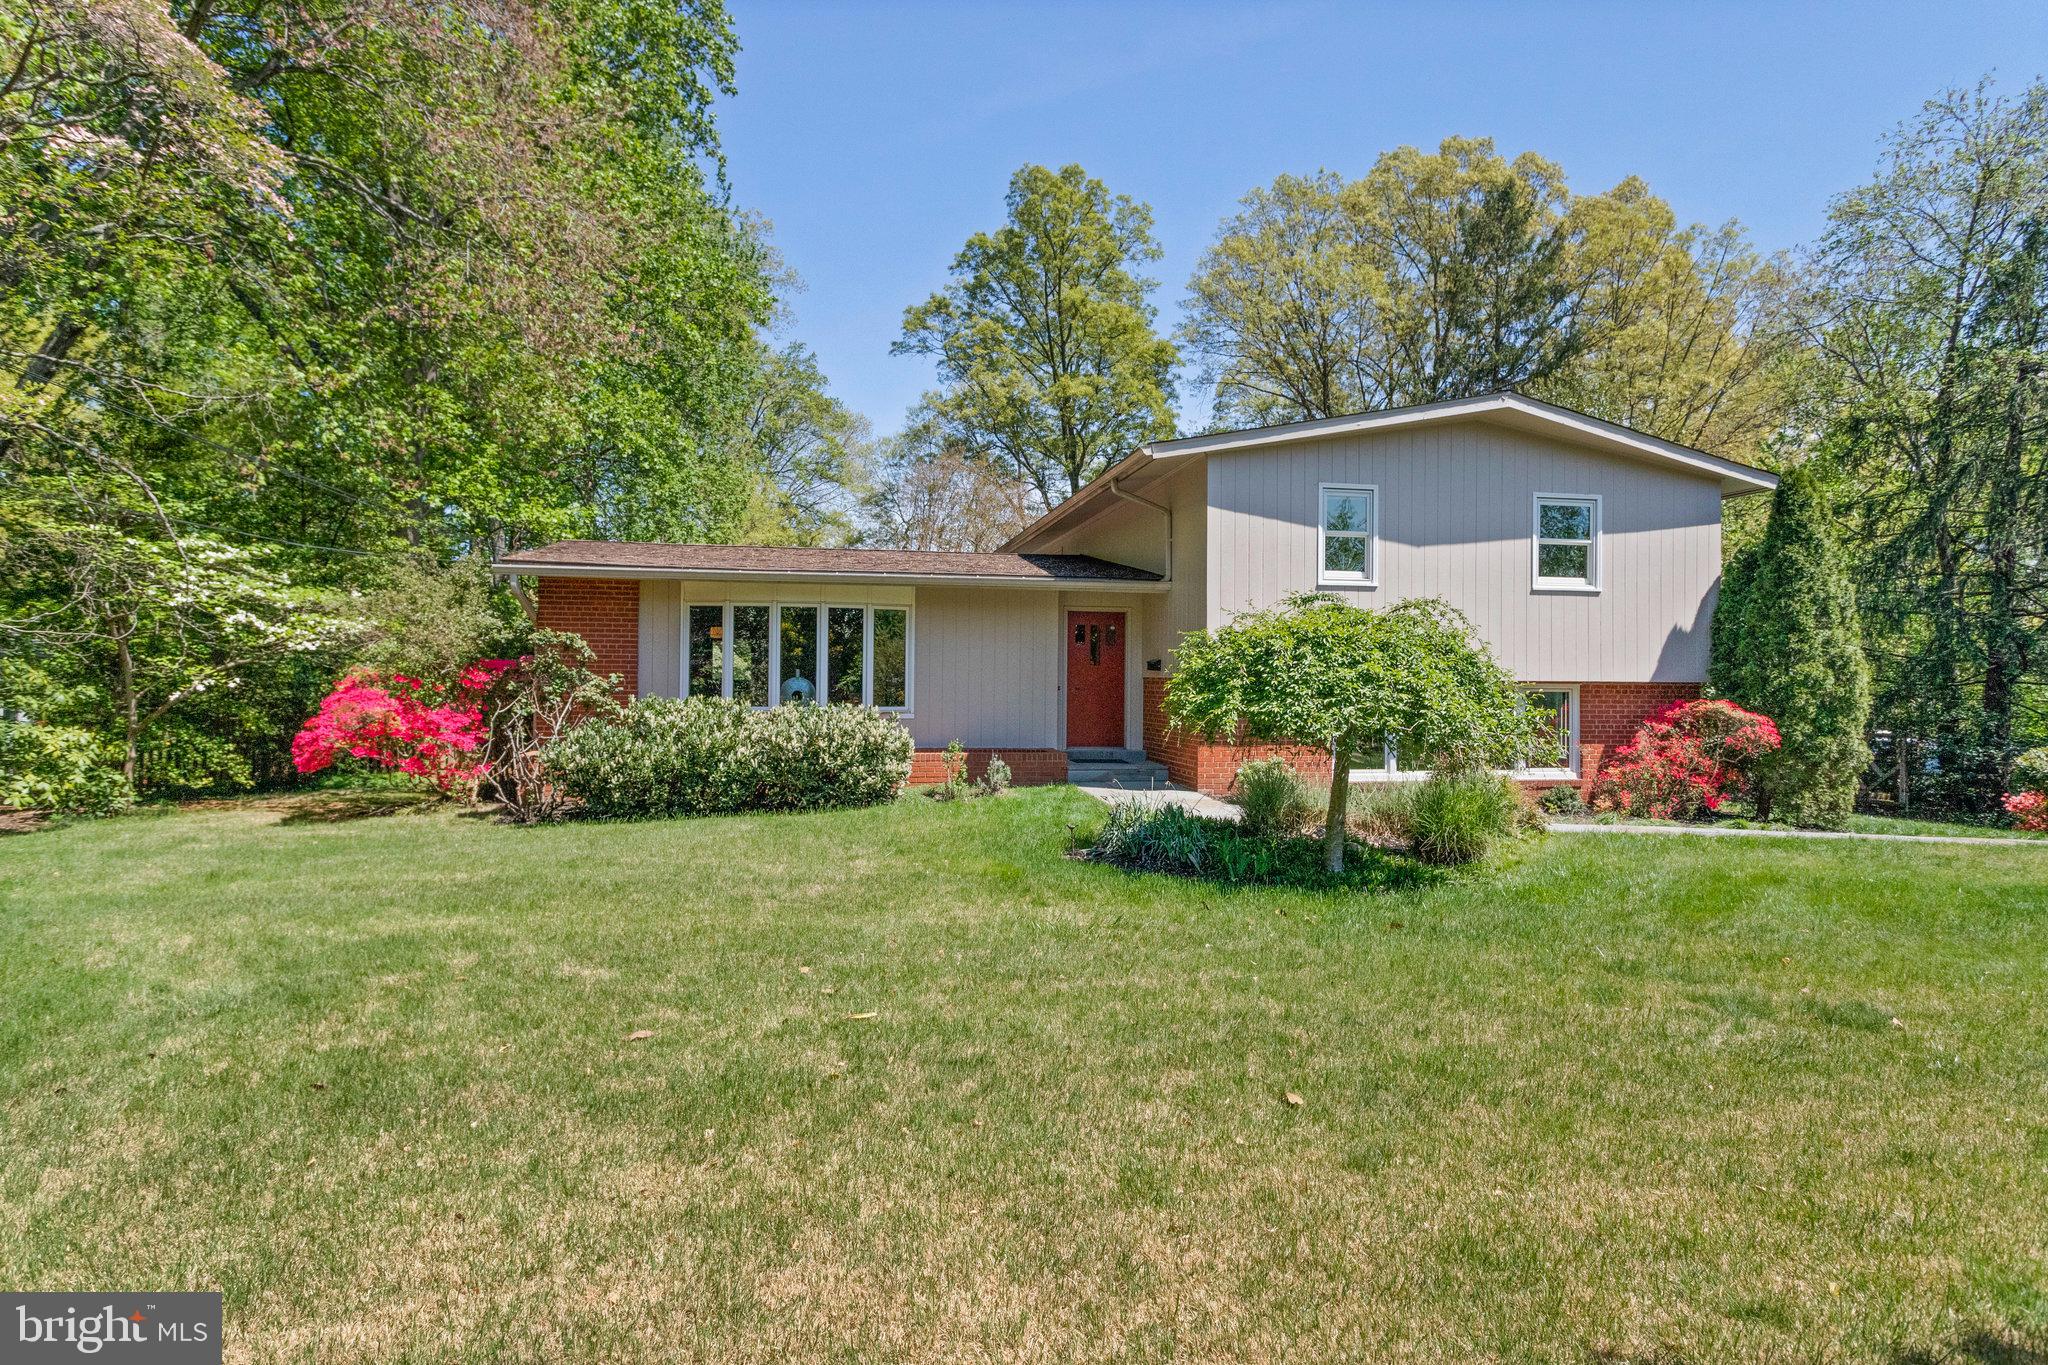
Welcome to this stunning 4-level home with a contemporary flair, ideally located in the heart of Mantua on a beautifully landscaped half-acre lot. With thoughtful updates, abundant natural light, and a flexible layout, this home offers both comfort and modern style in one of Fairfax's most sought-after neighborhoods.

Step inside to a bright and spacious living and dining area with vaulted ceilings and gleaming hardwood floors. The large eat-in kitchen features brand-new Quartz countertops, stylish Luxury Vinyl Tile flooring, and stainless steel appliances—perfect for cooking, hosting, or everyday meals with the family.  Walk out through French door to flagstone patio for outdoor entertaining and serene views of yard. 

Upstairs, you’ll find four generously sized bedrooms and three full bathrooms, all on the same level. Two of the bedrooms feature their own en suite bathrooms, including an added primary suite with a luxurious and stylish bathroom complete with double sinks, a large shower, and a walk-in closet with custom shelving and cabinetry. The original primary suite also has its own private bath, making this home ideal for multigenerational living or hosting guests with ease.

The lower level is warm and inviting, with a cozy family room featuring a wood-burning fireplace and built-in window seat. A large picture window offers a lovely view of the  front yard—perfect for your pets to perch on the bench and watch the birds in the garden. Just below, the second lower level offers even more versatility, with ample storage, a bonus room perfect as a home office or guest room, and an oversized two-car garage tucked away at the rear of the home.

Outside, the fenced backyard is a true oasis with lush perennials, mature landscaping, and a charming herb garden along the side. Nature lovers will appreciate the serene setting and peaceful views.

This home includes many recent upgrades, including new carpet and LVT flooring in 2024, a 2018 heat pump with oil backup for dual fuel efficiency, and Pella replacement windows on the main floor. With public water and sewer, no HOA, and low monthly utilities, this property offers convenience without compromise.   At the rear there is a 2 car garage with  a good size turn around and extra parking space. 

Families will love being just steps from Mantua Elementary, the neighborhood’s popular walking loop on Colesbury Place, and nearby playing fields and a tot lot. You'll also enjoy easy access to the Vienna Metro, Mosaic District, Inova Fairfax Hospital, and the acclaimed Woodson High School pyramid. The community’s popular Mantua Swim and Tennis Club and nearby parkland and trails add to the vibrant neighborhood feel.

Join us for an Open House on Sunday, April 27, from 2 to 4 PM, and see why this one-of-a-kind home is everything you’ve been waiting for.
#VAFX2232240

FAIRFAX

3611 KIRKWOOD DRIVE

4 Beds

3 Baths

3,117 Sq.Ft.

$1,050,000

MLS#: VAFX2232240
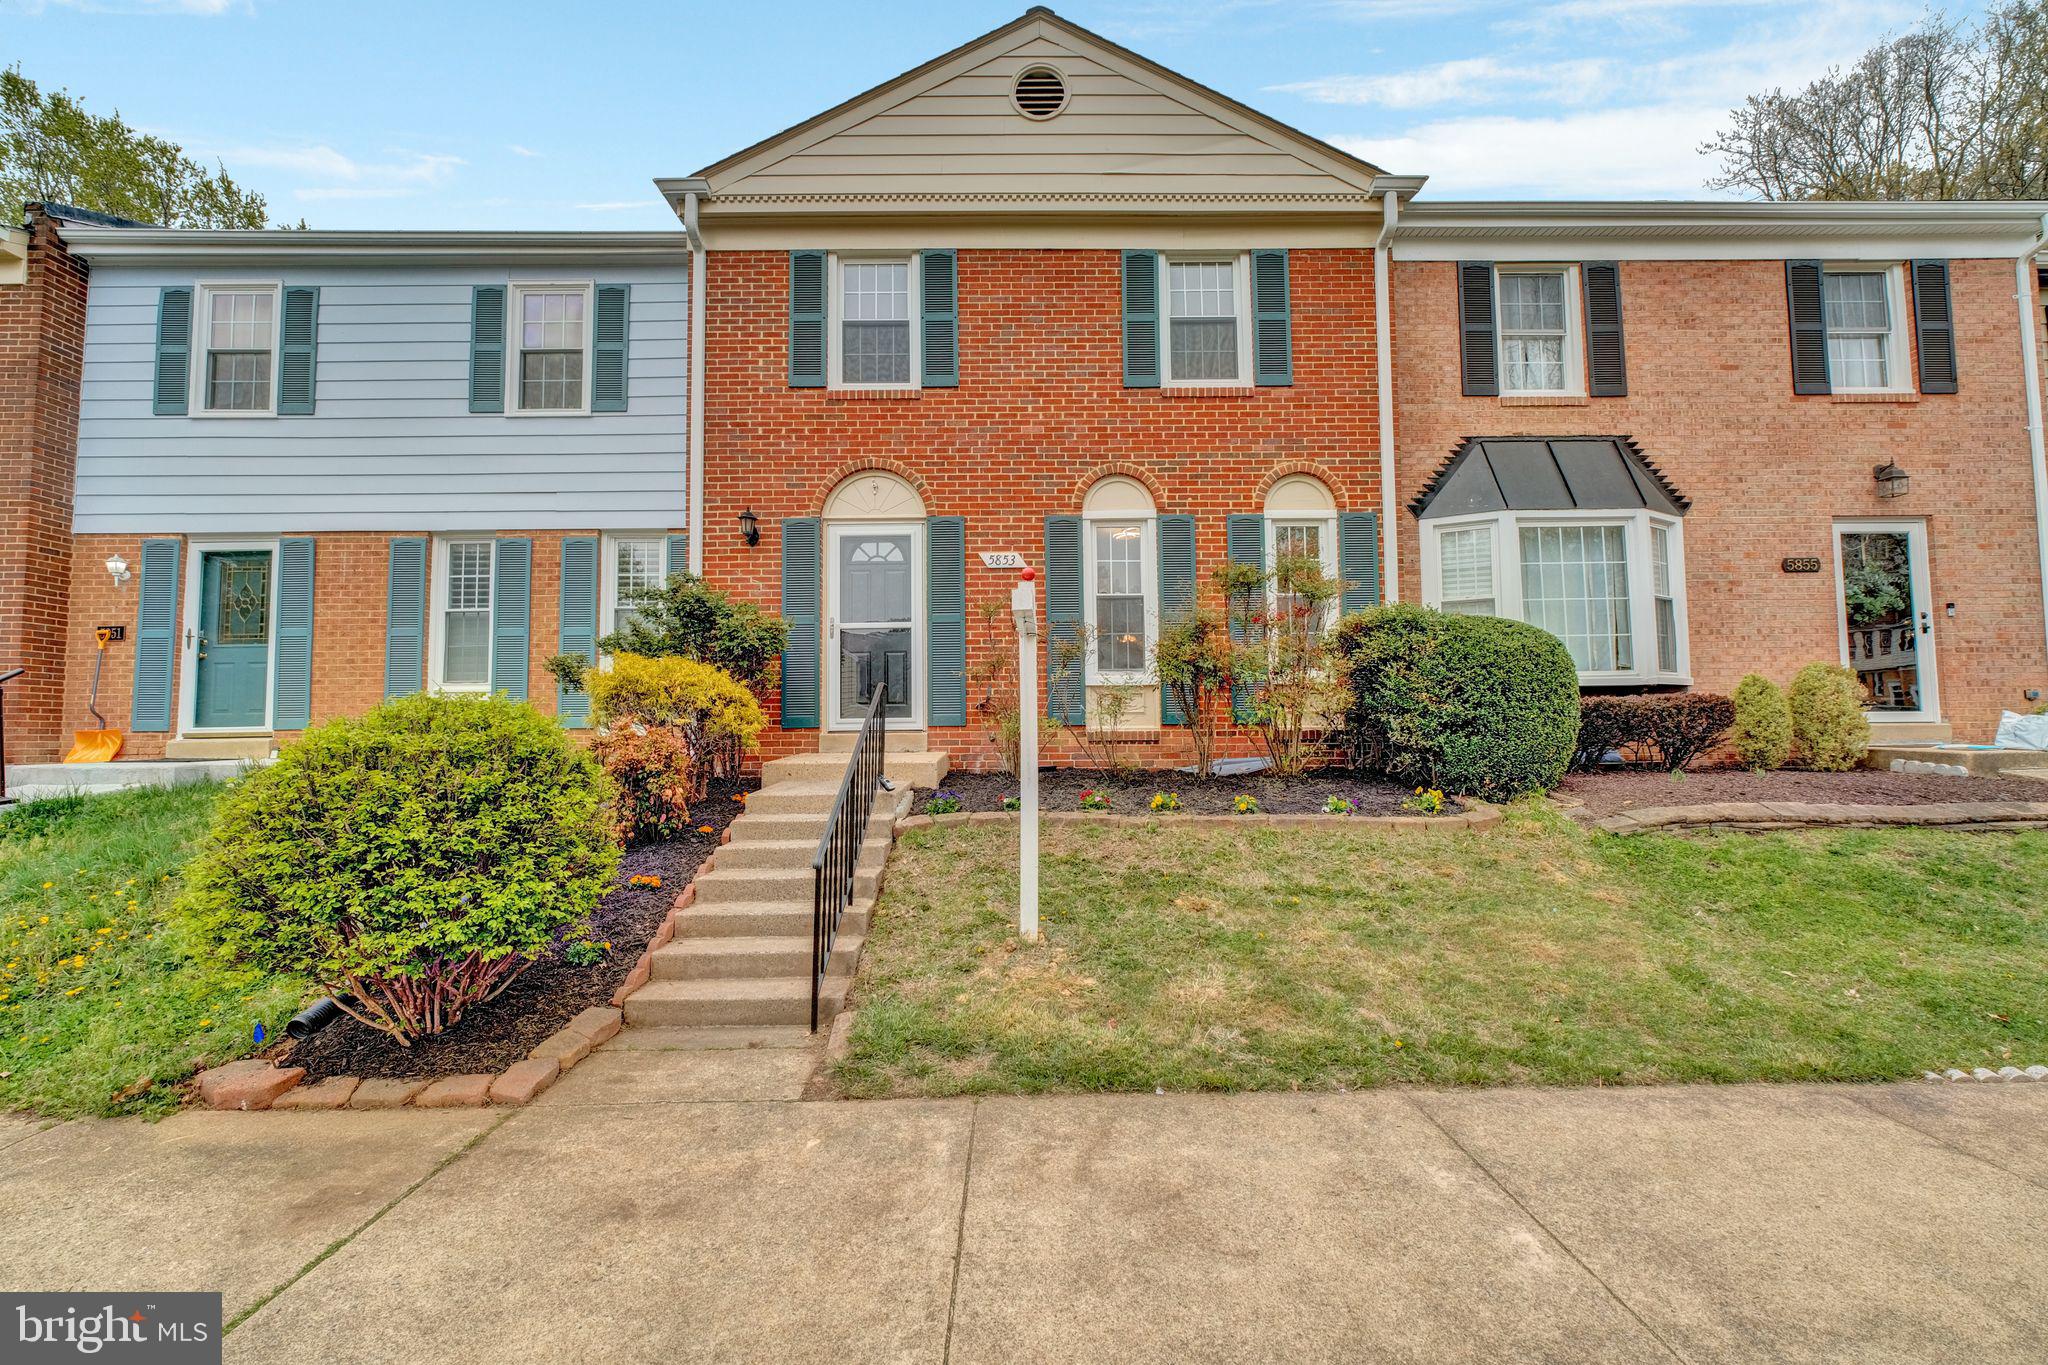
Welcome to this beautifully renovated 3-bedroom, 2.5-bath townhome in sought-after Burke Station Square! Fully gutted and thoughtfully updated from top to bottom, this home shines with all-new flooring, drywall, and fresh paint throughout. The stunning kitchen boasts Quartz countertops, stainless steel appliances, and brand-new cabinetry—perfect for everyday living and entertaining alike. All bathrooms have been fully updated with stylish finishes, and the living areas are bright and welcoming. Step outside to enjoy the newly stained back deck overlooking the flat, fenced rear yard - ideal for relaxing or hosting guests. Fresh landscaping in the front and back add to the home’s curb appeal. Conveniently located near the Rolling Road VRE station and within a quick stroll to the Burke Station Swim Club, this home combines modern upgrades with an unbeatable location.
#VAFX2233574

BURKE

5853 BANNING PLACE

3 Beds

2 Baths

1,606 Sq.Ft.

$620,000

MLS#: VAFX2233574
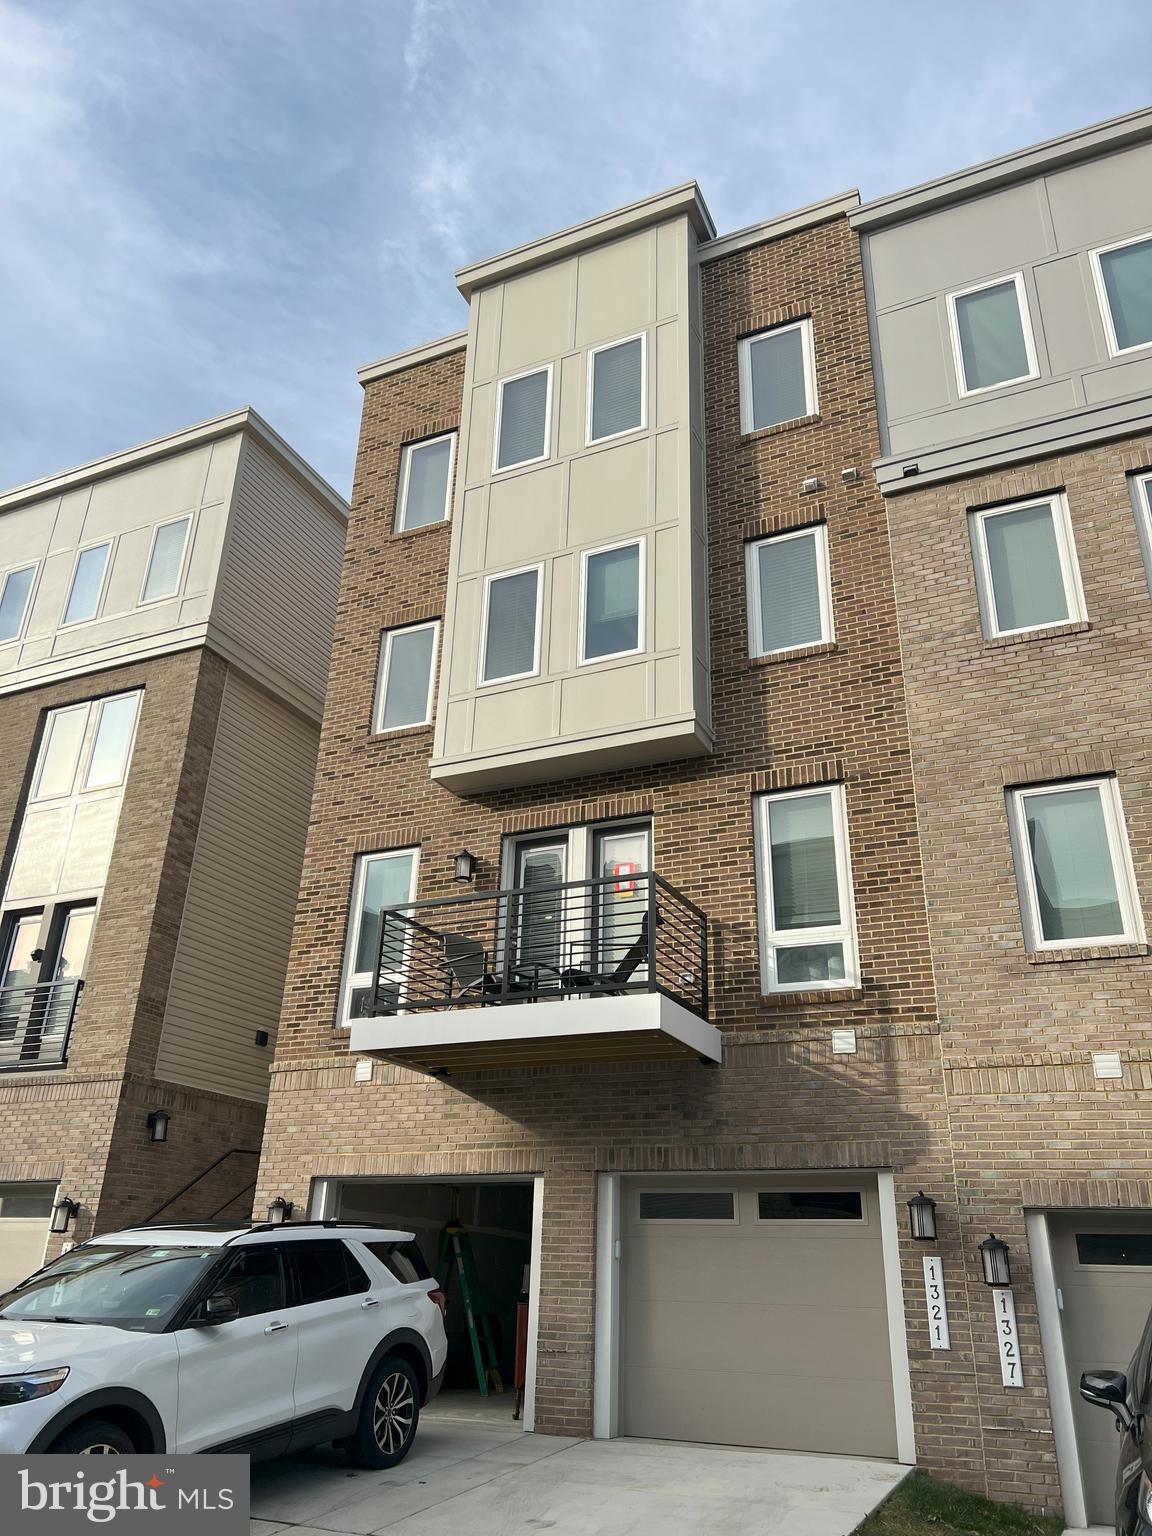
- STUNNING CONTEMPORARY CONDO TOWNHOME JUST A BLOCK FROM THE RIPPON VRE STATION (VA RAIL STATION) PROVIDING DAILY COMMUTER TRAINS AND AMTRAK UP AND DOWN EAST COAST****THIS TOWNHOME HAS AMAZING FEATURES WITH RING, ERRO SYSTEMS***SPACIOUS PRIMARY SUITE WITH WALK-IN CLOSETS, LARGE SUPER BATH WITH SEPARATE TUB AND SHOWER***DECK OFF GREAT ROOM AND GOURMET KITCHEN WITH GAS FIREPLACE***UPPER LEVEL LAUNDRY****2 ADDITIONAL SPACIOUS BEDROOMS, 1 CAR GARAGE AND DRIVEWAY PARKING ***QUALIFIES FOR WELCOME HOME GREAT PROGRAM ($10K TOWARD DOWN PAYMENT)
#VAPW2087480

WOODBRIDGE

1323 RAIL STOP DRIVE

3 Beds

2 Baths

1,645 Sq.Ft.

$480,000

MLS#: VAPW2087480
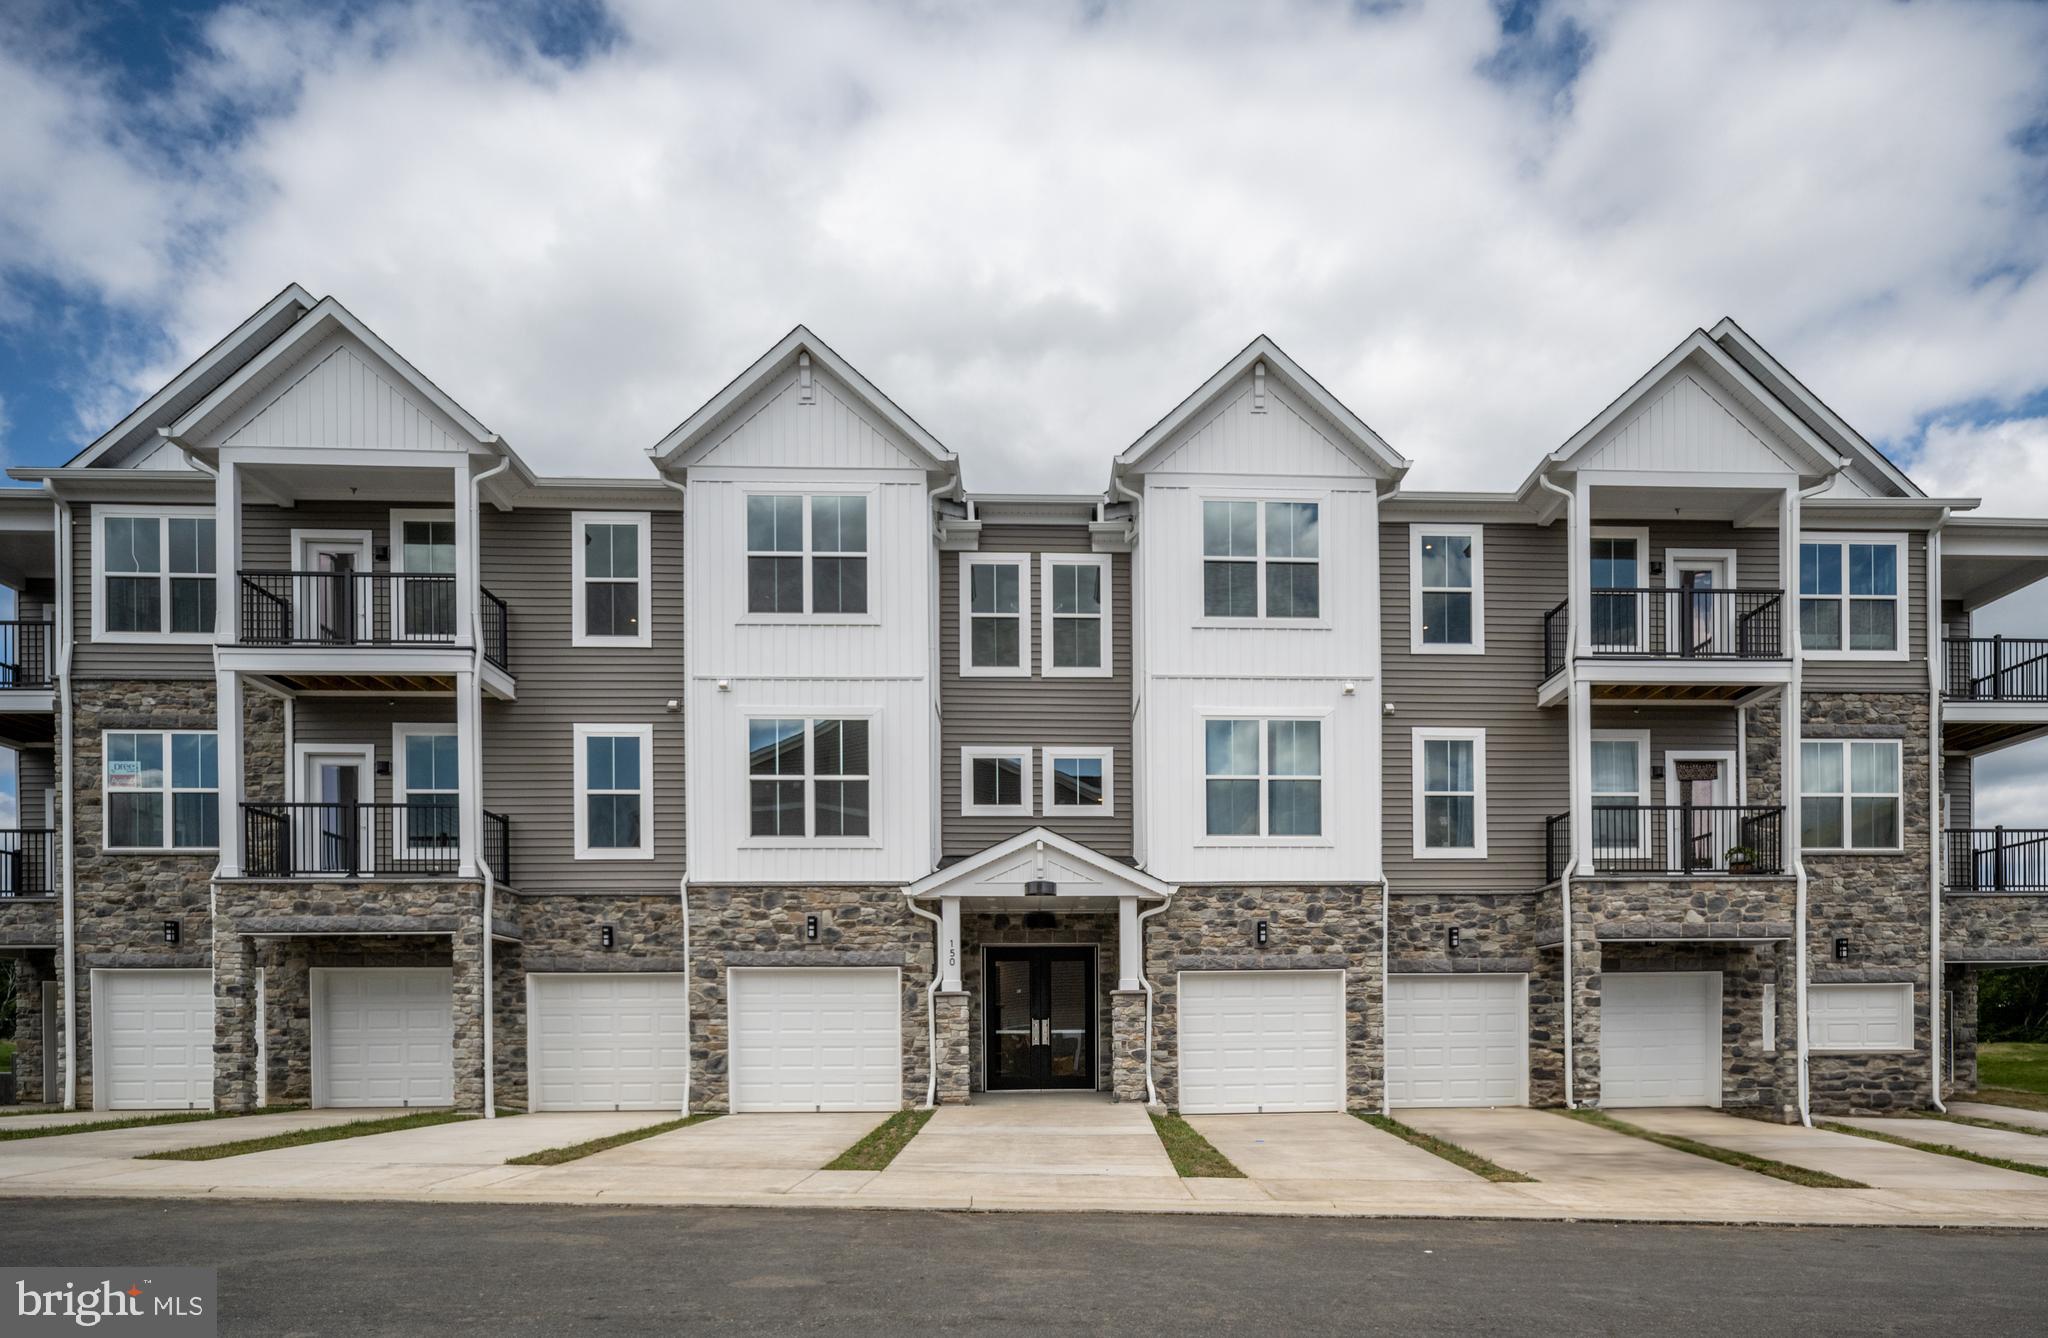
Experience the perfect blend of modern luxury and comfort in our stunning One-Level home in this three-level condo building designed for active adults. With an elegant stone facade and charming balconies, the community exudes sophistication and tranquility.
Upon entering, you'll be welcomed by a beautifully furnished two-story atrium foyer filled with natural light. Convenient elevator access ensures easy movement to your one-level home. Each unit features a private entry, enhancing security and personal space, along with smart video intercom access for peace of mind. Enjoy low-maintenance exterior living with a covered entrance that invites you home.
For added convenience, a well-lit private storage area and an indoor mailbox eliminate the need to venture outside for daily needs. An alternative staircase entry offers a great option for fresh air and exercise. Safety is prioritized with a state-of-the-art fire suppression system, allowing you to relax and enjoy your lifestyle. Plus, on-street parking provides easy vehicle access within this vibrant community.
Welcome to your beautifully designed home! The spacious foyer features an elegant tray ceiling and a coat closet. The layout flows seamlessly into an informal dining area and a large kitchen, complete with a generous island that seats four. The family room boasts high ceilings and numerous windows, creating a warm, inviting atmosphere.
Step out onto the spacious balcony, perfect for gardening, with a hose bib for convenience. The chef's kitchen is equipped with upgraded granite countertops and a full suite of stainless steel Whirlpool appliances, including a 5-burner electric range with an air fryer upgrade, a full-sized microwave, a gourmet dishwasher, and a side-by-side refrigerator with ice and water dispenser. Additional features include a dedicated coffee bar or butler's pantry, pull-out shelves in lower cabinets, and stylish 42-inch upper cabinets.
The laundry room is conveniently tucked away with shelving above the machines. The primary suite offers a spacious walk-in closet and a luxurious private bath with double sinks, an upgraded long vanity, and a stunning super shower with ceramic tile and a frameless glass enclosure. The generous shared bath includes a tub/shower combo, an upgraded vanity, and quartz countertops. Two additional bedrooms provide versatility for guests, office space, or retreats.
Enjoy abundant lighting with downlights and pre-wiring for ceiling fans. The DreeSmart Technology package includes climate control, a programmable thermostat, and home automation capabilities. Energy-efficient features contribute to a sustainable living environment that combines style, functionality, and modern technology.
Embrey Mill is exceptionally well-situated, just minutes from I-95 and Route 1, placing residents near vibrant shopping hubs like Garrisonville Road and the Embrey Mill Town Center, which features a Publix grocery store and other retail options. The community boasts amenities catering to active adults, including an exclusive clubhouse with a well-appointed kitchen, game room, cozy fireplace, and a private fitness center with a dedicated yoga room. Residents can participate in various activities organized by an on-site activities director.
The outdoor space features gas grills and multiple fire pits, fostering a warm community atmosphere. Engage in private pickleball and bocce courts, along with unique recreational features like giant chess. With its comprehensive offerings and focus on an active lifestyle, Embrey Mill is not just a place to live; it’s a vibrant community designed for modern living. Schedule your tour today!
#VAST2026318

STAFFORD

150 VALERIAN LOOP 101

3 Beds

2 Baths

1,475 Sq.Ft.

$389,900

MLS#: VAST2026318

1 ... 243 244 245 246 247 ... 666
* Listings identified with the FMLS IDX logo come from FMLS and are held by brokerage firms other than the owner of this website. The listing brokerage is identified in any listing details. Information is deemed reliable but is not guaranteed. If you believe any FMLS listing contains material that infringes your copyrighted work please click here to review our DMCA policy and learn how to submit a takedown request. © 2024. First Multiple Listing Service, Inc.

Send a message

Message successfully sent.

Your message

What is 3 + 4 ?

Reason for contacting?

I agree to receive email communication and understand I can unsubscribe at any time.

I agree to be contacted by Charis Realty Group - Christine Issler, Broker via call, email, and text for real estate services. To opt out, you can reply 'stop' at any time or reply 'help' for assistance. You can also click the unsubscribe link in the emails. Message and data rates may apply. Message frequency may vary. Privacy Policy

Sign Out

Virtual Assistant

Would you like to take the next step with this property? We can help you schedule a showing or virtual tour, or send you more details.

Yes, I would like more information.

Thank You for Your Reply, One of Our Agents will contact you as soon as possible

No, maybe later.

Thank you, you can always contact me via email, phone number or through the contact form.

Realhub AI

Lucy - Your AI-Powered Realtor

Update Your Temporary Password

Personalize your search

Enter your email and we'll notify you immediately when new listings match what you're looking for.

or enter email address

Already have an account ? Login here

Continue your home search

I agree to receive communications and understand I can unsubscribe at any time.

I agree to be contacted by Charis Realty Group - Christine Issler, Broker via call, email, and text for real estate services. To opt out, you can reply 'stop' at any time or reply 'help' for assistance. You can also click the unsubscribe link in the emails. Message and data rates may apply. Message frequency may vary. Privacy Policy

Already have an account ? Login here

We use cookies

We use cookies primarily for analytics to enhance your experience. By accepting, you agree to our use of these cookies. You can manage your preferences or learn more about our cookies policy.
