Properties

Browse or get in touch to schedule a walkthrough.

  • Nearby me
Price range

Popular Features

Community Features

Association

Property Features

Waterfront

View

Exterior Features

Interior Features

Style

10000 properties match your criteria

Updated 1 minute ago

E-Alert name
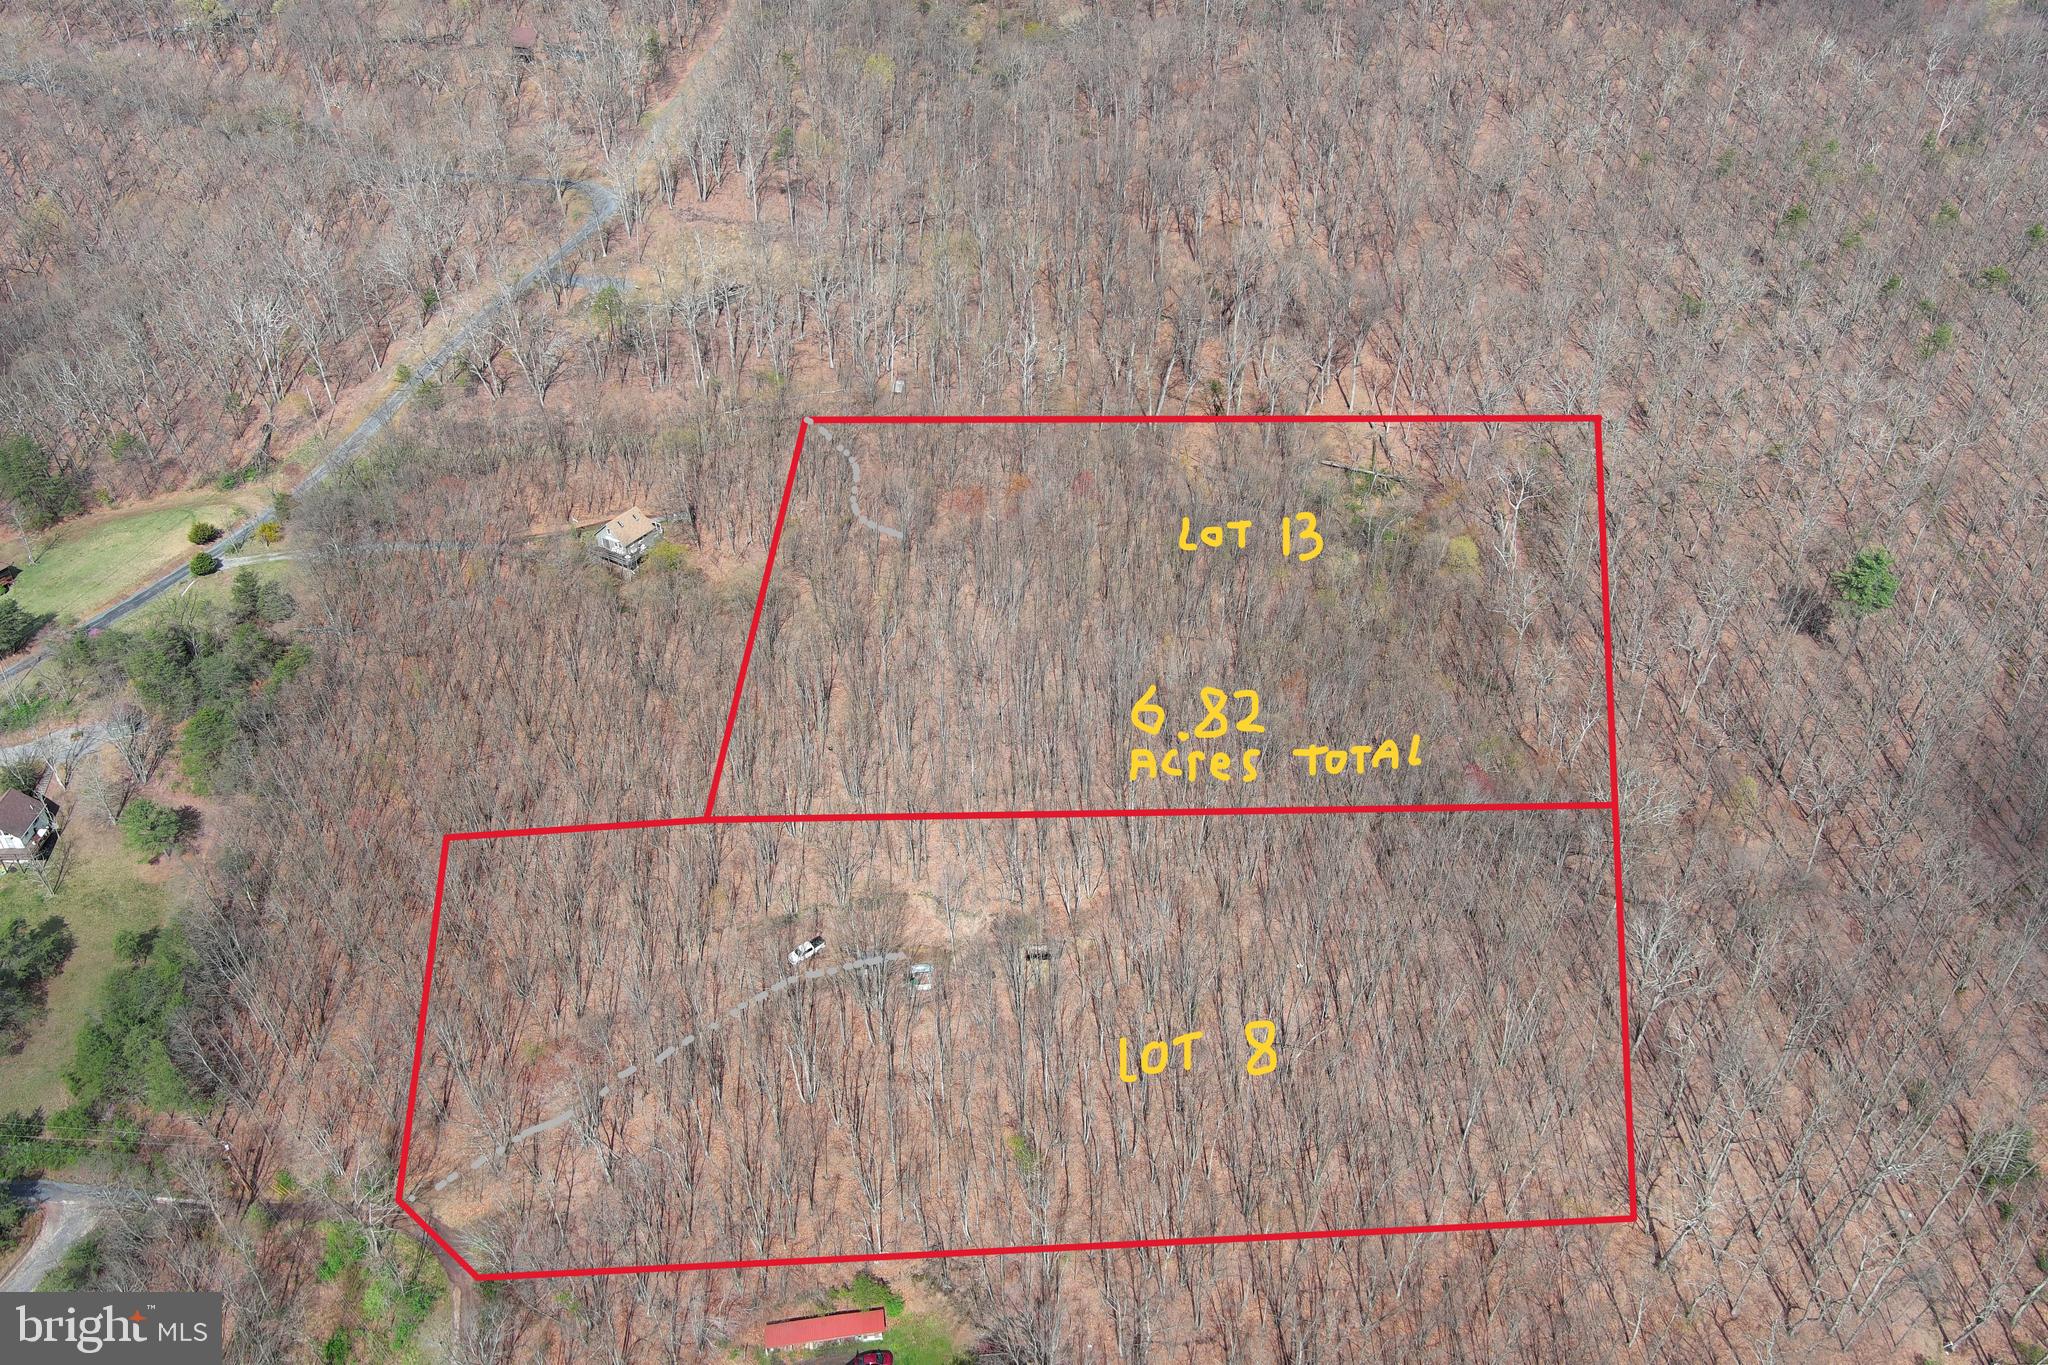
MOUNTAINEER STARTER KIT....6.82 WOODED ACRES COMPRISED OF LOTS # 8 & 13 OF PEACEFUL VALLEY ESTATES. LOT 8 HAS A 300 FT DRIVEWAY INSTALLED TO CAMP/BUILD SITE OFFERING GREAT VIEWS OF SHORT MOUNTAIN AND PASTURE OF NEARBY FARMS. LOT 8 HAS ALSO BEEN PERKED AND HAS AN EXPIRED SEPTIC PERMIT ON FILE, HOLE FOR SEPTIC TANK ALREADY DUG. LOT 13 ALSO OFFERS GREAT VIEWS AND HAS A DRIVEWAY IN PLACE TO A SMALL CLEARING. ELECTRIC AT BOUNDARY OF BOTH LOTS. WHEN COMBINED THESE LOTS OFFER DEAD END OF THE ROAD PRIVACY AND ENOUGH SPACE TO HUNT & SHOOT. NOT BAD TOPO AND COVERED IN HARDWOODS. ONLY A 1/2 MILE OFF THE PAVED ROAD AND 5 MINUTES FROM "SHORT MOUNTAIN WILDLIFE MANAGEMENT AREA" 8000 ACRES OF PUBLIC HUNTING & HIKING AND 5 MINUTES FROM TROUT FISHING ON NORTH RIVER. BUILD HERE, CAMP HERE, PLAY HERE....BRING A FRIEND OR FAMILY MEMBER, IT'S 2 LOTS. YOU'RE ALREADY AT LEAST 5K AHEAD ON INFRASTRUCTURE COST WITH THE DRIVEWAYS IN PLACE. OLDER DEVELOPMENT WITH MINIMAL FEES & RESTRICTIONS. 55K IS  A SMALL PRICE TO PAY FOR 2 SLICES OF HEAVEN!
#WVHS2006008

RIO

LOTS # 8 & 13 PEACEFUL VALLEY ESTATES

None Beds

None Baths

6.82 acres

$55,000

MLS#: WVHS2006008
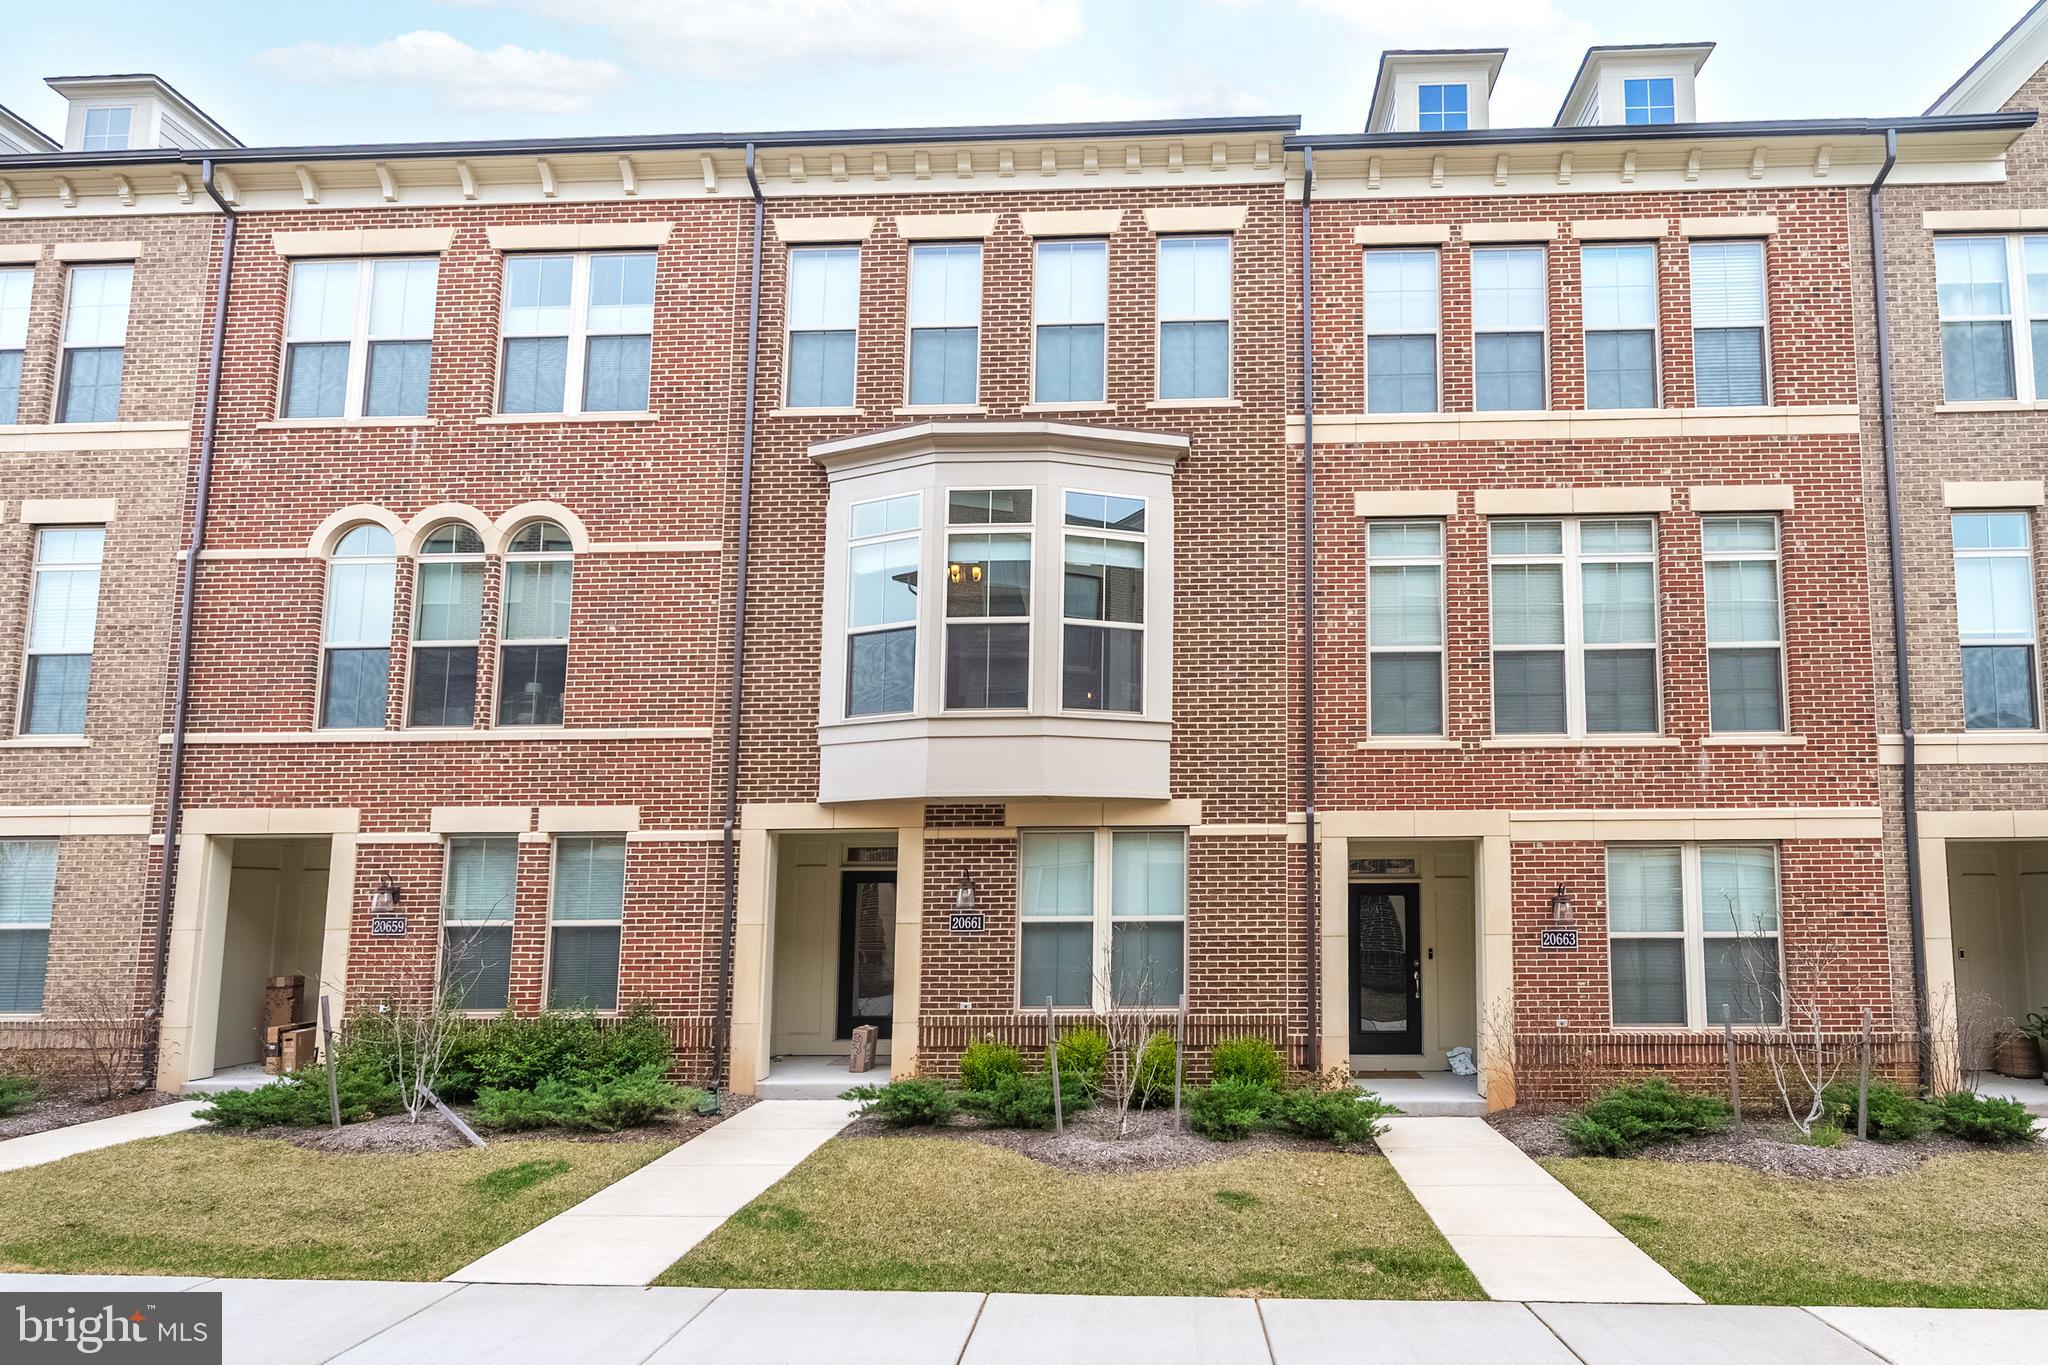
Welcome home!!! Don’t wait to build, when this beauty is Available Now **** This 3 level, brick front Interior townhouse – Miller & Smith Gabrielle Model. Built 2022 is ready for you! It is conveniently located for shopping & entertainment within walking distance of the Main town center area of One Loudoun. Close to outdoor events including seasonal “The Barn at One Loudoun with its amphitheater and Barn"!  Near commuter routes, Route 28 & Route 7. Close to Dulles Airport & INOVA Loudoun Hospital Center. Coming into your future townhouse, you can either enter through your attached two car garage with Electric plug set up for Car Charger, in the rear of the townhouse, or in front, where it has a walk in level with Bedroom & full bathroom – this is ideal for au-pair area. Whichever path you choose coming into this traditional townhouse, the stairs will lead you to a gourmet kitchen, which is ideal for entertainment, featuring granite counter tops, Built in Microwave & Wall oven, Stainless steel appliances, kitchen island & with touch faucet sink. Large Family room area on one side of the kitchen, This leads you out to the Balcony,  which is peaceful and great for relaxing and unwinding from the day and the other side is a dining area. Before you make your way upstairs to the bedroom level, Don't miss the half bath powder room. Upstairs there are 3 additional bedrooms and 2 full baths. Both bathrooms upstairs have Dual Vanities. The  Primary Bedroom has extra light, a walk-in closet & a tray ceiling. The laundry room is also upstairs for convenience. Flat screen TV in family room to convey. You won't want to miss this opportunity!
#VALO2090936

ASHBURN

20661 NEWCOMB TERRACE

4 Beds

3 Baths

2,461 Sq.Ft.

$829,900

MLS#: VALO2090936
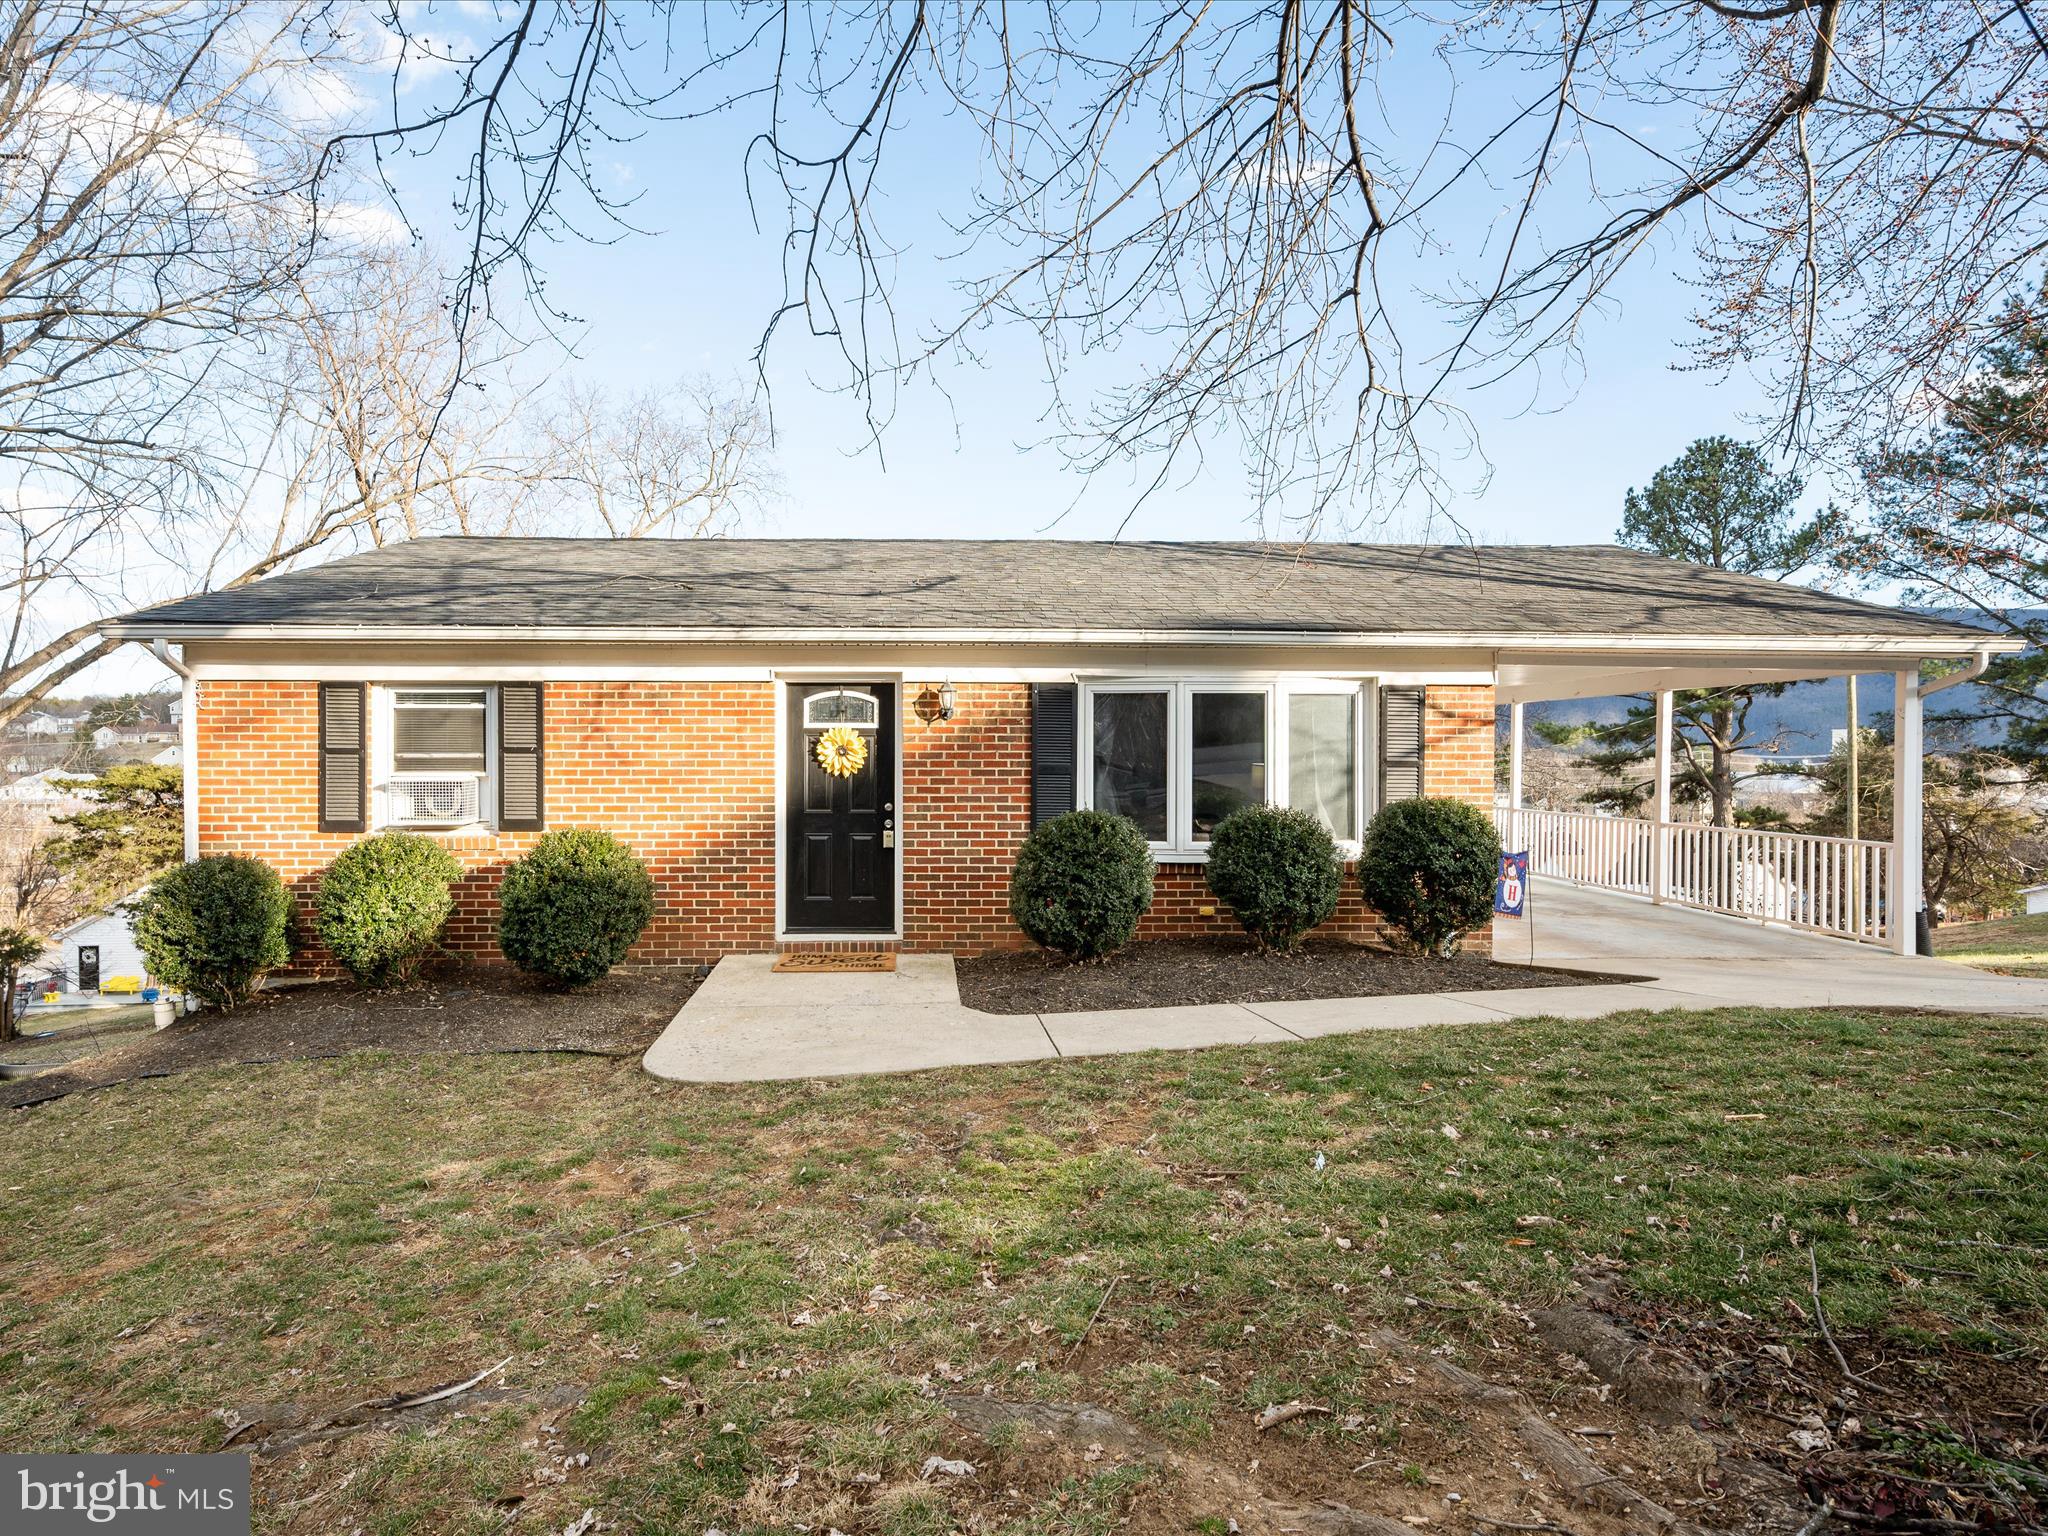
OPEN HOUSE CANCELLED! Multiple offers received and being reviewed. Enjoy the charm of single-story living just minutes from downtown Strasburg! This sweet and lovingly maintained home sits on a spacious lot with breathtaking mountain views, offering the perfect blend of comfort and convenience. A carport provides covered parking, while the expansive yard offers plenty of space for outdoor activities, gardening, or simply relaxing and taking in the scenery.
Inside, you’ll find a bright and inviting living space with beautifully updated tile flooring, a lovely renovated kitchen. The home also boasts a mostly finished basement offering its own separate entrance, full bathroom, and kitchenette—ideal for a potential in-law or guest suite. Don’t miss this opportunity to make this lovely home yours!
#VASH2010638

STRASBURG

360 NEWMAN STREET

3 Beds

2 Baths

1,720 Sq.Ft.

$299,900

MLS#: VASH2010638
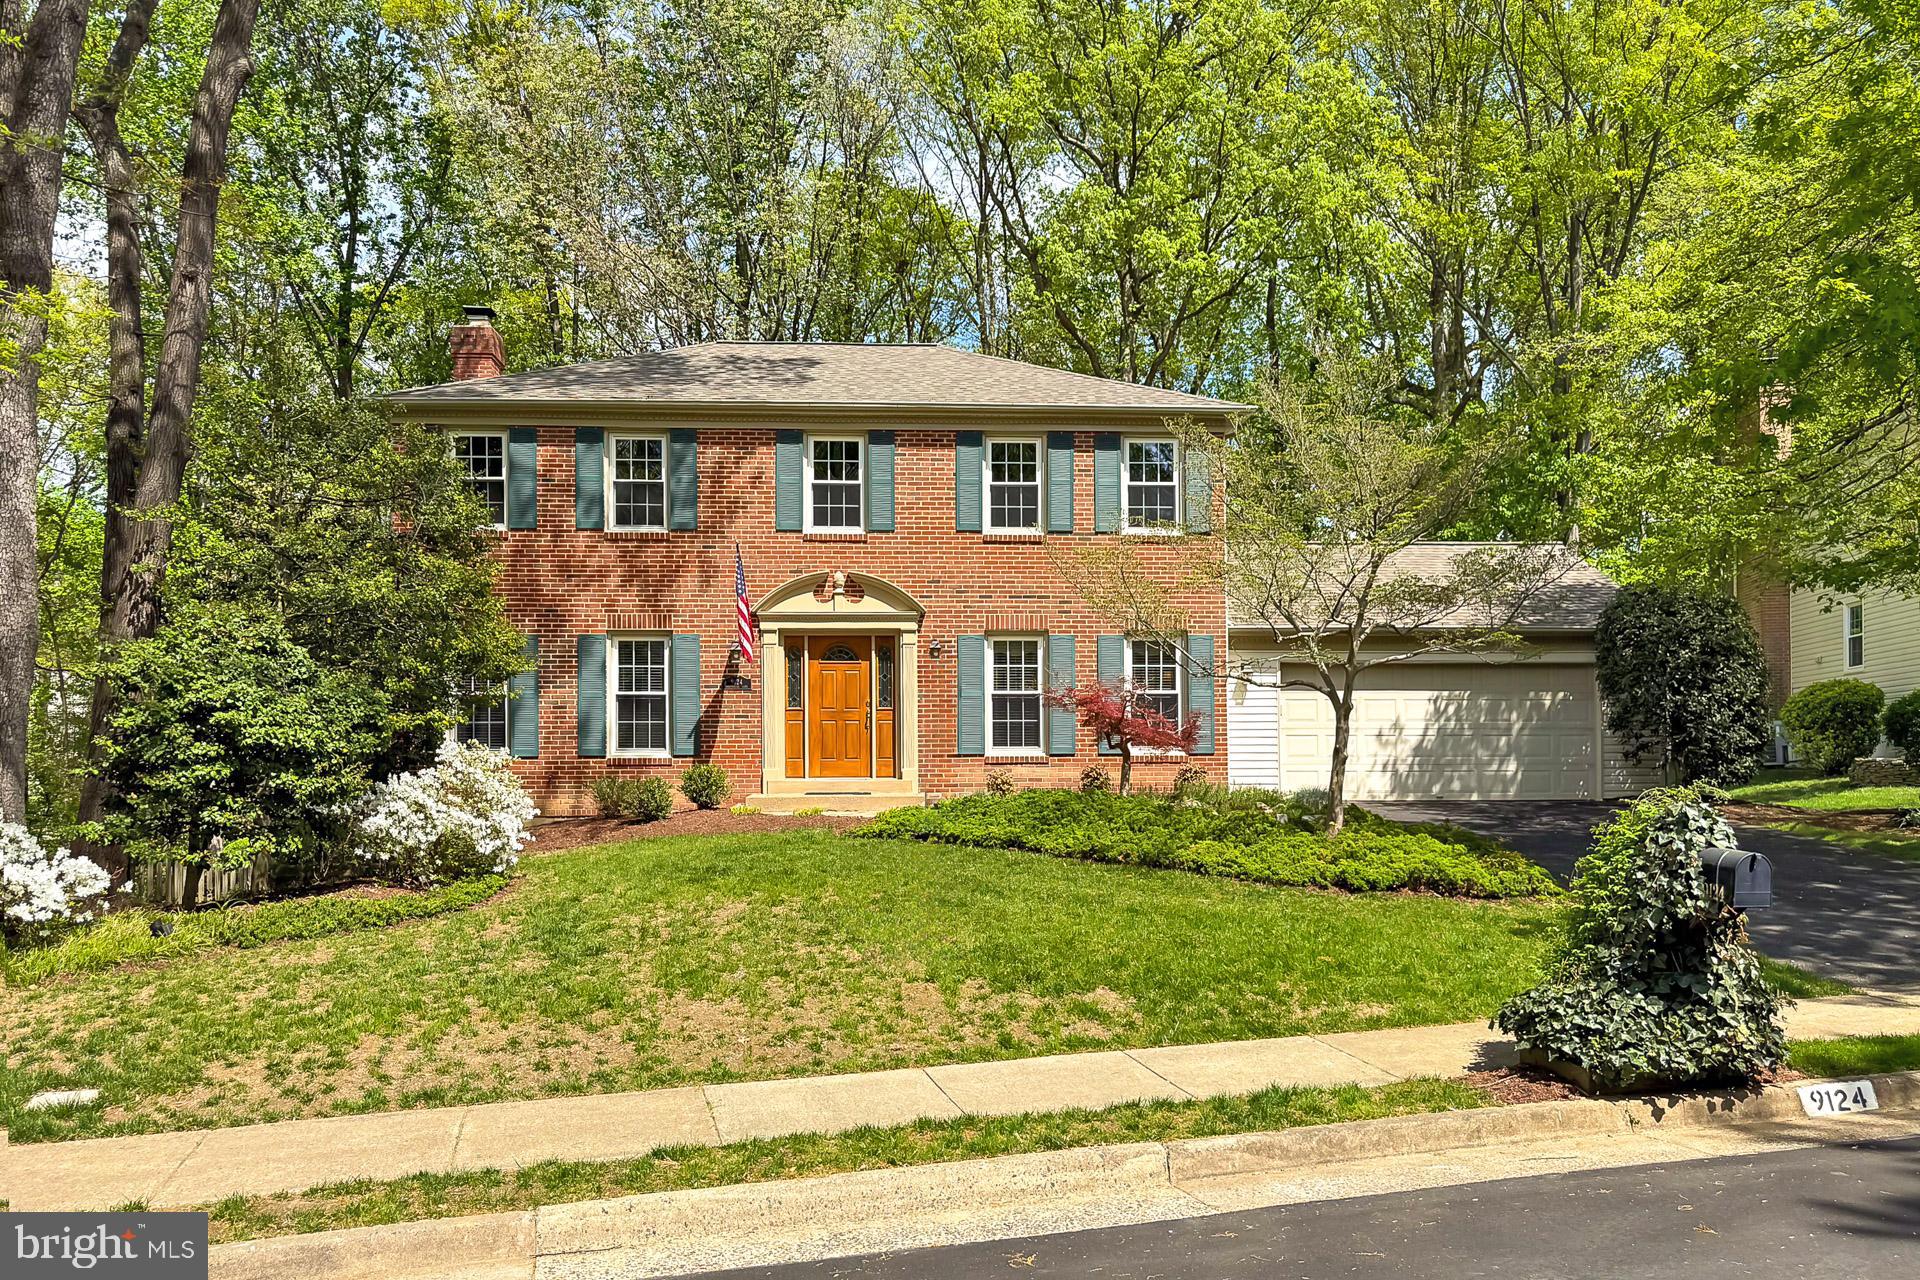
Welcome to this superbly maintained, almost 3,000 sq ft of living space on just under a quarter of an acre, 4 bedroom, 2 bathroom, 2 powder room home.  With a stately colonial exterior, this home is situated on a quiet street in the Lakewood Hills neighborhood. 
Professional landscaping and a beautifully hardscaped front walkway lead you to the front door where you are greeted by warm hardwoods that sprawl throughout much of the main level.  The center hallway is flanked by a delightful formal living room with crown moldings, and a spacious formal dining room, with an elegant chandelier and crisp moldings on the other side.  Oversized windows flood the spaces with natural light and beckon you to the eat-in kitchen space that provides access to the lovely deck with serene wooded views beyond.  The kitchen has been thoughtfully renovated and is inclusive of an abundance of beautiful custom solid hardwood cabinetry topped with gleaming granite countertops, a custom tile backsplash and top of the line stainless steel appliances.  This kitchen is a chef's delight with plenty of room for prep and entertaining.  The cozy family room exhibits a brick surround fireplace with mantle and a fabulous bay window with seating for those peaceful moments. A 2 car garage, coat closet and powder room complete with wainscoting round out the first level of the home.
Upstairs you will find the primary suite with a walk in closet and spa-like en-suite bathroom.  3 additional spacious bedrooms, each with plush carpeting, great lighting and good closet space, share the beautifully appointed hallway bathroom.
The lower level of the home provides a wonderful retreat with a large, finished recreation room, complete with a powder room, some great storage and a new sliding door that grants access to the patio and gorgeous yard beyond.  Back inside, a large laundry center with tons of storage, including a cedar closet and a bonus space completes the lower level of this truly spectacular home.  

If you're looking for a meticulously maintained residence in a convenient location; you've found it and welcome home!

Easy access to Fairfax County Parkway, Burke VRE, Springfield metro, Huntsman Park, Huntsman Lake, playground, basketball courts, wooded walking trails throughout the neighborhood, Huntsman Shopping Center.  
Orange Hunt, Irving, West Springfield school pyramid.
#VAFX2232316

SPRINGFIELD

9124 FISHERMANS LANE

4 Beds

2 Baths

2,964 Sq.Ft.

$959,000

MLS#: VAFX2232316
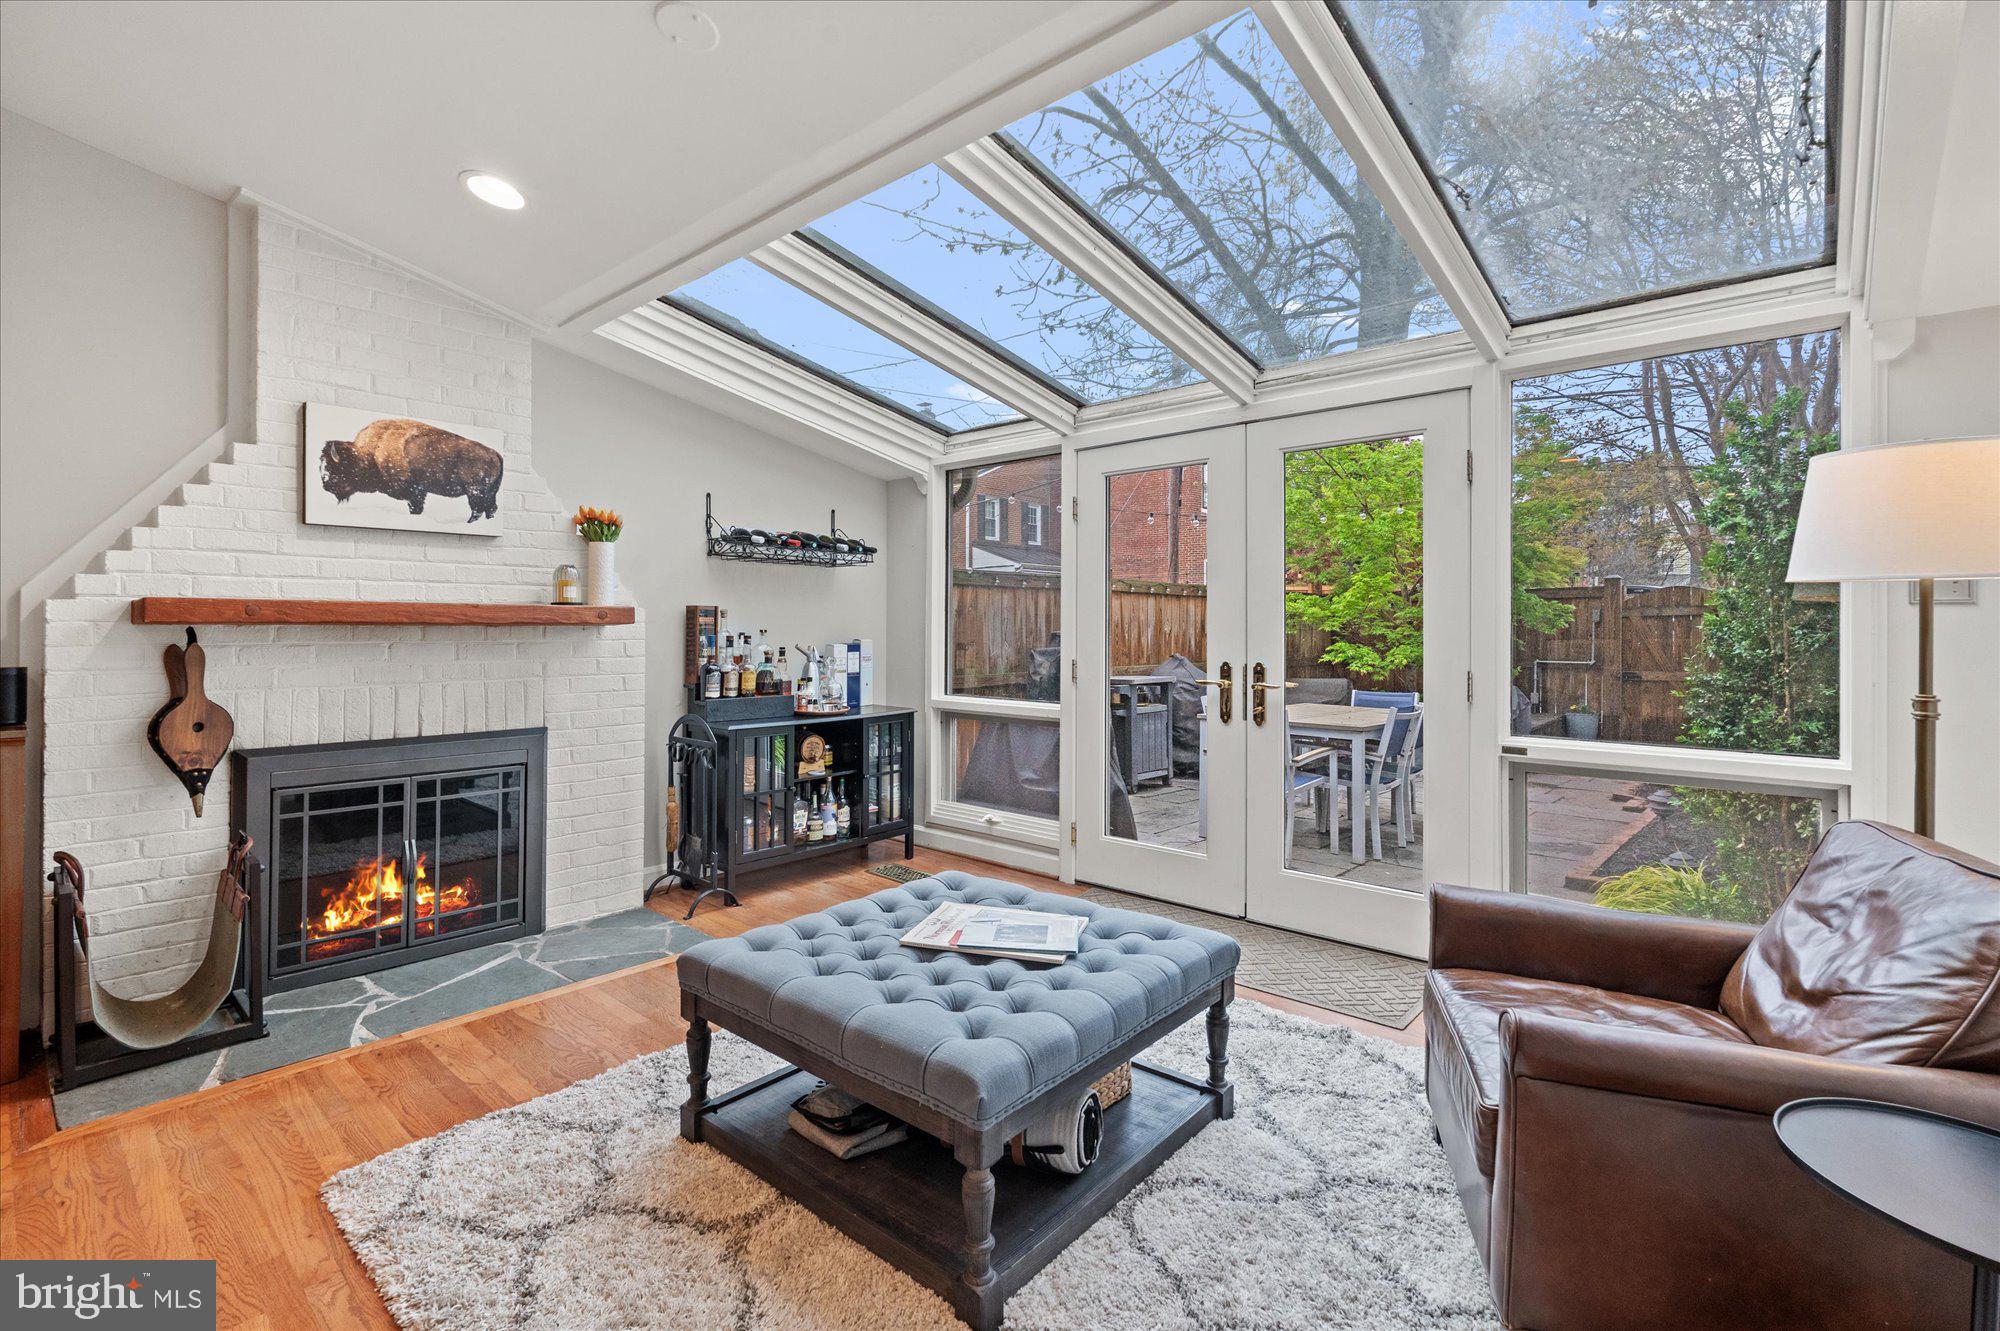
***OFFER DEADLINE 3PM MONDAY APRIL 28*** Beautiful, spacious and sundrenched end-townhouse in the heart of Old Town Alexandria! Upon entering 908 Queen, you're greeted by a light-filled space and gleaming hardwood floors. On the first level, you'll find the living /dining room, large powder room, and a wide, updated kitchen that opens into one of the most beautiful and light-filled rooms you'll find in Old Town, featuring French doors, floor-to-ceiling windows and a ceiling full of skylights. 

From the sunroom, step through the French doors (featuring new Phantom retractable screens) onto the spacious patio featuring updated landscaping and perfect space for al fresco meals,  an intimate evening with friends around a firepit, and more. Private parking (accessible via alley), a storage shed and a firewood rack for your wood-burning fireplace are all just on the other side of the fence. 

Head upstairs to find the large primary bedroom featuring more natural light via the bay window, double closets, and an attached full bathroom. Down the hall is another full bathroom and the second bedroom. The 3rd level offers space for a bedroom, private office, exercise area, or more! Plus tons of storage and a private deck with city views, overlooking the patio. 

For those who are looking for the walkability and accessibility of city living, this is it! Just 2 blocks to King Street, less than a mile to 2 Metro stations, and 1/2 a mile to the waterfront, 908 Queen truly offers the space, convenience and everything to love about the Old Town Alexandria lifestyle.
#VAAX2044084

ALEXANDRIA

908 QUEEN STREET

3 Beds

2 Baths

1,902 Sq.Ft.

$1,100,000

MLS#: VAAX2044084
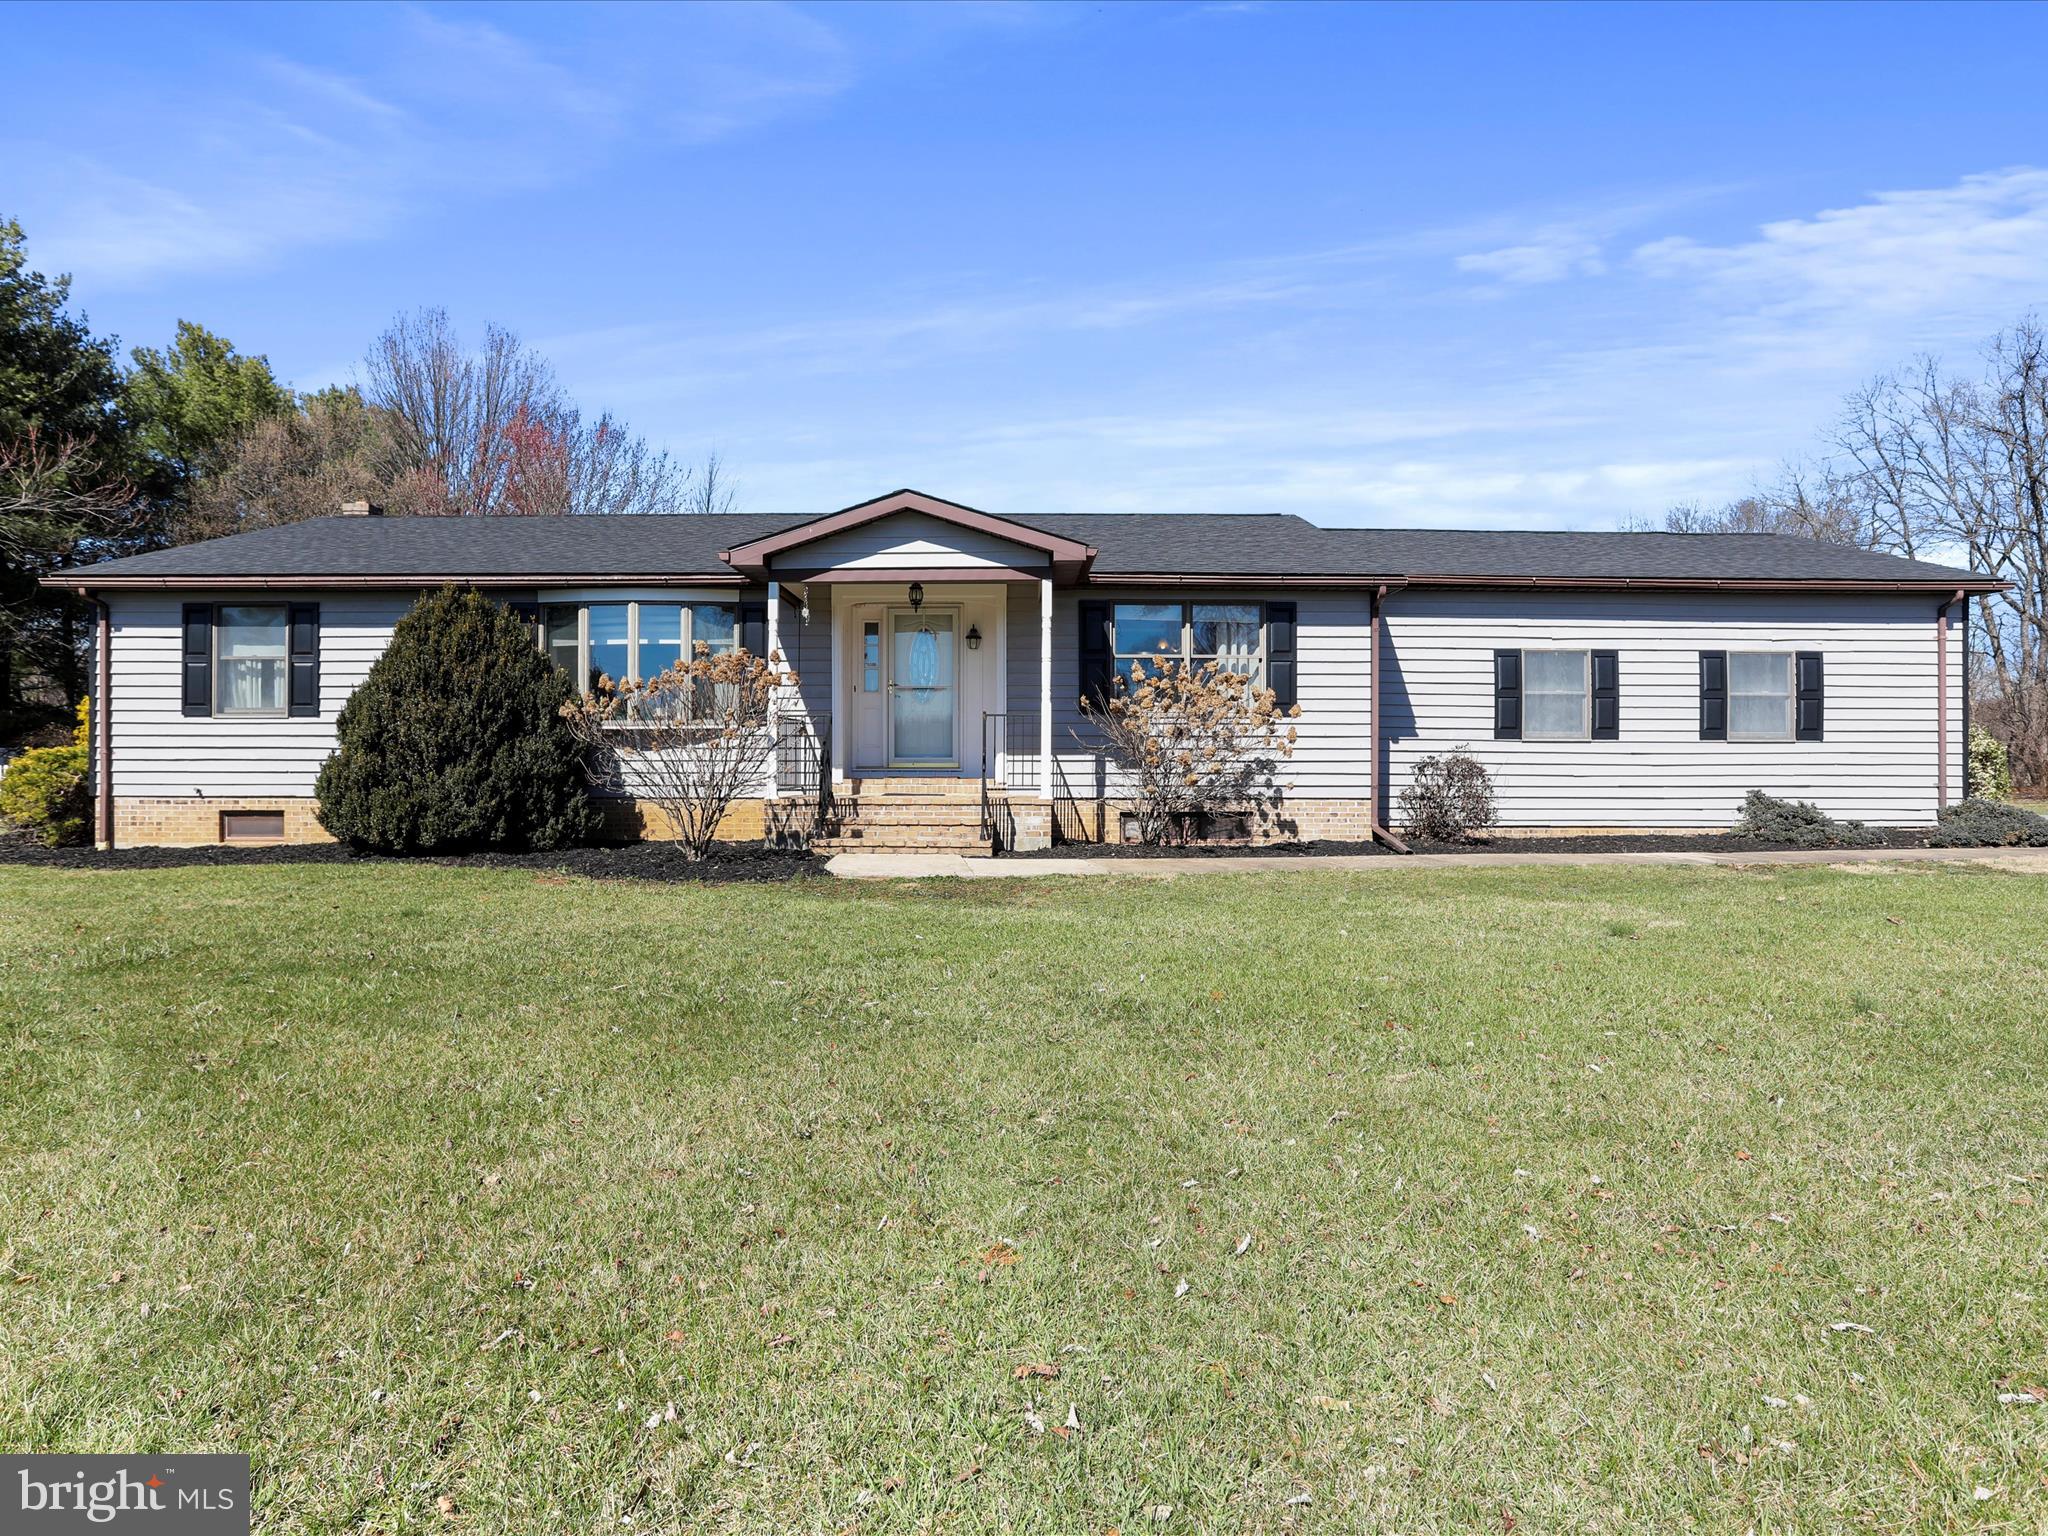
Available now!  A unique opportunity awaits in Gerrardstown, WV! Tucked away on the serene back roads, this charming ranch-style home sits on 2 acres of flat, private land. While offering peaceful solitude, it's still conveniently close to the amenities of Inwood and Martinsburg, providing the perfect balance of privacy and accessibility. Inside, the home offers a spacious layout, including a full finished basement perfect for a variety of uses. Hunting enthusiasts will love the 80x9 bow shooting range, while others can take advantage of this versatile space for long-term storage. Step outside and be greeted by a fenced-in backyard, featuring a walk-out deck and an in-ground pool, complete with a slide, diving board, and an enclosed pump house. Need more space for work or storage? The property includes a massive 67x70 garage behind the home, equipped with 3 office spaces, central air, and four large entrance bay doors, making it the ideal setup for any business. Additionally, a second 20x22 garage is located at the back of the property, offering even more potential. Whether you're seeking a peaceful home or an operational-ready space for your business, this property has it all. Schedule a showing today and make this one-of-a-kind property yours!
#WVBE2037524

GERRARDSTOWN

208 MCGUIRE LN

4 Beds

3 Baths

3,204 Sq.Ft.

$600,000

MLS#: WVBE2037524
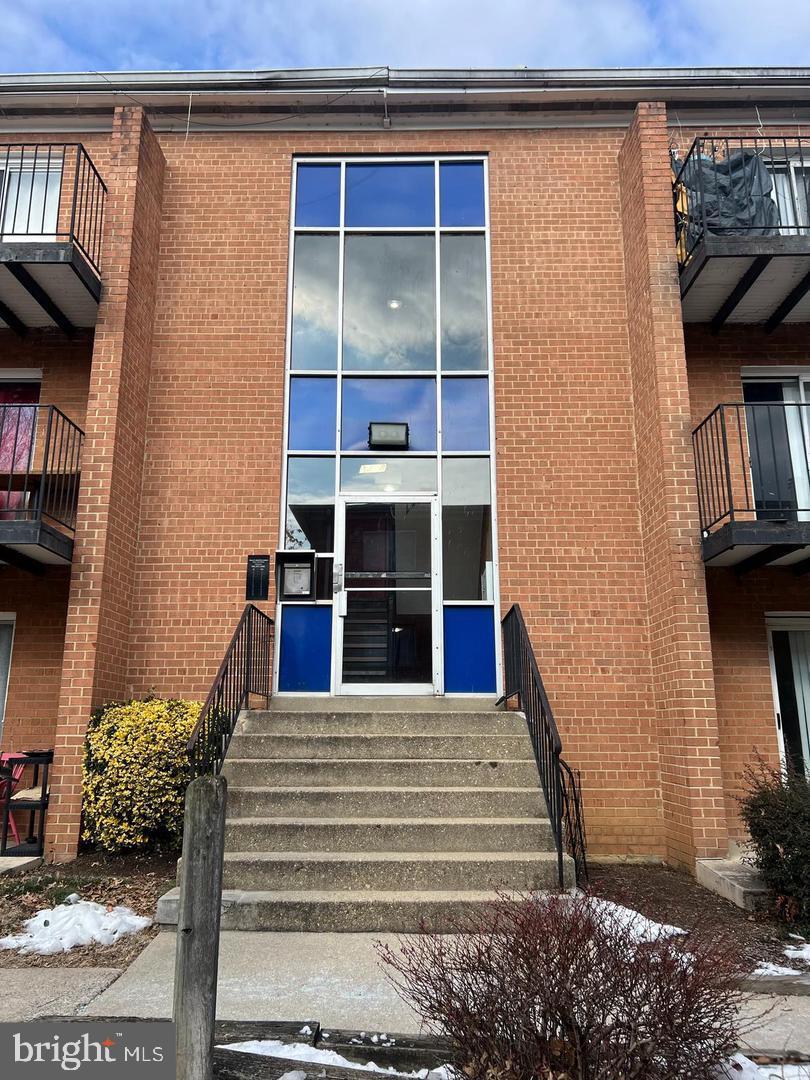
This two-bedroom, one-bath condo is close to Ballston Mall Pentagon, I395.
The condo fee includes water, trash, heat/gas, and range/gas. Laundry on the lower level of the building. Just minutes to downtown Shirlington! Shops, Restaurants, Theaters, dog park, Four Mile Run, and the W&OD trail. Min to major commuter routes Rt 395, Glebe Rd, Pentagon, Amazon H2Q, Washington DC!
#VAAR2055358

ARLINGTON

3408 25TH STREET S 5

2 Beds

1 Baths

803 Sq.Ft.

$2,100

MLS#: VAAR2055358
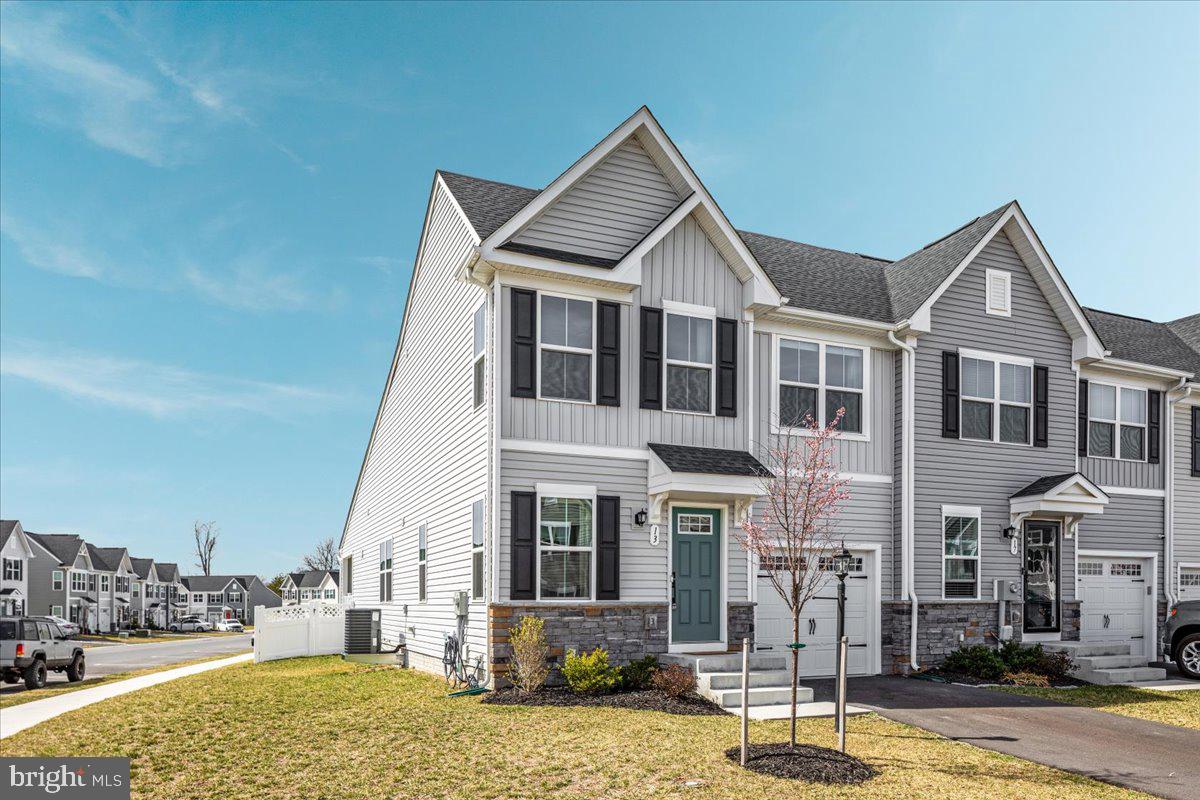
"Beautiful Bibury" This 3 bedroom, 2 1/2 bath end unit townhome has a great layout for everyday living! Spacious kitchen with island, stainless steel appliances and granite countertops! Primary bedroom on the main level with a private bath and walk-in closet! Two additional bedrooms and a shared bath on the upper level. First floor laundry making life much easier. Unfinished basement with plenty of room to add additional square footage if you need it! Basement has full bath rough in, egress window, 2 sump pumps and an active radon system. Fenced in backyard (Vinyl) and covered back porch perfect for sipping your morning coffee or relaxing in the evening. New carpet in living room, all 3 bedrooms/closets and steps going upstairs! You won't want to miss this one!
#WVBE2038018

MARTINSBURG

13 BIBURY STREET

3 Beds

2 Baths

1,587 Sq.Ft.

$304,900

MLS#: WVBE2038018
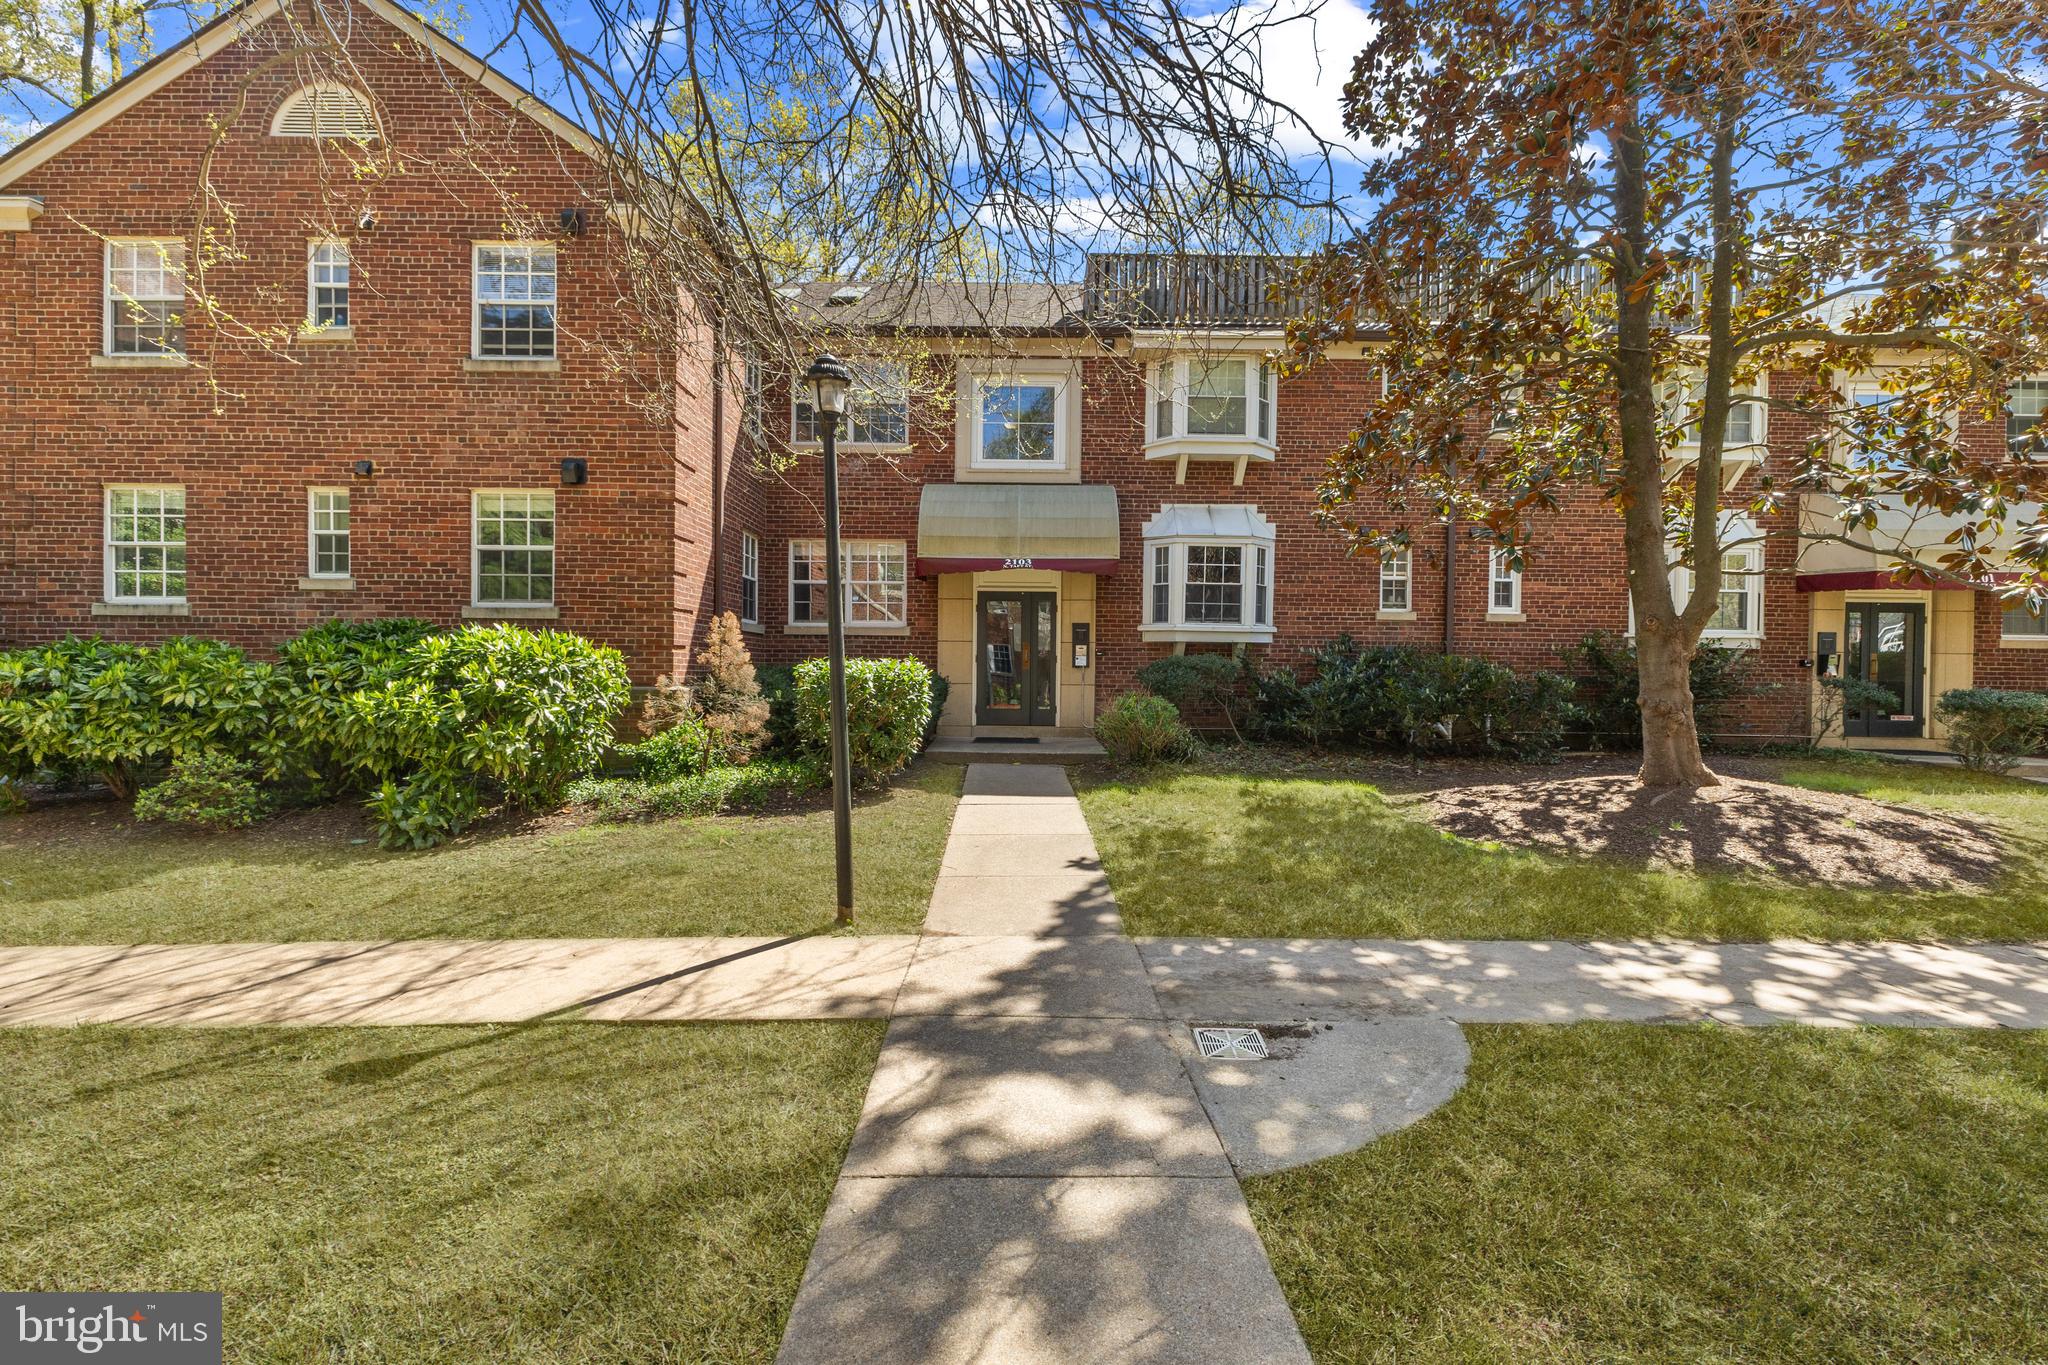
Welcome to Palisade Gardens, a charming garden-style community ideally situated in an urban location walkable to everything! This totally renovated, gorgeous 2-bedroom unit boasts an open-layout designer kitchen, spa-like bathroom design, all new LVP wood floors throughout, fresh paint, new hot water heater, all new appliances and recessed lighting, new closet doors, wood-burning fireplace, and in-unit washer and dryer! Don’t miss this one-of-a-kind offering! Walking distance to Georgetown, Rosslyn + Courthouse metros, and the Custis trail all while being nestled in a quiet and private community. Private storage unit and bike racks are located in a secure adjacent building. The condo fee includes reserved parking, water/sewer service, snow and trash removal, and building and grounds maintenance overseen by an on-site manager. Enjoy the best of both worlds that Palisade Gardens has to offer with mature trees, walking paths - notably the Potomac Heritage Trail that hugs the Potomac River, and incredible Dawson Terrace Park with wonderful parks and playgrounds. Walking distance to countless restaurants, cafes and nightlife.
#VAAR2055836

ARLINGTON

2103 N TAFT STREET 113

2 Beds

1 Baths

679 Sq.Ft.

$385,000

MLS#: VAAR2055836
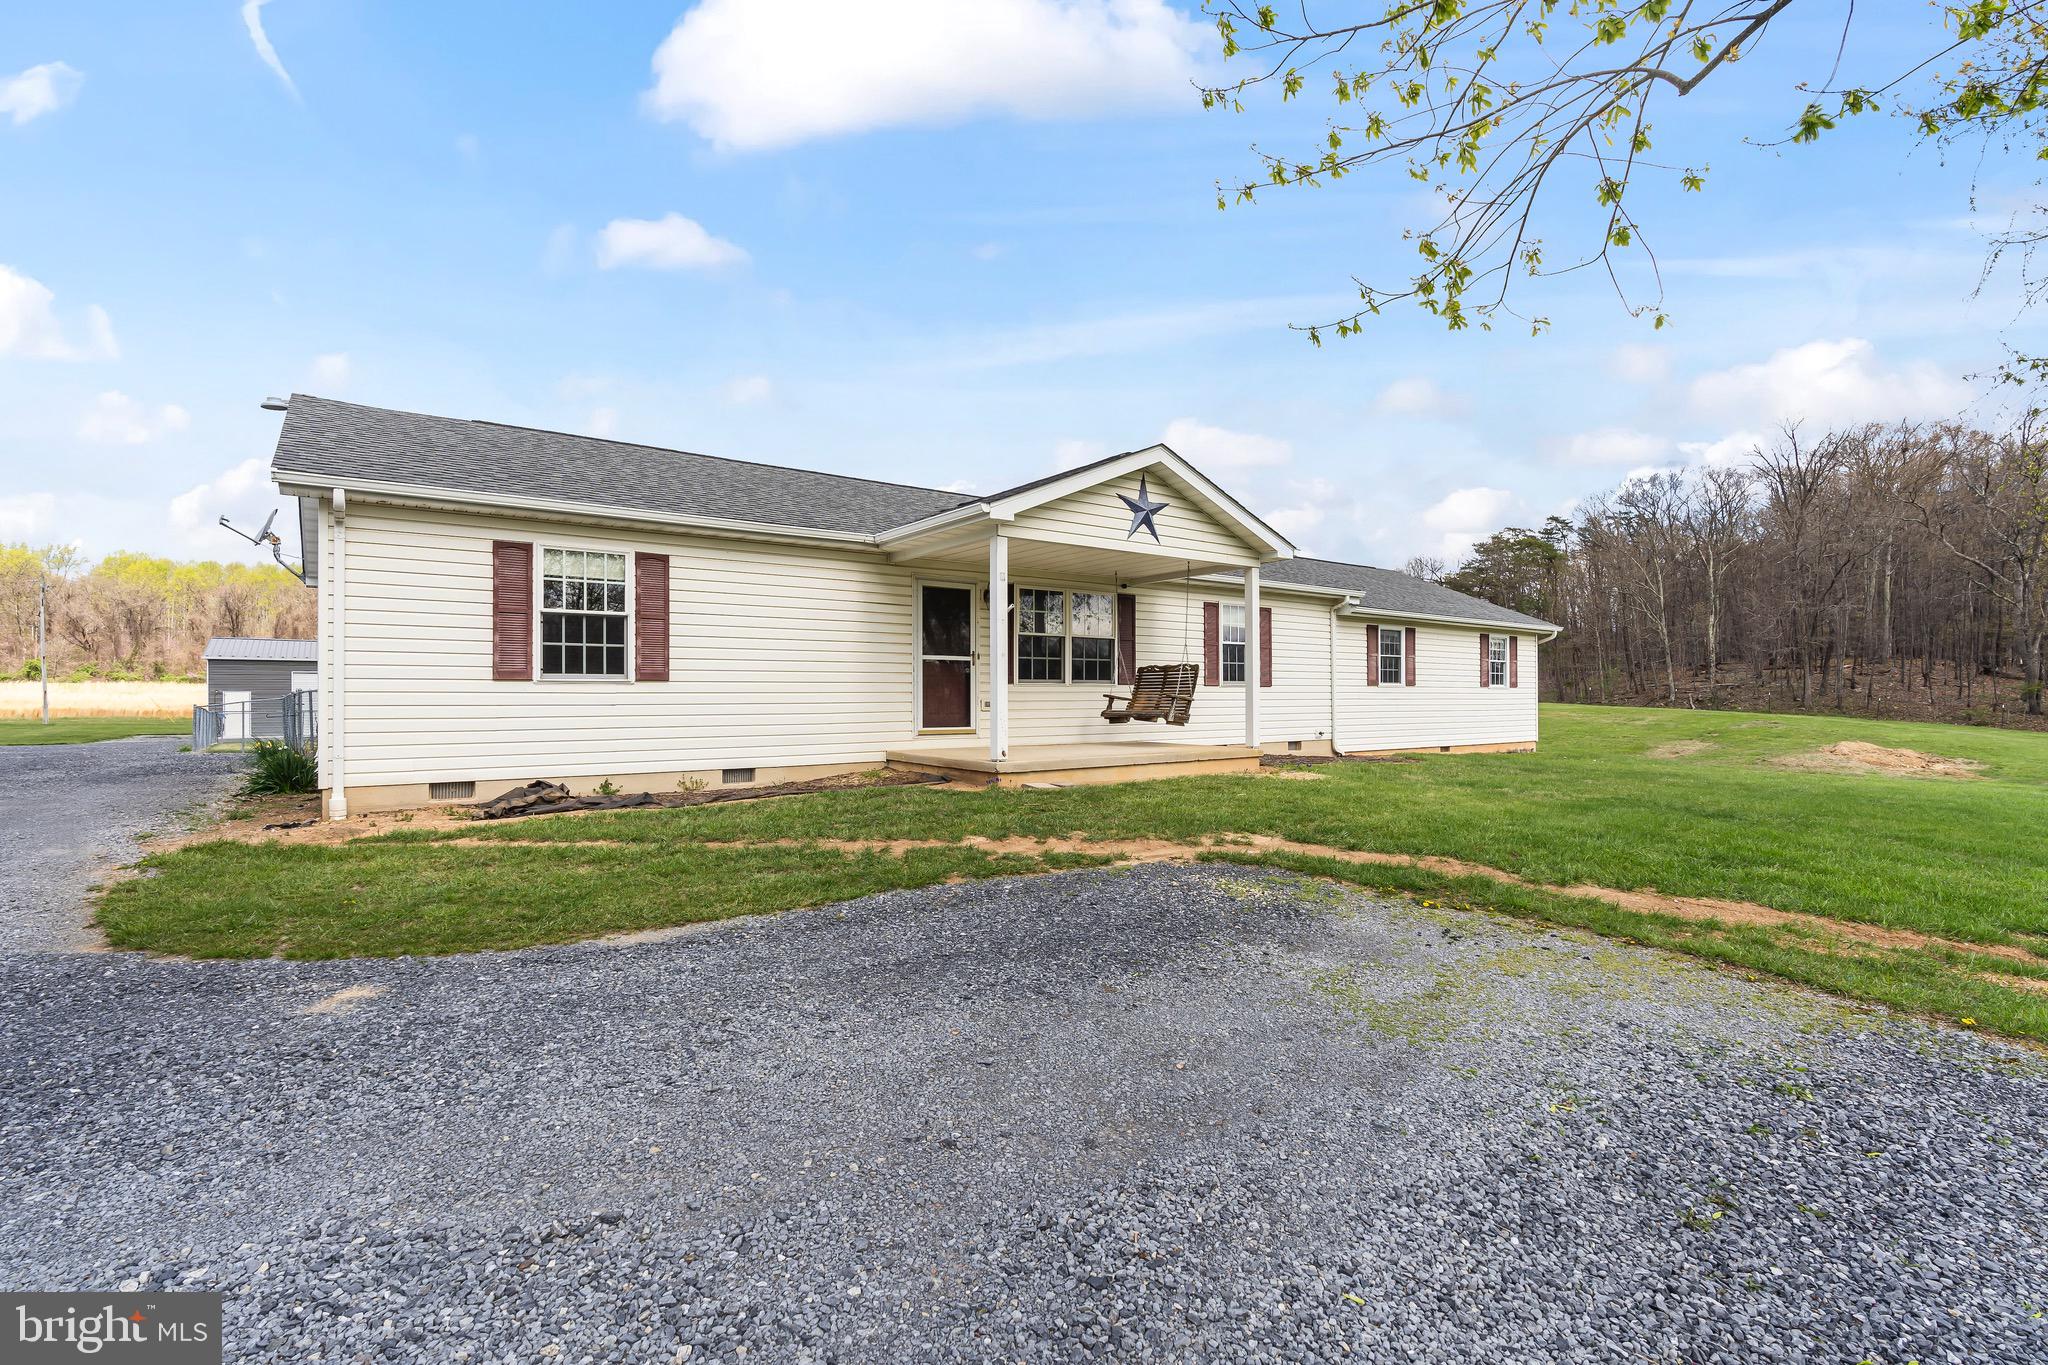
** Final offers due 04/29/2025 by 9am**

Escape to the beauty and tranquility of the West Virginia countryside with this charming ranch-style home, offering main-level living on a stunning 4.57-acre unrestricted lot. Located in Hedgesville, this property is perfect for those seeking space, freedom, and the peace of rural living.

The home boasts a spacious and functional layout with three comfortable bedrooms + an additional smaller bedroom and two full bathrooms—ideal for families or anyone looking for single-level convenience. The welcoming interior flows easily from room to room, making everyday living feel effortless. These owners built on to make even more space with another large family room as well! In addition, they redid the entire roof of the home just a couple years ago! 

Need space for projects or storage? You’ll love the oversized detached 3-car garage, perfect for vehicles, equipment, or a workshop setup. This is practically new AND it comes with a lift! 

Outside, the scenic property truly shines. A serene pond—complete with fish, frogs, ducks, and geese—adds a peaceful, natural touch to the landscape. Whether you’re sipping coffee on the porch or watching wildlife by the water, it’s a slice of country paradise. You can overview the beauty and peace of this landscape from your stamped patio outside the home in the fenced in yard. 

With no restrictions, you have the freedom to live your way—bring your animals, expand your hobbies, or create the homestead of your dreams.

If you’re looking for privacy, open space, and beautiful surroundings, this one checks all the boxes. Come see it for yourself—schedule your showing today!
#WVBE2039384

HEDGESVILLE

10257 BACK CREEK VALLEY ROAD

4 Beds

2 Baths

1,976 Sq.Ft.

$399,900

MLS#: WVBE2039384
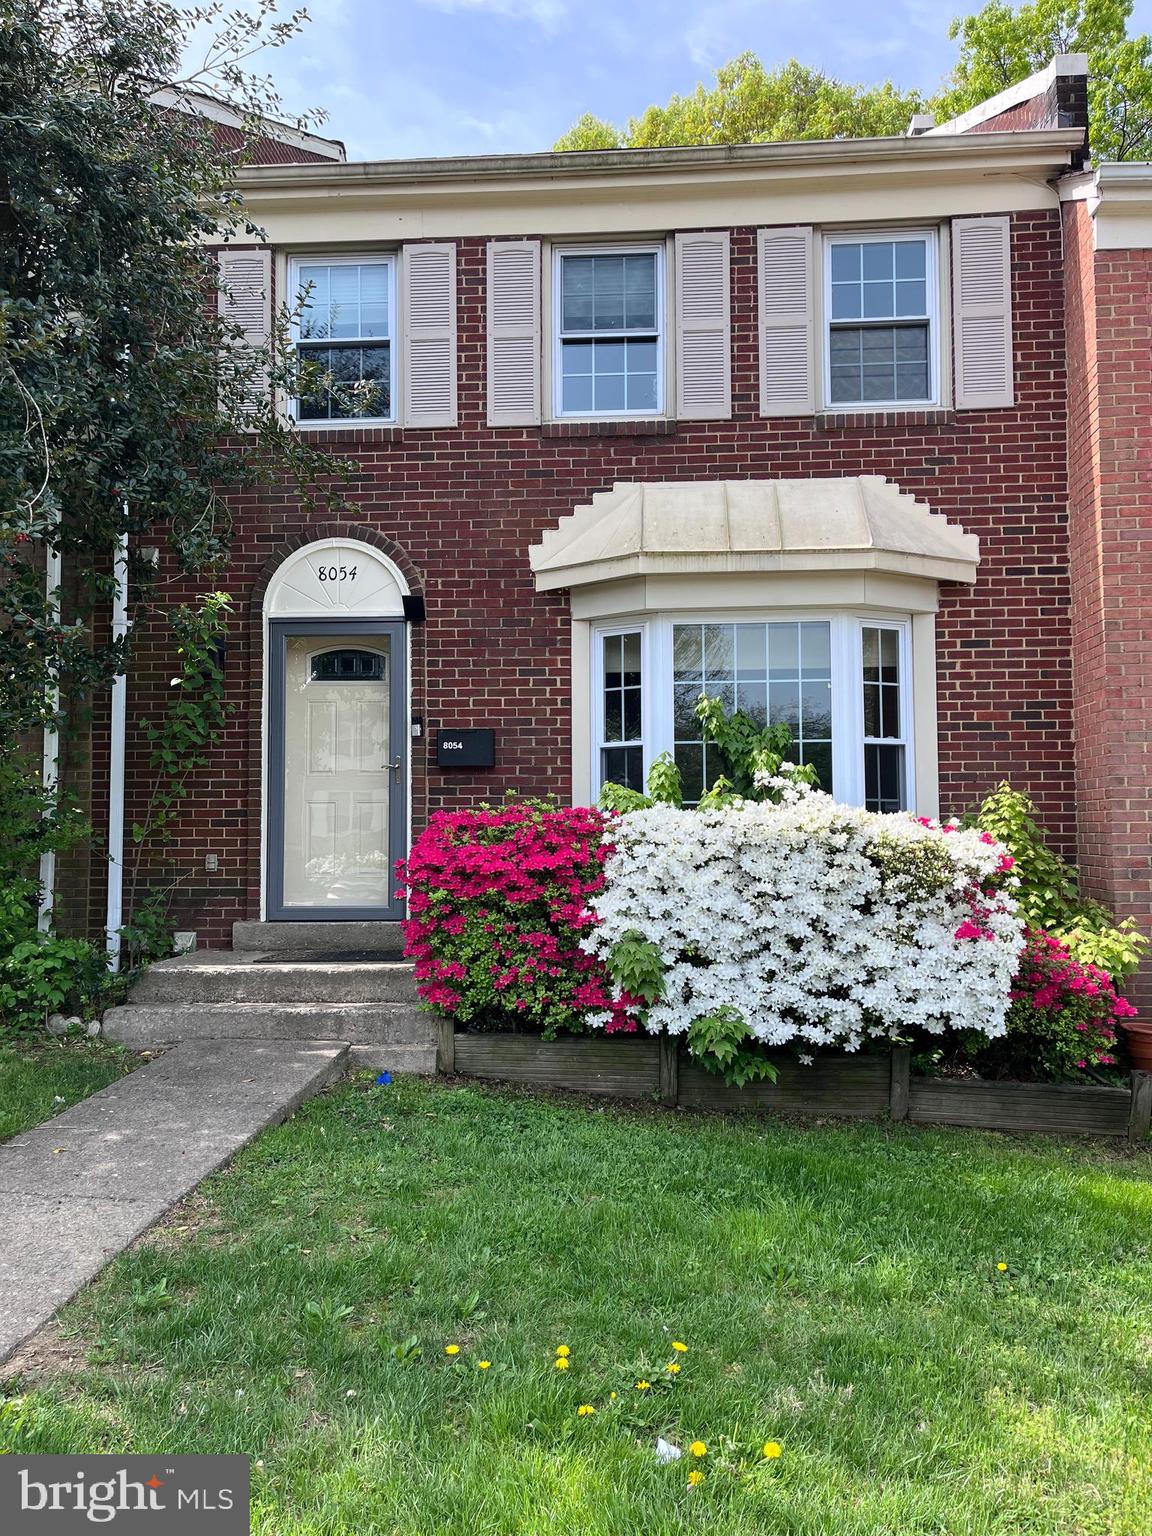
Beautifully updated home in Springfield. This 3 bedroom 3.5 bath home has an updated kitchen with granite counter tops and stainless steel appliances. There is a breakfast nook in the kitchen that leads to the fenced in back yard. There is also a large living room/dining room area. The top floor has a large master bedroom with multiple closets and a fully updated bath. The top floor also has 2 additional bedrooms and a full hall bath.
The basement has a large recreation room, an additional room and full size front loading washer and dryer.
The property is within walking distance to a playground, community pool, Saratoga Shopping Center and close proximity to Fairfax County Parkway, commuter lots and I95.
#VAFX2236576

SPRINGFIELD

8054 POWDERBROOK LANE

3 Beds

3 Baths

1,584 Sq.Ft.

$3,200

MLS#: VAFX2236576
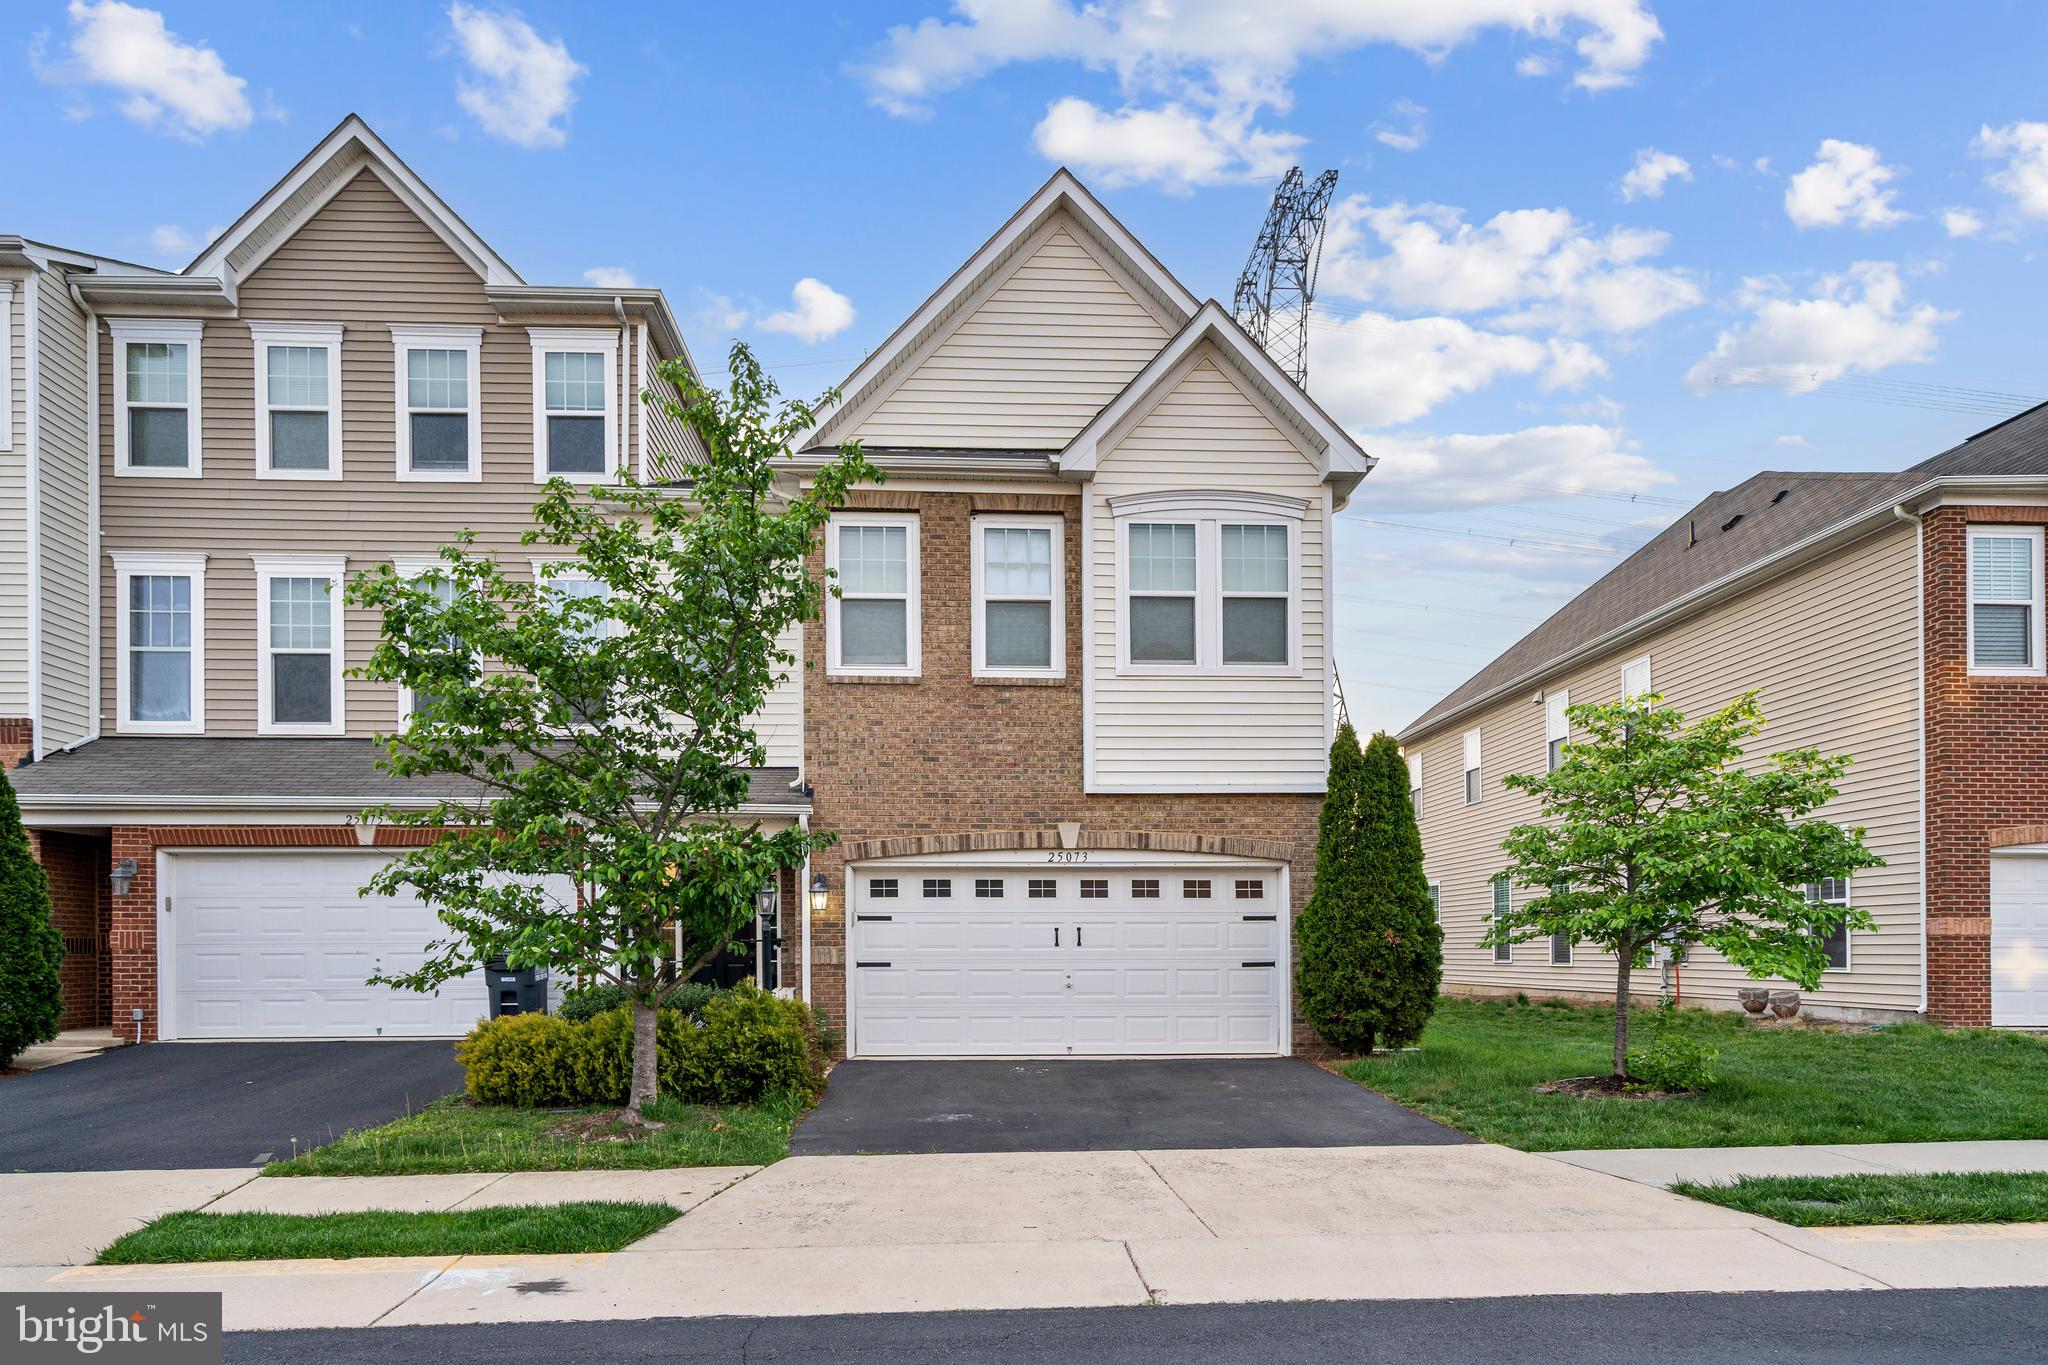
Welcome to this impeccably maintained 4 bedroom 3 fullbath,over 2,500 Sqft stunning villa-style end-unit townhome offers luxurious living with modern conveniences and an open-concept design. Featuring a main-level bedroom with a full bath and a welcoming two-story foyer, this home impresses with 9-ft ceilings and elegant touches throughout. The gourmet kitchen is a chef's dream, equipped with stainless steel appliances,SS vent hood, granite countertops,Tile Backsplash,Island,a walk-in pantry, and opens seamlessly to a spacious family room that boasts a cozy gas fireplace. Enjoy hardwood flooring on the main level and ceramic tile in all bathrooms for easy maintenance. Upstairs, you’ll find three spacious bedrooms,Master Suite w/2 walk in closets, a convenient upper-level laundry room, ample storage and prewired 7.1 Surround Sound.For outdoor living,private flagstone patio,stone knee wall,the fenced rear yard provides added privacy, making it an ideal spot for relaxation or hosting gatherings. Located in the sought-after Stone Ridge community, this home offers everything you need and more.
#VALO2093612

ALDIE

25073 GREEN MOUNTAIN TERRACE

4 Beds

3 Baths

2,531 Sq.Ft.

$749,900

MLS#: VALO2093612
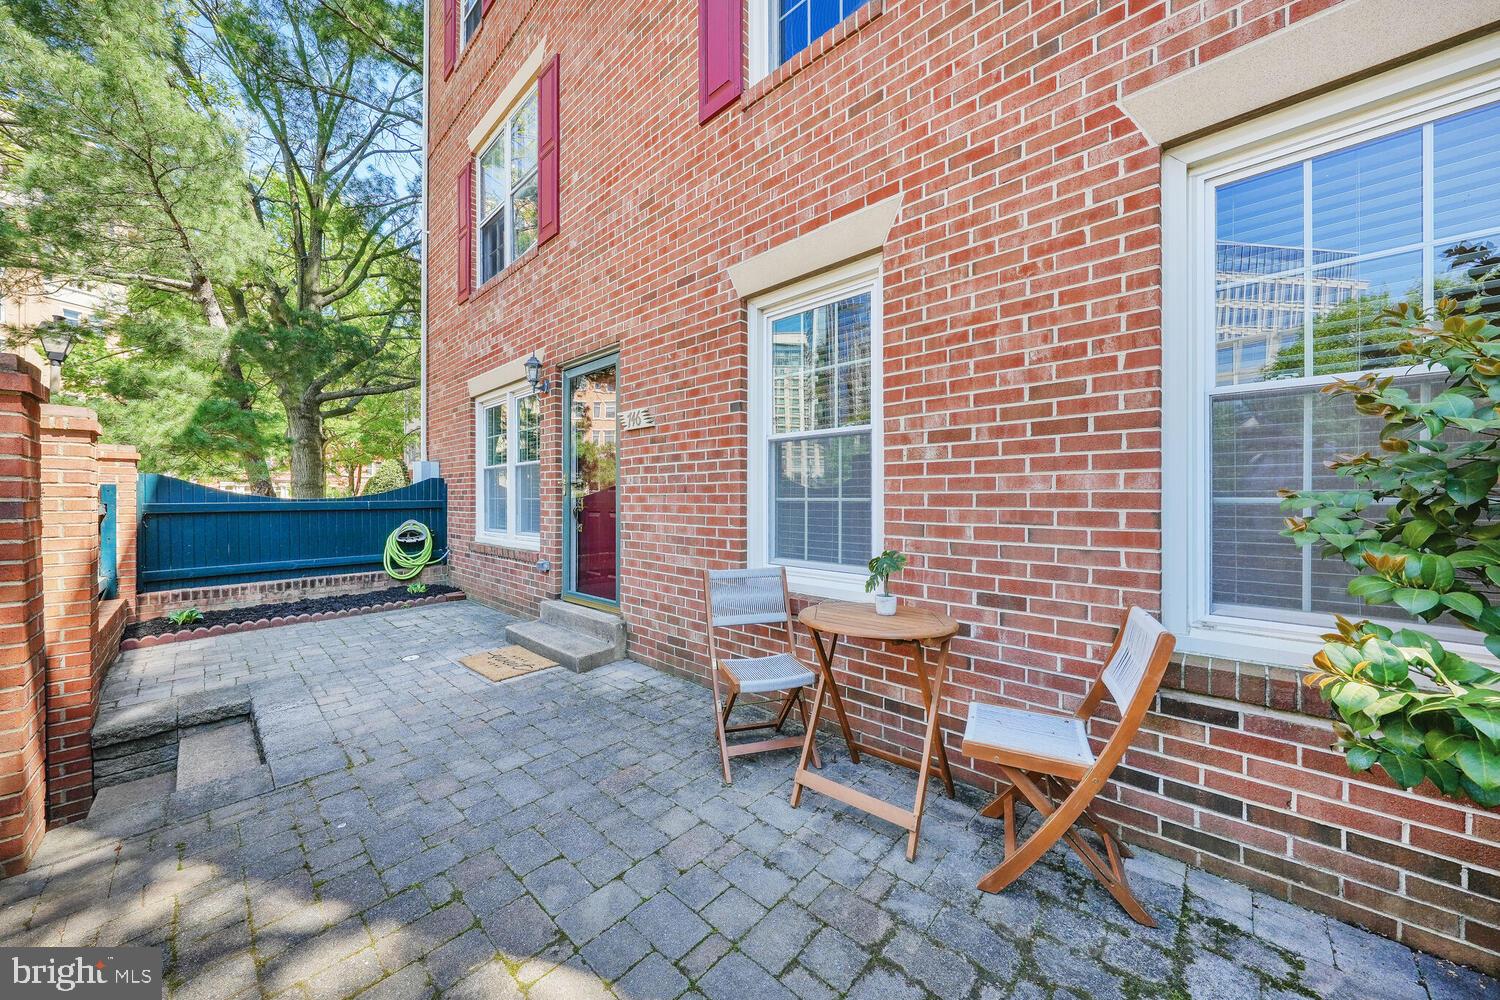
Offers will be reviewed Tuesday at noon. Welcome to this beautifully updated 2-bedroom, 2-bath condo that lives like a home, complete with your very own private terrace. Ideally located just four blocks from the Ballston Metro, this residence offers the perfect blend of comfort, style, and convenience.

Step inside to rich dark hardwood floors that lead you into a spacious living room anchored by a cozy wood-burning fireplace. A separate dining area offers the perfect setting for entertaining or everyday meals. The kitchen has stainless steel appliances, elegant cabinetry, and warm brown Corian countertops.

The spacious owner’s suite features brand new carpet, two generous closets, and a private en-suite bath. The second bedroom also has new carpet, two closets, and easy access to the second full bathroom, conveniently located just outside in the hallway. You’ll also love the full-sized laundry room with side-by-side washer and dryer—an uncommon perk in condo living.

Step out onto your private terrace to unwind or entertain with views overlooking vibrant Ballston. One assigned parking space (#2) is included.

With low condo fees, a quiet, homey feel, and none of the usual condo hassles, this is truly a hidden gem. Just two blocks from Ballston Quarter, across the street from Target and Total Wine, and moments to everything Arlington has to offer—this location is A+.
#VAAR2056332

ARLINGTON

746 N VERMONT STREET

2 Beds

2 Baths

1,143 Sq.Ft.

$699,900

MLS#: VAAR2056332
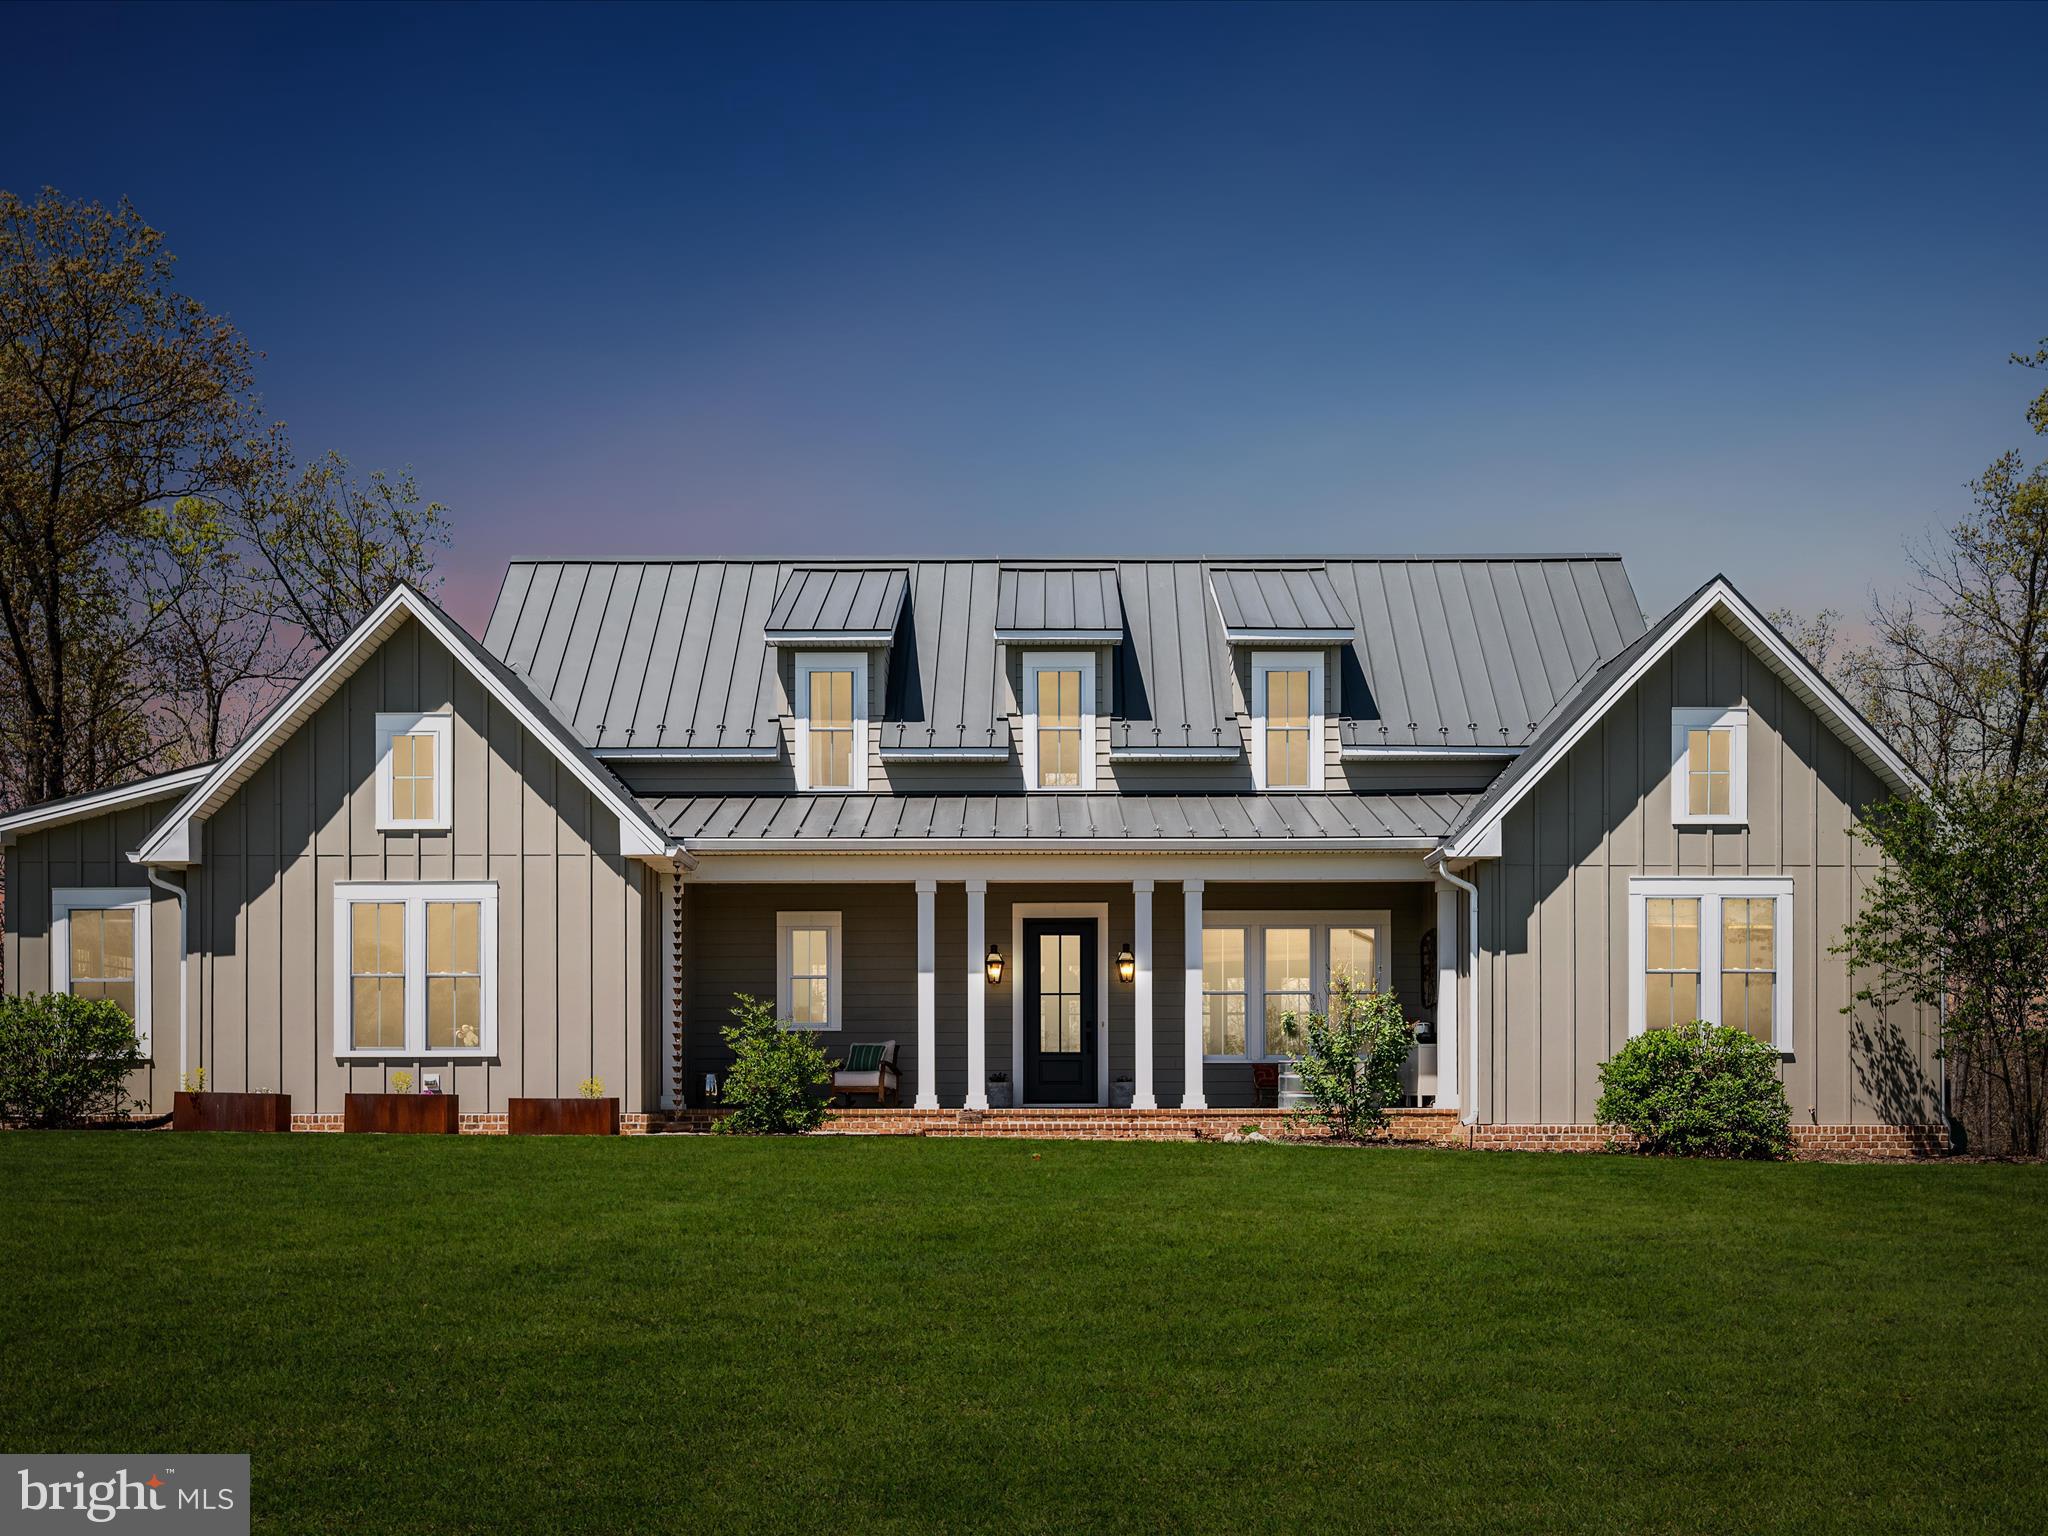
SQUARE FOOTAGE ON TAX RECORD IS NOT CORRECT.  APPROX SQ FT IS  2757.
This home definitely has the WOW factor.  Nestled on 5 acres on the golf course.  This custom built home is truly one of a kind.  Hardie plank siding; metal roof; brick trim and walkway,  Anderson windows, screened porch with Azek decking, Bevolo gas lanterns on front porch, Lennox HVAC, Amerigas propane tank, paved driveway, conditioned crawl space black metal fence in back yard.  Pea gravel garden beds with metal bins, two garden areas with a total of 10 metal bins and peal gravel.  River birch tree, sugar maple trees, lilac, peonies, limelight hydrangeas, serviceberry tree, fig tree. 
First floor has extra deep window trim, 8' doors, 10' ceilings, white oak solid hardwood floors in most areas.  Laundry area has slate floors, dog bath (fits large dogs), Electrolux washer/dryer, quartz countertops.  Kitchen has Wellborn cabinets, soapstone countertops, unlacquered brass hardware from Europe, full wall of subway tile, GE Cafe appliances, gas stove, exhaust fan hood vented to outside.  Primary bath has slate floors, marble tile shower, custom hand built vanities made of eucalyptus wood, quartz countertops, pocket doors. First floor bath has built in shelves, custom handmade vanity with quartz countertops.  First floor bedroom has beadboard trim. Living Room has gas fireplace, with custom built ins. Pantry has custom built ins with barnwood counter. Second floor has 9' ceilings with carpet in bedrooms. Back bedroom has extra storage/playroom area finished. Front bedroom has board and batten trim.  Upstairs bath has board and batten trim, white oak handmade vanity with quartz counters.  Don't wait to tour this gorgeous home!!
#VAWR2010990

MIDDLETOWN

551 JACKSONS CHASE DRIVE

4 Beds

3 Baths

2,382 Sq.Ft.

$799,000

MLS#: VAWR2010990
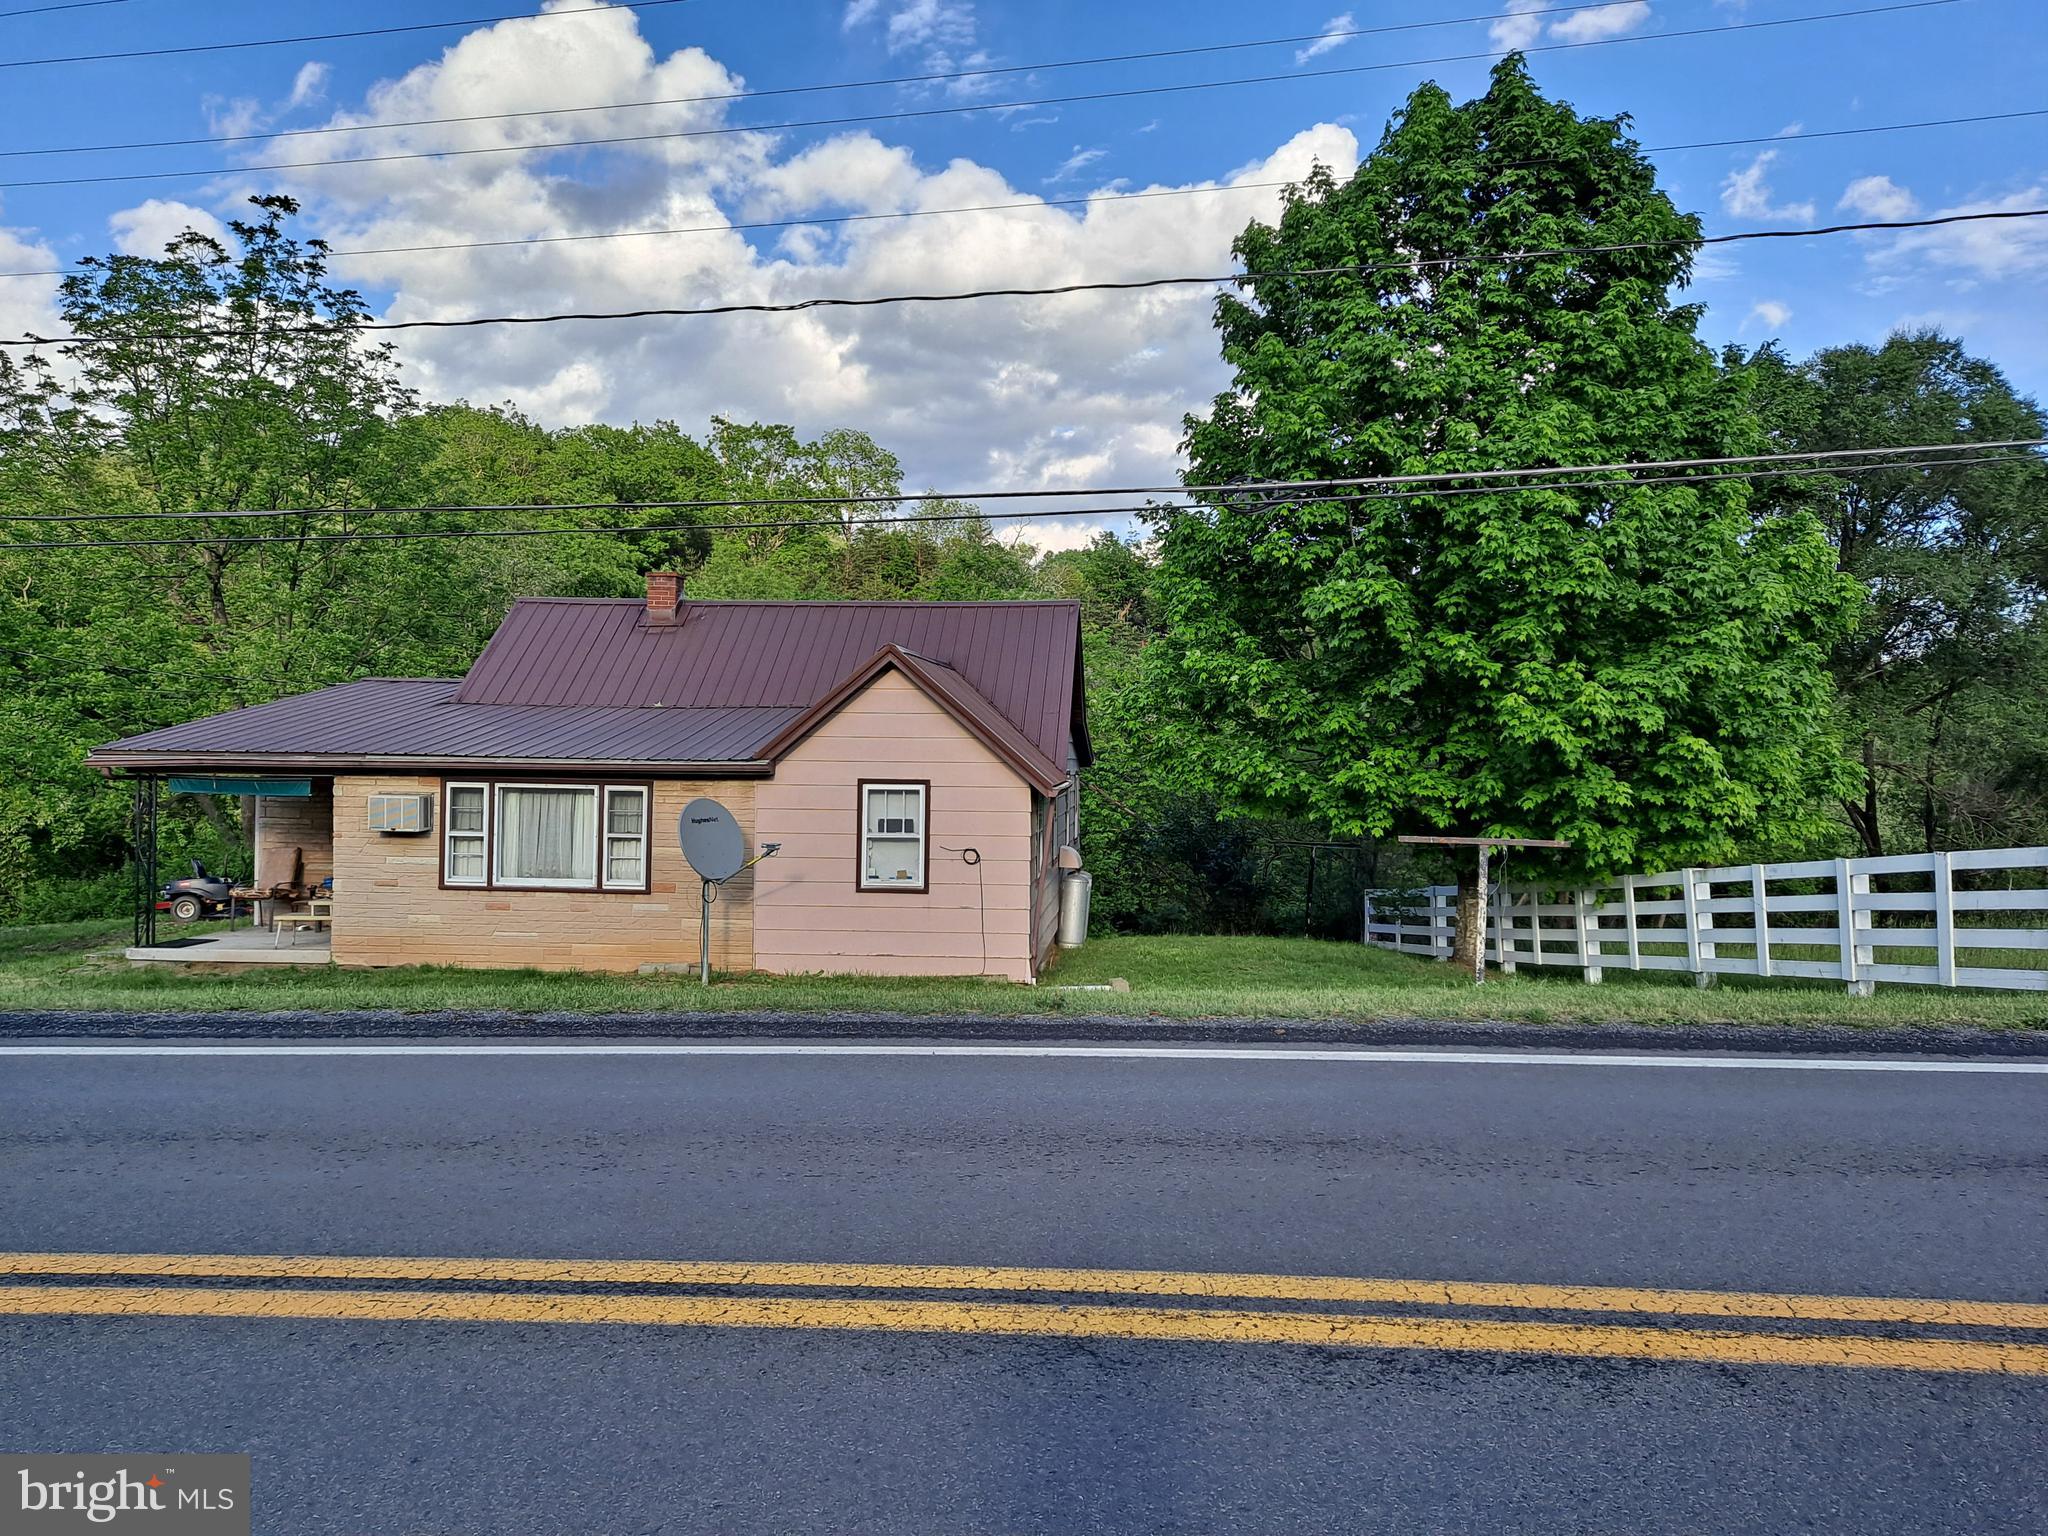
Welcome to Almost Heaven West Virginia.  This nice 2 -3 bedroom and 1 bath home is conveniently located close to the quaint town of Petersburg, WV. It is a beautiful property with a creek and numerous out -buildings.  It also has an unfinished basement. All living area on one level. It is near numerous local natural attractions such as Dolly Sods, Seneca Rocks, Spruce Knob. Also come and enjoy fishing and kayaking adventures on the Beautiful Potomac River. This could be a wonderful get away place or your forever home.  Come and own a piece of Almost Heaven WV!
#WVGT2001040

PETERSBURG

3222 FRANKLIN PIKE

2 Beds

1 Baths

1,160 Sq.Ft.

$140,000

MLS#: WVGT2001040

1 ... 238 239 240 241 242 ... 666
* Listings identified with the FMLS IDX logo come from FMLS and are held by brokerage firms other than the owner of this website. The listing brokerage is identified in any listing details. Information is deemed reliable but is not guaranteed. If you believe any FMLS listing contains material that infringes your copyrighted work please click here to review our DMCA policy and learn how to submit a takedown request. © 2024. First Multiple Listing Service, Inc.

Send a message

Message successfully sent.

Your message

What is 3 + 4 ?

Reason for contacting?

I agree to receive email communication and understand I can unsubscribe at any time.

I agree to be contacted by Charis Realty Group - Christine Issler, Broker via call, email, and text for real estate services. To opt out, you can reply 'stop' at any time or reply 'help' for assistance. You can also click the unsubscribe link in the emails. Message and data rates may apply. Message frequency may vary. Privacy Policy

Sign Out

Virtual Assistant

Would you like to take the next step with this property? We can help you schedule a showing or virtual tour, or send you more details.

Yes, I would like more information.

Thank You for Your Reply, One of Our Agents will contact you as soon as possible

No, maybe later.

Thank you, you can always contact me via email, phone number or through the contact form.

Realhub AI

Lucy - Your AI-Powered Realtor

Update Your Temporary Password

Personalize your search

Enter your email and we'll notify you immediately when new listings match what you're looking for.

or enter email address

Already have an account ? Login here

Continue your home search

I agree to receive communications and understand I can unsubscribe at any time.

I agree to be contacted by Charis Realty Group - Christine Issler, Broker via call, email, and text for real estate services. To opt out, you can reply 'stop' at any time or reply 'help' for assistance. You can also click the unsubscribe link in the emails. Message and data rates may apply. Message frequency may vary. Privacy Policy

Already have an account ? Login here

We use cookies

We use cookies primarily for analytics to enhance your experience. By accepting, you agree to our use of these cookies. You can manage your preferences or learn more about our cookies policy.
