Properties

Browse or get in touch to schedule a walkthrough.

  • Nearby me
Price range

Popular Features

Community Features

Association

Property Features

Waterfront

View

Exterior Features

Interior Features

Style

409547 properties match your criteria

Updated 1 minute ago

E-Alert name

**Open houses cancelled, offer accepted** Ideally located in the prestigious Country Club Hills neighborhood, this distinguished Georgian Colonial is a timeless architectural gem set on an expansive, nearly half-acre homesite. Showcasing a stately brick façade and an impressive two-story portico, the residence has been meticulously maintained by just two families since its construction in 1951, preserving its rich character while offering exceptional spaces for modern living and entertaining.
A gracious foyer welcomes you inside, where a magnificent, curved staircase with its original banister creates a stunning first impression. The elegant formal living room features exquisite moldings, abundant natural light, and a wood-burning fireplace, while the generously sized formal dining room is designed for memorable gatherings and is enhanced by beautiful custom cabinetry. A richly appointed library with wood-paneled walls, built-in bookshelves, and a second fireplace provides the perfect setting for a home office or quiet retreat.
The bright, well-appointed kitchen offers white cabinetry, granite countertops, a Thermador cooktop, and distinctive double-sided glass display cabinets that allow natural light to flow throughout the space. The kitchen opens to a charming breakfast room and provides convenient access to the attached two-car garage. Spanning the rear of the home, a sun-drenched sunroom with stone flooring offers inviting spaces for both relaxing and dining while overlooking the beautifully landscaped grounds.
The sweeping staircase leads to an expansive upper-level landing and a spacious primary suite featuring a walk-in closet and private ensuite bath. Two additional light-filled bedrooms, including one with custom built-ins, share a beautifully appointed hall bath. A walk-up attic offers exceptional storage and exciting potential for future expansion.
The finished lower level provides wonderful flexibility with a spacious family room anchored by a third fireplace, an additional bedroom and full bath, a wine room, laundry area, abundant storage, and a staircase leading directly to the backyard.
Surrounded by mature trees and professionally landscaped gardens, this exceptional property offers remarkable privacy while enjoying an enviable location just one block from the fairways of the Washington Golf & Country Club. A rare opportunity to own one of Country Club Hills' classic residences, combining timeless elegance, enduring craftsmanship, and an unmatched setting.
#VAAR2078566

ARLINGTON

3120 N WAKEFIELD STREET

3 Beds

3 Baths

3,891 Sq.Ft.

$2,300,000

MLS#: VAAR2078566
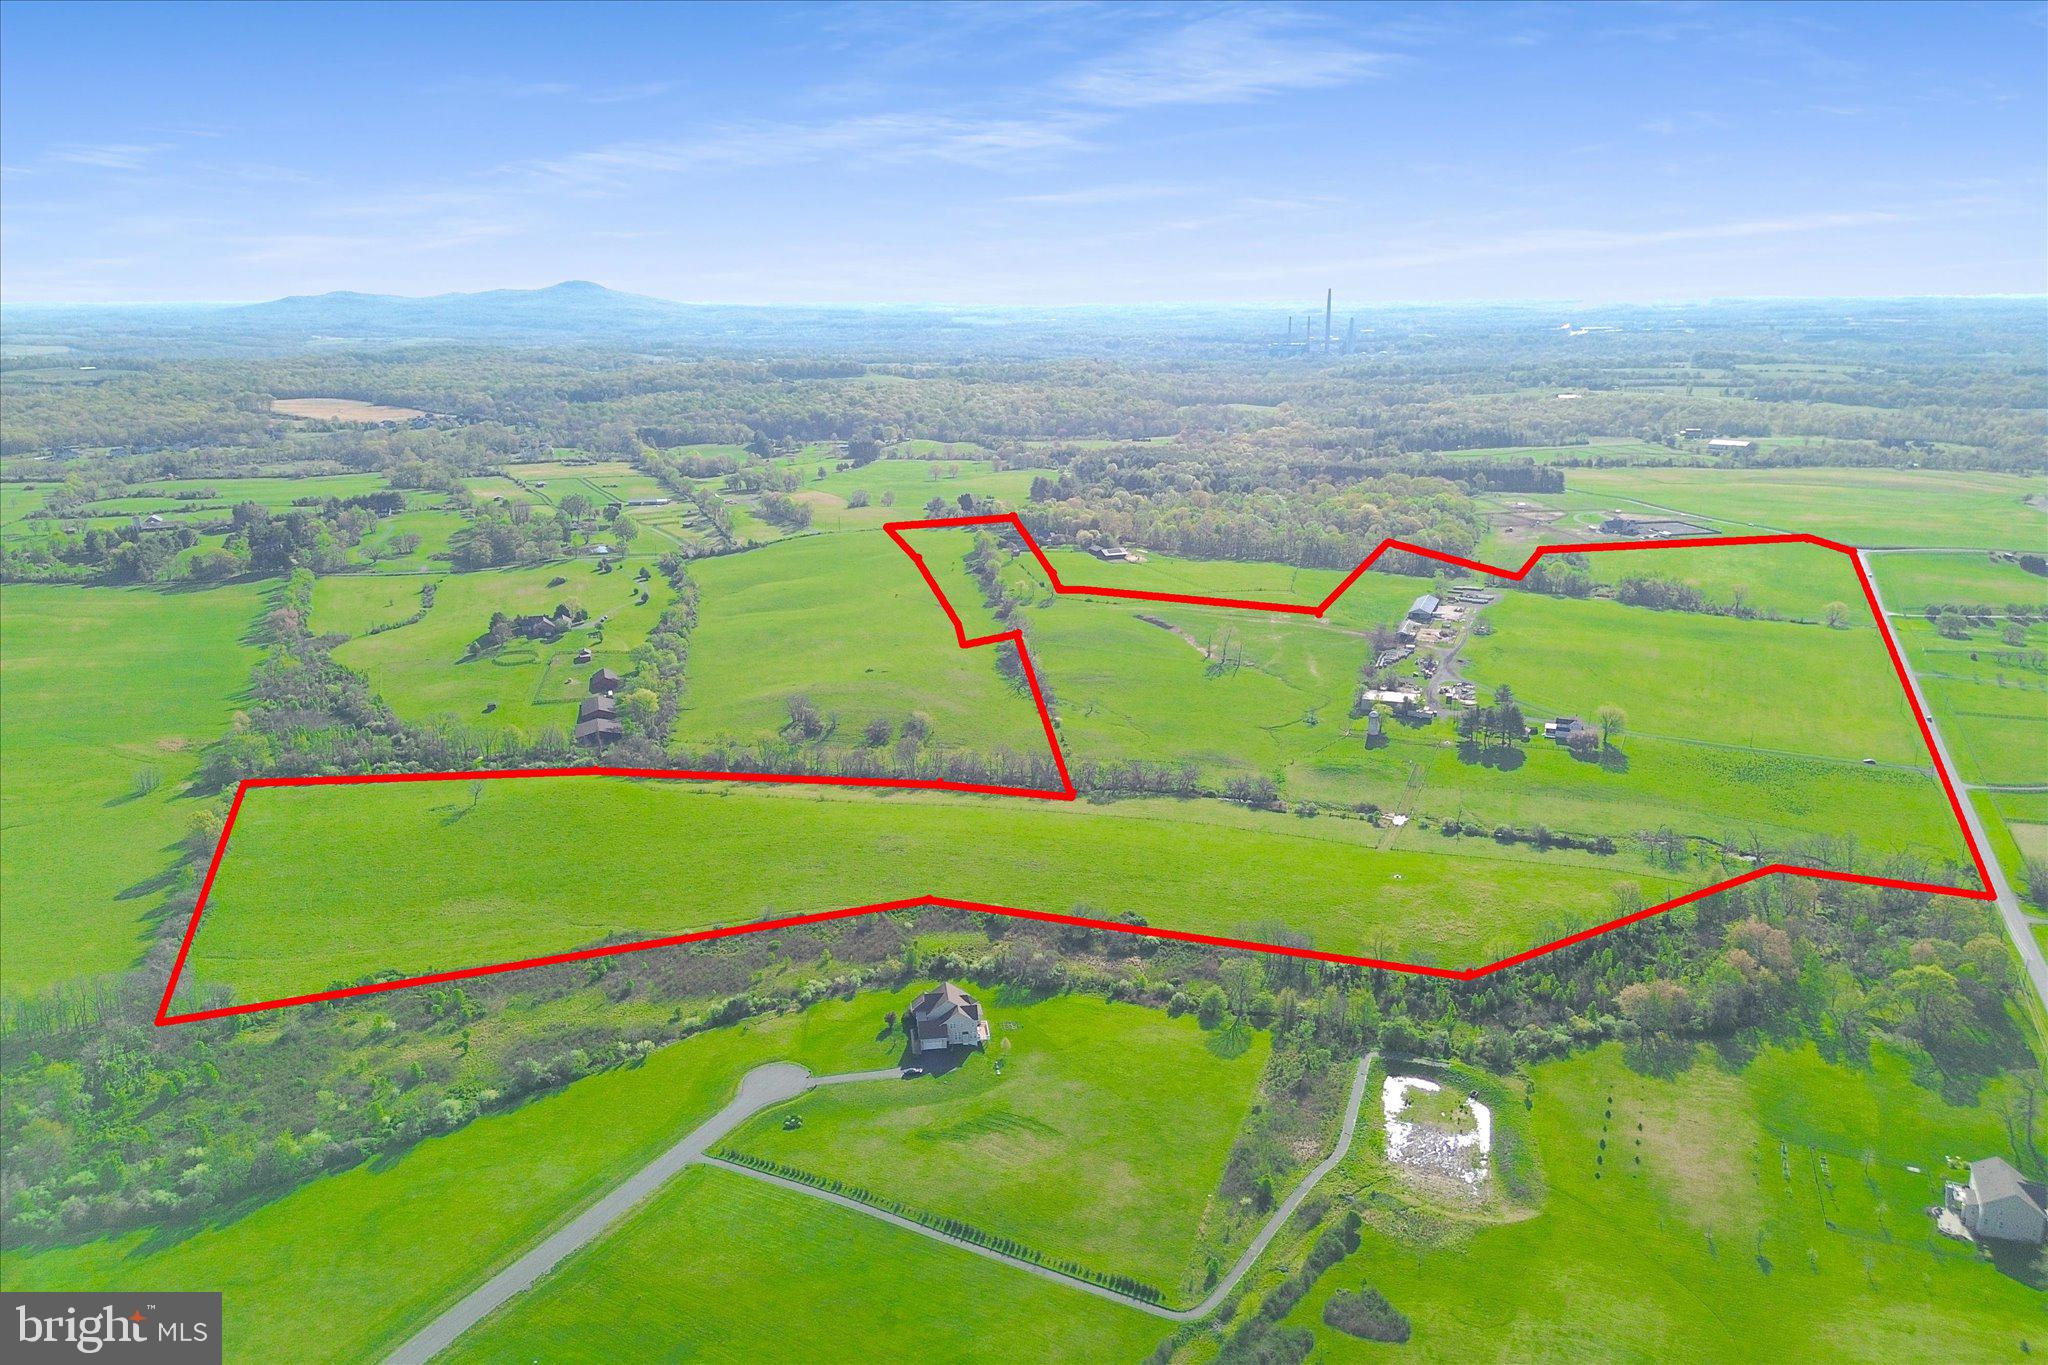
Here is your chance to own a gorgeous working farm only minutes from downtown Leesburg.  The property features rolling hills, beautiful views of the Catoctin Mountains, open pastures, creeks, fencing for livestock, run-in sheds, a large shop, and a big equipment shed.  Multiple pastures with high tension and board fencing.  Plus field waters and open fields, great for making hay.  The 1890s farm house is waiting for your finishing touch, but has an updated kitchen, updated primary bathroom & bedroom. Recently installed laminated floors and freshly painted.  Large family room, formal living room, front porch, and large deck.   In addition, the property features multiple wells and perk sites and can be divided into three total lots.  Located on hard surface roads and with additional access off Chapel Lane.  The property is in a conservation easement with Old Dominion Land Trust.  Information regarding the easement is located in the documents section.
#VALO2093528

LEESBURG

42880 SPINKS FERRY ROAD

3 Beds

2 Baths

2,508 Sq.Ft.

$2,300,000

MLS#: VALO2093528
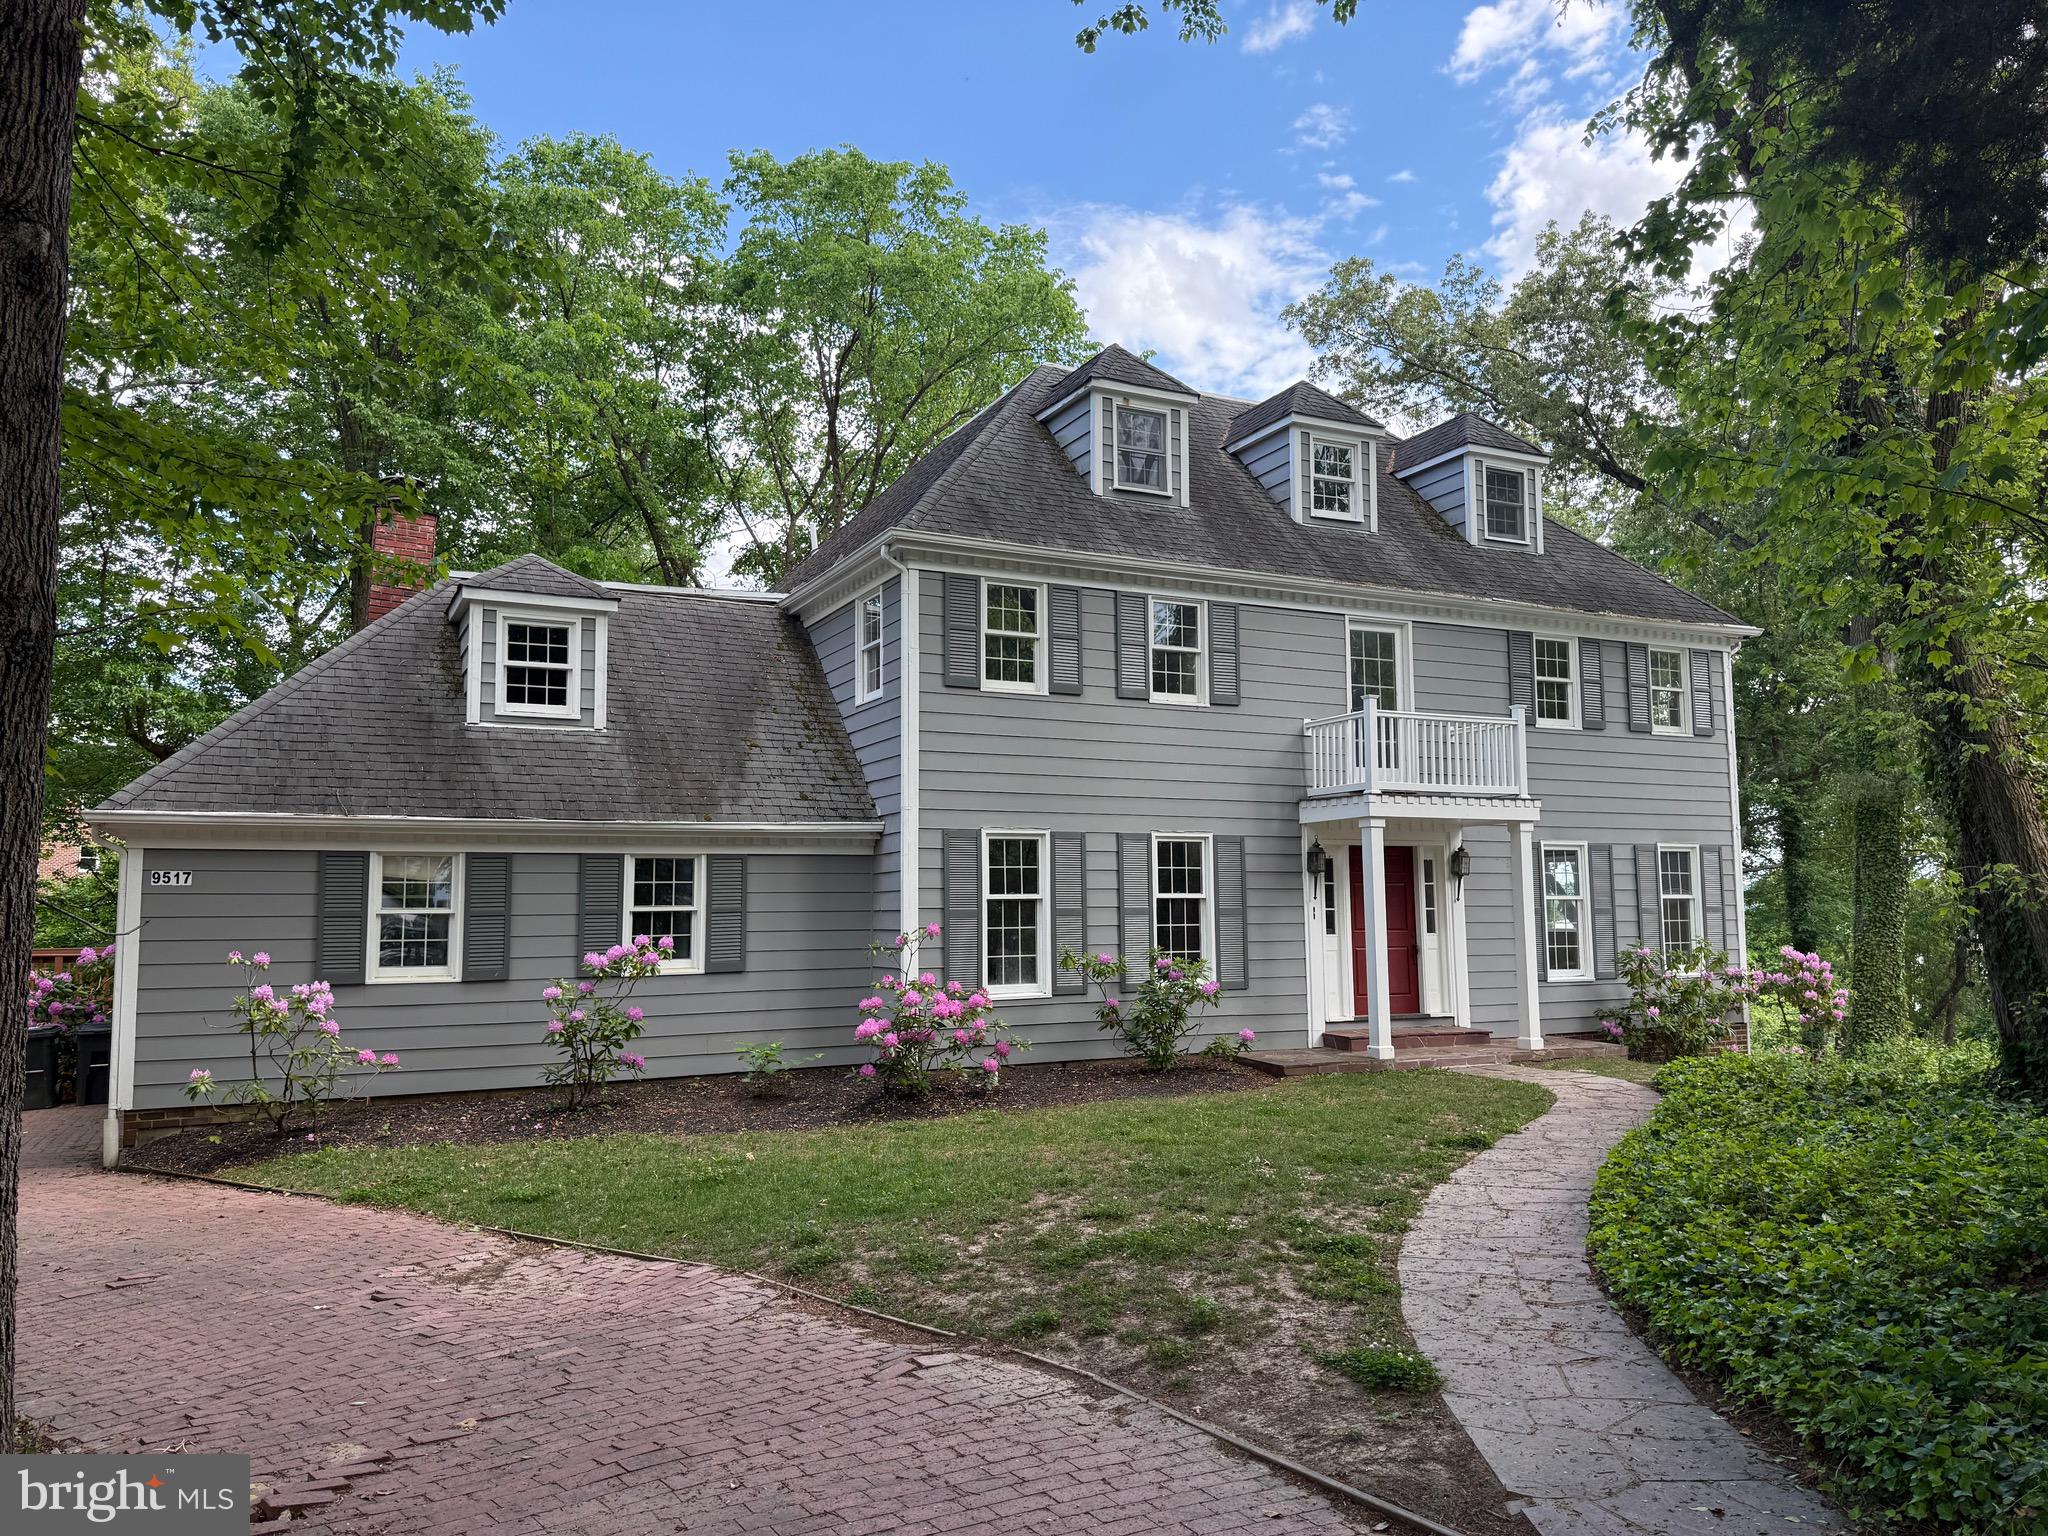
RIVERFRONT PARADISE - RARELY FOUND - - Welcome to a truly remarkable riverfront home, offering approximately 100 feet of private Potomac River frontage and river view. This unique home, set on a serene, wooded 1.5-acre lot (includes 3 out-lots), combines refined craftsmanship as well as providing privacy and tranquility in a highly sought-after (non-HOA) neighborhood. Available for the first time in a generation, this 4-bedroom, 2.5-bath with an oversized 2 car garage home sits on a small hill, offering river views and a peaceful setting surrounded by a forest of lush trees and seasonal blooms. Spanning over 4,000 square feet across 3 levels, it boasts a versatile, spacious layout ideal for both entertaining and comfortable everyday living.  As you step inside, you are welcomed by a breathtaking two-story foyer, where the grand curved wood staircase serves as a stunning focal point.  The main level offers a large living room with wood-burning fireplace, family room, and dining room - all with just refinished hardwood floors.  The large kitchen has new appliances, breakfast nook, and a walk-in pantry.  The second floor has 4 large bedrooms, all with new carpet.  The primary bedroom has a spacious sitting room attached - with its own stone fireplace to enjoy cozy winter evenings.  A fully functional attic space, with normal walk-up stairs, provides versatility with potential for a spacious bedroom, a multi-use flex room, or an upper loft. The currently unfinished walk-out basement easily offers a 50% increase in living space for bedrooms, office, gym, AuPair suite, or recreation/play room.  Full of character and warmth, the home also features several authentic antique Pittsburgh stained glass windows.  Fresh interior paint adds a clean, inviting finish throughout. Step out onto the back deck to unwind with the serene river view, or explore the natural landscaping that makes this unique property a nature lover’s dream. This isn’t just a home—it’s a lifestyle rich in nature, charm, and comfort.  This exceptional home presents a rare opportunity to own a one-of-a-kind property in one of Alexandria’s most sought-after locations. Experience riverfront living at its finest with this exceptional opportunity, boasting a prime location on one of Washington's most prestigious streets and offering rare privacy and year round views of the Potomac River, rarely found in Fairfax County! Perfectly situated near the end of a cul-de-sac and sure to impress.  Don't miss this opportunity to own little paradise, near George Washington’s mansion, Mount Vernon  This private oasis is just a 9 mile drive to Old Town Alexandria,  Amazon, or a little further to Washington DC along the scenic George Washington Parkway, next to the tranquil Potomac River.
#VAFX2240160

ALEXANDRIA

9517 FERRY HARBOUR COURT

4 Beds

2 Baths

2,766 Sq.Ft.

$2,300,000

MLS#: VAFX2240160
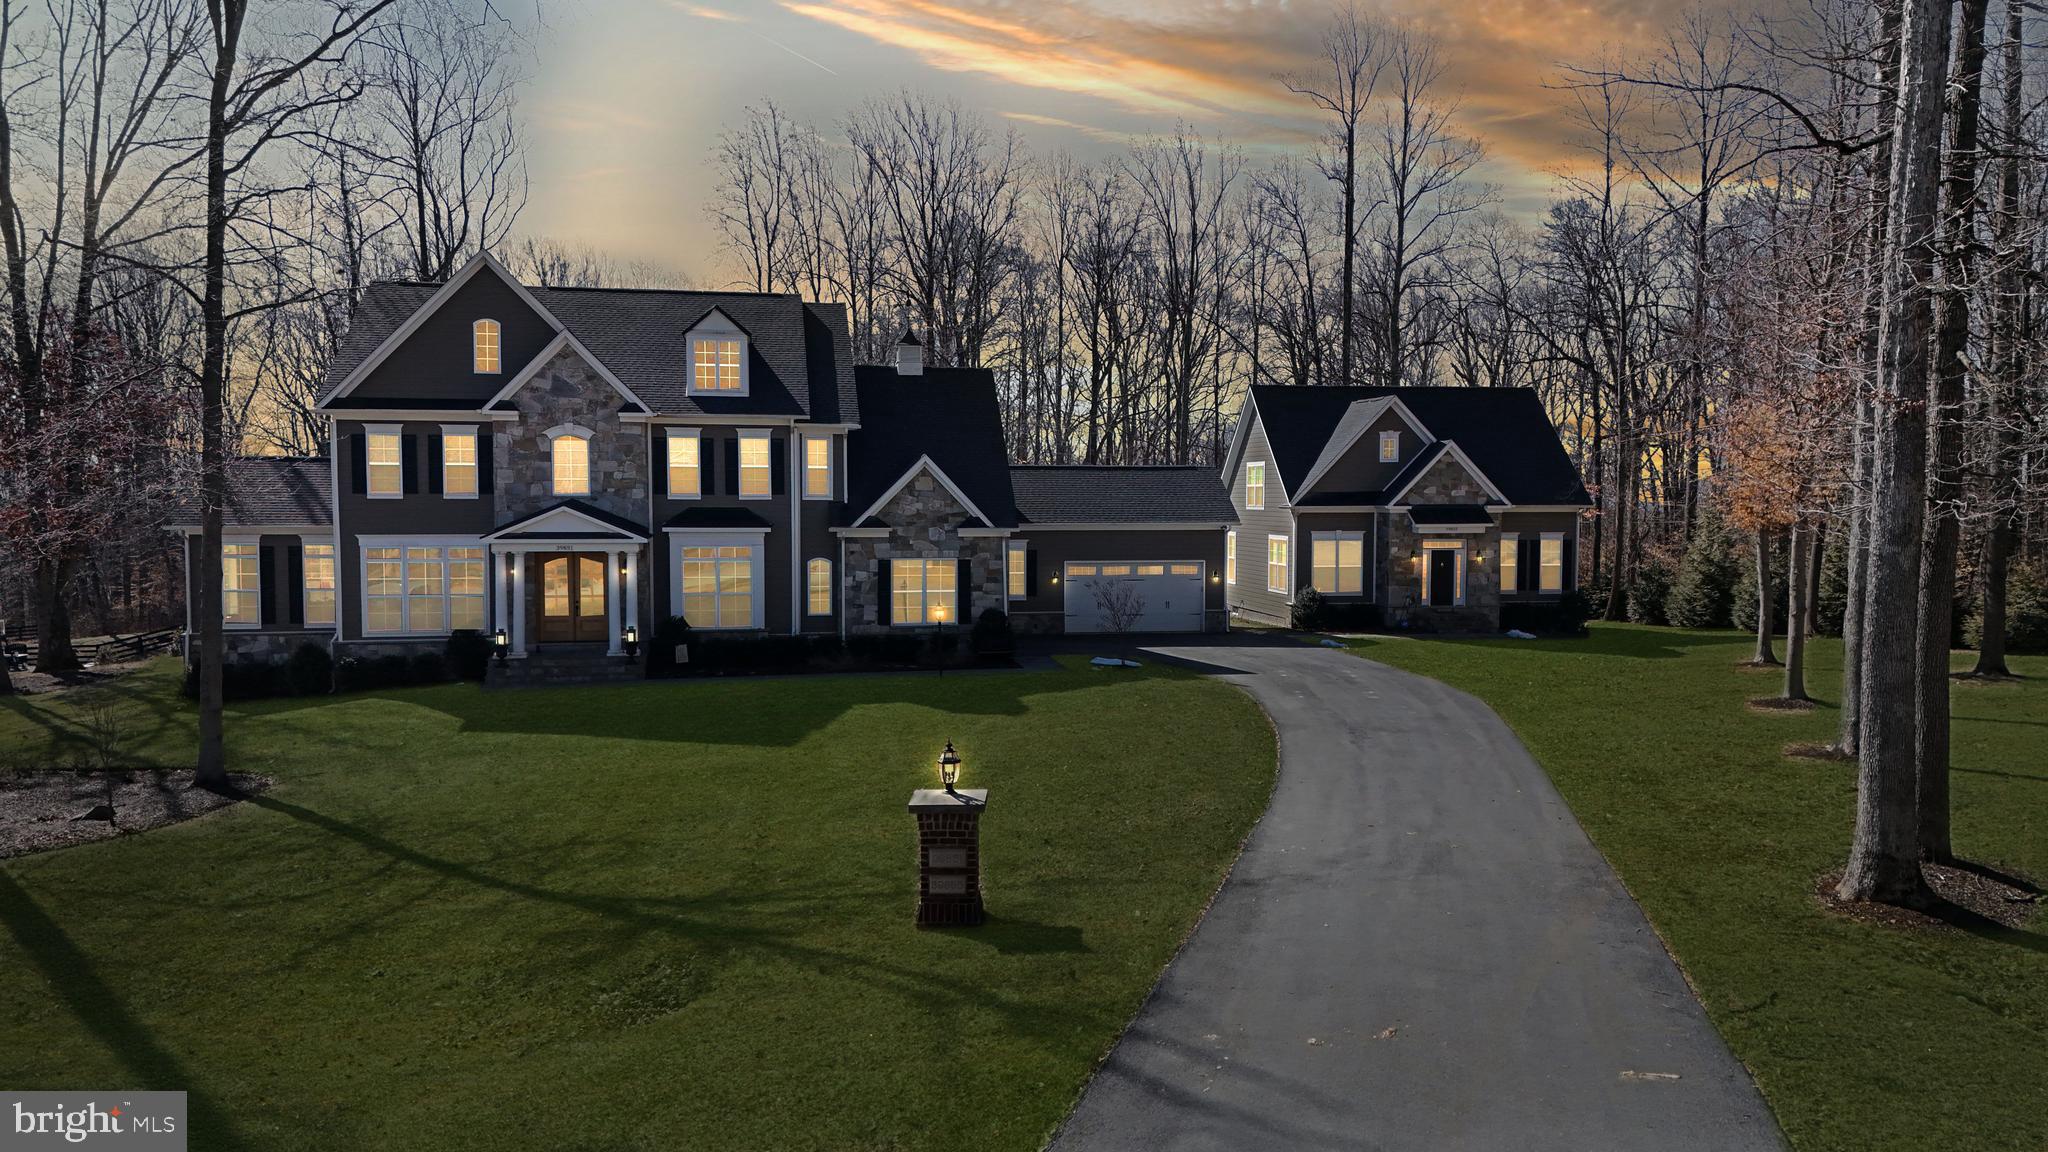
**Catered Open House Saturday, March 22nd from 3-5pm and Sunday, March 23rd from 3-5pm**This stunning Carrington-built estate is a rare and extraordinary find, offering a tranquil setting, a premium lot, and a wealth of luxurious upgrades. Located just outside Historic Downtown Leesburg, this home provides easy access to the Dulles Greenway, Leesburg Outlets, Dulles Airport, and Virginia’s renowned wineries. The main house is an architectural masterpiece, designed with both elegance and functionality in mind. The main level boasts an expansive 20-foot-wide chef’s kitchen, complete with quartz countertops, a Viking double oven, a Viking six burner cooktop, a Bosch dishwasher, an oversized and storage friendly island, and custom pull-out shelving—making it a dream for cooking, baking, and entertaining. Throughout the main level, distressed hickory engineered hardwood flooring adds warmth and sophistication, complementing the home’s refined aesthetic. The great room is an absolute showstopper, featuring a coffered ceiling, black slate framed gas fireplace, and floor-to-ceiling windows that flood the home with natural light. The inviting Keeping room and Club room, both with vaulted, beamed ceilings, add character and warmth. These rooms offer breathtaking sunrises and nighttime blinking city-light views creating spaces that feel both cozy and grand, while creating a truly mesmerizing ambiance. Additionally, a fully ADA-compliant main level living area offers a private bedroom with a walk-in closet, a full bath, a sitting room/office, and its own enclosed washer, dryer, and basin sink ensuring comfort and accessibility. Upstairs, the home offers four spacious bedrooms, each with its own private bath. The primary suite stands out as a true retreat, featuring a classically styled freestanding tub that adds a touch of luxury. A dedicated laundry room with basin sink adds convenience and functionality. The lower level is an entertainer’s dream, featuring a bedroom with a full bath, a recreational room with a wet bar and sophisticated cabinetry, an exercise room, a half bath, and extensive storage spaces. This home was designed with multi-generational living in mind. Whether you have extended family under one roof, frequent visitors, or simply need flexible living spaces, the layout offers both connection and privacy. The fully equipped Carriage home is a game-changer. The main level features a large bedroom with abundant closet space and full bath. Additionally, a well-apportioned modern kitchen with breakfast nook, a laundry area, a sizable pantry and a spacious living room adds to the uniqueness of this house. The upper level includes an expansive Primary bedroom and full bath, while the lower level provides a recreational room, a den, a full bath, and ample storage. Step outside to enjoy a charming private patio, perfect for outdoor relaxation. This home is ideal for independent living while staying close to loved ones. The exterior of the estate is just as impressive as the interior. A large Trex deck overlooks a meticulously landscaped yard, designed by Rivers Edge, featuring custom hardscaping, an irrigation system, and 41 newly planted mature trees. The property also includes plans for a 40’ x 20’ pool, offering the ability to create a private backyard retreat. A multifunctional shed with lighting and electrical is perfect for the home hobbyist and gardener. The home’s extensive Stone and Hardie Plank siding ensures lasting beauty. For those who appreciate convenience, the estate includes two separate two-car garages, providing plenty of space for vehicles and storage. Tying it all together, a pineapple-weather vane and cupola crowns the home—a timeless symbol of warmth, hospitality, and charm, making this estate as inviting as it is impressive. Every inch of this meticulously designed multi-generational estate showcases unparalleled craftsmanship, luxurious finishes, and thoughtful upgrades.
#VALO2089654

LEESBURG

39851 LONGVIEW CREST PLACE

8 Beds

9 Baths

9,283 Sq.Ft.

$2,300,000

MLS#: VALO2089654
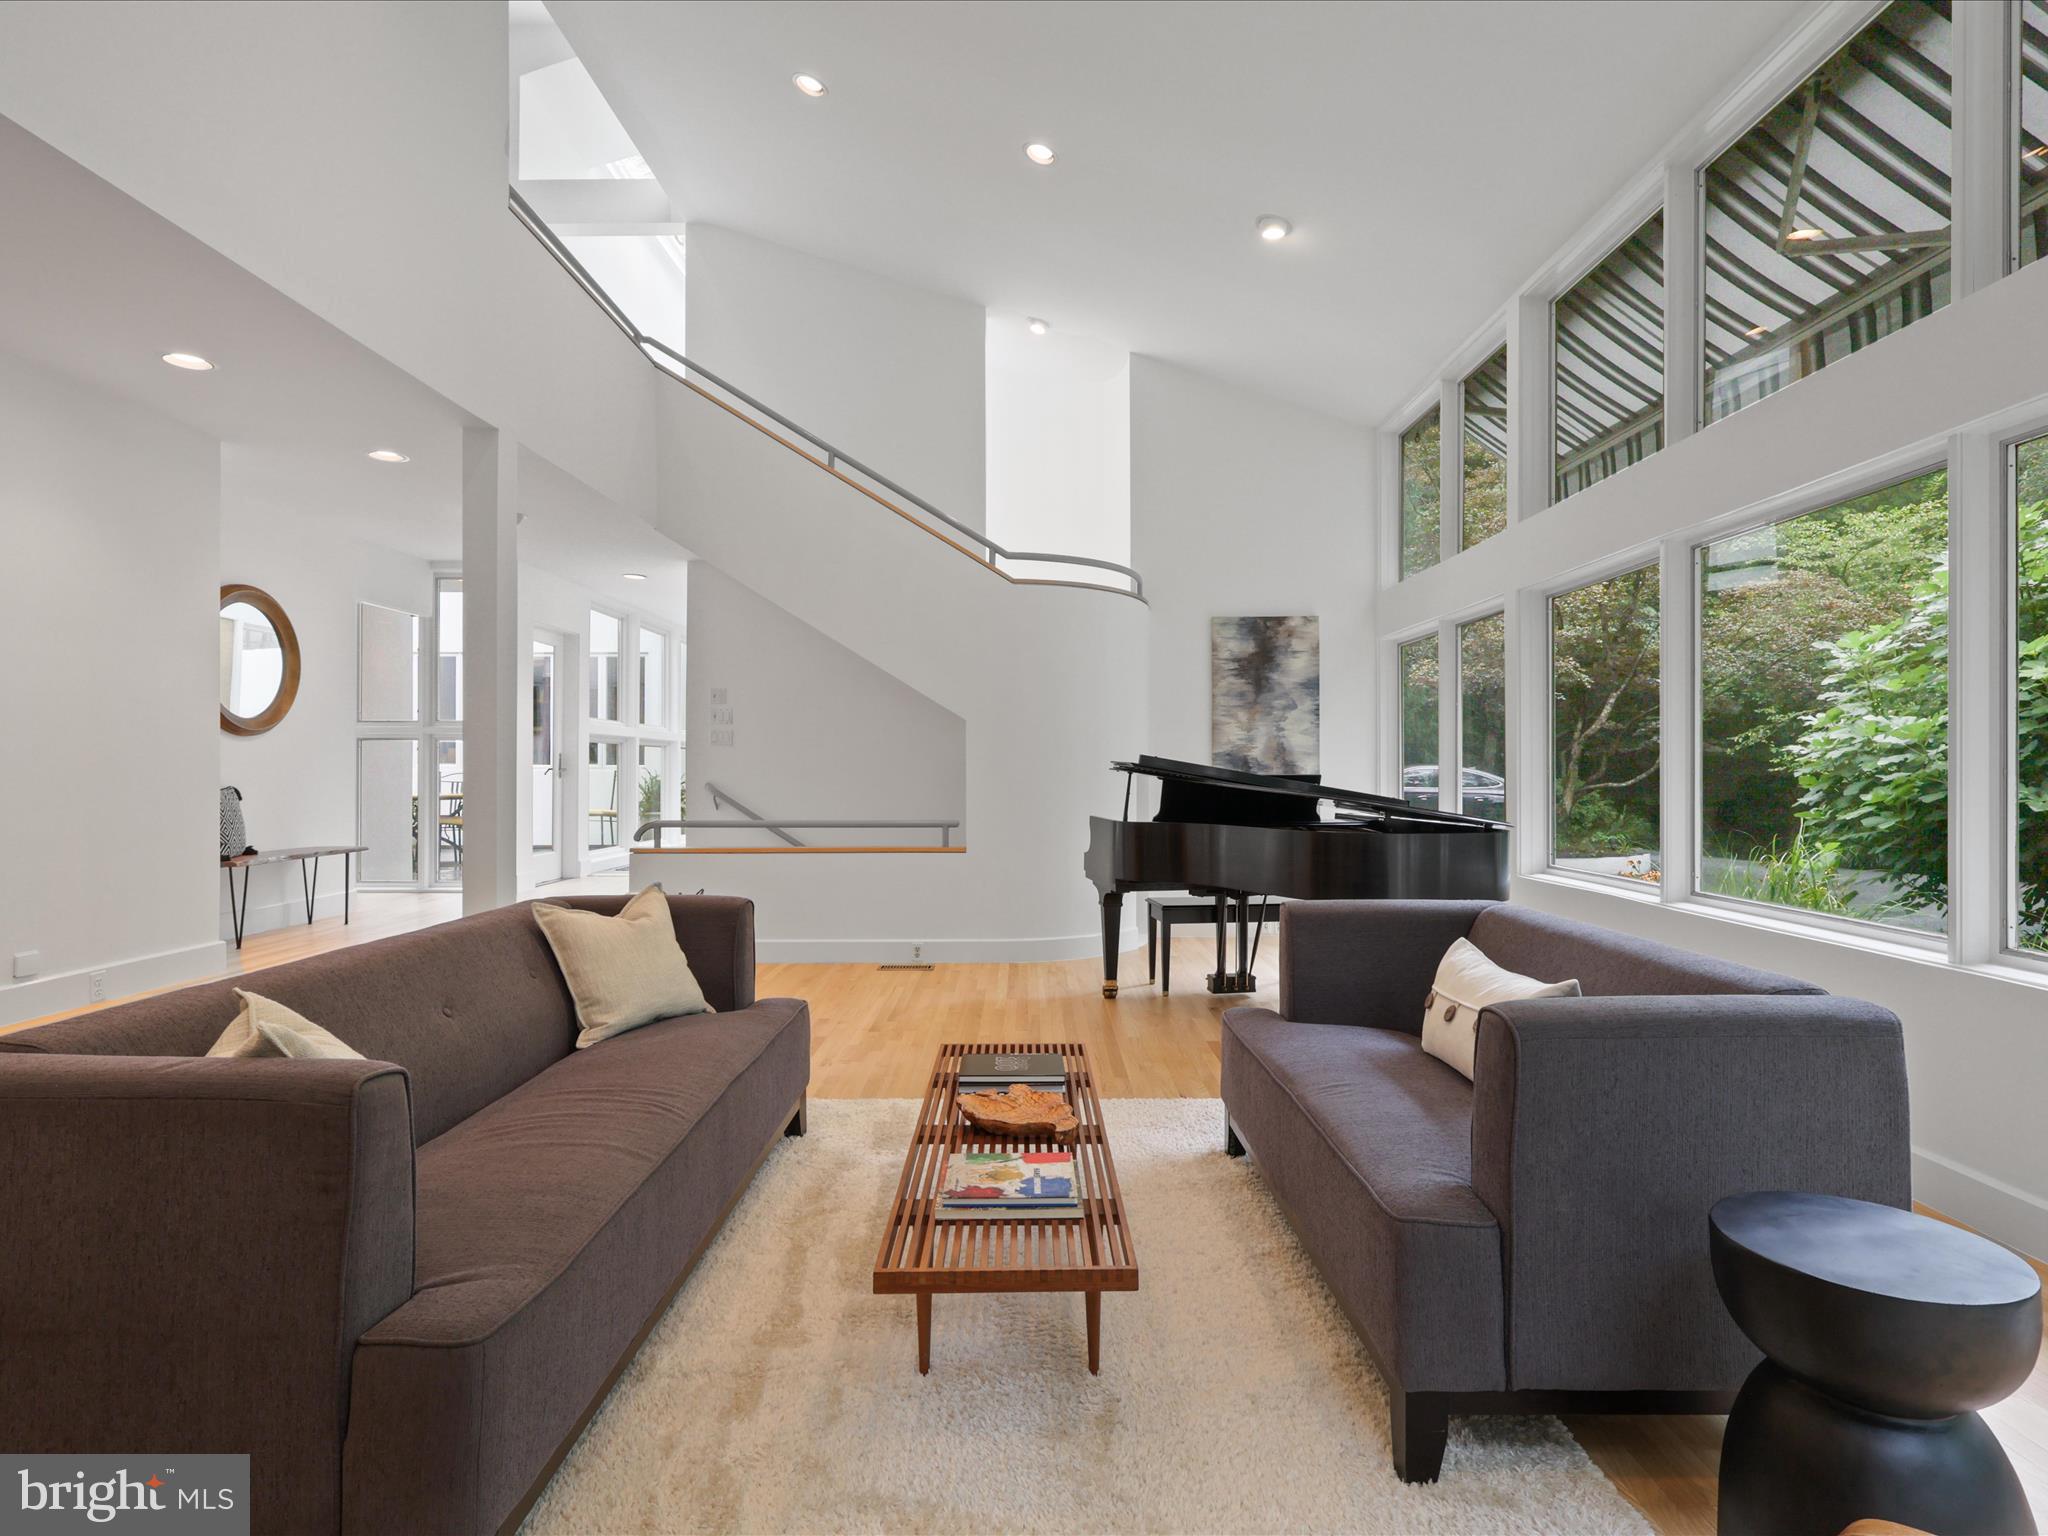
We invite you to this dramatic, light-filled home that sits amongst and blends with its scenic environment.  Recently refreshed with gorgeous refinished hardwood floors, fresh paint and new carpet, this residence is truly unsurpassed by its custom design and flow and provides a sound sanctuary where natural light abounds. From the entry with its substantial front door, walls of glass and skylights, to the curved stairwell, open living room and dining rooms with even more spectacular windows, you will find a home that embraces the surrounding landscape and trees.  Continue into the magnificent kitchen, breakfast room and huge family room with space to entertain a crowd. Just off of the kitchen is the screened-in porch with skylights. Off the main entry and passed the courtyard there is an office space with built in desks and cabinetry.  Also, on the main level is an ensuite guest room or den.  Upstairs overlooking the formal living room, you will find a sitting room/library with built-in bookshelves. The owner’s suite with its amazing windows and a private deck overlooks the courtyard, pool and the lush backyard. The primary bath has a dressing room, two walk-in closets, an enormous walk-in shower, bidet and a sauna.   An expansive hallway above the entry provides an abundance of natural light to the upper level and leads you to 3 more bedrooms plus a den/playroom.  On those sunny days, there are electronic retractable awnings to provide shade and comfort. Two of the bedrooms share a jack and jill bath and the third bedroom has an ensuite bath. All the bedrooms have built-in cabinetry. Plus there is another bonus room at the end of the hall!  And last but certainly not to be missed, on the lower levels are a half bath, a huge storage/utility room and a gym/basketball court with an approximately 14 ft. ceiling. The architect, Craig Hoopes, originally from Maryland, is now based in Santa Fe, NM. Hoopes is an award-winning architect known for designing contemporary styled homes and spaces.  His designs integrate comfortable indoor and outdoor living areas that invite a connection with the landscape.  Blurring the lines between indoors and outdoors is a hallmark of the Hoopes Architecture firm and this property is no exception. Outside the home there is a lovely courtyard and steps away is the beautiful, heated saltwater pool with surrounding deck. These spaces embrace the landscape and provide for secluded relaxation and enjoyment. Sitting on 5 park-like acres to explore, you shouldn't miss the pond at the bottom of the hill in the back. Plus the yard provides something for everyone with an area for a fire pit, climbing structure and a rope swing for kids! In addition to being refreshed in so many different ways, this home has been lovingly cared for meticulously maintained - Standing Seam Metal Roof! 2 of the 4 A/Cs were just replaced.  And don't forget, there is an additional 1-acre lot available to purchase at 2704 Chariton St.  This one -of-a-kind estate offers the perfect combination of suburban serenity and commuter ease.
#VAFX2239776

OAKTON

10517 SUNLIT ROAD

5 Beds

4 Baths

5,936 Sq.Ft.

$2,300,000

MLS#: VAFX2239776
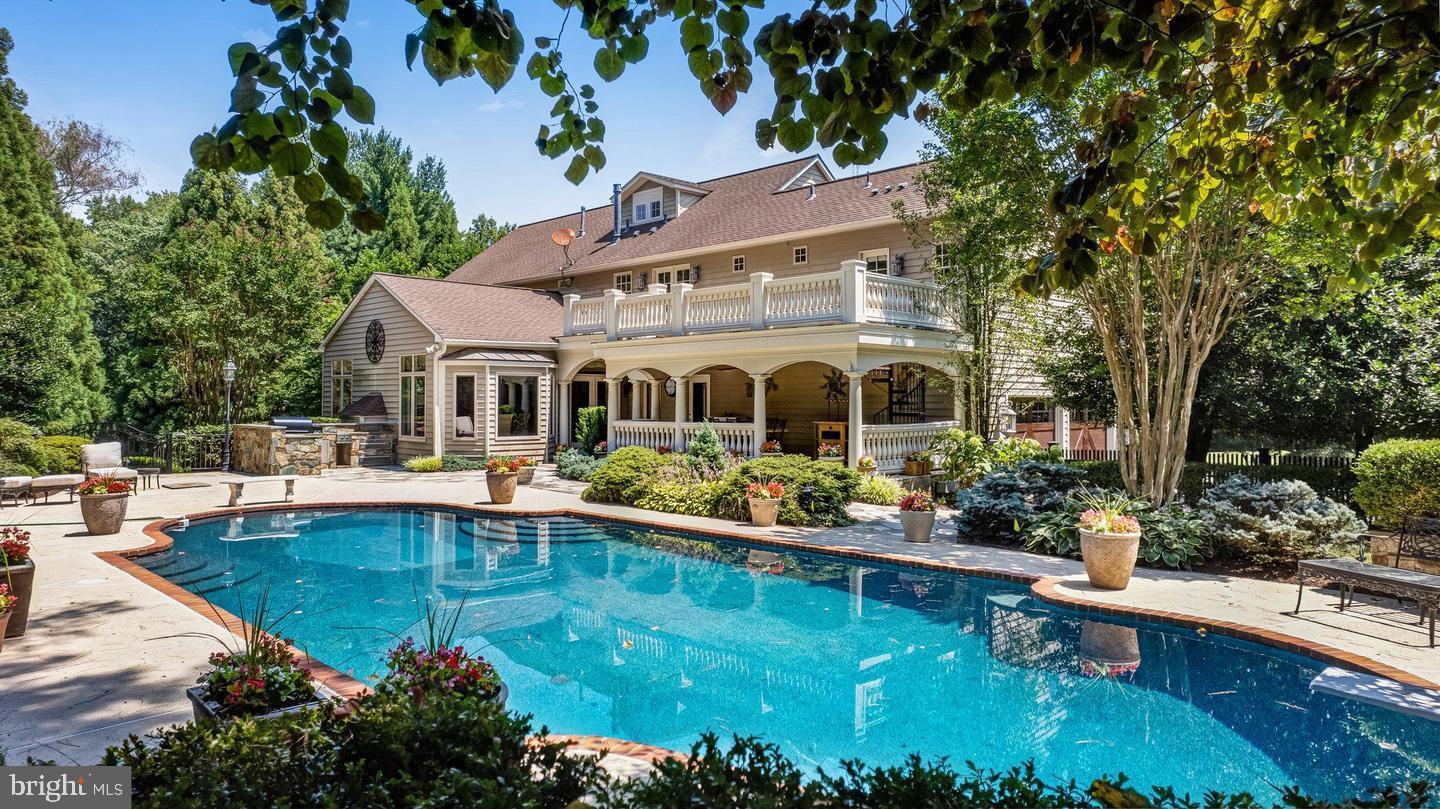
Welcome to 10919 Belgravia Court, a magnificent stone -clad residence offering five bedrooms, four and a half baths, and a sparkling pool, nestled at the end of a private cul-de-sac surrounded by natural woodlands. This home is perfect for those seeking luxury and privacy, with approximately 6508 finished square feet spanning four levels. The main level features a chef’s kitchen, which serves as the heart of the home. This kitchen boasts top-of-the-line appliances and an open layout that flows seamlessly into the stunning family room. Highlighted by a dramatic stone fireplace and vaulted ceiling, the family room is bathed in natural light and offers breathtaking views of the backyard and pool area. The owner’s suite is a luxurious retreat, complete with a sitting room, private balcony overlooking the pool, and spa like bathroom, creating a serene oasis for relaxation. The Versatile fourth level can be utilized as a bedroom, second office or flex space, and includes a full bathroom for added convenience. The bright and inviting lower level exudes abundant light and features a handsome recreation room with wall of built-ins, large wet bar complete with dishwasher and mini fridge, game room, full bathroom with sauna, and a fitness area with exercise flooring. The private backyard is an entertainer’s dream, featuring a sculptured and heated swimming pool, hot tub, outdoor kitchen, veranda, and custom-designed landscaping with paths, patios, elegant boulder steps, and classic rose garden with stone fountain. Enjoy al-fesco dining while taking in the serene, private surroundings and lush landscaping. Additionally, a whole house generator powered by natural gas ensures you never experience a power outage. Situated on a private, park-like 1.93-acre lot, this gorgeous, light-filled home offers stunning views and unparalleled living experience. Don’t miss the opportunity to make this exquisite property your own.
#VAFX2221094

GREAT FALLS

10919 BELGRAVIA COURT

5 Beds

5 Baths

4,388 Sq.Ft.

$2,300,000

MLS#: VAFX2221094

Coming soon
Sweeping views and room to savor the landscape define this exceptional two-parcel offering, encompassing 11.01 acres. Set on 5.62 acres and accompanied by an additional 5.39-acre parcel, the residence brings together inviting living spaces, memorable outdoor amenities, and extraordinary capacity for the automobile enthusiast. 
 
Thoughtfully arranged for comfort and flexibility, the home features a main-level handicap accessible bedroom and full bath. Upstairs, the primary suite offers a private retreat, with an expansive sitting room warmed by a fireplace and two generous walk-in closets. Two additional bedrooms and a bath complete the upper-level accommodations, while a separate bonus space with its own bath provides options for an au pair or guests. 
 
Outside, the deck, gazebo, and pool create an inviting setting for leisurely afternoons and evenings spent entertaining against a backdrop of beautiful views. From morning coffee overlooking the grounds to summer gatherings by the pool, the property offers a lifestyle deeply connected to its surroundings. 
 
For the car enthusiast, a detached garage with space for five vehicles with room for lifts is a standout feature, complemented by owned Tesla solar panels. A new roof and newly paved driveway further enhance the offering. 
 
With two parcels, expansive acreage with views, and spaces designed to welcome both everyday living and special occasions, this distinctive property offers room to pursue your passions and enjoy the luxury of space.
#VALO2138552

LEESBURG

18930 LOUDOUN ORCHARD ROAD

5 Beds

4 Baths

5,508 Sq.Ft.

$2,300,000

MLS#: VALO2138552

Tucked away at the end of a private four-home enclave in Maywood, this exceptional Craftsman seamlessly blends timeless architecture with modern luxury just one stoplight from DC.

A two-story foyer welcomes you into a sun-filled open floor plan featuring hardwood floors, soaring ceilings, oversized windows, and elegant living spaces designed for both everyday comfort and effortless entertaining. The gourmet chef’s kitchen is outfitted with premium Thermador stainless steel appliances, dual ovens, a spacious center island, breakfast bar, built-in storage, generous prep space, and a sunny breakfast room. The adjoining family room opens seamlessly to a landscaped backyard complete with extensive hardscaping, and a cozy fire pit.

The primary suite offers a spacious sitting room, dual walk-in closets, and a spa-inspired bath featuring a soaking tub, separate vanities, and glass-enclosed shower. Three additional bedrooms, including two en suites, along with a conveniently located laundry room, complete the upper level. An elevator provides convenient access to all floors, including the expansive finished lower level featuring a recreation room with wet bar, home theater/gym space, powder room, fifth bedroom with full bath, mudroom/locker area, garage entry, and abundant storage.

Offering sophisticated living in one of Arlington’s most desirable historic neighborhoods, this residence combines elegance, comfort, privacy, and unmatched convenience - just moments moments from shopping, dining, parks, and commuter routes.
#VAAR2080300

ARLINGTON

2823 23RD ROAD N

5 Beds

4 Baths

6,200 Sq.Ft.

$2,300,000

MLS#: VAAR2080300

Rare Opportunity in the Dogwoods Addition to Woodhaven featuring over 20 Acres of Community-owned parkland. Set on a quiet, no-through cul-de-sac in one of McLean’s most sought-after communities, this beautifully updated Colonial offers privacy, space, and an exceptional setting.
Shows like a model home with more than $350,000 in gorgeous renovations have been invested in this showcase property. The newly remodeled kitchen anchors the main level, and is open to the family room with a new gas fireplace. There is a new laundry room and mudroom with a large pantry located just off the 2 Car side load garage. The home is complimented by custom lighting and window treatments throughout. New moldings and built-ins add architectural character, and three fireplaces provide warmth and visual interest across the living spaces. The formal living room and dining room are bright and well proportioned, with hardwood floors, crown molding, a wood burning fireplace and large windows overlooking the 20,000 sq ft yard.
Upstairs, the renovated primary suite feels like a private retreat featuring a new, spa-inspired. bath and a newly renovated private sitting room. The primary suite also features a work out room. Four additional bedrooms and a new updated hall bath complete the upper level. The walk-out lower level expands the living space with a recreation room with built- in bookcases and a fireplace, bedroom, full bath, and finished storage room.
Located just 2.5 miles from Tysons Corner and the Silver Line Metro, with convenient access to shopping, dining, and commuter routes. Served by top-rated Spring Hill Elementary, Cooper Middle School, and Langley High School.
#VAFX2347872

MCLEAN

8300 WELLER AVENUE

5 Beds

3 Baths

4,678 Sq.Ft.

$2,300,000

MLS#: VAFX2347872
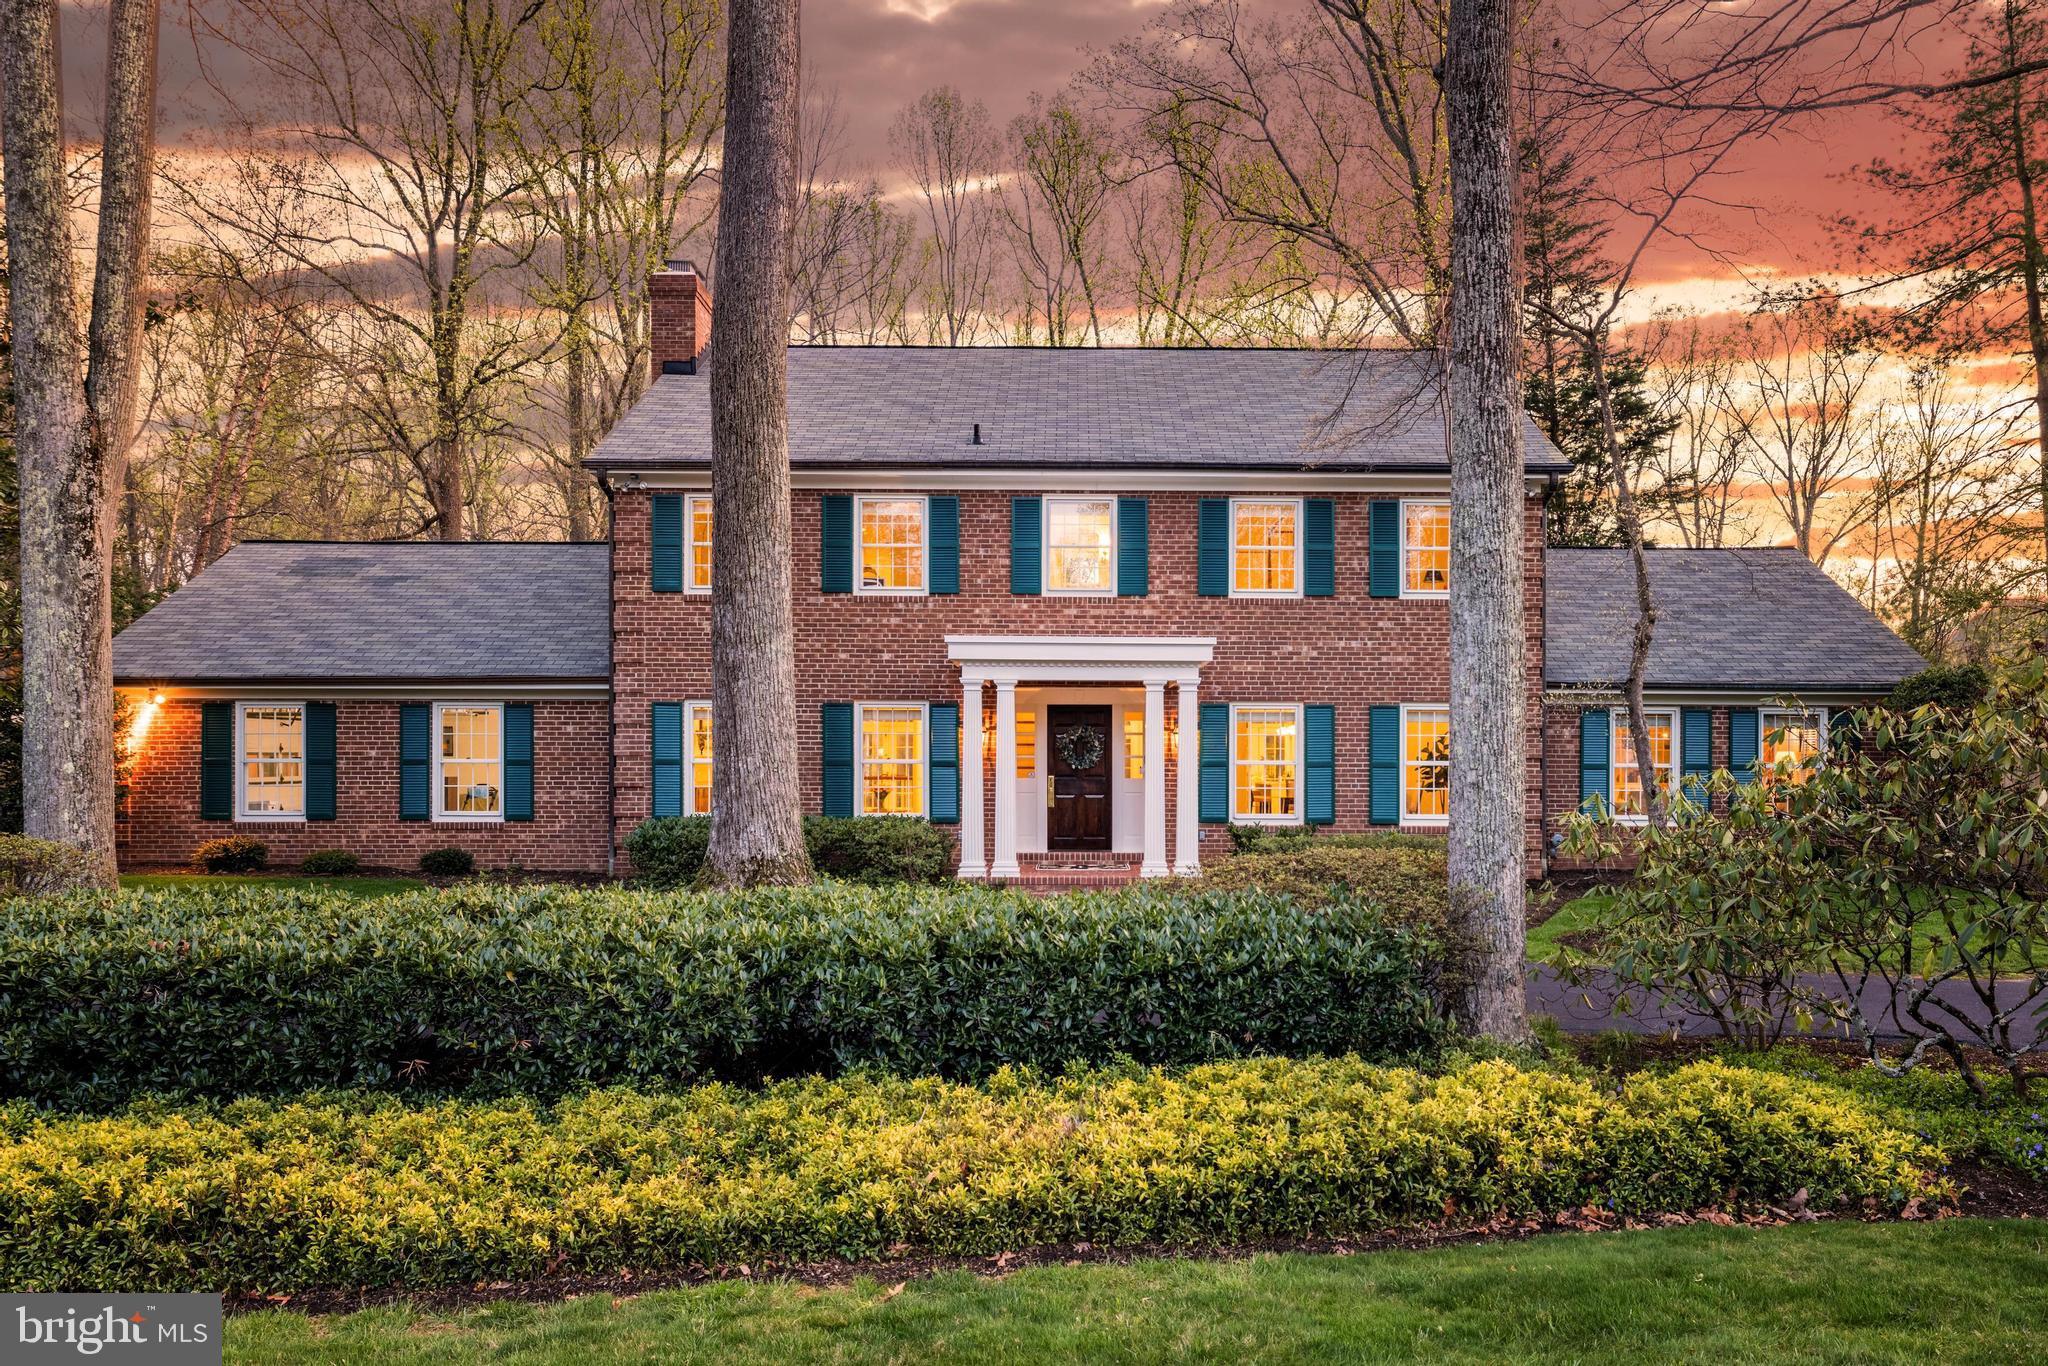
Deadline 4pm Monday. Be totally surprised by this stylish brick Colonial that transforms into a stunning space the minute you step into a gracious 30-ft-long entry. If you love architectural craftsmanship and luxury designer updates, RUN don’t walk, because this is a one-of-a-kind renovated home with a gorgeous pool and distinctive guest house that feels like a retreat in an epic natural setting. The yard backs to acres of protected land and feels even larger than its one-plus acre lot. A beloved family compound for 25 years, the residence offers $400K+ in new upgrades and an appealing circular floor plan that offers privacy when you need it. A perfectly scaled home that feels like a giant hug, you’ll love the classy moldings, pretty sunroom and the fabulous kitchen created by the design rock stars at Unique Kitchens and Baths (UKB). The remarkable back addition has walls of windows, soaring ceilings, a breathtaking Jeffersonian inspired curved dining atrium, and an impressive Palladian-window office with a 13-foot stone fireplace.
This home is perfect for entertaining or relaxation in your own “country oasis.” The scenic property is bursting with seasonal blooms and features an expansive patio, a poolside white picket fence and bluestone garden paths. The guest house is beautifully designed and has a copper roof and semi wrap-around covered porch. 
Celebrity designer Tanya Smith-Shiflett, founder of Unique Kitchen and Baths, created the kitchen which was built by Carrmichael Construction. The English inspired space features custom flush-inset cabinetry, quartz countertops, designer lighting and tile, European faucets and cabinet pulls and high-end appliances. The kitchen has a 96-inch island, breakfast room and a tall limed-oak hutch designed by Lauren Liess.
Another dining space sits off the family room and kitchen. The oversized family room opens to the sunroom thru French doors with antique hardware. It has coveted tongue and groove walls, parquet floors, a beamed ceiling, a built-in desk and cabinets and a floor-to-ceiling brick gas fireplace. 
Completing the spacious first floor is a full bath with gorgeous artisan floor tile, a 30-foot living room with a wood fireplace and a big mudroom with skylights and custom cabinetry.
The second floor has a wide hallway and four large, bright bedrooms. The newly renovated primary bath is exquisite with beautiful Carrara marble countertops and a Carrara mosaic tiled floor along with a double sink vanity, a custom glass door, designer sconces and a classic marble slab shower. The primary suite features a dressing area and two walk-in closets. The new hall bath has handcrafted subway tiled walls, an eye catching black and white vintage tiled floor and a new marble-topped vanity.
The spacious recreation room gets natural light from a lovely open staircase and has a brick fireplace and a den that could be an ideal au pair suite with its big closet and built ins. It adjoins an updated full bath and the laundry-storge room. The lower level, mudroom, and guest house have new luxury vinyl floors.
The pool is a showstopper renovated in 2023 with a brick edge coping, pretty tile, and a diving board. The guest house is the perfect getaway for visitors and has a large bedroom with a picturesque bay window, a full bath and sitting room kitchenette that has a fun window that opens to the outside serving bar. The charming porch has a striking beamed wood ceiling and offers great woodland views. The unique third garage overlooks the pool and features a French door window design that mimics the curved dining atrium and could be adopted for other living uses. 
This exceptional property offers traditional modern living, unparalleled natural beauty, privacy and a fantastic location minute to Tysons Corner, the Metro, airports and two national parks - Great Falls and Wolf Trap. This home is in the esteemed Spring Hill/Langley high school pyramid.
Heat & Hot Water is Electric in Guest House.
#VAFX2173024

MCLEAN

8509 BROOK ROAD

5 Beds

5 Baths

5,700 Sq.Ft.

$2,300,000

MLS#: VAFX2173024
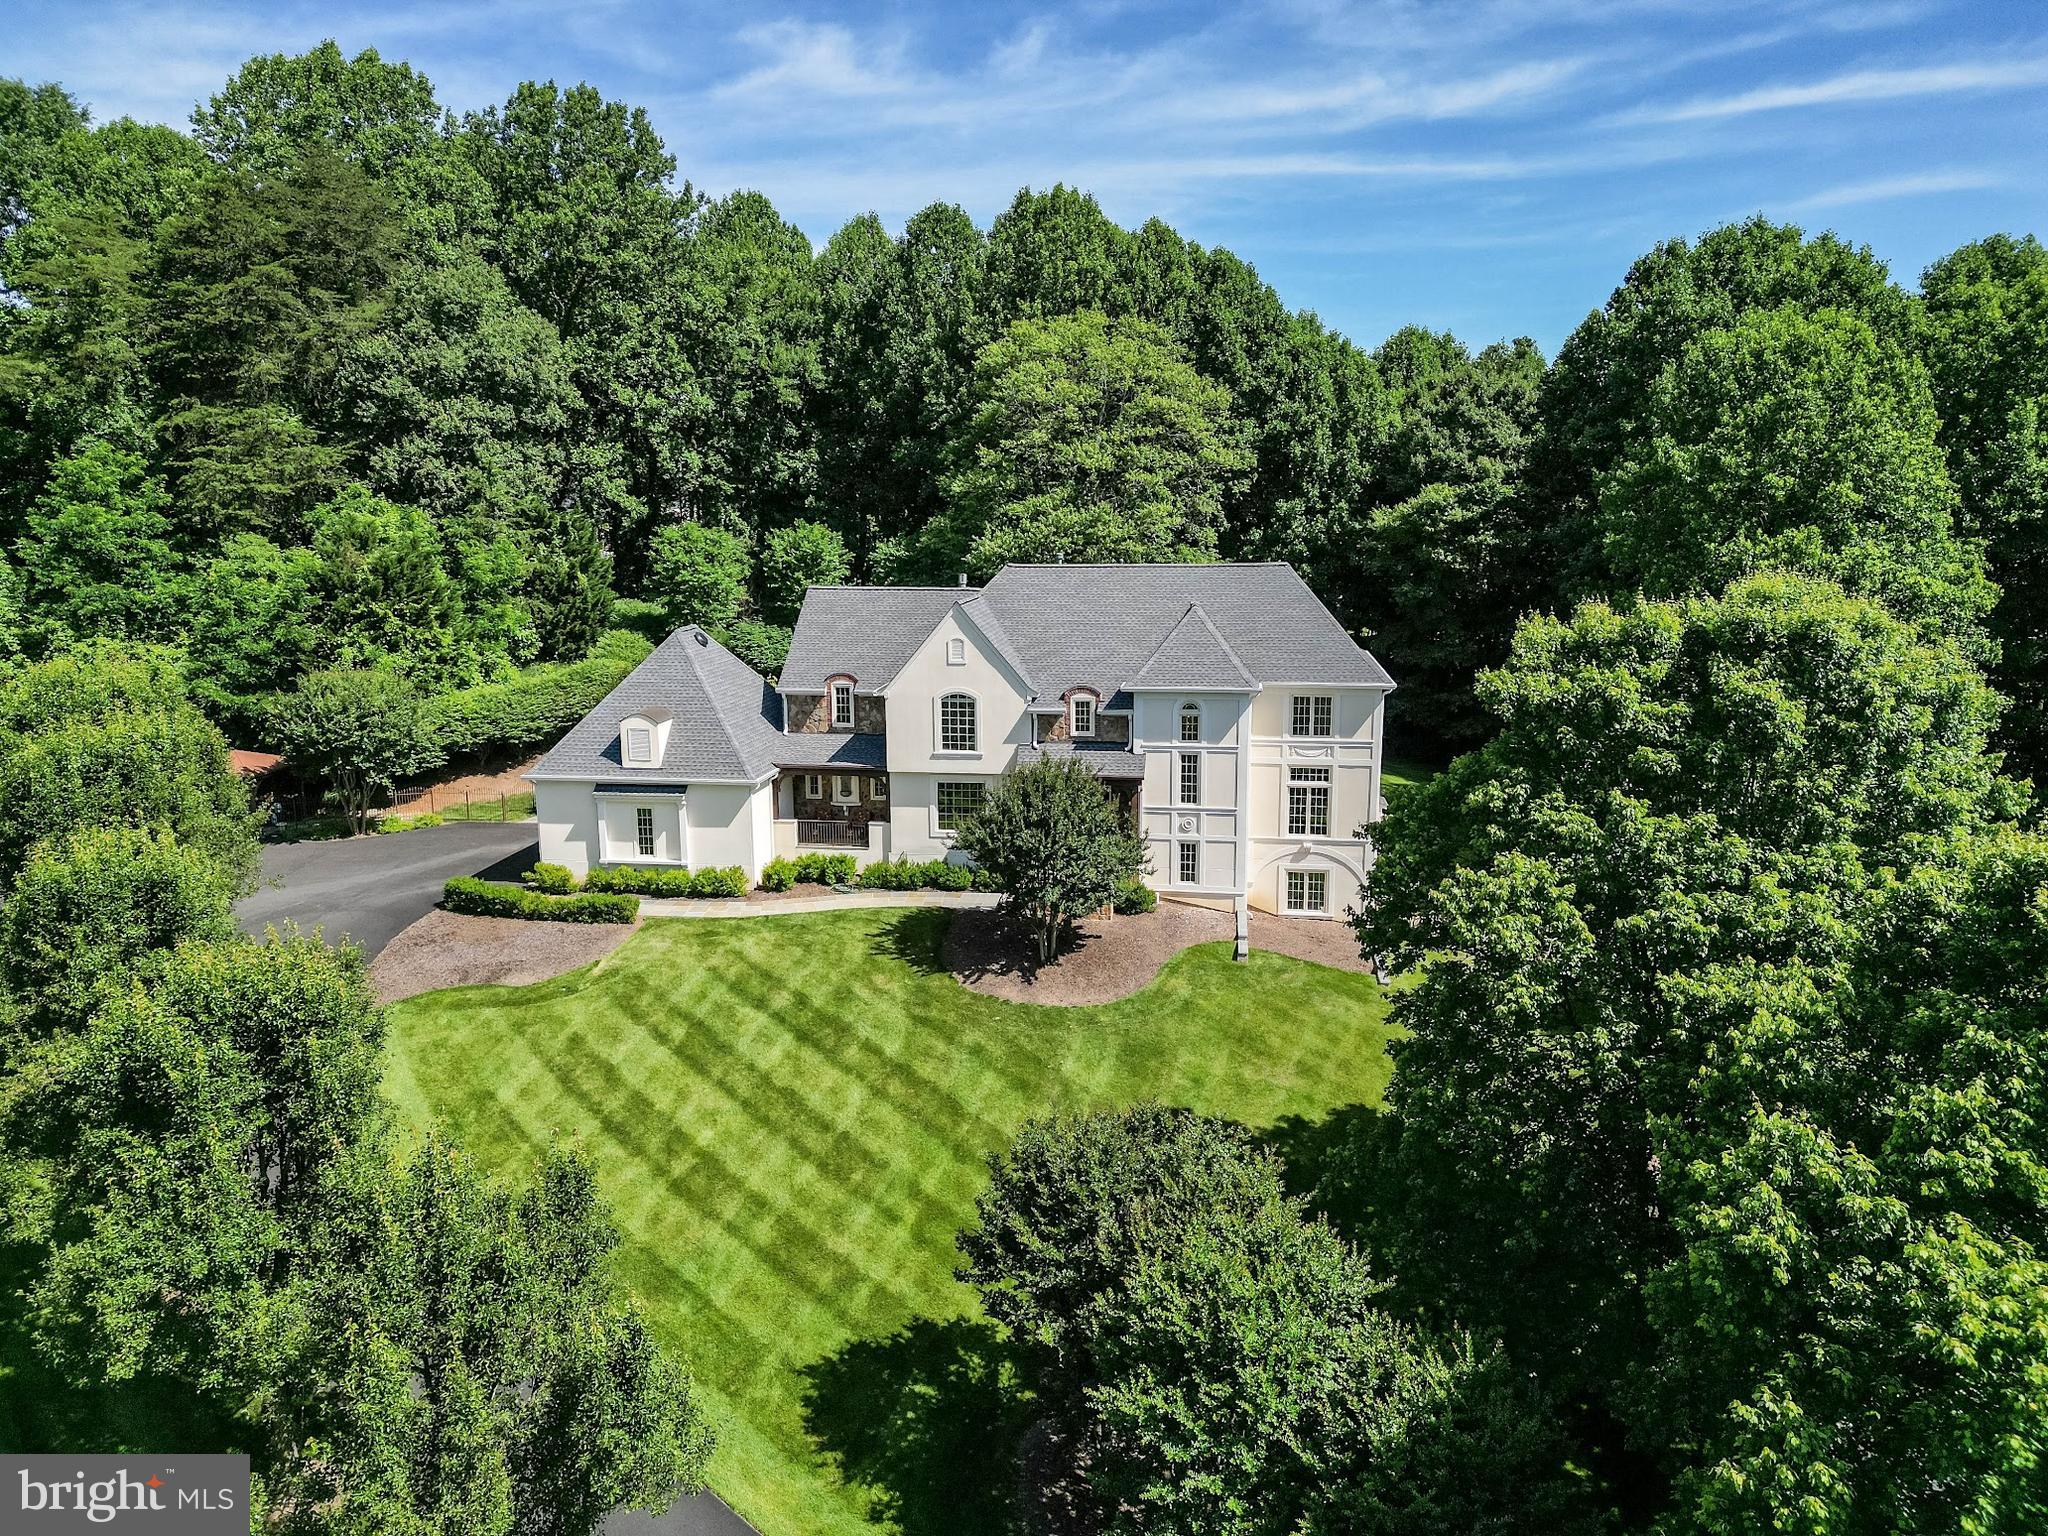
Welcome to this spectacular home, nestled in a private cul-de-sac with a big lot and private pool. Superb location close to Tysons corner and Reston Town center with easy access to Dulles toll road and route 7. This unique and charming home has 5 bedrooms and 4.5 baths. Two-story foyer that features an elegant staircase leading to the second level. The main level all hardwood floors offers a spacious family room with a gas fireplace, large 3 doors that leads to a “resort-like “ private patio and a beautiful pool and spa, perfect for entertaining, outdoor cookouts, relax and enjoy the outdoors. A kitchen with an island, upgraded stainless steel appliances, new washer and dryer, breakfast room with large bay window, large pantry and laundry room, formal dining room, living room and a dedicated office room. AC units/furnaces and water heater are 2 years old. Roof, and 3 gas fireplaces are less than 5 years old! The upper-level features four generously sized bedrooms and three bathrooms. The large owner’s suite has two walk-in closets, and a master bathroom with dual vanities, a jacuzzi tub and a separate shower. The second room has a full bath. The other 2 bedrooms are jack and jill. The fully finished lower level offers a bedroom with a full bathroom, a storage room, a gym room and a large living room that leads to a private newly built patio. 3 door garage with a car lift, makes it fit 4 cars! a large attic and a generator! Also everything you see in the house can be coveyed with the house if buyer wants it!
#VAFX2169662

VIENNA

1404 WYNHURST LANE

5 Beds

4 Baths

5,074 Sq.Ft.

$2,300,000

MLS#: VAFX2169662
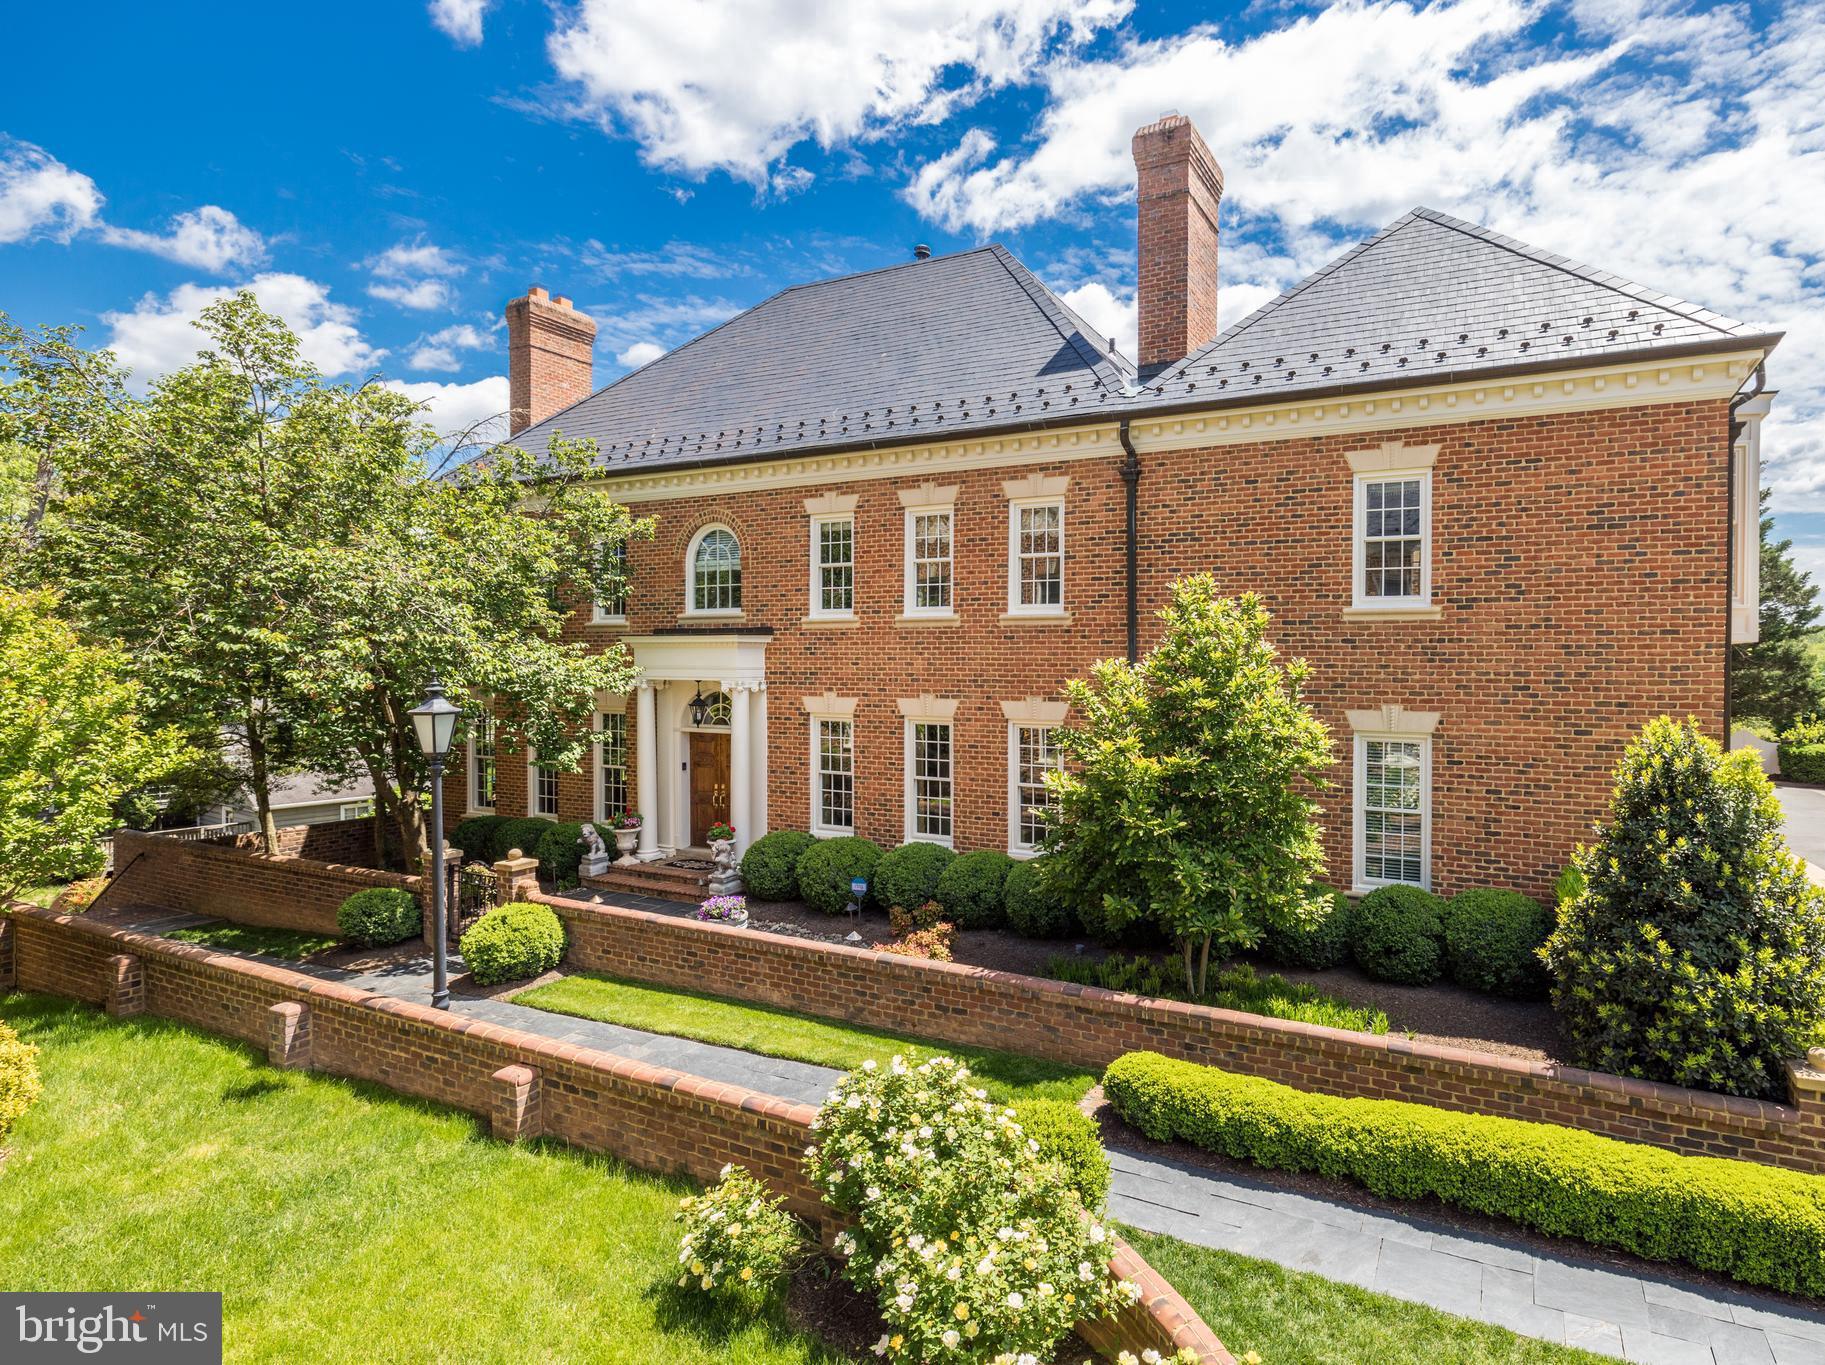
Luxury Townhouse with Elevator in the Heart of McLean  * Beautiful end unit with Georgetown brick patios, waterfall feature and built-in firepit feature *  Top of the line finishes throughout * Gourmet kitchen with onyx countertop, Viking stove, Sub Zero and Miele built-in coffee station. French doors from breakfast nook to beautiful courtyard * High ceilings, marble foyer and luxury owner suite with fabulous steam shower and coffee bar. Walkout lower level has a main living area with a gas fireplace, full bar for entertaining, and two sets of French doors that open to a beautifully landscaped terrace. The terrace features a calming waterfall and elevated gas fire pit. * Completing this level are: Home Theater with Sound Insulated Walls , Audio Visual Equipment with In-Wall 89" 4K HD Flat Screen TV * Temperature Controlled Wine Cellar with 400-500 Bottle Capacity * Other Home Features: Four Gas Fireplaces * 2021 All New Windows * MerryHill is a private enclave of elegant townhouses surrounded by a brick wall and lush landscaping *
#VAFX2031950

MCLEAN

1223 STUART ROBESON DRIVE

3 Beds

4 Baths

5,500 Sq.Ft.

$2,300,000

MLS#: VAFX2031950
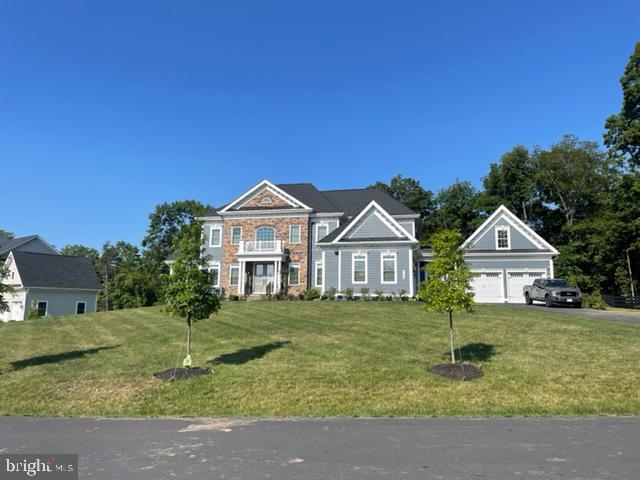
None
#VALO2034470

ASHBURN

41239 TRAMINETTE COURT

6 Beds

6 Baths

7,961 Sq.Ft.

$2,300,000

MLS#: VALO2034470
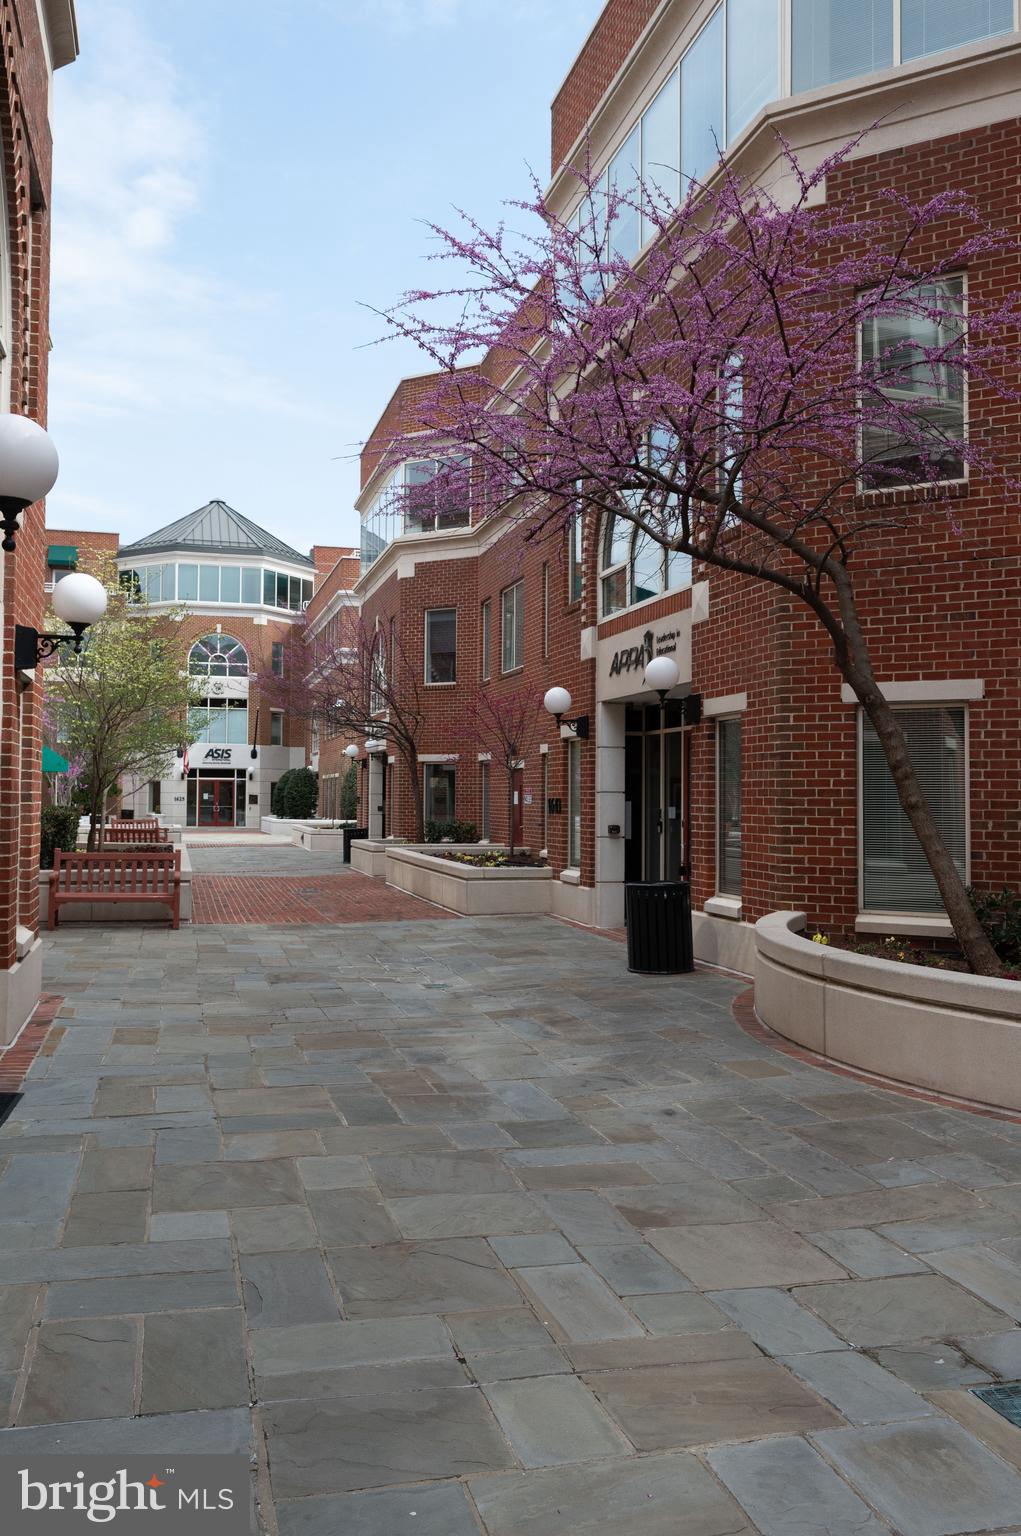
Prime location in the City of Alexandria, close to King Street Metro and within  minutes to DCA. This attractive King Street Exchange Office Condominium is located in a courtyard setting, consisting of   7,196 SF on 3 floors with an interior staircase and elevator en suite. Private windowed offices throughout, large and small conference rooms, 2 kitchens, 5 restrooms, and great work space.  Furniture available. Secure entry. Reserved 11 garage parking spaces.  Surrounded by dining, retail, and hotels, one block off Duke Street. Taxes 2024 $22,410 / Condo Fee $2,234/mo.
#VAAX2044286

ALEXANDRIA

1643 PRINCE ST.

None Beds

None Baths

7,196 Sq.Ft.

$2,300,000

MLS#: VAAX2044286
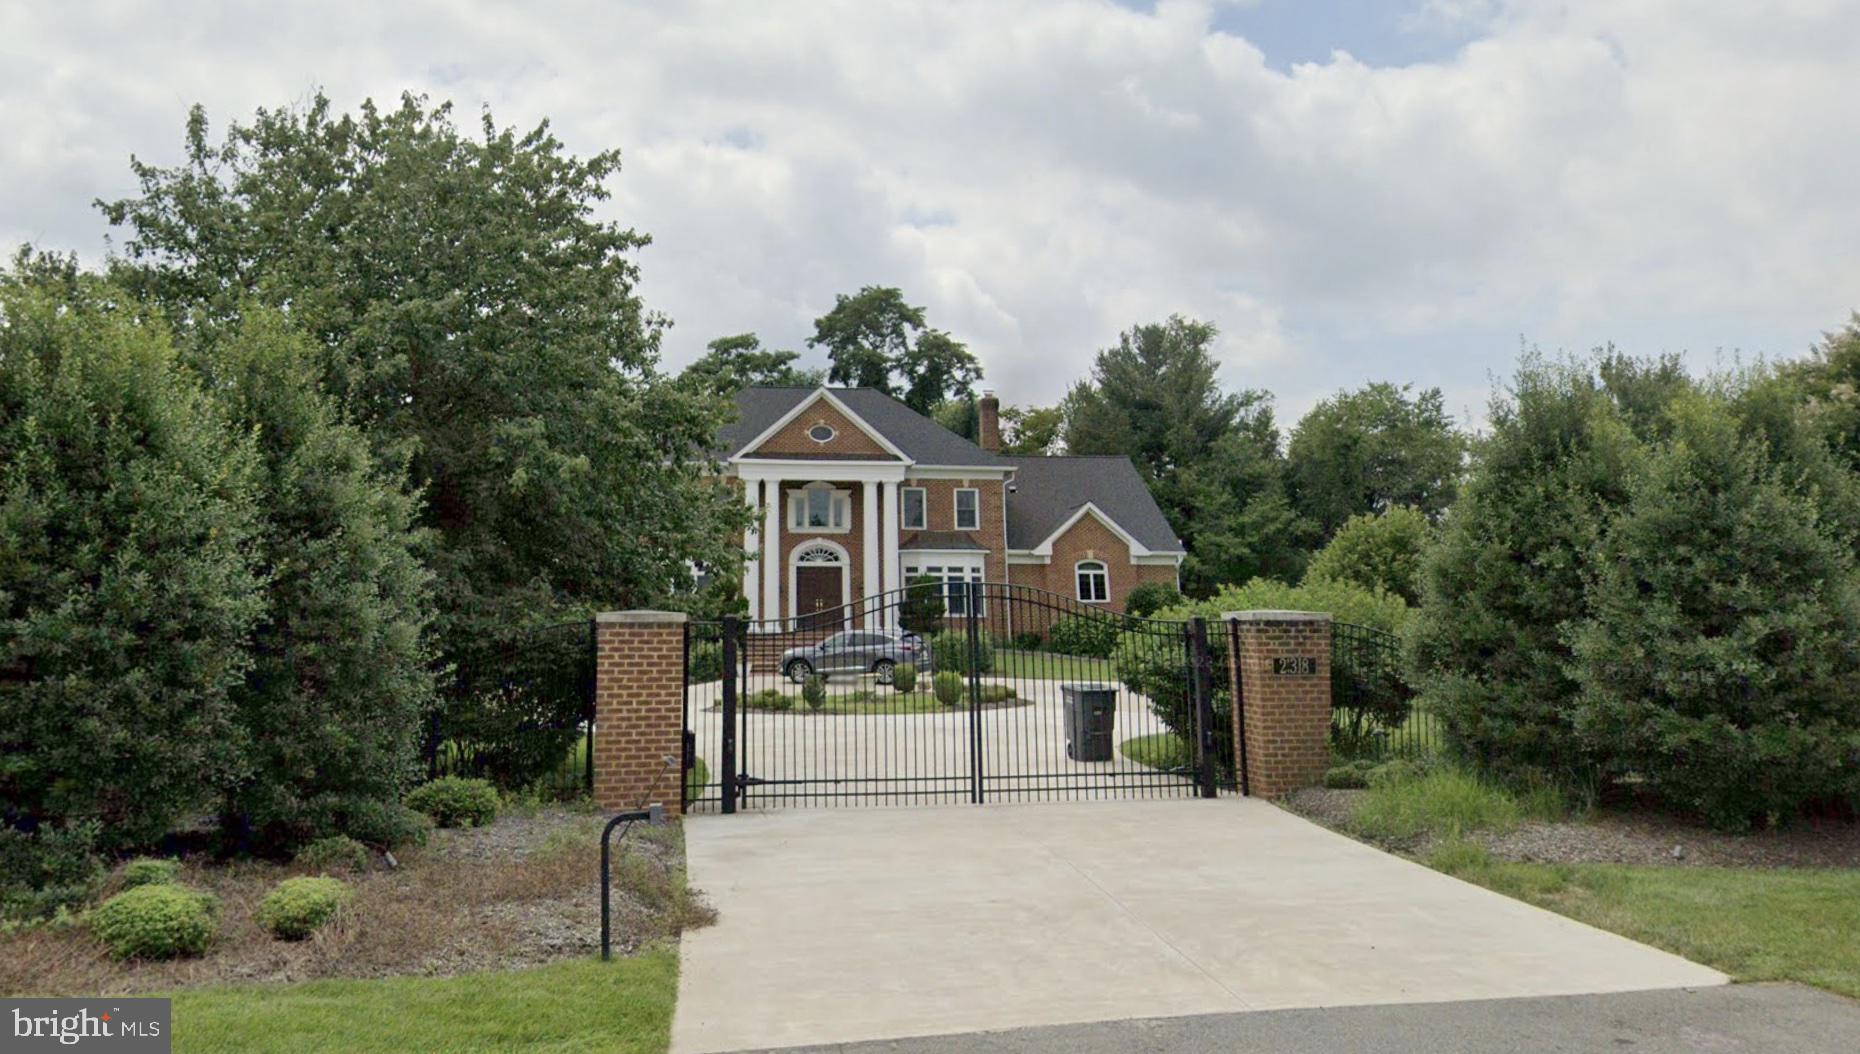
None
#VAFX2084802

VIENNA

2318 HUNTER MILL ROAD

5 Beds

5 Baths

8,238 Sq.Ft.

$2,300,000

MLS#: VAFX2084802

1 ... 236 237 238 239 240 ... 666
* Listings identified with the FMLS IDX logo come from FMLS and are held by brokerage firms other than the owner of this website. The listing brokerage is identified in any listing details. Information is deemed reliable but is not guaranteed. If you believe any FMLS listing contains material that infringes your copyrighted work please review our DMCA policy and learn how to submit a takedown request. © 2024. First Multiple Listing Service, Inc.

Send a message

Message successfully sent.

Your message

What is 3 + 4 ?

Reason for contacting?

I agree to receive email communication and understand I can unsubscribe at any time.

I agree to be contacted by Charis Realty Group - Christine Issler, Broker via call, email, and text for real estate services. To opt out, you can reply 'stop' at any time or reply 'help' for assistance. You can also click the unsubscribe link in the emails. Message and data rates may apply. Message frequency may vary. Privacy Policy

Sign Out

Virtual Assistant

Would you like to take the next step with this property? We can help you schedule a showing or virtual tour, or send you more details.

Yes, I would like more information.

Thank You for Your Reply, One of Our Agents will contact you as soon as possible

No, maybe later.

Thank you, you can always contact me via email, phone number or through the contact form.

Realhub AI

Lucy - Your AI-Powered Realtor

Update Your Temporary Password

Personalize your search

Enter your email and we'll notify you immediately when new listings match what you're looking for.

or enter email address

Already have an account ? Login here

Continue your home search

I agree to receive communications and understand I can unsubscribe at any time.

I agree to be contacted by Charis Realty Group - Christine Issler, Broker via call, email, and text for real estate services. To opt out, you can reply 'stop' at any time or reply 'help' for assistance. You can also click the unsubscribe link in the emails. Message and data rates may apply. Message frequency may vary. Privacy Policy

Already have an account ? Login here

We use cookies

We use cookies primarily for analytics to enhance your experience. By accepting, you agree to our use of these cookies. You can manage your preferences or learn more about our cookies policy.
