Properties

Browse or get in touch to schedule a walkthrough.

  • Nearby me
Price range

Popular Features

Community Features

Association

Property Features

Waterfront

View

Exterior Features

Interior Features

Style

409547 properties match your criteria

Updated 1 minute ago

E-Alert name
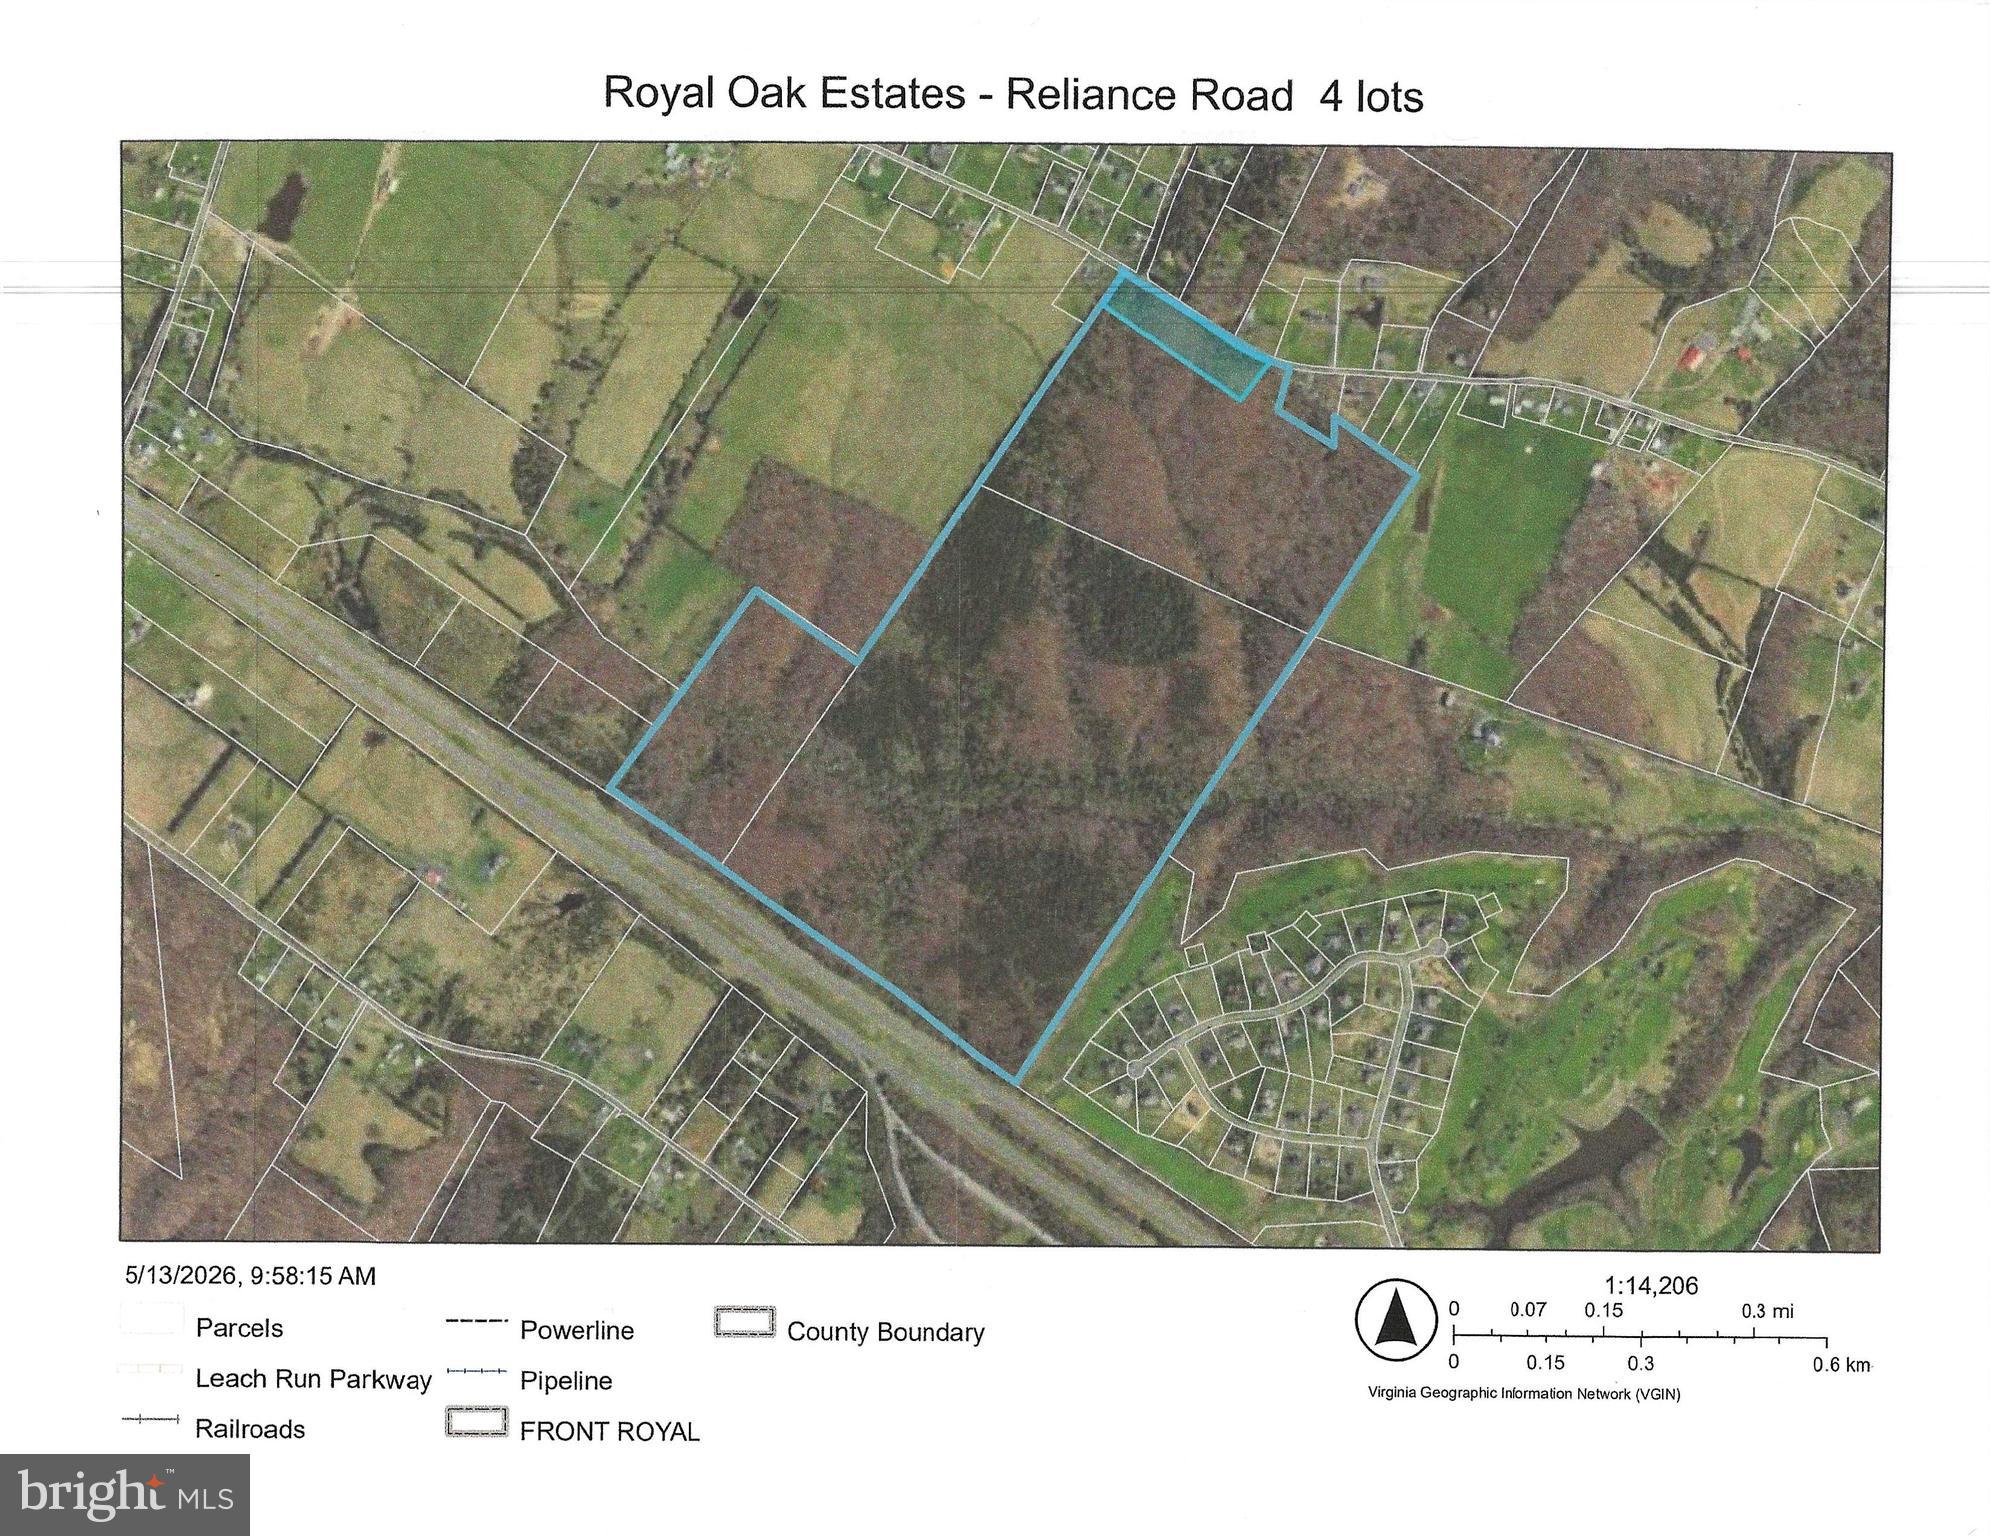
Large tract of land bordering the Sly Fox Golf Club.   183  wooded acres suitable for subdivision. The seller has created a sketch showing 36 lots for this subdivision that is BY RIGHT SO  it cannot be denied!   there are 24 1-acre lots; 9 ten-acre lots; 2 - 22 acre lots; and 1 - 20 acre lot & innternal streets that would stem from Reliance Rd.  Tax Map #11 13 (55.2704 ac),  TM#11 12 (103.00 ac), TM# 11 14 (4.00 ac),  and TM#11 8E (20.9187 ac)   Totaling 183.1891 acres.   All lots will be well & septic;  Seller is offering the front 24 one-acre lots with the vdot entrance installed for $700,000; the back lots will be sold as one parcel for 1.6 million or individually!     Take on this project and tap into the flux of buyers leaving the DC and NOVA areas for greener pastures.  Easy commute to DC and NOVA via I-66.  Enjoy local golf clubs, Vineyards, AT hiking, and Skyline Drive, and see why everyone is moving out here!  Close to Sly Fox Golf course - in Warren County with Middeltwon address!
#VAWR139520

MIDDLETOWN

RELIANCE ROAD

None Beds

None Baths

183.19 acres

$2,300,000

MLS#: VAWR139520

Welcome to this extraordinary contemporary ranch farmhouse-chic estate set amidst more than 25 acres of beautifully cleared, open, rolling Virginia countryside in picturesque Amissville, Virginia. Designed for those who appreciate exceptional craftsmanship, expansive living spaces, modern luxury, and the serenity of the country, this remarkable property offers a rare opportunity to enjoy a private estate lifestyle while remaining convenient to Northern Virginia and Washington, D.C.
This stunning single-family residence features 3 bedrooms and 4.5 bathrooms, thoughtfully designed with an emphasis on main-level living, dramatic architectural details, abundant natural light, and luxurious finishes throughout.
From the moment you enter the grand entrance foyer, the home's spectacular sense of scale immediately makes an impression. The foyer flows seamlessly into an enormous vaulted ceiling living area highlighted by natural fir hardwood beams and a beautiful fir wood ceiling, creating an extraordinary blend of contemporary sophistication and warm farmhouse character. The home's magnificent floor-to-ceiling glass doors frame the spectacular landscape beyond, bringing the Blue Ridge Mountains and rolling pasture views directly into the living spaces. Whether enjoying morning java, entertaining guests, or watching the colors change across the mountains at sunset, the views are ever-changing works of art. The expansive great room is designed to be the heart of the home. Mendota propane fireplace with custom stone hearth & beautiful wood-like mantle make a great focal point. Custom built in cabinetry flank the fireplace. The kitchen is nothing short of spectacular. Designed for both serious cooking and effortless entertaining, this custom modern kitchen features beautiful cabinetry, quartz countertops, a massive quartz center island, glass front cabinets, and exceptional storage, A generous butler's pantry with salad sink provides additional prep space, while a huge walk-in pantry offers abundant storage. High-end GE Cafe stainless-steel appliances, including a wall oven, convection/air-fryer microwave, warming oven, and cooktop. The luxurious primary suite is located on the main level, providing the convenience and desirability of one-level living. One of the home's most distinctive features is the two separate bathroom spaces within the primary suite. The thoughtful design provides a level of comfort, privacy, and functionality rarely found in today's homes. The expansive lower level offers a grand recreation area, custom built-in bar, and a separate bonus room that provides incredible flexibility that can serve as a home gym, craft ,play, hobby or media space. Main house is connected to the guest house & 2 car garage by a heated enclosed mudroom with a stone floor that also provides access to both front & back of house, providing both architectural appeal and practical convenience. The guest house provides an exceptional opportunity for extended family, guests, multigenerational living, private office space, or personal retreat. It includes: full kitchenette with generous counter space, SubZero under-counter fridge, private back deck made with Brazilian cherry hardwood and modern horizontal wire balusters, beautiful views and separate utilities. Both main & guest house are served by buried propane gas tanks. For car enthusiasts, collectors, hobbyists, contractors, outdoor enthusiasts, or anyone needing substantial workspace and endless storage.  Attached garage features epoxy flooring. Detached 4 car/2 bay garage includes half bathroom, tankless hot water, Gladiator metal shelving, workbench, custom cedar quartz w/ gooseneck faucet sink and lots of storage. The residence and garage feature premium HardiPlank siding and contrasted by red metal roofs. This home is truly a WOWZER! Combining country tranquility yet minutes from big city amenities. Property features a COMBINED TOTAL of 4 BEDROOMS- 5 full- 3 half BATHS
#VARP2002816

AMISSVILLE

38 LYLE LANE

4 Beds

5 Baths

5,441 Sq.Ft.

$2,300,000

MLS#: VARP2002816
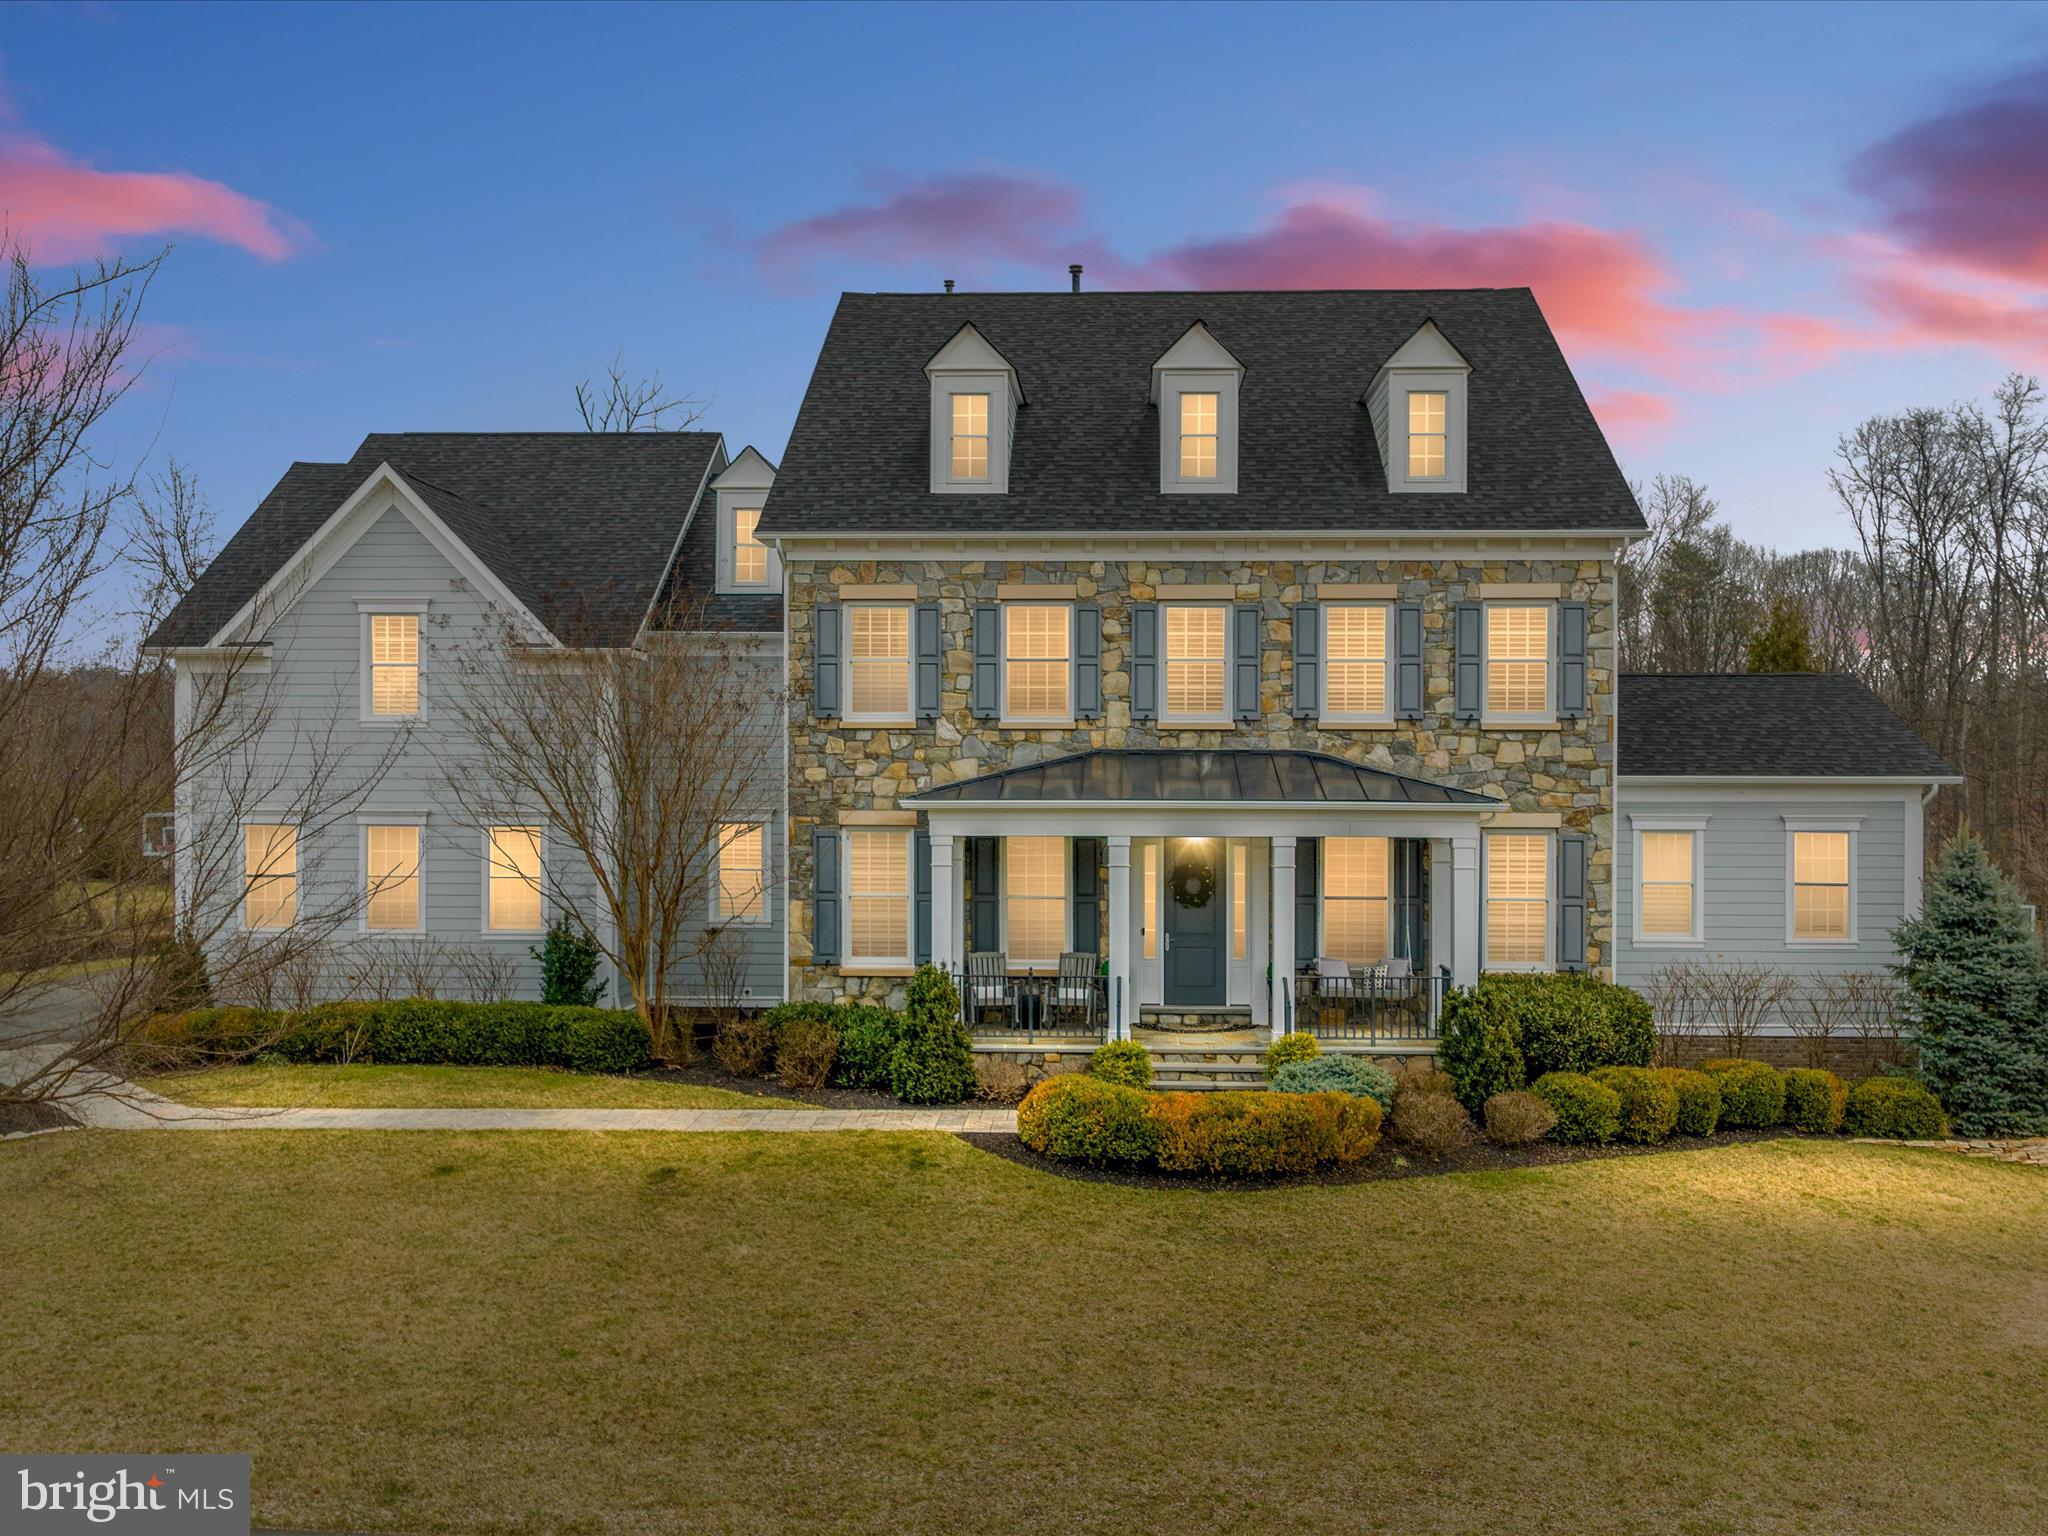
Traditional elegance meets modern luxury in this stunning estate home within sought-after Willowsford - The Grant.  Designed for today’s lifestyle, this exquisite Camberley Oakworth boasts 7916 square feet of finished living space and is situated on a private and picturesque wooded lot.  As you step from the charming flagstone porch into the foyer, you will be greeted by the timeless spiral staircase. To your right, the luxurious dining room with custom lighting and ceiling detail along with the adjacent butler’s pantry make this an idyllic setting for your formal entertaining. To the left, the generously sized office with an abundance of custom cabinetry and walk-in closet will satisfy your storage needs, and French doors enhance the workspace while offering privacy.  As you continue to the great room, the beautifully appointed kitchen will catch your eye with its striking marble island and sleek, durable Dekton countertops. Functionality meets style with the premium cabinetry, high-end appliances, pot-filler,  custom backsplash, and impressive copper sink.  A bright and cozy breakfast nook leads to the covered porch, the perfect spot to sip morning coffee while watching the sunrise.  Back inside, the family room is a haven for relaxation and gathering with a floor-to-ceiling stone fireplace, and a coffered ceiling adds depth and character to the space. A main level in-law suite adjacent to the family room is exceptionally spacious and features an en-suite bathroom with granite countertops and walk-in shower and closet. An ample mudroom with built-in cabinetry and desk leads to the finished 3-car garage with Race Deck flooring. A private half bath completes the main level. A convenient rear staircase leads from the kitchen to the upper level where more space abounds.  The primary suite exudes elegance and comfort with design touches throughout and offers a separate sitting room with an electric fireplace.  Relax and unwind in the spa-like bathroom with dual vanities, soaking tub, and frameless shower.  This level also boasts a sizable secondary en-suite bedroom as well as two additional en-suite bedrooms and a generous laundry room with built-in cabinetry. The lower level offers endless possibilities with a sprawling rec room, flex room and full bathroom.  Take family movie nights to a new level in the spectacular custom home theater!  Outside, entertaining is a breeze with a spacious paver patio complete with a hot tub and outdoor kitchen.  Award-winning Willowsford prides itself on vast open spaces and a variety of healthy-living amenities, including two clubhouses with resort-style pools, fitness center, zipline, splash park, hiking and biking trails, campsites and picnic areas, sledding hills, dog parks, fishing ponds, archery range and a working farm. Are you ready to call Willowsford and this spectacular home yours? Schedule your showing today!
#VALO2065750

ASHBURN

23114 EXPEDITION DRIVE

5 Beds

6 Baths

7,916 Sq.Ft.

$2,300,000

MLS#: VALO2065750
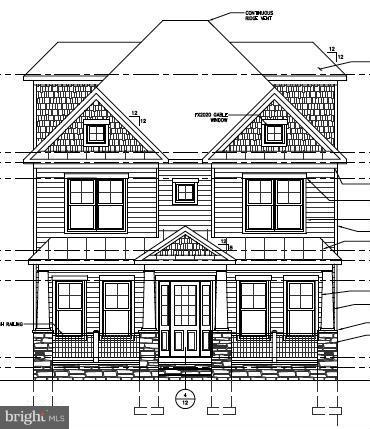
Sold before going to the market! Stunning new construction home by award winning Brush Arbour Construction. Call us today for more new construction opportunities. This luxury home has 6 bedrooms, 5.5 full baths, plus a 2 car detached garage with loft. Wolf, subzero, wine cellar, steam shower, master suite with screened porch and more!
#1001596807

ARLINGTON

2513 11TH STREET N

6 Beds

5 Baths

N/A

$2,300,000

MLS#: 1001596807

Discover a Masterpiece of Architectural Elegance nestled in the Prestigious Chase at Belmont Country Club. This Very Popular Henley Model, boasts 8,930 square feet of Meticulously Crafted Living Space, showcasing Exceptional Design and Craftsmanship throughout. Step inside to find a Grand Foyer featuring a Dramatic Dual Curved Staircase and Exquisite Crown Moldings that set the tone for the Luxurious Interior. The Heart of the Home is a Chef's Kitchen with a Butler's Pantry, Perfect for Entertaining. The Open-Concept layout features a Huge Breakfast Area & Sunroom off the Kitchen, the Super Expanded Family Room and a Banquet Sized Dining Room. With Six Generous Bedrooms, including an Entry-Level Suite & a Huge Lower Level Suite, this Home offers Ample Space for Relaxation and Privacy. The Primary Bedroom Suite features a Sitting Area w/ Gas Fireplace, Luxury Bath w/ Ultra Shower, Jacuzzi Tub and Separate Vanities, Walk-In Closets & Bonus Room.  Main Level & Upper Level Laundry Rooms.  The Custom Designed lower level features a Large Wet Bar, Numerous Gaming Areas & an Amazing Home Theater w/ 120” Projection System & Bedroom Suite w/ Private Entrance. Upscale features include Whole House Audio, Plantation Shutters, Venetian Blinds & Custom Silk Draperies, RaceDeck Tile & Gladiator Cabinets in the Garage, $125K, 25KW SOLAR ENERGY SYSTEM (saves roughly $8-10K/yr).  The Exterior is Equally Impressive, featuring a Beautifully Landscaped lot that Backs to Trees.  Outdoor Living is Enhanced with an Expansive Multi-Level Deck, Patio and a Spacious, Flat Backyard.  Belmont Country Club Amenities include Pools, Fitness Center, Tennis Courts, Walking Trails & the Country Club which features Formal and Casual Dining and Numerous Social Events!
#VALO2135502

ASHBURN

43126 MEADOW GROVE DRIVE

6 Beds

6 Baths

8,930 Sq.Ft.

$2,300,000

MLS#: VALO2135502
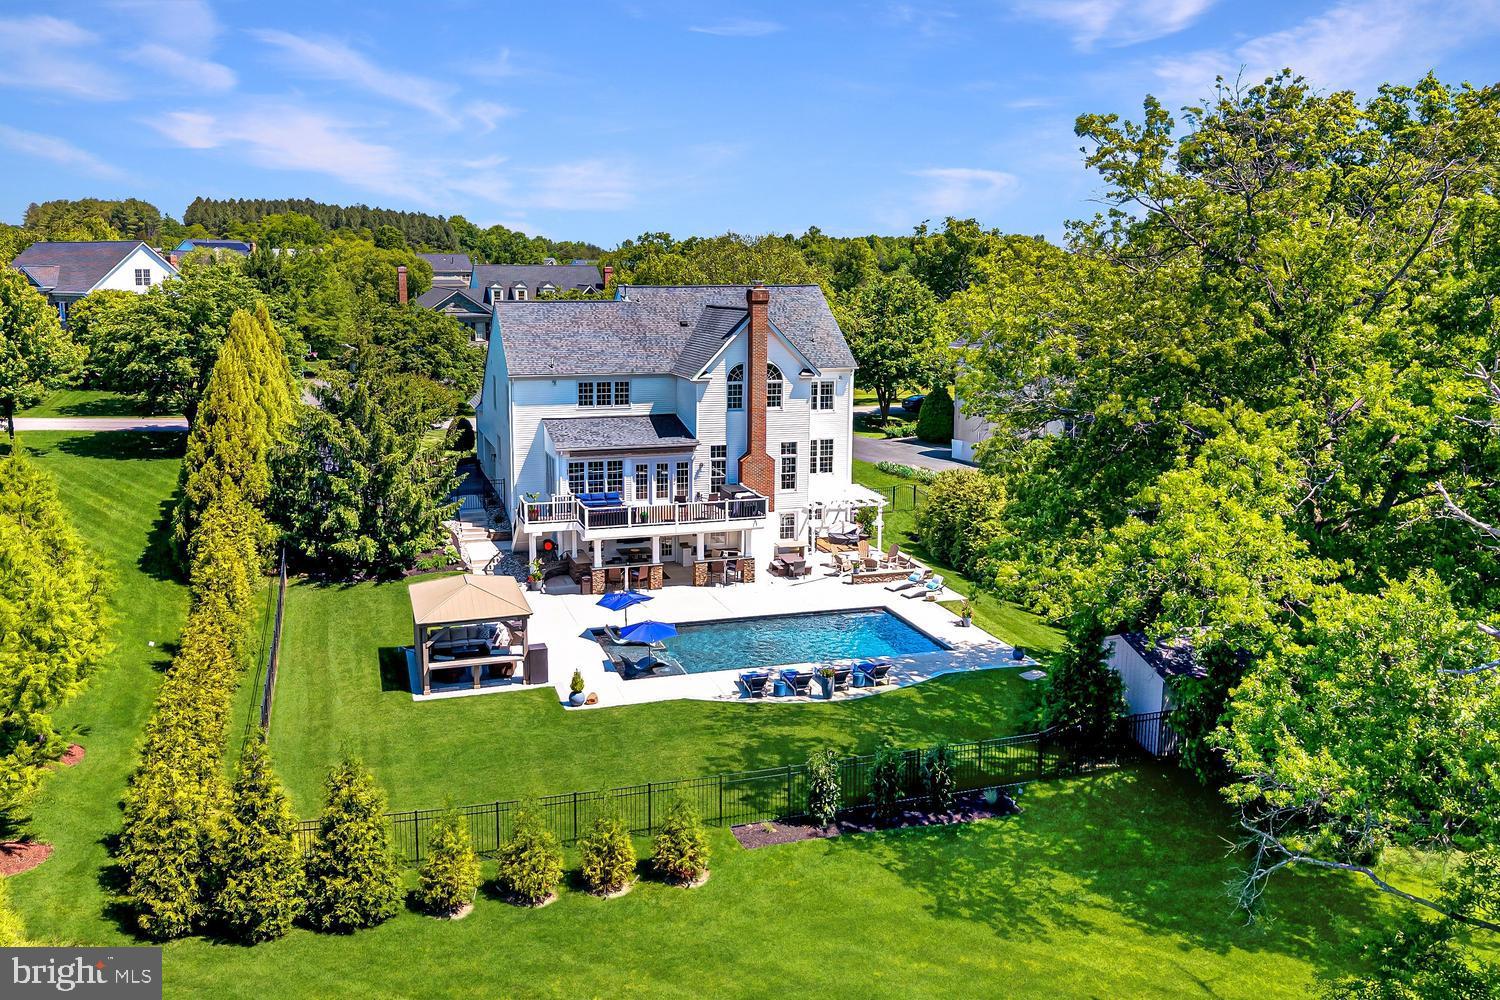
This exceptional brick-front Colonial estate blends timeless elegance with resort-style living, creating an extraordinary retreat where luxury, comfort, and unforgettable entertaining come together seamlessly. Perfectly positioned on a beautifully landscaped 0.46-acre tree-lined homesite, the property offers remarkable privacy while delivering an incredible indoor and outdoor lifestyle. Featuring six bedrooms, five and a half bathrooms, and four finished levels, every space has been thoughtfully designed for both grand entertaining and everyday living.
<br><br>
The curb appeal is undeniable from the moment you arrive, with mature landscaping, manicured gardens, and a stately three-car side-load garage creating a memorable first impression. Beyond the front entry, the backyard transforms into a private outdoor sanctuary designed to feel like a luxury vacation destination. The sparkling pool serves as the centerpiece, surrounded by an expansive sundeck perfect for lounging in the sun. A charming gazebo provides a shaded retreat, while a custom firepit area framed by retaining walls creates the ideal gathering place on cool evenings. Separate grilling and entertaining areas offer endless opportunities for hosting family and friends. The upper-level deck with retractable awning overlooks the beautiful setting below, while the expansive lower patio creates yet another destination for relaxation with granite-topped gathering bars, extensive seating areas, outdoor refrigeration, icemakers, and room for celebrations large and small.
<br><br>
Inside, a dramatic foyer makes a stunning first impression, framed by formal living and dining rooms and enhanced by elegant trim work, detailed moldings, and a sweeping staircase. A private home office with custom built-ins provides the perfect work-from-home environment.
<br><br>
The kitchen serves as the heart of the home and was designed with both beauty and function in mind. Stunning quartz countertops, premium appliances, abundant prep space, and an exceptional walk-in pantry with custom built-ins and tailored organization create a space that is as practical as it is impressive. The adjoining morning room fills with natural light and provides direct access to the rear deck, while the spacious family room is anchored by an impressive stone fireplace.
<br><br>
Upstairs, the luxurious primary suite serves as a private retreat featuring cathedral ceilings, a spa-like bath with soaking tub, dual vanities, and an oversized frameless glass shower. Two expansive walk-in closets with custom built-ins and a dedicated dressing area complete the suite.
<br><br>
The secondary bedrooms are equally well appointed, with one offering a private ensuite bath while two additional bedrooms share a spacious hall bath. An upper-level laundry room adds everyday convenience. The finished attic level offers exceptional flexibility with a bedroom and full bath, creating the perfect teen retreat, guest suite, or private lounge space.
<br><br>
The fully finished lower level elevates the home's entertainment experience even further. A custom built-in bar features a kegerator, beverage refrigerator, dishwasher, and icemaker, creating an impressive hospitality space. A dedicated movie room with projector and screen provides an authentic theater experience, while a spacious game room and exercise room add versatility. The lower level also includes a private bedroom with attached full bath and a second laundry room, making it ideal for guests or extended stays.
<br><br>
Additional major updates provide peace of mind, including a roof replaced with top-of-the-line 50-year wind-resistant shingles, along with recently replaced HVAC systems and water heater.
<br><br>
Perfectly positioned just 0.9 miles from the Metro with immediate access to the Toll Road and moments from Dulles International Airport, this remarkable residence delivers luxury living and exceptional convenience for commuting, travel, and everyday life.
#VALO2126606

ASHBURN

43079 LAGO GALLERIE COURT

6 Beds

5 Baths

6,804 Sq.Ft.

$2,300,000

MLS#: VALO2126606
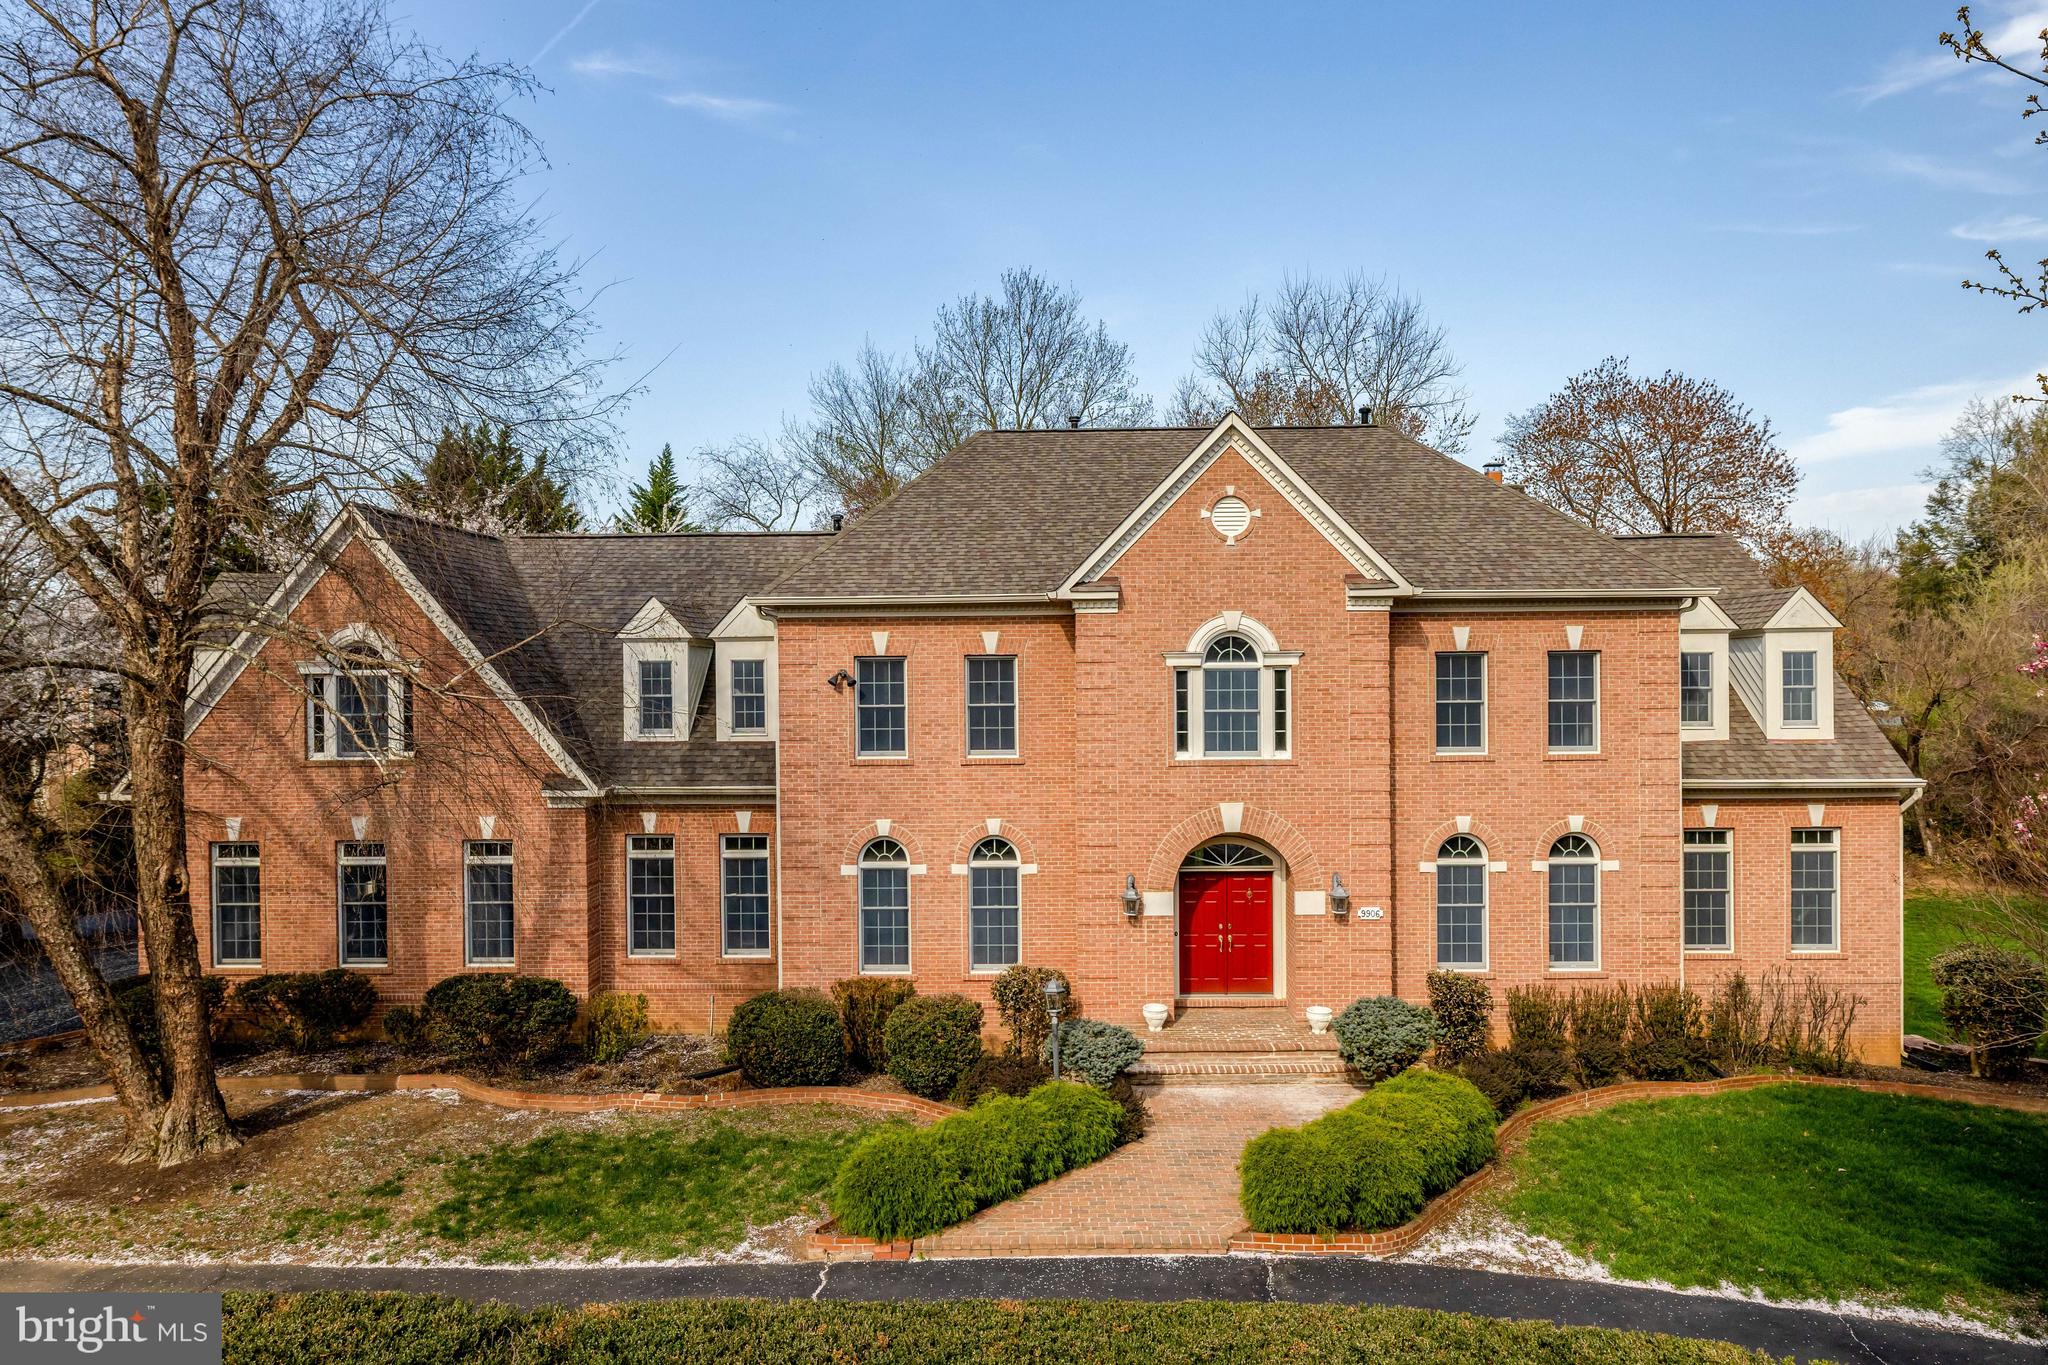
Welcome to this inviting brick home nestled in the charming Colvin Run Mill neighborhood.  A semi-circular driveway welcomes you to the 7,000 square ft residence offering 7 bedrooms, 5 full bathrooms and 2 powder rooms sited on 0.95 acres. With a formal entrance, revealing an impressive two-story foyer with an elegant staircase, perfect for hosting gatherings in the formal dining, living room and sunroom spaces.  Flowing seamlessly, the floor plan connects these areas to the generous family room and kitchen.  Designed to be open and airy, the family room boasts hardwood flooring, and an impressive, stacked stone fireplace.  Adjoining this area is the breakfast area and gourmet kitchen, complete with a central island gas cooktop.  A convenient catering kitchen, equipped with a second dishwasher, cooktop, sink and full-size fridge, is just steps away.   Completing the main level are a private office and two powder rooms. 
Upstairs, the grand owner’s suite awaits, featuring a cozy sitting room with a fireplace, two spacious walk-in closets, and a luxurious bathroom with double vanity.  Additionally, there are four bedrooms, two with ensuite bathrooms and two sharing a buddy bathroom.
The walk-out lower level is dedicated to entertainment and relaxation, offering ample space indoors and outdoors for guests.  With an ensuite bedroom, and a recreation room leading to the expansive patio area through an atrium door, this level is ideal for leisurely pursuits.
#VAFX2286714

GREAT FALLS

9906 HESSICK COURT

7 Beds

5 Baths

7,002 Sq.Ft.

$2,300,000

MLS#: VAFX2286714
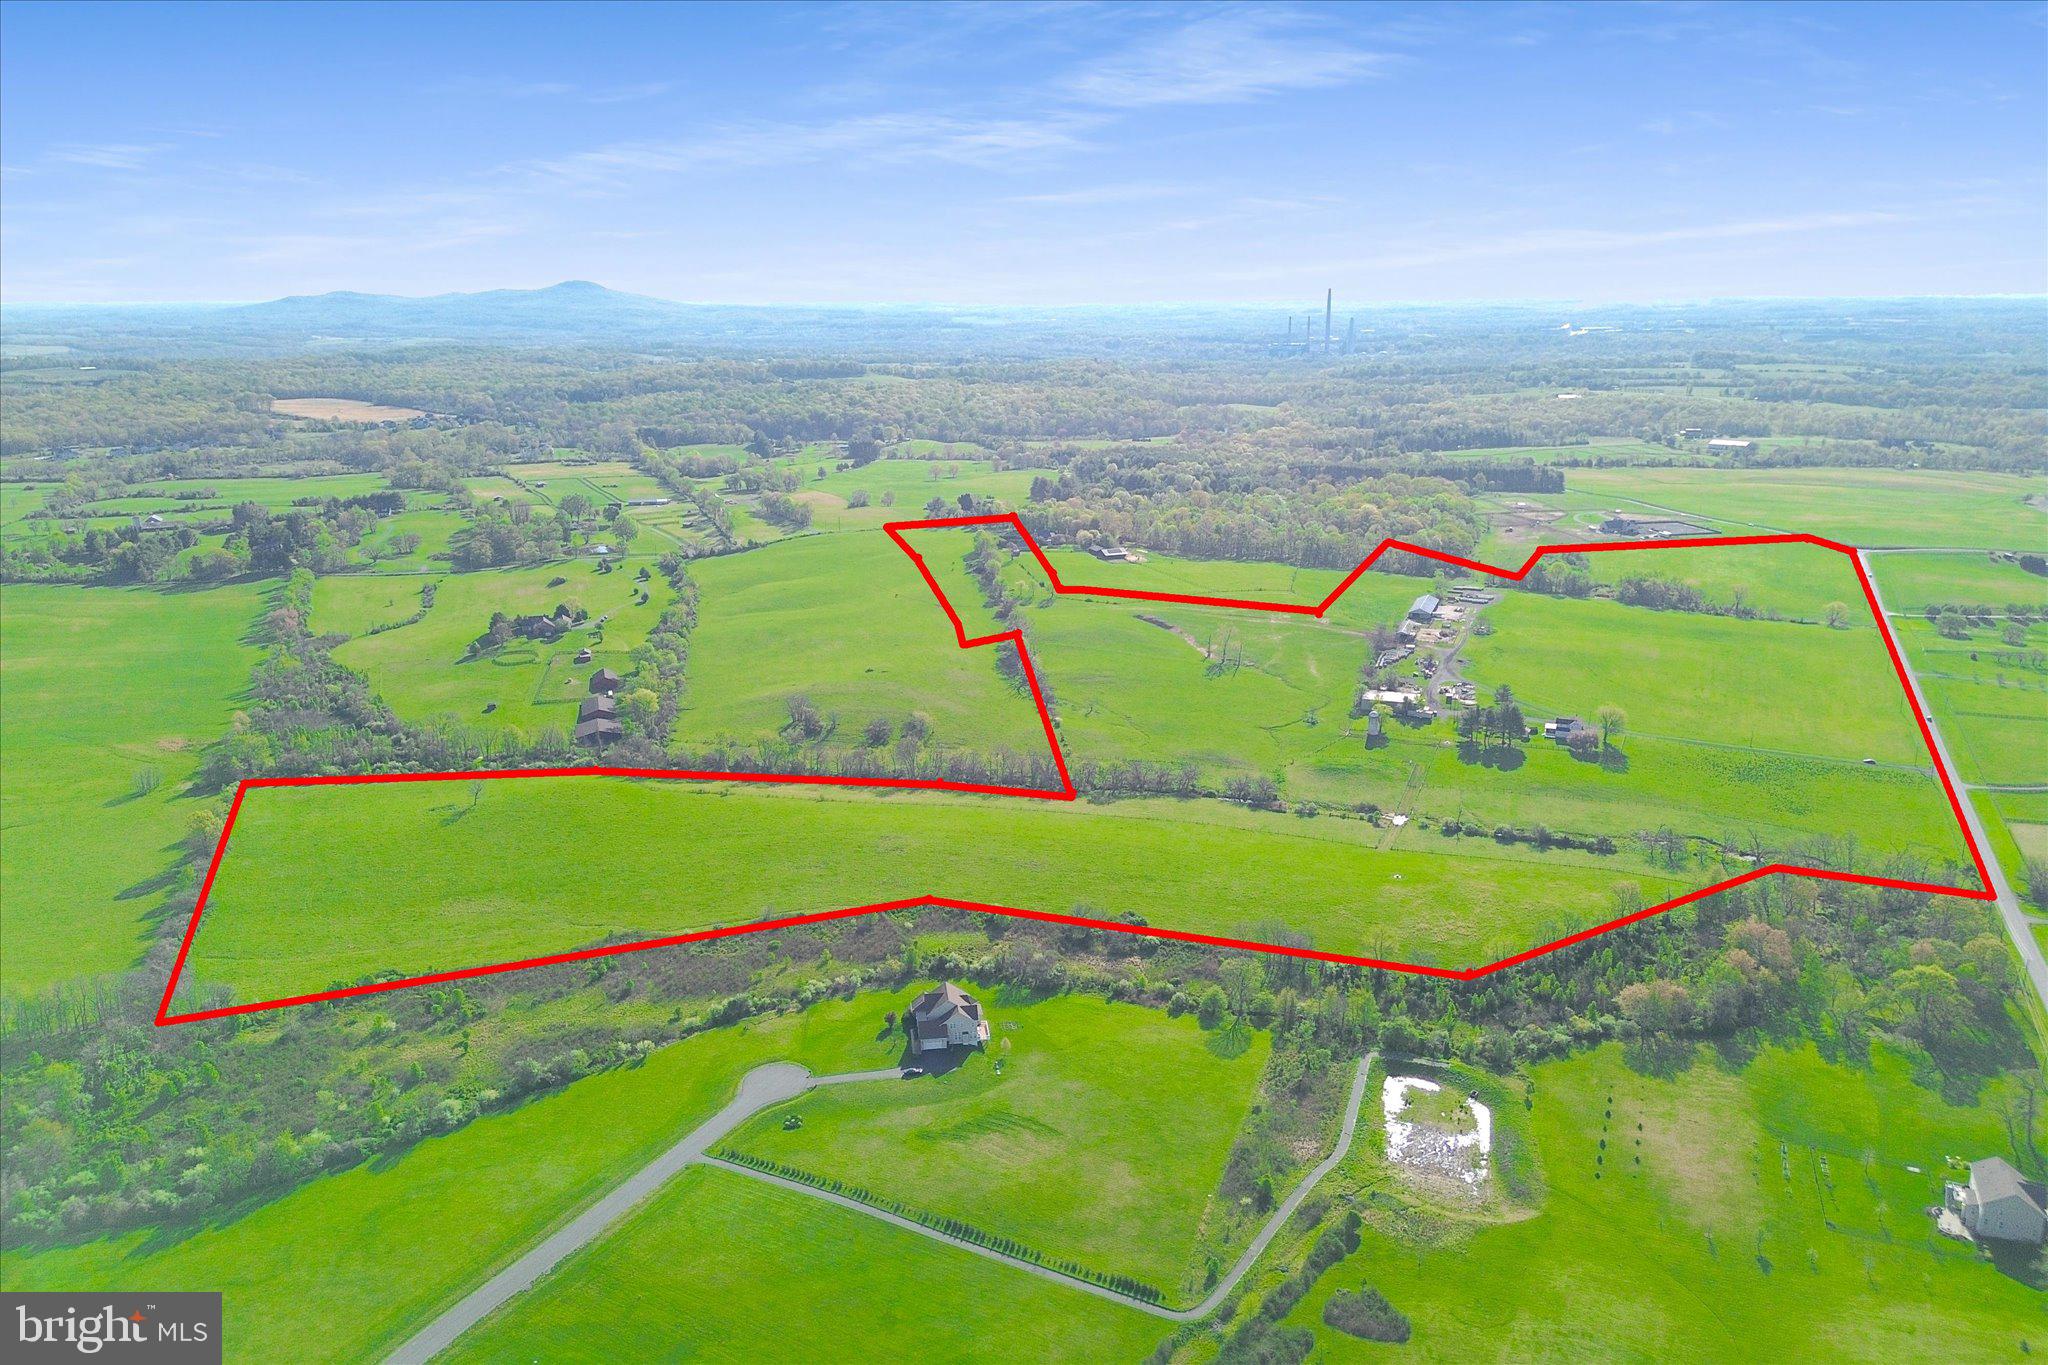
Here is your chance to own a gorgeous working farm only minutes from downtown Leesburg.  The property features rolling hills, beautiful views of the Catoctin Mountains, open pastures, creeks, fencing for livestock, run-in sheds, a large shop, and a big equipment shed.  Multiple pastures with high tension and board fencing.  Plus field waters and open fields, great for making hay.  The 1890s farm house is waiting for your finishing touch, but has an updated kitchen, updated primary bathroom & bedroom. Recently installed laminated floors and freshly painted.  Large family room, formal living room, front porch, and large deck.   In addition, the property features multiple wells and perk sites and can be divided into three total lots.  Located on hard surface roads and with additional access off Chapel Lane.  The property is in a conservation easement with Old Dominion Land Trust.  Information regarding the easement is located in the documents section.
#VALO2098398

LEESBURG

42880 SPINKS FERRY ROAD

None Beds

None Baths

92.89 acres

$2,300,000

MLS#: VALO2098398
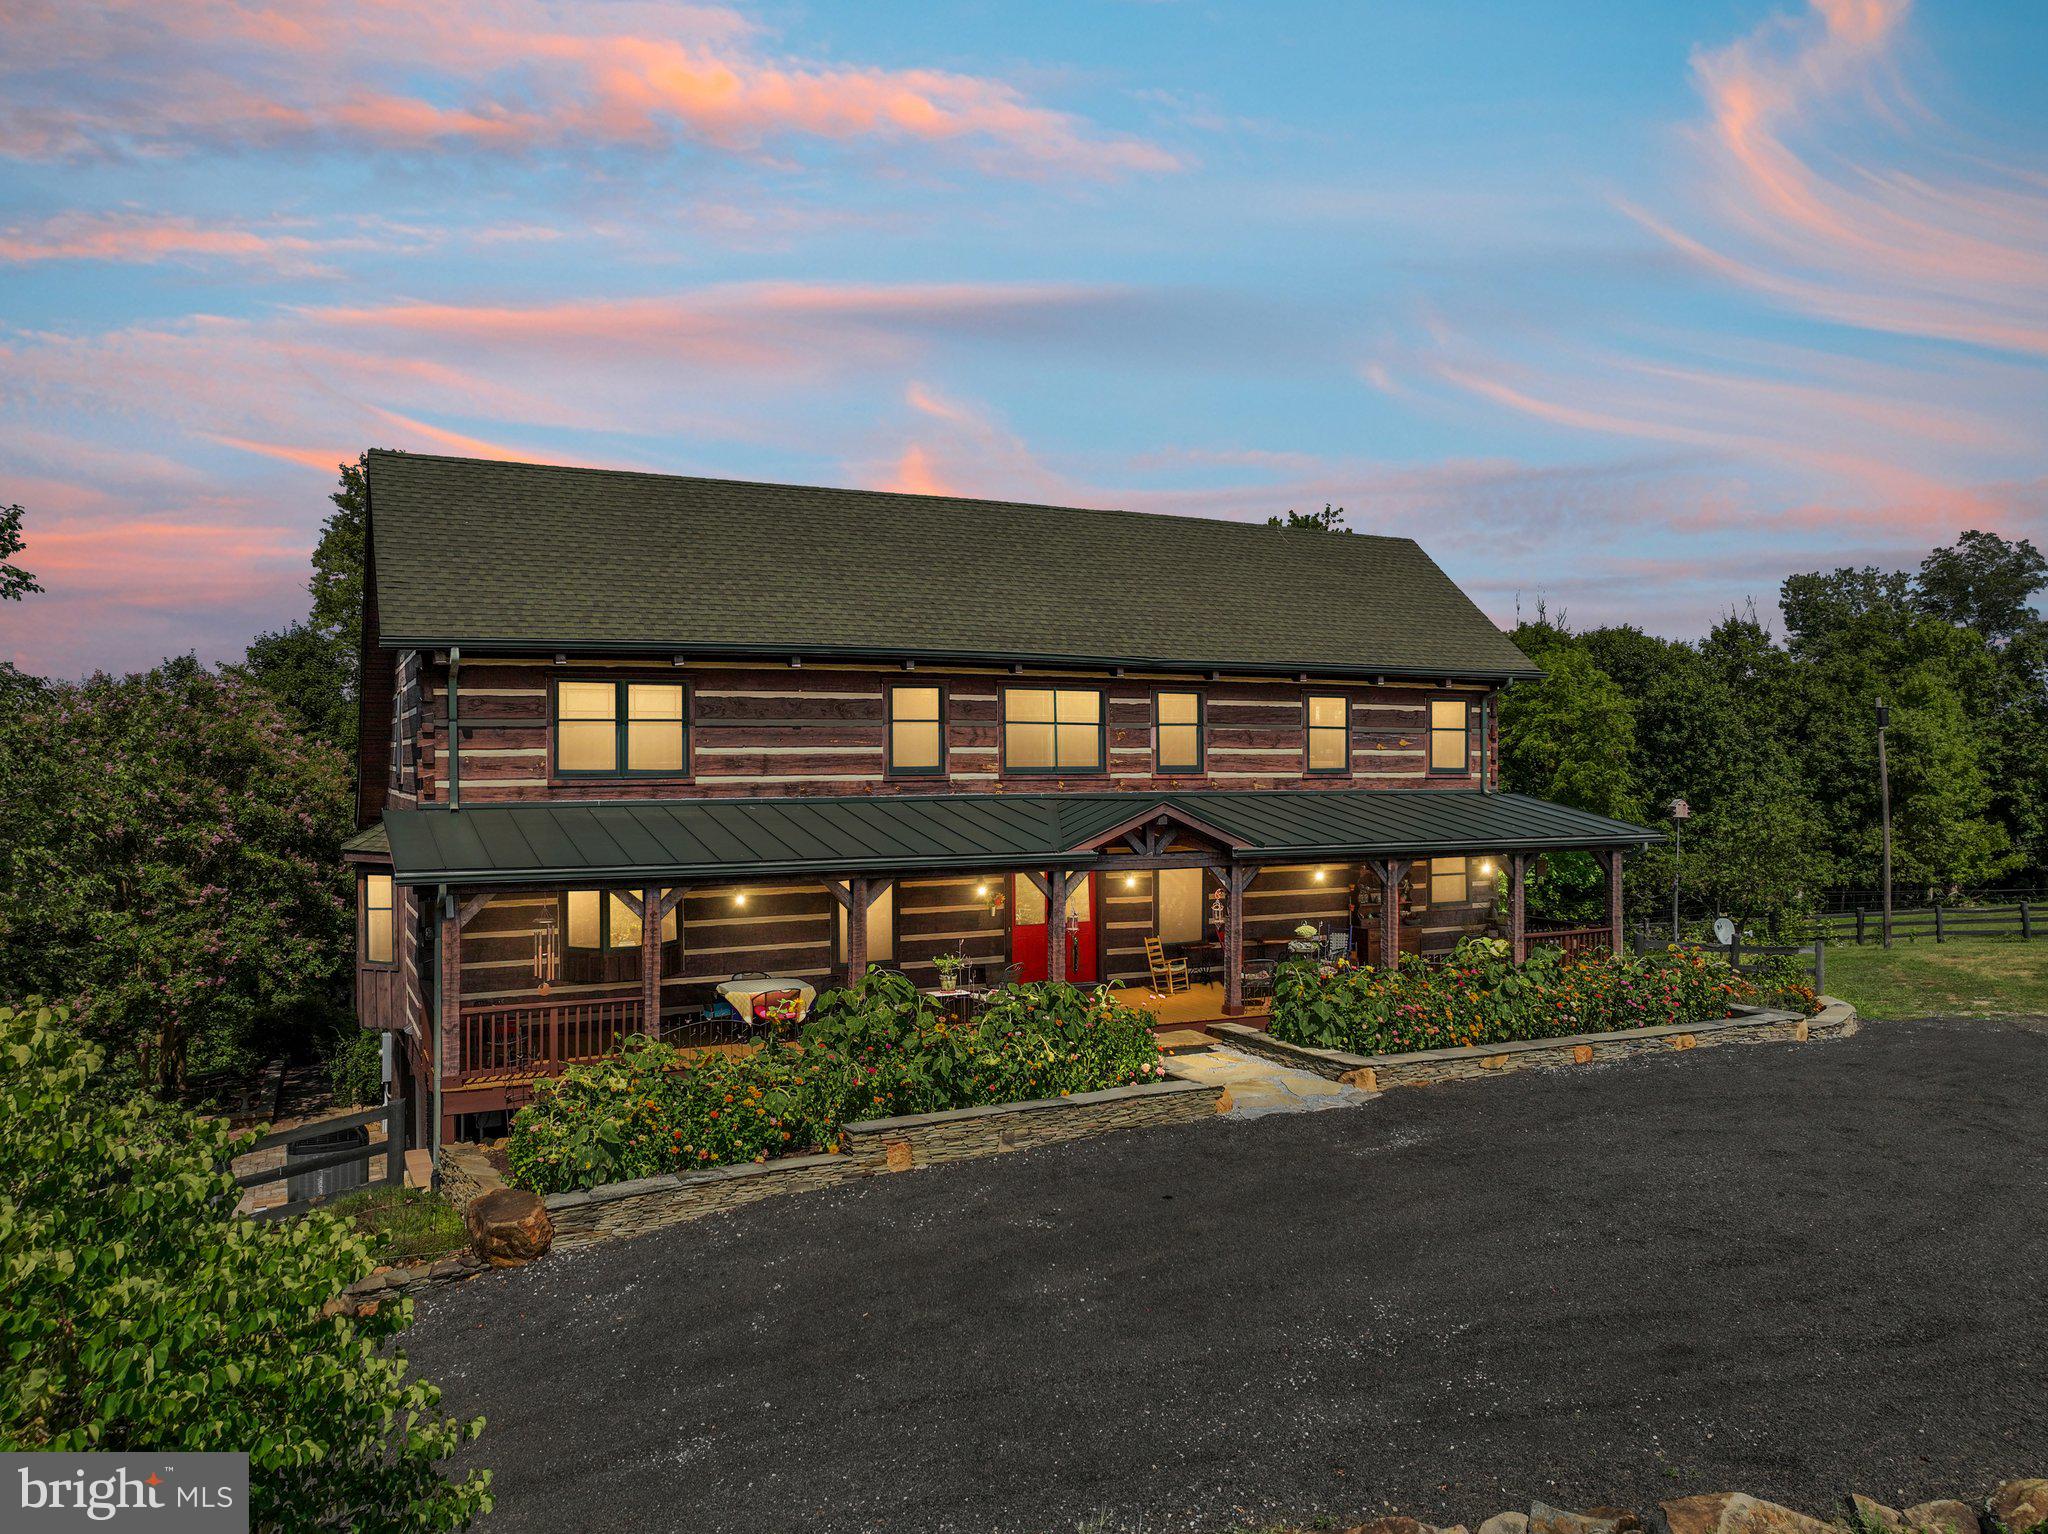
11407 Olde Stone Lane epitomizes meticulous craftsmanship, thoughtful design, and sustainable
living. With its breathtaking log home, versatile barns, and location on the Potomac River, this property
offers a unique and harmonious lifestyle, seamlessly marrying luxury with rustic charm. It beckons you to
experience.
...Log Home built in 2006-2007 by builder Ron Hawes in partnership with Munsey Log Homes
...Beautiful hand-hewn eastern white pine logs from Tennessee
...Clean, modern finishes on the interior
...Turn key features: Spacious living room & family room, 4 bedrooms, 4 bathrooms, ELEVATOR to all three floors, large open kitchen, vaulted ceilings, porches on the front and back, dry-laid stone for walkways, garden walls, & patio; 3-car garage hooked up for electric vehicles; Auto-powered GENERATOR for house
...Expansive 36 acres on bluff of the iconic Potomac River
...Approximately 838 feet of river frontage
...Five-minute drive from Brunswick, MD rail station
...90-minute commute on MARC train from Brunswick MD to Washington DC
...20 minutes from Harpers Ferry, WVA
...Surrounded by quaint towns like Lovettsville, Waterford, Leesburg and more
...Shops, restaurants, breweries, wineries, farmers markets abound
...36 acres of sprawling landscape devoted to fruit orchard, horticulture, agriculture, forestry
...Seasonal farming partnership with “A Farm Less Ordinary” a noble 501c3 non-profit & another local farmer
...Farm land use status reduces property taxes
...Versatile big red barn completed in 2005; has storage space; living space; solar panels & windmills to help reduce utility bill
...20x40ft pole barn completed in 2015
...32x48ft pole barn completed in 2021
...Stone spring house built in 2021; encases a 1500-gallon tank used for irrigation
...Dry hydrant pond that is 220 ft in length,11-13 ft depths with a 120 ft dam - offers practical utility & scenic beauty

Agents, please see agent remarks
#VALO2088220

LOVETTSVILLE

11407 OLDE STONE LANE

4 Beds

3 Baths

4,429 Sq.Ft.

$2,300,000

MLS#: VALO2088220
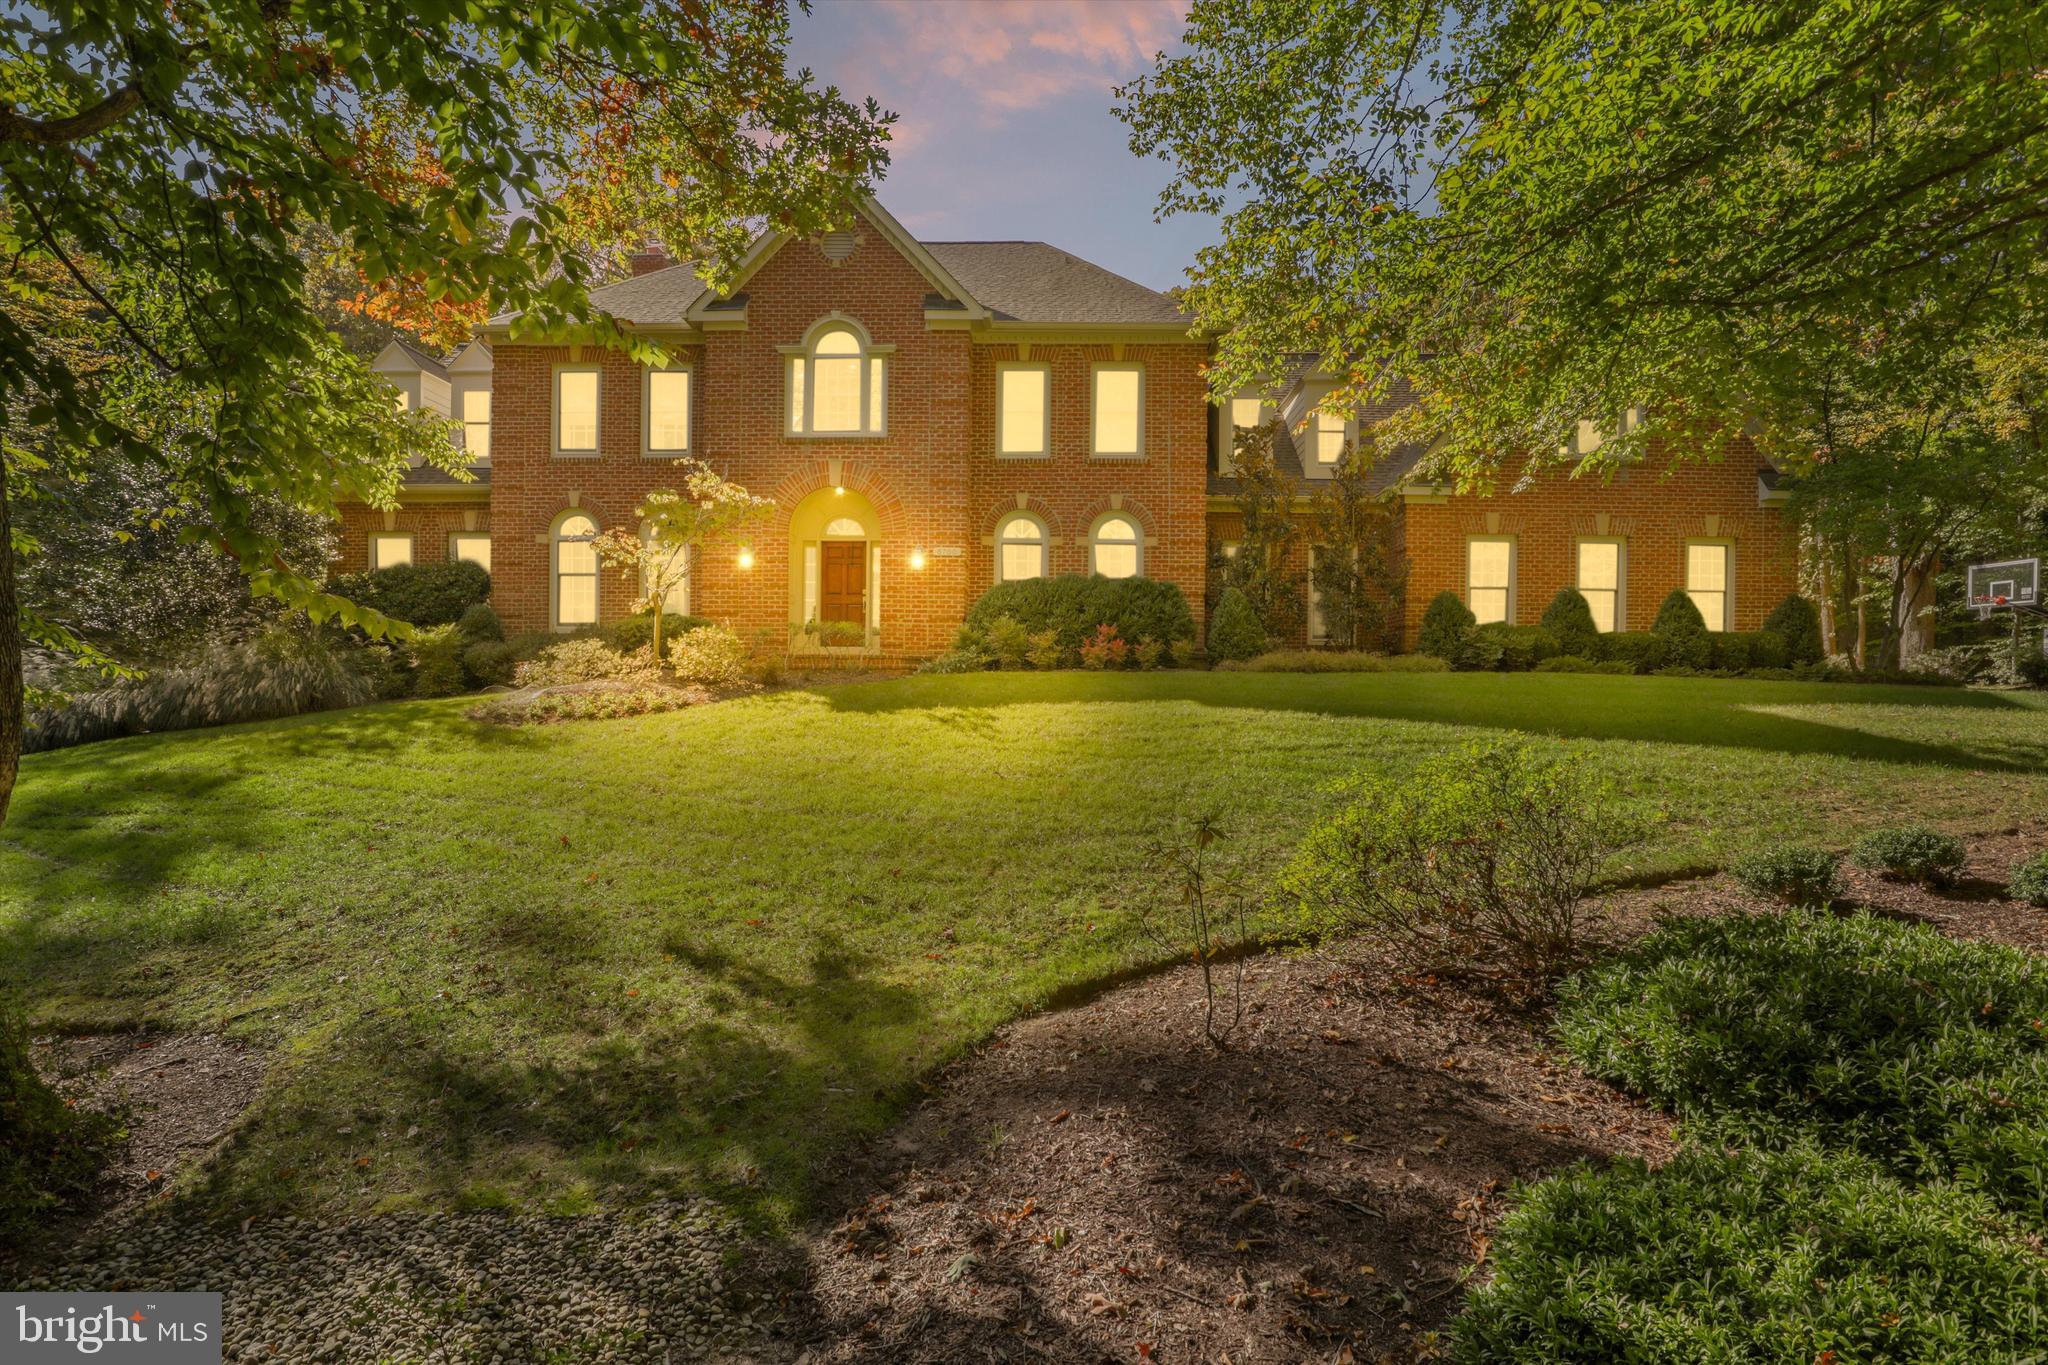
A piece of paradise, like no other, that will delight the most discriminating buyer! Every inch is perfection in this impeccably curated estate home, on over 5 acres, offering exceptional privacy with lush tree views and custom upgrades and fixtures throughout. The spacious residence includes 7 bedrooms, plus main level study/playroom, 5 full baths, 2 powder rooms and three-car garage. Designed for ease of living, this home boasts attention to detail and livable luxury throughout thoughtfully designed, elegant spaces.  

On the main level, the gourmet kitchen boasts artisan cabinetry, granite countertops, an elegant backsplash, an oversized island, an 8 burner Wolf range with griddle (2022), range hood, Wolf wall oven & microwave (2022) and Miele barista.  The casual dining area overlooks the pool and grounds while connecting seamlessly to the family room with access to the porches. The family room features a gas fireplace with custom built ins. The formal living and dining areas are elegant spaces. The spacious sunroom offers space for a craft room, playroom, sunroom or study. The mudroom between the garage and kitchen has abundant storage built-ins, an extra refrigerator, access to the laundry room including a charming Dutch door and the casual staircase.  Additional features include upgraded millwork, fixtures, fresh paint and hardwood floors.

The upper level boasts 6 bedrooms and 4 full baths! The primary suite has a tray ceiling, huge walk in closet with custom built-ins, primary bath with double vanities, 2 walk in closets, shower, jetted tub and water closet.  The retreat at the end of the hall features has shiplap accents, a full bath and loft area.  With no detail overlooked, a laundry chute straight to the laundry room makes life a little bit easier! 

The lower level is another relaxing entertaining retreat! A custom bar, featuring deluxe cabinetry, a mirror backsplash, sleek granite countertops, beverage refrigerator, ice maker and dishwasher, perfect for entertaining. The recreation room has a stone fireplace with custom built ins, creating a focal point that elevates the space!  Additionally, there is a 7th bedroom, full bath, space for a pool table and abundant storage space. 

The outdoor living features offer a vacation at home experience! Designed for relaxation and entertainment, the fenced back yard features a pool and spa, play set, outdoor kitchen with built in grill and refrigerator, flat lawn and travertine pool surround. The covered outdoor area includes two porches- screened in and open air, overlooking the resort like back yard. 

Additional features include Lutron lighting, motorized window treatments, Sonos sound,  generator, security system, custom-designed garage with storage system and so much more!
#VAFX2218312

FAIRFAX STATION

6700 OLD STONE FENCE ROAD

7 Beds

5 Baths

7,004 Sq.Ft.

$2,300,000

MLS#: VAFX2218312
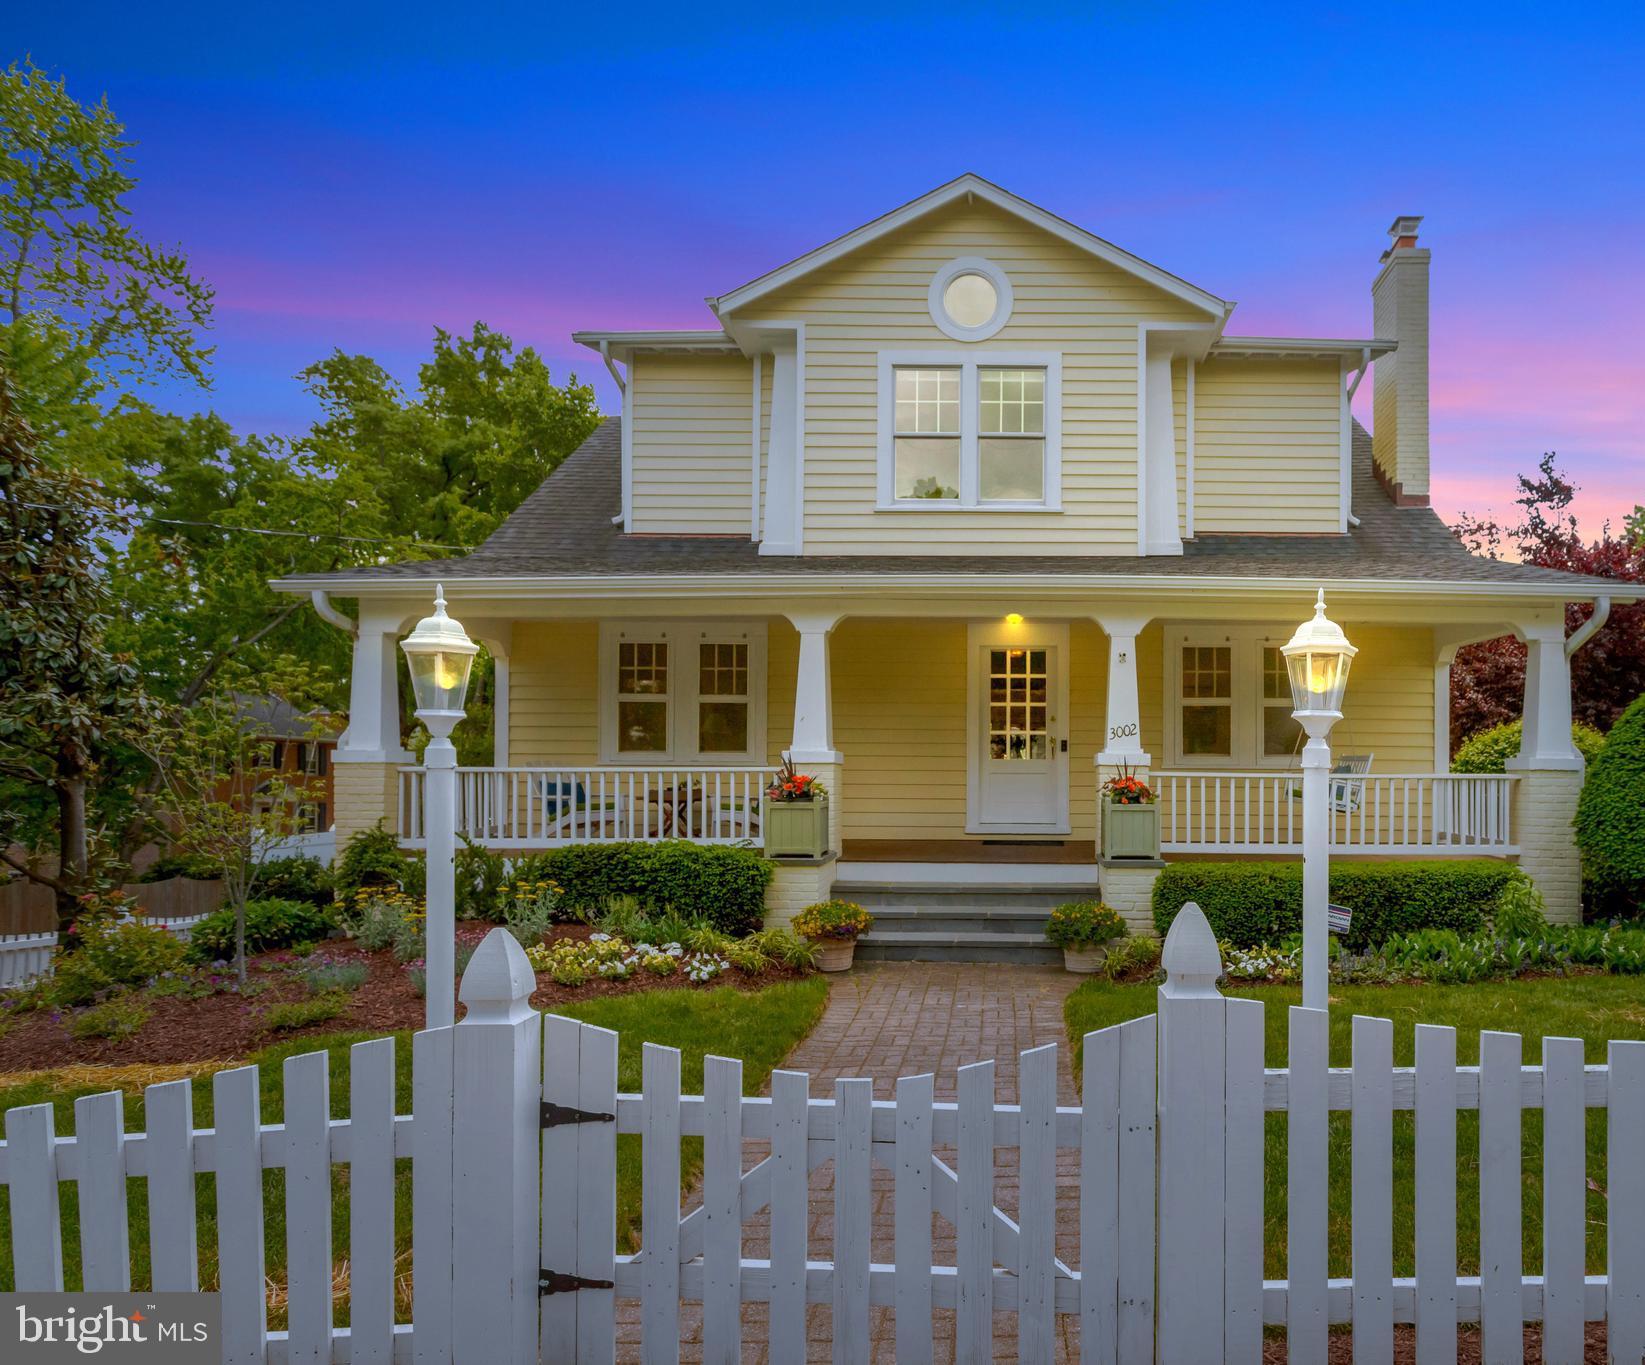
1929 Sears Bungalow Charm Meets Modern Living in Lyon Park.    Discover timeless elegance and spacious comfort in this beautifully expanded 1929 Sears Bungalow, nestled on a lush 10,352 sq. ft. corner lot  in Arlington’s coveted Lyon Park. With over 4,200 sq. ft. of sun-splashed finished living space, this 4-bedroom, 5-bath gem blends character—hardwood floors, French doors, cedar closet and a classic front porch complete with porch swing—with a thoughtful 2008 expansion/renovation.   9 ft. ceilings + soaring ceiling in primary suite, advantageous versatile bonus rooms (you are  totally in charge of how you use them), beauty of a kitchen, mud room, multiple walk-in closets, daylight walk-out lower level and over 1100 sq. ft. of unfinished storage that will amaze you. 3 Zoned Heat and Air Conditioning.  Driveway parking for 3 vehicles + a garage.  Storybook living at its finest just minutes from Clarendon, schools and parks.  Space, liveability, peace and quiet without sacrificing location.
#VAAR2056712

ARLINGTON

3002 2ND STREET N

4 Beds

5 Baths

5,199 Sq.Ft.

$2,300,000

MLS#: VAAR2056712
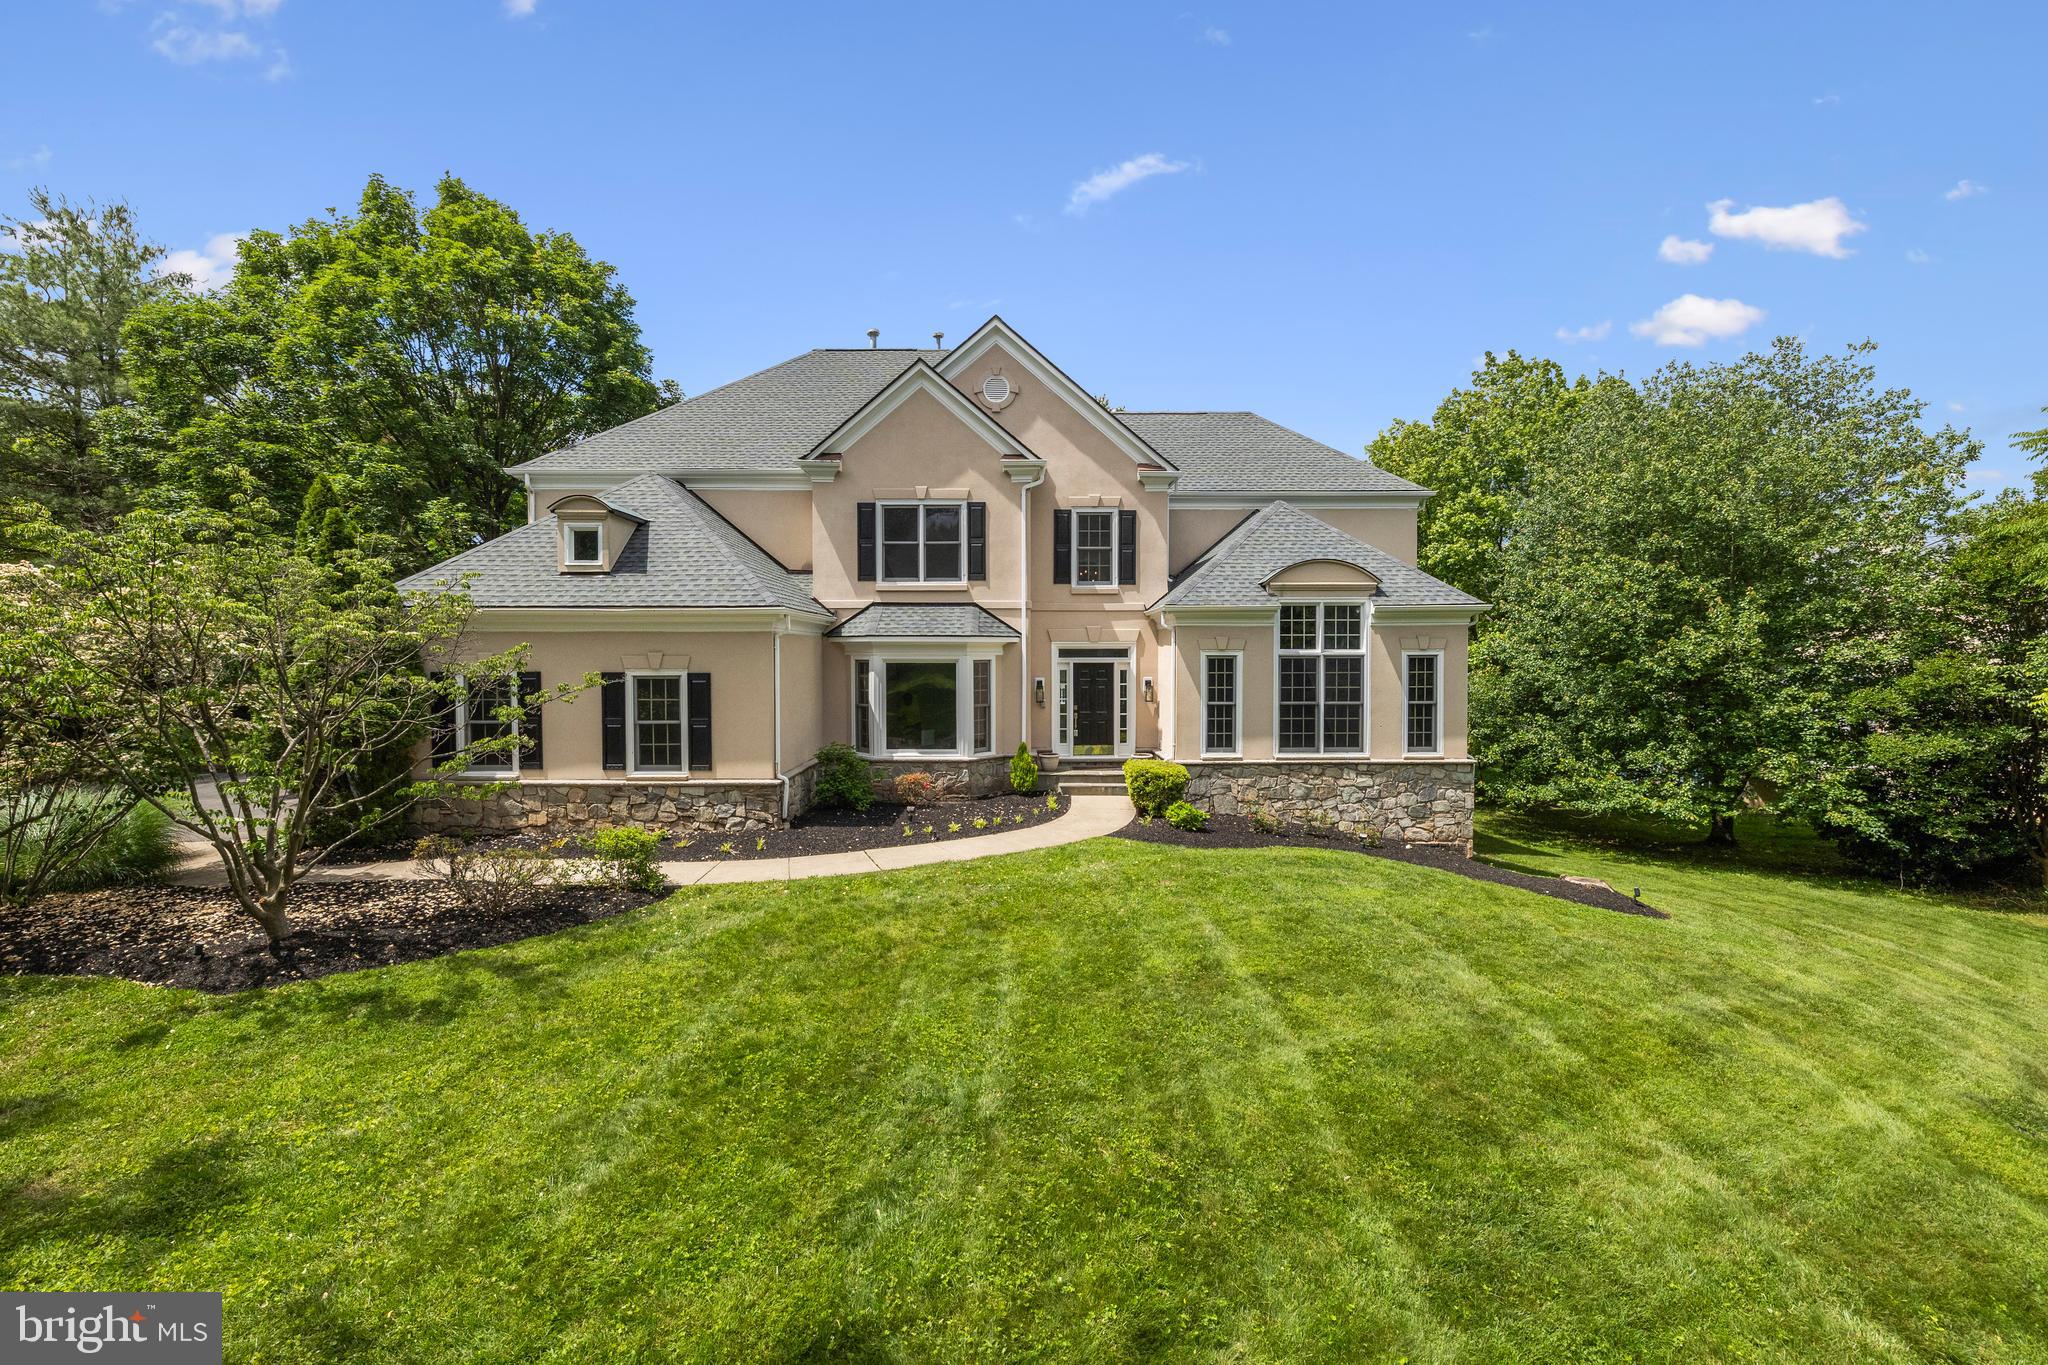
Graciously set on nearly an acre in the prestigious McLean Hundred community, 1418 Woodhurst Blvd is a beautiful 6-bedroom, 5.5-bathroom estate that offers a rare combination of classic elegance, thoughtful updates, and prime location. With 6000 sq ft of finished living space, this home is a showcase of refined living. Step through the grand two-story foyer, where light pours in and the architectural detail sets an elevated tone. The main level primary suite is a serene retreat, complete with an en-suite bathroom and walk-in closet. A stately home office/library with rich built-ins creates a distinguished work-from-home space. The heart of the home is a beautifully updated chef’s kitchen, open to the family area and warmed by a two-sided fireplace, creating an inviting setting for everyday living and elegant entertaining. Formal living and dining rooms offer additional space for hosting with style. Upstairs, four spacious bedrooms each enjoy en-suite baths, offering ultimate comfort and privacy for the family. The fully finished walkout lower level extends the living space with a generous recreation room, sixth bedroom, and full bath ideal for a guest suite, au pair quarters, or home gym. Outside, the expansive, freshly painted deck overlooks lush grounds perfect for al fresco dining or quiet evenings under the stars. A private driveway, 3-car side-load garage, and fresh interior paint throughout elevate the turnkey appeal. Set within a community known for its elegance and walkability, residents enjoy sidewalk-lined streets, a private 4-acre neighborhood park, and direct walking access to the Silver Line Metro. All just moments from Tysons Corner, Dulles Toll Road, I-495, and Washington, D.C. Located in the top-rated Spring Hill ES, Cooper MS, and Langley HS pyramid, this is an exceptional offering in one of Northern Virginia’s most sought-after enclaves. Experience the rare blend of sophistication, comfort, and location.
#VAFX2236692

MCLEAN

1418 WOODHURST BOULEVARD

6 Beds

5 Baths

5,959 Sq.Ft.

$2,300,000

MLS#: VAFX2236692
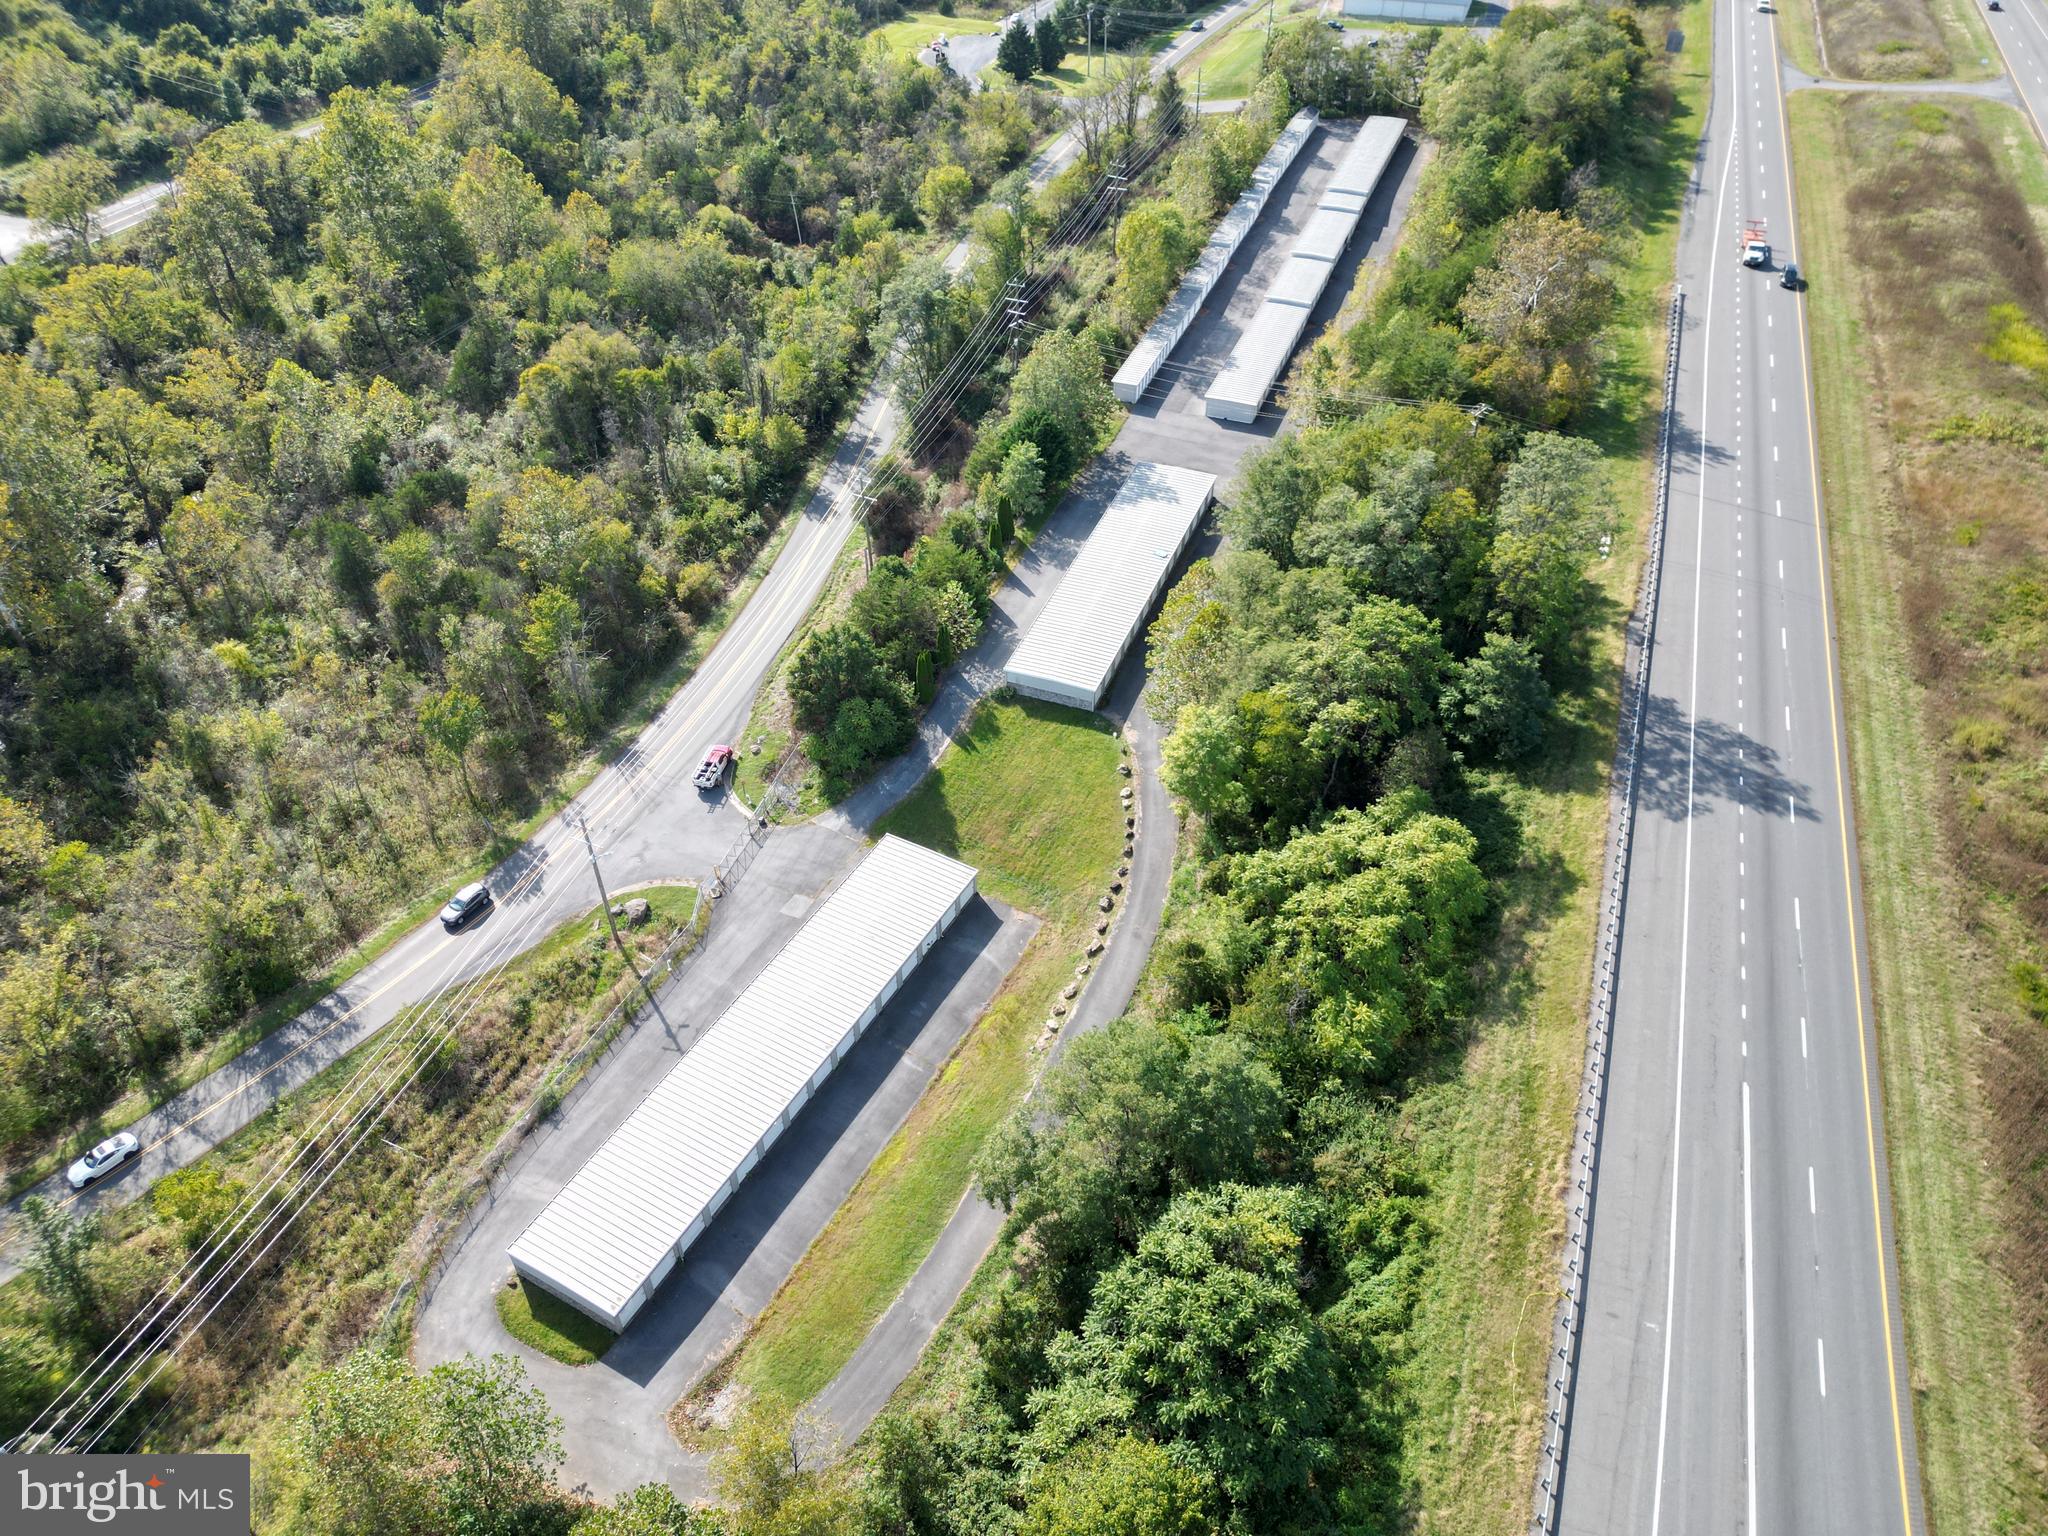
Calling all Investors. Looking for a low touch, cash-flowing asset? Look no more. This established, clean, secure, self storage property is minutes of I-66 at the Linden exit. Over half of the paying tenants have been continuous for over four years. 167 Self Storage units ranging from 10'x20' to 5'x10'. Recent Financials provided under NDA signed by verified signer. Why build your own self storage when someone has already put in the site work, utilities, construction, marketing and operations processes to deliver an asset the produces reliable cash flow?

19,200 Finished SF of 167 Self Storage Units secured behind a self service, combination gate. 16 10'x20' units, 20 5'x10' units, 38 10'x15' units, 93 10'x10' units. Secured and clean with asphalt drive and egress and lighting. Minutes from I-66 in Linden, and easy access to Front Royal. Price Sheet, Recent P&L, Rent Roll, and Sample Rental Contract all provided under Signed NDA by Verified Signer.
#VAWR2012504

LINDEN

2915 DISMAL HOLLOW ROAD

None Beds

None Baths

N/A

$2,300,000

MLS#: VAWR2012504
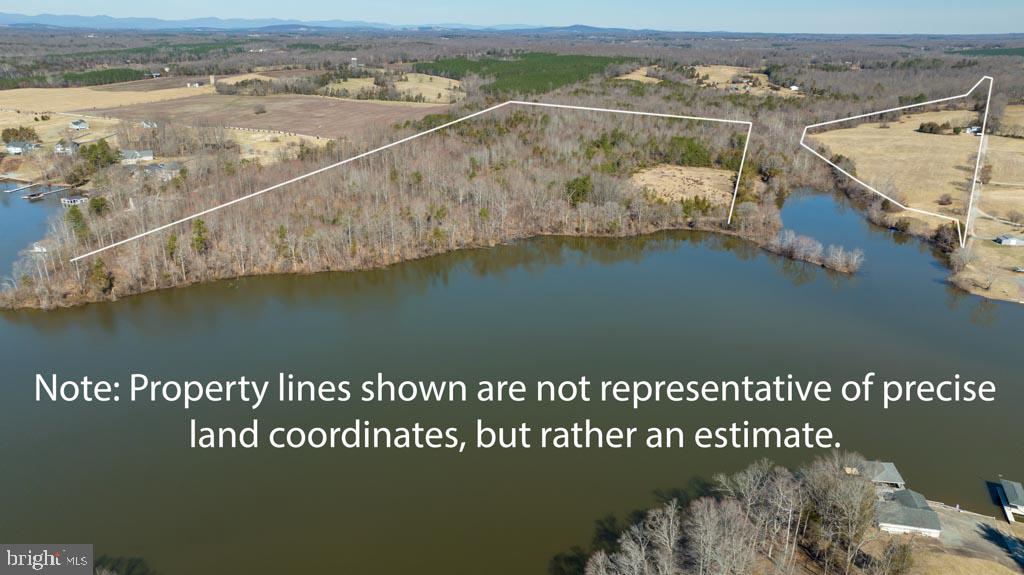
Excellent investment opportunity. Come create a subdivision at Lake Anna on 83 wooded/cleared acres which has over 3000 ft of waterfront. The proposed subdivision includes 34 lots ranging between 2 to 3+ acres and 13 are waterfront lots.  The parcel includes a 3-bedroom 1 bath house and a smaller home and being sold "AS-IS".  Investors, consider using the home as an office during construction.  The parcel can be accessed from Lands’ End Road or Daniels Road.
#VAOR2004708

ORANGE

20144 DANIEL ROAD

None Beds

None Baths

82.91 acres

$2,300,000

MLS#: VAOR2004708
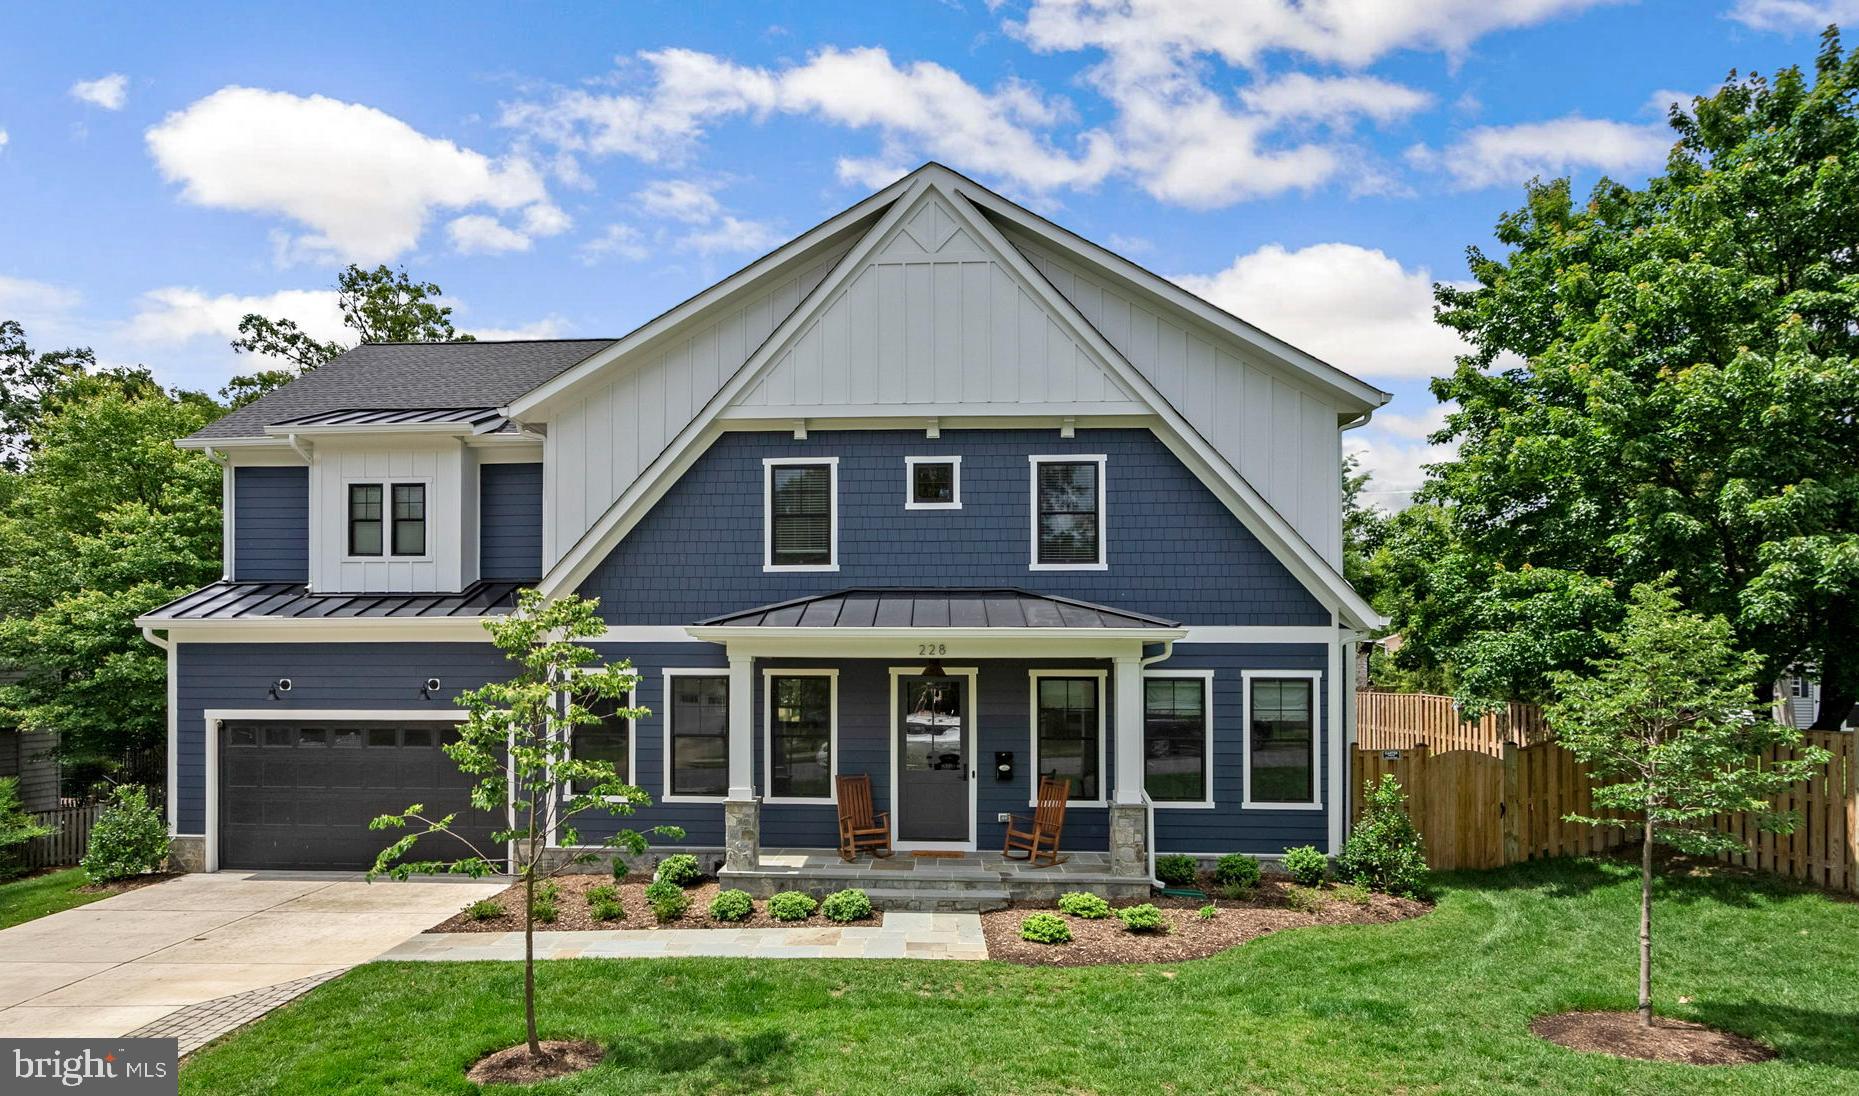
Discover convenience and luxury in this meticulously crafted 5-bedroom, 5.5-bathroom custom Craftsman home, offering over 5,000 square feet of living space in the heart of Vienna! From here, you will enjoy the convenience of intown living with great shops, eateries, Vienna Elementary, the Whole Foods Market, and the Vienna Community Center all within walking distance. Enjoy biking or a long walk on the W&OD trail with access just around the corner!  Inside, you will appreciate the attention to detail from the wide and welcoming entry foyer, the private office with glass French doors and formal dining room with elegant wainscoting. Across the back of the home is an expansive family room with a gas fireplace and coffered ceilings, a gourmet kitchen equipped with a professional 6-burner Wolf gas range, large island with waterfall quartz countertops and a breakfast nook and butler's pantry. Next is a generous walk-in pantry and convenient mudroom with built-in cubbies and direct access to the 2-car garage. The beautifully appointed owner's suite is on the second level featuring a custom dressing room with center island, and a spa-inspired en-suite bath with a large shower, separate soaking tub, water closet, and dual vanities. Three additional bedrooms, all with private baths and walk-in closets and a spacious laundry room completes this level. The fully finished lower level offers tall ceilings and a large recreation room with a wet bar for game day entertaining, another bedroom and full bathroom, a dedicated exercise room, and a versatile bonus room. And don’t miss the backyard and large deck for move-in ready for relaxing or play. Additional upgrades include solid hardwood floors throughout, 10-foot ceilings, custom built-ins, accent walls, recessed lighting, shaker doors with matte black hardware, wide casings and moldings, and an electric car charger. This 2-year young home has been made better than new by the owners with professionally installed window treatments throughout, upgraded landscaping, stone retaining and paver pathways, a custom bar with kegerator, and a professional car lift in the garage! Welcome home!
#VAFX2242554

VIENNA

228 MANVELL ROAD SE

5 Beds

5 Baths

5,235 Sq.Ft.

$2,300,000

MLS#: VAFX2242554

1 ... 235 236 237 238 239 ... 666
* Listings identified with the FMLS IDX logo come from FMLS and are held by brokerage firms other than the owner of this website. The listing brokerage is identified in any listing details. Information is deemed reliable but is not guaranteed. If you believe any FMLS listing contains material that infringes your copyrighted work please review our DMCA policy and learn how to submit a takedown request. © 2024. First Multiple Listing Service, Inc.

Send a message

Message successfully sent.

Your message

What is 3 + 4 ?

Reason for contacting?

I agree to receive email communication and understand I can unsubscribe at any time.

I agree to be contacted by Charis Realty Group - Christine Issler, Broker via call, email, and text for real estate services. To opt out, you can reply 'stop' at any time or reply 'help' for assistance. You can also click the unsubscribe link in the emails. Message and data rates may apply. Message frequency may vary. Privacy Policy

Sign Out

Virtual Assistant

Would you like to take the next step with this property? We can help you schedule a showing or virtual tour, or send you more details.

Yes, I would like more information.

Thank You for Your Reply, One of Our Agents will contact you as soon as possible

No, maybe later.

Thank you, you can always contact me via email, phone number or through the contact form.

Realhub AI

Lucy - Your AI-Powered Realtor

Update Your Temporary Password

Personalize your search

Enter your email and we'll notify you immediately when new listings match what you're looking for.

or enter email address

Already have an account ? Login here

Continue your home search

I agree to receive communications and understand I can unsubscribe at any time.

I agree to be contacted by Charis Realty Group - Christine Issler, Broker via call, email, and text for real estate services. To opt out, you can reply 'stop' at any time or reply 'help' for assistance. You can also click the unsubscribe link in the emails. Message and data rates may apply. Message frequency may vary. Privacy Policy

Already have an account ? Login here

We use cookies

We use cookies primarily for analytics to enhance your experience. By accepting, you agree to our use of these cookies. You can manage your preferences or learn more about our cookies policy.
