Properties

Browse or get in touch to schedule a walkthrough.

  • Nearby me
Price range

Popular Features

Community Features

Association

Property Features

Waterfront

View

Exterior Features

Interior Features

Style

409519 properties match your criteria

Updated 1 minute ago

E-Alert name
OPEN HOUSE SAT 4/11 11am-1pm
Sun 4/12 2-4pm

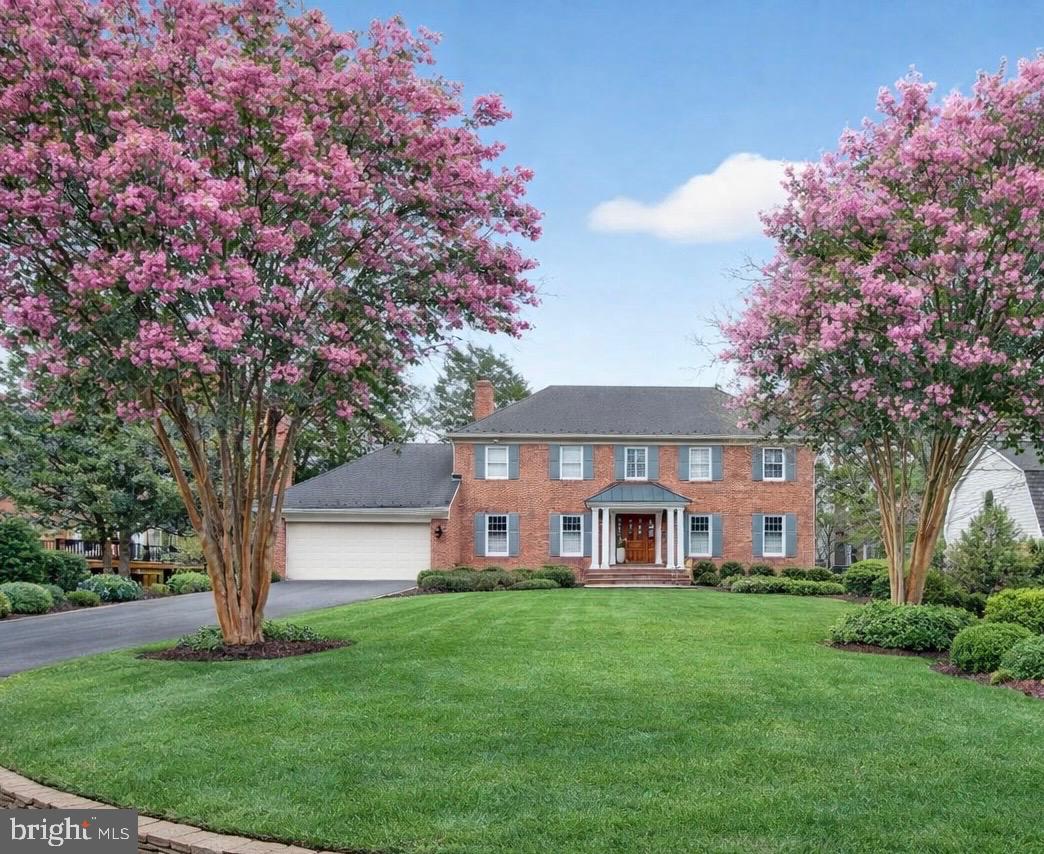
Stately Brick Colonial with Resort-Style Backyard in the Heart of McLean

Nestled on a beautifully landscaped lot in the sought-after Lynwood neighborhood, this timeless brick colonial offers the perfect blend of classic elegance and modern luxury. With 5 bedrooms, 5 full bathrooms, and approximately 4,400 square feet of living space, this home is designed for both everyday comfort and exceptional entertaining.

A gracious front elevation framed by mature crape myrtles and manicured greenery welcomes you into a thoughtfully curated interior. The main level features rich hardwood flooring, plantation shutters, and refined moldings throughout. The stunning BOWA-designed kitchen is a true centerpiece—complete with a marble island, granite countertops, custom cabinetry, and top-of-the-line appliances including Viking, Wolf, SubZero, Miele, and Dacor . Multiple living spaces, including a family room and formal living room each with gas fireplaces, create a warm yet sophisticated atmosphere.

Upstairs, the serene primary suite offers a private retreat with its own fireplace, dual walk-in closets, and a spa-inspired bath. Three additional bedrooms and updated bathrooms provide ample space for family and guests.

The fully finished walk-out lower level is designed for entertaining and versatility, featuring a spacious recreation room with built-ins and fireplace, a wet bar, gym, fifth bedroom, and full bath—ideal for guests or an au pair suite.

Step outside to your own private oasis. The expansive backyard showcases a heated pool with spa, extensive hardscaping, and a large Trex deck overlooking the lush grounds—perfect for summer gatherings or quiet relaxation.

Additional highlights include a whole-house generator, tankless water heater, Sonos sound system, security system, and a freshly updated two-car garage.

Ideally located just minutes from major commuter routes, Tysons Corner, downtown McLean, and Washington.

A rare opportunity to own a truly turnkey home in one of McLean’s most desirable neighborhoods.
#VAFX2300182

MCLEAN

1205 SUFFIELD DRIVE

5 Beds

5 Baths

3,094 Sq.Ft.

$2,350,000

MLS#: VAFX2300182
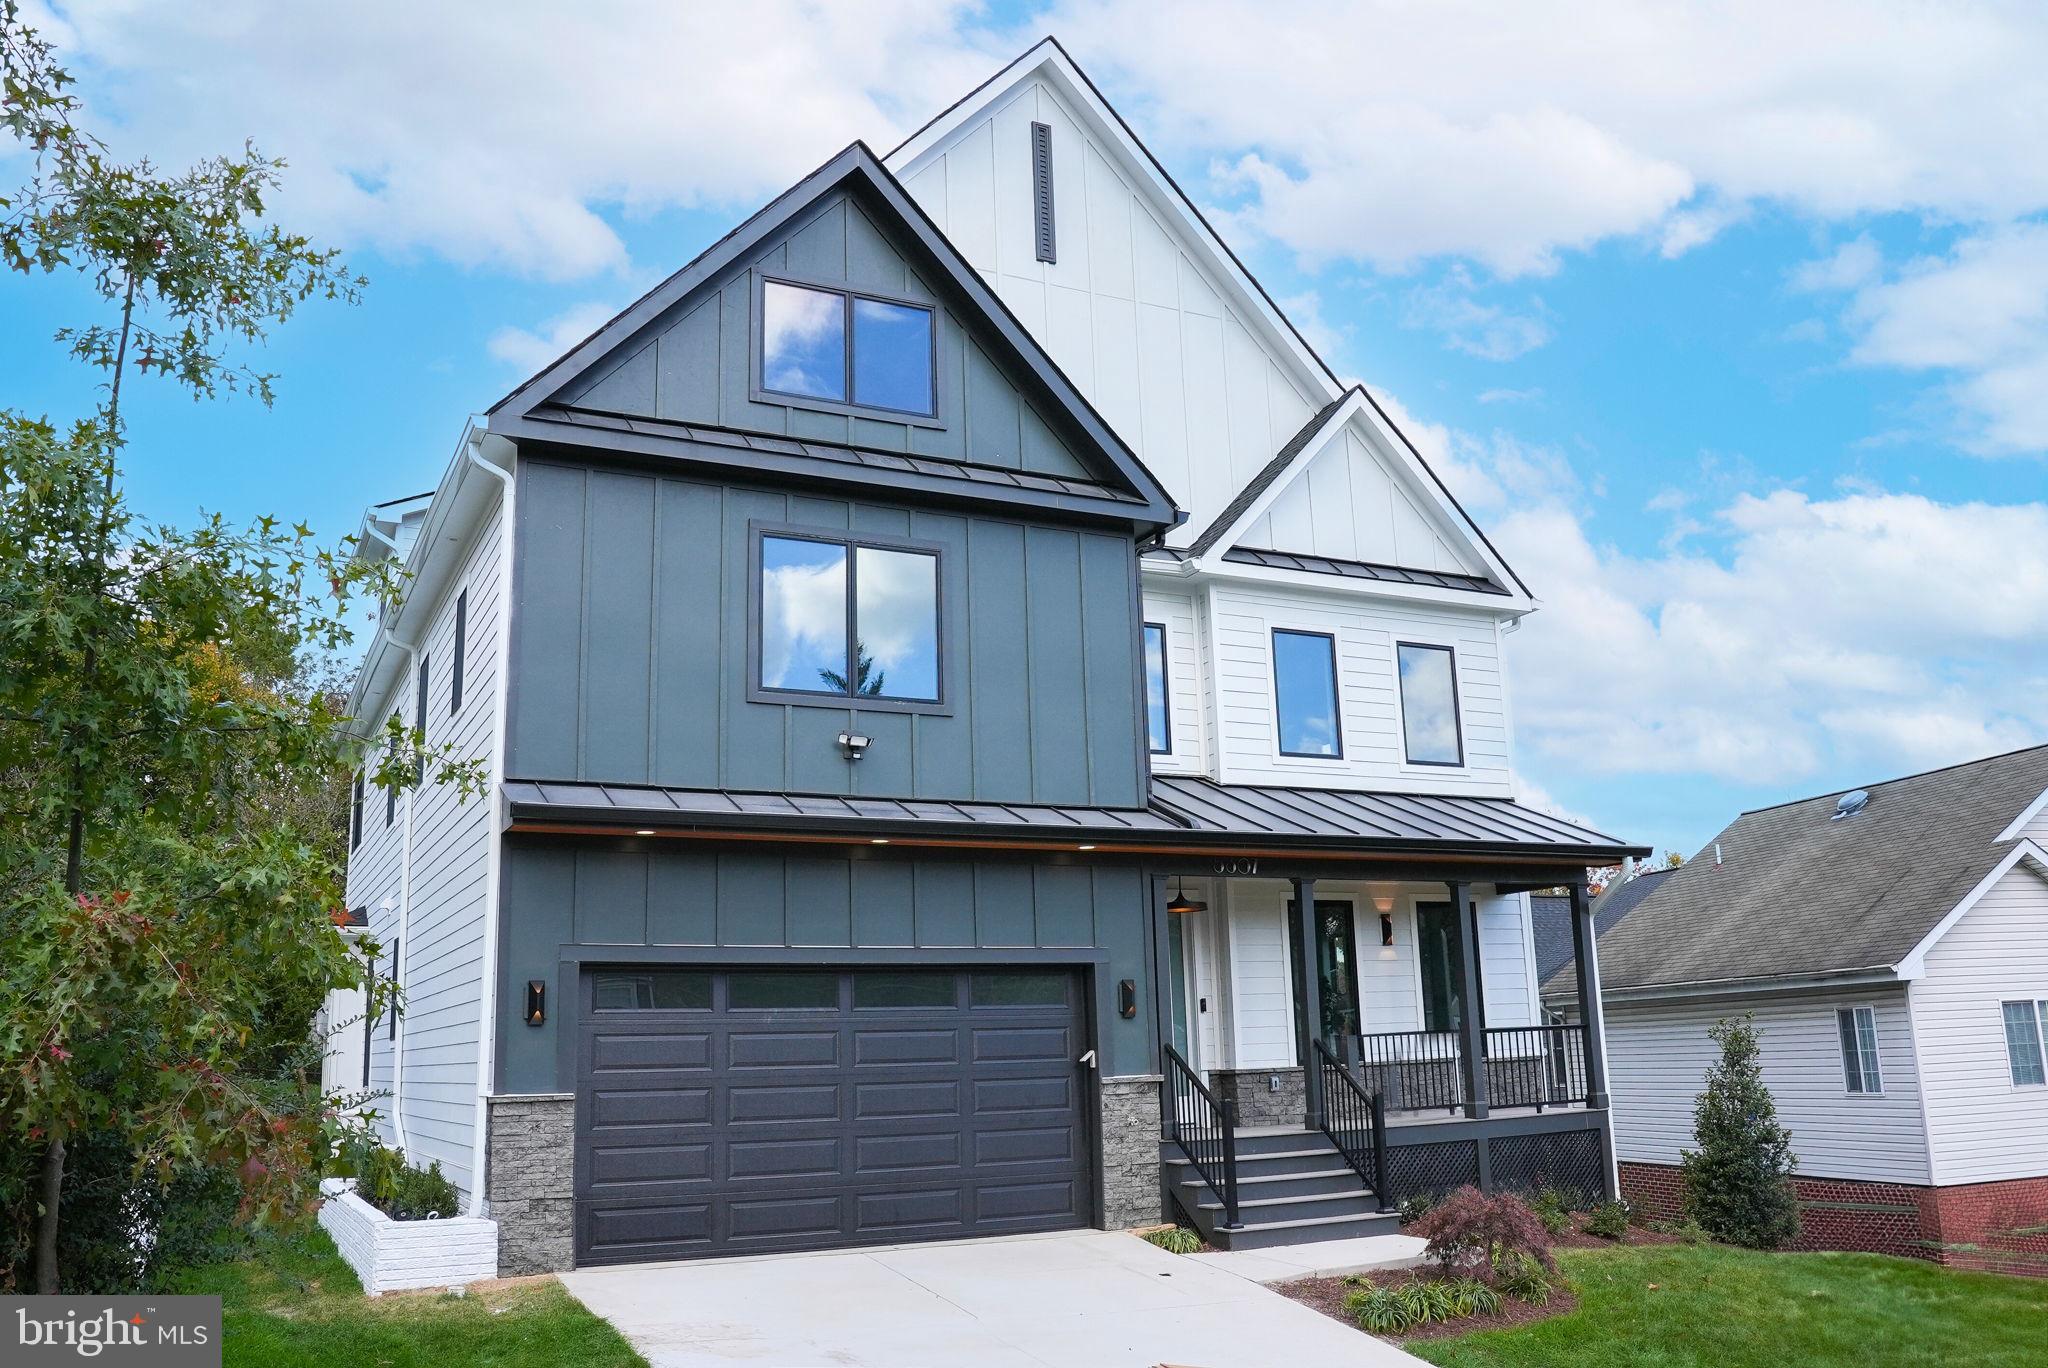
This one-off home inside an established and mature neighborhood has been built by “West-coast Style” Verity Builders with finishes  to make this semi-custom home perfect. Contemporary elegance sweeps through this 6 bedroom 5-and-a-half bathroom Modern Craftsman home and sits minutes from all the amenities and attractions of Downtown DC, Tysons Corner, Liberty Crossing, and McLean. The West-coast Style architecture gives you soaring high ceilings and a bright well-lit space to relax and enjoy this personal paradise. The heart of the main level is the gourmet kitchen, adorned with top-tier stainless steel appliances and a large center island. Adjacent to the kitchen, the breakfast nook bathed in natural light provides the ideal spot for morning gatherings and casual meals. For more formal occasions, the elegant dining room awaits, with its sophisticated ambiance and intricate detailing. The grandeur of this home extends to the inviting living room, where a cozy fireplace serves as the centerpiece, perfect for gatherings with friends and loved ones. The opulent primary suite is a sanctuary of tranquility, boasting a spa-like ensuite bathroom complete with a soaking tub, a separate glass-enclosed shower, and dual vanities. A 2nd level porch provides additional outdoor living space for the master retreat. With ample closet space, it's a retreat that exudes luxury and comfort. Two additional well-appointed bedrooms share a central bathroom, a junior suite with an on-suite bathroom, as well as a laundry room, complete the upper level. Every detail has been carefully chosen to create an atmosphere of sophistication and relaxation. Ascend to the loft level, where a world of possibilities unfolds. This versatile space can be transformed into a serene reading corner, a creative studio, or an additional entertainment area, catering to your lifestyle needs. Lower level offers an additional bedroom with egress window, wet bar, a full bath, the 2nd set of laundry hookup and an exercise and open space for entertainment. This Modern Craftsman masterpiece is enhanced by a private two-car front-load garage with EV charging outlet that seamlessly integrates into the aesthetic appeal of the home. The exterior architecture with Hardie Plank siding and Anderson 400-series windows, is a testament to the timeless beauty of Craftsman design, with its distinctive lines and charming accents truly make this a Modern masterpiece!
#VAAR2049670

ARLINGTON

5307 20TH STREET N

6 Beds

5 Baths

6,317 Sq.Ft.

$2,350,000

MLS#: VAAR2049670
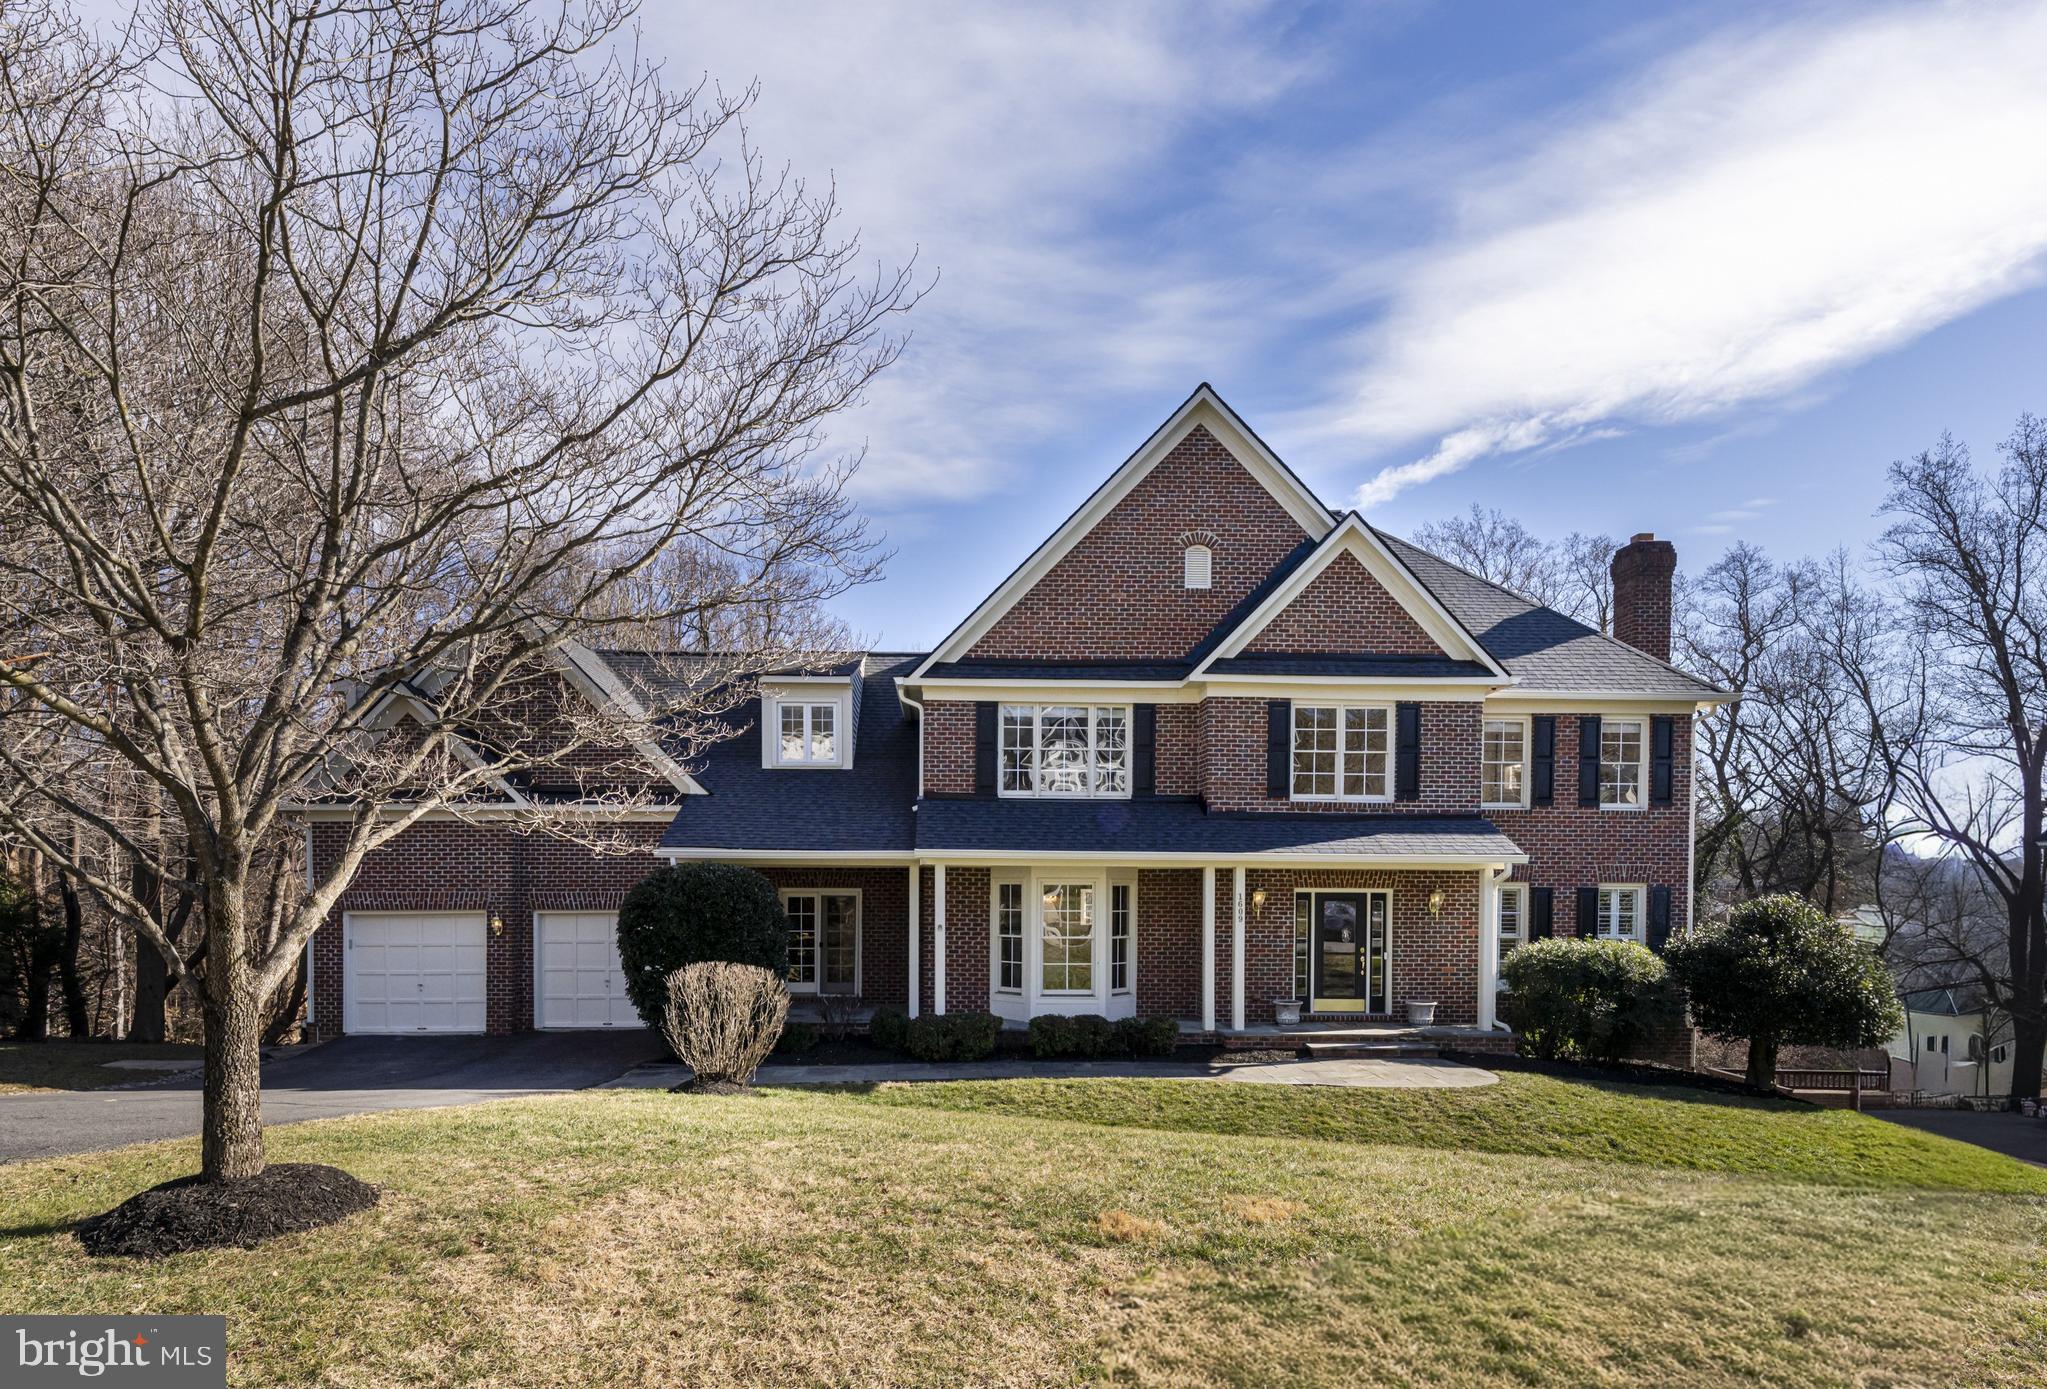
Experience the peace and tranquility of a rarely available 1.2-acre setting in Chesterbrook Woods, one of McLean’s most desirable close-in neighborhoods. Set back among mature trees, 1609 Brookside Road offers a distinctive combination of classic architecture, generous living space, and recent updates designed for comfortable yet elevated living. 

The home spans over 5700sf across three finished levels and features 6 bedrooms, 4 and a half bathrooms, 3 wood-burning fireplaces, and a main level two-car garage.  A dramatic two-story foyer creates a welcoming first impression, while 9-foot ceilings on the main and upper levels, refinished hardwood floors, and abundant natural light enhance the home’s airy, timeless appeal.  Recent updates include Benjamin Moore interior paint, designer lighting, refreshed gourmet kitchen with new appliances, reimagined and stylish primary and secondary bathrooms, and a brand new roof with gutters and flashing—providing both style and peace of mind. 

The main level offers a traditional yet welcoming layout with defined living and dining rooms, ideal for both formal entertaining and relaxed gatherings. The kitchen opens naturally to the oversized and light filled breakfast area and family room, where sliding glass doors lead to the rear deck overlooking the spectacular backyard—perfect for spring mornings, summer dinners outdoors, and fall evenings surrounded by nature.  Multiple outdoor spaces invite year-round enjoyment, from quiet mornings on the deck to relaxed evenings around the firepit, all while surrounded by mature landscaping. 

Upstairs, the primary suite serves as a peaceful retreat with an updated en-suite bath and generous closet space. An additional 4 bedrooms and 2 updated bathrooms provide flexibility for guests, home offices, or hobbies, all thoughtfully arranged for privacy and functionality. 

The lower level extends the living space with a spacious recreation room anchored by a wood-burning fireplace, additional spacious bedroom accommodations, and a full bath—ideal for guests, extended stays, or multi-generational living.  Abundant storage another large deck complete this walk out lower level. 

Located just one stop light from DC and minutes to parks, trails, shopping, and major commuter routes, 1609 Brookside Road offers a refined balance of privacy, serenity, and convenience—an inviting place to call home in every season.  Chesterbrook Elementary, Longfellow Middle, and McLean High School Pyramid.
#VAFX2283664

MCLEAN

1609 BROOKSIDE ROAD

6 Beds

4 Baths

5,739 Sq.Ft.

$2,350,000

MLS#: VAFX2283664
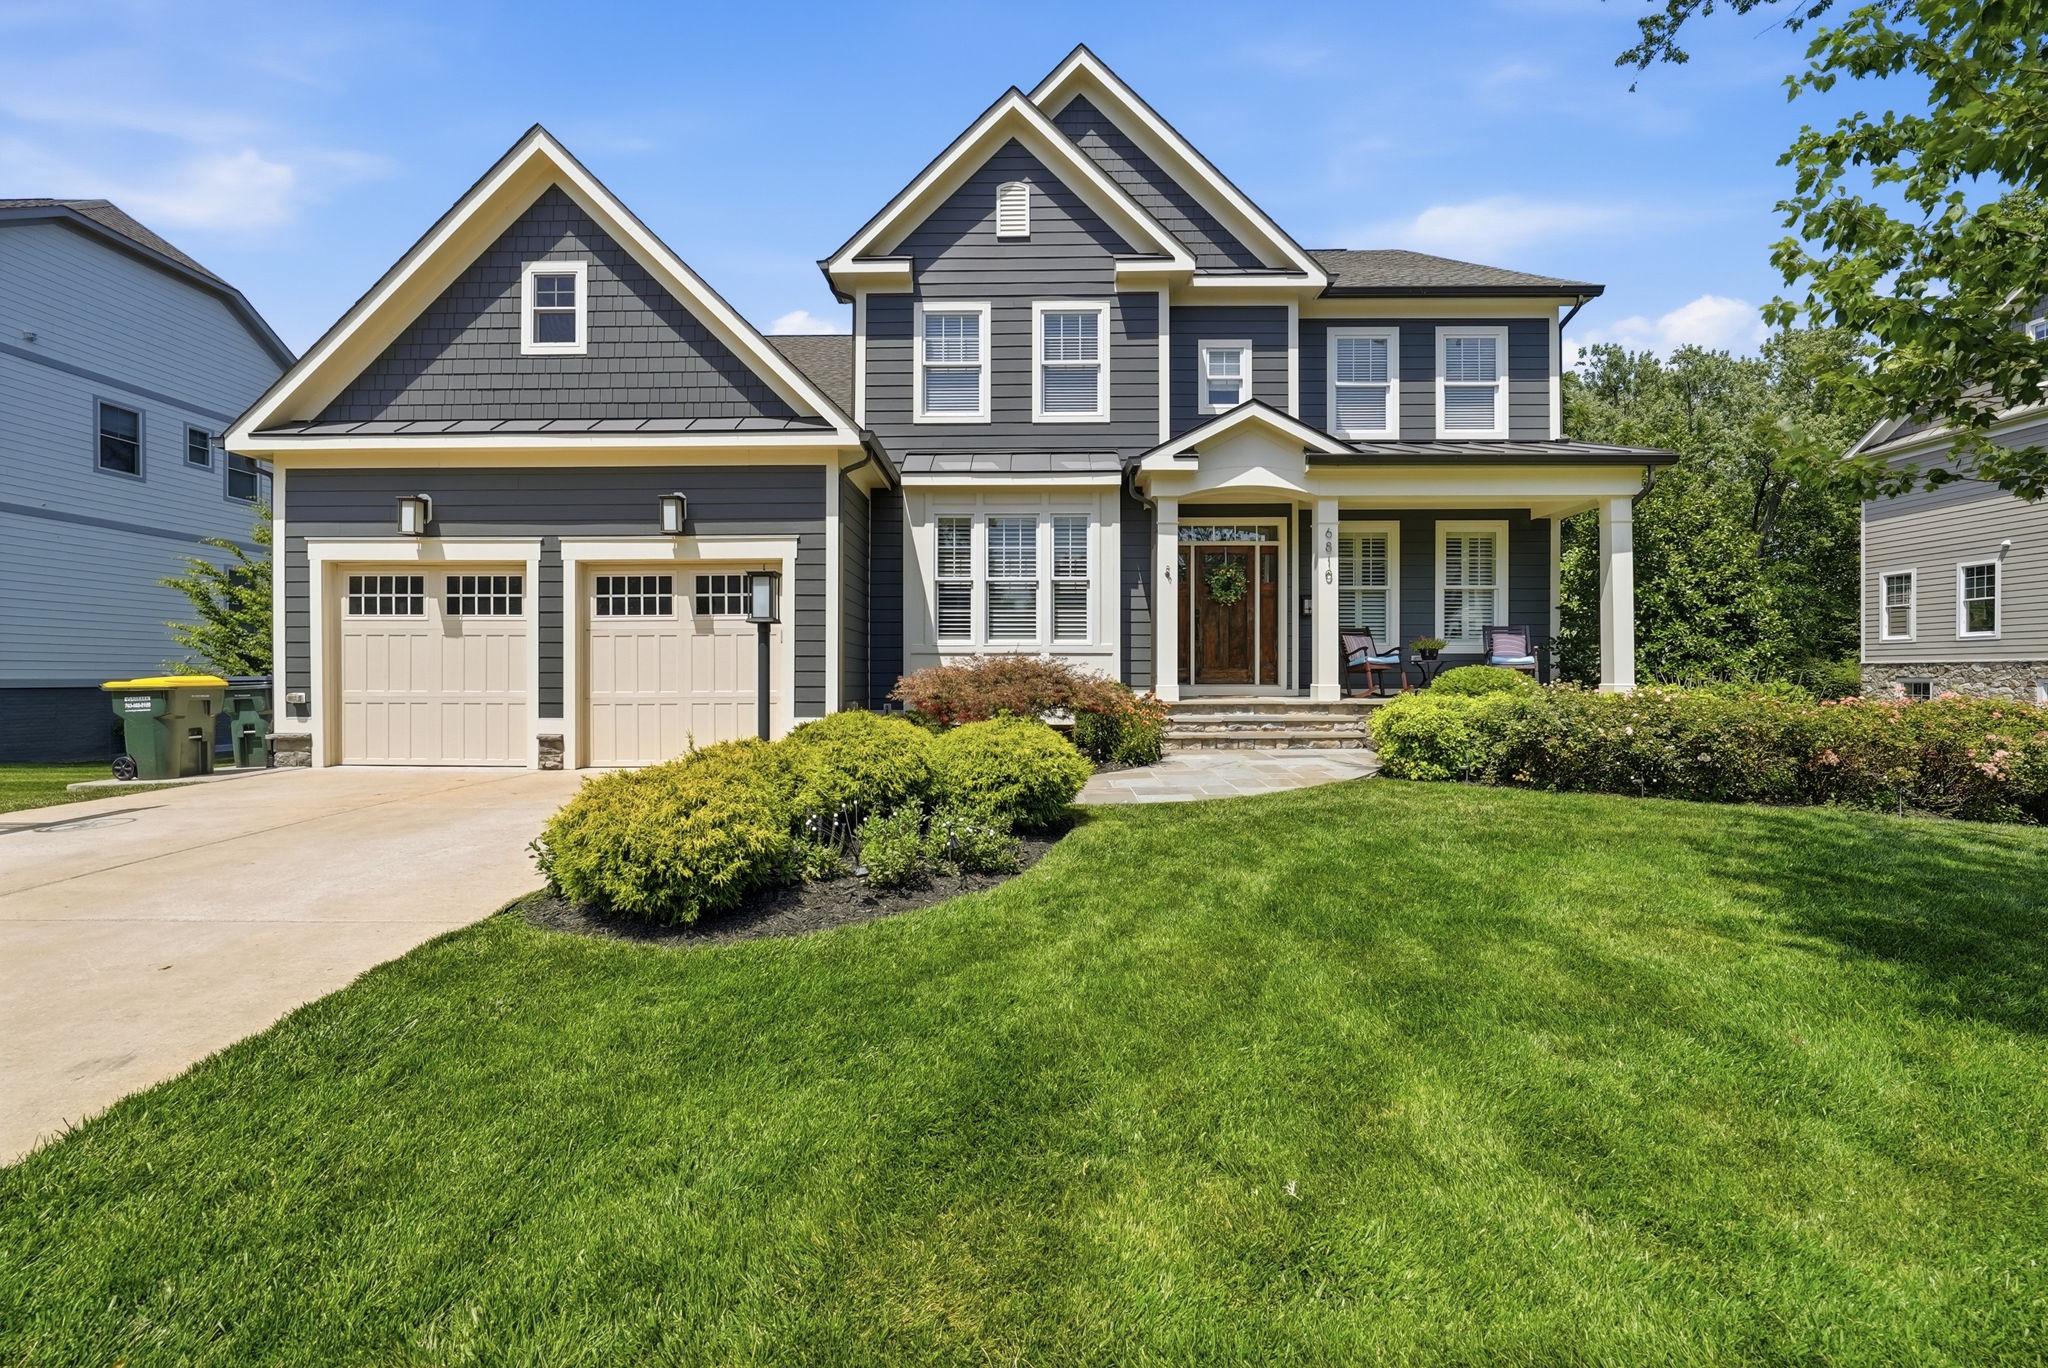
Built in 2019 by the acclaimed Focal Point Homes, this exceptional home offers over 5,300 square feet of thoughtfully designed living space across three levels - six bedrooms, five full baths, and one half bath - set on a beautifully landscaped .35-acre lot in one of the area's most sought-after neighborhoods. From the moment you arrive, a charming front porch welcomes you and sets the tone for the warmth and quality found throughout. When you step inside, a gracious foyer opens to a formal living room and elegant dining room. The heart of the home is a gourmet kitchen that opens seamlessly to a sunlit breakfast room and a warm, welcoming family room with fireplace. Step outside to an oversized rear deck off the kitchen - an exceptional space for outdoor dining and entertaining. The deck overlooks a beautifully private backyard framed by mature landscaping and graced with hardscaping that is as functional as it is impressive. The upper level hosts four bedrooms, highlighted by a glamorous owner's suite with an oversized walk-in closet and an opulent bath. Three additional secondary bedrooms are remarkably spacious, offering comfort and flexibility- one enjoying the privacy of its own ensuite bath, while two share a beautifully appointed Jack and Jill bath. The lower level is equally impressive, featuring an expansive recreation room, a game room, a full bedroom and bath, and a generous unfinished space perfectly suited for a home gym and additional storage.  A two-car garage completes the home, and for those who commute, Broyhill Street could not be more ideally positioned. With quick access to I-495, I-66, the GW Parkway, and Georgetown Pike, Washington D.C. and the broader DMV are effortlessly within reach - making this not just an exceptional home, but an exceptional address in every sense of the word.
#VAFX2326084

MCLEAN

6810 BROYHILL STREET

6 Beds

5 Baths

5,076 Sq.Ft.

$2,350,000

MLS#: VAFX2326084
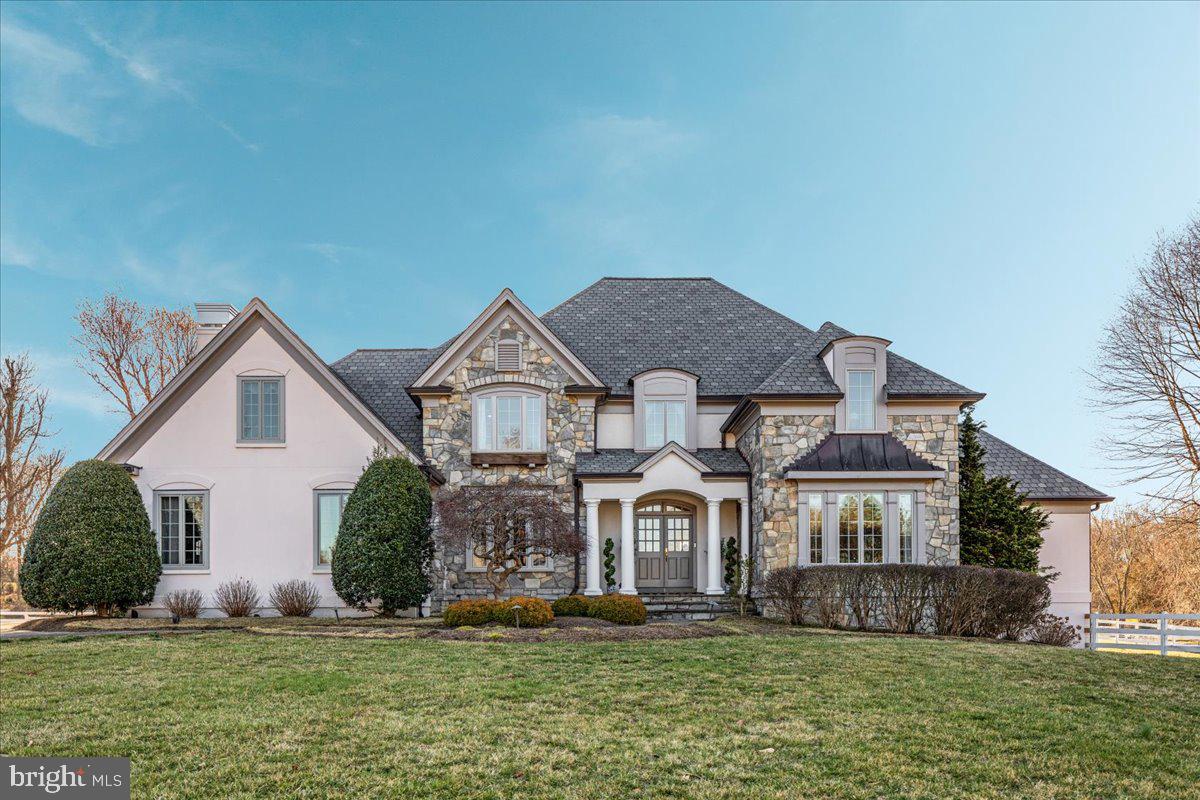
Crosswinds Farm is an extraordinary 9.49-acre equestrian estate designed & built by renowned John Neufeld Architects. This French country-style masterpiece, crafted in stone and stucco, seamlessly blends elegance and functionality, offering a luxurious retreat for both horse enthusiasts and refined country living.  The kitchen is a perfect blend of elegance and functionality, featuring custom white cabinetry that offers abundant storage and timeless beauty. The granite countertops provide expansive counter space with both an island & a peninsula offering counter seating.  Adjacent to the kitchen, a charming breakfast room features French doors that lead to a serene patio, offering a seamless transition between indoor and outdoor dining. The doors flood the space with natural light, creating an airy and inviting atmosphere perfect for enjoying meals with a view.  The generously sized laundry room provides even more cabinetry & counter space, making it a fabulous prep area for entertaining. The inviting family room is seamlessly connected to the kitchen & is designed for comfort and style.   A cozy fireplace flanked by custom built-in bookshelves serves as the focal point, creating a warm and welcoming atmosphere.  The grand formal dining room features a custom-commissioned mural showcasing the estate’s breathtaking landscape & a hidden fox, while the formal living room and the gorgeous oak-paneled study add a touch of timeless sophistication. The five-bedroom home boasts an impressive primary suite on the second level, complete with two private sitting rooms & two walk-in closets with room to expand.  The luxurious primary bath features dual vanities, a deep tub with jets, separate shower & private water closet. The "Princess Suite" features beautiful architecture & an ensuite bath. Four bedrooms, all with hardwood floors, & 3 full baths in total are located on the upper floor.  The fully finished lower level is an entertainer’s dream, featuring a wet bar, fireplace, recreation room, brand new infrared sauna (can coney) & billiards table (can convey) that seamlessly flows to a charming sunken patio with a brand-new hot tub.  Additionally, the lower level features a large fifth bedroom & a fourth full bath.  Equestrians will delight in the stunning Morton eight-stall barn, designed for the utmost comfort and care of their horses. Complete with swing out feeders, heated tack room, laundry room, hot/cold wash stall, & hay loft, the barn ensures top-tier functionality. The barn was designed with exquisite attention to detail & features a ventilation fan & three cupolas that complement the natural airflow, providing an optimal temperature year-round. The barn also features five expansive pastures with classic three board white fencing & a 100x200 bluestone/rubber riding ring, perfect for dressage, hunters or jumpers, complete with a full-width arena mirror!  Your favorite spot will be the incredible covered front porch of the barn overlooking the stunning property. Additional features include new roof & gutters in 2019, new Pella windows in 2024, oversized 3 car garage, 4 zone heating on main & upper floors, central vacuum & abundant storage room.  Whether you seek a luxurious state-of-the-art equestrian facility, or a magnificent estate to call home, Crosswinds Farm offers an unparalleled lifestyle.  Located just minutes outside of the charming town of Clifton!
#VAFX2227026

CLIFTON

6501 CLIFTON ROAD

5 Beds

4 Baths

6,488 Sq.Ft.

$2,350,000

MLS#: VAFX2227026
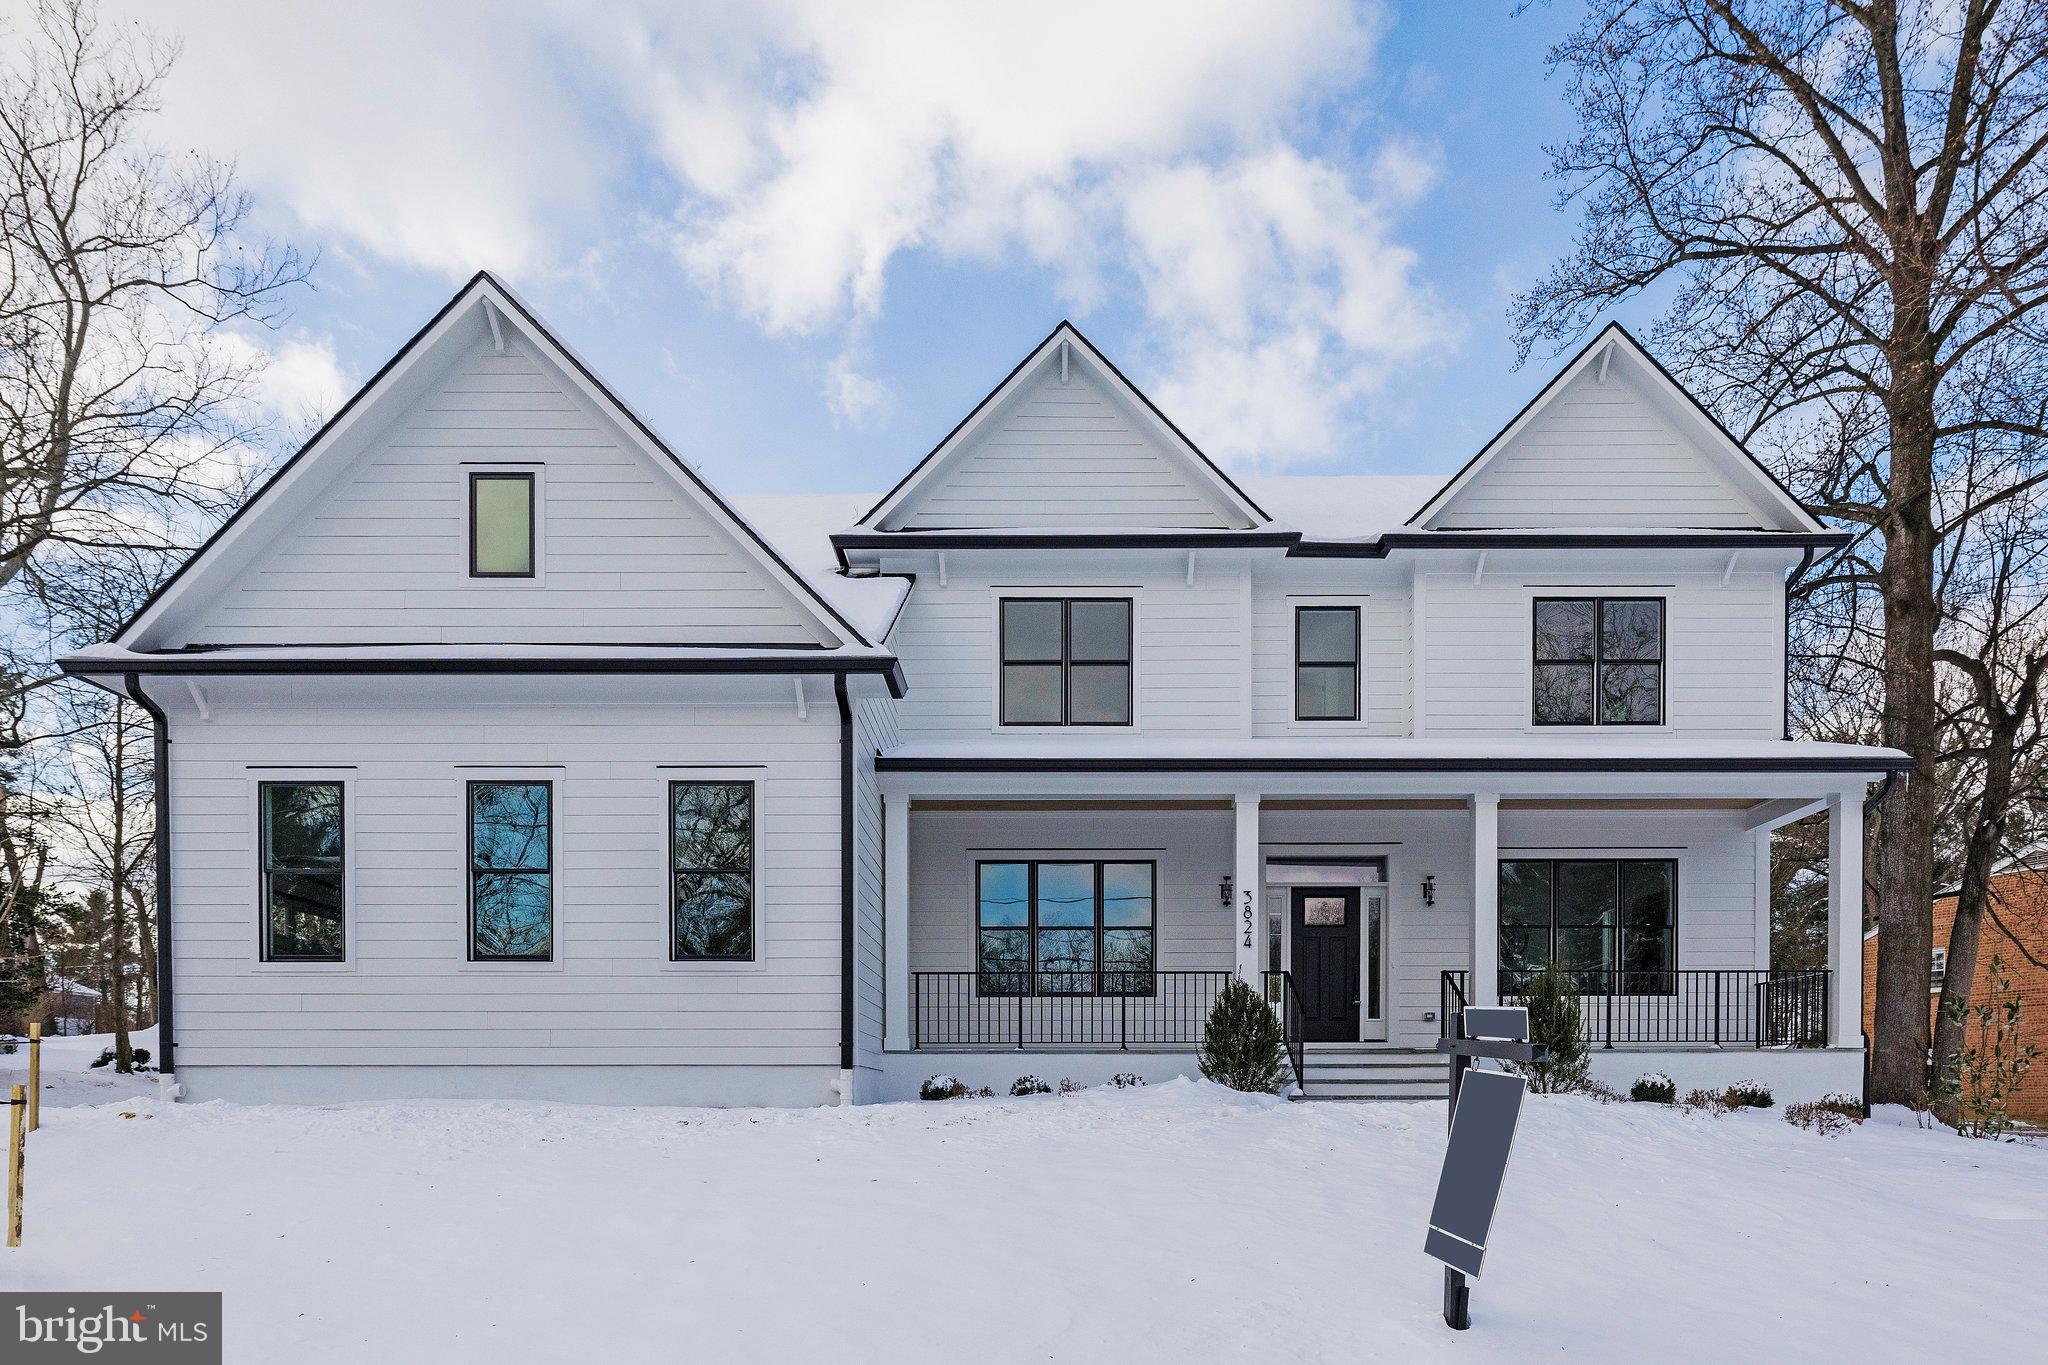
Open Saturday 1-3pm Now Complete! Reel Homes presents an exquisite home nestled in the highly sought-after Mantua Subdivision. This residence, adorned with a Three-Car Garage, graces a pristine 0.60-acre Lot. Discover the Main Level Spacious En-Suite Bedroom accompanied by an additional 5 Bedrooms Upstairs for unparalleled comfort. The Kitchen, a Chef's Dream, features a 6-Burner Wolf Range, a 48-inch Sub Zero Refrigerator, and a Bosche Dishwasher set amidst Custom Cabinets. Custom ceiling work adorns the entire Main Level, harmonizing with the wide beautiful Hardwood Floors. Elevator Ready! Step onto a spacious Front Porch or enjoy the Mudroom with Cubbies, Drawers, Custom Tile, and a separate Half Bath. The Main Level Study/Office, (2 Home Offices Optional), seamlessly connects to the Family Room boasting a Fireplace. The Lower Level beckons with a generous Recreation Room, Bedroom with a Full Bath, and a Media Room. Pella Exterior Clad Windows and Doors add detailed finishes. The backyard, complete with a Deck, offers ample space for a Pool or Sport Court. A Commuter's Dream. Within one mile of Pickett Road shopping center, Trader Joe's, Lifetime Fitness, and Cinema Arts Movie Theater. Conveniently close to Vienna metro station and Mosaic shopping center, with Fairfax Hospital in proximity. Woodson High School and Mantua Elementary.
#VAFX2210314

FAIRFAX

3824 CHANTAL LANE

7 Beds

6 Baths

6,868 Sq.Ft.

$2,350,000

MLS#: VAFX2210314
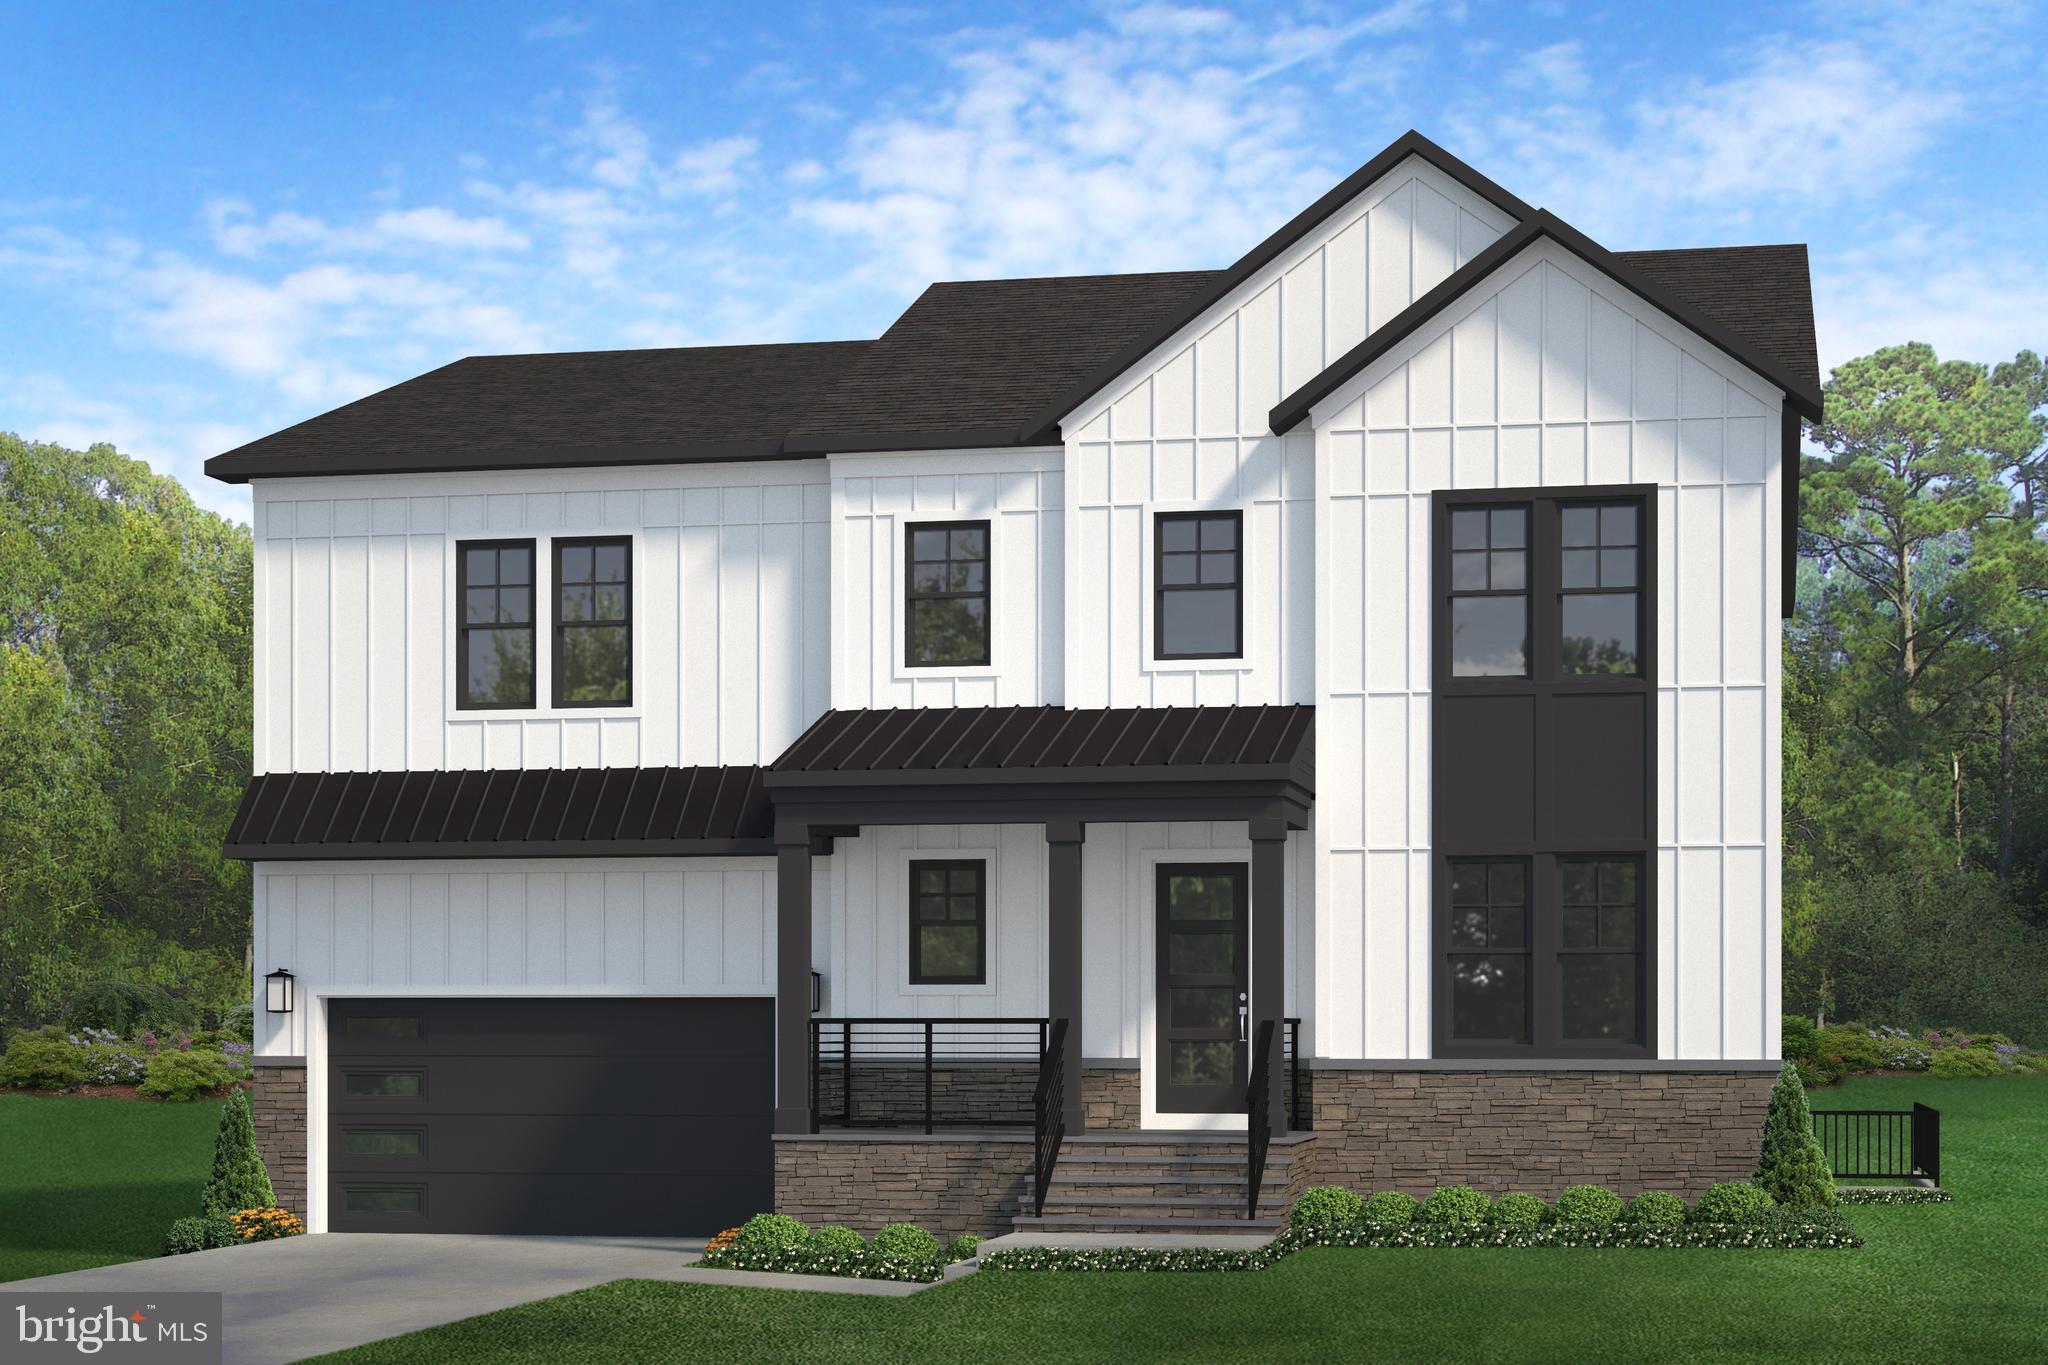
**Preconstruction Opportunity!** Welcome to Evergreene’s popular open floorplan The Camdyn! A new modern front elevation, in the Williamsburg/Yorktown school pyramid! This Camdyn is already loaded with Evergreene’s signature Diamond Package, boasting 10ft ceilings, and GE Café Appliances and includes a morning room! Early enough in the process, you can control your destiny personalizing your selections for your needs and controlling your price. The home will have 4,523 SF on the first two floors with 4 bedrooms and 3.5 bath. This home has the option to finish the basement adding 1,523 SF and an extra bed and bath! If completed outfitted the Camdyn can reach over 6,600 SF with 7 bedrooms and 6.5 bath.
#VAAR2045126

ARLINGTON

2414 N NOTTINGHAM STREET

4 Beds

4 Baths

4,523 Sq.Ft.

$2,350,000

MLS#: VAAR2045126
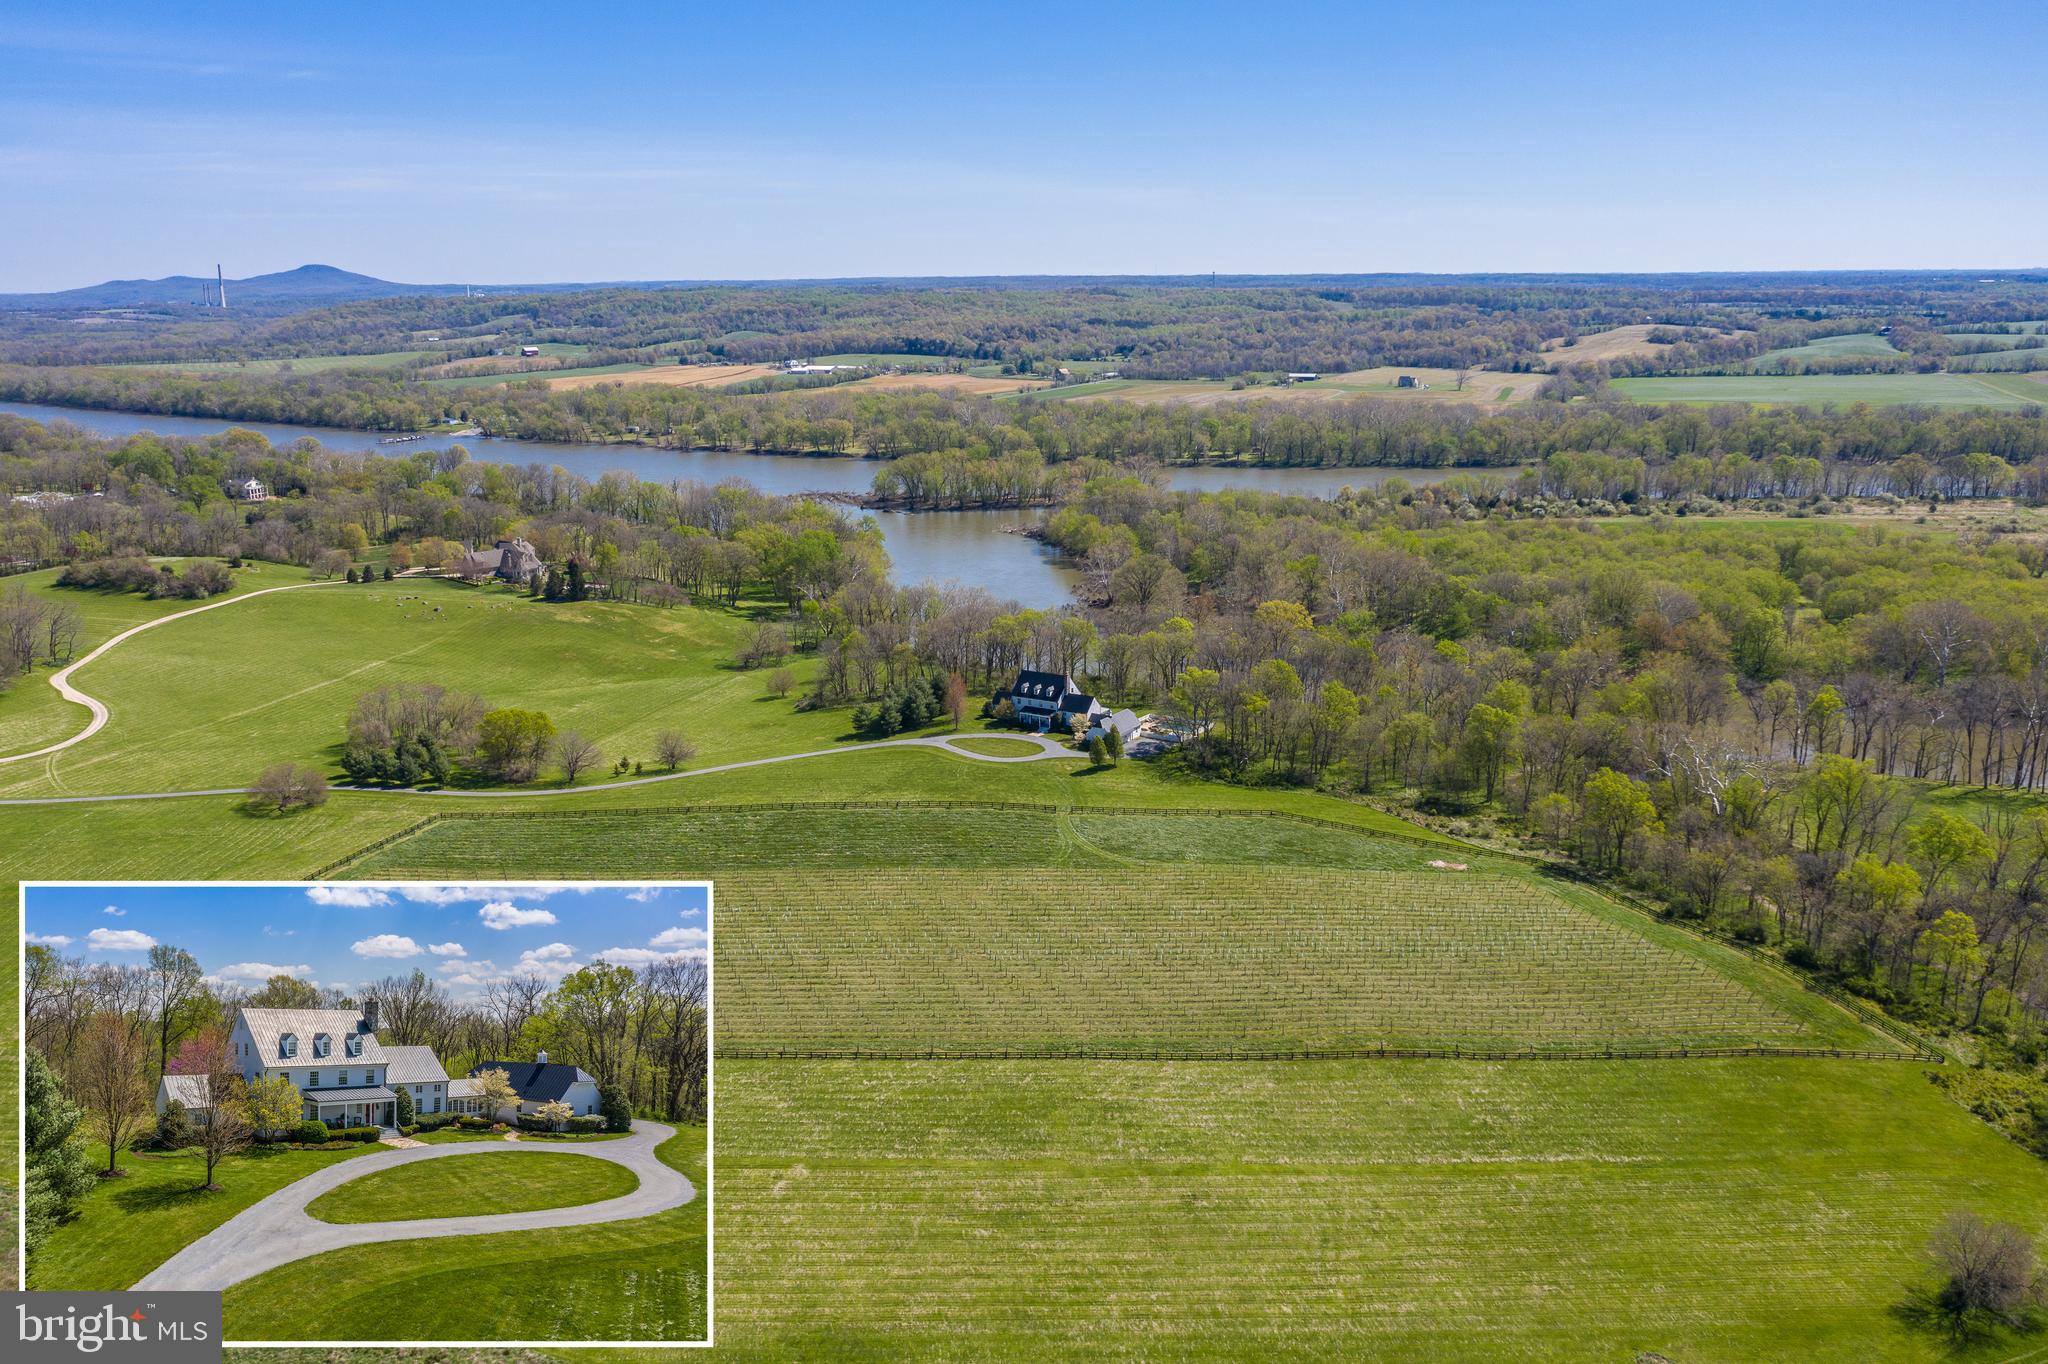
WHY DO BUYERS MOVE TO BEAUTIFUL LEESBURG IN LOUDOUN COUNTY - THIS IS WHY.  Appreciate this absolutely  stunning  36-acre haven in a setting on the Potomac River (waterfront) with a Mount Vernon feel and its own outdoor meditation area and a rare Trout Stream.   8 Acres of fenced property have  5 acres with new grape vines 2-3 years old.  There is also a 2-mile community foot path homeowners enjoy along with a gazebo/picnic area and park-like topography.  This quality-constructed, custom home one must see to appreciate.  Its design is filled with numerous sought-after amenities that will appeal to the most particular Buyers - a beautiful in-ground pool and spa, a must-see enclosed Plantation-Style Porch, a relaxing large front porch and swing, and its interior boasts an all-important main-level Owner s Suite in addition to 4 other large bedrooms upstairs with several other bonus rooms, a gym, media, library and unofficial bedrooms.    Fashioned in the farm house and National style with Geo-Thermal utilities, its uniqueness is something you do not find today with wood-beamed ceilings, moldings and designer niches throughout, including an expansive gourmet kitchen with farm sink, stainless appliances, organizational stations (a gorgeous pantry and full cabana bath off the breezeway near a rear exit by the pool) and tall, French doors all along the rear to take in this unmatched setting.  While touring, take note of the customized Owner s dressing area and closets, the whirlpool Jacuzzi pool, the breath-taking views out the numerous front and rear windows and the gorgeous, thoughtful touches in a home which is so rare to find.  Gorgeous woodworking, window casings and treatments - hardwood floors adorn the home while perfectly blending with its surroundings, bringing the outdoors in you will also see the two main-level offices as well as the expansive living/family room with ceiling-high views and access to the screened porch. Mature trees make way to grant beautiful views of the Potomac River which embrace and surround the senses as one takes in this special home and its placement   walk along the private path to the meditation area or continue to the Potomac on this property, or enjoy the foot path around the community.  Overall, this is a one-of-a-kind home and property - Buyers will stop and pause at its beautiful location so near downtown Leesburg in the private community of "Big Spring Farm" with horses in the community and this property ideal for them as well.  Near schools, restaurants/retail, wineries and horse country - this home is only 20 miles from Dulles Airport and close to major commuter routes.
#VALO407976

LEESBURG

42485 SMARTS MILL LANE

5 Beds

4 Baths

6,432 Sq.Ft.

$2,350,000

MLS#: VALO407976

Built by Relux Homes in 2017 and cared for by its original owners ever since, this Craftsman sits on a level quarter-acre lot in the heart of McLean’s Kent Gardens community, within walking distance of all of the McLean Pyramid schools: Kent Gardens Elementary, Longfellow Middle, and McLean High. Upgraded throughout since construction, with new paint throughout, it offers 5 bedrooms, 5 full and 2 half baths, and approximately 5,620 finished square feet across three levels, with an attached two-car garage with a 60-amp charging station and a near-silent wall-mount garage door opener.

A covered front porch with cedar posts and a standing-seam metal roof opens to sun-filled interiors with 10-foot ceilings on the main floor and 9-foot-plus ceilings upstairs and in the basement, original oak hardwood floors on the main and upper levels, and detailed trim, crown molding, and chair rail. The main level offers a private study, a formal living room, and a dining room connected to the kitchen through a butler’s pantry with glass-front cabinetry. The kitchen is built around a center island with seating for five, with Thermador appliances, including a six-burner professional cooktop with griddle, double wall ovens, and built-in microwave, plus new quartz countertops, new cabinet hardware, and a farmhouse sink. It opens directly to the family room with its cedar-beam coffered ceiling and gas fireplace, and out to the patio and backyard. A mudroom with bench and cabinets off the garage handles everyday access.

Designer wool runners on the staircases lead to the bedroom level, where four bedrooms each have their own full bath and walk-in closet, and the laundry room features new cabinetry, butcher block counters, and shiplap. The primary suite features a tray ceiling, a private balcony, two walk-in closets with closet organizers, and a marble bath with a soaking tub and an oversized glass-enclosed shower with bench, body spray, and separate shower head. The fully finished walk-up basement is made for gathering, with engineered wood flooring throughout: a basement living room with gas fireplace, built-in cabinetry, and wet bar with fridge; an exercise room wired for surround sound and a projector; a guest bedroom with walk-in closet and full bath; and a second powder room.

Since 2017 the owners have added lighting upgrades throughout; Hunter Douglas window treatments, upgraded vanities in the main floor powder room, basement powder room, basement bedroom bath, and an upstairs bedroom bath; Kohler fixtures and new Kohler toilets in all seven bathrooms; closet organizers; and shiplap in a bedroom and the laundry room. Outside, professional landscaping, a retaining wall, and a patio frame the backyard. Additional features include two-zone HVAC with Wi-Fi thermostats and an active radon mitigation system. Downtown McLean, Tysons, Chain Bridge, and the GW Parkway are all within minutes.
#VAFX2349038

MCLEAN

6715 LUMSDEN STREET

5 Beds

5 Baths

5,620 Sq.Ft.

$2,350,000

MLS#: VAFX2349038
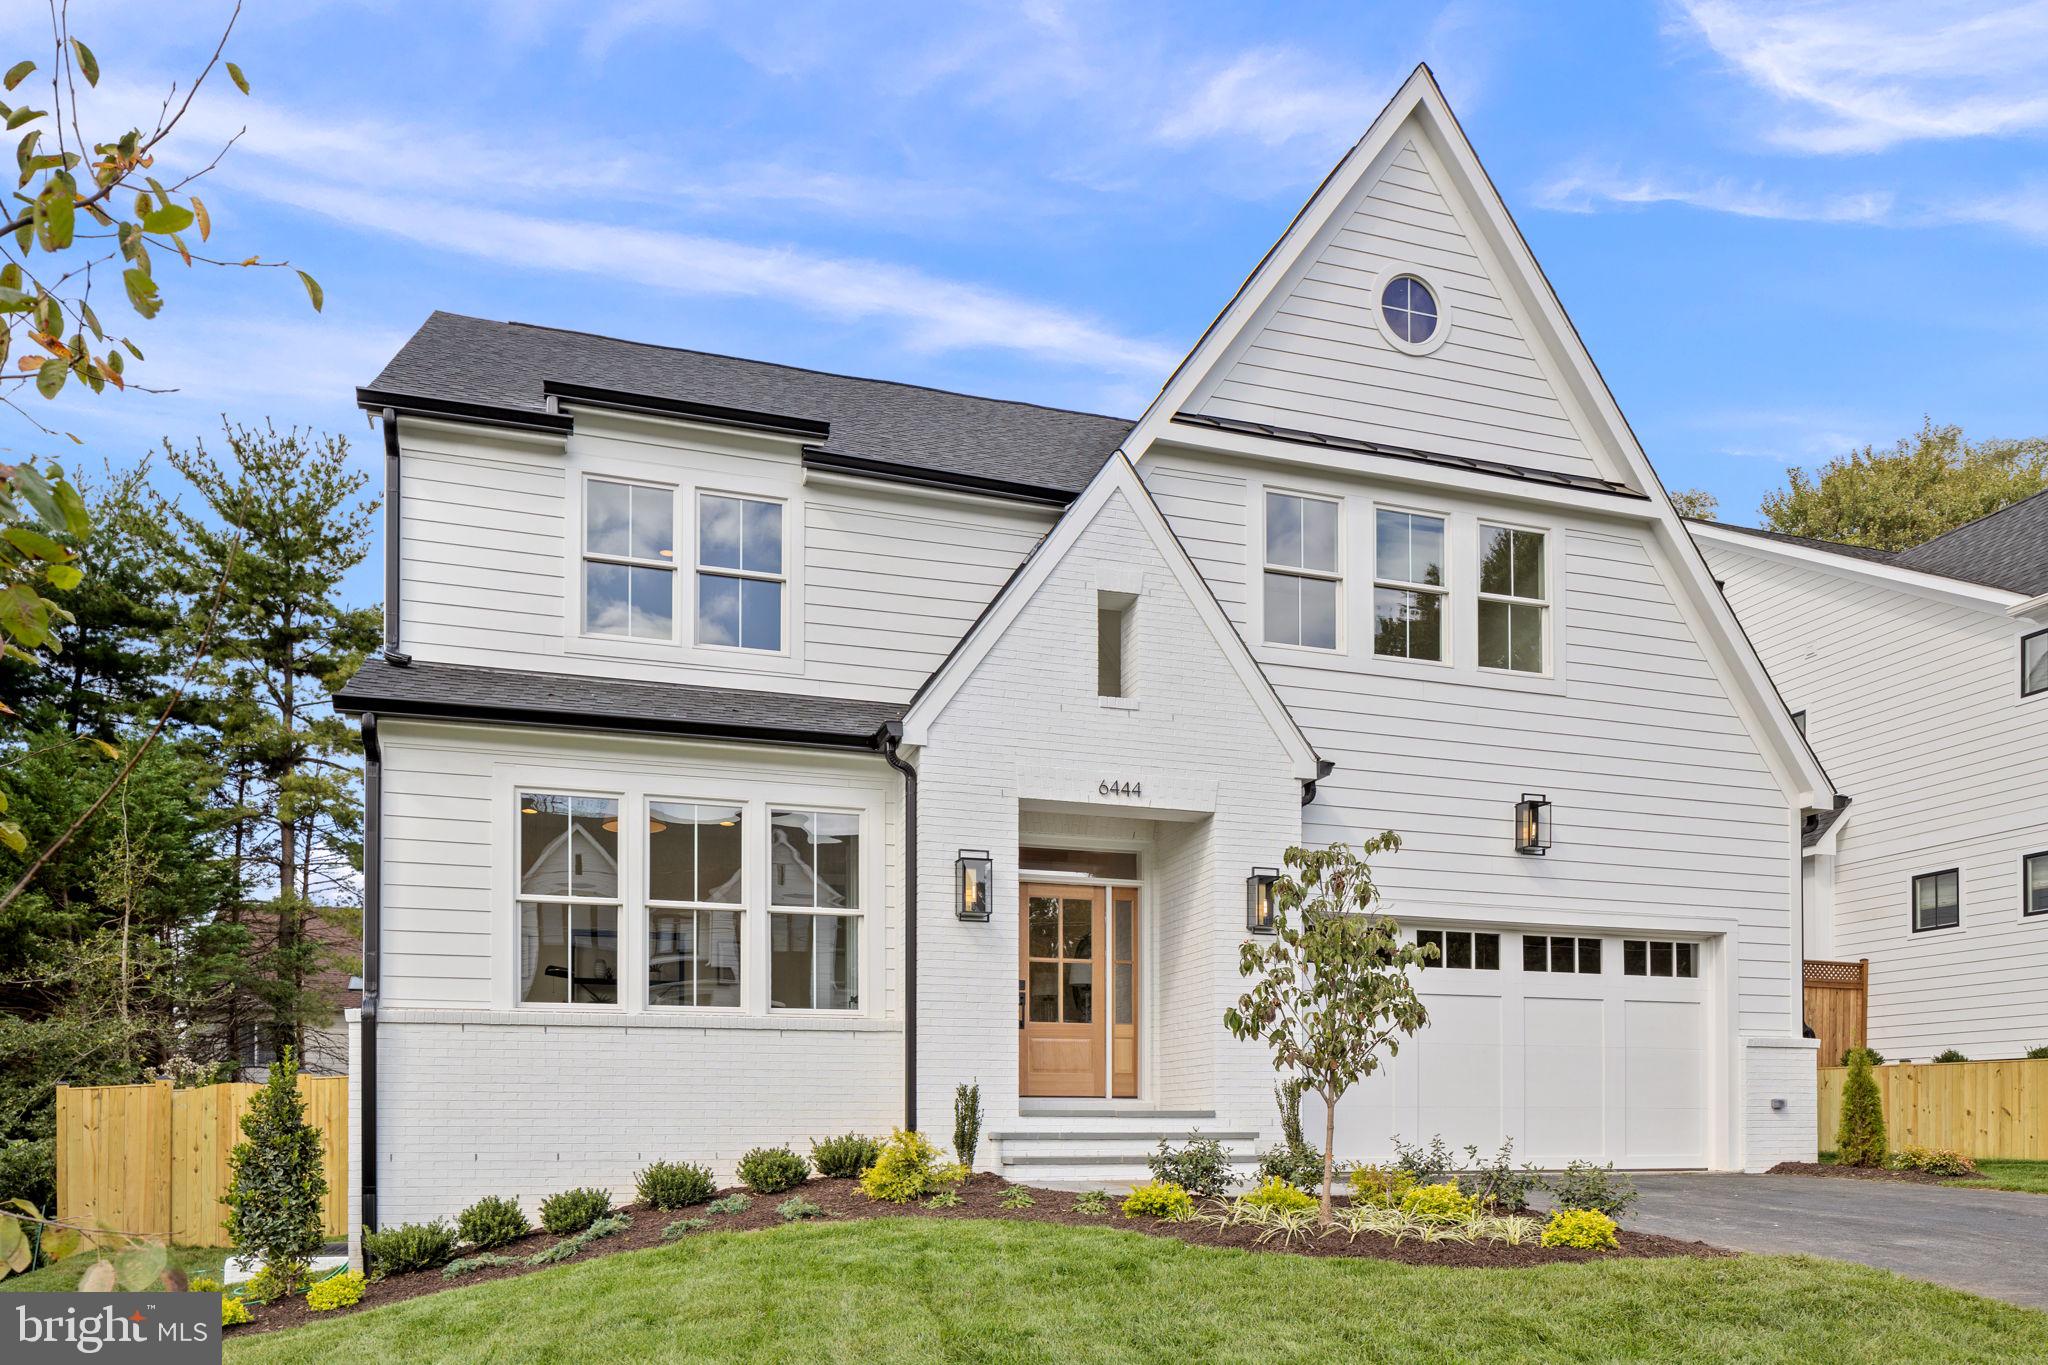
Introducing a magnificent new 6-bedroom, 5.5-bathroom transitional cottage-style home by local custom builder, Focal Point Homes. Situated a short walk from Haycock Elementary School, this location strikes the perfect balance between tranquility and everyday convenience.  Walk-out basement with a 70' deep backyard.  To be completed April 2024.  Contact us today to schedule a private tour and to learn more.  Photos from previous similar build.
#VAFX2159850

FALLS CHURCH

6544 ORLAND STREET

6 Beds

6 Baths

5,468 Sq.Ft.

$2,350,000

MLS#: VAFX2159850
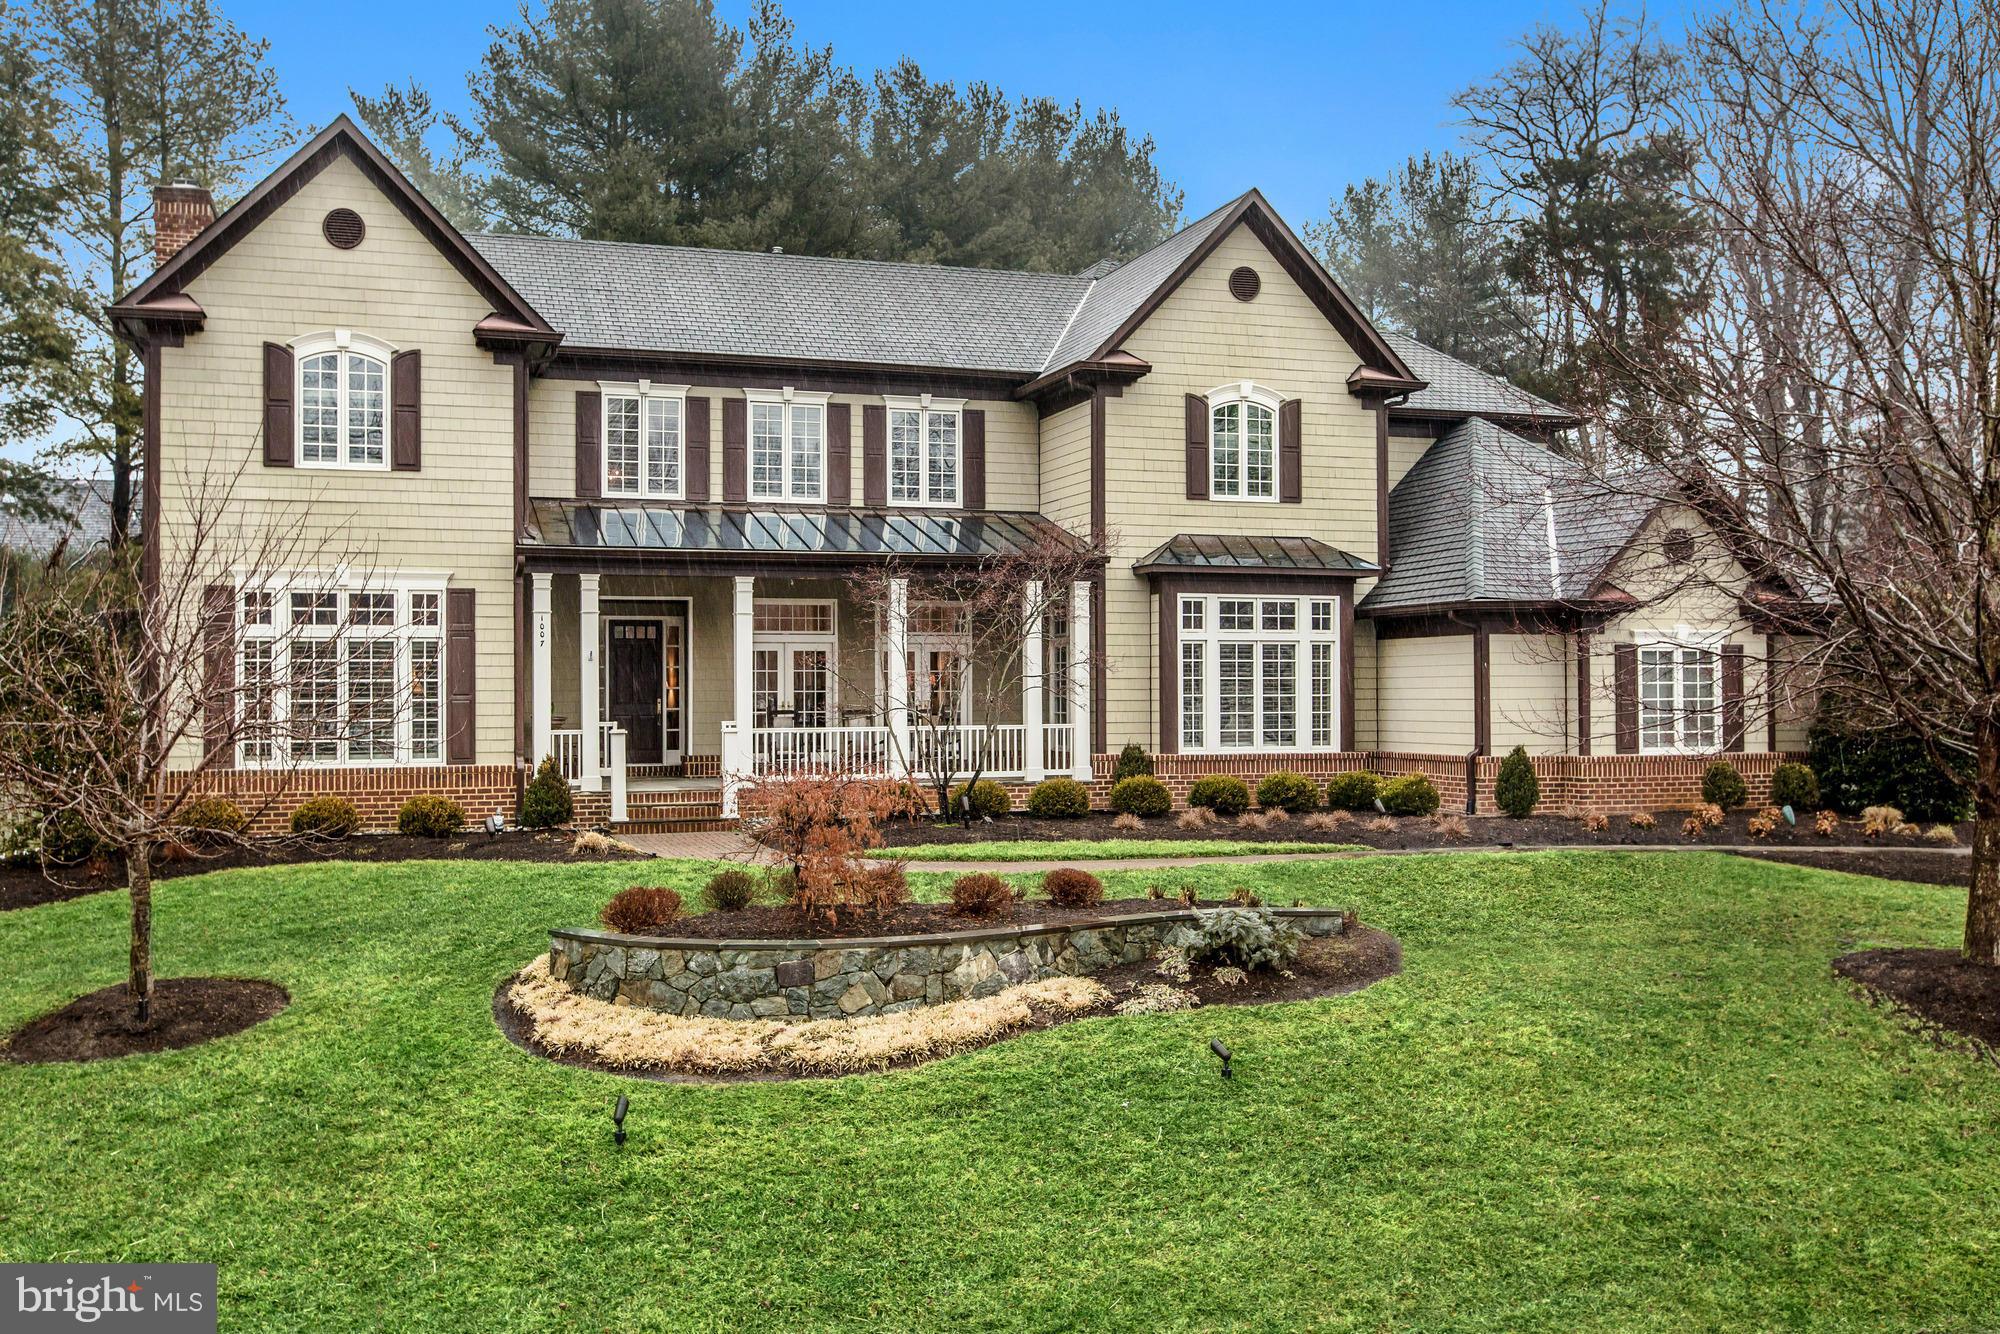
Stunning home built by Yeonas & Ellis  on a quiet cul-de-sac sited close to 1.75 acres. 5BR/6.55BA. Generous room sizes & 10 ft. ceilings coupled w/ an ideal floor plan, make this home perfect for entertaining and family living  French doors across the rear lead to a covered Veranda overlooking an expansive fenced back yard w/ a gorgeous  pool & spa, & stone fireplace.
#1003690547

MCLEAN

1007 BRYAN POND COURT

5 Beds

6 Baths

7,450 Sq.Ft.

$2,350,000

MLS#: 1003690547
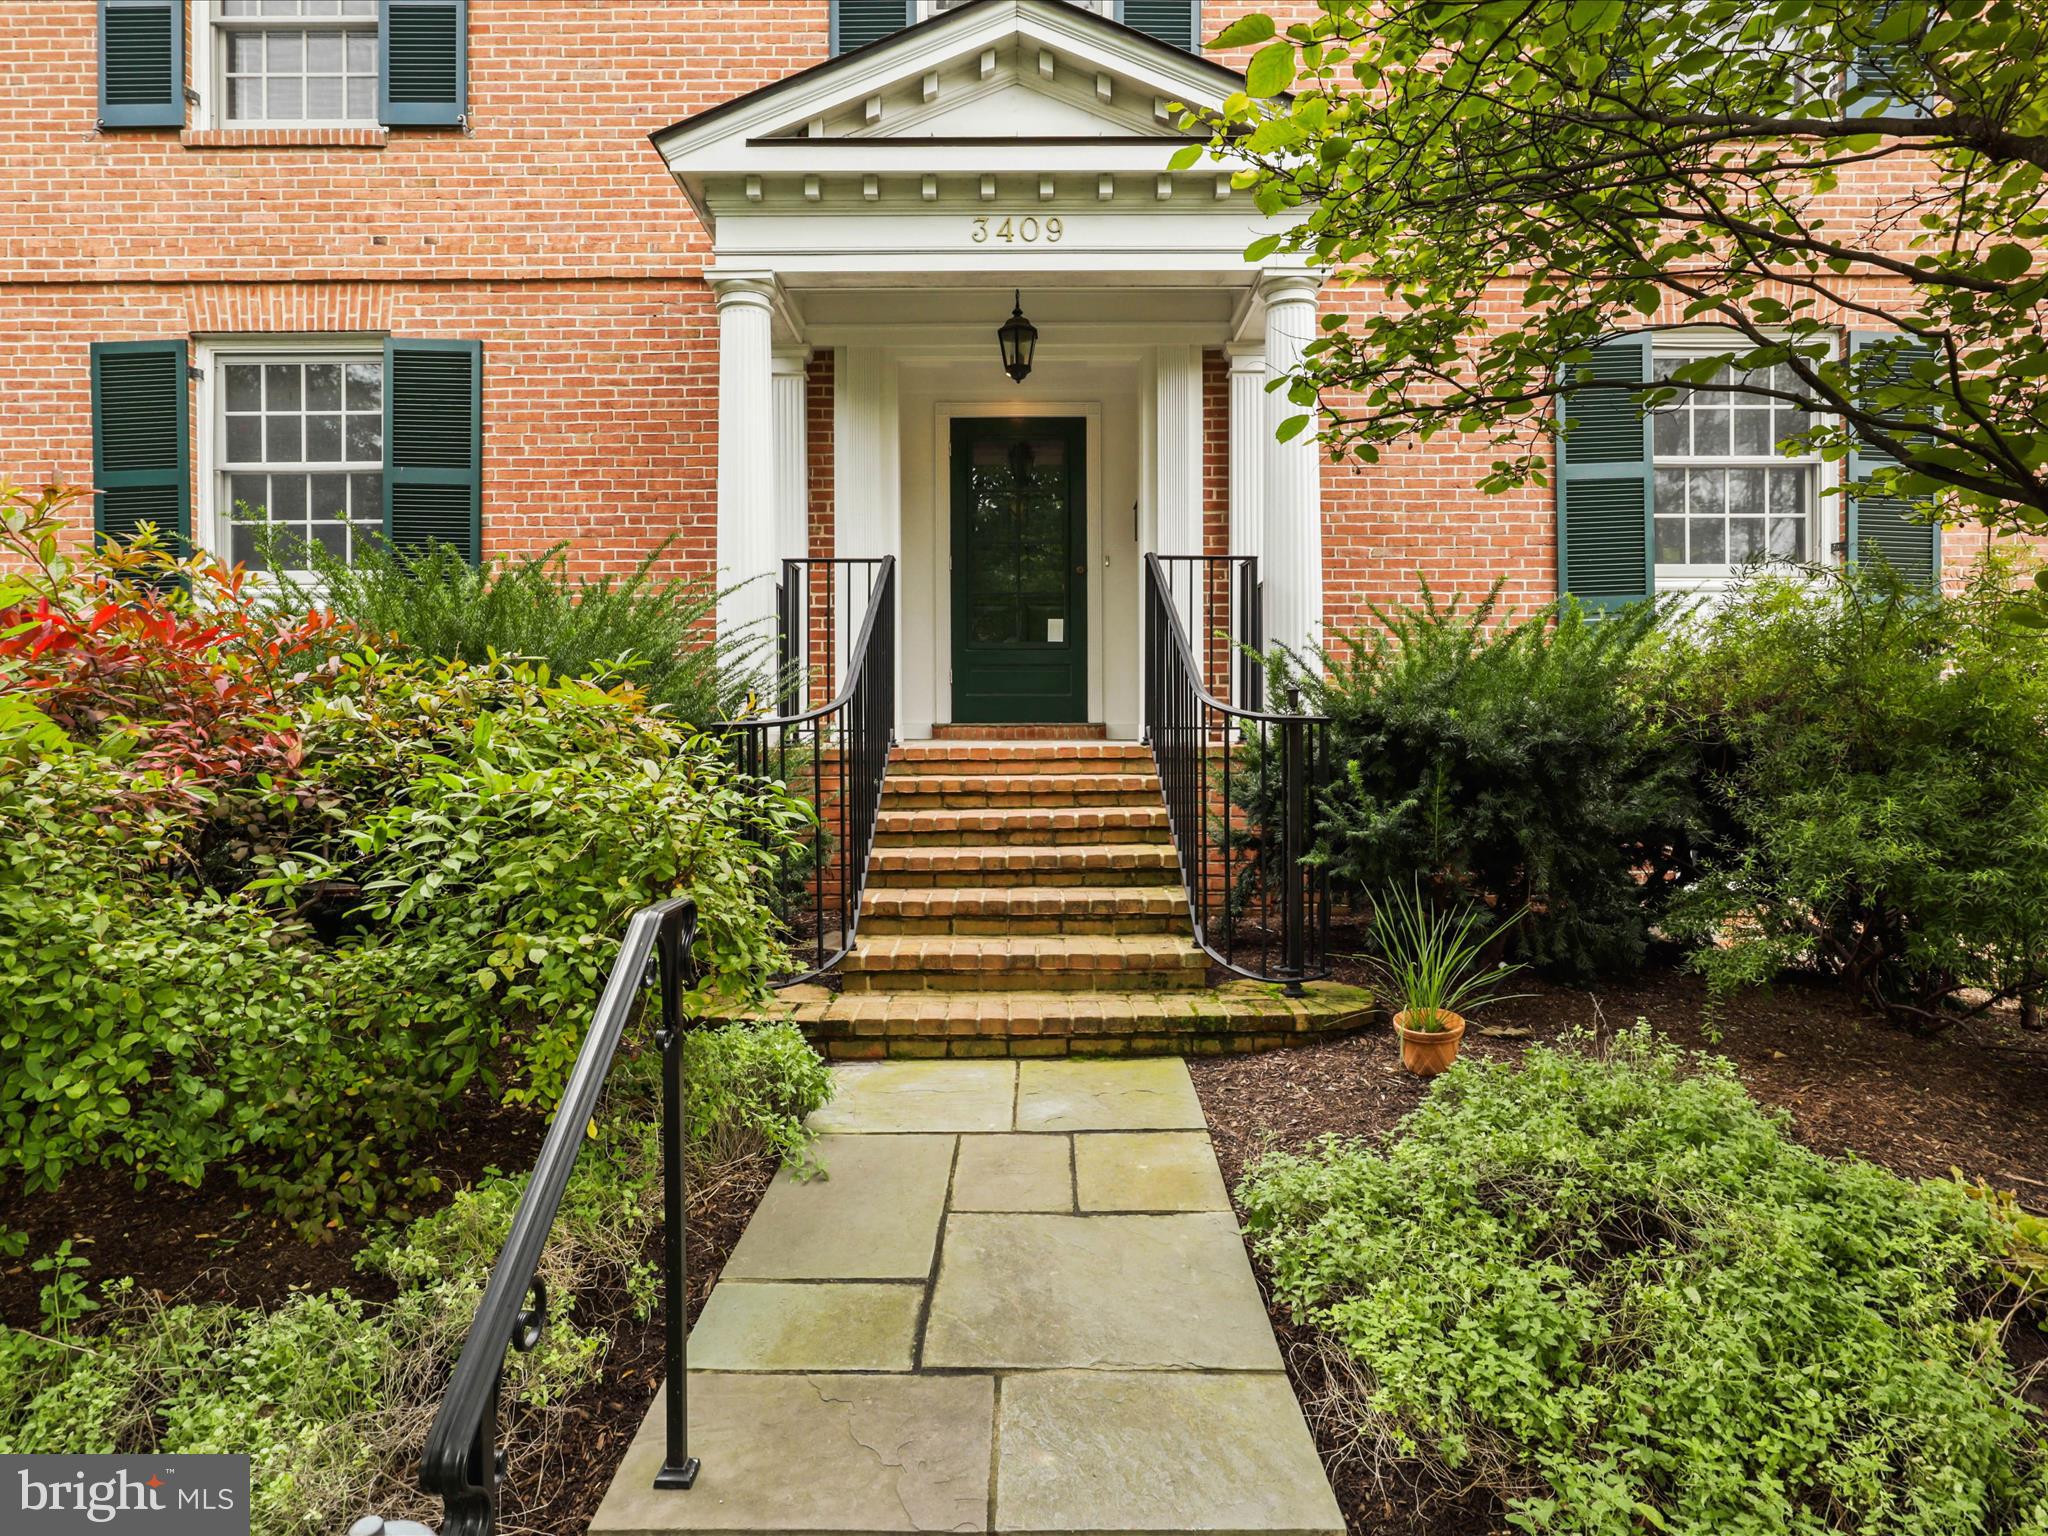
Touted as the  best  street in  Country Club Hills  (and certainly a pretty one) where homes are rarely for sale, 3409 Albemarle St.  is  ready for you!  Take advantage of the NEW VALUE!!!   Built in 1950,  with several expansions/renovations during the longtime ownership of the current owners who purchased in 1998.  This gracious 4-bedroom 4.5-bathroom Colonial offers the flexibility of today's home lifestyle yet retains the original  gracious design for you to enjoy.  If formal entertaining is something you like to do, the main floor offers a large dining and living room with a generous arrival foyer for just that.  If you prefer casual living,  the family room/casual dining area off the kitchen with walls of windows  opening  to a shaded and private patio is inviting indeed.  Feels a bit like being in the country or the hills!    The sunroom off the living room with  its own wall of windows captures pleasing  views of the well- manicured mature grounds and  your own English Garden.   The second patio extending off the  sun room is perfect for al fresca dining complete with a water feature for a truly relaxing setting. Need a home office?  You have a choice: one on the main level tucked away in a quiet spot  or if you wish, the  upper level offers one as well.  
The upper level consists of a spacious primary suite with vaulted ceiling in the bed area, two separate closets,  and a  beautiful high-quality full bath...timeless with classic style tile,  Nickel faucets, beautiful inset cabinetry, tub and shower.  3 additional bedrooms (one with ensuite bathroom) and full hall bathroom plus the office/sitting room complete this floor.
The lower level has an additional family room with a cozy fireplace, full bath, workroom, laundry and 2 storage rooms. The 2 car garage is accessed on this level as well.
The walk-up attic has great potential for renovation...tall ceiling height and good space.  
Plaster walls, slate roofing and  hardwood flooring (just refinished) is on both levels; recessed lighting has been added, new quartz countertops, new stainless steel appliances have just been installed in the kitchen.  The interior of the home has just been painted.  It is truly in move-in condition....just add furniture!!! 
This is a unique opportunity to acquire a stately home on iconic Albemarle St.  Come see!
#VAAR2036666

ARLINGTON

3409 N ALBEMARLE STREET N

4 Beds

4 Baths

3,194 Sq.Ft.

$2,350,000

MLS#: VAAR2036666
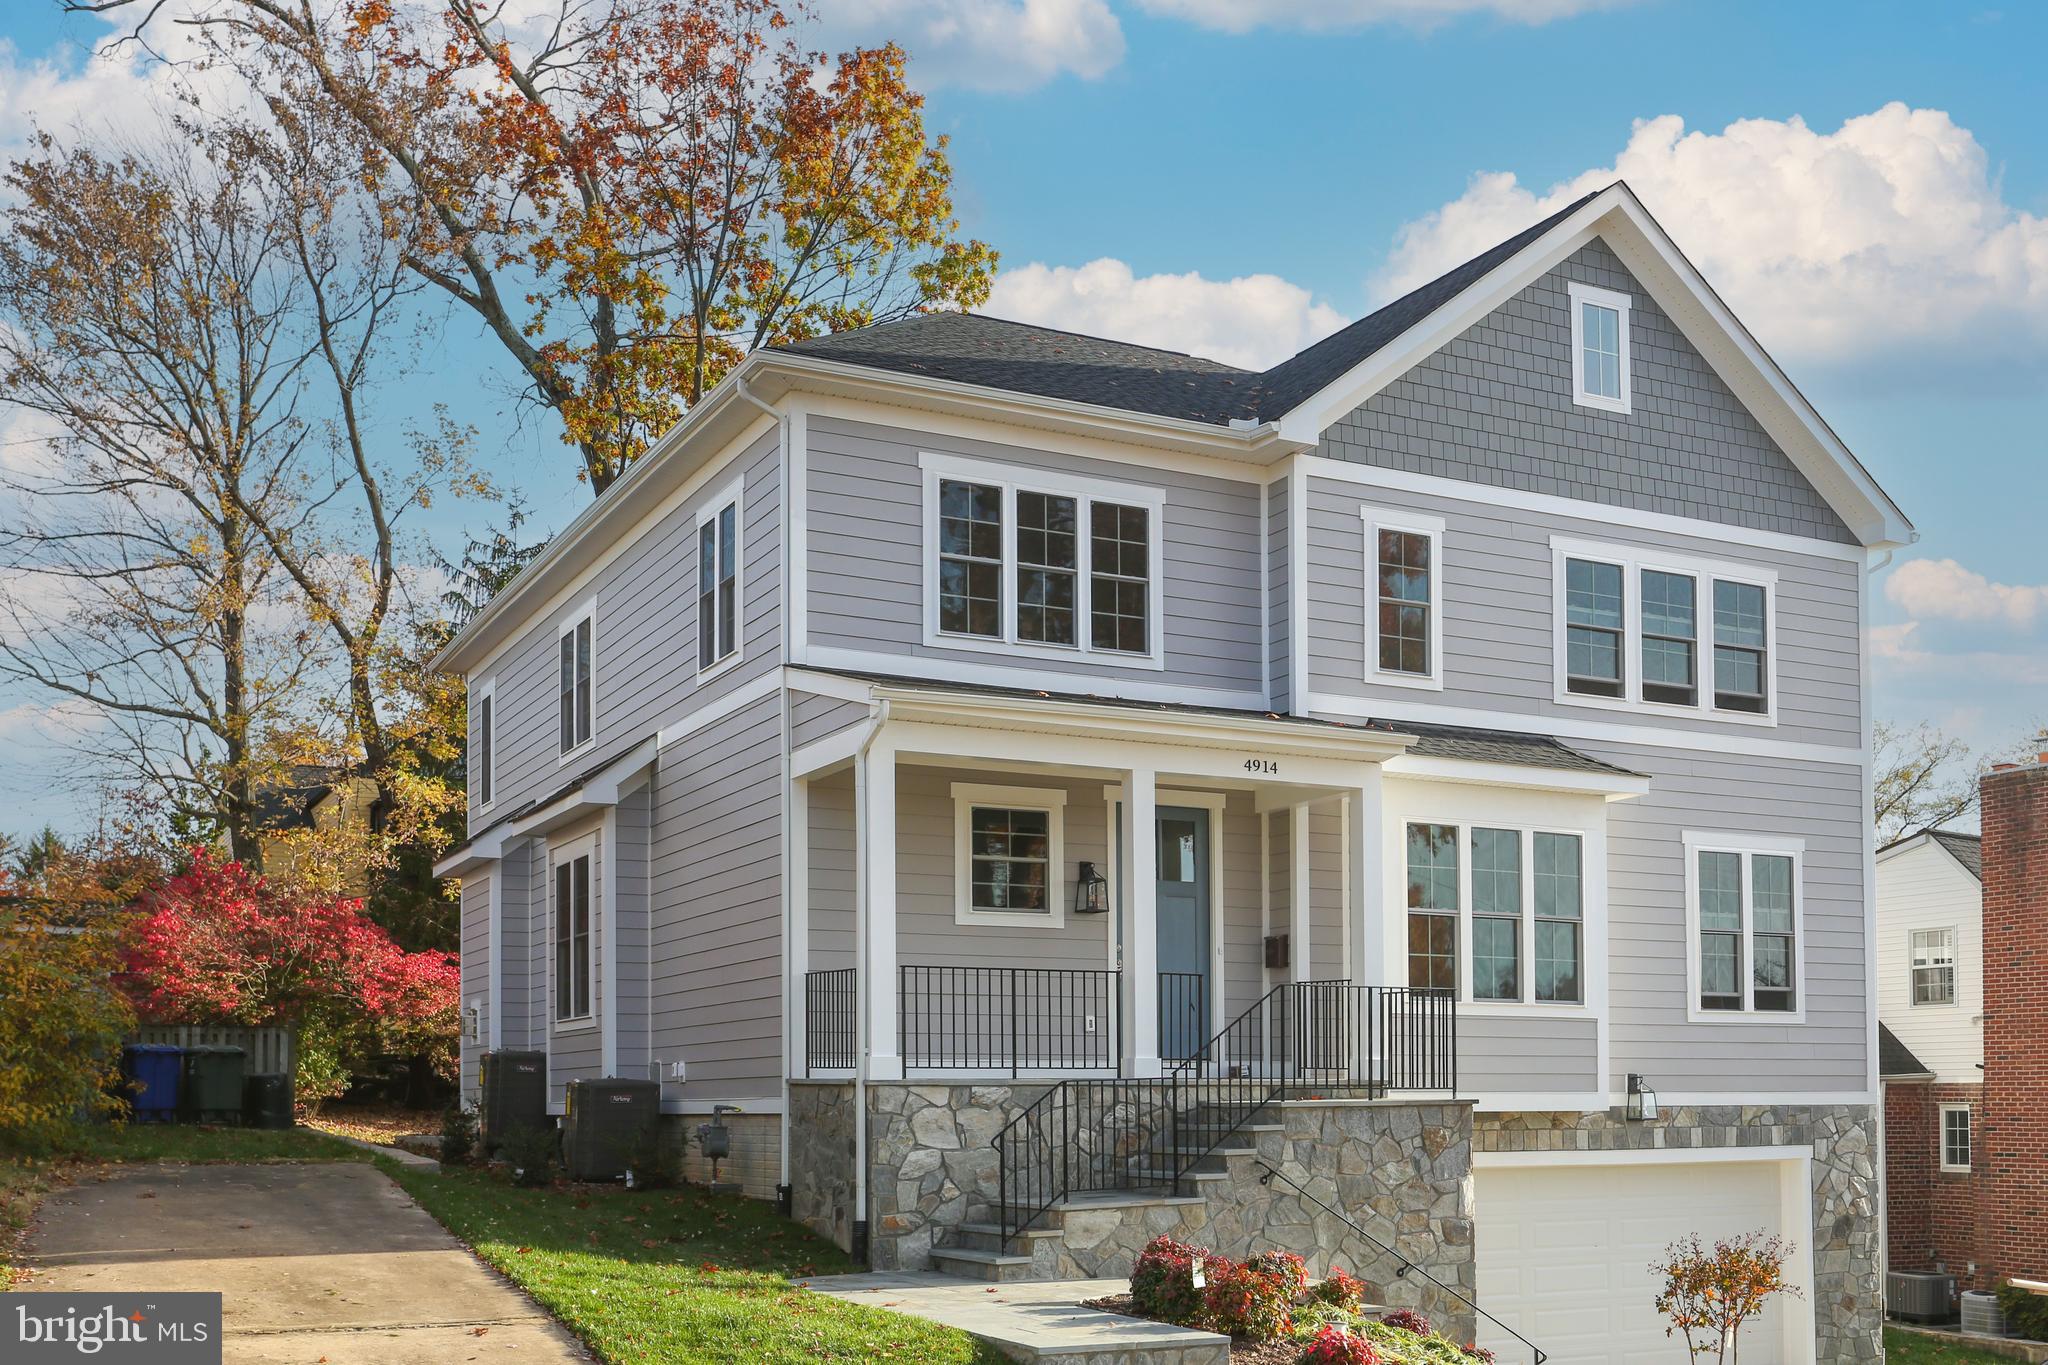
**Appealing new home by A&N builders in the Discovery, Williamsburg, Yorktown pyramid**What a delightful return to holiday entertaining with  this expansive home providing space for everyone and everything.**In-laws or guests will enjoy the  private main level bedroom and bath or  another bedroom and bath on the lower level with a private entry.**On the main level, enter  the home through an inviting front porch into a foyer with a coat closet and powder room tucked away** Versatility continues as the living room could be an office, music room, or traditional dining room** Alternatively, a dining room  flows into the family room, anchored by a gas fireplace with handsome mantel and surround**French doors from the breakfast area open to the private  back yard screened by mature trees and landscaping**The breakfast area is visually separated from the kitchen by a large island where participatory cooks can perch and prep**The kitchen features Shrock cabinetry, Quartz countertops, 2 dishwashers, JennAir gas range, and a separate wall oven, range hood, built in microwave with convection cooking, JennAir fridge and beverage fridge in the butler's pantry**A deep walk-in pantry accommodates standup mixers, air fryers, and kitchen paraphernalia and has a nook for cleaning equipment and supplies.**At the top of the stairs is a computer nook, ideal for a home office or an easily-monitored area for schoolwork**The primary bedroom features a spacious, fitted walk-in closet and a sitting area**Double vanities in the primary bath are accented by wall sconces at the mirrors**Soak in the free standing tub or enjoy the oversized shower with bench**The second bedroom has a private bathroom and step in closet, with the third and fourth bedrooms share a bathroom**A thoughtful detail of the shared bathroom is two separate vanities**The laundry room has a washer, dryer, and laundry sink and storage, and a linen closet completes this level**The two car garage has space for bikes, lawn and garden equipment and opens to a mudroom**Built in benches and hooks are in the mudroom and a separate closets holds coats**The big rec room  has tall windows and spots for media, play, and exercise**Two large closets  are located in the hallway that leads to a door opening to the side yard**
**A&N builders is known for quality building evident in the stonework, wood floors, moldings and thoughtful details  buyers will appreciate**The home is conveniently located between George Mason Drive and Glebe Road for easy commuting or working from home**Walk or bike to Lee Harrison Center for groceries, shops, and restaurants, and enjoy the wide assortment of  restaurants and services along Langston Blvd.** Stroll to Greenbrier or Chestnut Hill Parks and use the track at Yorktown HS for walking or running**The Yorktown pool is open to residents for a small user fee**A wonderful home in an enviable location**
#VAAR2023310

ARLINGTON

4914 25TH ROAD N

6 Beds

5 Baths

5,004 Sq.Ft.

$2,350,000

MLS#: VAAR2023310
Still Showing!🏡

This home is currently under contract with a home sale contingency—but good news: we’re still showing!
It includes a 72-hour kick-out clause, which means if another qualified offer comes in, the current buyer will have 3 days to either remove their home sale contingency or step aside.

If you’re interested, don’t wait—backup offers are welcome!

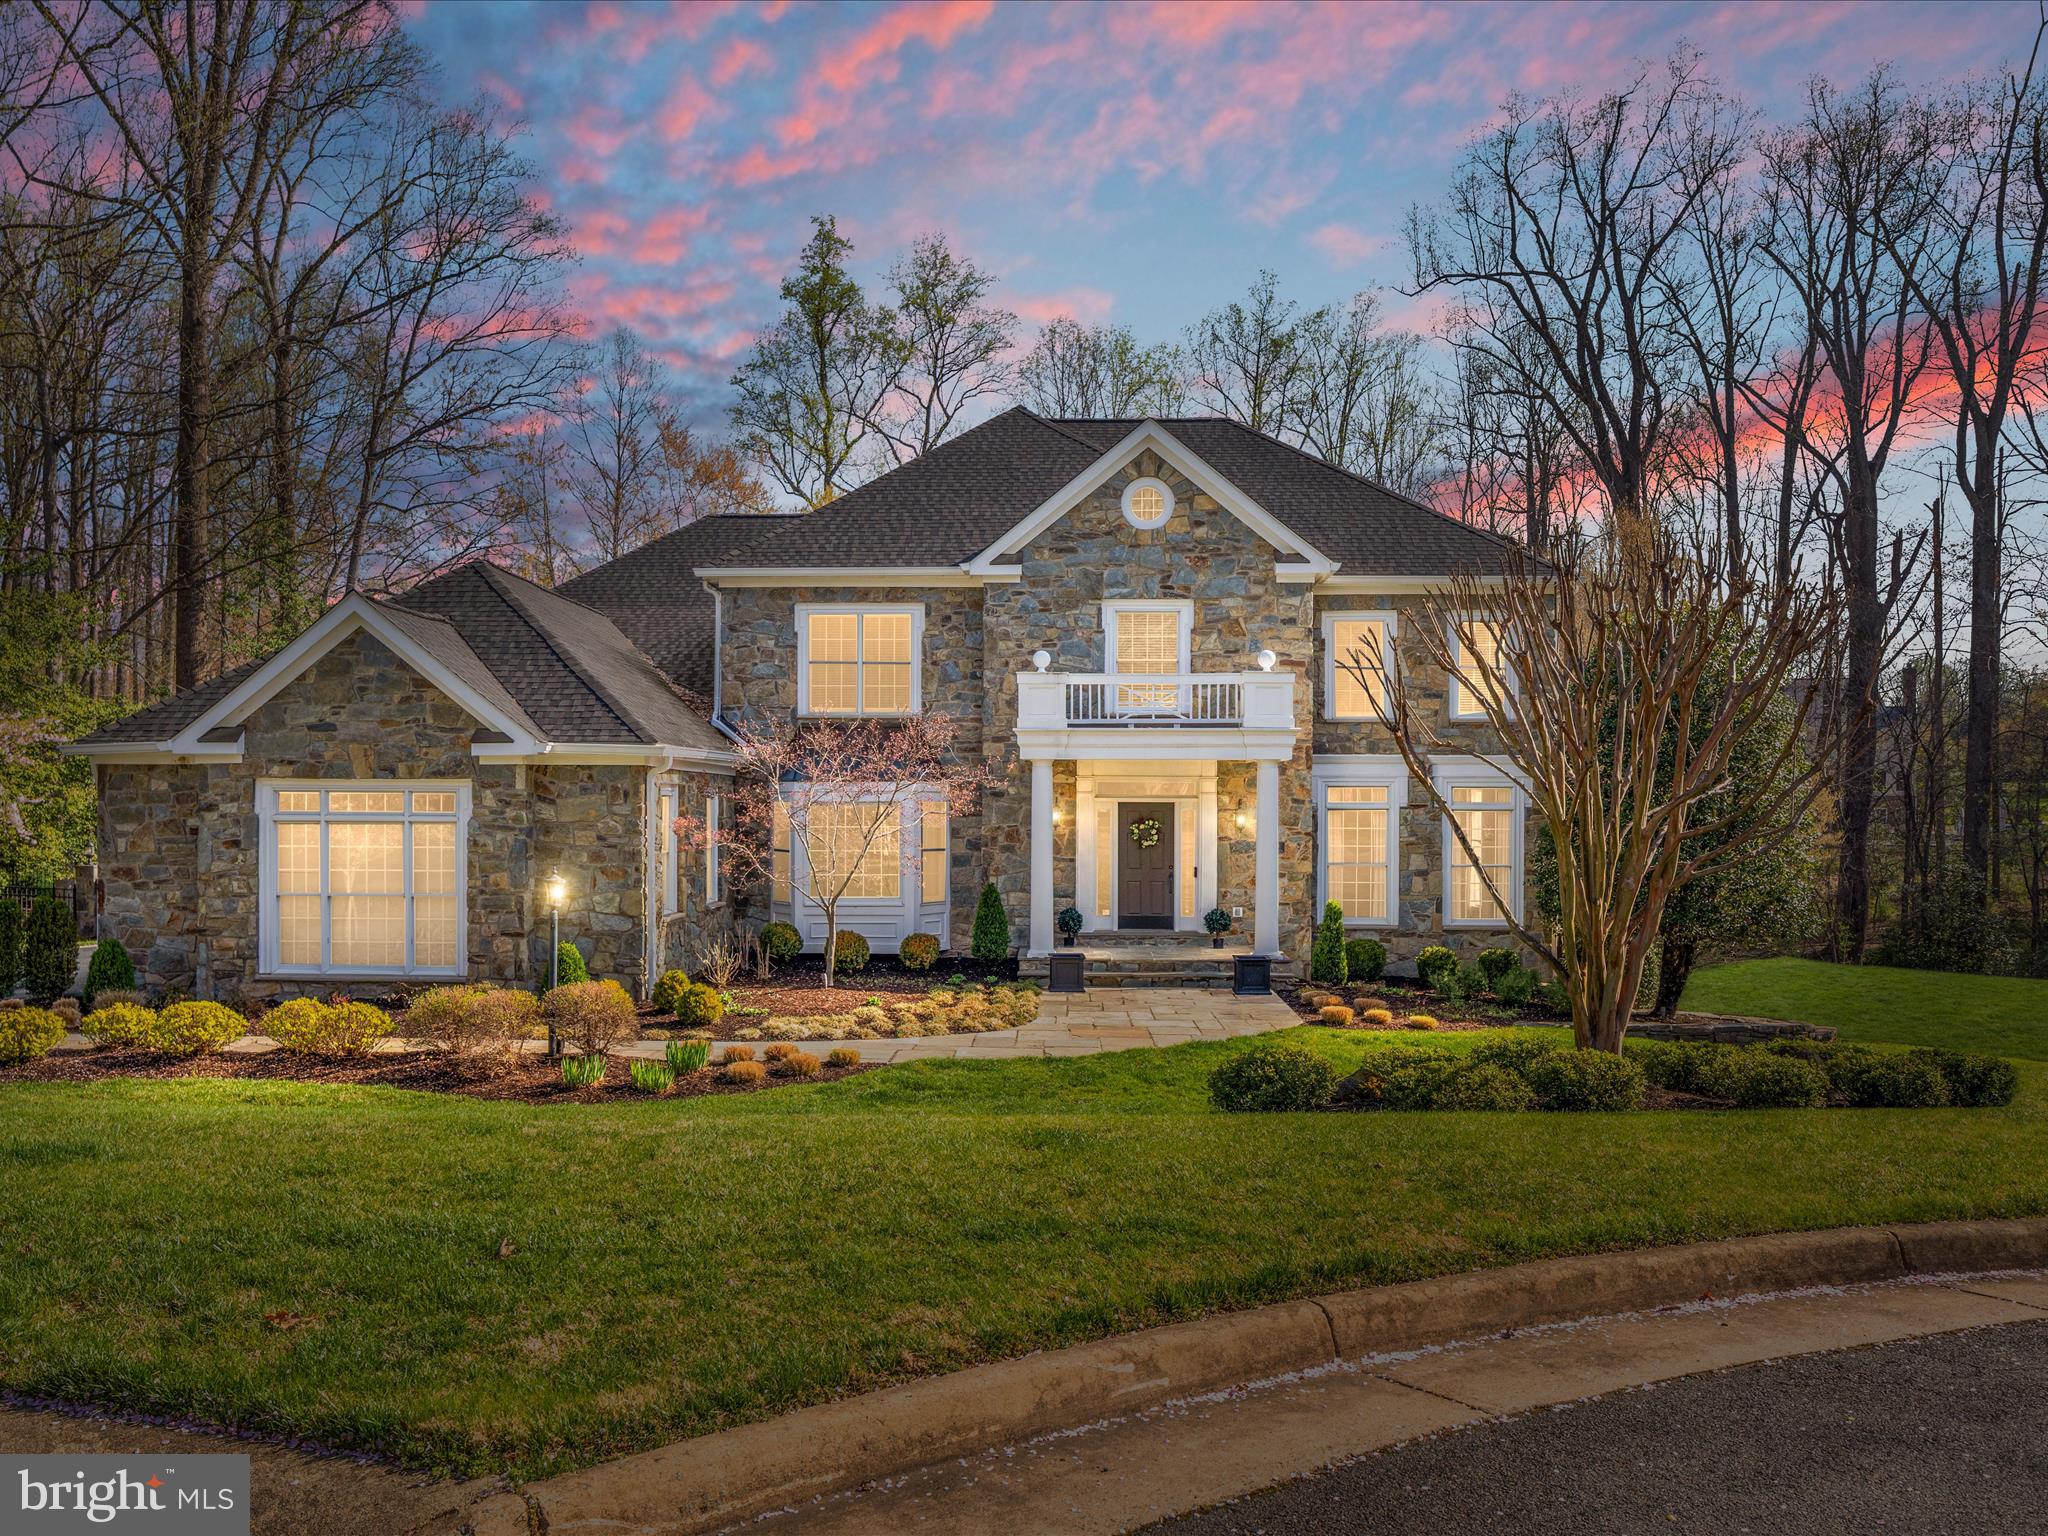
Nestled on a picturesque cul-de-sac lot backing to lush trees and a tranquil pond, this Fox Run masterpiece in Great Falls is the definition of refined living. Thoughtfully reimagined by its kitchen and bath designer owner, every detail exudes timeless elegance and impeccable craftsmanship.  

Step into the gourmet kitchen, where a massive soapstone island takes center stage, complemented by a Bertazzoni Heritage Series oven ($10K showpiece!) and designer finishes. The sunroom addition welcomes in so much natural light, just off the inviting family room with a gas fireplace and built ins. The living room to the right, and formal dining room to the left,  greet you upon entering the gracious foyer. Also on this level is a corner office with fabulous natural views, a powder room, a mud room, and butler's pantry. The newly finished walk-out level basement offers endless possibilities, with a rec room, den, full bathroom, wet bar, and storage. Upstairs, freshly renovated baths and brand-new bedroom carpeting elevate the retreat-like ambiance. The primary bedroom suite, with a sitting room, a private deck, fully renovated bathroom, and walk in closets, is fit for royalty. 

Every day is like a walk in the park, but in your own backyard! With treed privacy and view of a sparkling pond, you will never want to leave your own domain. There are so many possibilities for outdoor entertainment: extensive patio/ hardscaping, two decks, and the sunroom addition, surrounded by gorgeous landscaping and up-lighting, and all fenced in!

A brand-new 50-year roof and an extensive list of premium upgrades complete the package.  The seller has invested over $700,000 in top-tier renovations, and the results speak for themselves. This is a well-maintained, beyond spectacular property in a sought-after neighborhood —prepare to be dazzled!

BUYER PULLED OUT JUST DAYS BEFORE SETTLEMENT * MAYBE IT'S YOUR LUCKY DAY.
#VAFX2226394

GREAT FALLS

10554 FOX FOREST DRIVE

4 Beds

4 Baths

6,348 Sq.Ft.

$2,350,000

MLS#: VAFX2226394
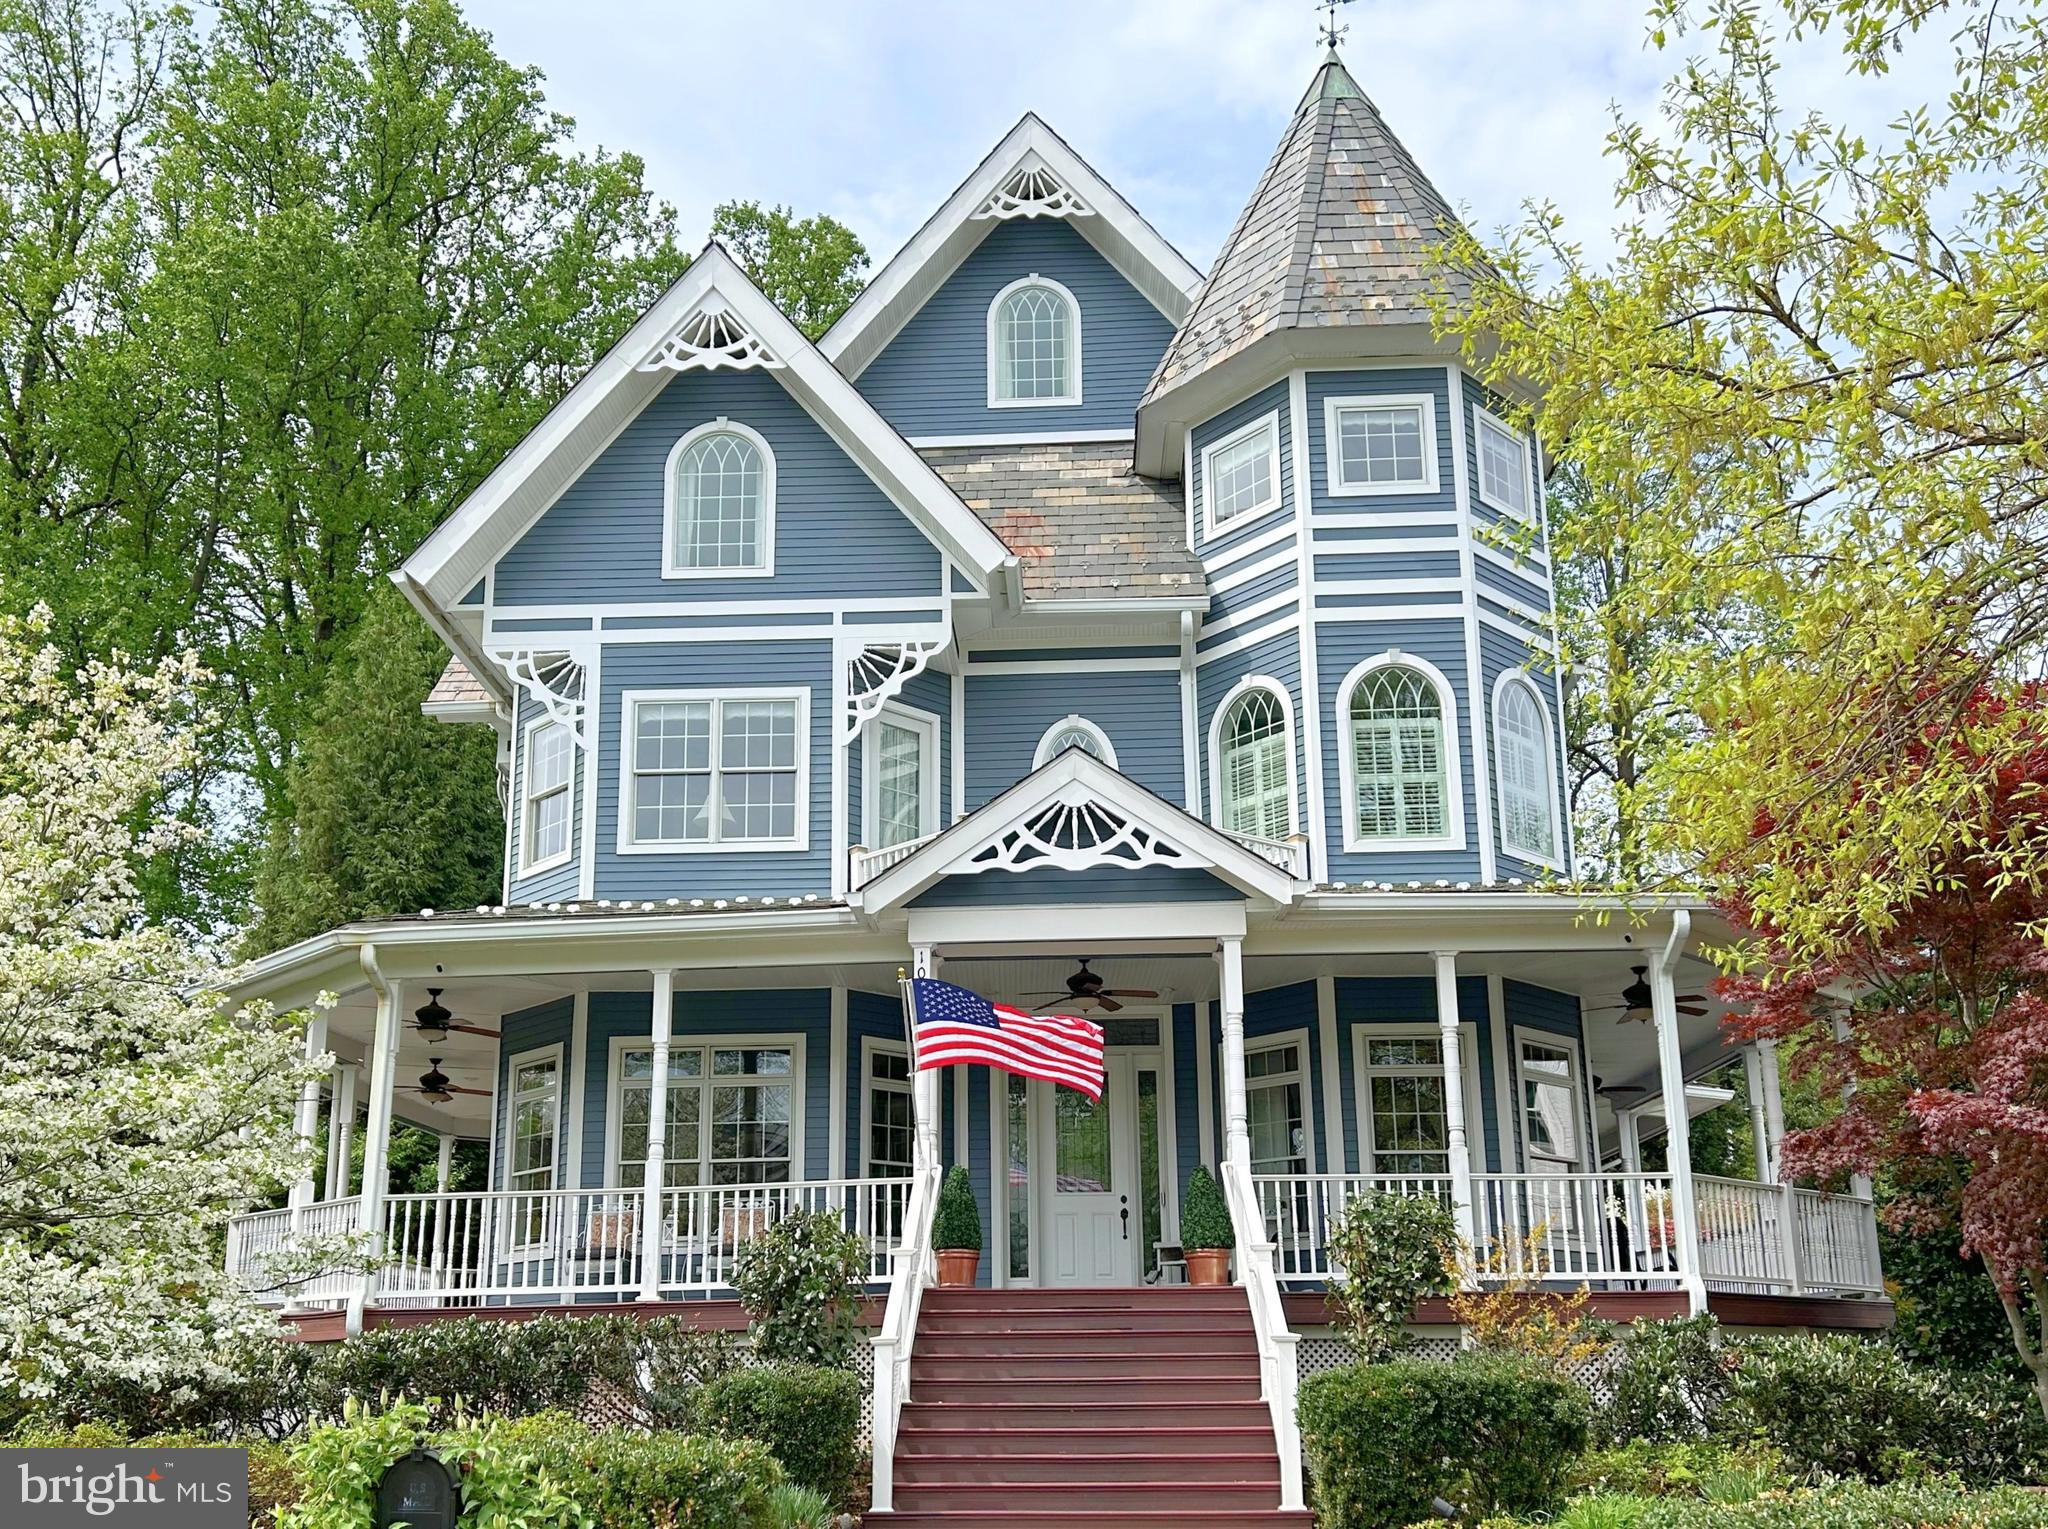
**STUNNING** and **GORGEOUS**  7 BR/5 BA updated Victorian home built in 2008 with over 7000 square feet in the heart of Falls Church City! This home offers 5 levels of living space with beautiful rosewood floors, high ceilings, crown molding throughout, and tons of natural light. Stepping inside the foyer, you are greeted with a grand staircase and soaring ceilings.  The expansive living room offers built-ins, a wall of windows, and French doors that access a full wrap around porch. The adjacent bedroom/office to the right of the foyer offers the perfect space for a main-level bedroom featuring ample room, large windows that fill the space with natural light, and an adjoining full-size bathroom complete with a sleek frameless shower and first floor laundry. The chef’s kitchen, fully updated with an island, pendant lighting, ample cabinet and pantry space, and stainless-steel appliances. Adjacent to the kitchen is a lovely expansive dining area with a wall of built-ins and sliding door that accesses the back part of the wrap around porch area which has a breezeway to access the two car garage. The upper level features a spacious primary bedroom suite with an adjacent sitting room having access to a private balcony overlooking the front yard.  Master bedroom includes two walk-in closets, primary bath with double sinks, and a huge walk-in shower (for two!).  Additionally, there are two additional second floor bedrooms with walk-in closets, a lovely updated hall bathroom and a second laundry room. Completing this level is a huge private library/office area/6th bedroom with a vaulted ceiling, two walls of built-ins, two walk-in closets for storage and access to a separate rear deck of the home overlooking the secluded backyard.  The second upper level boasts a spacious family room, a versatile art studio or office in the turret, a convenient wet-bar/kitchenette, a full-size bathroom, a bedroom with a large walk-in closet, and a third laundry area. This level offers an ideal private retreat, perfect for in-laws or guests. The fifth level is a functional area with tons of built-in shelving space—perfect for a home game room or art studio. The lower level features a large recreation room with built-ins, a seventh bedroom, exercise room area and full-size bath. This beautiful home showcases all the Victorian characteristics, with intricate millwork, towering windows, stained glass windows, and an inviting wraparound porch that invites you to relax and enjoy the charm of this timeless home.  A private flagstone patio, surrounded by lush greenery and vibrant plants, creates a perfect spot for relaxation. Whether you’re entertaining guests on the porch/patio or simply enjoying a quiet afternoon, the outdoor spaces provide the perfect backdrop for any occasion. This extremely energy efficient home is constructed with structured insulated panels and Hardie Plank siding while featuring radiant floor heating for all floors supported by a gas Rinnai tankless water heater.  Two UNICO high velocity systems supply air conditioning throughout the home with each also being outfitted with electric heating units as a backup heating option.  The backyard boasts a large shed and the the exterior was recently painted.  Close to W&OD trails, Falls Church metro, and walkable to shopping and dining. Falls Church City Schools!
#VAFA2002854

FALLS CHURCH

1009 MADISON LANE

7 Beds

5 Baths

7,001 Sq.Ft.

$2,350,000

MLS#: VAFA2002854

1 ... 228 229 230 231 232 ... 666
* Listings identified with the FMLS IDX logo come from FMLS and are held by brokerage firms other than the owner of this website. The listing brokerage is identified in any listing details. Information is deemed reliable but is not guaranteed. If you believe any FMLS listing contains material that infringes your copyrighted work please review our DMCA policy and learn how to submit a takedown request. © 2024. First Multiple Listing Service, Inc.

Send a message

Message successfully sent.

Your message

What is 3 + 4 ?

Reason for contacting?

I agree to receive email communication and understand I can unsubscribe at any time.

I agree to be contacted by Charis Realty Group - Christine Issler, Broker via call, email, and text for real estate services. To opt out, you can reply 'stop' at any time or reply 'help' for assistance. You can also click the unsubscribe link in the emails. Message and data rates may apply. Message frequency may vary. Privacy Policy

Sign Out

Virtual Assistant

Would you like to take the next step with this property? We can help you schedule a showing or virtual tour, or send you more details.

Yes, I would like more information.

Thank You for Your Reply, One of Our Agents will contact you as soon as possible

No, maybe later.

Thank you, you can always contact me via email, phone number or through the contact form.

Realhub AI

Lucy - Your AI-Powered Realtor

Update Your Temporary Password

Personalize your search

Enter your email and we'll notify you immediately when new listings match what you're looking for.

or enter email address

Already have an account ? Login here

Continue your home search

I agree to receive communications and understand I can unsubscribe at any time.

I agree to be contacted by Charis Realty Group - Christine Issler, Broker via call, email, and text for real estate services. To opt out, you can reply 'stop' at any time or reply 'help' for assistance. You can also click the unsubscribe link in the emails. Message and data rates may apply. Message frequency may vary. Privacy Policy

Already have an account ? Login here

We use cookies

We use cookies primarily for analytics to enhance your experience. By accepting, you agree to our use of these cookies. You can manage your preferences or learn more about our cookies policy.
