Properties

Browse or get in touch to schedule a walkthrough.

  • Nearby me
Price range

Popular Features

Community Features

Association

Property Features

Waterfront

View

Exterior Features

Interior Features

Style

409503 properties match your criteria

Updated 1 minute ago

E-Alert name
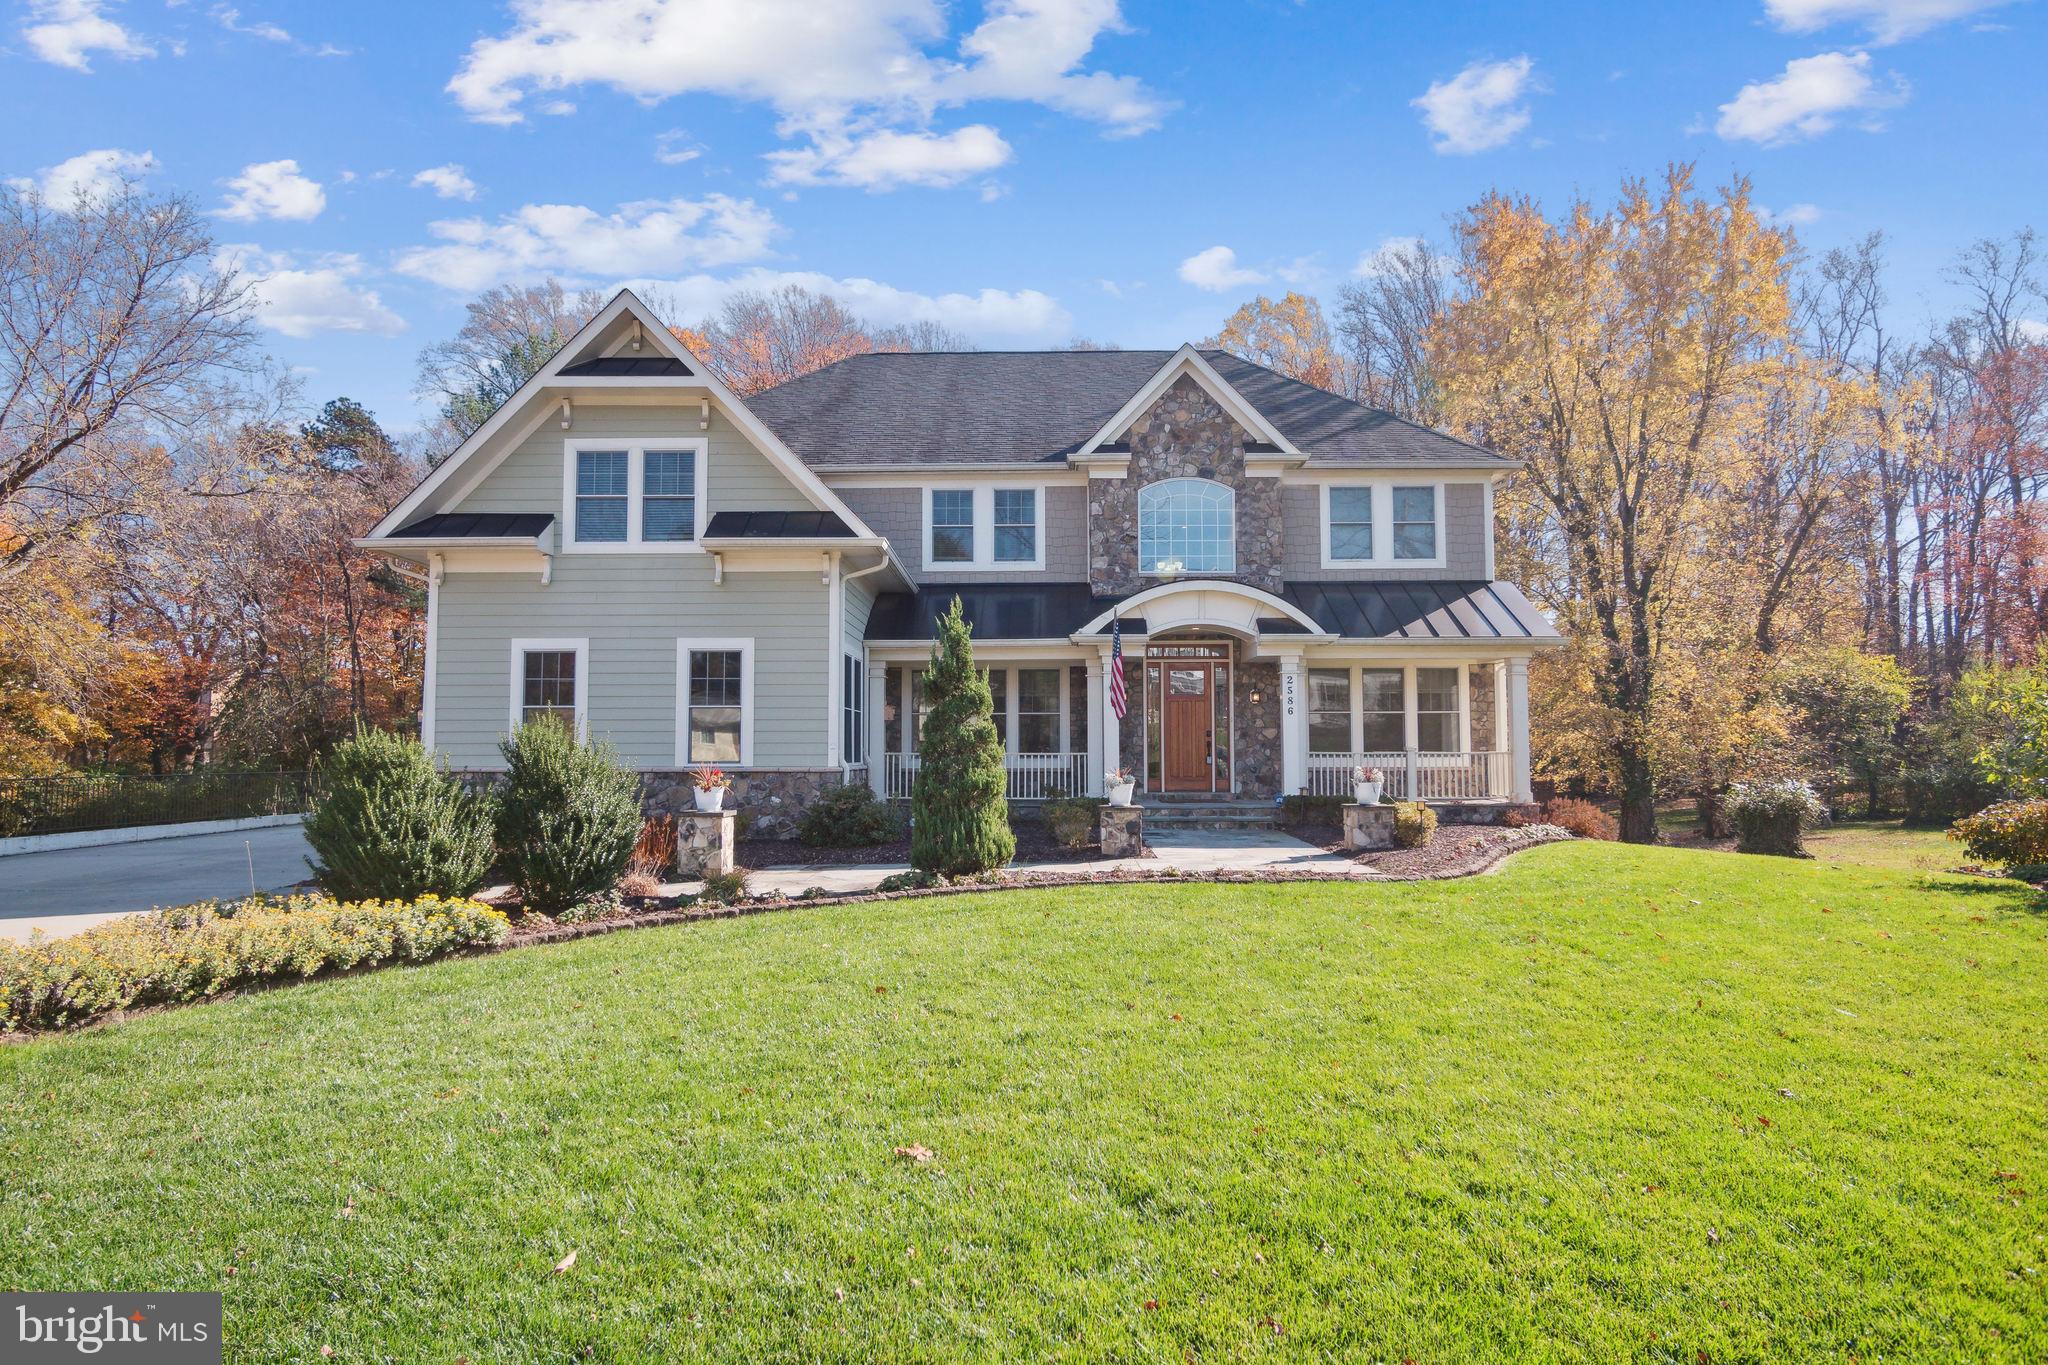
Move in ready, 10 year young home with lots of upgrades on a 1/2 acre lot in Vienna!  This 7+ bedroom/6.5 bath home features a gourmet kitchen with a walk-in pantry, loads of cabinets, upgraded appliances, wine storage and beverage fridge with an adjacent morning room and family room with fireplace. A great entertainment space for the holidays or any day. You can also enjoy your meals in  the lovely 3 season room or out on your deck (Trex decking) overlooking a beautifully manicured yard with stone patio, lighted gazebo, water feature and storage shed. The main level also features an en suite bedroom with large walk in closet, a formal dining room and a spacious office/library with French doors  for privacy. Up the stairs off the 2-story foyer, you will find the lovely owner's suite with his/hers walk in closets and bath with double sinks, soaking tub and spacious shower with many features and a beverage center just outside in the hallway for all to enjoy.   The remaining 4 bedrooms are bright and roomy.  The lower, walkout level of this home features an additional 1892sf which includes a game room. recreation room, media room, the 7th large, en suite bedroom with walk in closet. Additionally, there is an exercise room that could possibly be an 8th bedroom. A mud room with cubbies sits just inside off the 3-car garage. The concrete driveway provides ample overflow parking. Ring security system conveys. Very close proximity to Madison High School. A must see, this home has it all!
#VAFX2155222

VIENNA

2586 RAMBLING ROAD

7 Beds

6 Baths

6,982 Sq.Ft.

$2,350,000

MLS#: VAFX2155222
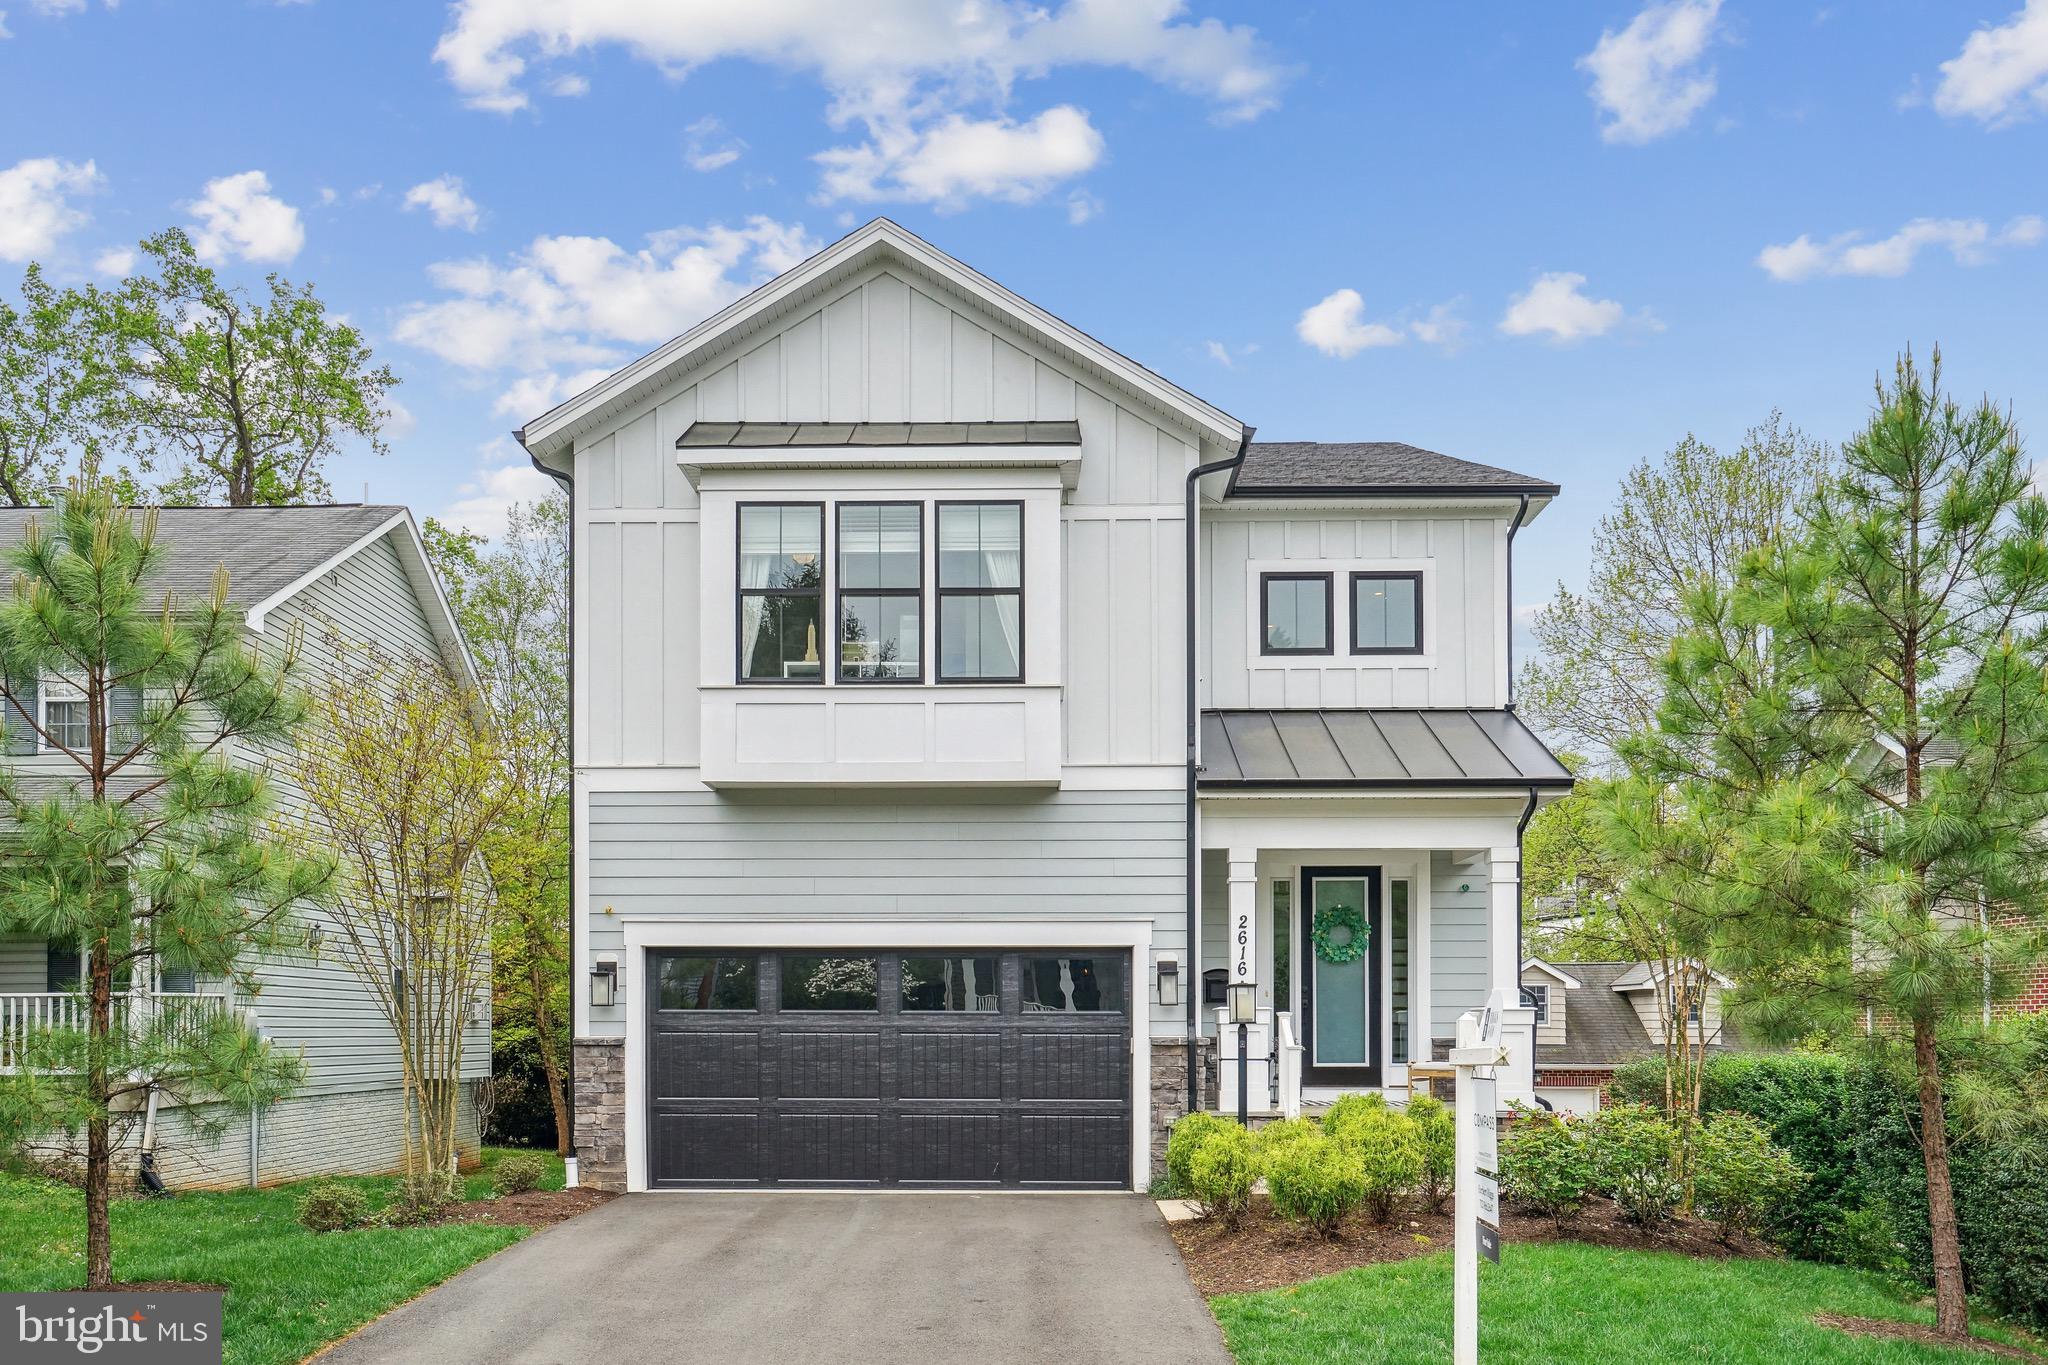
Welcome to 2616 2nd Rd N, built in 2020, this stunning Craftsman home combines modern elegance with classic design. Prepare yourselves to experience the hidden treasure of Rockwell Field  (Generously gifted to Arlington in 2010).  Right out your back door you have the privilege of daily access to this secluded paradise, including the renowned Fillmore Park Trail, all nestled within the vibrant heart of Lyon Park.

This residence features solid white oak floors and a two-level foyer that immediately impresses with its chandelier and oak staircase. Natural light floods the interior through 68-inch windows, complementing the 8-foot doors and 10-foot ceilings. The entire home has been freshly painted, creating an atmosphere of peace and light.

The heart of the home is its open family room, centered around a gas fireplace, with coffered ceilings and recessed lighting enhancing the ambiance. The main level also includes a variety of functional spaces: an office, a half bath, a mudroom, a large pantry, a coat closet, a sitting room, a family room, and a dining room, all designed to accommodate both daily living and entertaining with ease.

The kitchen is a chef's dream, featuring a 10-foot island, a Wulf 6-burner gas range with a center griddle and pot filler, a Sub-Zero fridge/freezer, an under-counter microwave, and 42-inch cabinets with undermount lights. A rear deck off the kitchen enjoys southern exposure, ensuring maximum sunlight throughout the year.

Upstairs, the home boasts a primary bedroom with luxurious amenities such as tray ceilings, a massive walk-in closet, and an oversized ensuite bath with a standalone tub, walk-in shower, heated floors, and double vanity. The 2nd bedroom includes an ensuite bathroom and walk-in closet, The 3-4 bedrooms are generously sized, with double closets and a Jack-and-Jill bathroom. This level is complete with a full-size laundry center with, ample storage.

The walkout basement expands the living space with a large family room featuring a theater sound system, a fifth bedroom, and a full bath. Outside, the deck and private fence gate offer direct access to a community park, perfect for walks, play, or pets. Additional amenities include a mini fridge wet bar, security flood lights, and pre-wiring for security cameras.

The home is equipped with 2 high-efficiency gas AC systems, Trion electronic air filtration, and Aprilaire humidifiers.  Never run out of hot water with  a 75-gallon water tank, ensuring comfort and convenience.

This property is uniquely positioned adjacent to Rockwell Field, a secret garden and land trust donation to Arlington County, providing unparalleled privacy. It also offers private access to the Arlington County Fillmore Park Trail, making it a runner’s and walker’s paradise where dogs are welcome.

Situated in Lyon Park, one of Metro Washington DC's best neighborhoods, this home offers the best lot on the street with unparalleled views and easy access to the metro and all that Clarendon has to offer. A builder's structural warranty conveys with the home, adding an extra layer of assurance to this exquisite property.
#VAAR2042058

ARLINGTON

2616 2ND ROAD N

5 Beds

4 Baths

5,168 Sq.Ft.

$2,350,000

MLS#: VAAR2042058
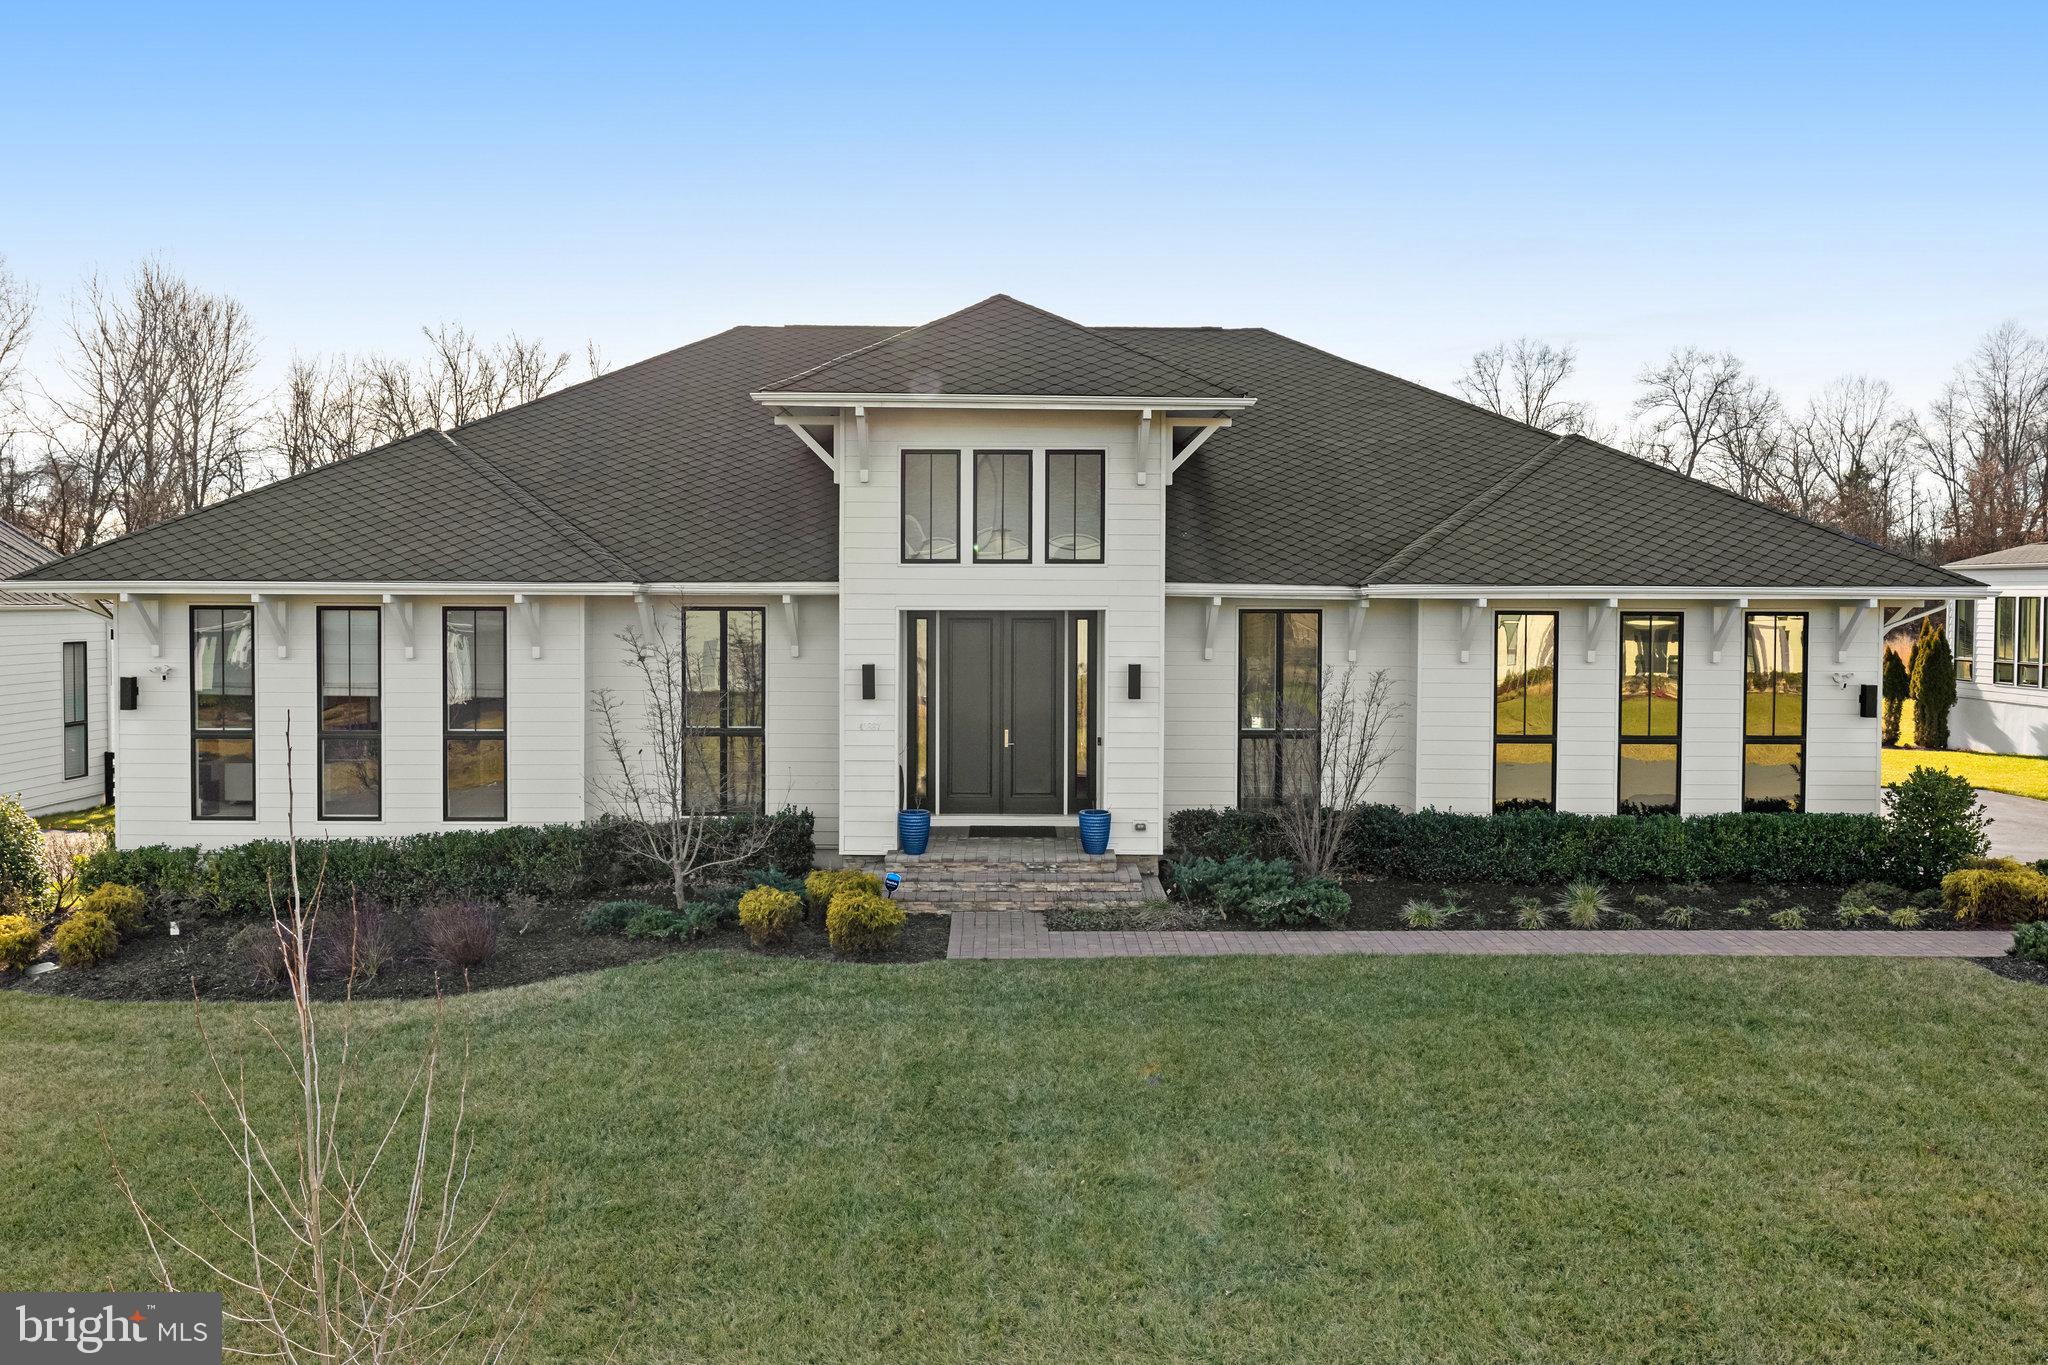
Price Improved!! This rare opportunity in the prestigious Grants at Willowsford community showcases the unparalleled Line K Model Nooderwind designed by renowned Dutch architect Piet Boon. This opulent residence, boasting 4 beds and 4 full/2 half baths, exudes luxury with its 12' soaring ceilings and a gracious welcome through magnificent 10' double doors. The main level is adorned with a half bath featuring a designer brass basin and ambient recessed lights. **Kitchen:** - Immerse yourself in culinary opulence with Omega Italian cabinets. - Illuminate the gourmet space with five exquisite pendant lights from Restoration Hardware. - Elevate your cooking experience with top-of-the-line Viking appliances, a double dishwasher, a 6-burner cooktop, and a double-door paneled refrigerator. **Master Bedroom:** - Retreat to a sprawling master bedroom with an 8' extension. - Indulge in designer silk shades, remote-controlled curtains, and customizable automatic shades for ultimate comfort. **Master Bath:** - Luxuriate in the enormous stand-alone tub or revel in the rain shower and oversized shower heads. - Enhance privacy with Hunter Douglas custom shades. **Living and Dining:** - Embrace sheer Hunter Douglas shades with a remote control, complemented by beautiful curtains. **Other Bedrooms:** - Each bedroom is adorned with designer shades for a personalized touch. **Other Baths:** - Hunter Douglas custom shades add sophistication to additional bathrooms. **Family Room:** - Revel in the warmth and detail custom curtains provide in the expansive windows. **Foyer:** - Illuminate your entrance with contemporary chandeliers and highlight your treasures in beautiful niches. **Mudroom:** - Combine convenience and style with a second Viking stainless steel refrigerator. - Maintain efficiency with stainless steel washer and dryer, all while enjoying ample storage. **Basement:** - Entertain in style in the finished rec room, complete with a convenient half bath. **Lennai:** - Enjoy the epitome of outdoor luxury in a covered Lennai, offering a fully private backyard retreat. - Control your environment with a remote-controlled screen. **Backyard:** - Additional Conservatory land enhances the natural beauty surrounding your luxurious haven. This residence seamlessly blends elegance and functionality, offering an unparalleled lifestyle of refined living. Seize the chance to call this extraordinary home yours. Owner is licensed real estate agent.
#VALO2075582

ALDIE

40887 BLUE STAR COURT

4 Beds

4 Baths

8,235 Sq.Ft.

$2,350,000

MLS#: VALO2075582
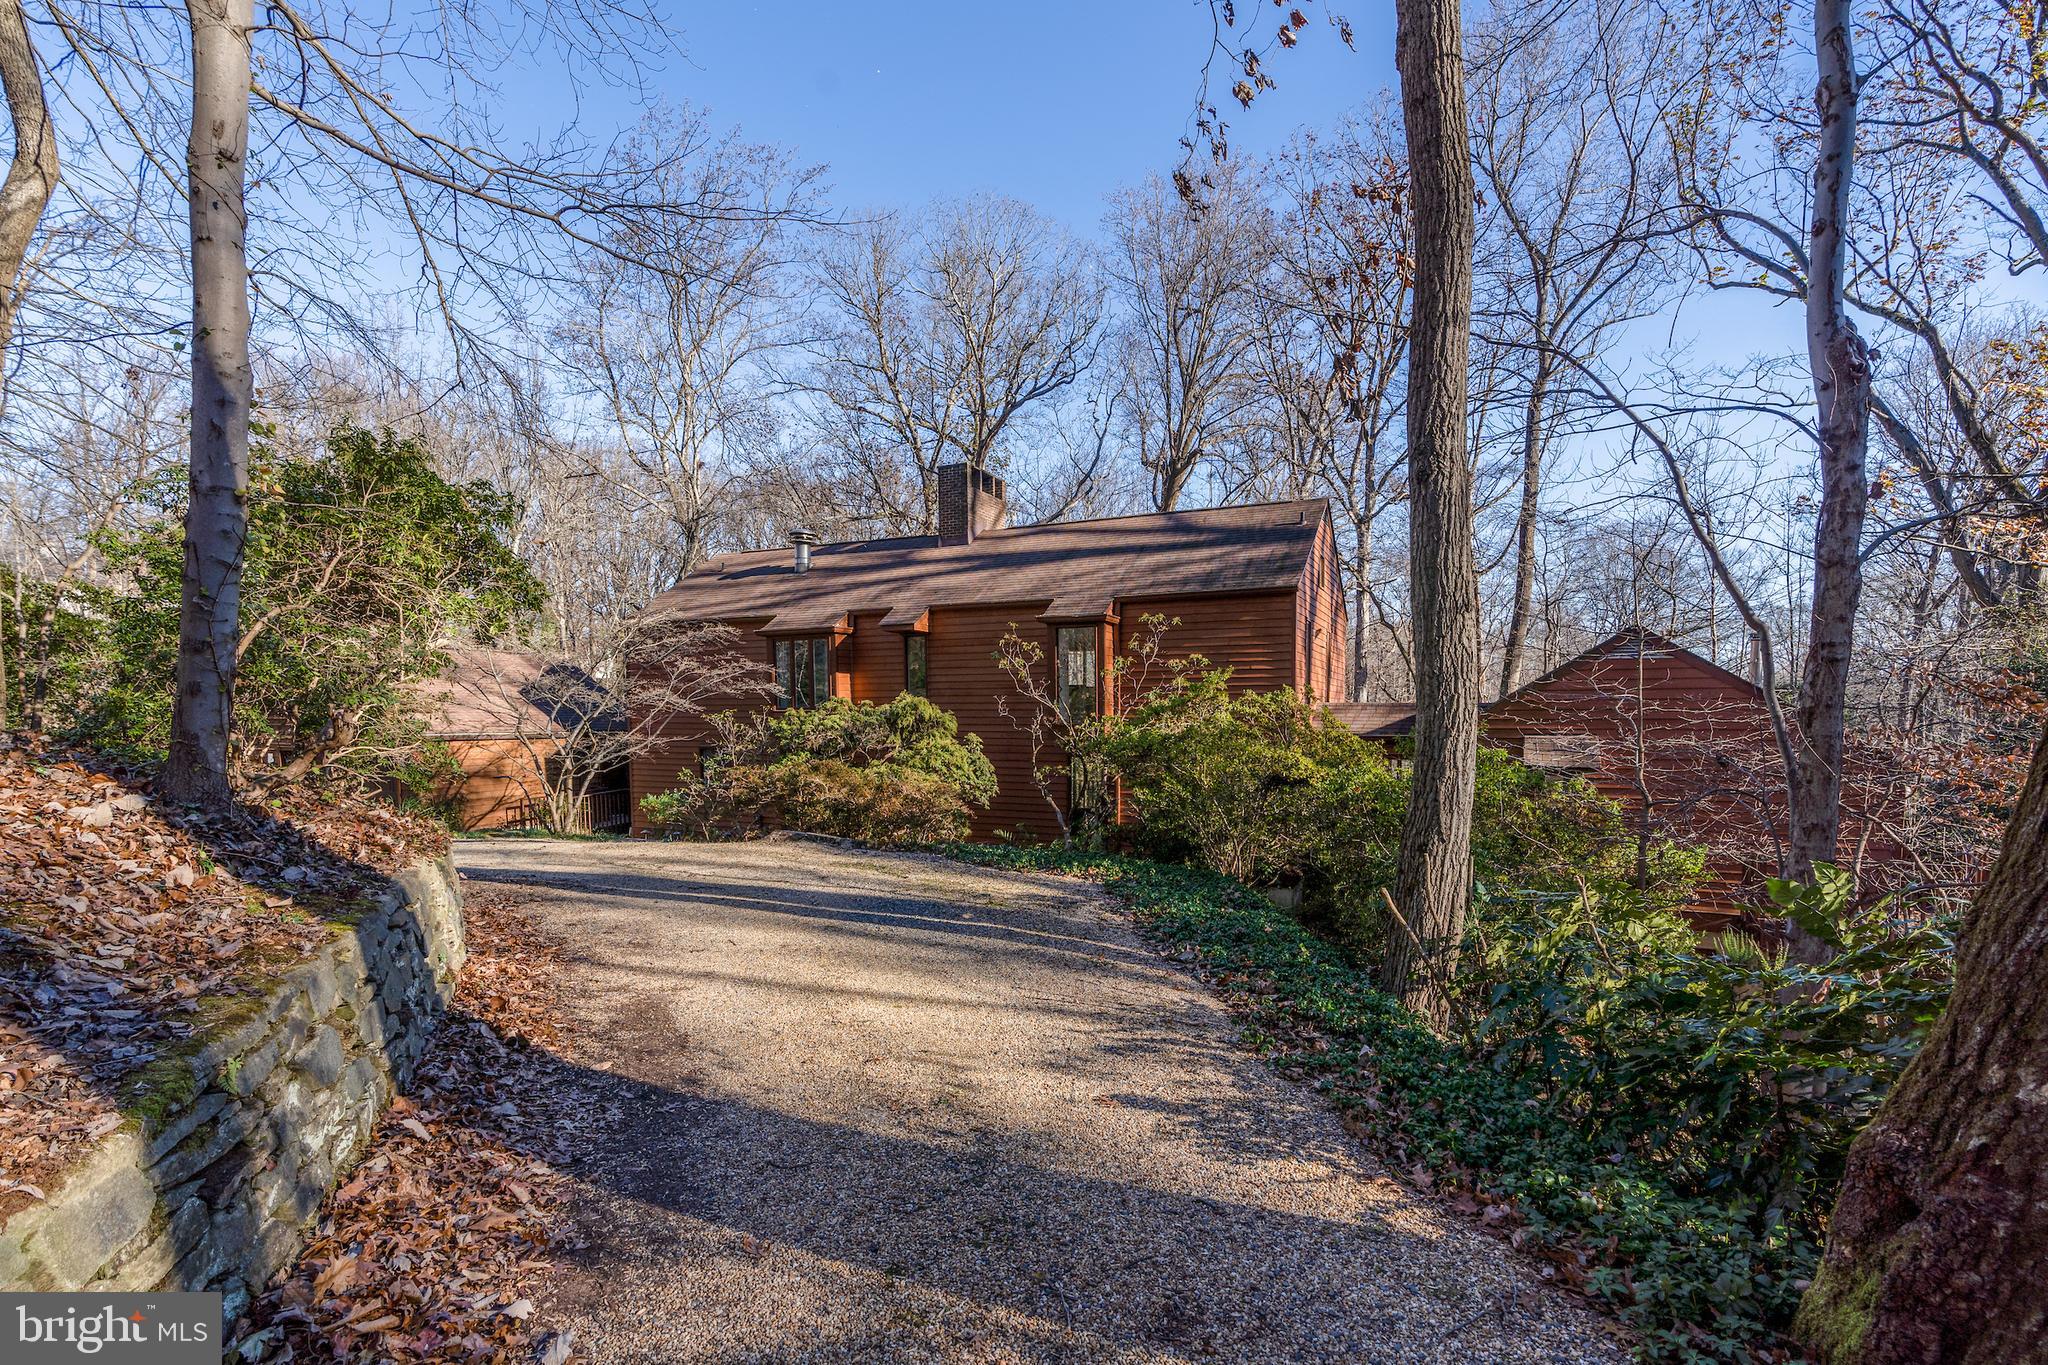
LOCATION at its best. It is on a premium one-acre lot in one of McLean's most sought-after neighborhoods that offer privacy and minutes to DC, Tysons, shops, and restaurants. Surrounded by multi-million dollar homes, this is your opportunity to build your dream home or renovate the existing house! Langley High School Pyramid. Home will convey AS-IS!
#VAFX2165396

MCLEAN

1205 CREST LANE

4 Beds

2 Baths

5,296 Sq.Ft.

$2,350,000

MLS#: VAFX2165396
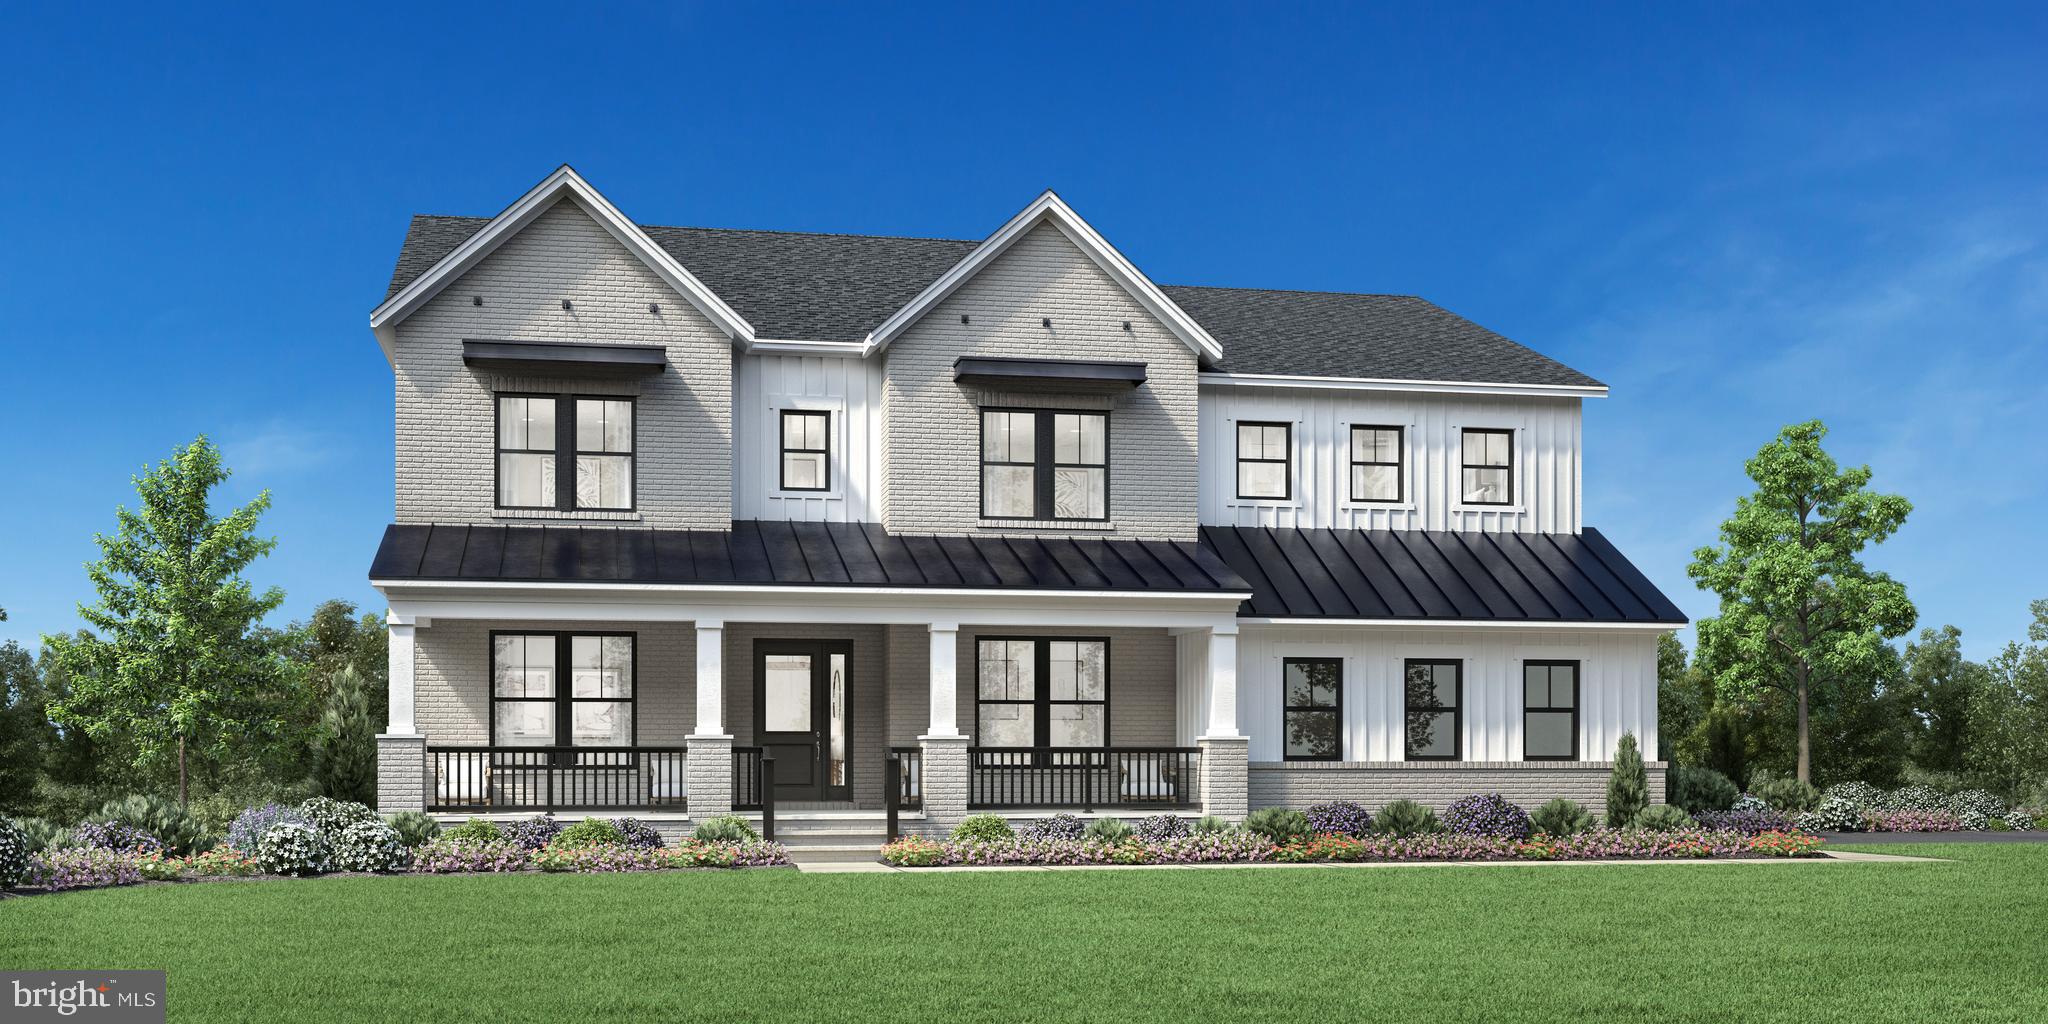
Nestled on 4.48 acres of rolling hills and surrounded by lush woodlands, The Palisades offers an unparalleled living experience that seamlessly blends elegance with nature. Designed for culinary enthusiasts, the chef's kitchen is equipped with professional-grade appliances and features a large island and walk-in pantry—ideal for both intimate meals and grand entertaining. Enhancing this experience is a fully functioning second kitchen, offering added convenience for hosting large gatherings, multi-generational living, or catering needs. Whether used for entertaining guests or accommodating extended family, this additional kitchen provides exceptional versatility and efficiency. Every detail in The Palisades has been thoughtfully curated, with upgraded designer-appointed features that elevate the home's aesthetic and functionality. These enhancements create a cohesive and luxurious living environment. The 2-story great room opens to a stunning outdoor patio through 12-foot stacking doors, complemented by a retractable screen, allowing for year-round enjoyment of the serene surroundings. Perfect for multi-generational living, the main-level bedroom suite offers privacy with a separate living room, which can be used as second or alternate office, as well as a full bath and walk-in closet, providing a comfortable retreat. Upstairs, the primary suite serves as a true sanctuary, featuring dual walk-in closets and a spa-inspired bath with a luxurious shower, offering a serene escape. The finished basement includes a spacious recreation room, a private bedroom suite, and a full bath, offering a versatile space for guests, extended family, or entertainment. Just minutes from major business routes, The Palisades offers the perfect blend of privacy and convenience, making it an ideal space for both peaceful living and entertaining. Contact Sales for Private Open House Tours.
#VALO2090460

LEESBURG

18610 WOODBURN ROAD

6 Beds

6 Baths

6,764 Sq.Ft.

$2,350,000

MLS#: VALO2090460

Tucked away on six private acres just minutes from historic downtown Leesburg, 20070 Gleedsville Road is a fully custom Craftsman-style estate offering exceptional craftsmanship, privacy, and versatility. Surrounded by lush landscaping this distinctive property features an impressive 4,000+ square-foot climate-controlled detached garage/shop and no HOA, a rare combination in such a convenient Leesburg location.

Built in 2009, the approximately 4,800-square-foot residence showcases rich hardwood and slate flooring, custom millwork, detailed woodwork, and Craftsman-inspired finishes throughout. A welcoming front porch sets the tone for the home, while a screened-in back porch with TV creates the perfect setting for outdoor living, relaxing, and entertaining. The gourmet kitchen features top-of-the-line appliances, quality cabinetry, stone countertops, and generous workspace, while spacious gathering areas are designed for both comfortable everyday living and effortless entertaining.

The main-level primary suite provides a private retreat with a spacious bath featuring a separate soaking tub and shower, heated floors, and two vanities. The upper level offers three additional bedrooms, each with its own private bath, providing exceptional comfort and privacy for family and guests. An unfinished lower level with walk-up stairs to the outdoors offers abundant storage and exciting potential for future finished living space. Geothermal heating and cooling and an attached three-car garage add comfort, efficiency, and convenience.

Setting this property apart is the extraordinary 4,000+ square-foot detached garage and conditioned shop. Fully insulated and geothermal heated and cooled, this remarkable space features oversized insulated doors, cabinetry and built-ins, a kitchenette, half bath, and generous paved parking. Ideal as a private automobile gallery, collector's garage, workshop, studio, expansive home gym, or sophisticated hobby space, it offers exceptional flexibility for a variety of interests and pursuits.

Additional features include an underground irrigation system in both the front and rear yards, two generators serving the main residence and detached shop, and an instant hot water system.

With nearly 9,000 square feet of combined residence and detached garage/shop space, six peaceful acres, and no HOA (covenants apply), this one-of-a-kind property offers refined country living while remaining convenient to downtown Leesburg, shopping and dining, Loudoun County wineries, major commuter routes, and Dulles International Airport.

Custom craftsmanship. Extraordinary space. Endless possibilities.

Showings beginning Sunday August 30.  Welcome Home.
#VALO2134884

LEESBURG

20070 GLEEDSVILLE ROAD

4 Beds

4 Baths

4,835 Sq.Ft.

$2,350,000

MLS#: VALO2134884
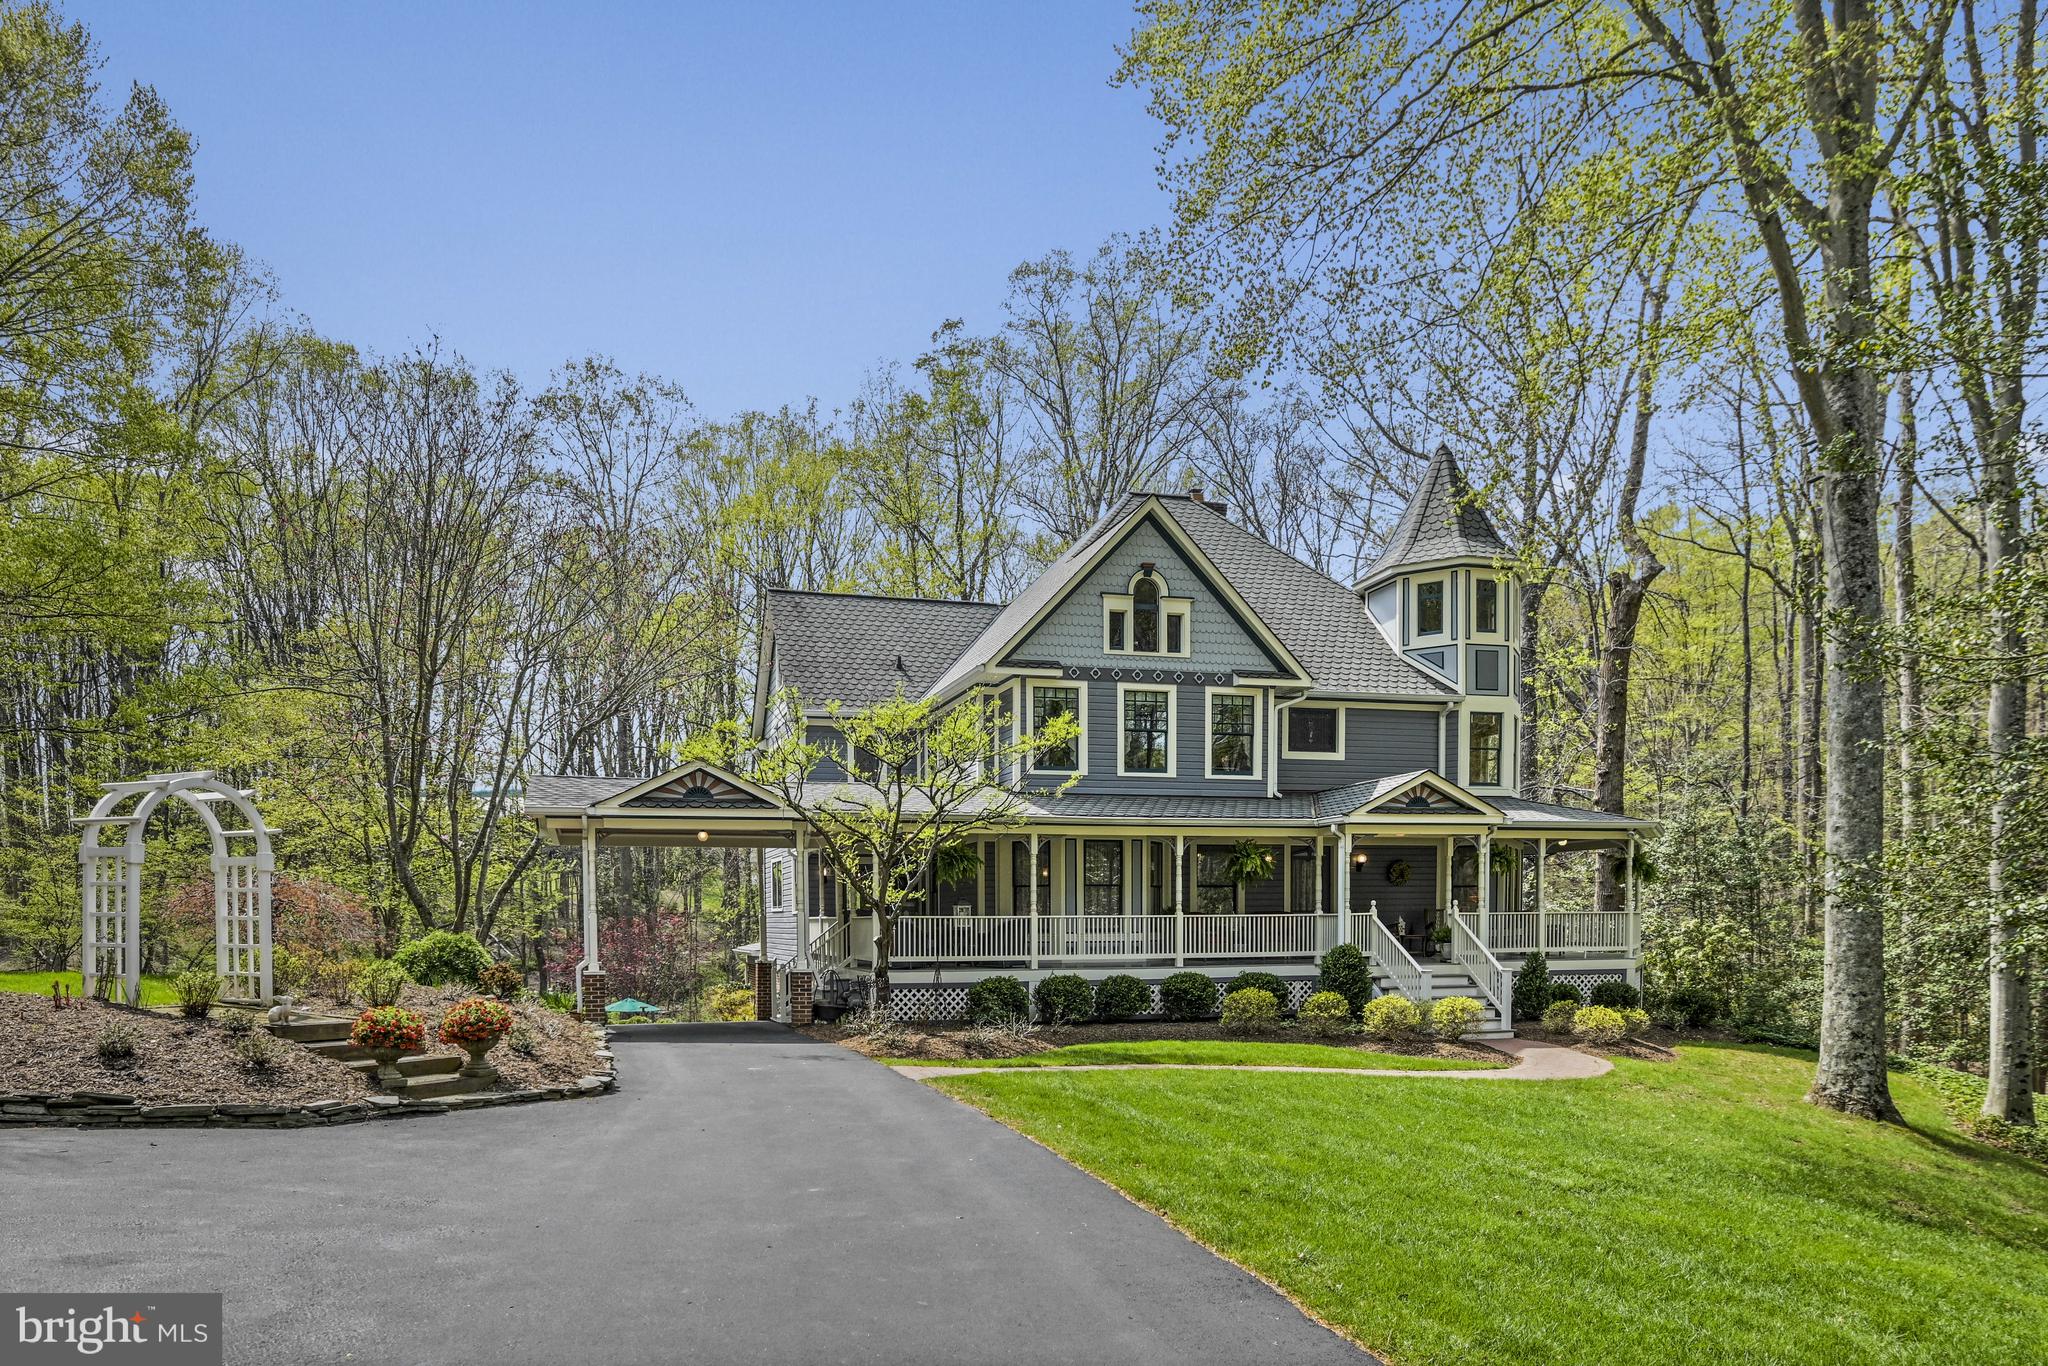
Reintroduced at an Exceptional Value  and New Price in Great Falls!  Welcome to 204 River Park Drive, a picturesque Neo-Victorian residence set on a beautifully manicured 1.72 acre lot in a premiere location in Great Falls. The property features a 20x40 swimming pool, a large poolside gazebo, stacked stone walls, flagstone garden paths, and lush landscaping with outdoor lighting—creating a private outdoor retreat ideal for both entertaining and everyday enjoyment. Just minutes from River Bend Golf & Country Club, Great Falls Village, and major routes to Reston and Dulles, this exceptional home offers the perfect blend of historical charm and modern living.

Built in 1984 and inspired by vintage floorplan books, this five-bedroom, four-and-a-half-bathroom home with a three-car garage embodies the spirit of America’s “Painted Ladies” while offering 7,000 square feet of thoughtfully designed living space. 

Inside, period details abound, including four wood-burning fireplaces with antique mantels, custom-milled solid oak trim and doors, Bradbury & Bradbury wallpaper, stained glass windows, and a 150-year-old front door with Victorian hinges. A grand cherry staircase—reconstructed using parts from an 1880s Washington D.C. hotel—adds timeless character to the entryway and connects all three levels.  

The main level offers formal living and dining rooms, a library, a family room with wood-paneled accents, and a recently updated sun-filled kitchen with granite countertops, oak cabinetry, stainless steel appliances, and a walk-in pantry. The breakfast area and sunroom overlook the expansive deck and backyard oasis.

Upstairs, the primary suite features five windows, a wood-burning fireplace, and an updated bathroom with a cast iron soaking tub, frameless marble shower, and double vanity with honed marble countertops. All additional bedrooms include ensuite baths, walk-in closets, and unique architectural elements such as skylights, stained glass, or retractable awnings. The finished top level includes a turreted studio with Palladian windows, a raised platform, and five cedar closets. This space has multi functional use - a studio, bedroom, exercise or playroom.

The walk-out lower level includes a rec room with a fireplace, wet bar, and pool table, plus a guest space, den, and ample storage. Additional features include a wrap-around porch, updated Trex deck, screened gazebo, whole-house generator, and multiple system upgrades.
#VAFX2253696

GREAT FALLS

204 RIVER PARK DRIVE

5 Beds

4 Baths

7,063 Sq.Ft.

$2,350,000

MLS#: VAFX2253696
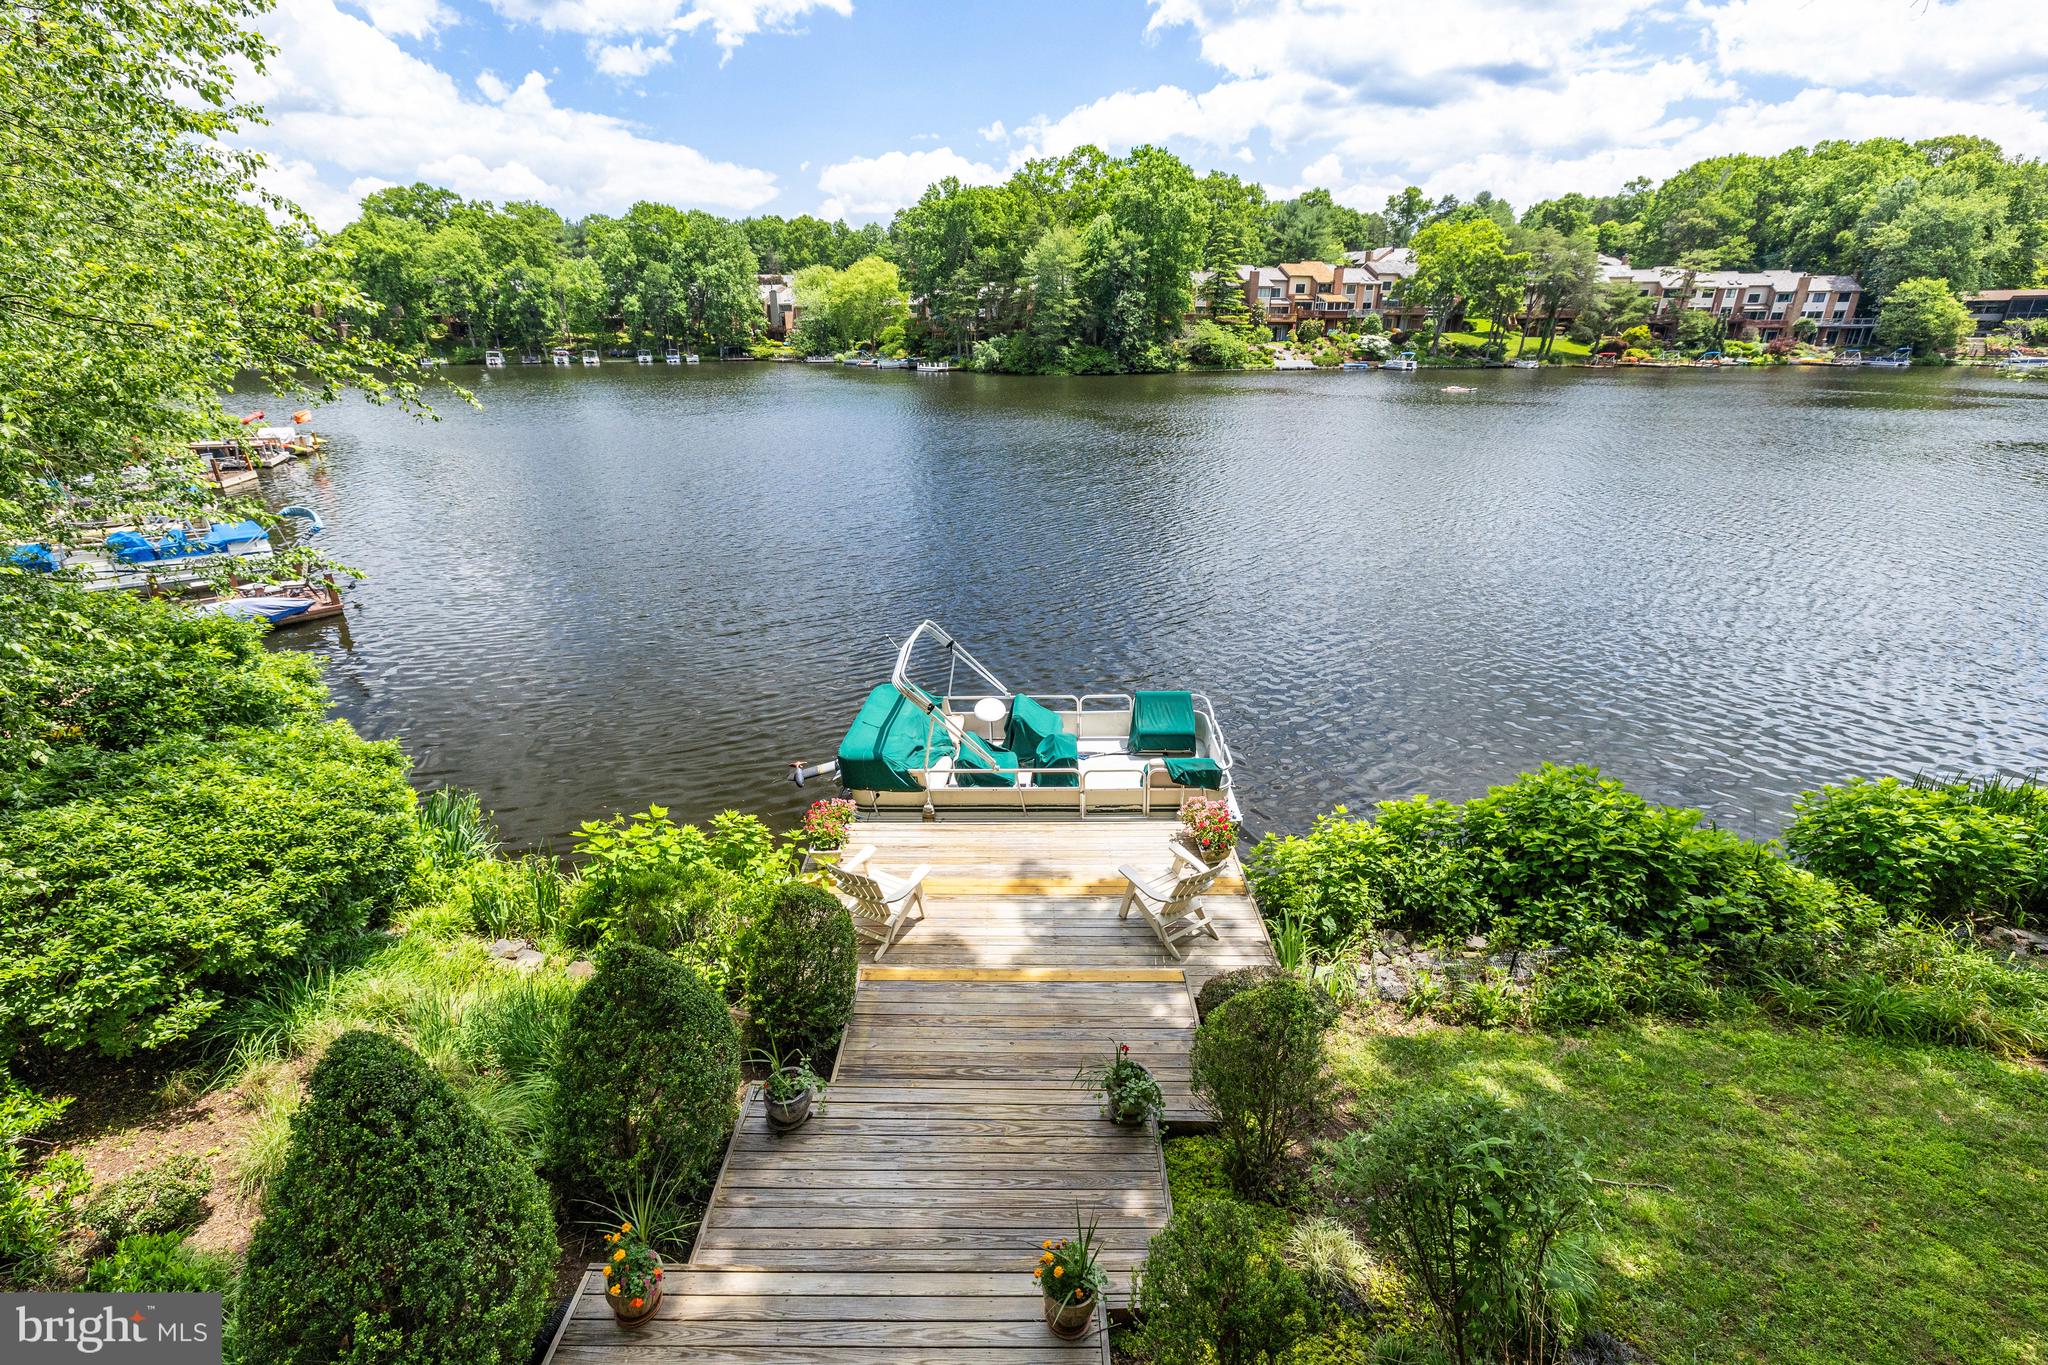
Welcome to waterfront living on Reston's Lake Audubon! This is a great opportunity to own one of the premier waterfront lots in Reston. Get ready to enjoy sweeping, 180-degree views of "big water" from two, wrap-around decks and every level of the home. This 3,200 square-foot custom deck home offers ample living space, inside and out. With 4 bedrooms and 3 full baths and a powder room, coupled with comfortable living spaces, this home is ready to "check off the boxes" of everything you are looking for in a waterfront home. There are hardwood floors throughout. All bathrooms have been beautifully updated and upgraded. The table-space kitchen has stainless steel appliances, gas cooking, a center island, granite counters, built-ins, a vaulted ceiling, and a sliding glass door to the main level deck - super convenient for grilling and entertaining. The open floor plan in the main living area is great for casual entertaining, and the dining room also has a sliding door to the deck. The living room and dining room both have sweeping, unobstructed views of the lake throughout the year. There is a loft which overlooks the living room, kitchen and foyer. The primary suite has a vaulted ceiling, great lake views and an en suite with a separate shower and soaking tub. One level down from the main level are Bedrooms #2 and #3 and a full hall bathroom. The ground level has a recreation room with a wood-burning fireplace, built-ins and a sliding glass door leading to the lower deck, private dock and lake. This is a great, extra living space for entertaining family and friends! The fourth bedroom and the third full bathroom are on this level as well. The bedroom has a large wall of windows overlooking the lake! There is also a workout room or bonus room on this level with an additional storage closet. This home has great storage throughout, with extra storage in the primary suite, loft, workout room, and an extra large attic space with a fixed staircase above the oversized, 2-car garage. The outdoor space is awesome! With beautiful hardscaping and landscaping, and two decks which connect via the side staircase. Plus, you have your own private dock just off of the lower level deck! LOCATION: What an amazing Reston location! Enjoy launching your pontoon boat from your private dock, paddleboarding, kayaking, canoeing, and fishing! COMMUNITY: Easy walk to South Lakes Shopping Center - with Safeway, CVS, and local favorite spots - Red's Table and Cafesano (dining), Reston Floral, and more! Close to major commuter routes with easy access to the Dulles Toll Road at the Reston Parkway, Wiehle and Hunter Mill exits. The Wiehle Ave. Metro Station is just over a mile away! Dulles Airport is less than 10 miles away. Enjoy the miles of walking paths Reston offers, as well as other trails it easily connects to, including Twin Branches Nature Trail, the W&OD Trail and the Cross County Trail! Enjoy Reston amenities including the pools, tennis courts, the Reston Community Center, Walker Nature Center, arts programs and more! Enjoy waterfront living on Lake Audubon every day! CLICK ON THE VIDEO ICON AND CLICK THE MENU TO VIDEO TO WATCH TWO GREAT VIDEOS OF THE HOME!
#VAFX2183552

RESTON

2146 OWLS COVE LANE

4 Beds

3 Baths

2,895 Sq.Ft.

$2,350,000

MLS#: VAFX2183552

Beautiful 3.27 Acres located in the heart of Great Falls.  Rare Opportunity to Own this Charming Victorian so Close to the Great Falls Village Center! * Updated Kitchen w/Breakfast Area * Updated Baths including Luxury Master Bath w/Jacuzzi & Sep Shower * Hardwood Floors on Main and Upper Levels * Family Room off Kitchen w/FP & French Doors leading to Private Wrap Around Deck.   Site Plan Pre-Approved for 3 new homes or keep the existing Charming Victorian and build on Lot 1 & 3. Septics approved. Lot 1 is a 5 bdr perc w/36,288 sq ft. Lot 2 is a 4 bdr perc w/43,893 sq ft and Lot 3 is a 4 bdr perc w/53,043 sq ft. Engineered plans available for review. Call LA w/questions.
#VAFX1151892

GREAT FALLS

10114 GEORGETOWN PIKE

4 Beds

2 Baths

2,614 Sq.Ft.

$2,350,000

MLS#: VAFX1151892
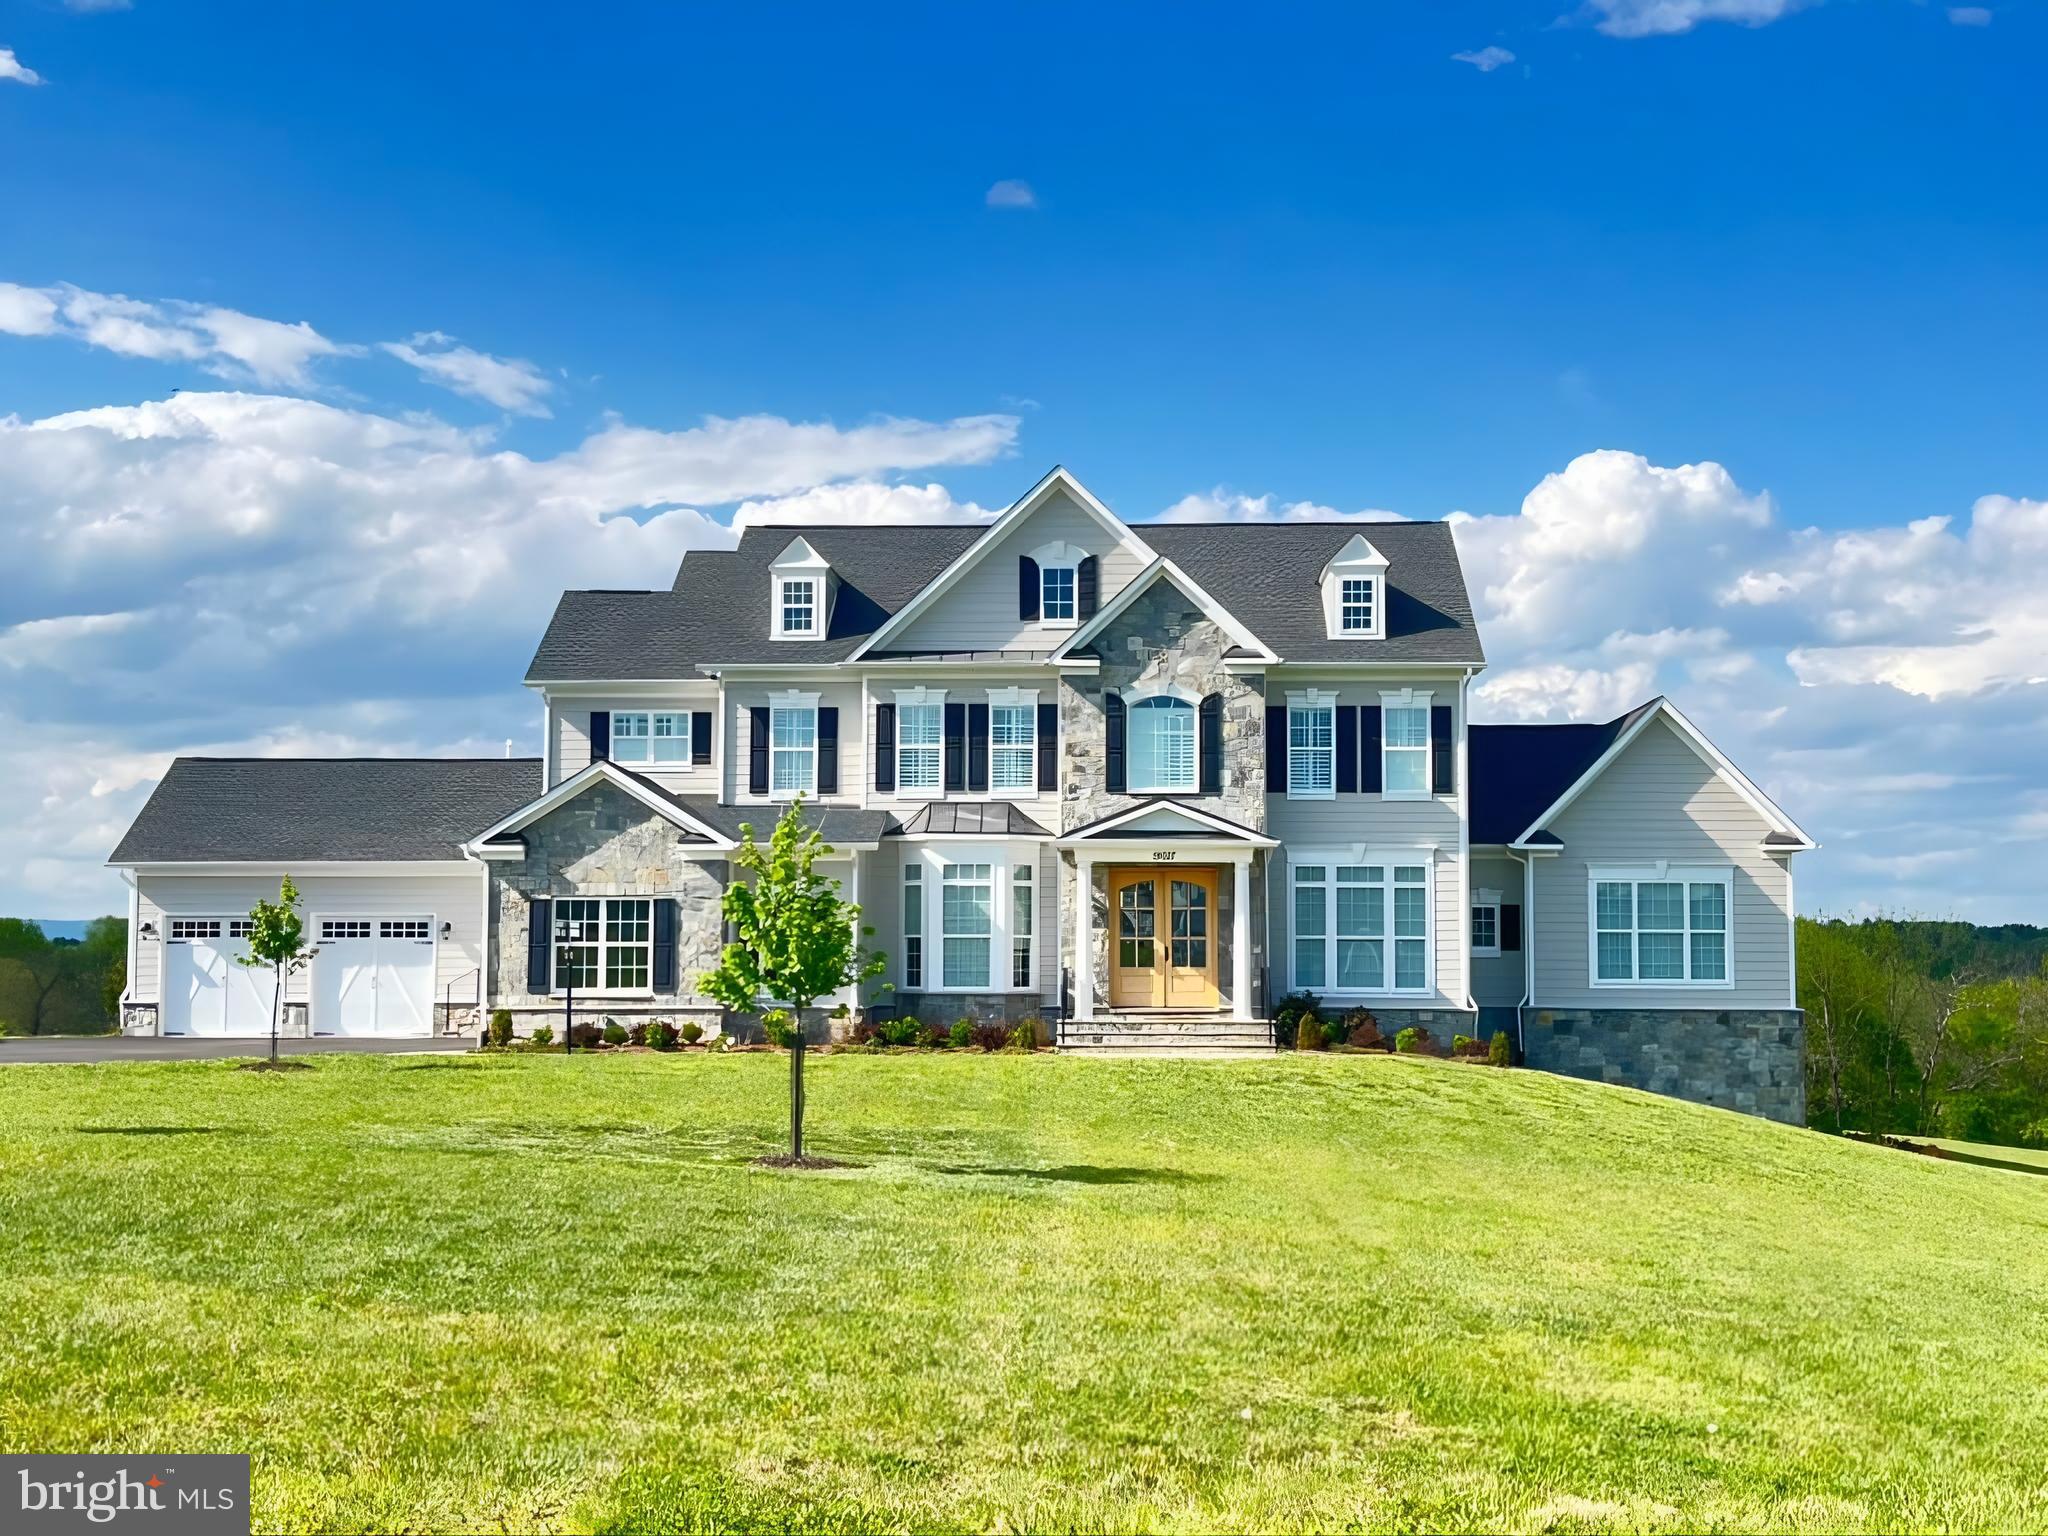
Magnificent six-bedroom estate set on 15 private acres, featuring breathtaking views of the Blue Ridge Mountains and direct frontage along North Fork Goose Creek. Upon entry, you will notice the hand-scraped hickory hardwood floors throughout the main and upper levels of the home. The formal dining room and library are first to greet you. Continuing to the family room, you will notice the abundance of natural light, gas fireplace, coffered ceiling, and access to the composite deck for wildlife viewing and entertainment. The kitchen is a chef's dream with Wolf/Sub-Zero appliances, spacious quartz center island, backsplash, walk-in pantry, under cabinet lighting, gas cooking, InSinkErator, warming drawer, and butler's pantry. The morning room provides plenty of additional space to eat and enjoy views of the property. Just off of the kitchen is access to the mud room and both garages offering parking for four vehicles. The main-level guest suite is a private sanctuary, complete with deck access, a separate sitting area, walk-in closet, and a full bath with tiled shower—perfect for extended guests or multigenerational living. On the opposite wing of the main level, you’ll find a versatile flex room/office, a den or club room, and a powder room—providing flexible spaces to suit today’s lifestyle. Upstairs, you will find four additional bedrooms, each thoughtfully appointed with its own en-suite bath and plantation shutters. The primary suite is a true retreat, featuring stunning views, a ceiling fan, an expansive walk-in closet, and a spa-inspired bathroom. The luxurious bath showcases heated tile floors, dual vanities, a freestanding slipper soaking tub, and an oversized walk-in shower with dual shower heads. The upper level also includes a laundry room with abundant cabinetry and a utility sink for added convenience. All bathrooms throughout the home are enhanced with heated bidet toilets, offering an elevated level of comfort. The fully finished basement is designed with entertaining in mind. The expansive recreation room features a well-appointed kitchenette complete with granite countertops, a dishwasher, and a built-in beverage refrigerator. From here, enjoy direct access to the media room, where all theater equipment and seating convey with the home. Ideal for guests or extended stays, the lower level also includes a sixth bedroom and a full bathroom. Additional highlights include ample storage space, dedicated hobby areas, a private workout room, and convenient access to the rear yard. A Generac 24kW generator also conveys, providing added peace of mind. This exceptional property offers a rare opportunity to enjoy panoramic views and water frontage just minutes from town—truly a remarkable place to call home.
#VALO2115186

PURCELLVILLE

19027 TELEGRAPH SPRINGS ROAD

6 Beds

6 Baths

8,557 Sq.Ft.

$2,350,000

MLS#: VALO2115186
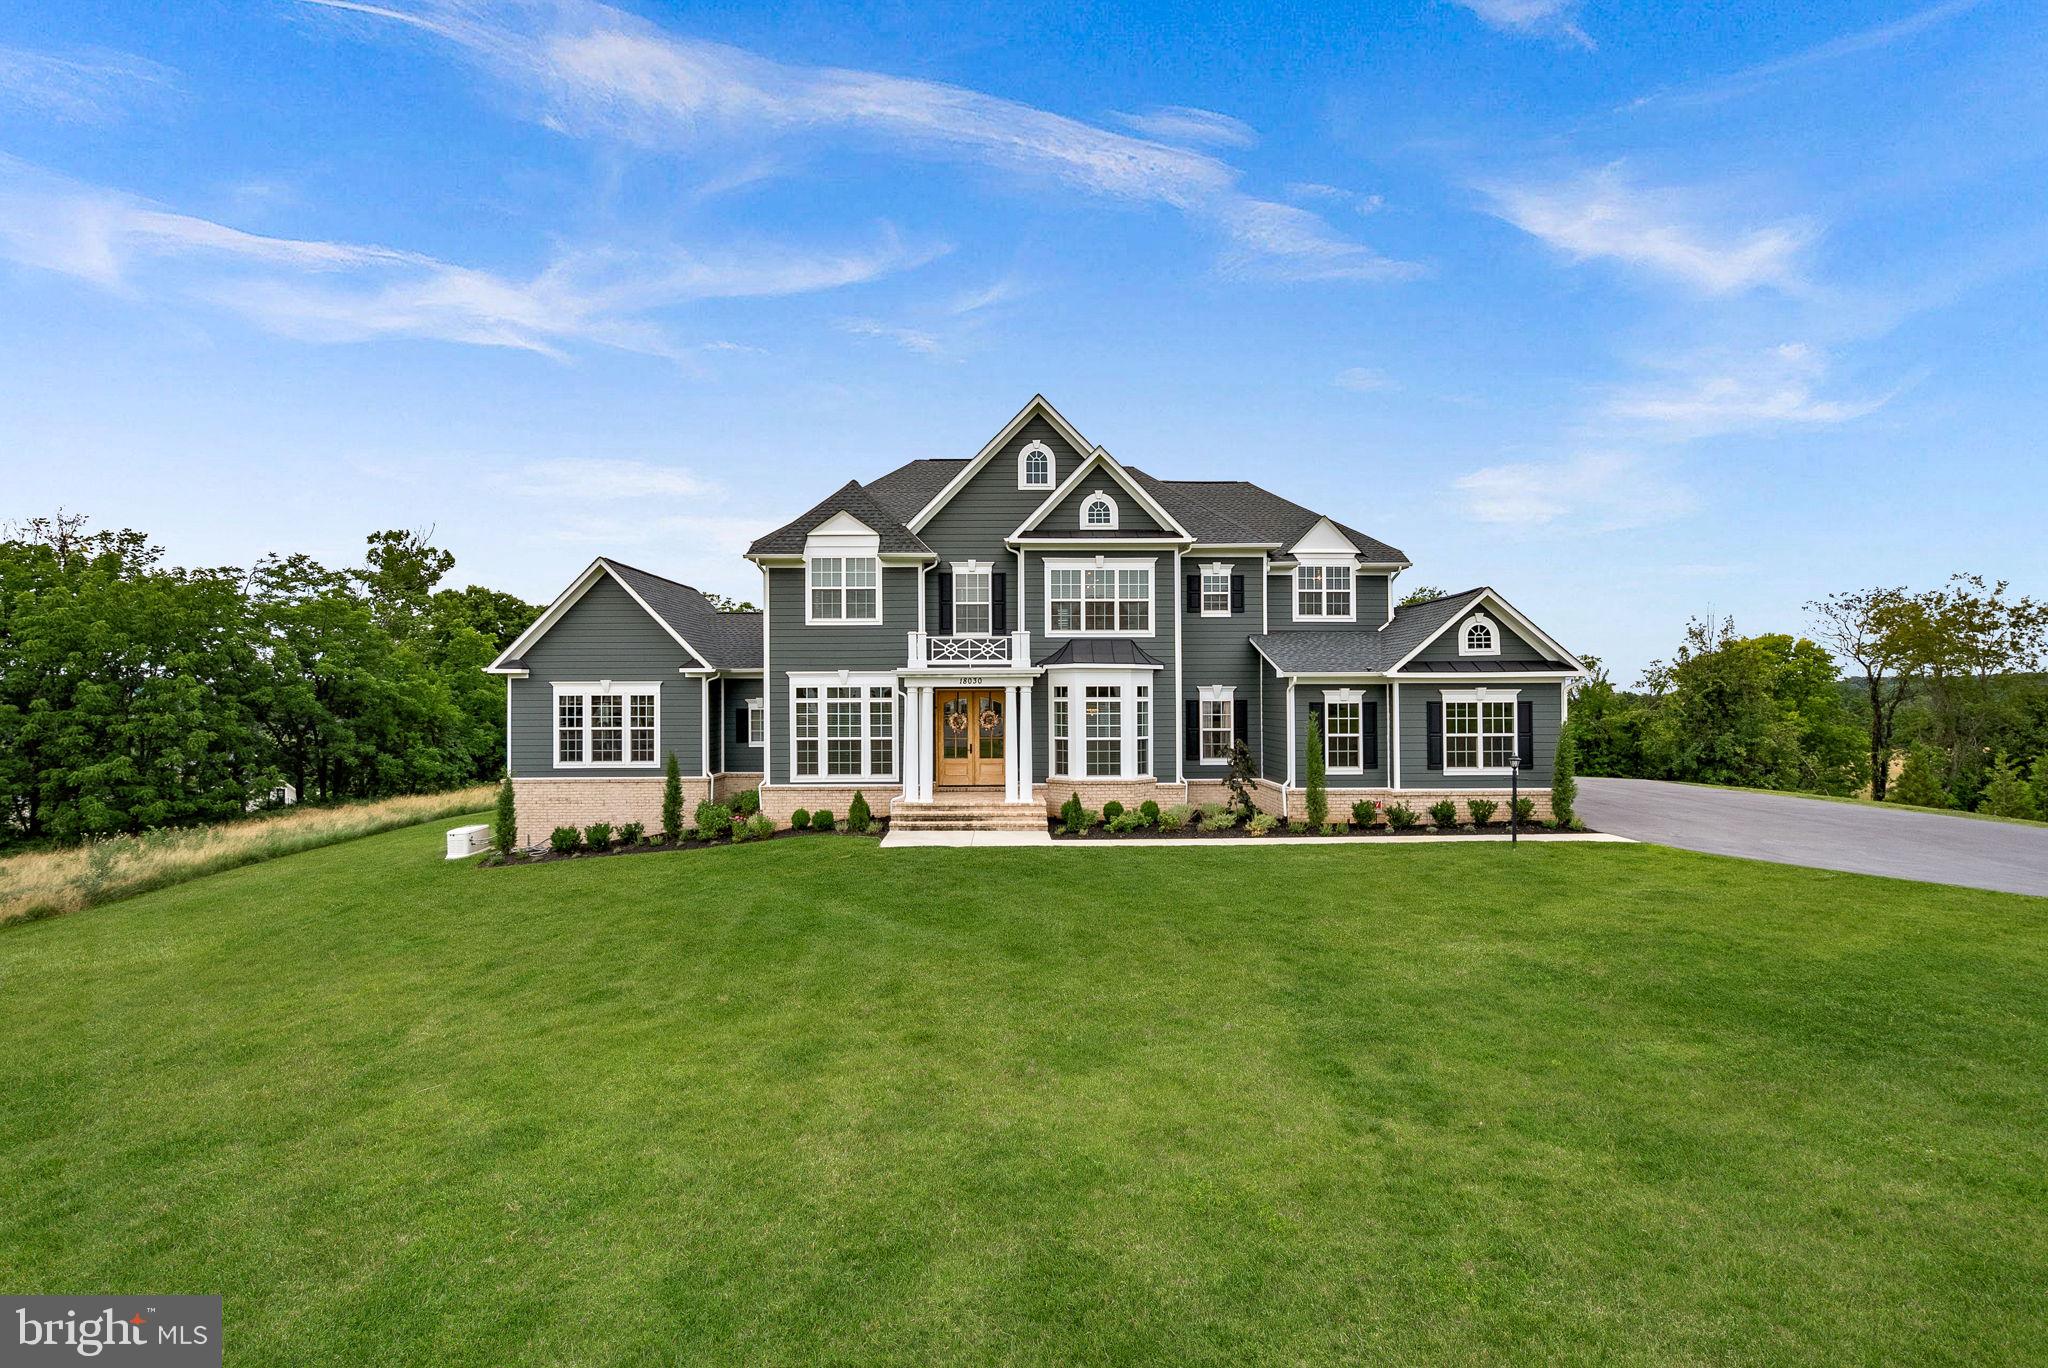
Seller is accepting showings &  will consider BACK-UP OFFERS.  Still time to see and submit an offer before it's gone! 

Imagine waking up to sunrise over Leesburg — every single morning.
Perched on 1.35 private acres in Western Loudoun County, this Glen Springs Grand by Carrington Homes offers uninterrupted views toward historic Leesburg, mature trees, and the kind of quiet that's increasingly rare this close to everything Loudoun has to offer.
Nearly 7,000 square feet across three fully finished levels, this home delivers 6 bedrooms and 6.5 bathrooms with the kind of architectural detail that's increasingly hard to find — double mahogany front doors, a grand oak staircase, a beamed kitchen ceiling, and a dramatic coffered ceiling in the family room. The Farmhouse Kitchen is a showpiece: GE Profile stainless appliances, Timberlake 42" cabinetry, a farmhouse sink, and an oversized island built for gathering.
Step outside to a large Trex deck taking in those same sunrise views, or head down to the fully finished walkout basement — complete with a custom bar, made for the kind of entertaining this home was built for. A main-level guest suite adds rare flexibility for multigenerational living or visiting family.
All of this just 8 minutes from historic downtown Leesburg — colonial architecture, acclaimed restaurants, boutique shopping, and a town center that consistently ranks among Virginia's best for charm and walkability. Mornings on the W&OD Trail, afternoons among Loudoun's wineries and breweries, evenings on King Street — all minutes from your driveway.
And as Carrington Homes shifts its primary development to Winchester, communities like Main Tree Farm are becoming the exception rather than the rule — one of the last opportunities to own this builder's craftsmanship in a true Loudoun County community setting.
#VALO2129792

LEESBURG

18030 MAINTREE FARM COURT

6 Beds

6 Baths

6,889 Sq.Ft.

$2,350,000

MLS#: VALO2129792
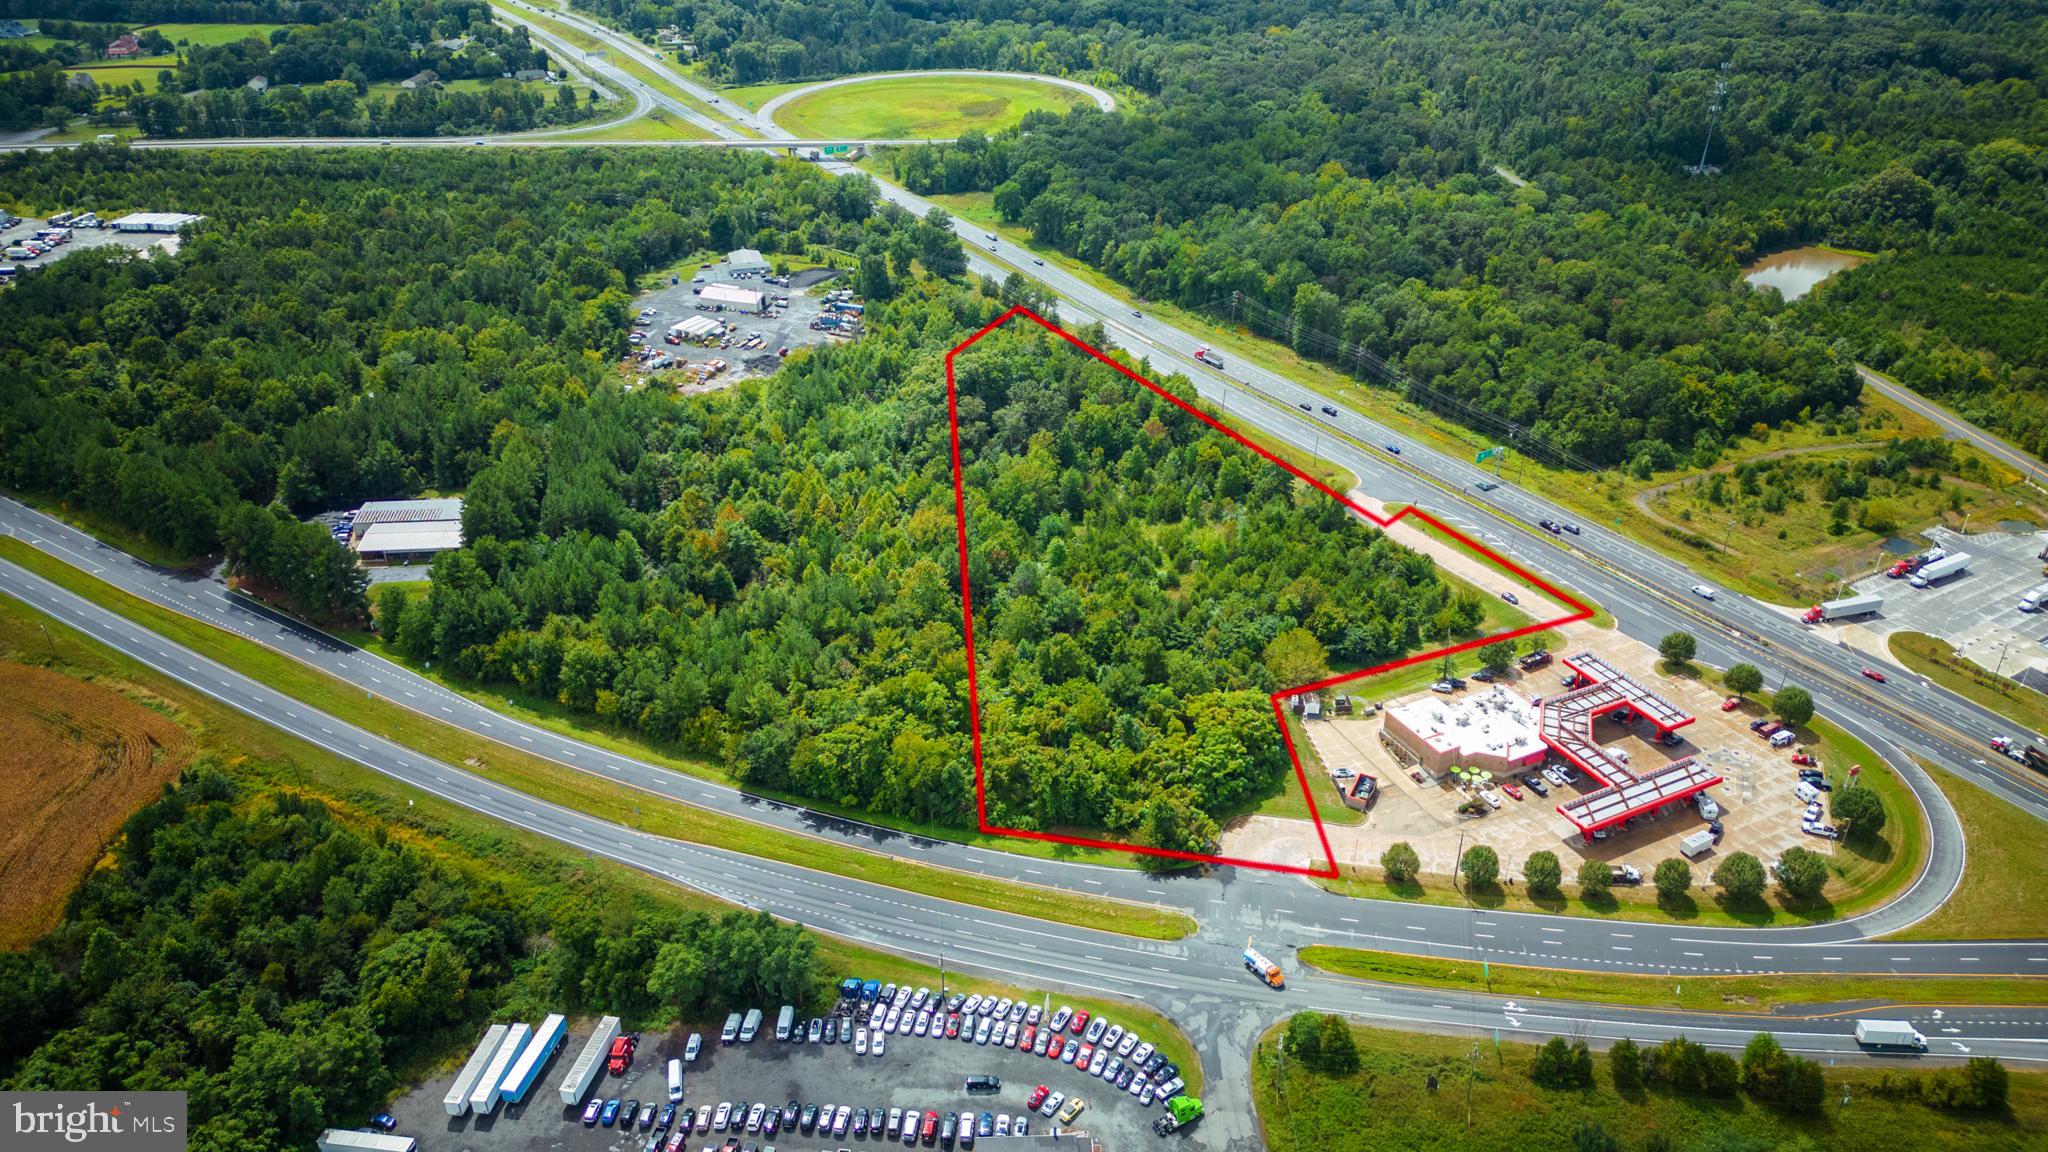
Prime Location for a variety of commercial uses.  
Visibility on Route 15/29 at the Route 17 Interchange, as well as from Rt 17 (Marsh Rd) .  
6.3 Acres, zoned Industrial Park (I-1)
Future Land Use called for is Mixed Commercial/Light Industrial.     

Buyer will need to register site plan and follow County Permit process depending upon plans.   Sellers do not possess a survey.  
Sewer is present nearby.   Wells exist nearby, however, well test will need to be performed by Buyer as part of due diligence
Signage potentially visible on Rt 15/29 and/or Rt 17.
Turn Lane and Entrance exists off of Rt 15/29 Northbound.
I-1 Zoning supports many industrial and commercial uses
More than 26,000 ATD
Buyer or Buyer's Agent to verify all utilities with service providers.
#VAFQ2011174

BEALETON

JAMES MADISON HWY

None Beds

None Baths

6.23 acres

$2,350,000

MLS#: VAFQ2011174
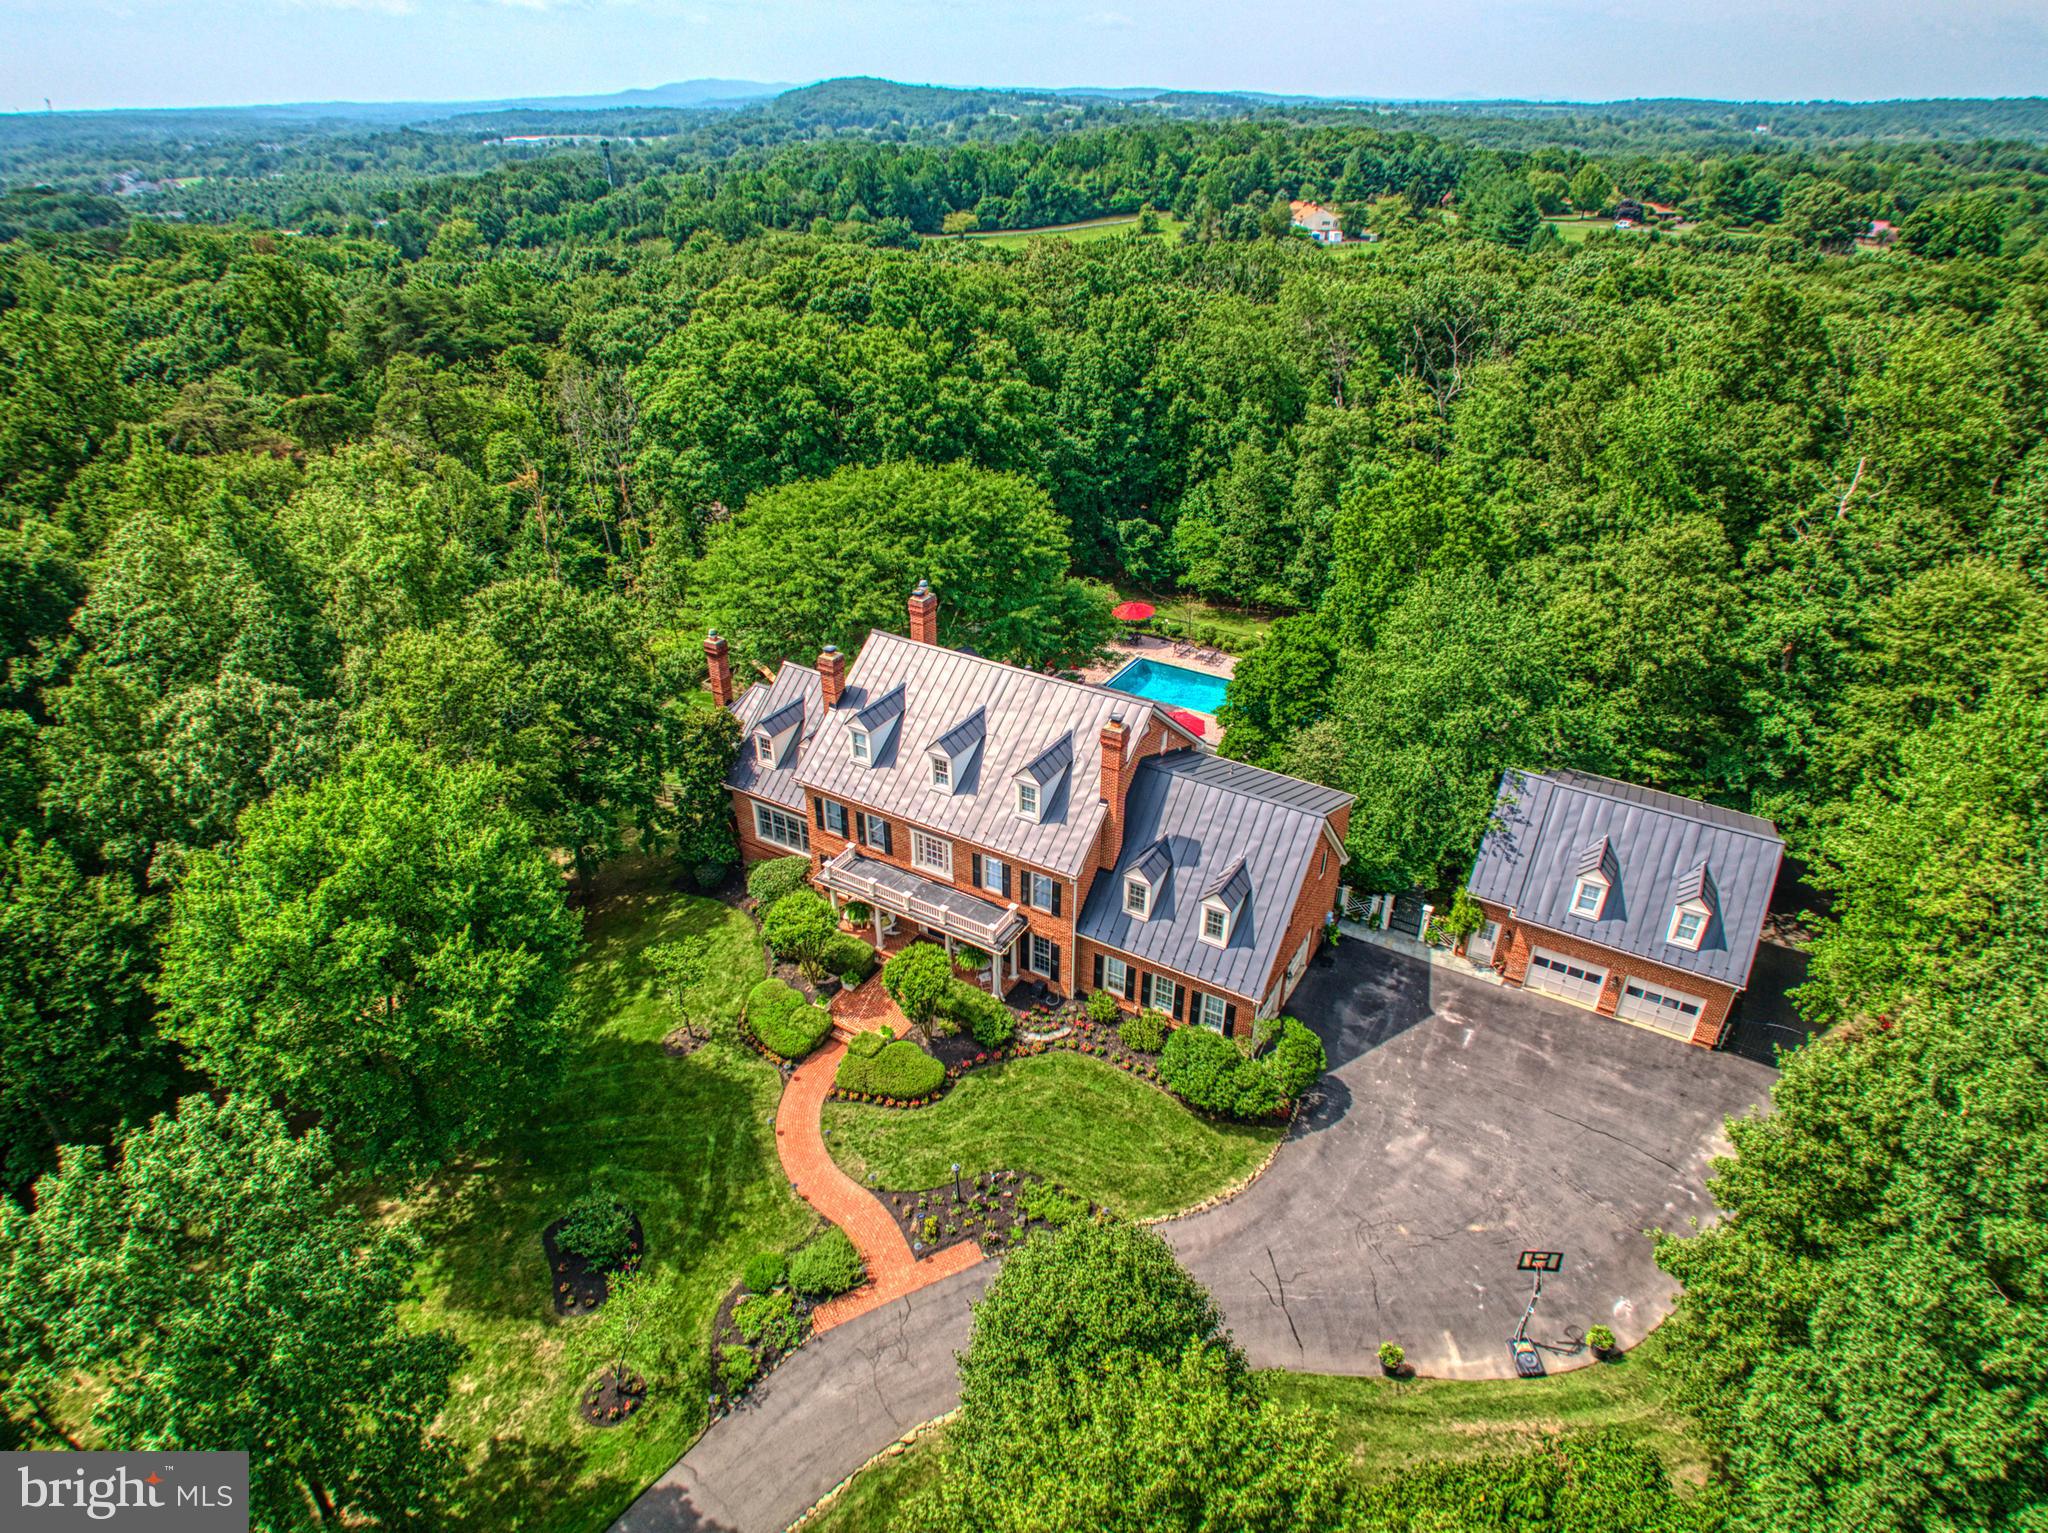
PRICED BELOW APPRAISED VALUE! Nestled within nearly 15  acres of enchanting woodlands, this Woodlea Hills estate is a sanctuary of elegance and privacy, offering a retreat-like setting on a secluded cul-de-sac. With its grand brick exterior and striking metal roof, the property combines stately appeal with over 8,390 square feet of refined living space, designed for both grand entertaining and intimate moments. The interior is a testament to craftsmanship and style, featuring exquisite designer touches, from hand-selected wallpapers and vibrant hues to intricately carved moldings and multiple stone fireplaces. Each room is a blend of comfort and luxury, with built-in showcases, elegant lighting, and custom finishes throughout. The heart of the home is a chef's dream kitchen, equipped with top-of-the-line appliances, custom cabinetry, and polished countertops, complemented by an inviting morning room for casual gatherings. The space is perfect for hosting, whether it's preparing festive meals or enjoying quiet mornings. Throughout, the home offers panoramic views of the changing seasons, with every window framing a piece of the surrounding natural beauty. Outdoors, the estate transforms with the seasons, featuring manicured gardens, serene hardscapes, and a private oasis for outdoor entertainment. Enjoy dining al fresco under a pergola, exploring serene woodland paths, or lounging by the pool surrounded by lush greenery. The property's thoughtful lighting and an outdoor kitchen make it an ideal setting for memorable gatherings. Accommodations include four luxurious bedrooms, each with its own en suite bathroom, ensuring comfort and privacy for all. The primary suite serves as a tranquil retreat, complete with a cozy fireplace and a spa-inspired bathroom. Additionally, a separate carriage house offers a one-bedroom apartment, complete with a kitchenette for guests or live-in independence. The lower level of the home extends the living space with a full kitchen, an additional bathroom, and versatile rooms for fitness, creativity, or hosting, making this Woodlea Hills residence an unparalleled haven of luxury and tranquility.
#VALO2077636

LEESBURG

609 HILLVIEW PLACE SW

4 Beds

5 Baths

8,390 Sq.Ft.

$2,350,000

MLS#: VALO2077636
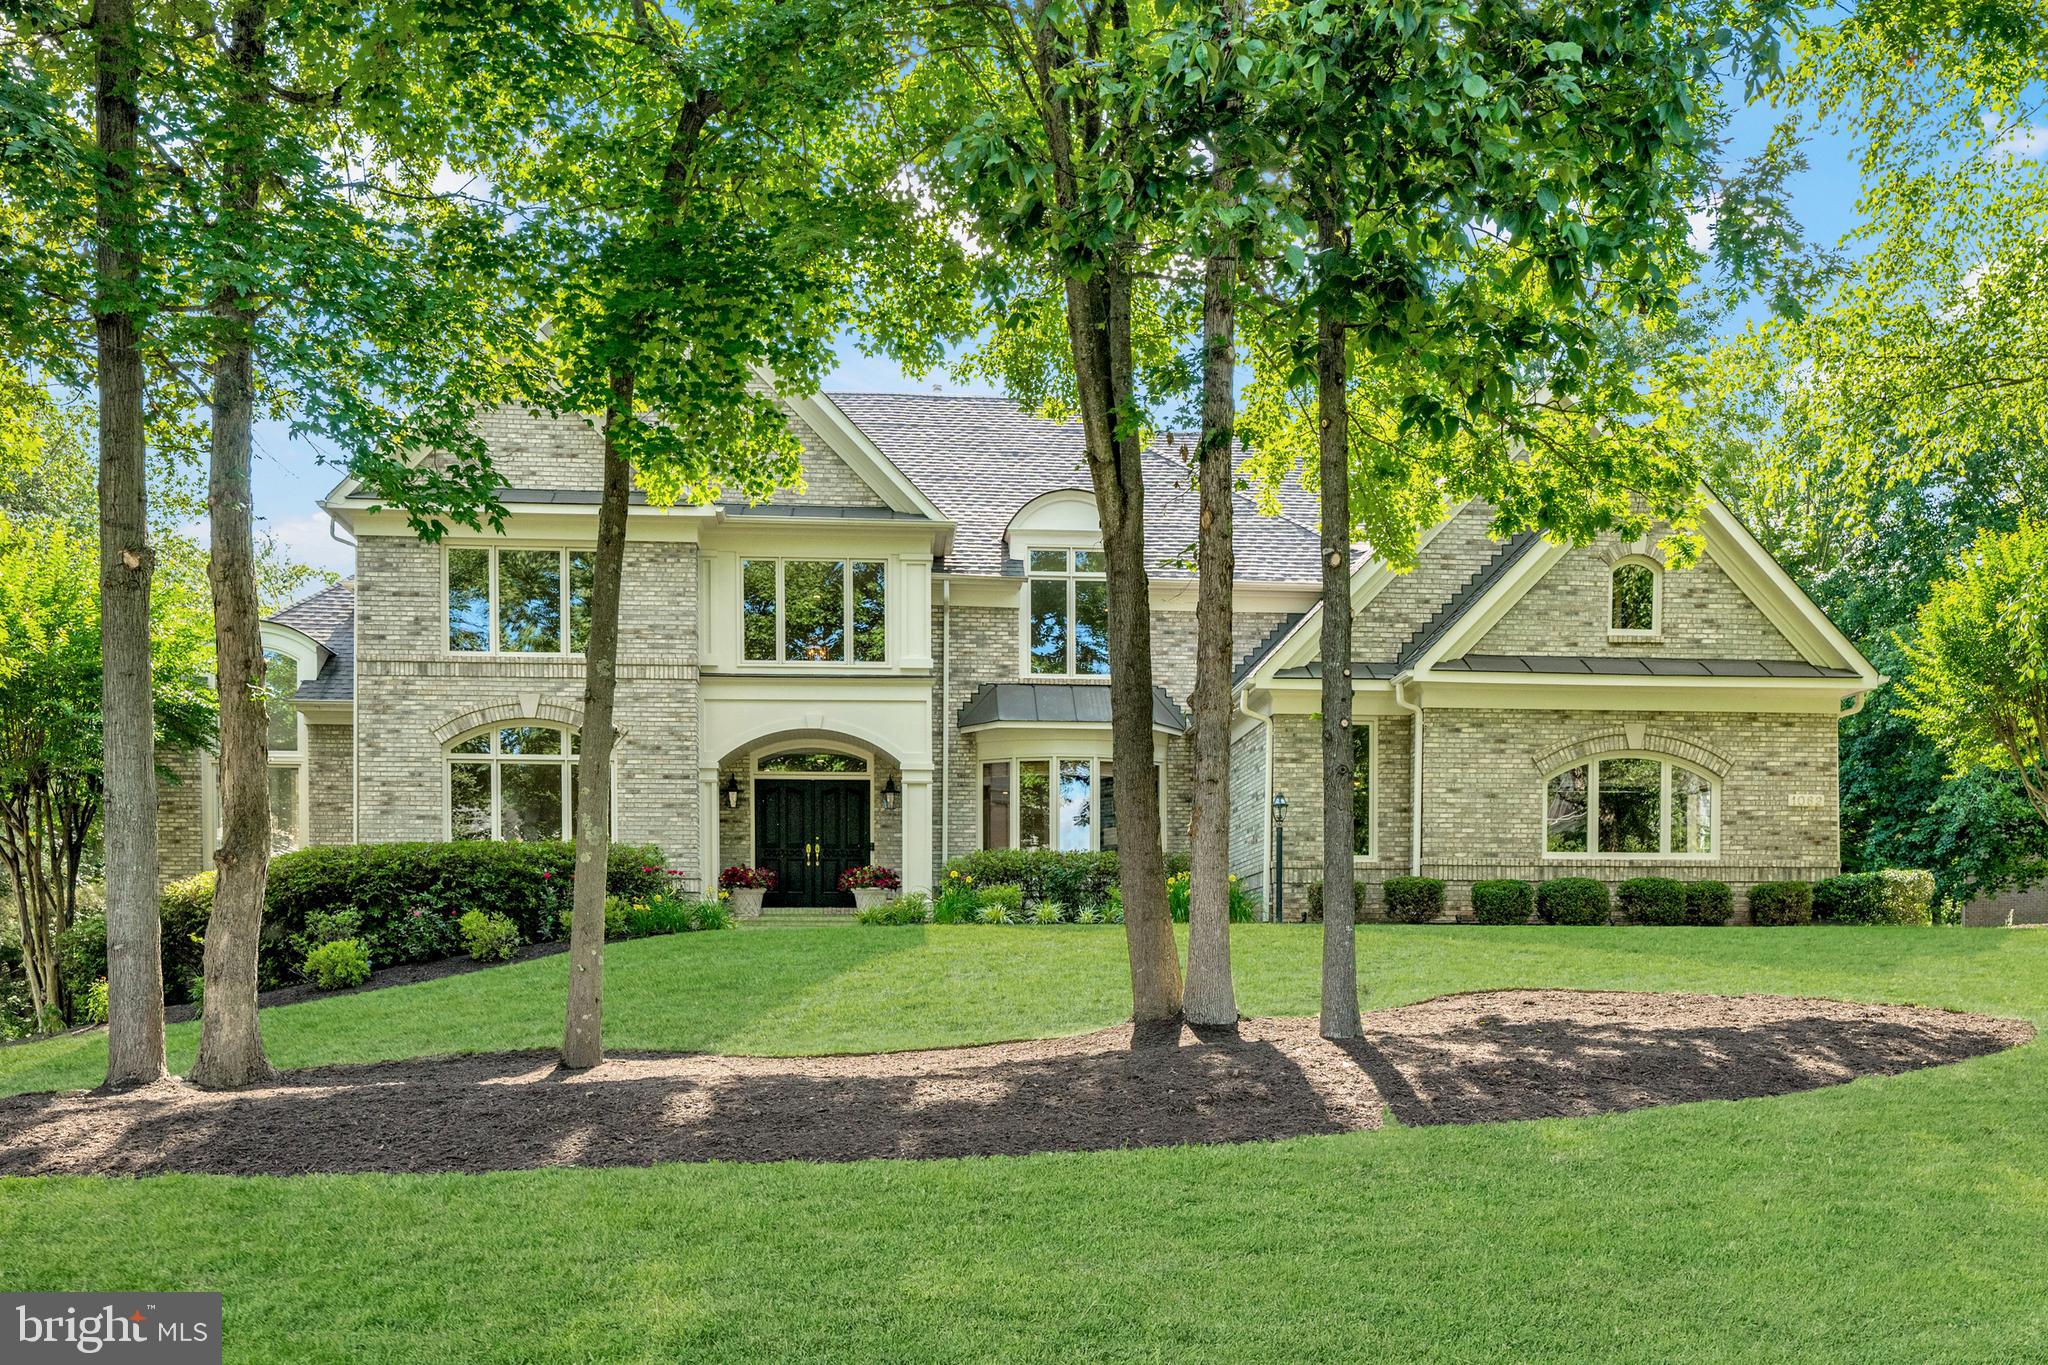
Welcome to the Estates at Longwood, a wonderful “close-in” community in Great Falls comprised of 49 estate homes, each with tall trees and gorgeous landscaping.  The original owner has meticulously maintained this special Gulick-built home, which features five bedrooms, five full baths, two half baths, and approximately 8500 finished square feet on three light-filled levels. The ideal floor plan, the main level, boasts a welcoming two-story foyer, stunning hardwood floors, impressive windows, decorator lighting, expansive principal rooms, doors to a large custom deck, and a convenient second staircase.  The upper level features an elegant primary suite with a separate sitting room with a door to a large deck, gas fireplaces, a custom walk-in closet, and a spa-inspired bath.  There are 3 additional bedrooms, two full baths, and a second laundry room on the upper level. The walk-out lower level with luxury vinyl plank flooring is the home's entertainment hub, boasting a large recreation room, media room, exercise room, ensuite bedroom five with gas fireplace, guest bedroom, and additional bonus and storage rooms.  This is the perfect place to call home!
#VAFX2185766

GREAT FALLS

1062 GREAT PASSAGE BOULEVARD

5 Beds

5 Baths

8,567 Sq.Ft.

$2,350,000

MLS#: VAFX2185766

The "Fairview Model" at Lake Anna, VA is available now & ready for immediate occupancy. It features
over 6800 sq feet of living space on 3 levels. An impressive 380' of Lake Anna waterfront. This is truly a
home destined for family & friends for generations - 4 bedrooms, 2 large living areas, a media room, hobby
room & separate office space. In addition, enjoy time outside with a boathouse featuring 2 boat slips, a jet
ski slip, screened space & storage. Combined with a stunning lakefront property at The Estates at Terrys
Run, the Fairview is a spectacular lakefront paradise.
#VASP2016638

ORANGE

16100 HARRIS COURT

4 Beds

6 Baths

6,844 Sq.Ft.

$2,350,000

MLS#: VASP2016638

1 ... 227 228 229 230 231 ... 666
* Listings identified with the FMLS IDX logo come from FMLS and are held by brokerage firms other than the owner of this website. The listing brokerage is identified in any listing details. Information is deemed reliable but is not guaranteed. If you believe any FMLS listing contains material that infringes your copyrighted work please review our DMCA policy and learn how to submit a takedown request. © 2024. First Multiple Listing Service, Inc.

Send a message

Message successfully sent.

Your message

What is 3 + 4 ?

Reason for contacting?

I agree to receive email communication and understand I can unsubscribe at any time.

I agree to be contacted by Charis Realty Group - Christine Issler, Broker via call, email, and text for real estate services. To opt out, you can reply 'stop' at any time or reply 'help' for assistance. You can also click the unsubscribe link in the emails. Message and data rates may apply. Message frequency may vary. Privacy Policy

Sign Out

Virtual Assistant

Would you like to take the next step with this property? We can help you schedule a showing or virtual tour, or send you more details.

Yes, I would like more information.

Thank You for Your Reply, One of Our Agents will contact you as soon as possible

No, maybe later.

Thank you, you can always contact me via email, phone number or through the contact form.

Realhub AI

Lucy - Your AI-Powered Realtor

Update Your Temporary Password

Personalize your search

Enter your email and we'll notify you immediately when new listings match what you're looking for.

or enter email address

Already have an account ? Login here

Continue your home search

I agree to receive communications and understand I can unsubscribe at any time.

I agree to be contacted by Charis Realty Group - Christine Issler, Broker via call, email, and text for real estate services. To opt out, you can reply 'stop' at any time or reply 'help' for assistance. You can also click the unsubscribe link in the emails. Message and data rates may apply. Message frequency may vary. Privacy Policy

Already have an account ? Login here

We use cookies

We use cookies primarily for analytics to enhance your experience. By accepting, you agree to our use of these cookies. You can manage your preferences or learn more about our cookies policy.
