Properties

Browse or get in touch to schedule a walkthrough.

  • Nearby me
Price range

Popular Features

Community Features

Association

Property Features

Waterfront

View

Exterior Features

Interior Features

Style

409490 properties match your criteria

Updated 1 minute ago

E-Alert name
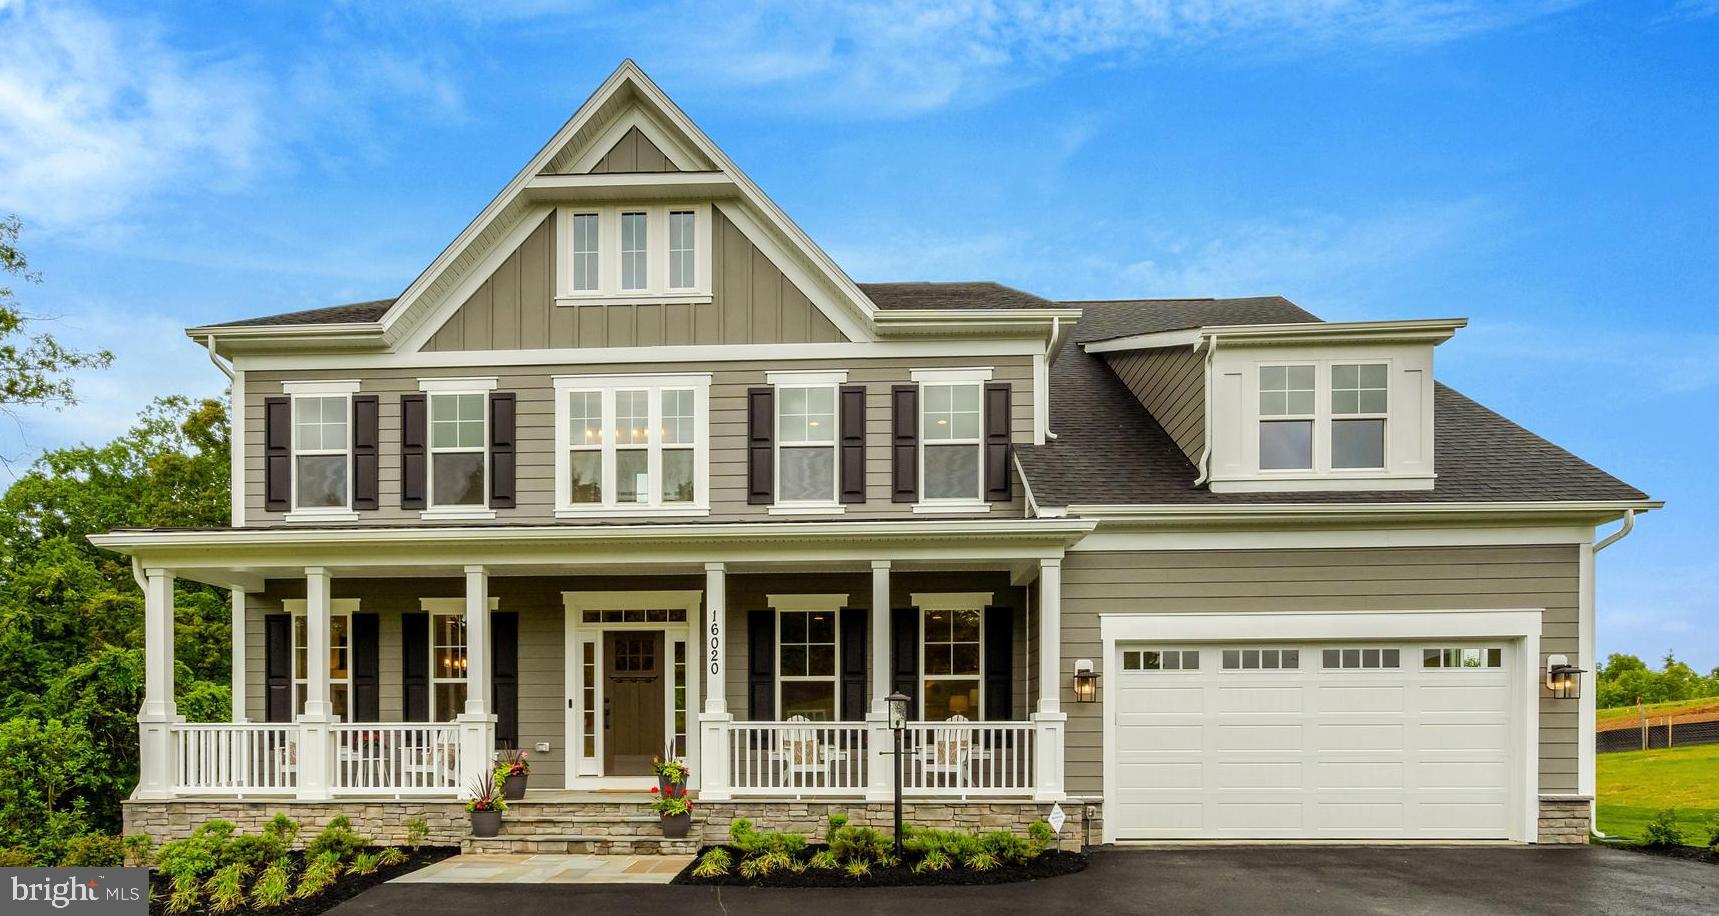
OFF-SITE OPEN HOUSE — TOUR AN EVERGREENE REGIONAL MODEL!  See the craftsmanship, finishes, and quality of an Evergreene home in person at our nearby regional model. PLEASE NOTE: The open house is NOT at the property listed for sale, and the regional model is a DIFFERENT ELEVATION from this listing. Tour the model at 9437 Old Courthouse Road, Vienna, VA 22182 this Saturday 11am - 1pm & Sunday 1pm - 3pm and then learn more about the home offered here. 

*PRE-CONSTRUCTION OPPORTUNITY – COMPLETION FORECAST: SUMMER 2027*
Welcome to Vienna—where small-town charm meets everyday convenience! Just minutes from shopping and top-rated restaurants. This incredible location offers the perfect blend of community and lifestyle. Enjoy year-round events like Oktoberfest, Viva Vienna, and the beloved Halloween Parade, all while being part of a close-knit, vibrant neighborhood.

Introducing the Chapman; Nestled on a huge, private half-acre homesite and located within the highly desirable Flint Hill Elementary School district, this pre-construction Chapman offers an exceptional Vienna opportunity.

INCLUDED FEATURES:
The Chapman showcases our Diamond Package, which includes a 10’ ceiling on the main level with additional modern features such as a sleek, modern 48” fireplace, metal horizontal railings on the main staircase and our Designer Kitchen with glass faced cabinets to the ceiling with a built in canopy hood to match the cabinetry. Our Designer Kitchen also features elegant quartz countertops, a GE Café Series stainless-steel appliance package with a 36” gas range, and an oversized island with seating. The Kitchen flows seamlessly into the expansive Family Room, highlighted by main level 10 ft ceiling, a decorative beamed ceiling, and a sleek, modern gas fireplace.  A beautifully designed Butler’s Pantry with cabinetry and sink adds both style and functionality—perfect for entertaining or additional prep space. A bright and spacious Morning Room offers the perfect spot for casual dining or a relaxing lounge area. A formal Dining Room offers additional space for hosting, while the Mudroom provides everyday convenience with the option to add built-in lockers and cubbies. A main-level Guest Suite with a private full bath offers versatile space, ideal for visiting friends or extended stays.
On the upper level you’ll find hardwood flooring in the hallway, a luxurious Owner’s Suite, and three secondary Bedrooms—one with a private en-suite bath, and two that share a convenient buddy bath. The upper-level Laundry Room includes cabinetry with a sink for added functionality and style.
The finished lower level extends your living space with a spacious recreation room, an additional bedroom, and a full bathroom—perfect for guests, a home office, or a private retreat. 

CUSTOMIZATION OPPORTUNITIES:
This pre-construction opportunity is fully loaded with premium options but still can be personalized through selecting structural options and finish level upgrades. Available Options include an Outdoor Living area, Mudroom built-ins and cabinetry, an additional Bedroom and Bathroom on the second level, and a finished lower level featuring an Exercise Room, and Media Room, and Wet bar – tailored to your lifestyle.

EVERGREENE QUALITY:
Every Evergreene home is thoughtfully crafted with features designed for long-term comfort and peace of mind. Standard inclusions in the Chapman are a whole-house ventilation, humidifier, electronic air cleaner, abundant recessed lighting, upgraded 2x6 framing, superior thermal insulation, a built in pest control system in exterior walls, and a best-in-class 10-year transferable builder’s warranty.

Floor plans and images are for illustrative purposes only; certain features may reflect upgrades or options not included in the base price.

Contact us today to learn more about this unique opportunity.
#VAFX2303742

VIENNA

2315 STRYKER AVENUE

6 Beds

5 Baths

6,472 Sq.Ft.

$2,378,500

MLS#: VAFX2303742
None
#VAAX2025092

ALEXANDRIA

211 N VIEW TERRACE

7 Beds

4 Baths

4,974 Sq.Ft.

$2,376,000

MLS#: VAAX2025092

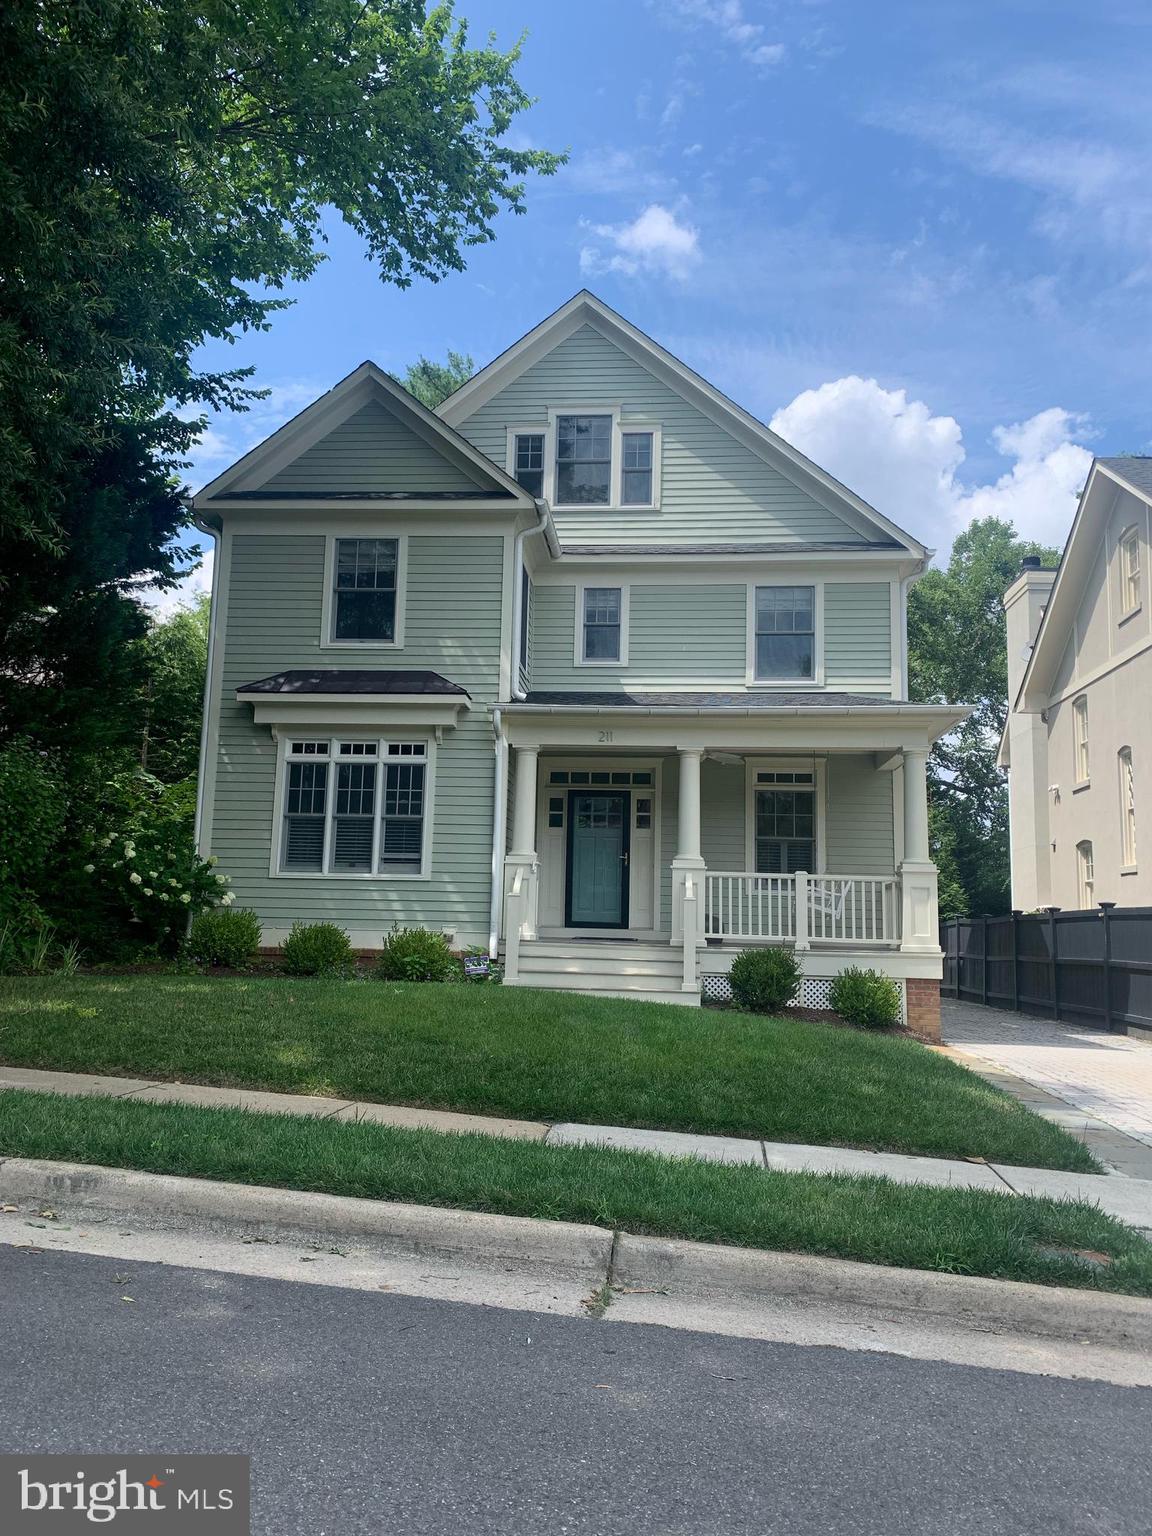
Now Complete! Almost 6,500 total SF on a quiet no through street. Only 2 lights to DC. Situated with unique + close access to Marcey Park and Donaldson Run Recreation Club, Brush Arbor's transitional interpretation of an English Cottage represents a new standard in the application of traditional elegance and contemporary convenience. Painted brick and shingle, white oak accents + floors, custom JeldWen windows and exterior doors, designer finishes including lighting by Circa, CurreyCO + Visual Comfort. Architectural details seamlessly designed throughout as arched doorways integrate with perfect nooks and built-ins.  Incredible kitchen with custom cabinetry and massive island and separate breakfast area. Large mudroom with desk area, family powder room, and walk-in pantry. Luxury master suite with treehouse-like views. Incredible master bath and master closet with breakfast bar, luxury marble folding console, pendant fixture, laundry passage connection door and built in storage bench/reading nook. Porch pre-wired for electric screens and separate grill deck with access to the rear yard. Daylight, walk-out basement. Diamond windows, patterned tile, lower level exercise room, flat, tiered yard with incredible tree views, adorable built in details like a lit reading nook, plentiful sitting areas on bedroom level. Don't miss your chance to own a 2019 Brush Arbor Home. *Seller's sole member and manager is a licensed real estate agent in the state of Virginia.
#VAAR100133

ARLINGTON

4011 26TH STREET N

5 Beds

5 Baths

6,485 Sq.Ft.

$2,375,000

MLS#: VAAR100133
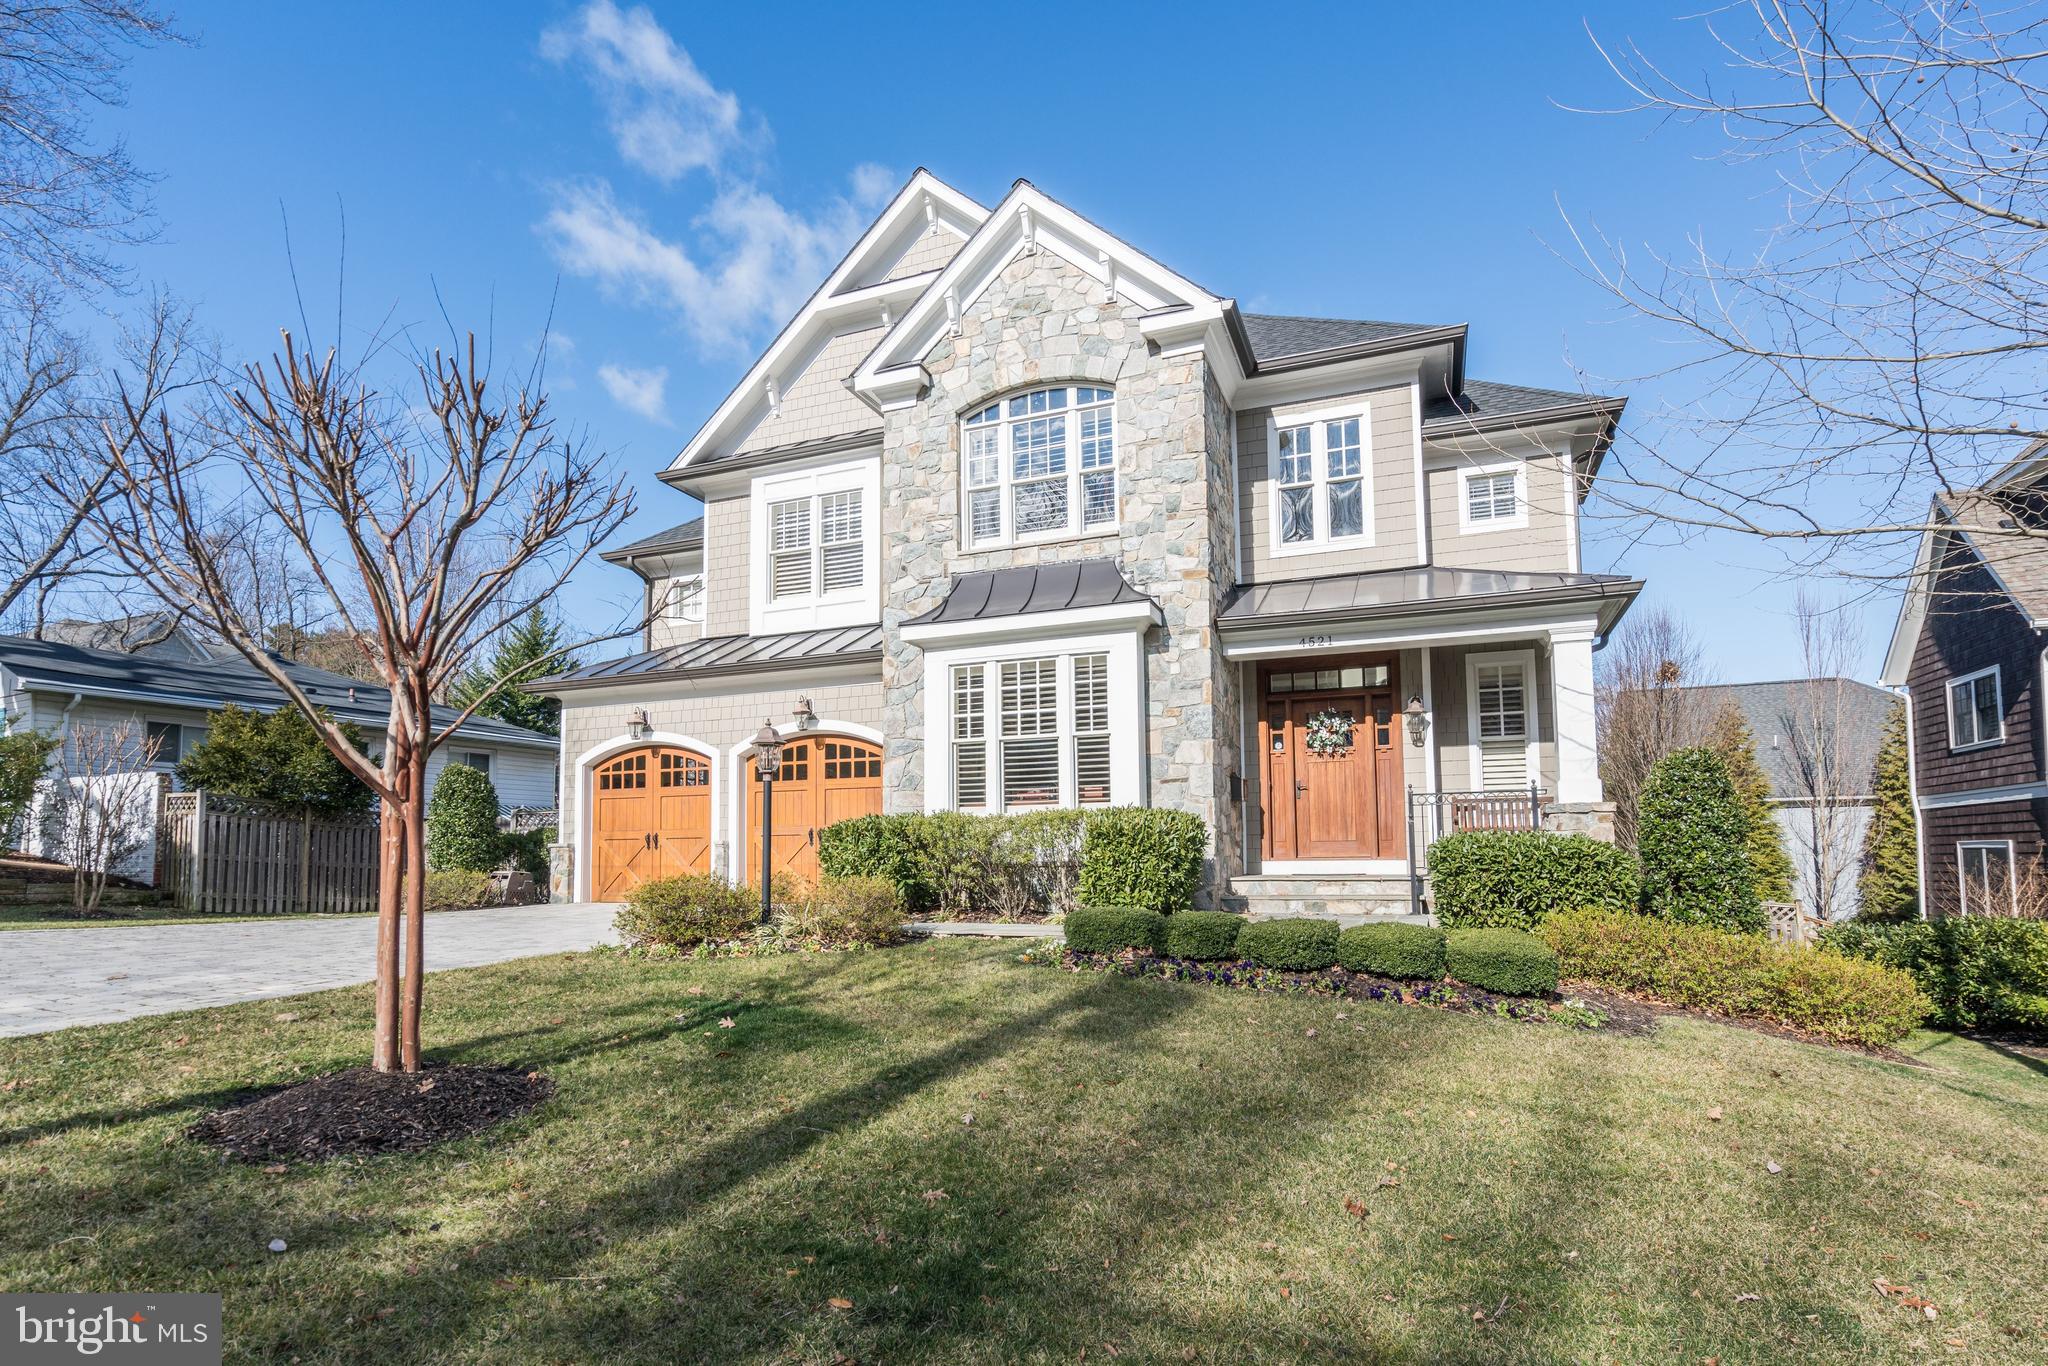
ALMOST NEW CRAFTSMAN STYLE HOME W/ HIGH CEILINGS, HARDWOOD & CARPET FLOORING,  HANDSOME DETAILS THROUGHOUT, FLOOR PLAN W/ GOOD FLOW FOR GRACIOUS AND COMFORTABLE LIVING.  FAMILY ROOM OPENS TO GOURMET KITCHEN W/ LARGE BREAKFAST AREA, ISLAND SEATING & TOP OF THE LINE APPLIANCES, INCLUDING A WOLF COMMERCIAL STOVE. ADJACENT TO KITCHEN IS SCREENED PORCH WITH BUILT-IN WOLF GRILL.  MASTER SUITE HAS 10' CEILINGS AND  A SPACIOUS BEDROOM W/FIREPLACE, WALK-IN CLOSET WITH UNLIMITED ACCOMMODATIONS FOR HANGING ITEMS, AND SHOES AND A MASTER BATH WITH OVER-SIZED SHOWER AND WHIRLPOOL.   CUSTOM PLANTATION SHUTTERS.  THE LOWER LEVEL HAS A SECOND FAMILY ROOM WITH BAR AREA, 5TH BEDROOM, MEDIA ROOM, LARGE STORAGE AREA AND WALKOUT TO THE BACK GARDEN.   REAR YARD BOASTS A FLAG-STONE TERRACE AND OUTSIDE STORAGE ROOM/PLAYHOUSE WITH ELECTRICITY.   GENERATOR AND IN-GROUND SPRINKLER SYSTEM ARE AMONG THE MANY EXTRAS!  A SUPERB PROPERTY READY FOR YOUR OCCUPANCY!
#VAAR158638

ARLINGTON

4521 N DITTMAR ROAD

5 Beds

4 Baths

4,867 Sq.Ft.

$2,375,000

MLS#: VAAR158638
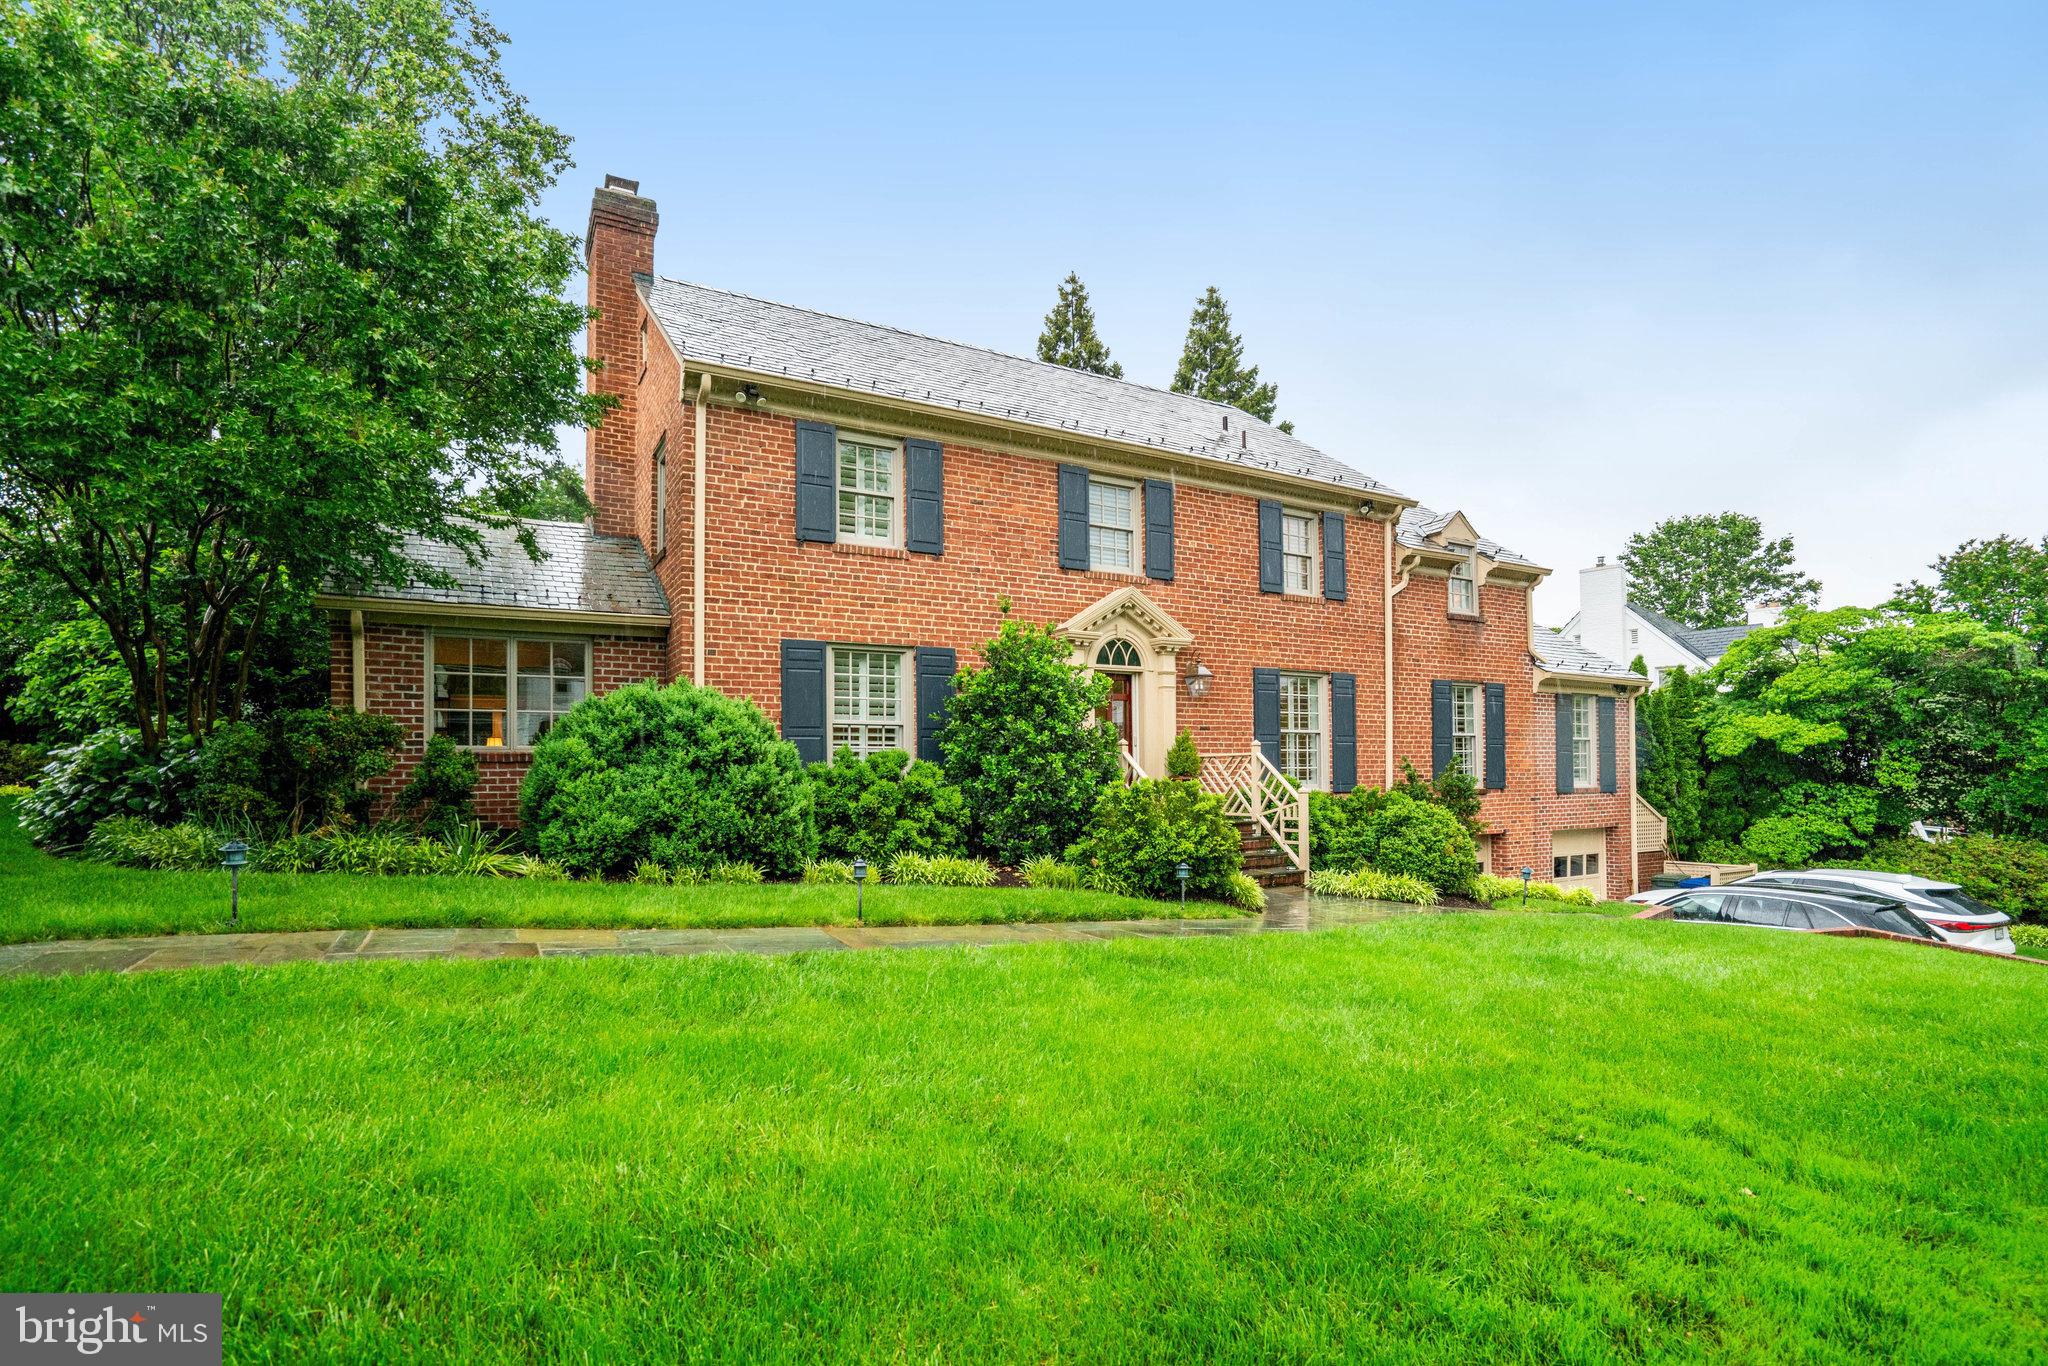
Welcome to 4629 32ND RD N—a truly exceptional residence nestled in the heart of Arlington’s prestigious Country Club Hills. This extraordinary brick colonial is a rare gem, offering timeless elegance, unmatched privacy, and luxurious indoor-outdoor living.

Set on a beautifully landscaped lot, the home is surrounded by lush, mature greenery that creates a serene, garden-like oasis. From the moment you arrive, you’ll be captivated by the grand curb appeal and thoughtfully manicured grounds.

Step inside to discover a home that combines classic charm with refined updates. Designed for both formal entertaining and everyday comfort, this residence features spacious, light-filled rooms and impeccable craftsmanship throughout.

The highlight of the outdoor space is a private, resort-style pool, seamlessly integrated into the landscaped yard—perfect for summer gatherings or quiet relaxation.

With its attached front-entry garage, elegant architecture, and an enviable location just minutes from Washington, D.C., this home offers the best of suburban tranquility and urban convenience.
#VAAR2057702

ARLINGTON

4629 32ND ROAD N

4 Beds

4 Baths

4,263 Sq.Ft.

$2,375,000

MLS#: VAAR2057702
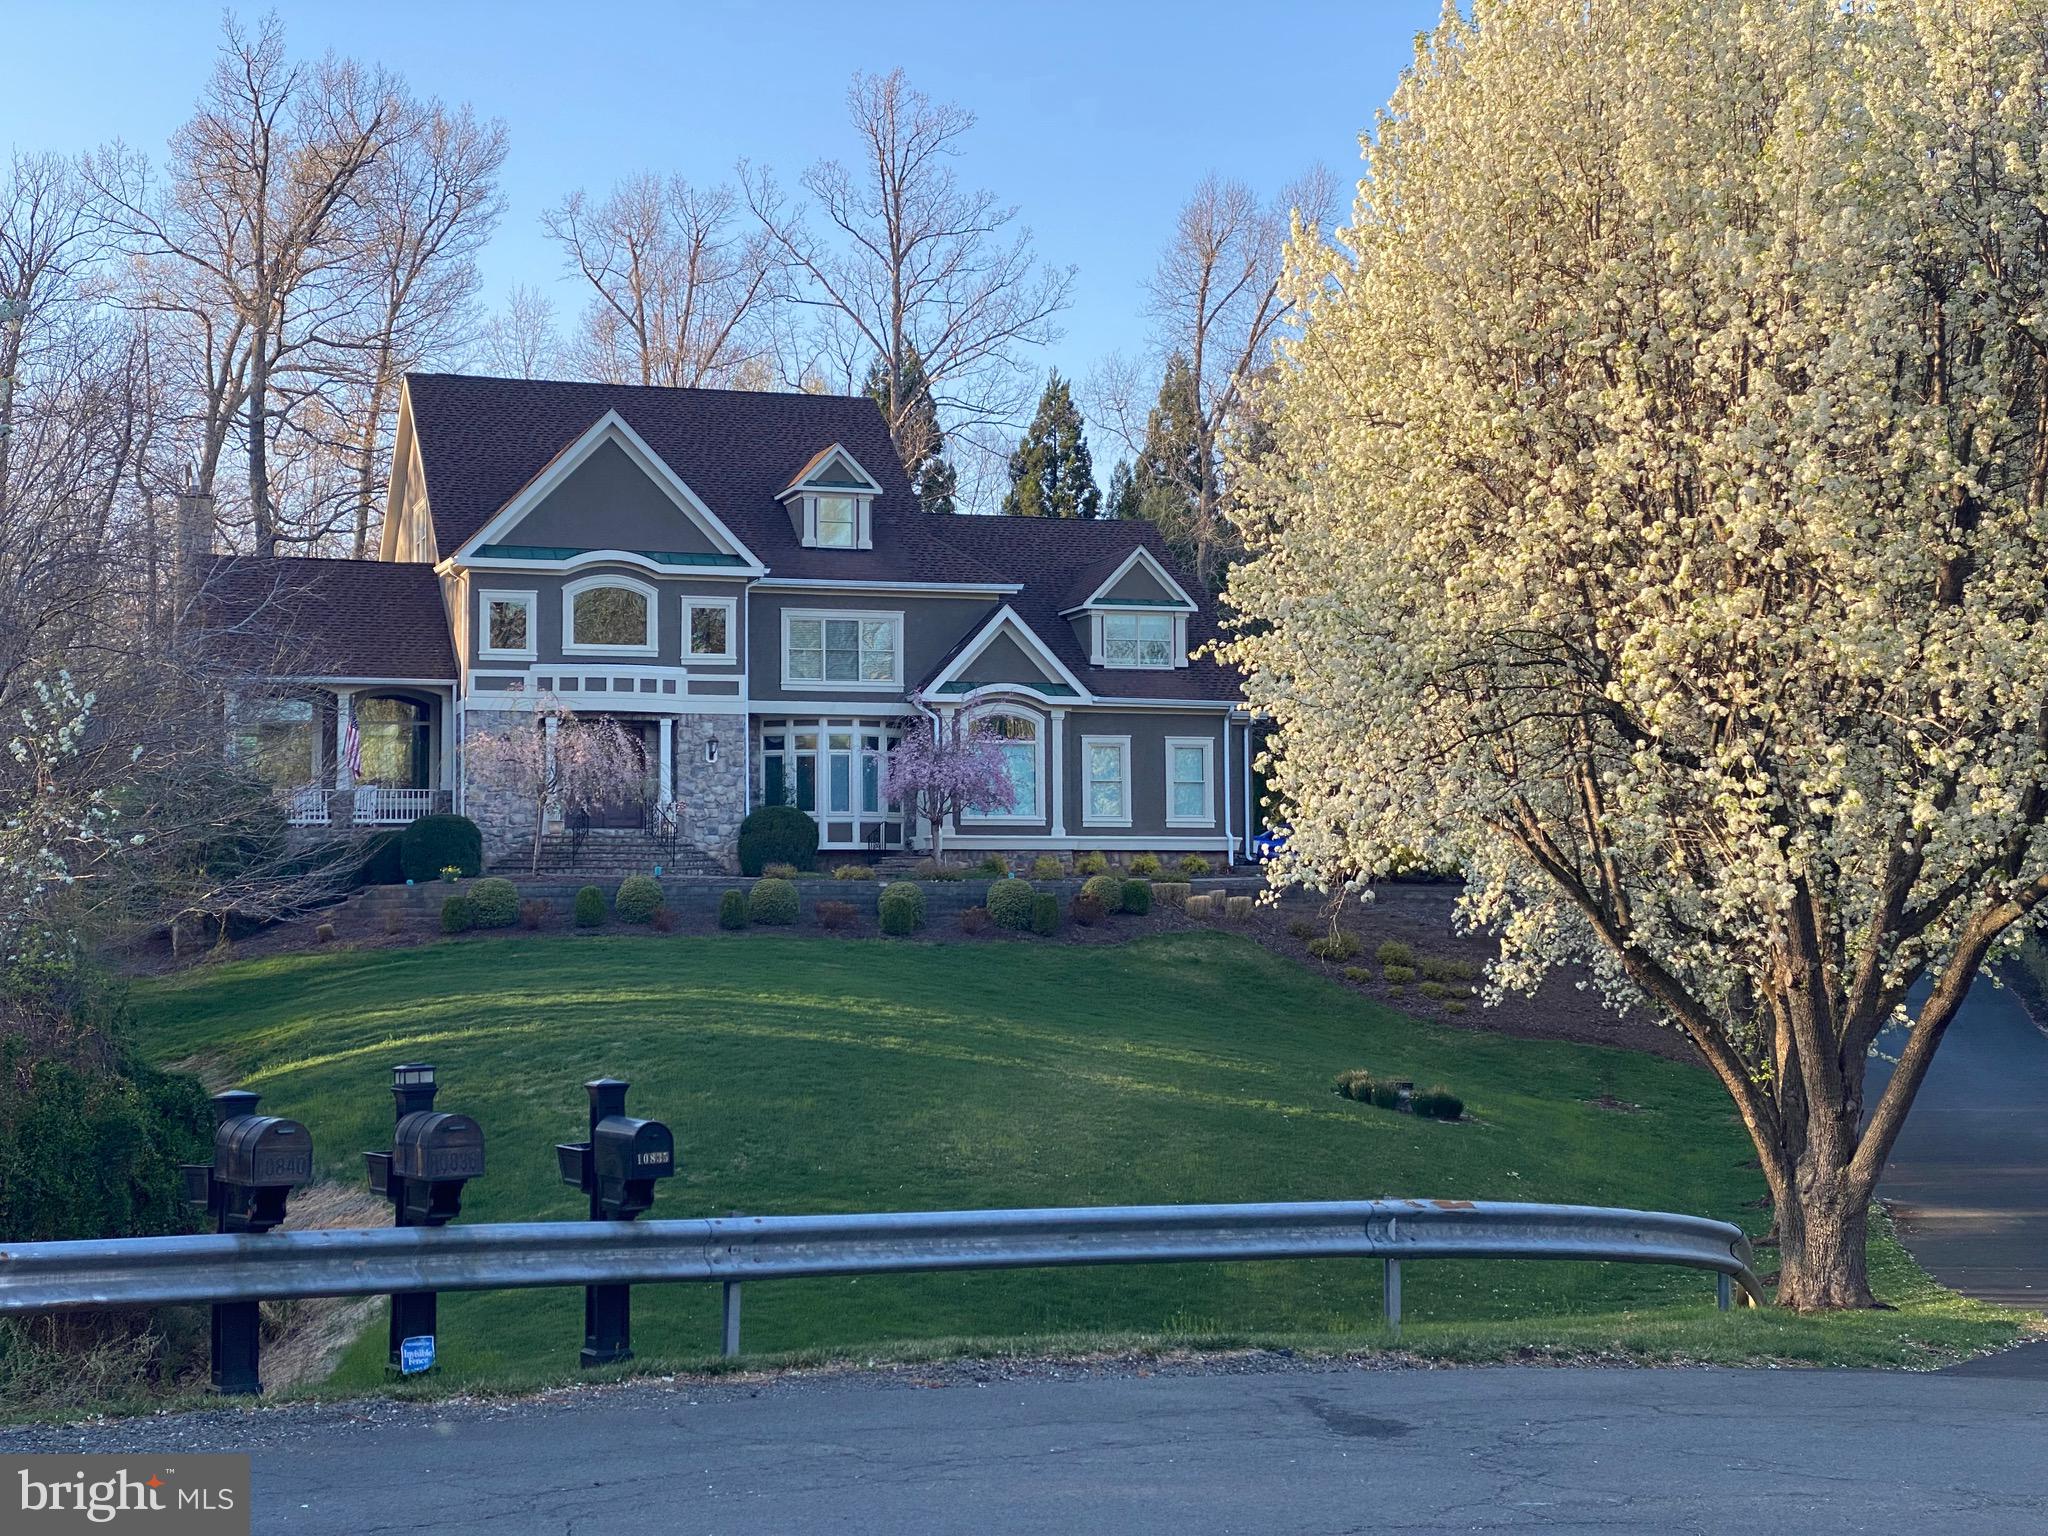
None
#VAFX2245066

GREAT FALLS

10840 PATOWMACK DRIVE

6 Beds

7 Baths

6,007 Sq.Ft.

$2,375,000

MLS#: VAFX2245066
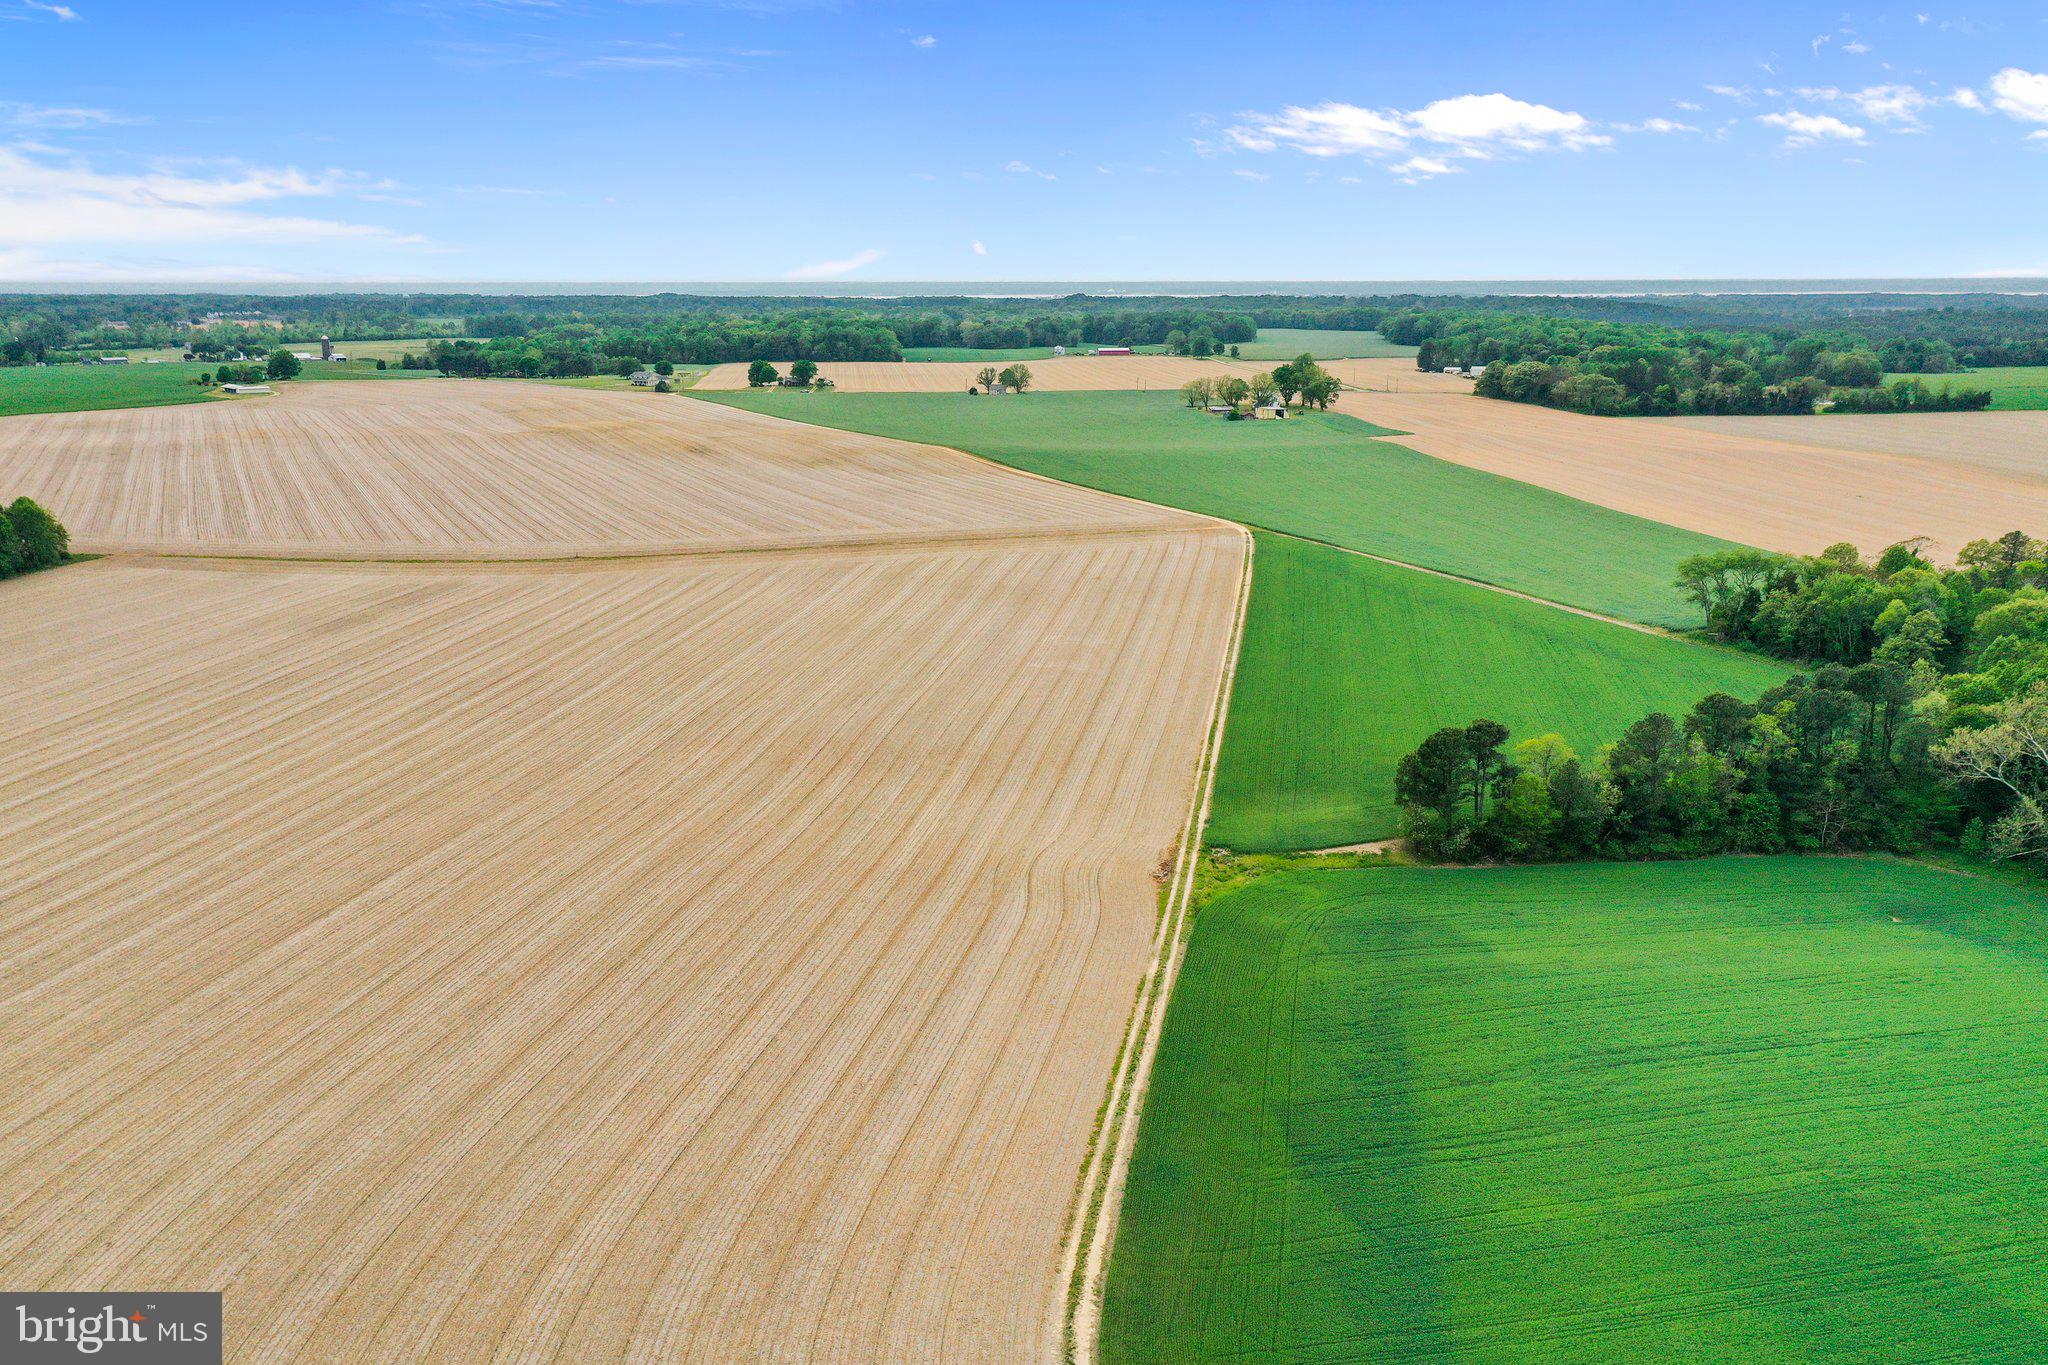
The offering of Holly Grove Farm, located on Menokin Road, just minutes from the revitalized community of Warsaw, presents an extremely rare buying opportunity! A vast pastoral landscape features farm roads throughout the property providing access to every part of the acreage.   Wildlife abounds here.  A portion of the property is bordered by Webb Creek which meanders about on an eastern section of the property.  Holly Grove Farm is comprised of Six Tax Map Parcels including TM16-57, 16-46, 16-2-2, 16-2-3, 17-18 and 17-19.  See boundary survey which details the various Tax Map Parcels being offered in this listing. Ideally suited for a variety of uses, including winery, continued farm, residential and hunting preserve potential. The charming and vibrant small town of Warsaw features a warm community, notable Restaurants, (including Relish), a Tap House, Bakery, Jeweler, Ace Hardware, Commonwealth Florist, Boutiques, Banks and so much more.  A multitude of festivals, special events, historic sites, farmers markets, wineries, public boat landings, marinas and more - provide endless opportunities for enjoying the natural and cultural resources of the region.
#VARV2000114

WARSAW

000 MENOKIN ROAD

None Beds

None Baths

511.31 acres

$2,375,000

MLS#: VARV2000114
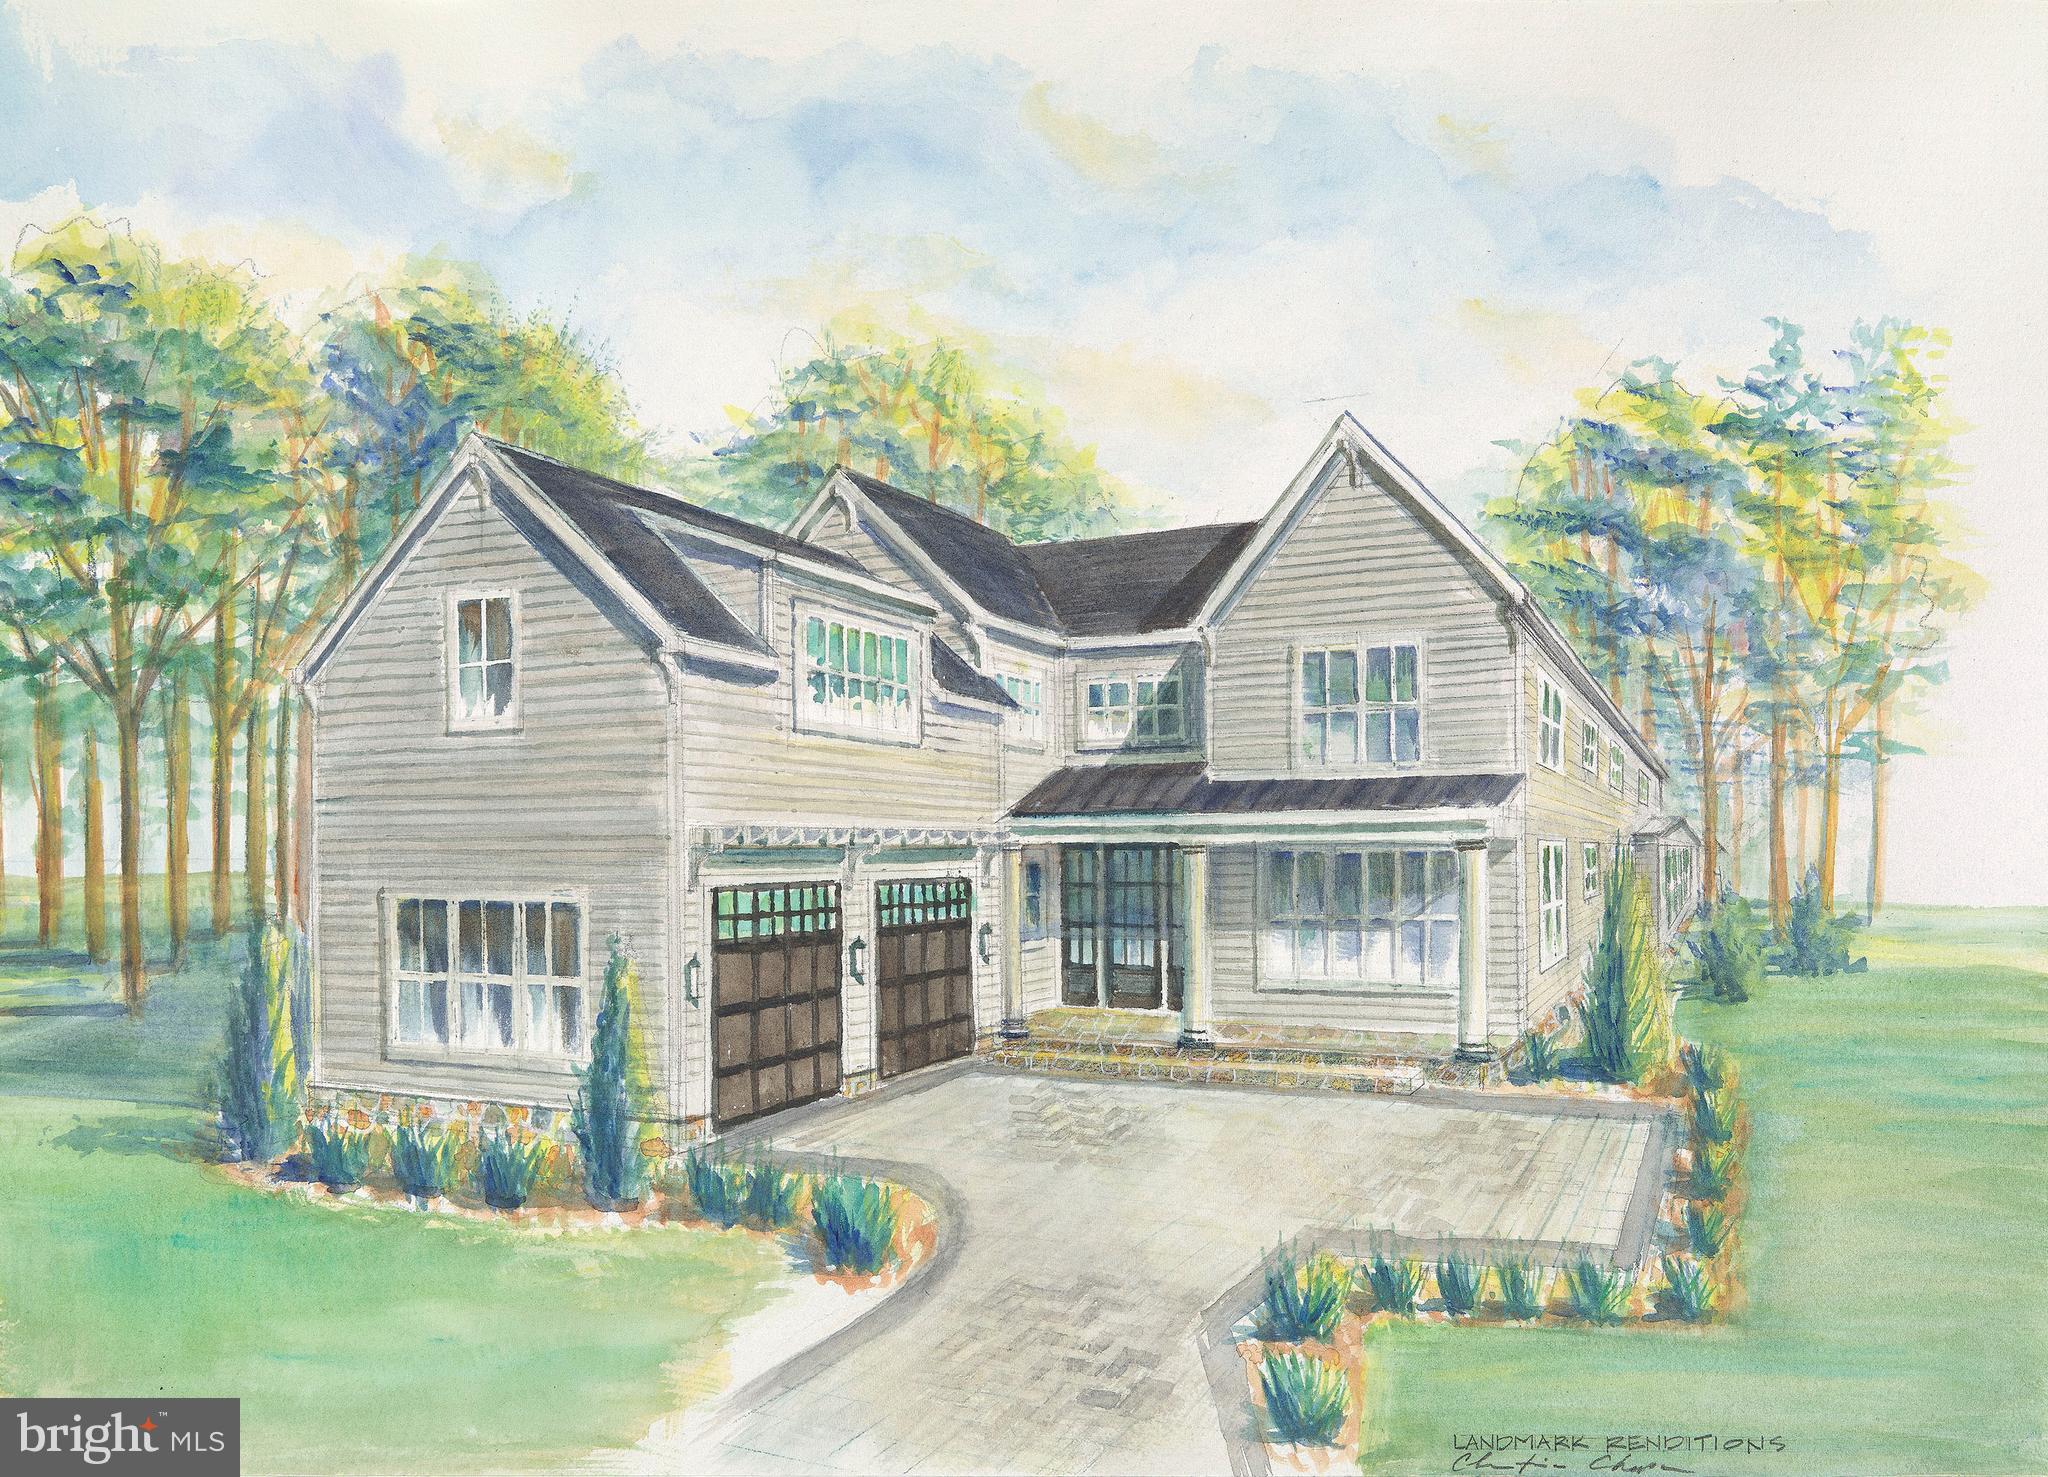
Gorgeous new construction in the sought after Braddock Heights neighborhood of Alexandria.  With almost 6,000 square feet on 3 finished levels and sited on over 1/3 of an acre.   Featuring gourmet kitchen opening to the the family room, spacious master suite with dual walk-in closets, dressing area and spa-like bath.  4 additional bedrooms, all ensuite.  Attached 2-car garage.  Delivery late summer/early fall 2020.
#VAAX248190

ALEXANDRIA

2420 RIDGE ROAD DRIVE

5 Beds

5 Baths

5,275 Sq.Ft.

$2,375,000

MLS#: VAAX248190
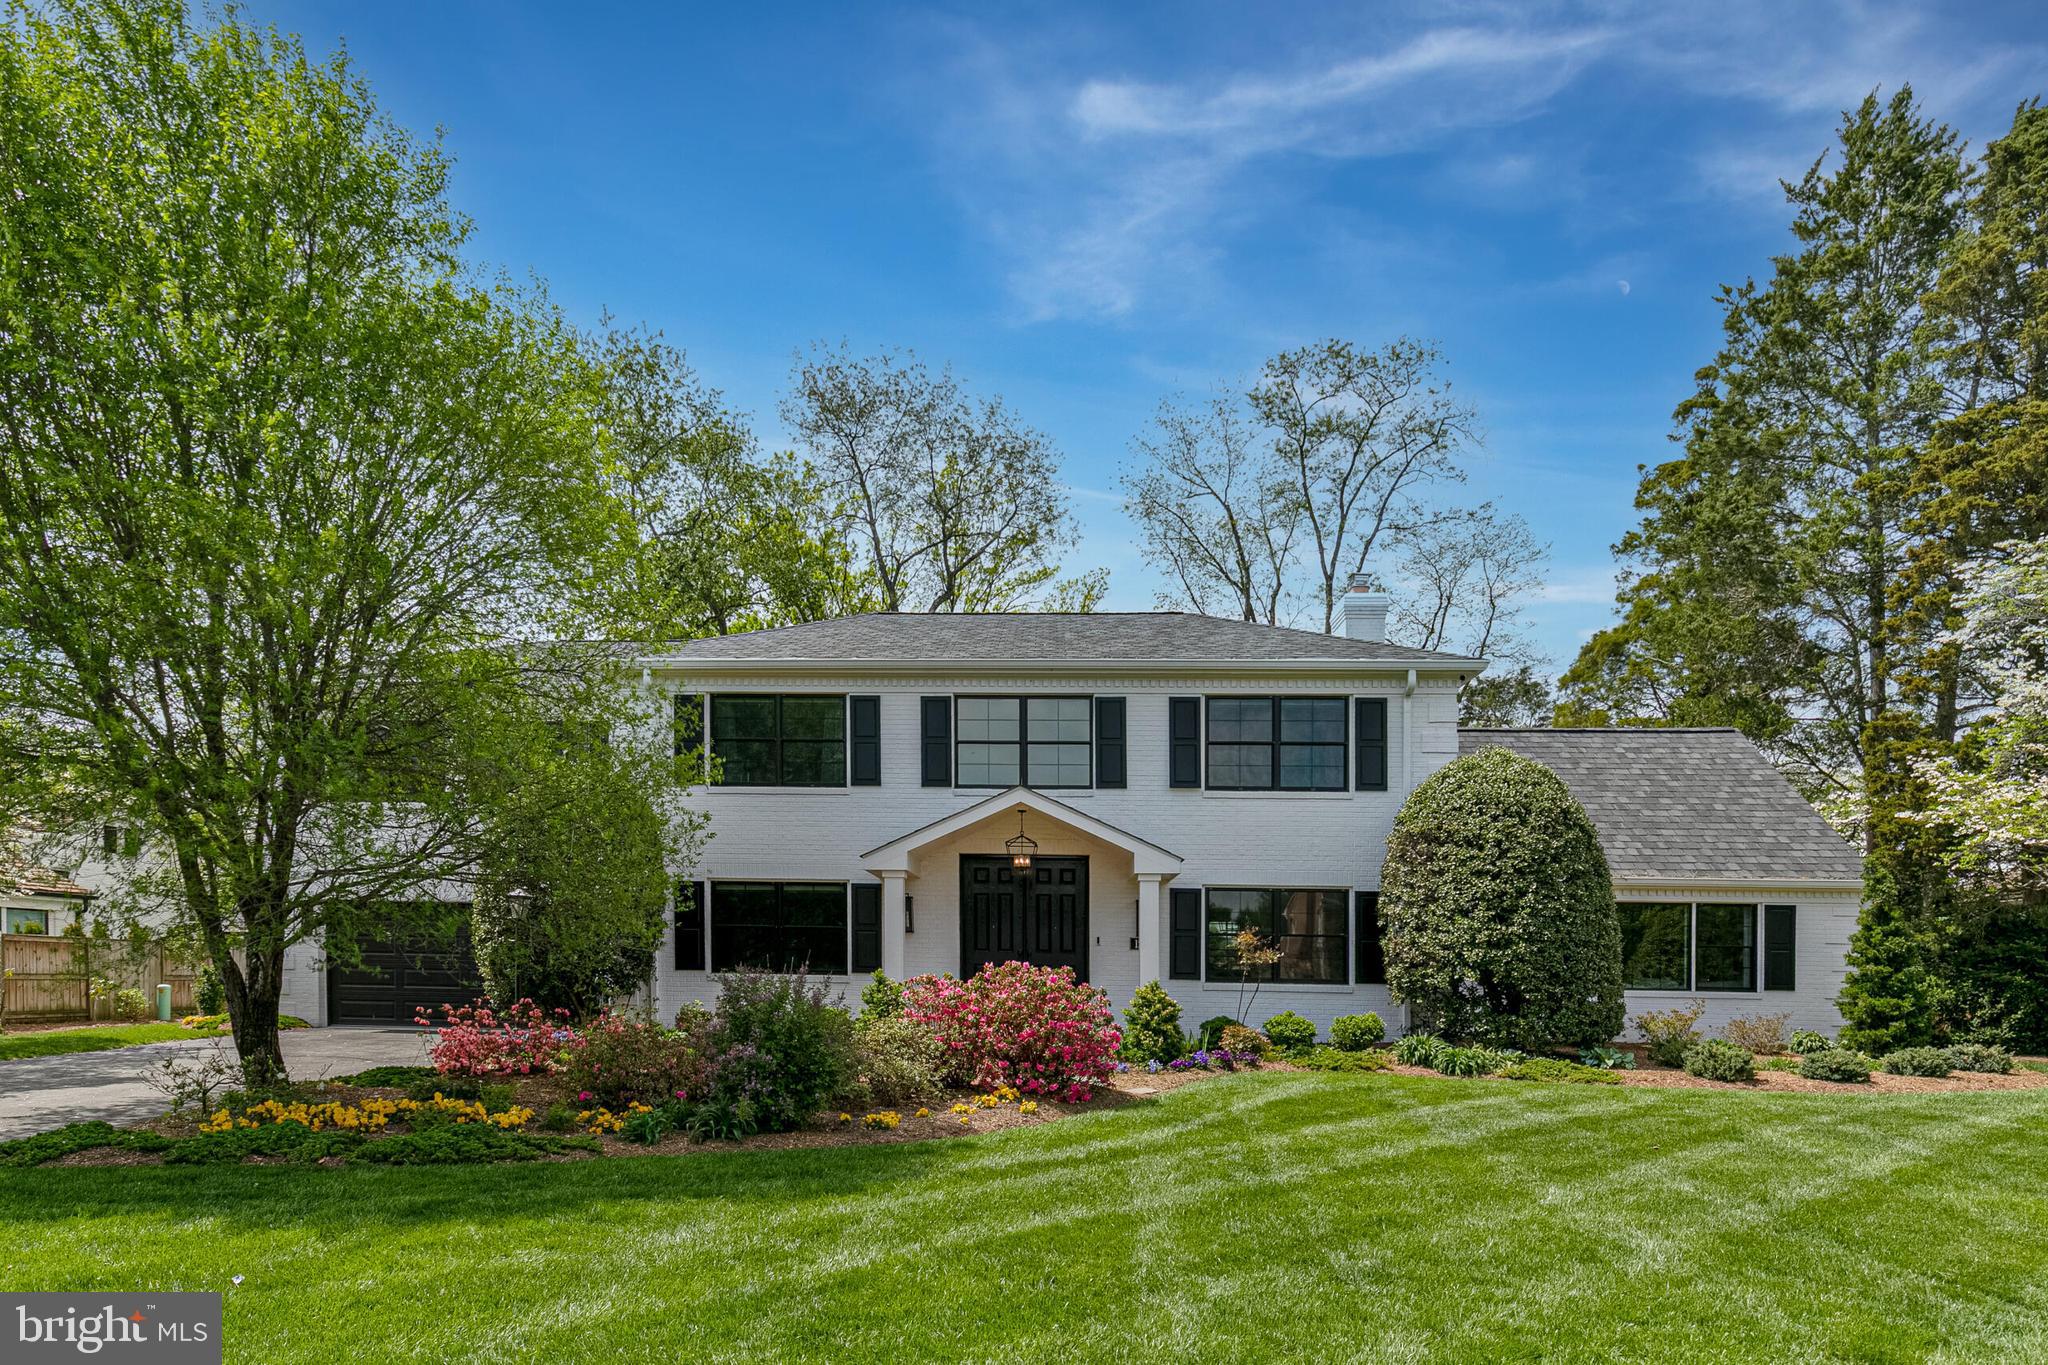
Evermay. Reimagined. Nestled in the heart of one of McLean’s most prestigious neighborhoods, this meticulously renovated and expanded home in Evermay redefines luxury living. Blending timeless elegance with modern sophistication, the home offers unparalleled privacy, impeccable craftsmanship, and high-end finishes throughout—all set on a lush, beautifully landscaped lot. 
 
As you enter through the double doors, you are greeted by a 2-story grand foyer with sightlines into the rest of the home. This open-concept layout flows seamlessly into formal and casual living spaces, ideal for both grand entertaining and intimate family gatherings. The office/living room features custom glass French doors, built-in bookcases, and a gas fireplace. The dining room is the perfect space for entertaining large gatherings, easily seating up to 14 guests. 
 
The family room is like no other—with vaulted ceilings, an exposed custom beam, another gas fireplace, and direct access to the kitchen and backyard.  The gourmet kitchen is a chef’s dream, featuring top-of-the-line Wolf, Sub-Zero, and Z-Line appliances, an oversized waterfall center island, bespoke cabinetry, and exotic quartz countertops. The main level is complete with a den/office, a half bath, a large mudroom, a separate laundry room, and a guest bath. 
 
The upper-level features the expansive primary suite -- a true retreat, with a spa-inspired bathroom complete with a steam shower, soaking tub, and dual vanities. The three additional bedrooms are generously sized, one with an en-suite bathroom, and the other with a jack-and-jill bathroom. 
 
The tree-lined backyard oasis features a large stone patio, a garden with a walking path, and abundant azaleas and perennial flowers. 
 
Tech upgrades include a whole house built-in/zoned audio control Sonos speaker system, exterior 4K AI audio/visual security system with 24x7 recording (no need for a subscription/cloud fees), and a high-speed secure WiFi 6 network with enterprise-grade firewall (including indoor/outdoor coverage). Additional updates include all new Pella windows and doors, HVAC systems with UV Light sanitizing air filters, water heater and roof. 
 
Ideally located just minutes from downtown McLean, Washington, D.C., and Tyson’s Corner, and close to many top tier schools-- including a short walk to the highly sought after Potomac School.
#VAFX2293896

MCLEAN

1204 POTOMAC SCHOOL ROAD

5 Beds

3 Baths

4,284 Sq.Ft.

$2,375,000

MLS#: VAFX2293896
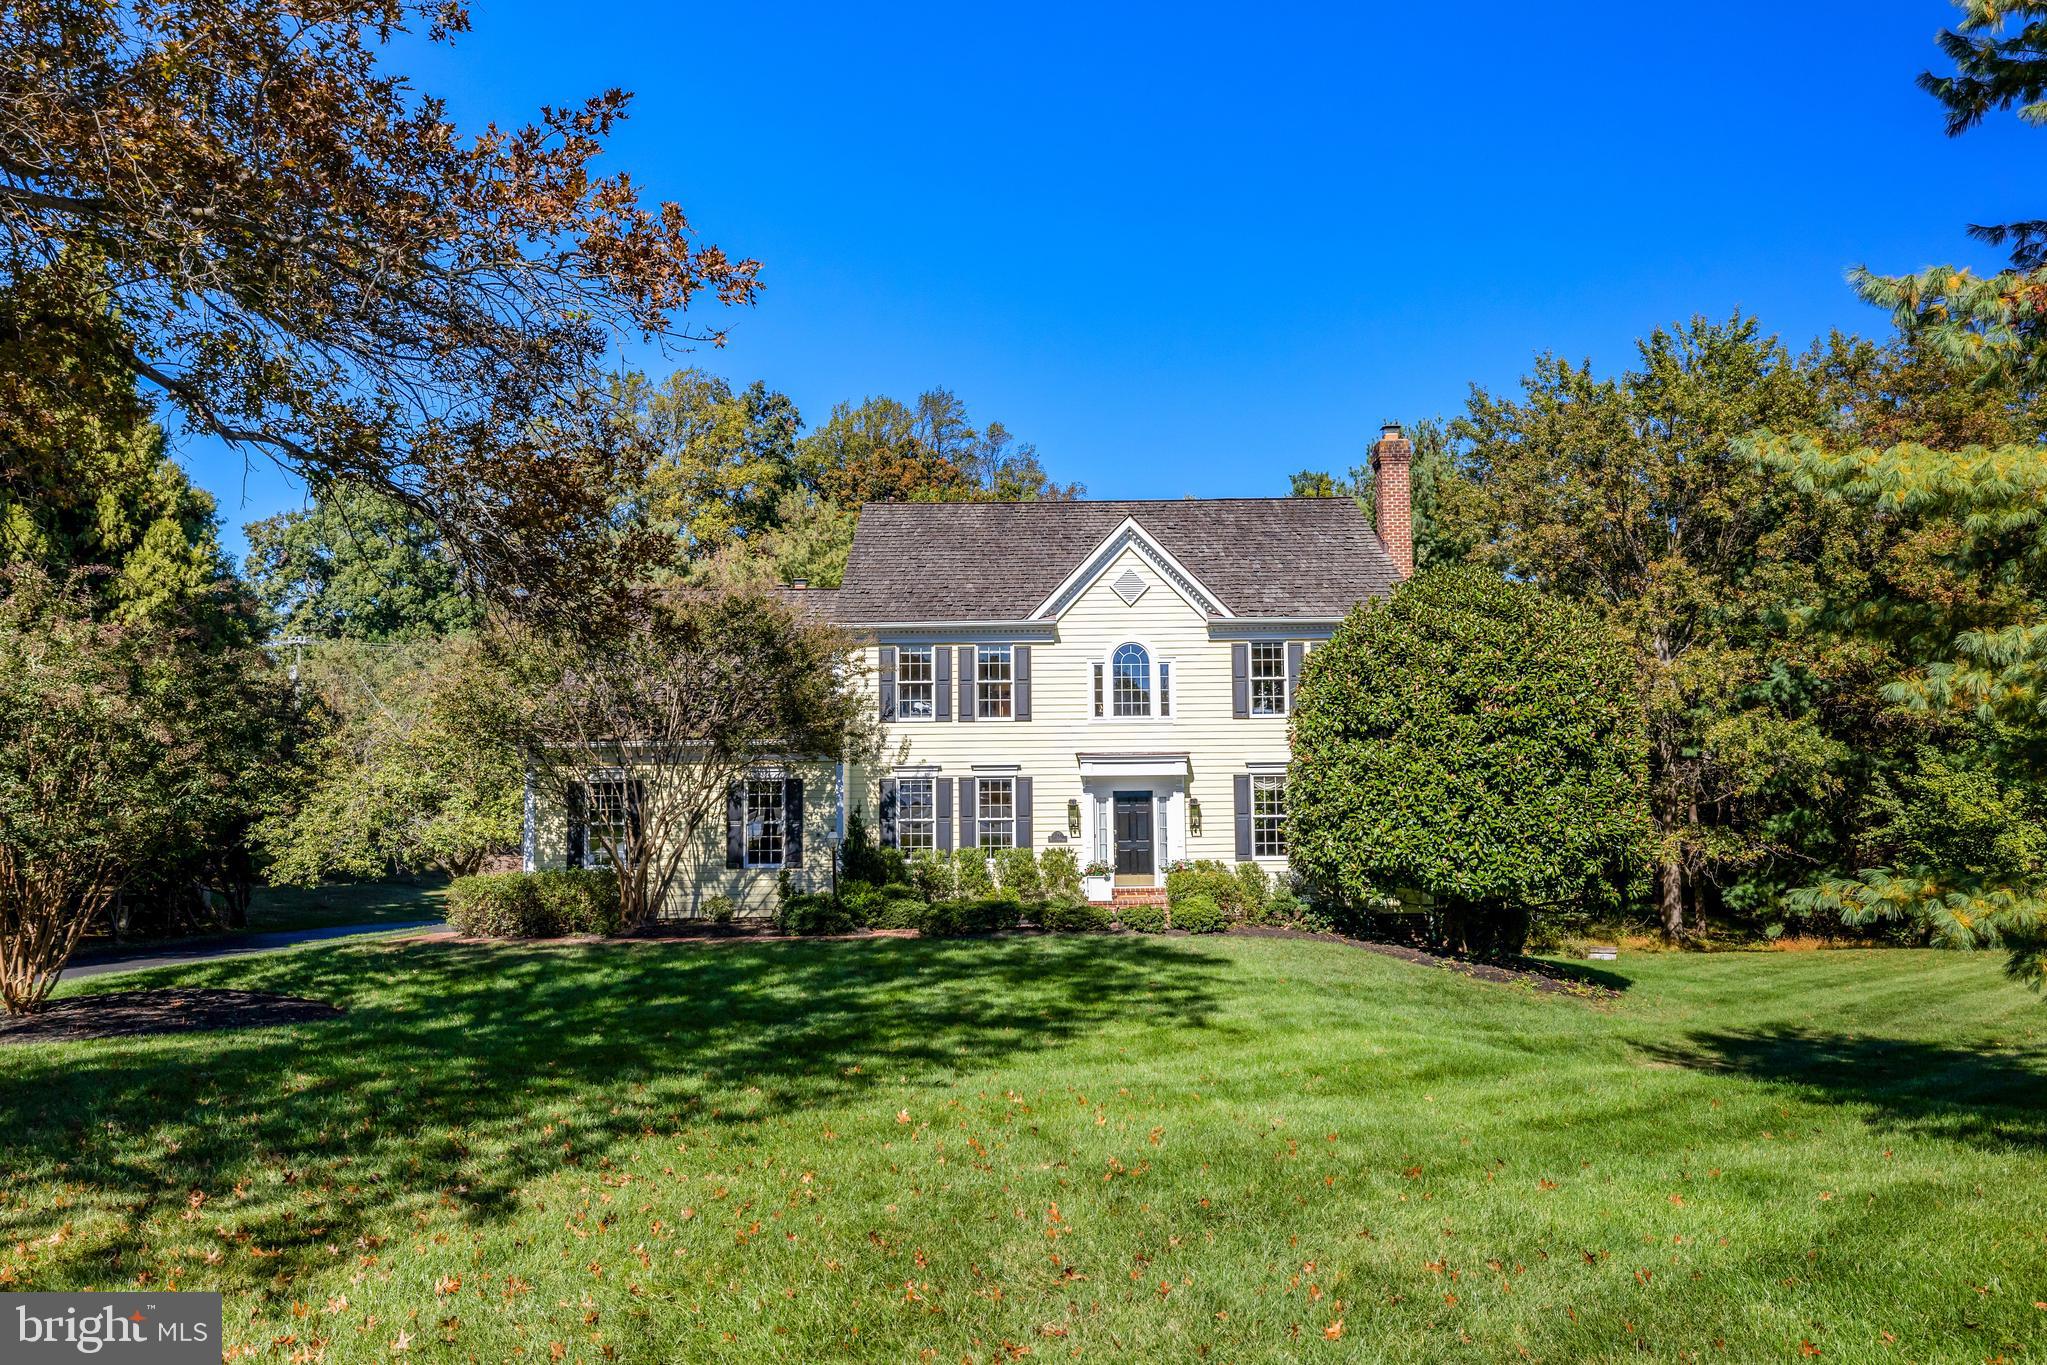
Perfectly located on a quiet cul-de-sac in the prestigious McLean community, this elegant residence offers over 5,400+ total square feet of exceptional living space, combining luxury, functionality, and timeless appeal.  WHOLE HOUSE GENERATOR & Leaf Guard Protection! The main level welcomes you with 9-foot ceilings, a bright two-story foyer, private office, formal living and dining rooms, and a spacious family room with a vaulted ceiling and fireplace. The beautifully renovated kitchen (2023) features glass door cabinets, a large center island, Italian Porcelain countertops, and a sunny breakfast area opening to a screened-in porch and deck—ideal for entertaining or relaxing. Upstairs, the primary suite showcases a vaulted ceiling, two walk-in closets, and a spa-inspired bath with soaking tub and separate shower. Four additional bedrooms and two full baths complete the upper level, offering plenty of space for family and guests. The walkout lower level provides a large recreation room, game room, additional bedroom and full bath, plus ample unfinished storage for future customization. A basketball court and 2-car garage, complete this outstanding property. Located in the highly rated Fairfax County school pyramid—Spring Hill Elementary, Cooper Middle, and Langley High School—this home offers exceptional access to everyday conveniences. Enjoy being just minutes from Tysons Corner Center, Capital One Hall, Metro’s Silver Line, The Boro, 2 blocks from Spring Hill Rec center, trails, community parks and commuter routes!
#VAFX2275224

MCLEAN

1200 CHADSWORTH COURT

6 Beds

4 Baths

5,485 Sq.Ft.

$2,375,000

MLS#: VAFX2275224
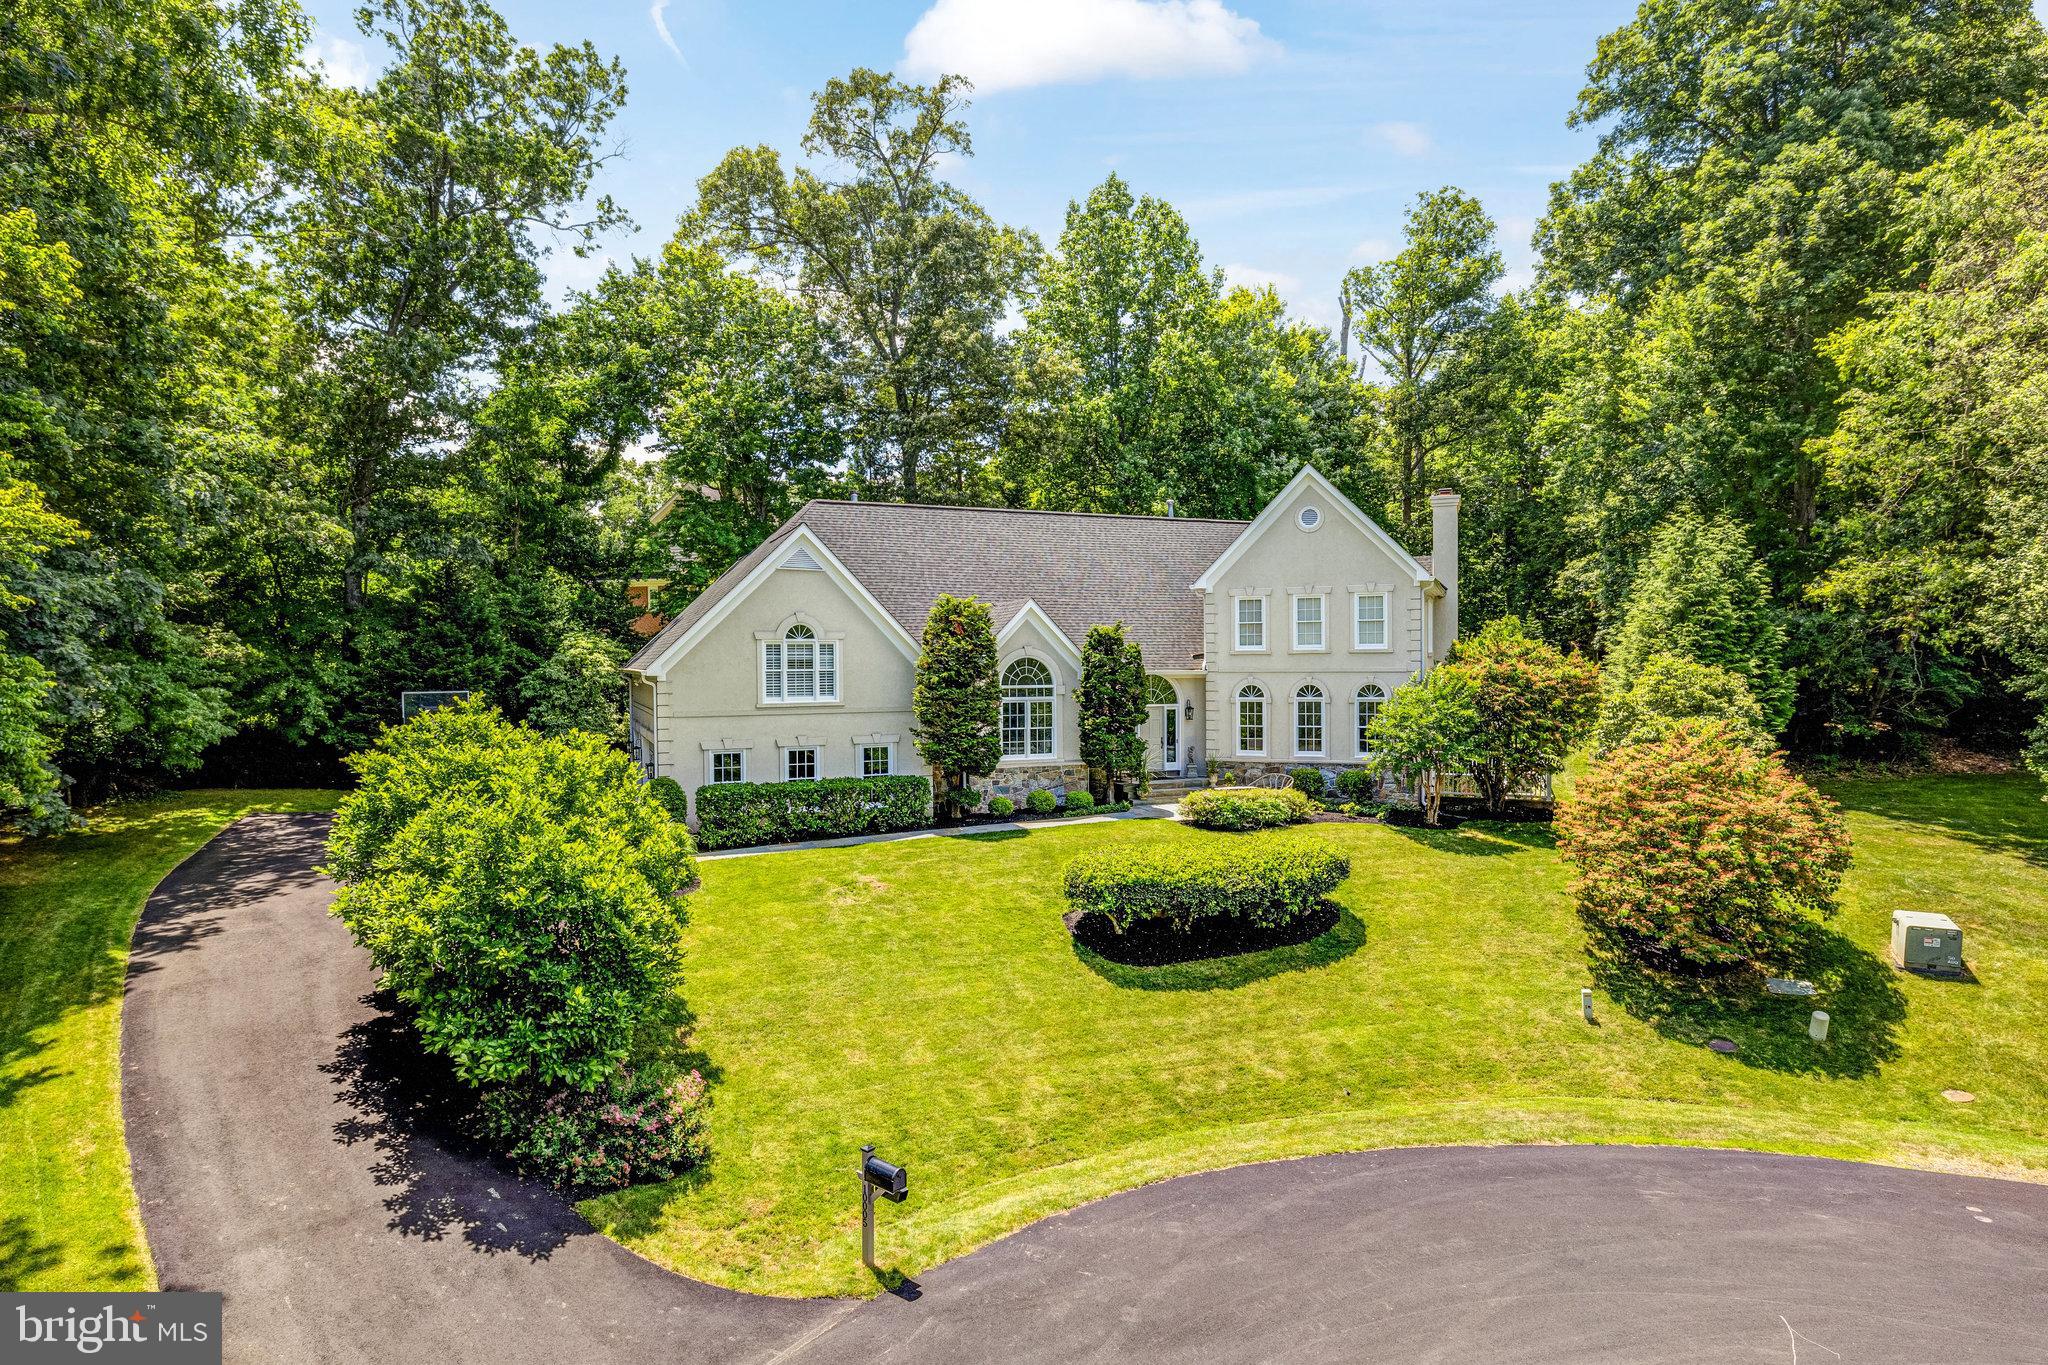
Welcome to your dream home nestled within a serene cul de sac, where luxury meets tranquility in this truly exceptional estate. Step into an oasis of sophistication and comfort, where every detail has been meticulously crafted to create an unparalleled living experience.
As you enter this hard stucco transitional home, you are greeted by a grand foyer adorned with exquisite finishes and elegant lighting, setting the tone for the opulence that awaits. The expansive living spaces boast soaring ceilings, inviting natural light to dance through the home, illuminating the impeccable design at every turn.
Entertain with ease in the gourmet chef's kitchen, complete with top-of-the-line appliances, custom cabinetry, and sprawling countertops. Whether hosting intimate gatherings or lavish parties, this culinary haven is sure to impress even the most discerning of guests.
Retreat to the luxurious owner's suite, where serenity awaits amidst plush furnishings, a cozy fireplace, and a spa-like  bath. Each additional bedroom offers its own unique charm and character, providing ample space and privacy for family and guests alike.
Step outside to discover your own private oasis, where lush landscaping surrounds intimate sitting areas creating an idyllic setting for outdoor relaxation and entertainment. Unwind on the expansive patio, basking in the warmth of the sun or enjoying al fresco dining under the stars.
#VAFX2185542

GREAT FALLS

10005 ROBINDALE COURT

5 Beds

4 Baths

7,014 Sq.Ft.

$2,375,000

MLS#: VAFX2185542
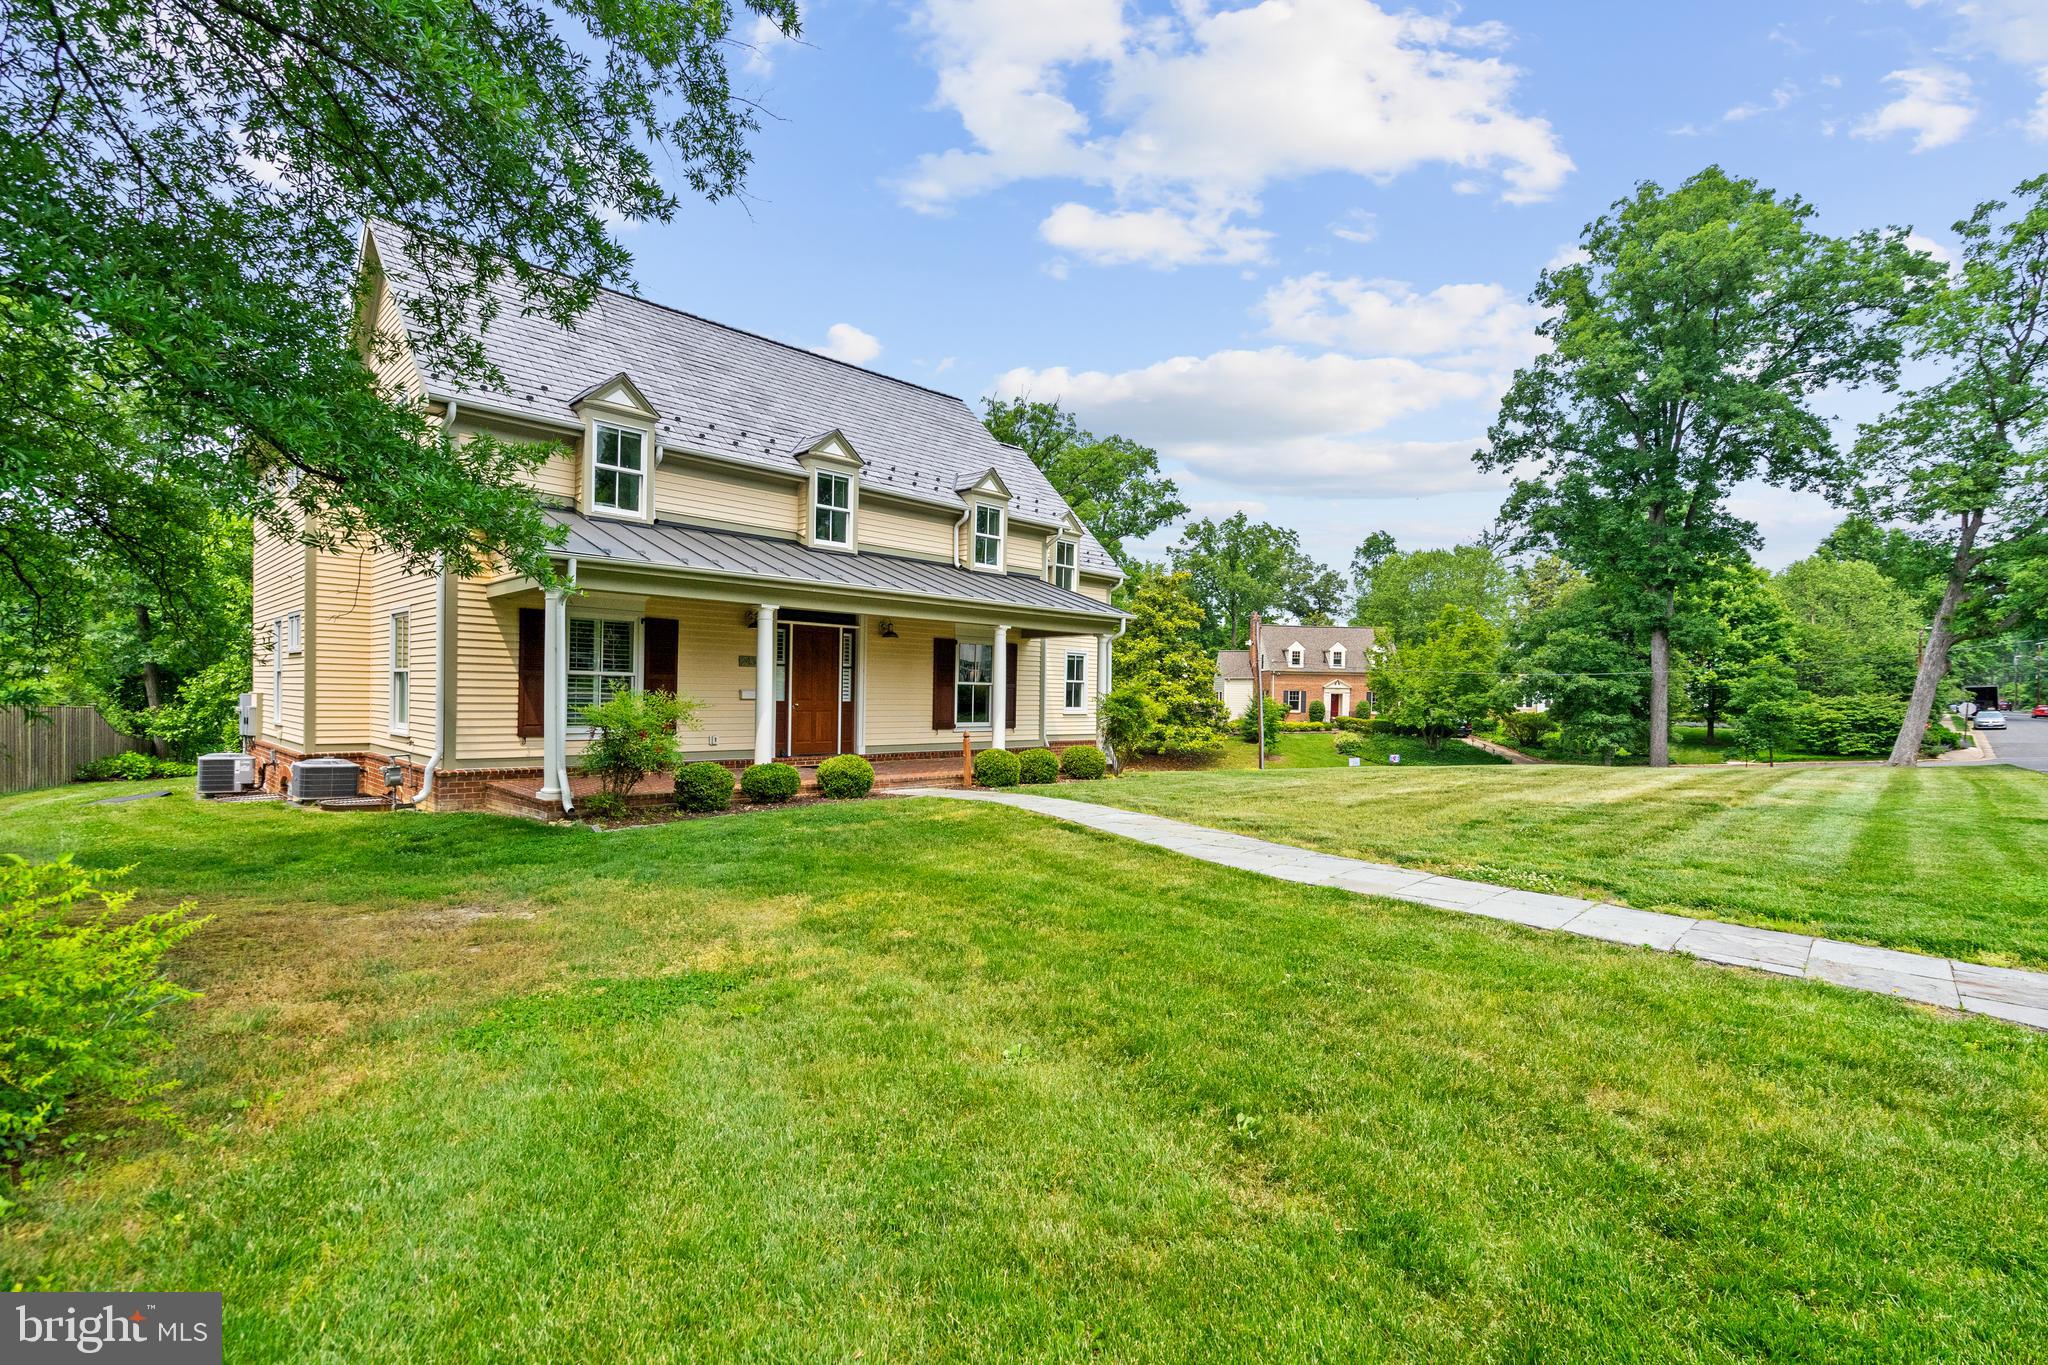
Stunning custom built home on a beautiful lot in Braddock Heights!  Ten foot ceilings main floor, great natural light. Quality materials & craftsmanship built by renowned  builder Greg Sutton. Large gourmet kitchen with island, breakfast room, great room, wood burning fireplace. Library.  Primary bedroom suite with dual  baths, sitting room, fireplace, walk-in closets.  Oversized two car garage. Media room, lower level bedroom.   Dedicated space for an elevator.
#VAAX2024336

ALEXANDRIA

2436 RIDGE ROAD DRIVE

5 Beds

4 Baths

5,818 Sq.Ft.

$2,375,000

MLS#: VAAX2024336
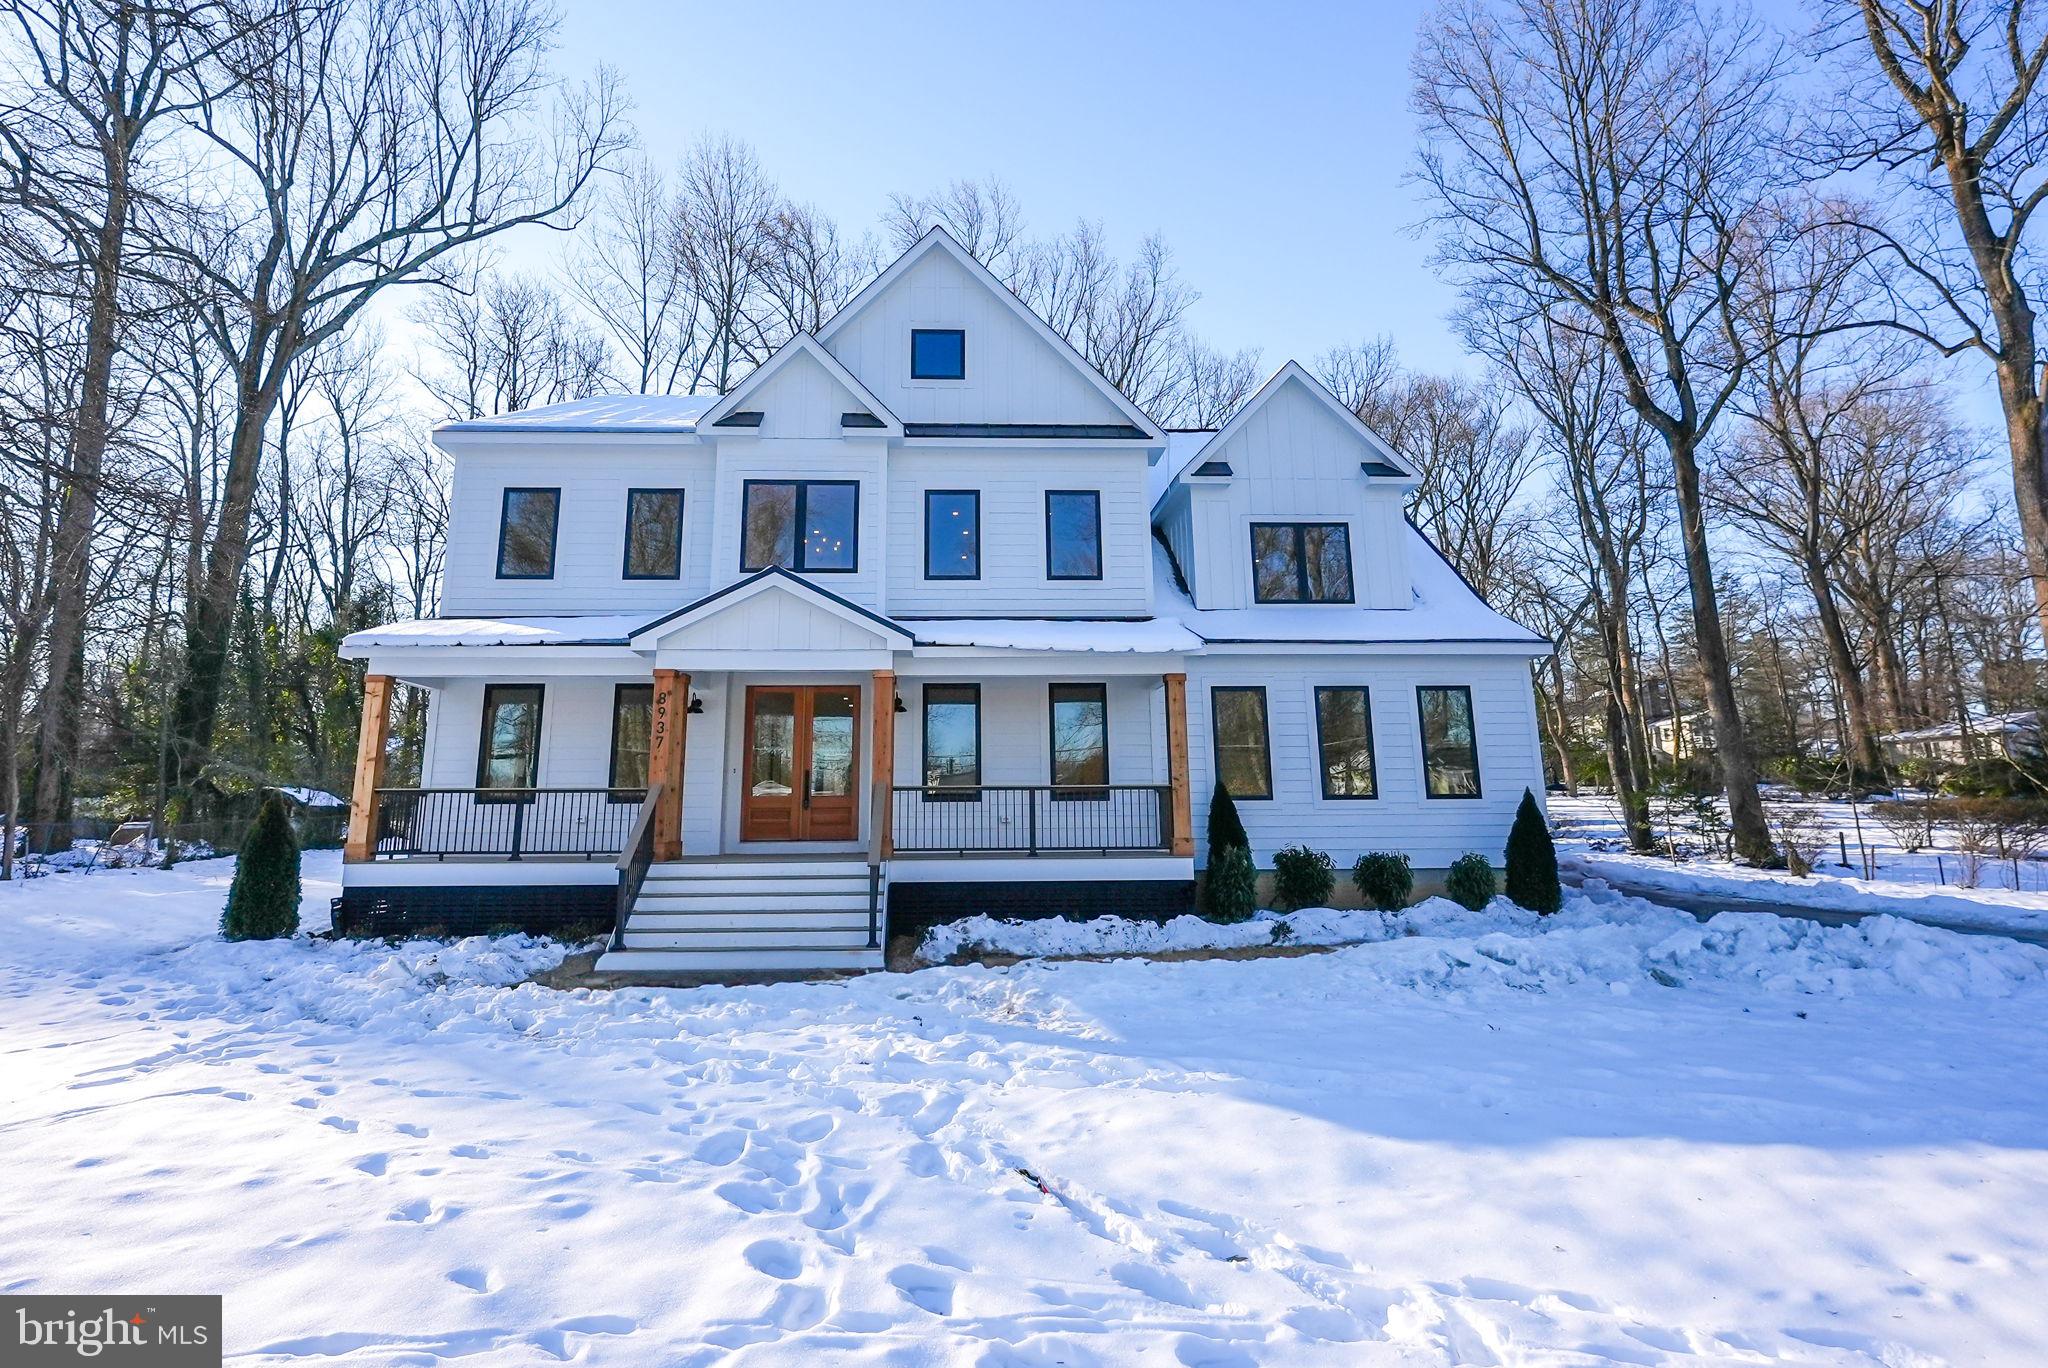
Discover this exquisite new construction home, boasting over 7,400 square feet of luxury on a flat .76 acre lot in the prestigious Woodson HS Pyramid. This residence features a side-load 3-car garage and an array of elegant amenities, including a main-level en-suite bedroom/office, four en-suite bedrooms upstairs, and another en-suite on the lower level.
The main floor impresses with formal living and dining rooms, a chef's gourmet kitchen equipped with high-end Monogram appliances, custom cabinetry, a large island with a prep sink, and a walk-in pantry with a beverage center and coffee bar. Premium quartz countertops add a touch of sophistication throughout. Enter through the Fir double front doors from the welcoming covered TimberTech front porch, and be greeted by a stunning 2-story foyer. Revel in the beauty of the 7.5” European white oak hardwood floors and 10-foot ceilings.
The family room is highlighted by a 72” linear gas fireplace and built-in speakers, while the 12-foot sliding glass doors lead to a 30-foot maintenance-free TimberTech deck, perfect for entertaining. A spacious mudroom, morning room, study/bedroom en-suite, and half bath enhance the main level's functionality.
The finished lower level is bathed in natural light, offering a bedroom, full bath, exercise room, recreation room, media room, wet bar, and ample storage space, blending elegance and practicality.
Upstairs, the luxurious primary suite includes a sitting area, expansive bathroom with a soaking tub, dual vanities, a skylight over the spacious shower, and a walk-in closet. Three additional en-suite bedrooms with walk-in closets and a laundry room with built-in designer cabinetry and a utility sink with quartz countertops complete the level. All bathrooms feature Delta Shower systems, designer tiles, and vanities.
This remarkable home is equipped with dual-zone Carrier HVAC systems, a 1000-gallon underground propane tank with auto-refill, a 75-gallon gas water heater, PVC exterior trim, 30-year shingles, and Hardie board siding, ensuring style and durability. Oversized aluminum gutters, downspouts, a storm drain system, and Andersen casement windows enhance the home's appeal.
Conveniently located on a quiet street with easy access to major commuting routes, shopping centers, INOVA Fairfax Hospital, and the Vienna metro station, this home is a commuter's dream. It seamlessly blends state-of-the-art features with meticulous craftsmanship for an unparalleled living experience.
#VAFX2215358

FAIRFAX

8937 WALKER STREET

6 Beds

6 Baths

7,490 Sq.Ft.

$2,375,000

MLS#: VAFX2215358
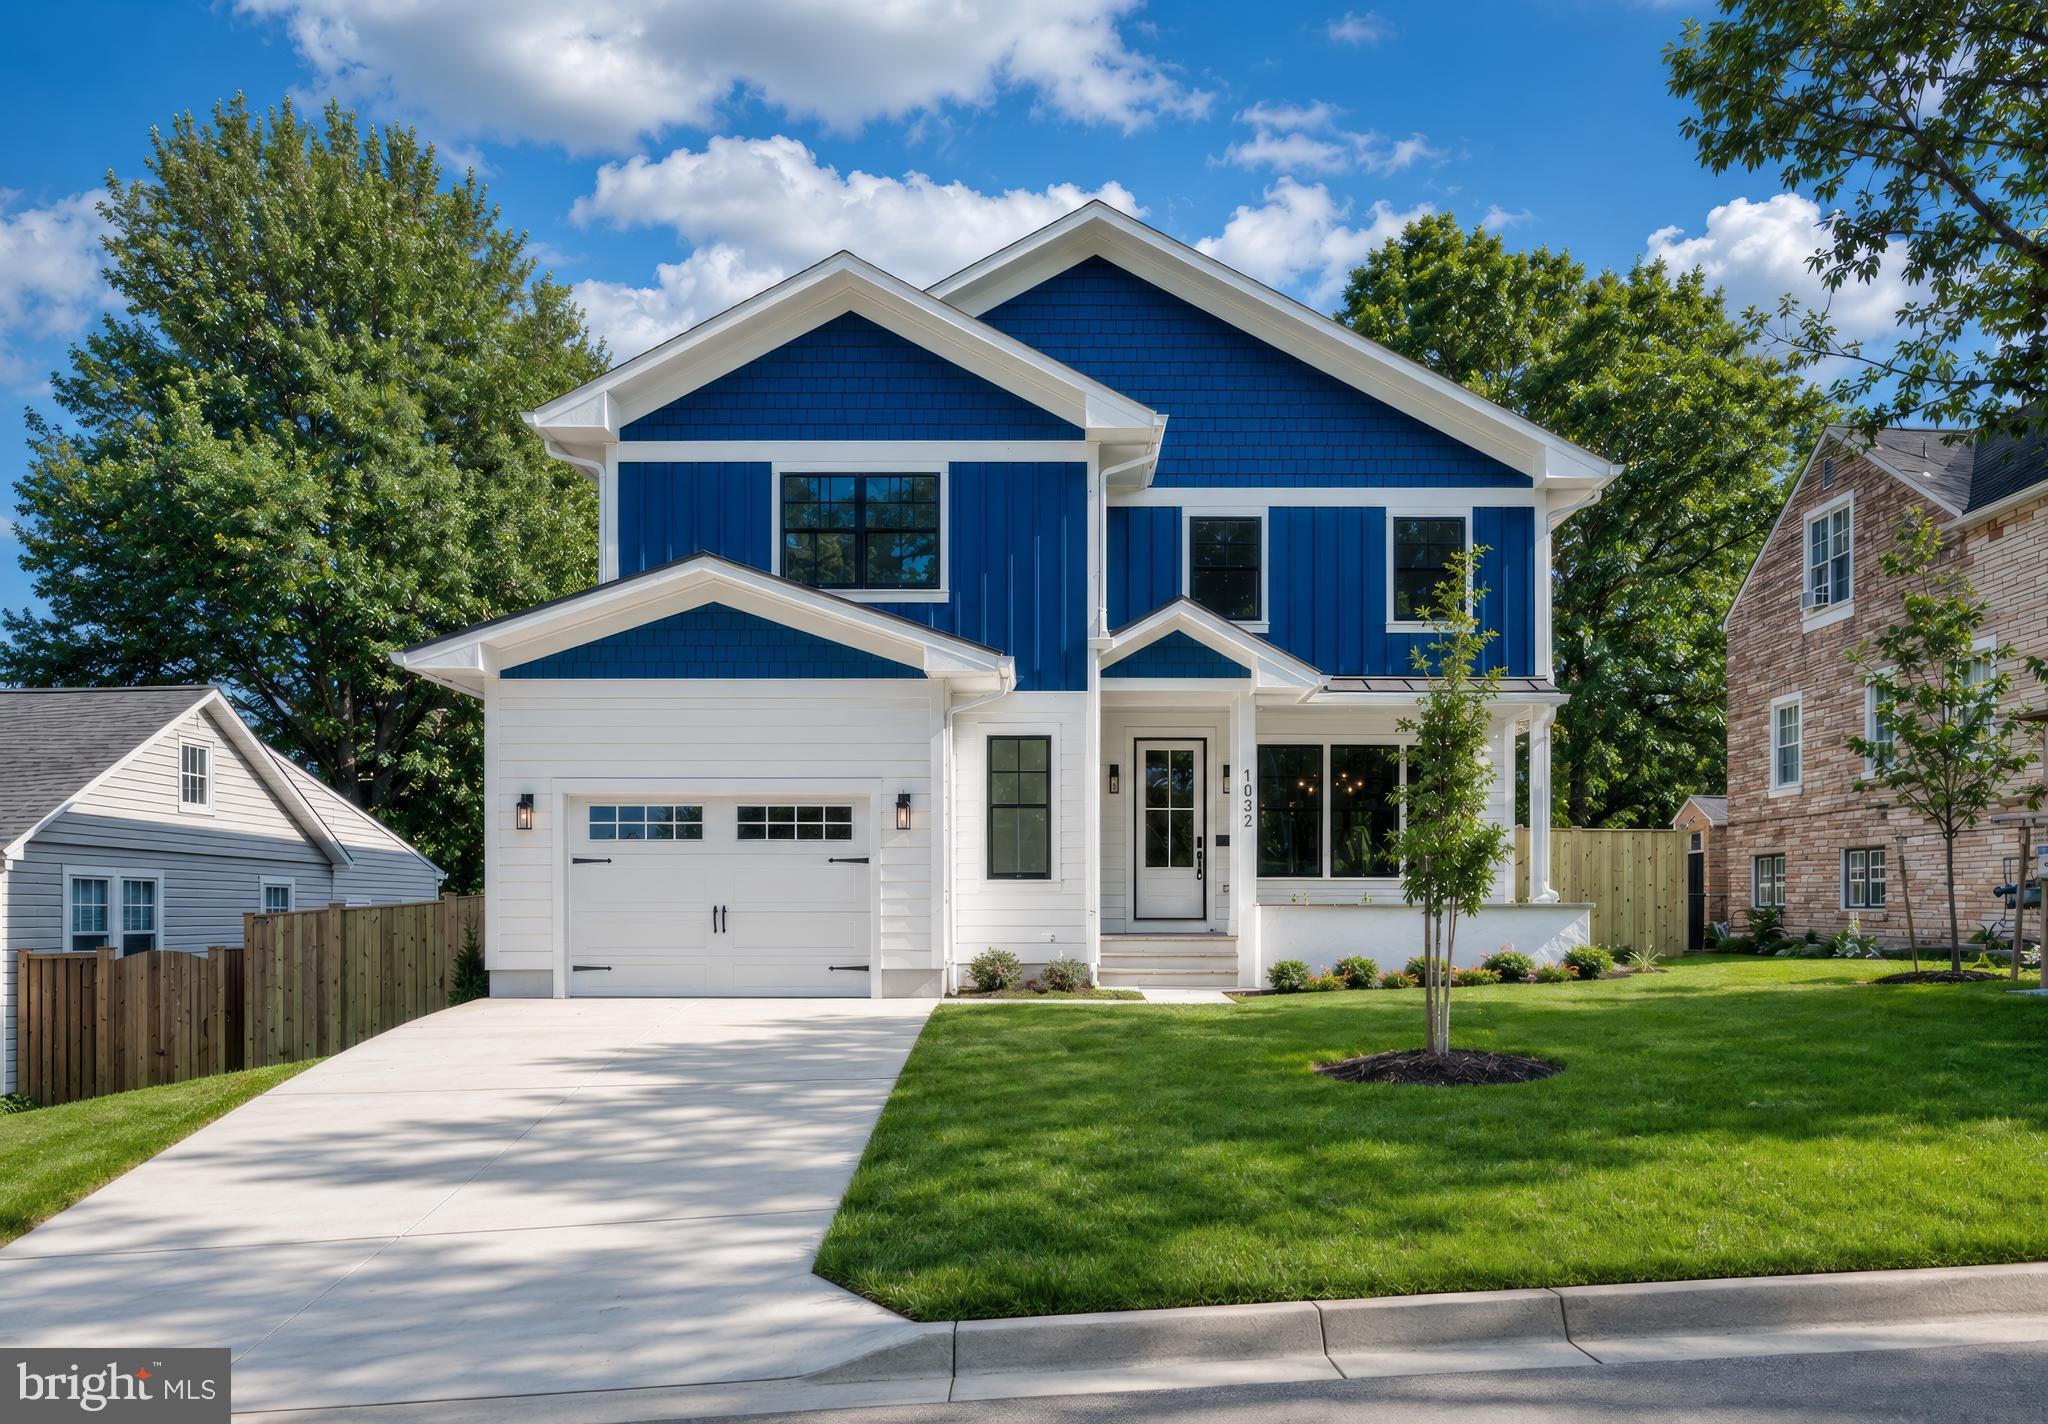
Beautiful New Construction with detached ADU in sought after Addison Heights! An amazing floor plan combines with sophisticated finishes for ideal daily living and entertaining alike. Multi-generational capable home with backyard studio guesthouse. A covered front porch leads into a welcoming foyer and 10' ceilings greet you, with hardwood floors carried throughout the main and upper levels. A convenient mud room entry from the attached one-car garage is tucked away with the close of a pocket door. Large formal dining room with built-ins is attached to the gourmet kitchen through a butlers pantry. Center island kitchen featuring chef grade appliances, high-end cabinetry and quartz countertops overlooks the backyard and the great room with coffered ceilings, and is anchored by a gas fireplace. Sliding glass doors lead out to a custom screened porch. Main level also includes a convenient powder room. Upper level features a tremendous primary suite, three additional bedrooms and two additional bathrooms. Lower level features the fifth bedroom, large wet bar, spacious office, additional storage and utility space, rec room and walk-up stairs to the backyard. Oversized 7,200 sf lot means a large backyard! Supreme location within the most convenient neighborhood throughout the entire D.M.V. – Zero stoplights to Washington D.C., close to Metro, schools, shopping, dining and grocery stores including Whole Foods. Easy access to the Pentagon, Amazon’s new National Landing HQ2 Headquarters, Virginia Tech Innovation Campus, proximity to I-395 and much more!
#VAAR2066538

ARLINGTON

1032 20TH STREET S

6 Beds

5 Baths

4,398 Sq.Ft.

$2,375,000

MLS#: VAAR2066538
None
#VAFX2309692

VIENNA

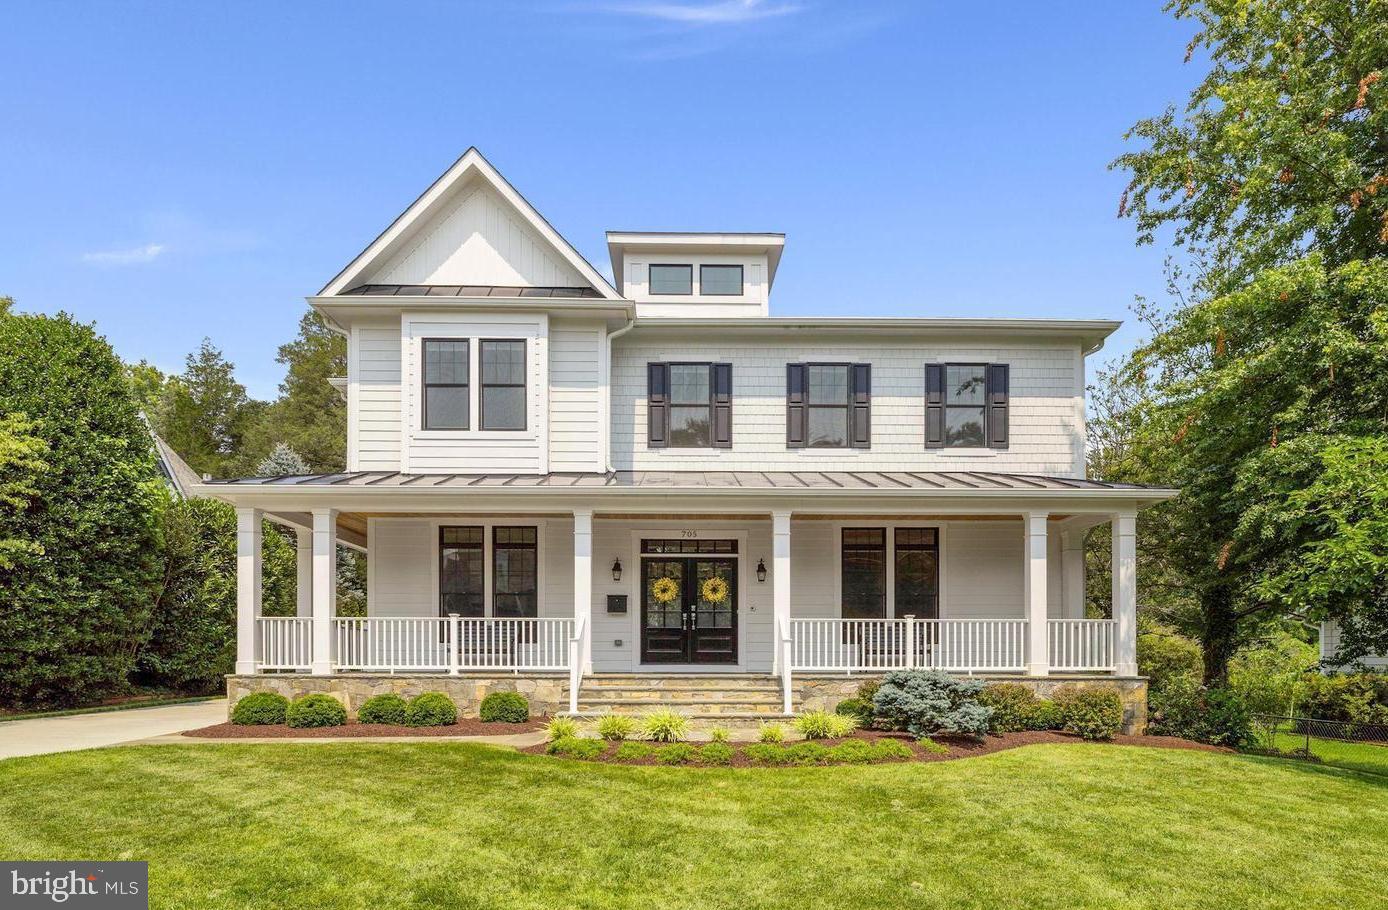
705 HILLCREST DRIVE SW

5 Beds

5 Baths

6,084 Sq.Ft.

$2,375,000

MLS#: VAFX2309692

1 ... 222 223 224 225 226 ... 666
* Listings identified with the FMLS IDX logo come from FMLS and are held by brokerage firms other than the owner of this website. The listing brokerage is identified in any listing details. Information is deemed reliable but is not guaranteed. If you believe any FMLS listing contains material that infringes your copyrighted work please review our DMCA policy and learn how to submit a takedown request. © 2024. First Multiple Listing Service, Inc.

Send a message

Message successfully sent.

Your message

What is 3 + 4 ?

Reason for contacting?

I agree to receive email communication and understand I can unsubscribe at any time.

I agree to be contacted by Charis Realty Group - Christine Issler, Broker via call, email, and text for real estate services. To opt out, you can reply 'stop' at any time or reply 'help' for assistance. You can also click the unsubscribe link in the emails. Message and data rates may apply. Message frequency may vary. Privacy Policy

Sign Out

Virtual Assistant

Would you like to take the next step with this property? We can help you schedule a showing or virtual tour, or send you more details.

Yes, I would like more information.

Thank You for Your Reply, One of Our Agents will contact you as soon as possible

No, maybe later.

Thank you, you can always contact me via email, phone number or through the contact form.

Realhub AI

Lucy - Your AI-Powered Realtor

Update Your Temporary Password

Personalize your search

Enter your email and we'll notify you immediately when new listings match what you're looking for.

or enter email address

Already have an account ? Login here

Continue your home search

I agree to receive communications and understand I can unsubscribe at any time.

I agree to be contacted by Charis Realty Group - Christine Issler, Broker via call, email, and text for real estate services. To opt out, you can reply 'stop' at any time or reply 'help' for assistance. You can also click the unsubscribe link in the emails. Message and data rates may apply. Message frequency may vary. Privacy Policy

Already have an account ? Login here

We use cookies

We use cookies primarily for analytics to enhance your experience. By accepting, you agree to our use of these cookies. You can manage your preferences or learn more about our cookies policy.
