Properties

Browse or get in touch to schedule a walkthrough.

  • Nearby me
Price range

Popular Features

Community Features

Association

Property Features

Waterfront

View

Exterior Features

Interior Features

Style

409490 properties match your criteria

Updated 1 minute ago

E-Alert name

BEST VALUE IN MCLEAN! SUN-DRENCHED HIGH QUALITY LUXURIOUS CUSTOM HOME with SUPERB finishes! Four side brick elevation, Open and spacious floor plan with 10-ft ceiling on main and basement levels and 9-ft ceiling on upper floor, Double grandiose staircases, Deluxe trim-work through-out the house, Beautiful hardwood floor, Elegant luxury chandelier lights everywhere, High-efficiency/ smart triple zone HVAC units (Carrier Infinity), Built-in 4-Zone Sound System, Built- in Security camera system (DVR), CertainTeed Landmark Pro Algae Resistant-AR roof shingles, Screened oversized Gutters. Main level hosting gorgeous formal living and dining room, Stunning gourmet kitchen which features Wolf Range complemented by Viking built-in oven and Ref/ freezer appliances, large island with prep sink, Exotic granite counter-tops, and butler s station w/wine racks, high ceiling family room with designer Medallion and 20 feet high roman columns. Main floor in-law suite conveniently located Elevator for ease of access to upper and lower levels. Elegant Master-Suite with good-sized sitting area, bar with wine cooler and master fireplace, lighted tray ceilings, his and her custom closets, Glamorous master bathroom with separate insert Jetted-tub & rain shower. Fully finished 10  ceiling basement comes with Impressive Movie Theater, wet bar, game room, spacious recreation room walking up to patio with built-in grill, perfect for entertainment. Basement also has 6th bedroom, full bath and a powder room for overnight guests. Perfect location in Mclean school district, with short distance to Tysons, Maryland, DC,  and Amazon HQ2.
#VAFX1057154

MCLEAN

7713 LEWINSVILLE ROAD

6 Beds

6 Baths

9,176 Sq.Ft.

$2,395,000

MLS#: VAFX1057154
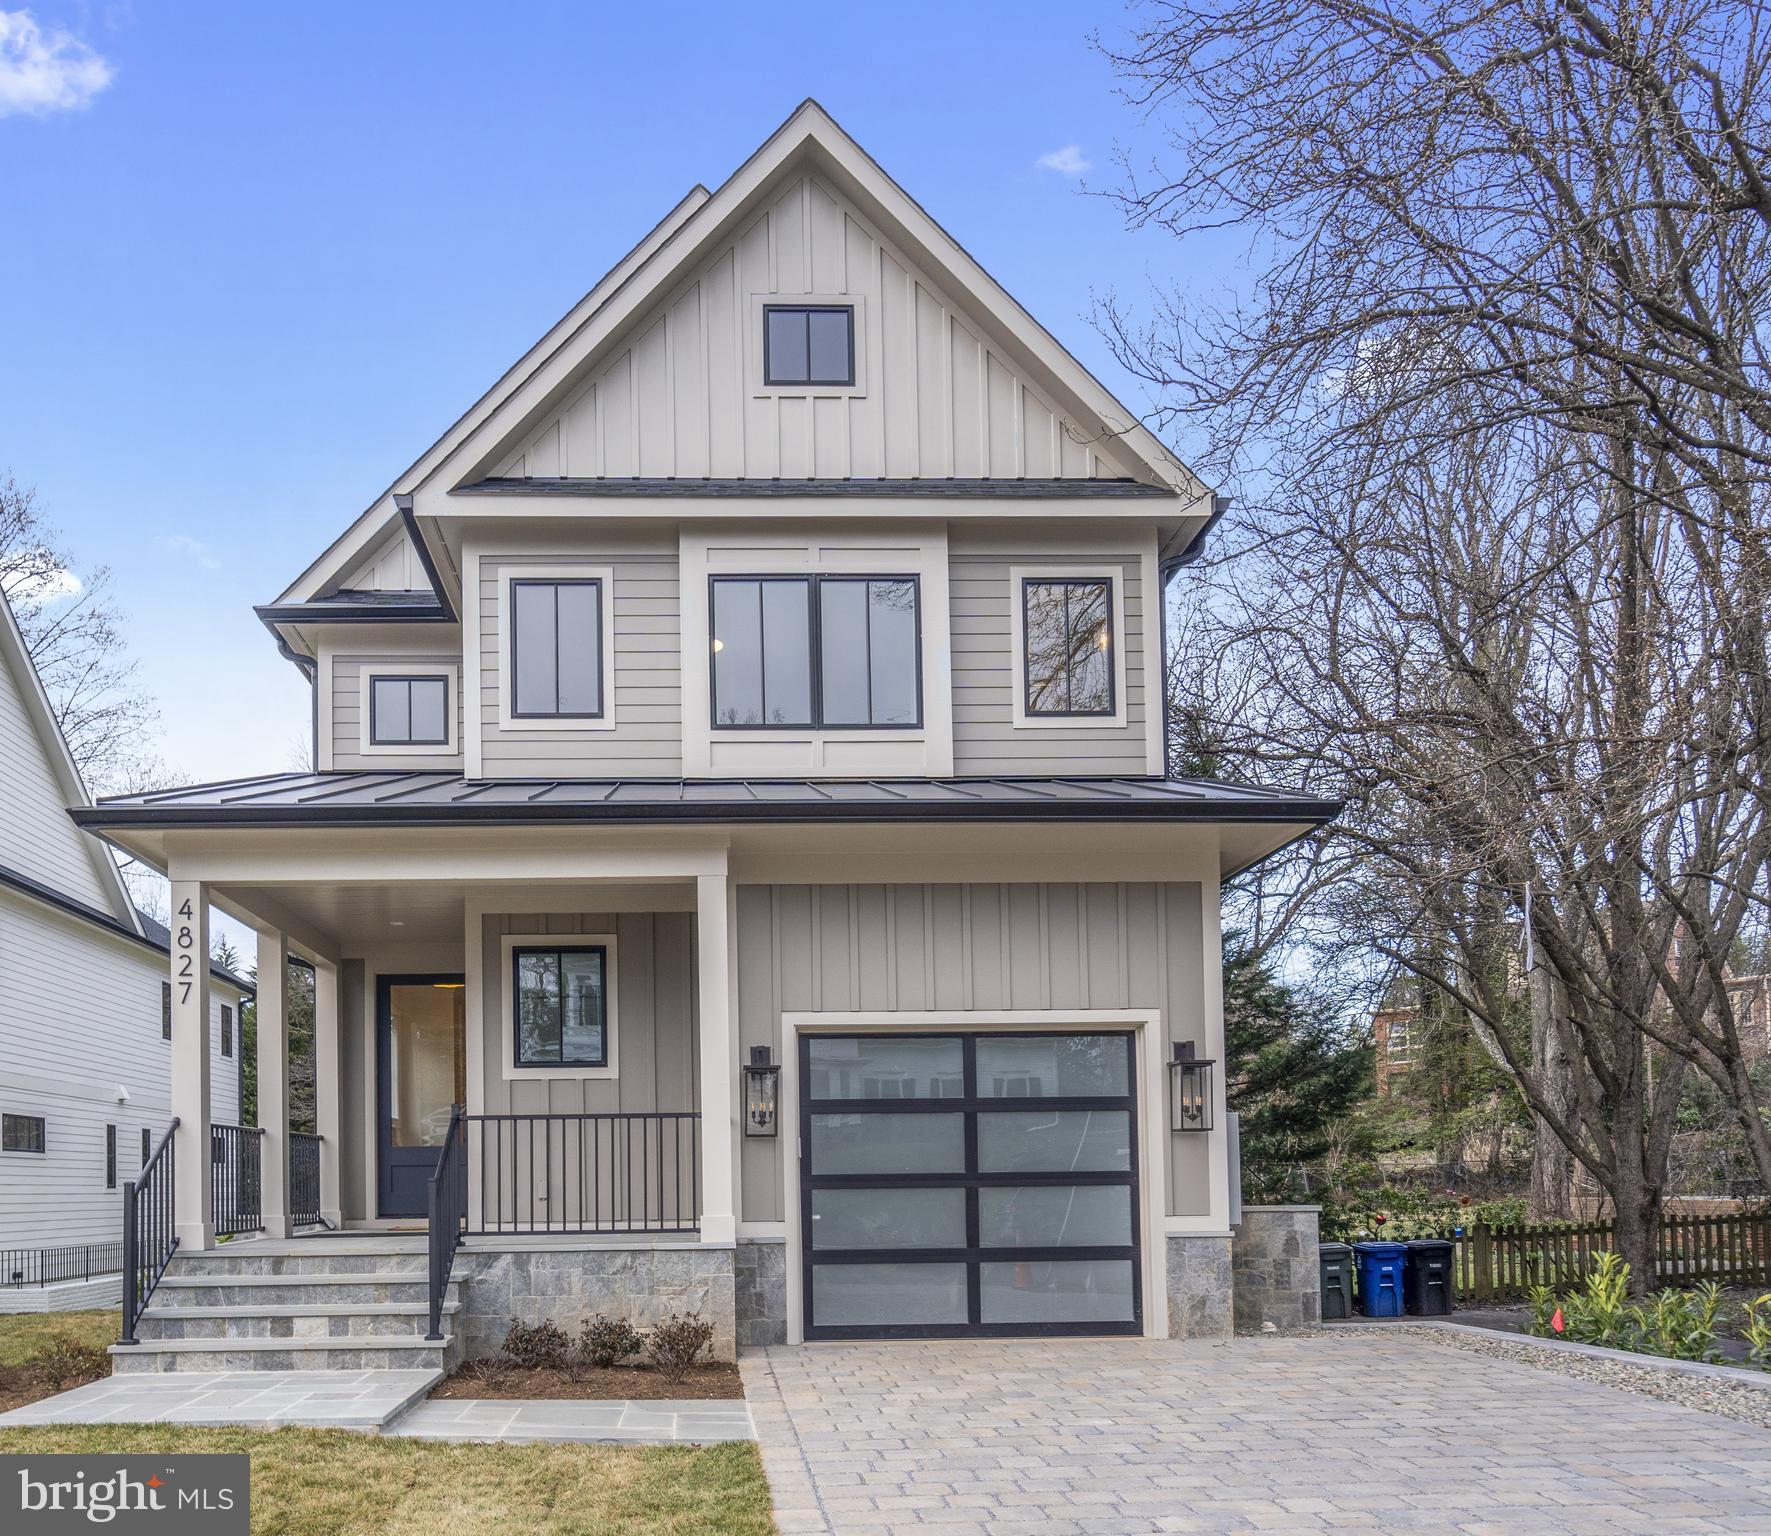
*Spring Street Development presents a thoughtfully-designed, well-built home on a private lot in the Jamestown, Williamsburg, Yorktown school pyramid**Enter into a wide foyer and the open, airy main level with 9 foot ceilings, tall windows, and finished in place oak floors. The kitchen features a center island with Quartz top,   Wolf gas range, wall oven, microwave, and range hood; SubZero refrigerator with icemaker, and Cove dishwasher. The butler's pantry off the kitchen provides additional space along with the walk in pantry**The dining room adjoins the family room or large gatherings or daily living**A private den with glass door is tucked at the end of the main level**The family room features a gas fireplace and sliding doors leading to the screen porched, grilling deck, and steps to the sodded rear yard**Enter from the garage directly into the mudroom cubbies and hooks**A coat closet and powder room complete this level**Upstairs, the primary bedroom features a tray ceiling, fitted walk in closet and private bathroom**A soaking tub and marble topped double sink vanity provide a relaxing quality to the room**The second bedroom has a private bath, while the third and fourth bedrooms share a hall bath**This bathroom has a double sink vanity and a separate area for tub and and toilet**A linen closet is in the hall along with a large laundry room with sink and folding counter**Just off the laundry room is a walk in closet for even more storage**Windows and atrium doors brighten the lower level and accent the wet bar with beverage fridge and light LVP floors**The fifth bedroom and a bathroom are on this level along with a flex room that could be used as a gym,  office, den, or playroom**Spring Street is known for its  thoughtful designs, fine appointments, and  homes  of a human scale**Please see Documents for Specification and Plans**
#VAAR2039592

ARLINGTON

4827 33RD ROAD N

5 Beds

4 Baths

4,596 Sq.Ft.

$2,395,000

MLS#: VAAR2039592
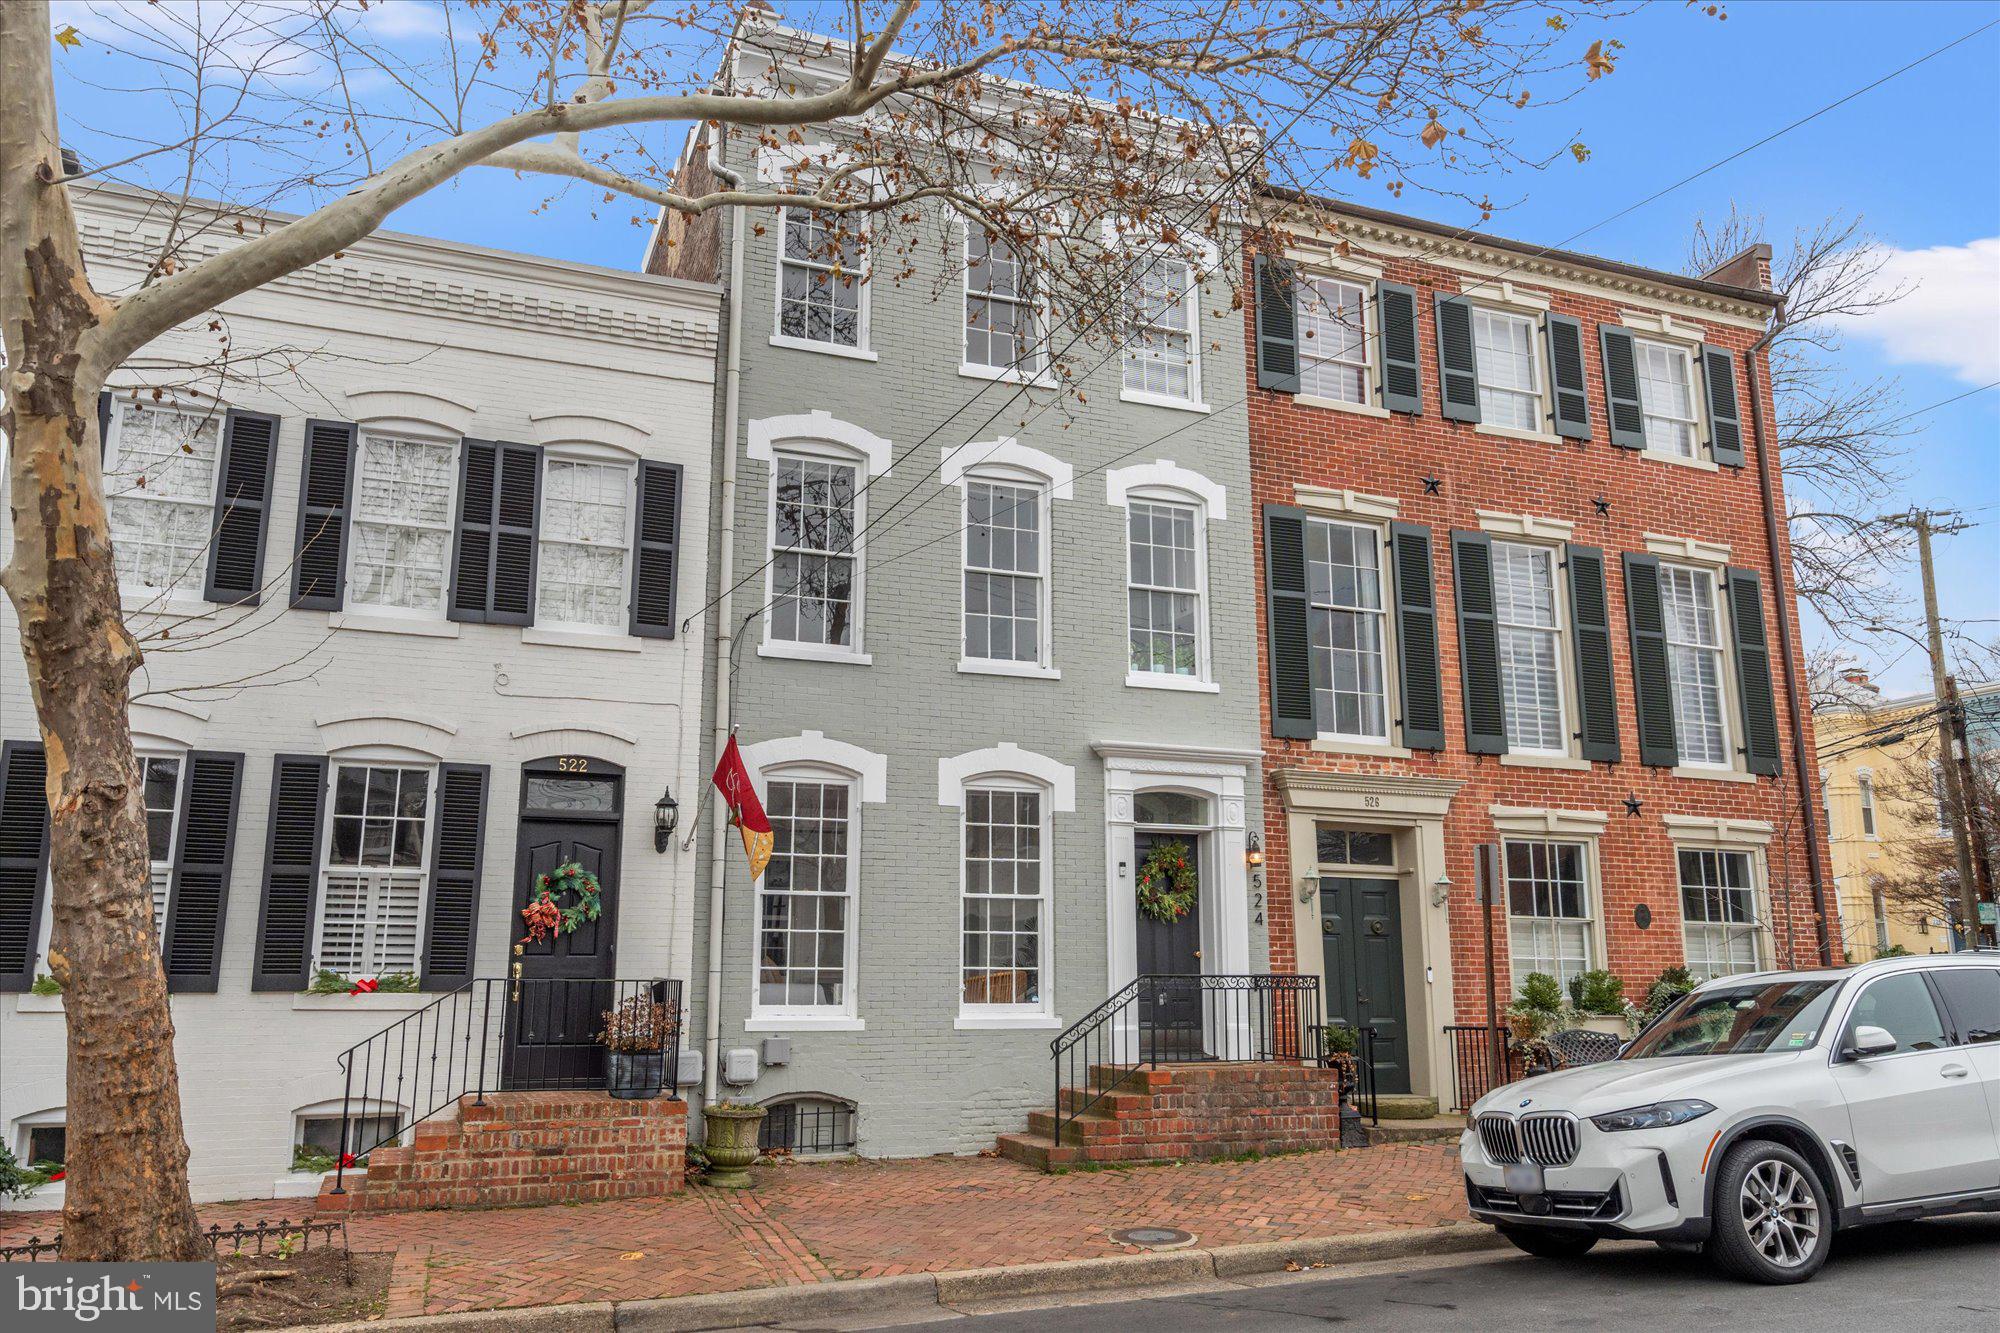
Rarely available, fully renovated, 4-unit, multi-family historic townhouse in the heart of Old Town. 2 blocks from King St & 5 blocks to the Waterfront. This amazing investment opportunity is perfect for the investor who would like to rent all 4 units, or someone who needs a pied-a-terre while renting the other units, or for the investor who wants to Air BnB all or some of the units. This light filled property features a JR 1br studio, two 1br units & a lovely 2br/2.5ba, two level unit with gas fireplace & private patio. All 4 units have been updated to have new kitchens & new baths. Painted from top to bottom. Other features include the original wide plank wood flooring, all of which have been refinished, newly added recessed lighting throughout & high ceilings.  Newly added mini-split systems to unit 1, 2, & 3.  Unit 4 is serviced by a separate heat pump distribution system for heating & cooling. There are two water heaters (replaced in 2021 & 2023) that service the building. In the basement you will also find assigned storage for each unit & two laundry centers to be shared by units 1, 2, & 3; while unit 4 has its own laundry stack. Don't miss this exquisite opportunity!
#VAAX2052278

ALEXANDRIA

524 QUEEN STREET

5 Beds

None Baths

2,655 Sq.Ft.

$2,395,000

MLS#: VAAX2052278
Open house
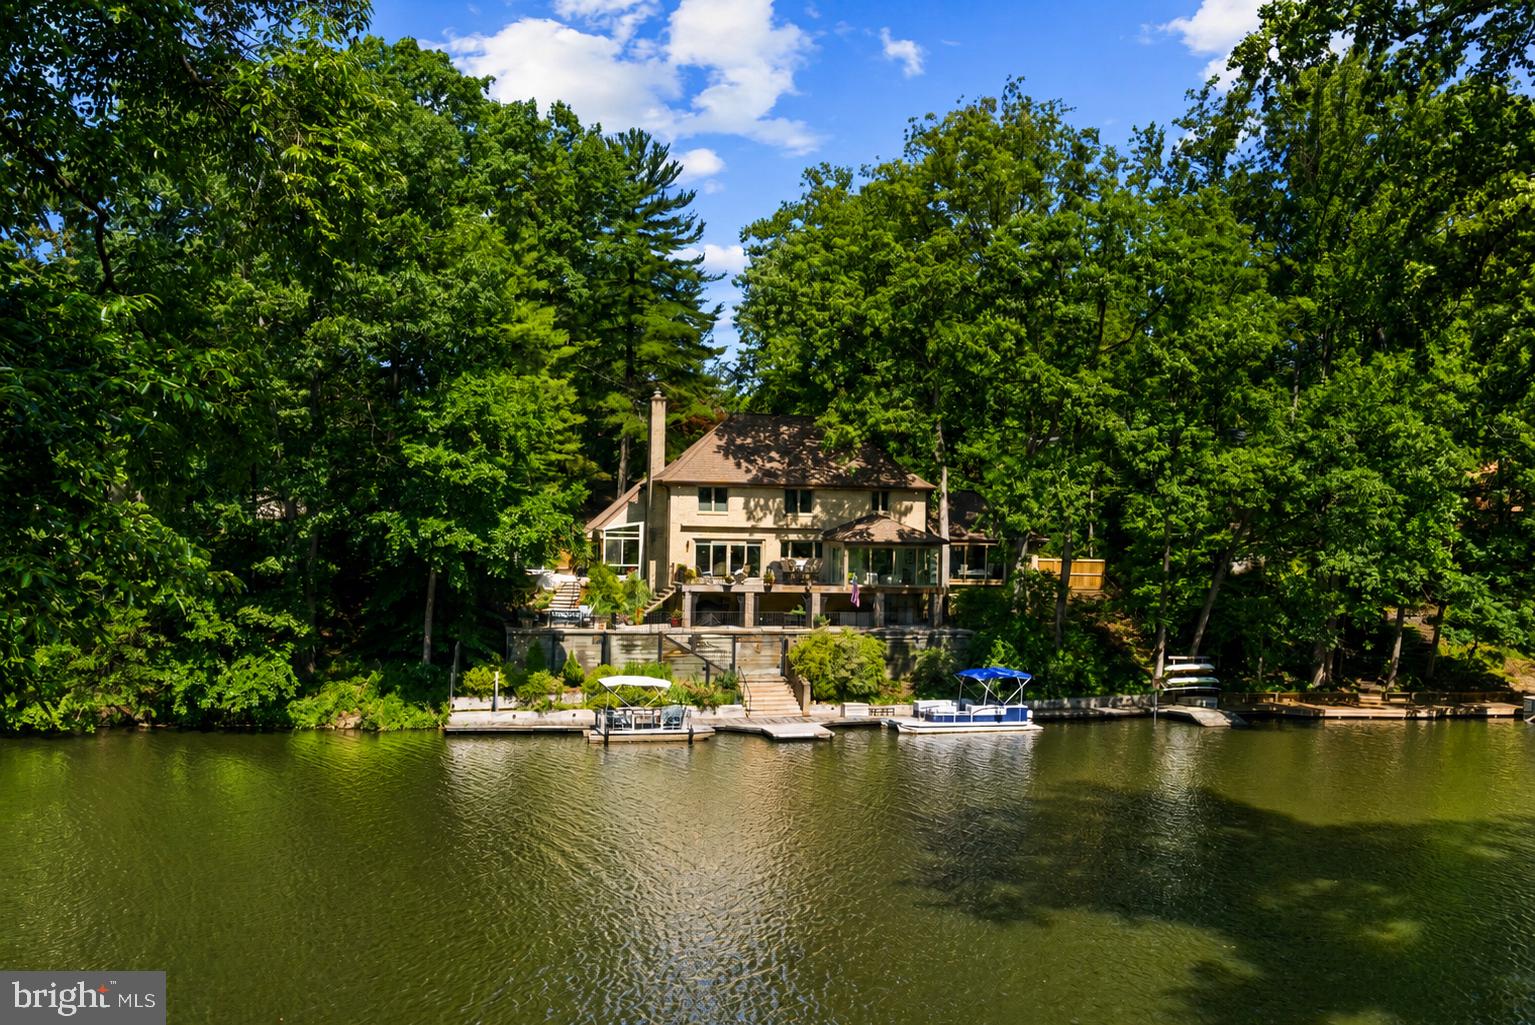
Tucked at the end of a quiet cul-de-sac and surrounded by mature hardwoods, this distinctive executive-level residence combines European-inspired architecture with one of Northern Virginia’s most unique waterfront settings. Its stately brick façade, dramatic rooflines and wrought-iron balcony create a memorable arrival, while the rear of the property opens dramatically to the tranquil waters of Lake Barcroft.<br><br>Now offered at $2,395,000—below the home’s 2026 tax assessment of $2,429,380—this exceptional lakefront property presents a compelling opportunity for buyers seeking substantial improvements, private waterfront and close-in convenience. The value is further enhanced by a brand-new heated driveway installed in August at a cost of approximately $48,000, representing a significant recent investment by the sellers.<br><br>More than $600,000 in renovations and enhancements have been completed during the current owners’ tenure, including replacement windows and doors, a whole-home generator, plumbing, gas and electrical upgrades, enhanced insulation, extensive waterfront stonework and retaining walls, a custom renovated kitchen, renovated baths, new flooring, a glass conservatory addition, substantial professional landscaping and the newly replaced heated driveway. A comprehensive list of improvements is available in the listing documents.<br><br>Inside, oversized windows capture lake views and natural light throughout the living spaces, creating a seamless connection between the home and its remarkable setting. The custom kitchen features premium cabinetry, high-end appliances and Italian fixtures, while the light-filled conservatory provides an inviting retreat overlooking the property and lake.<br><br>Outside, expansive terraces, decks, custom stonework, mature landscaping and multiple outdoor living spaces descend gracefully toward the shoreline. At the water’s edge, a private dock provides direct access to Lake Barcroft, with space for a pontoon boat as well as kayaks and canoes.<br><br>Start the morning with coffee overlooking the water. Launch a kayak from your own backyard. Spend summer afternoons boating on the lake, entertain friends on the waterfront terraces at sunset, or unwind in the lakeside hot tub beneath the stars. The professionally designed, no-lawn landscape adds to the appeal, creating a lush, estate-like setting without the routine mowing associated with a traditional large property.<br><br>Beyond the property, residents enjoy the distinctive Lake Barcroft lifestyle, including five private community beaches and opportunities for swimming, kayaking, paddleboarding, fishing and boating. It is a private-lake setting that feels remarkably removed from the city while remaining approximately eight miles from Washington, DC.<br><br>With convenient access to Falls Church City, Arlington, the Mosaic District, Tysons and Washington, DC, this home offers an exceptional combination of waterfront privacy and close-in Northern Virginia convenience—a substantially improved lakefront residence designed for those who want the experience of a private retreat without leaving the Washington metropolitan area.<br><br>A national lender is offering eligible buyers for this property a lender-paid 1% interest rate buydown for the first year!<br><br>
#VAFX2321170

FALLS CHURCH

3431 GREENTREE DRIVE

5 Beds

2 Baths

3,058 Sq.Ft.

$2,395,000

MLS#: VAFX2321170
Open house
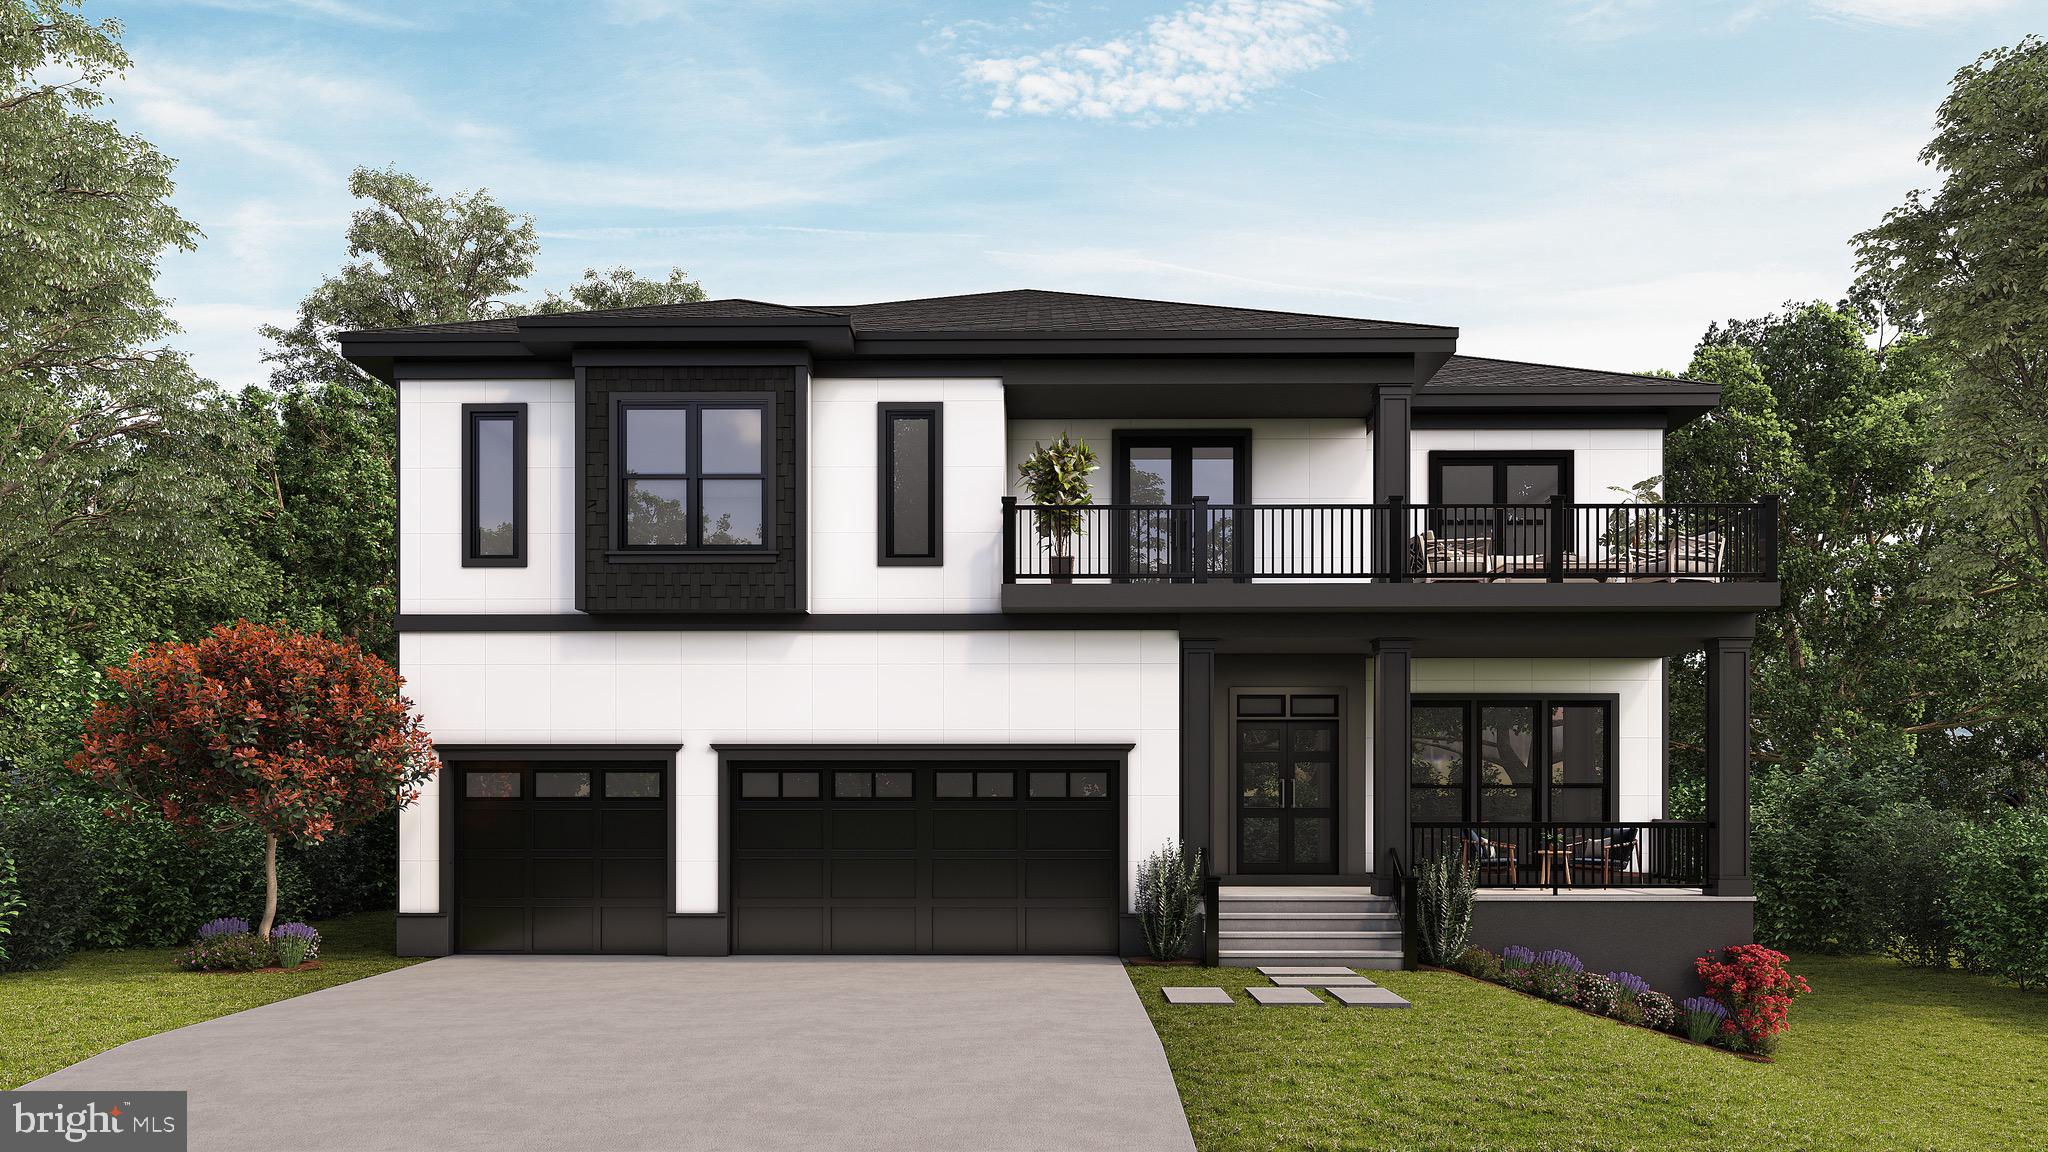
*** Ask me about the builder incentive: a 2-1 rate buydown valued at nearly $33,000 to the buyer.  Call or email for full details.*** New construction, delivering early November 2026: 7 bedrooms, 7.5 baths, approx. 8,000 sq ft, 3-car garage, white oak floors, and Thermador kitchen in Pimmit Hills, Falls Church. The main level has 11' ceilings, formal living and dining rooms, a breakfast room, mudroom, and a main-level bedroom suite with its own full bath and walk-in closet. The kitchen has quartz countertops and Thermador stainless appliances, including a range with hood, oven/microwave combo, and two dishwashers. Next to it is a butler’s pantry with a wine cooler and extra prep space. The great room has a gas fireplace and opens to a Trex deck. Upstairs, the primary suite has a 12' vaulted ceiling, a sitting area, two large walk-in closets, and a bath with a walk-in shower and soaking tub. Three more bedrooms on this level each have their own bath and walk-in closet. There’s also an upper-level lounge with a wet bar opening to a Trex balcony, plus the laundry room. The finished basement has a rec room with a wet bar, wine cooler, and mini fridge, two more bedroom suites with full baths and walk-in closets, a half bath, and engineered hardwood floors. Other features: lighted bathroom mirrors, pre-wiring for whole-home audio, and pre-wiring for four exterior security cameras. A handsome, well-planned home with a bath for every bedroom and room to spread out on all three levels.
#VAFX2274236

FALLS CHURCH

1912 ANDERSON ROAD

7 Beds

7 Baths

8,003 Sq.Ft.

$2,395,000

MLS#: VAFX2274236
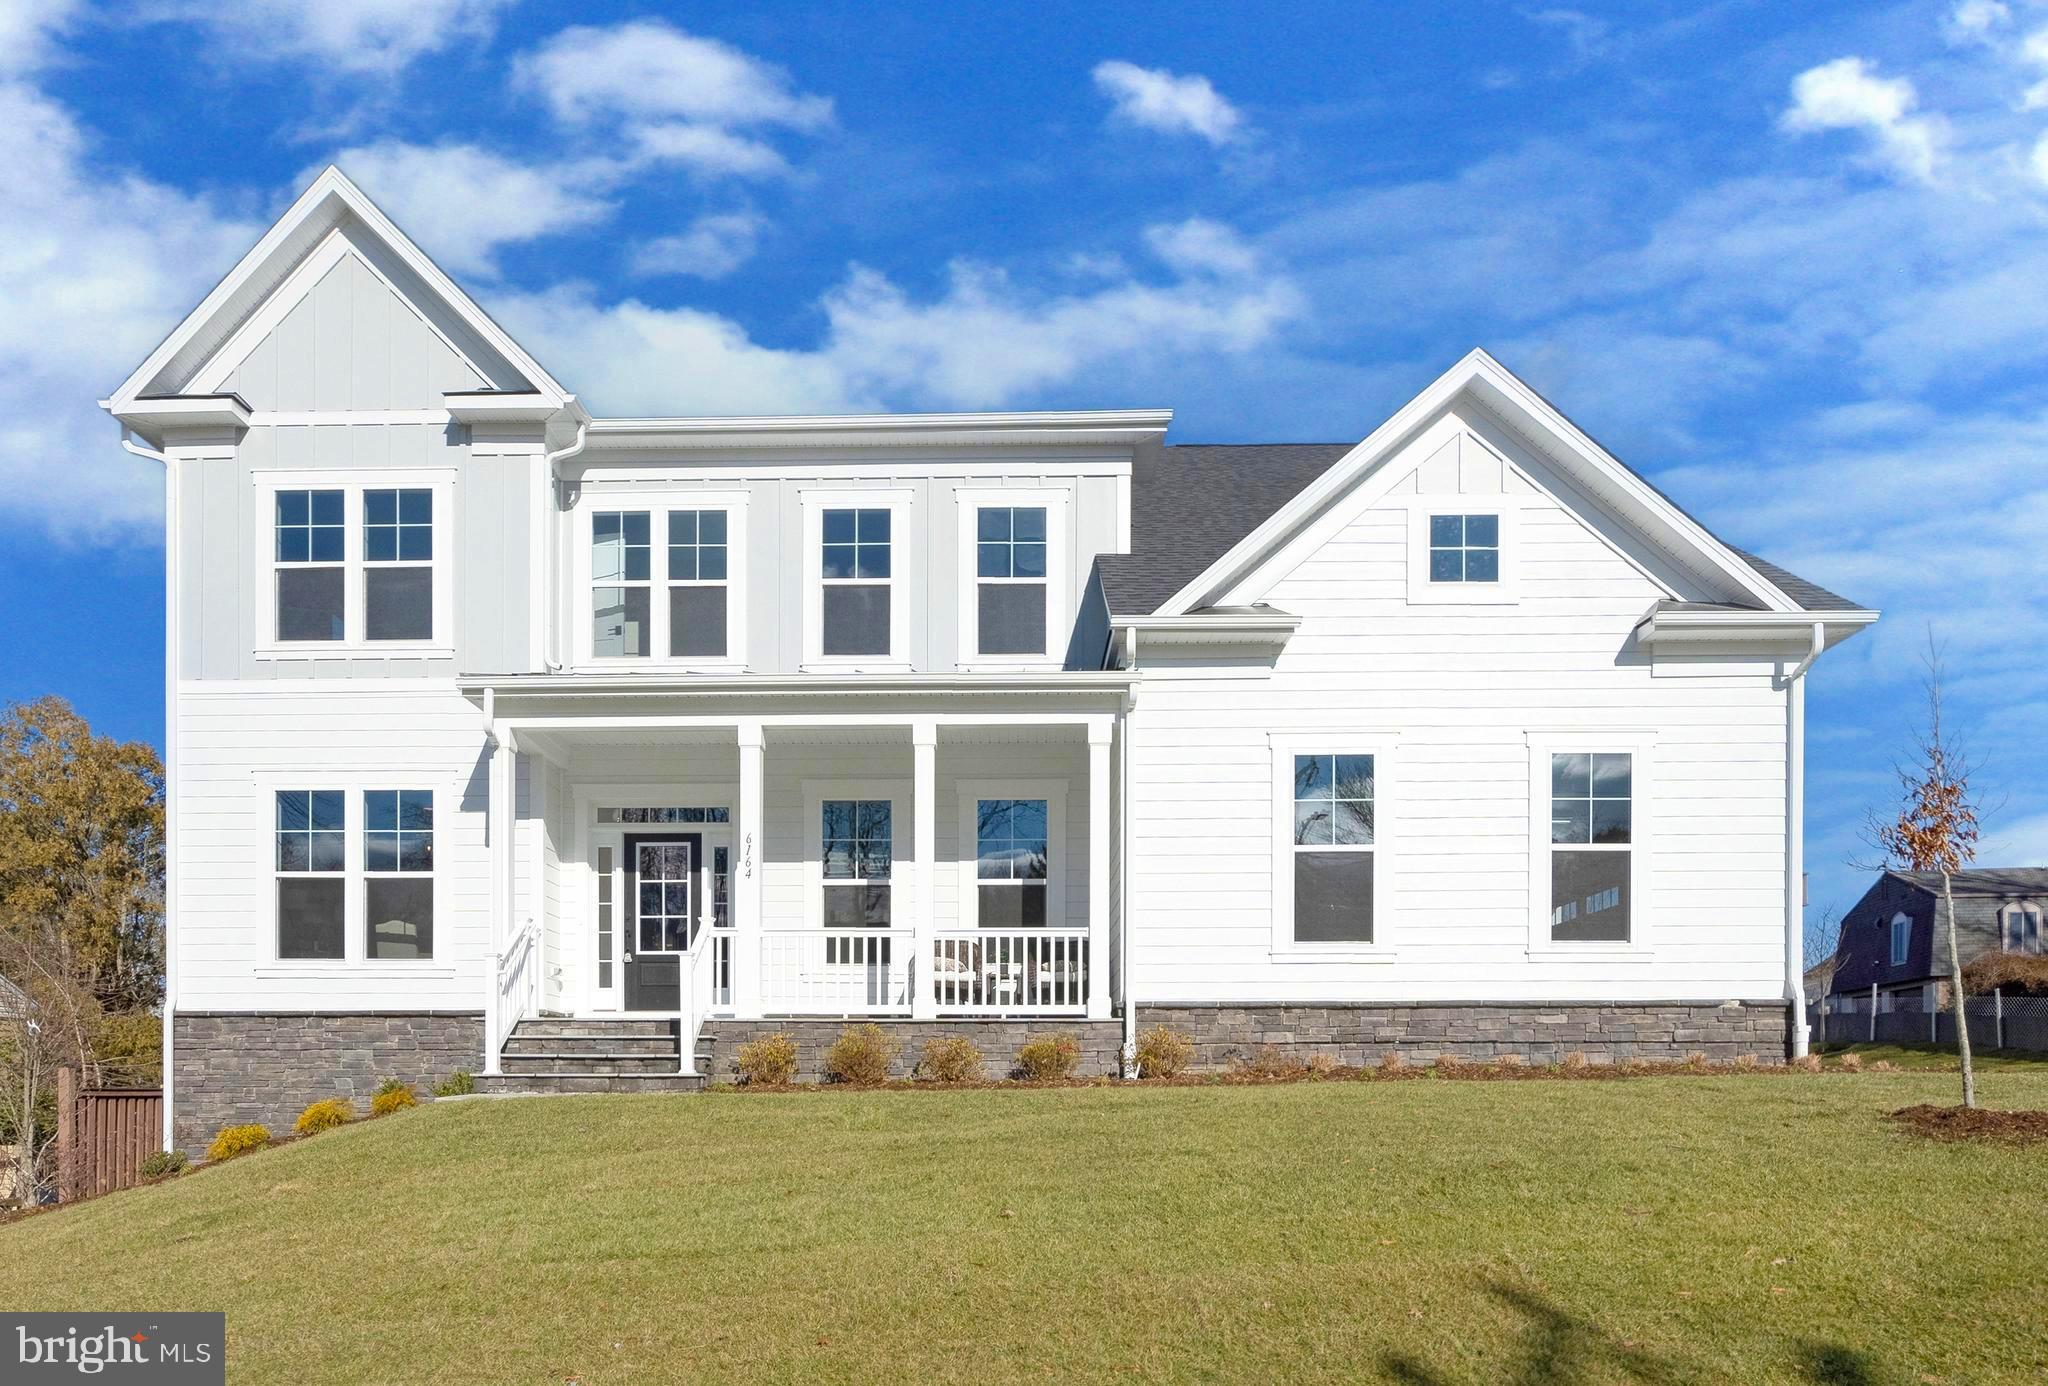
OPEN HOUSE THIS SAT 11-2 PM & SUN FROM 11-3PM
**Evergreene Homes - Foxmoor**
**Evergreene Homes has built one of our newest floorplans, the Foxmoor, in the McLean High School Pyramid section of McLean, VA. The home is in a great location, close to shopping centers and nearby parks. This craftsman inspired home was designed specifically for the specific needs of today’s modern family.**

**This Foxmoor floorplan includes the following Diamond features:
5,409 SF, 6 BD,  6.5 BA with Two Car Sideload Garage. **
**Designer Kitchen with GE Cafe Style Stainless Steel Appliances, Quartz Countertops and Oversized Island (With Storage). 10 foot Main Level Ceiling Height.  Butler Pantry. Main Level Guest Suite.  Hardwood Flooring on the Main Level, Stairs, Upper Level Hallway. Family Room w/Fireplace (Shiplap) and Faux Beam.  Mudroom with Built-Ins. Upper Level Laundry Room with Cabinet and Sink. Owner’s Suite Includes Box Ceilings and Sitting Room. Owner’s Luxury Bathroom includes Quartz Countertops, Two Vanities, Pedestal Tub. Lower Level w/Areaway Features a Finished Rec Room, Bedroom, Bathroom, Exercise Room, Media Room.  Lower Level Wet Bar w/Cabinets, Sink and Samsung Dishwasher.  Rear Deck. Flagstone Pavers to Porch/Stoop. James Hardie Color Plus Cement Siding.**

**Our homes include energy efficient home construction with 2×6 framing, thermal insulation and pest tubes in the exterior walls and a 10 Year, 2 Year and 1 Year Warranty program. Ask about our $8,000 closing cost assistance program!**
#VAFX2161482

MCLEAN

6164 MORI STREET

6 Beds

6 Baths

5,409 Sq.Ft.

$2,394,500

MLS#: VAFX2161482
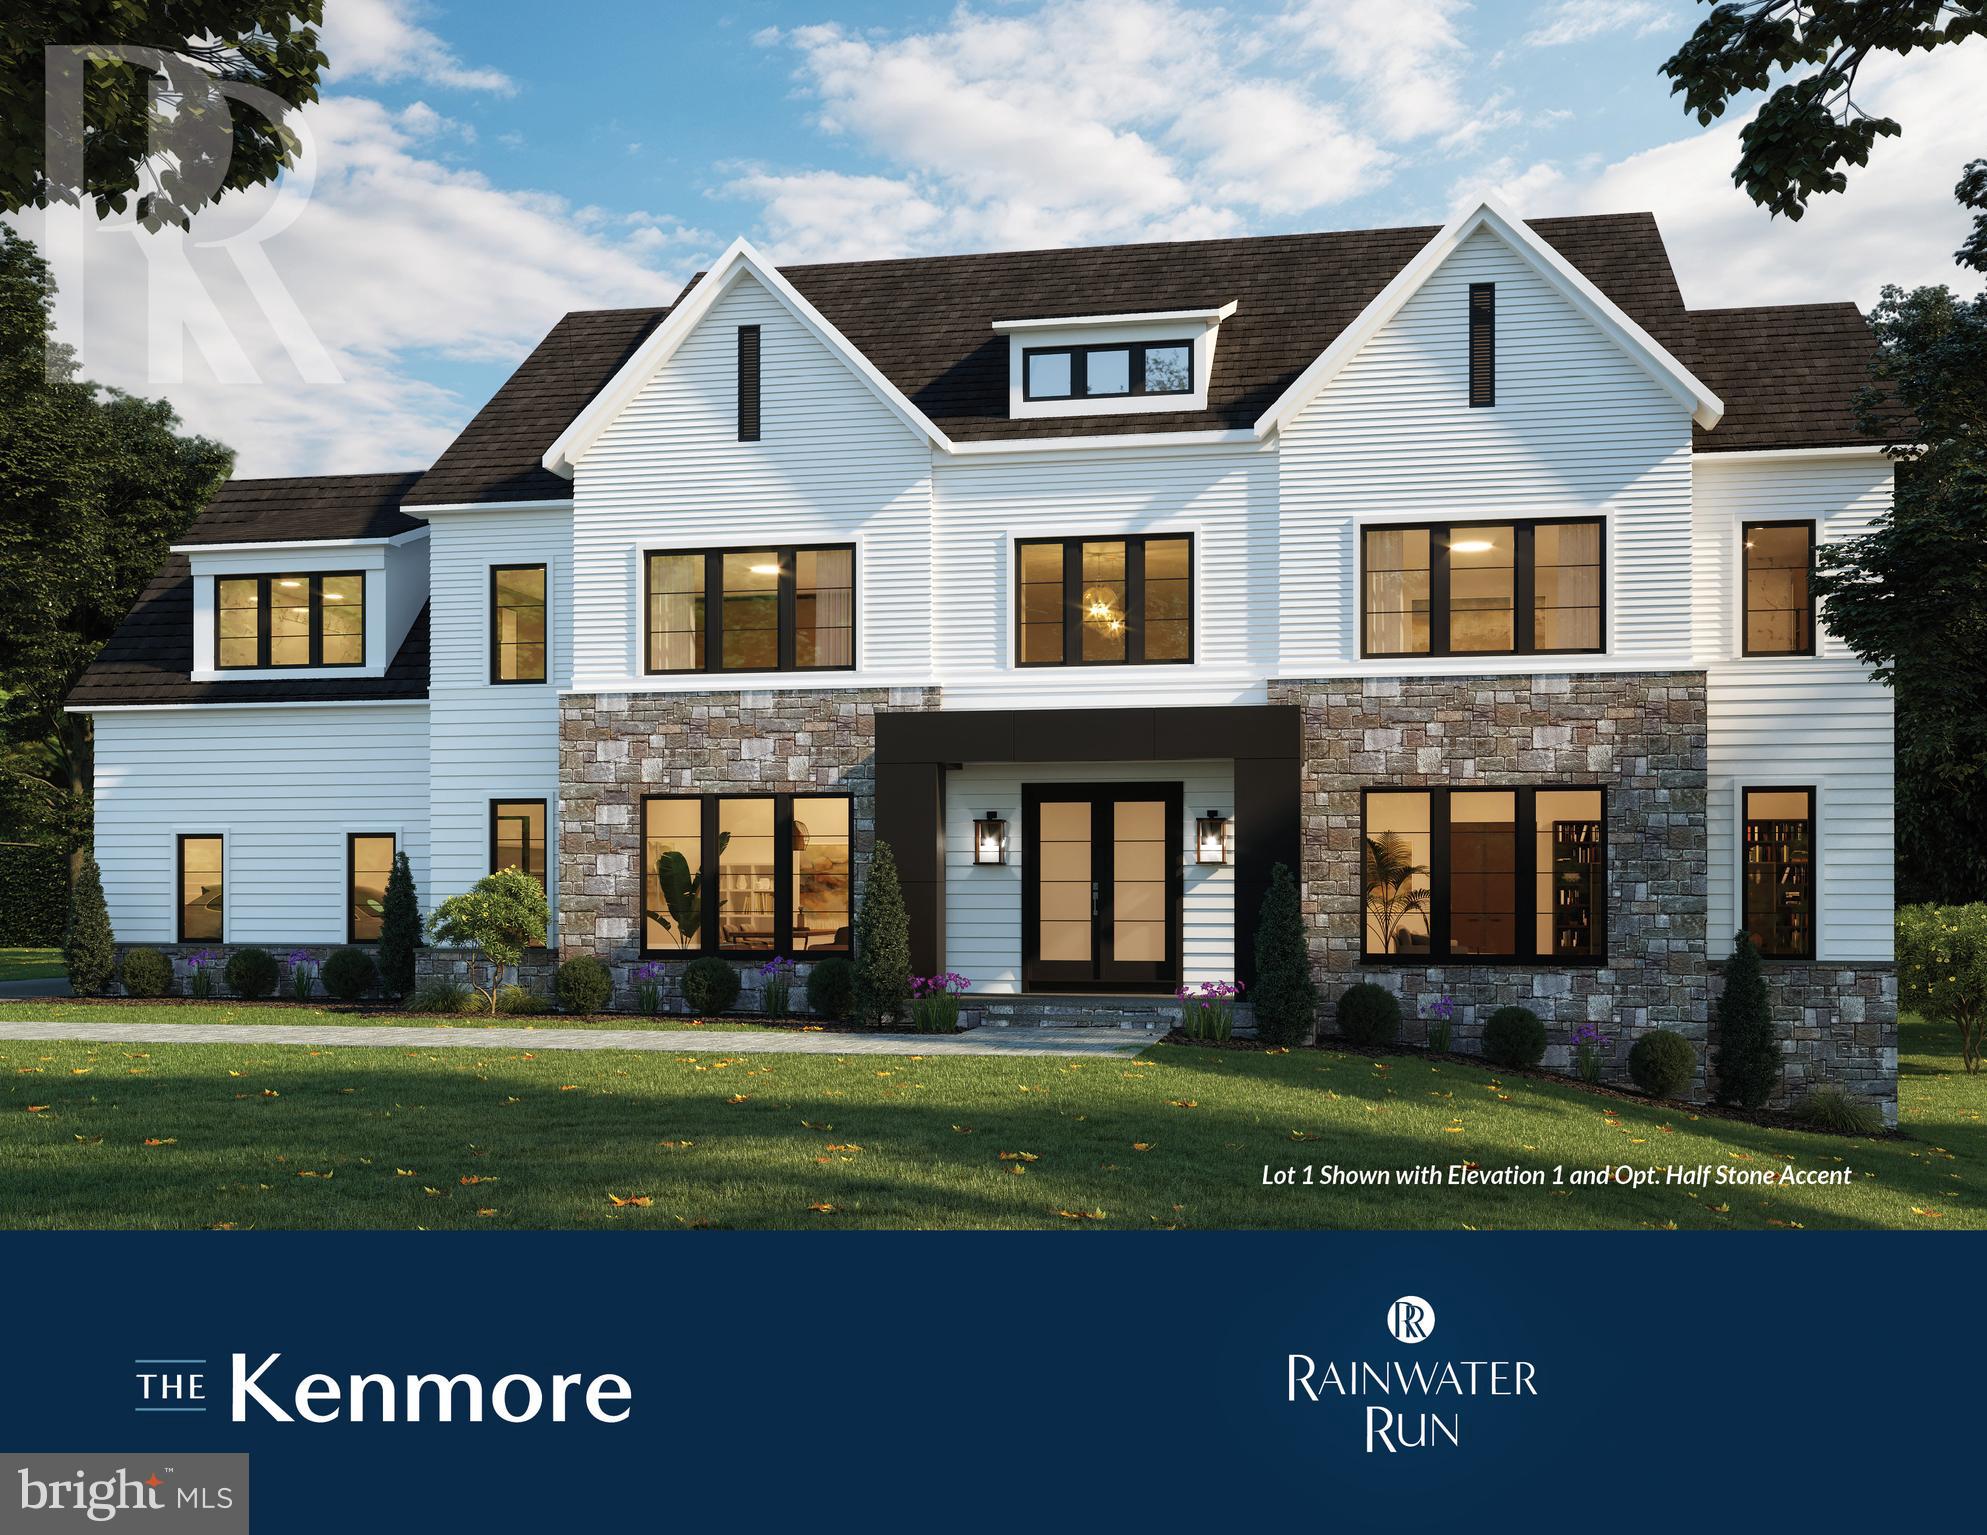
Homesite 1-Kenmore-3 Car Garage! No Models Available, off site sales, please contact Showing Contact for Appointment. One of our most impressive floorplans, The Kenmore in Rainwater Run. Enjoy privacy, pond and Forest Green Views with rolling hills in this striking community. Prime FFX Co location on a cul-de-sac homesite. This home offers a grand entrance with it's curved staircase and over-sized rooms. Luxury at its' best. High quality, Energy Star Construction with High End Appointments, such as Thermador Column Refrigerator and Freezer, quartz, stunning cabinetry and more with carefully curated interior designed features. Act now to select your interior colors. Visit the community and see for yourself! Pictures similar.
#VAFX2131496

OAKTON

3551 ORCHID POND WAY

5 Beds

6 Baths

7,751 Sq.Ft.

$2,393,556

MLS#: VAFX2131496

Welcome to The Lark Farmhouse, a distinctive new custom construction offering set in the Lucketts countryside, where thoughtful architecture, refined interiors, and distant views toward Sugarloaf Mountain create an exceptional backdrop for everyday living.

From its first approach, The Lark offers a fresh interpretation of modern country living. Balancing timeless architectural character with a warm, collected sensibility. Inside, a dramatic two-story foyer introduces interiors layered with natural wood, tailored millwork, statement lighting, and warm neutral finishes.

The main level unfolds with intention, from a formal dining room or den to an expansive kitchen and family room designed for gathering. The kitchen is generous in scale, centered around an oversized island and complemented by substantial cabinetry, stone surfaces, and thoughtfully planned workspace. A sitting and morning room provides a quieter retreat, while the family room is anchored by a statement fireplace.

The main-level owner’s suite is a retreat of its own, with a spacious bedroom opening to a private sunroom, dual walk-in closets, and a spa inspired bath with an oversized shower, freestanding soaking tub, generous vanity space, and dedicated makeup area. Upstairs, three additional bedrooms are joined by a loft and separate recreation room, creating flexible space for all.
Beyond the home, the property offers beautiful views and a versatile countryside setting approximately 12 minutes from Leesburg. Significant property and site evaluation work has already been completed, including an installed well, previously approved septic field with designated system type, completed soil testing, geophysical survey identifying proposed house and driveway location.


This listing reflects a proposed new construction offering, to be built by Faber Custom Builders. The list price reflects the completed home package and includes the land. The land is also offered separately under its own MLS listing for buyers who prefer to purchase the property independently. Renderings are conceptual and intended to illustrate the proposed design and aesthetic. Final plans, specifications, selections, features, and pricing are subject to the executed construction agreement. Please contact listing agent for plans, proposed specifications, and details regarding the build process.


The Lark at Sugarloaf Views brings together considered design, usable land, mountain views, and the character of Lucketts in one thoughtfully envisioned home.
#VALO2136346

LEESBURG

0 NEW VALLEY CHURCH ROAD

4 Beds

4 Baths

4,650 Sq.Ft.

$2,392,200

MLS#: VALO2136346

Nestled within the prestigious Ridings of Great Falls, this exceptional Renaissance-built Colonial offers a rare blend of timeless elegance, modern upgrades, and resort-style living on 1.72 private acres. This meticulously maintained estate delivers over 7,000 square feet of refined living space designed for both grand entertaining and everyday comfort.

A striking stone and stucco exterior sets the tone, while inside, a dramatic two-story foyer and soaring family room welcome you with abundant natural light, rich hardwood flooring, and a graceful spiral staircase. The thoughtfully designed layout flows seamlessly into a chef’s gourmet kitchen, fully renovated and equipped with high-end cabinets, updated cooktop, double ovens, an oversized island, and a butler’s pantry—perfect for effortless hosting.

The main level features elegant office, formal living and dining room, along with a sunlit breakfast area overlooking beautifully landscaped grounds. The inviting family room, centered around a dual-function fireplace, creates a warm yet sophisticated atmosphere.

Upstairs, four generously sized bedrooms and three bathrooms include a luxurious primary suite with large sitting room, featureing a gas fireplace, beautiful tree and garden views from large windows, offering a spa-inspired retreat. The fully finished walkout lower level expands the living space with a large sunroom, custom theater, gym, 5th bedroom and full bathroom, additional fireplace, and versatile recreation areas.

Step outside to your private oasis—an expansive, tree-lined backyard featuring a resurfaced resort-style pool, spacious deck, and stone patio, all surrounded by professionally designed landscaping. Whether entertaining or unwinding, this outdoor setting offers unmatched privacy and tranquility.

Extensively updated over the years, this home showcases pride of ownership with major improvements including a fully renovated kitchen, updated bathrooms, new windows, HVAC systems, landscaping, pool enhancements, and fresh interior and exterior refresh in 2026. 

Major updates: 2016 windows + full kitchen renovation; 2017 basement buildout (theater, gym) + carpets; 2018 deck/patio redone; 2020 professional landscaping, Lower level HVAC, main level Fireplace conversion; 2023 bath renovations (except primary), upper level heat pump replacement, door handles replacement; 2024 pool resurfacing, water resistance on deck, new pool motor and filter, laundry redone, sunroom redone; 2026 full interior paint, exterior power wash, carpet steam clean, window/chandelier cleaning. See the complete list on Document section.

Additional highlights include a three-car side-entry garage, energy-efficient systems, underground irrigation, and a prime location just minutes from major commuter routes and less than 10 miles to the airport.

This is more than a home—it is a statement of lifestyle, where luxury, comfort, and exclusivity converge in one of Great Falls’ most sought-after communities.
#VAFX2305998

GREAT FALLS

608 NALLS FARM WAY

5 Beds

4 Baths

8,169 Sq.Ft.

$2,391,500

MLS#: VAFX2305998
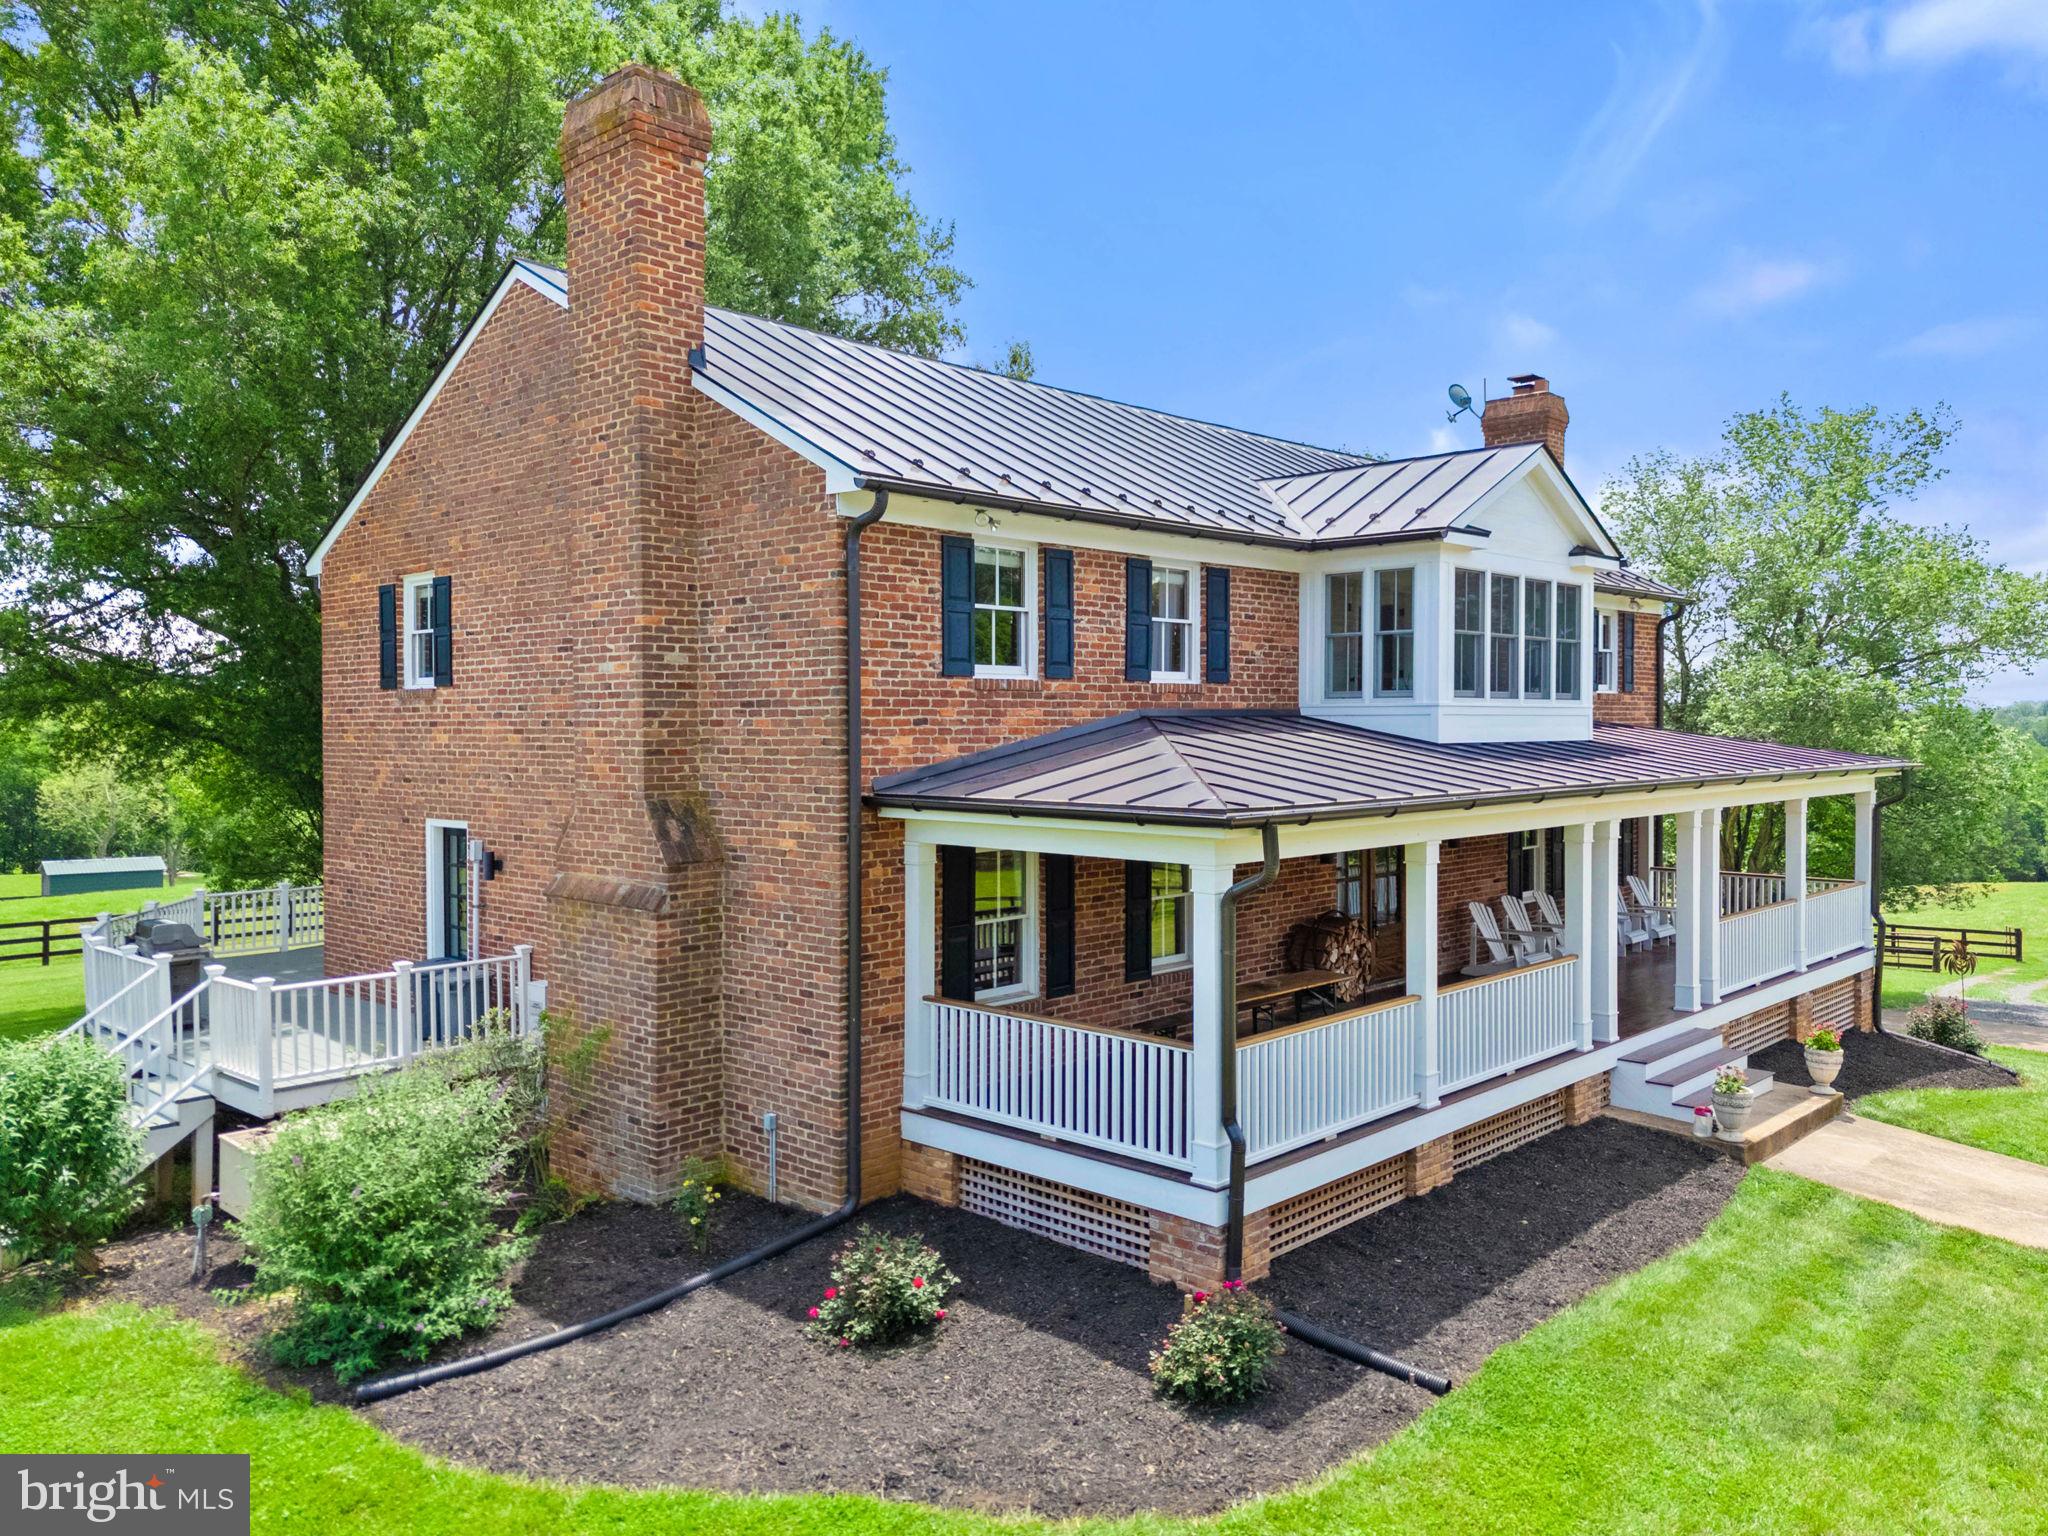
Welcome to Old Mill Farm, a meticulously updated four-bedroom all-brick residence nestled on nearly 20 acres in the heart of Middleburg, Virginia. This exceptional property boasts breathtaking mountain views, with stunning sunrises and sunsets, and provides outstanding riding opportunities (with permission) within the prestigious Middleburg Hunt territory.  The interior of the home features elegant refinished oak hardwood floors on the main level and primary bedroom, along with luxurious 5x10' leathered marble  island in the kitchen. It is equipped with new kitchen appliances and an updated HVAC system, ensuring modern comfort and efficiency. The inviting front porch, built-in bookshelves, and a well-organized walk-in pantry further enhance the home's appeal. Additional highlights include a lower-level workshop and a reliable whole-house generator.  Equestrian enthusiasts will appreciate the two-stall barn, complete with a tack room and a concrete aisleway fitted with rubber matting stalls for the utmost care of your horses. The property includes four paddocks that can be interconnected, two run-in sheds, and a spacious, flat paddock ideal for an outdoor grass ring. A generously sized, partially fenced open field offers excellent potential for cross-country riding or hay production, and it can also serve as additional paddock space for horses.  Old Mill Farm represents a rare opportunity to enjoy a refined lifestyle in a picturesque setting, perfectly tailored for both relaxation and equestrian pursuits.  The property is in land use and the seller is not responsible for rollback taxes.
#VALO2099874

MIDDLEBURG

35653 MILLVILLE ROAD

4 Beds

3 Baths

3,520 Sq.Ft.

$2,390,000

MLS#: VALO2099874
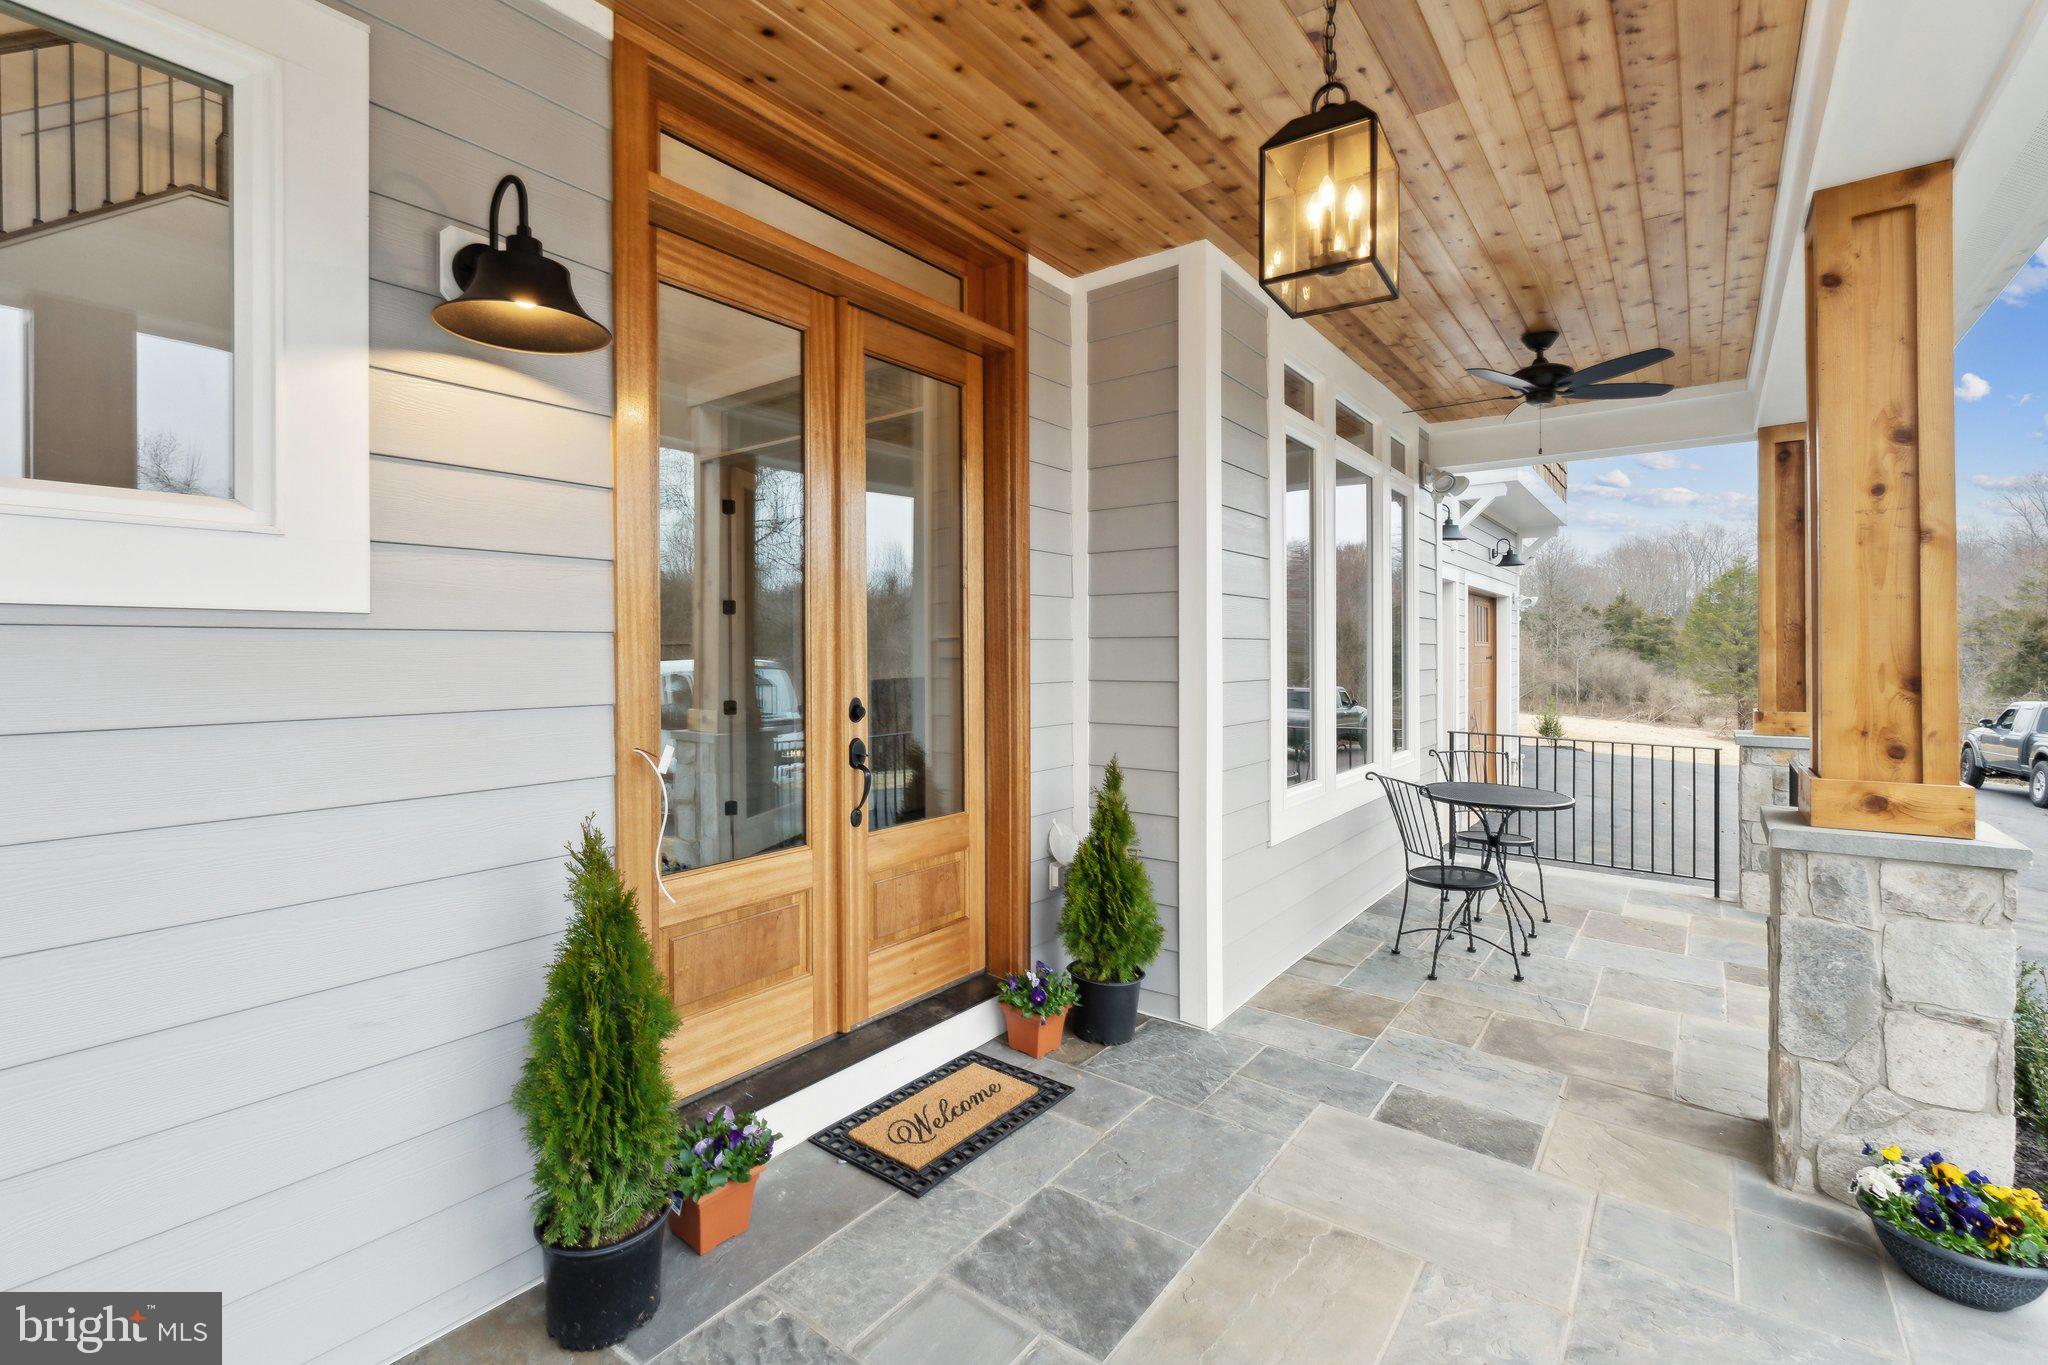
New Construction, 23 acres, Airle Rd. Warrenton. This very custom home will be ready in the Fall of 2026. Hardie plank siding, lots of stone, cedar ceiling in wrap porch, custom kitchen, main level BR/bath, 4 car garage/work shop. Custom craftsman trim with 10'; ceilings main level and 9' ceilings upper level and basement. Over 6,000 s.f. finished total. Inquire with builder.
#VAFQ2022256

WARRENTON

6458 AIRLIE ROAD

6 Beds

5 Baths

6,378 Sq.Ft.

$2,390,000

MLS#: VAFQ2022256
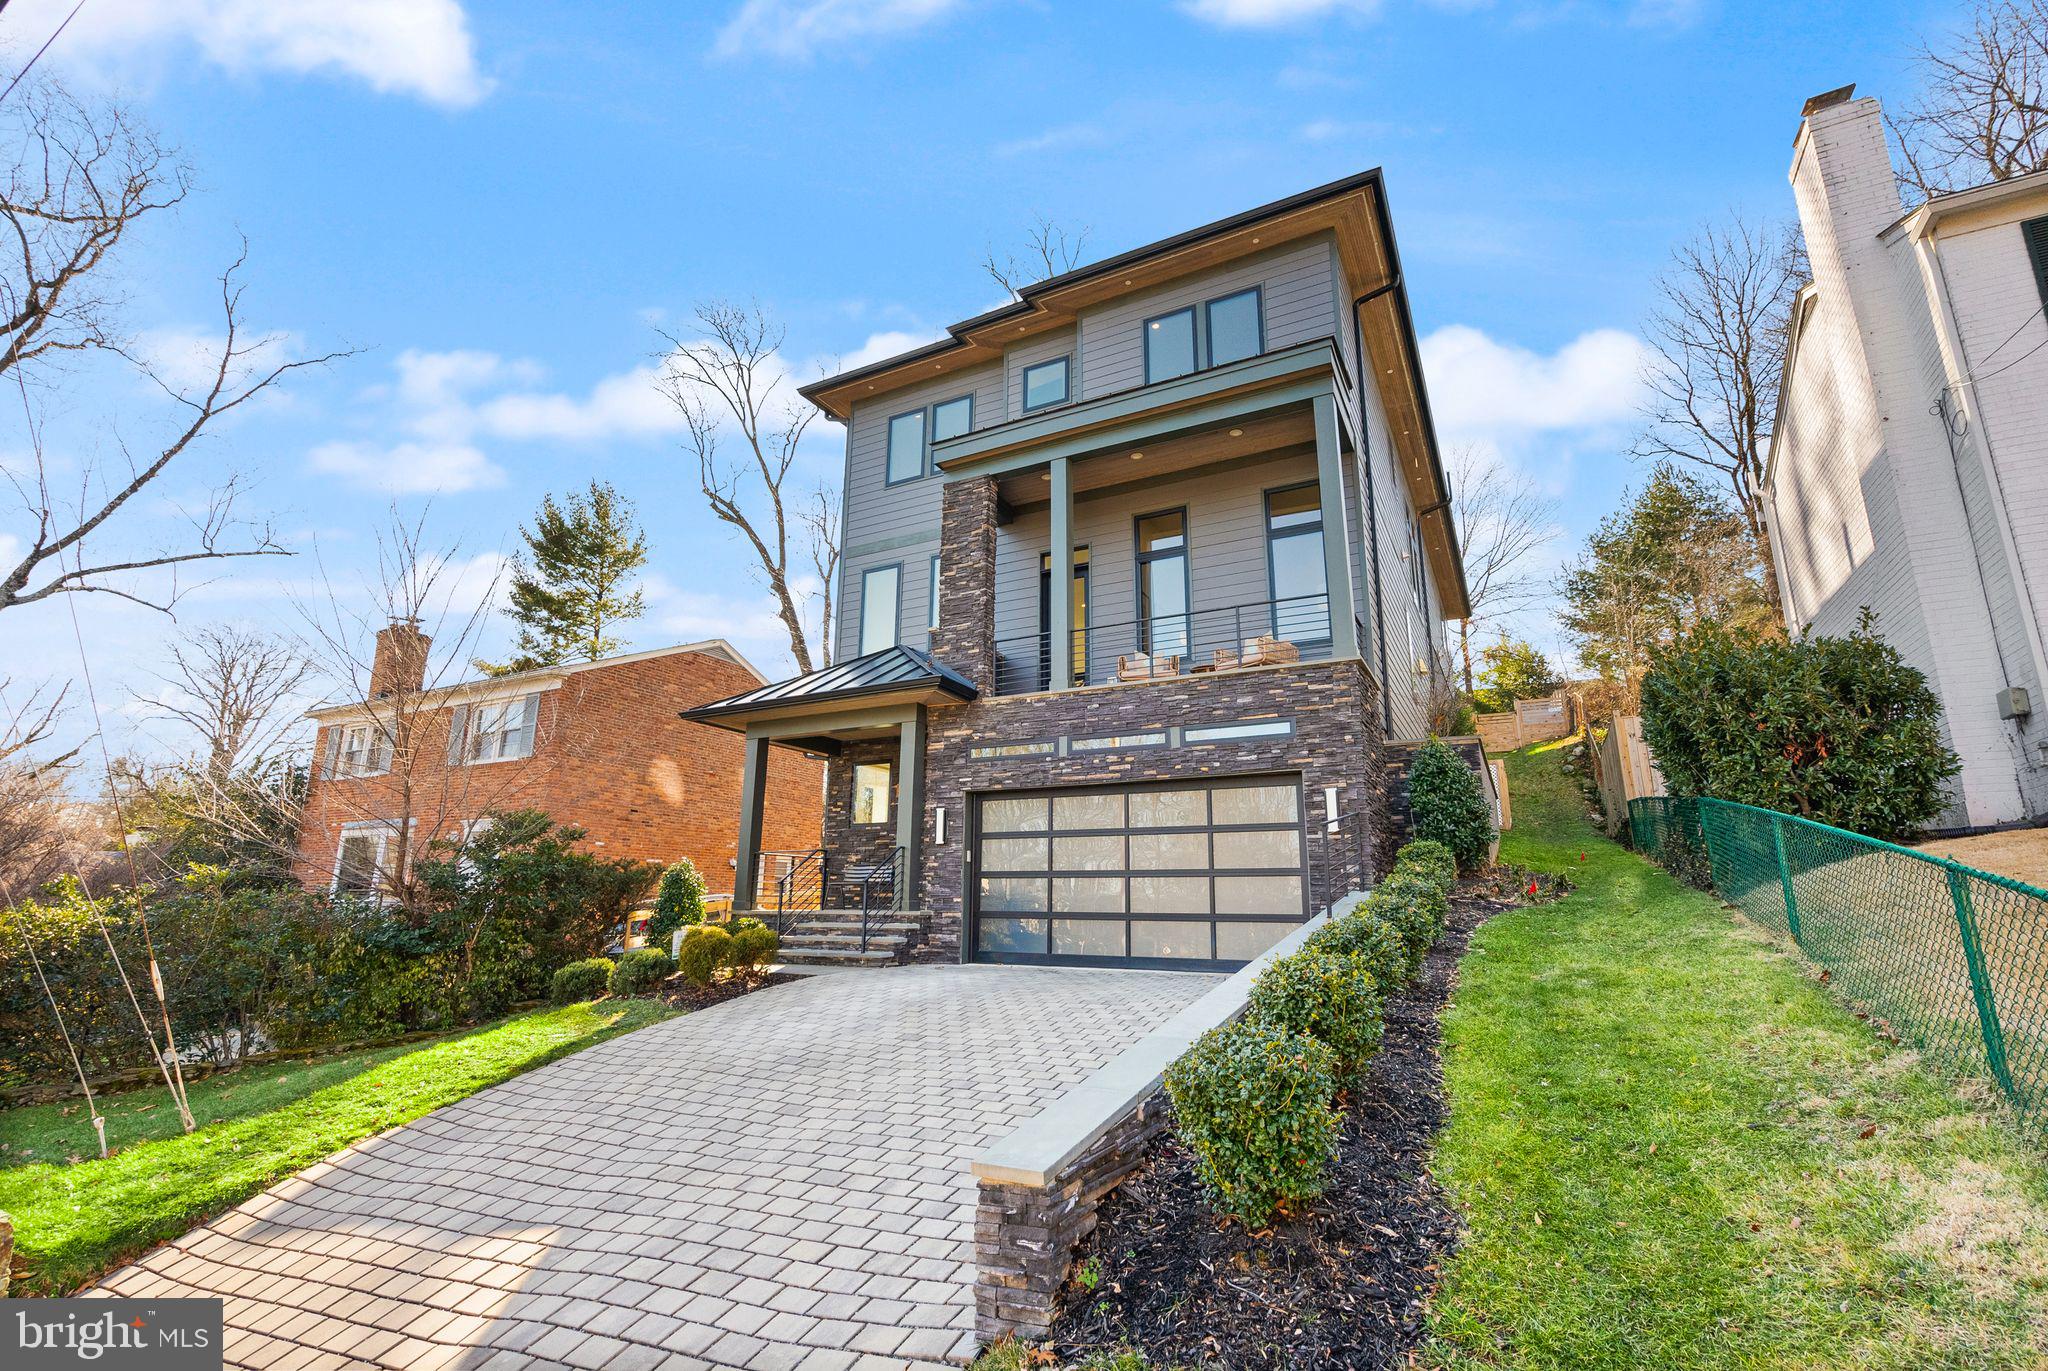
PRICE REDUCTION to $2,390,000 - Experience unparalleled luxury in this stunning custom-built home, perfectly blending contemporary elegance with Craftsman charm. Perched high for ultimate privacy, this 2020-built property offers 5,400 square feet of exquisite design and modern functionality. It offers a gourmet kitchen with a waterfall center island, premium appliances including a Wolf range and Sub-Zero Refrigerator. There is a large pantry and breakfast nook for convenience.  The dining and living areas are perfect for hosting gatherings as it overlooks a private newly landscaped backyard.  There is also a sophisticated lounge space with wet bar and a office/bedroom with its own full bath and balcony. The upper level has four bedrooms, including a private suite that includes a private living area with a wet bar, mini-fridge and a tranquil balcony with neighborhood views.   There is also a spa-inspired Japanese-style bath with a luxurious soaking tub and shower and a walk-in closet with cabinetry and ample space.  All bedrooms have ensuite-baths. The Lower level offer another recreation room, wet bar, and fitness room.  Enjoy unmatched convenience with proximity to Washington, D.C., Georgetown, Tyson’s Corner and Arlington’s finest restaurants, parks and trails.  This home is a true masterpiece, combining luxury, functionality, and an unbeatable location. Experience Arlington's most desirable neighborhood and elevate your lifestyle today.
#VAAR2052982

ARLINGTON

3644 N VERMONT STREET

5 Beds

6 Baths

5,415 Sq.Ft.

$2,390,000

MLS#: VAAR2052982
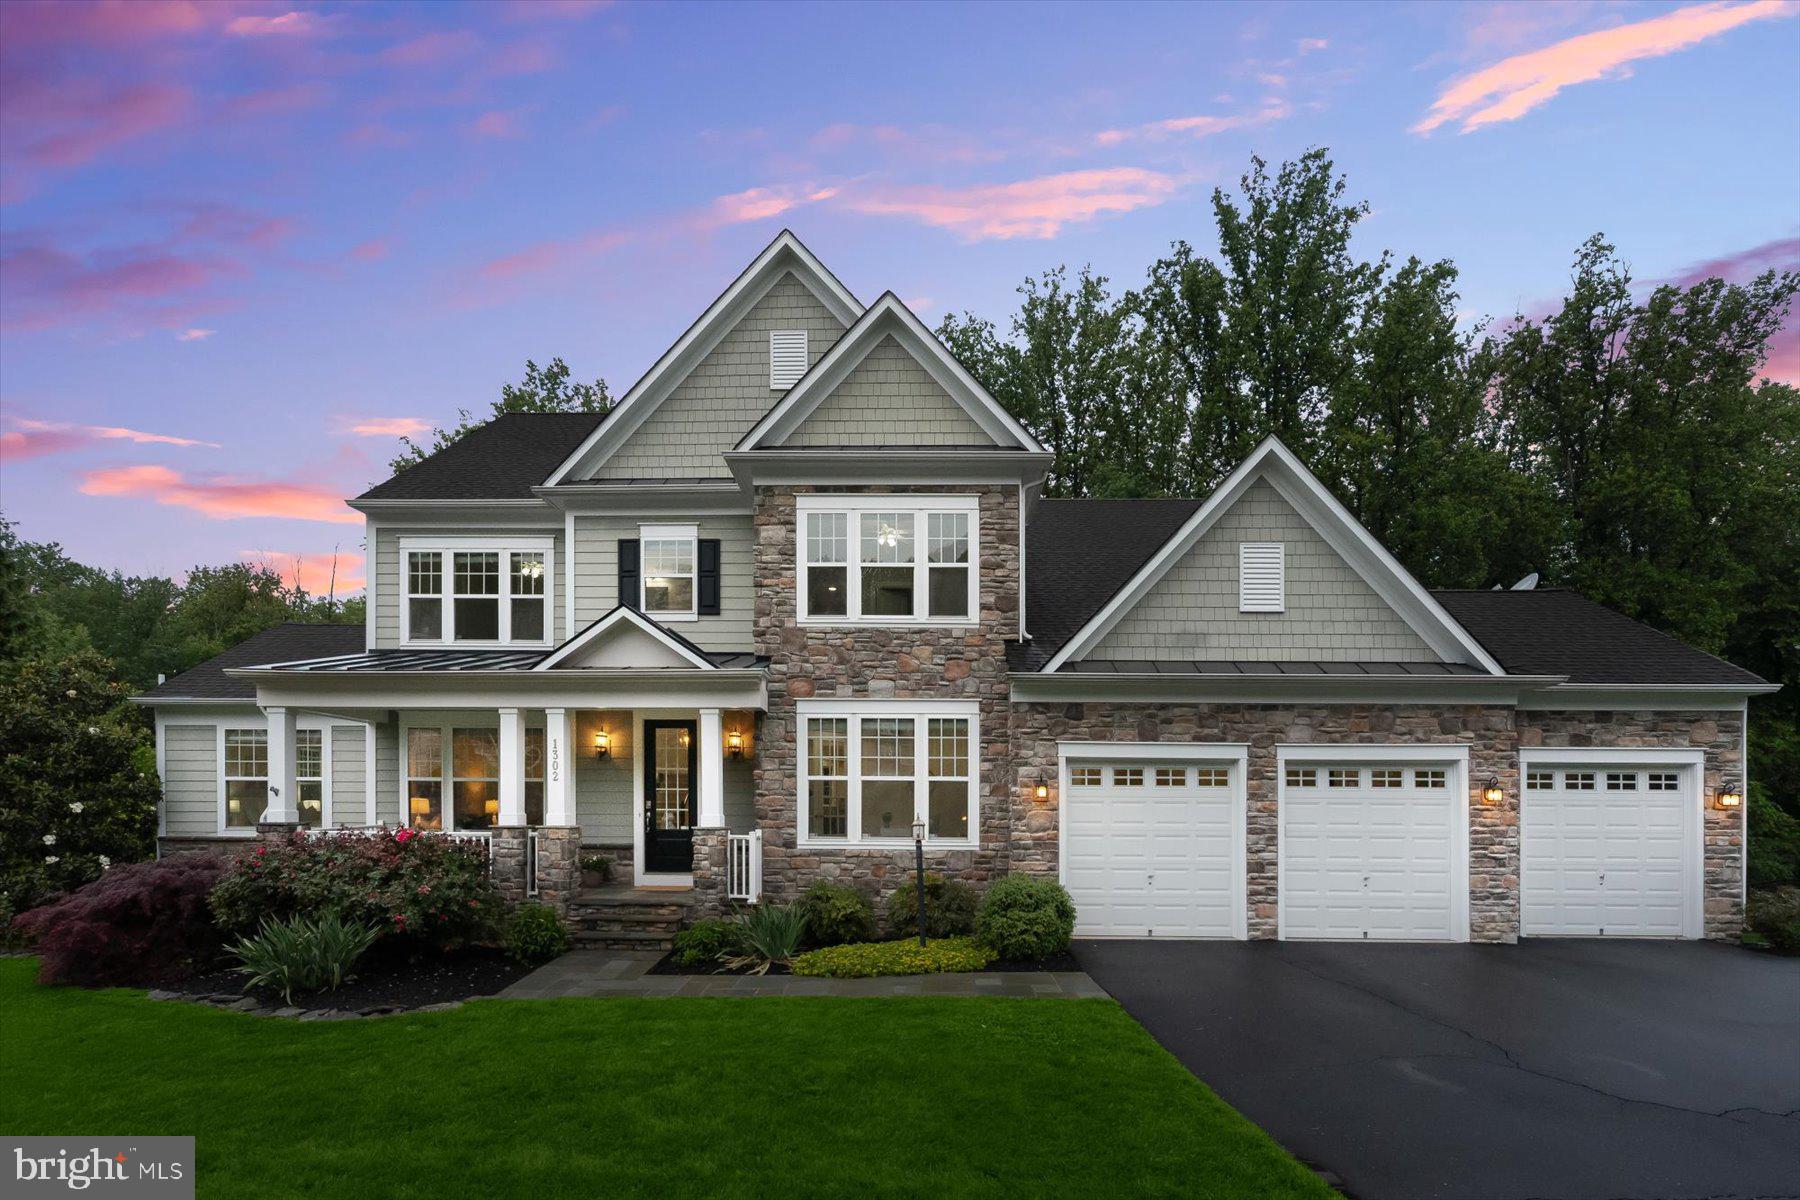
Open Saturday 1-3pm. Nestled amidst the Scotts Run area of McLean,  the Preserve at Scotts Run is a hidden enclave of finely crafted homes built in 2013. This coveted home features 6000 sqft across 4-levels,  with 7 bedrooms, 6.5 baths, a 3 car garage, and situated on nearly 1 acre. This residence offers space, elegance, and convenience just minutes from I-495, Tysons Corner, and Washington DC.
The main level features a grand foyer, private office, formal dining room, mudroom, and a chef’s eat-in kitchen that opens to a spacious family room. Sliding glass doors lead to a four-season screened porch with fireplace, plus a built-in BBQ on the deck—perfect for entertaining in any season. A rare main-level guest suite with en suite full bath provides ideal multi-generational flexibility.
Upstairs, enjoy a luxurious primary suite with a sitting room, large wrap around closet outfitted by California Closets and modern primary bathroom. Completing the second level you have  two bedrooms with a Jack-and-Jill bath, and a fifth bedroom with its own en suite full bathroom. The third level includes a loft, 6th bedroom, and full bath—perfect for a teen suite or private office setup.
The walk-out lower level features soaring ceilings, an expansive recreation room, 7th bedroom, full bath, two large storage rooms, opens to a covered patio with hot tub, a fully fenced rear yard and play area.
With a 3-car garage, nearly an acre of land, and excellent access to major commuter routes, Tysons, and downtown DC, this home offers a rare combination of comfort, space, and A+ location.
#VAFX2230378

MCLEAN

1302 SCOTTS RUN ROAD

7 Beds

6 Baths

6,001 Sq.Ft.

$2,390,000

MLS#: VAFX2230378
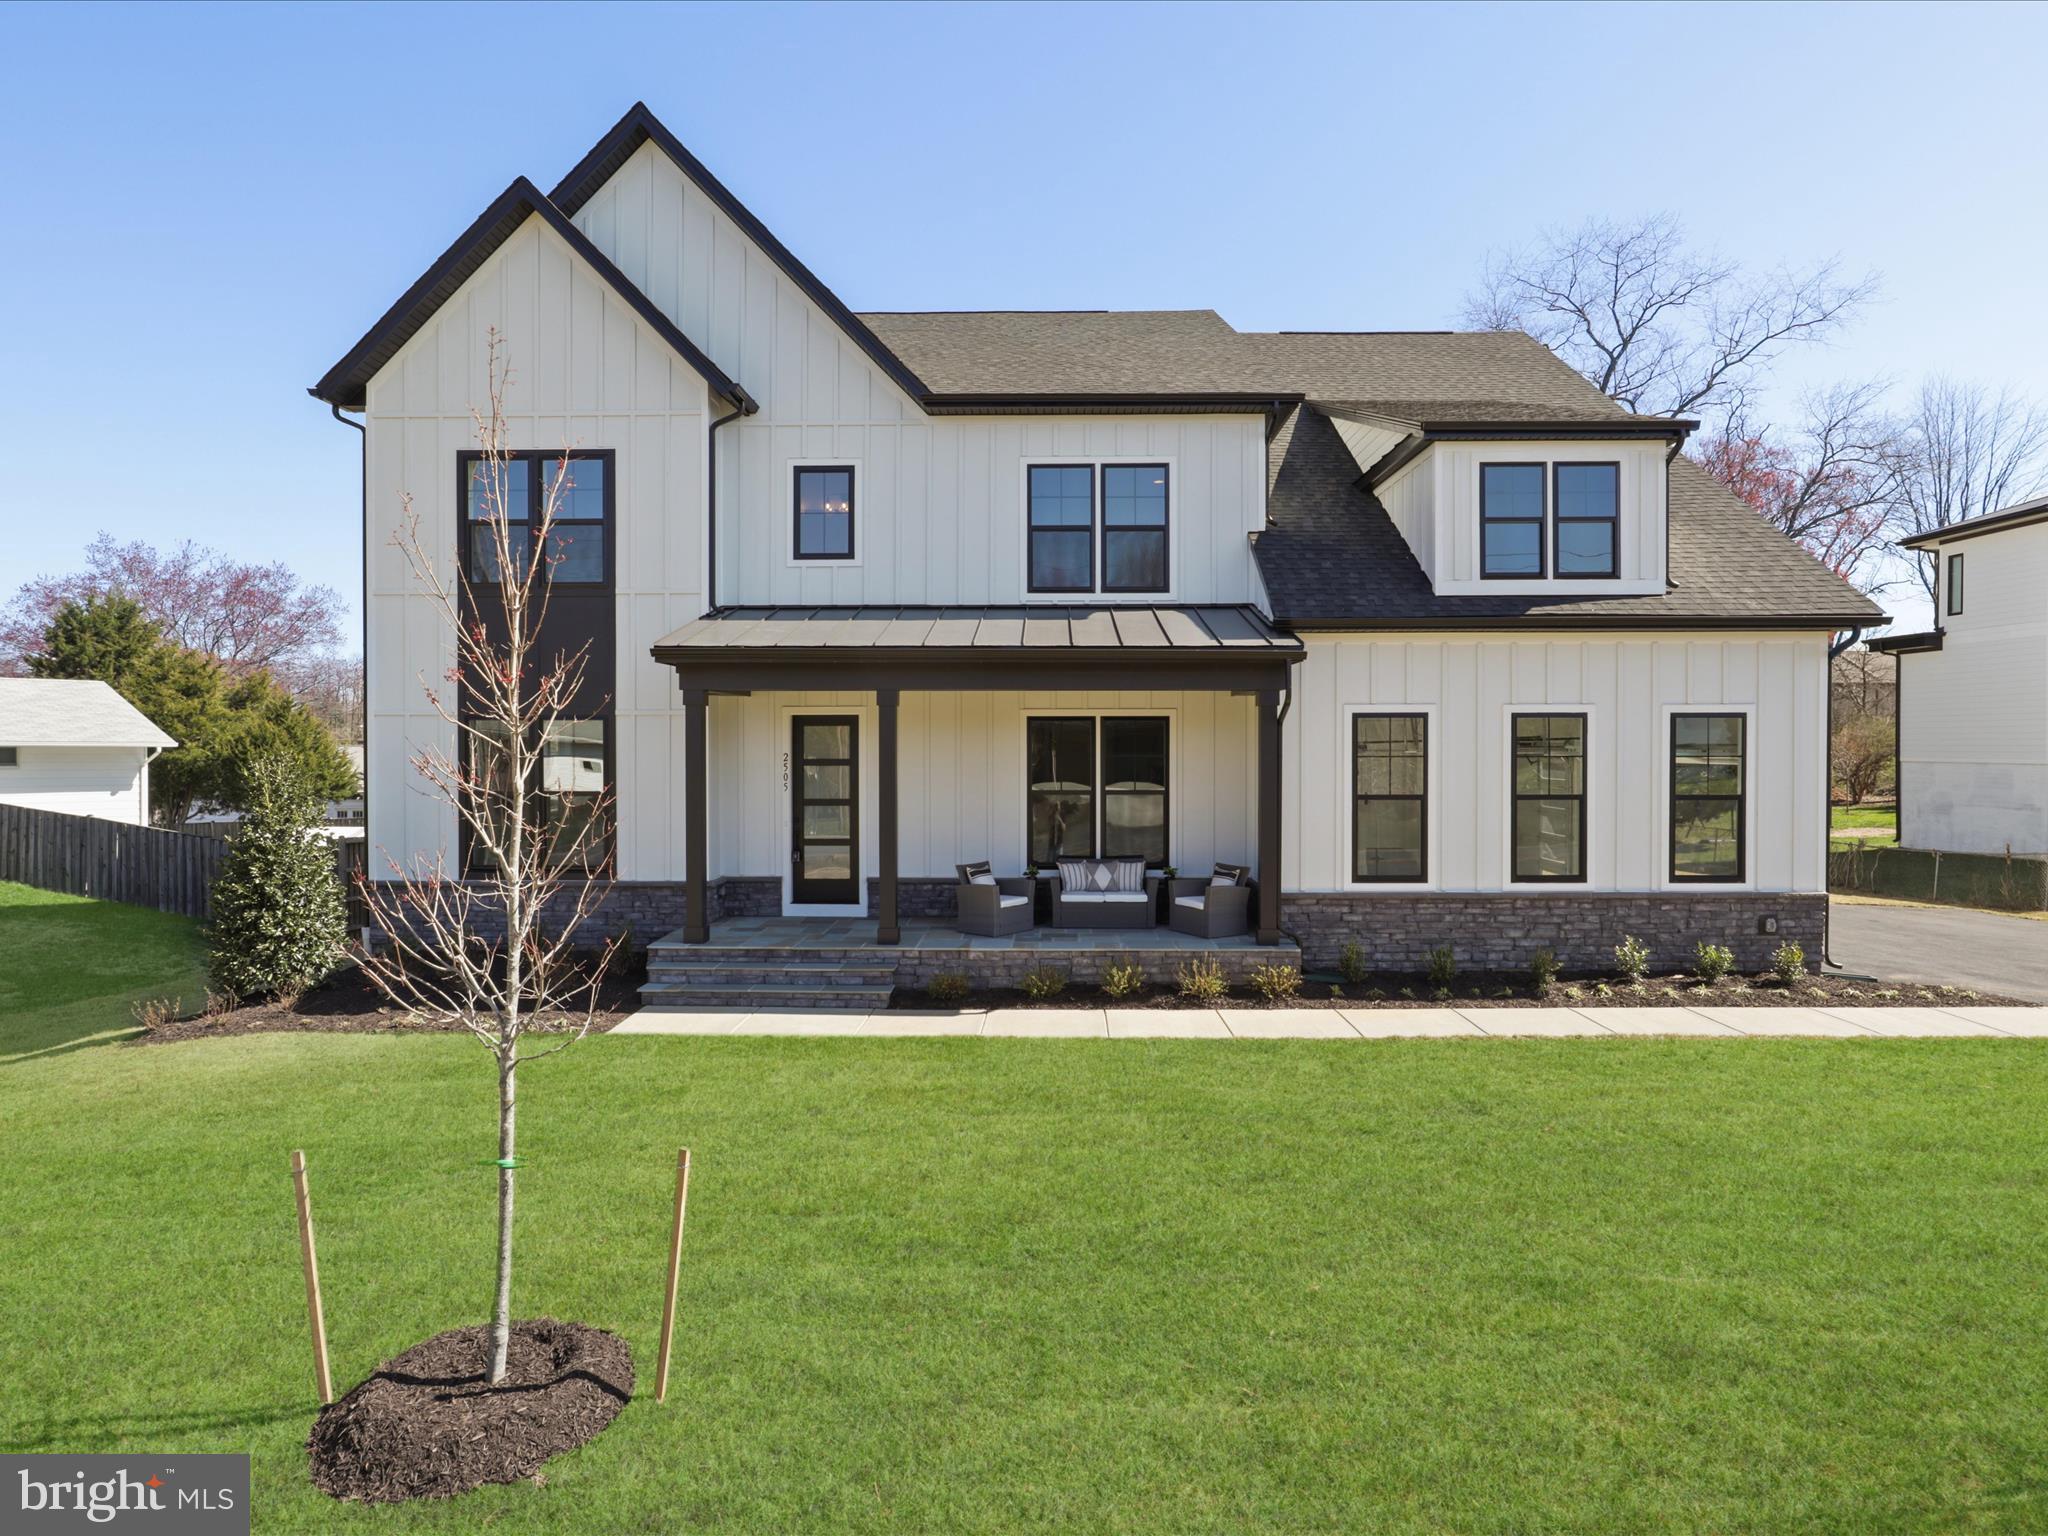
Experience the small-town charm and close-knit community of Vienna while enjoying incredible shopping, dining, and year-round events like Oktoberfest, Viva Vienna, and the Halloween Parade. With walkable access to top-rated schools, this location offers both convenience and a sought-after setting.  Evergreene Homes is proud to present The Chapman, our most popular floor plan, now featuring a stunning Modern Farmhouse elevation and our Diamond Finishes Package.
This thoughtfully designed home boasts an impressive array of spaces, including a Morning Room Extension, Main-Level Guest Suite with Full Bath, Main-Level Study, and Butler’s Pantry. Upon entering, you’re welcomed by gleaming hardwood floors, soaring 10-foot ceilings, an expansive Study, and a formal Dining Room. The Designer Kitchen is a chef’s dream, featuring a 6-burner gas range, double wall ovens, an oversized island with seating and extra storage, quartz countertops, and all soft-close cabinetry for a sleek aesthetic. Designed with comfort and function in mind, the Great Room showcases a modern linear fireplace, a dedicated entertainment wall, and a striking beamed ceiling. A well-appointed Mudroom provides ample storage for shoes, bags, and sports equipment. The finished basement expands the living space with a Rec Room, Media Room, Exercise Room, Bedroom, and Full Bath, offering endless possibilities for entertainment, fitness, and relaxation.
Upstairs, the luxurious Owner’s Suite is a standout, featuring a generous Sitting Room, two box ceilings, and oversized Walk-In Closets with convenient access from both the bedroom and bathroom—one of our most praised design features. The spa-inspired Owner’s Bath includes a frameless shower, soaking tub, and generous his-and-hers vanities with ample storage. The additional three upper-level bedrooms are well-sized, with one featuring an en-suite bath and two sharing a Jack-and-Jill bath. A striking modern metal railing staircase adds to the home’s contemporary aesthetic, enhancing both style and openness. Completing this exceptional home is a sizable backyard, ideal for outdoor entertaining, play, and relaxation, along with a three-car garage for convenience and extra storage.
Our homes always include exceptional quality features, such as a whole-house fan to improve indoor air quality, a built-in humidifier and electronic air cleaner for added comfort, and abundant recessed lighting throughout.Thoughtful construction includes 2x6 framing and thermal insulation for superior efficiency, pest tubes in exterior walls for built-in protection, and a 10-year transferable Builder’s Warranty for peace of mind.
Experience unparalleled design, comfort, and craftsmanship in this remarkable home. Schedule your tour today!
#VAFX2231544

VIENNA

2505 FLINT HILL ROAD

6 Beds

5 Baths

7,107 Sq.Ft.

$2,389,900

MLS#: VAFX2231544
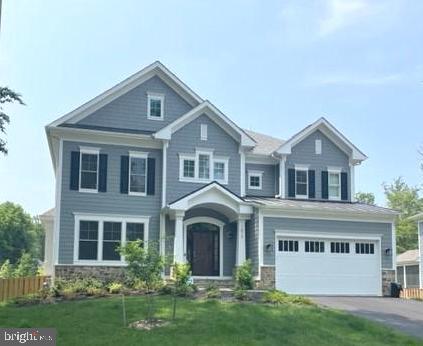
BRAND NEW CONSTRUCTION  BY SEKAS HOMES. THE CHANTICLEER III, THIS CENTER HALL PLAN SHOWCASES ELEGANT BALANCE  IN IT'S FLOW OF WELL THOUGHT-OUT LIVING SPACES.  THE CHANTICLEER III  COMPLIMENTS  TODAY'S FAST-PACED FAMILY.   2 CAR FRONT-LOAD GARAGE WITH 4' EXTENSION FOR ADDED STORAGE.  FENCED REAR YARD BOARD ON BOARD WITH ONE 6' GATE AND ONE 3' GATE.  STUDY  AND DINING AREAS OFF THE FOYER.  THE REAR OF THE HOME OFFERS A LARGE FAMILY-ROOM & KITCHEN WITH A  FIREPLACE  AND UPSCALE CHEFS-INSPIRED  GOURMET KITCHEN  AND WALK-IN PANTRY .  TERRIFIC KITCHEN TO COOK -IN & ENTERTAIN-IN.   SCREEN-PORCH & TREX DECK. 9' CEILINGS THREE FLOORS. FAMILY ENTRANCE WITH MUDROOM AND BUILT-IN BENCHES & HOOKS & CUBBIES.  UPSTAIRS IS  A SPACIOUS PRIMARY SUITE AND THREE LARGE SECONDARY BEDROOMS  EACH WITH ITS OWN BATHROOM. UNWIND IN THE OVER-SIZED PRIMARY SUITE SLEEPING AREA ALONG WITH TWO WALK-IN CLOSETS.  THE MASTER BATH ITSELF HAS A LUXURIOUS BATH & OVERSIZED SHOWER IN YOUR PRIVATE RETREAT.   THIS IS NEW CONSTRUCTION.  FINISHED LOWER LEVEL WITH RECREATION ROOM,  BEDROOM 5/BATH 5 & EXERCISE ROOM INCLUDED AS WELL.  SCREEN-PORCH WITH TREX DECK AVAILABLE.  NEW CONSTRUCTION BY SEKAS HOMES.
#VAFX2128266

FALLS CHURCH

6465 N ROCHESTER STREET

5 Beds

5 Baths

5,074 Sq.Ft.

$2,388,745

MLS#: VAFX2128266

1 ... 220 221 222 223 224 ... 666
* Listings identified with the FMLS IDX logo come from FMLS and are held by brokerage firms other than the owner of this website. The listing brokerage is identified in any listing details. Information is deemed reliable but is not guaranteed. If you believe any FMLS listing contains material that infringes your copyrighted work please review our DMCA policy and learn how to submit a takedown request. © 2024. First Multiple Listing Service, Inc.

Send a message

Message successfully sent.

Your message

What is 3 + 4 ?

Reason for contacting?

I agree to receive email communication and understand I can unsubscribe at any time.

I agree to be contacted by Charis Realty Group - Christine Issler, Broker via call, email, and text for real estate services. To opt out, you can reply 'stop' at any time or reply 'help' for assistance. You can also click the unsubscribe link in the emails. Message and data rates may apply. Message frequency may vary. Privacy Policy

Sign Out

Virtual Assistant

Would you like to take the next step with this property? We can help you schedule a showing or virtual tour, or send you more details.

Yes, I would like more information.

Thank You for Your Reply, One of Our Agents will contact you as soon as possible

No, maybe later.

Thank you, you can always contact me via email, phone number or through the contact form.

Realhub AI

Lucy - Your AI-Powered Realtor

Update Your Temporary Password

Personalize your search

Enter your email and we'll notify you immediately when new listings match what you're looking for.

or enter email address

Already have an account ? Login here

Continue your home search

I agree to receive communications and understand I can unsubscribe at any time.

I agree to be contacted by Charis Realty Group - Christine Issler, Broker via call, email, and text for real estate services. To opt out, you can reply 'stop' at any time or reply 'help' for assistance. You can also click the unsubscribe link in the emails. Message and data rates may apply. Message frequency may vary. Privacy Policy

Already have an account ? Login here

We use cookies

We use cookies primarily for analytics to enhance your experience. By accepting, you agree to our use of these cookies. You can manage your preferences or learn more about our cookies policy.
