Properties

Browse or get in touch to schedule a walkthrough.

  • Nearby me
Price range

Popular Features

Community Features

Association

Property Features

Waterfront

View

Exterior Features

Interior Features

Style

10000 properties match your criteria

Updated 1 minute ago

E-Alert name
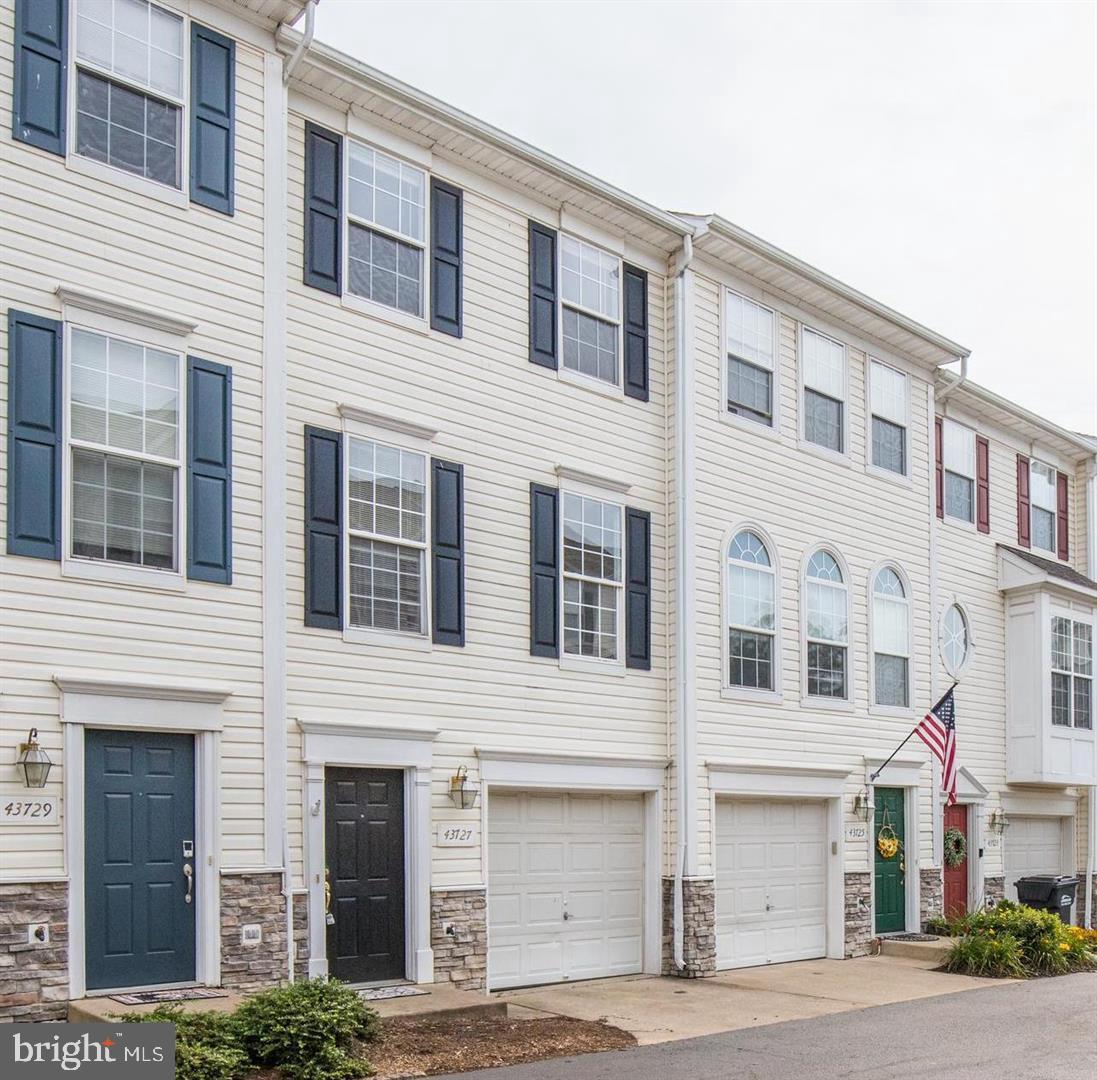
Great Opportunity for a living 3 minutes from upcomming Ashburn silver metro station! Located within Walking Distance to Metro Rail, is this Townhome! 3 bedrooms and 2.5 baths. Recently painted and with new Pergo flooring on all levels! One Car Garage and One Assigned Parking Space. Walk to Shops, Restaurants, Grocery, Home Depot! All Within Blocks of the Home!
#VALO2095390

ASHBURN

43727 CLEAR LAKE SQUARE

3 Beds

2 Baths

1,593 Sq.Ft.

$2,300

MLS#: VALO2095390
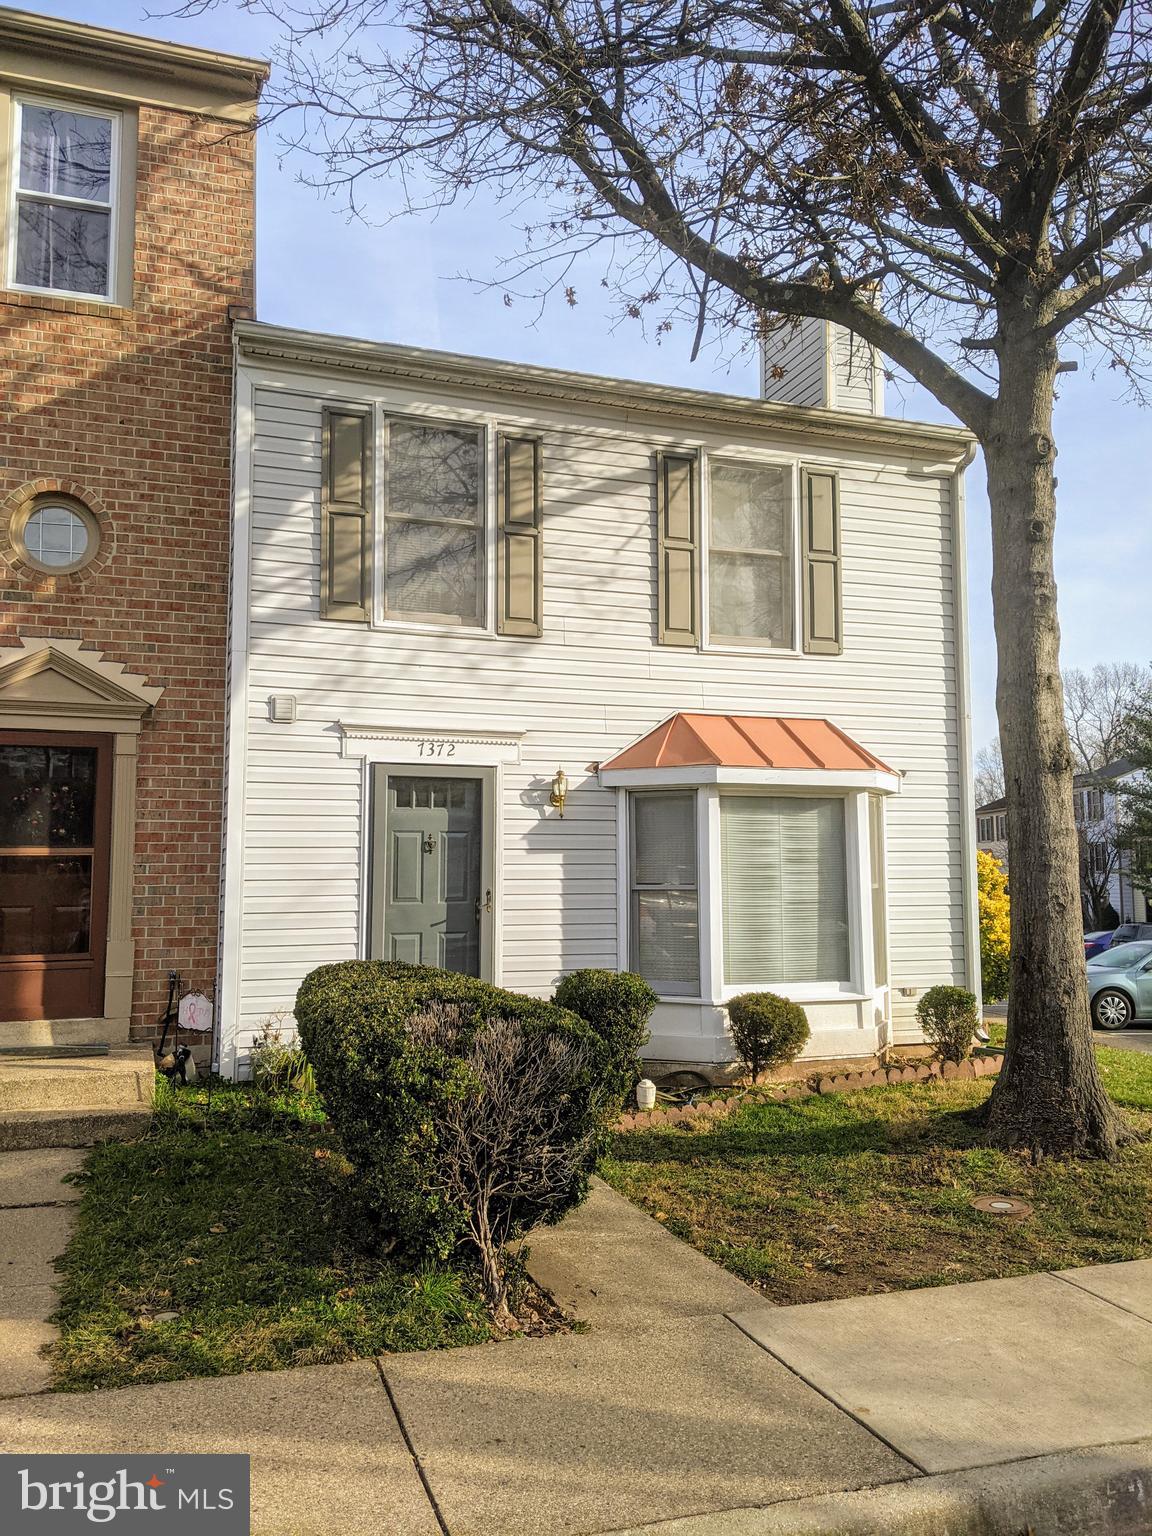
VERY NICE 2 LEVEL, 3 BEDROOMS, 2 1/2 BATH.  END  UNIT TOWNHOUSE.  EXPANDED, FENCED REAR YARD.  NEW ROOF (FALL 2024), NEWER PAINT, CARPET, FLOORING IN KITCHEN, HALF BATH AND FOYER .  HVAC 4 YEARS OLD.  END UNIT LARGE FENCED-IN REAR YARD.  NEW  12X10 DECK.  2 ASSIGNED PARKING SPACES WITH A ROW OF VISTOR PARKING SPACES ON THE SIDE. SPACIOUS KITCHEN.  PRIMARY BEDROOM WITH VAULTED CEILINGS,  FULL BATH, WALK-IN CLOSET.  THERE IS A WOOD FIREPLACE AND LARGE BAY WINDOW IN LIVING ROOM.  COMMUNITY HAS OUTDOOR POOL AND BALL COURTS.  PHOTOS COMING (TREE WILL BE REMOVED FROM FRONT YARD...LANDSCAPING TO FOLLOW.)  CREDIT CAN BE NEGOTIATED TO UPDATE UPSTAIRS, HALL BATHROOM.  LISTING AGENT HAS OWNERSHIP and FINANCIAL INTEREST IN THE PROPERTY.  OTHER SELLER ALSO HAS A REAL ESTATE LICENSE IN VIRGINA.  NEW DECK & LANDSCAPED BACKYARD (2025), ROOF REPLACED (2024), NEW STOVE (2024), BAY WINDOW SIGNIFICANT REPAIR (2022), NEW HVAC/ CARPET & LVT/ OVERHEAD STOVE FAN/ HWH PRESSURE TANK / WASHING MACHINE (2021)   FENCE POWERWASHED AND STAINED (2021)  CHIMNEY FLASHING/ NEW SHUTTERS & SCREENS/ SMOKE ALARMS/ INTERIOR PAINT/ NEW TOILET/  ELECTRICAL OUTLETS/ DOOR KNOBS & HINGES AND BLINDS,  NEW REFRIGERATOR (2016).  MAIN WATER LINE TO STREET REPLACED (HUGE EXPENSE...2020).
#VAPW2087548

MANASSAS

7372 ROKEBY DRIVE

3 Beds

2 Baths

1,240 Sq.Ft.

$400,000

MLS#: VAPW2087548
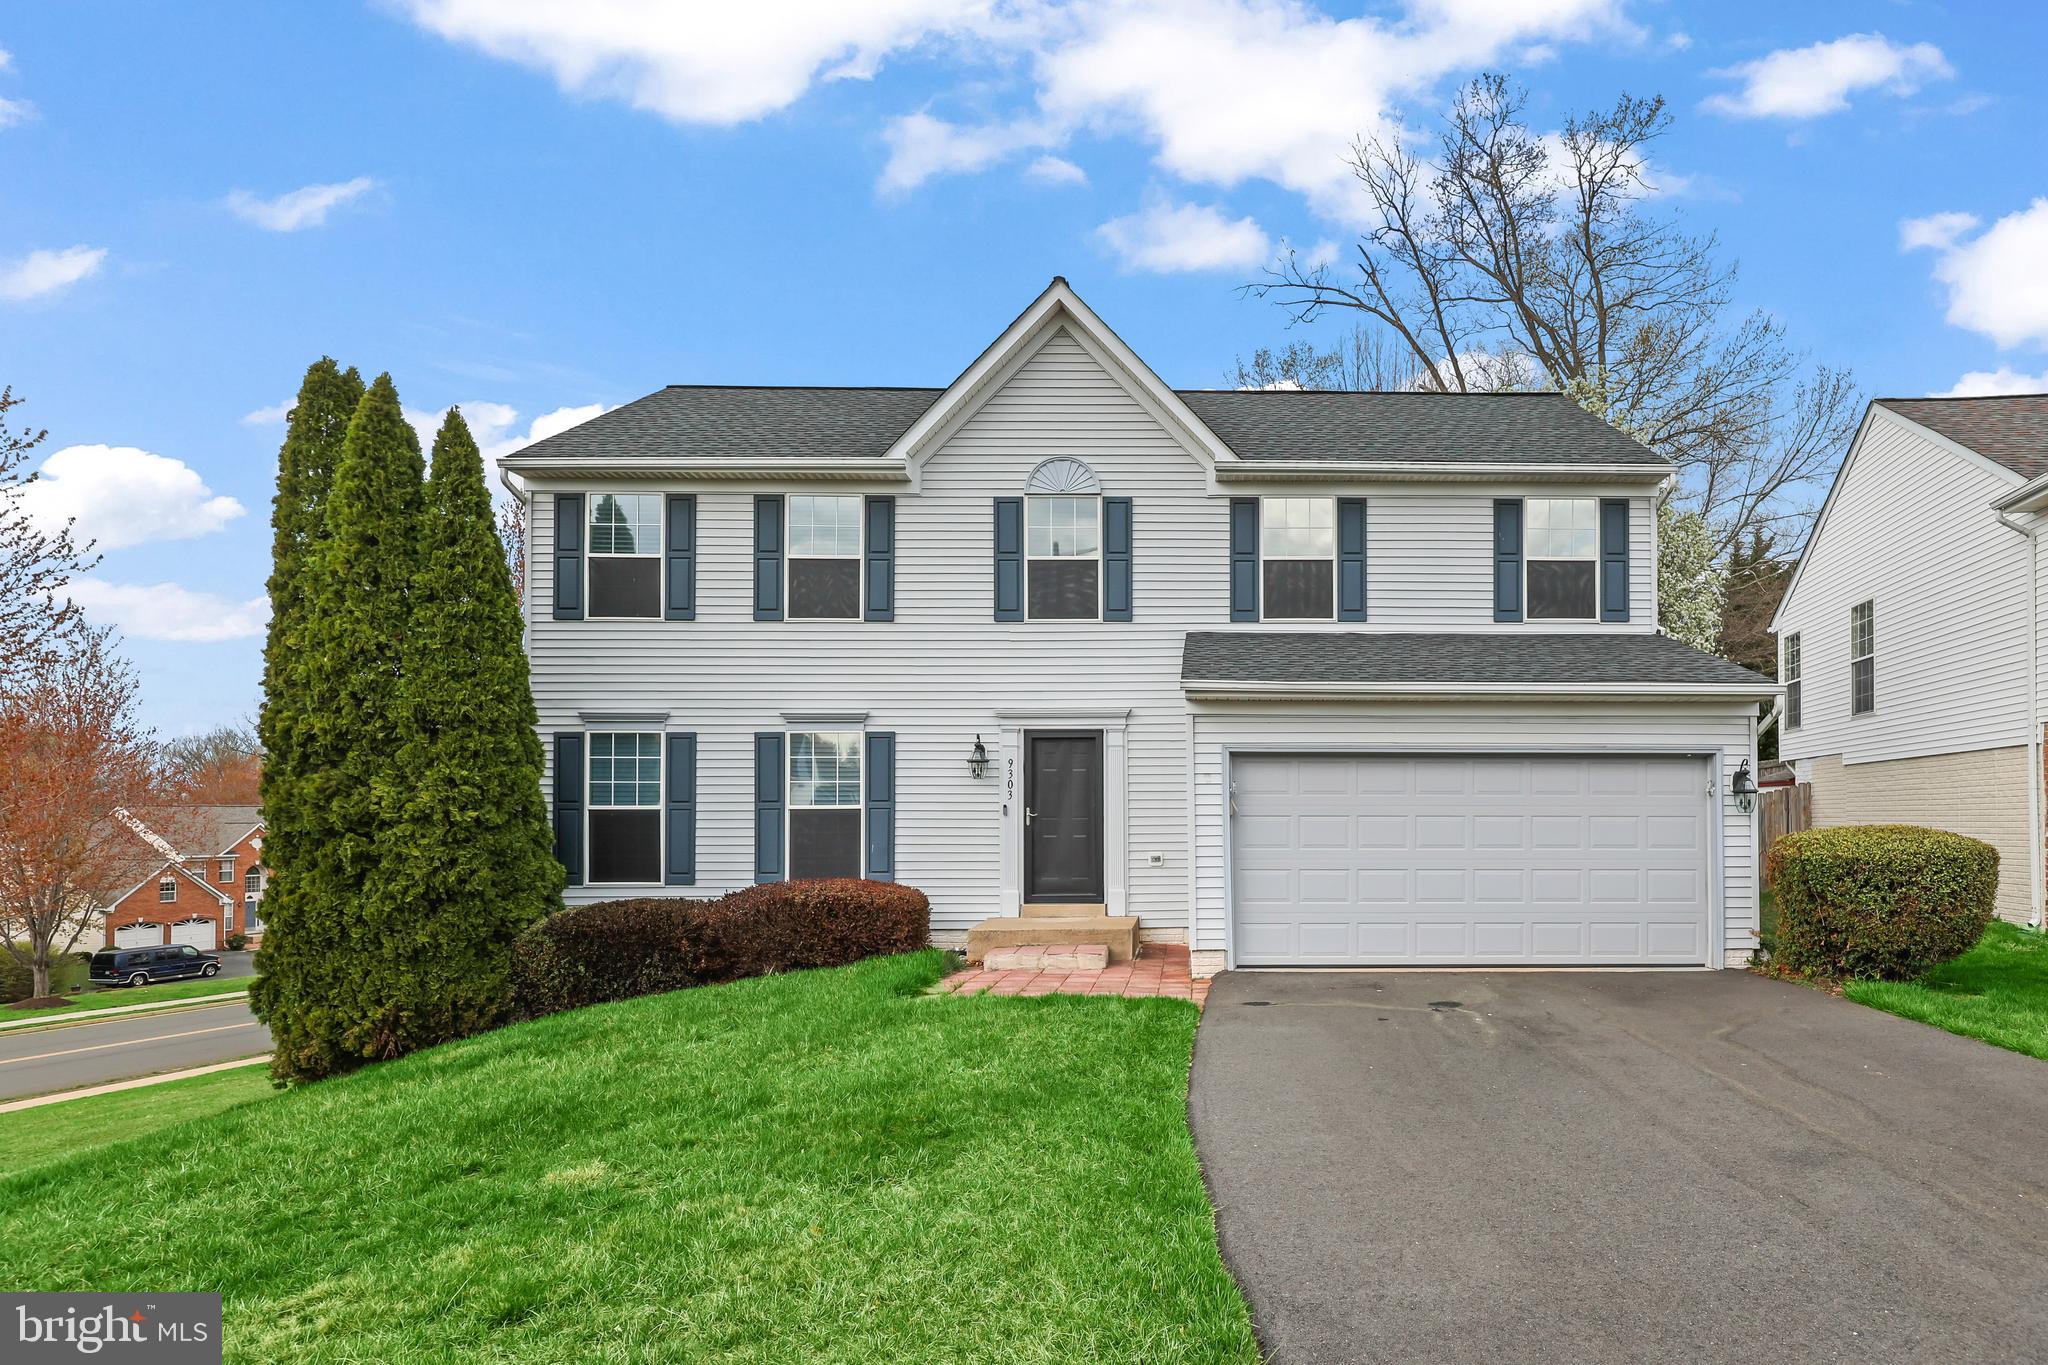
Beautiful 4-bedroom, 3.5-bath home located at end of quiet cul sac! This residence features hardwood floors on the main level, a gourmet kitchen with granite countertops and stainless steel appliances, and an inviting open floor plan. The primary suite boasts vaulted ceiling, a walk-in closet and an ensuite bathroom with dual sinks, separate shower, and a soaking tub. Enjoy the convenience of an upper-level laundry room and a finished walkout basement with a full bathroom. Expanded deck will be perfect for the warm weather to come.  The fenced yard complete this exceptional home. Near major commuter routes, shopping and dining. Near Hemlock Overlook Regional Park with trails great for outdoor activities/entertainment. This home is also right around the corner from VRE station, school and 10 minutes from Old Town Manassas.
#VAMP2002942

MANASSAS PARK

9303 ELISE COURT

4 Beds

3 Baths

2,520 Sq.Ft.

$640,000

MLS#: VAMP2002942
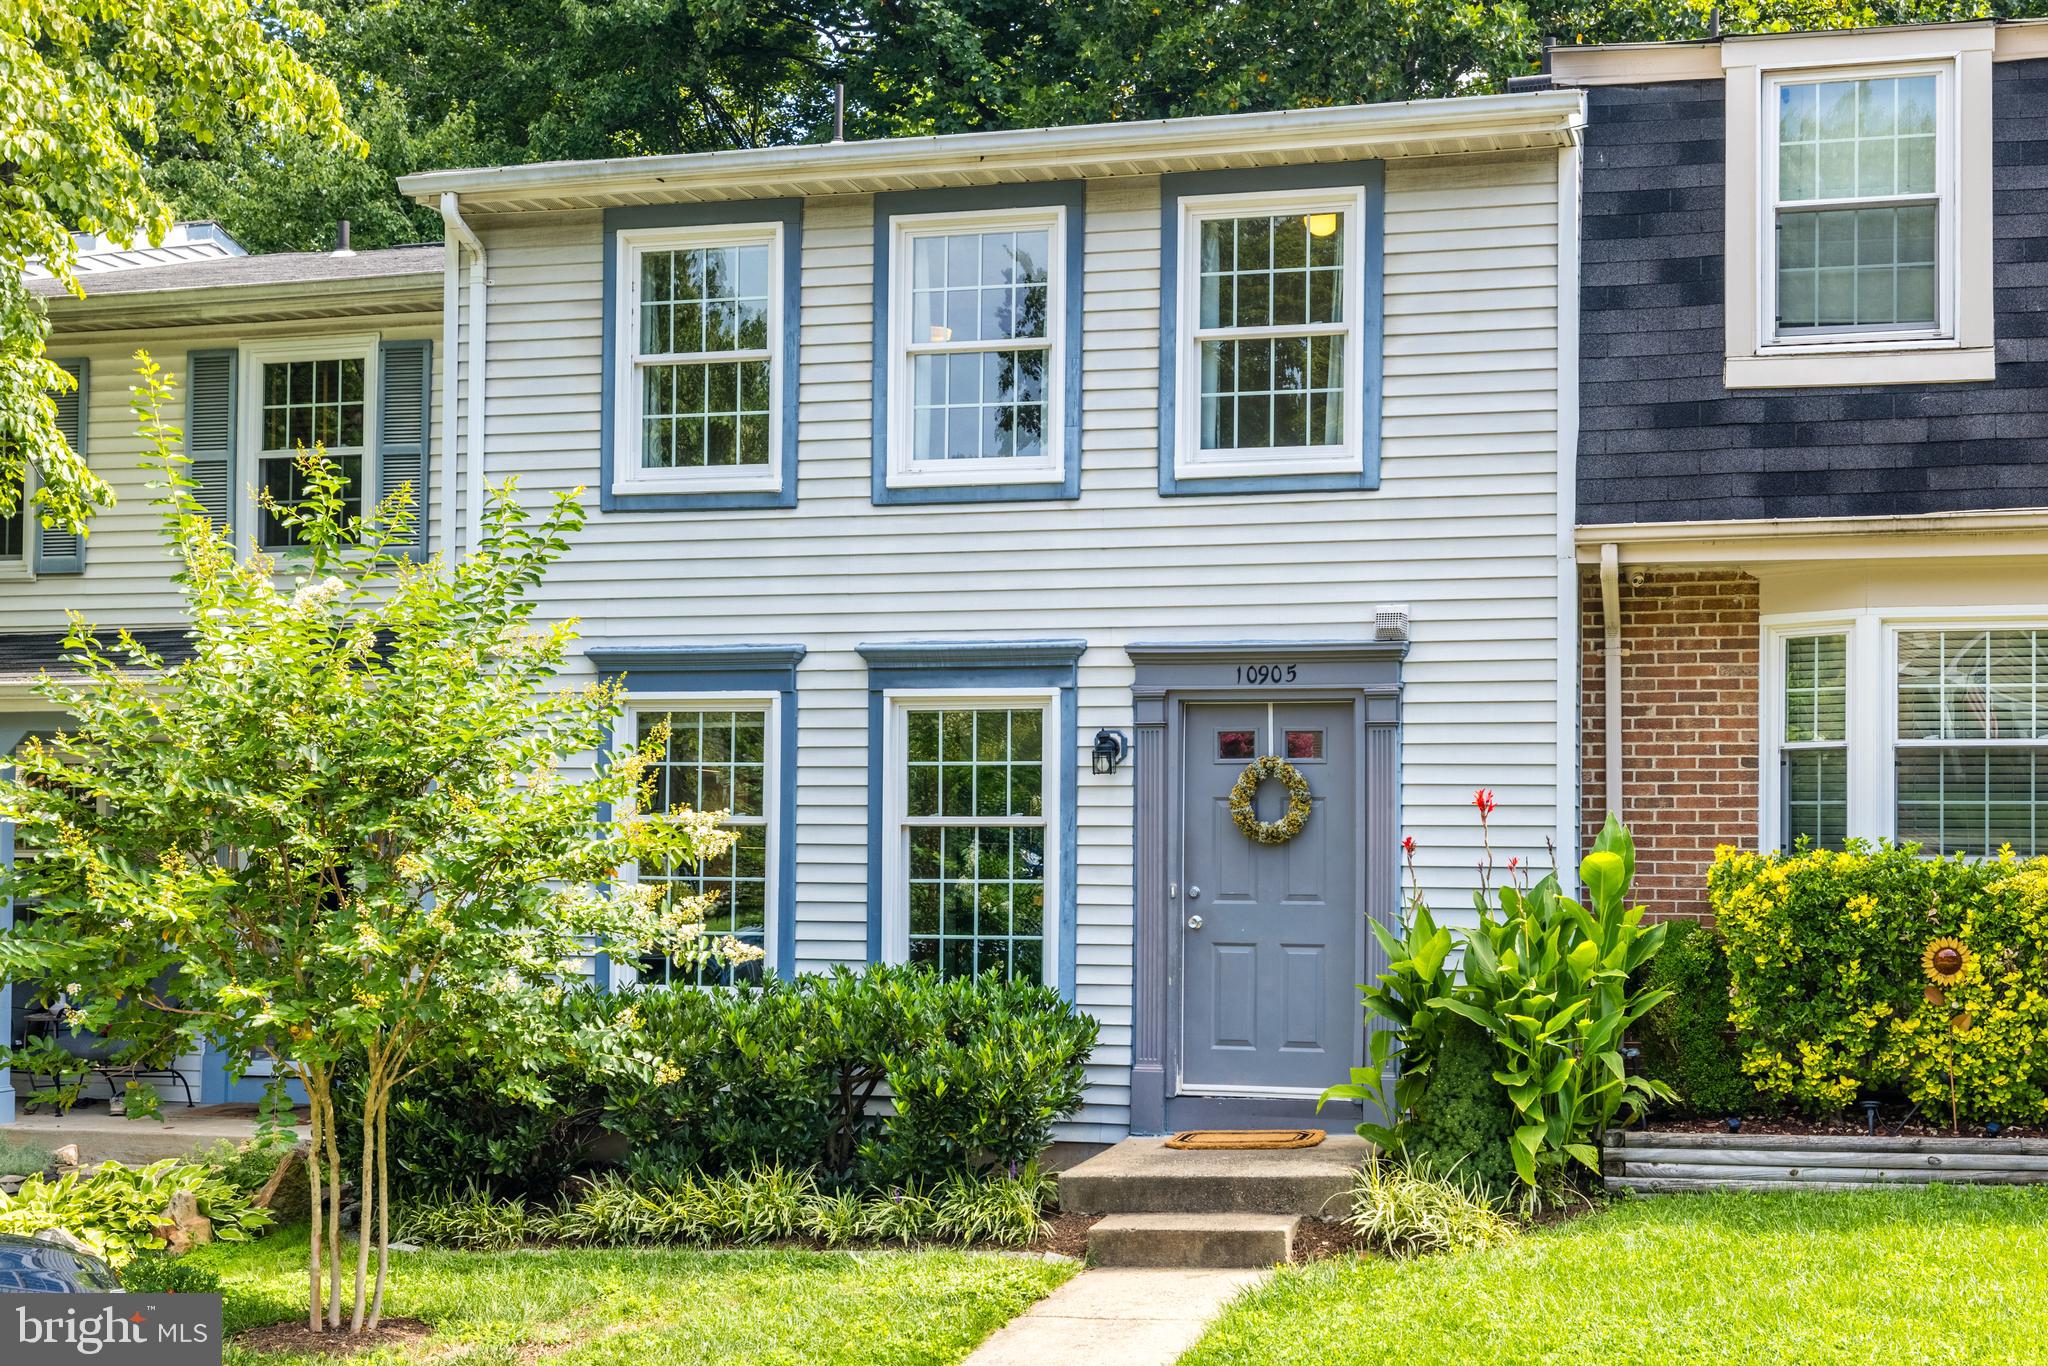
Highly Upgraded, Great Community! Tucked on a cul-de-sac in desirable Reston, backing to tranquil trees, creek and parkland, this beautiful home boasts a prime location, loads of privacy and upgrades: New roof 2024, new hot water heater 2024, renovated kitchen, newer primary bath, newer deck, new windows 2018 and more! The main level features a bright, open floor-plan, where an upgraded eat-in kitchen is open to the living and dining areas, and upgraded recessed LED lighting is featured throughout. Renovations completed in 2020, the kitchen blends contemporary style with quality appliances, in a thoughtful layout designed for the home chef. French doors invite you outside to the deck, each added new in 2019, offering an effortless setting for outdoor living, all backed by verdant tree views. Inside and out, this level offers a great flow of light and space, ideal for both entertaining and relaxing day-to-day. Upstairs, retreat to your large primary bedroom with a gorgeous, renovated primary en-suite bath.  Two well-proportioned secondary bedrooms share another full bath in the hall. The walk-out lower level features a spacious finished rec room with a wood-burning corner fireplace, plus lots of extra storage. This level also hosts the laundry area with utility sink, with washer and dryer were installed 2020. This sought-after location is easily accessible to shopping, Starbucks, and tons of great restaurants and recreation. Stroll to the Barton Hill tennis courts and tot lot right down the road, or explore the creek trail just behind the home, which takes you into the local shopping center, lakes and nature walks on the W&OD. Plus, top-rated Sunrise Valley Elementary School is only blocks away! Location, amenities, comfort and convenience - this one checks all the boxes. Don’t miss it!
#VAFX2143156

RESTON

10905 HARPERS SQUARE COURT

3 Beds

2 Baths

1,650 Sq.Ft.

$625,000

MLS#: VAFX2143156
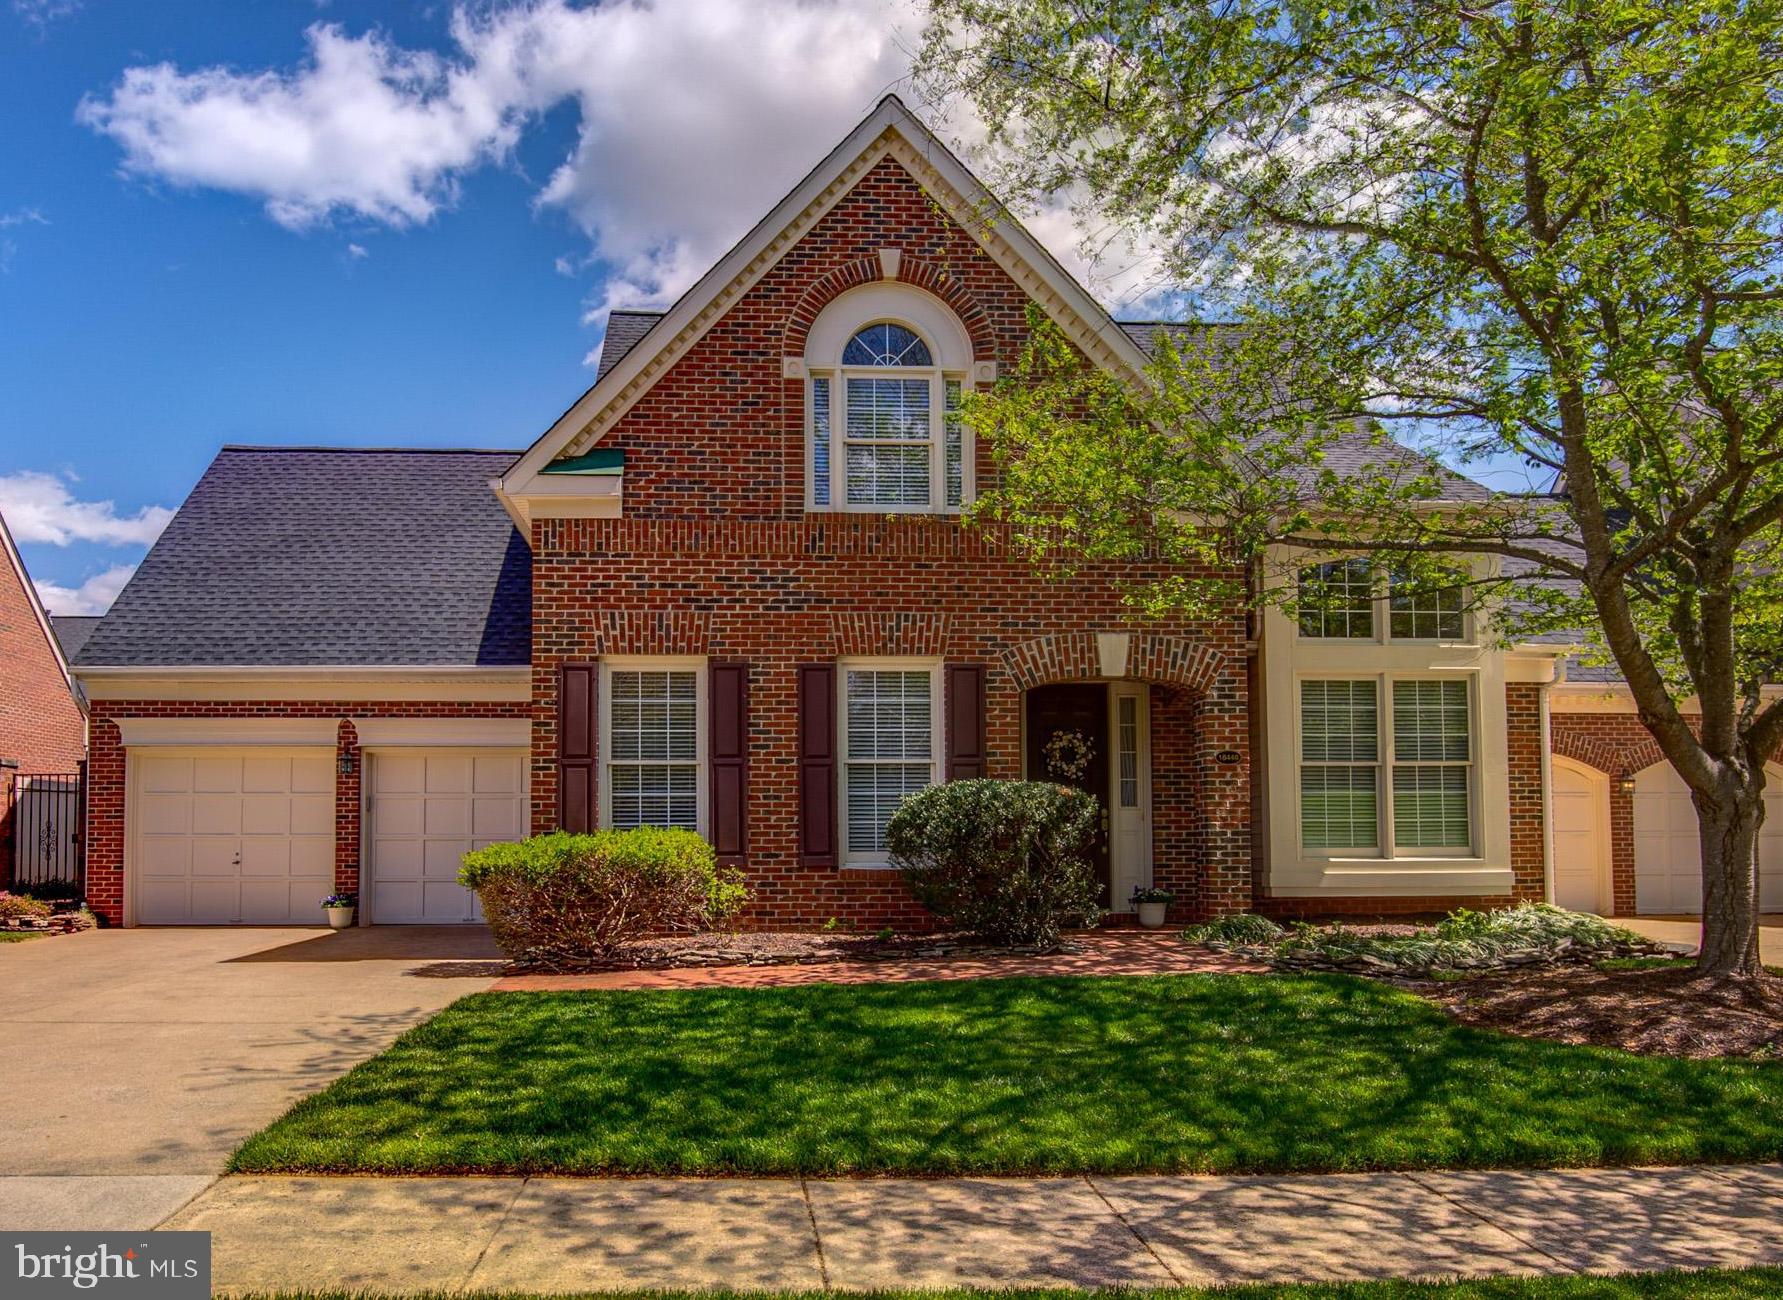
Please see Matterport and floor plans
Open House Saturday, April 26 from 12–2pm

Courtyard patio homes in River Creek—a gated community along the Potomac River —rarely come to market, and this one is truly special.  Nestled in a small, beautiful enclave of homes- aptly named "The Quartet at River Creek- Where New Designs Change the Way You Live" this home's thoughtful design is geared for those who want the convenience of main-level living while still enjoying the space and comfort of a traditional two-story layout.  This beautifully maintained, one-owner home offers the best of both worlds- timeless appeal featuring formal and informal living areas and highly sought after "must haves" such as a main-level primary suite and open concept living with dynamic yet manageable outdoor living spaces. Here on Silverado you'll find- livability and lifestyle in one of the most unique and sought-after settings in Northern Virginia. Tucked on a quiet, non-thru street and just a short walk from the River Creek Clubhouse, the home welcomes you through a sunlit center hall foyer with wood floors extending across much of the main level. To the right, the living room rises with a dramatic two-story ceiling and open loft views above. To the left, an elegant dining room is perfectly sized for entertaining and flows easily into a light-filled kitchen featuring soft-toned cabinetry, newer stainless-steel appliances, pantry and a gathering breakfast bar that joins the family room where a gas fireplace adds warmth and ambiance. The family room features French doors that open to the private, walled courtyard—beautifully landscaped and just right for quiet mornings with coffee, alfresco dinners and also a secure, low-maintenance space for your pets to move about freely. The main-level primary retreat features French doors opening to the peaceful courtyard, a cozy gas burning fireplace, and two very spacious walk-in closets. The Primary Bath is spacious with dual vanities, soaking tub, and separate shower. Also on the main floor: a powder room for guests, a laundry room with extra storage and from the kitchen there is easy access to the spacious two-car garage with a handy service door that opens to the rear yard/courtyard.

Upstairs, two generously sized bedrooms and a full bath provide flexible options for guests and family.  The upper level " Bonus Room" and the open "Loft" (with 2 story overlook down to the living room) add versatility spaces to the upper-level ideal for an office, playroom, reading nook, or lounge area. Storage on the upper level is excellent- bedroom closets are spacious, and an additional hall walk-in storage closet makes it easy to keep seasonal items and luggage neatly tucked away.

This one-owner home has been lovingly maintained and gently lived in, with recent improvements including a new roof in 2019, HVAC and hot water heater in 2016, and kitchen appliances updated in 2020.

Life in River Creek offers more than just a home—it’s a resort-style experience. Enjoy scenic walking trails, tennis and pickleball courts, swimming pools, playgrounds, a community garden, and even river access for kayaking or canoeing. The clubhouse, set along the Potomac, features a restaurant and bar, perfect for casual meals or lively gatherings. A championship 18-hole golf course (membership required) and fully equipped fitness center offer even more ways to stay active and connected.  The amenities at River Creek are a great value! HOA dues are $249.00 a month and social membership with dining opportunities $119.00.

Ideally located near everyday conveniences like Leesburg Outlet Mall, Home Depot, Wegmans and Trader Joe’s, very close to the Dulles Toll Road to Dulles Airport and points east and just five minutes to historic downtown Leesburg—with its charming boutiques, cafés, galleries, and award-winning restaurants—this home puts you at the center of everything while giving you the space and freedom to enjoy it all.
#VALO2093594

LEESBURG

18448 SILVERADO TERRACE

3 Beds

2 Baths

2,967 Sq.Ft.

$984,900

MLS#: VALO2093594
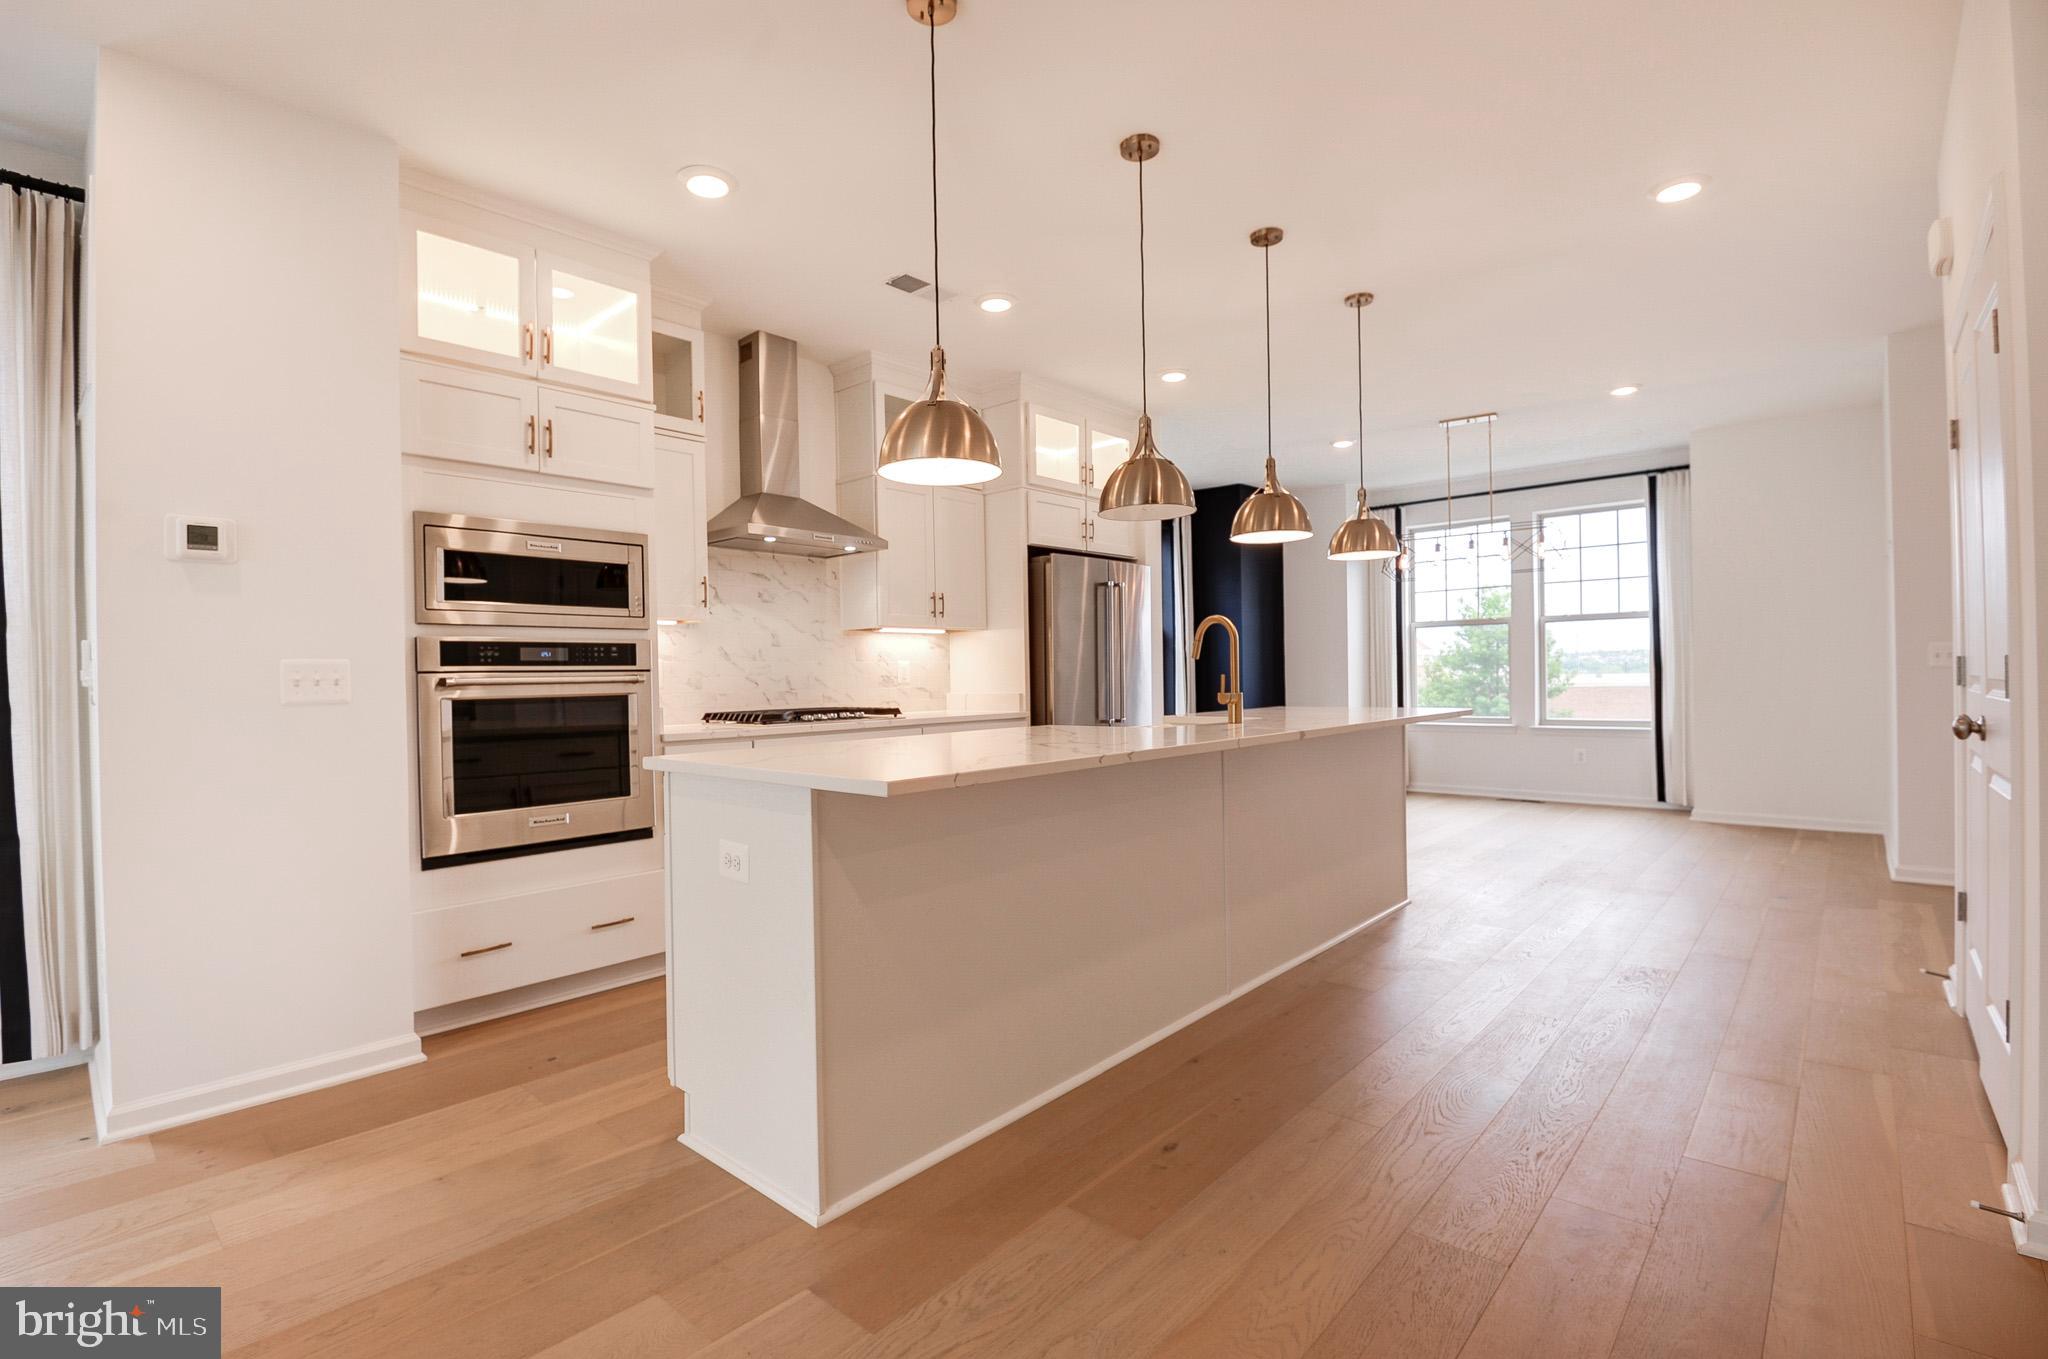
Previously a BUILDER MODEL HOME at Potomac Station Marketplace Sub-Div! Never lived in home!! Staged pictures are the BUILDER MODEL HOME pictures to give an idea of the furniture placement <br> <br> END CORNER TOWN HOME, interior finished 2,298 sq ft @ 4 levels, 2 car rear garage w/opener. Guest parking spaces available  at the sub-division streets. Steps away to sub-div's tot lot <br> <br> Home situated right across the Marketplace at Potomac Station. A great centralized location within short distance to Primrose, Downtown Leesburg, Leesburg Premium Outlets, Village at Leesburg, CMX Village 14 Cinemas, Costco, Target, Walmart, Home Depot, Walgreens, Best Buy, Wegmans, Traders Joe, W&OD biking trail, & more. Proximity to several major commuting routes; Leesburg Bypass, HWY-15, I-267, Battlefield Pkwy, & Rte 7 <br> <br> Dream Finders built, Addison floorplan; an appealing modern & versatile design where comfort & convenience merge seamlessly. The MAIN level is the heart of the home, w/an open-concept great room, dining area, & well appointed stunning kitchen; gourmet kitchen w/quartz counters, backsplash, two-tier cabinets, glass cabinets, pendant lights, under cabinet lights, huge undermount farm house sink, & humongous centre island. A powder rm & an access to a nice size deck that enhances outdoor living completes the main level. At UPPER level are the 3 spacious bed rms; the primary bed rm w/an en-suite bath rm & a large walk-in closet. The two scondary bed rms down the hall share a full bath rm. Washer & Dryer w/cabinets. The UPPER TWO level has a coxy loft w/terrace. The LOWER level features a spacious recreation room; perfect for a game room or home office, along with a two-car garage <br> <br> Amenities include a community gathering area, seating area, gazebo, & tot lot | Access to parks, playgrounds, walking trails & much more | Excellence in style, function & location.
#VALO2094212

LEESBURG

841 SAWBACK SQUARE NE

3 Beds

2 Baths

2,298 Sq.Ft.

$3,900

MLS#: VALO2094212
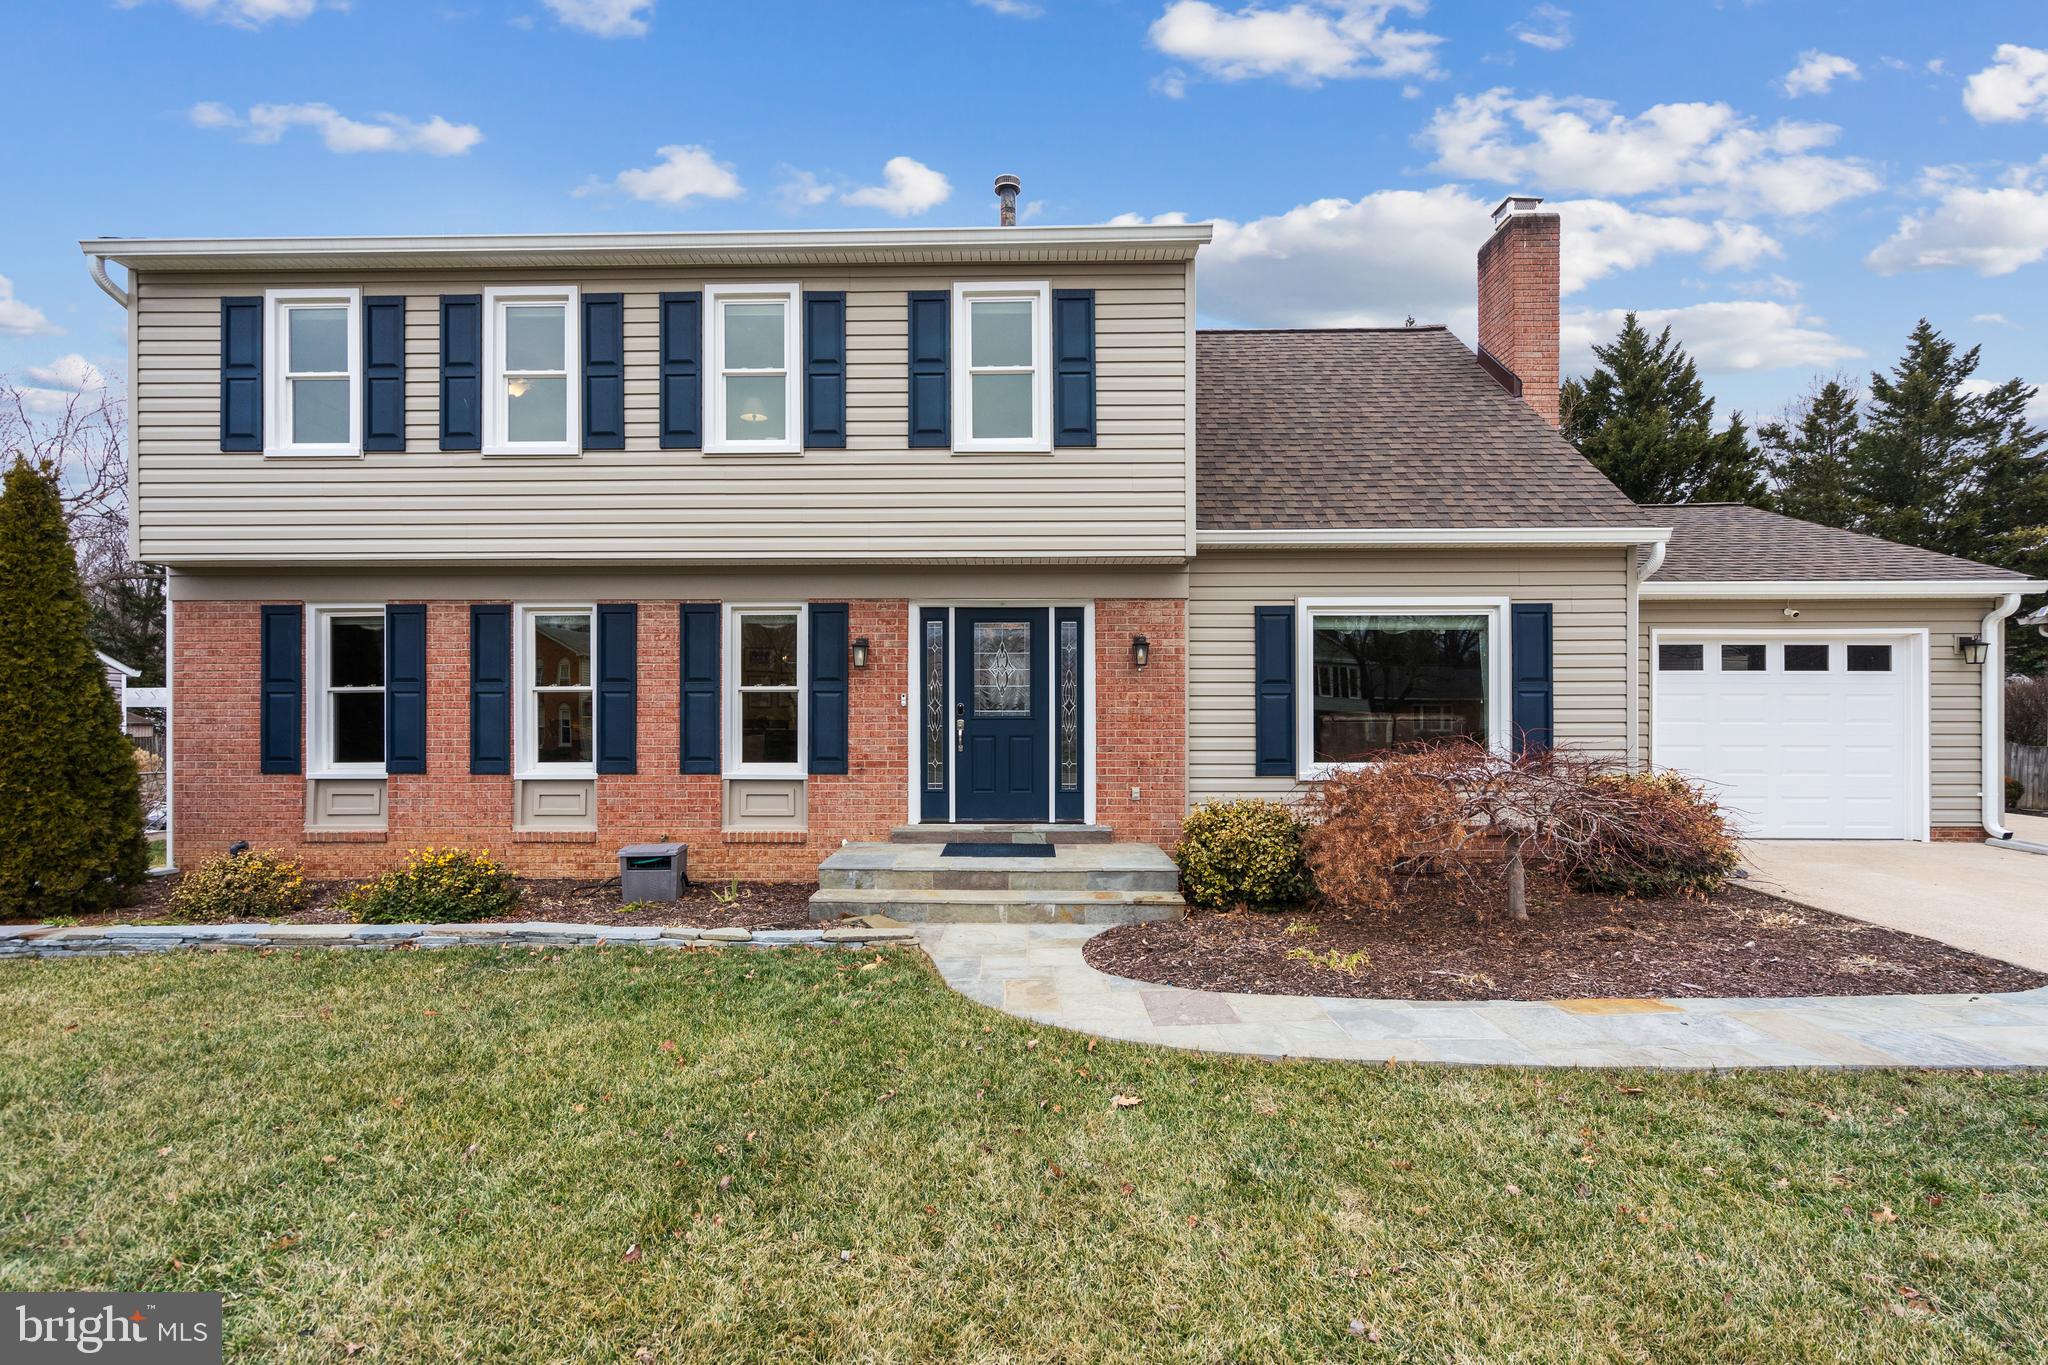
A must see!!
Move right into this beautiful, perfectly maintained and updated home offering 5 bedrooms and 4 full bathrooms, designed for comfort and modern living. The home boasts top-tier upgrades and premium features - truly a standout in today's market!
New roof, siding and most external doors (2021-2022) ensuring durability and curb appeal.
Enjoy warm evenings under the well lit cedar canopy gazebo and free-standing deck (2022)--perfect for outdoor relaxation.
Full yard connected irrigation system with auto rain sensor and large (10x18) Amish built shed (2022), keeping your yard beautiful and functional.
Advanced climate control with automatic  baffled zoned AC unit including a humidifier and air purifier.
Premium interior, solid doors and premium exterior doors.
New belt driven garage door opener with an integrated camera and new insulated garage door.
Yamaha surround sound system with built-in  immersive entertainment experience on lower level.
SimpliSafe Security System including exterior cameras for peace of mind.
Some of the safety features in the fully finished basement include:  two dry egress window wells, Bilco doors for easy basement walk-up access, two framed sump pumps (both recently replaced) and updated 200Amp electrical panel. Beautifully updated full bathroom on that level as well.
The main level of this home offers an inviting layout, perfect for everyday living and entertaining. The gourmet kitchen  features ample counter space for meal prep, all stainless steel appliances including an under the counter microwave, cooktop, double oven, and soft-close pantry drawers providing plenty of organized storage. Space for a breakfast table makes mornings effortless!
Adjacent to the kitchen, the large family room is the heart of the home featuring a stunning brick wood burning fireplace, perfect for cozy gatherings. A unique feature is an updated full bathroom on the main level.
After a fun-filled day or hard day at work the Primary Suite provides your own personal retreat where you can unwind in your spa-like oasis. Soak away stress in the elegant free-standing bathtub or enjoy a refreshing rinse in the stunning dual shower-head stall designed for ultimate comfort. The large walk-in closet keeps everything organized and within reach. Your primary bedroom is the perfect place to recharge and refresh!
Pool membership available.
Situated near Saratoga Shopping Center and Saratoga Park and Ride, this home offers unbeatable access to everyday conveniences. Enjoy easy commutes with proximity to:
Metro Station & Washington, DC Fort Belvoir, NGA & The Pentagon Fairfax County Cross County Trail – Perfect for outdoor enthusiasts!
Popular Shopping & Dining Destinations.
 Make this home yours where you enjoy both comfort and connectivity!
#VAFX2227616

SPRINGFIELD

8125 LAKE PLEASANT DRIVE

5 Beds

4 Baths

3,322 Sq.Ft.

$875,000

MLS#: VAFX2227616
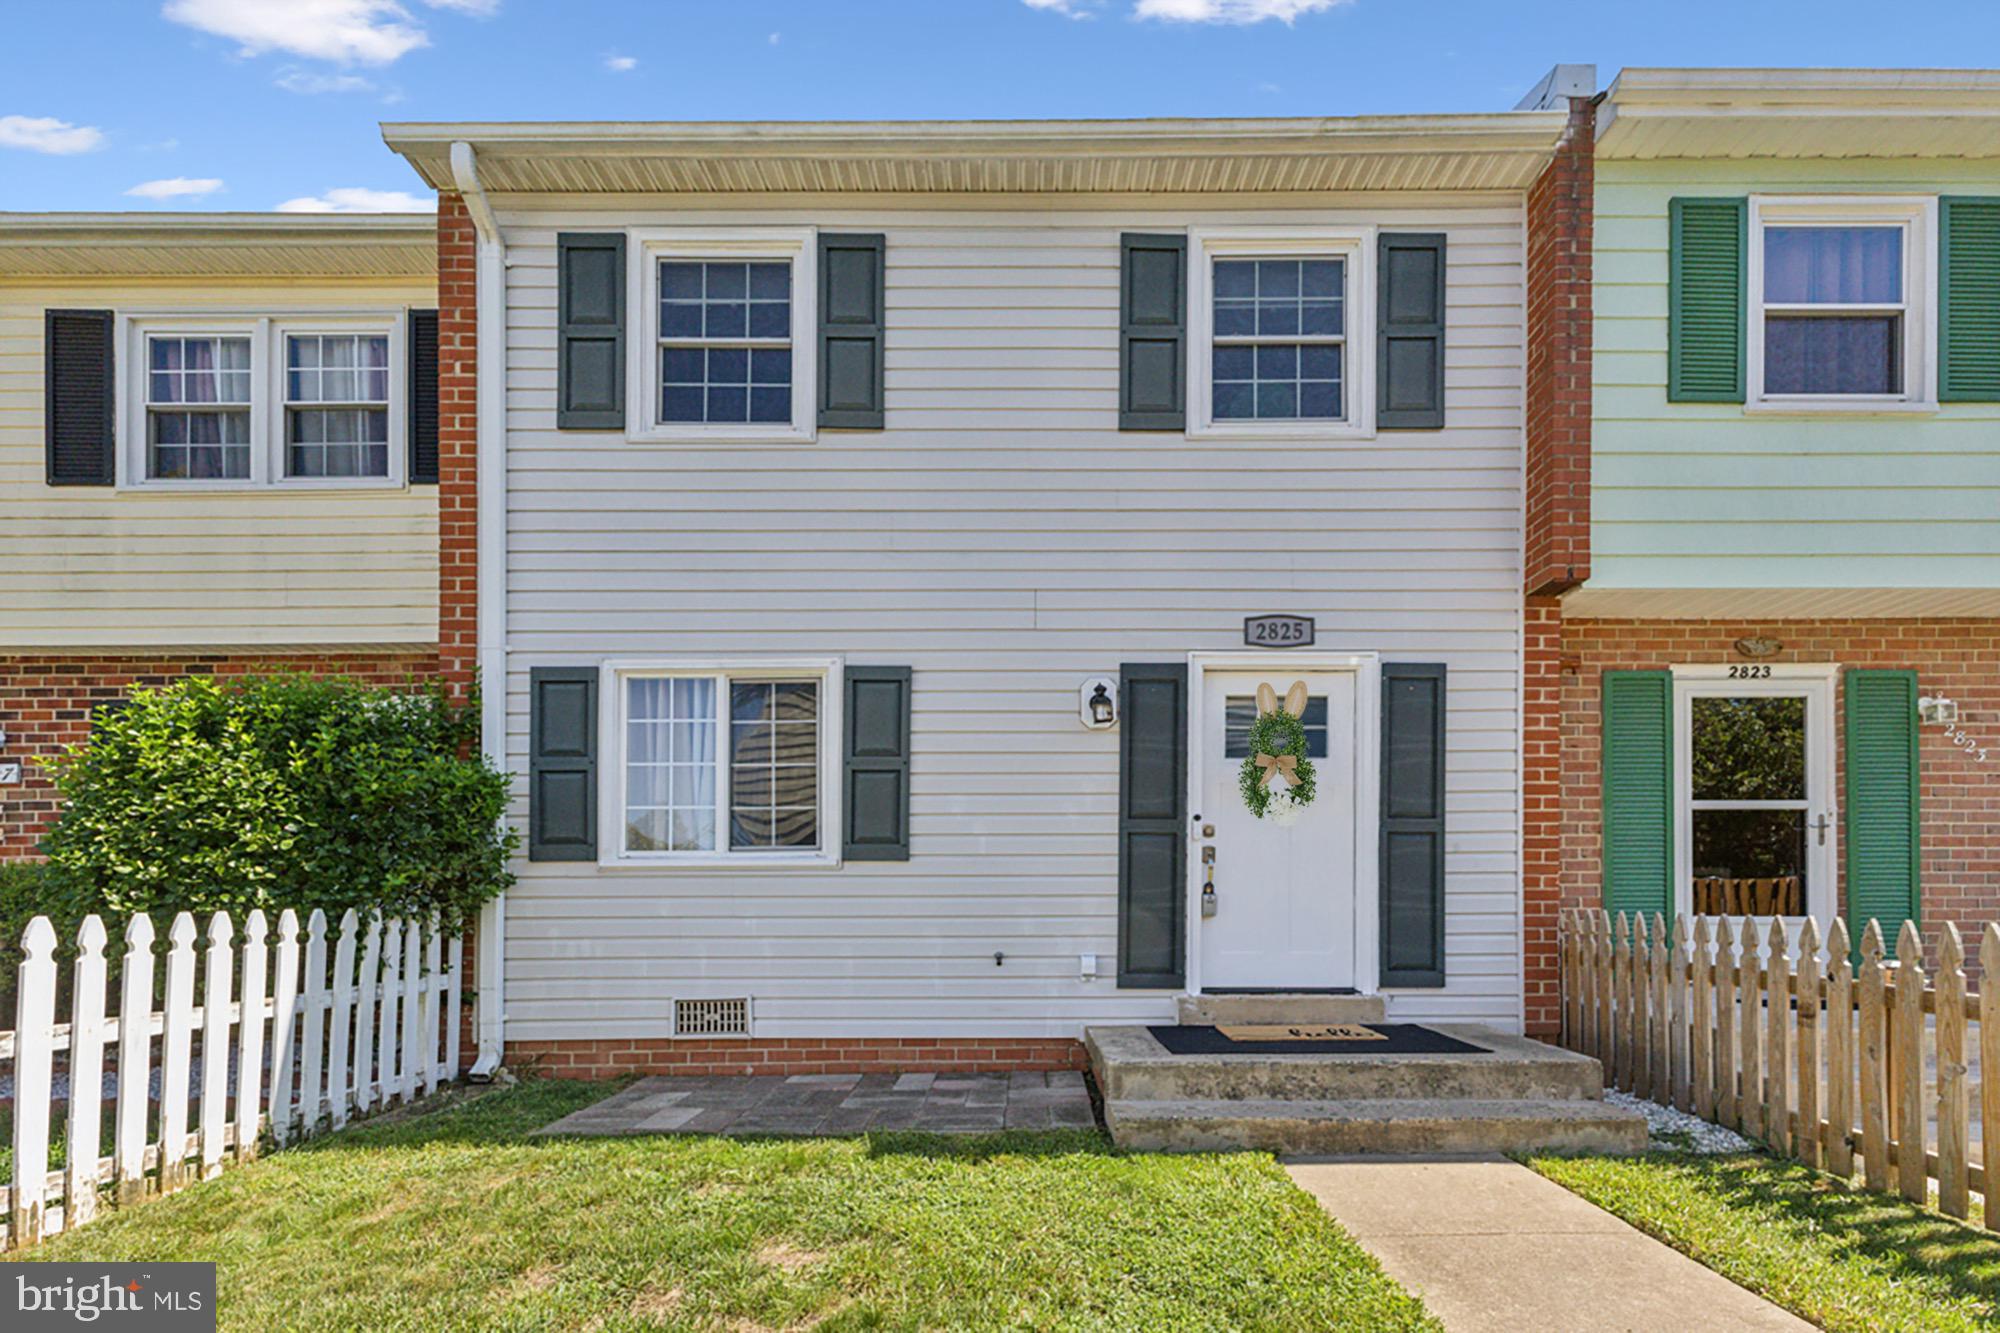
Welcome to 2825 Banks Ct, a beautifully renovated home in Dumfries that perfectly combines modern elegance with spacious functionality. The home has been thoughtfully updated throughout, with modern renovations that offer contemporary comfort in every room. A standout feature is the new roof, ensuring peace of mind and long-term value for years to come.

Step inside to discover a freshly updated interior, featuring stylish finishes and an open layout that creates a welcoming atmosphere. The expansive kitchen is a true highlight, designed for both cooking and entertaining. With ample counter space, sleek cabinetry, and top-of-the-line appliances, this kitchen is perfect for everyday meals or hosting gatherings.

Beyond the kitchen, the bright and airy living areas provide the ideal space for relaxing and unwinding. Every inch of this home has been carefully crafted to offer modern luxury and functionality.

Located in a friendly and well-maintained community, this home also provides easy access to local amenities and major commuter routes. Don’t miss out on the opportunity to make this beautifully renovated property your own—schedule a tour today and experience the perfect blend of modern luxury and comfort at 2825 Banks Ct.
#VAPW2078772

DUMFRIES

2825 BANKS COURT

3 Beds

2 Baths

1,300 Sq.Ft.

$380,000

MLS#: VAPW2078772
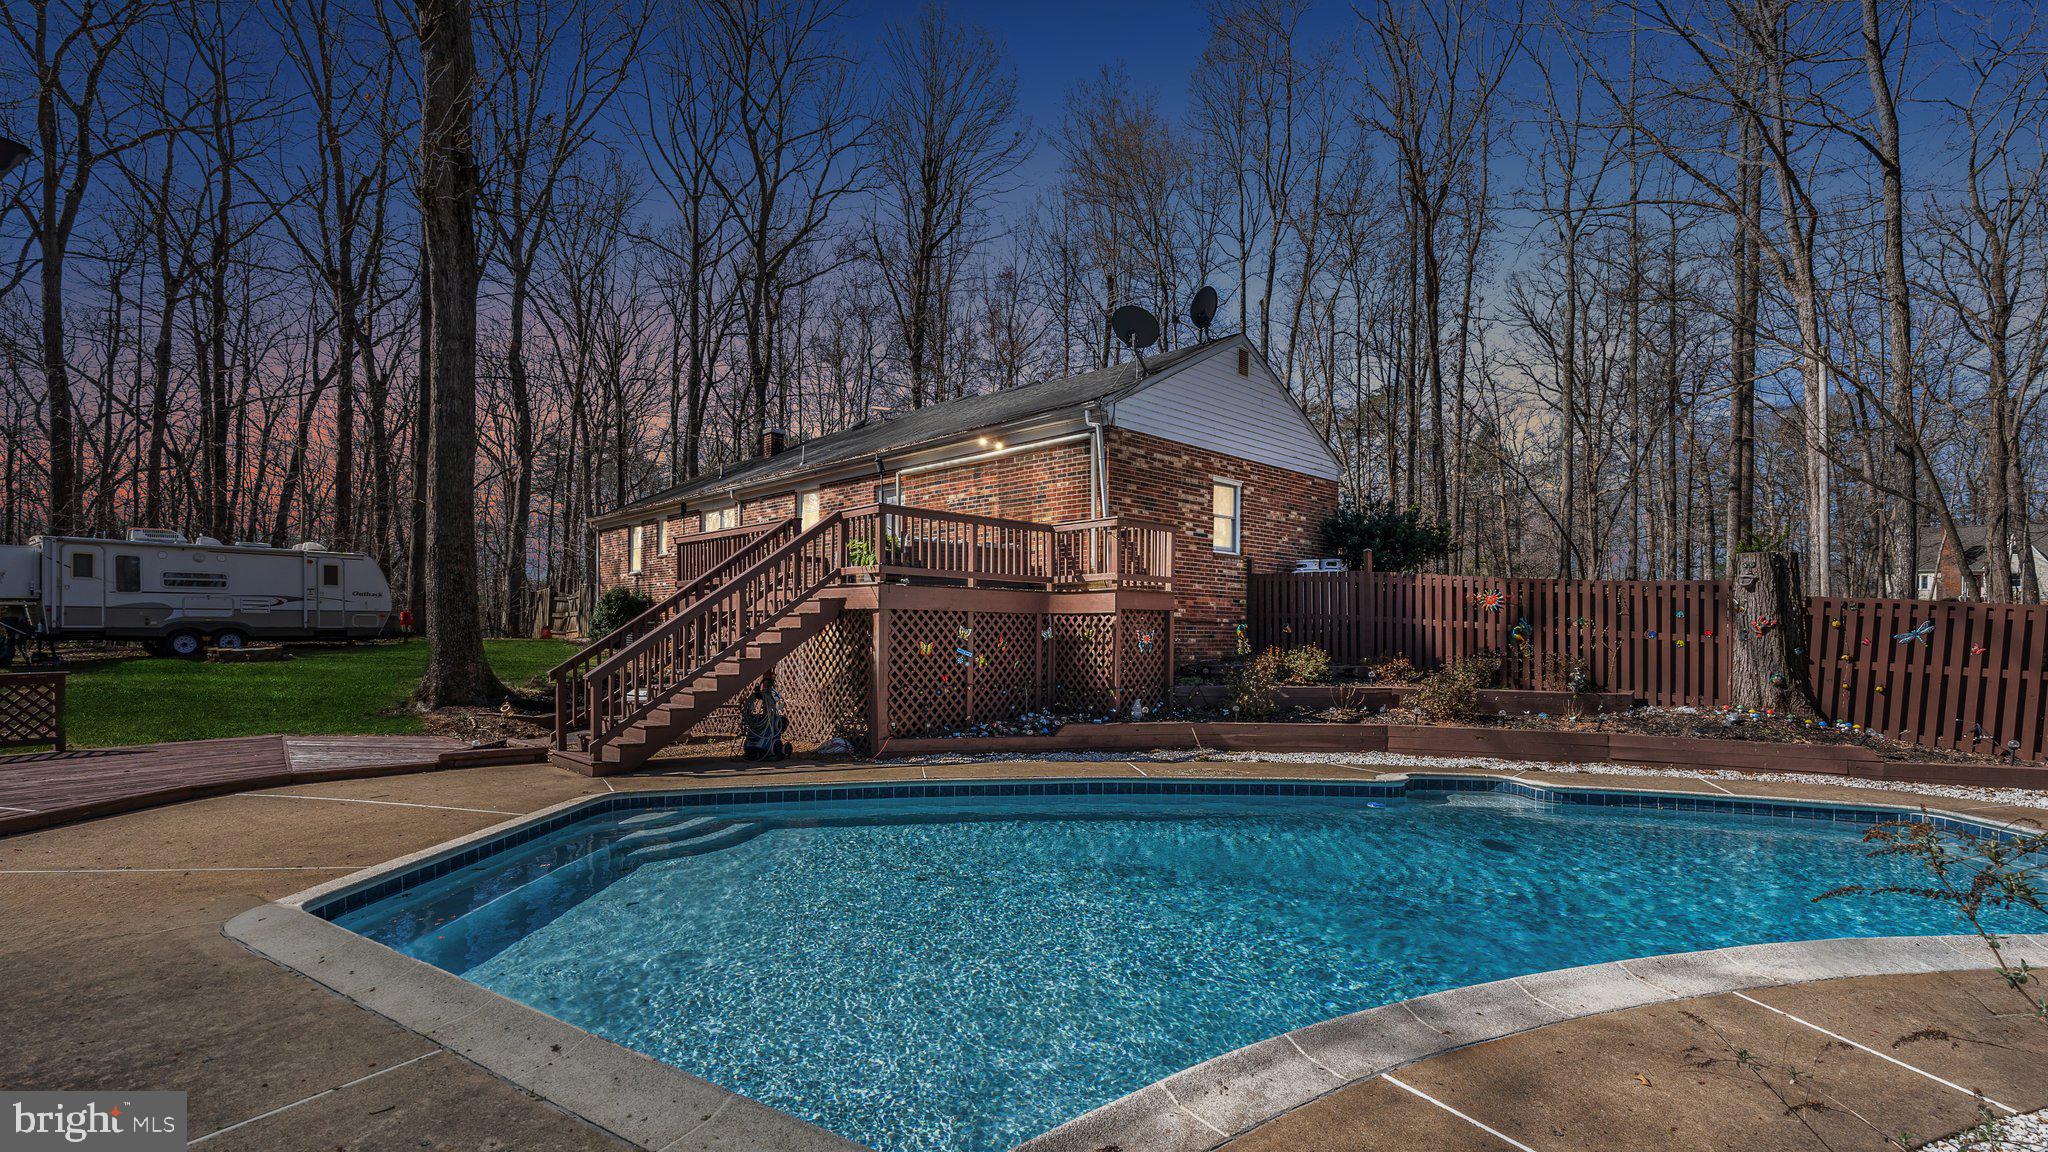
Welcome home to your entertaining oasis! Featuring 2 acres of partially wooded property, an in-ground pool with diving board, multi-level deck and pool house, partially fenced back yard and high voltage exterior outlet for your RV or similar and NO HOA regulations, so your options are virtually limitless.  Inside the beautiful all-brick exterior of this meticulously maintained home, you'll find a fully renovated kitchen with new soft close cabinets, butcher block counters, all stainless appliances, an eat-at island, spacious pantry and solid wood flooring. Plus, updated bathrooms with new flooring, toilets, vanities, lighting and mirrors, a walk out basement with built-in bar, both family room and living room with gas fireplaces and nearly 3000 square feet of total living space. Whole home GENERAC generator guarantees you will never be without power. Easy access to I-17 puts all of Northern Virginia within your reach.
#VAFQ2016018

BEALETON

12937 ELK RUN ROAD

5 Beds

2 Baths

2,589 Sq.Ft.

$565,000

MLS#: VAFQ2016018
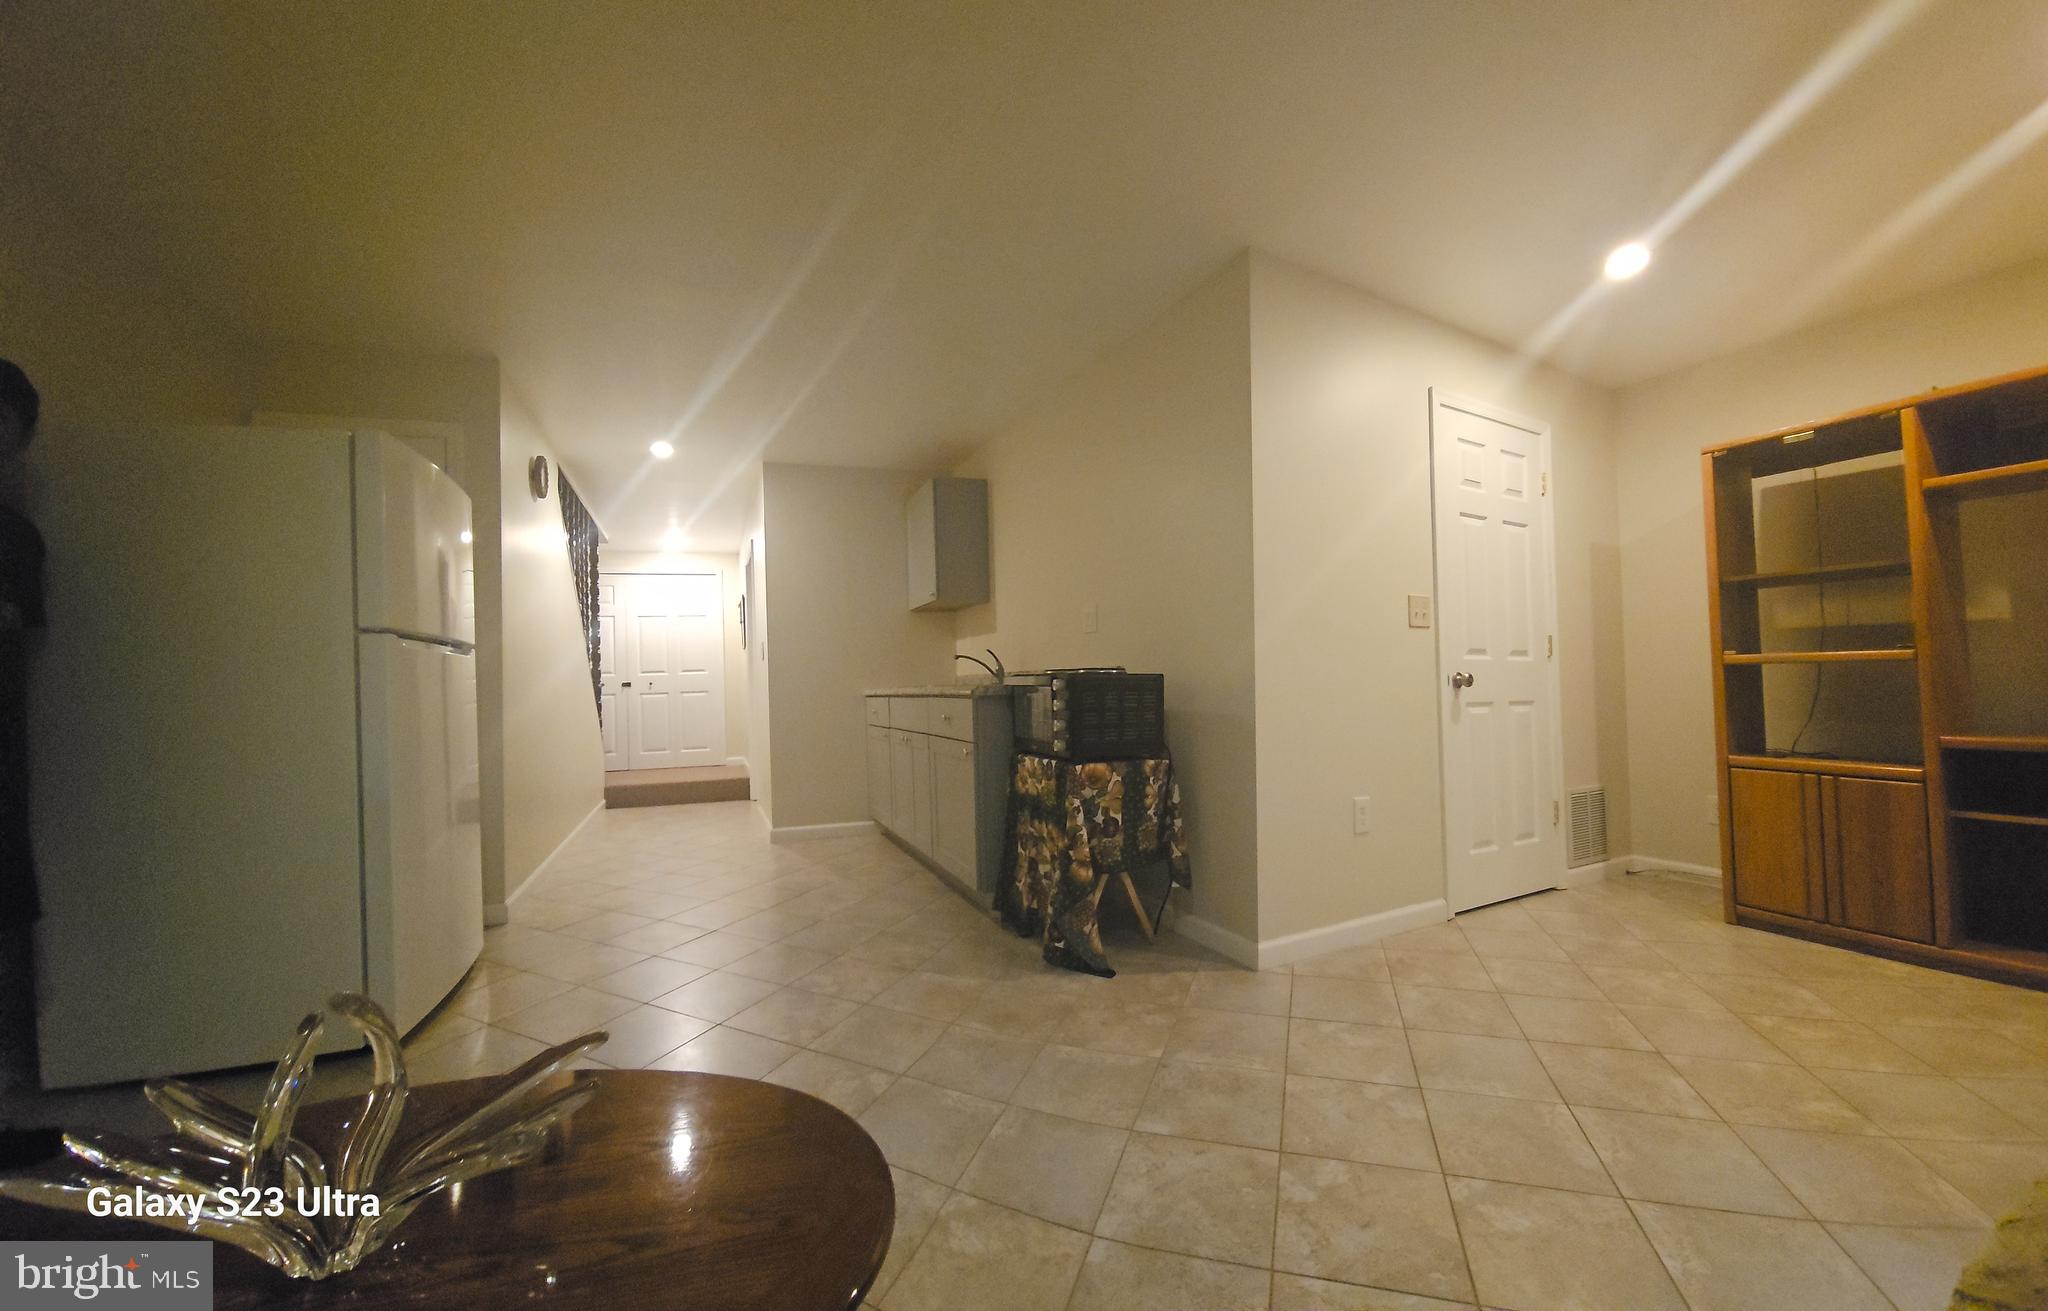
BASEMENT STUDIO RENTAL ONLY -  in family occupied home. Near to springfield  Mall, Walk to Metro, close to I-95 and 3-95. Close to Ft Belvoir.
all utilities included except cable.
#VAFX2237536

ALEXANDRIA

6421 ROCKSHIRE STREET

1 Beds

1 Baths

1,428 Sq.Ft.

$1,200

MLS#: VAFX2237536
None
#VAPW2090346

WOODBRIDGE

744 MONUMENT AVENUE

3 Beds

2 Baths

2,203 Sq.Ft.

$3,200

MLS#: VAPW2090346
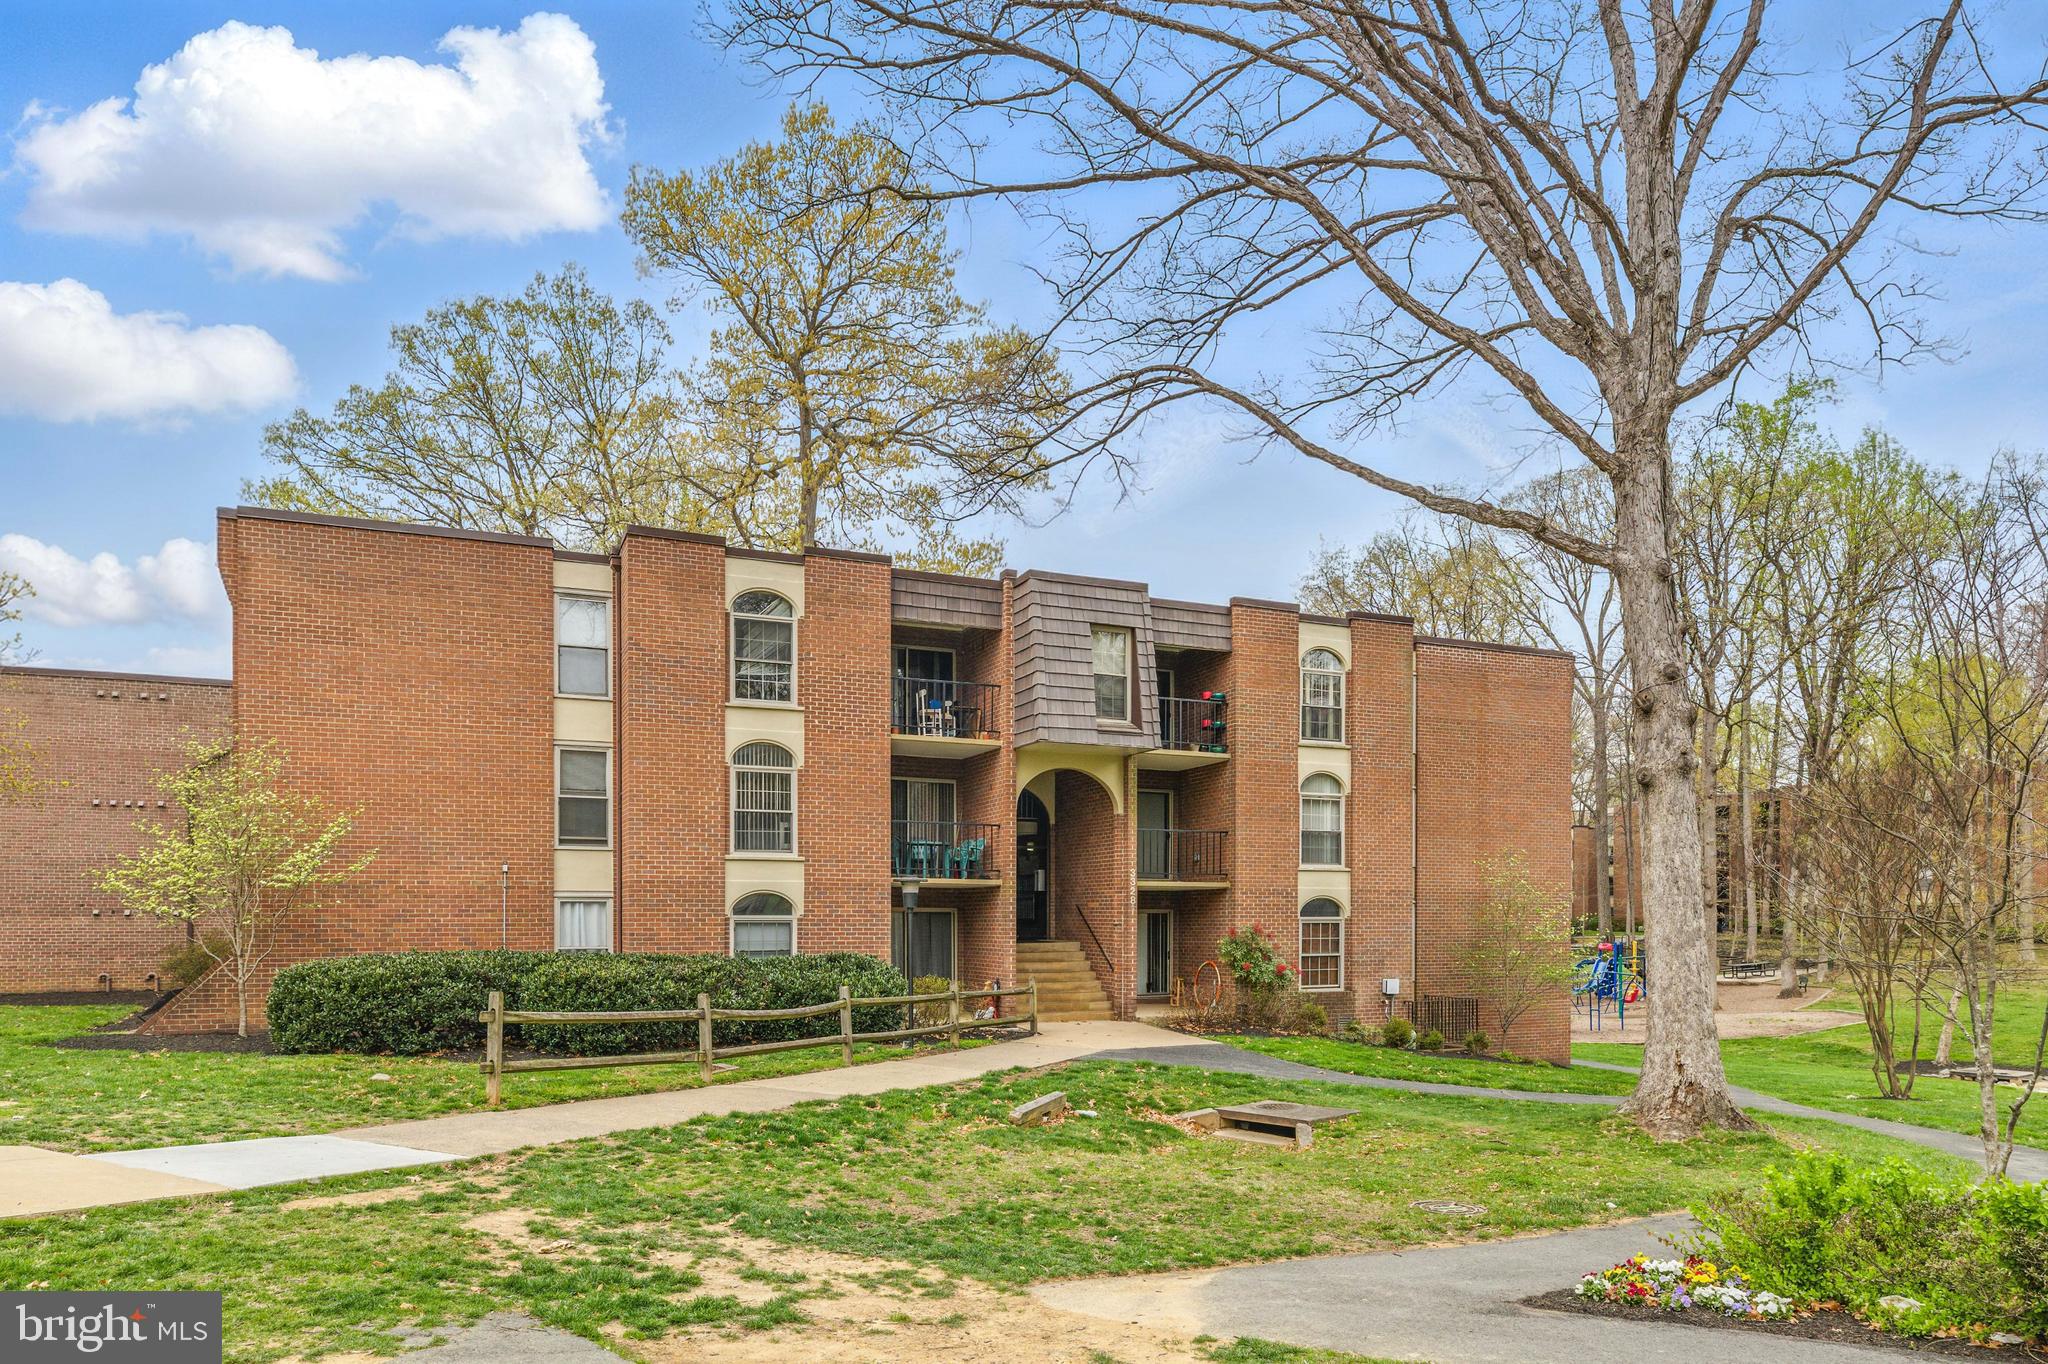
This freshly painted, beautifully maintained 3-bedrooms, 2-bath condo on the second floor offers a serene and peaceful view—ready for you to call home! Featuring hardwood floor, a spacious primary bedroom with an oversized walk-in closet, along with two other generous size bedrooms and a private balcony that overlooks lush green space, this home combines comfort and convenience.

Laundry facilities and an additional storage unit are located in the lower level of the building. The condo fee includes ALL utilities and provides access to an array of amenities such as a community pool, basketball and volleyball courts, community center, tot lots/playgrounds, picnic areas, dog park, and expansive common grounds.

Ideally located near Dunn Loring Metro, the Mosaic District, and major commuter routes including I-495, Route 50, and Route 29—just 10 minutes to Tysons Corner. Nestled next to Inova Fairfax Hospital and highly rated schools, this home is close to everything while being surrounded by trees and parks. Enjoy the nearby Eakin Park trails and the soccer fields of Pine Ridge Park.
#VAFX2231988

ANNANDALE

3328 WOODBURN VILLAGE DRIVE 23

3 Beds

2 Baths

1,282 Sq.Ft.

$314,900

MLS#: VAFX2231988
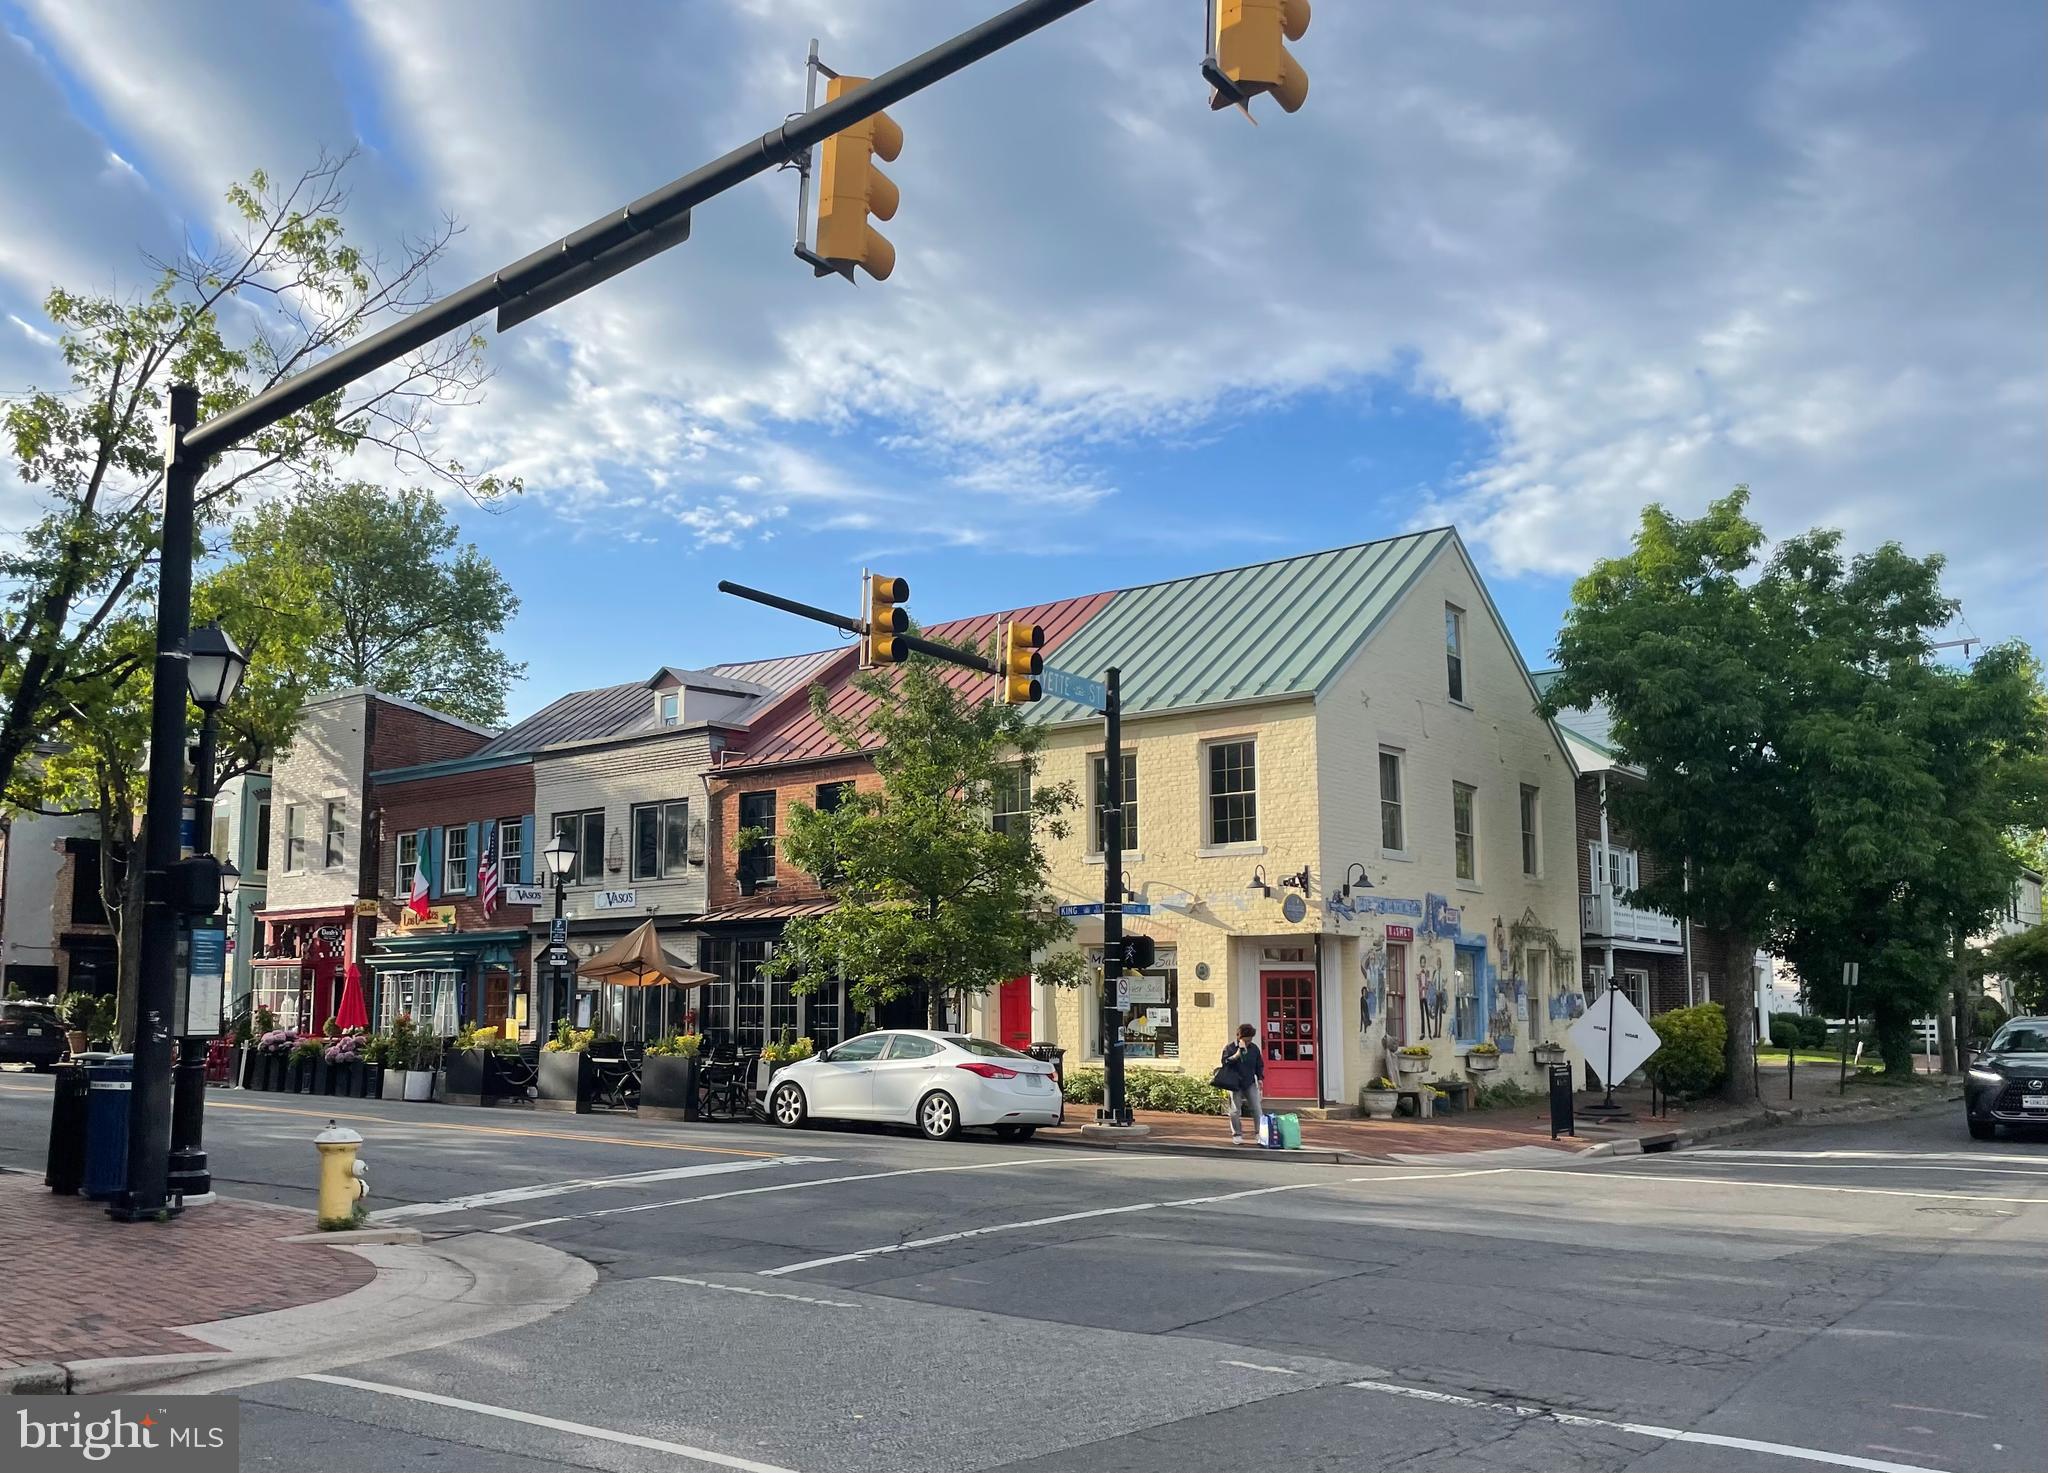
Situated in the heart of Old Town Alexandria, 1124 King Street is a prime retail space with excellent visibility and high foot traffic. Located on the vibrant corner of King St and Fayette St, this property is surrounded by retail shops, restaurants, and historic landmarks, just blocks from the Alexandria Waterfront and King Street Metro. Perfect for retail-oriented businesses, the space benefits from consistent local and tourist traffic year-round with large display windows and sidewalk frontage. Its central position in a busy, walkable district ensures strong exposure for any retail venture. Interior access to partially finished basement with approximately 400+ sqft of additional space. Available July 1st!

Contact listing agent for more information.
#VAAX2044814

ALEXANDRIA

1124 KING STREET

None Beds

None Baths

N/A

$7,159

MLS#: VAAX2044814
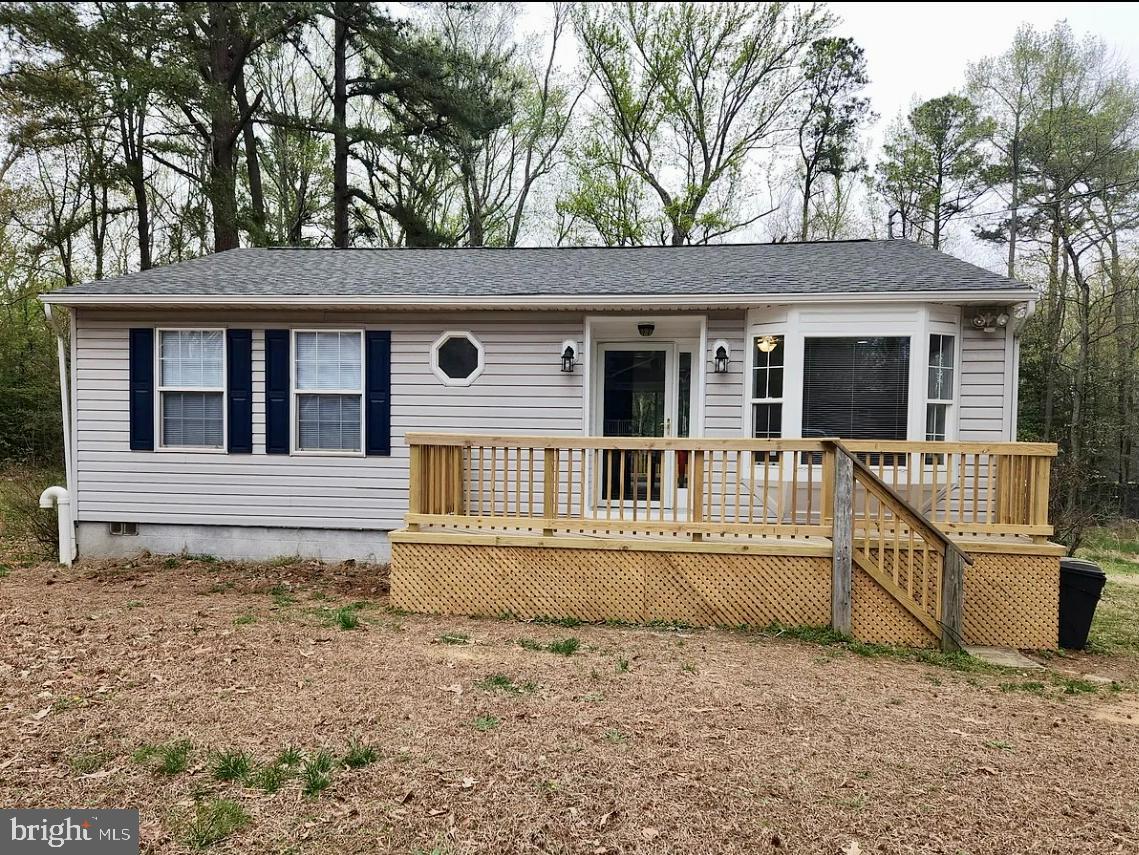
Welcome home to this completely renovated 2-bedroom, 1-bath rental featuring a stylish kitchen with quartz countertops, spacious bedrooms, and updated finishes throughout. Enjoy the outdoors on the oversized rear deck—perfect for entertaining—or unwind on the charming front porch. Conveniently located for an easy commute to Dahlgren, Maryland, or the Fredericksburg area—perfect for work or play! Convenient, comfortable, and move-in ready!
#VAWE2008784

COLONIAL BEACH

97 WOODBINE DRIVE

2 Beds

1 Baths

1,008 Sq.Ft.

$1,750

MLS#: VAWE2008784
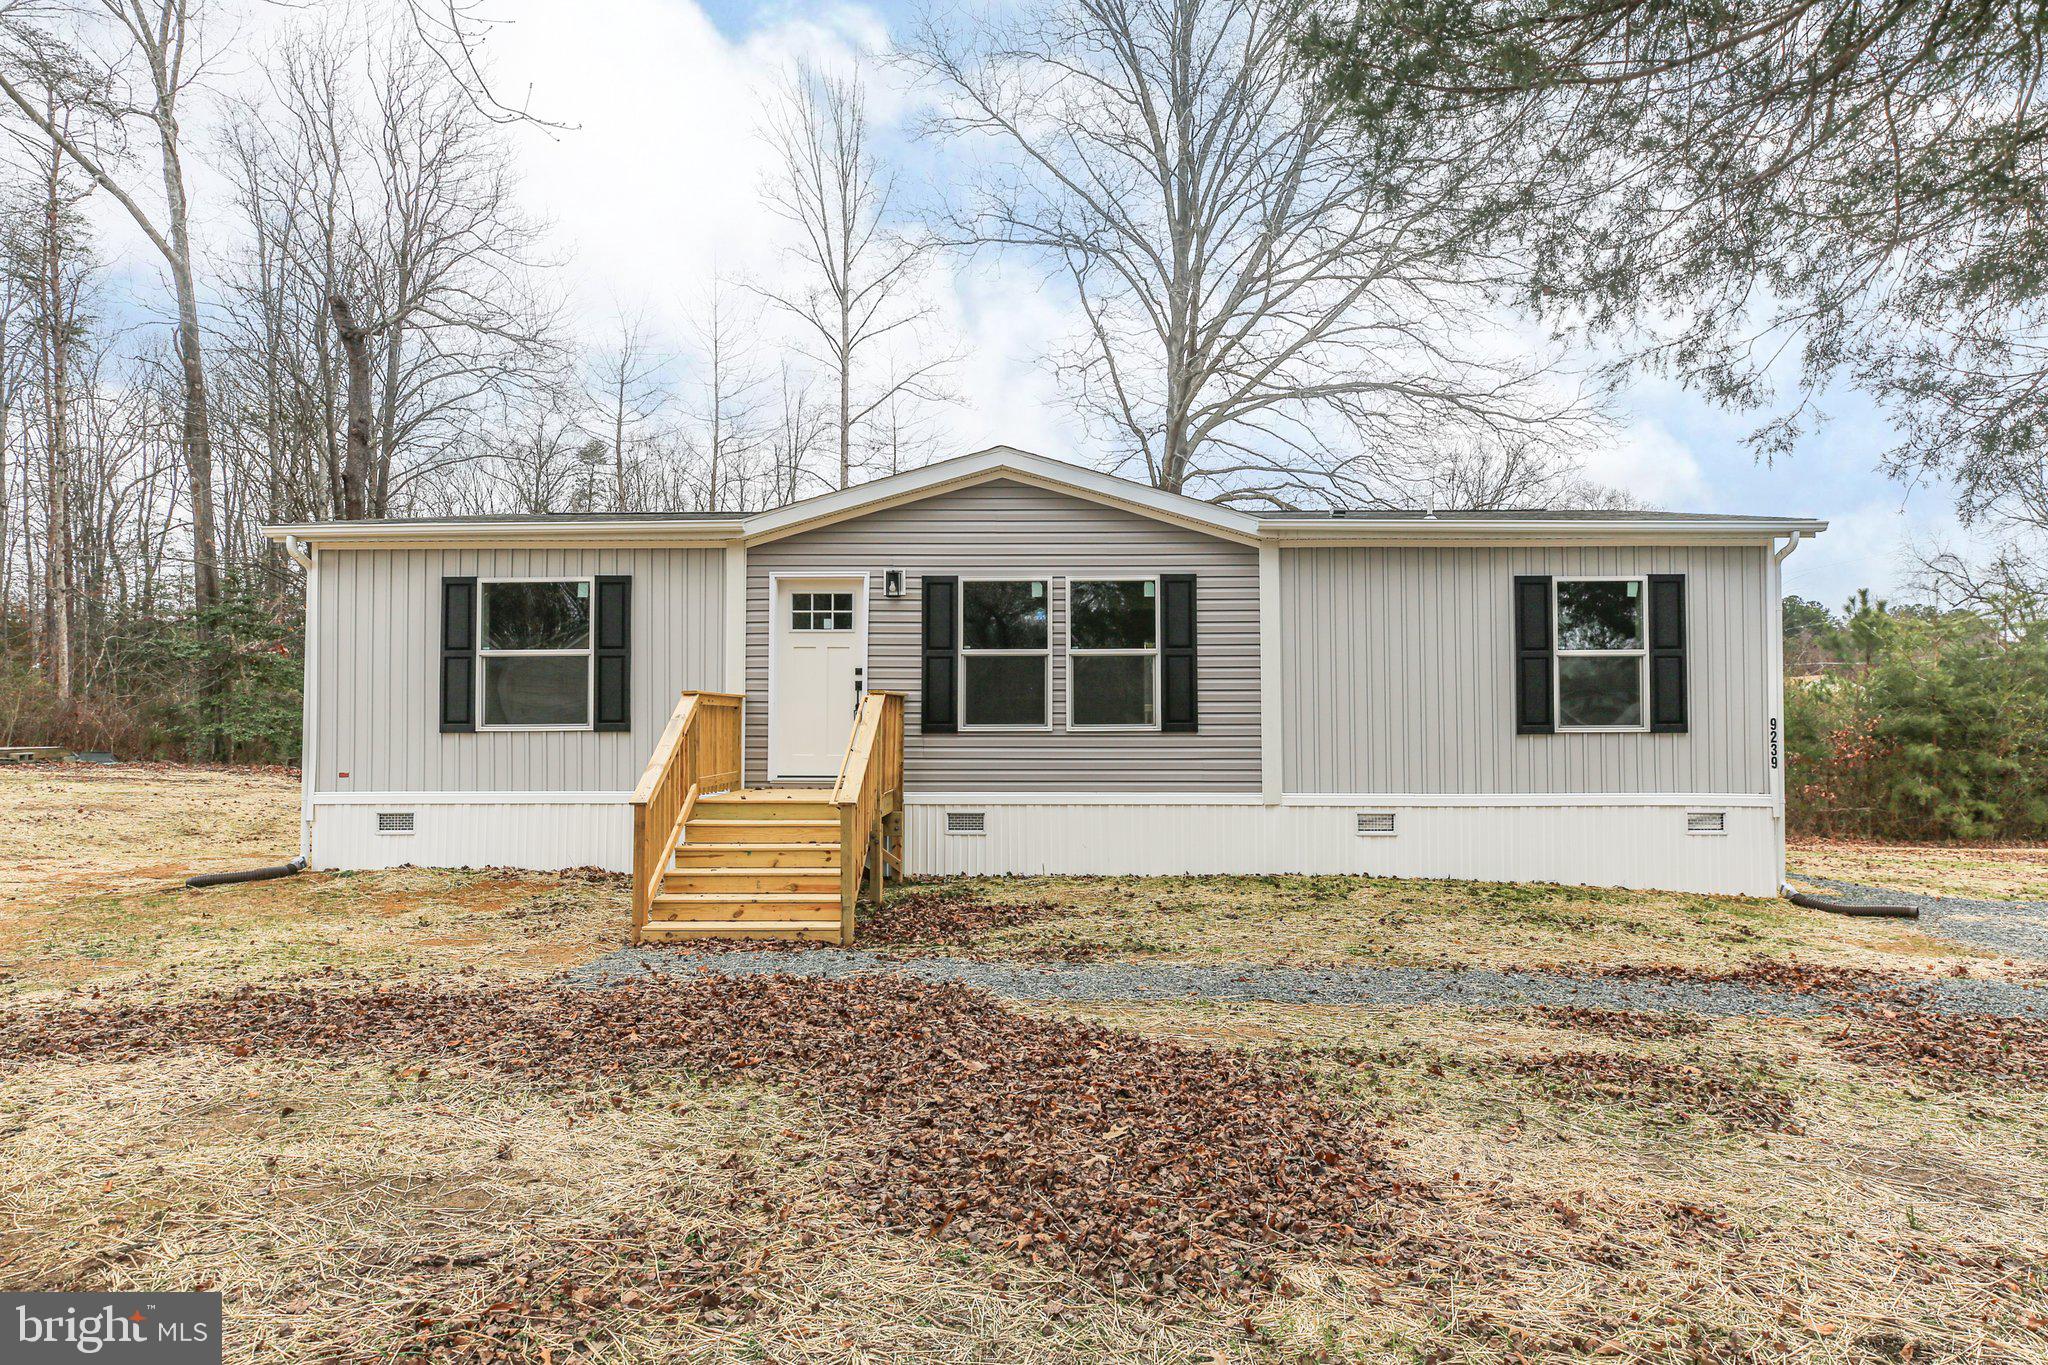
HOT LISTING ALERT!! BRAND NEW CONSTRUCTION of this pre fab home on a permanent foundation!!! Take advantage  of the opportunity to grab this home before it is to late, the construction has just finished and is now yours for the taking. This open floor plan with a modern farmhouse twist includes 3 bedrooms, 2 bathrooms and 1200 sq ft with tons of upgrades including 2 tone cabinetry, gorgeous bathrooms,  a large kitchen island with overhang for stools, a butlers pantry in the utility area, tons of counter top space, stainless steel appliances. I can go on and on ... there is LVP flooring throughout the enitire home, a slidding glass door to your rear deck that leads to the backyard. Speaking of the backyard... the lot is .75 of an acre located in the heart of King George and walking distance to the County offices and local shops!!  The well and septic are brand new ofcourse just like the home, everything inspected and passed, and the exterior of the home includes aasphalt shingles, and Board N Batten Siding accents to give you that Farmhouse feeling inside and outside of the home.
#VAKG2005890

KING GEORGE

9239 KINGS DRIVE

3 Beds

2 Baths

1,200 Sq.Ft.

$365,000

MLS#: VAKG2005890

1 ... 219 220 221 222 223 ... 666
* Listings identified with the FMLS IDX logo come from FMLS and are held by brokerage firms other than the owner of this website. The listing brokerage is identified in any listing details. Information is deemed reliable but is not guaranteed. If you believe any FMLS listing contains material that infringes your copyrighted work please click here to review our DMCA policy and learn how to submit a takedown request. © 2024. First Multiple Listing Service, Inc.

Send a message

Message successfully sent.

Your message

What is 3 + 4 ?

Reason for contacting?

I agree to receive email communication and understand I can unsubscribe at any time.

I agree to be contacted by Charis Realty Group - Christine Issler, Broker via call, email, and text for real estate services. To opt out, you can reply 'stop' at any time or reply 'help' for assistance. You can also click the unsubscribe link in the emails. Message and data rates may apply. Message frequency may vary. Privacy Policy

Sign Out

Virtual Assistant

Would you like to take the next step with this property? We can help you schedule a showing or virtual tour, or send you more details.

Yes, I would like more information.

Thank You for Your Reply, One of Our Agents will contact you as soon as possible

No, maybe later.

Thank you, you can always contact me via email, phone number or through the contact form.

Realhub AI

Lucy - Your AI-Powered Realtor

Update Your Temporary Password

Personalize your search

Enter your email and we'll notify you immediately when new listings match what you're looking for.

or enter email address

Already have an account ? Login here

Continue your home search

I agree to receive communications and understand I can unsubscribe at any time.

I agree to be contacted by Charis Realty Group - Christine Issler, Broker via call, email, and text for real estate services. To opt out, you can reply 'stop' at any time or reply 'help' for assistance. You can also click the unsubscribe link in the emails. Message and data rates may apply. Message frequency may vary. Privacy Policy

Already have an account ? Login here

We use cookies

We use cookies primarily for analytics to enhance your experience. By accepting, you agree to our use of these cookies. You can manage your preferences or learn more about our cookies policy.
