Properties

Browse or get in touch to schedule a walkthrough.

  • Nearby me
Price range

Popular Features

Community Features

Association

Property Features

Waterfront

View

Exterior Features

Interior Features

Style

409490 properties match your criteria

Updated 1 minute ago

E-Alert name
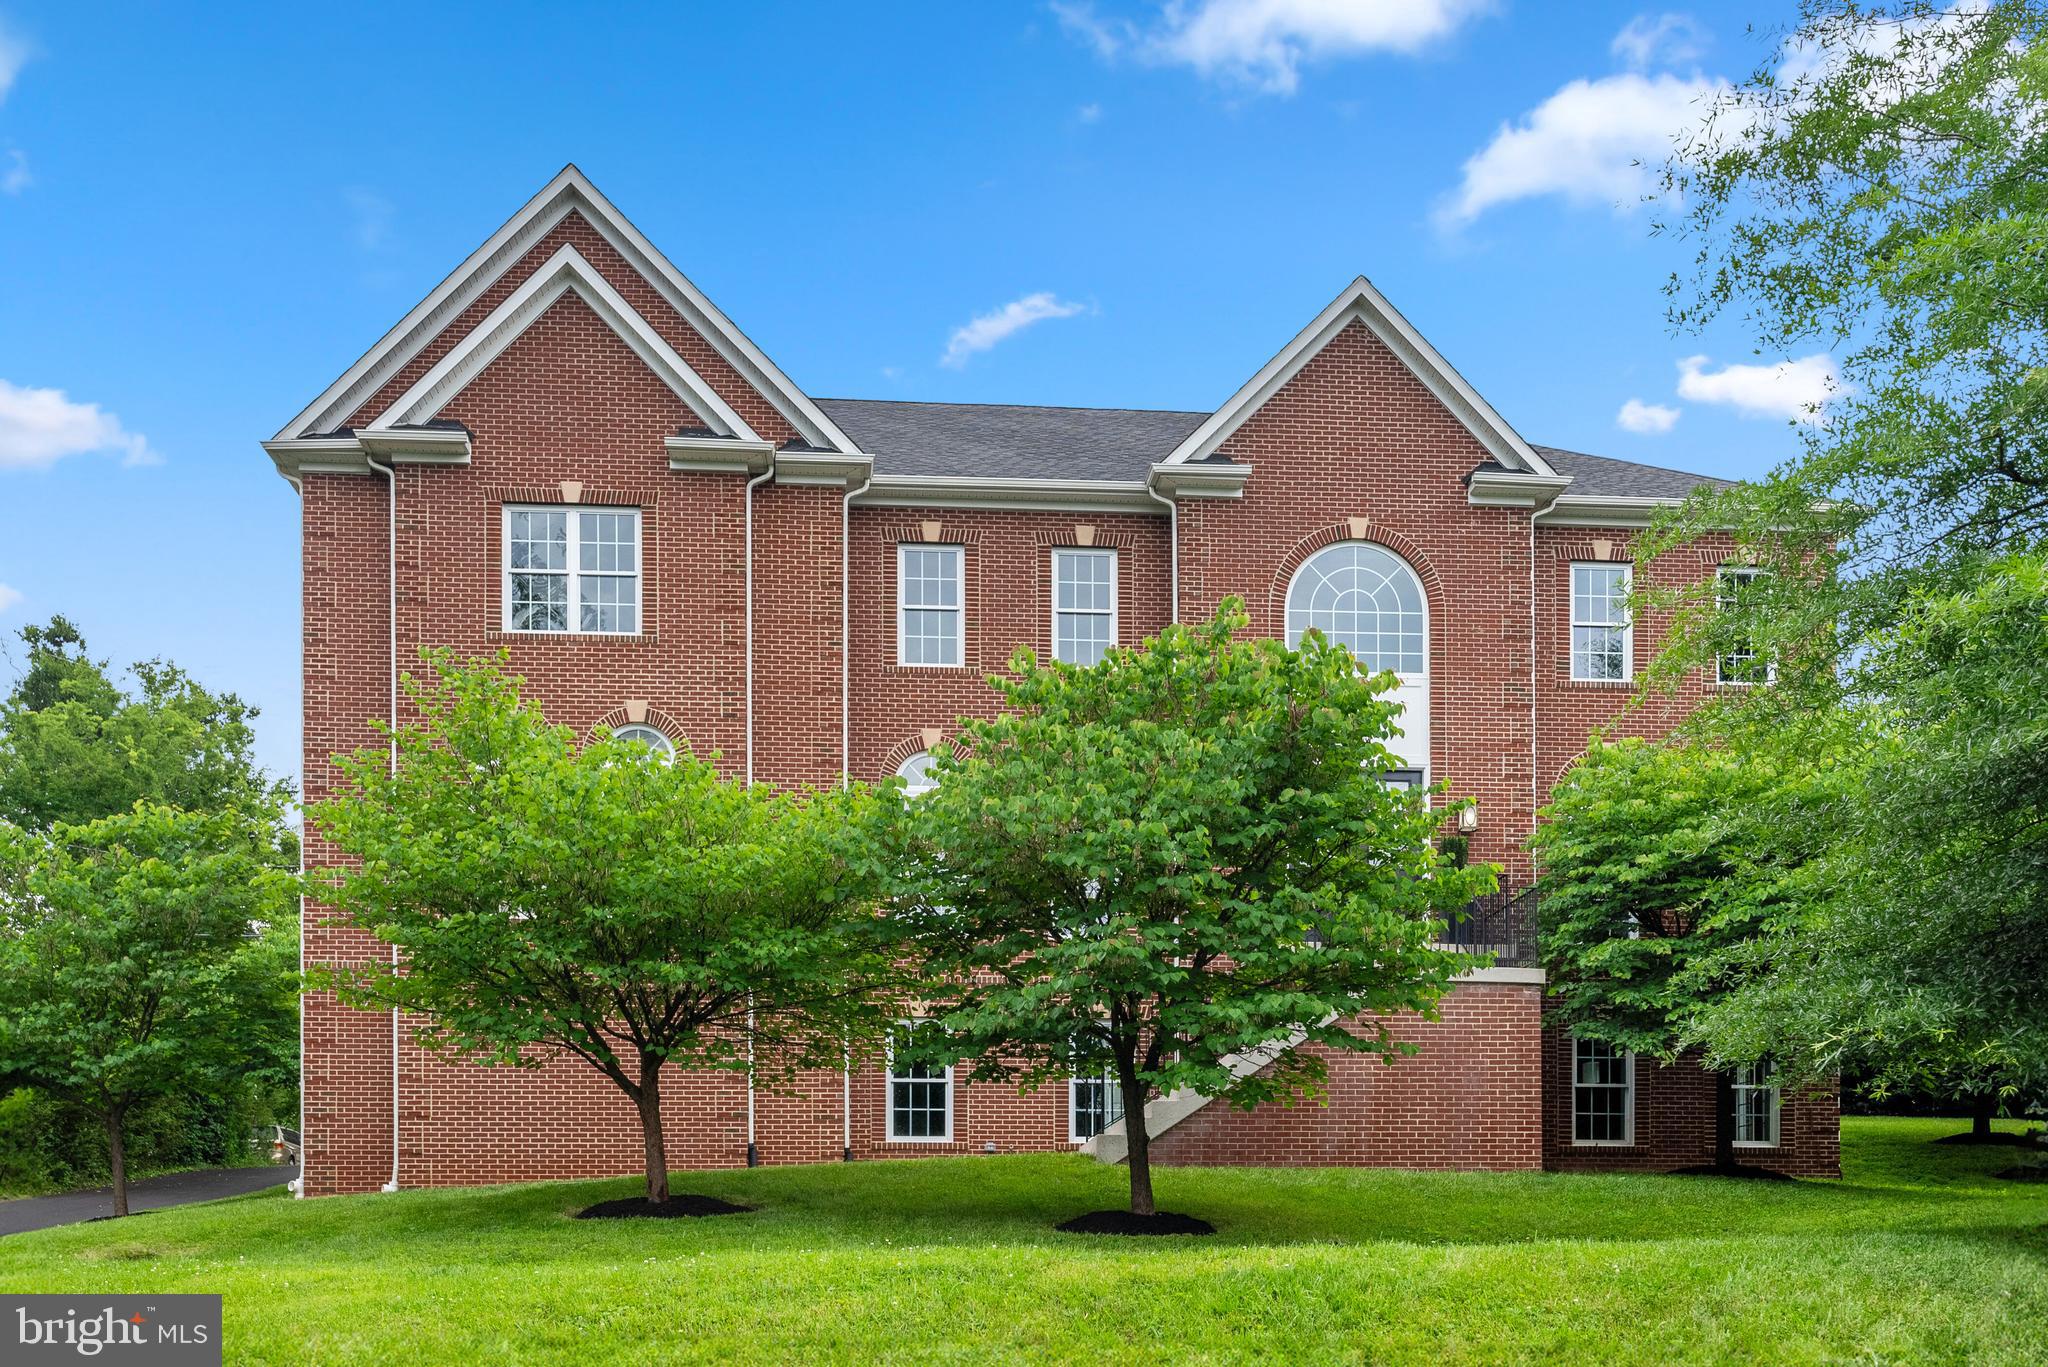
Welcome home to this magnificent brick Colonial sited on a large 0.7-acre lot conveniently located inside the Beltway in McLean’s sought-after Chesterbrook/Longfellow/McLean High school district.  A splendid two-story foyer illuminated by a statement chandelier wows as a perfect prelude to a beautiful and bright interior offering over 8,000 SF of living space enriched by attractive amenities throughout: high ceilings on all three levels (10’ on main level,  9’ on upper and lower level), wood floors (no carpet), recessed LED lighting, dual staircases, deep molding, two laundry rooms with side by side front loading washer and dryer (one on the main level by the mud room and one on the upper bedroom level in the hall), ample storage with walk in closets in all bedrooms, bonus storage closet on the main level and 1,300 SF of storage space in unfinished portion of the lower level, two-story great room with coffered ceiling and a gas fireplace, gourmet kitchen with five-burner cooktop, roomy center island with bar seating and walk in pantry, elegant separate dining room, spacious breakfast room with French doors to the 400 SF deck for alfresco dining, upsized entry-level bedroom suite, corner office on the main level, sumptuous upper-level primary bedroom suite with a sitting room, two walk in closets with built in organizers, two separate vanities flanking the soaking tub and large walk in shower, additional two bedrooms with ensuite bathrooms and a hall bathroom with double vanity serving two more bedrooms on the upper level, large recreation room with a wet bar outfitted with two wine coolers, media room, guest/nanny suite with walk out entrance on the side, oversized 1,000 SF garage and more.  Superb location offers quick access to three metro stations within 5 miles, downtown D.C. and National Airport within 10 miles as well as abundant shopping, dining, recreational and entertainment delights nearby.  Pamper yourself with the rare treat of having this classy and impressively spacious turn-key home to enjoy!
#VAFX2184278

MCLEAN

1628 KIRBY ROAD

7 Beds

6 Baths

8,028 Sq.Ft.

$2,398,000

MLS#: VAFX2184278
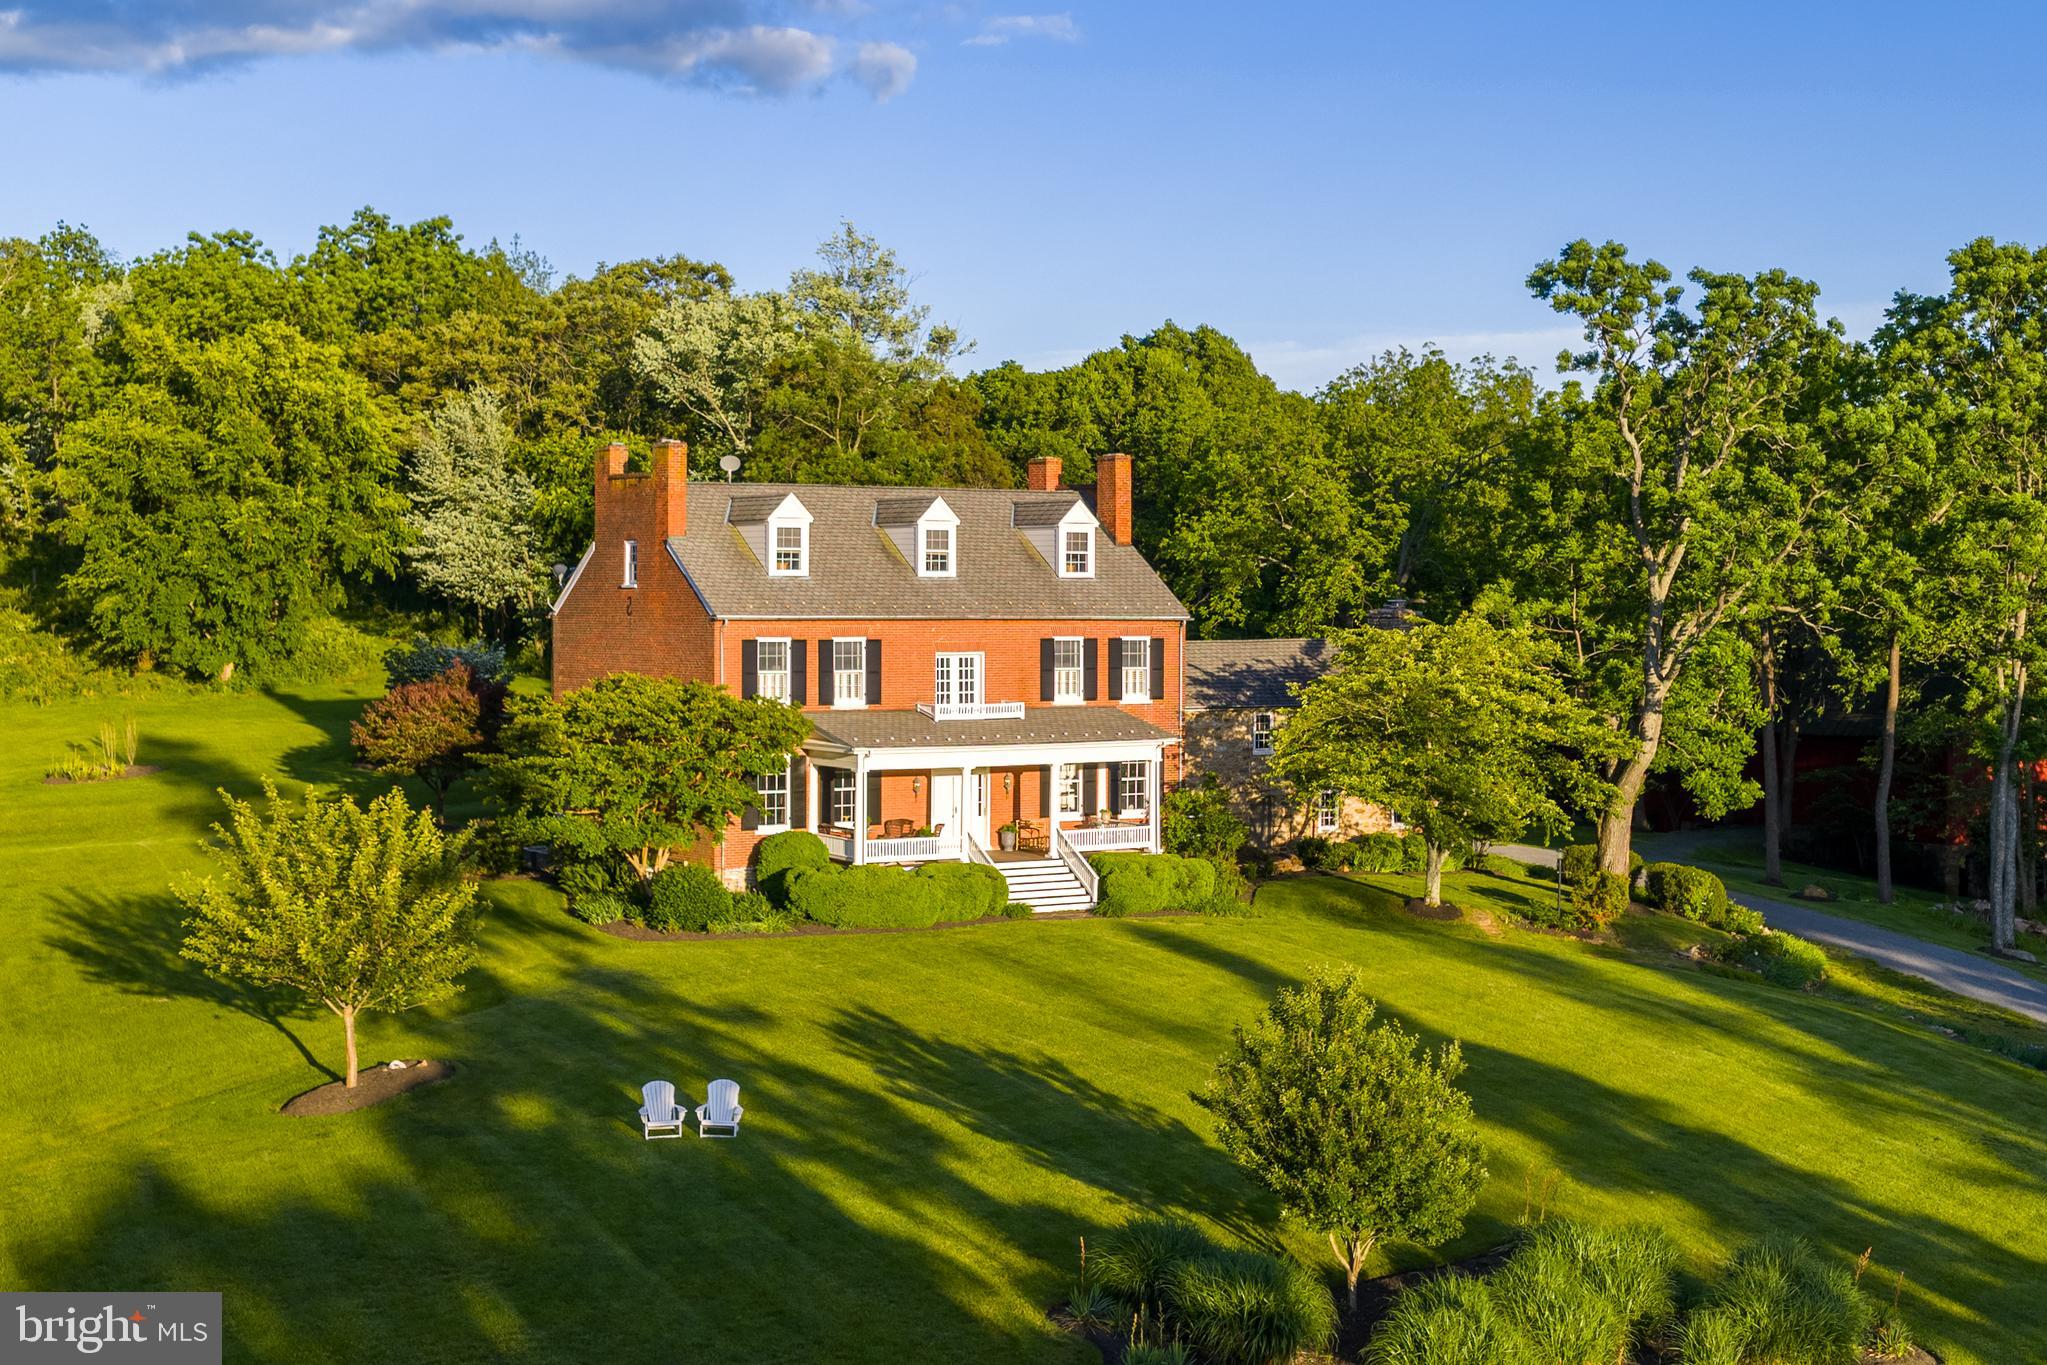
Welcome to Melrose Farm – a rare opportunity to own an exquisite manor home just north of Historic Waterford. Built in 1856 and thoughtfully restored in the 1990s, this stately residence preserves its historic charm while incorporating modern updates, offering a perfect balance of classic character and contemporary comfort. Set on a breathtaking 50-acre lot, the property offers unobstructed panoramic views of the Shenandoah Mountains across the scenic Catoctin Valley.

As you enter, you are welcomed by beautifully refinished original hardwood floors, doors, windows, and millwork—preserving the home’s historic charm while offering renewed elegance and functionality. Soaring ten-foot ceilings add to the spacious feel and classic appeal of this stately brick Colonial, which proudly showcases its original architectural details, including 10 fireplaces, a three-story staircase, and three inviting porches. The grand living room, complete with two gas fireplaces, provides a warm and inviting setting for gatherings, while the formal dining room—anchored by a stunning fireplace—offers the perfect backdrop for special occasions and entertaining.

Timeless craftsmanship is evident throughout, with custom trim, exposed beams, intricate woodwork, and all-new designer light fixtures. The gourmet kitchen, renovated in 2018, features custom cabinetry, quartz countertops, a Sub-Zero refrigerator, and Wolf appliances—designed for both beauty and function.

The second floor features three spacious bedrooms, including the primary suite with a spa-like renovated en-suite bath. The fully finished third floor adds two additional bedrooms and a full bath—ideal for guests, a home office, or creative pursuits. The original stone wing offers a versatile space with a private home office featuring a wood burning stove, and an additional living room and bedroom—perfect for an in-law suite or extended stay guests.

Just off the kitchen, a sun-drenched sunroom provides a quiet retreat for morning coffee or an afternoon read. The stone patio surrounded by thoughtful hardscaping is ideal for entertaining, while the recently restored front porch offers the perfect spot to enjoy evening sunsets. A large bank barn with full 100-amp electric service offers additional entertaining space and endless potential. Option to purchase all furniture and farm equipment under separate agreement.

Located within the desirable Woodgrove High School pyramid and just minutes to renowned wineries, breweries, shopping, dining, and only 35 minutes to Dulles Airport—Melrose Farm is a private retreat with convenience close at hand.

Enjoy, and welcome home.
#VALO2098144

LEESBURG

14428 LOYALTY ROAD

6 Beds

3 Baths

5,906 Sq.Ft.

$2,398,000

MLS#: VALO2098144
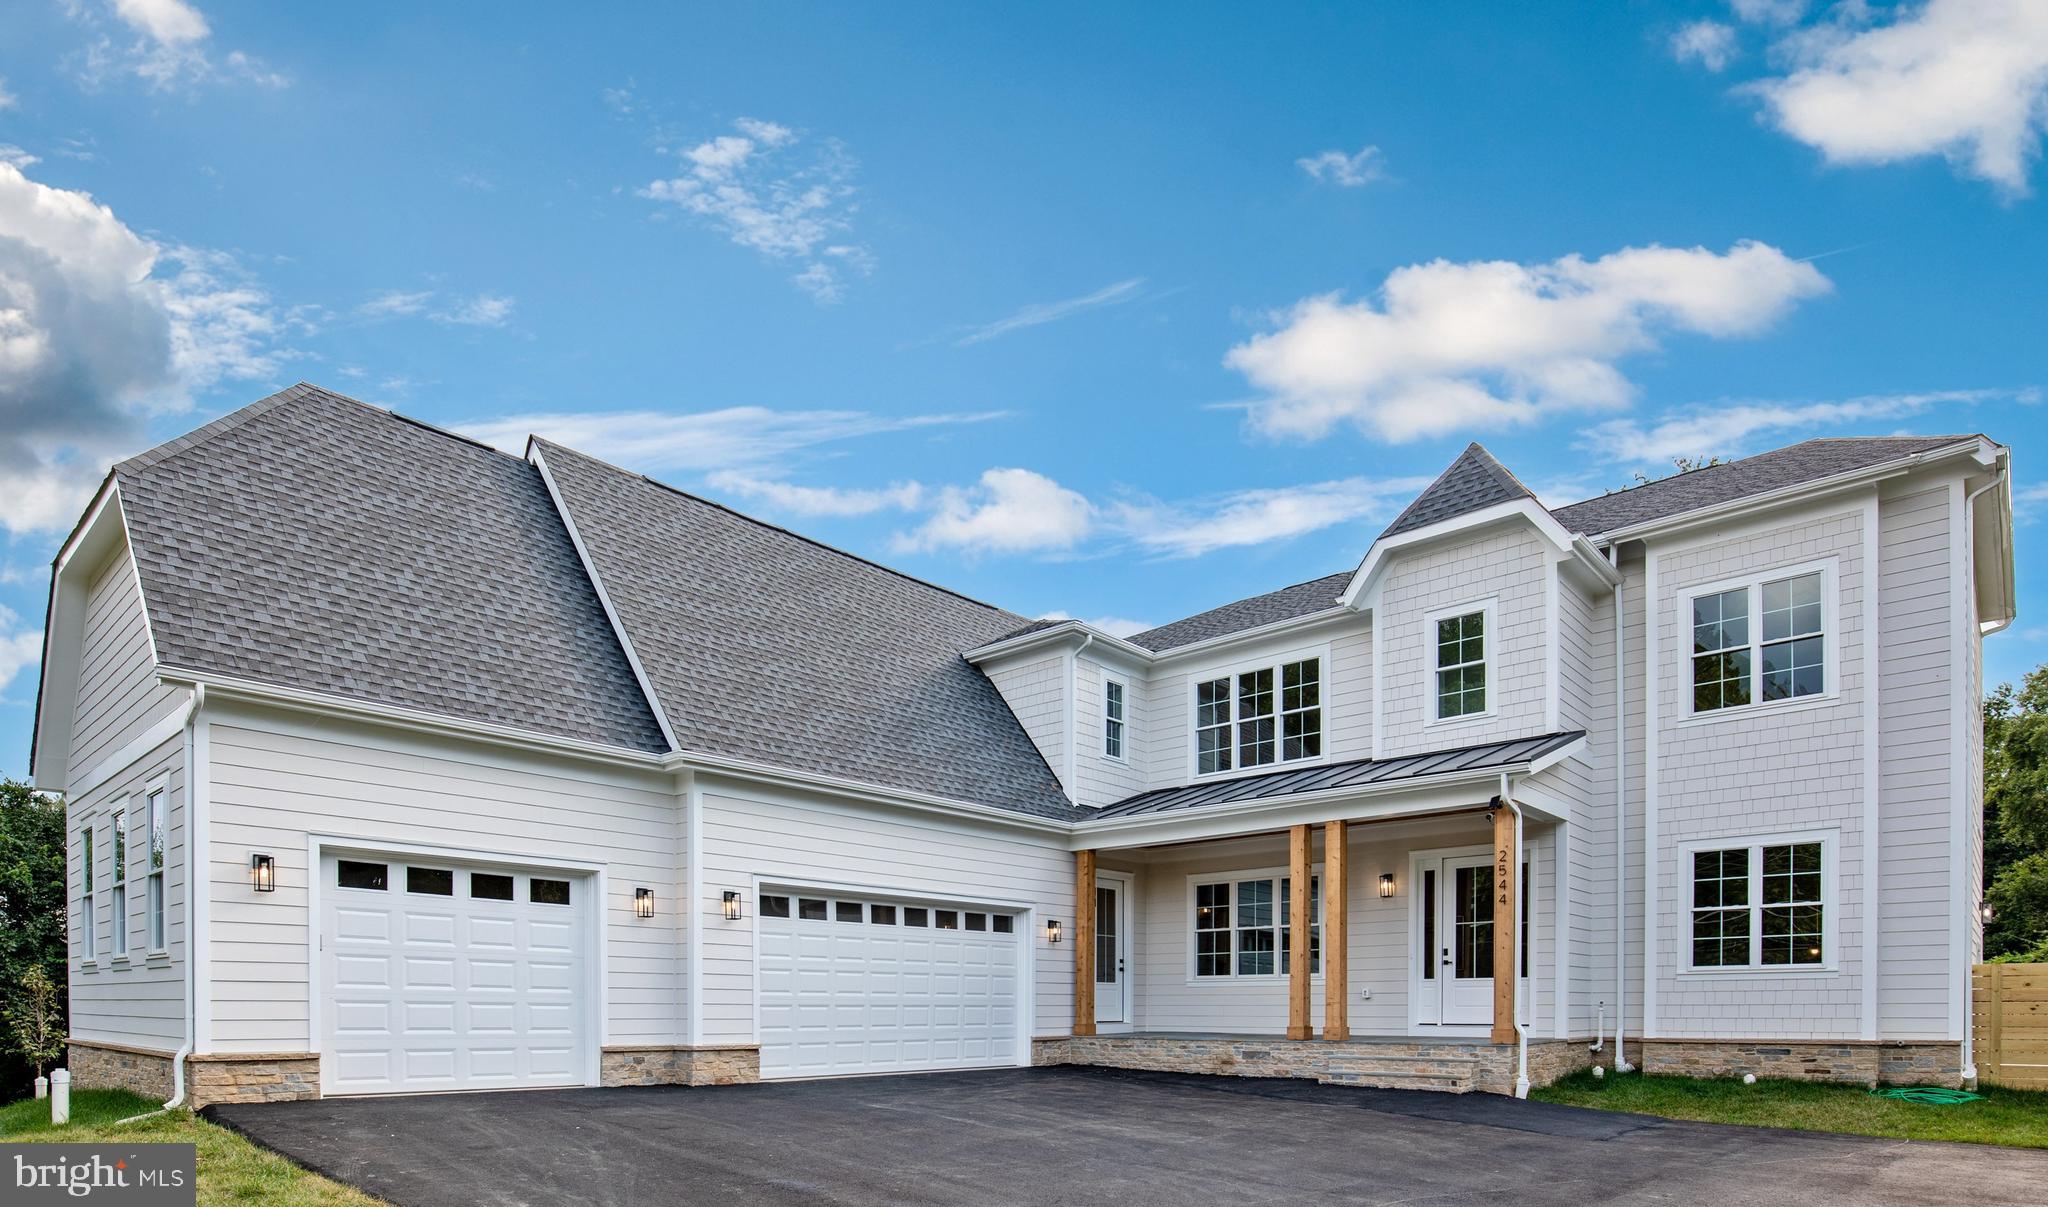
PRICE REDUCED TO SELL!!  MOTIVATED SELLER,  Welcome 2024 in your new home!!  Luxury living is redefined in this spectacular new build from Bella Home Construction.  Total square footage is roughly 7,800 square feet.   Spacious flat lot with plenty of room for a private pool.   This well-designed state-of-the-art dream home is located in the highly sought-after Vienna neighborhood.  Walking distance to elementary and high school (Flint Hill/Thoreau/Madison).  Be amazed by the entrance gallery that showcases both the formal dining room and office.  The main level features an open floor plan with 10 ft ceilings and the upper and lower levels feature 9 ft ceilings.  Natural lighting abounds in this home with strategically placed windows that are both artful and functional.  The modern wood staircase and wide European hardwood plank floors serve to enhance the home’s elegance.  Entertain your guests in your very own gourmet chef’s kitchen, oversized island, quartz countertop and a high-end stainless steel appliance package.  Careful consideration was given to the butler’s pantry, to enhance the entertaining experience.  The expansive family/great room features coffered tray ceilings with a gas fireplace that opens up to the inviting backyard retreat.  The indoor/outdoor transition is seamless.  This gorgeous home features 7 spacious bedrooms, to include a main level guest suite, 7 full baths and one half-bath on the main level.  The main level features a massive home office/guest suite.  Second floor luxurious primary bedroom suite features oversized walk-in closets, double vanities, large primary bathroom shower, freestanding soaking tub, and heated floors for the cold winter months.  Spacious second floor laundry room.  The walk-up basement utilizes the open floor plan to maximize living space and functionality to include a large rec room, two bedrooms, two full bathrooms, an elegant wet bar and a spare room for your gym/theatre/studio.  The gas fireplace is an extra added bonus for those cold winter months.  Beautiful oversized 3 car garage with a courtyard style driveway.  Two electrical car chargers available for your convenience.  This home is wired with Cat 6 (for high-speed internet) and cable throughout.  Dual zone HVAC units are installed for comfort living.  Entertain in the spacious backyard with a beautiful covered porch.  Please click virtual tour link under listing information or agent website to get the full experience.
#VAFX2157868

VIENNA

2544 FLINT HILL ROAD

7 Beds

7 Baths

6,371 Sq.Ft.

$2,398,000

MLS#: VAFX2157868
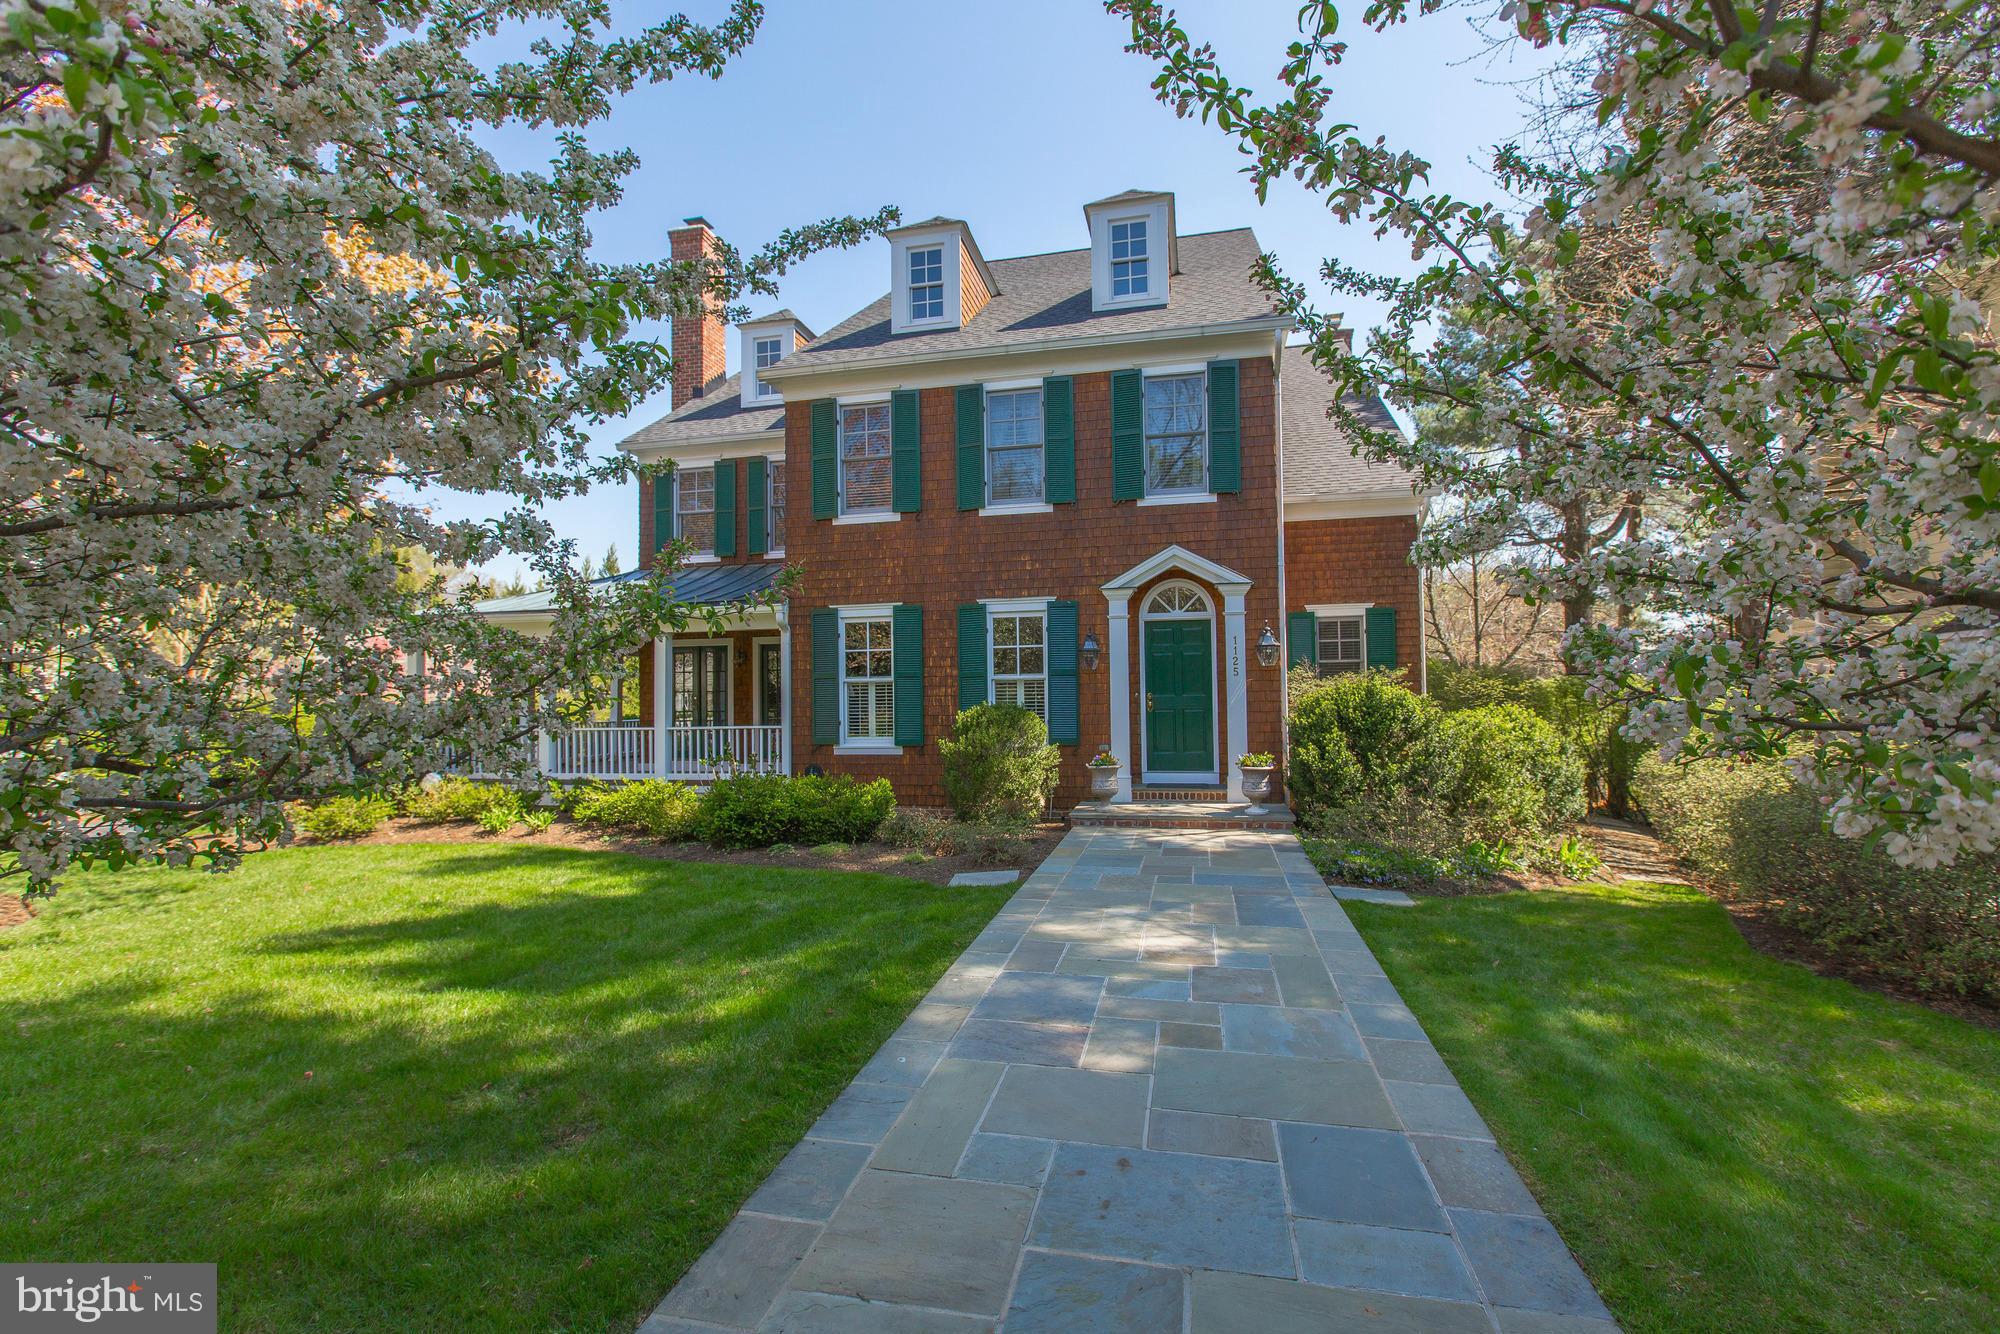
A truly special Nantucket style charmer in with a wrap around porch surrounded by lush landscaping & backyard with expansive stone terrace and pool with spa * Open floor plan with large light filled rooms * Great flow for entertaining * Back porch with scenic vistas * Private owners quarters with sitting room * Fifth bedroom with flex room on fourth level * Gracious large foyer with gallery
#1001929603

MCLEAN

1125 DOGWOOD DRIVE

5 Beds

5 Baths

6,447 Sq.Ft.

$2,395,000

MLS#: 1001929603
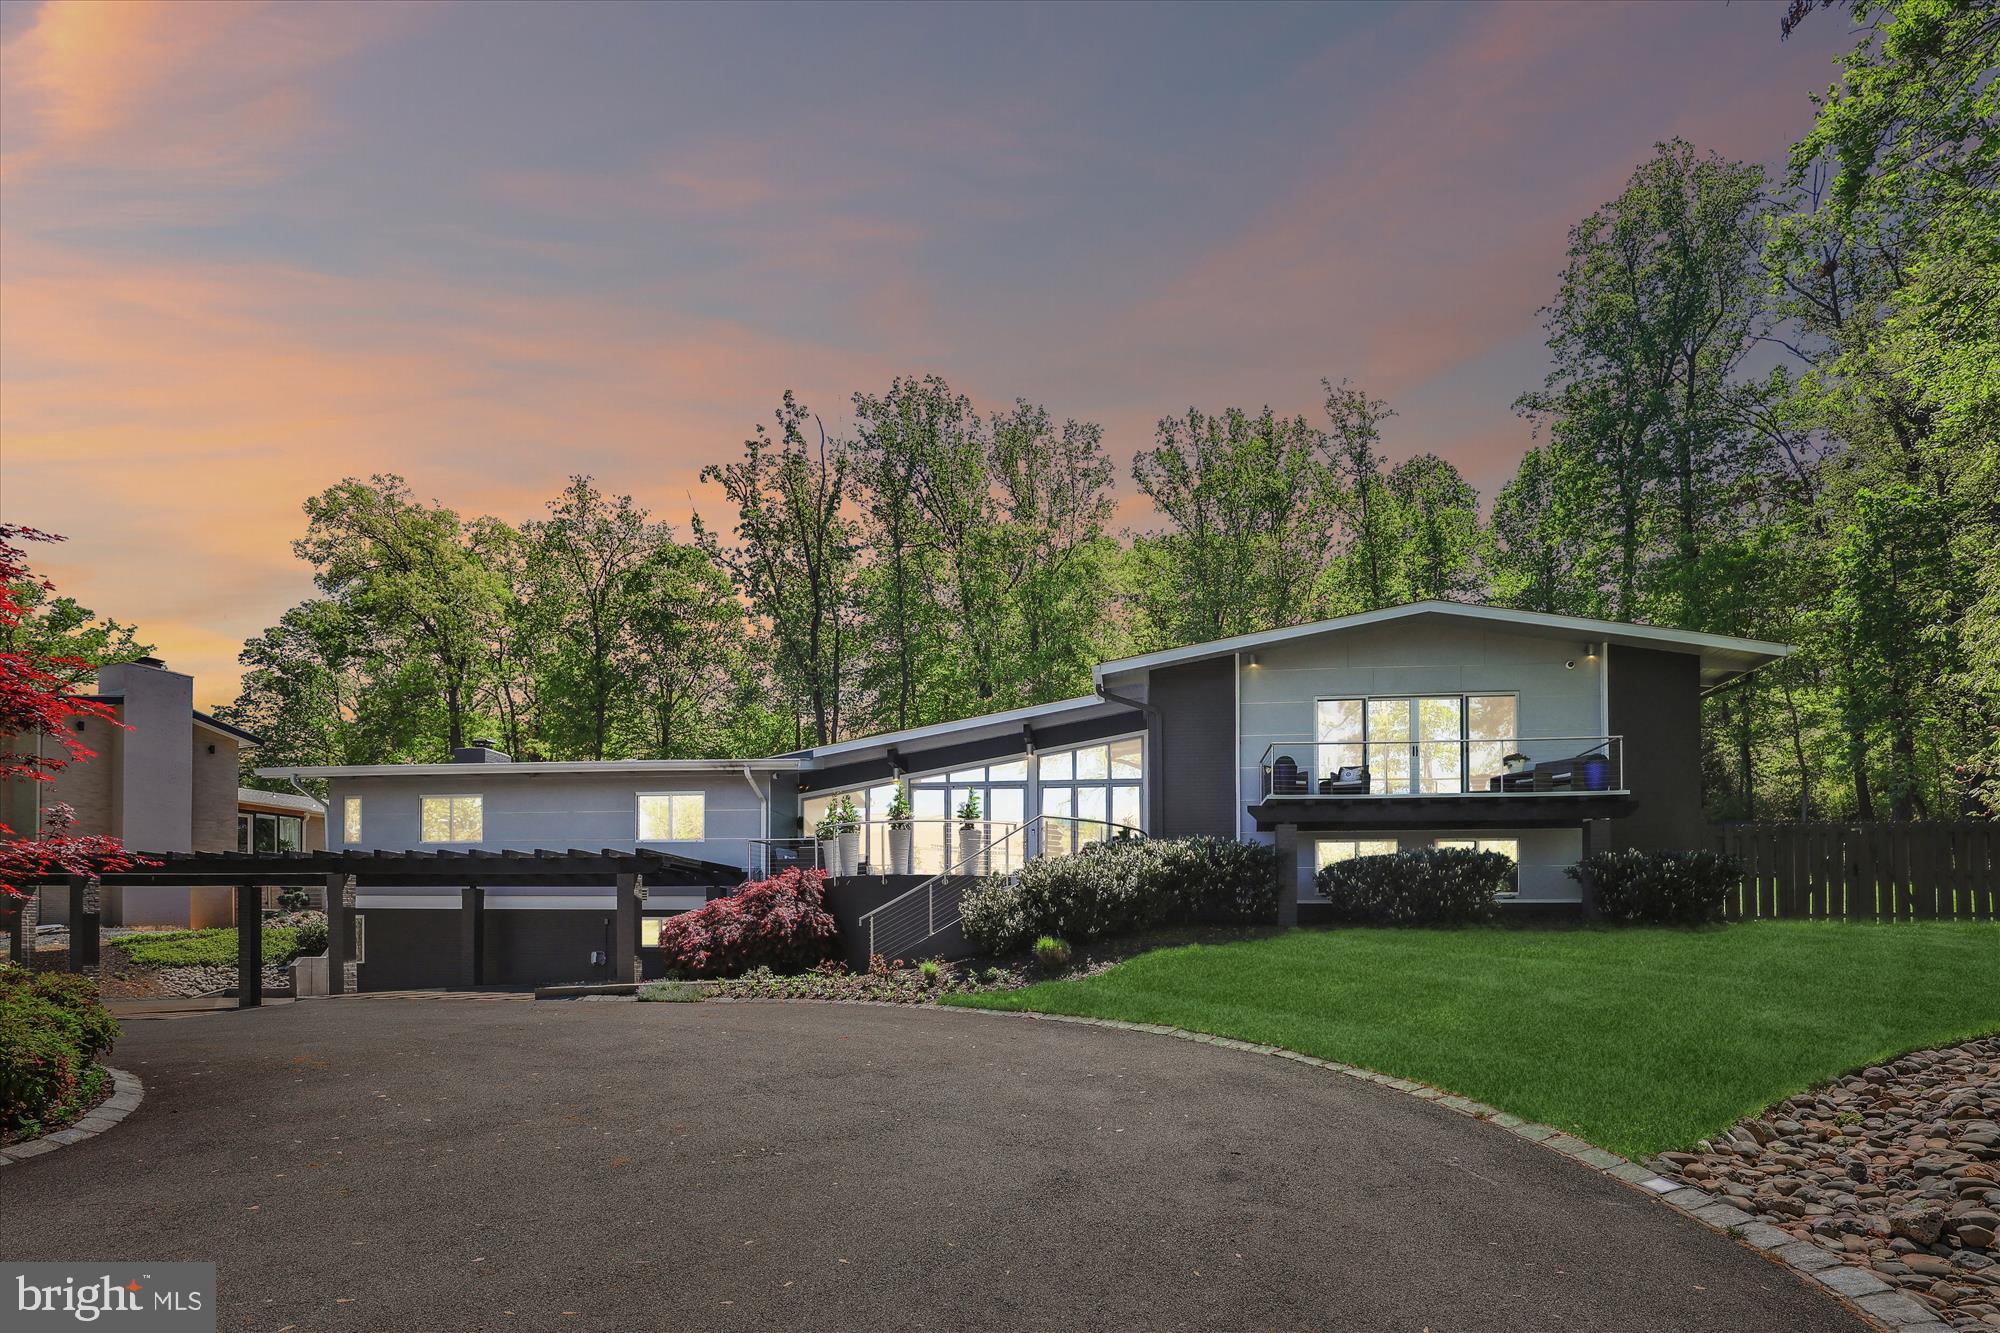
Welcome to 1465 N Pegram St, Alexandria, VA – an extraordinary home that breaks free from the ordinary and caters to the desires of car enthusiasts and those seeking a unique, luxurious lifestyle. This stunning contemporary residence offers unparalleled features tailored for discerning buyers who crave a departure from the ubiquitous modern farmhouse or colonial styles.

A Car Lover’s Dream Come True:

Expansive Four-Car Garage: This massive garage is a haven for car aficionados, providing ample space not only to house your prized car collection but also to create your own personal workshop. With high ceilings and a well-ventilated layout, it’s perfect for car maintenance, detailing, and even hosting car-themed gatherings.

Multipurpose Use: Beyond vehicle storage, the garage can be transformed into a hobbyist’s paradise. Consider setting up a home gym, a DIY workspace, or even a showroom for your vintage cars and motorcycles. The possibilities are endless for creating a space that matches your passion.
Additional Parking: The extensive driveway can accommodate 15+ cars, making it ideal for hosting car clubs, social events, or simply providing ample parking for guests during large gatherings.
A Unique Living Experience:

Architectural Masterpiece: This home stands out with its contemporary design, featuring floor-to-ceiling windows, NanaWall folding glass doors, and an open floor plan that seamlessly integrates indoor and outdoor living. Forget cookie-cutter designs; this home is an architectural gem recognized with the Award for Excellence in Architecture by the City of Alexandria Beautification Commission.
Luxurious and Modern Amenities: Enjoy a state-of-the-art chef’s kitchen equipped with GE Monogram stainless steel appliances, including a commercial-grade gas range, double oven, and wine cooler. The enormous island with a waterfall stone finish is perfect for culinary adventures and entertaining.
Smart Home Integration: Experience the ultimate in convenience and luxury with an integrated Sonos sound system, automated lighting controls by Lutron, and smart pool and irrigation systems, all easily managed from your smartphone.

Entertainment and Relaxation:

Backyard Oasis: Dive into luxury with a heated pool and hot tub, complemented by a natural gas-connected grill area and spacious patio for hosting unforgettable outdoor parties. The beautifully landscaped backyard offers ample green space for relaxation and recreation.

Spacious and Elegant Interiors: The main level features floor-to-ceiling windows and NanaWall folding glass doors, merging indoor and outdoor living seamlessly. The great room, dining area, and main level study with a granite-surround fireplace provide ample space for entertaining and relaxation.
Prime Location and Convenience:

Excellent Accessibility: Just a minute from I-395, express lanes, and close to shopping and INOVA hospital, this home offers the perfect balance of seclusion and convenience.

Desirable Neighborhood: Situated on nearly an acre of land, the property provides a sense of space and privacy while being part of a vibrant and welcoming community.

For car lovers and those seeking a luxurious and uniquely designed home, 1465 N Pegram St is an unparalleled opportunity. Don’t miss your chance to own this extraordinary property that perfectly blends passion, comfort, and distinctive style."
#VAAX2033294

ALEXANDRIA

1465 N PEGRAM STREET

6 Beds

5 Baths

4,488 Sq.Ft.

$2,395,000

MLS#: VAAX2033294
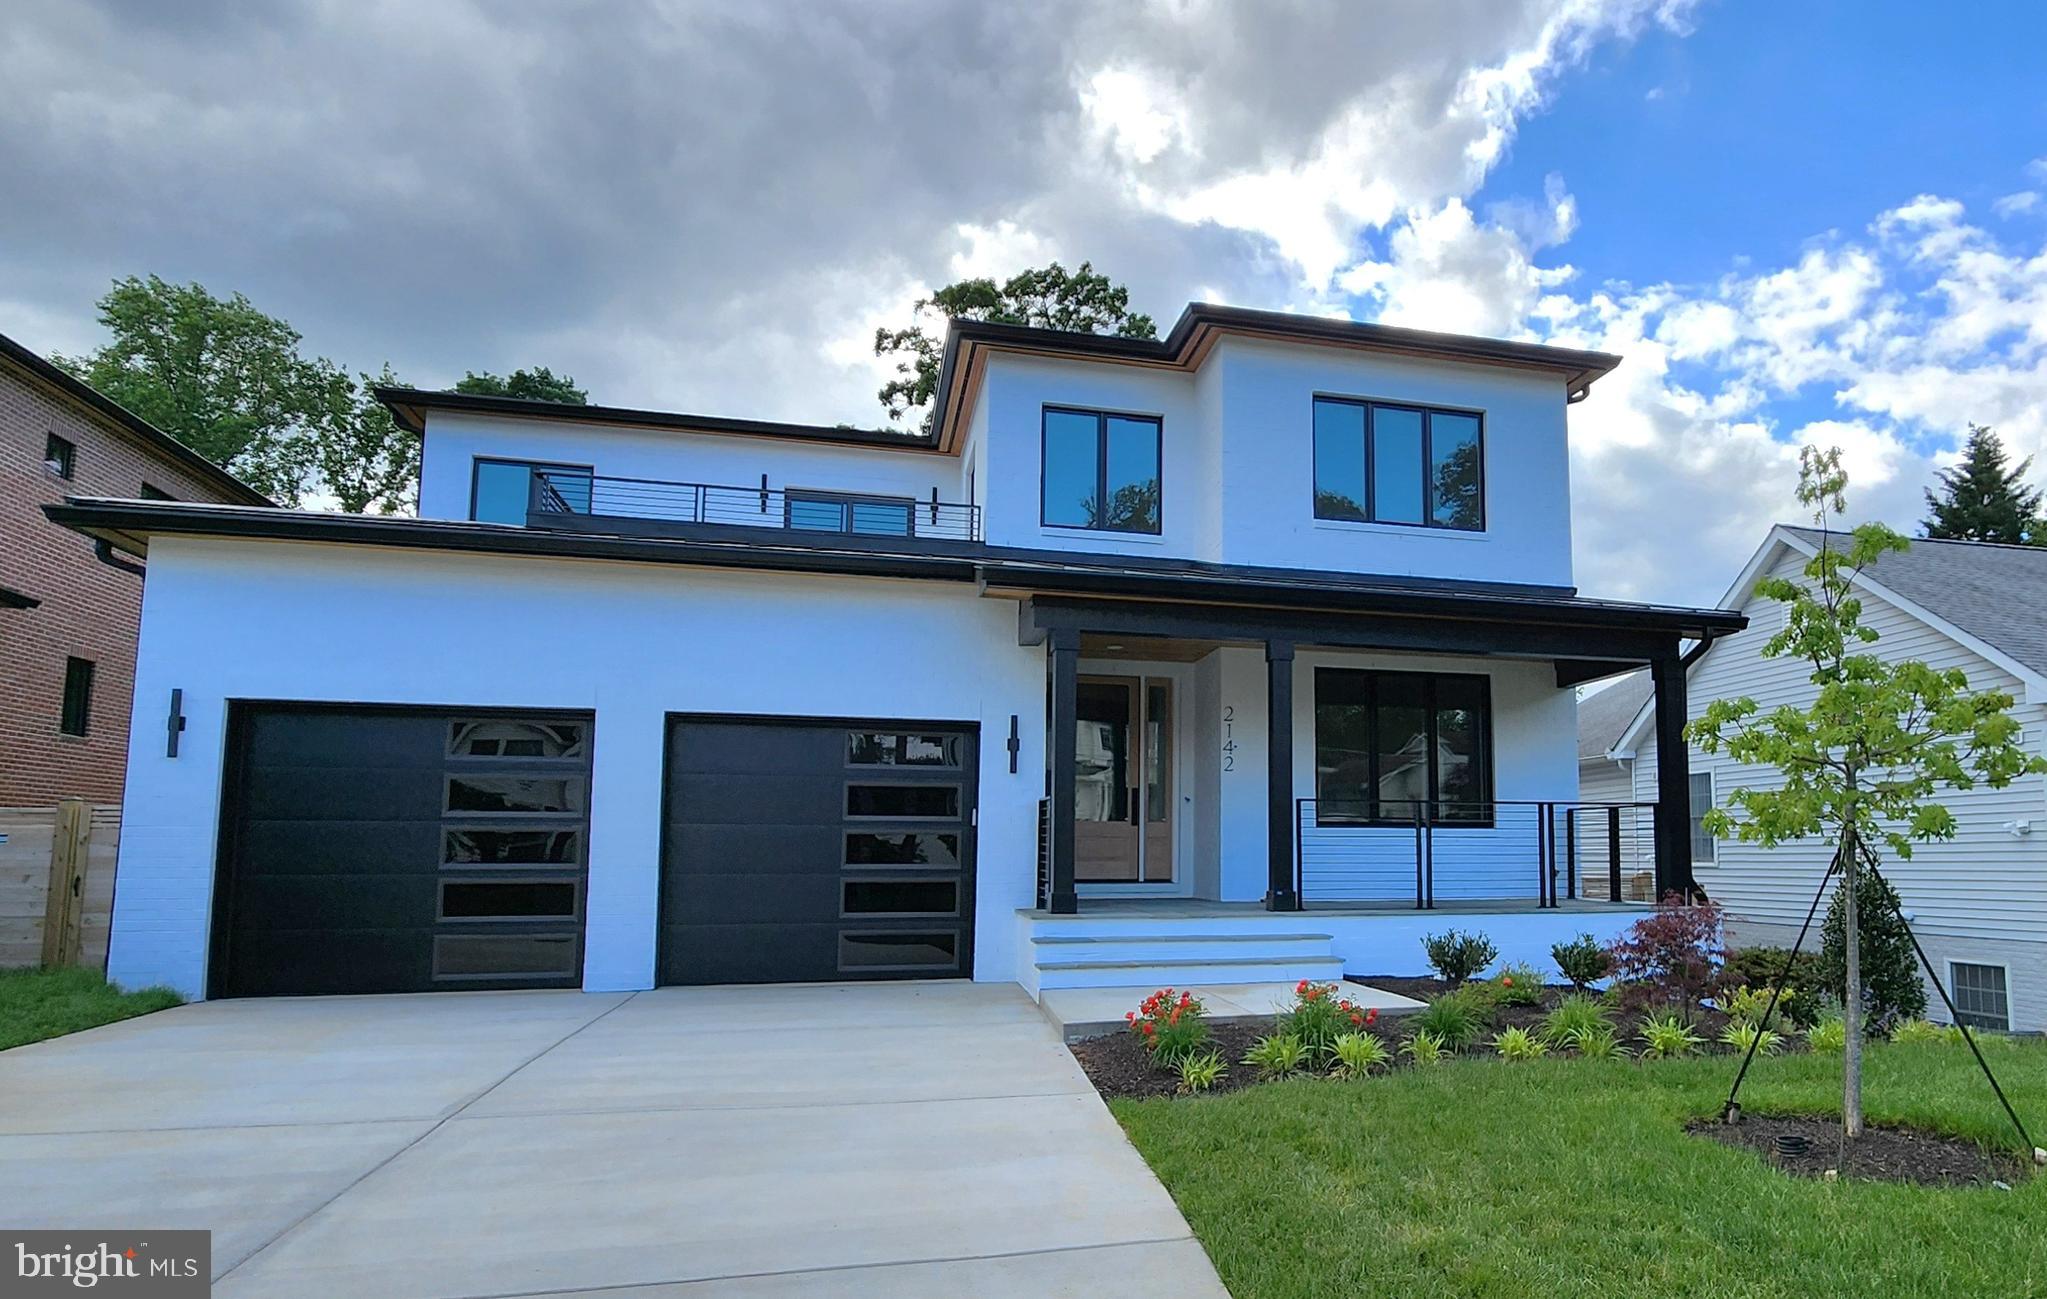
Welcome to 2142 Hilltop Pl : A stunning Transitional style home located in the desirable area of Falls Church, VA. This exquisite property will offer 6 bedrooms and 6.5 bathrooms spread across three levels, offering ample space for exceptional living and entertaining.

As you step inside, you'll be immediately captivated by the open-concept design that seamlessly blends modern elegance with functionality. The main level will feature a contemporary gourmet kitchen equipped with a sleek Bertazzoni appliance suite, shaker style (modern style - cabinets will probably be flat panel but TBD) cabinets, quartz counter-tops, modern lighting, perfect for those who love to cook and entertain. The kitchen flows effortlessly into the adjoining dining area and living room, creating a welcoming atmosphere for gatherings with friends and loved ones for years to come.

With an impressive total area of 6,655 square feet, this home offers plenty of room for everyone to find their own sanctuary. The upper level will feature generously sized bedrooms that will be havens of relaxation, each accompanied by its own en-suite bathroom. The Owner’s suite will be particularly noteworthy, featuring a luxurious ensuite bathroom complete with high-end fixtures and finishes plus a private balcony perfect for relaxing.

Situated on a sizable 10,741 square foot lot, this property will offer ample outdoor space for various activities or potential landscaping projects. Whether it's enjoying a morning coffee on the private patio or hosting al fresco dinner parties under the stars, the possibilities are endless.

Beyond the confines of this remarkable home lies the vibrant community of Falls Church, VA. Known for its rich history and small-town charm combined with urban conveniences, residents can enjoy an array of amenities nearby. From local parks and recreational facilities to nearby world class entertainment at Tysons Corner to the various restaurants offering diverse cuisines, there is something here for everyone's taste.

The new owners will appreciate the desirable schools as it is zoned for McLean High School, Longfellow Middle School and Haycock Elementary which is just 2 blocks away. Location is ideal with close proximity to major transportation routes such as I-66 and I-495, making commuting a breeze. With its convenient location just minutes away from Washington D.C., you'll have easy access to all that the nation's capital has to offer while still being able to retreat to your peaceful oasis in Falls Church. 

>> Estimated completion date is March 31st, 2024. <<
#VAFX2160872

FALLS CHURCH

2142 HILLTOP PLACE

6 Beds

6 Baths

6,655 Sq.Ft.

$2,395,000

MLS#: VAFX2160872

Coming soon
+++Exceptional design. Quality of construction.+++
Thoughtful new 5 bedroom, 5 ensuite bath home where form follows function.  10-foot ceilings, 8-foot doors and 6-foot wide center entry hall. Truly outstanding kitchen design with waterfall edge island and sun drenched table space.  Contemporary color palette cabinets with glass doors combining modern design with everyday living. Abundant storage. 48 inch Monogram range with 6 burners and griddle, 48 inch Monogram refrigeration, drawer microwave and dishwasher. Floating shelves, coffee station with sink, dual zone wine refrigeration. Designer chosen light fixtures. Large family room with floor to ceiling stone with clean face fireplace that opens to screened porch. Baths feature Italian marble and porcelain tile. Exceptional master bath with rain head, shower spout and handheld showering, dual vanities, floor to ceiling glass shower room, water closet. Walk in closets, windowed laundry room with curbs for machines. There is 3/4” solid oak finished in place flooring throughout home with 3 finish coats for durability. Sunlit lower level has separate outside entry, large rec room, 1 full bedroom and bath, LVL flooring, kitchen with sink, beverage center and dishwasher. Mechanical room with 2 zone high efficiency natural gas HVAC. There is dramatic exterior lighting, screened in porch overhead fan and recessed lighting. PVC, Miratech and James Hardi exterior products all provide for low future maintenance. Flagstone walkways, level concrete drive, insulated Cloplay garage door.
 3 blocks to Quincy Park and Central Library, lighted tennis courts, track and athletic fields.  This location offers Metro, shops, restaurants, Medstar IcePlex and all the great amenities that the Ballston neighborhood has to offer.  3 blocks to RT 66, 2 blocks to WLHS.  Have any questions, contact Mark 
*Expected on market 11/12
#VAAR2081672

ARLINGTON

1235 N TAYLOR STREET

5 Beds

5 Baths

4,540 Sq.Ft.

$2,395,000

MLS#: VAAR2081672
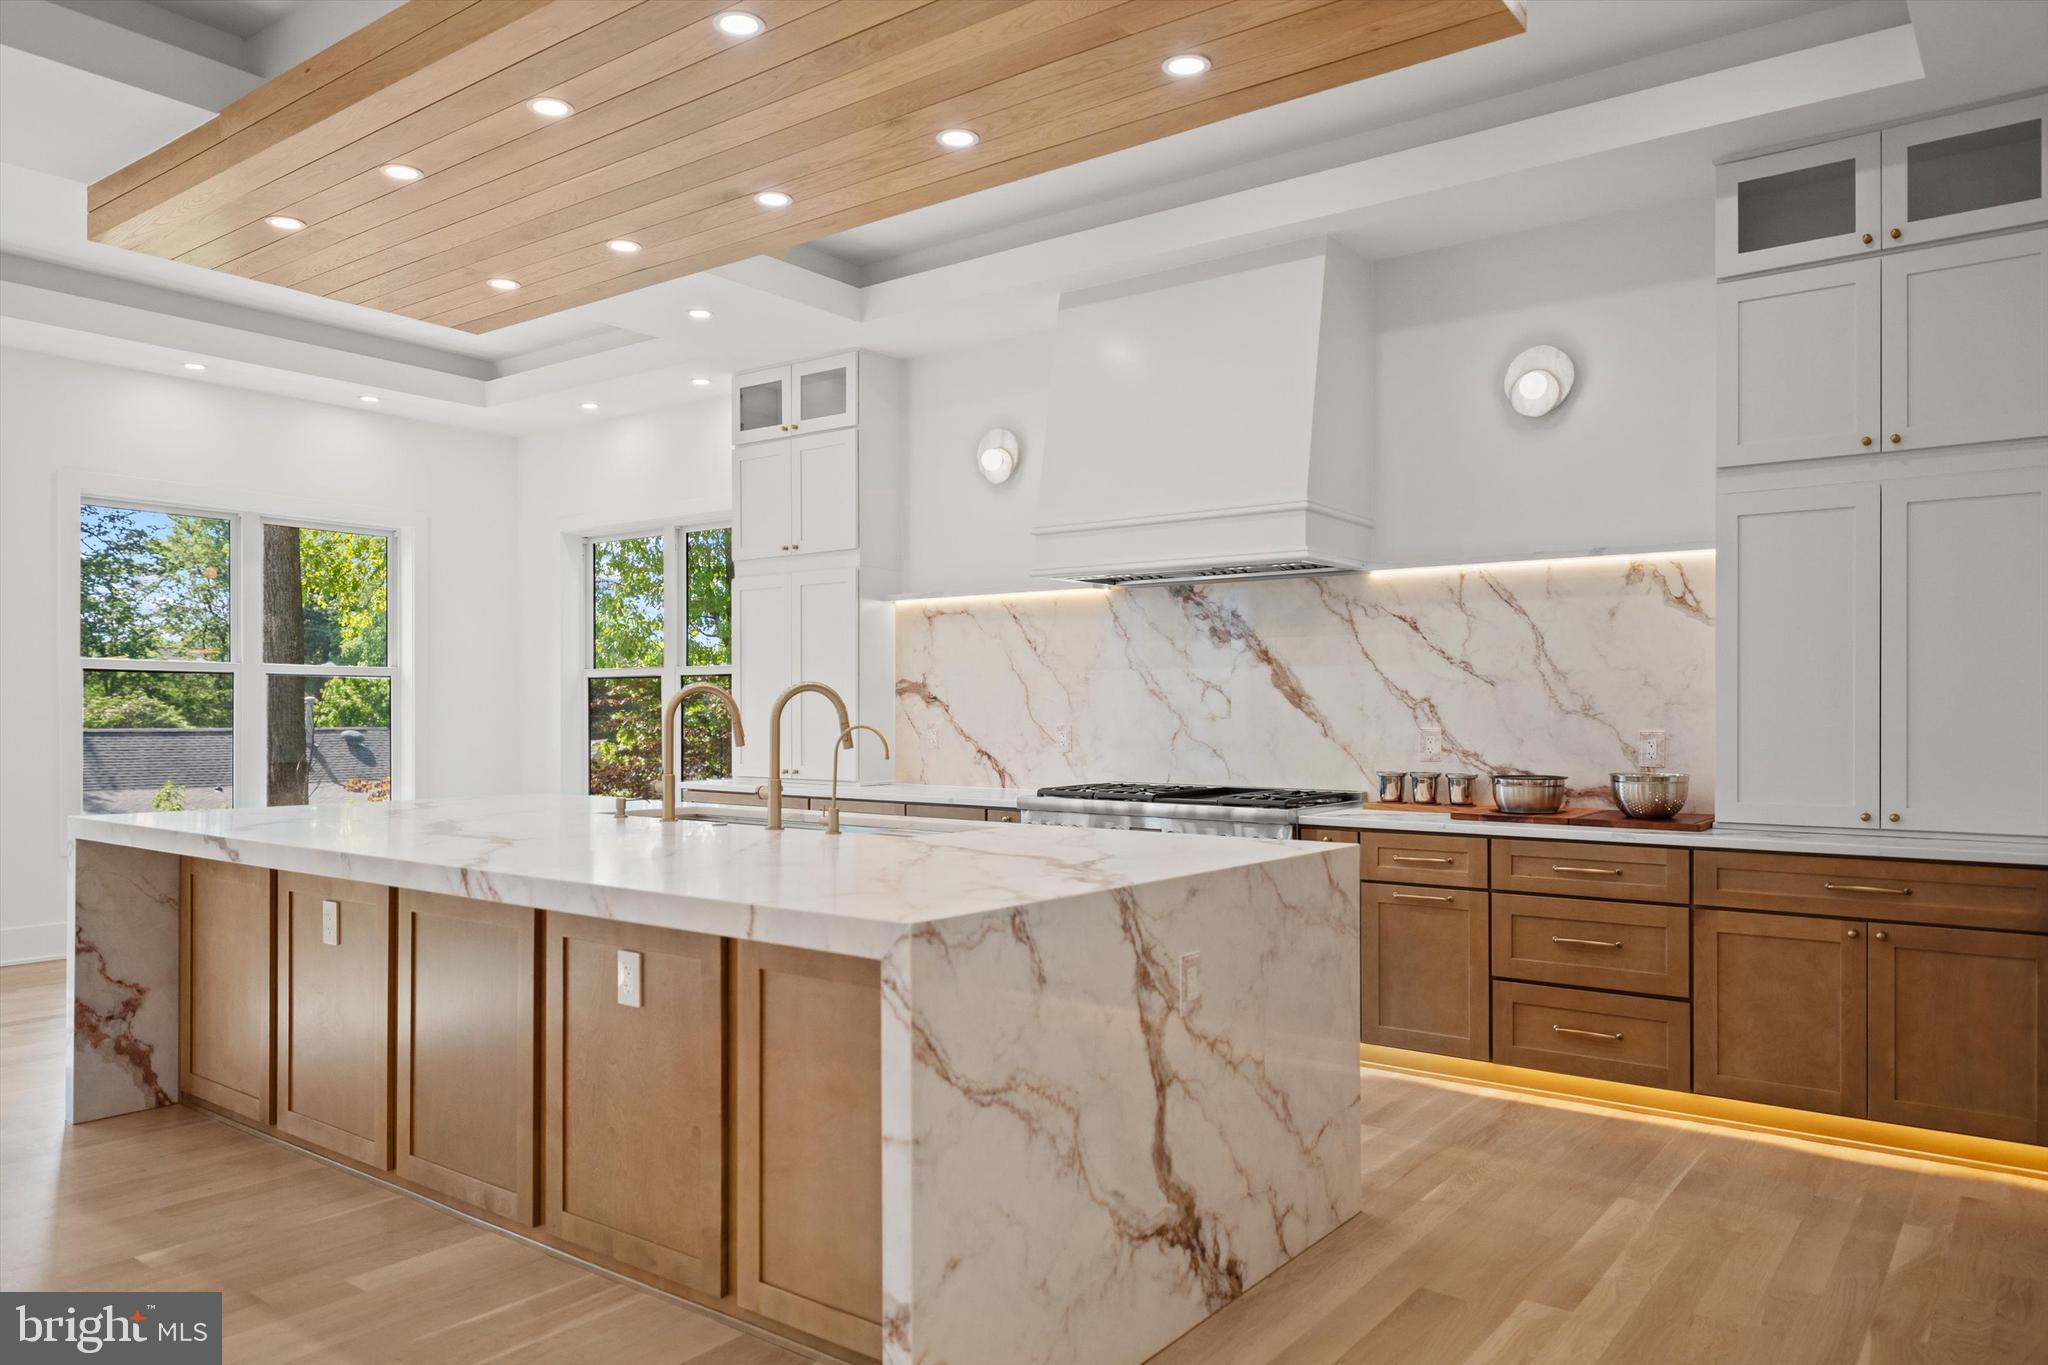
COMING EARLY SPRING 2027! Seize the opportunity to personalize this exceptional custom modern-transitional residence in sought-after Pimmit Hills. Nearly 8,000 SF across three finished levels, featuring 7 bedrooms, 7 full baths, 2 half baths, and a 3-car garage. Designed for elevated living, the home showcases soaring vaulted ceilings, covered front and rear porches, and seamless indoor-outdoor spaces.The main level features 11' ceilings, a dramatic open floor plan, guest suite, morning room, and a gourmet kitchen with premium Thermador appliances, custom cabinetry, quartz or granite countertops, and a spacious butler’s pantry, with an optional separate spice kitchen. Upstairs, the luxurious primary suite offers a private sitting area, spa-inspired bath, expansive walk-in closets, three additional en-suite bedrooms, loft, laundry room, and optional balcony. The walkout lower level is designed for entertaining, featuring a spacious recreation room, wet bar, media room, two en-suite bedrooms, and flagstone patio. An optional private elevator servicing all three levels adds convenience and sophistication. Ideally located near shopping, dining, and major commuter routes. Customize this extraordinary home to your lifestyle and make it truly your own. Estimated completion: Early Spring 2027.
#VAFX2303986

FALLS CHURCH

1835 PIMMIT DRIVE

7 Beds

7 Baths

8,003 Sq.Ft.

$2,395,000

MLS#: VAFX2303986
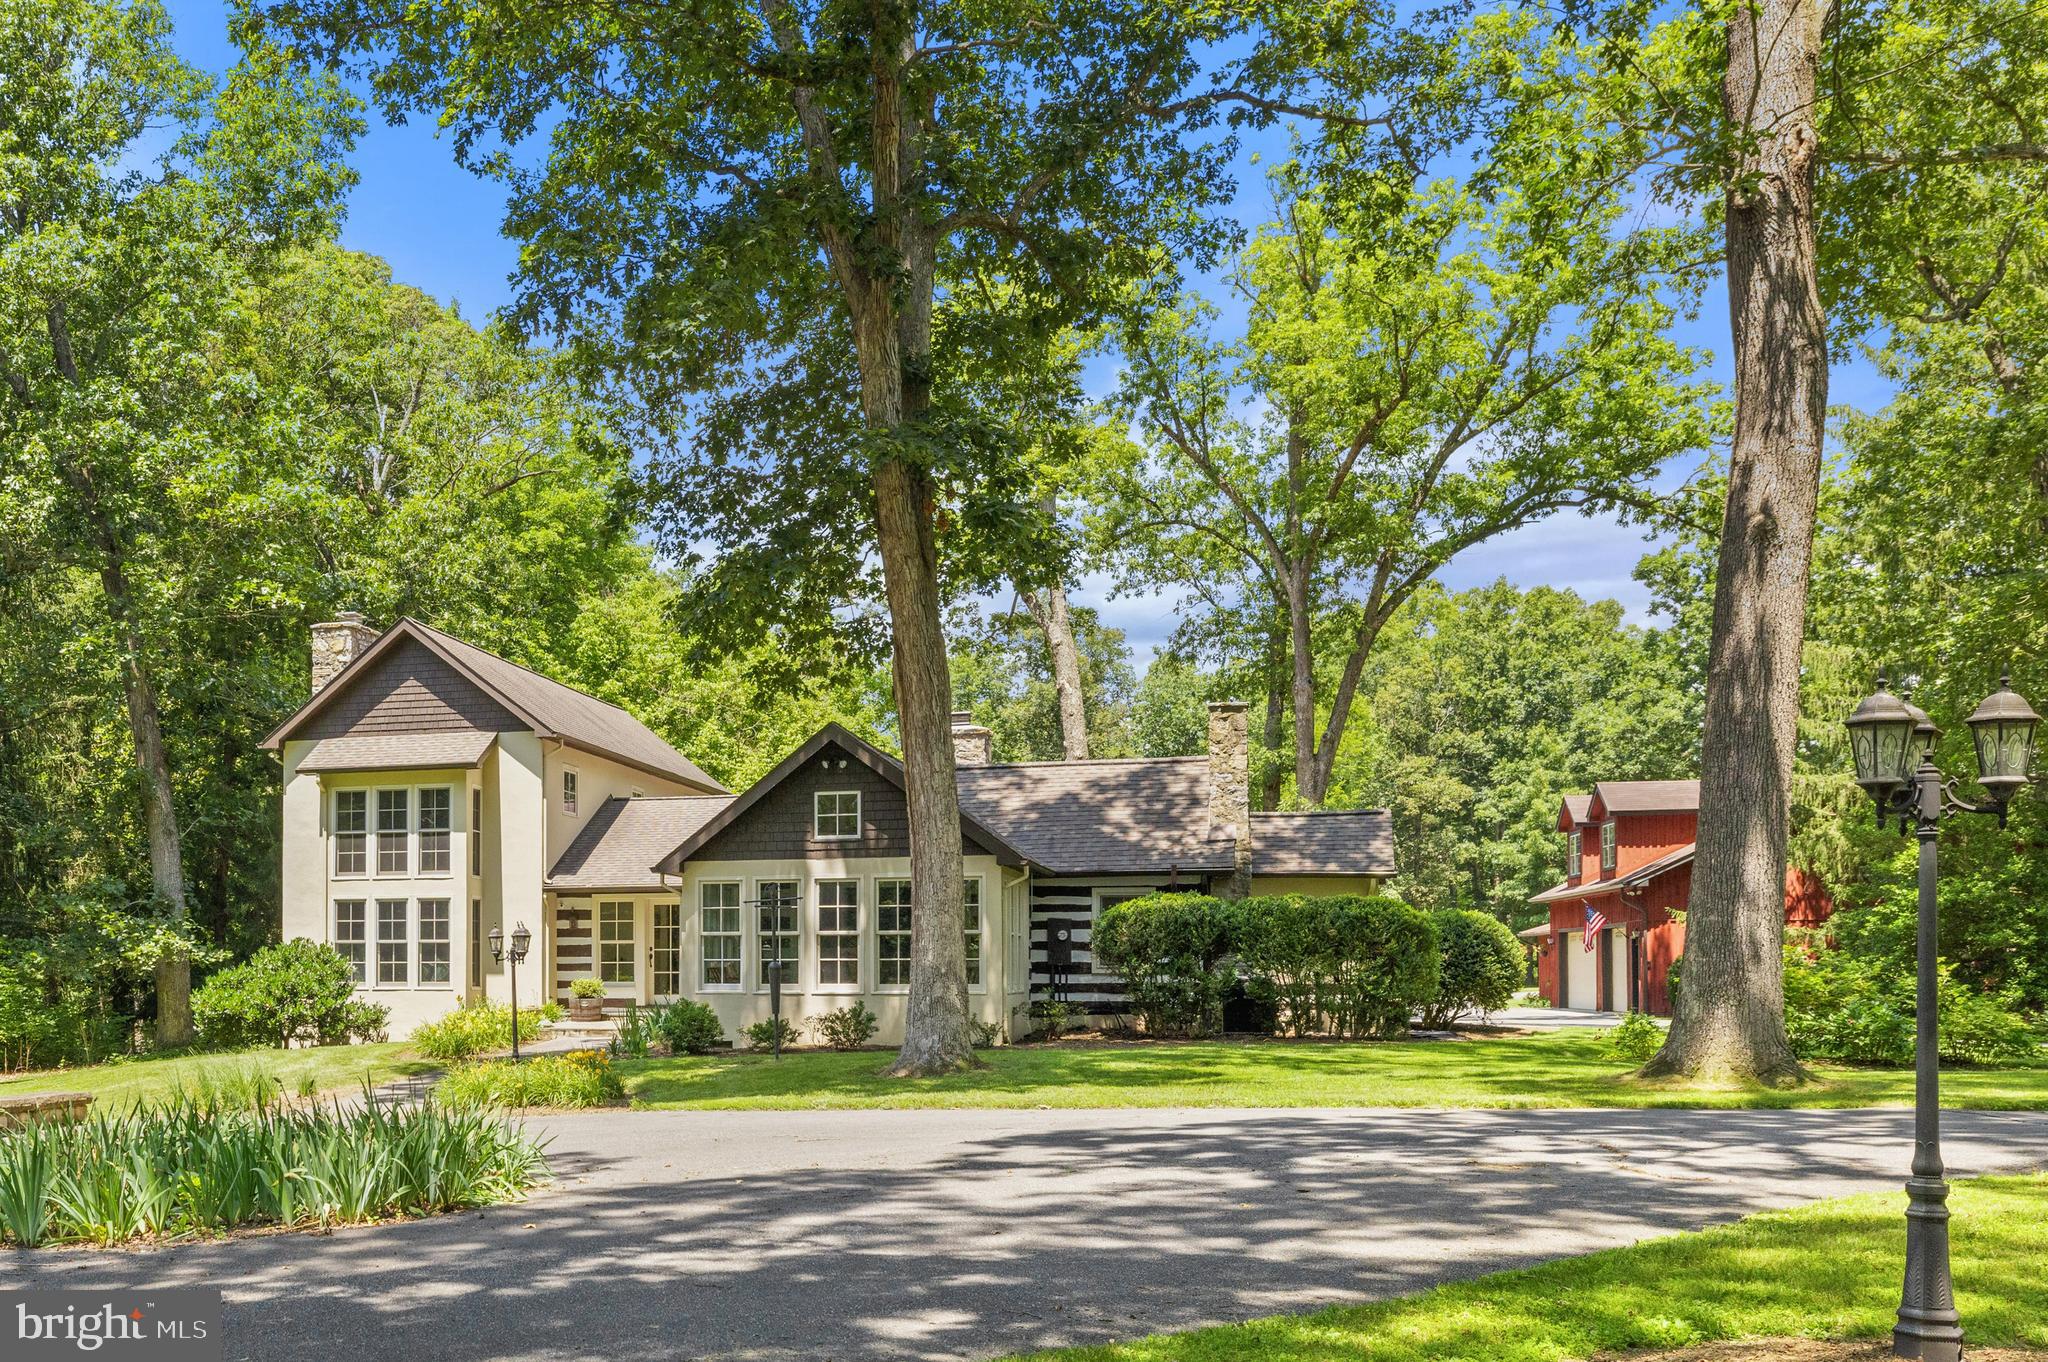
Set on 32 scenic acres of rolling pasture and mature trees, The Oaks is a beautifully appointed country estate/ equestrian property  offering an exceptional blend of refined living and rural tranquility. The property includes a thoughtfully designed main residence, a charming two-bedroom barn apartment, and a spacious detached garage with multifunctional space, all framed by stunning natural features, including a serene pond with a fountain, a heated greenhouse with potting shed, For the equestrian, there is an upgraded barn, riding arena, trails, and paddocks.

The main house is a well-composed, 3-bedroom, 3.5-bathroom residence with elegant spaces across three levels. On the main level, a welcoming foyer opens to the formal living room on one side and the family room on the other, each with its own fireplace. The dining room, located straight ahead, opens to the rear of the home, ideal for alfresco dining and entertaining. The left wing of the home features a spacious guest bedroom and full hall bathroom, while the right wing offers a family room flowing into the kitchen and breakfast nook. A mudroom, laundry area, and powder room provide everyday functionality. The primary suite is also on this level, boasting a spa-like bathroom and dual walk-in closets. Upstairs, a third bedroom with its own full bath and walk-in closet overlooks the formal living room below. The lower level consists of an unfinished basement ideal for additional storage.

Just steps away, the barn apartment provides an independent living space. It features a bright open-concept kitchen, dining, and living area, as well as two bedrooms, a full bath, a laundry room, and generous storage.

The detached garage is far more than utilitarian, offering a three-car capacity along with an office/studio space with a kitchenette, and full bathroom on the main level. Upstairs, a newly completed large recreational room is complemented by another full bathroom, creating flexible space for exercising, entertaining, working, or relaxing.

The equestrian facilities are quite impressive with an 8-stall center aisle barn with matted American stalls, a wash stall, and heated tack room. The riding arena is 120X220. The 6 paddocks have automatic waterers, and one has a recently built run in shed. There are great trails both on the property and nearby.  The Oaks is in part of Blue Ridge Hunt.

The 3 bay utility barn with an enclosed climate-controlled workshop offers great storage for farm equipment as well as an area for the handy person to tinker, repair, or create year-round.

The Oaks is both picturesque and practical. Conveniently located 20 mins from Middleburg, 20 mins from Winchester, and 45 miles from Dulles Airport, this private estate is a rare opportunity to enjoy country living with modern comfort and flexibility. The nearby Locke Store and Buttery ( 2 miles) are popular gourmet destinations. For other recreational pursuits, the Shenandoah River is a very short distance from the property.

For a full list of upgrades and updates, please see the Documents section. Please note the property consists of 2 tax parcels (30-A--74 and 30-A--74A). Sale is a subject to the completion of a BLA to address the property line at the riding arena.
#VACL2006038

BOYCE

97 TILTHAMMER MILL ROAD

3 Beds

3 Baths

3,500 Sq.Ft.

$2,395,000

MLS#: VACL2006038
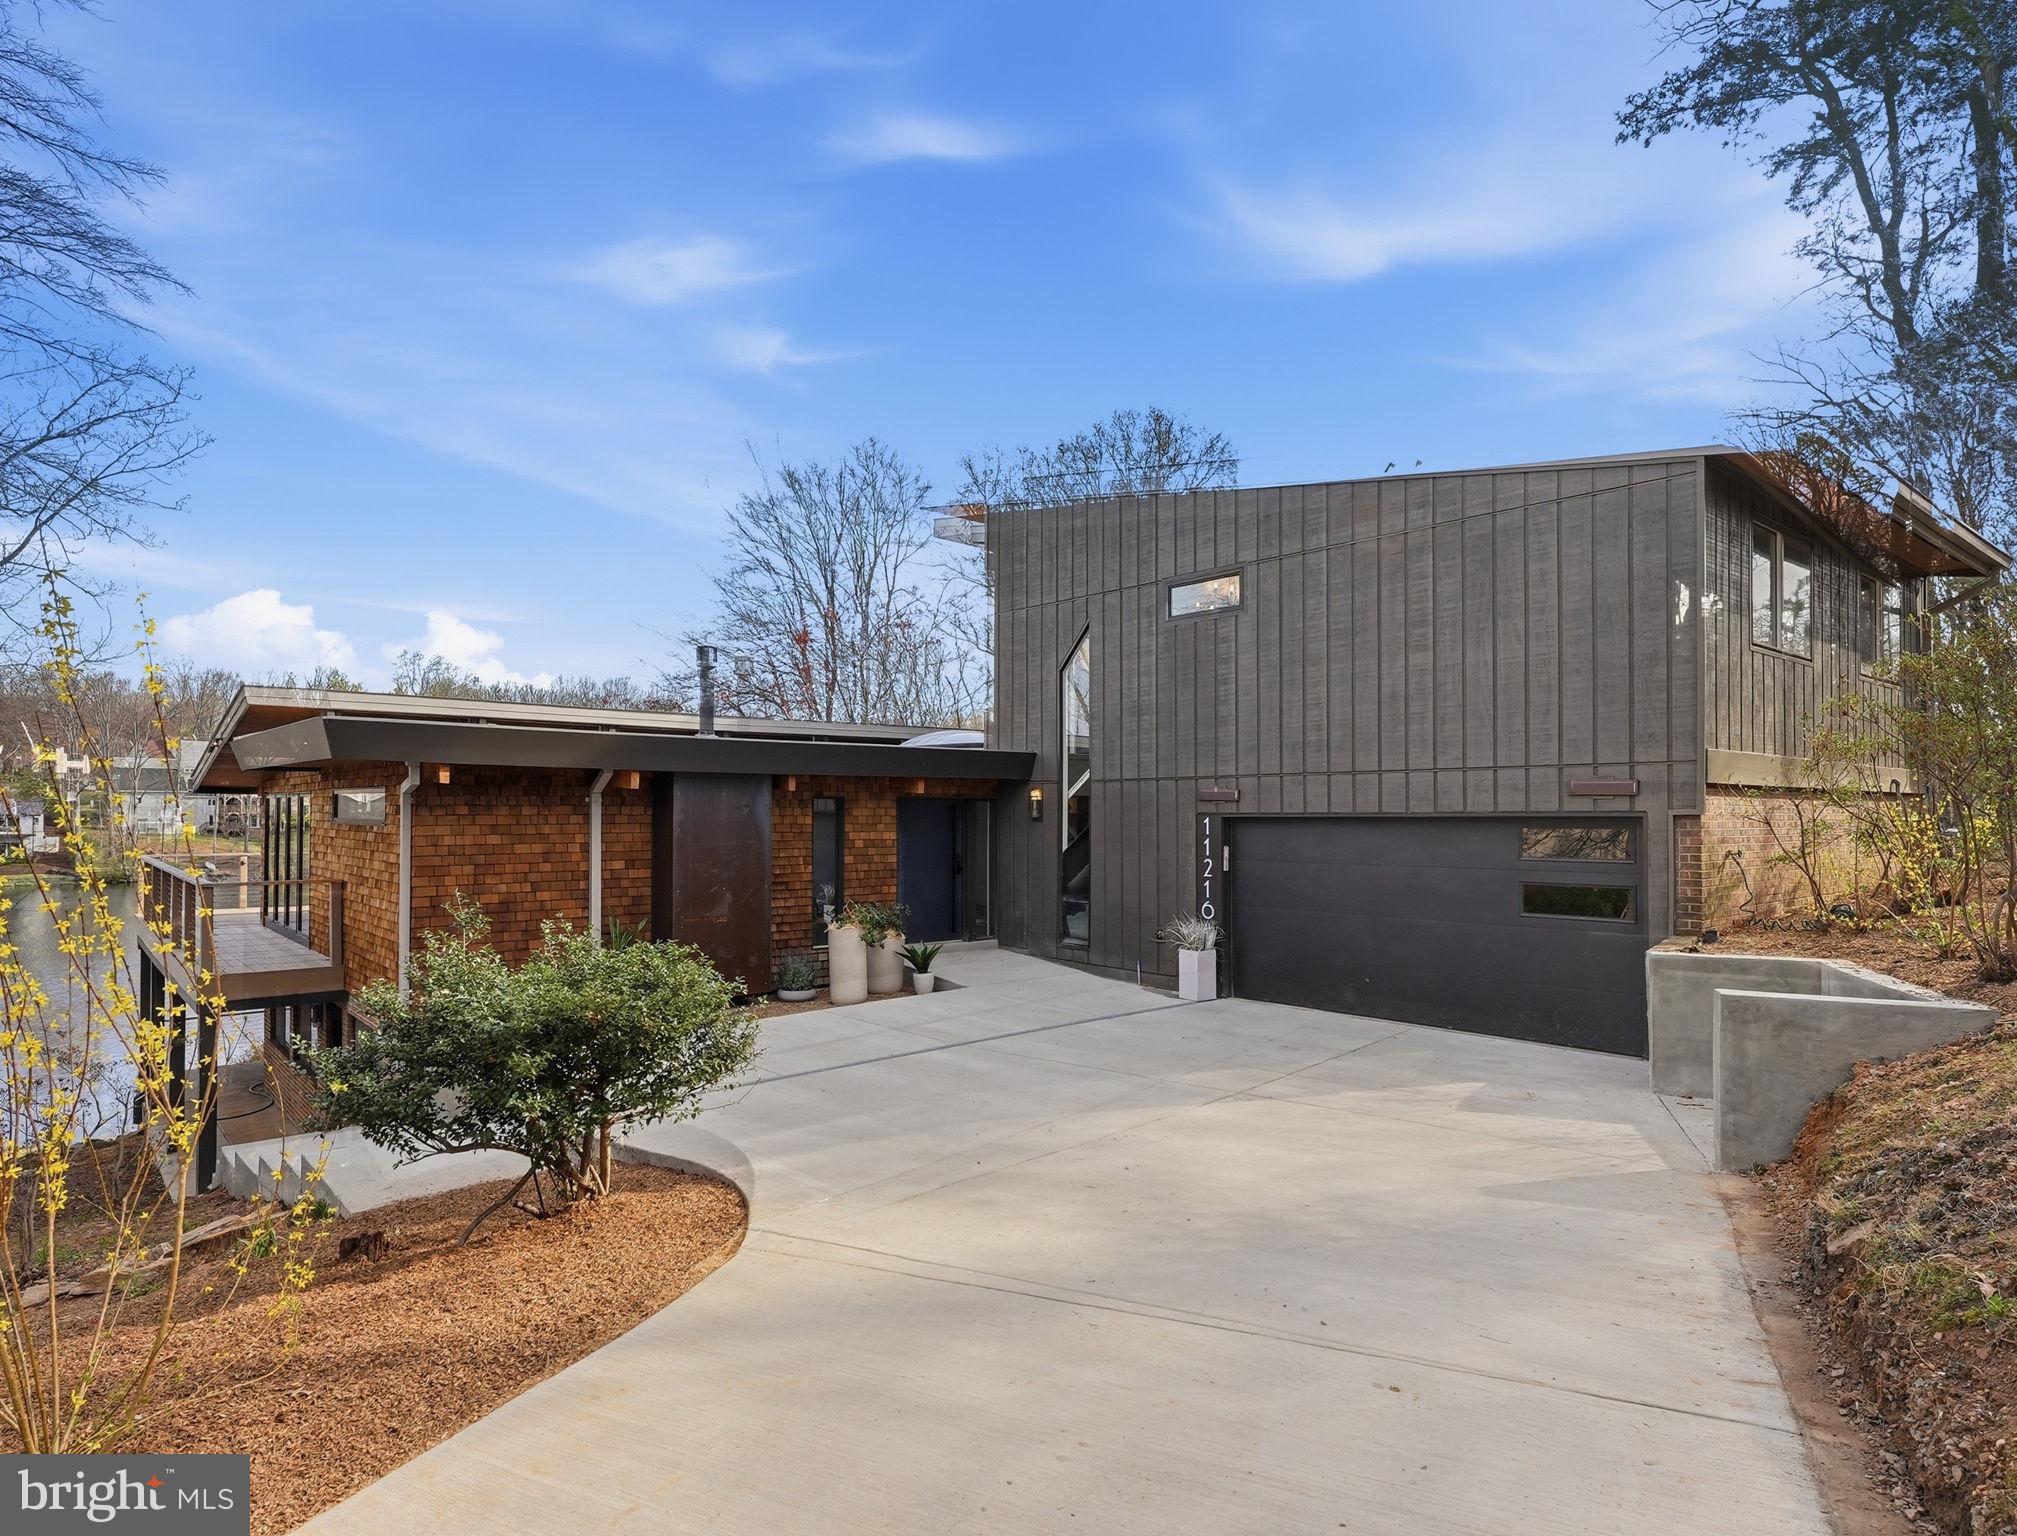
Open House Saturday May 9th from 1-4 and Sunday May 10th from 1-4
Brand new price ! Don't miss out on this amazing opportunity.

11216 S. Shore Rd Reston VA  ** On Lake Anne **

A 6 bedroom 5 1/2 bath, modern lakefront home built for the way you actually want to live.

From the moment you  step onto the main level, Lake Anne stretches out before you wall to wall.  The sunsets here will rearrange your evening plans.  The light drops into the water and paints everything gold.

This is an original mid-century home on one of Lake Anne's most coveted waterfront parcels, comprehensively reconstructed from the inside out. The renovation substantially expanded the upper level footprint, introduced a fully finished lower level, and replaced every mechanical, plumbing, and electrical system in the house.  The setting and architectural bones are Lake Anne.  Everything else is new.

** Main Level **

Open-plan living organized around uninterrupted water views, expressed through expansive glazing and a fluid layout designed for gathering.  The kitchen anchors the space with a commercial-grade dual-fuel 48" range, industrial-sized vent hood with external blower, extra-large workstation sink, walk-in pantry, and an oversized island built for prep and seating.  Custom maple cabinetry, quartzite and quartz counters, well-designed task lighting, and hidden outlets throughout.  A gas fireplace warms the living area, while a wraparound Timber-Tech composite deck extends the footprint outdoors through three 10' sliding doors.  This level also includes a main-level ensuite bedroom, a dedicated laundry room with utility sink and built-in cabinetry, and a half bath.

** Upper Level **

The primary suite is the showpiece:  floor-to-ceiling glass spanning the full width of the lake.  Step directly onto a private terrace for morning coffee or an evening drink with nothing but water and sky.  The suite includes a walk-in closet and a spa-caliber bath with soaking tub, separate double shower, and heated floors.  Two additional bedrooms share a second full bath finished with cohesive designer selections.

** Lower Level **

A fully self-contained residence with its own exterior entrance onto a covered lakeside porch.  Two generously scaled bedrooms, each with a private full bath.  Full kitchen with premium full-sized appliances and counter seating.  Dedicated side-by-side laundry.  Living and dining areas centered around a second gas fireplace.  This level functions as a true second home within the home.

** Systems & Infrastructure **

Comprehensive modernized:  three independent heat pump zones, 400-amp panel with Level 2EV charging port,  duel water heaters (tanked and tankless).  Architectural lighting design and fixtures in all spaces.  The exterior features a maintenance-free standing seam metal roof, pre-dipped cedar shingle siding, triple-paned custom windows, and custom low-voltage landscape lighting.

** On the Water **

A private floating dock is included, equipped with an electric motor for cruising the lake, with direct access to the water and trails from one of Reston's most architecturally significant lakefront communities.
#VAFX2300016

RESTON

11216 S SHORE ROAD

6 Beds

5 Baths

4,453 Sq.Ft.

$2,395,000

MLS#: VAFX2300016
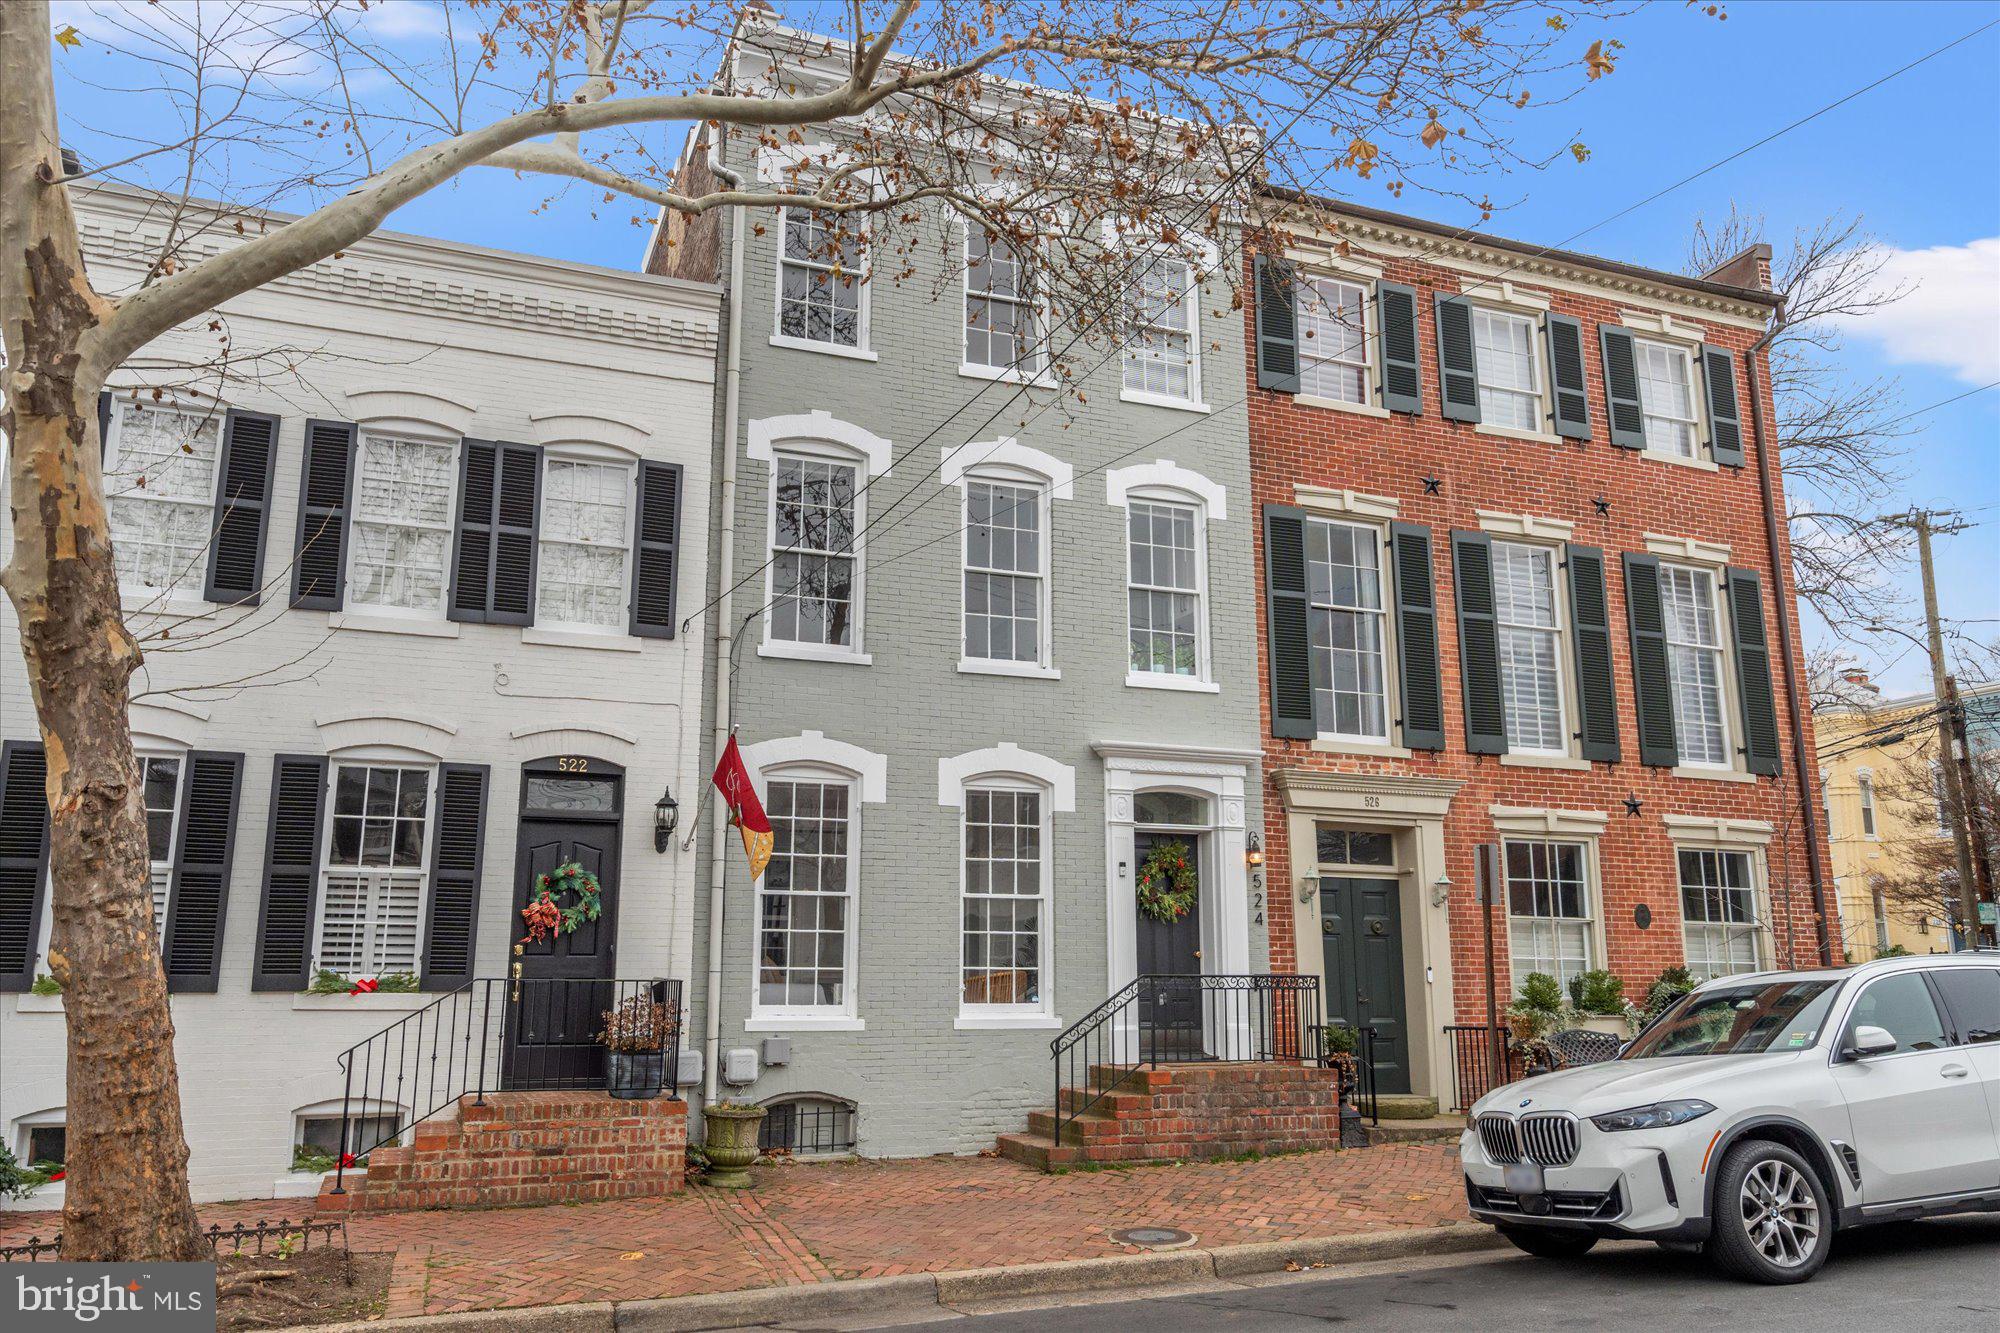
Rarely available, fully renovated, 4-unit, multi-family historic townhouse in the heart of Old Town. 2 blocks from King St & 5 blocks to the Waterfront. This amazing investment opportunity is perfect for the investor who would like to rent all 4 units, or someone who needs a pied-a-terre while renting the other units, or for the investor who wants to Air BnB all or some of the units. This light filled property features a JR 1br studio, two 1br units & a lovely 2br/2.5ba, two level unit with gas fireplace & private patio. All 4 units have been updated to have new kitchens & new baths. Painted from top to bottom. Other features include the original wide plank wood flooring, all of which have been refinished, newly added recessed lighting throughout & high ceilings.  Newly added mini-split systems to unit 1, 2, & 3.  Unit 4 is serviced by a separate heat pump distribution system for heating & cooling. There are two water heaters (replaced in 2021 & 2023) that service the building. In the basement you will also find assigned storage for each unit & two laundry centers to be shared by units 1, 2, & 3; while unit 4 has its own laundry stack. Don't miss this exquisite opportunity!
#VAAX2051896

ALEXANDRIA

524 QUEEN STREET

5 Beds

5 Baths

2,655 Sq.Ft.

$2,395,000

MLS#: VAAX2051896
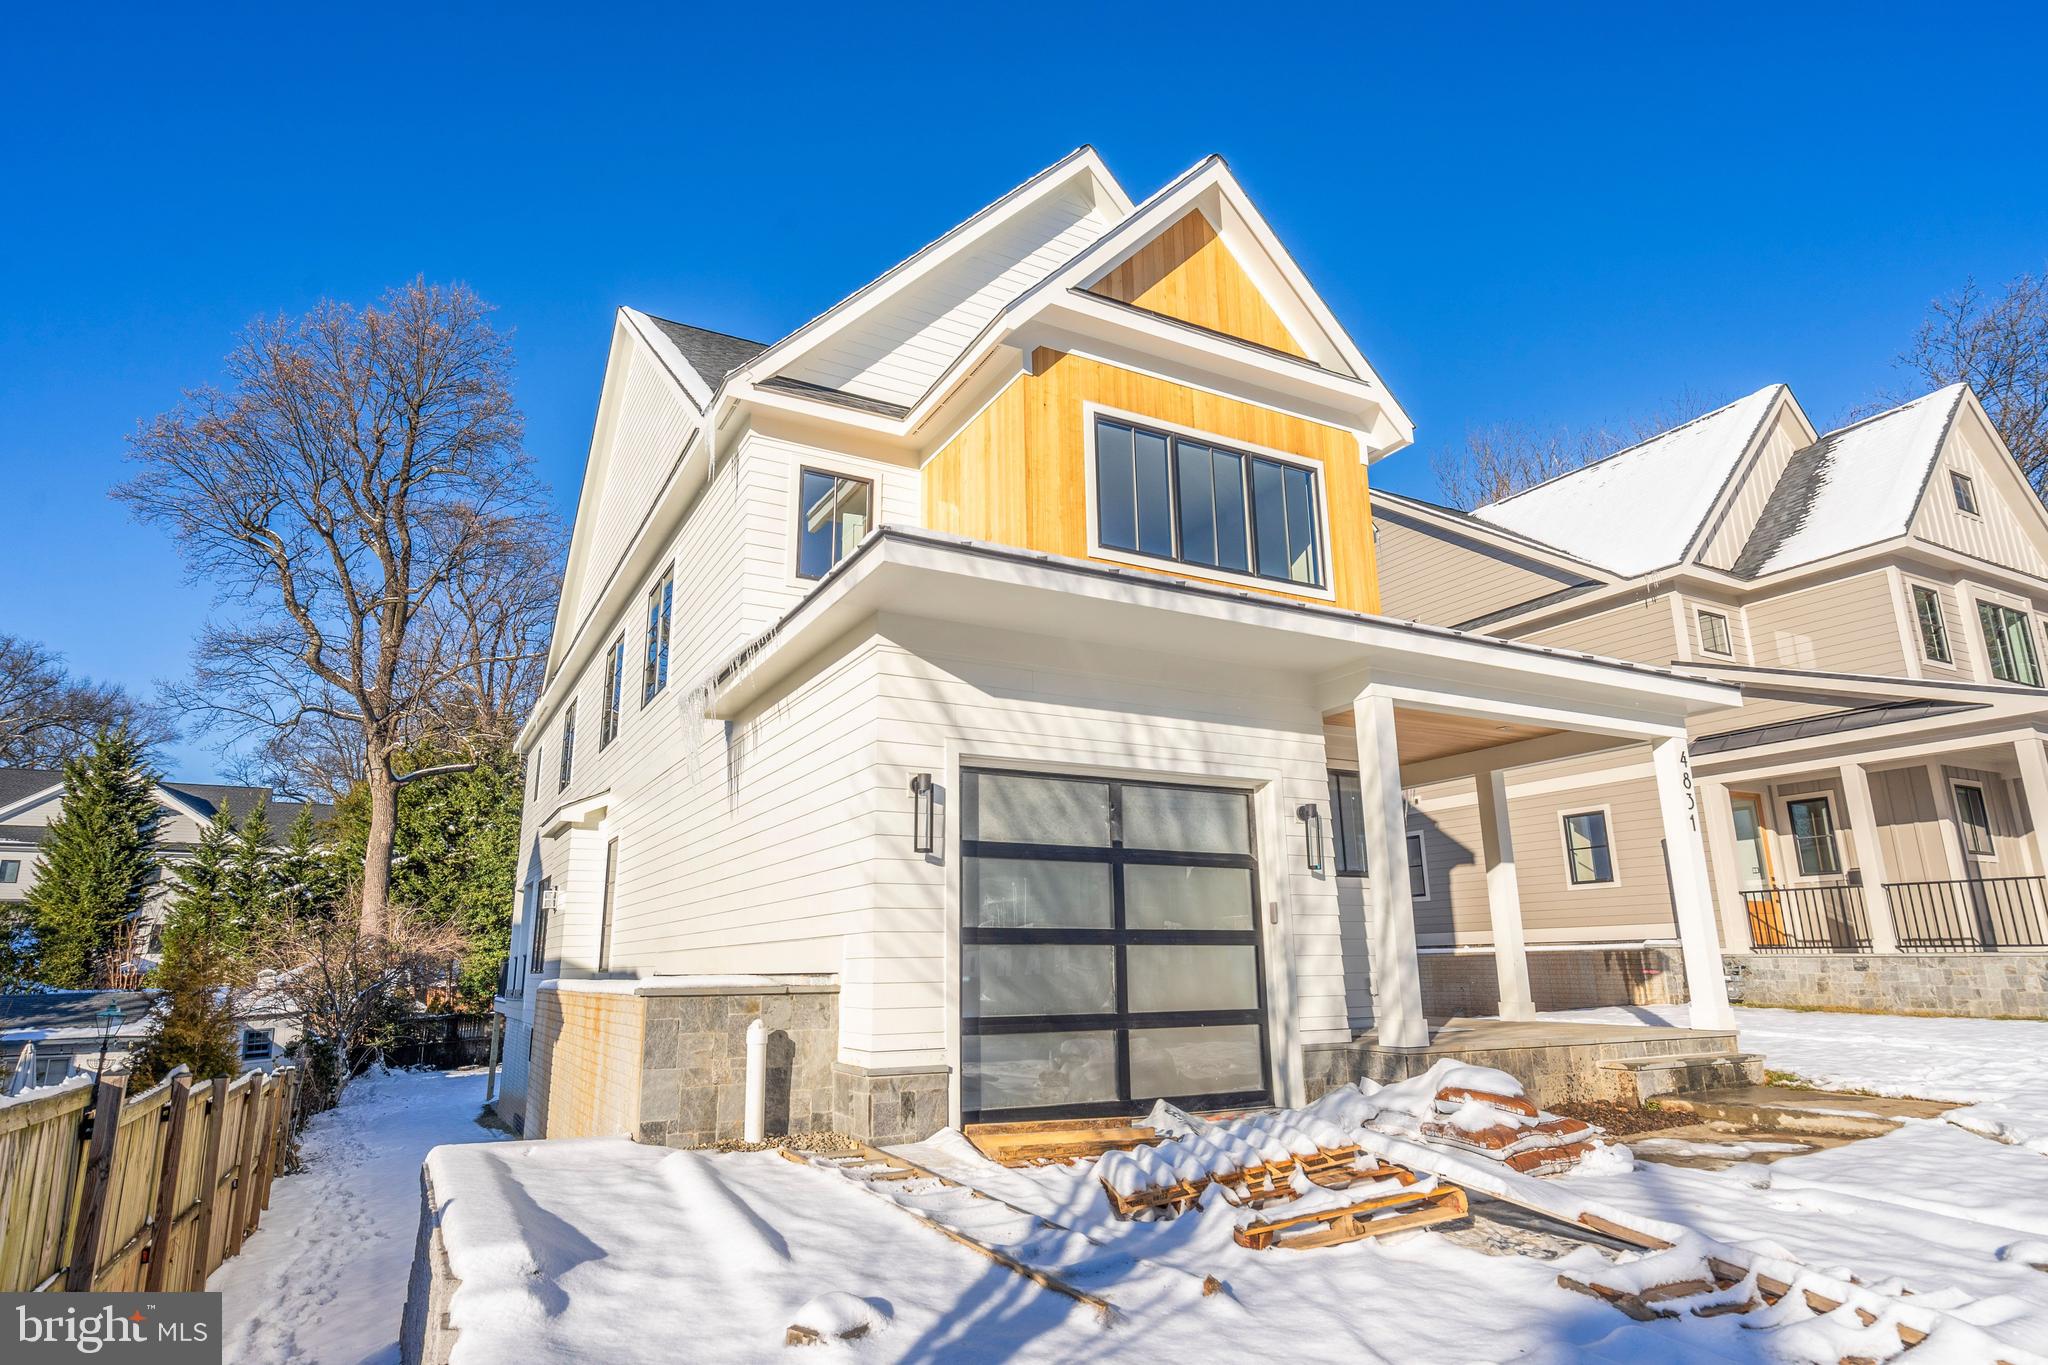
**Builder is offering 2% of sales price as an incentive to buy down interest rate for the first and second year of the mortgage**Light filled Spring Street Development home with attached garage, well-sited on a private, 7,500 square foot lot**Nine foot ceilings and wood floors on the main and upper levels, walk out basement with high ceilings and tall windows**open floor plan with well proportioned spaces, private office and second office nook, screened in porch leading to flat back yard**appealing primary bedroom with fitted, walk-in closet, ceiling details, private bathroom providing oversized shower, soaking tube, and double sink vanity**second bedroom with private bathroom**and third and fourth bedroom share convenient hall bathroom**upstairs laundry room with cabinets**lower level rec room, 5th bedroom and bath; flex room for gym, another office, hobbies**extra storage in utility room**Jamestown Williamsburg Yorktown school pyramid. **Easy commute via Glebe Road to Chain Bridge for Washington, Maryland, Tysons Corner and Dulles Tech Corridor**Near parks, bikepath, neighborhood shops and services**good access to Rosslyn Ballston business corridor, Fort Myer/Henderson Hall, Foreign Service Institute, Pentagon and Crystal Cities with Amazon HQ2, Pentagon, and National Airport**The hallmark of a Spring Street home is the well designed space, built with enduring quality**
#VAAR2036268

ARLINGTON

4831 33RD ROAD N

5 Beds

4 Baths

4,551 Sq.Ft.

$2,395,000

MLS#: VAAR2036268

EPIC RIVER VIEWS from this Premier Belle Haven Colonial! This incomparable home features resplendent river vistas from three levels. The living is easy and the year-round resort lifestyle is within your grasp in this property unlike any other.

 Majestically sited overlooking the grand Potomac and Belle Haven Country Club,  this brick center hall colonial features a welcoming gallery foyer with large room sizes, wide hallways and gleaming hardwood flooring. It has been strategically positioned with 4 balconies and a deck to maximize viewing and the calming effect of the water.

The main level features a tucked away study and stone sunroom, generous living and dining rooms, numerous custom built-in’s and two wood-burning masonry fireplaces. The eat-in kitchen quality is exceptional with multiple pantries and high-end appliances. Adjacent is the grand, window-filled family room with river perspective and overlooking the tiered stone patio. With double sets of staircases access in this resplendent home is convenient. Upstairs the expansive hallway leads to five bedrooms including the Primary Suite with marble bathroom, double sinks, walk- in closet and rocking chair veranda. Four of the five bedrooms on this level have direct access to terraces. Imagine the privacy of one more floor featuring another tucked away study with river-vista balcony while the large 6th bedroom/ recreation area and bath could serve as special, overflow guest space. The lower walk-out level has an oversized garage, conditioned storage, laundry room and spectacular 1,500 bottle wine cellar. From the elegantly curated boxwood garden to the basketball court this property checks all of the boxes for quality primetime family living.

This once in a lifetime offering is here in one place- quality, location and lifestyle!
#VAFX2022418

ALEXANDRIA

6115 VERNON TERRACE

6 Beds

4 Baths

4,820 Sq.Ft.

$2,395,000

MLS#: VAFX2022418
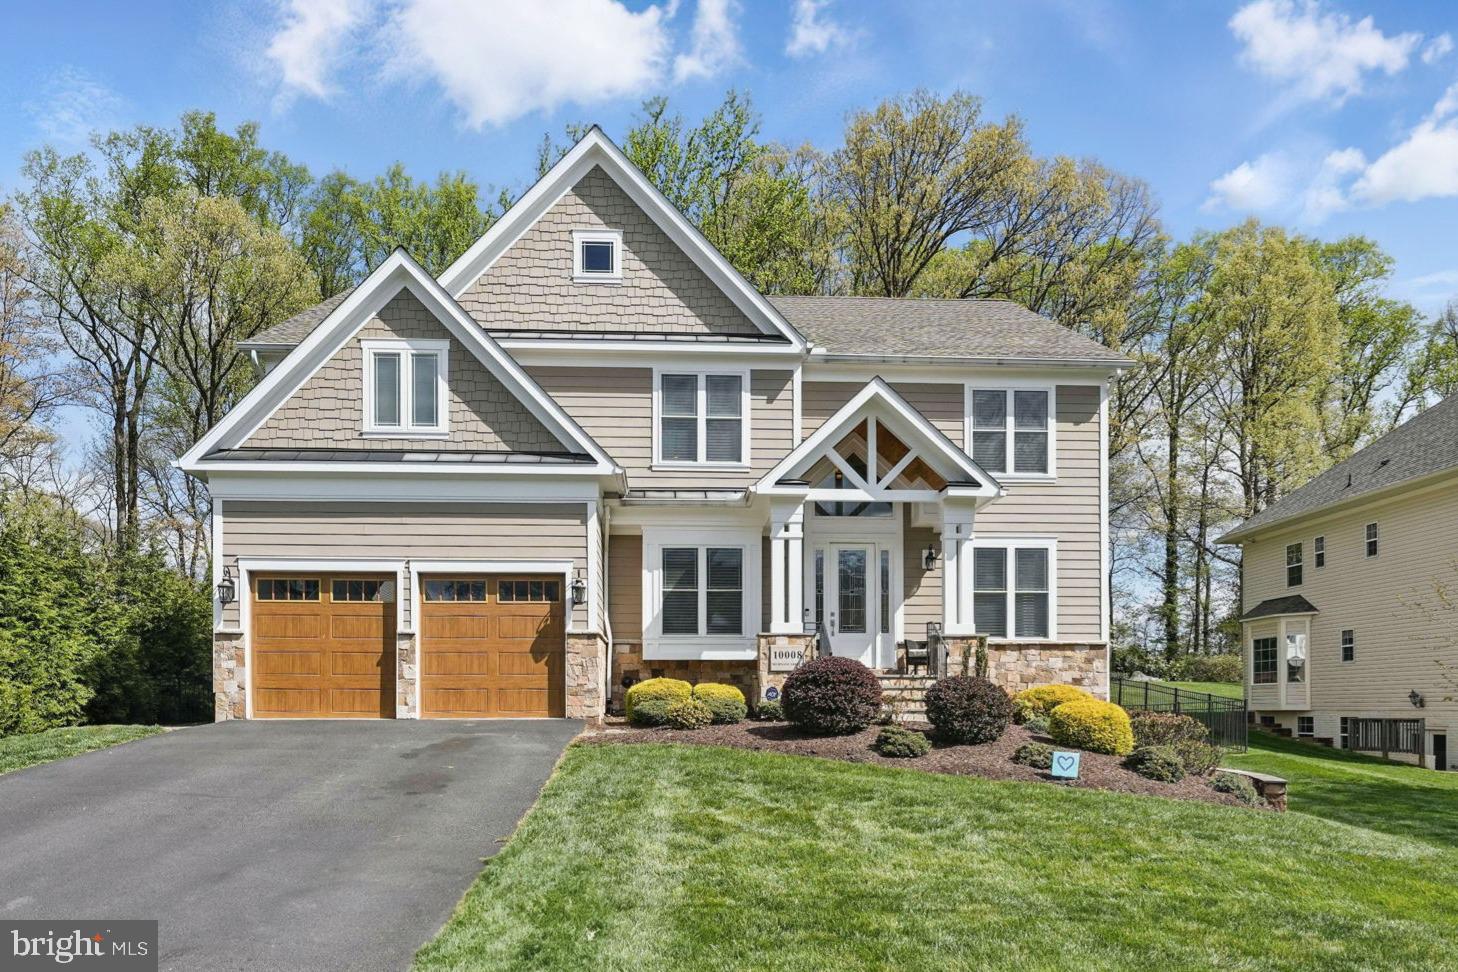
Open House cancelled.  Amazing opportunity to live on a half acre in the heart of Vienna!  Meticulously maintained home in one of the most sought-after neighborhoods, Little Vienna Estates.  Built in 2013, this home features an open floor plan with gorgeous outdoor entertaining space and sprawling back yard.  Gourmet kitchen with island, formal living and dining rooms, large open family room with gas fireplace, private study, mudroom, five bedrooms, four full baths, two newly renovated powder rooms.  The lower level has plenty of windows and is fully finished featuring a large rec room with gas fireplace, full wet bar, game area, bedroom and full bath. Large deck leads to hard scaped patio with fire pit.  Huge yard with playset and storage shed.  Great neighborhood with two county parks and so close to downtown.  Madison / Thoreau / Flint Hill. Easy commuting to all major routes - 66, 495, Dulles Toll Road and Tysons Corner.
#VAFX2234972

VIENNA

10008 MURNANE STREET

6 Beds

5 Baths

5,774 Sq.Ft.

$2,395,000

MLS#: VAFX2234972
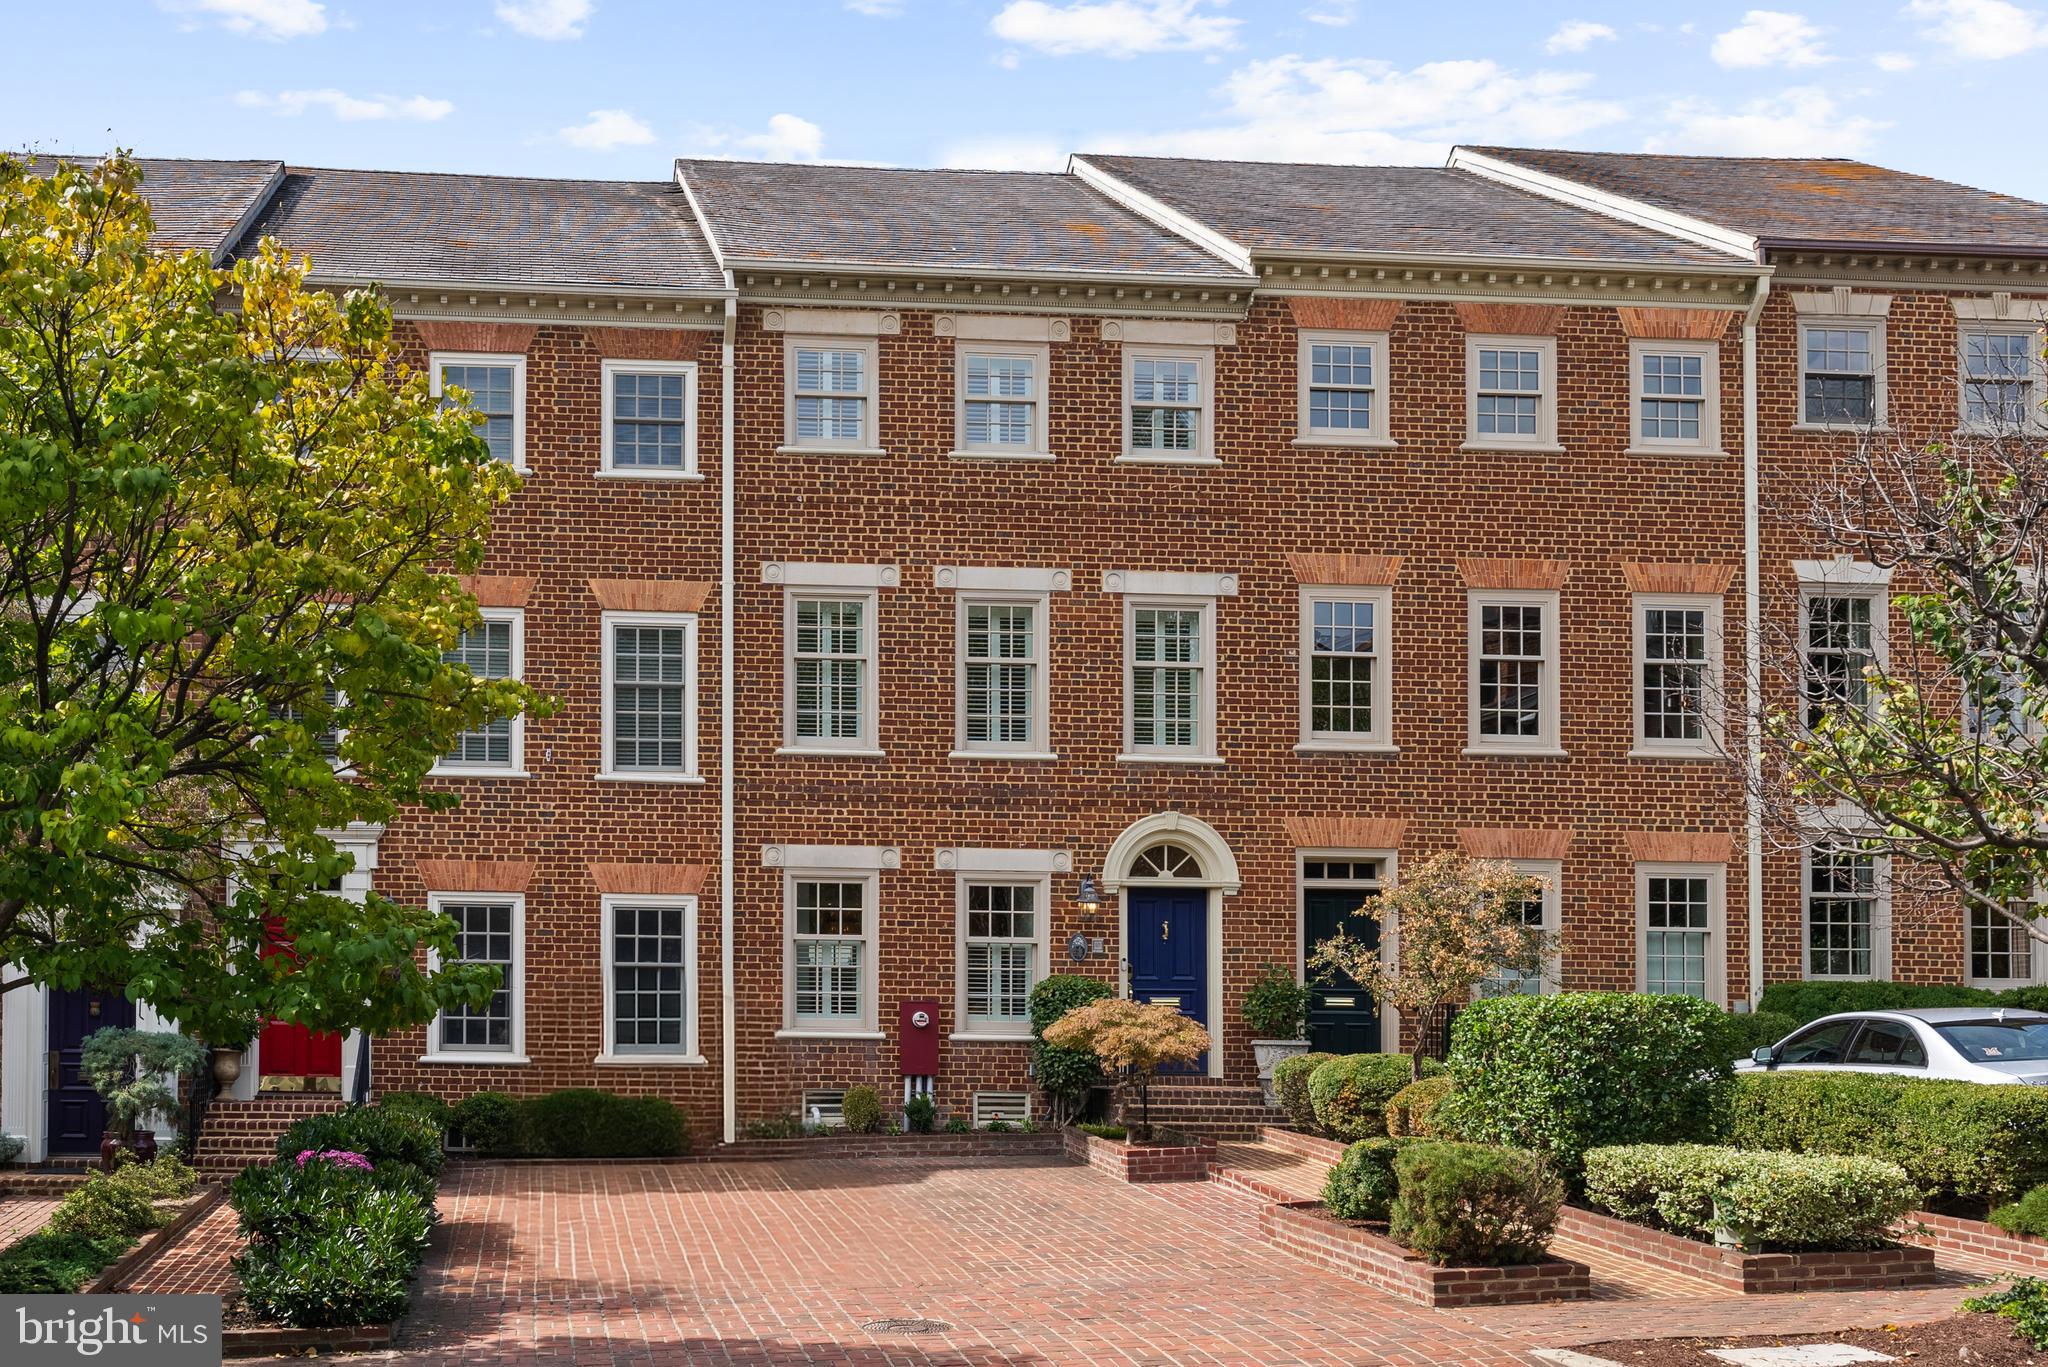
New Price in the Heart of Old Town! Modern design meets timeless charm in this brilliantly reimagined 3,272 square feet townhome located in Old Town’s highly sought-after Southeast Quadrant. Thoughtfully redesigned, the home offers four bedrooms, including both a primary bedroom suite and secondary bedroom suite, plus dedicated office and gym spaces that can easily be converted into a fifth bedroom. With over-sized bedrooms throughout, bathrooms on every level and elegant open living and dining rooms, back patio and roof terrace, the layout is both functional, luxurious and an entertainer's delight. Ultra-high-end finishes include 7” wide plank German white oak flooring throughout, custom Decora inset cabinetry, and a hand-painted tile kitchen backsplash (with an extra box of tile included). The kitchen is outfitted with top-of-the-line appliances: a 36” Wolf induction cooktop, Wolf double wall ovens and microwave, a 42” Sub-Zero refrigerator, 30” Sub-Zero wine refrigerator, 24” Cove dishwasher, and a 18” Miele dishwasher. All major systems have been fully replaced. Electrical upgrades include complete rewiring, two new panels, a 400 AMP service upgrade, and a rough-in for a high-capacity EV charger. The plumbing system is entirely new, including piping and a new water heater. The HVAC has also been fully overhauled, featuring a state-of-the-art Carrier Infinity system, Carrier mini-split on the fourth floor, new ductwork for both air supply and return, and remote booster fans for the cooktop hood and dryer vents. Structural improvements include new thermal insulation in all exterior walls and soundproof/fire-resistant insulation throughout interior walls.  All drywall has been upgraded to ⅝” commercial-grade thickness for enhanced soundproofing and fire safety. Outdoor spaces have been upgraded with new hardscaping on the main-level rear patio and a fully rebuilt fourth-floor rooftop terrace, including new waterproof membrane, proper sloping, and a Trex Signature deck. One dedicated off-street parking space is included. Ideally located just blocks to the waterfront, King Street’s shops and restaurants, King St Metro/Amtrak, and major commuting routes, this home offers a rare opportunity to enjoy modern luxury in the heart of historic Old Town.
#VAAX2051174

ALEXANDRIA

411 S SAINT ASAPH STREET

5 Beds

3 Baths

3,272 Sq.Ft.

$2,395,000

MLS#: VAAX2051174

1 ... 217 218 219 220 221 ... 666
* Listings identified with the FMLS IDX logo come from FMLS and are held by brokerage firms other than the owner of this website. The listing brokerage is identified in any listing details. Information is deemed reliable but is not guaranteed. If you believe any FMLS listing contains material that infringes your copyrighted work please review our DMCA policy and learn how to submit a takedown request. © 2024. First Multiple Listing Service, Inc.

Send a message

Message successfully sent.

Your message

What is 3 + 4 ?

Reason for contacting?

I agree to receive email communication and understand I can unsubscribe at any time.

I agree to be contacted by Charis Realty Group - Christine Issler, Broker via call, email, and text for real estate services. To opt out, you can reply 'stop' at any time or reply 'help' for assistance. You can also click the unsubscribe link in the emails. Message and data rates may apply. Message frequency may vary. Privacy Policy

Sign Out

Virtual Assistant

Would you like to take the next step with this property? We can help you schedule a showing or virtual tour, or send you more details.

Yes, I would like more information.

Thank You for Your Reply, One of Our Agents will contact you as soon as possible

No, maybe later.

Thank you, you can always contact me via email, phone number or through the contact form.

Realhub AI

Lucy - Your AI-Powered Realtor

Update Your Temporary Password

Personalize your search

Enter your email and we'll notify you immediately when new listings match what you're looking for.

or enter email address

Already have an account ? Login here

Continue your home search

I agree to receive communications and understand I can unsubscribe at any time.

I agree to be contacted by Charis Realty Group - Christine Issler, Broker via call, email, and text for real estate services. To opt out, you can reply 'stop' at any time or reply 'help' for assistance. You can also click the unsubscribe link in the emails. Message and data rates may apply. Message frequency may vary. Privacy Policy

Already have an account ? Login here

We use cookies

We use cookies primarily for analytics to enhance your experience. By accepting, you agree to our use of these cookies. You can manage your preferences or learn more about our cookies policy.
