Properties

Browse or get in touch to schedule a walkthrough.

  • Nearby me
Price range

Popular Features

Community Features

Association

Property Features

Waterfront

View

Exterior Features

Interior Features

Style

10000 properties match your criteria

Updated 1 minute ago

E-Alert name
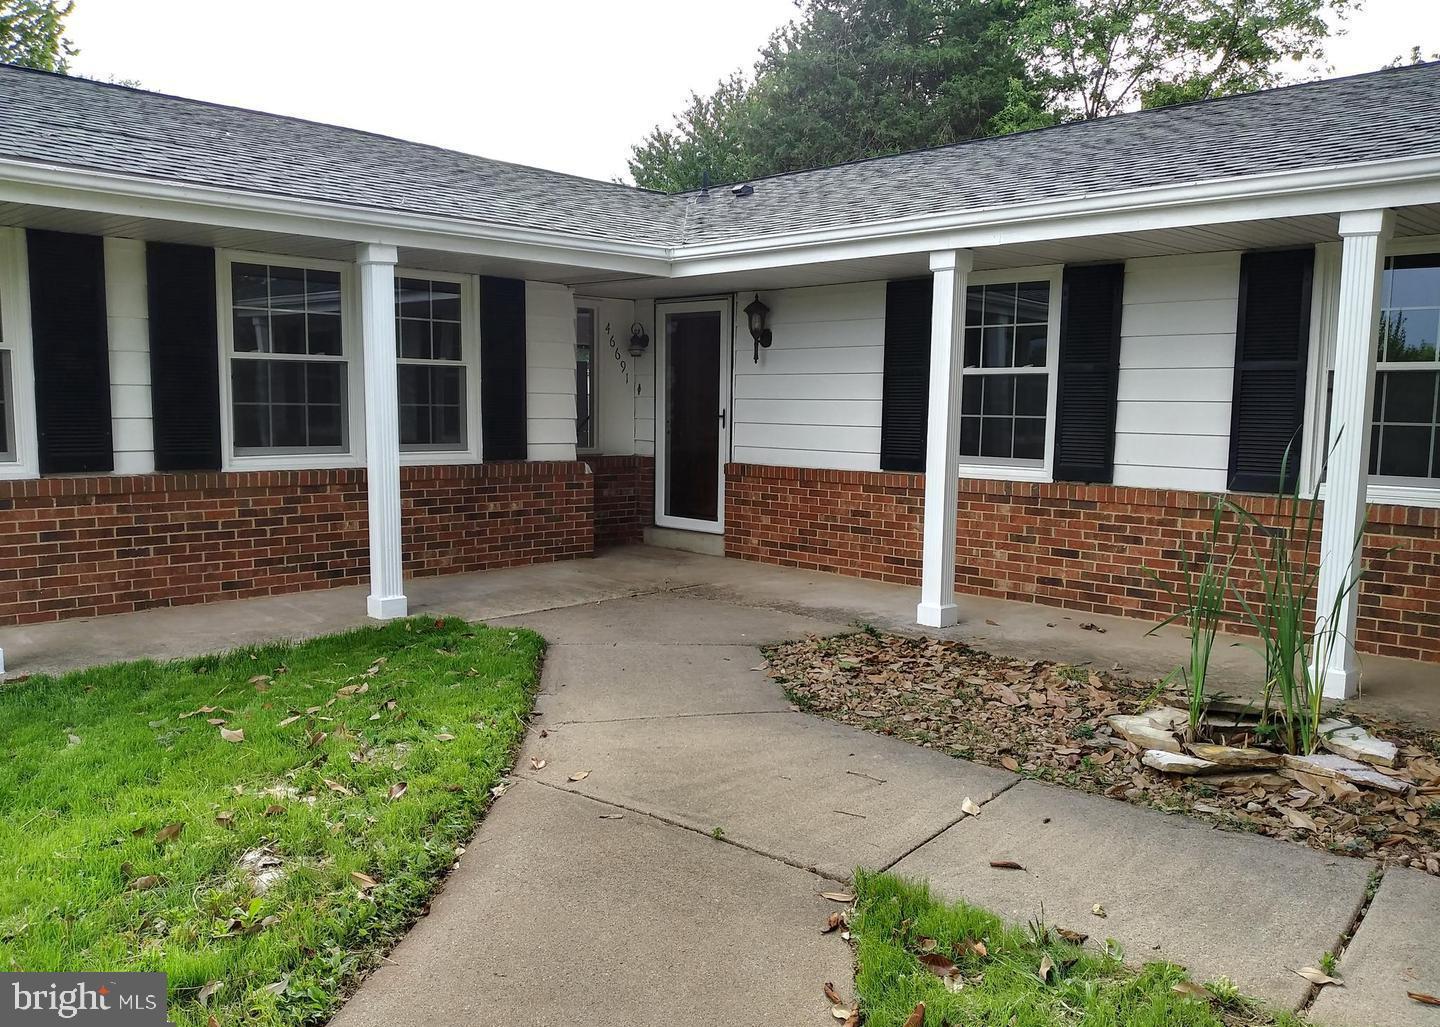
Welcome to 46691 Winchester Drive, a beautifully maintained and specious single-family home located in the heart of Sterling, VA. This inviting property offers the perfect blend of comfort, convenience, and modern living. With 6 bedrooms, 2 bathrooms, and over 1,958 of living space, there is plenty of room for everyone.  Freshly paint throughout, 8 yrs old roof.  Open floor plan with large living room and plenty natural light, cozy dining area offers a perfect spot for family meals or entertaining friends.  Easy access to route 7, route 28, shopping at Dulles Town Center mall, dining, and entertainment.
#VALO2087244

STERLING

46691 WINCHESTER DRIVE

6 Beds

2 Baths

1,952 Sq.Ft.

$629,900

MLS#: VALO2087244
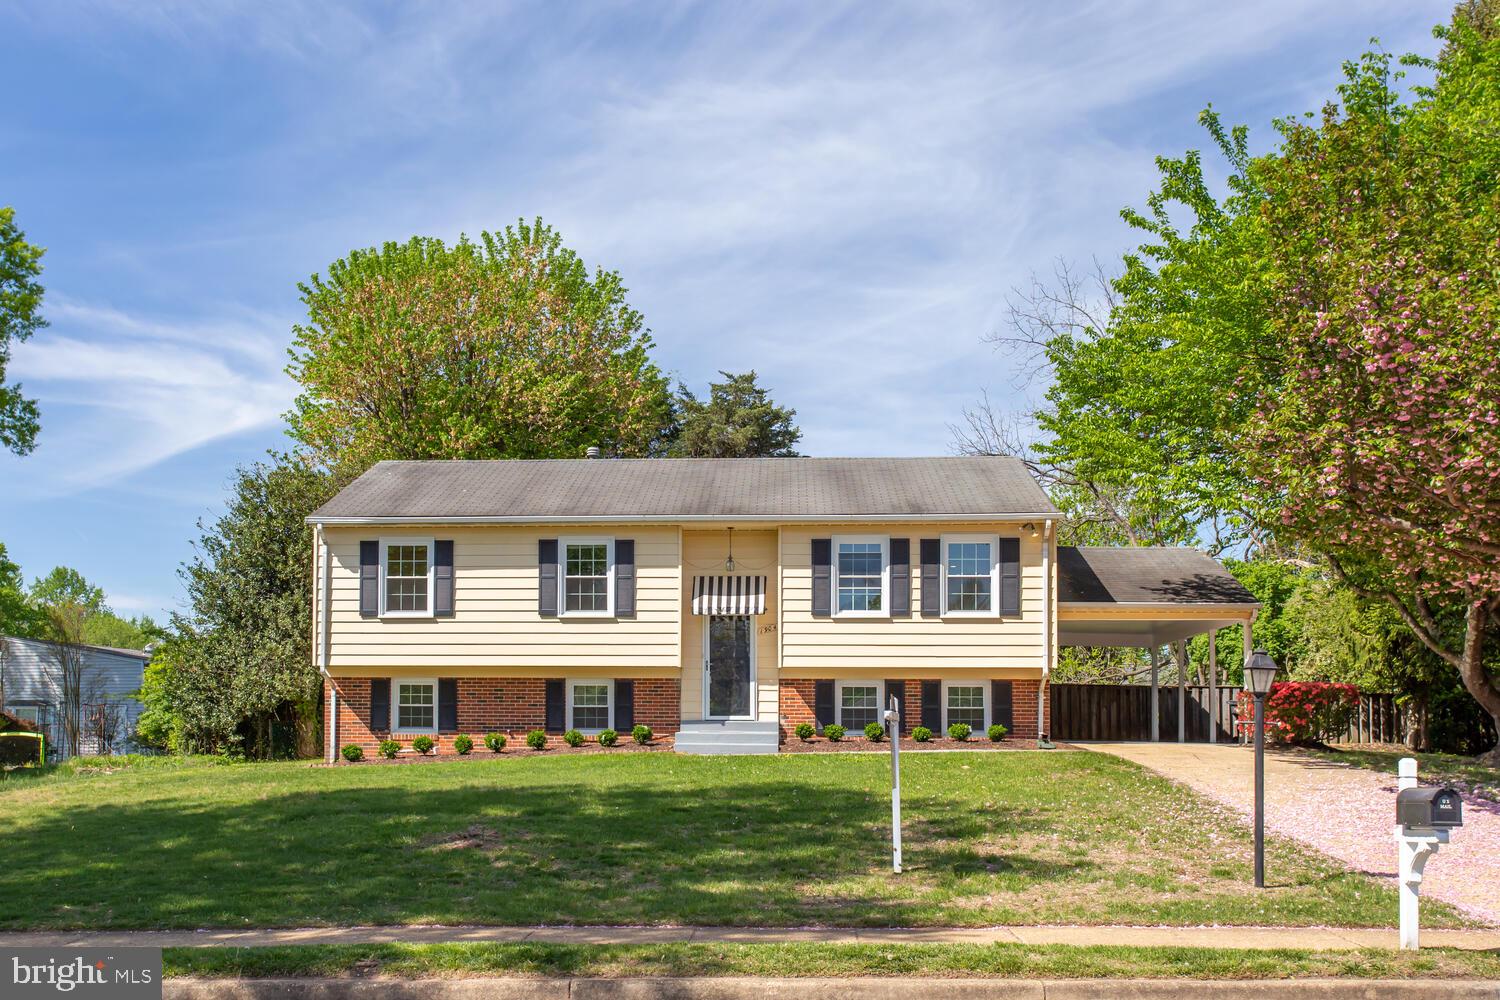
Beautiful home in an amazing location across the street from Wolf trap elementary this house has been lovingly cared for and nicely updated. Modern kitchen with stainless steel appliances, New recessed lights, all new bathrooms, completely fenced in rear yard and a  beautiful deck for nice outdoor living.  3 1/2 baths, fourth bedroom and rec room on lower level.
#VAFX2236488

VIENNA

1904 BEULAH ROAD

4 Beds

3 Baths

1,220 Sq.Ft.

$4,600

MLS#: VAFX2236488
THIS TOWNHOME IS ESTIMATED  FOR A MAY 2025 DELIVERY!!

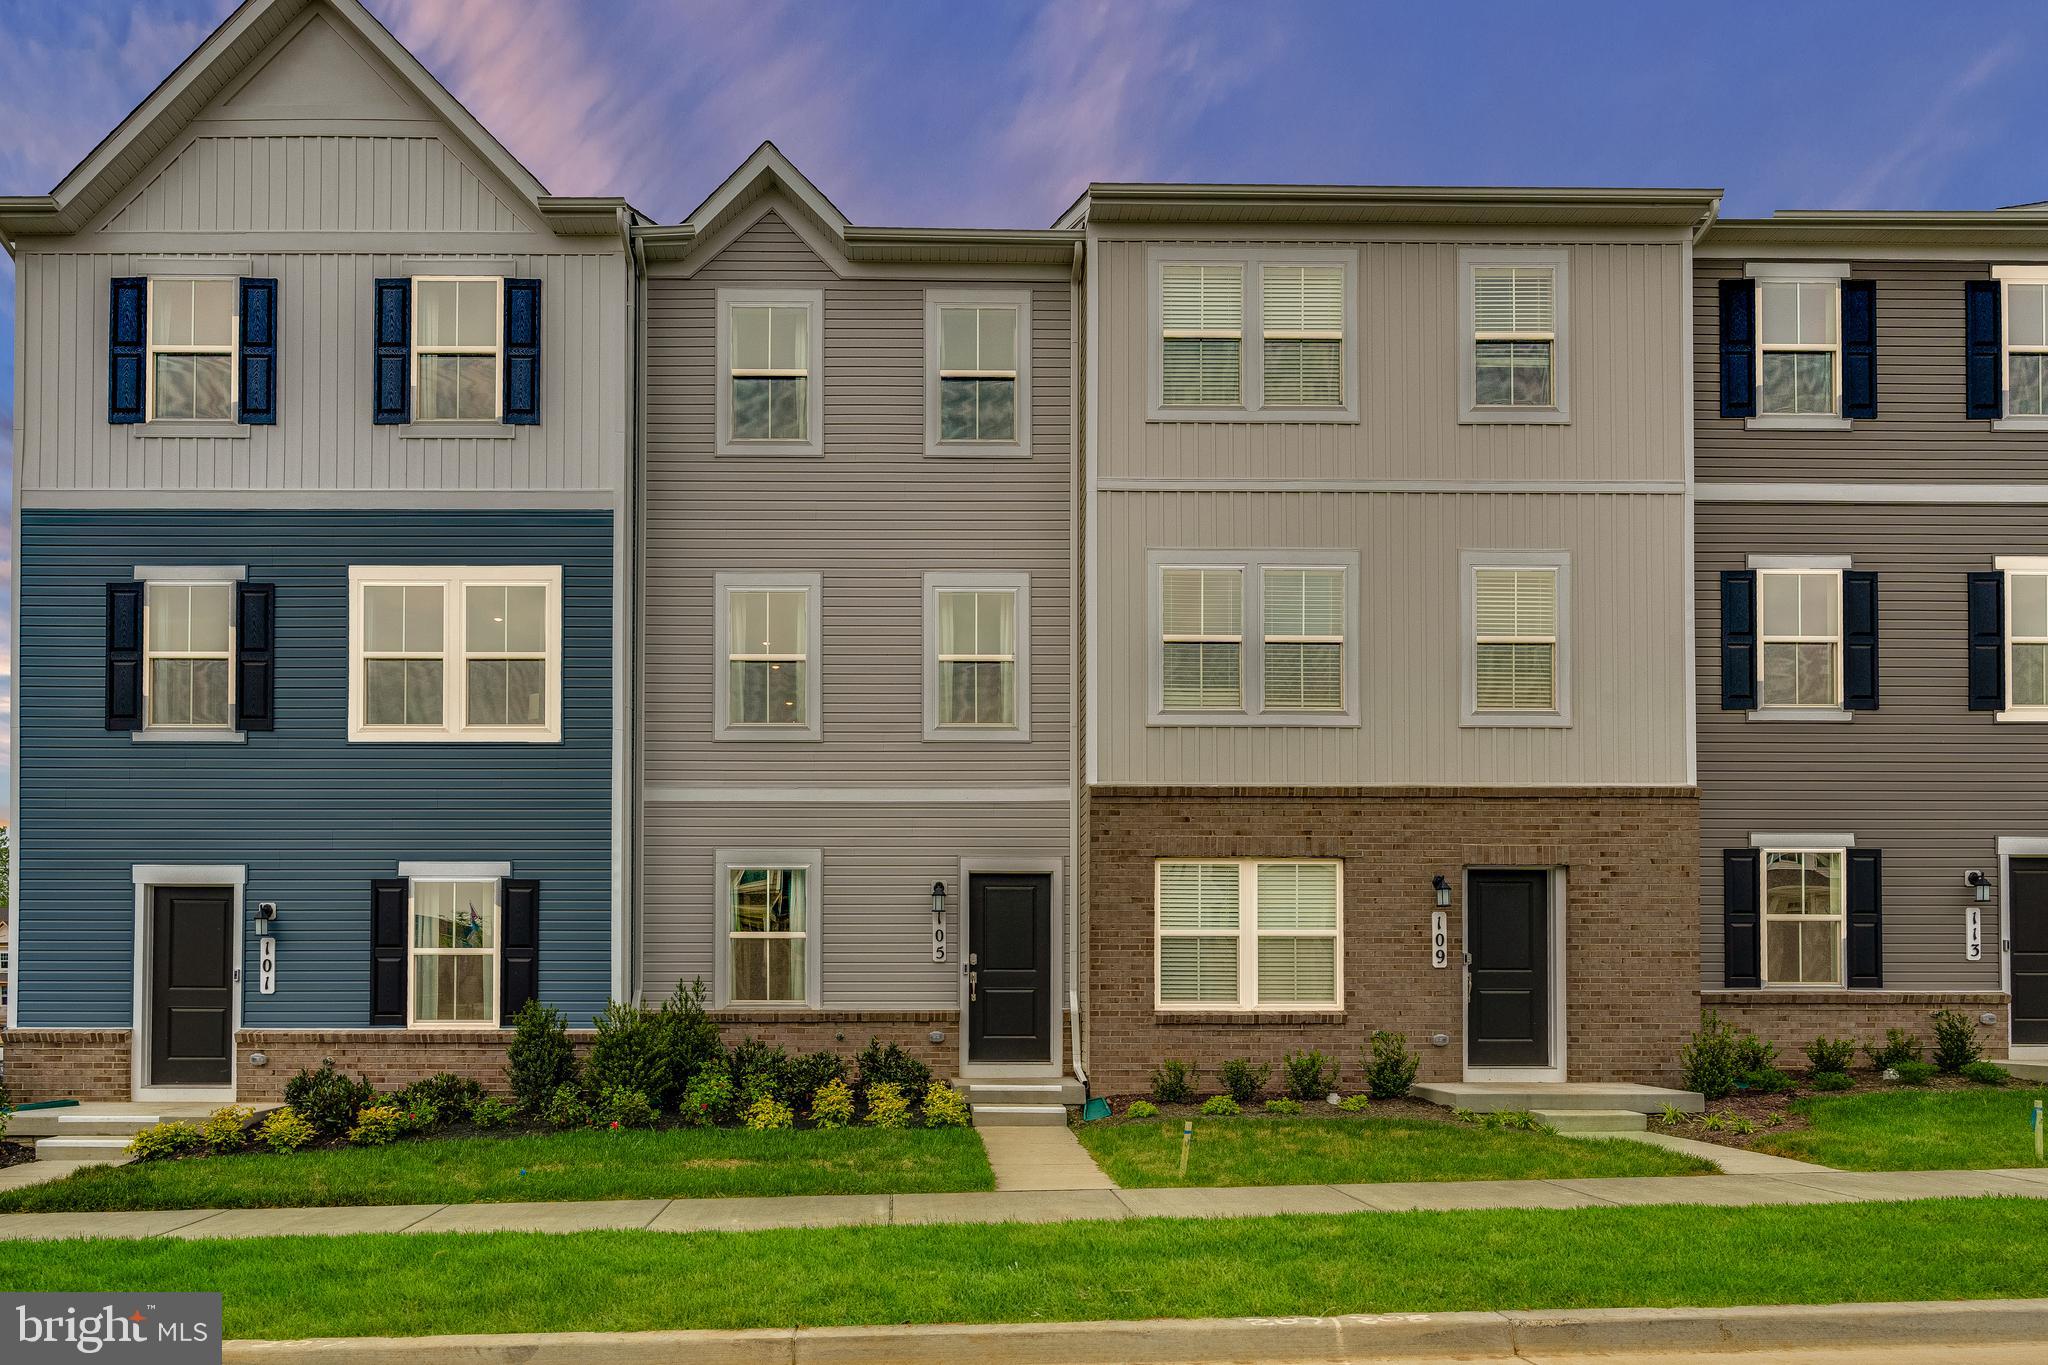
Welcome to Lennar at Red Clover Meadows, a master-planned community of single-family homes and townhomes for sale with beautiful surroundings and great commuting options in Ranson, WV! Only minutes from dining, shopping, historical sites, parks, and more, you're sure to find something to love! The Quincy is a 3-level townhome.  The first floor features a recreation room, half bath and access to the rear load 1-car garage. The second level is host to an open concept floorplan that seamlessly connects a Great Room, dining area and modern rear kitchen with a 10x12 deck! The kitchen is suited with Barnett Duraform cabinets in Harbor and Caramel Fantasy granite countertops. The top floor boasts of a 2' extension for extra living space. Additionally, there are two bedrooms, including the luxurious owner’s suite, which offers residents a restful bedroom, spa-inspired bathroom and generous walk-in closet. A full bathroom is easily accessible from the secondary bedroom.  Washer and dryer included in price! You don't want to miss this home!

Photos are for illustrative purposes only. Prices and features may vary and are subject to change. Prices do not include closing costs and other fees to be paid by buyer and are subject to change without notice. This is not an offer in states where prior registration is required. Void where prohibited by law. Copyright © 2022 Lennar Corporation. Lennar, the Lennar logo are U. S. registered service marks or service marks of Lennar Corporation and/or its subsidiaries. Date 02/22
#WVJF2015532

RANSON

1254 CEDAR VALLEY ROAD LOT 52 QUINCY

2 Beds

2 Baths

1,277 Sq.Ft.

$282,890

MLS#: WVJF2015532
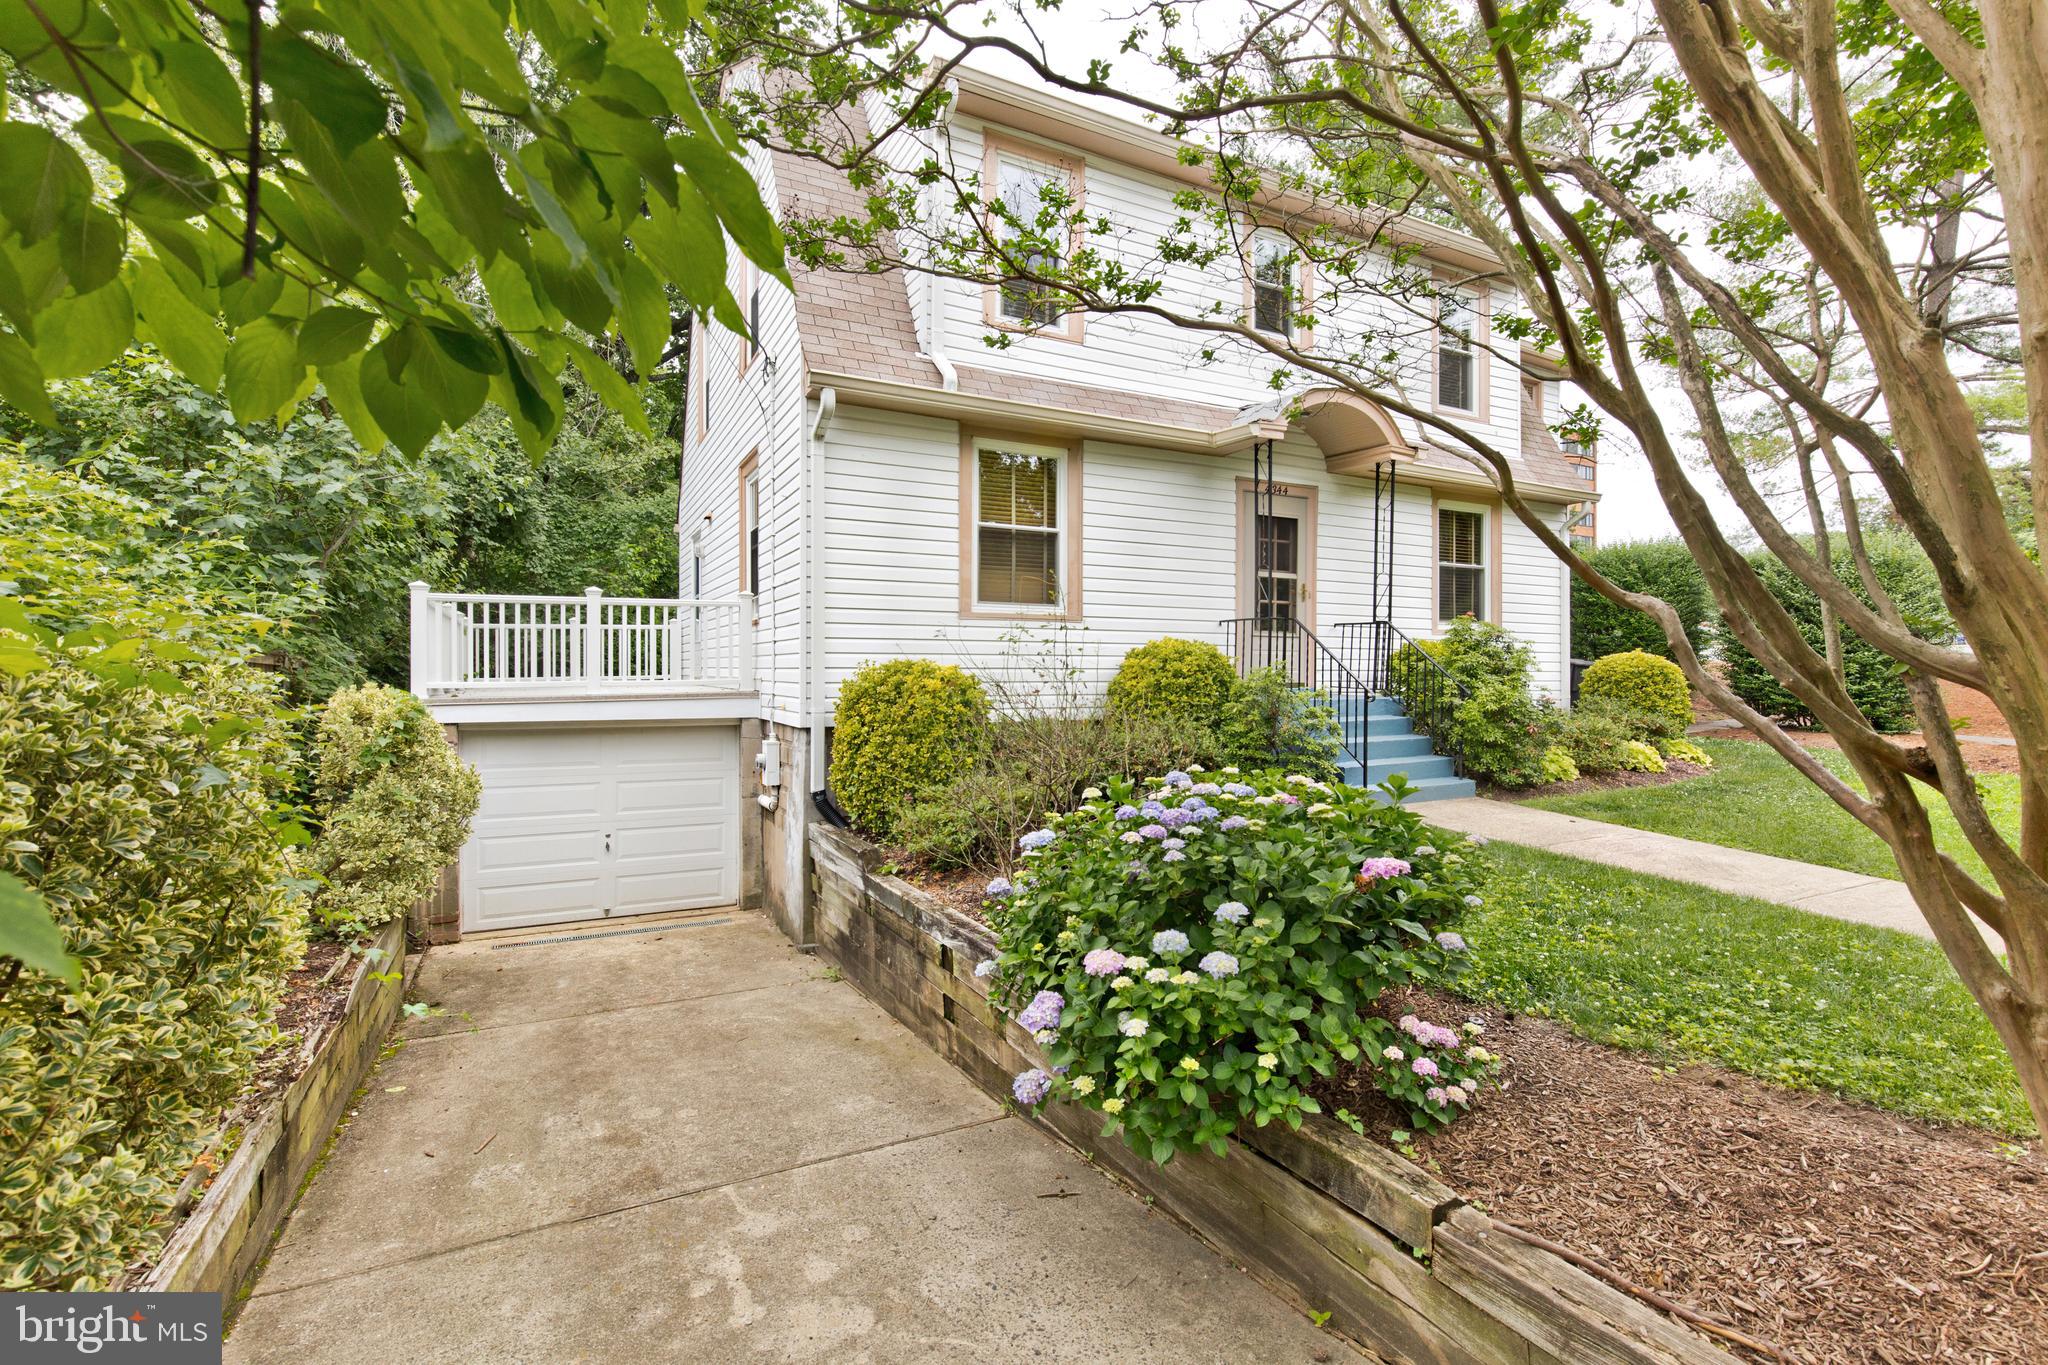
Gracious Lee Heights home with hardwood floors and updated kitchen, in ideal location, close to everything. This 4 bedroom, 3.5 bath home is walking distance to the Lee Heights Shops and to numerous major commuter routes,  Lee Highway (29), Glebe Road (120), I-66 and much more.  Home is situated on a huge lot and includes a large living room, formal dining room and a backyard porch, perfect for entertaining family and friends.
#VAAR2056726

ARLINGTON

4344 OLD DOMINION DRIVE

4 Beds

3 Baths

1,992 Sq.Ft.

$5,200

MLS#: VAAR2056726
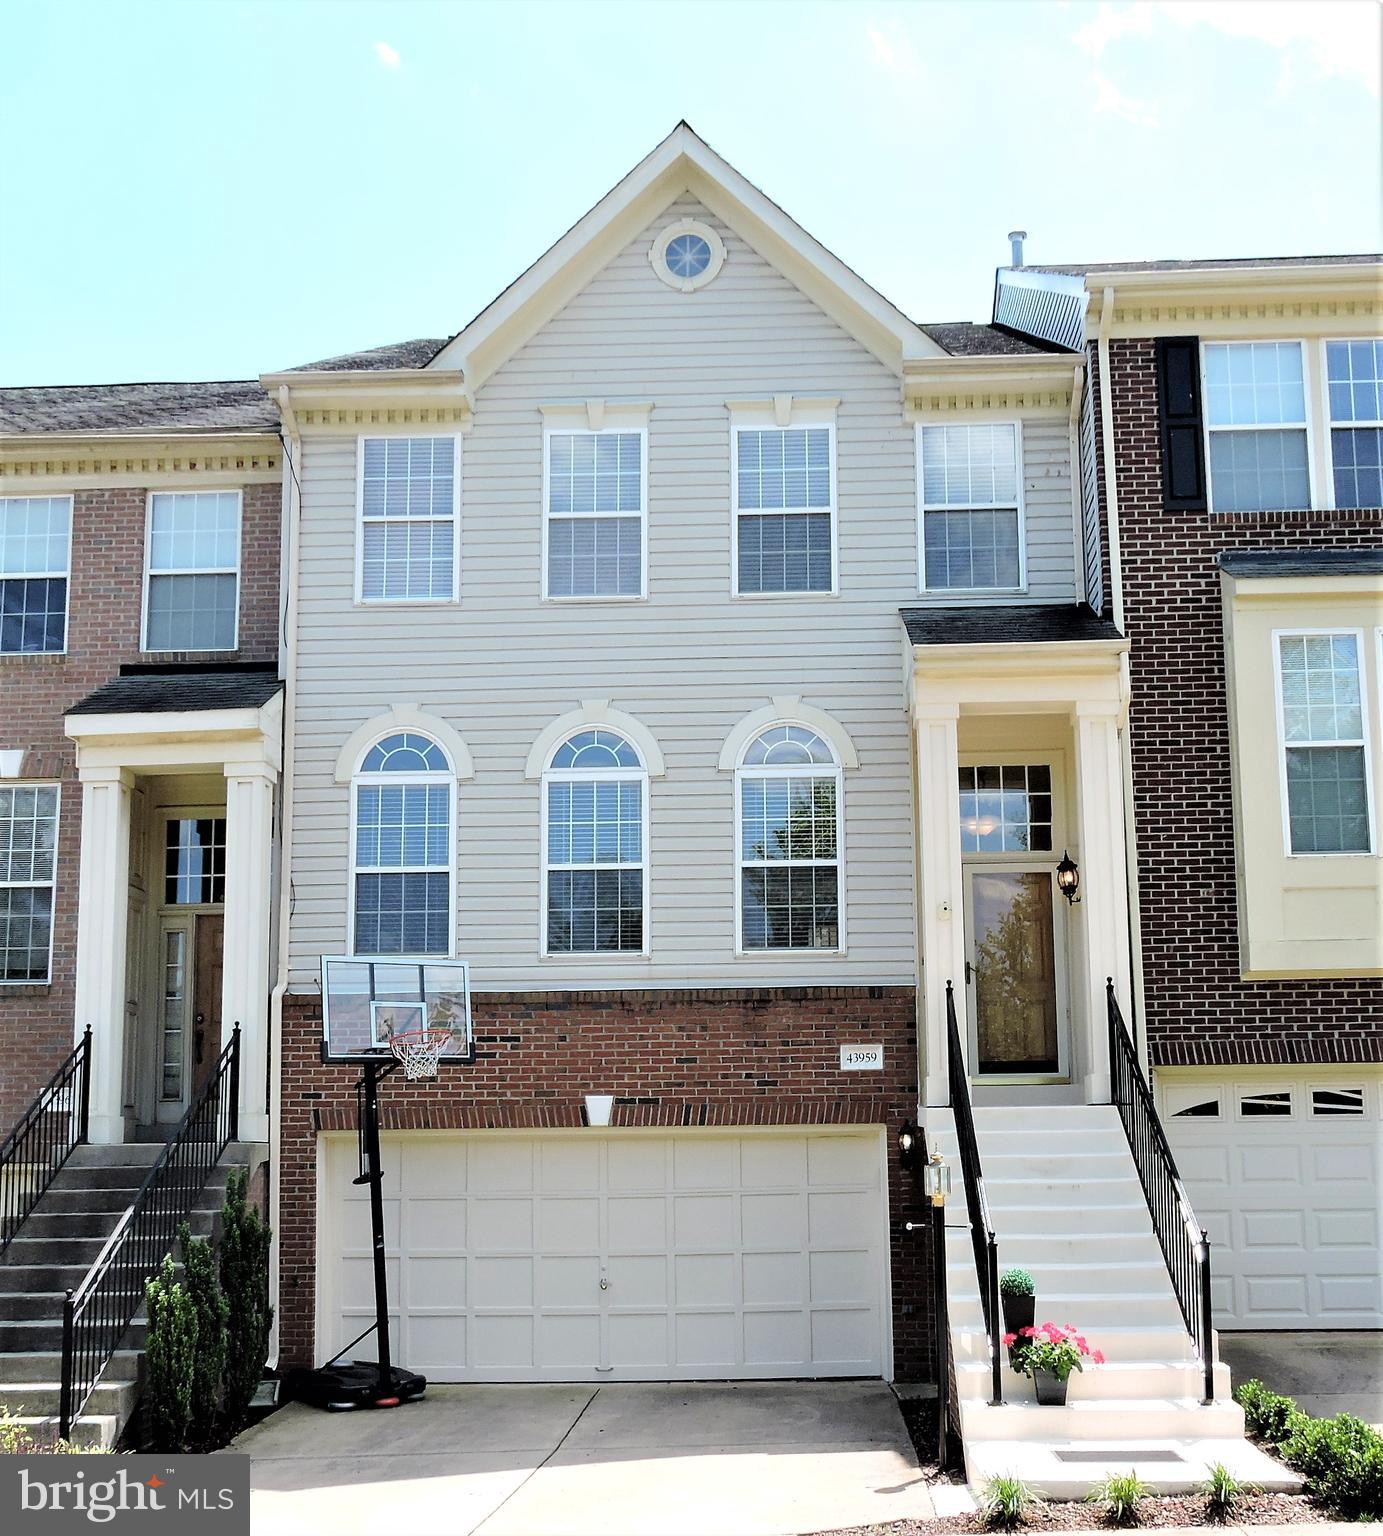
** COMING SOON IN POPULAR ASHBURN VILLAGE ** THREE-LEVEL LUXURY TOWNHOME WITH ** MULTIPLE SIGHT UNSEEN APPLICATIONS RECEIVED AND IN REVIEW WITH LANDLORD ** STUNNING LAKE VIEWS ** 2750 SQ FT ON THREE LEVELS ** PROFESSIONALLY CLEANED AND FRESHLY PAINTED ** MOVE-IN READY MAY 15TH, 2025 **
#VALO2094948

ASHBURN

43959 LORDS VALLEY TERRACE

4 Beds

3 Baths

2,376 Sq.Ft.

$3,450

MLS#: VALO2094948
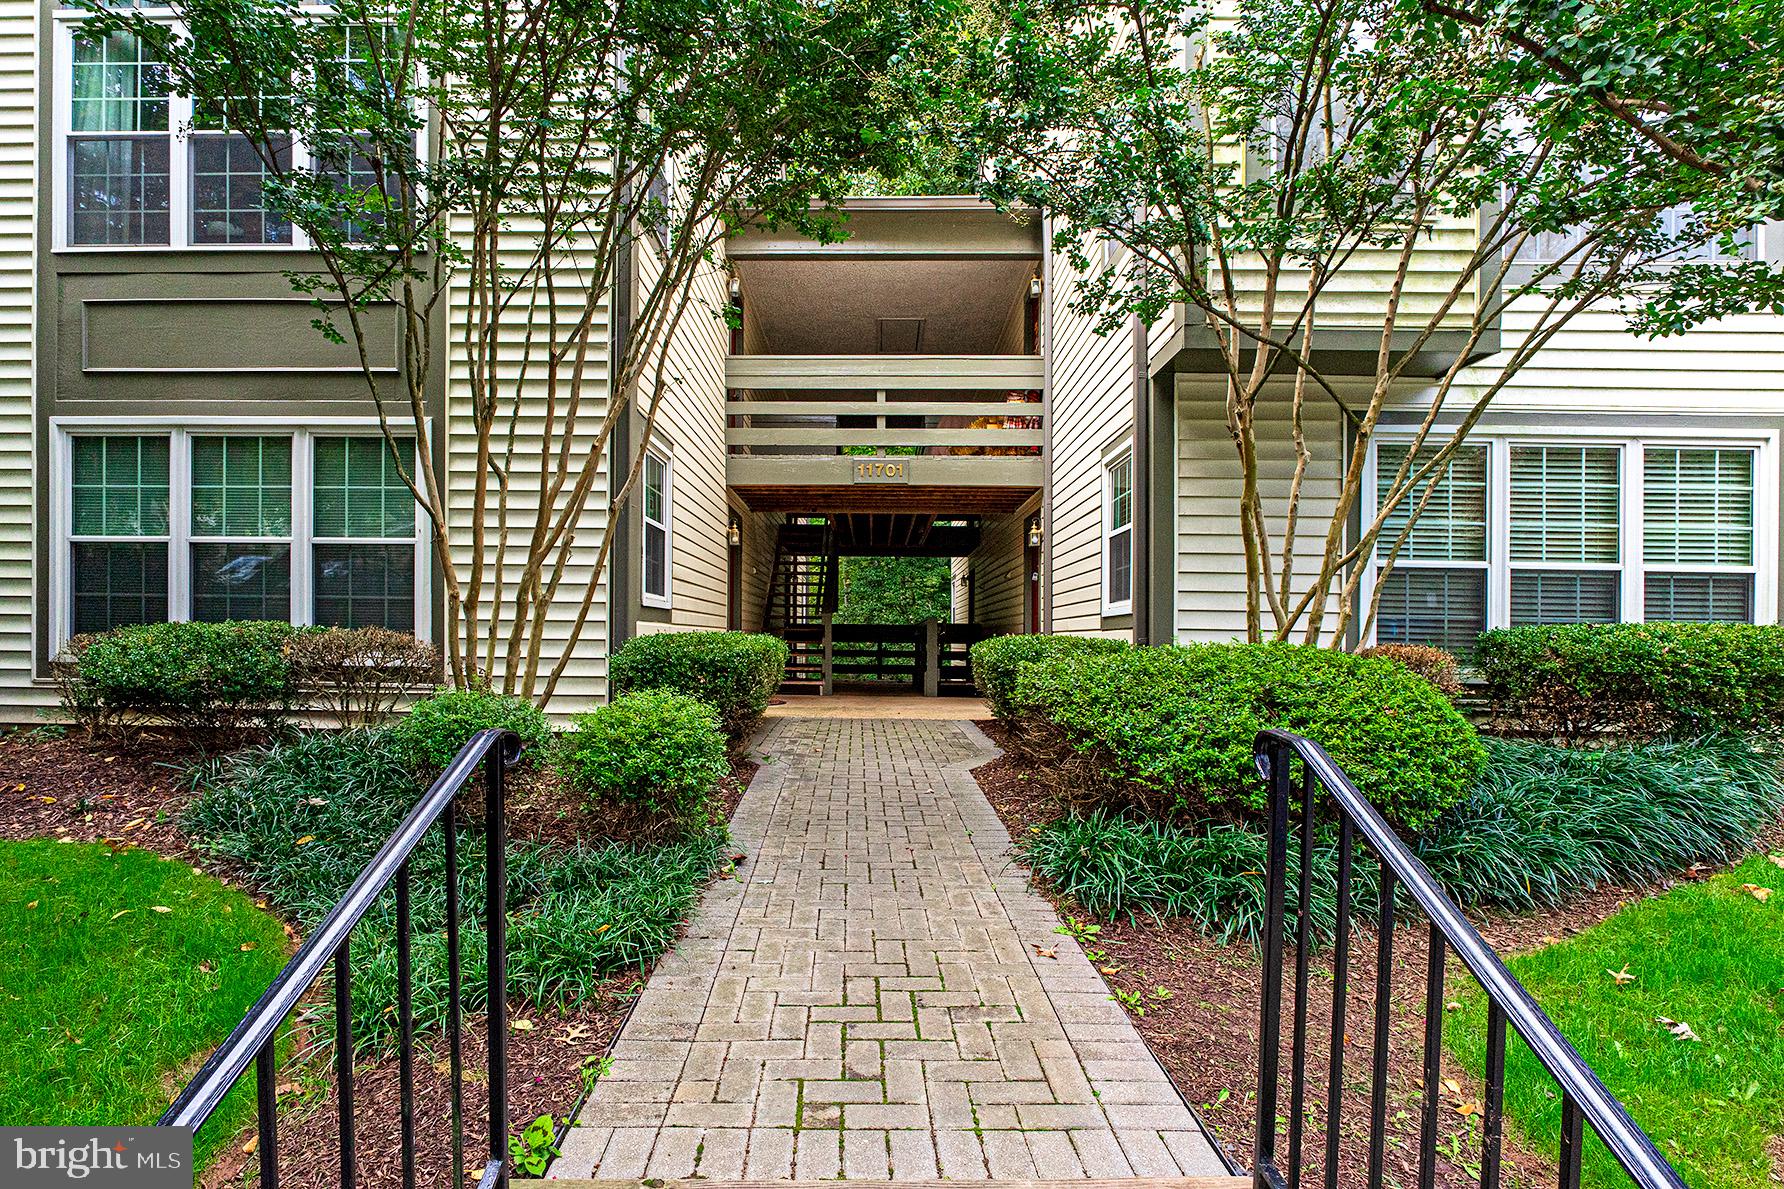
Available May 1st. Beautifully renovated 2Bed/1Bath condo at Reston's Bristol House. This ground level condo has an open floorplan & has luxury vinyl floors throughout. Updated kitchen includes granite counters, stainless steel appliances, white shaker cabinetry w/ slide-out shelves & recessed lighting. Owners' suite w/ large walk-in closet & separate vanity sink. In-unit washer & dryer. Flagstone patio is accessible from the living room or either bedroom. One reserved parking (#103) in front of the building and unassigned parking available. Rent includes trash & water. Access to Reston Association amenities. Pets on a case-by-case basis.
#VAFX2236070

RESTON

11701 KARBON HILL COURT 509A

2 Beds

1 Baths

952 Sq.Ft.

$2,200

MLS#: VAFX2236070
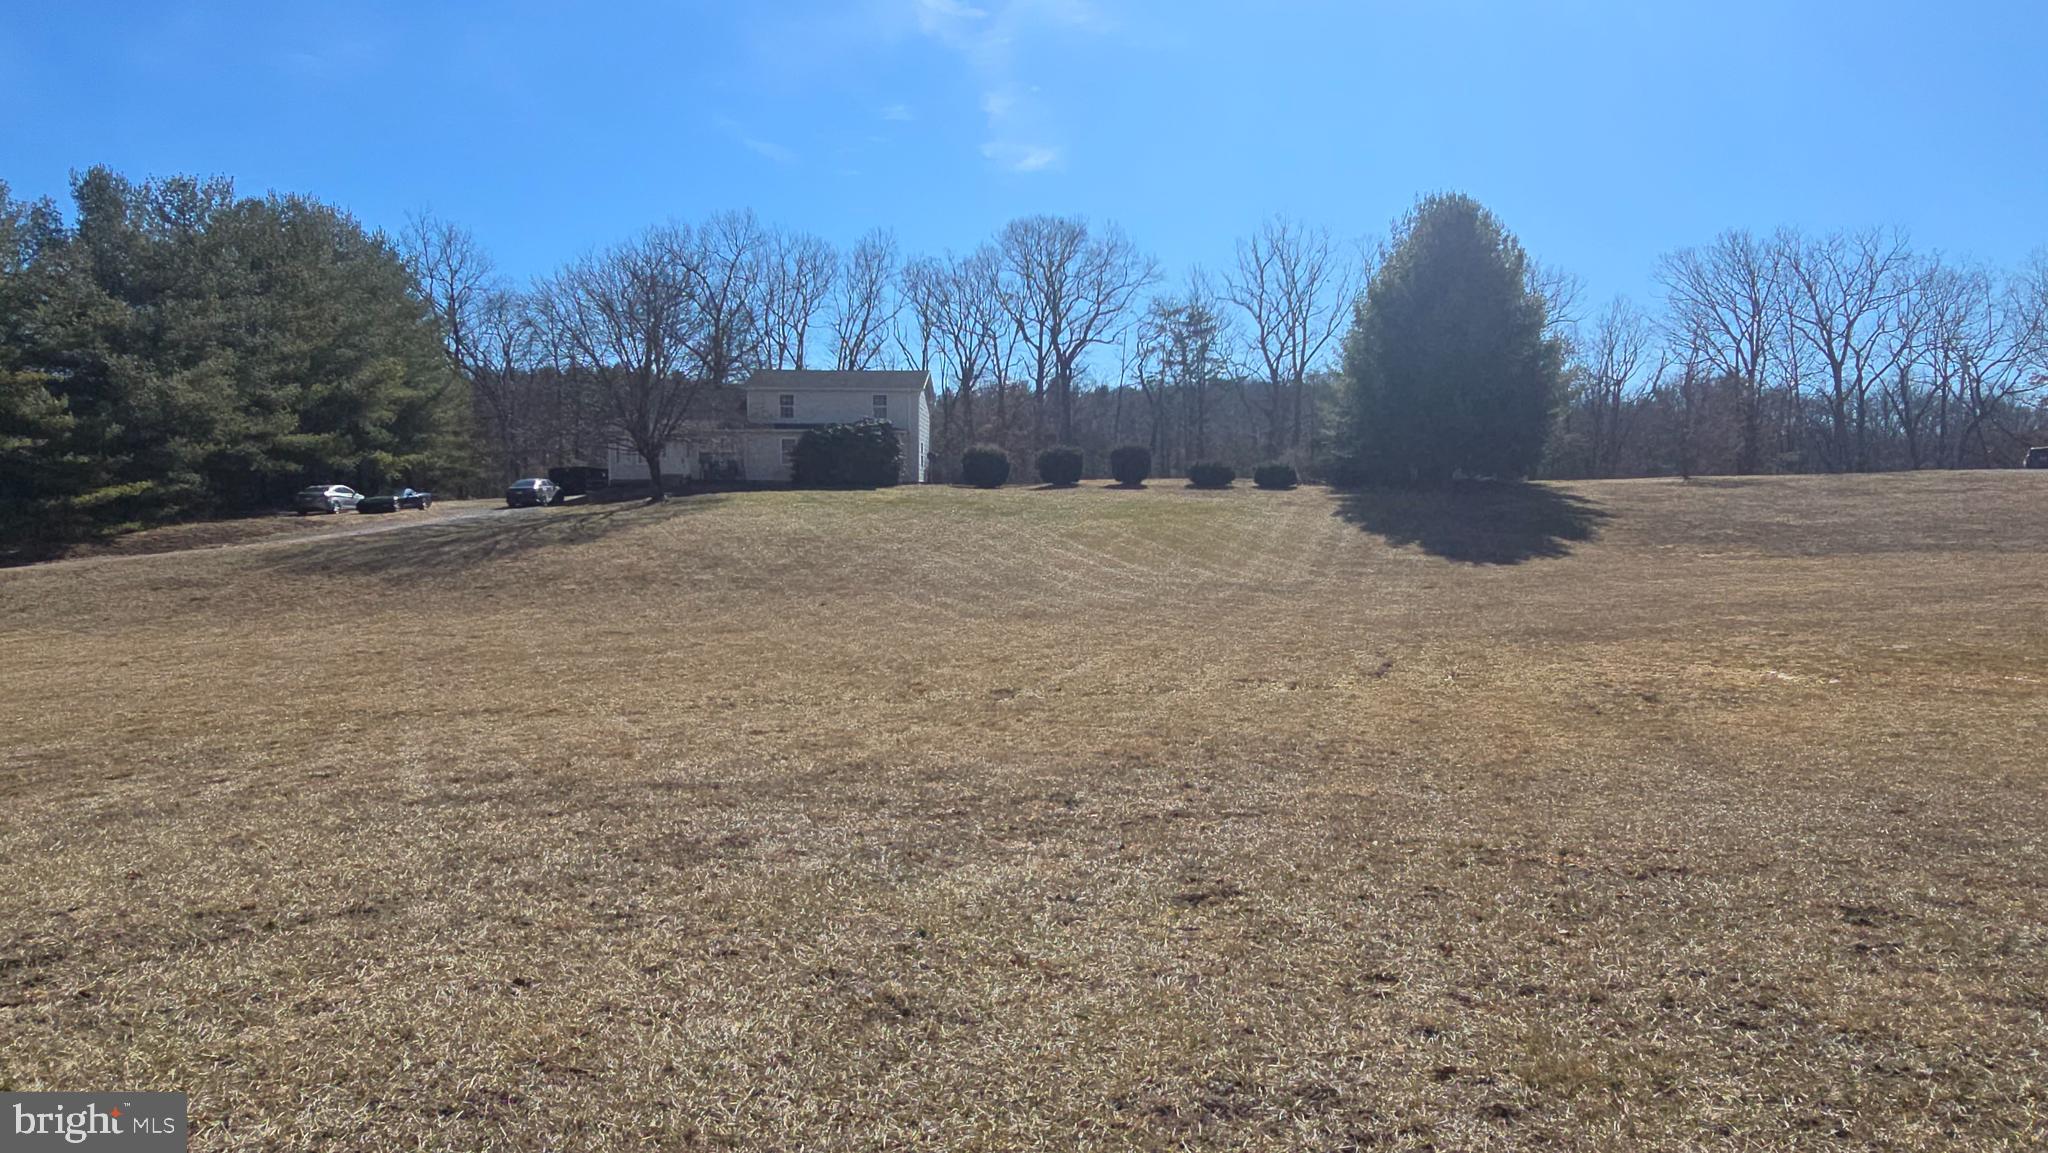
Situated  on 2.51 acres, this 4 bedrooms, 3 Bath home could be your forever home. This  country home is conveniently located approximately .1 miles off of Bloomery Pike in the quaint little community of  Slanesville WV . 

Walking inside you will find a nice size  living room with two ceiling fans, perfect for gatherings or just relaxing after a hard days work .  The kitchen has brand new LVP flooring and updated appliances, new faucets, and a brand new exterior French Door leading to the back yard. The walk in  pantry and a laundry room  are  also located on the main floor.  Do you need a Primary Bedroom and Bathroom on the Main Floor? Well your problem is solved. The Primary bedroom is tucked away with plenty of separation from the rest of the home. The large walk in shower is also a  plus. As you go upstairs, the 3 bedrooms and bathroom upstairs, will fit any size home you may need. The flooring in Bedrooms 3 and 4 does need floor covering. If that becomes an issue, it will be addressed. So get out of the city and own your little piece of West Virginia countryside, this house is located on an awesome, unrestricted lot. You can bring your chickens,  grow your garden or just enjoy an evening walk, the opportunities are  endless. This home also has a bonus room which could easily be a fifth bedroom if needed. It  is Fiber Optic ready through Frontier Internet. There is also a  shed if you need  extra storage space and a nice sized fenced in yard.

Check out the list of improvements that have been made:

Well pump was replaced in 2020
Washer was replaced in 2020
New gutters in 2022
New refrigerator in 2021
New stove and dishwasher in Dec 2024
HVAC system was pressure tested and recharged in 2023
HVAC compressor fan motor replaced in 2023 (upstairs unit)
HVAC starter capacitor replaced in 2023 (both)
Septic tank recently pumped in 2024
The Kitchen and Dining Room Floors were just replaced withLVP Flooring.
The back French door was completed replaced at the same time. 

There are still more updates and repairs to be done, but the opptunities are there to take this home from ok to amazing. There has been a lot of interest already on this home, don't miss your chance,   schedule your showing today.
#WVHS2005642

PAW PAW

124 CLIFTON ROAD

4 Beds

3 Baths

2,640 Sq.Ft.

$319,900

MLS#: WVHS2005642
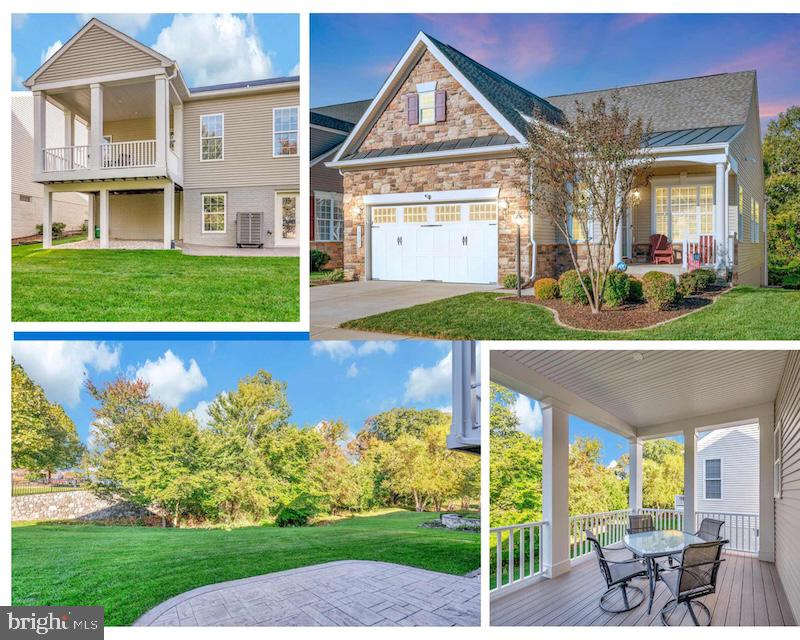
A price improvement and the HVAC has been serviced for the summer and the irrigation system has been serviced and turned on.  What carpeting is in the house has been professionally cleaned (though they really didnt need it). And Vortex has been servicing for insects all during ownership and continues. HOA dues have been paid through May! The whole house generator is in place as are all the other bells and whistles.  So you have not a worry in the world!  What are you waiting for?

Back yard privacy abounds with a wooded tree line yet you can walk to the clubhouse and amenities and when you entertain guests have a nearby place for overflow parking! This is the smart move you've been waiting for—upgrades, ideal location, and low-maintenance living without the high NoVA price. The community vibe here is second to none, and there's truly nothing to do but move in and start living your best life. If you're ready to downsize without compromise, this is it!"

A prime opportunity to experience Premier Active Adult Living in Fredericksburg’s Most Sought-After Community! Currently the only home for sale in Regency and a rare opportunity to call this location HOME!

Welcome to a worry-free lifestyle in this highly coveted, premier 55+ gated community, where resort-style amenities and an unbeatable location come together to offer the perfect blend of relaxation and adventure. Ideally situated just a short stroll from the clubhouse, you’ll have easy access to an array of activities, social gatherings, and top-tier amenities—including indoor and outdoor pools, fitness centers, and scenic walking, biking, and battlefield trails. 

This exceptional two-level walkout basement home is designed for effortless main-level living while offering a lower level ideal for guests, hobbies, or entertaining. The expansive basement features a kitchenette, providing the perfect setup for visitors or extended stays. Thoughtful upgrades—including a whole-house generator and brand-new HVAC system—ensure year-round comfort and peace of mind. The alarm system, Vortex termite and Pest System, underground irrigation, newer appliances, new sump pump with battery backup and tankless water heater means the house is ready and waiting for you to call it yours!

A covered TREX deck overlooking trees on the main level and a stamped patio on the lower level, will invite you to enjoy nature daily!  Not to mention this community is known for spectacular sunrises and sunsets.
Enjoy the best of both worlds—a tight-knit, welcoming community with security and privacy, yet minutes from the best shopping, dining, and cultural attractions in Fredericksburg. With nearby overflow parking for guests and a home that allows you to spread out while embracing an active, social lifestyle, this is the home and community you’ve been waiting for!

Don’t miss this rare opportunity—schedule your tour today and start living the life you deserve!
#VASP2029916

FREDERICKSBURG

12525 REGIMENT LANE

3 Beds

3 Baths

2,963 Sq.Ft.

$589,500

MLS#: VASP2029916
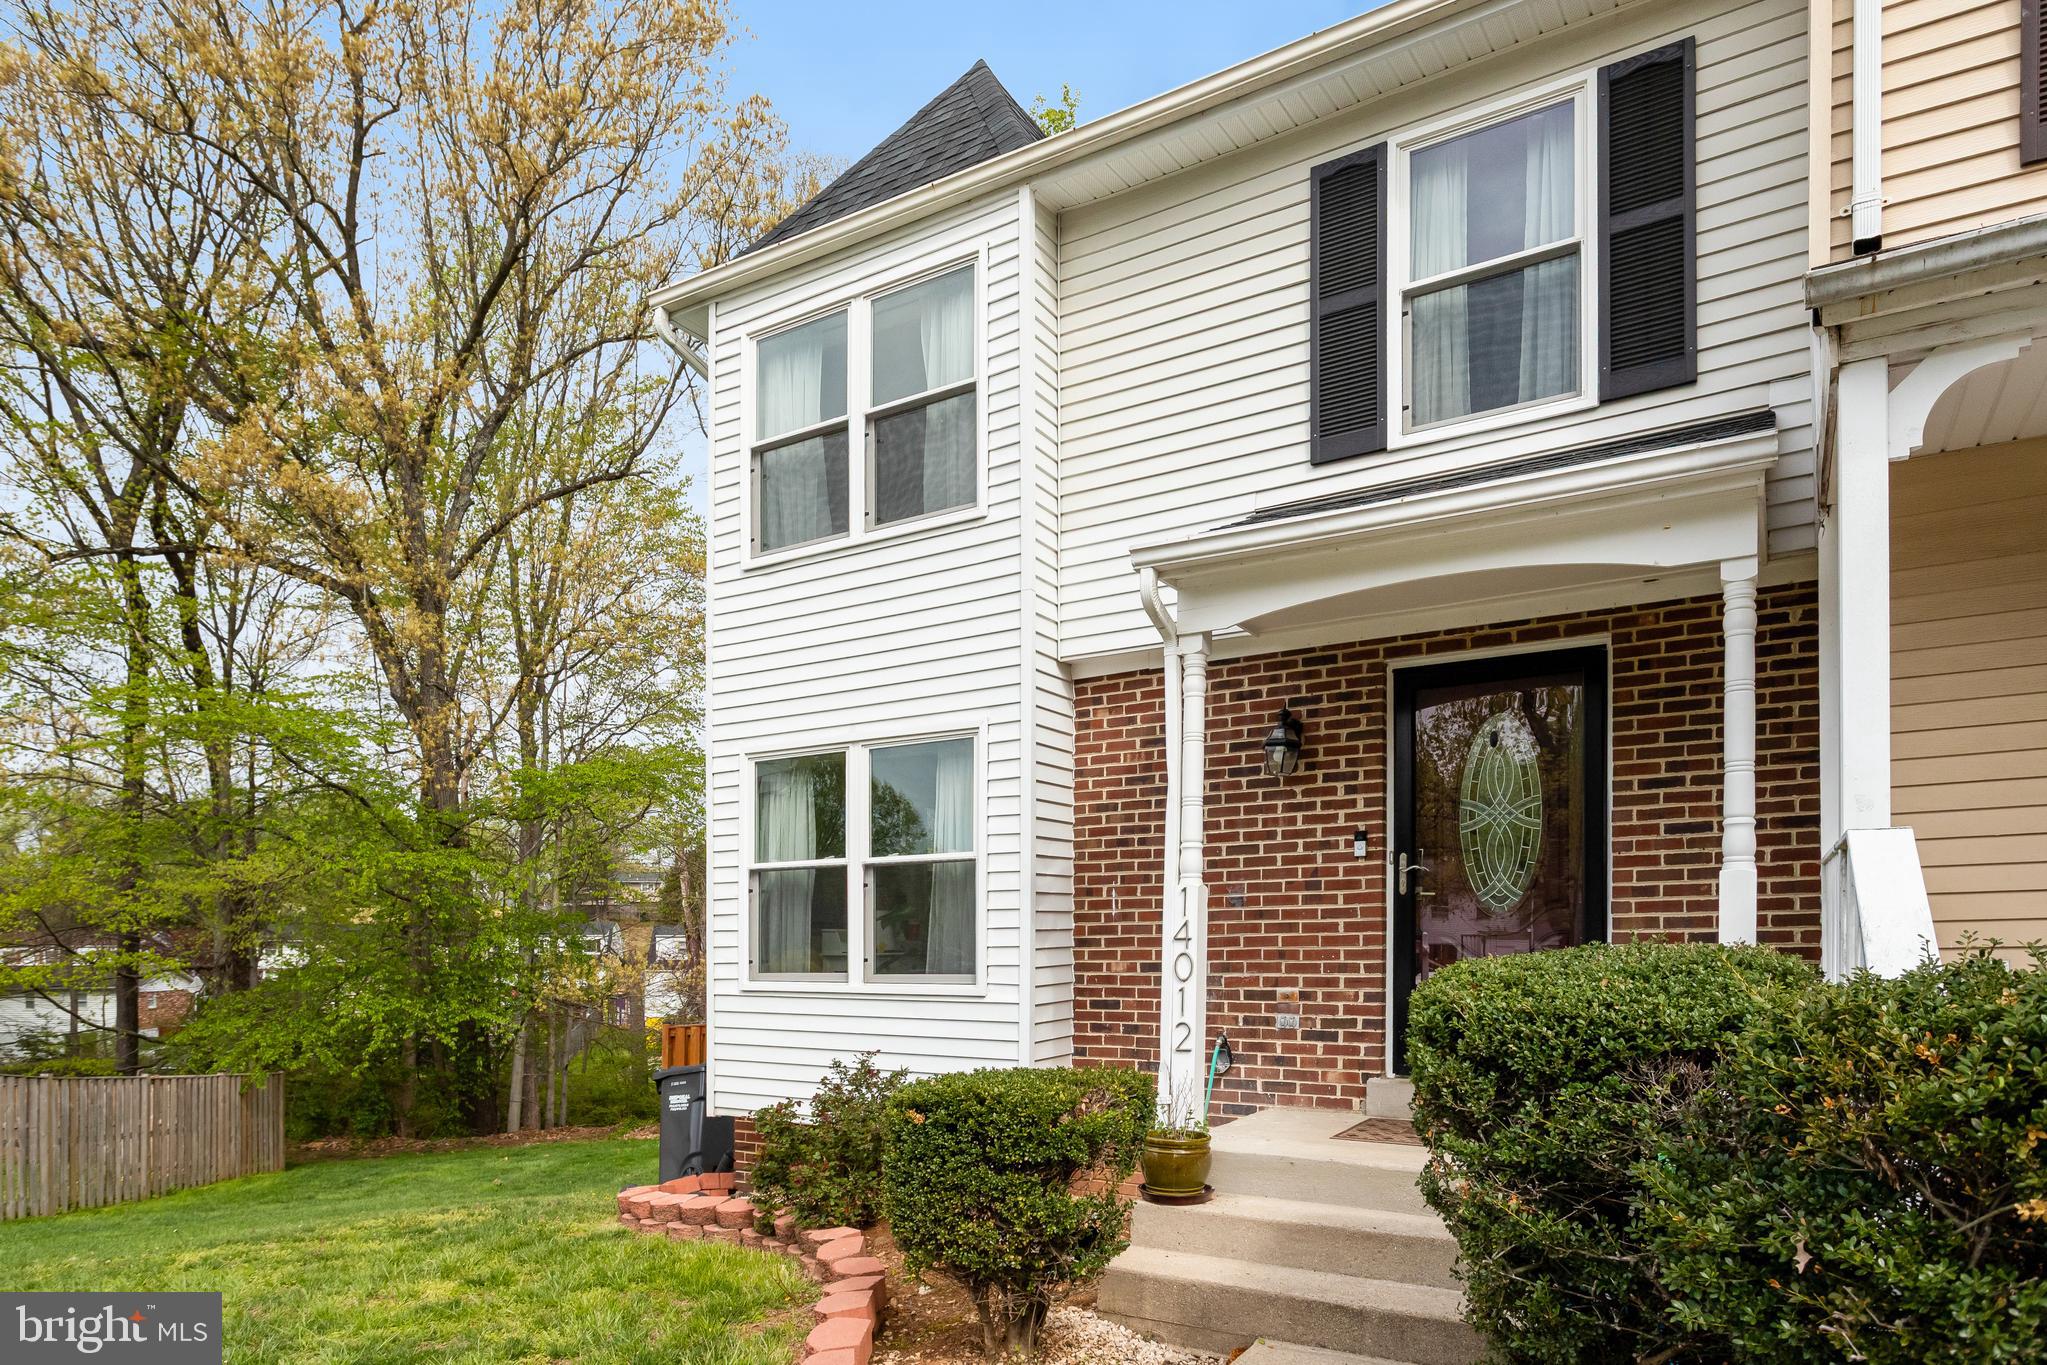
Back on the market, no fault of the seller!     Welcome to 14012 Golden Court! This beautifully updated and competitively priced home offers much more than just three bedrooms, two full baths, and two half baths—it’s a must-see! Inside, you’ll find fresh paint, updated carpet, and a stunning kitchen featuring stainless steel appliances, granite countertops, ceramic tile flooring, and updated lighting. The home also boasts insulated windows and wide-plank flooring for added style and comfort.
The private primary suite includes an updated en suite, while two additional bedrooms share an updated hall bath. The spacious walkout basement offers a cozy fireplace, a large storage room, and a dedicated laundry area, providing both function and flexibility.  A large 20X20 concrete patio is great for outdoor entertaining. The water lines from the road to home has also been replaced.  Don’t miss your chance to own this incredible home. Schedule your showing today!
#VAPW2091172

WOODBRIDGE

14012 GOLDEN COURT

3 Beds

2 Baths

1,904 Sq.Ft.

$424,900

MLS#: VAPW2091172
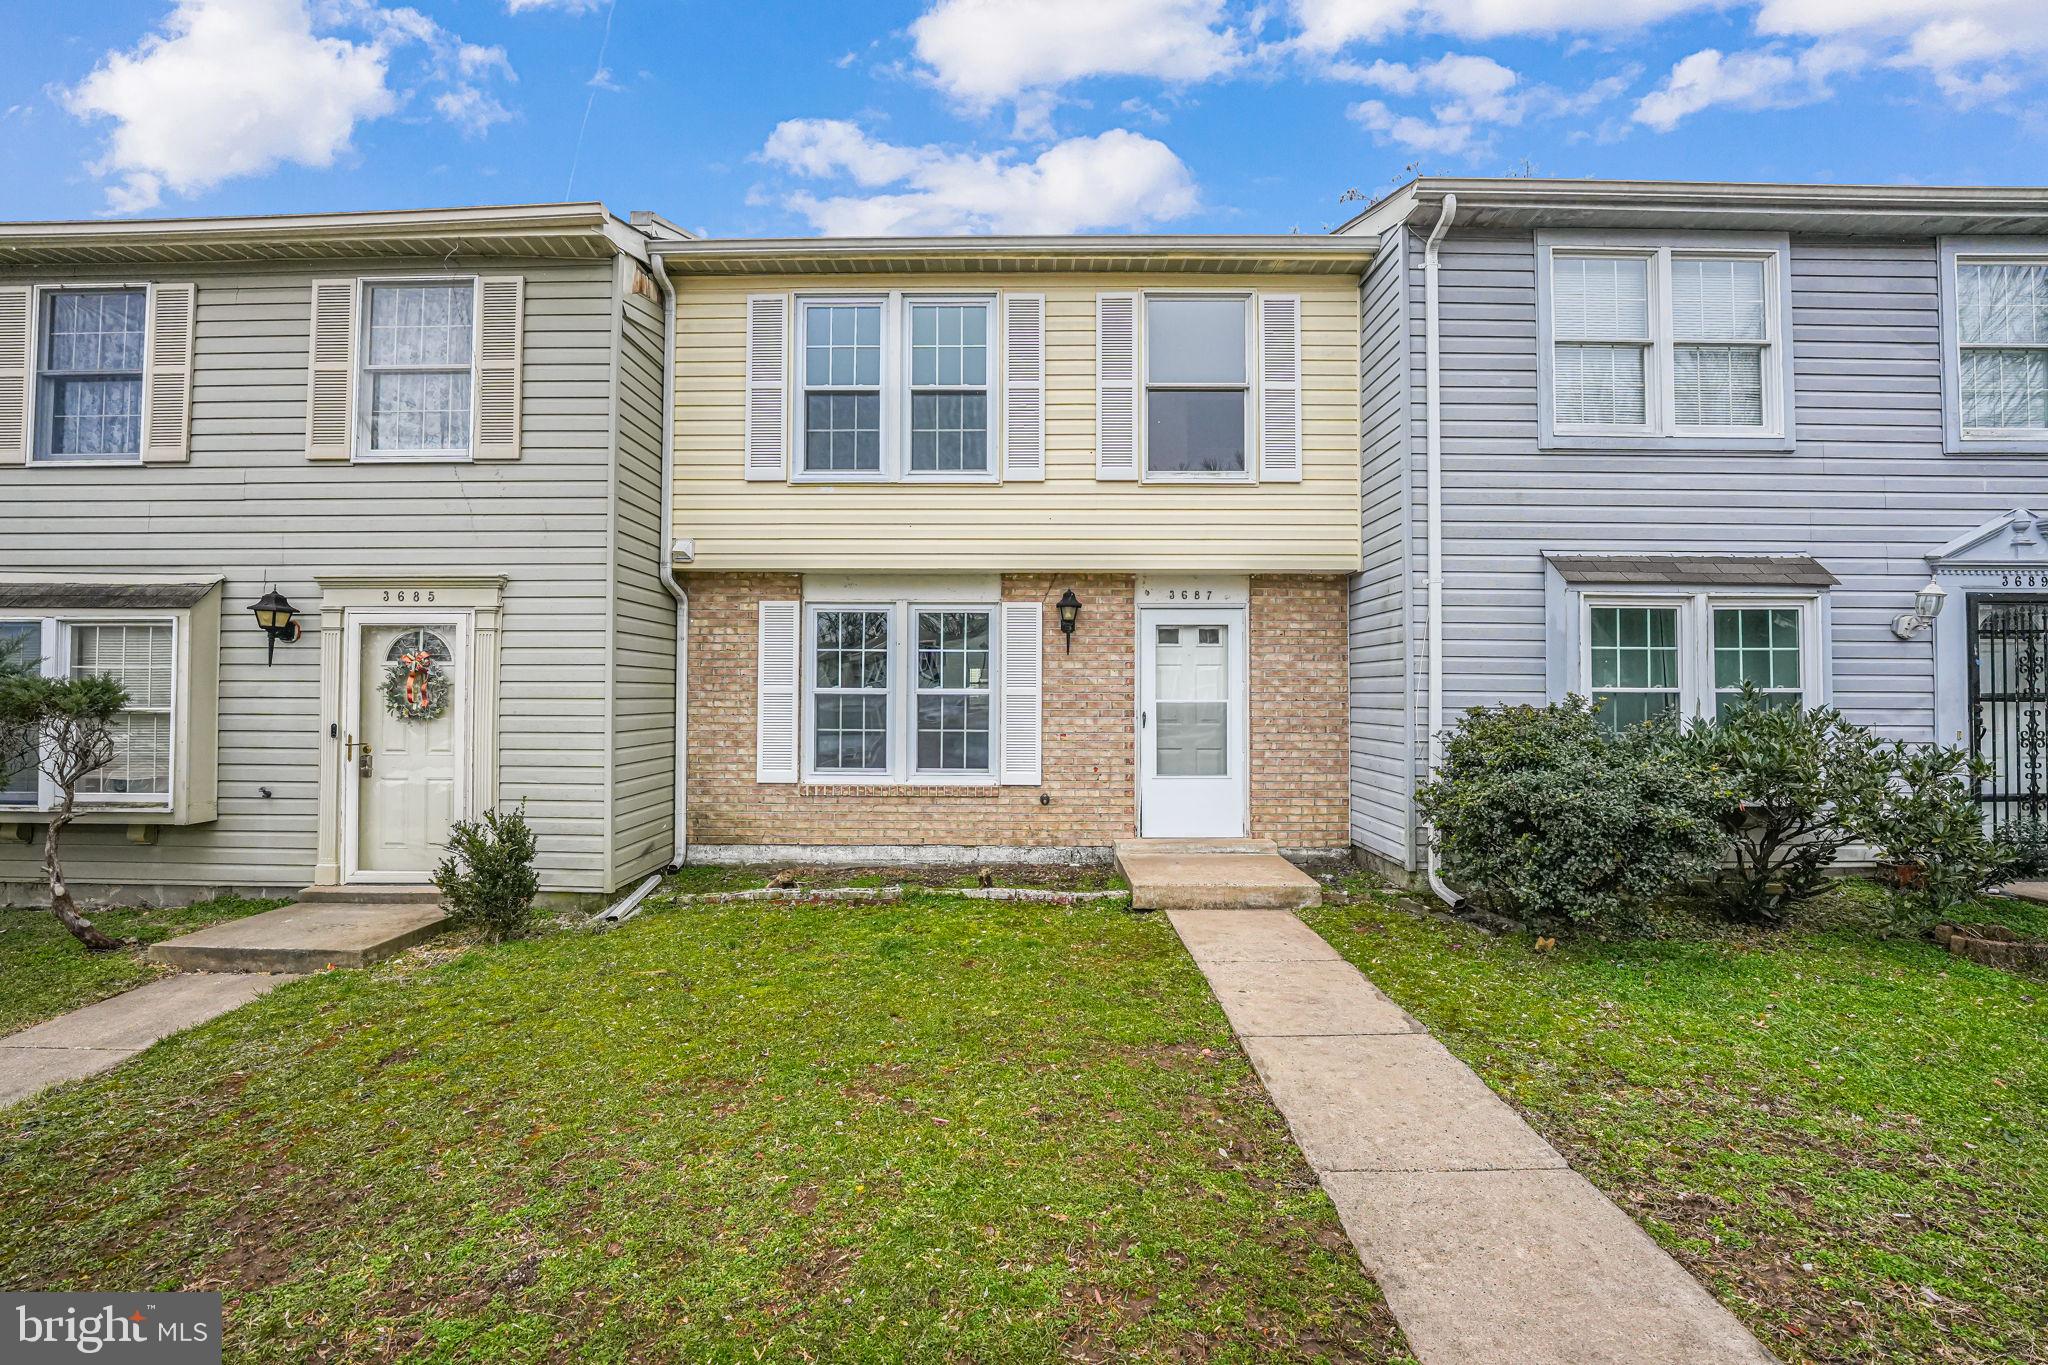
Newly painted walls and updated kitchen in this beautiful townhome. This gem is located 10 minutes from Quantico , close to I-95, restaurants and less than 5 miles from the Rose Gaming Resort in Dumfries. HVAC replaced 2016, Roof replaced in 2019. Property sold as-is.
#VAPW2087414

TRIANGLE

3687 MASTHEAD TRAIL

3 Beds

2 Baths

1,220 Sq.Ft.

$345,000

MLS#: VAPW2087414
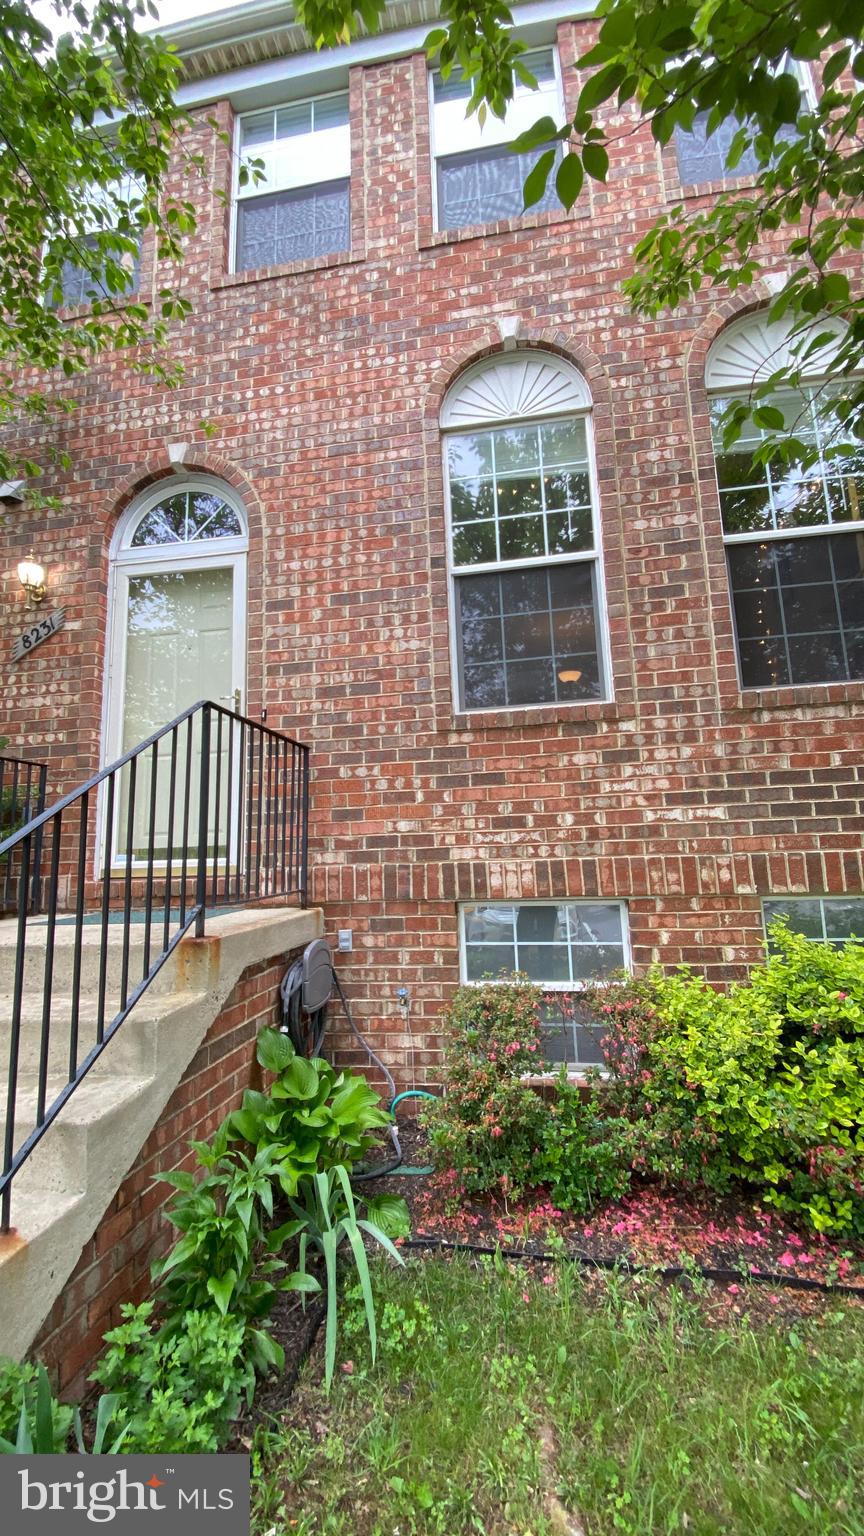
Spectacular brickfront, 3 level, 2400 sq. ft. townhouse available for occupancy on July 1st!  Main level has hardwood floors and recessed lights, gourmet kitchen with kitchen island, huge dining area and french doors leading to a spacious deck backing to trees. Upper level has large primary bedroom with vaulted ceilings, walk in closet,  en suite bathroom with bathtub large enough for two, separate shower and double sinks. Upper level also includes 2 sizable bedrooms with good closet space, full bathroom, and the washer and dryer, providing a convenient location to the bedrooms. Lower level has windows for natural light in front and back with a large, finished family room along with an unfinished room for a gym or hobby area, as well as substantial storage space.  2 reserved parking spaces with guest parking. Rent includes membership to Bull Run Swim and Racquet Club, that includes a gym, with a small one time fee to purchase passes. Community backs to Rosemont-Lewis Regional Park with basketball and tennis courts. Shopping and restaurants nearby. Min. 700 credit score required, max. 2 incomes to qualify. Pets permitted case by case with pet deposit/pet rent. Minimum 2 year lease.
#VAPW2093254

MANASSAS

8231 RAMSEUR PLACE

3 Beds

2 Baths

2,320 Sq.Ft.

$2,775

MLS#: VAPW2093254
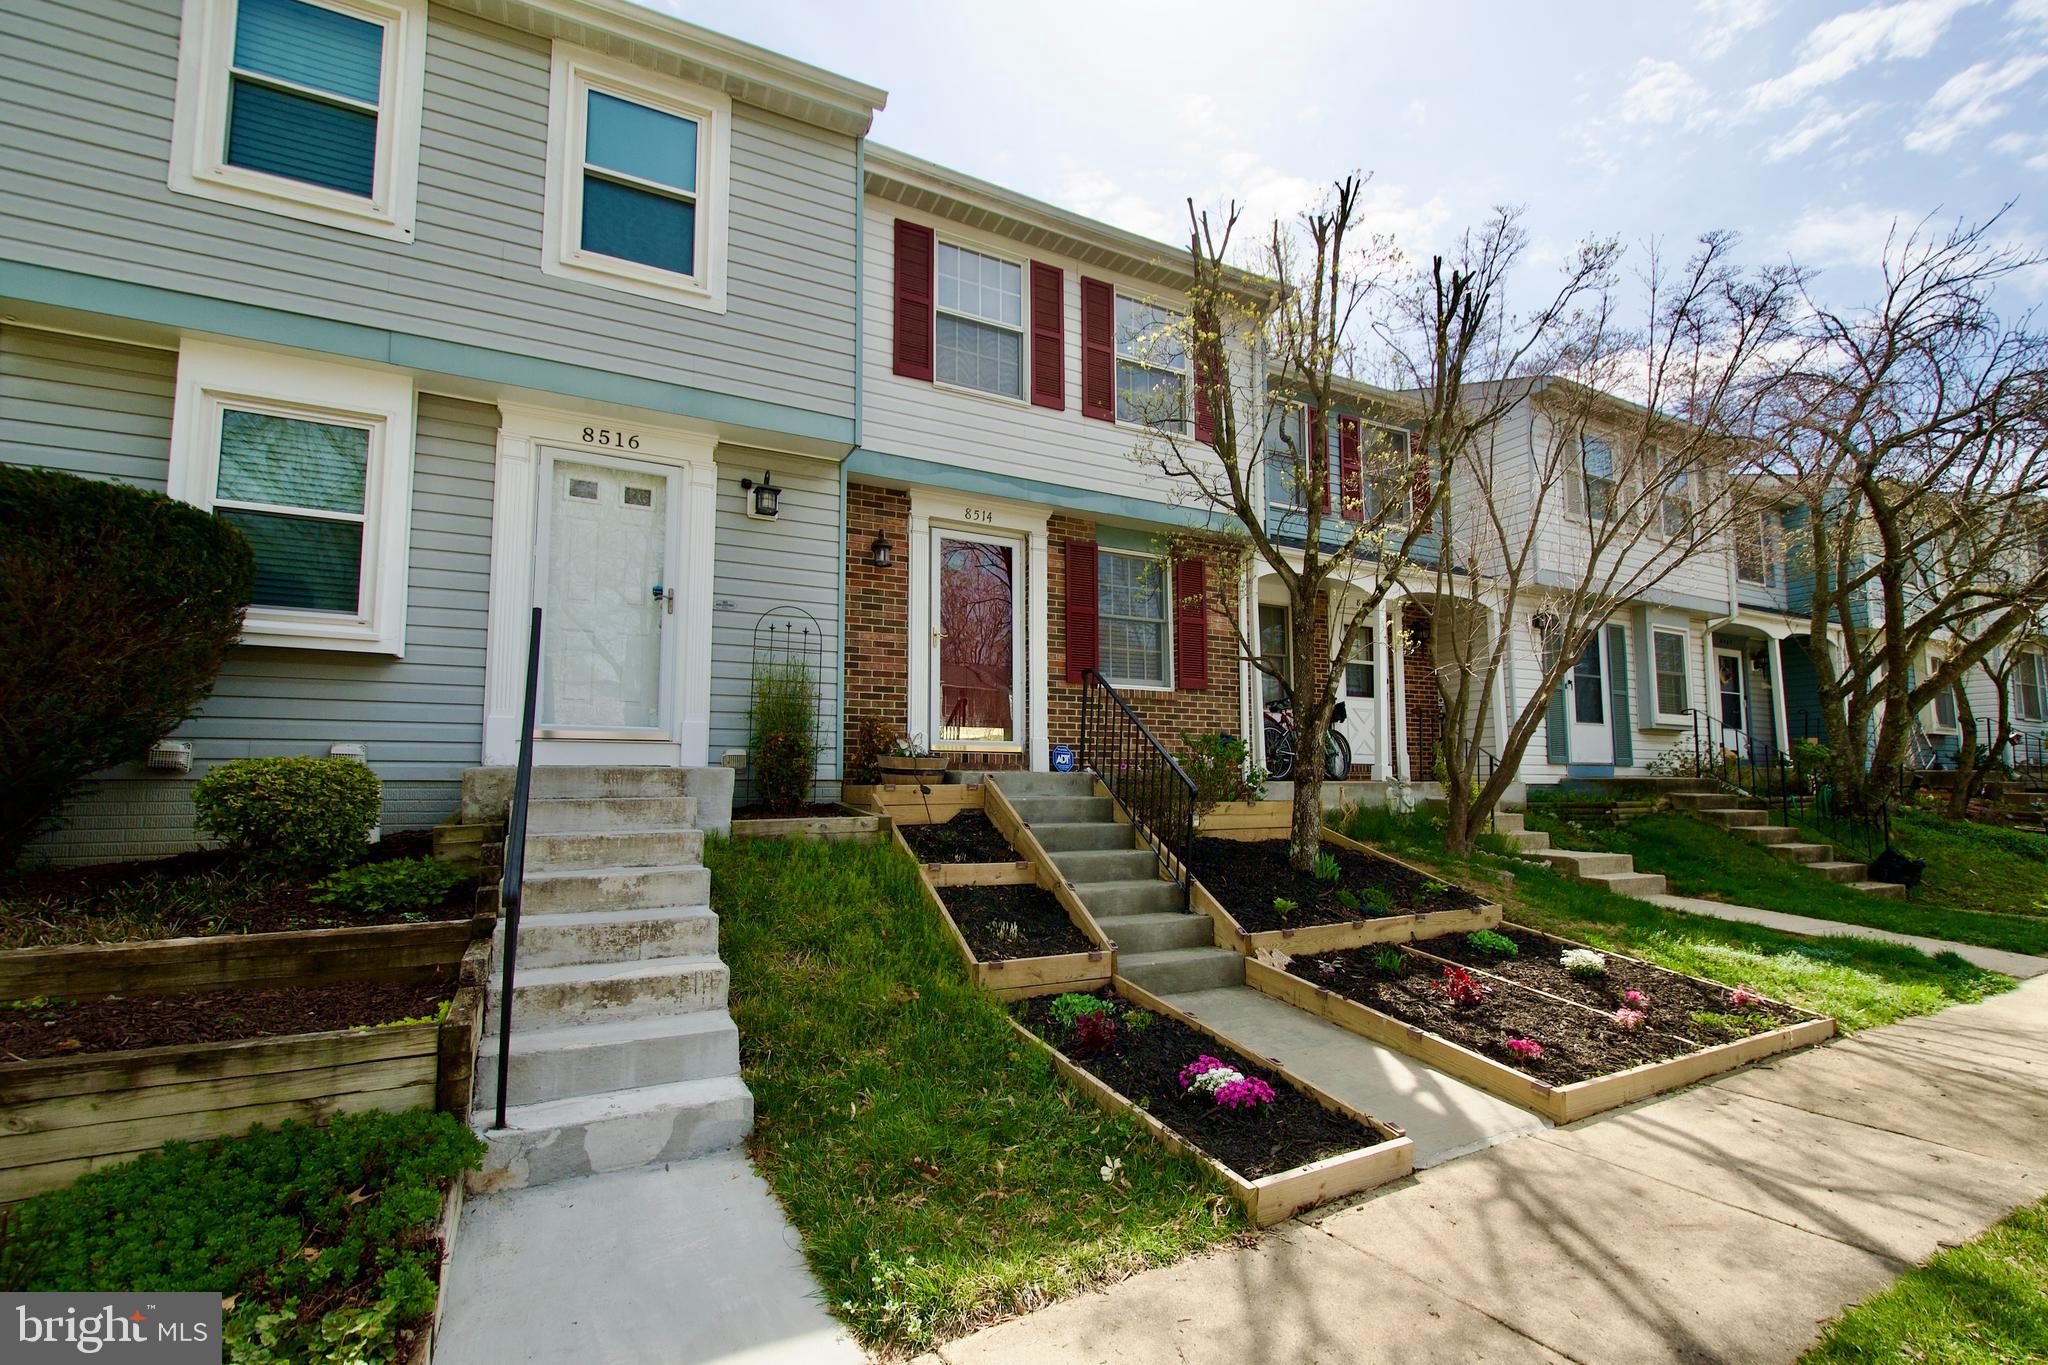
Welcome to this charming and spacious home in the heart of Lorton! Step inside and be greeted by a large living dining combo, perfect for entertaining guests or relaxing with loved ones. The kitchen features a convenient cut-through to the dining room, making meal prep a breeze. Make your way to the large primary bedroom, offering plenty of space to unwind after a long day. The finished recreation room is the ideal spot for movie nights or game days, providing endless possibilities for fun and relaxation. Outside, you'll find a landscaped yard, perfect for enjoying the fresh air and sunshine. Located in a desirable neighborhood, this property is just minutes away from shopping, dining, and entertainment options. Don't miss your chance to make this house your home sweet home in Lorton. Schedule a showing today and start envisioning your future in this wonderful property!
#VAFX2231392

LORTON

8514 BLUE ROCK LANE

2 Beds

2 Baths

1,267 Sq.Ft.

$2,600

MLS#: VAFX2231392
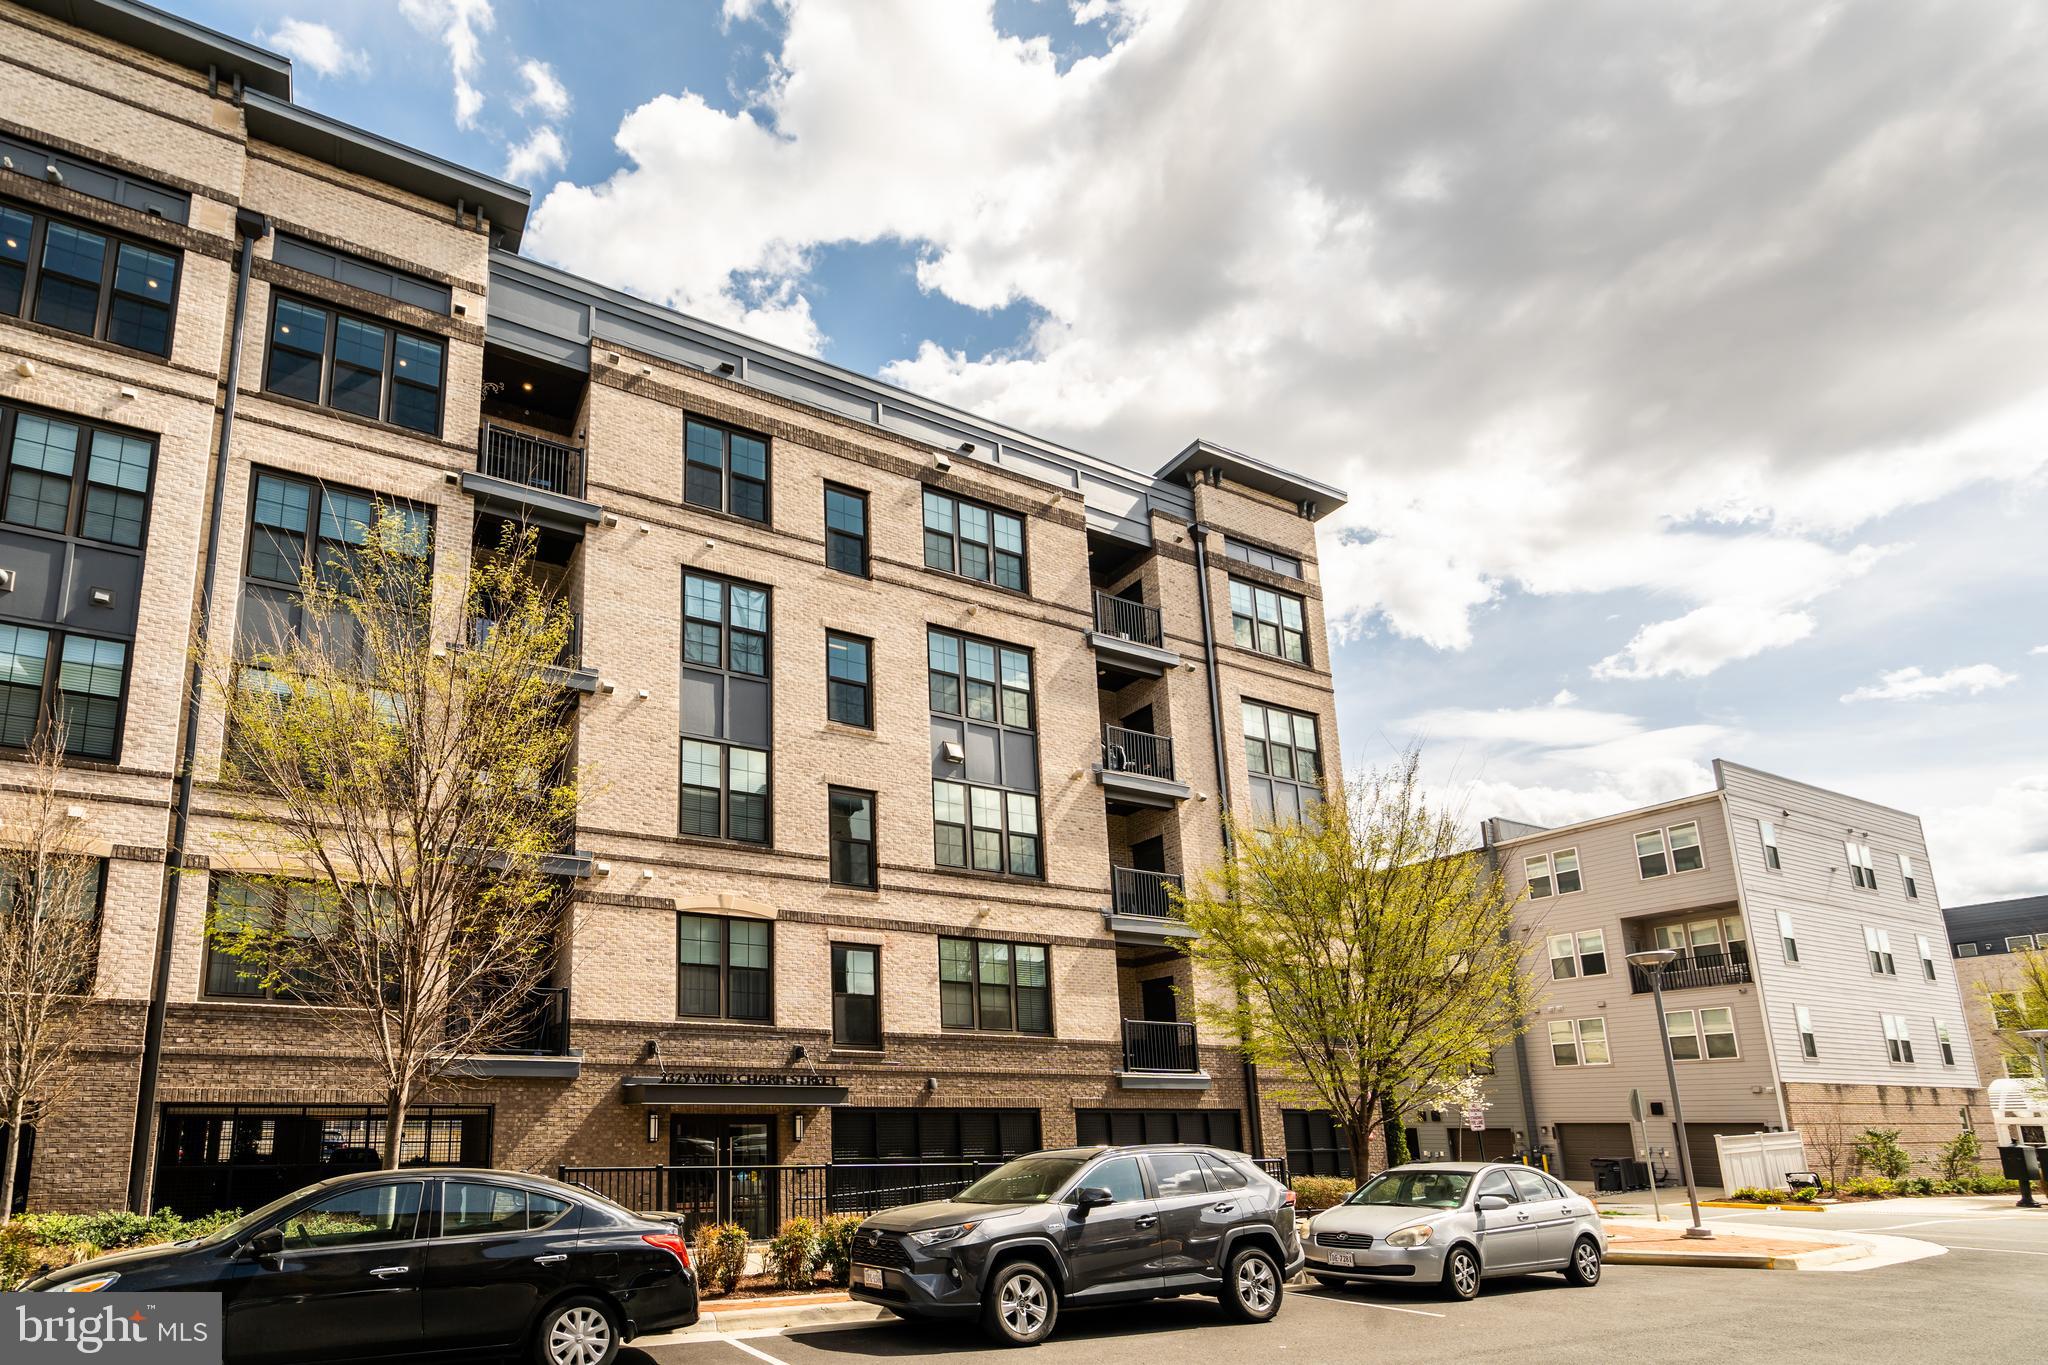
Welcome to refined penthouse living in one of the most sought-after communities near Reston. This “Ethan Model” condo offers elevated design, custom upgrades, and a layout bathed in natural light.

The entryway welcomes you as it continue into a sunlit open living and dining area. The heart of the home is a chef-inspired kitchen with white quartz countertops, 42” soft-close cabinetry, and an expansive island ideal for entertaining.  Custom top-down, bottom-up motorized and programmable window shades provide the ultimate in privacy while allowing lots of sunshine.  Storage is a dream with custom closet systems throughout.

The spacious den offers flexible use for a home office or reading nook, while the primary suite features a large walk-in closet and spa-style bath with a frameless glass shower, dual showerheads, quartz vanity, and extra storage. A second full bath and beautifully appointed guest bedroom offer both comfort and style.

This home includes two reserved garage parking spaces — one equipped with an EV charger that can be purchased or the seller will remove.  Just a short walk to the Innovation Center Metro and minutes to dining, shopping, and Dulles Airport.

And for savvy buyers — this property qualifies for a VA assumable loan at just 2.75%.
#VAFX2222582

HERNDON

2329 WIND CHARM STREET 402

2 Beds

2 Baths

1,451 Sq.Ft.

$640,000

MLS#: VAFX2222582
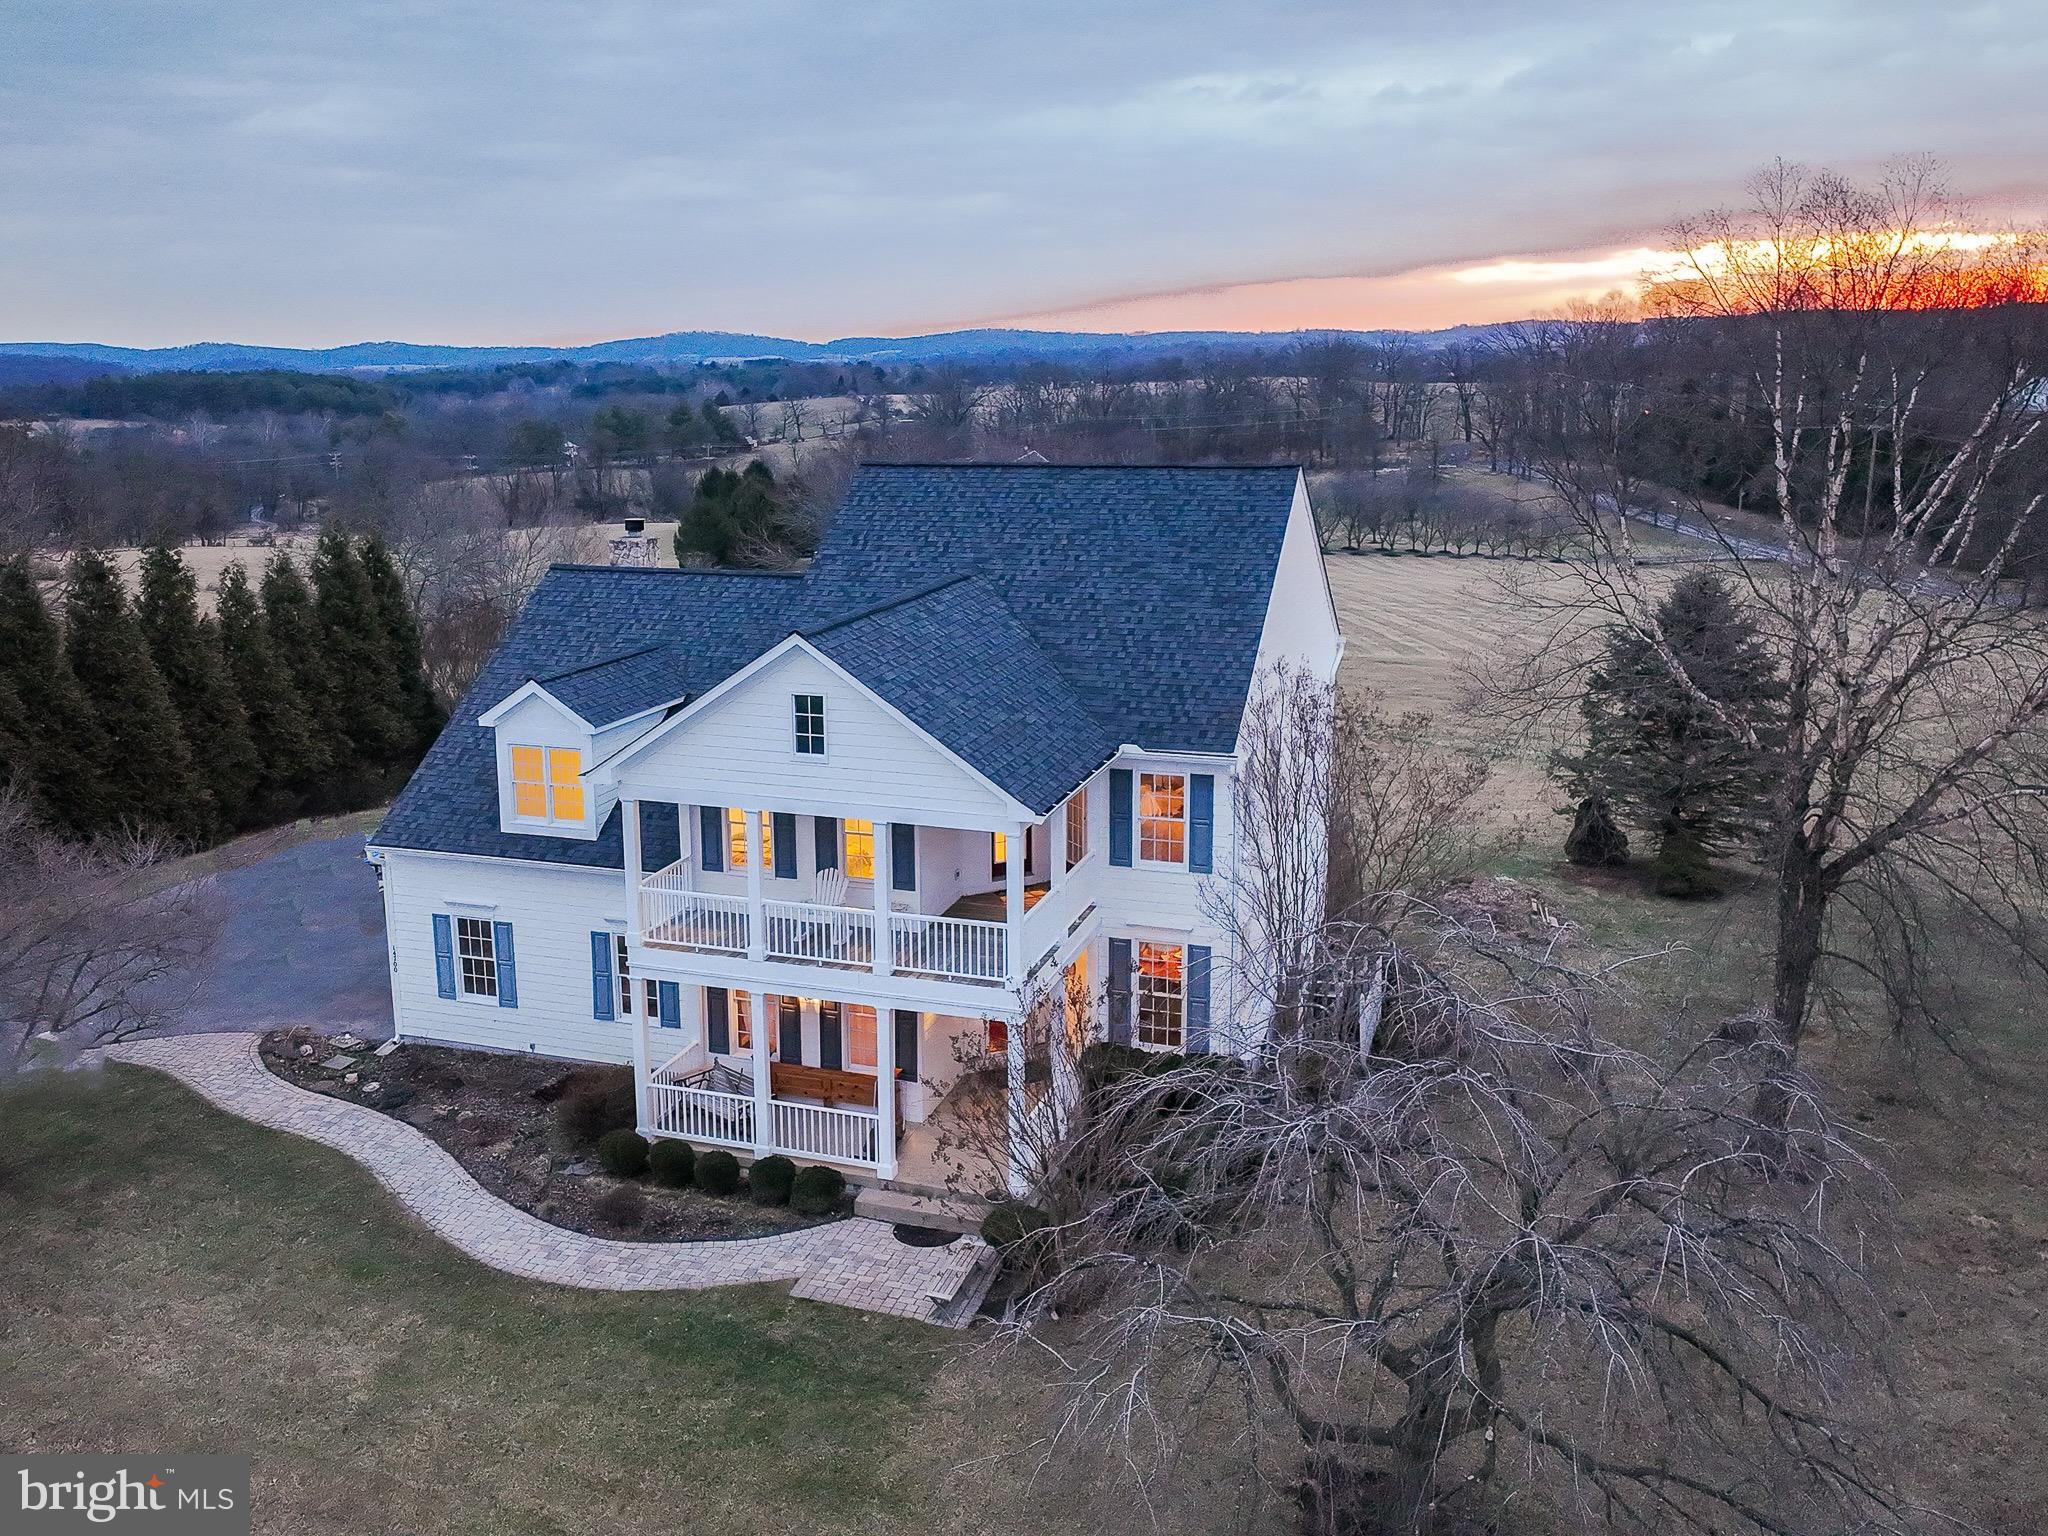
Southern charm awaits!  This exquisite residence boasts a charming two-story porch with a veranda, enhancing the living space in this remarkable home. Perfect for both entertaining and unwinding, it offers breathtaking views of the Catoctin and Short Hill Mountains, where you can savor the beauty of sunrises and sunsets.  Nestled amidst the picturesque vineyards, breweries, and farms of Loudoun County, this property spans 1.01 acres (but the conservancy area behind and the common space to the side make it feel as though you own 6 or 7 acres).  Custom-built by Burke Homes this residence provides 4 bedrooms and 2.5 bathrooms on the 2 levels above grade. The unfinished lower level, with 1460 square feet of space, is equipped with walk-up stairs and rough-in plumbing, allows for an additional bathroom to be added as the new owner desires.   This fine house also has a spacious rear deck (16' x 22') with a dual staircase to the yard for relaxing or entertaining. The 2 car sideload garage is oversized at 23' x 22'.  New neutral colored wall to wall plush carpet installed January 2025 and fresh painting was just completed in February 2025.  Elegant wide plank cherry hardwood floors in Foyer, Dining Room, Living Room, Kitchen, Study, Powder Room, and Main Hallway are complemented by crown molding and oversized trim boards.  Kitchen also has a new suite of stainless-steel appliances.  Located near C&O Canal tow path, the W&OD Trail, Potomac River as well as the Lovettsville Community Center (with horse riding trails, athletic fields, and swimming pool), Waterford’s Greystone community pool is also close at hand, and Franklin Park Arts Center along with Franklin Park Waterpark and Ball Fields.  Within easy reach of the vibrant shopping centers of Purcellville and Leesburg, this home offers a blend of luxury and convenience.   Waterford and the surrounding communities host a variety of wonderful events each year - The Waterford Craft and Arts Fair in the fall and the Loudoun's County Fair in summer and the Loudoun Farm Tours are just a couple favorites.   ** New shower door to be installed before 3/10/2025 - see photos **

Noteworthy Seller Updates and Upgrades -
Hardwood Floors in 2017 -
HVAC (upper system) in 2017 -
HVAC (lower system) in 2021 -
Driveway in 2020 -
Roof in 2021 -
Tankless Water Heater in 2024 -
Wall to Wall Carpet in 2025 -
Interior Painting in 2025 -
Smoke detectors in 2025 -
New Primary Bath Shower Door - to be in by 3/10/25
#VALO2089348

WATERFORD

14700 NINA COURT

4 Beds

2 Baths

3,052 Sq.Ft.

$920,000

MLS#: VALO2089348
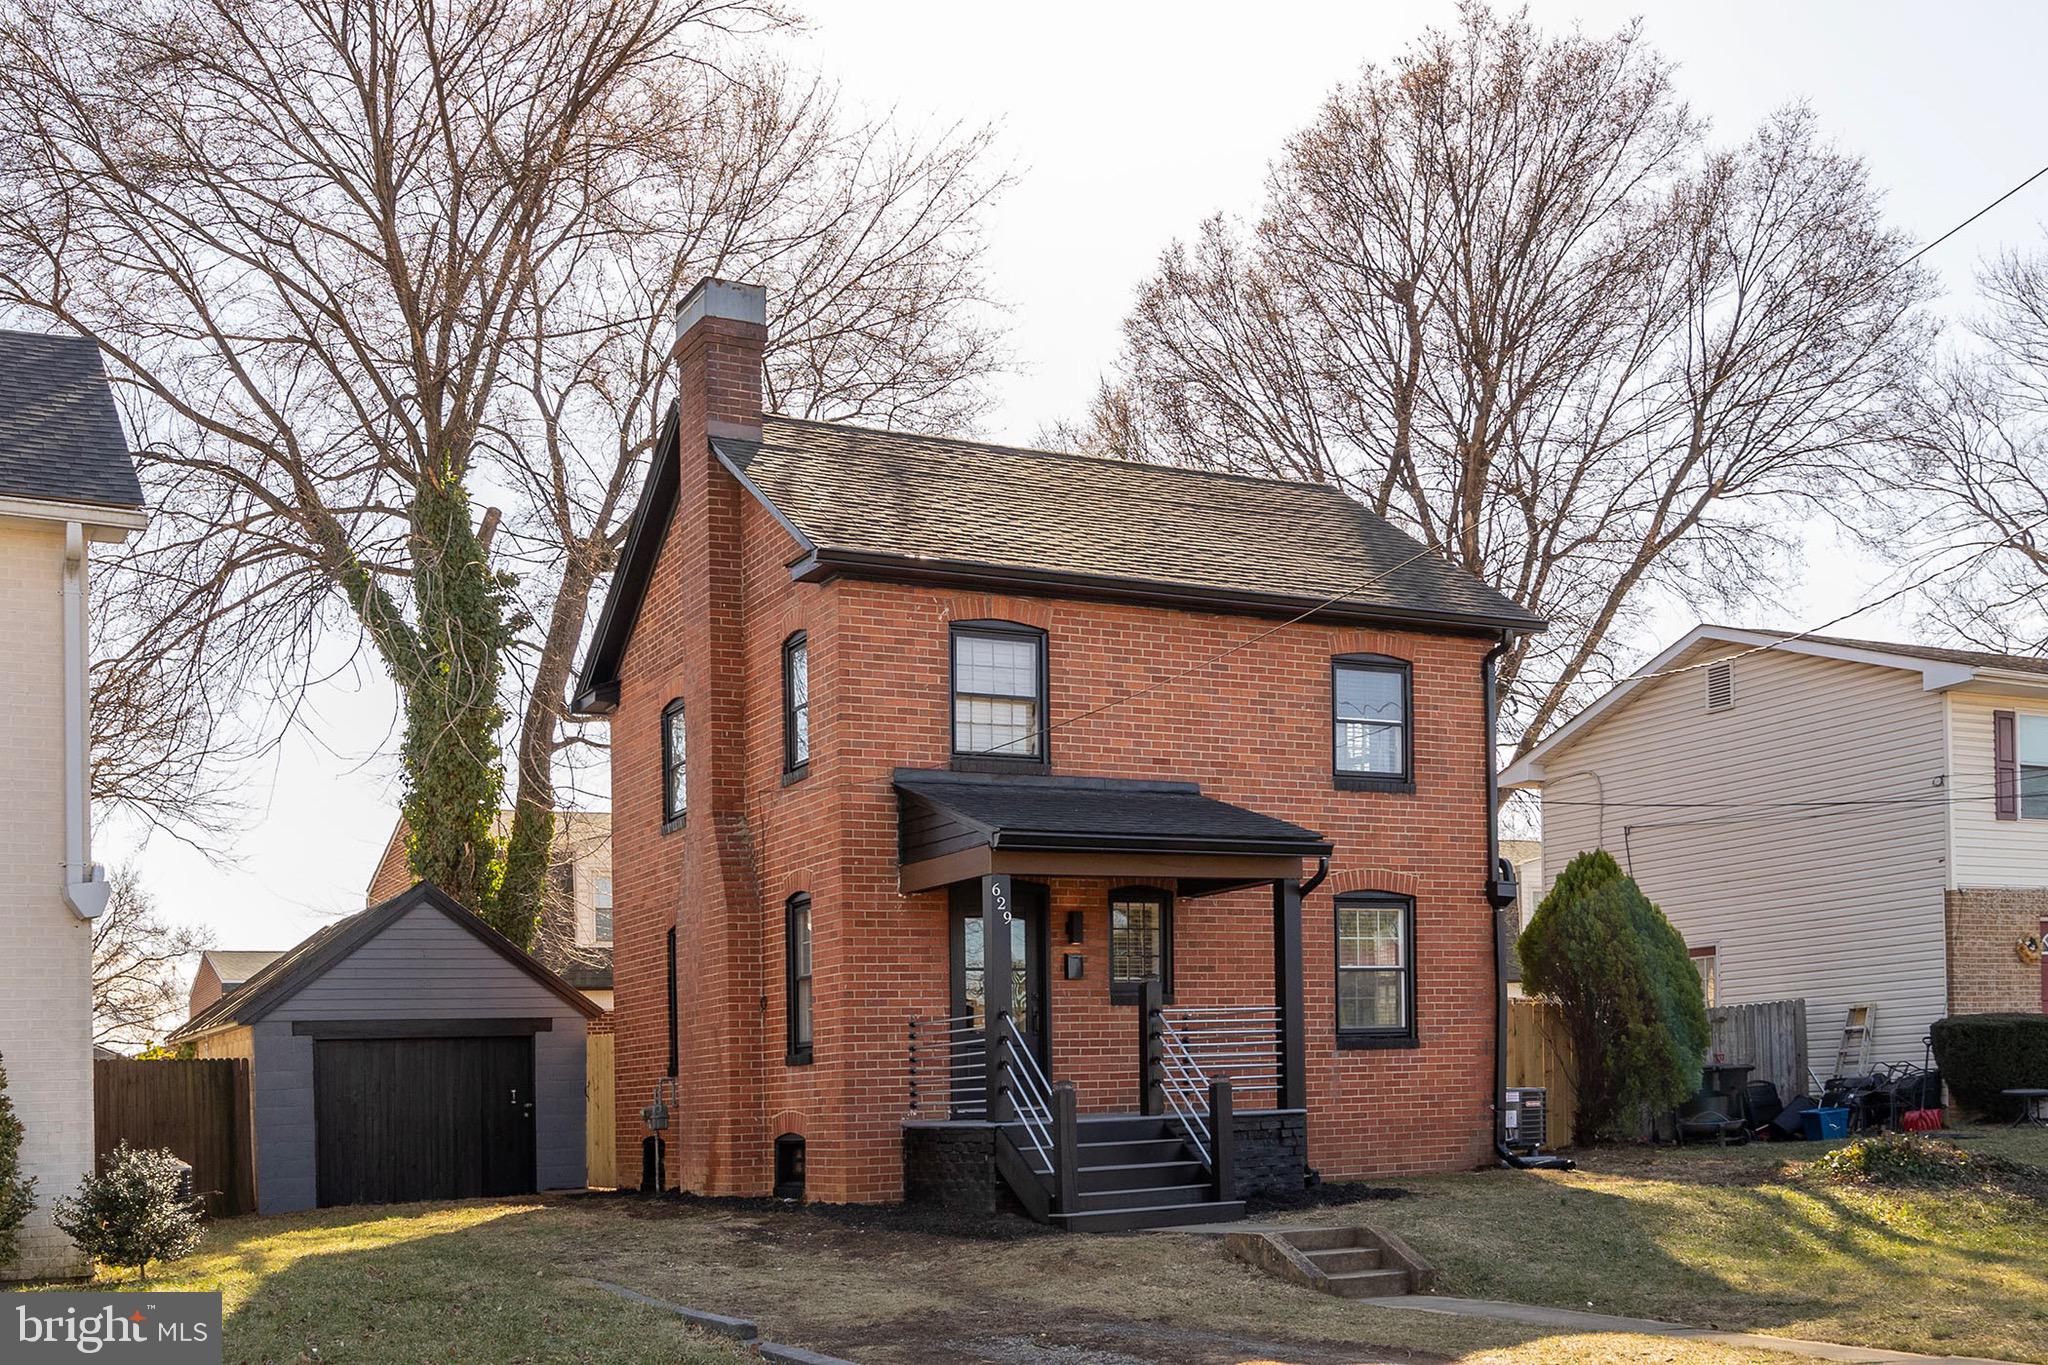
Welcome to this newly updated home in a prime Winchester City location, where modern style meets everyday convenience. Featuring an open floor plan on the main level, this 2-bedroom, 1-bath home offers spacious bedrooms and a sleek, modern bathroom with bright finishes. The kitchen is designed for both style and function, complete with granite countertops, soft-close cabinetry, and stunning stainless steel appliances. The deep sink comes with multiple accessories, making cooking effortless. A full basement provides endless possibilities—whether for storage, a home gym, or additional living space. Outside, the fully fenced backyard offers privacy, while the detached garage adds convenience. Located just minutes from downtown Winchester’s shops and restaurants, this home is also ideal for commuters with easy access to Route 7, I-81, and Route 37. Jim Barnett Park and the post office are just steps away, adding to the unbeatable location. Don’t miss the opportunity to own this move-in-ready home!
#VAWI2007258

WINCHESTER

629 NATIONAL AVENUE

2 Beds

1 Baths

1,056 Sq.Ft.

$314,900

MLS#: VAWI2007258

1 ... 216 217 218 219 220 ... 666
* Listings identified with the FMLS IDX logo come from FMLS and are held by brokerage firms other than the owner of this website. The listing brokerage is identified in any listing details. Information is deemed reliable but is not guaranteed. If you believe any FMLS listing contains material that infringes your copyrighted work please click here to review our DMCA policy and learn how to submit a takedown request. © 2024. First Multiple Listing Service, Inc.

Send a message

Message successfully sent.

Your message

What is 3 + 4 ?

Reason for contacting?

I agree to receive email communication and understand I can unsubscribe at any time.

I agree to be contacted by Charis Realty Group - Christine Issler, Broker via call, email, and text for real estate services. To opt out, you can reply 'stop' at any time or reply 'help' for assistance. You can also click the unsubscribe link in the emails. Message and data rates may apply. Message frequency may vary. Privacy Policy

Sign Out

Virtual Assistant

Would you like to take the next step with this property? We can help you schedule a showing or virtual tour, or send you more details.

Yes, I would like more information.

Thank You for Your Reply, One of Our Agents will contact you as soon as possible

No, maybe later.

Thank you, you can always contact me via email, phone number or through the contact form.

Realhub AI

Lucy - Your AI-Powered Realtor

Update Your Temporary Password

Personalize your search

Enter your email and we'll notify you immediately when new listings match what you're looking for.

or enter email address

Already have an account ? Login here

Continue your home search

I agree to receive communications and understand I can unsubscribe at any time.

I agree to be contacted by Charis Realty Group - Christine Issler, Broker via call, email, and text for real estate services. To opt out, you can reply 'stop' at any time or reply 'help' for assistance. You can also click the unsubscribe link in the emails. Message and data rates may apply. Message frequency may vary. Privacy Policy

Already have an account ? Login here

We use cookies

We use cookies primarily for analytics to enhance your experience. By accepting, you agree to our use of these cookies. You can manage your preferences or learn more about our cookies policy.
