Properties

Browse or get in touch to schedule a walkthrough.

  • Nearby me
Price range

Popular Features

Community Features

Association

Property Features

Waterfront

View

Exterior Features

Interior Features

Style

409489 properties match your criteria

Updated 1 minute ago

E-Alert name

Set on a private 2.5-acre estate at the end of a gated lane, this exceptional property offers a rare
combination of privacy, natural beauty, and prime location. The grounds feature mature gardens,
woodlands, expansive terraces, a tennis court, and the peaceful sounds of Great Falls and the Potomac
River. Just minutes from Great Falls Park, Tysons, McLean, and Washington, D.C., this is a rare
opportunity to own a legacy property in one of Northern Virginia’s most desirable luxury markets.
#VAFX2337202

MCLEAN

9185 OLD DOMINION DRIVE

None Beds

None Baths

2.5 acres

$2,400,000

MLS#: VAFX2337202
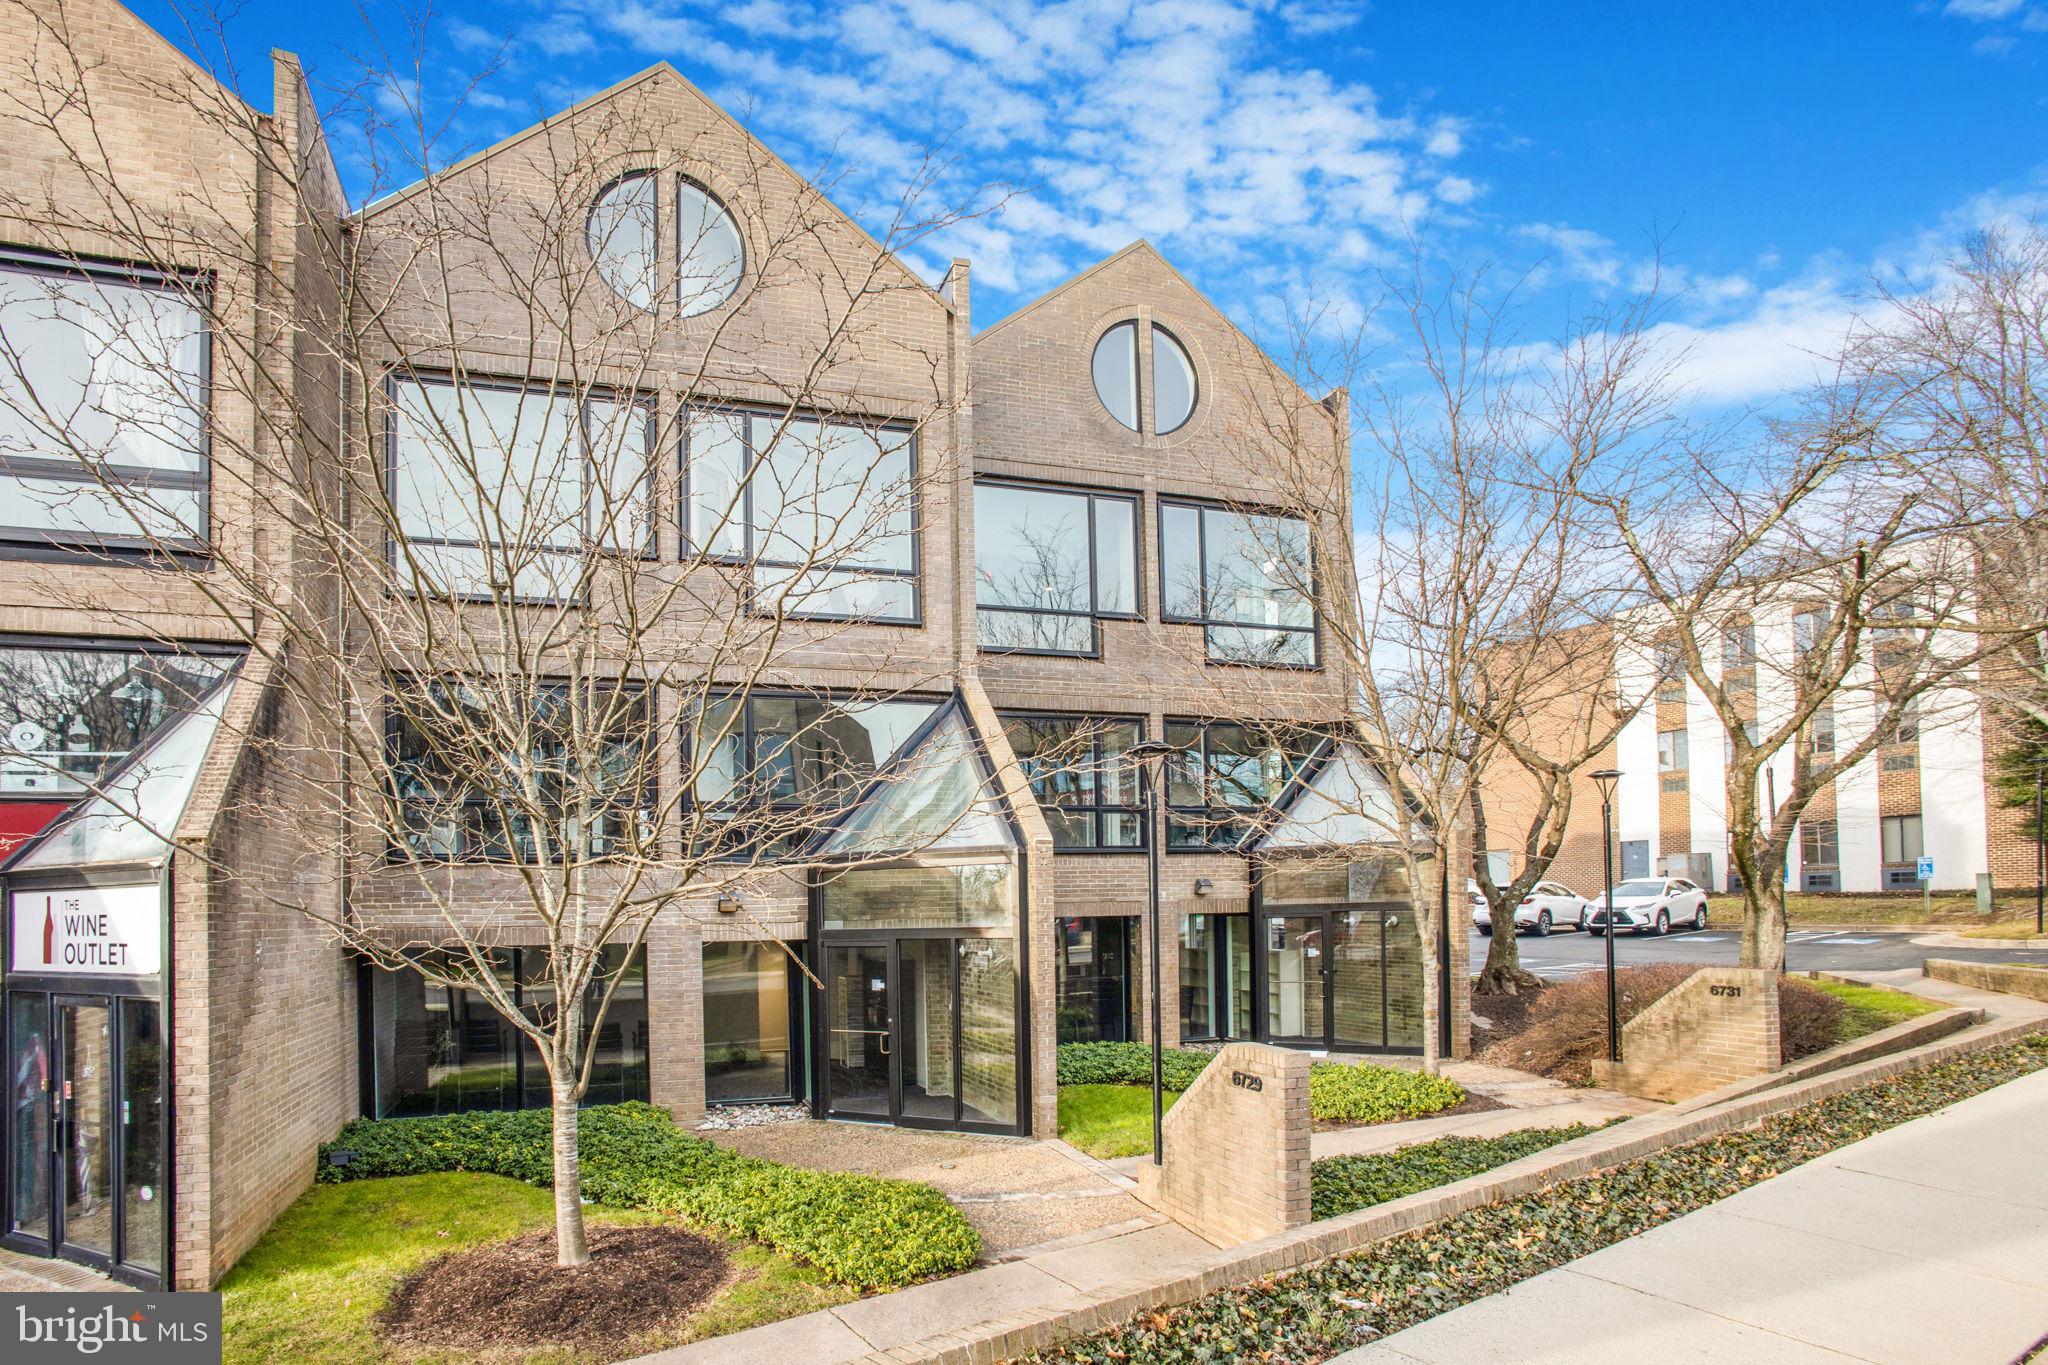
NOTE: Tours by appointment only. Tenant and employees not to be disturbed. 
These are two commercial condo units, with openings between each, on every level. They are only being sold together. Tax ID# for 6729 Curran St. is 0302-40-D6. Tax ID# for 6731 Curran St. is 0302-40-D7. Real estate taxes shown are total for both units. Each unit is 3,040 SF, per tax records, a total of 6,080 SF for both. The properties are fee simple, but are part of an owners association.

Do a search today for commercial property for sale in downtown McLean and likely you’ll come up short—until you look at these two adjacent townhouse units, connected internally, allowing full access one to the other. There’s enough space for your business and any portion not used can be converted to investment property. Ground floor would be ideal for retail tenants, as one example. Properties like this don’t come around often, especially in space-constrained McLean.

* Below-Market Ask Price—Less than Appraisal 
* Dual Retail Entrances on Street Side w/Separate Entrances on Parking Lot Side
* Create multiple rental units for investment 
* Modern finishes throughout thanks to stunning 2020 renovation
* Security and remote locking system

Many Uses Under C-8 Zoning
Another factor that makes this property rare to market is its C-8 zoning, which allows a broad number of uses, subject to condo rules. Retail, office, medical, law or accounting firm or tech business would be a great fit.  Just some of the uses  in the complex now are a wine shop, a barber shop, a spa, hair salon, home builder, Pilates studio, Japanese restaurant, CPA firm and a frame shop. All uses must also be ones allowed under condo assn. rules.

Affordably Priced at $395/SF
Offered at less than recent appraisal, and taking into consideration the $800K+ investment ownership made in 2020 to upgrade the entire space with a modern, airy high-end look and feel, and that its favorable zoning allows many uses, including retail, this is a unique opportunity in McLean.
#VAFX2164208

MCLEAN

6729-6731 CURRAN STREET

None Beds

None Baths

6,080 Sq.Ft.

$2,400,000

MLS#: VAFX2164208
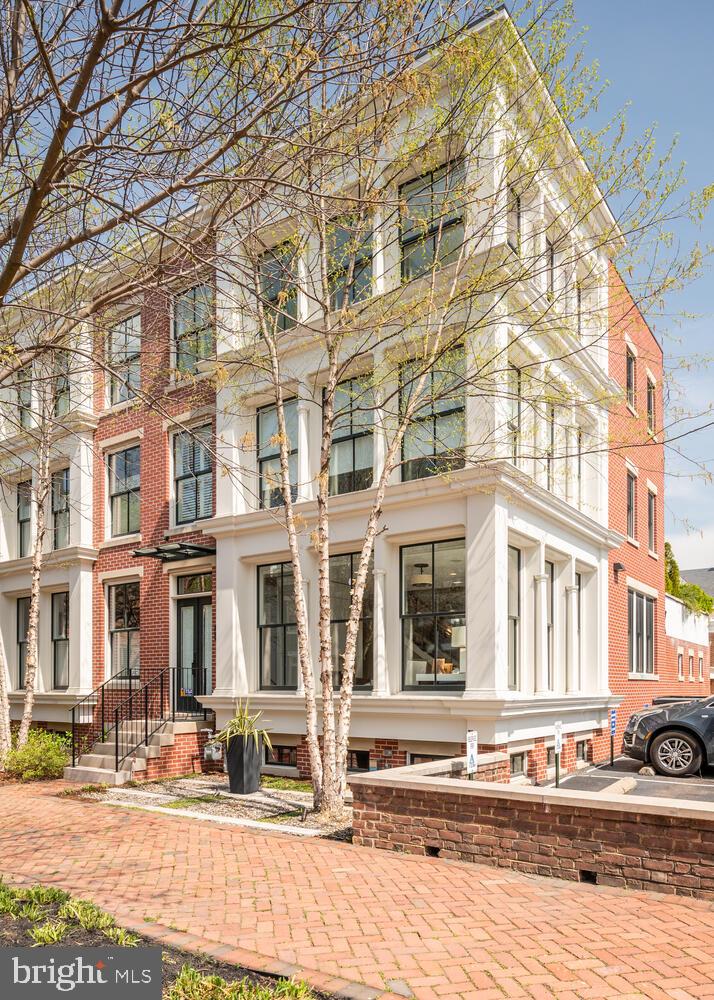
317 North Columbus Street is a rare opportunity in Old Town Alexandria. Built in 2014, with exterior style inspired by the cast iron architecture of SOHO in the 1850s, this end unit, four-level townhome is LEED Gold certified.  Incredibly upgraded and maintained, it features 4 bedrooms, 4.5 baths, floor-to-ceiling windows with views of Old Town landmarks, a highly efficient geothermal HVAC system, Wolf/Thermador kitchen appliances, custom living room/kitchen/bath/wet bar cabinetry, two-car garage, and a private patio.  An absolute must-see, one-of-a-kind property.  Please consult listing broker and see list for details of the custom finishes and improvements.
#VAAX2031202

ALEXANDRIA

317 N COLUMBUS STREET

4 Beds

4 Baths

3,312 Sq.Ft.

$2,400,000

MLS#: VAAX2031202
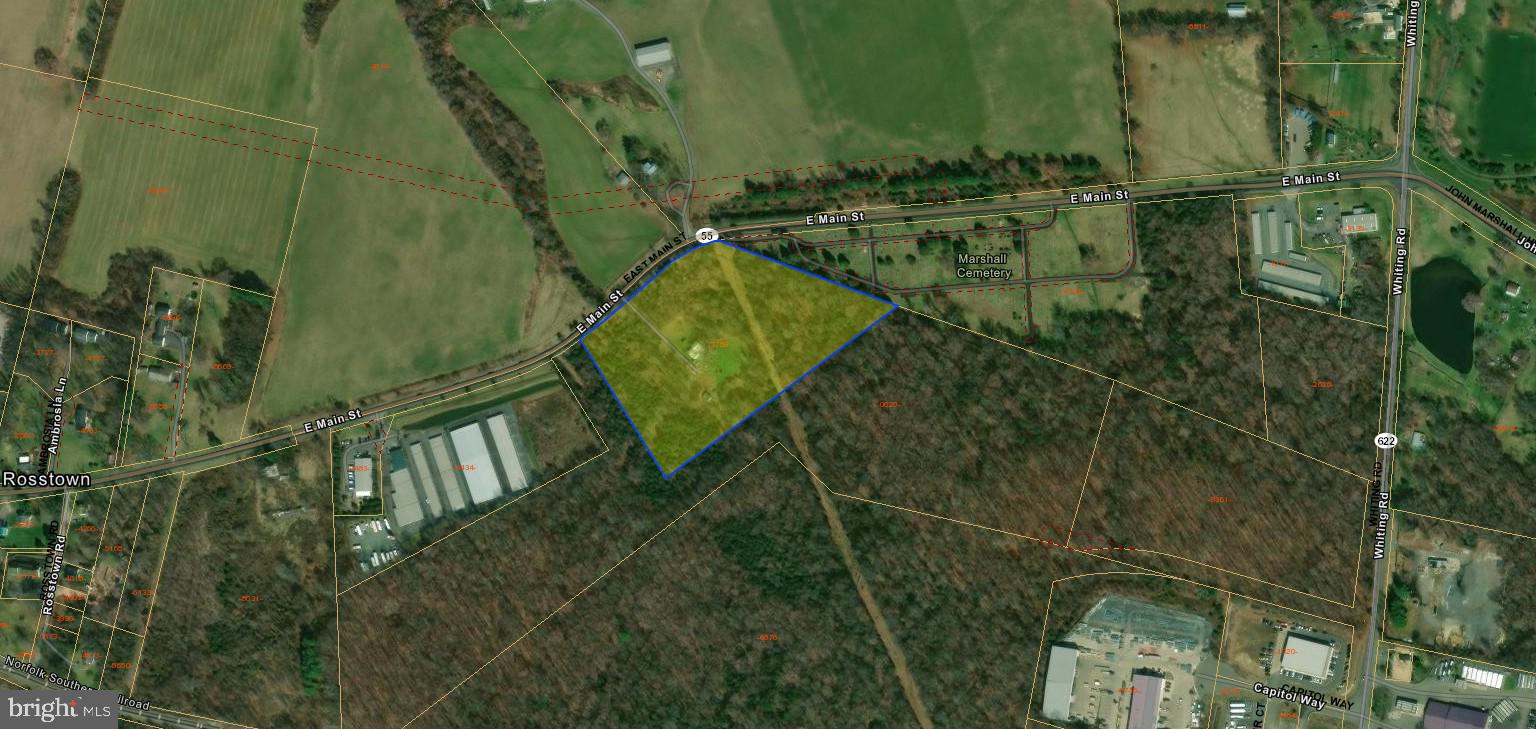
8-acre parcel zoned Industrial (I-1) in Fauquier County. Adjoining an additional 12-24 acres of Industrial Land also currently listed for sale; total assemblage could be up to 32 acres zoned I-1.
#VAFQ2018162

MARSHALL

8089 EAST MAIN STREET

None Beds

None Baths

8.0 acres

$2,400,000

MLS#: VAFQ2018162

MAGNOLIA FIELDS ESTATE - HISTORIC CHARM, ACREAGE & ENDLESS POSSIBILITIES

Discover the extraordinary versatility of Magnolia Fields Estate, a remarkable 22.5-acre property in Martinsburg, West Virginia, less than an hour from Northern Virginia. At its heart stands a beautifully preserved farmhouse dating to 1761, surrounded by picturesque countryside, mature trees, expansive lawns, and an impressive collection of buildings. The property features a spacious event venue originally constructed as an airplane hangar, a five-stall horse barn with fenced pasture and riding area, a historic bank barn, a separate three-car garage with finished space, a guest house, smokehouse, springhouse, pool, patios, and additional outbuildings. Whether you’re seeking a peaceful country retreat or a property with room to pursue your passions, Magnolia Fields offers an exceptional combination of history, acreage, and versatility.

IMAGINE THE POSSIBILITIES:

* Private Family Estate - A beautiful country residence with room for family, guests, recreation, and entertaining
* Family Farm or Hobby Farm - Acreage, pasture, and outbuildings for agricultural and homesteading pursuits
* Equestrian Property or Equestrian Center - Five-stall horse barn, fenced pasture, riding area, and supporting facilities
* Wedding & Event Venue - An existing event space with restrooms, heating, air conditioning, and ample parking
* Private Airplane Hangar - Explore the potential for aviation-related storage or use of the original hangar structure
* Car Collector’s Dream - Expansive covered space for a private automobile collection, restoration projects, or specialty vehicles
* Workshop or Storage Facility - Multiple buildings offering flexible space for equipment, hobbies, and projects
* Business or Creative Retreat - Potential for photography, workshops, retreats, or other approved commercial activities
* Guest Accommodations or Short-Term Rental - Explore possibilities for the farmhouse, horse barn or guest house
* Multi-Generational Living - Multiple structures offering potential for extended family arrangements
* Additional Homesite - Explore the possibility of constructing a separate residence while repurposing the historic farmhouse

ONE PROPERTY. COUNTLESS POSSIBILITIES.

Magnolia Fields Estate is a rare opportunity to own a piece of West Virginia history with the acreage, buildings, and flexibility to bring a unique vision to life. Schedule your private showing and discover everything this exceptional property has to offer.

All potential uses, conversions, business operations, and additional construction are subject to applicable zoning, permits, licensing, deed restrictions, septic/well capacity, and other required approvals.

Property is offered without furnishings, furniture, artwork, décor, event equipment, or other personal property. No personal property conveys with the sale unless separately agreed to in writing.
#WVBE2053692

MARTINSBURG

2120 ROPP DRIVE

3 Beds

1 Baths

2,635 Sq.Ft.

$2,400,000

MLS#: WVBE2053692

Steeped in American history and positioned in one of Northern Virginia's most strategically valuable corridors, this rare land assemblage presents a monumental development opportunity. Offered exclusively as a combined package, 5400 and 5408 Mount Vernon Memorial Highway deliver approximately 2.83 contiguous acres of prime, high visibility Alexandria real estate. Located on land originally surveyed and owned by George Washington as part of his historic Mount Vernon Estate, this premier parcel grouping combines two distinct tax identification numbers to unlock a premier footprint for an ambitious builder, investor, or visionary looking to construct a private multiacre custom enclave.
The layout of the development portfolio includes 5400 Mount Vernon Memorial Highway, which spans an expansive 1.7 acres and features a stately, sun drenched six bedroom, four and a half bath estate. This structure provides strong immediate rental income or an elegant primary residence while development plans are finalized, offering robust subdivision possibilities. Adjoining it is 5408 Mount Vernon Memorial Highway, consisting of approximately 1.13 acres. The existing cottage serves as a functional teardown, shifting the primary value to its superb, cleared acreage and expansive footprint. By bundling these adjoining properties, developers can bypass the friction of separate land acquisition, optimizing site layout, minimizing setback limitations, and maximizing total lot yield. Together, these properties, encompassing two parcels (Tax ID#s 109-2-01-0035 & 109-2-01-0034) are offered as a combined sale.
Beyond its historical pedigree, the location offers exceptional lifestyle and commuting advantages, providing seamless access to major employment hubs, commercial centers, and transit infrastructure. Positioned minutes from Fort Belvoir, it offers effortless access for defense contractors and military personnel. Direct proximity to the George Washington Memorial Parkway, Route 1, and Interstate 95 ensures a smooth commute to the Pentagon, Joint Base Andrews, and downtown Washington, D.C. Residents will enjoy a high quality of life with immediate access to nearby Mount Vernon Plaza and local boutiques, providing a blend of national retailers and local specialties. Furthermore, the property is located just a short distance from the historic waterfront dining of Old Town Alexandria, vibrant eateries, local marinas, and the scenic Mount Vernon Trail, combining suburban privacy with an active lifestyle. This land assemblage represents a significant opportunity along a prestigious corridor, allowing developers to secure a substantial piece of Northern Virginia's heritage and shape its future.
#VAFX2309576

ALEXANDRIA

5400 MOUNT VERNON MEMORIAL HIGHWAY

6 Beds

3 Baths

3,133 Sq.Ft.

$2,400,000

MLS#: VAFX2309576

Steeped in American history and positioned in one of Northern Virginia's most strategically valuable corridors, this rare land assemblage presents a monumental development opportunity. Offered exclusively as a combined package, 5400 and 5408 Mount Vernon Memorial Highway deliver approximately 2.83 contiguous acres of prime, high visibility Alexandria real estate. Located on land originally surveyed and owned by George Washington as part of his historic Mount Vernon Estate, this premier parcel grouping combines two distinct tax identification numbers to unlock a premier footprint for an ambitious builder, investor, or visionary looking to construct a private multiacre custom enclave.
The layout of the development portfolio includes 5400 Mount Vernon Memorial Highway, which spans an expansive 1.7 acres and features a stately, sun drenched six bedroom, four and a half bath estate. This structure provides strong immediate rental income or an elegant primary residence while development plans are finalized, offering robust subdivision possibilities. Adjoining it is 5408 Mount Vernon Memorial Highway, consisting of approximately 1.13 acres. The existing cottage serves as a functional teardown, shifting the primary value to its superb, cleared acreage and expansive footprint. By bundling these adjoining properties, developers can bypass the friction of separate land acquisition, optimizing site layout, minimizing setback limitations, and maximizing total lot yield. Together, these properties, encompassing two parcels (Tax ID#s 109-2-01-0035 & 109-2-01-0034) are offered as a combined sale.
Beyond its historical pedigree, the location offers exceptional lifestyle and commuting advantages, providing seamless access to major employment hubs, commercial centers, and transit infrastructure. Positioned minutes from Fort Belvoir, it offers effortless access for defense contractors and military personnel. Direct proximity to the George Washington Memorial Parkway, Route 1, and Interstate 95 ensures a smooth commute to the Pentagon, Joint Base Andrews, and downtown Washington, D.C. Residents will enjoy a high quality of life with immediate access to nearby Mount Vernon Plaza and local boutiques, providing a blend of national retailers and local specialties. Furthermore, the property is located just a short distance from the historic waterfront dining of Old Town Alexandria, vibrant eateries, local marinas, and the scenic Mount Vernon Trail, combining suburban privacy with an active lifestyle. This land assemblage represents a significant opportunity along a prestigious corridor, allowing developers to secure a substantial piece of Northern Virginia's heritage and shape its future.
#VAFX2309634

ALEXANDRIA

5408 MOUNT VERNON MEMORIAL HIGHWAY

2 Beds

1 Baths

840 Sq.Ft.

$2,400,000

MLS#: VAFX2309634

Coming soon
An extraordinary opportunity to own a newly constructed residence by BDR Homes, ideally positioned on a quiet cul-de-sac, set on an expansive .52-acre homesite, and located within the sought-after Woodson High School pyramid. Anticipated delivery by the end of 2026.

Introducing the Elm, a striking contemporary residence offering approximately 6,255 square feet across three beautifully designed levels, with 6 bedrooms and 6.5 baths. Thoughtfully conceived for sophisticated entertaining and effortless everyday living, the home pairs dramatic scale and architectural detail with a refined, modern aesthetic.

The main level welcomes you with 10-foot ceilings, wide-plank European White Oak flooring, 8-foot solid-core doors, and expansive Andersen windows that bring exceptional natural light throughout the home. At its heart, the open-concept kitchen and family room create an impressive gathering space, complemented by a designer kitchen appointed with JennAir professional appliances, a 48-inch built-in refrigerator, custom cabinetry, Luma Taj quartz surfaces with a full-height backsplash, and a beautifully equipped butler’s pantry with wine refrigeration.

Designed with indoor-outdoor living in mind, the family room flows effortlessly to covered and open-air outdoor living spaces with TimberTech decking, overlooking the generous backyard. A private office, formal dining room, main-level bedroom suite, and custom-appointed mudroom complete the first floor.

Upstairs, the primary suite offers a serene retreat with dual walk-in closets and a spa-inspired bath featuring a freestanding soaking tub, dual vanities, frameless glass shower, and curated designer finishes. Three additional bedroom suites, an oversized second-floor laundry room, and a central loft provide both privacy and versatility.

The fully finished walkout lower level extends the home’s entertaining and recreational spaces with an expansive recreation room, wet bar with beverage refrigeration, fitness room, additional bedroom and bath, and direct access to the backyard.

Thoughtful luxury extends beyond the finishes, with high-efficiency zoned HVAC, tankless hot water, integrated Sonos audio, structured whole-home wiring, and future EV-charging capability among the residence’s modern conveniences.

Clean architectural lines, exceptional natural light, elevated materials, and thoughtfully proportioned interiors come together in a residence designed for modern luxury living—set on more than half an acre in a coveted cul-de-sac setting.

Anticipated delivery: End of 2026.

A distinctive new BDR Homes residence where considered design, craftsmanship, and modern functionality come together beautifully.

Rendering, floor plans, finishes, and specifications are representative and subject to change.
#VAFX2336752

FAIRFAX

4126 BRUNING COURT

6 Beds

6 Baths

5,855 Sq.Ft.

$2,400,000

MLS#: VAFX2336752
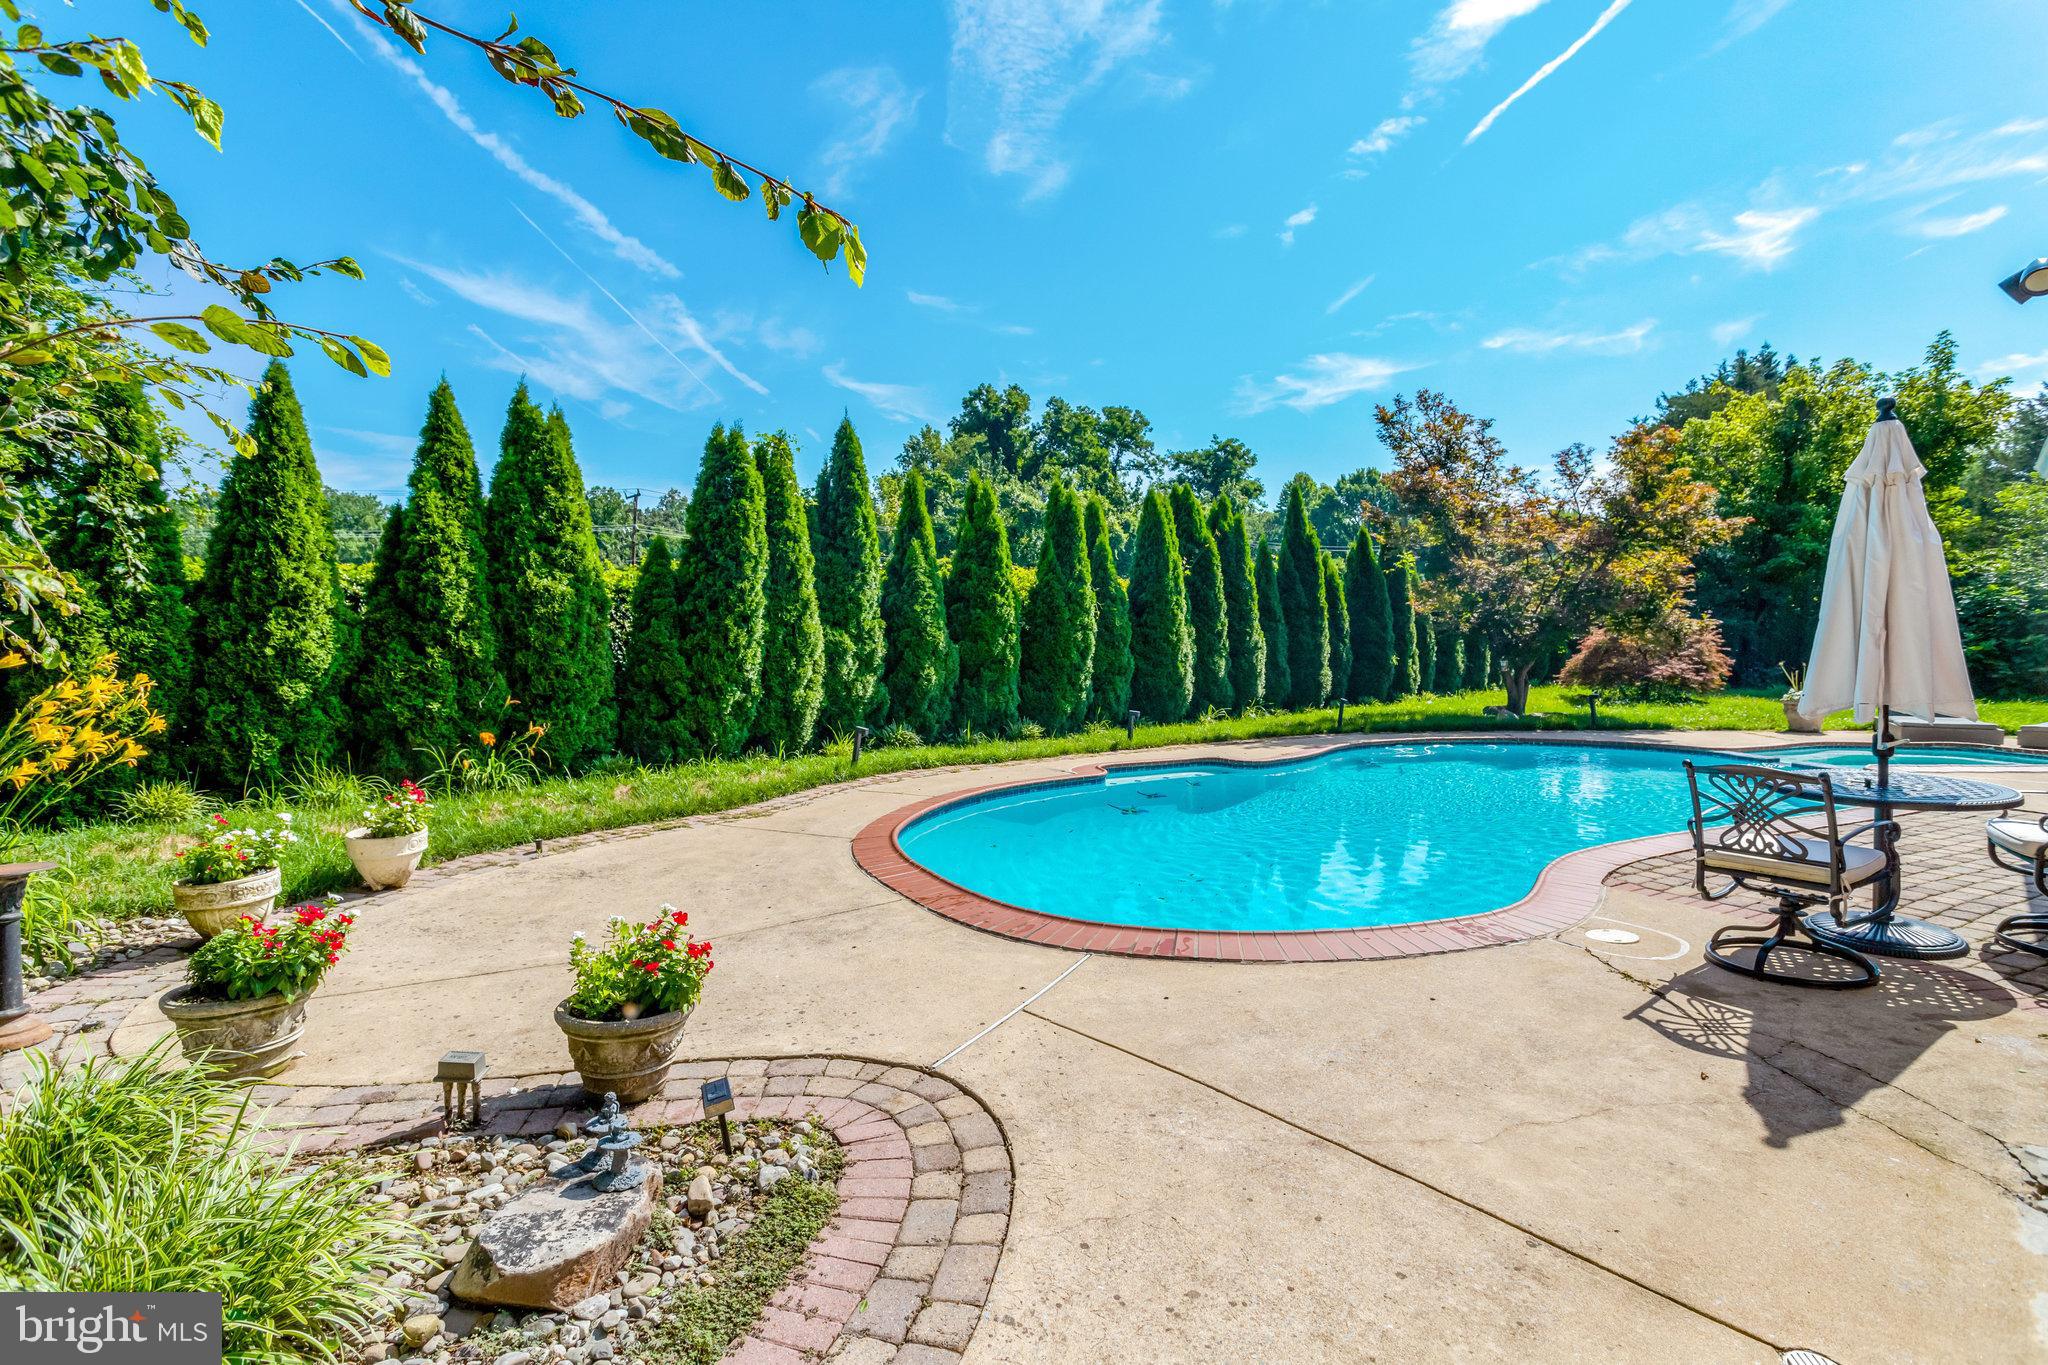
Welcome into 6820 Dunaway Ct, a truly one-of-a-kind home located in one of McLean's most premiere neighborhoods. This spacious spilt-level property has been transformed to evoke the feel of a stunning mid-century modern masterpiece. The property, sitting on 0.35 acres is surrounded by matures trees and a beautiful pool. The expansive large backyard offers a private oasis for family and friends. 

Step through the front door and into a world of light and warmth. The main floor is a blend of tradition and openness, with 14-foot ceilings, crown molding, and gleaming floors create a refined yet welcoming atmosphere. Just beyond, the heart of the home—an exquisite gourmet kitchen—awaits. Outfitted with top-of-the-line Thermador stainless steel appliances, a wine fridge, and a generous island. The kitchen flows seamlessly into a cozy sunroom that overlooks the pool and and backyard that conjure the feel of an English countryside.

The main level features charming dining room and renovated family room with floor-to-ceiling windows and offers direct access to the patio. In addition, there is a mudroom with a full shower (perfect for using after the pool) and laundry room off the 2-car garage. 

Upstairs, the story continues in the beautiful primary suite, where rich, refinished hardwood floors lead the way into a sanctuary made for rest and rejuvenation. Here, not one, but two walk-in closets—each with its own private vanity—offer abundant space and a touch of luxury. Between them, a spa-like shower. Two additional bedrooms on this level share a Jack-and-Jill bathroom.

The lower level of the home is full of surprises, with a fully finished walkout basement. A spacious recreation room with a wood-burning fireplace offers endless possibilities—from game nights to movie marathons—while a wet bar makes entertaining effortless. Two more guest rooms and a connecting bathroom create a welcoming space for visitors or extended family.

Evermay is ideally located, just three traffic lights from Washington DC via Chain Bridge and the GW Parkway. Easy access to 1-495 and 66. Five minutes to downtown McLean and less than 10 minutes to Tysons Corner.  Langley school pyramid. Don't miss your opportunity to own this exceptional property!
#VAFX2260666

MCLEAN

6280 DUNAWAY COURT

5 Beds

4 Baths

4,706 Sq.Ft.

$2,400,000

MLS#: VAFX2260666
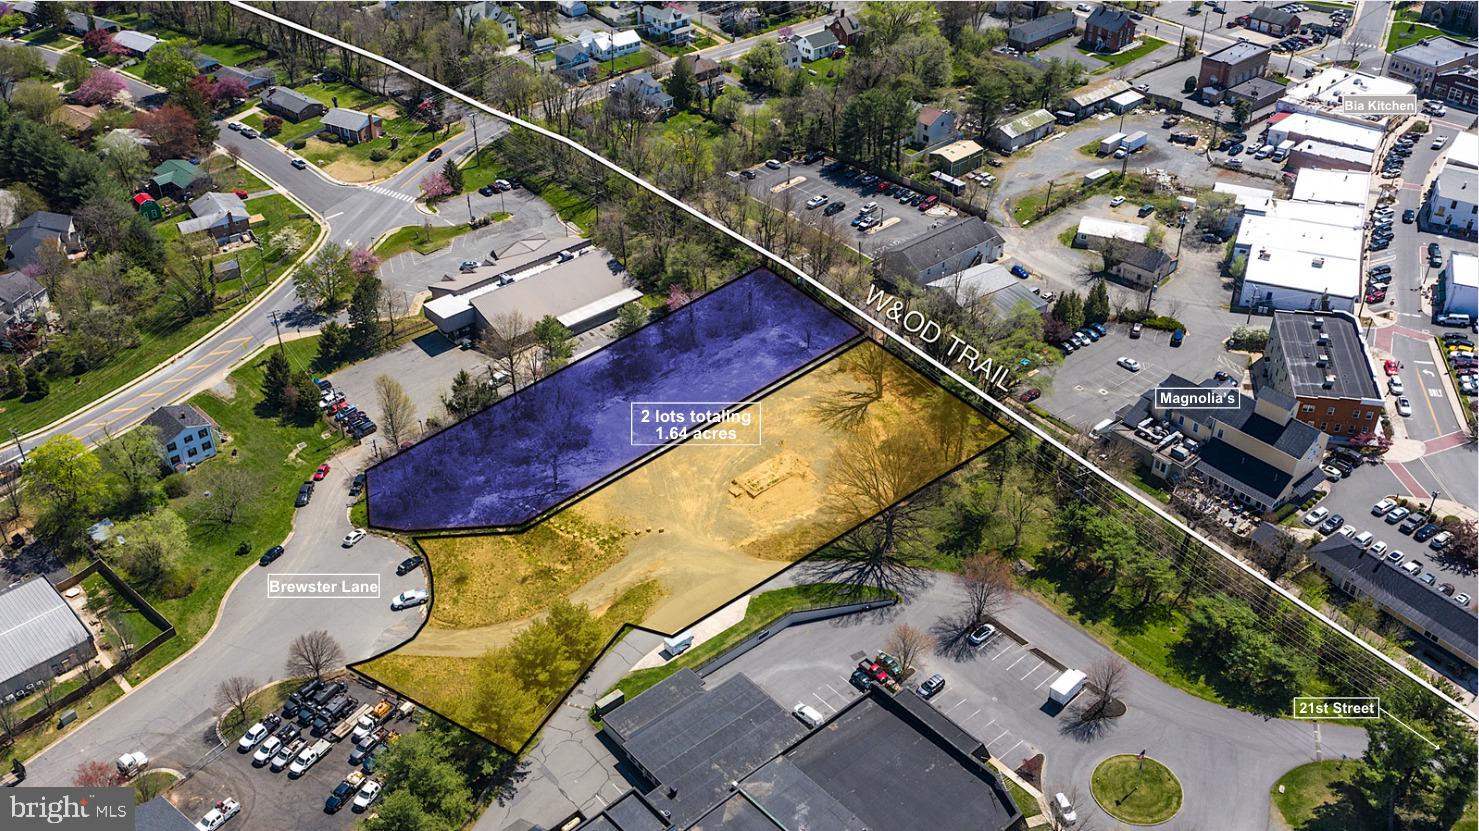
Rare offering! 2 Commercial lots for sale in Historic downtown Purcellville! Sale includes 200 (.76 acres) and 230 (.88 acres) N Brewster Lane. (Lots sold together). Adjacent to the W&OD Trail near the trail head at 21st Street, these two lots offer a unique opportunity to target the local community and tourist markets. The property is only .6 miles from the planned Route 7/690 interchange, and steps to historic 21st street. Zoned MC (Mixed Commercial), this could be a fabulous location for a brewery or winery, indoor pickle ball courts or other recreation facility, office space or many other types of businesses. 

Purcellville is a vibrant, affluent, fast-growing community, and Historic Downtown is booming!  Exciting businesses populate downtown, including Bia Kitchen--a thriving European-inspired restaurant; Magnolia's at the Mill, Catoctin Creek Distilling, The Clothing Closet, and Nichols Hardware. Plans in the Town for new commercial and mixed-use businesses are in the works. The current owners had plans for a gorgeous restaurant/event space designed by Francisco Beltran. Those plans were approved by the Purcellville Board of Architectural Review. These plans could be made available with an acceptable offer. Geotechnical report, Phase I and Phase II environmental have been done and are available.

Purcellville sits in the heart of Loudoun County wine country where the agri-tourism industry has exploded. Thousands of tourists visit and hundreds of weddings take place in Western Loudoun County every year, making this a wonderful opportunity to target tourists and locals alike. Local demand for additional entertainment and recreational options is very strong. 

Don't miss out on this rare opportunity for commercial land in downtown Purcellville! Join the buzz and excitement happening in Purcellville by opening your own new business on these prime lots!  See virtual tour for video.
#VALO2088002

PURCELLVILLE

230 N BREWSTER LANE

None Beds

None Baths

1.64 acres

$2,400,000

MLS#: VALO2088002
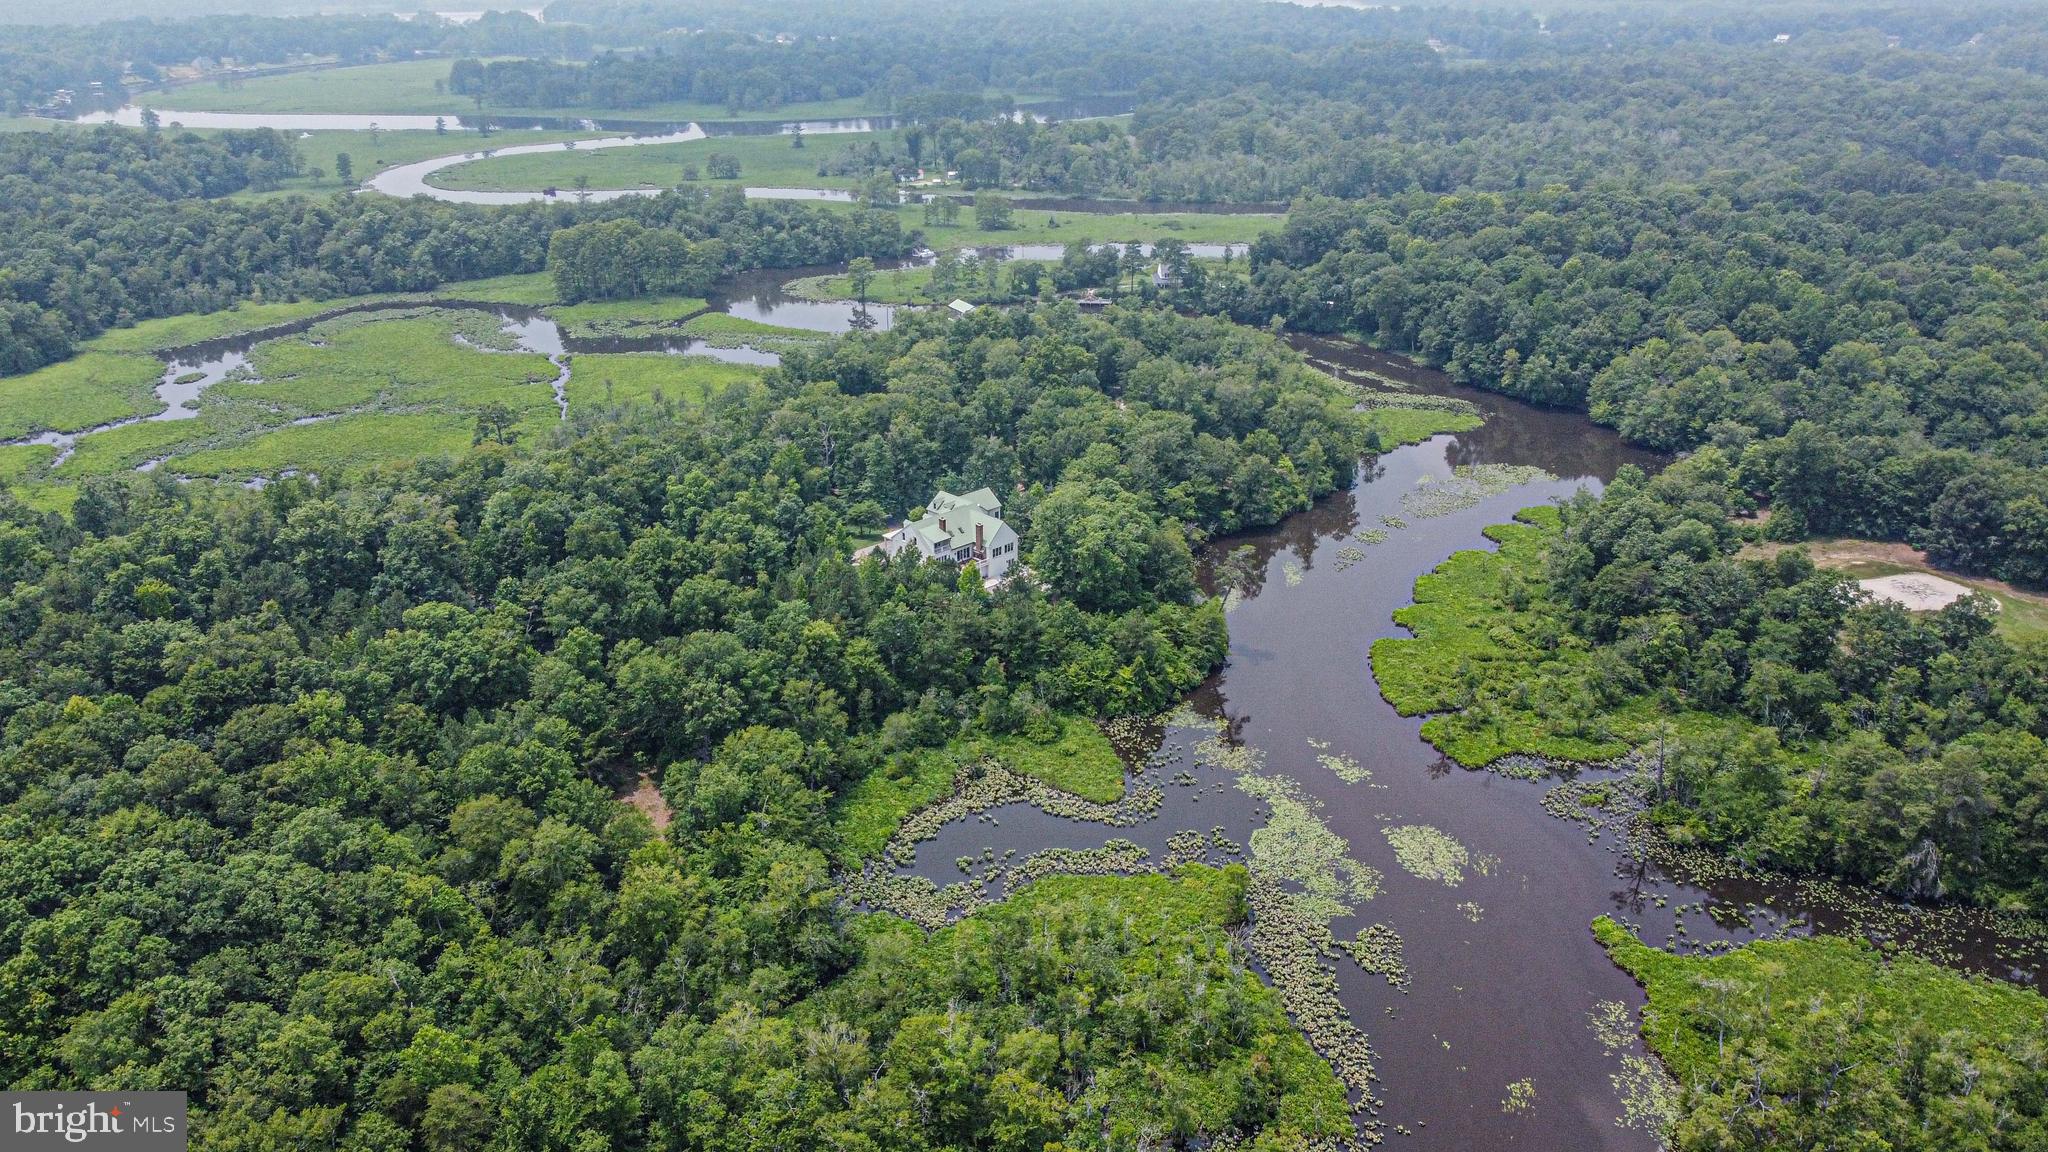
None
#VAJC2000276

LANEXA

8285 DIASCUND

None Beds

None Baths

16,162 Sq.Ft.

$2,400,000

MLS#: VAJC2000276

None
#VAFX2334902

MCLEAN

6528 HEATHER BROOK COURT

4 Beds

4 Baths

5,165 Sq.Ft.

$2,400,000

MLS#: VAFX2334902
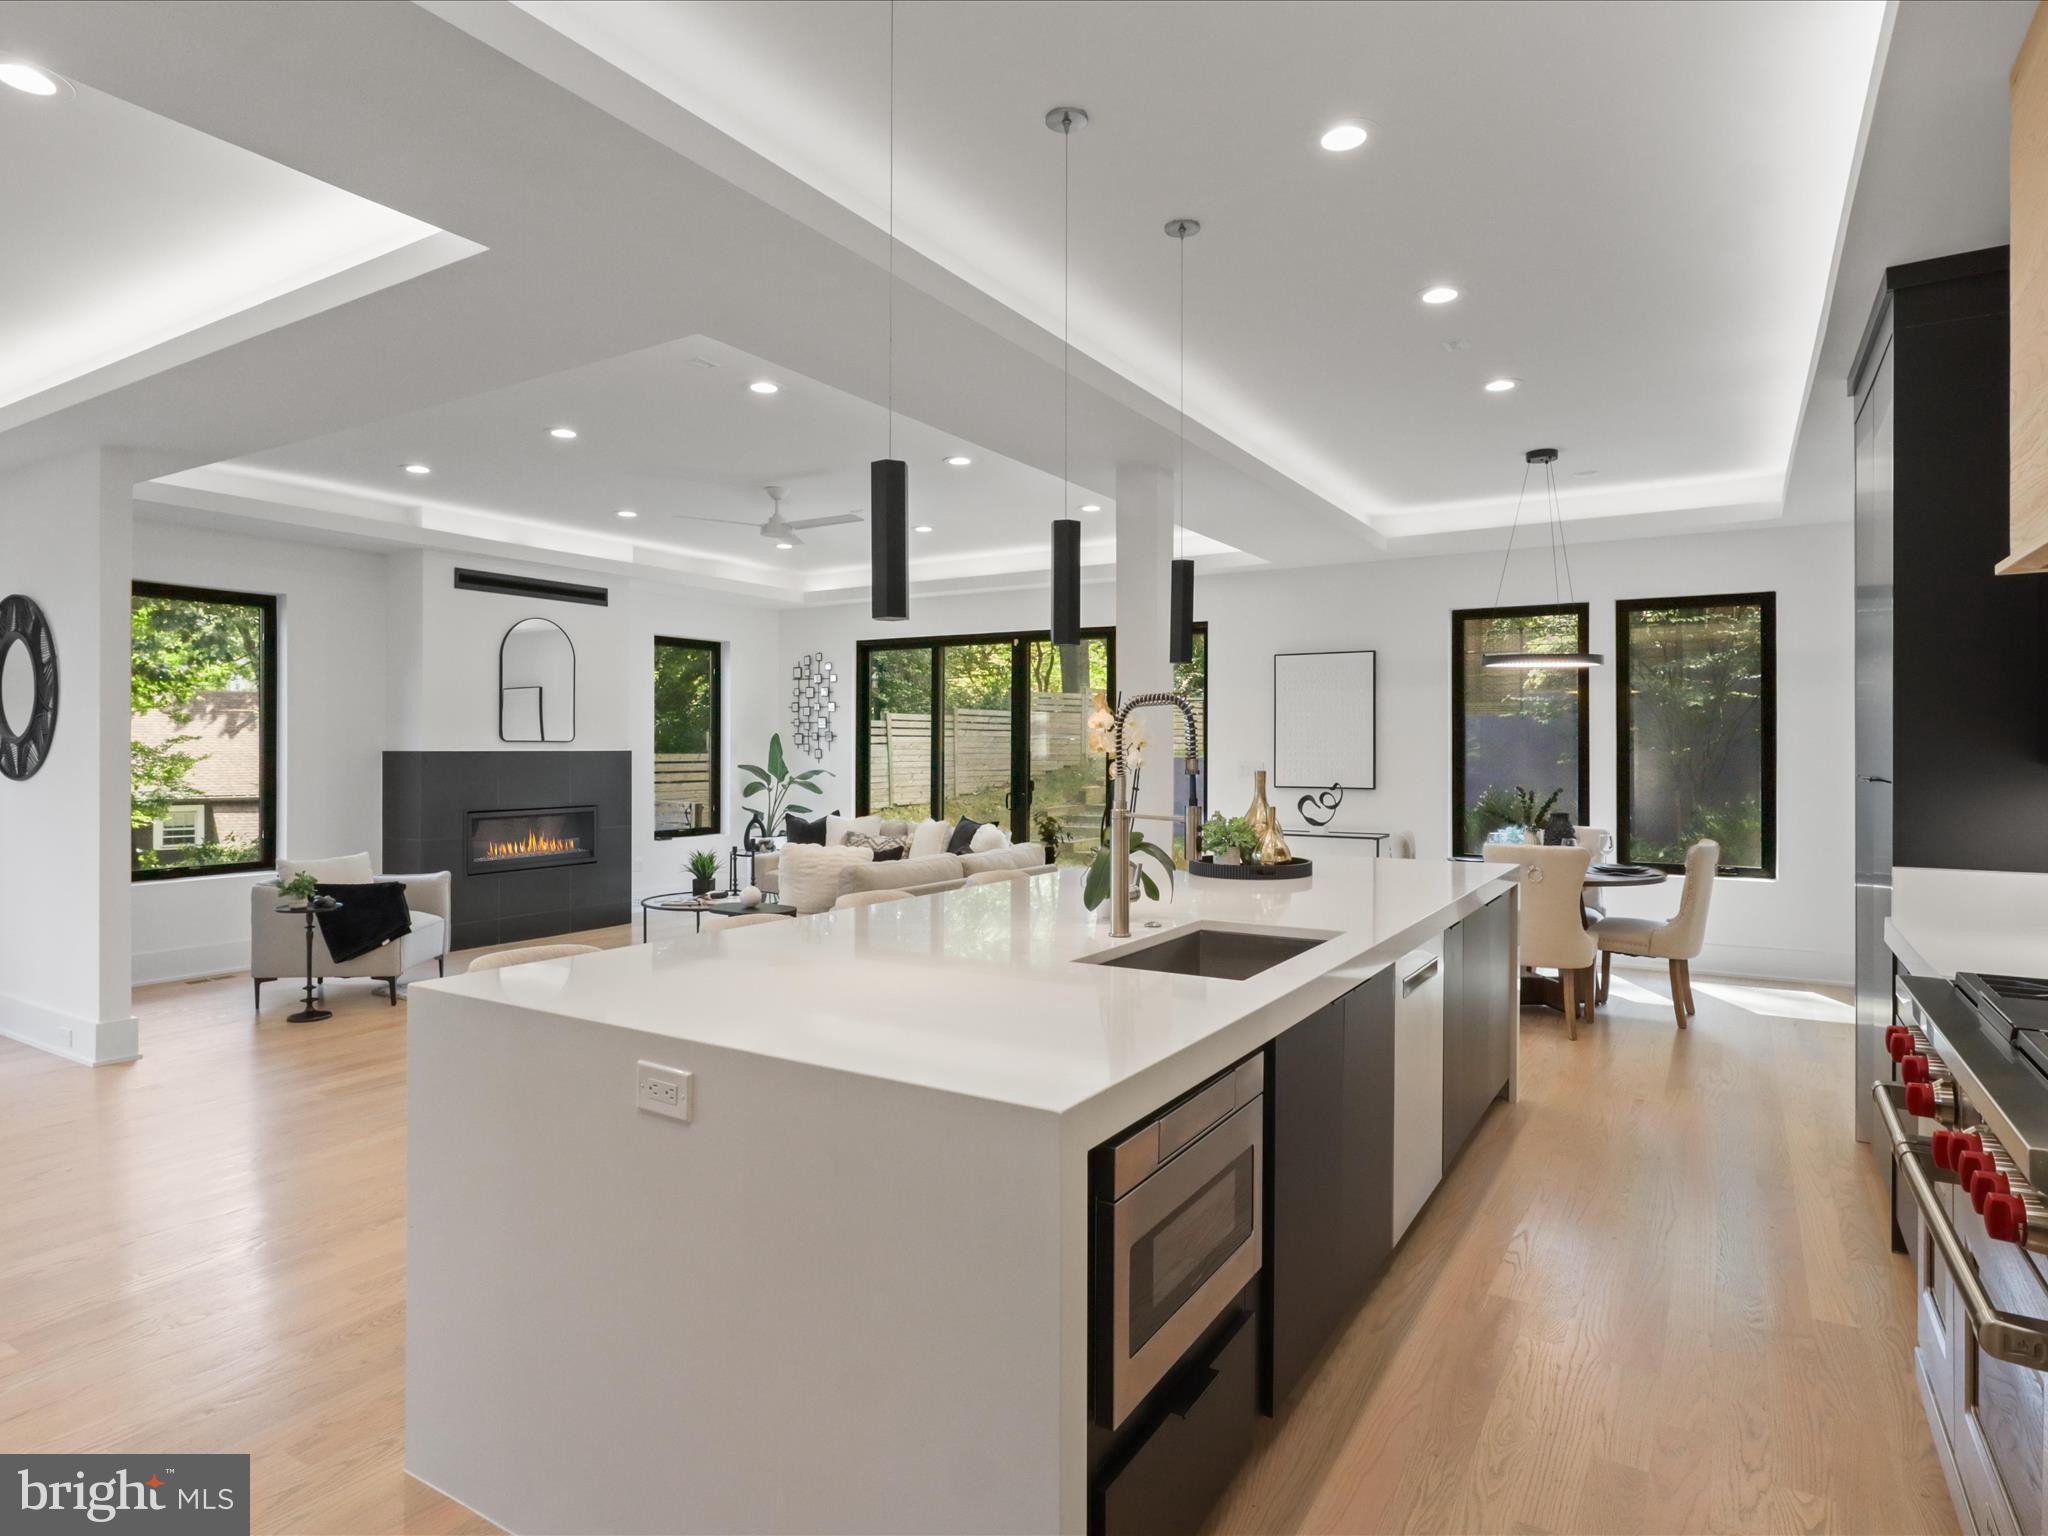
Step into refined luxury with this one-of-a-kind custom residence that seamlessly blends timeless Craftsman details with modern sophistication. Built in 2020 and designed for today’s lifestyle, the home spans over 5,400 square feet of thoughtfully curated living space.

The heart of the home is an entertainer’s dream kitchen, showcasing a dramatic waterfall island, Wolf range, Sub-Zero refrigerator, and an expansive pantry with breakfast nook. Flowing naturally into the dining and living areas, the space opens to a newly landscaped private backyard—ideal for gatherings and quiet evenings alike. A stylish lounge with wet bar and a versatile office/guest suite with full bath and balcony complete the main level.

An in-home elevator effortlessly connects all three levels, ensuring convenience and accessibility throughout the residence. Upstairs, four bedrooms each feature ensuite baths, highlighted by a serene owner’s retreat with its own sitting room, wet bar, spa-inspired Japanese-style bath, and a sunlit balcony with neighborhood views.

The lower level extends the lifestyle with a spacious recreation room, fitness area, and another wet bar for effortless entertaining.

Perfectly positioned near Washington, D.C., Georgetown, Tysons Corner, and Arlington’s best dining, parks, and trails—this residence offers the ultimate combination of luxury, function, and convenience.
Discover the pinnacle of Arlington living in a home designed to impress at every turn.
#VAAR2062836

ARLINGTON

3644 N VERMONT STREET

5 Beds

6 Baths

5,400 Sq.Ft.

$2,400,000

MLS#: VAAR2062836
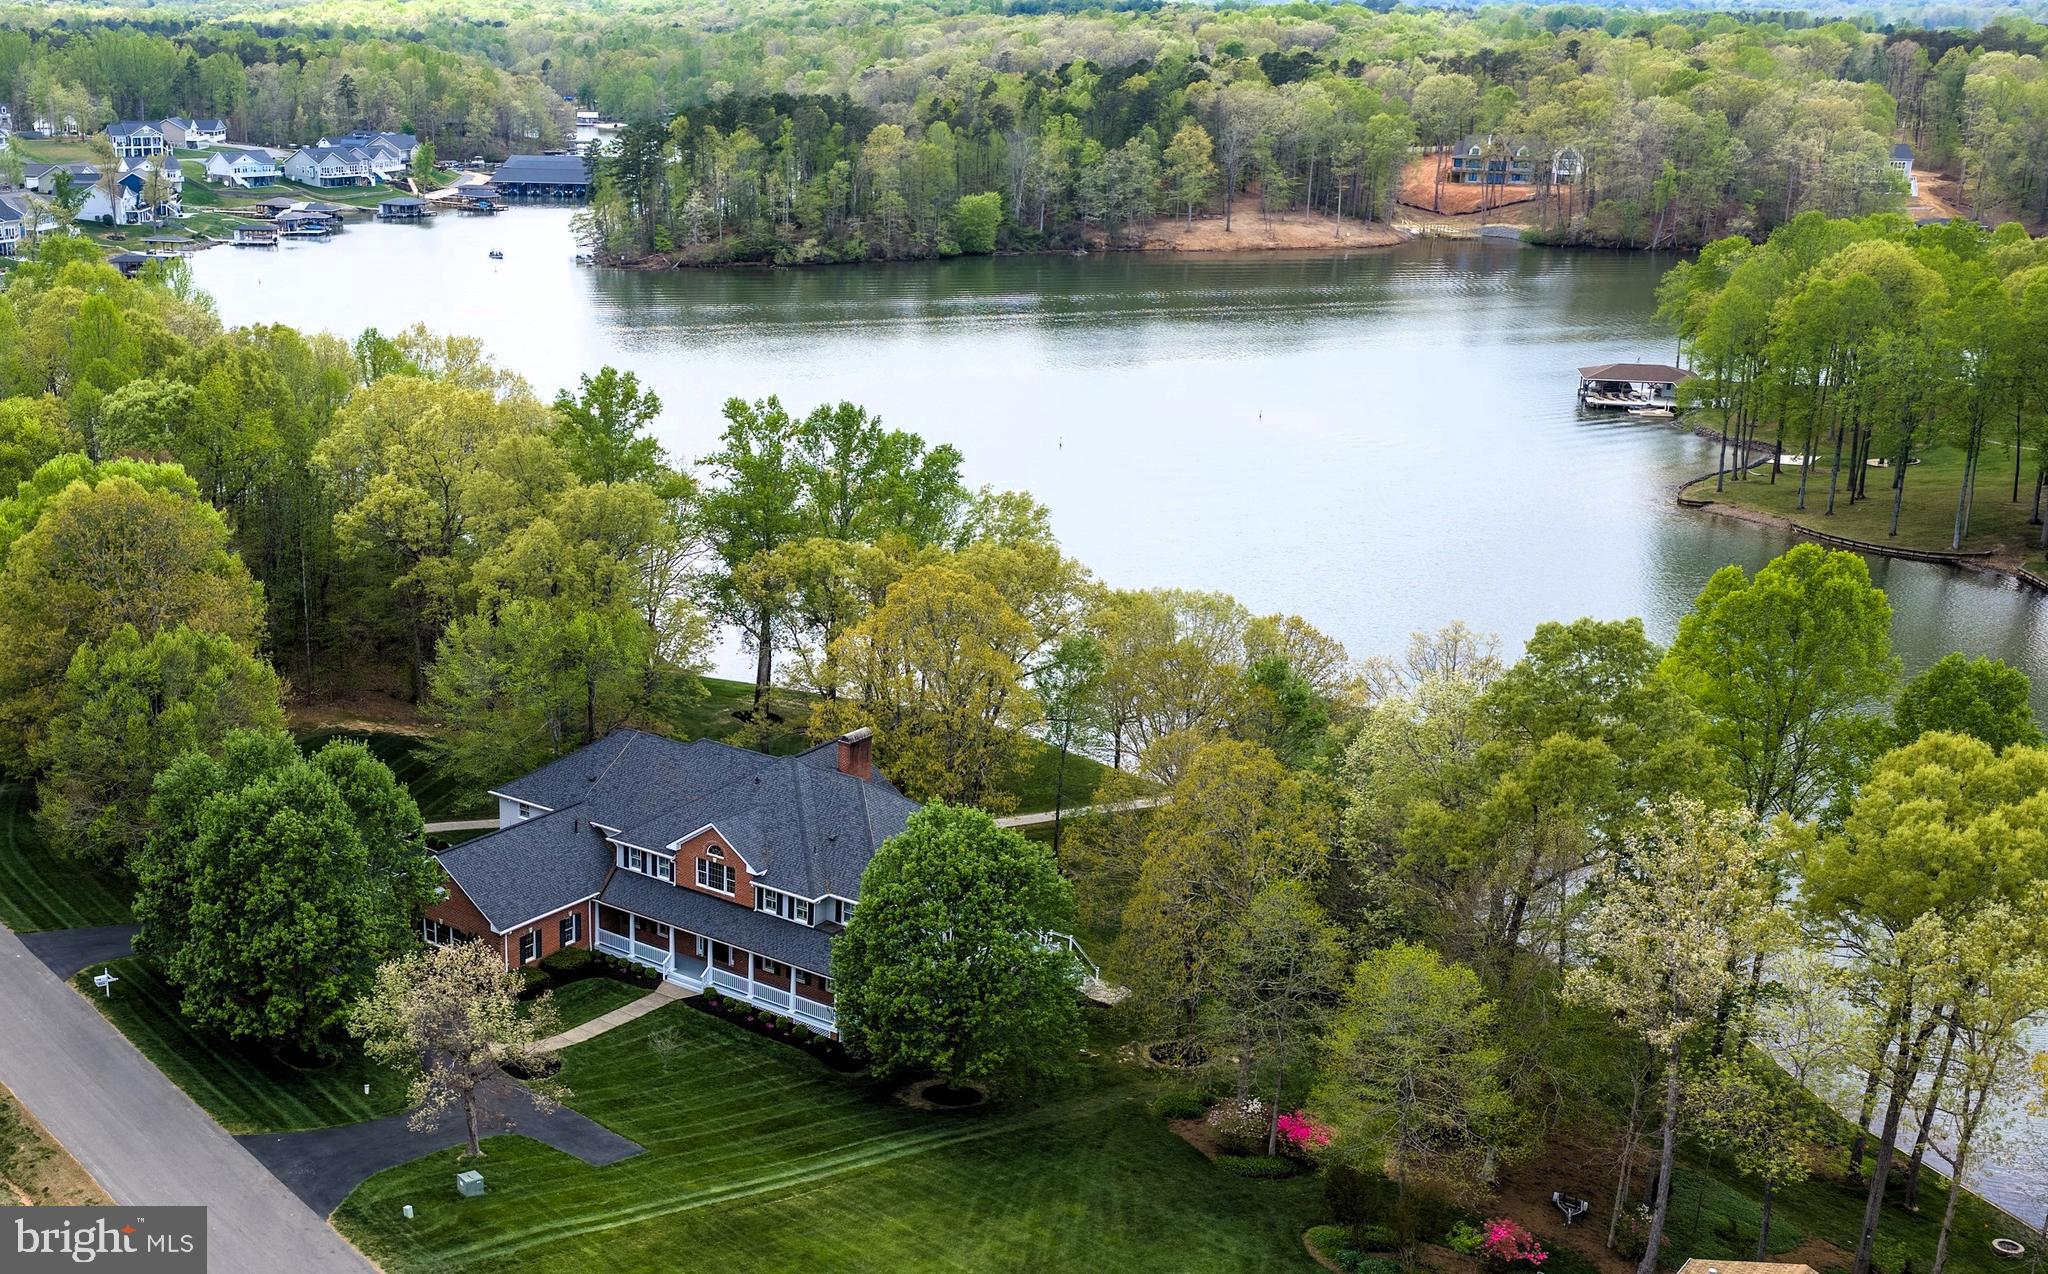
Locate the Virtual Tour link on this site to view a dedicated property website complete with Aerial Video,  iGuide 3D Virtual Tour, Floor Plans, Community Information, Vacation Rental Income Projection , Blueprints, Site Plan Survey & More!  On Zillow the Tour link is located at the end of the Facts & Features section. This well maintained one owner home has never been used as a rental however gross income is estimated to be $250,000+ annually per Lakefront Luxury who manages over 70 vacation rentals at Lake Anna.  Furniture conveys with an acceptable offer!  Experience the ultimate blend of luxury, lifestyle, and income potential this extraordinary 1.1-acre waterfront estate nestled within sought after Wyndemere along 300’ of picturesque Lake Anna shoreline has to offer. Enjoy 8,500 finished sf of custom-built refined living space.  Boasting 8 bedrooms plus 8 full baths, this spacious home was thoughtfully crafted to host unforgettable gatherings - whether it be intimate dinners with friends, holiday celebrations, multi-family get togethers or for your vacation rental guests.  Bedroom layout includes 4 king suites.  Four additional bedrooms are furnished with king or multiple twin beds and all have full baths immediately outside their doorways. The heart of the home opens into voluminous living spaces, where soaring 21’ ceilings, rich finishes, multiple gathering areas and a floor-to-ceiling brick hearth fireplace combine to create an airy, warm and inviting atmosphere.  Expansive walls of windows frame breathtaking panoramic lake views from nearly every room, ushering in natural sunlight and a constant connection to serene waters. Your gourmet kitchen is a chef’s delight complete with tons of premium raised panel cherry cabinetry, solid surface counter tops, new stainless steel appliances, huge center isle & a walk-in pantry! Outdoor barbeques are a treat for large gatherings on your 544 sf screened porch and adjoining deck. The gently sloping yard makes access to the water a breeze and offers up a park-like setting perfect for outdoor games and family activities.  A massive two-tier boathouse affords endless days of water activities providing 10’+ deep-water no wake zone access year-round.   When night falls, your walk-out basement transforms into an entertainment hub with pool, ping pong, pinball, foosball, and movies - ensuring the fun continues long after the sun goes down! Extras: Energy efficient 2' x 6' construction, quoin, jack arch & key stone accents, 3 car 1015 sf oversized side load garage 28’ deep to accommodate boats on trailers,  electric vehicle outlet, Two 10,000 lb. boat lifts, covered dual jet ski ramp, 12-zone irrigation system, outdoor shower, Andersen doors & windows, gleaming oak hardwood flooring & staircases throughout, ceiling fans galore, security system, sump & grinder pumps, whole house dehumidifier, Graber cordless shades, water conditioner & filter, roof lightning strike arrestors, FX Luminaire outdoor steps &  pathway lighting, exterior flood lighting, Utility room with deep sink & Samsung washer & dryer, gas fire pit table, double gas log fireplace, 903 sf covered front porch with Tuscan columns, 120 sf screen porch off the primary bedroom, jetted garden tub, Comcast Xfinity internet.  Recent upgrades exceeding $452,000 include a bulkhead, new roof, 3-zone dual fuel HVAC, driveway, wildlife prevention system, decking, & appliance updates. The sellers are offering the buyers first right of refusal to purchase the adjoining 1 acre culdesac lot boasting 400' of bulkheaded lakefront & vista lake views! The adjoining 5402 Bazzanella Drive vacant lot is not included in the list price.  Whether you’re seeking a private waterfront retreat, a legacy property for generations to enjoy, or a high-performing investment, this offering delivers on every level.  Come take a look and start making lifelong memories today!
#VASP2043546

MINERAL

5404 BAZZANELLA DRIVE

8 Beds

8 Baths

8,489 Sq.Ft.

$2,400,000

MLS#: VASP2043546
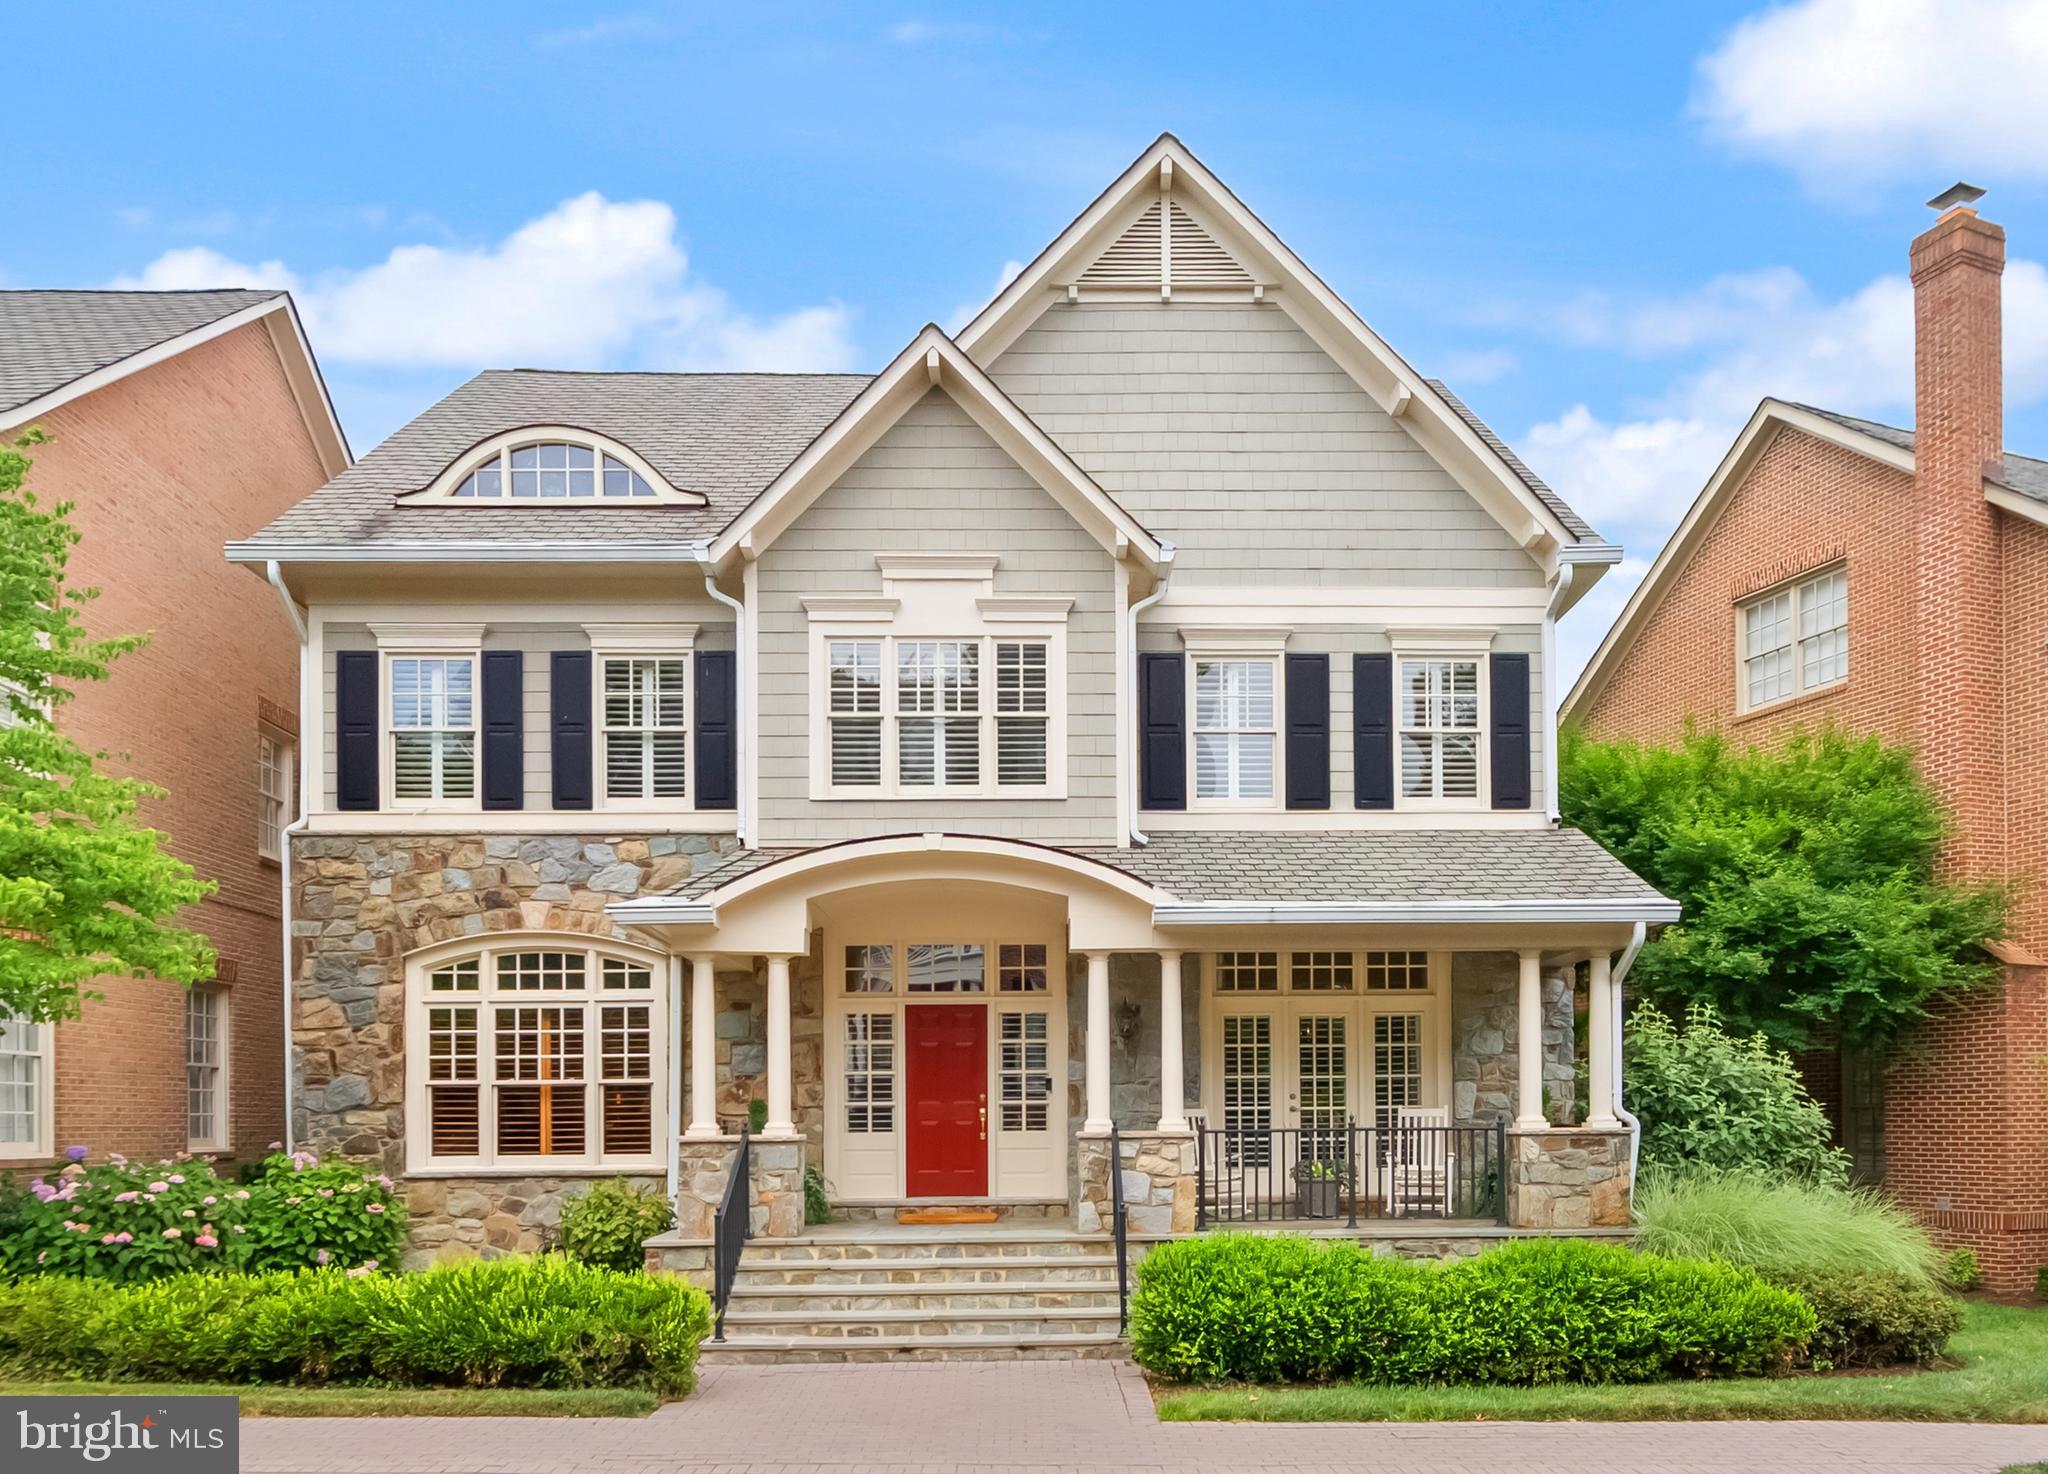
Nestled within the gated community of Evans Farm, this gracious home is surrounded by protected green space, pocket parks, brick sidewalks, and mature trees. The Nantucket-inspired exterior blends stone and shingle siding, welcoming you with a charming covered front porch and a spacious flagstone patio in the rear that overlooks the beautiful pond and historic Mill House—an idyllic setting for morning coffee, evening wine with friends, or grilling dinner on the included gas grill. Inside, four beautifully finished levels offer 5 bedrooms, 5.5 baths, and the rare convenience of elevator access to three floors. The foyer opens to a light-filled main level with 10-foot ceilings, rich hardwood floors, and deep crown molding throughout. This level features an elegant parlor, a private office with custom built-ins, a powder room, a formal living and dining room, and a stunning kitchen that flows seamlessly into the family room and casual dining area. The living room and family room both feature TVs equipped with surround sound and integrated cable management to safely bundle and conceal all cords, eliminating visual clutter for a clean and aesthetically pleasing look. The kitchen is thoughtfully designed with glass-front cabinetry accented by interior, above- and below-cabinet lighting, a Viking range, and two Thermador wall ovens—three ovens total—making it ideal for hosting gatherings large and small. Upstairs, the expansive primary suite offers a peaceful retreat with a sitting area, two walk-in closets, and a spa-like bath featuring a soaking tub, separate shower, water closet, and dual vanities. The finished attic level provides a private fifth bedroom suite with its own sitting area and ensuite bath, perfect for guests or extended stays. The lower level features a well-appointed recreation room and a TV with a built-in surround-sound system, an adjoining game area with a wet bar, a generously sized exercise room, and a full bathroom, providing a versatile and functional space for recreation and entertaining. Throughout the home, you’ll find plantation shutters, remote-controlled shades in the living and family rooms, and Lutron lighting controls. A rear-loading two-car garage is complemented by convenient guest parking just steps away, while the newly renovated Stone House serves as a vibrant gathering place for community events. Evans Farm is truly exceptional, offering both a cohesive, beautifully maintained gated environment and an unbeatable location. Just blocks from the Lewinsville Park Farmers Market and downtown McLean, minutes from Tysons Corner’s world-class shopping, and close to premier cultural venues including Capital One Hall and Wolf Trap, this home also provides easy access to Georgetown, downtown DC via the scenic GW Parkway, and both IAD and DCA airports.
#VAFX2285918

MCLEAN

7212 FARM MEADOW COURT

5 Beds

5 Baths

7,650 Sq.Ft.

$2,400,000

MLS#: VAFX2285918

1 ... 209 210 211 212 213 ... 666
* Listings identified with the FMLS IDX logo come from FMLS and are held by brokerage firms other than the owner of this website. The listing brokerage is identified in any listing details. Information is deemed reliable but is not guaranteed. If you believe any FMLS listing contains material that infringes your copyrighted work please review our DMCA policy and learn how to submit a takedown request. © 2024. First Multiple Listing Service, Inc.

Send a message

Message successfully sent.

Your message

What is 3 + 4 ?

Reason for contacting?

I agree to receive email communication and understand I can unsubscribe at any time.

I agree to be contacted by Charis Realty Group - Christine Issler, Broker via call, email, and text for real estate services. To opt out, you can reply 'stop' at any time or reply 'help' for assistance. You can also click the unsubscribe link in the emails. Message and data rates may apply. Message frequency may vary. Privacy Policy

Sign Out

Virtual Assistant

Would you like to take the next step with this property? We can help you schedule a showing or virtual tour, or send you more details.

Yes, I would like more information.

Thank You for Your Reply, One of Our Agents will contact you as soon as possible

No, maybe later.

Thank you, you can always contact me via email, phone number or through the contact form.

Realhub AI

Lucy - Your AI-Powered Realtor

Update Your Temporary Password

Personalize your search

Enter your email and we'll notify you immediately when new listings match what you're looking for.

or enter email address

Already have an account ? Login here

Continue your home search

I agree to receive communications and understand I can unsubscribe at any time.

I agree to be contacted by Charis Realty Group - Christine Issler, Broker via call, email, and text for real estate services. To opt out, you can reply 'stop' at any time or reply 'help' for assistance. You can also click the unsubscribe link in the emails. Message and data rates may apply. Message frequency may vary. Privacy Policy

Already have an account ? Login here

We use cookies

We use cookies primarily for analytics to enhance your experience. By accepting, you agree to our use of these cookies. You can manage your preferences or learn more about our cookies policy.
