Properties

Browse or get in touch to schedule a walkthrough.

  • Nearby me
Price range

Popular Features

Community Features

Association

Property Features

Waterfront

View

Exterior Features

Interior Features

Style

10000 properties match your criteria

Updated 1 minute ago

E-Alert name

Unique!!! House sit beautifully on over 8 unrestricted, private acres. Mountain views east and west and your own pond! The house is move in ready with solar water eater, radiant heated floors, open floor plan and windows, windows, windows. Bright and cheery, wood stove makes it cozy on cold nights. Separate studio/storage building on property, bring your ideas!
#1004213099

BERKELEY SPRINGS

40 CHLOE LANE

3 Beds

2 Baths

1,420 Sq.Ft.

$229,000

MLS#: 1004213099

BACK ON THE MARKET Due to NO fault of the seller, buyer financing unfortunately fell through NOW is your chance own This truly stunning historic log and stone home, where timeless charm meets modern luxury.  Originally built in the mid 1700’s, a major restoration was just completed to  thoughtfully blend the beauty of the home’s original features adding artistic modern design and conveniences. Some highlights of this home include a total restoration of nearly 2,500 sq ft of living space including 3 bedrooms with an additional bonus room which could be a possible 4th bedroom, or nursery, or office.  One bedroom is conveniently located on the main level with on-suite.  The Primary bedroom on the second level with a custom sliding barn door is a real hidden gem!  The two fully updated bathrooms include beautiful ceramic tile craftsmanship.  There are all new windows, all new doors, all new flooring with new subflooring.  The kitchen is beautifully designed and features new Kraftmaid cabinets, the upper cabinets with glass front doors, custom in-cabinet and under-cabinet lighting, sleek Calacatta Luisa quartz countertops, Bocchi farmhouse sink, large island with seating area, ceramic backsplash, custom wall hood, and neoclassical antique brass plumbing, with state- of-the-art appliances making the kitchen experience truly a chef’s dream.  The adjacent mudroom/laundry room features an original fireplace with new custom brick hearth, custom shelving, new laundry and trendy farmhouse sink feature.  The dining room features restored wooden beams and an original fireplace with Calacatta Luisa quartz added to the face & hearth.  The log and chinking wall in the living room is original to the home and has been distinctively restored with all of the original character to maintain historic charm.  The two staircases of the home showcase handrails designed and built by a local artisan using wrought iron and red oak railings enhancing the home’s unique aesthetic.  The Side porch has been designed with low maintenance composite decking, painted stone wall with eye-catching board and batten vertical siding, modern lantern lighting and two new exterior doors with 6 large light rain glass windows, and 2 custom brick thresholds.  Two custom-crafted swings are installed for those carefree moments and modern cedar wood posts adorn the kitchen & butler pantry entryways.  More updates include, new dual HVAC system, new electrical system which has been completely upgraded to meet or exceed current national electrical code and new water filtration system by Culligan.  This home is truly a unique and rare find!  Schedule your showing today and experience the perfect harmony of historic elegance and convenient modern living.
#WVJF2012342

KEARNEYSVILLE

7279 QUEEN STREET

4 Beds

2 Baths

2,496 Sq.Ft.

$514,900

MLS#: WVJF2012342

Escape to your own mountain retreat on 10 acres with this cozy 1-bedroom, 1-bathroom home that packs a surprising punch in its 672 square feet. This isn't your typical tiny space – it's thoughtfully designed to make every inch count. The heart of the home features a modern kitchen that would make any chef smile. Beautiful quartz countertops pair perfectly with a charming porcelain farmhouse sink, while recessed lighting illuminates your culinary adventures. The plywood construction soft-close cabinets mean no more slamming doors (your morning coffee routine just got quieter), and smart lighting adds a touch of modern convenience.
Gorgeous engineered maple hardwood floors flow throughout the living spaces, creating warmth and character. The bathroom showcases sleek porcelain tile flooring and a refreshing walk-in shower – perfect for washing off after outdoor adventures.
Speaking of adventures, this property is an outdoor enthusiast's dream. The unrestricted land means you can hunt, ride all-terrain vehicles, or simply enjoy the seasonal mountain views from your Trex deck. With public hunting grounds just a mile away, you'll have plenty of room to roam.
The front-load stackable washer and dryer handle laundry duties efficiently, while the location allows for short-term rentals if you want to share this mountain paradise with others.
Whether you're seeking a weekend getaway, hunting cabin, or year-round mountain living, this property offers the perfect blend of modern amenities and outdoor freedom. Sometimes the best things really do come in small packages.
#WVMO2006806

GREAT CACAPON

254 JUDY LANE

1 Beds

1 Baths

672 Sq.Ft.

$349,900

MLS#: WVMO2006806

Brand-New 2025 End-Unit Townhome!
Be the first to own this move-in-ready 3-level home with a 2-car garage, oversized rear deck, and modern finishes throughout. Features include an entry-level flex space with half bath, open-concept main level with natural light and guest powder room, plus a spacious primary suite with walk-in closet and spa-like bath. Two additional bedrooms, upper-level laundry, and stylish upgrades complete this fresh new home. Schedule your showing today!
#WVJF2019204

RANSON

342 WATER COURSE DRIVE

3 Beds

2 Baths

1,766 Sq.Ft.

$2,050

MLS#: WVJF2019204

MOTIVATED SELLERS. YOU REALLY NEED TO SEE THIS WELL MAINTAINED 3 BEDROOM & 2 FULL BATH RANCHER TO APPRECIATE IT. THE HOME IS  SITUATED ON 2.2 ACRES +- AND IS COMPLETELY FENCED. FOR THE CAR BUFF THE HOME HAS TWO ATTACHED GARAGES & TWO DETACHED SINGLE CAR GARAGES. A  FULL BASEMENT. HARDWOOD FLOORS THROUGHOUT WITH  KITCHEN AND SEPARATE DINING ROOM. SHORT SALE - SUBJECT TO BANK APPROVAL.
#1001180529

BERKELEY SPRINGS

6217 TIMBER RIDGE

3 Beds

2 Baths

N/A

$139,900

MLS#: 1001180529

LOCATED just outside of Shepherdstown city limits, well maintained & recently remodeled home. Lots of up side with this newly remodeled home. The kitchen has been redone, hardwood floors, gas stove, large yard, new flooring, over sized bedrooms, new back yard deck is great for a little porch setting. The Shenandoah River -  tubing, kayaking and fishing allowed at the common area just a short distance away. Shepherd University, downtown shopping, restaurants and more all within minutes away. Large private lot located at the end of a quite street.
#WVJF135358

SHEPHERDSTOWN

84 QUAIL

4 Beds

2 Baths

2,254 Sq.Ft.

$259,999

MLS#: WVJF135358

Welcome to this stunning 4-bedroom, 3-full-bath ranch style home offering over 3,300 square feet of finished living space in the desirable Shenandoah Springs community.

The open-concept eat-in kitchen features a spacious dining area and numerous upgrades, including a large center island, walk-in pantry, soft-close cabinets, granite countertops, and stainless steel appliances. The bright and inviting family room flows seamlessly from the kitchen, creating the perfect space for entertaining or relaxing.

Engineered hardwood flooring extends throughout the main living area, adding warmth and sophistication to the home’s open layout. Enjoy the versatility of a main-level office and the convenience of a mudroom located off the garage, as well as a laundry room with front-load washer and dryer. The primary suite offers a peaceful retreat with an en-suite bath featuring dual sinks, a walk-in shower, and generous closet space.

The fully finished walkout basement expands your living area with a large recreation room, a fourth bedroom with attached full bath, and a spacious unfinished storage room for all your extra belongings. Step outside to the 10x20 Trex deck with stairs leading to the backyard, perfect for gatherings or quiet evenings outdoors.

Additional highlights include custom motorized, blackout and vinyl blinds throughout the home and a Culligan water softener and treatment system for enhanced comfort and efficiency.

Ideally located just minutes from shopping, dining, and commuter routes, this move-in ready home combines thoughtful design, modern upgrades, and small-town charm. Don’t miss your chance to make it yours!
#WVJF2020342

RANSON

144 SHALLOW CREEK DRIVE

4 Beds

3 Baths

3,347 Sq.Ft.

$485,000

MLS#: WVJF2020342
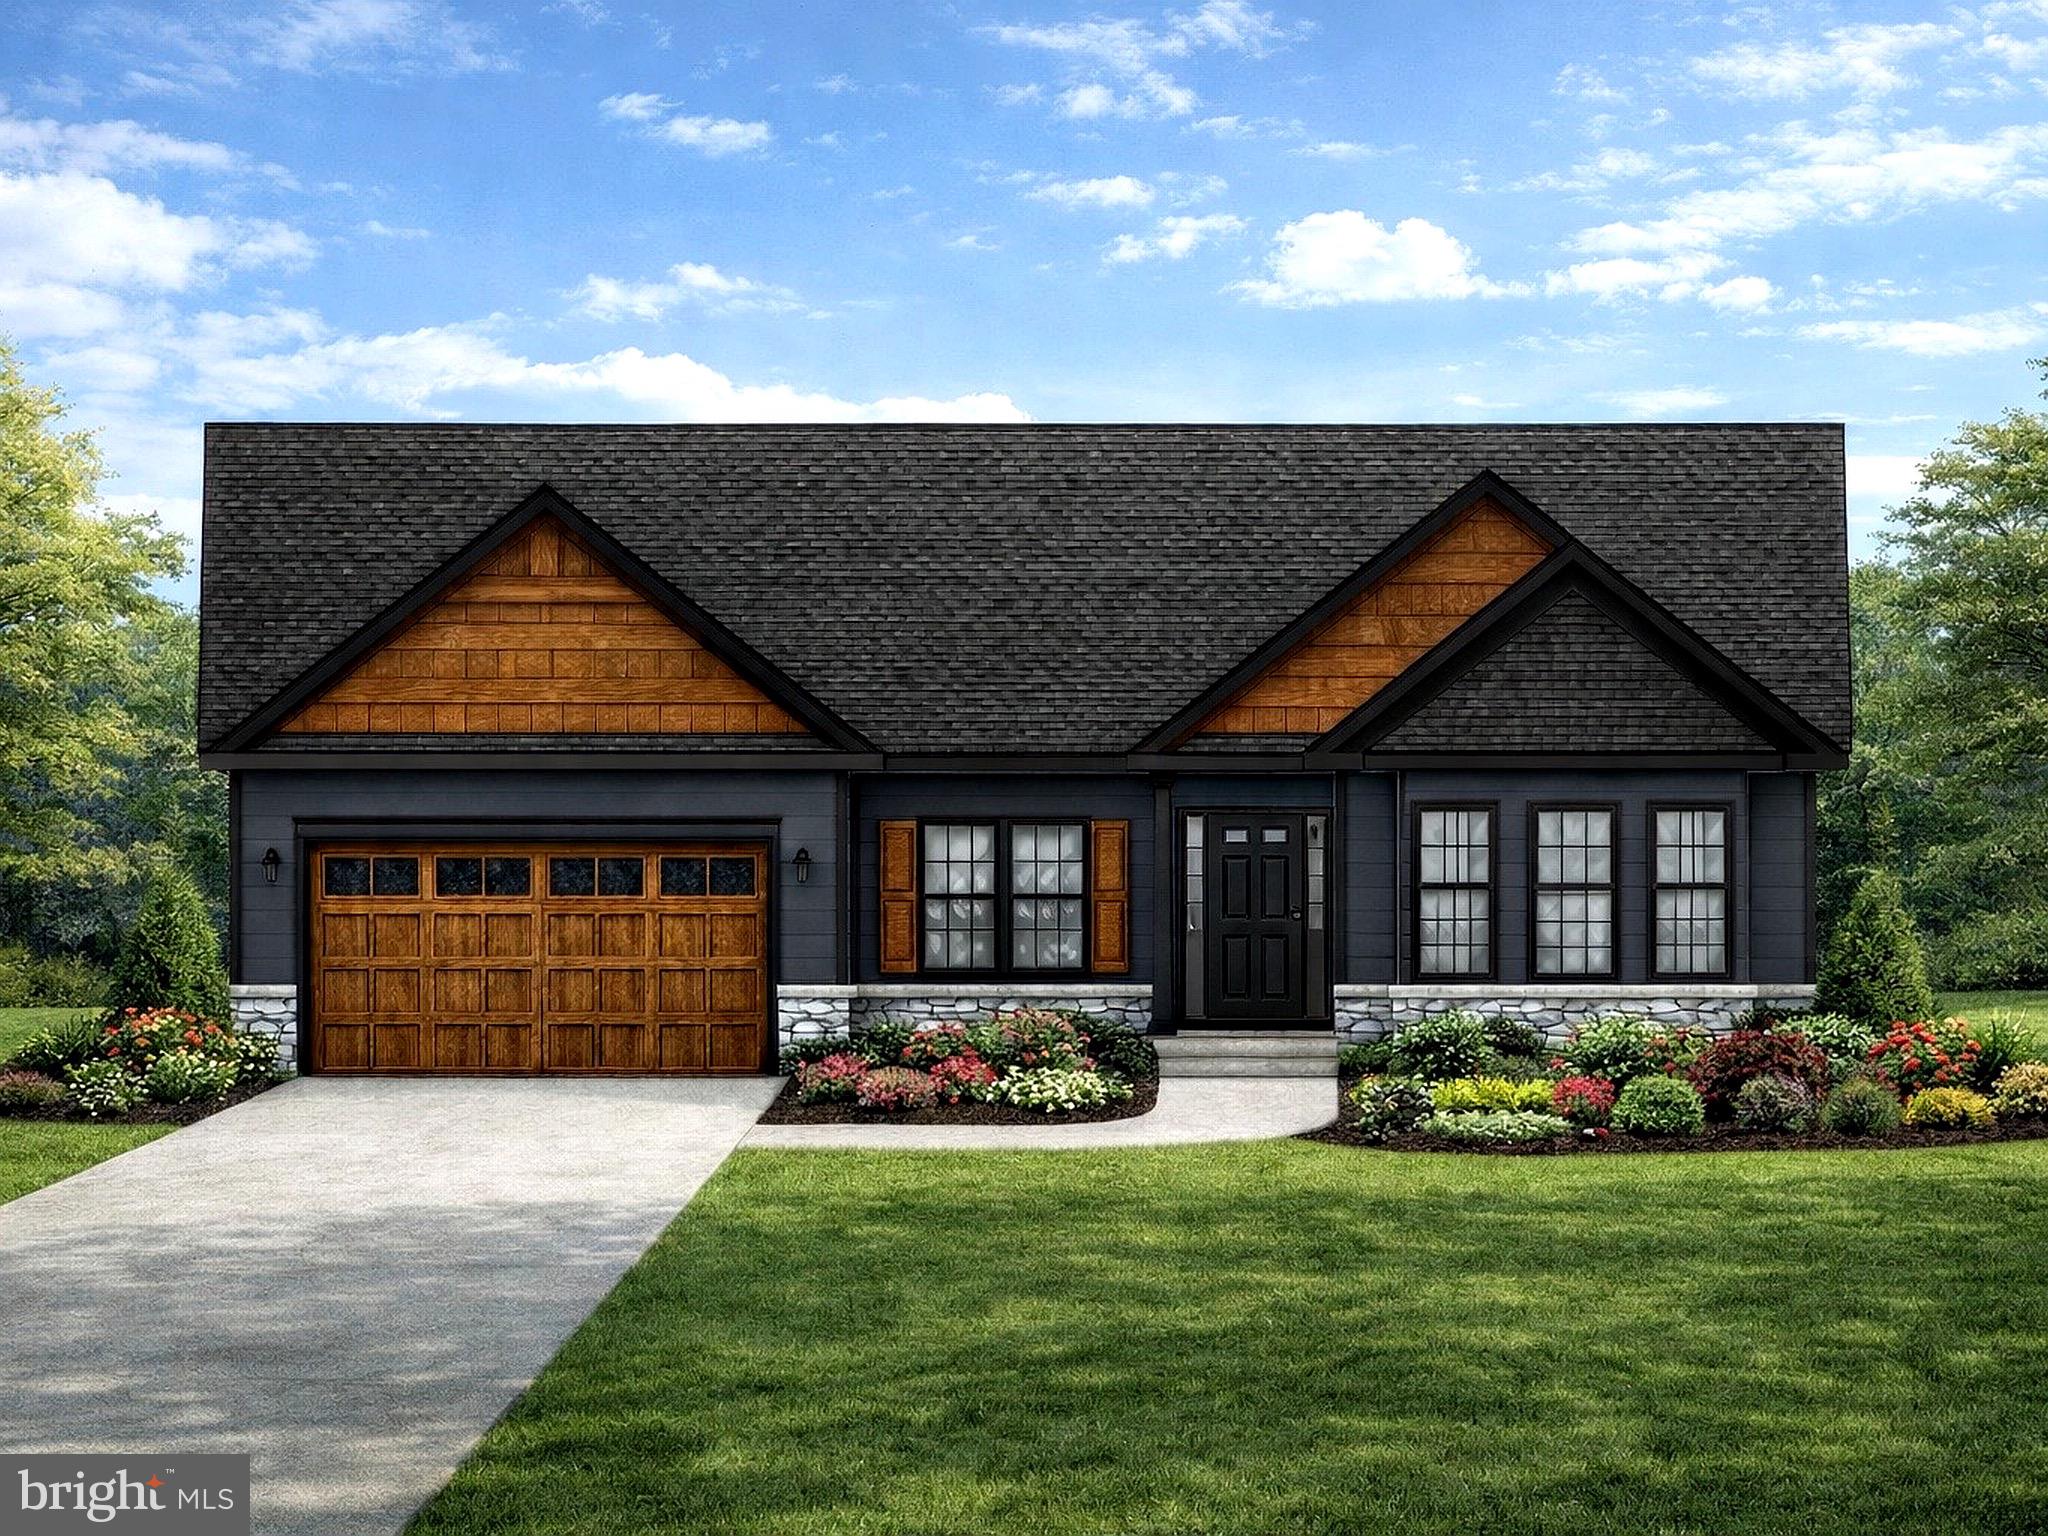
Discover refined single-level living in this to-be-built, upscale luxury rancher, thoughtfully designed for comfort, elegance, and customization. Located in a quiet, quaint subdivision just minutes from historic Shepherdstown, this home offers the perfect blend of privacy, sophistication, and convenience.

This beautifully designed residence will feature three spacious bedrooms and two full baths, all crafted with exceptional attention to detail and high-quality materials throughout. The open-concept layout is ideal for both everyday living and entertaining, highlighted by a stunning gourmet kitchen complete with high-end appliances, premium cabinetry, luxury countertops, and designer finishes.

The primary suite is a private retreat, offering a spa-inspired bath with upscale fixtures, custom tile work, and a generously sized walk-in closet. Secondary bedrooms are equally well-appointed, providing flexibility for guests, a home office, or additional living space.

Built with upper-end finishes as standard, this home showcases quality craftsmanship, elegant trim details, luxury flooring options, and energy-efficient construction. Because this home is to be built, buyers will enjoy the rare opportunity to work directly with the builder to select all preferred colors, cabinetry, countertops, flooring, fixtures, and materials—allowing you to truly personalize every detail to match your lifestyle and taste.

Set in a peaceful, picturesque community just outside Shepherdstown, this property offers a serene setting while remaining close to charming shops, dining, cultural attractions, and commuter routes.

An exceptional opportunity to create a custom luxury home in one of the area’s most desirable locations.
#WVBE2048014

MARTINSBURG

Lot 45 STORMFIELD DRIVE W

3 Beds

2 Baths

2,050 Sq.Ft.

$729,000

MLS#: WVBE2048014

Welcome to this beautifully maintained 3-bedroom, 2.5-bath home in a quiet and convenient neighborhood of Charles Town, WV. With approximately 1,408 sq ft of comfortable living space and no HOA restrictions, this property offers the perfect blend of charm, functionality, and flexibility. The main level features a bright, open layout with a spacious living room, a dining area, and an updated kitchen complete with modern appliances and ample cabinet space. A convenient half-bath is also located on the main floor for guests. Upstairs, you'll find three generously sized bedrooms, including a primary suite with a private full bath and walk-in closet. Two additional bedrooms share a second full bath. Step outside to enjoy the fully fenced backyard, perfect for pets, gardening, entertaining, or relaxing with family. A storage shed provides additional space for tools or seasonal items. Located just minutes from downtown Charles Town, commuter routes, shopping, dining, and schools, this home offers peaceful living with unbeatable convenience. With no HOA fees or rules, you’ll enjoy the freedom to truly make this space your own.
#WVJF2018782

CHARLES TOWN

87 NATHANIEL DRIVE

3 Beds

2 Baths

1,408 Sq.Ft.

$339,990

MLS#: WVJF2018782

To be built GRAND CAYMAN at Martinsburg Lakes by Ryan Homes. You want to live a casual easy life, in a big way. You'd rather travel and enjoy an active lifestyle than serve a four course meal in your formal dining room. The Grand Cayman is the ideal home for your casual well-lived lifestyle. The open airy space combines the kitchen, dining area and great room to create a casual comfortable flow. This is the perfect place to do all your entertaining with plenty of room for your favorite overstuffed couch. Throw a Superbowl party that will be the envy of the neighborhood. For a relaxing night in, it's your home theater. Since it's open to the kitchen, grab a snack or make dinner, you won't miss your favorite TV show. The Grand Cayman is the perfect home if you enjoy life's simple pleasures. All the details have been taken care of for you! Wider doorways & hallways, Owner's bathroom with walk-in shower and seat, level handled doorknobs, lowered light switches, and more.  Main-level living has never been so convenient! Enjoy sidewalk lined streets, beautiful meeting areas, or take your furry companion for a walk to the dog park. Enjoy a picnic in the pavilion and let the kids or grandkids play at the tot lot. It's that easy. What are you waiting for?  Martinsburg Lakes - One Level Living will allow you to own a new home and take advantage of all the benefits of owning! Martinsburg Lakes offers floorplans for everybody! It's the perfect match for those looking to downsize. Contact us today! Other homesites are available. Photos are representative. Ryan Homes is taking precautionary measures to protect our valued customers and employees. Our models are open by appointment.
#WVBE2001112

MARTINSBURG

233 PLUM TREE LANE

3 Beds

2 Baths

1,559 Sq.Ft.

$315,135

MLS#: WVBE2001112

LIMITED-TIME OFFER – Up to 3% of the purchase price toward closing costs on select lots at South Brook Towns with our preferred lender.

New construction luxury townhome in Inwood – ready this winter.

The St. Peter model offers 2,280–2,349 sq. ft. of thoughtfully designed space with 4 bedrooms, 3.5 baths, and a 1-car garage. Blending comfort with style, this home features modern finishes and low-maintenance living.

Main Level
The open-concept design connects the family room and kitchen, creating the perfect setting for both entertaining and everyday living. The gourmet kitchen includes stainless steel appliances, quartz countertops, white cabinetry, a walk-in pantry, and a spacious island with seating. A bright breakfast nook and an 8x10 rear deck extend your living space.

Upper Level
The owner’s suite is a private retreat with a walk-in closet and contemporary en-suite bath. Two additional bedrooms share a full bath, and a conveniently located laundry room adds to the home’s functionality.

Finished Basement
The lower level provides a versatile fourth bedroom with a full bath—ideal for guests, a home office, or a media room.

Currently under construction. Representative photos shown.

Don’t miss your opportunity to own a beautifully crafted home in the sought-after South Brook Towns community. Contact us today to learn more or schedule your private tour.
#WVBE2039632

INWOOD

94 TROTTING ROAD

4 Beds

3 Baths

2,349 Sq.Ft.

$324,990

MLS#: WVBE2039632

ESTIMATED AUGUST 2024 DELIVERY! $10k in closing costs with Lennar Mortgage!

Come tour the Lancaster! This new three-story townhome design combines comfort and style with a recreation room, half bath, and one-car garage on the first floor. The second floor showcases an open-plan layout combining a dining room for memorable meals, a second half bath, a kitchen for adventurous cooks, a Great Room, and 10x18 foot deck for shared moments. The kitchen is suited with white ornamental granite countertops, Barnett Duraform cabinets in Linen, and a pantry closet. The third-floor hosts three restful bedrooms including an owner’s suite with a walk-in closet and luxurious bathroom, plus a laundry room upstairs for added convenience. Washer and dryer included in the price! Don't miss your chance to buy in this brand-new community!

Welcome to Willow Glen! Eastern Panhandle’s famous Shenandoah Valley is host to numerous recreation sites, such as Harpers Ferry National Historical Park and Cool Spring Nature Preserve. Less than 10 miles to major highways and Martinsburg MARC Station, Willow Glen provides convenience to the greater Baltimore-Washington, D.C. area.

*Photos are for illustrative purposes only.  Pricing and incentives are subject to change without notice.
#WVBE2031252

INWOOD

150 COOPERAGE ROAD LOT 167 LANCASTER

3 Beds

2 Baths

1,922 Sq.Ft.

$275,590

MLS#: WVBE2031252

LIMITED TIME TO PICK INTERIOR FEATURES. Dan Ryan Builders' Darlington  Garage Townhome ready for you to make it your own! 3 bedroom 2.5 bathrooms. Open main level living perfect for everyday living or entertaining guests! Call today to learn more!
#WVBE167960

FALLING WATERS

Homesite 182 CHARTERHOUSE STREET

3 Beds

2 Baths

2,079 Sq.Ft.

$229,990

MLS#: WVBE167960

QUAINT 3 BEDROOM  1 BATH RANCHER ON 1+ AC  LOT WITH STORAGE BUILDING LARGE LOT RIGHT OVER A ACRE -WELL KEEP BUT DATED  IN 1970's  HARDWOOD FLOORS 2 FIREPLACES (NOT  USED FOR OVER 30  YEARS)  FULL BASEMENT  WITH FAMILY ROOM AND FIREPLACE-2 STORAGE  ROOMS 1 USED AS LAUNDRY AN STORAGE OTHER USED AS GUEST ROOM UNFNISH- JUST  LIKE GRANDMA'S  HOUSE--METAL ROOF-- -2  A/C UNITS CONVEY -SO MUCH YOU CAN DO TO THIS  RANCHER-200 AMP SERVICE -ELEC  BASEBOARD HEAT-  1 .AC + LONG   LOT. LOCATION JUST OUT OF INWOOD SHOPPING  LESS 2 MILES
#WVBE2032184

INWOOD

327 AUDREY LANE

3 Beds

1 Baths

1,326 Sq.Ft.

$224,900

MLS#: WVBE2032184

Verbally Accepted Offer, Cartus Financial Corporation Needs Time To Ratify the Contract Paperwork, !End Unit Townhome! 3 Bedrooms, 2.5 Baths! Well Kept Towhome In Falling Waters WV!  End Unit,  Classy Townhome, 3 Finished Levels! Main Level Has Open Concept, Upgraded Flooring, 6 Foot Island, Granite Countertops, Upgraded Cabinetry And Stainless Steel Appliances.  From Kitchen Area, You Can Step Out On The Deck! Upper Level Has Large Primary Bedroom, Primary Bathroom, 2nd and 3rd Bedroom. Fully Carpeted Bedrooms, Tile In The Bathrooms!  The Basement Level Is Fully Finished, With Large Recroom And Exit Out The Fenced Back Yard! Don't Miss This One!
#WVBE2028974

FALLING WATERS

181 MONTREAL WAY

3 Beds

2 Baths

1,917 Sq.Ft.

$279,000

MLS#: WVBE2028974

1 ... 208 209 210 211 212 ... 666
* Listings identified with the FMLS IDX logo come from FMLS and are held by brokerage firms other than the owner of this website. The listing brokerage is identified in any listing details. Information is deemed reliable but is not guaranteed. If you believe any FMLS listing contains material that infringes your copyrighted work please click here to review our DMCA policy and learn how to submit a takedown request. © 2024. First Multiple Listing Service, Inc.

Send a message

Message successfully sent.

Your message

What is 3 + 4 ?

Reason for contacting?

I agree to receive email communication and understand I can unsubscribe at any time.

I agree to be contacted by Charis Realty Group - Christine Issler, Broker via call, email, and text for real estate services. To opt out, you can reply 'stop' at any time or reply 'help' for assistance. You can also click the unsubscribe link in the emails. Message and data rates may apply. Message frequency may vary. Privacy Policy

Sign Out

Virtual Assistant

Would you like to take the next step with this property? We can help you schedule a showing or virtual tour, or send you more details.

Yes, I would like more information.

Thank You for Your Reply, One of Our Agents will contact you as soon as possible

No, maybe later.

Thank you, you can always contact me via email, phone number or through the contact form.

Realhub AI

Lucy - Your AI-Powered Realtor

Update Your Temporary Password

Personalize your search

Enter your email and we'll notify you immediately when new listings match what you're looking for.

or enter email address

Already have an account ? Login here

Continue your home search

I agree to receive communications and understand I can unsubscribe at any time.

I agree to be contacted by Charis Realty Group - Christine Issler, Broker via call, email, and text for real estate services. To opt out, you can reply 'stop' at any time or reply 'help' for assistance. You can also click the unsubscribe link in the emails. Message and data rates may apply. Message frequency may vary. Privacy Policy

Already have an account ? Login here

We use cookies

We use cookies primarily for analytics to enhance your experience. By accepting, you agree to our use of these cookies. You can manage your preferences or learn more about our cookies policy.
