Properties

Browse or get in touch to schedule a walkthrough.

  • Nearby me
Price range

Popular Features

Community Features

Association

Property Features

Waterfront

View

Exterior Features

Interior Features

Style

10000 properties match your criteria

Updated 1 minute ago

E-Alert name
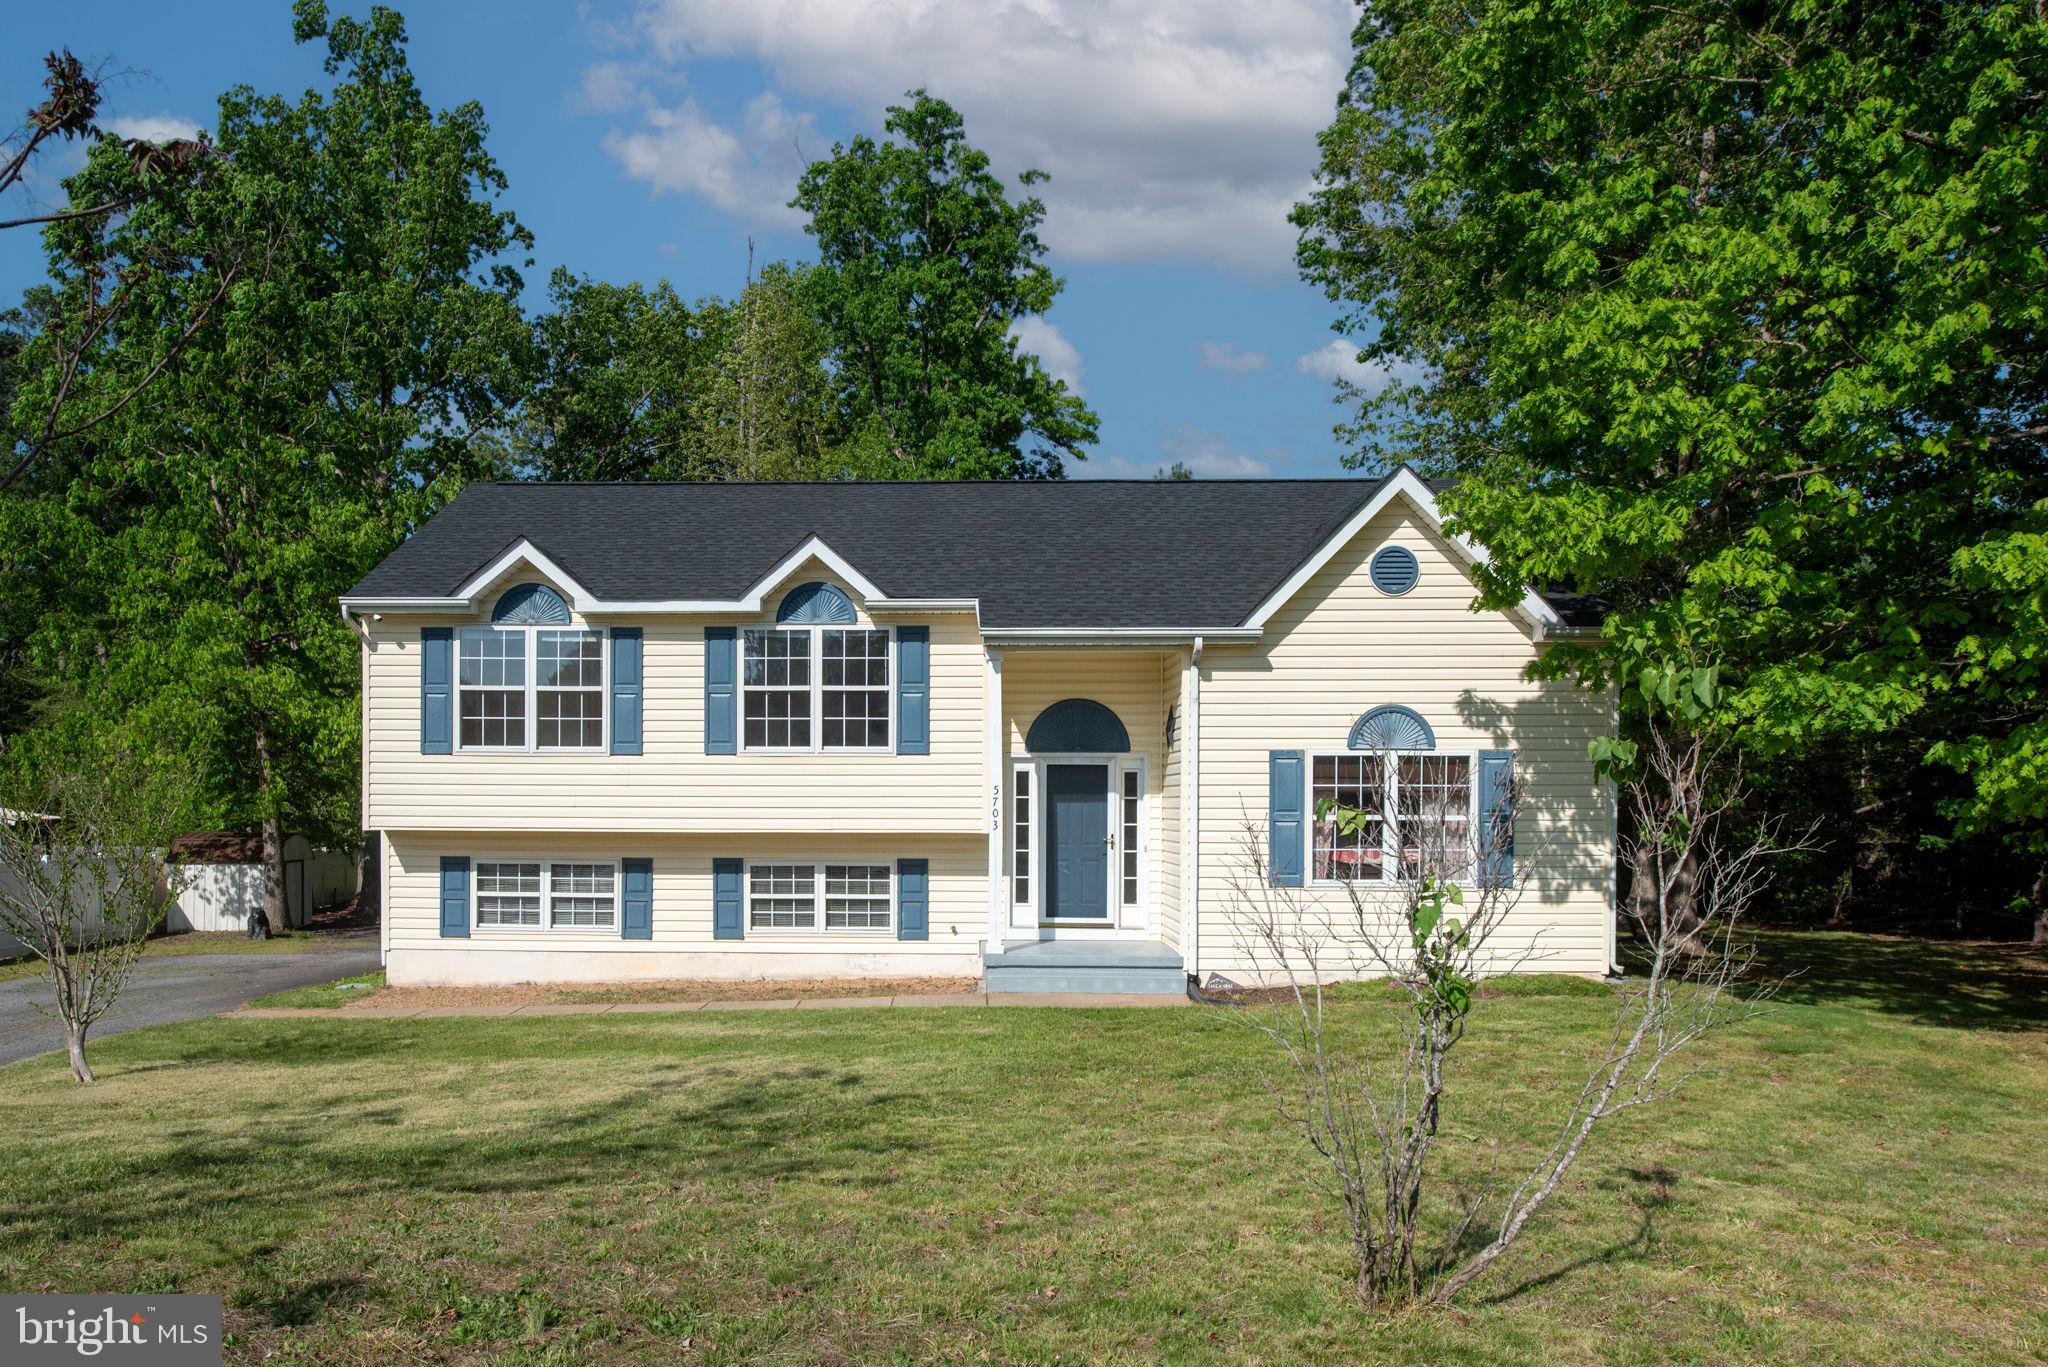
This home is located in a cul-de-sac in the Taverneer neigborhood in Thornburg.  Just around the corner from Dominion Raceway and the upcoming Kalahari  waterpark and resort.  Close to I95, also close to shopping and restaurants in Cosners Corner. All this convenience while also located less than 20 miles from Lake Anna State Park. The upper level has 3 bedrooms and 2 baths along with the kitchen and dining room.  The dining room overlooks the mid level living room. As you go downstairs to the lower level you will find 2 more bedrooms and a bathroom along with a laundry/utility room.  Out back you will find a 2 level deck ready for your above ground pool. Paved driveway with plenty of room for parking .  Brand new roof with architectural shingles!!  Don't miss the opportunity to make this house your home!
#VASP2032296

SPOTSYLVANIA

5703 E POINT CIRCLE

5 Beds

3 Baths

1,777 Sq.Ft.

$395,000

MLS#: VASP2032296

Welcome to Discovery Square where Lifestyle and Location Live in Harmony:)!

Enjoy the Ease of Condo Living without Giving Up your Upscale Lifestyle ** Building #13724 Features Secured Access into the Lovely and Light filled Lobby 
** Enjoy traveling to the 4th Floor with the ELEVATOR and then just a few steps to Unit #405.

This Light filled Condo Features 2 Spacious Bedrooms with 2 Private Ensuite Baths and is Loaded with Deluxe Finishes: Handscraped Engineered Hardwood Flooring- Foyer, Kitchen and Great Room 
** Plush Carpeting in the Bedrooms, a GORGEOUS Chefs Kitchen with Furniture Grade Cabinetry, Sleek Granite Countertops, Oversized Island, SS Appliances- Gas Range, Built In Microwave & Dishwasher, Pendant Lighting and Additional Overhead Lighting in the Kitchen, Dining Nook, Bedrooms, Closet Vestibules and Bathrooms
** Enjoy the Newer and Full Sized Stacked Washer and Dyer [ 22' ] is conveniently located off the Kitchen and a Smart Thermostat was added in [21'] 
** The Entire Back Wall of the Condo Enjoys Full Windows with Gorgeous and Unobstructed Seasonal Views of Trees and Skyline ** An Additional Bonus is the Large and Private Balcony that is Perfect to enjoy Alfresco Dining or just Relax with a book or your Thoughts:)

Other Notable Features about this Condo and Building: 
-Includes: Water/Sewer, Elevator, Community Amenities, Tot Lots, Sand Volleyball, Community Upkeep, Snow Removal, Building Maintenance
-Trash Chute on the 4th Floor
-Reserved Parking Spot Out Front #17405
!!So Much to LOVE about this Wonderful Condo, set your Showing to Take a Tour!!
#VAFX2236928

HERNDON

13724 NEIL ARMSTRONG AVENUE 405

2 Beds

2 Baths

1,148 Sq.Ft.

$2,500

MLS#: VAFX2236928
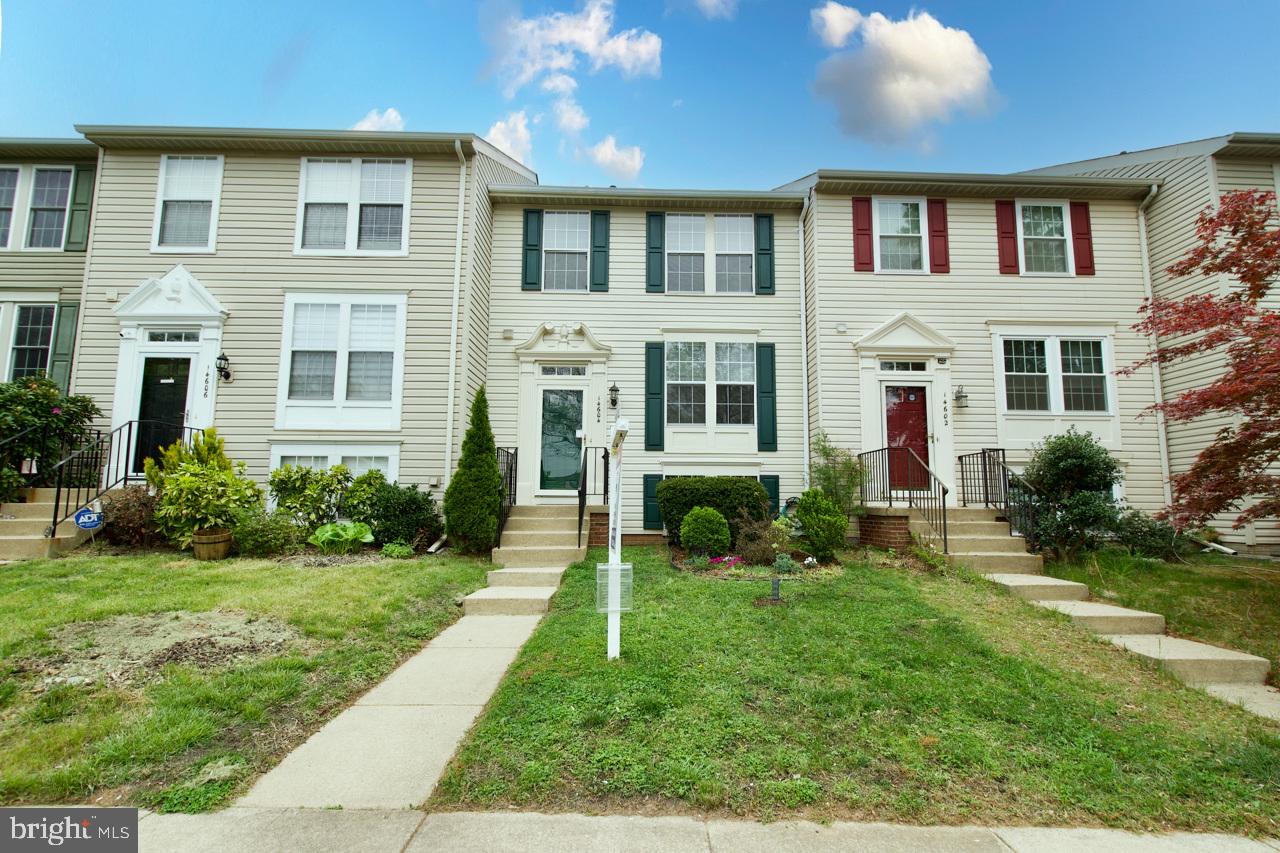
Location, location, location!  Convenient to just about everything, this updated townhouse offers over 1800 SF of total living space on three levels.  The beautiful kitchen was updated in April 2025 with new luxury vinyl tile flooring, new quartz counters, freshly painted cabinets with new knobs, and a new light fixture! The main level shows off its gleaming floors and bright natural light in the open concept living room and dining room, and new light fixtures enhance the dining room and entry foyer. The upstairs primary bedroom suite with attached bathroom has updated luxury vinyl flooring and a roomy walk-in closet.  Two additional  bedrooms and a full hall bathroom are on the upper level.  

The lower level features lovely plank tile flooring in the rec room and the half bathroom.  Step outside from the rec room and you’ll love the sunny patio surrounded by a privacy fence with a locking gate, and there’s a garden in the yard for growing your herbs, veggies or flowers.  The laundry/utility room also has an additional storage area. 

This home’s location is very walkable if you want to leave the car at home!  Stroll to neighborhood amenities like the pool, tennis courts and playground, to many nearby shops and restaurants (including the Giant grocery store) and to conveniently close metrobus stops.  For commuters, it is less than a mile to the commuter parking lot, just two miles from Rt 66, and under 10 miles to Dulles airport!  This home is served by Fairfax County Public Schools’ Deer Park Elementary School, Stone Middle School, and Westfield High School.
#VAFX2217848

CENTREVILLE

14604 WOODSPRING COURT

3 Beds

2 Baths

1,620 Sq.Ft.

$540,000

MLS#: VAFX2217848
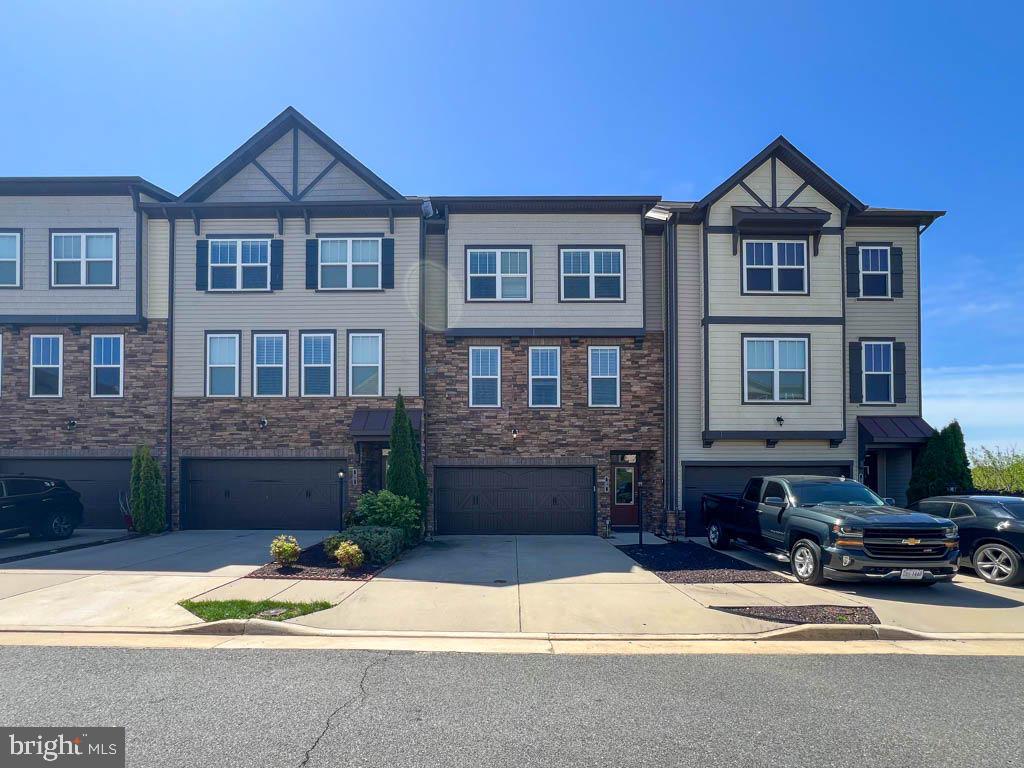
Welcome to this beautifully well maintained 3-level Colonial-style townhome, that consist of 3 bedrooms, 2 full baths, 2 half bath and a fully finish walkout basement. Come be impressed by the beautiful hardwood floors, bright open spaces, and great finishes throughout. Ideally situated just minutes from I-95, top-rated schools, dining, and shopping.

We accept online applications only, $50 App fee and 17$ background check fee (total $67 NONREFUNDABLE). Each adult living in the home must apply, NO duplicate email addresses can be used. Pets will be considered on a case by case basis with a refundable $500 pet deposit and a nonrefundable $199 fee, if applicable. No aggressive breeds, or mixes with aggressive breeds will be permitted. Gross household income must be at least 3x the amount of the rent (only 2 salaries can be used). We require a 650 credit score and prefer 700 or better. If coming from a rental, a positive reference from your current landlord must be provided. Pictures are from a previous listing but home is still similar. No smoking or vaping on this property at any time. $199  One time move in fee due upon move in. Minimum one month's rent security deposit required. Certified funds only are required for the 1st month's rent and security deposit. Security Deposit must be deposited within 48 hours of acceptance. Lease will be sent out for signatures once the security deposit has been received. 1st month’s rent due before tenancy. Proof of renter’s insurance to be submitted before tenancy.
#VAST2038198

STAFFORD

33 COULTER LANE

3 Beds

2 Baths

2,759 Sq.Ft.

$3,200

MLS#: VAST2038198
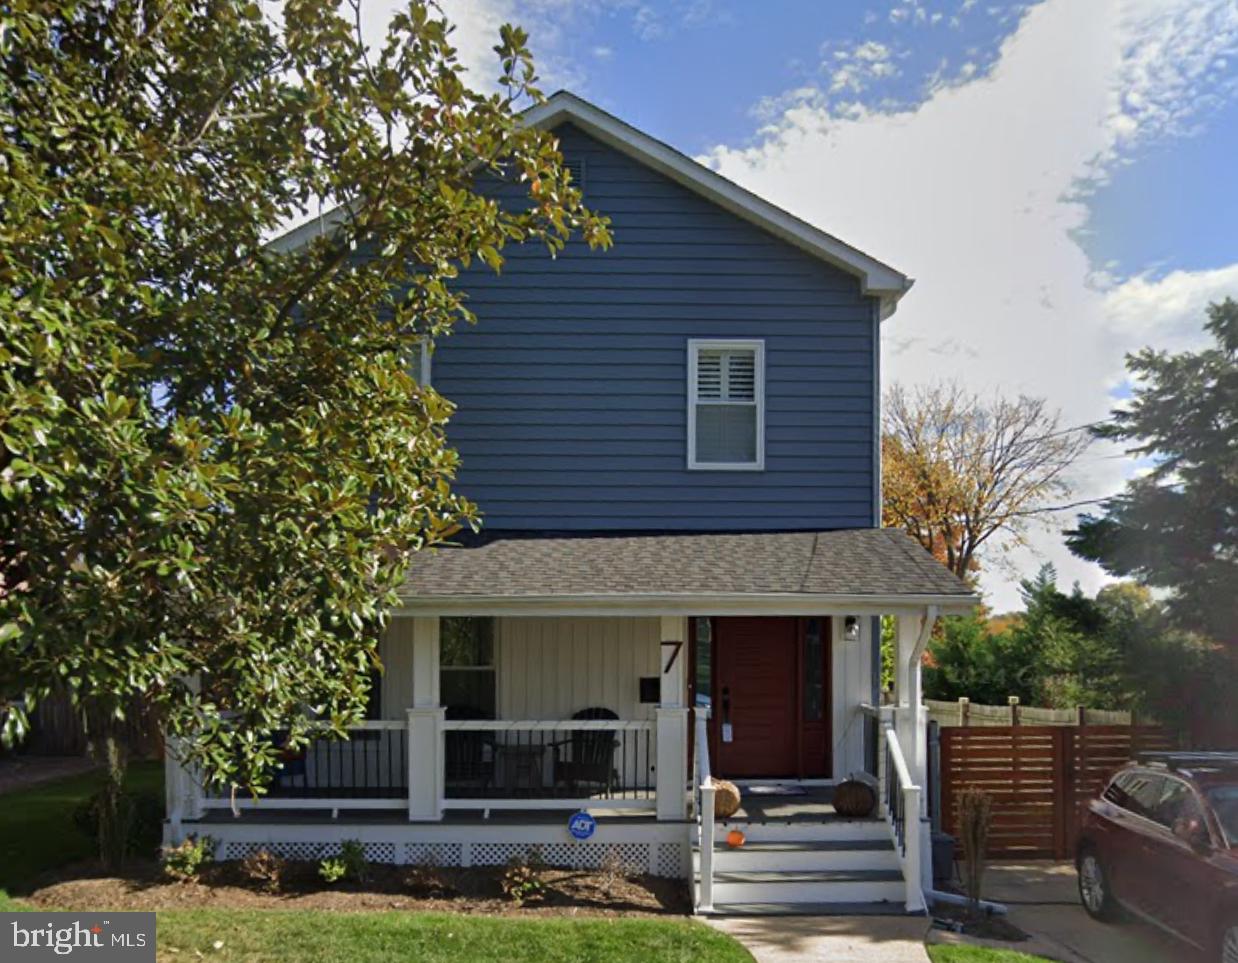
Welcome to this beautifully updated 4-bedroom, 3.5-bath Colonial-style home in the highly desirable Lyon Park neighborhood. Set on a spacious lot, this home offers the perfect blend of charm, functionality, and modern upgrades throughout.

Step inside to find gleaming hardwood floors, new windows, updated siding, and a welcoming front porch. The open and airy main level features a gourmet kitchen with granite countertops, stainless steel appliances, modern cabinetry, and an oversized island—perfect for everyday living and entertaining. Just off the kitchen, enjoy a newly screened-in back porch that opens to a large, private backyard with a privacy fence, ideal for outdoor gatherings or quiet relaxation.

Upstairs, you'll find spacious bedrooms with updated bathrooms and ample closet space. The fully finished basement includes a recreation area, full bathroom, and dedicated storage room, offering flexible space for guests, a gym, or a media room. The home also features added soundproofing for extra comfort and privacy.

Outdoors, the property boasts a custom paver driveway with parking for two cars, an additional parking space, and a Level 2 ChargePoint electric car charger—an eco-friendly bonus for modern living.

Additional highlights include a newer roof, recessed lighting, a custom paver patio with a raised planter box and sitting wall, and the home conveys with a bonus lot, providing even more space and potential.

Located just minutes from parks, shopping, dining, Metro access, and all that Arlington has to offer, this home is truly a must-see in Lyon Park.
#VAAR2056960

ARLINGTON

7 N GARFIELD STREET

4 Beds

3 Baths

2,650 Sq.Ft.

$1,200,000

MLS#: VAAR2056960
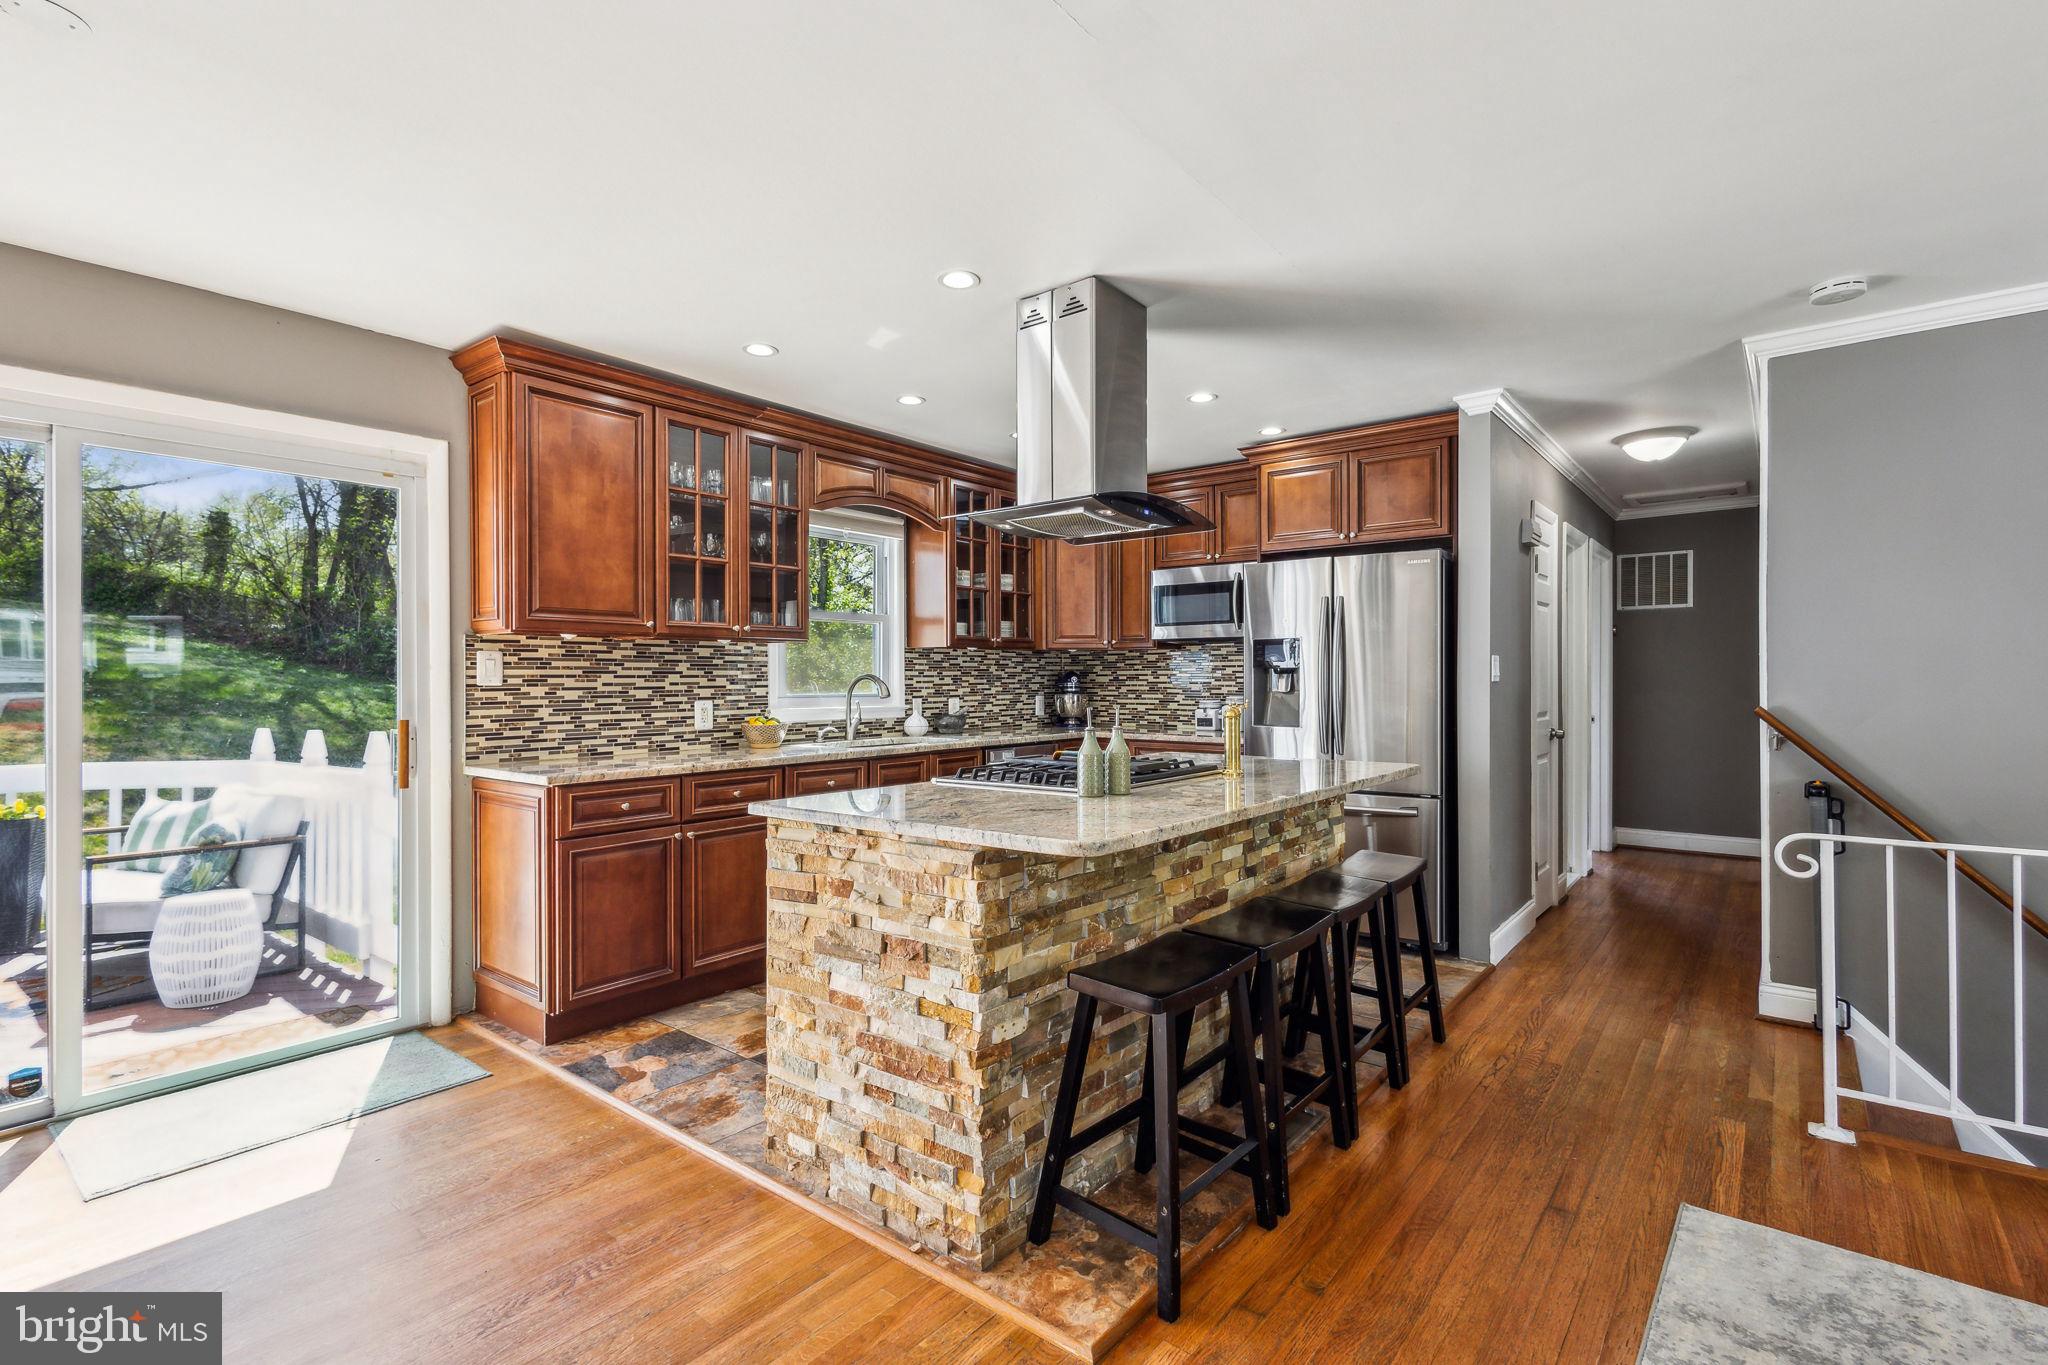
Welcome to 14709 Dunbar Lane!

If you’ve been searching for a tastefully updated home that delivers both space and comfort, this one checks all the boxes. Ideally located just minutes from I-95, Potomac Mills, and a variety of shopping and dining options, this 4-bedroom, 2-bath bi-level home with a garage and main level primary suite is tucked away on a quiet street with a spacious yard. It’s the perfect blend of timeless charm and modern upgrades.

Step into the main level and you’re immediately welcomed by a large, open living area featuring a cozy fireplace as its centerpiece. Just off the living space, the generously sized main level primary suite offers ample closet space and a serene retreat at the end of the day. Across the hall, you’ll find a fully updated bathroom with a sleek standing shower. Need space to unload and recharge after a long day? The oversized mudroom/laundry room, located off the garage, offers plenty of storage, a second fridge, and room to organize your laundry day.

Upstairs, natural light floods an airy open-concept layout with gleaming hardwood floors that flow seamlessly from one space to the next. The dining room offers plenty of room to entertain, but the true showstopper is the kitchen—a stylish and functional chef’s dream. Featuring a Samsung stainless steel appliance package, a natural gas range, and a spacious center island, this kitchen is as fabulous as it is functional. Also on this level are three additional well-sized bedrooms and a beautifully renovated full bathroom with a tub.

Step outside and enjoy a variety of outdoor spaces designed for both relaxation and entertaining. A freshly painted deck off the kitchen is perfect for enjoying your morning coffee al fresco. There’s also a charming covered front patio and a large rear stone patio—plenty of space for a grill, garden beds, a firepit, or whatever your heart desires. You’ll never run out of options for enjoying the outdoors.

Thoughtful Upgrades Throughout:
• 2015: Architectural shingle roof installed
• 2016: Kitchen renovated with Forever Mark cabinets, upgraded sink, and Samsung appliances
• 2020: Stone patio added
• 2020: Driveway widened and repaved for enhanced curb appeal
• 2020: Guest bathroom fully updated with shower, tilework, vanity, and flooring
• 2022: Ceiling fans upgraded in upstairs bedrooms
• 2022: HVAC system replaced with UV air purification, built-in humidifier, and a 10-year parts and service warranty
• 2022: Electrical panel upgraded
• 2022: New water heater installed
• 2022: Laundry room updated with new cabinets and countertop
• 2022: Primary bathroom fully renovated with new tile, vanity, shower, and flooring
• 2022: Primary suite closet expanded with a custom built-in wardrobe system

This home is the total package —stylish, functional, and full of upgrades. Don’t miss your chance to make 14709 Dunbar Lane your next home. Reach out to Gloria Griner to schedule your showing today—your new chapter starts here.
#VAPW2091108

WOODBRIDGE

14709 DUNBAR LANE

4 Beds

2 Baths

1,856 Sq.Ft.

$489,000

MLS#: VAPW2091108
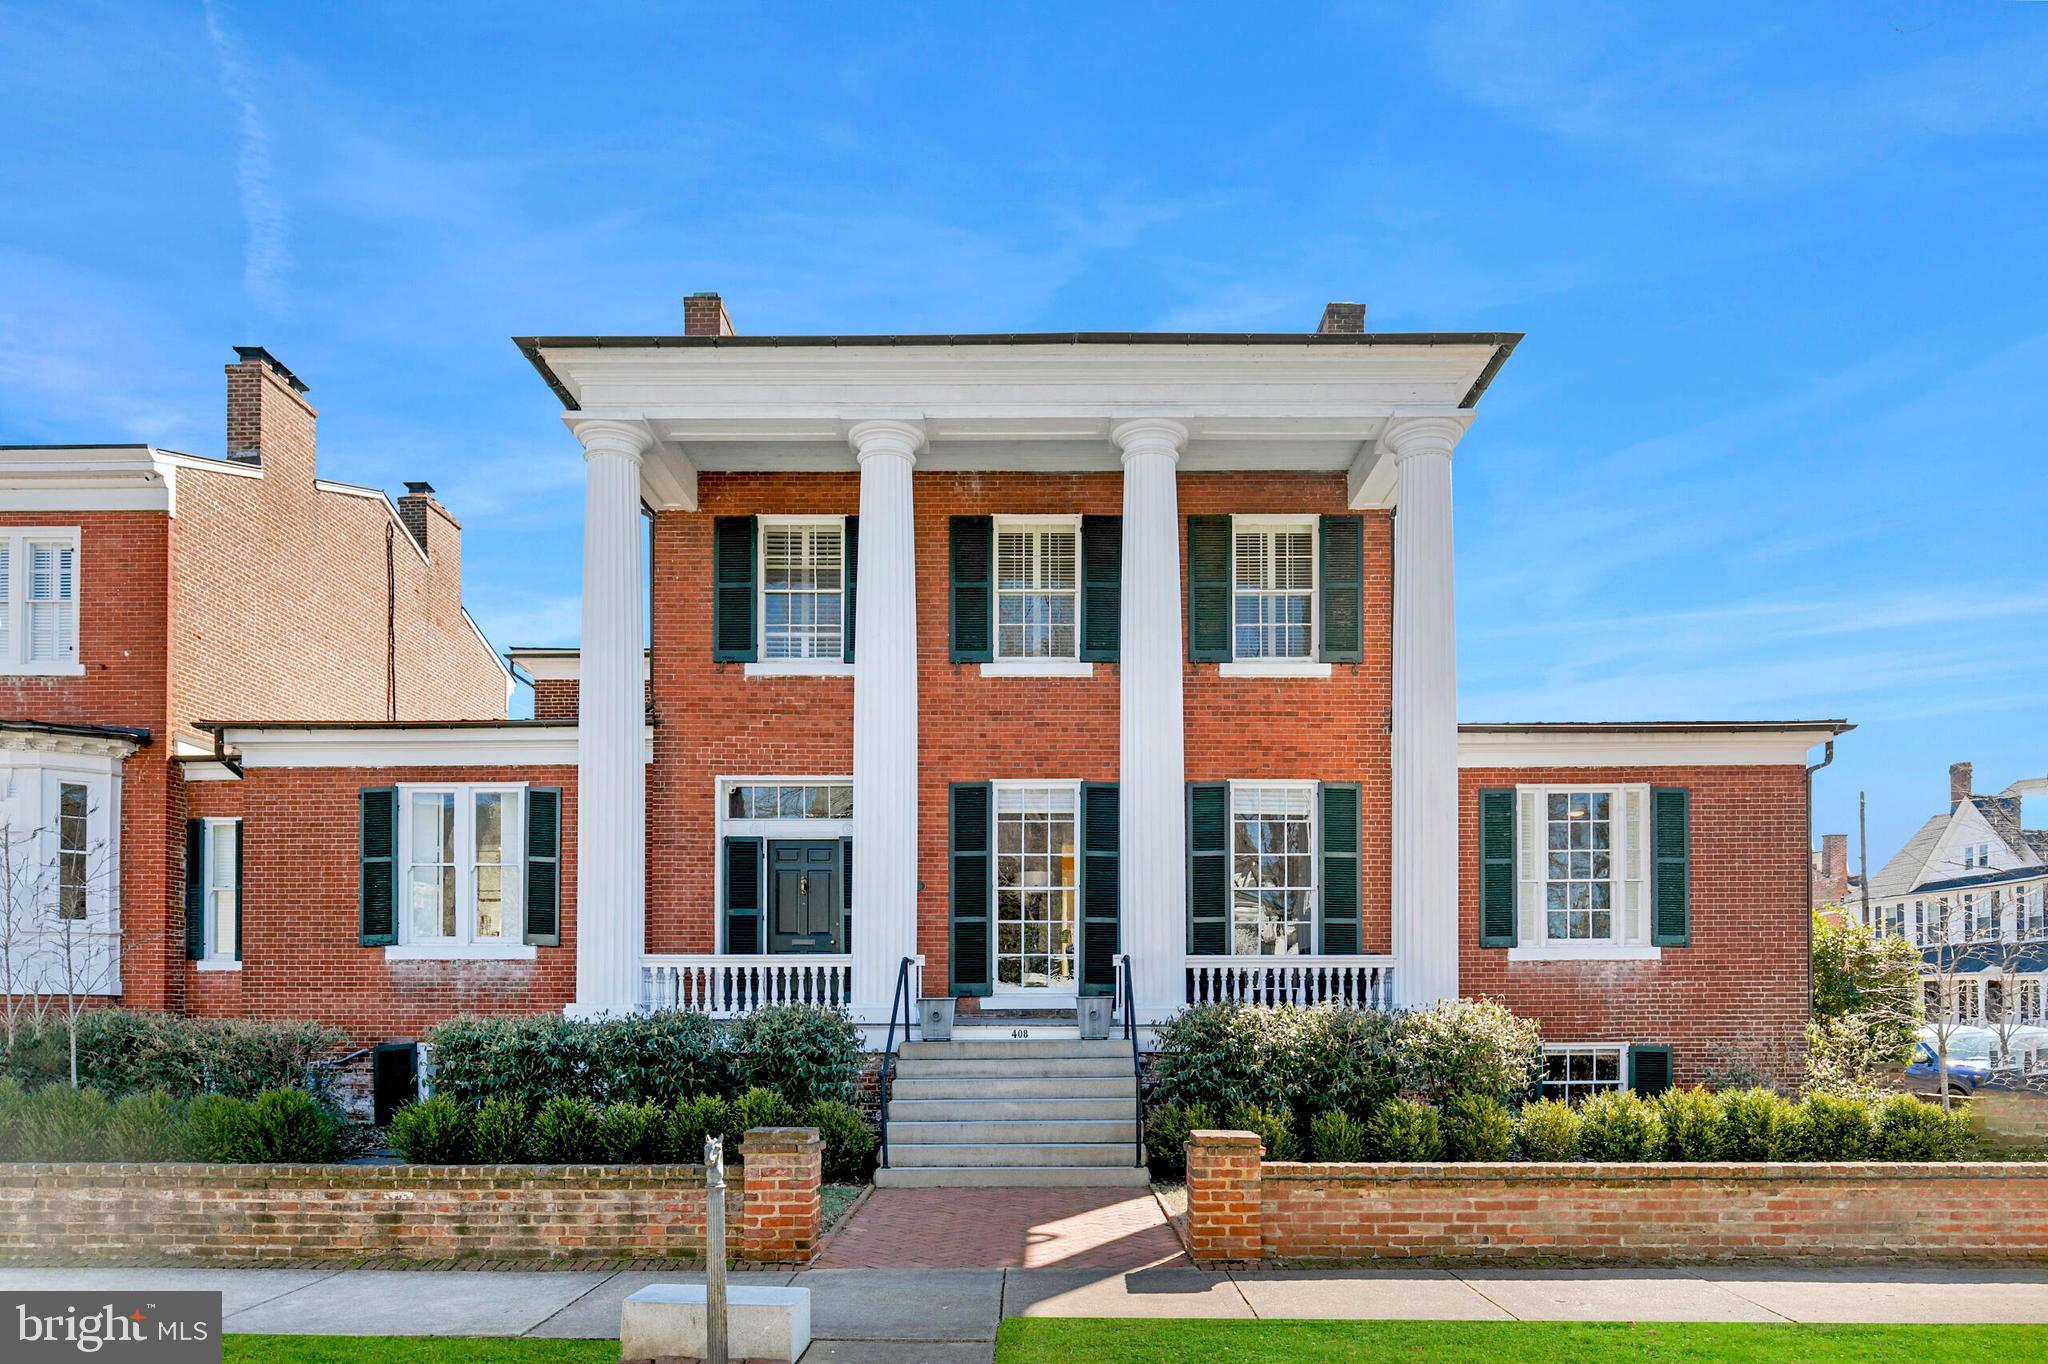
Step back in time and experience the charm and grandeur of The Duff Green House, an exquisitely preserved historic home that dates back to 1848. This stunning residence offers a rare combination of historic character and modern luxury, with five spacious bedrooms and five and a half beautifully appointed bathrooms. Boasting 12-foot high ceilings, the home is flooded with natural light and an airy, open feel that highlights its remarkable architectural features.
Two full kitchens offer exceptional functionality and space for gourmet cooking, whether you're hosting an intimate dinner or preparing for a grand celebration. The sophisticated layout provides a seamless flow for both daily living and entertaining, with ample room for family and guests.
One of the standout features of this exceptional home is the redesigned courtyard, an outdoor oasis ready to host gatherings, from casual get-togethers to elegant soirées. 
With its rich history and unparalleled charm, The Duff Green House is truly a one-of-a-kind property. Make this extraordinary home your own and experience a lifestyle that perfectly blends the best of the past with the comforts of the present.
#VAFB2007662

FREDERICKSBURG

408 HANOVER STREET

5 Beds

5 Baths

5,960 Sq.Ft.

$1,550,000

MLS#: VAFB2007662
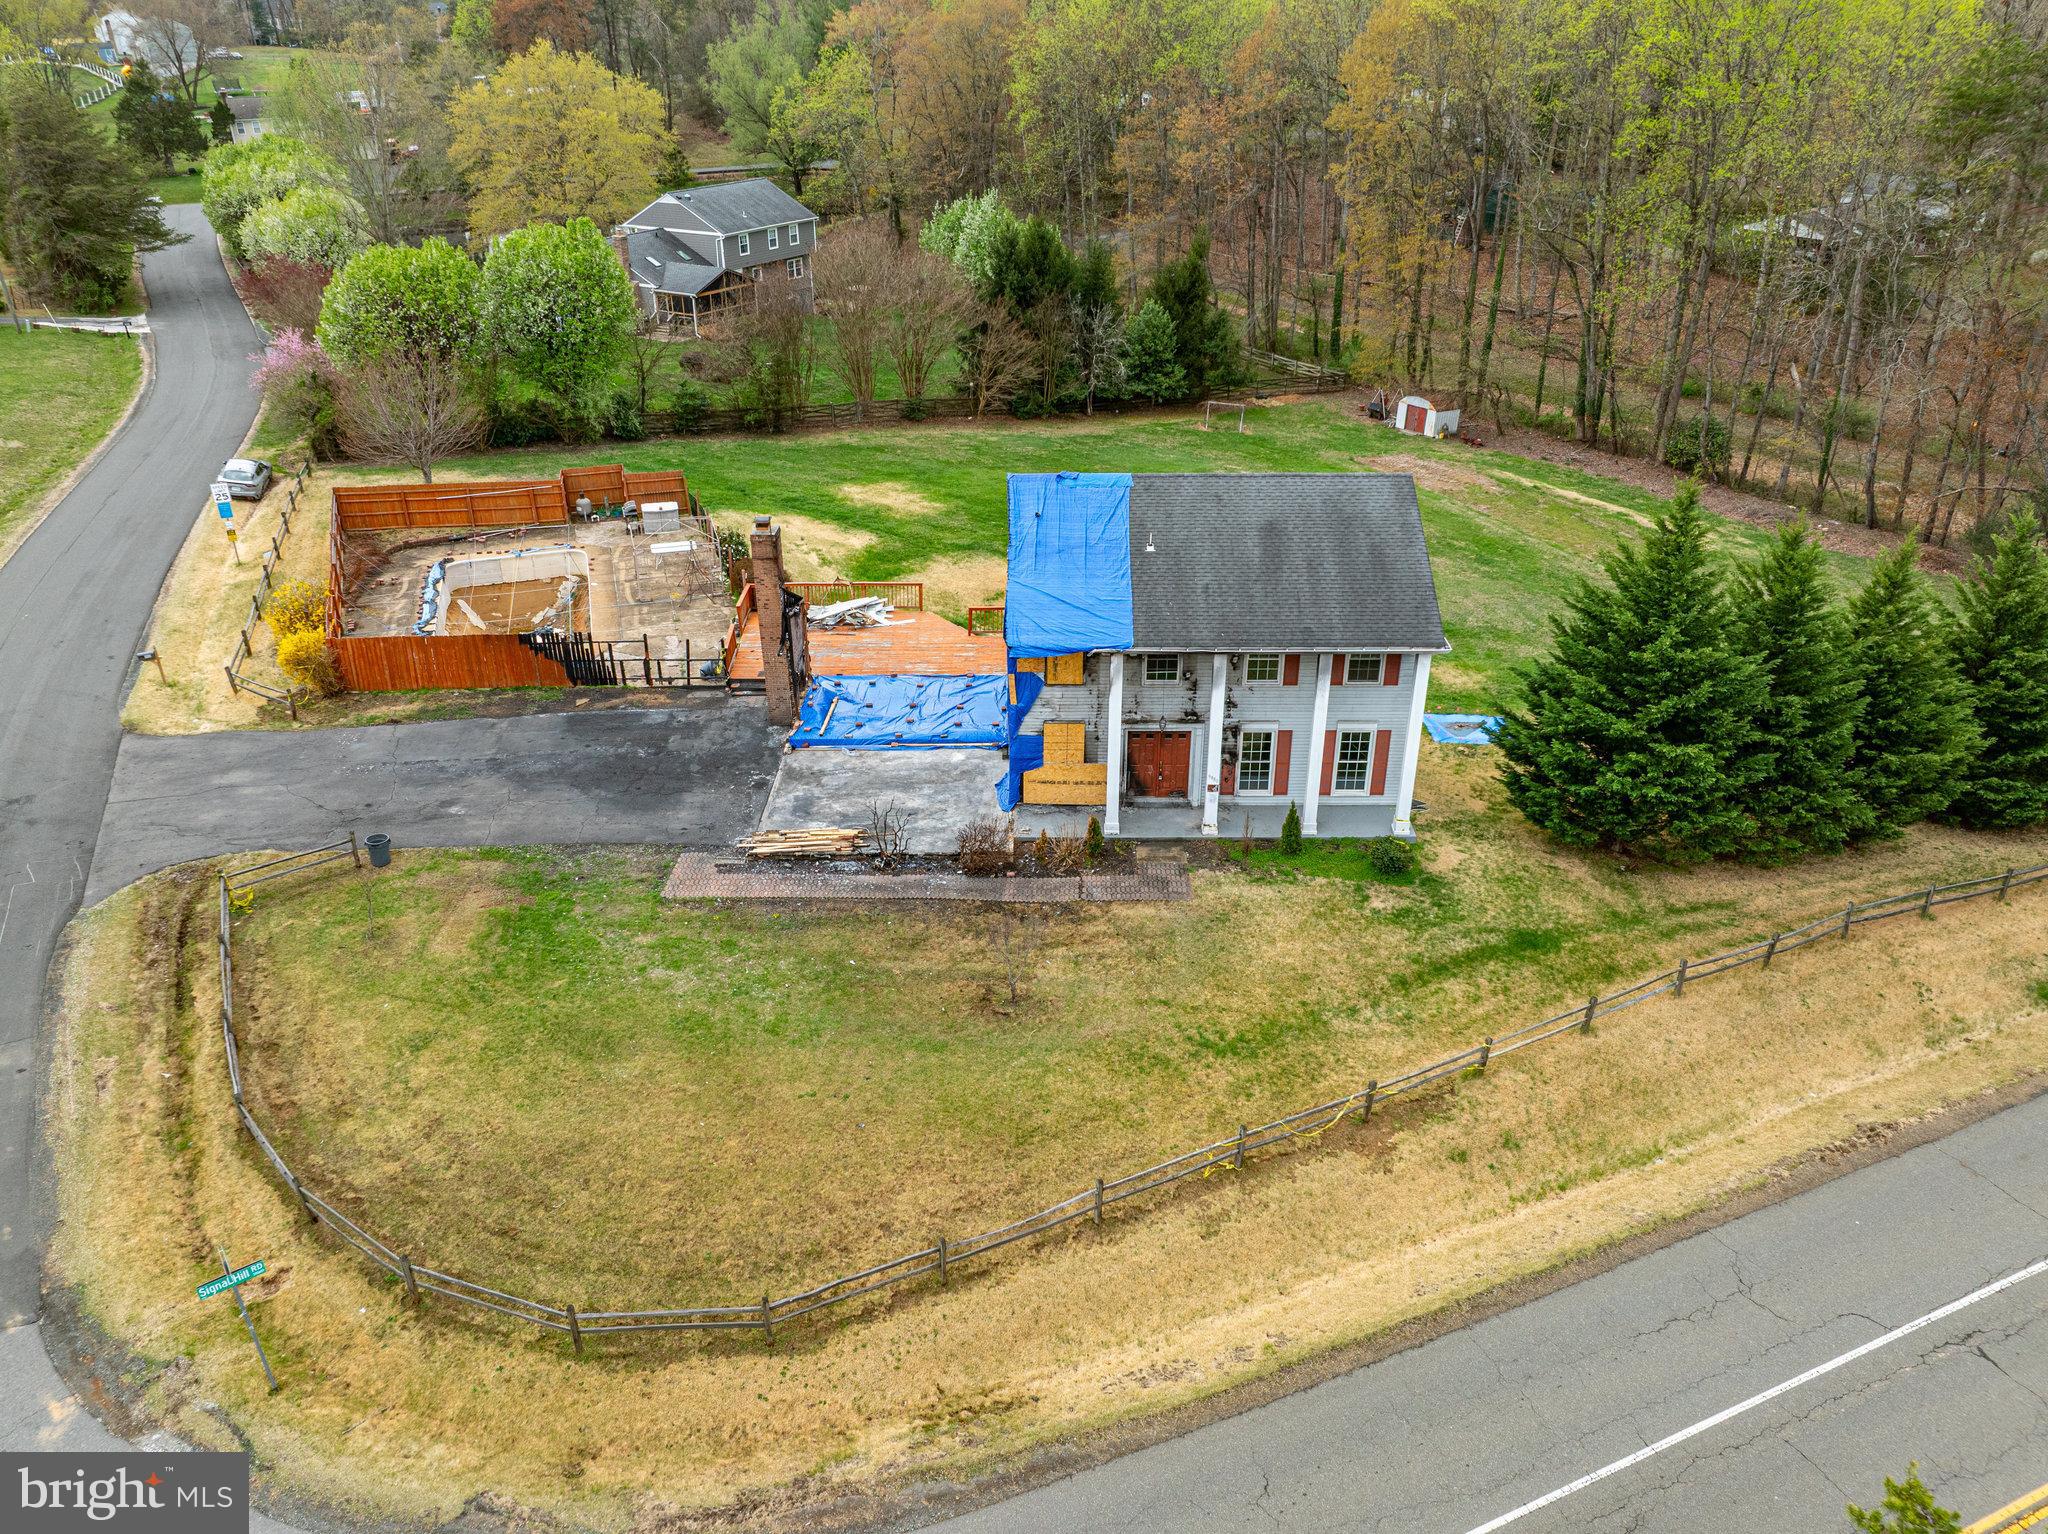
Bring your vision and creativity to this unique opportunity! Set on a spacious 1.30 corner acre lot, this property offers the rare combination of size, location, and versatility. While the existing home has experienced significant damage, it doesn’t require a full teardown – giving you the option to renovate or rebuild to suit your personal style. Whether you're an investor, a builder, or a homeowner this is your chance to design a custom home on a generous piece of land. The in-ground pool adds a great bonus, perfect for future outdoor entertaining or relaxing in your own private oasis. Tucked away in a peaceful, established neighborhood that offers rare privacy just minutes from shopping, dining, major commuter routes, and the VRE!
#VAPW2091158

MANASSAS

9980 SUHEIL ROAD

4 Beds

2 Baths

2,144 Sq.Ft.

$400,000

MLS#: VAPW2091158
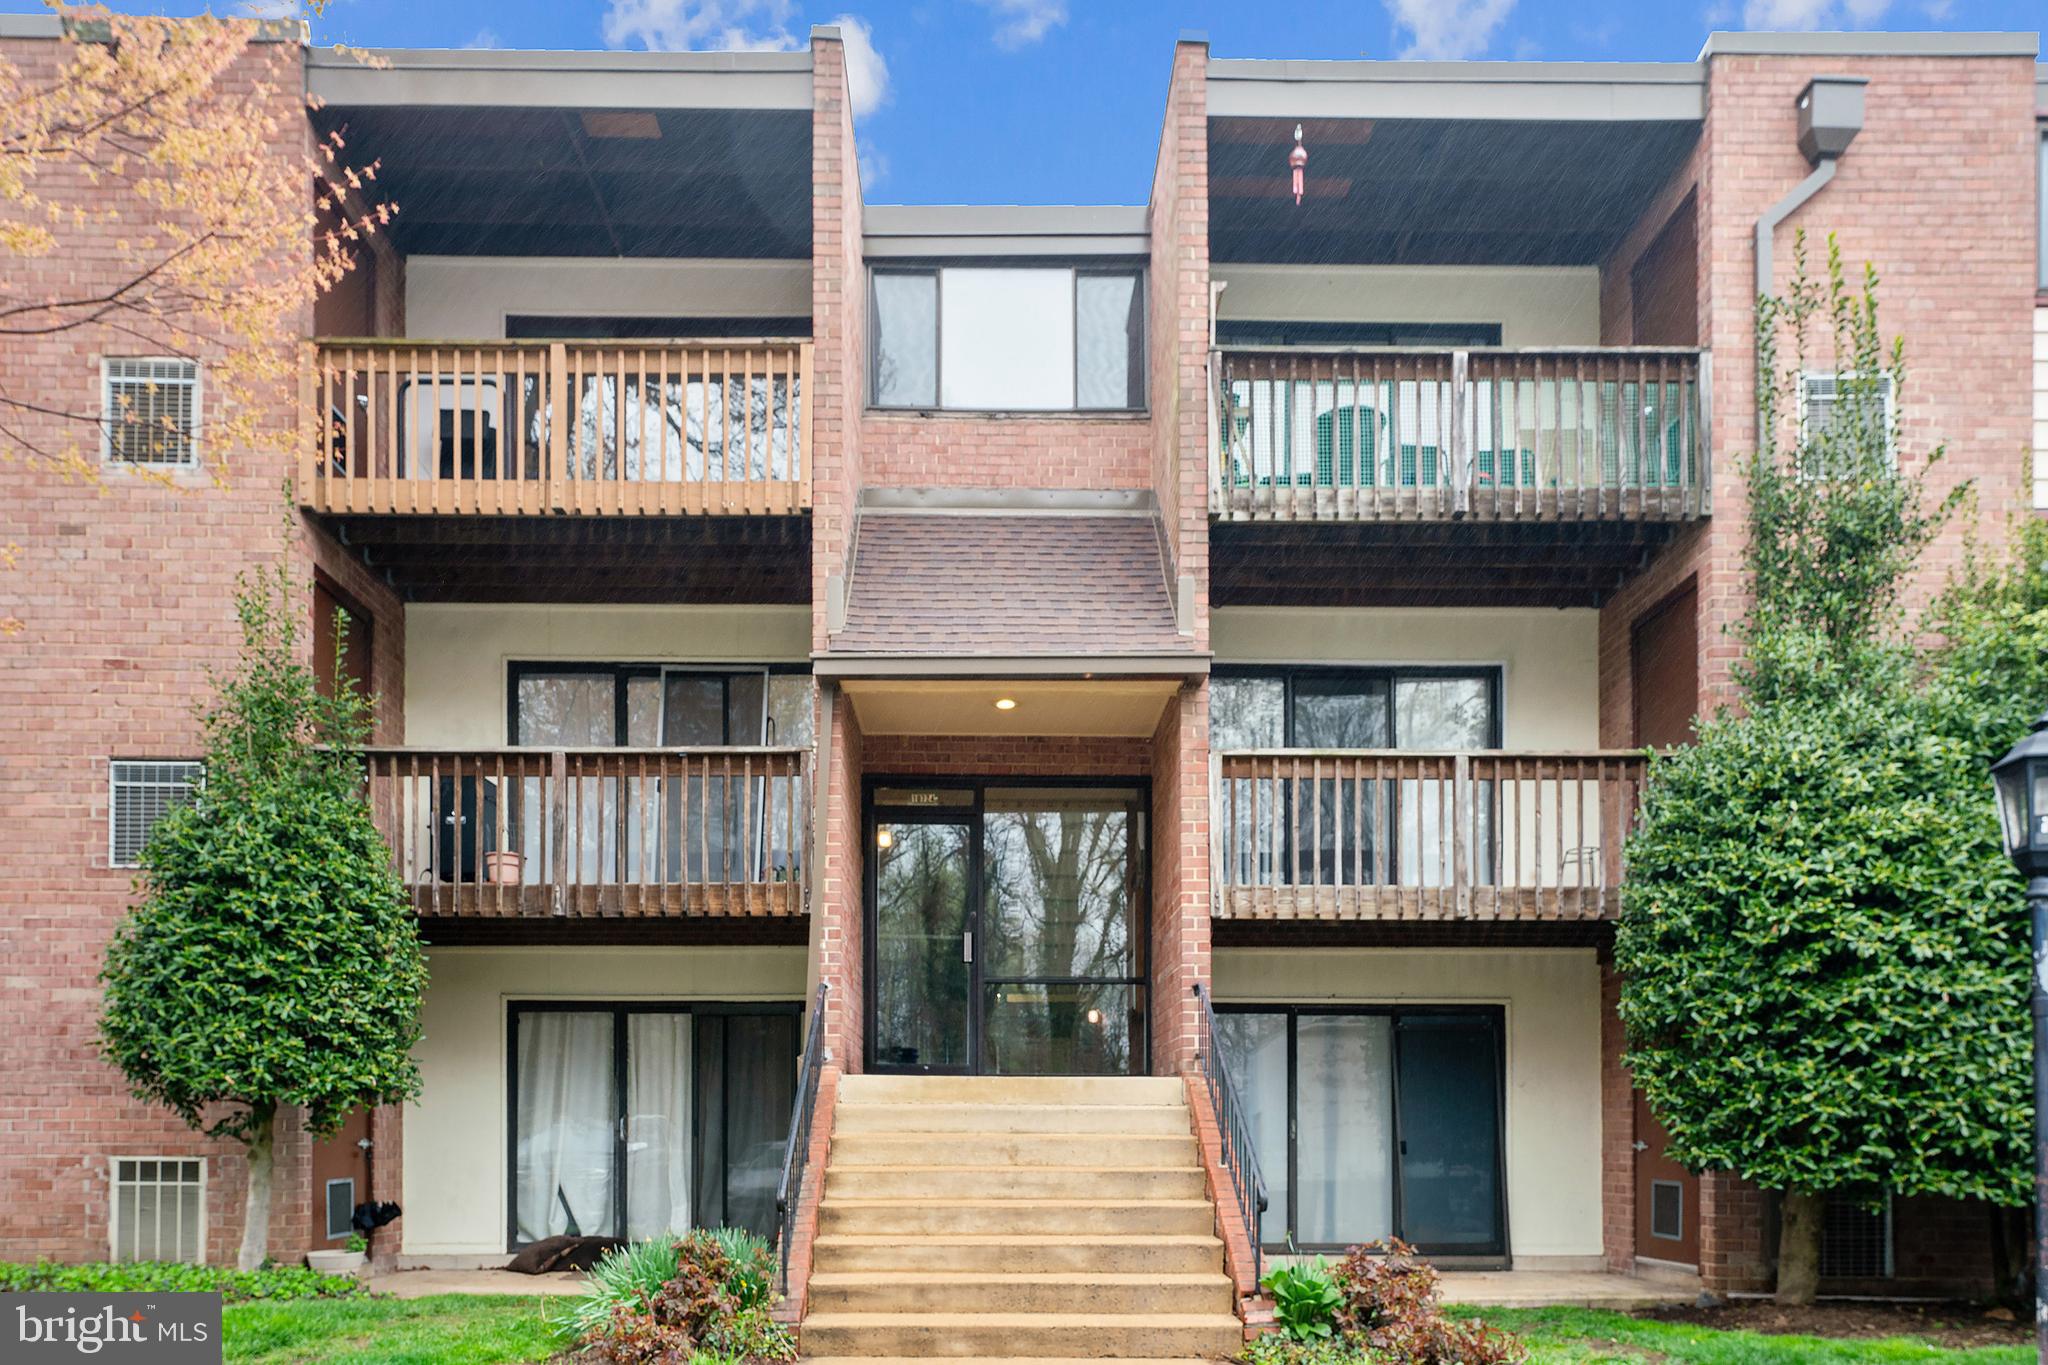
The apt is currently tenant occupied, the current lease ends 4/30/2025. Sun filed bright open floor plan 2nd floor unit with private balcony. 2 bedrooms with spacious closet and one full bathroom. Completely renovated all new stainless steel appliances, paint, LVT flooring, bathroom, and kitchen with a granite countertop in 2019. Extra storage and a laundry room are in the building's basement. This prime location is minutes away from the Q-bus and Vienna station. Minutes to George Mason University, EagleBank Arena, Giant Food, Aldi, Amazon Fresh, Providence Park, Fair Oaks Mall, and Fair Lakes Shopping Center. All utilities(gas, electricity, water, trash, recycling) are included in the rent. tenant only pays for internet and cable, tenant insurance. 1 reserved parking space #126 and lots of visitors and street parking spots. All adults 18+ must apply, $49.99/person.
#VAFC2005848

FAIRFAX

10724 W WEST DRIVE 204

2 Beds

1 Baths

980 Sq.Ft.

$2,295

MLS#: VAFC2005848
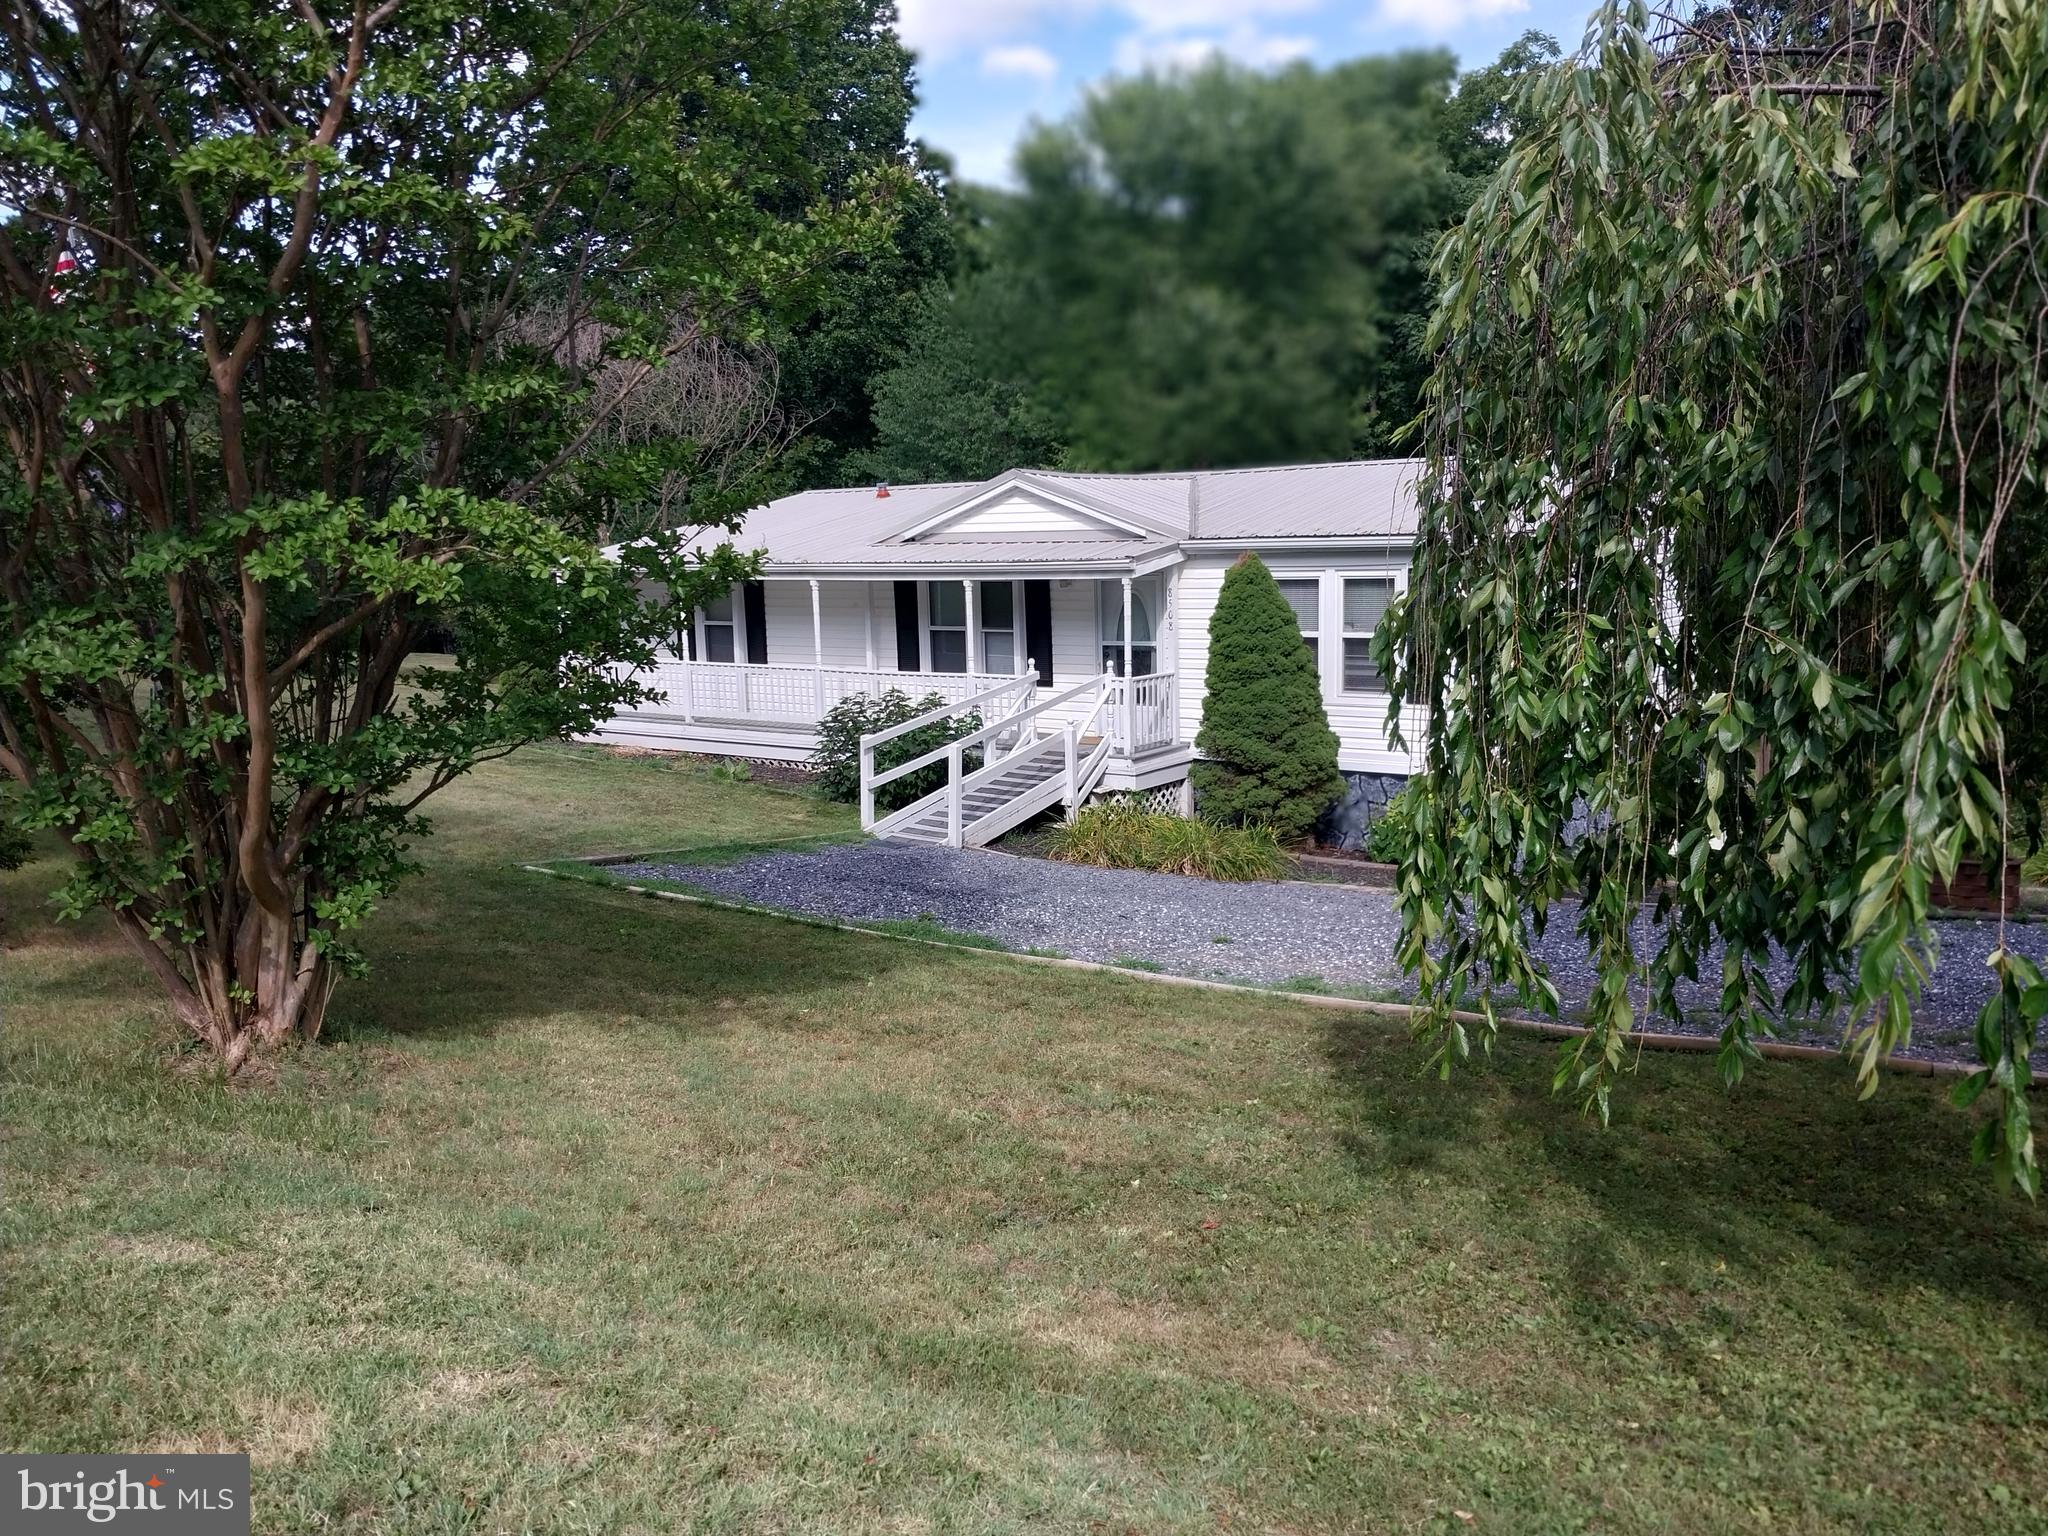
Welcome to 8508 Frank Ln., Singer Glen. This well maintained ranch/rambler manufactured home has plenty of space and plenty of privacy. With a large covered deck in the rear of the house for quite evenings to listen to nature or host parties rain or shine. The properties also includes a generator to keep the lights on when the power is out. The large yard is cozy and has many already established landscaping, with 2 storage buildings, for extra storage and your lawn equipment. This is a must see if you want a peaceful and cozy setting.
#VARO2001646

SINGERS GLEN

8508 FRANK LANE ROAD

3 Beds

2 Baths

N/A

$260,000

MLS#: VARO2001646
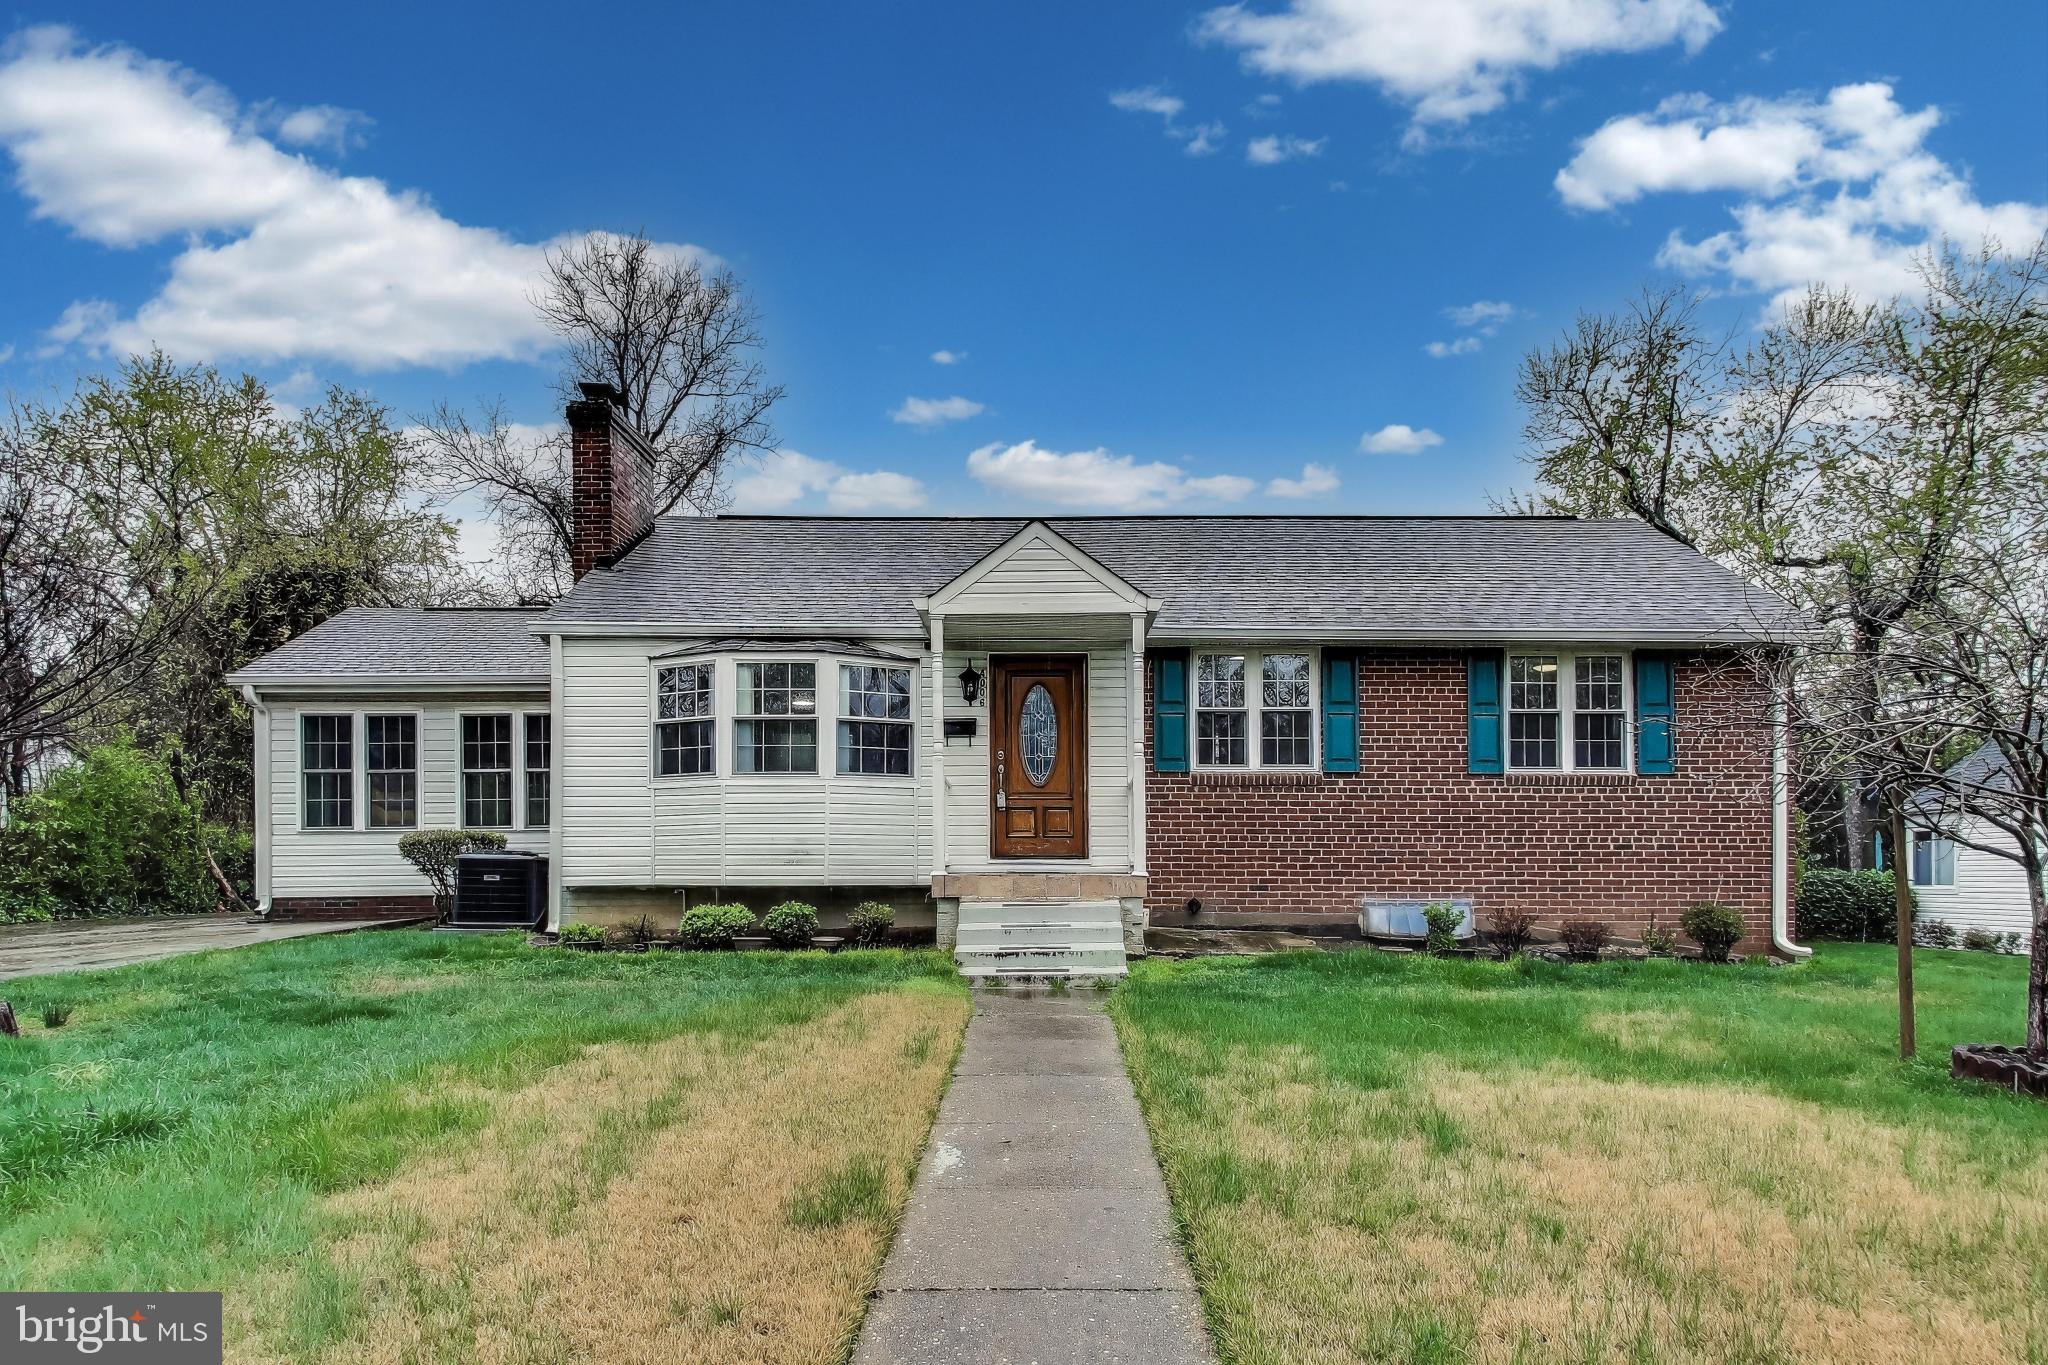
Nestled in the heart of Annandale, Virginia, Columbia Pines is a charming neighborhood that seamlessly blends suburban tranquility with urban convenience. Residents enjoy tree-lined streets and a strong sense of community, making it an ideal place to call home.​

Dining and Shopping: Columbia Pines offers a diverse culinary scene with local favorites such as Beanetics Coffee Roasters, known for its artisanal brews, and Silverado, celebrated for its family-friendly atmosphere and delectable dishes.   Less than a mile to myriad of restaurants and shopping! 

 The nearby Annandale Shopping Center provides a variety of retail options, ensuring all your shopping needs are met just minutes from home.​  Less than half a mile to Aldi, less than a mile to Giant, K Market International.   Less than a mile to the Broyhill Crest Recreation Club.  

Transportation: Commuting is a breeze with convenient access to major highways like I-495 and Route 50. Additionally, the Metrobus Columbia Pike Line (16A, 16C, 16E) connects Annandale to key destinations, including the Pentagon and downtown Washington, D.C., enhancing the neighborhood's appeal for professionals. ​

Community Events: Columbia Pines boasts a vibrant community spirit, highlighted by the monthly Asian Market,  and annual events such as the Annandale Parade every October. This beloved tradition features marching bands, international dancers, and local organizations, fostering a lively and inclusive atmosphere. ​

Experience the perfect blend of comfort, convenience, and community in Columbia Pines—a neighborhood that truly feels like home.

Available Immediately.   Credit and Employment verification.  Application Fee: $65 per adult.  Applications reviewed on a first-come first-served basis.  Property is subject to Fairfax County Occupancy rules and regulations.  No Smoking in home.   Showings In-Person by appointment.
#VAFX2233394

ANNANDALE

4006 RIDGE ROAD

5 Beds

2 Baths

1,251 Sq.Ft.

$3,700

MLS#: VAFX2233394
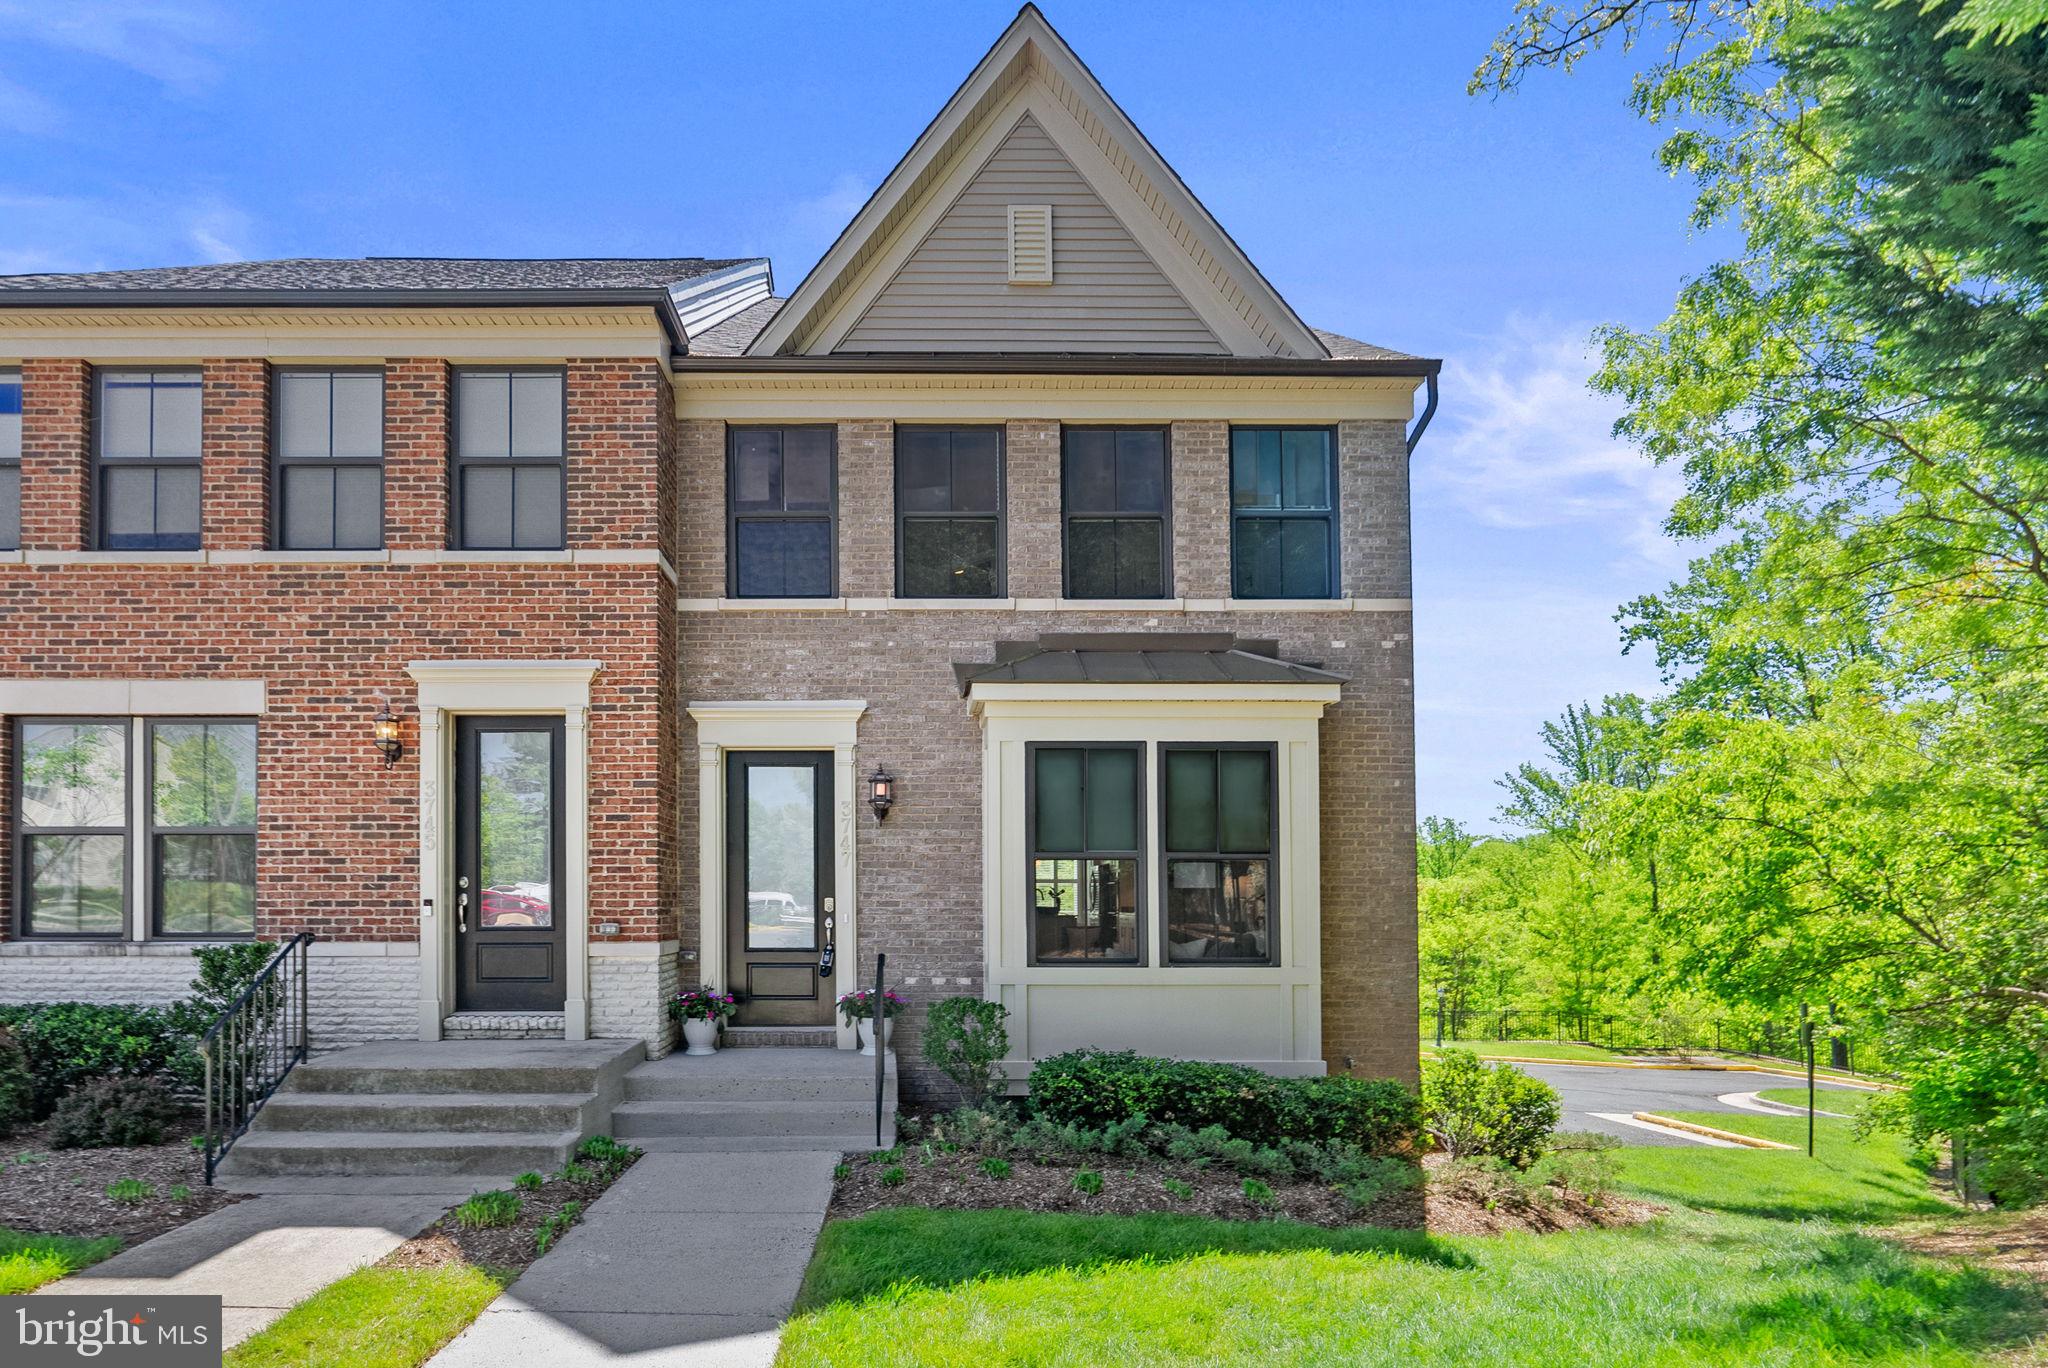
**OPEN HOUSES CANCELLED -- PROPERTY UNDER CONTRACT**  | **3D Tour Link Available** If you've been looking for an amazing house to entertain and host friends, family, etc -- this is it! Built in 2017, this amazing townhome has a huge kitchen island, chefs kitchen with highest upgrade package, open concept floorplan, 10' ceilings on main level, lots of natural light, three full bedrooms, 4th floor with loft level, fully finished basement, full two car garage with EV charger, rooftop deck including retractable awning, main level deck off kitchen for grilling and eating, and incredible moulding and details all throughout. The Rooftop deck is awesome for hanging out, eating a la fresca with the string lights on - it is truly so cute! The house itself is in arguably one of the best locations in the neighborhood -- an end unit in the back of the neighborhood that backs to trees and in the cul de sac.  This home has 4 Total Levels -- Finished basement (perfect play area, additional rec space) with half bath that also connects to the two car garage, main level (kitchen/DR,LR) with half bath, bedroom level (3 BR, 2 full bath) and washer/dryer on bedroom level, upper loft level on 4th floor with built in wet bar, loft space and rooftop deck access. Custom mural in nursery room. Plantation Shutters on main level and custom blinds all throughout remainder of home. 

EV charger in garage conveys! Guest parking is super convenient and located right out back of the unit on the garage side. Location is amazing too -- easy access to Arlington, Falls Church, Lake Barcroft, and commuter routes.

UPDATES:
2020 New Washer and Dryer with pedestal washer and pedestal storage
2020 New refrigerator with bottom freezer, drawer with independent temperature control, door in door with instaview
2020 New Dishwasher 
2020 Custom mural in kids room
2020 Primary Bedroom Walk - In Closet - Custom Shelving Added
2020 IPE solid wood deck tiles on rooftop terrace
2021 EV charger in garage
#VAFX2234624

FALLS CHURCH

3747 POWELL LANE

3 Beds

2 Baths

2,028 Sq.Ft.

$875,000

MLS#: VAFX2234624
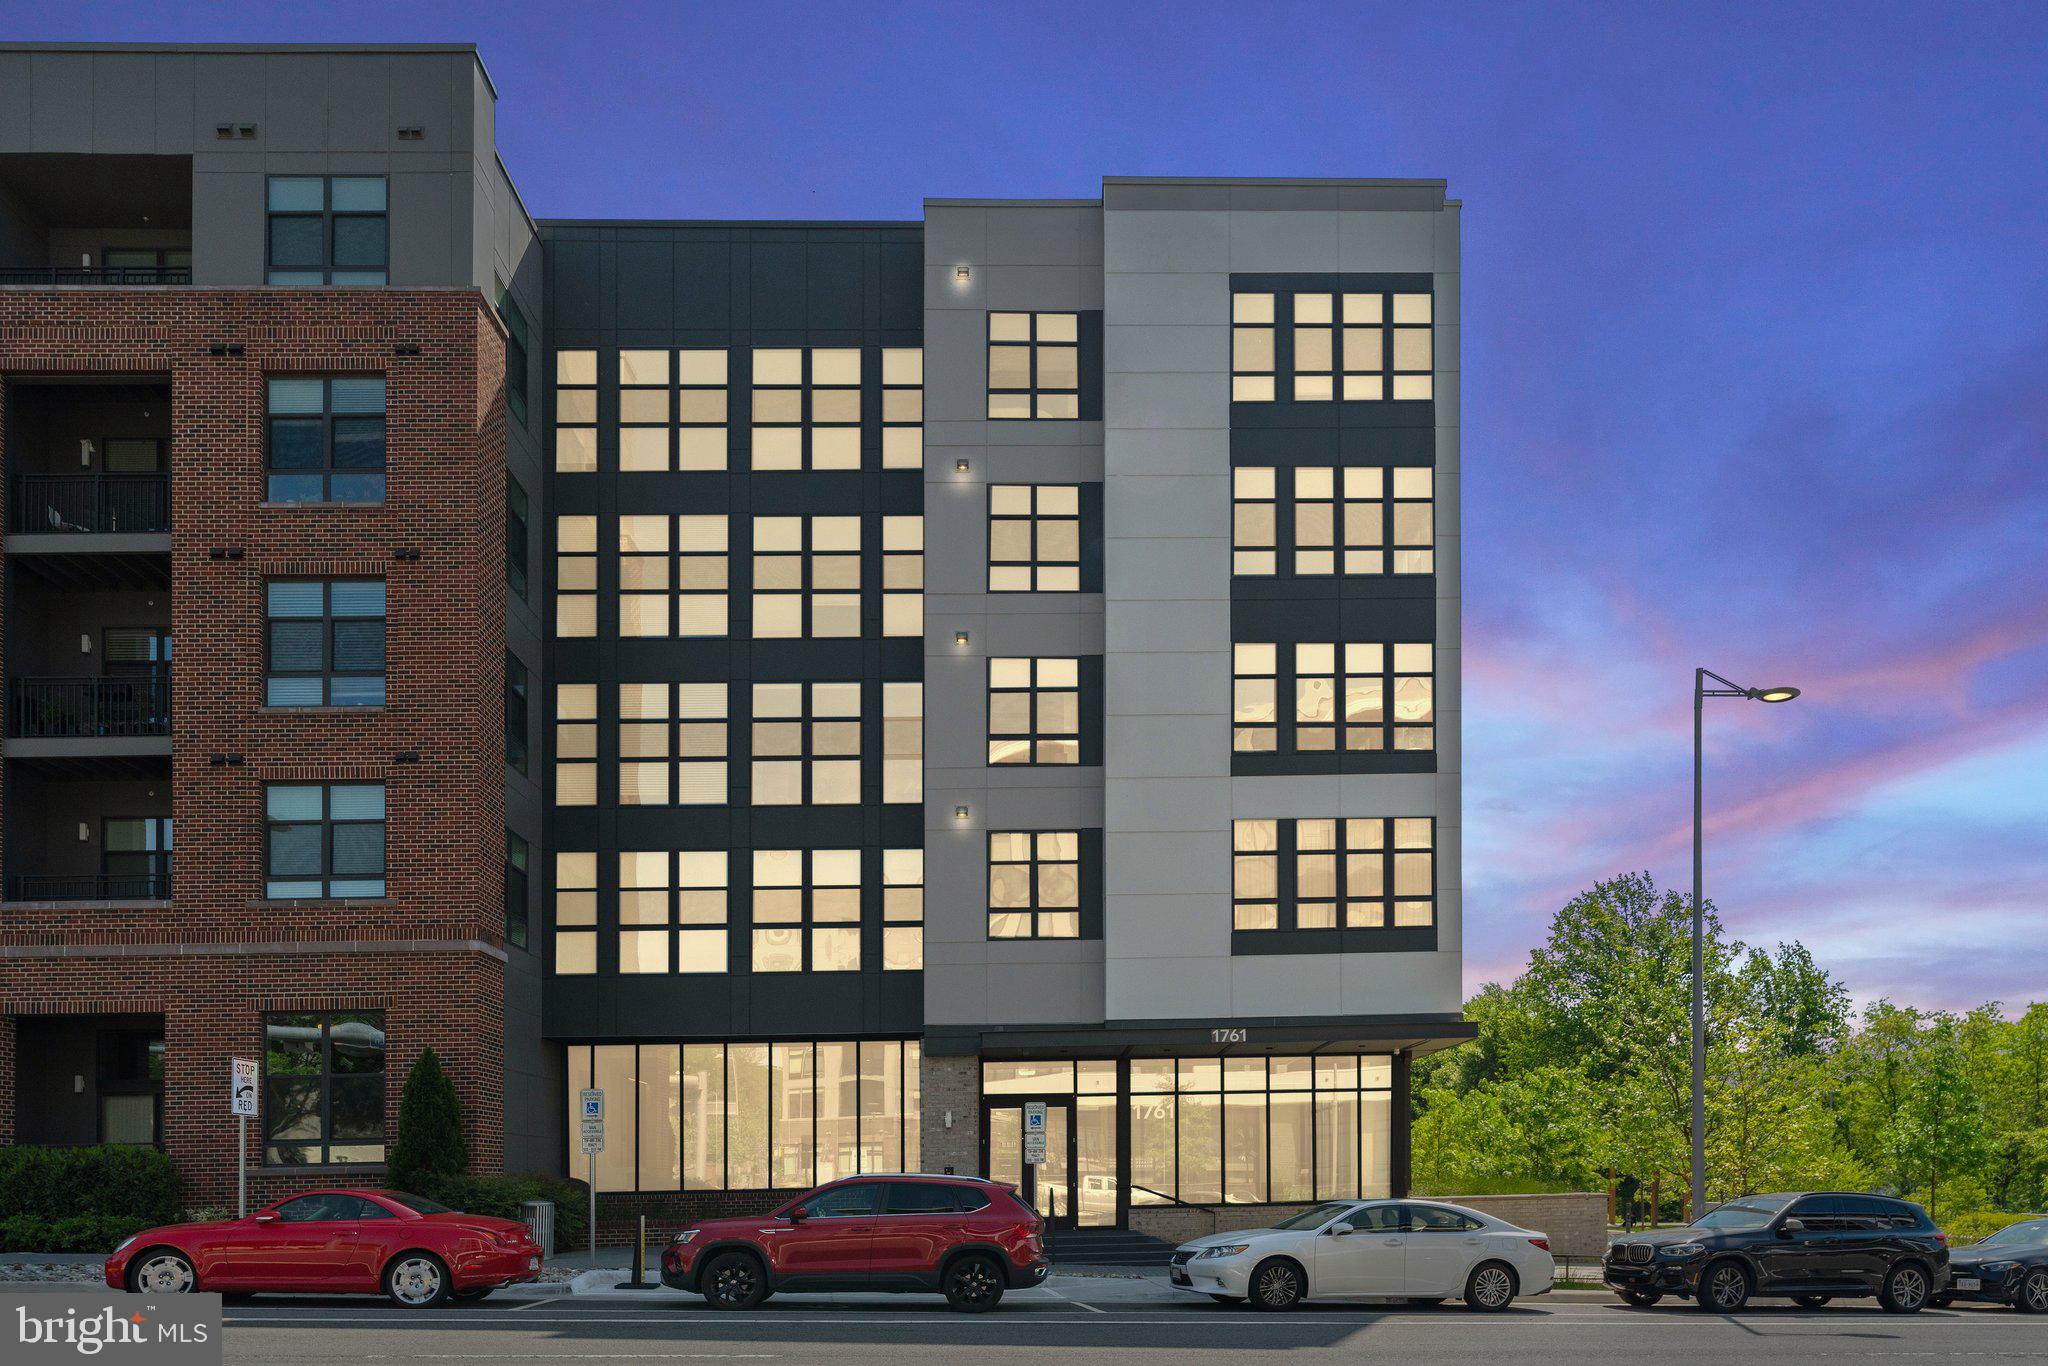
Nestled just a few minutes away from Tysons Corner, this stunning unit offers the convenience of proximity with a touch of modern style living.  Located in one of the most highly desired buildings in Tysons Corner, this fourth-floor unit offers serene views, an open floorplan, gourmet kitchen, and updated flooring.  The kitchen includes quartz counter tops, shaker cabinets, stainless steel appliances, and a large waterfall island to entertain guests.  Large windows in the living room bring in tons of natural light or step out onto the spacious balcony to soak in the sun.  Each bedroom has their own full bathroom accompanied with a large walk-in closet while having a third bath powder room for when guests visit.  This unit also offers two large parking spots, a full in unit laundry room, concierge door service, fitness center, community gathering rooms, a stunning outdoor relaxation area, and much more!  Do not miss this incredible opportunity!
#VAFX2238252

MCLEAN

1761 OLD MEADOW ROAD 420

2 Beds

2 Baths

1,337 Sq.Ft.

$3,700

MLS#: VAFX2238252
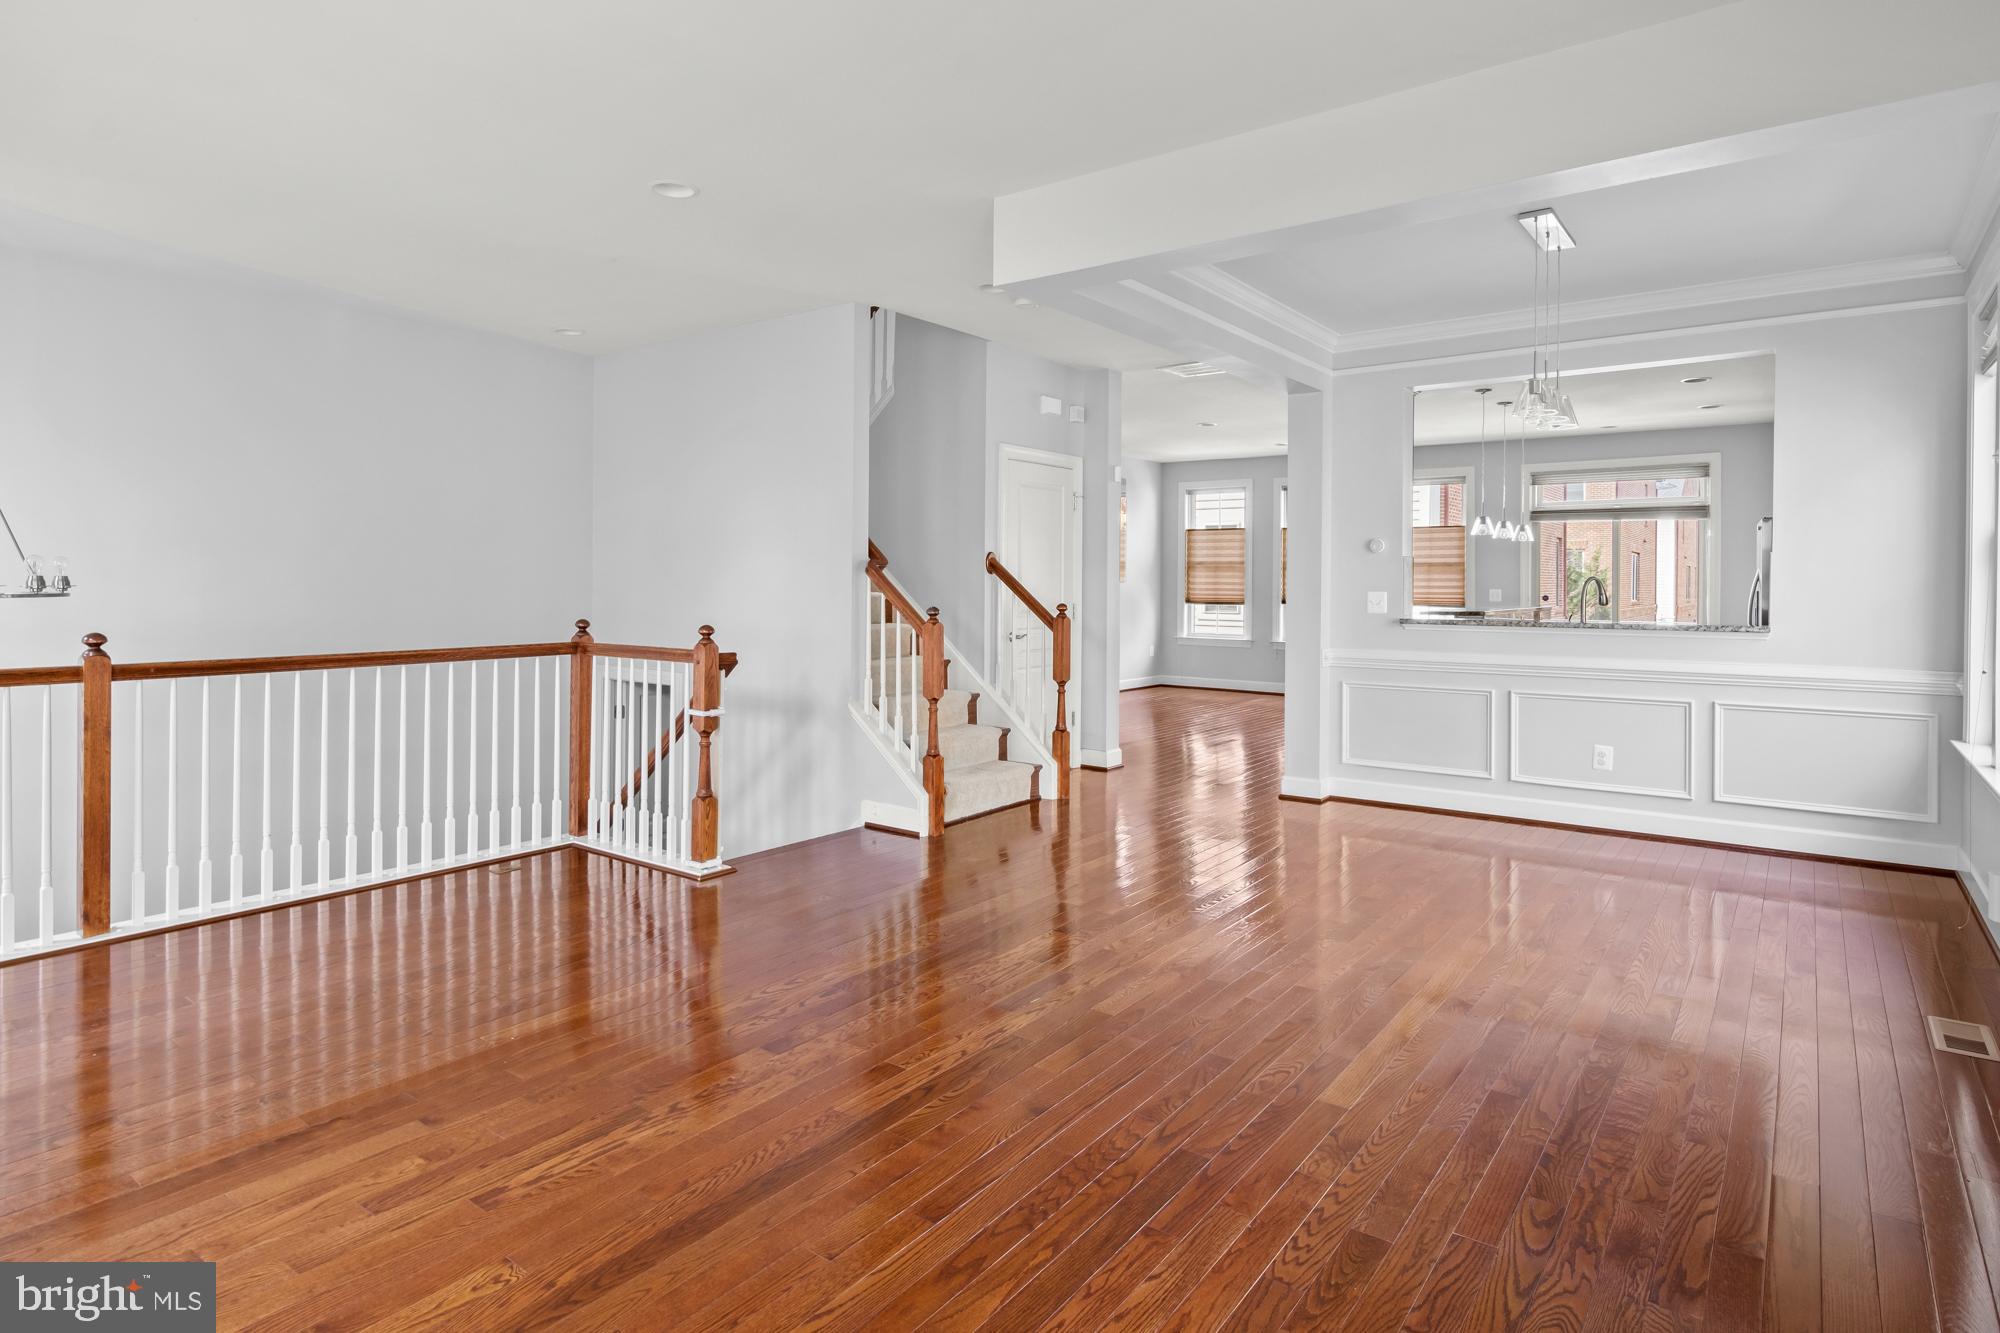
LUXURY end unit townhome walking distance from fabulous Shirlington Village! Enjoy a sun-filled open concept layout with high ceilings, gleaming hardwood flooring, and neutral paint colors! The bright main level offers open living and dining areas, family room w/ cozy gas fireplace, half bath, and a beautifully updated open kitchen featuring granite counters, stainless steel appliances, breakfast bar, and pendant lighting. The spacious upper level offers an expansive primary suite w/ walk-in closet and huge spa-like bathroom w/ double vanities, walk-in shower, and oversized soaking tub, as well as two generously sized bedrooms and an additional full bathroom. The walk-in lower level features a welcoming foyer and large fourth bedroom or office, third full bathroom, and convenient access to your own 2-car garage. Enjoy relaxing with friends on your private roof-top terrace! Unbeatable location near Shirlington, WOD bike trail, dog park, and just minutes from Clarendon, Ballston, and More!
#VAAR2055062

ARLINGTON

3415 KEMPER ROAD

4 Beds

3 Baths

2,496 Sq.Ft.

$5,000

MLS#: VAAR2055062
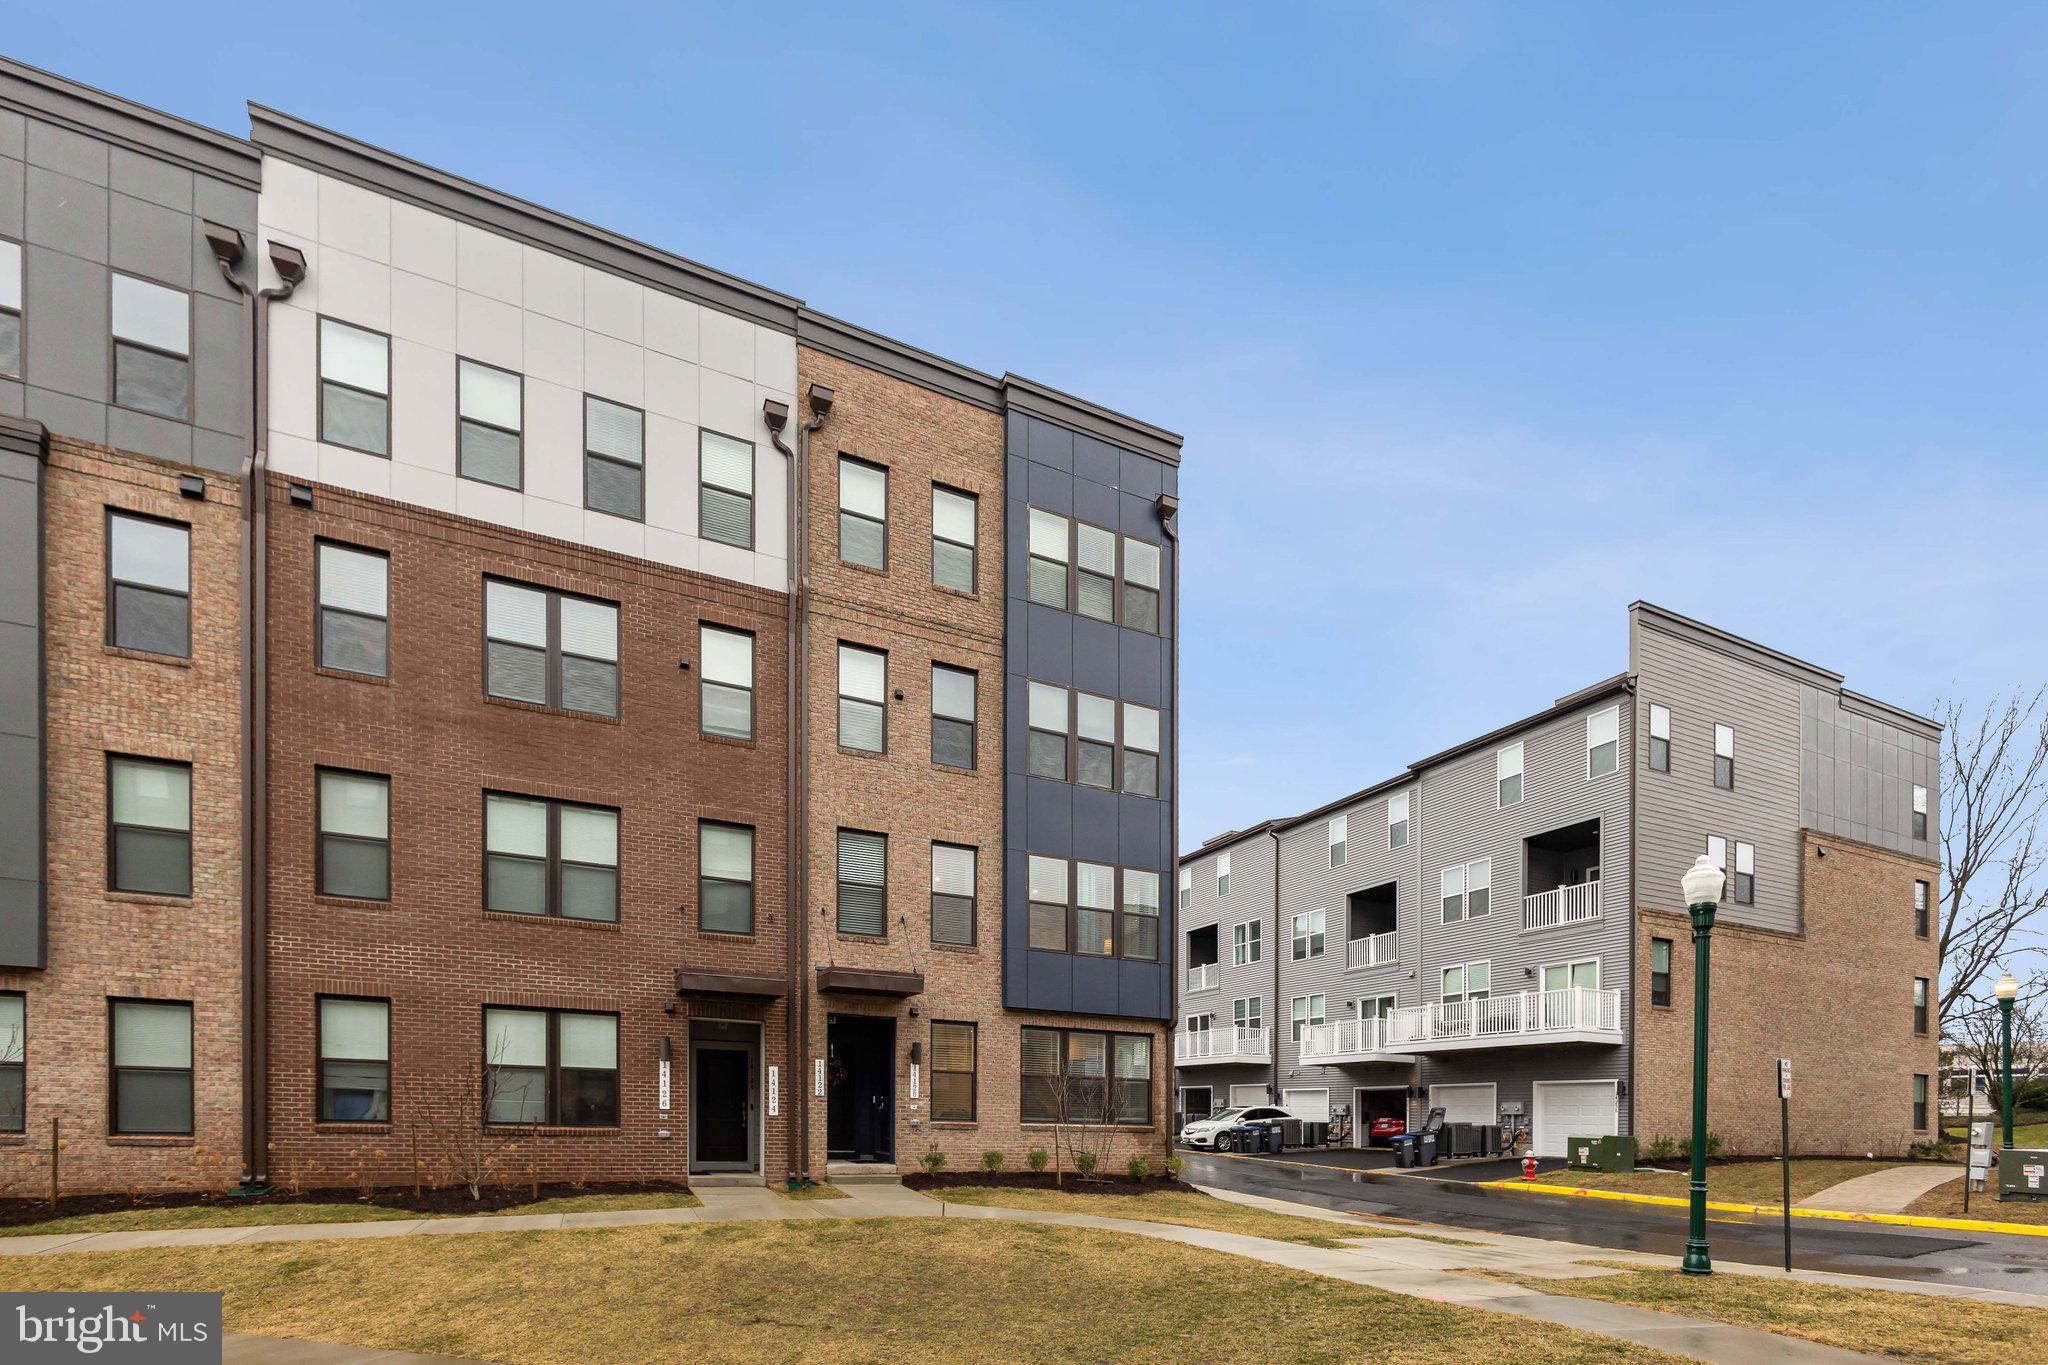
Stunning New Construction Townhome-Style Condo in the Heart of Chantilly – 14120 Gypsum Loop

Welcome to the beautiful Tessa model in the desirable Stonebrook at Westfields community! This brand new, Stanley Martin townhome-style garage condo offers modern living in the highly sought-after Westfields area of Chantilly, VA.

This spacious 3-bedroom, 2.5-bathroom home features a thoughtfully designed floor plan, perfect for both relaxation and entertaining. With an upgraded Elevation Style E, this home combines both style and functionality.

Inside, you’ll find an open-concept living and dining area that flows seamlessly, offering plenty of space for family and friends. The attached garage comes with extra storage with shelves. The home also boasts several thoughtful upgrades, including a WiFi thermostat, window shutters, and rods, and sliding door vertical blinds for privacy.

This beautiful home is move-in ready, offering you the ultimate in comfort, style, and convenience. Located just minutes from shopping, dining, it’s perfect for those seeking a vibrant community to call home.

Don’t miss the chance to experience all that this stunning townhome has to offer.
#VAFX2225190

CHANTILLY

14120 GYPSUM LOOP

3 Beds

2 Baths

1,650 Sq.Ft.

$629,900

MLS#: VAFX2225190

1 ... 204 205 206 207 208 ... 666
* Listings identified with the FMLS IDX logo come from FMLS and are held by brokerage firms other than the owner of this website. The listing brokerage is identified in any listing details. Information is deemed reliable but is not guaranteed. If you believe any FMLS listing contains material that infringes your copyrighted work please click here to review our DMCA policy and learn how to submit a takedown request. © 2024. First Multiple Listing Service, Inc.

Send a message

Message successfully sent.

Your message

What is 3 + 4 ?

Reason for contacting?

I agree to receive email communication and understand I can unsubscribe at any time.

I agree to be contacted by Charis Realty Group - Christine Issler, Broker via call, email, and text for real estate services. To opt out, you can reply 'stop' at any time or reply 'help' for assistance. You can also click the unsubscribe link in the emails. Message and data rates may apply. Message frequency may vary. Privacy Policy

Sign Out

Virtual Assistant

Would you like to take the next step with this property? We can help you schedule a showing or virtual tour, or send you more details.

Yes, I would like more information.

Thank You for Your Reply, One of Our Agents will contact you as soon as possible

No, maybe later.

Thank you, you can always contact me via email, phone number or through the contact form.

Realhub AI

Lucy - Your AI-Powered Realtor

Update Your Temporary Password

Personalize your search

Enter your email and we'll notify you immediately when new listings match what you're looking for.

or enter email address

Already have an account ? Login here

Continue your home search

I agree to receive communications and understand I can unsubscribe at any time.

I agree to be contacted by Charis Realty Group - Christine Issler, Broker via call, email, and text for real estate services. To opt out, you can reply 'stop' at any time or reply 'help' for assistance. You can also click the unsubscribe link in the emails. Message and data rates may apply. Message frequency may vary. Privacy Policy

Already have an account ? Login here

We use cookies

We use cookies primarily for analytics to enhance your experience. By accepting, you agree to our use of these cookies. You can manage your preferences or learn more about our cookies policy.
