Properties

Browse or get in touch to schedule a walkthrough.

  • Nearby me
Price range

Popular Features

Community Features

Association

Property Features

Waterfront

View

Exterior Features

Interior Features

Style

10000 properties match your criteria

Updated 1 minute ago

E-Alert name
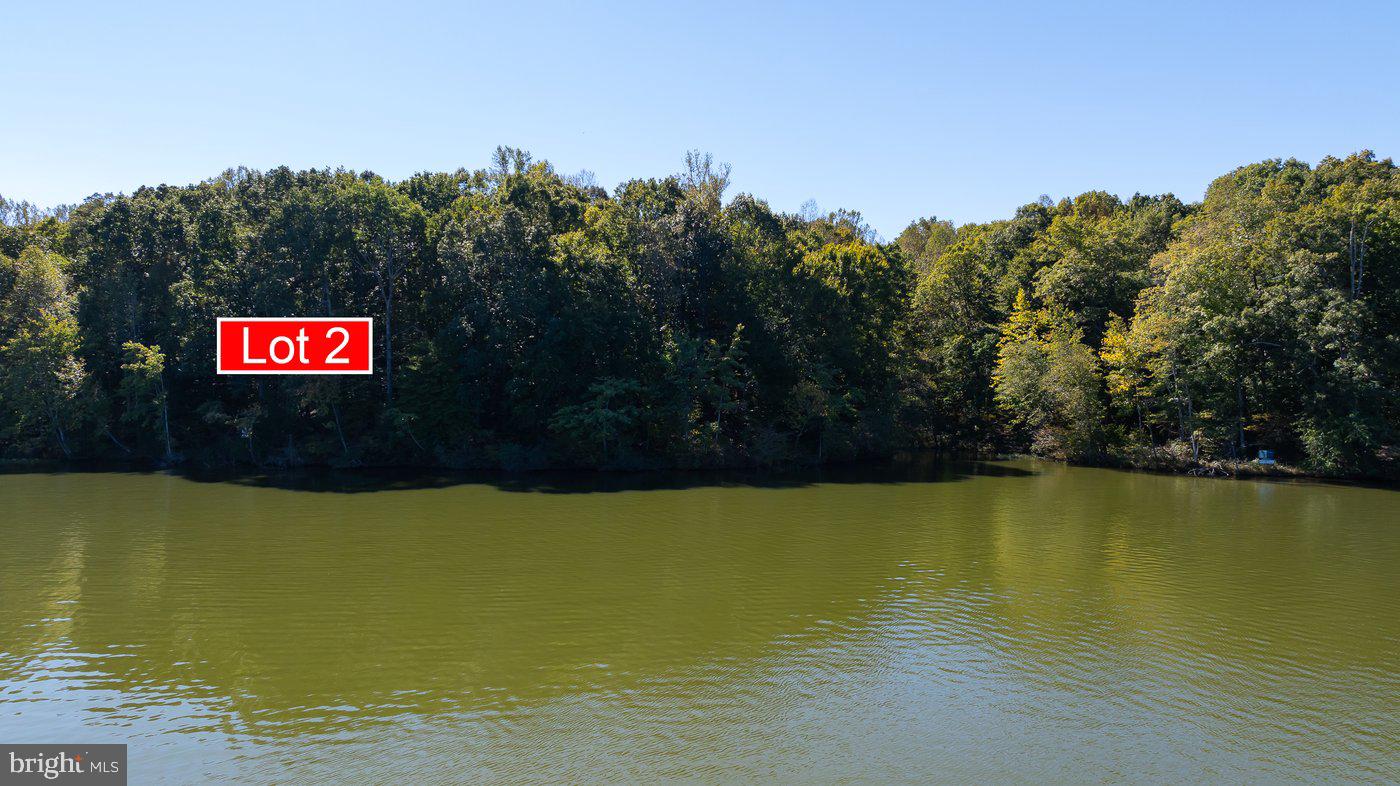
None
#VASP2024422

ORANGE

16121 HARRIS COURT

None Beds

None Baths

5.05 acres

$525,000

MLS#: VASP2024422
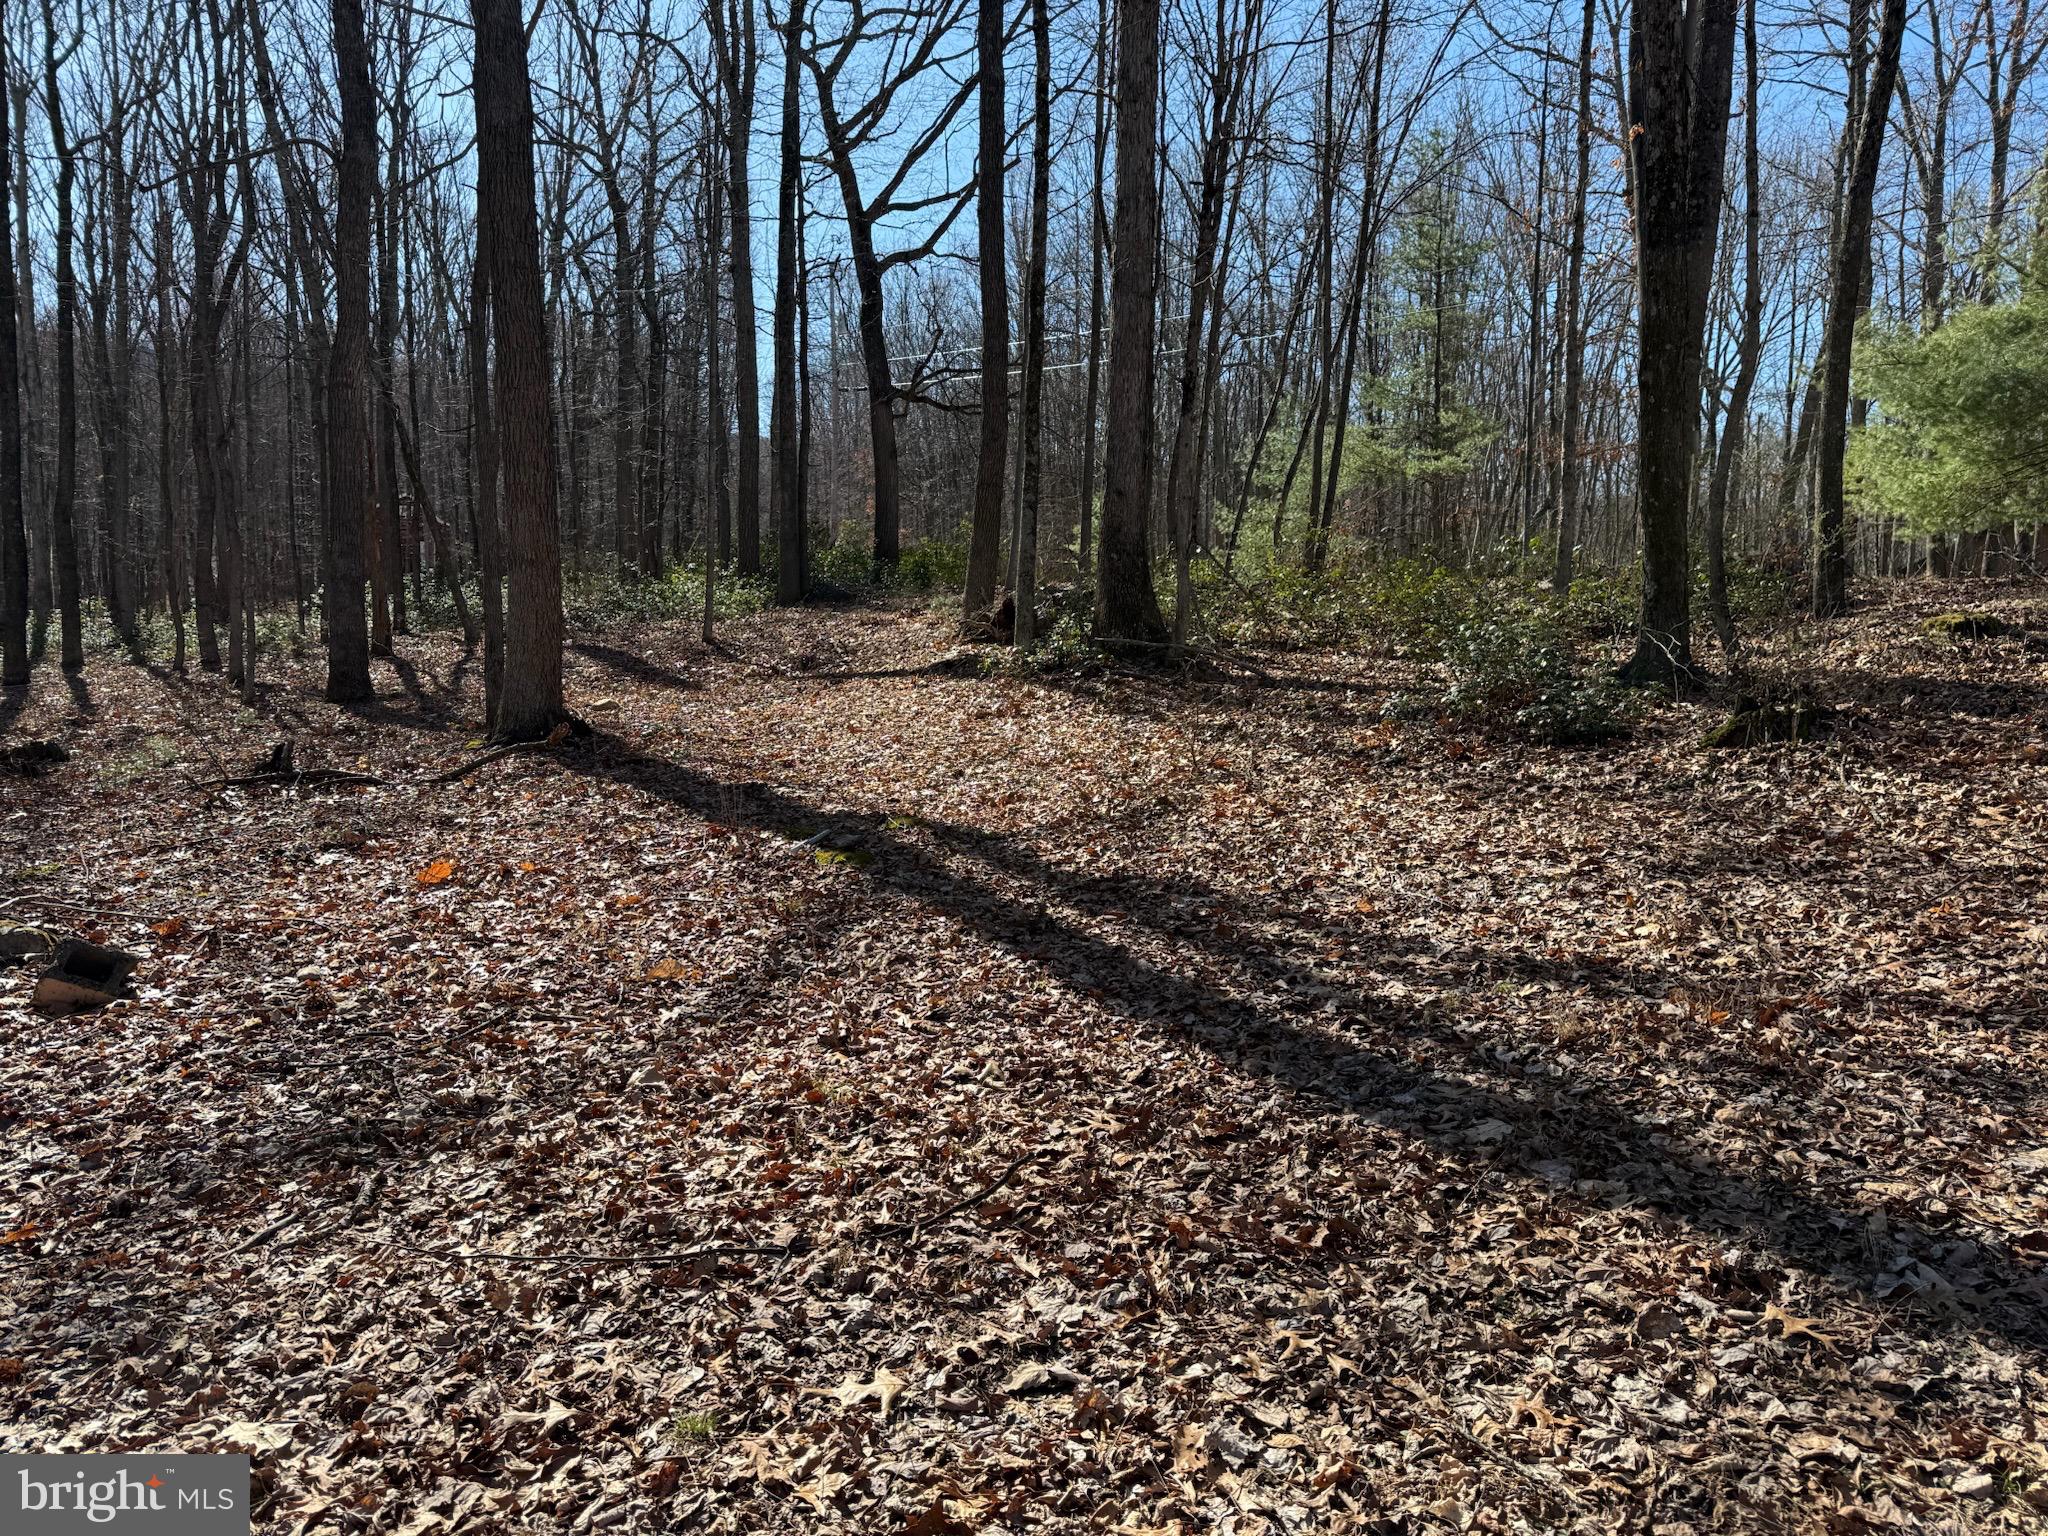
Don't Miss Out! Nestled just a short walk from 8, 000 acres of public hunting land you will find this secluded 4 acres of raw land waiting for you to make it your own! Located in Hampshire County, the oldest county in West Virginia, this property is only 20 min away from the nearest town of Romney, WV where you will find orchards, shopping, dining and a hospital. There is a seasonal stream that runs at the lower end of these lots. Across the street from these lots is a cabin and abutting lot for sale by same owner. You can see that listing at MLS#: WVHS2005860. Whether you're looking for a hunting or a peaceful getaway this property offers endless possibilities. The mossy landscape adds to its natural charm, and the tranquil setting is sure to draw you in. Plus, fiber-optic high-speed internet will be available at this property soon. Schedule your showing today! *Short Mountain Village does not have an HOA. The Covenants (attached) are from 1980's, and no board was ever created.
#WVHS2005858

RIO

LOTS 14 & 15 ROCK CREEK TRAIL

None Beds

None Baths

4.0 acres

$35,900

MLS#: WVHS2005858
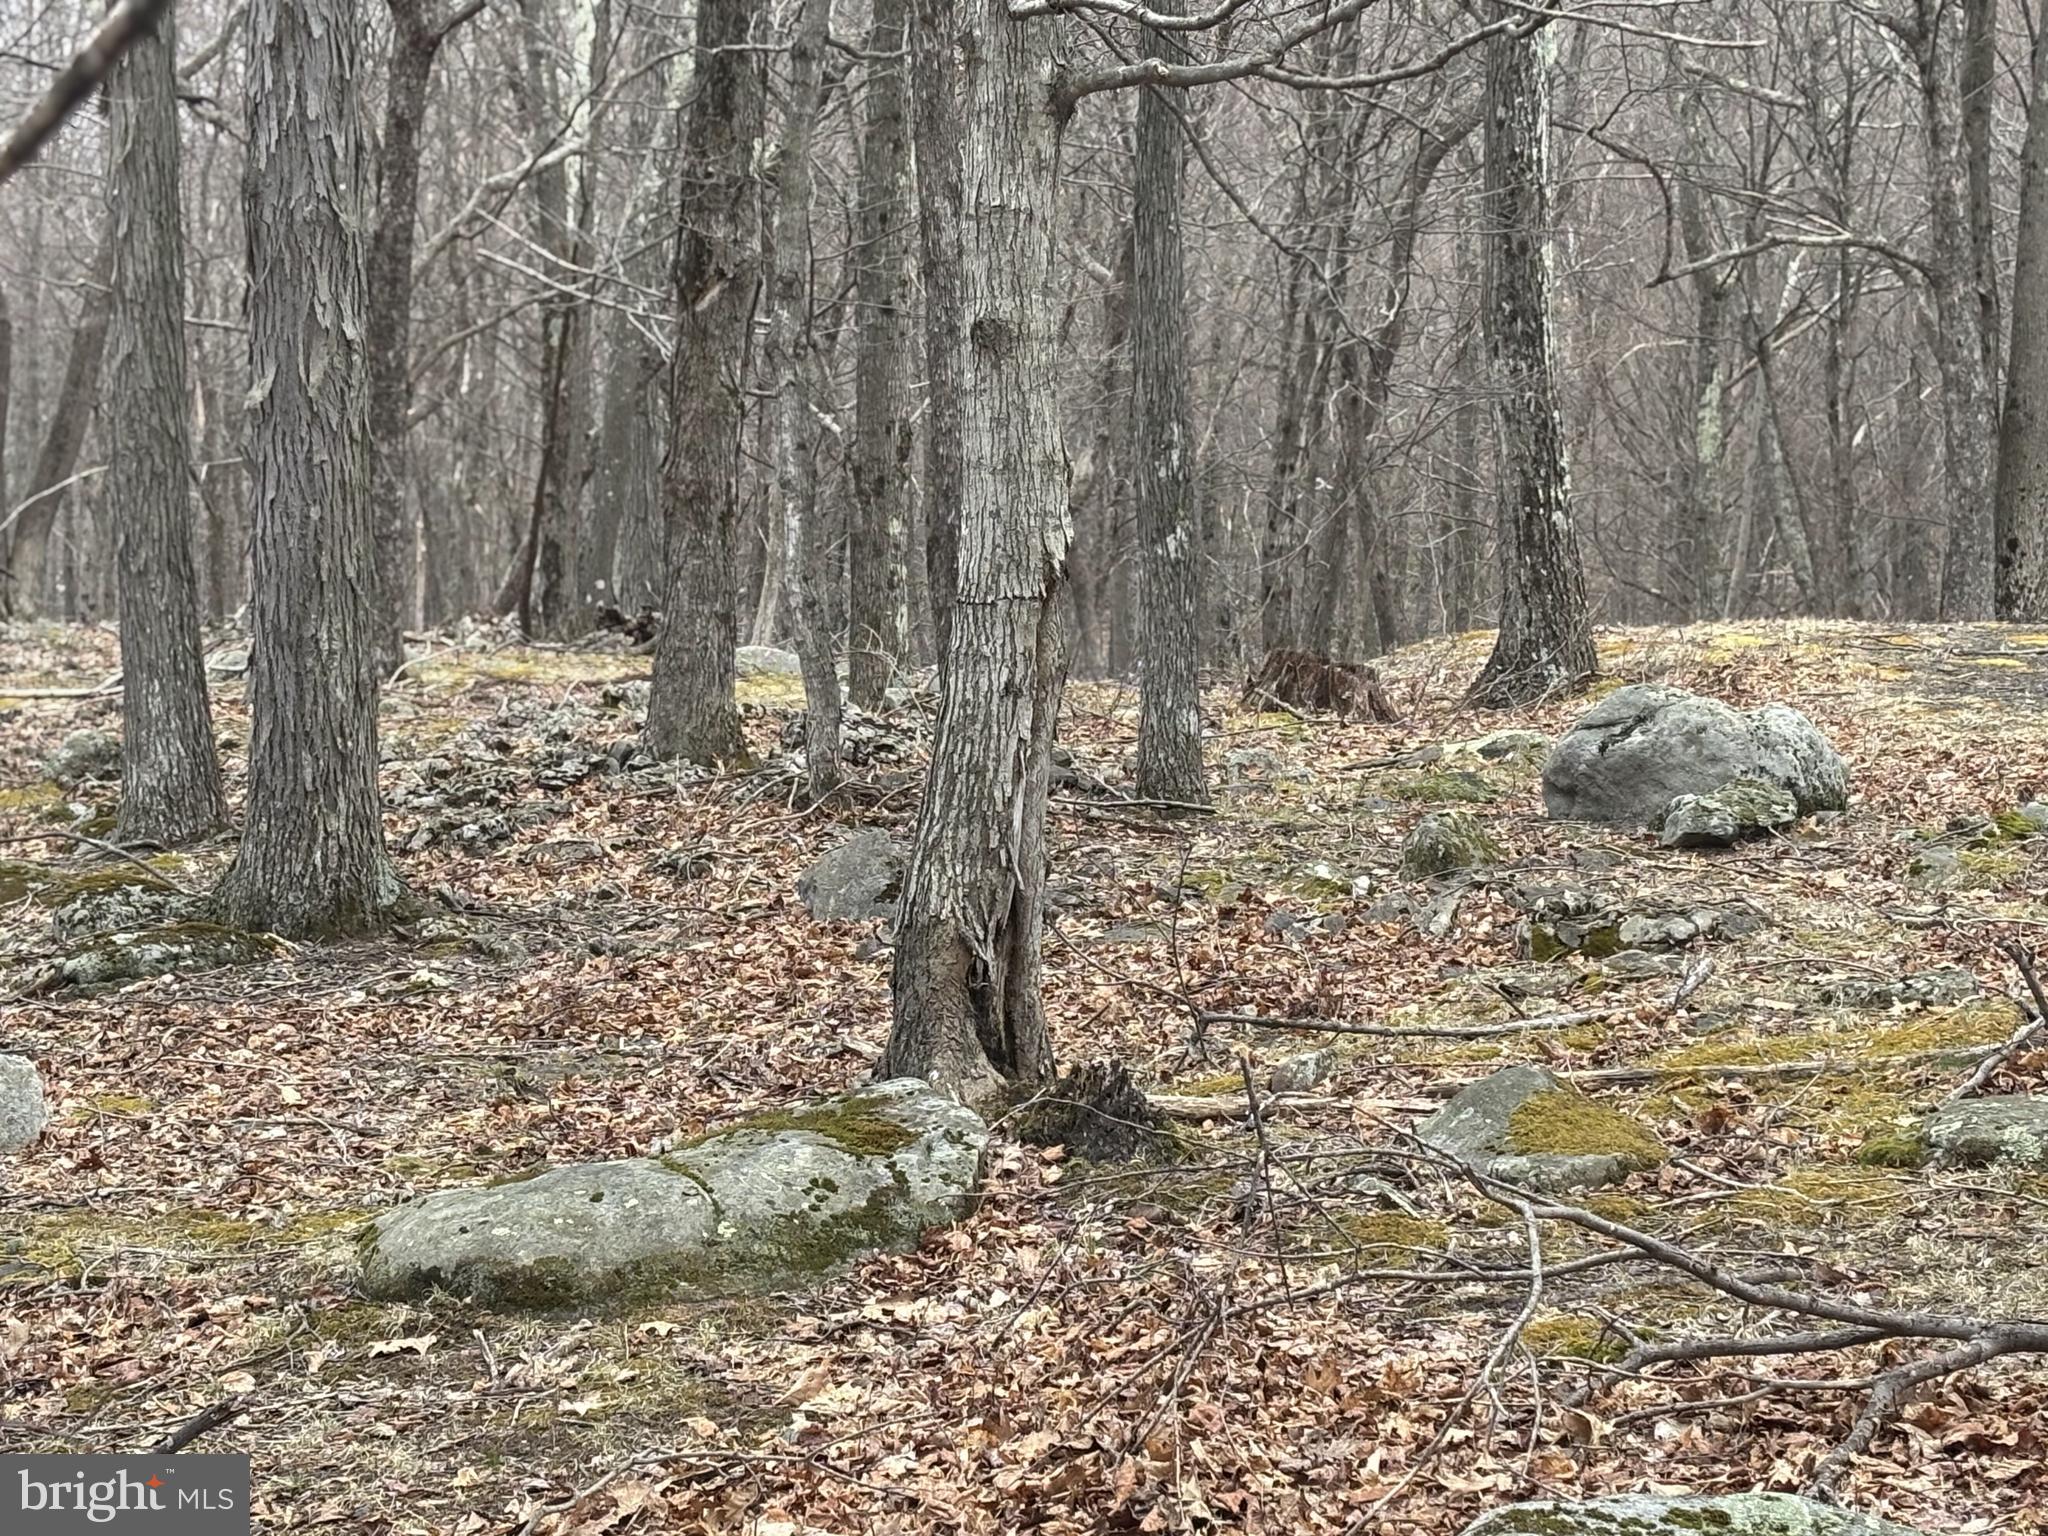
Community surrounded by 17,371 acres of Federally owned recreational land including 2,000 acres of Dolly Sods scenic area in the Monongahela National Forest.  Hunt, fish, hike, ski, kayak...it's all in your backyard!
#WVGT2001068

MAYSVILLE

46 GOLDENSEAL ROAD

None Beds

None Baths

2.19 acres

$57,000

MLS#: WVGT2001068
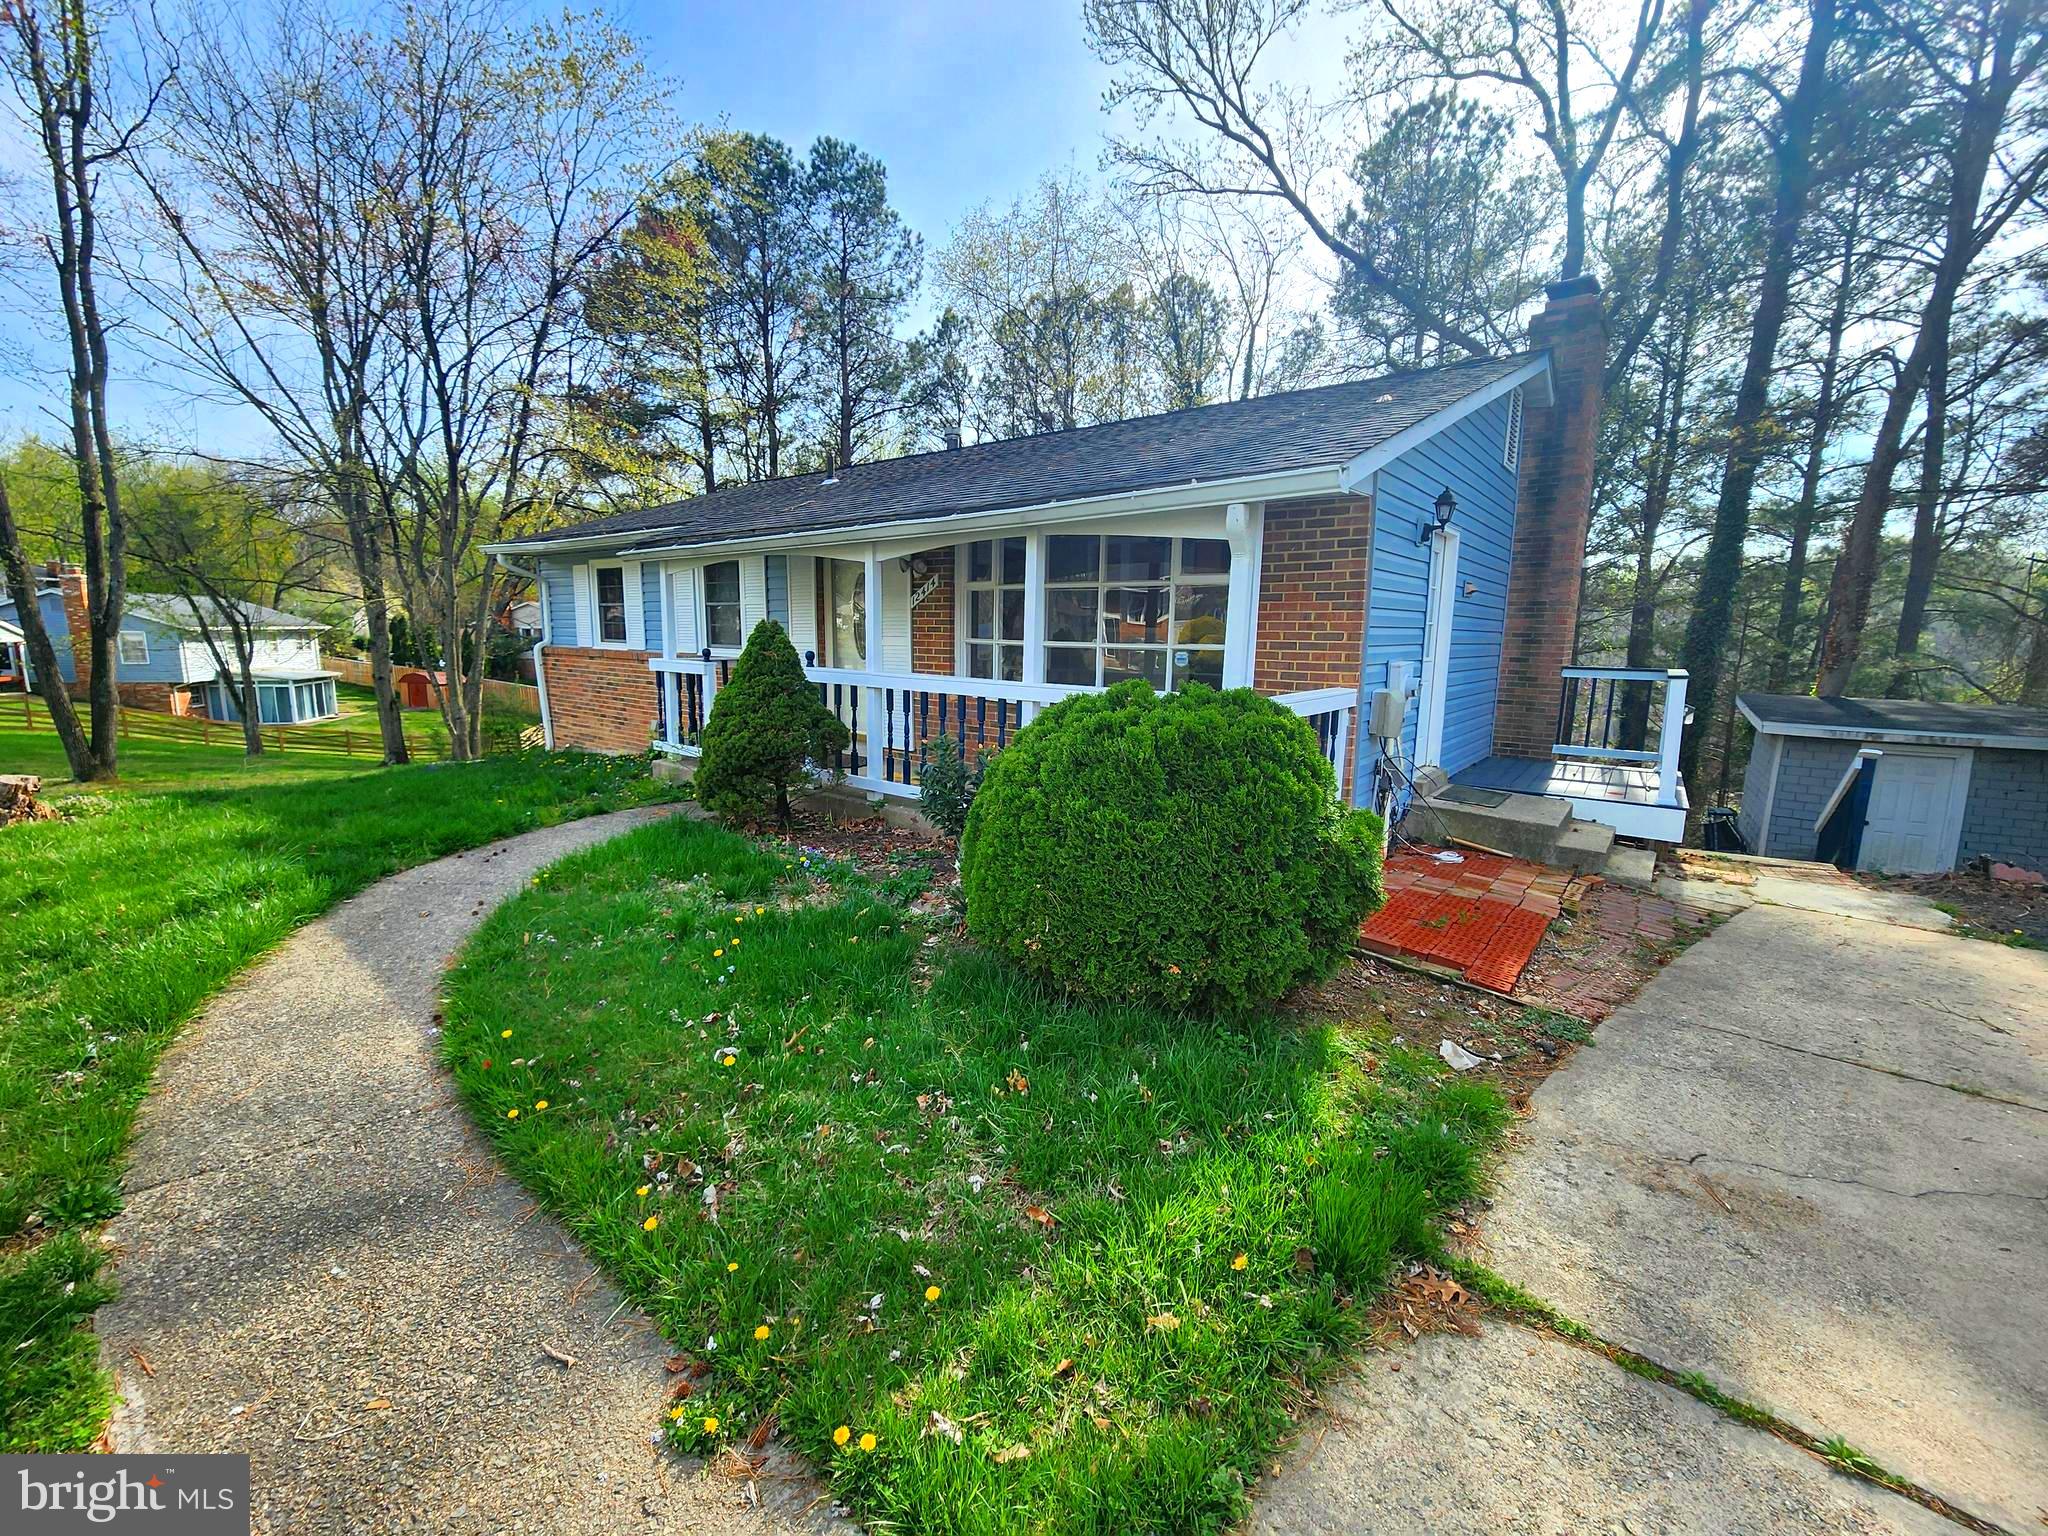
Back on the Market — No Fault of the Seller!

Buyer financing fell through, giving you a second chance at this beautifully renovated 5-bedroom, 2-bath home in the heart of Lake Ridge. 

Thoughtfully upgraded for comfort and peace of mind, including a new HVAC system, water heater, siding, roof, and gleaming hardwood floors. Enjoy fresh paint throughout, an updated deck, a remodeled basement bathroom, a new sliding door, and upgraded lighting in the primary bedroom.

Nestled in a quiet, family-friendly neighborhood near top-rated schools, parks, and shopping, this move-in ready gem is ready for its next chapter.

Don’t miss your opportunity — schedule your showing today before it’s gone again!
#VAPW2085236

WOODBRIDGE

12414 COLBY DRIVE

5 Beds

3 Baths

1,760 Sq.Ft.

$564,900

MLS#: VAPW2085236
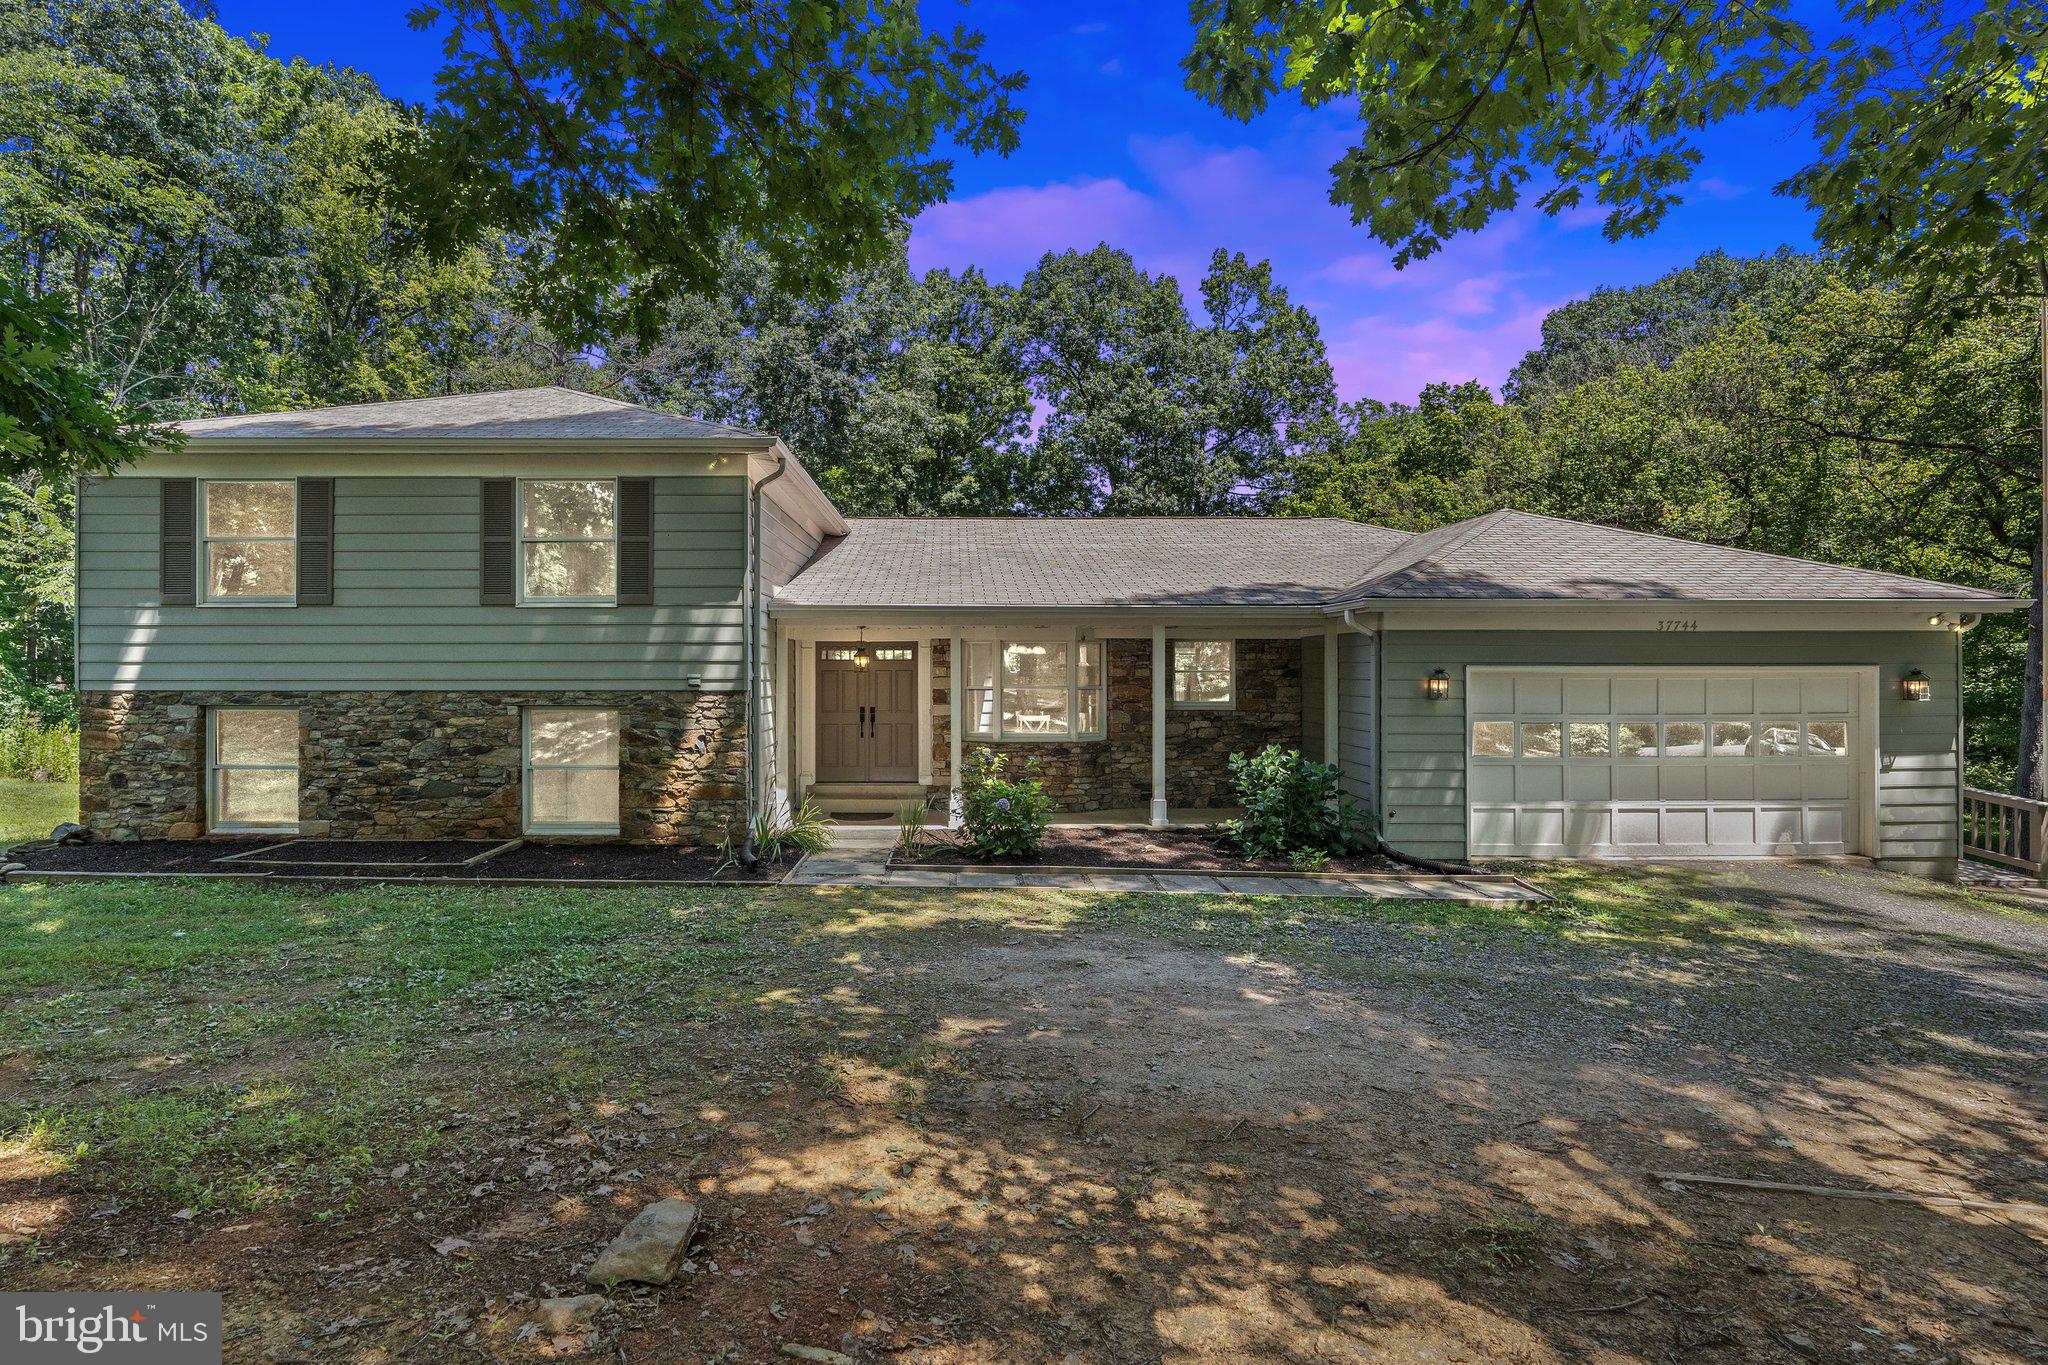
Welcome to your dream property – a beautiful 5.5 acre oasis boasting a spacious updated home, an
inviting in-ground pool, and a relaxing spa. Situated in a prime location – enjoy the convenience of being
just minutes away from shopping and restaurants and a short drive away from many award winning
wineries and breweries. Top Loudoun schools and easy commute to DC. Step inside the main level with
an updated kitchen with charming eating nook and newer appliances. The spacious living room flows
into the elegant dining room, sunroom and sprawling new deck offering picturesque views of the lush
grounds and pool. Upstairs, you will find four bedrooms and two recently update full bathrooms. The
lower level presents a grand family/bonus room featuring a large fireplace and direct access to the fully
fenced backroad and poll. Completing this level, there is an additional bedroom, full bathroom, an
office/den and laundry. The walkout basement would make a great shop or can be finished for
additional living space. Recently updated flooring, deck, modern appliances including two HVAC units,
and lighting. This is the perfect opportunity to make this captivating property your forever home!
#VALO2091172

PURCELLVILLE

37744 HUGHESVILLE ROAD

5 Beds

3 Baths

3,233 Sq.Ft.

$895,000

MLS#: VALO2091172
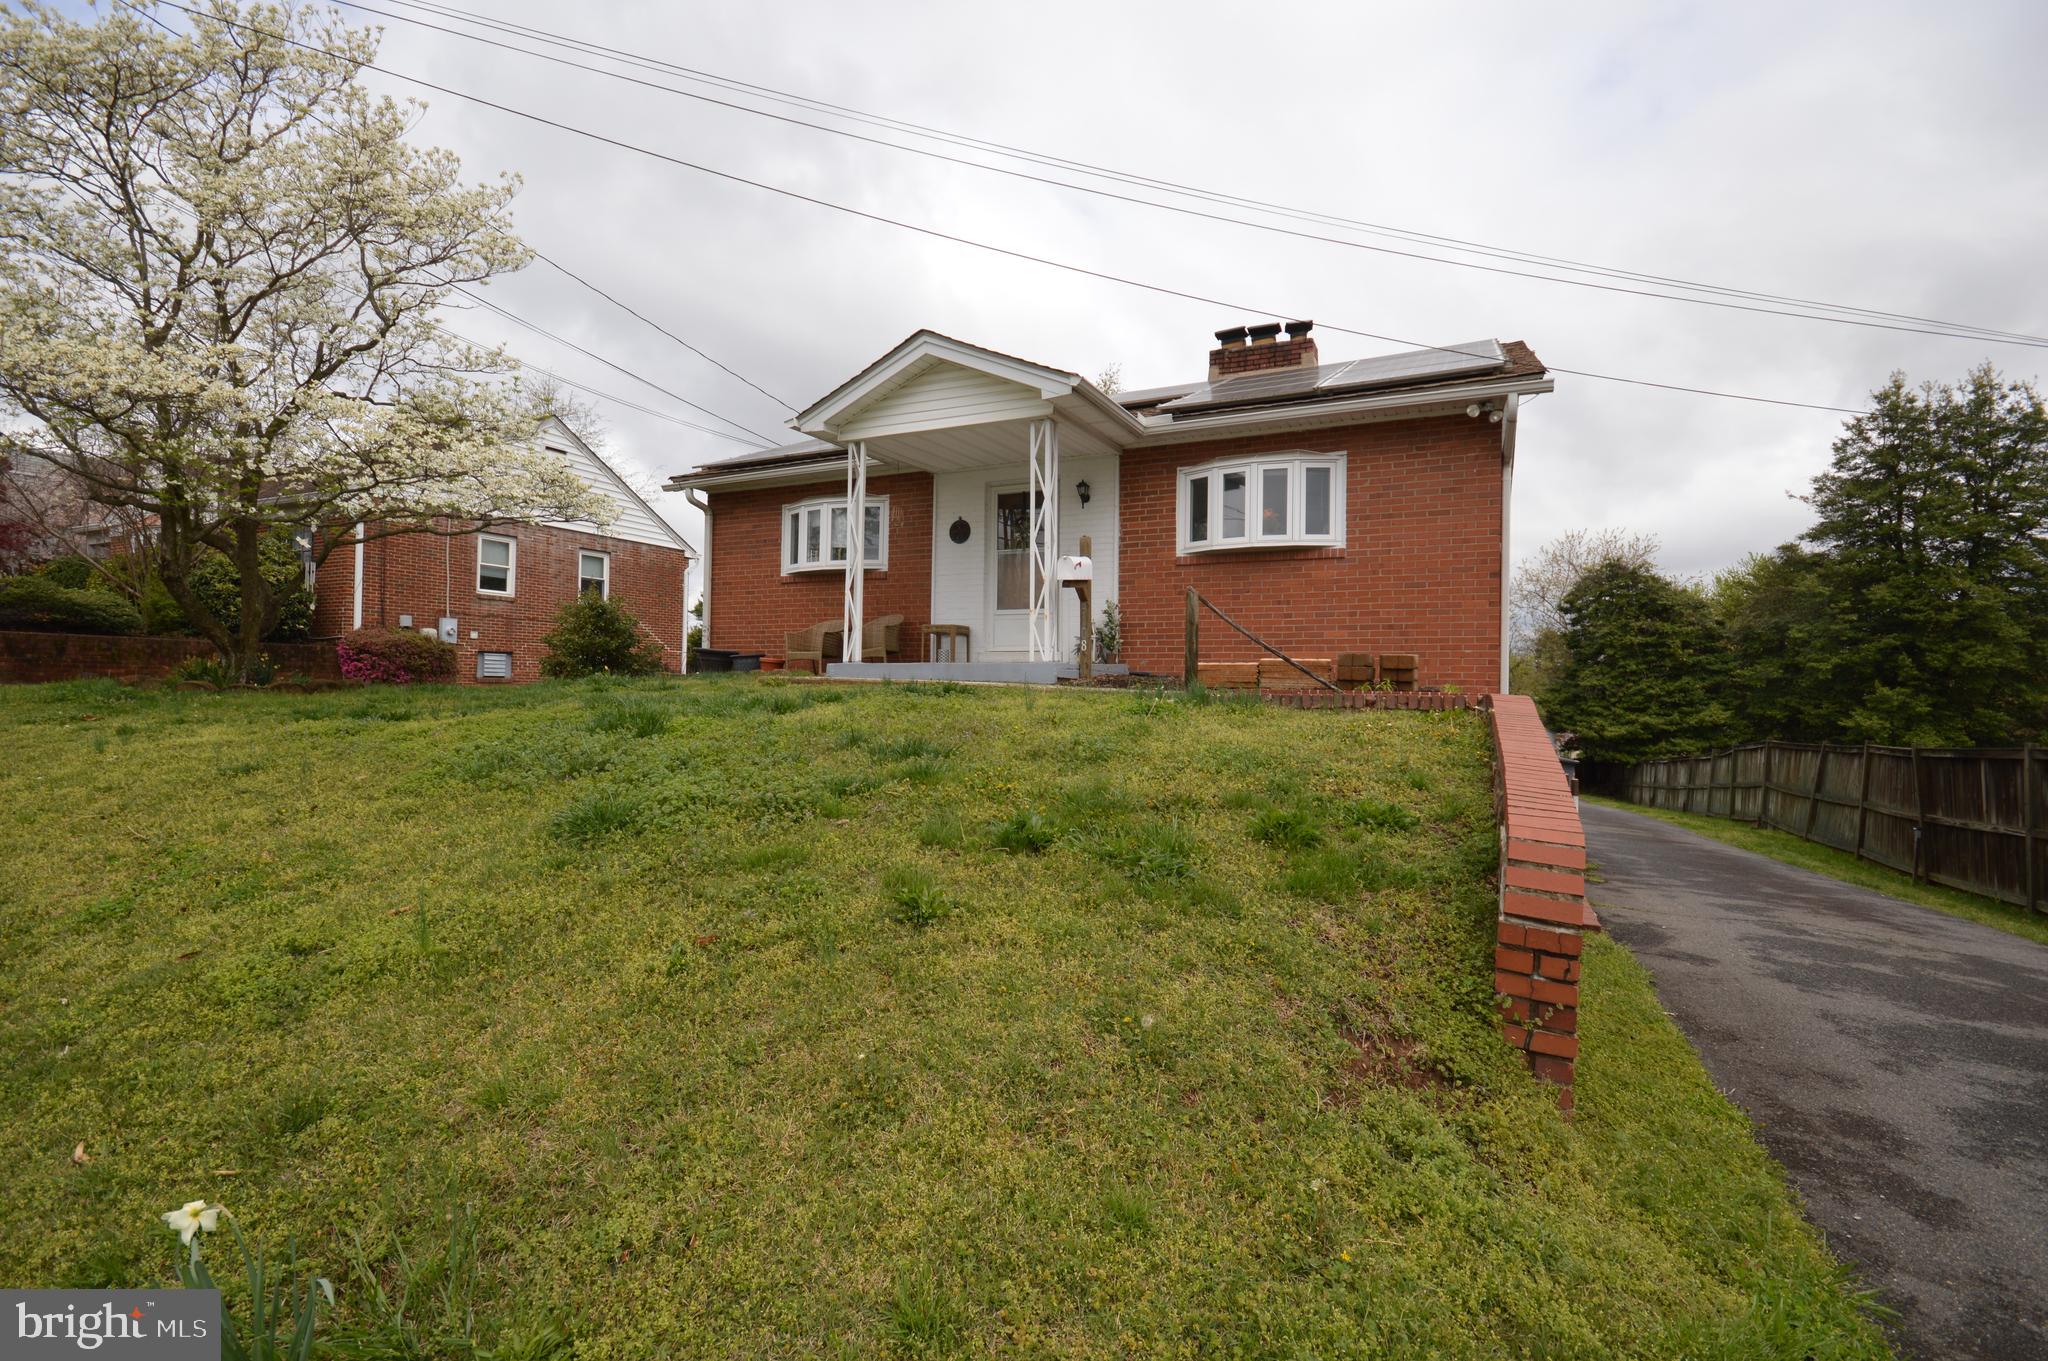
Charming Top-Level Unit in Alexandria!
Bright and spacious top floor of a single-family home featuring 2 bedrooms and 1 full bath. This well-maintained home includes energy-efficient solar panels and utilities are included in the rent. Conveniently located just off Route 1—minutes to Old Town Alexandria, Huntington Metro, local restaurants, and shopping.
#VAFX2233808

ALEXANDRIA

3108 COLLARD STREET

2 Beds

1 Baths

891 Sq.Ft.

$2,200

MLS#: VAFX2233808
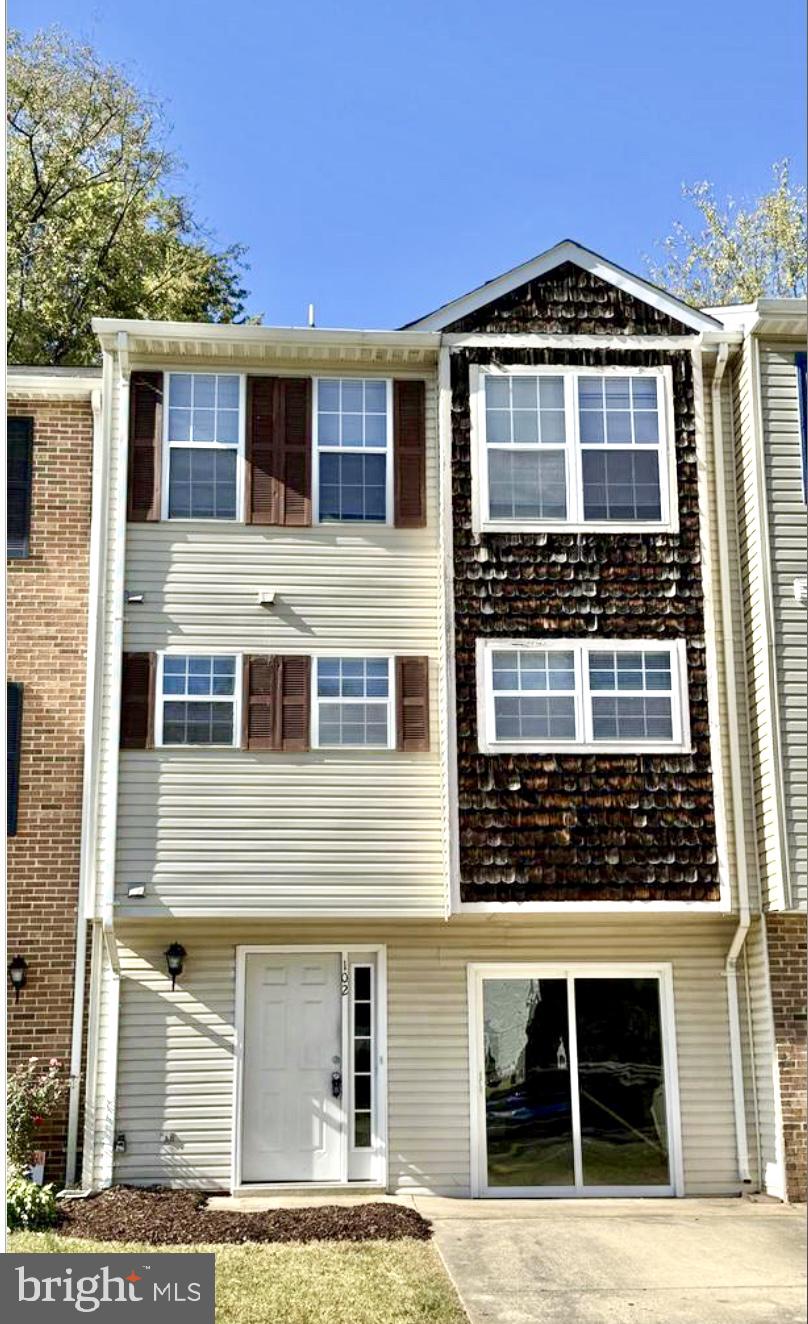
Pets on a case to case basis!  This charming and fully updated 3-bedroom townhouse is ready for you to call home! With 1 full and 2 half bathrooms, this spacious rental features brand-new carpet and luxury vinyl plank flooring throughout, creating a fresh, modern atmosphere. The entire home has been enhanced with stylish new light fixtures, giving it a warm and contemporary feel. The kitchen offers space for a breakfast table, and there's also a separate dining area—perfect for gatherings or quiet dinners at home. The living room features a cozy wood-burning fireplace, ideal for relaxing evenings, and it opens to a large deck with all-new decking, overlooking a fully fenced backyard—great for entertaining or enjoying your morning coffee outdoors. The lower level offers a versatile bonus space that’s perfect for a rec room, a space for guests when family visits,  home office, or workout area, along with plenty of extra storage. With your own private driveway for easy parking and a convenient location close to shops, dining, and commuter routes, this home has it all.  There will be a repair deductible for tenants to pay the service fees for any repairs caused by tenants.  Don’t miss out on this inviting space—apply today and make it yours!
#VAST2037930

STAFFORD

102 APPALACHIAN DRIVE

3 Beds

1 Baths

1,136 Sq.Ft.

$2,200

MLS#: VAST2037930
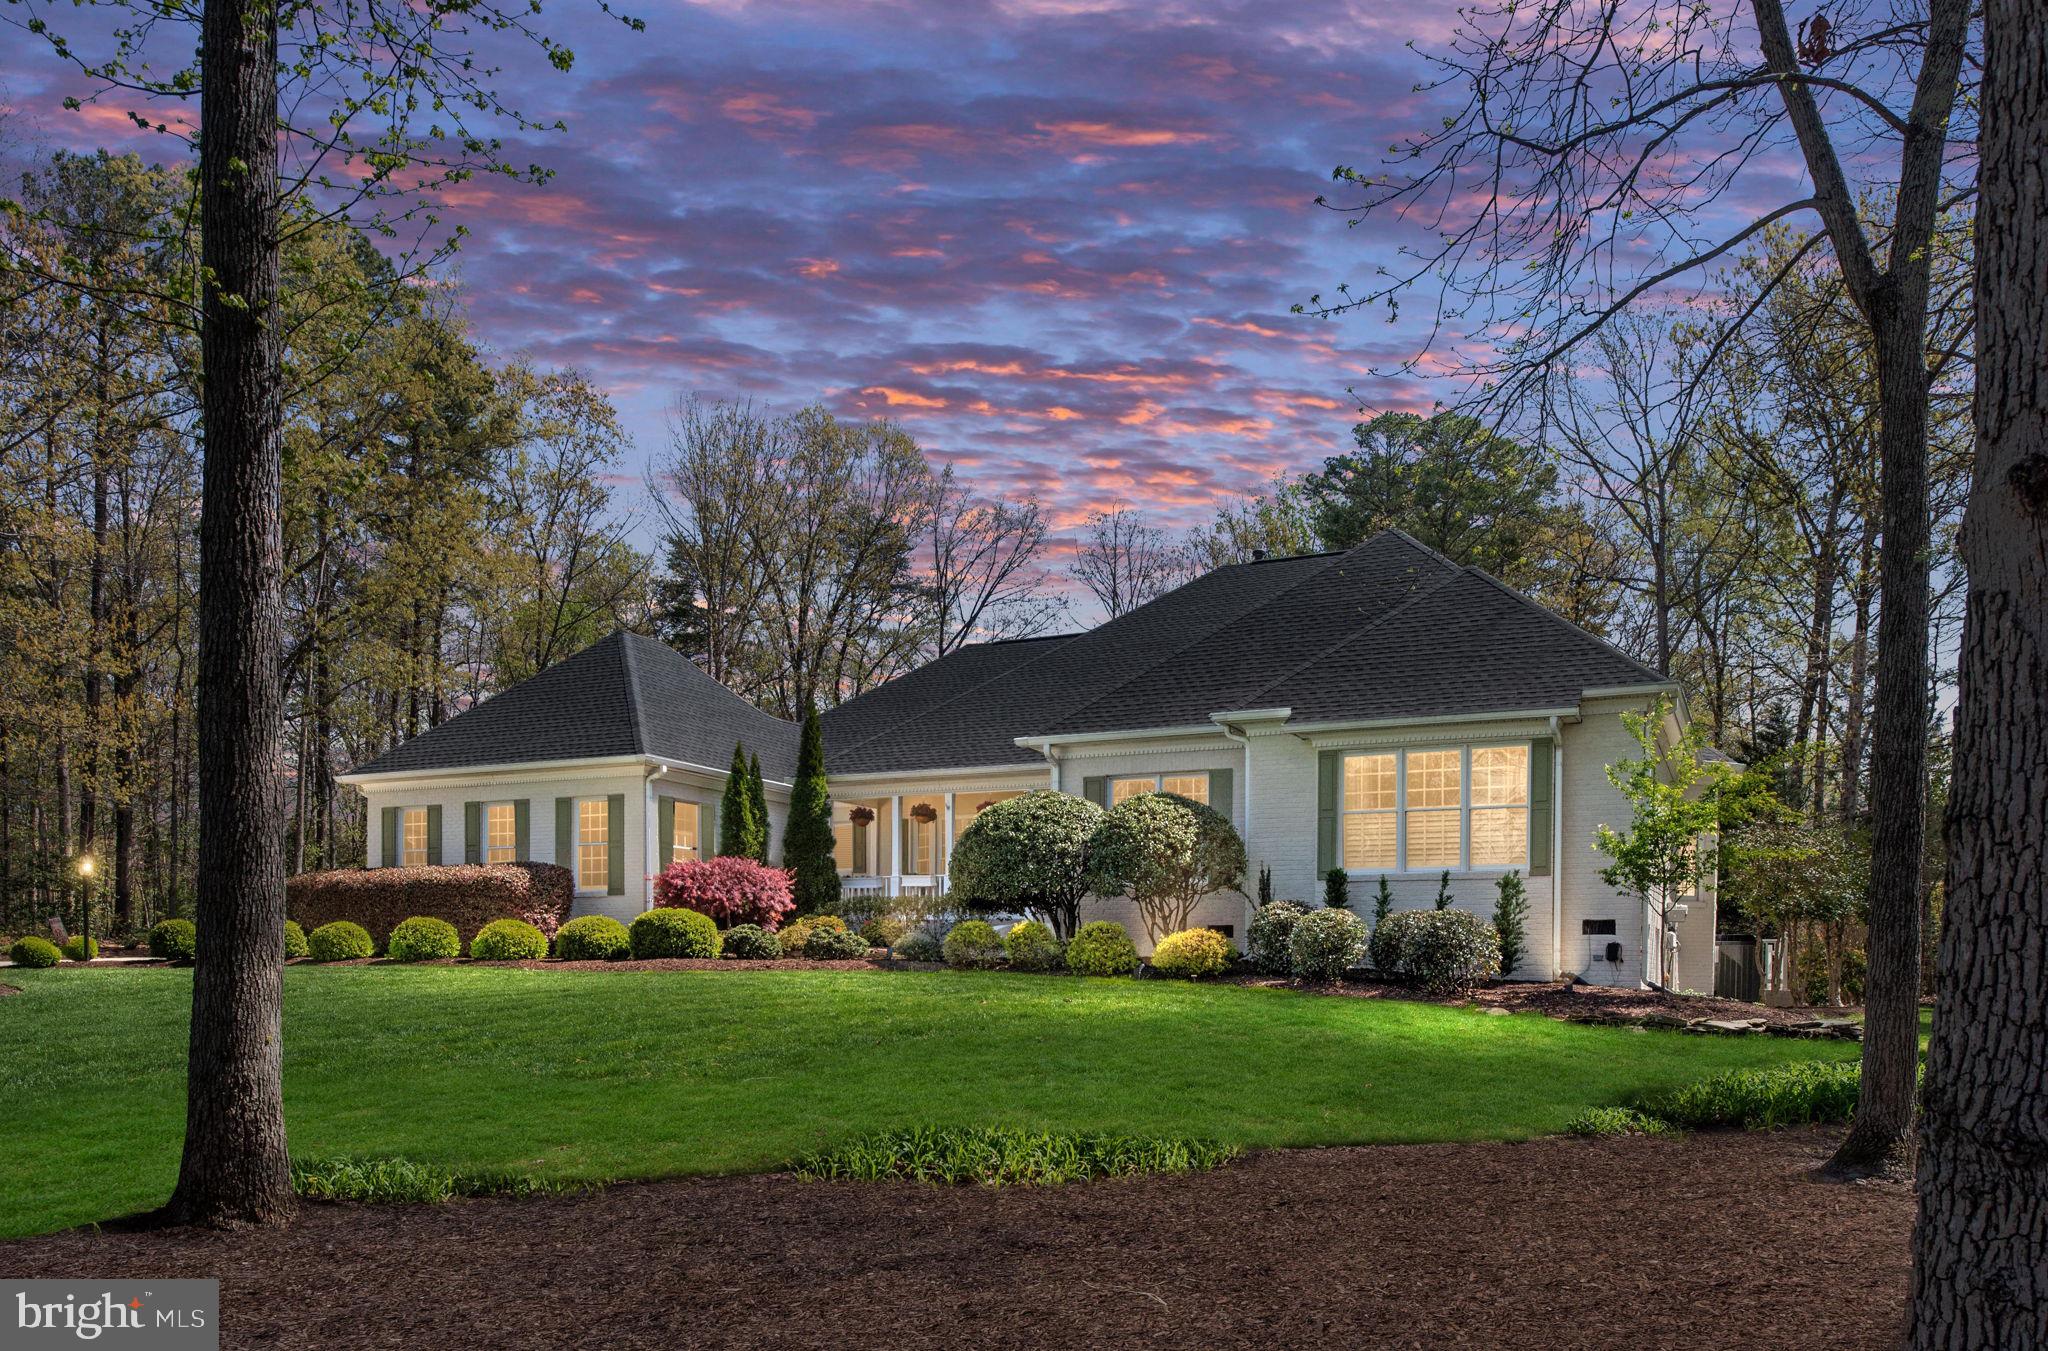
This is the one you’ve been waiting for! Nestled on just over an acre of lush lawn in the picturesque community of Fawn Lake, this exceptional property is more than just a house; it is a sanctuary that offers a perfect retreat from the demands of daily life. Imagine waking up each morning to the gentle sound of nature, with the sun casting its golden rays on the tranquil waters of the lake just across the street. This is truly the perfect location for those seeking serenity and beauty.

As you approach the home, you are greeted by a stunning façade that exudes elegance and charm. The inviting front porch beckons you to sit and take in the gorgeous lake views, while the backyard features your very own private inground saltwater pool—an oasis of relaxation and fun. Picture yourself swimming with family and friends, surrounded by mature trees and meticulously landscaped gardens. It’s not just a home; it’s a personal sanctuary where memories are made, laughter is shared, and life is celebrated.

Stepping inside, you are immediately enveloped by the elegance of the interiors. The soaring ceilings and open spaces create an airy ambiance, while the huge windows invite natural light and showcase the breathtaking views from every angle. The hardwood floors that grace the main living areas add warmth and sophistication, setting the stage for gatherings and quiet evenings alike.

The formal dining room is a masterpiece in itself, offering an exquisite setting for dinner parties and festive celebrations. It flows seamlessly into the expansive family room, where a cozy gas fireplace serves as the focal point. This space is perfect for unwinding after a long day or gathering with loved ones for movie nights and heartfelt conversations.

As you enter the kitchen, you’ll be captivated by its design—truly a chef’s delight. The huge island is perfect for entertaining guests, while the granite countertops and stunning Seaglass tile backsplash add a touch of luxury. This culinary haven opens into a charming breakfast area, ideal for enjoying your morning coffee while soaking in the views of your private paradise. Adjacent to the kitchen is a cozy room complete with another fireplace, providing a warm and inviting atmosphere for casual family gatherings.

For those who love to entertain, the incredible Butler’s pantry is a game-changer, making hosting parties and gatherings a breeze. With ample space for preparation and storage, it ensures that every event is seamless and enjoyable.

The main level features a luxurious primary bedroom that overlooks the tranquil pool, offering a peaceful retreat at the end of the day. The spa-like primary bath is nothing short of a dream, boasting a tile walk-in shower and a separate soaking tub for relaxation. Imagine indulging in a long, soothing bath after a day spent in the sun. Two additional bedrooms on this level share a beautifully designed Jack and Jill bath with a double vanity for convenience, ensuring that everyone has their own personal space.

A separate office on the main level provides a quiet escape for those who work from home or need a dedicated space for study and creativity. The possibilities are endless, and the layout of this home is perfect for modern living.

But that’s not all. The unfinished basement presents a canvas for your imagination—whether you envision a home theater, a game room, or even additional bedrooms, the space is ready for your personal touch.

Living in the beautiful gated community of Fawn Lake offers an unparalleled luxury lifestyle. Here, you’ll find exceptional amenities that cater to every desire. Spend your days enjoying the recreational boating lake, sandy beach, and community pool, or host gatherings at the clubhouse. Golf enthusiasts will revel in the nearby Arnold Palmer golf course, while tennis and pickleball courts await those who love to stay active. For families, soccer and baseball fields, miles of scenic walking trails, and
#VASP2032220

SPOTSYLVANIA

11204 FIELD CIRCLE

3 Beds

2 Baths

3,273 Sq.Ft.

$979,000

MLS#: VASP2032220
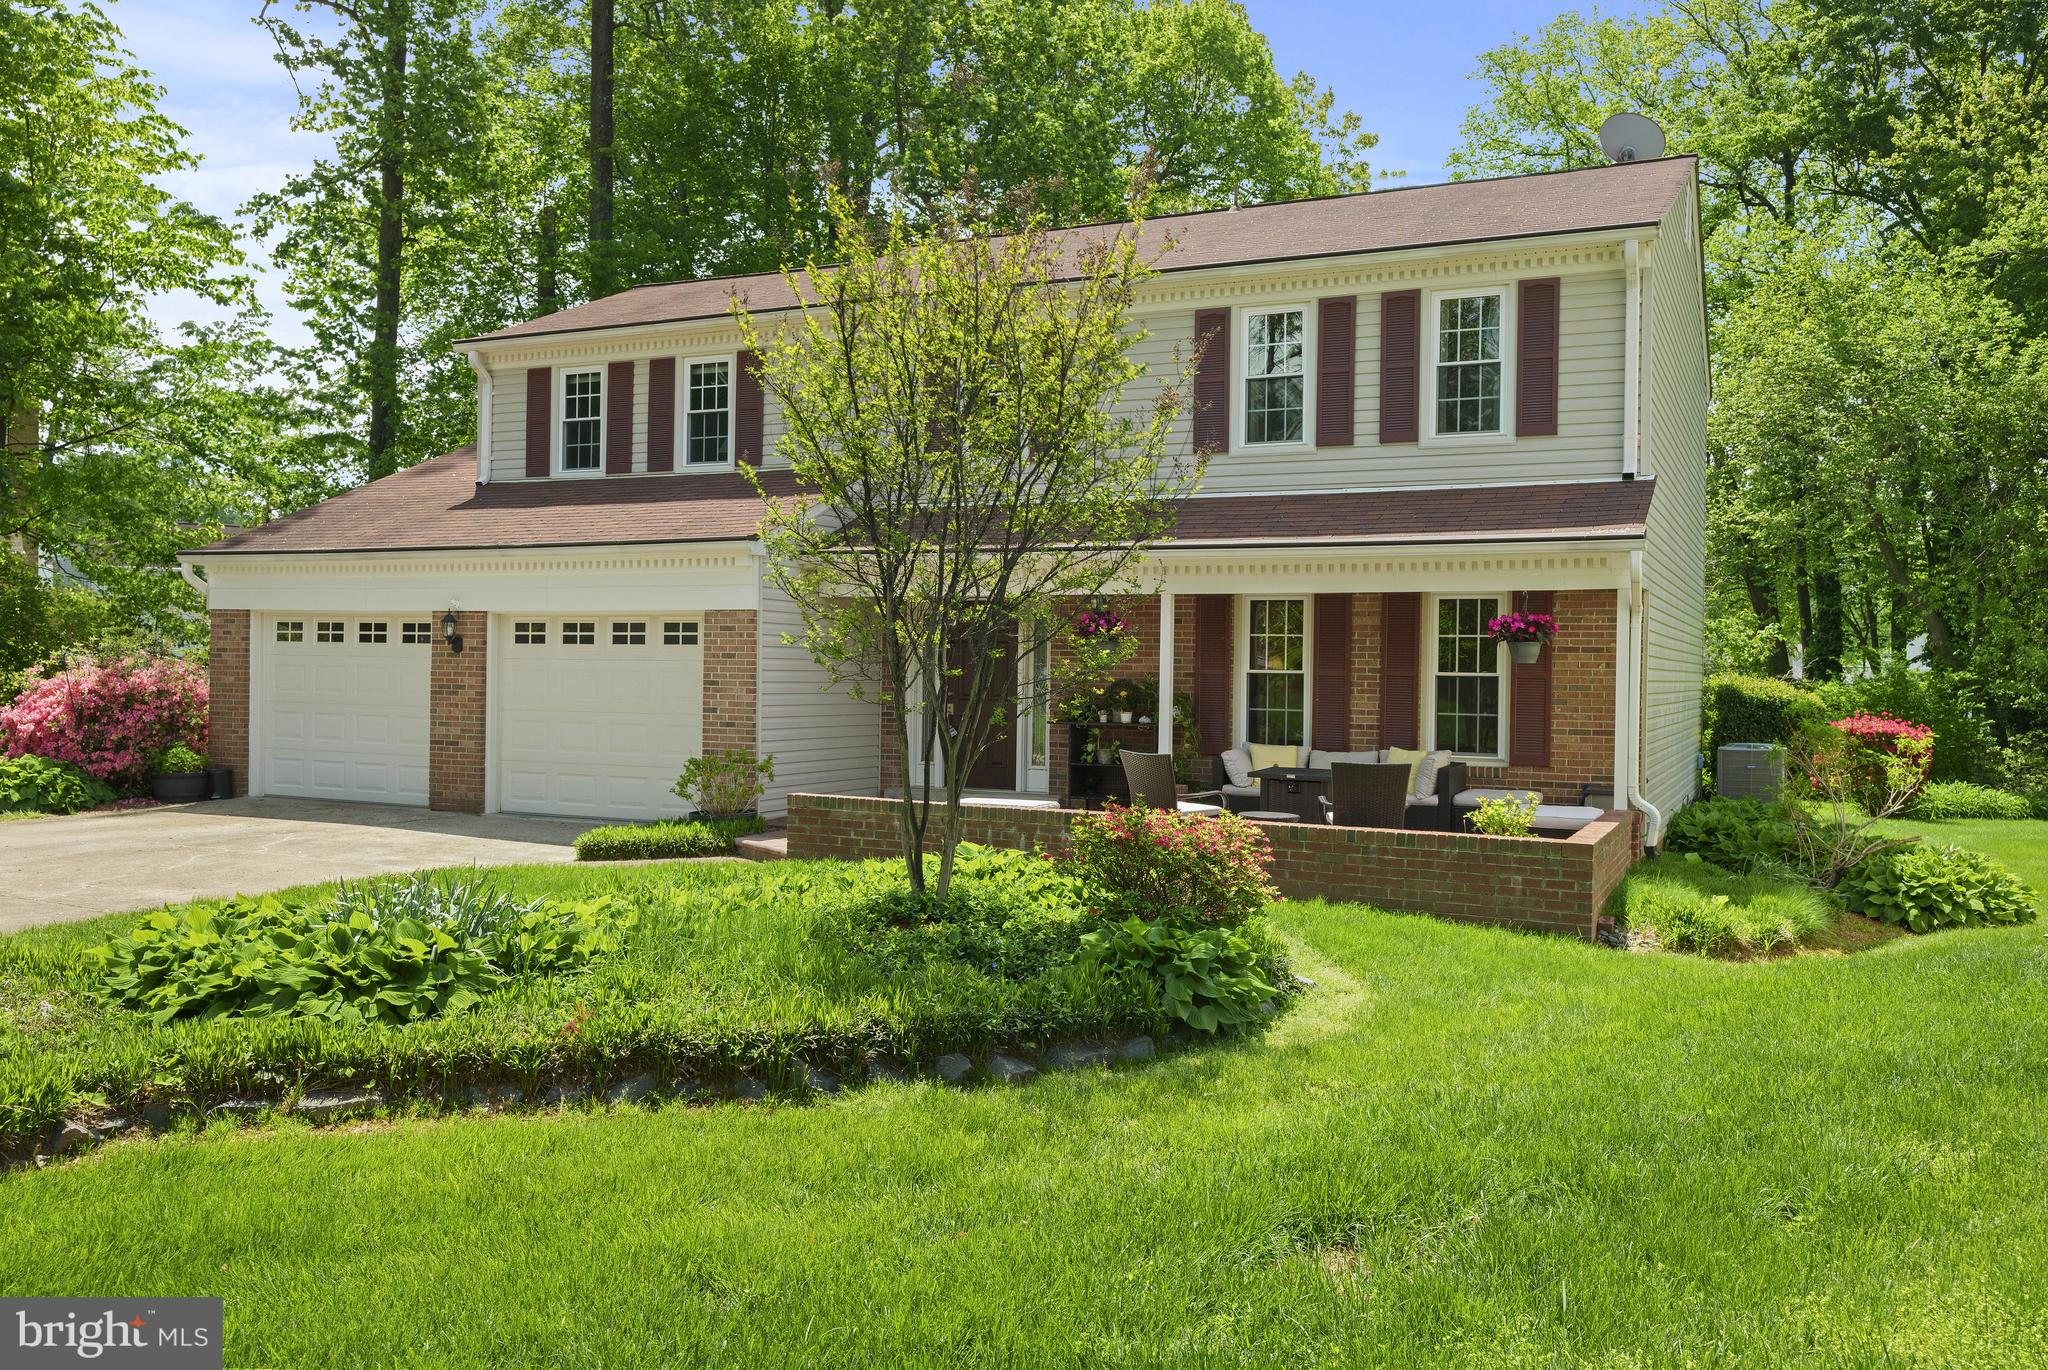
Welcome to this stunning 4-bedroom, 2.5-bath colonial nestled in the desirable Dunleigh neighborhood of Burke. This home effortlessly blends timeless charm with modern updates, starting with an inviting main level featuring gleaming hardwood floors and an open-concept layout perfect for today’s lifestyle.

The heart of the home is the beautifully renovated white kitchen, showcasing sleek quartz countertops, stainless steel appliances, and ample cabinetry. The kitchen flows seamlessly into the cozy family room — ideal for entertaining or everyday living.

Upstairs, you’ll find four generously sized bedrooms and two fully updated bathrooms, offering comfort and style for the whole family. The spacious lower level provides even more room to spread out, complete with a large rec room, wet bar, abundant storage, and endless possibilities for a den, gym, or media space.

Step outside to enjoy the fantastic lot with a large, flat backyard — perfect for outdoor fun or relaxing evenings. Large shed to keep all your lawn equipment.  Peace of mind comes with recent major updates, including a 1-year-old HVAC system, tankless water heater, and roof, siding, and windows all replaced within the last 10 years.

Fairfax County Award Winning Schools - Lake Braddock Secondary School Pyramid. Ultimate commuter’s location with Metro Bus Stop in walking distance, just minutes to I-495, 395 & VRE, and less than 8 miles to Springfield Metro. Endless shopping opportunities nearby: Whole Foods, Safeway, Starbucks, and Giant within minutes. Burke Village Shopping Center, Kings Park Shopping Center, and Mosaic District offer dining, shopping, and entertainment. Kings Park Library, Audrey Moore Rec Center, and George Mason University nearby. Stay active with great parks including Lake Accotink Park and Burke Lake Park. Burke Athletic Club and Braddock Road Youth Club offer a variety of recreational opportunities. Don't miss this wonderful home!

Don’t miss your chance to own this turn-key gem in one of Burke’s most beloved communities!
#VAFX2235962

BURKE

5208 DUNLEIGH DRIVE

4 Beds

2 Baths

3,100 Sq.Ft.

$939,999

MLS#: VAFX2235962
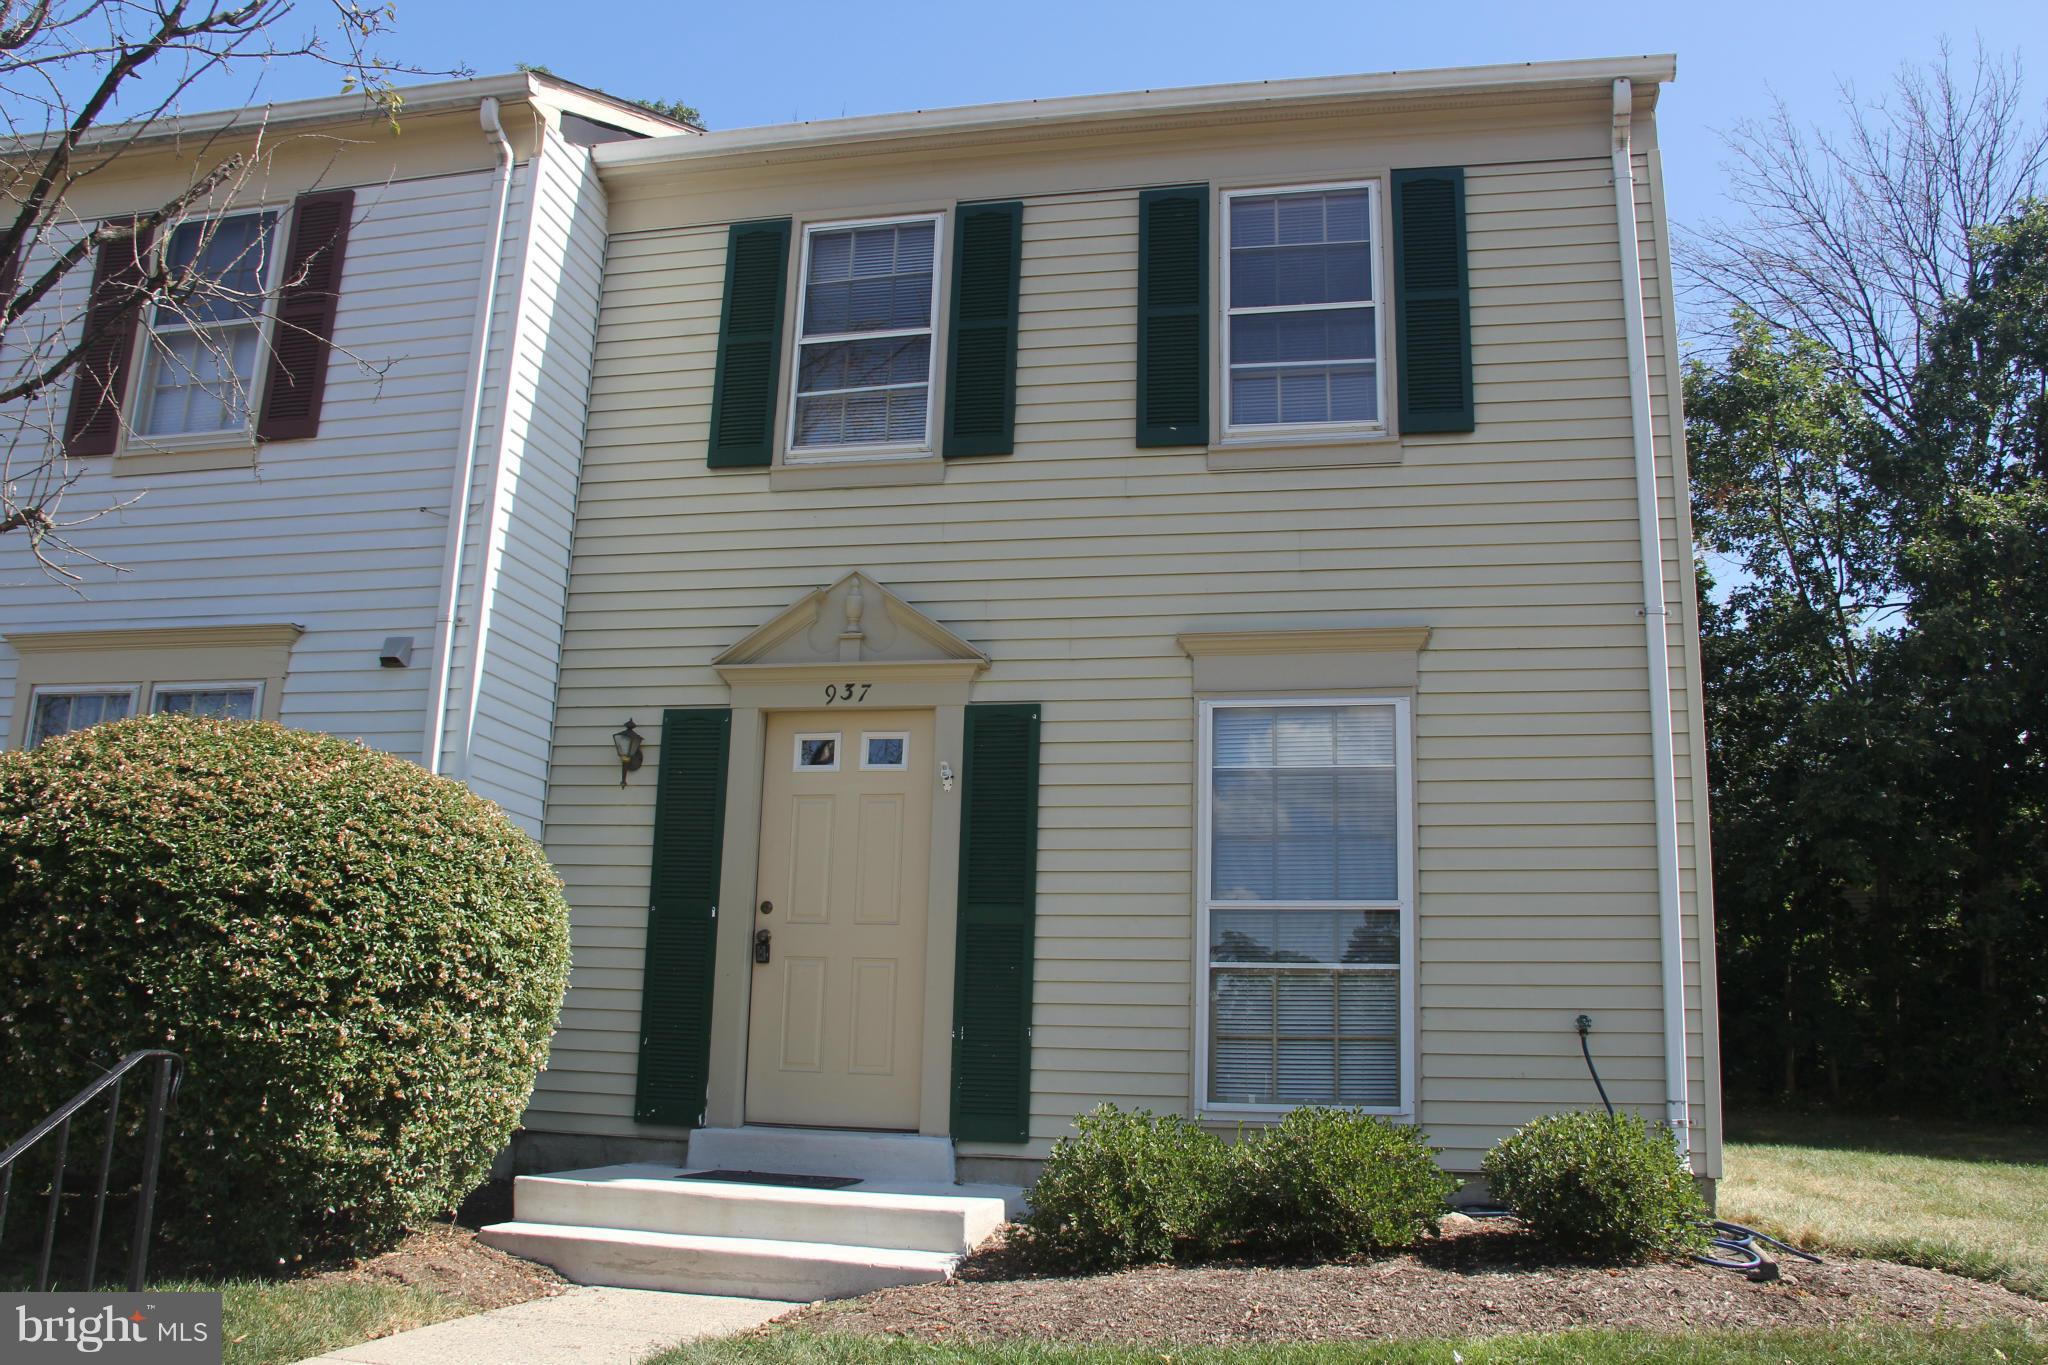
Discover your ideal living space in this charming End unit townhouse located in the heart of Sterling, VA. With three spacious bedrooms and 1.5 bathrooms, this home offers ample room for relaxation and productivity. The well-designed layout maximizes comfort and convenience, making it perfect for anyone seeking a peaceful retreat. Enjoy the modern amenities, including air conditioning to keep you cool during those warm summer months, ensuring a comfortable atmosphere year-round.

The inviting living area is perfect for entertaining or unwinding after a long day. The kitchen is equipped with essential appliances, making meal preparation a breeze. A washer and dryer are conveniently located within the unit, allowing for easy laundry days without the hassle of shared facilities. The townhouse is situated in a desirable community, providing access to nearby parks, shopping, and dining options, enhancing your lifestyle with convenience and leisure.

This smoke-free residence ensures a clean and healthy environment, allowing you to fully enjoy your living space. Don't miss the opportunity to make this townhouse your new home. Schedule a viewing today and experience the perfect blend of comfort, style, and convenience that awaits you in Sterling, VA. Your dream townhouse is just a visit away!  Updated Kitchen Maple Cabinets, Granite Counters and Brand-new Bathroom!  Brand-new w/w carpeting! New interior Doors,  Freshly Painted!   New windows to be installed before end of month, New Dishwasher! Water  and trash removal included in rent.   Summer outdoor Pool membership included!
#VALO2094732

STERLING

937 HOLBORN COURT 188

3 Beds

1 Baths

1,040 Sq.Ft.

$2,450

MLS#: VALO2094732
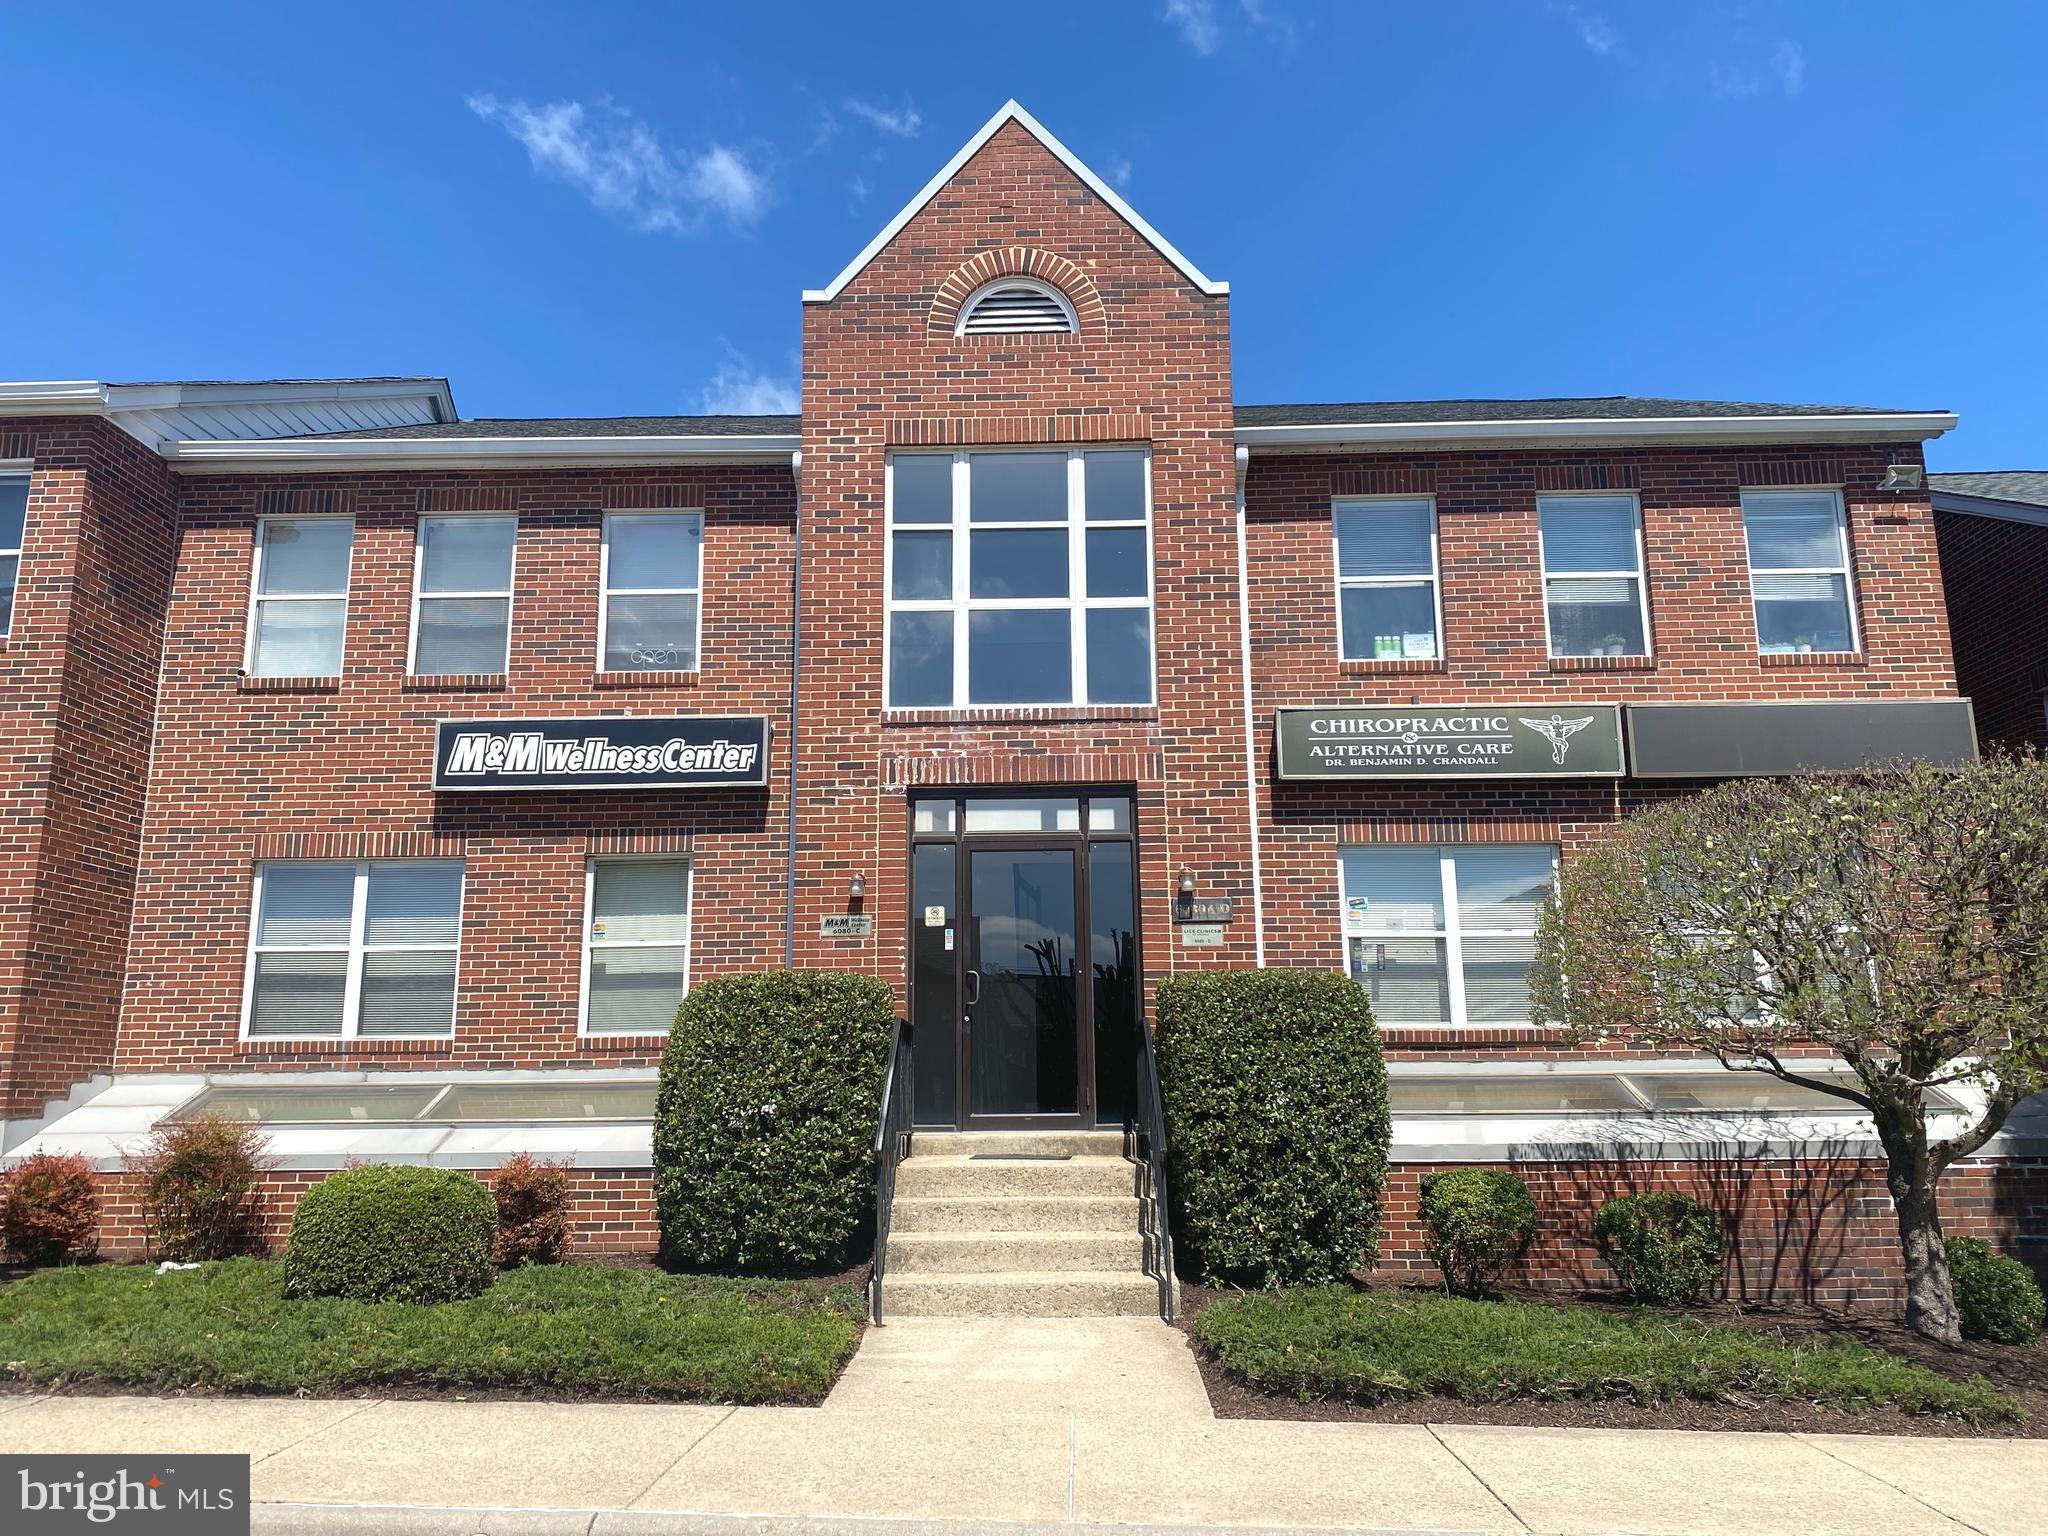
None
#VAFX2237408

ALEXANDRIA

6080 FRANCONIA ROAD 6080B

None Beds

None Baths

N/A

$1,800

MLS#: VAFX2237408
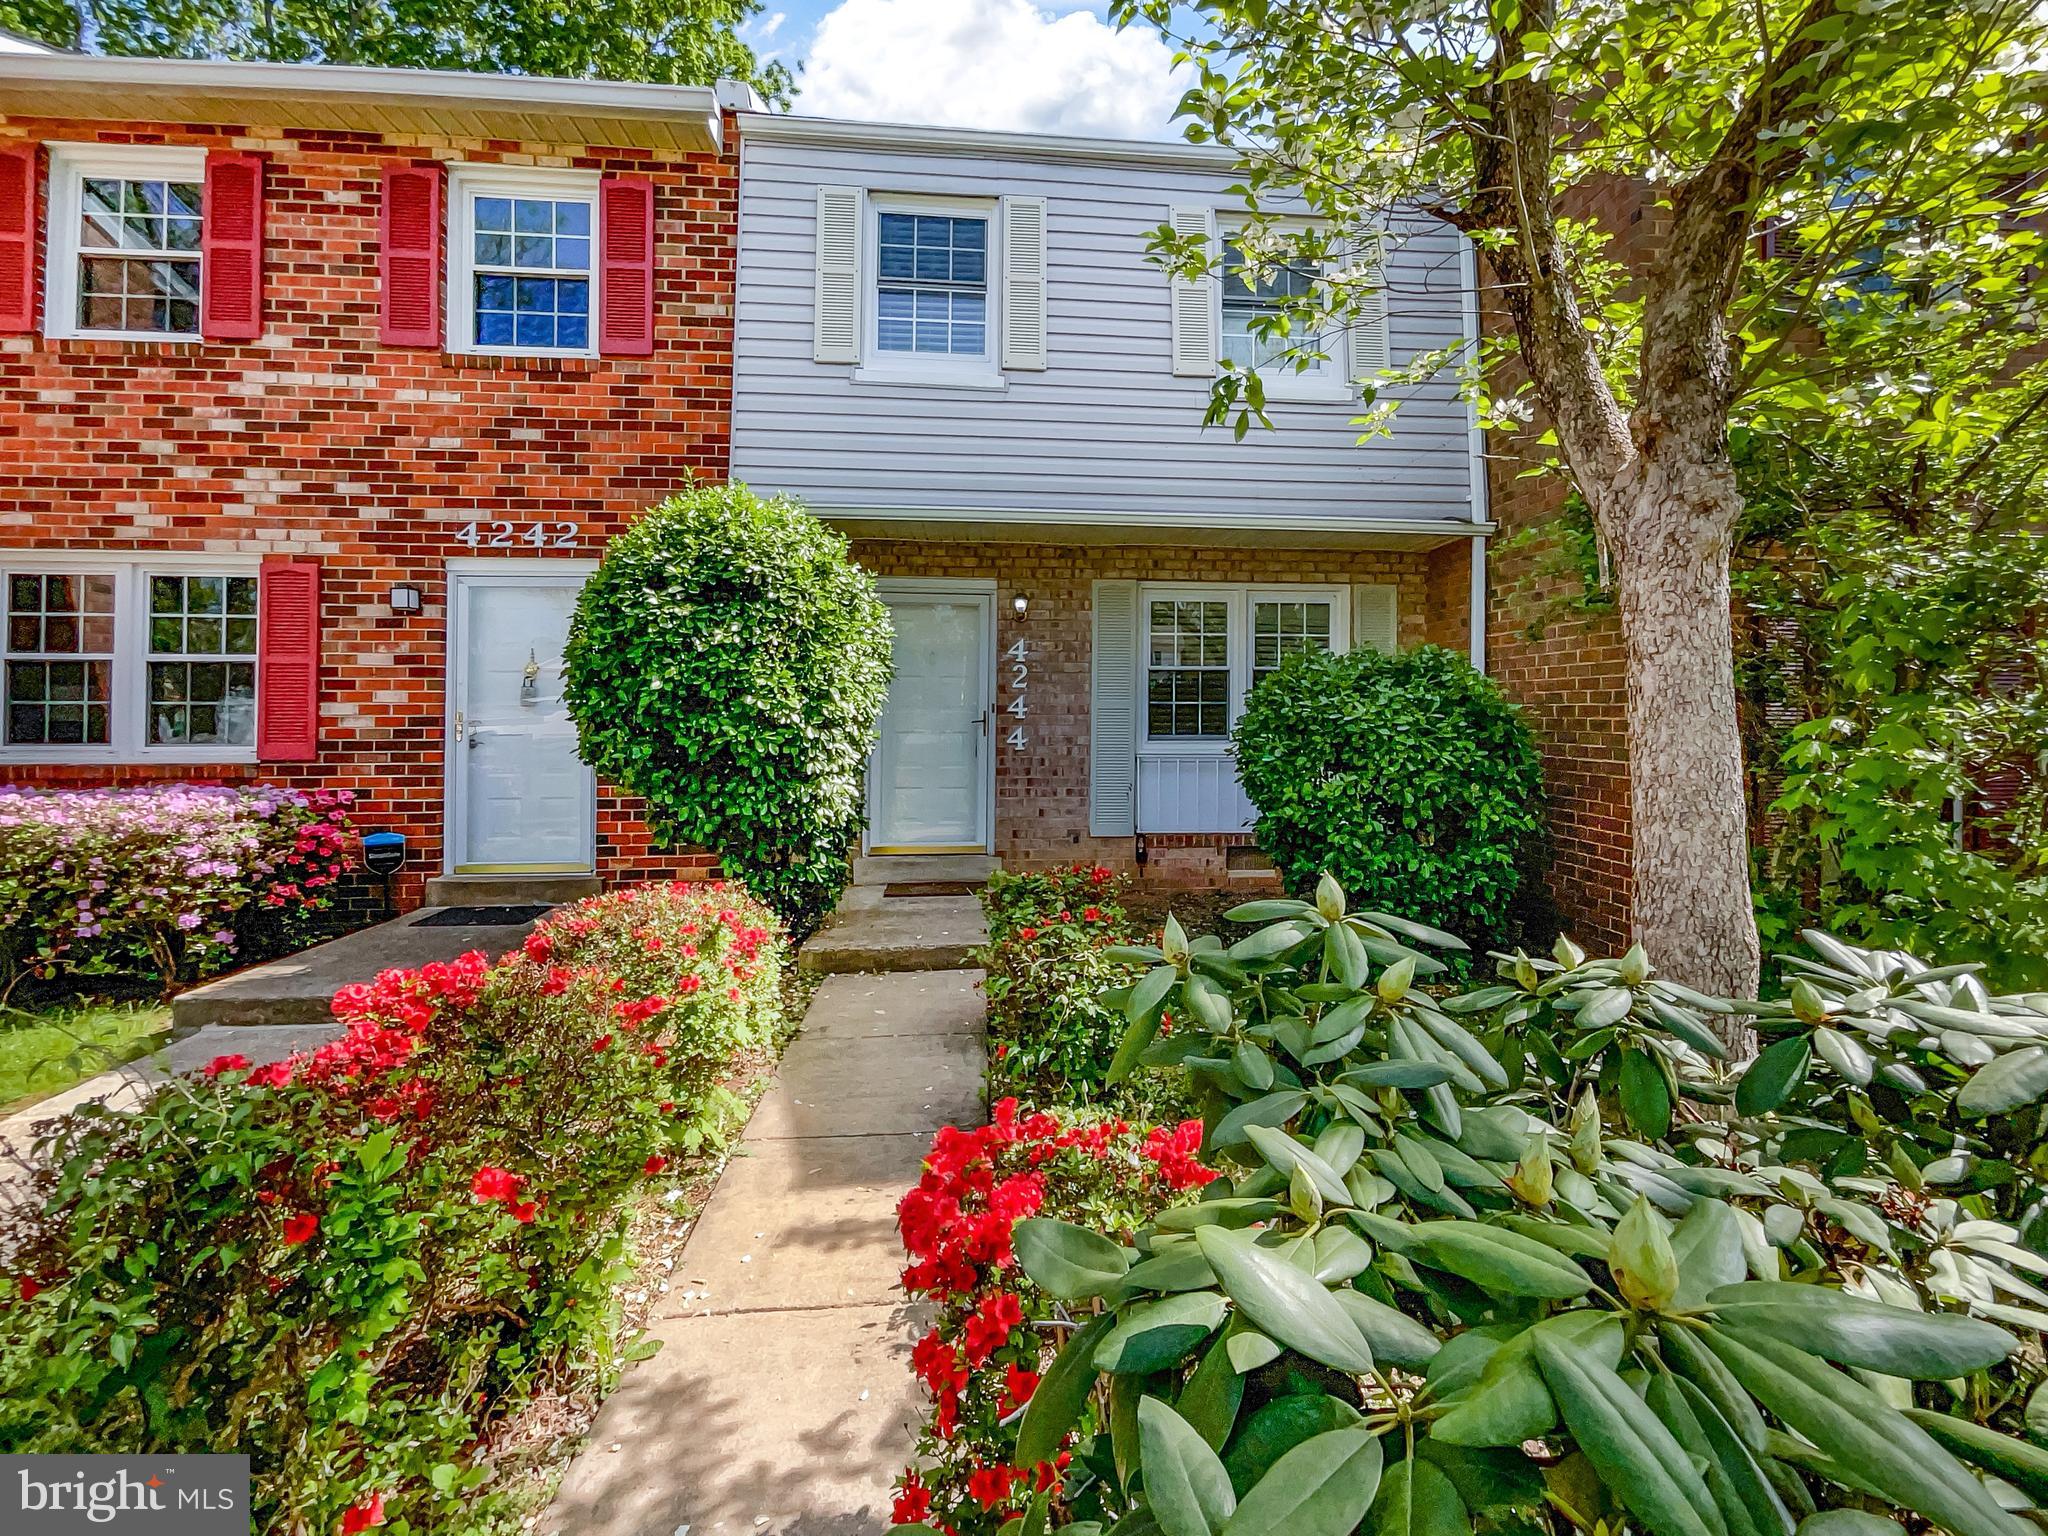
Seller may consider buyer concessions if made in an offer. Your dream home is waiting for you! This home has New Roof, Fresh Interior Paint, Partial flooring replacement in some areas. Discover a bright interior tied together with a neutral color palette. The primary bathroom features plenty of under sink storage waiting for your home organization needs.  Like what you hear? Come see it for yourself!
#VAPW2092862

WOODBRIDGE

4244 EMBASSY DRIVE

3 Beds

1 Baths

1,296 Sq.Ft.

$372,000

MLS#: VAPW2092862
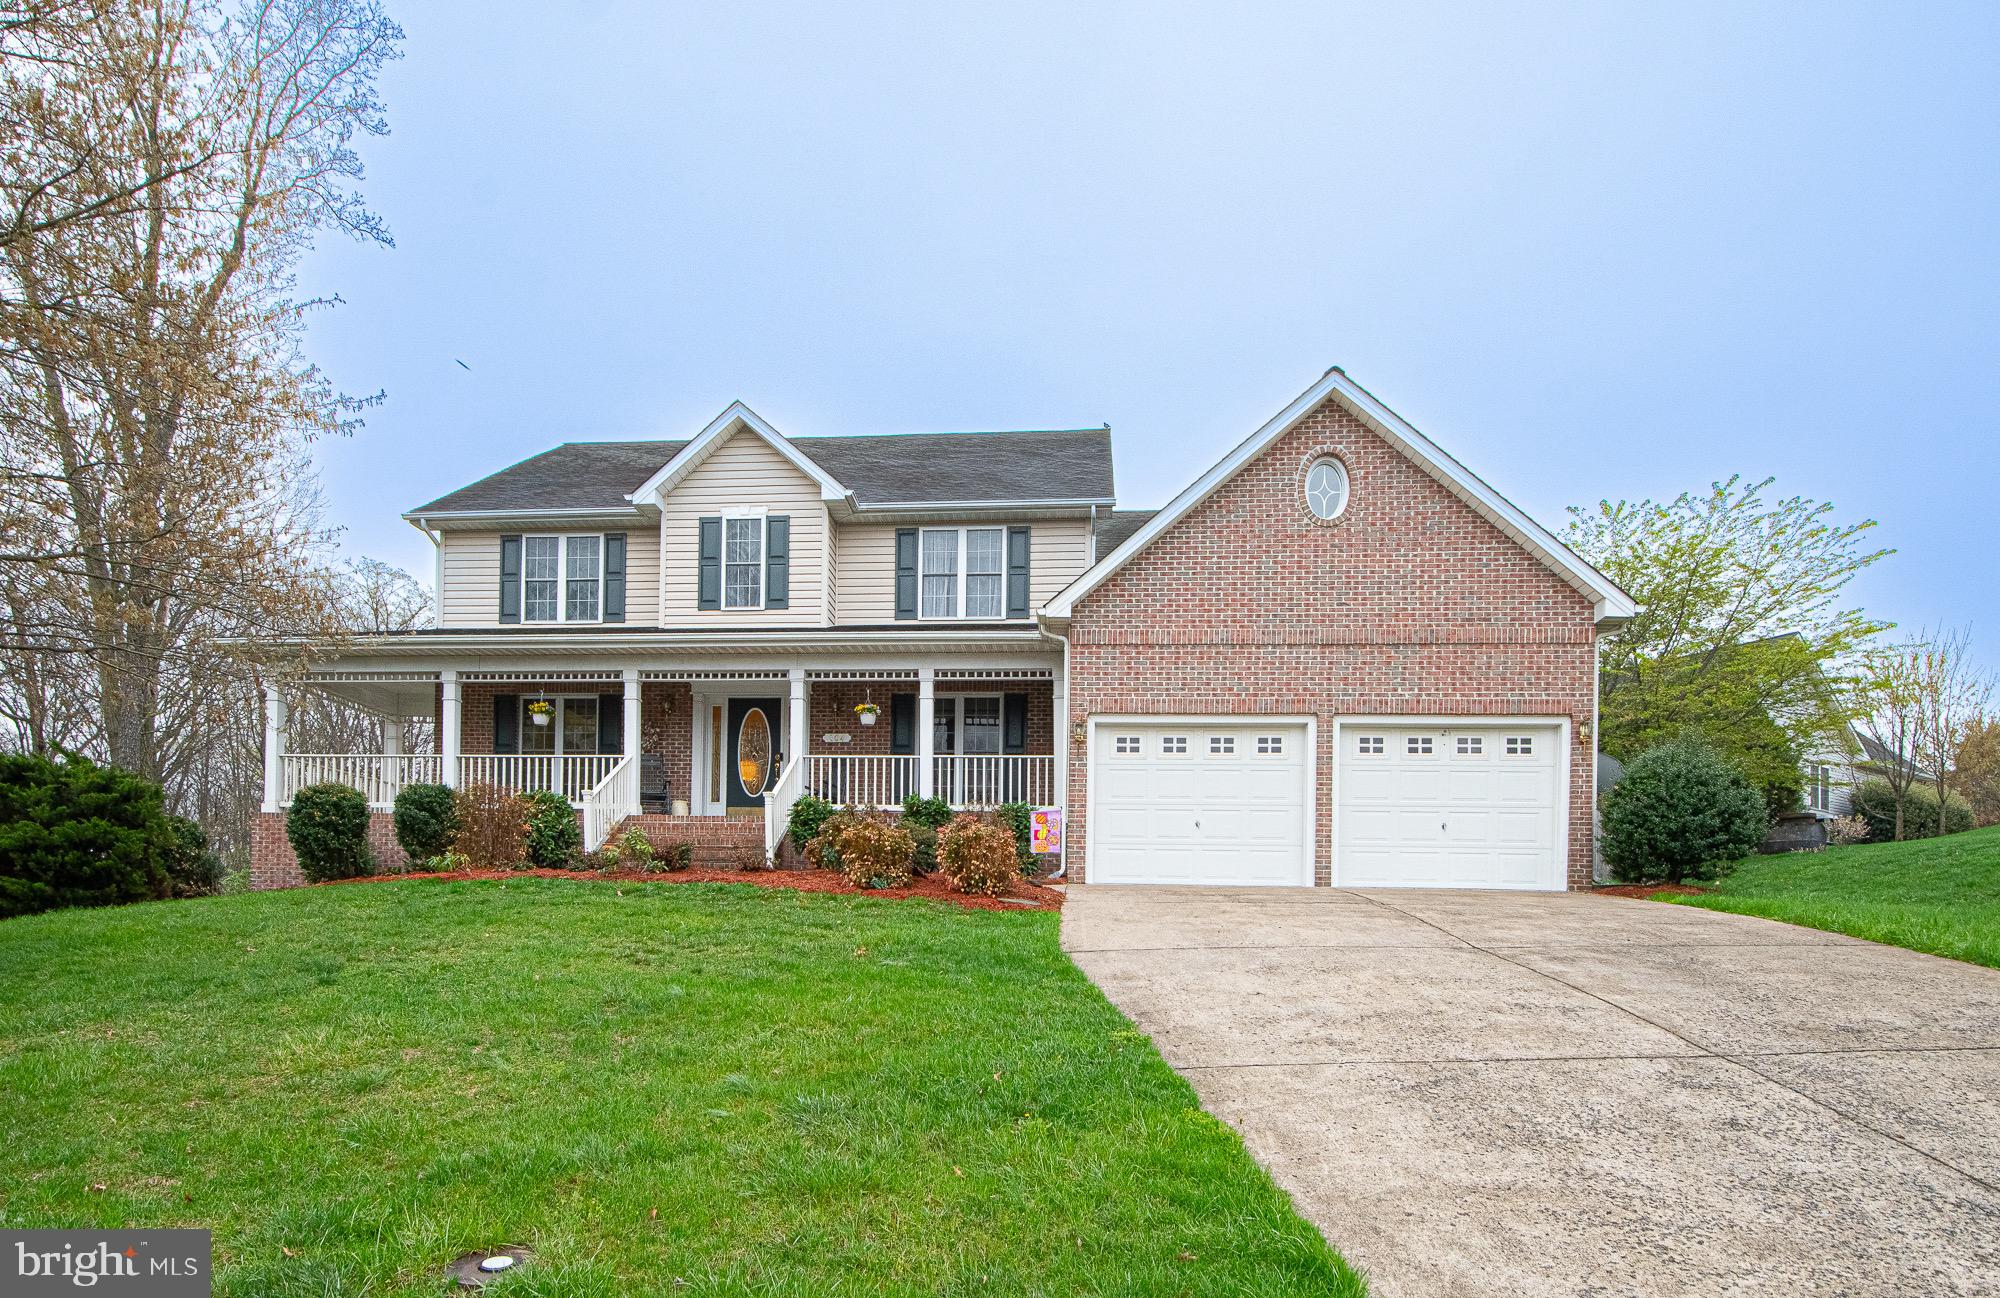
Imagine Summer Days in your own Private Paradise, Living in this Gorgeous Colonial with a Backyard Oasis!

Nestled at the end of a peaceful cul-de-sac, this beautifully maintained 4-bedroom, 2.5-bath colonial offers the perfect blend of elegance, comfort, and outdoor living. The crown jewel of this home is the stunning inground saltwater pool, complete with a gas heater replaced in 2019, a new pump in 2023, and an attached hot tub—ideal for relaxation and entertaining. The fully fenced backyard also features a firepit and an expansive covered back porch for shaded lounging and summer gatherings, while overlooking the pool activities. Enjoy front porch sitting on your covered, wrap-around front porch!
Interior photos coming soon!

Step inside to a grand two-story foyer and gleaming hardwood floors throughout most of the main level. The oversized gourmet kitchen boasts abundant cabinetry, an island, a pantry, an organizational area, and a bright breakfast area that opens to the spacious family room with built-in bookshelves beside of a cozy gas fireplace. Formal living and dining rooms add extra space for hosting and holidays.

Upstairs, retreat to the luxurious primary suite with tray ceilings, a spa-like bath featuring a jetted tub, separate shower, and a massive walk-in closet. Three additional generously sized bedrooms are upstairs also, along with an additional full bath. The full unfinished basement offers endless potential for customization.

Additional highlights include:
Furnace with A/C on main level replaced in 2023
Heat pump on upper level replaced in 2022
Appliances under 10 years old
Recessed lighting
Prime location just minutes from shopping, dining, and more!

This is more than just a home—it’s a lifestyle. Schedule your private tour today and spend your summer days by the pool in your own private paradise!
#VAFV2033402

WINCHESTER

104 QUIGLEY COURT

4 Beds

2 Baths

3,078 Sq.Ft.

$574,900

MLS#: VAFV2033402
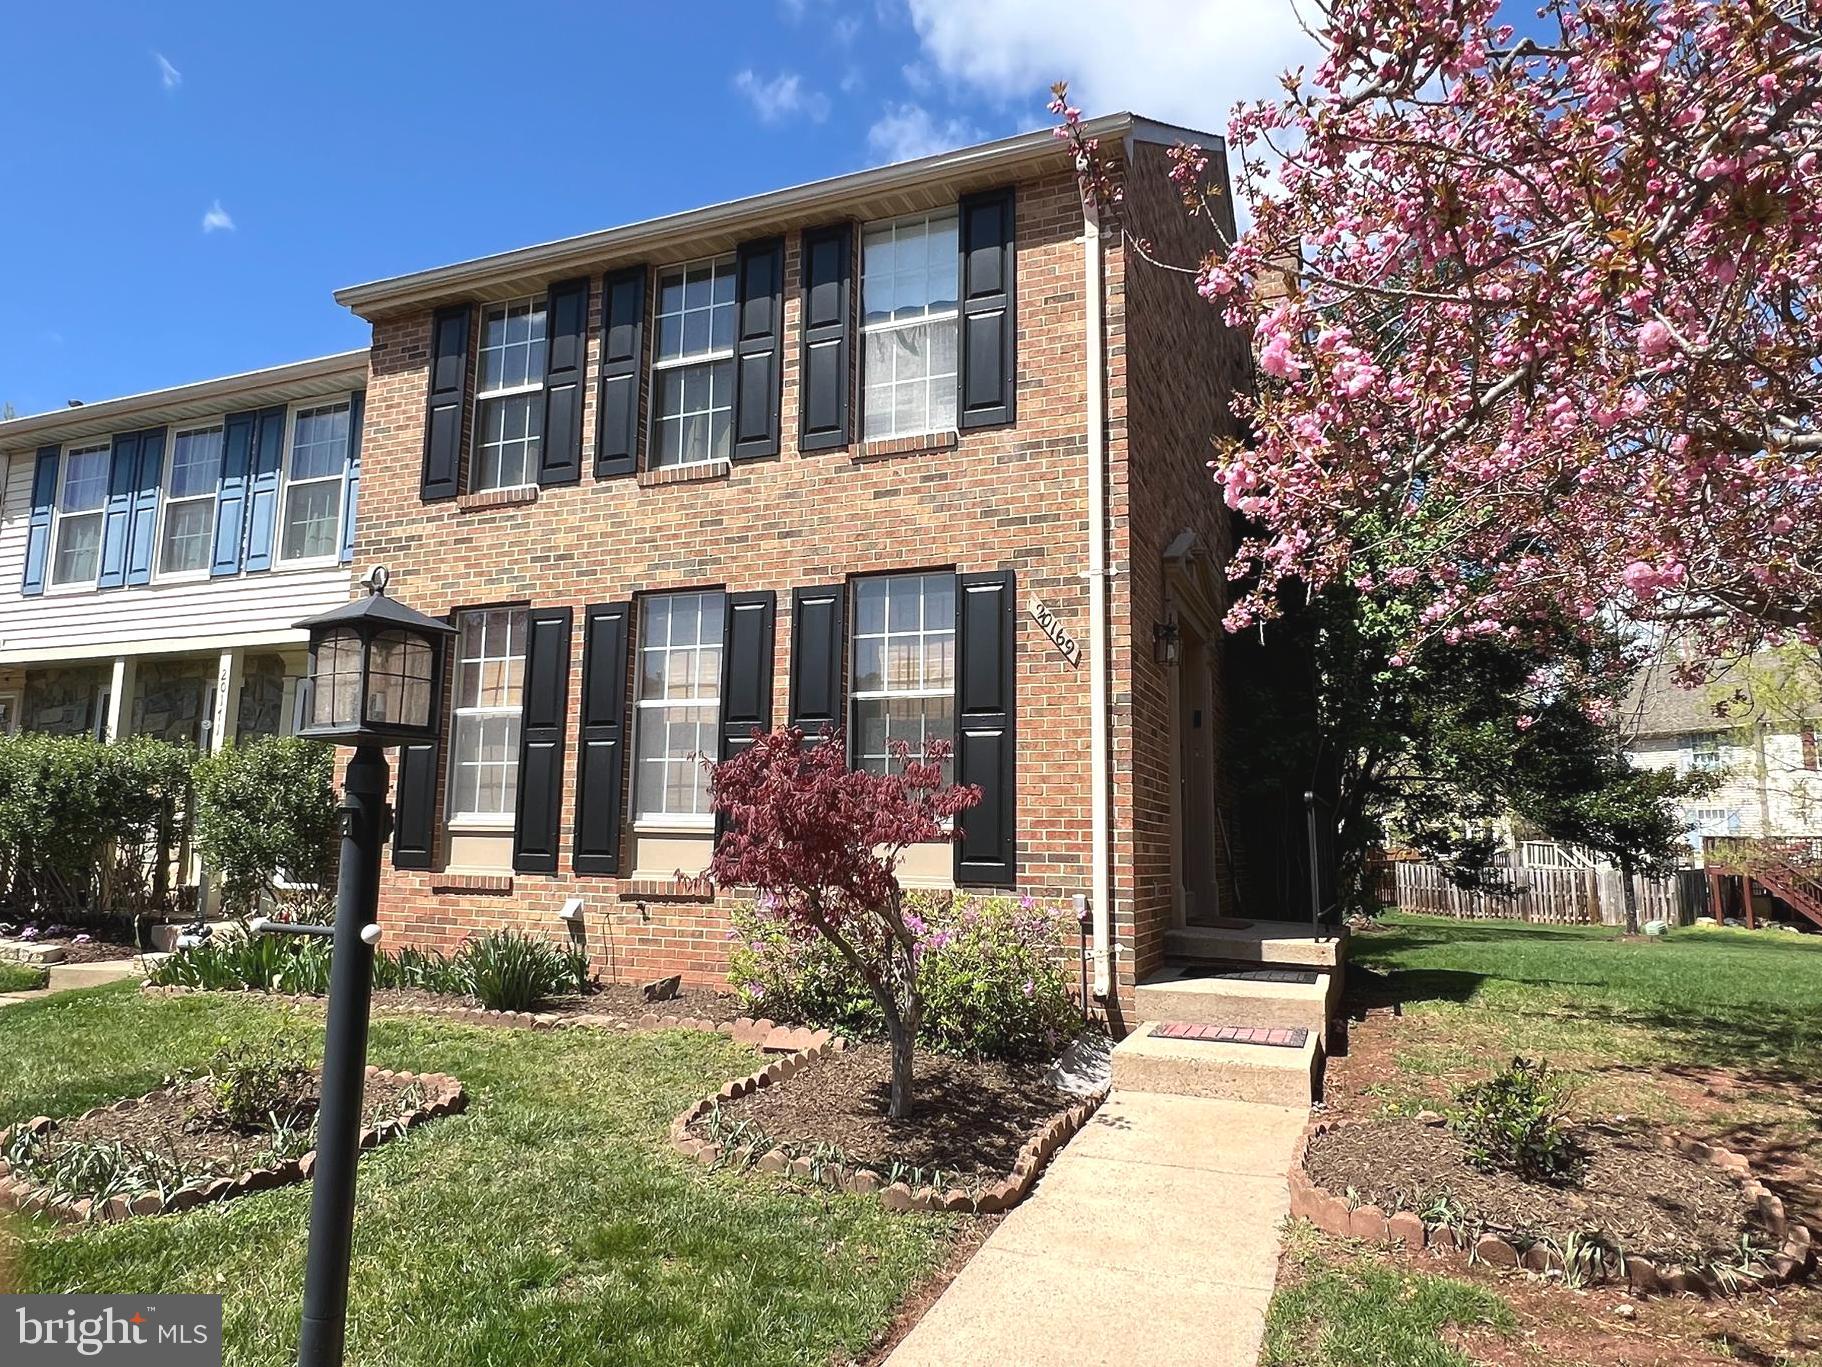
**Available to show. Accepting back up offers**Welcome to this beautiful brick end-unit townhouse, ideally located on a quiet cul-de-sac in the sought-after community of Ashburn Village. This charming home sits adjacent to a spacious common grassy area, giving the yard an expansive, open feel—perfect for outdoor play or relaxing with friends. With 3 bedrooms, 2 full bathrooms, and a convenient powder room on the main level, this home offers the perfect blend of function and comfort for modern living.

Step inside to find gleaming hardwood floors throughout the main level, a bright and inviting kitchen with granite countertops, and a cozy eat-in space. The open-concept living and dining areas flow seamlessly, highlighted by elegant French doors that lead to a fantastic screened-in porch—ideal for entertaining or unwinding after a long day. Upstairs, you'll find three well-sized bedrooms and a beautiful updated full bathroom. The primary bedroom features both his and her closets, including a spacious walk-in for all your storage needs. The attic is enormous with pull-down stairs; space you can walk around in and easily access everything you chose to store!

The finished walk-up basement adds even more living space with a generous rec room anchored by a classic masonry fireplace and mantel. A full bath with a jetted tub adds a touch of luxury—perfect for guests or a relaxing soak. Living in Ashburn Village means enjoying a lifestyle full of amenities, from indoor and outdoor pools to walking paths, tennis courts, playgrounds, and a fully equipped fitness center. You can even walk to one of the outdoor pools and enjoy lake access with a dock for fishing.

Located just minutes from Ashburn’s popular restaurants, coffee shops, and shopping options, this home offers the perfect mix of tranquility, community, and convenience being only minutes to the Metro and Dulles International Airport for easy commuting. Whether you're a young professional or a growing family, this is a place you’ll love to call home.
#VALO2094418

ASHBURN

20169 BLACK HORSE SQUARE

3 Beds

2 Baths

1,860 Sq.Ft.

$599,000

MLS#: VALO2094418
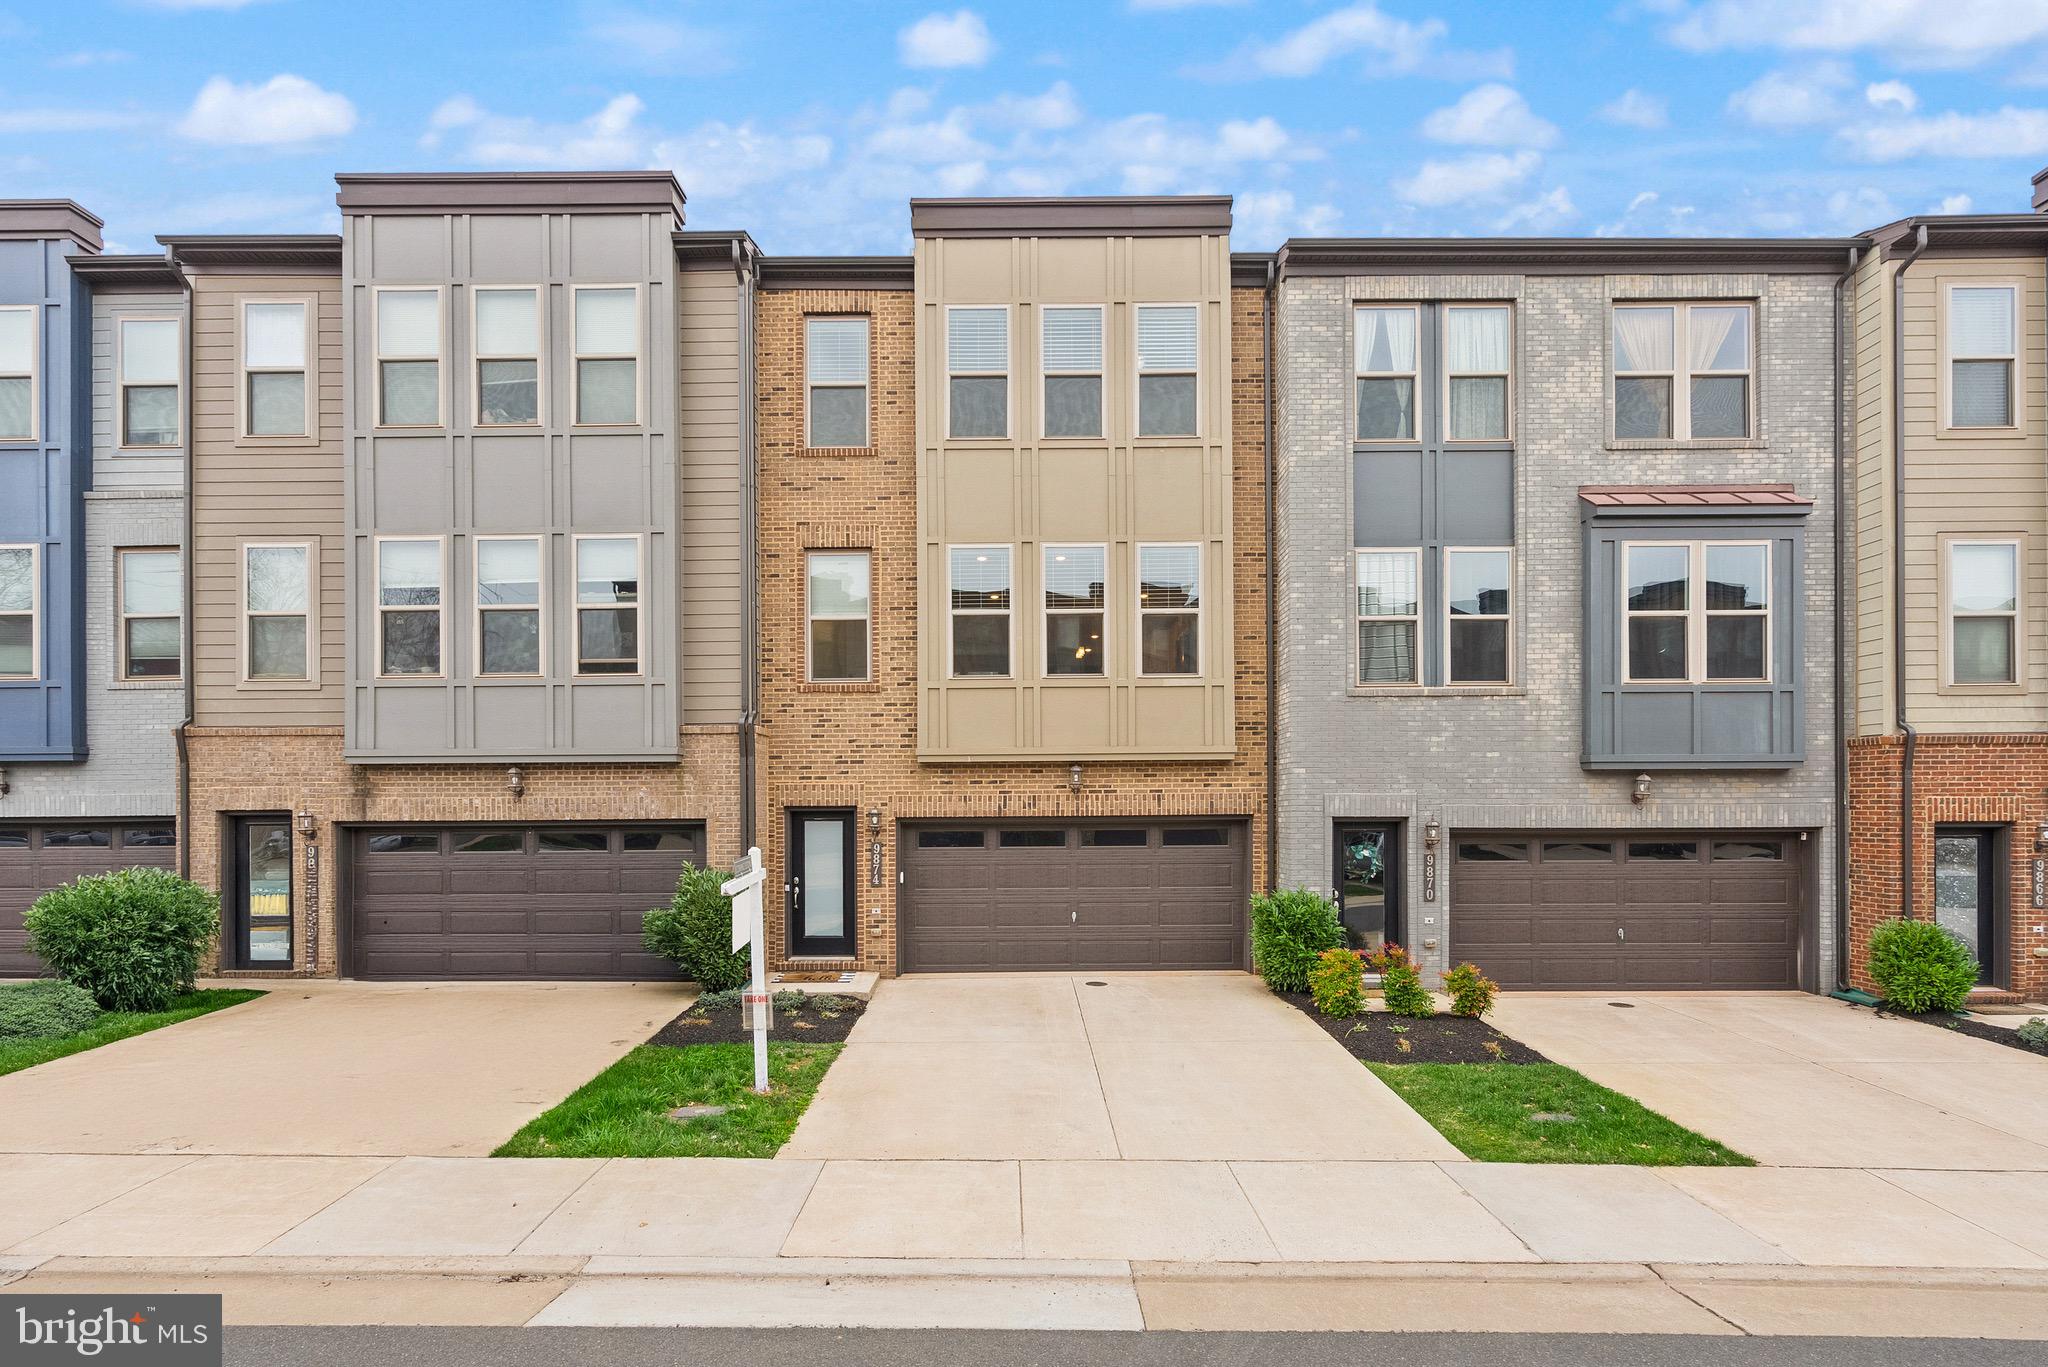
Welcome to 9874 Buchanan Loop, a beautifully designed 4-bedroom, 3.5-bath townhome in the heart of Manassas. With a modern layout, stylish upgrades, and a fantastic location near downtown Manassas, the farmer’s market, and 2 Silos Brewing, this home offers both convenience and charm. Plus, with an incredibly low HOA fee, it’s a rare find.

The entry level features a garage, bedroom, full bath, and extra storage, with access to the custom patio and fenced back yard. Upstairs, the main living space is bright and open, with a spacious kitchen featuring double ovens, a cooktop, and a large island that flows seamlessly into the dining and living areas. A private deck extends the space outdoors, perfect for morning coffee or relaxing evenings. A half bath on this level adds extra convenience.

The top floor is home to three bedrooms and two full baths, including a primary suite with a beautifully upgraded tiled shower, generous living space, and walk-in closets. Designed for both comfort and functionality, this home offers plenty of room to spread out while maintaining a warm, inviting feel.

With a prime location close to shopping, dining, and entertainment, this home is the perfect blend of modern living and everyday convenience. Schedule your tour today and see what makes this property so special!
#VAMN2007958

MANASSAS

9874 BUCHANAN LOOP

4 Beds

3 Baths

2,513 Sq.Ft.

$597,000

MLS#: VAMN2007958

1 ... 203 204 205 206 207 ... 666
* Listings identified with the FMLS IDX logo come from FMLS and are held by brokerage firms other than the owner of this website. The listing brokerage is identified in any listing details. Information is deemed reliable but is not guaranteed. If you believe any FMLS listing contains material that infringes your copyrighted work please click here to review our DMCA policy and learn how to submit a takedown request. © 2024. First Multiple Listing Service, Inc.

Send a message

Message successfully sent.

Your message

What is 3 + 4 ?

Reason for contacting?

I agree to receive email communication and understand I can unsubscribe at any time.

I agree to be contacted by Charis Realty Group - Christine Issler, Broker via call, email, and text for real estate services. To opt out, you can reply 'stop' at any time or reply 'help' for assistance. You can also click the unsubscribe link in the emails. Message and data rates may apply. Message frequency may vary. Privacy Policy

Sign Out

Virtual Assistant

Would you like to take the next step with this property? We can help you schedule a showing or virtual tour, or send you more details.

Yes, I would like more information.

Thank You for Your Reply, One of Our Agents will contact you as soon as possible

No, maybe later.

Thank you, you can always contact me via email, phone number or through the contact form.

Realhub AI

Lucy - Your AI-Powered Realtor

Update Your Temporary Password

Personalize your search

Enter your email and we'll notify you immediately when new listings match what you're looking for.

or enter email address

Already have an account ? Login here

Continue your home search

I agree to receive communications and understand I can unsubscribe at any time.

I agree to be contacted by Charis Realty Group - Christine Issler, Broker via call, email, and text for real estate services. To opt out, you can reply 'stop' at any time or reply 'help' for assistance. You can also click the unsubscribe link in the emails. Message and data rates may apply. Message frequency may vary. Privacy Policy

Already have an account ? Login here

We use cookies

We use cookies primarily for analytics to enhance your experience. By accepting, you agree to our use of these cookies. You can manage your preferences or learn more about our cookies policy.
