Properties

Browse or get in touch to schedule a walkthrough.

  • Nearby me
Price range

Popular Features

Community Features

Association

Property Features

Waterfront

View

Exterior Features

Interior Features

Style

409605 properties match your criteria

Updated 1 minute ago

E-Alert name
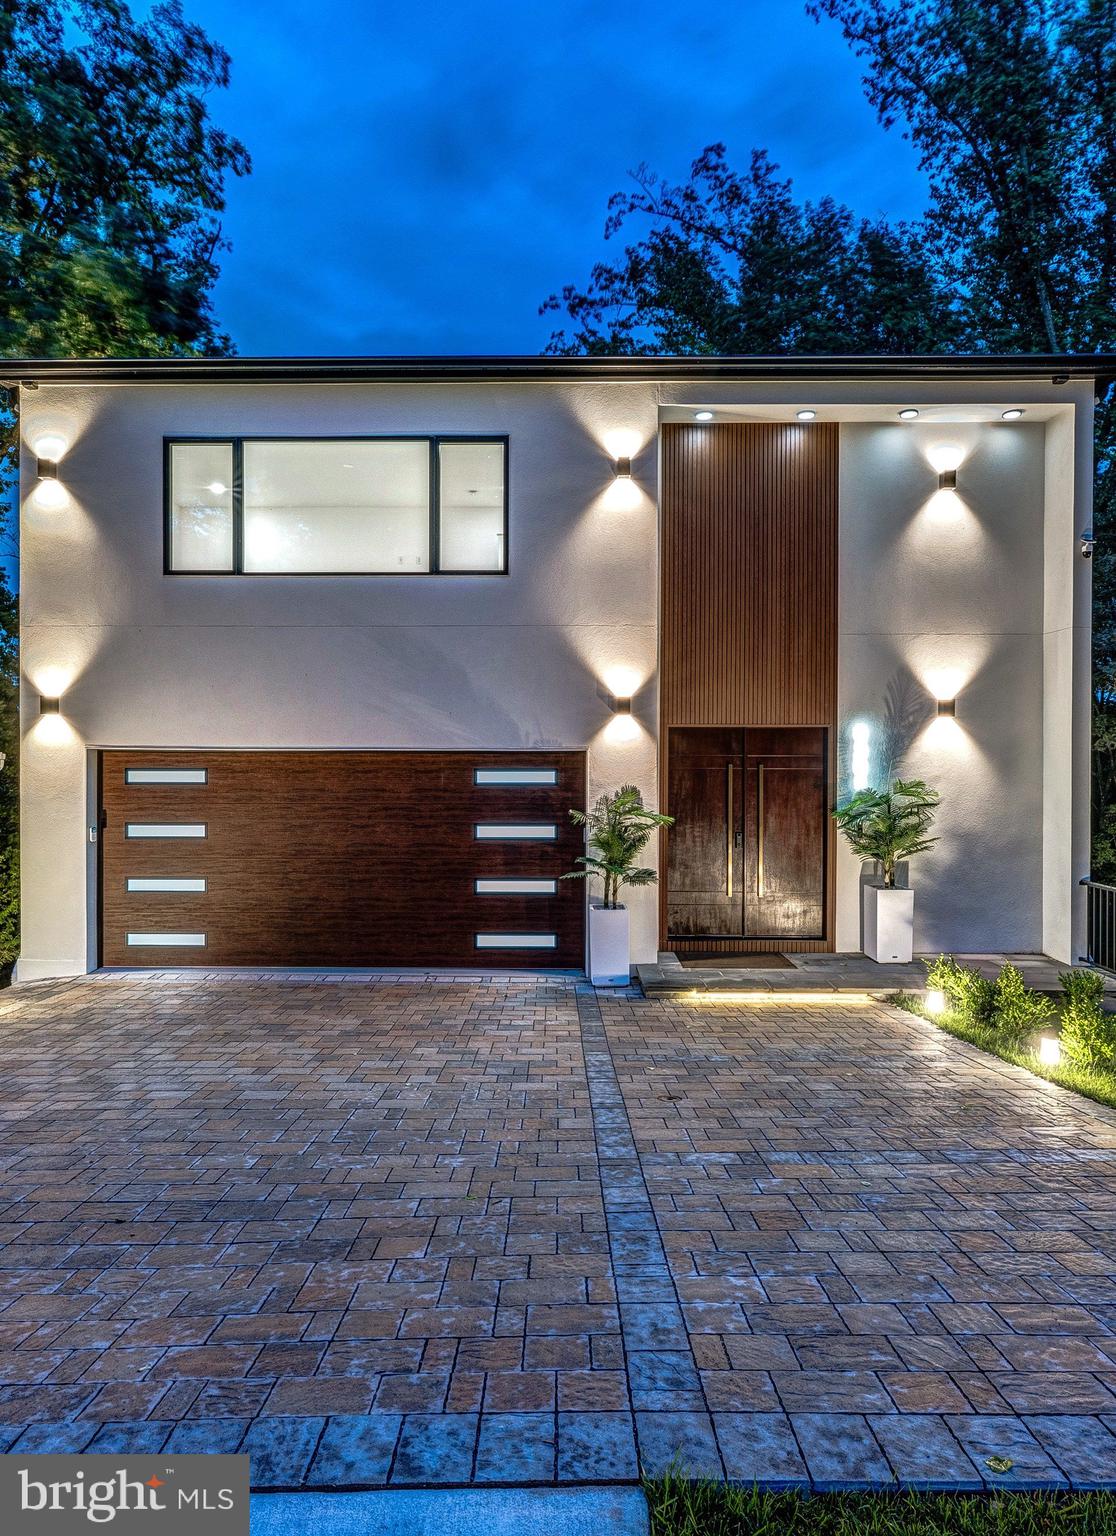
Offers due by 12pm Monday, May 11. Fabulous new price!  The best buy in luxury new construction in one of the most sought after neighborhoods in Arlington.  Location, location, location!  Donaldson Run is one of Arlington's most convenient neighborhoods just south of Chain Bridge off Military Road  and a 5 minute drive to Georgetown!

.......Open the double entry doors to experience this sophisticated, extraordinary and captivating contemporary, designed with floor to ceiling Pella windows allowing for spectacular treetop views from every level of this high ceilinged four story residence.  Multiple balconies and wrap around terraces bring the outdoors in continuing the luxury aesthetic found throughout. 

The attention to detail in every room is unsurpassed.  Highlights include a stunning gourmet kitchen with a complimentary second catering kitchen.  Mini-bar areas welcome you on each level. The top of the line finishes throughout include Architectural Digest's best of the best:  Miele and Bosch appliances, Dekton countertops, custom Italian cabinetry, Kohler bathroom fixtures, backlit mirrors,  and floating vanities.  Smart home technology includes Alexa systems, Ecobee thermostats, Cat 6 wiring, Ubiquiti systems, and smart video/camera security systems. Three electric smart fireplaces, one on each level of the home.  A total of 5 expansive bedrooms and 5 full spa like baths, plus main level powder room.  Each bedroom provides an ensuite private bath along with custom closet systems. Additionally this residence is elevator ready to all levels. The main level two car garage opens onto a beautifully permeable paved motor court. Concrete construction with the latest technology throughout, along with generator ready and EV charging stations complete this extraordinary offering. The best value in new construction in close in Arlington.  Approximately 15 minutes to Reagan National Airport and 30 minutes to Dulles International Airport. 10 minutes to Sibley Hospital, 5 minutes to Washington Golf and Country Club and 10-15 minutes to multiple embassies. Hurry!  Make an appointment today to tour this exciting and well designed open floor plan, with all the right spaces for todays living.  Please email us for all appointments.
#VAAR2068876

ARLINGTON

2321 N RICHMOND STREET

5 Beds

5 Baths

5,688 Sq.Ft.

$2,495,000

MLS#: VAAR2068876
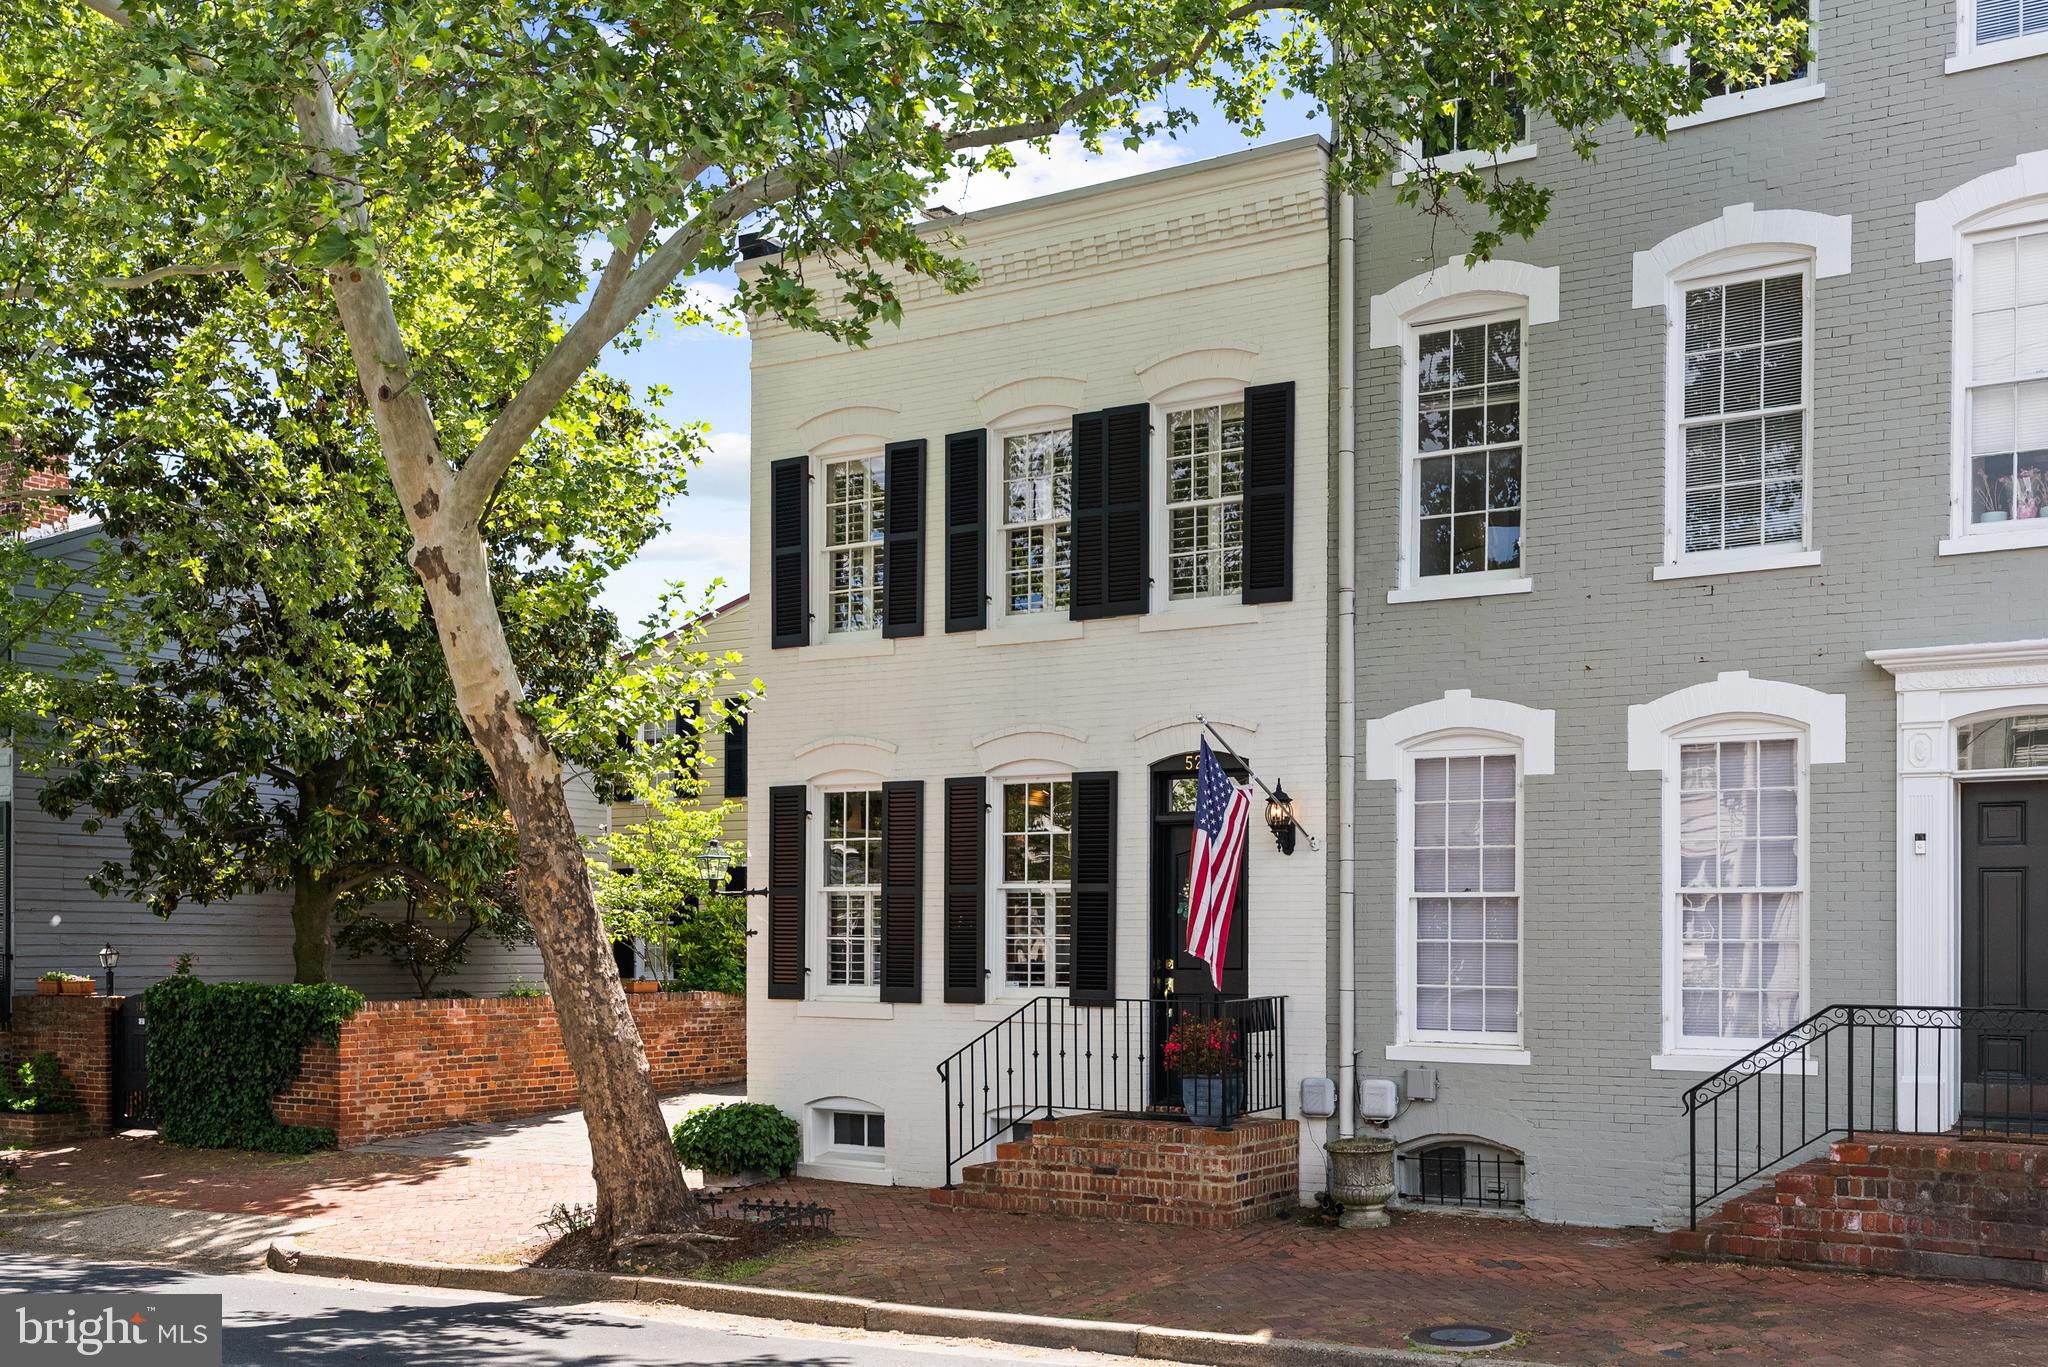
Steeped in mid-19th century history, this exquisite Federal-style brick townhouse on one of Old Town’s most photographed streets offers the opportunity to own a gracious, light-filled and updated residence on an expansive 2,880 square foot double lot, rarely available in the historic district with two off-street brick-paved parking spaces.

Elegantly appointed with reclaimed heart of pine floors, exposed brick walls, plantation shutters, tall ceilings, custom built-ins, and two gas fireplaces, this stately 2,780 square foot residence offers a highly desirable main level floor plan.  Just inside, the living room opens seamlessly into the dining room allowing for easy entertaining. Beyond the powder room, the open kitchen and family room provide the popular “great room” lifestyle for casual, everyday living.   This spacious kitchen boasts plentiful quartz countertops, abundant storage, a breakfast bar, and a pantry.  Gorgeous garden views and morning sun stream through the French doors and bay window to brighten the lovely family room and kitchen. 

Just outside, the private, fully enclosed walled garden is appointed with a gorgeous dogwood, dwarf red maple, hydrangeas, hostas, liriope, and other perennials. The spacious brick patio provides a private oasis for lounging, dining, and grilling. Two garden sheds, landscape lighting, and an irrigation system enable carefree garden maintenance. 

The upper-level includes a large primary bedroom suite with garden views and a well-designed, updated full-bath complete with a steam shower, footed tub, double sink vanity and additional closets. This level has two additional bedrooms and another updated full bath.

The lower-level features a large recreation room with built-ins, surround sound speakers, a third full bath and a spacious laundry room.  A separate lower-level storage room houses the mechanical systems and offers plenty of additional storage.

Located just 2 blocks from the restaurants and shops of famed King Street and 5 blocks from the Potomac River waterfront, this home epitomizes the walkable lifestyle of Alexandria’s historic Old Town. Additionally, this home is less than 1 mile to King Street Metro, 4 miles to Reagan National Airport, and 7 miles to Washington, DC. 

Notes:  This listing includes both lots 520 and 522 Queen Street.  A conservation easement on these lots preserves the open space.
#VAAX2059588

ALEXANDRIA

522 QUEEN STREET

3 Beds

3 Baths

2,780 Sq.Ft.

$2,495,000

MLS#: VAAX2059588
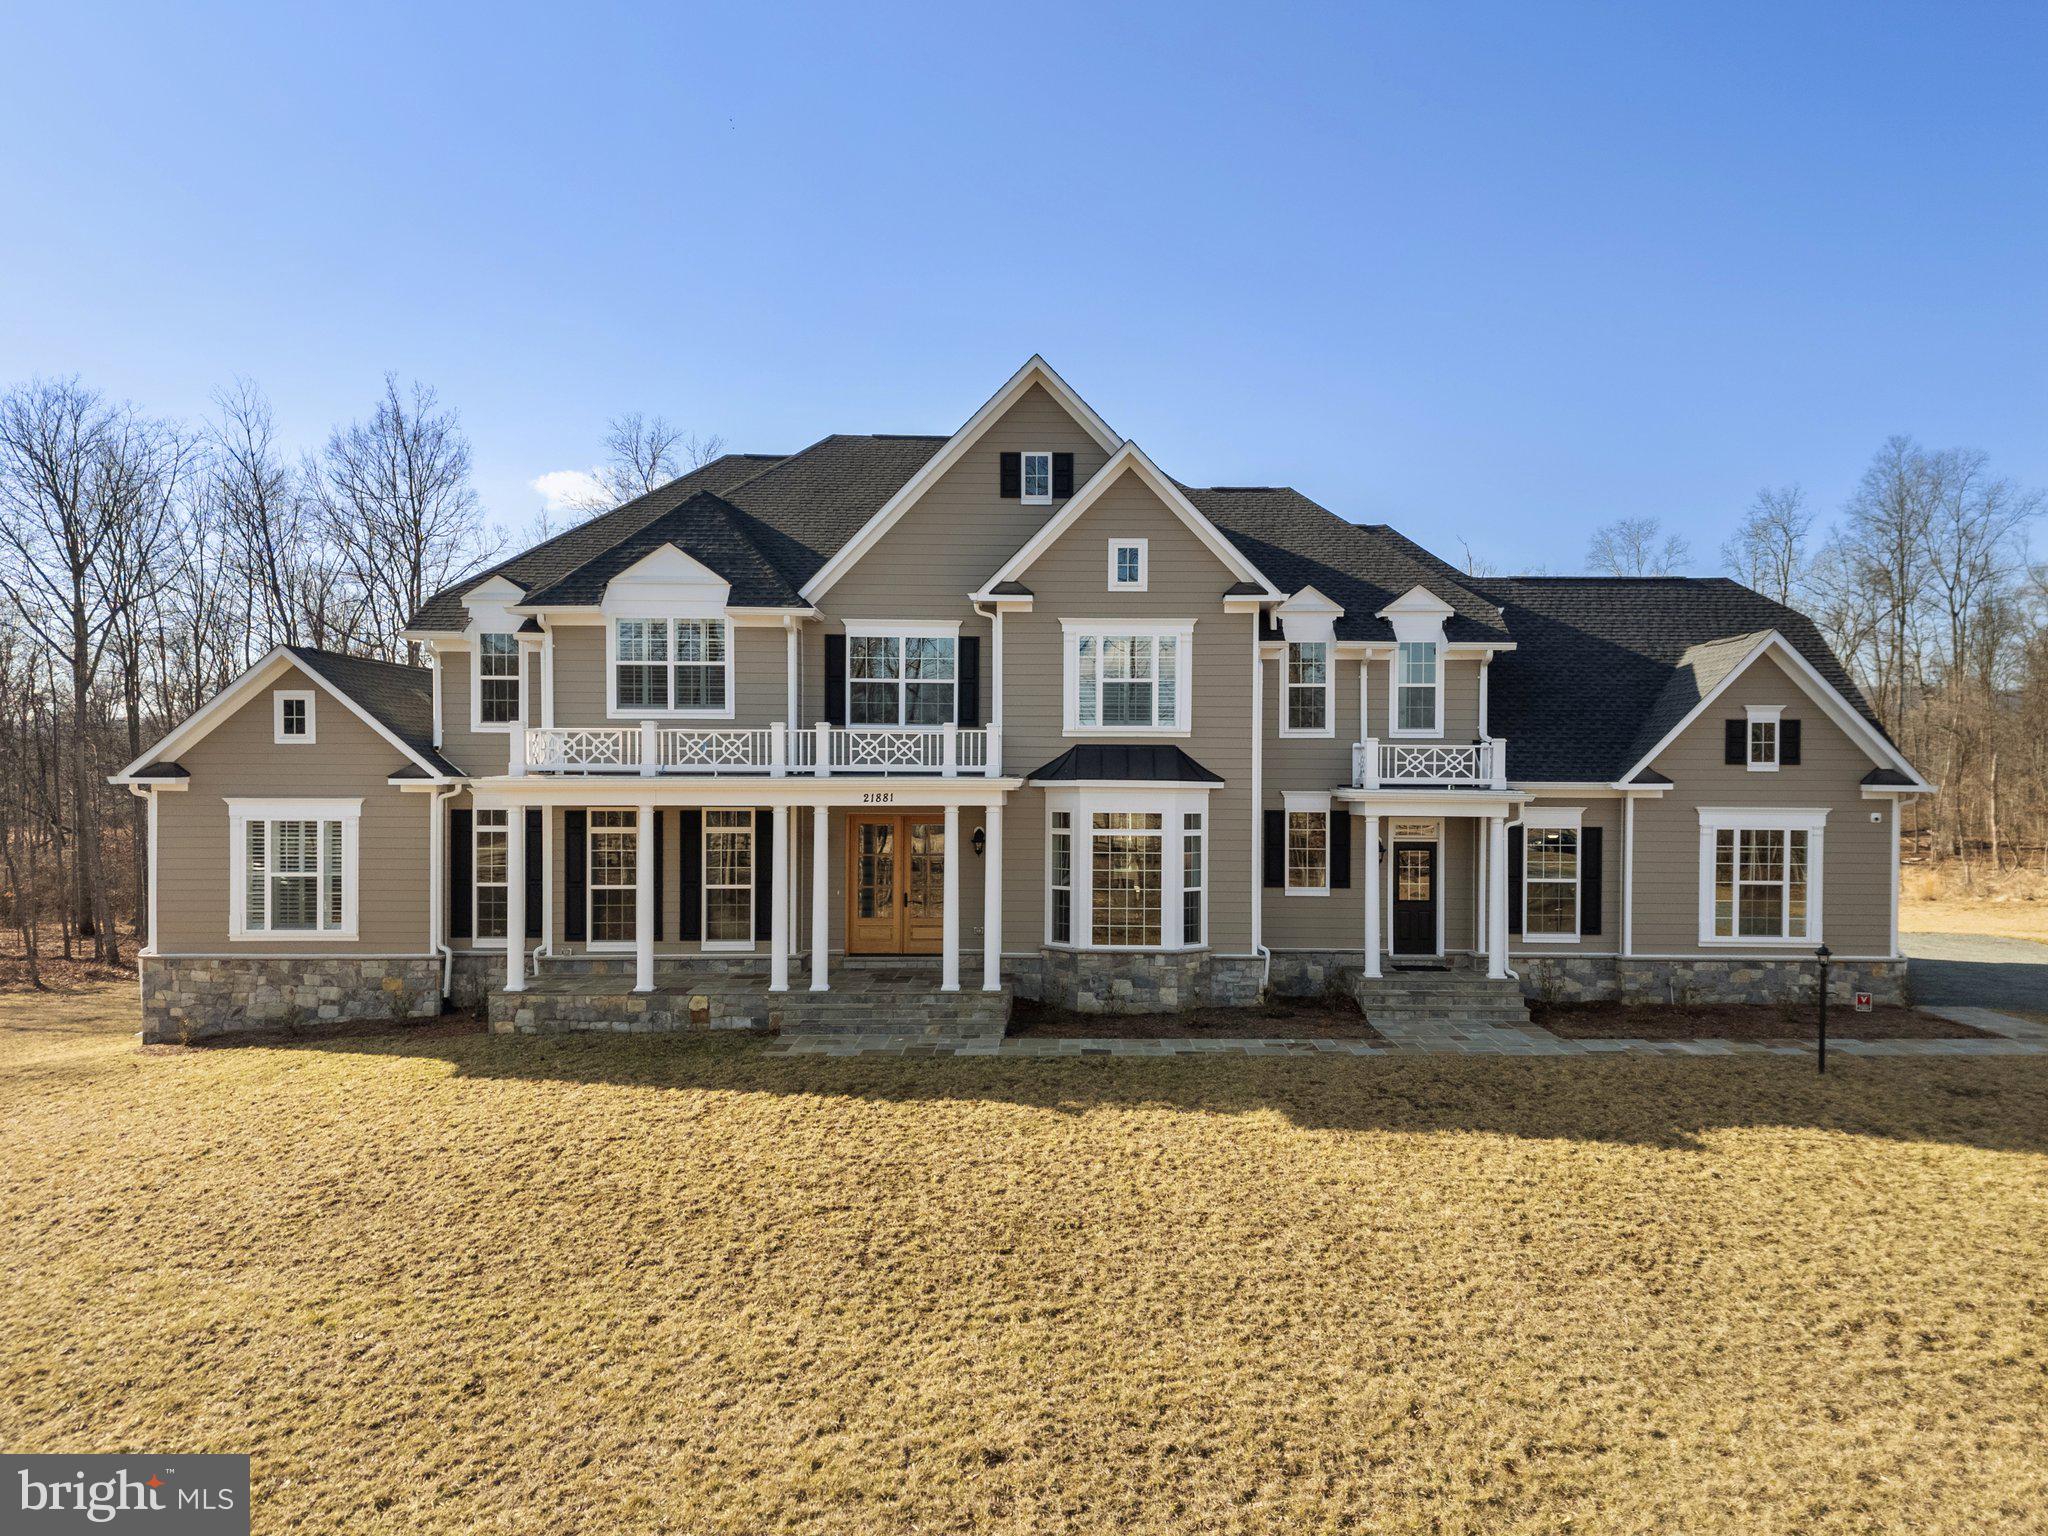
Welcome to your own private retreat on 16 +/- Acres!
This stunning property is nestled on 16+/-  fully fenced acres, offering the perfect blend of luxury, comfort, and functionality. The house itself boasts an impressive six bedrooms (including both a main level and second floor primary suite), with six full bathrooms plus two half baths that serve as powder rooms on the main level. A private automatic gate with solar backup leads to an attached three-car garage with new flooring, track walls, cabinets, and a Tesla charger. Lightning fast Starlink Internet allows everyone to work from home while the kids stream. 
On the main level, you'll find an open-concept living space drenched in natural light, craftsman trim details, and hardwood floors throughout. The main level also features a primary suite (currently used as an office) with dual walk-in closets leading into a master bathroom, a chef's kitchen with new GE Profile appliances and a Monogram stove, a club/media room, and a cozy sunroom with a breakfast table. 
The living room boasts a cased ceiling, while the formal dining area adds classic charm.
Upstairs, the second primary suite is a true retreat featuring vaulted ceilings, a sitting room with a gas fireplace, dual walk-in closets, and a spa-like bath featuring a massive double shower, soaking tub, and double vanities. Three additional bedrooms each offer ensuite baths and custom walk-in closets.

The fully finished walk-out basement includes a theater, secondary kitchen, gym, and additional living space. A private bedroom suite with a walk-in closet and bath, plus a rec room, complete this level.
Additional highlights include: Whole-house generator, Dual staircases, state-of-the-art water filtration system, a l Security system complete with exterior cameras, Hardscaping, abd Starlink high-speed internet - perfect for working from home. 
With six bedrooms, six full baths, and two half baths, this home is perfect for multigenerational living or those seeking space and privacy without sacrificing modern conveniences. Don't miss this exceptional opportunity!
#VALO2088192

UPPERVILLE

21881 WILLISVILLE ROAD

5 Beds

6 Baths

8,187 Sq.Ft.

$2,495,000

MLS#: VALO2088192
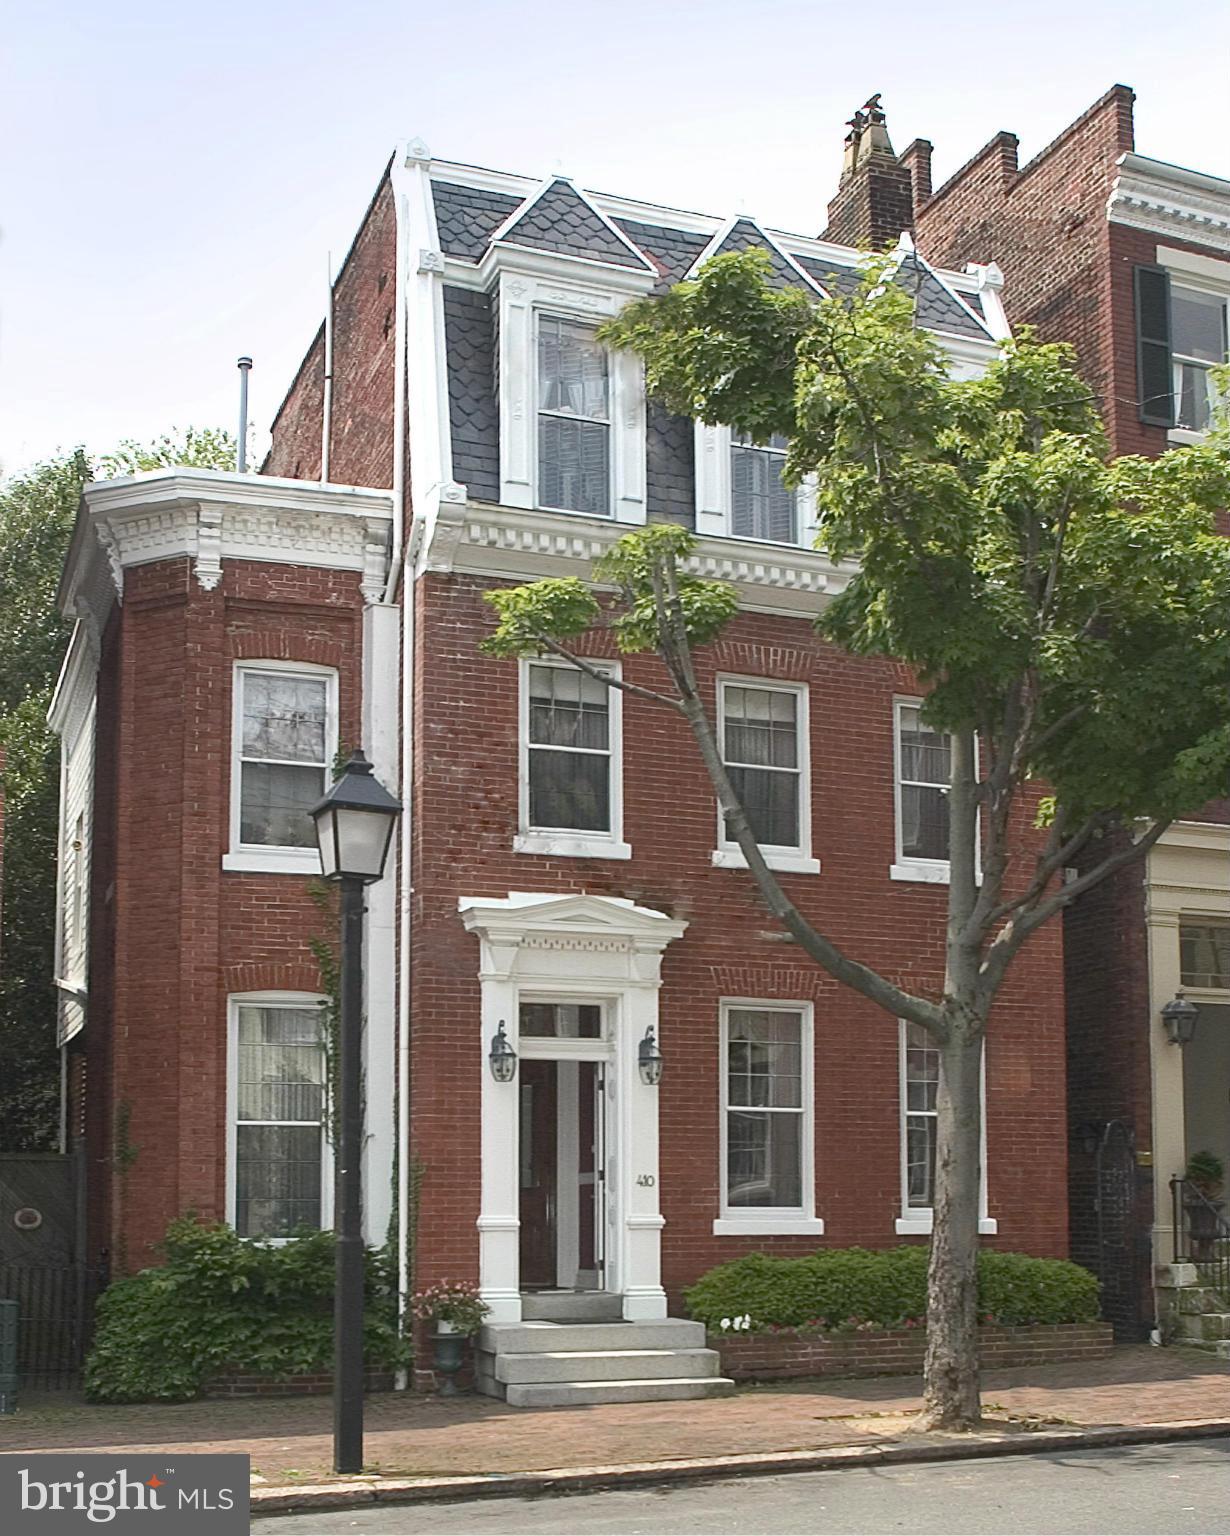
Stunning detached historic home. Quality renovation included almost every detail.  All rooms spacious, w K/ FR, breakfast rm, formal LR & DR rms, truly a chef's kitchen w AGA range, honed granite & "Custom Cabinetry". Nine+ ft ceilings all floors, including top & basement levels. All HW fls, stain glass window transoms, Victorian skylight & beautiful outdoor space, OS/1car.  Definitely a 10+.
#1000491553

ALEXANDRIA

410 PRINCE STREET

4 Beds

3 Baths

4,515 Sq.Ft.

$2,495,000

MLS#: 1000491553

Coming soon
Do not walk the property without appointment.  Call listing agent first before schedule online. Listing agent must accompany. New custom home—promises an unparalleled luxury lifestyle across approximately 8000 square feet. Features seven spacious bedrooms, each with its own en-suite bathroom and custom closet. The main level boasts an inviting open floor plan highlighted by elegant white oak floors, a formal dining area seamlessly connects to a state-of-the-art gourmet kitchen, complete with top-of-the-line Thermador appliances and a well-appointed butler’s pantry—ideal for hosting. On the upper level, the luxurious primary suite serves as a private sanctuary, equipped with dual walk-in closets and an exquisite en-suite bathroom featuring a soaking tub and a shower. Upper floor family loft offers a versatile space for leisure, with access to a balcony. The expansive basement enhances the home’s functionality, featuring a recreation room with a wet bar, two en-suite bedrooms, and a dedicated media room. Completing this stunning residence is a spacious 3-car garage. This home is awaiting a discerning buyer ready to make it their own. Home under construction, estimated delivery - Summer 2027. Still time to customize finishes and choose options.
#VAFX2334340

FALLS CHURCH

2033 MAYNARD DRIVE

7 Beds

7 Baths

1,890 Sq.Ft.

$2,495,000

MLS#: VAFX2334340
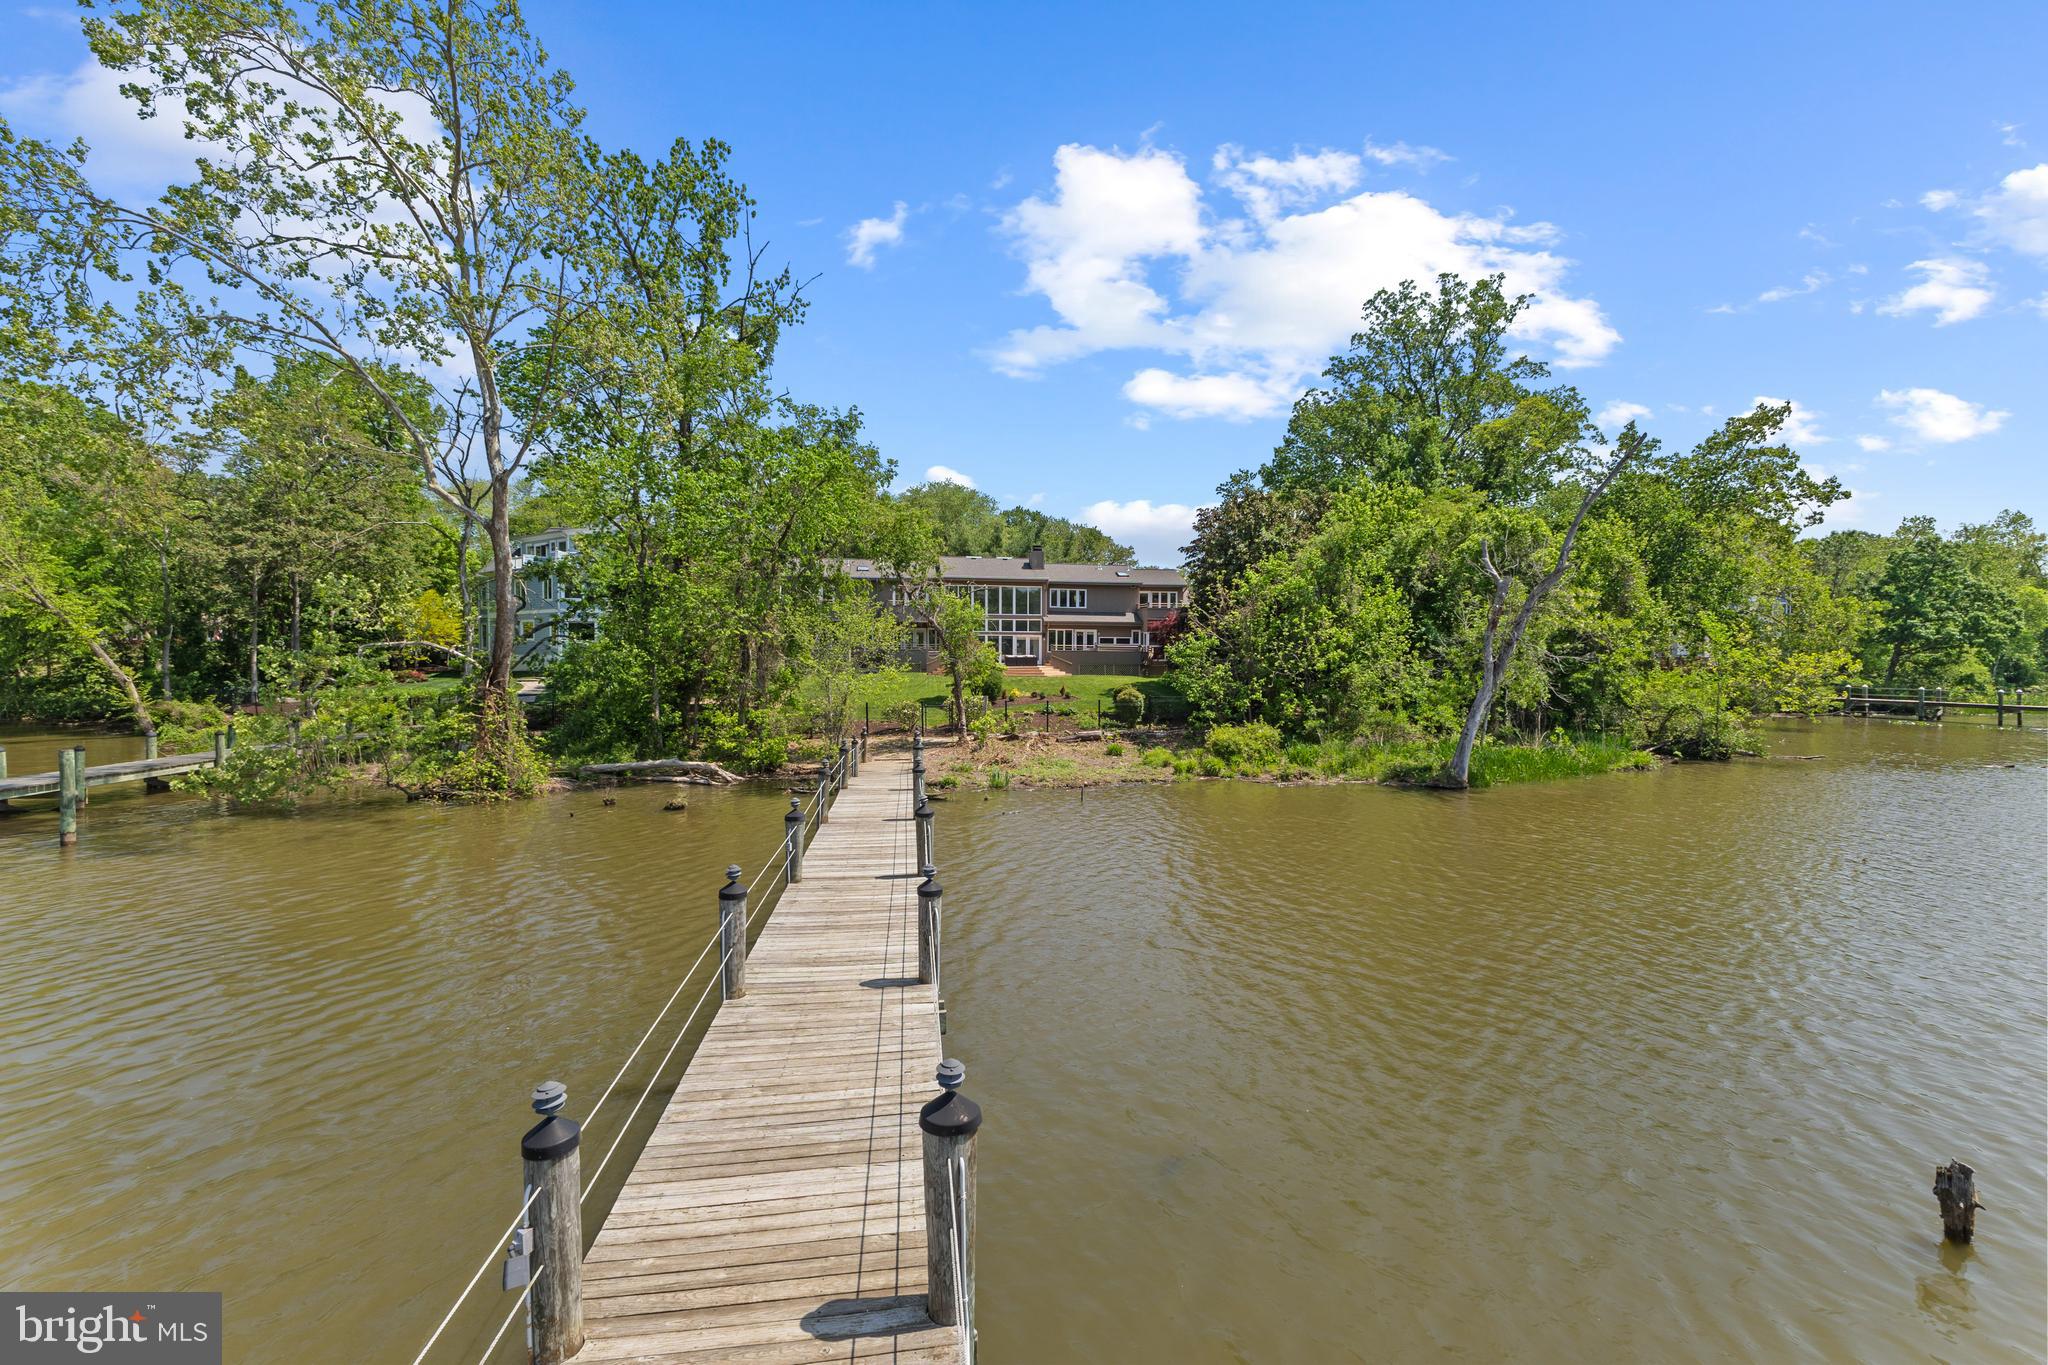
Resort living all year long. Come make your life a vacation at 8730 Stockton Parkway. This one-of-a-kind custom contemporary home sits on .66 premier waterfront acres with a private dock. 17ft floor to ceiling windows captivate the serene tranquility this home has to offer. Every room boast it’s own private deck overlooking the water. Custom built with post and beam construction,  cedar siding and 9 inch thick walls. 
 The perfect home to gather with an intimate group or host a large scale event. Your dream life is here! Main level living, 2019 custom kitchen renovation, screened porch, Trex decking, ample flex spaces to adapt to your lifestyle, 2023 primary bathroom renovation with  marble, sauna and heated floors, 4 oversized upstairs bedrooms, roof replaced , 2 new  gas tankless hwh, replaced 2 Hvac  and so much more.  Channel to potomac will accommodate up to a  45 ft boat and mast height under bridge is 22 ft.
#VAFX2236152

ALEXANDRIA

8730 STOCKTON PARKWAY

6 Beds

4 Baths

4,484 Sq.Ft.

$2,495,000

MLS#: VAFX2236152
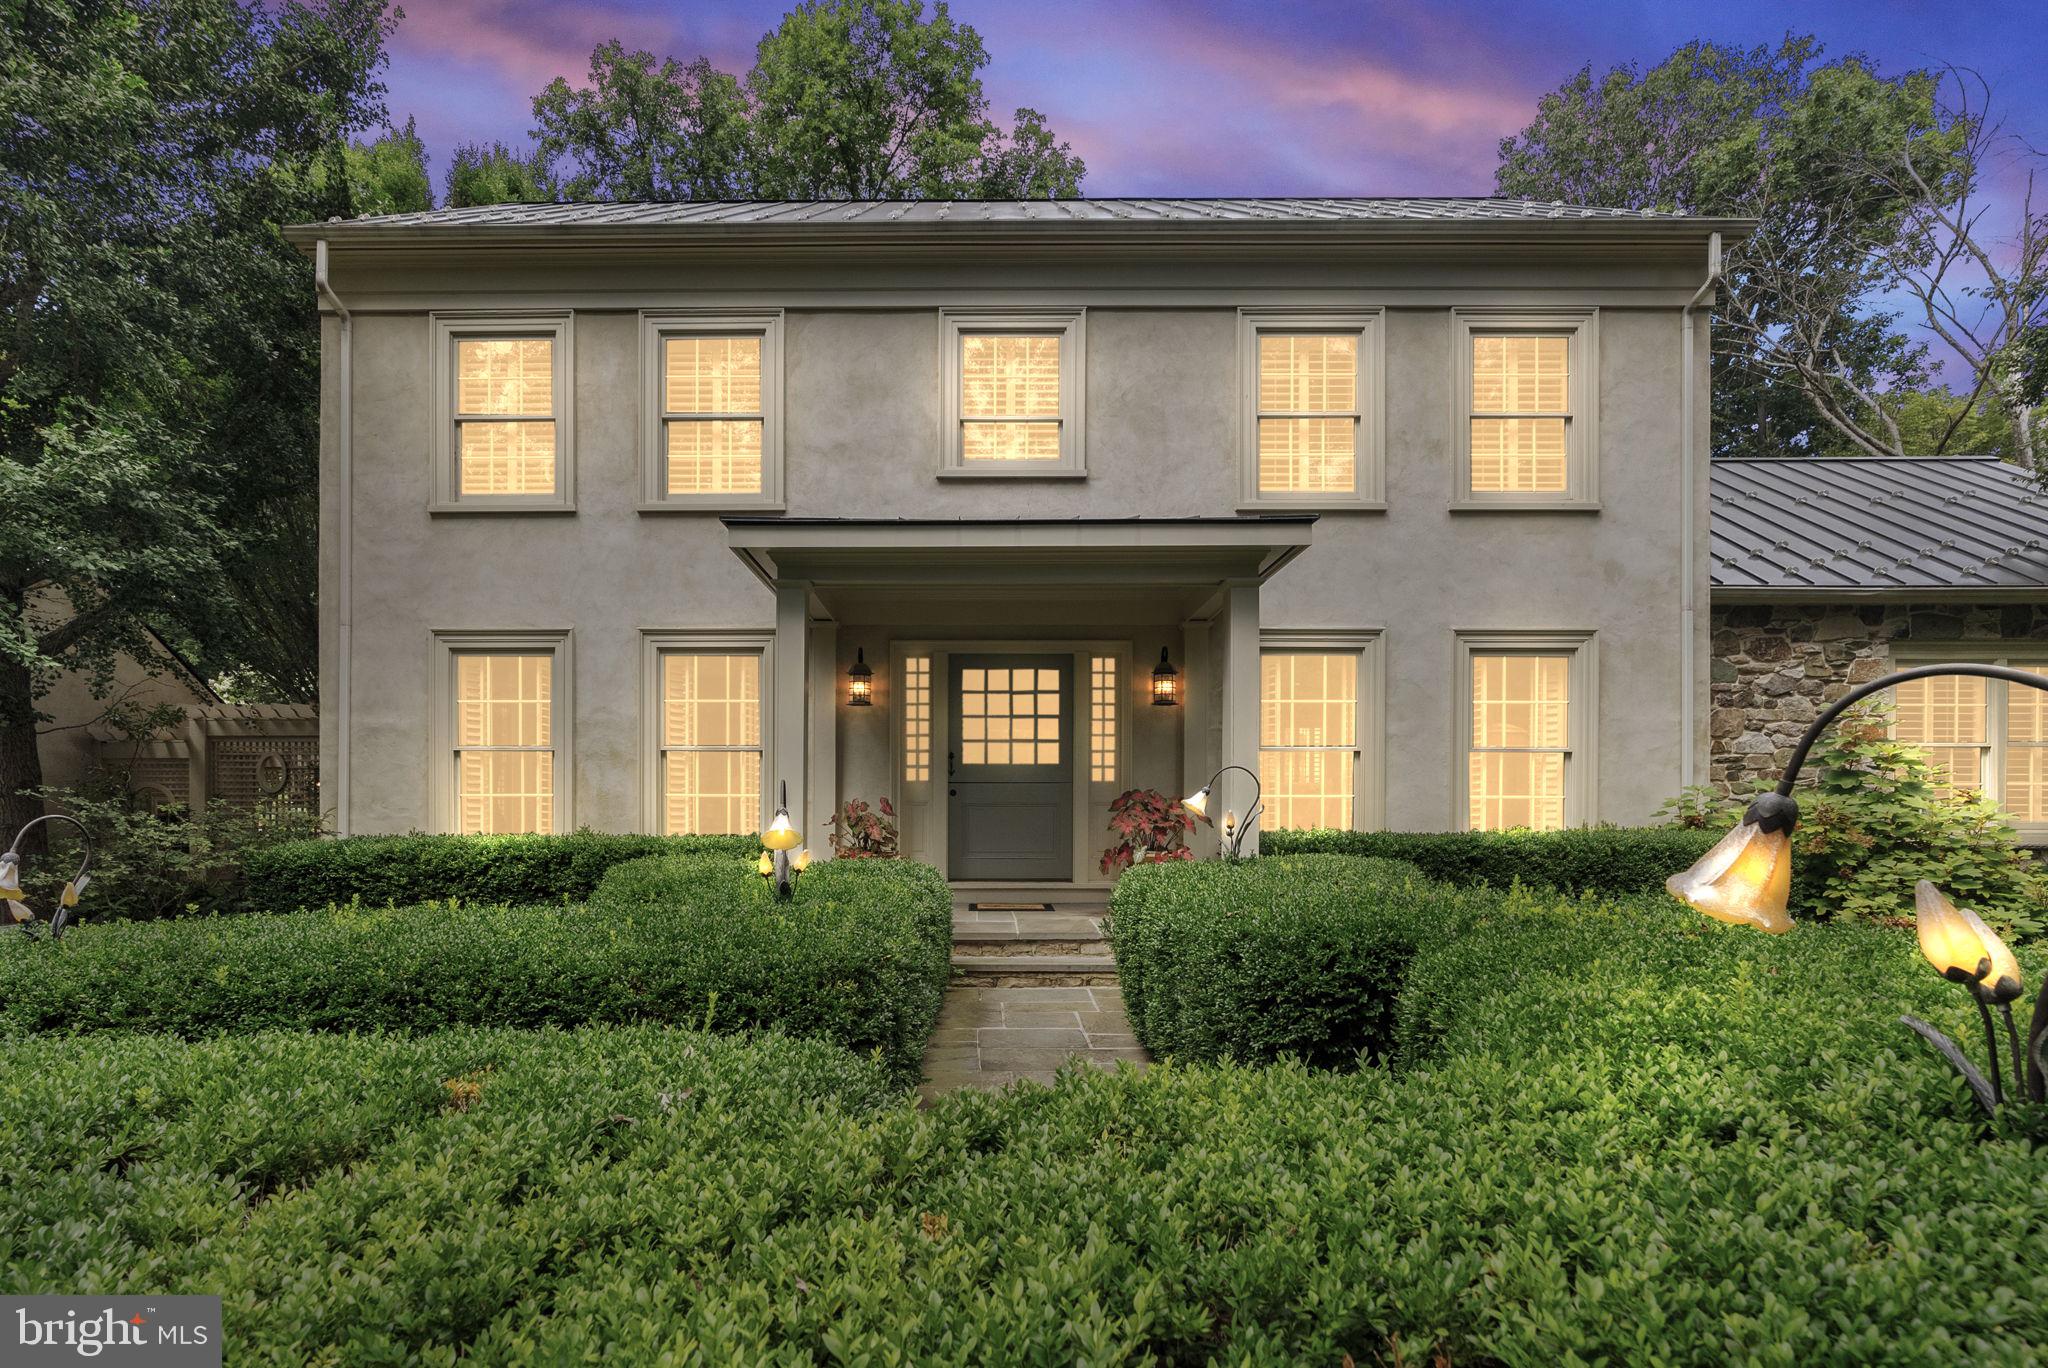
This stunning custom home is surrounded by 6.23+/- acres which afford this property tremendous privacy. To the front of the home is an exceptional display of professionally maintained specimen trees and plantings. To the back of the home are bluestone terraces, gardens, woods and a greenhouse. Both the grounds and the residence feature many finely designed custom features. This property is fenced in which provides more of a secure surrounding, two stone bridges which were constructed by the owner, lead up to the home. 

This one owner home has been meticulously maintained and renovated. The wide front door opens to the gracious center hall foyer with wide plank walnut flooring and professionally faux painted walls. To the left of the foyer is the formal dining room and to the right is a handsome living room with wall mounted tv and sound system. Beyond the living room is a full bath and first floor bedroom or study with French doors to a back terrace. Returning to the foyer, there is a half bath and to the right is the light filled kitchen completely open to the family room with its wood burning fireplace. To each side of the family room, previous porches were seamlessly incorporated into the family room providing a lovely glass walled breakfast room looking out to beautiful gardens and to the other side a stunning tasting room with glass front wine cellar with Duo controls to hold up to 500 bottles. From the tasting room one has access to an outdoor dining terrace and gardens. The gardens are surrounded by intimate lighting with Walpole fencing. From the kitchen, one then enters the butler’s pantry which provides access to both the dining room and the mudroom. In the Butler’s Pantry are the controls for the Bang and Olufsen sound system wired into sound bars. This home is also equipped with Savant to control lights, HVAC, and sound system. Returning to the foyer the handsome walnut staircase ascends to the second level with its wide hallway. At the top of the stairs is the spacious primary suite with elegant bath. This level also features two additional very private en-suite bedrooms. For those wanting additional rooms or wonderful storage, the unfinished lower-level features high ceilings and provides a blank slate for your own design. A Larger generator was recently installed to equip this house for power outages. This exquisite property offers a beautiful residence and exceptional grounds in the serene Middleburg countryside. Hibbs Bridge Road is a very quiet road which offers wonderful convenience to Middleburg, Purcellville and Leesburg. This is also a wonderful location for those wanting easy access to Dulles International Airport and Washington, D.C.
#VALO2106494

MIDDLEBURG

21497 HIBBS BRIDGE ROAD

4 Beds

4 Baths

3,727 Sq.Ft.

$2,495,000

MLS#: VALO2106494

IMMEDIATE DELIVERY
 
Welcome to Spring Lake Crossing! Experience the small-town charm and close-knit community of Vienna while enjoying incredible shopping, dining, and year-round events like Oktoberfest, Viva Vienna, and the Halloween Parade. Great for commuters, this location offers easy access to the Toll Road and Tysons Corner, blending convenience with a highly desirable setting. Nestled within Spring Lake Crossing, a boutique enclave of just three exceptional homes, this residence represents a rare opportunity to own new construction in one of Vienna’s most coveted neighborhoods. 
Evergreene Homes is proud to present The Chapman, our most popular floor plan, now featuring a stunning Modern Farmhouse elevation and our Diamond Finishes Package. This thoughtfully designed home boasts an impressive array of spaces, including a Morning Room Extension, Main-Level Guest Suite with Full Bath, Main-Level Study, and Butler’s Pantry. Upon entering, you’re welcomed by gleaming hardwood floors, soaring 10-foot ceilings, an expansive Study, and a formal Dining Room. The Designer Kitchen is a chef’s dream, featuring a 6-burner gas range, an oversized island with seating, quartz countertops, and all soft-close cabinetry for a sleek aesthetic. Designed with comfort and function in mind, the Great Room showcases a modern linear fireplace, a dedicated entertainment wall, and a striking beamed ceiling. A well-appointed Mudroom provides ample space for shoes, bags, and sports equipment. The finished basement expands the living space with a Rec Room, Media Room, Exercise Room, Bedroom, and Full Bath, offering endless possibilities for entertainment, fitness, and relaxation. Upstairs, the luxurious Primary Suite is a standout, featuring a generous Sitting Room, two box ceilings, and oversized Walk-In Closets with convenient access from both the bedroom and bathroom—one of our most praised design features. The spa-inspired Primary Bath includes a frameless shower, soaking tub, and generous his-and-hers vanities with ample storage. The additional three upper-level bedrooms are well-sized, with one featuring an en-suite bath and two sharing a Jack-and-Jill bath. A striking modern metal railing staircase adds to the home’s contemporary aesthetic, enhancing both style and openness. Completing this exceptional home is a sizable backyard, ideal for outdoor entertaining, play, and relaxation, along with an oversized 2 car garage for convenience and extra storage. 
 
EVERGREENE QUALITY:
Every Evergreene home is thoughtfully crafted with features designed for long-term comfort and peace of mind. Standard inclusions in the Millwright II are a whole-house ventilation, humidifier, electronic air cleaner, abundant recessed lighting, upgraded 2x6 framing, superior thermal insulation, a built in pest control system in exterior walls, and a best-in-class 10-year transferable builder’s warranty.
 
Floor plans and images are for illustrative purposes only; certain features may reflect upgrades or options not included in the base price.
#VAFX2332218

VIENNA

9437 OLD COURTHOUSE ROAD

6 Beds

5 Baths

7,107 Sq.Ft.

$2,494,500

MLS#: VAFX2332218
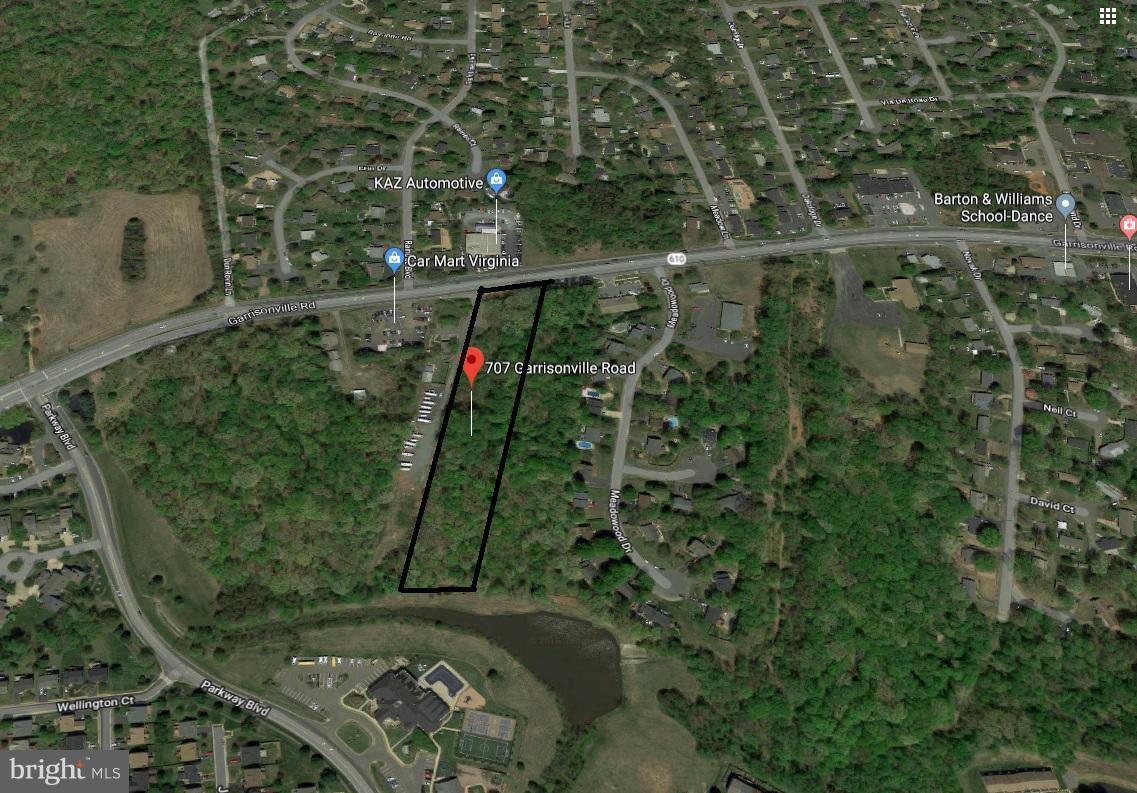
2.57 AC of raw land avail, located right off of Garrisonville Rd. Very high daily traffic count. Zoned B2 and great for any commercial development for retail business.   Surrounding by all retail/office business districts.

Excellent location for all type of commercial  retail/office business.
Public  water hook-up is located along Garrisonville Road and Public sewer hook-up is located to the rear of the property along Whitson Run.
#VAST2047820

STAFFORD

707 GARRISONVILLE ROAD

None Beds

None Baths

N/A

$2,490,000

MLS#: VAST2047820

Open house
Come to our Fall event this Saturday & Sunday from 12-3 PM! Open houses Wed-Sunday 1-4 PM.

Introducing our Fall pricing promotion, and the newly completed building 7 with a few homes remaining.

Chain Bridge Estates is an exclusive new luxury home community in the heart of downtown McLean, Virginia, thoughtfully designed for discerning residents aged 60 and older. This elegant enclave offers the very best in independent living, where sophistication, comfort, and connection come together. 

Each exquisitely appointed home features 3 - 4 bedrooms,  a private 2-car garage, a private in-home elevator, designer lighting and fixtures, chef-grade kitchens, home offices or sunrooms, guest suites, and spacious covered balconies. Refrigerated concierge closets allow for secure and seamless package and grocery deliveries. 

At Chain Bridge Estates, exceptional service is a standard. Our dedicated concierge team is professionally trained to provide personalized support hospitality, ensuring every resident feels pampered and cared for. The Clubhouse is nothing short of spectacular — furnished by Restoration Hardware and featuring a state-of-the-art fitness center, a spa with Hydroworx Therapy Pool, saunas, medical offices, and a serene private patio with teak furnishings, a wood-burning fireplace, and a fully equipped outdoor kitchen with gas grills perfect for entertaining. This beautifully landscaped community offers walking trails, curated gardens, and open green spaces for both relaxation and activity. 

Wellness is central to the experience, with optional 24/7 in-home healthcare provided by Bayada, on-site concierge medical services, and a wellness suite that can accommodate your personal physician for in-person or virtual appointments. Visit our open houses or contact our dedicated team to plan your residence.

 Photos are of a similar finished model and developer reserves the right to change pricing and features. Property taxes are estimated and set by the county upon completion. Floor plans vary per model and measurements are estimated. Agents must accompany clients and register on their first visit. Schedule your private tour of the Chain Bridge Estates community and begin the exciting next chapter of your amazing life.
#VAFX2274778

MCLEAN

1622 CHAIN BRIDGE ROAD

3 Beds

2 Baths

4,159 Sq.Ft.

$2,490,000

MLS#: VAFX2274778
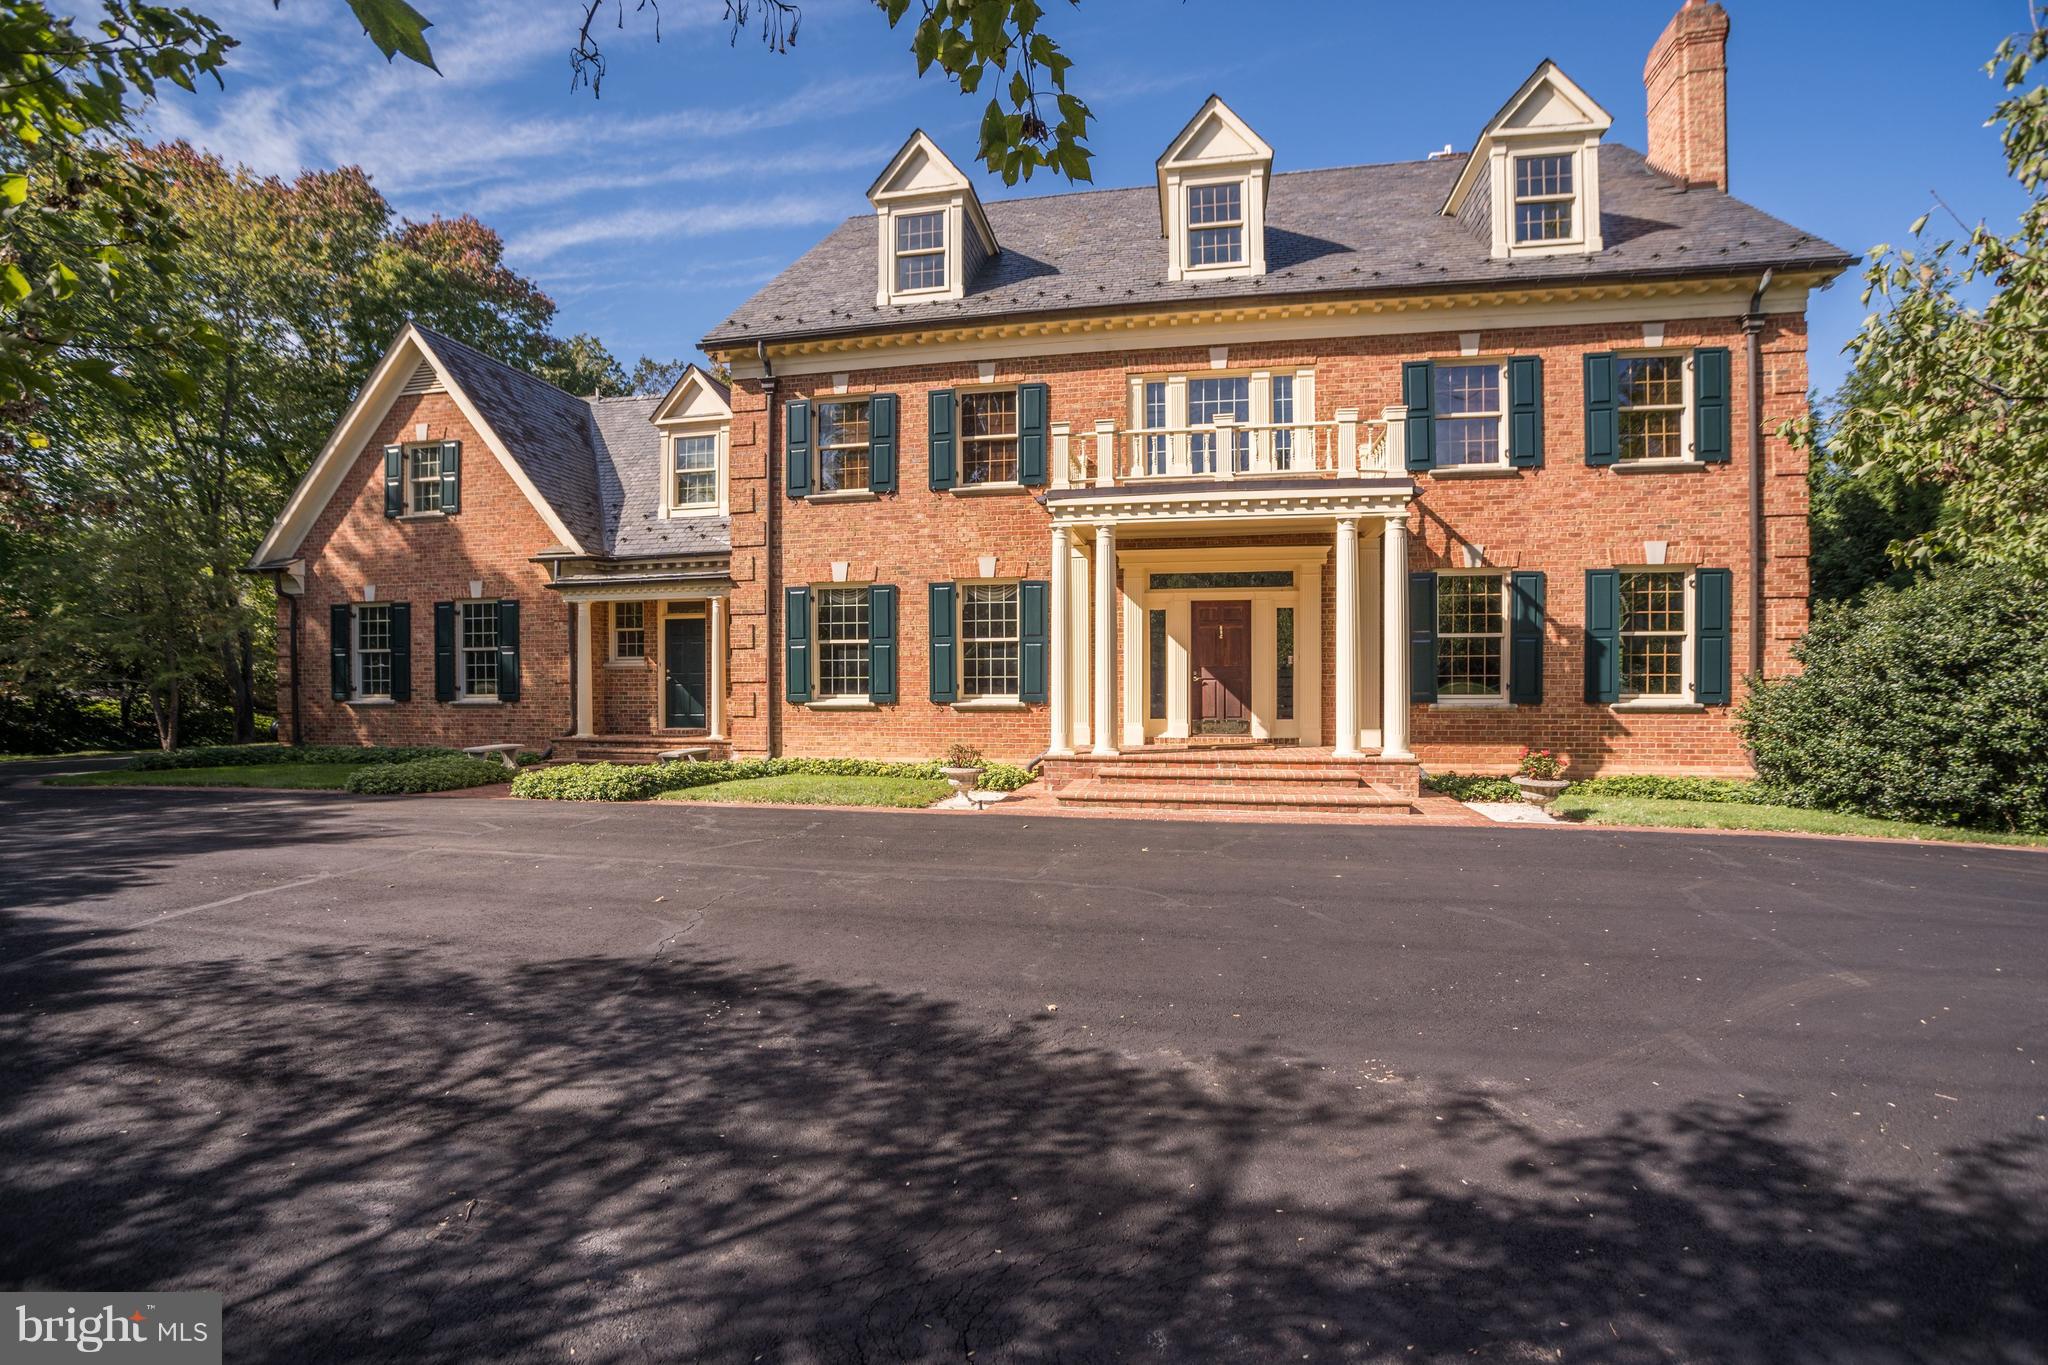
Over 11,000 sq. ft. of elegant living in sought-after Langley Forest. Beautifully maintained inside & out! Circular DW, 2-Story Foyer, 10+ foot ceilings, Kitchen w/ top-of-the-line appliances opens to covered patio w/built-in grill. Master Suite w/ sitting Rm, Walk-in Closet & lux Bath w/ marble floors. Walk-out LL has Rec Rm w/ Wet Bar, Wine Cellar, 2nd Kitchen, BR & Bath. Expansive backyard!
#1009956330

MCLEAN

934 DOUGLASS DRIVE

6 Beds

6 Baths

11,150 Sq.Ft.

$2,490,000

MLS#: 1009956330
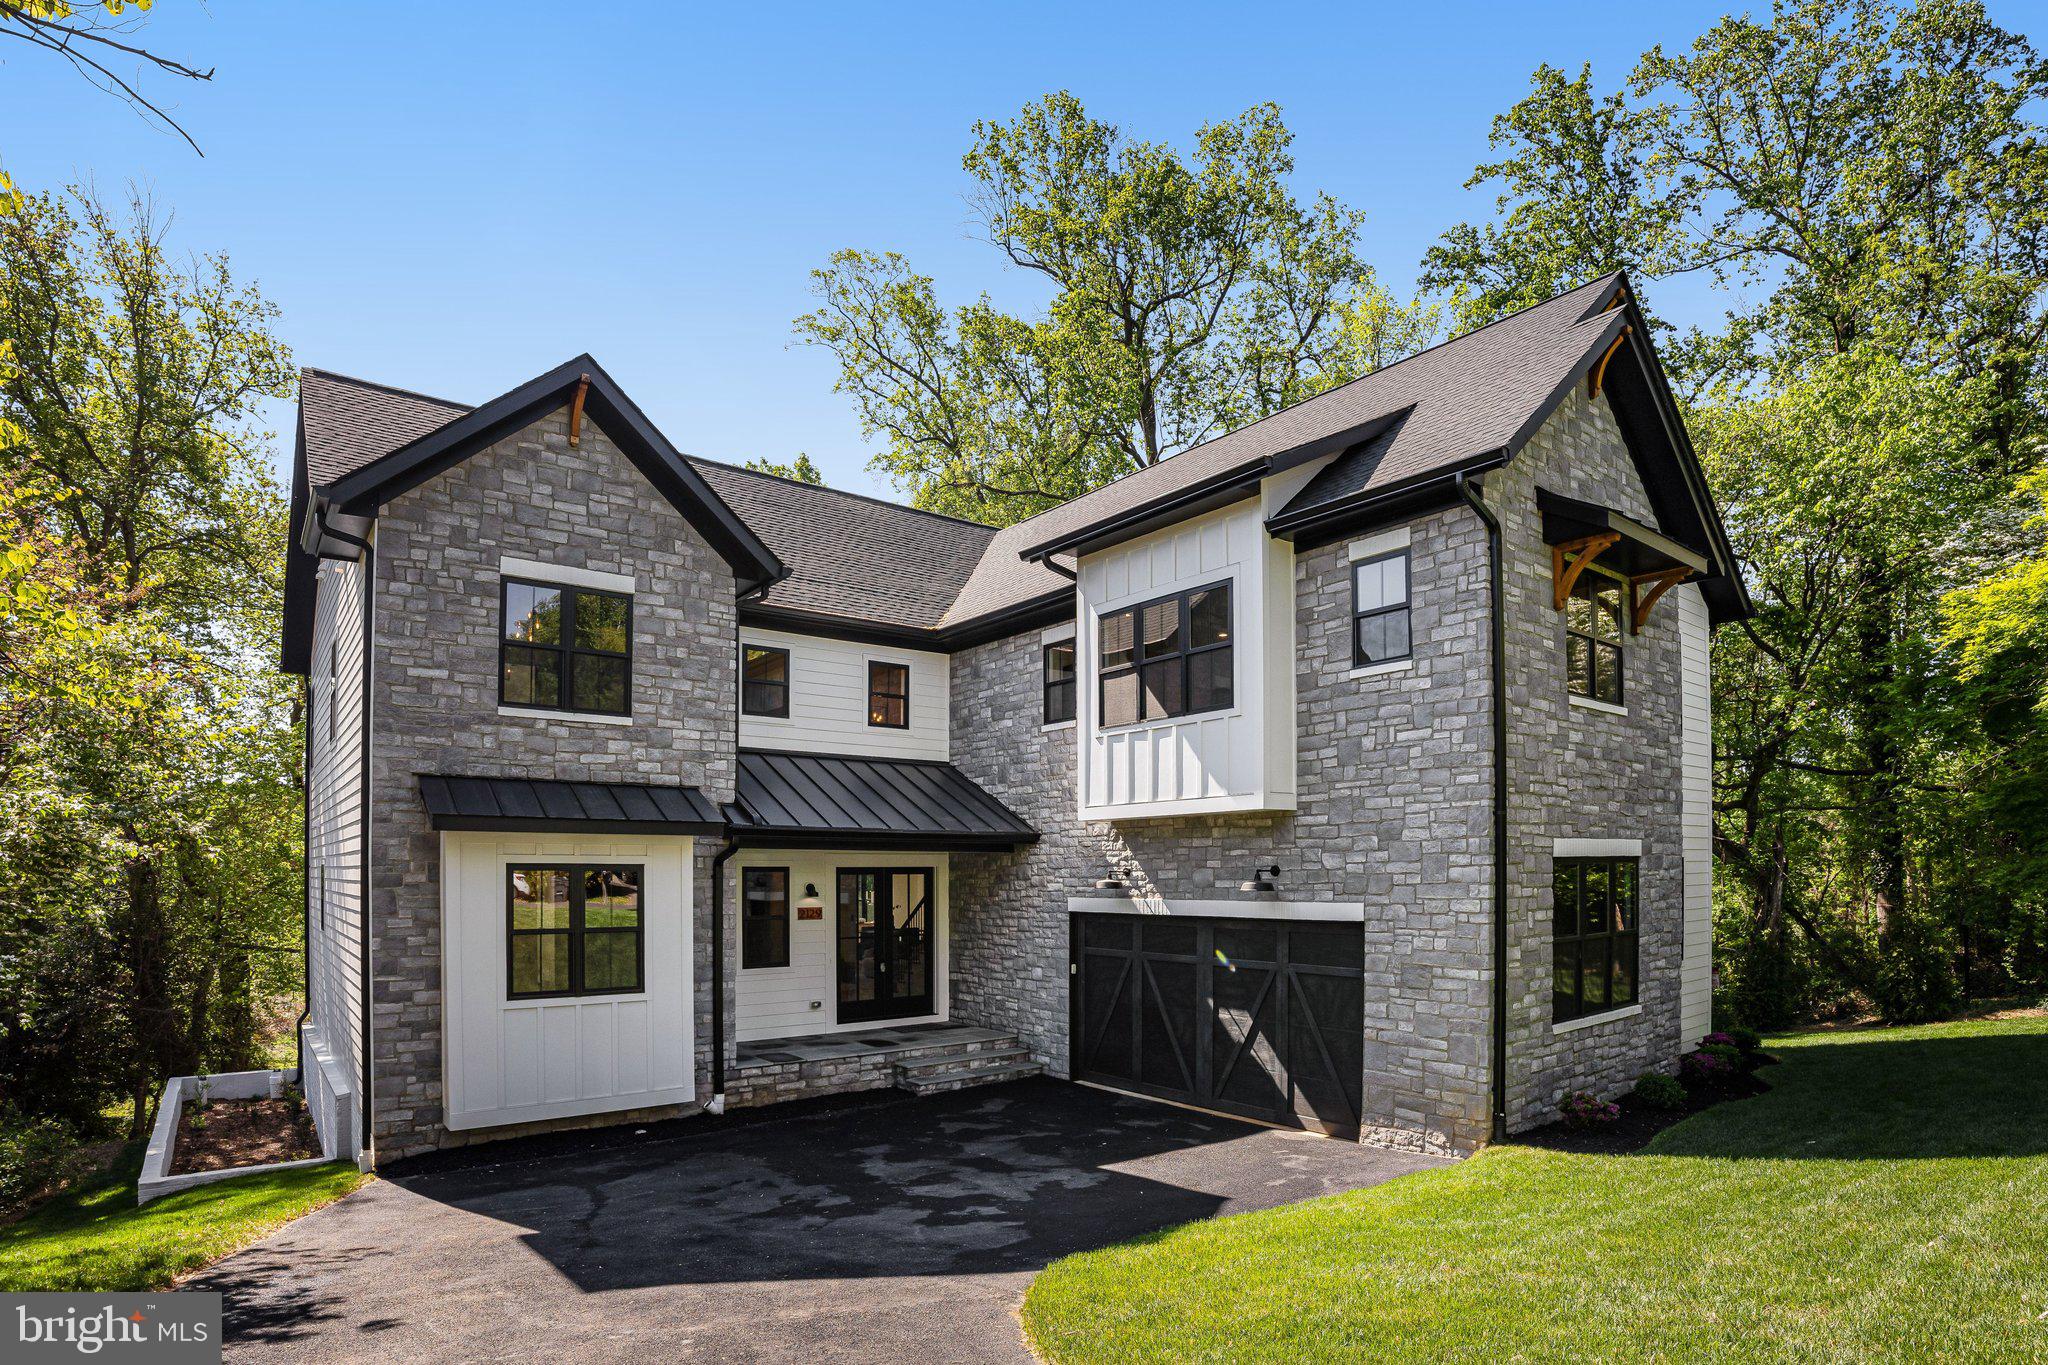
Welcome to this exceptional new construction in the heart of Falls Church, offering 6 bedrooms, 5.5 bathrooms, and thoughtfully designed living on a private .48-acre lot within the sought-after Lemon Road ES, Longfellow MS, and McLean HS pyramid.

From the moment you enter, you’ll be impressed by soaring 10-foot ceilings, stunning white oak hardwood floors, and high-end finishes throughout. The open-concept main level is designed for both everyday living and entertaining, featuring a gourmet kitchen equipped with premium GE Café appliances, custom cabinetry, and an expansive island that seamlessly flows into the spacious family room.

A dedicated main-level office showcases an oversized custom bookcase and elegant shadow box trim, creating a refined and functional workspace. A main-level in-law suite provides additional flexibility for guests or multi-generational living.

Upstairs, you’ll find generously sized bedrooms along with a luxurious owner’s suite designed for comfort and relaxation, highlighted by a jaw-dropping walk-in closet that offers both style and exceptional storage.

The fully finished basement expands your living space with an additional bedroom and full bath, a versatile bonus room perfect for a home theater or fitness space, and an expansive wet bar complete with a refrigerator and dishwasher—serving as the focal point of the lower level and designed for effortless entertaining.

Enjoy seamless indoor-outdoor living with a screened-in Trex deck overlooking the expansive backyard—perfect for entertaining or unwinding in a private setting.

This home is fully equipped for modern living with structured wiring and smart-home readiness, combining timeless craftsmanship with today’s most desirable conveniences.
This is a rare opportunity to own a beautifully crafted home in one of Northern Virginia’s most desirable communities.
#VAFX2278398

FALLS CHURCH

2129 MCKAY STREET

6 Beds

5 Baths

6,107 Sq.Ft.

$2,490,000

MLS#: VAFX2278398
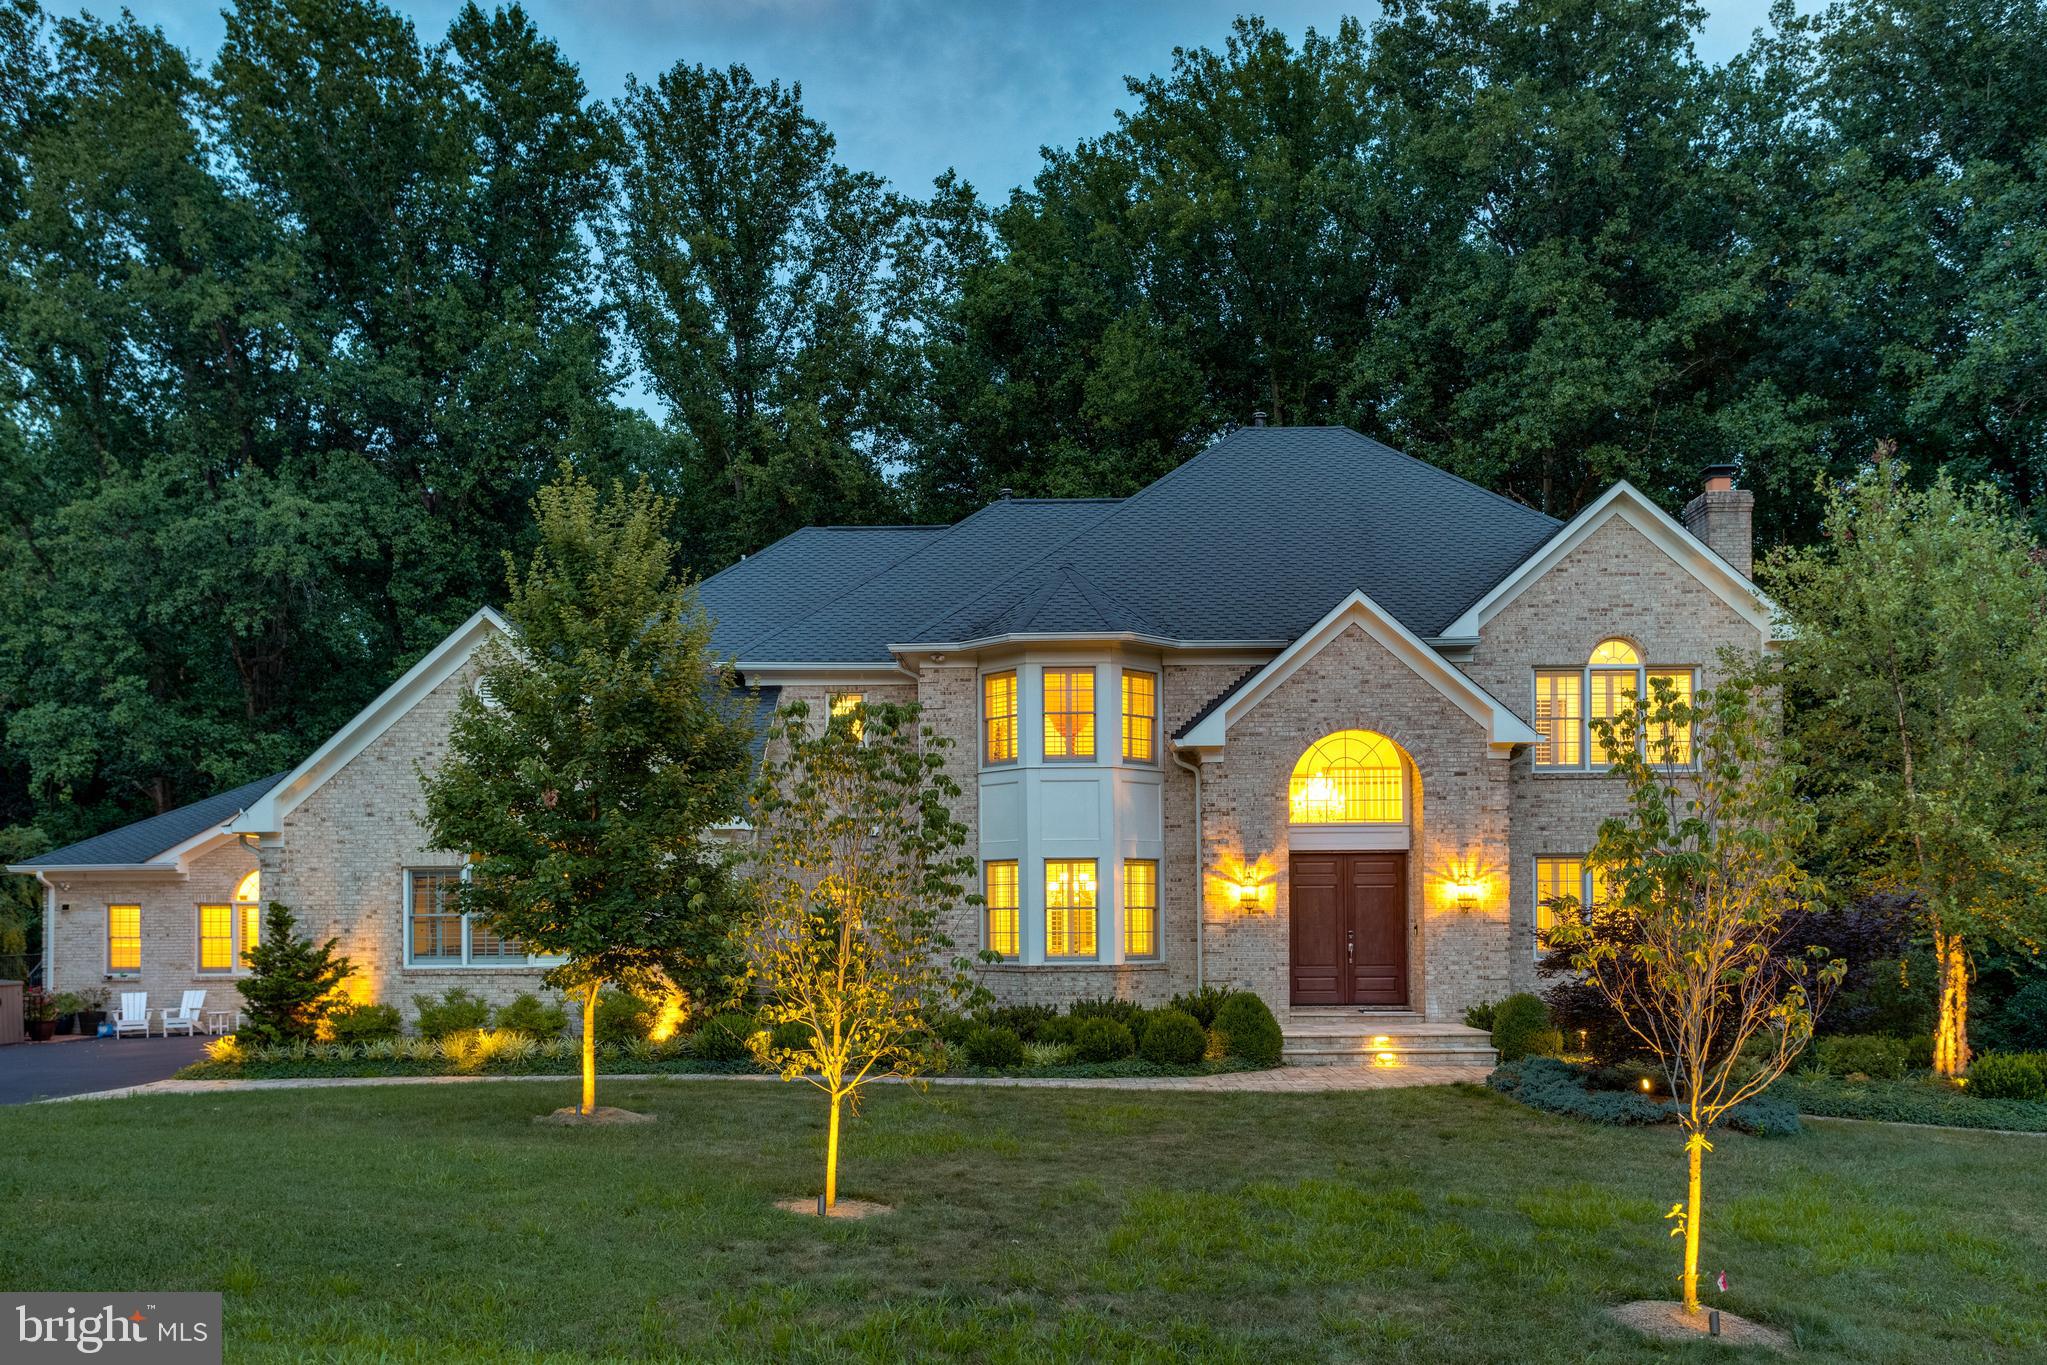
DON'T MISS THE WALK-THROUGH VIDEO** This spectacular custom all brick colonial includes an AMAZING CONNECTED BUT PRIVATE 2 LEVEL IN LAW SUITE WITH OVER 3000SQFT, FEATURING A PRIMARY BEDROOM, TWO AND A HALF BATHS, CATHEDRAL CEILINGED SECONDARY GREAT ROOM, LARGE PRIVATE KITCHEN, WORK-STATION HUB, PRIVATE ENTRY, PLUS ITS OWN LOWER LEVEL WITH A FINISHED REC ROOM, AND SECOND BEDROOM SO EVEN THE IN-LAWS CAN HAVE VISITING GUESTS AND FAMILY MEMBERS. ***Almost $1,200,000 IN UPGRADES throughout the last 10 years! Style, size, incomparable quality, glamour, spaciousness, and location are all a part of a features list that would fill a novel. INCLUDING, **Motorized shades, Timed LED recessing lights system, Sonos system with ceiling speakers, Plantation shutters, & MORE! There is a **2-STORY FOYER with curved staircase,  gorgeous **TOTALLY RENOVATED CHEFS CALIBER ISLAND KITCHEN with SS appliances, and dining area opening to a **LIGHT FILLED VISTA ROOM WITH GLASS WALLS AND FULL GLASS SOLARIUM CEILING. The **2-STORY GREAT ROOM is light filled with vista windows overlooking the decks and valley below. The **MULTI-PURPOSE SERVICE ROOM  with island is used as the FAMILY FOYER with individual cubbies, work stations, laundry & pet grooming! The upper level features **UPDATED BATHS, 3 LARGE BEDROOM plus PRIMARY SUITE with double sided fireplace. The **LOWER LEVEL  is complete with a rec room, EXTRA BEDROOM, exercise area, REFRESHMENT KITCHEN plus access to the WALK OUT PATIO!
#VAFX2053814

VIENNA

9703 MILL RACE ESTATES DRIVE

7 Beds

6 Baths

7,992 Sq.Ft.

$2,490,000

MLS#: VAFX2053814

Welcome to "Sycamore Hill”— an extraordinary  7+ acre lot nestled within the exclusive "Cornwell Farm" community of Great Falls!  Aptly named by its long-time original owners for its many stately sycamore trees, this majestic estate offers a rare opportunity for spectacular acreage in one of Northern Virginia's most coveted neighborhoods.   An idyllic sanctuary of rolling landscape, open fields, fenced pastures and endless scenic vistas.  Incredible possibilities abound…  this enchanting property promises an ideal canvas of unparalleled opportunity.  The picturesque, expansive grounds provide ample space to accommodate any vision— all while enjoying the peaceful ambiance and extraordinary lifestyle that only this bucolic setting can provide.   Breathtaking and tranquil views.  Offering multiple fenced pastures, a fenced riding ring, and a convenient run-in shed, this extraordinary property's possibilities are limited only by the Buyer’s imagination.  The historic "Cornwell Farm" neighborhood is a private 200+ acre enclave boasting some of the area’s finest estates.  Gently curved roads and mature, lush foliage combine to create a community with a distinguished, pastoral feel.  An esteemed equestrian haven, the community provides numerous riding path easements that wind throughout the community— ultimately connecting to the idyllic trails of both Great Falls National Park and River Bend State Park.  Located just minutes from Great Falls Village Center with its upscale shops and dining.  Convenient access to major commuting routes, two international airports, vibrant Washington, DC and much more.  Top-rated Langley High School district including Great Falls Elementary, Cooper Middle and Langley High School.  Offering the ultimate blend of privacy and proximity to the area’s finest amenities, “Sycamore Hill” is a truly exceptional offering.  Don't miss this rare opportunity to own a uniquely special piece of Northern Virginia’s finest countryside.   ***PLEASE NOTE:   Adjacent property, "9341 Cornwell Farm Drive" (with house, barn, pool, pond & fenced pastures) also available for separate sale @ $3,600,000 [MLS# VAFX2277060].
#VAFX2277062

GREAT FALLS

9331 CORNWELL FARM DRIVE

None Beds

None Baths

7.05 acres

$2,490,000

MLS#: VAFX2277062
Open house
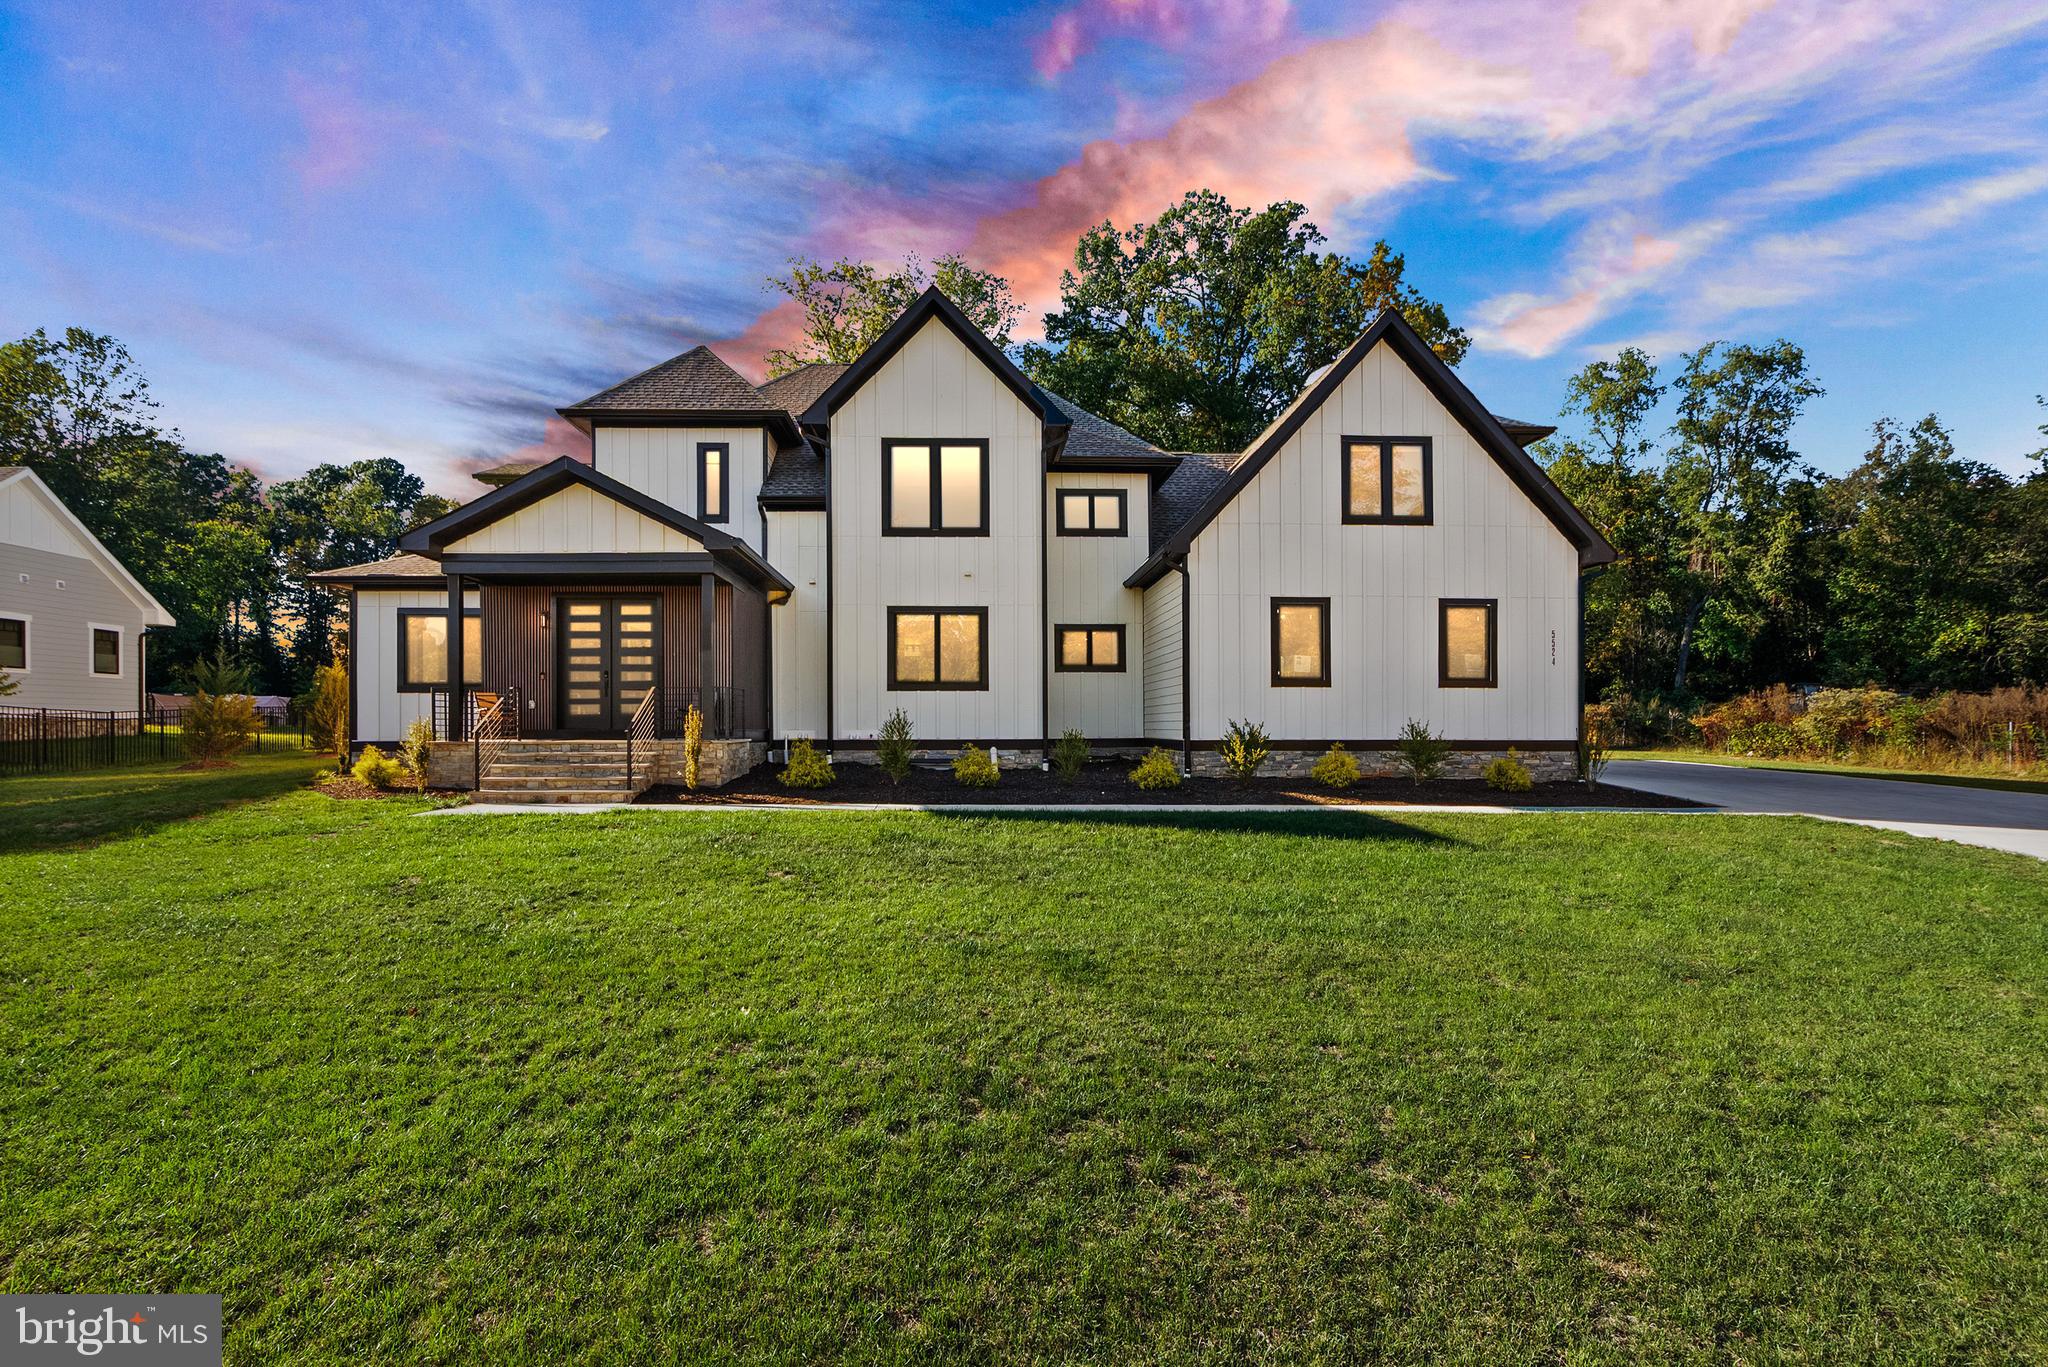
Open House- Saturday, November 14, 2026 @ 1:00 PM - 3:00 PM! Rarely available in Centreville, this spectacular 2025 custom-built estate offers a masterclass in luxury, privacy, and scale. Positioned on a premier 1.73-acre lot with no HOA, the Arts & Crafts style residence boasts nearly 8,900 total square feet of meticulously designed living space and a 3-car garage, presenting an unparalleled opportunity for the discerning buyer. From the welcoming stone front porch, the home opens into a grand two-story foyer illuminated by premium casement windows. White oak hardwood flooring, expansive hallways, and soaring ceilings create an immediate sense of sophisticated airiness. Designed for modern versatility, the main level features two flexible bedrooms or professional home offices, a powder room, and an elegant family room that flows seamlessly into the principal living and dining areas. The gourmet kitchen is a chef’s showstopper, masterfully equipped for grand-scale hosting or intimate weekend gatherings. The upper levels host beautifully appointed bedrooms, most featuring walk-in closets and private en-suite bathrooms upgraded with smart-bidet toilets. The primary suite serves as a five-star private sanctuary, featuring a spa-like bath with a massive wet-room shower, an oversized bathtub, and an integrated ceiling heater for optimal comfort. A massive, thoughtfully planned laundry room adds ultimate convenience, with additional plumbing hookups ready in the lower level. An expansive, fully finished walk-out basement extends the living space exponentially, offering a massive recreation room, a dedicated home gym or media theater room, a kitchenette, a wet bar, a secondary family room, a massive storage room, and two additional private bedrooms. Outside, the exceptional 1.73-acre grounds provide a true private oasis on a quiet, no-thru street. Outdoor entertaining centers around two stone patios, one featuring a fully covered outdoor kitchen for year-round enjoyment. The driveway leads to a spacious three-car garage complete with a dedicated electric vehicle charging station. Built to enduring standards with Hardie Plank siding, board-and-batten accents, and a 30-year architectural shingle roof, this property strikes the perfect balance between serene privacy and commuter convenience situated just minutes from Routes 29, 28, and 66, premium shopping, fine dining, and top-rated Powell Elementary School. Please view the drone media, survey, professional video/reels, architectural floor plans, and 3D virtual tour to fully appreciate this masterpiece.
#VAFX2290434

CENTREVILLE

5524 SUMMIT STREET

7 Beds

6 Baths

8,892 Sq.Ft.

$2,490,000

MLS#: VAFX2290434

1 ... 199 200 201 202 203 ... 666
* Listings identified with the FMLS IDX logo come from FMLS and are held by brokerage firms other than the owner of this website. The listing brokerage is identified in any listing details. Information is deemed reliable but is not guaranteed. If you believe any FMLS listing contains material that infringes your copyrighted work please review our DMCA policy and learn how to submit a takedown request. © 2024. First Multiple Listing Service, Inc.

Send a message

Message successfully sent.

Your message

What is 3 + 4 ?

Reason for contacting?

I agree to receive email communication and understand I can unsubscribe at any time.

I agree to be contacted by Charis Realty Group - Christine Issler, Broker via call, email, and text for real estate services. To opt out, you can reply 'stop' at any time or reply 'help' for assistance. You can also click the unsubscribe link in the emails. Message and data rates may apply. Message frequency may vary. Privacy Policy

Sign Out

Virtual Assistant

Would you like to take the next step with this property? We can help you schedule a showing or virtual tour, or send you more details.

Yes, I would like more information.

Thank You for Your Reply, One of Our Agents will contact you as soon as possible

No, maybe later.

Thank you, you can always contact me via email, phone number or through the contact form.

Realhub AI

Lucy - Your AI-Powered Realtor

Update Your Temporary Password

Personalize your search

Enter your email and we'll notify you immediately when new listings match what you're looking for.

or enter email address

Already have an account ? Login here

Continue your home search

I agree to receive communications and understand I can unsubscribe at any time.

I agree to be contacted by Charis Realty Group - Christine Issler, Broker via call, email, and text for real estate services. To opt out, you can reply 'stop' at any time or reply 'help' for assistance. You can also click the unsubscribe link in the emails. Message and data rates may apply. Message frequency may vary. Privacy Policy

Already have an account ? Login here

We use cookies

We use cookies primarily for analytics to enhance your experience. By accepting, you agree to our use of these cookies. You can manage your preferences or learn more about our cookies policy.
