Properties

Browse or get in touch to schedule a walkthrough.

  • Nearby me
Price range

Popular Features

Community Features

Association

Property Features

Waterfront

View

Exterior Features

Interior Features

Style

10000 properties match your criteria

Updated 1 minute ago

E-Alert name
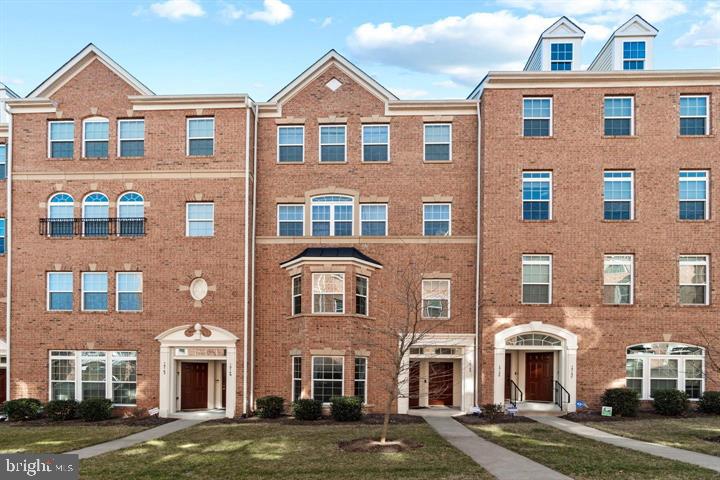
Welcome to this beautifully maintained 3-bedroom, 2.5-bath condo located in the highly desirable, amenity-rich Potomac Club (24/7 gated security, fitness center, pools, clubhouse, playgrounds). The kitchen features granite countertops, stainless steel appliances, and a breakfast bar—perfect for casual dining. Hardwood floors add warmth and elegance to the main level, and the attached 1-car garage offers added convenience. The expansive primary suite is a true retreat, complete with bay windows, a tray ceiling, and dual walk-in closets. The en-suite bath includes a walk-in shower and double vanity.
Enjoy an unbeatable location in Prince William County with quick access to commuter routes, HOV lanes, and just 2 miles from the VRE station. Stonebridge at Potomac Town Center is just across the street, offering Wegmans, Starbucks, The Alamo Drafthouse Cinema, seasonal ice rink, restaurants, and shopping. Potomac Mills Mall is also just minutes away.
#VAPW2094584

WOODBRIDGE

15151 LEICESTERSHIRE STREET 53

3 Beds

2 Baths

1,564 Sq.Ft.

$2,800

MLS#: VAPW2094584
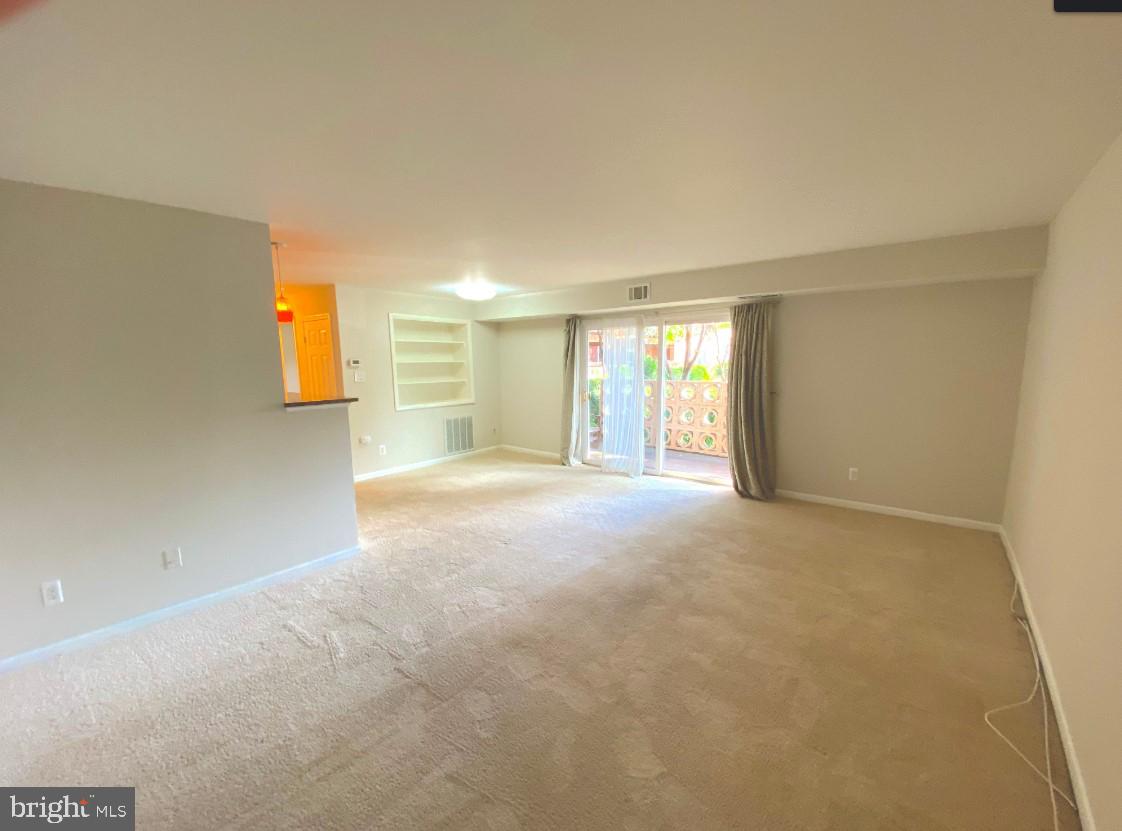
Spacious 2Bd/1Bth condo located in the heart of Vienna. This charming home features Luxury Vinyl Plank flooring throughout the main living areas, offering a modern and durable finish, while both bedrooms are comfortably carpeted. Enjoy recessed lighting and oversized windows that brighten the spacious living area. The master bedroom has a large walk-in closet with professionally built-in shelves. This updated kitchen boasts modern finishes, premium stainless steel appliances, gorgeous countertops, tile backsplash, and lots of storage cabinets. Upgraded bathroom with new tiles and a tub/shower combo. The condo also has a large storage room. The tenant only pays for electricity. The building has a laundry room, bike room, outdoor space, grill/picnic areas, and swimming pool! Parking for two cars outside the patio door. Blocks to Whole Foods, Giant, Walgreens, CVS, Restaurants, etc. Near bike trail. Blocks to Vienna Metro. Pets welcome. Application Fee: $60/person.
#VAFX2245292

VIENNA

214 LOCUST STREET SE 117

2 Beds

1 Baths

960 Sq.Ft.

$2,275

MLS#: VAFX2245292
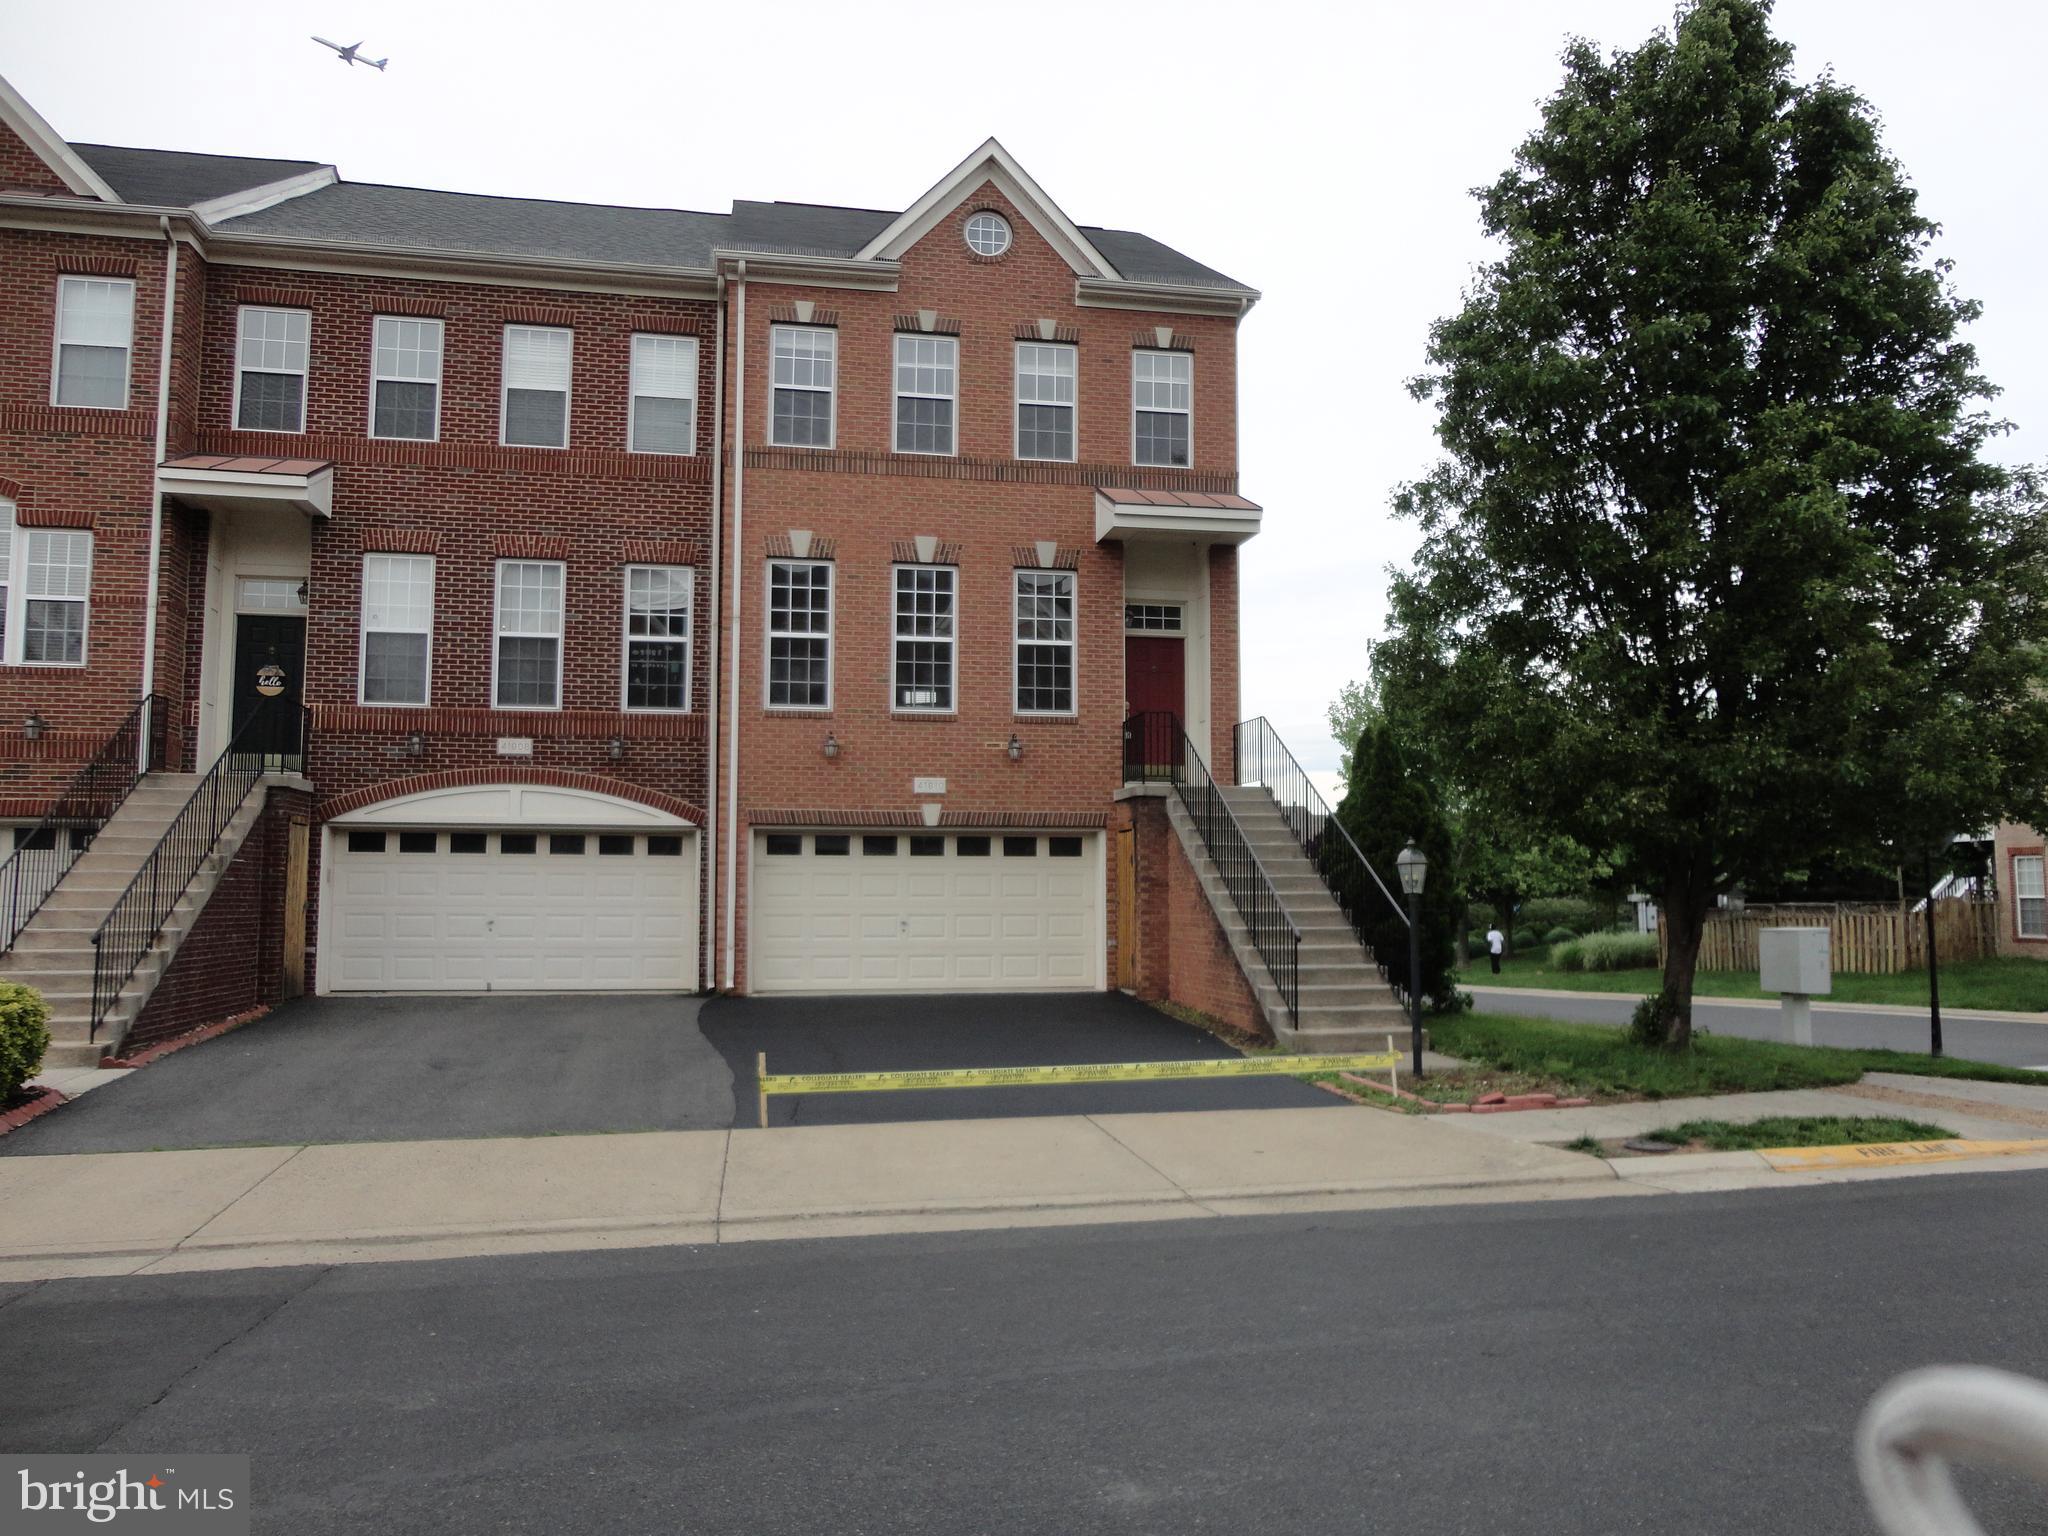
Move in Ready ..Stunning end-unit 3-level townhome with 2-car garage available for rent in the sought-after, amenity-rich Stone Ridge Community. Offering over 2,150+ sqft of living space, this home features 3 bedrooms, 3 full baths, 1 half bath, and gleaming hardwood floors throughout. Fresh New Coat of Designer paint being done. The open floor plan includes a gourmet kitchen that walks out to a brand-new Trex deck, a spacious master suite with walk-in closets and a luxury bath, and a fully finished basement with a rec room, full bath, and walkout to a fully fenced backyard. Enjoy access to multiple pools, tennis courts, fitness center, clubhouse, walking trails, playgrounds, and tot lots. Conveniently located within walking distance to the Gum Spring Library, shopping plaza, and Park & Ride with direct service to DC, and just minutes to the Metro, Stone Springs Hospital, major routes (50 & 606), and shopping at Harris Teeter, Walmart, Target, Costco, and Dulles Landing. Plenty of visitor parking behind the home. Pets on Case by Case Basis
#VALO2095708

ALDIE

41910 BERYL TERRACE

3 Beds

3 Baths

2,180 Sq.Ft.

$3,250

MLS#: VALO2095708
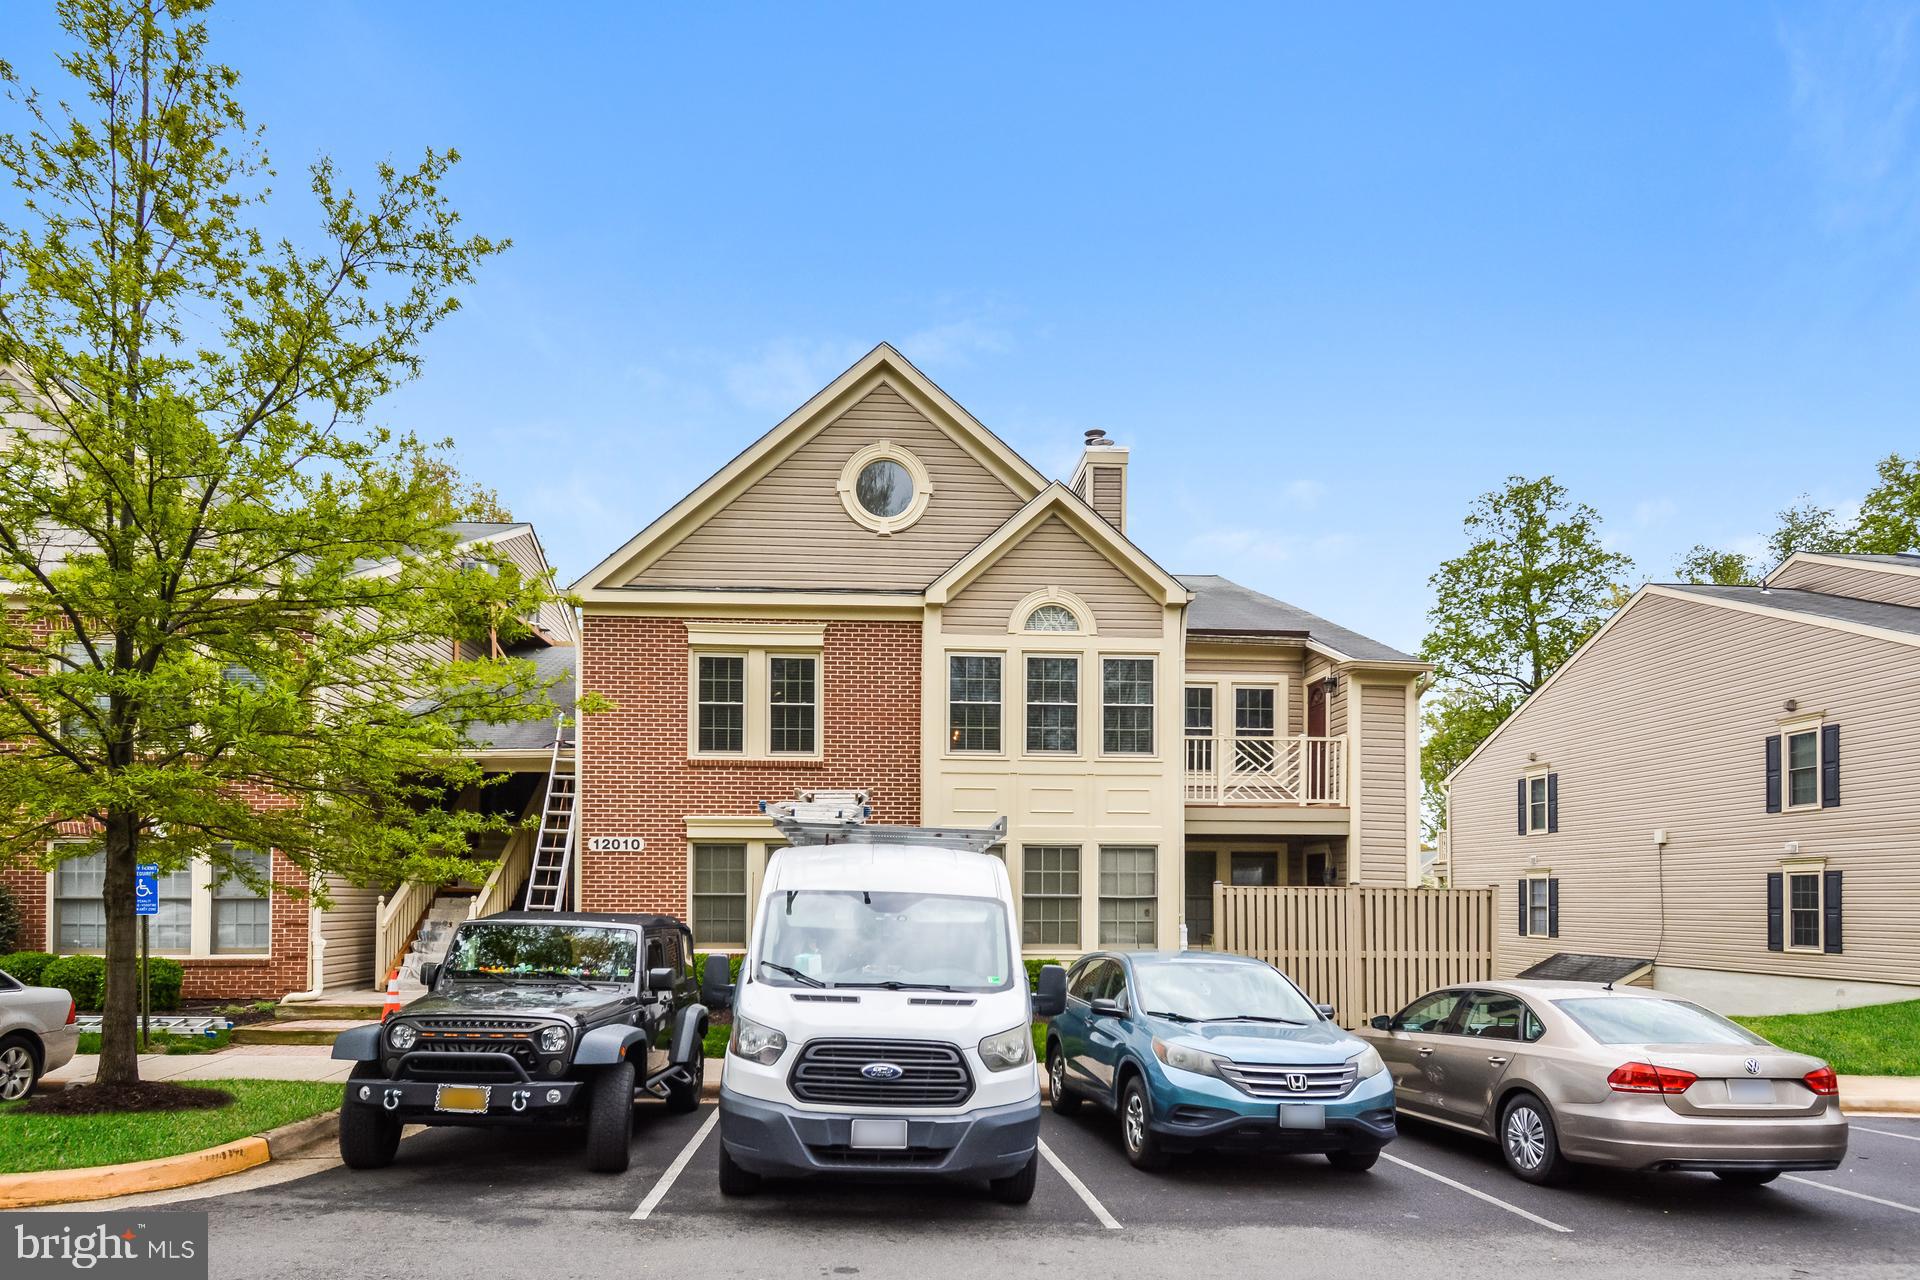
MOVE-IN-Ready condo located in the highly sought-after Pender Brook community of Fairfax. This spacious 2-bedroom, 2-bath home offers the perfect blend of comfort, style, and convenience, all within a tranquil, golf course-adjacent setting. Step inside to an inviting open floor plan with an abundance of natural light throughout. The kitchen is equipped with stainless steel appliances, granite countertops, and ample cabinetry—ideal for both everyday cooking and entertaining. A separate dining area flows seamlessly into the spacious living room, complete with a cozy fireplace and direct access to the private balcony, perfect for morning coffee or evening relaxation. Upstairs is an open loft perfect for additional living space/theater room/playroom and more! The primary suite features a walk-in closet and an en-suite bath. A second generously sized bedroom and full hall bath offer flexibility for guests, a home office, or roommates. Enjoy all the amenities that Pender Brook has to offer, including a championship golf course, swimming pools, tennis courts, fitness center, walking trails, and more—all just minutes from Fair Oaks Mall, Route 66, Metro access, and a wide variety of dining and shopping options.

During the application process, any additional fees and disclosures will be provided before application submission to help ensure transparency. Credit reporting is part of your lease and may increase your credit score up to 40 points over 12-24 months if rent is paid on time.
#VAFX2235188

FAIRFAX

12010 RIDGE KNOLL DRIVE 609B

2 Beds

2 Baths

1,660 Sq.Ft.

$2,795

MLS#: VAFX2235188
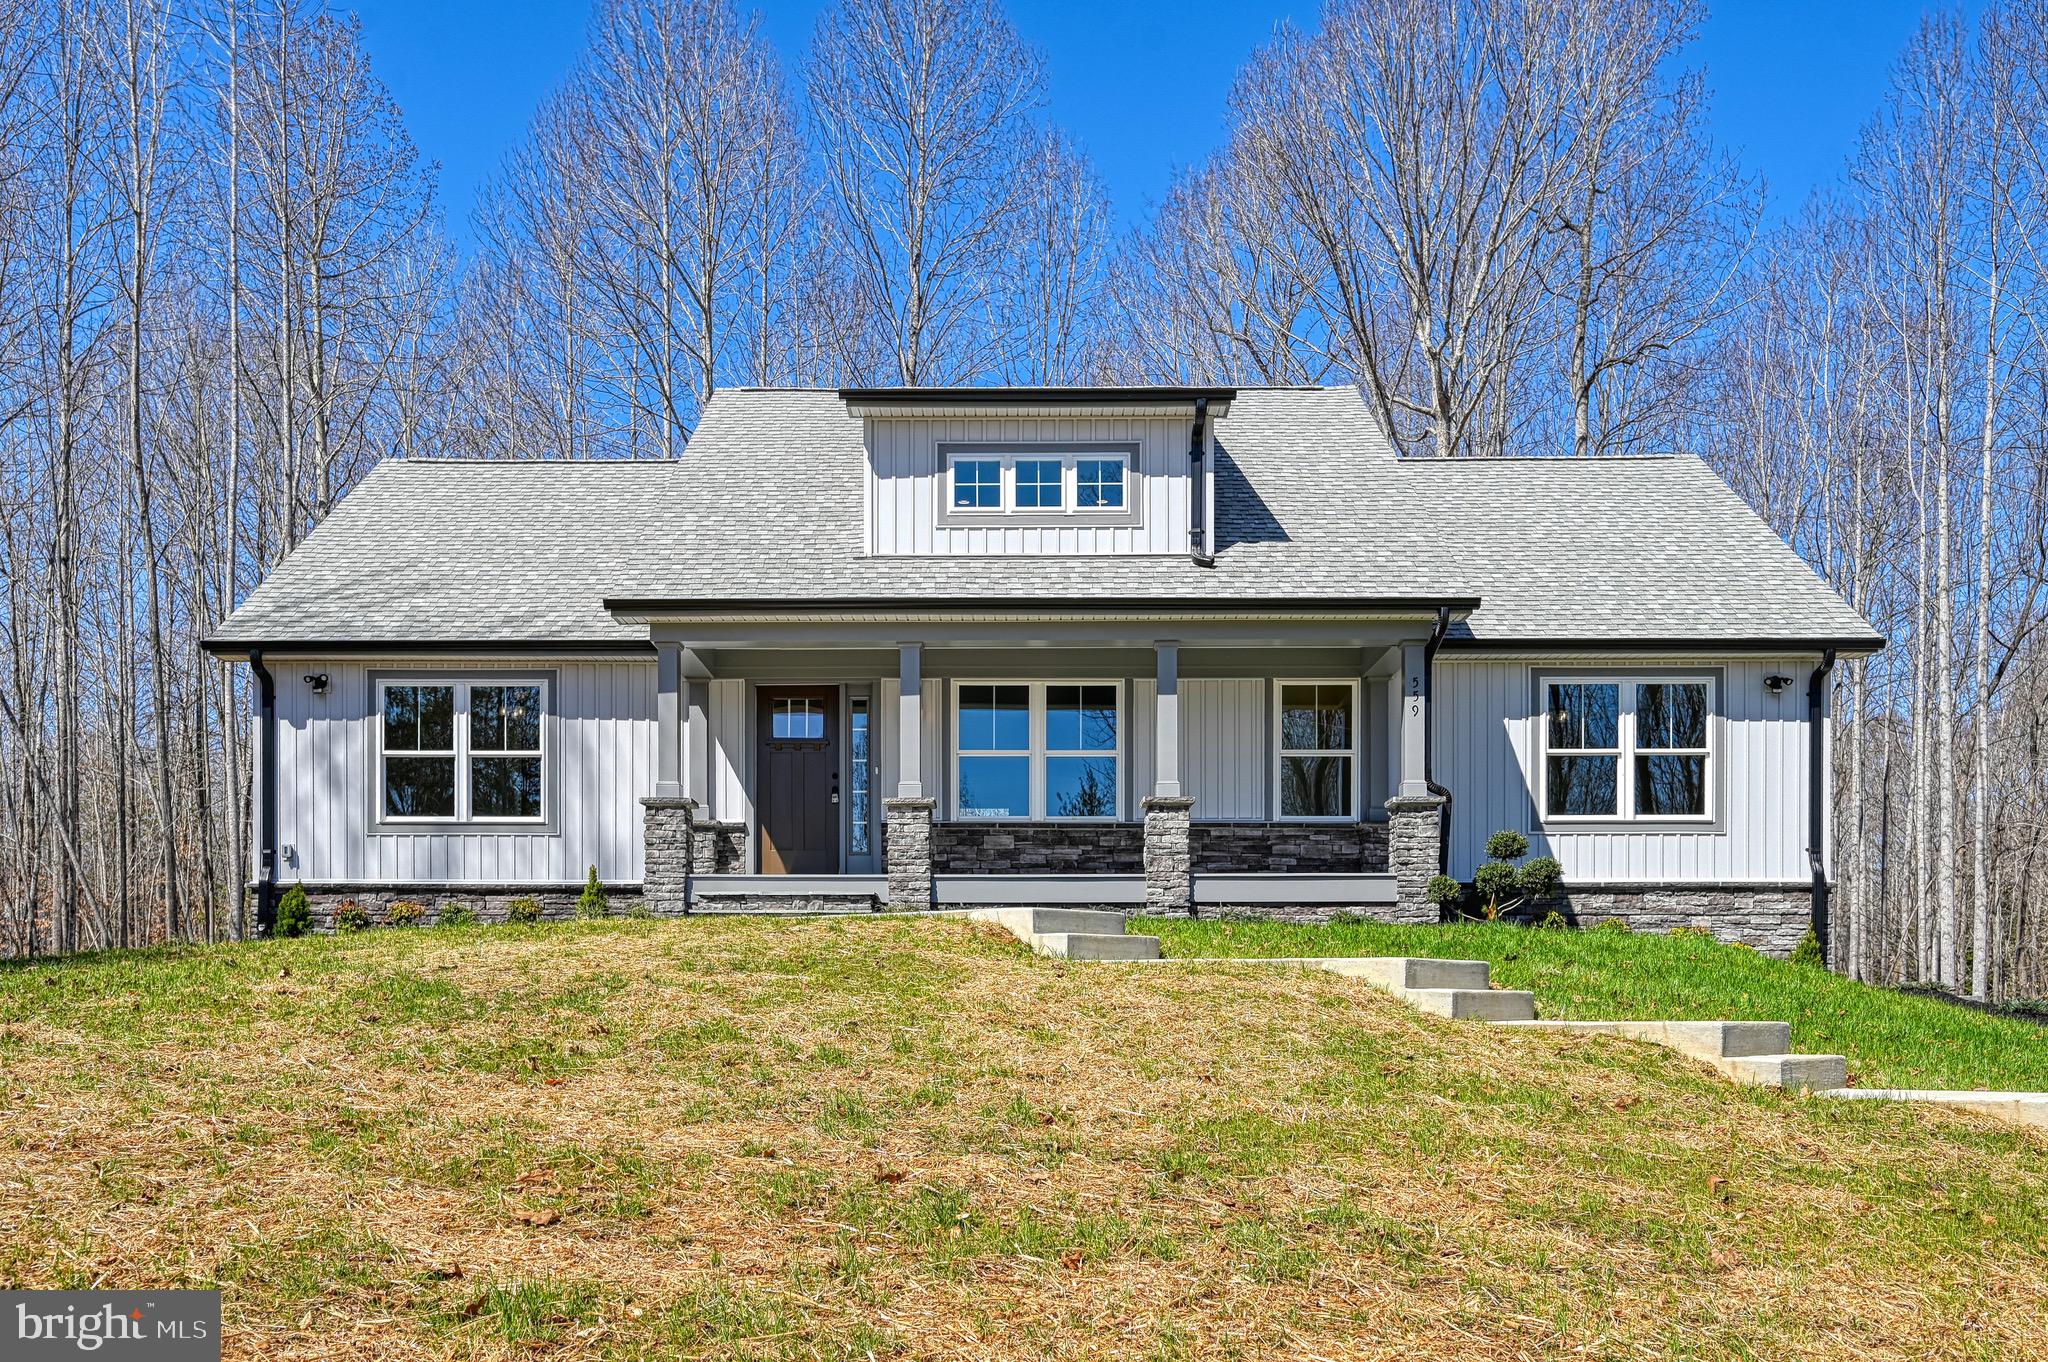
Build Complete, Home is READY! Welcome to 559 Overton Road, a brand-new Craftsman-style home featuring 4 bedrooms and 3 full bathrooms, located on the private side of Lake Anna in the desirable Overton Fork community. This thoughtfully designed home offers exclusive lake access, a boat slip, and is just a short walk to the common area with all the amenities you need to enjoy lake living to the fullest.

Set on a one-acre lot that backs to trees, this property offers beautiful views and a lake lifestyle. The exterior has been beautifully finished with extensive hardscaping, including retaining walls, professional landscaping, and a concrete walkway that leads to the covered front porch. Exterior lighting highlights the architectural features of the home and creates a warm, inviting atmosphere in the evenings. Every detail has been considered, making this home move-in ready both inside and out.

Inside, you’ll find upgraded finishes throughout. The open floor plan features luxury vinyl plank flooring, lush carpet, upgraded lighting fixtures, and an abundance of natural light. The kitchen offers upgraded countertops, a center island, stainless steel appliances, and a walk-in pantry. The living room is centered around a cozy gas fireplace, perfect for relaxing after a day on the water. The primary suite features a spa-like en suite bath with a soaking tub, walk-in shower, and large walk-in closet.

The fully finished walkout lower level adds even more living space and versatility to this home. It includes a large recreational area that’s ideal for a game room, home theater, or additional family room. There is also a fourth bedroom, a full bathroom,  and a bonus room. With multiple access points to the outdoors, this level seamlessly connects to the backyard, making it perfect for entertaining.

Additional features include a side entry two car garage with gorgeous doors and extra storage space. A paved or concrete driveway upgrade option is available at a separate cost, ask us for more details. 

Overton Fork is a lake-access community on the warm, private side of Lake Anna. Homeowners enjoy access to a private common area with a beach, boat launch, swimming, fishing, and water sports. This home includes a boat slip, giving you easy and direct access to everything Lake Anna has to offer.

If you’re looking for a brand-new home with upgraded features, private lake access, and a boat slip, 559 Overton Road is ready for you.
#VALA2007526

MINERAL

559 OVERTON ROAD

4 Beds

3 Baths

2,734 Sq.Ft.

$650,000

MLS#: VALA2007526
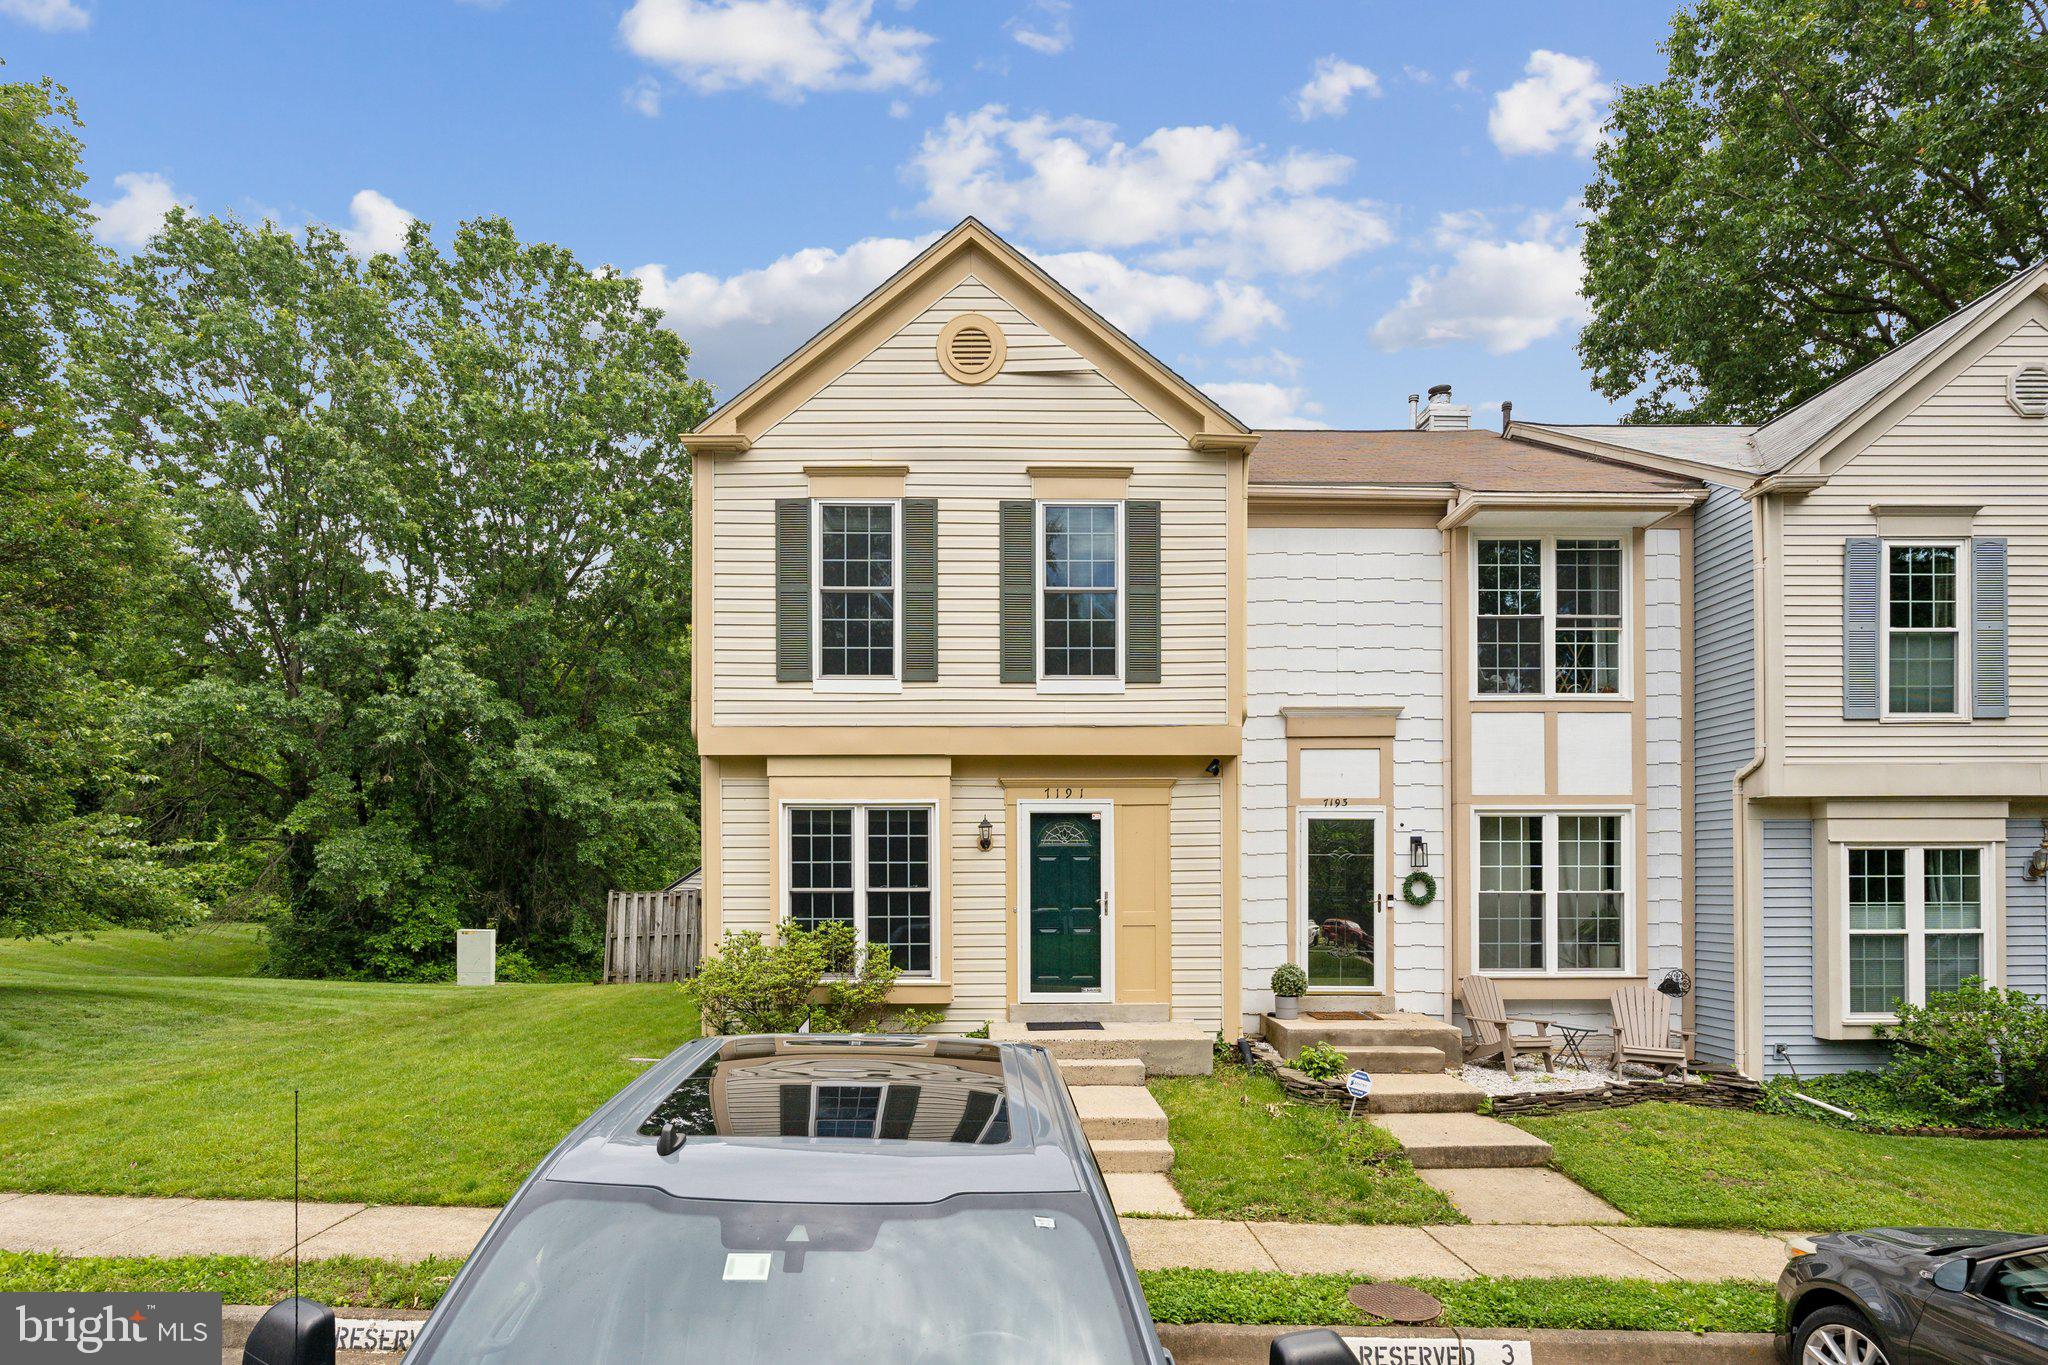
This beautifully updated end unit townhome spans three spacious levels and offers a rare combination of comfort, style, and versatility. Featuring two primary bedrooms on the upper level, each with its own ensuite full bath, this home is designed for privacy and convenience. Recent upgrades include stunning luxury vinyl plank flooring on both the main and upper levels, along with fresh, modern paint throughout. Located on a desirable corner lot, the property enjoys added privacy and open space between neighboring homes. The upper level also includes a centrally located laundry area with a washer and dryer for added ease. Downstairs, the flexible lower level provides the perfect space for a home office, gym, creative studio, or additional storage. Just outside the front door, a reserved parking space ensures effortless access, while additional guest parking is available both in the lot and along the street. The community offers fantastic amenities including basketball and tennis courts, multiple playgrounds, and access to scenic Huntley Meadows Park, perfect for hiking, running, biking, or enjoying nature with your pets. This home offers the perfect blend of comfort, space, convenience, and a vibrant community setting.

Move In Fee $150
#VAFX2236388

ALEXANDRIA

7191 FAIRFIELD COURT

2 Beds

2 Baths

1,278 Sq.Ft.

$3,200

MLS#: VAFX2236388
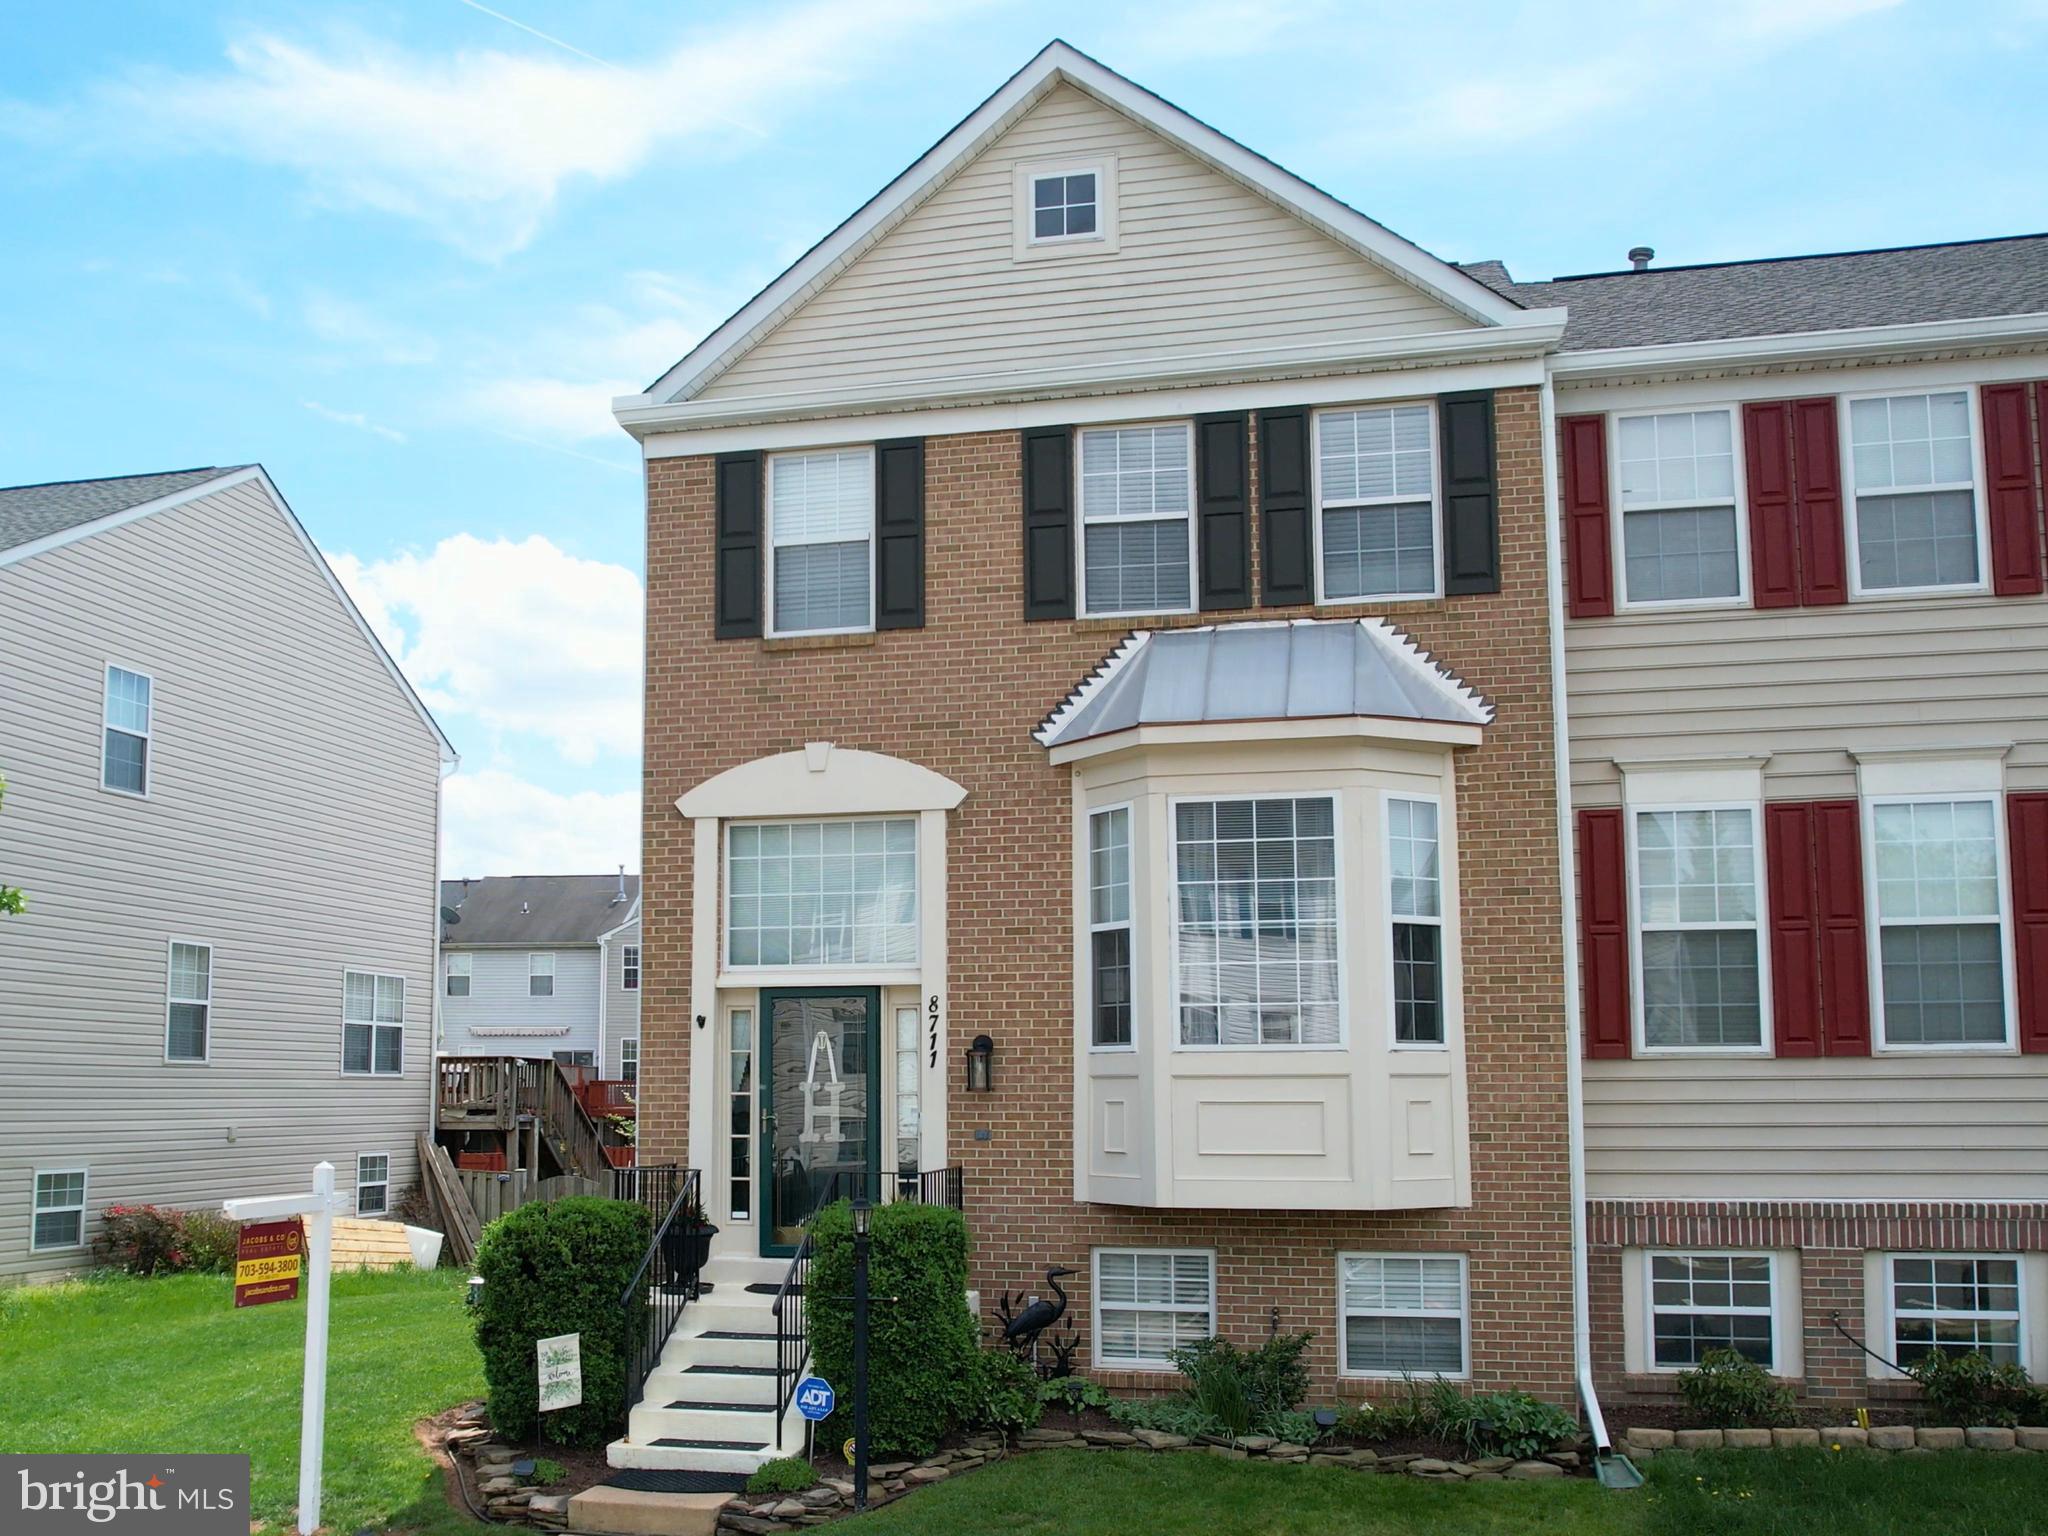
Welcome Home!

Are you searching for a stunning end-unit townhome in a peaceful, well-kept community? Look no further! This spacious five-bedroom, three-and-a-half-bath home has everything you need—and more.

Enjoy the beauty and practicality of zero carpet throughout the home, plus an expanded basement that includes an additional bedroom and a dedicated office space—perfect for guests or working from home.

Safety and peace of mind are a priority, and with a newly installed ADT security system, you'll feel secure and protected from day one.

Love to cook? You’ll fall in love with the modern kitchen, featuring granite countertops and a brand-new dual oven, ideal for preparing multiple dishes with ease.

Convenience is key, and this home is located just minutes from Liberia Avenue in Manassas, offering quick access to gyms, grocery stores, restaurants, and a wide range of other amenities.

And to complete this warm and inviting home, a new electric fireplace has been added—creating a cozy ambiance that's perfect for relaxing evenings or entertaining guests.

As for the community, Sheffield Manor HOA offers a community clubhouse perfect fro your social gatherings that are too big for home, as well as and olympic sized swimming pool and kiddie/wading pool that is supervised at all times by a certified lifeguard! Are you an outdoor person? You’re covered too! With multiple trails, a two acre fishing pond, and multiple tennis, basketball, and pickleball courts for both our nature lovers and our athletes!

Don’t miss the opportunity to make this beautiful home yours!
#VAPW2091948

BRISTOW

8711 FARNHAM WAY

5 Beds

3 Baths

2,720 Sq.Ft.

$625,000

MLS#: VAPW2091948
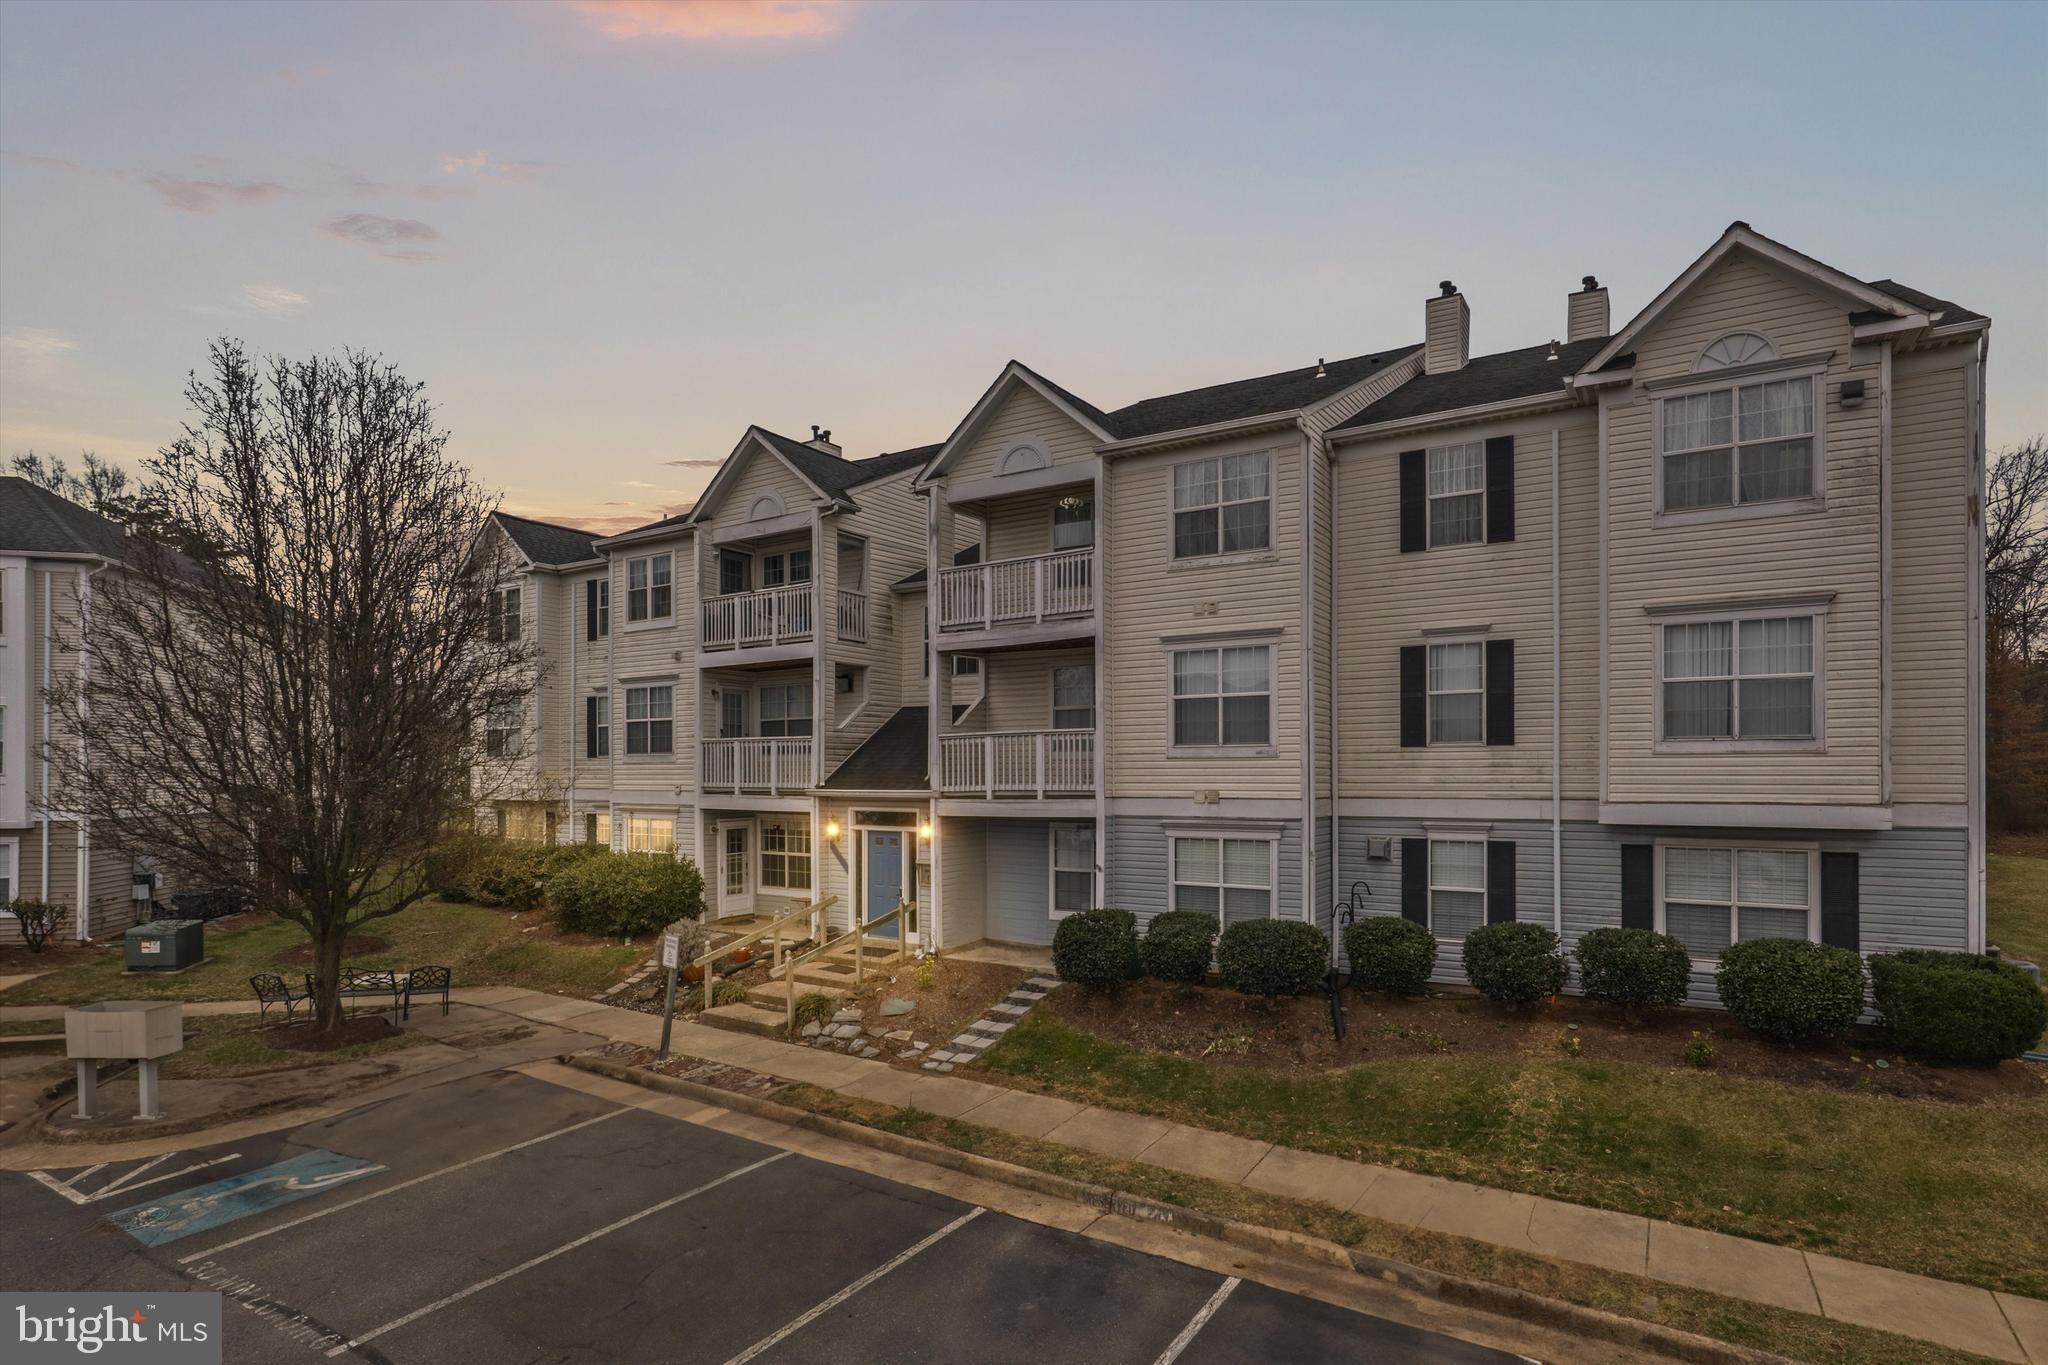
Newly painted professionally: walls, ceiling, doors, and trim. Inside and out, the entire house was professionally cleaned. window coverings have been installed. Patio unit on main level. Price improved. Stainless Steel appliances & granite counter tops, Gas Fireplace. Ceramic baths, Water heater, full size washer & dryer. Condo fee includes water/sewer. Wide array of amenities included at Bull Run Swim & Racquet Club. Within a mile to all the shopping & restaurants you would ever want! Great location .
#VAPW2095732

MANASSAS

8058 LISLE DRIVE 101

2 Beds

2 Baths

1,026 Sq.Ft.

$2,100

MLS#: VAPW2095732
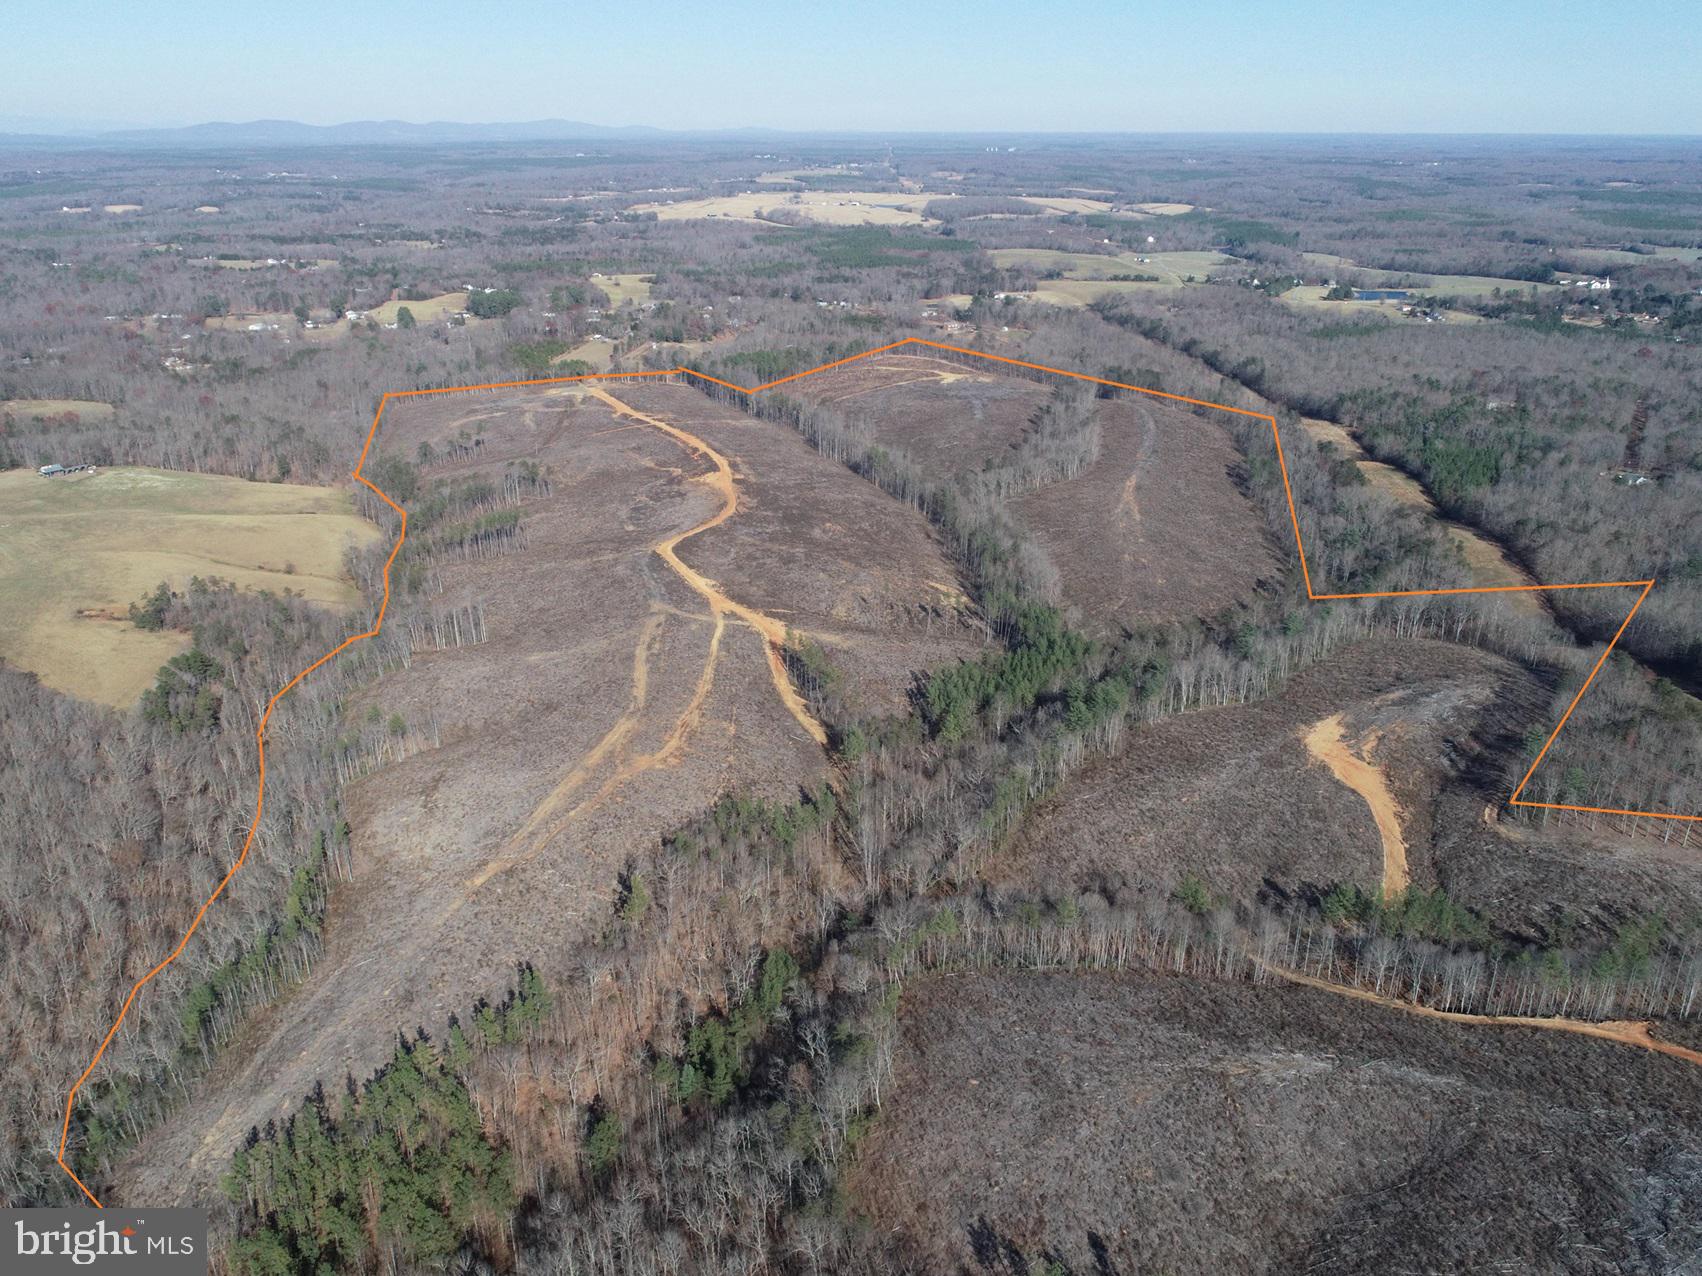
None
#VAFN2000430

SCOTTSVILLE

Patteson Place Road PATTESON PLACE ROAD

None Beds

None Baths

148.6 acres

$445,809

MLS#: VAFN2000430
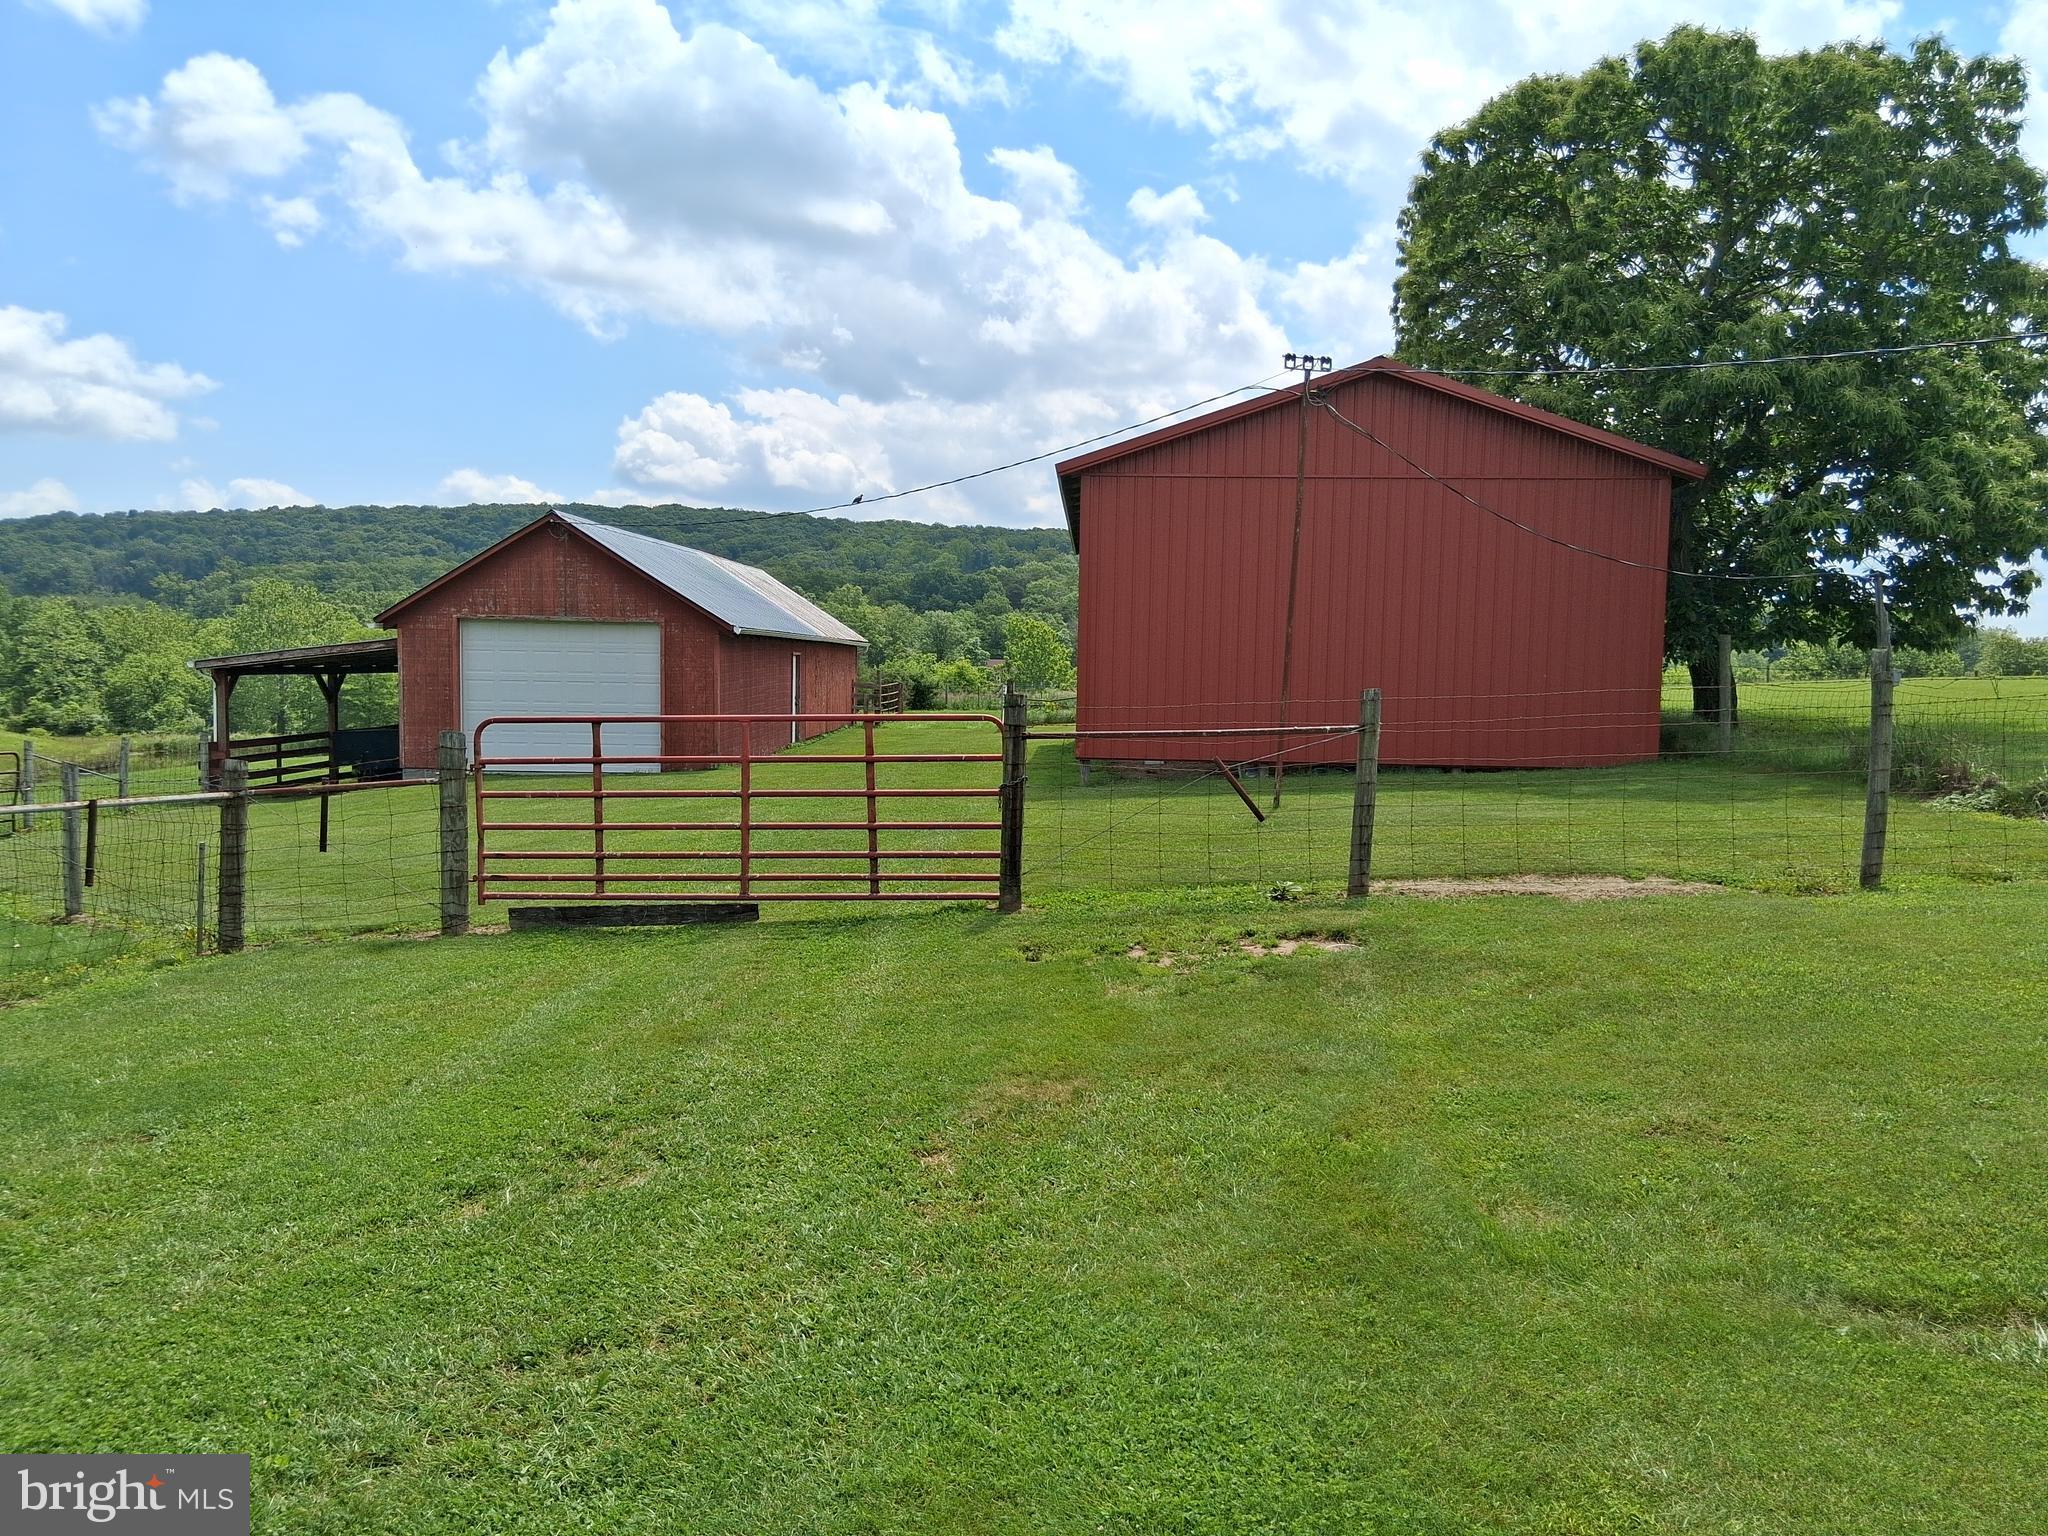
Lovely rolling 6.51 acres of farm land with 18x27 barn with stalls. Newer 25x45 run-in/machine shed metal building and 18x30 garage attached to barn. 1/2 acre pond recently redone.  Within minutes of city amenities in a lovely rural community.  Owner will not perk. Sold "as is".
#VAFV2034582

WINCHESTER

0

None Beds

None Baths

6.51 acres

$250,000

MLS#: VAFV2034582
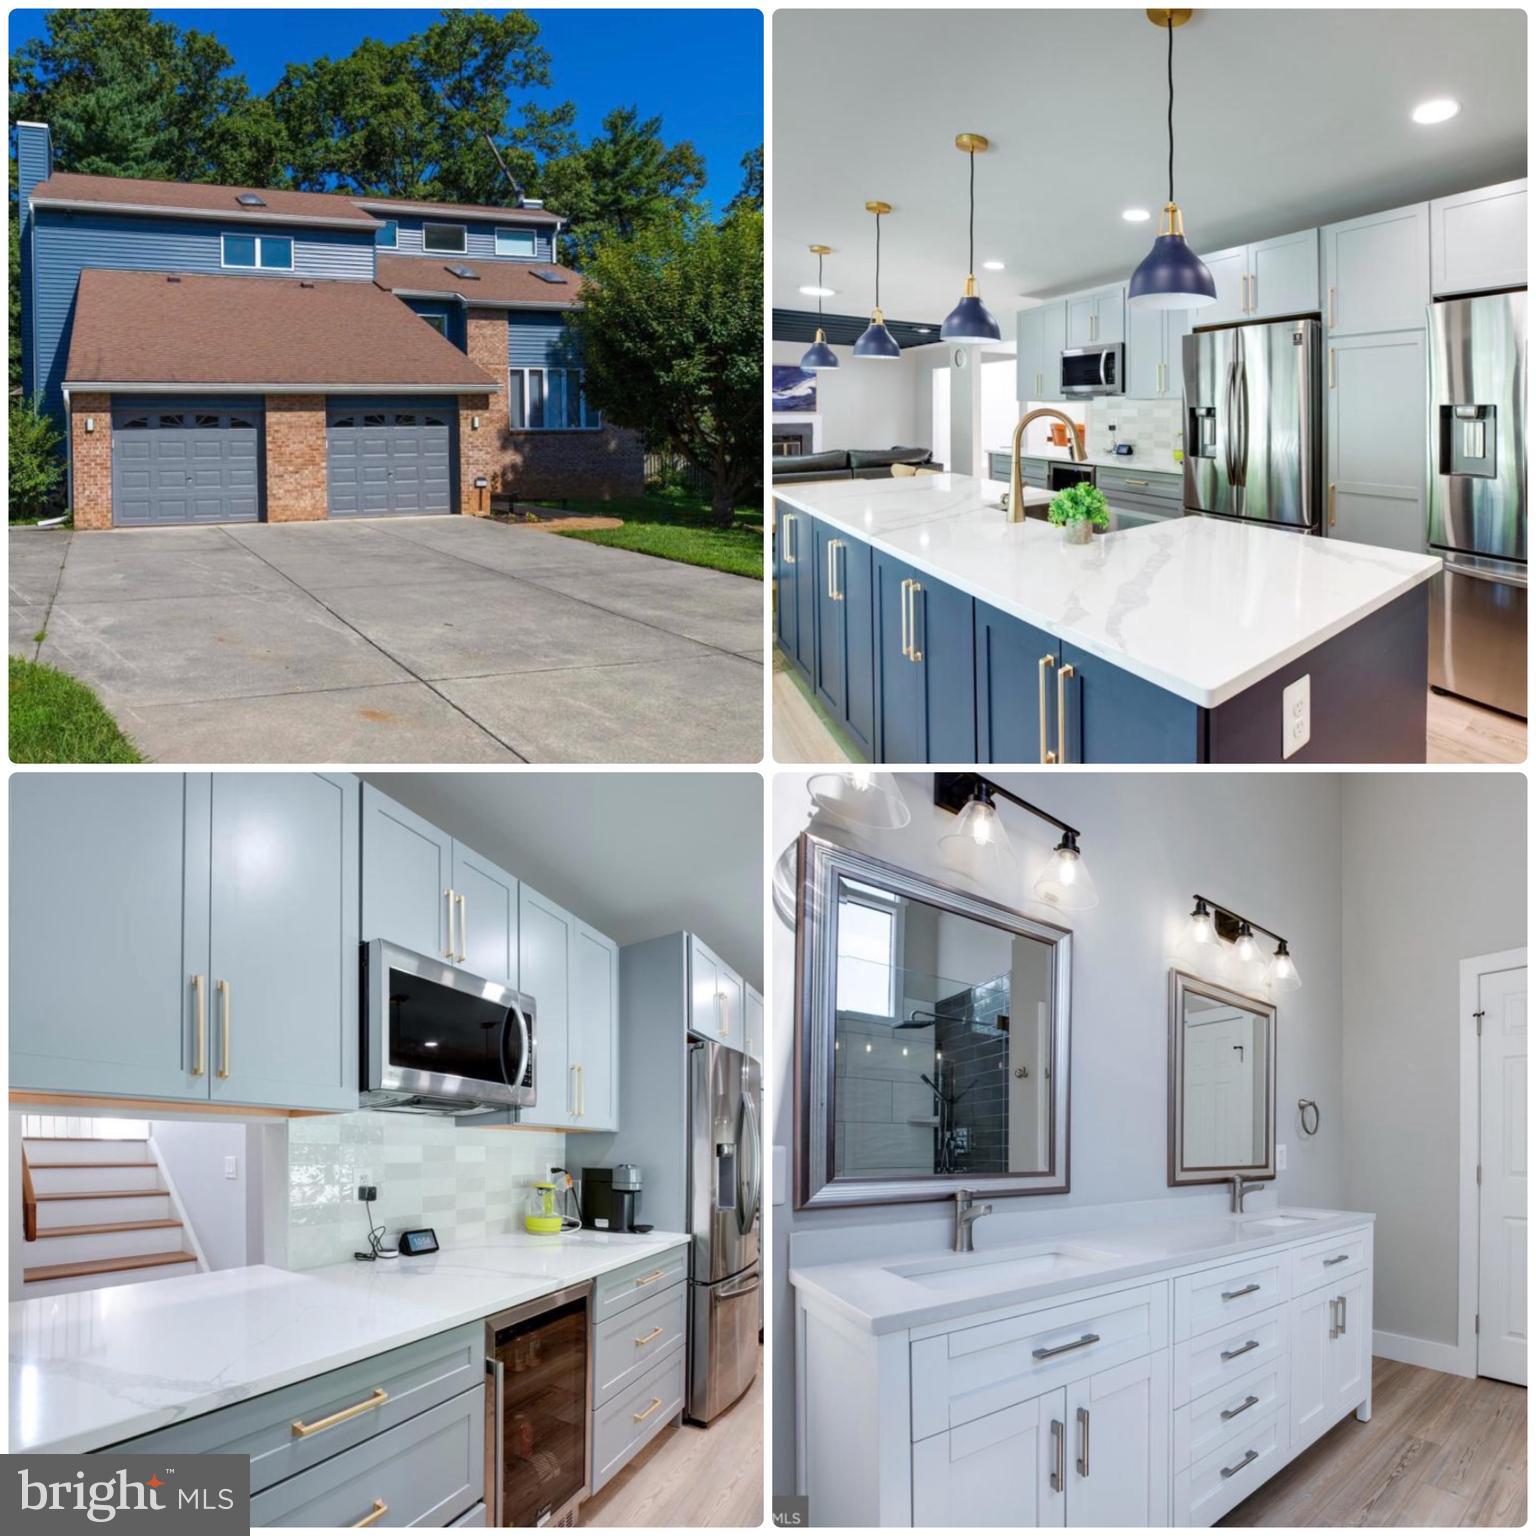
Stunning! The entire house was beautifully remodeled from top to bottom. Located in the Bonnie Brae community! Everything is brand new (2022)! You will fall in love with this house when you walk in! Brand new kitchen with top quality cabinet, appliances and large island with quartz countertop leads you to 6 Panels glass doors to give you a fantastic green view. Open kitchen with a living room, separate dining room and the main level offers a study room with a full bathroom. Bright upstairs offers a huge master bedroom with double shower bathroom, second bedroom with loft for the playroom, another additional bedroom with a phenomenal bathroom and laundry room. The basement offers a study or library room with another family room for entertaining. There is a mounted Samsung TV on the main level living-room and basement family room. LVT throughout the entire house! Huge deck with Gazebo and the private back yard for grilling and outdoor fun! Everything in the house uses top quality supplies and is designed by the owner to live a convenient life. Highly rated school zone. If you want to live in a top-quality house even if you are renting the property, then come and check this property out!
#VAFX2241934

FAIRFAX

5352 SIDEBURN ROAD

4 Beds

4 Baths

4,188 Sq.Ft.

$5,000

MLS#: VAFX2241934
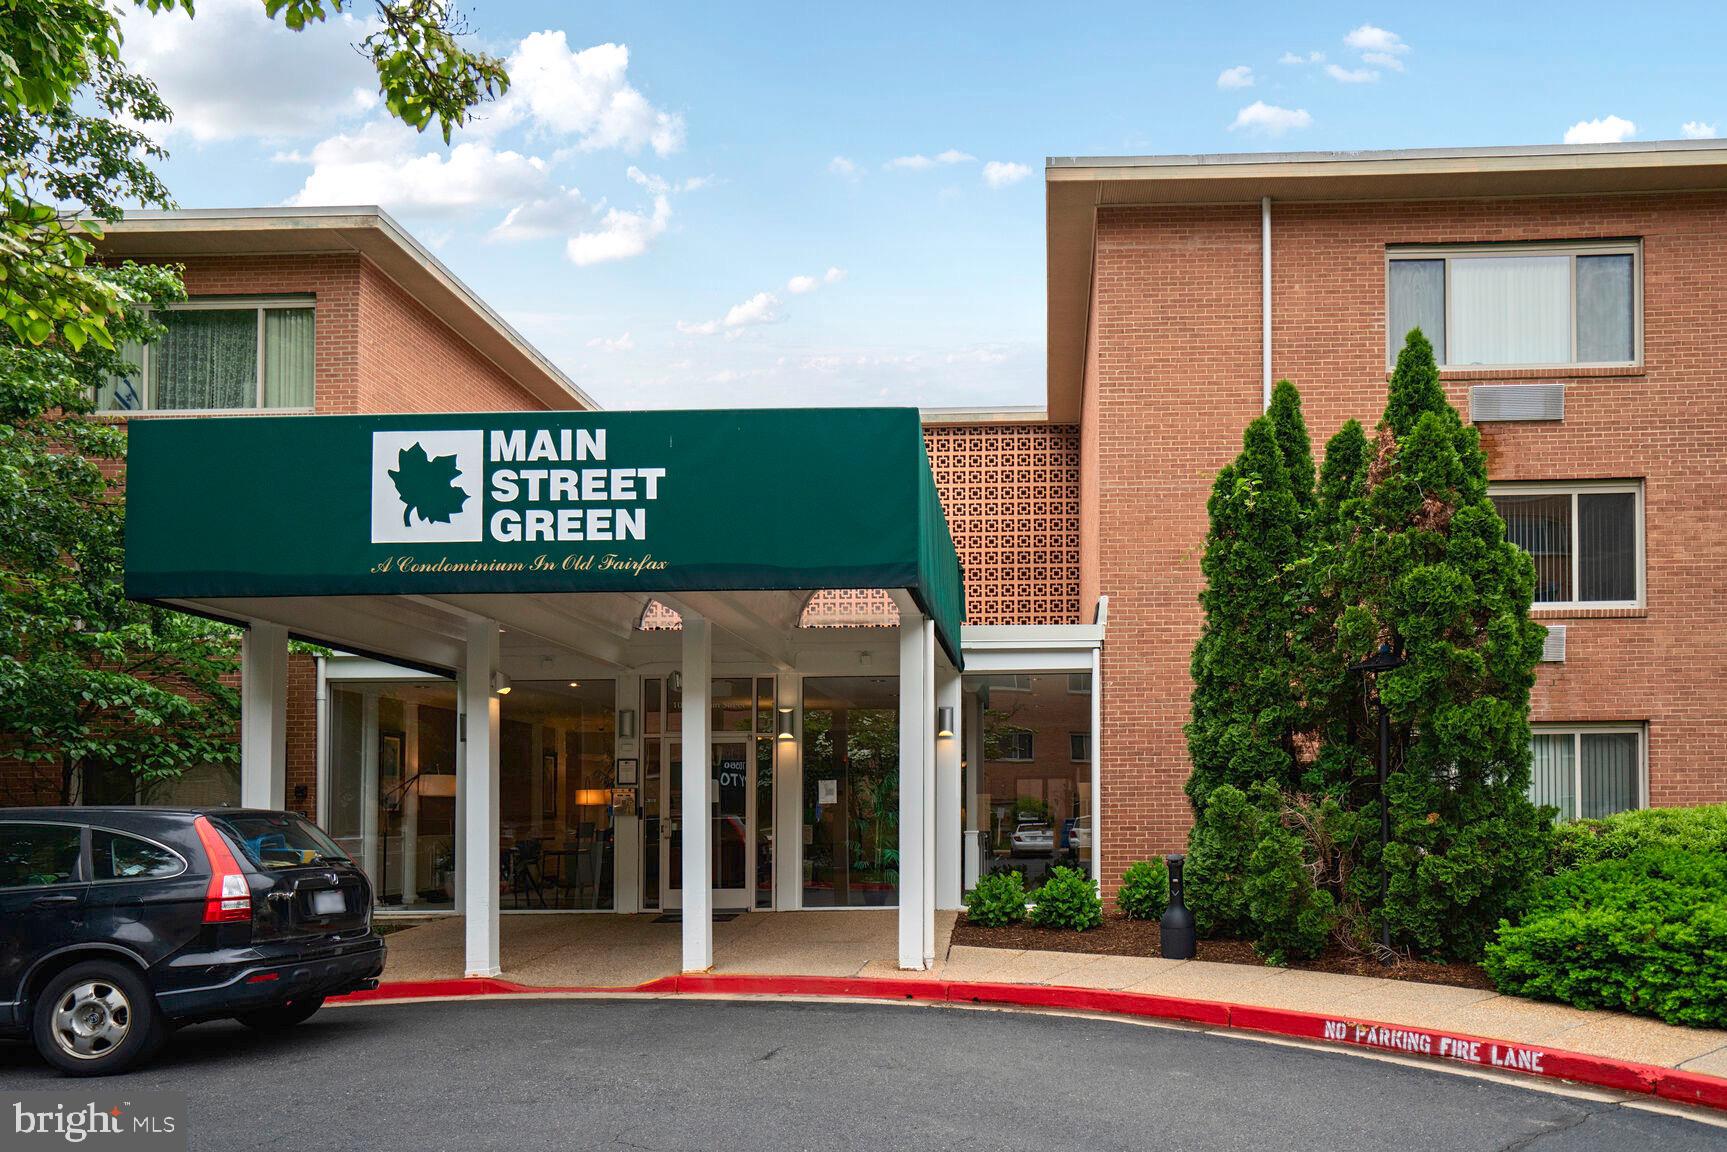
Step into this beautifully refreshed 1-bedroom condo in the heart of Fairfax, where everyday living is simple, stylish, and convenient. With 750 square feet of well-designed space, the unit feels brand new with fresh neutral paint and new carpeting throughout—move-in ready with nothing to do but settle in.

The open living and dining area is filled with natural light, flowing into a functional kitchen with generous storage. The spacious bedroom offers a quiet retreat, and the clean, modern bath completes the picture.

Enjoy the comfort of your own reserved parking space, plus community amenities like a pool, fitness room, on-site laundry, and shared storage. Best of all, the condo fee includes water, gas, and electric—making budgeting a breeze.

Right on the property, you’ll find charming retail including a yoga studio, neighborhood barber, and restaurant—all just downstairs. You're also minutes from downtown Fairfax, GMU, parks, and major commuting routes like 50, 66, and 123.

Low-maintenance, freshly updated, and centrally located—this condo is the perfect blend of comfort and convenience.
#VAFC2006208

FAIRFAX

10570 MAIN STREET 116

1 Beds

1 Baths

750 Sq.Ft.

$1,800

MLS#: VAFC2006208
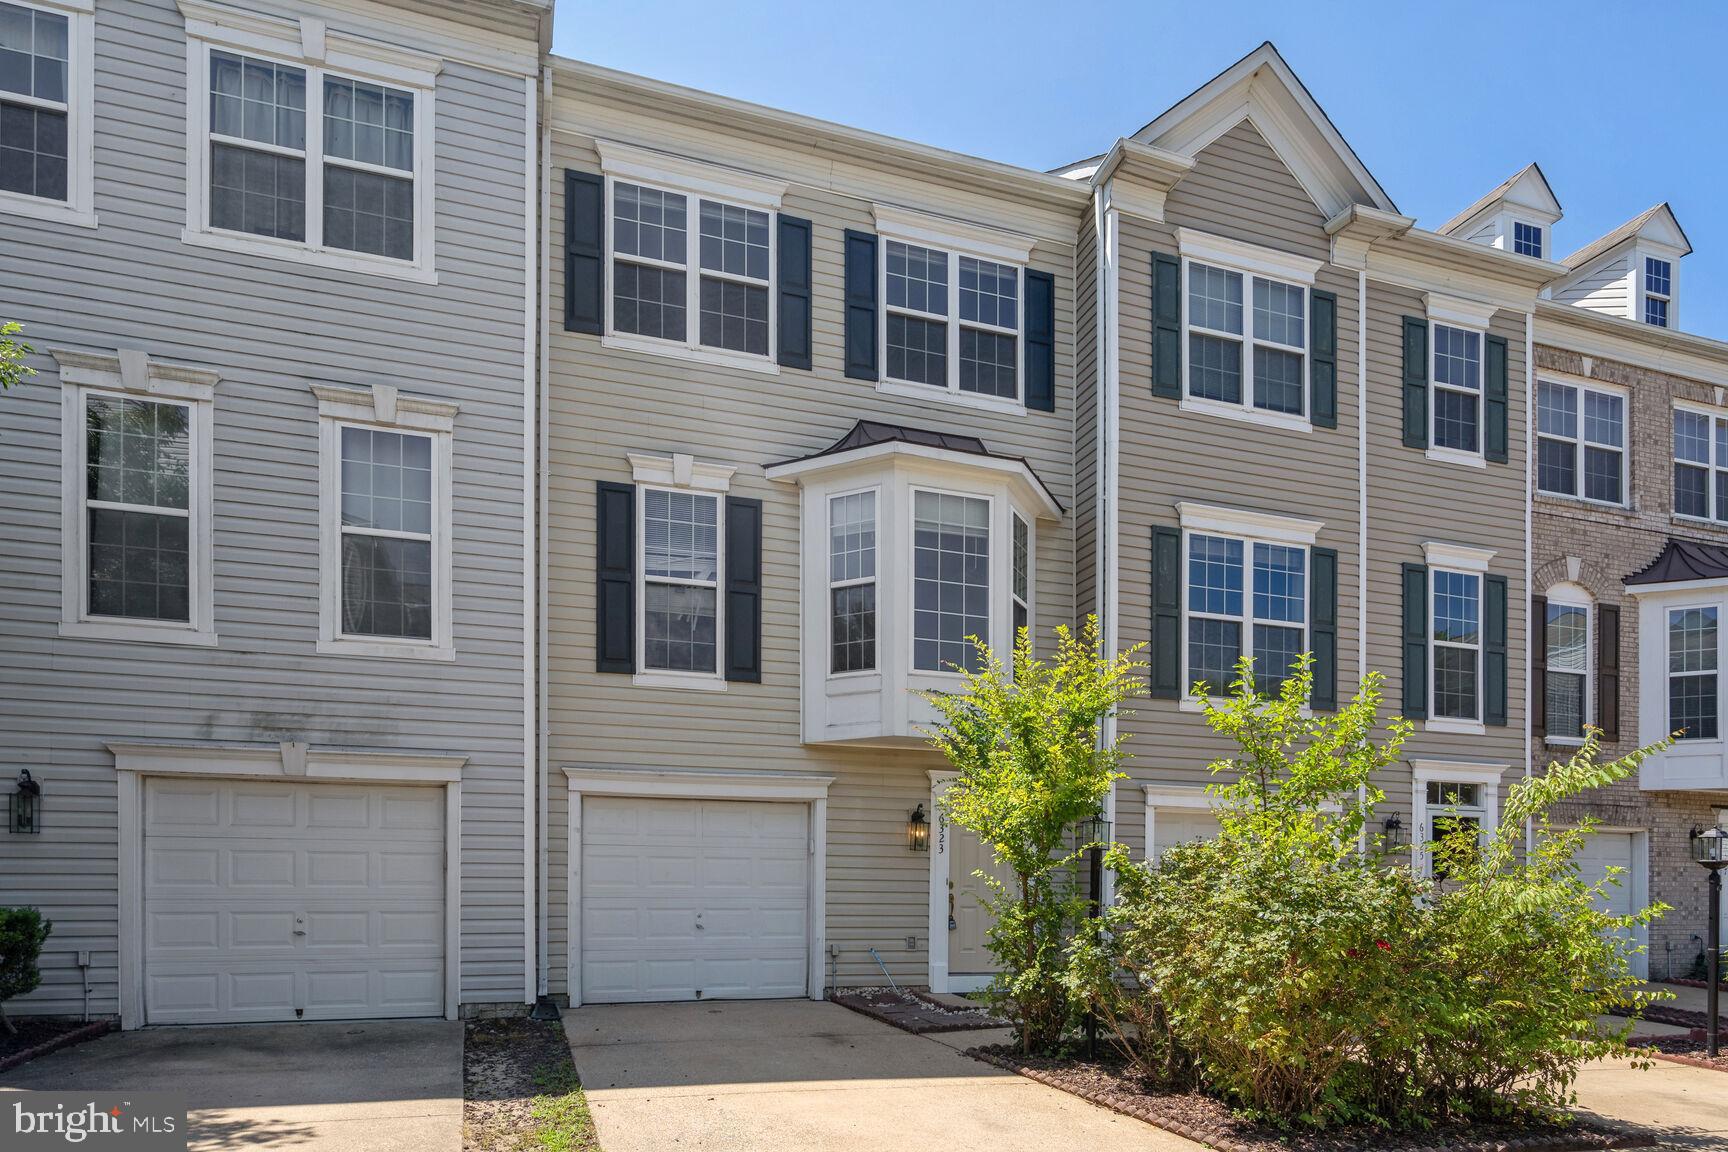
FOR RENT starting July 1 - BEAUTIFUL & SPACIOUS 4 Bedroom, 3 Level Townhome with 1 Car Garage! Lower Level features a Bedroom, Walk Out Basement, 1 Full Bath, and Recreation Room.  Main Level has an open floor plan with ample natural light.  Living and Dining Rooms have hardwood floors.  Kitchen has granite countertops and a breakfast nook with bay window.  Upper Level has 3 Bedrooms and 2 Full Bathrooms.  Large Master Bedroom has a Walk In Closet, Shower and Jacuzzi Tub, and Sitting Area.  Both open visitor and street parking available.  Amenities include community swimming pool, tennis courts, community bike share, lit walking path to to Franconia Metro/VRE Stations, and free shuttle to metro. 

INCOME MUST BE 3.5X RENT and CREDIT SCORE MUST BE 680 OR HIGHER FOR CONSIDERATION.  

BY APPOINTMENT ONLY.  Apply at https://apply.link/B4v_yBQ.  Text with questions.
#VAFX2243392

SPRINGFIELD

6323 DUNN COURT

4 Beds

3 Baths

1,656 Sq.Ft.

$3,300

MLS#: VAFX2243392
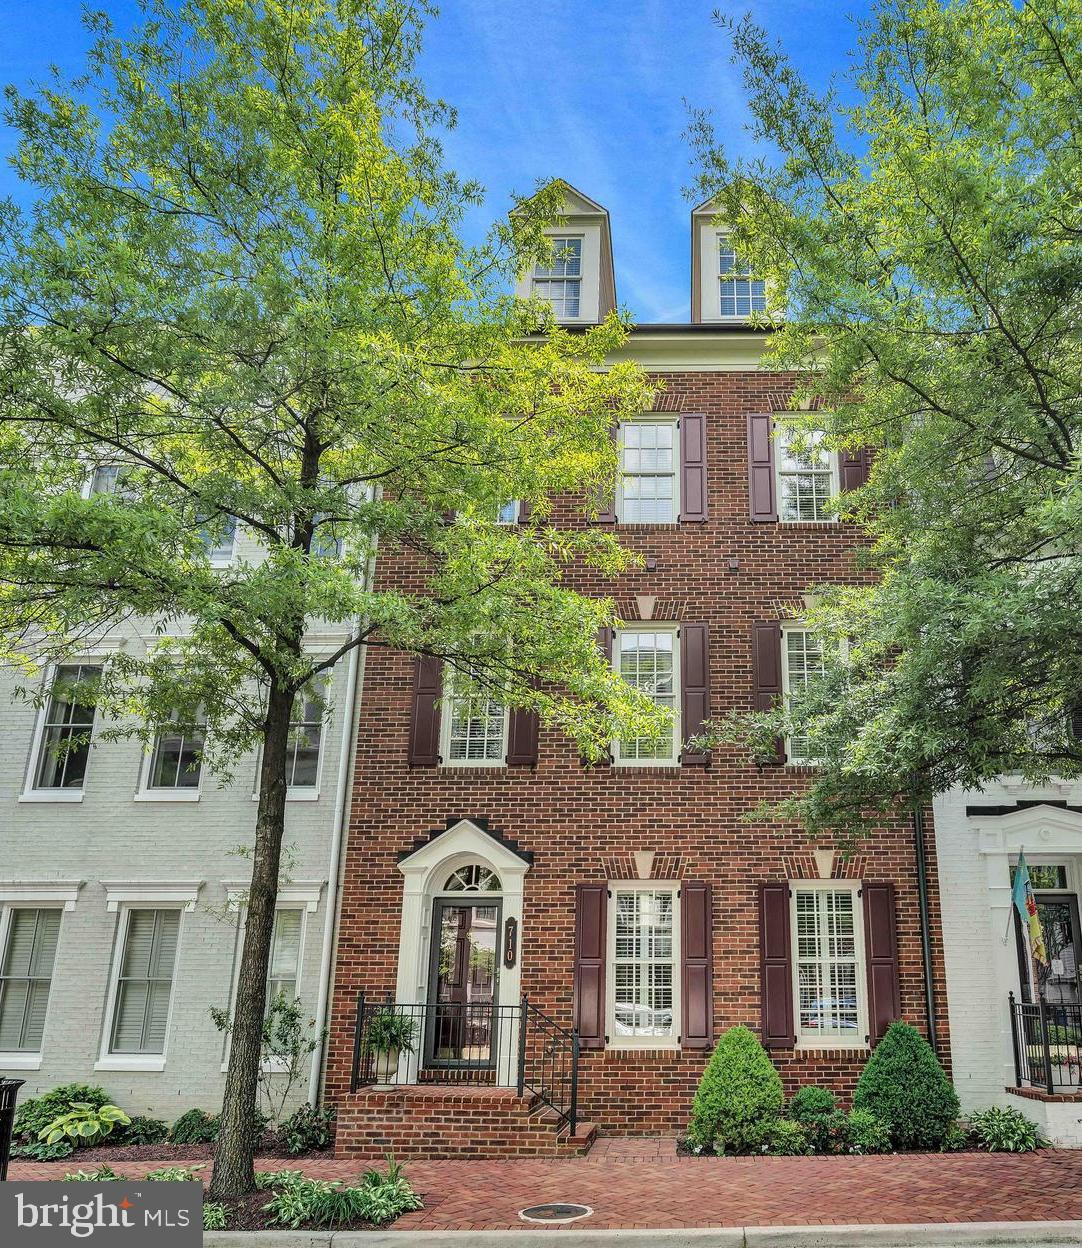
Welcome to 710 Miller Lane—a refined brick townhome nestled on a tree-lined street in one of Alexandria’s most distinguished enclaves, Potomac Greens. This rarely available Fairfax model by EYA offers over 3,600 square feet of beautifully finished living space across four thoughtfully designed levels. With four spacious bedrooms, three full and two half baths, and exceptional natural light throughout, this home blends timeless architecture with modern elegance and versatility.

The main living level is designed to impress, offering gracious spaces for both elevated daily living and seamless entertaining. Elegant hardwood floors, soaring ceilings, and detailed crown molding set the tone, while the chef’s kitchen features granite countertops, stainless steel appliances, a five-burner gas cooktop, double wall ovens, and a large center island with a breakfast bar setting—perfect for casual dining. The kitchen flows effortlessly into the breakfast area, dining room, and family room—creating a welcoming and functional layout. Both the family room and the lower-level library/recreation room feature gas fireplaces with slate hearths and classic mantels, flanked by built-in cabinetry that adds architectural charm and warmth. Adjacent to the breakfast area, a private terrace with a dedicated gas line offers an inviting space for outdoor dining or seasonal entertaining.

The luxurious owner’s suite offers a serene escape, complete with a separate sitting area, two walk-in closets (including one with a thoughtfully designed custom system), a private terrace, and a spa-inspired bath featuring Kohler fixtures, a soaking tub, and a spacious shower. Additional flexible spaces include a main-level private study, a lower-level library or recreation room, and a top-floor loft that opens onto an expansive rooftop terrace—ideal for relaxing or entertaining under the open sky.

Additional highlights include a finished two-car garage with keypad entry, dual-zone HVAC, an upper-level laundry room, generous storage, and multiple private outdoor living spaces.

Set within the highly sought-after Potomac Greens community, this home offers unparalleled convenience to Amazon HQ2, the Virginia Tech Innovation Campus, and the Potomac Yard Metro station. Community amenities include scenic nature trails, brick-paved sidewalks, a stately clubhouse with meeting and party rooms, a fitness center, heated outdoor pool, landscaped pocket parks, and tot lots.

Just minutes from Old Town Alexandria’s waterfront, the shops and restaurants of Del Ray, and with easy access to the George Washington Parkway and Mount Vernon bike trail, this location also provides quick connectivity to I-495, I-395, and I-95. Only two traffic lights to downtown D.C. and Reagan National Airport—offering both accessibility and distinction.

This is a rare opportunity to own a truly exceptional townhome where timeless craftsmanship meets modern luxury—delivering an unparalleled lifestyle in one of Northern Virginia’s most desirable communities.
#VAAX2044112

ALEXANDRIA

710 MILLER LANE

4 Beds

3 Baths

3,680 Sq.Ft.

$1,499,000

MLS#: VAAX2044112
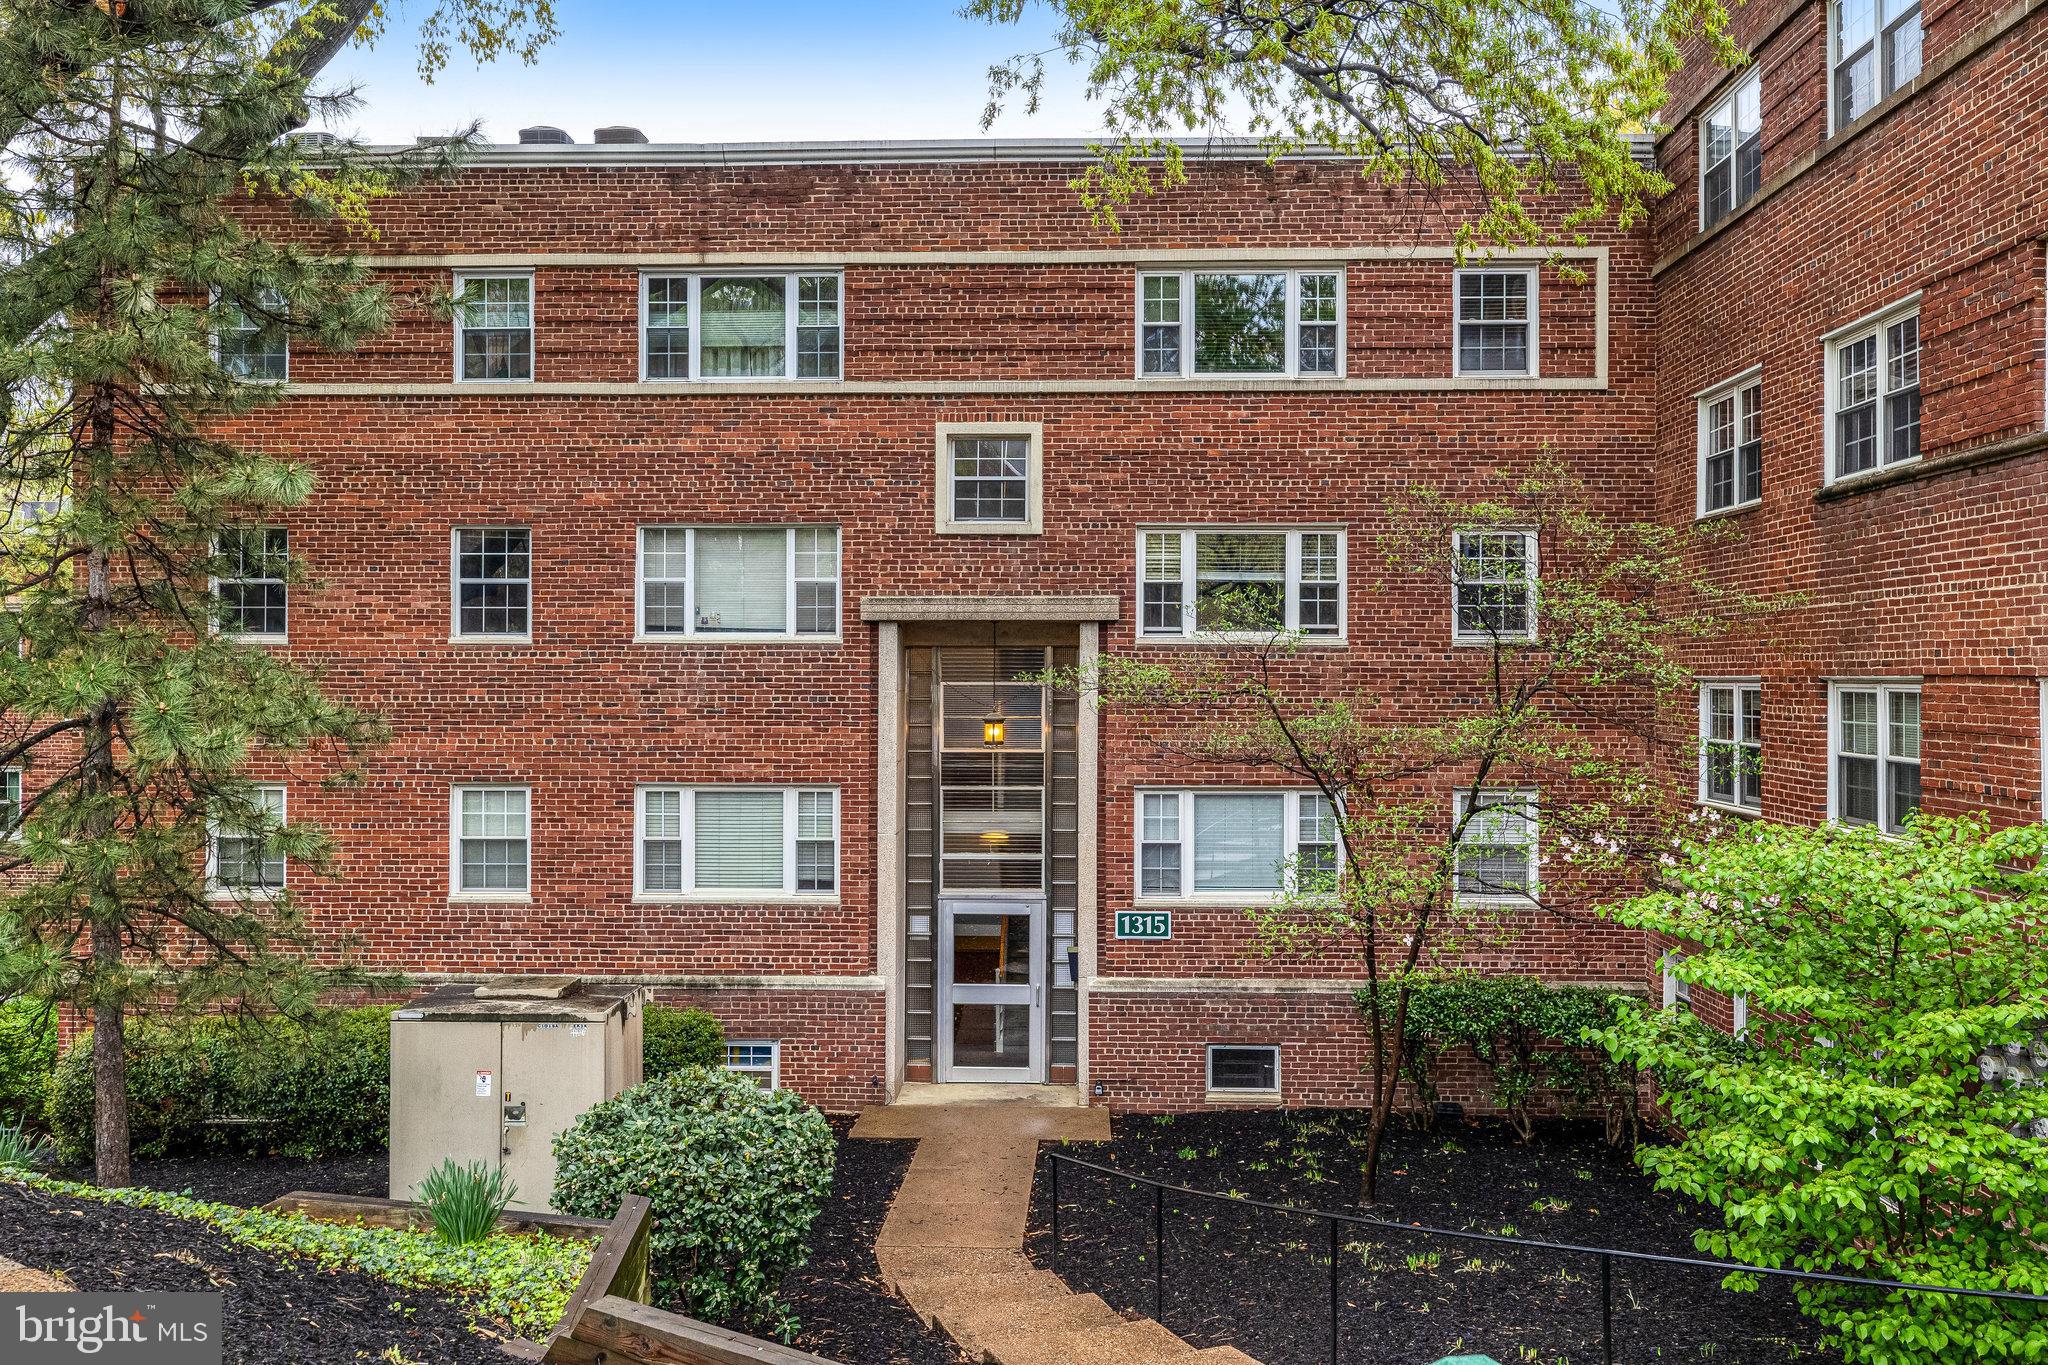
Top-Floor N. Arlington Condo, Near DC – Urban Convenience in a Park-Like Setting. Available now! Charming and light-filled top-floor 1-bedroom, 1-bath condo, ideally located less than a mile from two Metro stations on the Orange Line, Rosslyn & Courthouse.  Makes your commute to Washington, DC and beyond a breeze. Nestled in a serene, park-like community, this home offers the perfect balance of peaceful surroundings and easy access to vibrant city life. Classic hardwood floors throughout and an updated kitchen with modern finishes. Secured building. Extra storage ensures you’ll have space for all your essentials, on-site laundry room and bike storage.  Easy parking with an unassigned space, a  guest tag, and close by street parking.  Down the street from the Quarterdeck Restaurant and a quick shop, next door to Fort Myers Heights Park with unique playground, half-basketball court, BBQ, picnic, and grassy areas.  Easy access to 50/66/395/GW Parkway and 5 miles to Reagan Airport.  Nearby pedestrian bridge crosses over 50 for access to Fairfax Dr, Courthouse & Rosslyn.  Landlord is looking for good credit and references., and a 1-3 year lease. No pets,  no vaping /smoking
#VAAR2057402

ARLINGTON

1315 N ODE STREET N 734

1 Beds

1 Baths

641 Sq.Ft.

$1,825

MLS#: VAAR2057402

1 ... 18 19 20 21 22 ... 666
* Listings identified with the FMLS IDX logo come from FMLS and are held by brokerage firms other than the owner of this website. The listing brokerage is identified in any listing details. Information is deemed reliable but is not guaranteed. If you believe any FMLS listing contains material that infringes your copyrighted work please click here to review our DMCA policy and learn how to submit a takedown request. © 2024. First Multiple Listing Service, Inc.
 - property

Send a message

Message successfully sent.

Your message

What is 3 + 4 ?

Reason for contacting?

I agree to receive email communication and understand I can unsubscribe at any time.

I agree to be contacted by Charis Realty Group - Christine Issler, Broker via call, email, and text for real estate services. To opt out, you can reply 'stop' at any time or reply 'help' for assistance. You can also click the unsubscribe link in the emails. Message and data rates may apply. Message frequency may vary. Privacy Policy

Sign Out

Virtual Assistant

Would you like to take the next step with this property? We can help you schedule a showing or virtual tour, or send you more details.

Yes, I would like more information.

Thank You for Your Reply, One of Our Agents will contact you as soon as possible

No, maybe later.

Thank you, you can always contact me via email, phone number or through the contact form.

Realhub AI

Lucy - Your AI-Powered Realtor

Update Your Temporary Password

Personalize your search

Enter your email and we'll notify you immediately when new listings match what you're looking for.

or enter email address

Already have an account ? Login here

Continue your home search

I agree to receive communications and understand I can unsubscribe at any time.

I agree to be contacted by Charis Realty Group - Christine Issler, Broker via call, email, and text for real estate services. To opt out, you can reply 'stop' at any time or reply 'help' for assistance. You can also click the unsubscribe link in the emails. Message and data rates may apply. Message frequency may vary. Privacy Policy

Already have an account ? Login here

We use cookies

We use cookies primarily for analytics to enhance your experience. By accepting, you agree to our use of these cookies. You can manage your preferences or learn more about our cookies policy.
