Properties

Browse or get in touch to schedule a walkthrough.

  • Nearby me
Price range

Popular Features

Community Features

Association

Property Features

Waterfront

View

Exterior Features

Interior Features

Style

10000 properties match your criteria

Updated 1 minute ago

E-Alert name
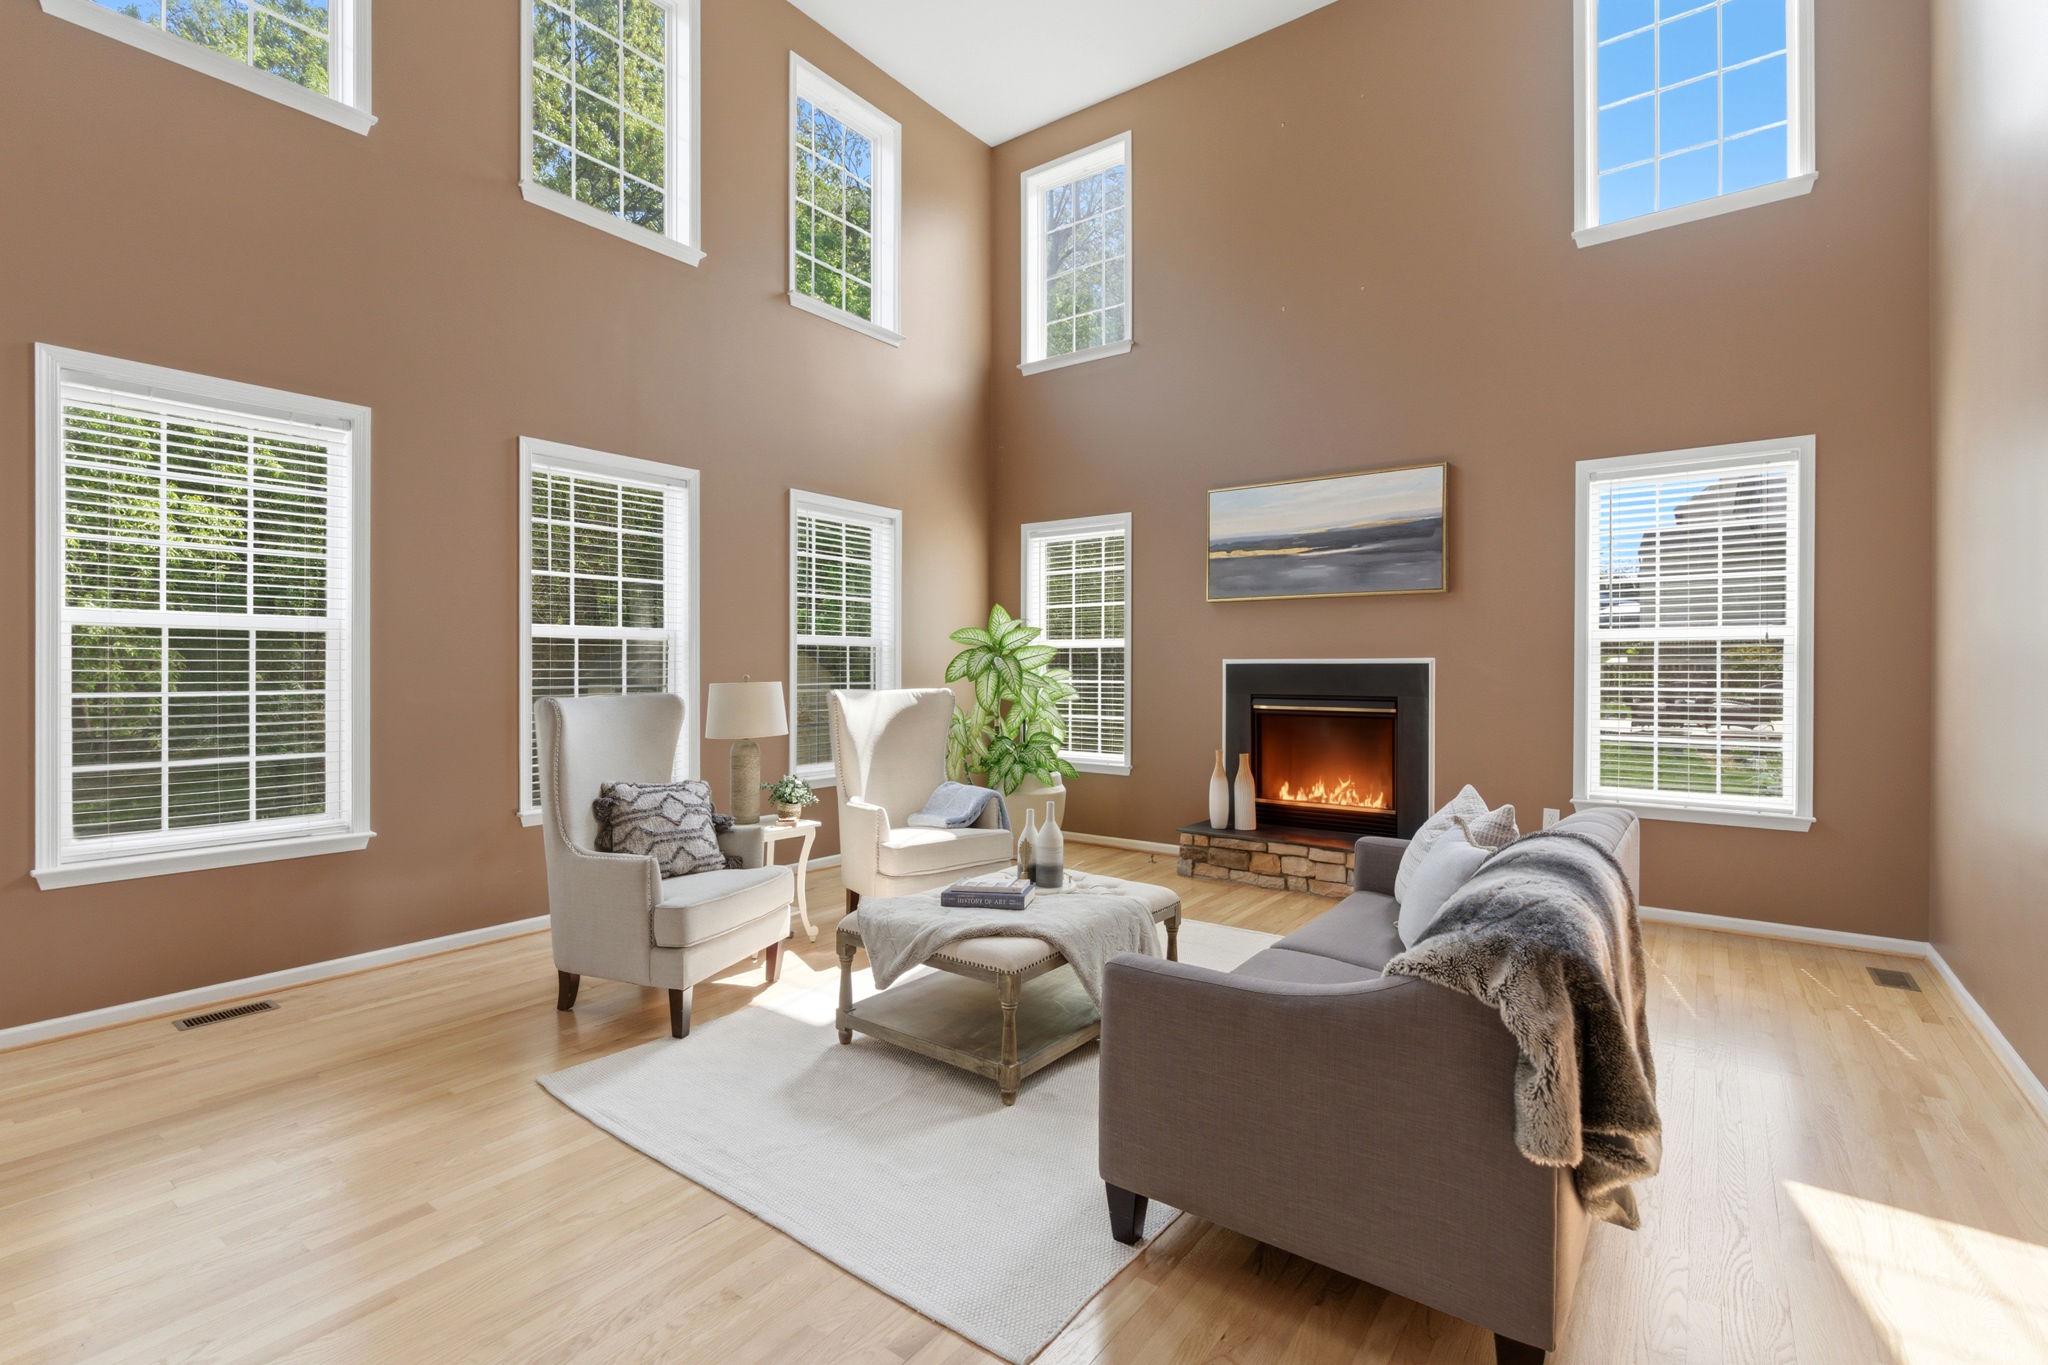
***SELLER IS OFFERING A $10K CLOSING CREDIT*** Don’t let the exterior fool you—this is the LARGEST MODEL in the neighborhood, offering an incredible amount of space and openness that truly has to be seen in person to be appreciated. 
Welcome to 457 Hughs Rd, a spacious three-level single-family home offering ****5,166**** total square feet, including 3,566 square feet above grade. Featuring 4 bedrooms and 4.5 bathrooms (two ensuite bedrooms), this property offers exceptional interior space, a functional layout, and recent system updates.
From the moment you enter the front door, the home creates a strong first impression with its expansive feel, enhanced by vaulted ceilings and an open layout that brings in natural light. The main level includes a living room with a fireplace that serves as a comfortable central gathering space. Newly sanded and refinished floors add a fresh and updated look throughout. The kitchen has been updated with new countertops and provides direct flow to the surrounding living and dining areas, supporting both everyday living and entertaining. A dedicated office on the main level offers flexibility for remote work or additional use. There is also walk-out access to a refinished deck that overlooks the private, tree-lined backyard.
The upper level includes generously sized bedrooms, including two ensuite bedrooms, providing added privacy and flexibility for guests or multi-generational living. Multiple full bathrooms on this level enhance convenience and functionality.
The finished lower level adds significant additional living space suitable for a recreation room, home theater room, home office, fitness area, or guest accommodations.
Recent improvements include a new heat pump in 2025, roof in 2018, new refinished flooring, new kitchen countertops, and a new front entry door. These updates contribute to improved efficiency, reduced maintenance, and long-term value.
Situated on a 0.23-acre lot, the backyard is lined with mature trees that create natural privacy. Additional features include a two-car garage and three finished levels of living space.
The location offers strong convenience, situated minutes from Route 340 and Route 9, walkable to Washington High School, and within commuting distance to Washington, DC and Northern Virginia. Come to the open house, or call for a private tour today!!
#WVJF2023246

CHARLES TOWN

457 HUGHS RD

4 Beds

4 Baths

5,166 Sq.Ft.

$585,000

MLS#: WVJF2023246
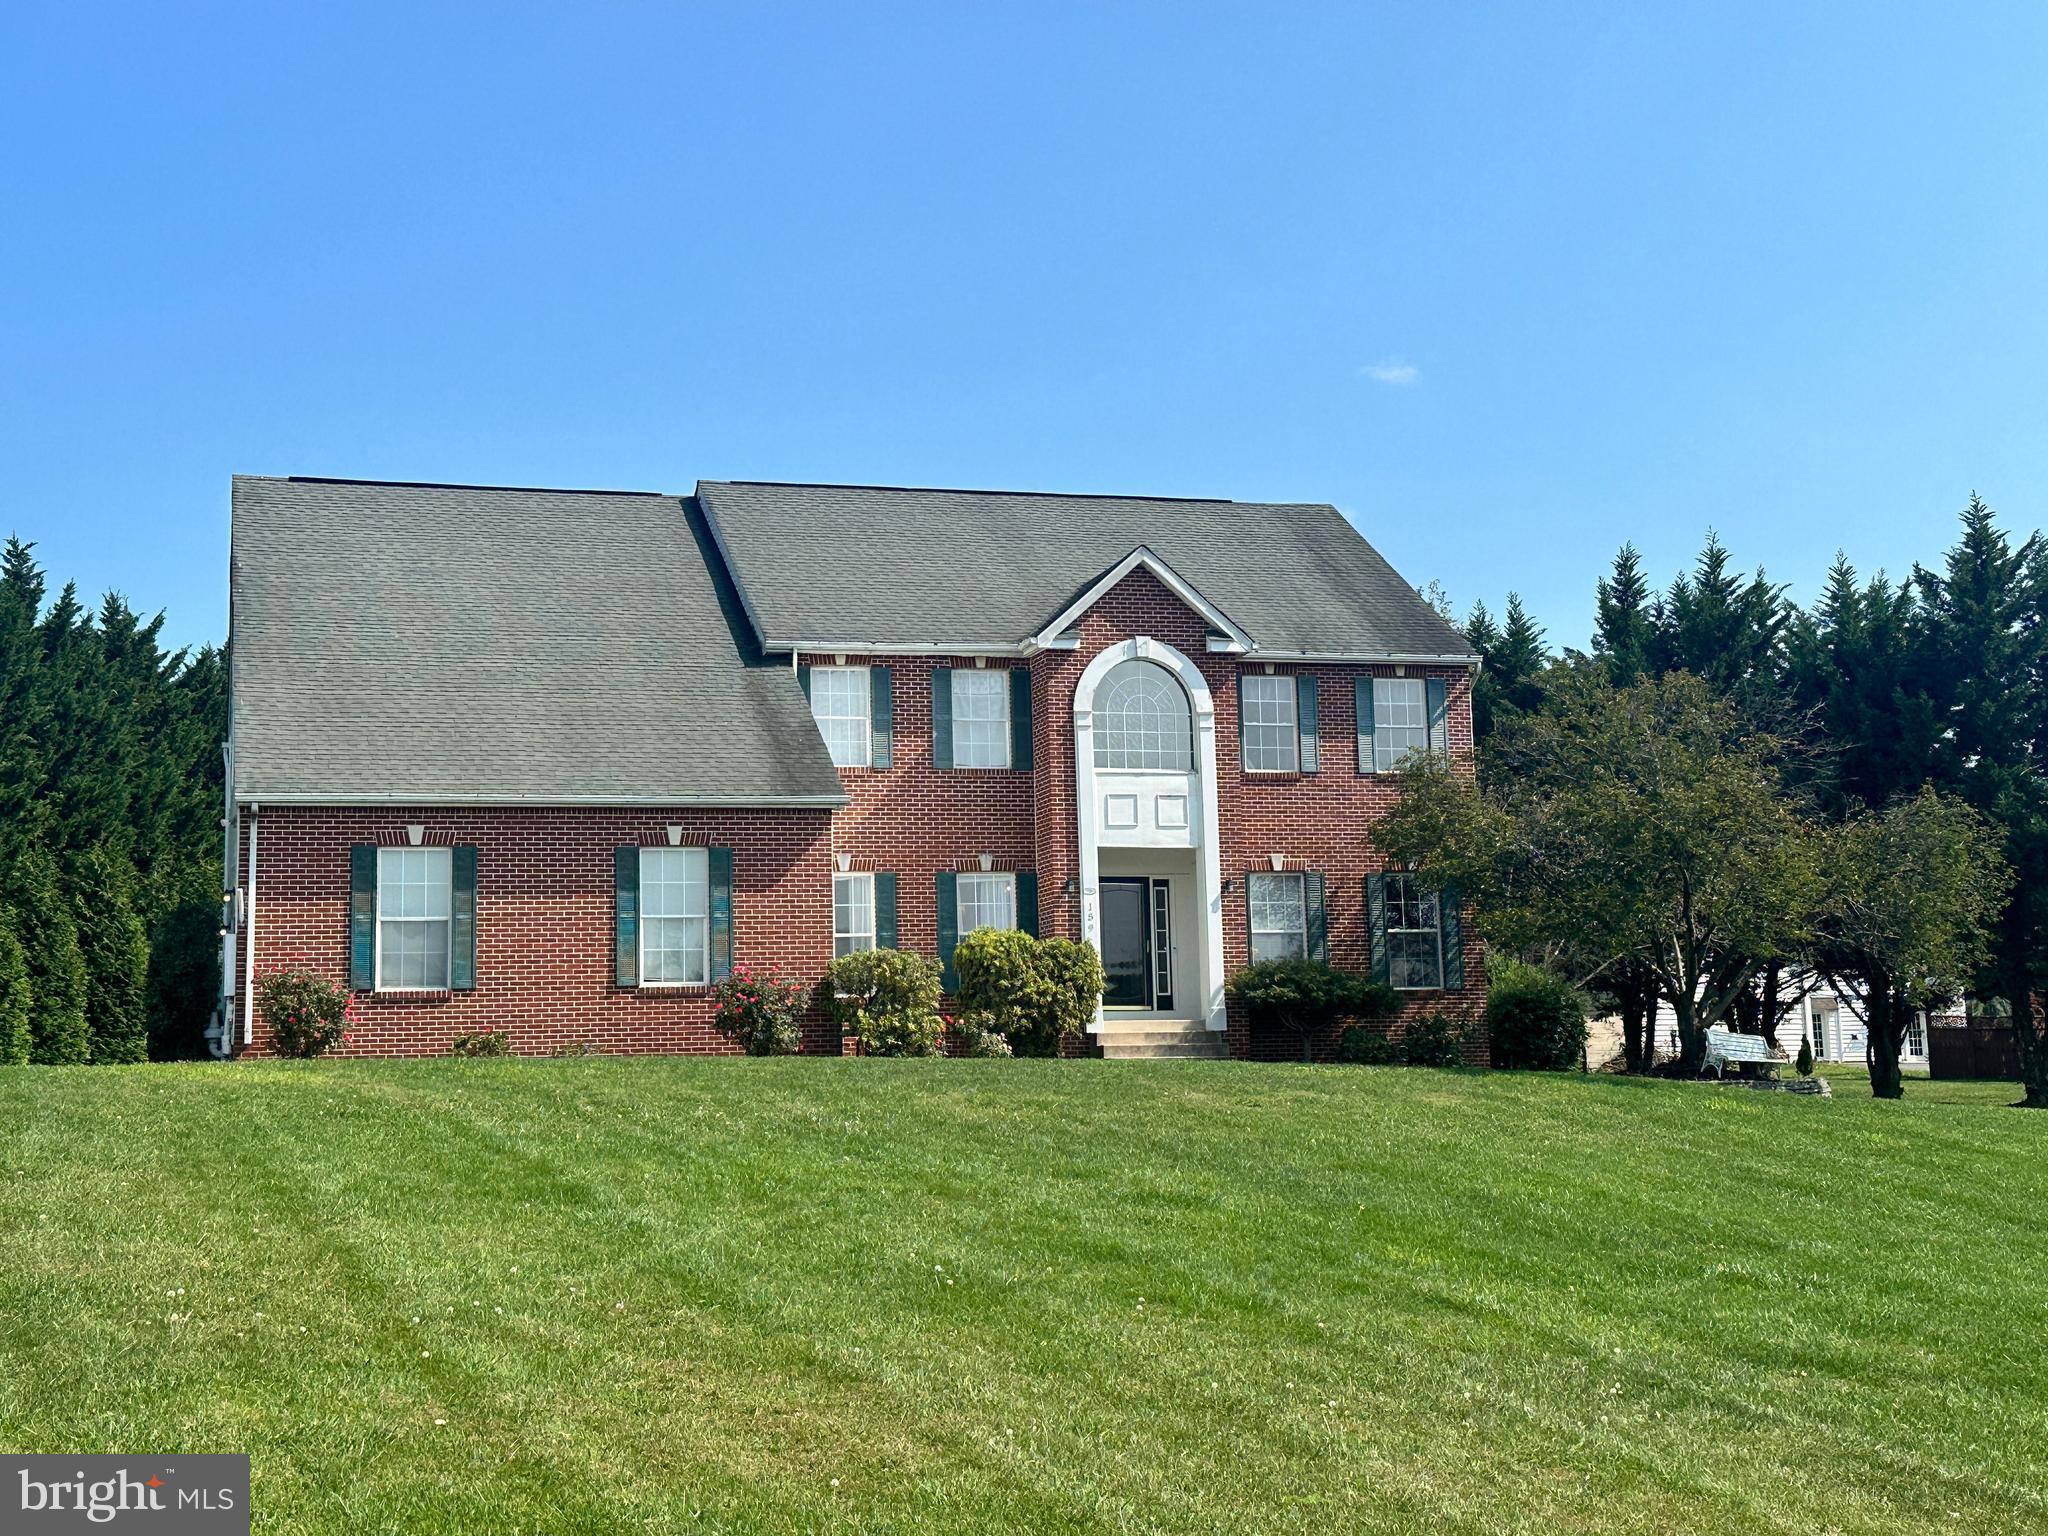
!!!! PRICE DROP!!! SELLERS ARE HIGHLY MOTIVATED!!! Welcome to this stunning 4-bedroom, 3.5-bath colonial home situated on over an acre in the highly desirable Canvasback Ridge neighborhood of Harpers Ferry. As you step through the front door, you'll be welcomed by an expansive foyer featuring hardwood floors and elegant finishes.
  
The vaulted great room, filled with natural light, offers a sense of spaciousness perfect for relaxation or entertaining. The newly updated kitchen boasts quartz countertops, beautiful wood cabinetry, and upgraded appliances, making it a chef’s delight.
  
This home features two main-level studies, providing options for two home offices, a playroom, or the potential to convert one into an additional main-level bedroom.
  
Upstairs, you’ll find a generous owner’s suite complete with a walk-in closet, a laundry chute, and a sizable bath featuring a walk-in shower and separate soaking tub. Three additional bedrooms share a well-appointed hall bath.
  
The fully finished basement includes its own full bathroom and ample space for a media room, game room, or additional living area. The oversized deck is perfect for larger gatherings or enjoying the evening sun.
  
***The sellers are highly motivated and are offering credit for carpet replacement. The pool table, play sets, and hot tub can also be included if desired. QUOTES AVAILABLE FOR REPAIRS NEEDED***
#WVJF2013852

HARPERS FERRY

159 PINTAIL COURT

4 Beds

3 Baths

3,595 Sq.Ft.

$579,000

MLS#: WVJF2013852

Welcome to 160 Bufflehead Drive in Harpers Ferry, where comfort, convenience, and outdoor living come together on a spacious corner lot in the desirable Canvasback Ridge community.

This beautifully maintained rancher has been refreshed with a newly painted interior, refinished flooring, and hardwood floors throughout, creating a warm and inviting space that's move-in ready. The thoughtfully designed layout offers easy everyday living with all bedrooms and main living areas conveniently located on a single level. The living room with vaulted ceilings is anchored by a charming wood-burning stove, adding warmth, character, and the perfect place to gather on cooler evenings.

Step outside and discover your own private backyard retreat. Spend summer days relaxing by the in-ground pool, entertain guests in the pool house, or unwind on the screened-in back porch while enjoying peaceful views of the expansive yard. The large lot offers endless possibilities for gardening, recreation, outdoor entertaining, or future enhancements.

Need more room? The full unfinished basement provides an incredible opportunity to nearly double your living space. Whether you envision a recreation room, home theater, gym, workshop, guest suite, or additional bedrooms, the possibilities are yours to create.

Additional features include a spacious two-car garage, generous storage throughout, and a location that perfectly balances privacy with convenience. Just minutes from Route 340 and Route 9, this home offers easy access to Maryland and Virginia, making it an excellent choice for commuters while still enjoying the charm and tranquility of Harpers Ferry.

If you've been searching for a move-in-ready home with exceptional outdoor amenities, room to grow, and a commuter-friendly location, 160 Bufflehead Drive is one you won't want to miss.
#WVJF2025274

HARPERS FERRY

160 BUFFLEHEAD DRIVE

3 Beds

2 Baths

2,280 Sq.Ft.

$575,000

MLS#: WVJF2025274
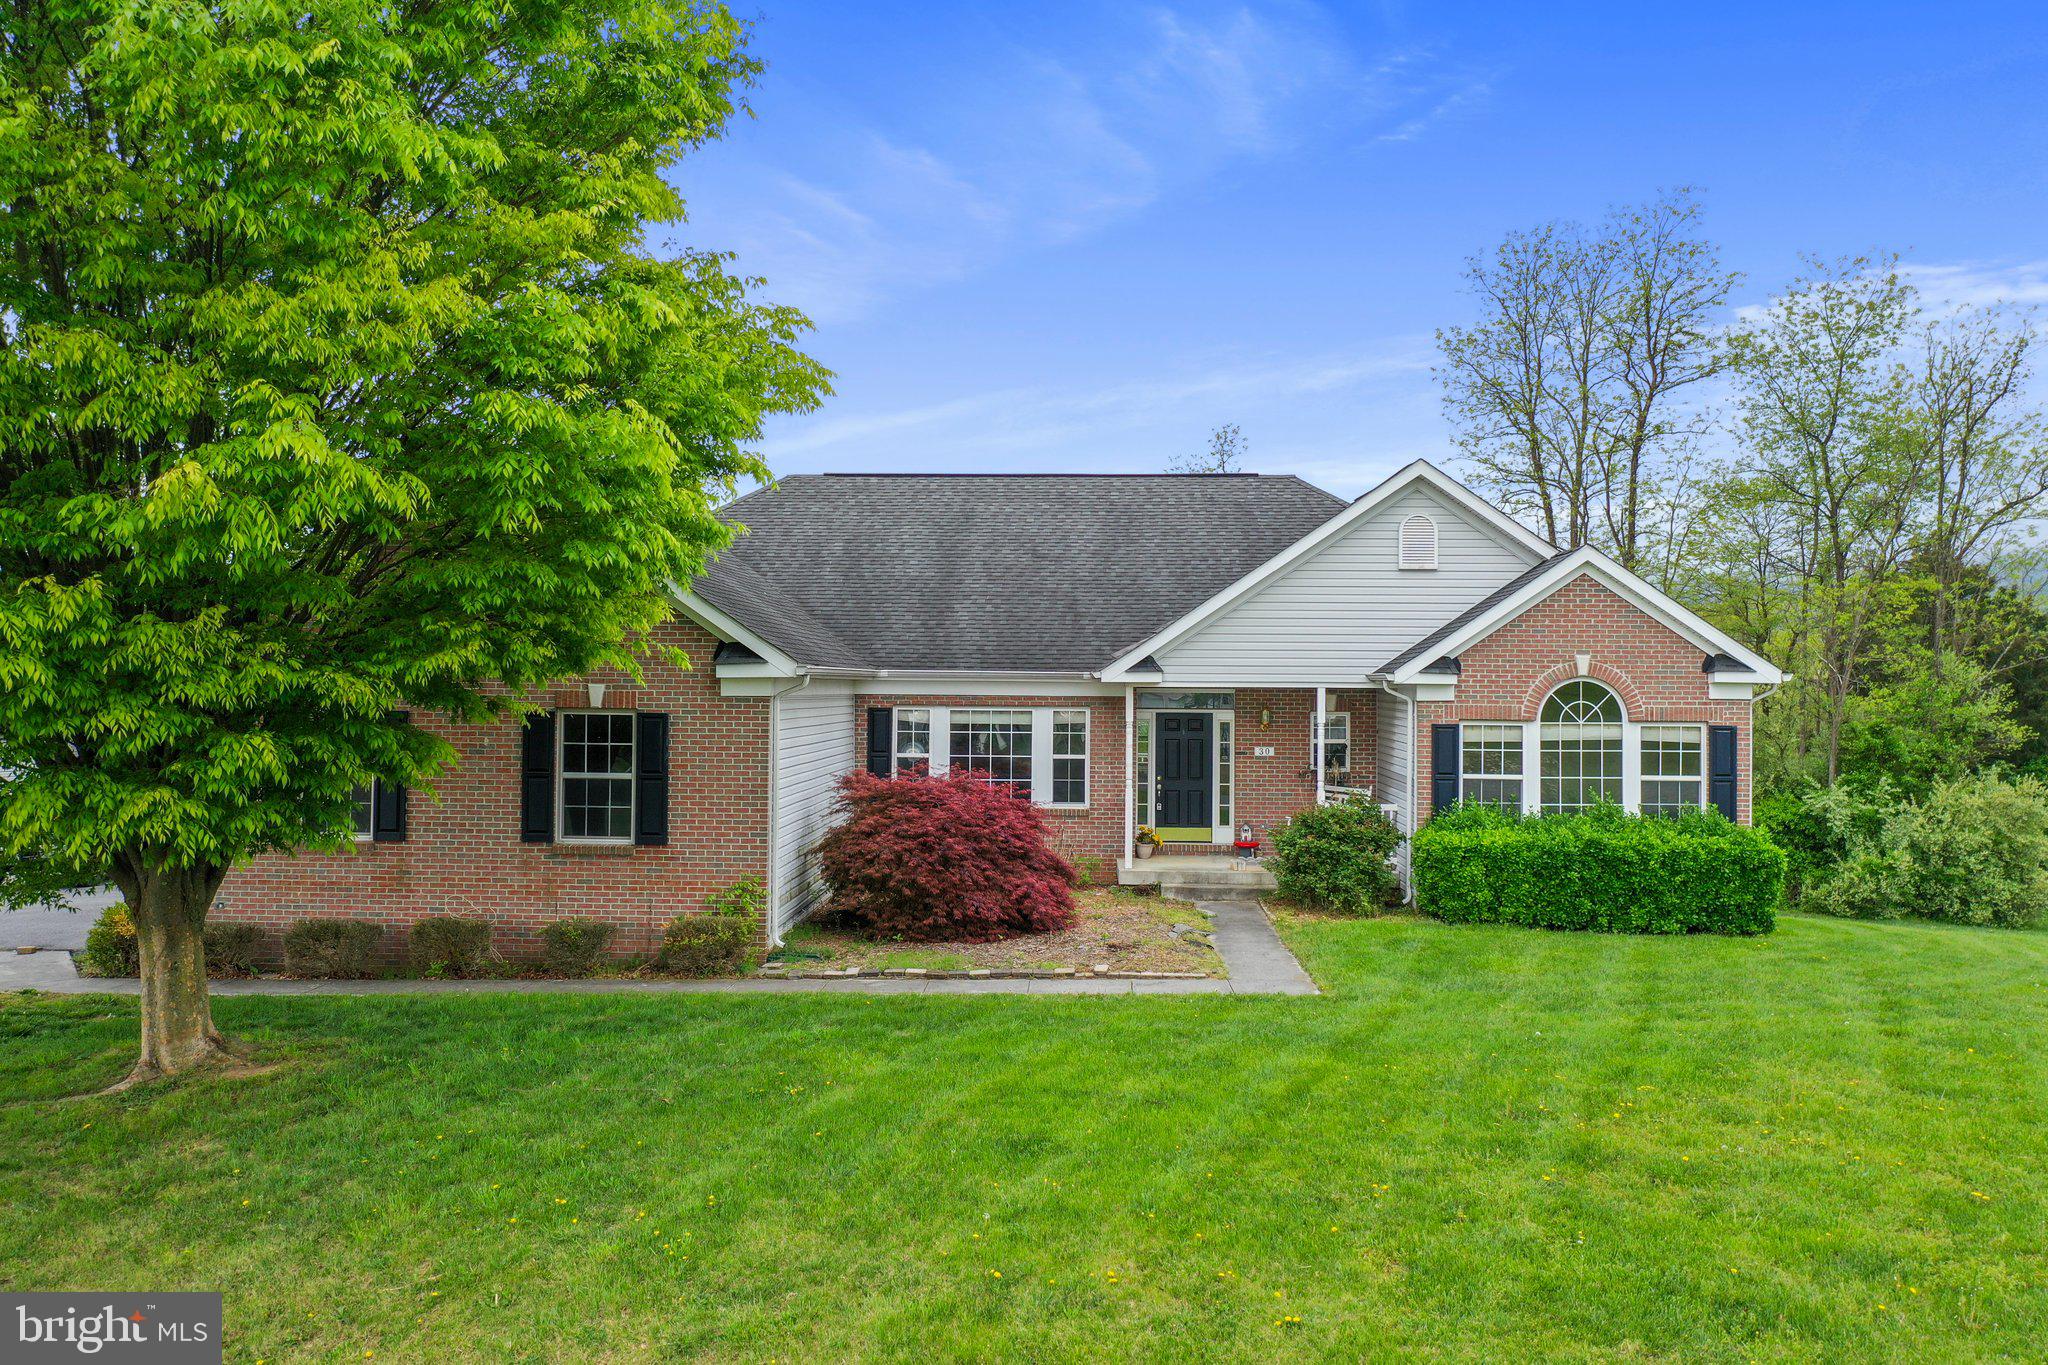
Discover the perfect blend of comfort and potential in this charming home, nestled on over 3 acres of prime corner lot land. This residence boasts 3 spacious bedrooms, 2.5 bathrooms, and offers breathtaking views that promise tranquility and beauty. Enjoy the convenience of a 2-car attached garage and additional 2-car detached garage, ideal for your vehicles or a workshop. The property also features a large unfinished basement, offering endless possibilities for customization. Don’t miss the opportunity to make this scenic retreat your own, schedule your appt today!!!
#VASH2008184

STRASBURG

30 SAVANNAH DRIVE

3 Beds

2 Baths

2,492 Sq.Ft.

$575,000

MLS#: VASH2008184
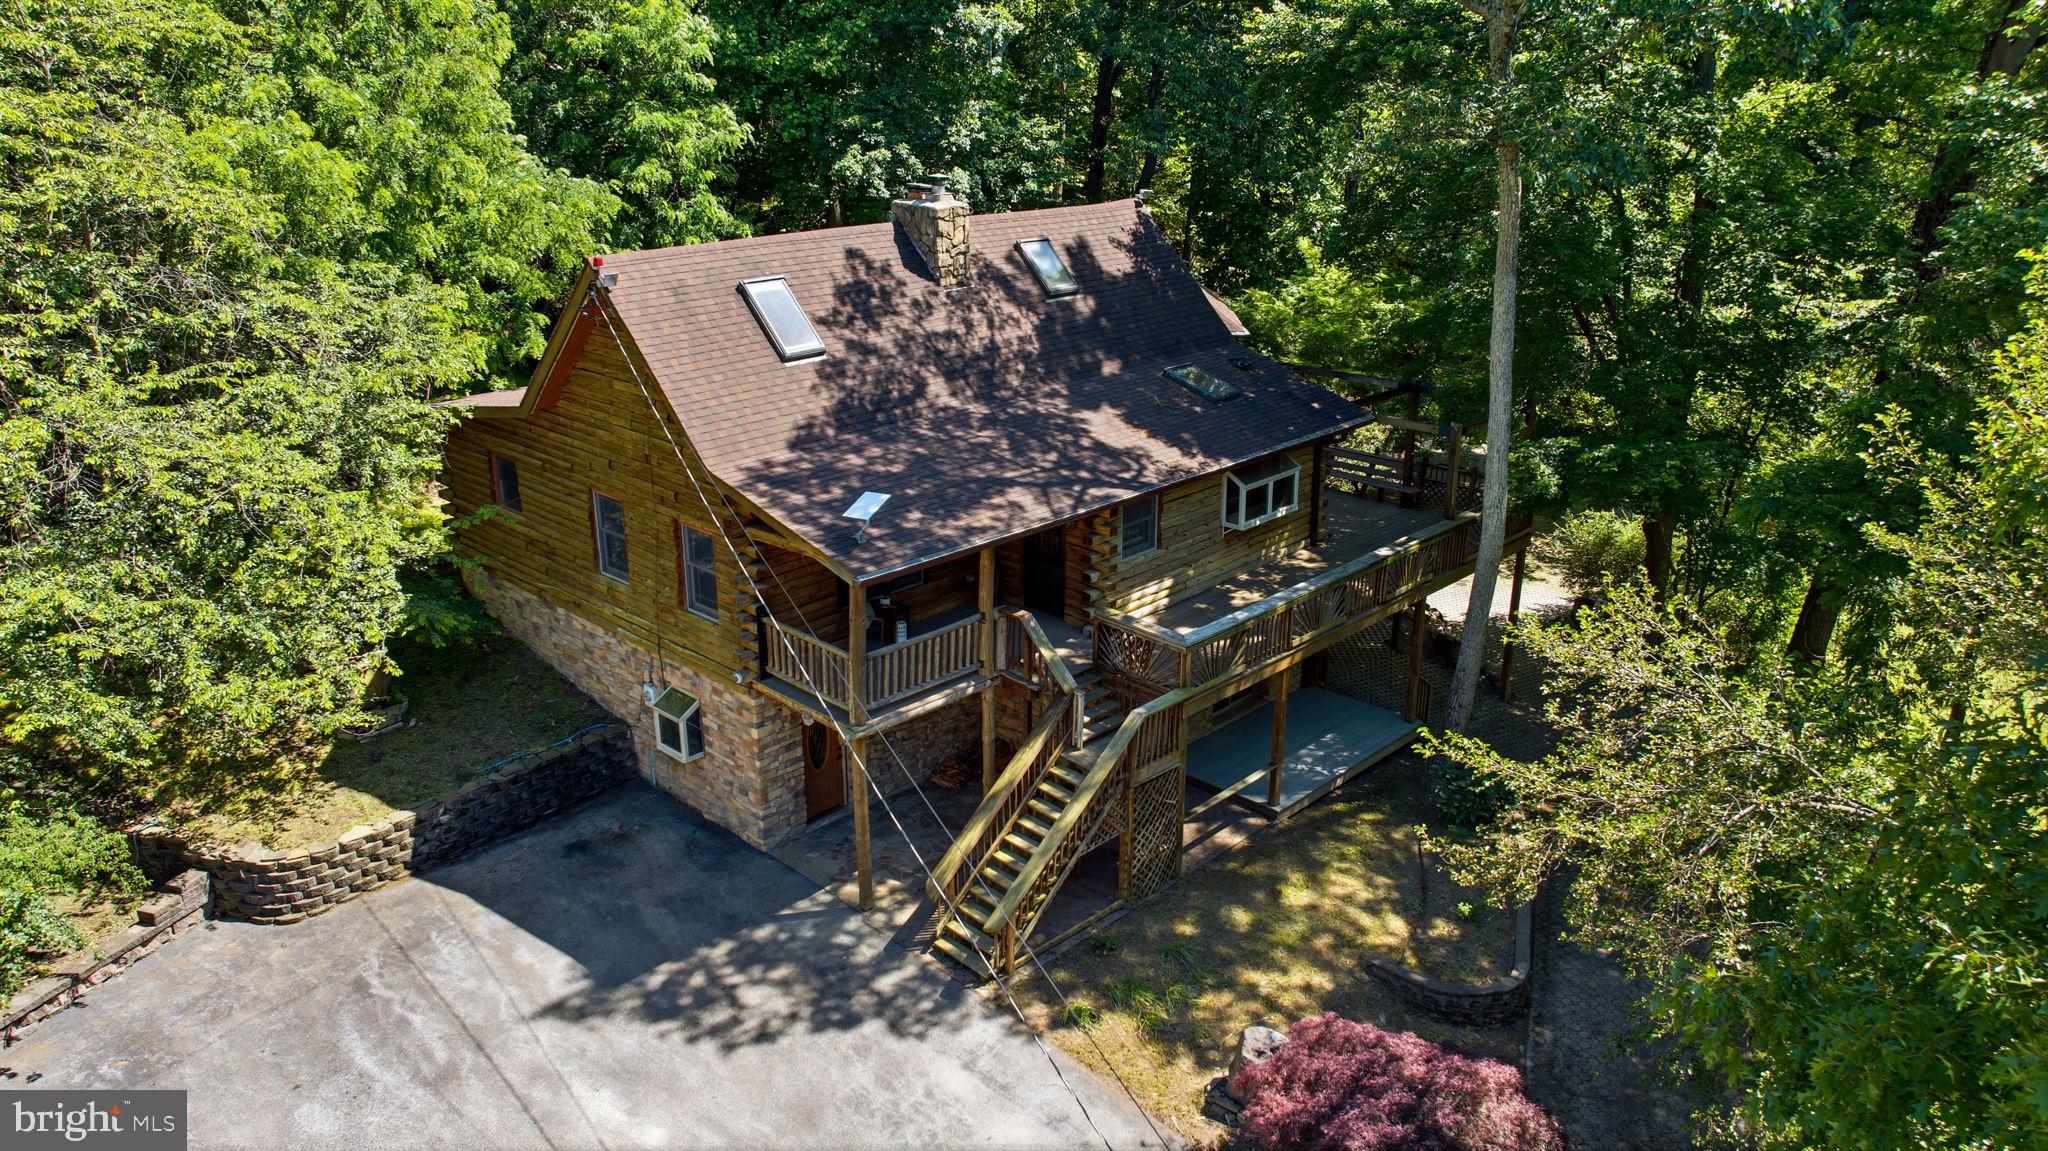
Tucked away on 12.5 wooded acres just moments from the Appalachian Trail, this one-of-a-kind log cabin offers the kind of privacy, character, and natural beauty that is hard to find. Surrounded by mature trees and peaceful mountain scenery, the home blends rustic charm with thoughtful custom details throughout.

Inside, a striking stone accent wall, wood stove, and unique antique freezer-door storage create an unforgettable first impression. The lower level features a spacious primary bedroom with custom built-in closets, along with a full bath and oversized soaking tub. On the main level, the kitchen is both beautiful and functional with soapstone countertops, a farmhouse sink, and a commercial gas range, all opening into a warm and inviting great room designed for gathering.

Two additional bedrooms offer flexibility, perfect for guests, an office, or creative space. A second full bathroom features a large walk-in shower with custom jets. Upstairs, a charming loft overlooks the great room and offers the perfect spot for reading, relaxing, or additional living space.

Outdoor living is just as special, with a wraparound Trex porch leading to a screened porch where you can enjoy the quiet surroundings in every season. The large detached garage includes a working motorcycle lift and second-floor storage, while the expansive patio space creates a true outdoor haven with plenty of room to relax, entertain, dine under the trees, or simply take in the peace and privacy of the property.

With room to roam, space to create, and nature right outside your door, this secluded mountain retreat offers a rare opportunity to enjoy peaceful living just steps from adventure.
#WVJF2024444

HARPERS FERRY

307 WILDLIFE WAY

3 Beds

2 Baths

2,728 Sq.Ft.

$575,000

MLS#: WVJF2024444
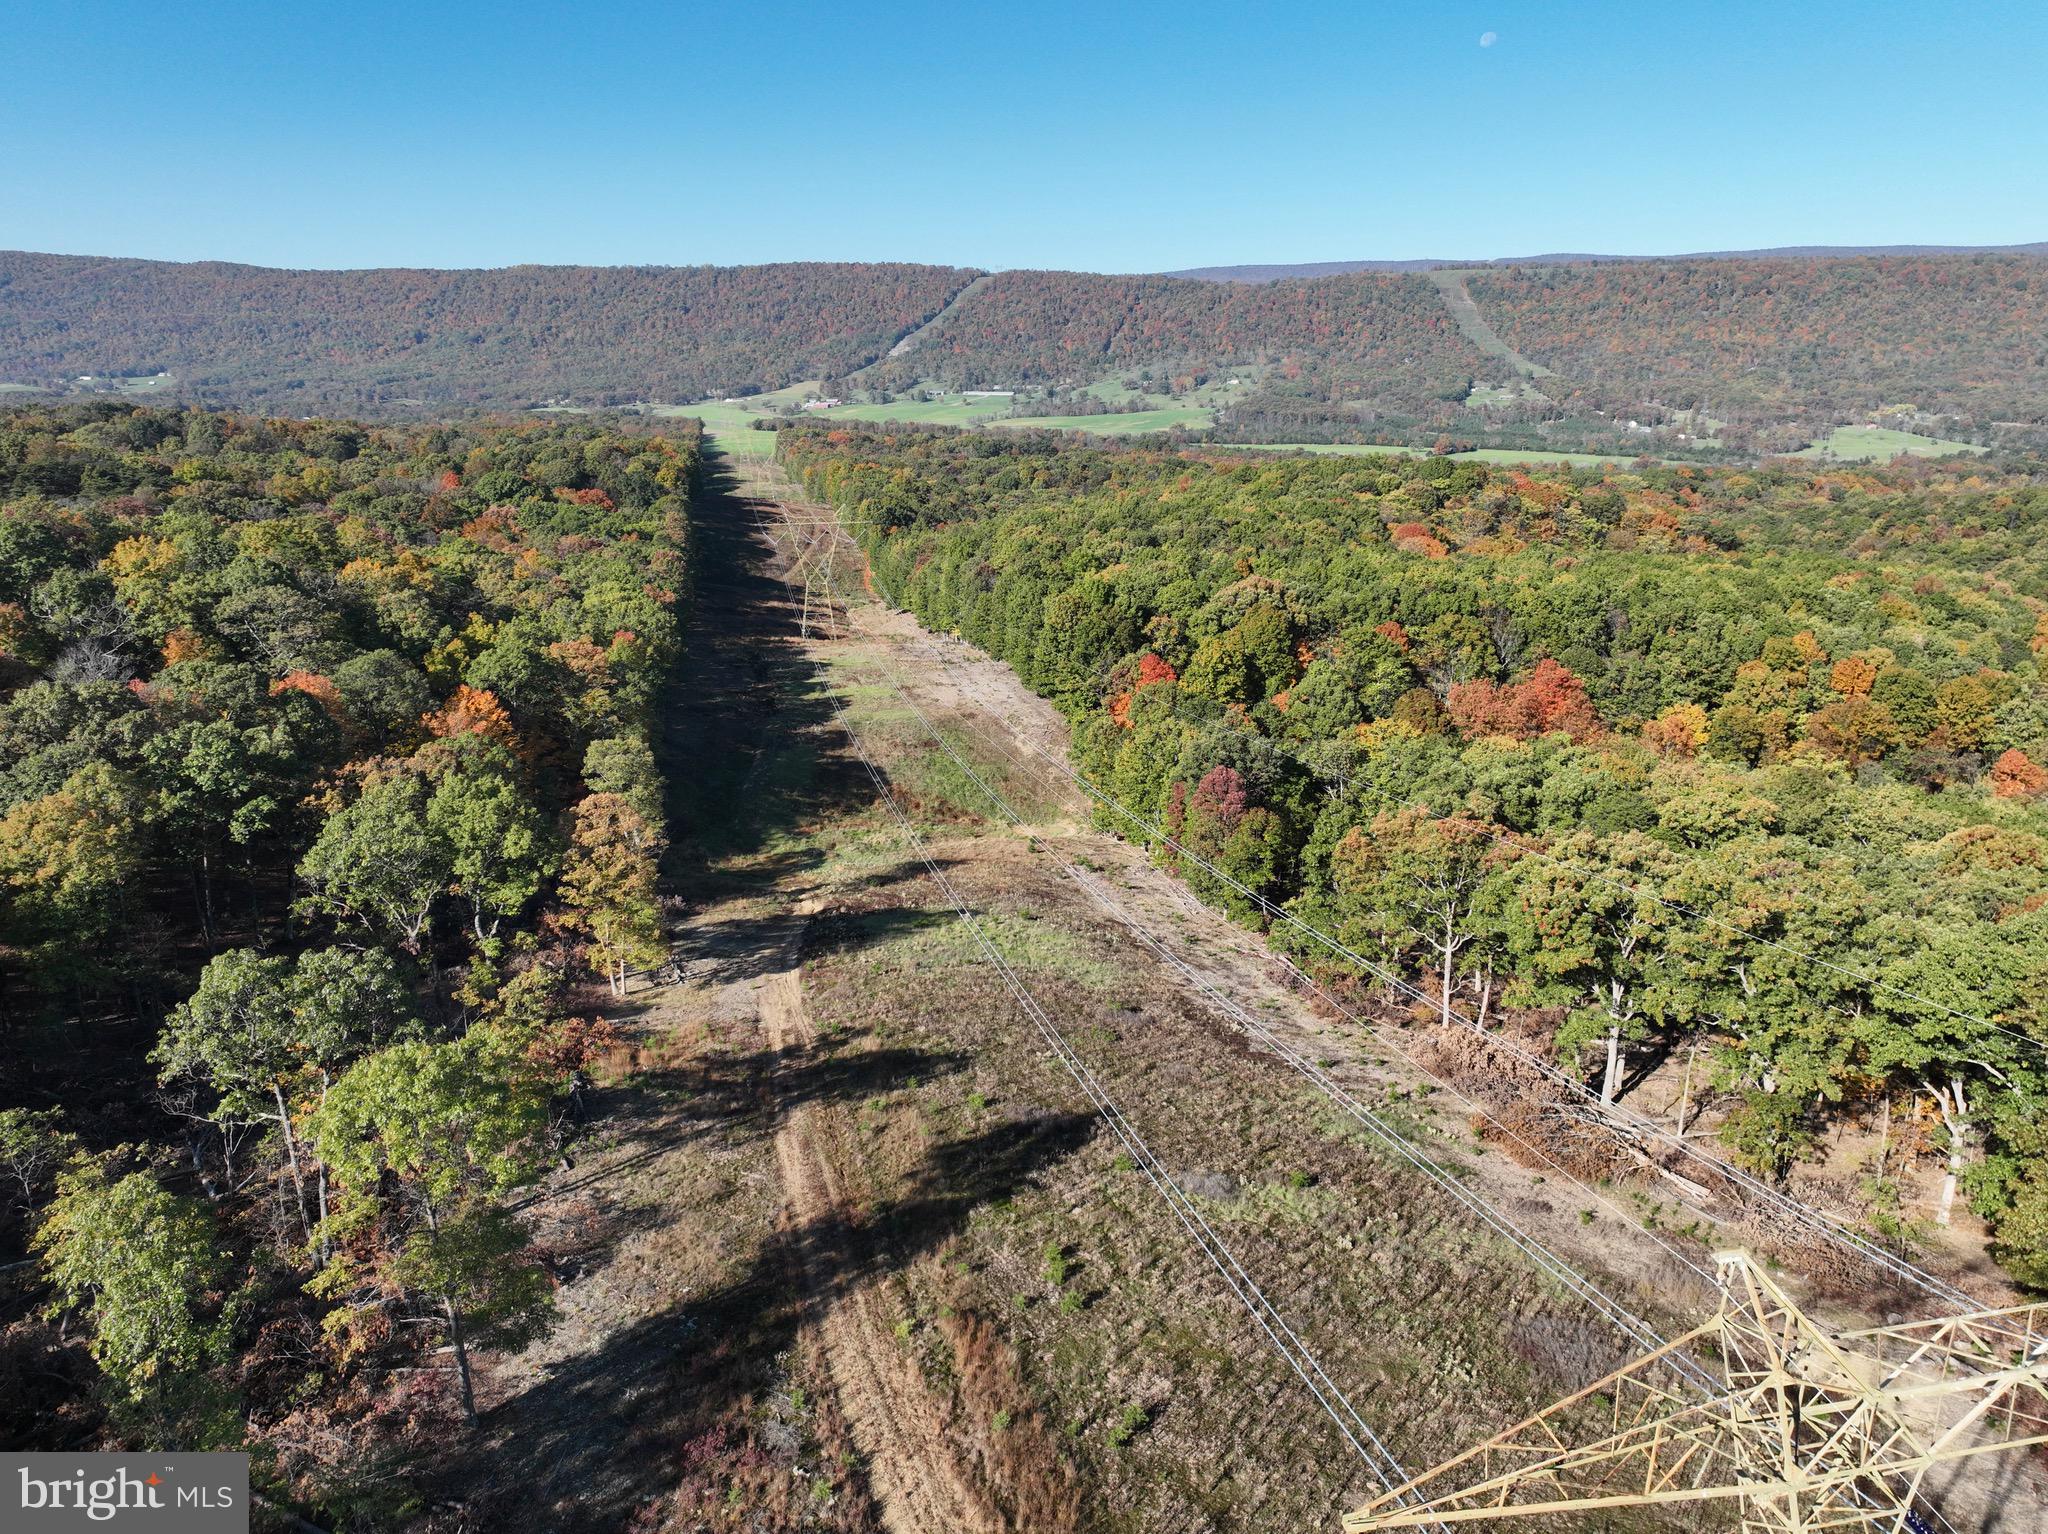
Welcome to Horseshoe Mountain, a 130 AC Premiere Trophy Managed Turn-Key Hunting Property located in Mineral County, WV. This hidden treasure is accessed via a mile-long DEEDED right-of-way from Horseshoe Run Road. The property has been improved with an extensive, updated road system throughout, an off-grid, but fully powered solar cabin that comes fully furnished, with all wildlife management practices implemented. Upon entering the property you will be greeted by one of the food plots overlooked by one of the box blinds that conveys. You will notice the beautiful hardwoods that surround the food plot, and make up the rest of the property with a few pines and other species mixed in. The owner has completed some small cuts, and a 40-acre select cut to improve the property for wildlife management. There have been several smaller cuts made to create bedding areas around the food plots, and to help small game thrive. All work done on the property was designed and completed by the NRCS to specifically improve the property for wildlife. With the abundance of deer and turkey on the property, the steps toward improving the property will make it that much better. The only timber removed was part of the management plan, hence there is tremendous timber value (timber reports available) left if someone would want to harvest it. As part of the plan, you'll find two food plots, two strategically placed watering holes, and an open transitional area under the powerline. All management plan documents can be provided upon request. There are INCOME PRODUCING activities that can be implemented on this property. The owner has applied for the CSP (Conservation Stewardship Program) with the NRCS which pays $4,000 per year with 5 year terms ($20,000). It can be renewed continuously every 5 years. In addition to this, there are two patch openings that remain to be completed and pay  $7,000.00 once completed. This property is ready to produce big whitetails and lots of turkeys, and all it needs is a new driver to take the wheel. To convey with the property are two box blinds, two ladder stands, and 6 hang-on sets that are proven spots to harvest deer. The ladder stand that overlooks the powerline is one of the best spots on the property, and the owner has seen a whopping 69 deer in ONE sitting there before. The powerline runs through the Northeast of the property, and just to the north of it you will find that's where the cabin is situated. A true bonus to this already tremendous property is the cabin that conveys. The cabin is approximately 16'x24' and provides the ultimate retreat for off-grid living with full power at the tips of your fingers. The cabin is improved with solar panels and a solar battery pack for stored power as you need it. This is not your traditional cabin, it’s conventional framing, insulated walls, covered in 40yr warranty metal with engineered trusses. Porch is built out of Trex. Solar and battery backup power. Shiplap pine interior, laminate flooring. Pellet stove, ceiling fan, water system for sink, all contents convey, except for the deer mount and shotgun in the pictures. If you are ready to take your hunting to the next level, this is a one-of-a-kind property where you can take advantage of all the work and effort that has been put into this property. Schedule your very own private tour today, and start building your legacy! Proof of funds required before any showings will be scheduled.
#WVMI2003022

KEYSER

0 HORSESHOE RUN ROAD

None Beds

None Baths

130.0 acres

$529,000

MLS#: WVMI2003022
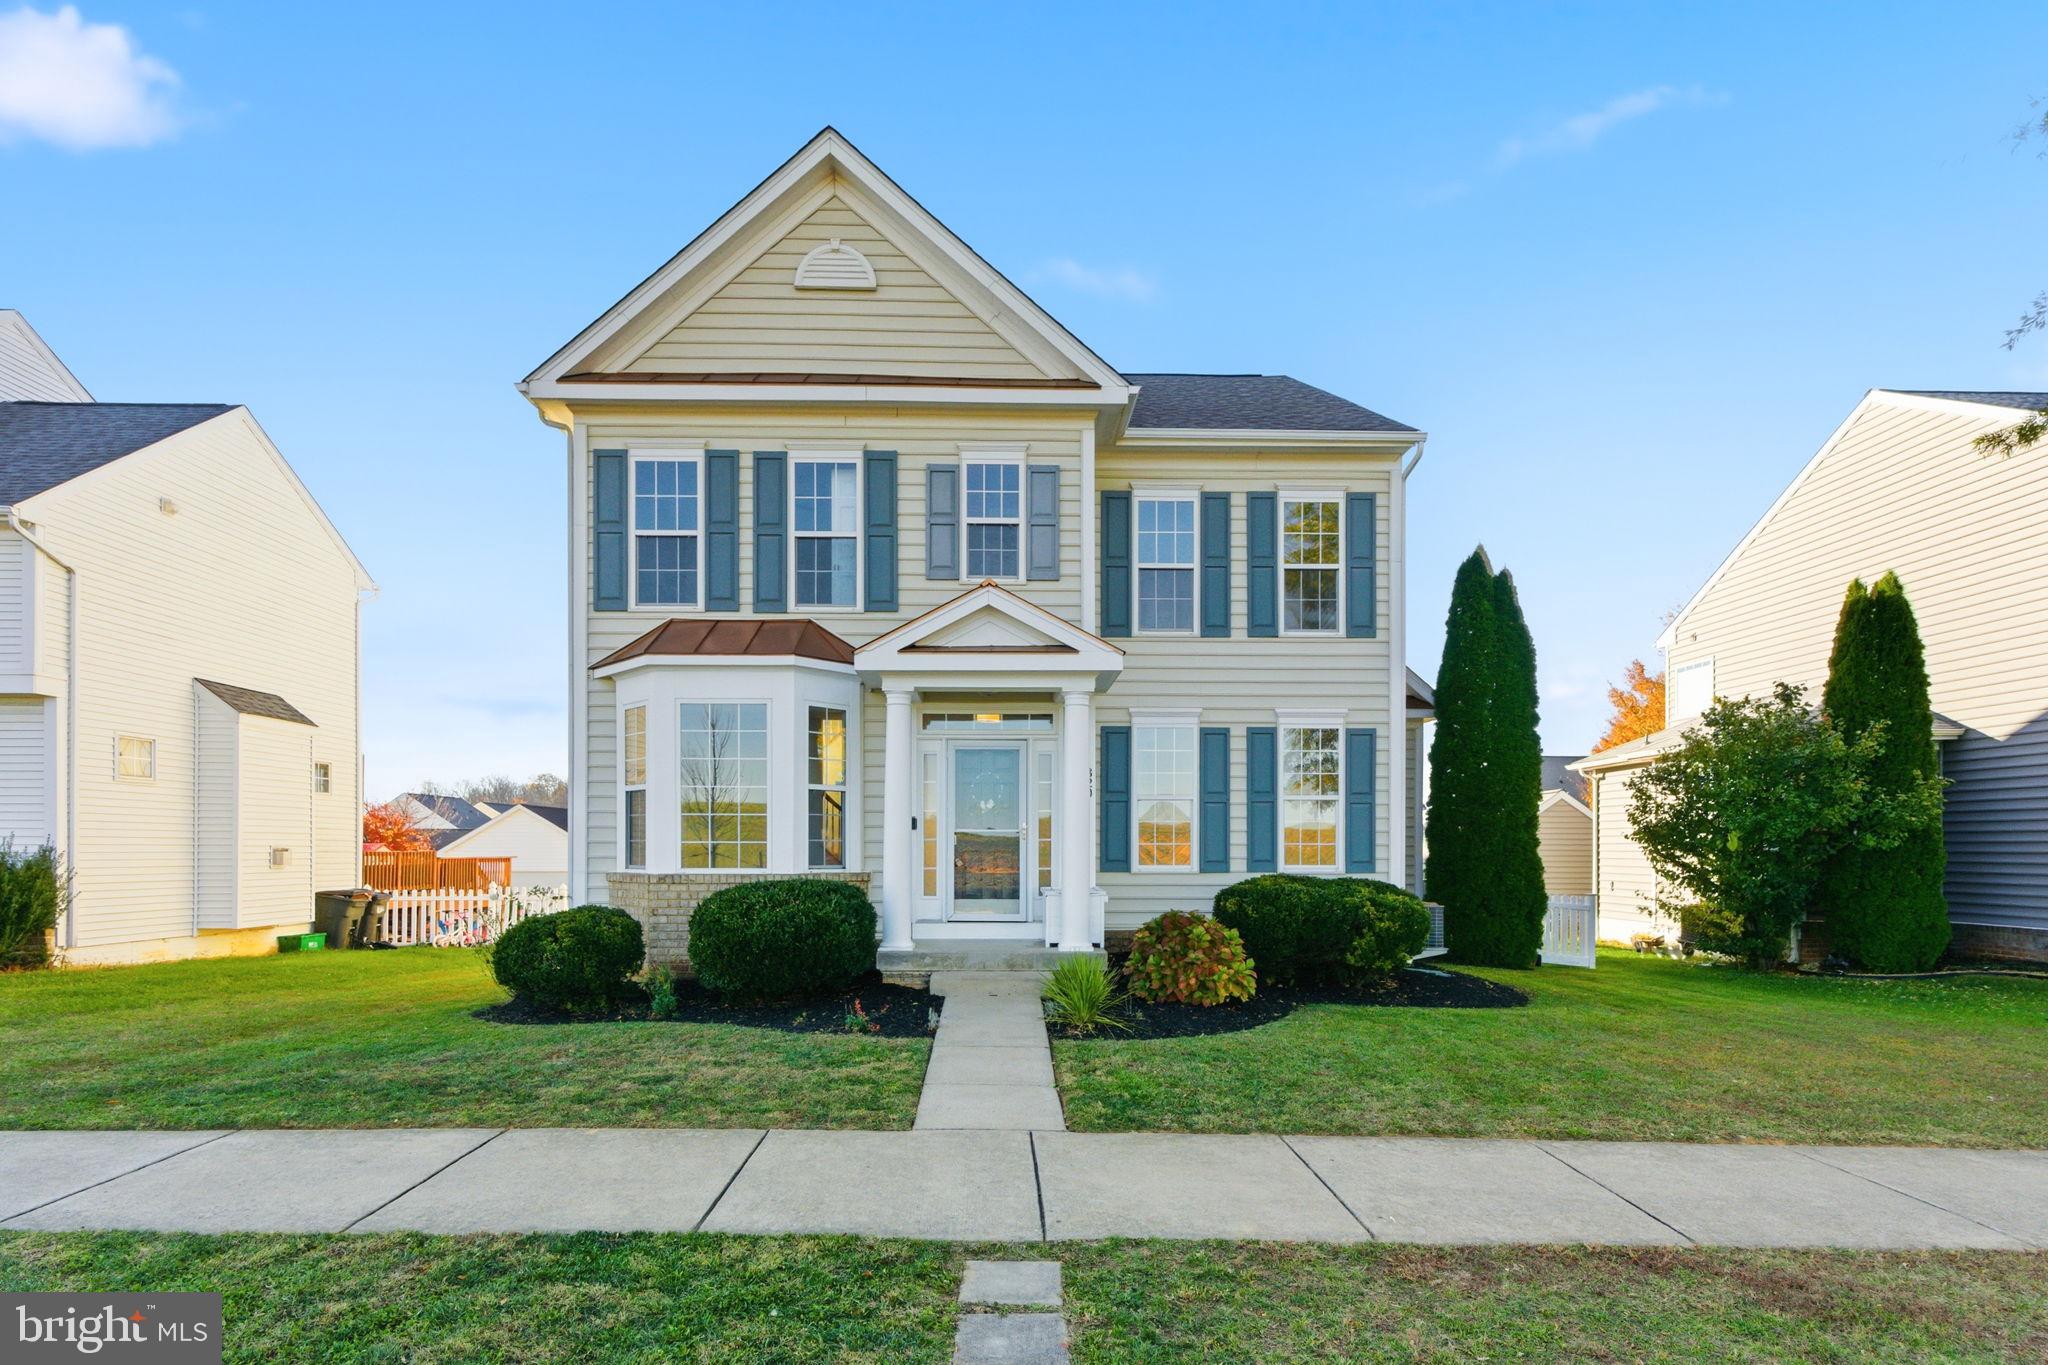
Nestled in the sought-after Huntfield community, this beautifully renovated Colonial-style home offers a perfect blend of modern comfort and timeless elegance. With over 4,000 square feet of finished living space, this residence features four spacious bedrooms and three-and-a-half baths, including a fully finished basement with a full bath and kitchenette.

The main level welcomes you with rich hardwood flooring and an open, flowing layout that connects the living, dining, and kitchen areas seamlessly. The chef’s kitchen is a true standout, featuring a large center island, stunning white cabinetry, and abundant counter space for meal prep and entertaining. The design perfectly balances beauty and function, ideal for both casual family meals and hosting guests. A cozy gas fireplace anchors the living room, creating a warm and inviting space to relax.

Upstairs, the primary suite provides a private retreat with an ensuite bath and walk-in closet. The additional bedrooms are bright and spacious, with stylish accent walls in the second and third bedrooms adding a touch of modern design.

The fully finished lower level expands your living options, featuring a full bath and kitchenette, perfect for guests, a media space, or multi-generational living.

Outside, enjoy the community’s tree-lined streets, sidewalks, and amenities including a pool (currently being built) and beautifully maintained common areas. The rear-entry detached two-car garage and convenient on-street parking add to the home’s charm and functionality.

This is more than just a home; it’s a thoughtfully updated, move-in ready property offering space, comfort, and a true sense of community in one of the area’s most desirable neighborhoods.
#WVJF2020486

CHARLES TOWN

320 BRADDOCK STREET

4 Beds

3 Baths

4,088 Sq.Ft.

$525,000

MLS#: WVJF2020486
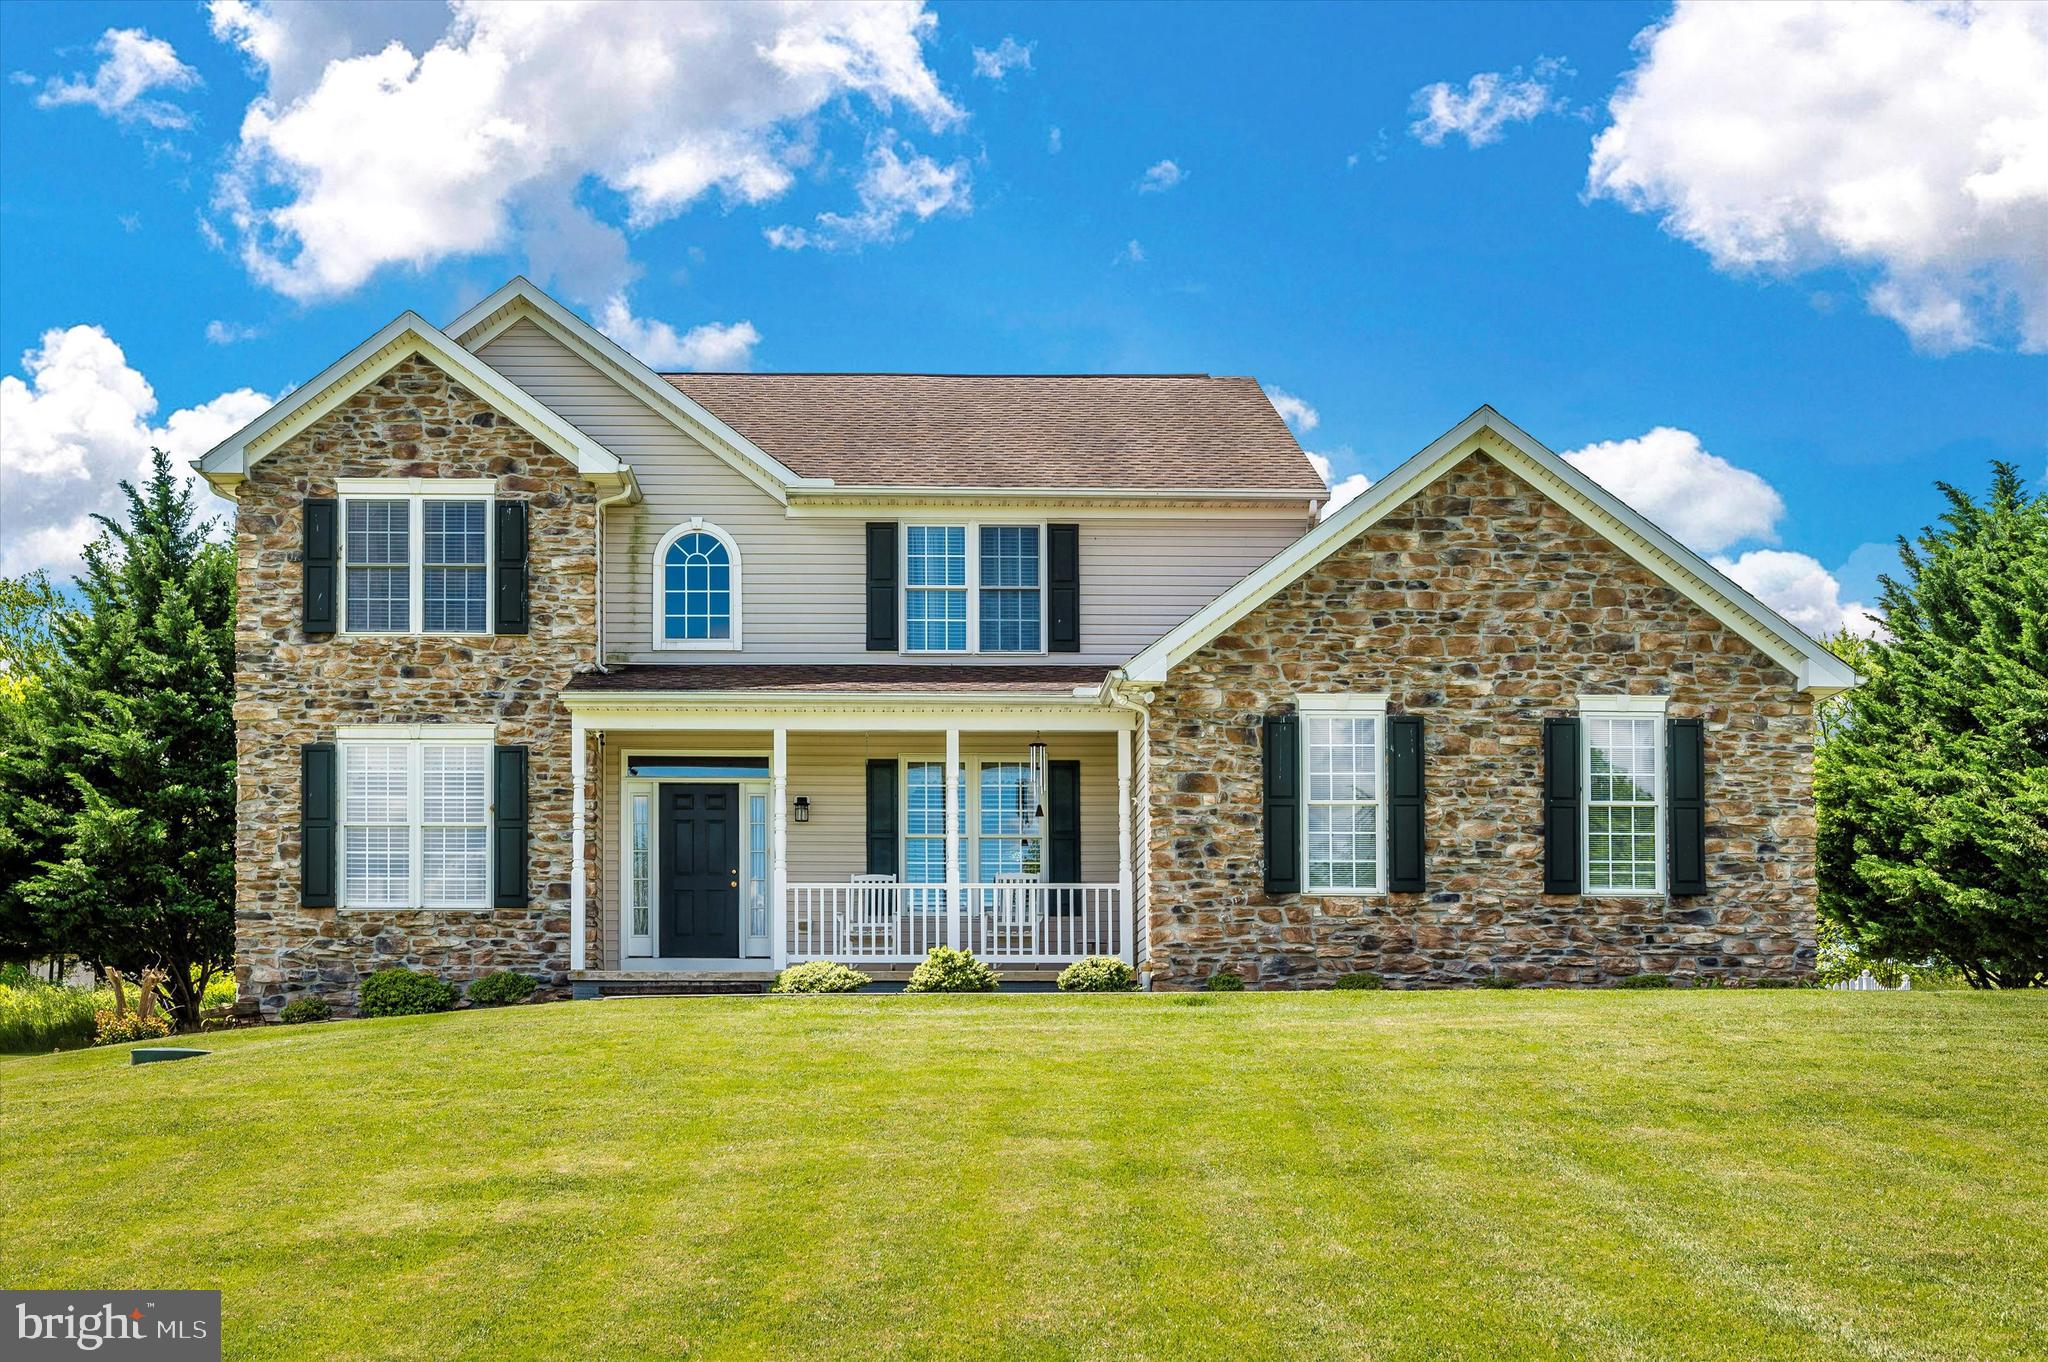
Welcome to 221 Berkshire Drive! This beautiful, well maintained, 4 bedroom 3.5 bathroom Colonial sits on just over an acre in the highly sought after Amberfield subdivision in the Spring Mills school district! Upon entering this light-filled home you will be greeted by the beautiful open two story foyer, formal living and dining rooms featuring hardwood flooring.  Adjacent to these rooms you will find a spacious family room, large kitchen with white cabinetry, island and breakfast bar.  The owner spared no expense when building this home and opted for the sun-drenched morning room off of the kitchen.   Follow the front or rear staircases to the upstairs living area where you will find a grand primary suite complete with a large walk-in closet and en suite bathroom boasting a soaking tub, separate shower, and dual sinks. Three other bedrooms and one full bathroom complete the upper level.  Head downstairs to the fully finished basement which boasts a rec room/den/guest room, full bathroom and storage room.  This home also features a two car side load garage, first floor laundry, and large shed.  Enjoy entertaining on your composite maintenance free deck overlooking the spacious backyard or enjoy your morning coffee on your front porch. This home provides you with country living but yet is located conveniently close to shopping and major commuter routes.   Don’t miss the opportunity to make this house your new home!
#WVBE2029360

FALLING WATERS

221 BERKSHIRE DRIVE

4 Beds

3 Baths

3,082 Sq.Ft.

$499,900

MLS#: WVBE2029360
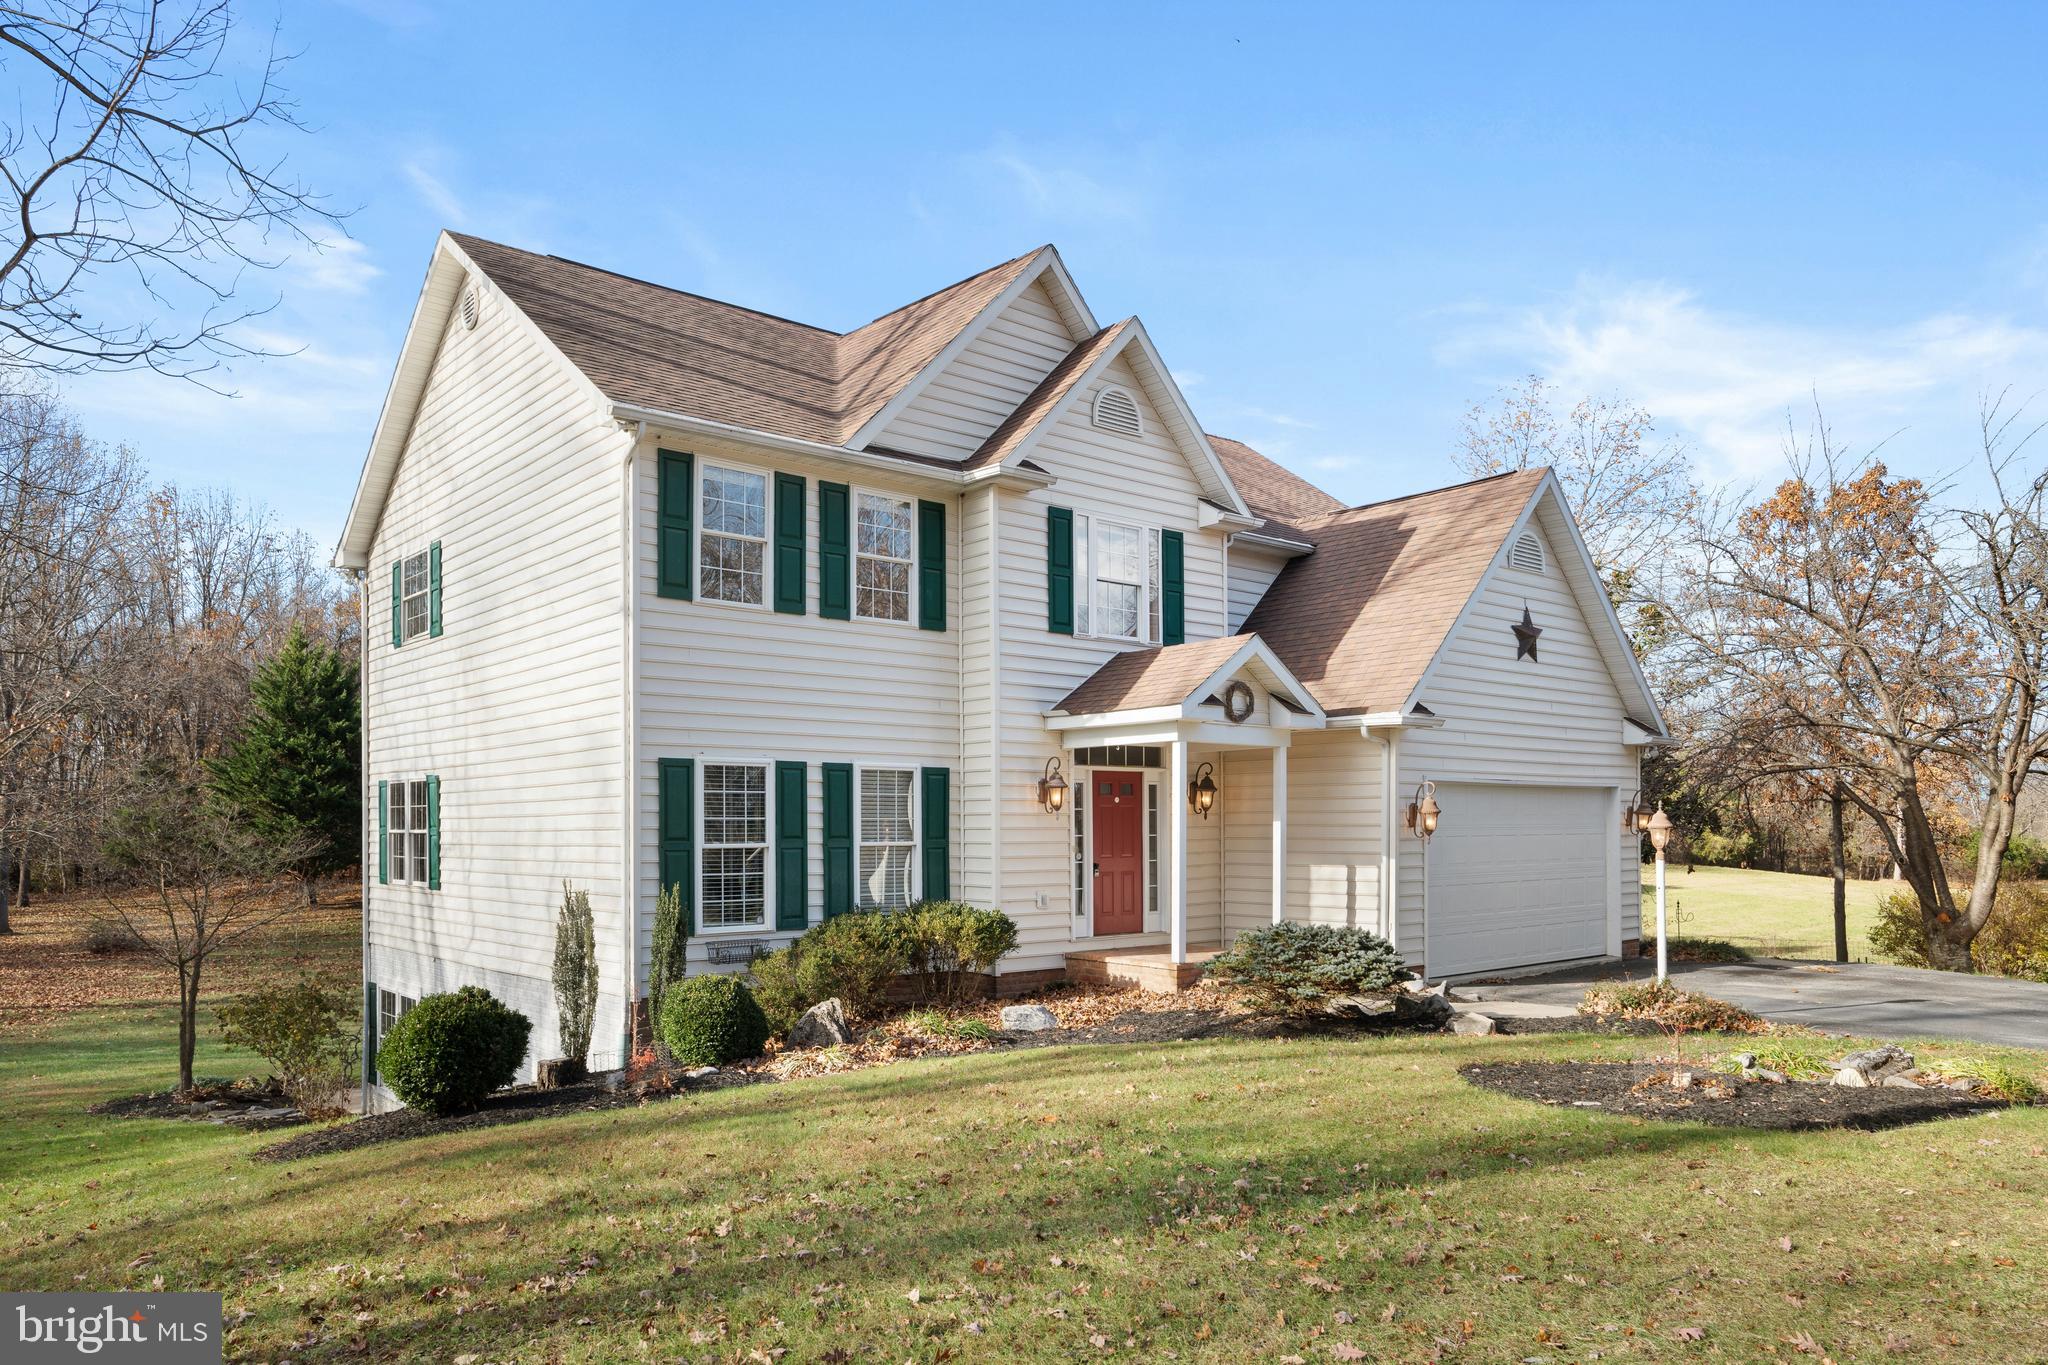
Stunning 3-Bedroom Colonial on a Private 3-Acre Lot Welcome to this beautiful 3-bedroom, 2.5-bath colonial set back off the road for complete privacy. The home features a spacious two-story family room with a wood-burning fireplace, perfect for relaxing or entertaining. The large eat-in kitchen offers an island, stainless steel appliances, and two pantries for ample storage. The main level also includes a formal living room, formal dining room, and convenient laundry area. Upstairs, you’ll find three generous bedrooms, including a luxurious primary suite with a walk-in closet, soaking tub, and separate walk-in shower. A versatile upstairs family room overlooks the main level, providing additional living or office space. The full basement features 9-foot ceilings, a rough-in for a bathroom, and a tub already installed—ready for your finishing touches. Walk out to the backyard and enjoy your own private park, complete with manicured flower beds and a variety of rare trees. 2 car garage and space for an additional 4 cars in the driveway.
#WVBE2045864

MARTINSBURG

238 BEAUTIFUL COURT

3 Beds

2 Baths

2,632 Sq.Ft.

$499,000

MLS#: WVBE2045864
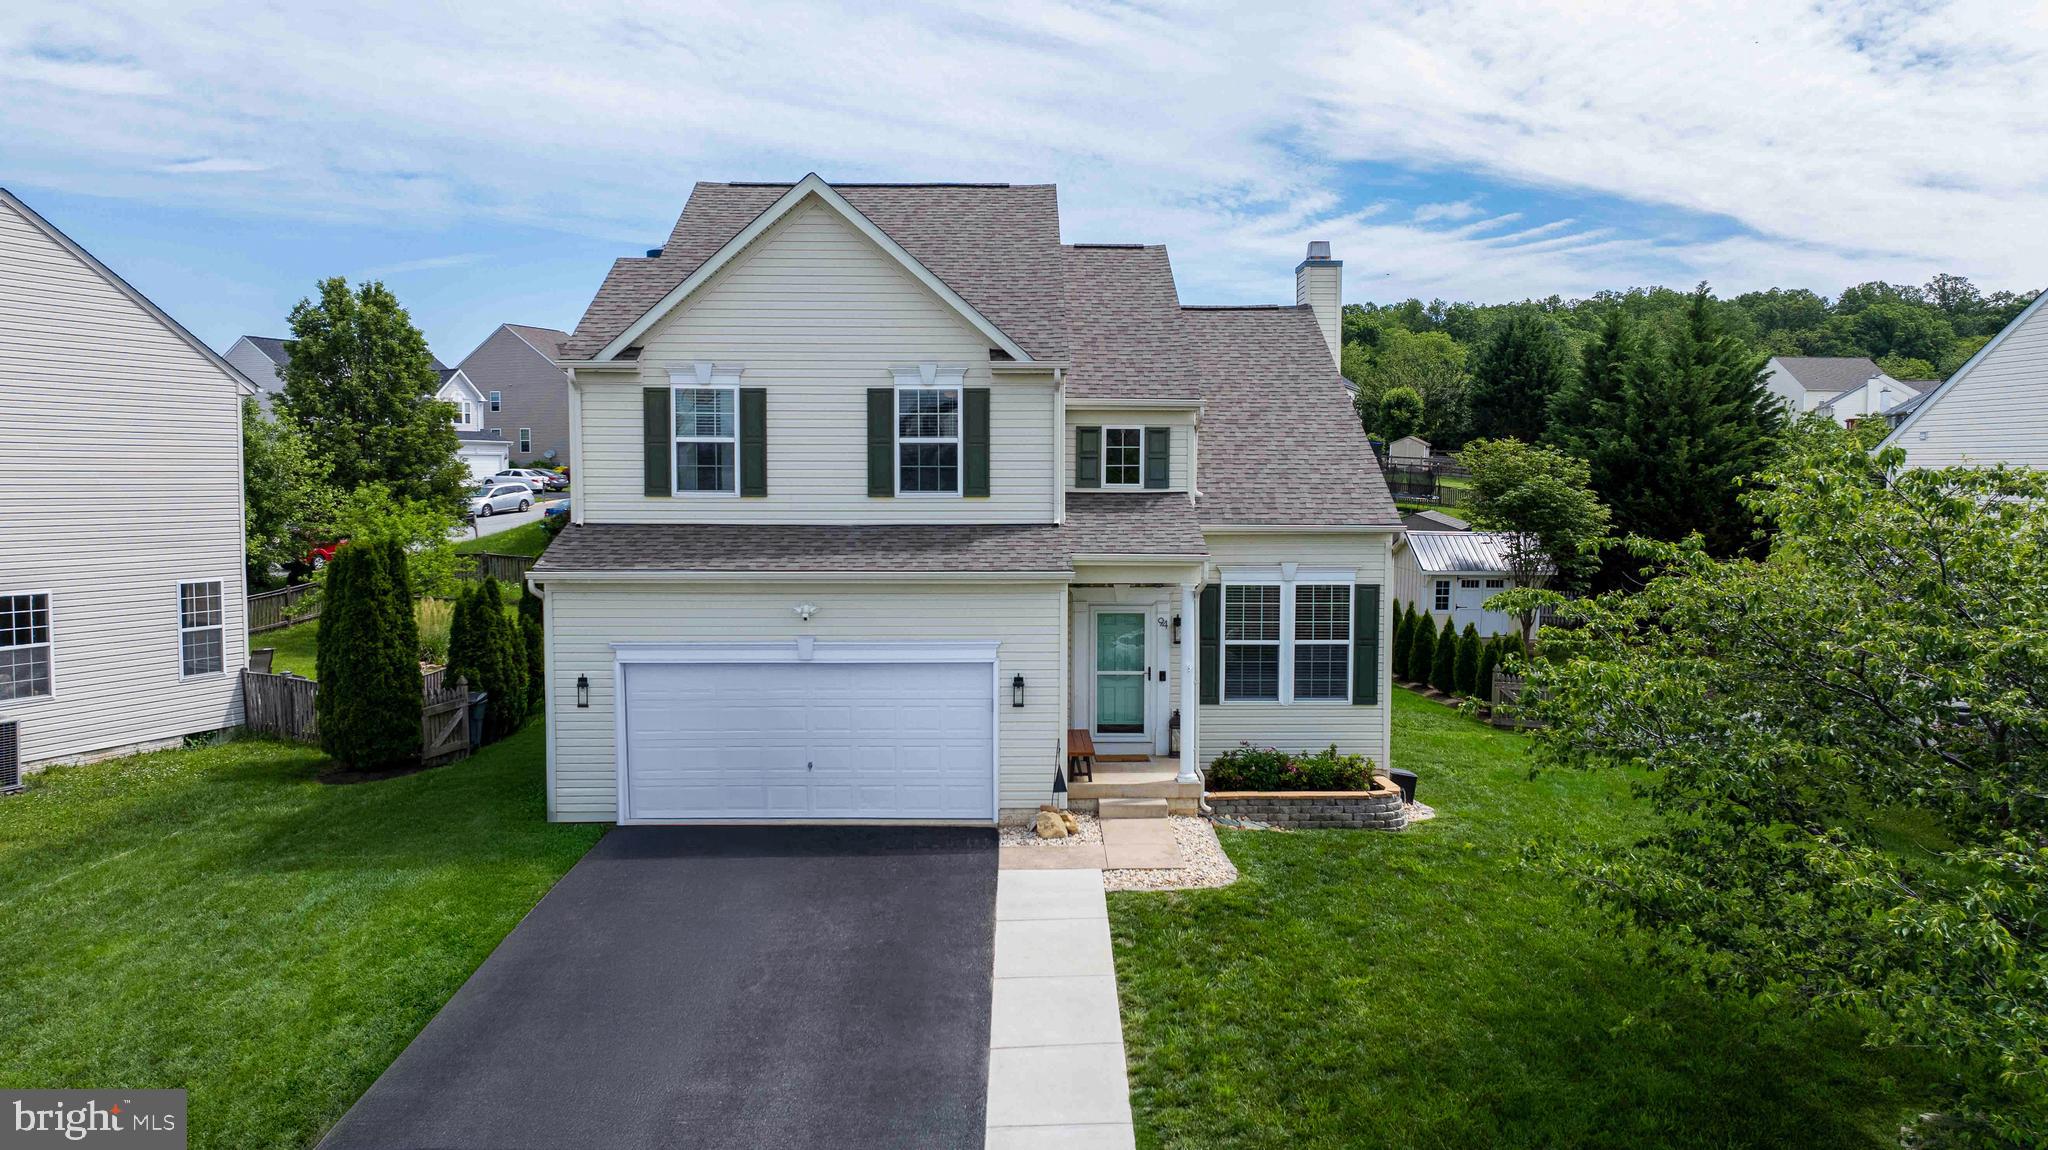
Within the domain of real estate, few properties can rival the appeal and functionality of a home
featuring four bedrooms, three and 1/2 bathrooms, and a two-car garage positioned in the highly
sought after neighborhood of Spruce Hill North.
As you walk into this immaculately maintained home, you’re greeted with a lovely foyer with 20
ft ceilings, custom lighting, and a multipurpose room to the right that can be used as an office,
formal dining, or extra lounging area. Through the welcoming entrance, you walk into your living
room with a wood burning fireplace adorned with a large mantle, canned dimmable lights, and
outlets galore for all your technological needs.
One of the prominent characteristics of this functional home is the intimate custom kitchen,
which is equipped with durable quartz counter tops and cabinet space, alongside modern
appliances including a 6-month-old stove and matching microwave. Dual pantries allow for all
your kitchen storage needs. The dining area, seating 5-6 comfortably, is nestled in the nook of
the custom kitchen allowing for a seamless flow of food from the oven to the table. An extended
kitchen island provides plenty of counter space and room for 3 additional stools. While the
coffee/tea station adds a sweet café flair to the space. The ½ bath can be found off the kitchen
on the main floor.
At the back of the kitchen before you head out to the garage, you will find mudroom with custom
tile, a designer’s flair, and plenty of built-in storage. Through the mudroom, you can head to your
heated, oversized garage yielding an insulated door, with ample overheard storage to keep your
floor uncluttered. The addition of a raised 8x10 shed out back allows for garage overflow to be
stored in an organized manner.
Upstairs you will find a laundry cove, 4 bedrooms, and 2 updated bathrooms. The primary suite
boasts a completely remodeled bathroom with a custom-built vanity, walk in tiled shower, and a
deep central soaking tub. The primary suite also includes a walk-in closet with attic access.
Three additional good-sized bedrooms and an updated bathroom complete the top level of this
home. Ceiling fans with lights have been added to all three rooms, as well as additional lighting
in the closets of the two larger bedrooms.
The third fully remodeled bathroom can also be found in the personalized walk-up basement,
which includes an apartment style high end kitchen and laundry area. Slow close cabinets and
beautiful white quartz countertops make this space a dream to offer to in-laws, college aged
children, or can even serve as rental income. A 5x17 closet and studio apartment layout make
this basement a show stopper.
The outdoor features significantly enhance the desirability of this property, particularly the
existence of a brand new Trex stoop, freshly poured concrete patio (gazebo included), and
fenced back yard completely lined by 7-15 ft arborvitaes which transform the backyard into a
sanctuary that encourages leisure and entertainment throughout the year. These outdoor living
spaces extend functional areas beyond traditional walls, providing opportunities for alfresco
dining or evening gatherings around a warm fire.
You will not find another house that offers the ambiance, functionality, and home feel that this
house offers for this price!
#WVJF2017444

CHARLES TOWN

94 CAPERTON DRIVE

4 Beds

3 Baths

3,250 Sq.Ft.

$499,000

MLS#: WVJF2017444
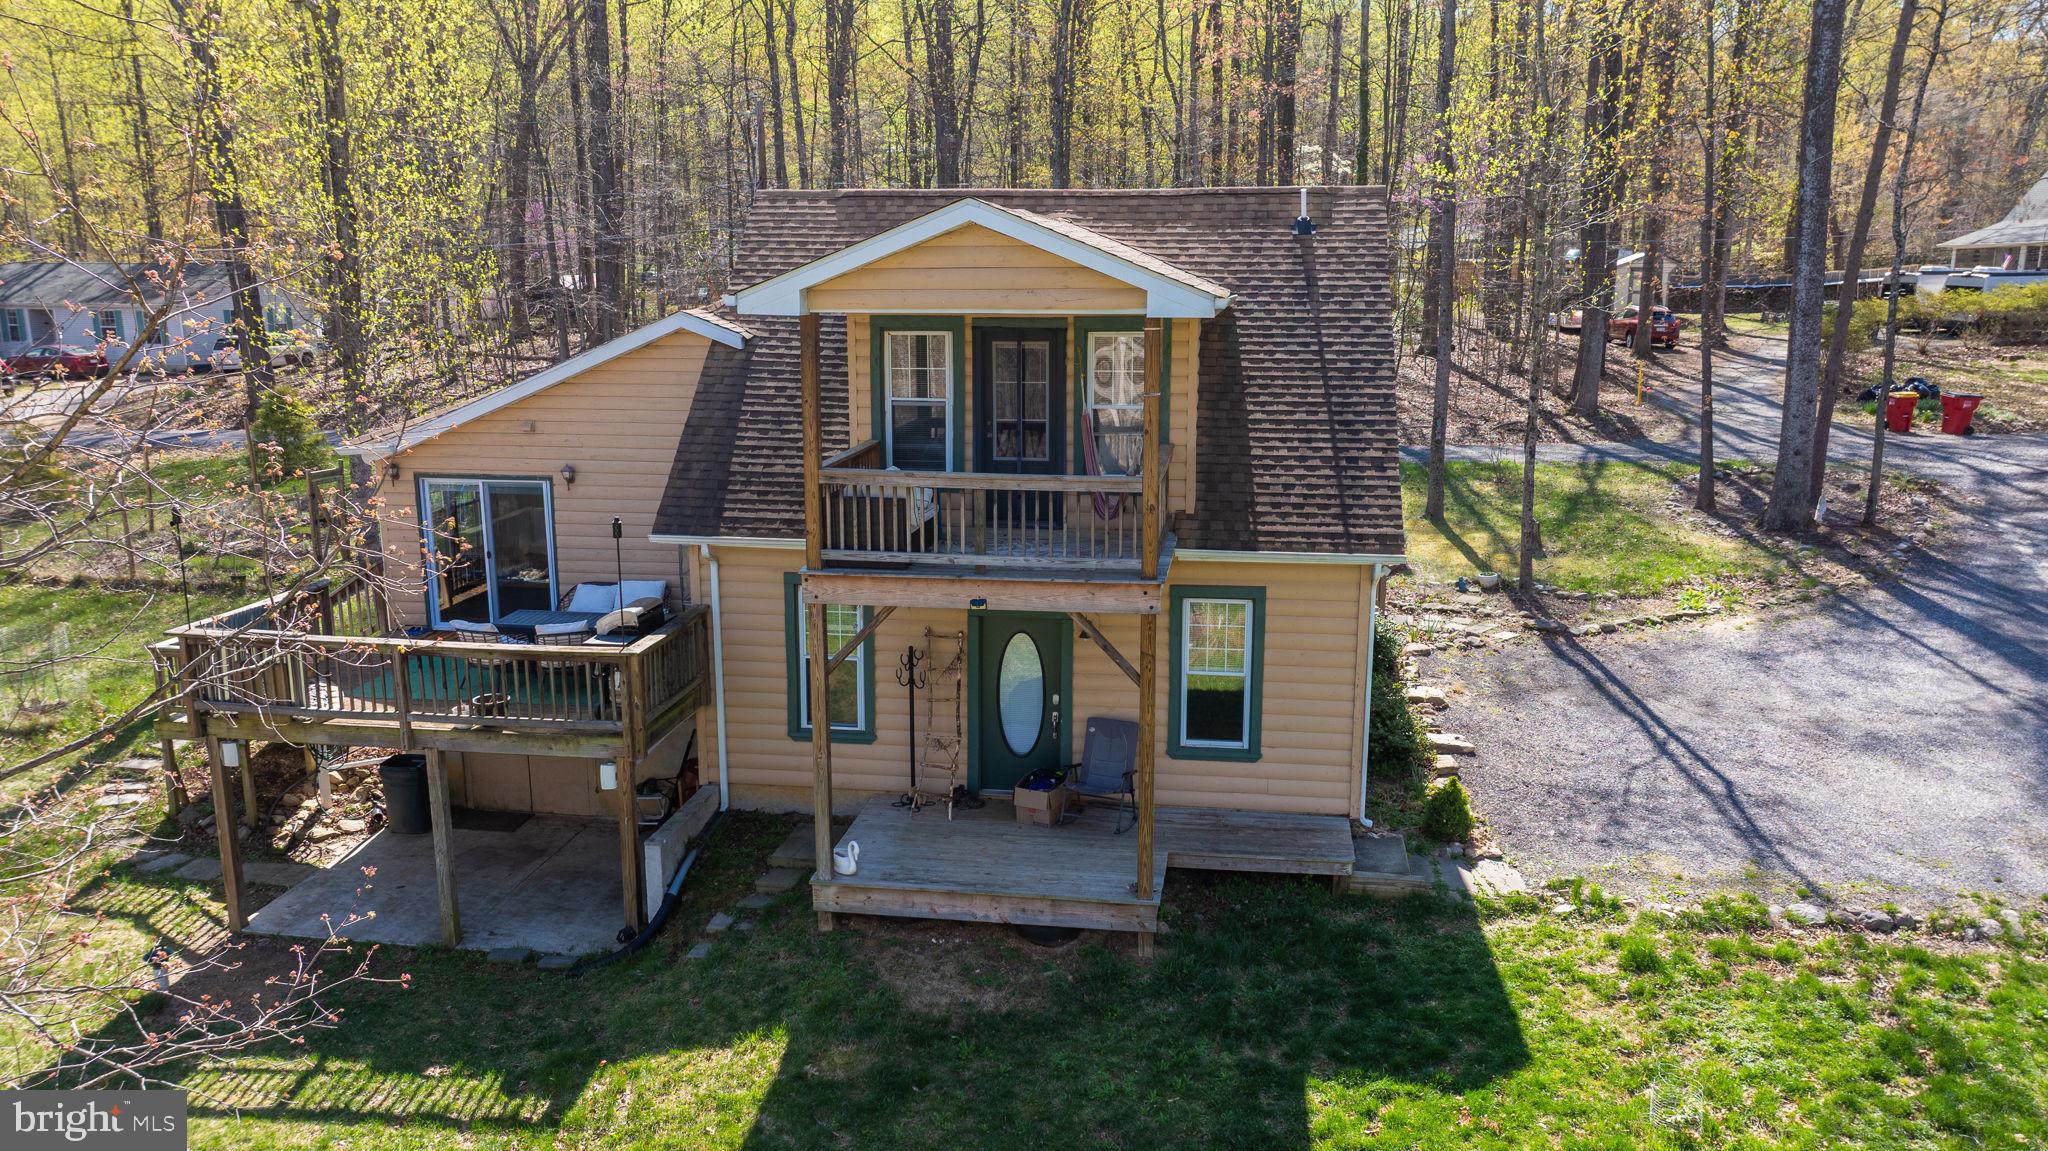
Welcome to your private woodland retreat—2+ ACRES, NO HOA!!! Endless freedom to live, grow, and explore. This one-of-a-kind 4-bedroom home blends rustic charm with thoughtful modern updates, creating the perfect haven for nature lovers, homesteaders, or anyone looking to escape the pace of city life.

Extensively renovated in 2016 (including multiple additions and a new septic system), the home features beautiful wood floors, exposed beams, and a light-filled open layout. The kitchen includes stainless steel appliances (dishwasher from 2023), and the cozy den offers built-in surround sound—perfect for movie nights, game days, or just unwinding with your favorite playlist. The primary suite is a true retreat with a jacuzzi tub, a custom wardrobe bench, and its own private balcony—perfect for slow mornings with coffee and birdsong.

Outside is where this property really shines. A newly renovated shed now serves as your personal spa space, complete with electricity, WiFi, and a woodstove sauna with soft, dim lighting. There’s even an outdoor cold bucket shower for the bold. The land is bursting with life—30+ fruit and nut trees (fig, apple, cherry, chestnut, hazelnut to name a few), lush berry bushes (wineberry, raspberry, gooseberry, elderberry, wild blueberry), a spiral herb garden, mushroom patch, and elegant willow and magnolia trees. A full permaculture consultation has already been completed and the detailed report is available to buyers.

There’s also plenty of space to play, relax, and gather: a zip line, trampoline, and playground area, plus an incredible custom Australian fire pit (SlotMeln TriRize XP800) set right on the kitchen deck for cozy evenings at home. An additional fire pit area in the yard is perfect for roasting marshmallows, telling stories, and camping out right in your own backyard. A chicken coop with electricity and automated lighting is ready for your flock—this property is already set up for animals and self-sufficient living.

Additional perks include a stacked washer and dryer, a smart thermostat, smart entry locks, and a water treatment system with a UV light—adding comfort and peace of mind to your everyday living.

Located just minutes from public Shenandoah River access, an Appalachian Trail entrance, and walking distance to a private community lake (optional membership), you’re also a short drive to Harpers Ferry, downtown Charles Town, local wineries, breweries, and scenic hiking. This is West Virginia living at its finest—peaceful, rooted in nature, and full of possibility.

Sellers are moving out of the country and will negotiate the sale of their furniture and lawn mower.
#WVJF2016796

HARPERS FERRY

109 MOUNTAIN QUAIL RUN

4 Beds

2 Baths

1,932 Sq.Ft.

$499,000

MLS#: WVJF2016796
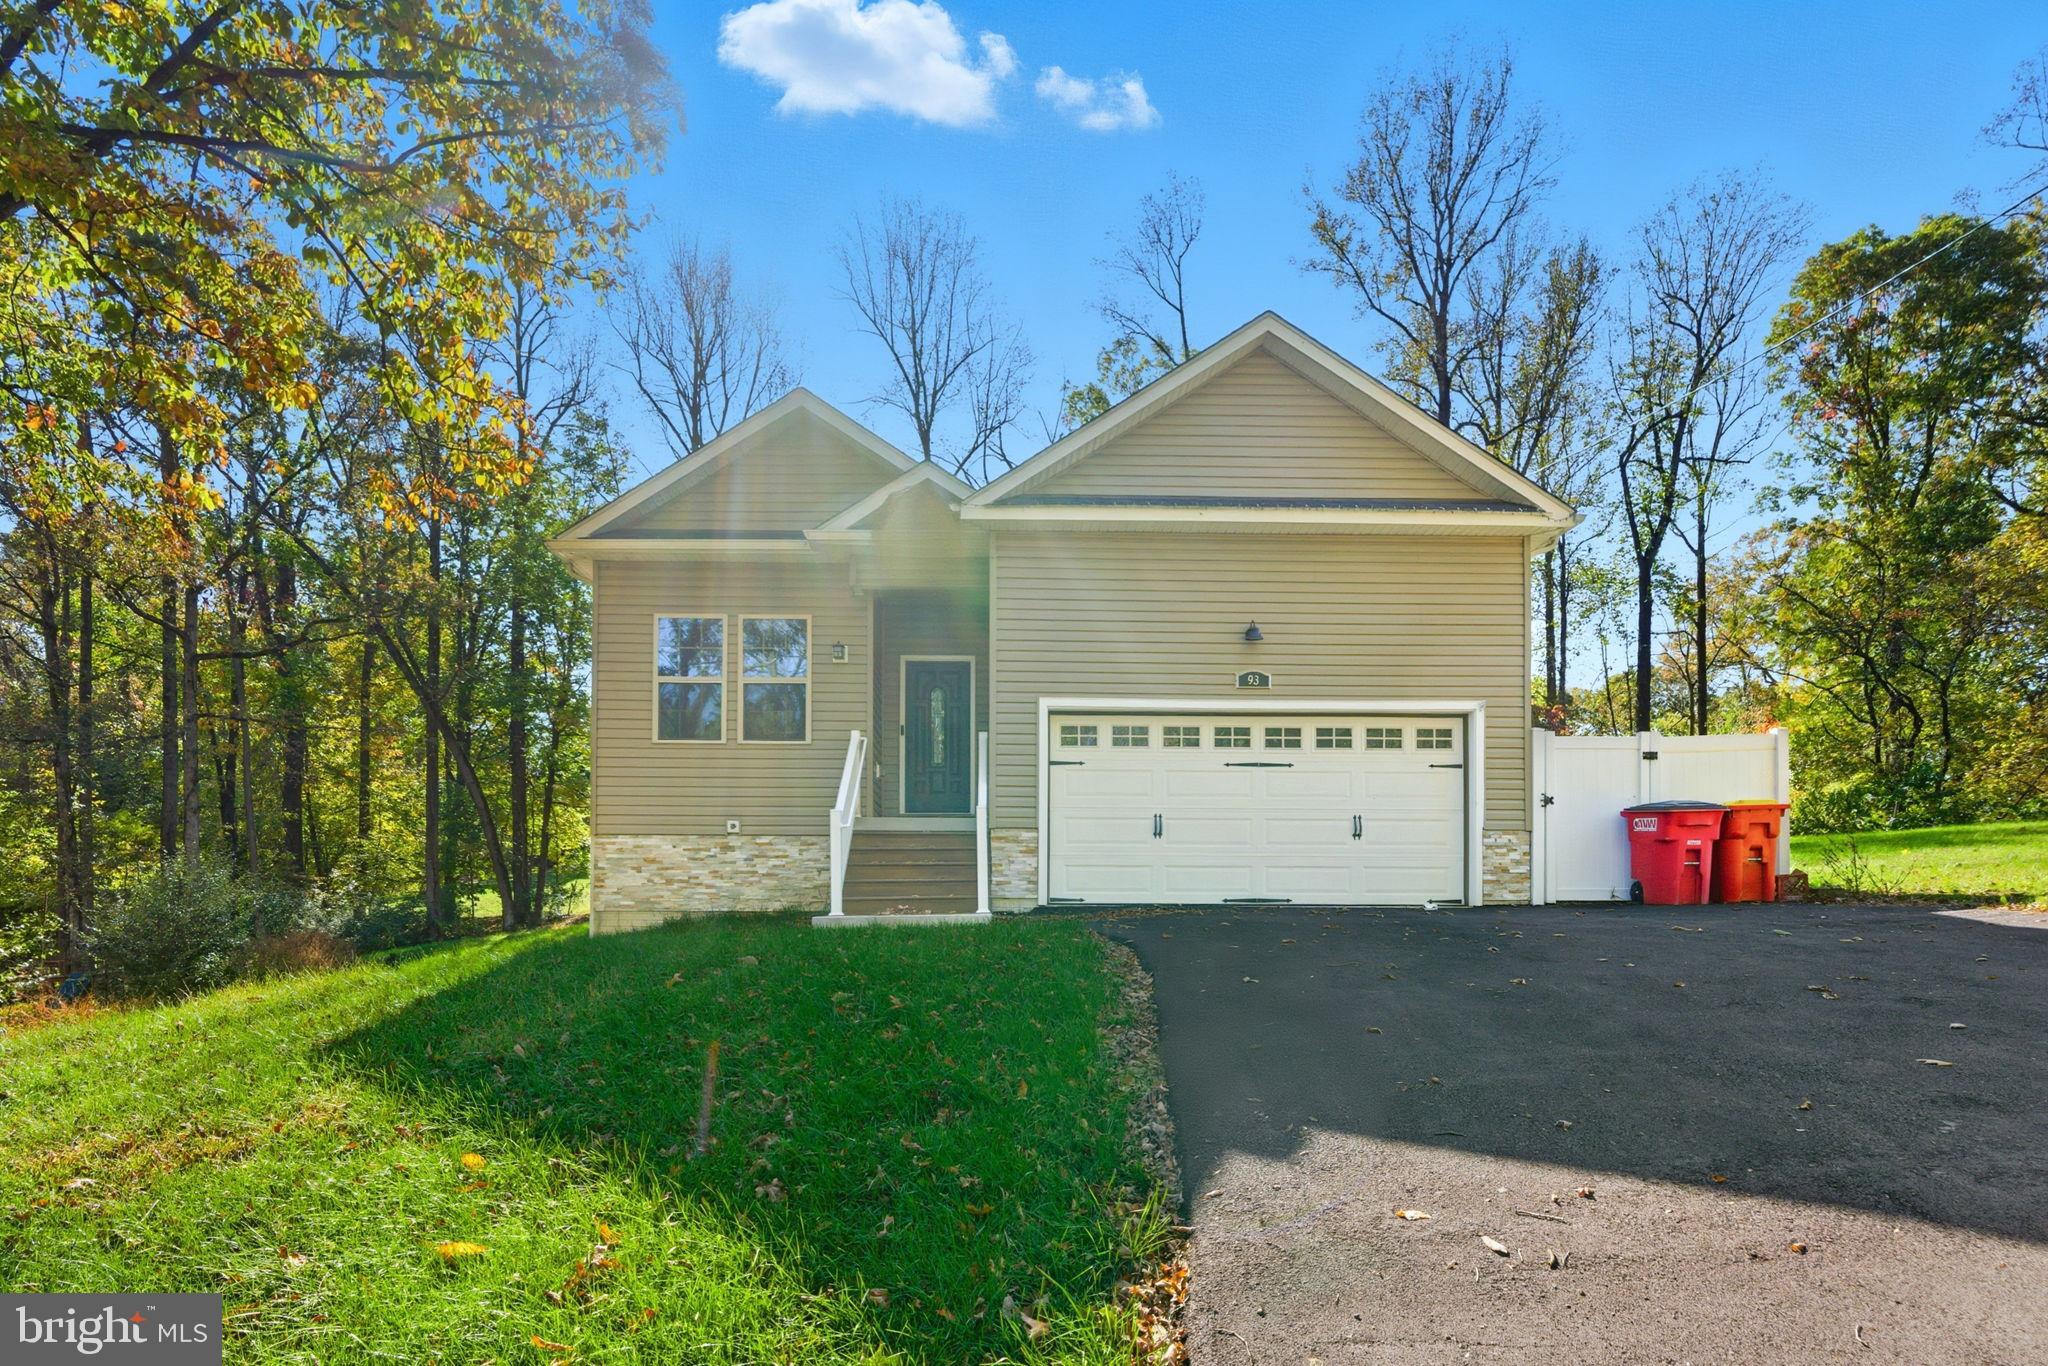
Welcome to Shenanwood, where modern design meets small-town charm. Built in 2023, this spacious ranch-style home offers over 3,000 finished square feet on a 0.78-acre lot, combining contemporary comfort with open, inviting spaces.

Step inside to find vaulted ceilings in both the living room and primary suite, filling the home with light and air. The open-concept layout flows easily between the kitchen, dining, and living areas, perfect for everyday living or entertaining. Durable LVP flooring runs throughout the entire home, giving it a clean, modern look that’s easy to maintain.

Downstairs, the fully finished basement expands your options with two additional bedrooms, a full bath, and a large, light-filled rec area - ideal for a home gym, media room, or guest space.

Set in a quiet neighborhood near the Shenandoah River, this home offers the feel of new construction without the wait. Stylish, spacious, and move-in ready - a rare find in this area. PLEASE DO NOT TAKE SPRING LAKE LN, INSTEAD GO STRAIGHT ON KEY GAP RD AND TURN RIGHT ON LAUREL DR GO STRAIGHT AND TURN LEFT ON OLD SYCAMORE LN.
#WVJF2020264

HARPERS FERRY

93 OLD SYCAMORE LANE

5 Beds

3 Baths

3,144 Sq.Ft.

$485,000

MLS#: WVJF2020264
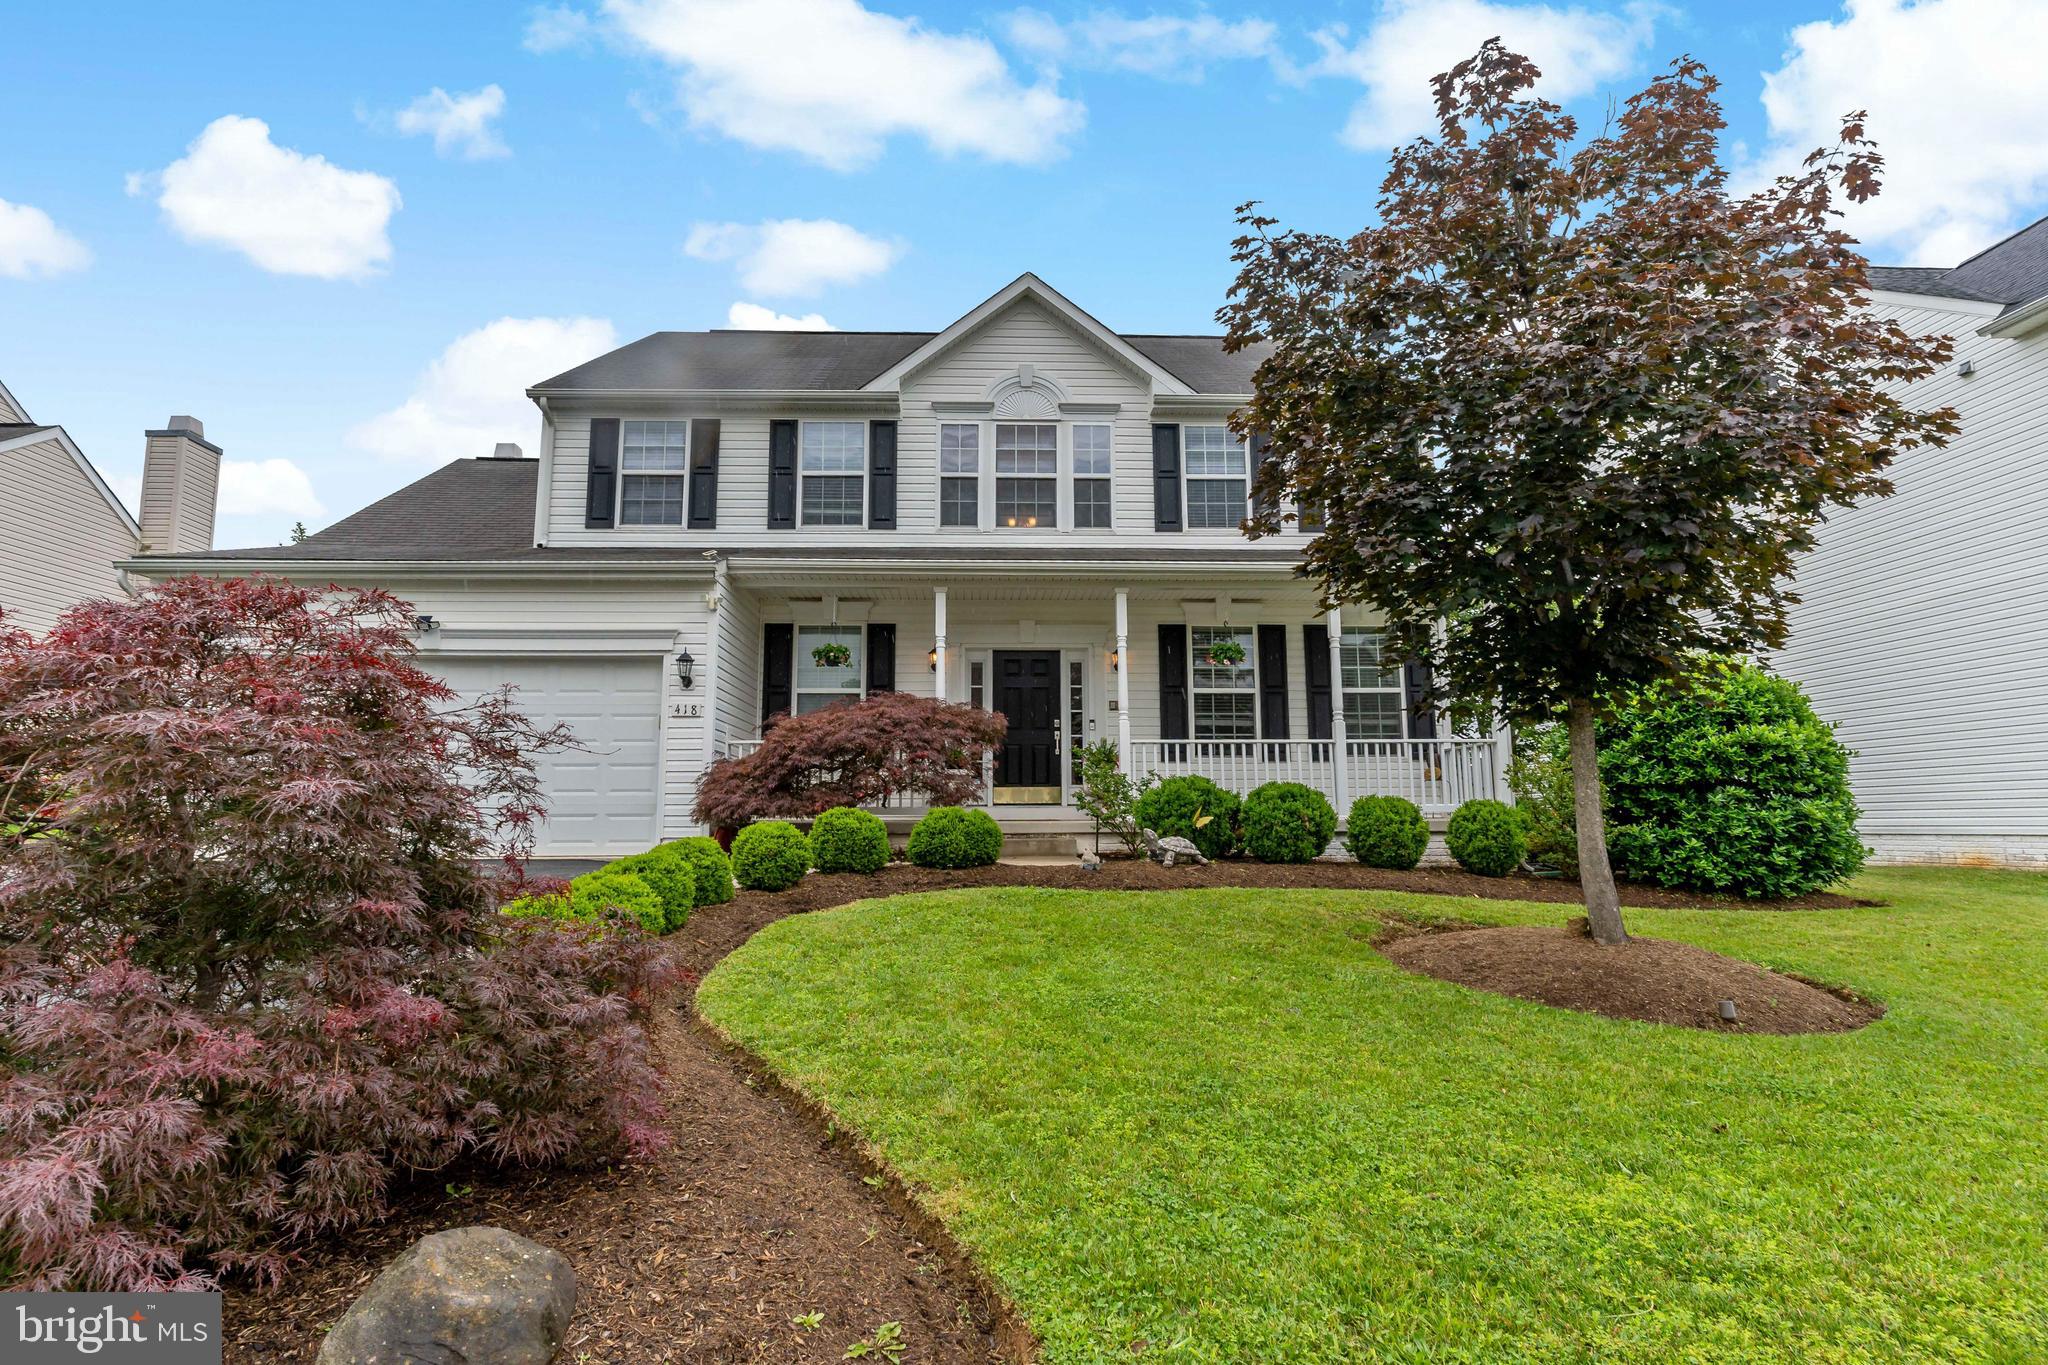
Welcome home!!! This beautifully maintained 4-bedroom, 3.5-bath property offers the perfect balance of space, style, privacy, and function.

The main level features a large, light-filled foyer, formal living and dining rooms, a grand family room with a fireplace, a guest bathroom and a generous kitchen with stainless steel appliances, and a breakfast area ideal for everyday moments. A laundry/mudroom off the garage adds convenience right where you need it most. Upstairs, the primary suite is a peaceful retreat with vaulted ceilings, a walk-in closet, and a spacious bathroom complete with a soaking tub, double sinks and a walk in shower. Upstairs you'll also find three additional bedrooms and another full bathroom!

Downstairs, the fully finished walk-up basement is designed for flexibility and utility; it includes a large gym, a media room, and a full bathroom—easily adaptable as a guest space or in-law suite if desired.

Step outside and you’ll find a backyard that’s truly special. Professionally designed, the outdoor space is both beautiful and private. Custom paver patios, mature evergreens, thoughtful lighting on timers and smart switches, and charming water features create a serene setting for entertaining or unwinding. The front yard is just as thoughtfully landscaped, offering incredible curb appeal from the start. 

This home offers peaceful living with quick access to modern conveniences; just 2 minutes from Route 340 for an easy commute to Northern Virginia or Maryland, and close to Washington High School. Schedule your tour today!!!
#WVJF2017980

CHARLES TOWN

418 HUGHS ROAD

4 Beds

3 Baths

3,411 Sq.Ft.

$479,000

MLS#: WVJF2017980
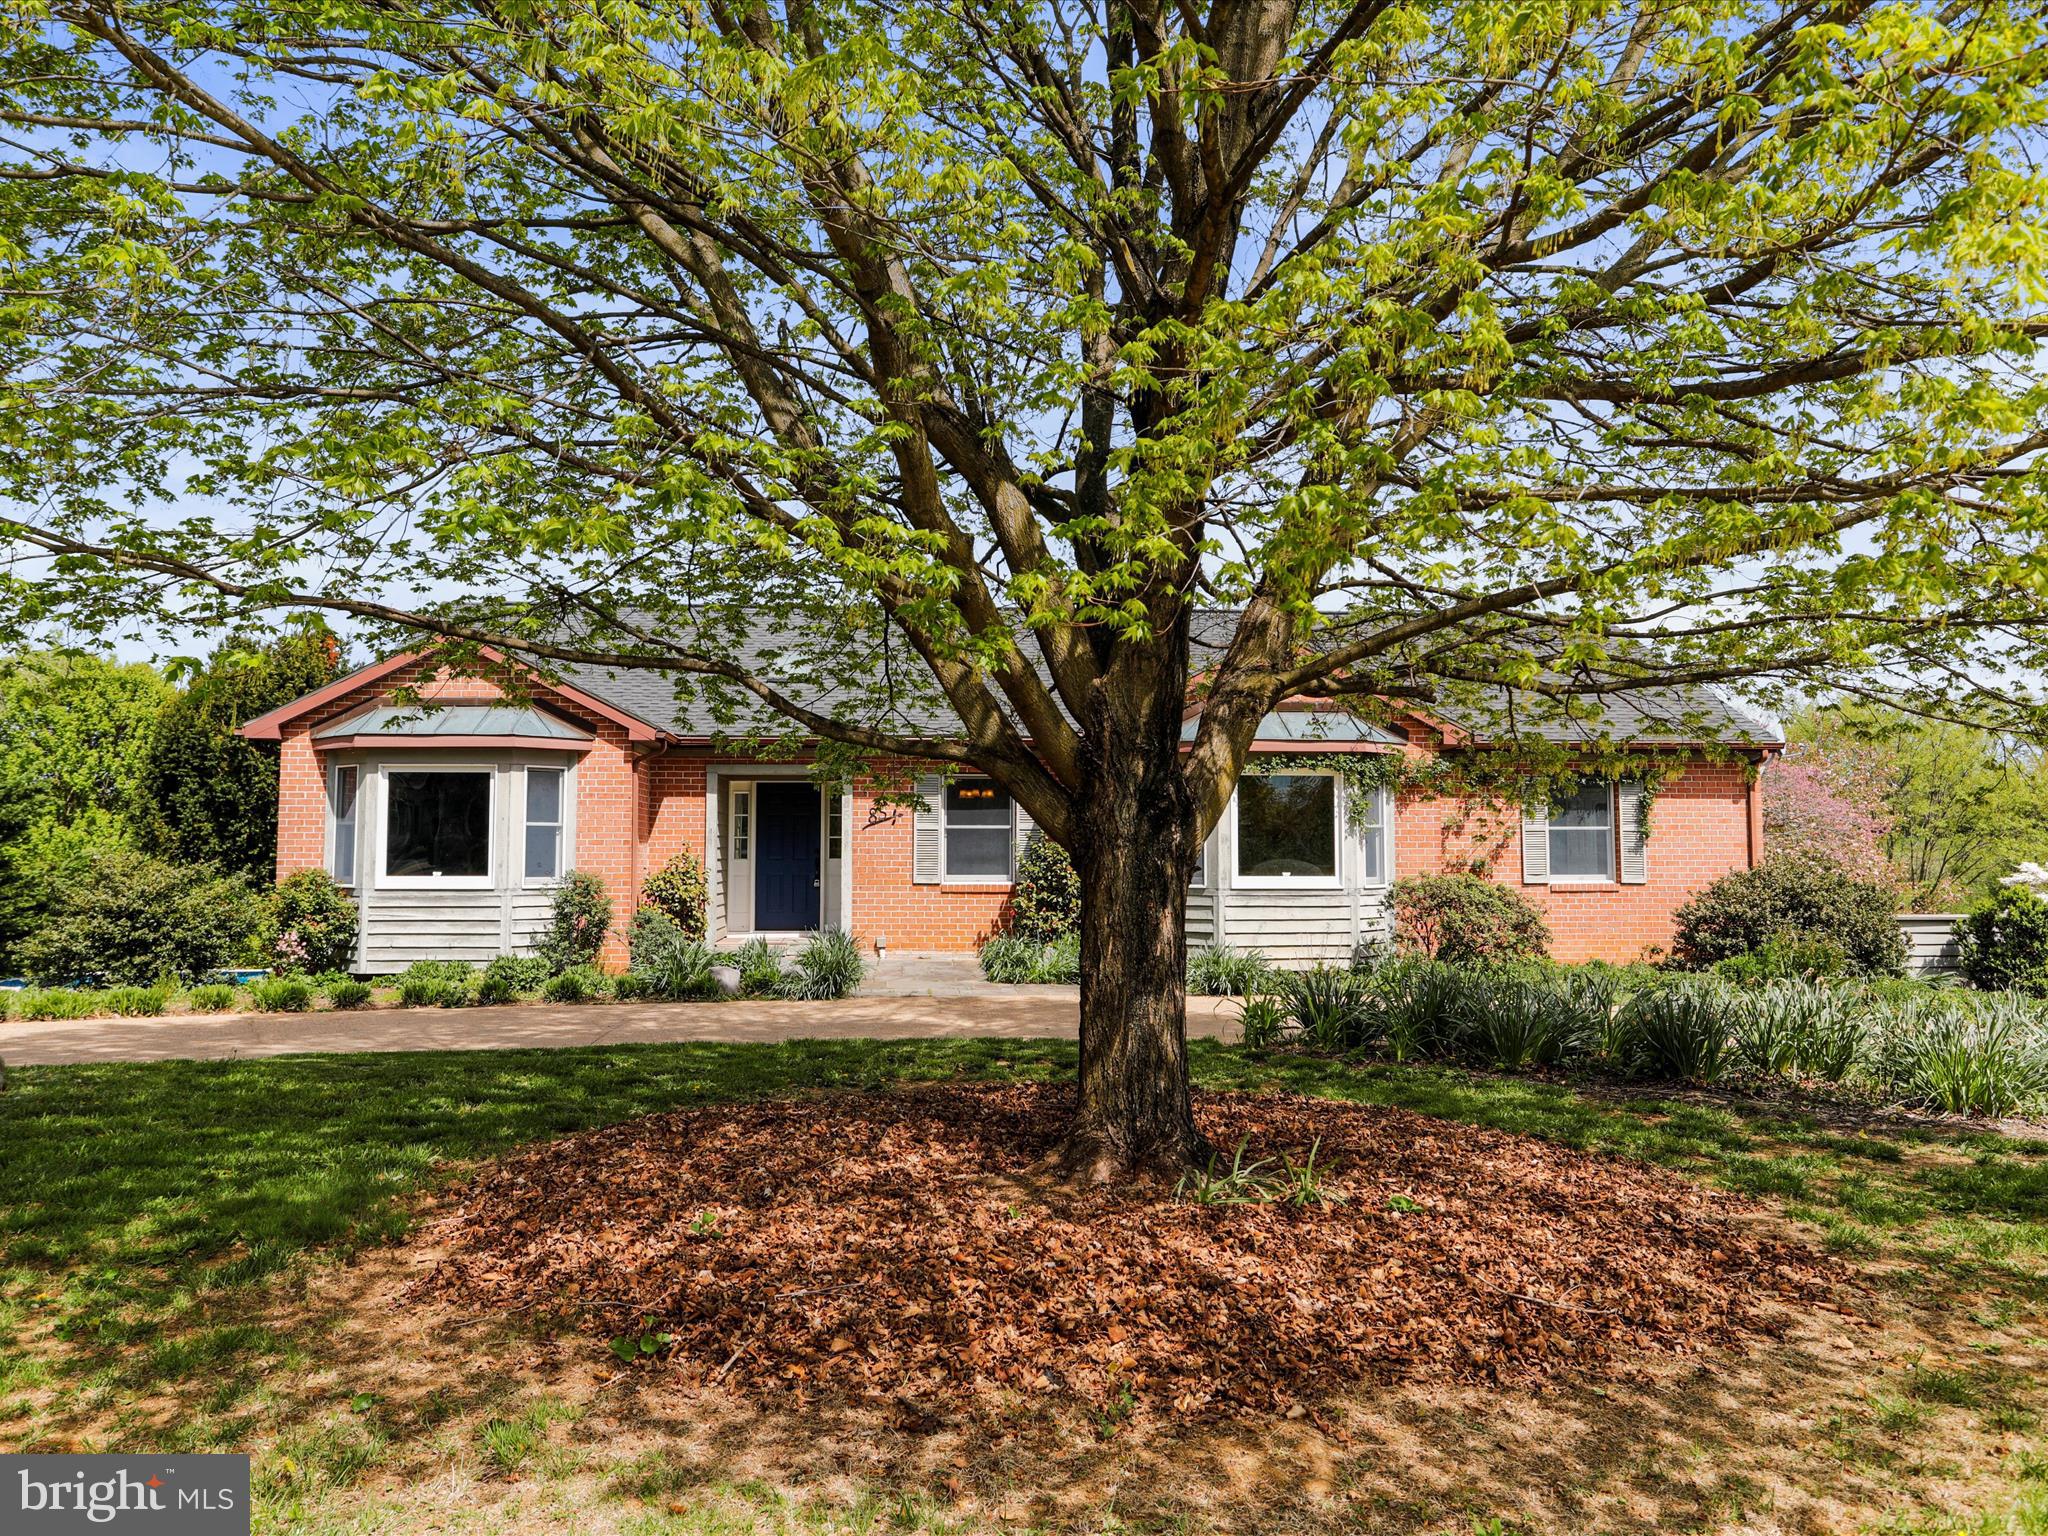
Don't miss this rare opportunity to own a charming rancher in the coveted Cloverdale Heights neighborhood. Situated on a spacious acre of land, this home boasts an array of features including fruit trees, an above-ground pool, and a screened-in porch.

Tucked away at the end of a tranquil cul-de-sac, the home offers three main-level bedrooms with the potential for a fourth bedroom or office. The fully finished, walk-out basement adds versatility with a bonus room and full bath, expanding the living space to suit your needs.

The oversized two-car garage provides ample space for vehicles and projects alike. Outside, a meticulously maintained garden overlooks a common area, offering serene views of rolling hills and fields.

Inside, the home showcases recent upgrades such as new LVP flooring, granite countertops, and a newer roof, ensuring modern comfort and style.

Located conveniently near routes 9 and 340, this home is perfect for commuters while still offering the tranquility and beauty of Jefferson County. Don't miss out on this exceptional property!
#WVJF2011798

CHARLES TOWN

85 STEPHEN COURT

3 Beds

3 Baths

2,994 Sq.Ft.

$475,000

MLS#: WVJF2011798
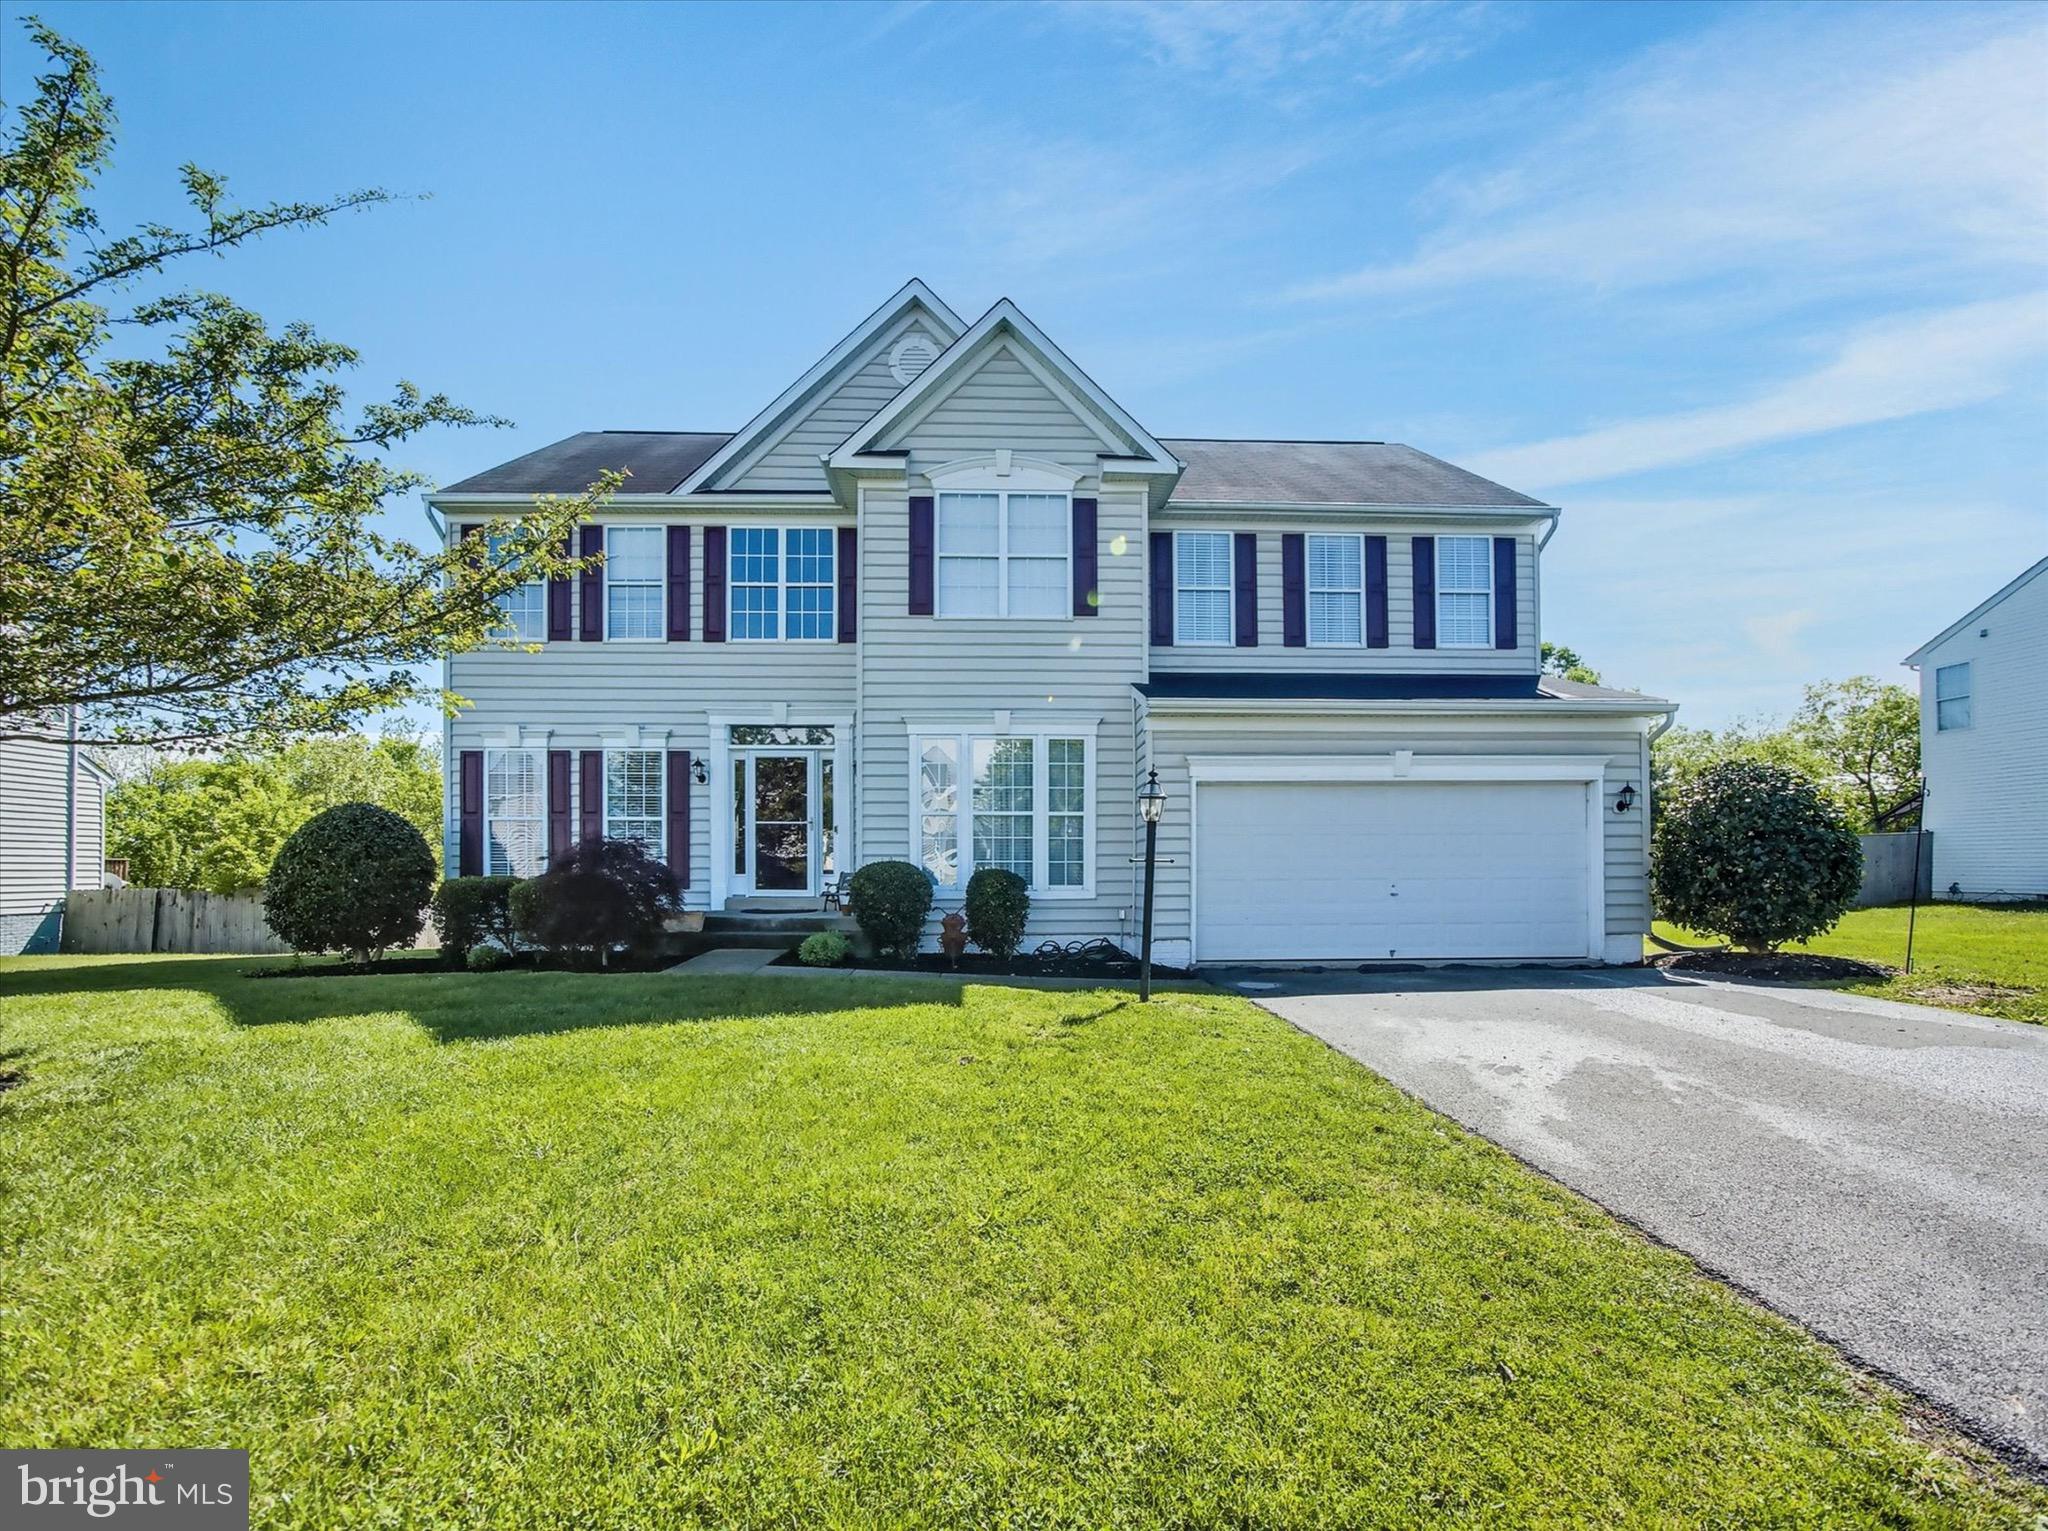
Stunning  colonial offering over 3000 finished sq. ft. in desirable Chapel View! Updated paint, sealed driveway, hardwood floors, 9' ceilings, 2-story foyer, crown molding, and open, airy rooms; Large family room plus separate den/office; Four spacious bedrooms including master suite w/ huge walk-in closet; master bath w/ soaking tub, separate vanities, water closet & walk-in shower. Basement w/ finished family room & full bath plus space for storage, exercise room, etc. ; Electric heat pump with propane back-up will save money on utilities; Private backyard  offers field views and gorgeous sunsets from large deck overlooking flat yard; Great commuter location close to major highways.
#WVJF2017246

KEARNEYSVILLE

338 RUSTLING LEAF PLACE

5 Beds

4 Baths

3,478 Sq.Ft.

$464,900

MLS#: WVJF2017246

1 2 3 4 ... 666
* Listings identified with the FMLS IDX logo come from FMLS and are held by brokerage firms other than the owner of this website. The listing brokerage is identified in any listing details. Information is deemed reliable but is not guaranteed. If you believe any FMLS listing contains material that infringes your copyrighted work please click here to review our DMCA policy and learn how to submit a takedown request. © 2024. First Multiple Listing Service, Inc.
 - property

Send a message

Message successfully sent.

Your message

What is 3 + 4 ?

Reason for contacting?

I agree to receive email communication and understand I can unsubscribe at any time.

I agree to be contacted by Charis Realty Group - Christine Issler, Broker via call, email, and text for real estate services. To opt out, you can reply 'stop' at any time or reply 'help' for assistance. You can also click the unsubscribe link in the emails. Message and data rates may apply. Message frequency may vary. Privacy Policy

Sign Out

Virtual Assistant

Would you like to take the next step with this property? We can help you schedule a showing or virtual tour, or send you more details.

Yes, I would like more information.

Thank You for Your Reply, One of Our Agents will contact you as soon as possible

No, maybe later.

Thank you, you can always contact me via email, phone number or through the contact form.

Realhub AI

Lucy - Your AI-Powered Realtor

Update Your Temporary Password

Personalize your search

Enter your email and we'll notify you immediately when new listings match what you're looking for.

or enter email address

Already have an account ? Login here

Continue your home search

I agree to receive communications and understand I can unsubscribe at any time.

I agree to be contacted by Charis Realty Group - Christine Issler, Broker via call, email, and text for real estate services. To opt out, you can reply 'stop' at any time or reply 'help' for assistance. You can also click the unsubscribe link in the emails. Message and data rates may apply. Message frequency may vary. Privacy Policy

Already have an account ? Login here

We use cookies

We use cookies primarily for analytics to enhance your experience. By accepting, you agree to our use of these cookies. You can manage your preferences or learn more about our cookies policy.
