Properties

Browse or get in touch to schedule a walkthrough.

  • Nearby me
Price range

Popular Features

Community Features

Association

Property Features

Waterfront

View

Exterior Features

Interior Features

Style

10000 properties match your criteria

Updated 1 minute ago

E-Alert name
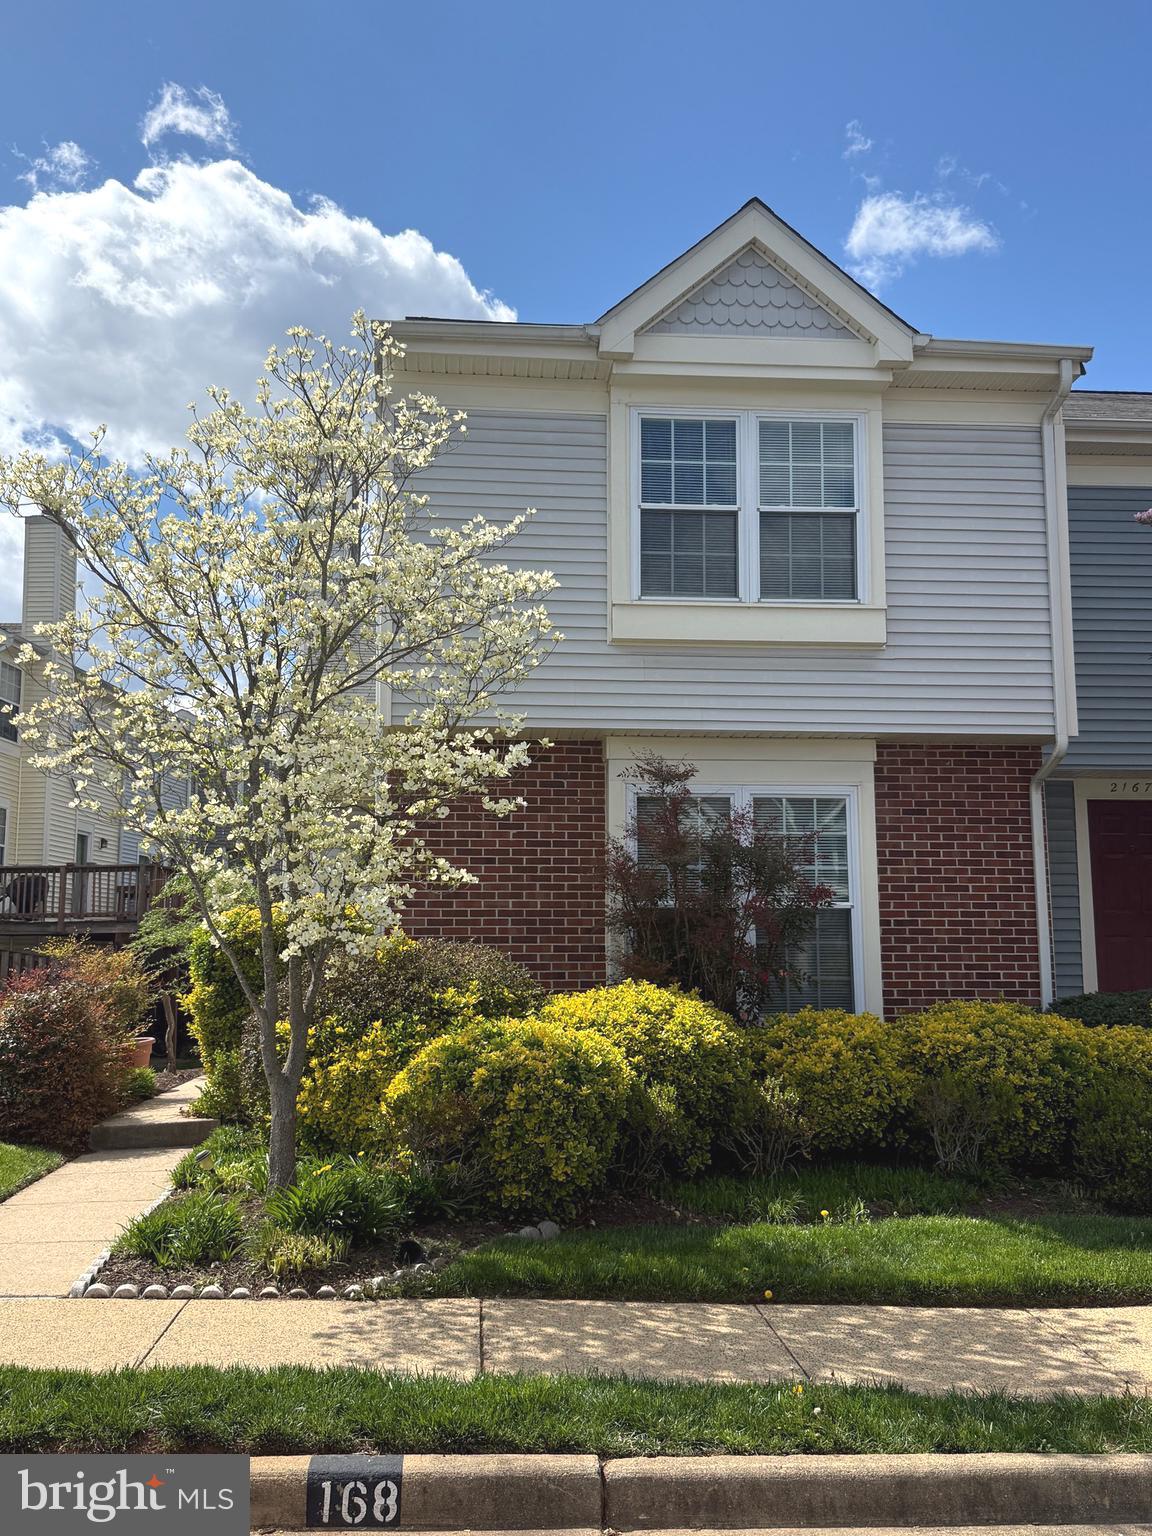
10 out of 10! Fully remodeled two level condo featuring new LVP flooring throughout, brand-new kitchen with quartz countertops, GE stainless steel appliances, and all-new cabinetry. Recessed lighting on main level, new blinds, remodeled primary bath with quartz vanity and standing shower. Updated lighting , accessories and new toilets in additional bathrooms. Deck to be painted soon (weather permitting). Conveniently located near shops and restaurants. 
Please remove shoes or use shoe covers provided.
#VALO2093986

STERLING

21681 HAZELNUT SQUARE 168

3 Beds

2 Baths

1,573 Sq.Ft.

$2,600

MLS#: VALO2093986
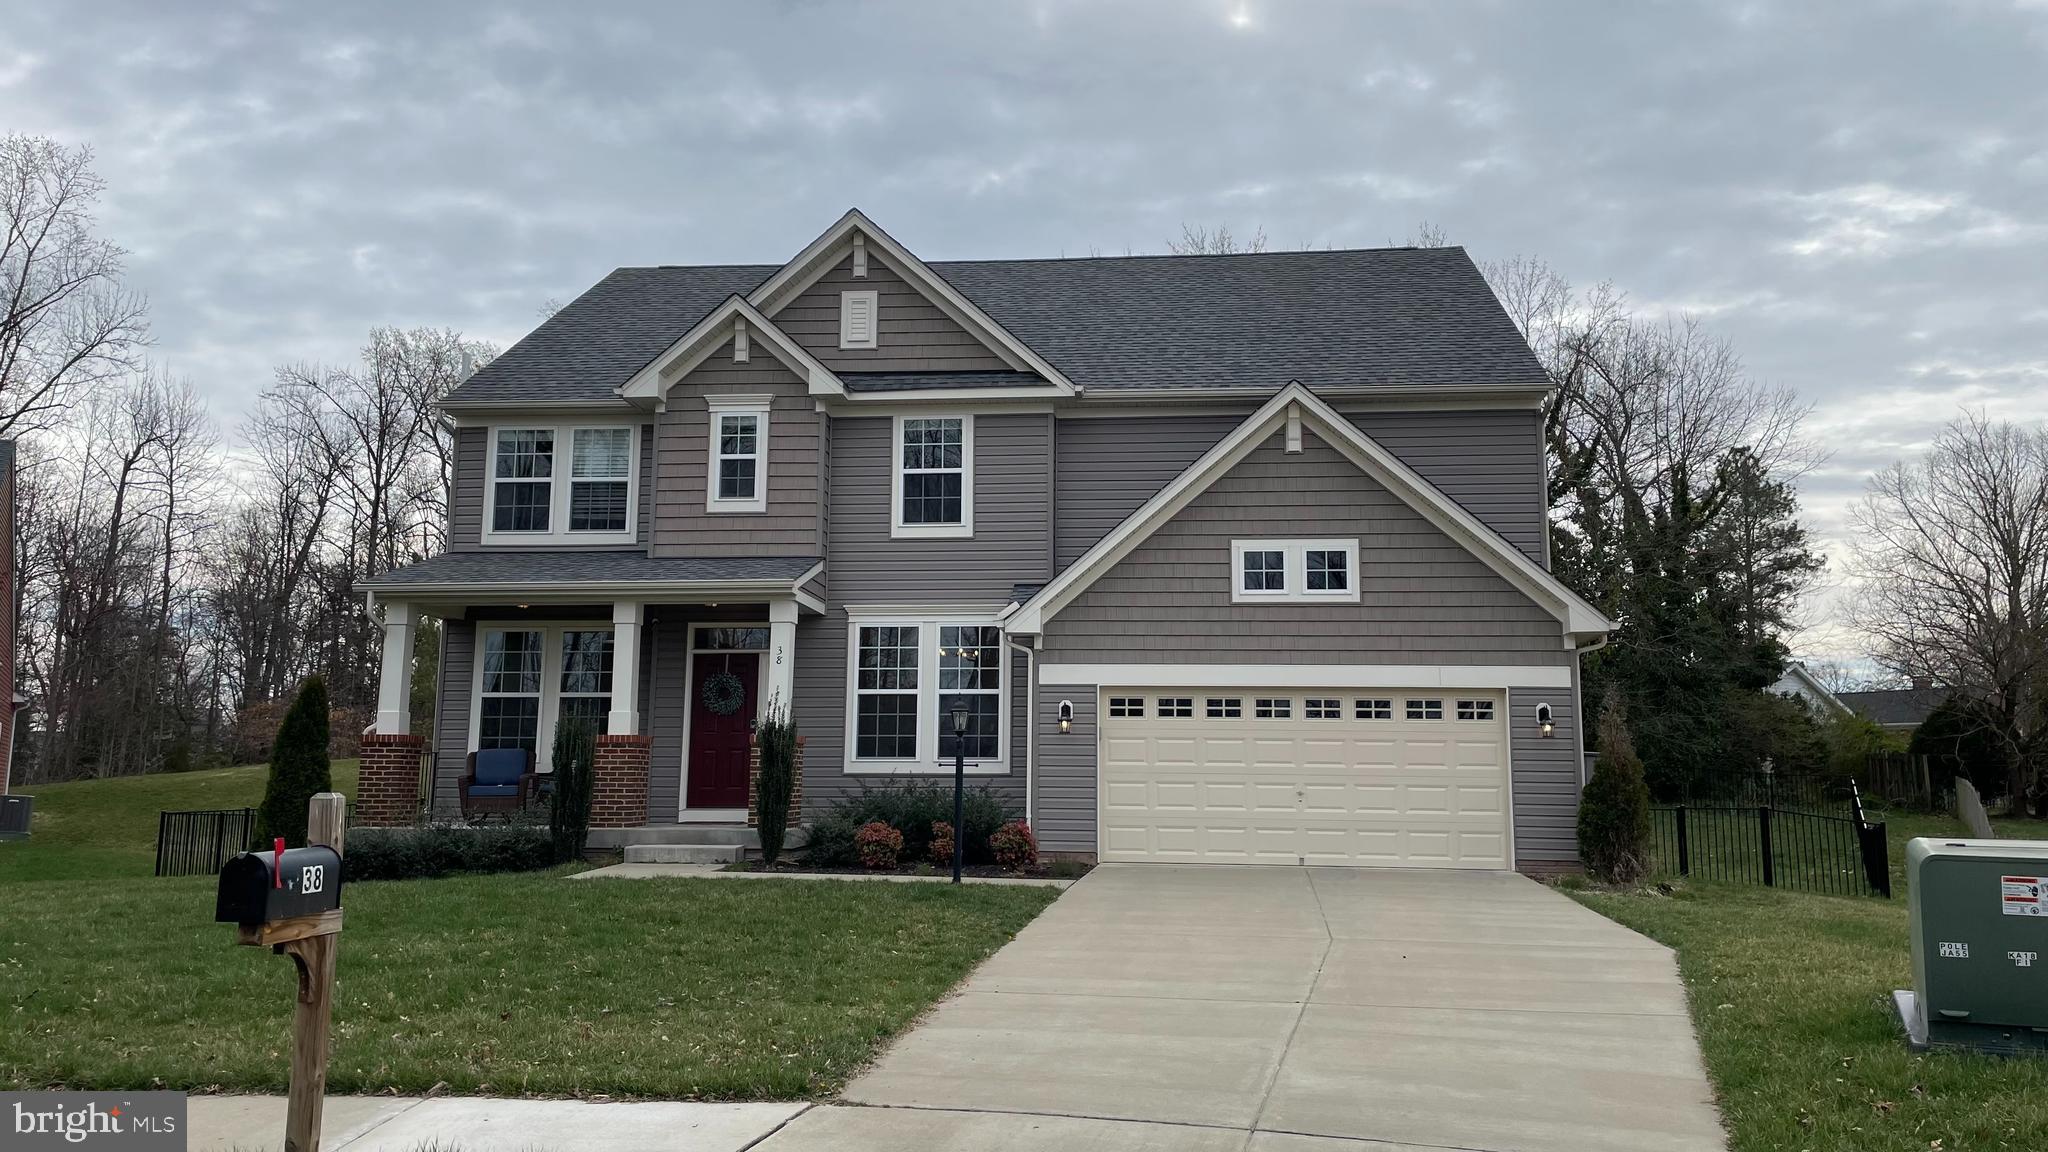
Gorgeous 4 bedroom, 2.5 bath home located on a quiet cul-de-sac. This house has tons of upgrades. Open concept, light-filled main level features a 2-story family room with fireplace, and stunning light fixtures. Gourmet kitchen with stainless appliances, huge center island, and butler's pantry. Bedrooms are located on upper level and all have oversized closets. Primary suite has a walk-through closet with custom built-ins, and primary bath with dual vanities, corner soaking tub, and separate shower with dual shower heads. Plenty of storage space in the unfinished basement. The lot is just over a half acre and has a rear deck overlooking trees and a fully fenced back yard. Conveniently located close to Rt. 1, I95, and  the Leeland Station VRE.
#VAST2037872

FREDERICKSBURG

38 SUTTER DRIVE

4 Beds

2 Baths

2,931 Sq.Ft.

$3,400

MLS#: VAST2037872
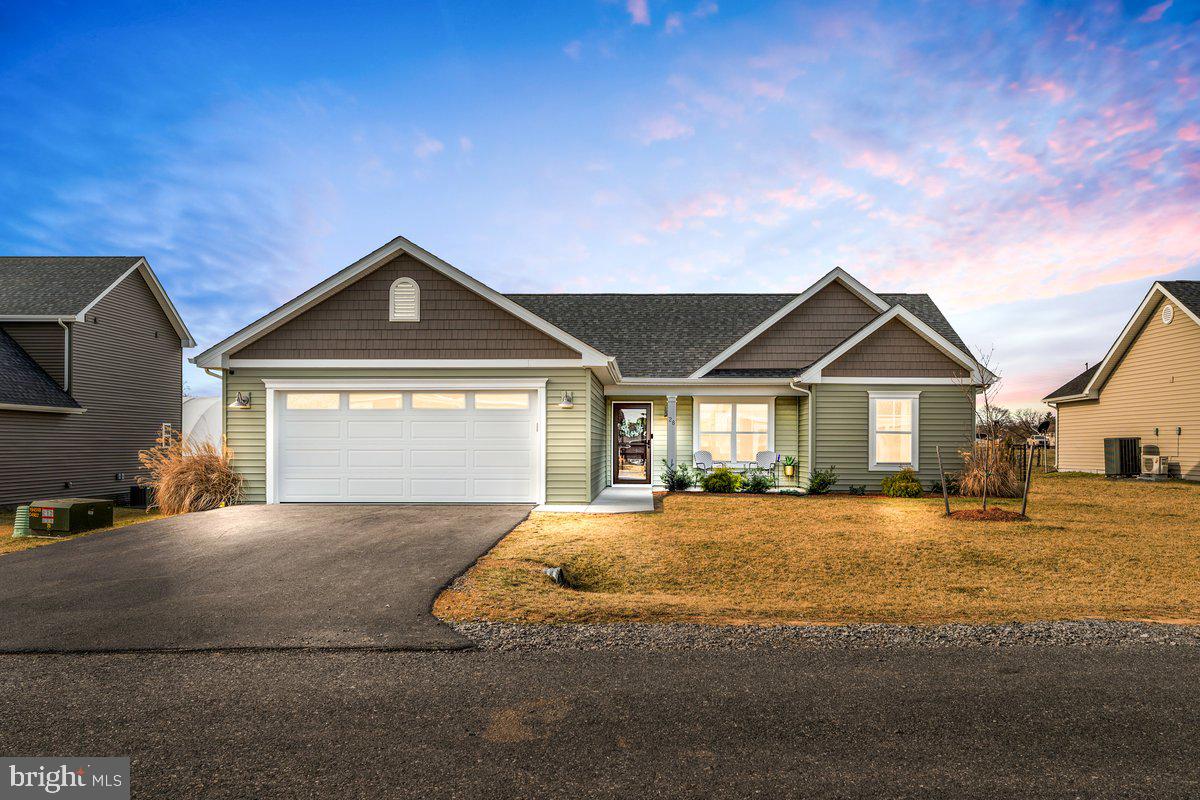
Built in 2023, this nearly new home in Harvest Glen offers stylish, low-maintenance living in a tucked-away yet convenient location. Thoughtful finishes include LVP flooring, a ceramic tile backsplash, and quartz countertops. The open, one-level layout features wide doorways, a custom-tiled walk-in shower with a glass door in the owner’s suite, and covered front and rear porches. Enjoy a fenced backyard and modern comfort in this move-in-ready home!
#WVBE2037772

MARTINSBURG

28 ANOKA COURT

3 Beds

2 Baths

1,301 Sq.Ft.

$335,000

MLS#: WVBE2037772
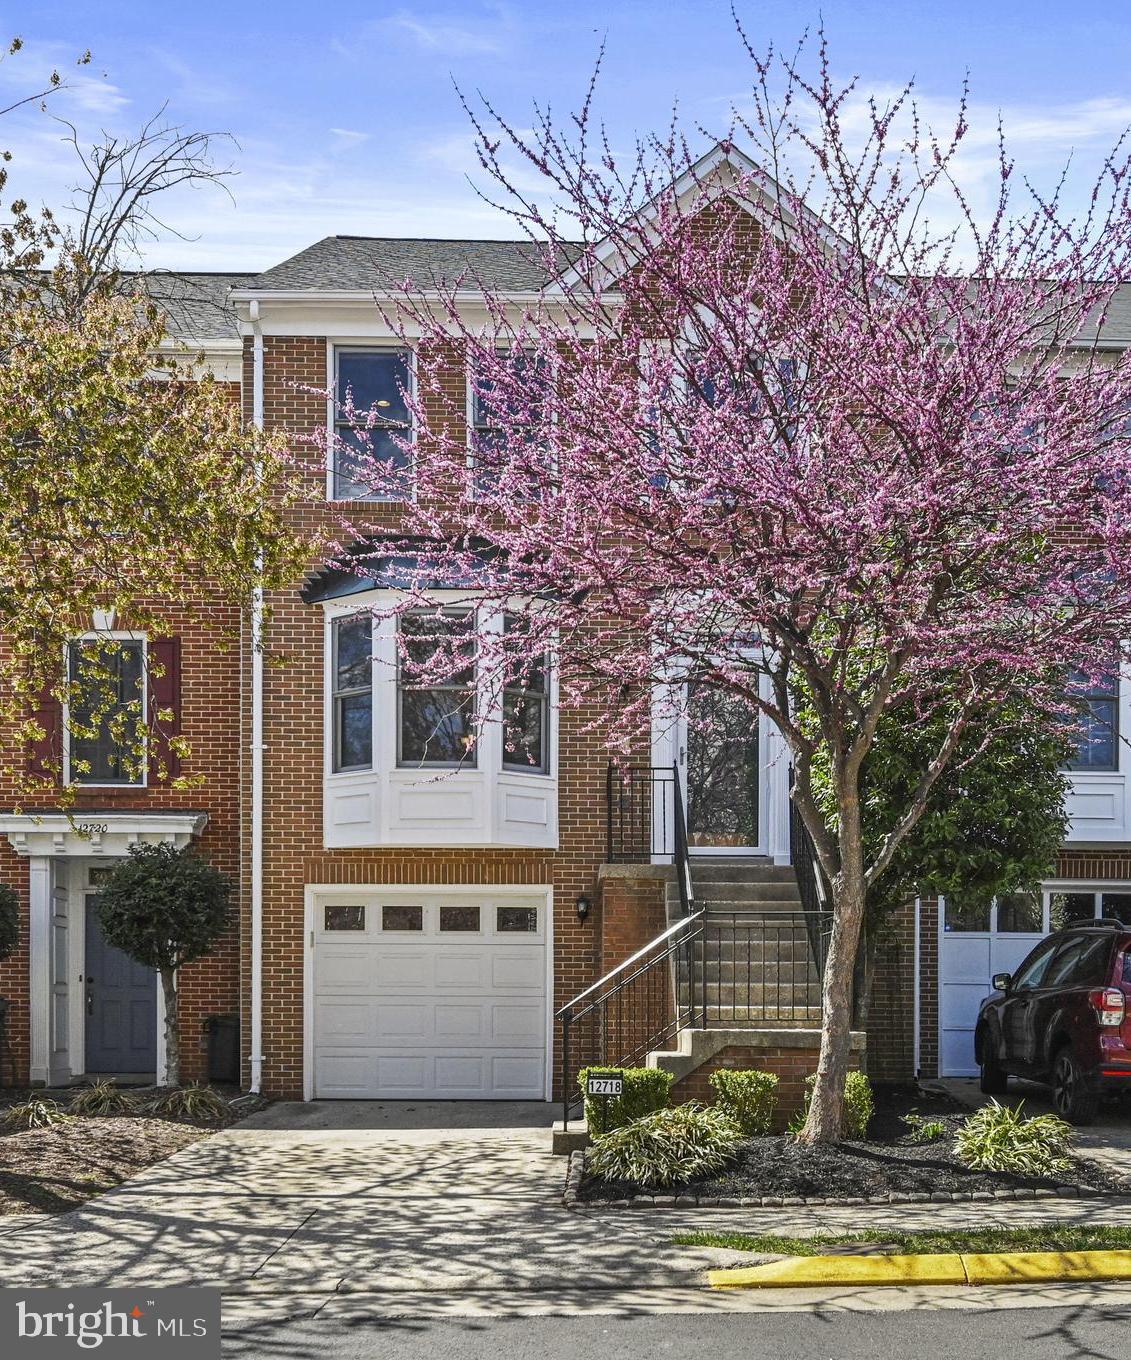
*****OPEN HOUSE SAT 4/5 from 3 to 5PM****Updated 3 bedroom, 2 full-2 half bath, Garage, Brick front Townhome in sought after Birch Pond community.  Gourmet Kitchen on the main level with stainless-steel appliances and tile backsplash opening to a nicely sized deck, Hardwood floors on the main level, Large owner's suite on the upper level with cathedral ceilings, ensuite updated bathroom with separate tub and shower and walk in closet,  and 2 more bedrooms on the upper level with a full hall bath, The lower level rec room  has custom built-ins with plenty of space, a gas fireplace, a half bath , a laundry/utility room, and opens to a private patio deck and fenced rear yard.  New roof 2022.   Close to schools, shopping, restaurants, hospital, and a short commute to Dulles airport.
#VAFX2227472

FAIRFAX

12718 DOGWOOD HILLS LANE

3 Beds

2 Baths

1,917 Sq.Ft.

$695,000

MLS#: VAFX2227472
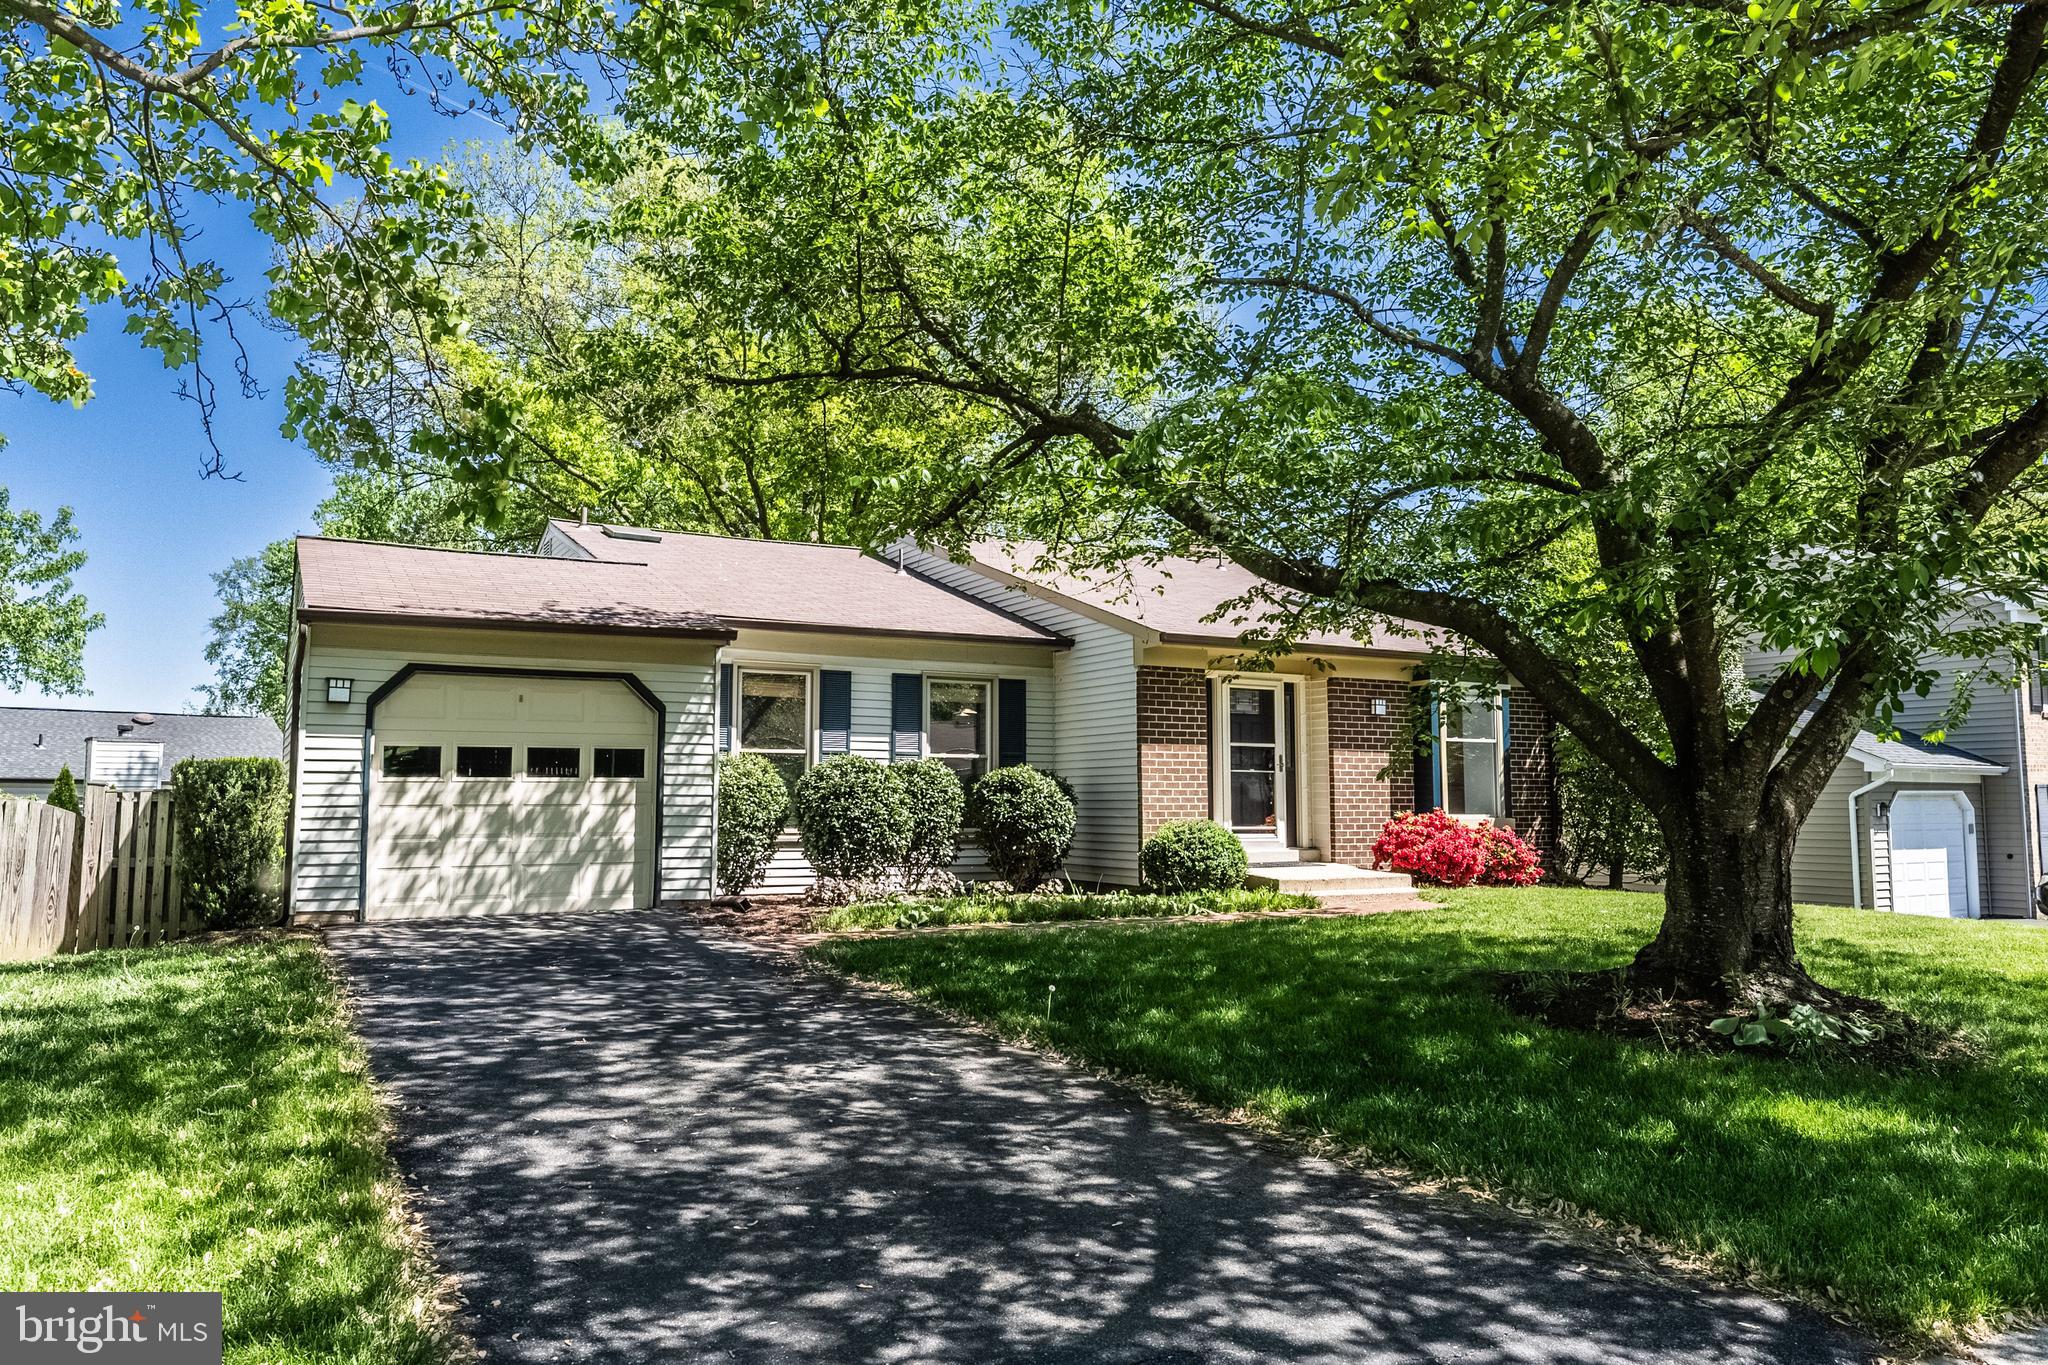
DEADLINE OF SUNDAY, May 4  at 5 pm.  Welcome to a place where every season feels special! Nestled in the heart of Kingston Chase, this 3-bedroom, 2.5-bath home is filled with thoughtful updates, inviting spaces, and a vibrant community just outside your door. Step inside and feel the easy flow of the open-concept kitchen and living area, designed for everyday living and effortless entertaining. The kitchen is a dream with hardwood floors, recessed lighting, tons of cabinet storage, a skylight, and a sunny eat-in space with a charming window seat. Vaulted ceilings add to the airy feel of the living room, making it a cozy yet spacious spot to relax. Upstairs, the primary bedroom is a true retreat, featuring a built-in dresser, a ceiling fan, barn doors, and a sizable walk-in closet with built-ins to keep everything beautifully organized. The attached primary bathroom offers a spa-like experience with a beautifully tiled walk-in shower. Two additional bedrooms, each with ceiling fans, share an updated full bath. The walk-out lower level extends your living space with a wood stove framed by a brick surround, recessed lighting, a built-in desk area, a convenient half bath, and a laundry room with front-loading washer and dryer. Slide open the 8-foot glass doors to your stone patio and fenced backyard, the perfect spot to enjoy the outdoors. In spring, the cherry tree and perennial gardens put on a spectacular show! Additional perks include a one-car garage, a brick walkway leading to the front door, and a storage shed for all your extras. Plus, you will love living in Kingston Chase, known for its community amenities, friendly vibe, and unbeatable location. This move-in ready gem is waiting to welcome you home!
#VAFX2232888

HERNDON

1623 NATHAN LANE

3 Beds

2 Baths

1,950 Sq.Ft.

$649,900

MLS#: VAFX2232888
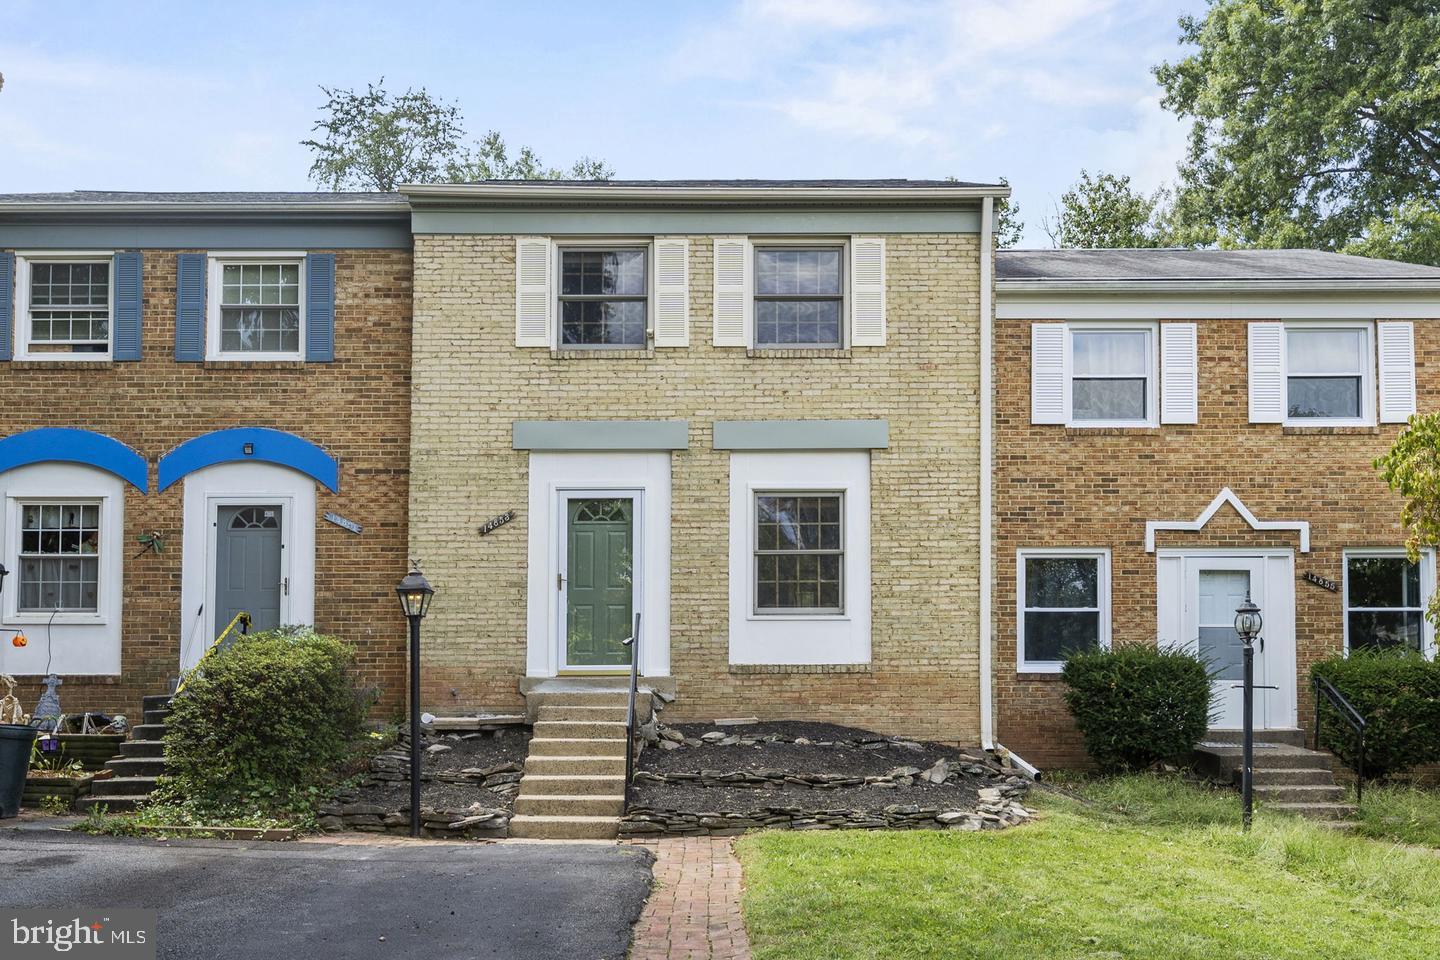
Available June 16, 2025.  Welcome to your fully renovated Dream Home in Sought-After LONDON TOWNE! The home exudes modern elegance. The heart of the home is the chef's dream kitchen featuring a beautifully upgraded stainless-steel appliances and lots of counter and storage space. The home has ample natural light that flows throughout the house. Upstairs you will find the large primary bedroom with updated ensuite bathroom. Two other nice sized bedrooms and updated hall bath complete the upper level. The fully finished basement offers even more space to enjoy, complete with an additional bedroom and bathroom and a very large rec area.  Step outside to your private outdoor backyard perfect for relaxation and entertaining. The spacious lot provides room for all your outdoor aspirations, from gardening to family gatherings. Located in the highly sought-after LONDON TOWNE neighborhood, you'll enjoy the convenience of nearby schools, parks, shopping, and dining. This is the ideal location for those seeking both tranquility and accessibility. Don't miss your opportunity to call this beautifully renovated home your own. Contact us today to schedule a viewing and make your dream a reality! Pets - case by case. Pet deposit $500 per pet. Application fee $65 per person.
#VAFX2236392

CENTREVILLE

14853 BODLEY SQUARE

4 Beds

3 Baths

1,840 Sq.Ft.

$3,000

MLS#: VAFX2236392
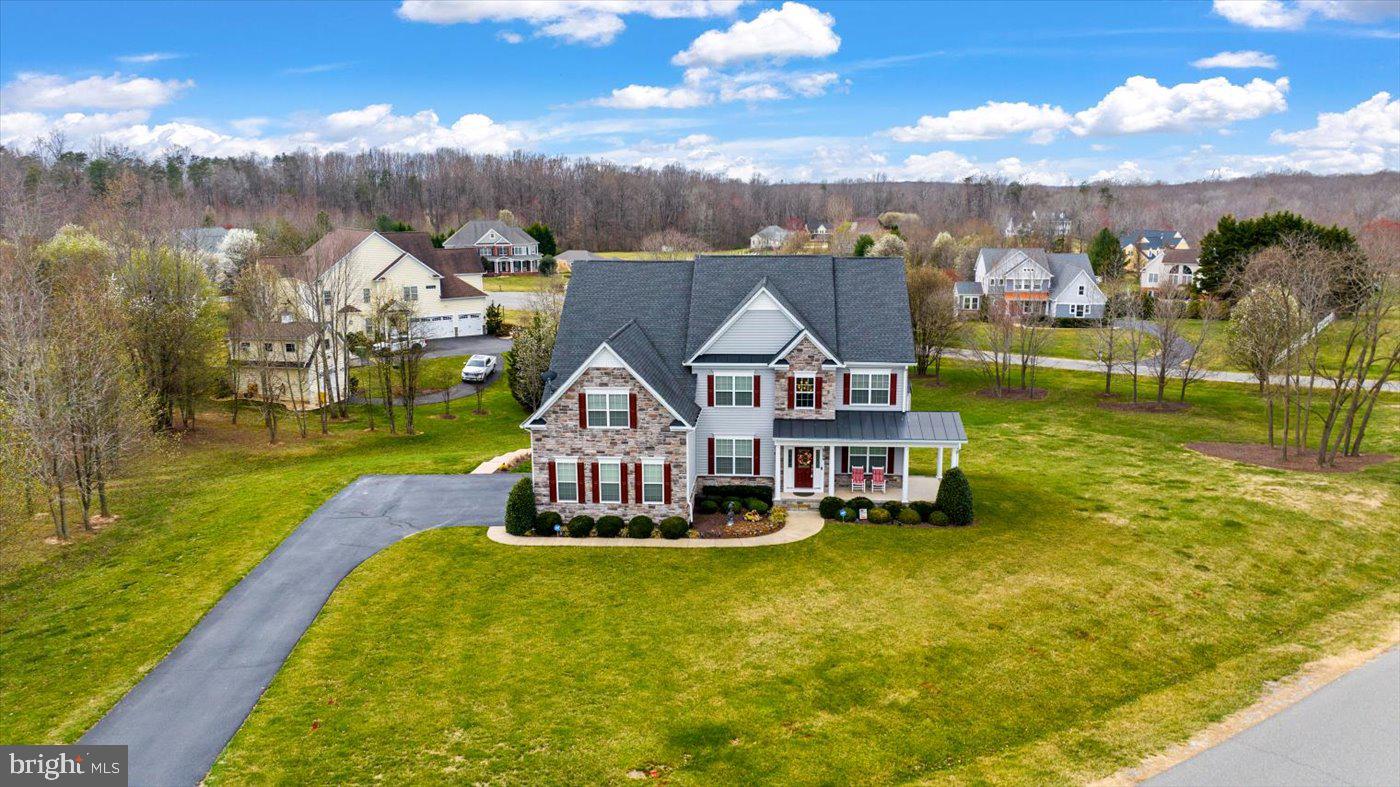
A refined estate of timeless elegance, poised on 2.44 pristine acres in the coveted, no-HOA enclave of Bloomsbury Farm Estates... just minutes from Fredericksburg’s finest conveniences! Welcome to 6706 Pond View Lane – an exquisite residence that seamlessly blends classic sophistication with modern comforts, offering over 5,600 finished square feet of impeccably designed living space. Built in 2015 by Atlantic Builders and masterfully maintained, this distinguished Whitman II floorplan is appointed with thoughtful upgrades and meticulous detail throughout. From the moment you arrive, its slate gray façade, accented with stonework and brick-toned shutters and door, exudes stately charm. A curved asphalt driveway, framed by flowering trees, leads to a side-loading three-car garage, offering both function and elegance.  Step onto the gracious wraparound front porch, where serene sunset views await – enhanced by the warmth of conveyed rocking chairs, inviting you to unwind in style. The grounds are an artful blend of manicured landscaping, vibrant flora, and tranquil green spaces, culminating in a backyard retreat featuring an expansive Trex deck, a custom patio with built-in seating, firepit, and a well-appointed shed for discreet storage. Inside, the grandeur continues. A soaring two-story foyer welcomes you with gleaming engineered hardwood floors that flow effortlessly through the main level. Designed for effortless entertaining and everyday living, highlights include a formal living room with porch access, an elegant dining room, a richly appointed office, and a spacious laundry room with abundant storage. The two-story family room dazzles with floor-to-ceiling windows and a commanding stone fireplace, creating a luminous and inviting gathering space. The gourmet kitchen is a chef’s dream, anchored by a central island, upper level granite countertops, rich espresso cabinetry, and GE Profile appliances including a double oven. An adjacent butler’s pantry ensures seamless entertaining, while the sunroom just beyond provides an idyllic setting for casual meals and opens directly to the outdoor deck. Upstairs, four luxurious bedrooms and three full baths await. The palatial primary suite includes a vast sitting area, dual walk-in closets, and a hallway of mirrors – a private, boutique-like dressing experience. The spa-inspired ensuite bath features granite-topped dual vanities, a garden tub, and an expansive, tile-surrounded shower with seating. The additional bedrooms are generously proportioned, with walk-in closets and private or semi-private bath access. The fully finished lower level is an entertainer’s haven, adorned with luxury vinyl plank flooring and versatile spaces including a media room, home gym, and a sprawling recreation area with a granite-topped bar. An additional bedroom with walk-in closet, full bath with custom tile shower, and an oversized unfinished storage room enhance the functionality. French doors provide seamless access to the backyard oasis. Ideally situated, 6706 Pond View Lane offers the serenity of country living with unparalleled proximity to modern amenities – grocery stores, shopping, dining, and healthcare are just minutes away. Major thoroughfares including I-95, the Spotsylvania VRE station, and Downtown Fredericksburg are all within 15-20 minutes. For the discerning buyer seeking elegance, space, and privacy without compromise – this estate is a rare offering!
#VASP2031564

SPOTSYLVANIA

6706 POND VIEW LANE

5 Beds

4 Baths

5,631 Sq.Ft.

$1,049,000

MLS#: VASP2031564
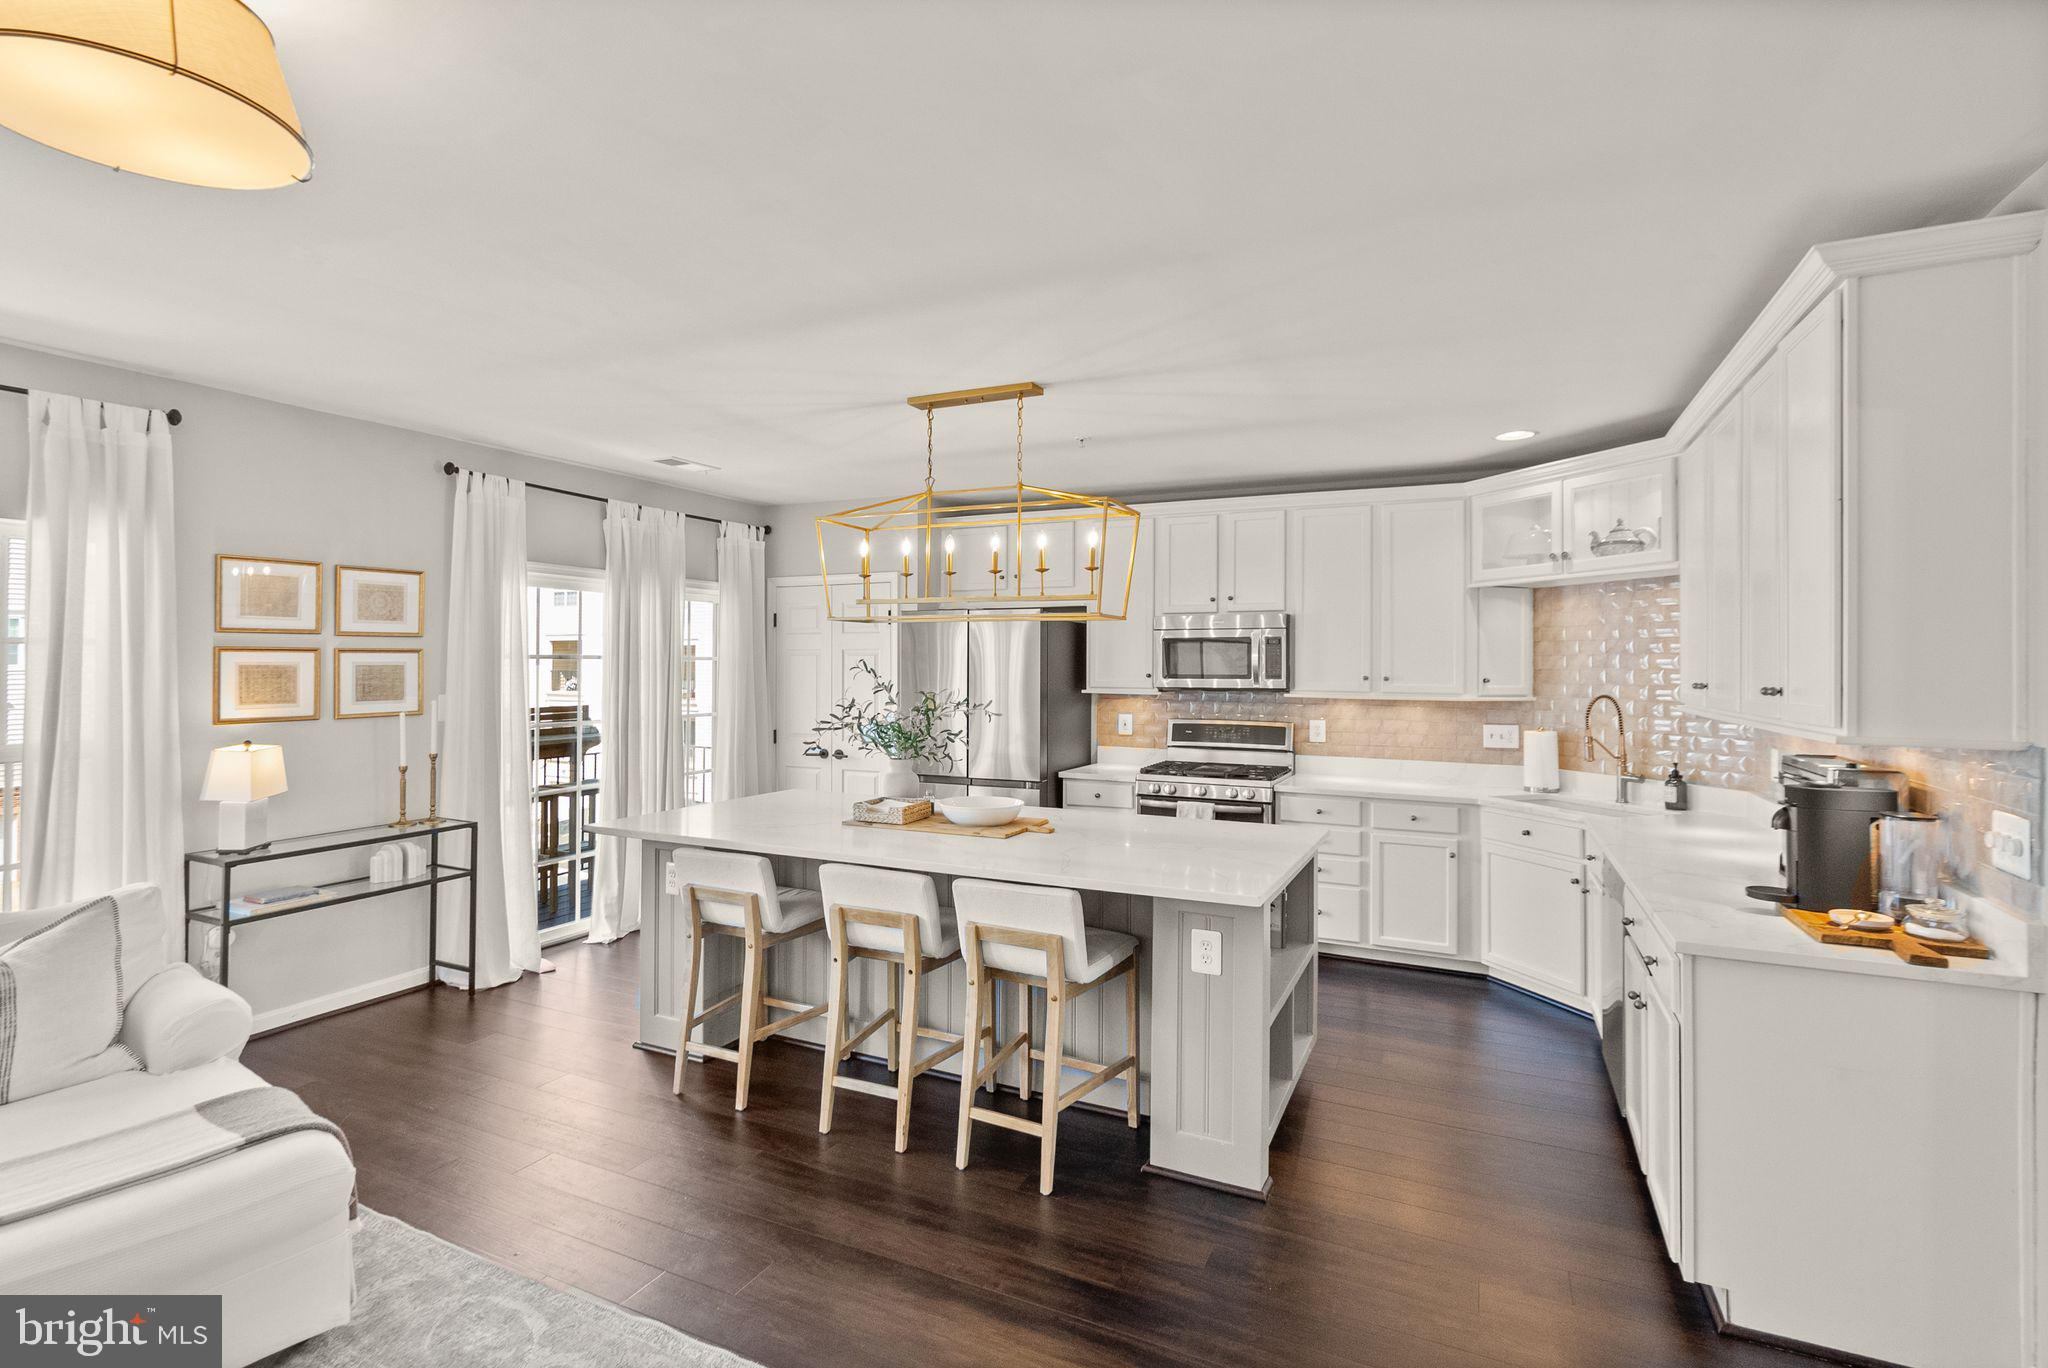
***Offer Deadline: Seller requests highest and best by Sunday May 4th at 6pm***Stunning, Move-In Ready Condominium in Sought-After Brambleton Town Center!

Step into this beautifully updated 3-bedroom, 2.5-bath home that looks like it’s straight out of a magazine! Located in the heart of the Brambleton Town Center community, enjoy access to pools, parks, sports courts, and endless neighborhood amenities—all just steps from your front door.

Inside, you’ll find brand-new hardwood flooring throughout and a light-filled, open-concept layout designed for both entertaining and everyday living. The recently renovated gourmet kitchen shines with stainless steel appliances, a large center island, and a built-in wine/beer fridge—perfect for hosting! Just off the kitchen, step outside to a charming balcony—ideal for your morning coffee or a cozy evening unwind. The adjacent family room with fireplace offers a warm and inviting space to relax.

A separate dining room, spacious living room, and dedicated main-level office provide incredible flexibility and function.

Upstairs, the spacious primary suite is your personal retreat, featuring a luxuriously renovated spa bathroom with modern finishes and a relaxing vibe. Two additional bedrooms, a full hall bath, and a convenient upstairs laundry room complete the upper level. 

This home also includes a private one-car garage, offering added convenience, security, and extra storage space—perfect for busy lifestyles.

Don’t miss this opportunity to own a turnkey home with top-to-bottom updates in one of Loudoun County’s most vibrant communities!
#VALO2093970

BRAMBLETON

22795 SETTLERS TRAIL TERRACE

3 Beds

2 Baths

2,412 Sq.Ft.

$575,000

MLS#: VALO2093970

Unlock the potential of this 2.57-acre parcel featuring high-visibility road frontage on Route 28, offering quick and convenient access to major highways and nearby amenities. Some of the key features:
-Prime location with excellent exposure
-2.57 acres of level, buildable land
-Easy access to major routes and local businesses
 -Investment opportunity in a growing area

Don’t miss this rare opportunity to secure a piece of real estate in a highly sought-after location.
#VAFQ2015448

MIDLAND

CATLETT ROAD

None Beds

None Baths

2.57 acres

$149,000

MLS#: VAFQ2015448
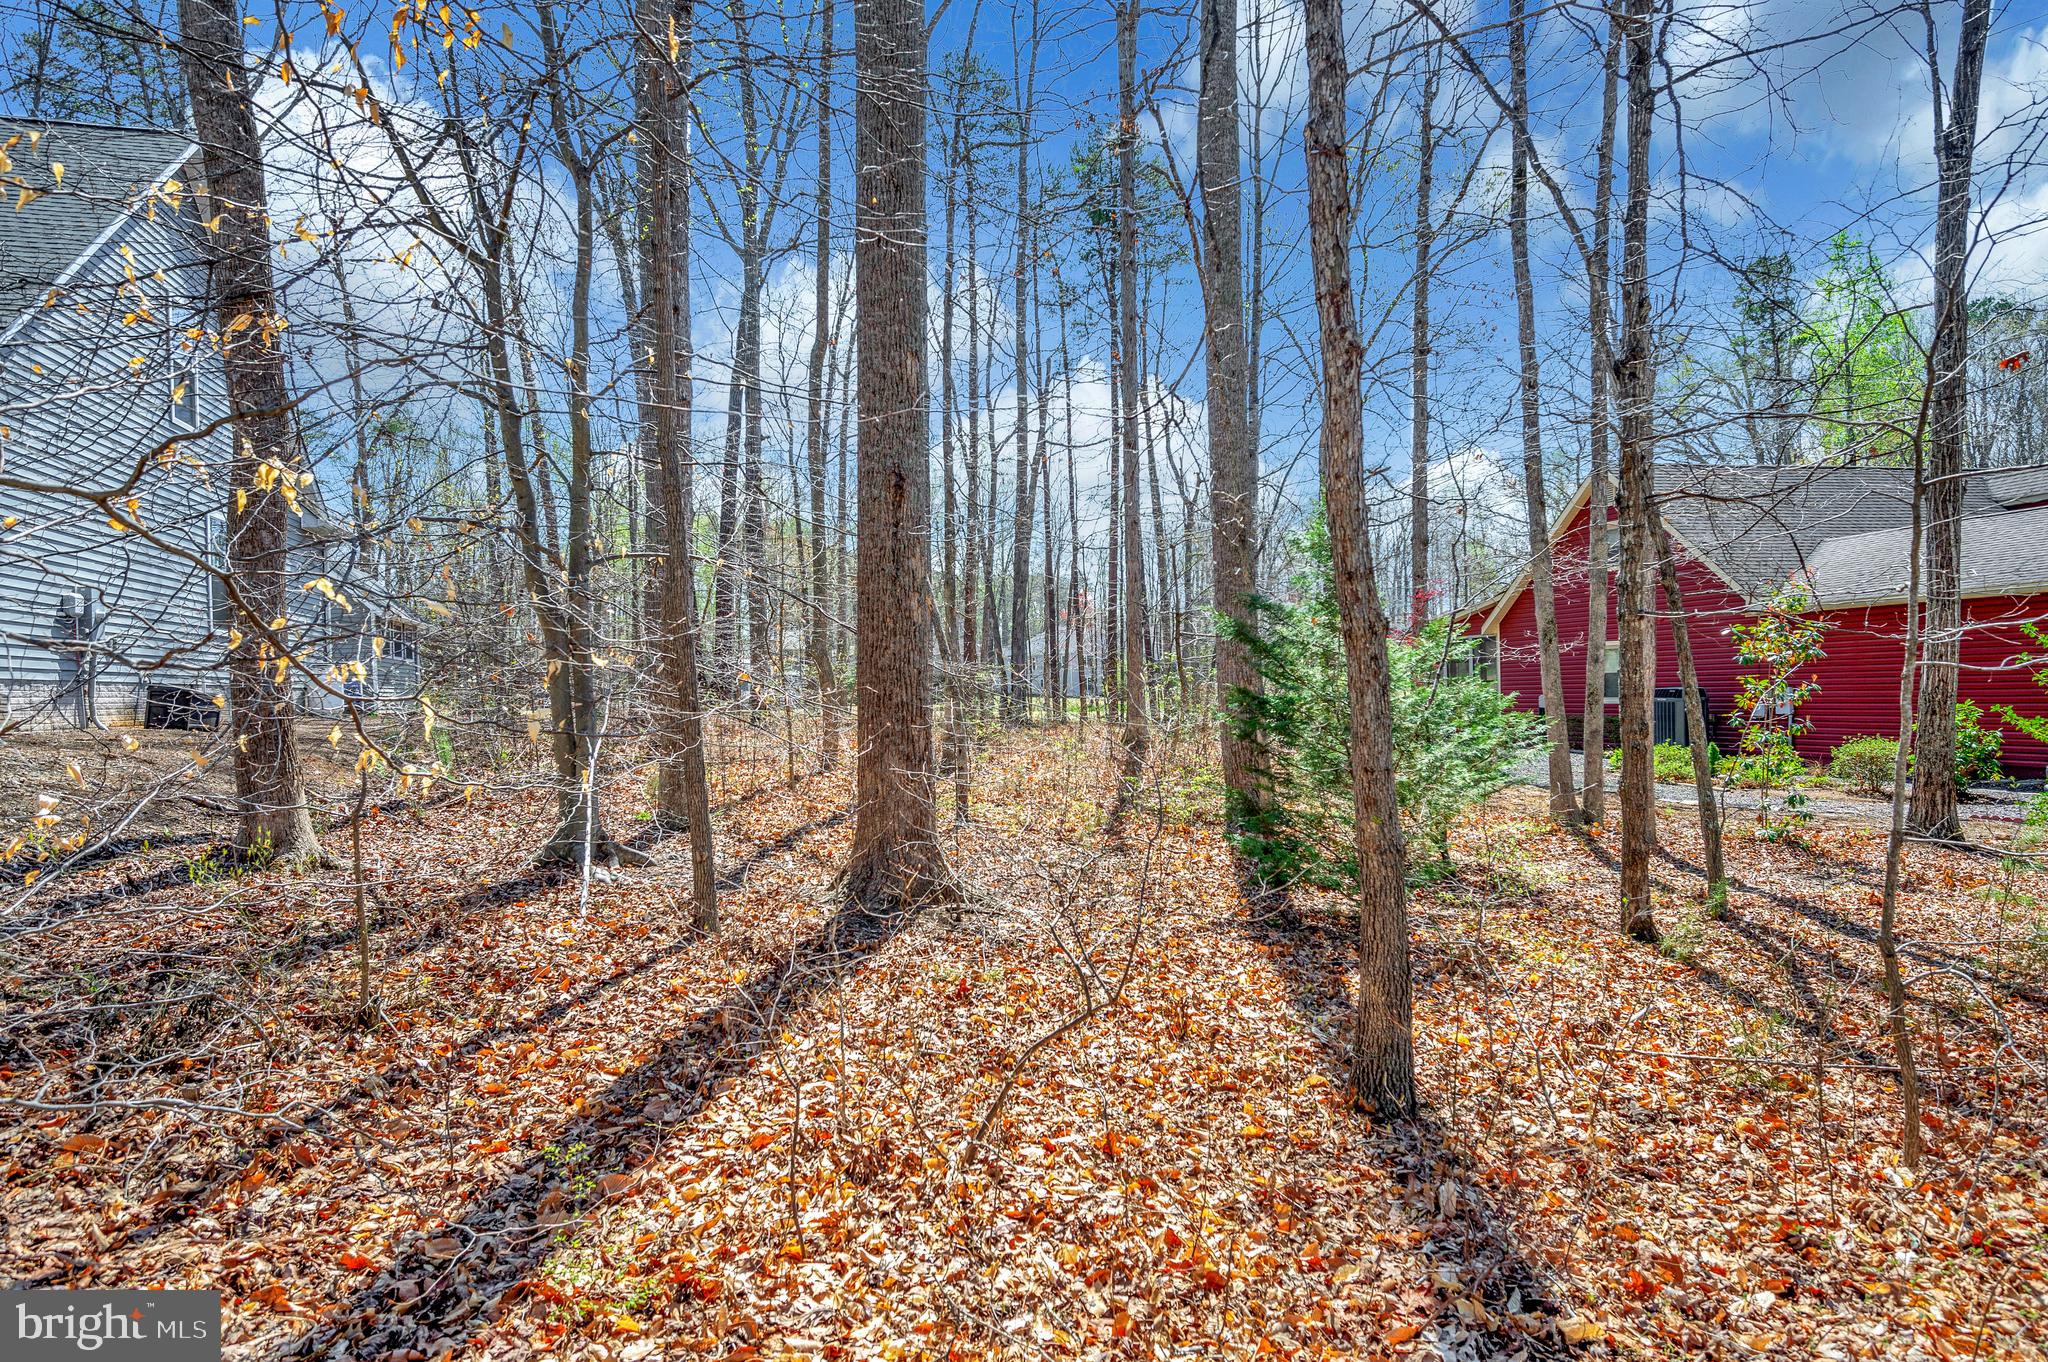
Experience the pinnacle of luxury living with this exceptional golf course lot, offering unparalleled views and direct access to the meticulously maintained fairways. Nestled within the prestigious Lake of the Woods, Lake and Golf Gated Community,  this expansive lot provides the perfect canvas to design your dream home amidst the serene beauty of rolling greens and mature landscapes.  Drive your golf cart conveniently just a short distance to the Starter House! You will be part of a Community with fun filled amenities including two Lakes, 500 acre Main Lake and 24  Acre Keaton Fishing Lake,   PGA Golf Course, 2 Restaurants -- Clubhouse and Fairway Cafe,  two Olympic Swimming Pools,  9  Beaches, Equestrian Center, Tennis and Pickle Ball Courts, Dog Park, Basketball and Baseball areas, Playgrounds, Picnic and BBQ grounds, Community Center and planned activities for holidays throughout the year.
#VAOR2009304

LOCUST GROVE

4230 LAKEVIEW PARKWAY

None Beds

None Baths

0.24 acres

$89,000

MLS#: VAOR2009304
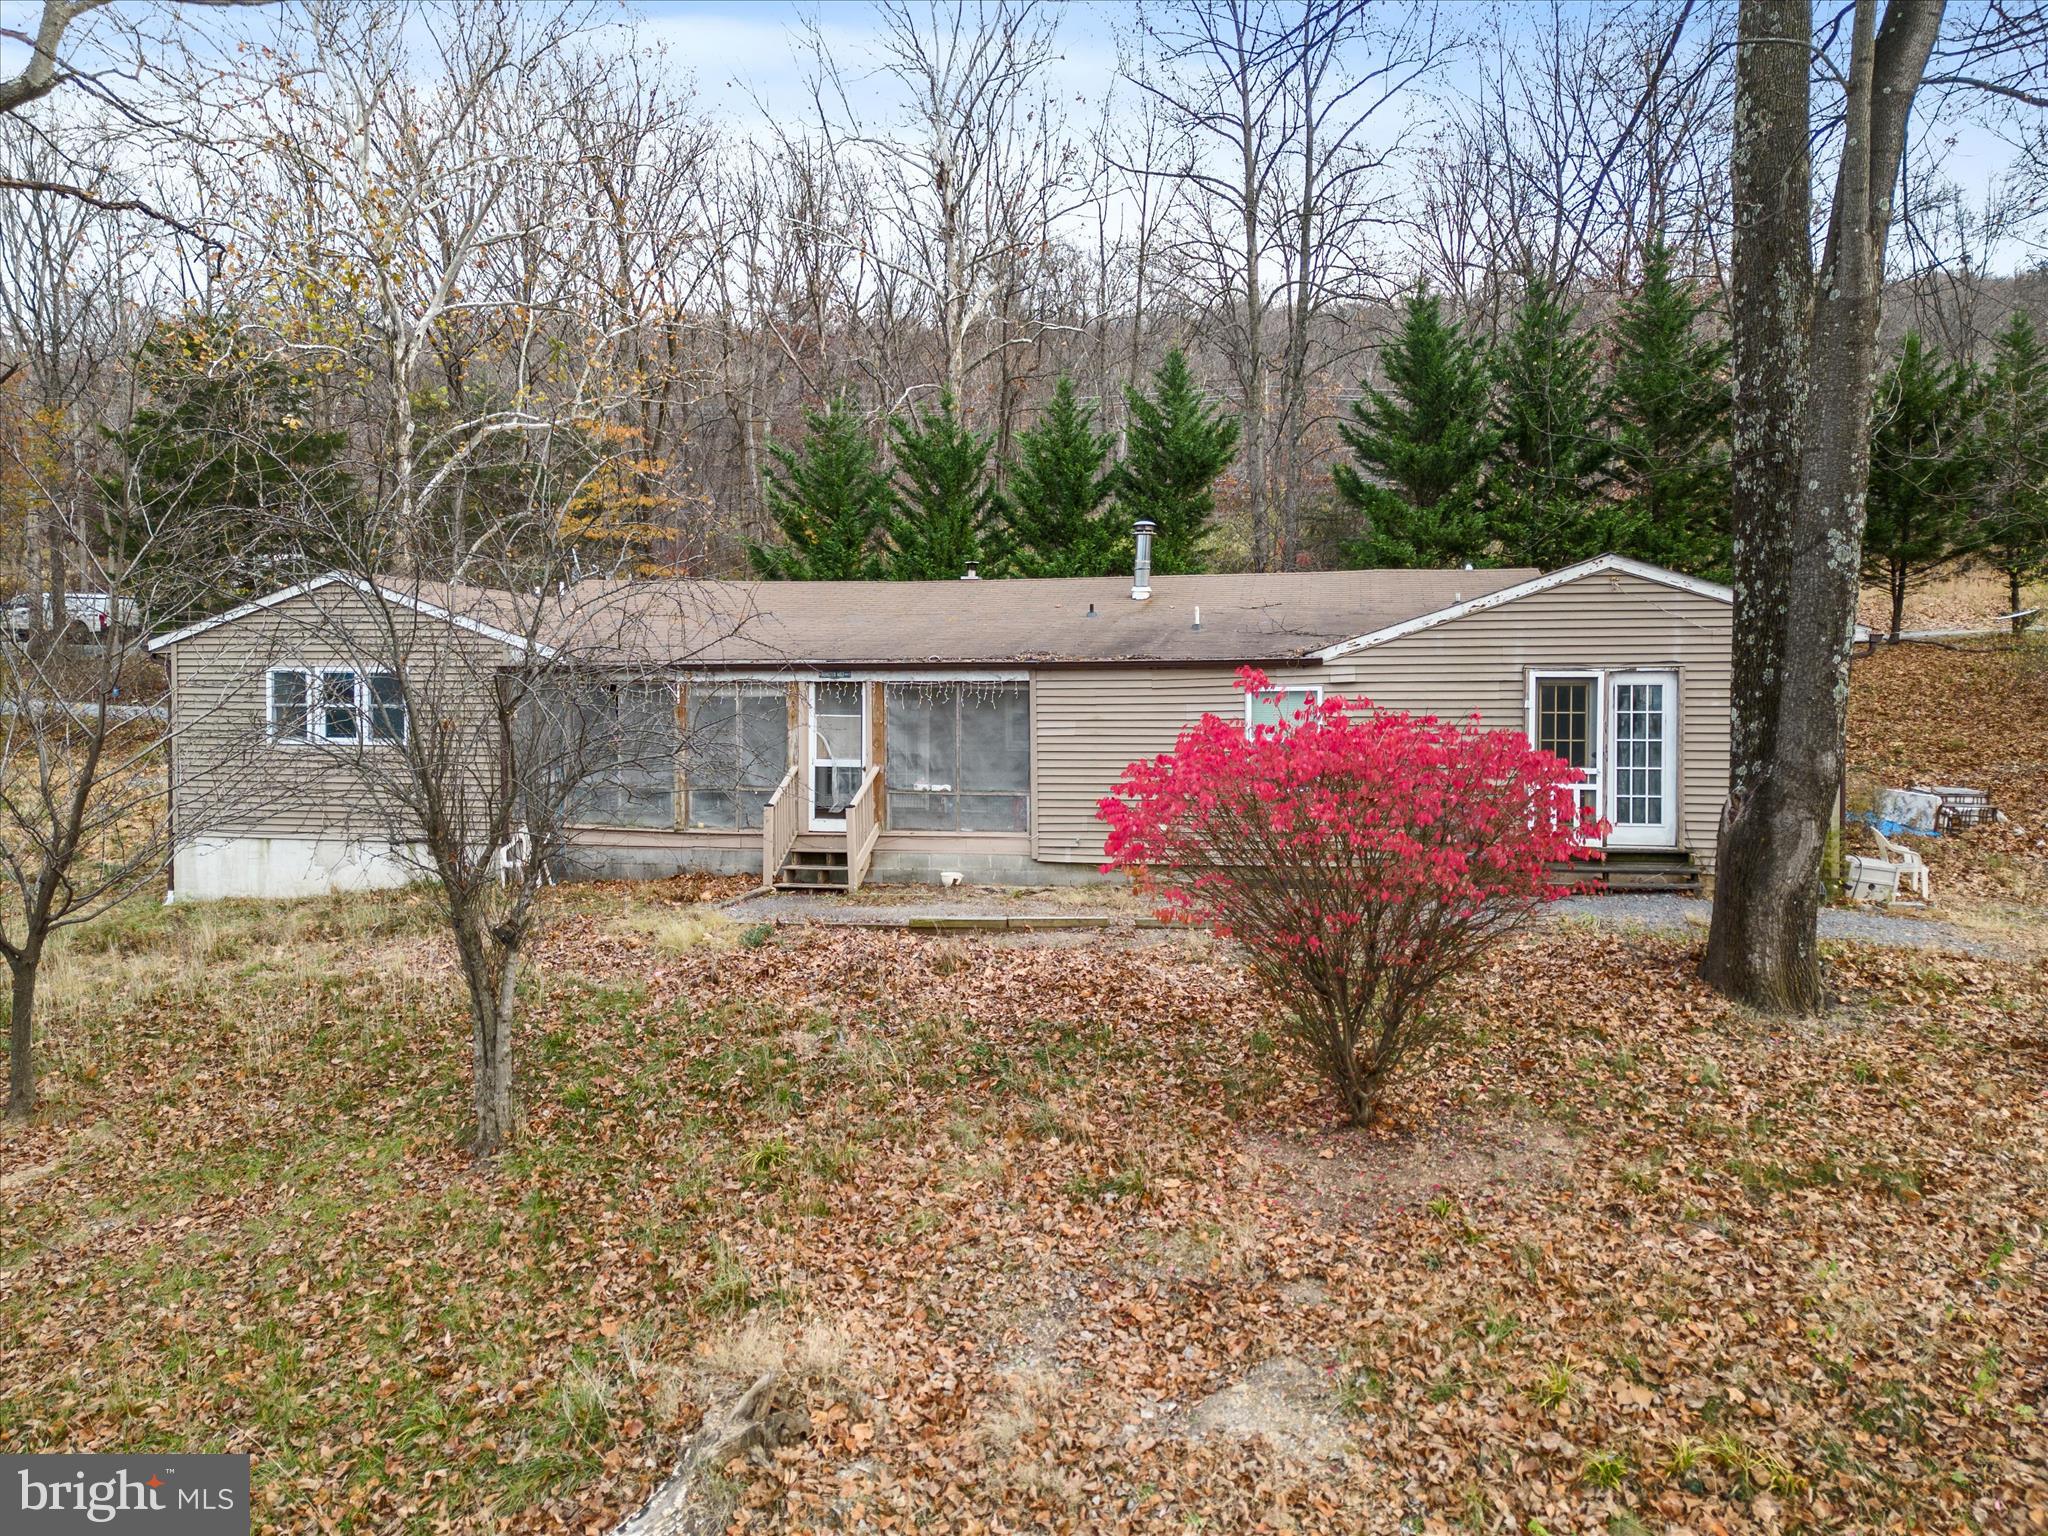
MAJOR PRICE ADJUSTMENT!!!  Investor special!  Welcome to this diamond in the rough in the sought after community of Blue Ridge Acres.  This spacious rambler has plenty of room for you to stretch out and make it your own.  With 4 bedrooms and 2 ½ baths there is room for family and friends and also has a massive living room with a fireplace with a wood burning stove.  Situated on 8 lots totaling 2.04 acres, you have room to breathe and is located within walking distance to the community pool.  This home needs work and will go only cash, conventional or rehab financing, but the bones are good and the footprint extremely livable.  Schedule your showing today!
#WVJF2014848

HARPERS FERRY

376 LAMONTE

4 Beds

2 Baths

2,300 Sq.Ft.

$225,000

MLS#: WVJF2014848
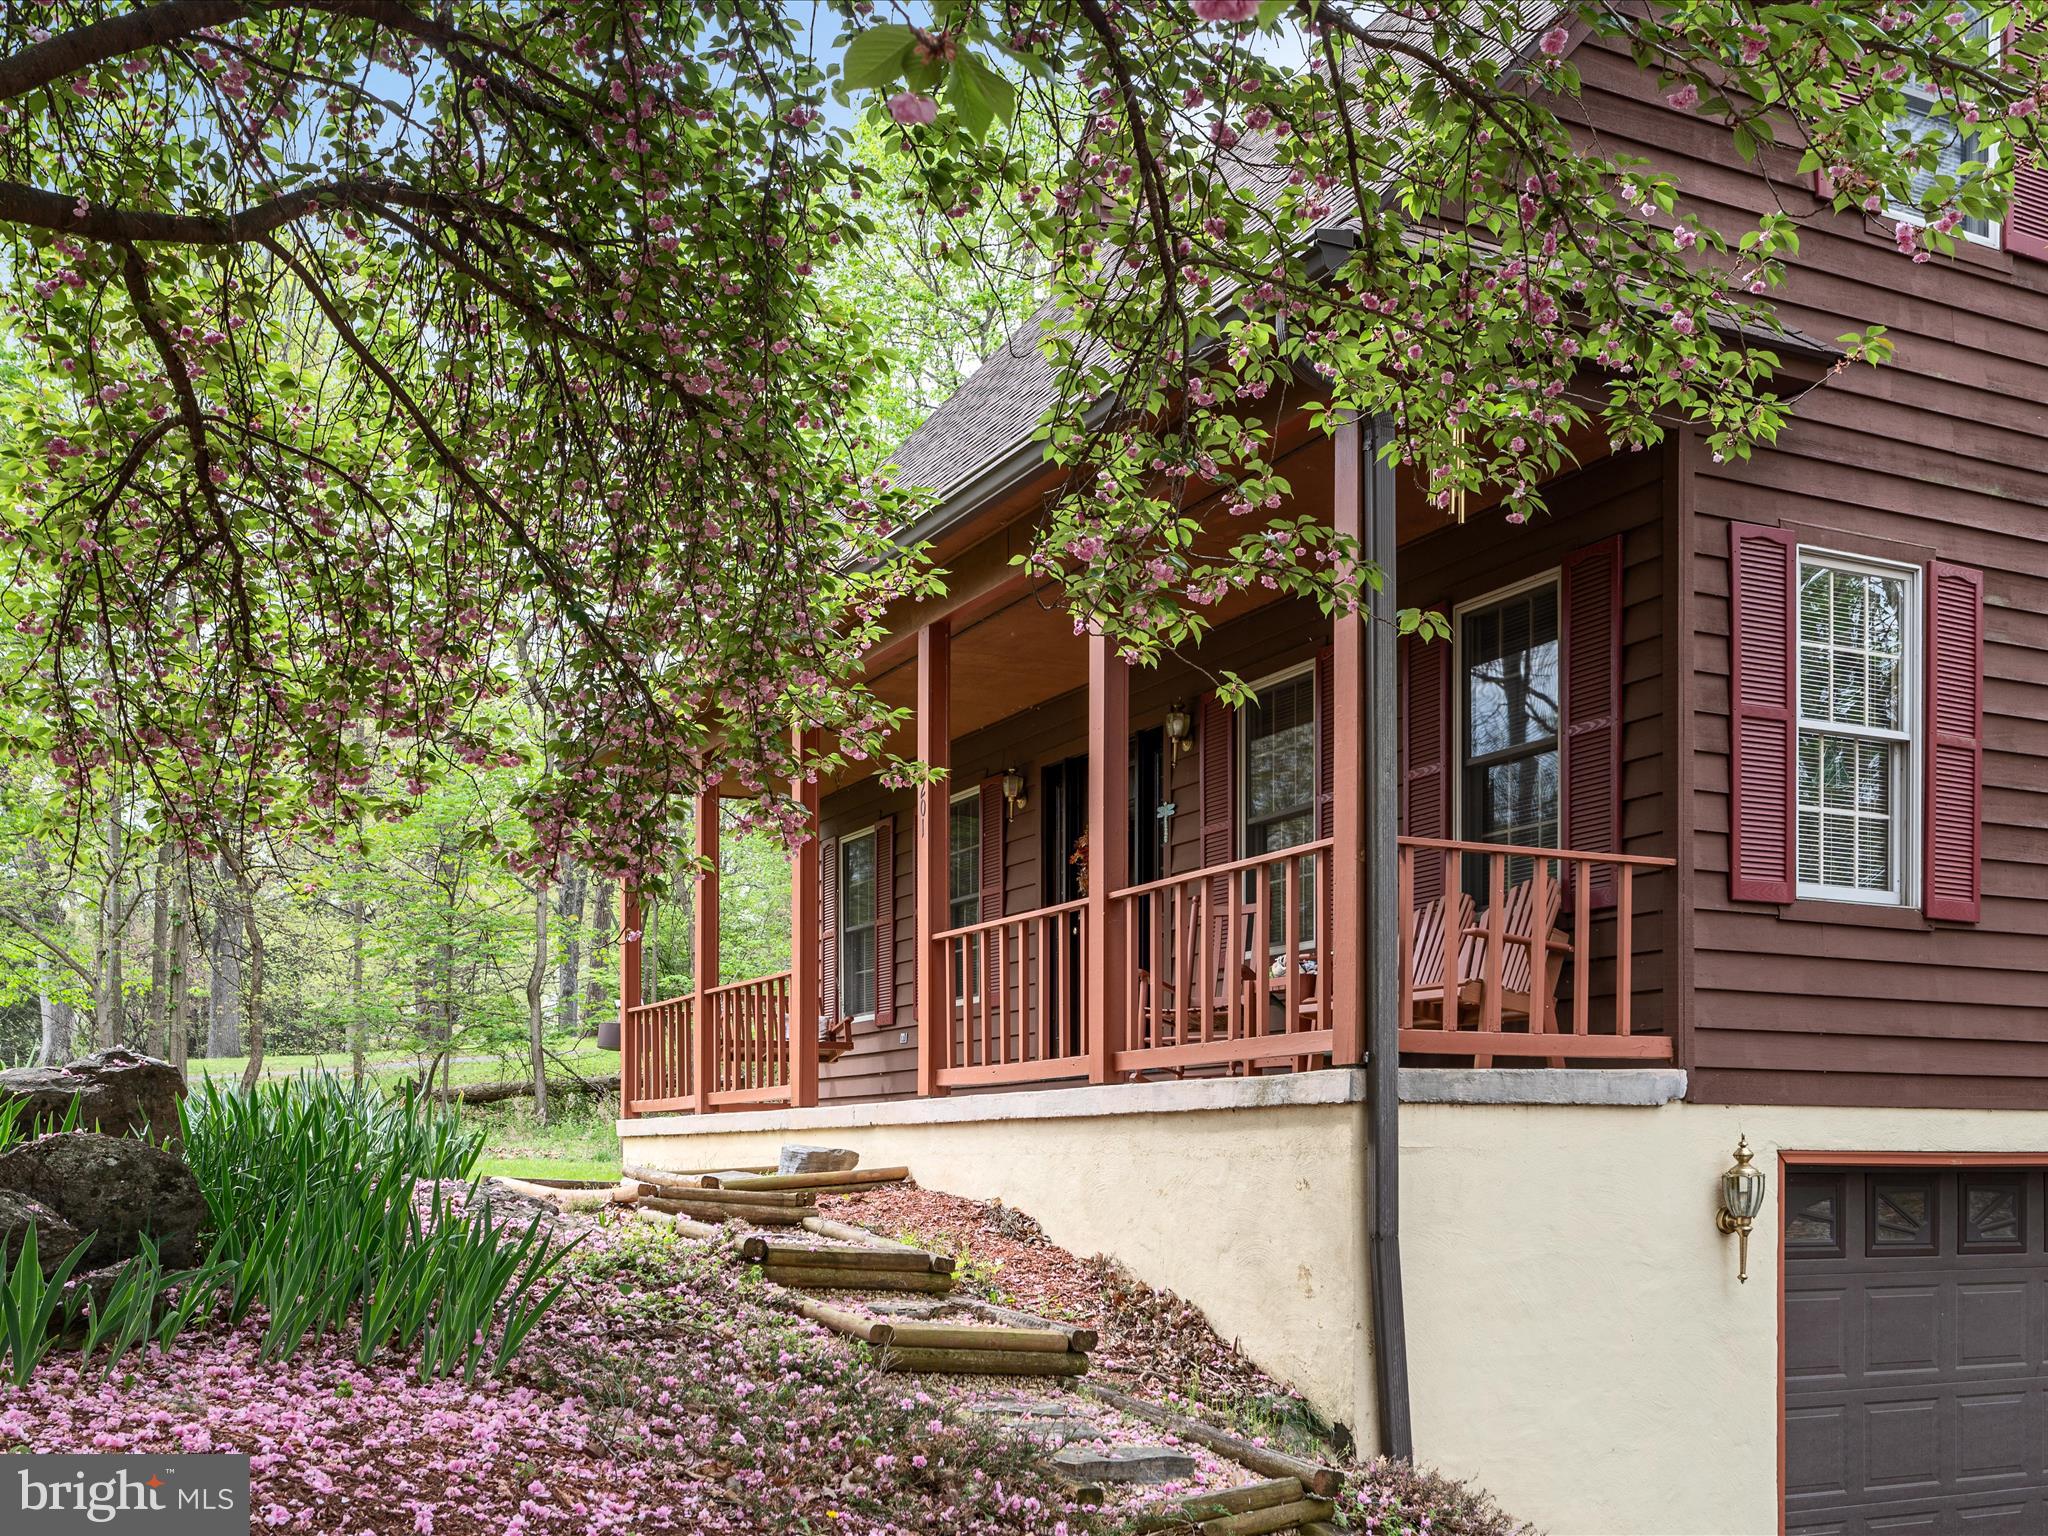
Welcome to Historic Shepherdstown, WV. Welcome home to this custom-built Cape Cod style home located just outside of Shepherdstown, WV. Situated on a little over 2 acres located just a little over a mile outside of town. Enjoy the feeling of being “away from it all” while still being close to town. This is a custom built, cedar sided home that has only ever been lived in by the original owner. The cedar siding was the highest quality available at the time it was built. There is a full basement with two garage spaces in it. The first-floor features hard wood floors in the foyer, living room  and the first floor bedroom.  The living room has a fireplace and a balcony that overlooks it from the second floor. Kitchen, laundry room, bonus room and full bathroom finish out the first floor. Second floor features two nice size bedrooms and a full bathroom. Large closets are present in the bedrooms with some additional storage in the eve of the roof. Enjoy sitting on the full-length front porch admiring various fruit trees or relax on the private back deck. Close to commuter train, Harpers Ferry National Park, C&O Canal National Park, and the Potomac River. Shepherdstown is some of the most sought-after real estate in WV.  The combination of privacy, space, and proximity to Shepherdstown’s charm is really appealing. The cedar siding, hardwood floors, and cozy features like the fireplace and deck definitely add character. Plus, the access to natural parks and the Potomac River would be perfect for outdoor enthusiasts or anyone who loves peaceful surroundings. Welcome Home!
#WVJF2015640

SHEPHERDSTOWN

1201 MORGAN GROVE ROAD

3 Beds

2 Baths

1,734 Sq.Ft.

$550,000

MLS#: WVJF2015640
IMMEDIATE DELIVERY!

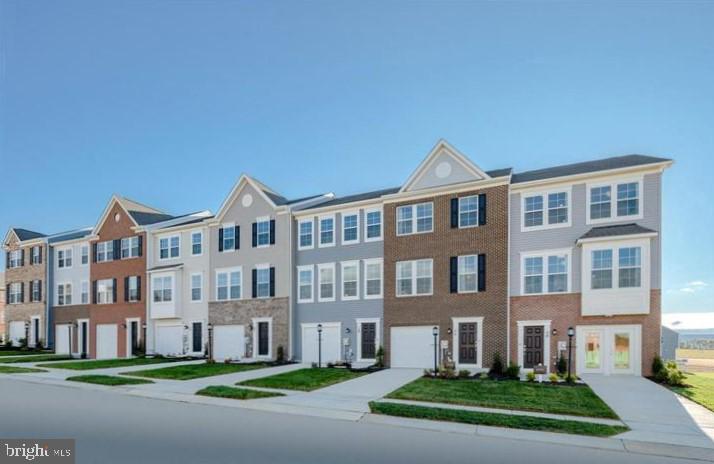
Beautiful Savannah townhome! The main level has an additional bedroom and full bathroom for extra living space. Upstairs, the upgraded rear kitchen is perfect for entertaining and cooking along with Barnett Maple cabinets in Slate and Caramel Fantasy granite countertops.  The beautiful outdoors can be enjoyed on the 10x18 Deck included. The top level has 3 spacious bedrooms and 2 full bathrooms with a laundry room for added convenience.

Set up an appointment or stop by to see the model with the upgraded kitchen!

*Pricing and incentives are subject to change without notice.
 Photos are for illustrative purposes only. Prices do not include closing costs and other fees to be paid by buyer and are subject to change without notice. This is not an offer in states where prior registration is required. Void where prohibited by law. Copyright © 2022 Lennar Corporation. Lennar, the Lennar logo are U. S. registered service marks or service marks of Lennar Corporation and/or its subsidiaries. Date 02/22
#WVJF2015348

CHARLES TOWN

23 WINTERPLACE DRIVE SAVANNAH LOT 0087

4 Beds

3 Baths

2,097 Sq.Ft.

$342,275

MLS#: WVJF2015348
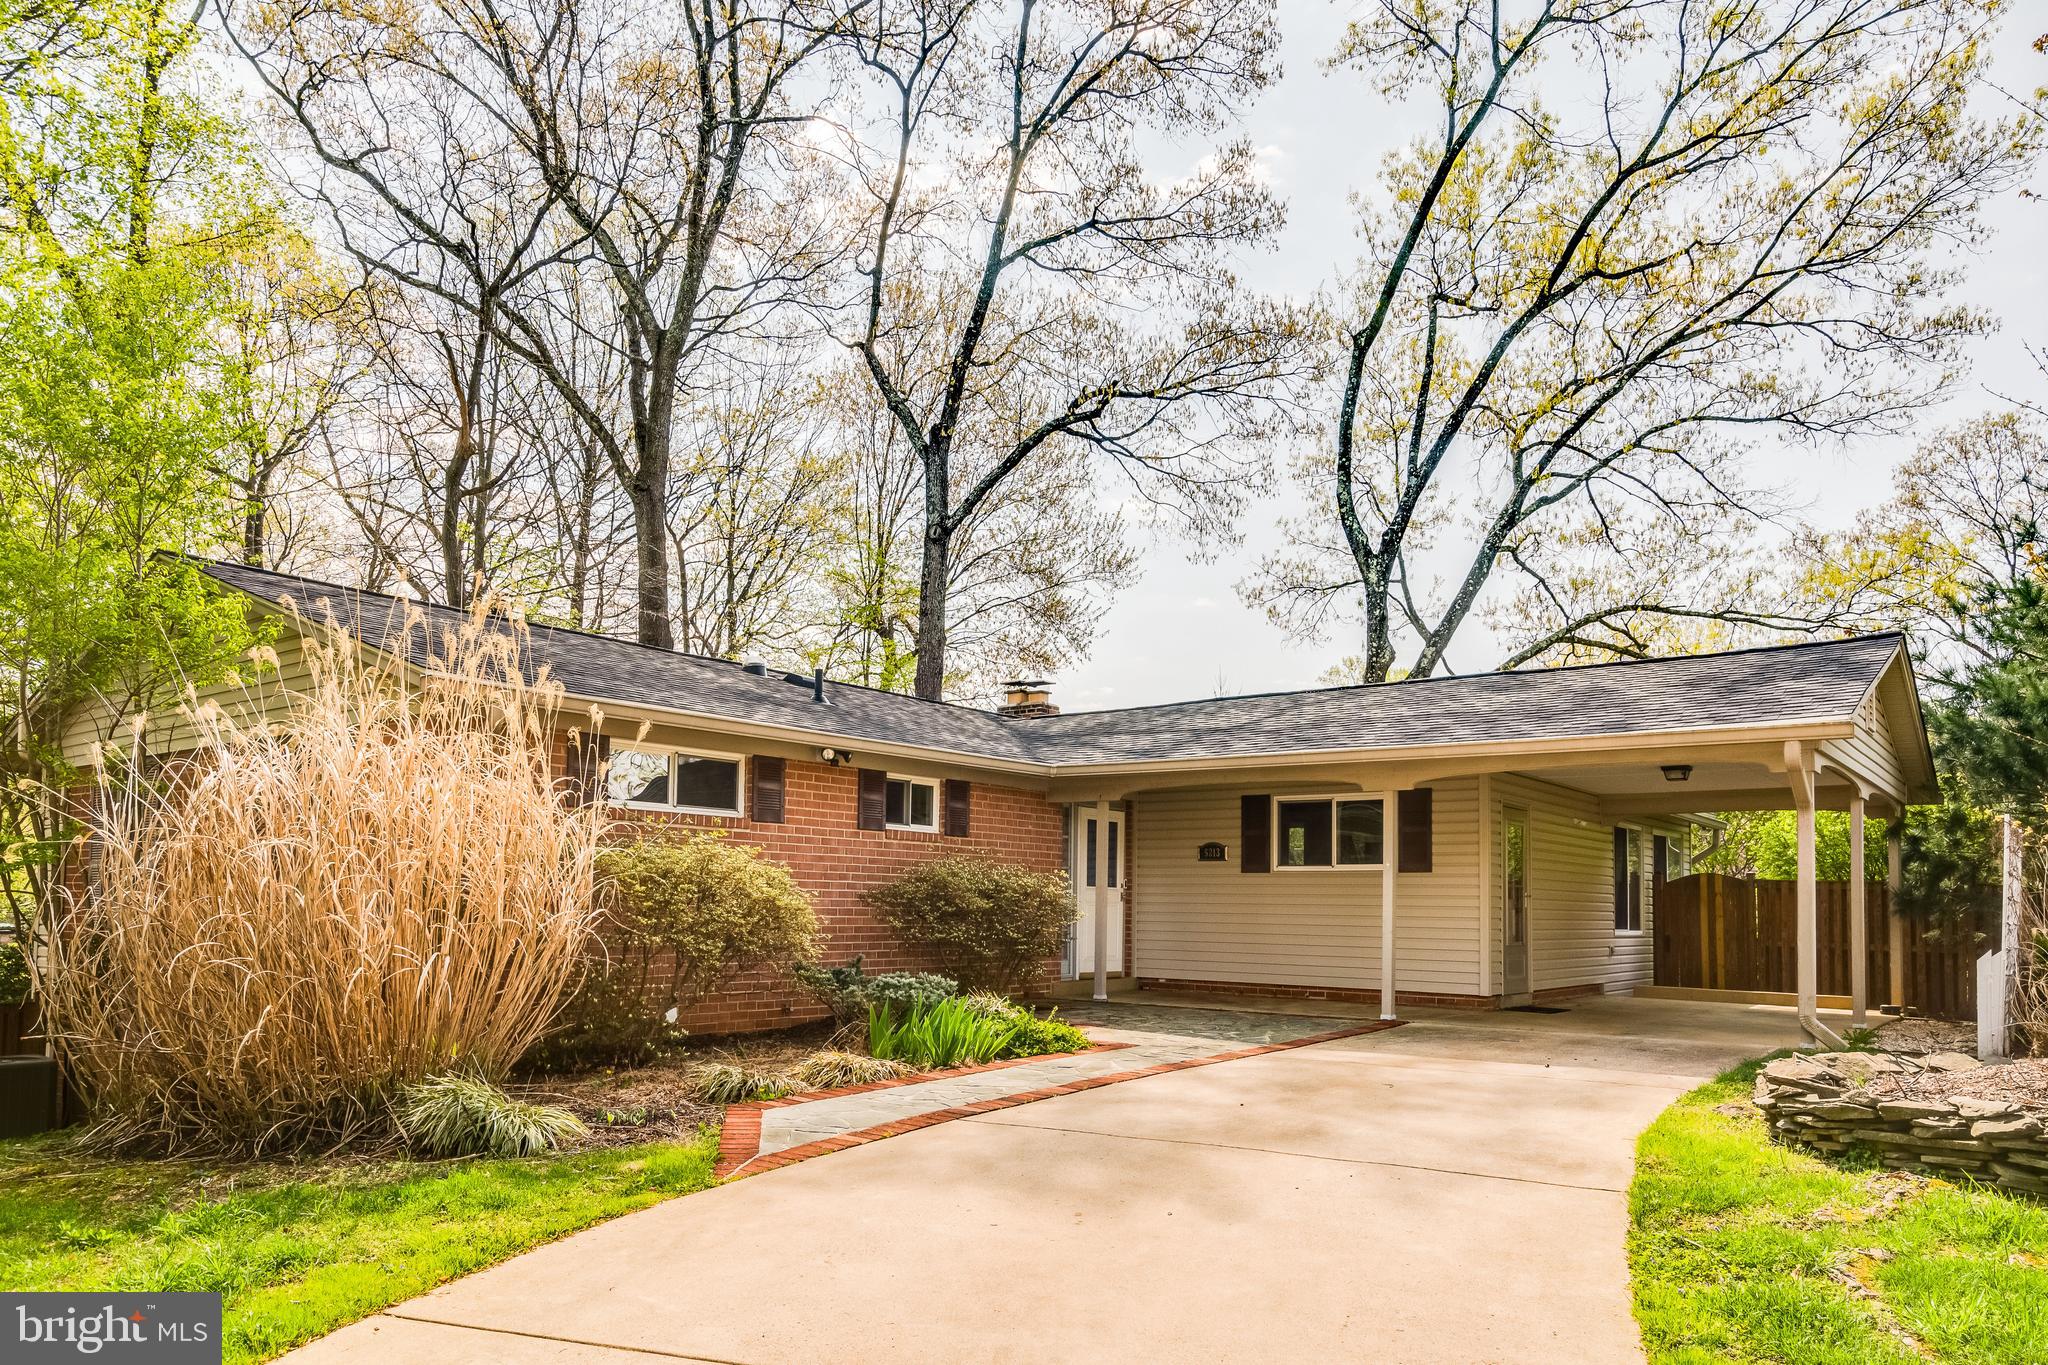
Beautifully Maintained Rambler in Kings Park West.  Hardwood flooring on main level.  Open floor plan, warm gas FP in family room w/built-in bookcases.  Bright kitchen w/upgraded stainless steel appliances & access to a beautiful sunroom addition!  Spacious bedrooms w/hardwood floors, neutral paint & beautiful stained glass windows!  Lovely landscaping, large fenced backyard w/patio backs to trees for privacy & large deck off sunroom!  New roof 2025.  Endless possibilities!
#VAFX2234896

FAIRFAX

5213 ELLINGTON COURT

4 Beds

3 Baths

1,532 Sq.Ft.

$820,000

MLS#: VAFX2234896
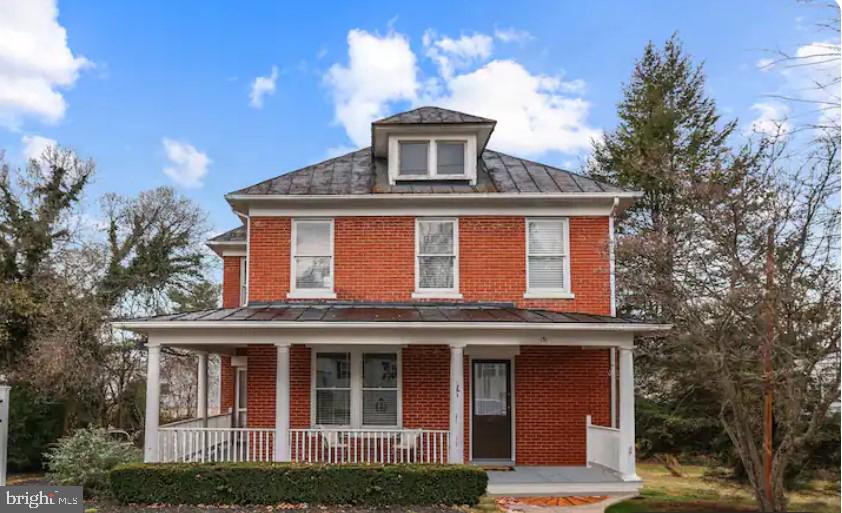
Excellent location on Hatcher Avenue in old town Purcellville's business district. This property is zoned commercial and currently set up as a VRBO property. It is suitable for all types of office businesses: Professional. legal, salon or spa, general retail shop or continued use as a bed and breakfast / VRBO for Purcellville visitors. Just steps from the W&OD trail and the Purcellville post office, as well as the old town Purcellville restaurants and shops.
#VALO2092526

PURCELLVILLE

151 N HATCHER AVENUE

None Beds

None Baths

1,950 Sq.Ft.

$850,000

MLS#: VALO2092526

1 ... 195 196 197 198 199 ... 666
* Listings identified with the FMLS IDX logo come from FMLS and are held by brokerage firms other than the owner of this website. The listing brokerage is identified in any listing details. Information is deemed reliable but is not guaranteed. If you believe any FMLS listing contains material that infringes your copyrighted work please click here to review our DMCA policy and learn how to submit a takedown request. © 2024. First Multiple Listing Service, Inc.

Send a message

Message successfully sent.

Your message

What is 3 + 4 ?

Reason for contacting?

I agree to receive email communication and understand I can unsubscribe at any time.

I agree to be contacted by Charis Realty Group - Christine Issler, Broker via call, email, and text for real estate services. To opt out, you can reply 'stop' at any time or reply 'help' for assistance. You can also click the unsubscribe link in the emails. Message and data rates may apply. Message frequency may vary. Privacy Policy

Sign Out

Virtual Assistant

Would you like to take the next step with this property? We can help you schedule a showing or virtual tour, or send you more details.

Yes, I would like more information.

Thank You for Your Reply, One of Our Agents will contact you as soon as possible

No, maybe later.

Thank you, you can always contact me via email, phone number or through the contact form.

Realhub AI

Lucy - Your AI-Powered Realtor

Update Your Temporary Password

Personalize your search

Enter your email and we'll notify you immediately when new listings match what you're looking for.

or enter email address

Already have an account ? Login here

Continue your home search

I agree to receive communications and understand I can unsubscribe at any time.

I agree to be contacted by Charis Realty Group - Christine Issler, Broker via call, email, and text for real estate services. To opt out, you can reply 'stop' at any time or reply 'help' for assistance. You can also click the unsubscribe link in the emails. Message and data rates may apply. Message frequency may vary. Privacy Policy

Already have an account ? Login here

We use cookies

We use cookies primarily for analytics to enhance your experience. By accepting, you agree to our use of these cookies. You can manage your preferences or learn more about our cookies policy.
