Properties

Browse or get in touch to schedule a walkthrough.

  • Nearby me
Price range

Popular Features

Community Features

Association

Property Features

Waterfront

View

Exterior Features

Interior Features

Style

10000 properties match your criteria

Updated 1 minute ago

E-Alert name
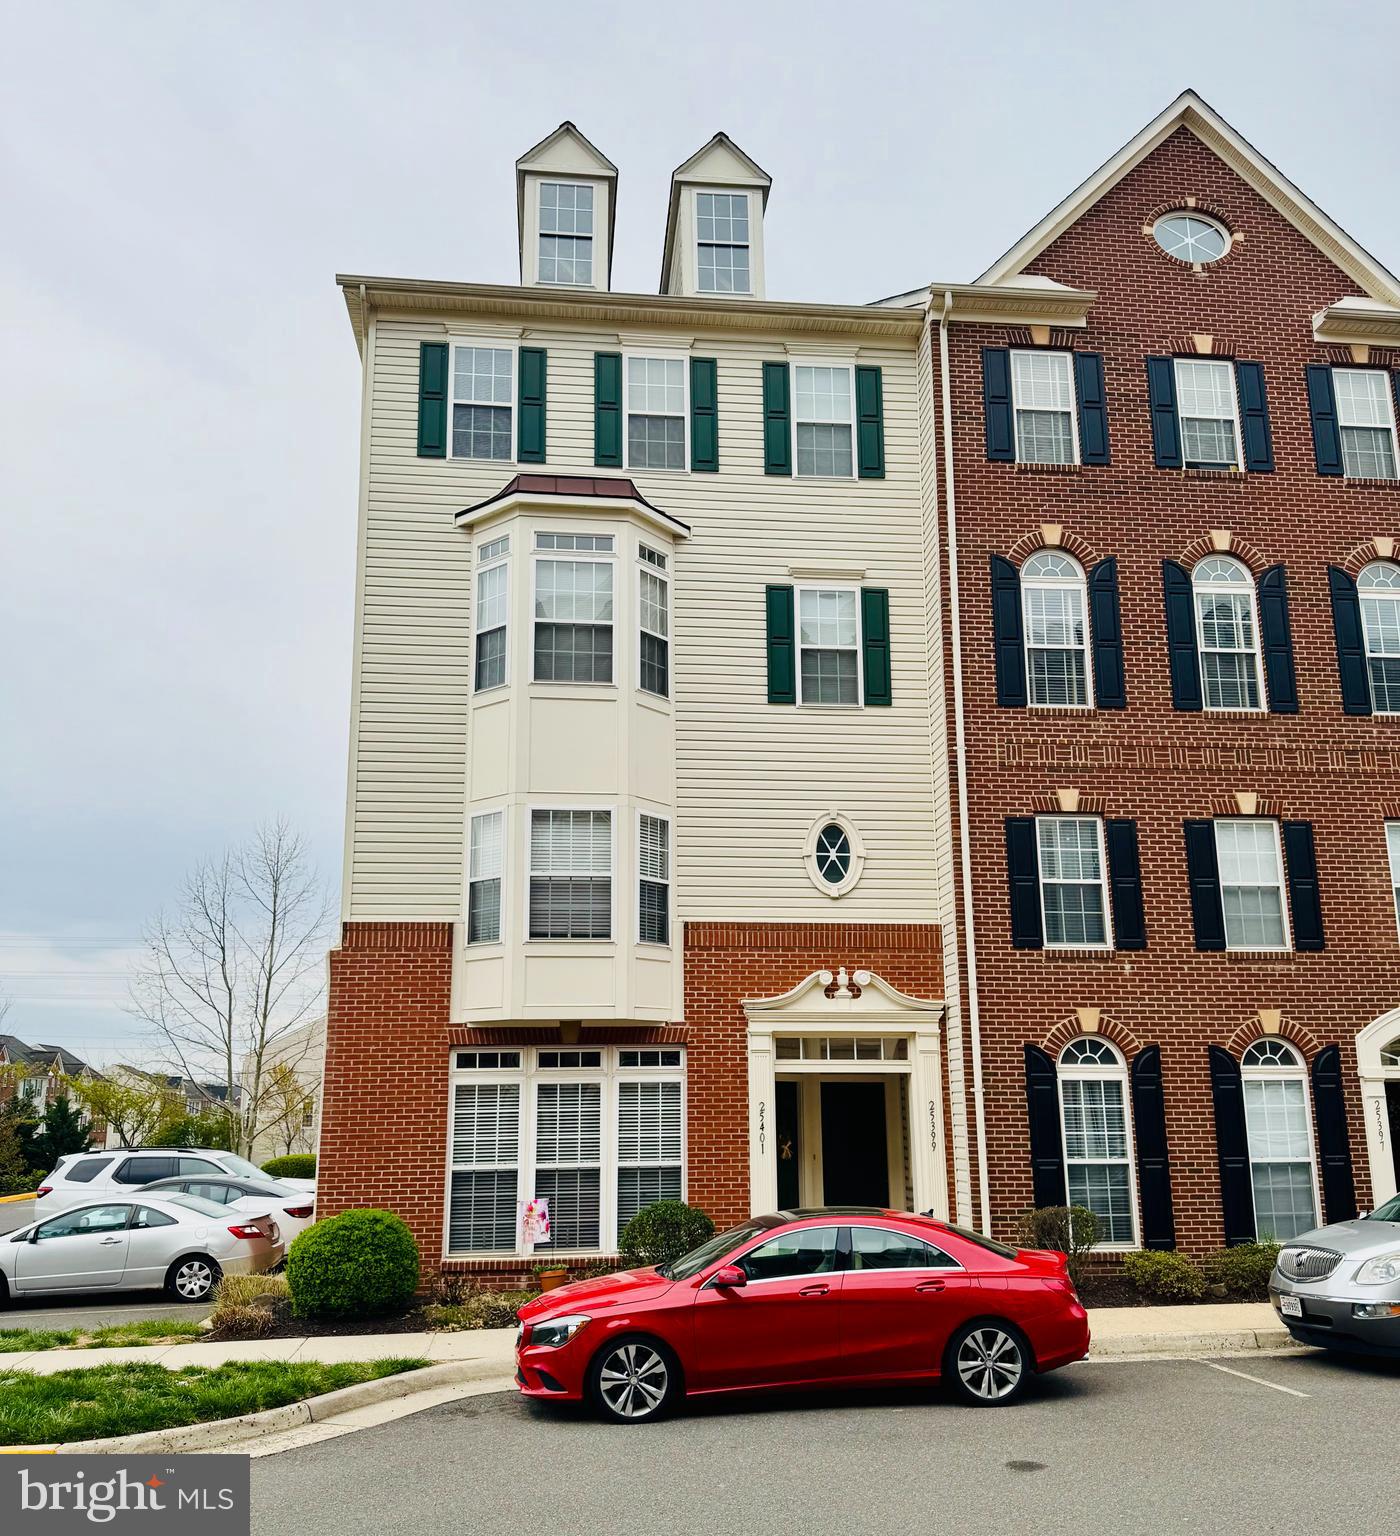
This sun-drenched upper-level end unit offers a perfect blend of space, comfort, and modern updates—ideal for renters seeking convenience and style in a peaceful setting. With a private entry and garage on the ground level, interior stairs lead to the main living space on the third floor. The unit backs to a scenic bike path for added privacy and features a charming balcony off the family room.

Property Highlights: Gourmet Kitchen with granite countertops, gas cooktop, double ovens, center island with breakfast bar, and a large dining area. Family Room includes an electric fireplace and recessed lighting.
Primary Suite features two walk-in closets, a tray ceiling, and an upgraded bath with dual vanities and a linen closet. Fresh Updates throughout including new blinds and full interior repainting of the primary suite, family room, living room, kitchen, and dining area. Washer & Dryer in a dedicated upper-level laundry room. Natural Light from east-facing kitchen/dining and west-facing family room and balcony. Parking: One-car garage with full-length driveway and additional parking next to the unit. Trash and recycling are collected on Mondays, with an additional trash pickup on Thursdays. ✅ Pet Policy: Condo association restricts pets to a maximum of 40 lbs.

Community Amenities: Swimming Pool, Basketball Court, Fitness Center, Playgrounds, Walking distance to parks and recreational areas.
Nearby Attractions: Historic Aldie Mill, Local Wineries & Breweries, Convenient Shopping & Dining Options

*Photo ID is required for all occupants over 18, along with the last 2 pay stubs and most recent W-2 or 1099.
*Monthly gross income must be at least 4x the rent; only 2 incomes will be considered.
*All adults (18+) are considered applicants. Credit locks/freezes must be removed before applying to avoid extra fees.
#VALO2091992

ALDIE

25399 PATRIOT TERRACE

3 Beds

2 Baths

2,652 Sq.Ft.

$3,000

MLS#: VALO2091992
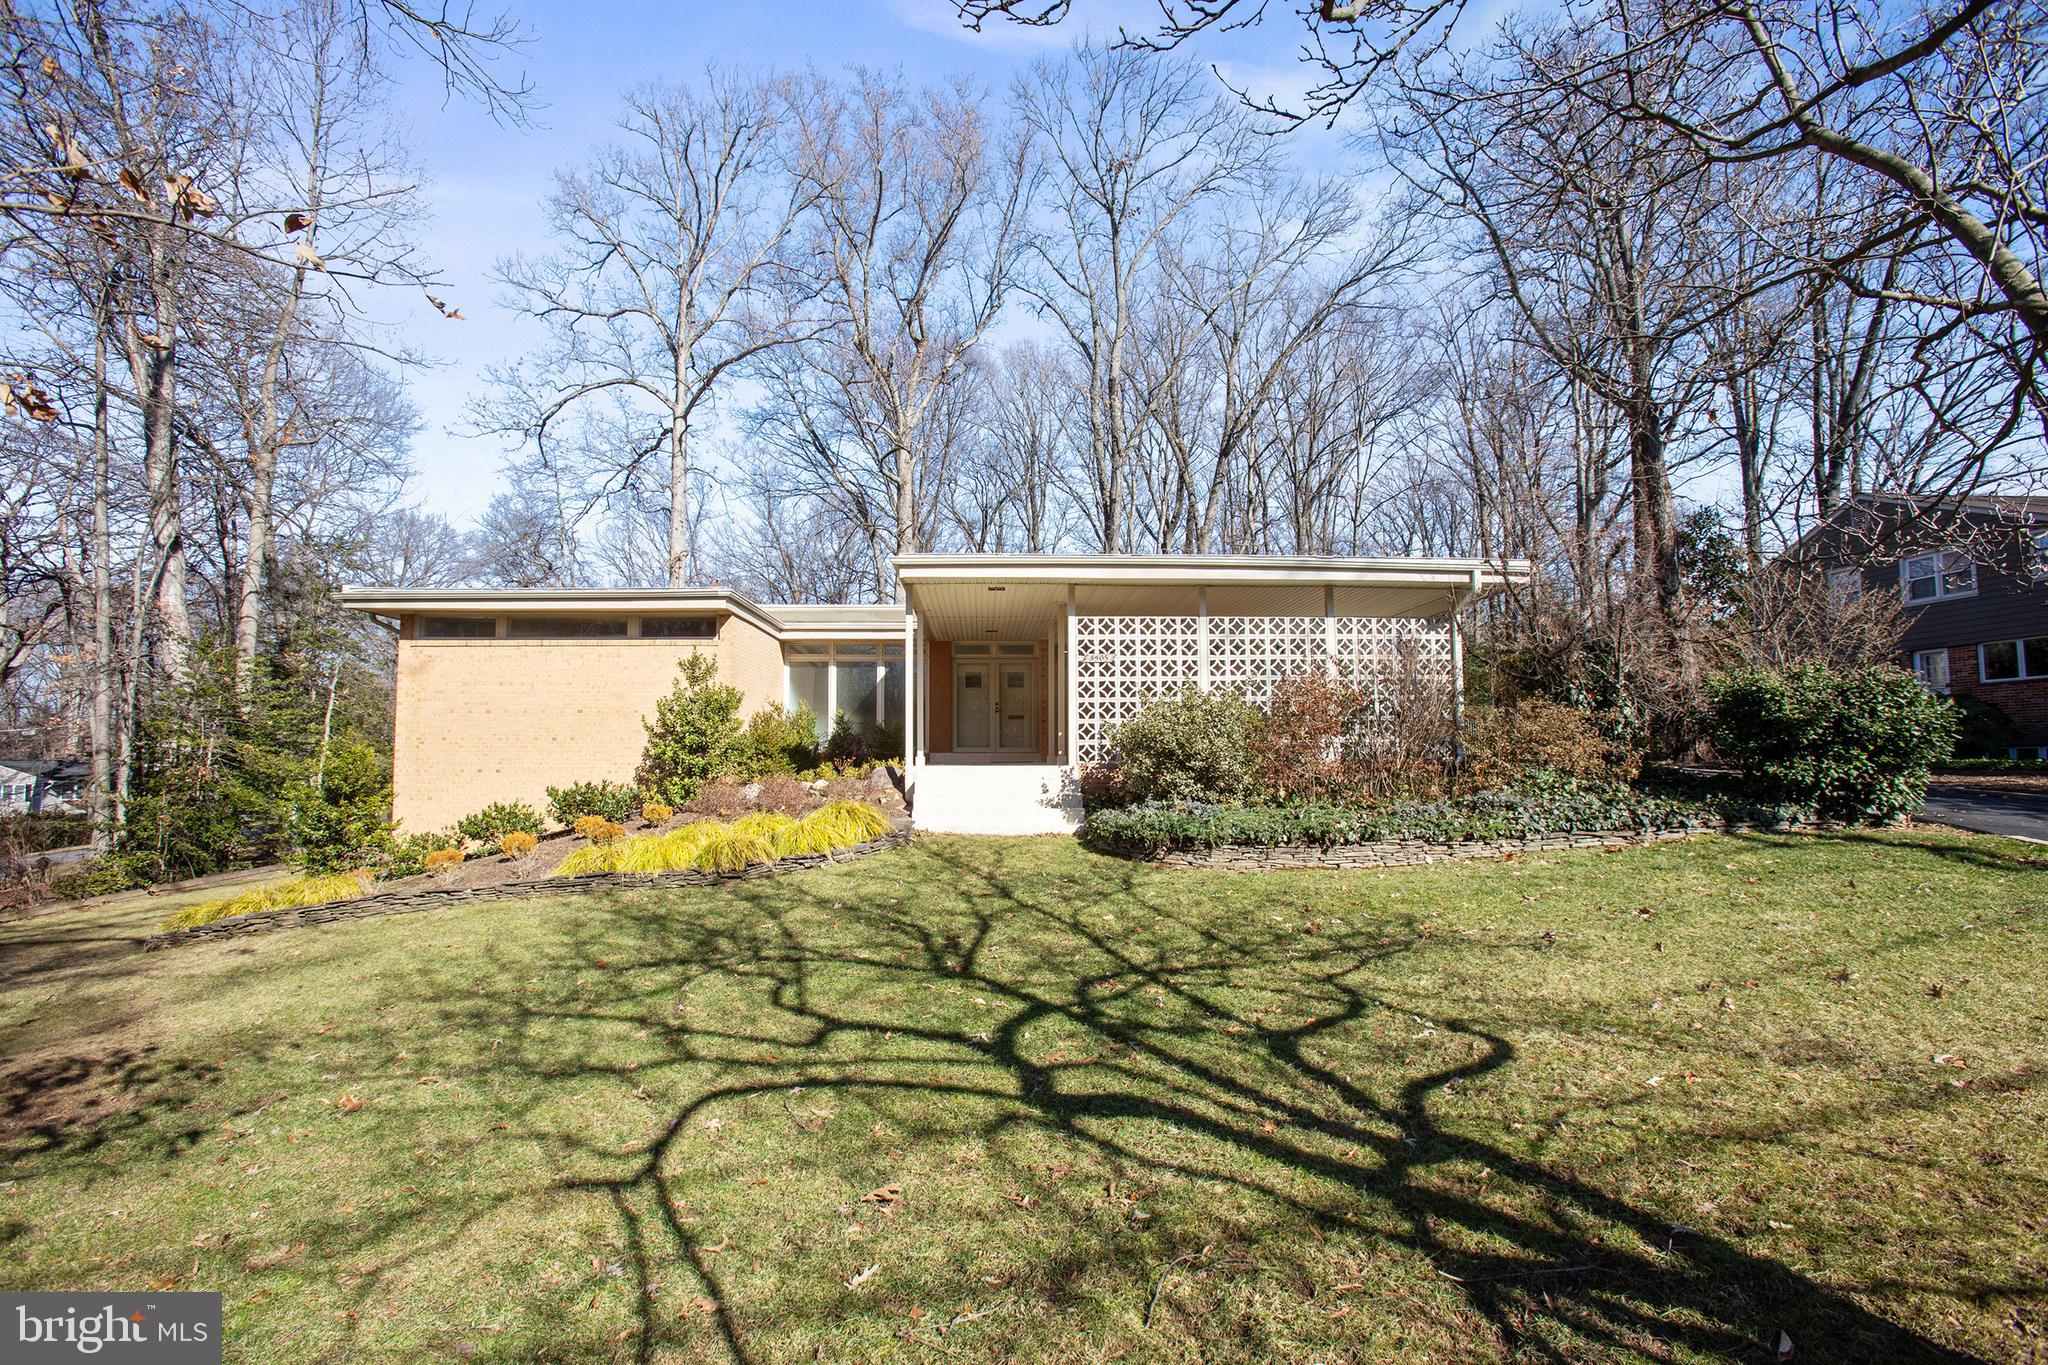
Sought after PHOENIX MODEL Contemporary rambler with screened-in back porch and many upgrades to include new furnace in 2022, energy efficient windows and Pella sliding doors in 2005, new membrane roof in 2017, enlarged kitchen redo with new appliances and quartz counter tops and matching pantry
 and adding all new appliances 2017.  Power and cable/fiber optic lines are all under ground, extra refrigerator and stand-alone freezer in LL storage room, recessed lighting in all entertainment areas, wood burning fireplace in kitchen all in 2017. Gas fireplace in living room.  The 460-bottle electric wine cellar in storage room conveys without the wine of course.  There is exterior motion sensing security lighting on all 4 sides of the house. Hardwood floors throughout the main level.  There is an attached shed
 opening in the carport that houses mowers and yard tools, fertilizer, etc.  Did I mention the flagstone wrap-around patio? The official 2025 Fairfax County property tax assessment value is $1,040,150.
#VAFX2221124

FAIRFAX

3503 PRINCE WILLIAM DRIVE

4 Beds

3 Baths

2,811 Sq.Ft.

$1,260,000

MLS#: VAFX2221124
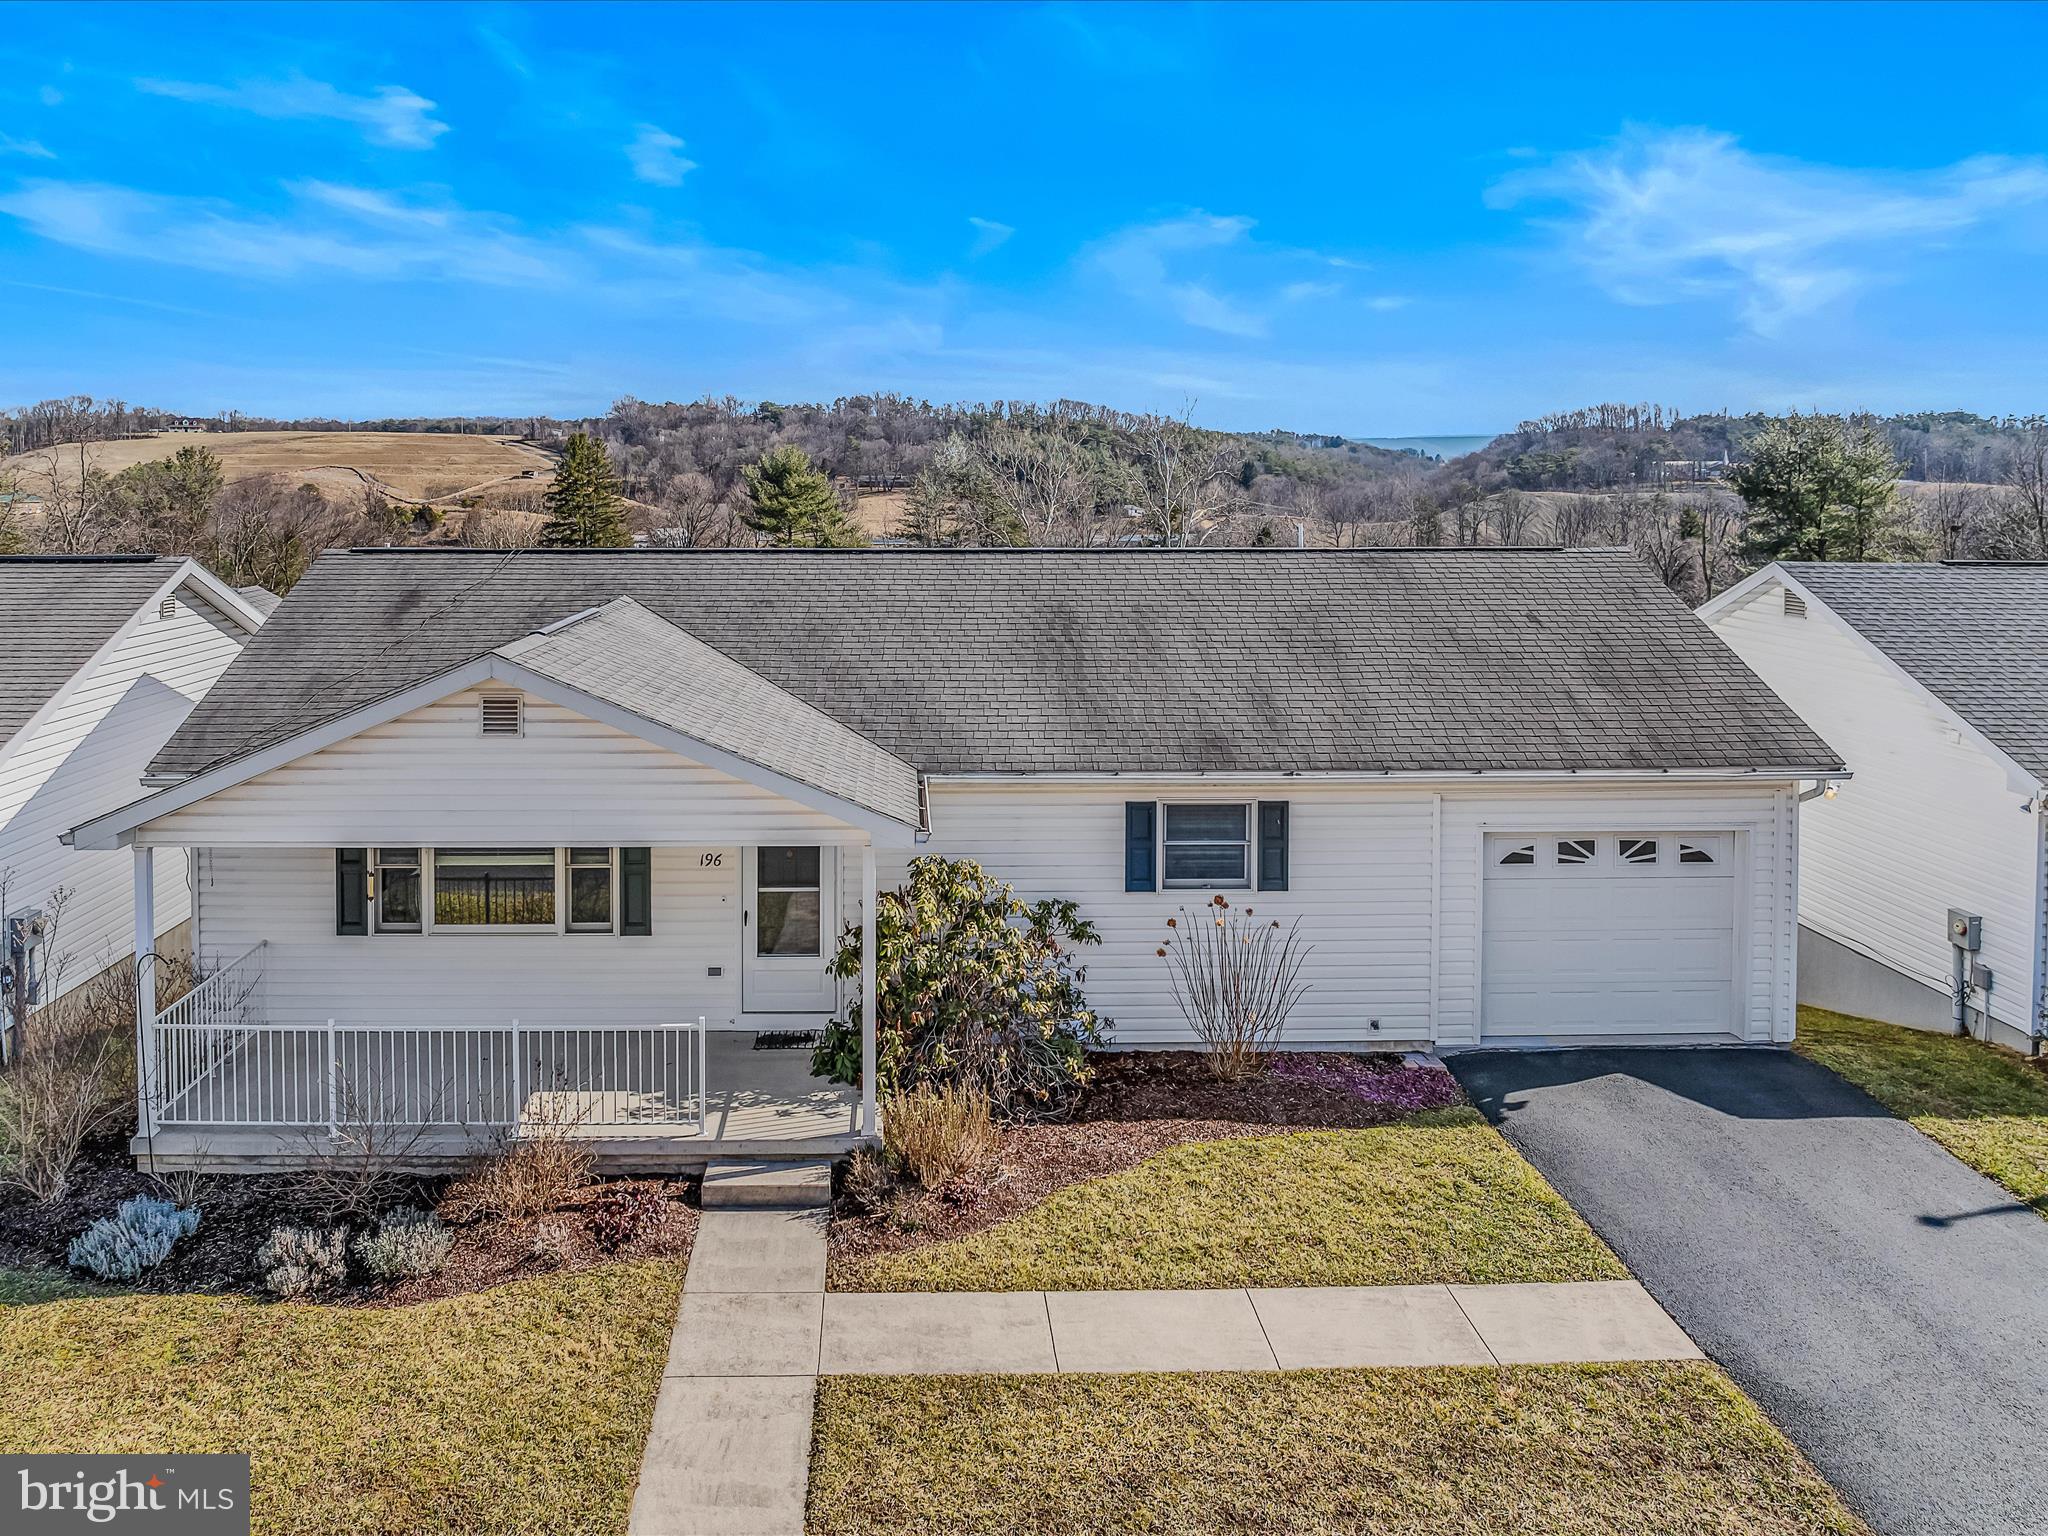
3 BD, 3 BA!
Morgan Terrace homes were built to make your life easier, with open designs connecting all the spaces you use most!  This property does have a finished lower level that boasts a  family room, 3rd bedroom, 3rd full bath that adds even more living space. (Main level is approx 1312 sq and lower level estimated @ 1096 sq.)
Gourmet kitchen with stainless steel appliances, island offers pull-out shelving and dining area w/ some awesome views while enjoying your meal.  Inside your primary suite, you'll find 2 closets, 1 is a walk-in with custom wood shelving. Primary bath offers large shower. 2nd bedroom is down the hall as well as a main bath with tub/shower. Laundry room is right off the 1 car -garage and the washer dryer is already in place. A freezer with convertible refrigerator option also conveys!
Covered front porch to sit back and relax and a rear deck offers an awning so you can take in those views anytime.  Generous storage throughout....even has a storage shed under the deck.
HOA includes road maintenance, lawn mowing, snow removal so that's a plus!!
No age requirement in Morgan Terrace.
Conveniently located just minutes to shopping, restaurants, medical facilities & interstate access to I-70.
#WVMO2005586

BERKELEY SPRINGS

196 UNITED MORGAN CIRCLE

3 Beds

3 Baths

2,408 Sq.Ft.

$299,900

MLS#: WVMO2005586
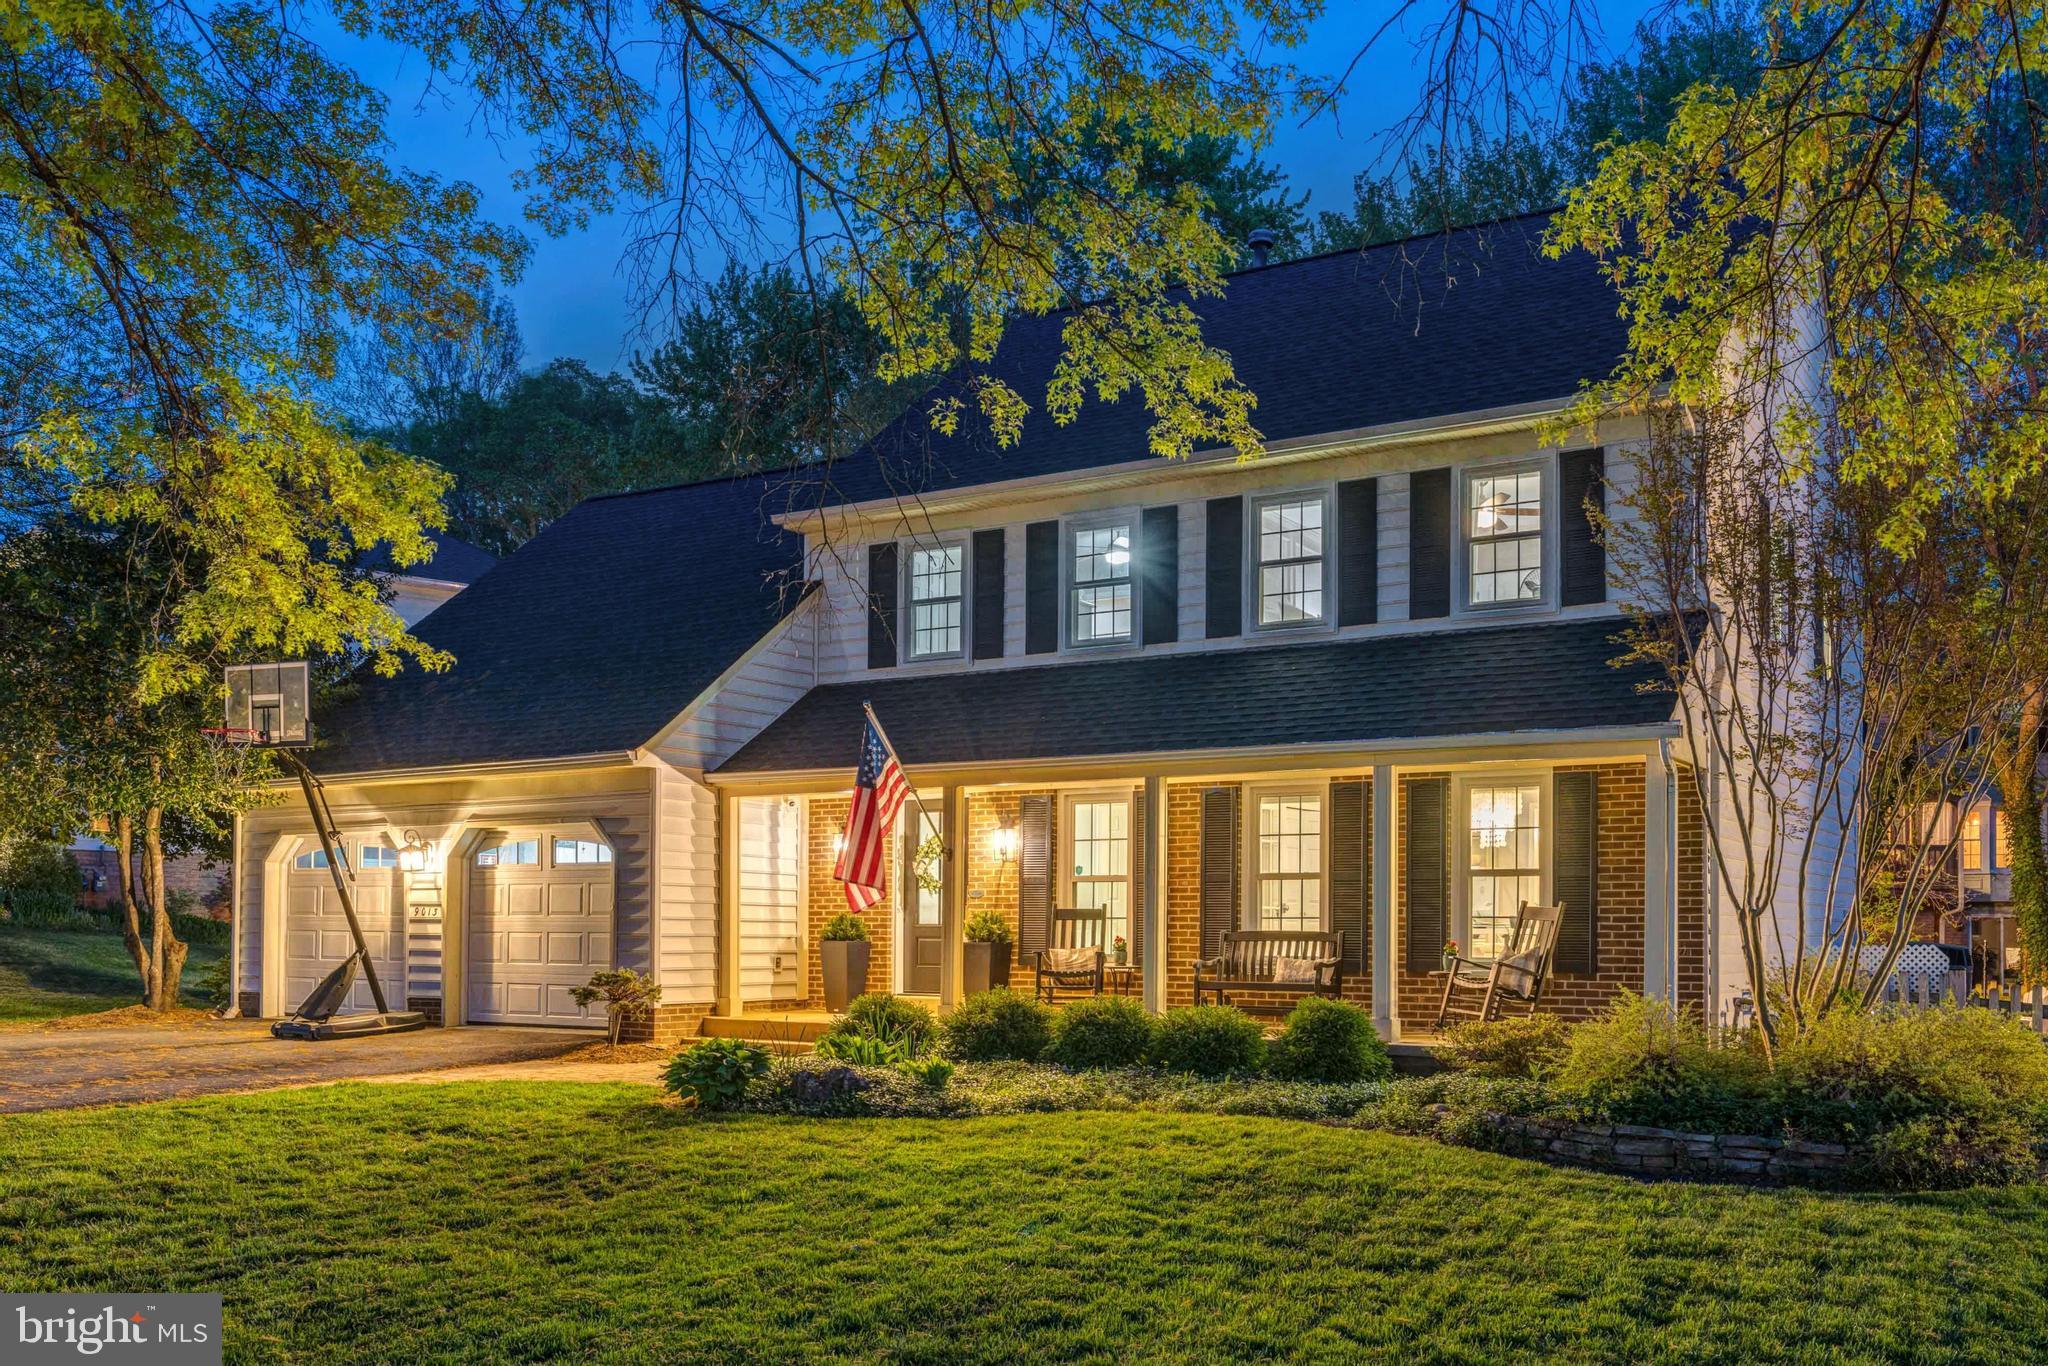
*****OFFER DEADLINE MONDAY, MAY 5TH, AT 5:00PM****SELLER RESERVES THE RIGHT TO ACCEPT AN OFFER PRIOR TO THE OFFER DEADLINE***** Welcome to this stunning Colonial in the highly desirable Signal Hill community! This beautifully updated 5-bedroom, 2 full and 2 half bath home has been thoughtfully renovated and meticulously maintained, offering timeless charm with modern upgrades throughout.
Enjoy gleaming hardwoods on the top two levels, freshly updated paint, and elegant details like custom millwork and built-ins that frame the cozy family room fireplace—creating a warm, inviting space to gather.
The heart of the home is the custom-designed, fully remodeled kitchen, featuring high-end finishes, thoughtful storage solutions, and an open flow to the eat-in area and family room—perfect for everyday living and effortless entertaining.
Upstairs, the spacious primary suite offers a luxurious retreat with a beautifully remodeled bathroom, complete with a large walk-in shower and a freestanding soaking tub.
The finished lower level expands your living space with a stylish bar area, half bath, home gym, and rec room.
Step outside to a charming screened-in porch and a fully fenced backyard—ideal for relaxing or hosting guests.
Conveniently located near shopping, top-rated schools, and commuter routes—and zoned for Lake Braddock Secondary School—this home truly has it all.
Don't miss the opportunity to make this exceptional property your own!
#VAFX2234460

BURKE

9013 PARLIAMENT DRIVE

5 Beds

2 Baths

2,439 Sq.Ft.

$1,150,000

MLS#: VAFX2234460
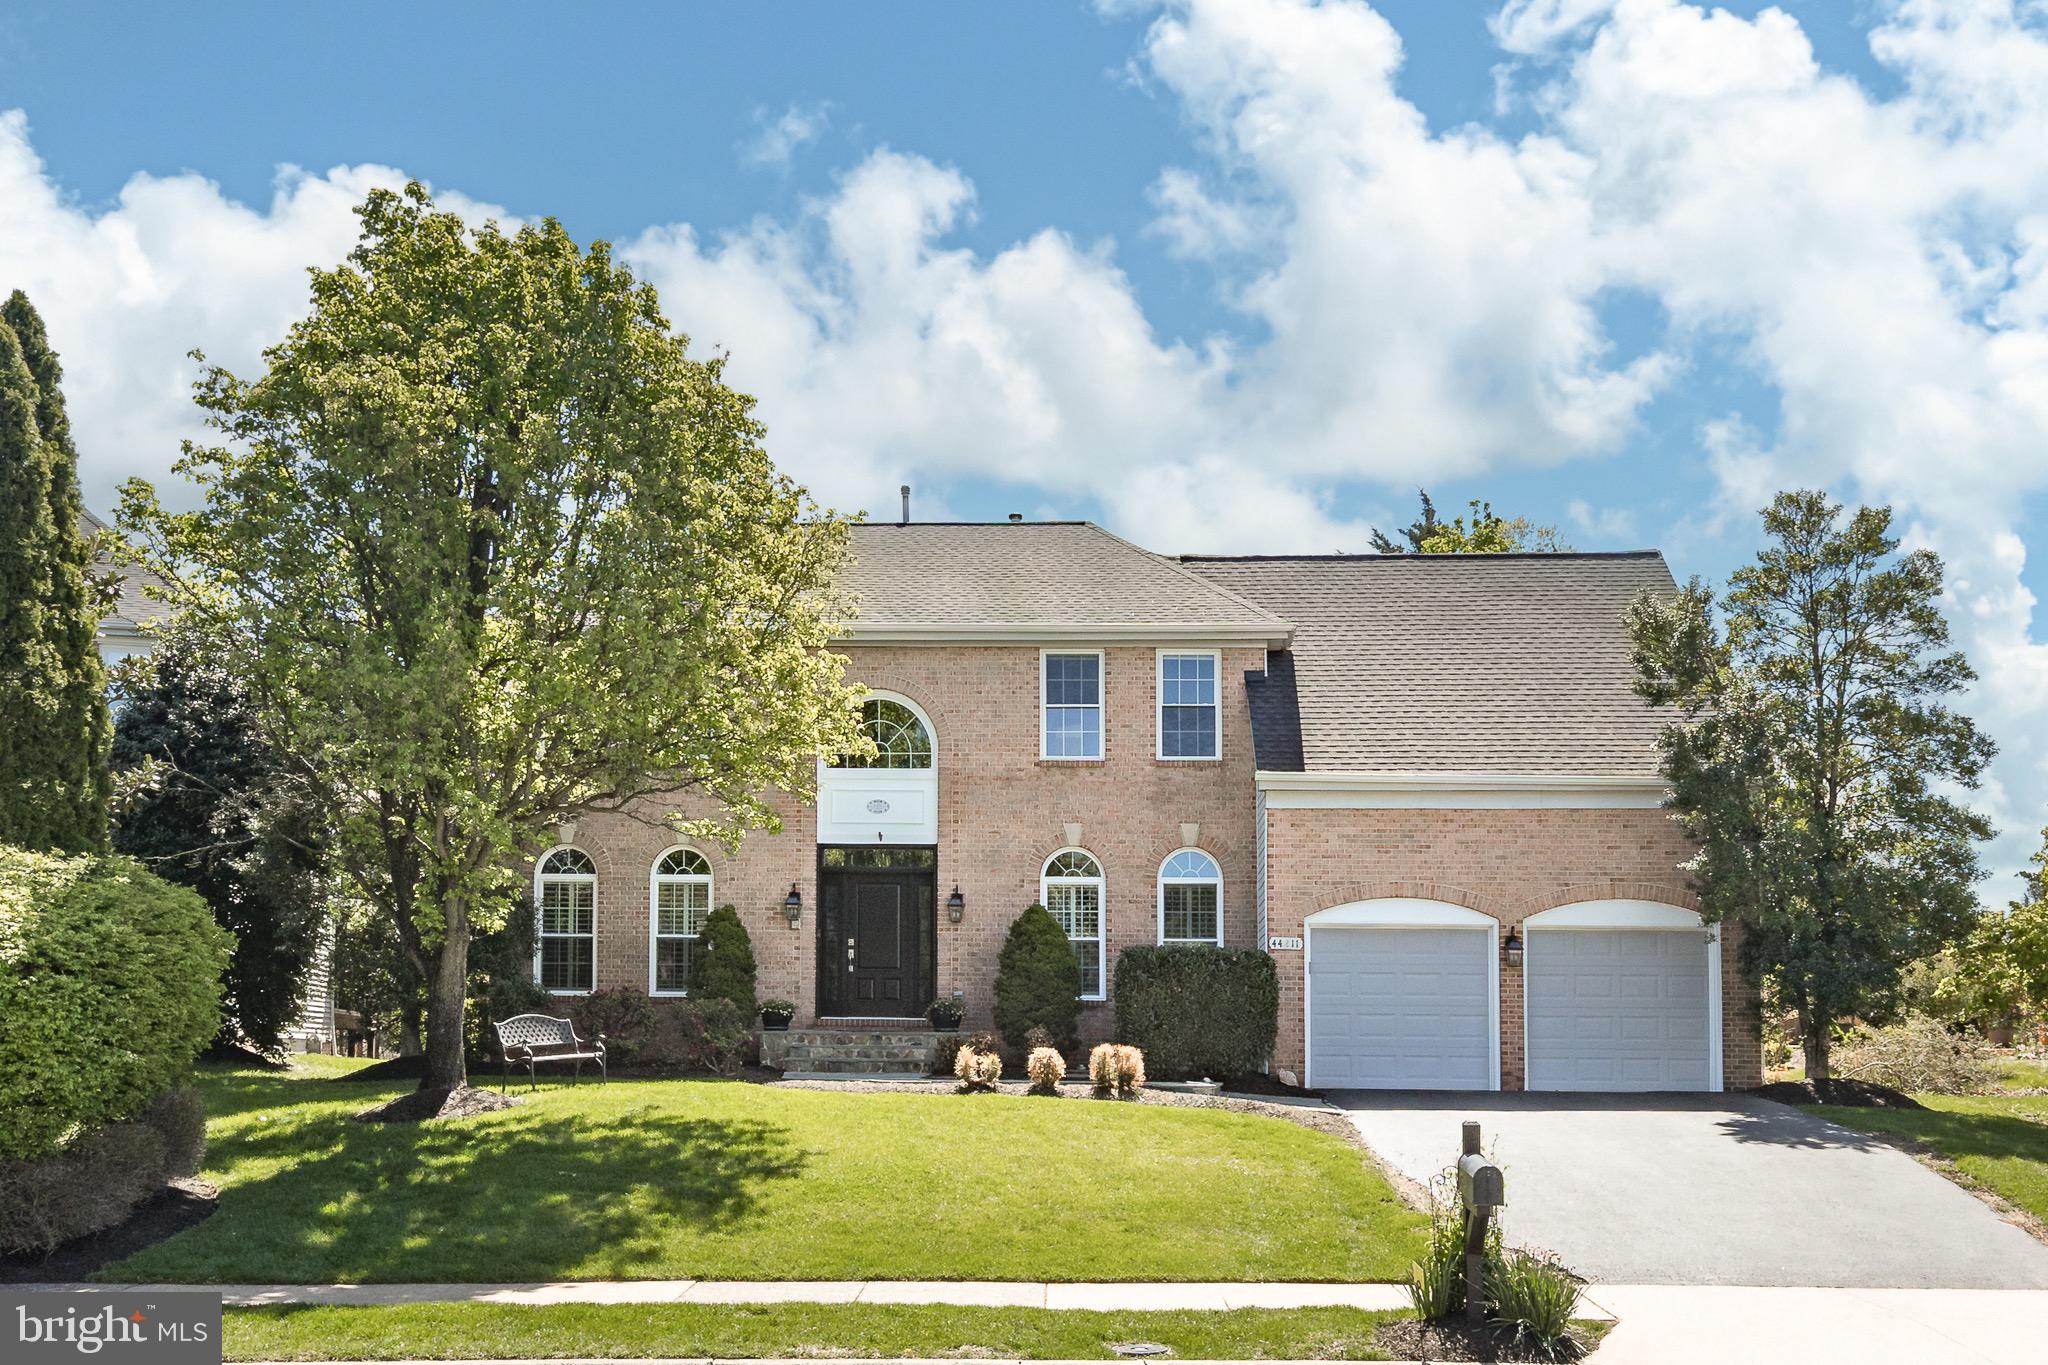
OPEN HOUSE Saturday 5/3 from 1-3pm.  Welcome home to this premium cul-de-sac lot in sought after Ashburn Village!  Upon entering through the grand two-story foyer you will take in this home's welcome and charm.  The main level features a formal living room, office, dining room, gourmet kitchen w/ breakfast area opening to your expansive family room/sunroom combination with vaulted ceilings and dual sided fireplace.   Upstairs you will find 5 spacious bedrooms with a primary suite so large, its closet is a whole other room!  Enjoy the rec room and wet bar in the lower level that boasts 9' ceilings!!  Retreat to the rear deck and patio and enjoy the wooded view of your calm back yard.  And what about updates?  Loads of updates!  Nearly $120K to be exact!  Powder room, new garage doors, new blue stone walkway (2017); New roof, new windows, new plantation shutters (2018); New basement egress windows, renovated basement to include new quartz counter tops and wet bar (2020); New front door with vented sidelites (2021); Top floor guest bathroom, updated main bathroom, new carpeting (2022); New water heater (2024).  

About Ashburn Village straight from the source:  Ashburn Village features many amenities such as: neighborhood community centers with outdoor pools, tennis, basketball, multipurpose courts, and meeting rooms, 9 playgrounds, 50 miles of trails, baseball and soccer fields, a fit trail, over 500 acres of open outdoor space, as well as 8 lakes and ponds for catch and release fishing and canoeing.  Ashburn Village Community Association's most unique amenity is the Sports Pavilion, which is the center of the community. The facility offers a vast array of programming in Fitness, Aquatics, Tennis, and Youth Activities for the community.  It hosts a Seasonal Outdoor Pool and Marina, Indoor Pool, Steam and Sauna rooms, Racquetball Courts, Full Gymnasium, as well as year-round Tennis Courts. The Sports Pavilion is home to the year-round Blue Wave Swim Team and summer AquaJets Swim Team.  The Association hosts many exciting community events, such as a brilliant display of fireworks on Lake Ashburn in July, VillageFest, H.E.L.P. Wellness Expo, Comedy Night, Fiesta 5K/10K & Fun Run, Kids Triathlon, Halloween Spooktacular, Santa Parade, Shred events, Community Yard Sales, Summer Movie Nights by the Lake, and more.

What a great opportunity to own in one of Ashburn's most sought after communities!  Owner is a licensed real estate agent.
#VALO2093616

ASHBURN

44211 PALLADIAN COURT

5 Beds

3 Baths

4,368 Sq.Ft.

$1,039,000

MLS#: VALO2093616
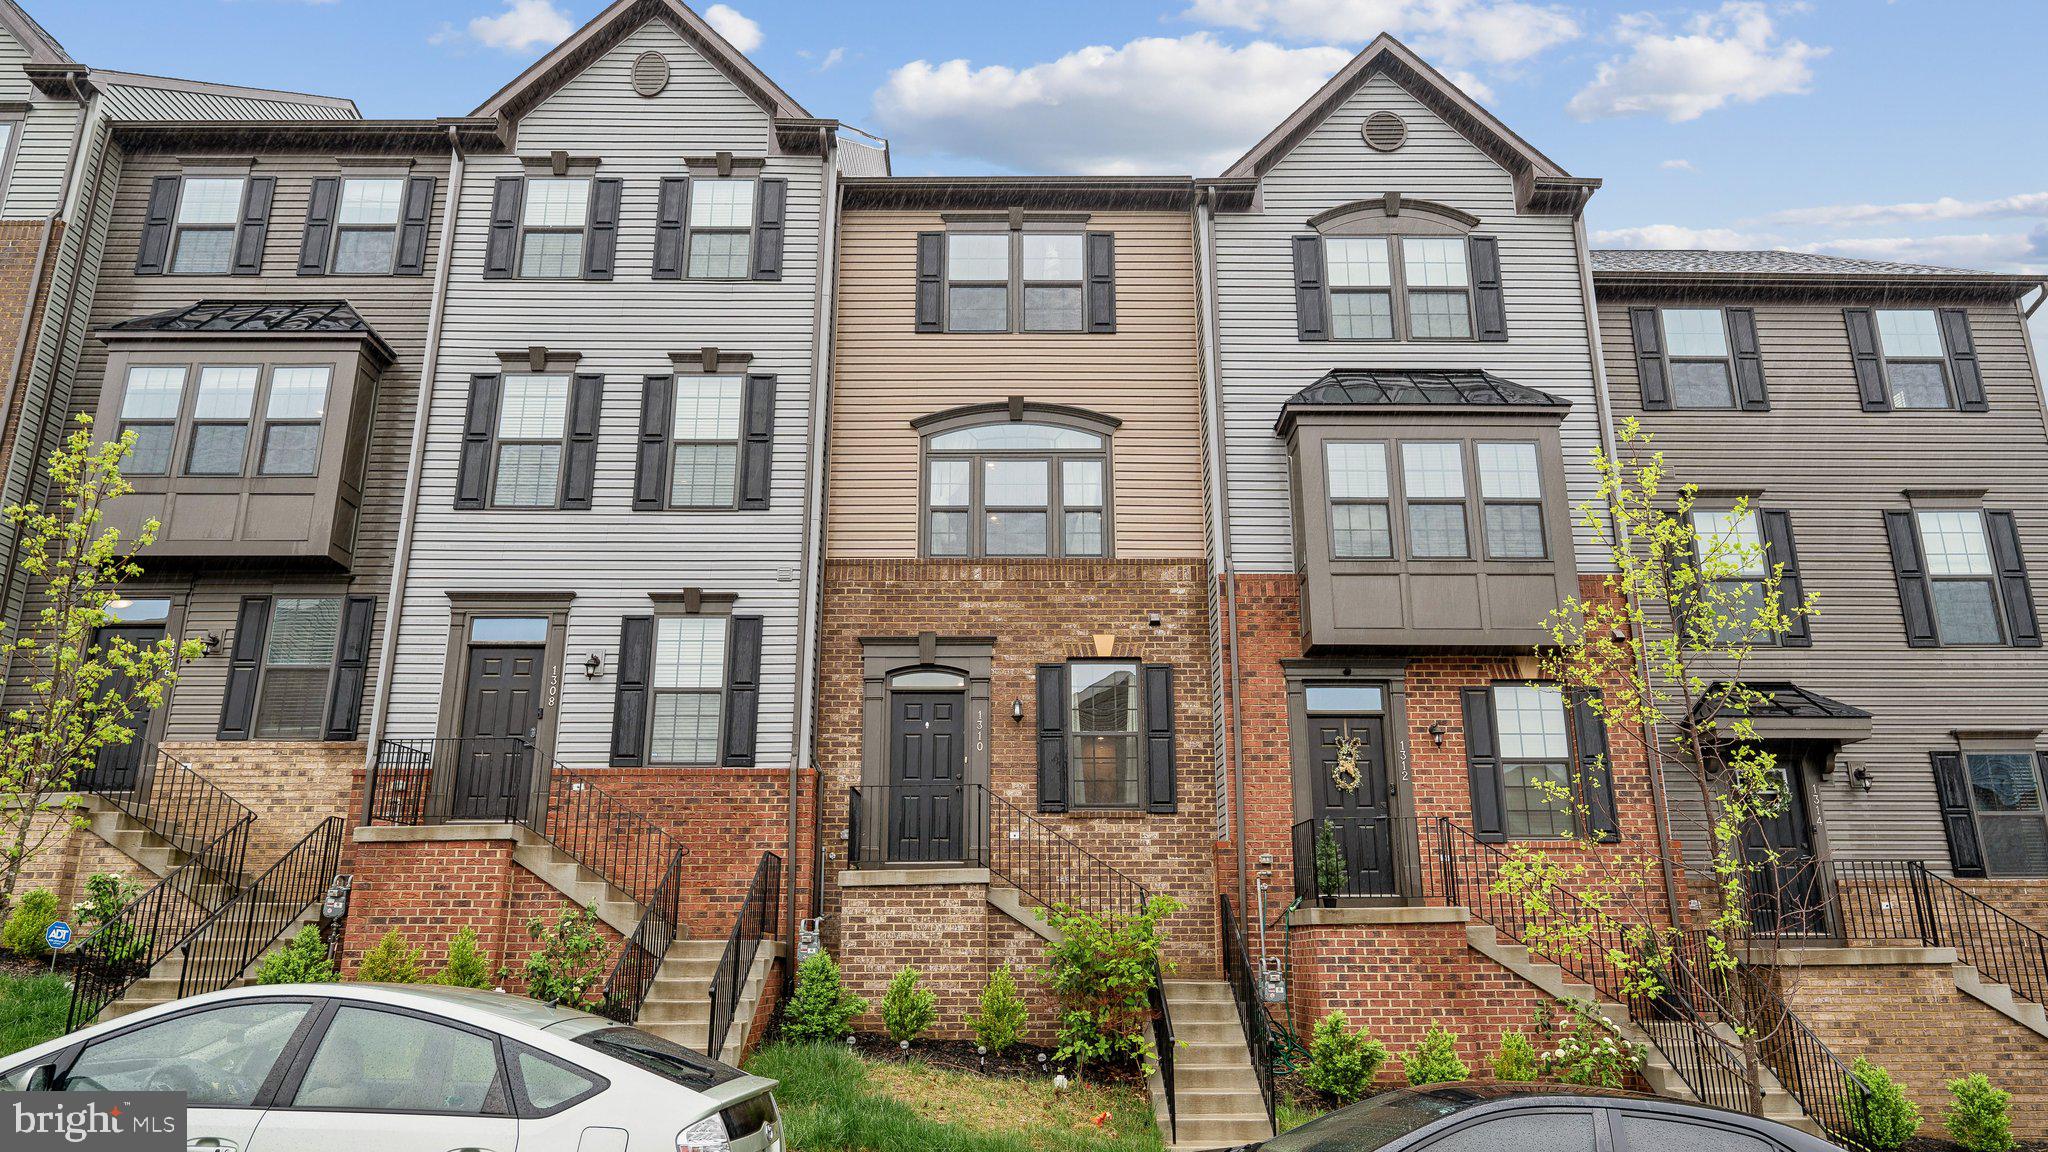
Welcome to 1310 Depot Lane – a beautifully maintained 4-level townhome located just minutes from historic downtown Fredericksburg! This spacious home offers the perfect blend of charm and modern convenience, featuring generous living areas, updated kitchen and baths, and tasteful finishes throughout. The top-level attic bedroom provides a private retreat ideal for multi-generational living, guests, or a home office. Enjoy easy access to I-95, VRE, shopping, dining, and local parks. Whether you’re a commuter or seeking a flexible layout in a quiet neighborhood, this home checks all the boxes. Schedule your showing today – this one won’t last long!
#VAFB2007988

FREDERICKSBURG

1310 DEPOT LANE

4 Beds

4 Baths

1,935 Sq.Ft.

$439,000

MLS#: VAFB2007988
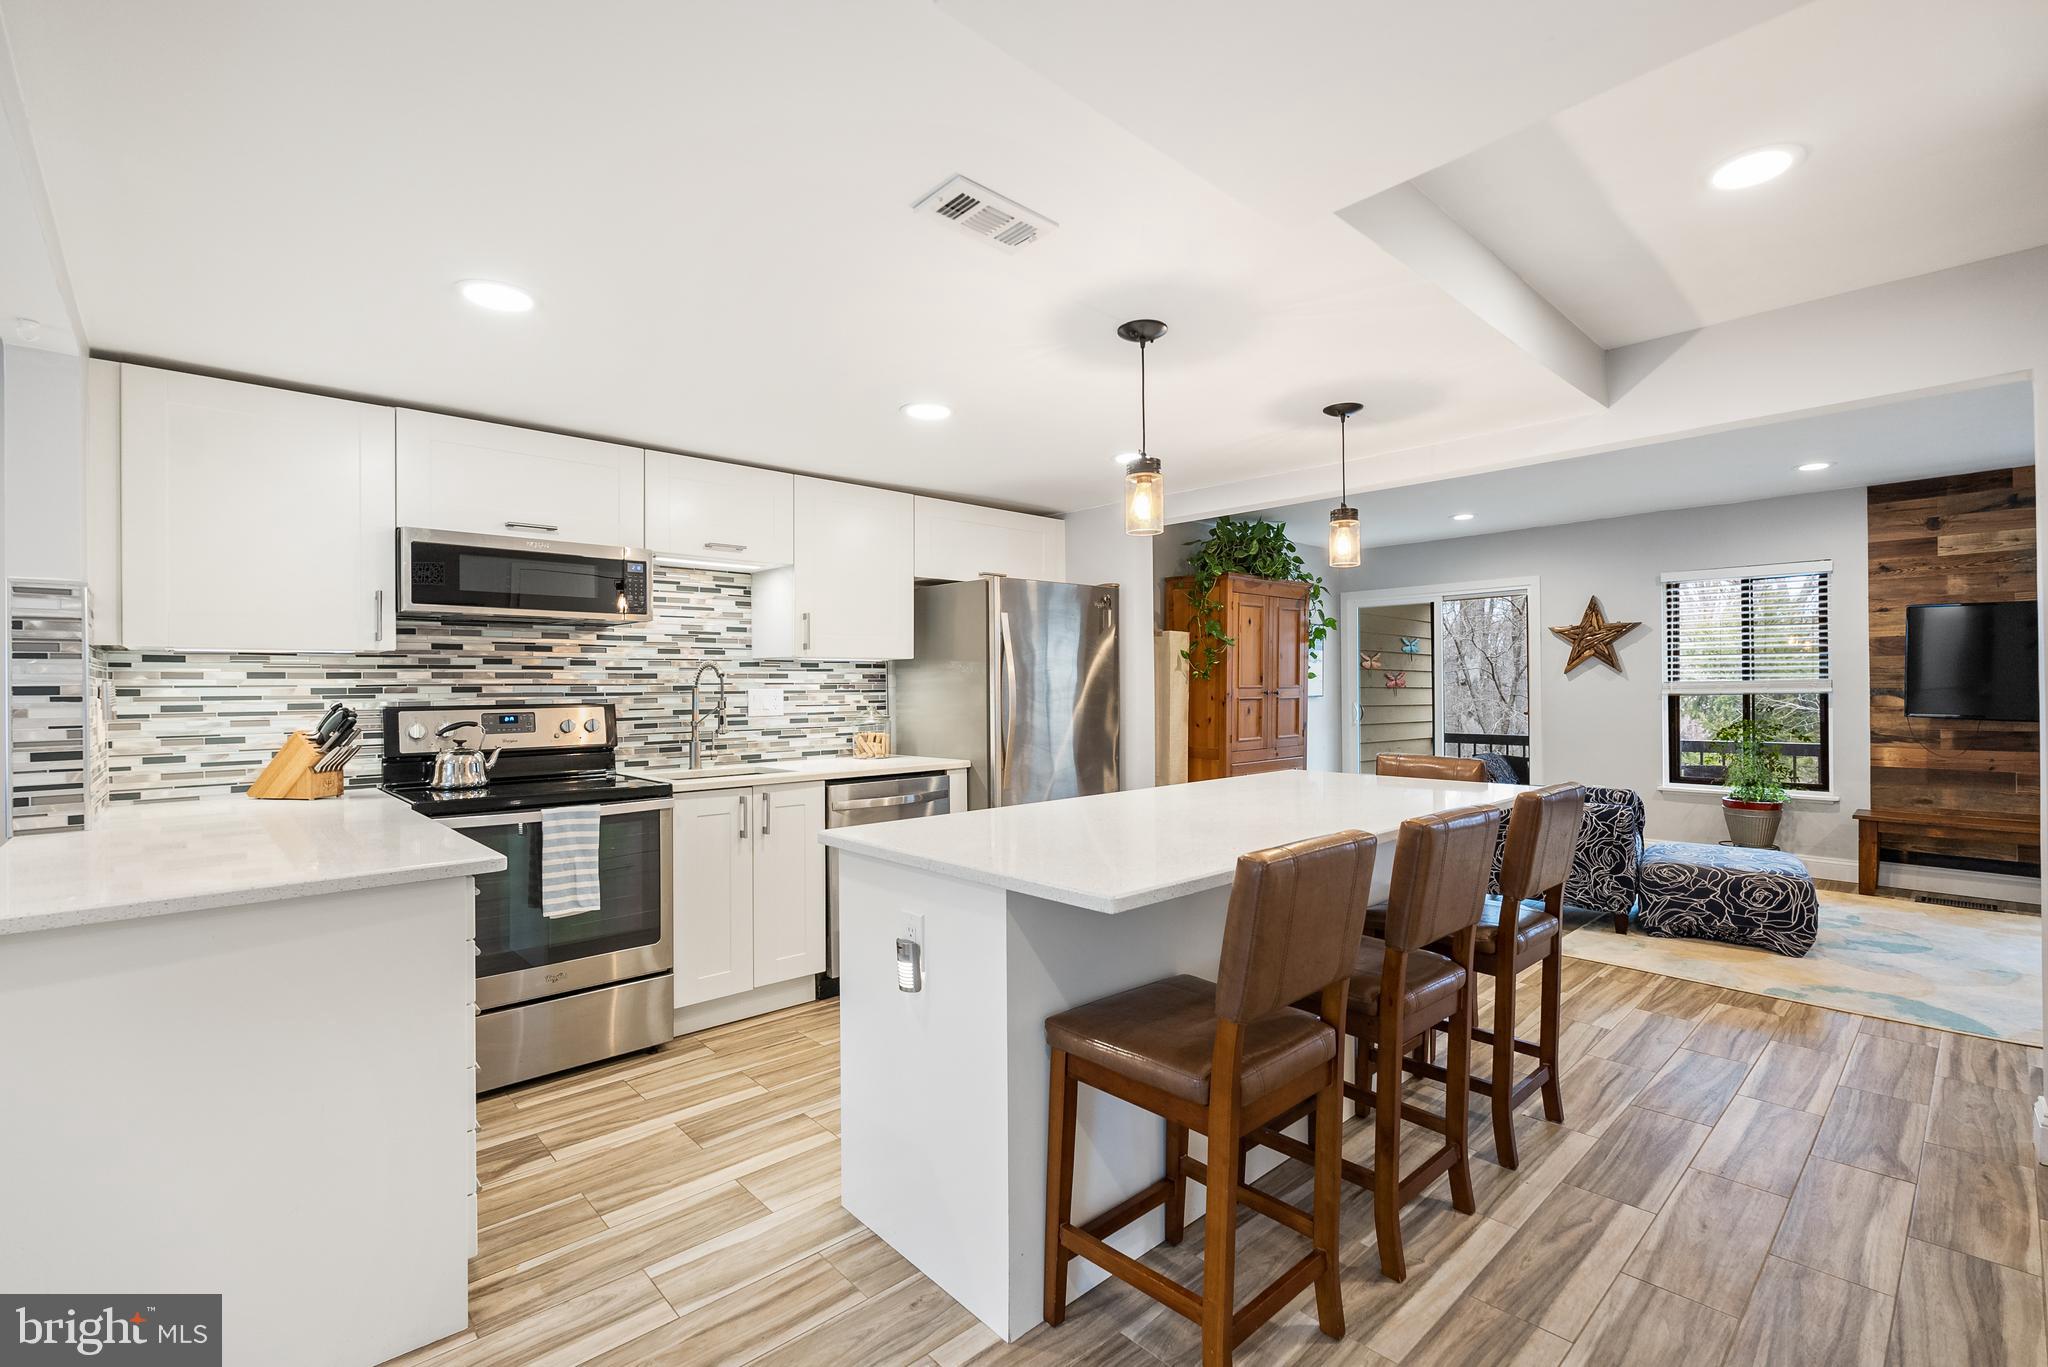
Beautifully renovated open floor plan townhouse backing to picturesque parkland! The property has been updated to include a spectacular gourmet kitchen, elegant dining room and a gracious entertaining space with serene wooded views. Upstairs, you will find 4 bedrooms and 2 full bathrooms. The large primary bedroom includes an updated ensuite bathroom and private balcony. On the lower level, you will find an additional family room/living space with an oversized storage room and a walkout directly out  to a lovely patio and fenced yard.

Prime Reston location: Walk to the Glade swimming pool and tennis courts, the Walker Nature Center, a convenience store and restaurants. Just minutes from the Wiehle-Reston East Metro (approximately 3 miles) and with easy access to the Dulles toll road and Dulles Airport! ** There is assigned parking as well as PLENTY of visitor parking steps away from the townhome!
#VAFX2236144

RESTON

11512 HEARTHSTONE COURT

4 Beds

3 Baths

1,551 Sq.Ft.

$670,000

MLS#: VAFX2236144
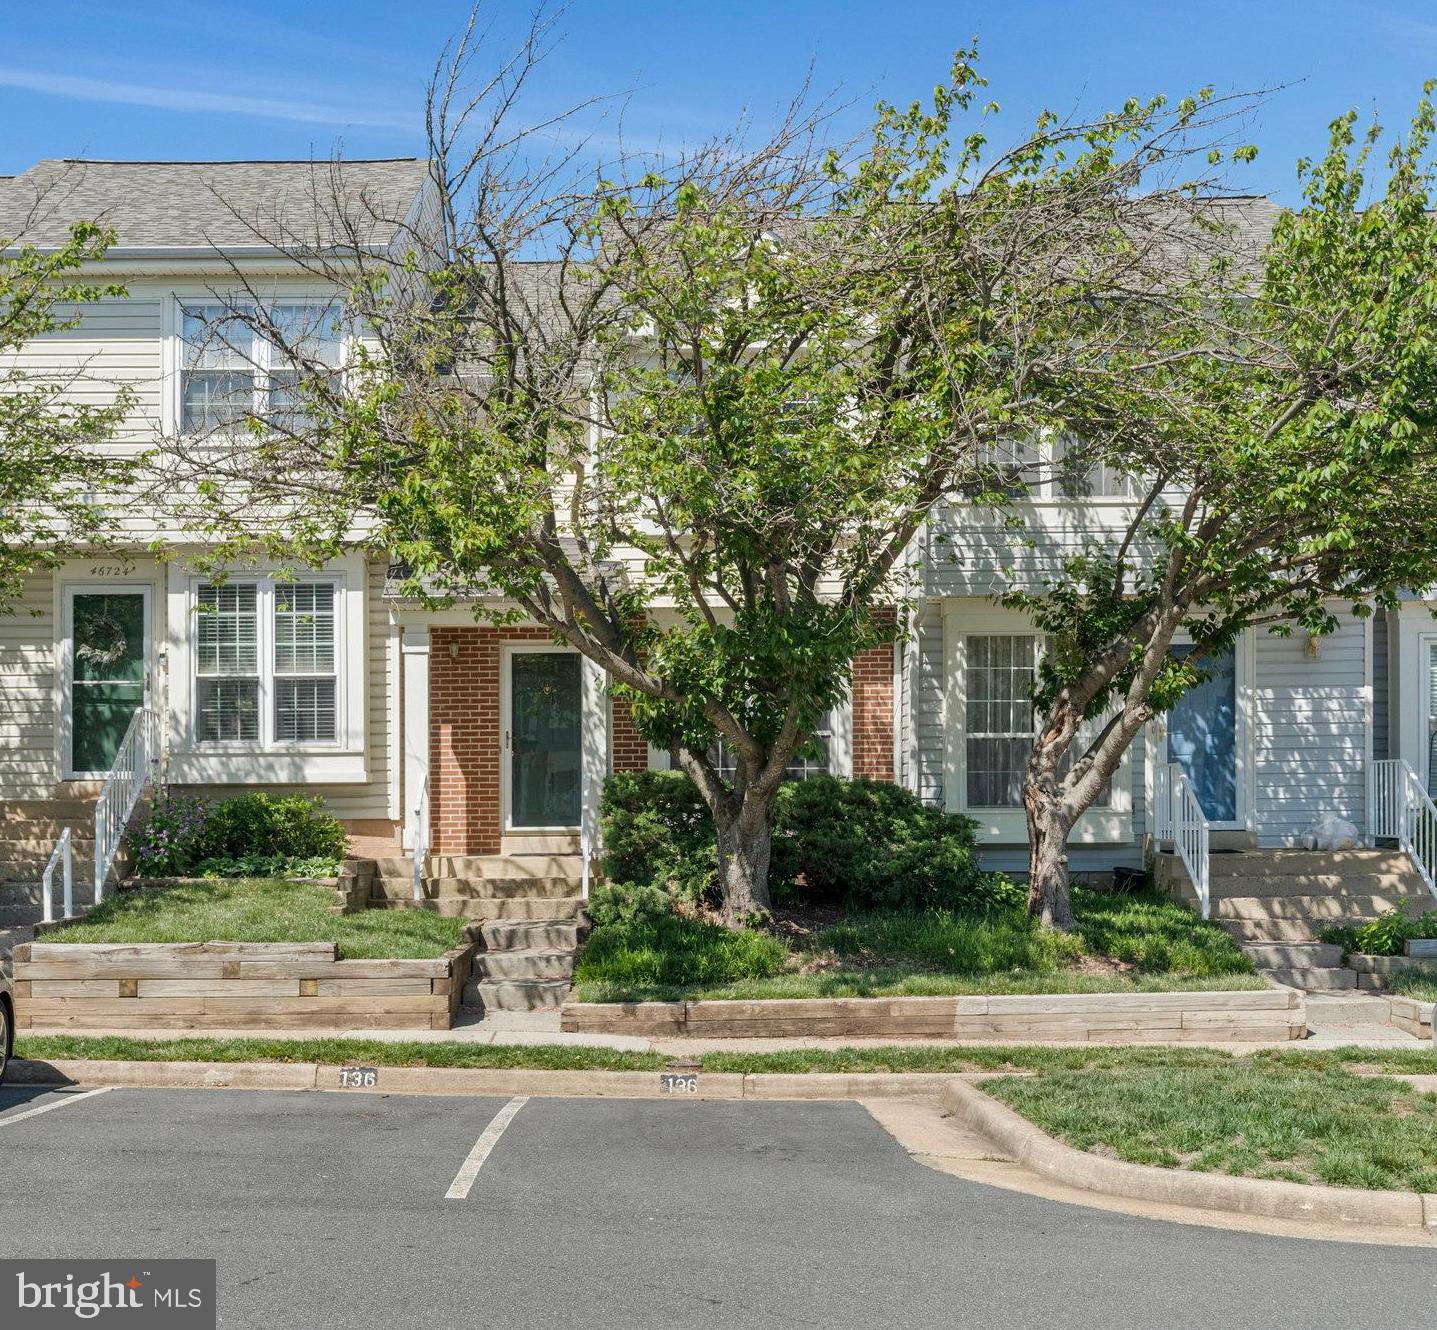
Great opportunity to grab your piece of the American dream and make it your vision. Two bedroom,  2 full and one half bath with fully finished lower level.  Bonus laundry in lower level.  Updated kitchen appliances make this move in ready.  Roof is one year old.  Enjoy the warmer weather on your deck overlooking the expansive open area.
#VALO2095016

STERLING

46726 SUMMIT TERRACE 136

2 Beds

2 Baths

1,462 Sq.Ft.

$410,000

MLS#: VALO2095016
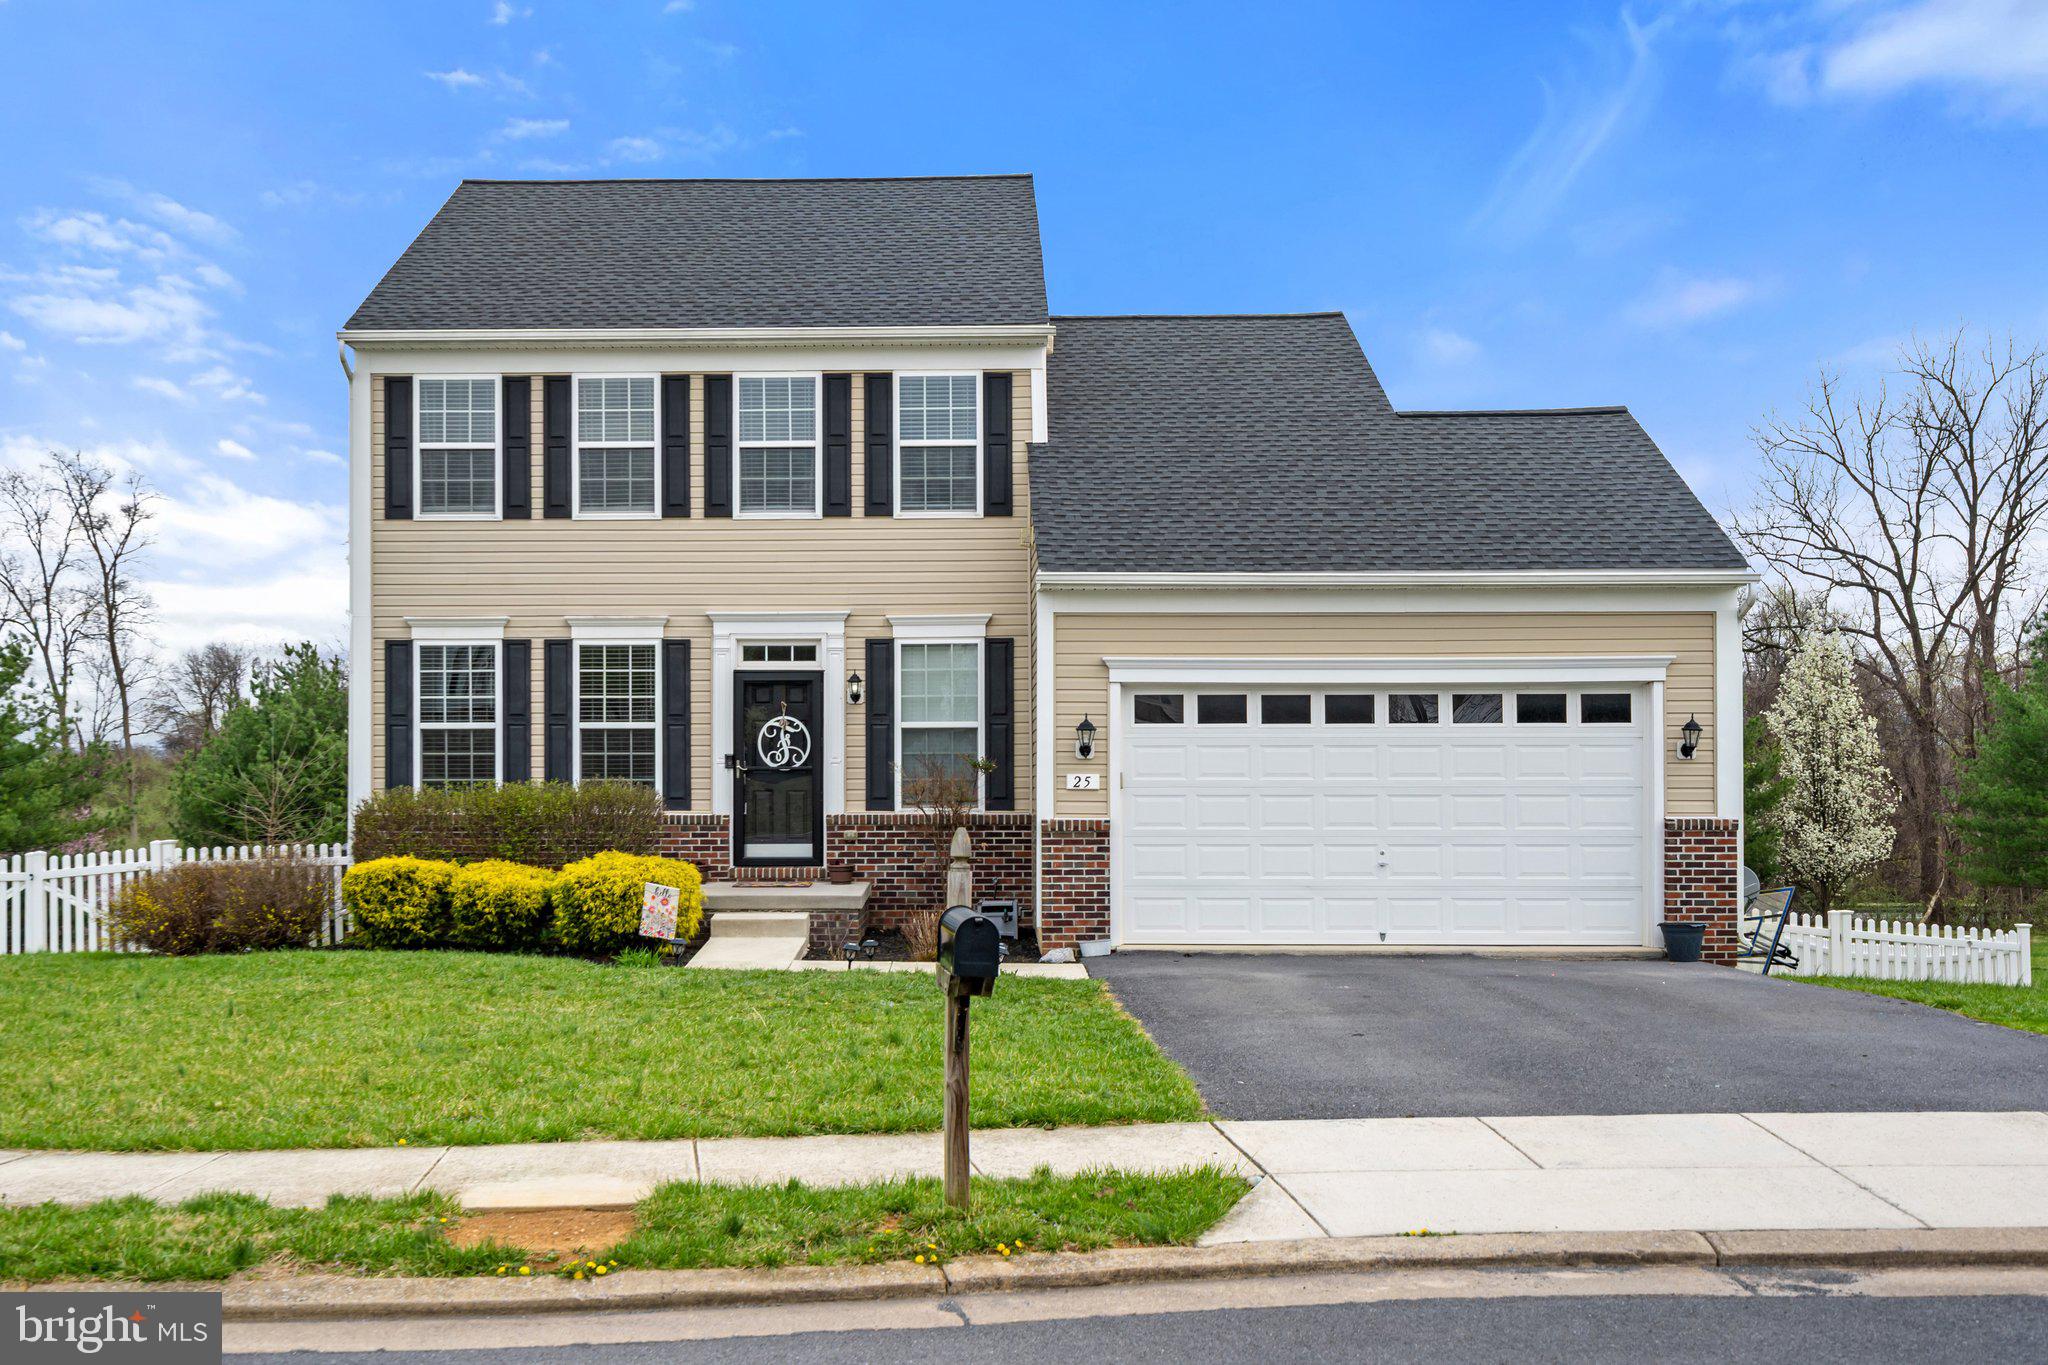
***HIGHEST AND BEST DEADLINE MONDAY, APRIL 21st @ 9AM***This beautifully maintained 3-bedroom colonial in sought-after Colonial Hills offers modern updates and an unbeatable location. Built in 2013, this brick and vinyl-sided home sits on a landscaped quarter-acre lot in a cul-de-sac. The fenced backyard features a composite deck and a newly added cement patio off the walkout basement—perfect for relaxing or entertaining.

Inside, the bright, open floor plan is filled with natural light. Hardwood floors flow throughout the main level, which includes a formal dining room with crown molding and a spacious family room with a cathedral ceiling. The kitchen is a chef’s delight, boasting granite countertops, an island and a walk-in pantry.

Upstairs, the primary suite offers a walk-in closet and a spa-like bathroom with double sinks and a large stall shower. Two additional bedrooms share a full bath with a double vanity, and the upper-level laundry room adds extra convenience. Multiple closets throughout the home provide plenty of storage for all your needs.

The walkout basement has been tastefully upgraded with LVP flooring and features a large recreation room, a half bath (convertible to a full), and ample storage in the unfinished area. Additional highlights include a dual-zone HVAC system, a new roof, and carpeting that’s only a few years old. Bedroom 3 is prewired for a ceiling fan, and the attached two-car garage provides inside access and extra storage space.

Located just minutes from Shepherdstown’s charming shops, restaurants, and Shepherd University—with easy access to major highways, also within walking distance of the library and Morgan Grove Park—this move-in-ready home is a must-see!
#WVJF2016596

SHEPHERDSTOWN

25 FOLKS POINT

3 Beds

2 Baths

2,289 Sq.Ft.

$420,000

MLS#: WVJF2016596
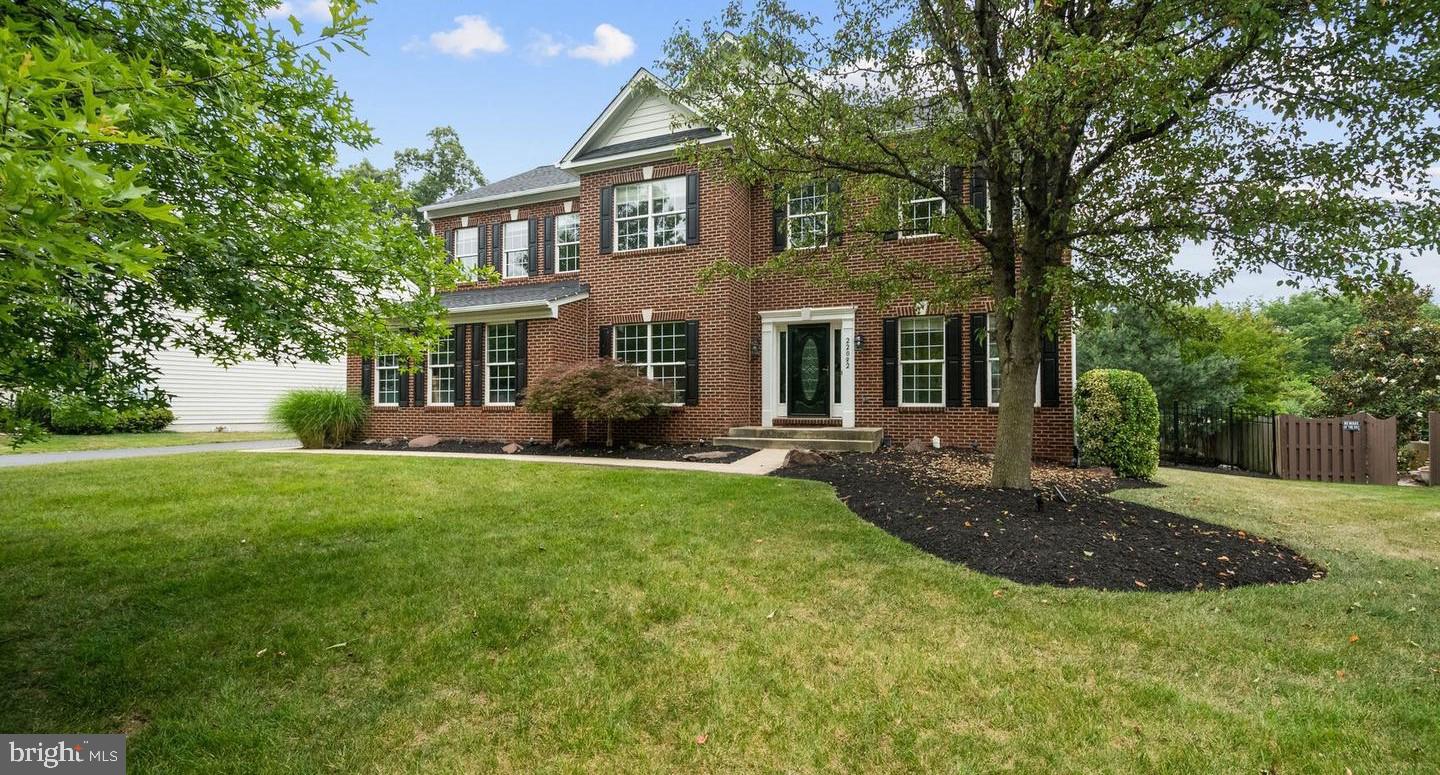
Welcome to this like-new, luxury single-family home located in one of Ashburn’s most sought-after school pyramids—Mill Run Elementary, Eagle Ridge Middle, and Briar Woods High School. Move in immediately and enjoy your very own private, heated in-ground pool on a fully fenced ½ acre lot, complete with a paver patio, Trex deck, and large storage shed—your personal backyard oasis.
Step inside to a stunning two-story foyer that opens to a spacious living room and a dedicated home office. The open-concept family room features a cozy gas fireplace and flows effortlessly into an expansive chef’s kitchen designed for entertaining. Highlights include an oversized granite island, extensive maple cabinetry, double ovens, two dishwashers, two sinks, an oversized refrigerator, and TV mounts to complete the ultimate kitchen setup.
Upstairs, you'll find four generously sized bedrooms, including a luxurious primary suite with a sitting area, walk-in closet, and fully upgraded bathroom. A full laundry room on the bedroom level adds convenience, and the wide plank hardwood flooring throughout the main and upper levels adds a polished, modern touch.
The fully finished lower level features a media room, full bathroom, and bonus storage space—perfect for movie nights, guests, or additional living space.
Located just a short walk to the new Silver Line Metro, and close to Ashburn’s best shopping, dining, and community amenities, this home truly has it all.
#VALO2094232

ASHBURN

22082 WATER RUN COURT

4 Beds

3 Baths

4,177 Sq.Ft.

$6,000

MLS#: VALO2094232
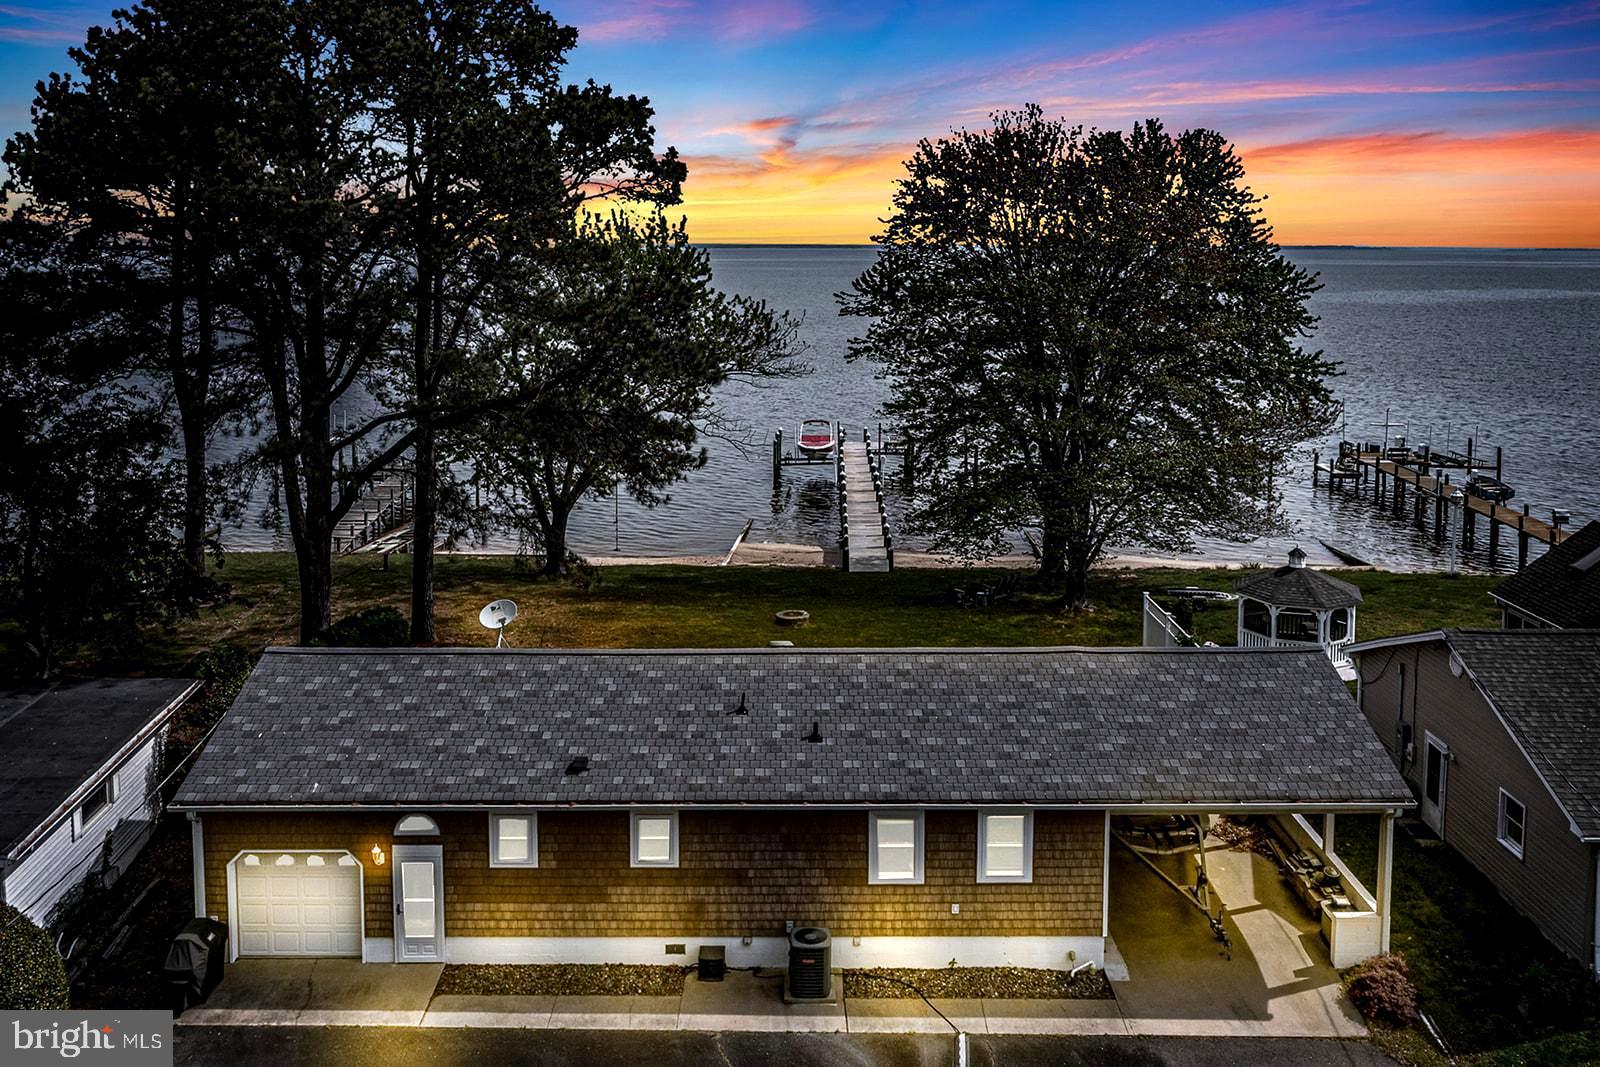
Potomac River Waterfront Rental! Stunning, fully furnished home in private Horners Beach featuring your own private sandy beach, dock with boat lift, and incredible sunrise & sunset views.   Available for 1 month to 6 month lease (price varies by lease length). No short term under 30 days. This beautifully updated home offers approx. 1,040 sq ft of light-filled living space, 2 of the bedrooms has waterviews, 1-car garage, carport, and a large circular driveway with ample parking for boats, RVs, and guests.

Enjoy crabbing from your private dock, relaxing on the patio, or working out on the available Peloton (subscription not included). Home includes kitchenware, gas grill, water gear, and more—just bring your suitcase! Lawn care is included. Utilities remain in landlord’s name and will be reimbursed monthly by tenant. Pets considered on a case-by-case basis. Live the waterfront lifestyle—short-term lease, long-term memories! FLOORPLAN INCLUDED. NON-SMOKERS/VAPORS PLEASE - LANDLORD IS VERY SENSITIVE TO SCENT.
#VAWE2008826

MONTROSS

627 POPES CREEK

3 Beds

2 Baths

1,040 Sq.Ft.

$4,000

MLS#: VAWE2008826
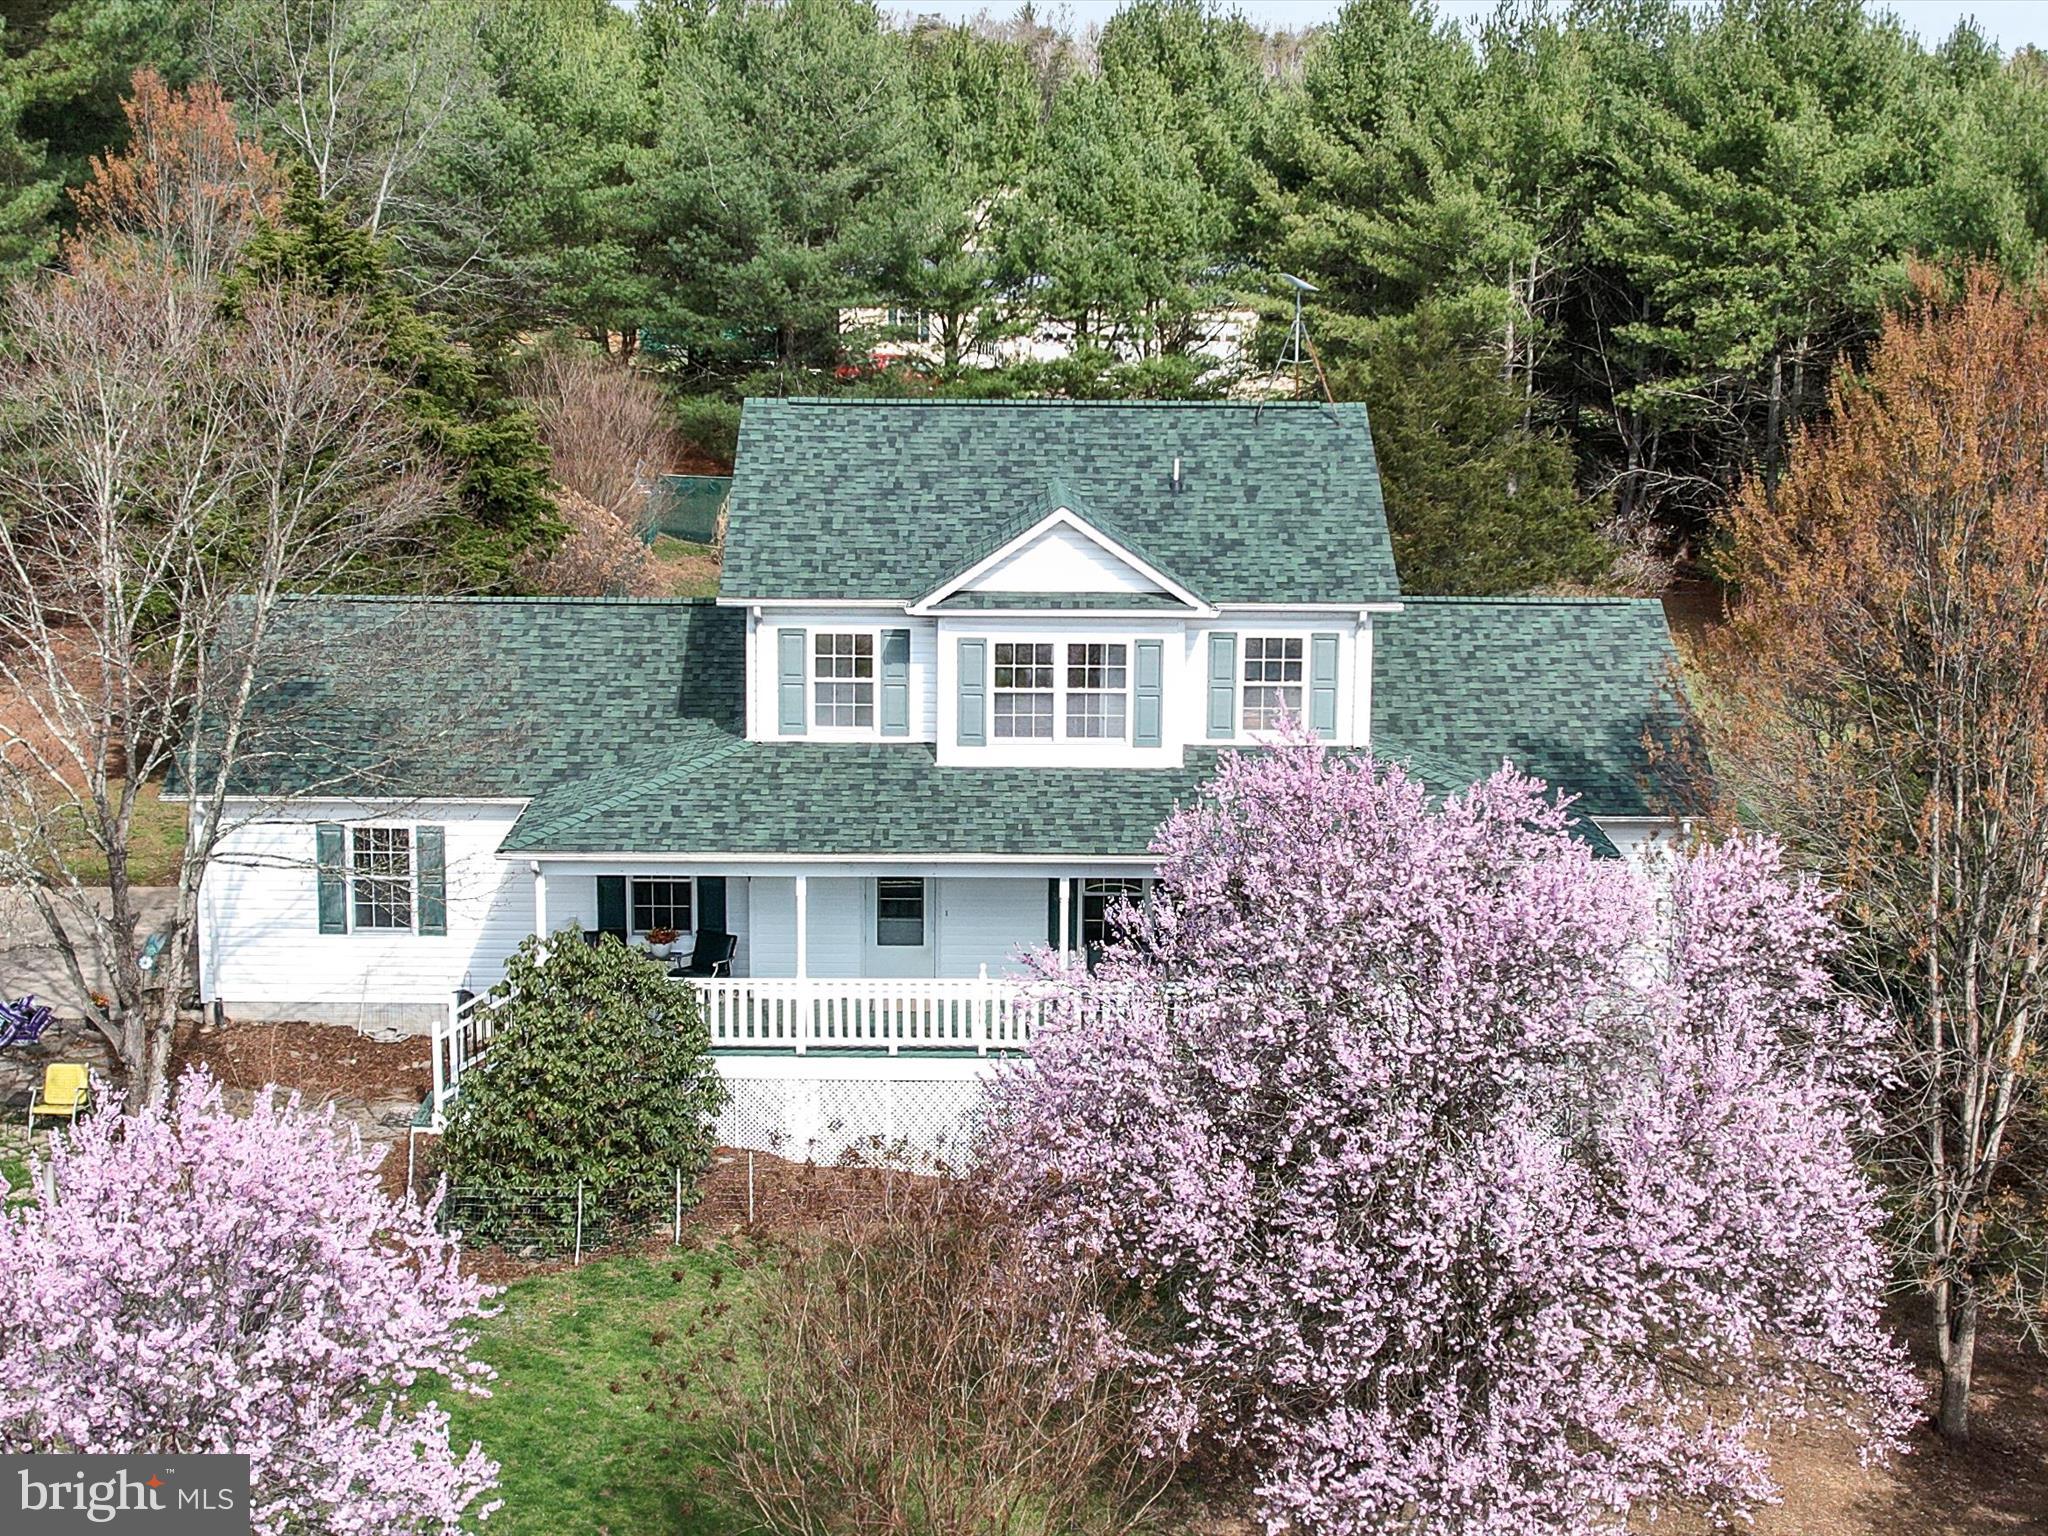
Back on the market at no fault of the seller!!
Welcome to 133 Pond View Lane! This charming traditional-style home sits on a picturesque 5.35-acres, offering a peaceful retreat with stunning seasonal blooms. Just 1.25 miles from Route 522 and 2.4 miles to Gainesboro Elementary and Frederick County Middle School. This well-maintained, one-owner home is move-in ready with a new roof (2023) and septic pumped (end of 2024). Step inside to find 3 bedrooms and 3.5 baths, designed for comfortable living. The main-level primary suite features a private en-suite bath and walk-in closet, providing ease and convenience. Hardwood floors throughout add warmth to the spacious living room and cozy kitchen with an inviting dining area. Downstairs, the fully finished basement with a full bath offers endless possibilities; use it as a recreation room, guest suite, or home office. Outside, enjoy breathtaking views from the expansive, freshly painted covered front and back porches. The low-maintenance landscape boasts cherry, plum, redbud, and wisteria trees, along with blueberry bushes and perennials that bloom from spring through fall. A fenced backyard includes two raised garden beds, perfect for growing your vegetables. The two-car garage offers extra storage and convenience in addition to an 18 x 21 shed for additional storage. A one-year home warranty provides peace of mind. Located just minutes from shopping, schools, restaurants, and the hospital, this home offers the best of rural tranquility with urban accessibility. Don’t miss your chance to see this beautiful property in full bloom. Schedule a showing today! All sizes are approximate.
Note—wall-unit propane heaters are an additional heat source. The heat is forced air propane on the main level and a heat pump on the second level.
#VAFV2033008

WINCHESTER

133 POND VIEW LANE

3 Beds

3 Baths

2,828 Sq.Ft.

$524,900

MLS#: VAFV2033008
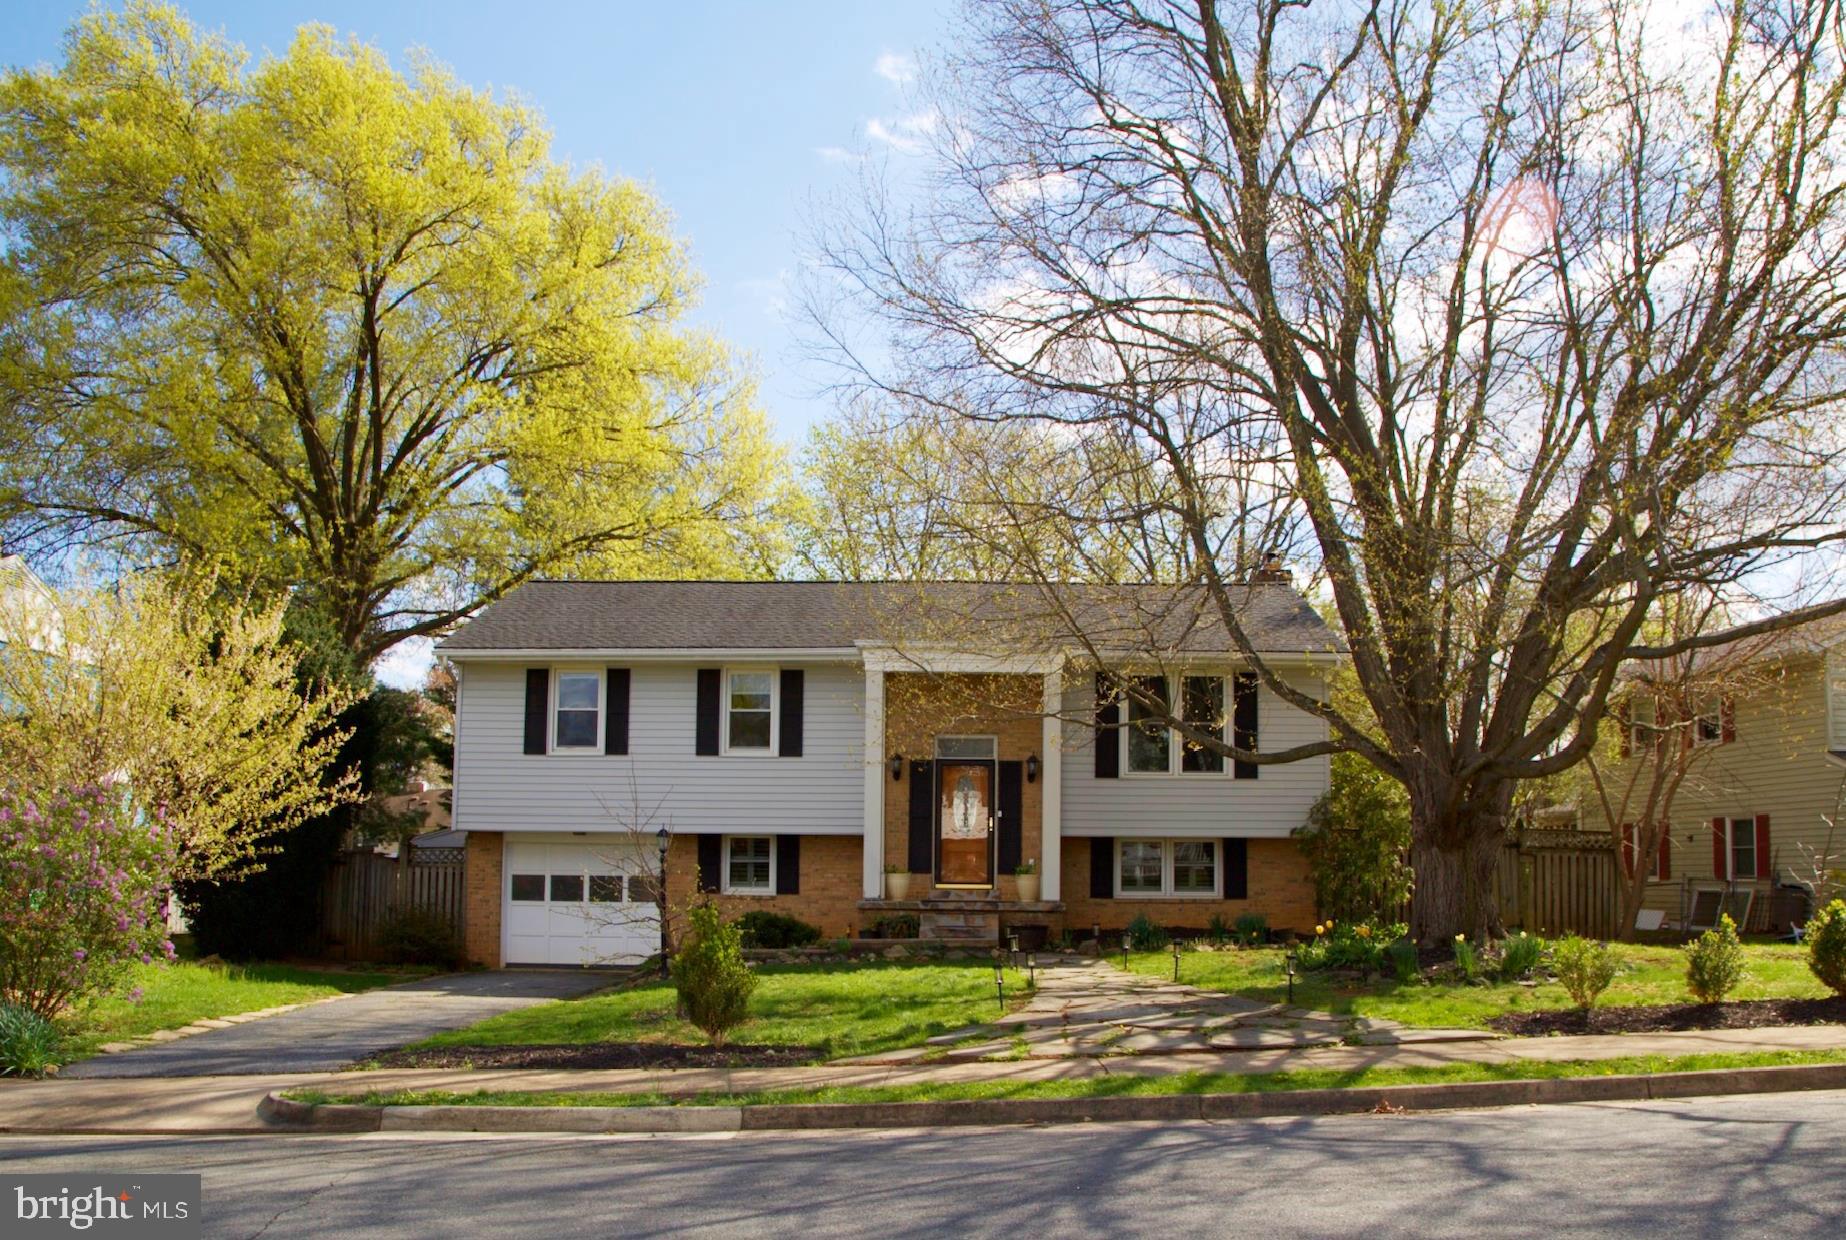
Welcome to 36 Phillips Drive NW, a beautifully maintained and thoughtfully updated split-foyer home in the heart of the established Normandy Village neighborhood. With over 2,100 square feet of living space on a spacious 0.23-acre lot, this 4-bedroom, 2.5-bath home offers the perfect blend of classic charm and modern comfort.  Step inside to find freshly installed carpet in all bedrooms (Fall 2024) and enjoy the ease of living in a home that’s been meticulously cared for. The upper-level features bright and inviting living and dining spaces that flow effortlessly into an updated kitchen, now equipped with high-end appliances installed in Fall 2024, and brand new countertops just installed.. From the dining area, step out onto a large, private balcony ideal for enjoying your morning coffee or hosting friends on the weekends.  Downstairs, the finished lower level offers a cozy recreation room with a fireplace, a spacious den that can be used as a fourth bedroom or home office, and a remodeled screened-in patio—perfect for relaxing year-round. Plantation-style custom shutters (2023) add an elegant touch to the primary suite and both rooms downstairs, creating a polished and cohesive look throughout.  Additional features include regularly cleaned air ducts, chimney, and gutters, plus an extended one-car garage that provides excellent storage.  With no HOA, you'll enjoy freedom and flexibility, all while being just minutes from major commuter routes, Historic Downtown Leesburg, shopping, dining, and top-rated Loudoun County schools.
#VALO2093360

LEESBURG

36 PHILLIPS DRIVE NW

4 Beds

2 Baths

2,188 Sq.Ft.

$724,900

MLS#: VALO2093360
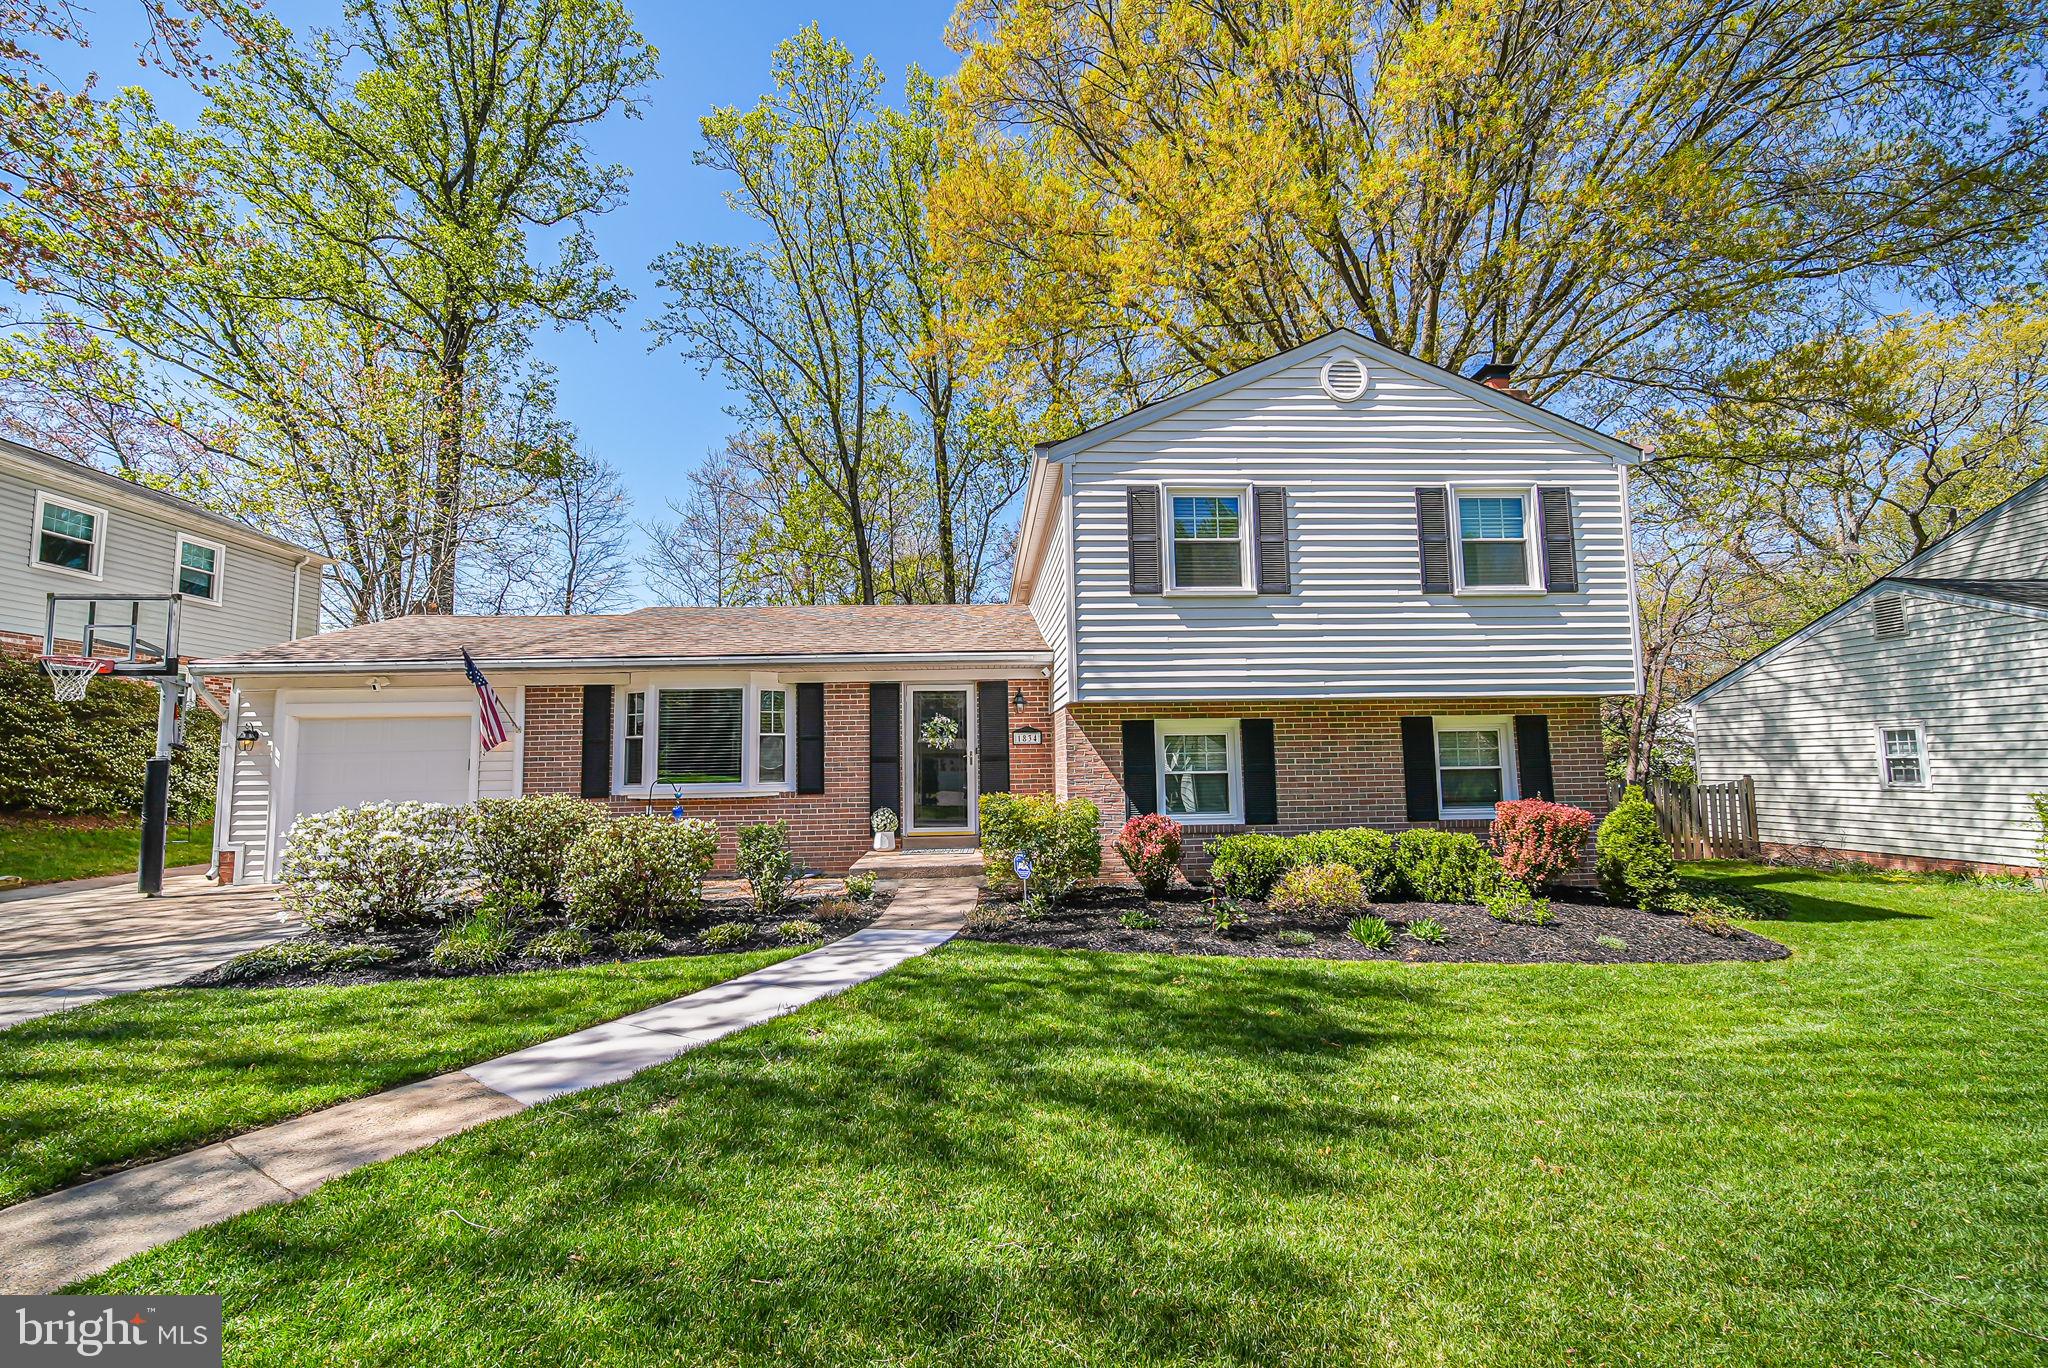
**Offer Deadline: Sunday, May 4th at 7 PM**

Welcome to 1834 Toyon Way, a hidden gem tucked away on a peaceful cul-de-sac in Vienna’s beloved Eudora neighborhood. This charming and spacious 4-level split offers the perfect blend of comfort, flexibility, and location—ideal for both everyday living  and entertaining.

As you step inside, you’re immediately drawn to the beautiful family room addition—a true highlight of the home. Bathed in natural light from expansive picture windows and anchored by a cozy gas fireplace, it’s the perfect space to relax with a morning coffee or host guests in every season. Just outside, a lovely flagstone patio overlooks the flat, lush backyard—ready for summer barbecues or quiet evenings under the stars.

Just a few steps from the entry foyer, is lower level one - which  features a newly carpeted recreation room with wood-burning fireplace, a generous fifth bedroom, and stunningly updated full bath—perfect for guests, au pair , or those seeking a work from home office  option.  A large laundry area with walkout access to the backyard adds convenience and function. And there’s more…. don’t miss expansive lower level two — with new carpeting and resilient  flooring—ideal for your dream  workout space. This area hosts the mechanical systems  along with abundant  additional storage

Upstairs, this beautiful  home offers four bright and generous bedrooms, including a serene primary suite with an updated en suite featuring a large walk-in dressing closet and an updated bath showcasing custom tile along and  large walk-in shower.
Off the kitchen level the one-car garage has been thoughtfully converted into a mudroom with room for a home workshop or craft area , plus an adjoining flex room perfect  for the DIY’er in your household! 

Beyond the property, you’ll love everything this prime Vienna location has to offer. Enjoy quick access to downtown Vienna's great shops , restaurants, and Wolftrap -, as well as all the energy and conveniences of nearby Tysons Corner. Commuters will appreciate easy connections to major routes including I-66, I-495, Route 7, and the Dulles Toll Road, along with close proximity to the Silver and Orange Metro lines. 

Living in Vienna means being part of a vibrant, close-knit community. From the beloved Town Green concerts and farmers market to annual favorites like Oktoberfest, the Halloween Parade, and Viva Vienna on Memorial Day weekend—there’s always something to look forward to. 

As an added bonus—skip the 10-year waitlist for summer fun! This home includes the option to purchase the owner’s coveted membership to Cardinal Hill Swim and Racquet Club.
#VAFX2230974

VIENNA

1834 TOYON WAY

5 Beds

3 Baths

3,695 Sq.Ft.

$1,103,830

MLS#: VAFX2230974
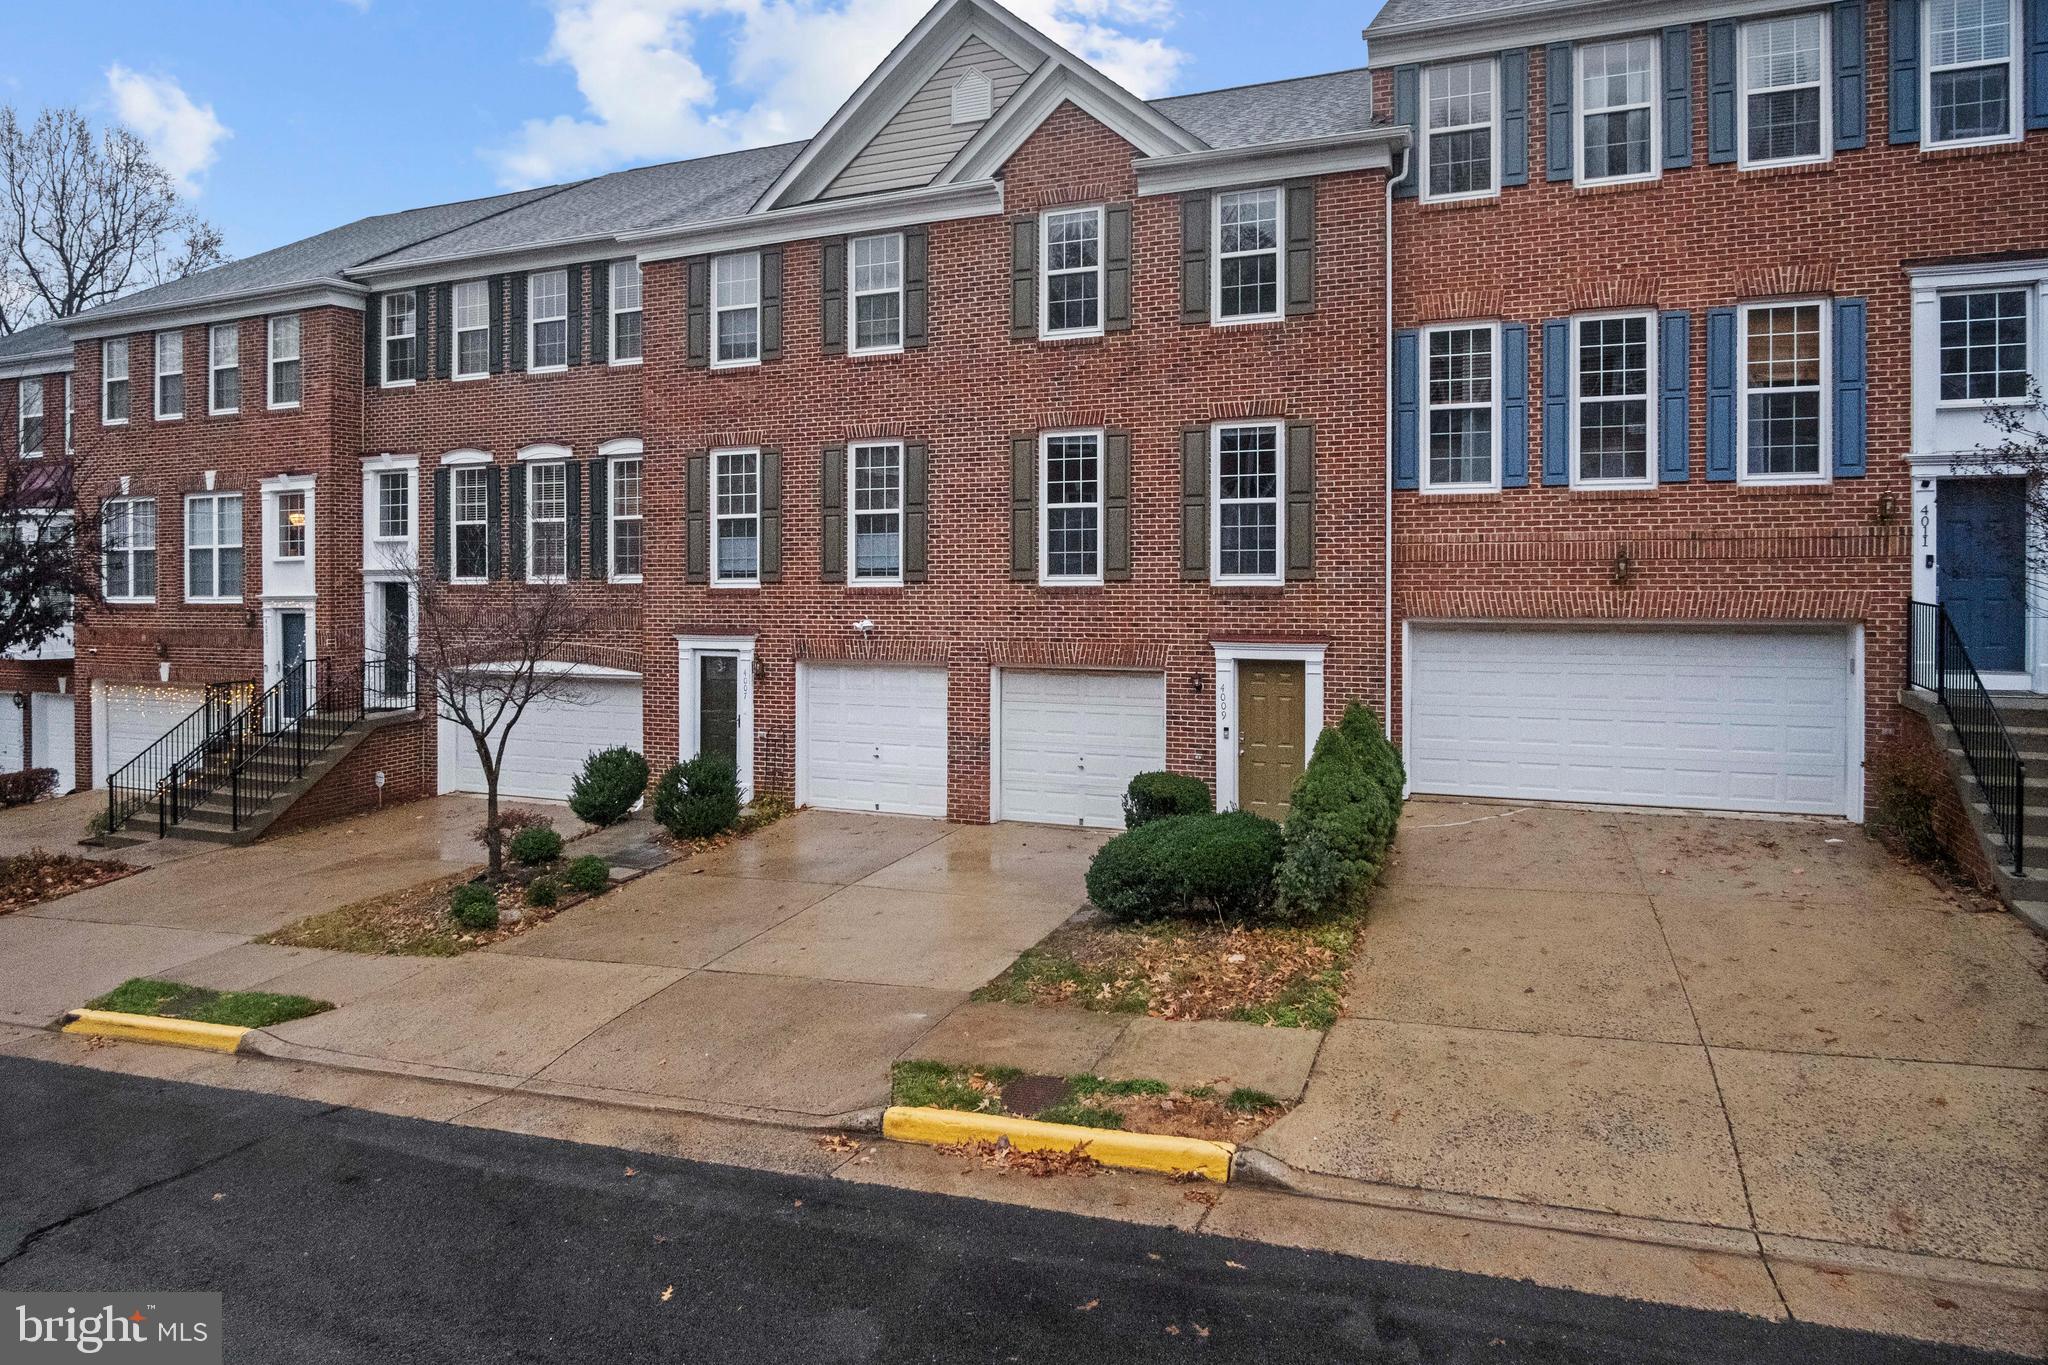
Discover the allure of this delightful home nestled in a serene and quiet neighborhood. Let's explore the features that make it special:

Three Finished Levels: This home offers three levels of living space, providing ample room for comfort and functionality.

One-Car Garage: Convenience is key with a one-car garage, offering secure parking and additional storage space.

Rear Deck: Enjoy the outdoors on the rear deck, a perfect spot for relaxation and entertaining.

Spacious Foyer: Step inside to a welcoming foyer featuring ceramic tile and hardwood floors on the stairs, setting the tone for a warm and inviting atmosphere.

Chef's Kitchen: The heart of the home, the kitchen, is a chef's delight. Updated countertops, abundant cabinet space, and a cozy dining nook make it perfect for both cooking and casual meals.

Family and Dining Rooms: The main family and dining rooms provide ideal spaces for relaxation or gatherings, creating a comfortable and inviting setting.

Three Comfortable Bedrooms: Upstairs, discover three comfortable bedrooms, offering flexibility for various uses such as bedrooms or office space.

Upgraded Full Bathroom: The upper level features an upgraded full bathroom with ceramic tile floors, adding a touch of luxury.

Light and Bright Finished Rec Room: The lower level boasts a light and bright finished rec room with a full window and walkout to a private stone patio, providing additional living space.

Half Bath and Garage Access: The lower level also includes a convenient half bath and access to the one-car garage, with extra parking available in the driveway.

Prime Location: Enjoy easy access to a bus stop that connects to the metro, as well as proximity to various restaurants and shopping destinations, including Fairfax Corner, Reston Town Center, and Fair Lakes.

Outdoor Attractions: Explore nearby outdoor attractions such as hiking trails (Fountain Head, Burke Lake), restaurants, shopping, and Clifton wineries.

This home is a perfect blend of comfort, style, and location, offering a peaceful retreat with convenient access to various amenities and outdoor activities.
#VAFX2234758

FAIRFAX

4009 TIMBER OAK TRAIL

3 Beds

1 Baths

2,076 Sq.Ft.

$2,700

MLS#: VAFX2234758

1 ... 183 184 185 186 187 ... 666
* Listings identified with the FMLS IDX logo come from FMLS and are held by brokerage firms other than the owner of this website. The listing brokerage is identified in any listing details. Information is deemed reliable but is not guaranteed. If you believe any FMLS listing contains material that infringes your copyrighted work please click here to review our DMCA policy and learn how to submit a takedown request. © 2024. First Multiple Listing Service, Inc.

Send a message

Message successfully sent.

Your message

What is 3 + 4 ?

Reason for contacting?

I agree to receive email communication and understand I can unsubscribe at any time.

I agree to be contacted by Charis Realty Group - Christine Issler, Broker via call, email, and text for real estate services. To opt out, you can reply 'stop' at any time or reply 'help' for assistance. You can also click the unsubscribe link in the emails. Message and data rates may apply. Message frequency may vary. Privacy Policy

Sign Out

Virtual Assistant

Would you like to take the next step with this property? We can help you schedule a showing or virtual tour, or send you more details.

Yes, I would like more information.

Thank You for Your Reply, One of Our Agents will contact you as soon as possible

No, maybe later.

Thank you, you can always contact me via email, phone number or through the contact form.

Realhub AI

Lucy - Your AI-Powered Realtor

Update Your Temporary Password

Personalize your search

Enter your email and we'll notify you immediately when new listings match what you're looking for.

or enter email address

Already have an account ? Login here

Continue your home search

I agree to receive communications and understand I can unsubscribe at any time.

I agree to be contacted by Charis Realty Group - Christine Issler, Broker via call, email, and text for real estate services. To opt out, you can reply 'stop' at any time or reply 'help' for assistance. You can also click the unsubscribe link in the emails. Message and data rates may apply. Message frequency may vary. Privacy Policy

Already have an account ? Login here

We use cookies

We use cookies primarily for analytics to enhance your experience. By accepting, you agree to our use of these cookies. You can manage your preferences or learn more about our cookies policy.
