Properties

Browse or get in touch to schedule a walkthrough.

  • Nearby me
Price range

Popular Features

Community Features

Association

Property Features

Waterfront

View

Exterior Features

Interior Features

Style

409574 properties match your criteria

Updated 1 minute ago

E-Alert name
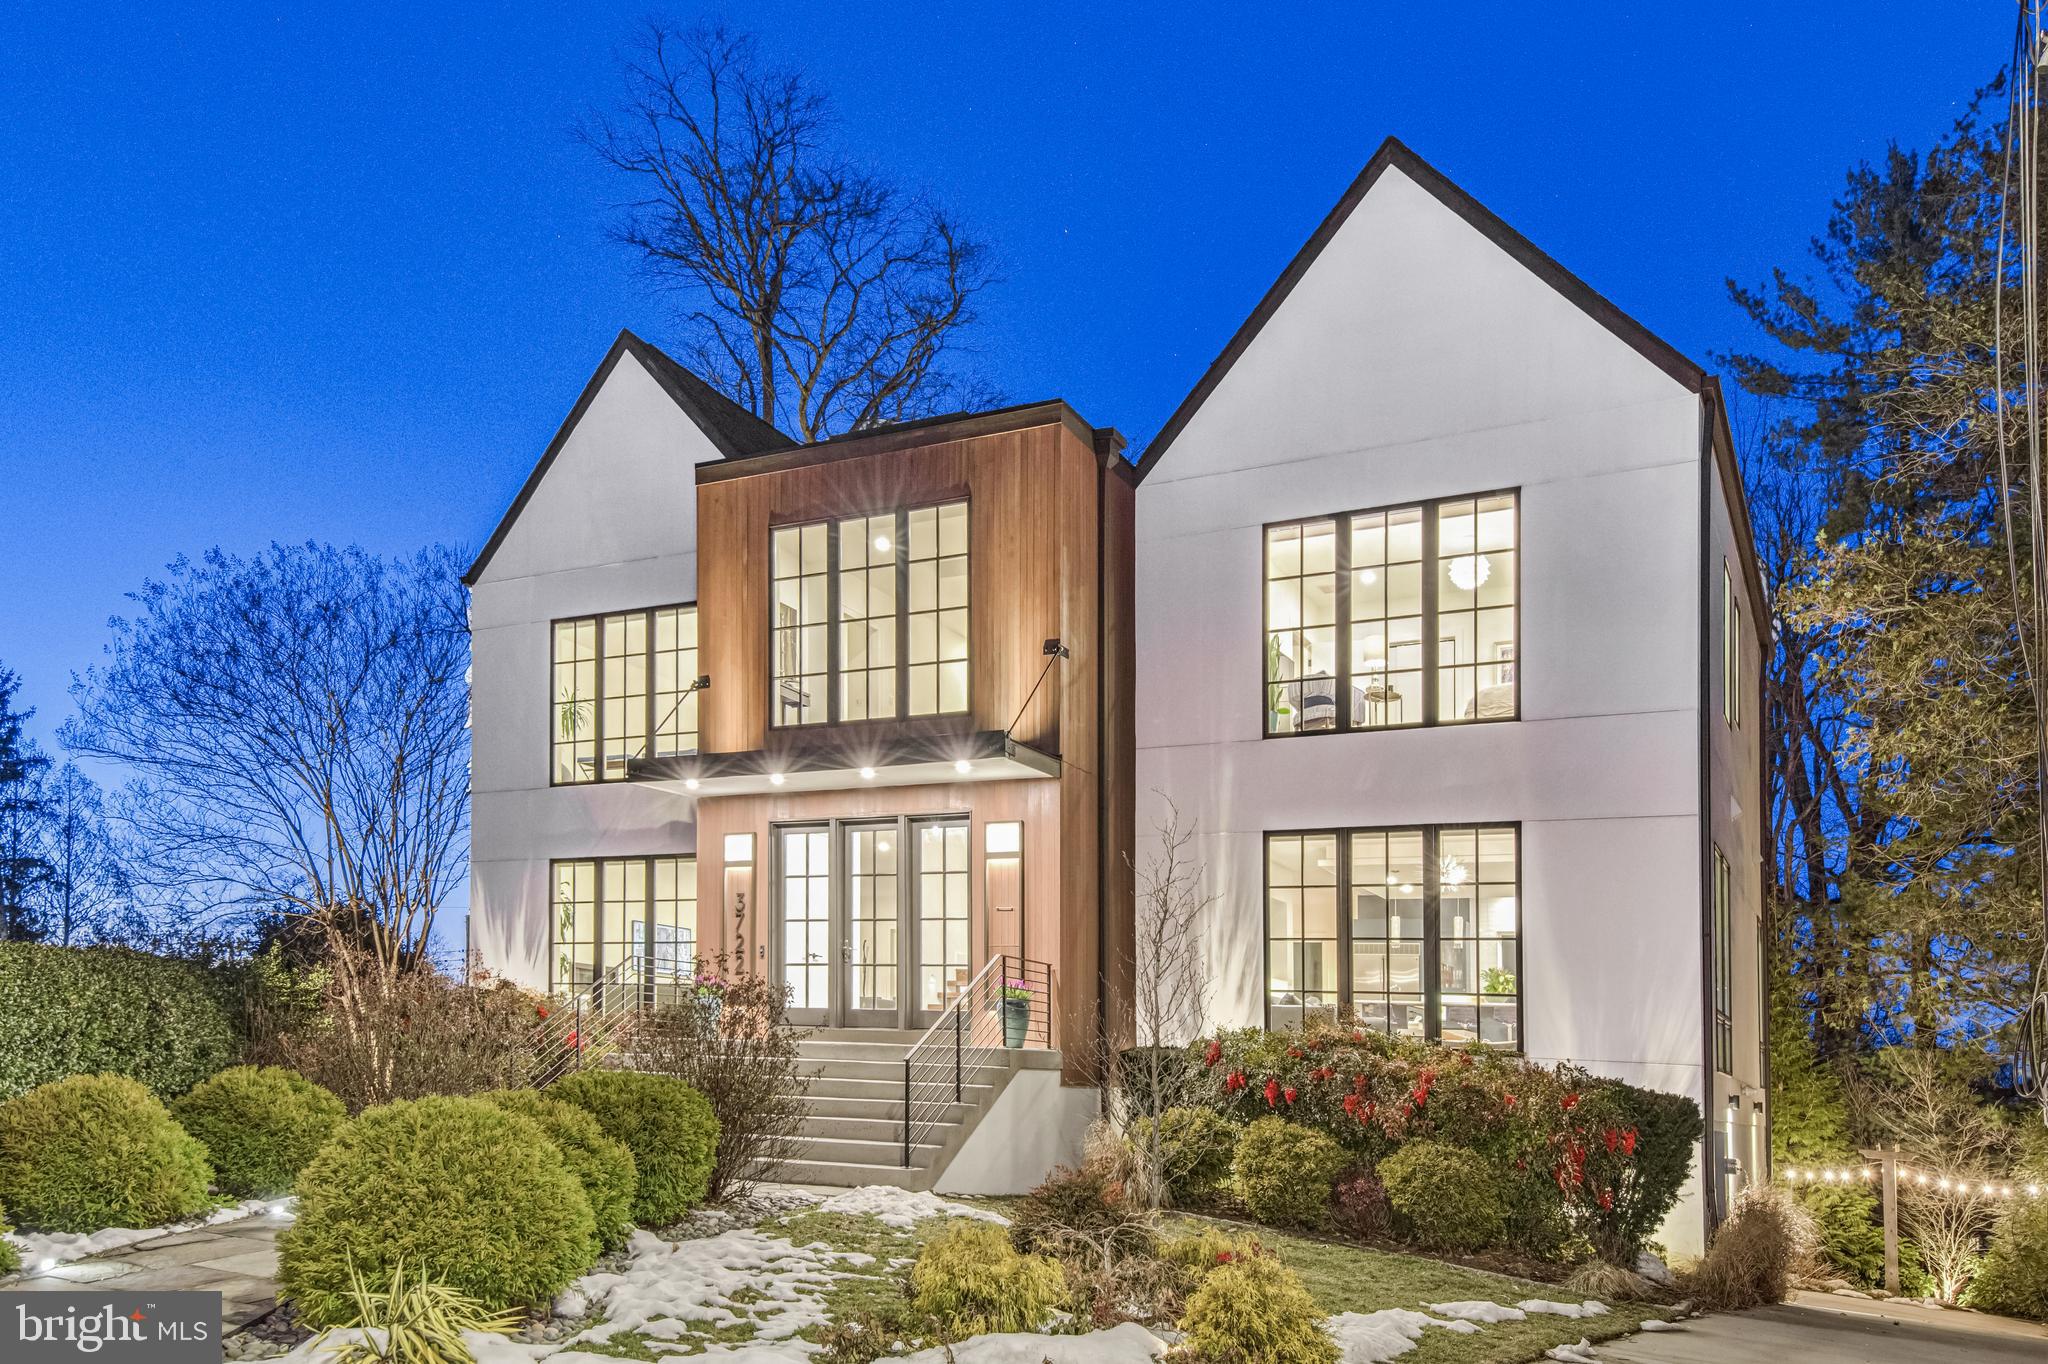
DON'T MISS YOUR SECOND CHANCE AT THIS LAVISH RESIDENCE WITH A CONTEMPORARY FLAIR!!

Yes, the word for the home is lavish. You’ve earned it. You work hard and deserve the luxuries and conveniences that your livelihood affords you. You drive through this lovely neighborhood to its imposing presence and pull into your two-car garage to charge your Tesla.

You leave your briefcase, coat and shoes in the custom built-ins in the convenient mud room. You can relax with a drink at your wet bar and catch up on the news or review the day with your partner. If you prefer to decompress in your exercise room, it’s ready and waiting for you. Or perhaps you prefer to putter in your private garden before dinner.

As you head upstairs, the aroma of cooking food greets you. That expansive kitchen with all the current conveniences and high end appliances was worth every penny. You can dine alfresco on the screened porch or enjoy the view from your dining room. Since the main level has an open floor plan, you have multiple choices for layout. That same flexibility allows excellent flow for parties inside or out. If you have brought home work from the office, the self-contained room is perfect for your office or just a get-away space.

Come bedtime, you climb the floating staircase to the primary bedroom with a vaulted ceiling and a walk-in closet with a keyed door to protect your valuables. The en suite bath has large soaking tub, heated floors  and views of the tree tops--perfect for relaxing. The other three bedrooms are apart from your room, so everyone has privacy and quiet.

This is your private domain minutes from Washington Golf and Country Club, DC, Tyson’s Corner, parks and more. You’ve earned it.
#VAAR2052714

ARLINGTON

3722 N WAKEFIELD STREET

5 Beds

5 Baths

5,368 Sq.Ft.

$2,500,000

MLS#: VAAR2052714
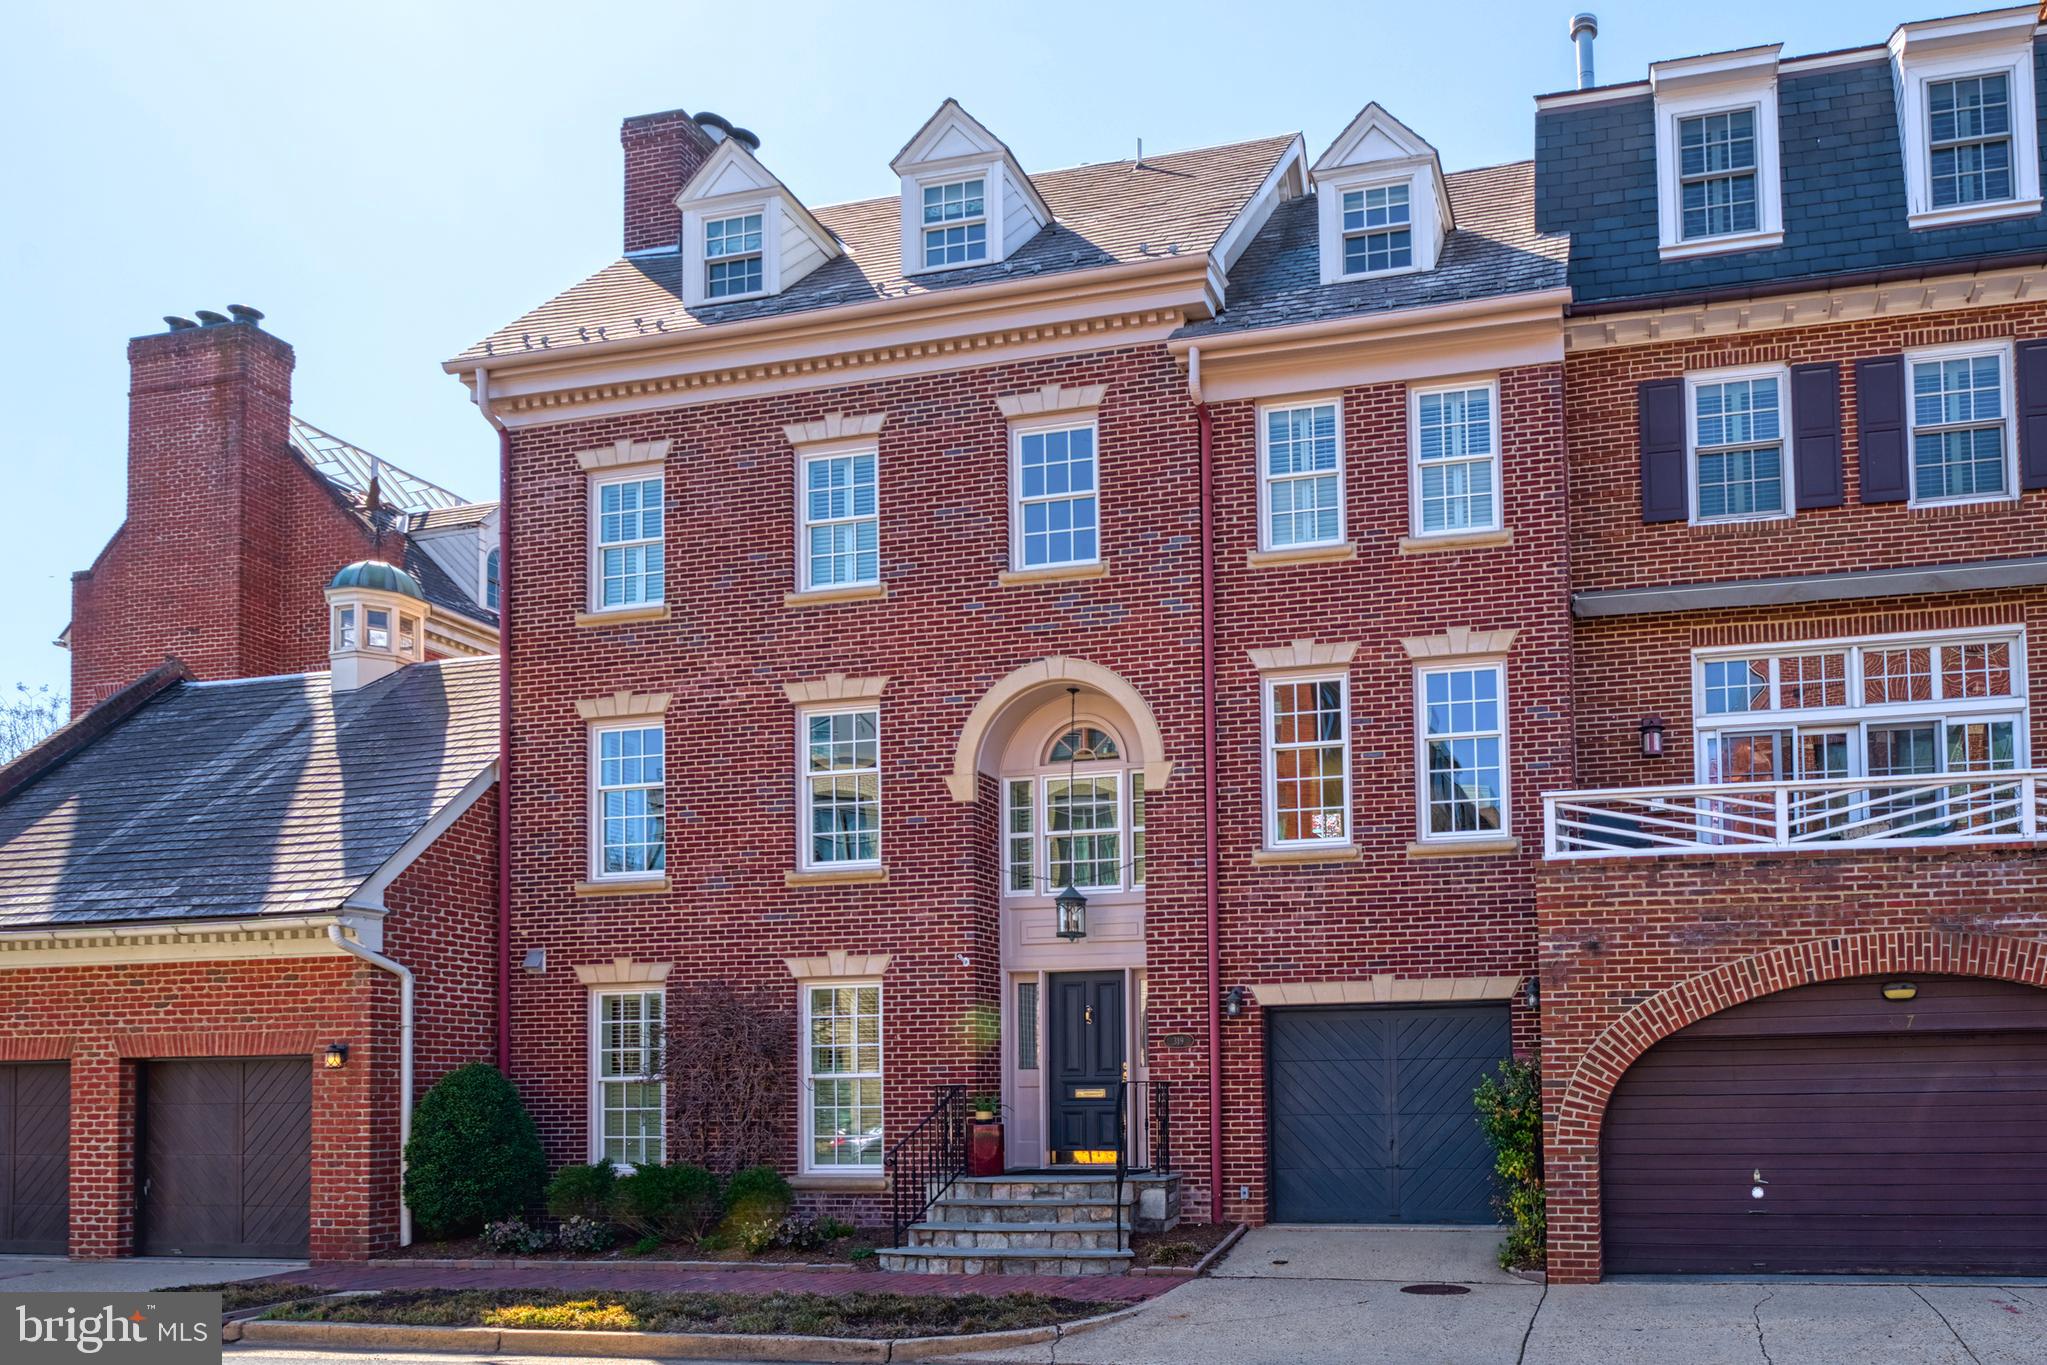
New price!   Welcome to this beautifully appointed and updated 3-bedroom, 2.5-bathroom residence offering the perfect blend of classic elegance and modern convenience. Located in Old Town’s SE Quadrant, this home is just steps away from the vibrant waterfront, acclaimed restaurants, local shops, and major commuting routes.  Spanning over 3000 square feet, the all-brick garage townhome home presents a traditional design with fresh, modern touches. Recent updates include new Marvin windows throughout, custom area rugs and runners, designer light fixtures, fresh paint, and stylish wallpaper that enhances the home’s inviting atmosphere. Enjoy formal and informal spaces, a spacious primary suite with spa-inspired bath and exquisite dressing area, temperature-controlled wine cellar, wet bar, and so much more.  Step outside to your own private retreat—an expansive back patio featuring a pergola with a ceiling fan, a cozy sitting area, and an outdoor kitchen offer the ultimate space for relaxation and outdoor gatherings. Other highlights include hardwood floors, built-ins, plantation shutters, recessed lighting, exquisite moldings, and a one-car garage.  Enjoy easy access to Washington D.C., National Harbor, Amazon’s HQ2, Reagan National Airport, the Pentagon and more. Whether you are looking for a quiet sanctuary or a place to entertain, this home offers it all.
#VAAX2043746

ALEXANDRIA

319 S UNION STREET

3 Beds

2 Baths

3,058 Sq.Ft.

$2,500,000

MLS#: VAAX2043746
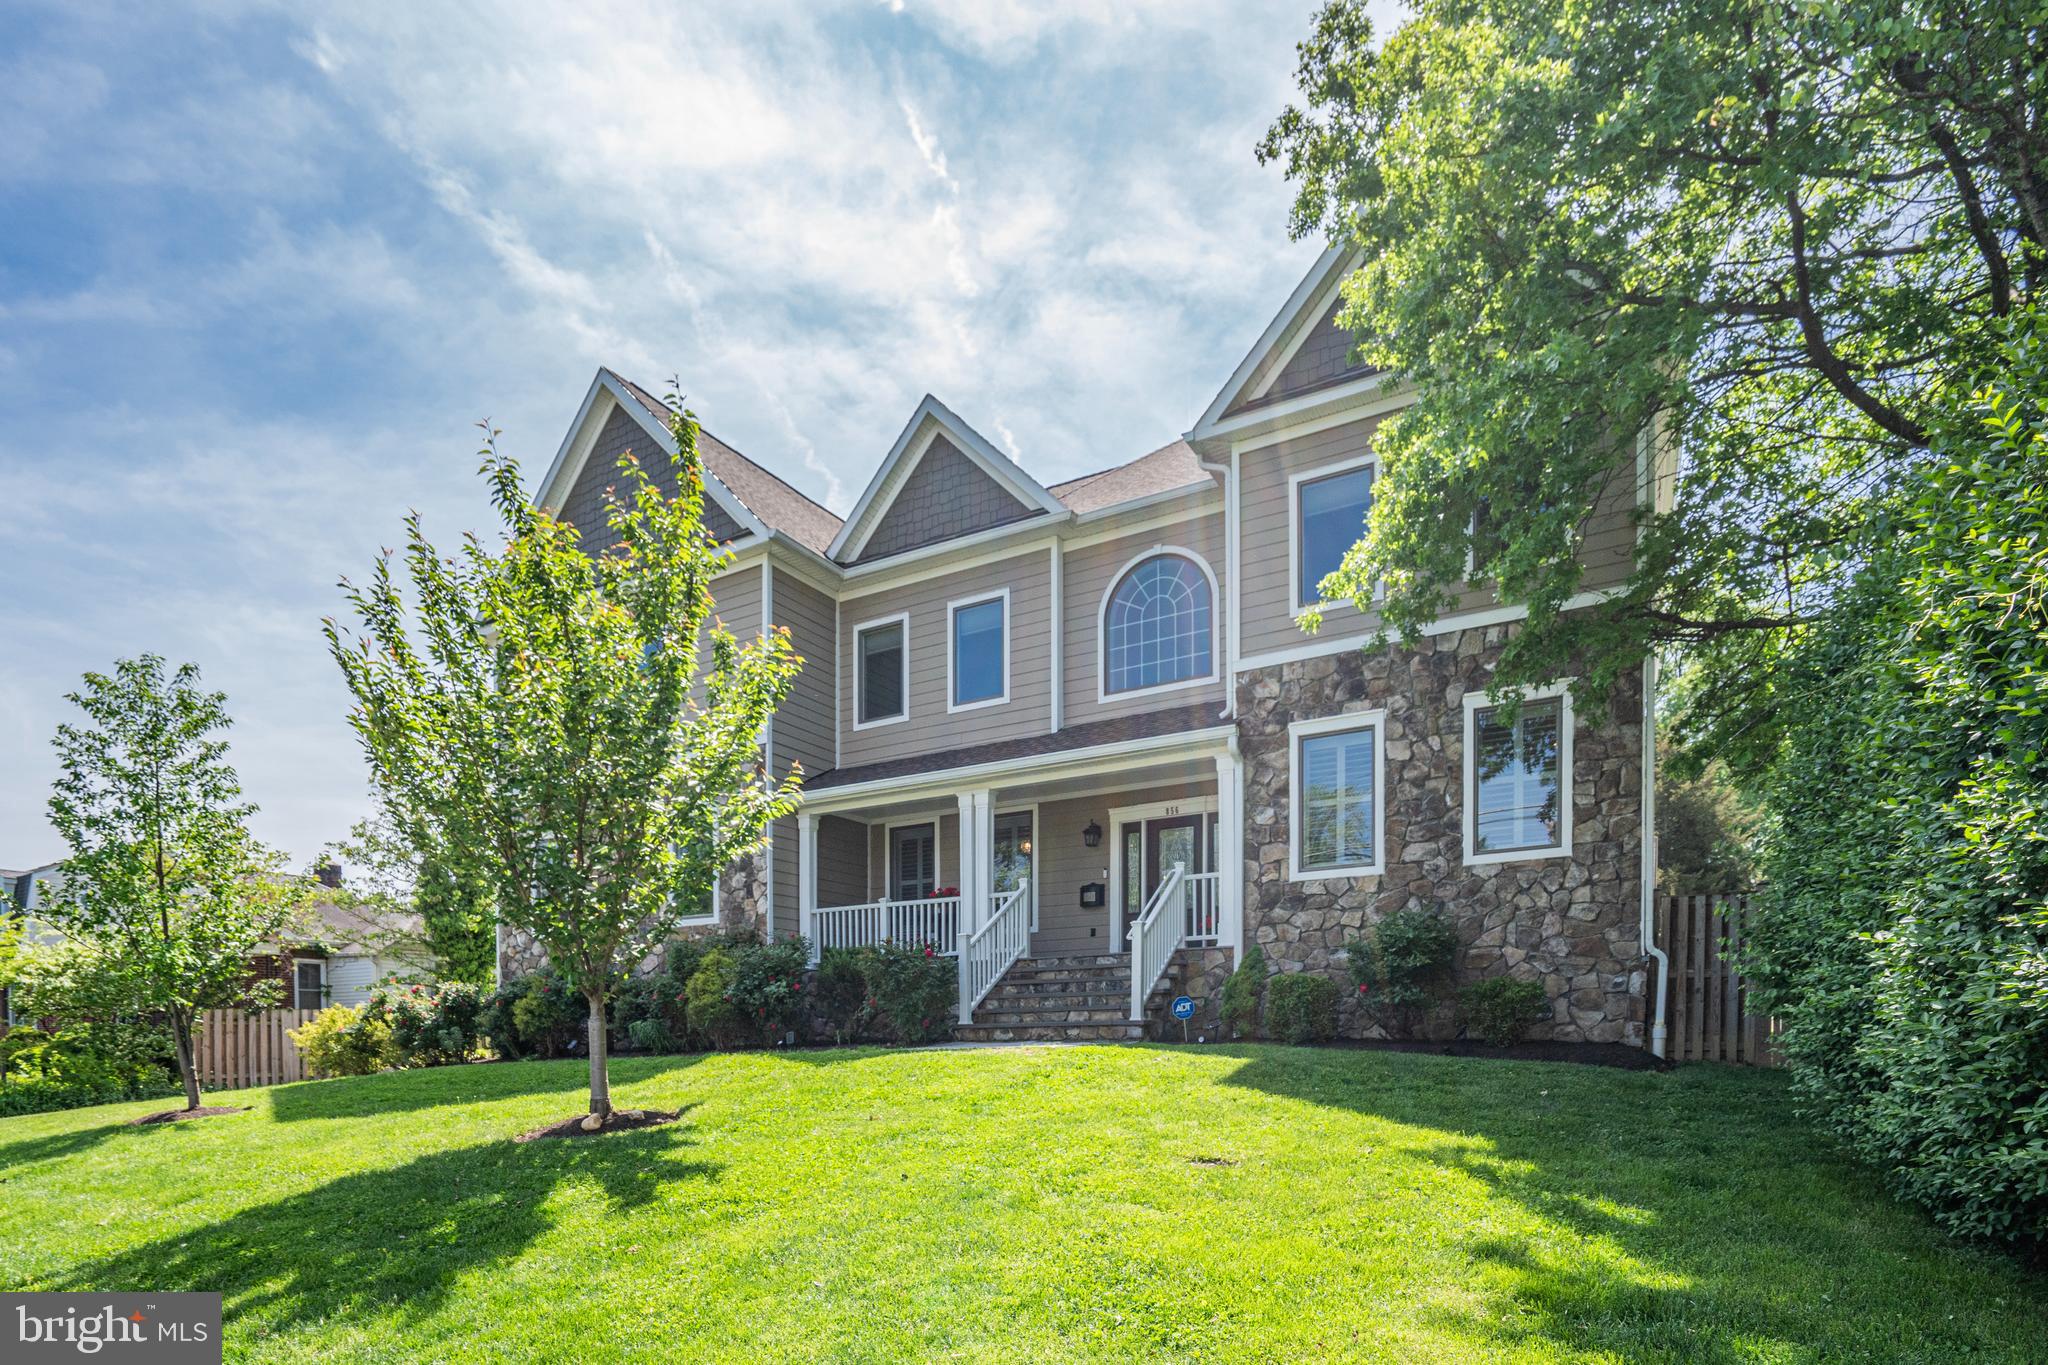
This home is *Spectacular* providing an abundance of space with large rooms and comfortable living on every level and exquisite finishes throughout. First, step outside to the beautiful backyard, a wonderful 1/2-acre lot, wide and deep and fully fenced - almost unheard of in N. Arlington - for endless enjoyment and entertainment for all.   This wonderful green space will bring you so much satisfaction, relaxation and Fun!  Front porch is perfect for morning coffee. Inside, the two-story foyer and winding wooden staircase welcome you in with the dining room on the left and elegant living room on the right.  Walk through to the gourmet kitchen which is open to the family room with 20' ceiling and fireplace.  This kitchen is a chef's dream with stainless steel appliances, gas cooktop, an enormous island for sitting, a separate breakfast space for a table, a large pantry and ample cabinetry for all of your necessities.  You will enjoy cooking and entertaining in this home.  The kitchen and family room open up to the deck in the rear overlooking fabulous flat and fenced yard. Again, a true gem in N. Arlington.  Convenient mudroom adjacent to kitchen and just off the garage for unloading and powder room for easy access. There are 6 bedrooms and 5.5 Baths with a large main level bedroom suite &  lower-level bedroom suite. Every room is substantial.  The upper level is stunning with a gorgeous primary suite, two walk in closets, enormous bathroom with soaking tub , separate shower, double vanities and additional closet space.  There are 3 additional bedrooms on the upper level with connected bathrooms, two share a gorgeous Jack and Jill and the other is an independent suite. Also, ideally located on the upper level is the laundry room, doing the laundry is easy.  Finally, enoy the generously sized lower level with recreation room, games area, bar with seating, dishwasher, wine fridge, and cabinets. There is also a large lower bedroom suite.  This home is conveniently located for Ballston Metro,  Westover's shops and restaurants and the popular Pupatella Pizza.  There is plenty of storage for all your extras. Do not miss this wonderful spacious, comfortable home and fabulous backyard for fantastic living. Looking for your needle in the haystack. Here it is. Welcome Home!
#VAAR2053982

ARLINGTON

856 N HARRISON STREET

6 Beds

5 Baths

6,217 Sq.Ft.

$2,500,000

MLS#: VAAR2053982
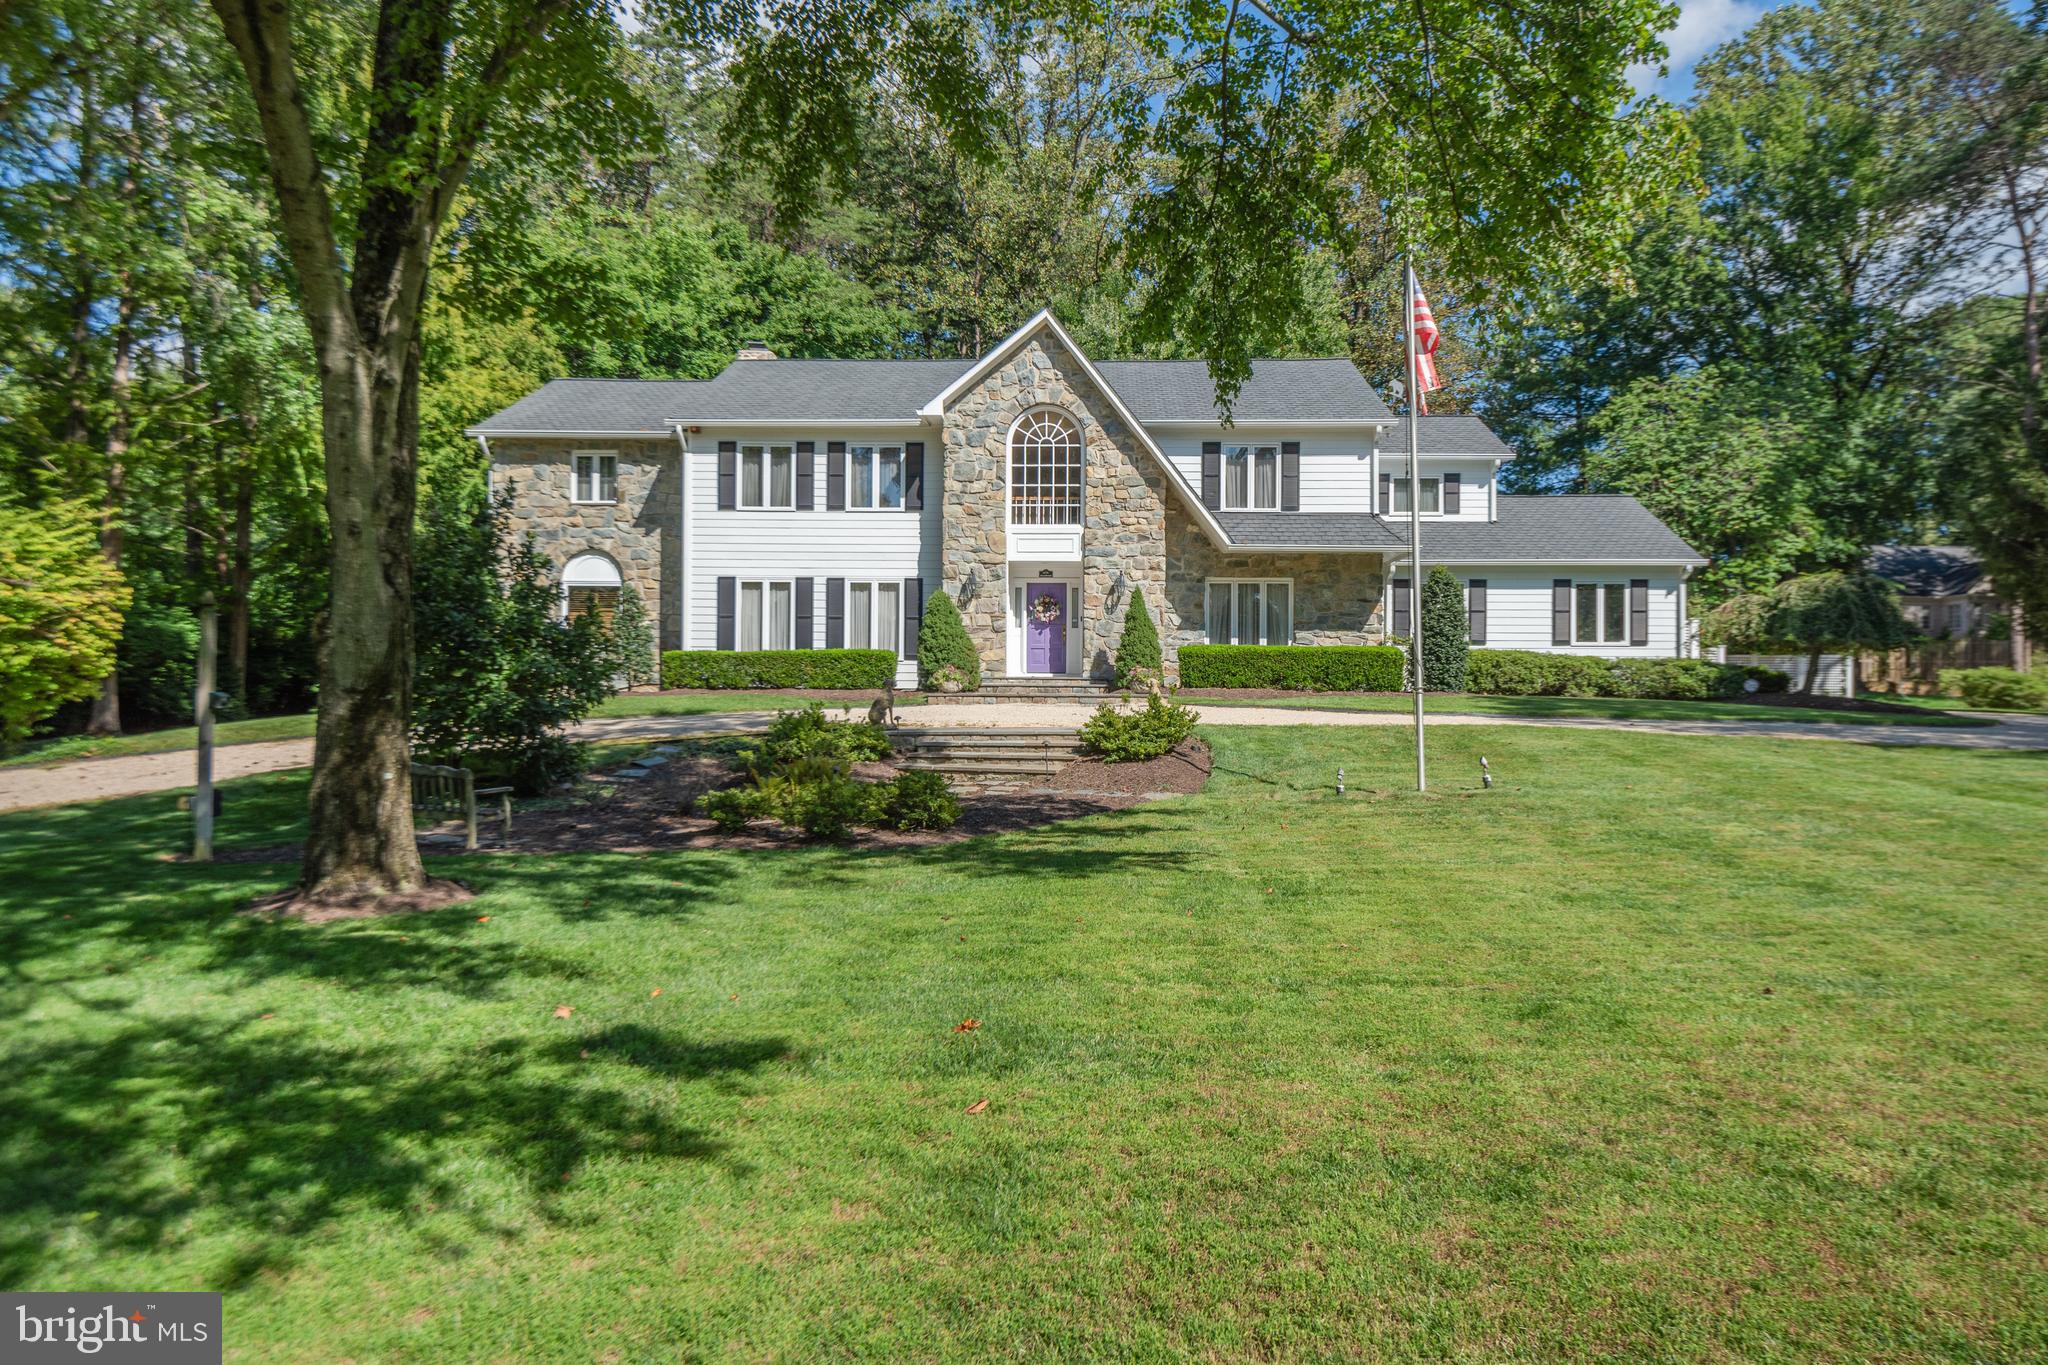
Unveiling an extraordinary residence nestled within the prestigious McLean Summerwood development. This impeccable estate caters to those seeking idyllic living infused with timeless elegance. This haven of expansive spaces, breathtaking landscaping with a tranquil pool, koi pond, and running stream awaits your discerning vision.  The Summerwood location means enjoying the best of McLean. School children attend Fairfax County Schools in the Langley school pyramid. Enjoy easy access to all the amenities the vibrant community of McLean and Tyson's Corner offers.
This four bedroom, five full and one half bath home has been meticulously maintained for your ultimate comfort and enjoyment. Step inside and be greeted by a symphony of light and space. Upon entering, you'll be greeted by a grand foyer that leads to the main level, featuring a spacious living room, elegant dining room, a two-story great room, a versatile library/office, and a gourmet kitchen.  The great room is filled with light from a wall of windows overlooking the patio and landscaped backyard and features a floor to ceiling masonry stone gas fireplace and bar area. The library off the Great Room features a wall of built in book cases and elegant gas fireplace.
The large chef's kitchen with cherry wood cabinetry has a dining area with gas fireplace making meal preparation a joy. Gather loved ones in the formal dining room for elegant evenings, or enjoy casual meals in the breakfast area adjoining the kitchen.  Directly off the kitchen is the sun-drenched solarium with built in bar and elevator to the primary suite. The solarium provides access and views of the sparkling pool and pond. It incorporates the pool bath, complete with a changing area, shower, toilet, sink, and dryer offering convenience and functionality for poolside activities.
Retreat to the luxurious primary bedroom suite, a sanctuary of comfort and elegance. A small foyer leads to a walk-in closet, the primary bathroom, and the primary bedroom. The bedroom features a vaulted ceiling and a gas fireplace. The spa-like en-suite bathroom  boasts a deep soaking tub, walk-in shower, double sinks, multiple closets and dressing area. On the second level are three additional bedrooms: one with an en-suite bath with a shower, and the other two sharing a Jack & Jill bath with a tub, shower, and double sinks, offering flexibility and privacy for family and guests.
The expansive finished basement is a haven for entertainment and recreation. Watch movies by the crackling gas fireplace, enjoy a beverage at the built-in bar, or simply unwind in this spacious haven. There is a bonus room with en-suite bath and large walk in closet for seasonal clothing storage.  A dedicated laundry with ample storage space and utility rooms provide for all your needs.
Step outside to your own private sanctuary. Immerse yourself in the refreshing waters of the pool, relax on the expansive deck, enjoy the tranquility of the koi pond and the gentle sounds of the babbling stream.  Entertain on the flagstone patio, ideal for alfresco dining. The fully fenced backyard provides a secure haven for children and pets to play.  The attached oversized two car garage with interior basement access completes the home.
The overall condition of the home is excellent, three-quarters of the window were replaced in January 2024 with top-of-the-line Andersen windows, and the roof replaced in 2019. The home has Hardie brand cement board pre-pigmented siding for durability and easy maintenance.  Located in the sought-after McLean and Tyson's Corner area, this residence offers convenient access to a plethora of dining, shopping, and entertainment options. With close proximity to transportation options, including major highways and public transit, commuting to and from this desirable location is a breeze.
Don't miss the opportunity to make this exceptional property your own and experience the epitome of luxury l
#VAFX2193600

MCLEAN

1307 DAVISWOOD DRIVE

4 Beds

5 Baths

5,836 Sq.Ft.

$2,500,000

MLS#: VAFX2193600
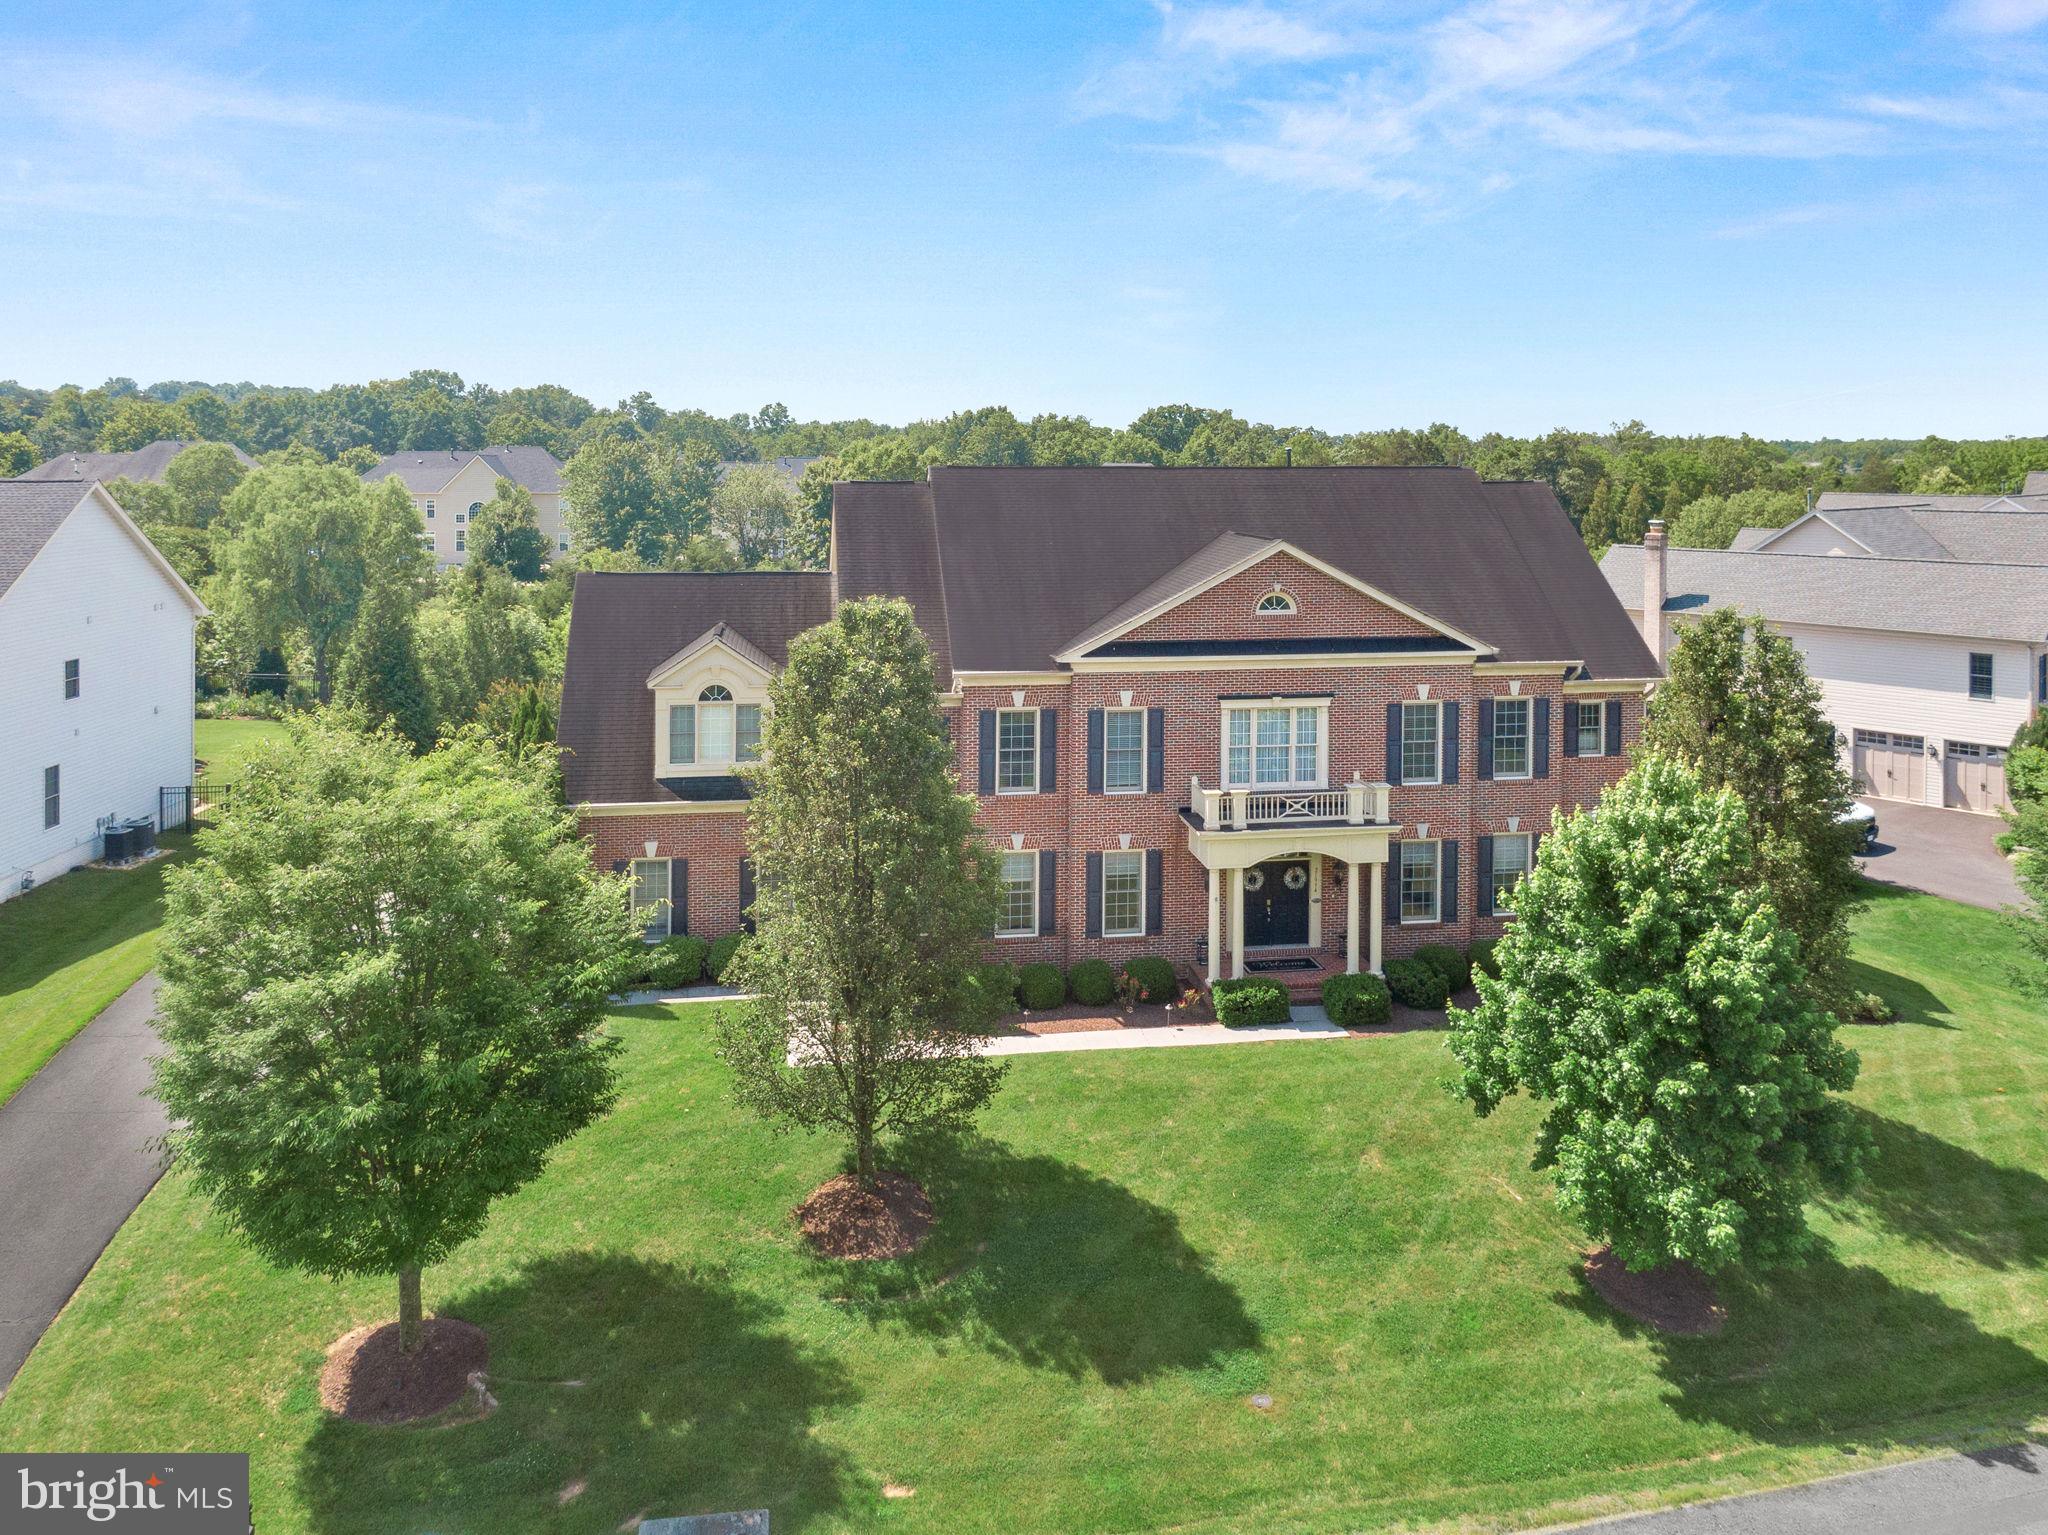
JUST LISTED! Step into a one-of-a-kind luxury residence in this beloved Village of Waxpool home with SALTWATER POOL on .64 Acres!  *Briar Woods High School Pyramid* With high-end renovations completed between 2019 and 2021, this spectacular North-facing home offers refined style and unparalleled functionality—featuring 6 spacious bedrooms, each with its own private ensuite full bathroom, plus an additional 7th full bath in the fabulous lower-level and 2 half-baths on the main level for luxury and convenience!  The expanded chef’s kitchen, showcasing a brand-new refrigerator (2024), extra-large center island, granite countertops, under-cabinet lighting, freshly painted cabinetry, designer backsplash, and premium fixtures. The adjacent mudroom and family welcome center is a standout feature—custom-designed for everyday ease!
A 2022 family room renovation introduced elegant, coffered ceilings and a custom wood-burning fireplace, blending comfort with timeless craftsmanship. The laundry room was fully remodeled and expanded in 2022, now featuring additional space, custom design, and added natural light with a new window. The lower level is a masterclass in luxury living, with a complete basement remodel (2019) including a custom bar with beverage fridges and ice maker, a climate-controlled wine cellar with glass viewing window, full gym with windows, game room, fireplace, full bath, and two oversized storage rooms.

In 2021, the backyard underwent a $300K+ transformation into a private outdoor retreat. Entertain effortlessly with a 20x40 diving-depth saltwater POOL, custom hot tub, expansive Techo Bloc decking, custom built gas firepit, multiple seating zones, lush soft scaping, and two ready-to-plant garden beds. The lighted Trex deck adds charm and functionality for evening gatherings. An irrigation system keeps the landscaping lush, while exterior lighting in both the front and back enhances the home’s curb appeal and outdoor ambiance. A fenced backyard ensures privacy and safety, making this the perfect retreat for family and guests alike.
This home is also outfitted with state-of-the-art technology and comfort systems. A comprehensive ADT security system includes heat and water sensors, while an exterior camera surveillance system offers peace of mind. A whole-home Sonos speaker system provides seamless audio throughout, and a Nest front doorbell adds convenience and security. In 2018/2019, four brand-new premium Carrier HVAC systems, a whole-home humidifier system, and a whole-home water filtration and softener system were added for optimal air and water quality. In 2023, the home’s water heater was replaced.
Additional highlights include four gas fireplaces and one wood-burning fireplace, a three-car garage with custom built-in storage and storage areas in second office/bedroom. You’ll love the custom window treatments, wood shutters and keyless entry on all doors. The oversized main-floor office offers flexibility for a second workspace, and custom closets in the bedrooms include thoughtful touches like extra linen storage. An upper-level “fourth floor” suite serves as the perfect guest hideaway, teen retreat, or home office. Designer-selected paint colors and lighting throughout.  All of this PLUS a 1 Year Home Buyer Warranty!!
*Award-winning schools* Briar Woods HS / Eagle Ridge MS / Mill Run ES. Close to all major commuter routes, schools, dining, medical buildings, shopping, INOVA Loudoun Hospital, Dulles Airport, Dulles Greenway, Rt. 28 and Rt. 7. Only 2 miles to Silver Line Metro.  This exceptional home blends thoughtful updates, timeless luxury, and everyday practicality—delivering a move-in-ready lifestyle that’s truly unmatched.  COME SEE!
#VALO2091556

ASHBURN

21994 AUCTION BARN DRIVE

6 Beds

7 Baths

12,006 Sq.Ft.

$2,500,000

MLS#: VALO2091556
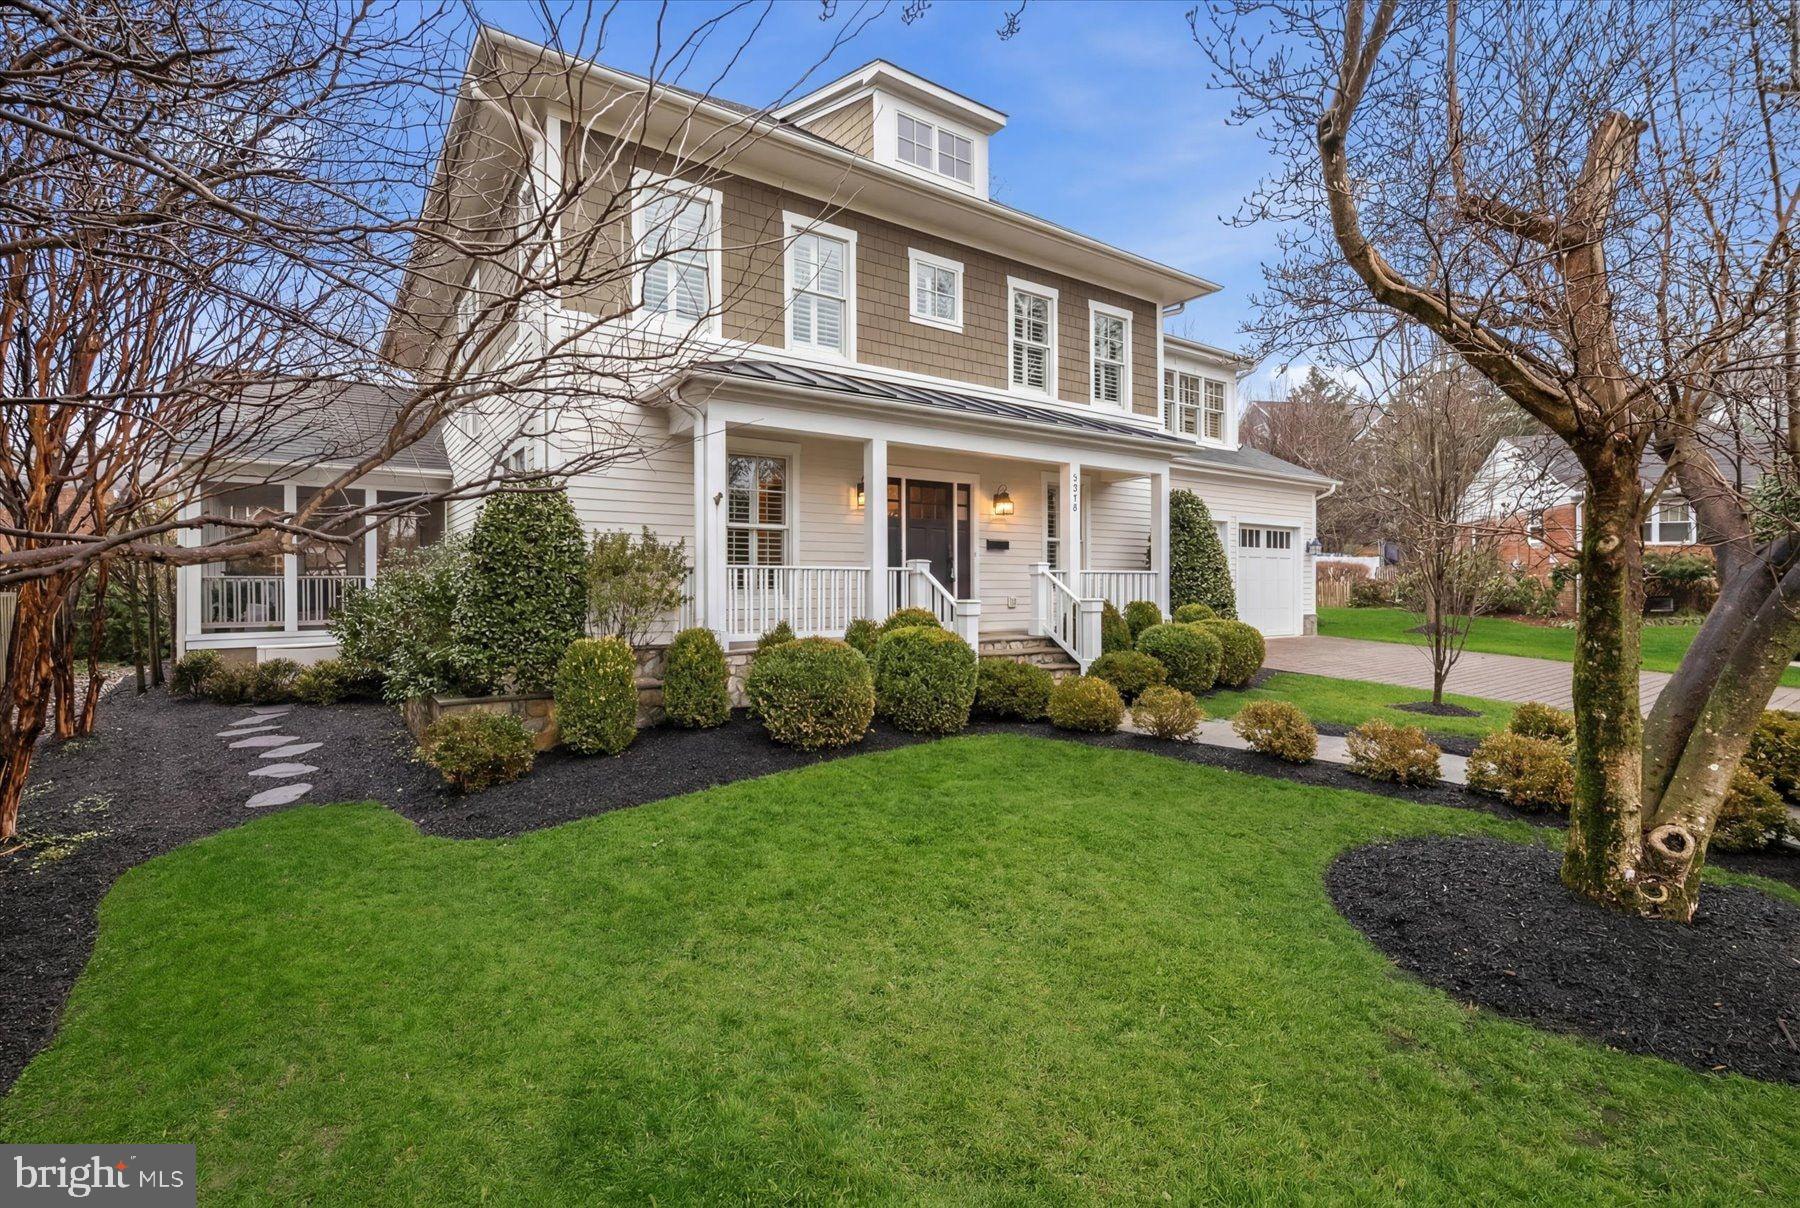
Open  House Sat 3/7 and Sun 3/8 2p-4p. Deadline for all offers is Mon at noon.

Stunning like-new 5-bedroom, 4.5-bath Colonial beautifully sited on a professionally landscaped 0.23-acre lot at the end of a quiet cul-de-sac. Thoughtfully designed with elegant finishes and exceptional attention to detail throughout.

The main level offers an ideal blend of formal and casual living spaces, including a private home office, gracious living and dining rooms, and a spacious family room featuring a coffered ceiling and gas fireplace. The chef’s kitchen is a true showpiece, equipped with a Wolf range, Sub-Zero refrigerator, expansive center island, large walk-in pantry, and a mudroom conveniently located off the two-car garage. A screened porch extends the living space outdoors and opens to a beautiful slate patio—perfect for entertaining or relaxing. The yard showcases mature landscaping with seasonal blooms year-round.

The upper level boasts a luxurious primary suite with a separate sitting room, spa-inspired bath with soaking tub and glass-enclosed shower, and two generous walk-in closets. Three additional bedrooms complete the upper level—two connected by a Jack-and-Jill bath and one with a private en suite—along with a convenient laundry room.

The fully finished lower level features a wine room, expansive recreation room with access to the yard, additional bedroom, full bath, and a storage/exercise room, offering flexible space for guests, fitness, or hobbies.

Additional highlights include  an irrigation system, and a whole-house generator for added comfort and peace of mind.

Ideally located just minutes from Harrison Street shopping, including Harris Teeter, Duck Donuts, Peter Chang, Taqueria el Pablano and more. Zoned for highly sought after Discovery Elementary, Williamsburg Middle, and Yorktown High School.
#VAAR2069120

ARLINGTON

5215 31ST ROAD N

5 Beds

4 Baths

4,024 Sq.Ft.

$2,500,000

MLS#: VAAR2069120
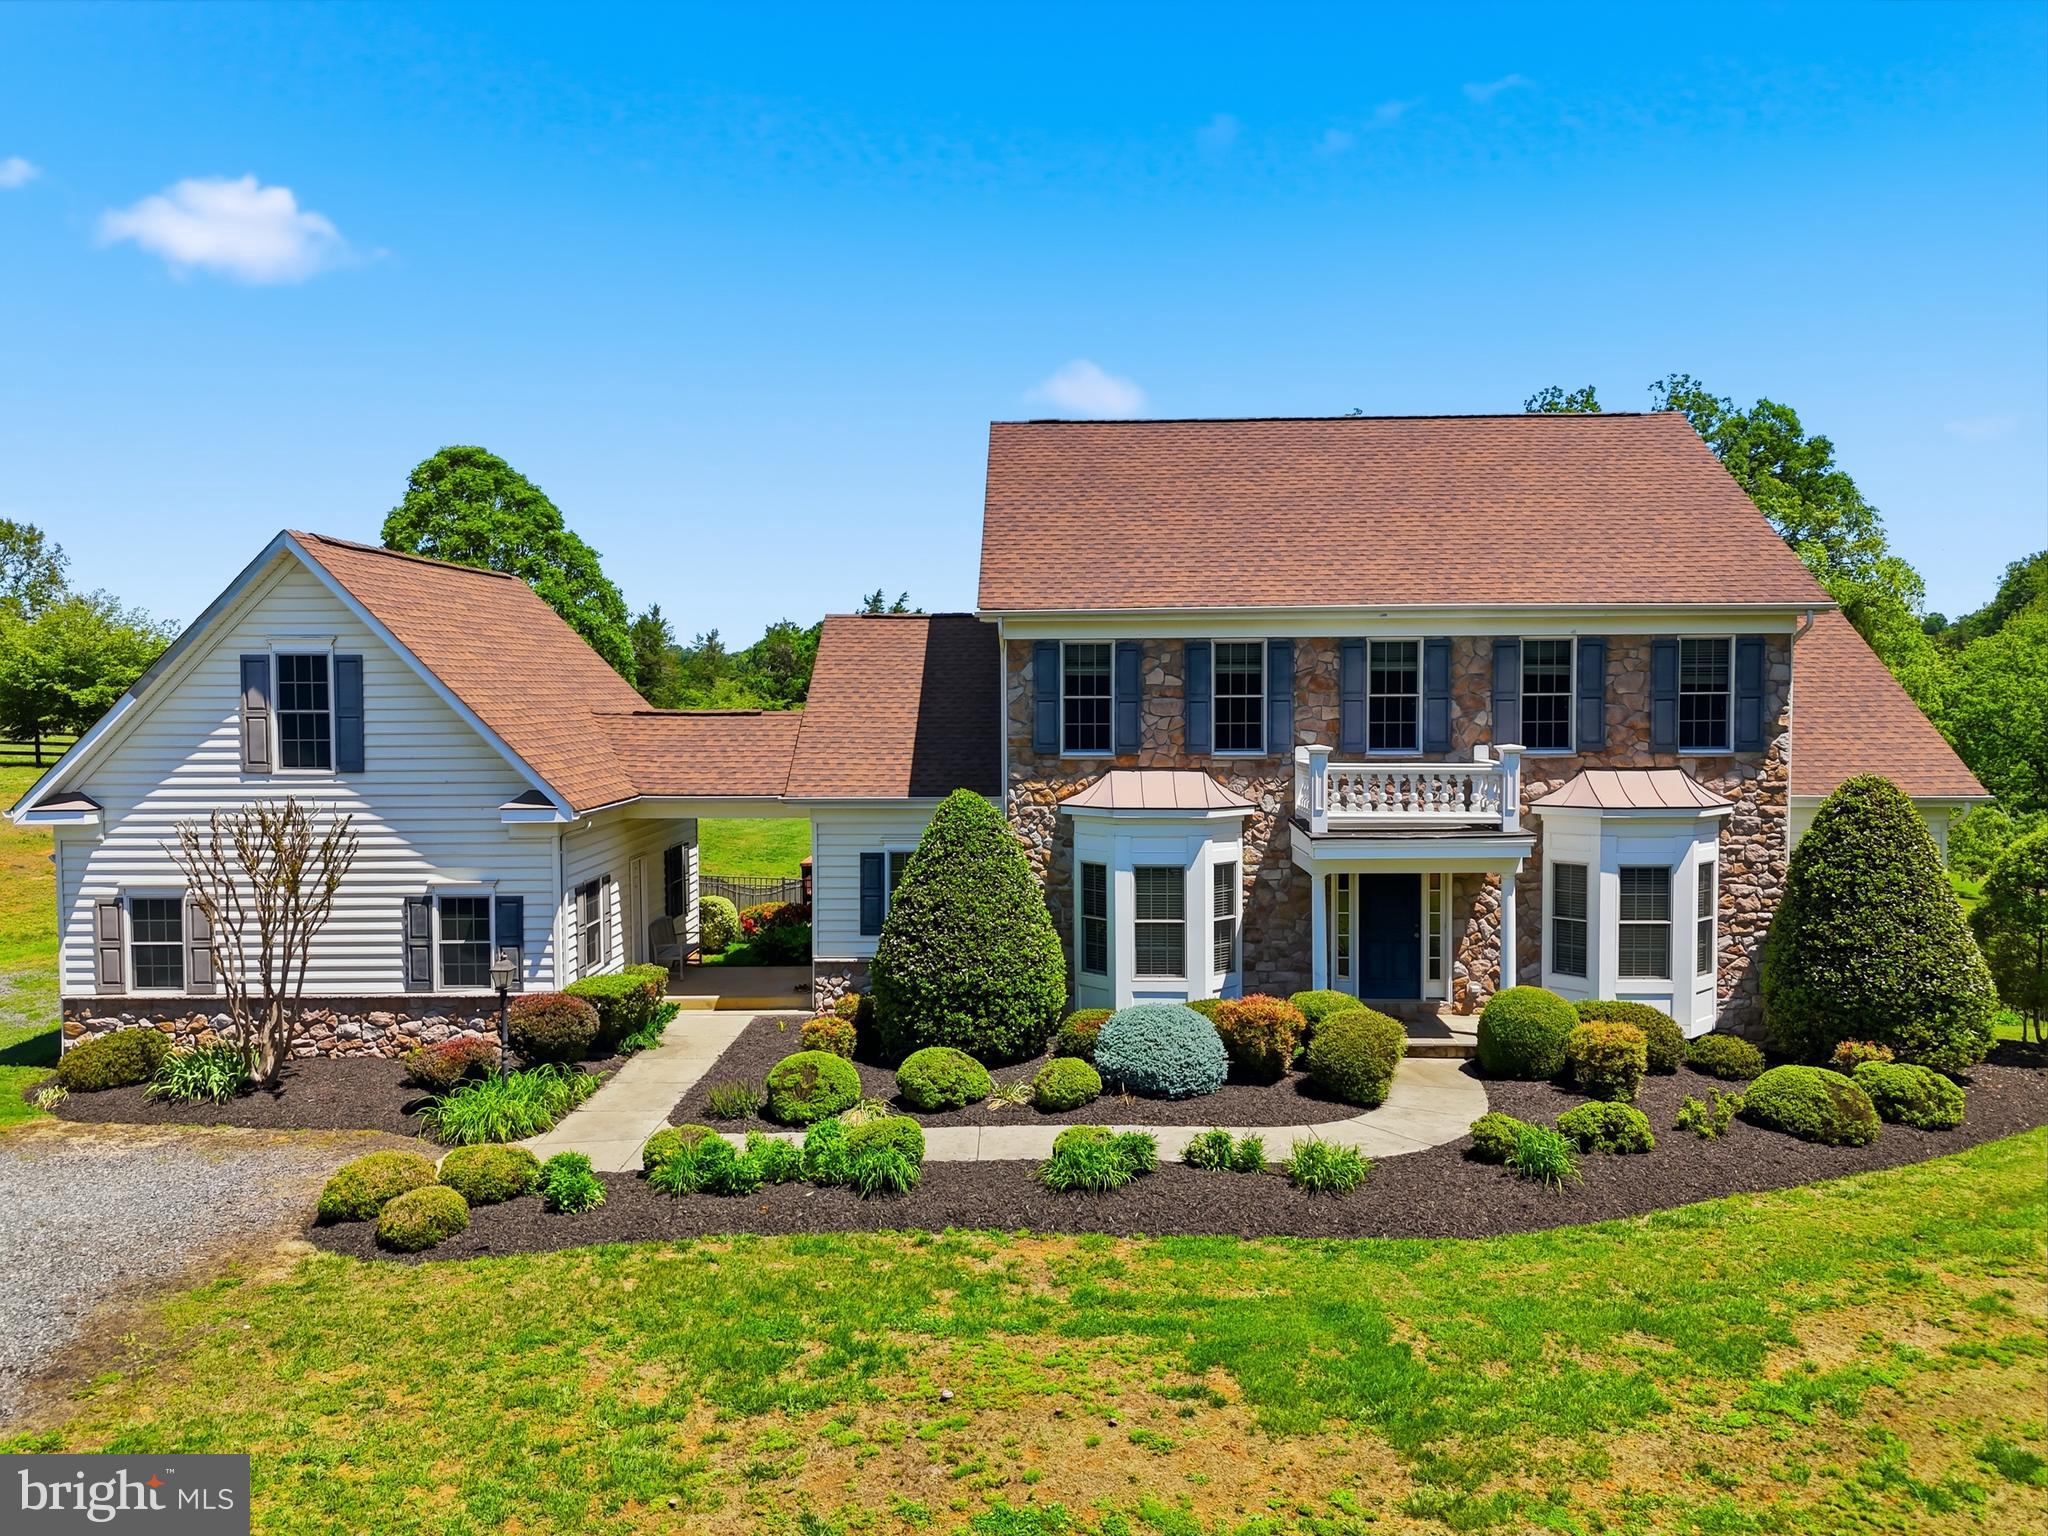
Situated on 58 acres in 5 parcels of rolling pastures and some woodland including a year-round bubbling stream this very comfortable, 4 bedroom country house can be found at the end of a very long, tree-lined drive to perfect privacy.  It features tremendous charm such as 10 foot ceilings on the first floor, many archways between rooms, abundant light throughout, and 2 large, screened porches. There is a parlor with fireplace, large dining room, family room with fireplace, a deluxe, fully equipped kitchen and a bright breakfast café that opens to a screened porch, and a half bath.  Primary suites – pick one: first floor with huge walk-in closet, private bath plus walk-in bay window; upstairs is a very large bedroom with a quiet, private nook for a desk, walk-in closet and full bath.  Also upstairs, the other bedroom has a private bath, walk-in and best of all – a large, screened porch with views of the 50 foot pool and gardens … what a way to say goodnight to a moonlit countryside or greet your morning.  On the lower level one finds a spacious recreation room with French doors to the patio and pool and a bedroom with walk-in and bath.  There is plumbing roughed-in for a kitchen.  Double garage with large storage attic.
The stable has 2 wash racks, 2 grooming stalls, tack room, laundry and the extra-wide center aisle.  There are five board fenced paddocks, a lunging ring and an outdoor arena 300’ by 180’ with stone dust footing.  This listing incudes Culpeper County parcels 27-61, 27-61B, 27-61A, 27-61 A1 and 27-61A2.  Property is in land use tax program.  Verify dimensions and utilities.
#VACU2013224

BOSTON

6277 GRIFFINSBURG ROAD

4 Beds

4 Baths

4,154 Sq.Ft.

$2,500,000

MLS#: VACU2013224
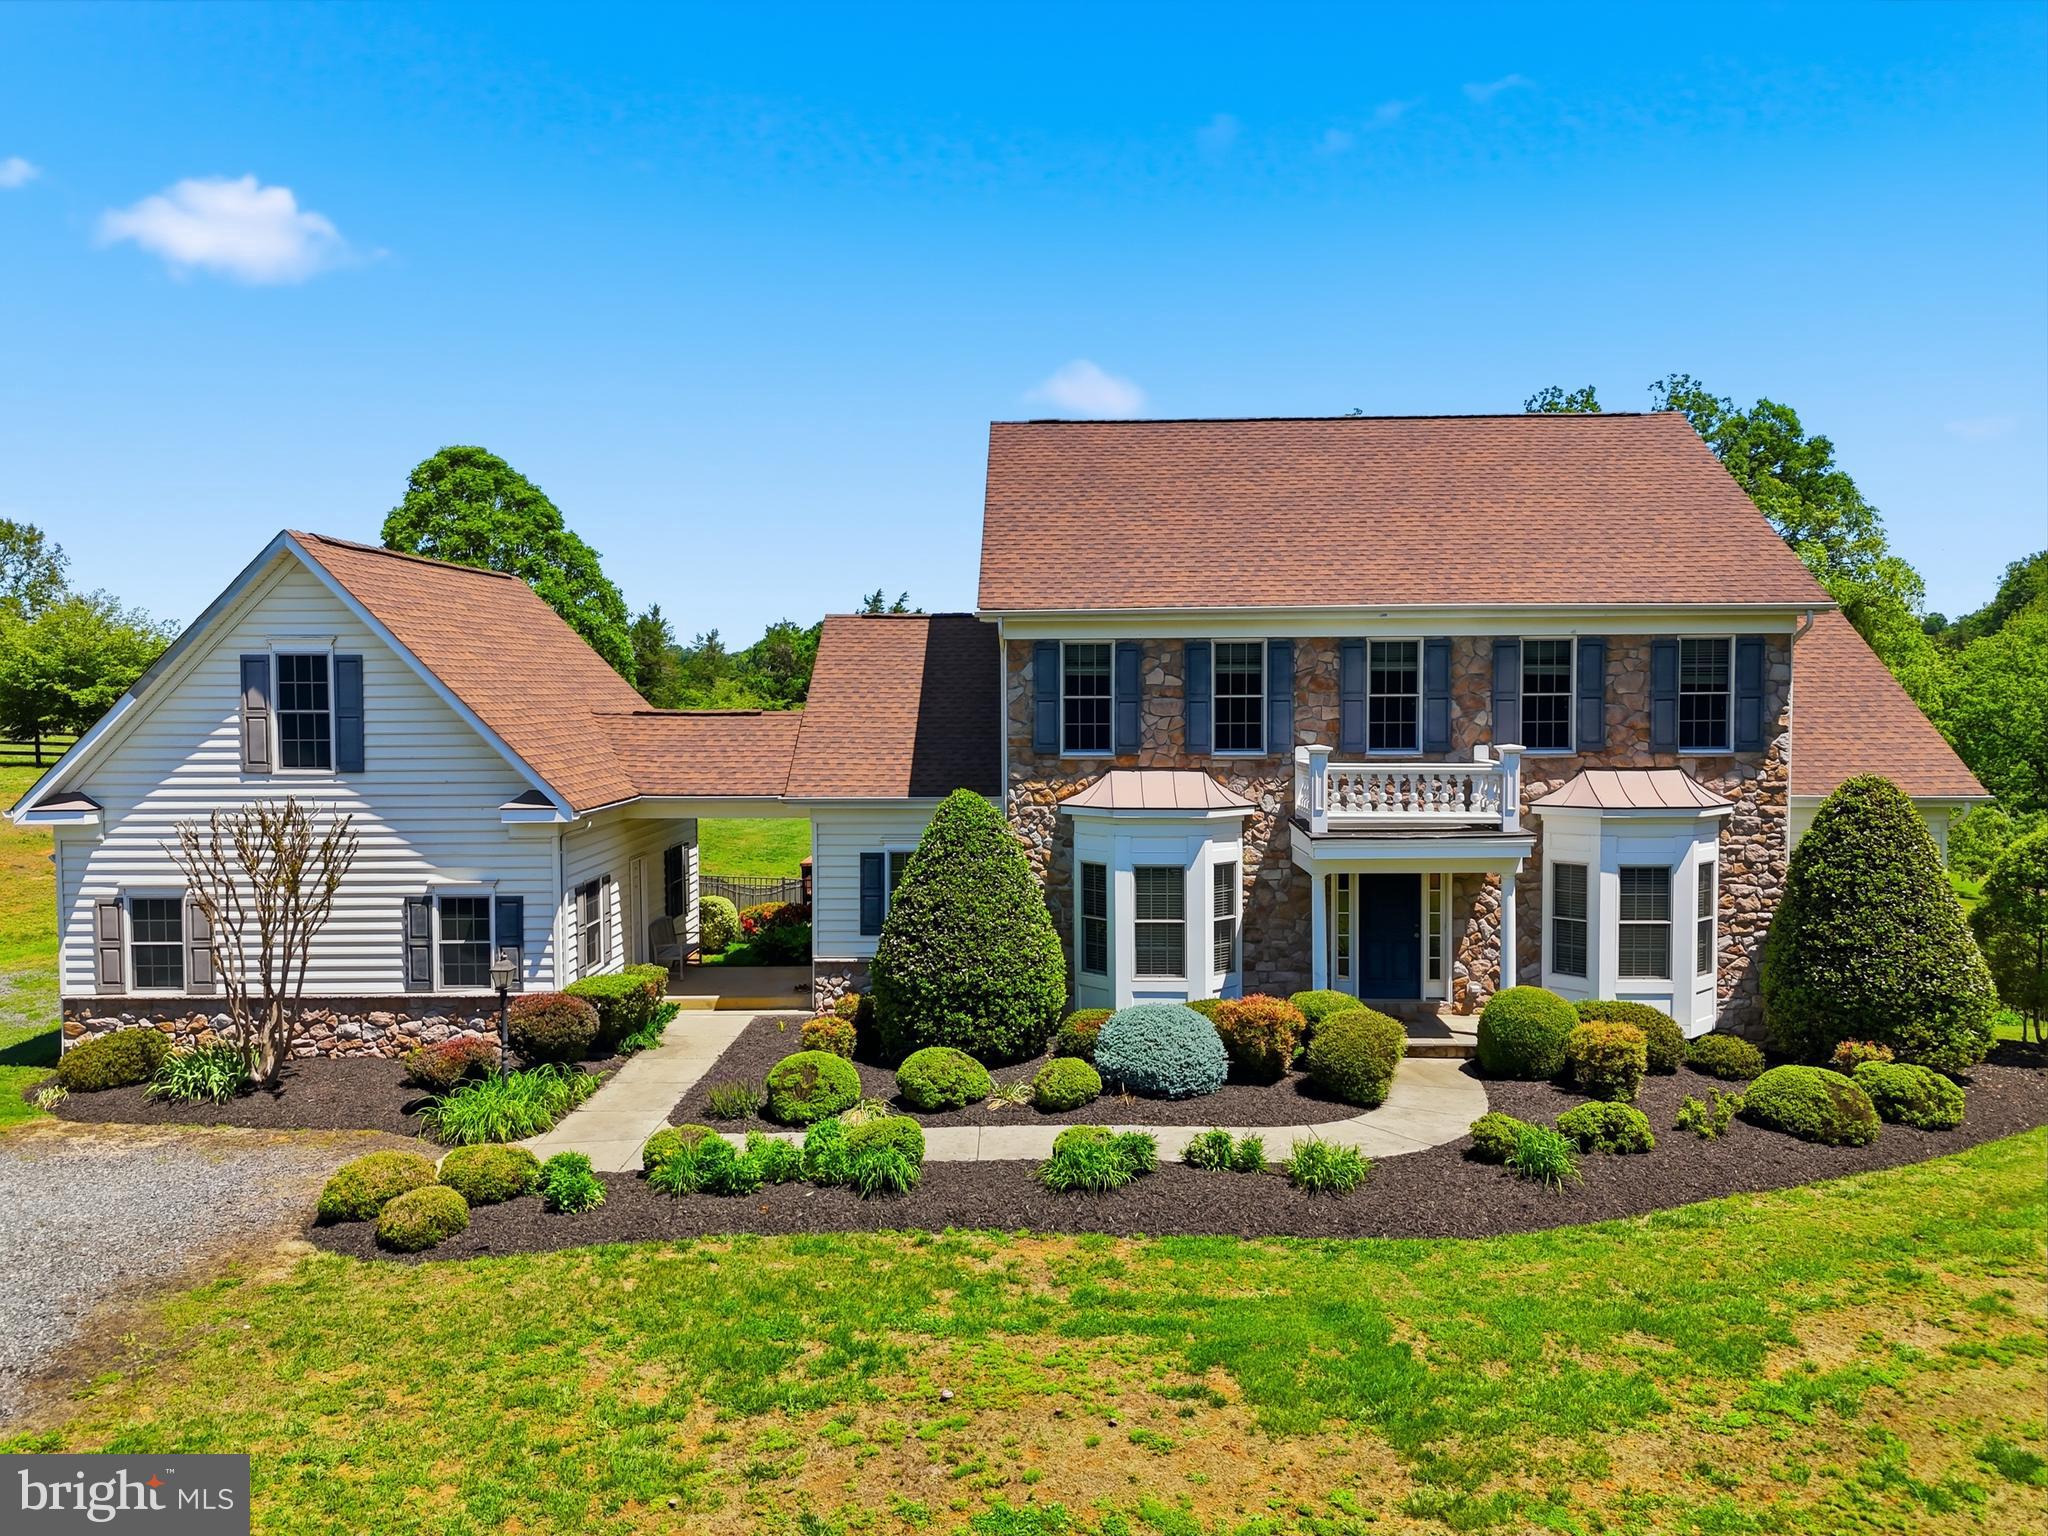
Situated on 58 acres in 5 parcels of rolling pastures and some woodland including a year-round bubbling stream this very comfortable, 4 bedroom country house can be found at the end of a very long, tree-lined drive to perfect privacy.  It features tremendous charm such as 10 foot ceilings on the first floor, many archways between rooms, abundant light throughout, and 2 large, screened porches. There is a parlor with fireplace, large dining room, family room with fireplace, a deluxe, fully equipped kitchen and a bright breakfast café that opens to a screened porch, and a half bath.  Primary suites – pick one: first floor with huge walk-in closet, private bath plus walk-in bay window; upstairs is a very large bedroom with a quiet, private nook for a desk, walk-in closet and full bath.  Also upstairs, the other bedroom has a private bath, walk-in and best of all – a large, screened porch with views of the 50 foot pool and gardens … what a way to say goodnight to a moonlit countryside or greet your morning.  On the lower level one finds a spacious recreation room with French doors to the patio and pool and a bedroom with walk-in and bath.  There is plumbing roughed-in for a kitchen.  Double garage with large storage attic.
The stable has 2 wash racks, 2 grooming stalls, tack room, laundry and the extra-wide center aisle.  There are five board fenced paddocks, a lunging ring and an outdoor arena 300’ by 180’ with stone dust footing.  This listing incudes Culpeper County parcels 27-61, 27-61B, 27-61A, 27-61 A1 and 27-61A2.  Property is in land use tax program.  Verify dimensions and utilities.
#VACU2013378

BOSTON

6277 GRIFFINSBURG ROAD

4 Beds

4 Baths

4,154 Sq.Ft.

$2,500,000

MLS#: VACU2013378
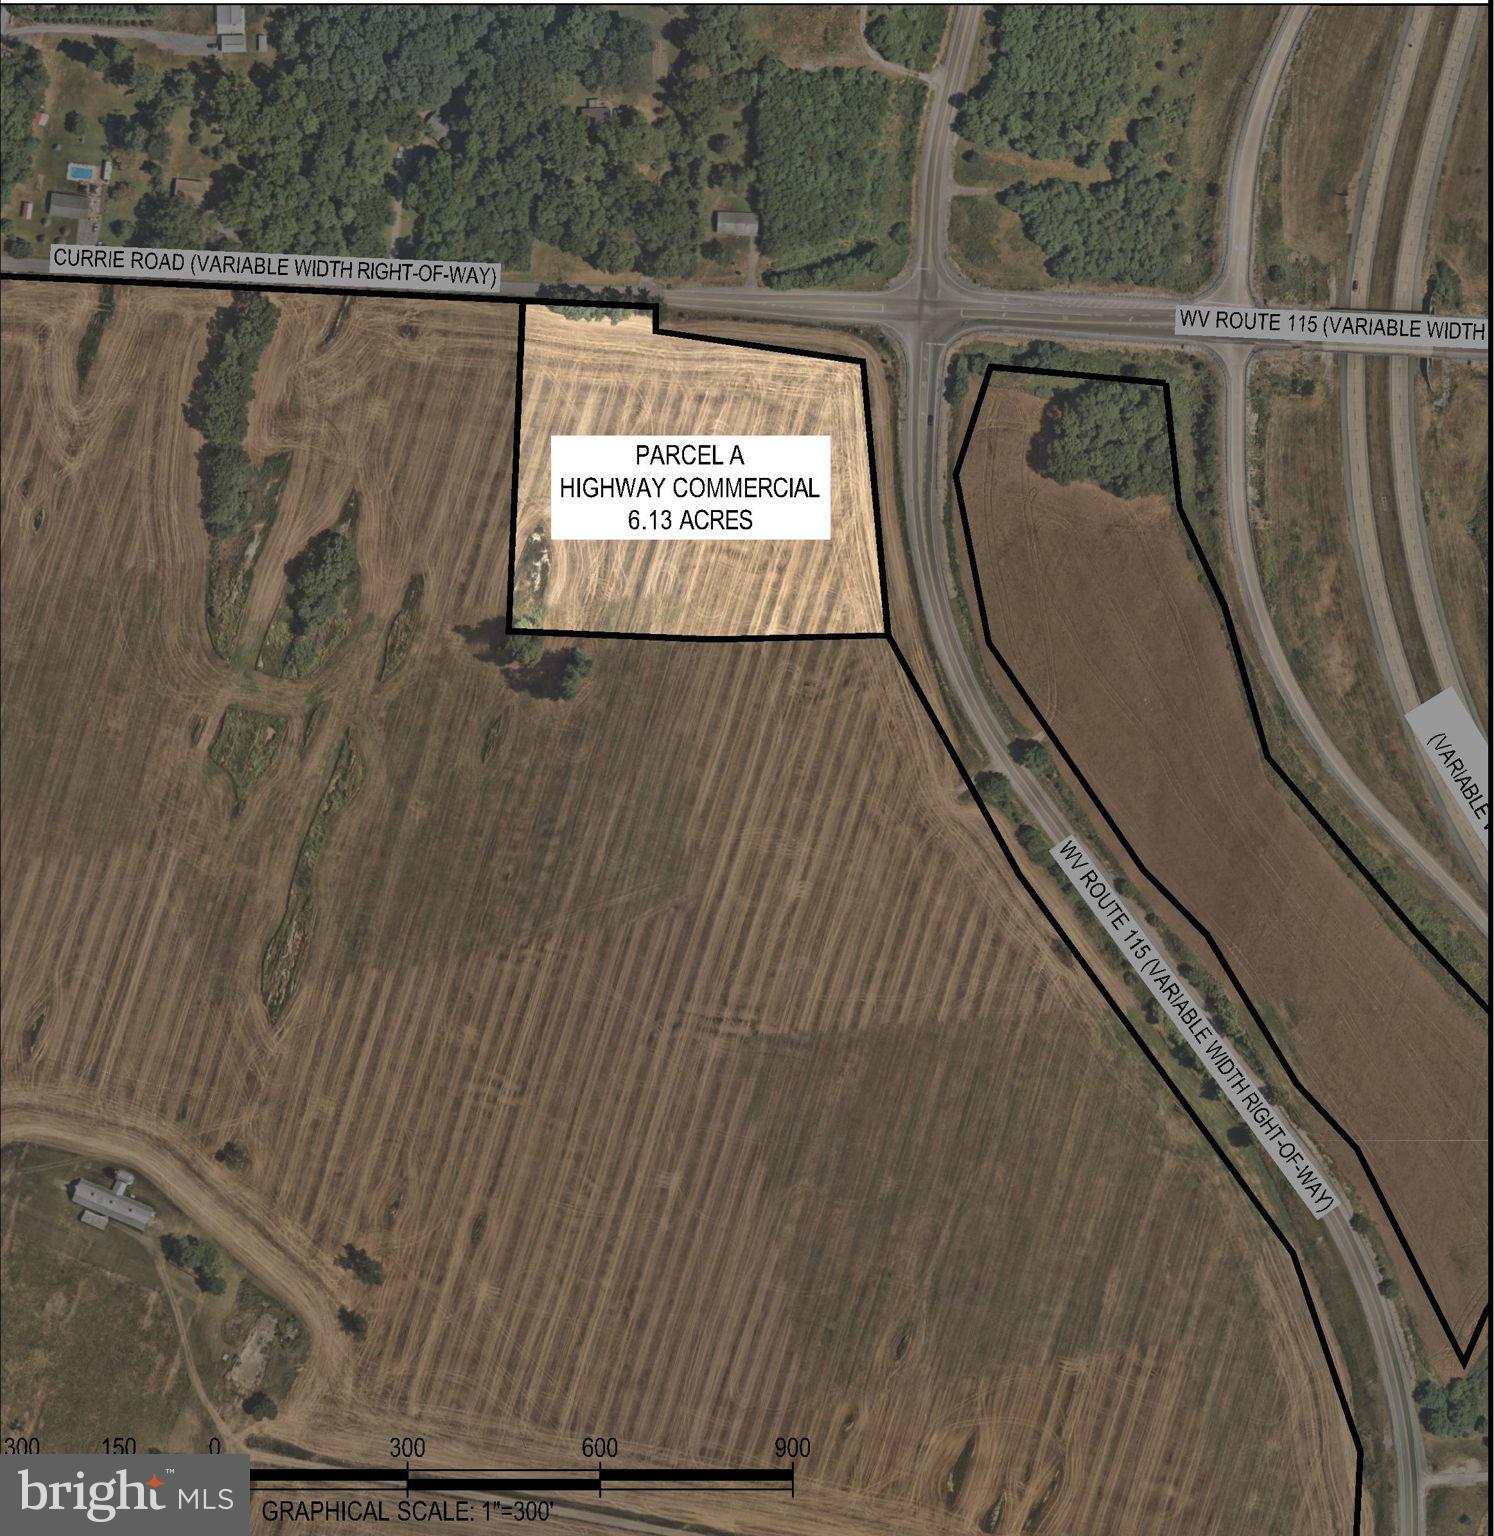
Zoned Highway Commercial, located at US Rt9/Charles Town Road Currie Road Exit, just off the West side Exit Ramp. The property spans 6.13 acres and is conveniently situated near public utilities. Surrounding the commercial property are approximately 262 acres of land currently zoned R6 residential, which is being marketed for sale. Additionally, Jefferson County Schools’ newest campus, Ranson Elementary, recently opened to students.
#WVJF2016646

RANSON

CURRIE ROAD

None Beds

None Baths

6.13 acres

$2,500,000

MLS#: WVJF2016646
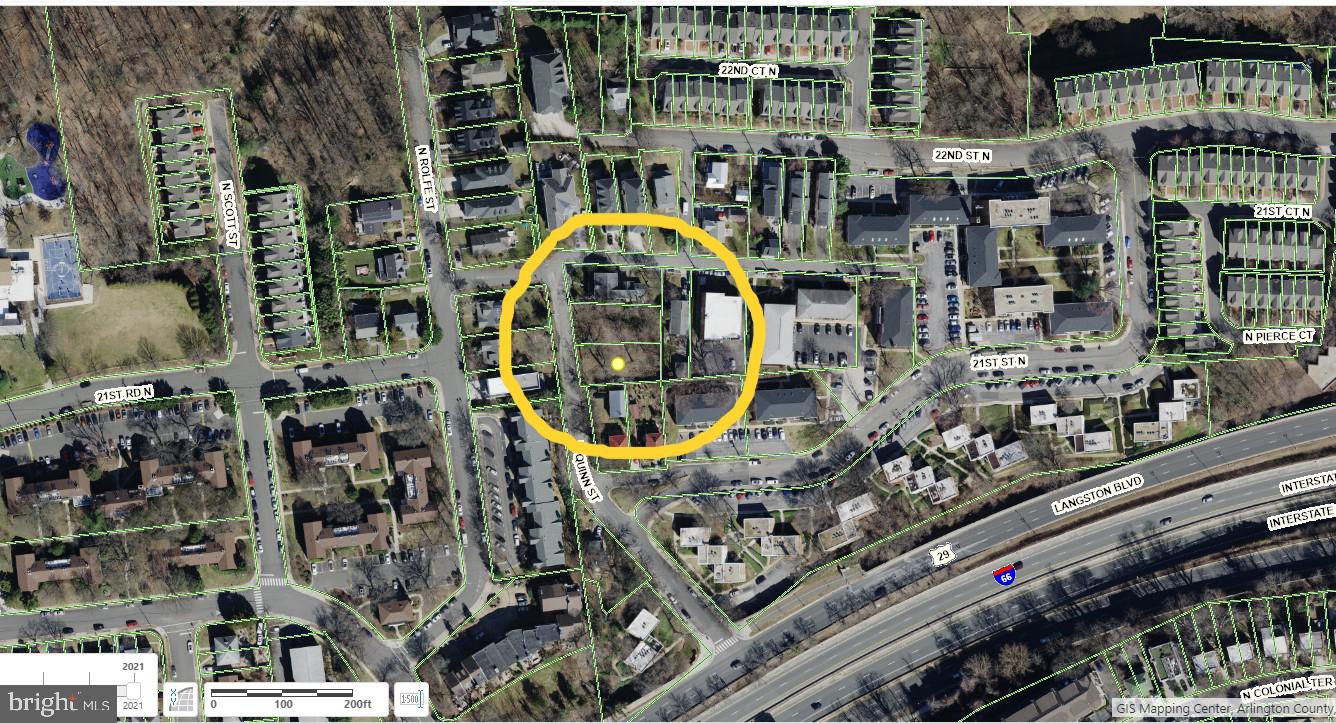
PRICE REDUCTION!  TWO ADJACENT LOTS FOR SALE IN WEST COLONIAL HEIGHTS/ NORTH ARLINGTON - LAND LAND LAND - 2 building lots on North Quinn. 13,863 sq feet,  0.32 acre. LEVEL- Un-sloped land - easy ingress/egress. Public water and sewer available. Zoned for R6-R10 - single family or townhomes "by right use". A low rise apartment building is also possible with zoning application. 
Walk to Key Bridge, bike to Georgetown.  Access to Rte 66 is one minute away.  Rosslyn Metro stop 0.7 mile: blue, orange and silver lines

Lots must be sold together. Lots  26 and 27;  16-006-004 & 16-006-016.
#VAAR2037432

ARLINGTON

2109 N QUINN STREET

None Beds

None Baths

0.32 acres

$2,500,000

MLS#: VAAR2037432
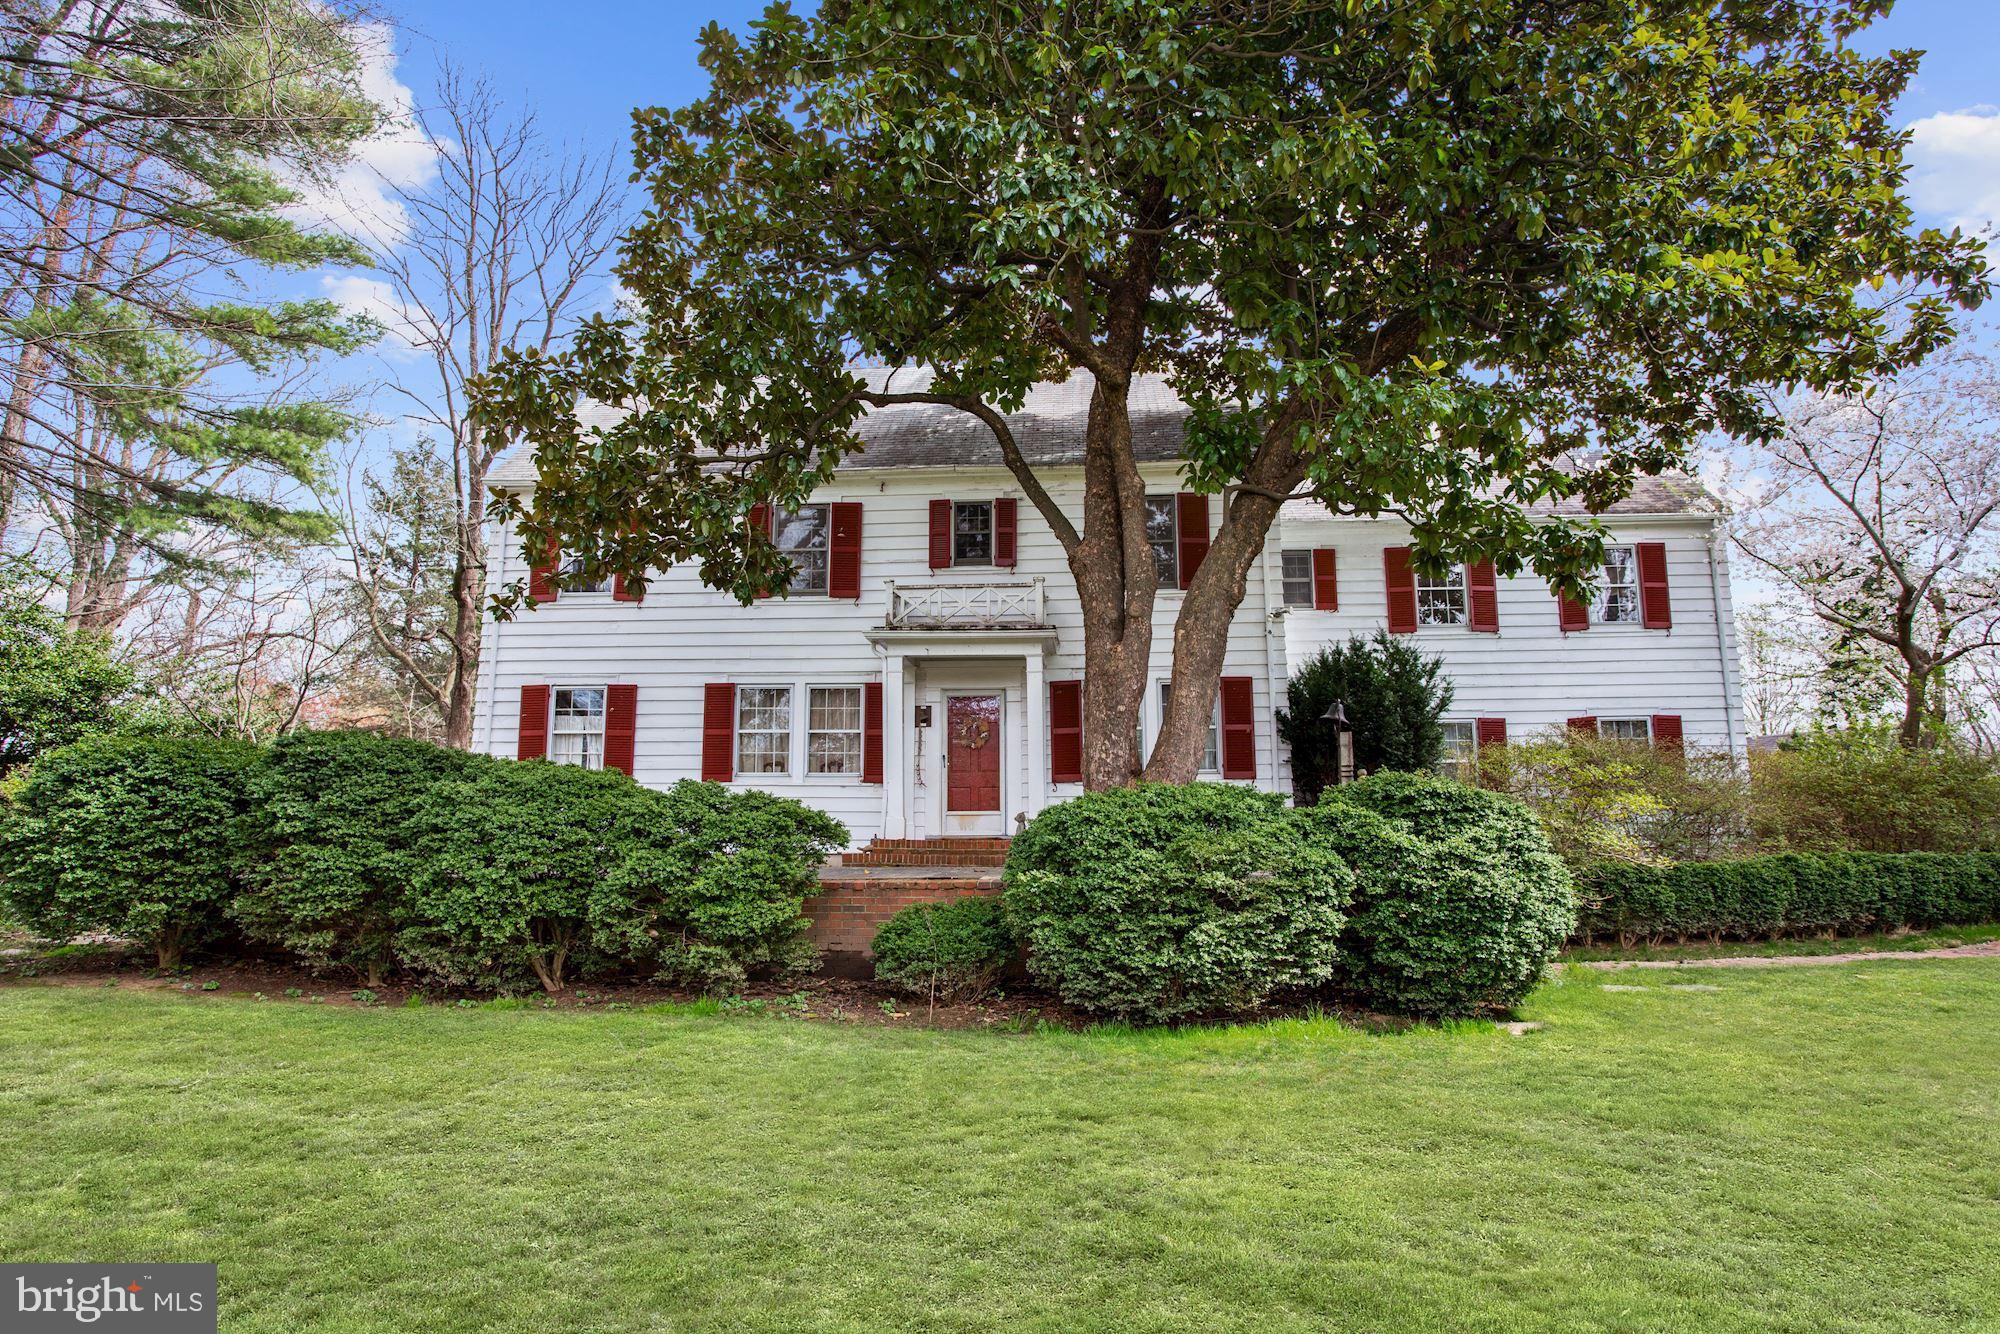
House sold AS-IS  Accepted contract.
#VAFX1157260

MCLEAN

1061 SPRING HILL ROAD

4 Beds

2 Baths

3,308 Sq.Ft.

$2,500,000

MLS#: VAFX1157260
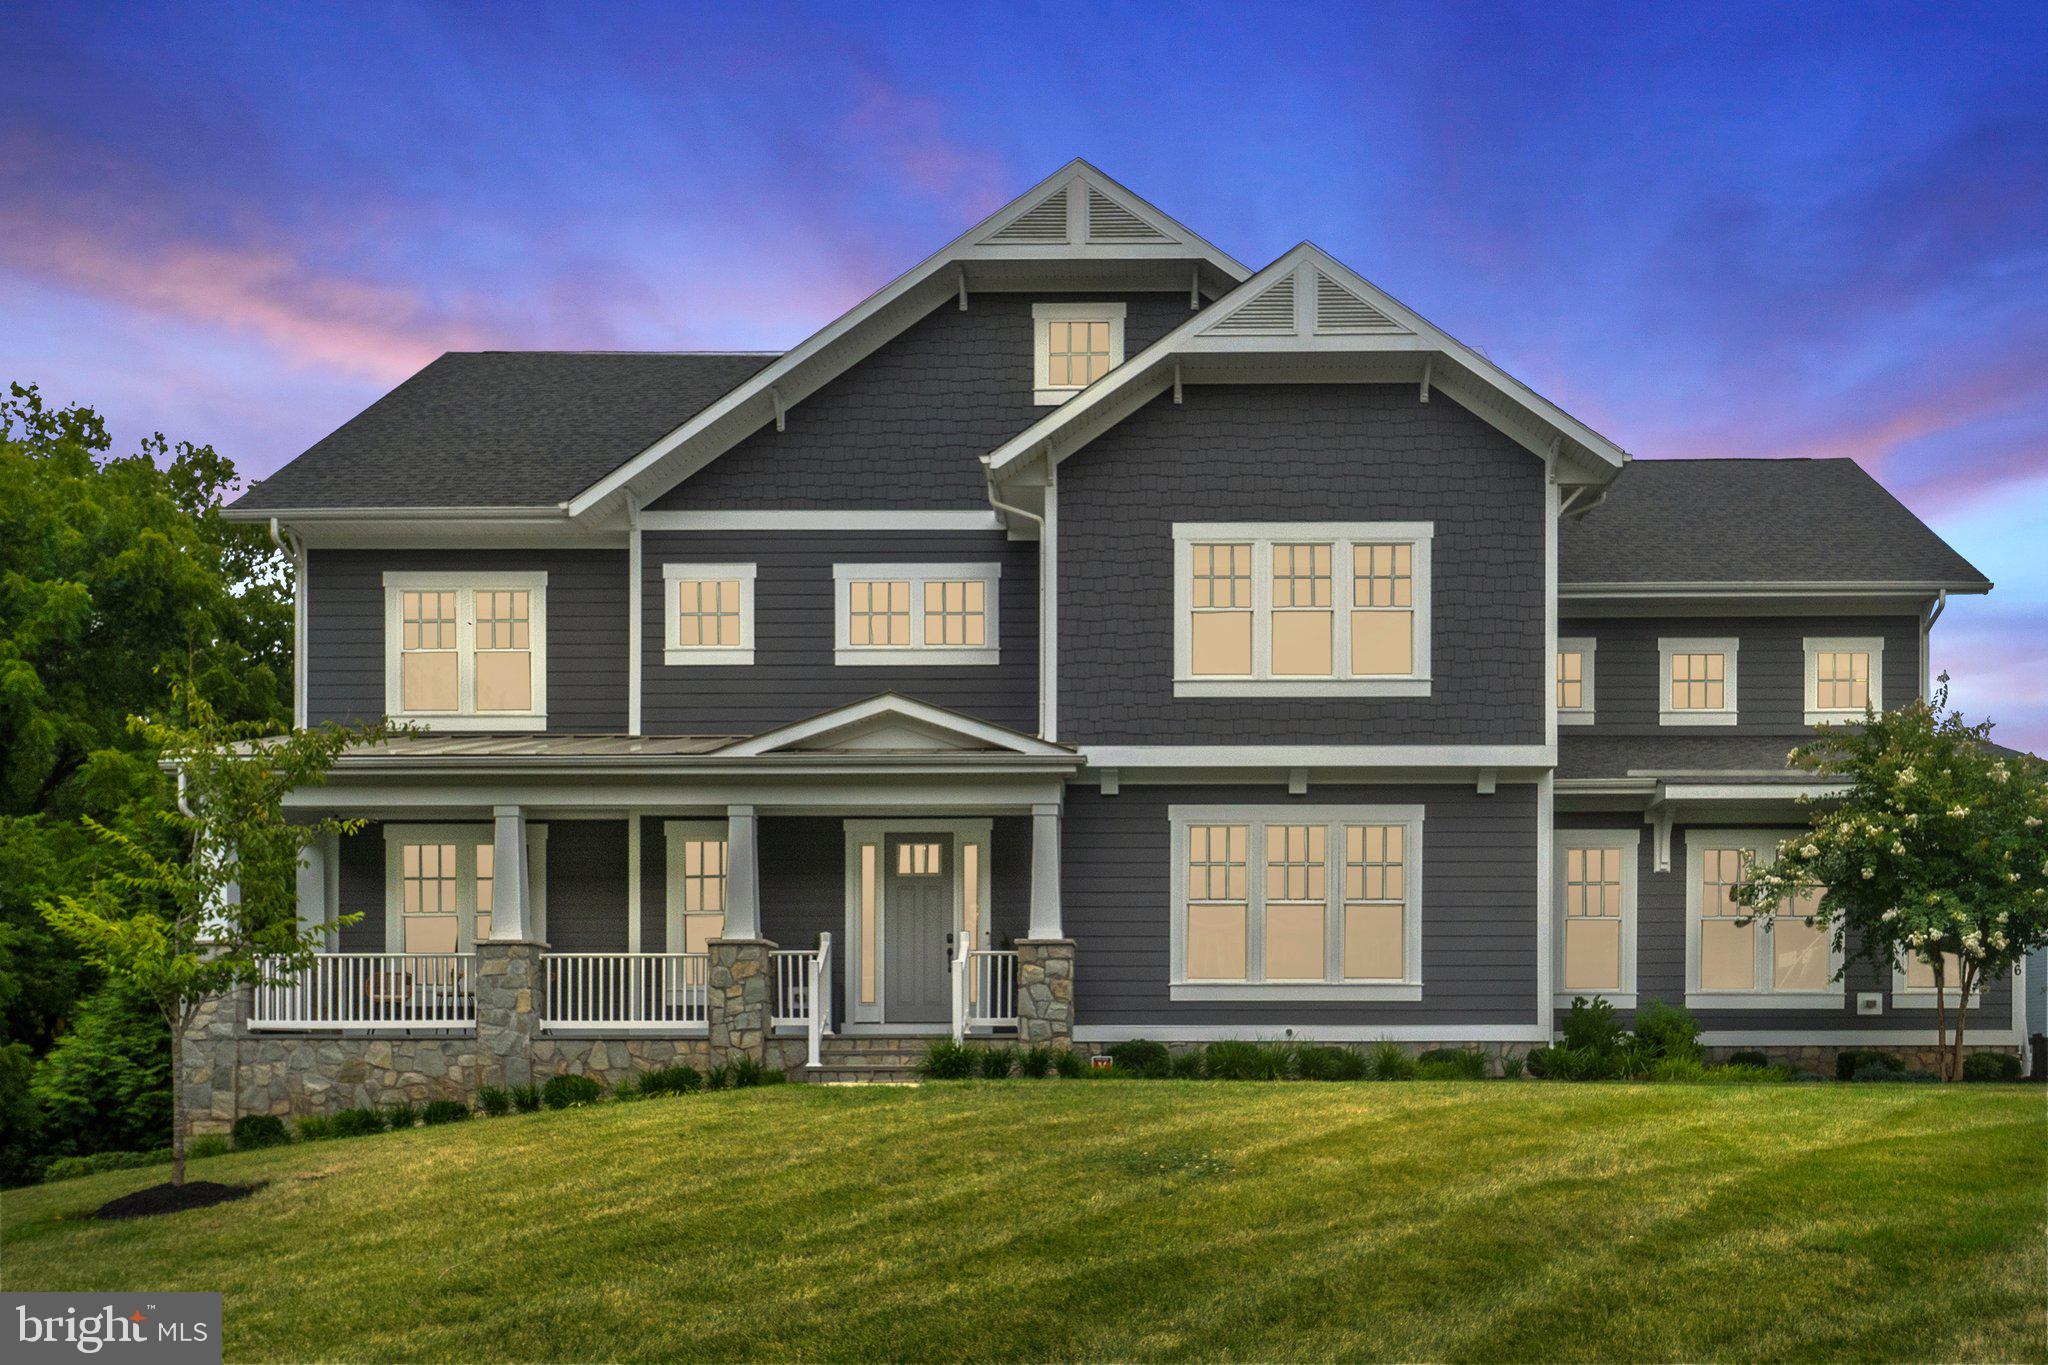
**NORTHWEST FACING**
Step into the splendor of the Hamilton model, a masterpiece listed by the Piano Home Group. 
Featuring 5 bedrooms and 5 full bathrooms on the upper level, this home is a sanctuary of comfort and sophistication. The primary bedroom is a paradise for relaxation, featuring an oasis-like bathroom with a must-have shower a luxurious soaking tub, and a fairy tail chandelier. His and Her closets, spacious and well-appointed with shelves and storage, provide the perfect blend of functionality and elegance. The convenience of the upper-level laundry room, complete with a modern washer and dryer, ample cabinets, and a sizable closet, adds to the allure of this exquisite residence.
The main floor of the Hamilton model is a showcase of grandeur, beginning with an extra-large dining room capable of hosting 10+ guests, setting the stage for unforgettable gatherings. With its large closet, the adjacent office (Legal Bedroom on the main level) offers versatility – imagine transforming it into a bedroom with its full bathroom. The family room is a visual delight, connecting the fireplace area with the must-have kitchen. The kitchen is a culinary haven, featuring two islands, two dishwashers, a subzero refrigerator, Wolf appliances, a butler pantry, and a spacious pantry. From this marvelous kitchen, the breakfast room and covered deck unfold, offering breathtaking views.
A step away, the mudroom combines practicality with ample room and storage. The enchanting stairway to the basement adds a regality to the home. The cozy retreat basement unfolds with two large storage rooms, a gym, a play area, and a sitting area – the perfect space for hosting family and friends. Bedroom number 6, accompanied by a full bathroom, completes the lower level, opening a walk-out area leading to the expansive backyard. The Hamilton model is not just a home; it's a symphony of luxury and functionality, inviting you to create a lifetime of memories.
Welcome to your new home; this magnificent property is in the amazing Willowsford  The Grant Community. This resort-style community offers numerous amenities, including Community Pools, a Clubhouse, a Fitness Center, Community Events, a zip line, tree houses, lakes, fishing ponds, a water splash park, Willowsford Farm, and more! Easy access to Dulles Airport, Shopping, Restaurants, Vineyards, Commuter Routes, and Metro Rail Extension is only 10 min out.
#VALO2076618

ALDIE

23276 MEADOW STAR PLACE

7 Beds

6 Baths

8,034 Sq.Ft.

$2,500,000

MLS#: VALO2076618
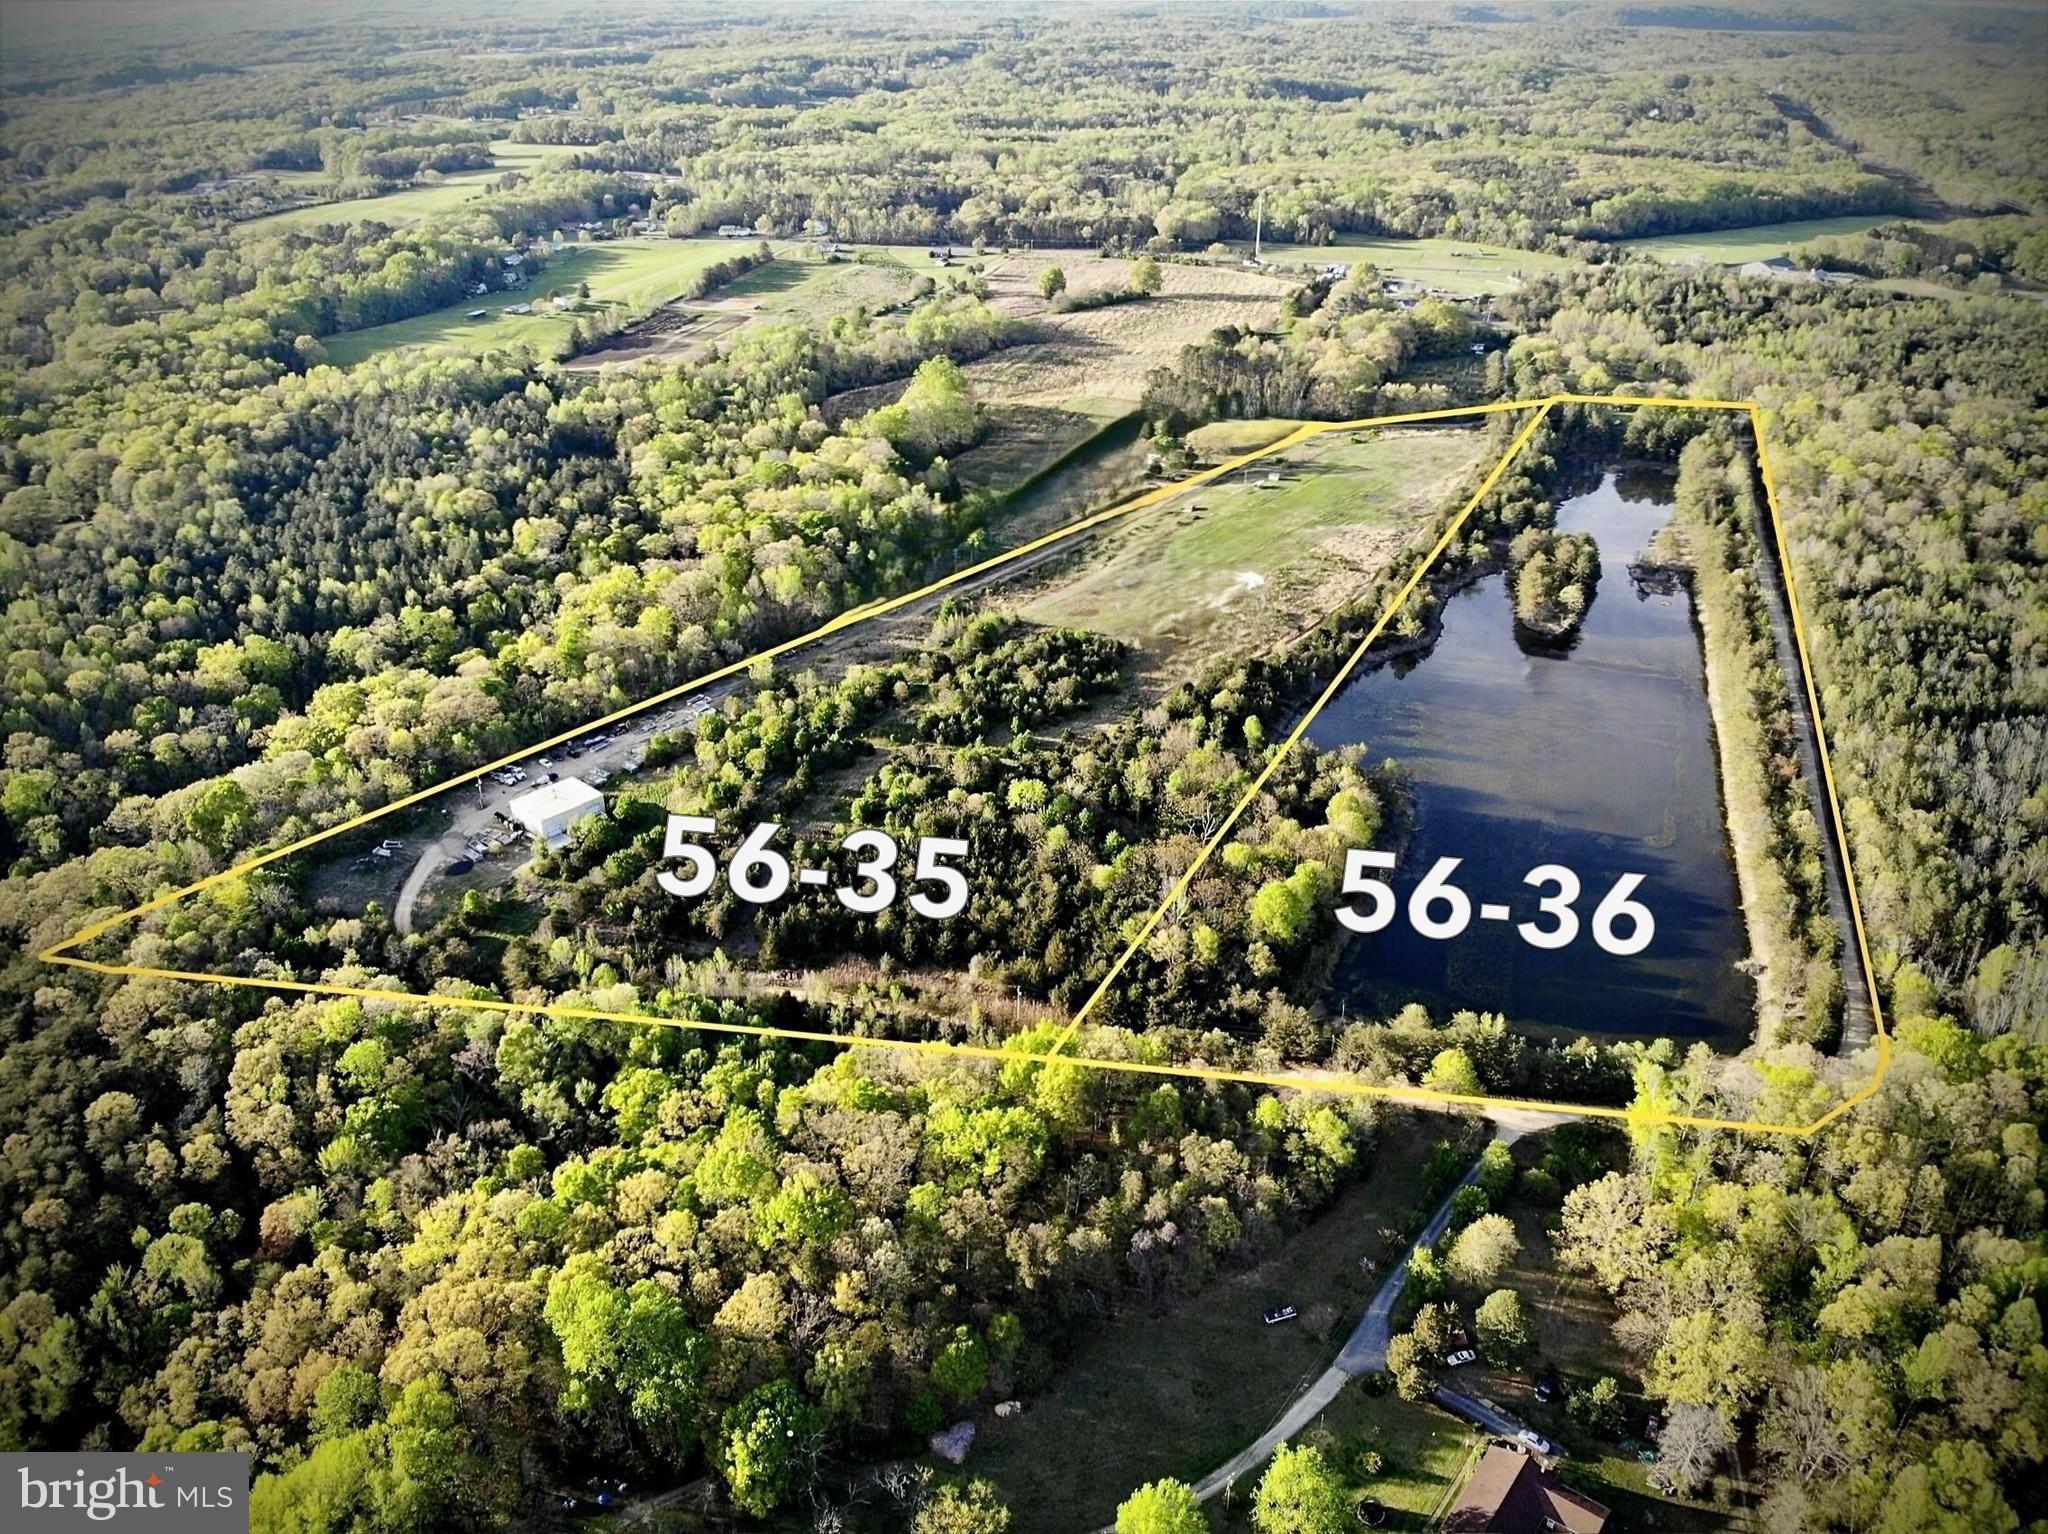
RARE  M-2 heavy industrial property located in Stafford , Virginia !!  Just 3 miles from Rt 17 / I95 corridor.
Building is over 3100 sqft with current lease through Feb 2026.  16+ acre pond  ( parcel 56-36 ) also included in the sale.
#VAST2045036

FREDERICKSBURG

125 PERRY WINKLE LANE

None Beds

None Baths

38.7 acres

$2,500,000

MLS#: VAST2045036
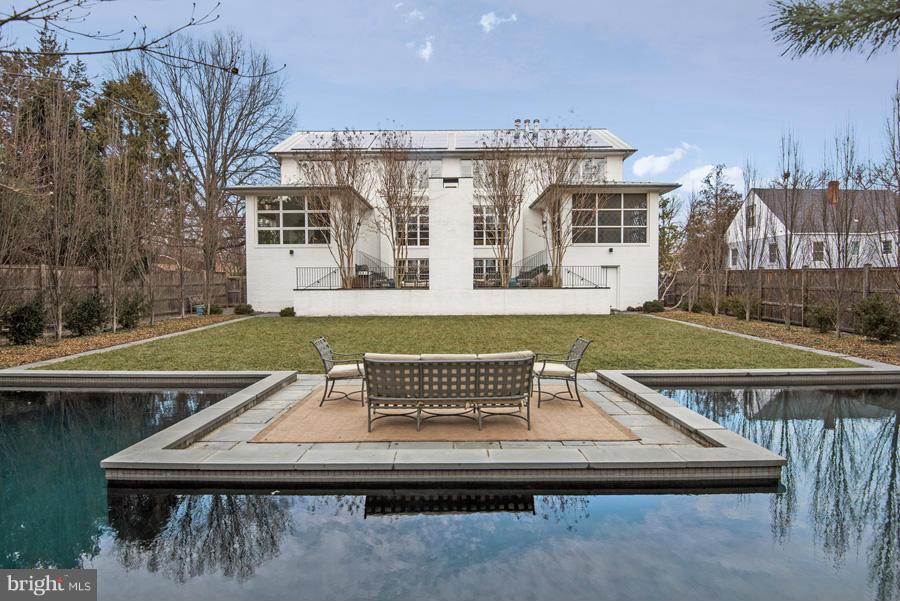
One of a Kind Residence centrally located in Arlington; only moments to DC. 3 levels w/over 5,000SF (approx) of the finest finishes & amenities including Teak & Flagstone floors, high-end audio & lighting systems, green features, & top-of-the-line appliances. Expansive Terrace overlooks gardens & lawn leading to salt water Pool & Pool House w/kitchenette, additional BA, & Steam Rm.
#1001587357

ARLINGTON

3602 13TH STREET N

5 Beds

5 Baths

5,128 Sq.Ft.

$2,500,000

MLS#: 1001587357
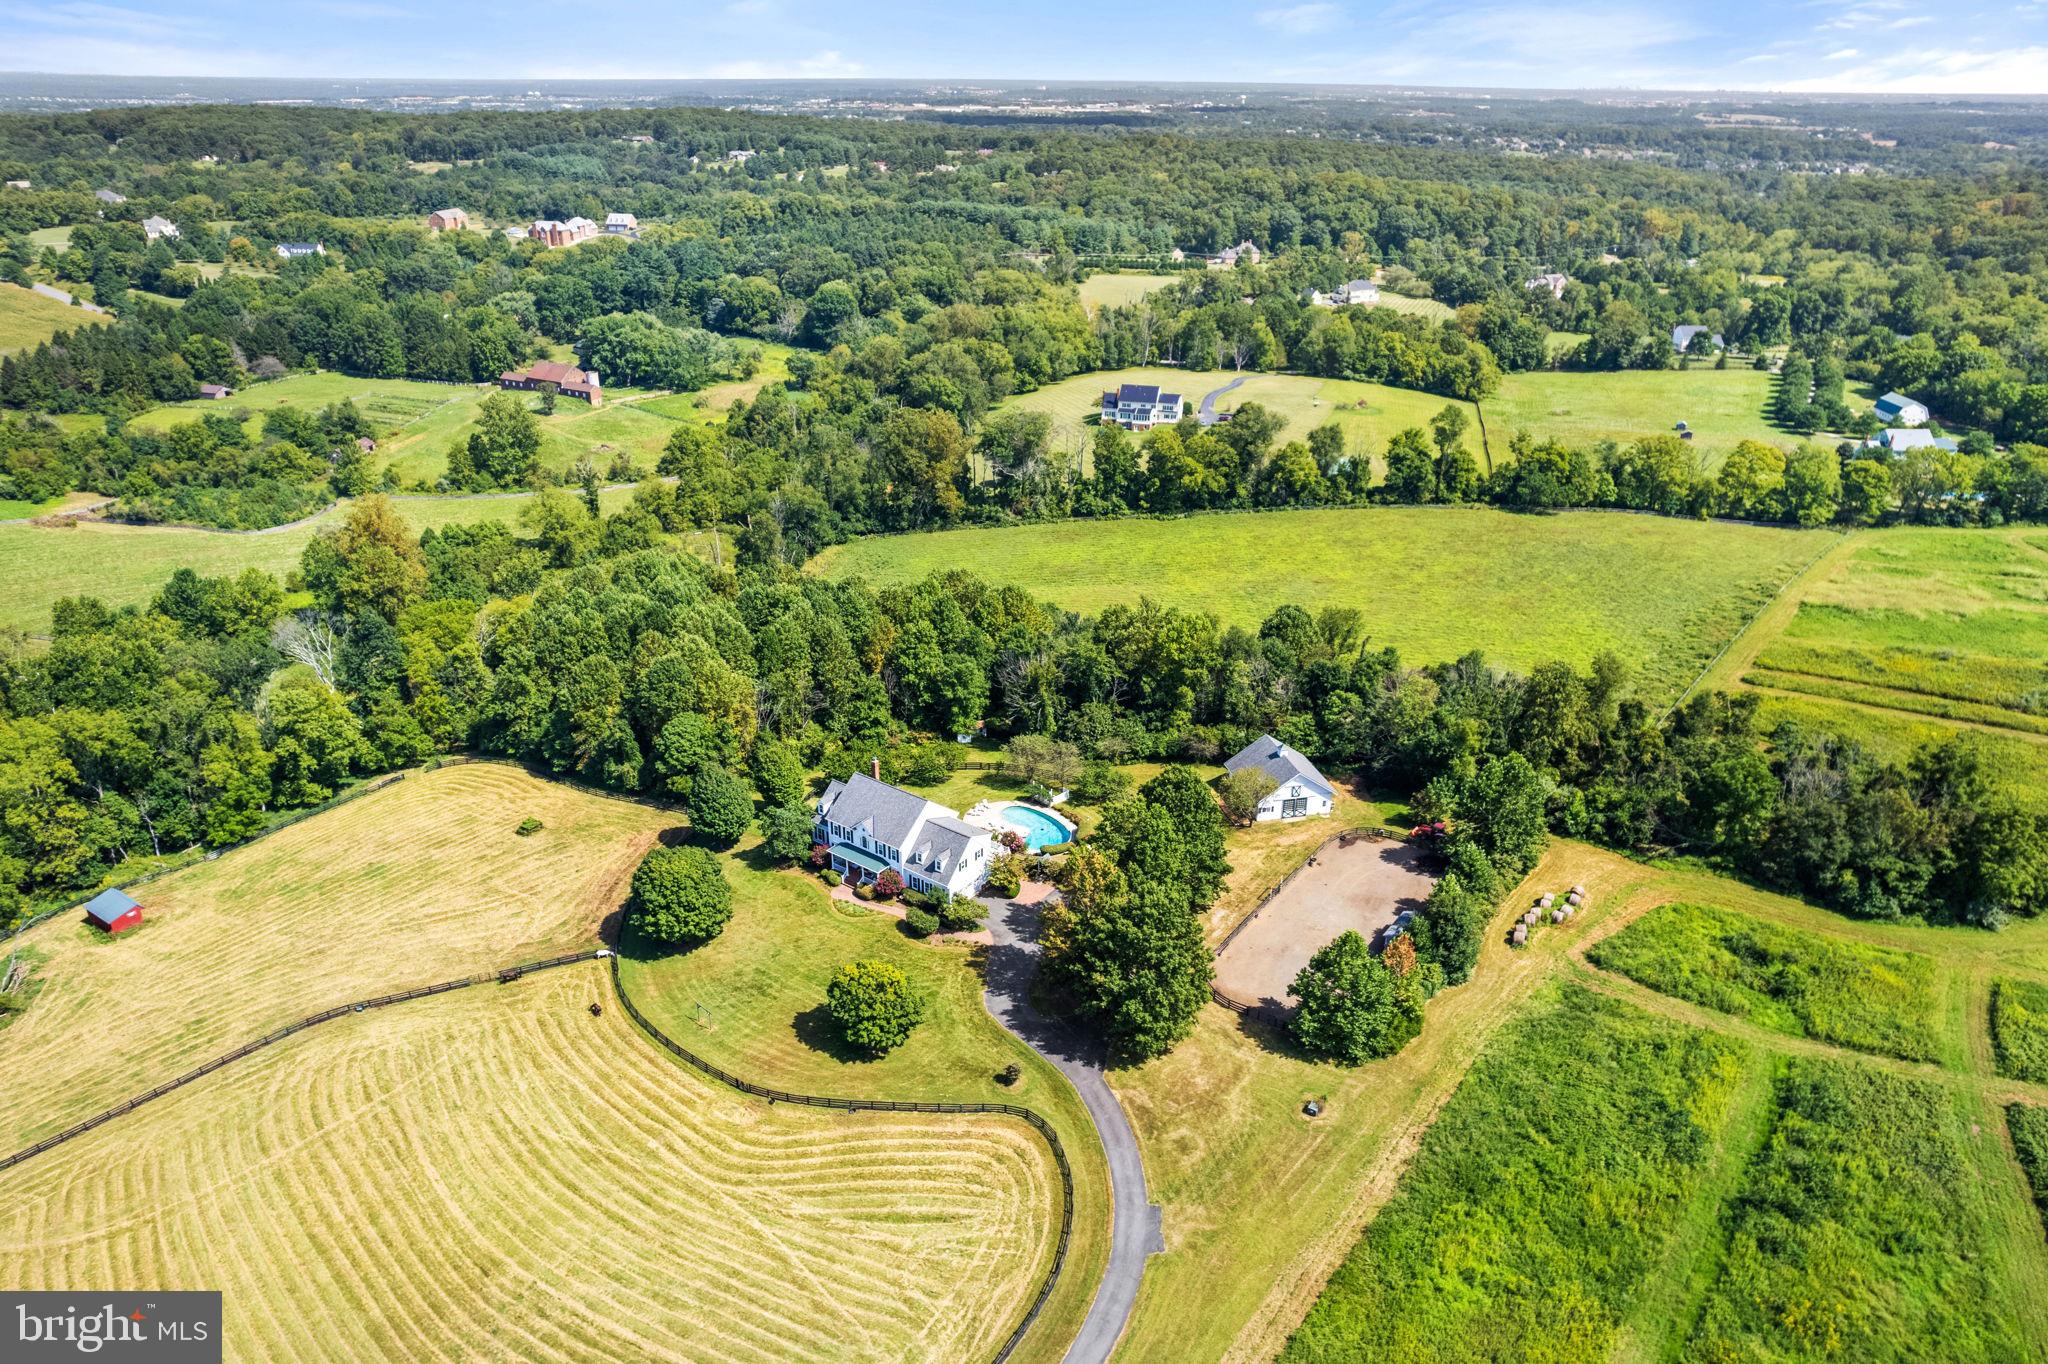
This luxurious modern farmhouse encapsulates the perfect blend of elegance, comfort, and convenience, nestled in a prestigious hamlet of estate homes. Virginia living at its finest!
Ideal Location: Situated just minutes from the Dulles Greenway, with easy access on scenic paved roads, this property spans 28 secluded acres with breathtaking views. Bordering the tranquil Sycolin Creek and historic Woodburn properties, it offers an idyllic backdrop for your refined country lifestyle. Whether you dream of stabling horses, raising cattle, pampering llamas, or cultivating picturesque hayfields, this estate can transform your aspirations into reality.
Timeless allure and craftsmanship: Begin your journey in the inviting front foyer adorned with a custom-painted mural that sets the tone for the entire residence. The family room envelops you in comfort, while the chef's kitchen, designed for culinary excellence, is an enthusiast's dream come true. Savor your morning coffee in the sunroom adjacent to the kitchen & overlooking the pool & barn, before you retreat to either of the "corner offices" with picturesque views and high-speed FIOS connectivity.
Sumptuous Sanctuary: Upstairs, the primary bedroom suite offers a dreamlike oasis with a sun-filled picture window & updated en-suite amenities, including heated floors, a walk-in shower & a soaking tub with views of the tv screen above the door, a double-sided walk-in closet, & a laundry shoot. Three additional spacious bedrooms on the upper level, one with an en-suite bath and the others sharing a jack-and-jill double-vanity bath, all provide five-star views.
Entertainment Oasis: The walk-out lower level beckons with a spacious rec room featuring a mega movie screen, a second relaxed sitting area, & a full bath. Abundant storage and plenty of potential for additional finished space at pool level, make this area versatile and oh-so-fun! 
Modern Conveniences: Your comfort is paramount, with a generator, outdoor lighting, and security cameras ensuring peace of mind. The exterior boasts Hardieplank siding, updated double-hung windows throughout, large picture windows, and expansive 8-foot sliding doors to bring the outside in & maximize the views
Outdoor Paradise: Step into a world of outdoor enjoyment, where a saltwater pool beckons you to unwind. The property includes a 4-stall barn, a riding ring, board-fenced paddocks, scenic trails, and automatic waterers for your cherished animals.
Unlimited Possibilities: Whether you envision keeping horses at home, cultivating your own organic produce, raising chickens, or even nurturing bees in your backyard, here's your opportunity to enjoy it all. There's even plenty of room for expansion if you envision additional spaces. Its close proximity to downtown Leesburg (historic district, great restaurants, & shopping just 10 minutes away), the Dulles Greenway & Route 15 (10 minutes), national historic landmarks, over 50 wineries and breweries, and the Appalachian Trail (<20 minutes) keeps everything within easy reach.
Your Legacy Awaits: Presented by the original owners, this meticulously maintained & loved property on a private paved road offers seclusion and, simultaneously, an abundance of open space and potential for growth. More than a residence; it's a canvas for creating lifelong memories in a captivating and upscale Virginia setting. 
Please see the self-guided 3-D virtual tour for more photos. Enjoy its quality construction and design from day one or apply your vision — & welcome home!
#VALO2057972

LEESBURG

19100 PEALE LANE

4 Beds

4 Baths

5,170 Sq.Ft.

$2,500,000

MLS#: VALO2057972

1 ... 183 184 185 186 187 ... 666
* Listings identified with the FMLS IDX logo come from FMLS and are held by brokerage firms other than the owner of this website. The listing brokerage is identified in any listing details. Information is deemed reliable but is not guaranteed. If you believe any FMLS listing contains material that infringes your copyrighted work please review our DMCA policy and learn how to submit a takedown request. © 2024. First Multiple Listing Service, Inc.

Send a message

Message successfully sent.

Your message

What is 3 + 4 ?

Reason for contacting?

I agree to receive email communication and understand I can unsubscribe at any time.

I agree to be contacted by Charis Realty Group - Christine Issler, Broker via call, email, and text for real estate services. To opt out, you can reply 'stop' at any time or reply 'help' for assistance. You can also click the unsubscribe link in the emails. Message and data rates may apply. Message frequency may vary. Privacy Policy

Sign Out

Virtual Assistant

Would you like to take the next step with this property? We can help you schedule a showing or virtual tour, or send you more details.

Yes, I would like more information.

Thank You for Your Reply, One of Our Agents will contact you as soon as possible

No, maybe later.

Thank you, you can always contact me via email, phone number or through the contact form.

Realhub AI

Lucy - Your AI-Powered Realtor

Update Your Temporary Password

Personalize your search

Enter your email and we'll notify you immediately when new listings match what you're looking for.

or enter email address

Already have an account ? Login here

Continue your home search

I agree to receive communications and understand I can unsubscribe at any time.

I agree to be contacted by Charis Realty Group - Christine Issler, Broker via call, email, and text for real estate services. To opt out, you can reply 'stop' at any time or reply 'help' for assistance. You can also click the unsubscribe link in the emails. Message and data rates may apply. Message frequency may vary. Privacy Policy

Already have an account ? Login here

We use cookies

We use cookies primarily for analytics to enhance your experience. By accepting, you agree to our use of these cookies. You can manage your preferences or learn more about our cookies policy.
