Properties

Browse or get in touch to schedule a walkthrough.

  • Nearby me
Price range

Popular Features

Community Features

Association

Property Features

Waterfront

View

Exterior Features

Interior Features

Style

10000 properties match your criteria

Updated 1 minute ago

E-Alert name
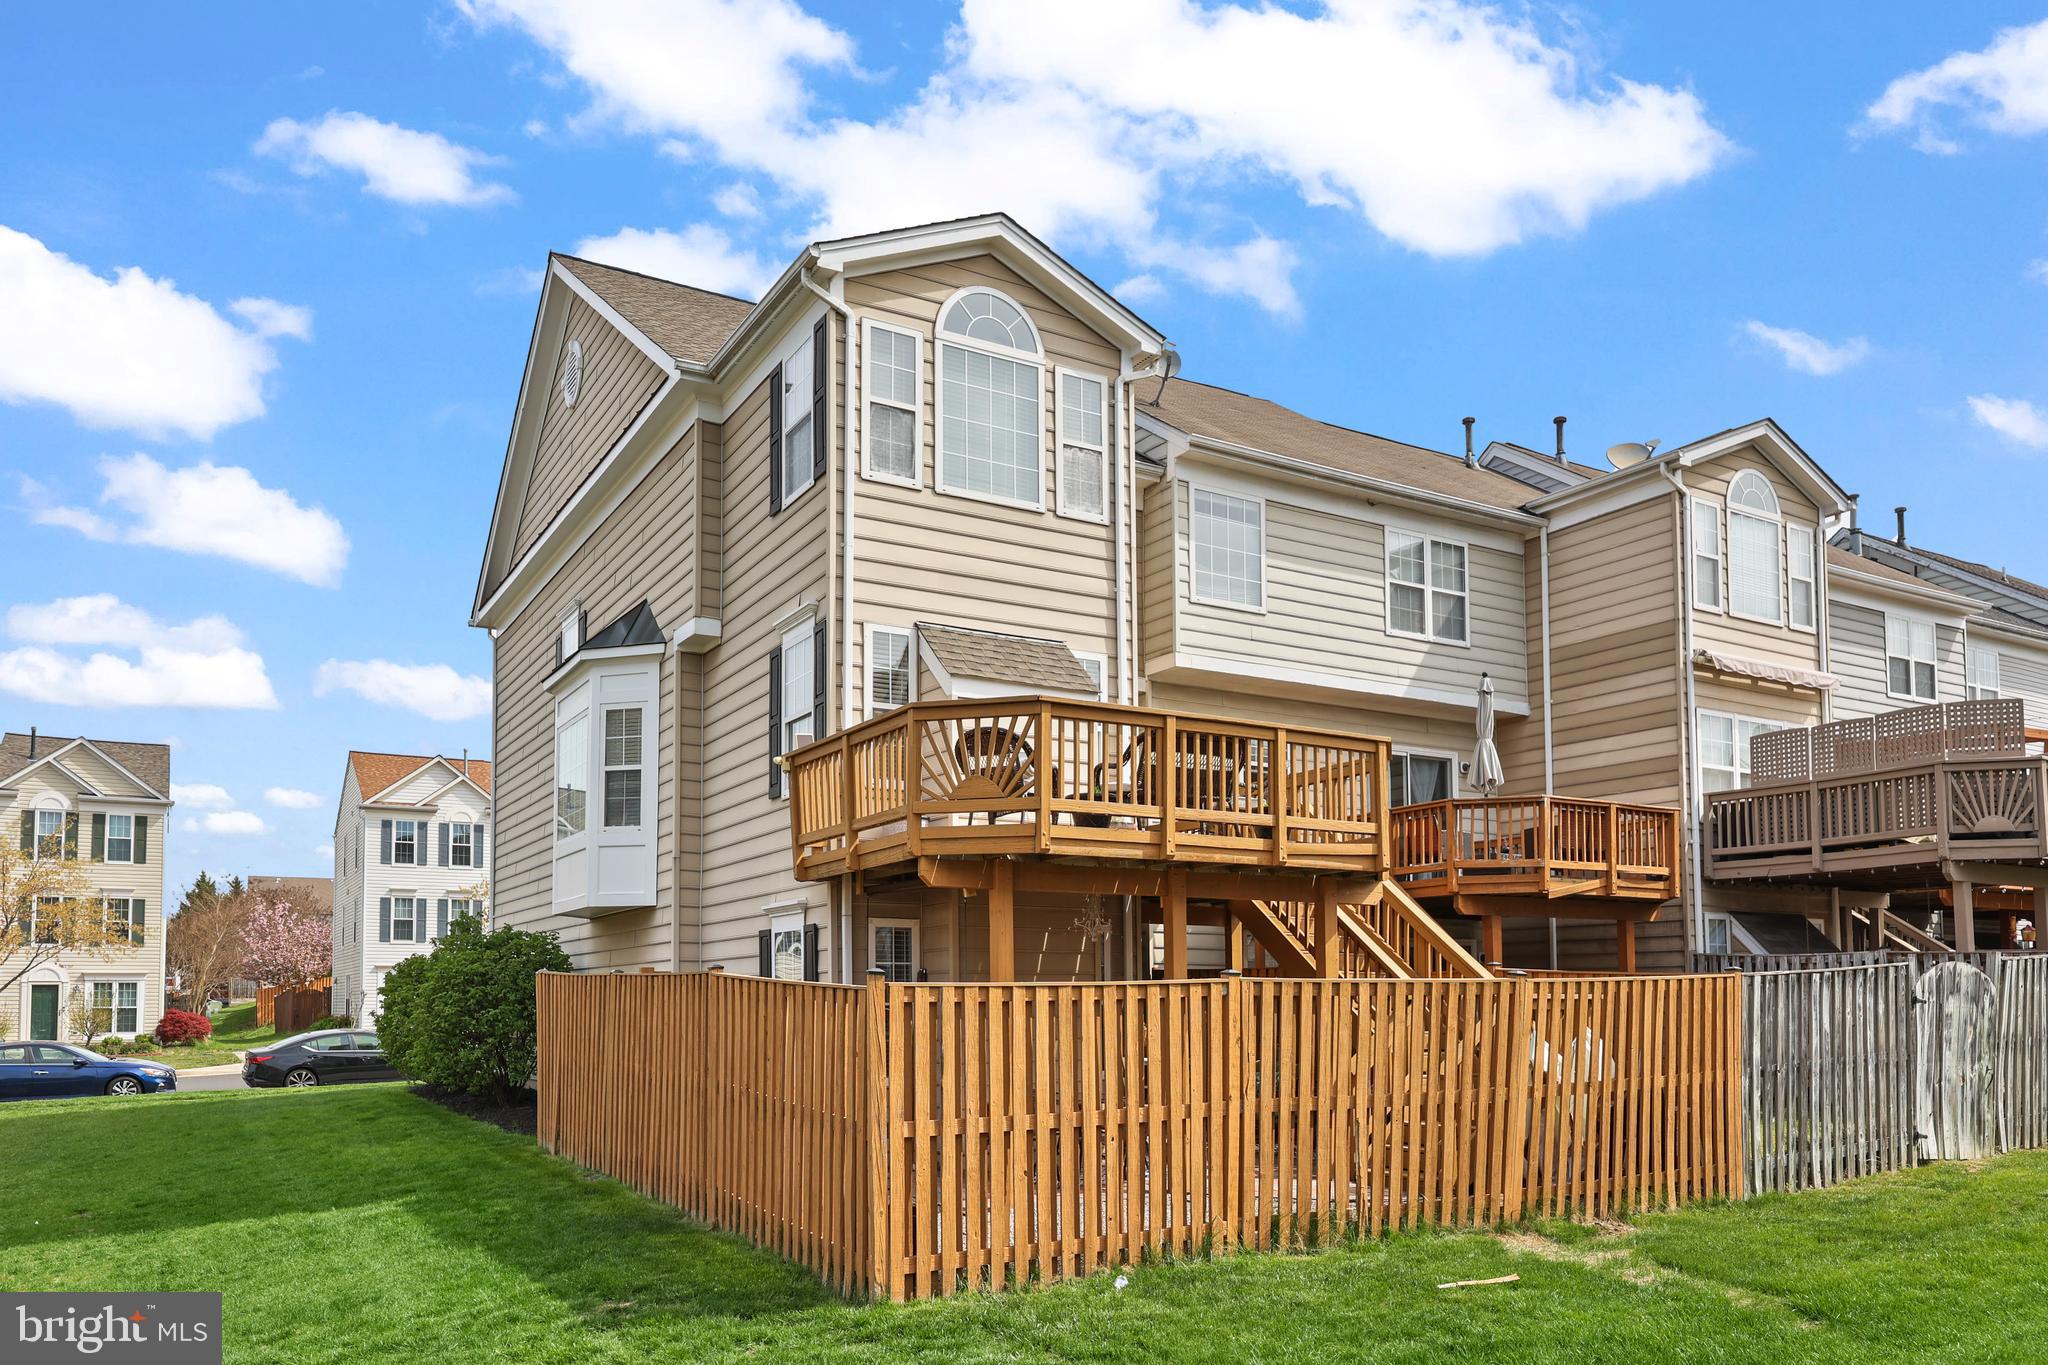
None
#VALO2094052

CHANTILLY

42989 BEACHALL STREET

3 Beds

2 Baths

2,270 Sq.Ft.

$655,000

MLS#: VALO2094052
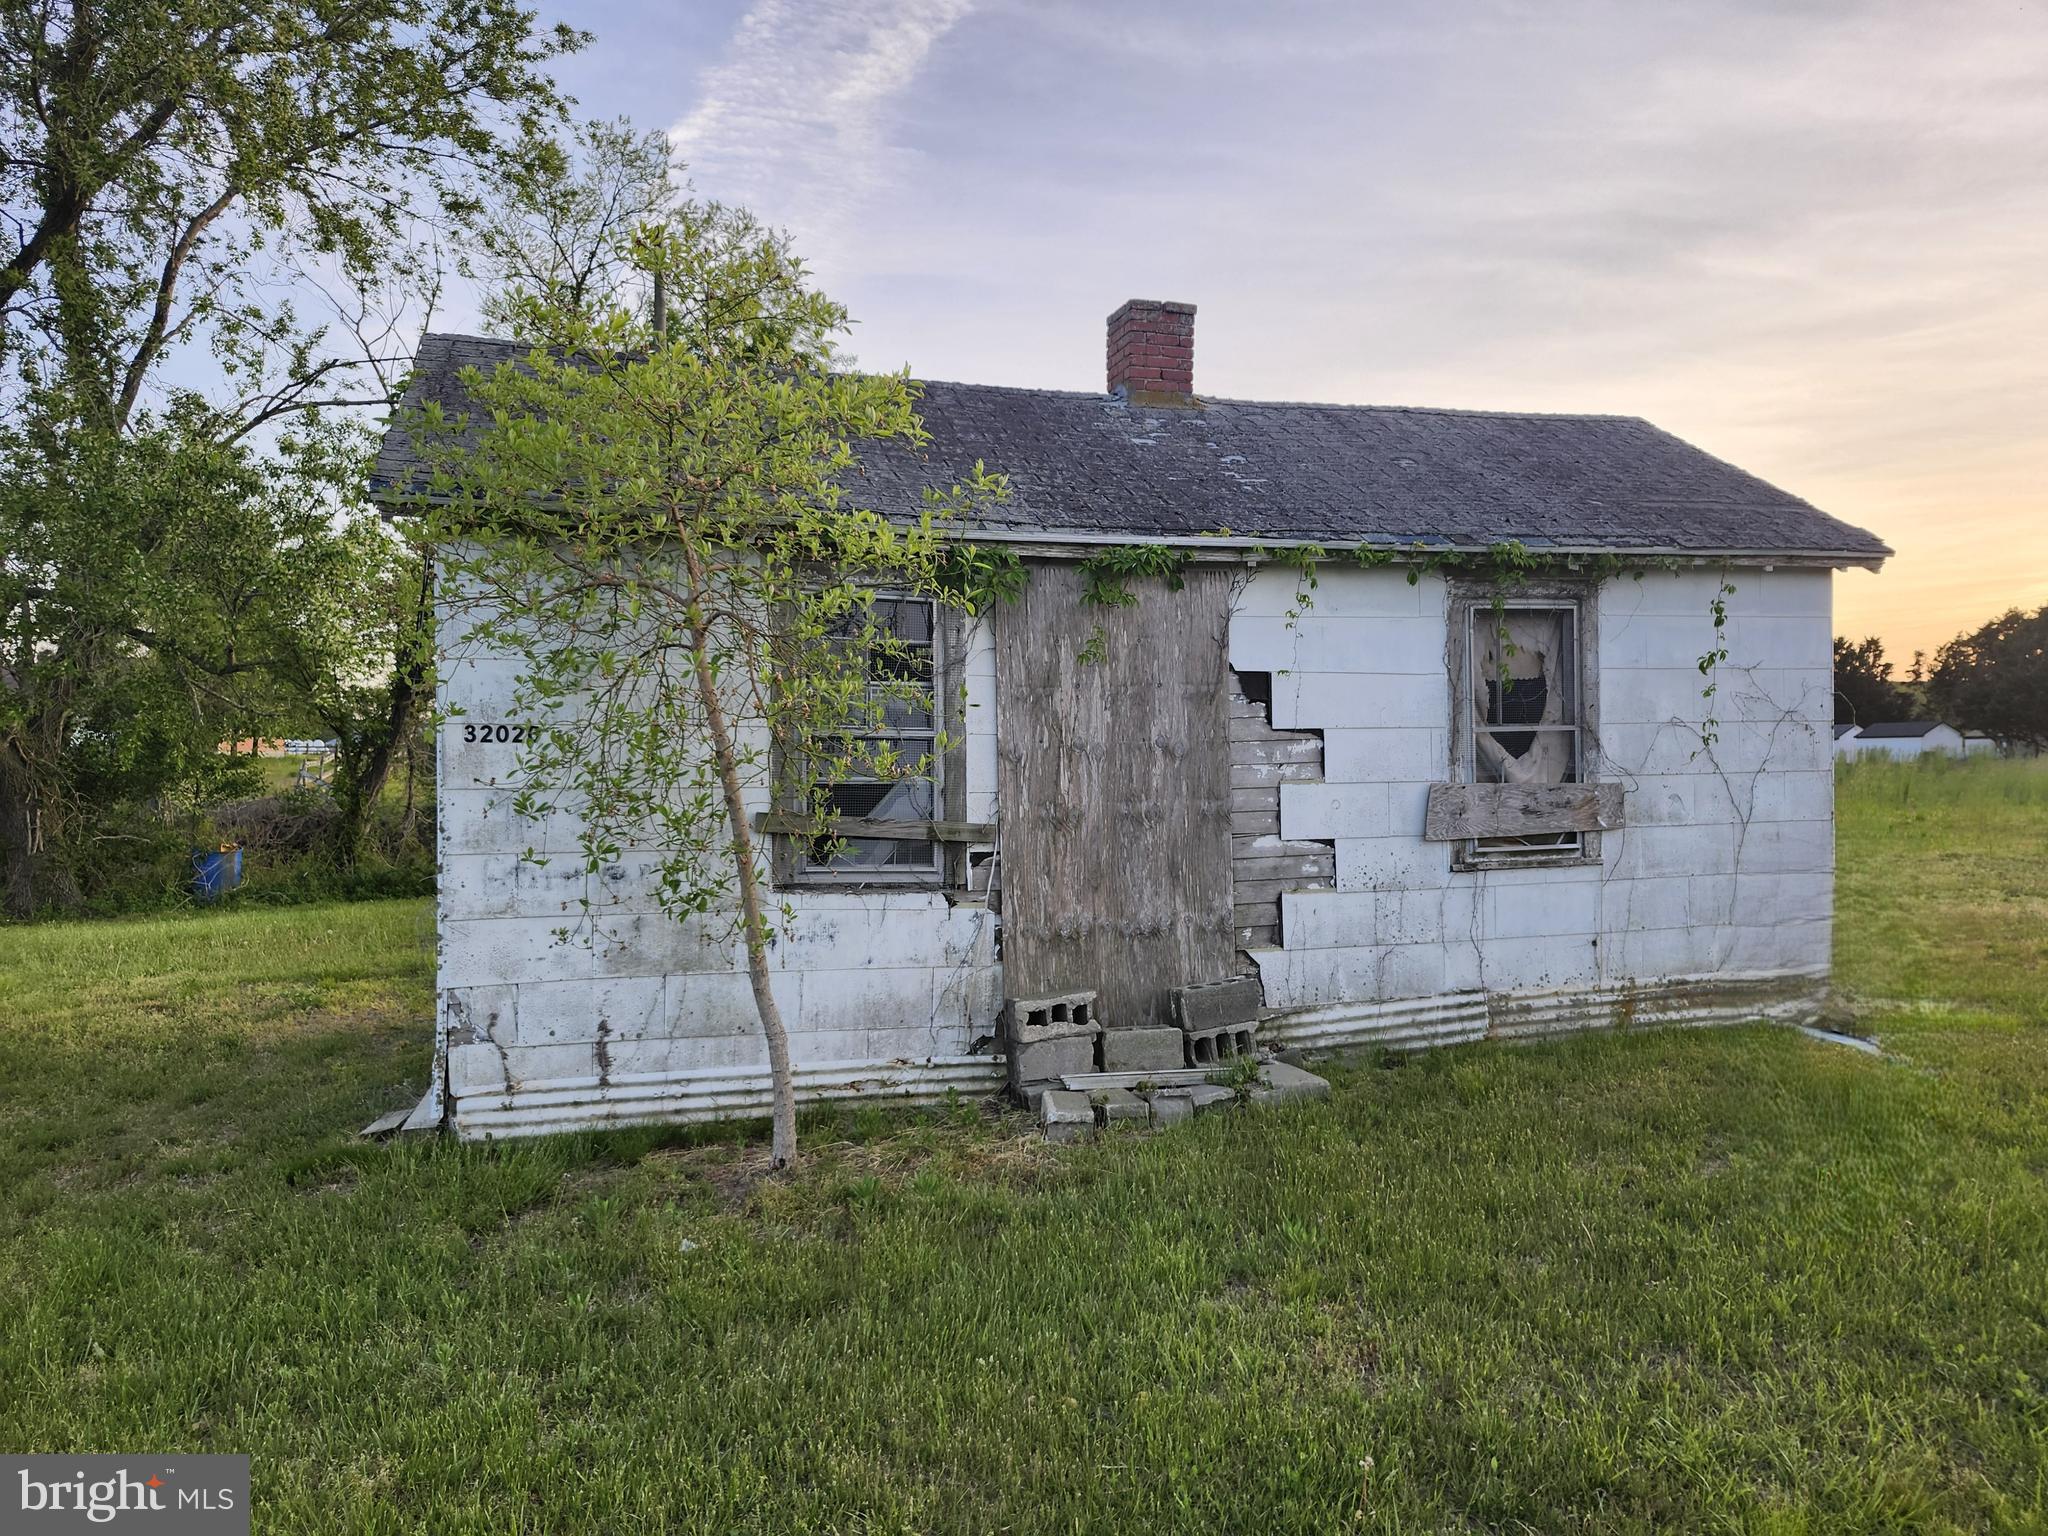
**ATTENTION BUILDERS** this property 0.36 acres with well & septic and is ready for a new build.
#VAAC2001842

ATLANTIC

32020 NOCKS LANDING ROAD

1 Beds

1 Baths

288 Sq.Ft.

$12,500

MLS#: VAAC2001842
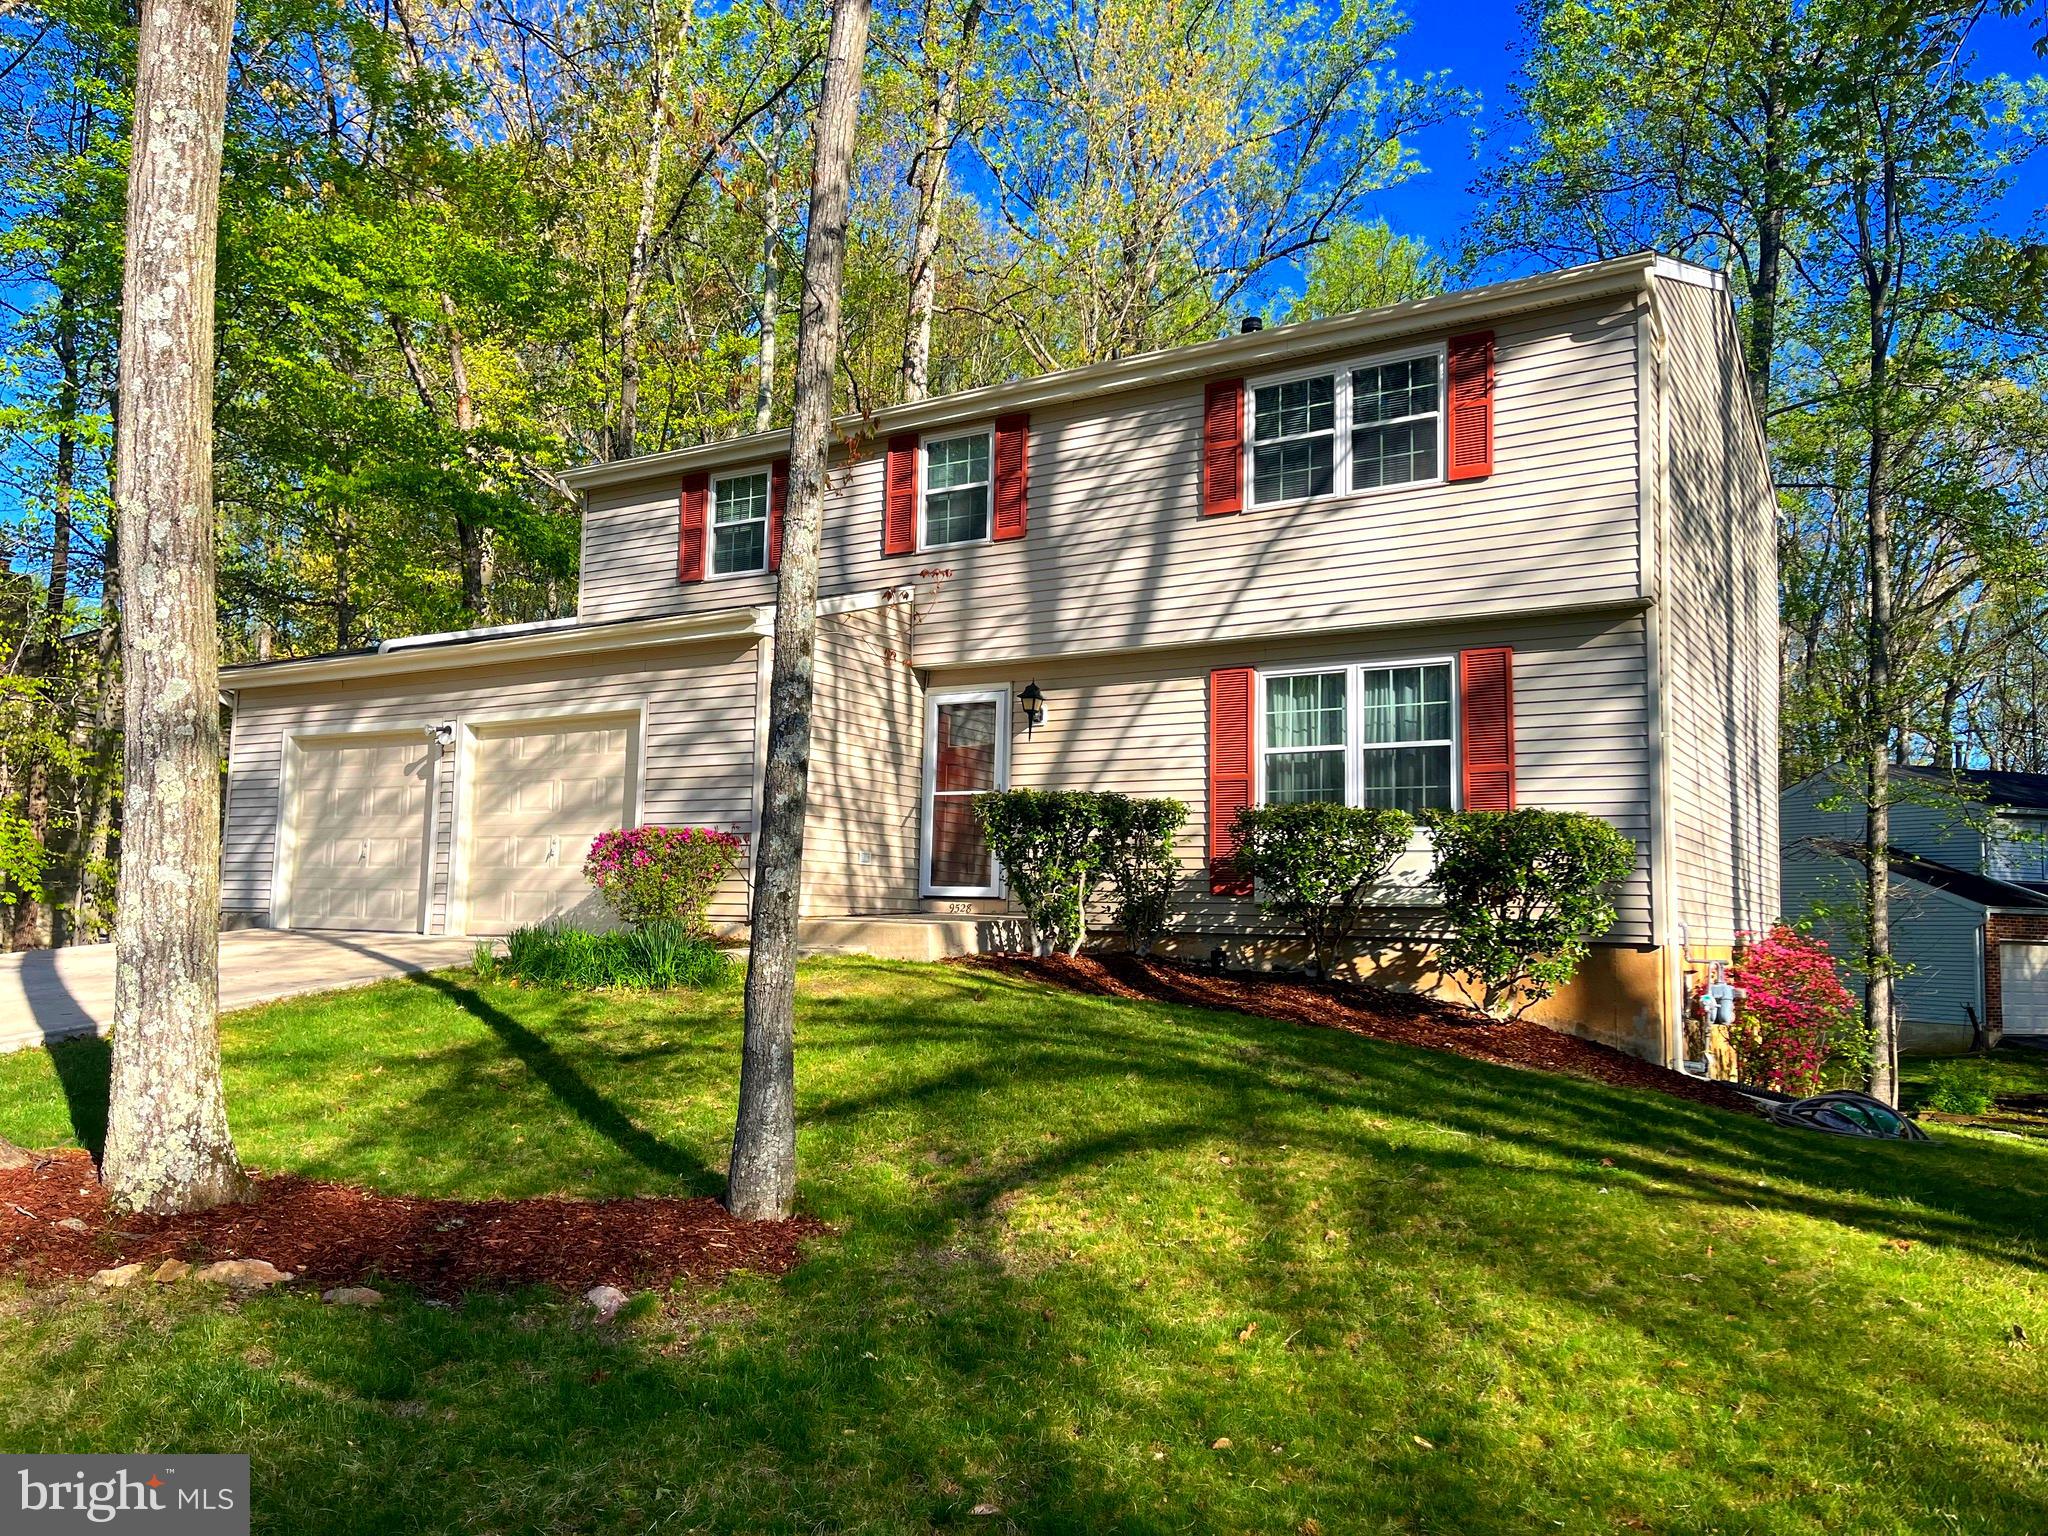
Welcome to 9528 Ironmaster Drive – a must-see home on a premium 0.30-acre lot in one of Burke’s most sought-after neighborhoods! This move-in ready home boasts an updated kitchen with stunning granite countertops and modern appliances. With spacious bedrooms and 3.5 beautifully renovated bathrooms, this home offers all the space you need to live and entertain in style.

The walk-out basement provides additional finished living space, perfect for a home office, gym, or recreation room. Step outside to enjoy the private, wooded views that back to trees, offering a tranquil retreat in your own backyard.

Major updates include a new roof (2019) and a new HVAC system (2022) — everything you need for peace of mind. The primary suite features a remodeled ensuite bath and ample closet space.

Located in a top-rated school district, this home is within walking distance to Cherry Run Elementary. You’ll also be just minutes from Burke Lake Park, shopping, dining, and easy access to major commuter routes like the Fairfax County Parkway and VRE.

This is a great home with plenty of potential in a prime Burke location. Don’t miss the chance to make it yours!
#VAFX2235072

BURKE

9528 IRONMASTER DRIVE

4 Beds

3 Baths

2,398 Sq.Ft.

$835,000

MLS#: VAFX2235072
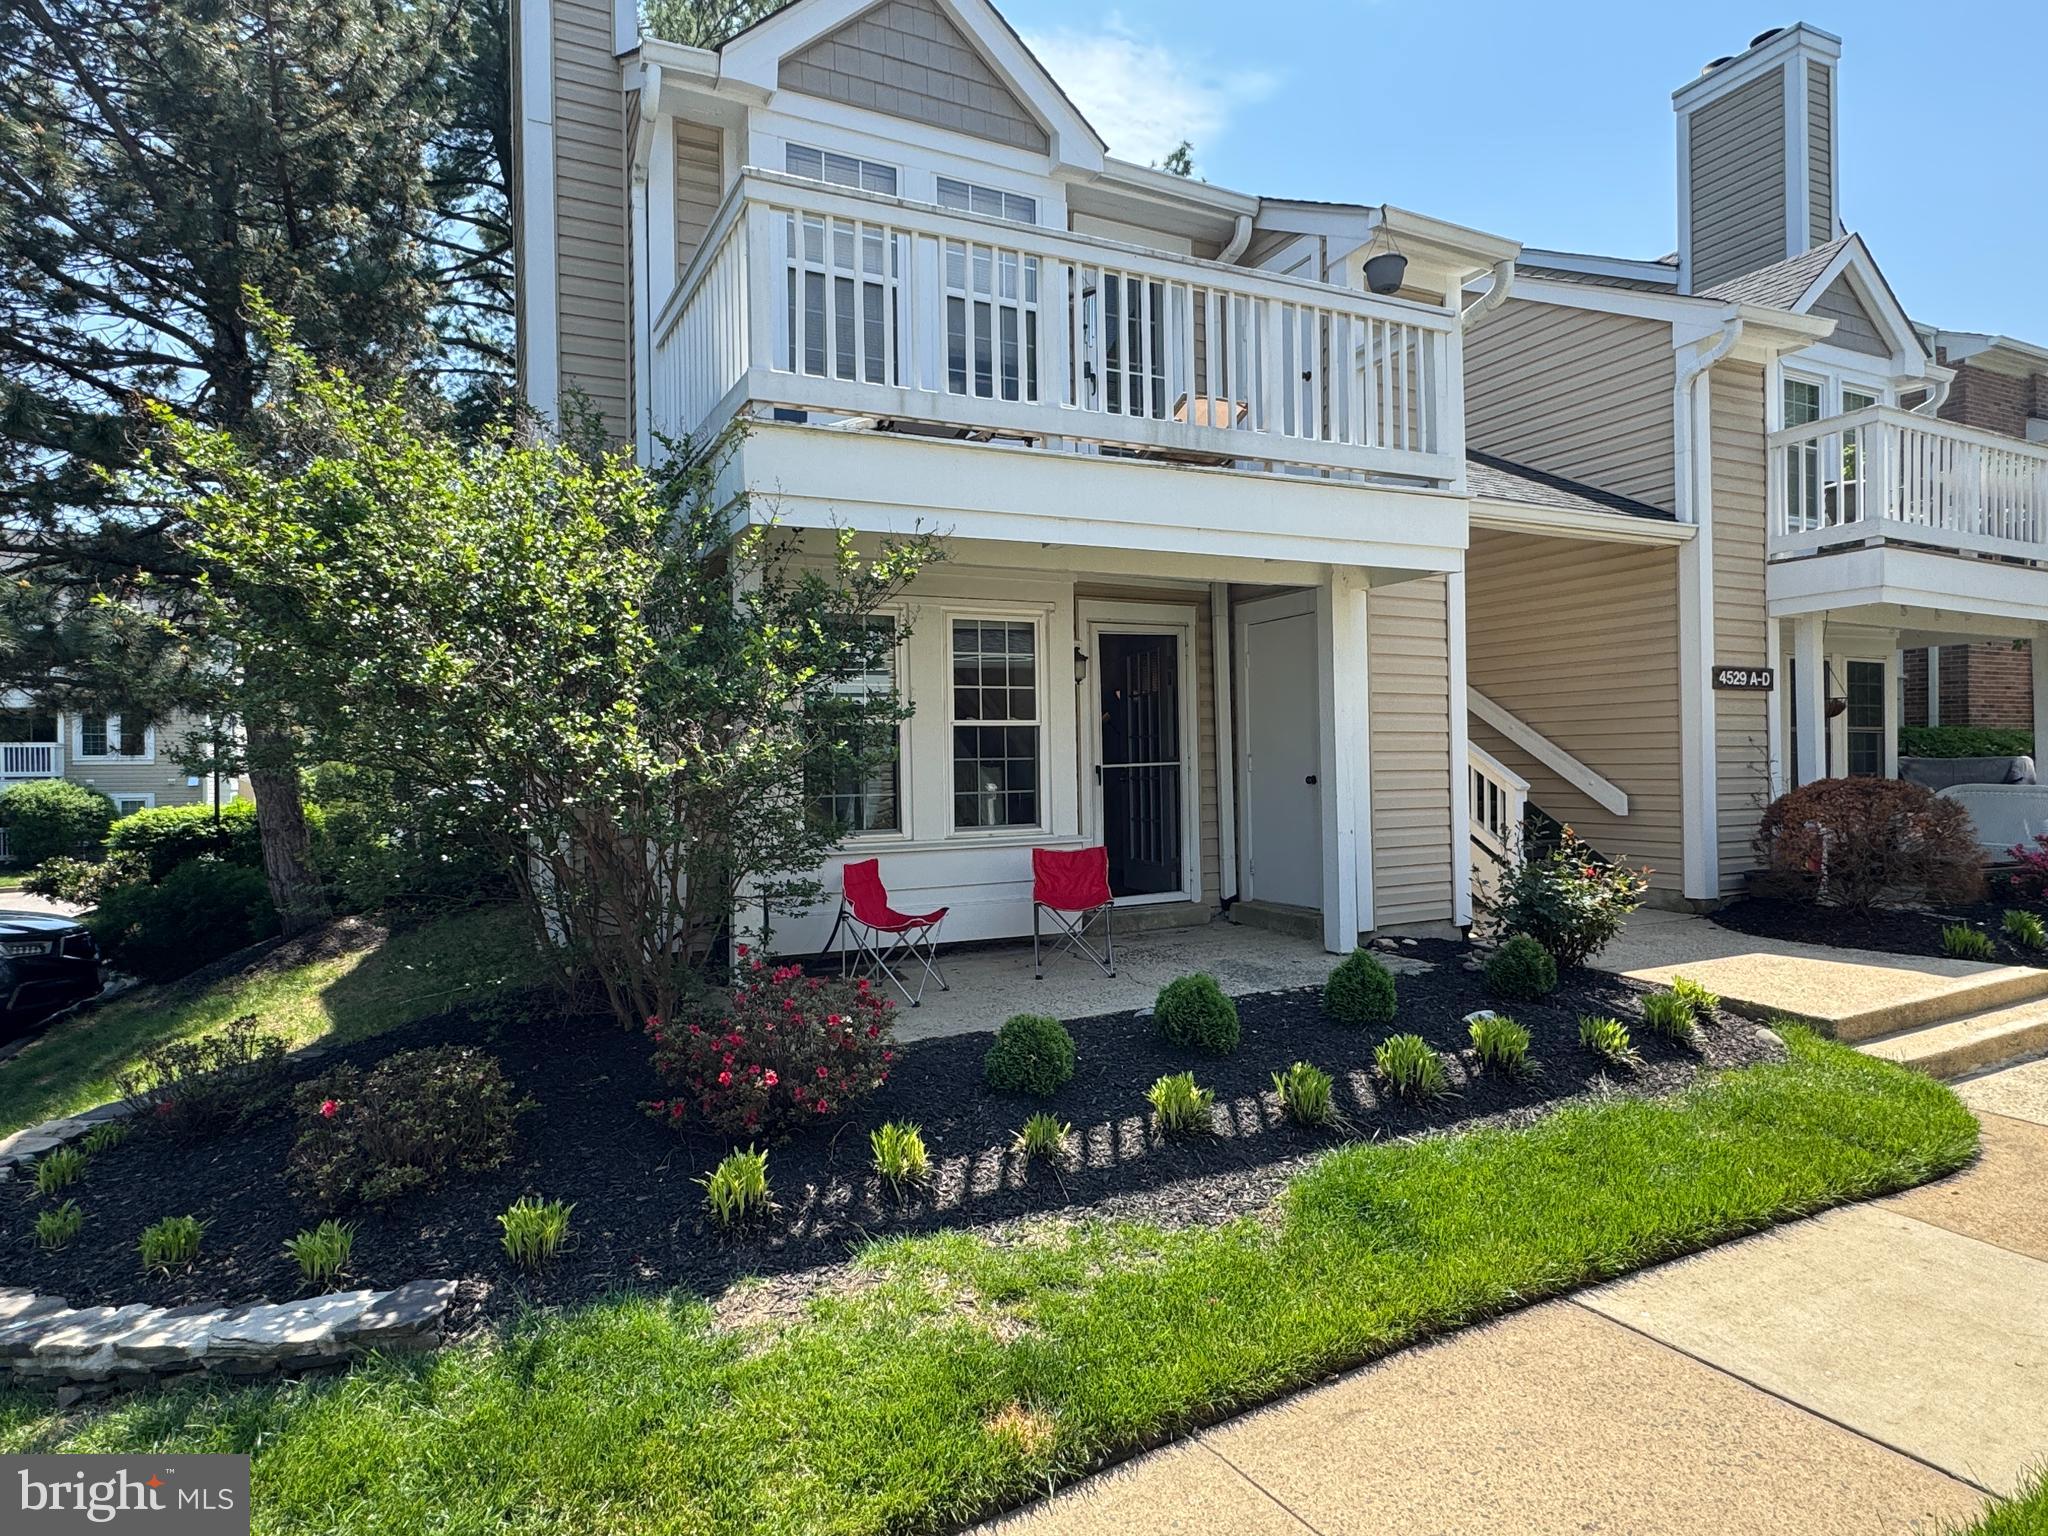
Beautiful and Bright, 1st floor End(Corner) Unit in the sought-after Heatherlea community, in the heart of Arlington. Just steps from Shirlington Village and Shirlington Station Metro. New Paint, New LVP Flooring, Newly-Renovated Kitchen, featuring updated cabinetry, Quartz countertops, updated Stainless Steel appliances, AND open shelving. Living Room w/ cozy window seat and Fireplace (non-operational). Updated vinyl double pane windows, Updated stacked Washer/Dryer. Updated Bathroom. Exterior features an open patio and storage closet. Ample permit parking in the parking lot in front of the unit. Amenities inc: Pool and Car Wash Station. Within easy walking distance to the Shirlington shops, movie theatre & restaurants, W&OD trail, multiple parks and an express bus to the Pentagon, as well as easy access to I-395 & Washington DC.
To Apply: use Rentspree application - $45/per adult app fee (be sure to list ALL who intend to live at the property, start date and desired least term length); 1st month rent (cashier's check) payable to KW Fairfax Gateway; Security Deposit to Landlord. Application fee & 1st month rent due with Application. Security Deposit due at Lease signing
#VAAR2056944

ARLINGTON

4529 28TH ROAD S A

1 Beds

1 Baths

673 Sq.Ft.

$2,100

MLS#: VAAR2056944
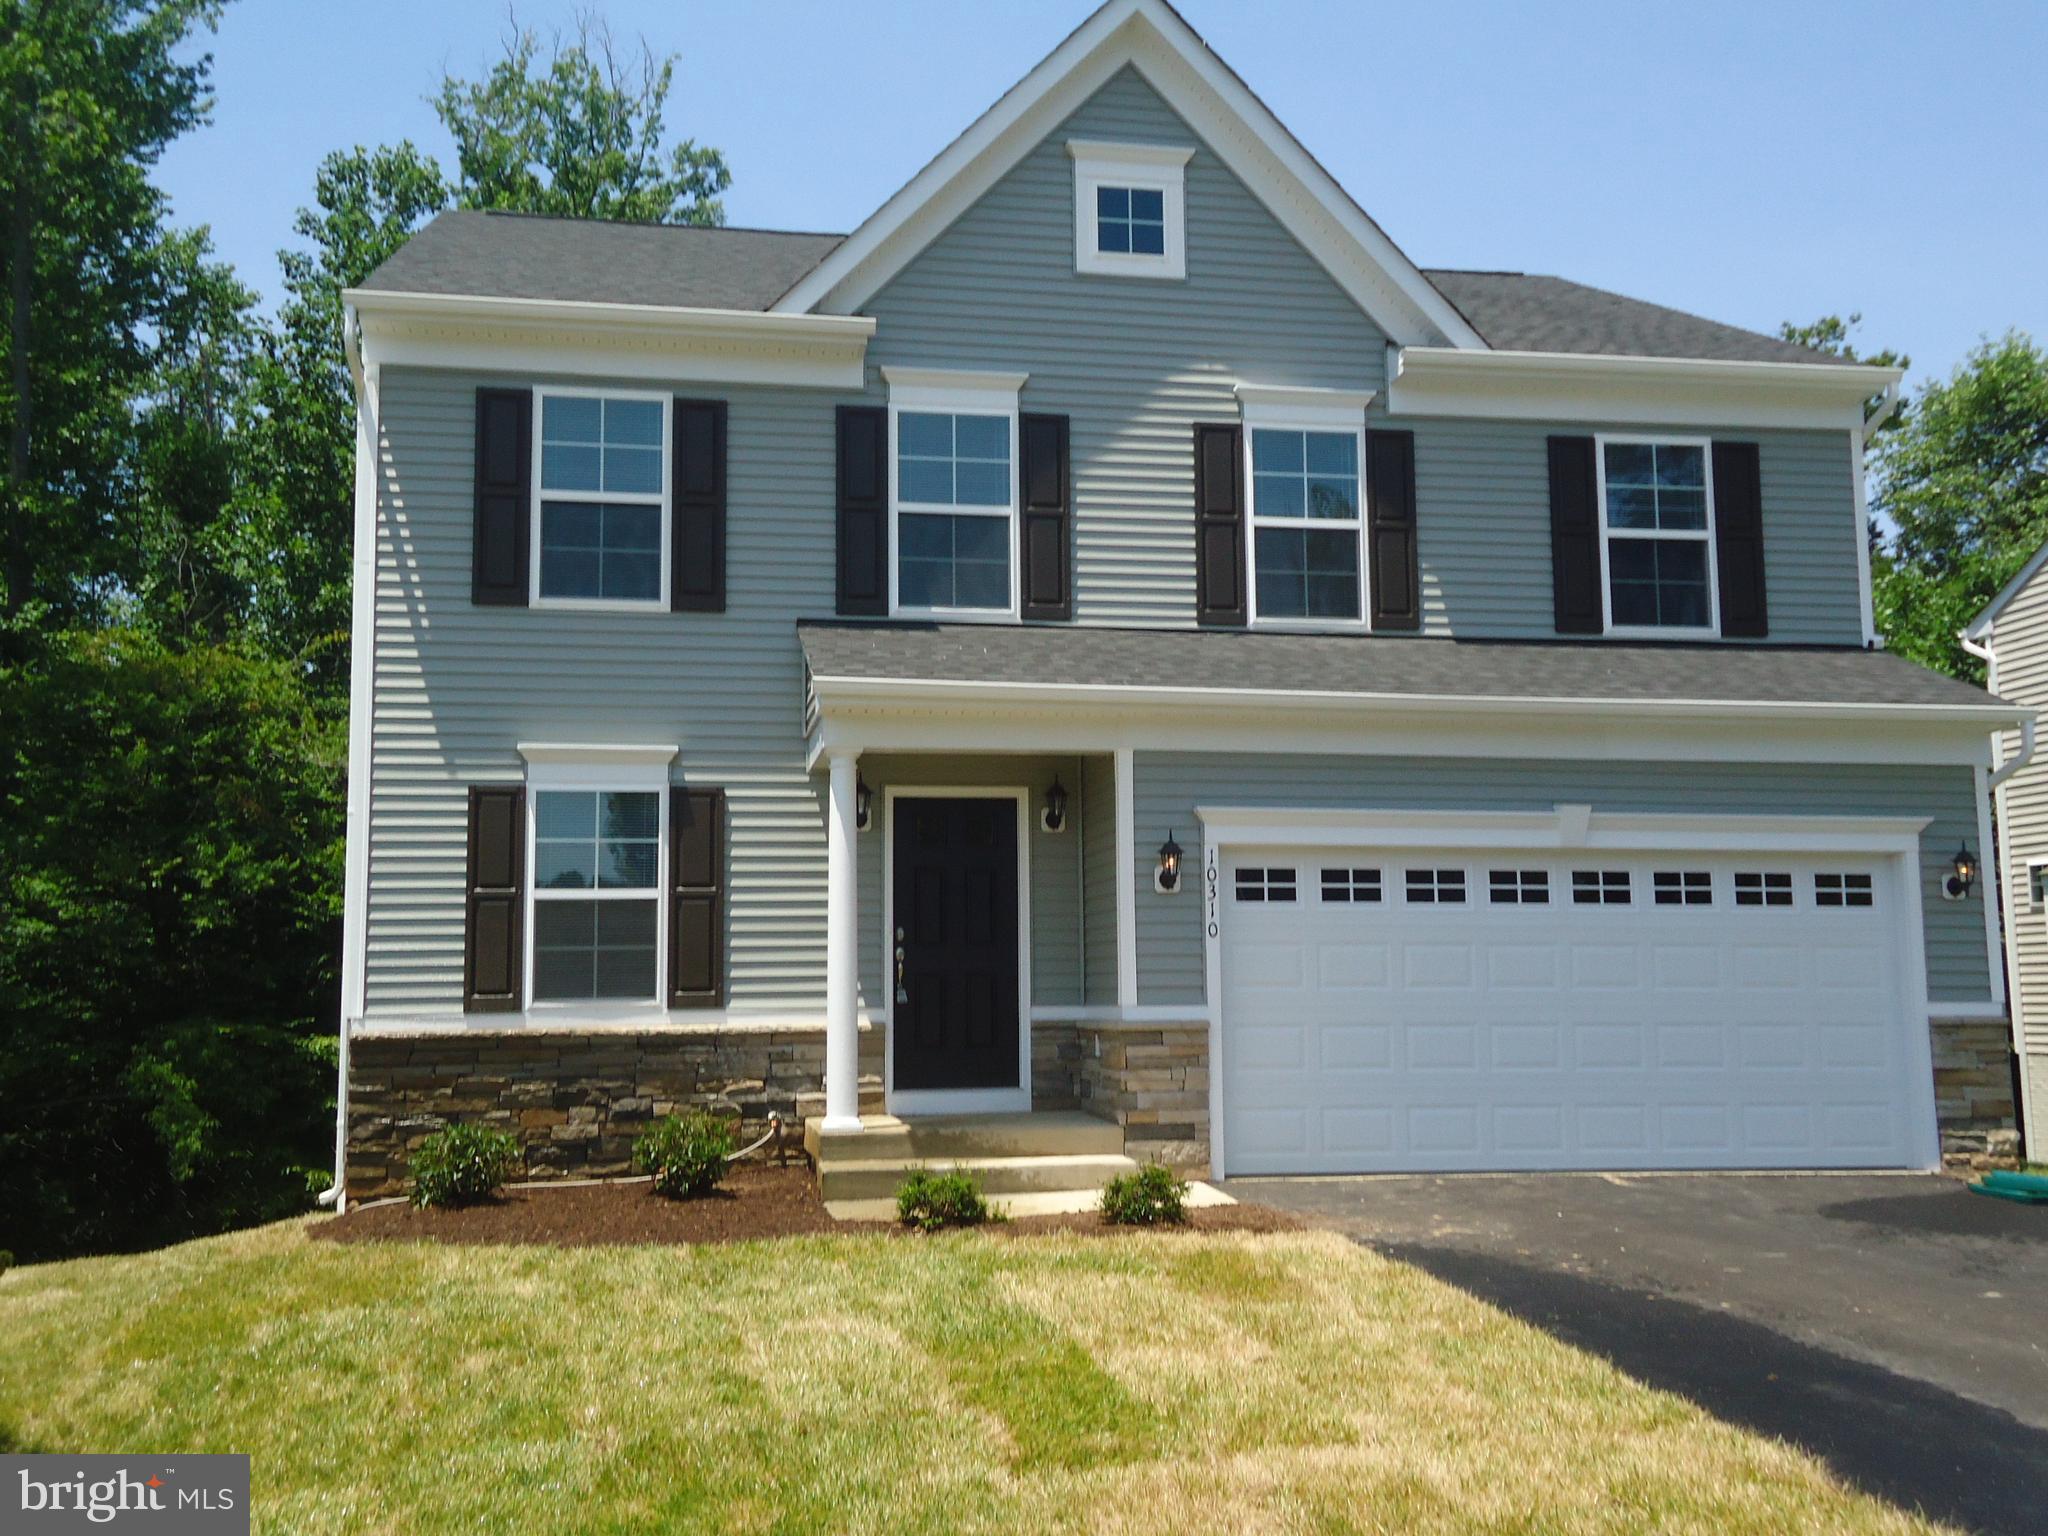
Like New! Spacious colonial with 4 bedrooms, 2 full & 2 half baths! Gourmet kitchen with granite counters, stainless appliances and island.  Features a 2 car garage, gas fireplace, wood floors and much more! Convenient location close to Spotsylvania Parkway and shopping. Pets are considered case by case.  Available 4/16/25.
#VASP2030830

SPOTSYLVANIA

10310 BLUEBIRD COURT

4 Beds

2 Baths

2,600 Sq.Ft.

$2,750

MLS#: VASP2030830
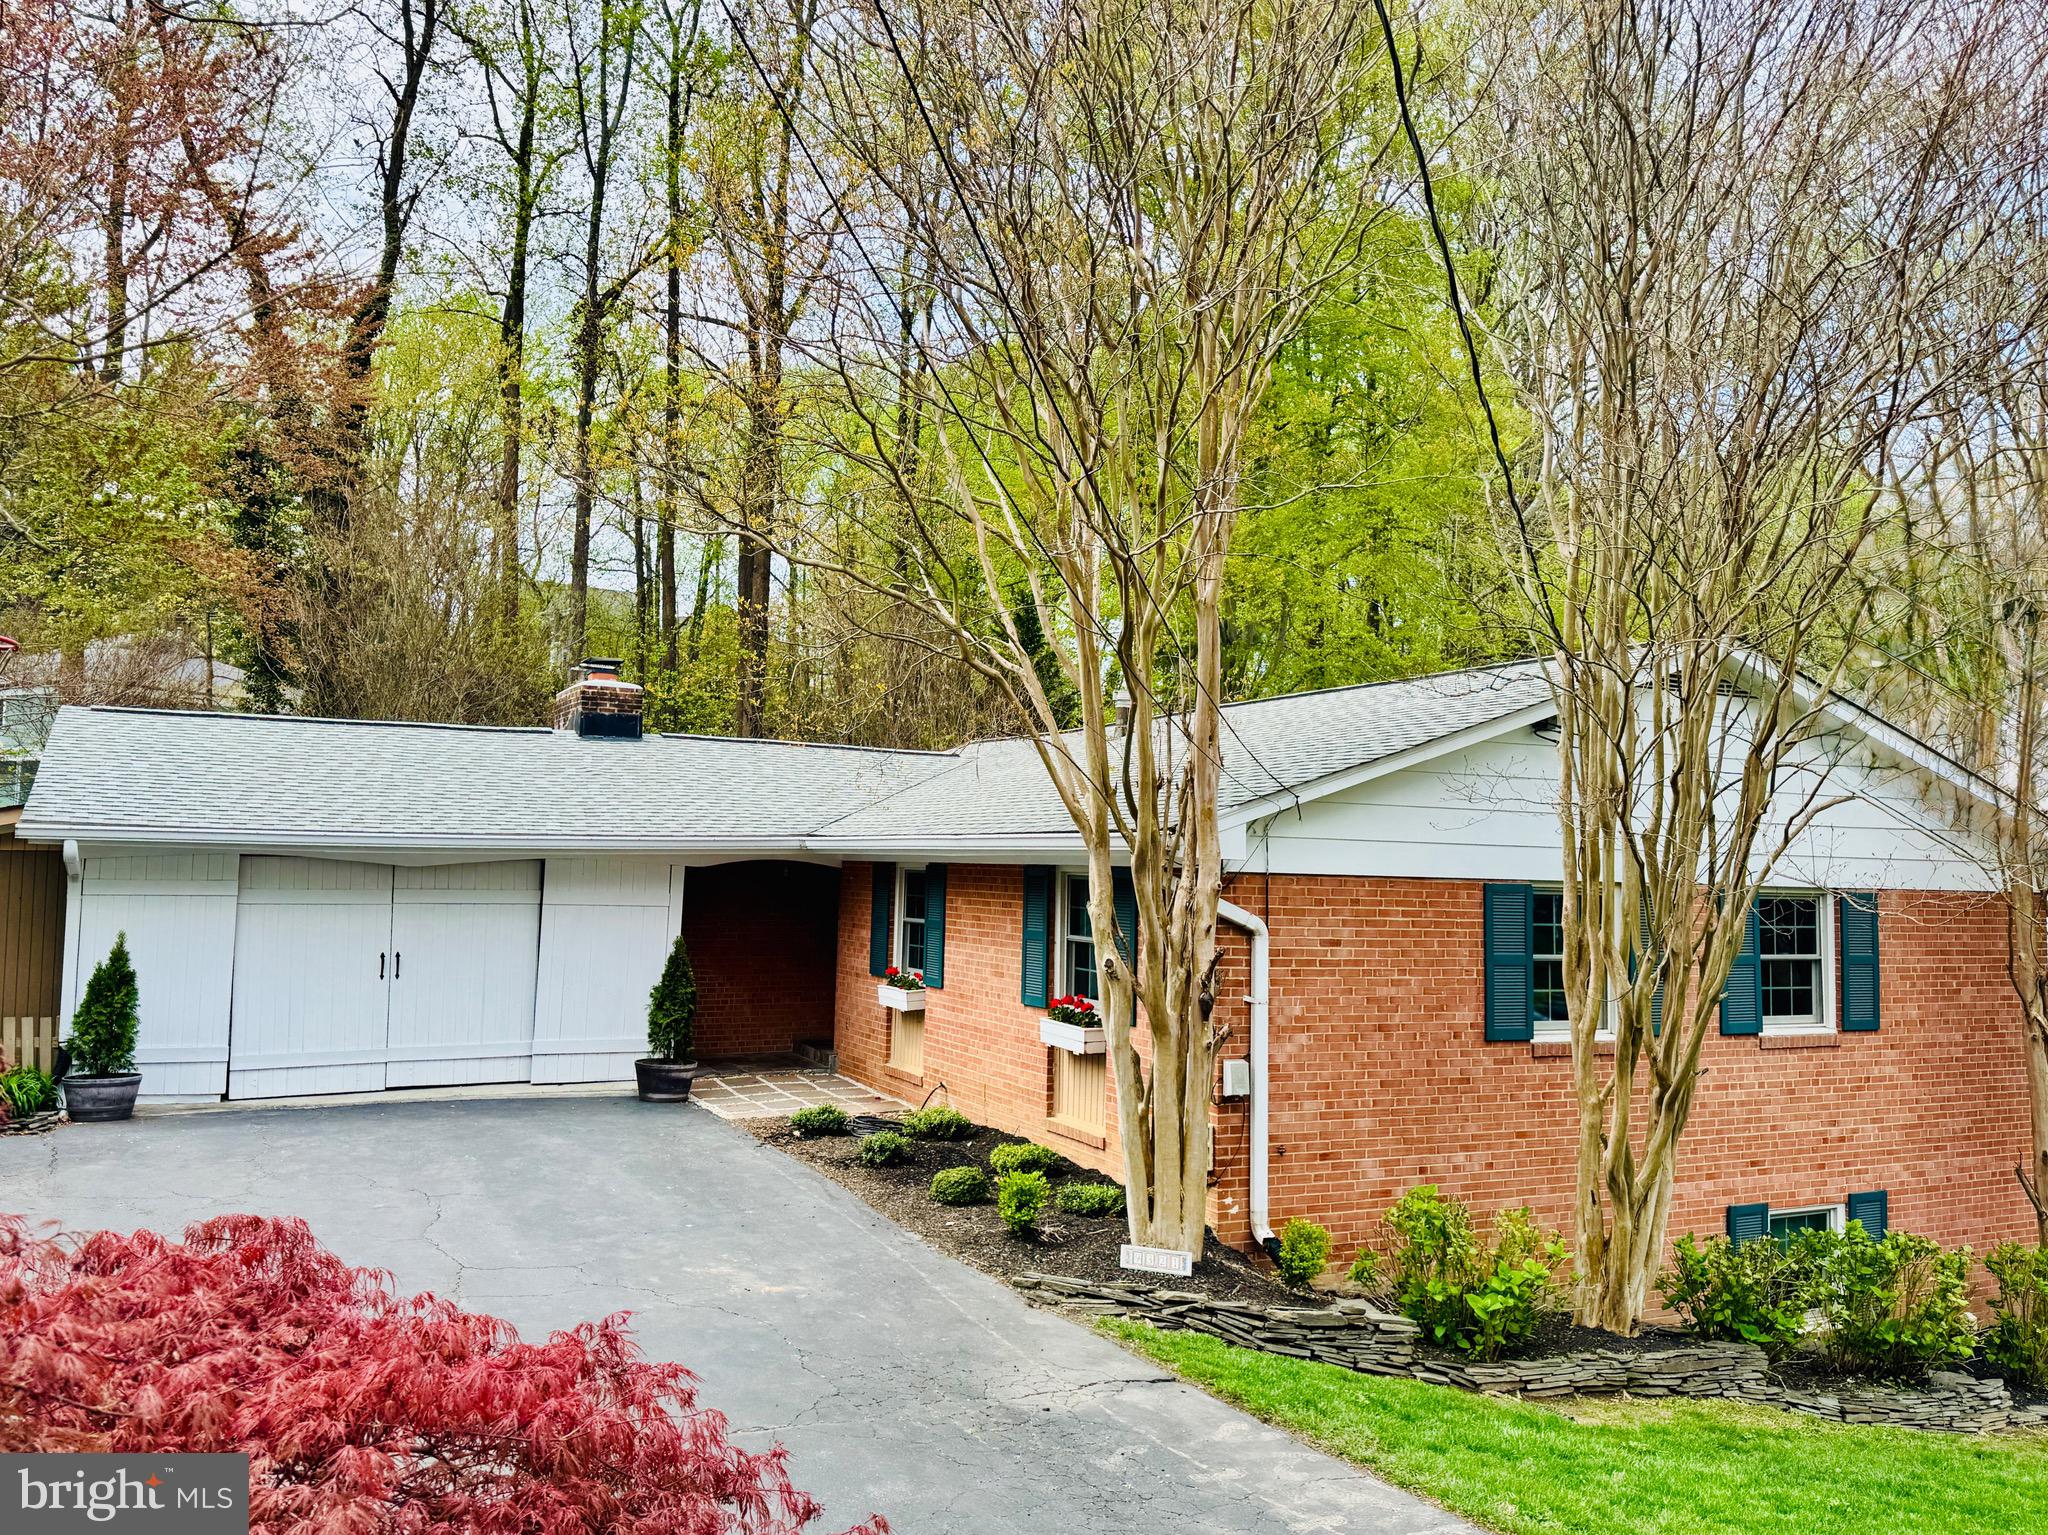
Move in ready, updated brick rambler 1 block to Mantua Swim and Tennis Club and 2 blocks to the Cross County Trail.  OVER 2,800 FINISHED SQUARE FEET.  5 BEDROOMS, 3 BATHS.A spectacular outdoor entertaining space, plus beautiful screened in porch and expansive deck. Living room has a wood burning fireplace.  Updated kitchen with granite countertops and stainless steel appliances.  Eat in area and built in bench in kitchen.  Walk out lower level to flagstone patio, stone fireplace & fenced back yard. Family room with fireplace, 2 additional bedrooms, storage and laundry room and a cozy movie theatre/den /game room or exercise room.   2 fireplaces.  Hardwood floors throughout main level. Incredible plantings, landscaping, patios, and a recent hot tub that conveys. BRAND NEW FURNACE AND AC 2025. 2 space carport with barn doors is mostly enclosed.  Swim and Tennis  membership available for purchase -- buyer of home has first right of refusal to purchase the membership, avoid the 5 year wait list.  Short distance to Inova Fairfax Hospital, Mosaic Center, and great location for commuters; close to many major highways. Vienna and Dunn Loring Metros nearby. Woodson HS pyramid.  Open Saturday April 19,  2-4 pm.
#VAFX2232094

FAIRFAX

9321 GLENBROOK ROAD

5 Beds

3 Baths

2,804 Sq.Ft.

$989,000

MLS#: VAFX2232094
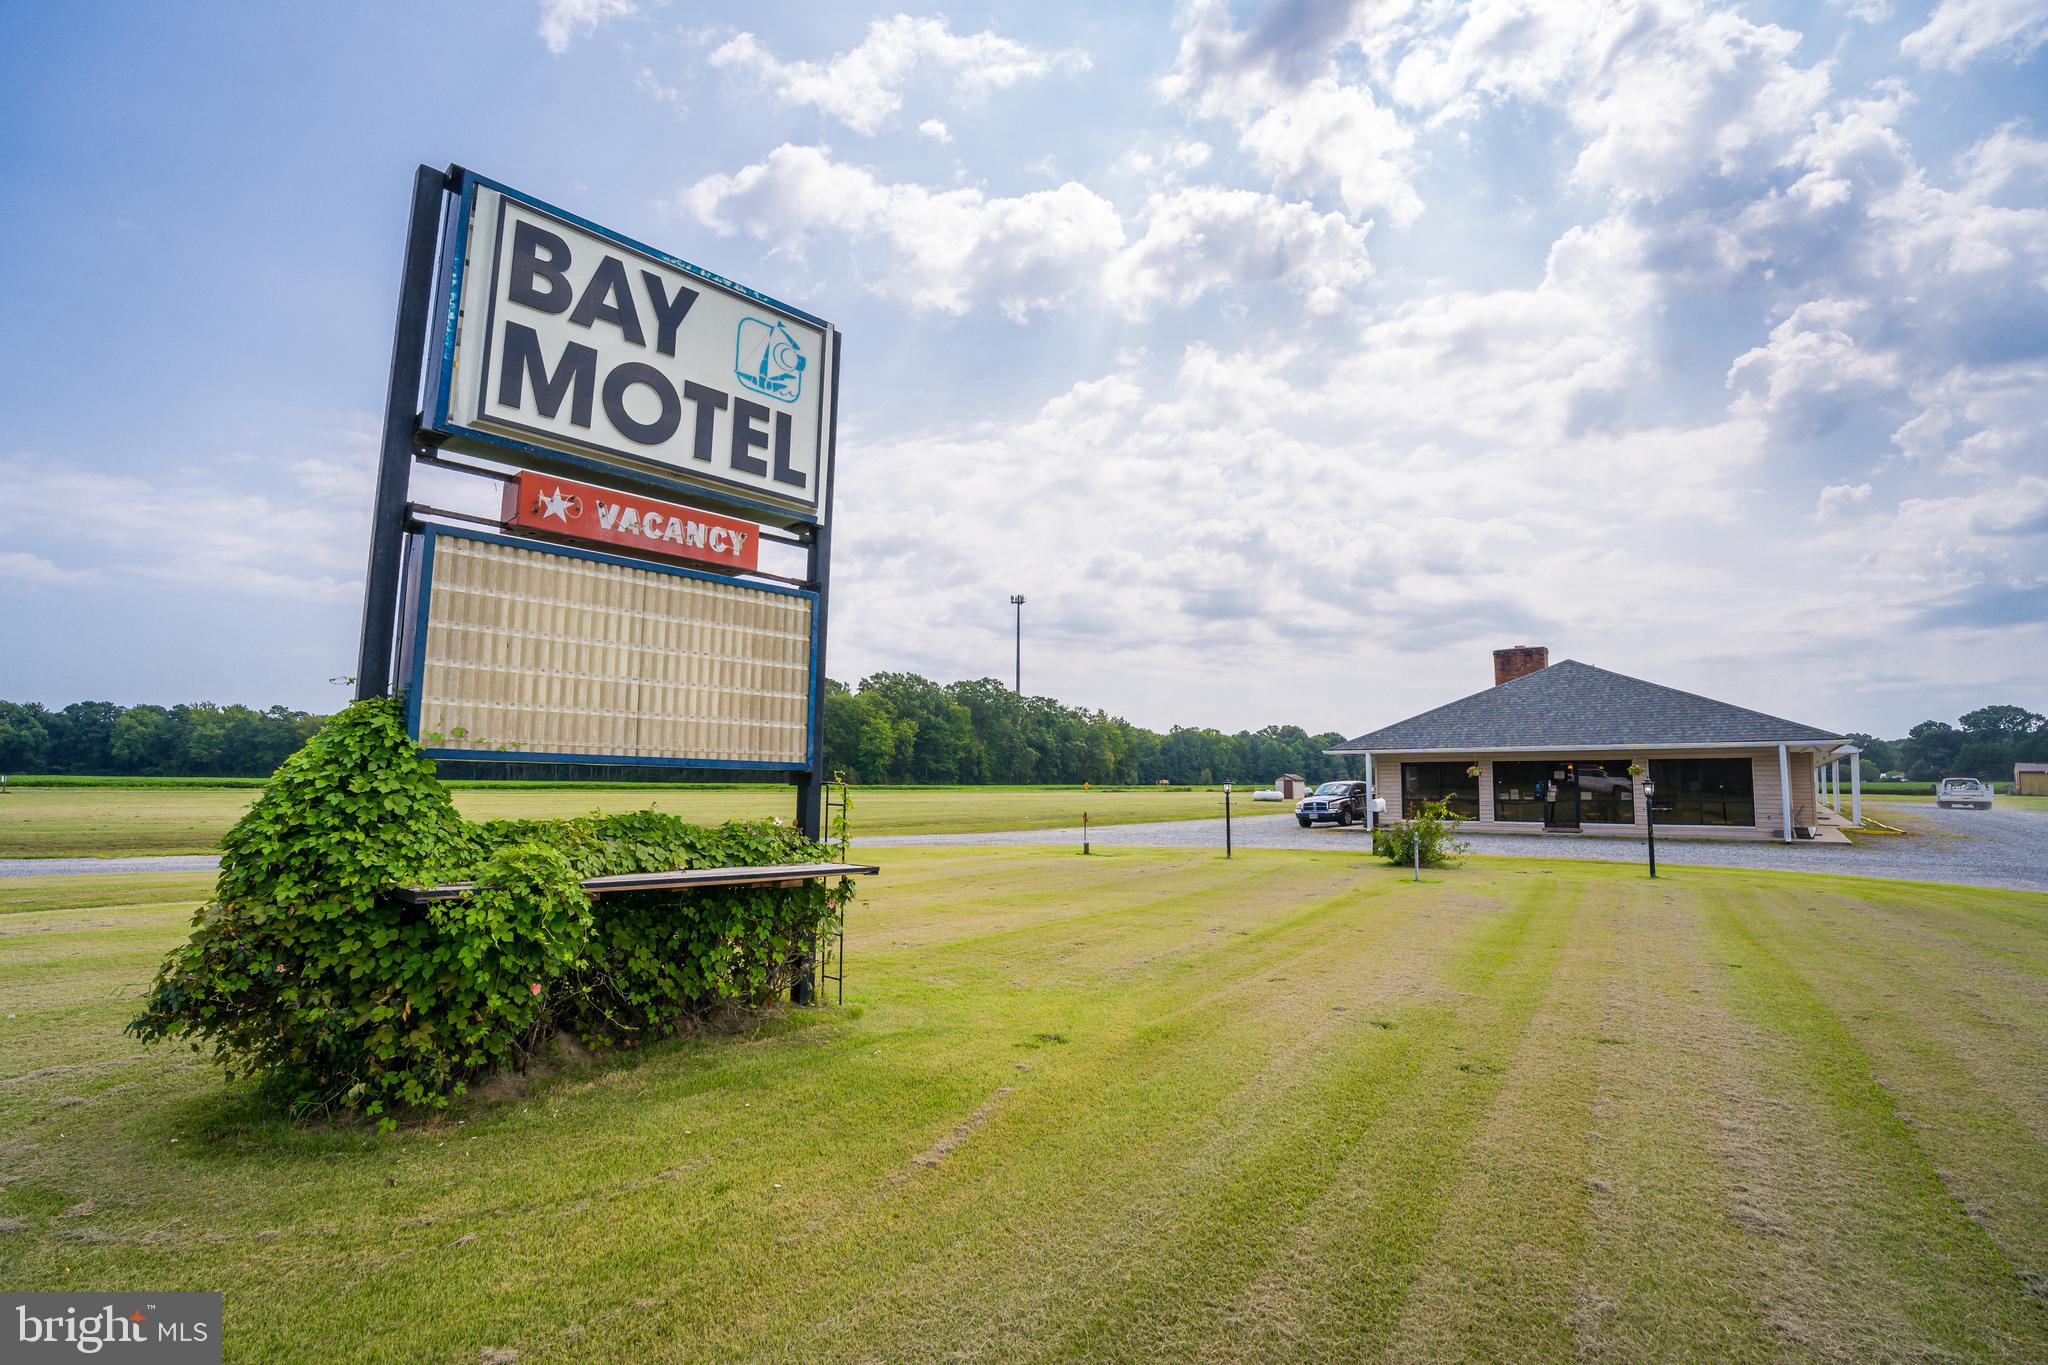
Prime Investment Opportunity: Upgraded 20-Room Motel in Reedville, VA. This turnkey 20-room motel, along with a manager’s suite, is situated on 3.65 acres of B1 zoned land, offering a rare investment opportunity in the growing Reedville, VA area. Positioned near the proposed Chesapeake Bay ferry route connecting Reedville to Crisfield, MD, this property is poised to capitalize on increased visitor traffic and local demand. The closest lodging option between Heathsville and Reedville, serving a wide range of guests including construction crews, fishing groups, visitors to Reedville and Tangier Island, and locals seeking nearby accommodations. Regular guests include fishing charters, family reunion attendees, homebuilders, and campers during inclement weather, ensuring a steady stream of business throughout the year.  The property has undergone significant updates to enhance guest comfort and operational efficiency, including: Building Improvements: New water filtration system and tankless water heaters (2024), new roof and well pump (2023), and upgraded washer and dryer (2023). All 20 rooms have been upgraded with new flooring (tile or carpet), fresh paint, new vanities, and new PTAC (HVAC) units in 8 rooms. Each room is fully equipped with a TV, desk,  microwave, mini refrigerator, vanity, lounging chair, and free Wi-Fi with DirecTV.  

The nearest alternative lodging options are over 19 miles away, giving this motel a unique advantage in attracting guests visiting Reedville and surrounding areas. Just minutes from the Reedville ferry terminal, Buzzard Point Marina, and local attractions, this motel is ideally situated to capture business from both short-term visitors and extended stays.

This motel offers a solid investment with growth potential, thanks to its upgraded facilities, strategic location, and diverse guest base. Whether you’re looking to expand your hospitality portfolio or enter the 
 lodging industry, this property is a must-see.
#VANV2001294

REEDVILLE

18754 NORTHUMBERLAND HIGHWAY

None Beds

None Baths

7,804 Sq.Ft.

$565,000

MLS#: VANV2001294
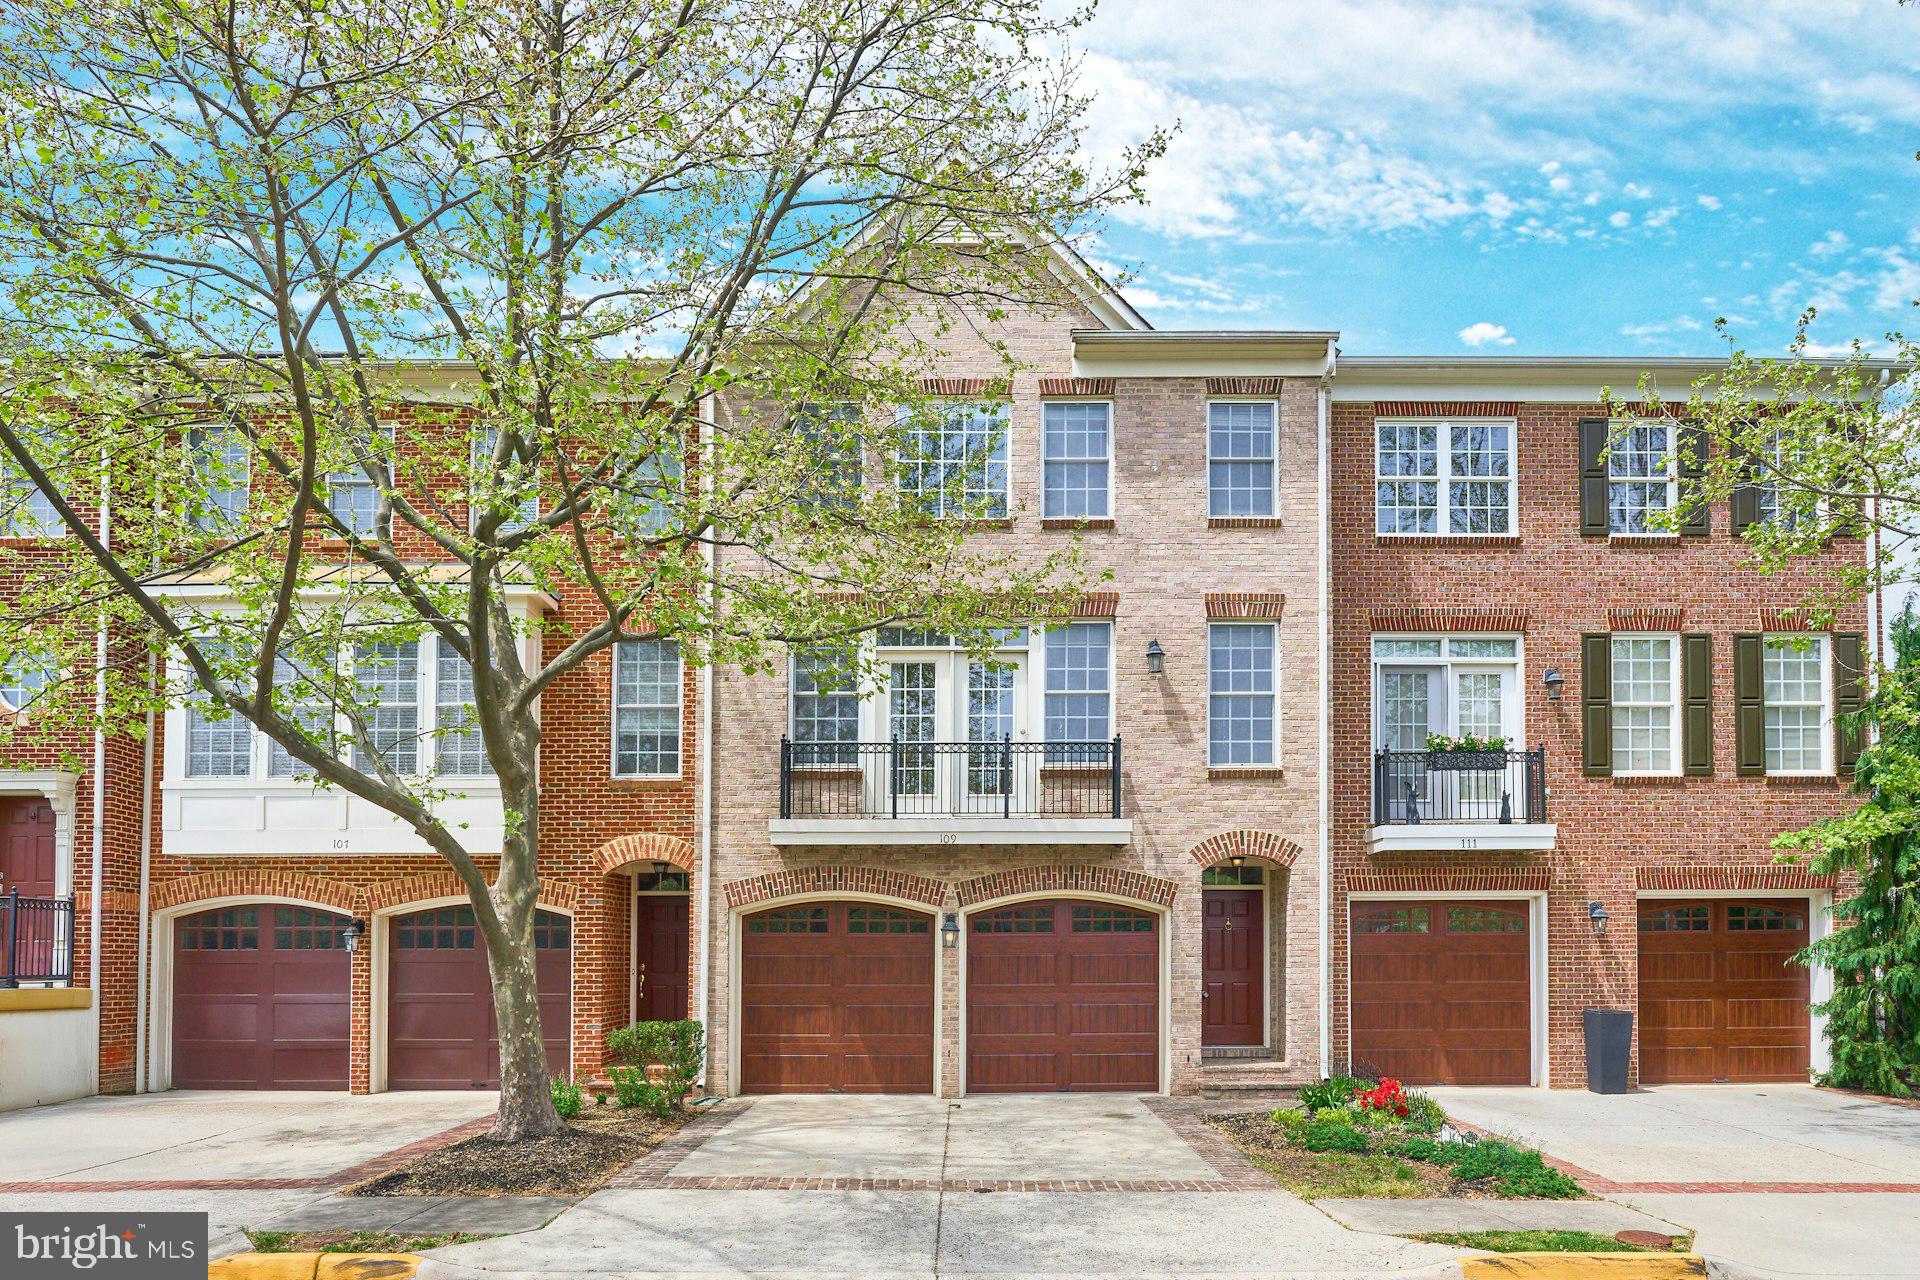
Welcome to the Village at Herndon Mill. This amazing townhome has been well loved and time to pass the torch to a happy new homeowner. Freshly painted and new carpet throughout. Enjoy a quick bike ride to the Reston Town Center and metro station. Close to major commuter routes with easy access.  Enjoy the private deck, perfect for grilling on a beautiful spring/summer day.  Plenty of guest parking along with your 2 car garage and driveway. Welcome Home!!
#VAFX2236458

HERNDON

109 HERNDON MILL CIRCLE

3 Beds

3 Baths

2,320 Sq.Ft.

$750,000

MLS#: VAFX2236458
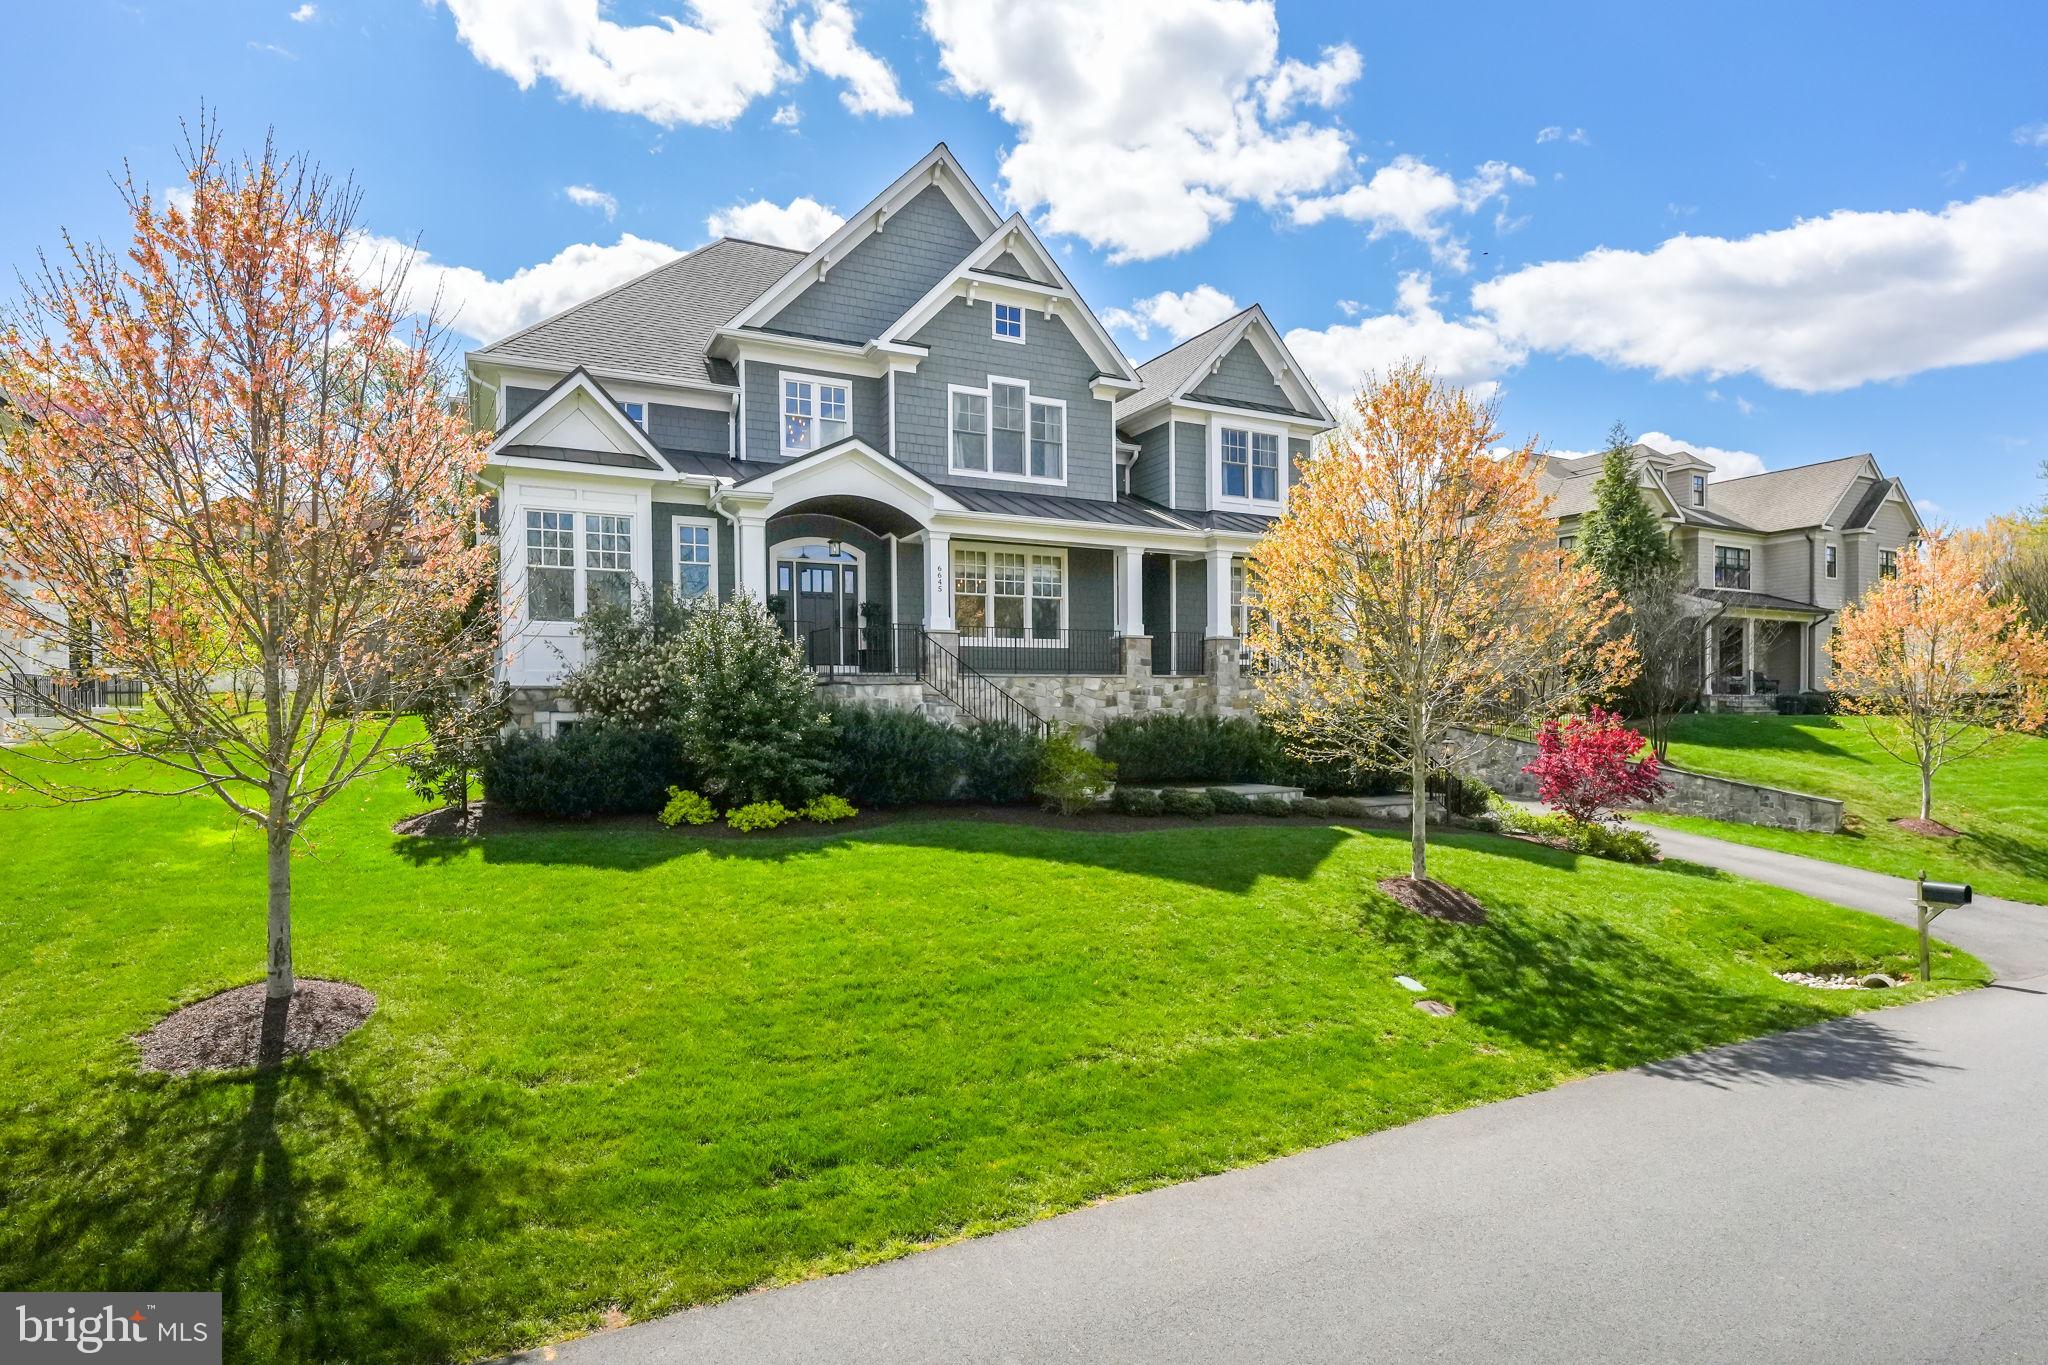
Welcome to a home where timeless craftsmanship, modern luxury, and effortless everyday living come together in perfect harmony. Every detail has been thoughtfully curated, offering an atmosphere that feels both refined and warmly inviting.

Inside, sunlight dances across richly toned hardwood floors, leading you through an elegant floor plan designed for connection and comfort. At the heart of the home, the chef’s kitchen features crisp white cabinetry, gleaming quartz countertops, a massive center island, and top-of-the-line appliances, including a Wolf range, SubZero refrigerator, and Cove dishwasher. Just beyond, a sunlit eat-in breakfast area and a formal dining room provide spaces equally suited to casual mornings or grand entertaining.

The family room, crowned by a soaring coffered ceiling and anchored by a dramatic stone fireplace, offers a cozy yet sophisticated gathering space, with sweeping views of the backyard just beyond.

Step outside to an outdoor living space that feels like a private resort. A covered bluestone patio, complete with dual oversized fans, a mounted TV, and a stunning stone fireplace, sets the stage for effortless indoor-outdoor living. An expansive outdoor kitchen, featuring a built-in grill, pizza oven, farmhouse sink, and generous dining space, makes entertaining under the stars a nightly possibility. A charming hanging swing framed by blooming trees adds a touch of whimsy, while the large, flat, fully fenced backyard invites endless afternoons of fun.

Upstairs, the private quarters are equally impressive. The luxurious primary suite is a true retreat, boasting a spa-like bathroom with a soaking tub, walk-in shower, and separate vanities, along with spacious his-and-hers walk-in closets. Three additional bedrooms, each with their own en suite bath, offer comfort, privacy, and style for family and guests alike. A convenient upstairs laundry room adds everyday ease to the elevated design.

Downstairs, the lower level is designed for memorable moments. A sleek wet bar with a built-in wine fridge anchors the entertainment lounge, complete with a modern linear fireplace. There’s also a dedicated gym, a full bedroom and bathroom for guests or extended stays, and plenty of space to relax, recharge, and entertain in style.

Elegant yet endlessly livable, vibrant yet serene, this home offers an exceptional opportunity to experience the best of elevated everyday living.
#VAFX2235436

MCLEAN

6645 BYRNS PLACE

5 Beds

5 Baths

6,270 Sq.Ft.

$3,100,000

MLS#: VAFX2235436
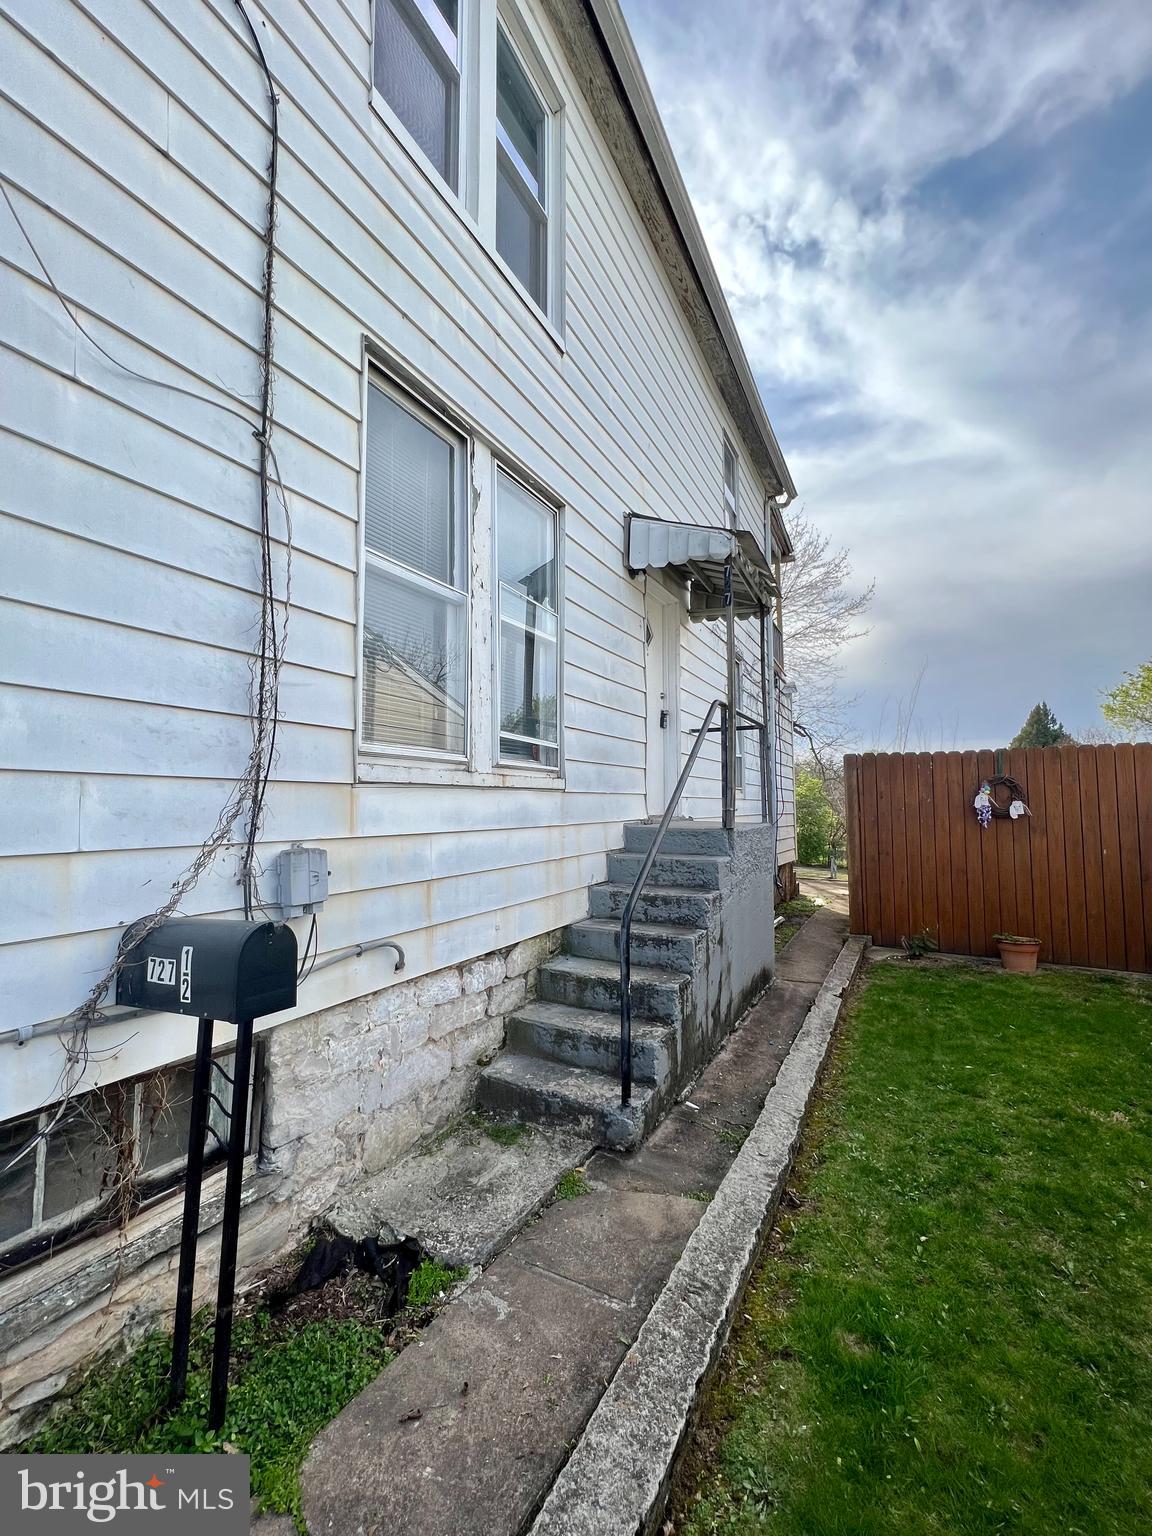
This second floor apartment in Martinsburg features: 1 bedroom, 1 bath, side entry, hardwood throughout, and spacious eat-in kitchen.

Located on a residential street in downtown Martinsburg; this home offers quick access to local shops and restaurants, as well as commuter routes WV-9, WV-45, US-11 and I-81.

Pet Friendly - Pets under 30 lbs ONLY! Two (2) pet maximum.

Rent includes Second Nature Filter Subscription and Renter's Insurance.

EHO.
#WVBE2037994

MARTINSBURG

727 1/2 VIRGINIA AVENUE

1 Beds

1 Baths

650 Sq.Ft.

$875

MLS#: WVBE2037994
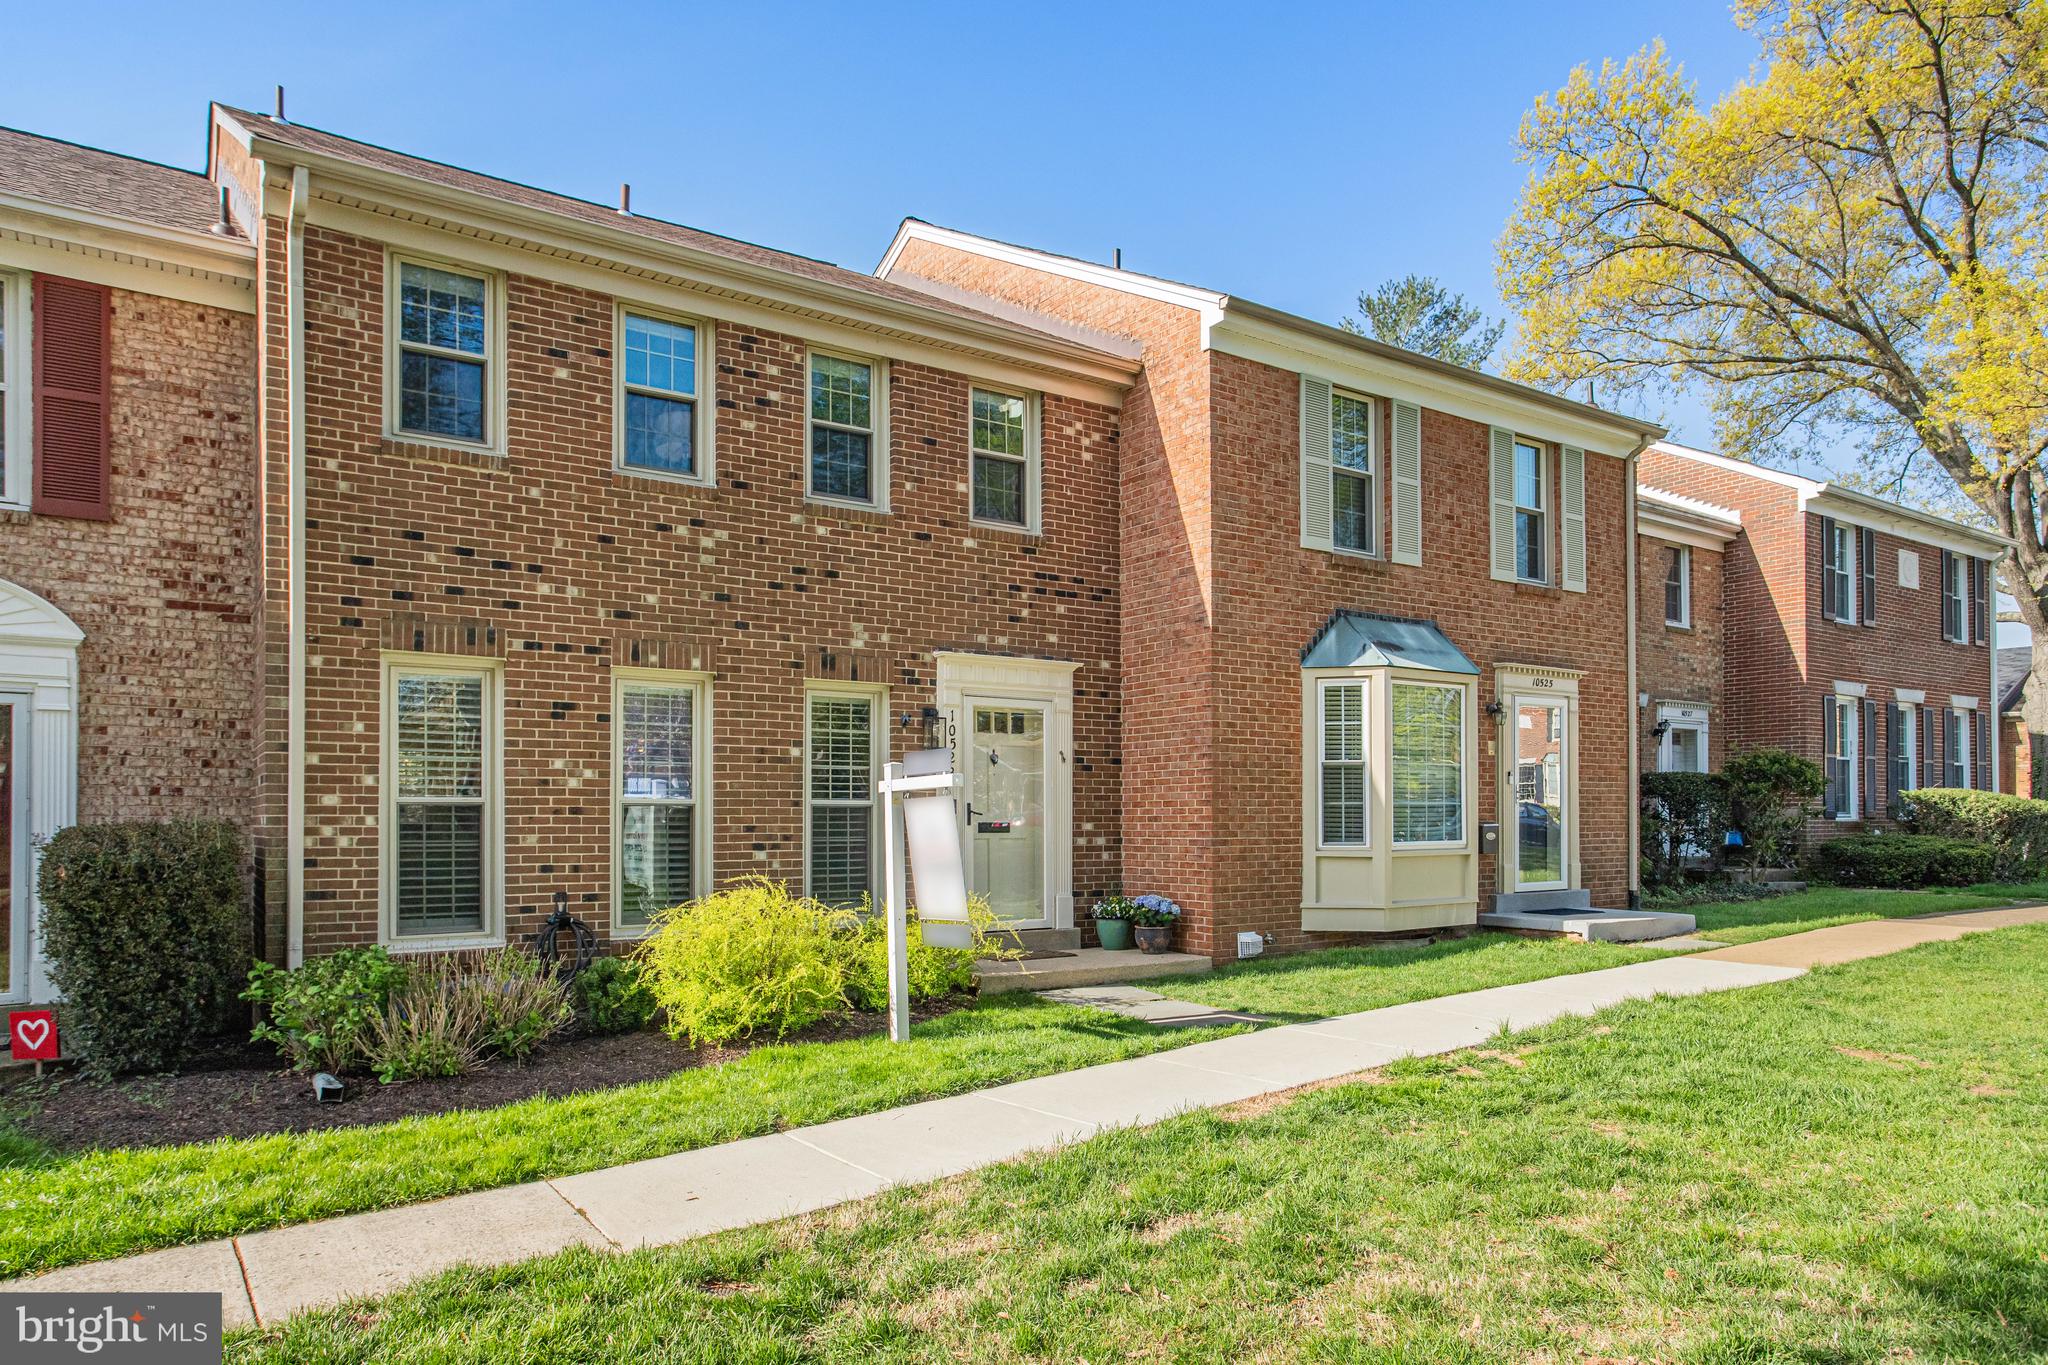
Open House: Friday 4-6pm. Saturday 1-3pm and Sunday 2-4pm.   Welcome to The Assembly—a lovely townhome community nestled in the heart of Fairfax City.  This spacious and beautifully updated all-brick colonial residence features 2,346 square feet of living space over 3 levels. With 3 bedrooms, 2 full baths, and 2 half baths, there’s plenty of room to spread out and enjoy. The main and upper levels feature rich hardwood floors, complemented by fresh paint and thoughtfully updated bathrooms. The walk-out lower level provides additional living space along with generous storage.  Outside, the fully fenced backyard and inviting patio create the perfect setting for relaxing or entertaining.
 With major routes like Rt. 123, I-66, Rt. 50, and Rt. 29 close by, getting around Northern Virginia is simple.  Walking distance to Amazon Fresh, Andy's Pizza, Coffee shop and more..  Roof & Gutters 2015 Water Heater 6/2021 Plantation Shutters 2023.
#VAFC2006150

FAIRFAX

10523 ASSEMBLY DRIVE

3 Beds

2 Baths

2,346 Sq.Ft.

$669,999

MLS#: VAFC2006150
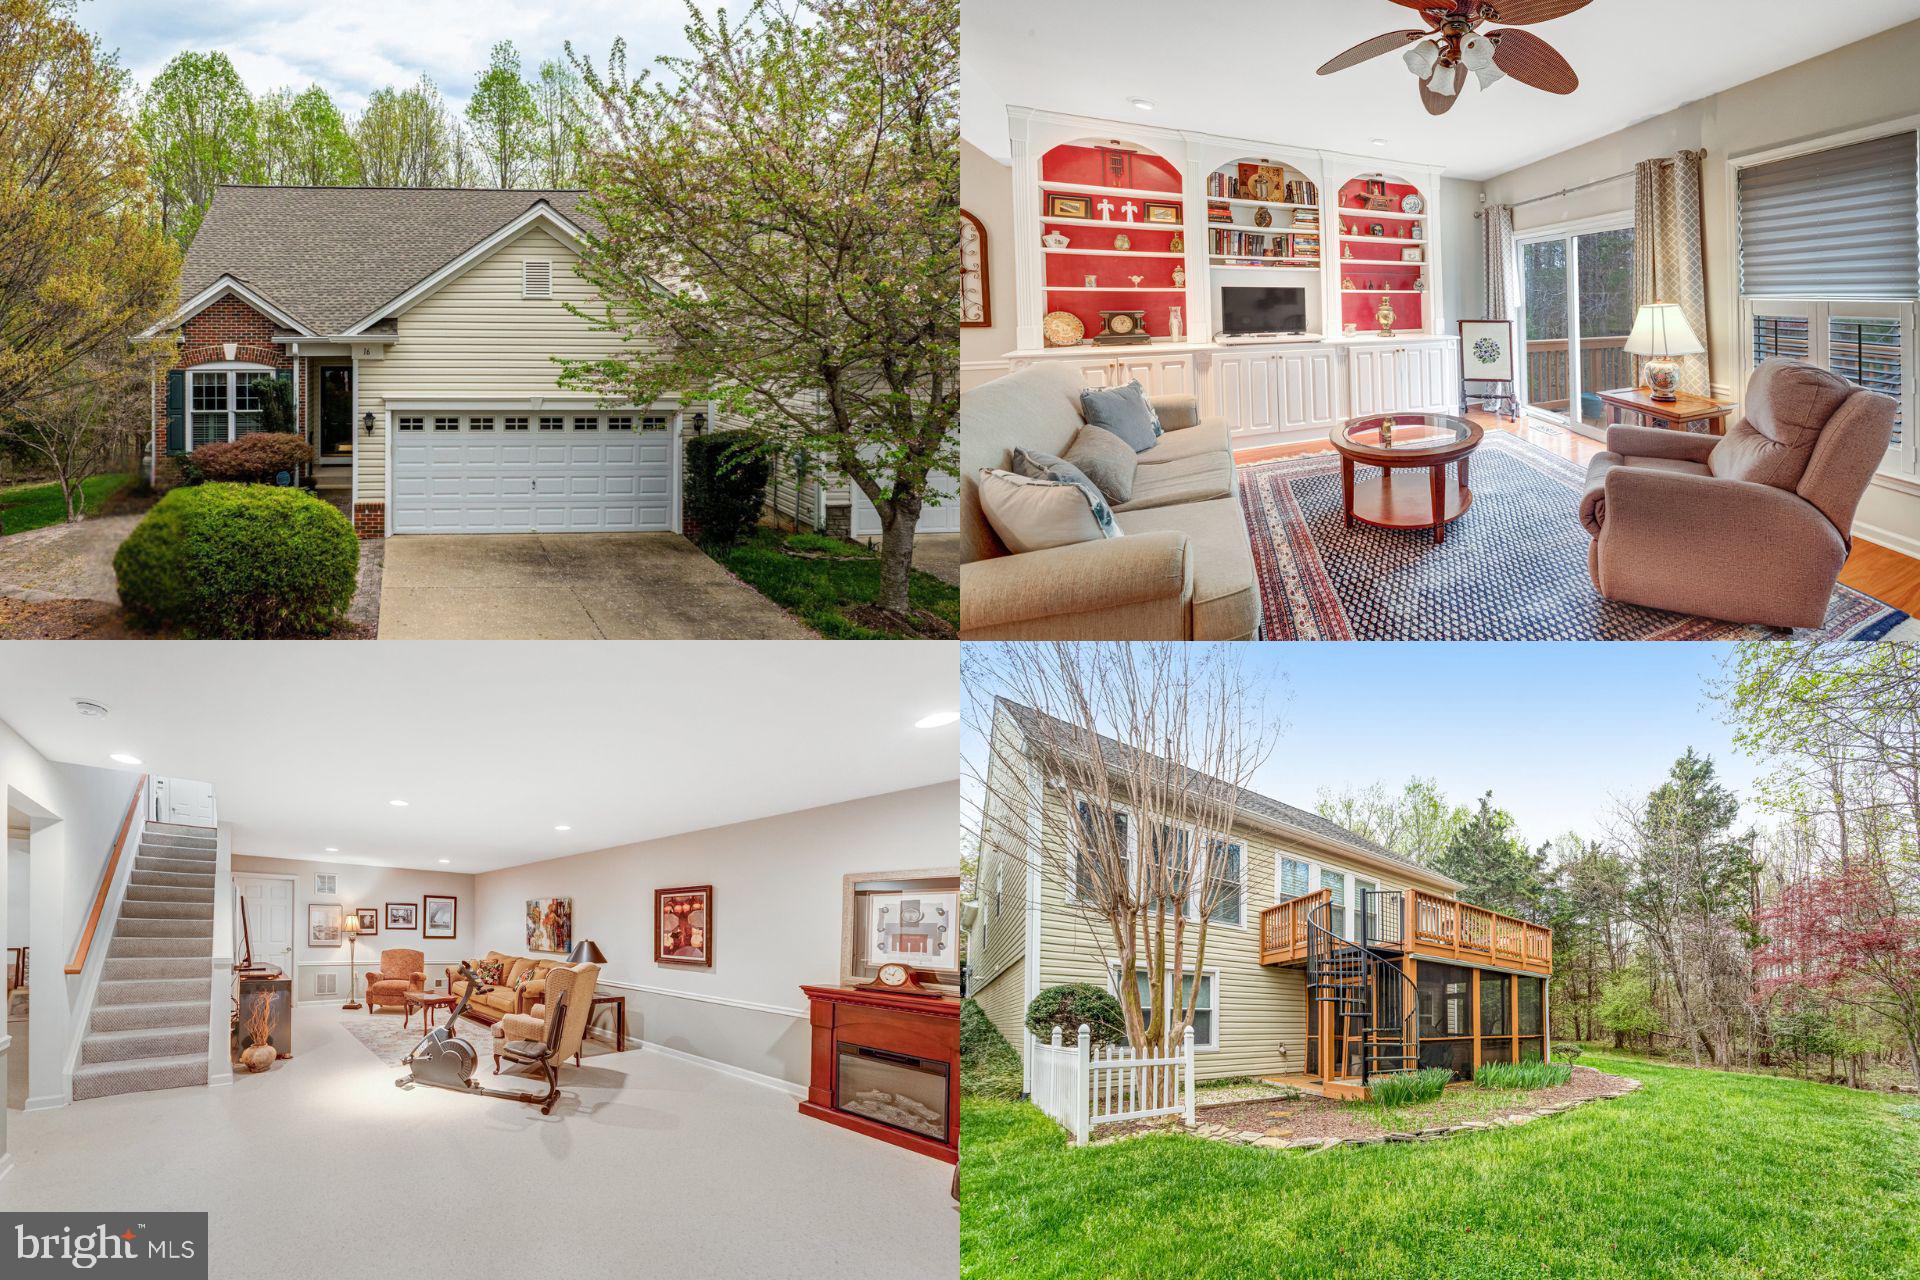
CHARMING RANCHER ON PREMIUM WOODED LOT WITH FINISHED WALKOUT BASEMENT!
Desirable ranch/rambler on peaceful no-thru street backing to trees. Impressive 9'+ ceilings and recessed lighting throughout. Gourmet country kitchen with gas range, table space and full appliance package. Open floor plan features combination dining/living area with beautiful wood floors. Entry-level bedroom and primary suite with custom bath. Accessibility-friendly with wide doorways and halls.
Welcoming front porch plus additional outdoor living spaces including deck, patio and screened porch overlooking wooded views. Partially finished walkout basement with outside entrance. Community indoor pool, security gate, and indoor sprinkler system. Brick and vinyl exterior, double-pane windows, and six-panel doors throughout. Perfect blend of comfort, accessibility and natural beauty.

ACCEPTING BACK UP OFFERS
#VAST2036972

FREDERICKSBURG

16 SUGARGROVE COURT

3 Beds

3 Baths

1,708 Sq.Ft.

$450,000

MLS#: VAST2036972
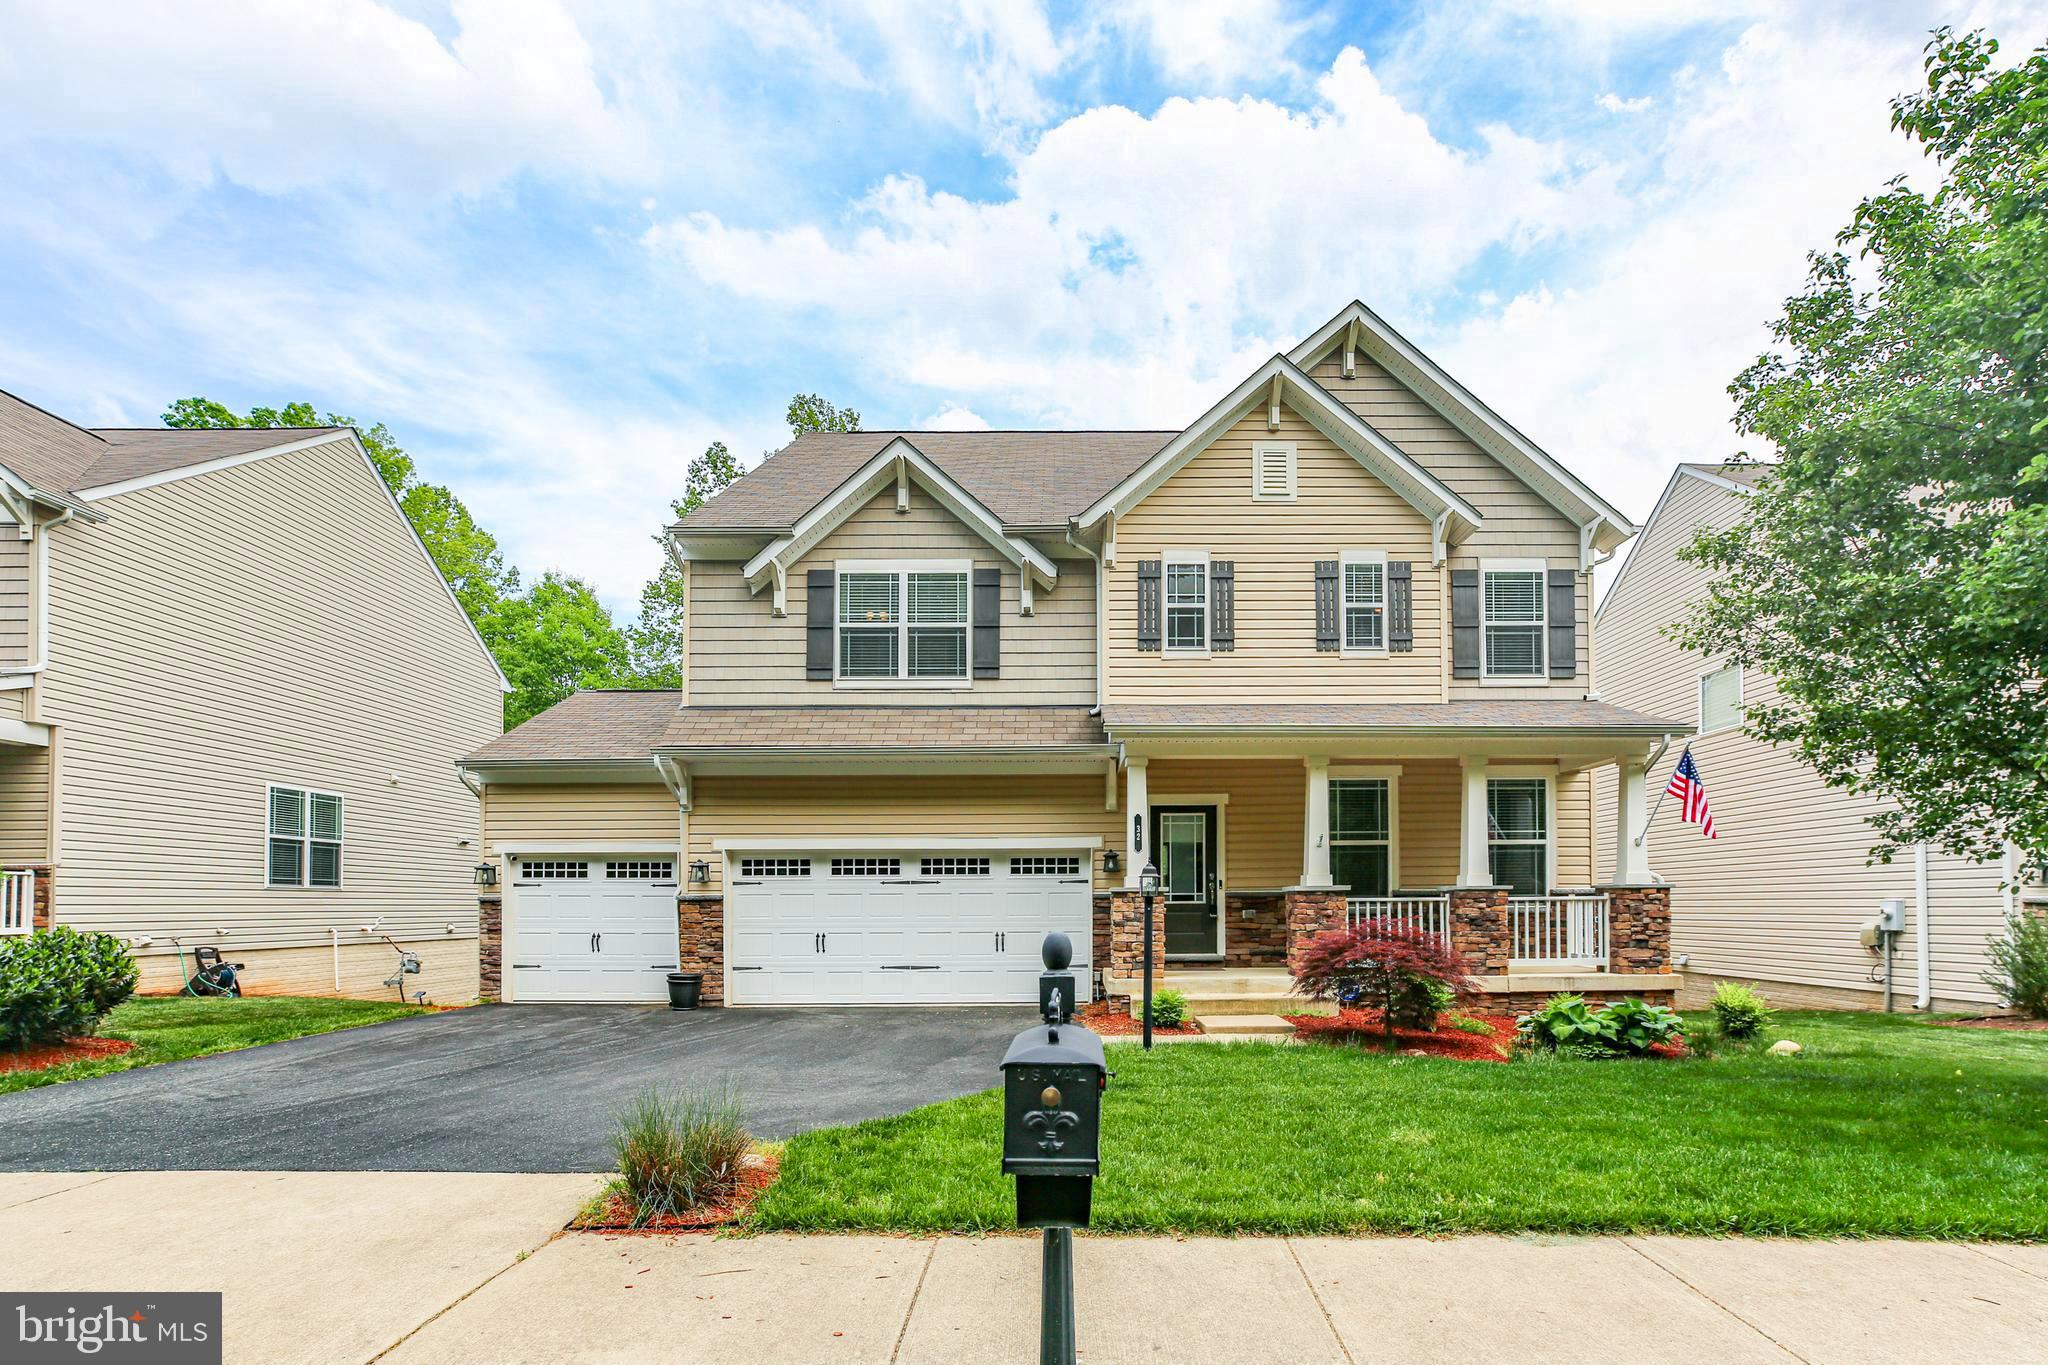
Welcome! This 6 bedroom, 4 bath, 3 car garage, open floor plan home sits on a beautiful lot in the Colonial Forge community. This community features a pool, tennis courts, and clubhouse. When you walk inside this home you'll see its' gorgeous hardwood floors, tall ceilings, open layout! Large upgraded kitchen features white cabinetry, stainless steel appliances (double oven and a gas cooktop), double-door pantry and granite countertops. Other main level highlights include the family room with stone surround fireplace with mantel, a bedroom/flex space/office with a closet, half-bath, garage access and storage closets. The upper level includes four bedrooms, two full baths and an immense loft area. The primary suite includes elegant tray ceilings, an expansive walk-in closet and ensuite bath complete with a soaking tub with tile surround, glass-enclosed shower and double sink. Upstairs has mostly new carpet. Upper level laundry room makes carrying loads quick and easy. Aside the massive storage room this is a finished walkout basement! You’ll find the home’s final bedroom with a walk-in closet, and full bath here. The lower level is anchored by a recreation room with a wet bar. There is plenty of space if you ever wanted a game area, home theater set-up and more.  From the basement, walk out to your beautiful stone patio where youll find your hotub and stairs that walk up to your large deck connected to the main level. The fenced in back yard boast a beautiful garden area with a firepit! With this location, You're just minutes away from multiple schools, the new Embrey Mill Town Center with grocery, dining, shopping options and I-95! Motivated Seller! Schedule your showing today!
#VAST2038054

STAFFORD

32 WAGONEERS LANE

6 Beds

3 Baths

4,415 Sq.Ft.

$725,000

MLS#: VAST2038054
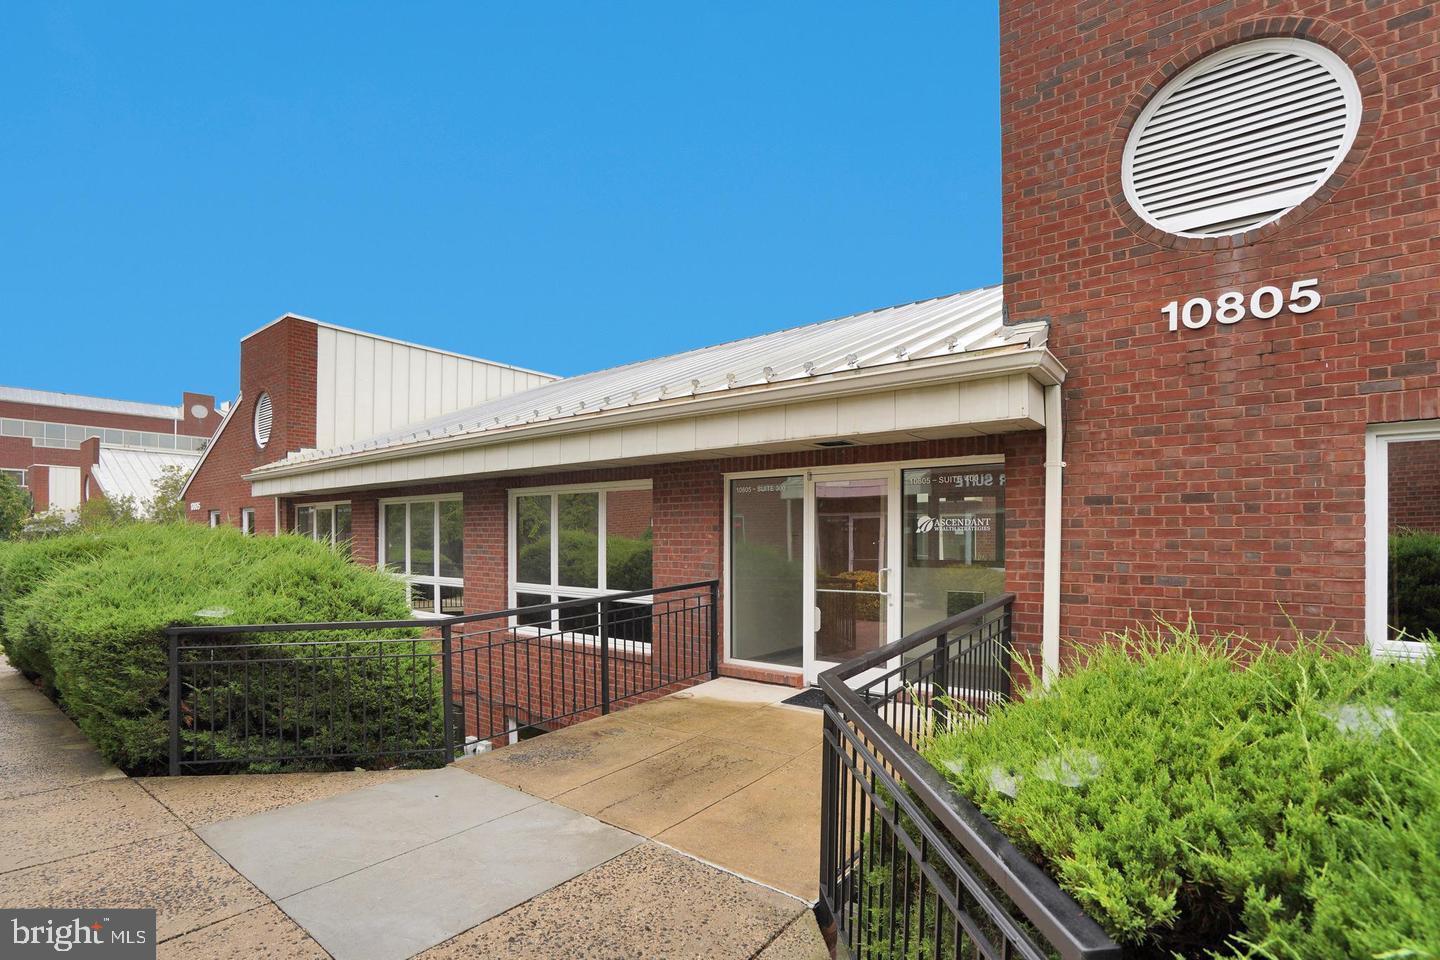
ADA compliant wheelchair access, 1200 sf office condo for sale featuring 3 private offices, reception area, kitchenette, bathroom, storage rooms and a meeting room. Units 100, 200 and 300 are available for purchase as well. There is plenty of natural light and ample unassigned parking surrounding the buildings. Located right in the heart of Fairfax City and close to Old Town. Vacant, call lister for the combo Code.
#VAFC2005962

FAIRFAX

10805 MAIN STREET 400

None Beds

None Baths

1,200 Sq.Ft.

$265,000

MLS#: VAFC2005962
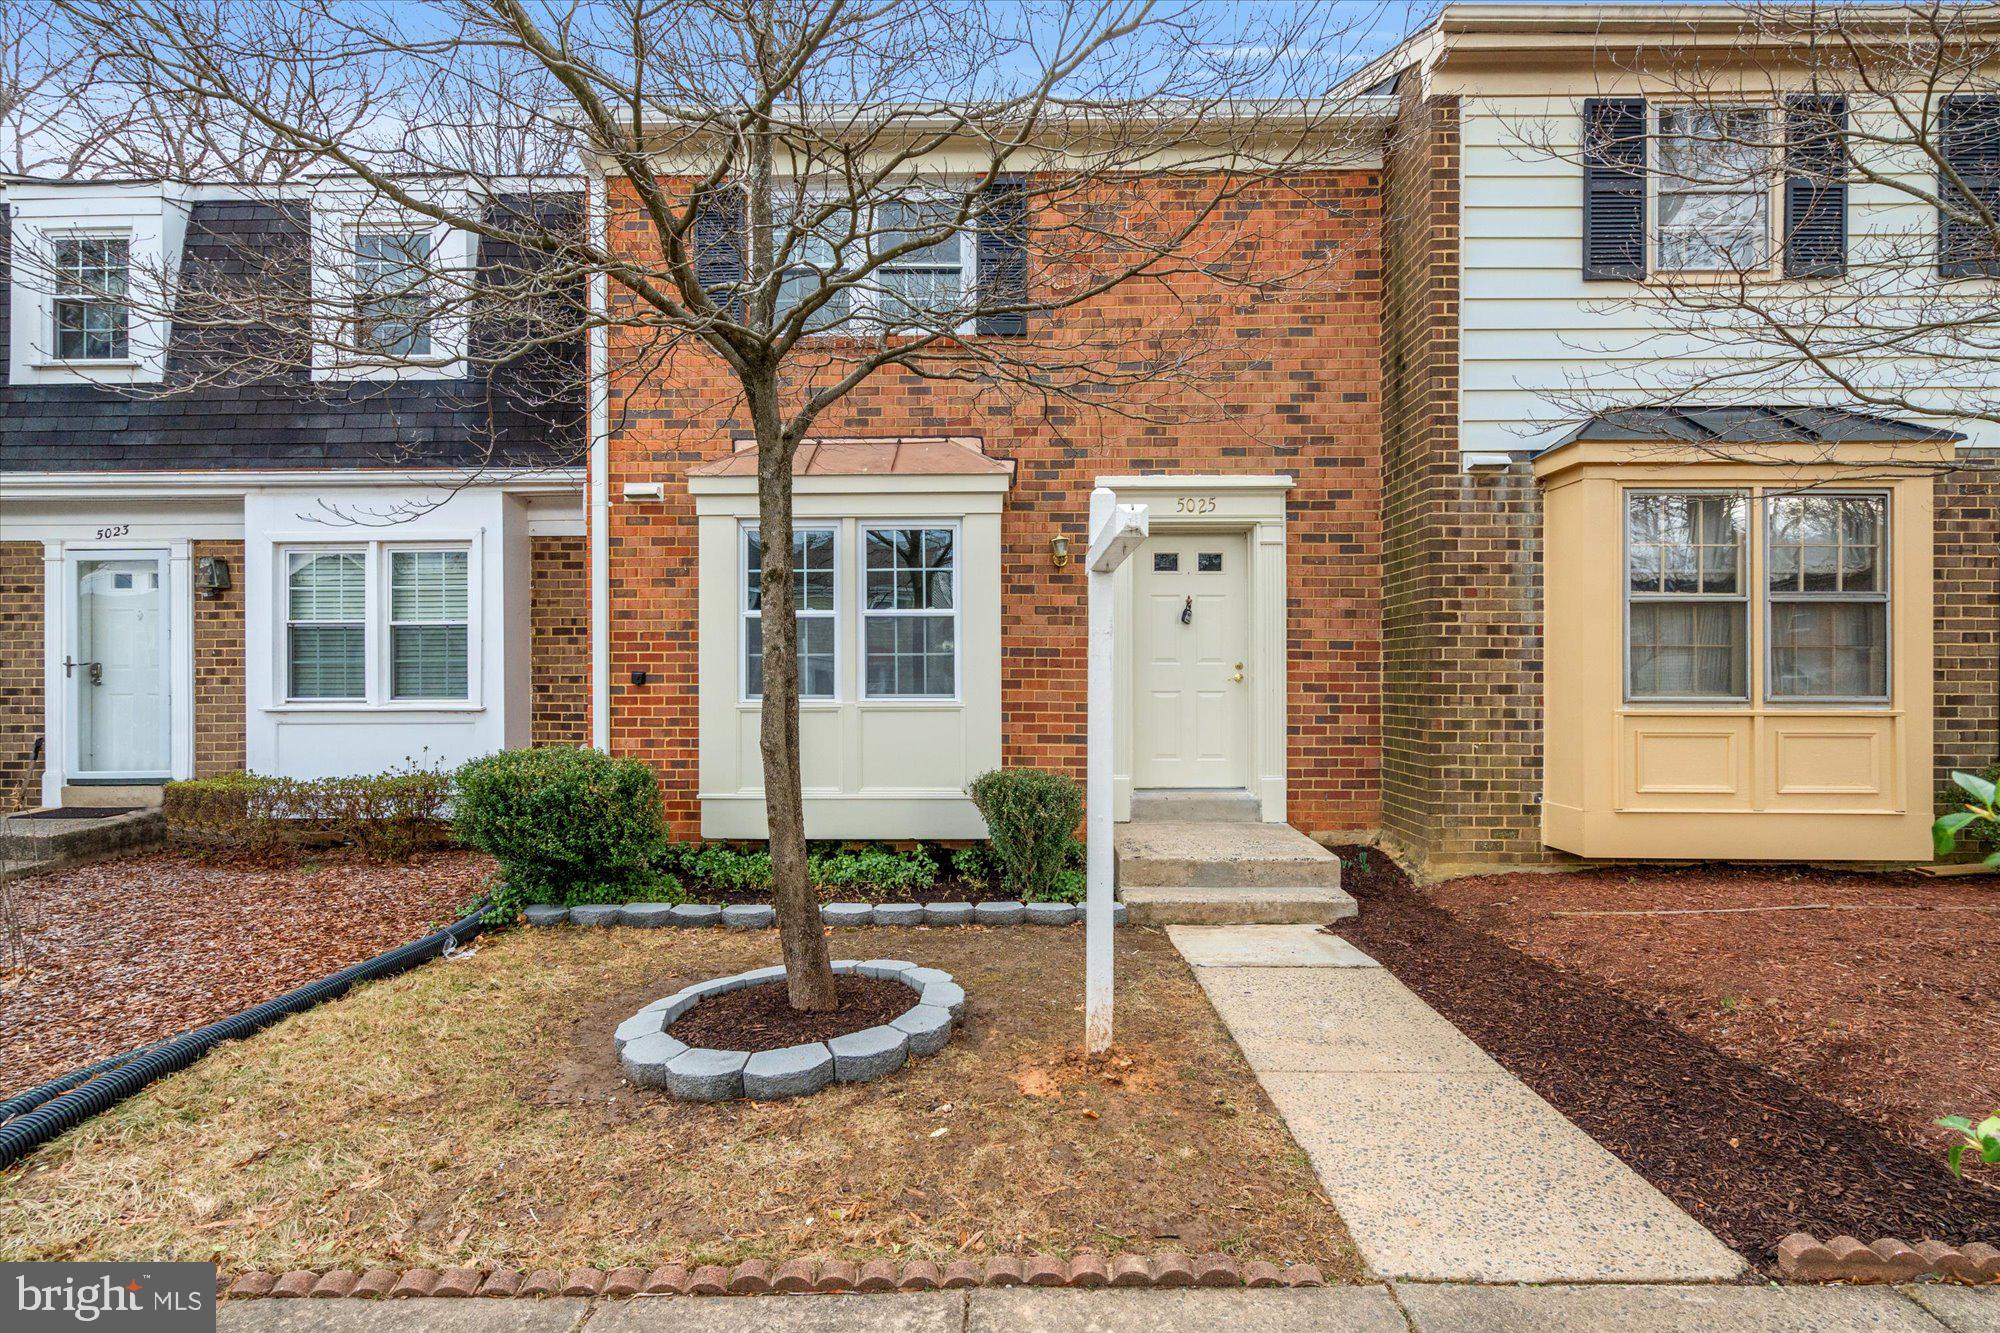
Welcome to 5025 Head Ct, a beautifully renovated townhouse offering an exquisite blend of modern design and comfortable living. This stunning townhouse has undergone a complete renovation in 2025, showcasing a thoughtfully redesigned kitchen with sleek new cabinets, state-of-the-art appliances, and luxurious quartz countertops.

The transformation extends throughout the home with new flooring that adds warmth and style, alongside brand-new windows that illuminate each room with natural light. The roof has also been replaced, ensuring long-term durability and peace of mind. Remodeled bathrooms throughout the property offer modern fixtures and elegant finishes, while fresh paint imbues every space with a vibrant, welcoming atmosphere.

This spacious home spans almost 2,000 square feet and features three generously sized bedrooms on the upper level, and a fourth legal bedroom in the basement that could also be used as an office or family room.

The primary bedroom features an ensuite bathroom, offering a private retreat. The home also includes a full basement, providing ample storage or potential for additional living space. Enjoy the convenience of assigned parking and a dedicated laundry room.

Residents of this community have access to a communal pool, perfect for relaxing and socializing. This highly-sought after community is a commuters dream where you can walk to the Twinbrooke shopping center that features an array of dining options, a grocery store, pharmacy and so much more. Commuting is a breeze with the bus stop conveniently located in front of the shopping center that will take you directly to the Pentagon. Close proximity to the Vienna/Fairfax metro station, the VRE rail into DC, and George Mason University.

Don't miss the opportunity to own this stunning townhouse, where every detail has been thoughtfully curated for modern living. Schedule your viewing today and envision the possibilities that await at 5025 Head Ct.

Property is Listed for both Sale and Rent.
#VAFX2236800

FAIRFAX

5025 HEAD COURT

4 Beds

2 Baths

1,629 Sq.Ft.

$3,100

MLS#: VAFX2236800

1 ... 181 182 183 184 185 ... 666
* Listings identified with the FMLS IDX logo come from FMLS and are held by brokerage firms other than the owner of this website. The listing brokerage is identified in any listing details. Information is deemed reliable but is not guaranteed. If you believe any FMLS listing contains material that infringes your copyrighted work please click here to review our DMCA policy and learn how to submit a takedown request. © 2024. First Multiple Listing Service, Inc.

Send a message

Message successfully sent.

Your message

What is 3 + 4 ?

Reason for contacting?

I agree to receive email communication and understand I can unsubscribe at any time.

I agree to be contacted by Charis Realty Group - Christine Issler, Broker via call, email, and text for real estate services. To opt out, you can reply 'stop' at any time or reply 'help' for assistance. You can also click the unsubscribe link in the emails. Message and data rates may apply. Message frequency may vary. Privacy Policy

Sign Out

Virtual Assistant

Would you like to take the next step with this property? We can help you schedule a showing or virtual tour, or send you more details.

Yes, I would like more information.

Thank You for Your Reply, One of Our Agents will contact you as soon as possible

No, maybe later.

Thank you, you can always contact me via email, phone number or through the contact form.

Realhub AI

Lucy - Your AI-Powered Realtor

Update Your Temporary Password

Personalize your search

Enter your email and we'll notify you immediately when new listings match what you're looking for.

or enter email address

Already have an account ? Login here

Continue your home search

I agree to receive communications and understand I can unsubscribe at any time.

I agree to be contacted by Charis Realty Group - Christine Issler, Broker via call, email, and text for real estate services. To opt out, you can reply 'stop' at any time or reply 'help' for assistance. You can also click the unsubscribe link in the emails. Message and data rates may apply. Message frequency may vary. Privacy Policy

Already have an account ? Login here

We use cookies

We use cookies primarily for analytics to enhance your experience. By accepting, you agree to our use of these cookies. You can manage your preferences or learn more about our cookies policy.
