Properties

Browse or get in touch to schedule a walkthrough.

  • Nearby me
Price range

Popular Features

Community Features

Association

Property Features

Waterfront

View

Exterior Features

Interior Features

Style

10000 properties match your criteria

Updated 1 minute ago

E-Alert name
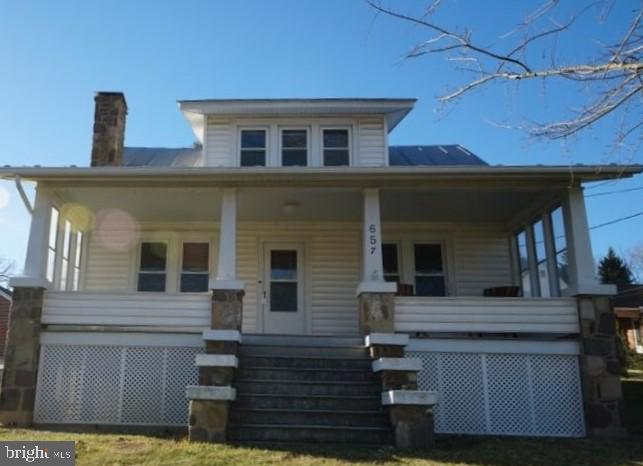
Charming 1930's era home located in Franklin.  Beautiful wood floors throughout.  French doors access the living area with a beautiful stone fireplace.  Spacious kitchen with lots of cabinetry.  Washer/Dryer hookup upstairs, as well as in the basement.  One bedroom/bathroom on main floor with 3 beds/1 bath upstairs.  Large cedar lined closets allow for lots of great storage.  Unfinished basement has 1/4 bath, storage room and oil tank room.  The detached garage has a large room overhead for storage or a nice workshop or hobby room.  Close to all town amenities.  All appliances convey, along with 6 new 5,000 btu window unit A/C's.  Newly sealed roof.  30 minutes to your West is Seneca Rocks Recreational Area.  75 minutes to Canaan Valley Resort/Timberline Mountain.  East-15 minutes to Brandywine Lake and 1 hour to Harrisonburg, VA.  Must see to appreciate!
#WVPT2000768

FRANKLIN

220 N US HIGHWAY 220

4 Beds

2 Baths

N/A

$249,000

MLS#: WVPT2000768
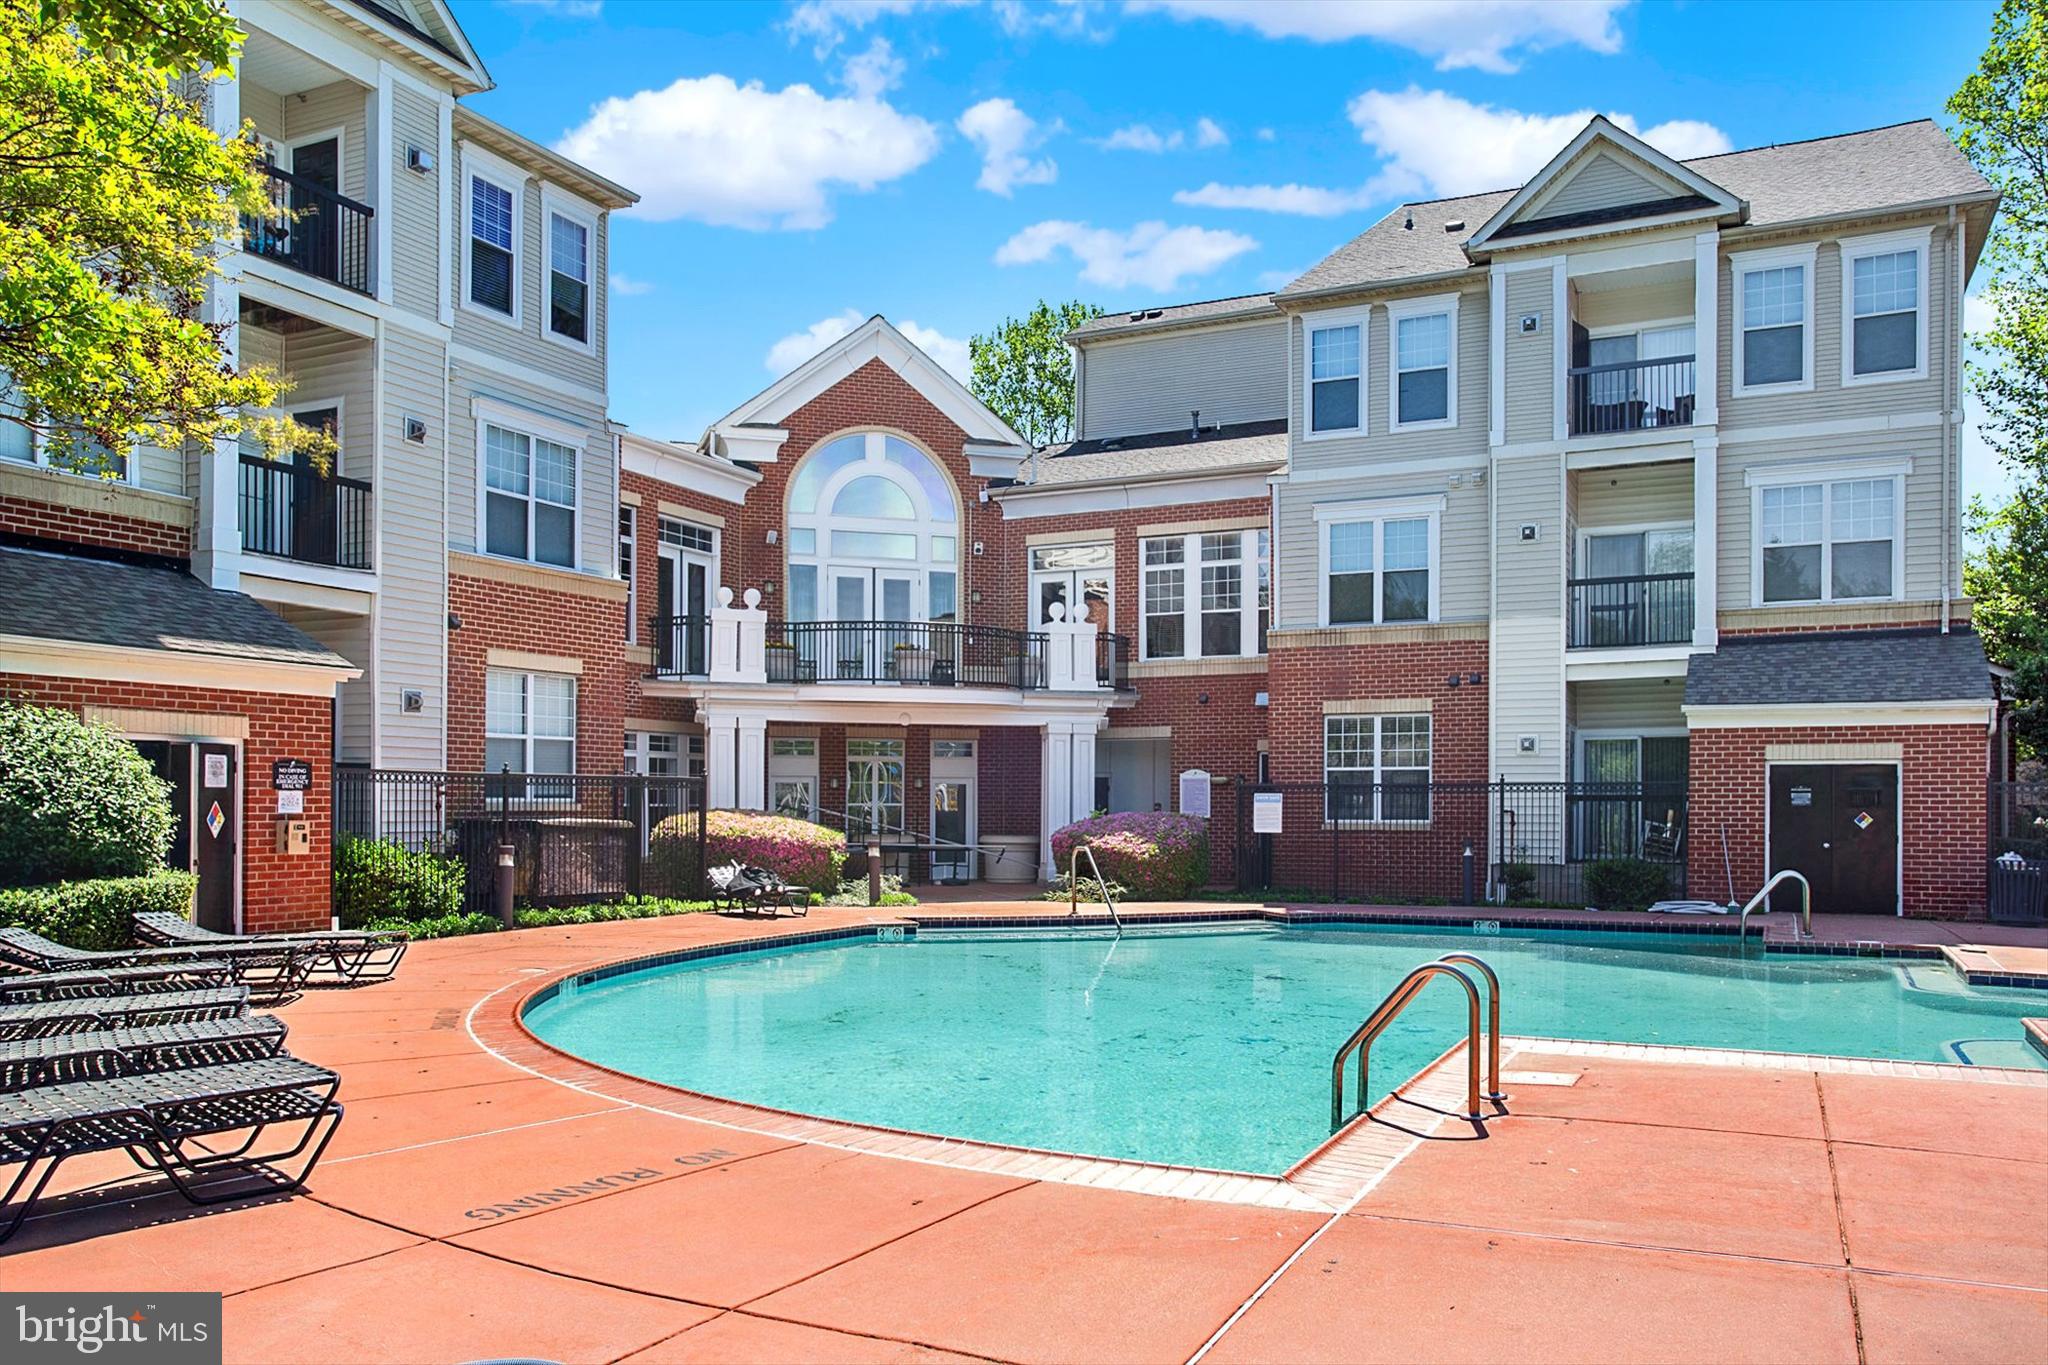
Welcome to 11317 Aristotle Drive, a beautifully updated garden-style condominium offering 2 bedrooms, 2 bathrooms, and a upper-level spacious loft with skylights overlooking the main living area.

The inviting living room boasts vaulted ceilings, a cozy gas fireplace, stunning LVP flooring, and brand-new lighting throughout, creating a warm and modern ambiance.

The kitchen is thoughtfully designed with granite countertops, stainless steel appliances, a tile backsplash, overhead lighting, white cabinetry with crown molding, and an extended breakfast bar, perfect for casual dining or entertaining. A separate dining area offers additional space for formal meals or gatherings.

The spacious primary bedroom includes a private en-suite bathroom. The second bedroom provides a comfortable retreat for guests or can be used as a hobby room or flex space depending on your needs. The upstairs loft, with its vaulted ceiling and skylights, serves as an ideal home office or creative workspace.

Additional highlights include a Samsung washer and dryer, a brand new HVAC system, a private deck with views of the community pool and clubhouse, and two assigned parking spaces (103 and 104) conveniently located just steps from your front door.

Located in a gated community with exclusive access and excellent amenities including an outdoor pool, clubhouse, meeting room, pool table, gym, playground, tot lot, walking trails, and storage units available for rent. Conveniently situated across the street from shopping and dining, with easy access to major commuter routes including Route 50, Route 66, Fairfax County Parkway, and the Vienna Metro.

Don’t miss this opportunity to own a stylish, rarely available move-in-ready home in the highly sought-after Fairfax Ridge.
#VAFX2235542

FAIRFAX

11317 ARISTOTLE DRIVE 3-413

2 Beds

2 Baths

1,241 Sq.Ft.

$455,000

MLS#: VAFX2235542
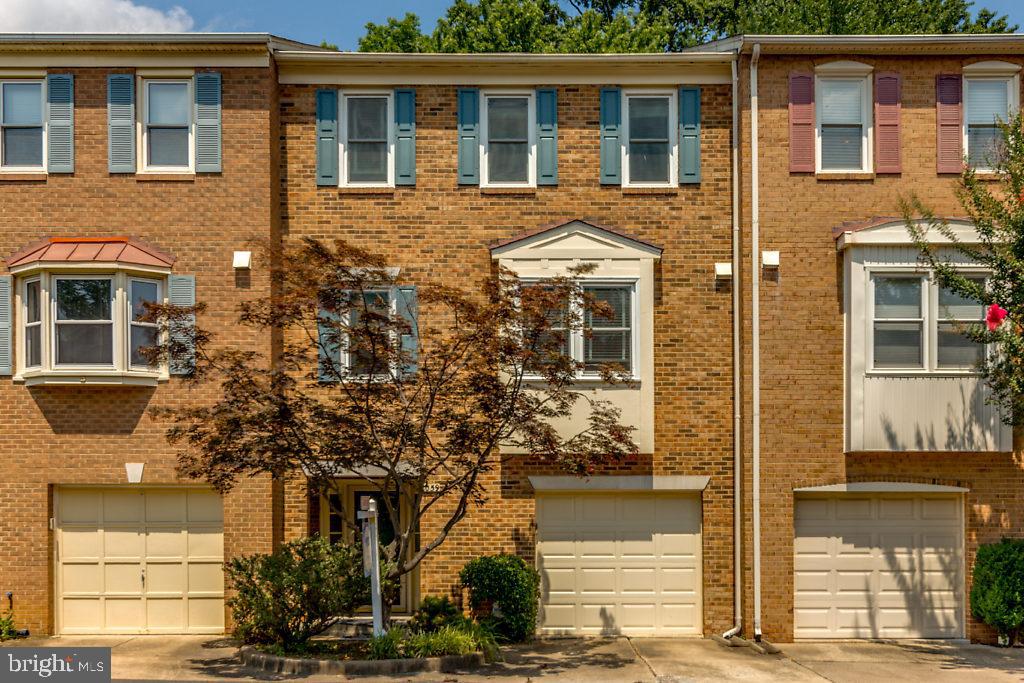
This is a professionally managed property where you will enjoy our FREE Resident Benefits Package! Included are two ways to pay your rent electronically, online maintenance requests as well as an online portal through which you can access important information such as your monthly statement, your Lease and your Association guidelines where applicable. Terrific 3BR, 2.55BA townhome in sought after Westwind community. Renovated and full of light, features include granite counters and stainless appliances, main level hardwoods, updated bathrooms, landscaped patio, 2 fireplaces, garage + 2 assigned spaces and more. Close to Metro, bike trail, schools, shopping, entertainment, DC and major access routes.
#VAAR2056788

ARLINGTON

1059 N GEORGE MASON DRIVE

3 Beds

2 Baths

2,084 Sq.Ft.

$3,975

MLS#: VAAR2056788
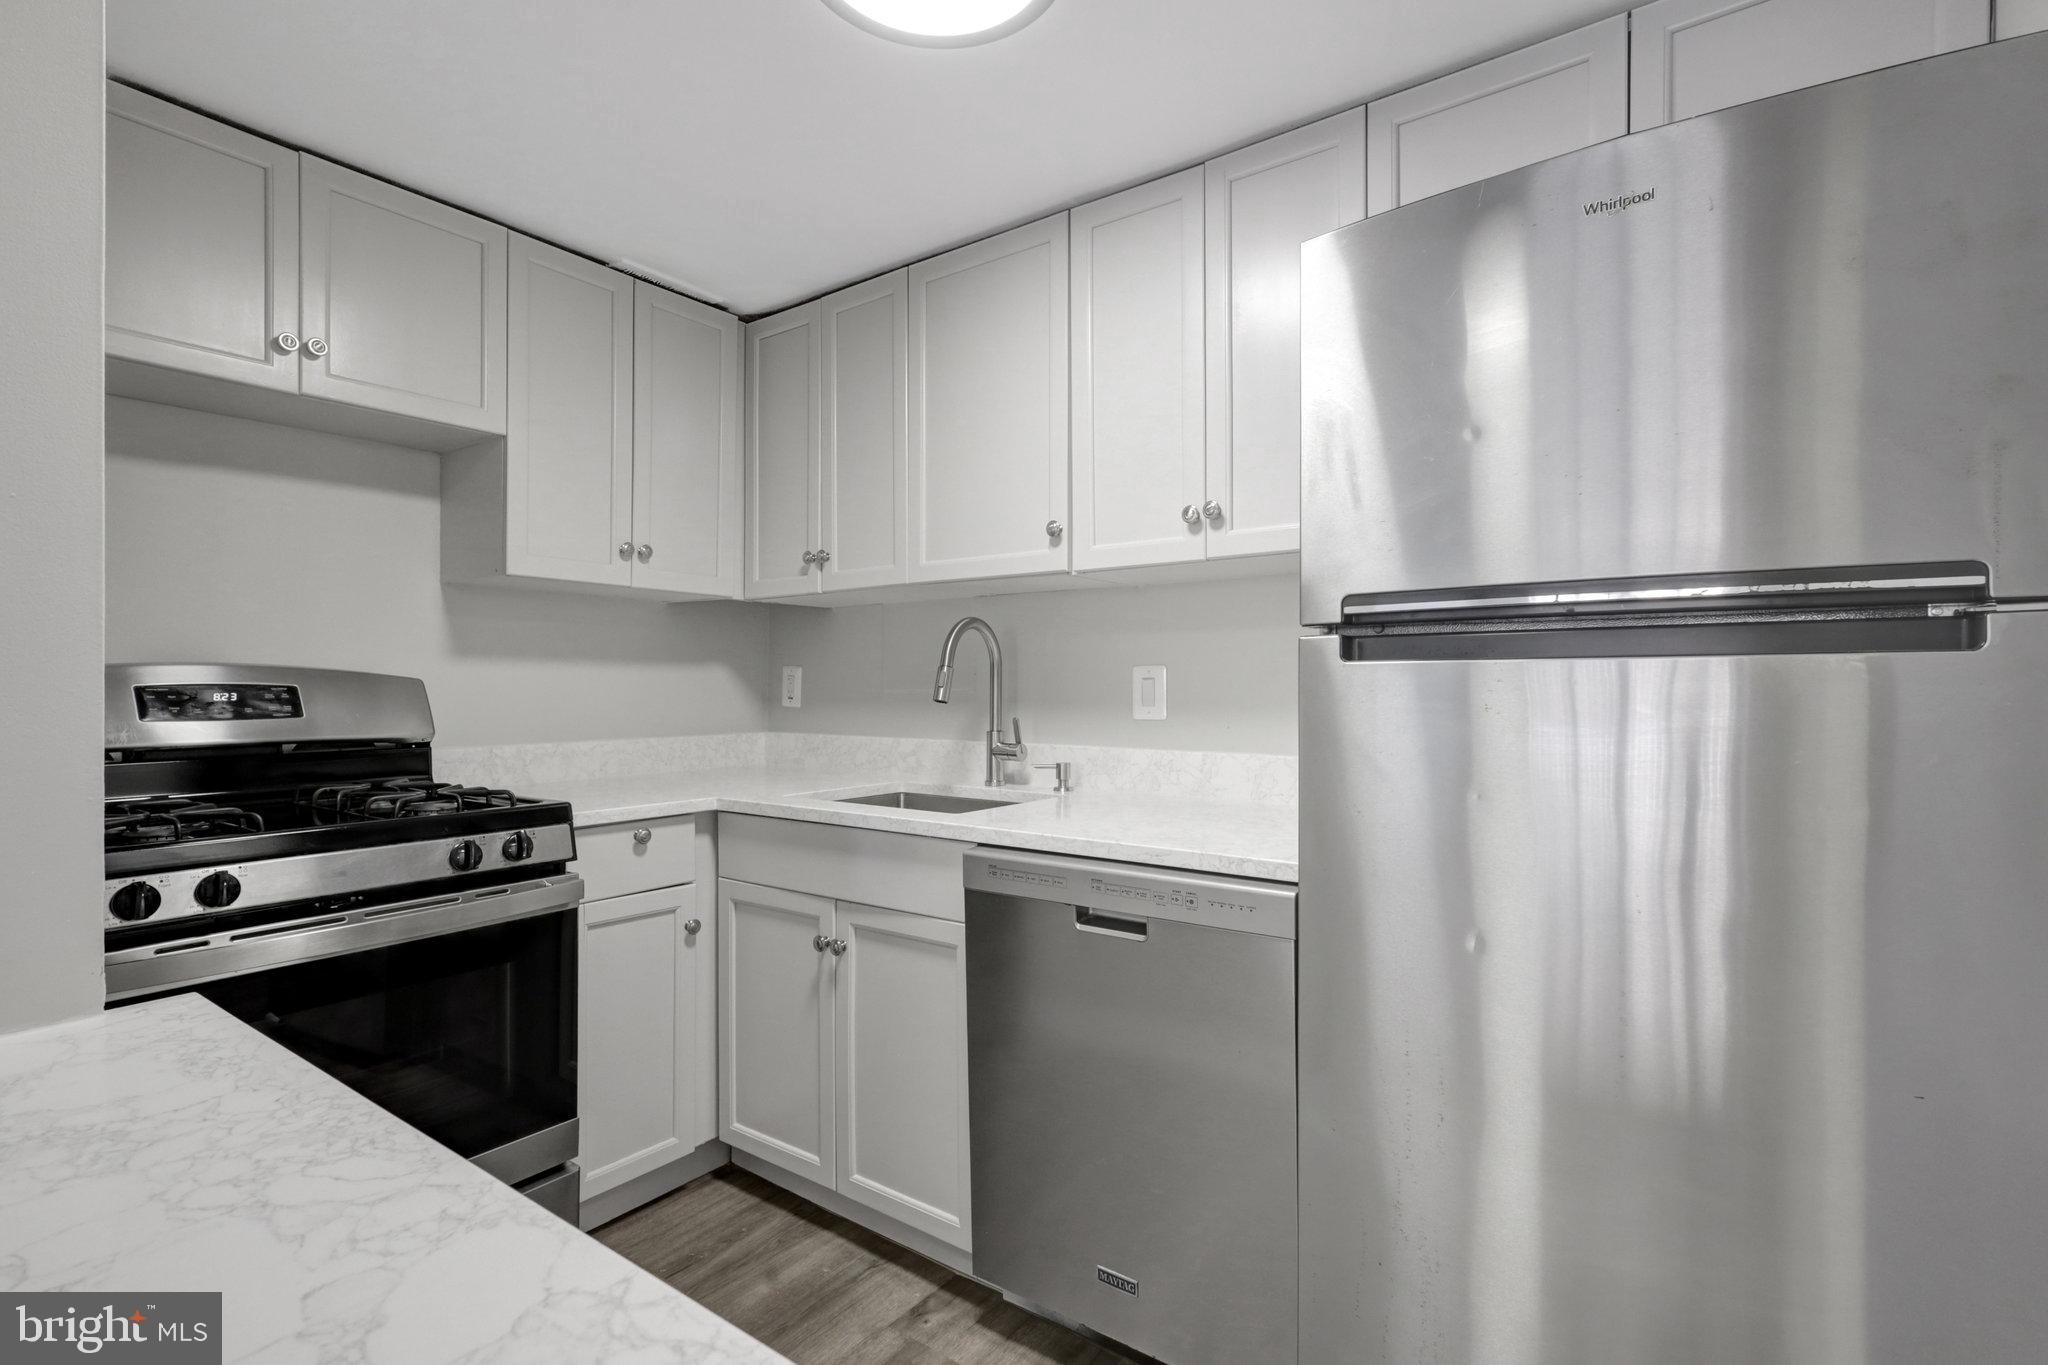
Stunning, fully renovated ground level (from parking lot) unit! As convenient as a unit here gets! Kitchen and bath remodeled, all lighting, plumbing and electrical replaced! Don't lift a finger and move right it or list for rent immediately. Tons of parking, all unassigned, and parking lot entrance to the building is conveniently around the corner from the unit. Never need to use an elevator! Agent is owner.
#VAFX2229212

FALLS CHURCH

3100 S MANCHESTER STREET 229

1 Beds

1 Baths

560 Sq.Ft.

$220,000

MLS#: VAFX2229212
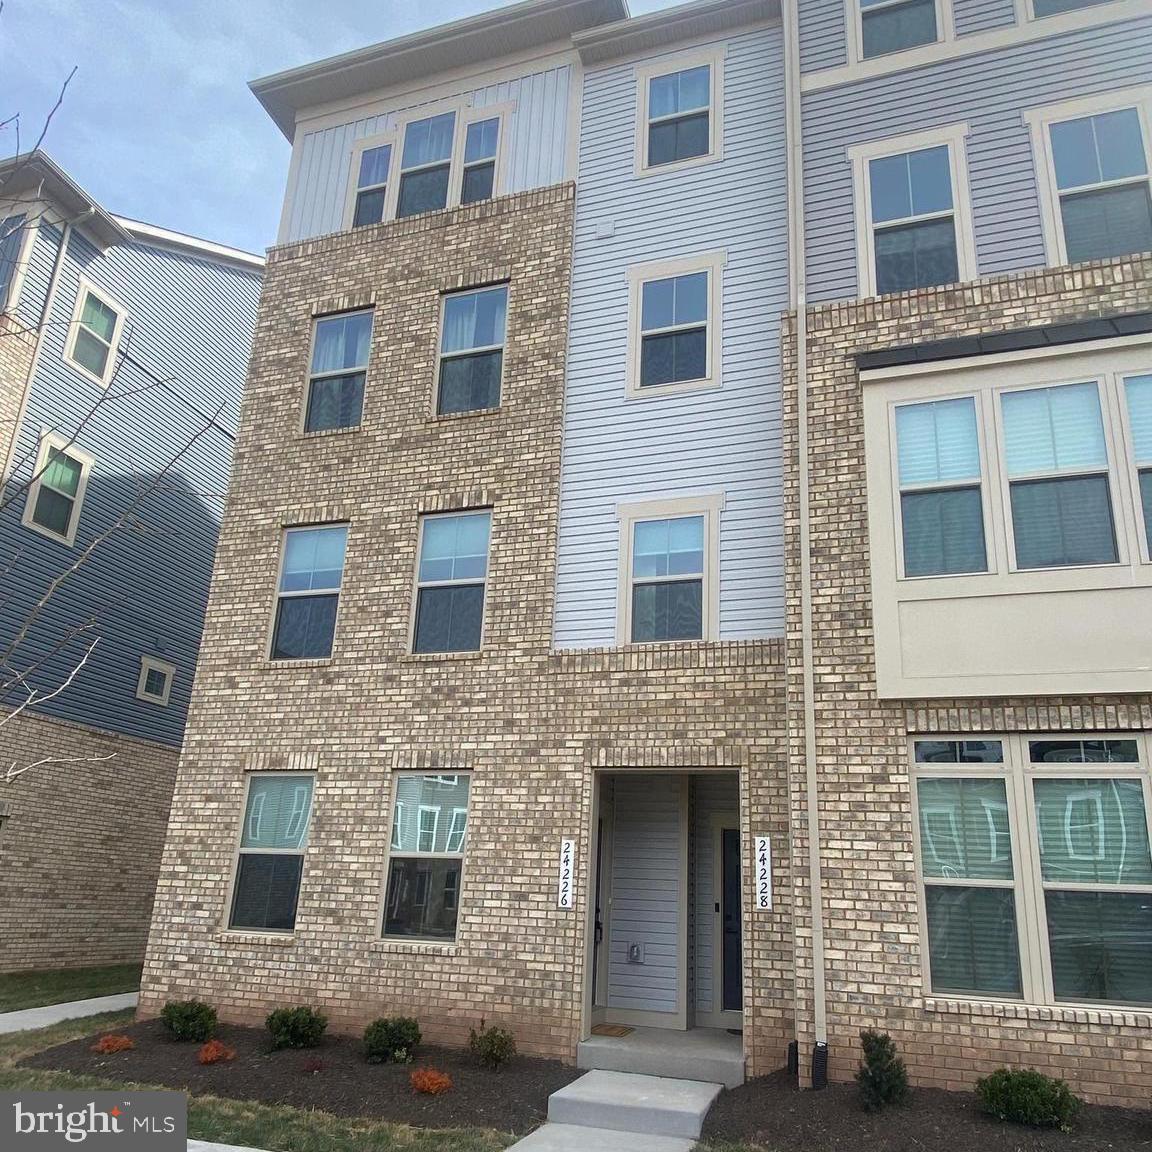
Exquisite Brand-New Condo Townhouse for Rent in the Heart of Arcola Town Center. Welcome to this stunning, two-level condo townhouse offering over 1,600 Sqft of beautifully upgraded living space, blending sophistication with comfort. Located in the desirable Arcola Town Center community, this 3-bedroom, 2.5-bathroom gem is designed for modern living. As you step inside, you're greeted by a spacious main level that seamlessly flows from the inviting living and dining areas into the chef-inspired kitchen. Featuring high-end finishes, sleek cabinetry, and premium stainless-steel appliances, this kitchen is perfect for both everyday meals and entertaining guests. Upstairs, the master suite provides an elegant retreat with a spacious bedroom, his-and-her walk-in closets, and a spa-like ensuite bathroom. Enjoy the luxury of a standing shower, dual vanities, and a soaking tub, offering the perfect space to unwind. Two generously sized secondary bedrooms ensure plenty of room for family or guests. This condo townhouse blends contemporary style with unparalleled comfort, making it the perfect place to call home.
#VALO2091922

STERLING

24226 ULLAPOOL TERRACE

3 Beds

2 Baths

1,610 Sq.Ft.

$2,900

MLS#: VALO2091922
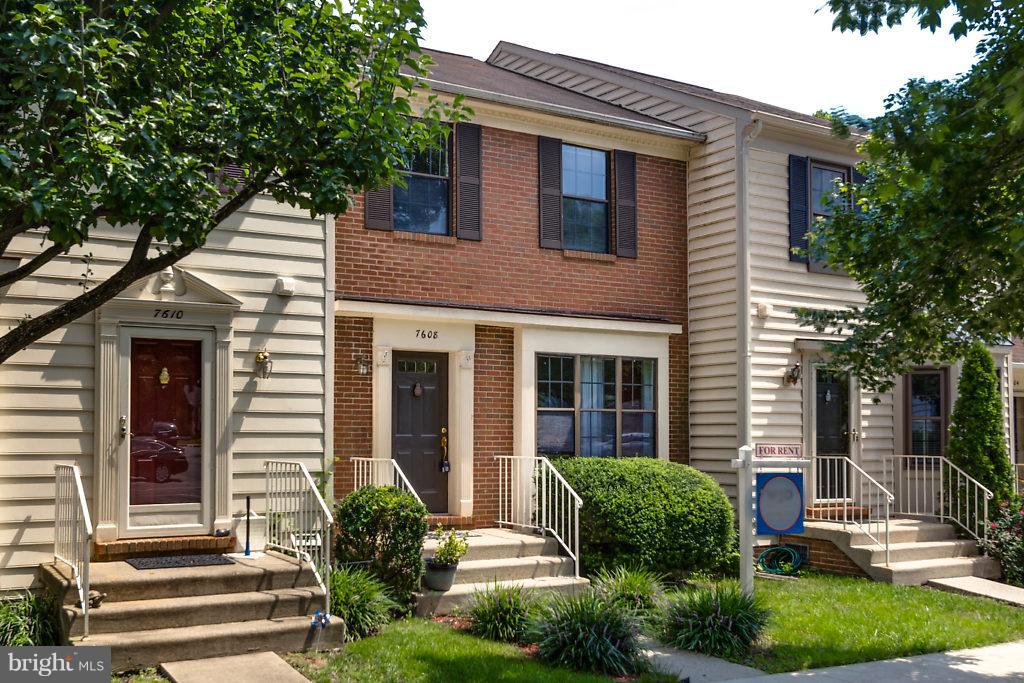
This is a professionally managed property where you will enjoy our FREE Resident Benefits Package! Included are two ways to pay your rent electronically, online maintenance requests as well as an online portal through which you can access important information such as your monthly statement, your Lease and your Association guidelines where applicable. This well-maintained 3BR. 3.5BA home features a large KT with walk-out to deck facing trees, a MBR/BA with separate tub & shower, plenty of closets, pull-down stairs to floored attic for storage, 2 assigned parking spaces, utility room and more.  Nearby bus to Pentagon & Springfield Metro, near schools, shopping, entertainment, commuter rail and major access routes.
#VAFX2237590

SPRINGFIELD

7608 SOUTHERN OAK DRIVE

3 Beds

3 Baths

2,064 Sq.Ft.

$2,700

MLS#: VAFX2237590
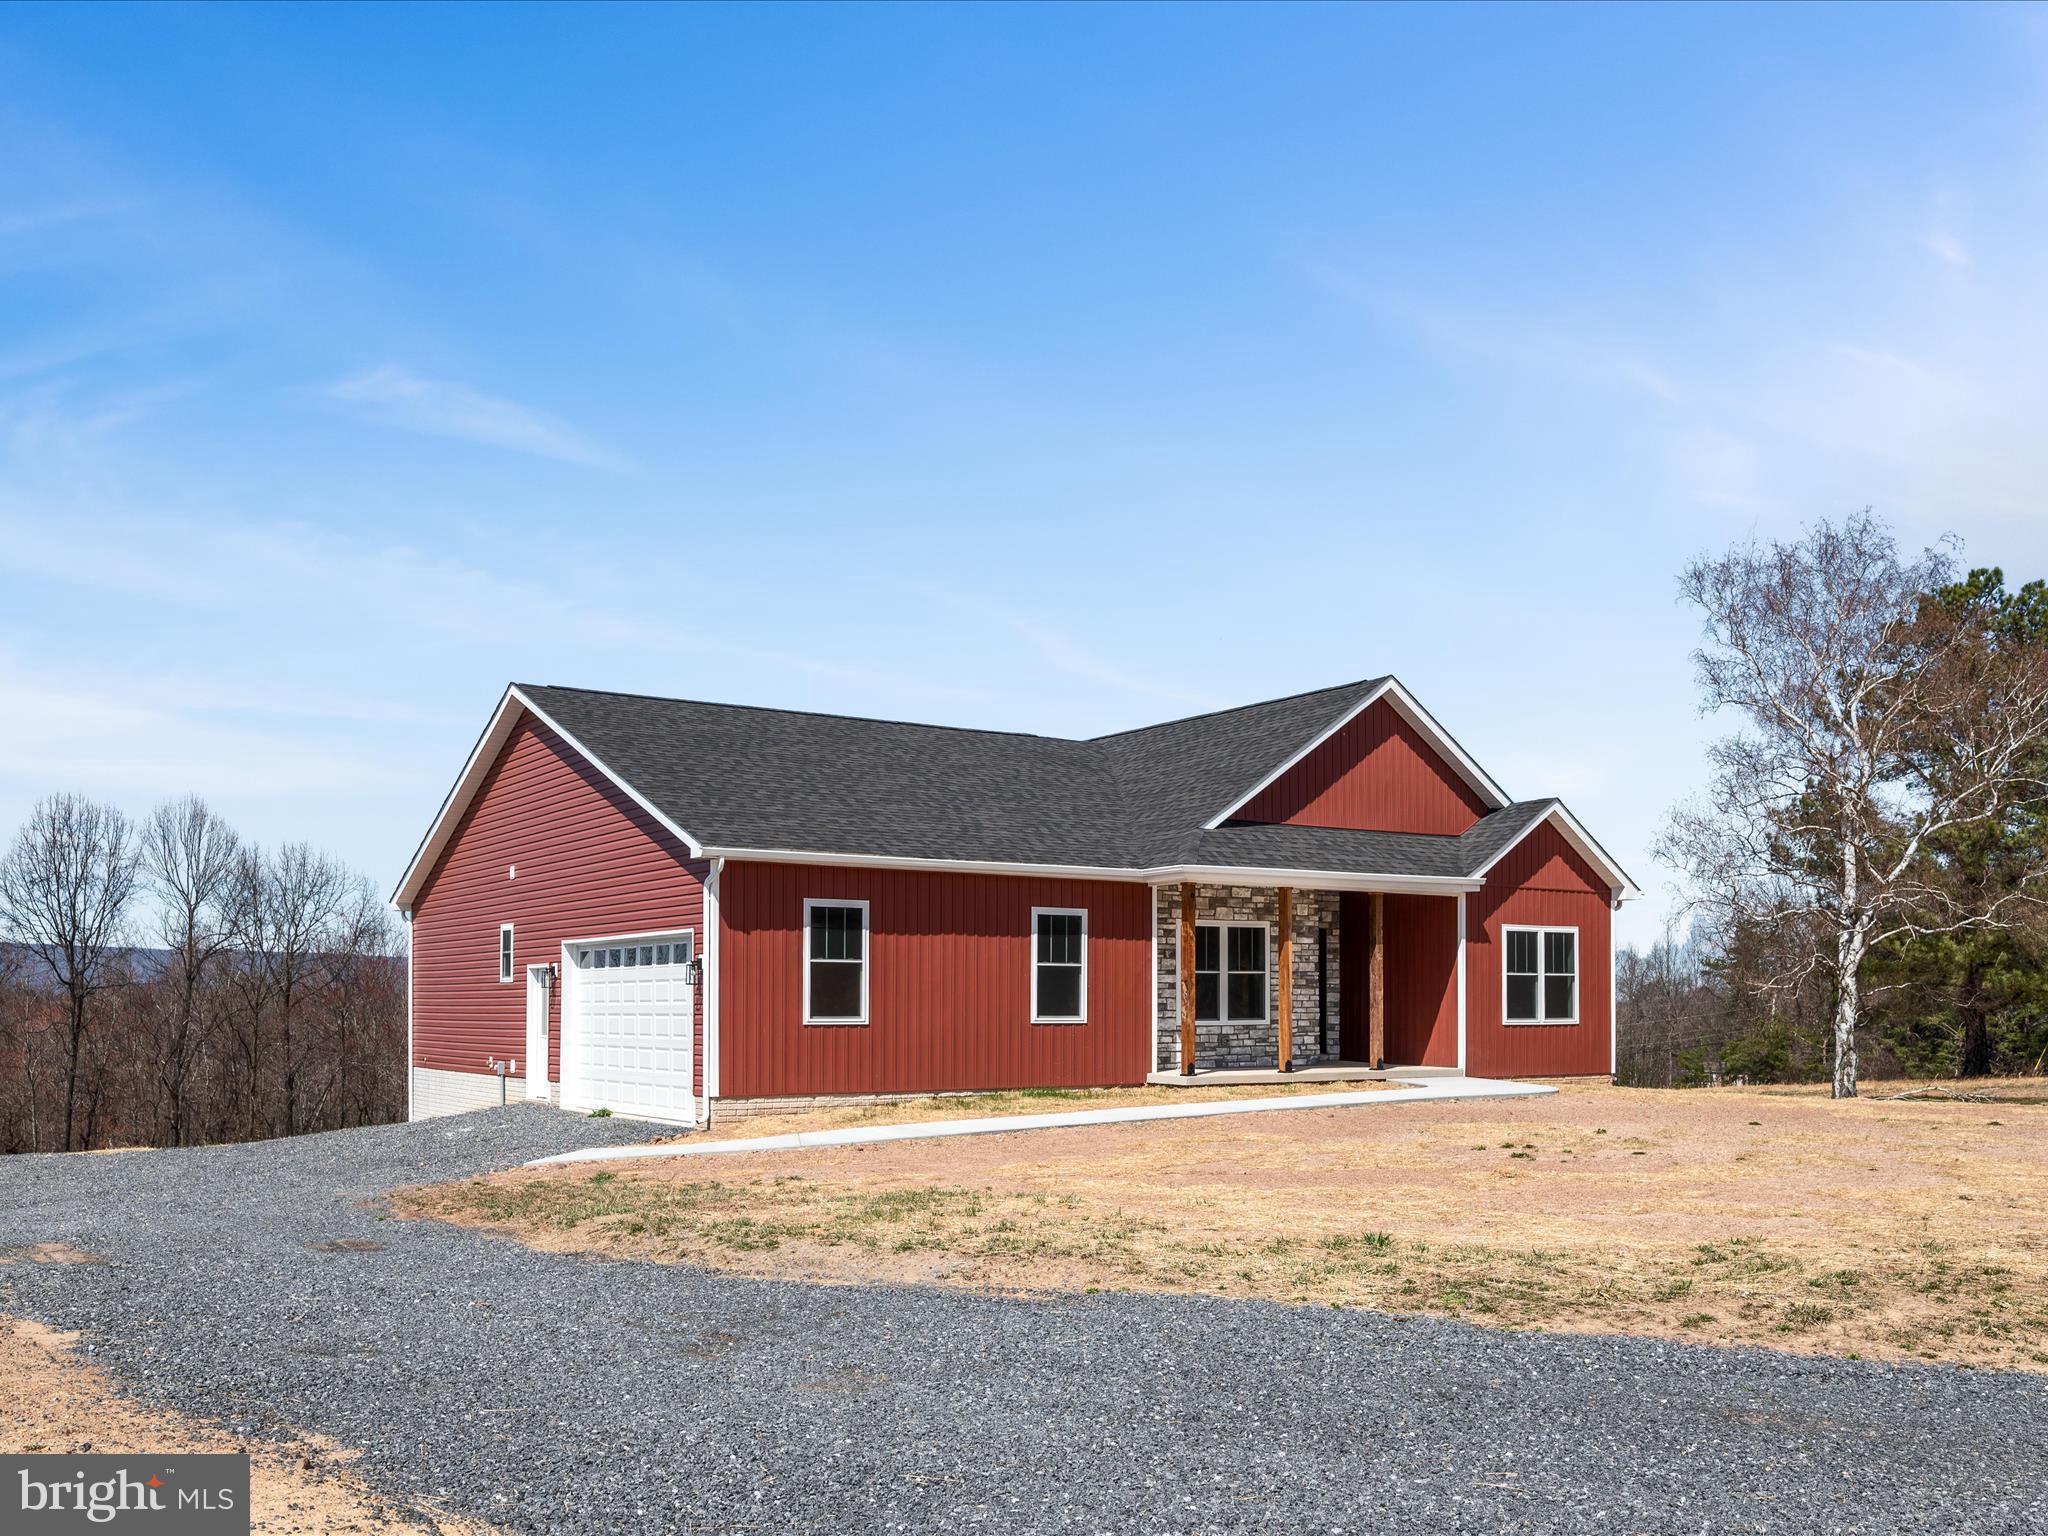
FOUR GARAGE SPACES . . . Your dream home with a view is ready and waiting!  You can have the privacy and space of the country and be just 7 miles from Route 522, 16 miles to downtown Berkeley Springs, 25 miles to Winchester and 23 miles to Hancock. What are you waiting for? This stunning NEW rancher boasts 3 spacious bedrooms and 2.5 luxurious baths, offering the perfect blend of comfort and style. Step inside to discover an open-concept living area flooded with natural light, ideal for entertaining or cozy family nights. The chef’s kitchen features top-of-the-line appliances and a generous island. Downstairs, an expansive unfinished basement awaits your personal touch – perfect for a home gym, media room, or additional living space. Car enthusiasts and hobbyists will appreciate the two-car attached garage, as well as an additional two-car detached garage. Enjoy outdoor living year-round on the spacious, maintenance free, covered back deck, perfect for relaxing and entertaining with a view. Nestled in a serene neighborhood, this home is a rare find that combines modern living with ample space for all your needs. The builder has even included a privacy fence and water softener. Don't miss your chance to call this exceptional property your own!
#WVMO2004870

BERKELEY SPRINGS

34 CANOLES LANE

3 Beds

2 Baths

1,702 Sq.Ft.

$499,900

MLS#: WVMO2004870
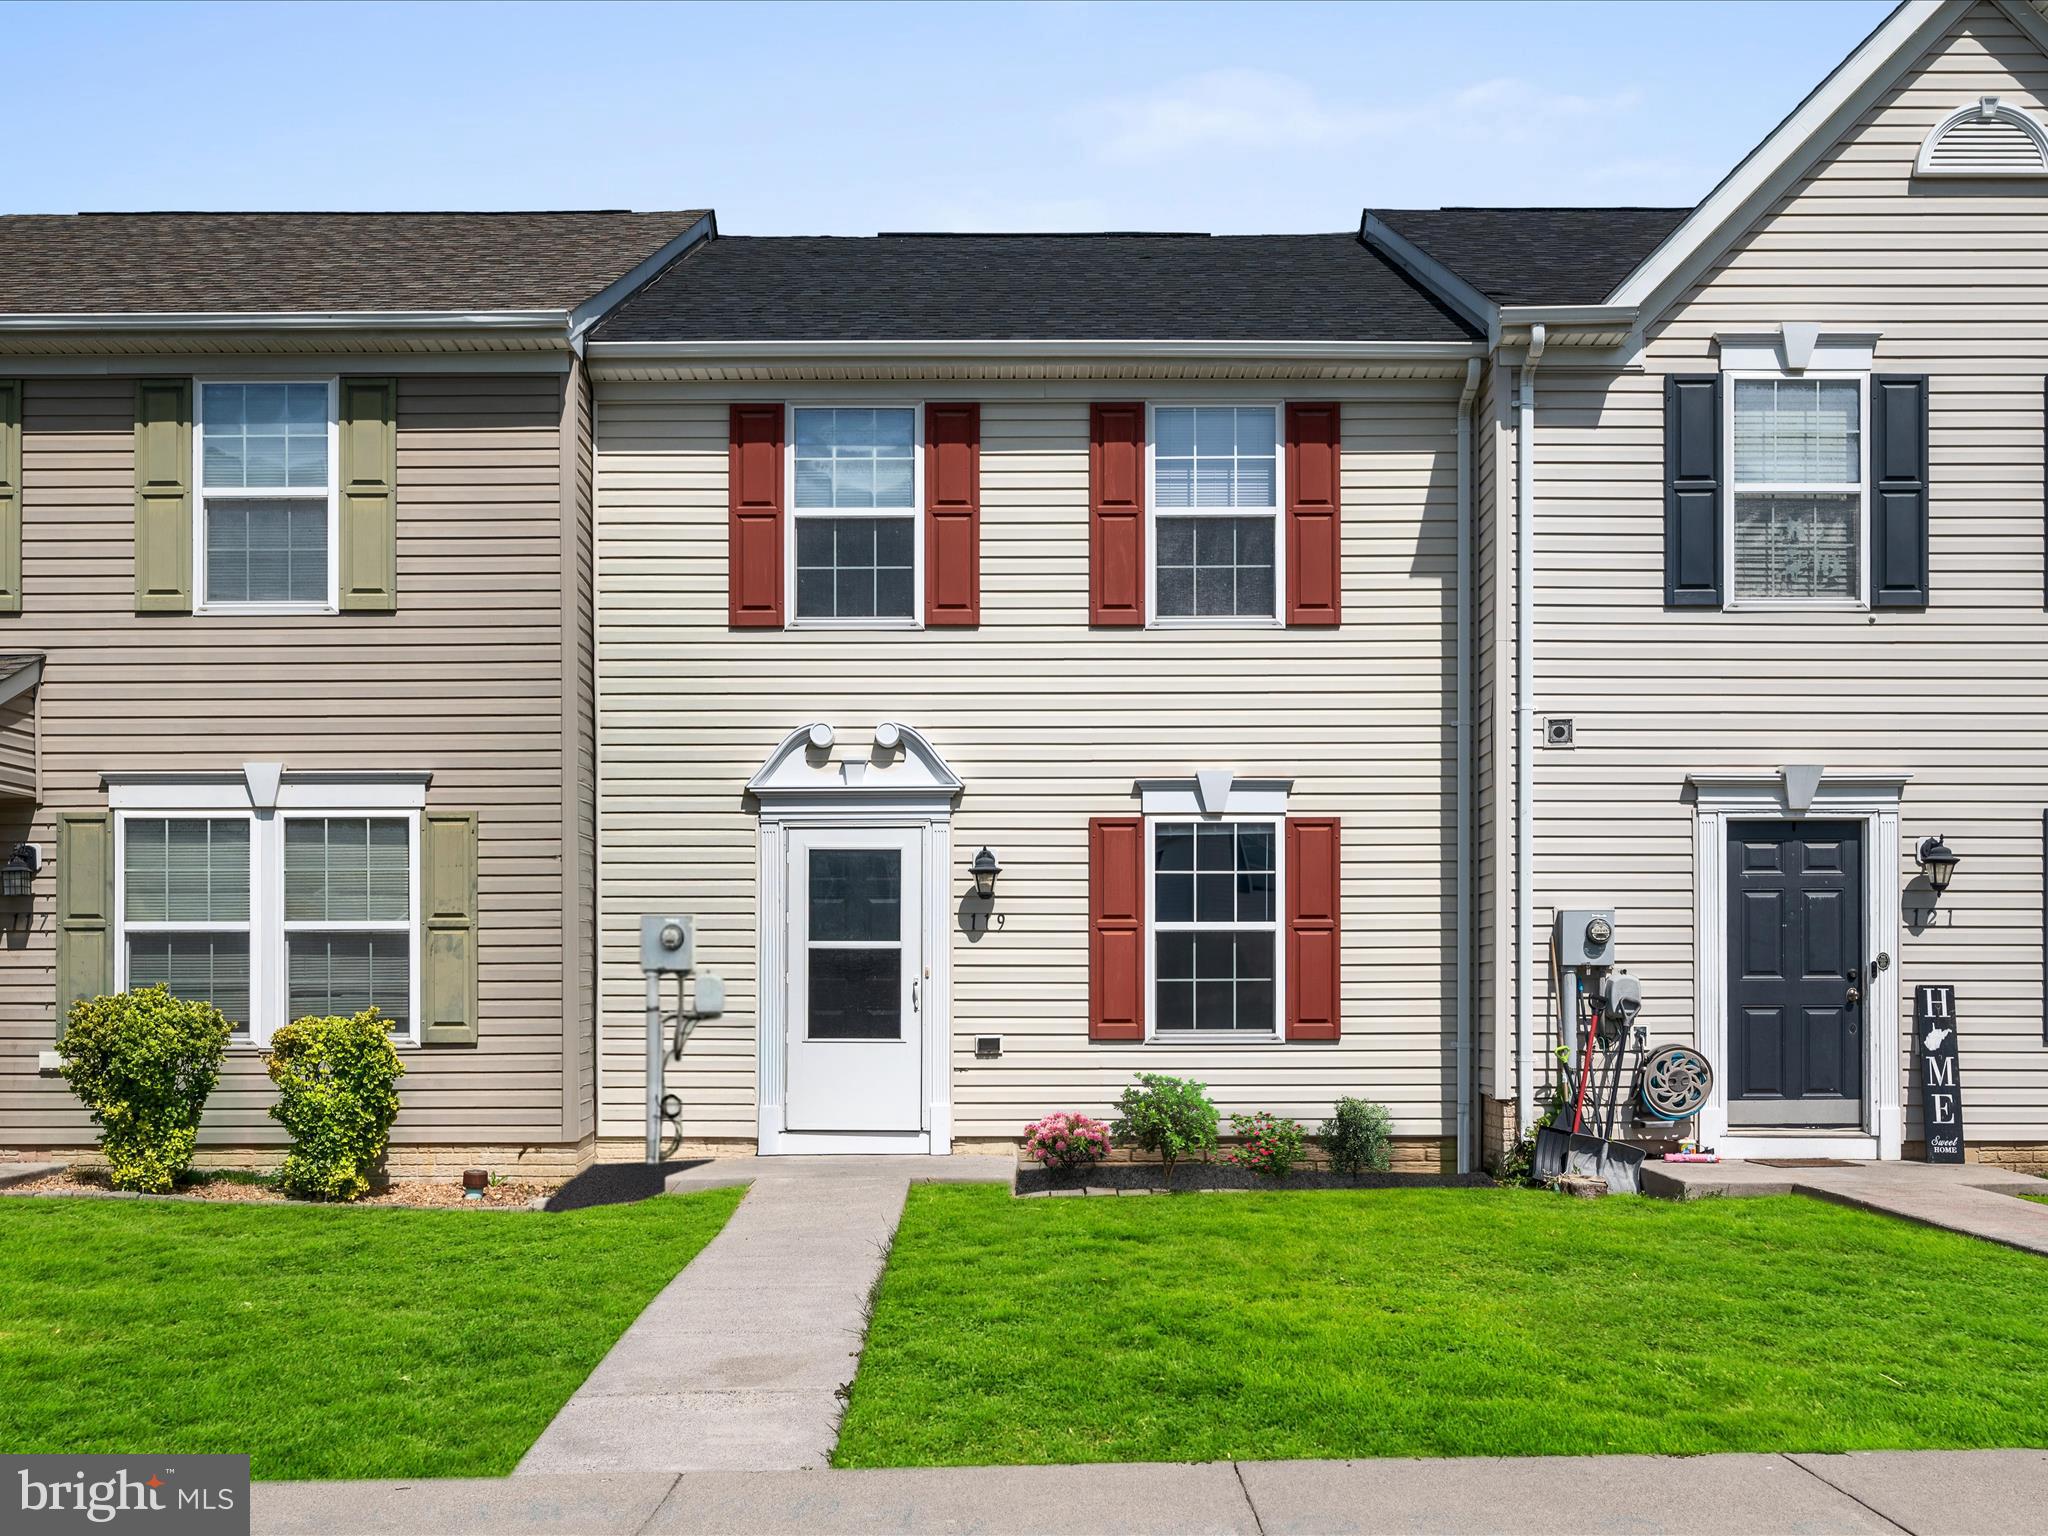
This well-cared-for townhome in the sought-after Prentiss Point community features 3 bedrooms, 2.5 baths, a generous living room, and an open-concept kitchen with a sunlit dining area. The primary suite includes a private bath and walk-in closet, while two additional bedrooms share a full hall bath. Laundry is conveniently located on the bedroom level and comes equipped with a washer and dryer. Outside, enjoy a private patio, lawn space ideal for relaxing or entertaining, and a dedicated storage area for yard tools. Stay comfortable year-round with central air. Commuters will love the location—just minutes to I-81 and Route 9, with shopping, dining, and the mall close at hand.
#WVBE2039866

MARTINSBURG

119 CHECKO COURT

3 Beds

2 Baths

1,536 Sq.Ft.

$230,000

MLS#: WVBE2039866
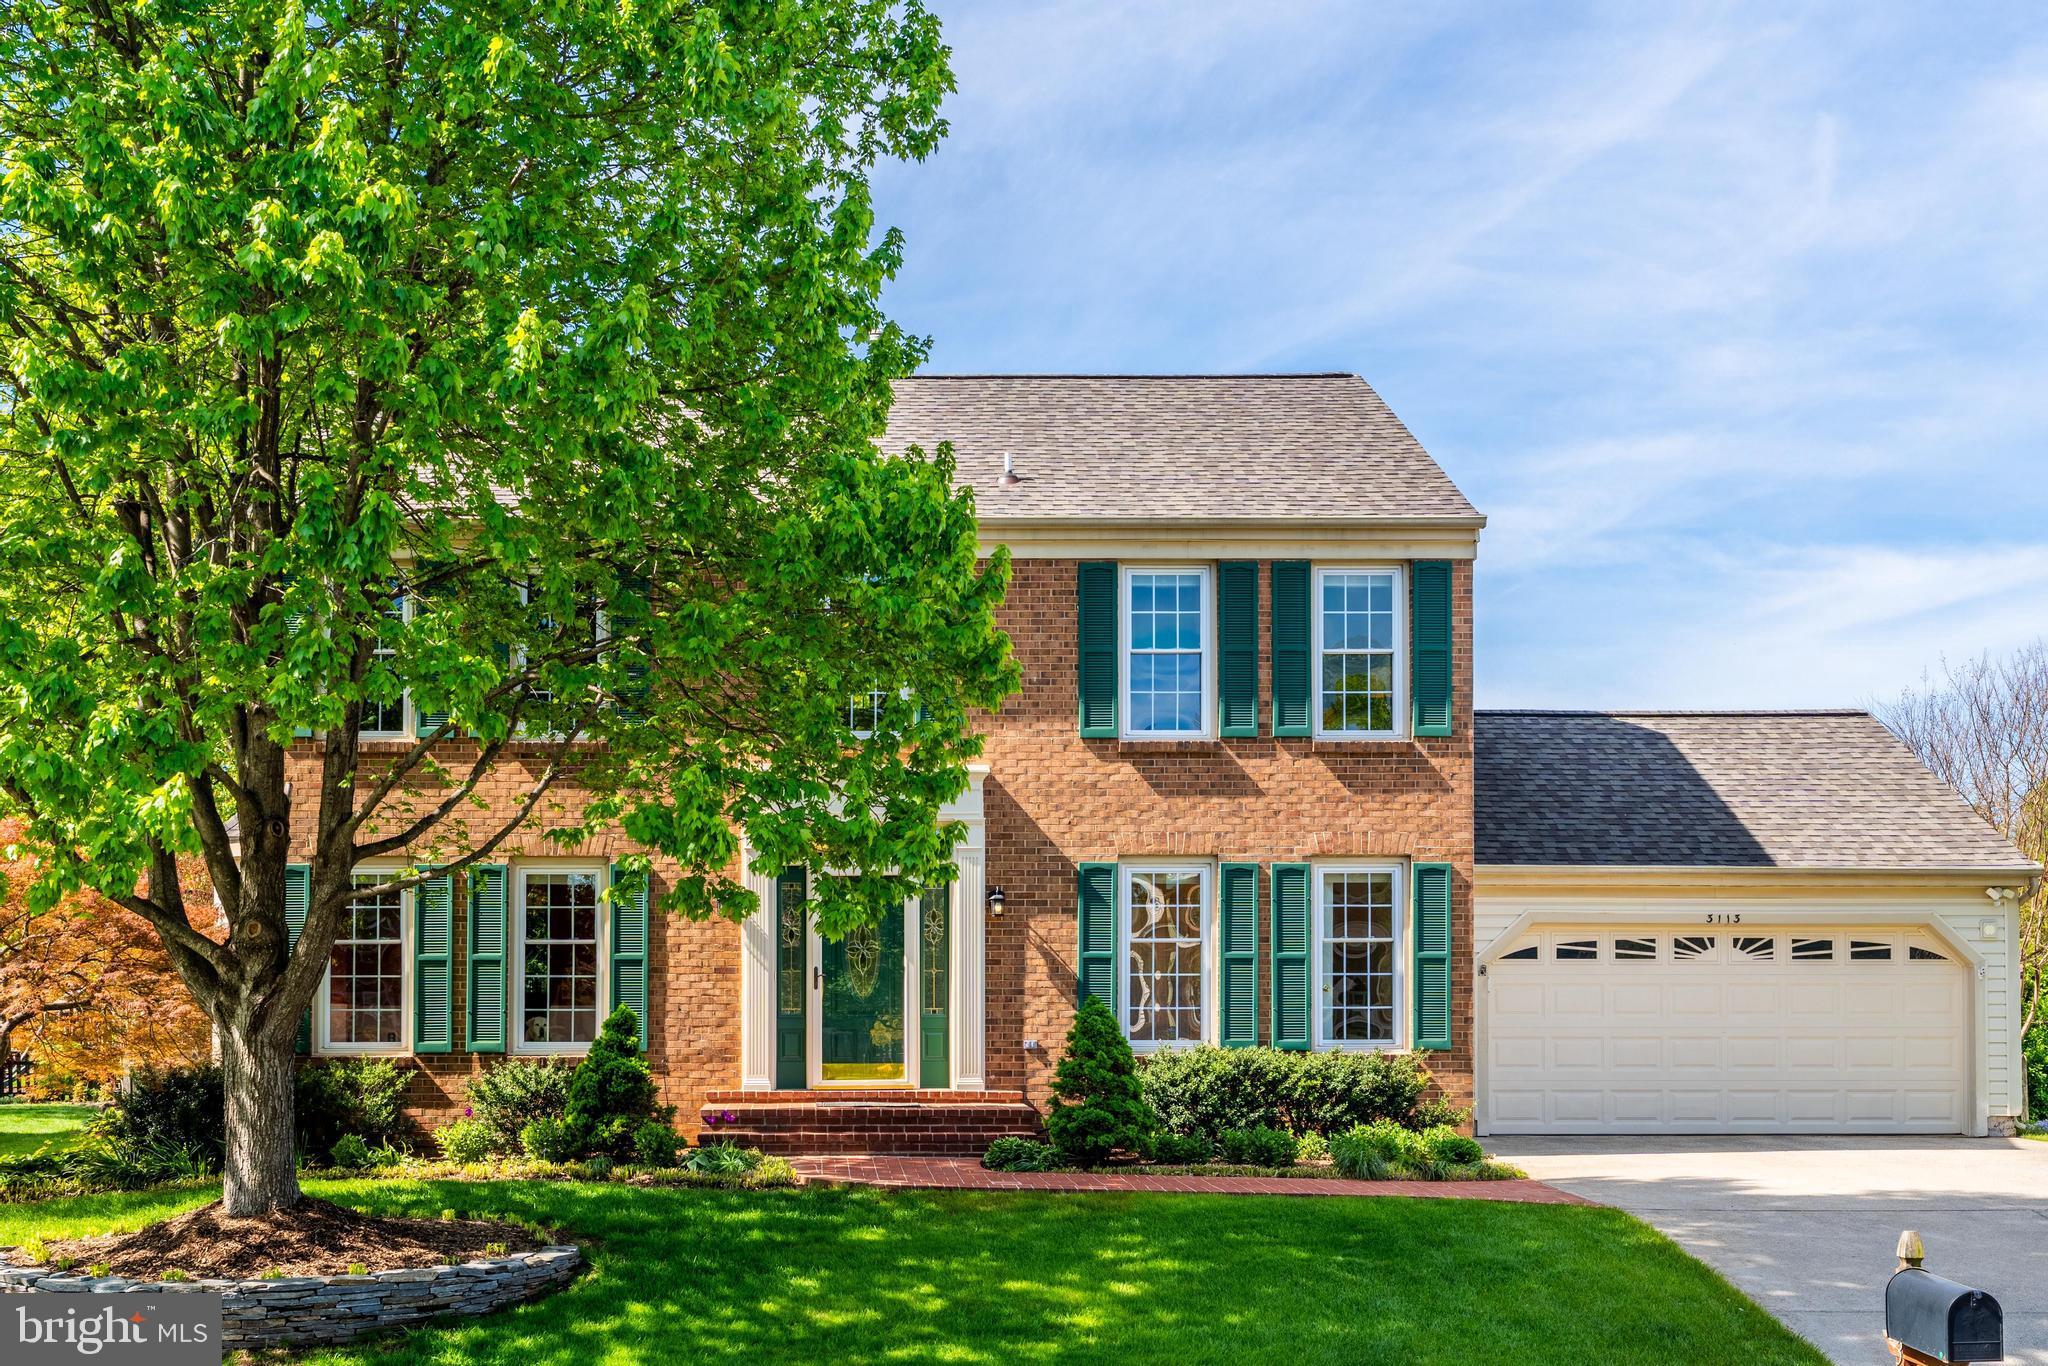
Welcome to 3113 Kinross Circle in the sought after Chantilly Highlands community of Oak Hill, Virginia.   With 6 bedrooms and 4.5 bathrooms including a main level bedroom and full bathroom this home is a rare-find and a true gem.  From its brick-front and walkway to its fully renovated kitchen and bathrooms to its screened-in porch and charming backyard you will be impressed at every turn.  Upon entering, you will be greeted by hardwood floors and a thoughtfully designed floor plan that provides abundant living space. The fully renovated chef's kitchen is a masterpiece, featuring custom cabinetry, quartz counter tops, travertine  backsplash, stainless steel appliances, a spacious eat-in area , large walk-in pantry and an island with  space for seating.  The kitchen seamlessly leads into the expansive family room with a cozy gas fireplace and stacked stone floor to ceiling surround, vaulted ceilings and wall to wall windows, creating an airy and light-filled environment perfect for both entertaining and relaxation.  Off the kitchen and family room you will find a generously sized suite complete with a full bathroom, ample closet space, and custom built-ins, catering to guests or multigenerational living needs.   The main level also includes a formal dining room, ideal for hosting gatherings, in addition to a powder room and a conveniently located laundry room off the garage.  The upper level houses the primary suite, with walk-in closet and more vaulted ceilings, which has been thoughtfully updated with a fully renovated ensuite bathroom featuring granite countertops, dual sinks, a spacious walk-in shower, and a large linen closet. Three additional bedrooms with double windows and ample closet space and a fully renovated on-trend hall bathroom with upgraded white subway tile and quartz countertops complete the upper level floor.  The lower level of the home checks all your boxes with an expansive recreational area, a bonus area perfect for a game table, an additional legal bedroom, a full bathroom, and two unfinished storage areas.  Retreat to the backyard and continue to be impressed with a generously sized screened in porch and deck on a large, flat, fully fenced private backyard including sports court and professional-grade basketball hoop.  This setting is perfect for all your recreational needs.  Prepare to fall in love!  Roof 2023, replaced siding, windows, doors and aluminum wrap.  Residents of Chantilly Highlands enjoy a wealth of amenities including a pool with diving board and lap lanes, a competitive summer swim team, a park, tennis courts, and walking trails nearby.  Easy access to Silver Line Metro, Dulles Toll Road, Route 28 and Fairfax County Parkway commuter routes and shopping and dining within minutes.
#VAFX2164344

HERNDON

3113 KINROSS CIRCLE

6 Beds

4 Baths

3,268 Sq.Ft.

$1,000,000

MLS#: VAFX2164344
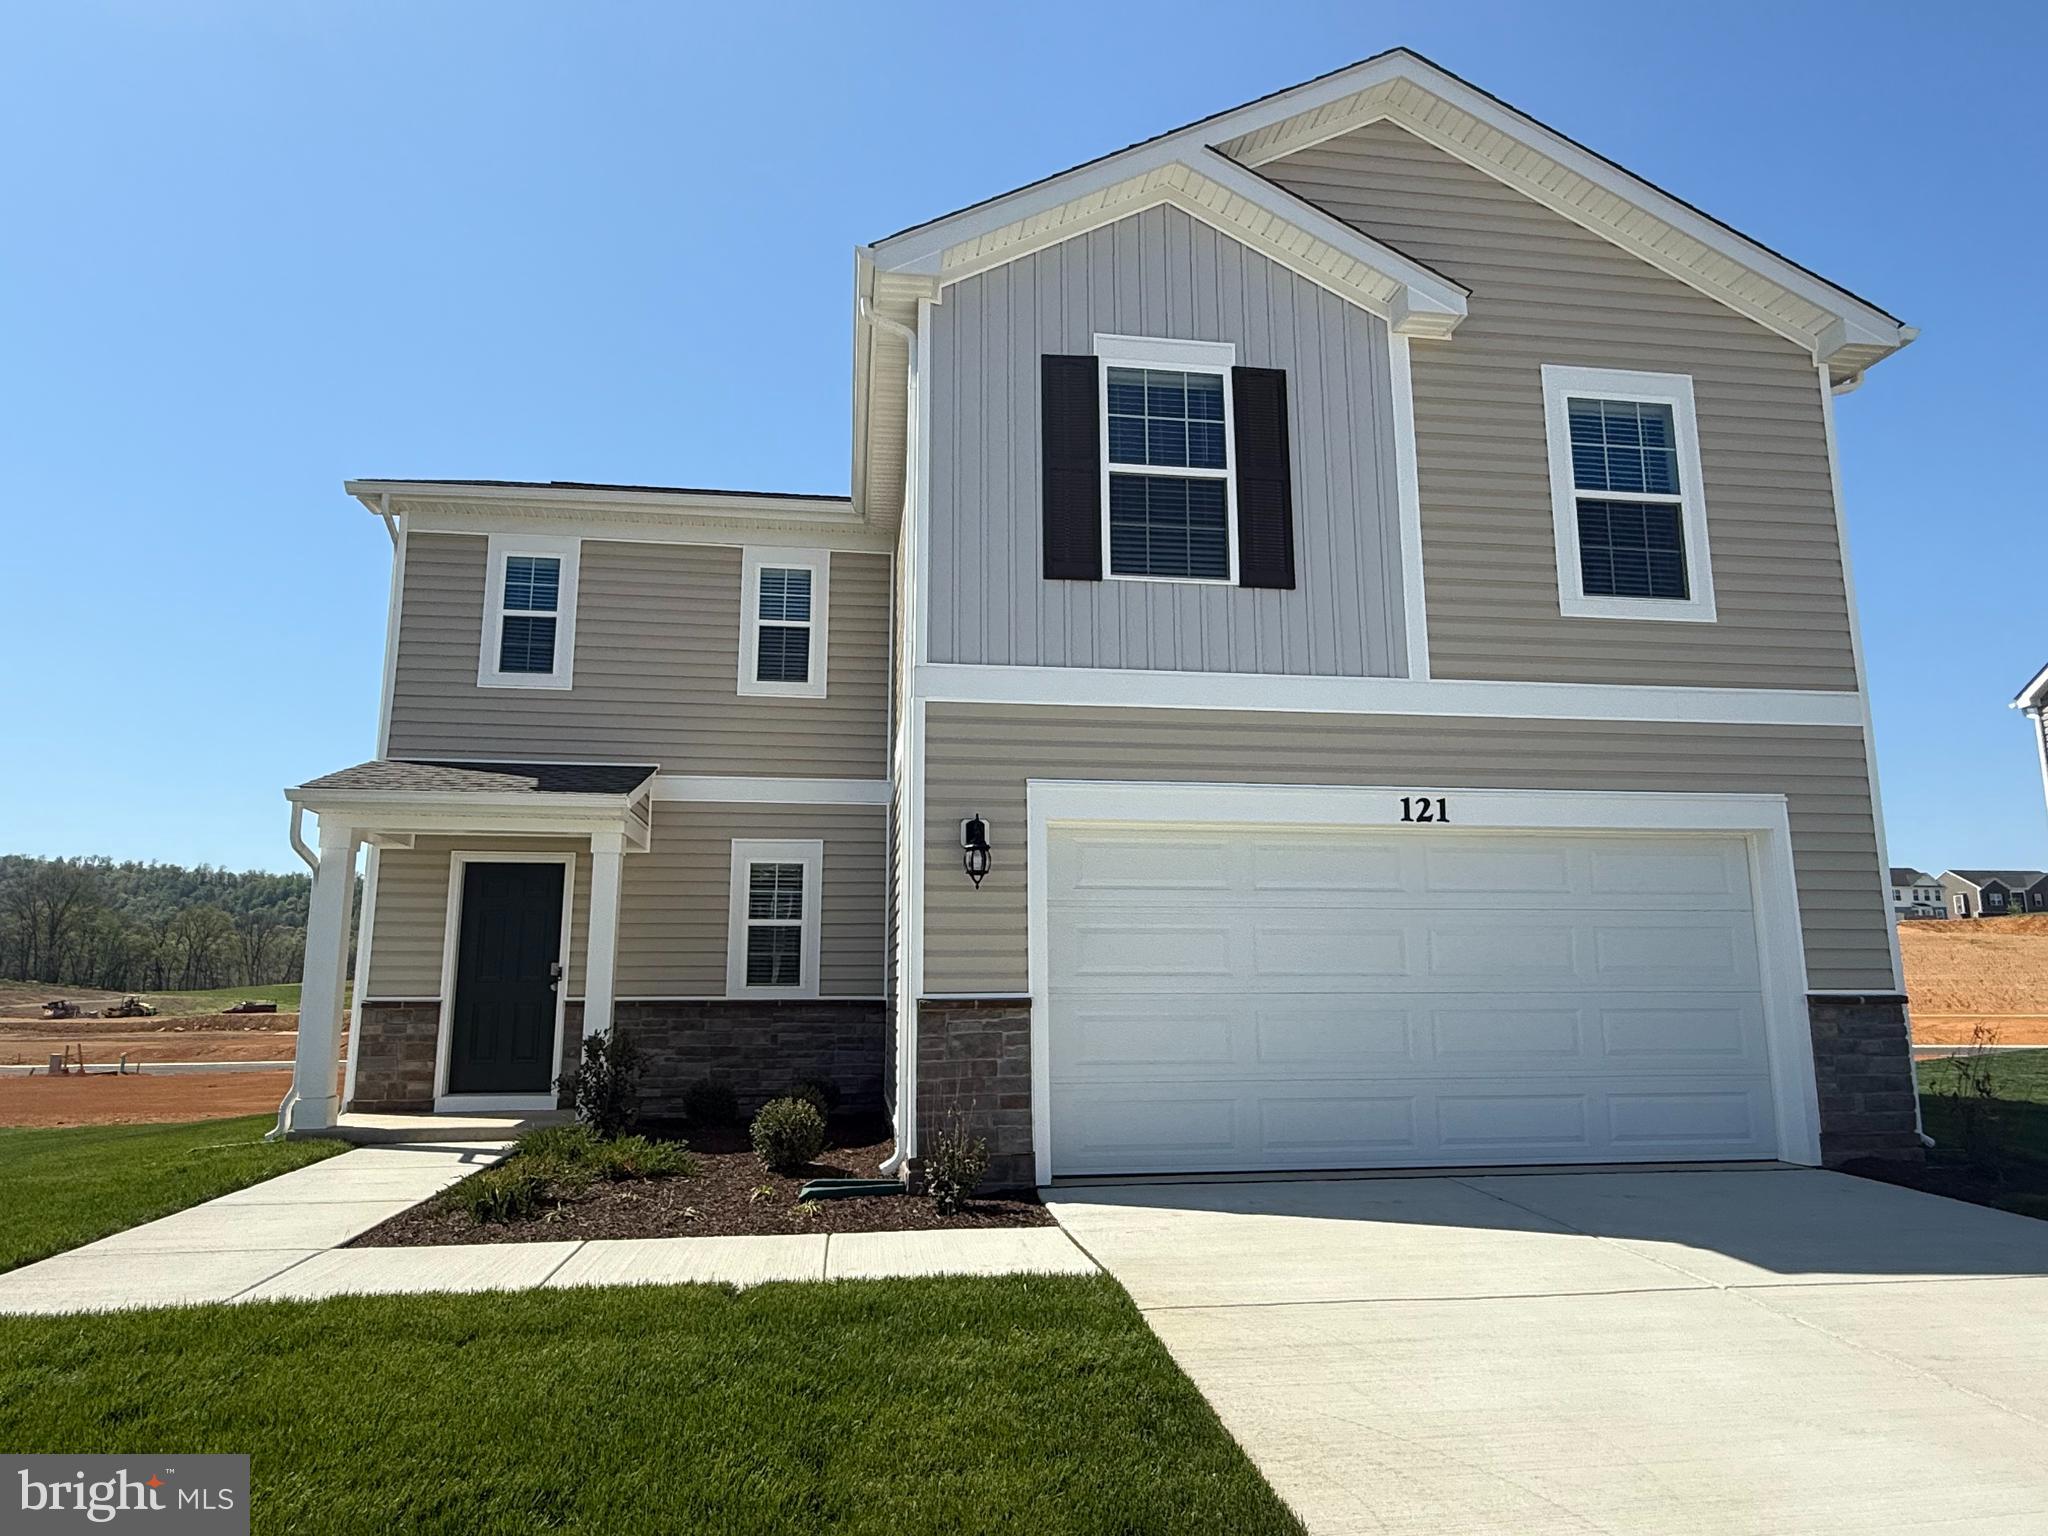
This bring new 4bed/2.5 bath home is nestled on a quiet cul-de-sac that provides a peaceful setting.  Featuring an attached 2 car garage with Wi-Fi enabled garage door opener, and plenty of storage space. Inside is a well-designed open concept floor plan, that features stainless steel appliances, Aristocraft kitchen cabinetry, granite countertops. American's 'Smart Home Technology ' featuring Quisys IQ HD touchscreen with camera, Wi-Fi video doorbell, keyless entry front door lock. A must see!
#WVBE2039572

MARTINSBURG

121 CALL COURT

4 Beds

2 Baths

1,906 Sq.Ft.

$2,475

MLS#: WVBE2039572
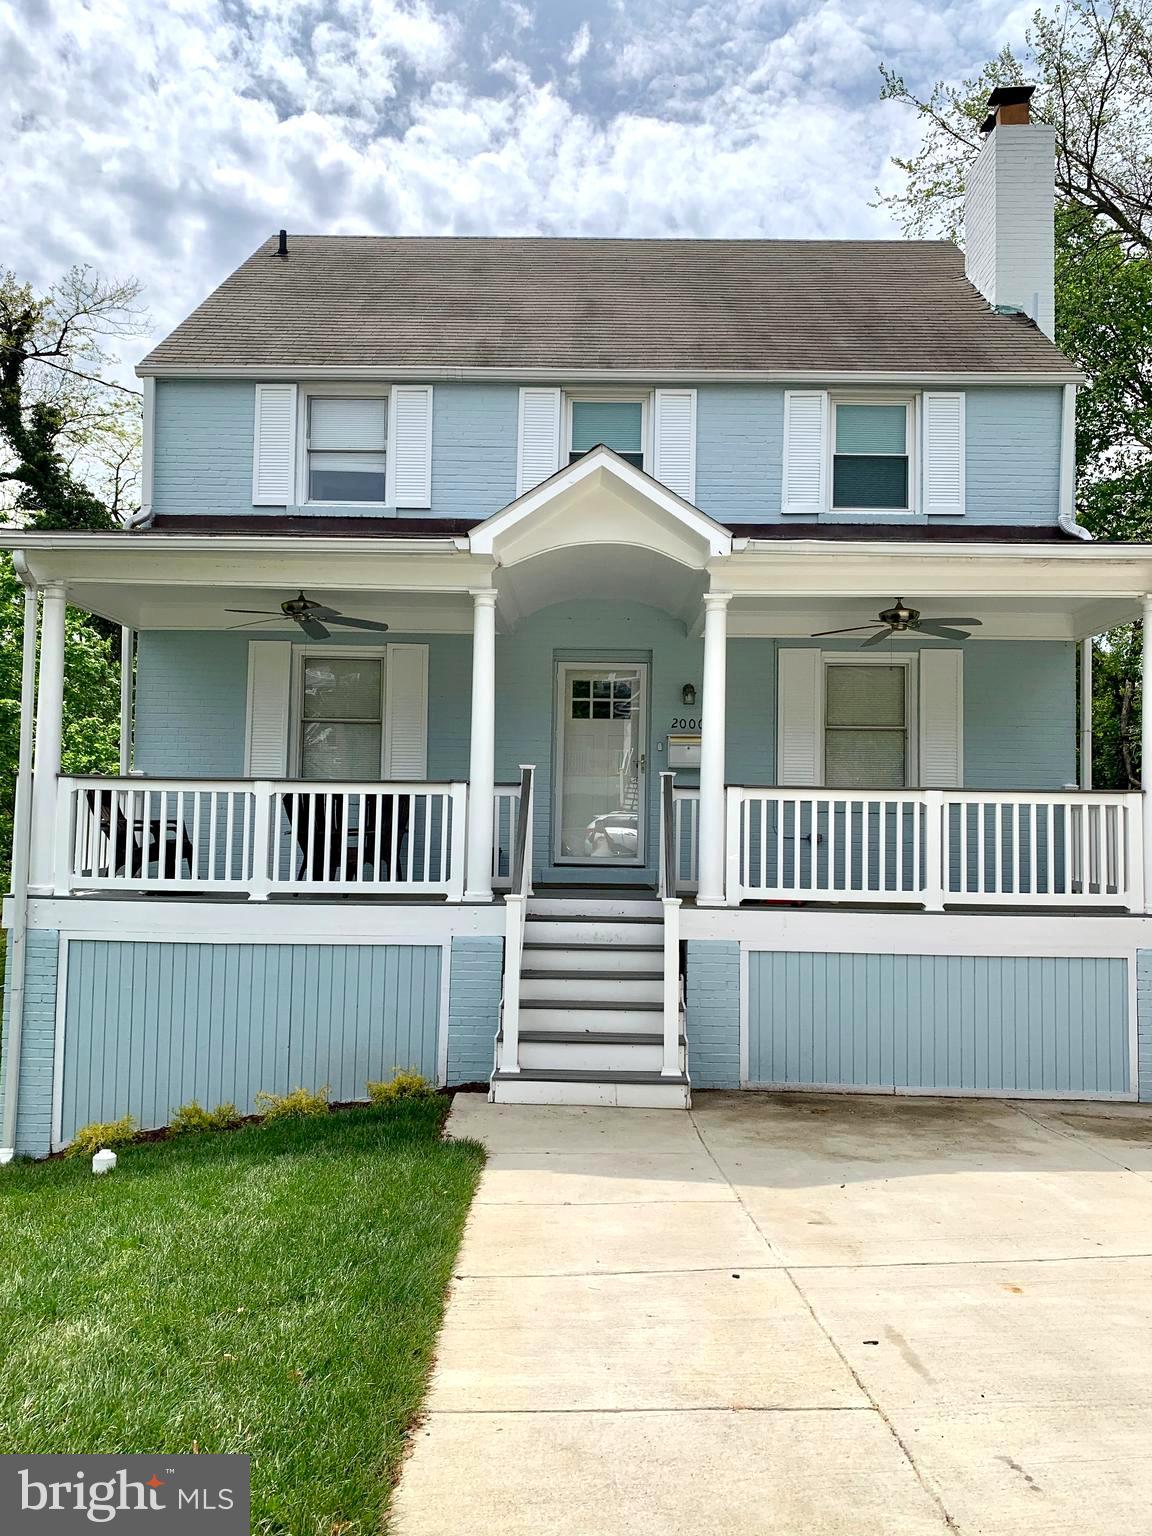
Spacious All Brick Colonial on a spectacular lot. OVER 3500 sq ft!! Gorgeous updated Kitchen with high end Bosch Appliances. Primary bedroom with newer private bath. Hardwood Floors throughout! Bonus top loft floor Bedroom w/ensuite. All Bathrooms have been updated! Lower level features in-law/au pair suite with full kitchen, 2nd Primary Bedroom, gorgeous bath, 2nd washer dryer. Gorgeous New Paver Patio. Located next to the  Highview Park. Glebe, Swanson, Yorktown Schools! 2 Homes in 1!
#VAAR2056786

ARLINGTON

2000 N CAMERON STREET N

6 Beds

5 Baths

3,550 Sq.Ft.

$7,800

MLS#: VAAR2056786
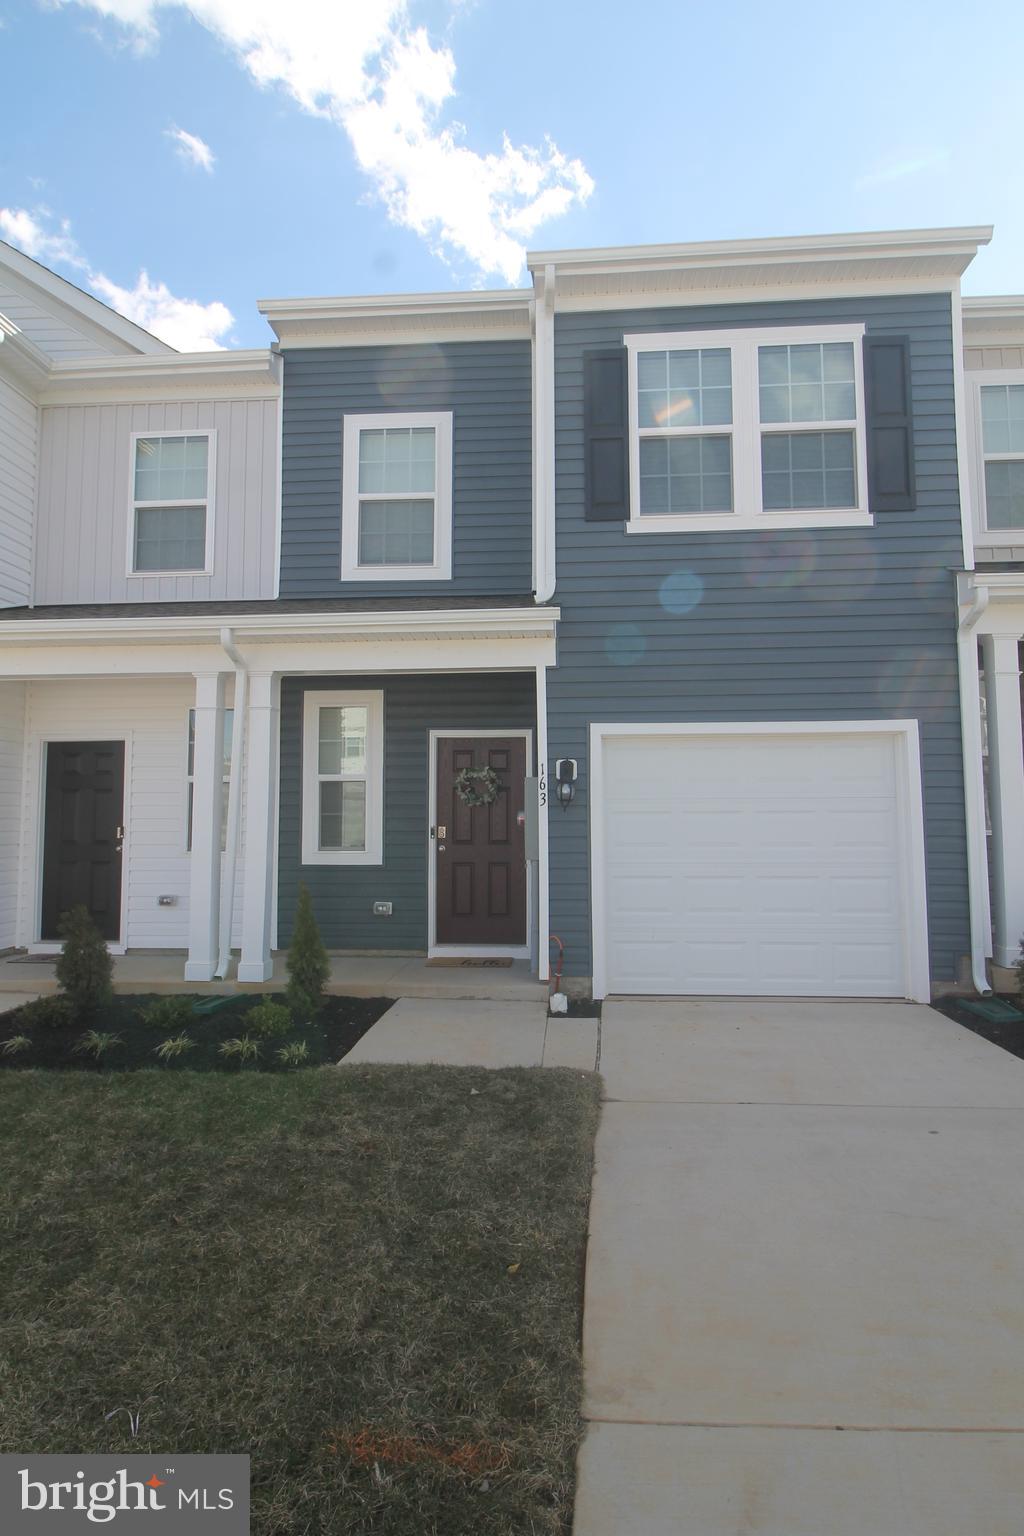
Be the first to call this home! Never lived in three bedroom, two and one half bath town home featuring granite countertops, upgraded LPV flooring on the main level, new carpet upstairs, stainless steel appliances and Smart Home Technology for energy efficiency.

Open floor plan, large master suite, ample closets and attached one car garage.

Tenant is responsible for all utilities and outdoor maintenance, no smoking, pets on case by case basis with deposit, 12 month lease, 1st month rent and security deposit are required upfront.

Tenant pays all utilities,
#VAPA2004584

LURAY

163 CATERPILLAR DRIVE

3 Beds

2 Baths

1,657 Sq.Ft.

$1,695

MLS#: VAPA2004584
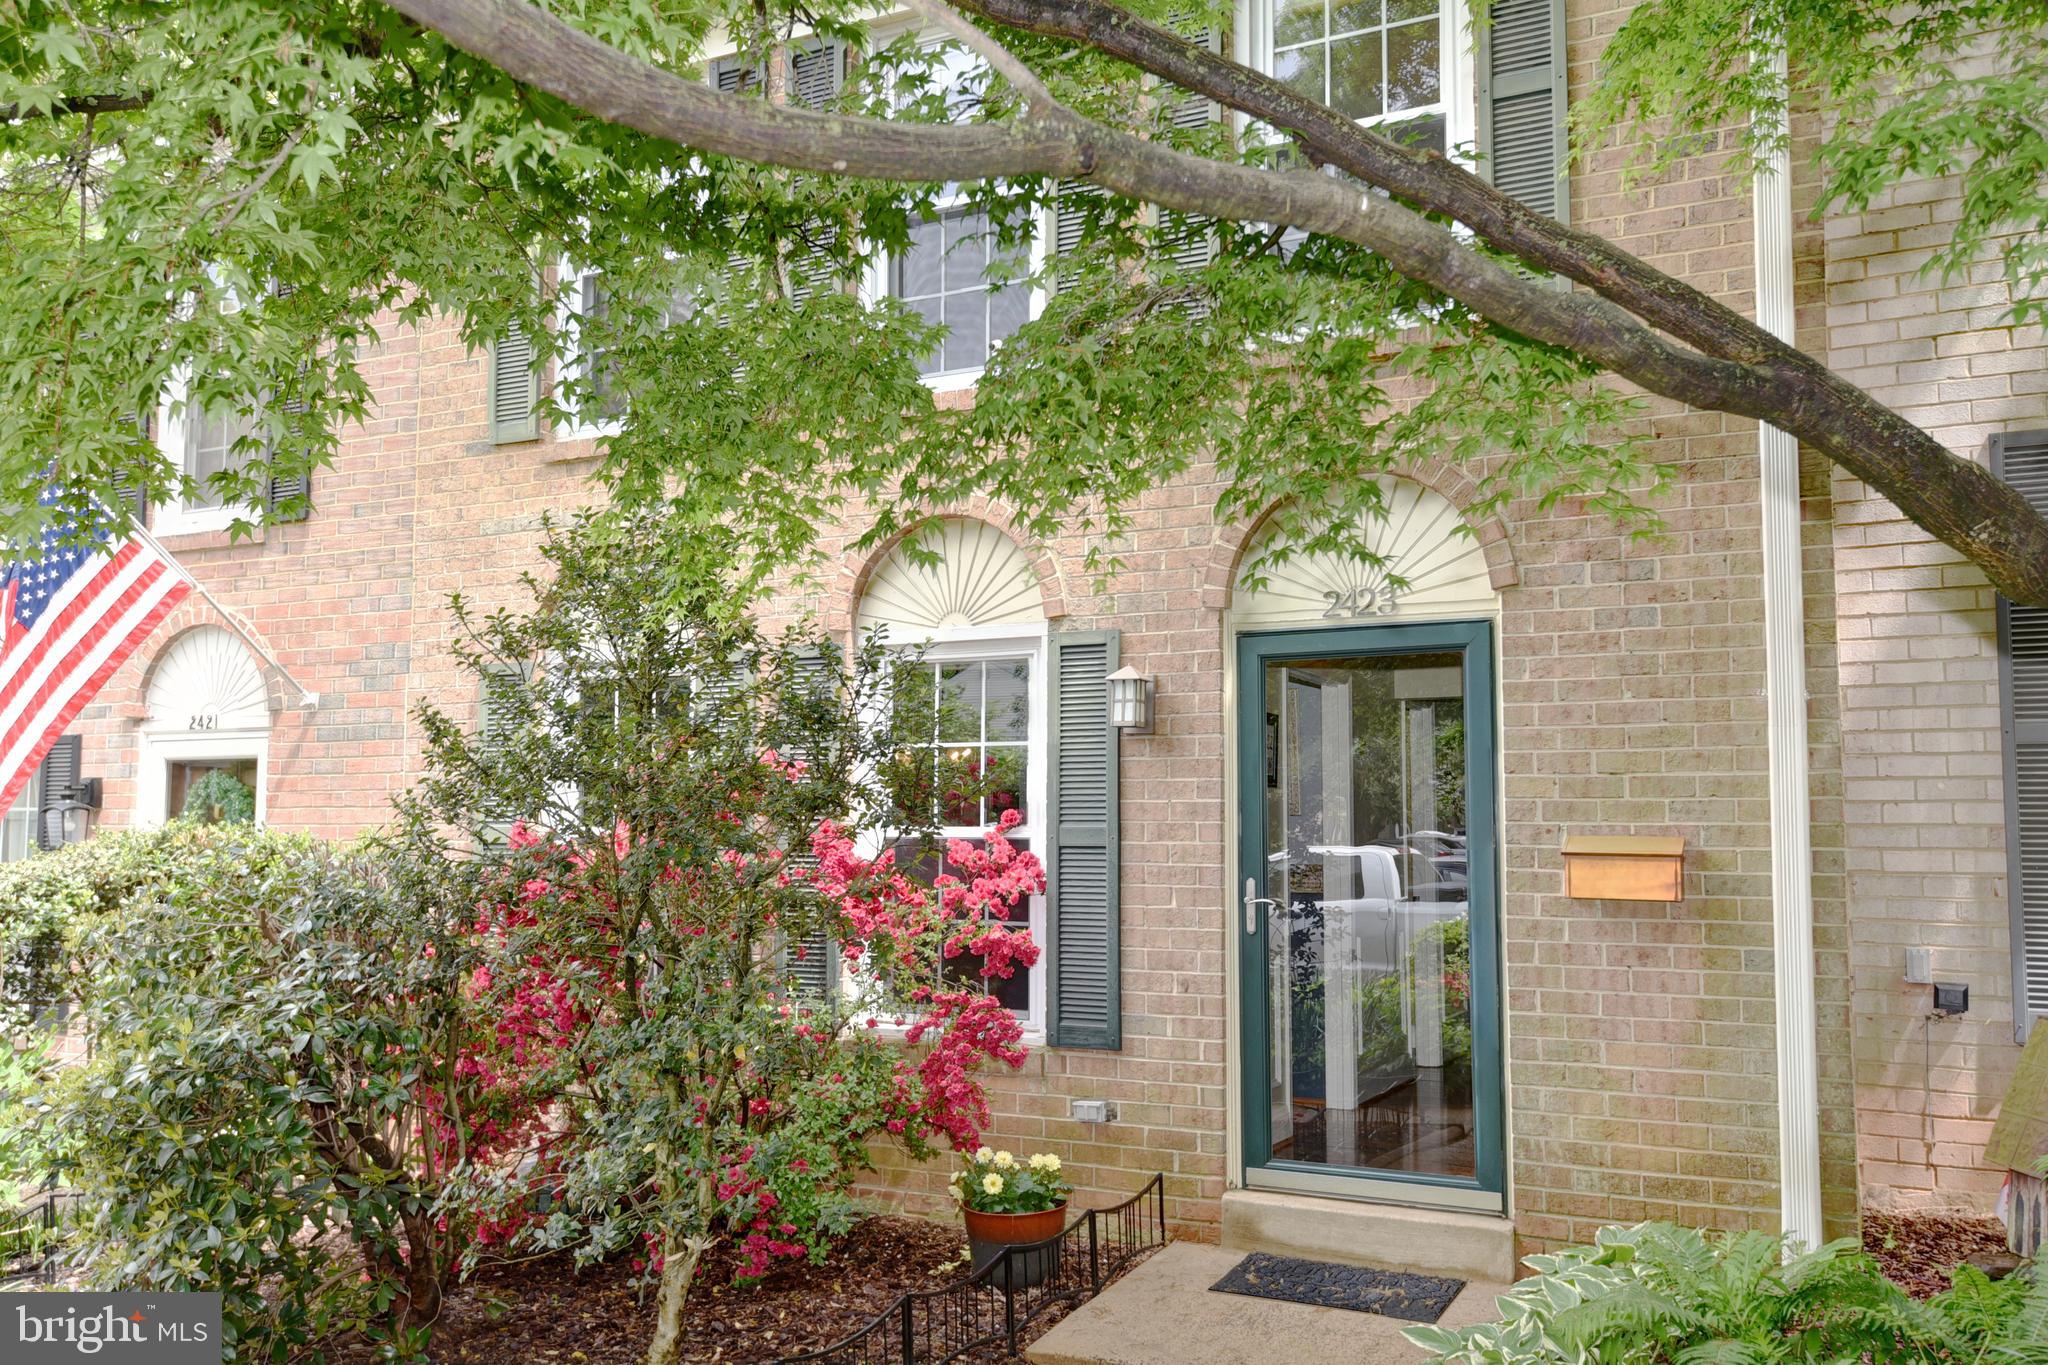
Discover this updated and well appointed all-brick home in the Deepwood neighborhood in Reston with its own HOA and pool. Steps from the bus stop and a short walk to Hunters Woods elementary and village center. Entire main level has beautiful Brazilian teak hardwood floors with many more updates throughout, including : gas HVAC, washer and dryer, refrigerator, gas hot water heater, gas range and double oven, crown molding throughout and updated baths. Enjoy cozy nights by the rare wood-burning fireplace and step out to your charming, fully enclosed stone patio with raised bed and built in shed- a private outdoor haven just off the main level living room.
#VAFX2231878

RESTON

2423 ALSOP COURT

3 Beds

2 Baths

1,584 Sq.Ft.

$615,000

MLS#: VAFX2231878
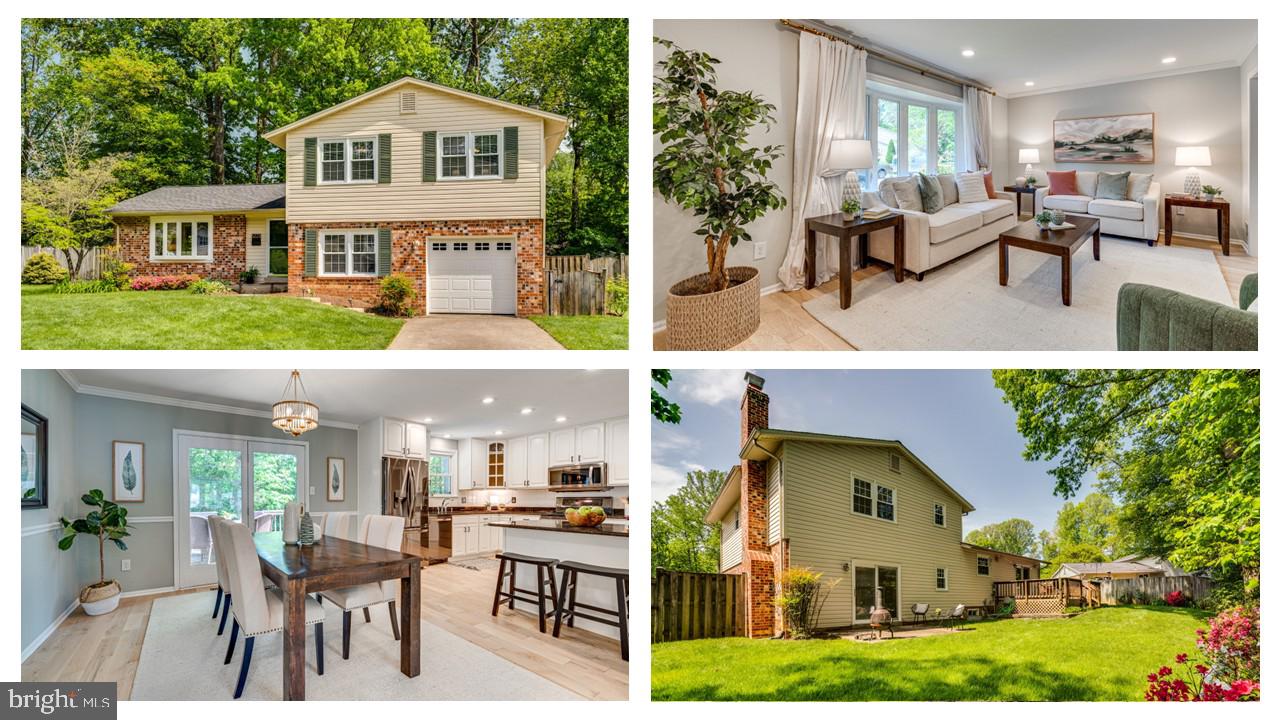
Step into style and comfort in this stunning 4-bedroom, 3-bath split-level home that blends modern updates with timeless charm. You'll love the brand-new white oak hardwood floors that flow throughout the main and upper levels, adding warmth and elegance to every space. The lower level and partially finished basement feature matching luxury vinyl plank (LVP) flooring, providing a seamless look with enhanced durability. The heart of the home is an inviting main level with an open-concept feel, connecting the living, dining, and modern kitchen areas with abundant natural light. Each of the four bedrooms are generously sized, while the three bathrooms provide elegant fixtures and finishes. The finished basement adds even more functional space—ideal for a family room, home gym or office —and also includes a dedicated laundry area and ample storage, making organization a breeze. Kings Park West is such a special and sought-after neighborhood. There's always something going on! Take a visit over to Royal Lake with a 2 mile nature trail. There are also multiple playgrounds, tennis and sports courts, a soccer field and a KPW soccer league (our very own!), 3 community pools with NO WAITING LIST. With quick access to Metro bus and the VRE, commuting is a breeze. With stylish updates throughout, practical features,  room to grow, and a top-notch neighborhood, this move-in ready home is a must-see. Don’t miss your chance to make it yours!
#VAFX2235302

FAIRFAX

5223 TOOLEY COURT

4 Beds

3 Baths

2,114 Sq.Ft.

$874,500

MLS#: VAFX2235302
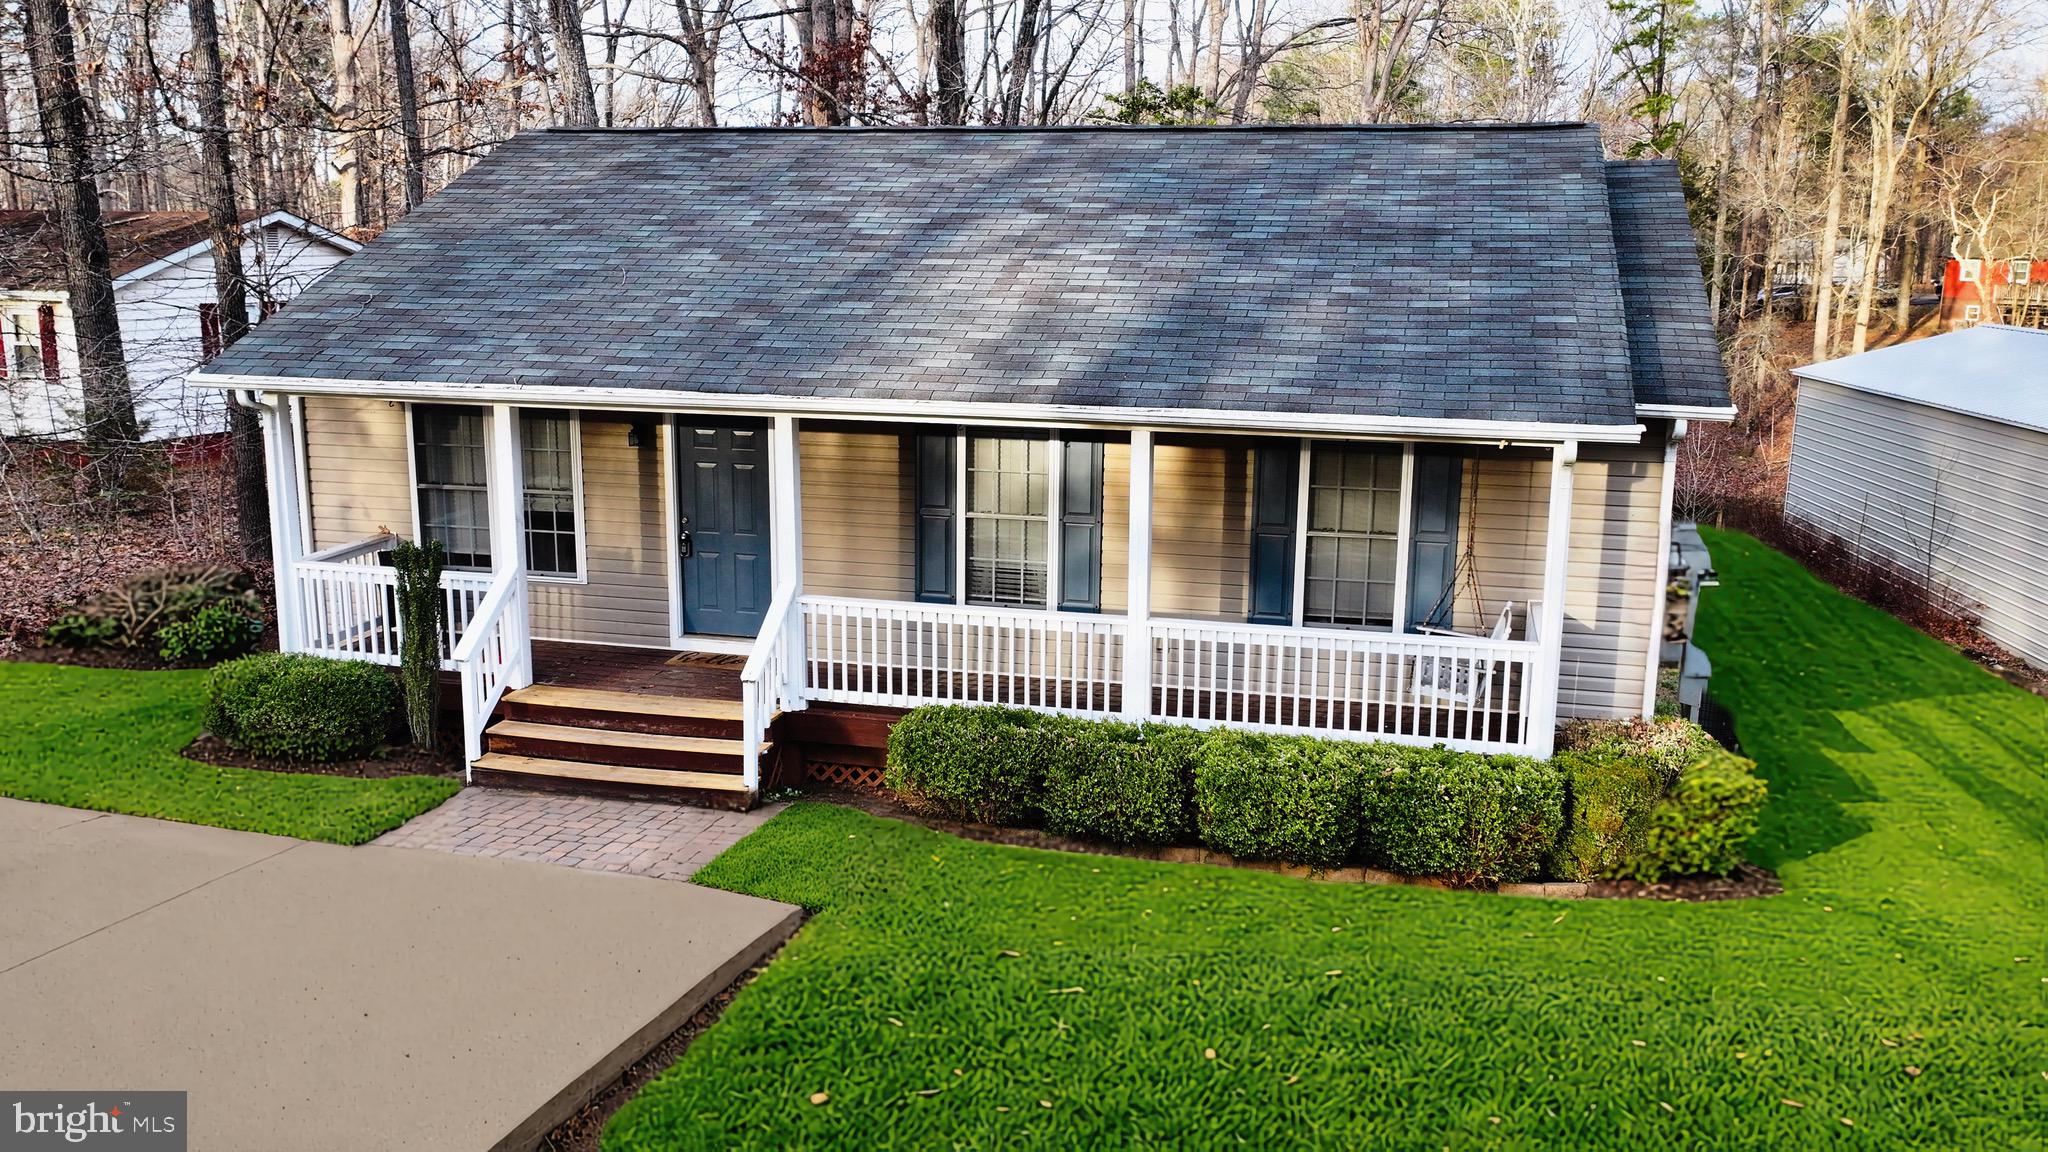
1004 Swan Lane, Ruther Glen, VA 22546 – Lake Land'Or Home with Pond Access
Located in the gated Lake Land'Or community, this home offers direct access to a shared pond, making it easy to step outside and enjoy the water. With upgrades and ample car port storage, it’s a great option for those looking for a well-appointed home in a community full of amenities.

Pond Access – Walk right down to the water from your backyard for fishing, relaxing, or simply enjoying the view.
26 x 46 Carport – Ideal for boats, RVs, and multiple vehicles.
Florida Room & Deck – A $30,000 addition featuring vinyl materials & Trex decking for durability and low maintenance.
Updated Bathrooms – Custom upgrades already in place.
Concrete Driveway – Spacious and well-maintained for easy parking.
Lake Land'Or Community Perks:
Lakes, beaches, and pools for outdoor recreation.
Clubhouses for gatherings and events.
Basketball & tennis courts, fitness center, and playgrounds.
Walking trails & a fenced dog park.
Archery & skeet ranges for outdoor enthusiasts.
Enjoy scenic water views and direct pond access in a gated community with fantastic amenities.

📞 Schedule a showing today!

More Photos Coming Soon
#VACV2007242

RUTHER GLEN

1004 SWAN LANE

3 Beds

2 Baths

1,120 Sq.Ft.

$314,995

MLS#: VACV2007242

1 ... 180 181 182 183 184 ... 666
* Listings identified with the FMLS IDX logo come from FMLS and are held by brokerage firms other than the owner of this website. The listing brokerage is identified in any listing details. Information is deemed reliable but is not guaranteed. If you believe any FMLS listing contains material that infringes your copyrighted work please click here to review our DMCA policy and learn how to submit a takedown request. © 2024. First Multiple Listing Service, Inc.

Send a message

Message successfully sent.

Your message

What is 3 + 4 ?

Reason for contacting?

I agree to receive email communication and understand I can unsubscribe at any time.

I agree to be contacted by Charis Realty Group - Christine Issler, Broker via call, email, and text for real estate services. To opt out, you can reply 'stop' at any time or reply 'help' for assistance. You can also click the unsubscribe link in the emails. Message and data rates may apply. Message frequency may vary. Privacy Policy

Sign Out

Virtual Assistant

Would you like to take the next step with this property? We can help you schedule a showing or virtual tour, or send you more details.

Yes, I would like more information.

Thank You for Your Reply, One of Our Agents will contact you as soon as possible

No, maybe later.

Thank you, you can always contact me via email, phone number or through the contact form.

Realhub AI

Lucy - Your AI-Powered Realtor

Update Your Temporary Password

Personalize your search

Enter your email and we'll notify you immediately when new listings match what you're looking for.

or enter email address

Already have an account ? Login here

Continue your home search

I agree to receive communications and understand I can unsubscribe at any time.

I agree to be contacted by Charis Realty Group - Christine Issler, Broker via call, email, and text for real estate services. To opt out, you can reply 'stop' at any time or reply 'help' for assistance. You can also click the unsubscribe link in the emails. Message and data rates may apply. Message frequency may vary. Privacy Policy

Already have an account ? Login here

We use cookies

We use cookies primarily for analytics to enhance your experience. By accepting, you agree to our use of these cookies. You can manage your preferences or learn more about our cookies policy.
