Properties

Browse or get in touch to schedule a walkthrough.

  • Nearby me
Price range

Popular Features

Community Features

Association

Property Features

Waterfront

View

Exterior Features

Interior Features

Style

10000 properties match your criteria

Updated 1 minute ago

E-Alert name
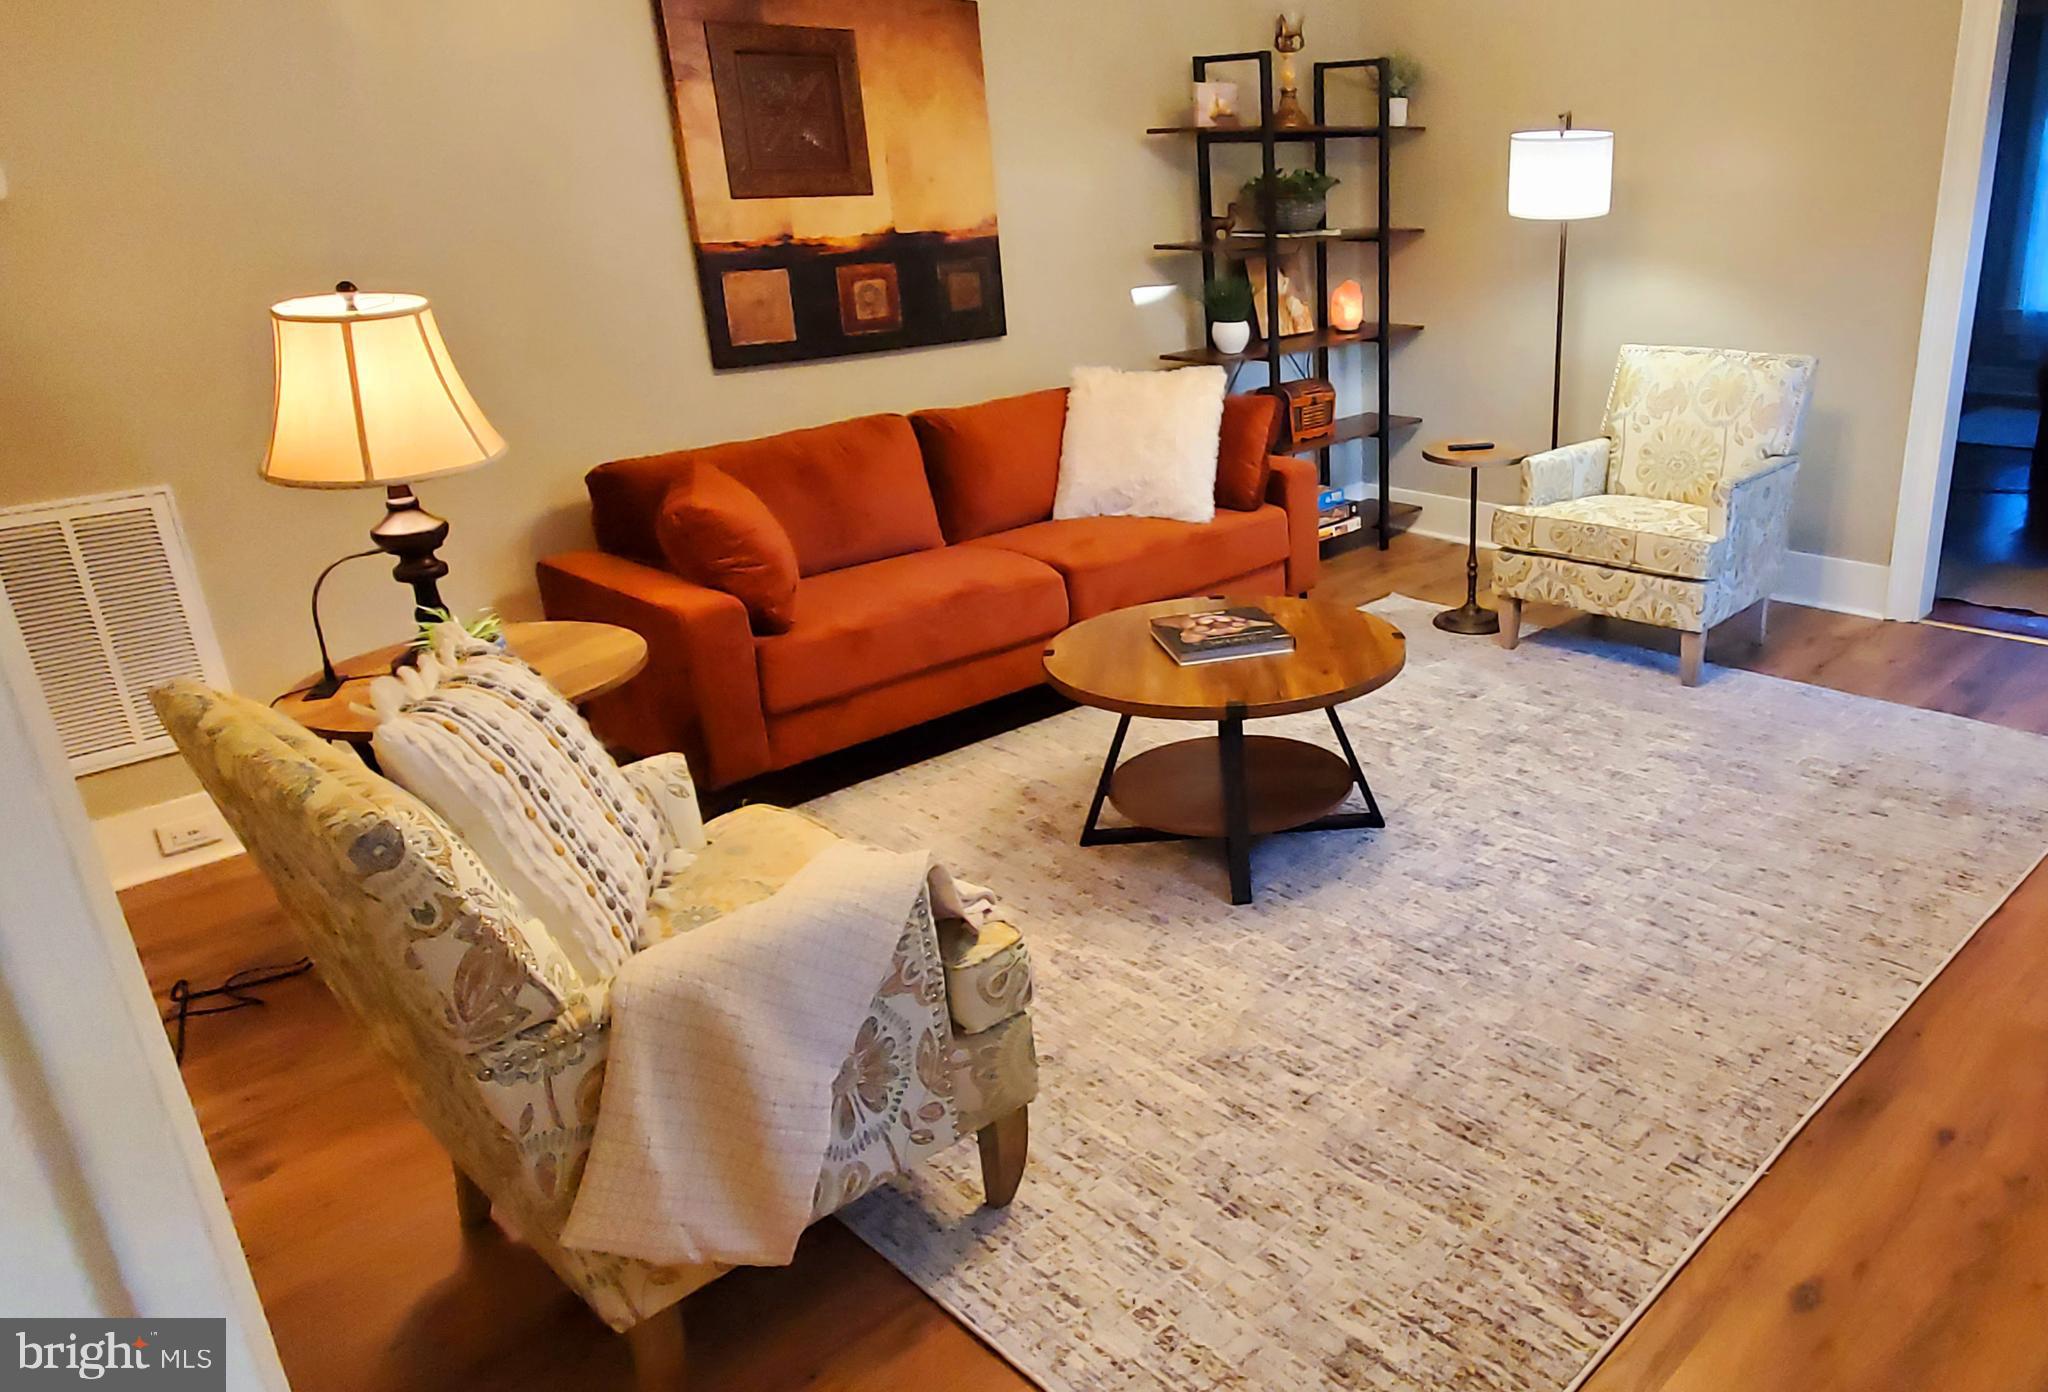
Beautifully renovated apartment on Main Street in Edinburg.  This spacious 2BR, 1BA apartment is perfect for the traveling professional.  It has been tastefully decorated and is fully furnished with brand new furniture, linens, dishes, etc.   Utilities and internet are all included.  Convenient location sits just minutes from I-81 and several great local restaurants.  The Edinburg Town Park and swimming pool are just minutes away.  The apartment is no smoking and pets are not allowed.  Call today, this will not last long.
#VASH2011302

EDINBURG

404 NORTH MAIN ST. APT. 1

2 Beds

1 Baths

1,125 Sq.Ft.

$1,600

MLS#: VASH2011302
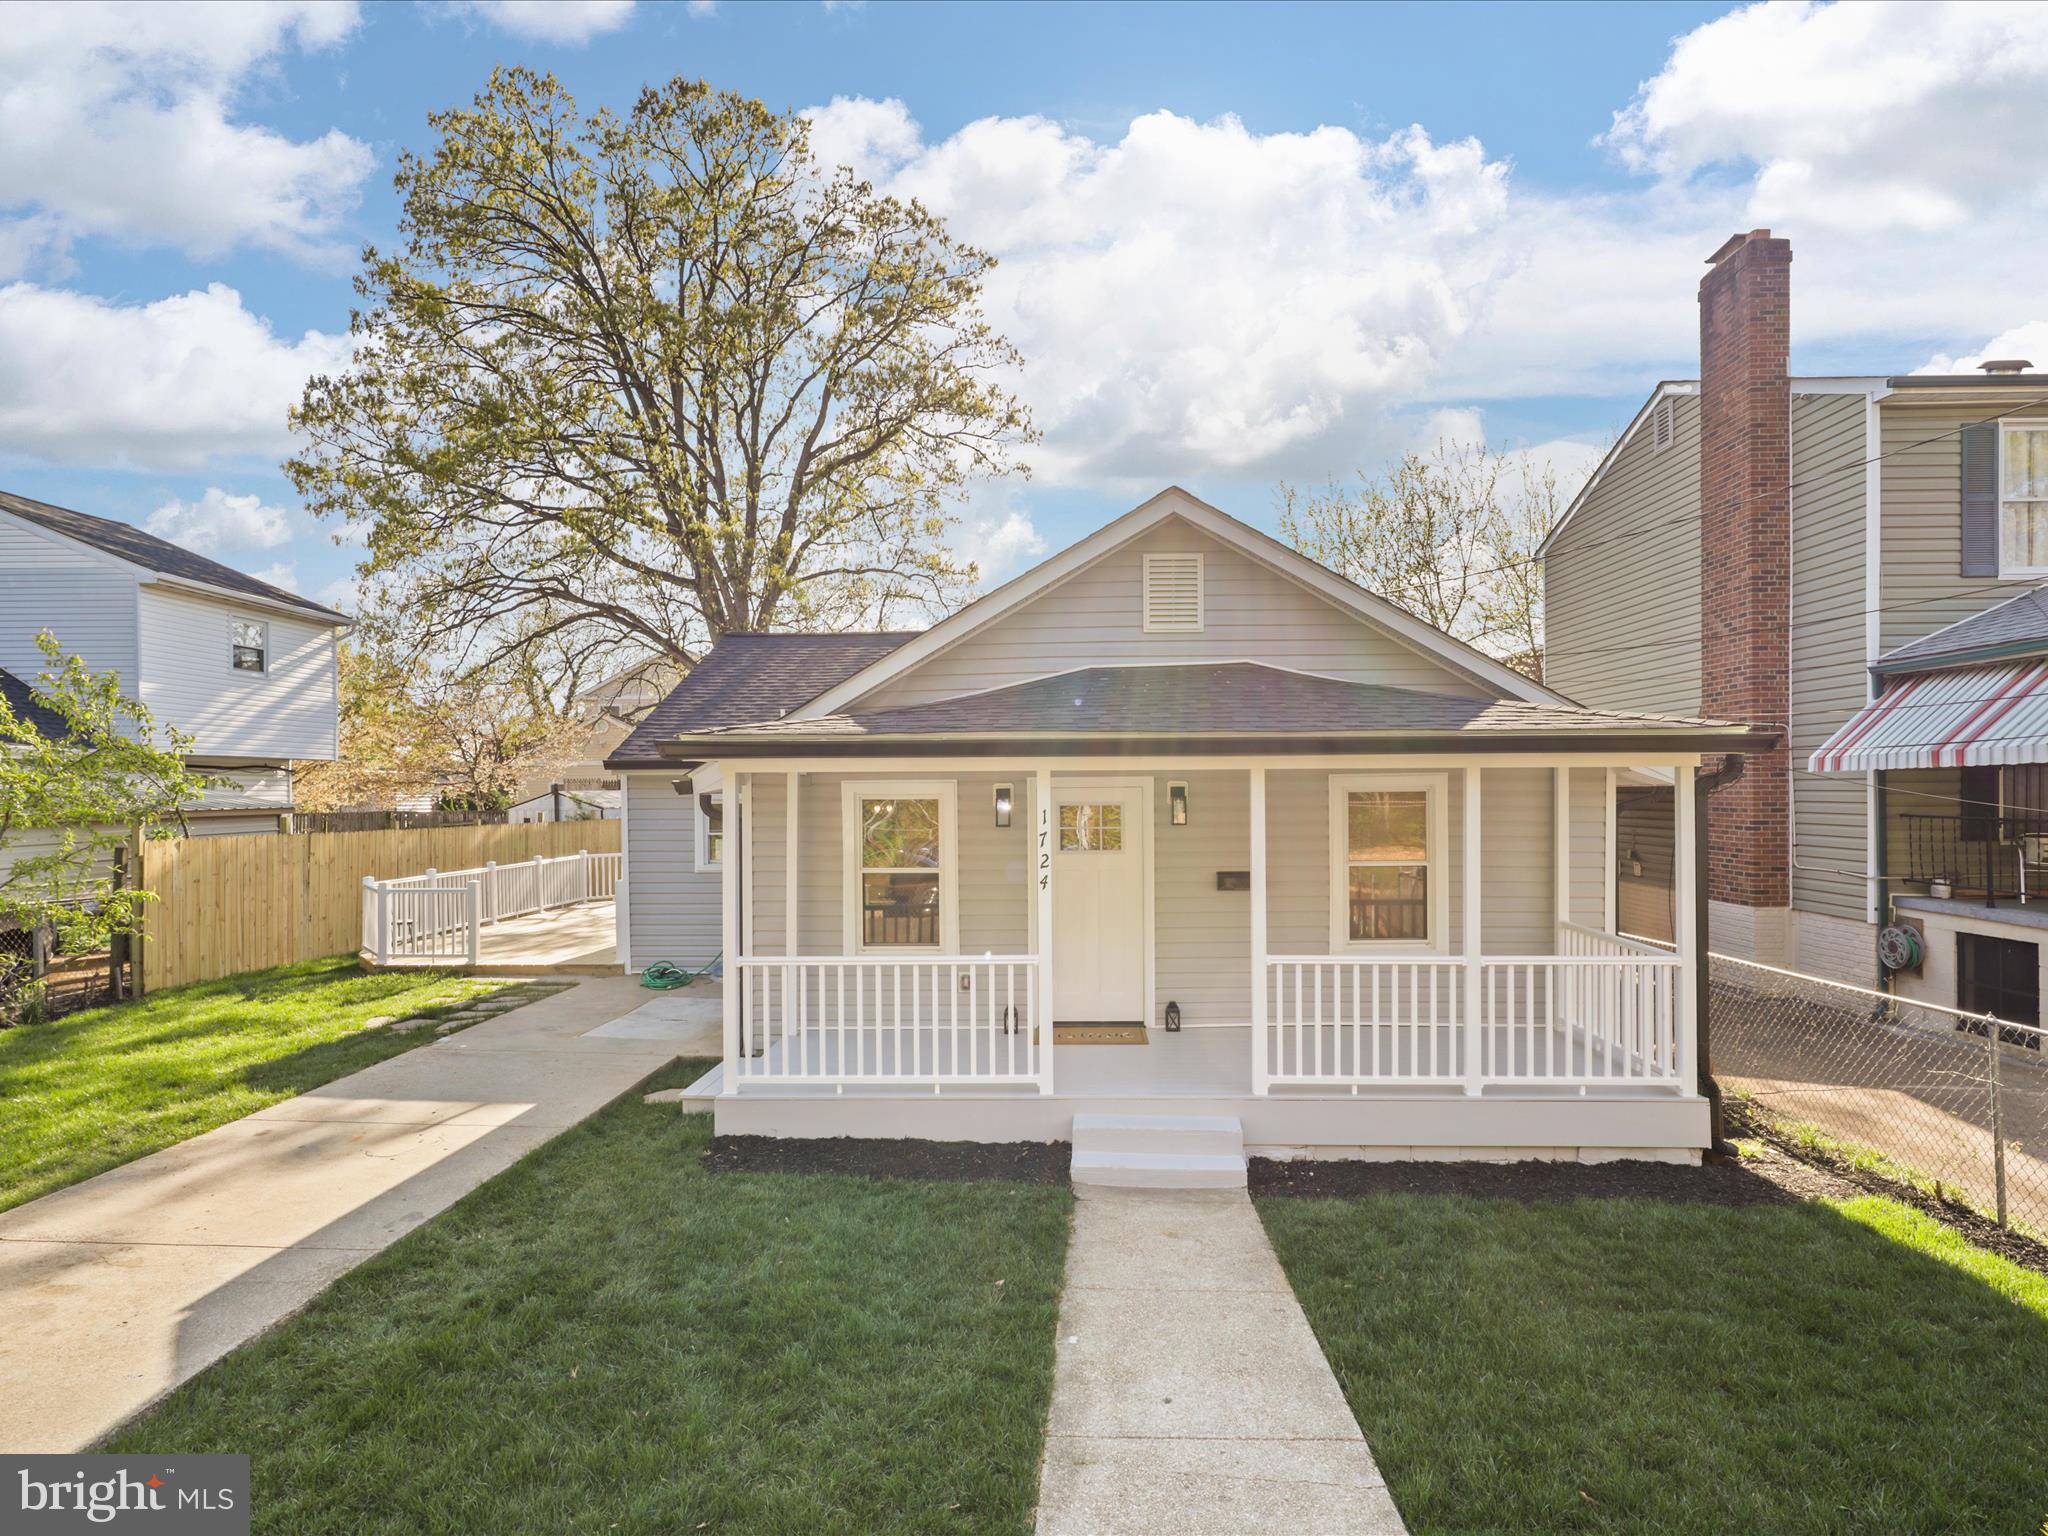
Welcome to this beautifully updated single-family home featuring three bedrooms and two full bathrooms. The open-concept layout boasts a separate living room and dining area.

The dining room flows seamlessly into a fully renovated kitchen with stainless steel appliances, Custom cabinets, and elegant granite countertops—a chef’s dream!

Recent upgrades include: New flooring throughout. Modern, updated bathrooms. New kitchen. Fresh custom paint. New Siding, New roof shingles. 

Step outside to enjoy your private oasis—a finished shed, a welcoming front porch, and a huge deck. Fenced front and backyard. Driveway parking and Ample street parking.

Located just Walking distance from the Army-Navy Golf Course, minutes away from Pentagon City, and downtown Washington, D.C., this home offers unbeatable convenience in a peaceful setting.

Please remove your shoes or wear shoe covers. Schedule your showing today!
#VAAR2056156

ARLINGTON

1724 S EDGEWOOD STREET

3 Beds

2 Baths

1,157 Sq.Ft.

$799,000

MLS#: VAAR2056156
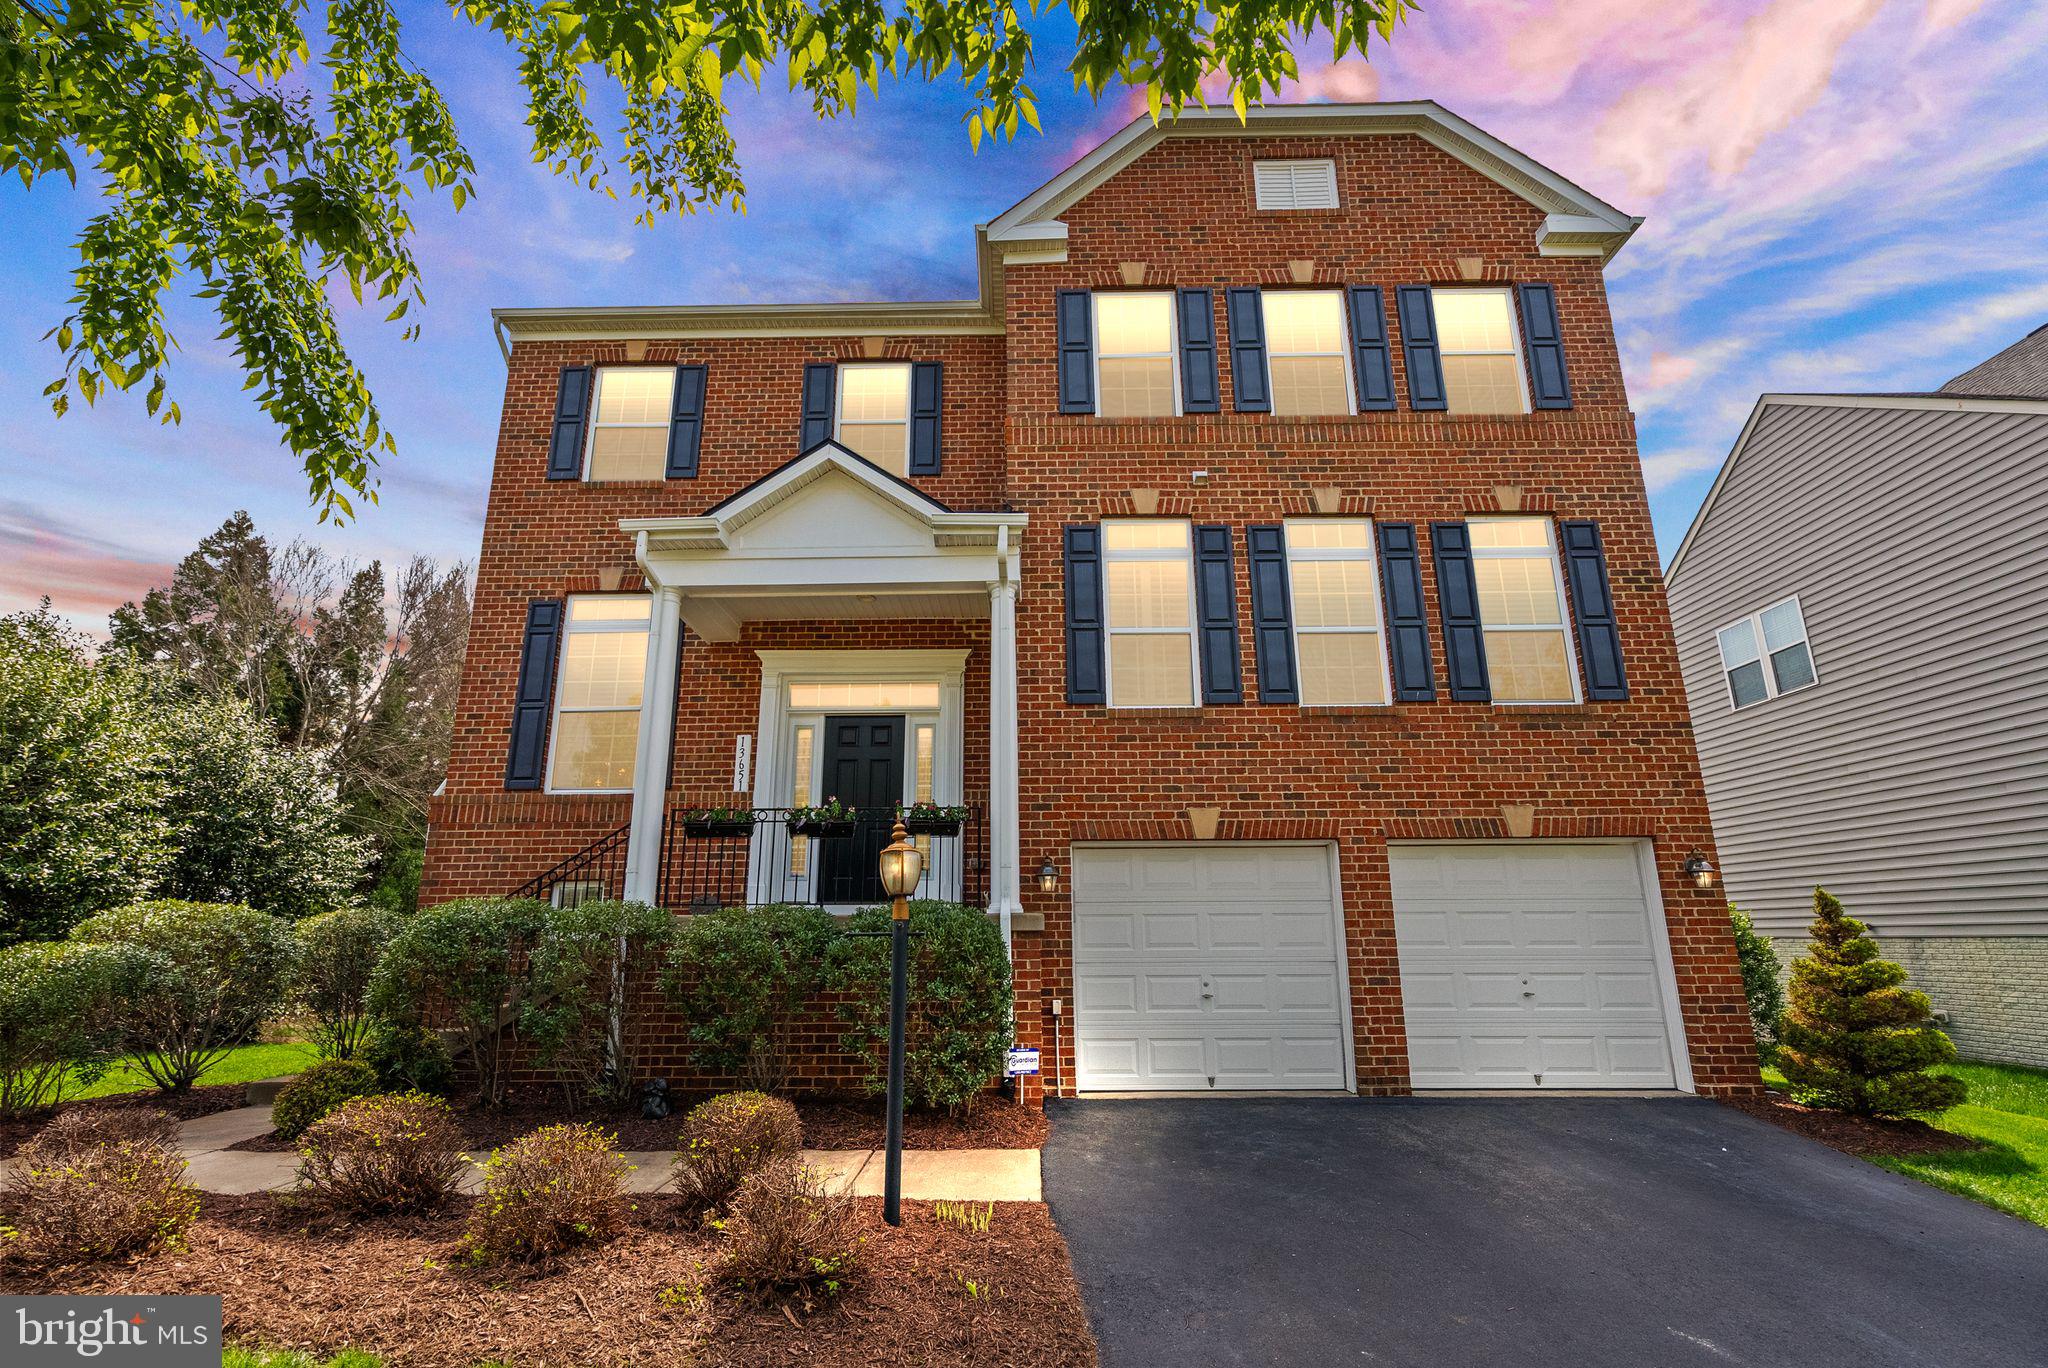
Welcome to your dream home in the highly sought-after Wentworth Green community in Gainesville, VA - a stunning home that truly shows like a model with no expense spared. Boasting nearly 4,500 square feet of meticulously maintained living space, this 4-bedroom, 4.5-bathroom home is a rare find for buyers who value luxury, comfort, and convenience. Perfectly positioned on a premium corner lot, this home enjoys added privacy  with HOA-maintained common area adjacent to both the side and rear of the property - offering the feel of a much larger outdoor space without the maintenance. From the moment you enter, you'll be captivated by the gleaming hardwood floors that lead into the home. The kitchen is a chef’s delight, complete with stainless steel appliances, granite countertops, and ample cabinetry - perfect for both daily living and entertaining. The main level also offers a private office, formal dining room, living room with a cozy gas fireplace, and a sun-filled morning room overlooking the backyard oasis. Step outside and fall in love with the three-level Trex deck, 700 square foot 2 level stamped concrete patio, and built-in audio and lighting system, creating the ultimate outdoor entertaining space. The beautiful water feature and maintenance-free Trex privacy fencing add to the ambiance, making the backyard feel like a private retreat. Upstairs, the primary suite is a true sanctuary with tray ceilings, a luxurious bathroom with soaking tub, and two spacious walk-in closets. There are three additional generously sized bedrooms on the upper level along with the laundry room for convenience. The walk-out basement is a showstopper with a professionally installed theater room, pool table area, bonus room, and a full bath - ideal for entertaining or relaxing. Enjoy the unbeatable location - walking distance to Virginia Gateway and Promenade Shopping Centers, Lifetime Fitness, and just minutes to Route 66, 29, and 15, making commuting a breeze. This home checks every box for today's discerning buyer - spacious, stylish, and perfectly located. Don't miss the opportunity to own this exceptional property in one of Gainesville's most desirable neighborhoods.
#VAPW2092052

GAINESVILLE

13651 HASTENBECK DRIVE

4 Beds

4 Baths

4,464 Sq.Ft.

$899,000

MLS#: VAPW2092052
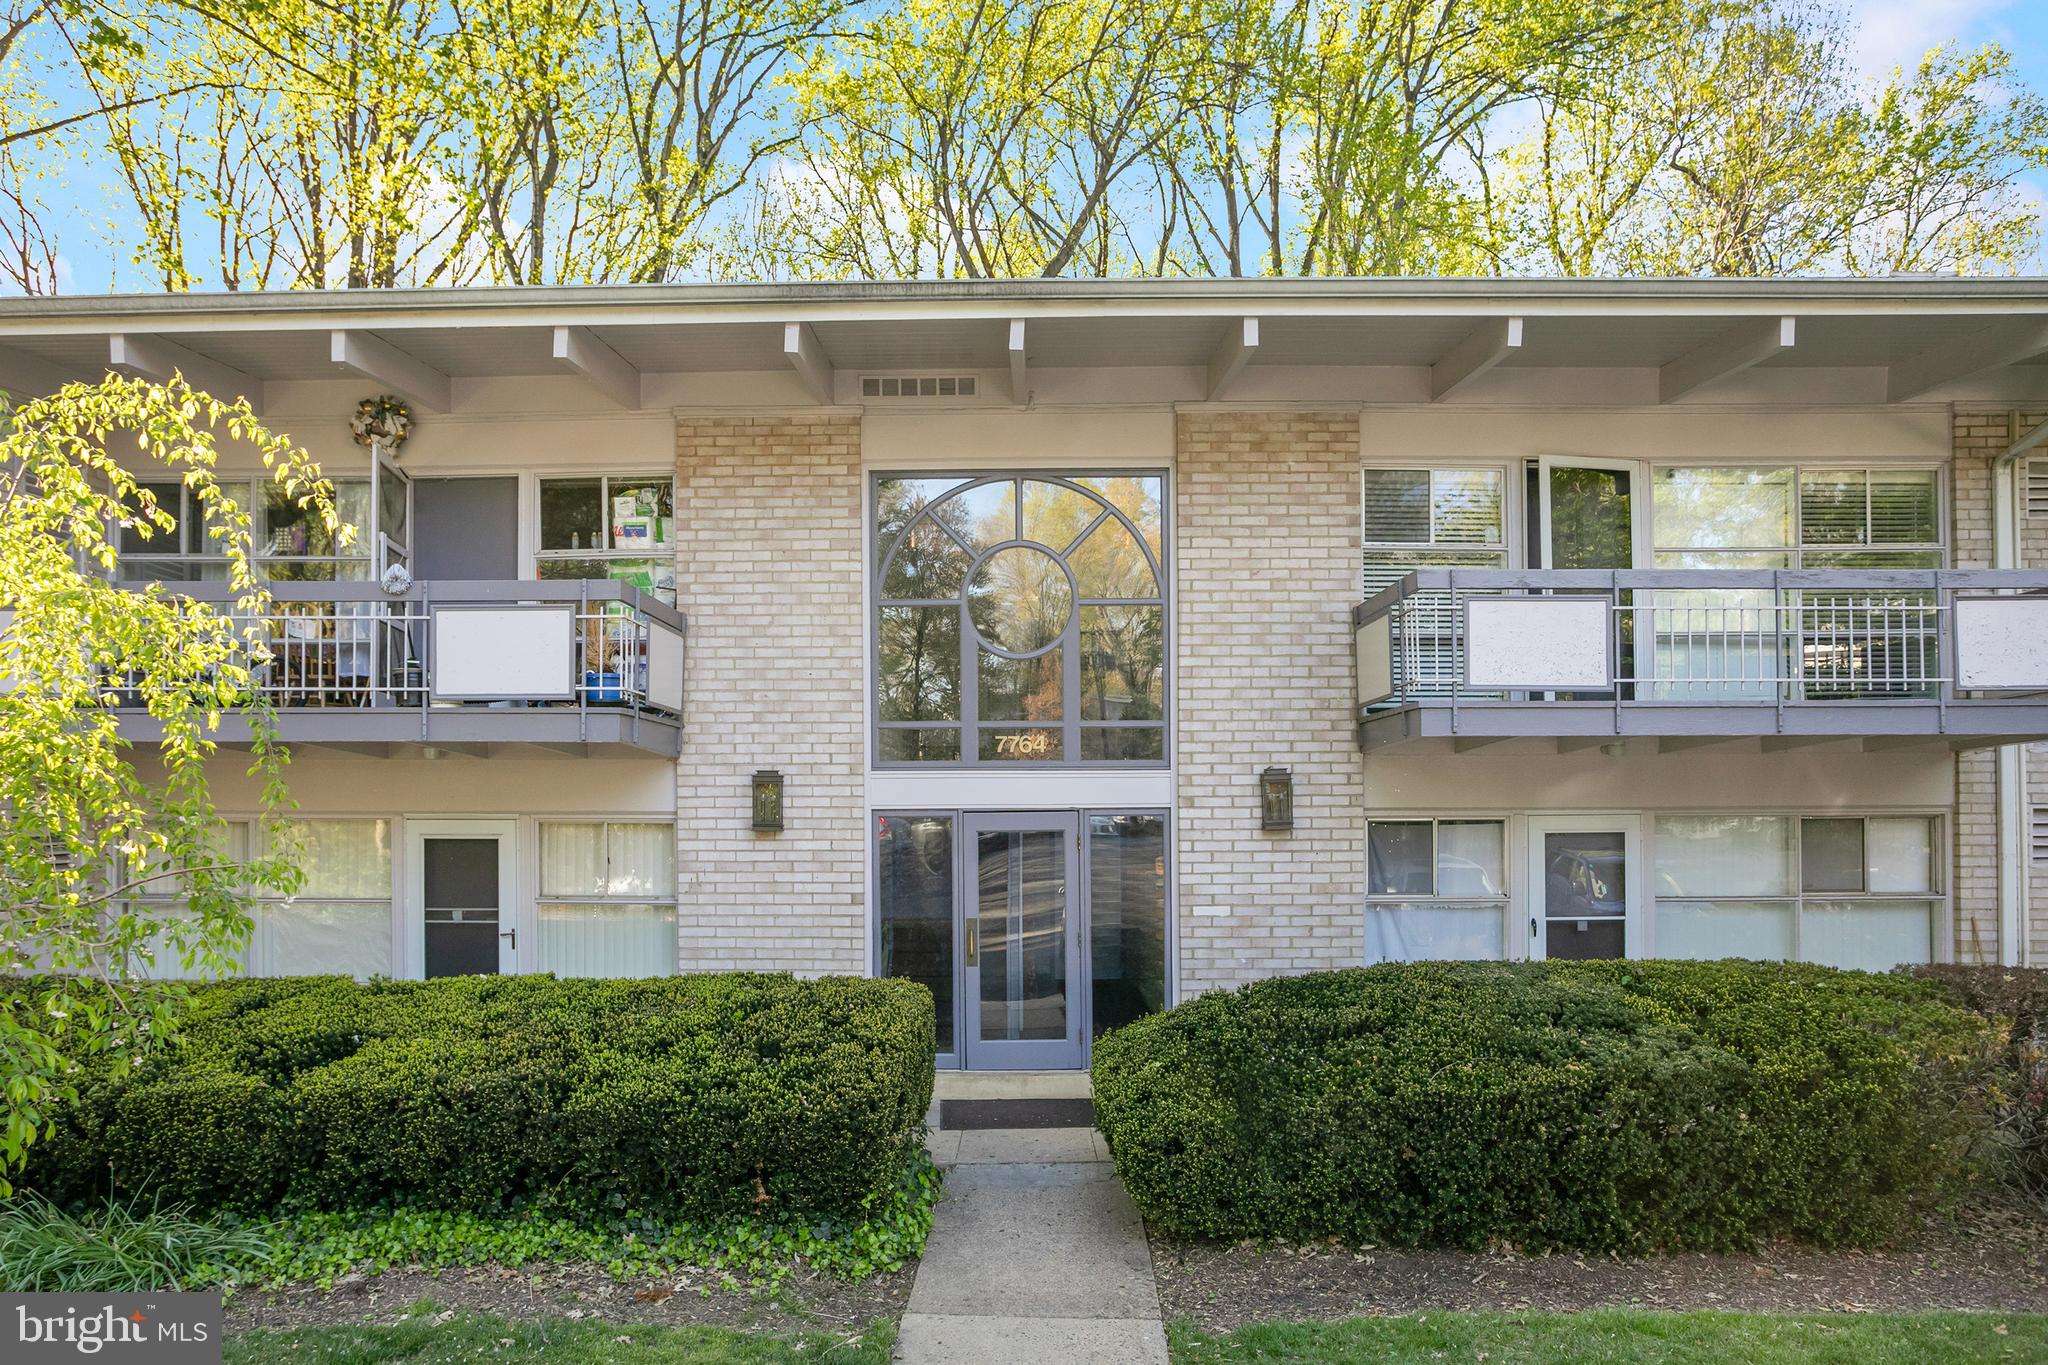
Perched amid the lush landscape of Heritage Woods in Annandale, this top-floor Mid-Century Modern condo is bathed in natural light and framed by serene wooded views. Featuring soaring vaulted ceilings in an open great room, a spacious one-bedroom layout, and a private woods-facing balcony, this home offers a rare blend of style, comfort, and tranquility.
#VAFX2237840

ANNANDALE

7764 DONNYBROOK COURT 207

1 Beds

1 Baths

656 Sq.Ft.

$237,500

MLS#: VAFX2237840
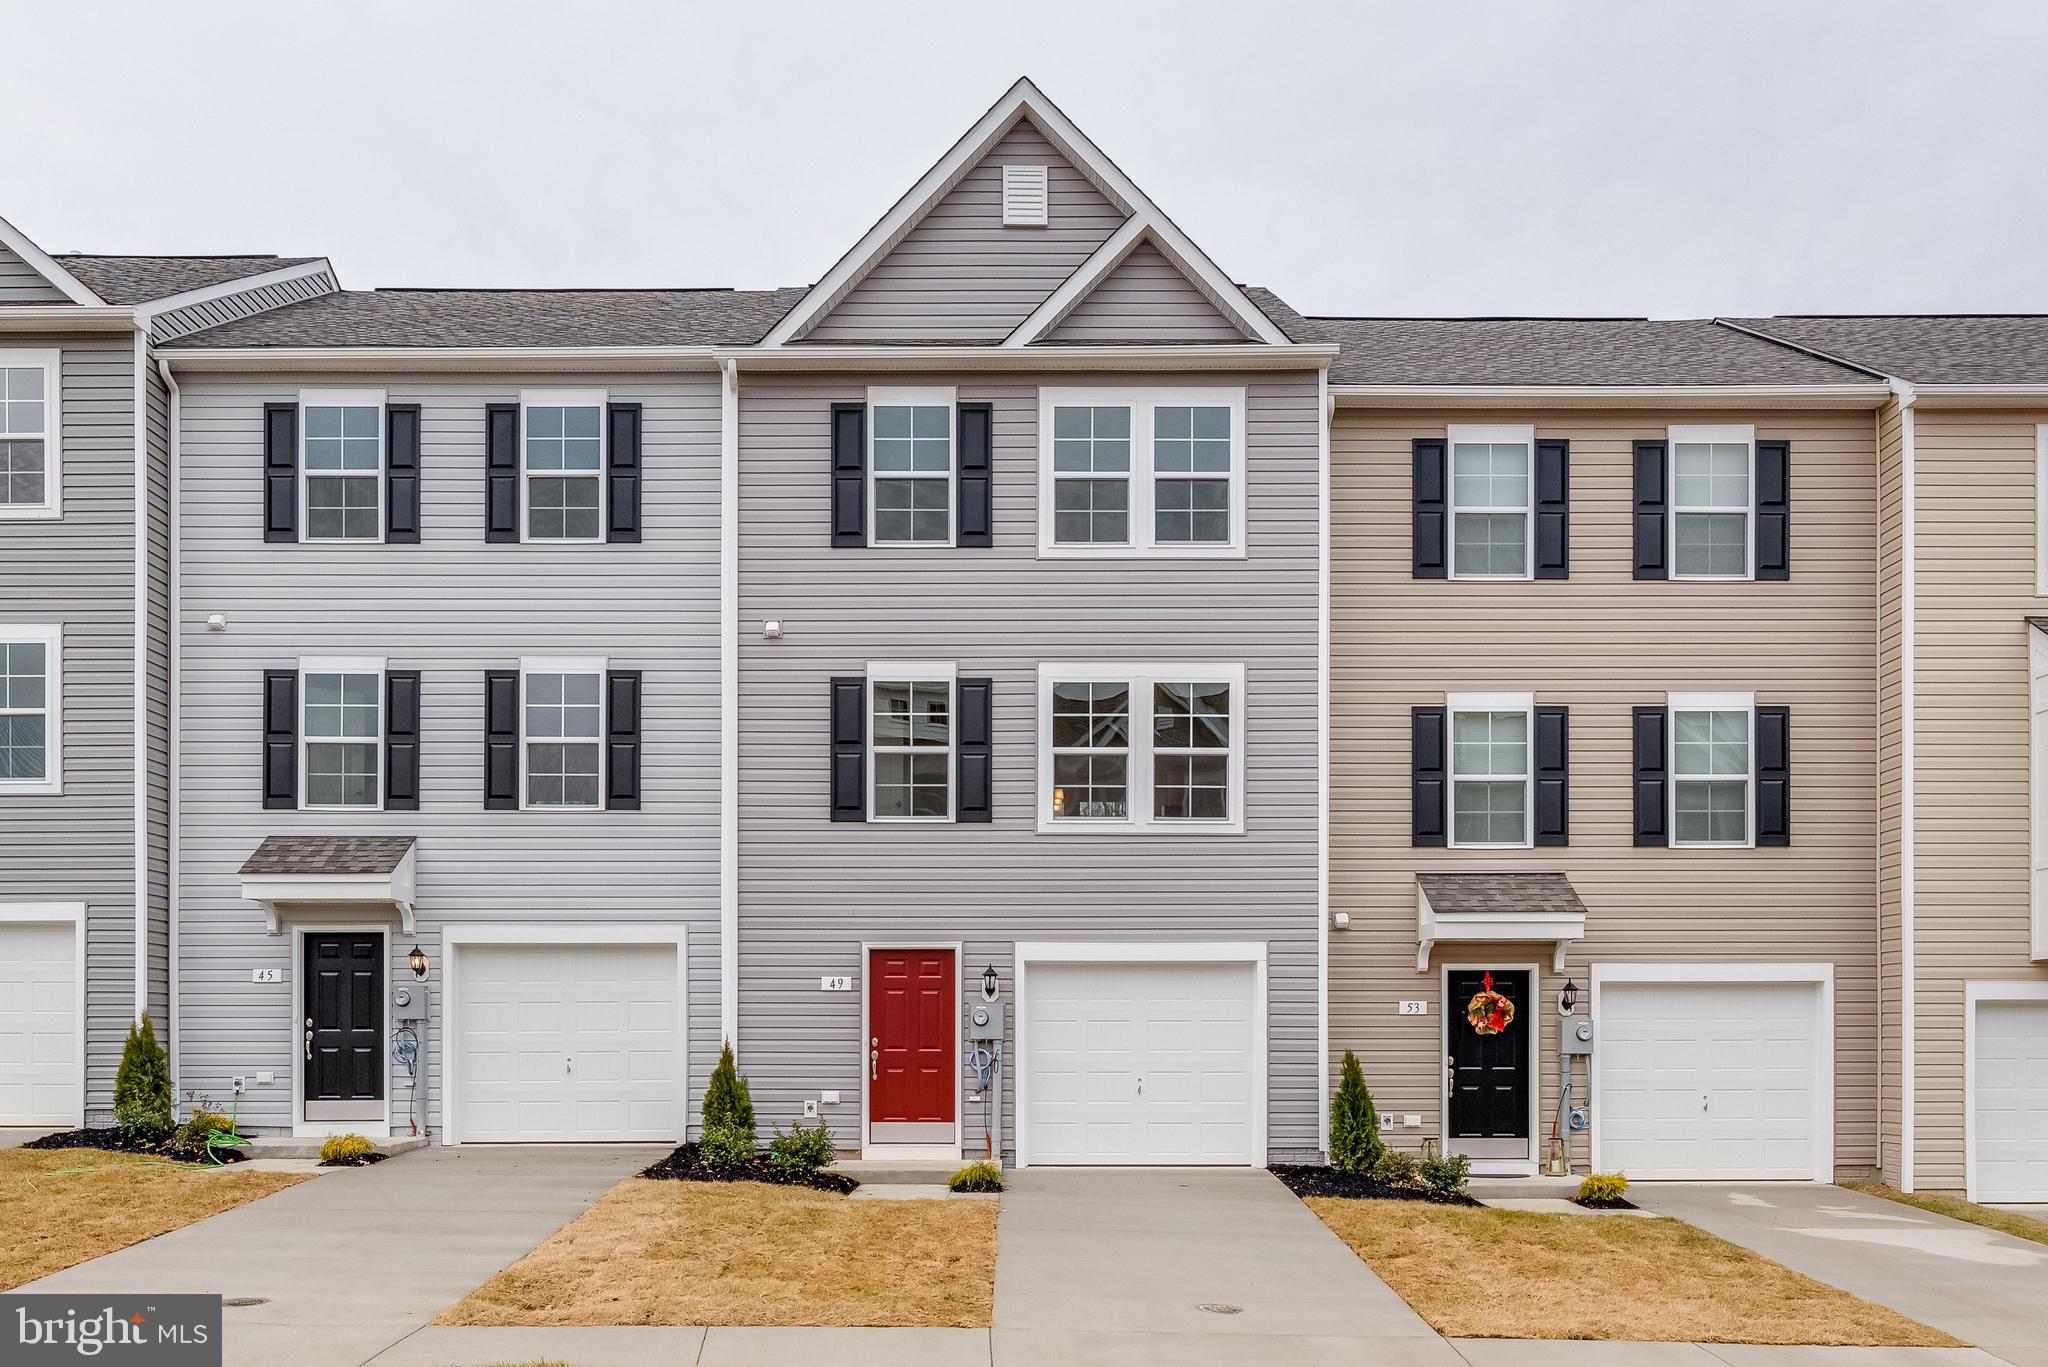
Available April 1,2025! This townhome features 3 BR/ 3.5 BA on a premier lot backing up to trees. Less than 10 minutes to I-81 for easy commute. Close to shopping, restaurants, schools and medical centers. Home features an open concept floor plan between kitchen/living and breakfast area with rear deck. Kitchen includes extensive 8ft island, upgraded cabinets and stainless-steel appliances. Half bath off the main living area. Primary bedroom with vaulted ceiling, walk in closet and private ensuite bathroom. Second and third bedroom share a full hall bath. Laundry located on the bedroom level for convenience. Washer and dryer included. Additional living/ entertainment space in the finished rec area with full bath. Gas community. Trash service included. Applicant(s) must be able to pass a credit/background check. Minimum 650+ Credit Score. Income is at least three (3) times the monthly rent amount.No pets. No Smoking. Security deposit and first month rent upfront. Tenant pays all utilities. Call to schedule your tour!
#WVBE2038706

MARTINSBURG

49 CAPSHAW ROAD

3 Beds

3 Baths

1,571 Sq.Ft.

$1,775

MLS#: WVBE2038706
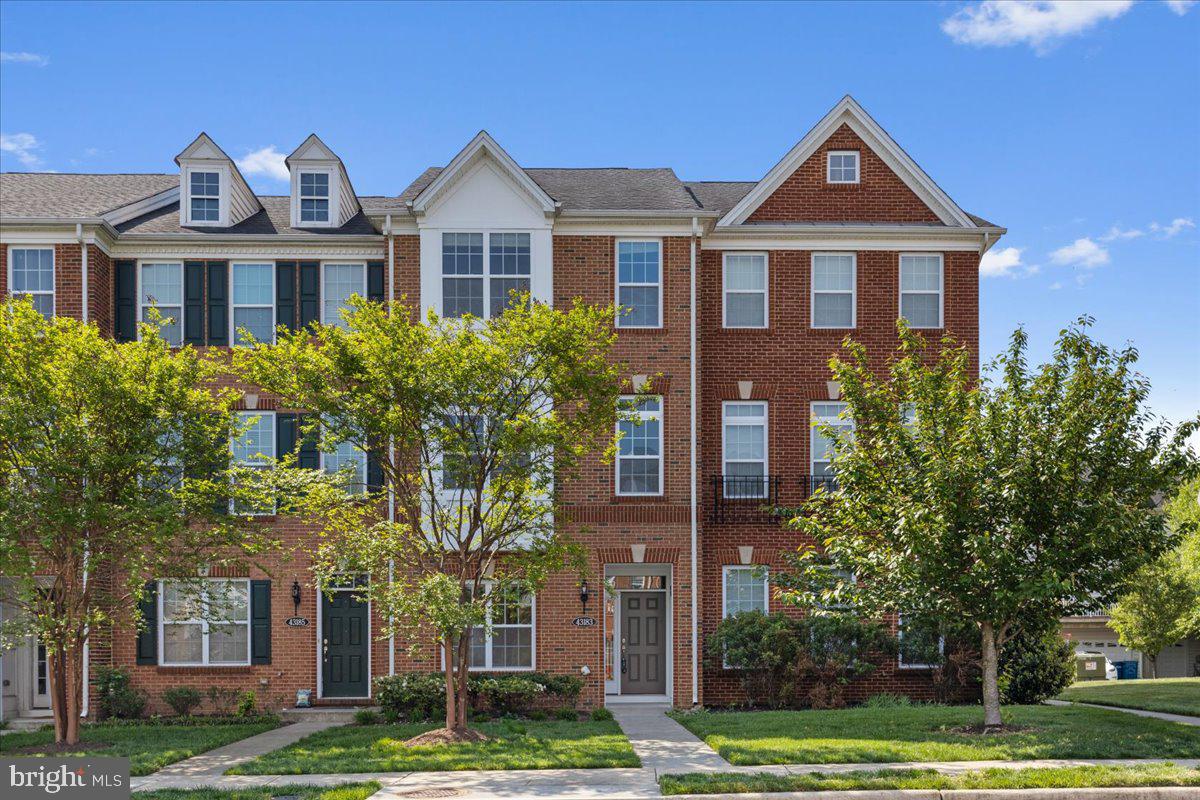
Landlord Pride shines through in this  pristine  and  renovated 2-car garage townhouse in Loudoun Valley Estates 2 with fantastic amenities and miles of trails. This home is sparkling clean and has new LVP on the entry and upper 2 levels that match the hardwood on the upper one level.  Home has been painted and spruced up in April 2025 so when we say move in ready- we mean move in ready!    Gourmet kitchen with gas cooking,  island, pantry, stainless appliances and granite counters. Family room or Breakfast room opens to large composite deck with a cantilever umbrella for shade.   Open living room/dining room w/ oodles of natural light. 3  bedrooms -  each with full baths. 1 on the entry level-no stairs and acess to front door and rear load 2 car garage. 2 more bedroom suites are on upper 2 floor where laundry is also located.   Close to highly ranked schools. Convenient to Dulles Greenway and other commuter routes with excellent proximity to shopping, restaurants, services and MORE.  Income must exceed $100,000. Credit must exceed 700.  No more than two incomes may be used to qualify.  Landlord prefers pet free applicants but pets will be considered case by case with $100 per pet per month additional rent.   No cats will be accepted. 12-24 month lease preferred. **** Multiple applications have been received and the landlord will be making a decision on May 5th. ****
#VALO2094974

ASHBURN

43183 LOUDOUN RESERVE DRIVE

3 Beds

3 Baths

1,858 Sq.Ft.

$3,000

MLS#: VALO2094974
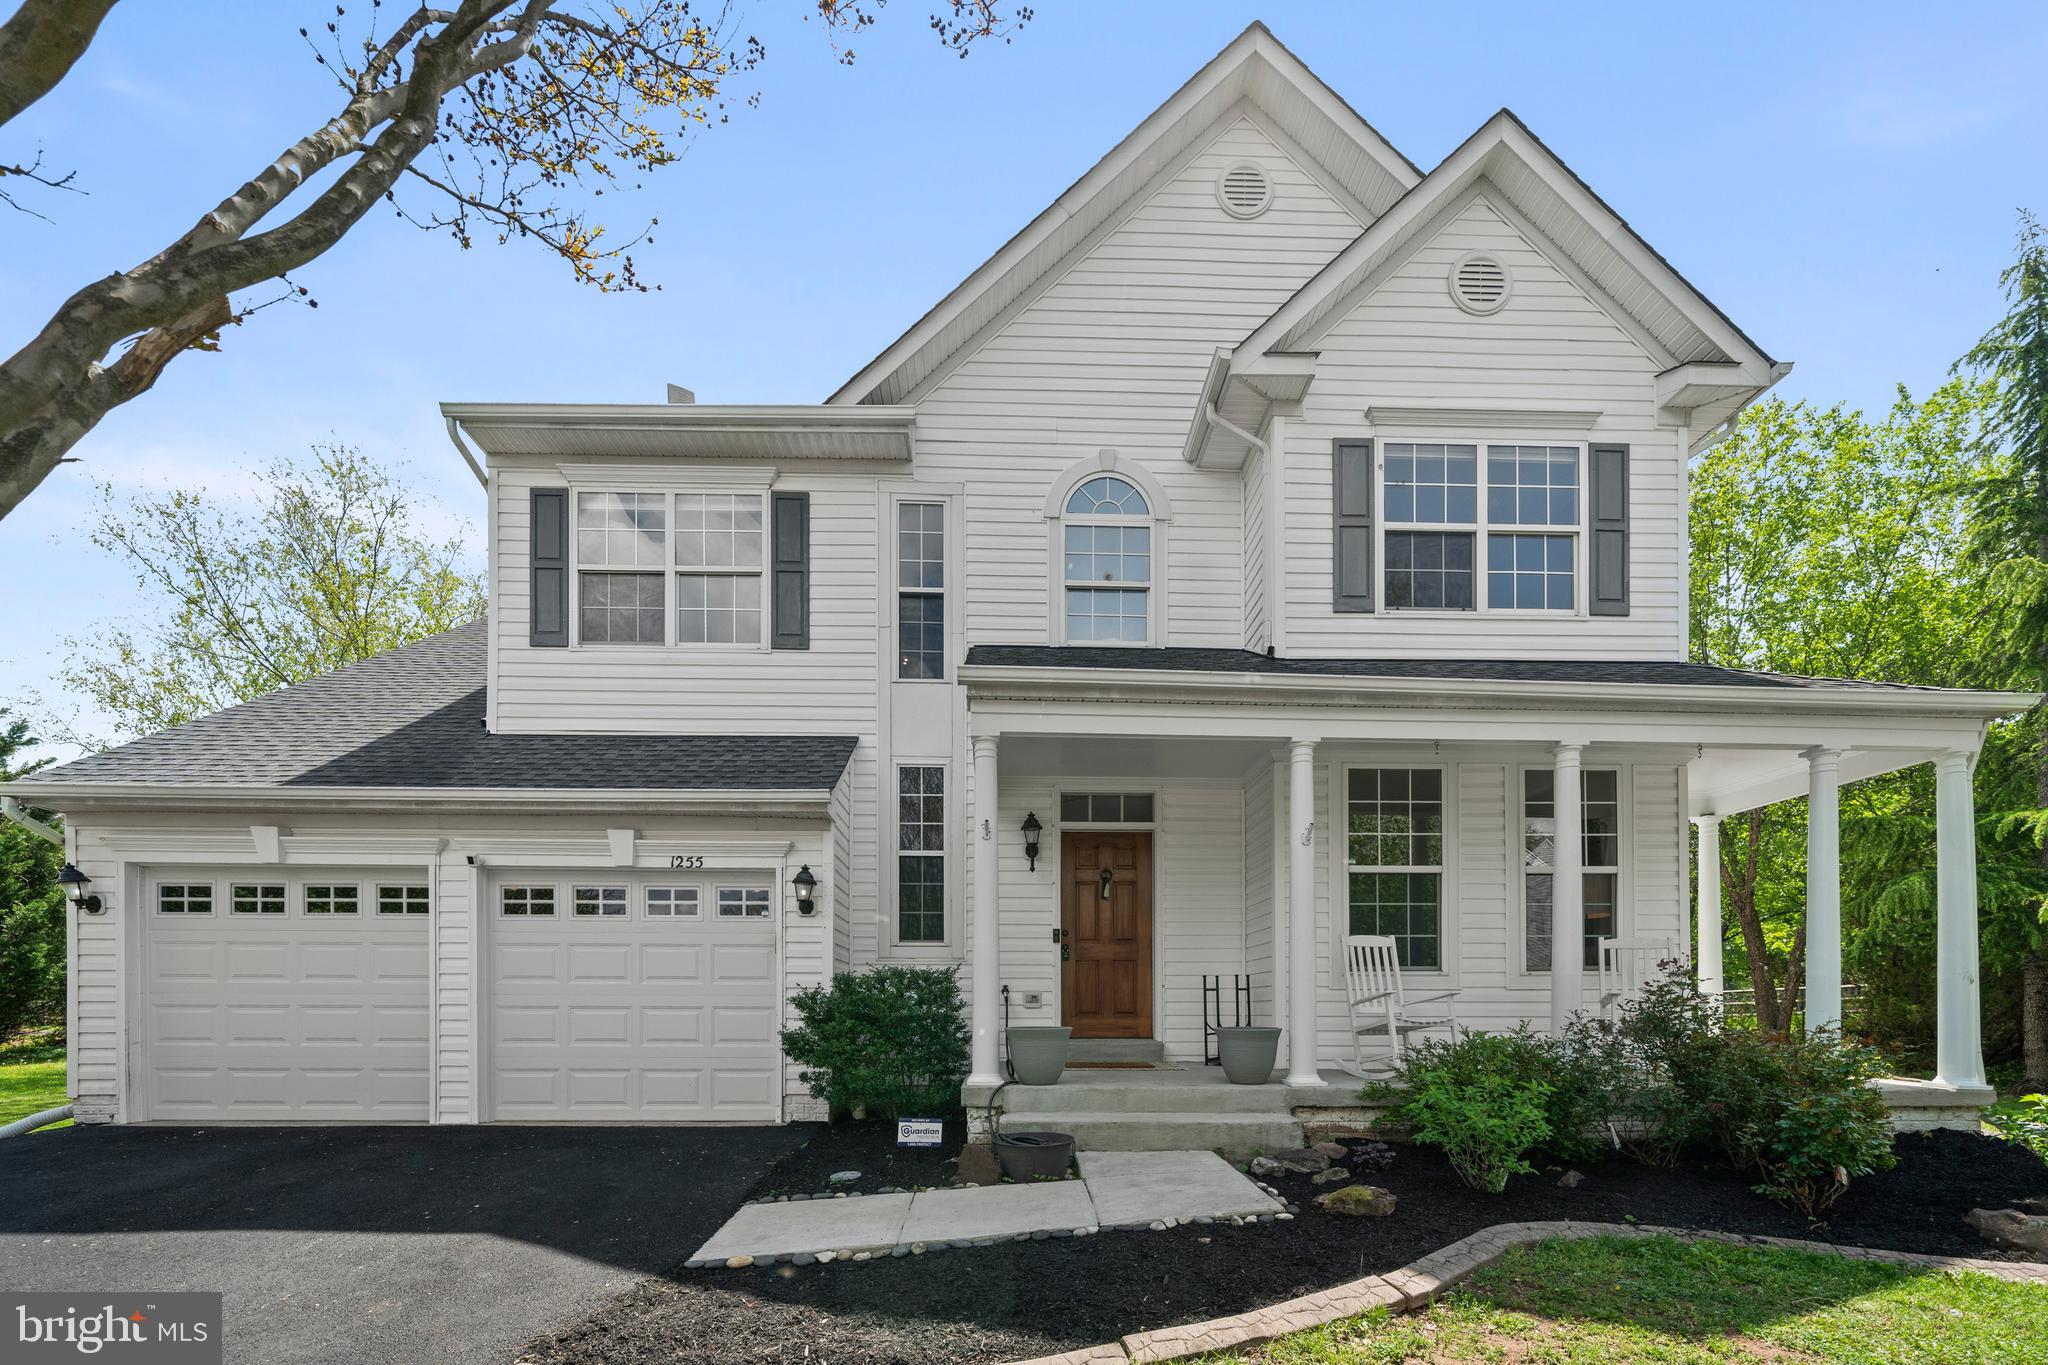
Welcome to 1255 Barksdale Dr NE – Where Charm, Space, and Stunning Updates Meet in Potomac Crossing! Tucked away on a quiet cul-de-sac in the sought-after Potomac Crossing community, this beautifully renovated single-family home offers nearly 4,000 square feet of upgraded living space, both inside and out. From the thoughtful renovations to the peaceful outdoor setting, this home delivers the perfect blend of comfort and style. Step inside to find refinished hardwood floors, brand-new carpet, and fresh designer paint throughout. The main level features 9-foot ceilings and an inviting layout that flows effortlessly from room to room. The fully updated gourmet kitchen includes granite countertops, stainless steel appliances, and 42” cabinetry, making it a hub for cooking, entertaining, or just relaxing with family. Upstairs, you’ll find generous bedrooms and newly updated bathrooms, complete with new flooring and a brand-new glass shower door in the primary suite—your private spa escape. Downstairs, the finished lower level is ready for movie nights or game day gatherings, with a projector and screen that convey with the home, a full bath and a potential 5th bedroom. Outside is where the magic continues: the custom hardscaped rear patio is the ultimate entertaining space, surrounded by an exuberantly landscaped yard offering privacy and tranquility. The new driveway and new siding boost both curb appeal and long-term value.
Additional Features include:
Refinished hardwood floors throughout the main level
New carpet and paint throughout
New flooring in upper-level bathrooms
Updated primary bath with new glass shower door
Brand-new custom hardscaped rear patio
Conveying projector & screen in basement
New siding & driveway
Located in a peaceful cul-de-sac
Nearly 4,000 sq ft of finished living space
All of this, plus the unbeatable location just minutes from historic downtown Leesburg, major commuter routes, top-rated schools, shopping, dining, and more. Welcome to 1255 Barksdale Dr – where every detail has been cared for, and all that’s left to do is move in. Schedule your private showing today!
#VALO2093214

LEESBURG

1255 BARKSDALE DRIVE NE

4 Beds

3 Baths

3,496 Sq.Ft.

$850,000

MLS#: VALO2093214
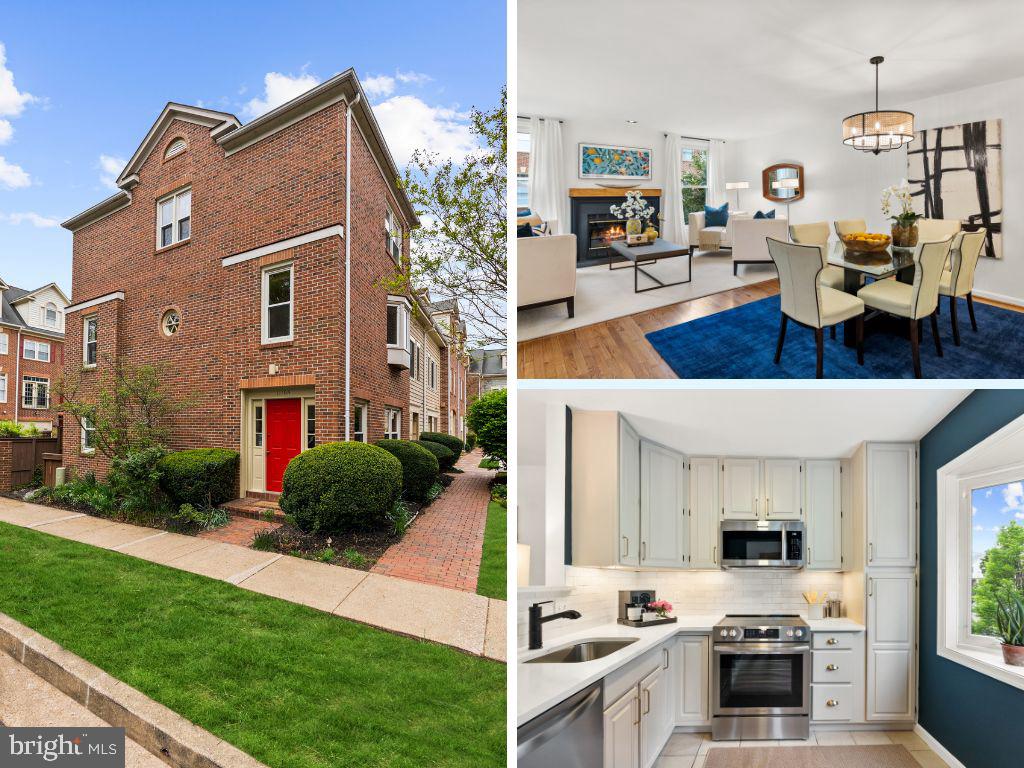
Nestled in the heart of revitalized Ballston—just two blocks from Metro and steps to shops, restaurants, and gyms, with an easy walk to Central Library and Quincy Park—this all-brick, three-level townhome offers the perfect blend of comfort, convenience and modern elegance. Inside, natural light floods the second floor, where the updated kitchen, dining area, and inviting family room create a warm and open gathering space. Cook with ease in the refreshed kitchen featuring quartz countertops, stainless steel appliances, under-cabinet lighting, and a charming bay window that catches the morning sun. The spacious family room is anchored by a wood-burning fireplace, ideal for cozy evenings or lazy Sundays. Downstairs, the first floor offers two large bedrooms, a full bath, and direct access to the private back deck—perfect for guests, a home office, or multi-generational living. Upstairs, you'll find two more generously sized bedrooms and two updated bathrooms with modern vanities, lighting, and mirrors. Freshly painted throughout and filled with thoughtful details—refinished hardwood floors on all 3 levels, new carpet on stairs, ample storage including a pantry and large attic, assigned parking, guest spots, low HOA—this home is as practical as it is beautiful. Move-in ready and easy to love, this is the kind of place that feels like home from the moment you walk in. Won't last - make your showing appointment today!
#VAAR2055848

ARLINGTON

1116 N STAFFORD STREET A N

4 Beds

3 Baths

1,860 Sq.Ft.

$1,000,000

MLS#: VAAR2055848
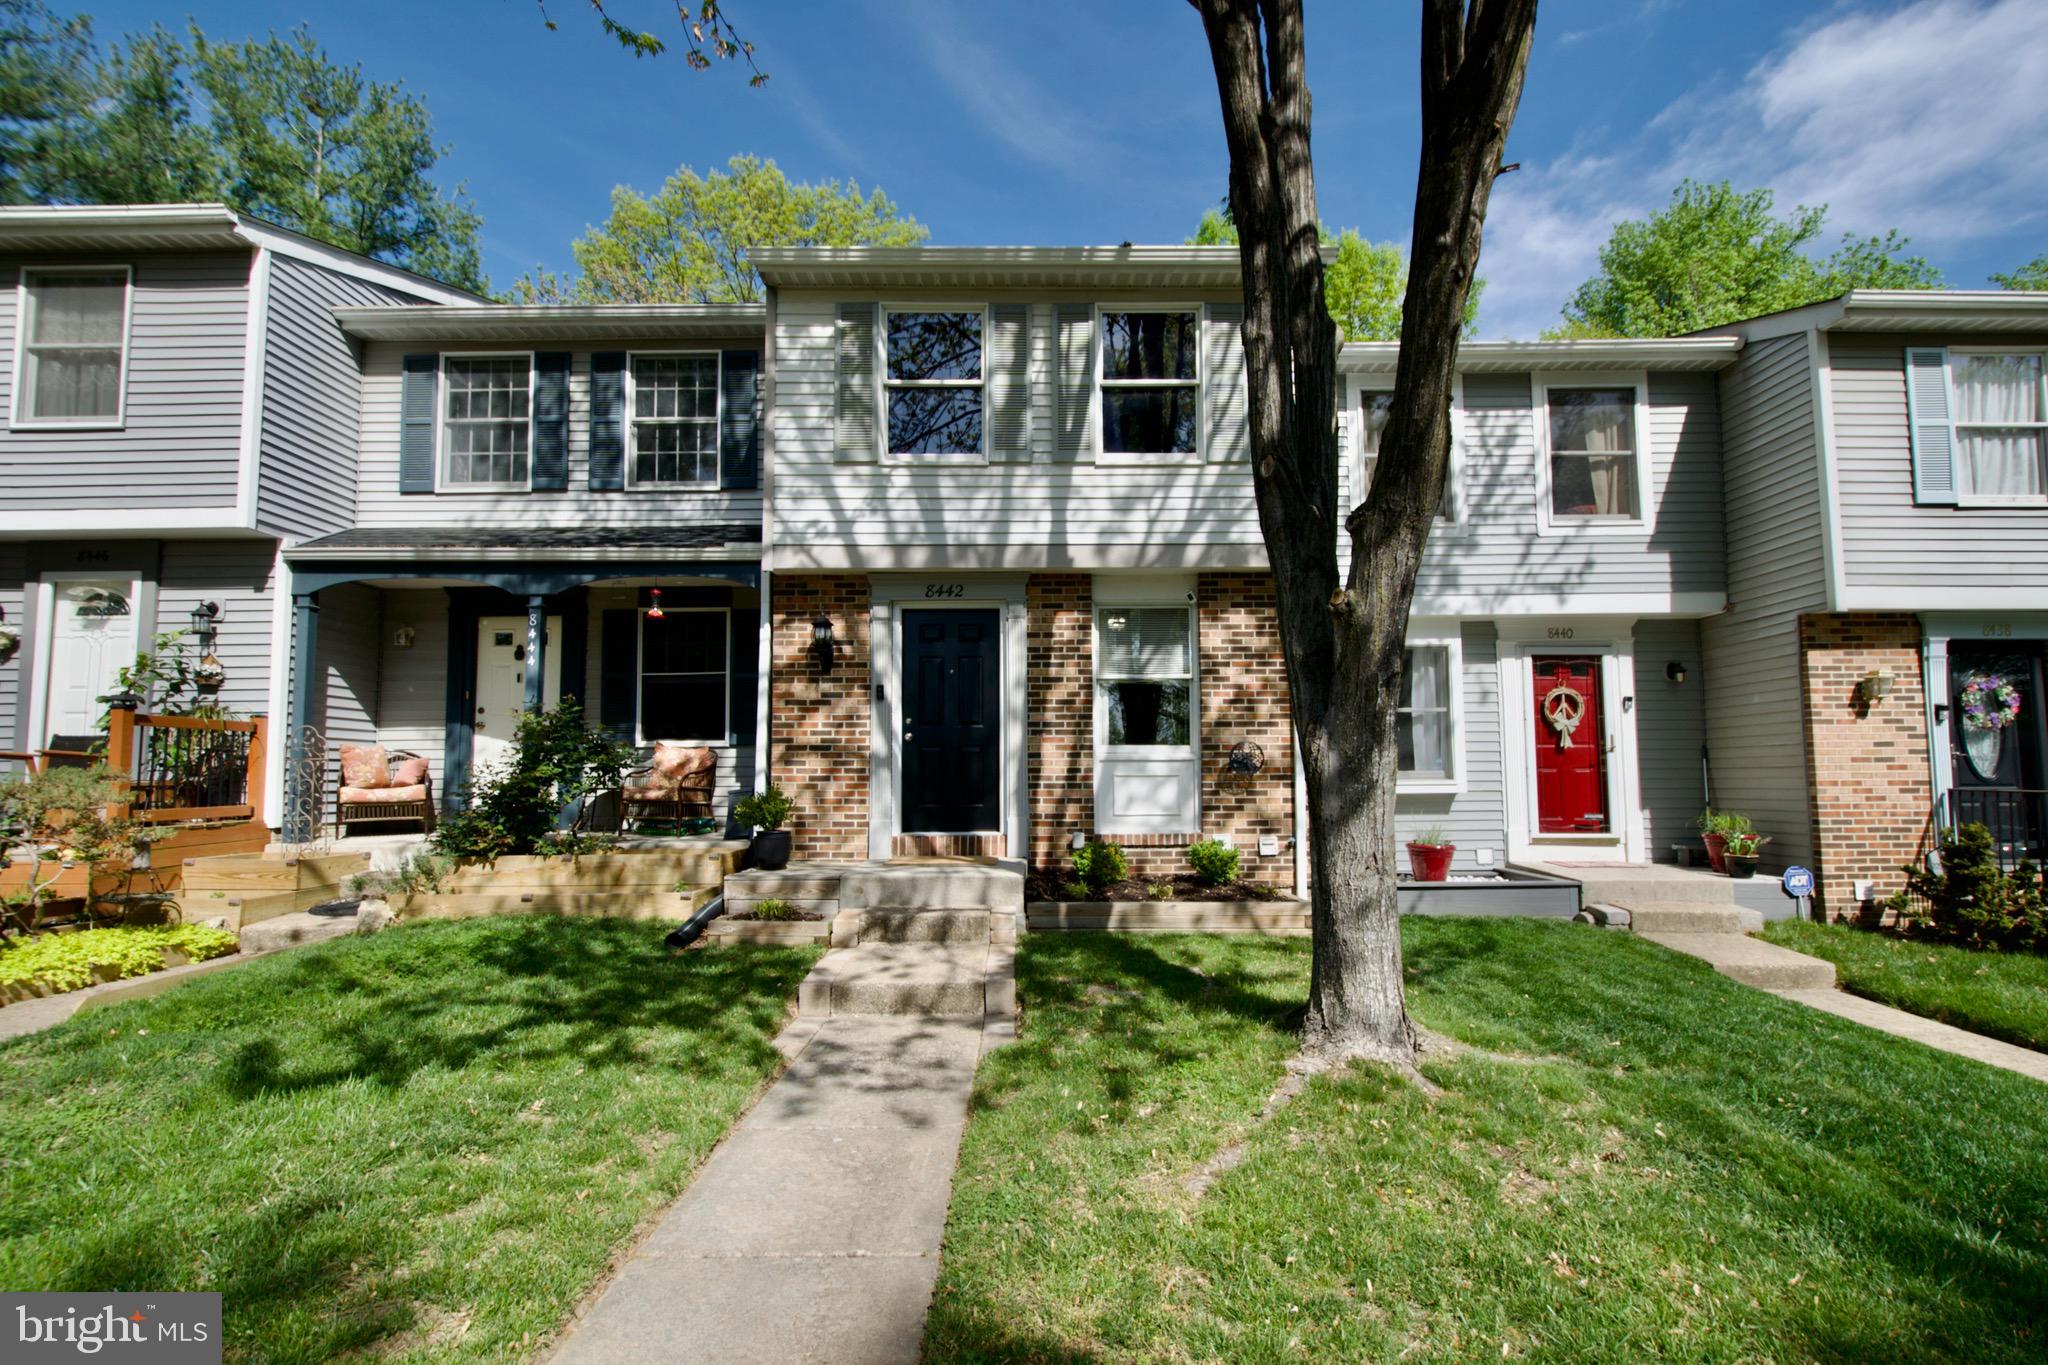
Pride of ownership shines in this beautifully maintained home, offering numerous upgrades and thoughtful touches throughout. Backing to treed wooded common area, this 2-bedroom, 2-bath townhome is truly move-in ready.

The main level features gleaming hardwood floors and a brand new kitchen (2022) boasting soft-close cabinetry, quartz countertops, under-mount single bowl sink, stainless steel appliances, under-cabinet lighting, and a sleek, modern design.

Both full bathrooms have been completely renovated, saving you thousands $$$.  Upstairs, enjoy new carpet in both bedrooms, ceiling fans for year-round comfort, and an expanded owner’s suite closet. The attic offers extra storage with built-in platform and shelving.

The walk-out lower level leads to a charming fenced deck area—ideal for relaxing or entertaining. The laundry room is impressively organized with pegboard and shelving for tools and supplies. The insulated band board in the basement adds to the overall energy efficiency.*****

UPDATES INCLUDE:
HVAC MFG DATE (8/2008)  
Water Heater Install (6/2010)*****
Metal front door and storm door (2021)*****
Ring doorbell, spotlight and corner cameras (2021, all convey)*****
Entire home painted (2022)*****
Kitchen remodel (2022)*****
Nest smart thermostat and combo smoke/carbon monoxide detectors (2023)*****
New front and back gutters (2023)*****
Carpet & duct cleaning by Stanley Steemer (2023)*****
New shutters installed (2024)*****
Community & Location Perks:
Enjoy Newington Heights HOA amenities, including one reserved parking space (#3) right upfront and an additional hang tag for parking in unmarked spaces.   There is a towing policy, midnight-6am Sunday-Thursday for any vehicles without hang tags.  Just a short stroll to Newington Heights Park, offering a tot lot, tennis courts, basketball court, and fields for softball, baseball, and soccer.

Conveniently located near Fairfax County Parkway, I-95, I-395, I-495, Fort Belvoir, and a variety of shopping, dining, and childcare options.

This one has it all—location, condition, and updates. Don’t miss your chance to make it yours! Contact your local, friendly agent with questions or to schedule a tour.  OPEN HOUSE THURSDAY MAY 1st 4-6pm!!!
#VAFX2234500

LORTON

8442 RED EAGLE COURT

2 Beds

2 Baths

1,330 Sq.Ft.

$489,900

MLS#: VAFX2234500
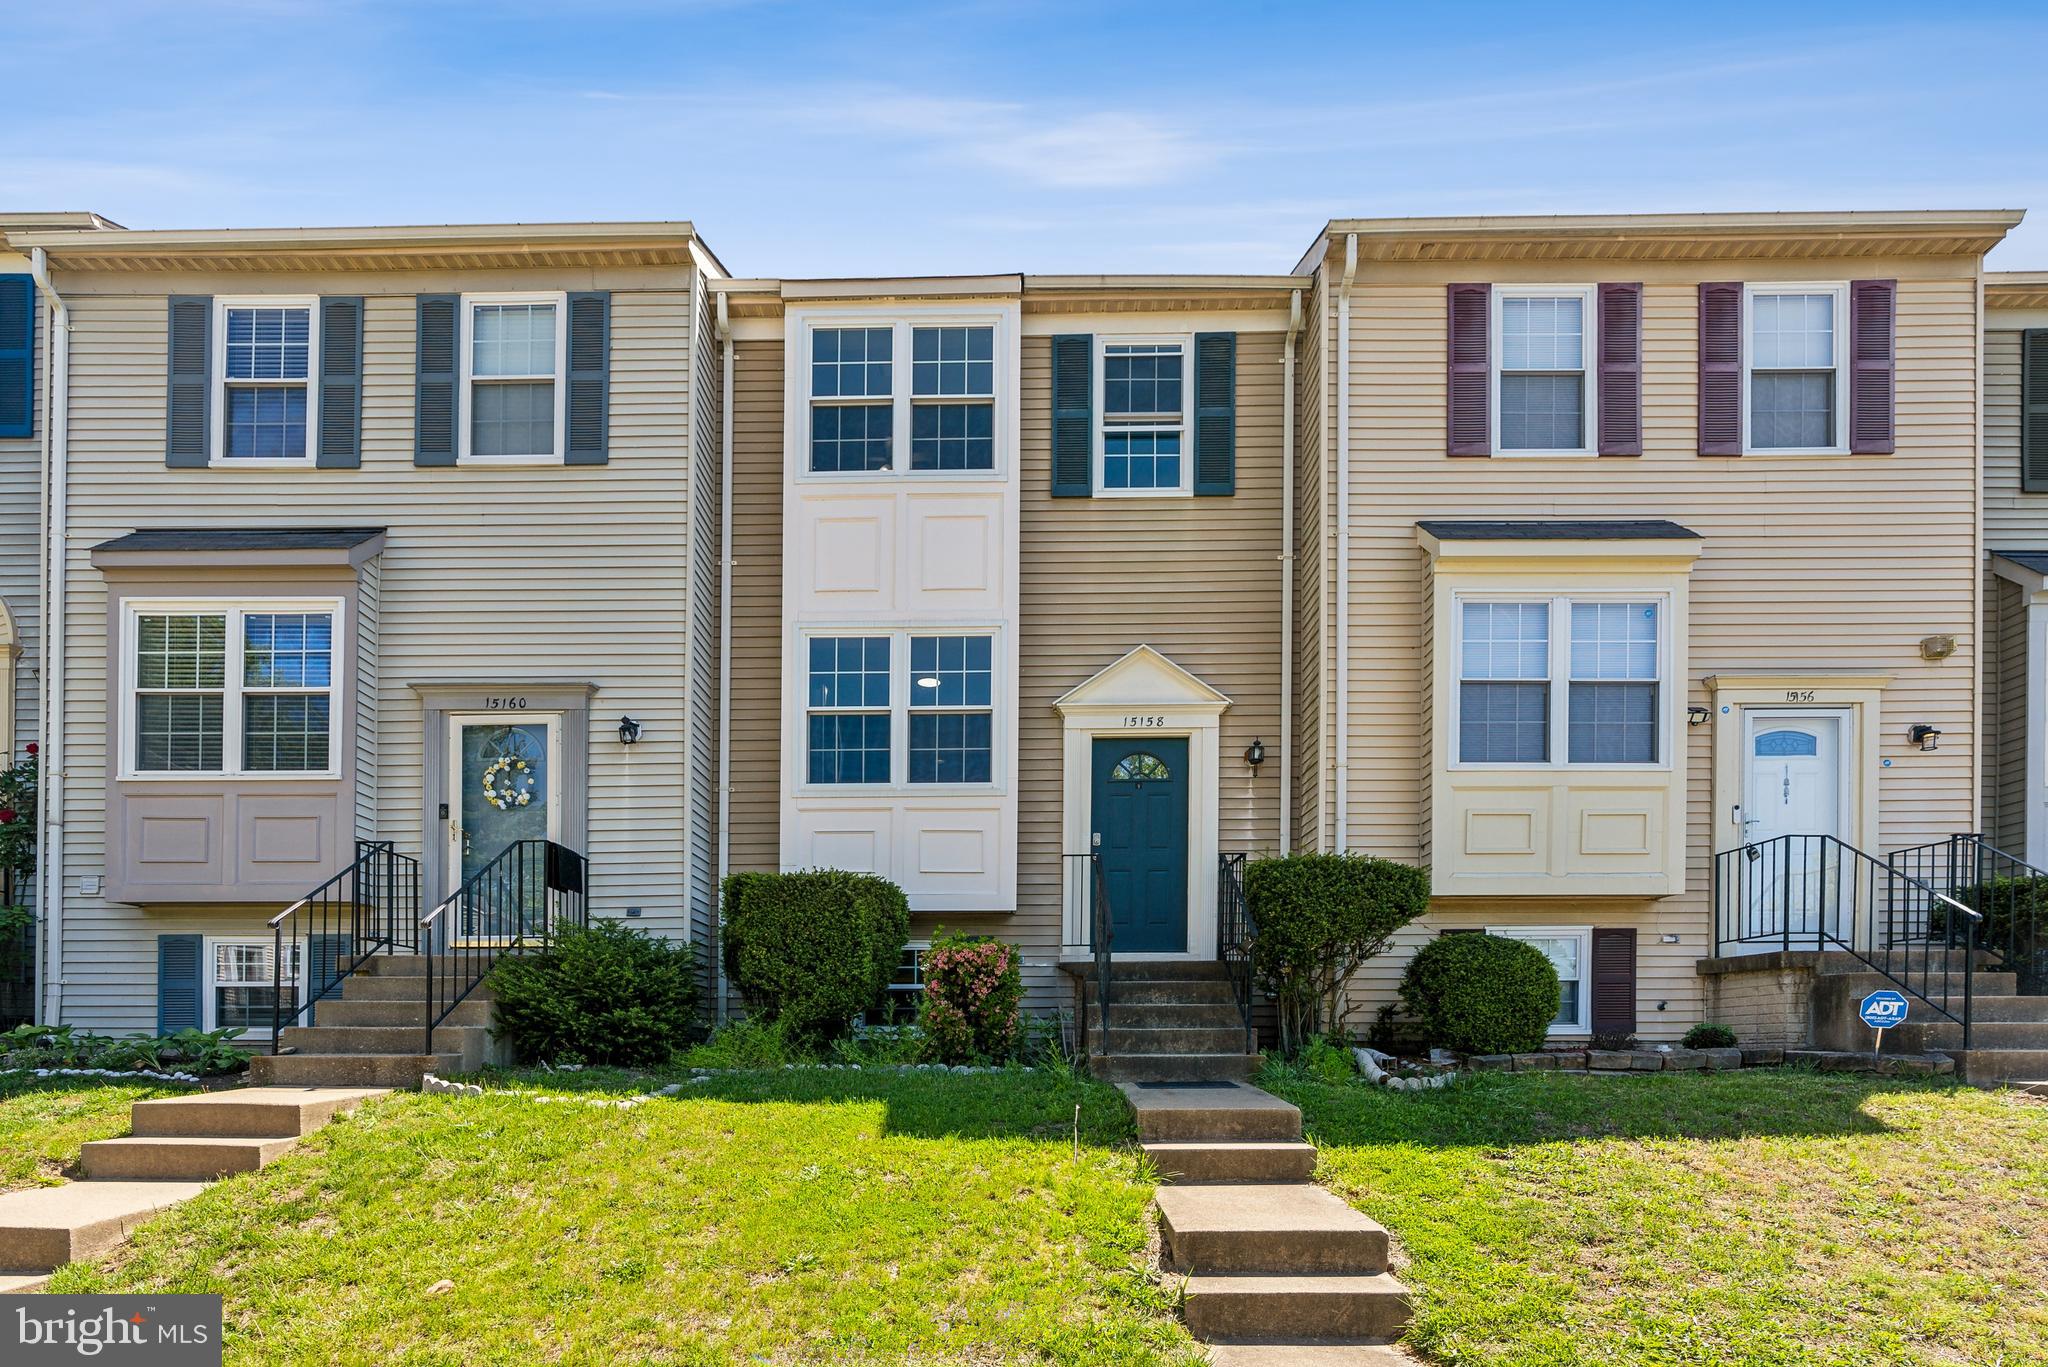
Welcome to 15158 Wentwood Lane! This 4 bed 2.5 bath townhome


The kitchen features granite counter tops, wood cabinets, modern multi-color backsplash, stainless steel appliances, eat-in space and beautiful tile flooring with a pass-through that looks into the main living space. The living room comes equipped with wood floors and a classic fire place. You have a large deck right off of the main living space, perfect for hosting outdoor gatherings or relaxing afternoons. 

Make your way upstairs to the master bedroom that has a oversized windows, double closets and its very own en-suite. 

The basement has a great open living space that can be utilized as a home office, theatre room, workout space or additional flex space. You also have an additional private basement with a full bathroom for added convenience.

Centrally located near I-95, Richmond Highway, Potomac Mills, Belmont Bay, Occoquan Bay, fine dining, shops, grocery stores, parks 

Parking Details: 2 Assigned parking spaced (#71)
#VAPW2090870

WOODBRIDGE

15158 WENTWOOD LANE

4 Beds

2 Baths

1,616 Sq.Ft.

$415,000

MLS#: VAPW2090870
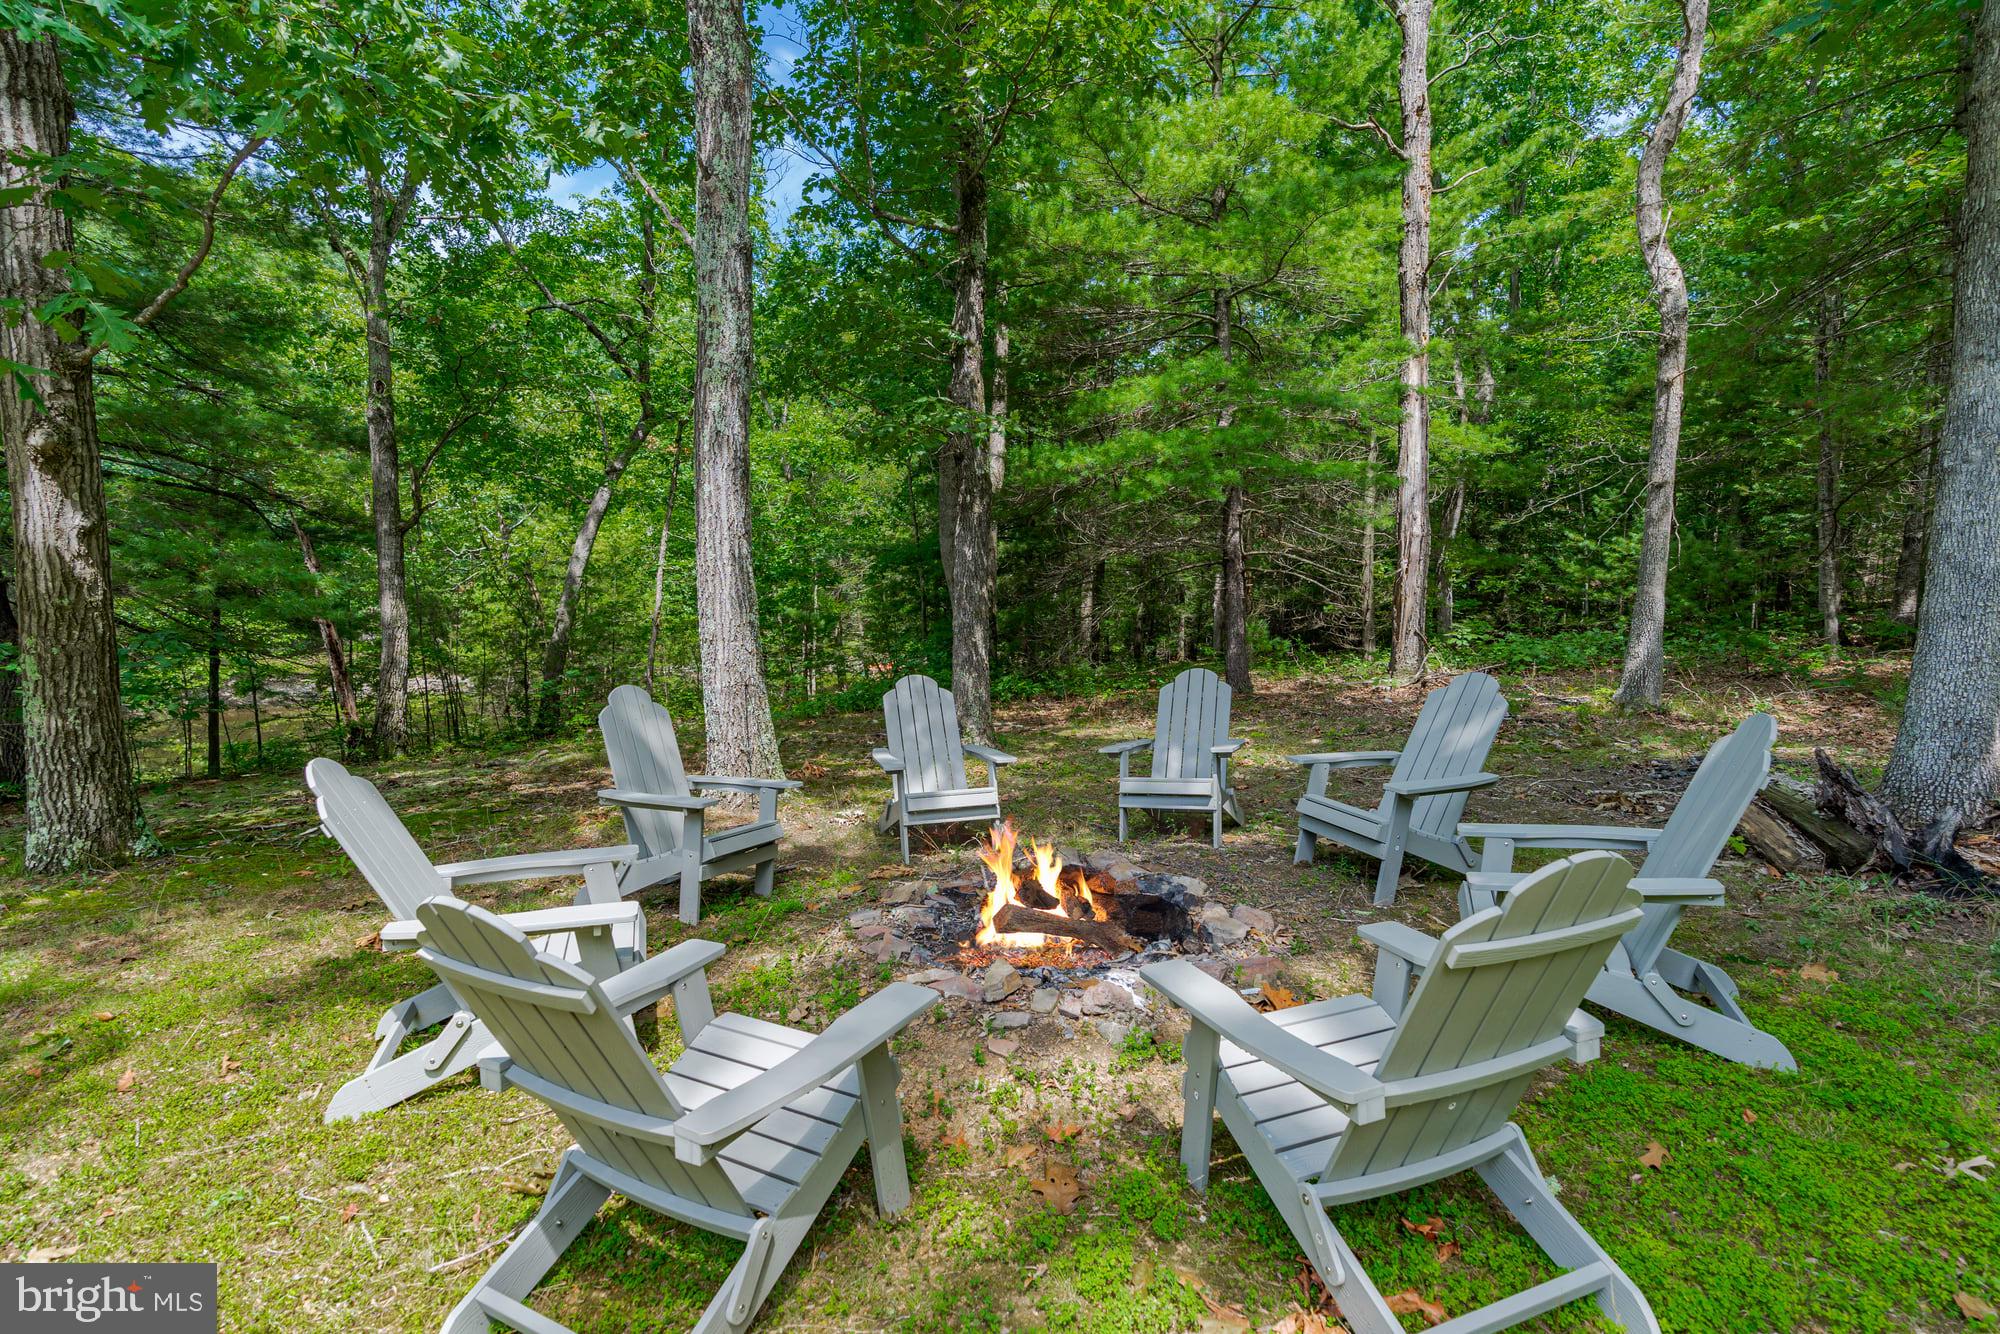
Updated cottage nestled in the woods on a private pond, and only 15 minutes from downtown Berkeley Springs!  Features modern finishes throughout, and includes a spacious deck stretching the full length of the home, a cozy electric fireplace, vinyl plank flooring, and a galley-style kitchen. Outside you’ll find a screened-in porch, covered patio, and hot tub – and of course the small pond just steps from your door.  The seller spent over $63,000 upgrading the property.  As a vacation rental it has generated rental revenue for years ($38,000 over the past year), and can come with an existing property manager and cleaner.  Hot tub and all-new furniture optional, available for purchase.  See seller docs for a summary of rental history and financials.  $1,000 buyer credit if you continue using the same property manager.  Perfect vacation home or investment property!
#WVMO2005992

BERKELEY SPRINGS

371 OAK HILL ROAD

2 Beds

1 Baths

864 Sq.Ft.

$249,000

MLS#: WVMO2005992
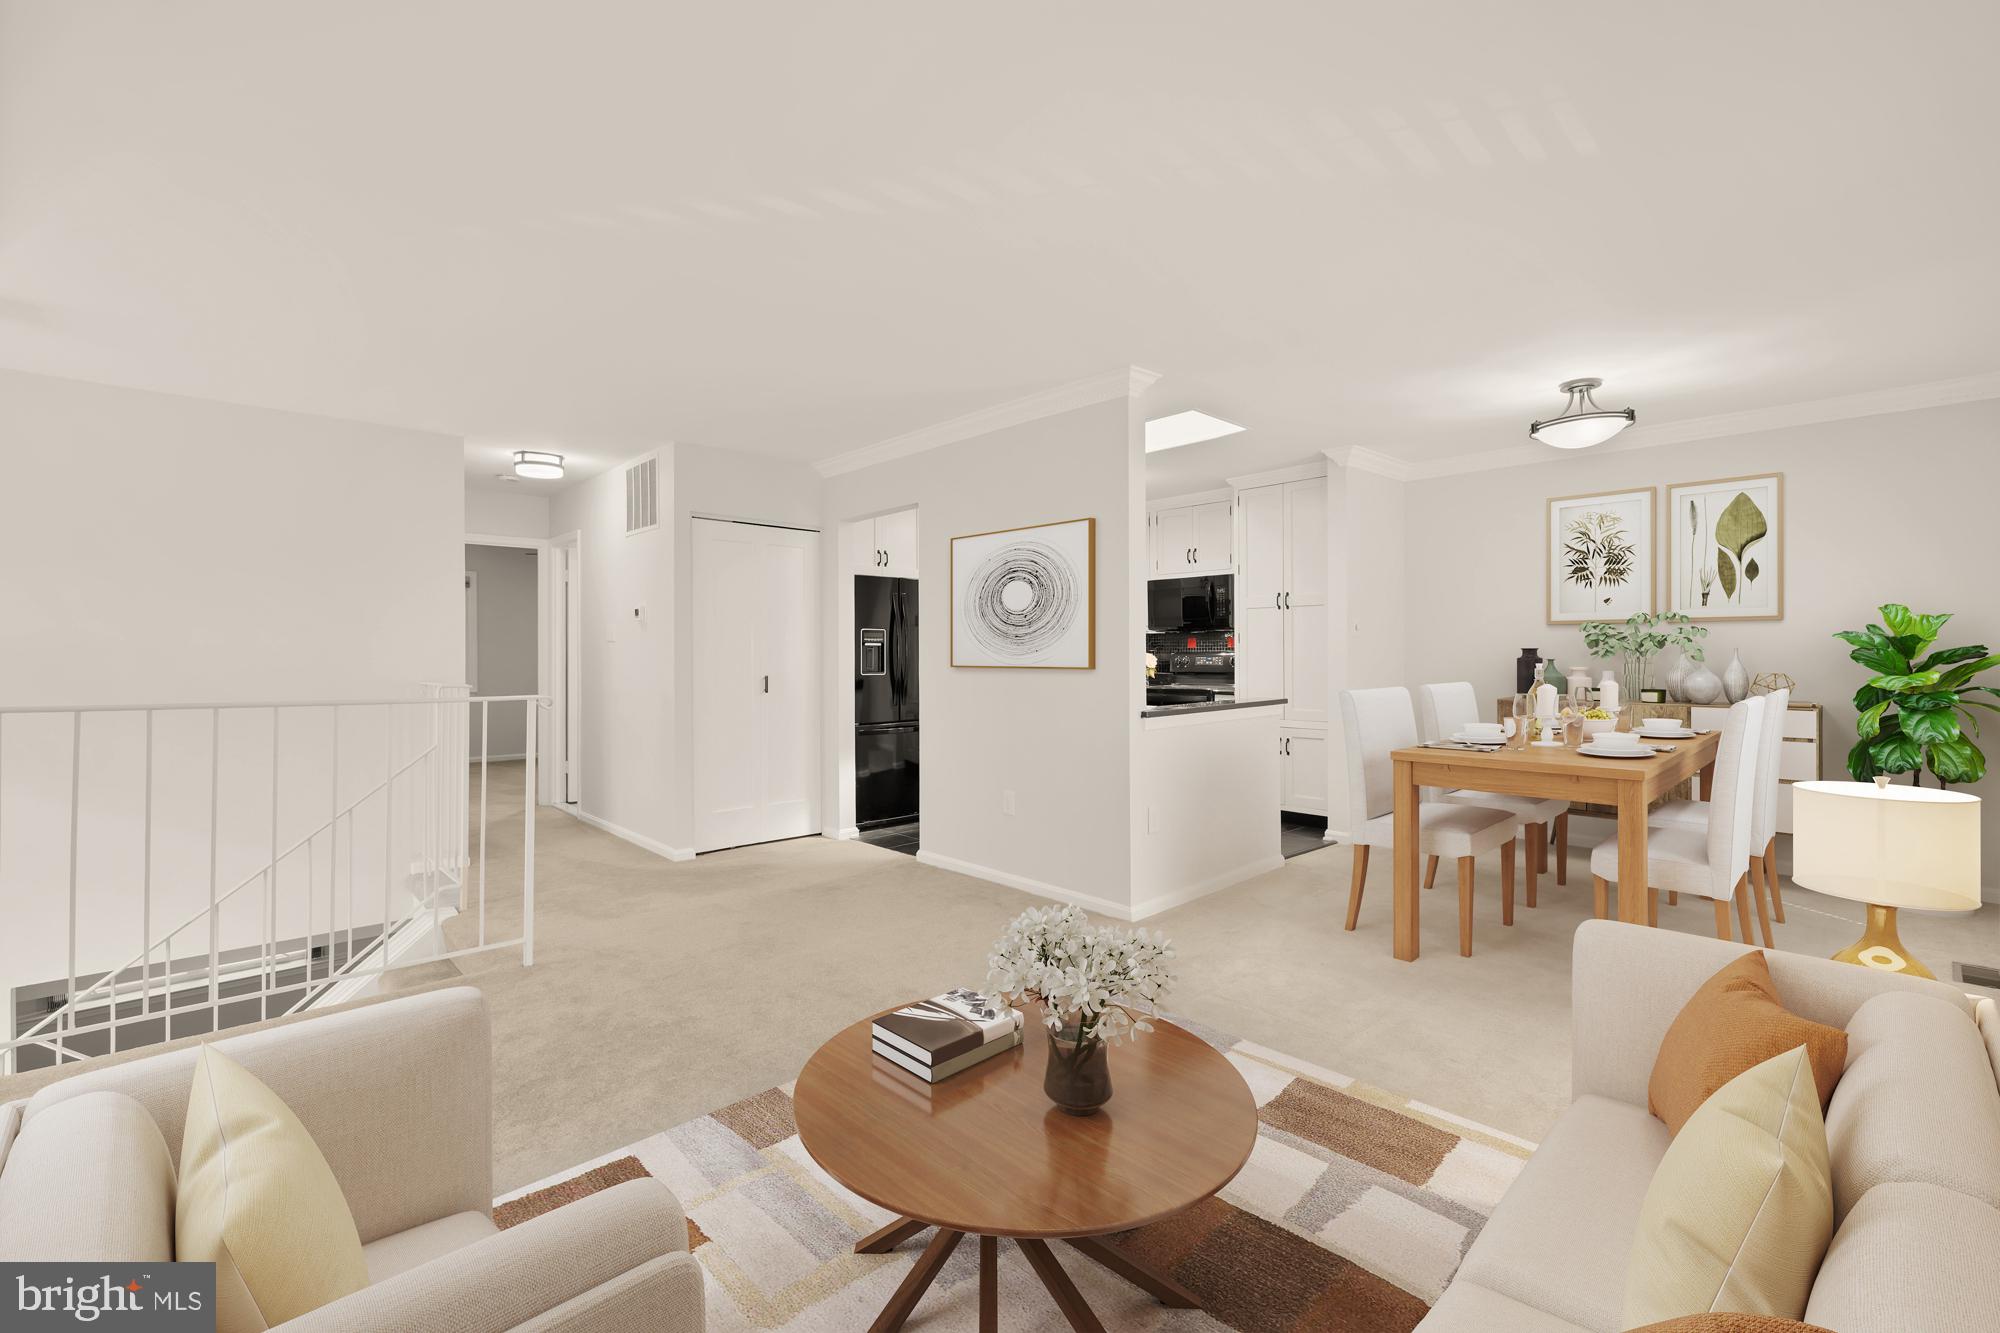
OFFER DEADLINE - Monday May 5th 5 pm.

SUN-FILLED  DUPLEX IN SERENE CUL-DE-SAC LOCATION
Move-in ready with recent updates throughout! This spacious duplex welcomes you with fresh paint (walls, ceilings, and trim) and elegant new LVP flooring in the entry foyer. Unwind in the oversized family room featuring a charming wood-burning fireplace —perfect for cozy gatherings or creating your ideal living space.
Indoor-outdoor living at its finest: Step through sliding glass doors onto your private brick patio surrounded by mature landscaping. This tranquil outdoor retreat provides the perfect setting for morning coffee, al fresco dining, or evening relaxation.
Peace of mind with major systems recently updated:

HVAC (2022)
Water heater (2024)
Roof & Skylight (2019)

Versatile multi-level layout with bedrooms on both floors offers flexible living arrangements for guests, home office, fitness space, or additional living area.

Community amenities: swimming pools, tennis/basketball courts, tot lots, walking trails and community center.

Convenient transportation: bus stop just around the corner, easy VRE/Metro access
Burke Town Center less than a mile away with Safeway, restaurants, and everyday shopping.
#VAFX2237582

BURKE

9965 HEMLOCK WOODS LANE

4 Beds

2 Baths

1,975 Sq.Ft.

$594,000

MLS#: VAFX2237582
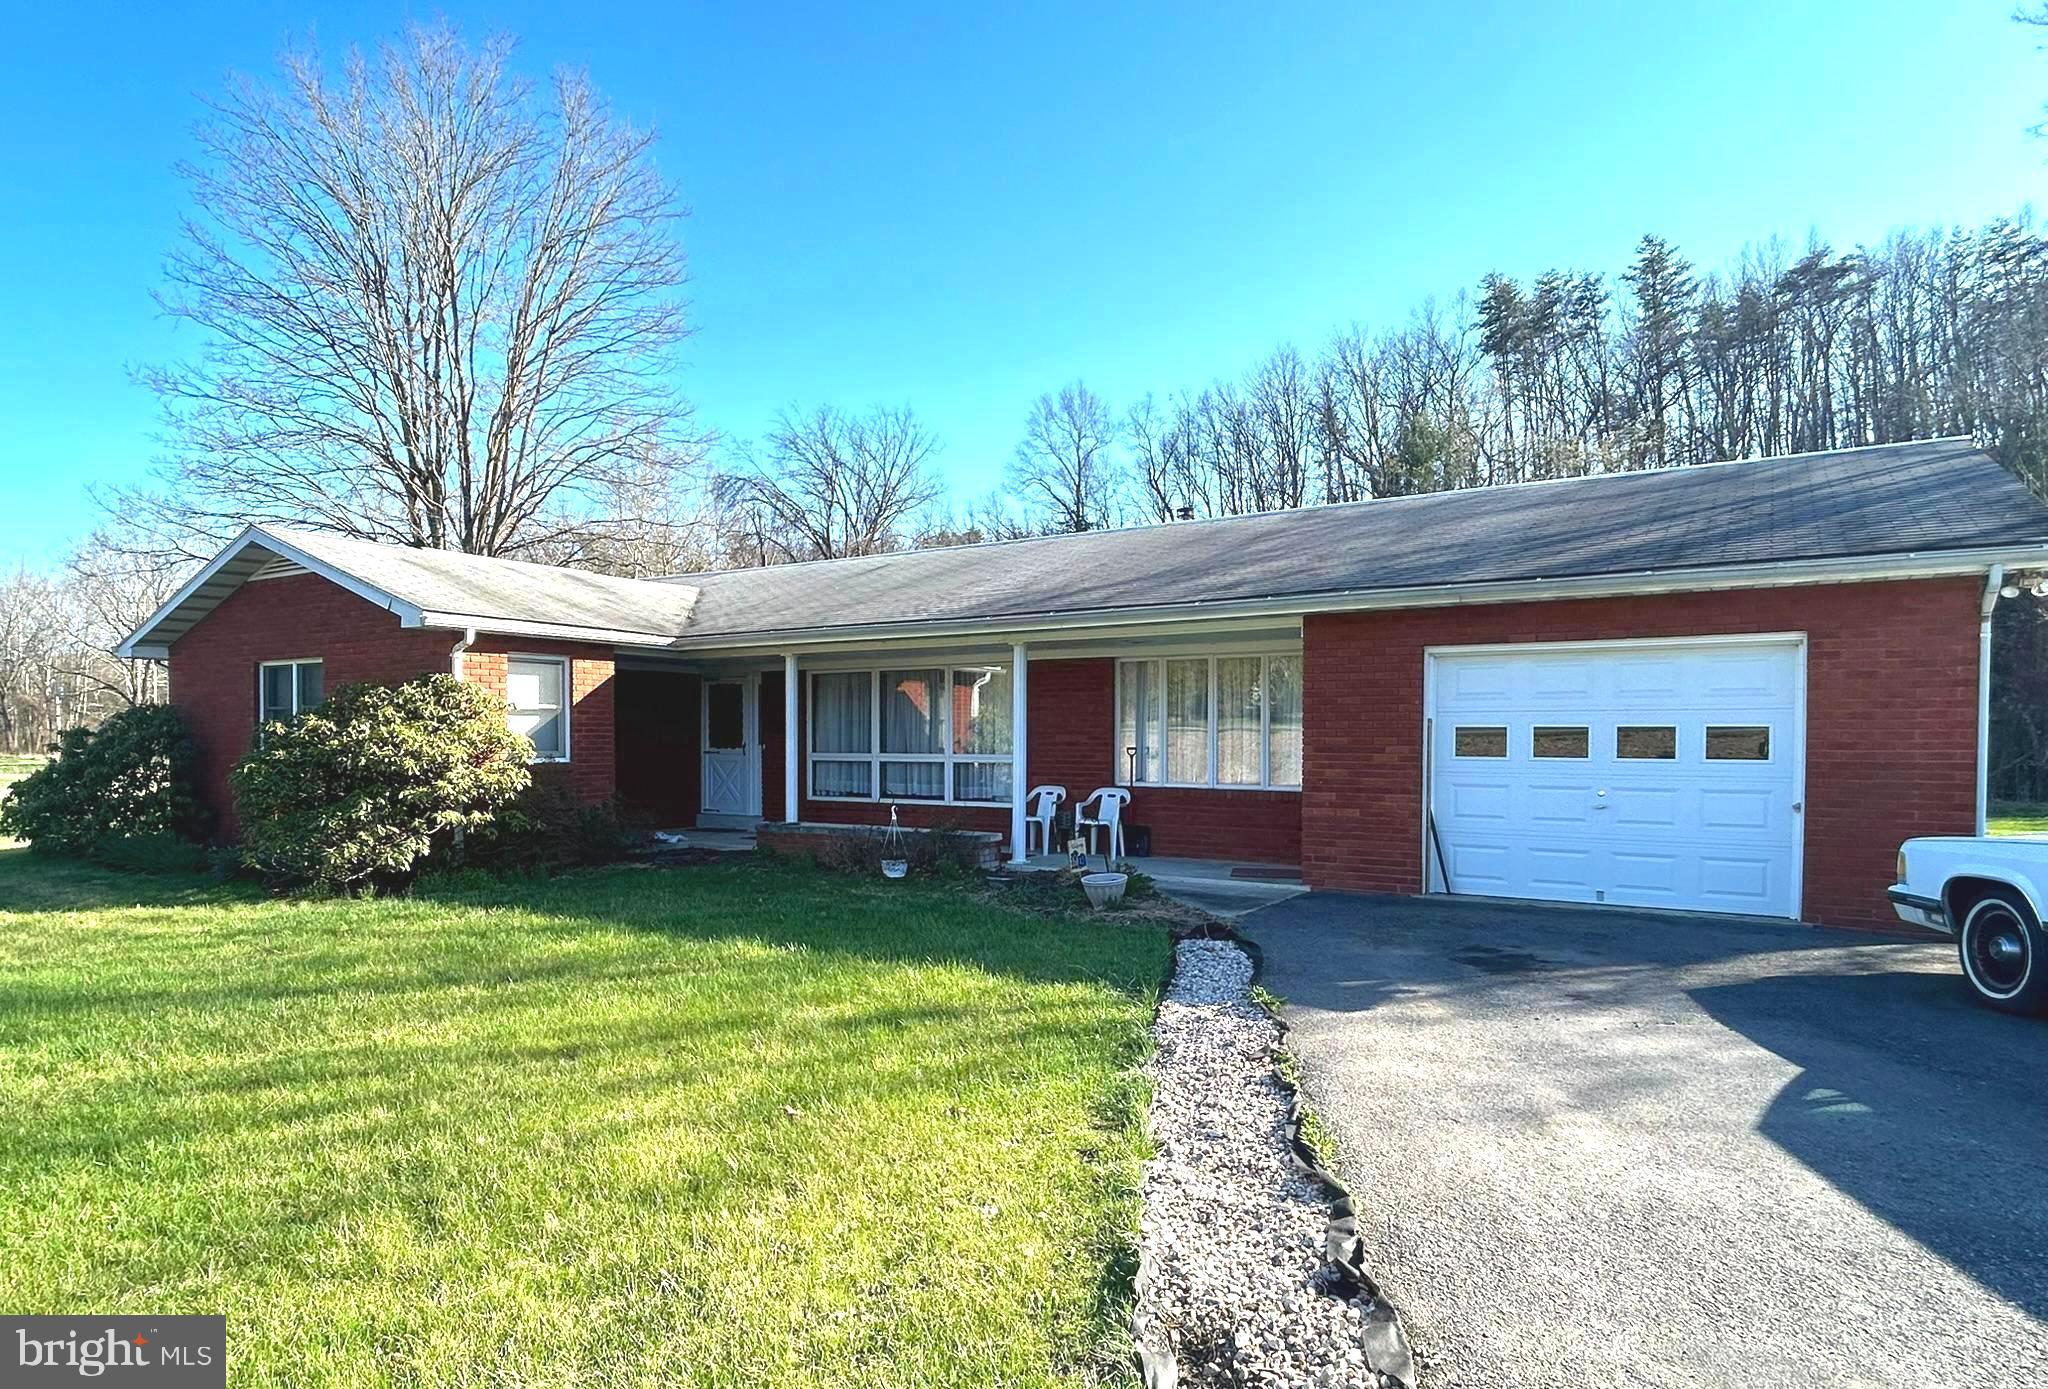
Beautiful, well maintained 3 bedroom 2 bath total brick rancher with blacktop drive conveniently located on Route 46 halfway between Keyser and Fort Ashby in the Frankfort School District .   Attached one car garage, detached one car garage and additional storage building.  Eat in kitchen with updated cabinets and luxury vinyl flooring.  Dining room with chair rail and luxury vinyl flooring.    Spacious living room with large windows.  Family room features a fireplace with wood burning insert. Large back patio and large yard.
#WVMI2003278

KEYSER

7491 FORT ASHBY ROAD

3 Beds

2 Baths

1,823 Sq.Ft.

$229,900

MLS#: WVMI2003278
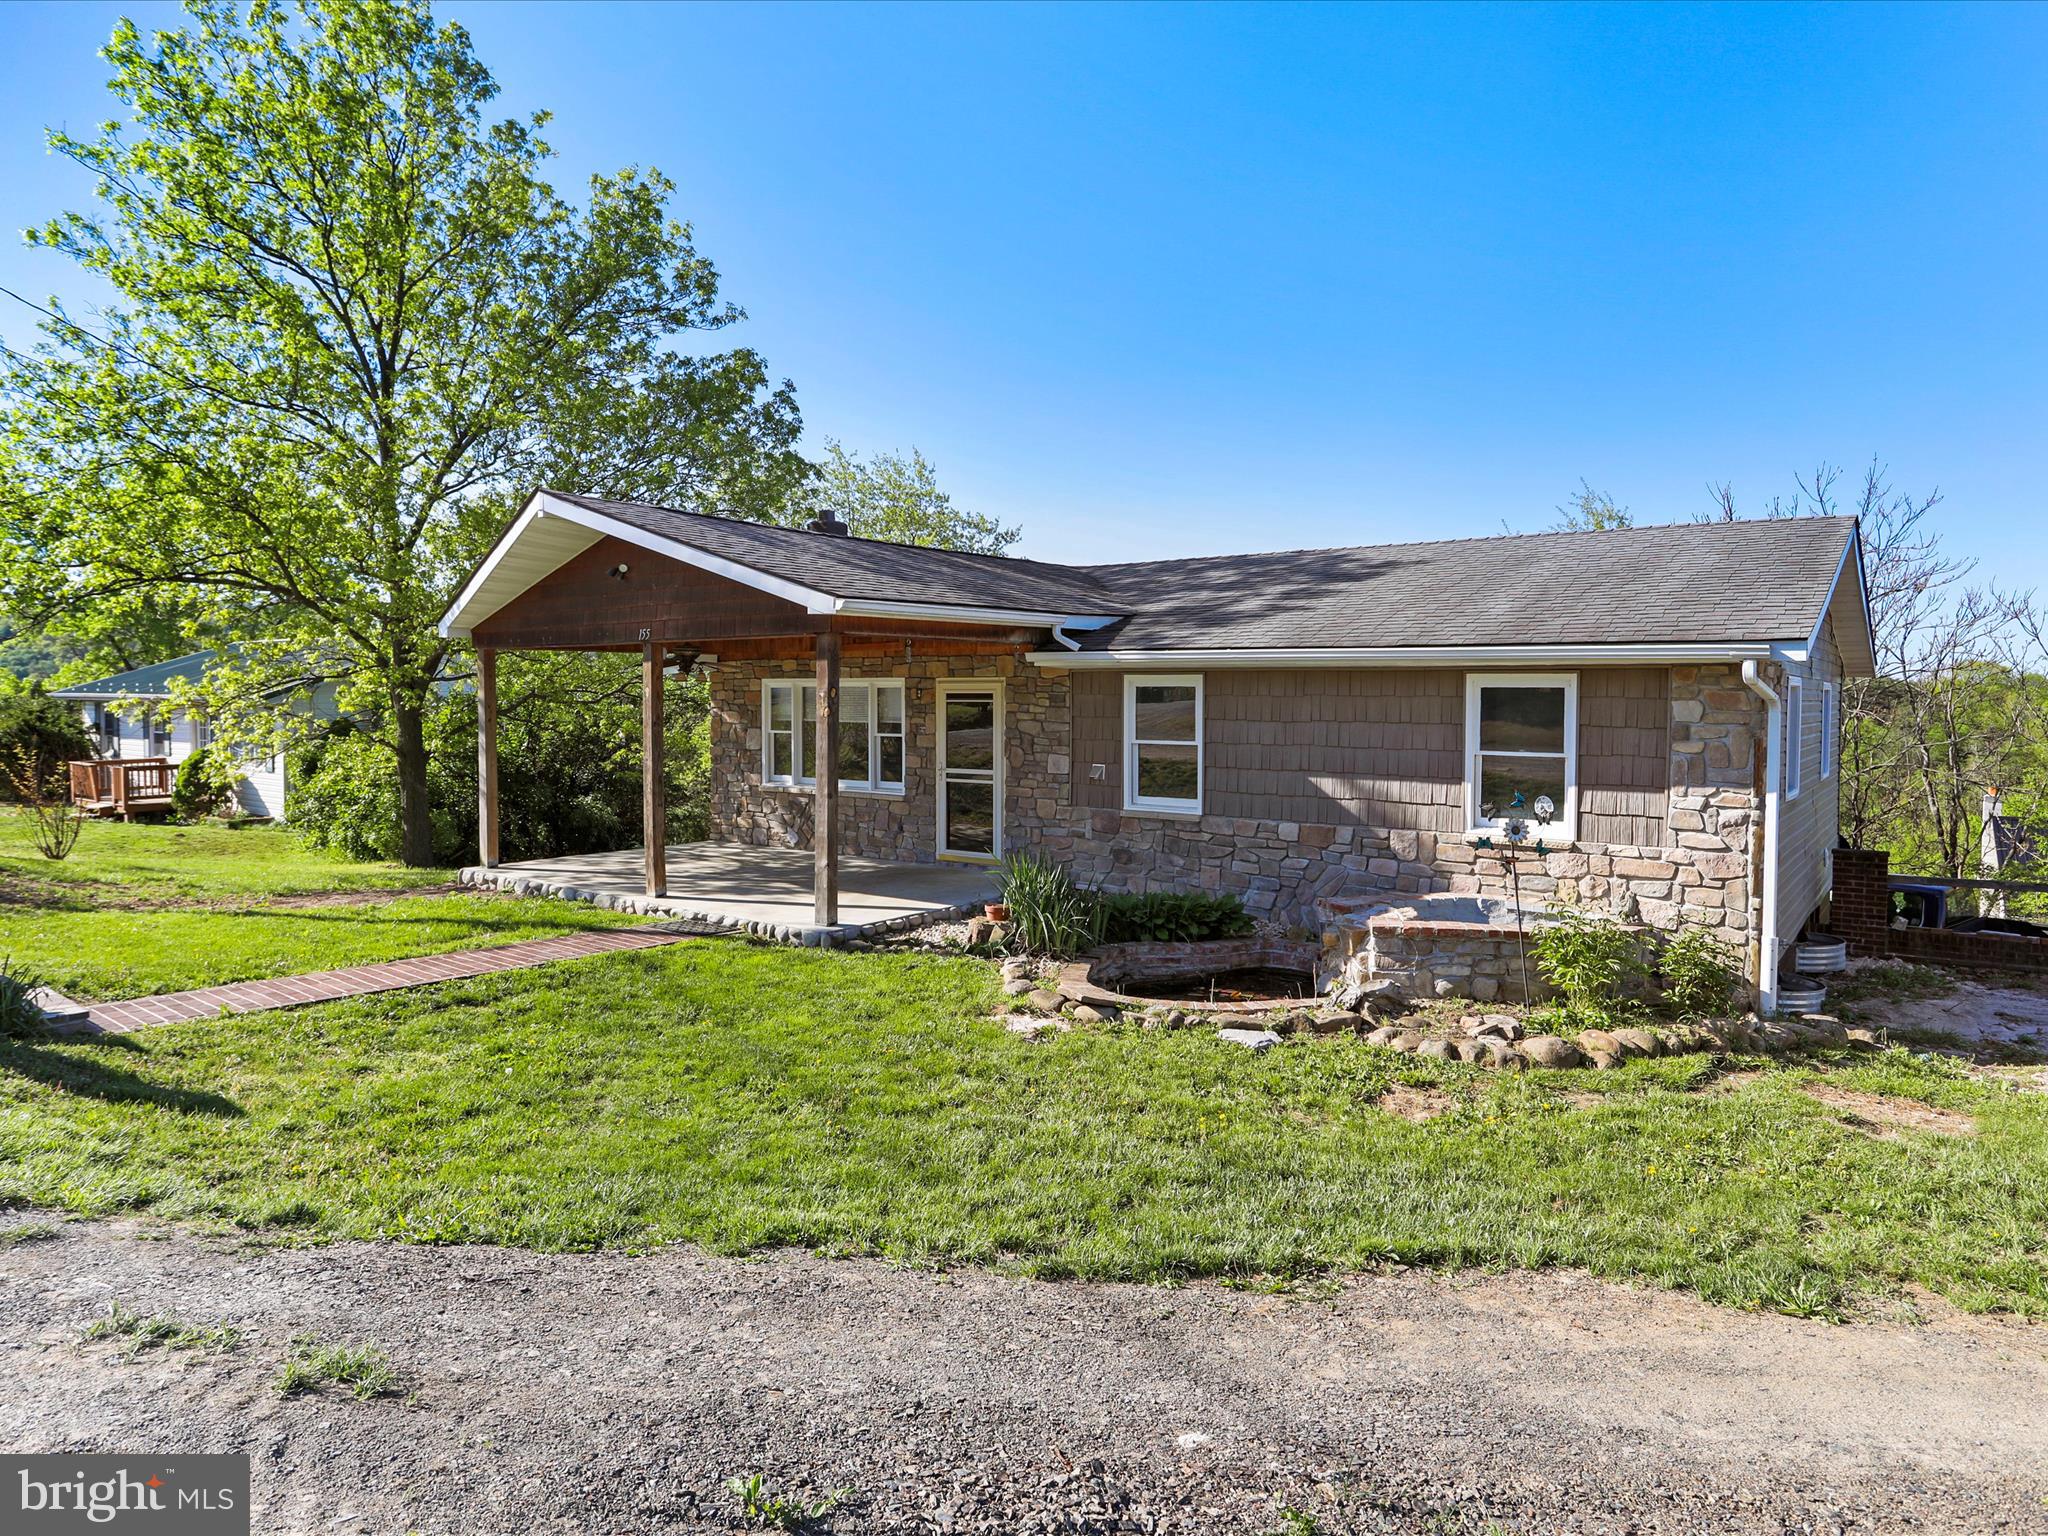
This charming 3 bed 1 bath rancher sits at the rear of the well established Fountainhead subdivision, just minutes outside of Keyser.  Sitting on top of a full basement this home offers space for all of your hearts desires.
#WVMI2003374

KEYSER

155 CYPRESS DRIVE

3 Beds

1 Baths

1,640 Sq.Ft.

$179,900

MLS#: WVMI2003374
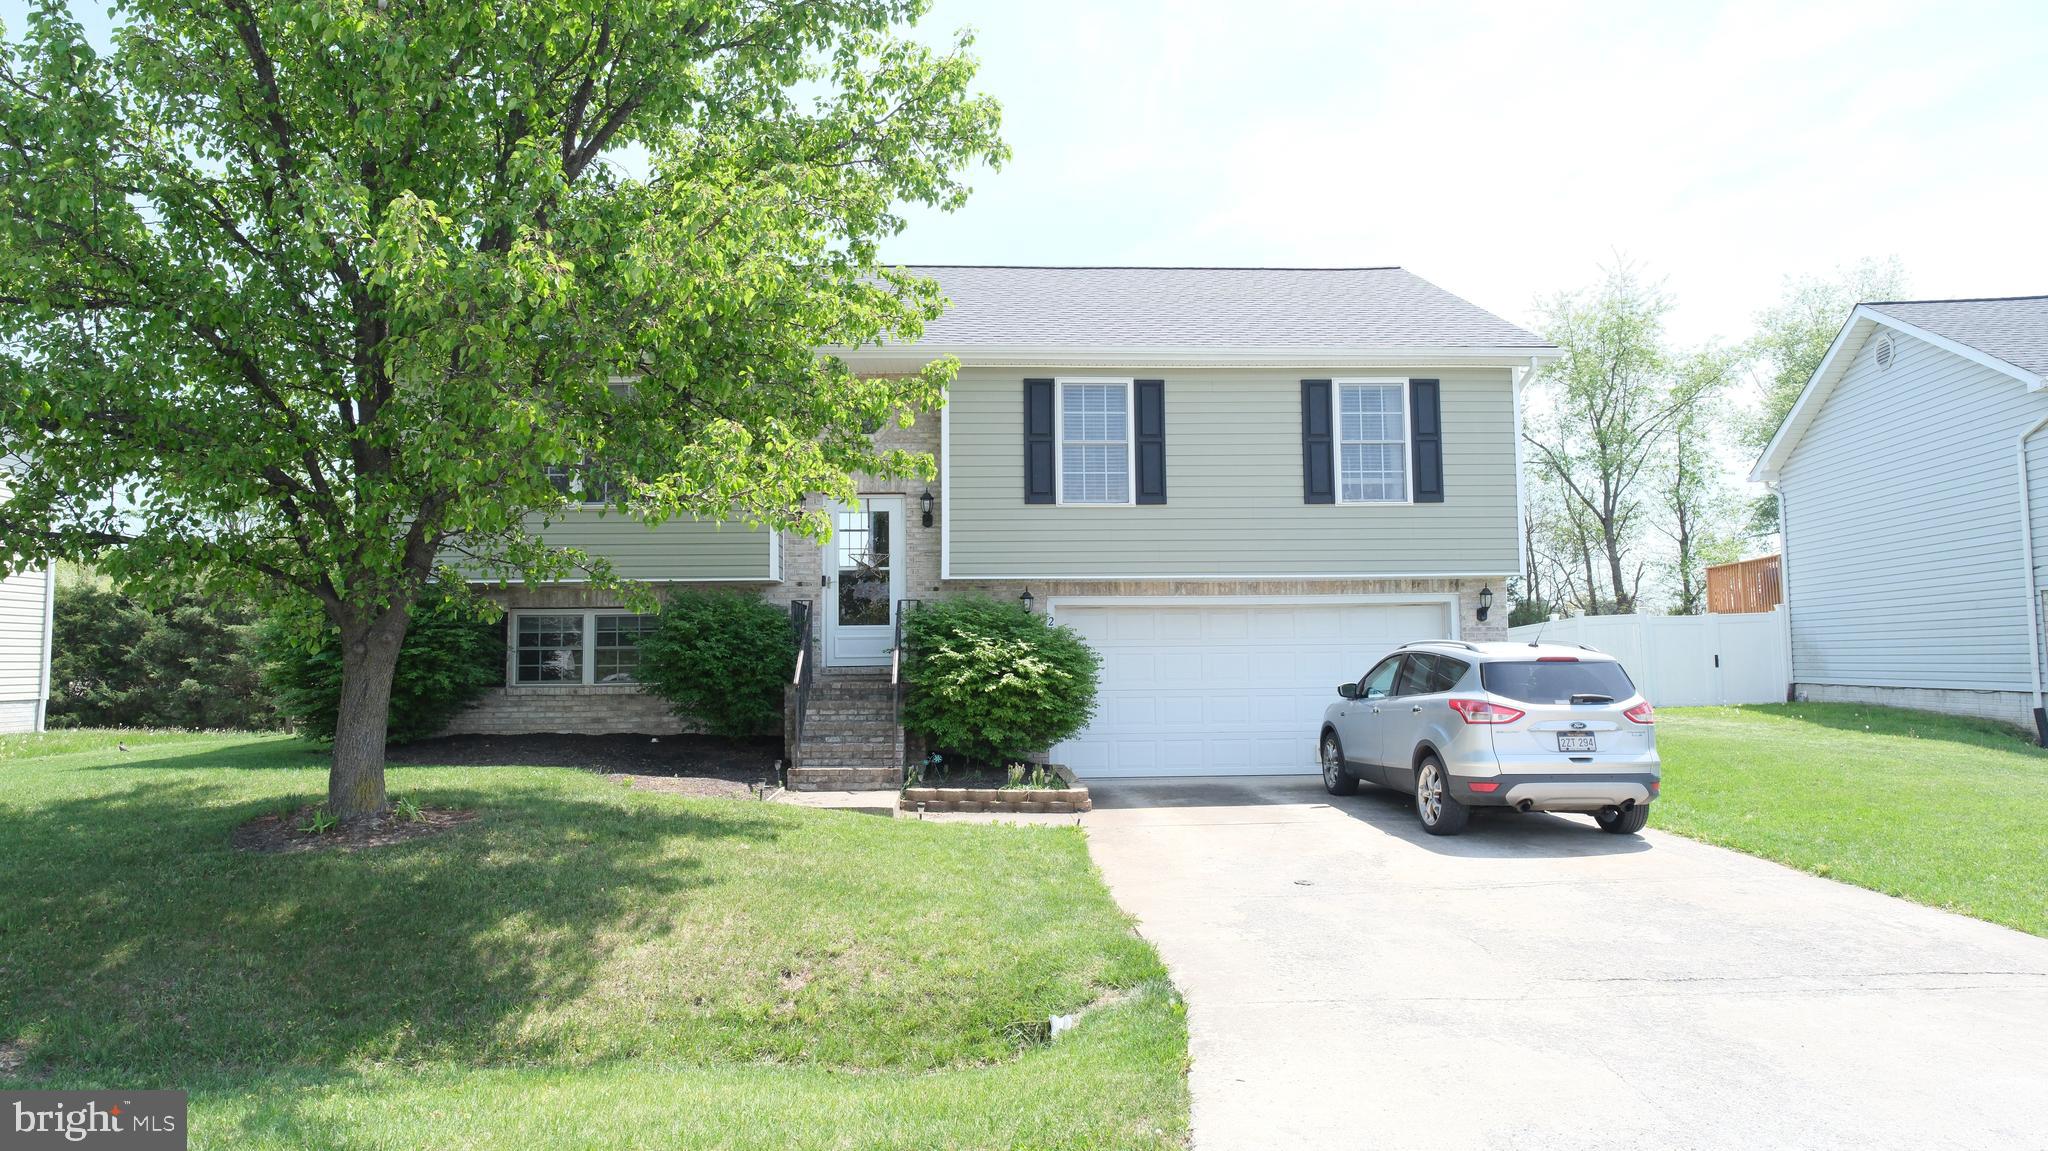
BEST AND FINAL OFFERS DUE BY SUNDAY, MAY 4, 7:00pm
Welcome to 210 Ford Circle, a split foyer home situated in the desirable Inwood Meadows neighborhood. Built in 2004, this residence offers 3 bedrooms, 2 full bathrooms, and 1,396 sq ft of comfortable living space. Conveniently located near shopping, dining, and major commuter routes, this home combines modern amenities with a welcoming atmosphere.​

Key Features:
Spacious Living Areas: The open-concept main level features a bright family room with a gas fireplace, perfect for cozy evenings.

Functional Kitchen & Dining: The kitchen offers ample counter space and cabinetry, complemented by a generous eating area, making meal preparation and dining a pleasure.​

Primary Suite Retreat: The primary bedroom boasts a walk-in closet and a private bath, providing a peaceful retreat.​

Unfinished Basement: The partial, unfinished basement presents potential for additional living space or storage, limited only by your imagination.​

Two-Car Garage: The deep two-car garage is equipped with a propane wall heater and sink, ideal for projects and additional storage.​

Outdoor Living: Enjoy outdoor activities in the fenced backyard, featuring a freshly stained deck, lower concrete patio, and a storage shed for added convenience.​

This home offers a blend of comfort, functionality, and style, making it an excellent choice for those seeking a move-in-ready property in a vibrant community.
#WVBE2039720

INWOOD

210 FORD CIRCLE

3 Beds

2 Baths

1,396 Sq.Ft.

$299,990

MLS#: WVBE2039720

1 ... 179 180 181 182 183 ... 666
* Listings identified with the FMLS IDX logo come from FMLS and are held by brokerage firms other than the owner of this website. The listing brokerage is identified in any listing details. Information is deemed reliable but is not guaranteed. If you believe any FMLS listing contains material that infringes your copyrighted work please click here to review our DMCA policy and learn how to submit a takedown request. © 2024. First Multiple Listing Service, Inc.

Send a message

Message successfully sent.

Your message

What is 3 + 4 ?

Reason for contacting?

I agree to receive email communication and understand I can unsubscribe at any time.

I agree to be contacted by Charis Realty Group - Christine Issler, Broker via call, email, and text for real estate services. To opt out, you can reply 'stop' at any time or reply 'help' for assistance. You can also click the unsubscribe link in the emails. Message and data rates may apply. Message frequency may vary. Privacy Policy

Sign Out

Virtual Assistant

Would you like to take the next step with this property? We can help you schedule a showing or virtual tour, or send you more details.

Yes, I would like more information.

Thank You for Your Reply, One of Our Agents will contact you as soon as possible

No, maybe later.

Thank you, you can always contact me via email, phone number or through the contact form.

Realhub AI

Lucy - Your AI-Powered Realtor

Update Your Temporary Password

Personalize your search

Enter your email and we'll notify you immediately when new listings match what you're looking for.

or enter email address

Already have an account ? Login here

Continue your home search

I agree to receive communications and understand I can unsubscribe at any time.

I agree to be contacted by Charis Realty Group - Christine Issler, Broker via call, email, and text for real estate services. To opt out, you can reply 'stop' at any time or reply 'help' for assistance. You can also click the unsubscribe link in the emails. Message and data rates may apply. Message frequency may vary. Privacy Policy

Already have an account ? Login here

We use cookies

We use cookies primarily for analytics to enhance your experience. By accepting, you agree to our use of these cookies. You can manage your preferences or learn more about our cookies policy.
