Properties

Browse or get in touch to schedule a walkthrough.

  • Nearby me
Price range

Popular Features

Community Features

Association

Property Features

Waterfront

View

Exterior Features

Interior Features

Style

10000 properties match your criteria

Updated 1 minute ago

E-Alert name
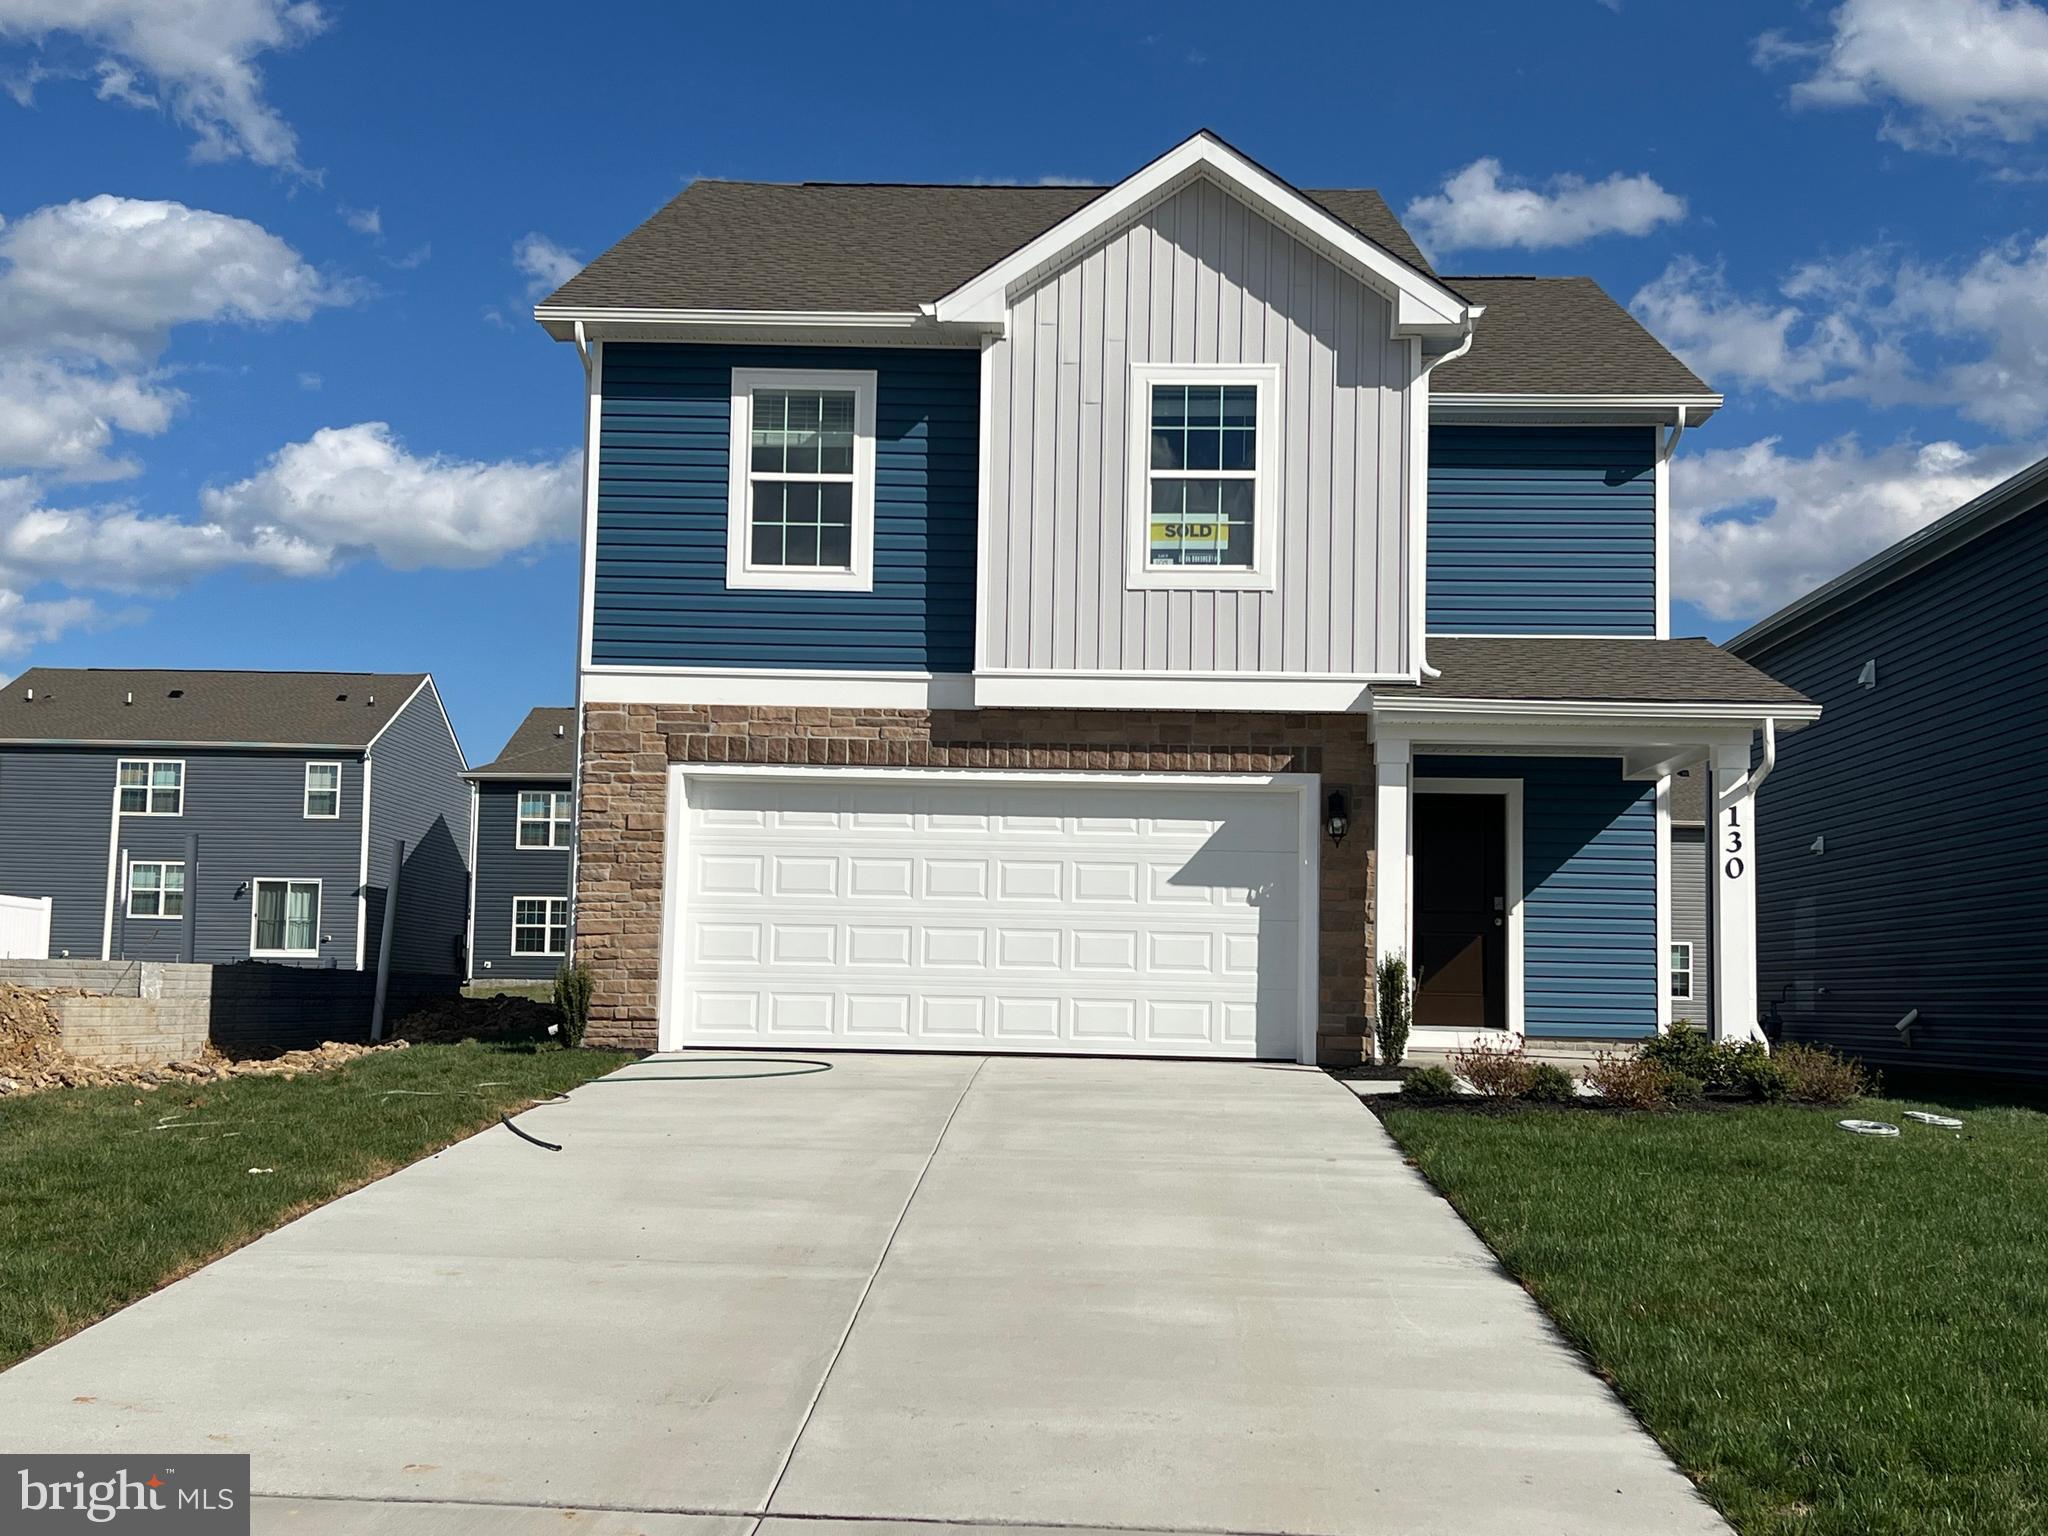
Come see this brand new 4-bedroom, 2.5-bath Pine model home available for move-in today! This spacious home features an open floor plan, upstairs laundry, and modern finishes throughout. With sleek, modern finishes throughout, this home is both stylish and functional. The well-appointed kitchen boasts plenty of counter space and storage, ideal for cooking and meal prep. The bedrooms are generously sized, providing comfort and privacy for all. The master suite offers a private retreat with a spacious closet and an en-suite bath featuring contemporary fixtures.
#VAFV2033500

STEPHENS CITY

130 CHARING CROSS DRIVE

4 Beds

2 Baths

1,953 Sq.Ft.

$2,550

MLS#: VAFV2033500
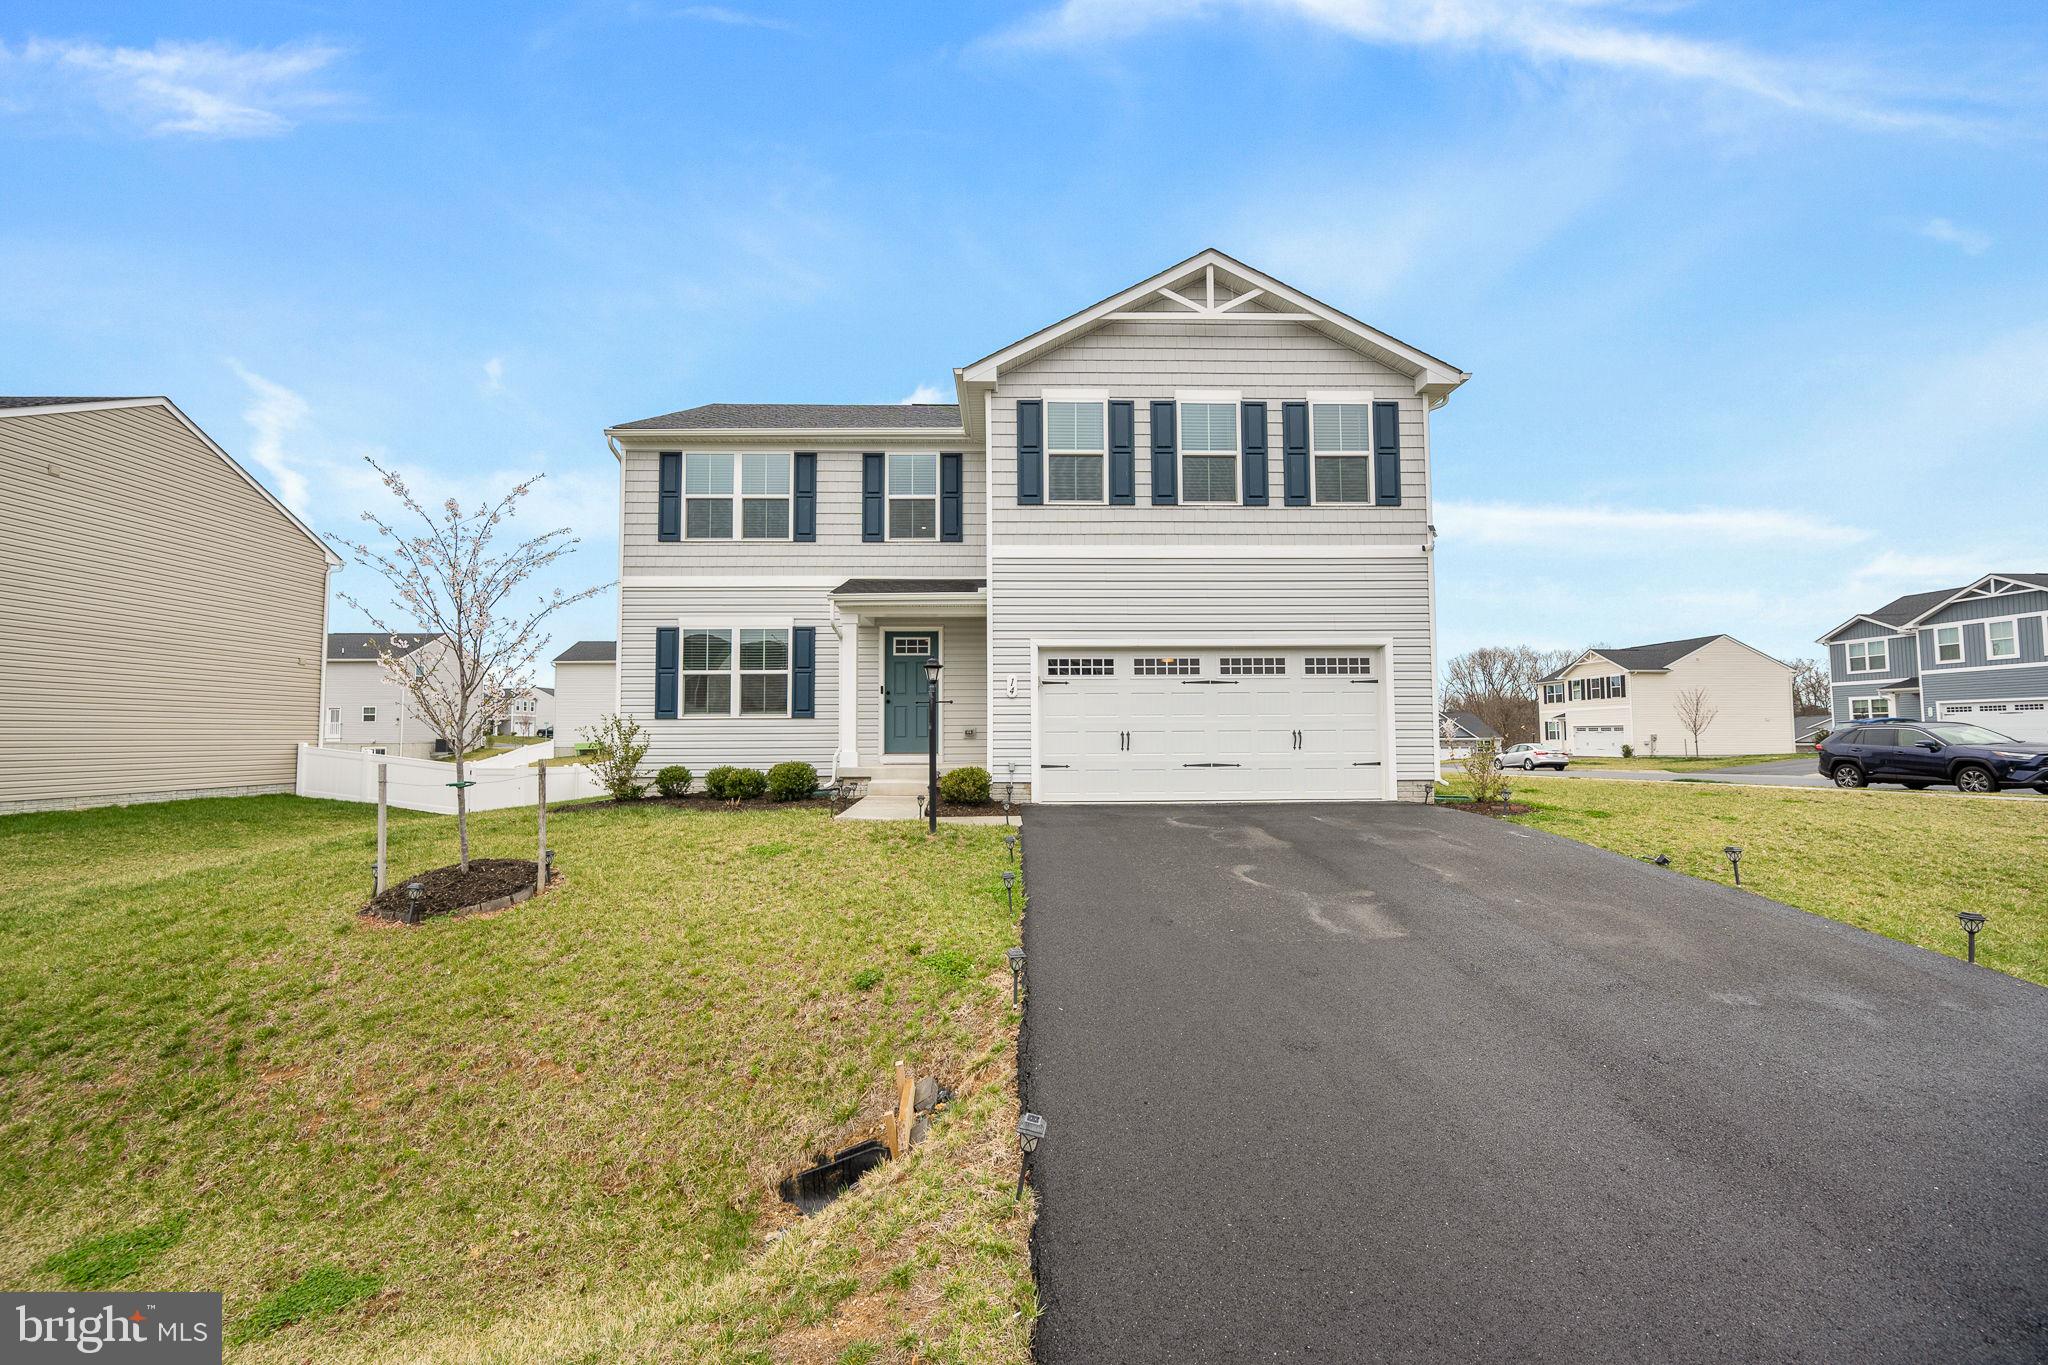
Updated Price to sell/ Great lot of this community corner lot great size yard, this home is ready to move in come bring your client to a well maintained home just two year old home.
#WVBE2038914

INWOOD

14 STOCKING POND ROAD

5 Beds

2 Baths

2,204 Sq.Ft.

$414,999

MLS#: WVBE2038914
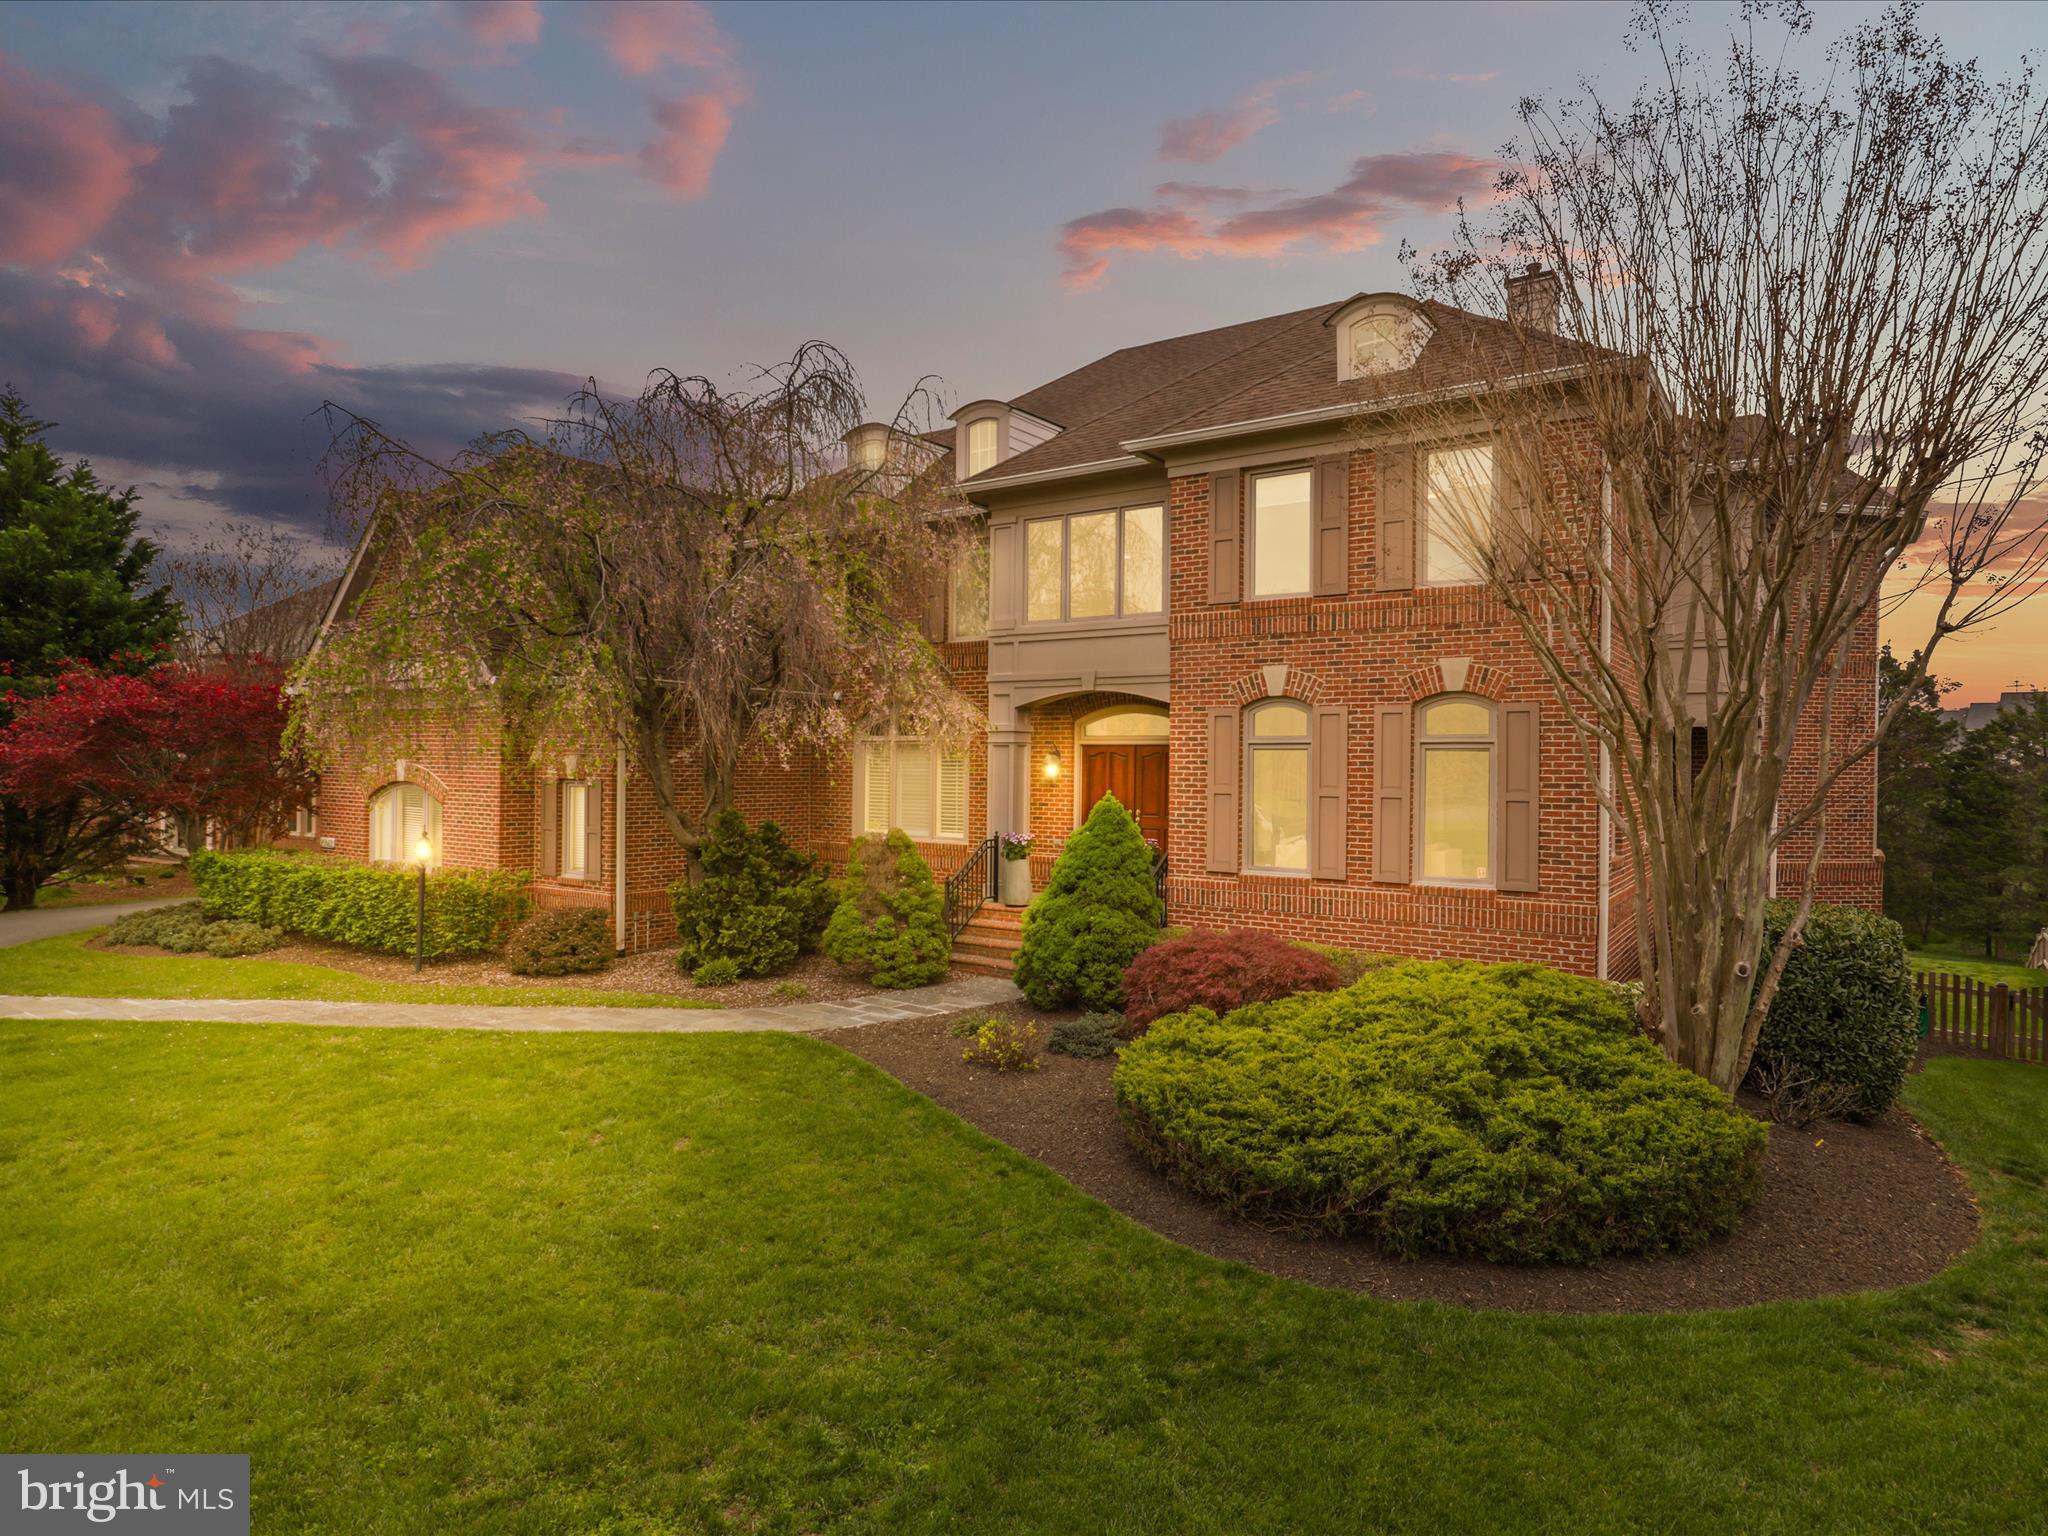
Welcome to your dream home in the highly sought-after Ashburn Farm community! Experience refined living in this elegant 5 spacious bedrooms, 4.5 luxurious bathrooms, offering plenty of room for comfortable living and elegant entertaining. This home blends timeless charm with modern comfort nestled in a serene and beautifully landscaped neighborhood, and boasts space and modern convenience.  Surrounded by tranquil landscapes and upscale neighborhood amenities, this is a rare opportunity to own a slice of serenity in one of Ashburn’s most coveted areas.

Inside, you'll find a bright and open floor plan with generous natural light, a gourmet kitchen with premium appliances,  multiple living and dining areas designed for both relaxation and hosting. The fully finished basement provides versatile space for a media room, home office, or guest suite.  Where a stunning custom bar becomes the centerpiece of your next gathering. Thoughtfully designed with rich finishes and ample seating, it’s the perfect space to unwind, host friends, or enjoy a cozy night in. Whether you’re mixing cocktails or cheering on game day, this one-of-a-kind feature truly sets the home apart. Step outside to a private backyard retreat—ideal for morning coffee or evening gatherings.

Or unwind in your very own spa-quality steam room, thoughtfully designed for ultimate relaxation. From stylish comfort to unmatched convenience, this home is truly one of a kind.

Unmatched Location & Luxury in Ashburn Farm that is perfectly situated just steps from the Ashburn Public Library.   Enjoy access to top-rated schools, scenic trails, parks, and all the amenities that make Ashburn Farm one of Loudoun County’s most desirable communities. This is more than just a house—it's a place to call home.  What else you're looking for???
#VALO2094148

ASHBURN

20562 WILDBROOK COURT

5 Beds

4 Baths

6,106 Sq.Ft.

$1,574,999

MLS#: VALO2094148
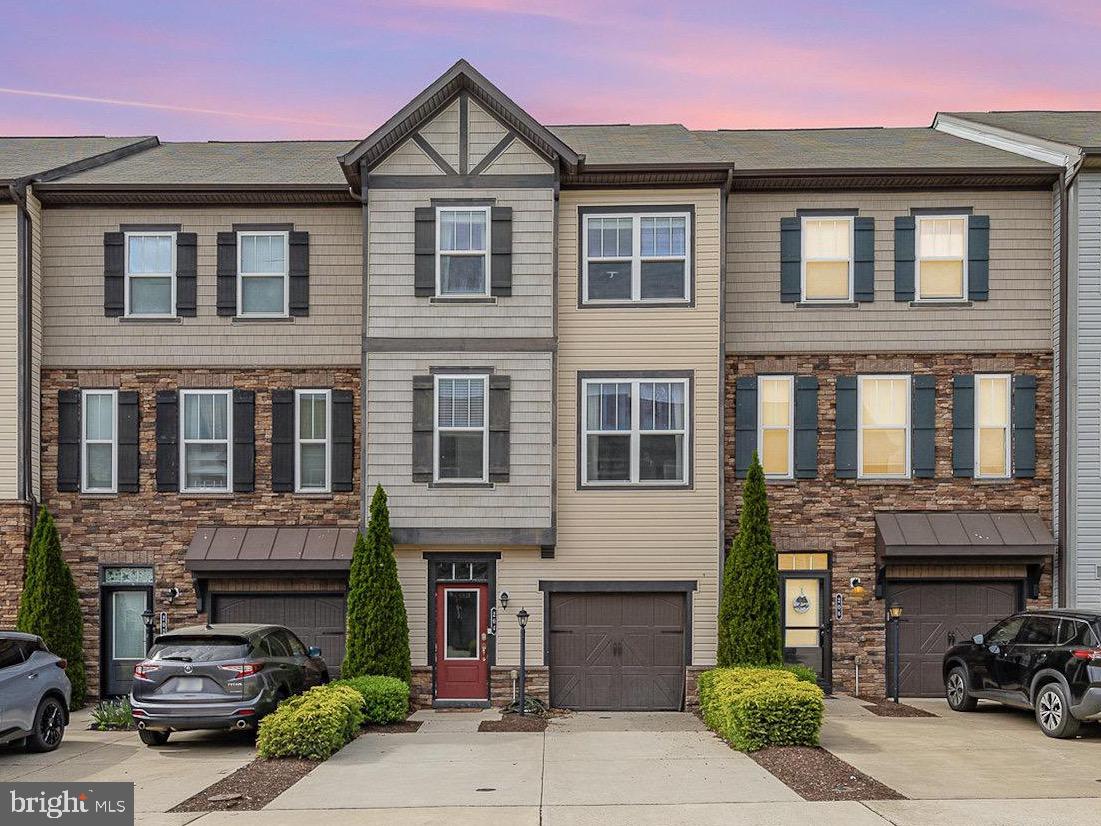
Beautifully upgraded 3-level townhouse offering over 2,500 square feet in a prime Stafford location. The main level features hardwood floors and a gourmet kitchen with quartz countertops, a large island, and a bright bump-out dining area. The spacious primary suite includes a sitting area, oversized walk-in closet, and a spa-like bath with a seamless glass shower and soaking tub.

This well-maintained home also includes a triple charcoal water filtration system, saltwater purification system, and furnace humidifier. The garage is EV-ready with a 30-amp plug and offers great storage.

Enjoy community amenities including a dog park, clubhouse, and pool—all just minutes from commuter lots, the VRE, I-95, and shopping.
#VAST2038002

STAFFORD

204 GERMANNA WAY 16

3 Beds

2 Baths

2,263 Sq.Ft.

$489,900

MLS#: VAST2038002
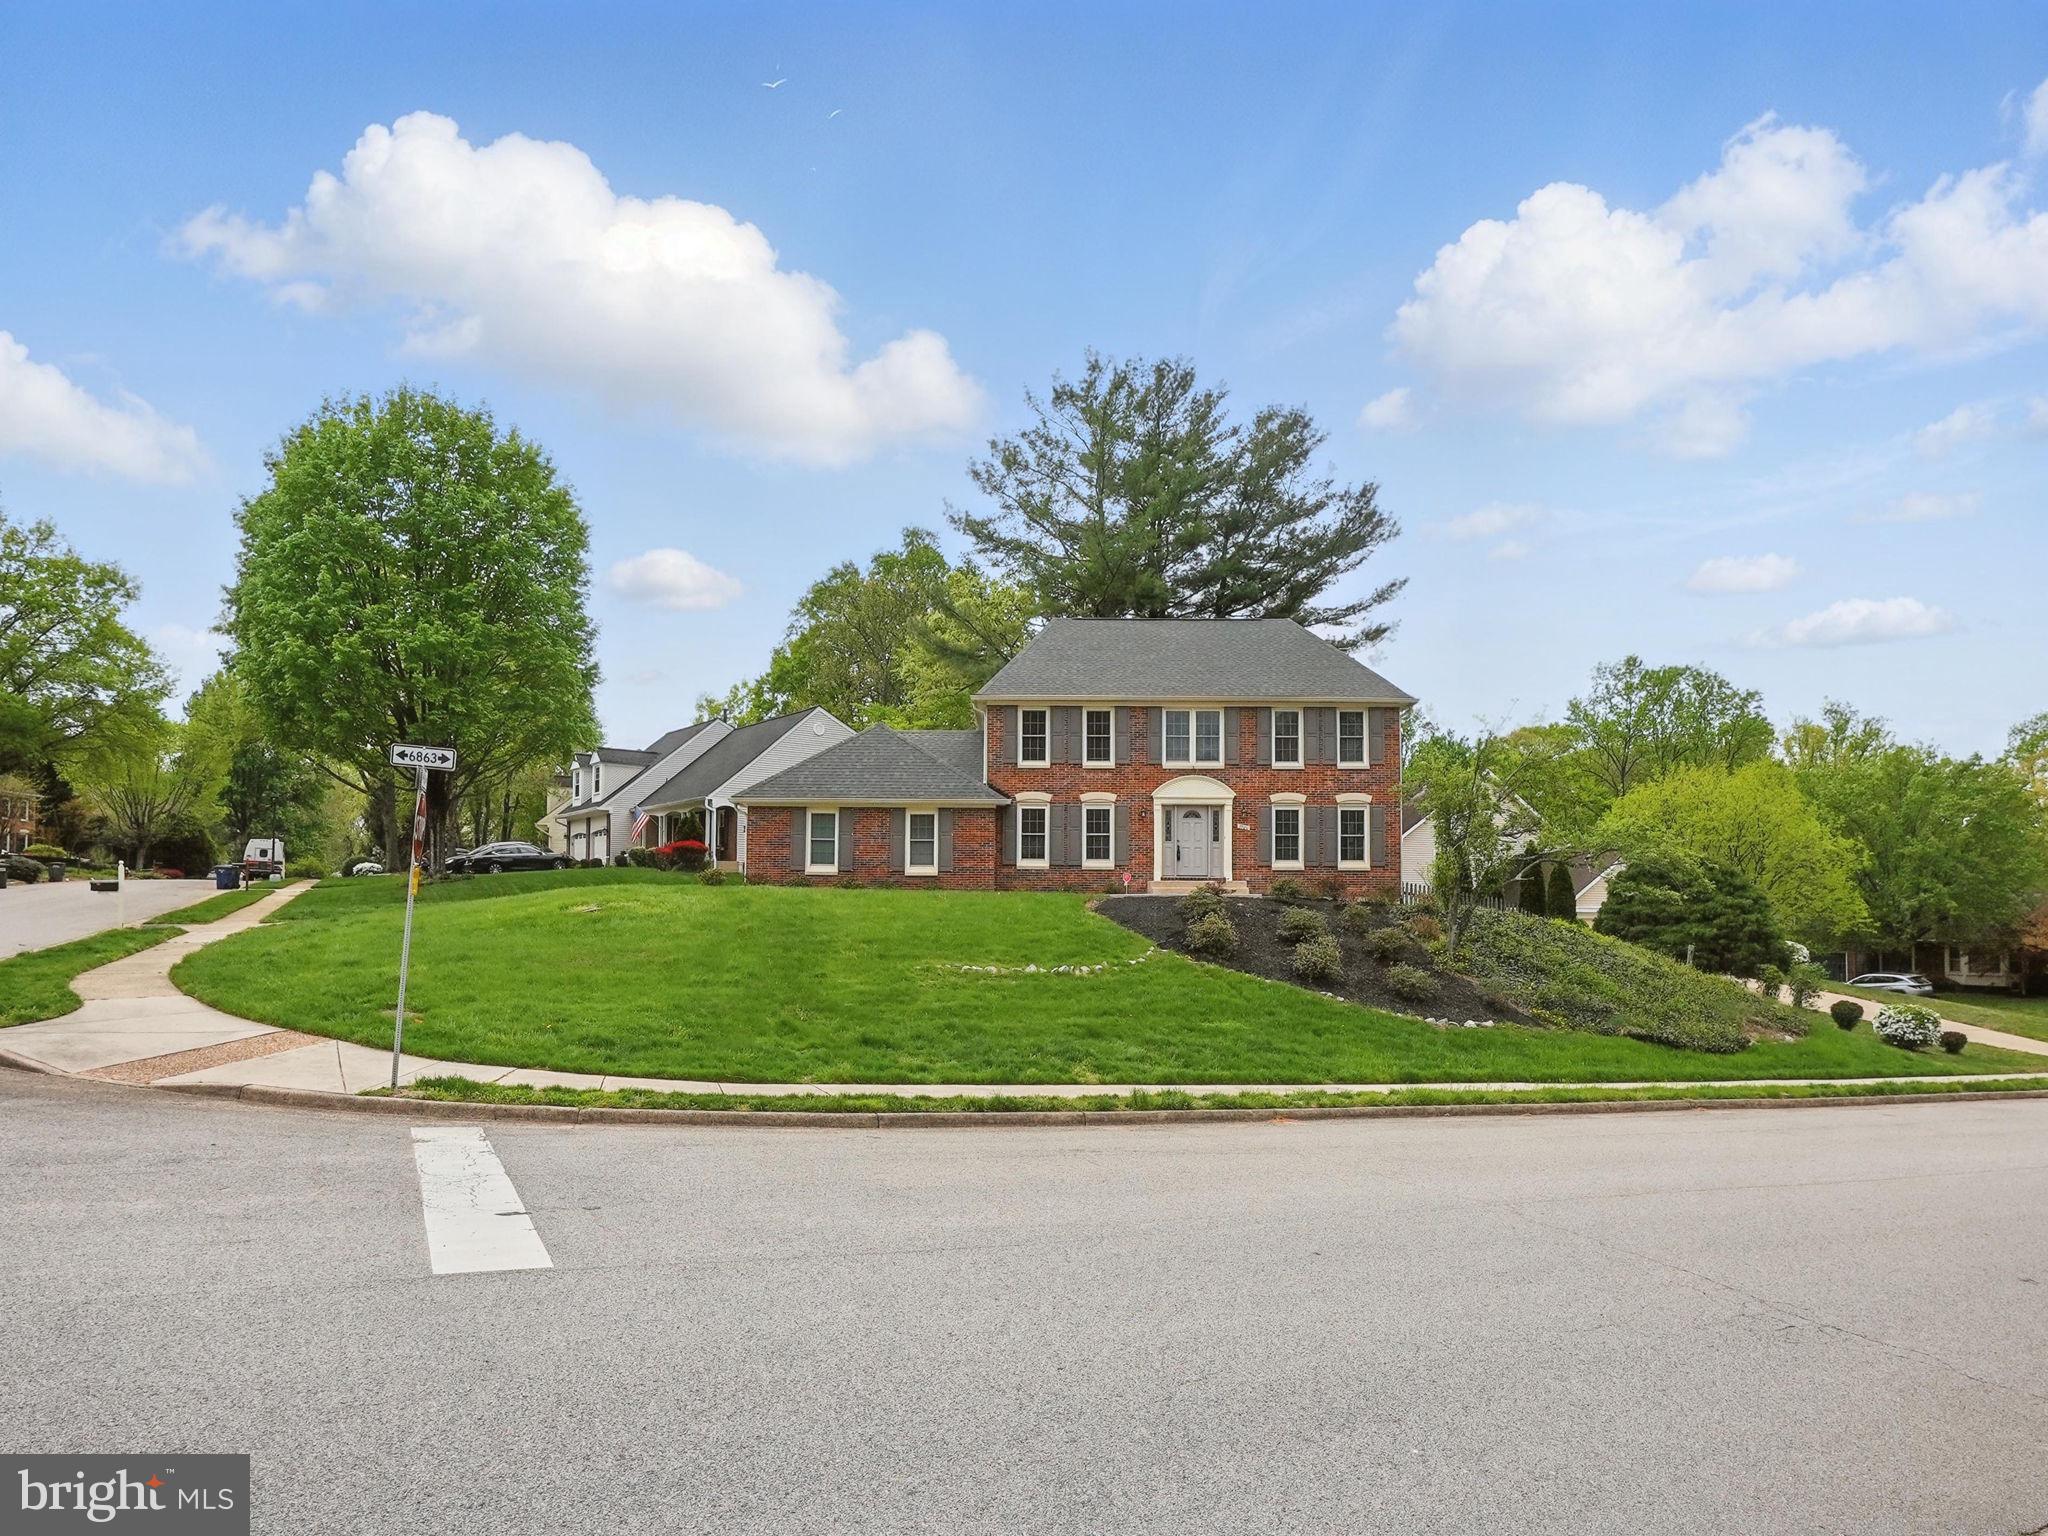
Huge and inviting 4 bedroom 2 1/2 bath single family home with 2 car garage (with huge driveway) in Springfield on a great corner lot!  Eat in kitchen with a separate dining room!  Upgrades galore including fresh paint, granite countertops, updated lighting, updated LVP flooring & much more.  Fenced yard with a wonderful deck!  Master Bedroom features 2 walk in closets.  Bathrooms have been updated and renovated.   All major items have been done recently.  Roof was replaced in 2020 with new gutters & vinyl siding.  HVAC was replaced in 2023.  Windows & Door replaced in 2021.  Unfinished basement allows you to design & plan your own dream basement.  Walk to South Run Rec Center, bus to Pentagon.  Minutes to Springfield Metro!  Minutes to shopping and dining!  Don't miss out!!!
#VAFX2236788

SPRINGFIELD

7700 GRALNICK PLACE

4 Beds

2 Baths

2,584 Sq.Ft.

$875,000

MLS#: VAFX2236788
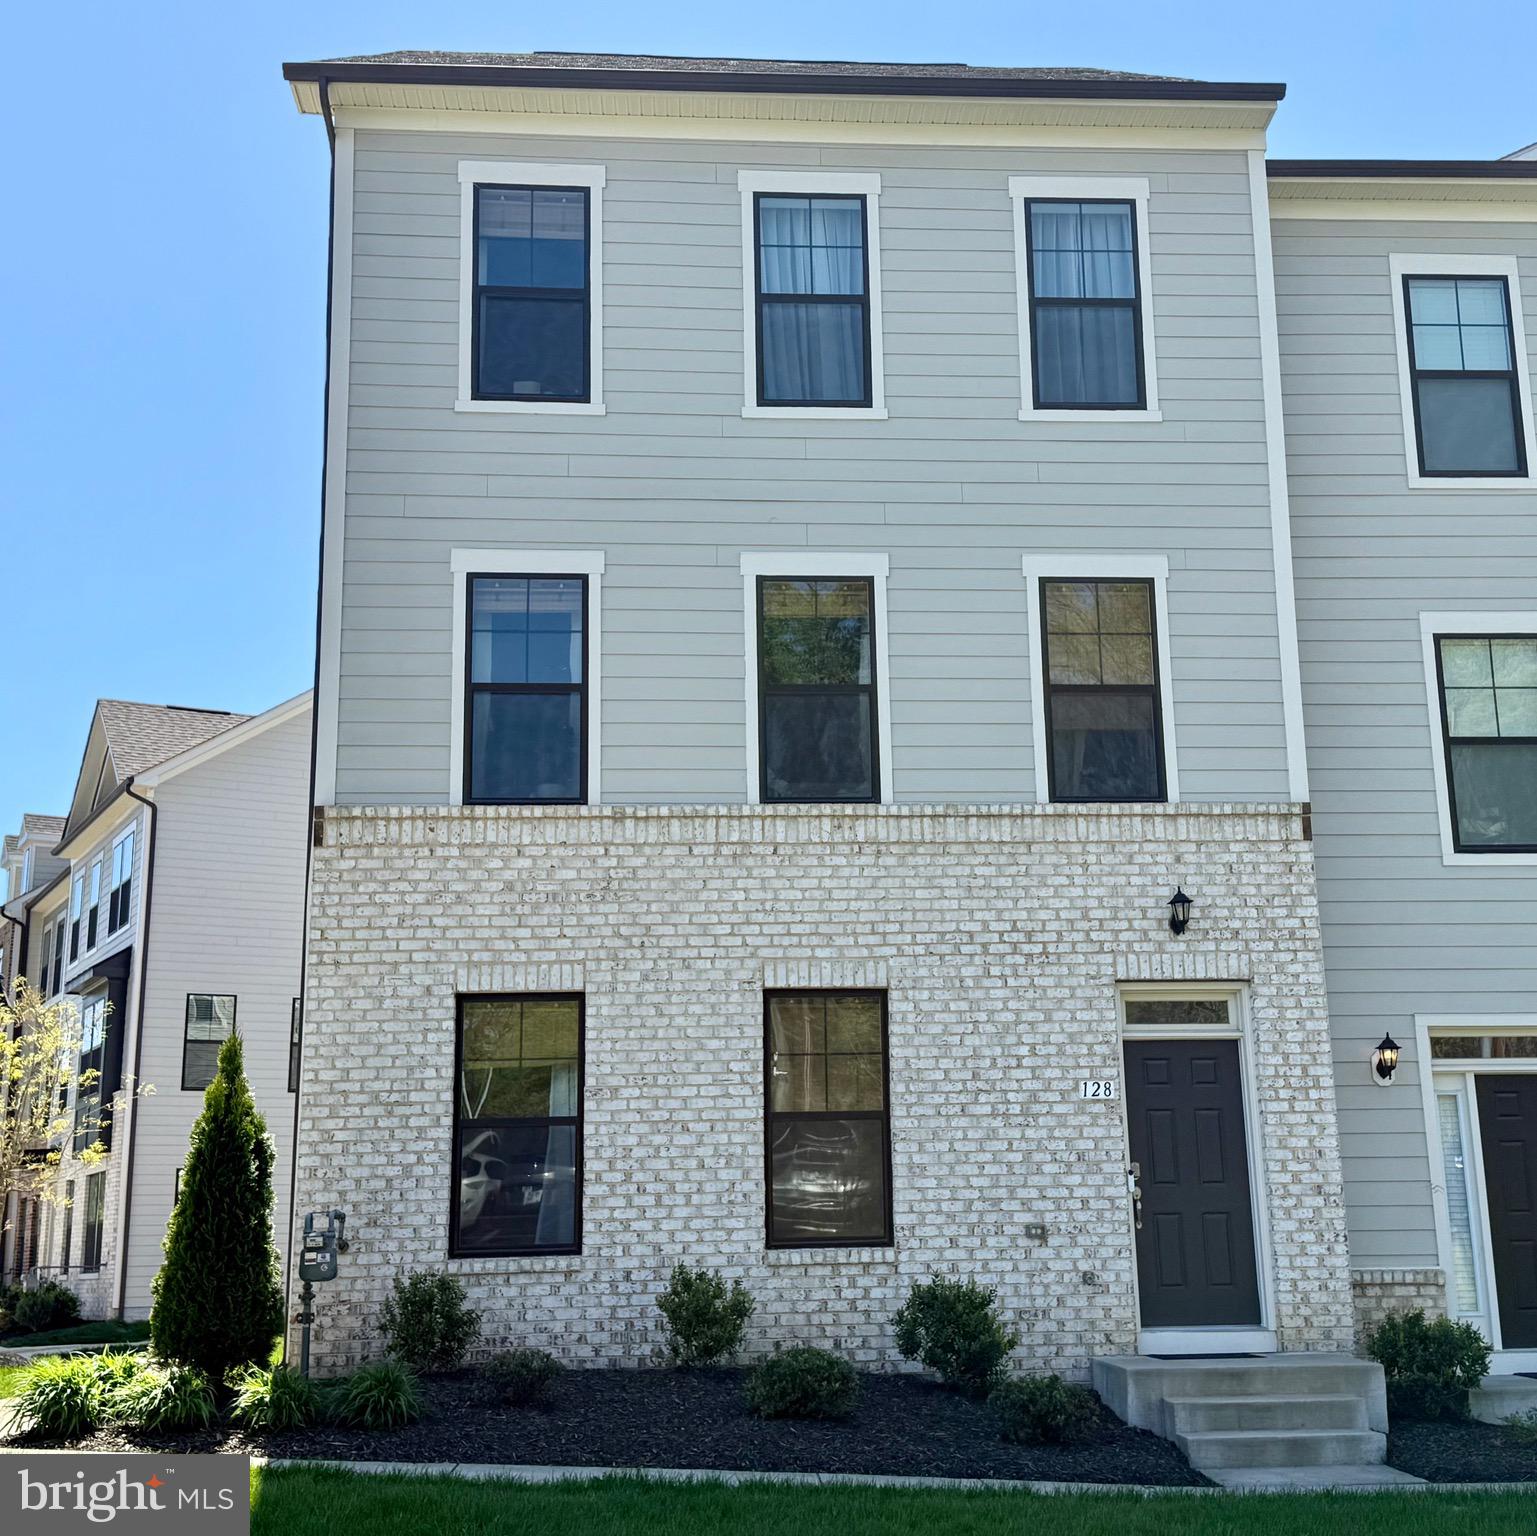
Location, Location, Location! This stunning 3-level end-unit townhome is perfectly situated just minutes from downtown Fredericksburg, the VRE, and the Virginia Central Railway Trail, which runs right beside the community. Built in 2022, this model offers modern living with an array of upgrades that set it apart. The gourmet kitchen features a sleek range hood, quartz countertops, ample pantry space, and an open-concept design that seamlessly connects to the main living and dining areas, complete with access to a balcony for outdoor enjoyment. The home is designed for comfort and style, boasting a gas fireplace, recessed lighting, and ceiling fans in all bedrooms and the family room. The primary suite is a true retreat, with a designer shower in the primary bath that exudes luxury. Luxury vinyl plank flooring runs throughout the home, offering both durability and elegance, while the oversized two-car garage provides ample space for vehicles and storage. With its unbeatable location and thoughtful design, this home is a rare find. Schedule your tour today and make it yours! Home is also equipped with solar panels. Tenant to pay $136 per month for electricity plus any additional energy cost above the $136 per month billed by dominion. HOA takes care of all landscaping and trash removal through Shiflett.
Home to be professionally cleaned and touch up paint to be scheduled.  Agent related to Owner.
#VAFB2008016

FREDERICKSBURG

128 KINROSS LANE

4 Beds

3 Baths

2,400 Sq.Ft.

$3,500

MLS#: VAFB2008016
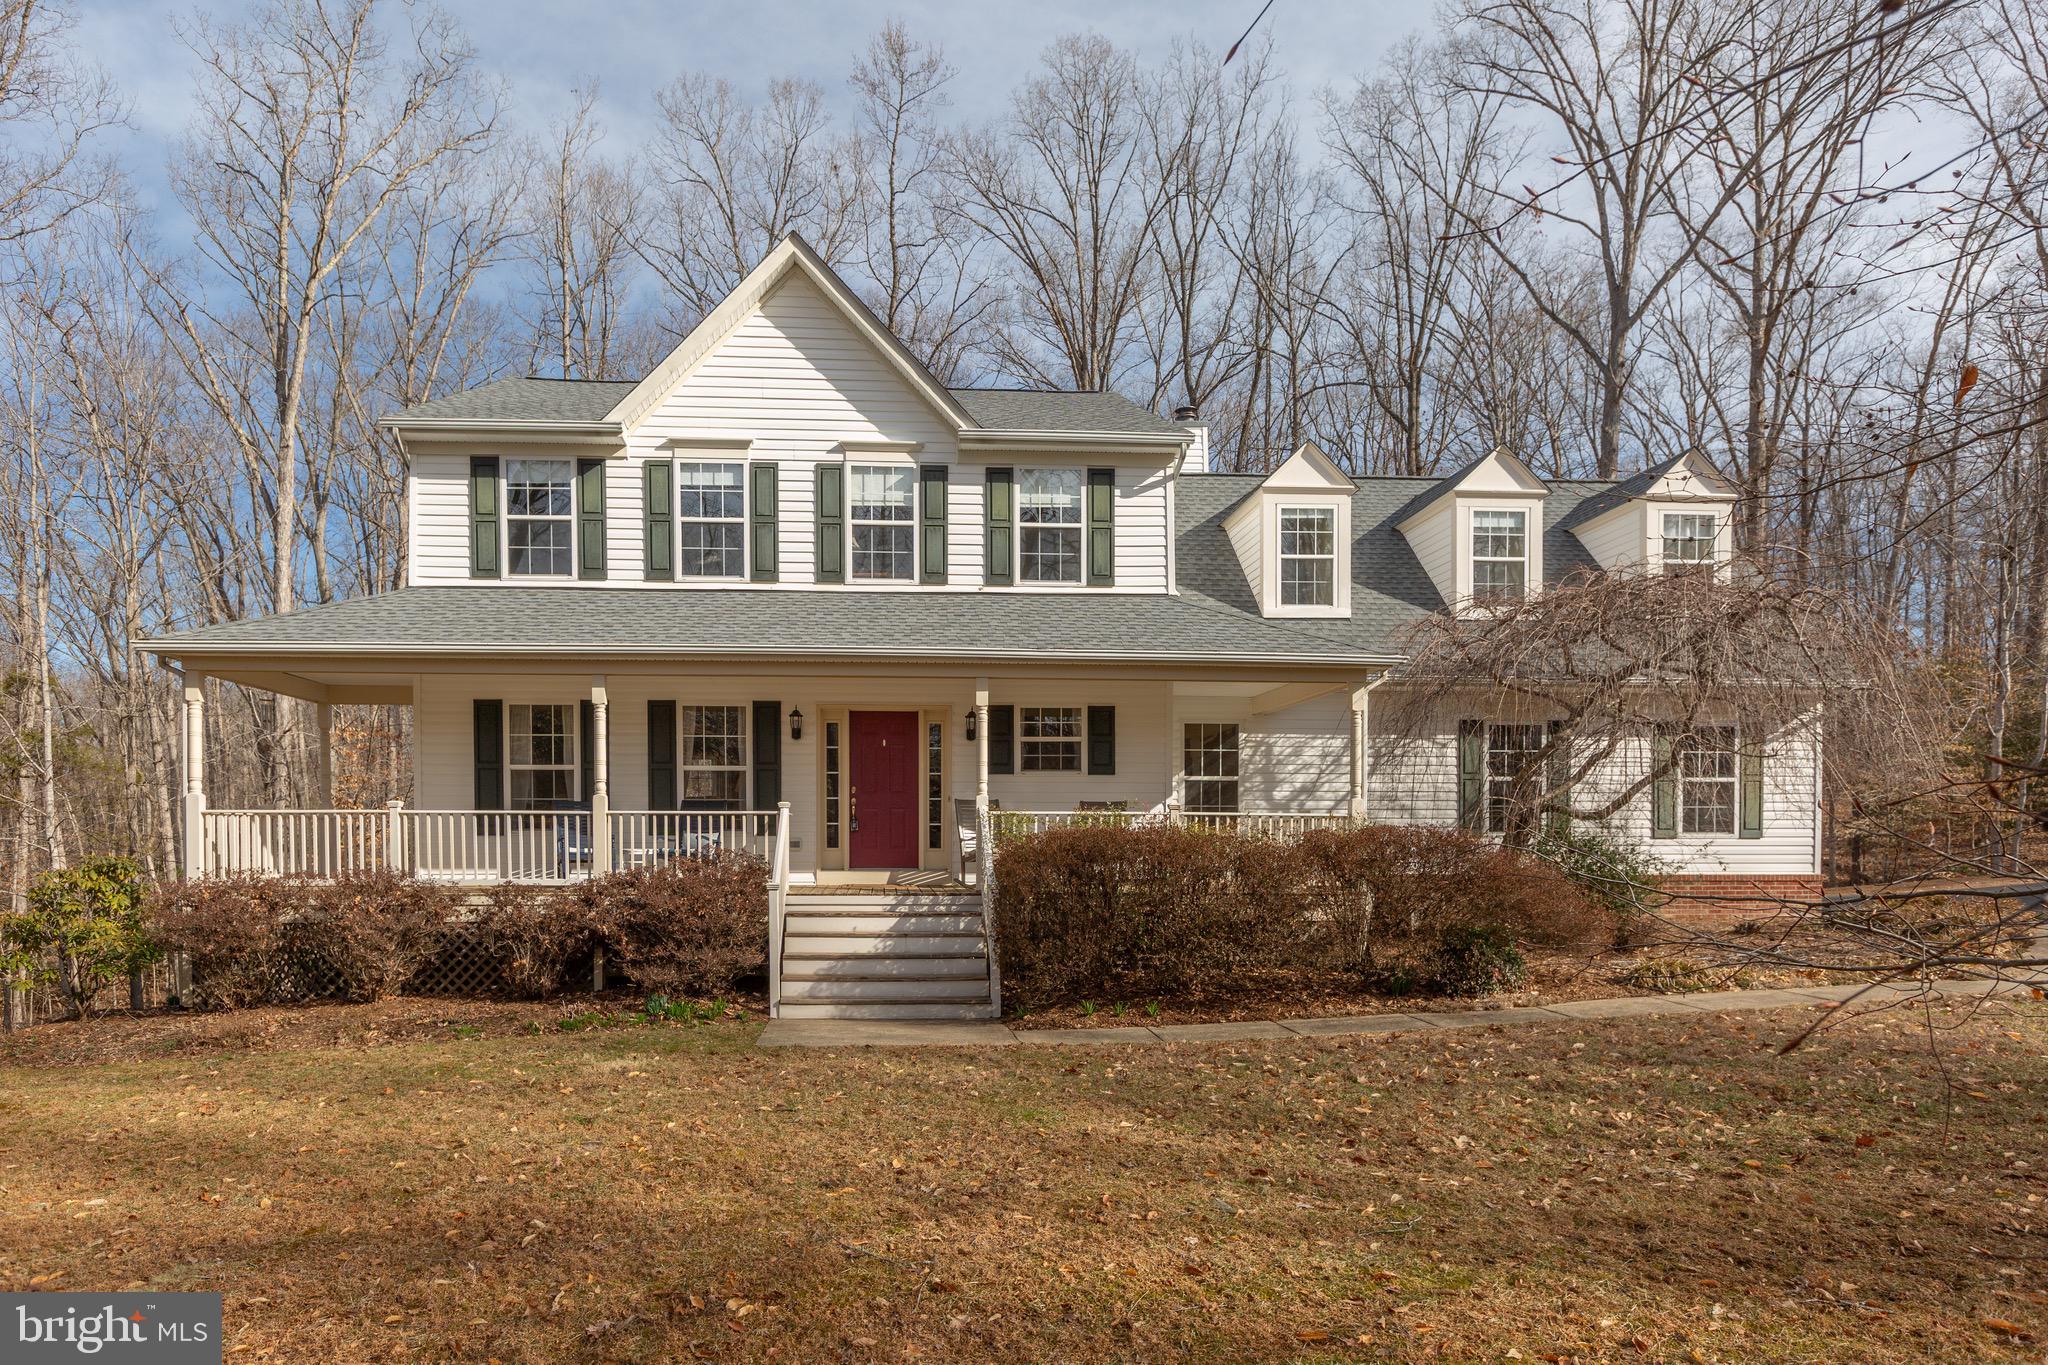
BEST OF BOTH WORLDS! 3 Peaceful Wooded Acres of Privacy and EASY ACCESS to Shopping & Transportation! UPDATED AND UPGRADED! This Beautiful 4-bedroom Piccard Colonial is MOVE-IN READY, and features a welcoming Front Porch, Side Load Garage with Extended Driveway and Exceptional Upgrades Throughout - including a Recent Roof!  Beautiful contemporary LVP Flooring spans both the main and upper levels! Thoughtfully designed living spaces make every room inviting as you enjoy woodland views throughout the home! The Main Level includes a Living Room, Dining Room, Gourmet Eat-In Kitchen, Family Room, convenient Half Bathroom, and Laundry Area. The Stylish and Functional Kitchen has been upgraded, boasting additional Cabinetry for ample Storage, Granite Countertops, Stainless Steel Appliances, and more! Off the Kitchen is the Family Room featuring a charming Fireplace and Built-in Bookcases, creating a perfect space for relaxation and gatherings. The upper level has 4 generously sized bedrooms and a versatile bonus area, perfect for a sitting nook, playroom, recreation space, hobby corner, etc. The spacious Primary En-Suite is a true retreat, featuring 2 closets and a Beautifully Renovated Bathroom complete with a double vanity, soaking tub, and a separate shower.  From the family room and kitchen step directly out to a Tiered Deck with stairs to your own Private Backyard Oasis.  The backyard offers open green space and a tranquil wooded backdrop, creating the perfect setting for relaxation, entertaining, and enjoying nature. The walk-out finished basement is a versatile space featuring a recreation area, a half bathroom, ample storage, and more—perfect for entertaining, a home gym, or a guest suite!  Make an appointment to see this home today!
#VAST2036392

FREDERICKSBURG

15 LAKEBREEZE WAY

4 Beds

2 Baths

3,540 Sq.Ft.

$650,000

MLS#: VAST2036392
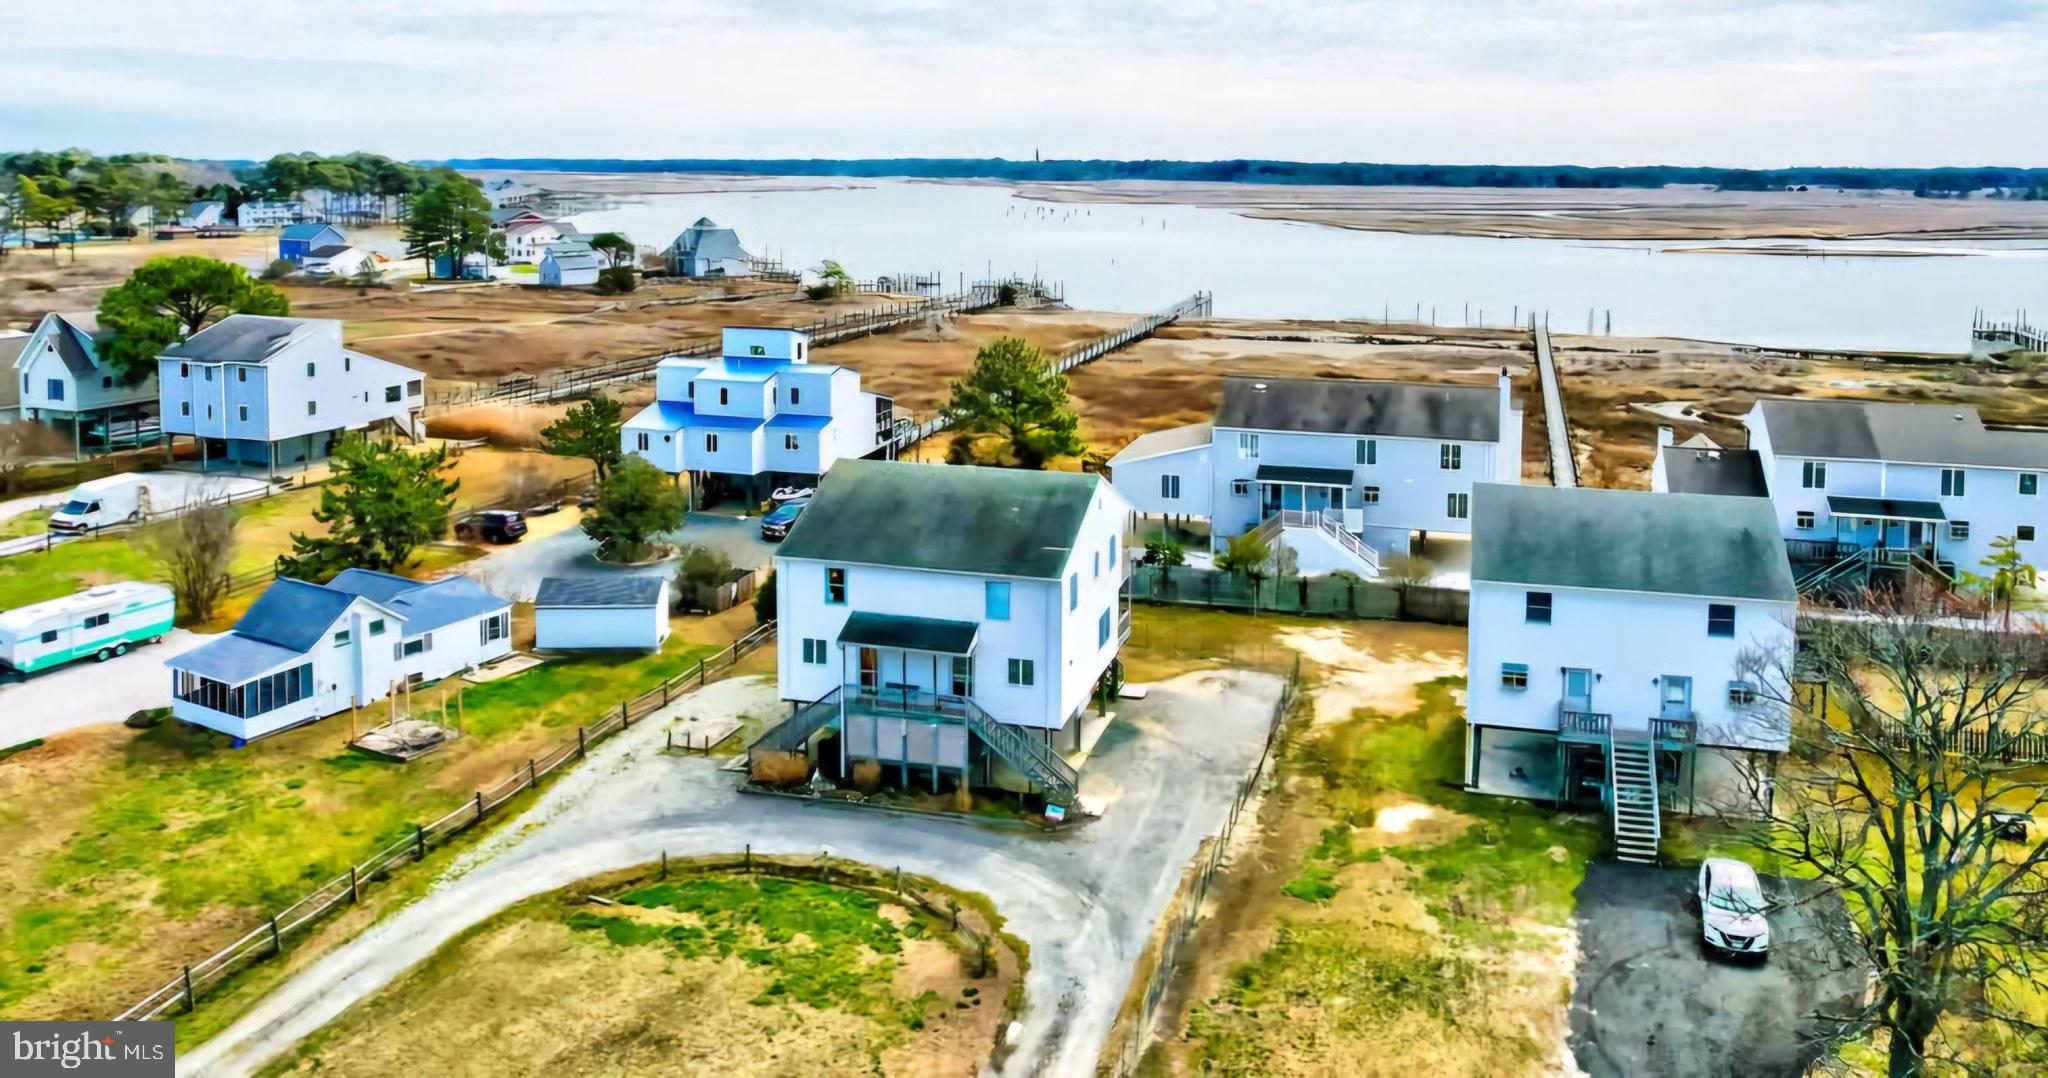
Island listing just in time for the 100th Annual Pony Swim! Located near the action on Pony Swim Lane! This lovely updated duplex is a beauty with 2 large bedrooms, 2.5 baths and upper and lower full decks overlooking Assateague Channel! Great view of the lighthouse and more! Parking space underneath plus a large yard... Selling mostly furnished and equipped, too!
#VAAC2001746

CHINCOTEAGUE ISLAND

3420 RIDGE ROAD 2

2 Beds

2 Baths

1,116 Sq.Ft.

$359,300

MLS#: VAAC2001746
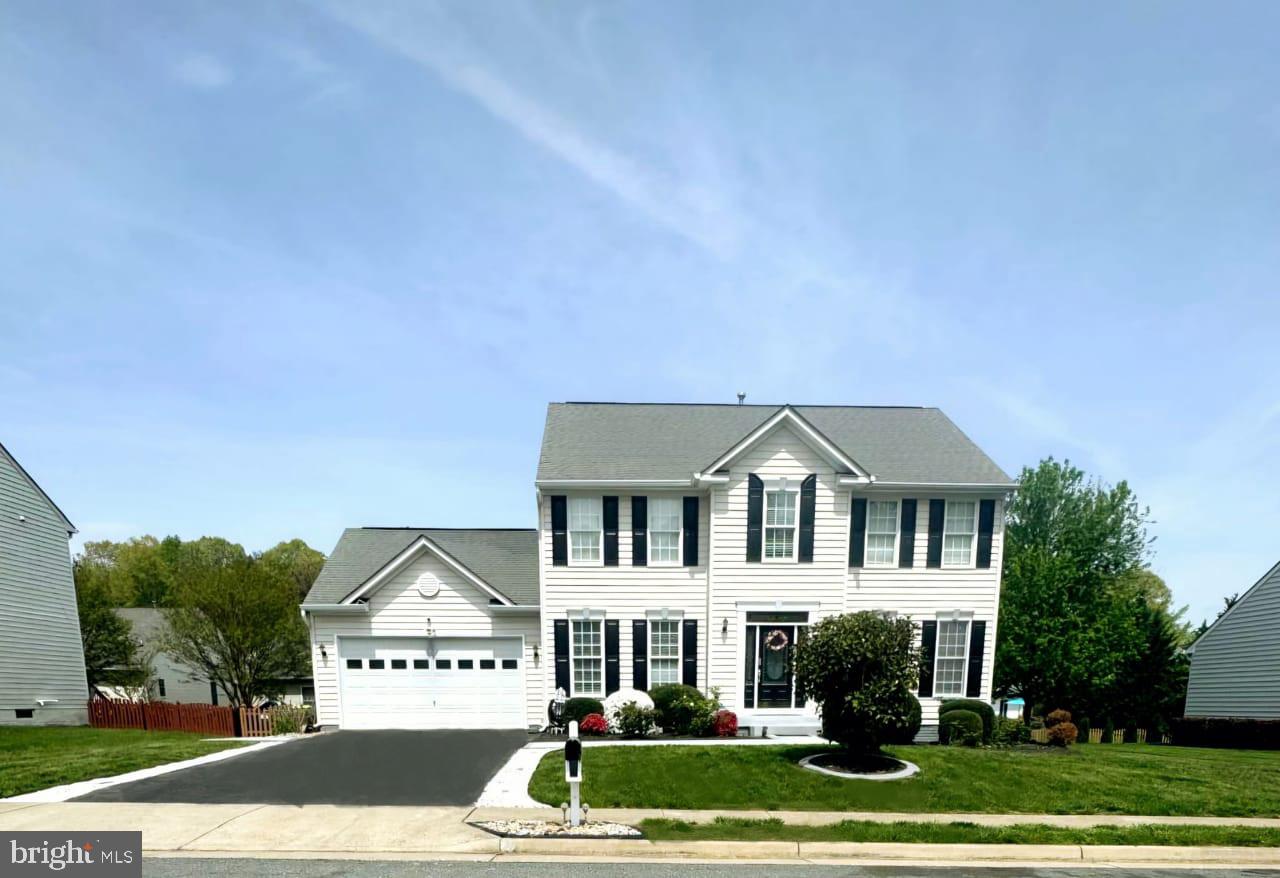
Welcome to your New Home at 6805 Castleton Dr. This five-bedroom, three-and-a-half-bathroom Colonial invites you into a world of elegance, with a beautiful  interior that offers both comfort and style. The traditional Colonial exterior, creates a timeless curb appeal. The dining room mimics these windows, providing a sunny setting for weekend brunches. Formal living room on the main floor or it can be your Home office plus a Family room on the main floor. Step outside the family room to the beautiful patio with cooktop, grill, wet bar, etc. The heart of the home, a gourmet kitchen with granite countertops, stainless steel appliances and the island making it perfect for culinary enthusiasts and entertainers alike Upstairs, Master bedroom, Master bathroom with walking closet, 3 large bedrooms with a common full bathroom. The home's fully finished walkup basement is a true bonus, offering a separate living space complete with a recreation room with wet bar, 5th bedroom, den appropriate for an office, and a full bathroom. This beautiful home is in MOVE-IN Condition and is in a great location - close to schools, shopping, etc. Opportunities like this don't come around often - schedule your appointment today to experience the warmth and charm of this exceptional home!
#VASP2030662

FREDERICKSBURG

6805 CASTLETON DRIVE

5 Beds

3 Baths

3,570 Sq.Ft.

$598,000

MLS#: VASP2030662
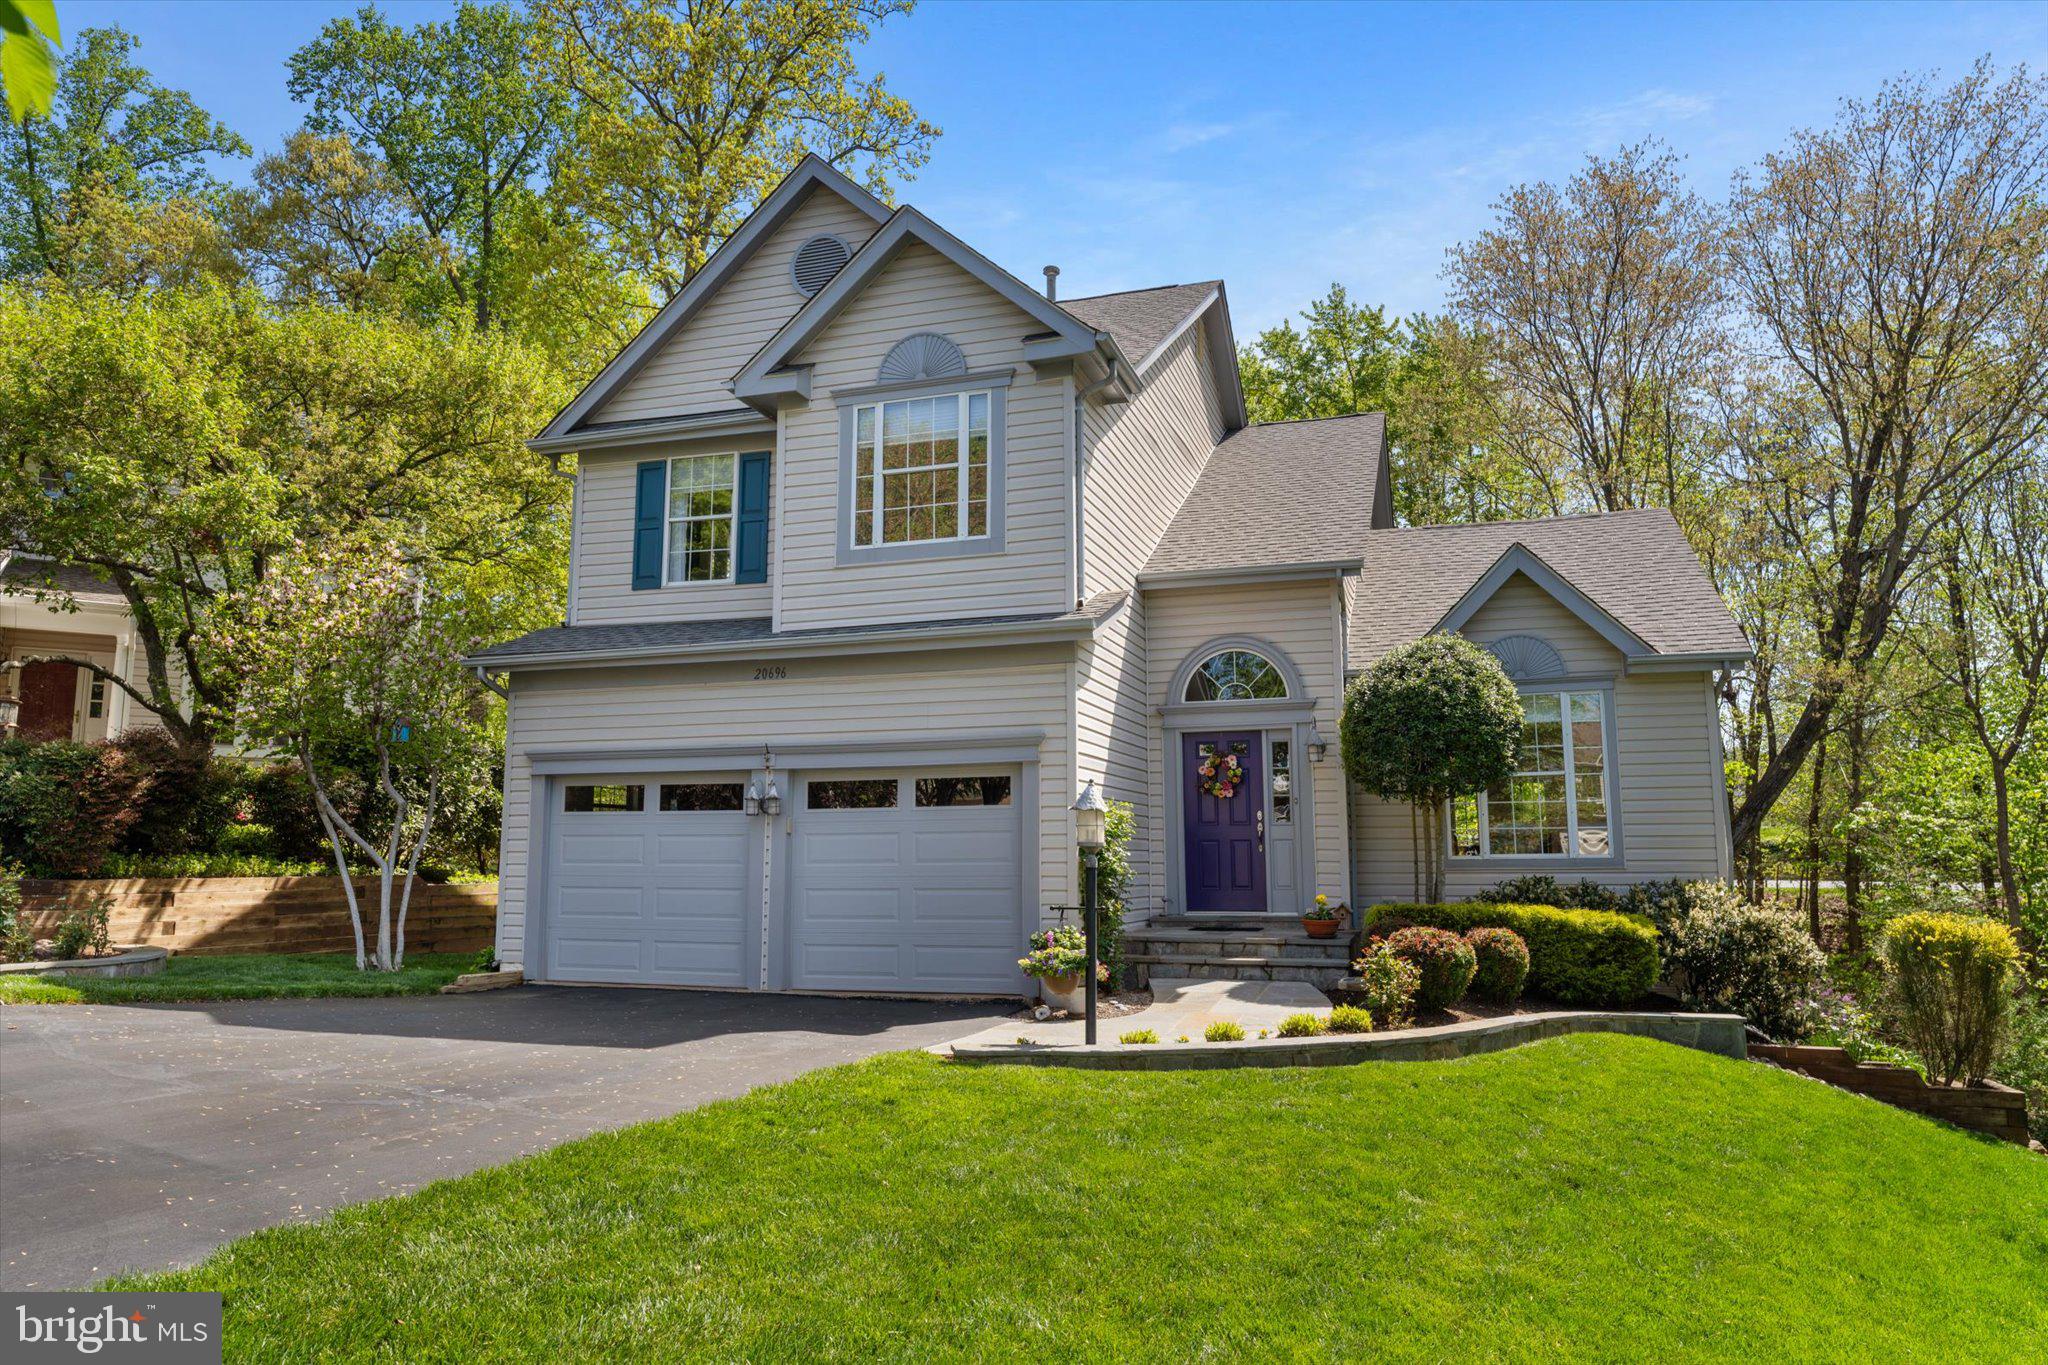
****OPEN HOUSES****SAT/SUN****May 3rd & 4th****1 PM to 3 PM***************************************** Lowes Island Cul de Sac Location - Three Fully Finished Levels with over 2,600 SF - 2 Car Garage - Kitchen Fully Remodeled with White Shaker Cabinets, Quartz Counters, Tile Backsplash and Tile Floors in 2017 - Main Level Maple Hardwood Floors new in 2020 - Living and Dining Room with Vaulted Ceiling - Family Room Gas Fireplace - Main Level and Lower Level Walk Out to a 2 Level Wood Deck 43 Feet Wide - Primary Bedroom Walk In Closet - Primary Bath Fully Remodeled in 2017 with Stand Alone Air Jet Soaking Tub, Separate Seamless Glass Shower, Dual Vanity with Quartz Counters and Ceramic Tile Floors - Upper Hall Full Bathroom features Heated Floors - Lower Level also features a 4th Bedroom and Full Bath - Roof and Garage Doors Replaced in 2012 - HVAC Replaced in 2010 - New Sump Pump installed in 2019 - Washing Machine and Clothes Dryer located on Upper Bedroom Level---------------Unmatched Cascades Community Amenities include: Resort-Style Pools, Scenic Walking Trails, Tennis & Basketball Courts, Playgrounds & Fitness Center, Clubhouse & more!----------------------Algonkian Regional Park is 3 Miles away and highlighted by **Scenic Walking & Hiking Trails – Enjoy peaceful trails with beautiful river views**Water Activities – Kayaking, canoeing, and fishing on the Potomac River**18-Hole Public Golf Course-----------------------------Prime Location – Commuter’s Dream!--Quick access to Routes 7 & 28--Only 10 miles to Dulles Airport--Just 8 miles to Reston Town Center Metro--A short 13-mile drive to Tysons Corner Mall
#VALO2094590

STERLING

20696 LONGBANK COURT

4 Beds

3 Baths

2,630 Sq.Ft.

$819,999

MLS#: VALO2094590
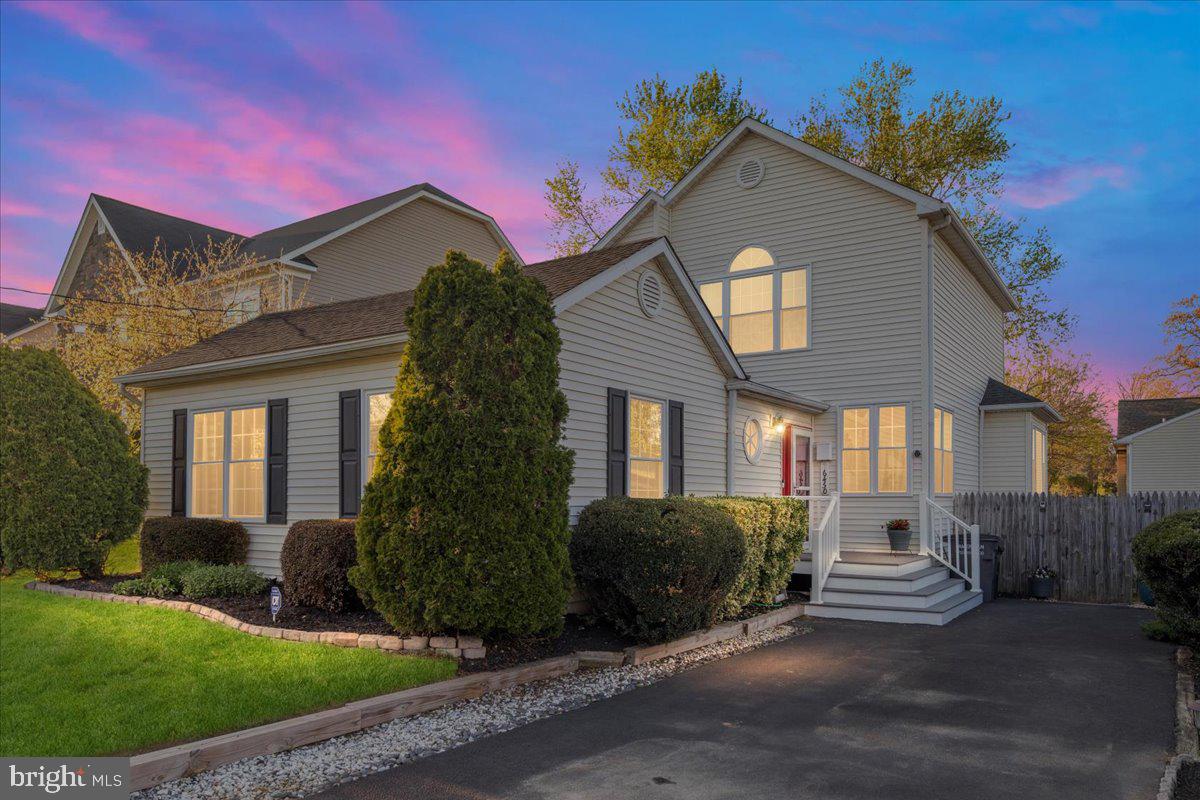
We proudly present this beautifully updated 3BR/2BA single-family home in sought-after Alexandria, ideally located inside the DC Beltway. The main level features a spacious open layout with new flooring (2023), an upgraded kitchen with quartz countertops, soft-close cabinetry, stainless steel appliances (2019), and a seamless flow into the dining and living areas. Enjoy natural light from numerous new windows (2024) and cozy up by the wood-burning fireplace. Step out onto the newly re-built rear deck (2024) overlooking a private, fenced backyard—perfect for relaxing or entertaining.

Two bedrooms and a full renovated bath complete the main level. Upstairs, the private primary suite impresses with vaulted ceilings, a generous en-suite bath with double vanity, soaking tub, and separate shower, plus a flexible bonus space ideal for a home office, nursery, or walk-in closet. Additional updates include a new HVAC system (2021).

Conveniently located near major commuter routes, shopping, dining, and parks—this move-in-ready home combines modern upgrades with an unbeatable location. Open House Sunday 5/4 from 2-4pm.
#VAFX2235976

ALEXANDRIA

6450 SECOND STREET

3 Beds

2 Baths

1,821 Sq.Ft.

$725,000

MLS#: VAFX2235976

A rare gem, the opportunity to own a premium lot in sought after Aurora Hills. Charming Tudor floor plan in remarkable location. Property being sold in "as is" condition.
#VAAR2056516

ARLINGTON

2606 S LYNN STREET

4 Beds

3 Baths

2,923 Sq.Ft.

$899,900

MLS#: VAAR2056516
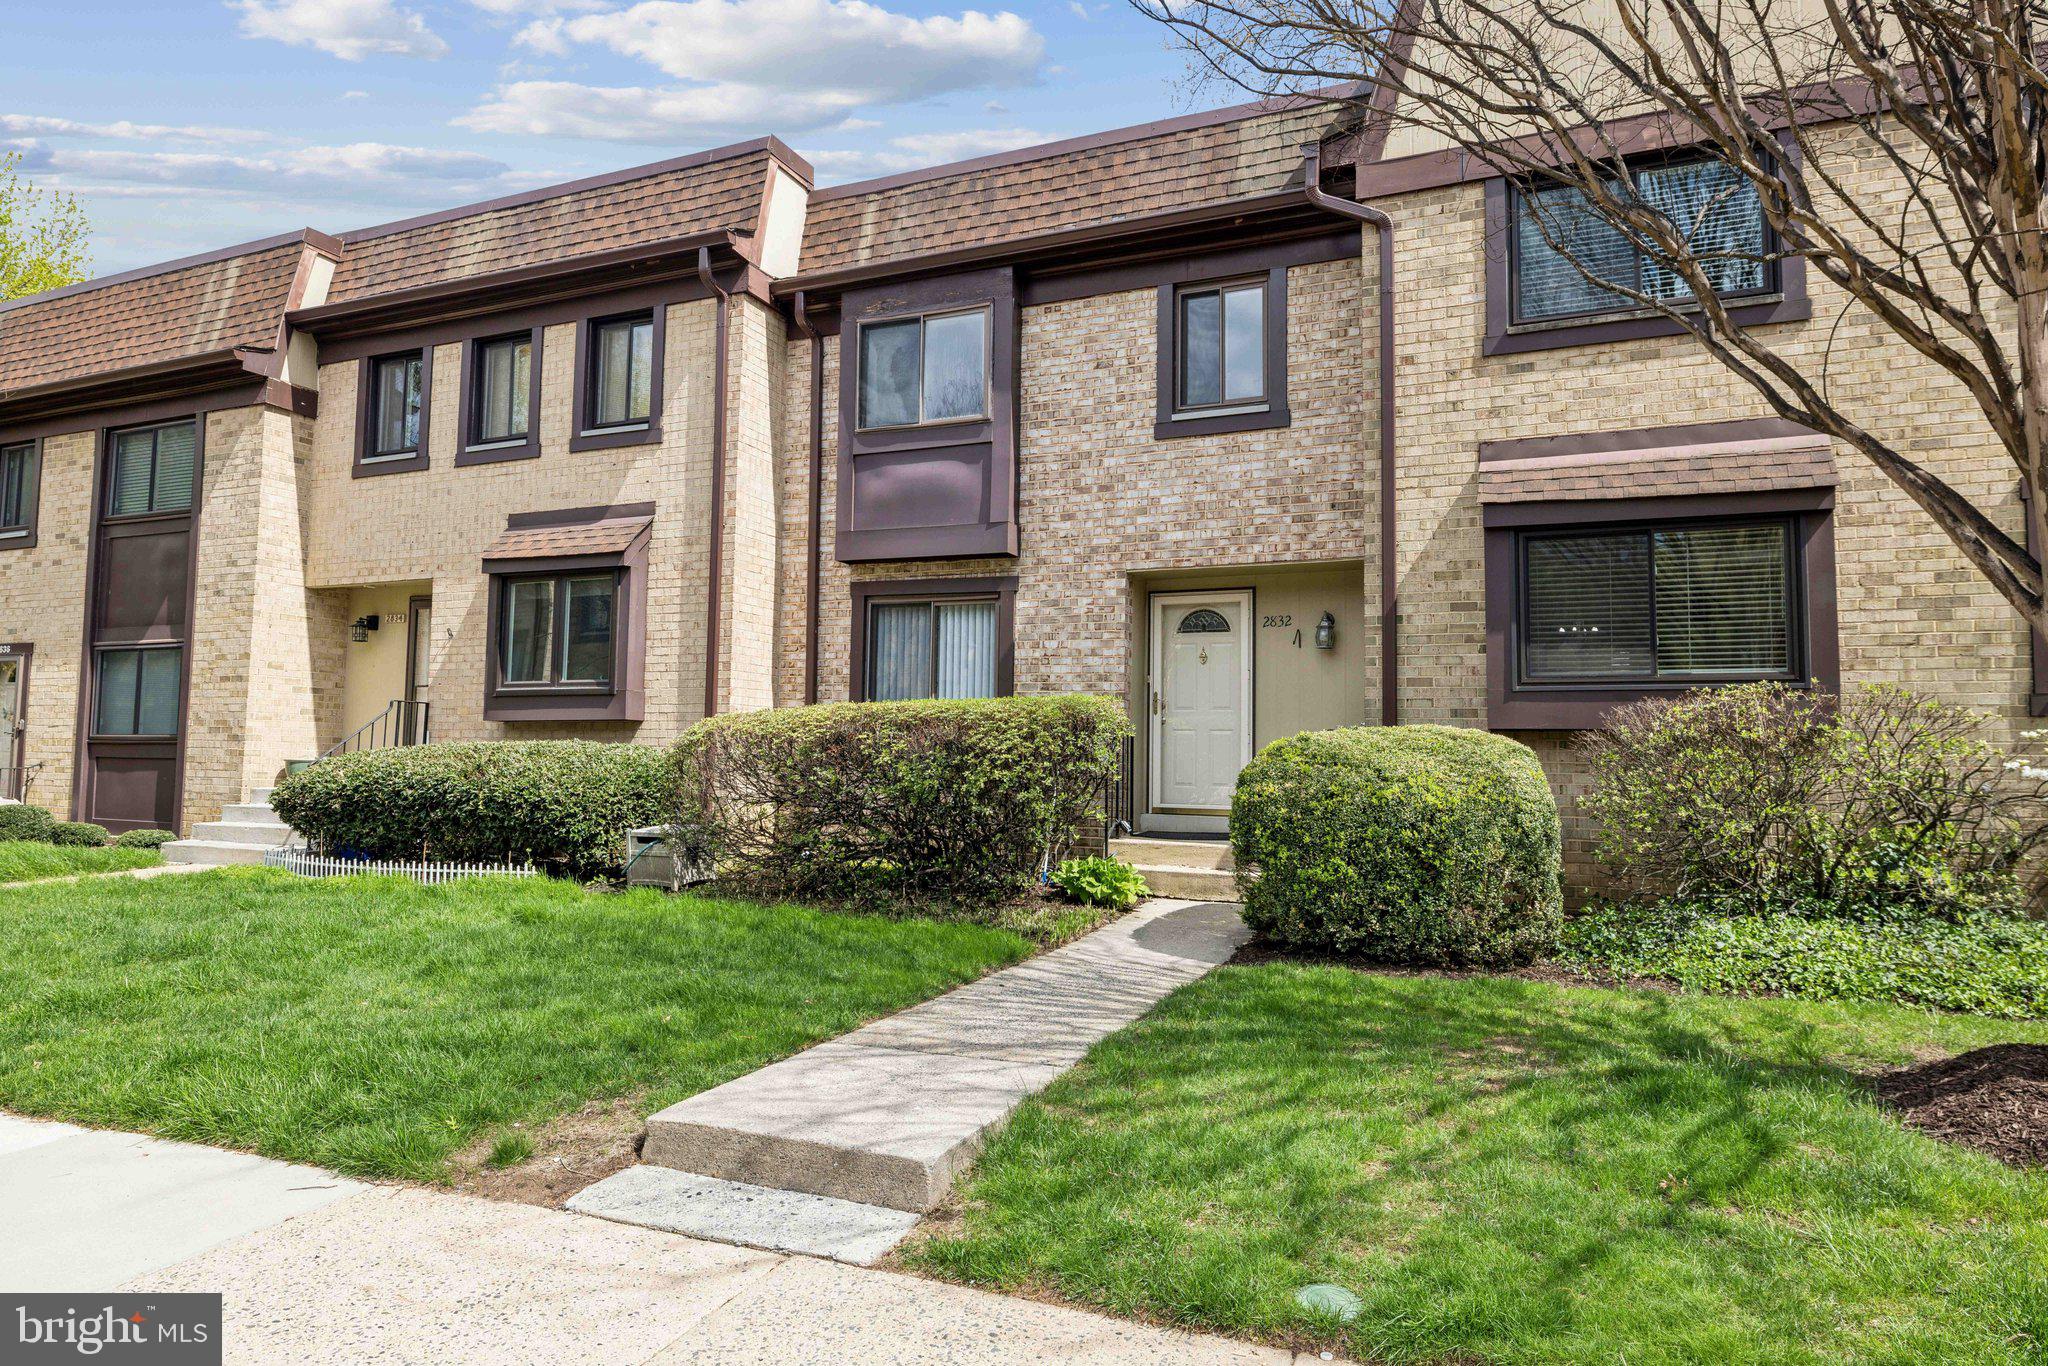
Fall in love with this sun-filled townhome offering three stylish levels! The finished lower level features a full bath, 4th bedroom or den, and a cozy rec room with exposed brick, beams, and French doors to a lush, private patio. Enjoy an open dining/family space, and full baths. All just minutes from Metro, I-66, 123, 495 & 50—with community tennis courts and a pool!

Move In Fee $150

Pet- Case by case basis. Pet Deposit- Non Refundable $500
#VAFX2233848

OAKTON

2832 JERMANTOWN ROAD 49

3 Beds

3 Baths

1,292 Sq.Ft.

$3,000

MLS#: VAFX2233848
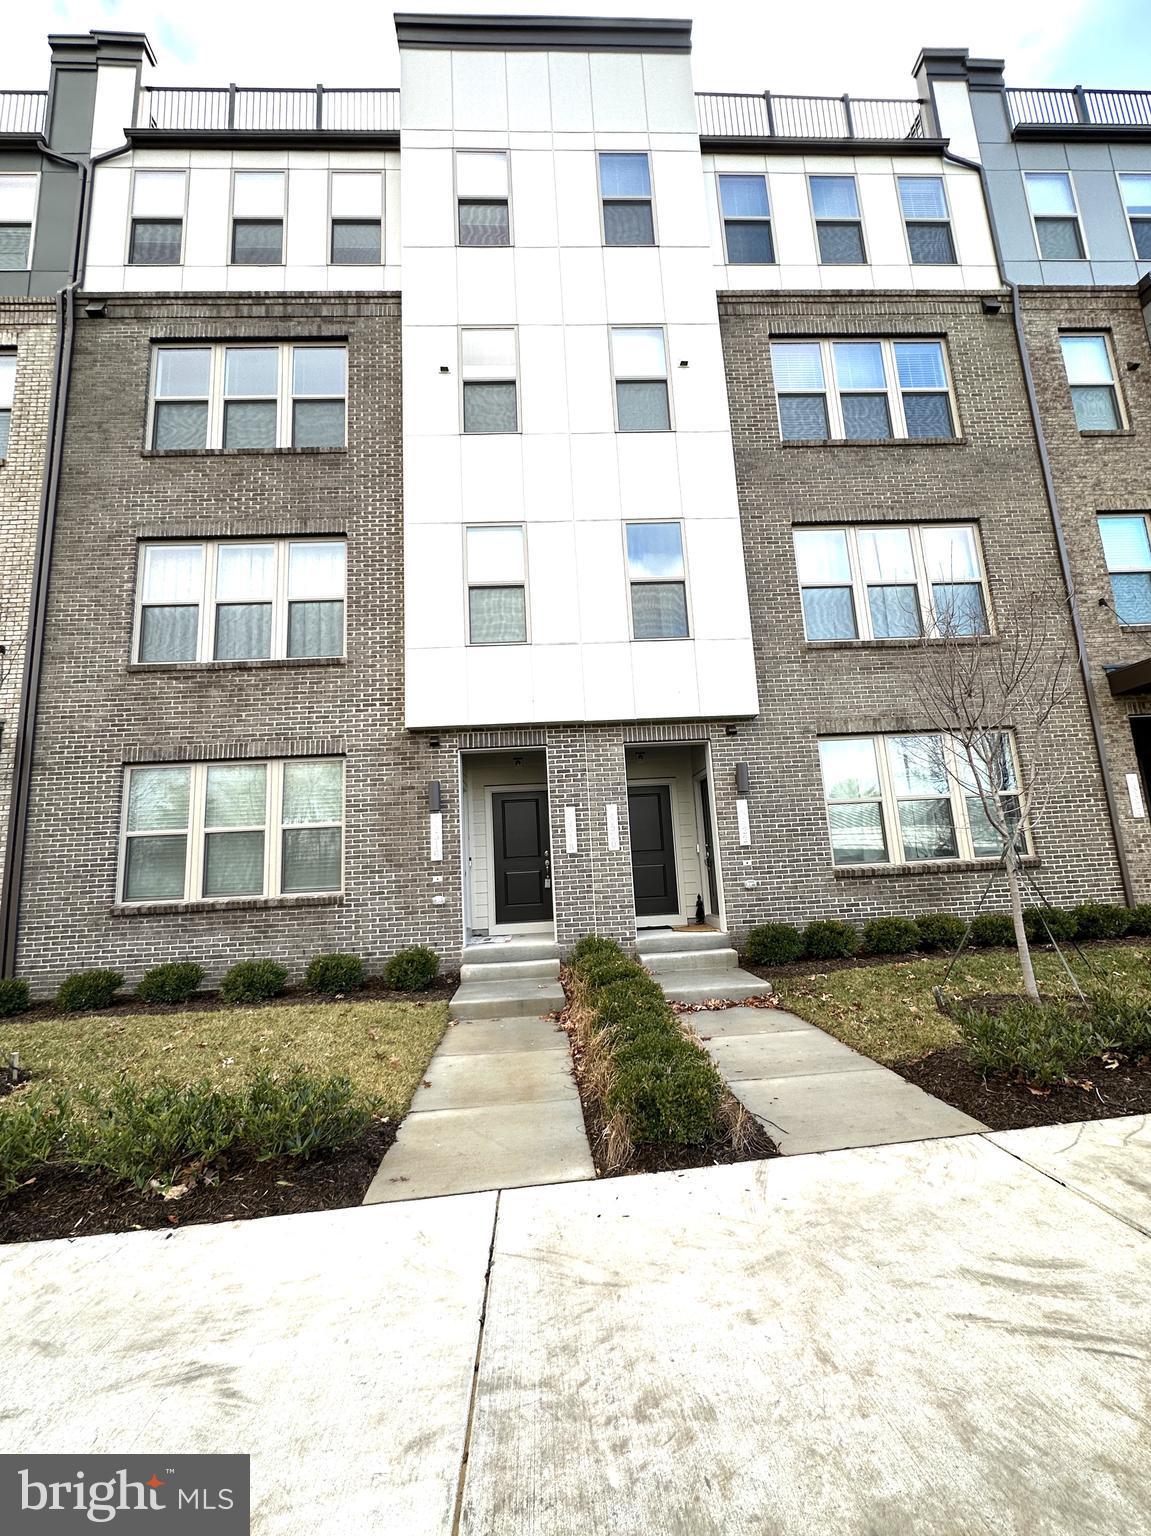
This pristine and luxurious, 2023 built  3-bedroom, 2.5-bath, upper-level two-story condo townhouse with a 1-car garage is ideally located in the heart of Herndon, ready to welcome new tenants. Water utility is included in the rent, offering added convenience. The main level features a stunning gourmet kitchen with extended countertops, ample cabinetry, a spacious pantry, and an additional storage closet. Equipped with premium GE Profile stainless steel appliances—including a double wall oven, cooktop, built-in microwave, and dishwasher—this kitchen is a chef’s paradise. The formal living and dining areas are perfect for entertaining, while a private balcony provides a relaxing retreat, complete with extra storage. Elegant hardwood floors flow throughout the entire main level, adding warmth and sophistication. Upstairs, you’ll find two generously-sized bedrooms with plenty of closet space and a hallway bath with dual vanities and a soaking tub. The expansive primary bedroom offers a large walk-in closet and a luxurious en-suite bathroom with separate his and hers vanities and a standing shower. Additional perks include a $100 repair deductible and a prime location within walking distance to Clock Tower Center, restaurants, and shops. You’re also just minutes away from Innovation Metro Station, major commuter routes, and the airport. This beautiful home is available now—don’t miss your chance to make it yours!
#VAFX2226210

HERNDON

13518 INNOVATION STATION LOOP

3 Beds

2 Baths

2,320 Sq.Ft.

$3,399

MLS#: VAFX2226210
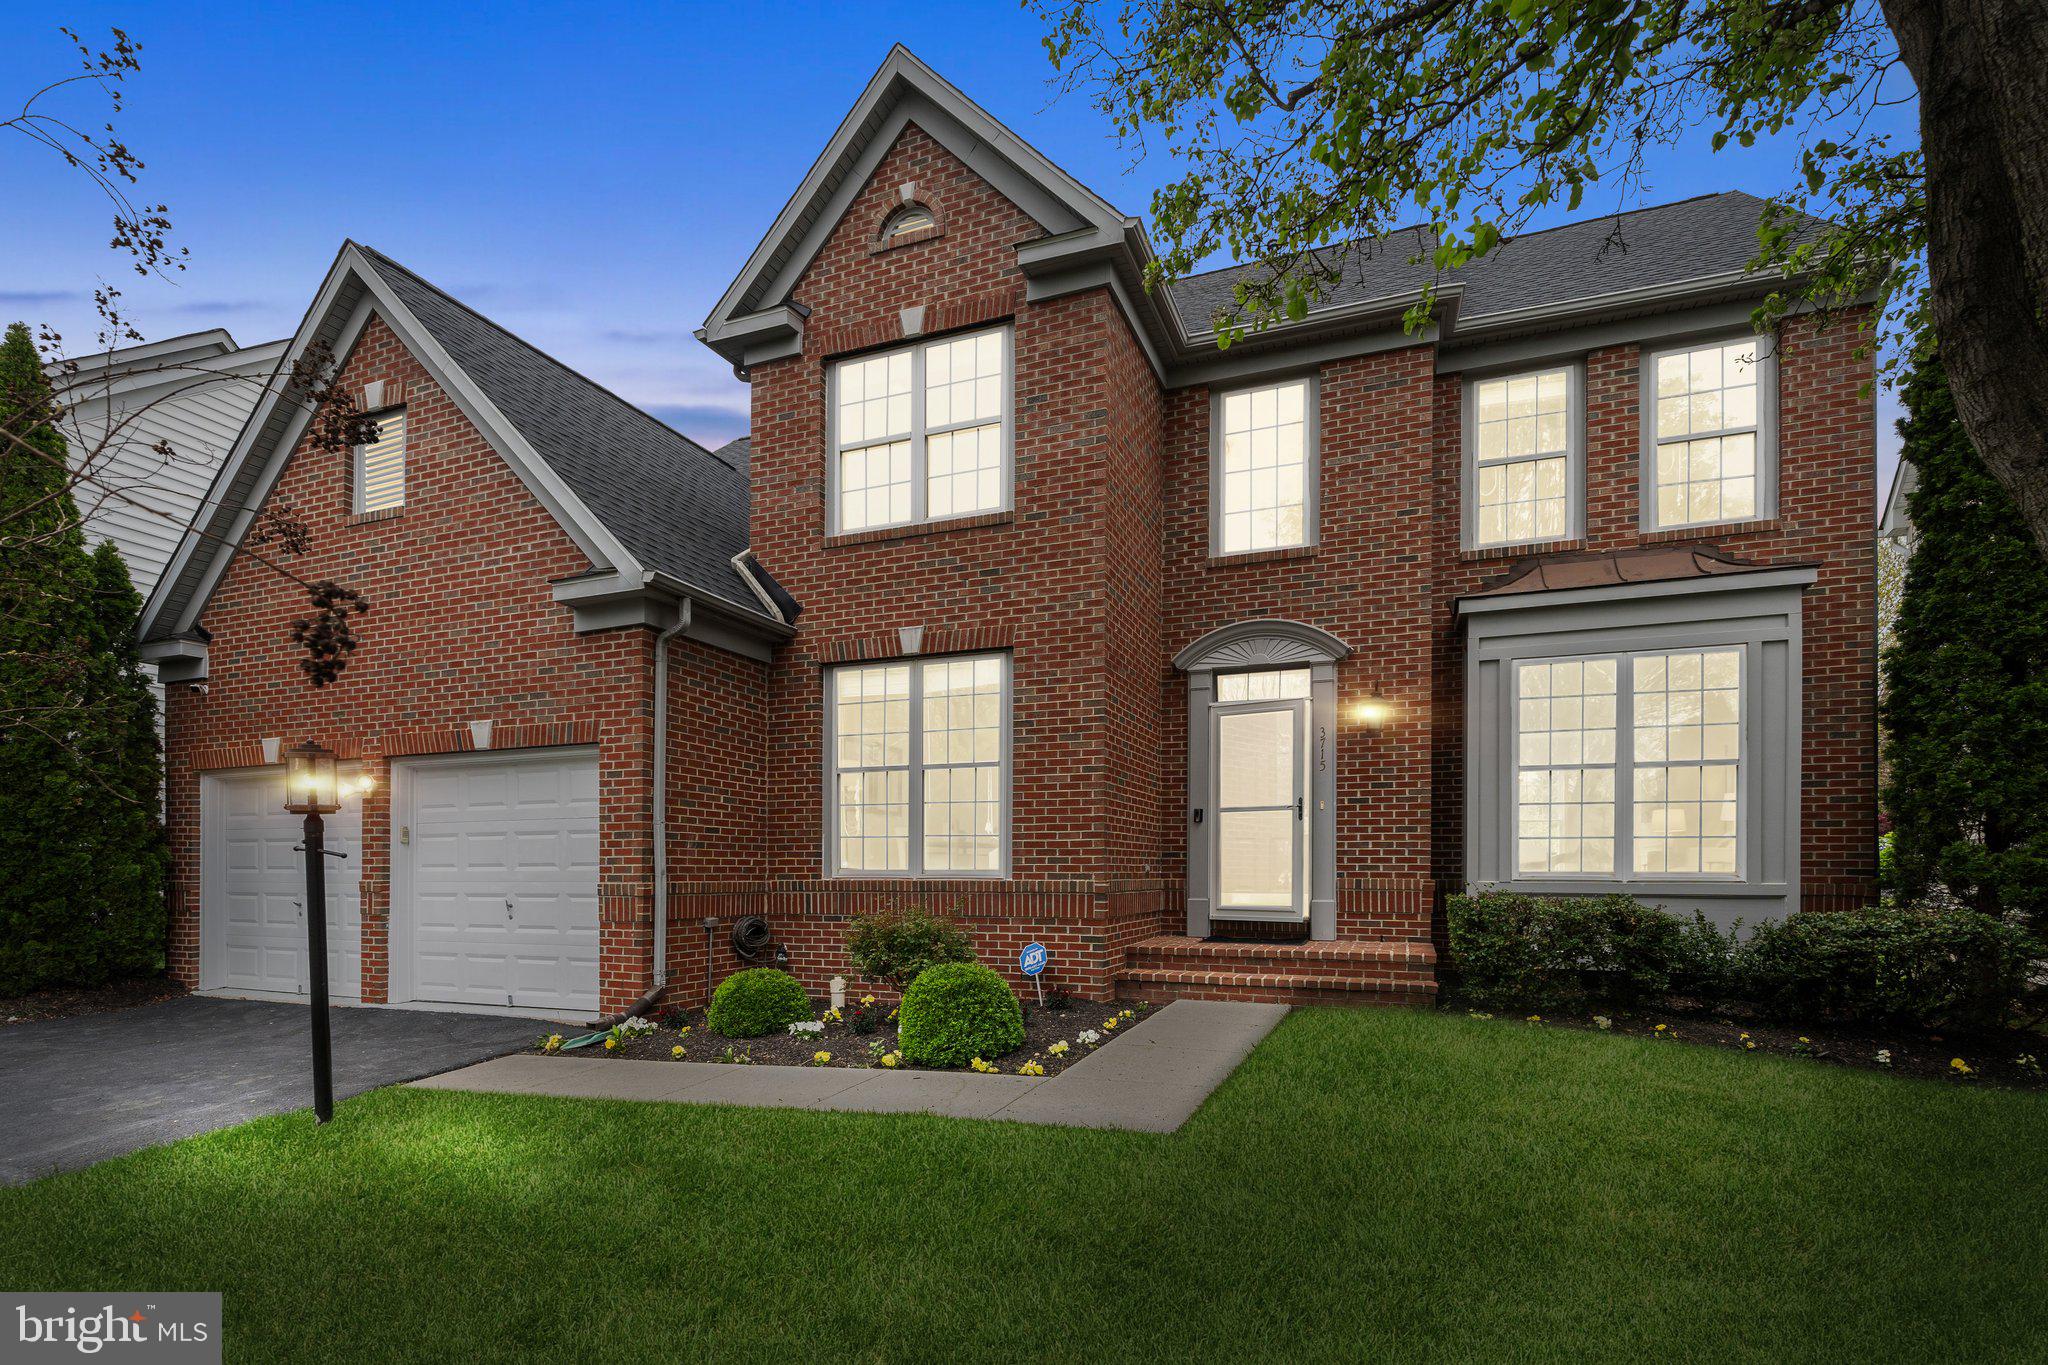
Welcome to this exceptional 3-level Colonial home in the highly desirable Chantilly Green community, where timeless charm meets modern comfort.

Showcasing a classic brick and vinyl exterior, this beautifully maintained residence offers outstanding curb appeal with a professionally landscaped yard, a 2-car front-load garage, and a low-maintenance backyard featuring a spacious patio—perfect for outdoor enjoyment.

Step inside to a grand two-story foyer filled with natural light. The formal living and dining rooms provide elegant spaces for entertaining, while the heart of the home—the gourmet kitchen—opens seamlessly to a warm and inviting family room with a gas fireplace. The kitchen is equipped with granite countertops, stainless steel appliances, a built-in wall oven and microwave, a gas downdraft cooktop, and a large center island. A charming breakfast area with hardwood floors offers the perfect setting for casual dining and morning coffee.

Work from home in style in the private office, enclosed by double doors. The main level also includes a convenient laundry room and a powder room.

Upstairs, four generously sized bedrooms await. The luxurious primary suite is a private retreat with a walk-in closet and a beautifully updated spa-like bath featuring a jetted tub, stall shower, and dual vanity. The additional bedrooms feature hardwood floors, recessed lighting, ceiling fans, and ample closet space. A renovated hall bathroom with a double vanity and premium shower serves these rooms.

The fully finished walk-up basement provides flexible space for recreation and relaxation. Enjoy a large recreation room with a wet bar, an additional room pre-wired for a future home theater, a den and a full bathroom, and plenty of storage space.

Step outside to the serene patio—ideal for gatherings, barbecues, or quiet moments.

Recent updates include:

New architectural shingle roof (2025),

Hardwood floors on main and upper levels (2023),

Fresh neutral paint (2025),

Updated primary and hall bathrooms (2023),

New kitchen appliances: cooktop, refrigerator, microwave, two wall ovens (2022),

Newer washer and dryer (2023),

New A/C units (2023 & 2024) with smart thermostats,

Water heater (2022)

Patio (2018),

Garage door openers (2021),

Garbage disposal (2022),

Recessed lighting in all bedrooms (2016),

Pre-wiring for EV charging in the garage in 2023,
Prewired alarm system with 3 cameras

This home reflects exceptional care, thoughtful design, and quality updates throughout.

Location Highlights: Living in Chantilly Green means being part of a vibrant community with access to a tot lot, highly sought-after schools, and unbeatable convenience. Enjoy proximity to major commuter routes, Metro stations, Dulles Airport, shopping centers, and parks. This home is located within the boundaries of Chantilly High School, Franklin Middle School, and Lees Corner Elementary. It also feeds into AAP centers including Oak Hill Elementary and Rachel Carson Middle School—an ideal choice for families.

🚗 Prime Location with Excellent Connectivity

Chantilly Green boasts seamless access to major highways, including U.S. Route 50 and VA-28, facilitating easy commutes to Washington, D.C., and surrounding areas. This connectivity is ideal for professionals working in the capital or nearby business hubs.

🛍️ Proximity to Shopping and Dining

Residents enjoy close proximity to shopping centers like Chantilly Crossing, which offers a variety of retail stores and dining options. This convenience enhances daily living by providing easy access to essentials and leisure activities.

Welcome home to Chantilly Green—where comfort, convenience, and community come together.
#VAFX2235250

CHANTILLY

3715 RENOIR TERRACE

4 Beds

3 Baths

3,894 Sq.Ft.

$1,075,000

MLS#: VAFX2235250

1 ... 175 176 177 178 179 ... 666
* Listings identified with the FMLS IDX logo come from FMLS and are held by brokerage firms other than the owner of this website. The listing brokerage is identified in any listing details. Information is deemed reliable but is not guaranteed. If you believe any FMLS listing contains material that infringes your copyrighted work please click here to review our DMCA policy and learn how to submit a takedown request. © 2024. First Multiple Listing Service, Inc.

Send a message

Message successfully sent.

Your message

What is 3 + 4 ?

Reason for contacting?

I agree to receive email communication and understand I can unsubscribe at any time.

I agree to be contacted by Charis Realty Group - Christine Issler, Broker via call, email, and text for real estate services. To opt out, you can reply 'stop' at any time or reply 'help' for assistance. You can also click the unsubscribe link in the emails. Message and data rates may apply. Message frequency may vary. Privacy Policy

Sign Out

Virtual Assistant

Would you like to take the next step with this property? We can help you schedule a showing or virtual tour, or send you more details.

Yes, I would like more information.

Thank You for Your Reply, One of Our Agents will contact you as soon as possible

No, maybe later.

Thank you, you can always contact me via email, phone number or through the contact form.

Realhub AI

Lucy - Your AI-Powered Realtor

Update Your Temporary Password

Personalize your search

Enter your email and we'll notify you immediately when new listings match what you're looking for.

or enter email address

Already have an account ? Login here

Continue your home search

I agree to receive communications and understand I can unsubscribe at any time.

I agree to be contacted by Charis Realty Group - Christine Issler, Broker via call, email, and text for real estate services. To opt out, you can reply 'stop' at any time or reply 'help' for assistance. You can also click the unsubscribe link in the emails. Message and data rates may apply. Message frequency may vary. Privacy Policy

Already have an account ? Login here

We use cookies

We use cookies primarily for analytics to enhance your experience. By accepting, you agree to our use of these cookies. You can manage your preferences or learn more about our cookies policy.
