Properties

Browse or get in touch to schedule a walkthrough.

  • Nearby me
Price range

Popular Features

Community Features

Association

Property Features

Waterfront

View

Exterior Features

Interior Features

Style

10000 properties match your criteria

Updated 1 minute ago

E-Alert name
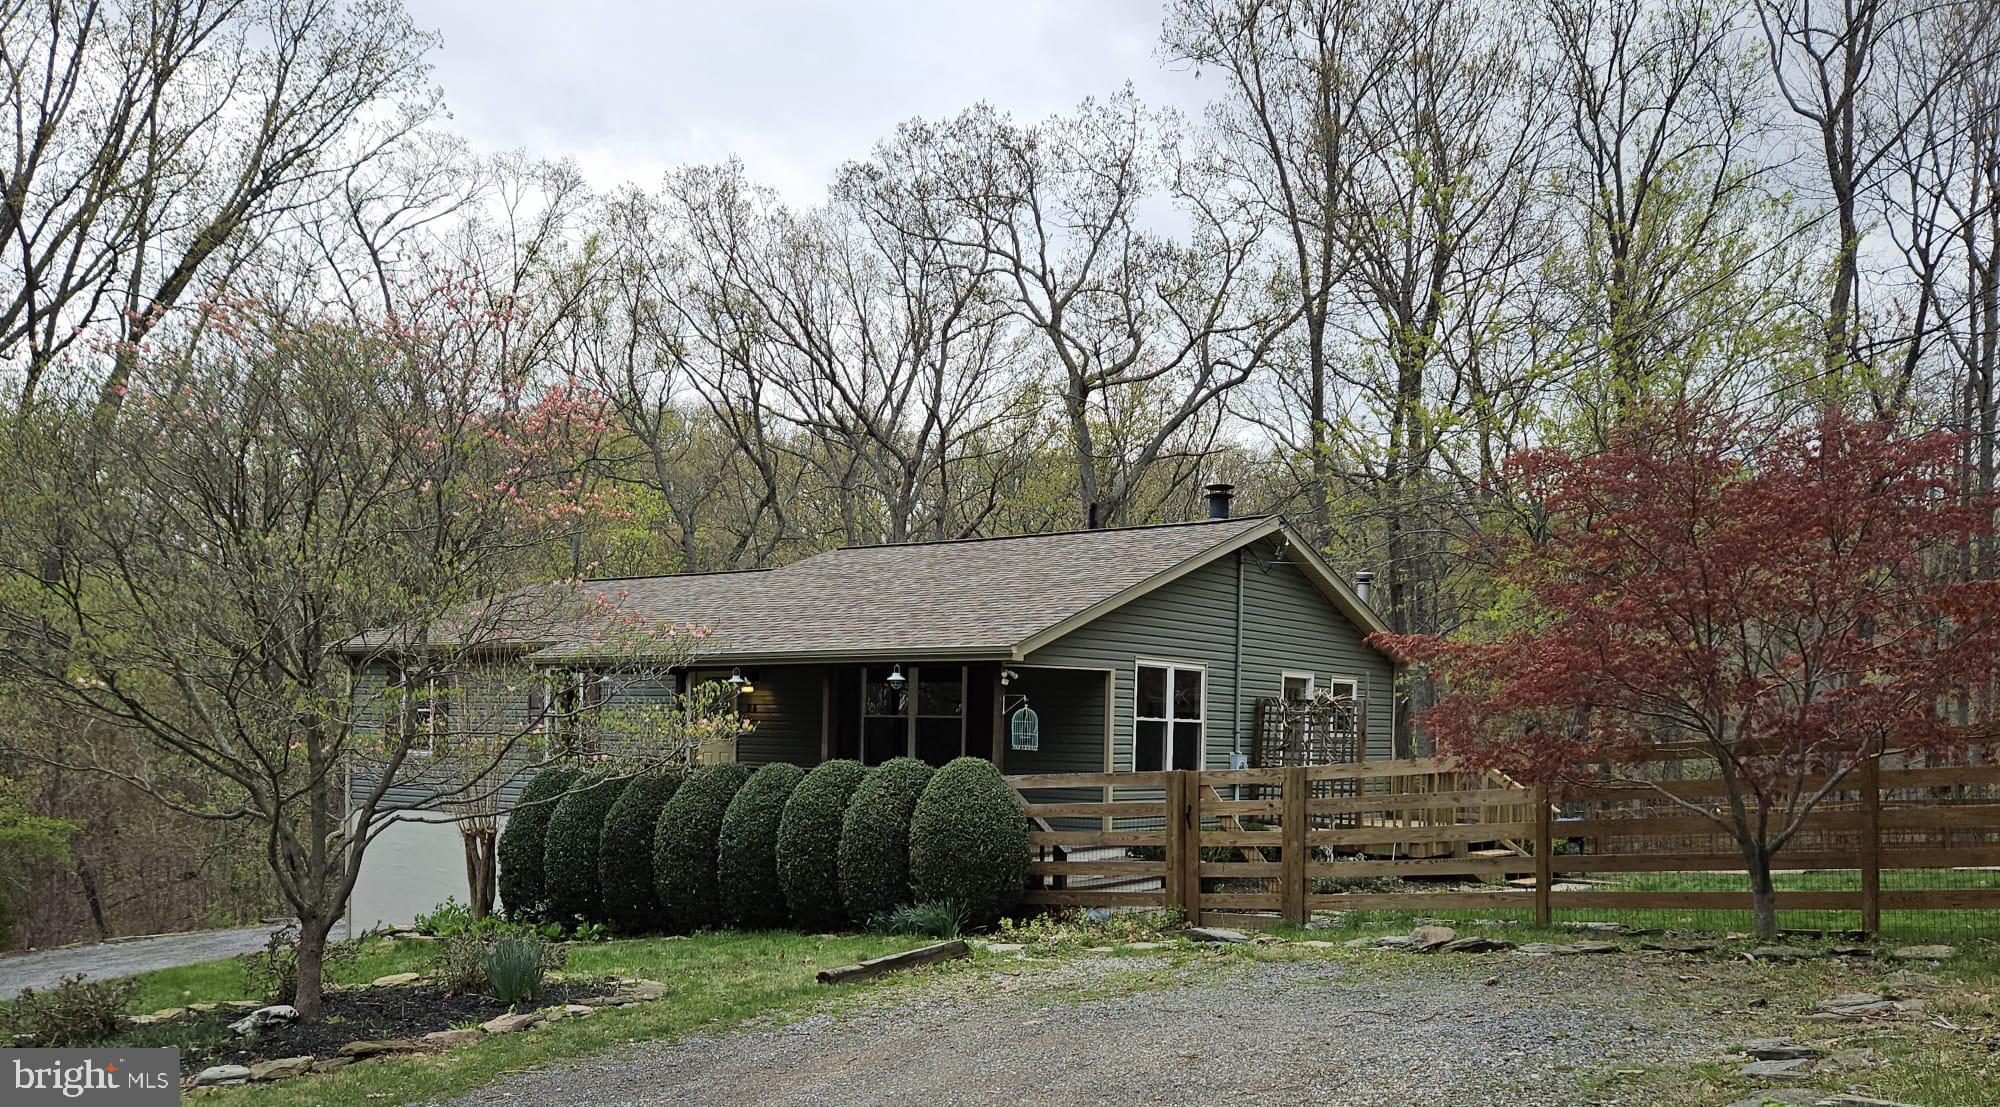
Welcome to this beautiful 3-bedroom, 3-bath rancher nestled in the peaceful Shannondale community of Harpers Ferry—just minutes from the Virginia line and only 25 minutes west of Leesburg, VA.
This spacious home features gleaming hardwood floors throughout the main living areas, with stylish tile flooring in the kitchen and bathrooms. Enjoy cozy evenings by the stunning stone fireplace in the living room or take in the serene surroundings from the inviting front and back porches.
Downstairs, you'll find a large walkout fully furnished basement offering endless possibilities—perfect for a future finished living area, recreation room, home gym, or additional storage. With easy access to the backyard and garage, it adds valuable flexibility and potential to the home.

Situated on a generous 0.58-acre lot, the property boasts a fully fenced yard—ideal for pets, play, or gardening. An attached 2-car garage completes the package.

Located in a quiet, wooded setting, this home offers the perfect balance of privacy and convenience. Don’t miss your chance to own a little piece of West Virginia paradise!
#WVJF2016920

HARPERS FERRY

25 WILD HARE ROAD

3 Beds

3 Baths

2,036 Sq.Ft.

$450,000

MLS#: WVJF2016920
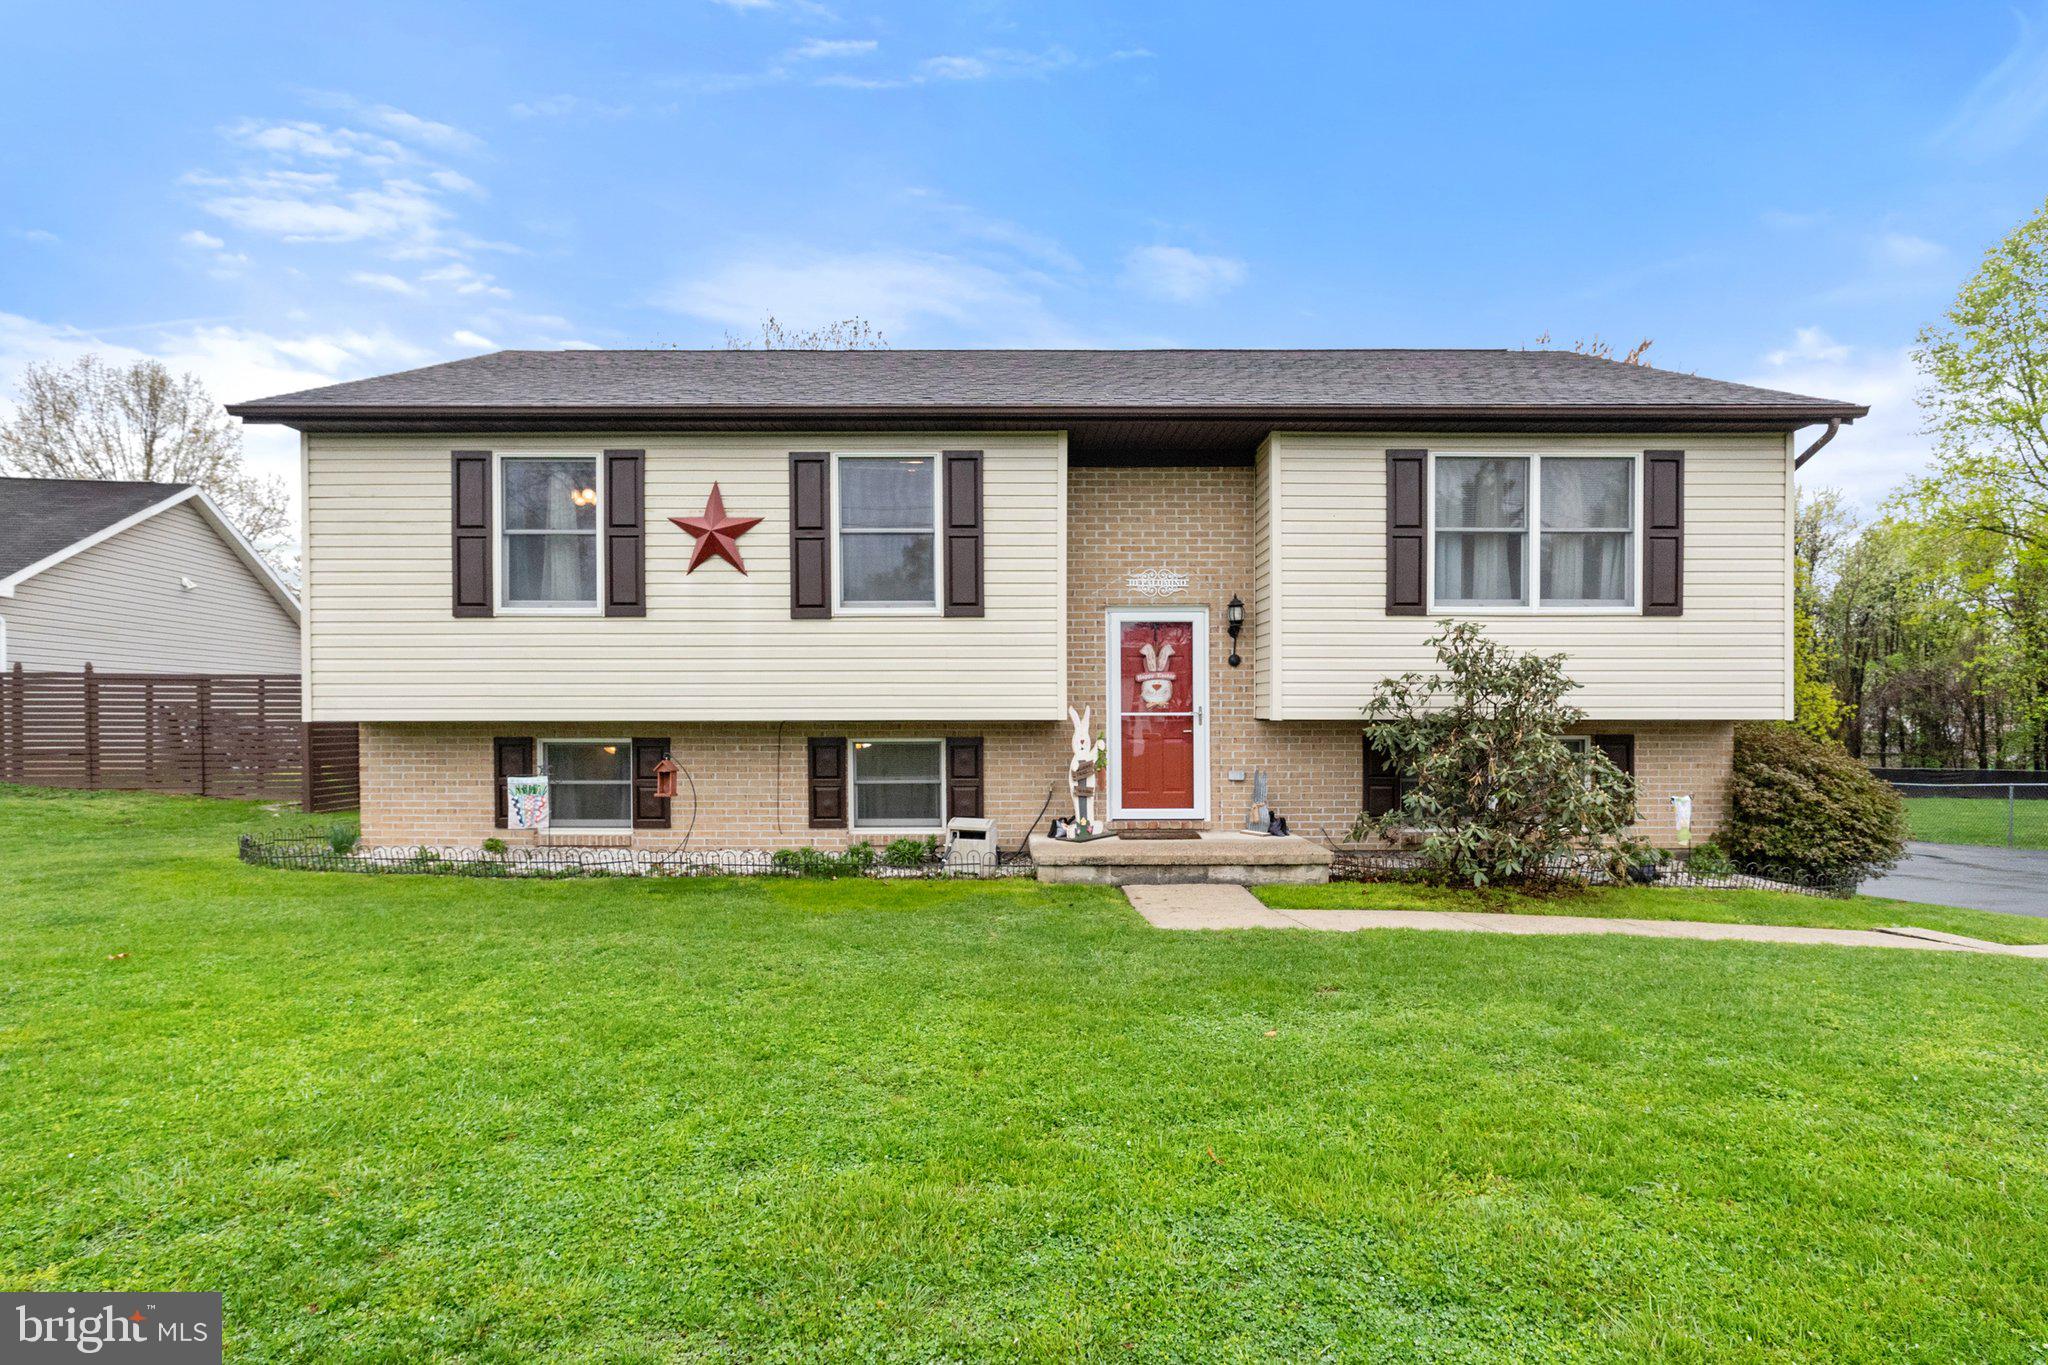
Welcome to this lovingly maintained split foyer home in the quiet Spring Valley neighborhood! Featuring 3 bedrooms on the main level and a fourth bedroom on the lower level, this home offers plenty of options to spread out. The updated kitchen boasts stainless steel appliances, a stylish backsplash, and ample cabinetry. The inviting living room flows seamlessly into the dining room, where you’ll find access to the 10' x 16' screened-in porch—the perfect spot to relax while overlooking the fully fenced spacious backyard. The primary suite is a true retreat with a tastefully updated ensuite bath, while two additional bedrooms share a well-appointed hall bath. Downstairs, the lower level is ideal for entertaining, with a spacious family room to the right that also had a pellet stove to keep you warm during those wintry months and a game/rec area to the left, offering easy backyard access. A fourth bedroom is also located down here as well as a half bath.  To finish out the lower level there is a laundry room with front loading washer & dryer.  Outside, the detached 2-car garage includes a large loft space for extra storage, and the extended driveway provides ample parking. Don’t miss the chance to make this charming home yours!
#WVJF2016686

CHARLES TOWN

111 PALOMINO PLACE

4 Beds

2 Baths

2,192 Sq.Ft.

$400,000

MLS#: WVJF2016686
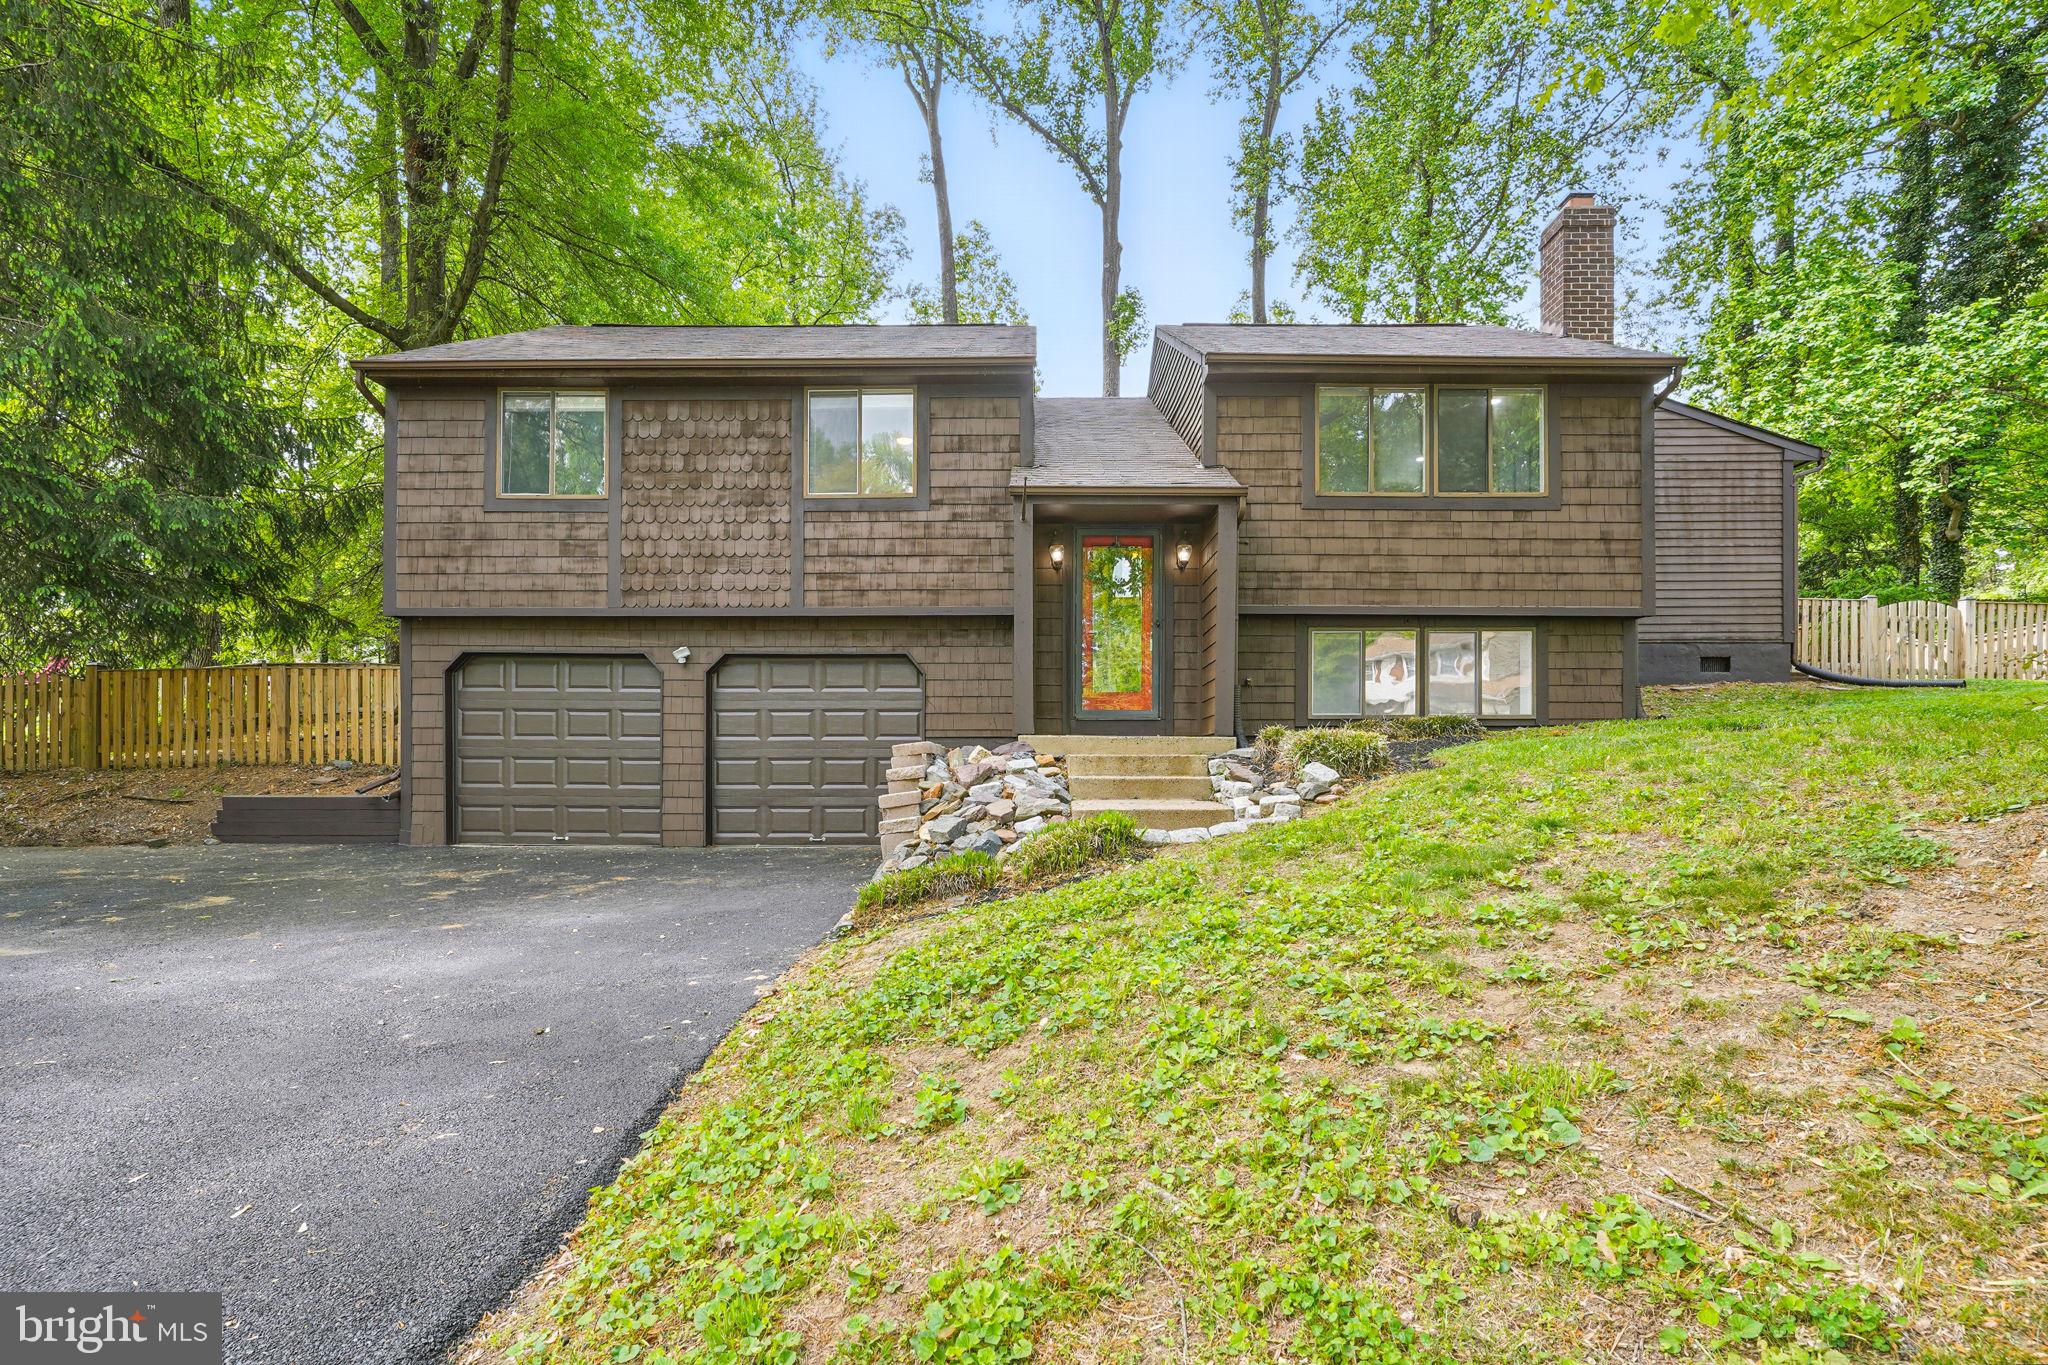
Welcome to this recently renovated 5 bedroom, 2 bath, 2-car garage single family home on a cul de sac lot. LVP and hardwood floors throughout the entire home. The main level features 4 spacious bedrooms and 1 fully renovated bath with dual vanities, a family-size, eat-in kitchen with separate breakfast area, granite counters and 1 year old stainless steel appliances. Spacious living room with recently installed recessed lighting on a dimmer. Huge sun room with skylight is perfect as a second living area, an office, or even a 5th bedroom as it has its own walk-in closet. Walk out the sliding door from the kitchen to the gorgeous and screened-in porch with built-in bench seating and the huge, fully fenced backyard. The fully finished lower level features a large bedroom with sitting area and a cozy wood-burning fireplace, as well as a brand new full bath with custom tile. There's also a large utility room with brand new water heater and new full size washer and dryer. There's even a 50 Amp EV charging outlet in the garage. All this in a great location just off route 1, within minutes to tons of shopping including the upscale shops at Stonebridge, Wegmans, Potomac Mills Outlets, Costco, movie theaters, 1 mile to Leesylvania State Park & the Potomac River (boating, kayaking, hiking), Quantico Marine Base, and Ft. Belvoir.
#VAPW2092712

WOODBRIDGE

2525 TABOR COURT

5 Beds

2 Baths

1,913 Sq.Ft.

$510,000

MLS#: VAPW2092712
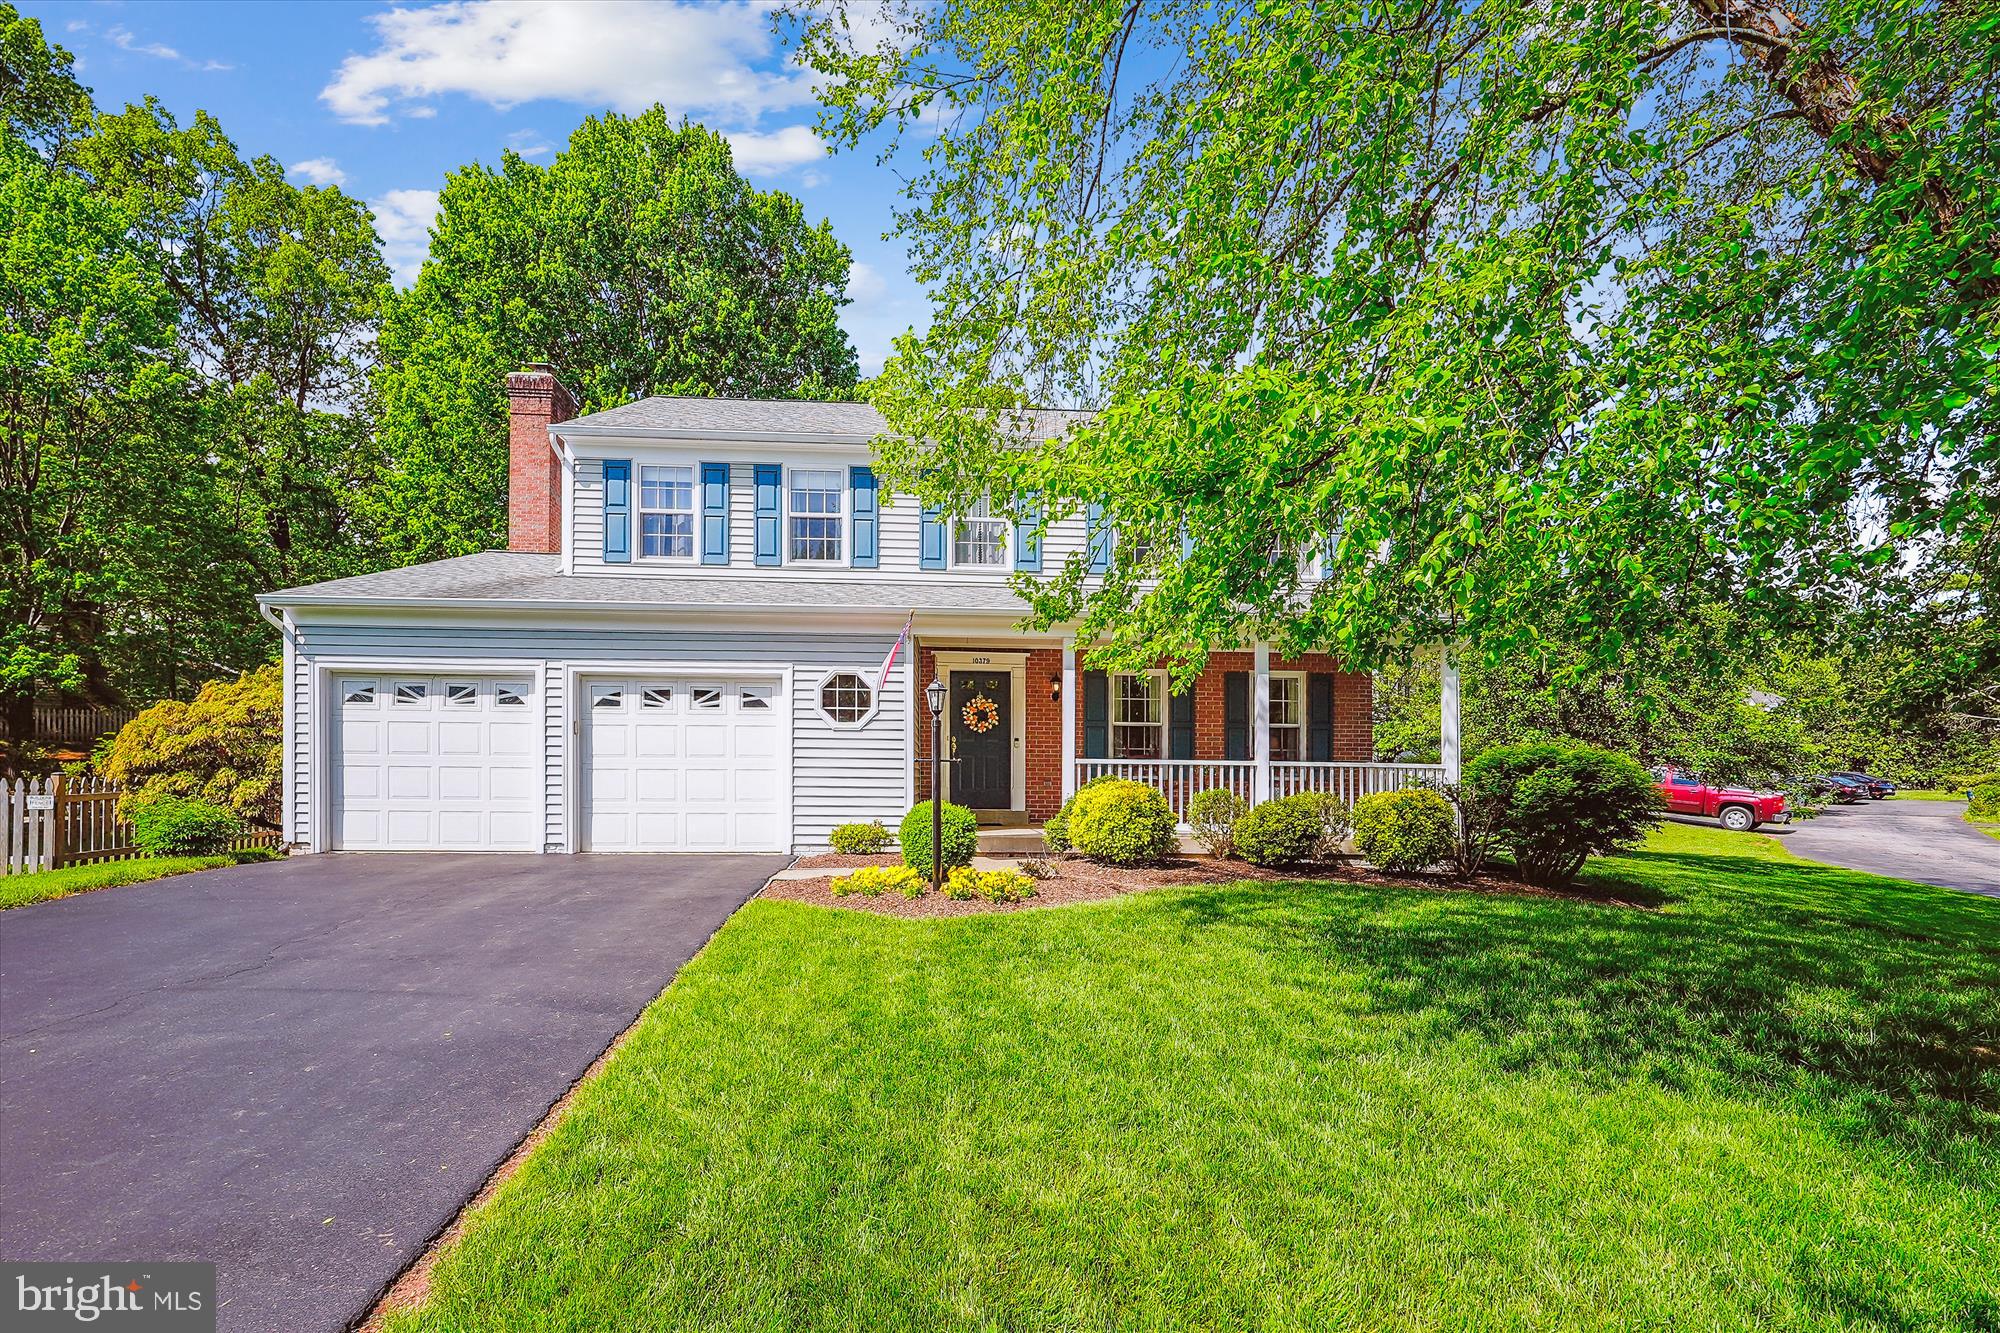
Pride of ownership shines throughout this meticulously maintained home, cared for by the original owners. Situated on a generous lot, this property features an oversized front and fenced backyard, plus an expansive rear hardscape that's perfect for outdoor entertaining or relaxing evenings. Step inside to find classic details like chair rail and crown molding, a wood-burning fireplace, and bright, welcoming living spaces. The large front porch invites you to sit and enjoy quiet mornings, while the spacious driveway easily fits six vehicles—ideal for gatherings or multiple drivers. Major updates have already been done, including a new dual fuel high-efficiency HVAC system and a newer roof, giving you peace of mind and energy efficiency. Located just minutes from the 234 Bypass, I-66 and the VRE station, this home offers both convenience and comfort in a well-established neighborhood. This is a rare opportunity to own a home that blends charm, space, and smart updates—schedule your tour today!
#VAPW2093630

MANASSAS

10379 SORRELL DRIVE

4 Beds

2 Baths

2,094 Sq.Ft.

$624,999

MLS#: VAPW2093630
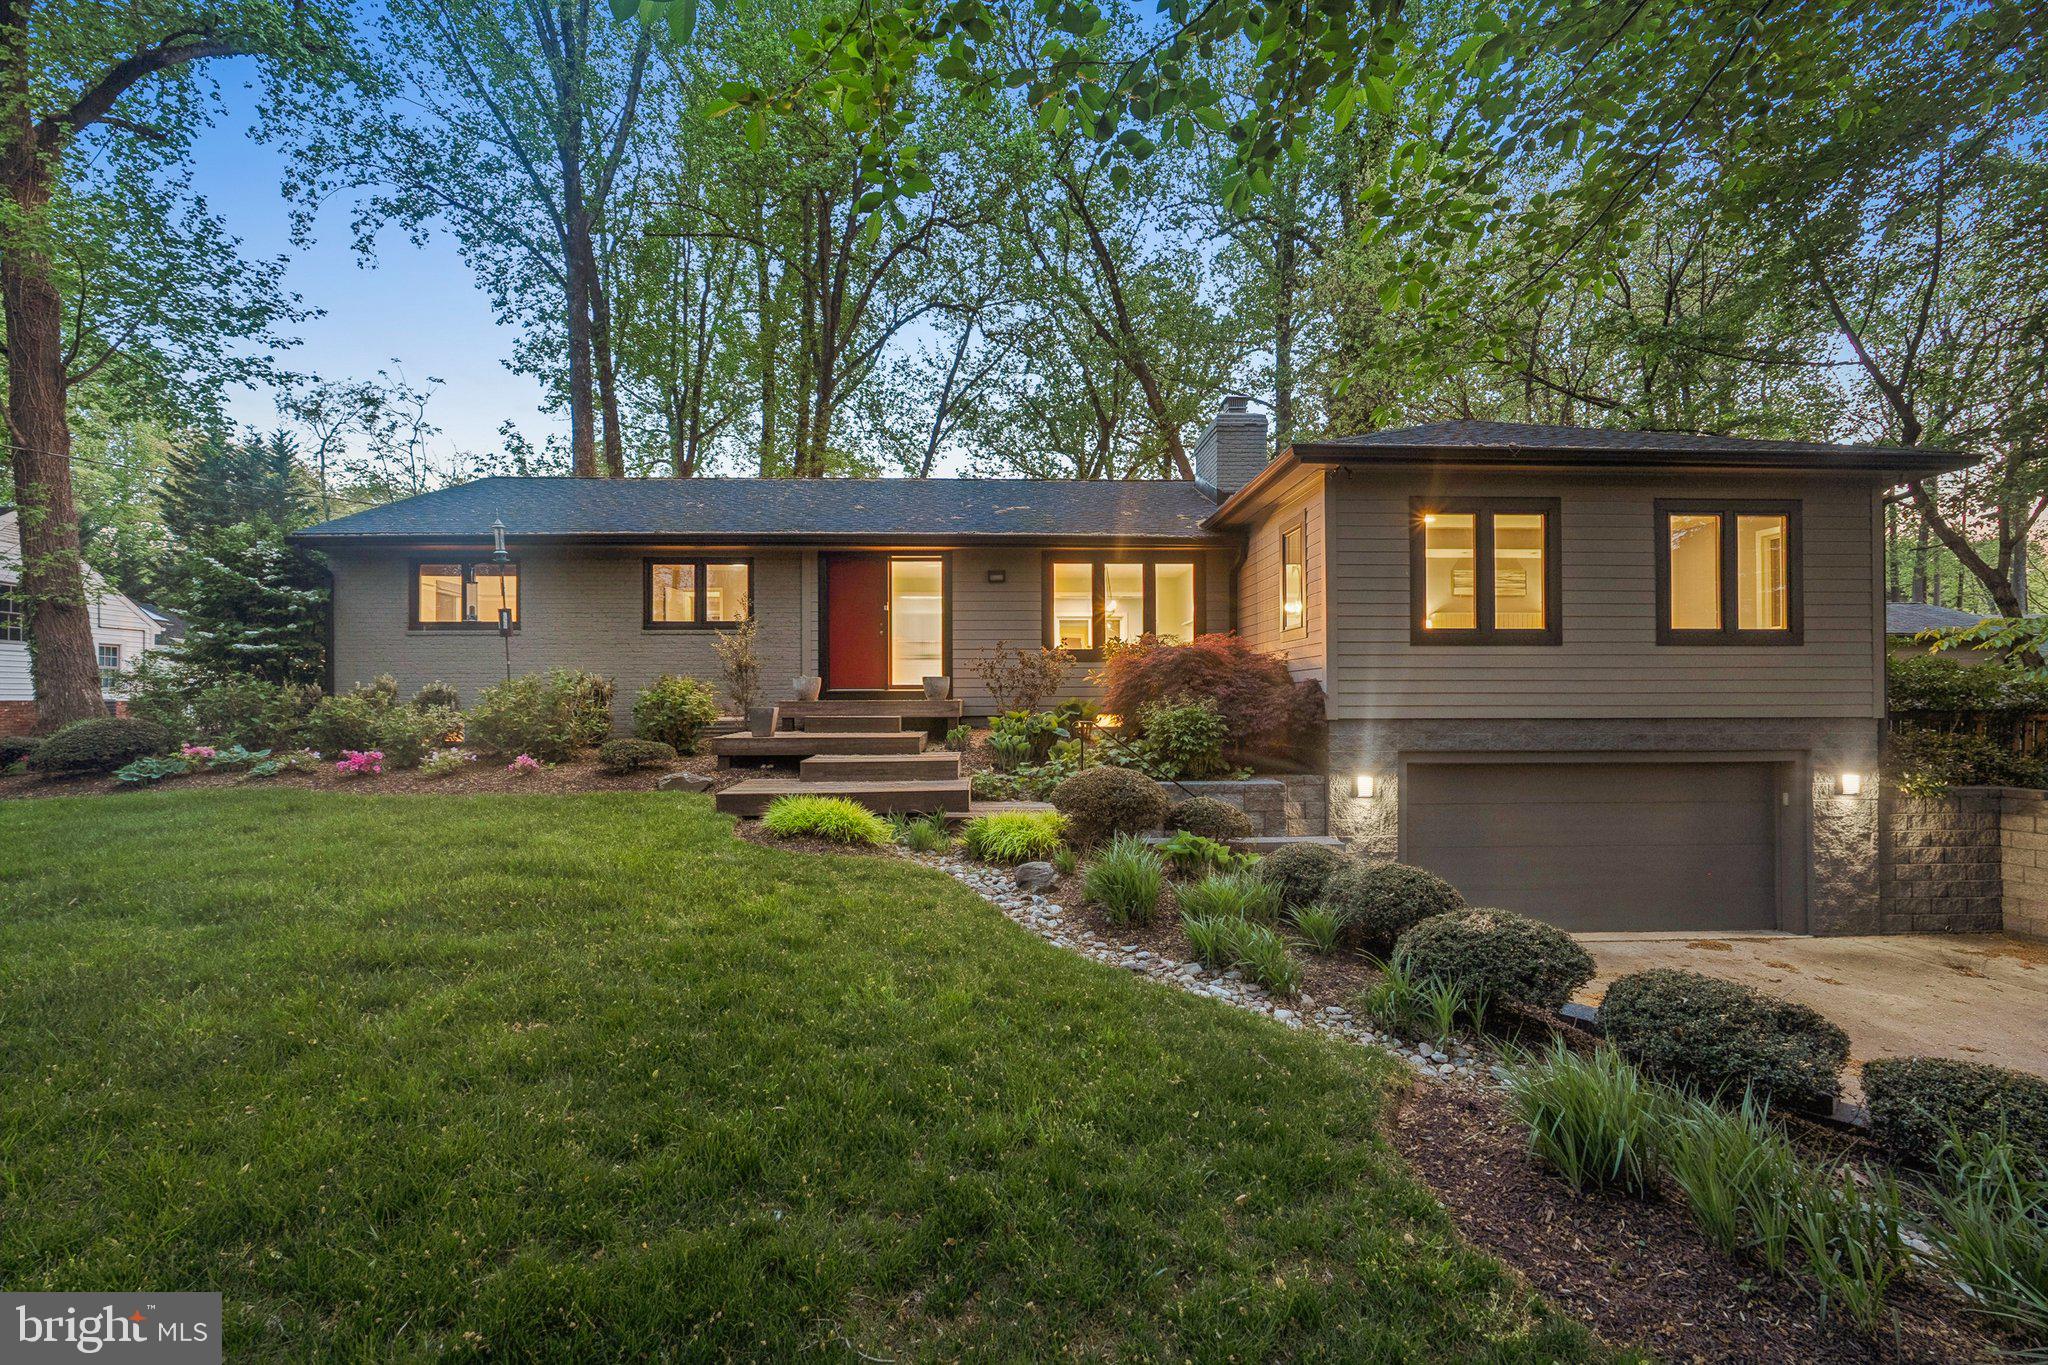
Welcome to 7903 Old Falls Road, situated on a private half-acre in McLean. This meticulously maintained ranch-style residence, built in 1961 and thoughtfully expanded in 2008, offers approximately 3,800 square feet of living space on two levels.

Step inside to freshly painted interiors with hardwood floors and abundant natural light. The spacious living and dining areas, warmed by one of three fireplaces, provide an inviting atmosphere perfect for entertaining. Enjoy the ease of single-level living with four generously sized bedrooms on the main floor. The expansive primary suite offers a walk-in closet, large en-suite bath with dual vanities, and privacy away from the rest of the home. The original side of the home has a second bedroom with an en-suite, and bedrooms 3+4 share a third full bath.

The versatile lower level includes a spacious recreation room with a fireplace, ideal for entertainment or relaxation, along with a fifth bedroom and full bath—perfect as a guest or in-law suite. A dedicated gym could certainly be used as a 6th bedroom with the walk-up stairs as a private exit. There’s ample storage and a laundry room on this level as well.

Outdoors, a large deck overlooks the fully fenced backyard, providing a peaceful, park-like setting surrounded by mature landscaping. Additional amenities include an oversized two-car garage and plenty of driveway parking.

Conveniently located near Tysons Corner’s upscale shopping, dining, and entertainment, this home offers quick access to major routes including I-495, Route 7, the Dulles Toll Road, and the Silver Line Metro.
#VAFX2236092

MCLEAN

7903 OLD FALLS ROAD

5 Beds

4 Baths

3,800 Sq.Ft.

$1,500,000

MLS#: VAFX2236092
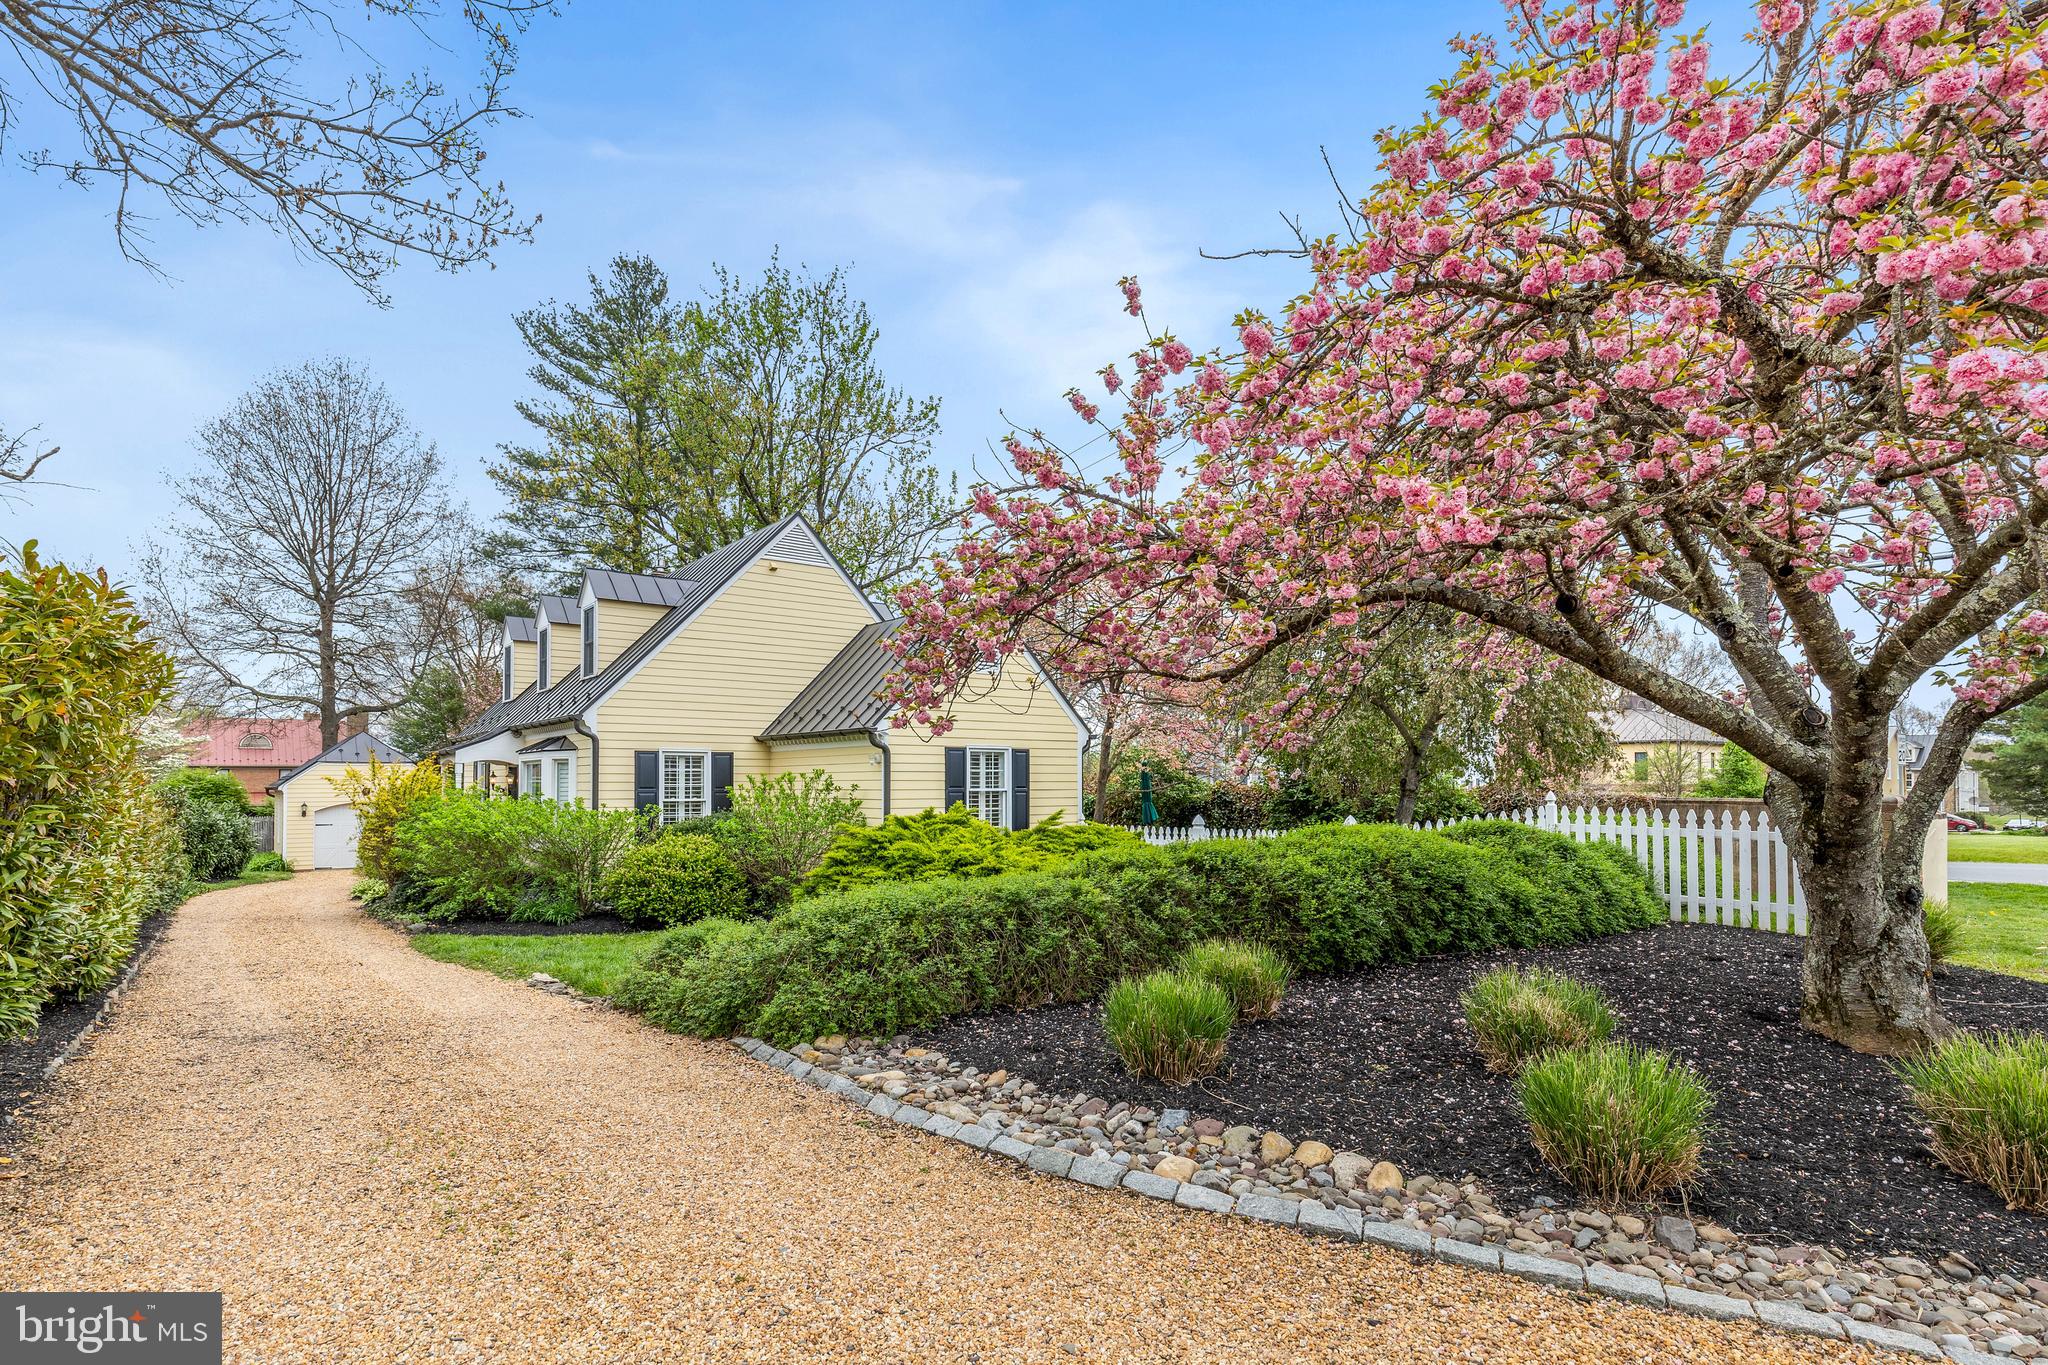
Highly sought after Village Hamlet home available on Chinn Lane.  This elegant and charming Middleburg home has a main floor primary suite with a large bathroom and walk-in closet.  There are hardwood floors throughout and a stately stone wood-burning fireplace in the living room.  French doors lead to a sunroom, currently used as a dining room, which has access to the side gardens and inviting outdoor space.  The second floor has 2 additional bedrooms, a shared bathroom, laundry, closets, and storage.  Charming gardens, Cherry trees, and a stucco privacy wall surround the home.  There is a convenient detached garage and greenhouse with additional parking in the rear.  New HVAC and hot water heater.  Shows well, a must see in Middleburg!!
#VALO2094168

MIDDLEBURG

1 CHINN LANE

3 Beds

2 Baths

1,825 Sq.Ft.

$1,250,000

MLS#: VALO2094168
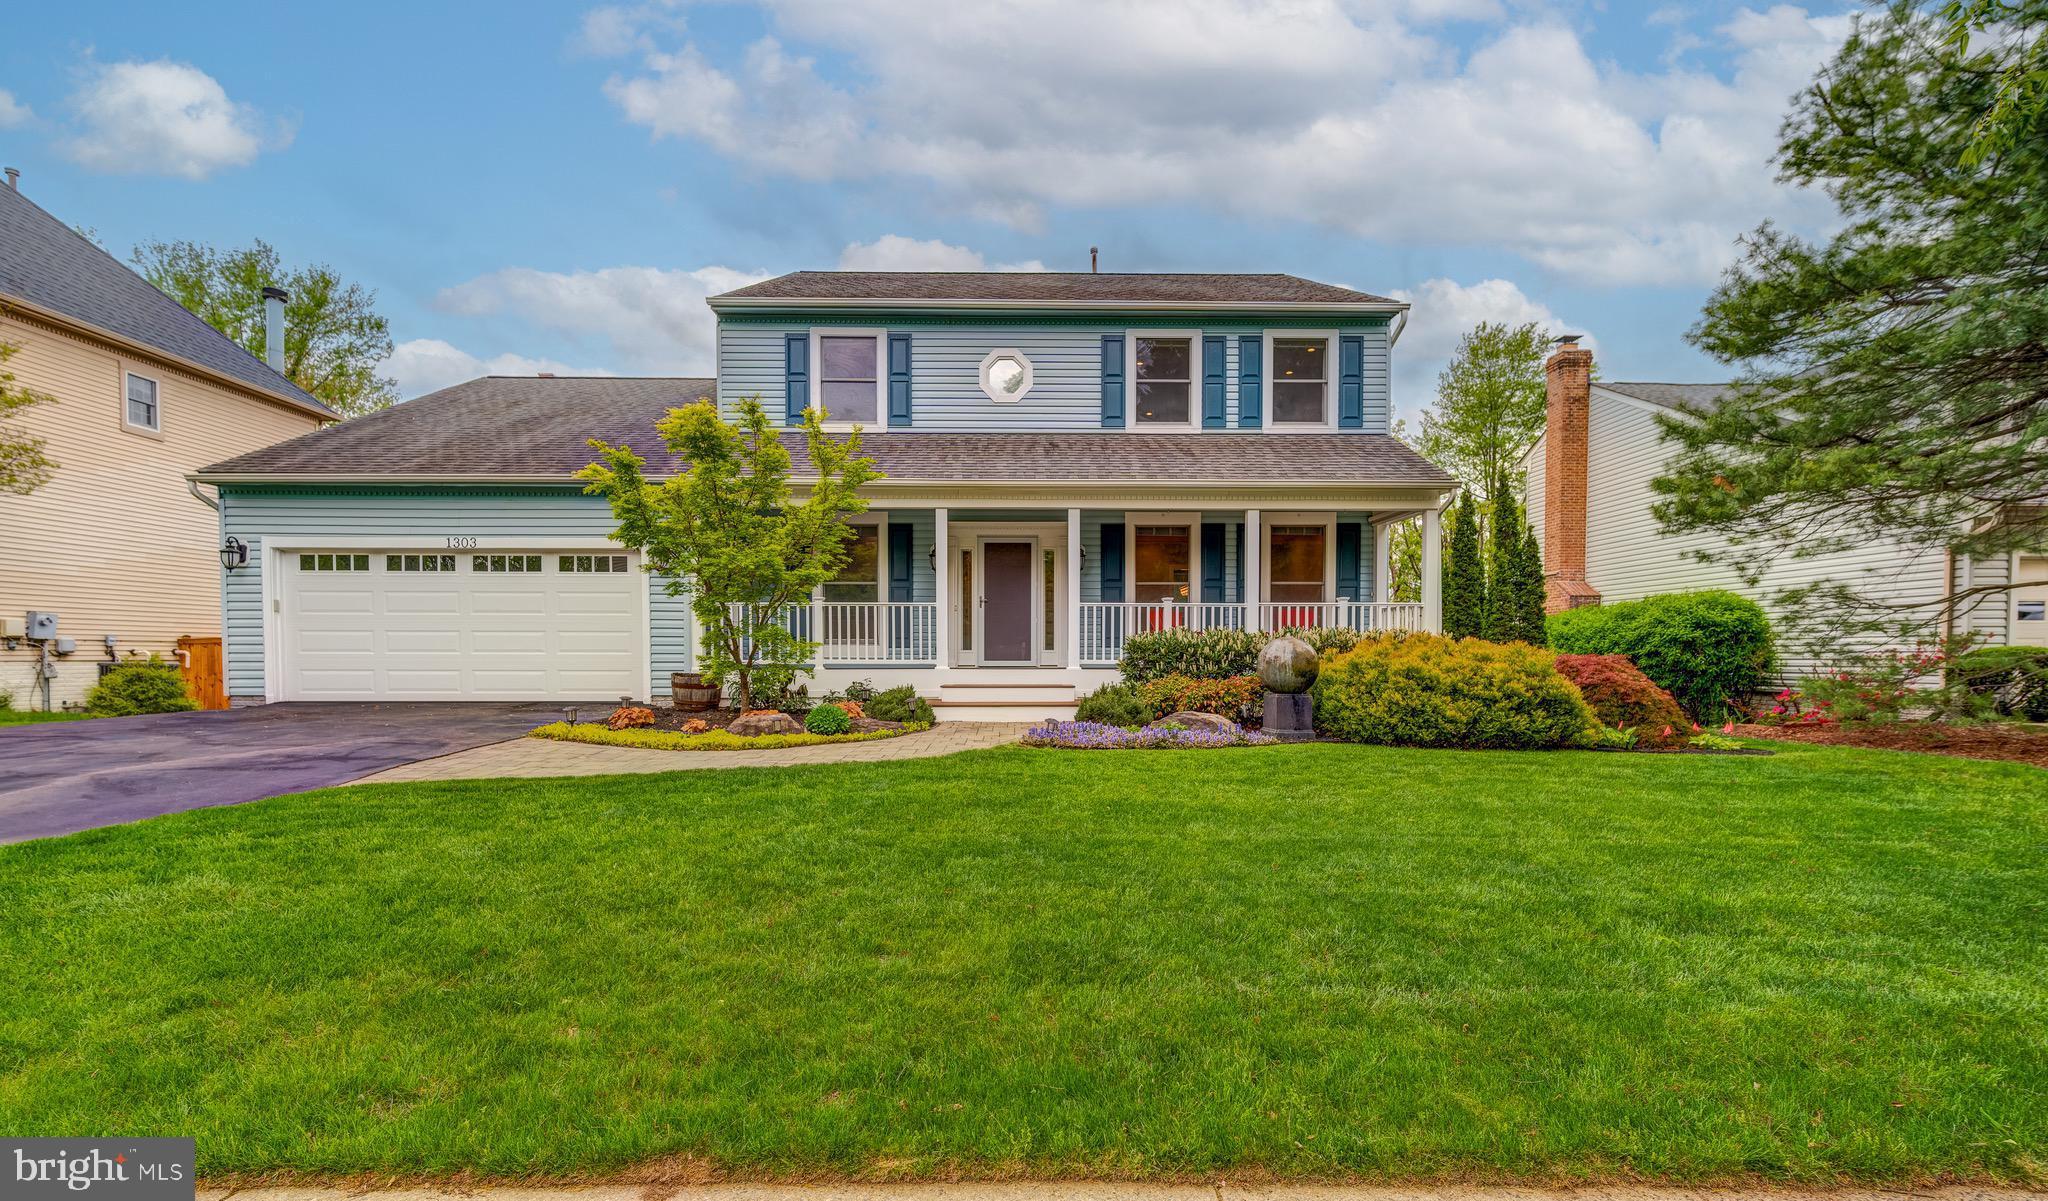
All offers will be reviewed on Monday 5/5…No rent back needed…Welcome to this beautiful recently remodeled single-family residence in the highly sought-after Potomac Crossing neighborhood. Situated on a family-friendly double cul-de-sac street with no through-traffic, this 4-bedroom, 3.5-bath home offers 3,800 sq. ft. of elegant interior living space, blending sophisticated transitional interior design elements that include Kraftmaid Shaker-style maple cabinetry throughout, natural stone and quartz surfaces, fresh paint, wainscoting, crown molding and solid red oak floors. From the moment you arrive, the charming paver walkway leads you past beautiful foundation plantings to the fully-covered front porch that is clad in the highest quality Trex to create a welcoming first impression. Upon entry into the house, you will greeted by the striking black and white oak staircase and a convenient drop-zone drawer nook that adds both function and style. Immediately next to the entryway is a spacious home office with a full wall of cabinetry offering a functional and inspiring workspace with a view to the outside. Opposite the office, the formal living and dining rooms are enhanced by elegant molding and crystal lighting fixtures. The gourmet kitchen is a chef’s dream featuring cabinetry with soft-close drawers and doors, slide-out shelving, two pantries and champagne-colored hardware, softly-veined quartz countertops, timeless white subway tile backsplash, KitchenAid stainless steel appliances, a trio of stylish mercury glass pendants and recessed LED lighting. The multi-purpose sun-filled alcove is perfect as a space for growing potted plants and herbs and also provides extra seating or serving space for gatherings of family and friends. The large center island is extended to include a custom reclaimed solid oak breakfast table with additional cabinet storage underneath. Step outside the French doors to the open Trex deck, perfect for grilling and outdoor gatherings, overlooking mature trees for privacy. Opposite the breakfast area is an inviting family room with a soaring 13’ beamed ceiling, a feature wall of reclaimed solid oak paneling, and a wood-burning fireplace with a custom Shaker-style mantel, silver travertine stone surround, and solid granite hearth. Two sets of Andersen sliding doors provide access to the screened-in deck with solar and privacy shades. A half bath with a quartz countertop and marble tile completes the main level. Upstairs, the large primary suite features two closets and a two-room en-suite bath. A charming sliding door adds additional privacy from the bedroom area. This beautifully designed bathroom has dual quartz-topped vanities with a tumbled marble herringbone backsplash, a glass tile accent wall, porcelain tile flooring, mirrored recessed medicine cabinets, loads of cabinet storage, and modern lighting. Three additional bedrooms share a beautifully remodeled hall bath, complete with a quartz countertop, recessed medicine cabinet, glass accent tiles, and porcelain tile flooring. A convenient upstairs laundry adds to the home’s practicality. The fully finished walk-out basement offers incredible versatility, featuring three flex spaces, one of which has a stunning stacked stone accent wall, an electric fireplace and contemporary wood mantel, a full stone-tiled bathroom, a secure fire and storm-resistent safe room, ample storage, and LED lighting. Step outside to enjoy the paver patio with a retaining wall and firepit in the fully-fenced backyard. For added peace of mind, major systems have been replaced and well-maintained: roof (2012) with a 40-year transferable warranty, HVAC (2012) serviced twice yearly, and the hot water tank (2017) has been flushed quarterly. Numerous windows as well as all exterior doors (front entry, sliders and French) have been replaced. Community amenities, including an outdoor pool, seven playgrounds, two basketball courts  and  miles of walking trails.
#VALO2094594

LEESBURG

1303 CAMPBELL COURT NE

4 Beds

3 Baths

3,790 Sq.Ft.

$895,000

MLS#: VALO2094594
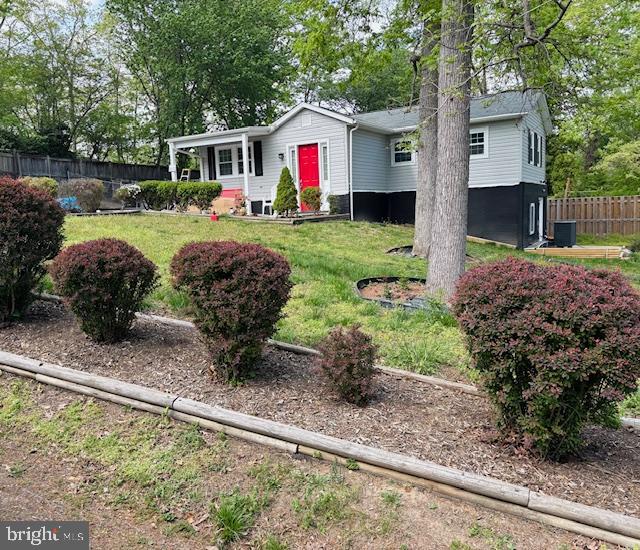
LOCATION & LAND .5+ ACRE!  INVESTOR FRIENDLY WITH LOWER-LEVEL OPTION TO RENT OUT. PUBLIC WATER & SEWER! A QUICK COMMUTE TO FT. BELVOIR! NEW HVAC, WATER HEATER, WINDOWS, DOORS, & ROOF! This charming home features main level living with a fenced-in .059 acre backyard.  The front foyer leads you to an open living area and bright kitchen with plenty of cabinet space, along with a lovely dining room.  A primary bedroom and bathroom are conveniently located down the hall, along with another small bedroom & bathroom. A versatile basement apartment is an added bonus with its own separate entrance and driveway! On the lower level you will find two bedrooms, a full bathroom, kitchenette, and bonus spaces, The lower level of the home offers the possibility of an in-law suite or rental income. (It was last rented for $1700/month.) Enjoy the peace and privacy of your large fenced yard with a walk-out patio, two garden spaces, and mature trees lining the property. The tool shed and backyard shed give you extra storage space. Enjoy relaxing on the front porch on a quiet street, along with ample parking.  Additional updates to the home include a new roof and gutters with leaf guards, siding, double hung windows, exterior and interior six-panel doors, hot water heater, HVAC, electrical panel, and tile floors in all bathrooms. Conveniently located just minutes to Food Lion, Aldi, Wegmans, Hilltop Village Center, Springfield Town Center, Workhouse Arts Center, Historic Occoquan, Davidson Airfield, and Fort Belvoir. Outdoor enthusiasts will enjoy the hiking trails, campgrounds, beaches, waterpark, golf course and more at nearby Mason Neck State Park and Pohick Bay Regional Park, both only 5 miles away. Quick access to Route 1, I-95, Gordon Boulevard, Telegraph Road, Route 123, Lorton VRE, and Franconia-Springfield Metro Station for commuting and getting around Northern Virginia easily. Don’t miss out on this great opportunity in Lorton with no HOA!
**The home fell out of contract due to financing contingency.
#VAFX2220464

LORTON

7628 ANZIO LANE

4 Beds

3 Baths

1,961 Sq.Ft.

$555,000

MLS#: VAFX2220464
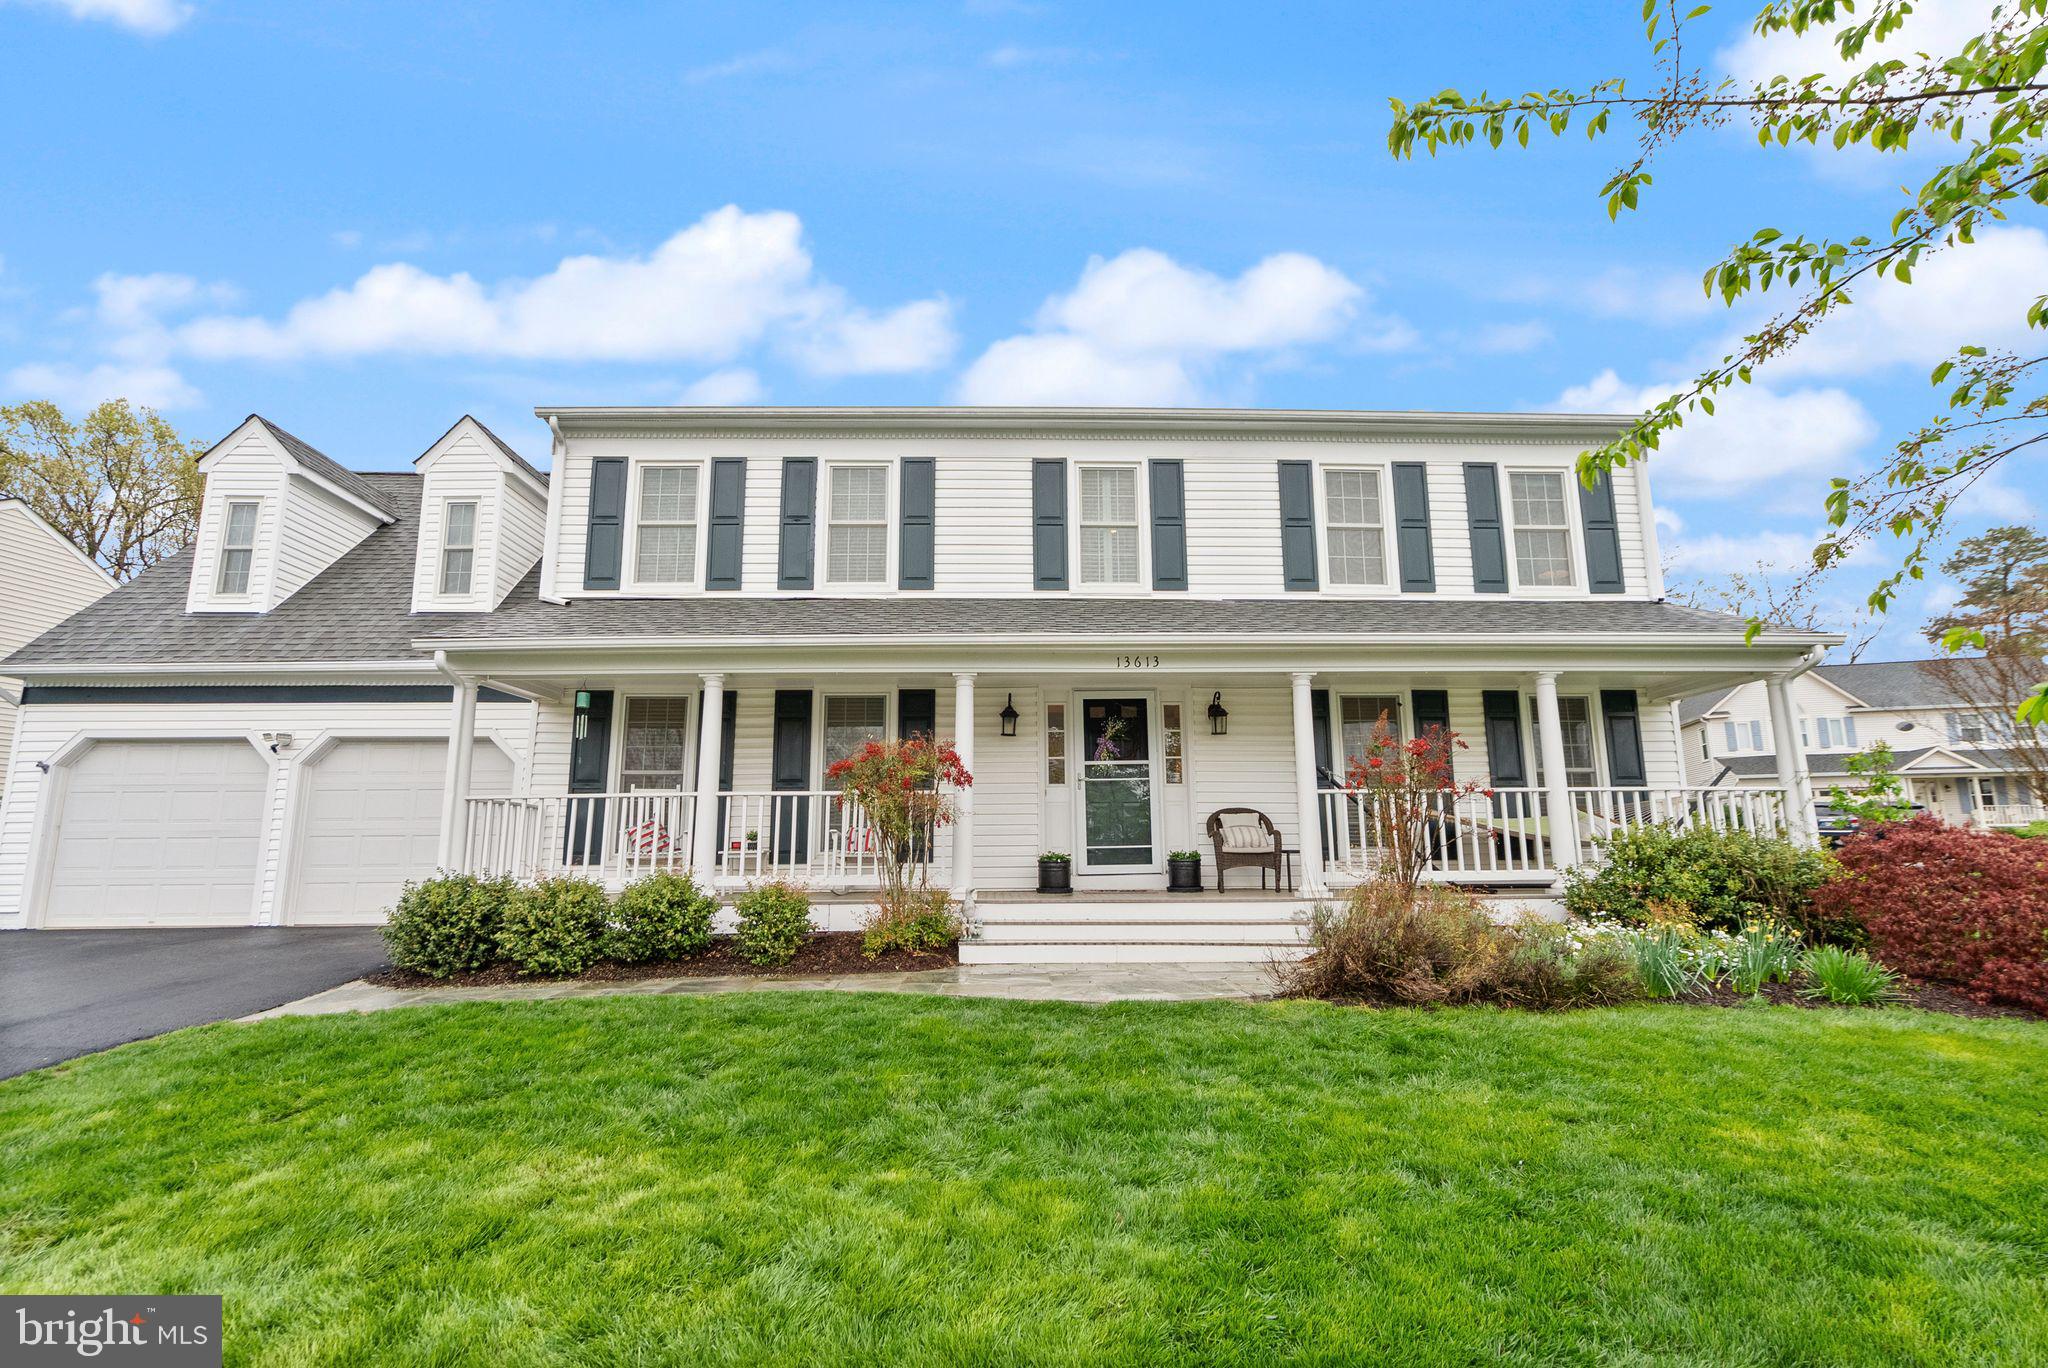
Welcome to a home that checks the boxes you didn’t even know you had.

This 5 bedroom, 3.5 bathroom home is tucked into a quiet cul-de-sac in the highly desirable Little Rocky Run community. It offers an uncommon combination of thoughtful updates, flexible living space, and one of the largest flat lots in the neighborhood. Not to mention a six-person hot tub to unwind in the privacy of your own backyard!

Inside, you’ll find a newly updated kitchen, beautiful Brazilian Teak hardwood flooring throughout the main level, and renovated bathrooms. There’s even a main-level bonus room that can be used as a home office, guest bedroom, or even a quiet study zone (hello, flexibility!).

Off the family room is a light-filled 3-seasons room that brings the outside in—ideal for unwinding at the end of the day, entertaining friends, or watching the seasons change in comfort.

The upper level features a huge 5th bedroom over the garage that makes the perfect flex space for guests, teens, or a private home studio. And downstairs, the finished basement opens up to a wide-open space for movie nights, playdates, or game-day parties. Plus a large unfinished storage space to keep everything out of sight and in its place.

But here’s the real magic: Little Rocky Run isn’t just a neighborhood—it’s a lifestyle. It features 3 recreation centers, 3 pools with adjoining baby pools, 16 tot lots, 7 tennis courts, 4 pickleball courts, 3 basketball/multipurpose courts and miles of paved trails that connect to sidewalks for running, biking, and stroller strolls.

…plus an active HOA that organizes year-round community events (think food trucks, festivals, and neighborhood fun runs). Oh—and did we mention? It’s home to one of the largest summer swim teams in the region!

One of the most unique features of the house is that it is within walking distance of all three schools and the community pool. The location is perfect for the commuters out there - giving you strategic access to I-66, Lee Highway, Route 28, and Braddock Road, the VRE station (just 4 miles away), and Dulles International Airport (15 min north)

This isn’t just about buying a house. It’s about leveling up your lifestyle—finding a home that works for you in every season of life.
#VAFX2229030

CLIFTON

13613 WHITE STONE COURT

5 Beds

3 Baths

3,438 Sq.Ft.

$979,900

MLS#: VAFX2229030
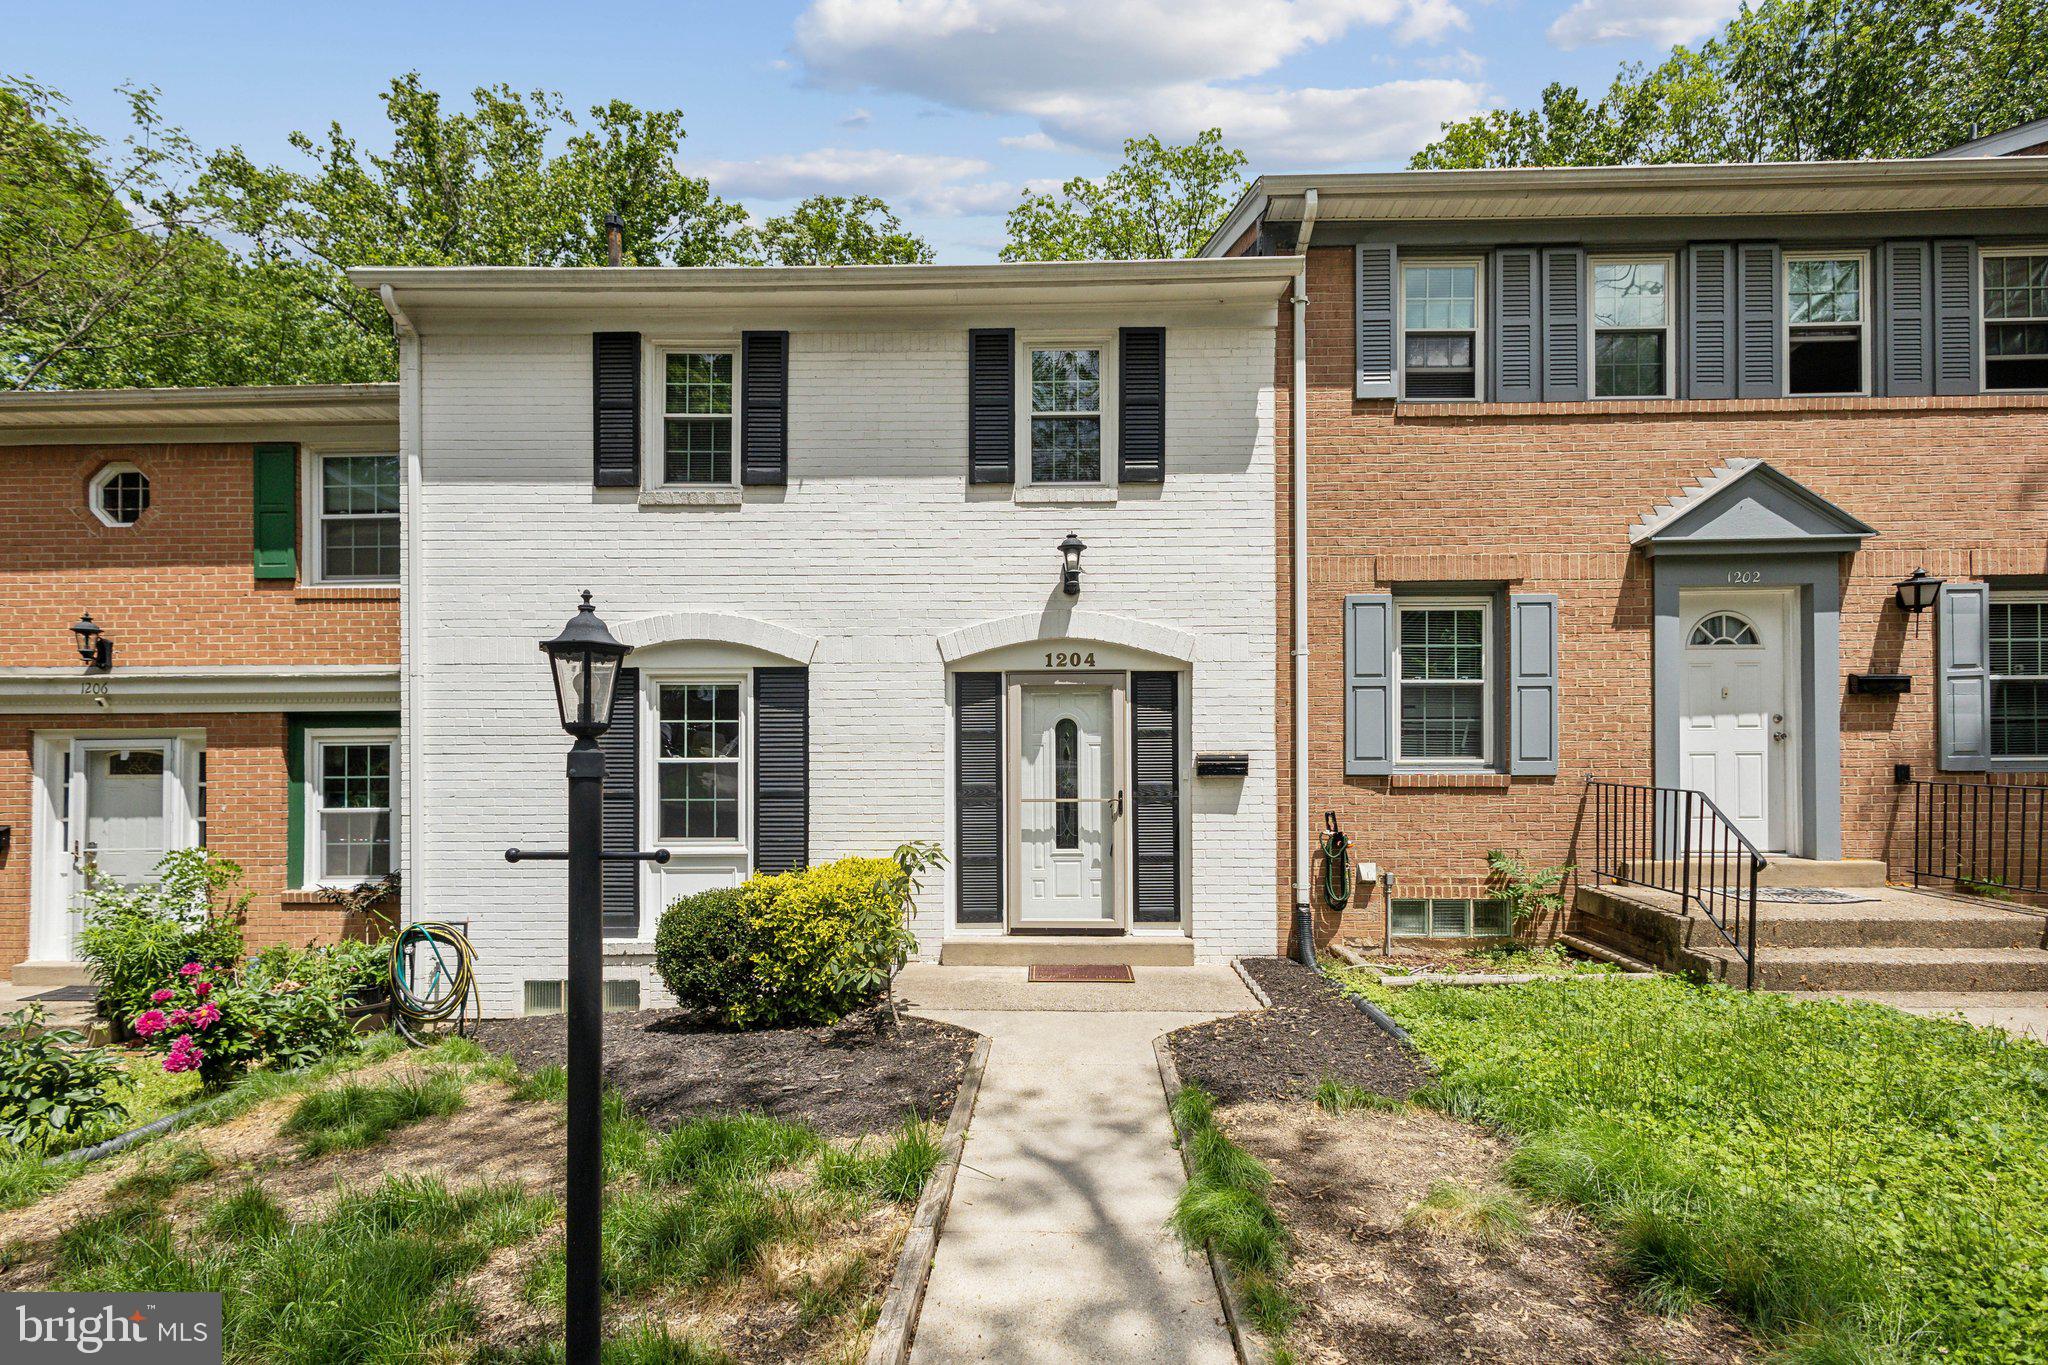
**PUBLIC OPEN HOUSE SATURDAY, MAY 31st 9:45AM-10:30AM** Well maintained three-level townhome backing to trees in Greenwich Hill. All three bathrooms have been recently remodeled. Main level has hardwood floors and recessed lighting. Renovated kitchen with stainless steel appliances, new countertops, pantry, and gas cooking. Upper level has three bedrooms and two full baths. Basement has rear walkout, full bedroom/ bathroom, additional living room, and storage room. Fully fenced backyard with patio and shed. One assigned parking spot plus guest parking throughout. Easy access to major commuting routes, Occoquan Historic District, Woodbridge VRE station, and Stonebridge Town Center.
#VAPW2093262

WOODBRIDGE

1204 FOX RUN PLACE

4 Beds

3 Baths

1,936 Sq.Ft.

$2,950

MLS#: VAPW2093262
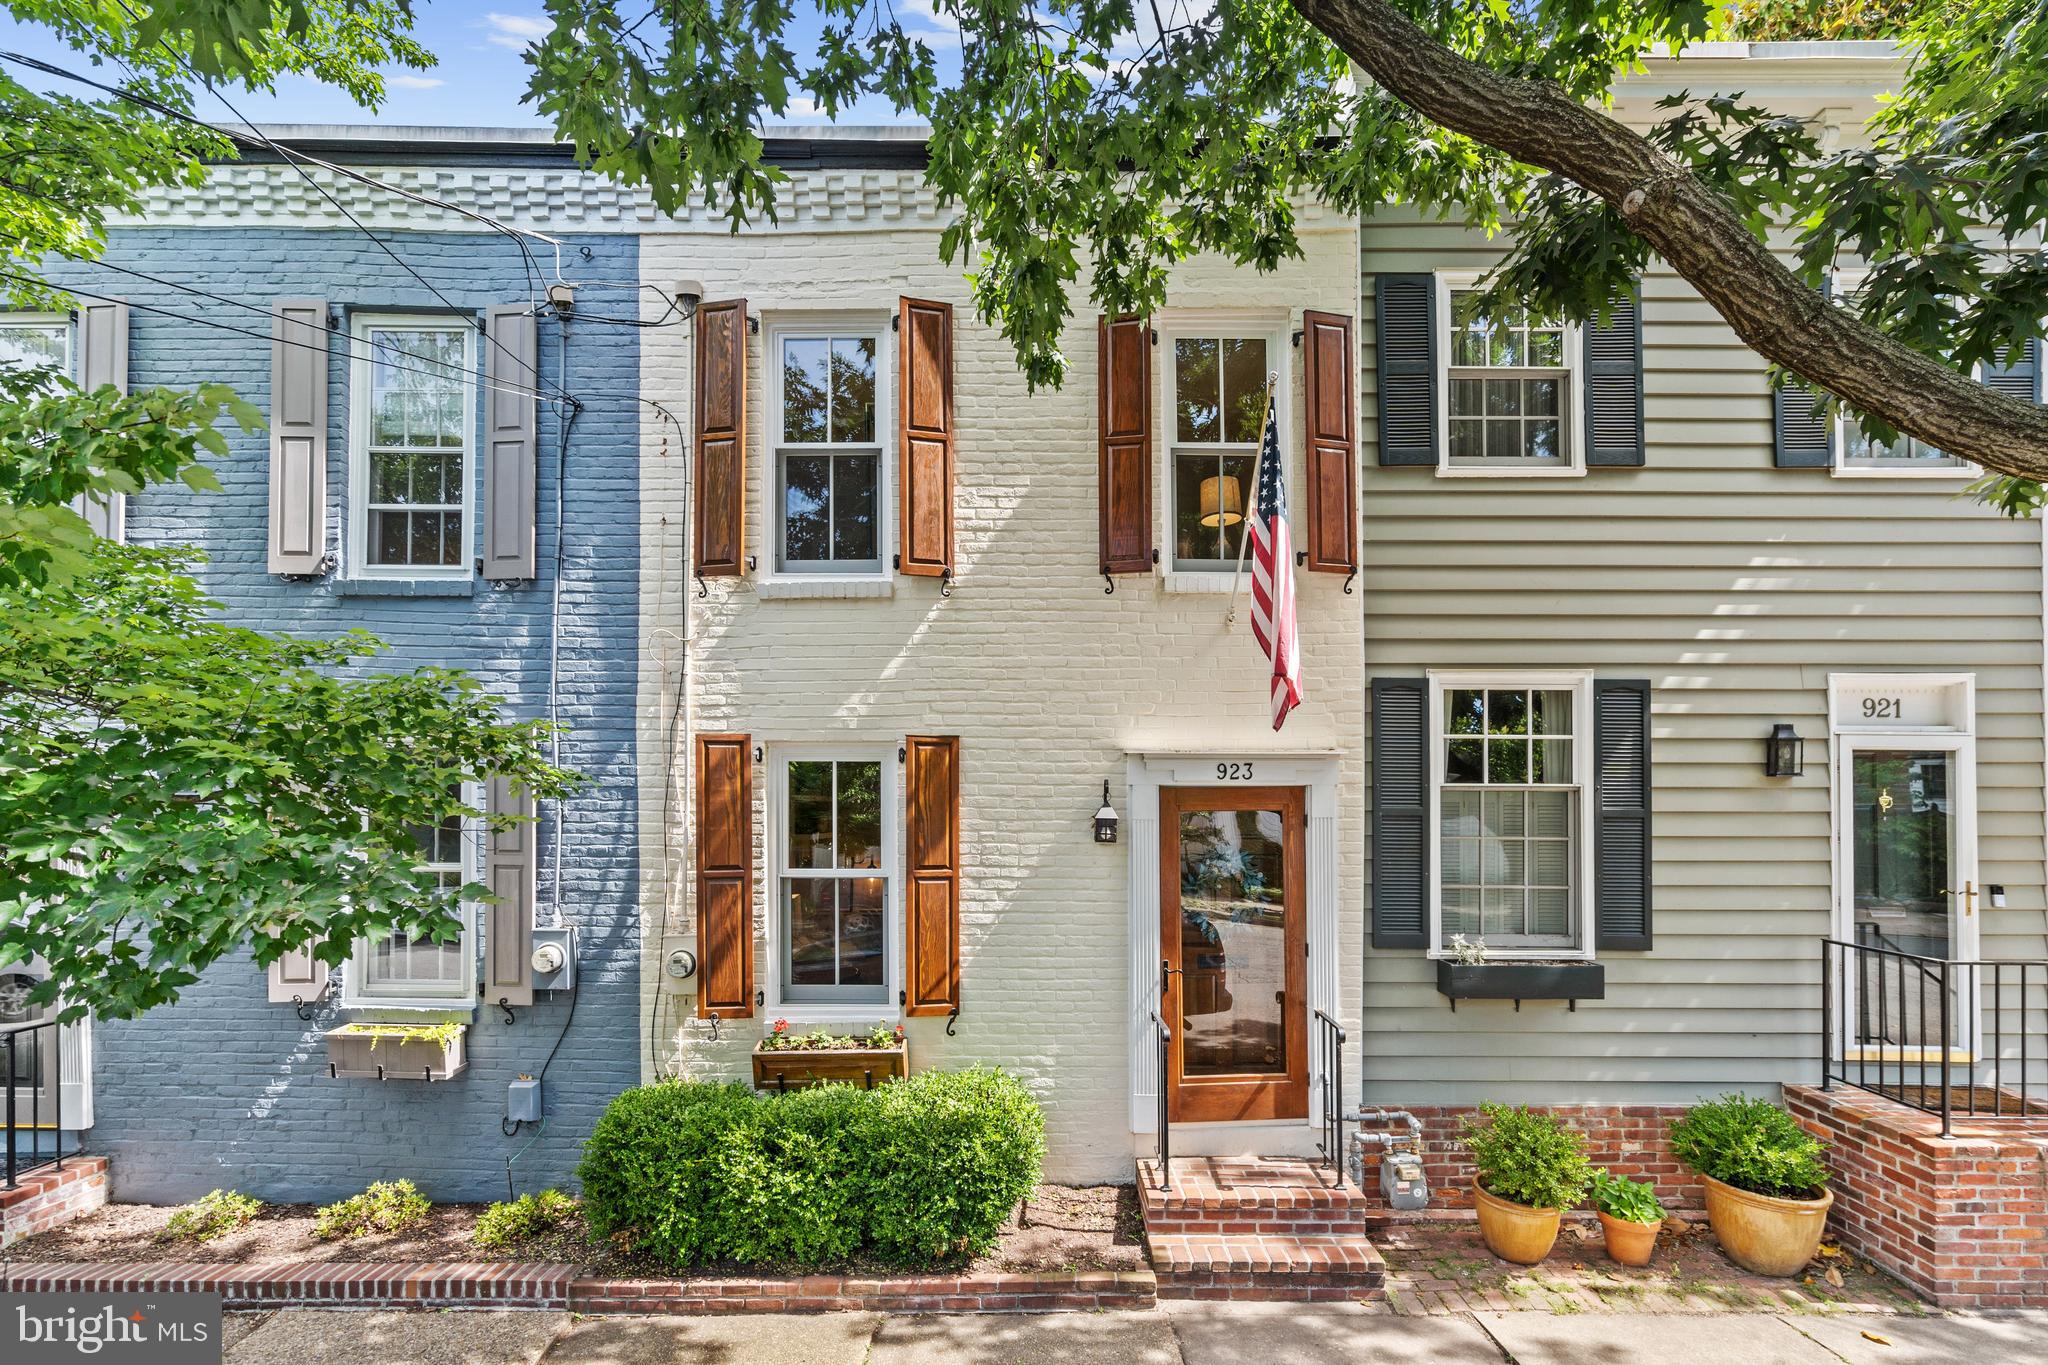
Nestled in the heart of historic Old Town Alexandria, 923 Oronoco St seamlessly blends classic charm with modern sophistication. This stunning residence boasts exquisite architectural details, from its timeless brick façade to the beautifully appointed interiors. Sun-drenched living spaces, high ceilings, and gleaming hardwood floors create an inviting ambiance, while the gourmet kitchen, complete with premium appliances and elegant finishes, is a chef’s delight. This gorgeous kitchen was expertly renovated by Marks Woods Construction, an award winning, local design firm. This home also boasts the most charming half bathroom on the main level and a large entryway closet, which are atypical for many of these turn of the century homes.

Upstairs, spacious bedrooms provide a serene retreat, complemented by a spa-inspired bathroom designed for relaxation. Don’t miss the custom shelving in the large walk-in closet in the primary bedroom and the custom armoire. The upstairs skylight drenches the upstairs hallway with so much natural light and features exposed beams. 

The private outdoor space is perfect for entertaining or unwinding in a tranquil setting. The rear yard is fenced in and has plenty of space to start that garden that you have always been dreaming about.  The beautifully appointed landscaping and lovely tree are such a nice feature of this home.  A newly laid paver parking pad, accessible through the garden gate, also provides the convenience of private off-street parking. 
Situated just moments from King Street’s renowned shops and restaurants, waterfront parks, and convenient transit options, this exceptional home offers the perfect balance of luxury and location. You are just a short stroll away from the King St Metro Station and Amtrak train station. 
Experience the best of Old Town living at 923 Oronoco St—where historic charm meets contemporary elegance. 

Updates include a renovated kitchen with Braemar Cabinetry and Bosch appliances, renovated bathrooms, new paint throughout most of the home, new double-pane windows, a newer HVAC system, a new water heater, new washer and dryer, and a newer parking pad.
#VAAX2042666

ALEXANDRIA

923 ORONOCO STREET

2 Beds

1 Baths

1,240 Sq.Ft.

$915,000

MLS#: VAAX2042666
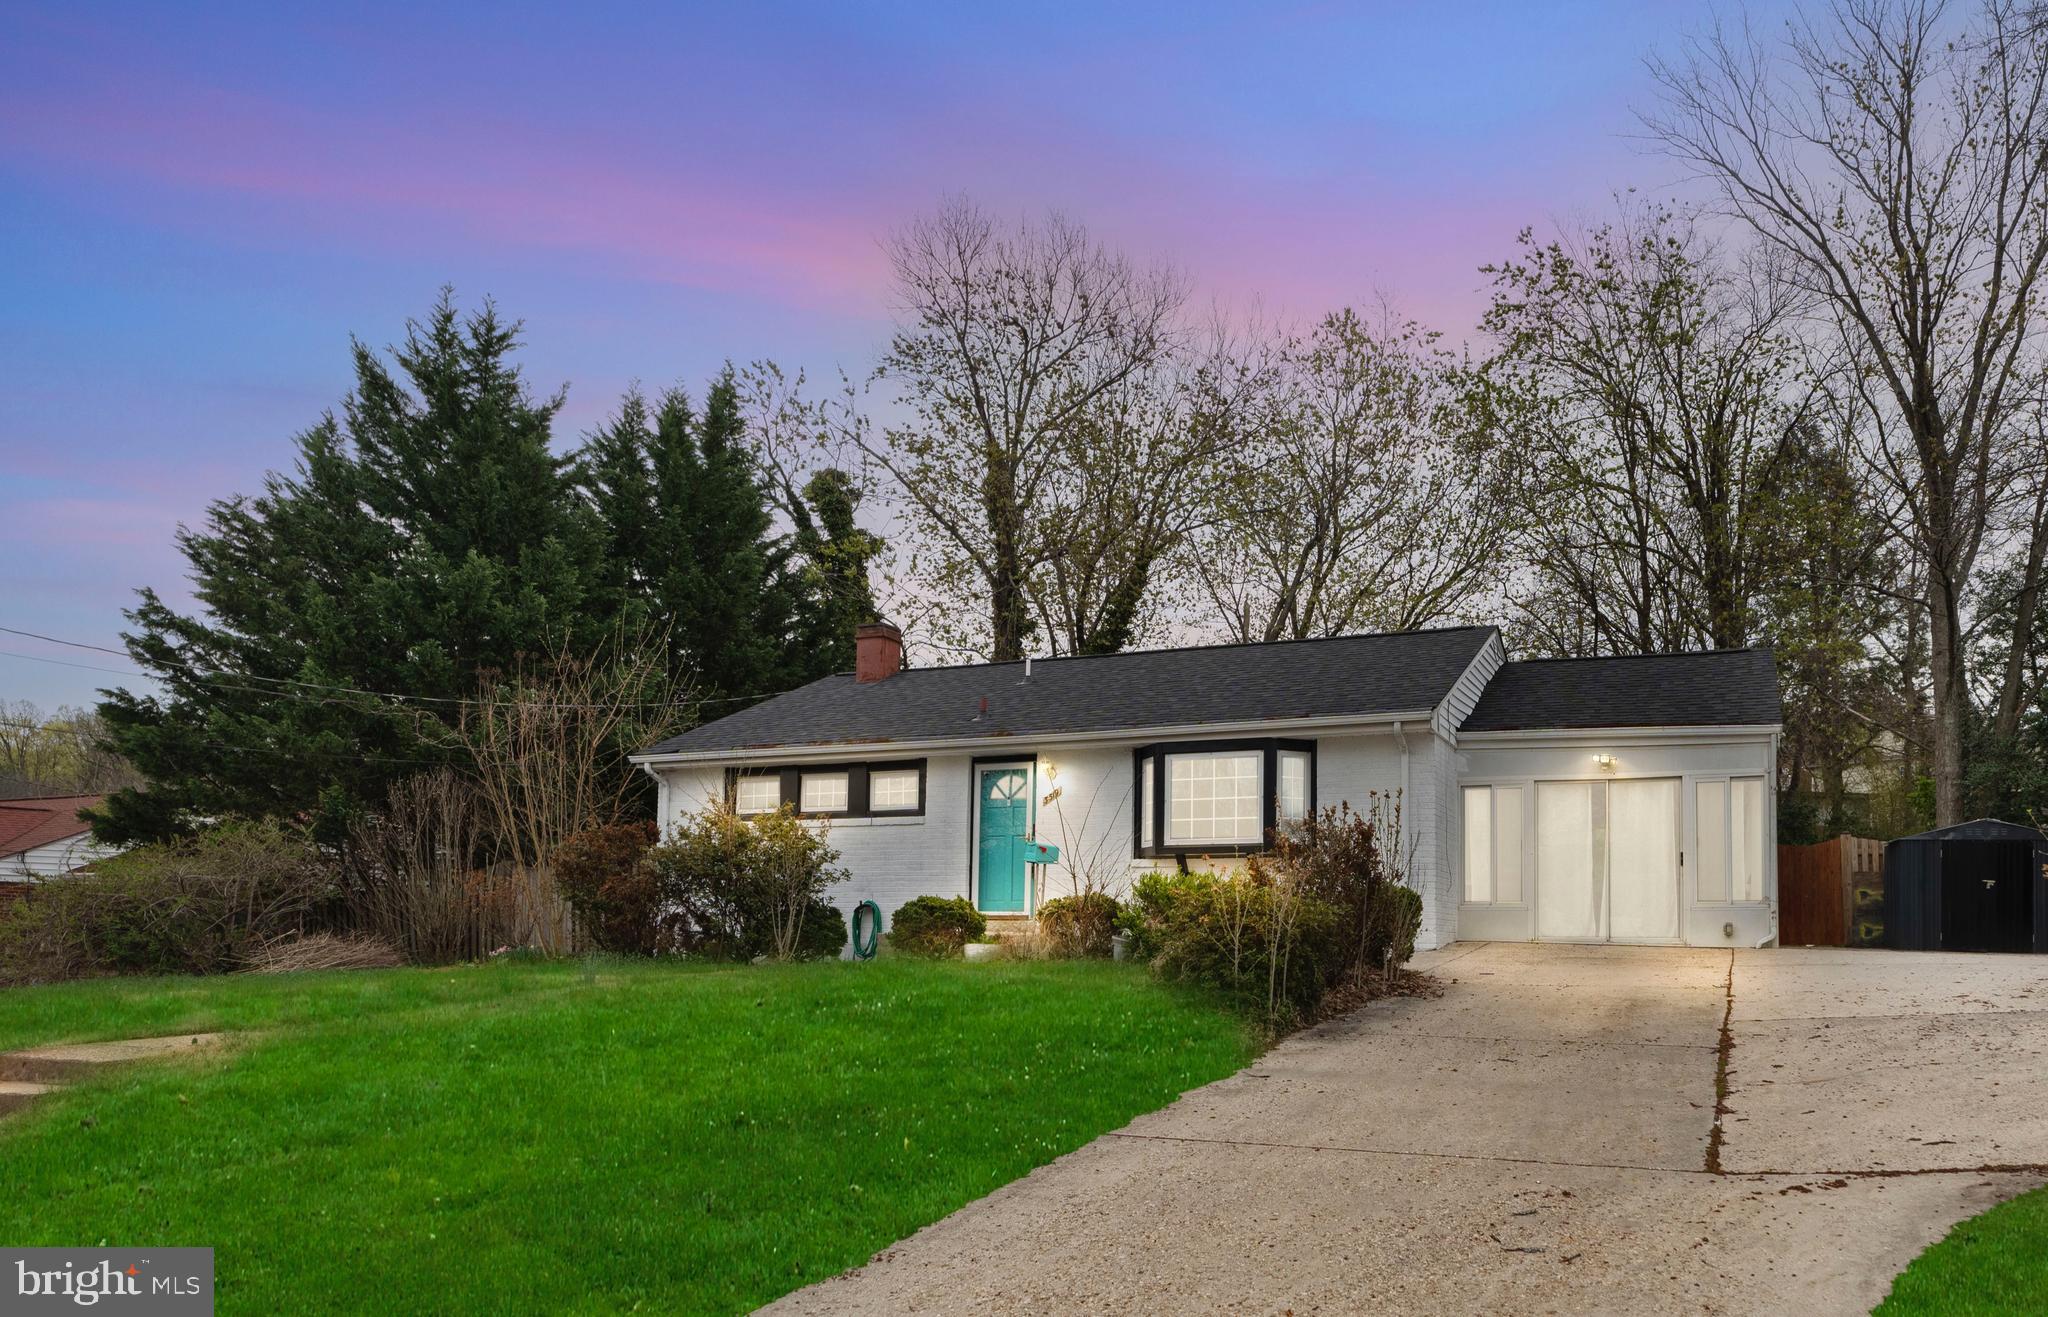
MOTIVATED SELLERS!! All OFFERS ARE WELCOMED!!!!!! Nestled in the highly sought-after Virginia Hills community, this charming 3-bedroom, 2-bath detached home has been thoughtfully updated and well maintained. Recent upgrades include brand-new quartz countertops and a new sump pump, combining modern design with everyday functionality. Enjoy year-round relaxation in the enclosed sunroom or take advantage of the fully finished basement, complete with a versatile bonus room that could be used as a home office, gym, playroom, or additional guest space. The extended driveway provides plenty of parking space, making it ideal for guests and family.

With easy access to bus stops and Telegraph Road, this home offers unparalleled convenience. Ideally located near major highways I-495 and I-395, and just minutes from Washington, D.C., it's truly a commuter's dream. Don't miss this fantastic opportunity—schedule your tour today!
#VAFX2228400

ALEXANDRIA

3519 OAKWOOD LANE

3 Beds

2 Baths

1,238 Sq.Ft.

$634,999

MLS#: VAFX2228400
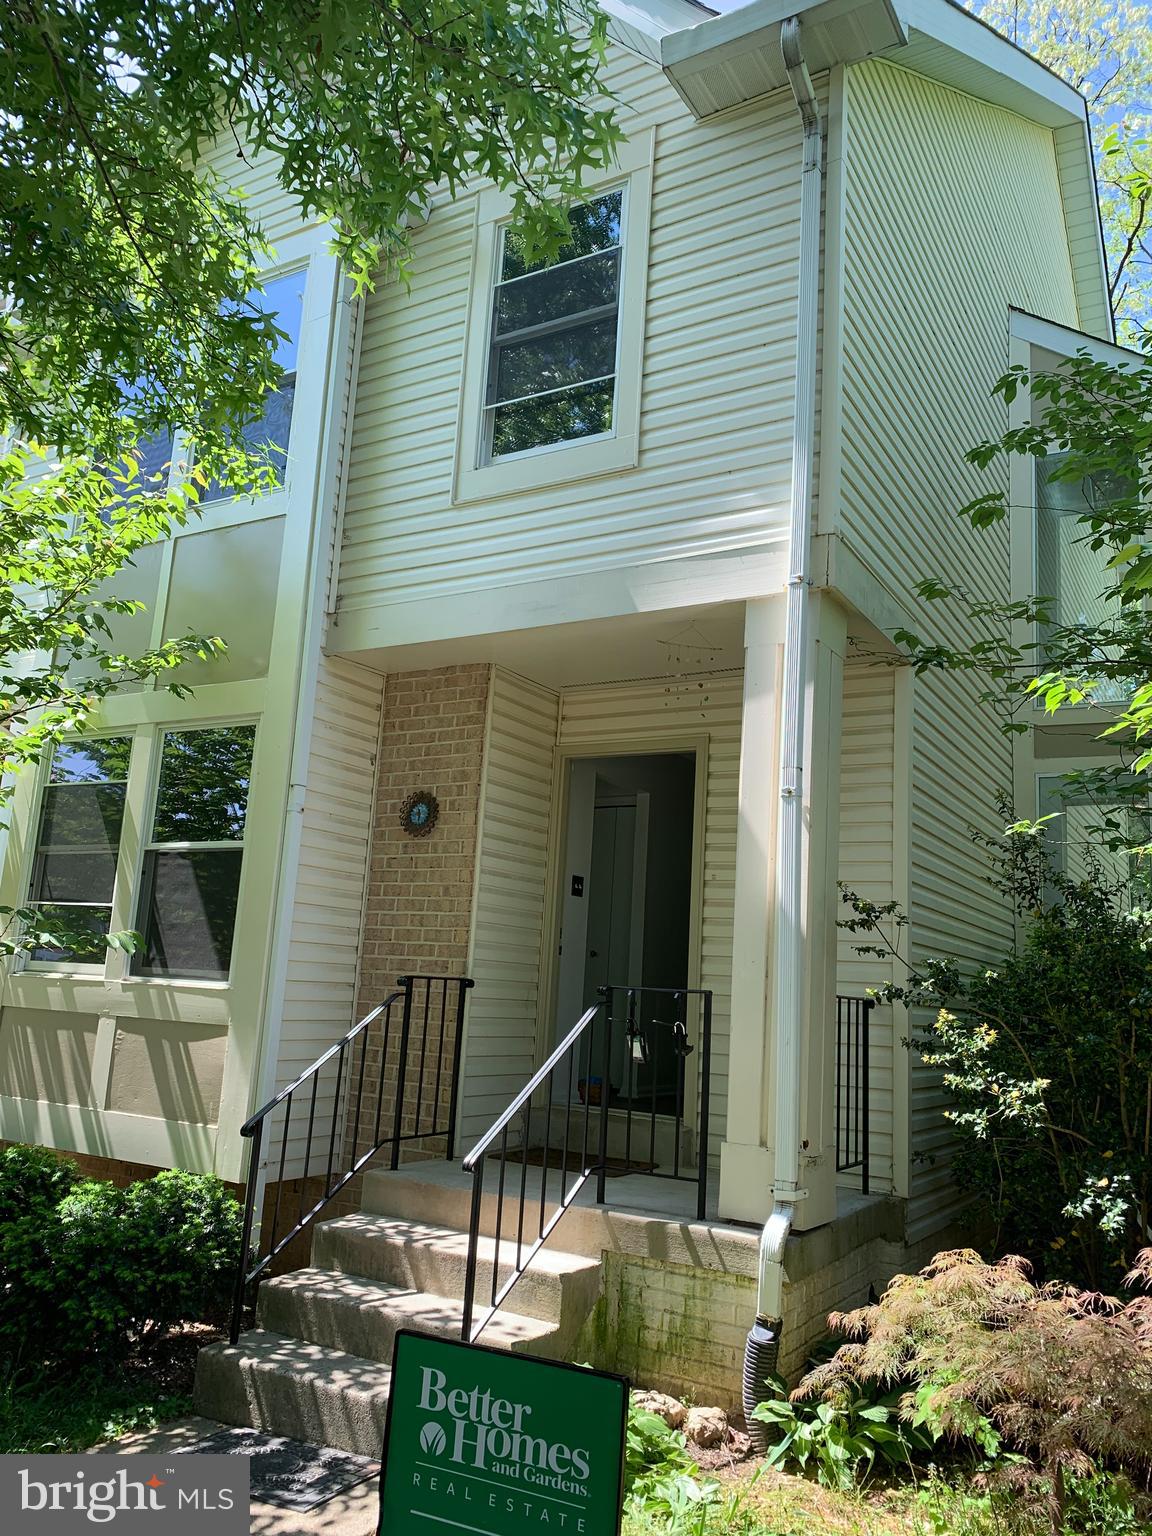
End unit townhouse with rare and unique 5 split level floor plan, 3 bedrooms, 2 1/2 baths. The propertyfeatures new paint, new flooring throughout, new HVAC, newer windows, new stove, new built-inmicrowave. There are separate levels for Kitchen & Dining Room, Living Room, Family Room, Bedrooms, andLaundry Room. Updated baths. Private Master Bedroom is on the top floor with its own bath & walk-in closet.Good size kitchen with breakfast nook, Family Room with fireplace walks out from lower level to privatebackyard, plenty of natural light through tall windows and high ceilings. Convenient access to transportation,I-495, VRE, metro bus, and across the street from Lake Royal and Monticello Park.

Disclaimer:  Photos shown  were taken prior to the current tenant.  Will upload current photo when possible
#VAFX2226422

BURKE

5478 STAVENDISH STREET

3 Beds

2 Baths

1,398 Sq.Ft.

$2,900

MLS#: VAFX2226422
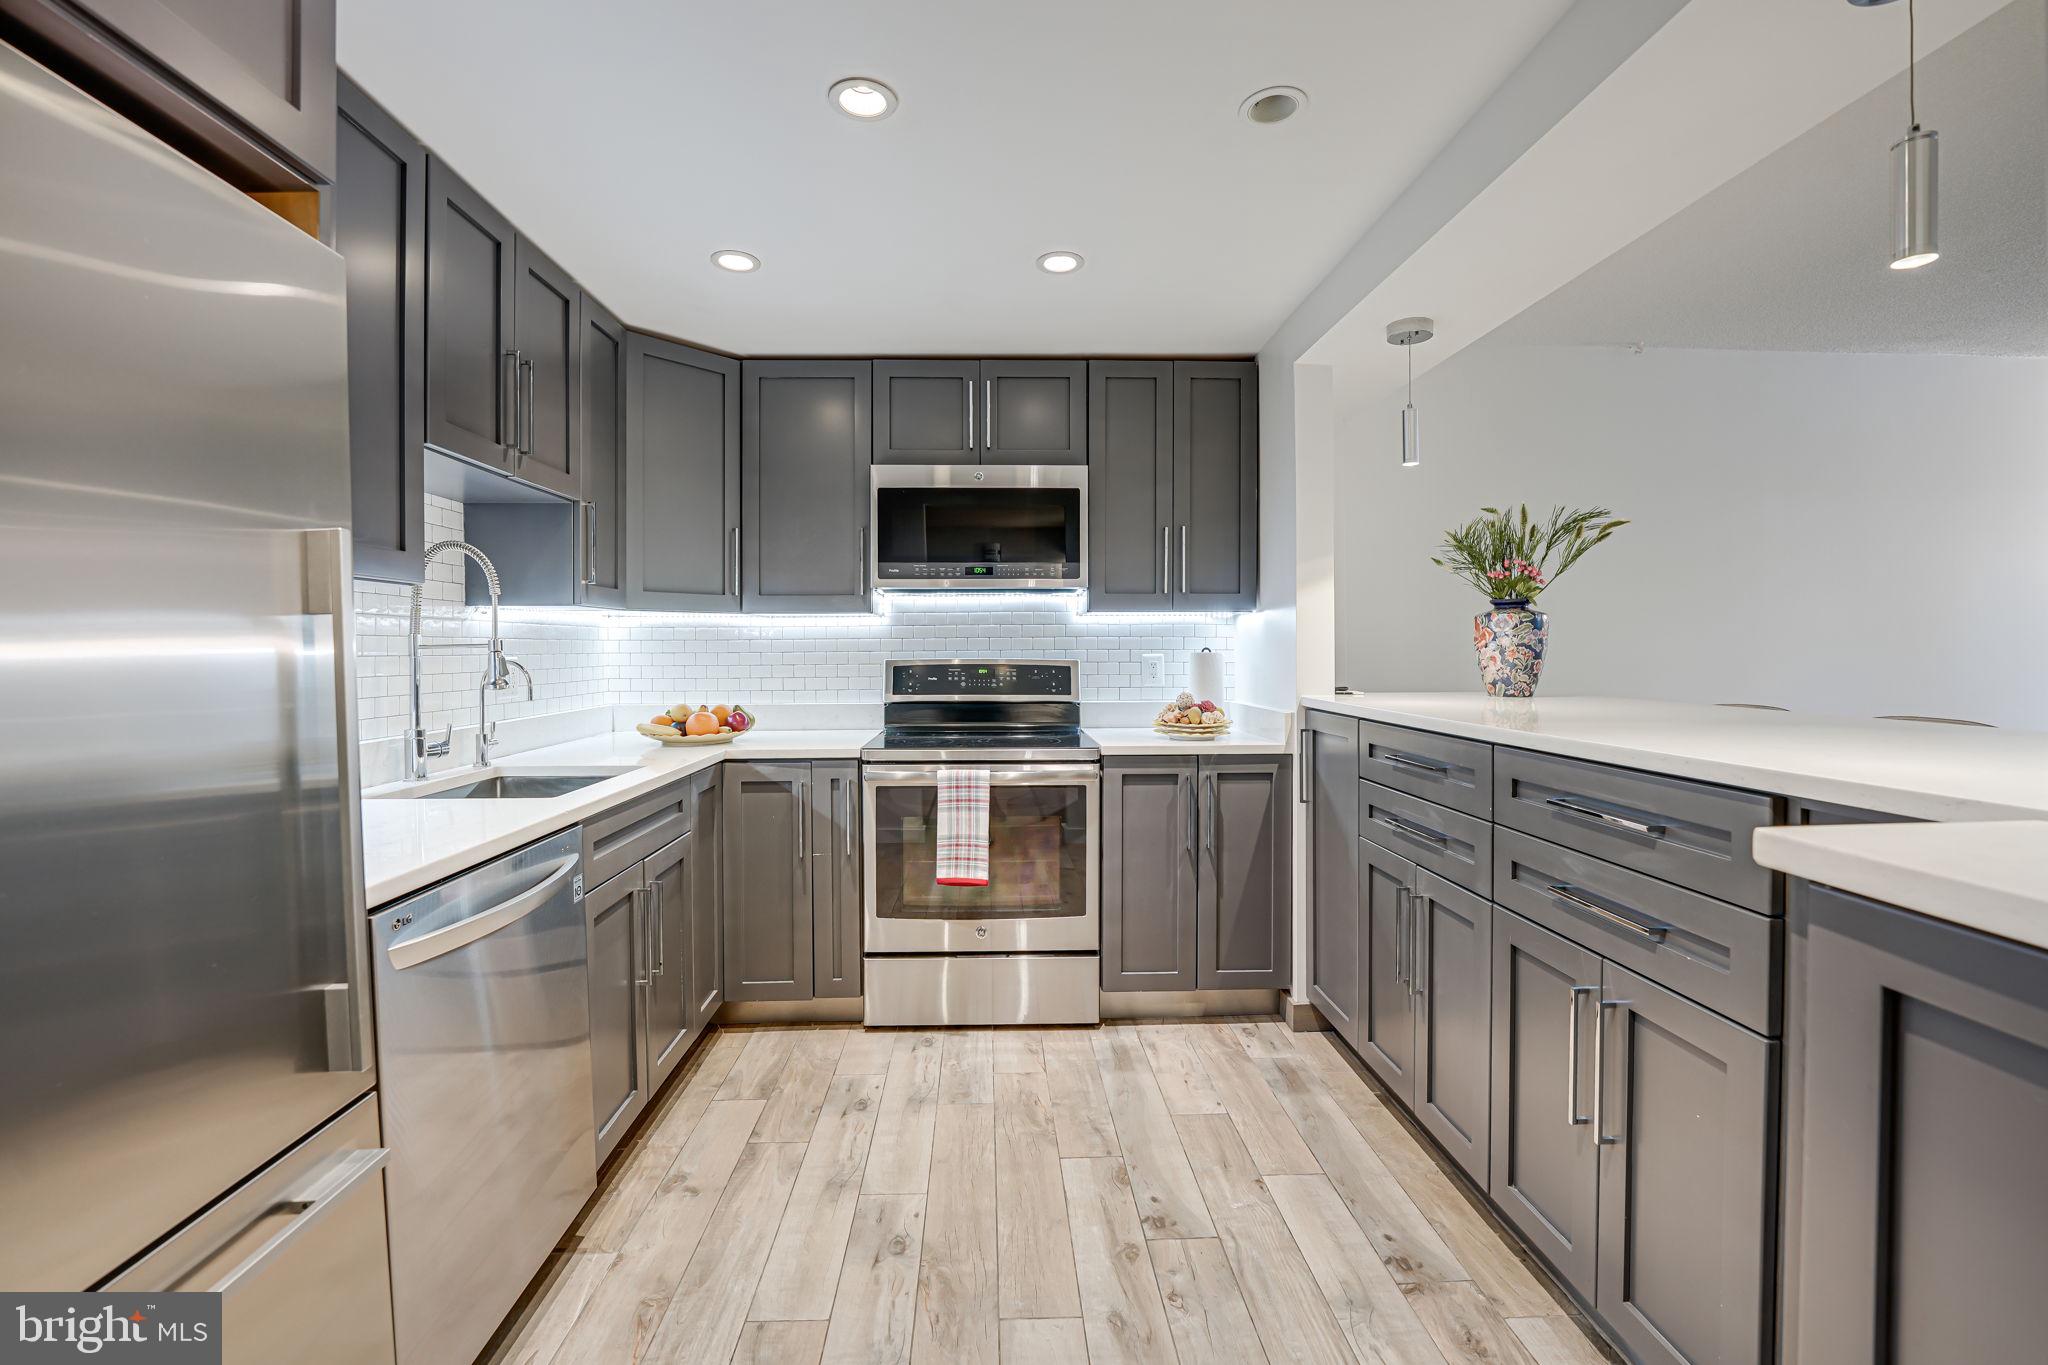
Welcome to The Colonies at McLean, a beautifully maintained community spanning 29 acres of park-like tranquility in the heart of Tysons Corner. Step inside to discover a meticulously designed living space where no shortcuts were taken. The unit boasts high-end appliances, custom cabinets, Quartz countertops, a huge integrated kitchen island for entertaining which includes deep cabinets and additional side storage. Premium stainless steel fixtures, and commercial-grade water filtration. The tiled flooring throughout adds to the elegance and ease of maintenance. Designed for modern living, the condo is hardwired for high-speed internet in every room, with concealed wiring in a dedicated closet for easy access to equipment. Audiophiles will appreciate the high-end audio entertainment setup, thoughtfully integrated into the unit. Situated a short distance from this unit is the pathway to the McLean Metro station on the Silver Line, while convenient access to I-495 and I-66 ramps enhances commuting flexibility. Explore shopping and dining options in the Tysons area, with proximity to Capital One Hall, Starr Hill Brewery, Wegmans, Safeway, Trader Joe's, and the vibrant offerings of Tysons Galleria, Tysons Corner, and The Boro. Seize this exceptional opportunity to make The Colonies your new home. Schedule your showing today!
#VAFX2228302

MCLEAN

7600 TREMAYNE PLACE 107

1 Beds

1 Baths

700 Sq.Ft.

$319,000

MLS#: VAFX2228302
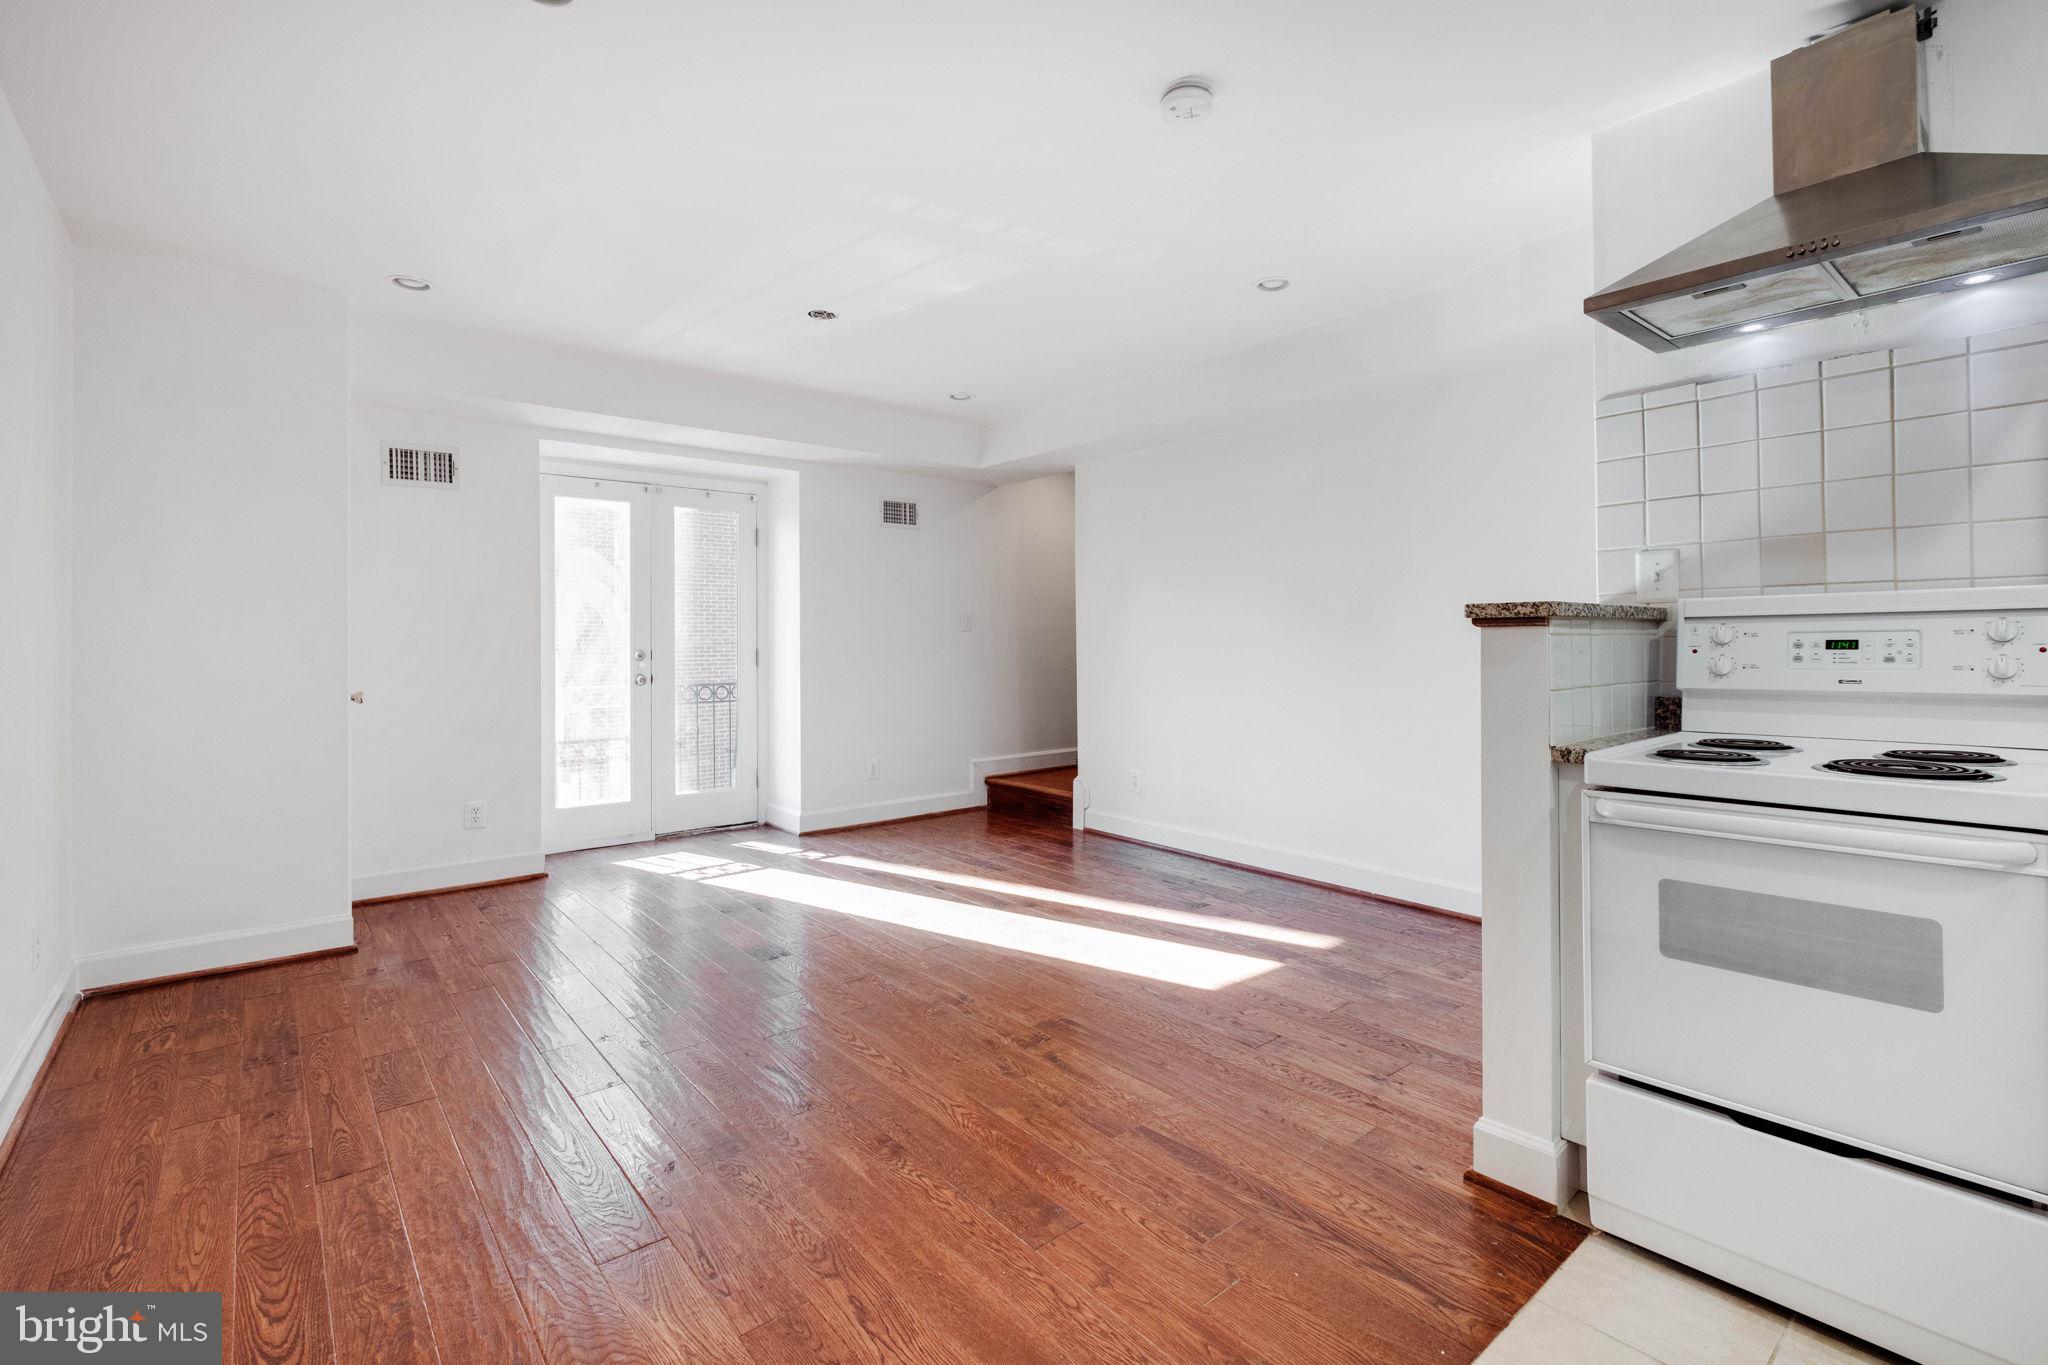
Completely private two-story one bedroom, one bathroom townhouse style condo - with a private parking spot directly outside your door. Walk up to the main living level which features a bright and inviting living and dining room with Juliet balcony, kitchen, pantry, and storage closet. Upstairs, enjoy a new stacked Washer/Dryer, the bedroom with multiple closets, and full bathroom with separate tub and shower. 

Located in the heart of Old Town, just four blocks from the King St metro, you'll have the entire back half of a 1900 boutique building, making this feel more like a townhouse with no one above or below you. Easily walk to Whole Foods grocery store and take advantage of the free Trolley up and down King Street, walking your dog down to the Potomac River or into Del Ray, or frequenting DC and Arlington via the Metro just minutes from your door. 

Parking, gas, water, sewer, and trash included in rent. Tenant pays for electric and any internet/cable services. Available immediately for 12-24 mo lease, and Pets are welcomed (size/number limit) with $500 non-refundable deposit and $25/mo pet fee. Tenant is responsible for repairs less than $150. Online application makes it easy to apply!
#VAAX2044714

ALEXANDRIA

1314 KING STREET 3

1 Beds

1 Baths

758 Sq.Ft.

$3,250

MLS#: VAAX2044714

1 ... 174 175 176 177 178 ... 666
* Listings identified with the FMLS IDX logo come from FMLS and are held by brokerage firms other than the owner of this website. The listing brokerage is identified in any listing details. Information is deemed reliable but is not guaranteed. If you believe any FMLS listing contains material that infringes your copyrighted work please click here to review our DMCA policy and learn how to submit a takedown request. © 2024. First Multiple Listing Service, Inc.

Send a message

Message successfully sent.

Your message

What is 3 + 4 ?

Reason for contacting?

I agree to receive email communication and understand I can unsubscribe at any time.

I agree to be contacted by Charis Realty Group - Christine Issler, Broker via call, email, and text for real estate services. To opt out, you can reply 'stop' at any time or reply 'help' for assistance. You can also click the unsubscribe link in the emails. Message and data rates may apply. Message frequency may vary. Privacy Policy

Sign Out

Virtual Assistant

Would you like to take the next step with this property? We can help you schedule a showing or virtual tour, or send you more details.

Yes, I would like more information.

Thank You for Your Reply, One of Our Agents will contact you as soon as possible

No, maybe later.

Thank you, you can always contact me via email, phone number or through the contact form.

Realhub AI

Lucy - Your AI-Powered Realtor

Update Your Temporary Password

Personalize your search

Enter your email and we'll notify you immediately when new listings match what you're looking for.

or enter email address

Already have an account ? Login here

Continue your home search

I agree to receive communications and understand I can unsubscribe at any time.

I agree to be contacted by Charis Realty Group - Christine Issler, Broker via call, email, and text for real estate services. To opt out, you can reply 'stop' at any time or reply 'help' for assistance. You can also click the unsubscribe link in the emails. Message and data rates may apply. Message frequency may vary. Privacy Policy

Already have an account ? Login here

We use cookies

We use cookies primarily for analytics to enhance your experience. By accepting, you agree to our use of these cookies. You can manage your preferences or learn more about our cookies policy.
