Properties

Browse or get in touch to schedule a walkthrough.

  • Nearby me
Price range

Popular Features

Community Features

Association

Property Features

Waterfront

View

Exterior Features

Interior Features

Style

10000 properties match your criteria

Updated 1 minute ago

E-Alert name
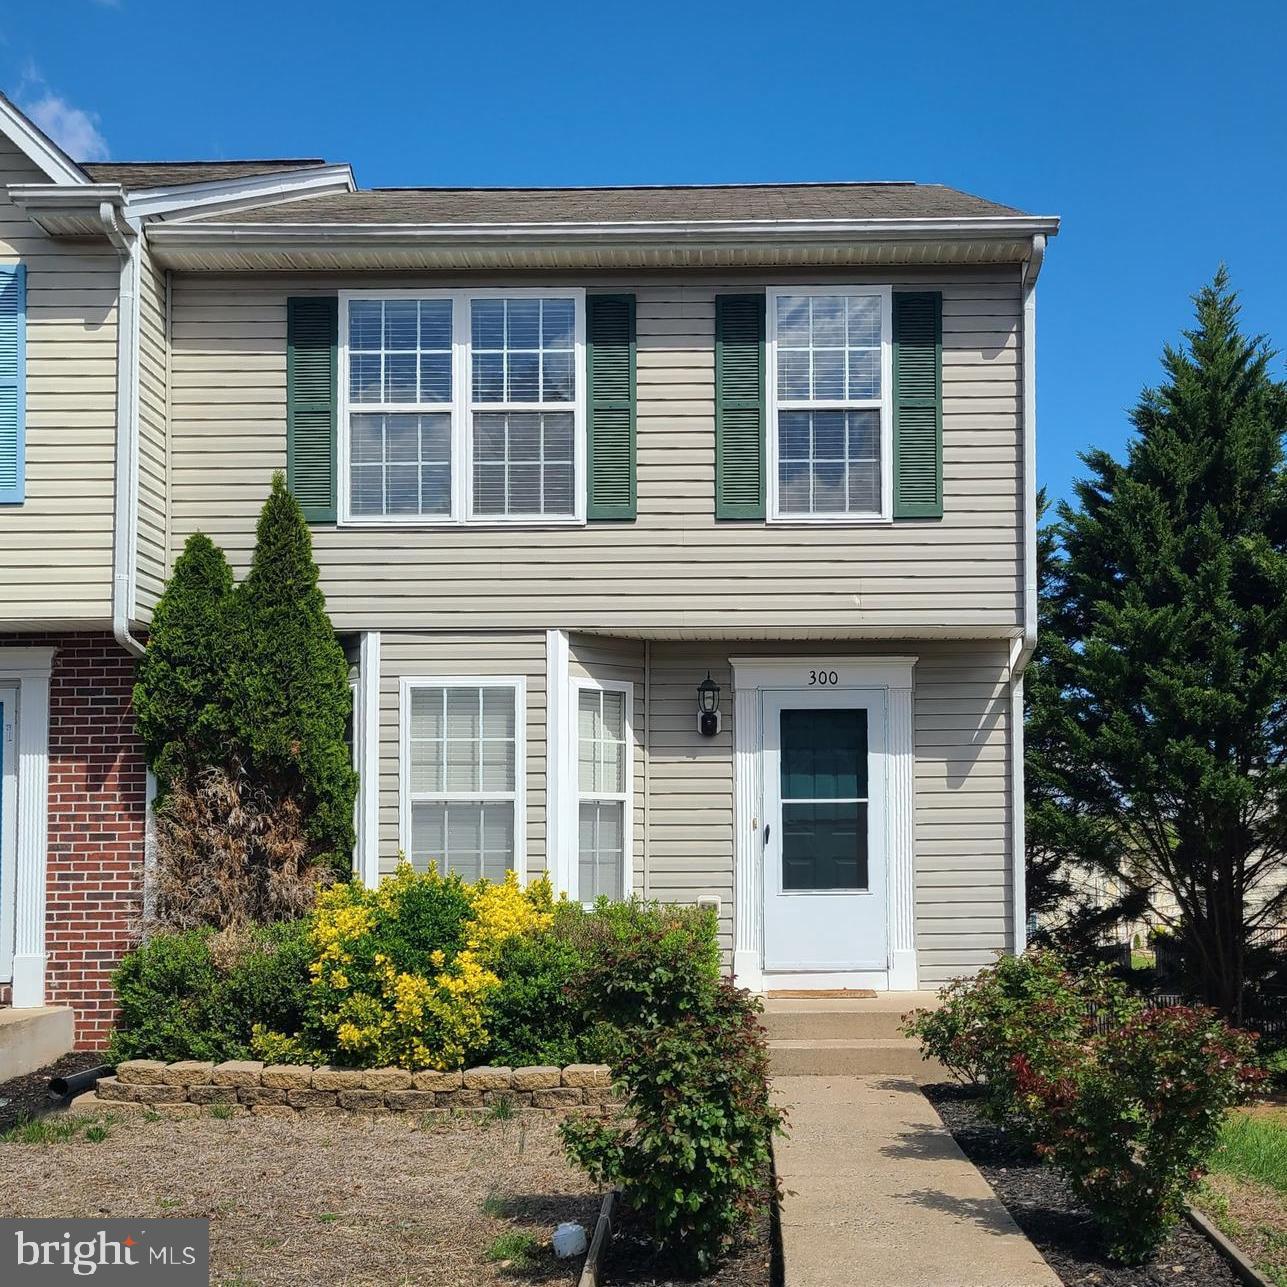
Fabulous end unit townhouse in Stone River, convenient to I-95, commuter lots, shopping, dining, recreation and more!  The main level is open and bright with living room featuring a bay window and hardwood floors, kitchen with granite counters, breakfast bar, tile floor, a spacious dining area, and a powder room.  Upstairs, the primary BR has hardwood floors, ceiling fan, walk-in closet, and private bathroom with soaking tub and separate shower.  The 2nd and 3rd bedrooms feature ceiling fans and  carpeted floors, and there is a full hall bathroom.  Downstairs boasts a large recreation room, complete with a pool table and home theater system, which will remain for tenant use.  On this level is also a 2nd powder room, laundry room with washer and dryer, and walk-out to the tree-lined backyard with patio and storage shed.  Community amenities include an outdoor pool, tennis courts, clubhouse, and playgrounds.
#VAST2037654

STAFFORD

300 TORBERT LOOP

3 Beds

2 Baths

1,976 Sq.Ft.

$2,350

MLS#: VAST2037654
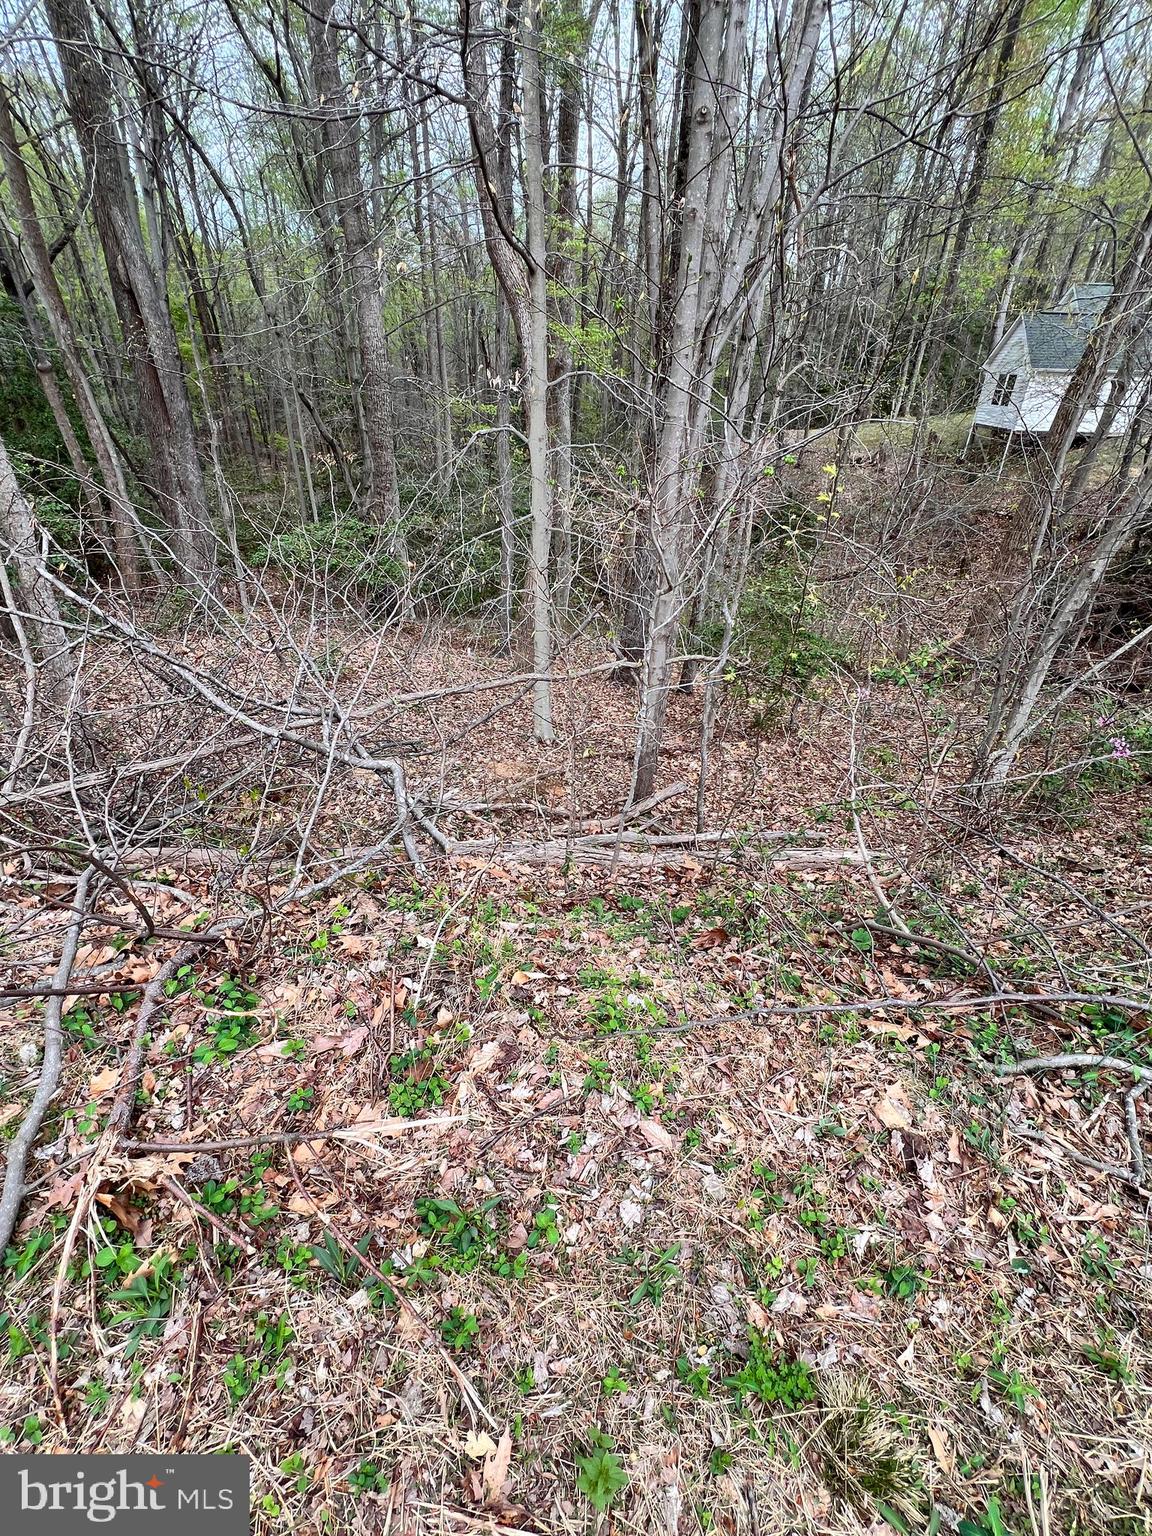
Spring & Summer are right around the corner......are you ready to soak in all of the sunshine? Need a pool or a beach? Tennis courts/Pickle Ball? Like to fish and need a quiet relaxing place for your kayak or canoe or even possibly a boat ramp to hit the Potomac River.  If you are looking for all of this and really don't need to build, but want the perks of a community, then this is just for you at a VERY reasonable price. Traveller Circle located in the waterfront community of Stratford Harbor with all of the amenities listed above. Call us today for more information.
Pictures to come!
#VAWE2008688

MONTROSS

0 TRAVELLER CIRCLE

None Beds

None Baths

0.63 acres

$1,500

MLS#: VAWE2008688
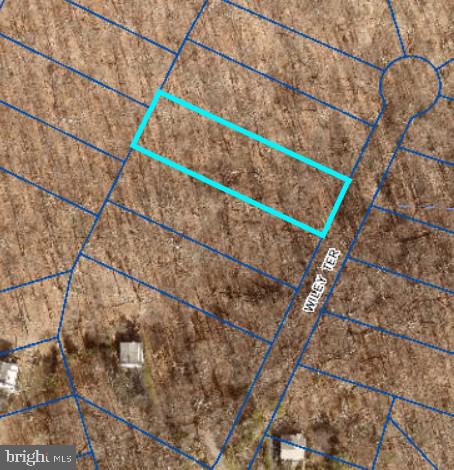
Almost one acre lot on Bull Run Mountain – perfect for a weekend retreat or a custom-built home for remote work.  Please note that there is no physical road.
 Please read and Google to learn more about water access on Bull Run Mountain and the Evergreen Water Supply Water Improvements Program.
#VAPW2084420

HAYMARKET

2592 WILEY TERRACE

None Beds

None Baths

0.8 acres

$60,000

MLS#: VAPW2084420
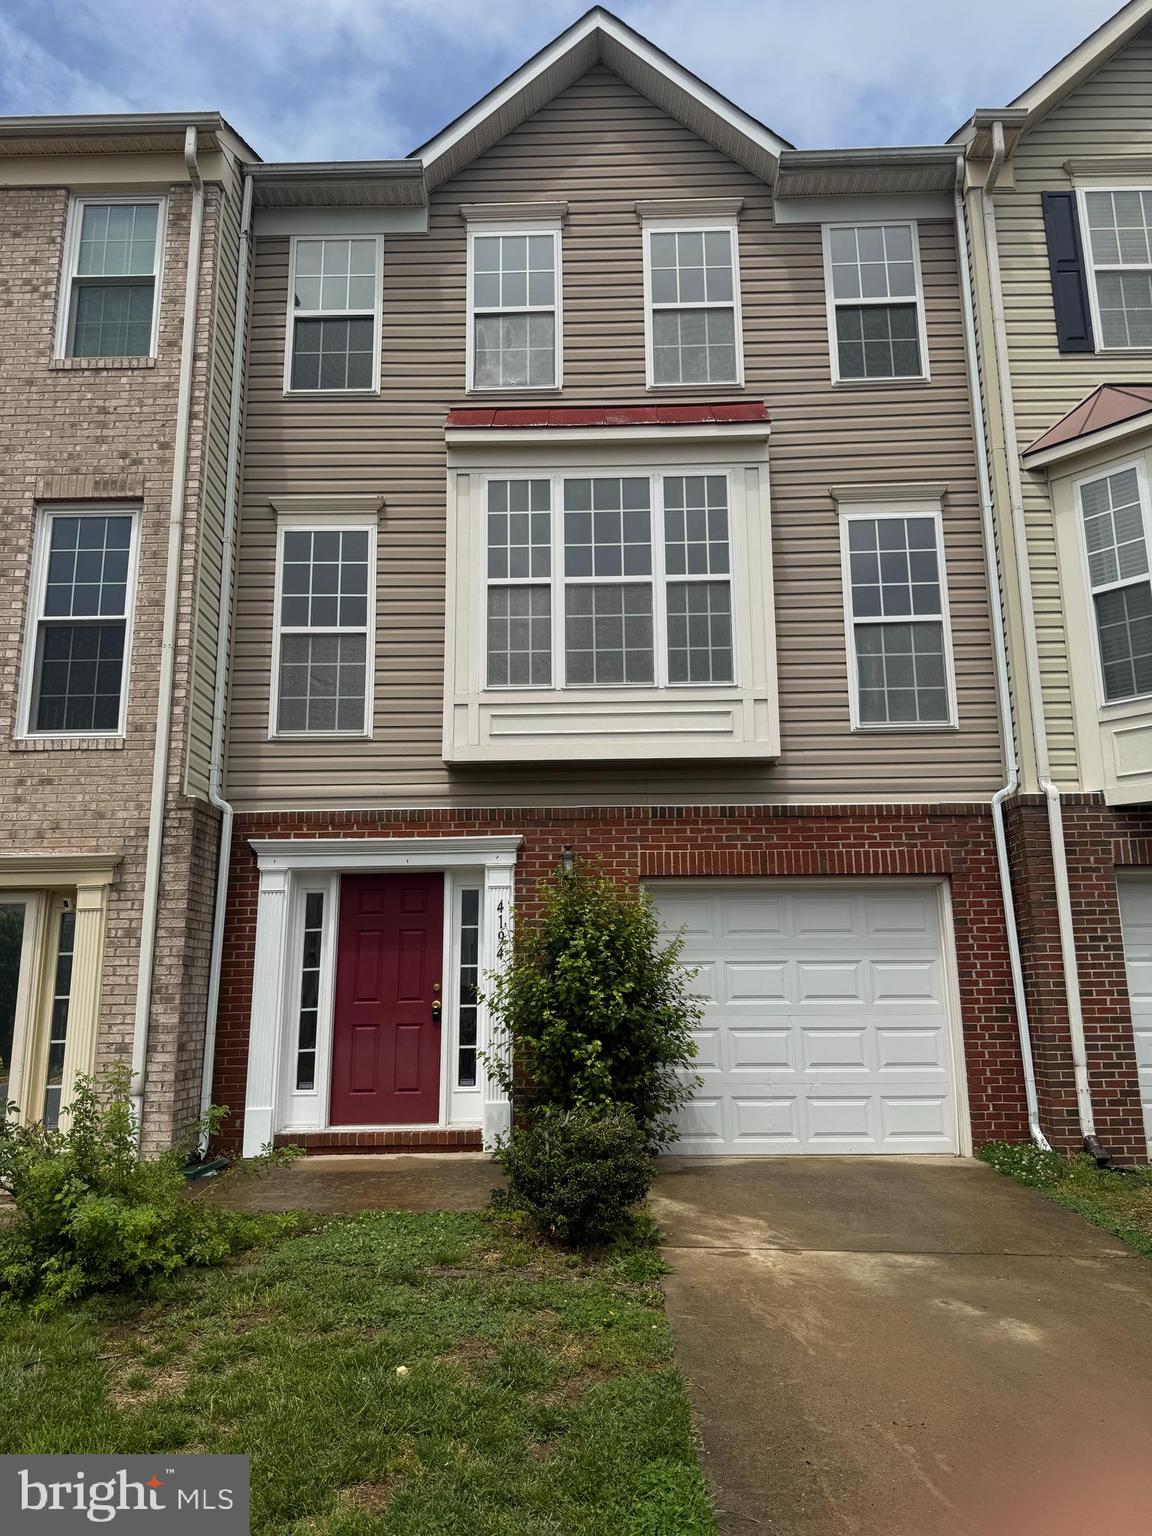
Recently Updated***Interior Row Townhouse with 4 Bedroom, 3 Full Bath and 1 Half Bath located in Forest Park subdivision. Beautifully hardwood floor throughout the house, Spacious living area with 1 Fireplace, Updated Kitchen with Stainless Steel Appliances, Fresh paint, New Electrical light & Fixtures, updated bath. Fully finished outside entrance basement, Front loading 1 car garage, Rear deck and fence backyard. Close to I-95, Quantico Creek, Prince William Forest Park Visitor Center, Turkey Run Ridge Group Campground, Potomac, and Potomac River.
#VAPW2094110

DUMFRIES

4194 LA MAURICIE LOOP

4 Beds

3 Baths

2,649 Sq.Ft.

$2,900

MLS#: VAPW2094110
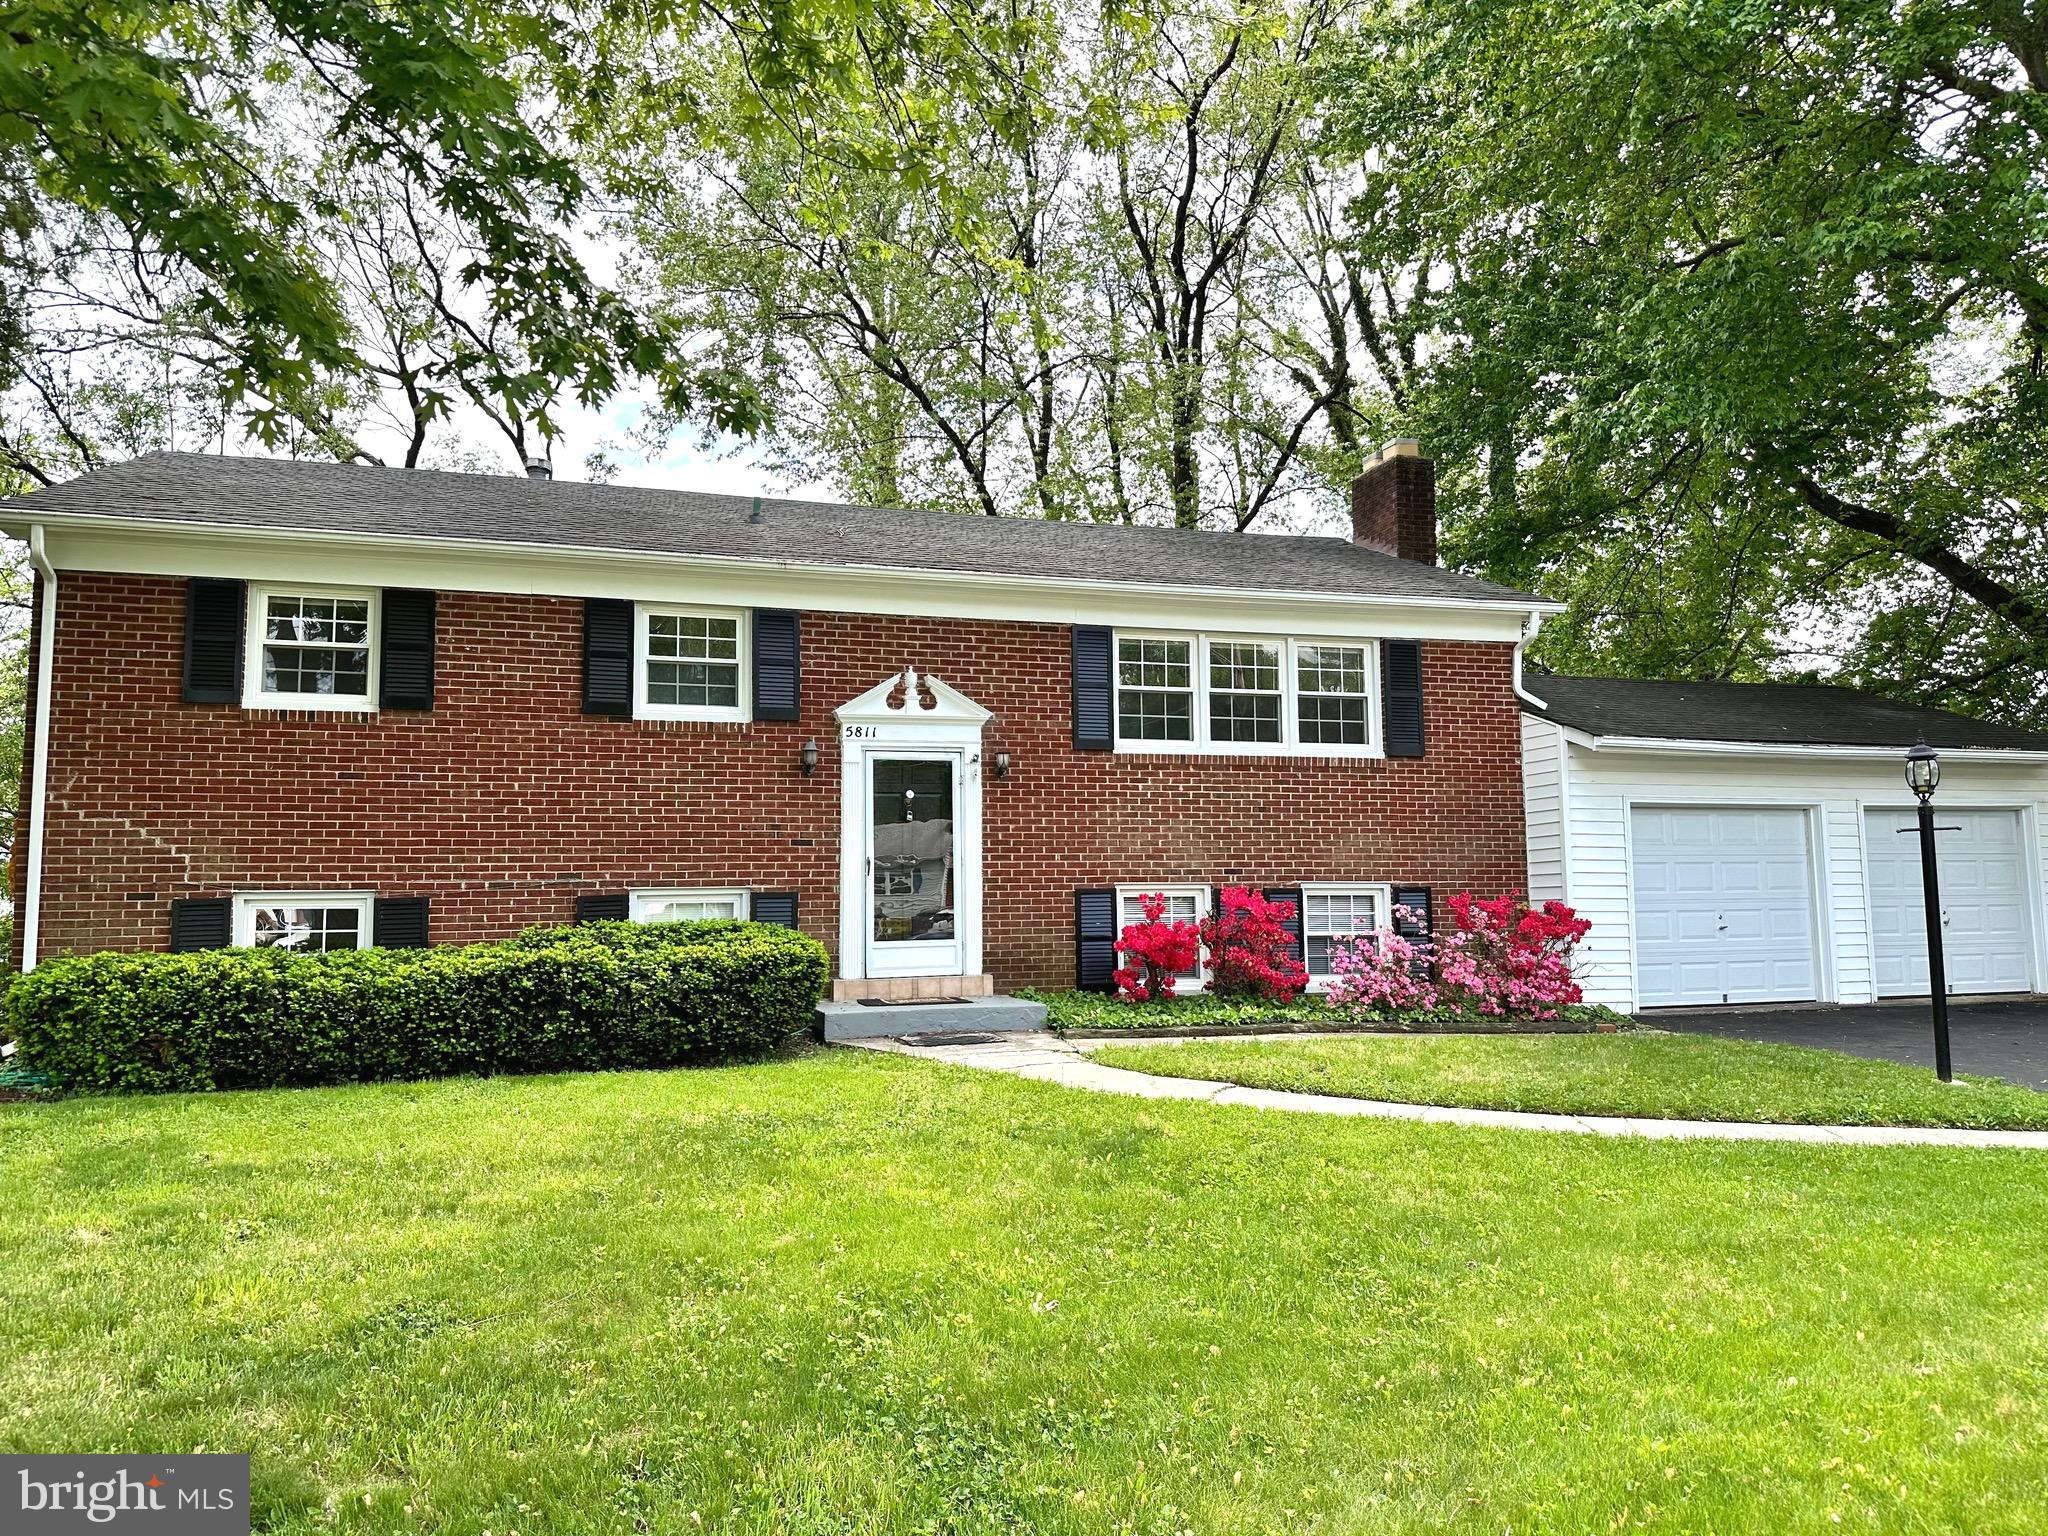
Hayfield Farm 4BR/2BA Home on Culdesac w/ 2 Car Garage. Kitchen w/ SS dishwasher & fridge, gas cooking. Bonus sunroom. Hardwoods on main lvl. Replacement windows. Lower level walkout access, spacious rec room. Back patio & ample yard space. Great neighborhood close to schools, shopping, restaurants. $55 per adult applicant. Max 2 incomes to qualify (lowest 2 incomes). No smoking. Owner will consider one small pet. Immediate Occupancy.
#VAFX2237758

ALEXANDRIA

5811 ASHFIELD ROAD

4 Beds

2 Baths

2,458 Sq.Ft.

$3,300

MLS#: VAFX2237758
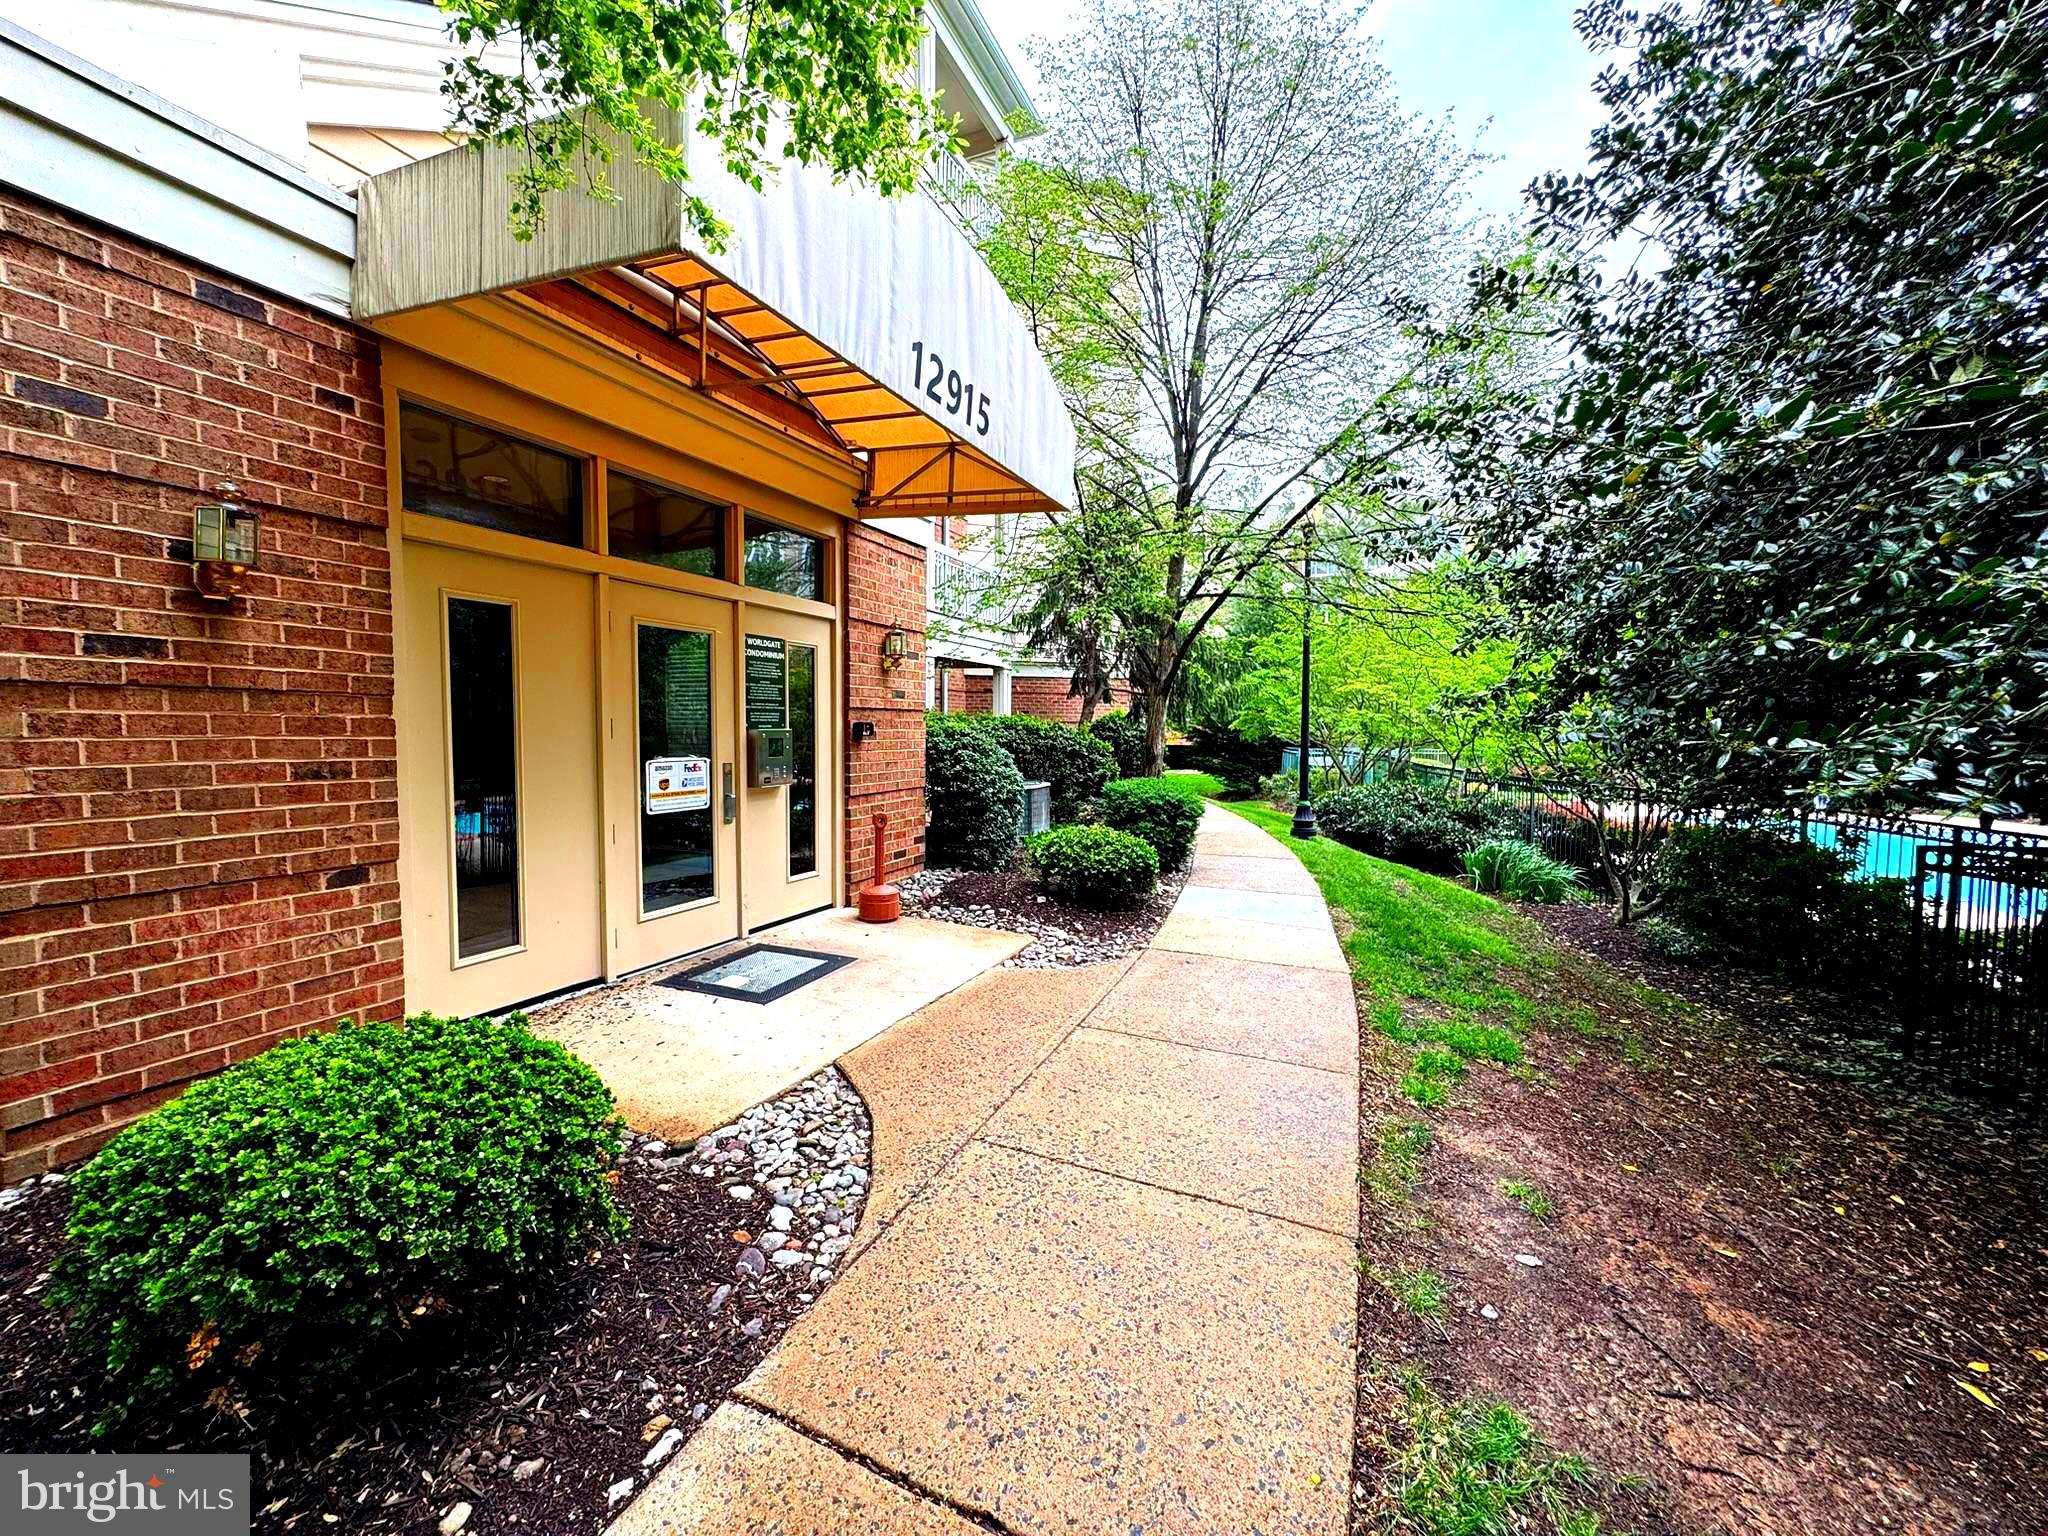
*******Updates throughout, beautiful flooring, new stainless steel appliances,  built-ins, and more!!  Condo fee includes water*********Welcome to 12915 Alton Square, APT 311, Herndon, VA 20170.  Situated just a short walk from the Herndon Metro Station, Amazon Web Services building, major commuter routes like the Dulles Toll Road and Route 28, and a variety of shopping and dining options located a short walking distance at the Worldgate Centre shopping center.  The shopping center includes approximately a dozen restaurants, a movie theater, and hotel, this location is perfect for those who want both comfort and accessibility.
This bright and spacious 2-bedroom, 1-bathroom condo offers the perfect blend of comfort, convenience, and modern living in the heart of Herndon. Located in the sought-after Worldgate Condo community, this home features a well-designed floor plan updated in 2019.  The unit is available unfurnished or if preferred, furnished for the next owner.
As you enter, you’ll be greeted by a large living area with recently updated kitchen with updated appliances, floors and a cozy fireplace—ideal for relaxing or entertaining guests. The private balcony offers a peaceful retreat, perfect for enjoying your morning coffee or unwinding after a long day.
The gourmet kitchen comes complete with quartz countertops, stainless steel appliances, and plenty of cabinet space for all your storage needs. The adjoining dining area includes new built-ins perfect for hosting family meals or intimate gatherings. 
The spacious master suite features a large walk-in closet. The second bedroom is also generously sized with ample closet space.
This home includes a recently replaced full-sized washer and dryer for your convenience, as well as two parking spaces. Residents of Alton Square enjoy a host of amenities, including a community pools, fitness center, and clubhouse.
Don't miss your chance to own this fantastic condo—schedule your showing today!
#VAFX2236980

HERNDON

12915 ALTON SQUARE 311

2 Beds

1 Baths

990 Sq.Ft.

$339,000

MLS#: VAFX2236980
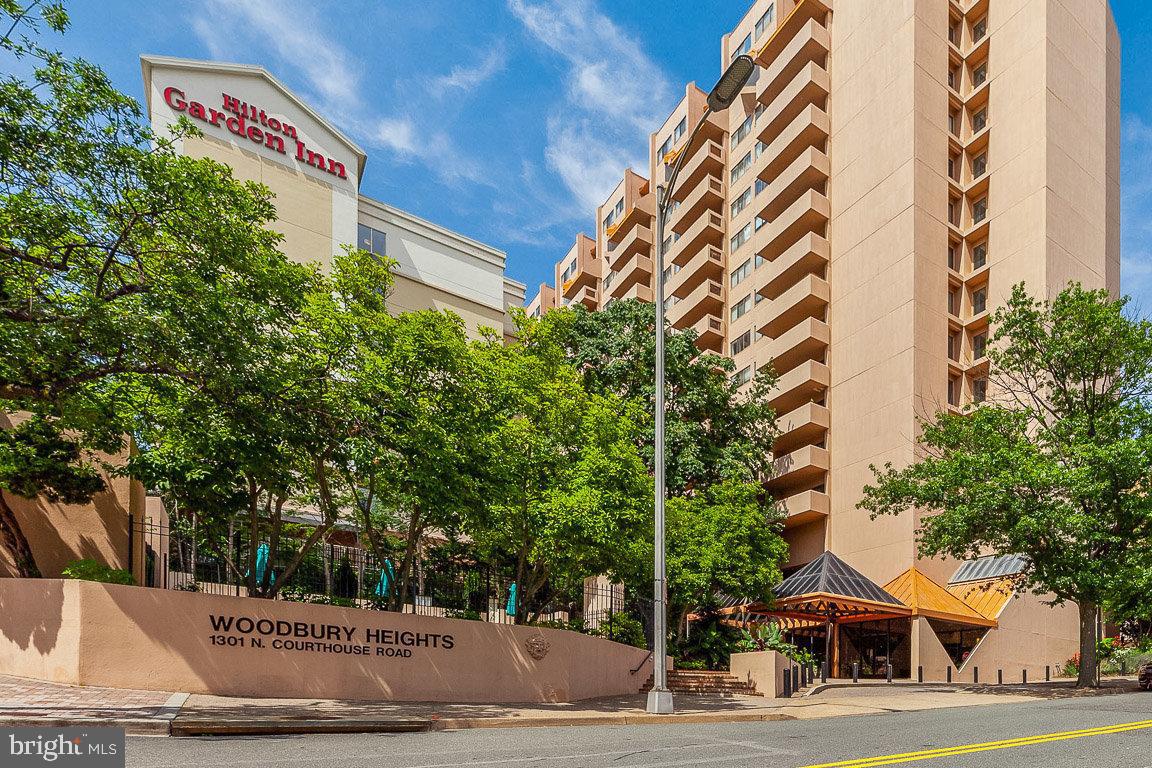
Fantastic Rental in  Dynamic Arlington location! Tastefully Renovated 1 bedroom, 1.5 bathroom unit with private balcony, garage parking and storage in the heart of vibrant Courthouse area, just one block from the metro. This sun-filled unit offers 788 square feet of thoughtfully designed space with open city views from the 14th floor. Open-concept layout, stunning kitchen with stainless steel appliances, quartz counters, in unit washer/dryer, custom built-ins, hardwood floors and more! Building has undergone major upgrades with premium amenities such as 24 hours concierge service, gym, pool, sauna, elevator, security and a gorgeous lobby.
#VAAR2057024

ARLINGTON

1301 N COURTHOUSE ROAD 1411

1 Beds

1 Baths

788 Sq.Ft.

$2,650

MLS#: VAAR2057024
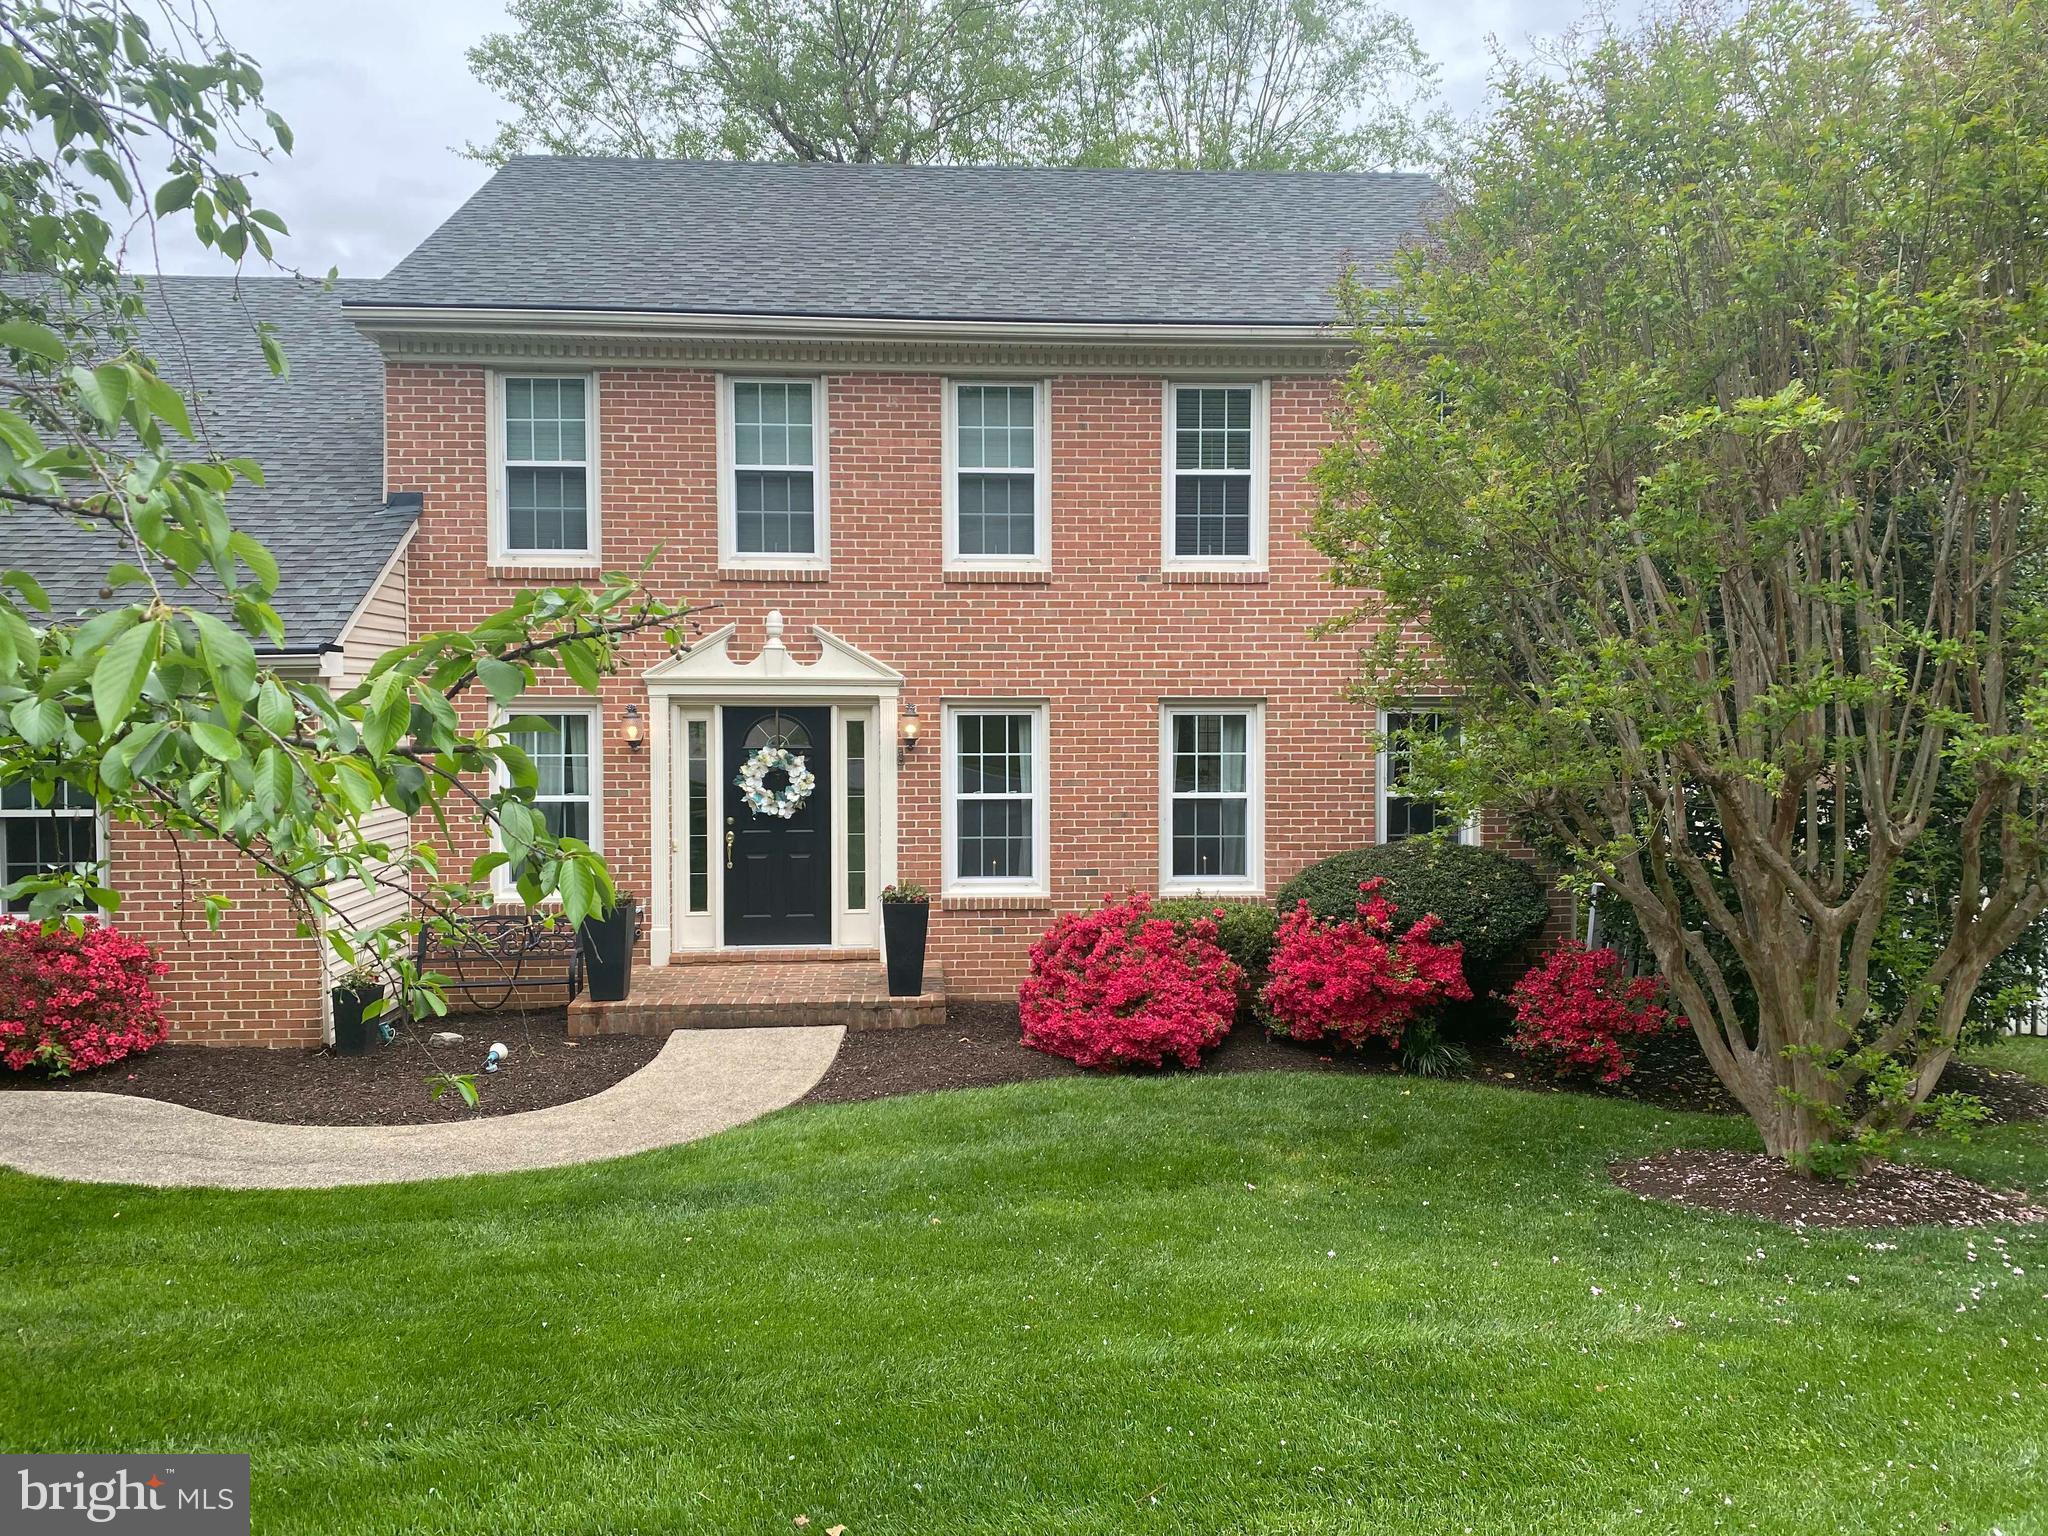
Located on a quiet cul-de-sac, this wonderful 4 bedroom colonial is perfectly situated on a prime lot in the Town of Herndon.  Offering over 4,000 square feet of living space, this spacious home has a great flow with an open floor plan and large, light filled rooms.  It's built for tranquil living and effortless entertaining, and offers multiple spaces for work and play! 

Enjoy the manicured front lawn as you approach the stately brick front entrance.  Enter into the spacious formal living room and dining rooms.  An updated table-space kitchen includes granite counters, stainless steel appliances, updated lighting, a large pantry and an island with additional cabinet storage.

The recent sunroom addition is absolutely stunning and features a vaulted shiplap ceiling, heated floor, a tropical palm ceiling fan, full window surround, and access to the side deck by glass doors on either side.  Step out of the sliding glass door to the inviting deck, complete with accent lighting and a ceiling fan. It's the ideal place to unwind after work, reflect on the day ahead with your morning coffee or take a mid-day zoom call.  The spacious family room is open to the kitchen and showcases an enchanting brick-faced gas fireplace flanked by two built in floor to ceiling shelving units. Hardwood flooring is found throughout the main level.

Upstairs you'll find 3 well sized bedrooms, a nicely updated hall bathroom, and a spacious primary suite.  The primary bedroom boasts two large walk in closets, a third closet featuring built in shoe racks, hardwood floors, a vaulted ceiling and a new ceiling fan.  Recently completed, the beautiful renovation of the primary bathroom reflects today's modern standards and includes a frameless glass shower surround with multi-head shower system, a double custom vanity, porcelain tile heated floor, updated lighting, separate water closet and more. 

The lower level features a huge recreation room, a full sized laundry room and a full bathroom. There's also a kitchenette that includes a refrigerator, sink and cabinets.  A separate bonus/guest room with a built in Murphy bed and the unfinished storage area complete the lower level.

Outside, you'll be thrilled with all the outdoor entertainment options. There’s a side deck that's perfect for having a few neighbors stop by.  On the other side, the deck leads to a 6-person hot tub, perfect for enjoying chilly fall nights. Beyond that you'll see the gorgeous outdoor patio that’s large enough to hold 30 people.  The circular patio features a partial retaining wall and a built in grill station and island.  The large backyard is fully fenced and well manicured with beautiful mature plantings creating a magical setting for your outdoor gatherings.

Fantastic location right in the heart of Herndon. Enjoy Herndon's Farmer's Market, Friday Night Live summer concerts, Fourth of July celebrations and the annual Holiday Arts and Crafts Show.  Walking distance to Downtown Herndon shops, restaurants, parks and the W&OD.  Windows replaced, HVAC 2023, HWH 2017, upper level carpeting 2021, NO HOA!
#VAFX2232750

HERNDON

1000 HIDDEN PARK PLACE

4 Beds

3 Baths

4,032 Sq.Ft.

$899,000

MLS#: VAFX2232750
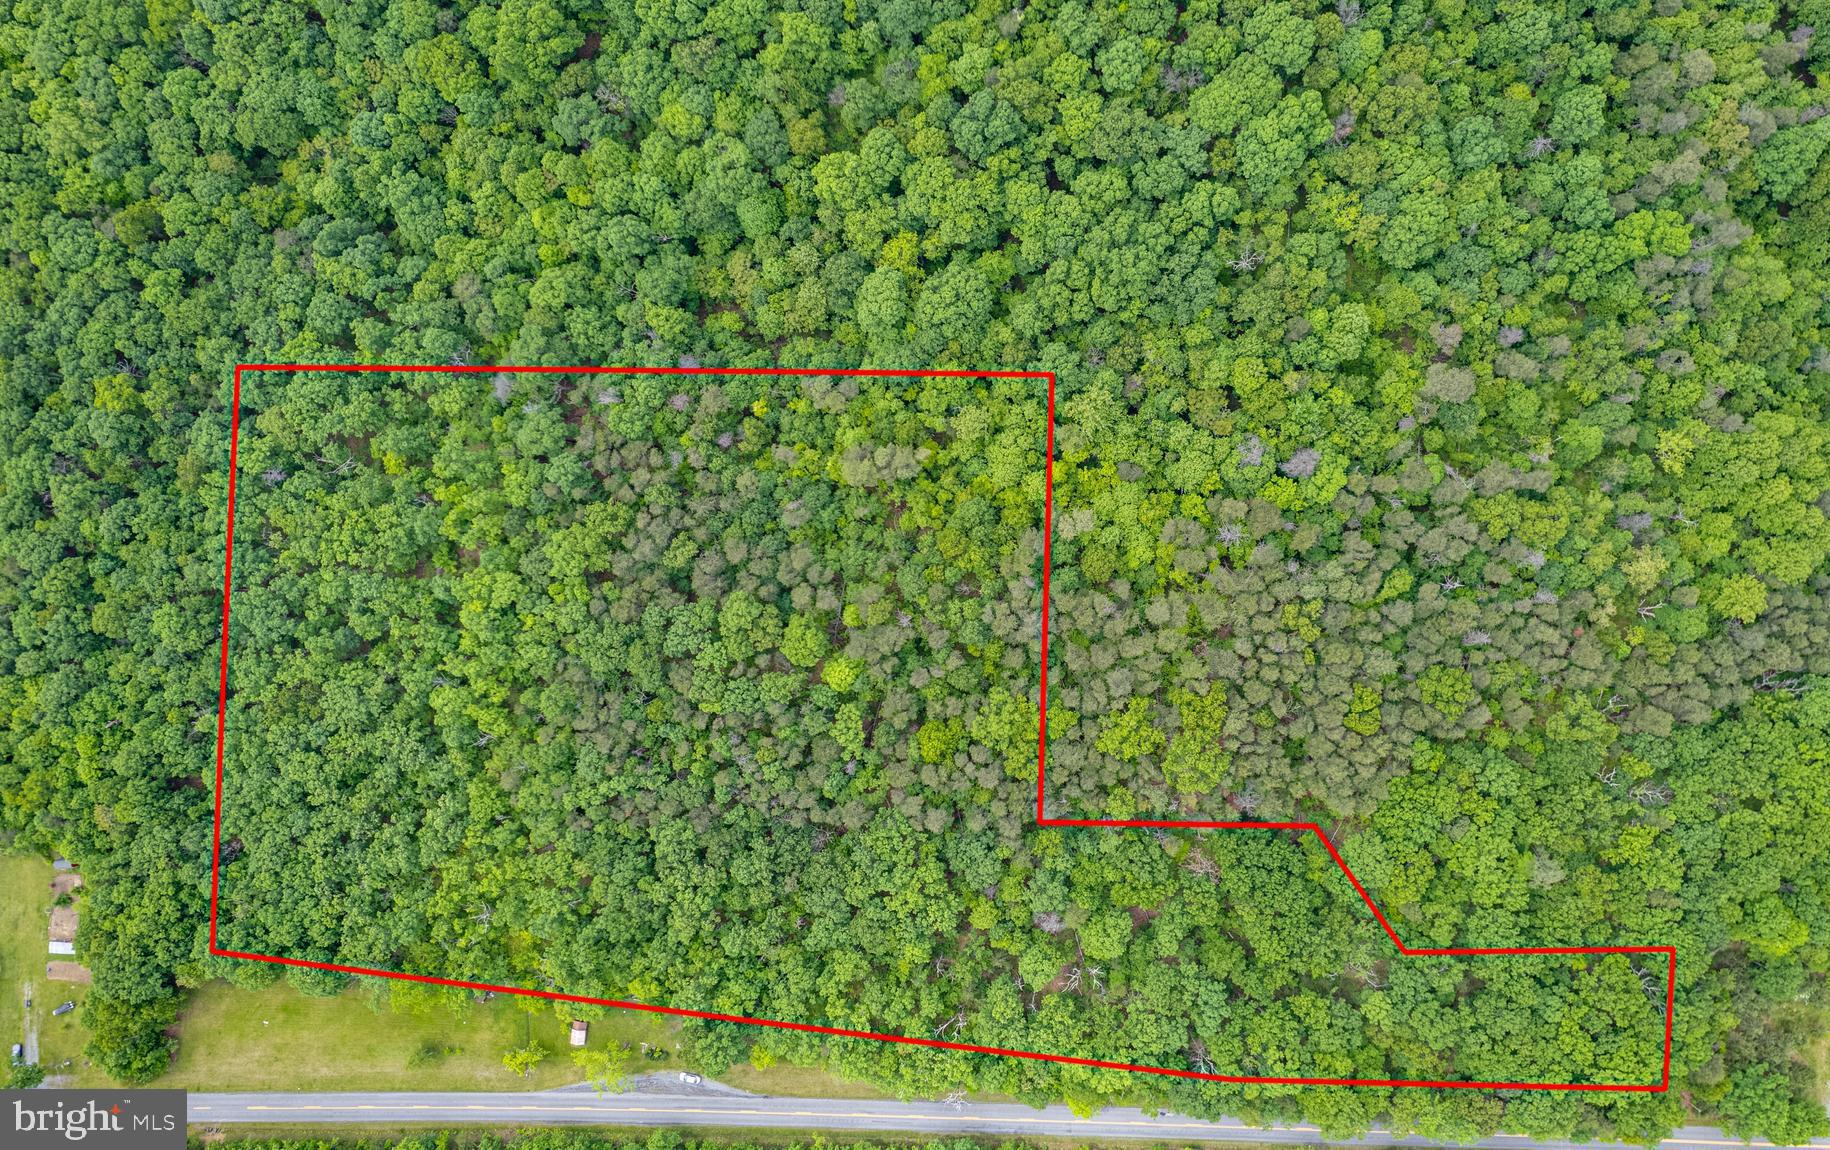
Beautiful wooded lot in the new Reynolds View Estates Subdivision.  Build your dream home on this 10.042 acre lot with paved road access.  Certification letter recorded for a 4 bedroom home.
#VAFV2017276

CROSS JUNCTION

Lot 1 N TIMBER RIDGE ROAD

None Beds

None Baths

10.04 acres

$129,900

MLS#: VAFV2017276
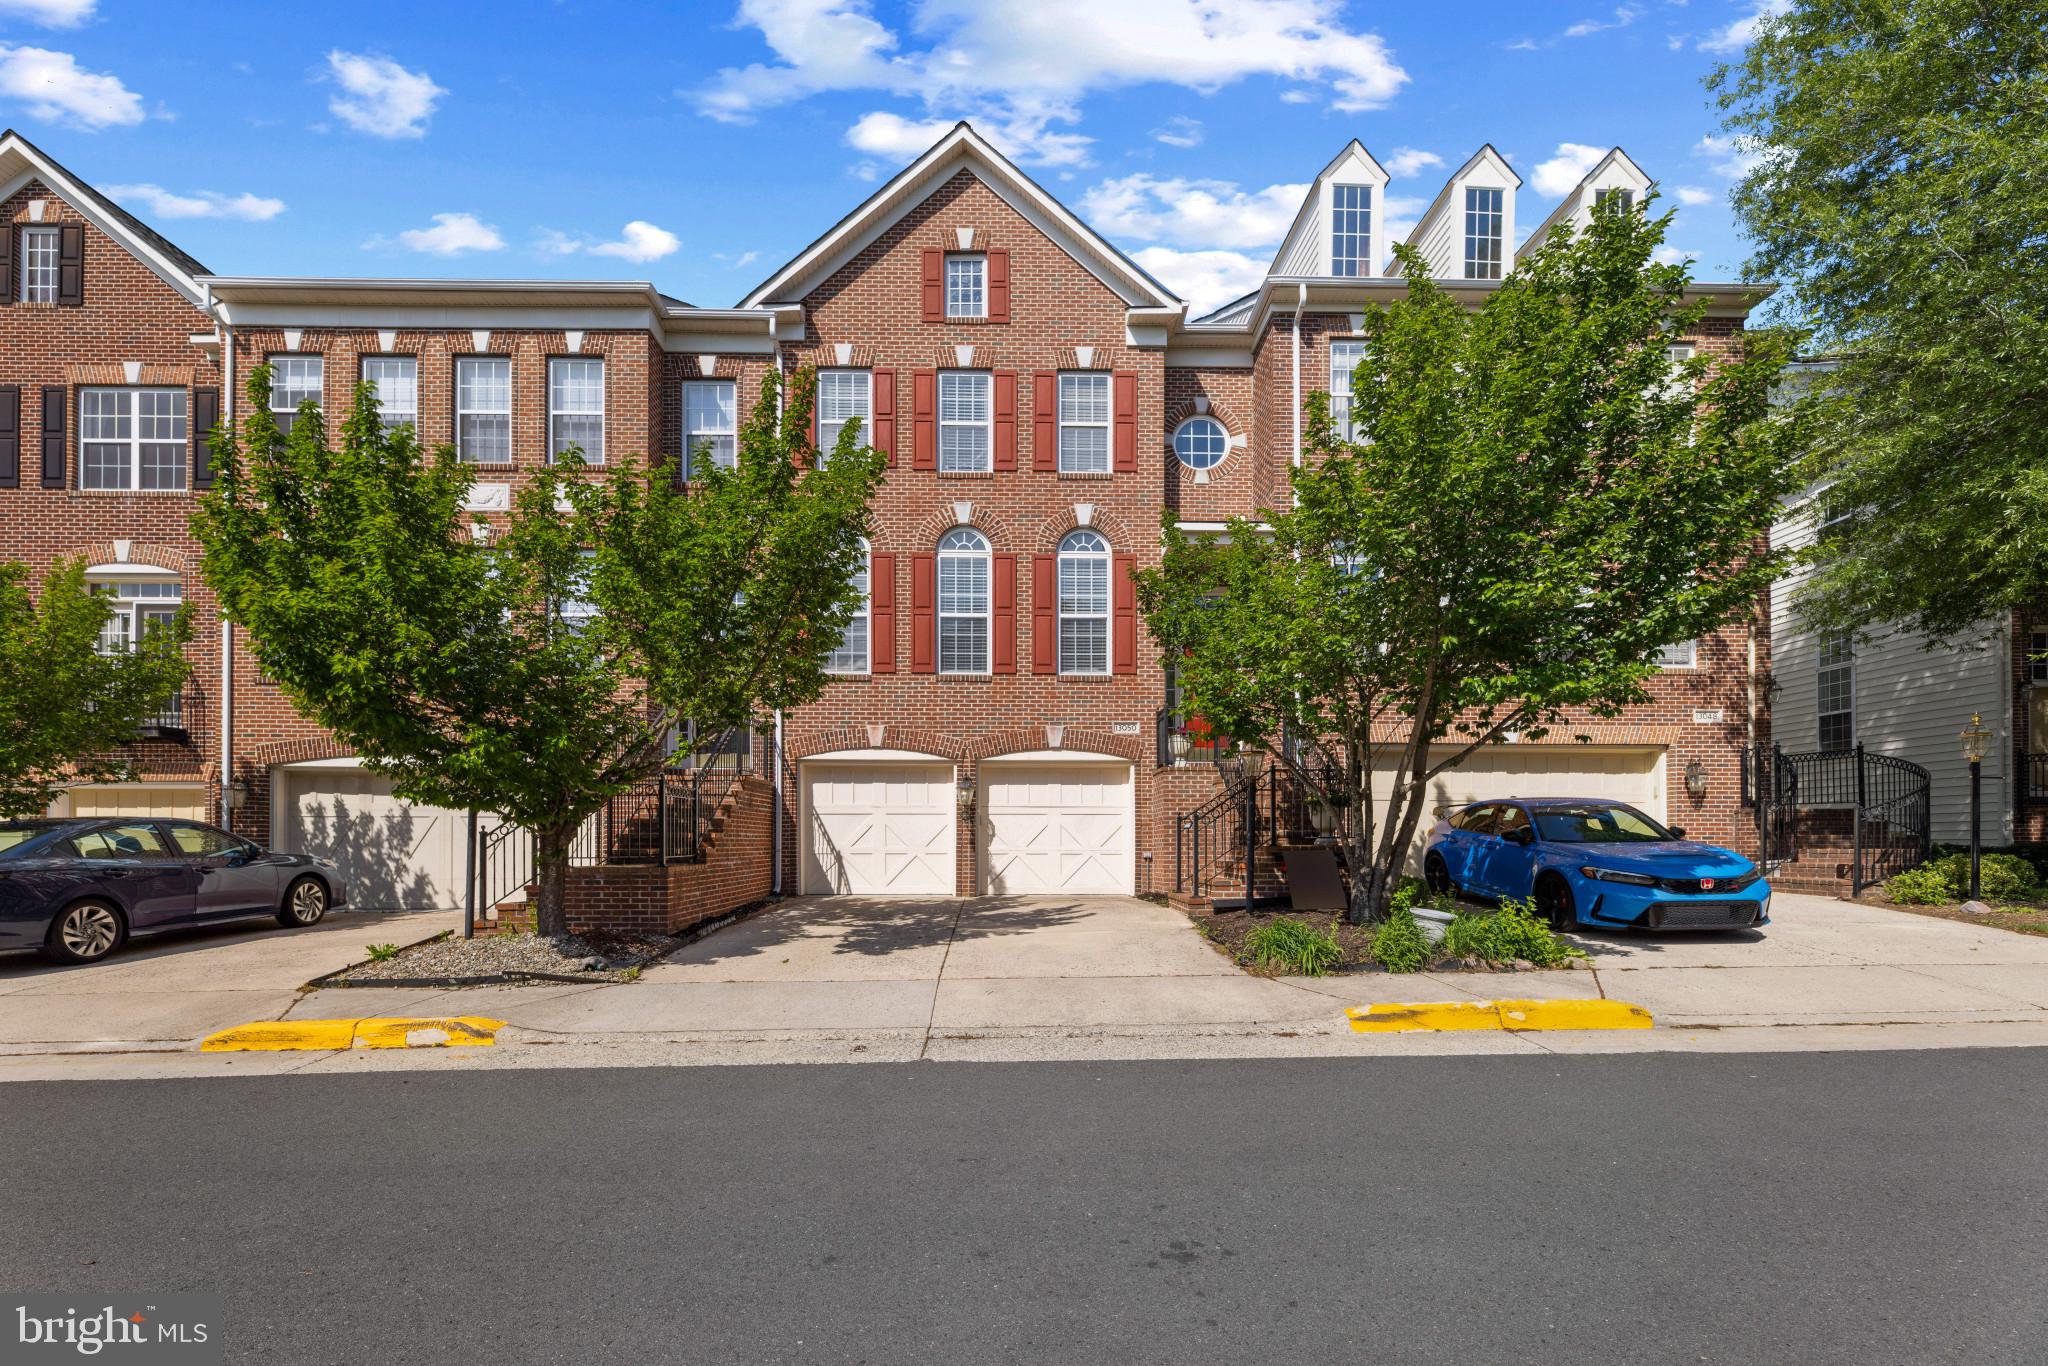
Elegant Three-Level Home with Exceptional Features

Step into luxury with this beautifully crafted three-level residence, featuring gleaming hardwood floors and soaring 10-foot ceilings on the main level. Thoughtful three-level bump-out extension offers enhanced living space throughout.

The gourmet kitchen is a chef’s dream, boasting an expansive center island, premium granite countertops, and sleek stainless steel appliances. The spacious family room flows seamlessly onto a two-tiered Trex low maintenance deck, perfect for entertaining, and overlooks a fully fenced private backyard.

Enjoy year-round comfort and efficiency with a high-performance HVAC system and a central water treatment system.

New Roof 2024.

The finished lower level adds even more flexibility for living, working, or relaxing. Prime location just minutes from the METRO and vibrant Town Center.

An ideal blend of elegance, comfort, and convenience — this home is a true must-see!
#VAFX2237346

HERNDON

13050 GREG ROY LANE

4 Beds

3 Baths

3,432 Sq.Ft.

$849,800

MLS#: VAFX2237346
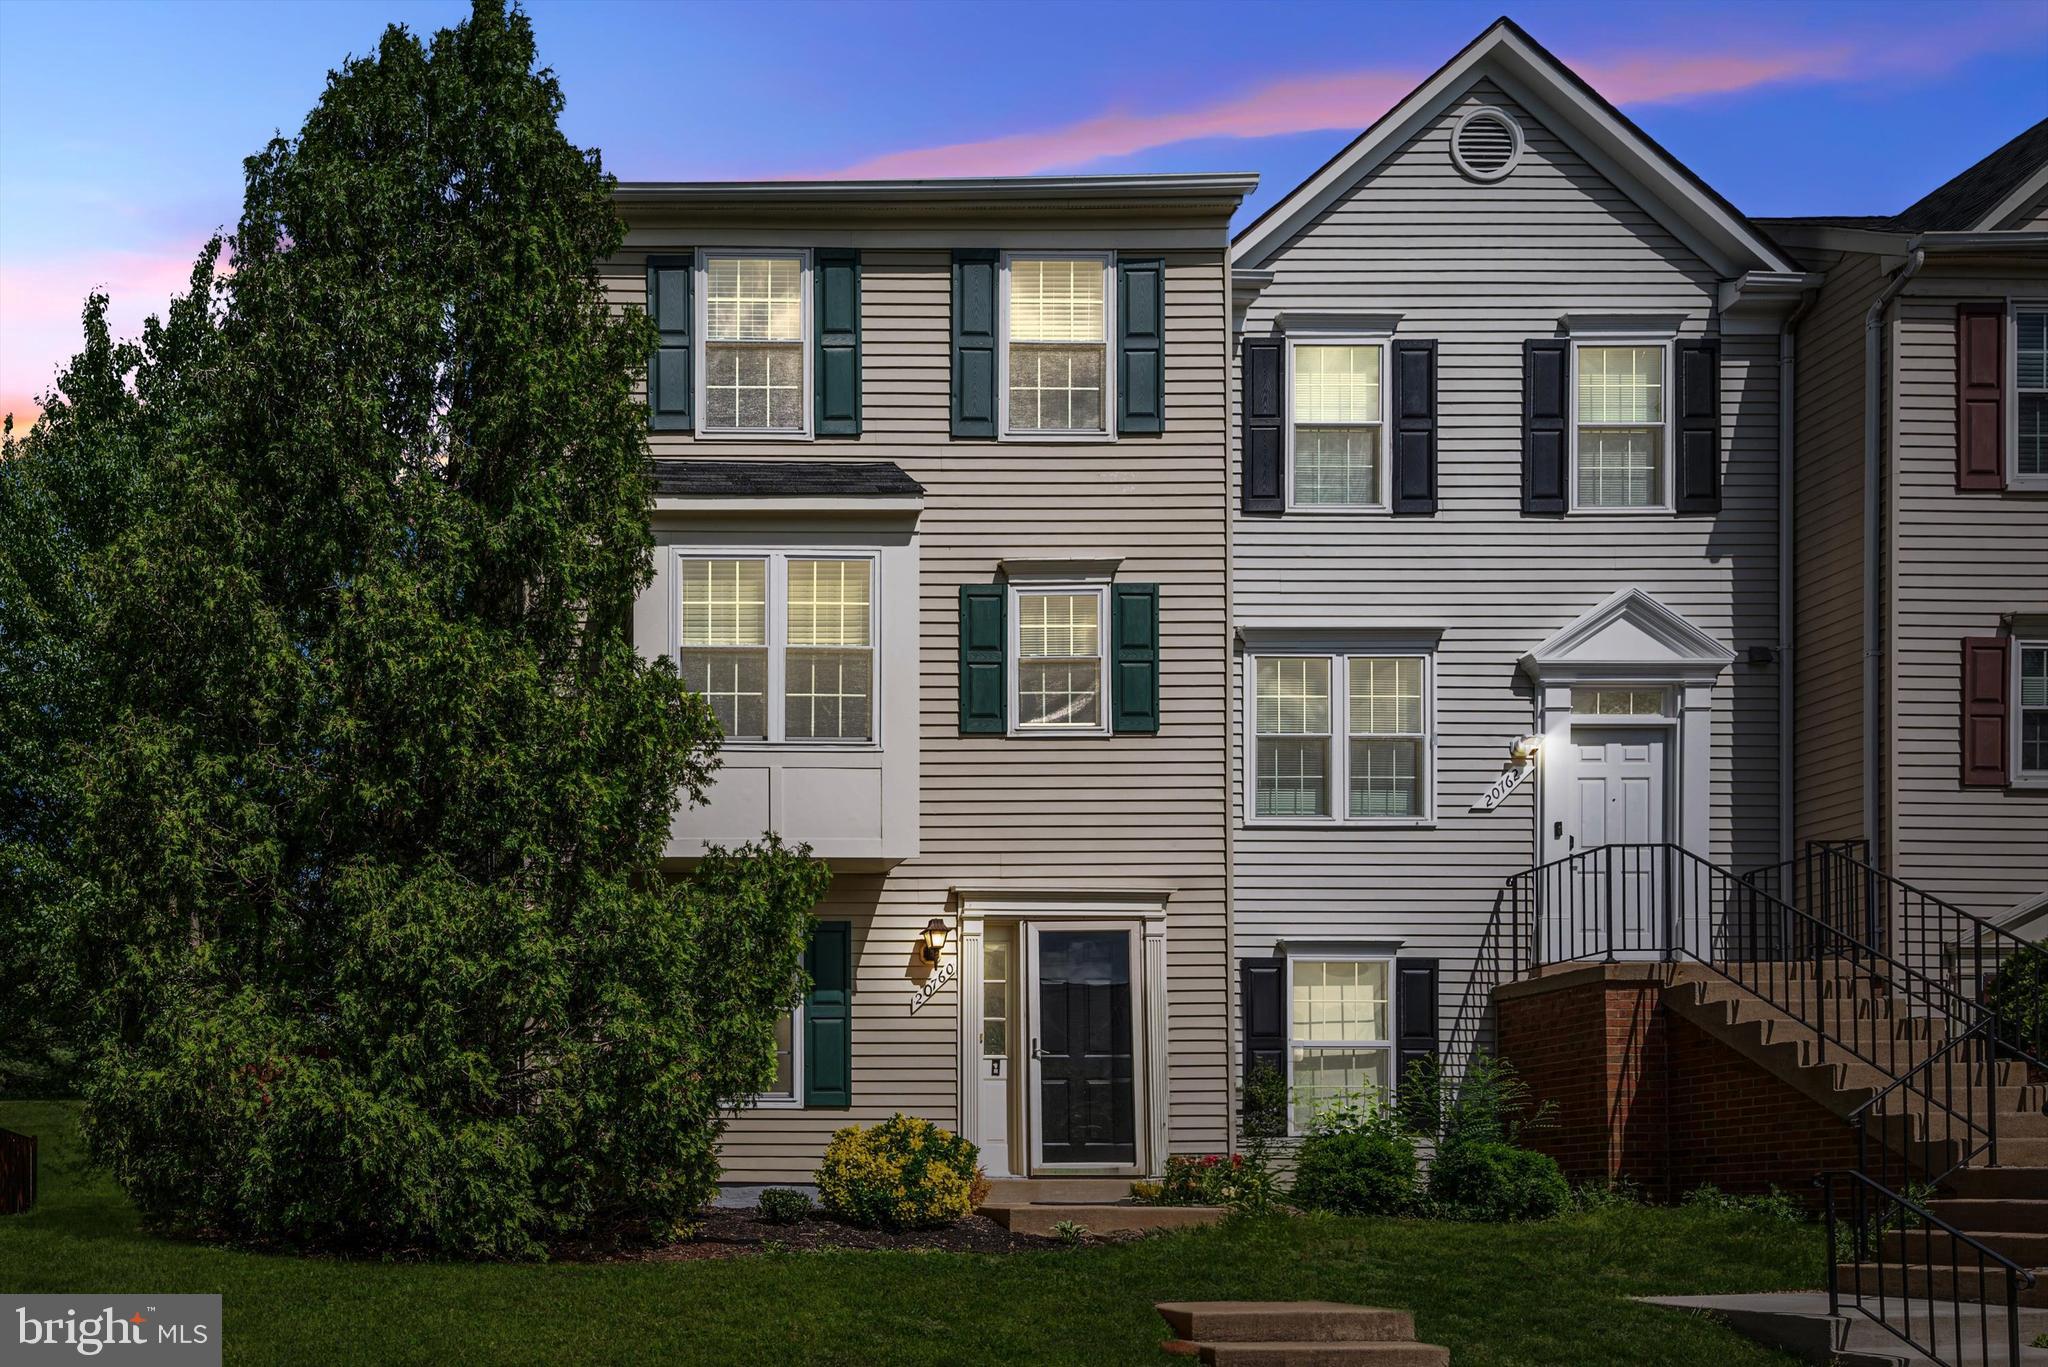
Welcome home to this beautifully renovated from top to bottom 3-bedroom, 3-bath end-unit townhome in the heart of Ashburn Village! The entry level features brand new LVP flooring as well as a versatile bedroom or office, a full bath, laundry area and a spacious recreation room that leads to the fenced backyard. Take the newly carpeted stairs to the mid-level, where you’ll find a bright and open living room/dining room combo with a cozy wood-burning fireplace and access to the refinished deck. The large kitchen offers space for a dining table and sitting area, and includes a newer gas stove and dishwasher. The upper level boasts two generously sized bedrooms, each with its own renovated en suite bathroom and new carpet on the stairs and bedrooms. This home also features newer Pella windows throughout, a 3-year-young HVAC system, and a brand new roof. Absolutely turnkey and ready for its new owners to call it home! Ashburn Village offers top-notch amenities including multiple pools (indoor and outdoor), a state-of-the-art fitness center, tennis courts, tot lots, scenic walking trails and easy access to the WO&D trail. Conveniently located near all major commuter routes and within walking distance to fantastic shops, restaurants and the Ashburn Village Pavilion!
#VALO2094676

ASHBURN

20760 APOLLO TERRACE

3 Beds

3 Baths

1,778 Sq.Ft.

$575,000

MLS#: VALO2094676
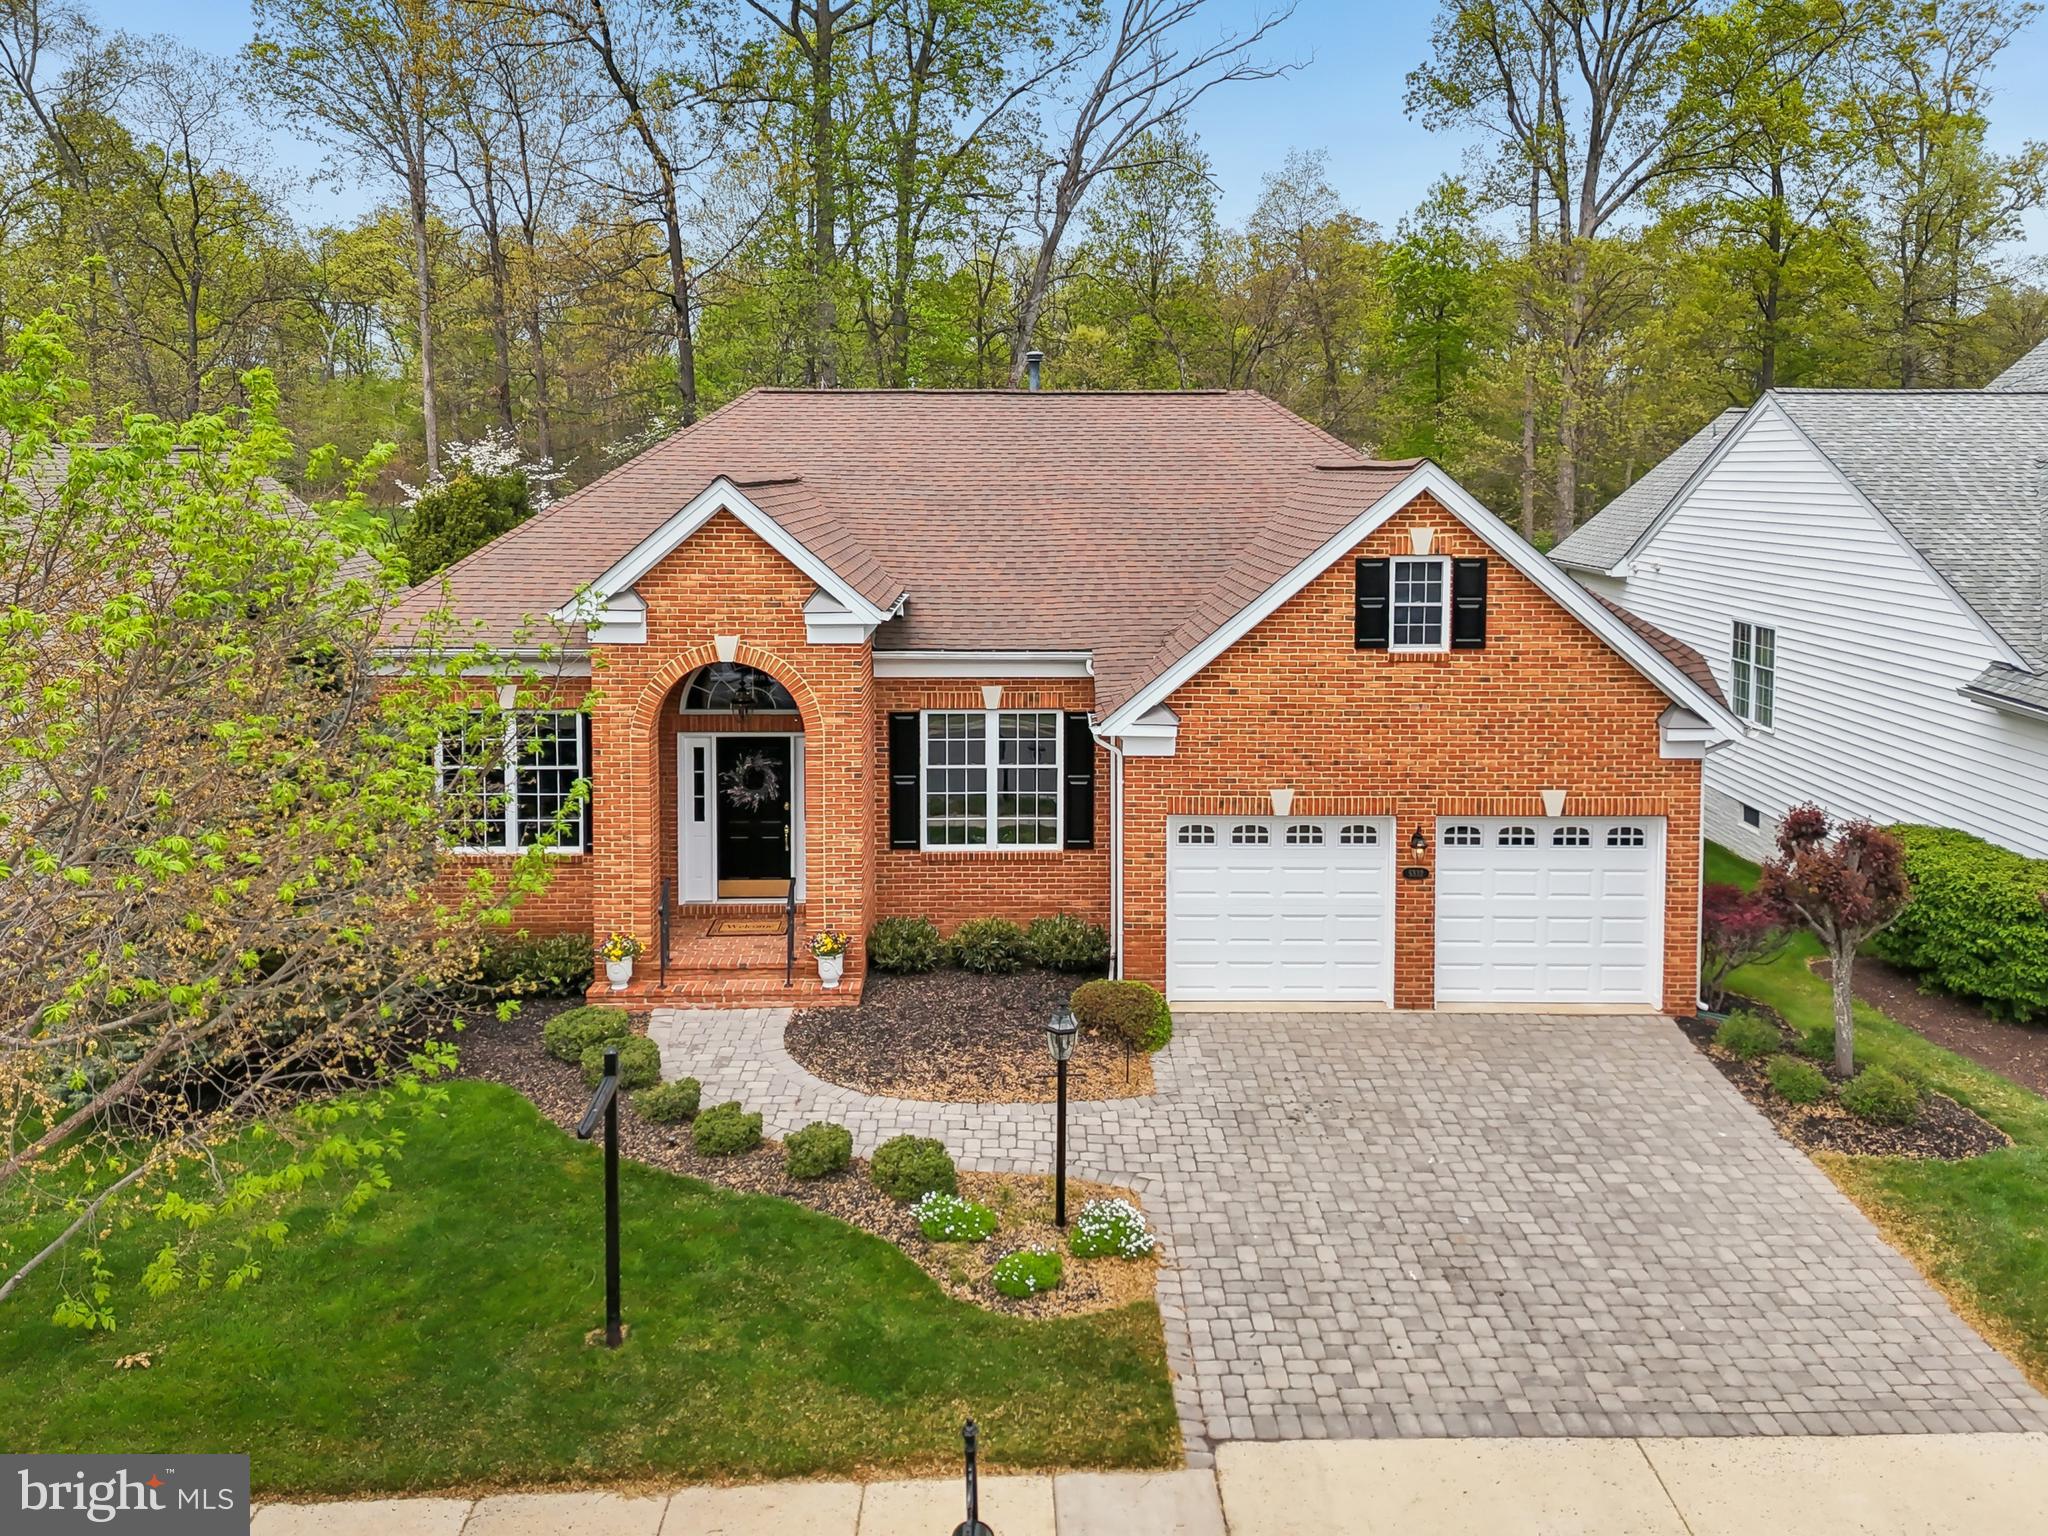
Get ready to LOVE where you live in this stunning and meticulously maintained Toll Brothers Tradition model in Haymarket's premiere, amenity-rich, active adult community, Regency at Dominion Valley! This 3 bedroom, 3 full bath beauty is calling your name with its incredible curb appeal and a floor plan that just makes sense. From the charming paver driveway and brick front stoop, step into a grand foyer that welcomes you into elegant formal living and dining rooms, complete with stylish trey ceilings, tasteful trim, and soaring 10ft ceilings that stretch across the entire main level. The expansive halls connect seamlessly to the extended family room, upgraded kitchen, and sunroom – all drenched in natural light and serving up jaw-dropping views of the 2nd fairway and the lush, well-manicured backyard! Gleaming hardwood floors flow throughout the main level. Your primary bedroom is a true escape, featuring a trey ceiling and an upgraded bath with a dual vanity and separate tub and shower. The gorgeous kitchen is a chef's dream with top-of-the-line cabinetry, granite countertops, tile backsplash, and stainless-steel appliances flows easily into the Sunroom extension.  A generous main-level 2nd Bedroom and remodeled Full bath round out the main level.  Continue downstairs to the fully finished light-filled lower level is perfect for hosting guests offering a huge 3rd bedroom (with tray ceiling, sitting room, and walk-in closet), remodeled full bath (including granite top vanity and marble floors), a cozy gas fireplace, and a full wet bar/kitchen complete with disposal, dishwasher, microwave and beverage fridge. Ready to soak up the outdoors? Head out to your huge updated (2023) deck with low-maintenance composite decking and vinyl rails with stairs leading down to a large patio and lush backyard. Recent updates galore include a remodeled main bath (2025), new hardwood floors (2025) and plush new carpet in the lower level (2025), fresh neutral paint (2024/2025), new washer/dryer (2025), a convenient laundry sink and upper cabinets (2025), elegant new garage doors (2024), new HVAC (2024), newer roof (2018) and water heater (2021) mean you can kick back and relax from day one! Don't miss this incredible opportunity to live the good life!
#VAPW2091820

HAYMARKET

5332 ANTIOCH RIDGE DRIVE

3 Beds

3 Baths

3,953 Sq.Ft.

$950,000

MLS#: VAPW2091820
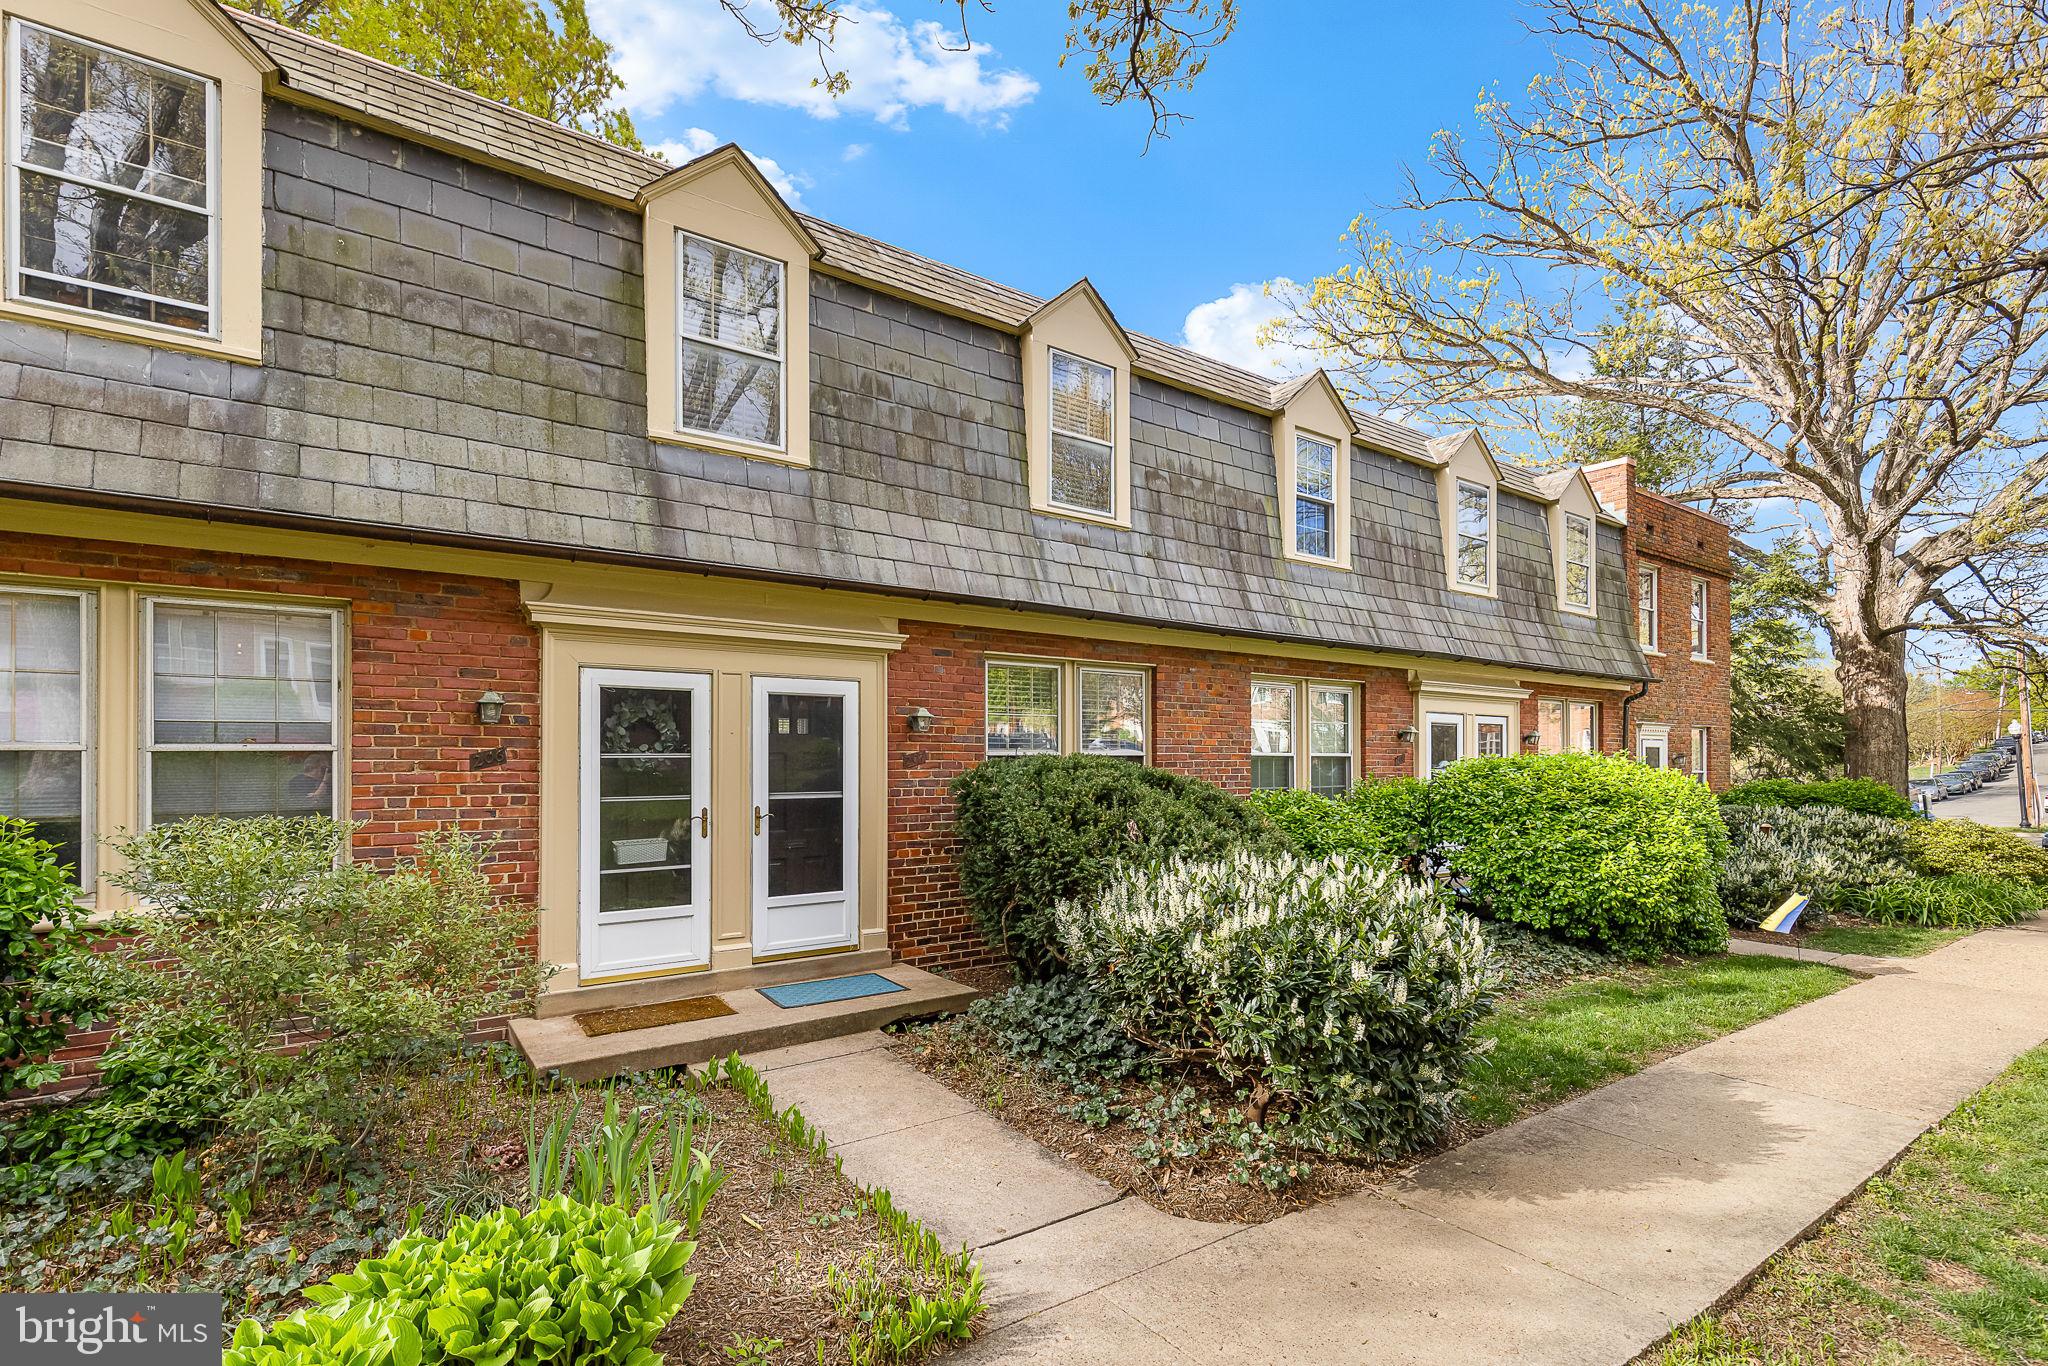
Come see this beautifully updated two-level, IB/1BA brick townhouse nestled in the highly sought after 
Arlington Village community!  Recently refreshed in April 2025, this charming 800 sq. ft. home features an 
updated bathroom with vanity, plumbing, lighting and accessories.  The entire unit features new window 
treatments and has been freshly painted throughout and includes all new luxury vinyl plank flooring on the first floor.  The upper hardwood floors gleam after being refurbished. The kitchen boasts all new appliances along with new white soft-close cabinets and spacious countertops.  You’ll love the new regular sized stackable washer and dryer and 40-gallon hot water heater too!  Directly off the kitchen you will enjoy a refurbished deck overlooking a pretty courtyard, ideal for get-togethers on many summer evenings.
#VAAR2056764

ARLINGTON

1303 S BARTON STREET 207

1 Beds

1 Baths

800 Sq.Ft.

$349,000

MLS#: VAAR2056764
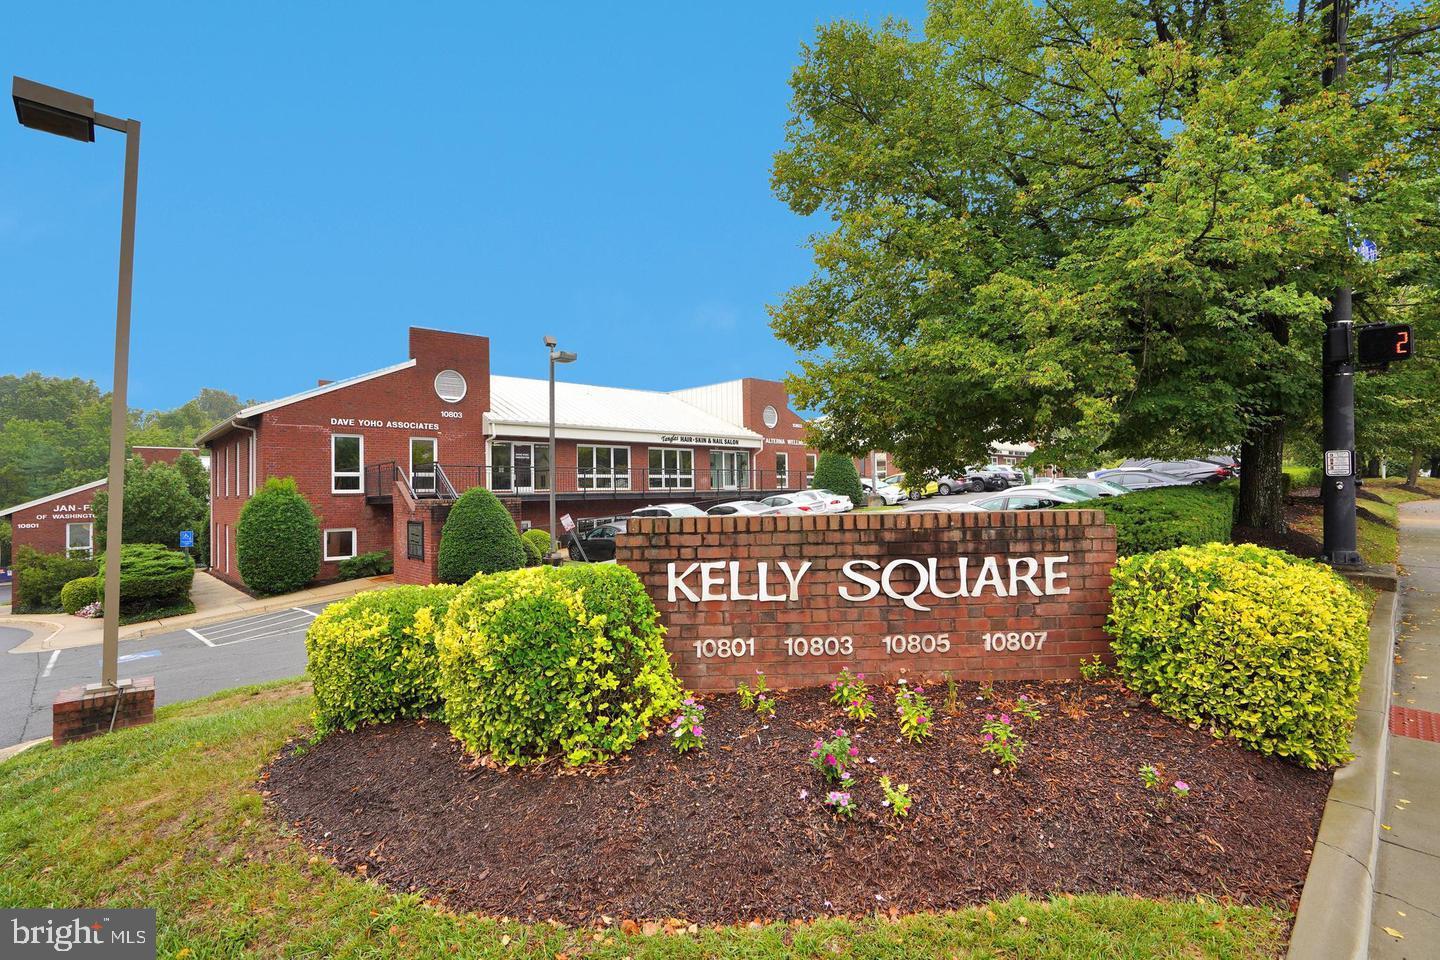
ADA compliant wheelchair access, Unit 200 is being sold in conjunction with unit 300 as one 2400sf unit. Unit 200 also has approximately 600sf of bonus space in a loft, not counted in the 2400sf. There are 4 large offices, a large reception area, 3 bathrooms, storage rooms, kitchen, large conference room, an open work area and the loft. There is plenty of natural light with large windows and ample unassigned parking surrounding the building. Conveniently located near Old Town Fairfax. Units 100 and 400, on either side, are being sold separately. The Kelly Square Business Park is convenient to Rt. 50, Rt 29, Rt. 66 and Rt. 123. Vacant, call lister for the combo code.
#VAFC2005958

FAIRFAX

10805 MAIN STREET 200

None Beds

None Baths

1,200 Sq.Ft.

$530,000

MLS#: VAFC2005958
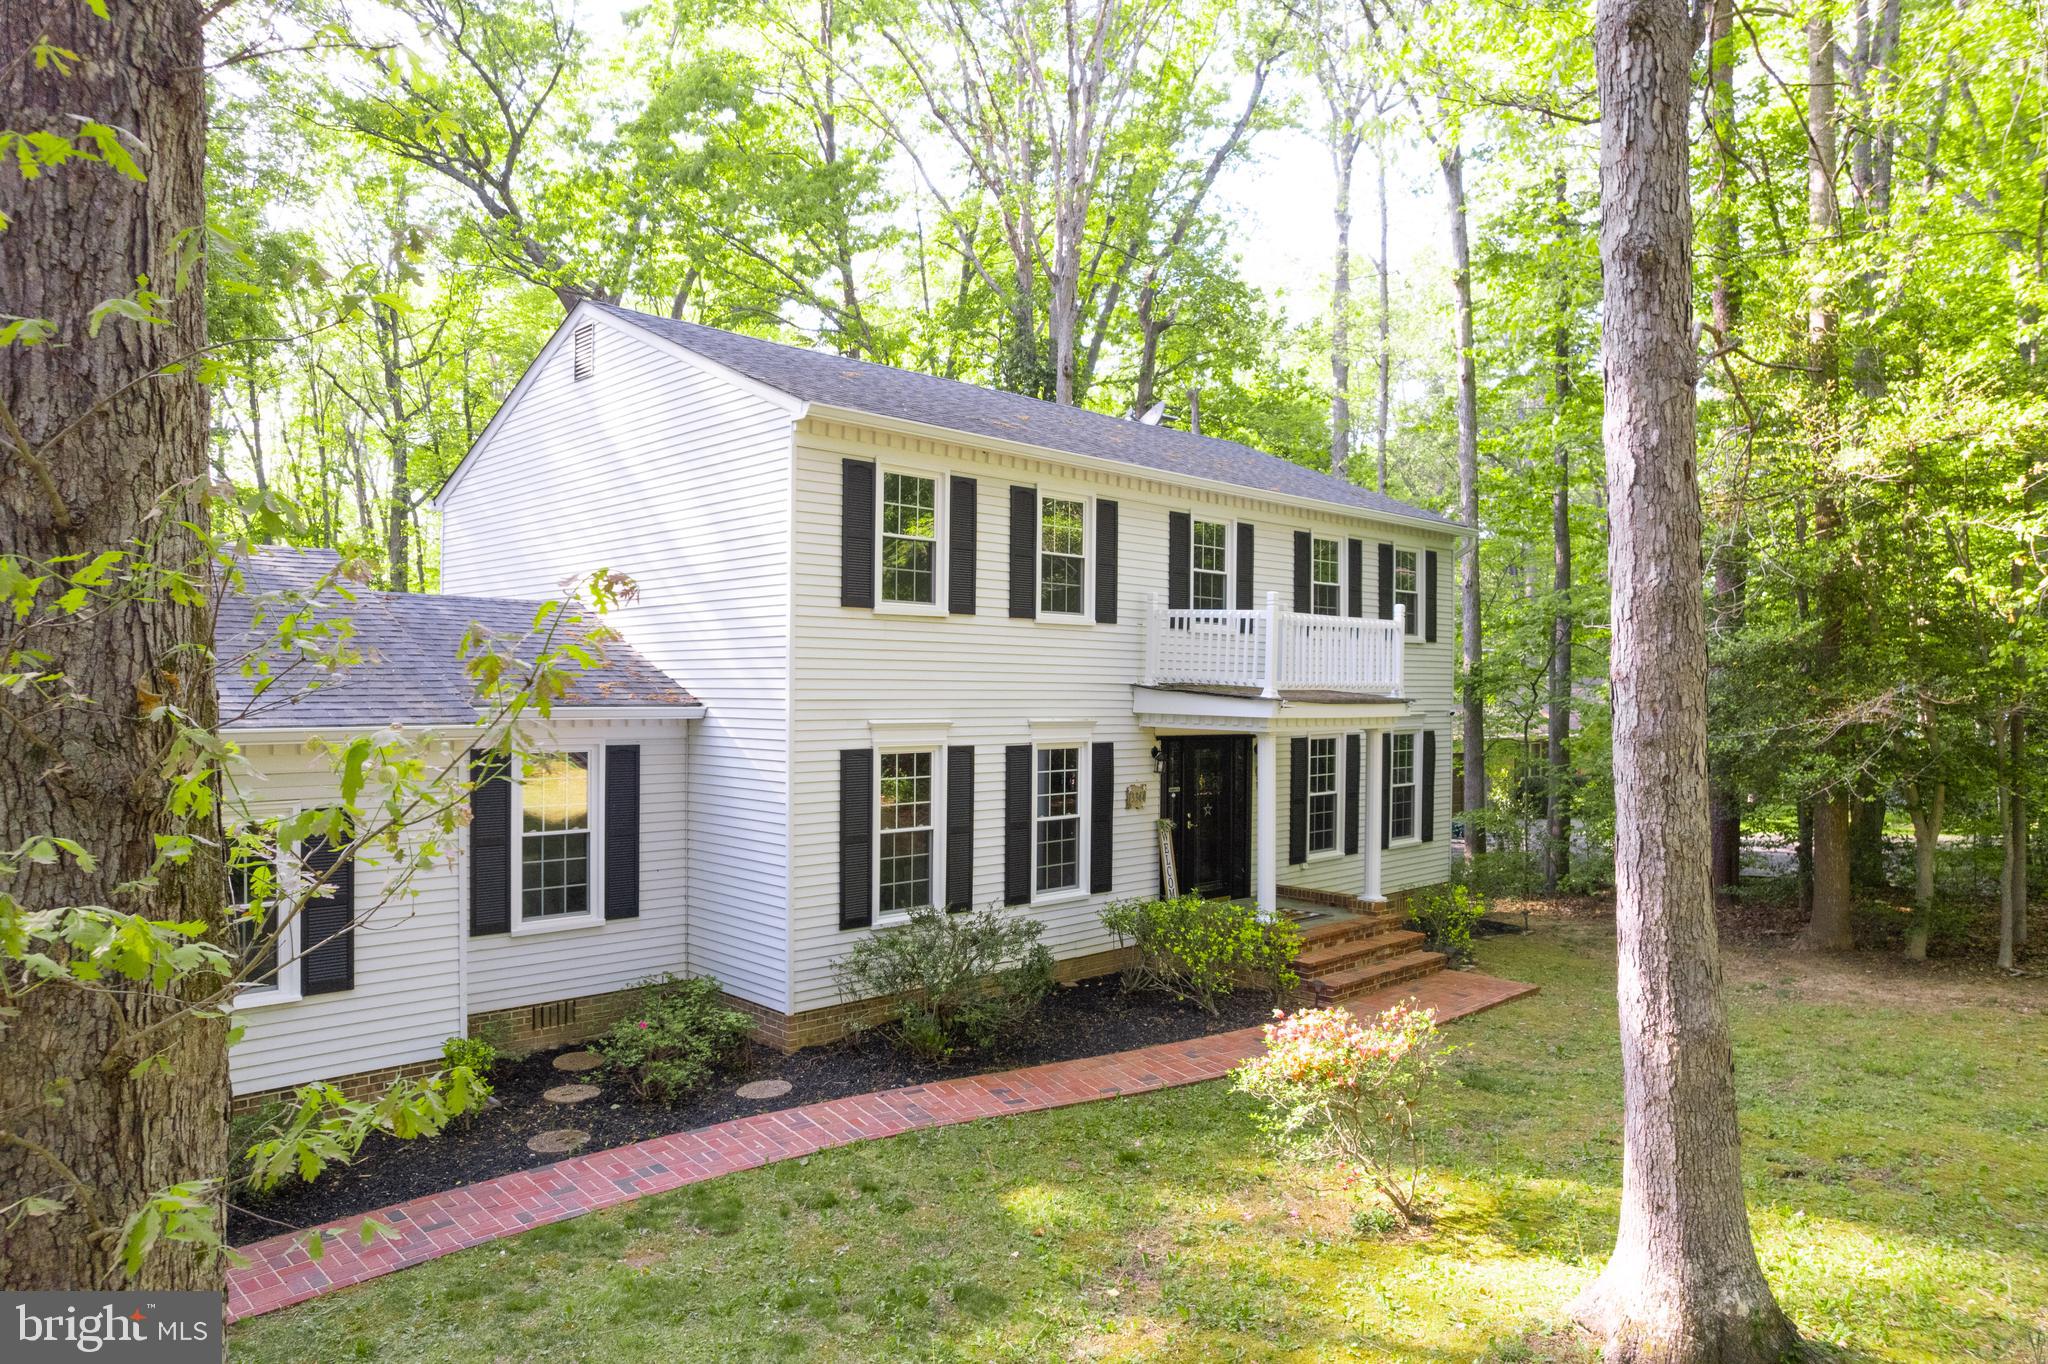
Nestled on over an acre in the peaceful and highly sought-after Woodbine Woods neighborhood, this fully renovated home offers the perfect blend of modern updates and tranquil living. With 4 spacious bedrooms and 2 and a half beautifully updated bathrooms, this property shines with natural light and thoughtful design throughout. The kitchen has been totally remodeled with elegant finishes, and the inviting sunroom is the perfect space to relax and take in the serene surroundings. The primary bedroom features a stunning spa-like ensuite, while the expansive deck provides the ideal setting to unwind and enjoy nature. Tucked away in a quiet setting yet just minutes to shopping, dining, and major commuter routes—this home truly has it all.  Other important updates to note: Heat Pump & AC 2023 | HWH 2023 | Roof 2017 | ALL NEW Windows 2025 | NEW Garage Doors 2025 | NEW LVP 2025 | NEW Carpet 2025 - And so much more!!  Inquire within and schedule your showing TODAY!  This gem will not last!
#VAPW2092232

MANASSAS

13344 MARIE DRIVE

4 Beds

2 Baths

2,384 Sq.Ft.

$735,000

MLS#: VAPW2092232

1 ... 173 174 175 176 177 ... 666
* Listings identified with the FMLS IDX logo come from FMLS and are held by brokerage firms other than the owner of this website. The listing brokerage is identified in any listing details. Information is deemed reliable but is not guaranteed. If you believe any FMLS listing contains material that infringes your copyrighted work please click here to review our DMCA policy and learn how to submit a takedown request. © 2024. First Multiple Listing Service, Inc.

Send a message

Message successfully sent.

Your message

What is 3 + 4 ?

Reason for contacting?

I agree to receive email communication and understand I can unsubscribe at any time.

I agree to be contacted by Charis Realty Group - Christine Issler, Broker via call, email, and text for real estate services. To opt out, you can reply 'stop' at any time or reply 'help' for assistance. You can also click the unsubscribe link in the emails. Message and data rates may apply. Message frequency may vary. Privacy Policy

Sign Out

Virtual Assistant

Would you like to take the next step with this property? We can help you schedule a showing or virtual tour, or send you more details.

Yes, I would like more information.

Thank You for Your Reply, One of Our Agents will contact you as soon as possible

No, maybe later.

Thank you, you can always contact me via email, phone number or through the contact form.

Realhub AI

Lucy - Your AI-Powered Realtor

Update Your Temporary Password

Personalize your search

Enter your email and we'll notify you immediately when new listings match what you're looking for.

or enter email address

Already have an account ? Login here

Continue your home search

I agree to receive communications and understand I can unsubscribe at any time.

I agree to be contacted by Charis Realty Group - Christine Issler, Broker via call, email, and text for real estate services. To opt out, you can reply 'stop' at any time or reply 'help' for assistance. You can also click the unsubscribe link in the emails. Message and data rates may apply. Message frequency may vary. Privacy Policy

Already have an account ? Login here

We use cookies

We use cookies primarily for analytics to enhance your experience. By accepting, you agree to our use of these cookies. You can manage your preferences or learn more about our cookies policy.
