Properties

Browse or get in touch to schedule a walkthrough.

  • Nearby me
Price range

Popular Features

Community Features

Association

Property Features

Waterfront

View

Exterior Features

Interior Features

Style

10000 properties match your criteria

Updated 1 minute ago

E-Alert name
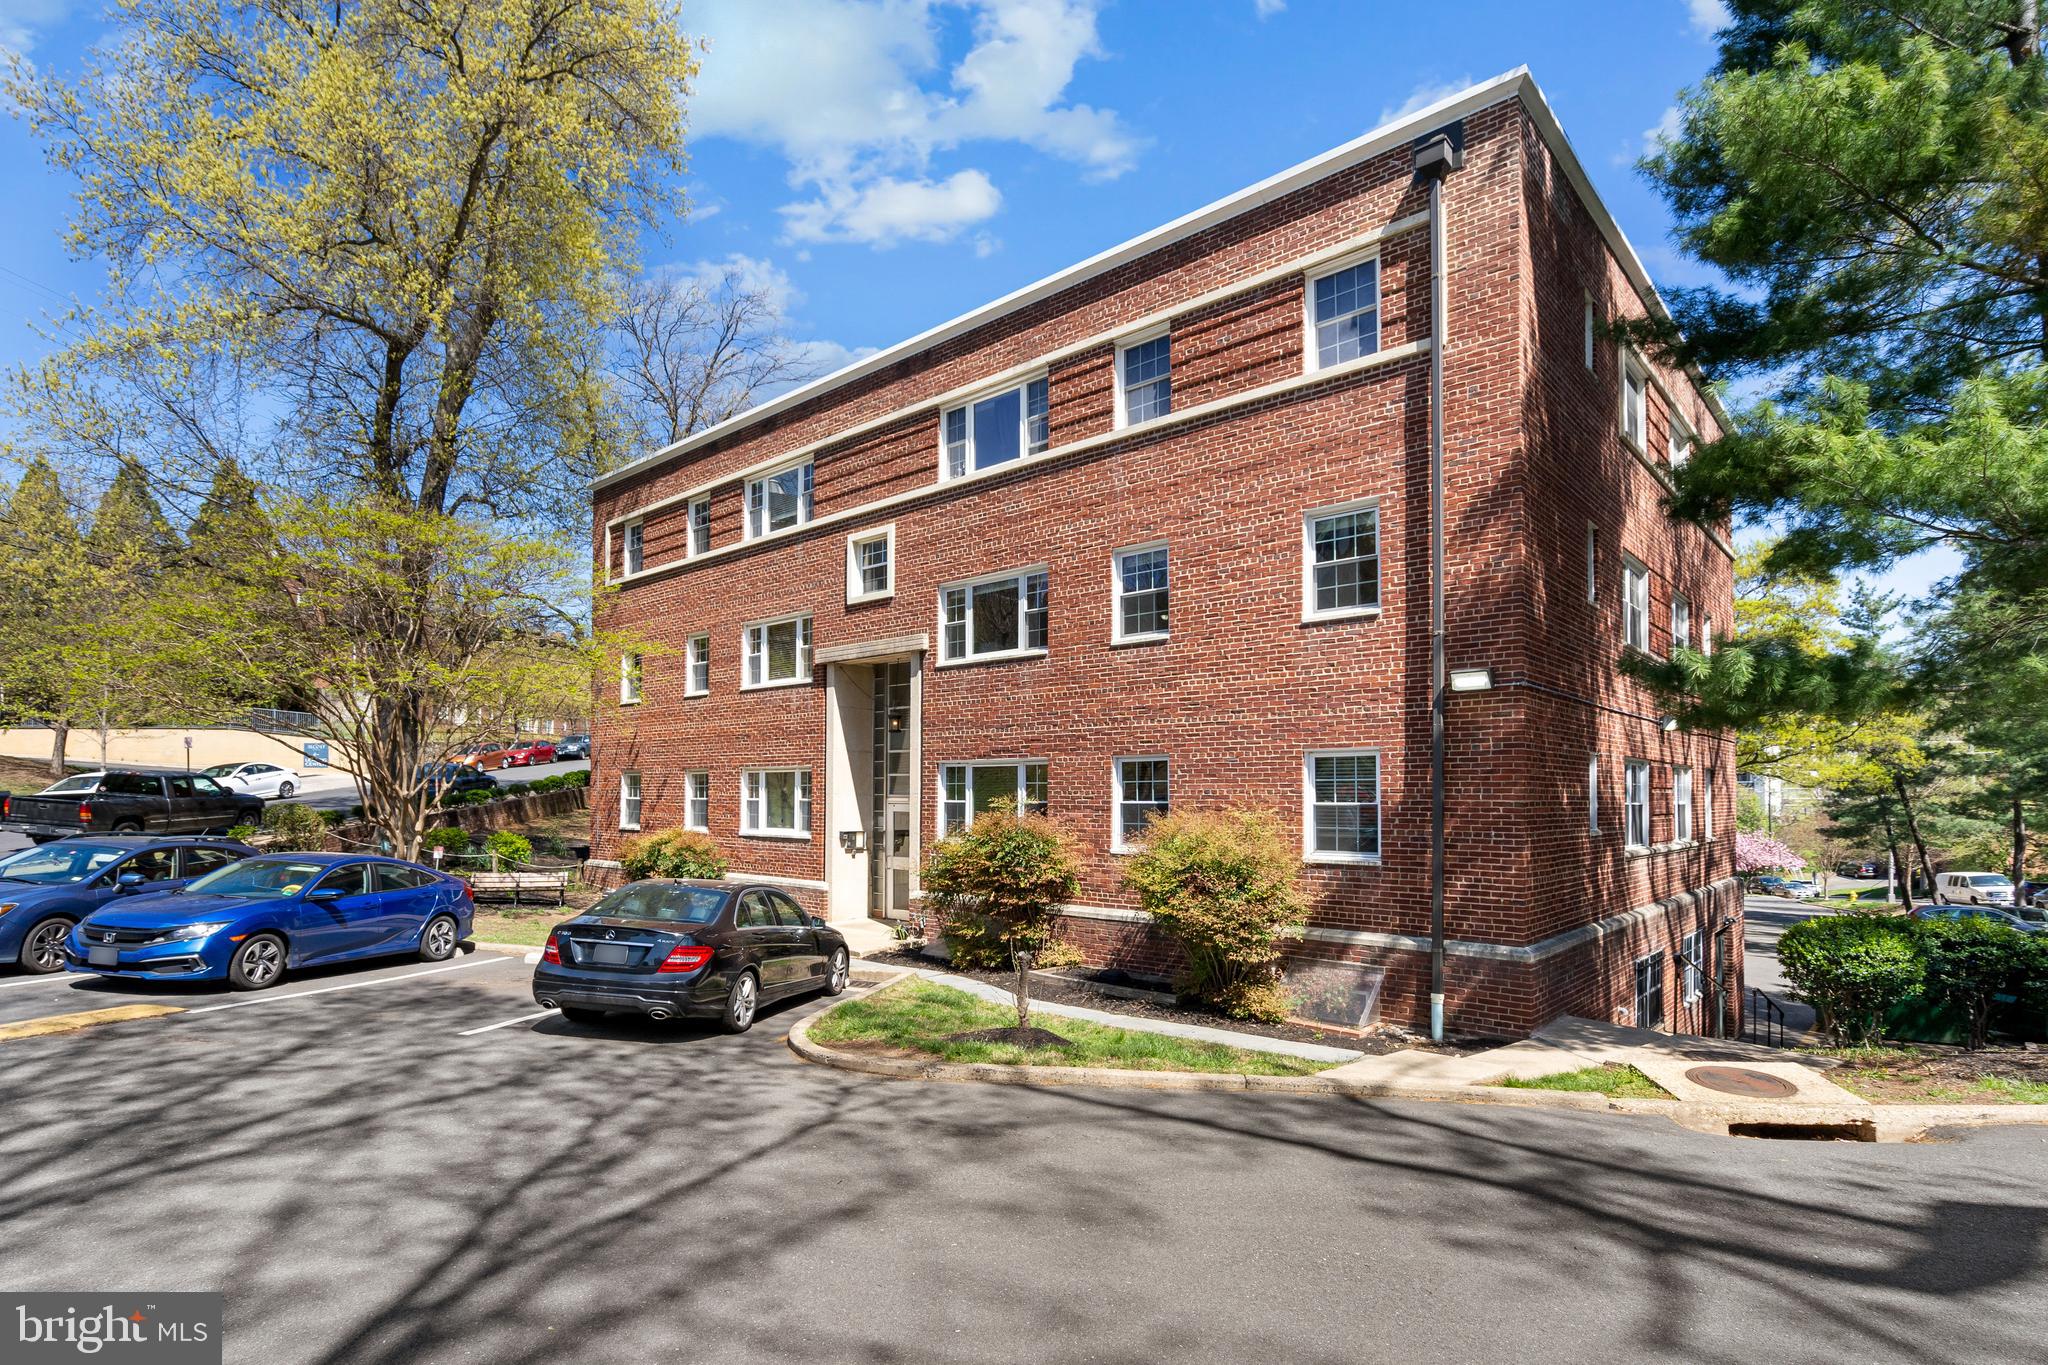
Location! Location! Location! Fabulous, sunlight-filled, 628 sq. ft., 1 bedroom condo in Rosslyn mere minutes to everything! One of the best values in Arlington! The building sits behind the Iwo Jima Memorial, and is super convenient to Downtown DC, Rte. 50, Fort Myer, GW Parkway & the Arlington central corridor.  Rosslyn Metro is only a few blocks away.  Metro Bus service is right at the corner, and can take you to Dulles airport, DCA, Georgetown, Kennedy Center, and all over the region. Buses to NYC leave from downtown Rosslyn daily. Capital Bikeshare is at the end of the block.  Very convenient to Amazon's HQ2 as well! This spacious condo has large southern facing windows which let in tons of natural sunlight. The kitchen features a chic black stone countertop and modern black appliances.  Original parquet hardwood floors throughout! The whole apartment has just been freshly painted, and the bathtub and wall tiles have been newly re-glazed in sparkling white.  A brand new HVAC system will be installed in the unit in the next few days; this is a $16,000 value that will not increase the listing price!!   You will love the large bedroom with tons of space for furniture, and the deep walk-in closet. The combined living/dining room has great open space for eating and entertaining, and there is a perfect area where you can establish a home office to accommodate your remote working setup.  A convenient laundry room is just two floors down, and also offers bike racks and a dedicated storage locker for this unit.  Ample Parking is unassigned in the complex's four large parking lots, and free street parking is also available.  Pets under 90 lbs. are allowed in the building, as are rentals. Investors welcome. This is a very well-run condominium association with strong assets.  You will love the access to the Quarterdeck restaurant on the corner for delicious crab picking, and also the access to the many walking trails and bike paths nearby. Make sure to watch the video of this property.  Low condo fee includes water and sewer - electricity will be your only utility bill. This is a wonderful space in a fantastic location with a low condo fee and a price under $300k! You will love it!
#VAAR2055828

ARLINGTON

1301 N ODE STREET 125

1 Beds

1 Baths

628 Sq.Ft.

$274,000

MLS#: VAAR2055828
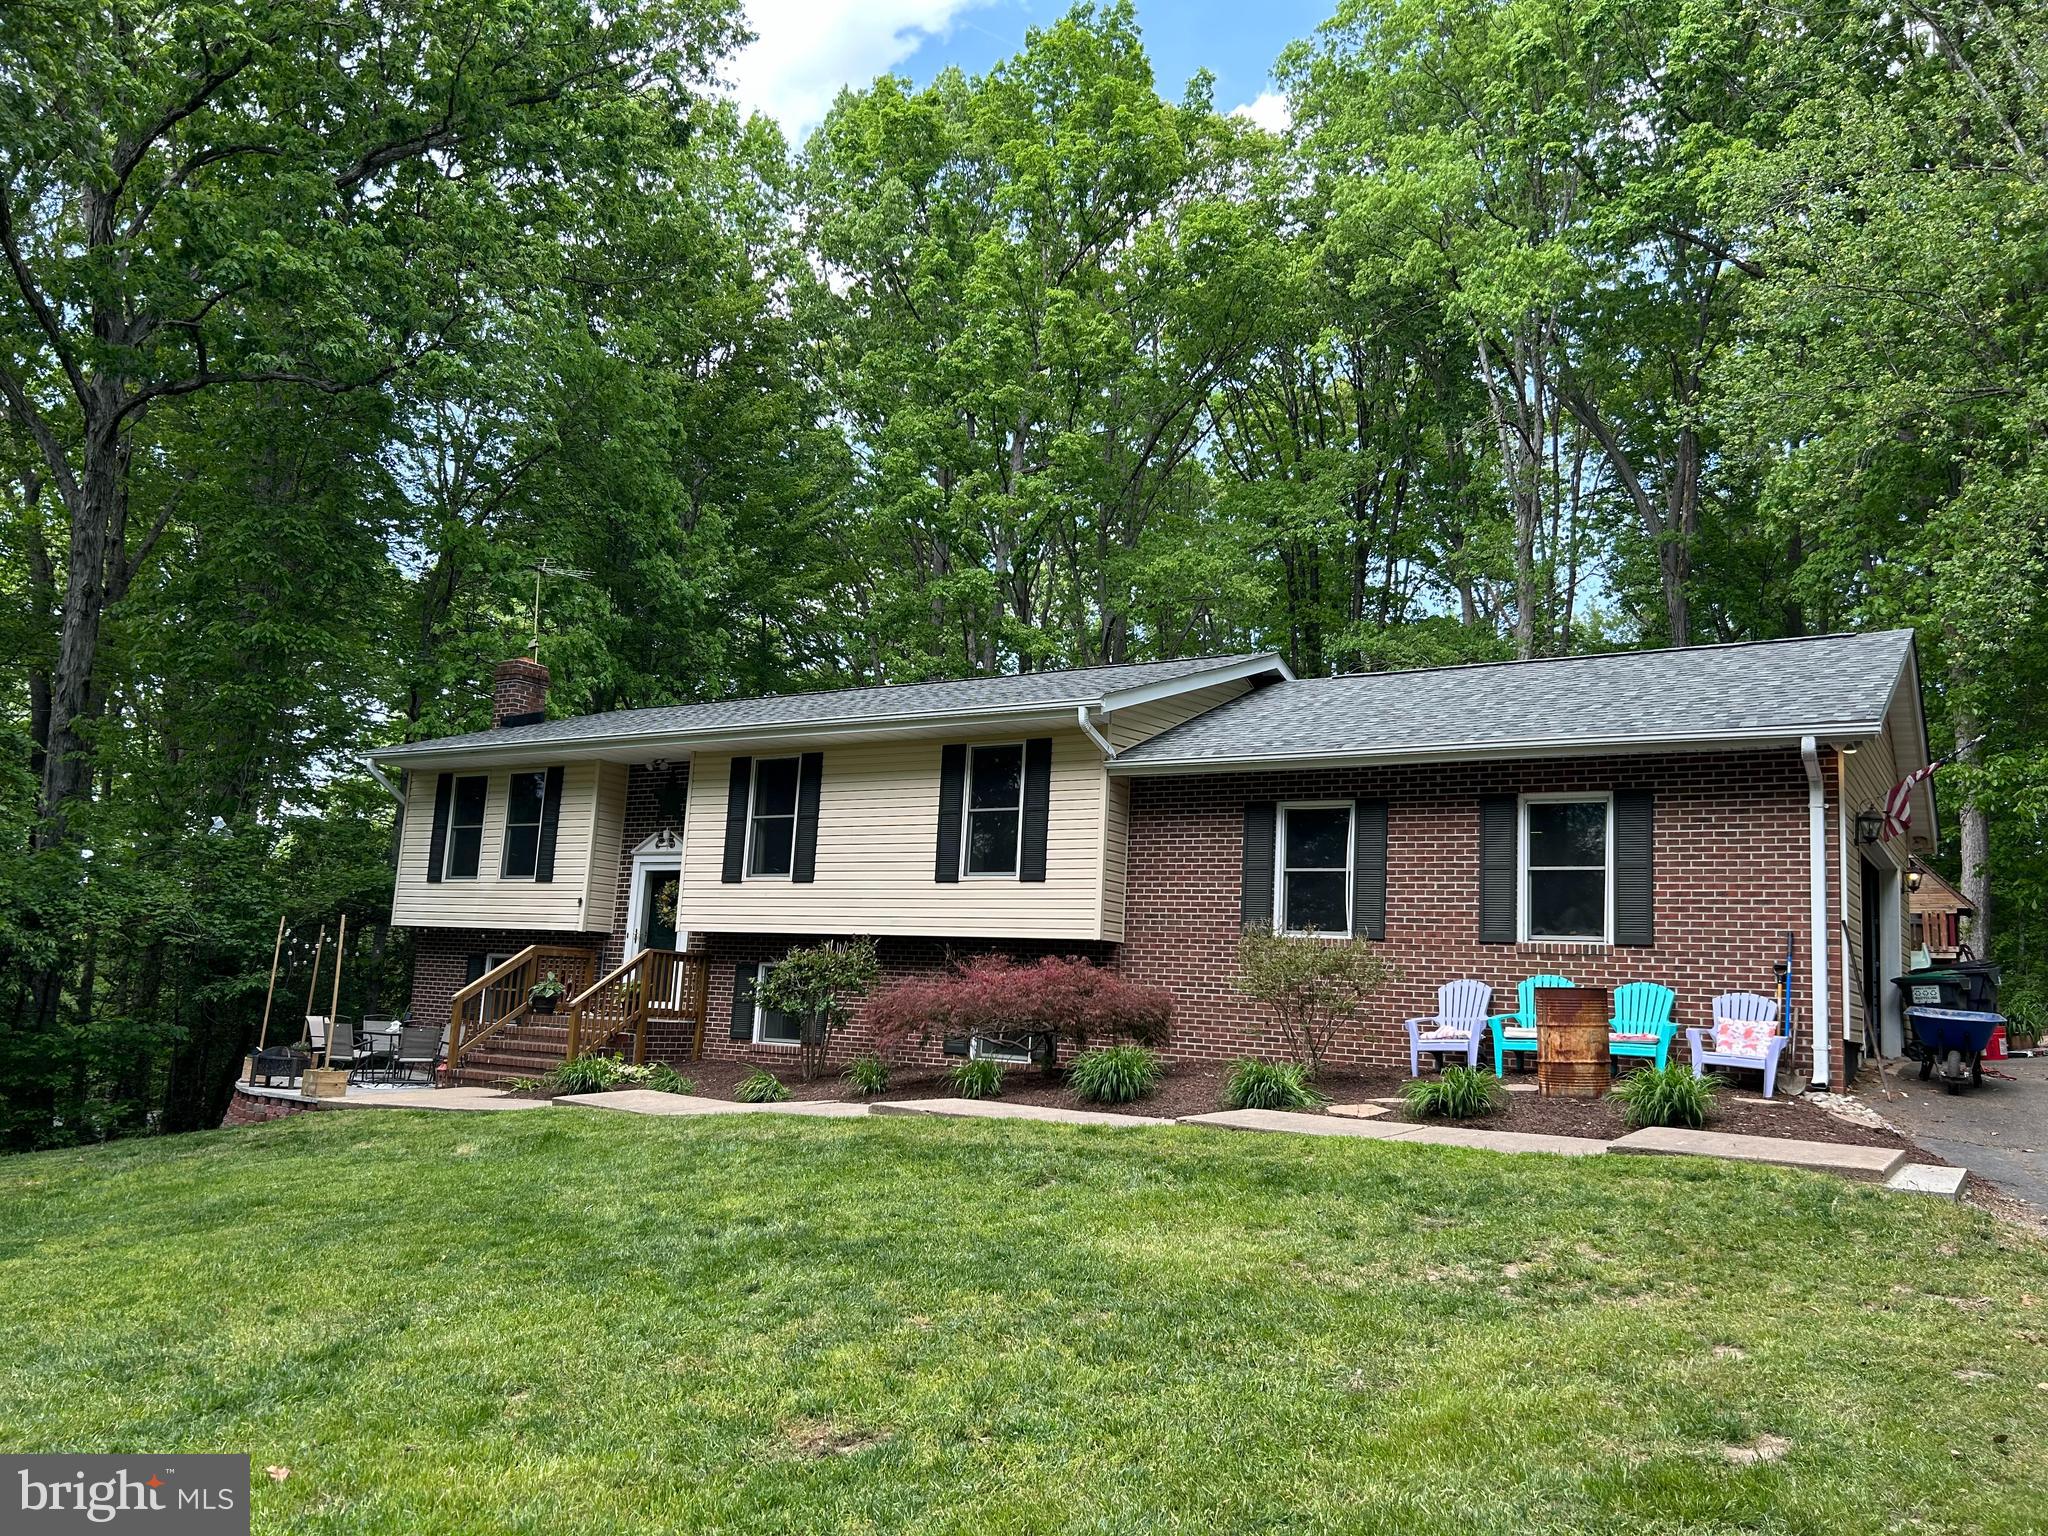
NEW ROOF! Welcome to this beautiful home set far off the road on 5 acres!  This 4 bedroom, 3 bath home with a 2 car garage has a country feel but close to town! The long driveway opens up to an impressive yard with beautiful landscaping.  The front patio will be a favorite spot for your morning coffee.  The backyard has a large deck off the kitchen with a view of the woods and additional  lower deck for sunbathing!  Inside you will find granite counter tops in the kitchen with all new lighting.  The hardwood floors throughout the upstairs is not only attractive but durable.
There are 3 bedrooms upstairs, with 2 full baths that are newly renovated!  The walk out basement has another bedroom and full bath. The family room downstairs  is freshly painted with new carpet. There is also a  bonus space which can be used for office or work out area! A new HVAC was just installed in 2024  to make this home completely move in ready! This home has NO HOA  and has internet with Verizon Fios! Come see  this spectacular home today!
#VASP2031816

FREDERICKSBURG

4025 GUINEA STATION ROAD

4 Beds

3 Baths

2,192 Sq.Ft.

$449,000

MLS#: VASP2031816
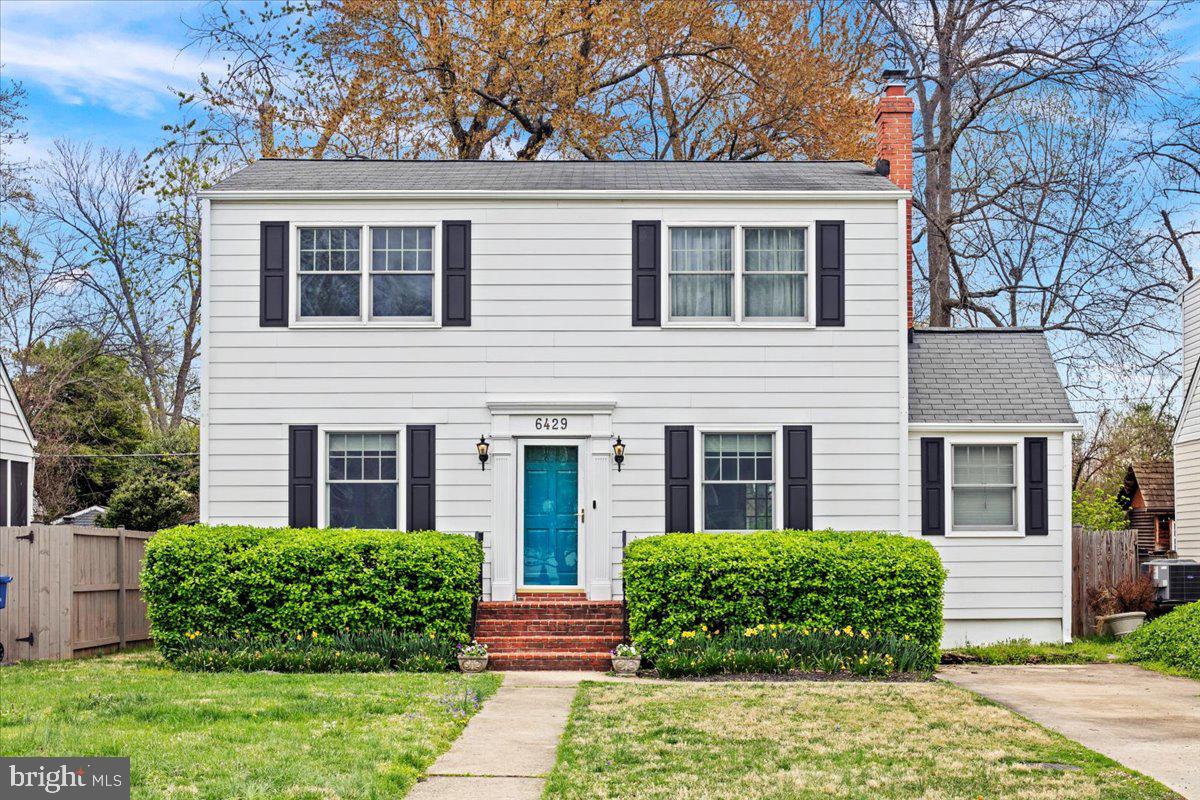
If you are looking for a home with charm, updates, and a prime location on a tranquil street with no through traffic, then look no further!  Highly flexible floor plan includes 3 bedrooms upstairs with laundry and fully updated bath, main level includes a large living room with a gas fireplace, dining room, updated kitchen with white shaker cabinets and stainless appliances, main level bedroom, rarely found home office, and full bath. Spacious and beautifully landscaped grounds include a fully fenced rear yard and attractive storage building equipped with electricity which provides a multitude of uses including storage, office, workshop, art studio, workout area, etc!  An impressive list of recent improvements include: HVAC (2024), water heater replaced (2022), storage building renovated (2022 to include roof, ceiling, electric repaired, insulation added, 2nd story added for storage), washer/dryer replaced (2022), outlets added to front and rear of house (2022), kitchen range replaced (2021), shutters added to front of house (2020), fence installed (2020), Andersen windows installed (2019). All the improvements have been made, just move in and enjoy the community feel and conveniences that New Alexandria offers! Just a short walk to Belle View shopping center, newly rebuilt Mount Vernon Rec Center, highly acclaimed Haven Restaurant and Custard shack, Belle Haven Marina, and a short drive to Old Town Alexandria and all Washington DC has to offer!
#VAFX2233976

ALEXANDRIA

6429 14TH STREET

4 Beds

2 Baths

1,851 Sq.Ft.

$975,000

MLS#: VAFX2233976
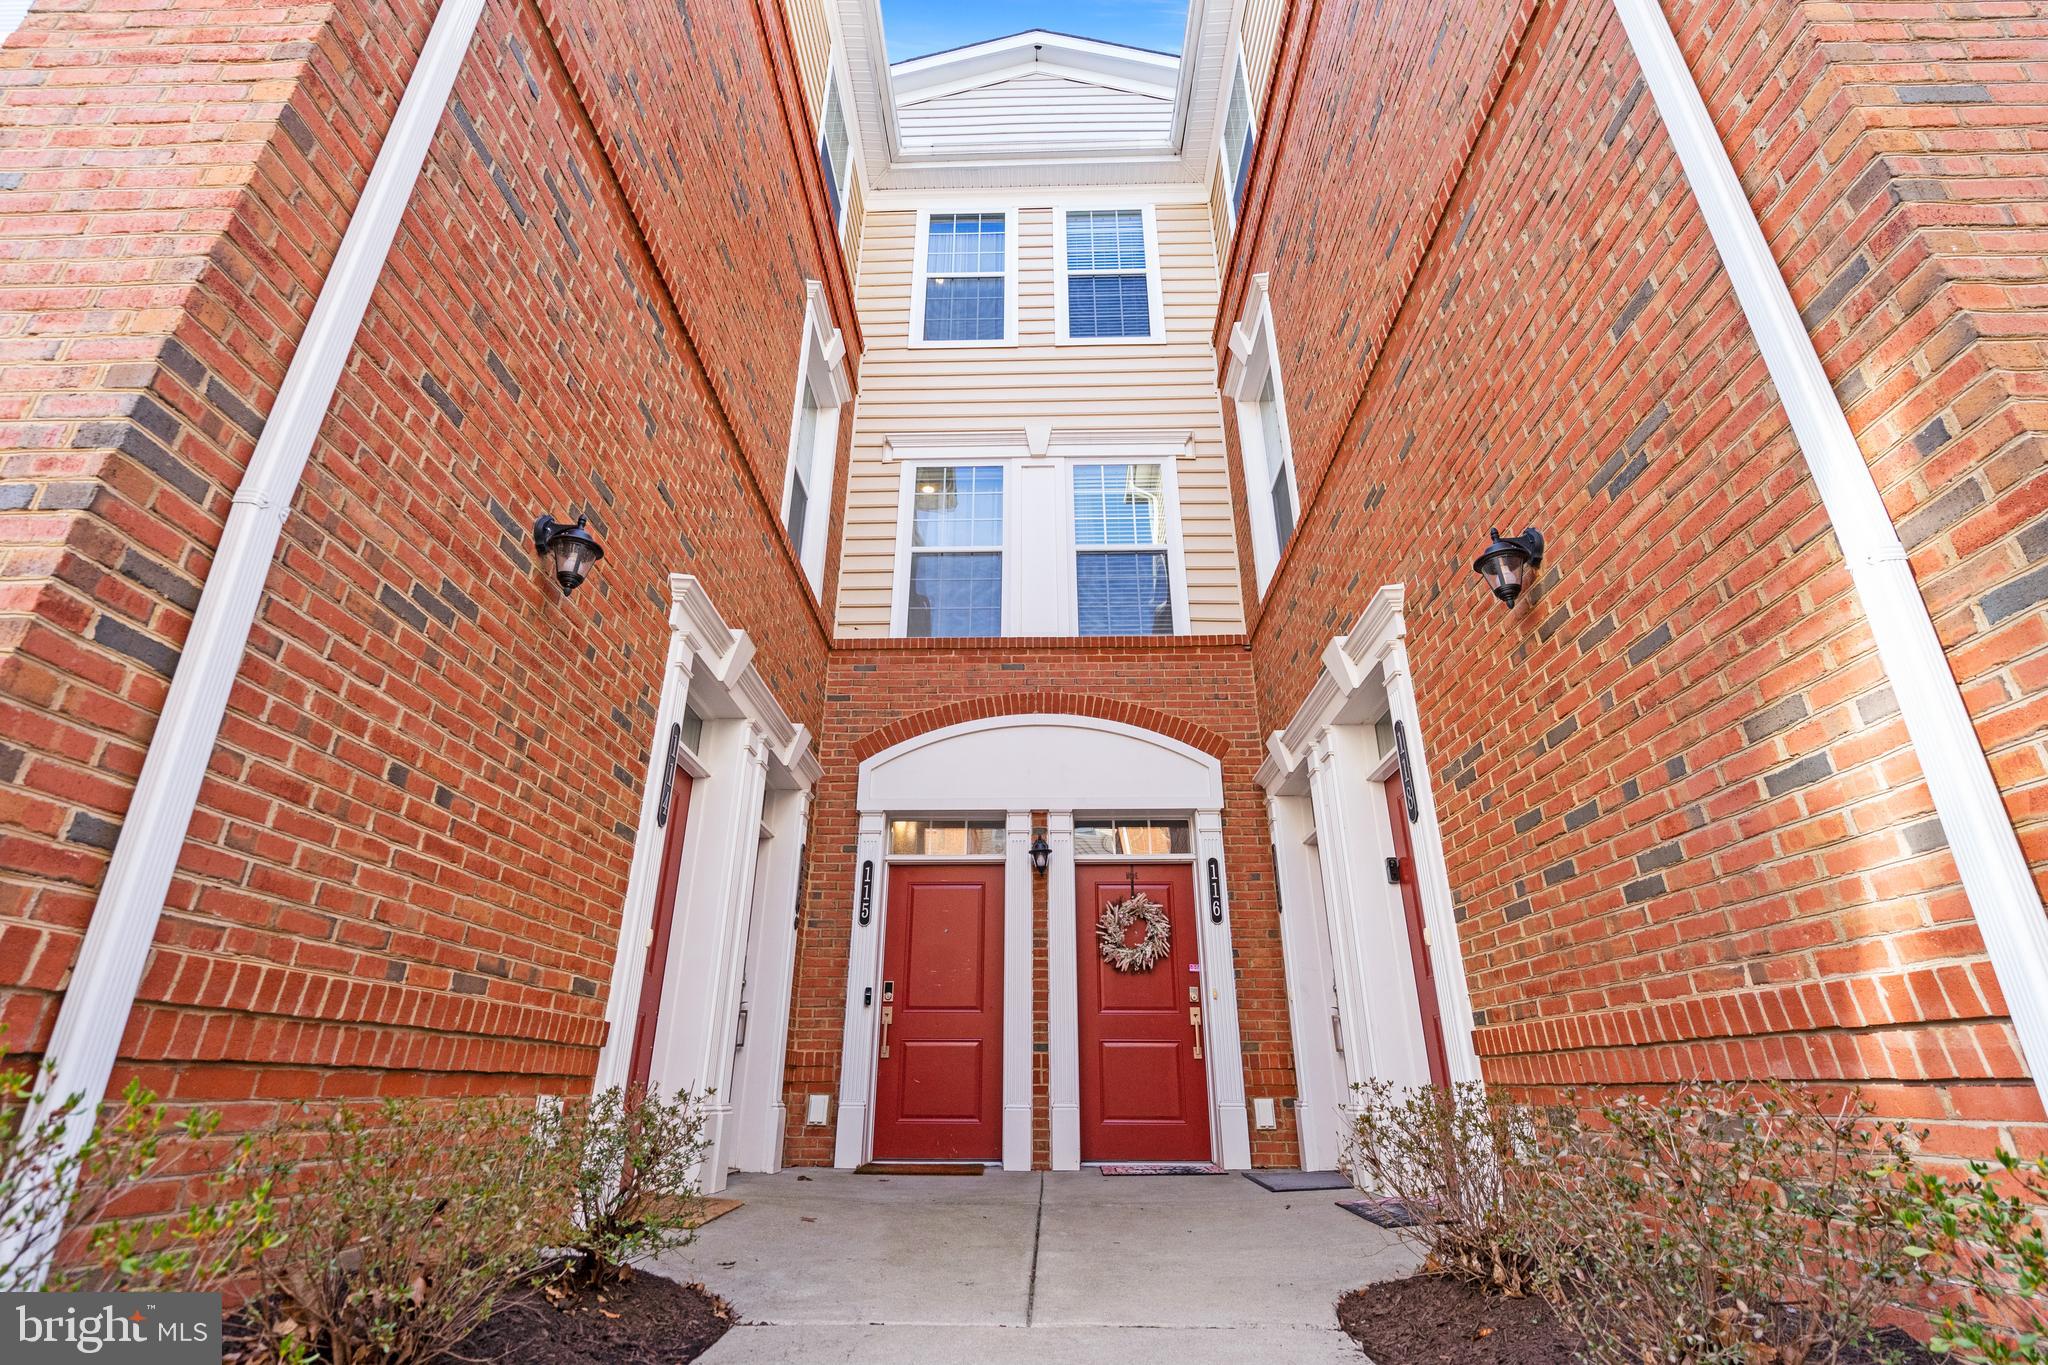
Beautiful well maintained 2 Bedroom, 2.5 Bathroom plus Small Loft available NOW! Large Open Floor Plan! Move in Ready condo with Foyer, connecting garage with storage space, next level up has Dining, Family and Kitchen with Balcony and a powder room for your guests. Up one level you have a laundry closet, the loft, the Primary Bedroom with Walk In closet and Primary Bathroom. The primary Bathroom has double vanity and large Shower. In addition on that level there is a second bedroom with private full bathroom. The home is in perfect condition and in a fabulous community with Pool, Tennis Courts, Tot Lots, Walk/Jog Path and more.
#VALO2093184

ASHBURN

23245 MILLTOWN KNOLL SQUARE 115

2 Beds

2 Baths

1,618 Sq.Ft.

$2,800

MLS#: VALO2093184
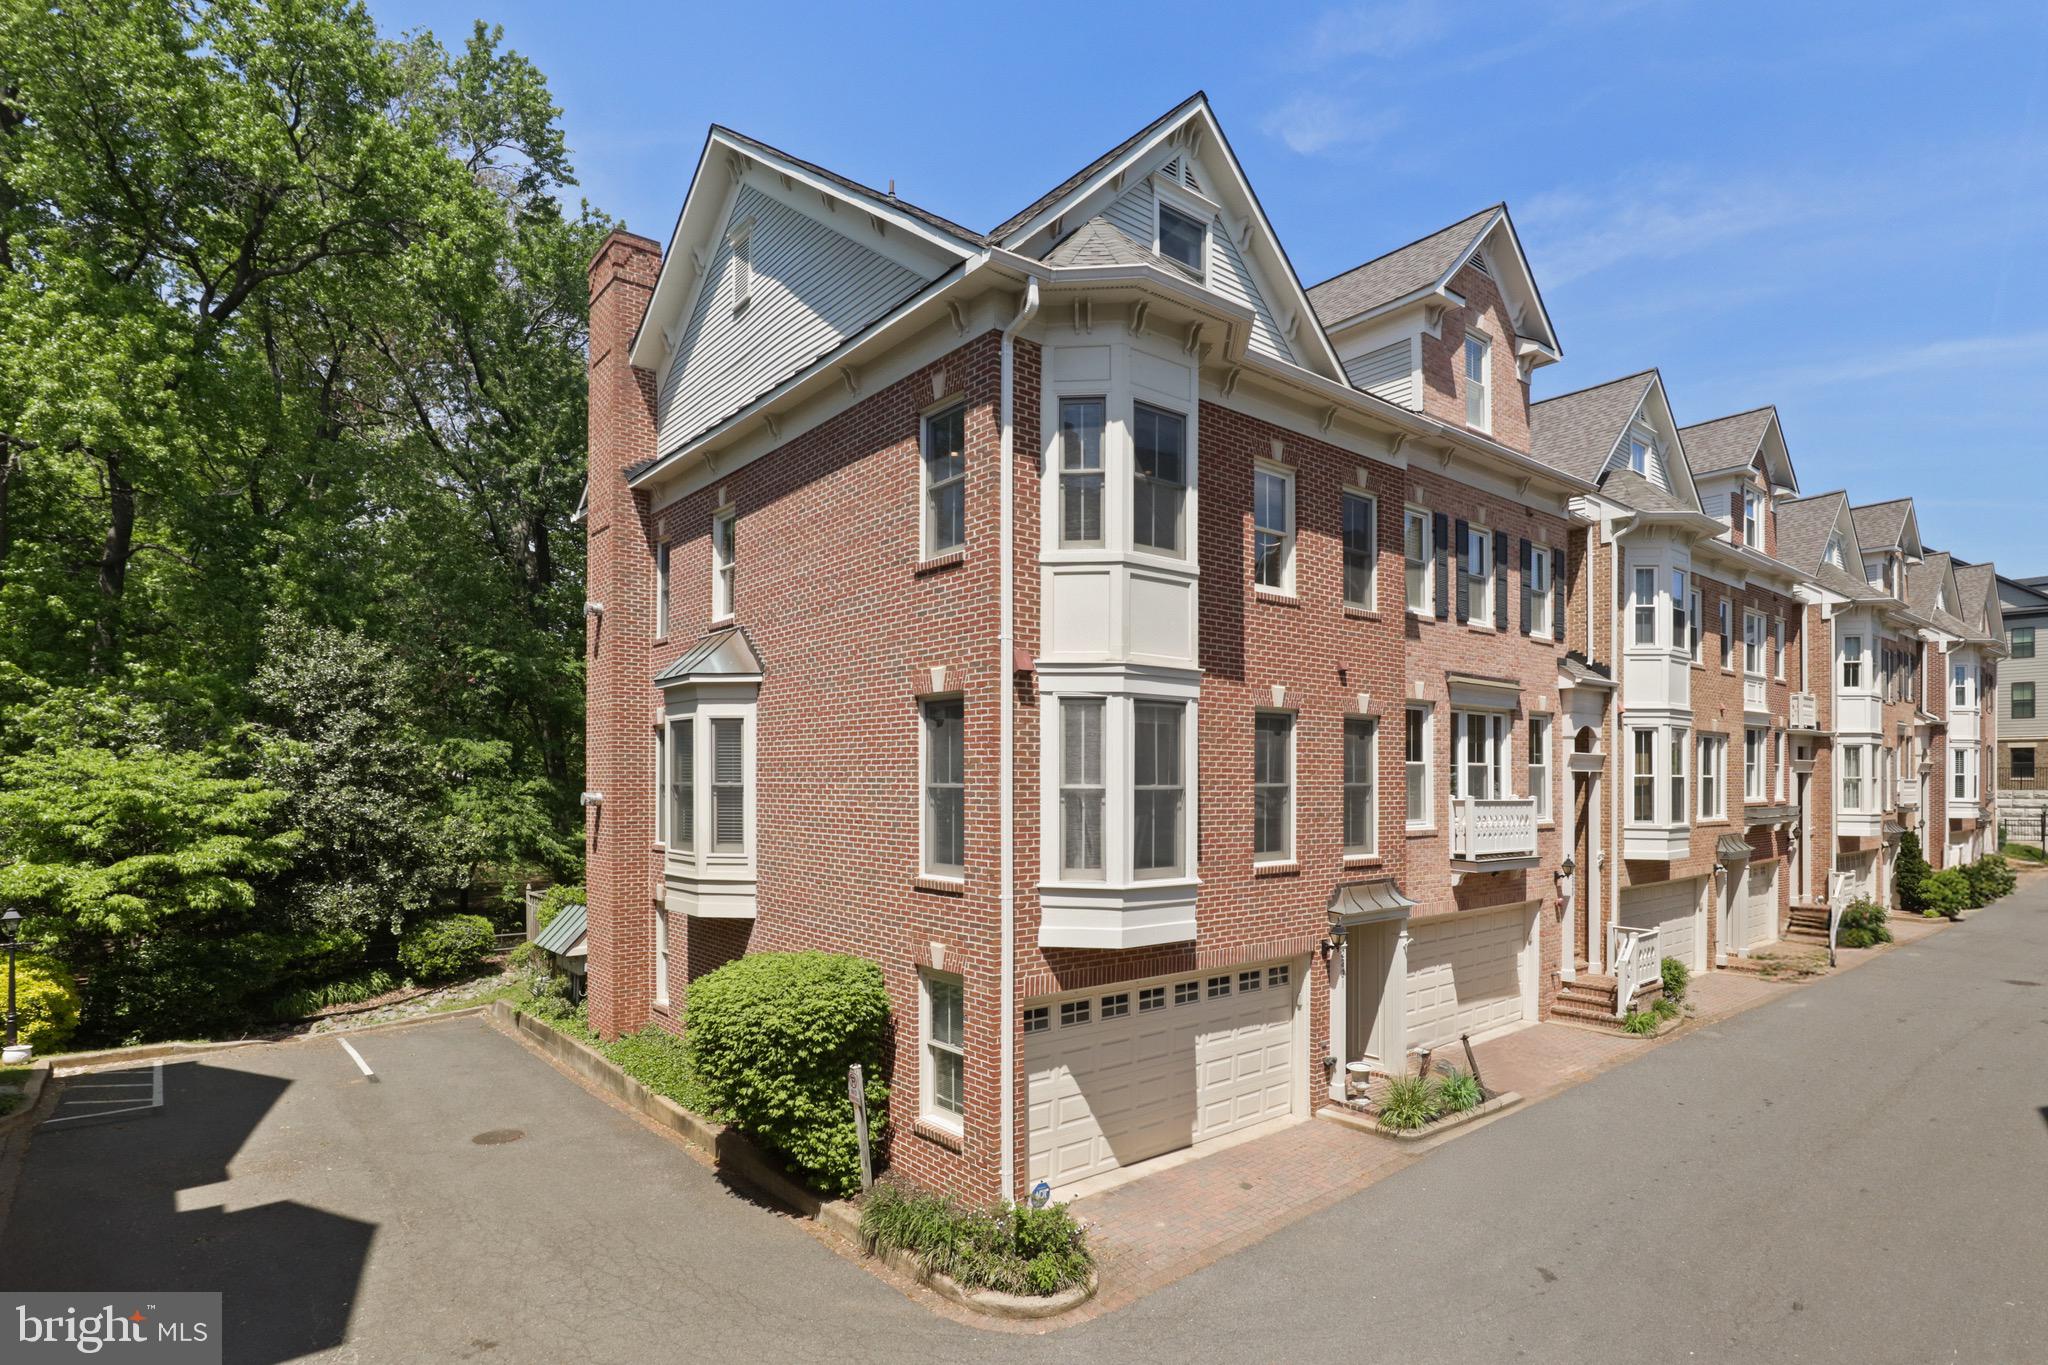
Welcome to this meticulously maintained, quality-crafted 4-level brick-front and side end-unit townhome—ideally situated in one of Arlington’s most sought-after neighborhoods, within the top-ranked Arlington Public School District.
Backing to lush Arlington County parkland, this light-filled home offers serene privacy and stunning natural views. Thoughtfully designed, the layout features a formal living room and a separate dining room—perfect for hosting. The large eat-in kitchen opens to a cozy family room and includes a walk-in pantry for added convenience.
The spacious primary suite offers dual walk-in closets and a luxurious en-suite bath with a soaking tub and separate shower. Gleaming hardwood floors span the upper three levels, creating a warm, elegant ambiance throughout.

You’ll also appreciate the practical upgrades that bring peace of mind:
   * New roof (2019)
   * One HVAC replaced (2021)
   * New water heater and garage door

Additional features you'll love:
   * Two fireplaces for added charm
   * Private flagstone patio—ideal for outdoor dining or relaxing
   * Two-car garage with abundant storage space
   * Easy access to I-66, I-495, and Route 7
   * Walkable to East Falls Church Metro
   * Just minutes from Charles A. Stewart Park and Tuckahoe Park

This exceptional townhome offers a rare blend of peaceful, park-side living with unbeatable commuter access and award-winning schools. A true gem in North Arlington!
#VAAR2056282

ARLINGTON

2331 N VAN BUREN COURT

3 Beds

3 Baths

2,652 Sq.Ft.

$1,150,000

MLS#: VAAR2056282
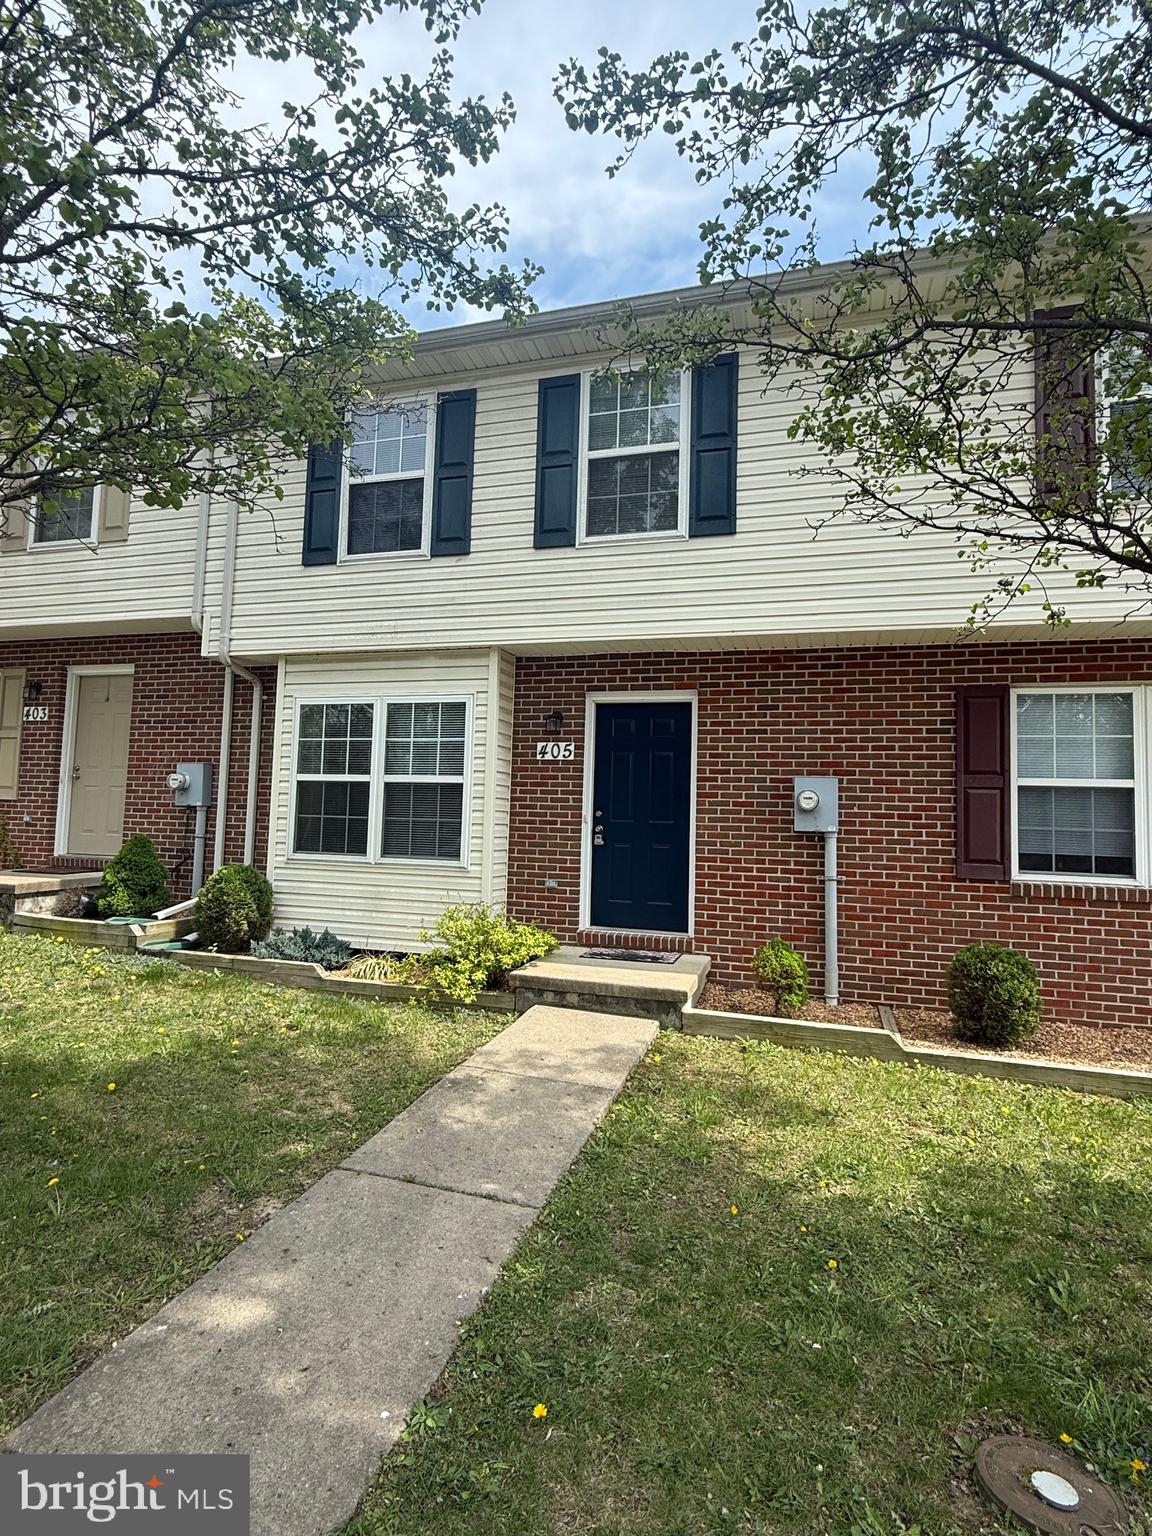
Well maintained 2bed 1.5 bath townhome in Stephens City.  Great location, close to 81 for commuters. Newer LVP flooring and carpet. Pets allowed case by case basis with certain breed restrictions through insurance. 250 Pet Deposit up front per pet. Landlord would prefer decent credit and 3x the rent as total monthly income. Reach out with any questions.
#VAFV2033696

STEPHENS CITY

405 RIDGEFIELD AVENUE

2 Beds

1 Baths

997 Sq.Ft.

$1,400

MLS#: VAFV2033696
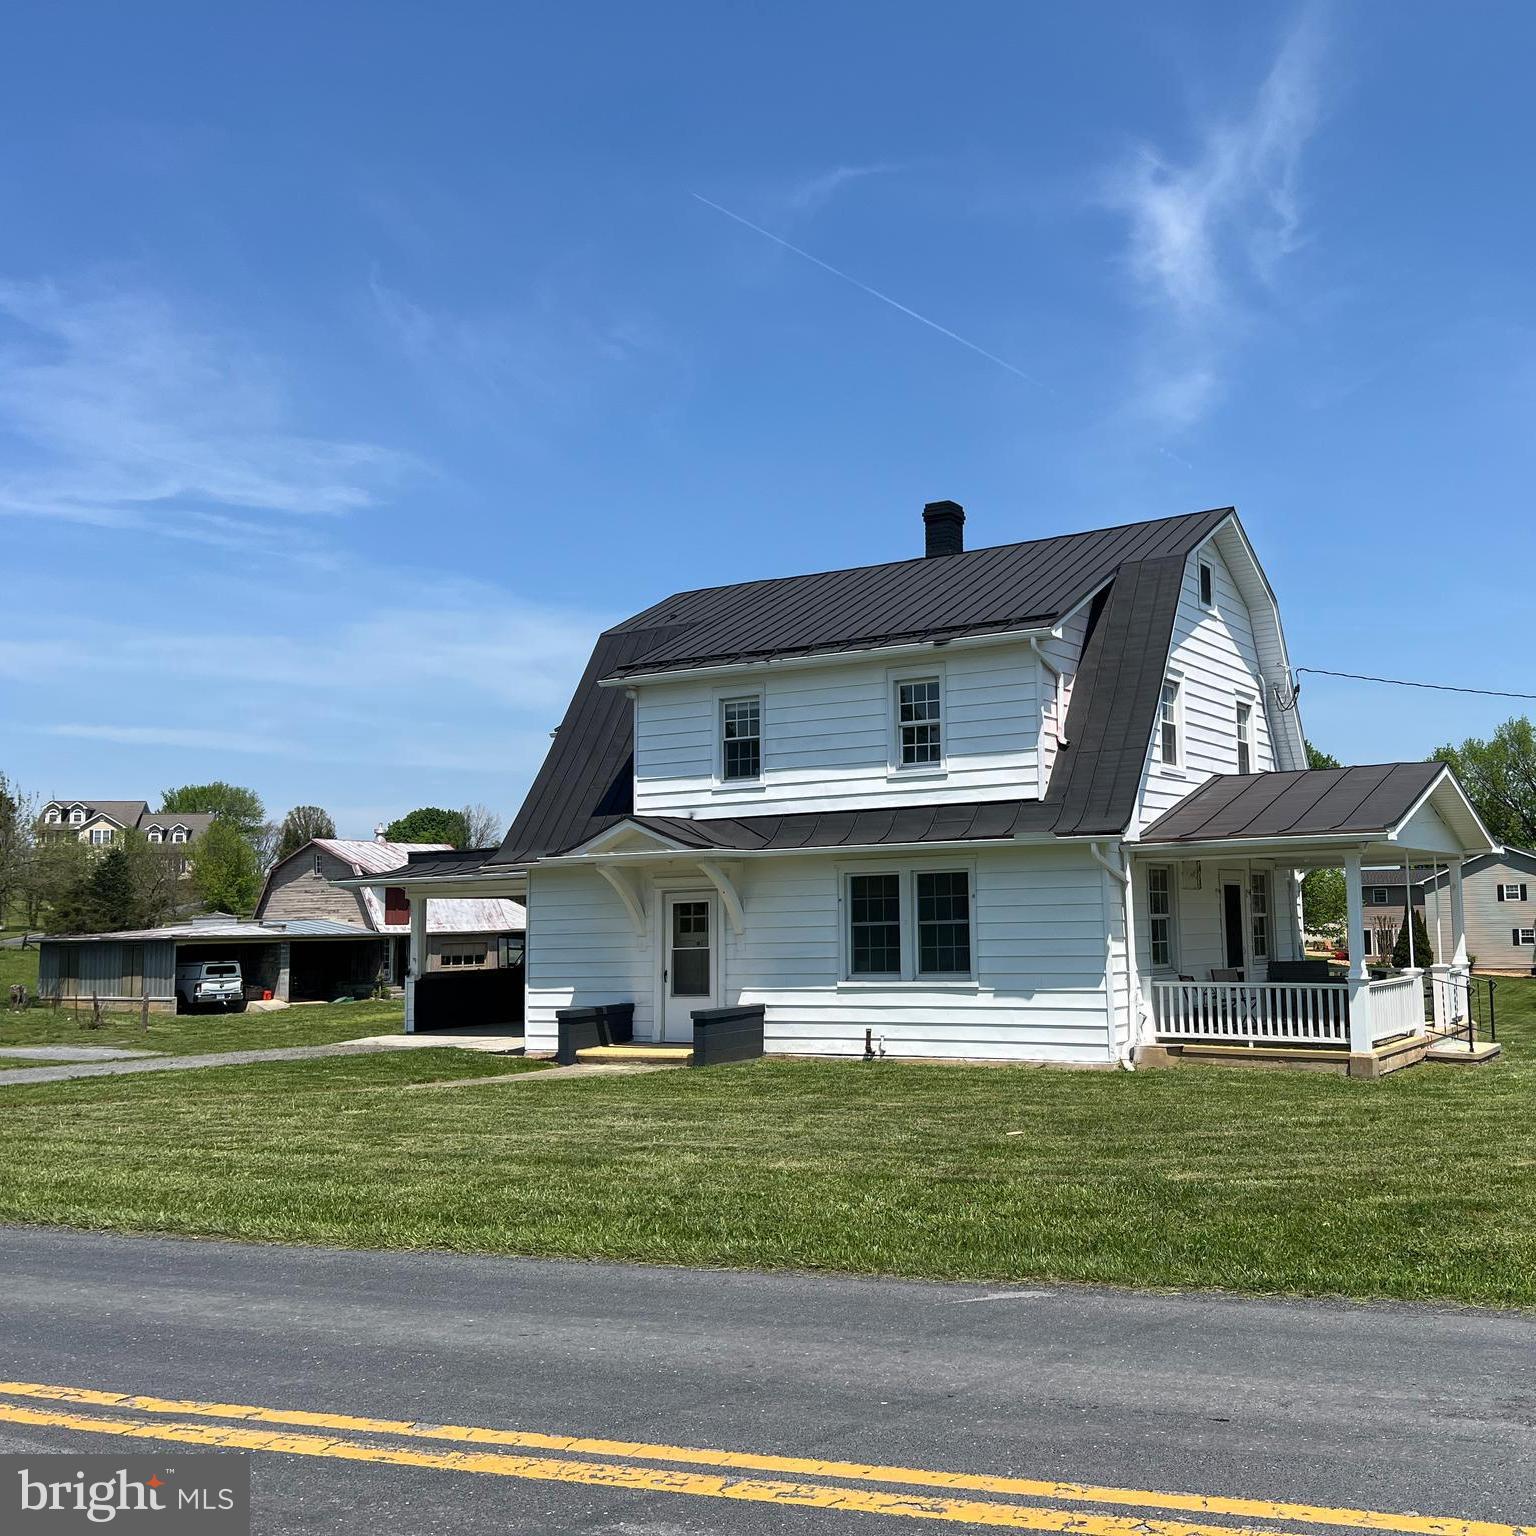
PROFESSIONAL PICTURES TO COME!  Enjoy peaceful country living with this charming 3-bedroom, 2-bath, 2-story renovated farmhouse set on 2.08 UNRESTRICTED acres. Bring your animals—there’s approximately an acre of fenced field behind the barn, perfect for cows, chickens, horses, or goats. There's also plenty of room to start your dream garden! Inside, the farmhouse blends modern touches with rustic charm. The updated kitchen features stainless steel appliances, quartz countertops, floating shelves, a shiplap backsplash, green cabinets with gold hardware, and a bar seating area—ideal for casual meals or entertaining. The spacious dining room boasts hardwood floors, built-in cabinetry, wainscoting, and opens to a covered side porch with brick flooring and beautiful mountain views. Enjoy sunny days in the window-filled sunroom, relax in the cozy living room with a wood accent wall, or greet guests in the welcoming front foyer. Upstairs, the primary bedroom and two additional bedrooms all feature hardwood floors. A bonus room offers flexibility as a potential fourth bedroom, home office, or playroom. The home also includes a large unfinished basement cellar with shelving, two carports, a storage building with an electric-powered workshop and woodstove, and a barn with three bays, a one-car garage, and a loft for extra storage or hobbies. No HOA and plenty of room to roam—come enjoy the country lifestyle with space, views, and versatility! This property boasts a prime location near I-81 and I-66, mere minutes away!
#VASH2011276

STRASBURG

1928 ORANDA ROAD

3 Beds

2 Baths

1,680 Sq.Ft.

$379,000

MLS#: VASH2011276
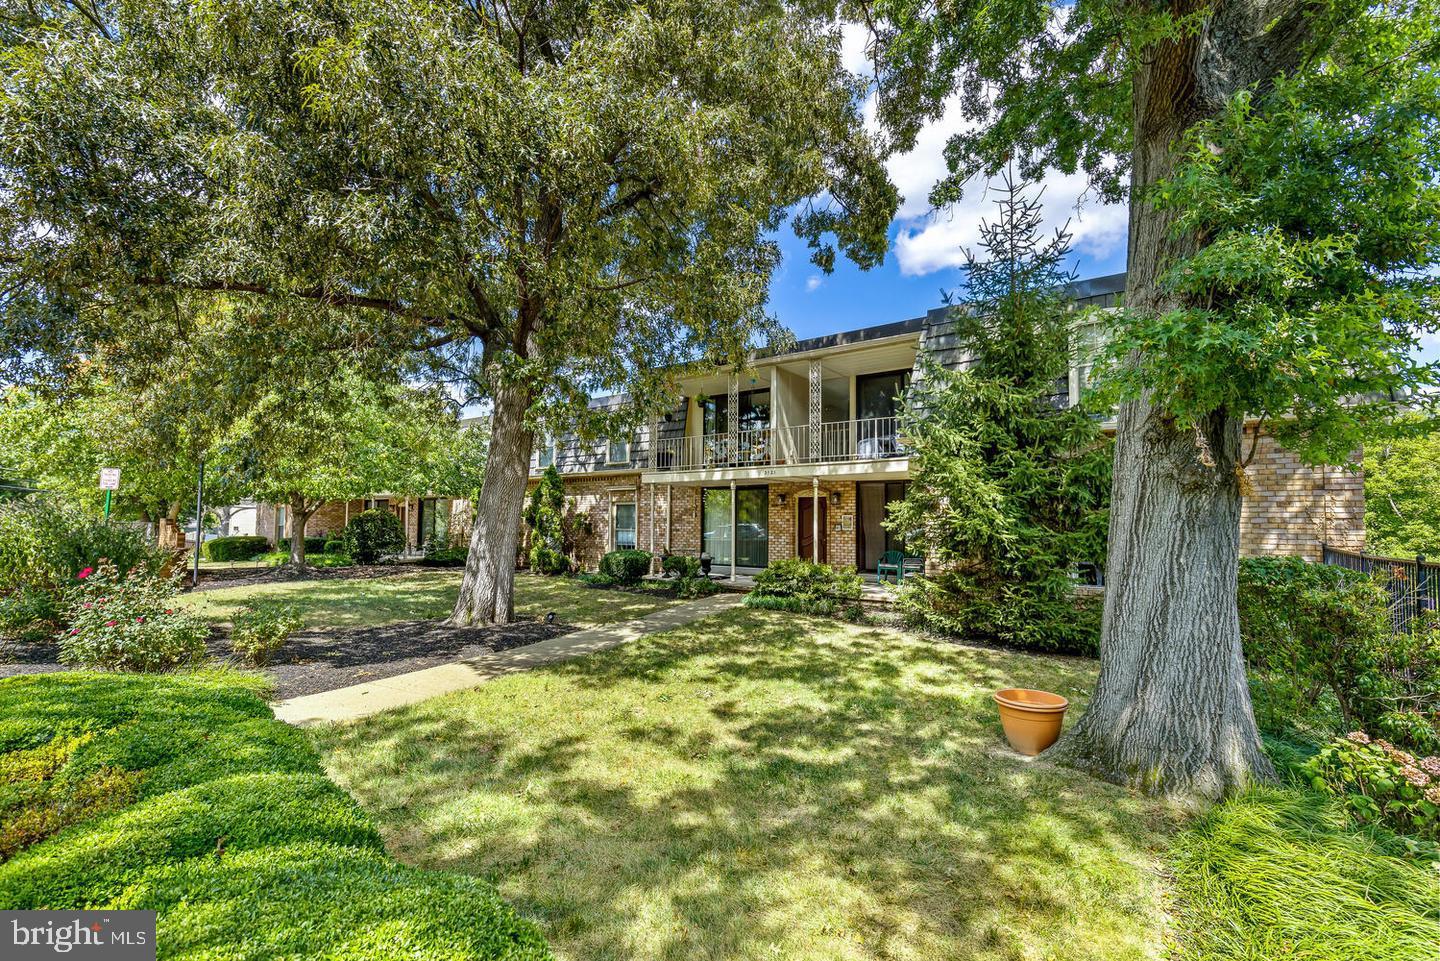
Fully Renovated Top-Floor Condo in The Chateaux! This spacious and light-filled unit boasts large windows and wood floors throughout! Condo features an open living/dining room with sliding doors to balcony offering tree-top and city views. Fully renovated kitchen boasts granite counters, stainless steel appliances, and washer/dryer! Two large bedrooms — including an ensuite primary — feature window seats and walk-in closets with Elfa shelving. Gorgeous fully renovated baths. Condo fee includes all utilities — electricity, water, sewer, and trash! One assigned garage parking spot conveys, and ample guest parking is available!The Chateaux offers great amenities, including a pool, community room, grilling area, and more! Just minutes to shops, restaurants, and grocery stores! Easy access to commuter routes (7/50/66), a short trip to East Falls Church Metro, and a Metro bus stop right outside the building. This charming condo is ready for you to move in and enjoy the best of Falls Church living!
#VAFX2237556

FALLS CHURCH

3121 PATRICK HENRY DRIVE 330

2 Beds

2 Baths

1,111 Sq.Ft.

$360,000

MLS#: VAFX2237556
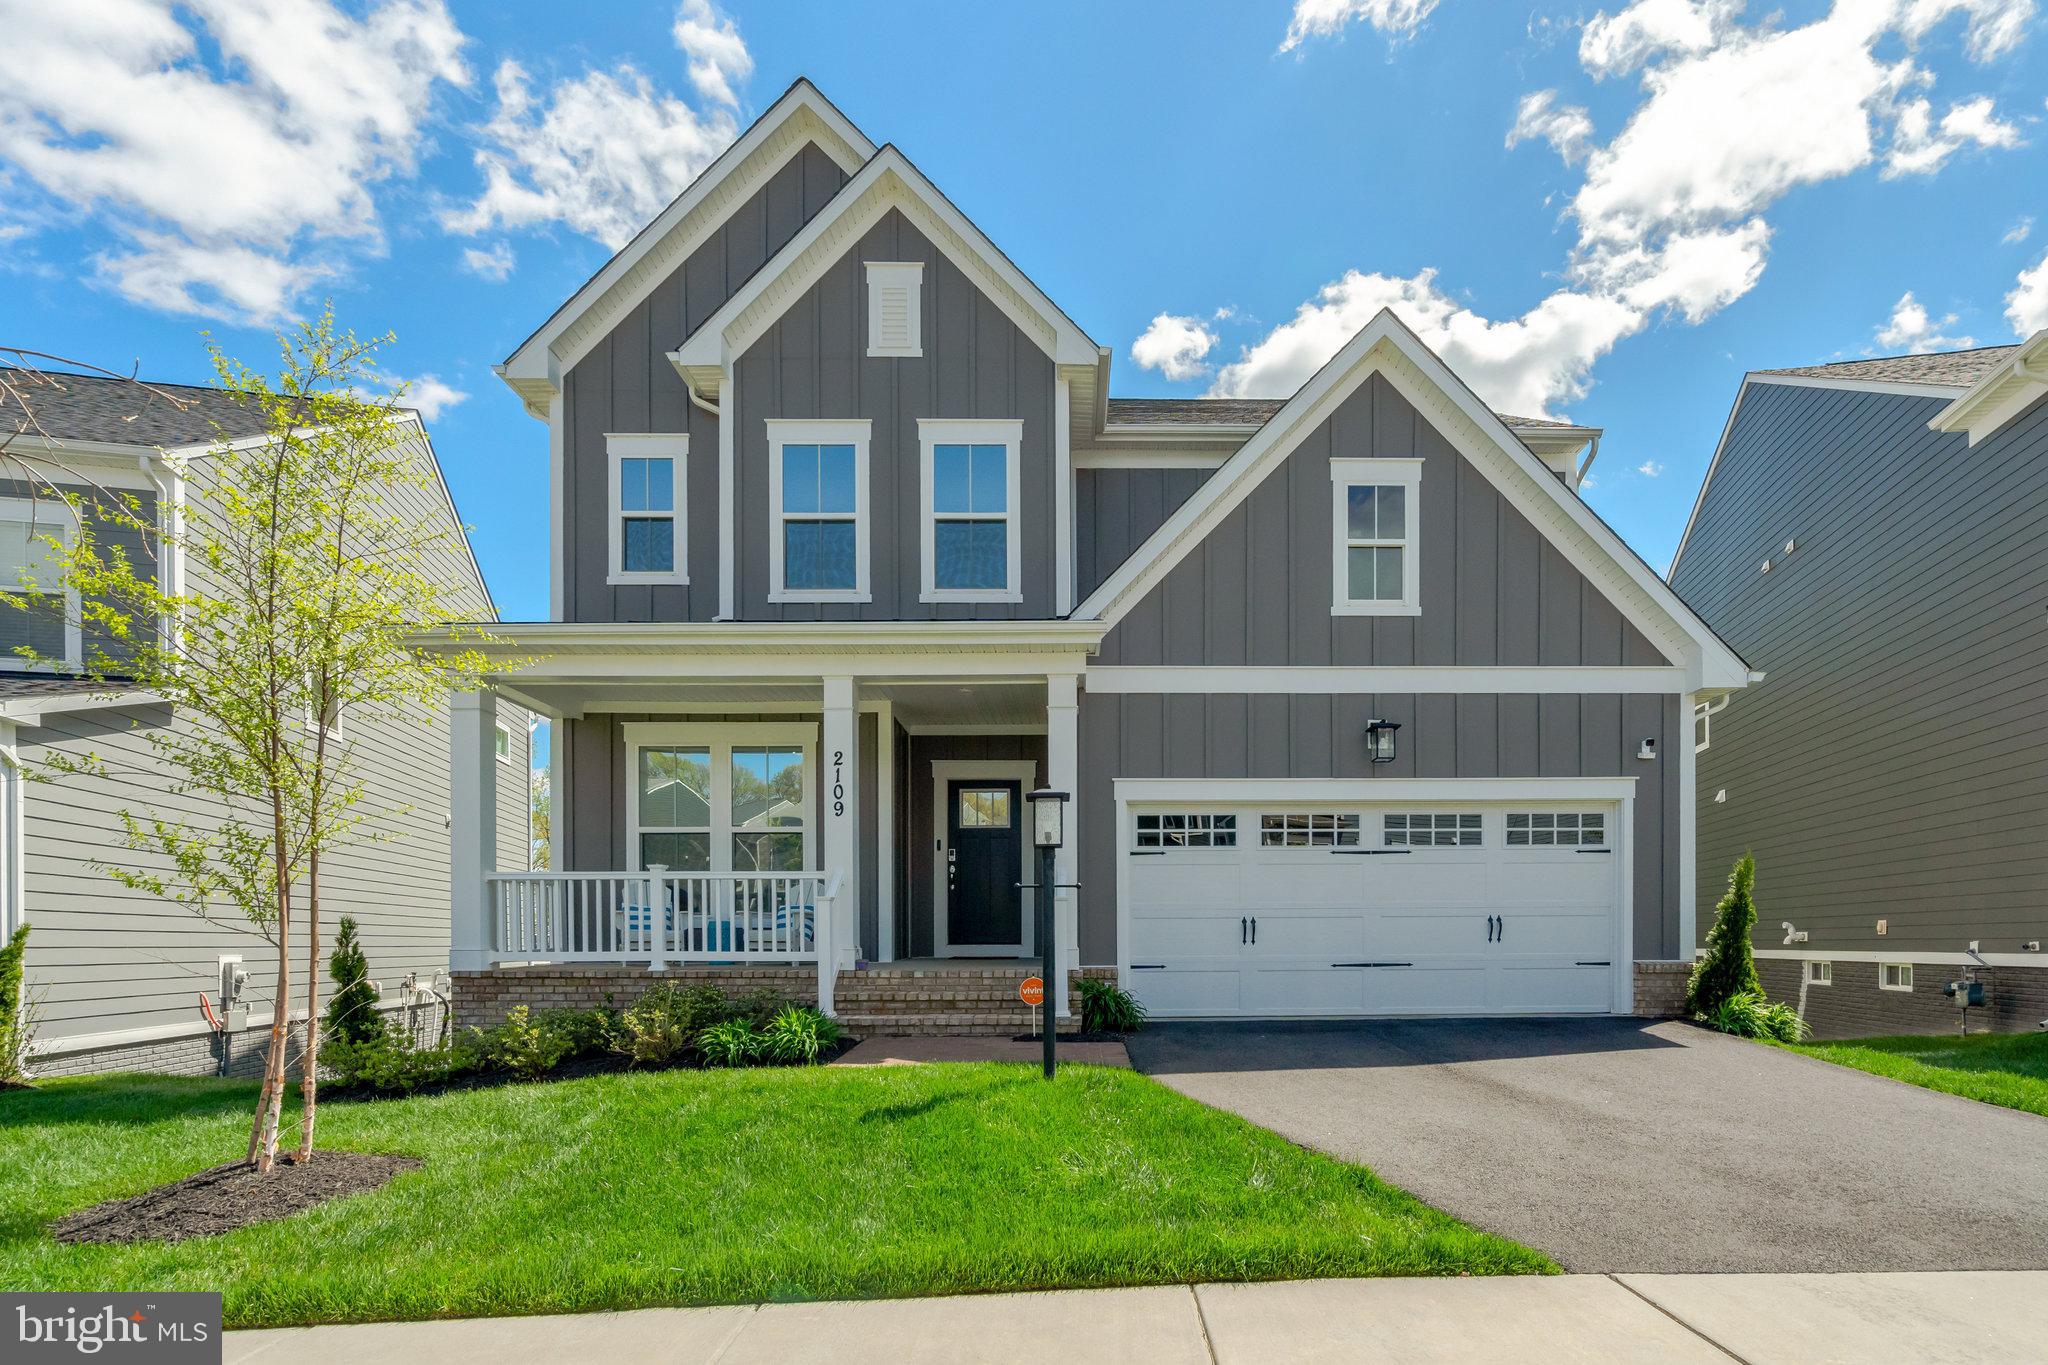
An impressive residence built in 2022 with 5 bedrooms and 5 bathrooms, seamlessly combining modern features with timeless classic style.  Set on a premium lot in prestigious Potomac Shores, this home offers a sought-after location that maximizes privacy and stunning views.  The front window overlooks open space, with the home across the street oriented away; meanwhile, the rear windows and deck showcase stunning vistas of treetops and the Potomac River. This premier setting blends tranquility and scenery, providing the perfect balance of seclusion within a vibrant and exclusive community, ideal for luxurious yet comfortable lifestyle living.

The transitional floor plan greets you with an impressive sightline from the front door to the rear of the home, emphasizing open, airy living spaces. Thoughtfully designed, the main level features a bedroom and full bathroom, providing convenience and accessibility for guests or multigenerational living. The breakfast area, with its sliding door, opens to a Trex deck—a perfect retreat for savoring serene mornings or unwinding in the peaceful ambiance of nature.

In the heart of the home, the living room features two custom bookcases flanking the fireplace, adding elegance and practicality. Remote-controlled undershelf lighting enhances these bookcases, allowing you to adjust the ambiance to suit any occasion.

Upstairs, the design masterfully combines privacy with practicality. A spacious loft serves as the central hub, separating the junior suite, which includes a private ensuite, from the primary suite and two additional bedrooms.  The upper-level laundry room is thoughtfully located near the bedrooms and equipped with a utility sink, seamlessly combining practicality with convenience to enhance the ease of everyday living.

At the end of the hall, the primary suite becomes a sanctuary. It features a tranquil sitting area and a spa-inspired bathroom with dual showerheads. From this vantage point, enjoy breathtaking views of the river and the surrounding community.

The fully finished basement offers exceptional versatility and abundant space, complete with a full bathroom and sliding doors that seamlessly connect to the outdoors. Its generous layout provides ample room to create an additional bedroom while maintaining expansive living areas, making it ideal for entertaining, a sophisticated home office, or a recreational retreat. With limitless possibilities for customization, this space elevates the home's overall functionality and charm.

Equipped with modern amenities designed to elevate your lifestyle, such as: a whole-house water filtration system with a softener for pristine water quality; an upgraded HVAC system with an air scrubber and U/V light for healthier air; professionally installed tint on all windows/sliding doors for added comfort and energy efficiency; underground front yard sprinklers for effortless maintenance; and a custom hall tree at the garage entrance helps keep space organized and clutter-free.

This extraordinary home offers stunning views, luxurious details, and modern conveniences, all nestled within a welcoming community that balances tranquility with easy access to world-class amenities. Located near Shores Club pools, gym, social barn, plus Potomac Shores Golf Course, Clubhouse, and Tidewater Grill, this home provides the best location and lifestyle for residents of all ages.

Potomac Shores features an extensive list of amenities, including swimming pools, a Fitness Barn perfect for workouts/yoga, multipurpose sports fields, and numerous walking trails. Various social activities, with opportunities for kickboxing, cooking classes, Sip-and-Paint nights, book clubs, and more. The community fosters connections through hobbies and passions, offering something for everyone.

Effortless commuting with access to I-95, and a community VRE station, now under development, enhances convenient travel.

Plan your appointment today for refined living tomorrow!
#VAPW2091850

DUMFRIES

2109 BLUE MOCKINGBIRD LANE

5 Beds

5 Baths

4,201 Sq.Ft.

$885,000

MLS#: VAPW2091850
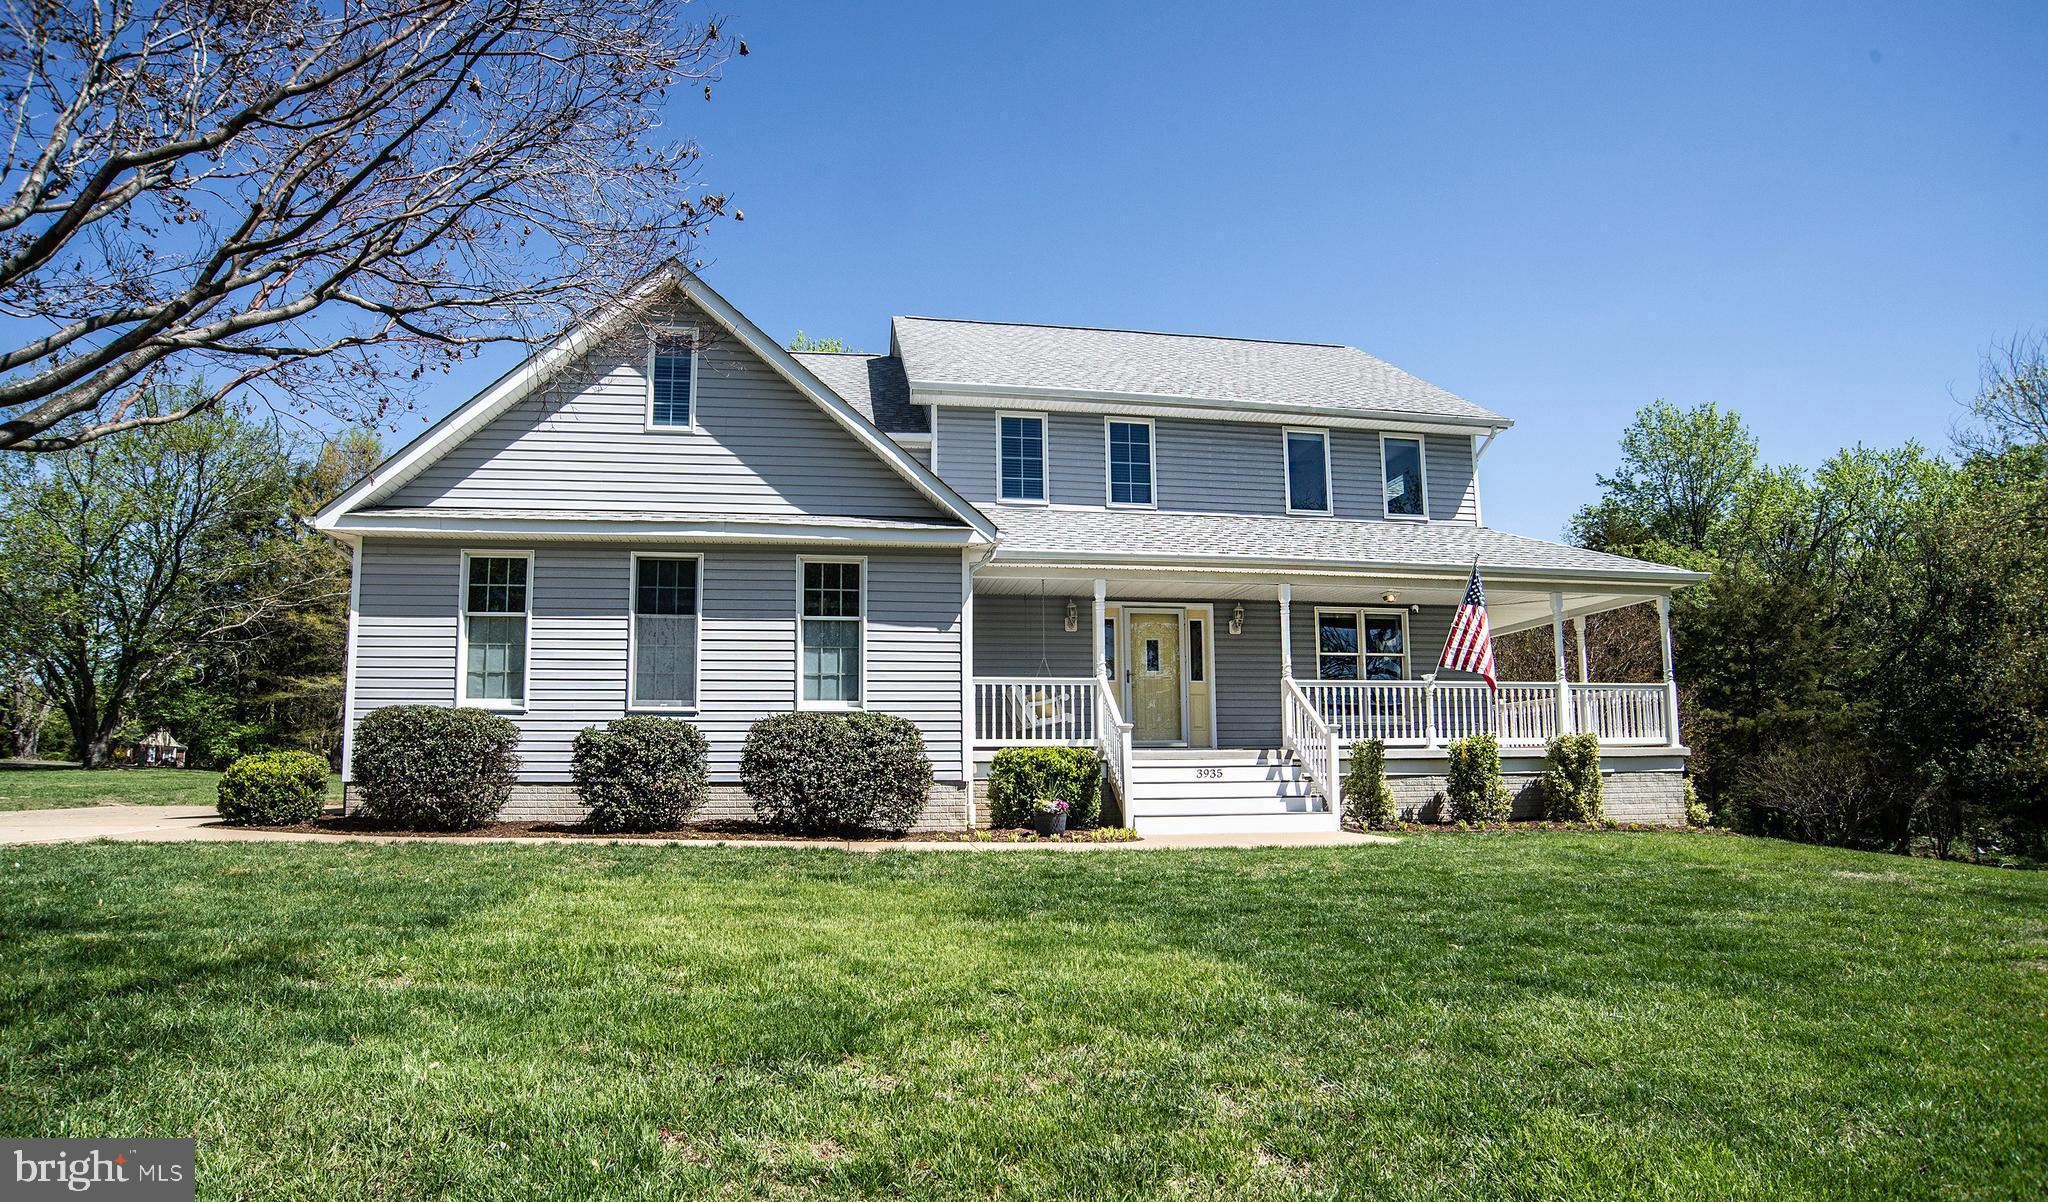
Nestled in the quiet and convenient, no HoA, neighborhood of Clayburne Woods, is your dream home.
Enjoy the luxury of all the practical and loving updates the owners have already done from a massive
kitchen update, flooring, lighting, and so much more. Though, you won't need to turn the lights on much
since this home is bathed in natural light from the numerous and well-placed windows throughout. Enter

the home from the picturesque wrap-around porch and be greeted by open entryway right next to the sun-
soaked living room. Continue into the large dining room which has an entry point from the wrap-around

porch. The renovated kitchen has ample space, storage, and a great sun room for a breakfast nook. Step
down to the spacious family room to enjoy a fire, a movie, games, or just nice sunlight from plentiful
windows. Upstairs comes with a large master bedroom, complete with a large bathroom, walk-in closet,
and tray ceiling. The impressive sized laundry room gives you plenty of space to work and store whatever
you need. Unlike the new-build home trend, the remaining three bedrooms do not suffer in size. Enjoy
plentiful space; especially in the room with the bonus area above the garage. Not only does the basement
have a large, walk-out, recreational room; it comes with storage, storage, storage space! The massive
deck, spanning the length of the home, is bordered by beautifully stoned garden beds. Plants, flowers,
herbs, vegetables, there are so many options. Run around or play games on your, over half an acre, yard.
This home truly has it all. Schedule your showing and see this wonderful home before it's too late!
#VASP2032376

FREDERICKSBURG

3935 BLACKBERRY LANE

4 Beds

2 Baths

3,279 Sq.Ft.

$598,900

MLS#: VASP2032376
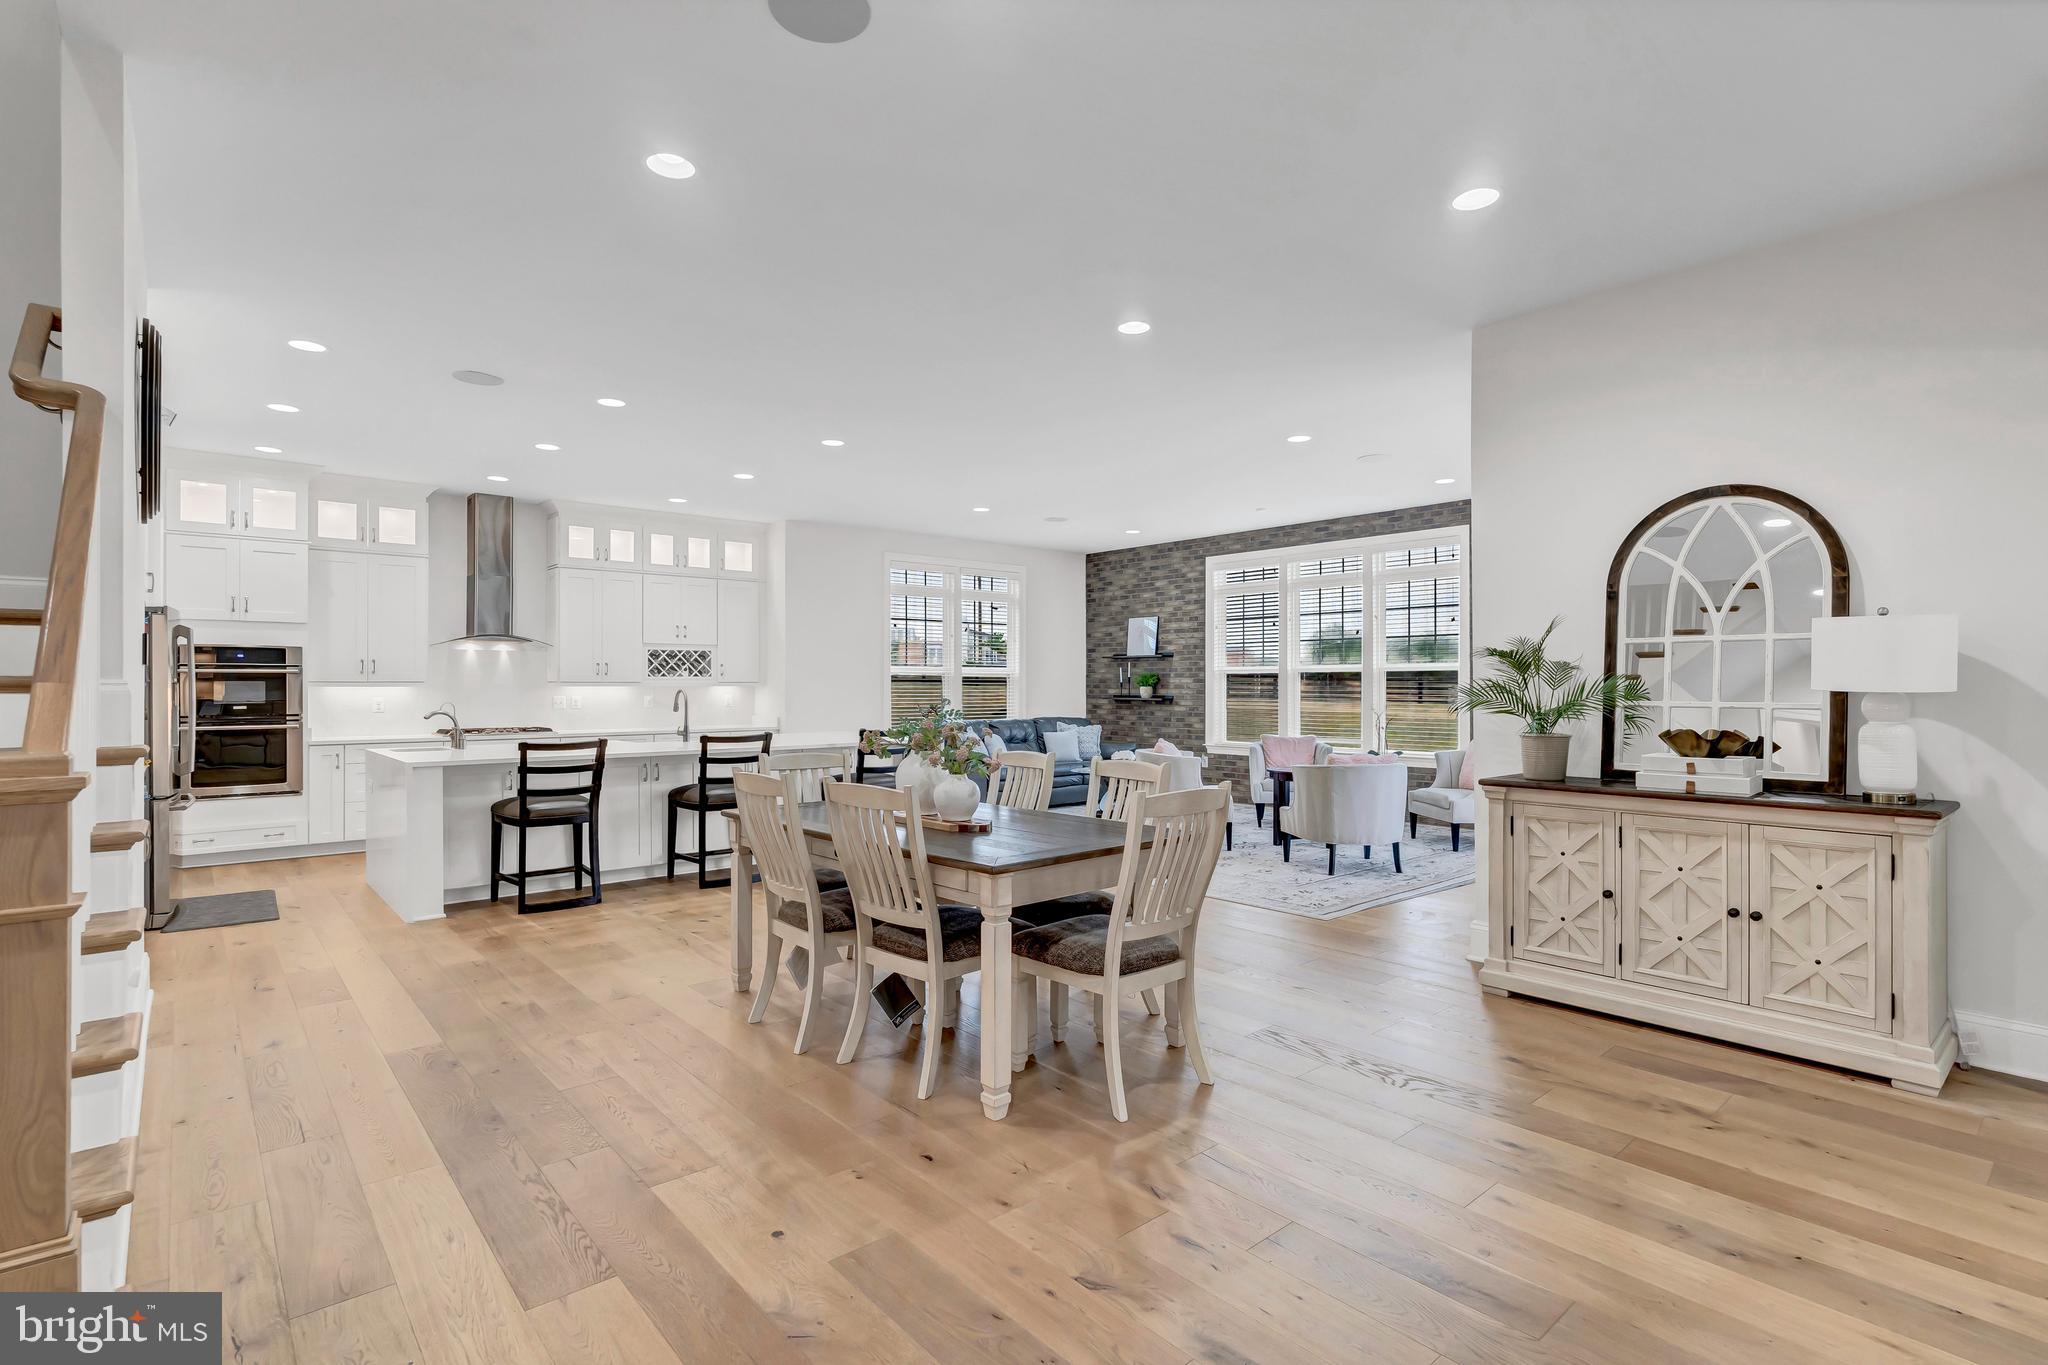
An Amazing Opportunity in Aldie!!!  Welcome to this exquisite home boasting a plethora of modern upgrades designed for luxurious living and convenience.   Located in the highly desired Lightridge High School cluster which includes Willard Middle School and two amazing elementary schools.  Henrietta Lacks ES (K-2nd grade) and Hovatter ES (3rd-5th grade).  This Stanley Martin Travers Home Model is one that boasts just over 9,700 square feet, has a bonus fourth floor loft, an open floor plan with tons of windows to bring in natural light, and high ceilings throughout.  

As you enter the main level foyer you will be welcomed by stunning 9 " wide plank Oakwood floors throughout, 10 foot ceilings, custom crown molding and framing, as well as multiple built-in cabinetries for extra storage.  The formal dining area includes updated light fixtures, crown molding, shadowbox accent walls with chair railing, and plenty of space for a large table.  To your right you will see the living room that can be converted into a main level home office which features a gorgeous shiplap accent wall.  

Making your way past the foyer you will experience the brilliance of design as the home truly opens up in its one-of-a-kind floorplan.  Be in awe of the stunning coffered ceilings in the family room which also offers a modern fireplace, recess lighting, and built-in butler's pantry to use while entertaining guests.  The enormous gourmet kitchen is the focal point of this home as it features a huge breakfast area with brick accent wall, an expanded waterfall island with quartz counter tops, state of the art stainless steel appliances with dual dishwashers and double wall ovens, top glass door cabinets for a sleek and modern look, under cabinet lighting as well as interior cabinet lighting, shaker cabinets, and a spacious walk-in pantry to store plenty of delicious food.  While entertaining guests in the kitchen, make your way outside onto the massive trek wood deck that steps down to the stone patio below.  Enjoy quiet nights outside by the firepit admiring views of Bull Run Mountain and the surrounding aesthetics of Aldie, VA.

Other features on the main level include a main level bedroom with private en suite bathroom, a butler's pantry with wine fridge, a large mudroom with organizers to keep the family's belongings intact, a private powder room, and two stairways to reach the upstairs bedroom level.

The spacious walkout basement is a versatile space that can be used for multiple purposes.  Enjoy evenings with friends and family in the comfy recreation area that offers a full bar when serving company.  The full bar is any homeowner's dream with its white quartz counter tops, custom shaker cabinets, dishwasher, mini refrigerator, walk-in pantry that can be converted into a wine room, and butler's sink.  Watch movies in your very own movie theatre.  The three level home theatre room is conveyed along with screen, projector, and High-end Bang & Olufsen ceiling speakers for an unparalleled audio experience.  

Relax and unwind in the huge primary suite on the third level.  The primary suite is accompanied by 9 inch wide plank Oakwood floors, a sitting area to enjoy your show in privacy, a spa-like bathroom with dual vanities, expanded shower with bench, soaking tub, and multiple shower heads, and lastly, utilize the enormous walk-in closet that is the size of a small apartment.  Each bedroom has its very own bathroom en suite along with a walk-in closet.  Lastly, the bedroom level also features a spacious laundry room and a homework center for the kids.

One of the most unique and special features of this home is the fourth-floor loft with rooftop terrace.   This private space can be used as a guest apartment, private guest suite, small business office, or whatever your heart desires.  Along with the amazing rooftop terrace, the loft includes a full bathroom, guest bedroom, wet bar, and spacious den.

Don't miss this incredible opportunity!
#VALO2091104

ALDIE

24899 DEEPDALE COURT

7 Beds

7 Baths

9,764 Sq.Ft.

$1,750,000

MLS#: VALO2091104
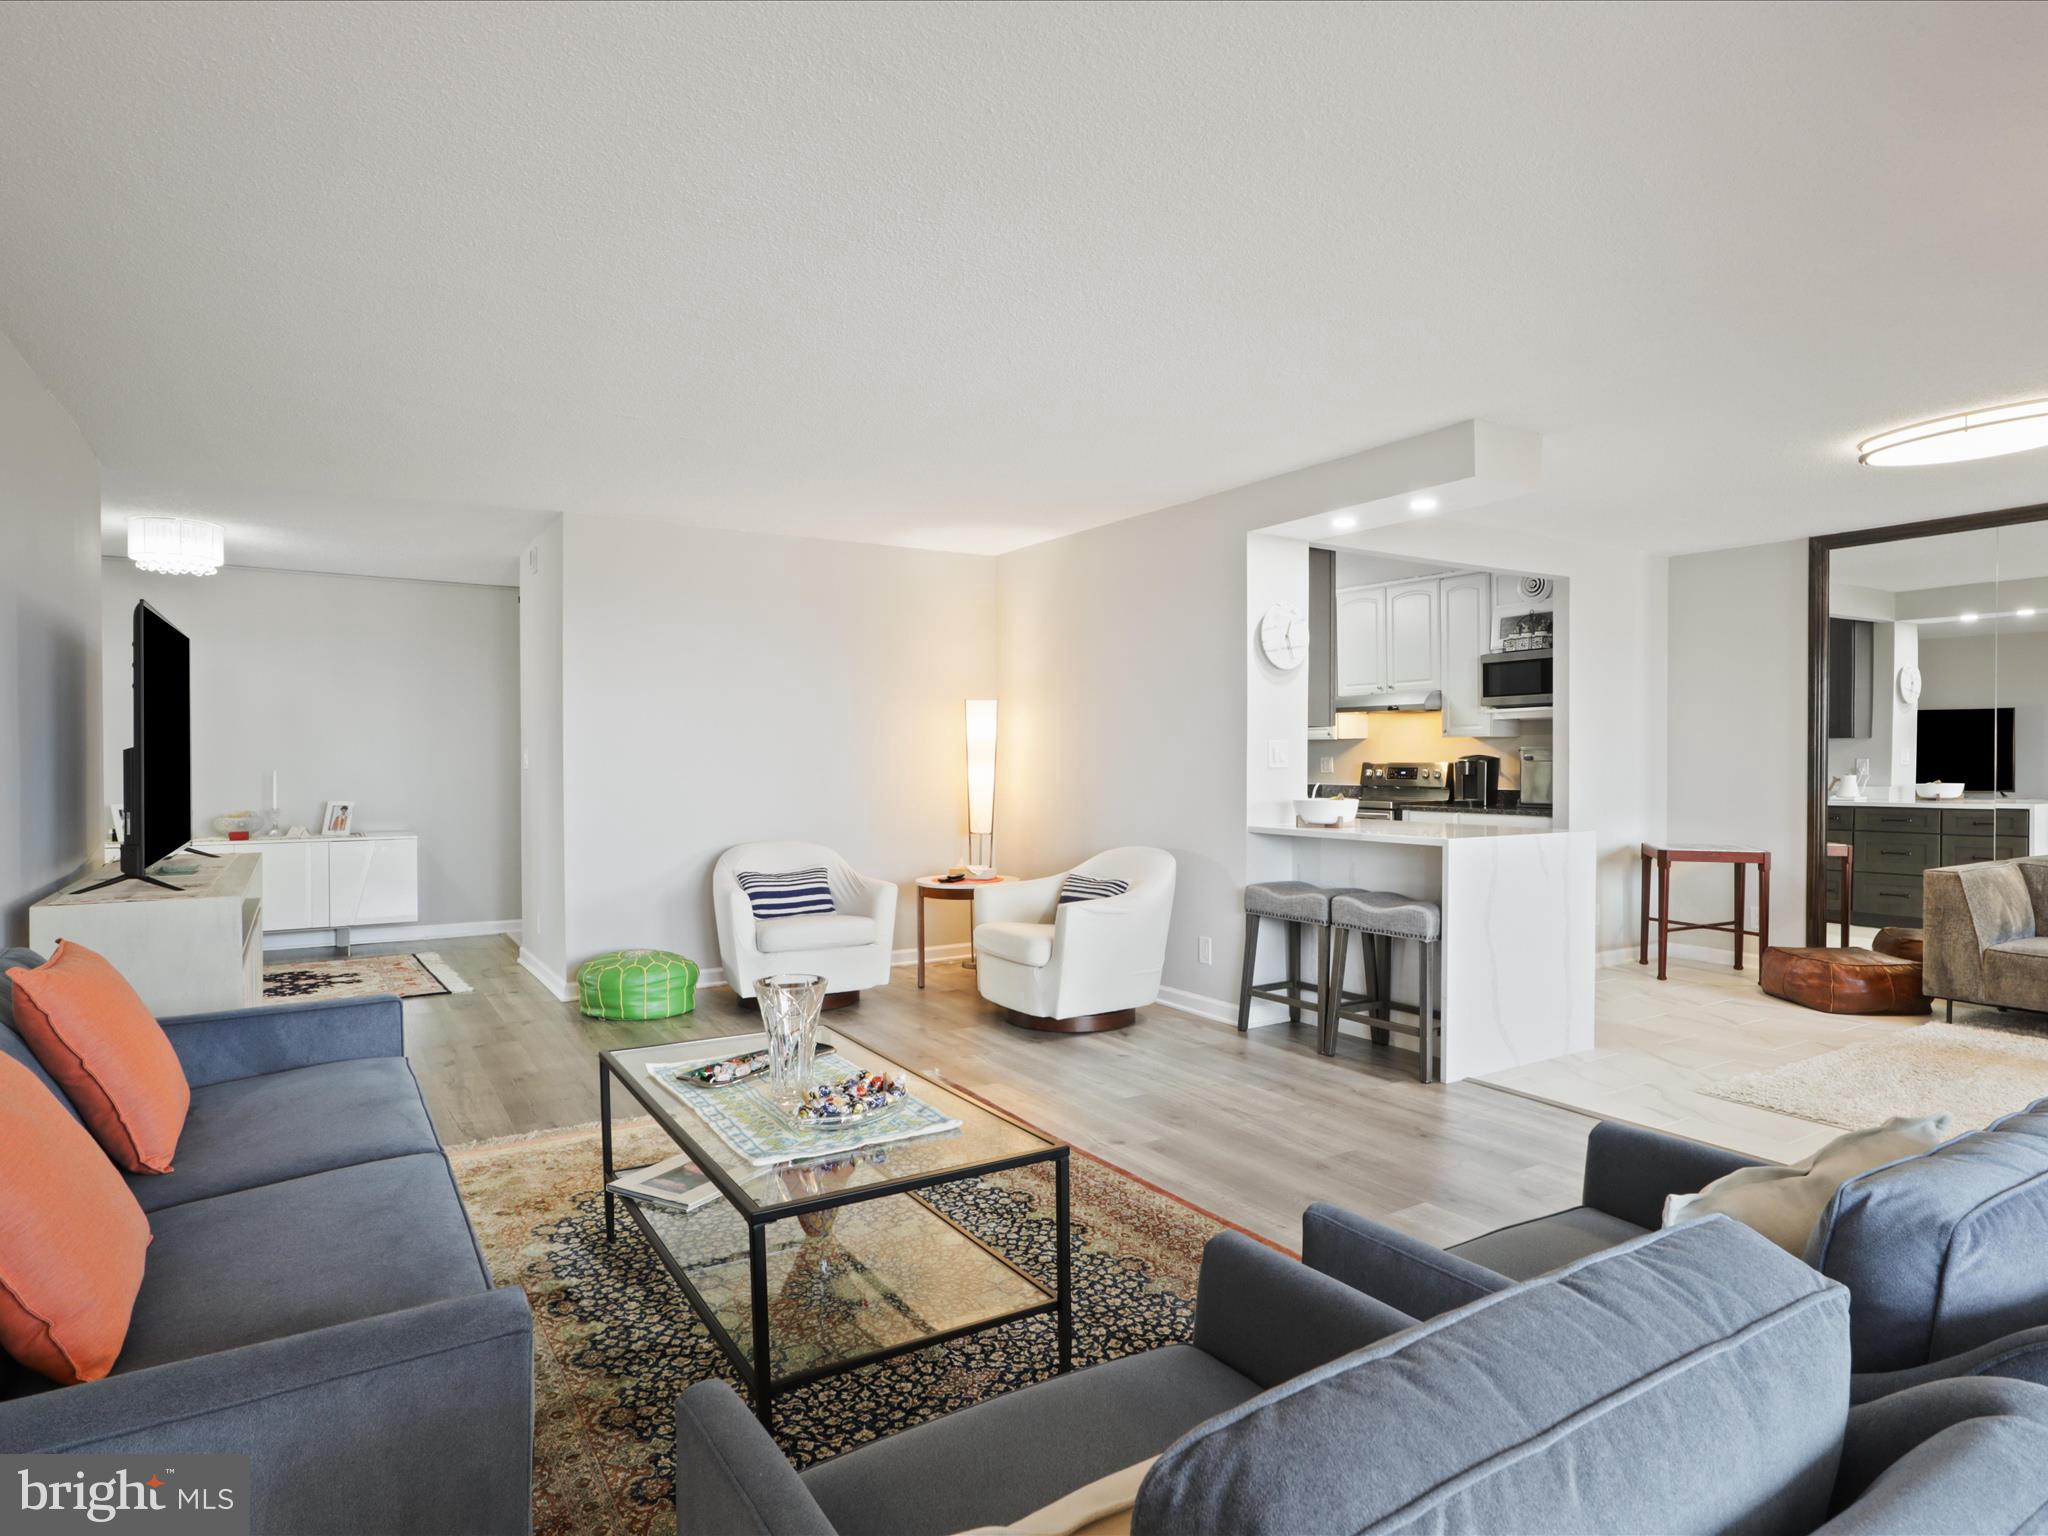
Looking to downsize or move into a beautifully upgraded, move-in-ready home? This is the one! Experience breathtaking, unobstructed EAST and SOUTH views (see listing photos) from this exceptional unit. Enjoy panoramic sights, including July 4th fireworks, Rotonda’s four tennis courts (one converted into a pickleball court), and a tranquil water pond—all visible from your expansive living room windows that will never be blocked. This unit includes two wide, side-by-side garage spaces, each valued at $30K.
You have the option to purchase this property with one garage space for $760,000 or with two garage spaces for $789,999. Upgrades & Features – $73K in improvements since 2021!Kitchen: Partially opened and upgraded with quartz countertops and stainless steel appliances, plus an extra stainless steel freezer in the pantry. Living Area: Enclosed patio converted into additional living space with new modern air vents, new flooring, new doors, and high-end UV-protected window treatments. HVAC: One unit replaced in 2023.Primary Bathroom: Modern, open layout with glass sliding doors and extra closet space. Secondary Bathroom: Features a double-sink vanity for added convenience. Bedrooms: Generously sized with walk-in closets and plenty of natural light. Den/Bedroom: Versatile space with a private patio-perfect as a guest room, media room, or home office. Resort-Style Amenities at Rotonda: Indoor & outdoor pools with a spa. Four lighted tennis courts, including a dedicated pickleball court. State-of-the-art gym. Game and media rooms. Basketball & volleyball courts. Electric car charging stations. Car wash & vacuum facilities.24/7 security for peace of mind. Putting green. Prime Location. Rotonda is just minutes from Whole Foods, top restaurants, Greensboro & Spring Hill Metro stations, and major roadways (267, 495, and Route 7). This stunning, move-in-ready home blends modern design with functional upgrades, making it the perfect fit for your lifestyle. Don’t miss out—schedule your showing today!
#VAFX2215296

MCLEAN

8380 GREENSBORO DRIVE 626

3 Beds

2 Baths

1,770 Sq.Ft.

$789,999

MLS#: VAFX2215296
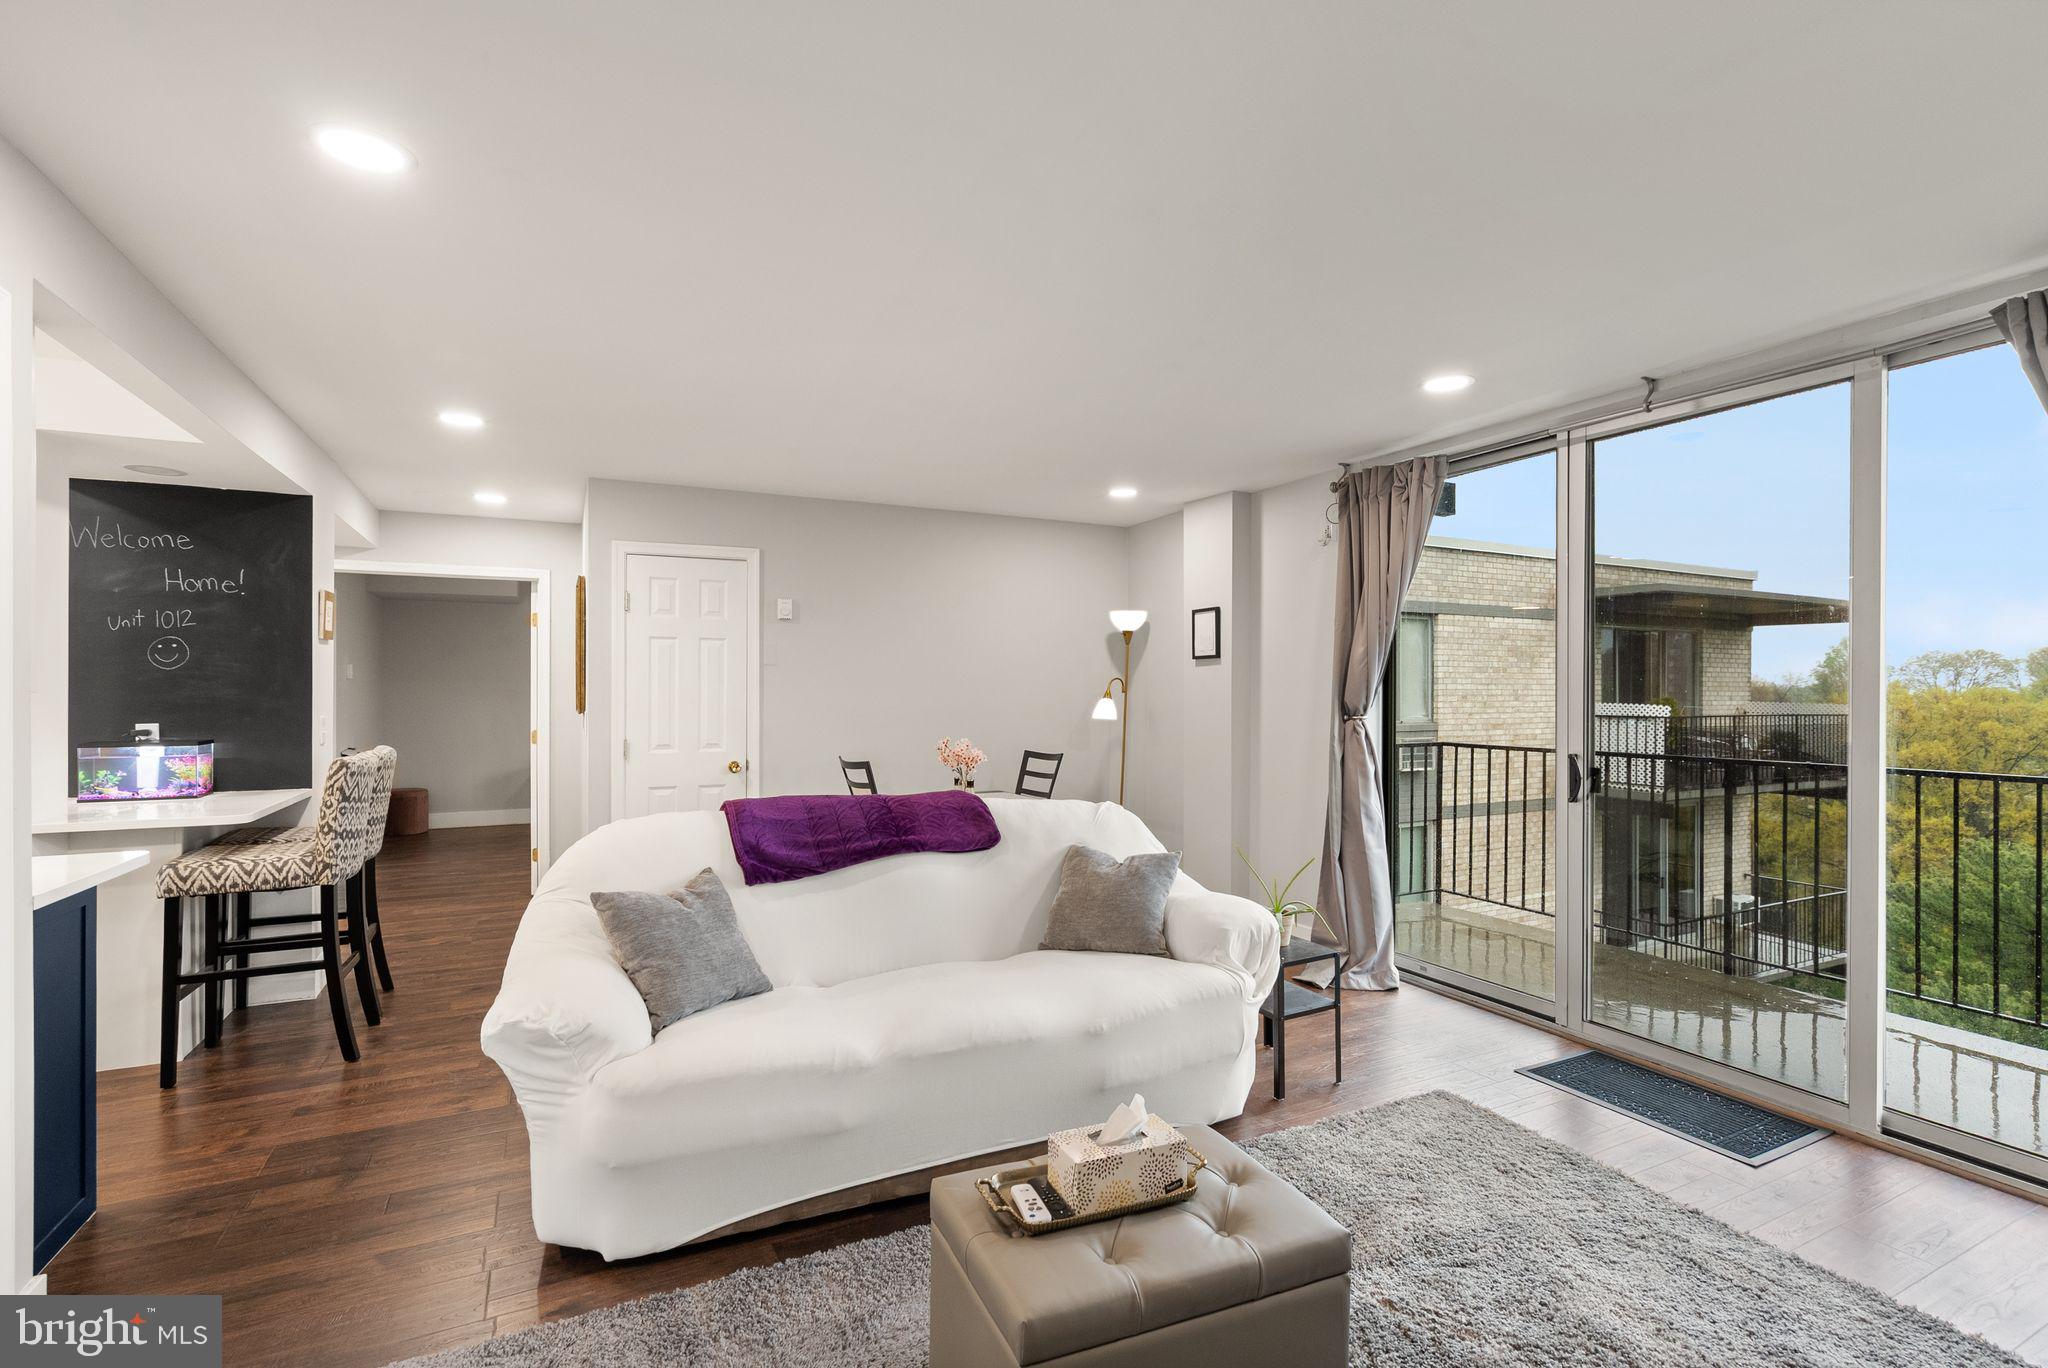
Top-Floor 2BR/1BA Corner Unit with Views, Smart Upgrades & Optional Furnishings – Available Now in Barcroft Hills!

Welcome home to this beautifully updated penthouse-level 2-bedroom condo in the heart of Barcroft Hills. This light-filled corner unit offers incredible city views, modern upgrades, and the option to rent furnished or unfurnished—perfect for flexible, turnkey living.

Rental Options:

$2,600/month furnished
$2,550/month unfurnished

Inside, you'll find wide-plank flooring throughout, upgraded baseboard moulding, and a fully renovated open-concept kitchen with quartz countertops, stainless steel appliances, a tile backsplash, under-cabinet lighting, and a center island with bonus storage.

The living room opens to a private balcony with panoramic skyline views—including the Washington Monument and Alexandria’s cityscape. Smart features include ceiling lighting with dimmers and a Google/Alexa-compatible smart switch.

French doors lead into the spacious primary bedroom with a walk-in closet and its own air conditioning unit (2019). The bathroom has been stylishly remodeled, and the home also includes a 2022 in-wall combo A/C and heat unit for year-round comfort. Additional updates include a new electric panel (2023) and new windows (2024) for improved energy efficiency and quiet.

Rent includes all utilities except cable/internet and access to building amenities such as:
-Rooftop clubroom
-Swimming pool
- Tennis courts
-  Dedicated storage unit
- Pet-friendly policy
- Laundry on each floor
- Ample surface parking

Conveniently located just 10 minutes from Metro, with easy access to I-395, The Pentagon, DC, Seven Corners, Bailey’s Crossroads, and Amazon HQ2. You’re minutes from local restaurants and shops, plus Amazon Fresh, Trader Joe’s, and two OneLife Fitness centers.

Note: Living room radiators convey as-is. Wall unit provides both A/C and heat. Owner also open to a sale of the home.
#VAFX2233322

FALLS CHURCH

3245 RIO DRIVE 1012

2 Beds

1 Baths

865 Sq.Ft.

$2,600

MLS#: VAFX2233322
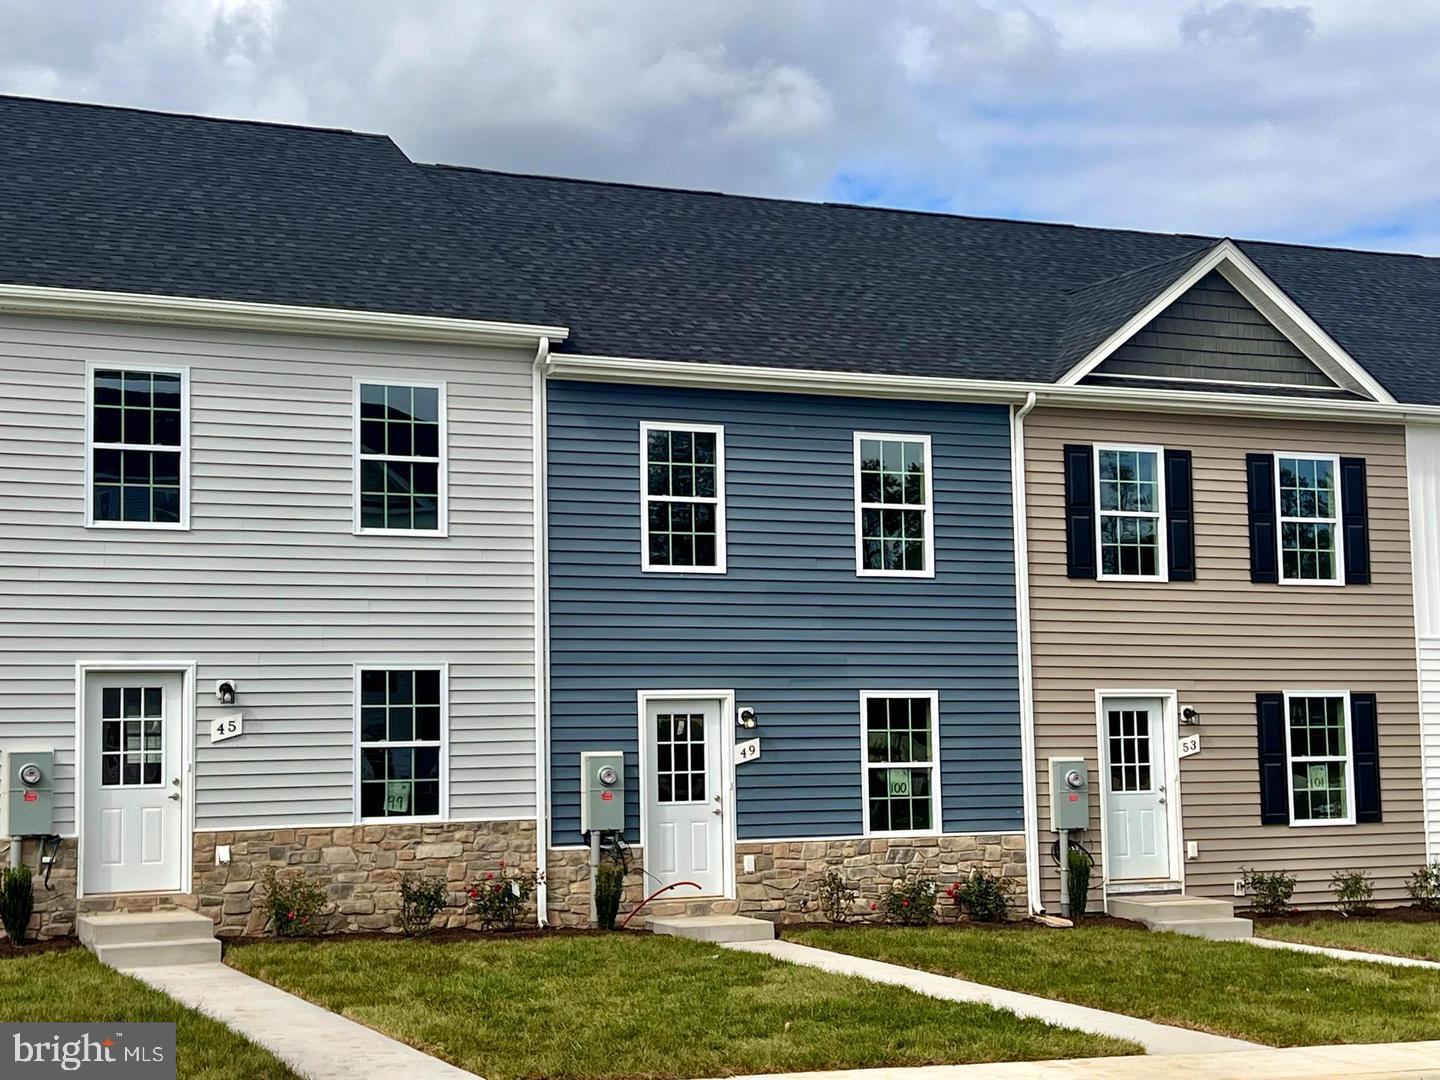
Dark blue and stone: what a great look! 3-Story Townhome for Immediate delivery. Located next to the Jefferson County Line but with Berkeley County prices! End units available! Builder offering 3% ($8550 on this one) in closing costs! 3-story townhouse with 3 beds, 3.5 baths, and 1,944 sqft. Middle level features family room, kitchen, dining area, laundry room, half bath, and pantry. Upstairs has 2 primary bedrooms with en-suite bathrooms and walk-in closets. Basement includes a 3rd bedroom with walk-in closet and full bath, a large rec room, and ample storage. Home has granite countertops, soft-close cabinets, LVP flooring in living area, carpet in bedrooms, walk-in shower in primary bedroom, and a walk-out basement.

Awesome value and great floorpan!
#WVBE2037308

KEARNEYSVILLE

49 SNOWDROP COURT

3 Beds

3 Baths

1,944 Sq.Ft.

$285,000

MLS#: WVBE2037308
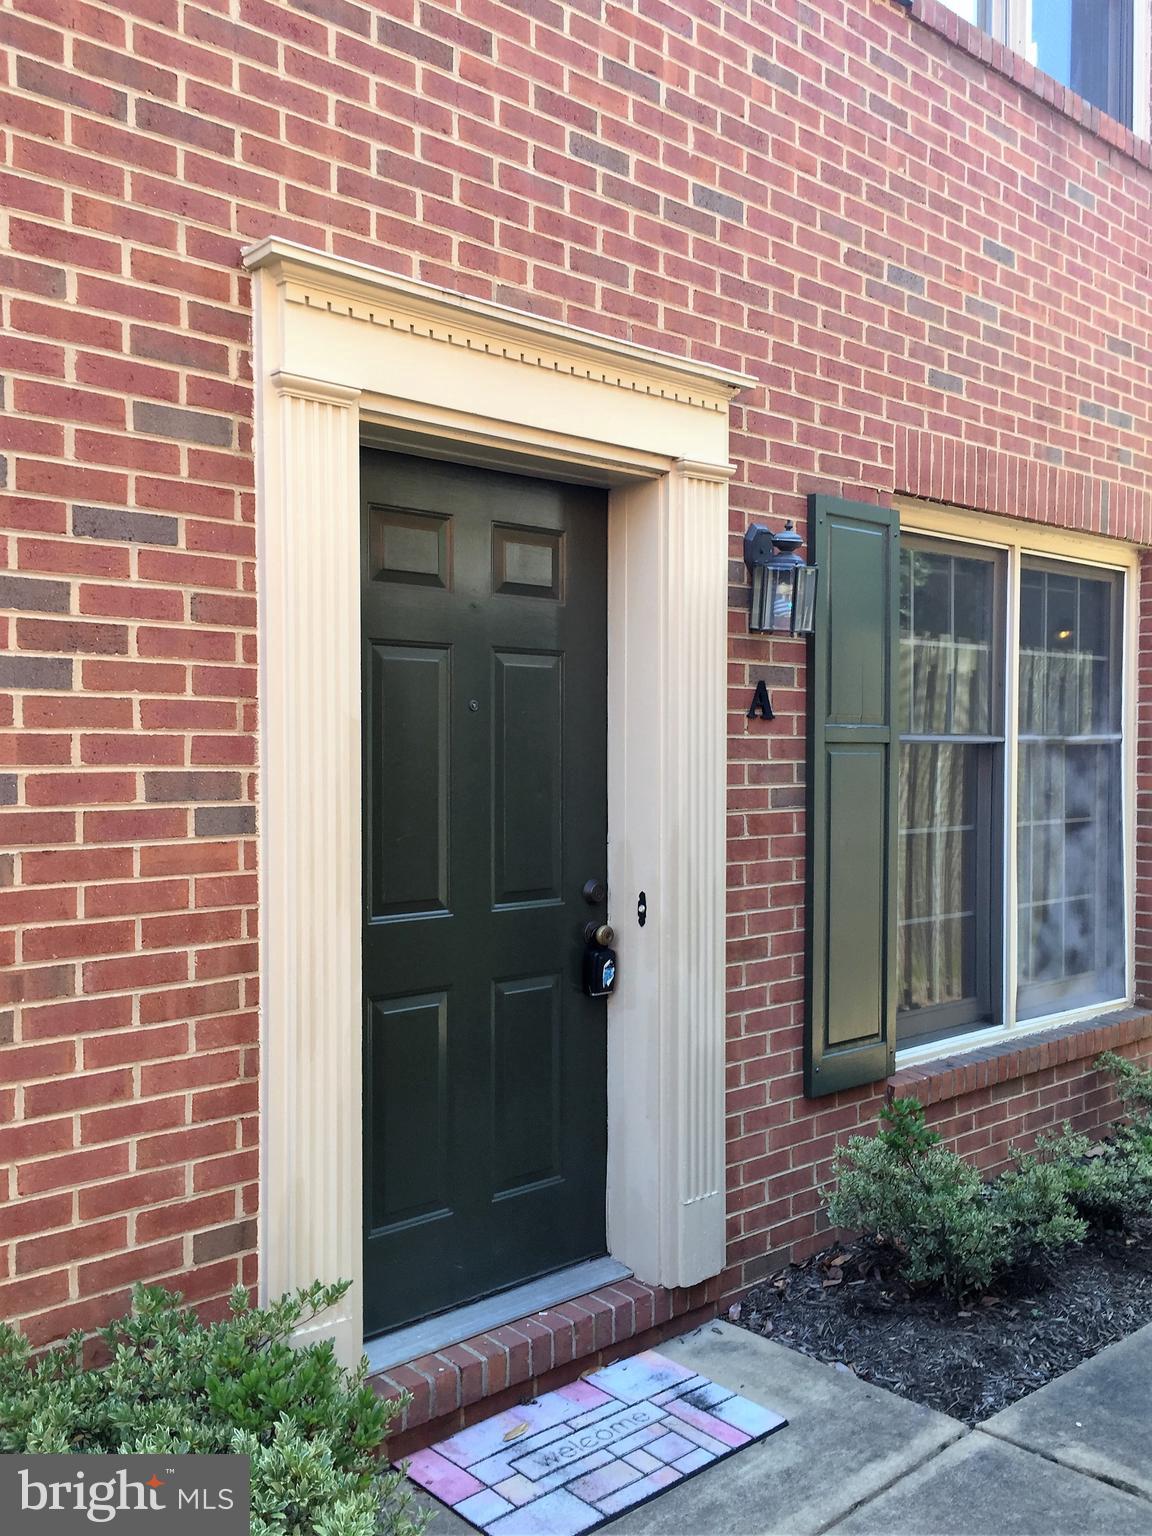
Step into this stunning, recently (2024) renovated townhouse ideally situated in charming Historic Downtown Fredericksburg. This home features a brand-new kitchen complete with crisp white cabinetry, sleek stone countertops, and stainless steel appliances—perfect for both everyday living and entertaining.

The spacious living room boasts gleaming hardwood floors, a built-in bookcase, and large glass doors that open to a private patio, creating a seamless indoor-outdoor living experience.

Each of the upper levels (2nd and 3rd floors) offers a private bedroom with an en-suite bath, generous closet space, and plenty of privacy—ideal for roommates or guests. Additional upgrades include new windows, fresh interior paint, and luxury vinyl plank flooring on the upper levels.

The finished basement adds valuable bonus space—perfect for a home office, gym, or media room. The home also includes one assigned off-street parking space.

Don’t miss your chance to enjoy stylish, low-maintenance living just steps away from restaurants, shops, and all that downtown Fredericksburg has to offer!
#VAFB2007960

FREDERICKSBURG

1011 CHARLES STREET A

2 Beds

2 Baths

N/A

$2,495

MLS#: VAFB2007960

1 ... 171 172 173 174 175 ... 666
* Listings identified with the FMLS IDX logo come from FMLS and are held by brokerage firms other than the owner of this website. The listing brokerage is identified in any listing details. Information is deemed reliable but is not guaranteed. If you believe any FMLS listing contains material that infringes your copyrighted work please click here to review our DMCA policy and learn how to submit a takedown request. © 2024. First Multiple Listing Service, Inc.

Send a message

Message successfully sent.

Your message

What is 3 + 4 ?

Reason for contacting?

I agree to receive email communication and understand I can unsubscribe at any time.

I agree to be contacted by Charis Realty Group - Christine Issler, Broker via call, email, and text for real estate services. To opt out, you can reply 'stop' at any time or reply 'help' for assistance. You can also click the unsubscribe link in the emails. Message and data rates may apply. Message frequency may vary. Privacy Policy

Sign Out

Virtual Assistant

Would you like to take the next step with this property? We can help you schedule a showing or virtual tour, or send you more details.

Yes, I would like more information.

Thank You for Your Reply, One of Our Agents will contact you as soon as possible

No, maybe later.

Thank you, you can always contact me via email, phone number or through the contact form.

Realhub AI

Lucy - Your AI-Powered Realtor

Update Your Temporary Password

Personalize your search

Enter your email and we'll notify you immediately when new listings match what you're looking for.

or enter email address

Already have an account ? Login here

Continue your home search

I agree to receive communications and understand I can unsubscribe at any time.

I agree to be contacted by Charis Realty Group - Christine Issler, Broker via call, email, and text for real estate services. To opt out, you can reply 'stop' at any time or reply 'help' for assistance. You can also click the unsubscribe link in the emails. Message and data rates may apply. Message frequency may vary. Privacy Policy

Already have an account ? Login here

We use cookies

We use cookies primarily for analytics to enhance your experience. By accepting, you agree to our use of these cookies. You can manage your preferences or learn more about our cookies policy.
