Properties

Browse or get in touch to schedule a walkthrough.

  • Nearby me
Price range

Popular Features

Community Features

Association

Property Features

Waterfront

View

Exterior Features

Interior Features

Style

10000 properties match your criteria

Updated 1 minute ago

E-Alert name
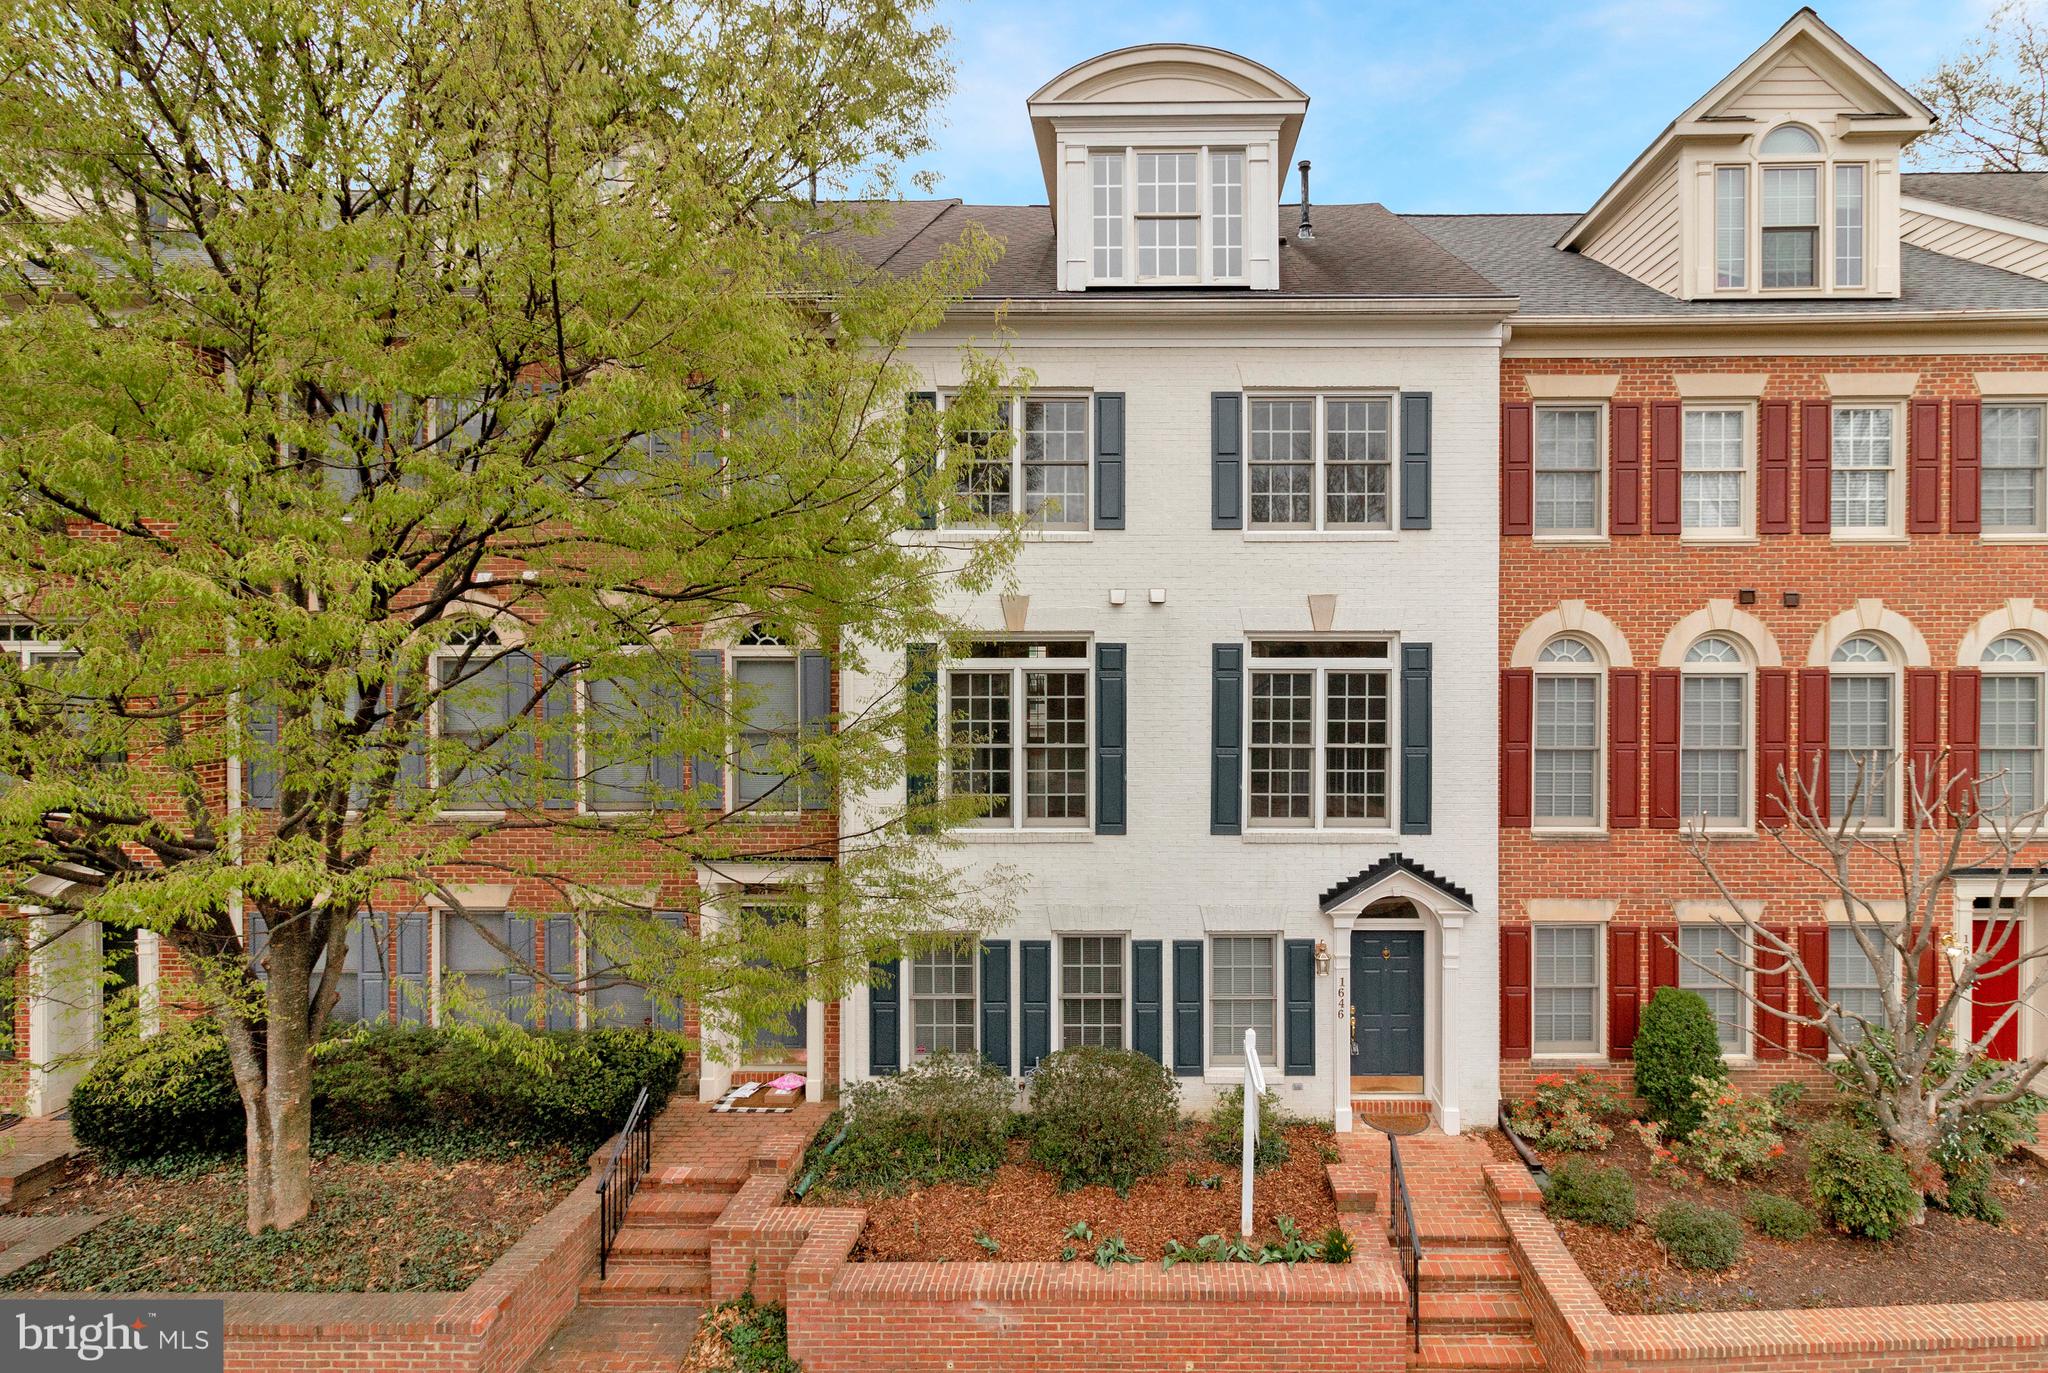
Premium lot in a picturesque neighborhood, this 3 bed, 3 full and 2 half bath, four-level townhome is ideally located ½ mile from the McLean Metro station, and minutes from Tysons Corner, the Silver Line Metro, downtown McLean, Wolf Trap and major commuter routes (66, 267, 495…). The main entrance brings you into a casual living space with a fireplace, custom built-ins, marble floors, a powder room and access to the rear load 2-car garage.  The main level, with high ceilings, hardwood floors and floor-to-ceilings windows on both ends, lets a ton of natural light into the living and dining rooms, kitchen with butlers pantry and breakfast nook with direct access to a second-floor balcony. On the upper level, the spacious primary ensuite bedroom with two large closets, offers plenty of space to include a home office or sitting area. A second bedroom, full bath and laundry complete this level. The loft level offers flexibility as a nanny suite, home office, kids playroom, exercise room and more with open living space, a bedroom, a full bath and access to the rooftop terrace with tree top views towards Tysons. McLean High School pyramid.
#VAFX2219538

MCLEAN

1646 COLONIAL HILLS DRIVE

3 Beds

3 Baths

3,059 Sq.Ft.

$1,285,000

MLS#: VAFX2219538
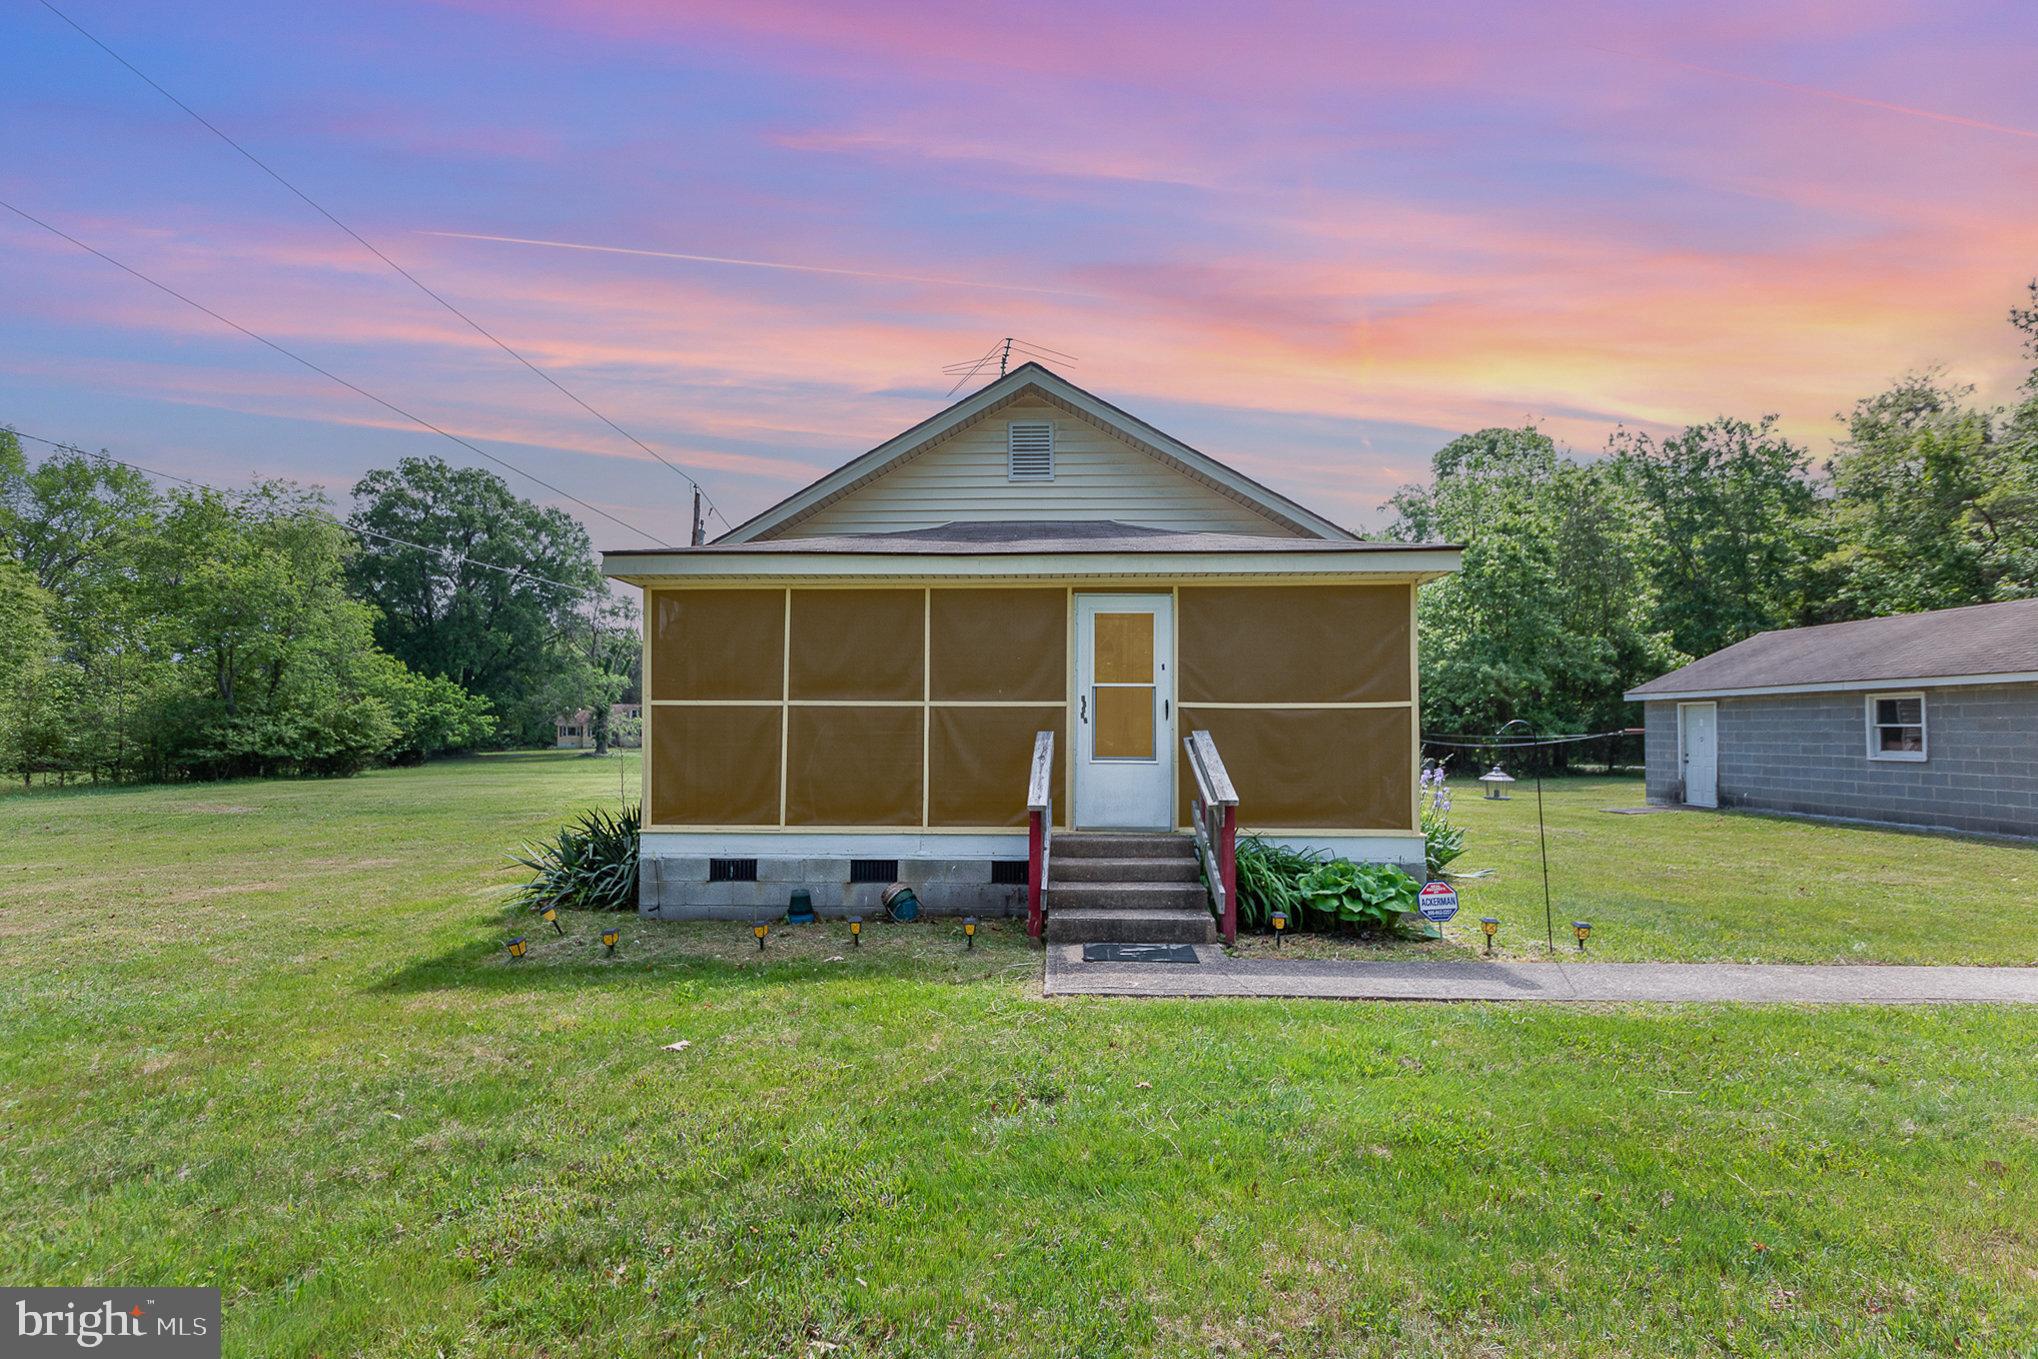
Peaceful County Living at It's Best !!
#VAKG2006334

KING GEORGE

16437 SCHOOL HOUSE ROAD

3 Beds

1 Baths

1,116 Sq.Ft.

$225,000

MLS#: VAKG2006334
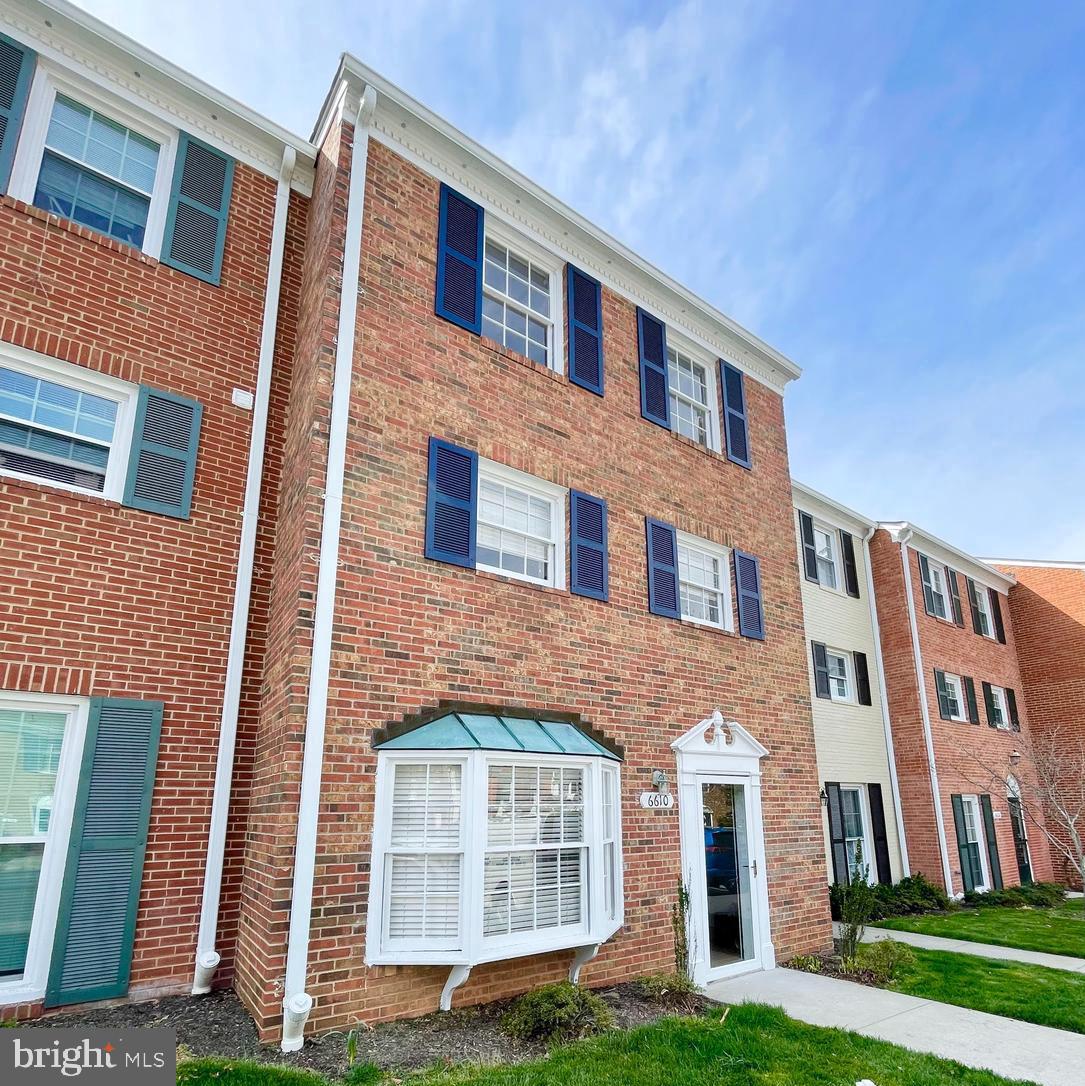
***APPLICATION HAS BEEN ACCEPTED 04/30/2025***; FRESH PRICE!  DON'T WAIT!  MOVE-IN READY!  highly desired zip code 22315 and West Springfield High School Pyramid.  Brick-front home in sought-after Cardinal Square community, in West Springfield.  3 Bedrooms + entry level 4th Bedroom/Flex room, 2.5 updated Bathrooms, 3 Finished Levels,  1 assigned Parking + 2 additional guest parking passes convey.   Renter pays for only Electricity and Cable/WI-FI!  Quaint refreshed eat-in Kitchen and lovely back patio area just off the Living Room makes for a wonderful area to entertain and enjoy!  Entry Level is also ground level and has a large Bedroom/Flex Room with adjoining Half Bath. The entry ground level also has a full rear storage/laundry room with washer and dryer plus additional storage space.   The Living Room/Dining Room/Kitchen are one level up on the Main level of the home with French Door access to the enclosed/fenced rear yard and patio, and park areas beyond fenced yard . The Top Upper Level features all 3 bedrooms and 2 full bathrooms.   Primary Bedroom has attached full Bathroom and ample closet space.   Ceiling fans in all 3 bedrooms.   Full bathrooms are refreshed with replaced toilets, vanities, light fixtures.   The neighborhood is in the West Springfield High School pyramid within Fairfax County.  Cardinal Square is a condo community and the condo takes care of the exterior landscaping throughout the community.    The rent pays for gas, sewer, trash and water.  2024 updates include refreshed Kitchen and full Bathrooms, new Vinyl Flooring, Entire interior repainted, Backyard cleaned up and landscaped.  Rental terms:   Lease min. 12 months to start  w/option to renew; min. annual combined household income of $165,000/year to qualify; Min credit score is 680; max. 3 combined incomes to qualify; Max. capacity is 6 humans; maximum 3 cars. NO Pets; NO Smoking of any kind permitted in/around the property. Apply online via RentSpree link.  $50 non-refundable application fee per adult 18 yo+. Local landlord self-managing the property. Landlord reserves the right to final decision on any application. Book all showings online; all showings done by appointment or contact agent for showing appointments or questions.    It's effortless living at Cardinal Square!
#VAFX2226740

SPRINGFIELD

6610 BURLINGTON PLACE 6610

4 Beds

2 Baths

1,320 Sq.Ft.

$2,980

MLS#: VAFX2226740
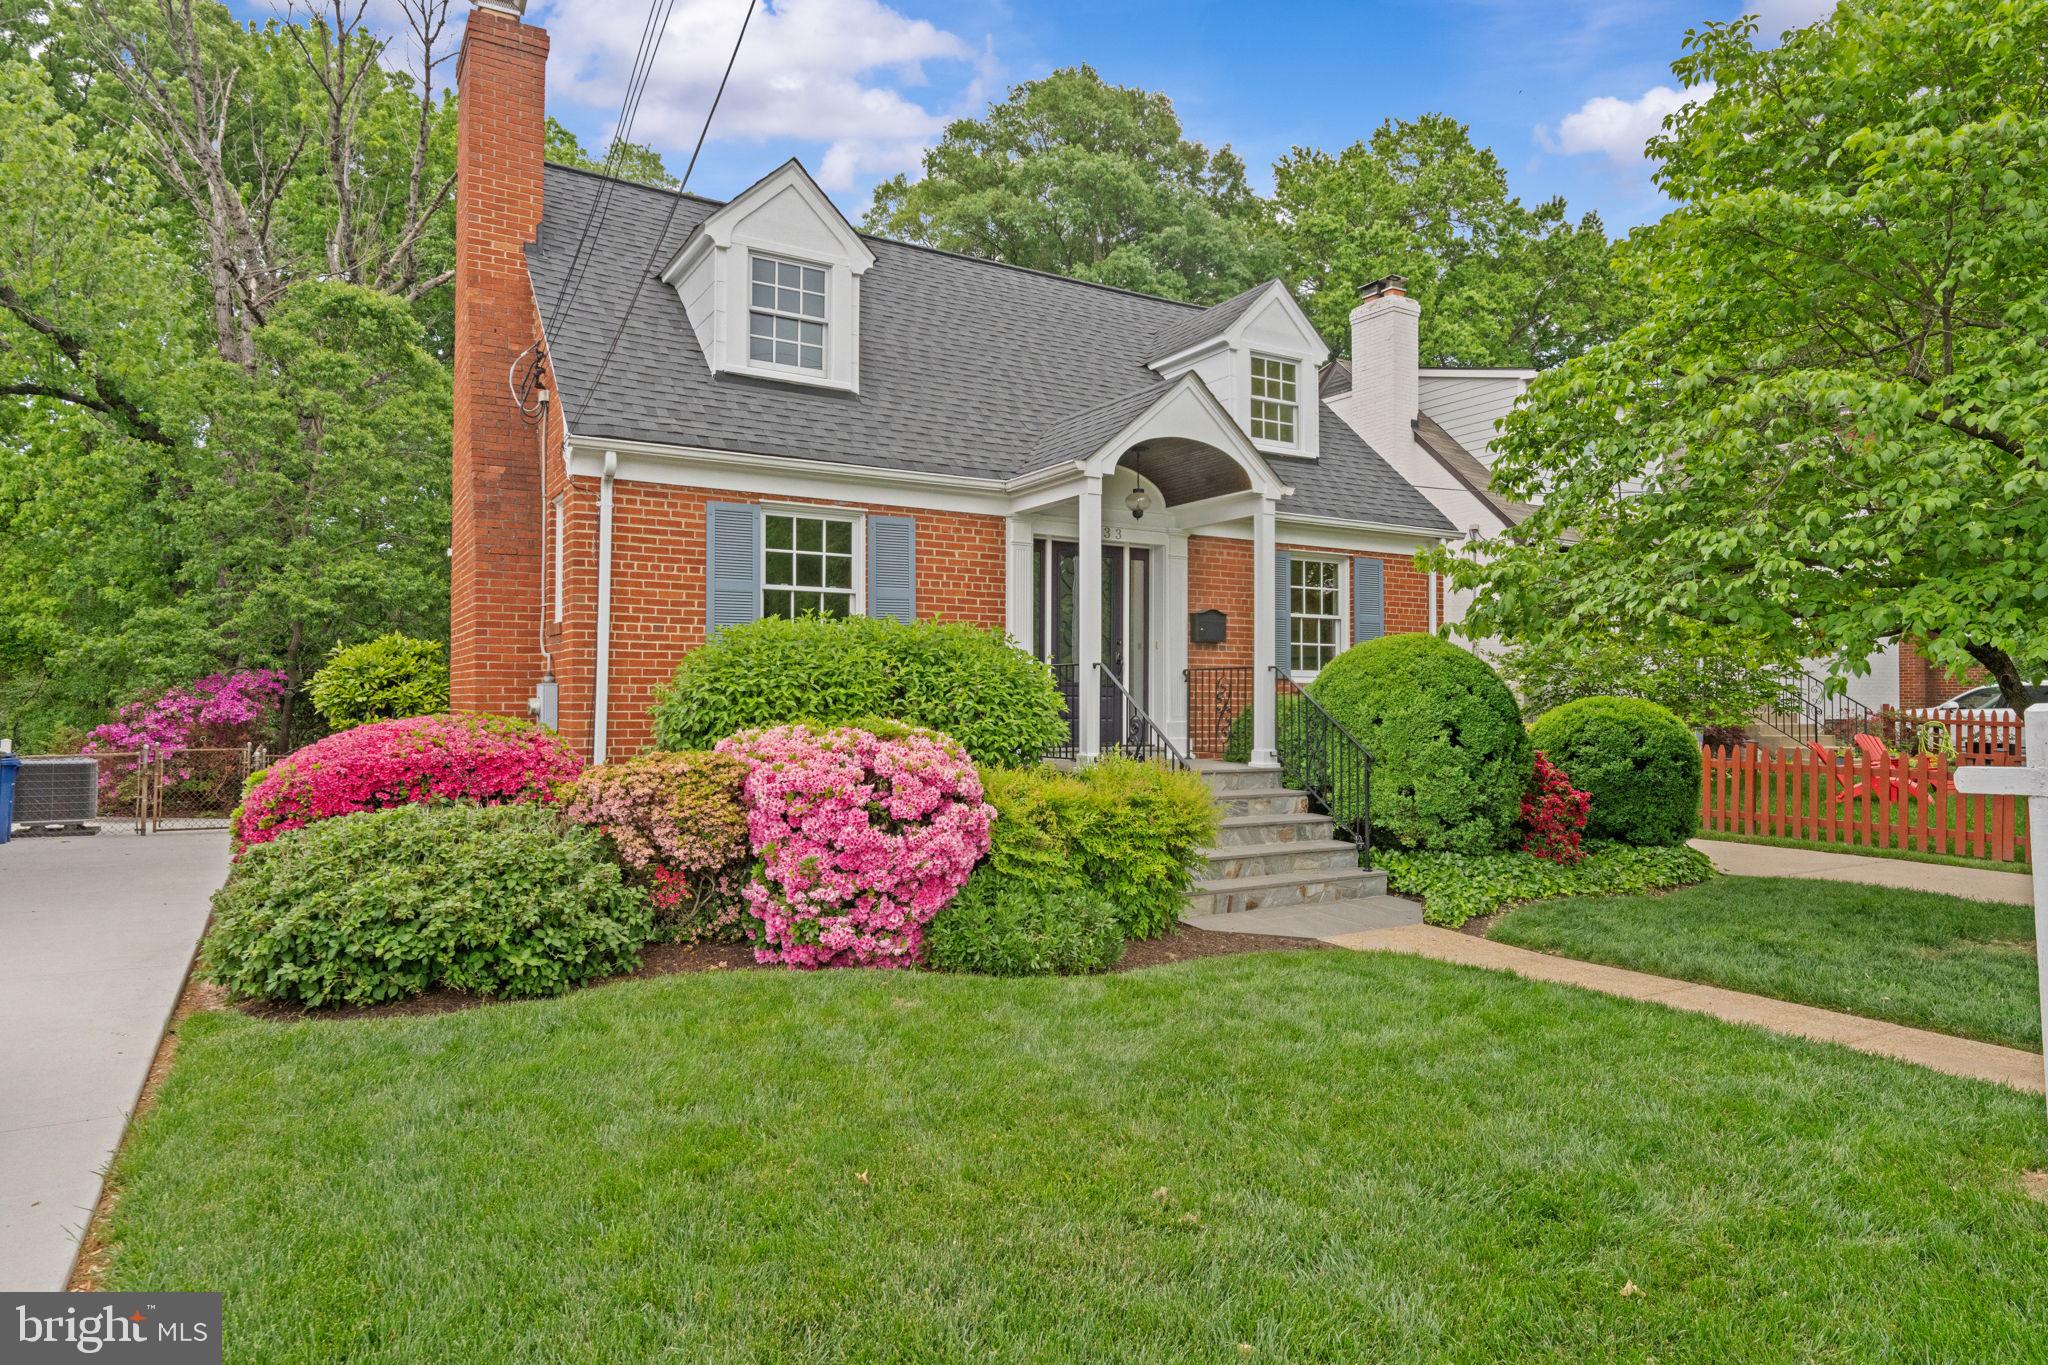
Charming Cape Cod in the highly sought-after North Ridge/Beverly Hills neighborhood! This beautifully expanded home combines timeless charm with modern conveniences, offering a perfect blend of style and functionality. Located on a great street, the classic front portico provides protection from the elements and a wonderful transition space to the home. In addition to its beauty, this home has been meticulously maintained, including a new water heater, washing machine, microwave, and central air conditioning unit all purchased in the past year.
As you enter, the comfortable front living room with a gas fireplace is great for receiving guests.  Warm hardwood floors run throughout the main level, leading from one beautiful space to the next. Ambient light fills the space.  The dining room is a welcoming space for taking meals with guests, and the versatile main-level office could serve as a bedroom, providing flexibility for any lifestyle. The large rear family room addition features extensive built-ins  and more great light and can also be accessed through double pocket doors from the main entrance.  The kitchen/family room combo is the true centerpiece of the main level. It is a great place to create wonderful memories and enjoy entertaining as well as everyday living. 
With four spacious bedrooms and three and a half bathrooms, this home has space for everyone.  The primary suite is a warm and roomy retreat, complete with a walk-in closet, built-in bookshelves across an entire wall, and an en-suite bathroom, creating a private oasis. Downstairs, the finished lower level adds even more living space and versatility. It includes a full bathroom, a flexible bonus room/office, and a large recreation room — perfect for extra privacy and flexibility. The lower level also offers plenty of additional storage space to help stay organized.
The home’s outdoor spaces are just as inviting as the interior. The professionally landscaped yard features mature plantings that bloom beautifully in the spring and summer, offering a serene escape right at home.  Out back, the fully screened in porch is easily accessed from the yard or the family room and overlooks a mature trees that provide shade and a peaceful views.  It is an ideal spot to relax and enjoy the outdoors all year long.  
With off-street driveway parking for two cars and an unbeatable location, it is close to a variety of restaurants and shops. Ice cream, pizza, coffee, sushi, parks, playgrounds and much more is just a short walk away at the Fairlington Centre Plaza and Bradlee Shopping Centers. For even more options, it is also an easy walk to the restaurants and shops of the trendy Shirlington neighborhood.  It is also just under a mile from the vibrant shops and restaurants of Del Ray and a short drive Alexandria’s historic Old Town and waterfront. Commuters will appreciate the easy access to DC, National Airport, all major roadways, and public transportation.
Don’t miss your chance to this timeless and welcoming home your own!
#VAAX2042424

ALEXANDRIA

1733 CRESTWOOD DRIVE

4 Beds

3 Baths

2,847 Sq.Ft.

$1,325,000

MLS#: VAAX2042424
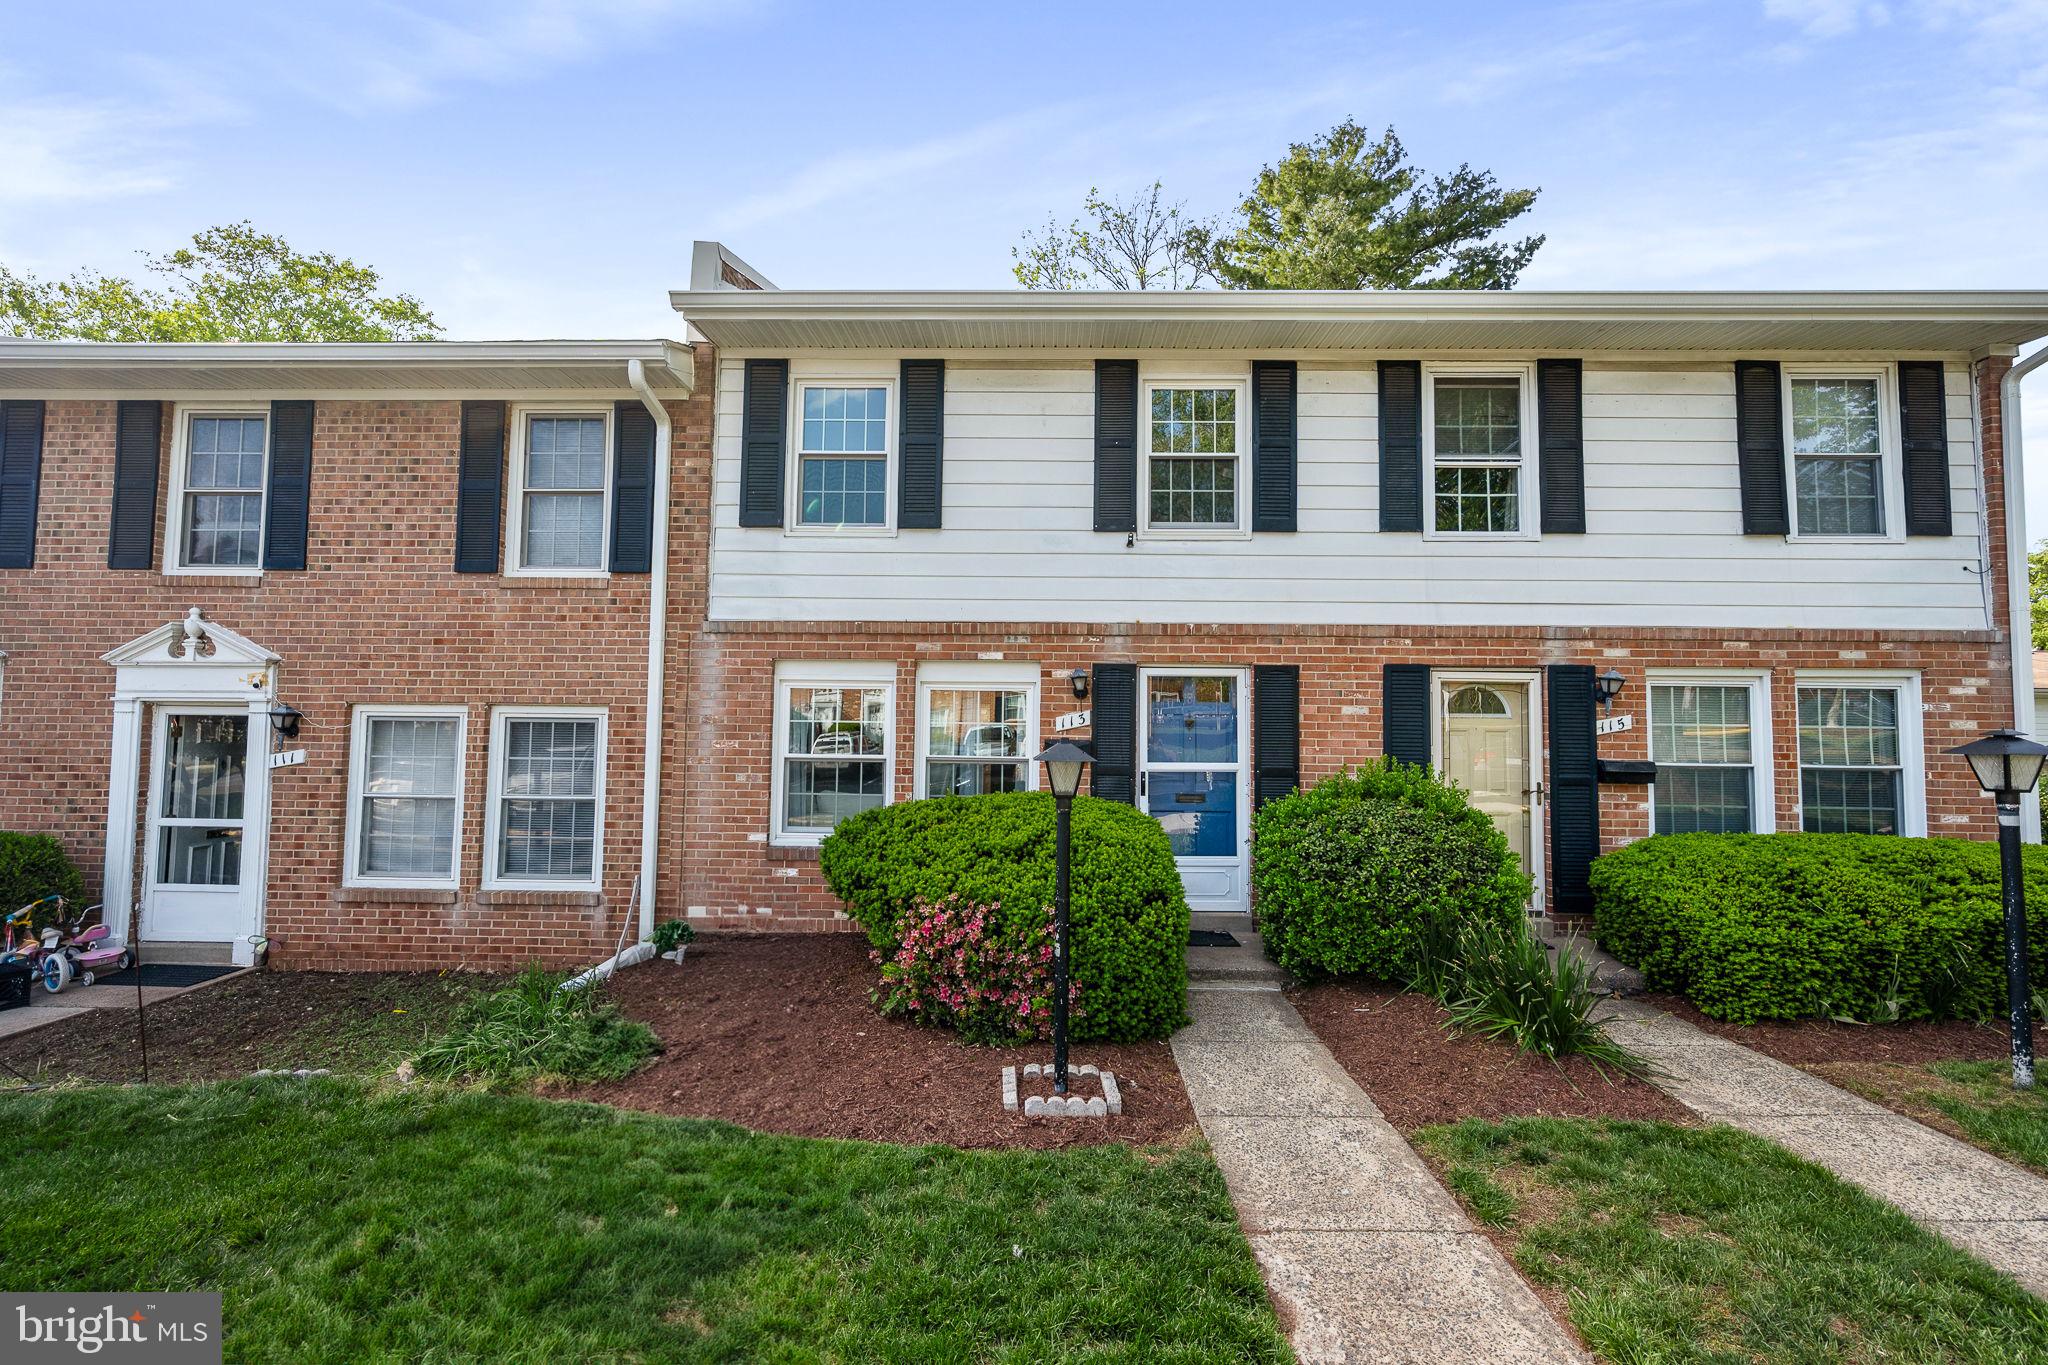
Welcome home well maintained property with a lot to offer great location close to shopping centers, and public transportation. With lots of upgrades just freshly painted, Kitchen just remodel windows and roof just replaced a year ago. Just 10mn  to Dulles airport, 10mn to One Loudoun close to rout 28 and 7, easy access to the beltway and just 40mn to Washington DC
Condo fee will change to 365.00 on June onwards.
#VALO2095140

STERLING

113 N BAYLOR DRIVE

2 Beds

1 Baths

1,064 Sq.Ft.

$325,000

MLS#: VALO2095140
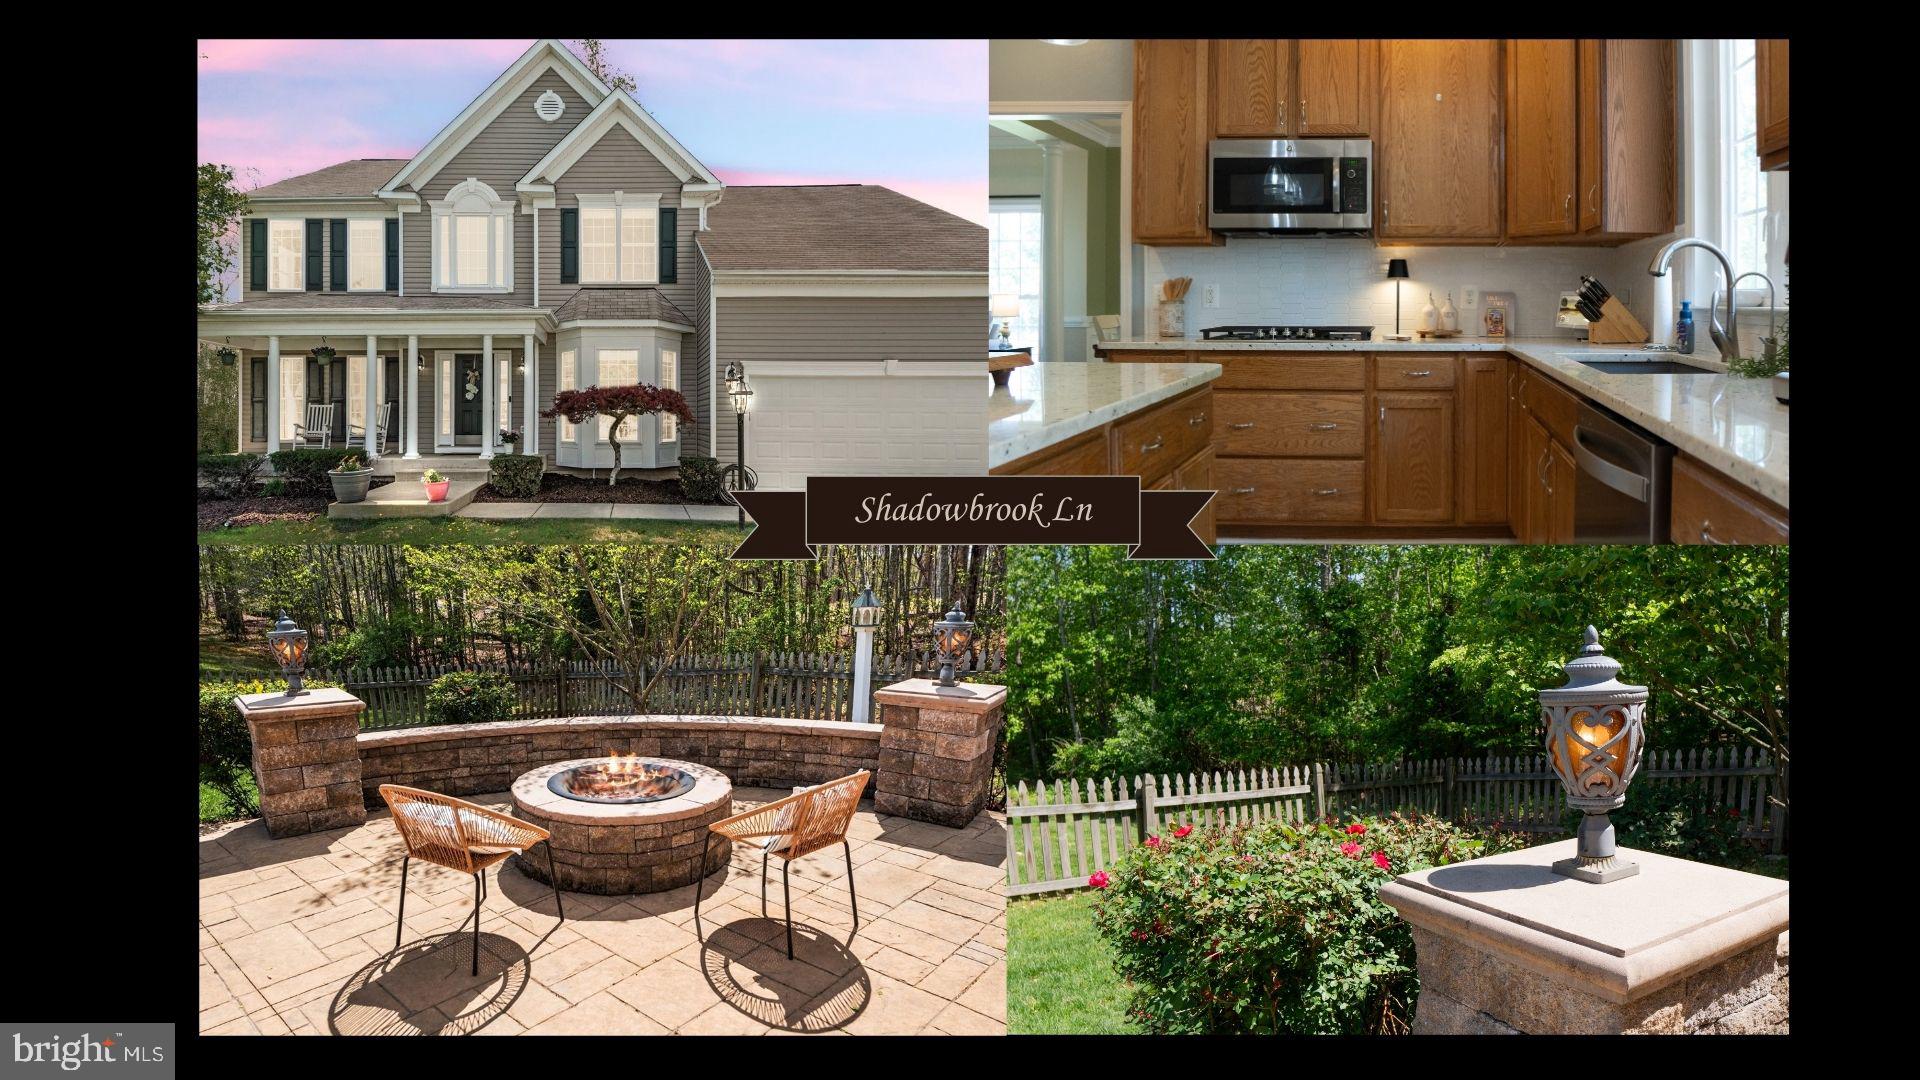
WELCOME to this remarkable gem!! 15 Shadowbrook Lane, a stunning home tucked away in a very private cul-de-sac within Stafford Lakes Village. This spacious property offers, five bedrooms, 3.5 bathrooms, and over 3,500 square feet of living space. As you enter, you're greeted by a grand two-story foyer with beautiful flooring that flows seamlessly throughout the home. To your right, French doors open to a bright office, while to your left, you'll find a formal living room and dining room, both featuring crown molding and chair rail details.
An arched doorway leads you into a cozy family room complete with a gas fireplace. The gourmet kitchen is a true highlight, offering tile flooring, Siberian granite countertops, a five-burner gas stove, a double oven and nicely maintained oak cabinets which overlook the deck. Step outside onto the back deck, where you'll enjoy a fully fenced-in backyard with a stamped concrete patio, ideal for entertaining around the built-in fire pit with beautiful lighting.
The walk-out basement is a perfect retreat, with brand-new PVC synthetic plastic polymer "carpet" for ultimate wear and tear resistance, a fifth bedroom, a full bathroom, and a spacious recreation room featuring a pool table. Upstairs, the primary suite boasts a walk-in closet and a bright bathroom.. Three additional bedrooms and another full bathroom complete the second floor. 
Notable upgrades include:
✔️ Whole House Humidifier (2018)
✔️ New Hot Water Heater (2025)
✔️ New kitchen appliances and flooring (2021)
✔️ Brand-New PVC synthetic plastic polymer "carpet" in basement (2024)
✔️ One A/C unit replaced (2017)

The Stafford Lakes Village community offers fantastic amenities, including a beautifully updated pool with a fun palm tree and splash area, sidewalks, courts, and more. Minutes to shopping, dining and Downtown Fredericksburg! Tour this exceptional home!
#VAST2037854

FREDERICKSBURG

15 SHADOWBROOK LANE

5 Beds

3 Baths

3,812 Sq.Ft.

$634,000

MLS#: VAST2037854
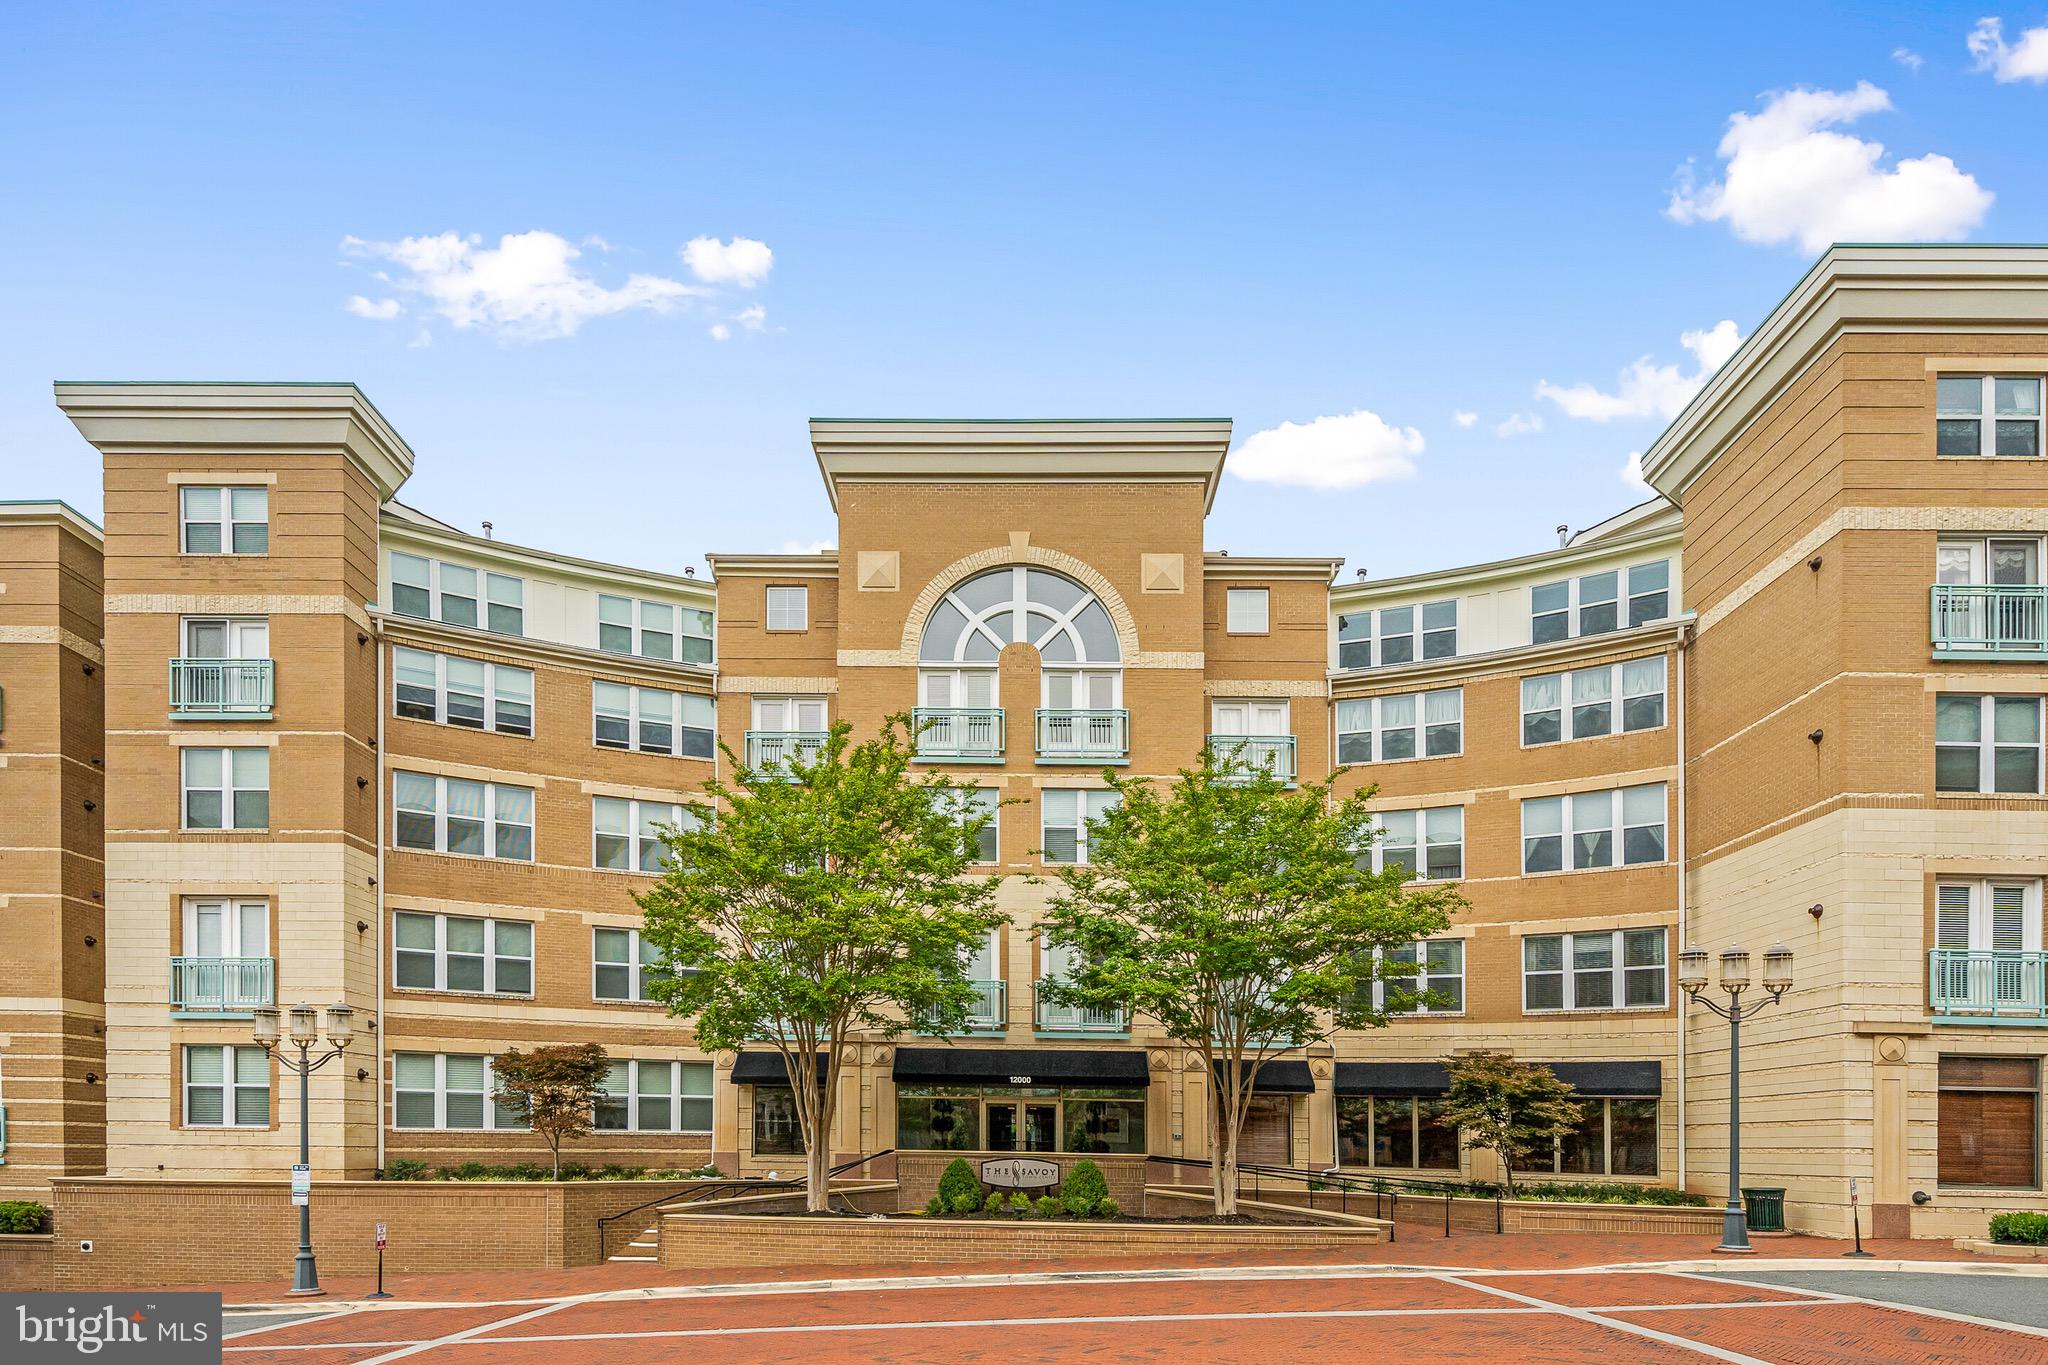
Luxury one bedroom condo in popular SAVOY at Reston Town Center!   Fantastic features include SS appliances, granite countertops & ceramic flooring in KIT, beautifully renovated bath, spacious bedroom, full-size washer/dryer in unit, hardwoods in living/dining area,  lovely view of courtyard, one RESERVED garage parking space and private community amenities galore for Savoy residents only (pool, gym, community rooms, billiards room, theatre room,  business center & green outdoor space to relax).  Walk to everything the RESTON TOWN CENTER has to offer--shopping, dining, movies, concerts & more!  WALK TO RTC METRO STOP JUST 3 blocks away.   Sorry no pets, Savoy is a smoke-free building.  All Allegiance Property Management‬‭ residents are enrolled in the‬ Resident Benefits Package (RBP) for $55.95/month which includes renters liability insurance,‬ credit building to help boost the resident’s credit score with timely rent payments, up to $1M‬ Identity Theft Protection, HVAC air filter delivery (for applicable properties), utility concierge‬ service making utility connection and home service setup a breeze during your move-in, our‬
‭ best-in-class resident rewards program, on-demand pest control, and much more! *If resident‬
‭ chooses to not have the on-demand pest control, the RBP cost will be $40.95* More details‬
‭ upon application. see flyer in documents section of this listing.
‭
#VAFX2235708

RESTON

12000 MARKET STREET 342

1 Beds

1 Baths

691 Sq.Ft.

$1,795

MLS#: VAFX2235708
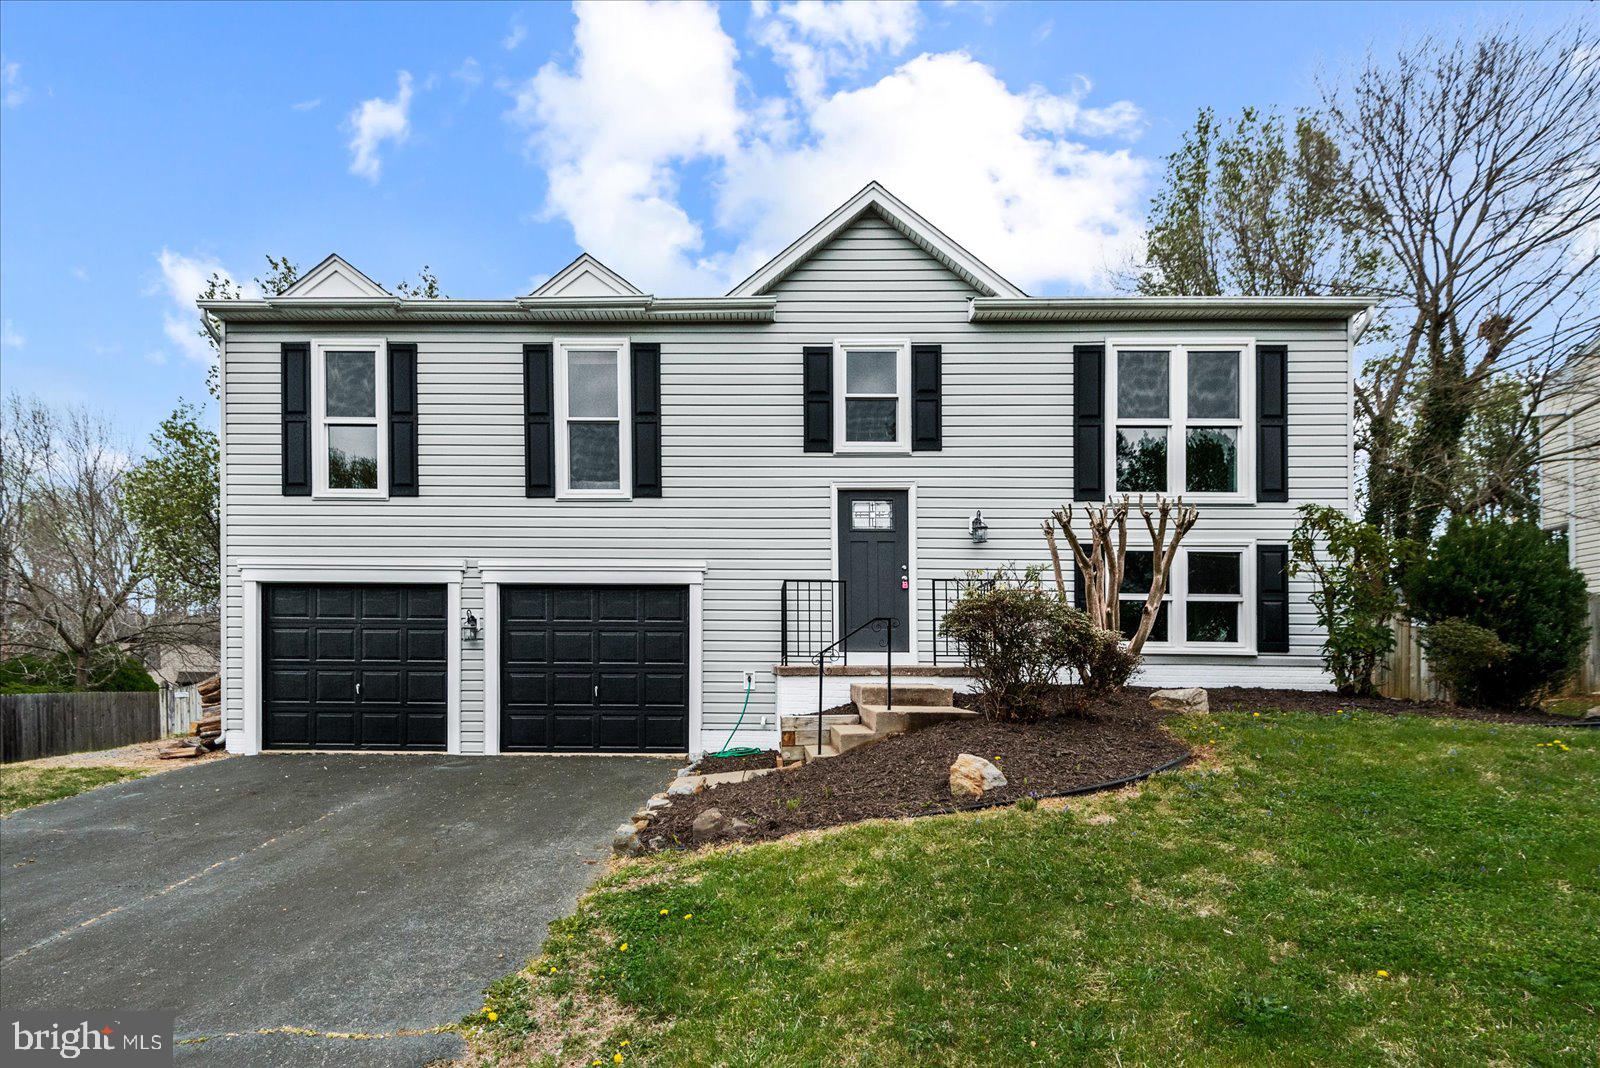
WELCOME HOME!  CHARMING Bilevel with 4 bedrooms and 3 full baths is sure to PLEASE!  OPEN & SPACIOUS Main Level provides ample room for comfortable living. Natural light floods the main level, highlighting the newly refinished wood floors and bright and airy kitchen.  Main Level Sliders open to a deck that has enough space to HOST COOKOUTs for all your FAMILY & FRIENDS.   Lower Level has Large FAMILY ROOM & COZY fireplace for those colder days.  Additionally the LOWER LEVEL includes the 4th bedroom and 3rd full bath.  HIGHLIGHT REEL continues with fully fenced in large yard, freshly painted deck, New Carpet, Paint refreshed throughout home, and so much more.   IDEAL location is close to Route 1 & 1-95, only minutes to Grocery & shopping centers or a short drive to Downtown Fredericksburg Eateries & shopping. Centrally located to DC or Richmond. FAVORITE this HOME SWEET HOME today and schedule your showing!
#VASP2031838

FREDERICKSBURG

9909 WINDRIDGE DRIVE

4 Beds

3 Baths

1,886 Sq.Ft.

$415,000

MLS#: VASP2031838
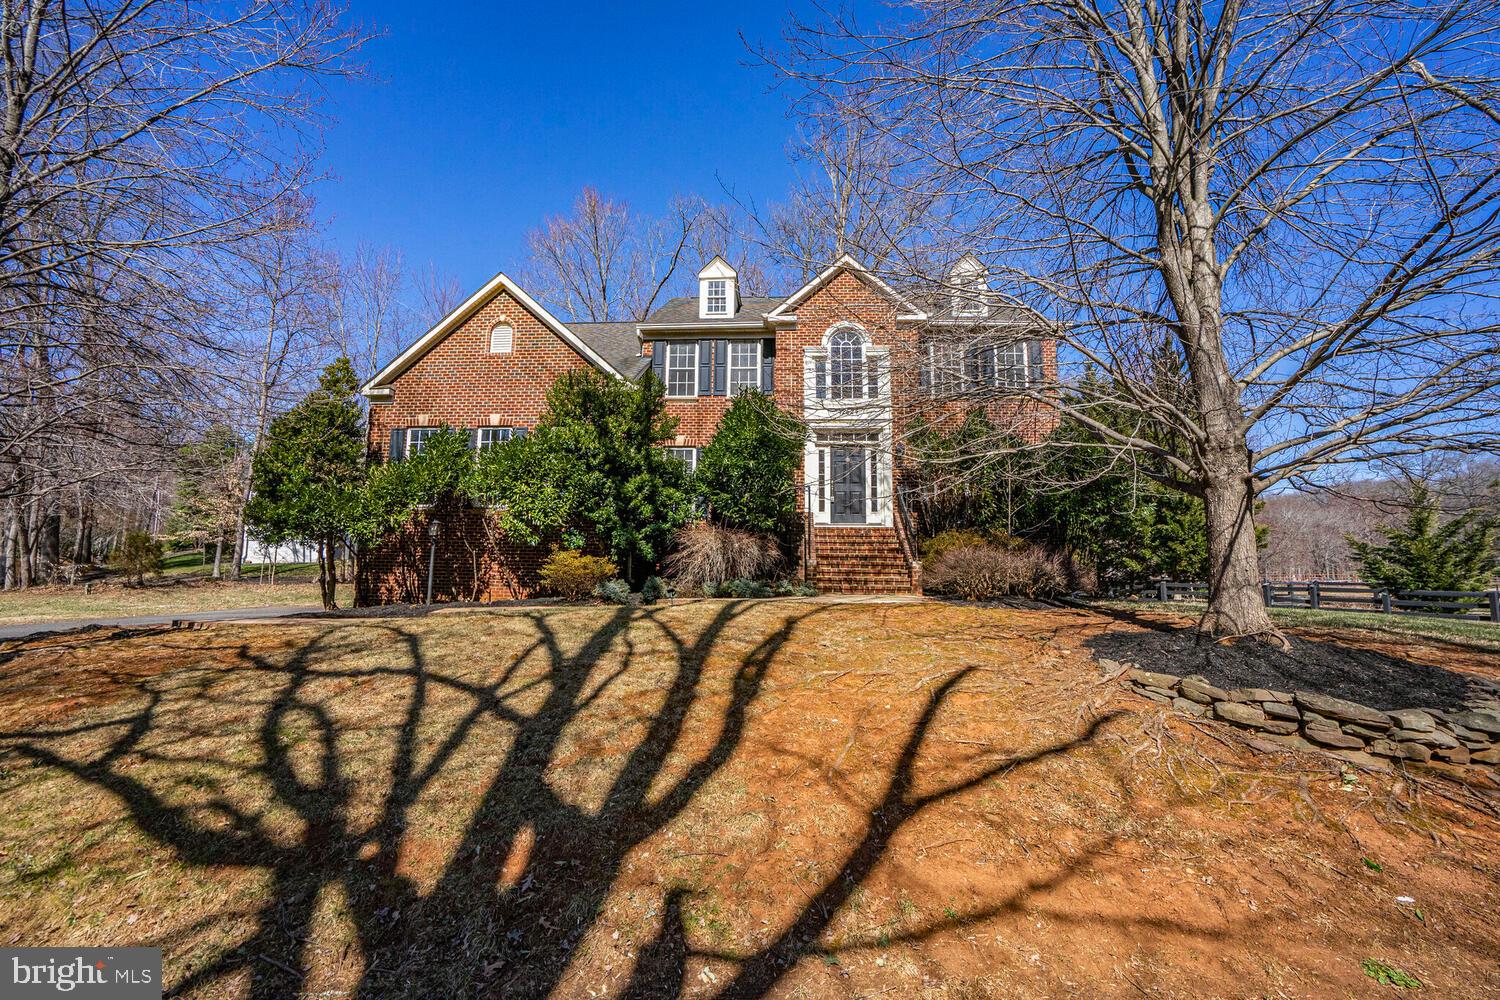
Welcome to 12524 Chronical Drive — a timeless brick estate nestled on nearly 1 acre of wooded privacy in one of Fairfax’s most exclusive enclaves. With over 5,000 square feet of elegant living space, 4 bedrooms, 4.5 baths, and a 2-car side-entry garage with Tesla Wall Charger, this residence blends scale, sophistication, and serenity — with no HOA.

A brick stoop welcomes you into a grand two-story foyer, setting the tone for formal and informal living spaces thoughtfully enhanced with recessed lighting, custom crown moldings, and a blend of tray, vaulted, and architectural ceilings. The main-level library features French doors, built-in bookcases, and a ceiling fan, offering a refined setting for work or reading. The formal dining room showcases a tray ceiling, bay window, and ambient wall sconces — ideal for entertaining.

The open-concept kitchen offers granite countertops, stainless steel appliances, and an eat-in layout that flows into the family room with a stone fireplace and views of the treetops. Adjacent is a light-filled sunroom with a vaulted beadboard ceiling and decorative exposed beam, delivering architectural charm and natural light.

Upstairs, the primary suite is a true retreat with French doors, a tray ceiling, sitting area, walk-in closet, and spa-inspired en suite bath. Three additional bedrooms include one with an en suite bath and another with its own ceiling fan.

The finished walkout lower level expands the home’s versatility with open rec space, a custom bar, and an additional refrigerator — ideal for entertaining, movie nights, or future gym/theater conversion. A separate laundry/mechanical room offers storage and utility space.

Outside, enjoy an elevated rear deck that overlooks the wooded lot — a peaceful backdrop for morning coffee or evening gatherings. A second garage access door adds convenience, while the whole-house water conditioning system and public sewer offer both comfort and efficiency.

Priced under $275 per sq ft based on total finished interior square footage ( 5,100 sq ft including finished basement) — offering rare value and space in one of Fairfax’s most desirable communities.
#VAFX2225738

FAIRFAX

12524 CHRONICAL DRIVE

4 Beds

4 Baths

5,254 Sq.Ft.

$1,400,000

MLS#: VAFX2225738
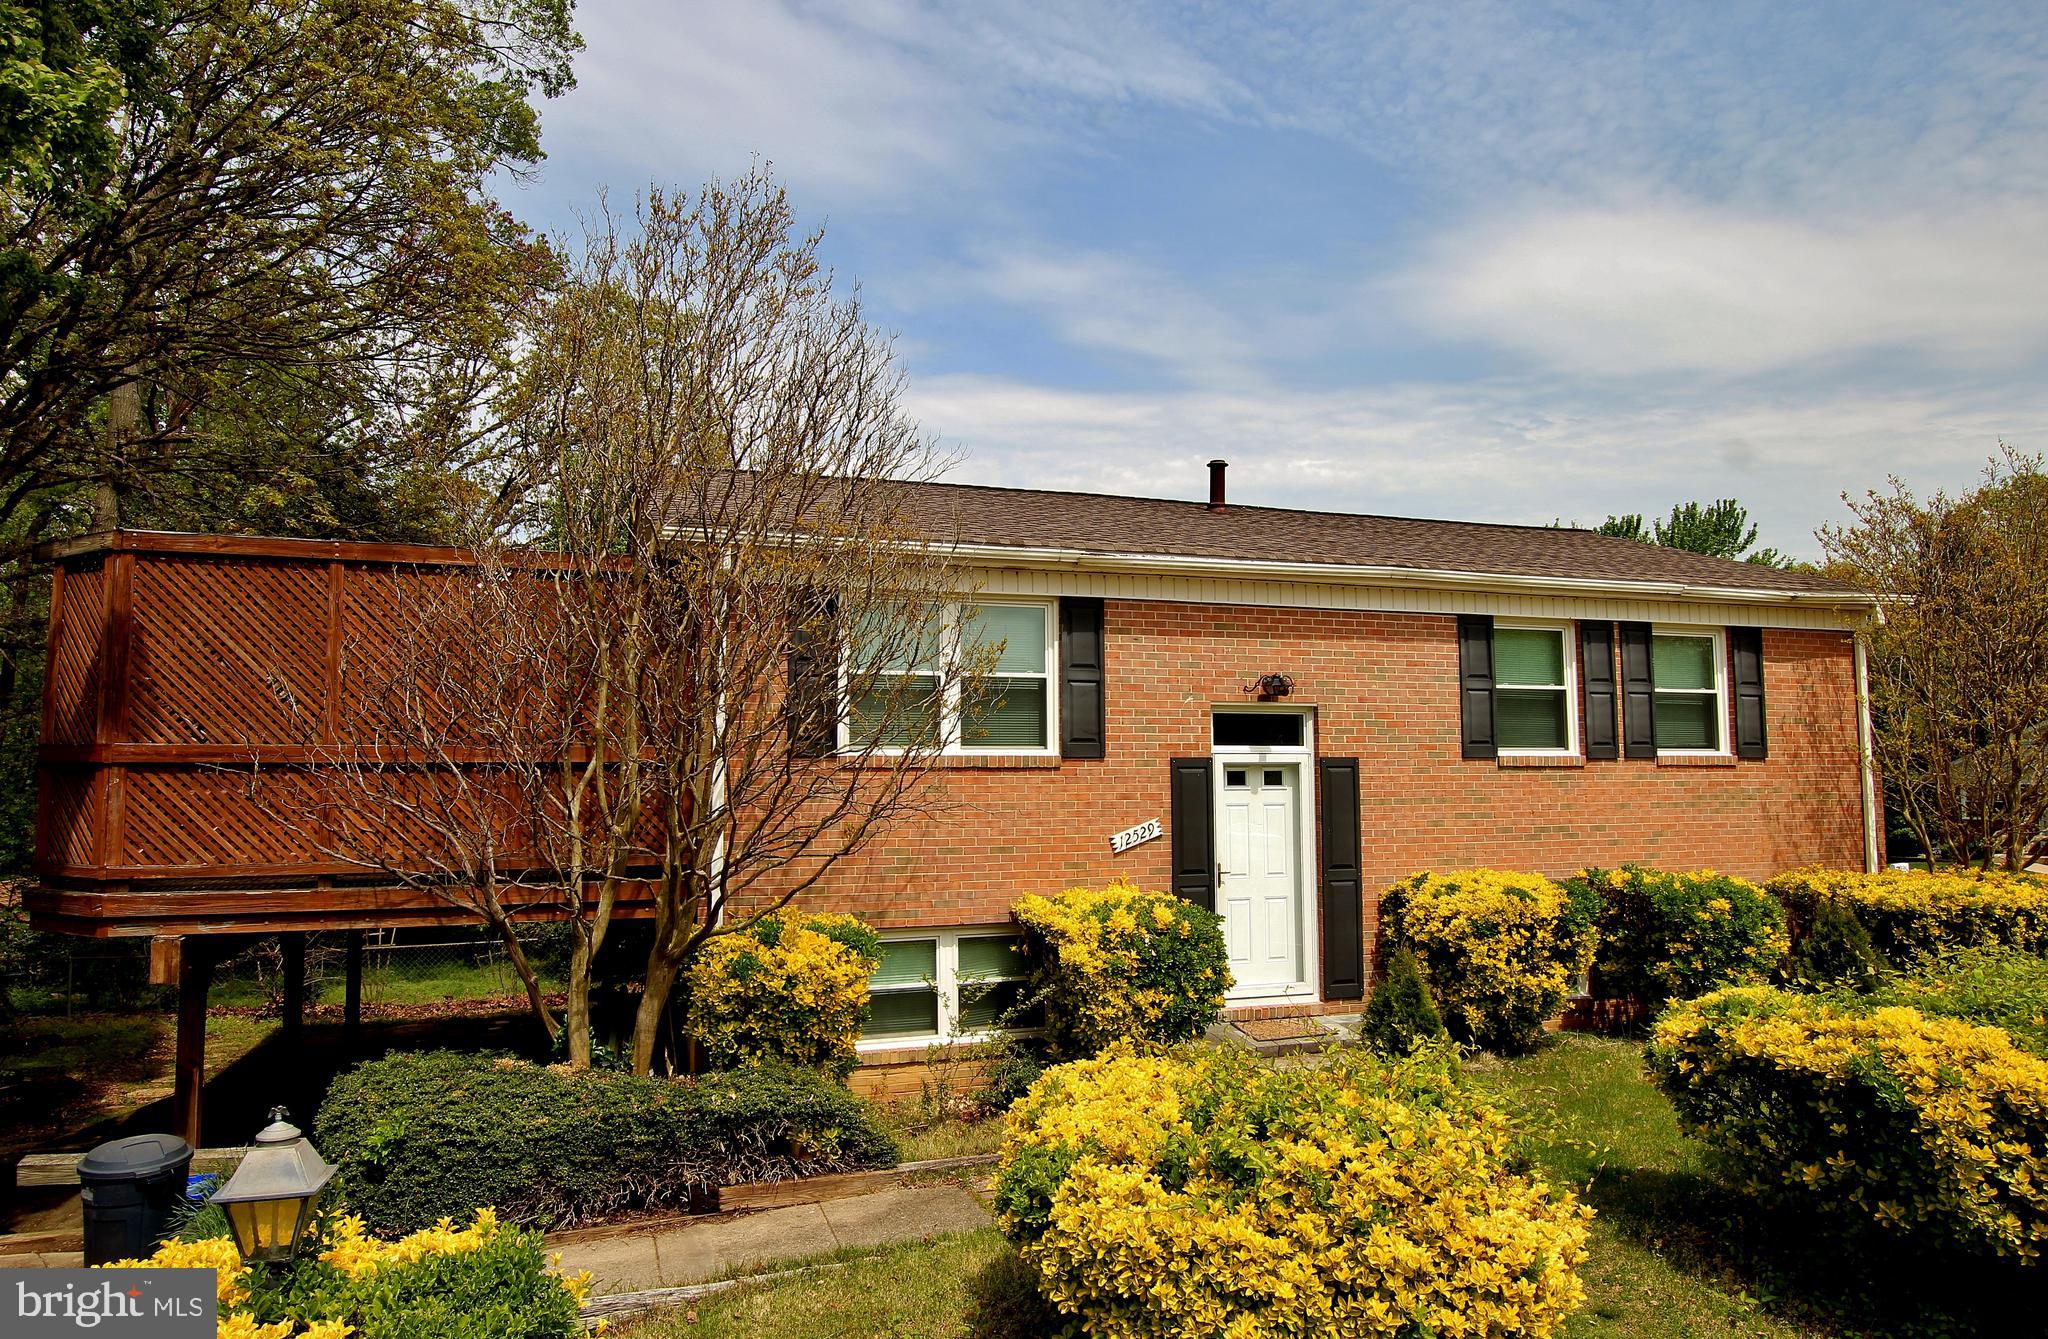
Great rental opportunity on a CORNER LOT in LAKE RIDGE! This one won't last long. Hardwood floors throughout spacious main level and FULLY FINISHED WALK-OUT BASEMENT.  Relax on the LARGE DECK or walk out onto the patio from the basement rec room - LARGE LAUNDRY ROOM with STORAGE SPACE and a BONUS ROOM with drawers perfect for crafts or workshop - plenty of space to spread out with FOUR BEDROOMS and TWO FULL BATHROOMS, dining room, family room and rec room. Conveniently located near shopping, restaurants and commuting options  - enjoy the great Lake Ridge pools, too.  MOVE FAST before this one gets away.
#VAPW2092764

WOODBRIDGE

12529 OAKWOOD DRIVE

4 Beds

2 Baths

1,976 Sq.Ft.

$2,475

MLS#: VAPW2092764
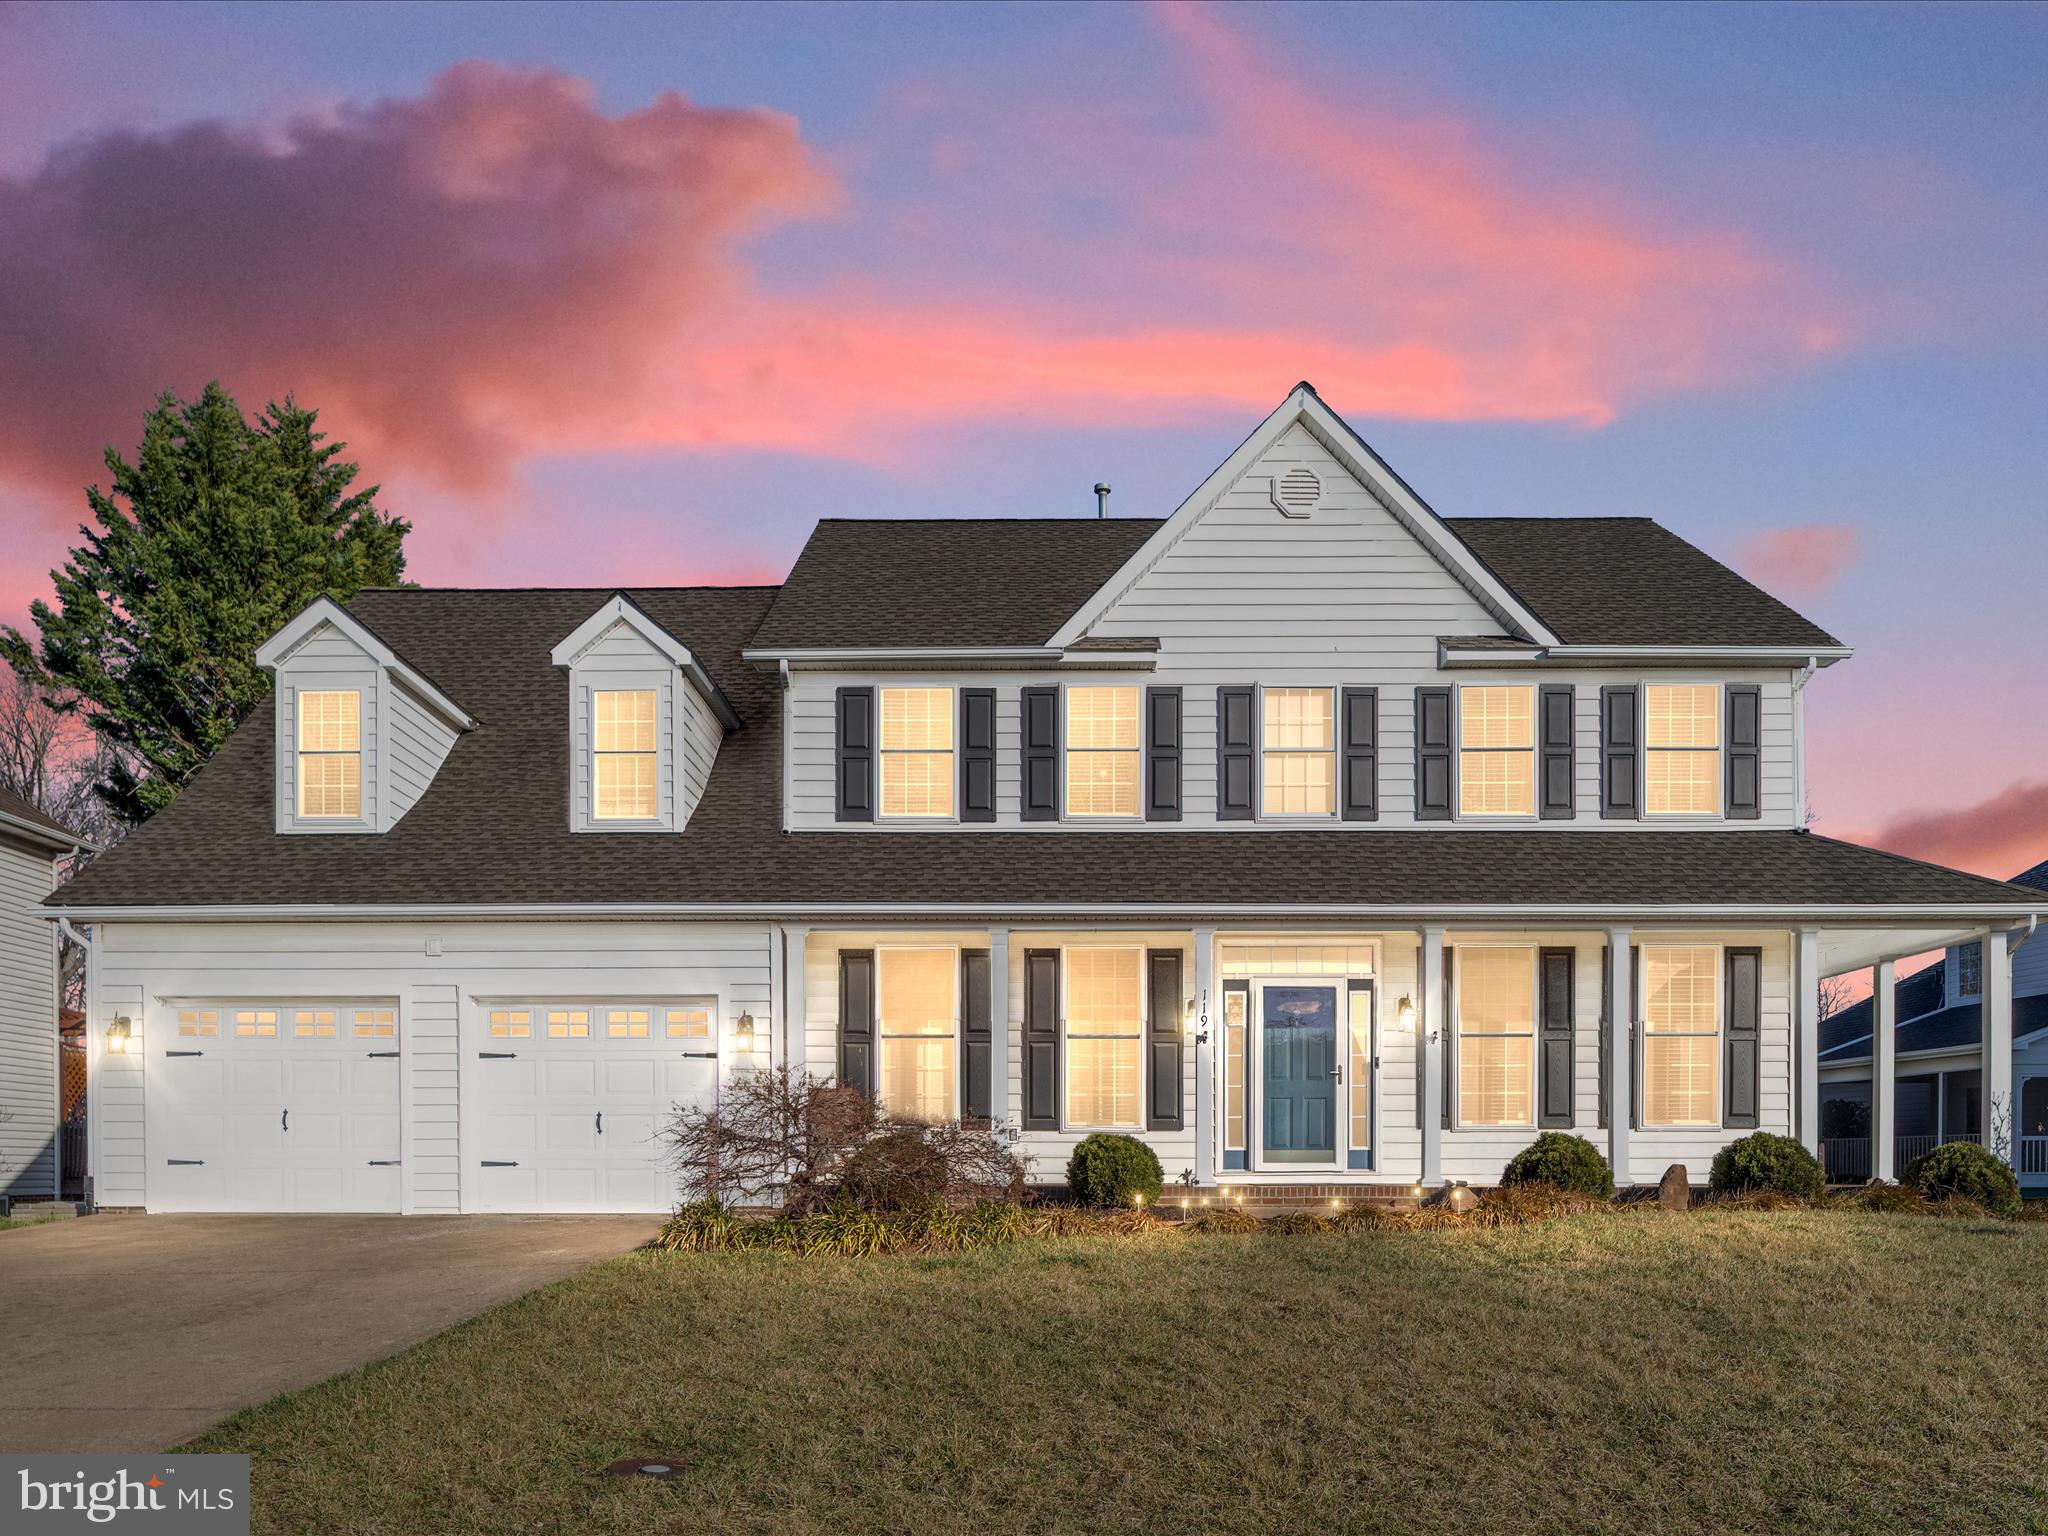
Welcome to this exceptional home in The Camp at Mosby Station, offering an unbeatable blend of space, comfort, and modern conveniences. From the moment you arrive, the inviting wraparound porch sets the tone for warmth and charm.  Step inside to an expansive main level featuring an open floor plan, gorgeous hardwood floors, and a family room with a gas fireplace and surround sound—perfect for cozy gatherings. The gourmet kitchen is a chef’s dream, boasting 42” cabinets, Corian countertops, a center island, stainless steel appliances, a double oven, custom range hood and a pantry. A breakfast nook, formal dining room, living room, and dedicated office space complete the main level.  Upstairs, you’ll find five generously sized bedrooms, including a primary suite with a luxurious bath featuring a jetted soaking tub, separate shower, and double vanity with granite countertops. Bedroom five is a standout, offering a huge closet, two storage areas, and an incredible entertainment setup with a 4K projector and surround sound.
The fully finished lower level expands your living space with a huge recreation room, a versatile sixth room (ideal as a bedroom or den with a walk-in closet), a full bath, and an additional storage room.
This home is packed with upgrades and smart features, including: New roof (2019), 75-gallon hot water heater,  Dusk-to-dawn exterior lighting,  Ring doorbell & Ring floodlights with motion sensors, Reverse osmosis system,  Garage with shelving, two openers, and side entrance,  Sprinkler system,  Dual-zoned HVAC with Nest thermostats.  Outdoor living is just as impressive! Step outside to a spacious deck with a gazebo, leading to a stamped concrete patio with a built-in firepit—perfect for entertaining. The fully fenced backyard also features raised garden beds, adding to its charm.  Located in a prime commuter-friendly spot with easy access to I-81 and I-66, this home truly has it all!
#VAFV2033014

STEPHENS CITY

119 CHANCELLORSVILLE DRIVE

6 Beds

3 Baths

4,251 Sq.Ft.

$600,000

MLS#: VAFV2033014
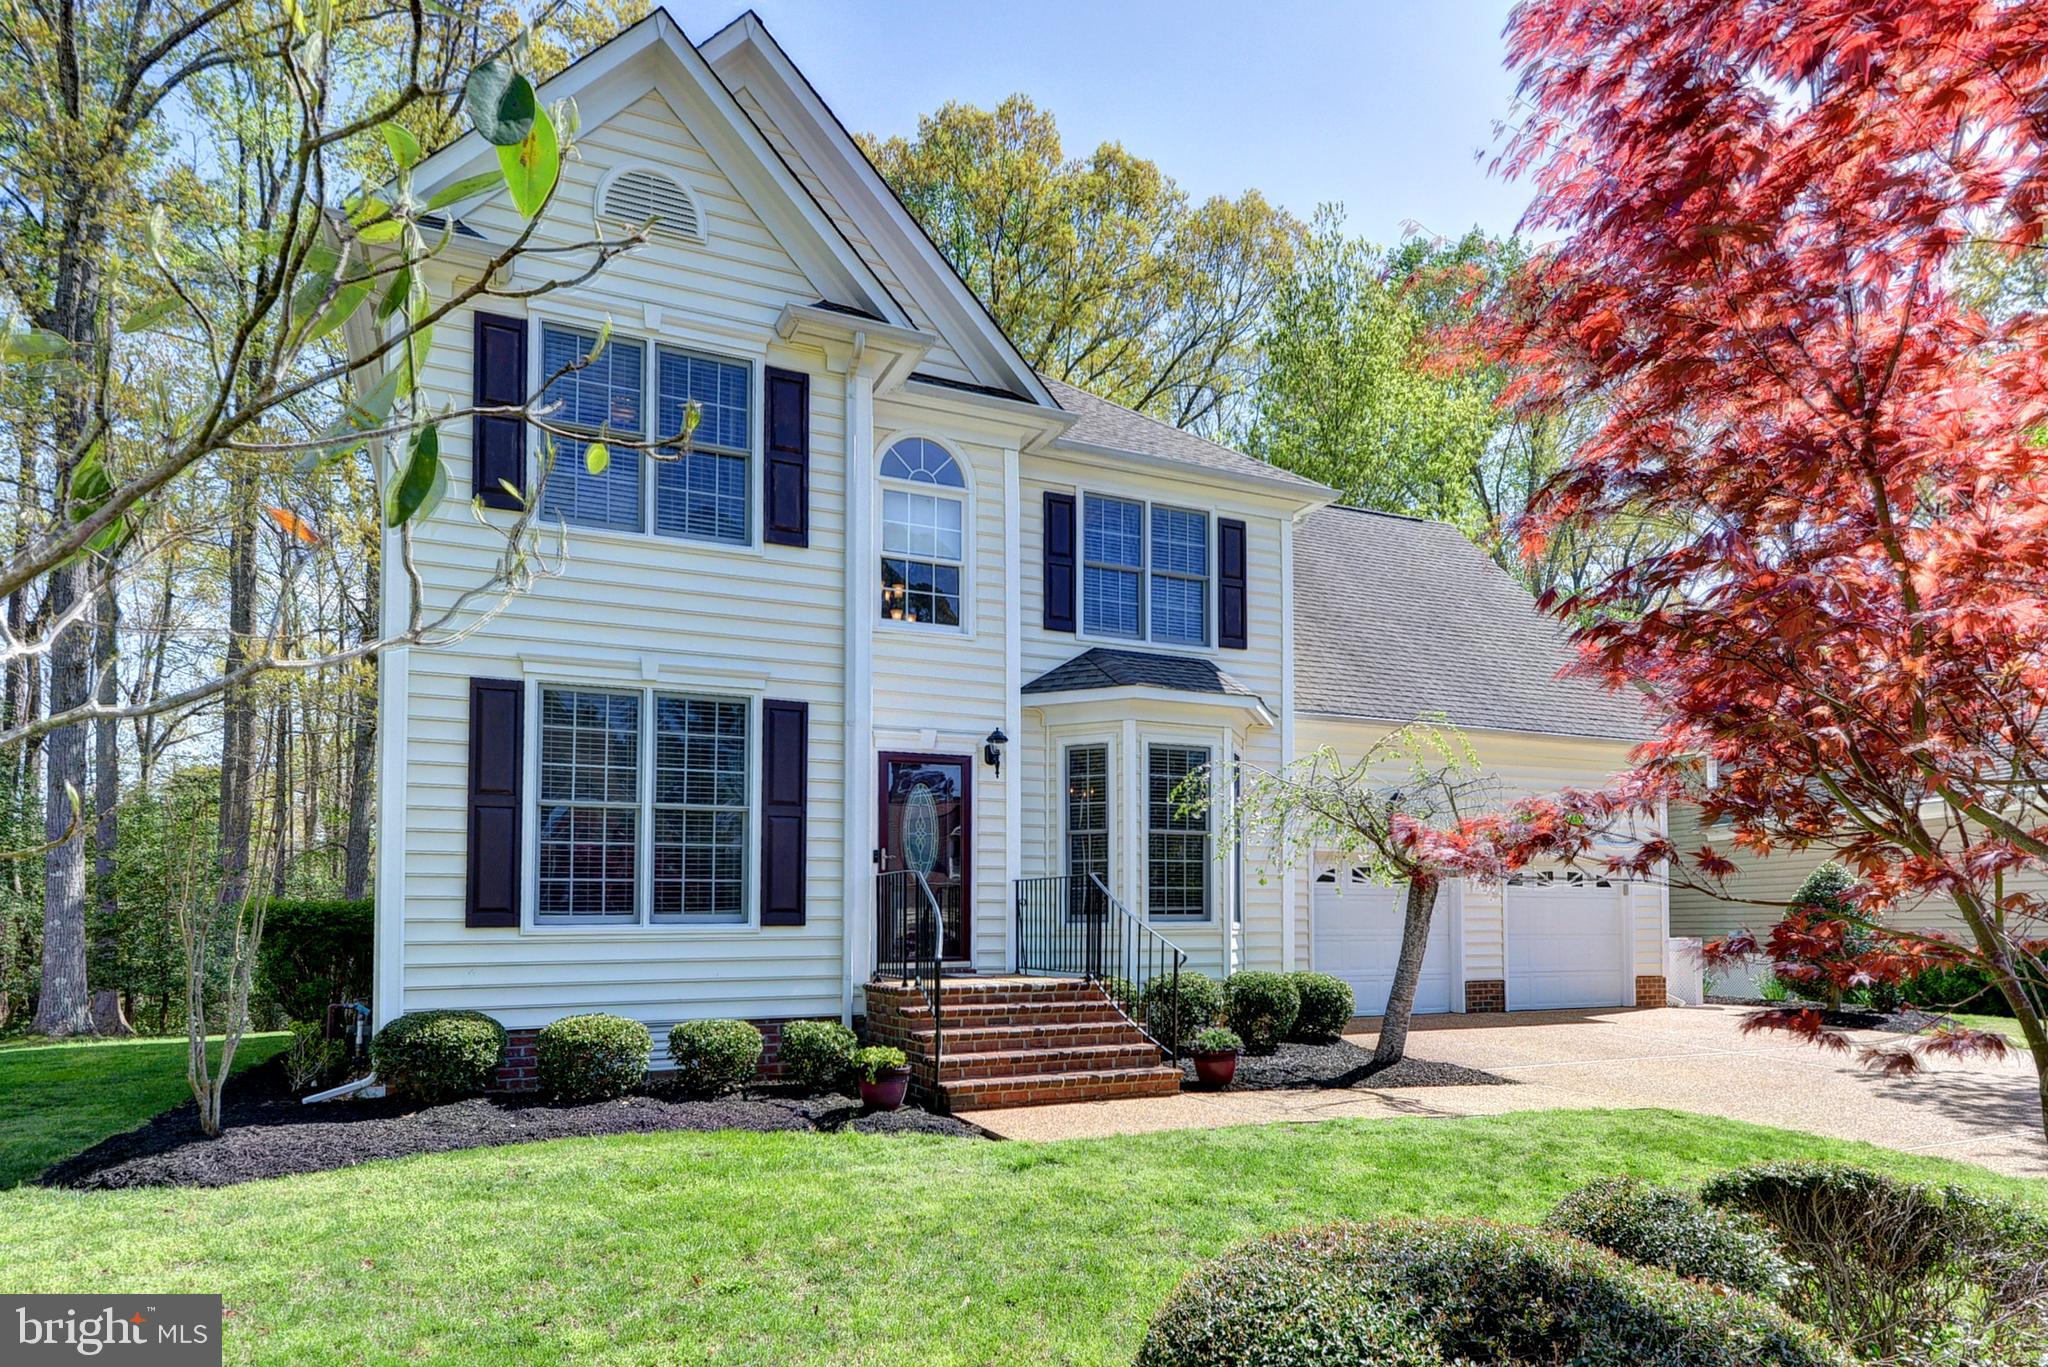
Explore this charming, well maintained home, just 36 minutes from Richmond International Airport with easy I-64 access: perfect for commuters to Hampton Roads or military bases! Nestled on a landscaped, level lot with peaceful wooded views, this spacious residence offers an open layout with first floor office and formal dining room tailored for modern living. The bright kitchen, with ample cabinetry, flows into a cozy living room with gas fireplace. The primary suite is a haven with generous closet space and a private bath, while four additional bedrooms adapt to guests, or more office space. Step onto the large deck to enjoy the expansive lot, ideal for relaxation or entertaining. An expanded 2-car garage enhances convenience. In the sought after Stonehouse community, enjoy a clubhouse, swimming pool, tennis courts, sports field, community garden plots, walking trails, and a boat dock on Mill Pond for kayaking. A public golf course weaves through the neighborhood. Minutes from Williamsburg’s historic area, shops, and dining this serene retreat offers the best of both worlds. Schedule a tour—this Toano treasure won’t last long! Property is subject to a ratified contract with a Home Sale Contingency with a kick out clause.  Owner wishes to continue to show the Property and may consider other offers.
#VAJC2000410

TOANO

9920 SWALLOW RIDGE

5 Beds

2 Baths

2,802 Sq.Ft.

$579,000

MLS#: VAJC2000410
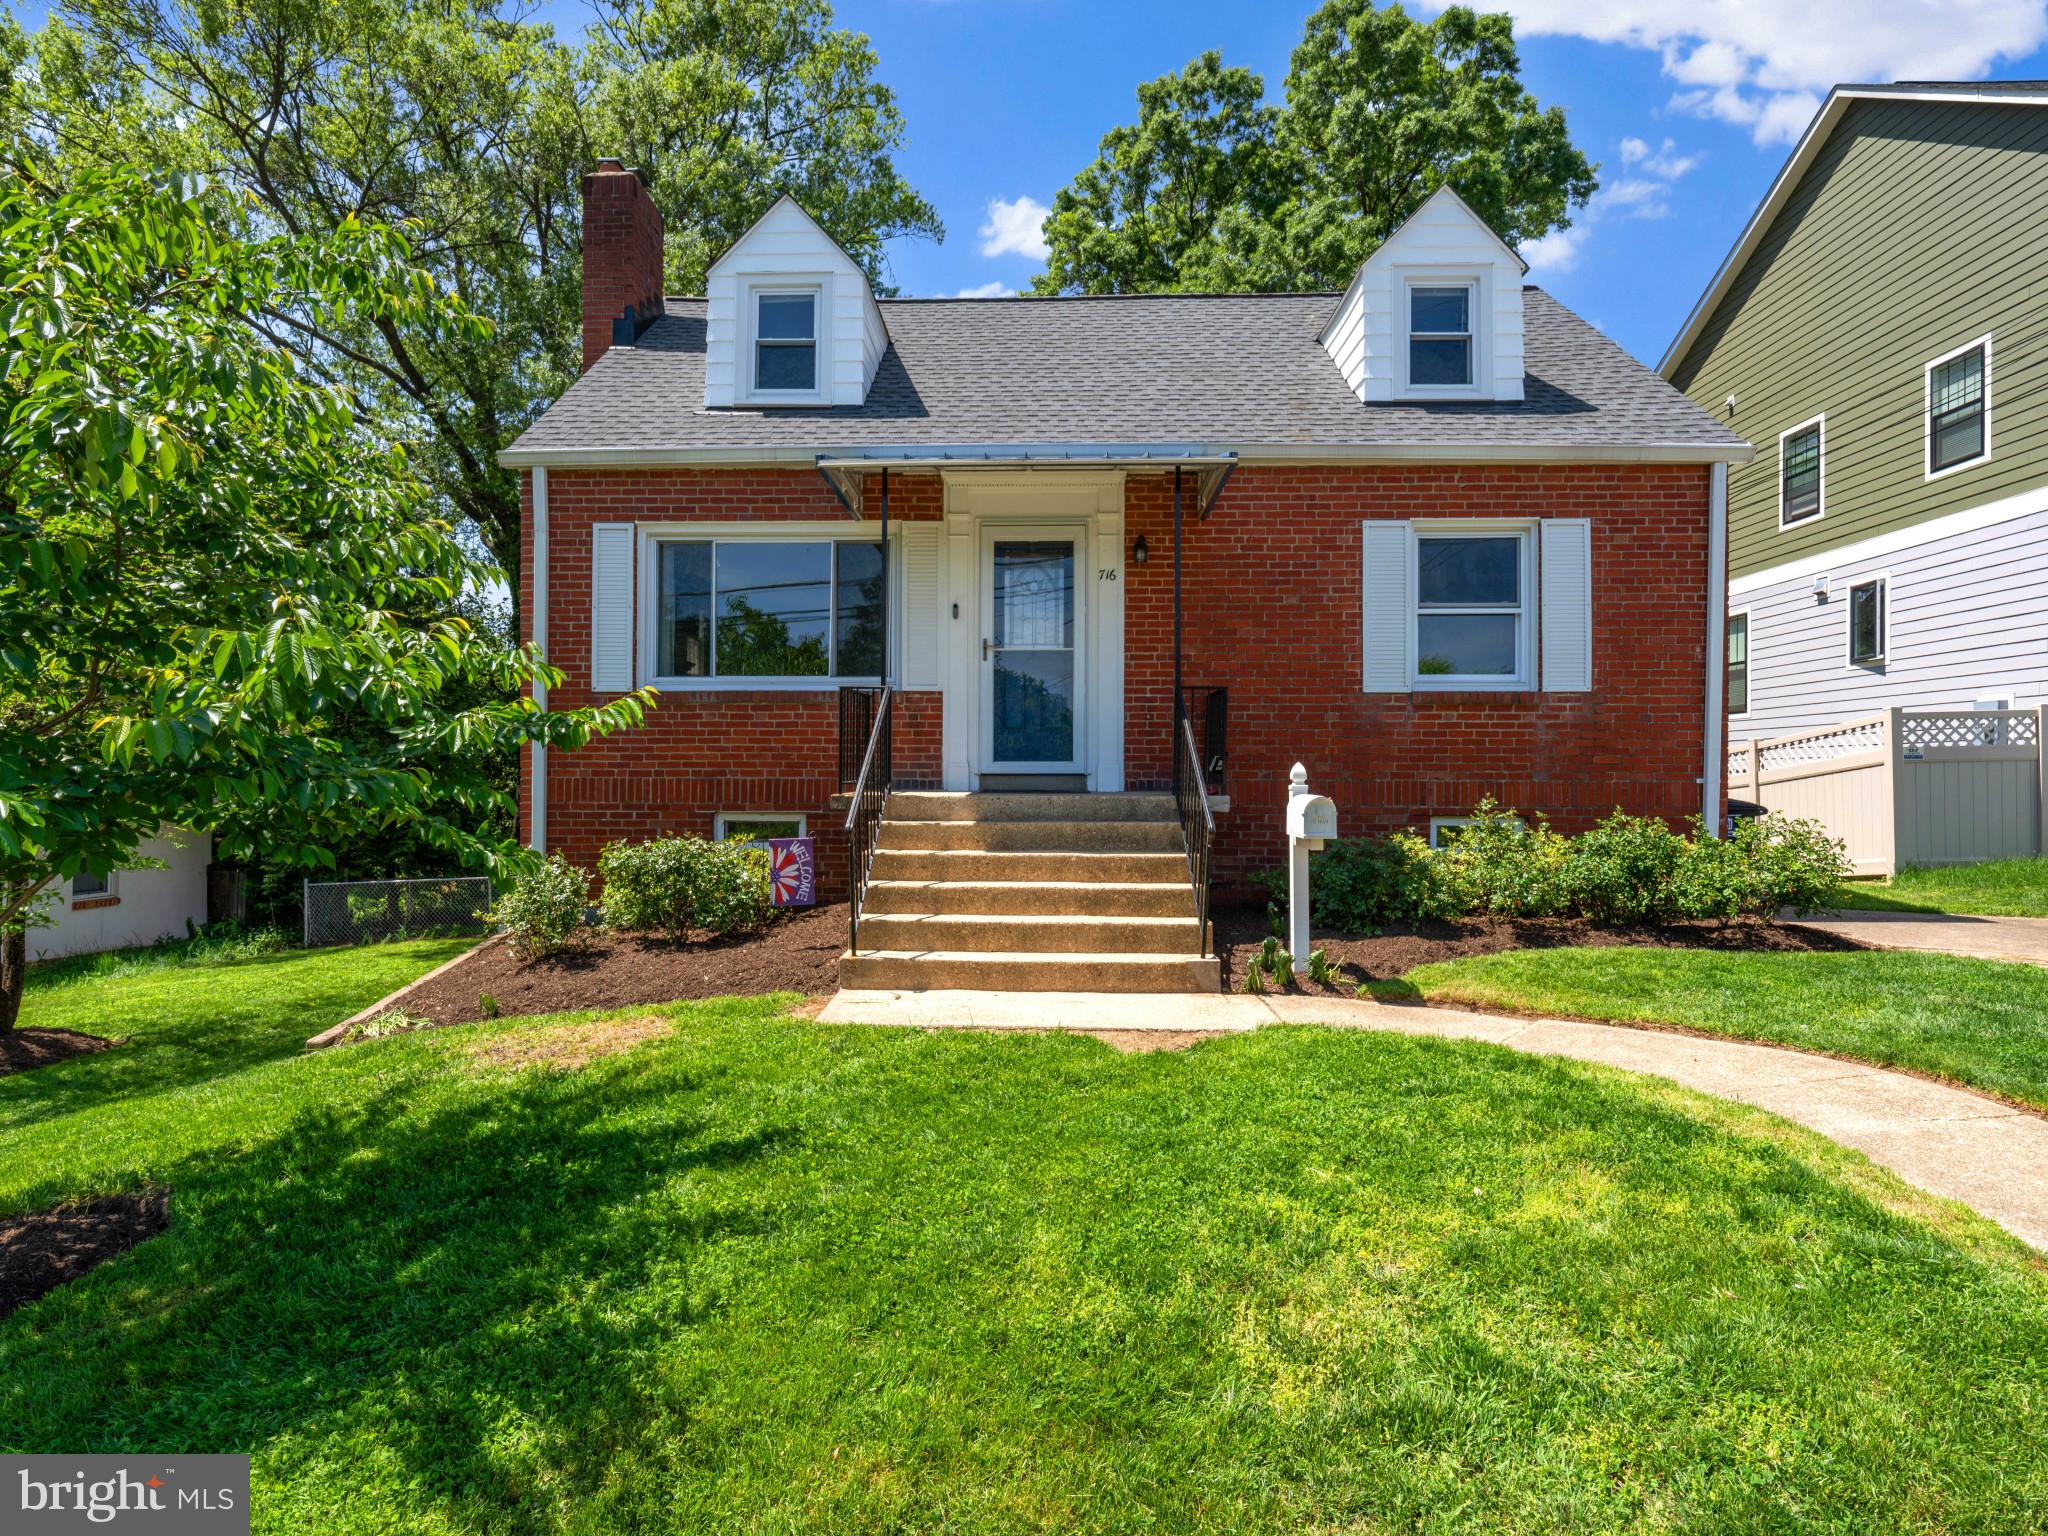
CONTRACTS DUE 7pm MONDAY 5/5.  Charming and Updated Cape Cod in Prime Ballston Location! Nestled on a quiet, low-traffic street just steps from the Shops at Ballston and Metro, this 4-bedroom, 4-full-bath home blends timeless charm with modern updates. Enjoy cooking in the gourmet kitchen, unwind in the spacious living areas, and entertain in the large, flat backyard. Recent upgrades include a newer roof and HVAC for added peace of mind.  All of the major windows replaced during the kitchen renovation just a few short yrs ago. Walk to dining, shopping, parks, and transit—then return home to your private retreat in the heart of it all!
#VAAR2056844

ARLINGTON

716 N BUCHANAN STREET

4 Beds

4 Baths

2,291 Sq.Ft.

$1,295,000

MLS#: VAAR2056844
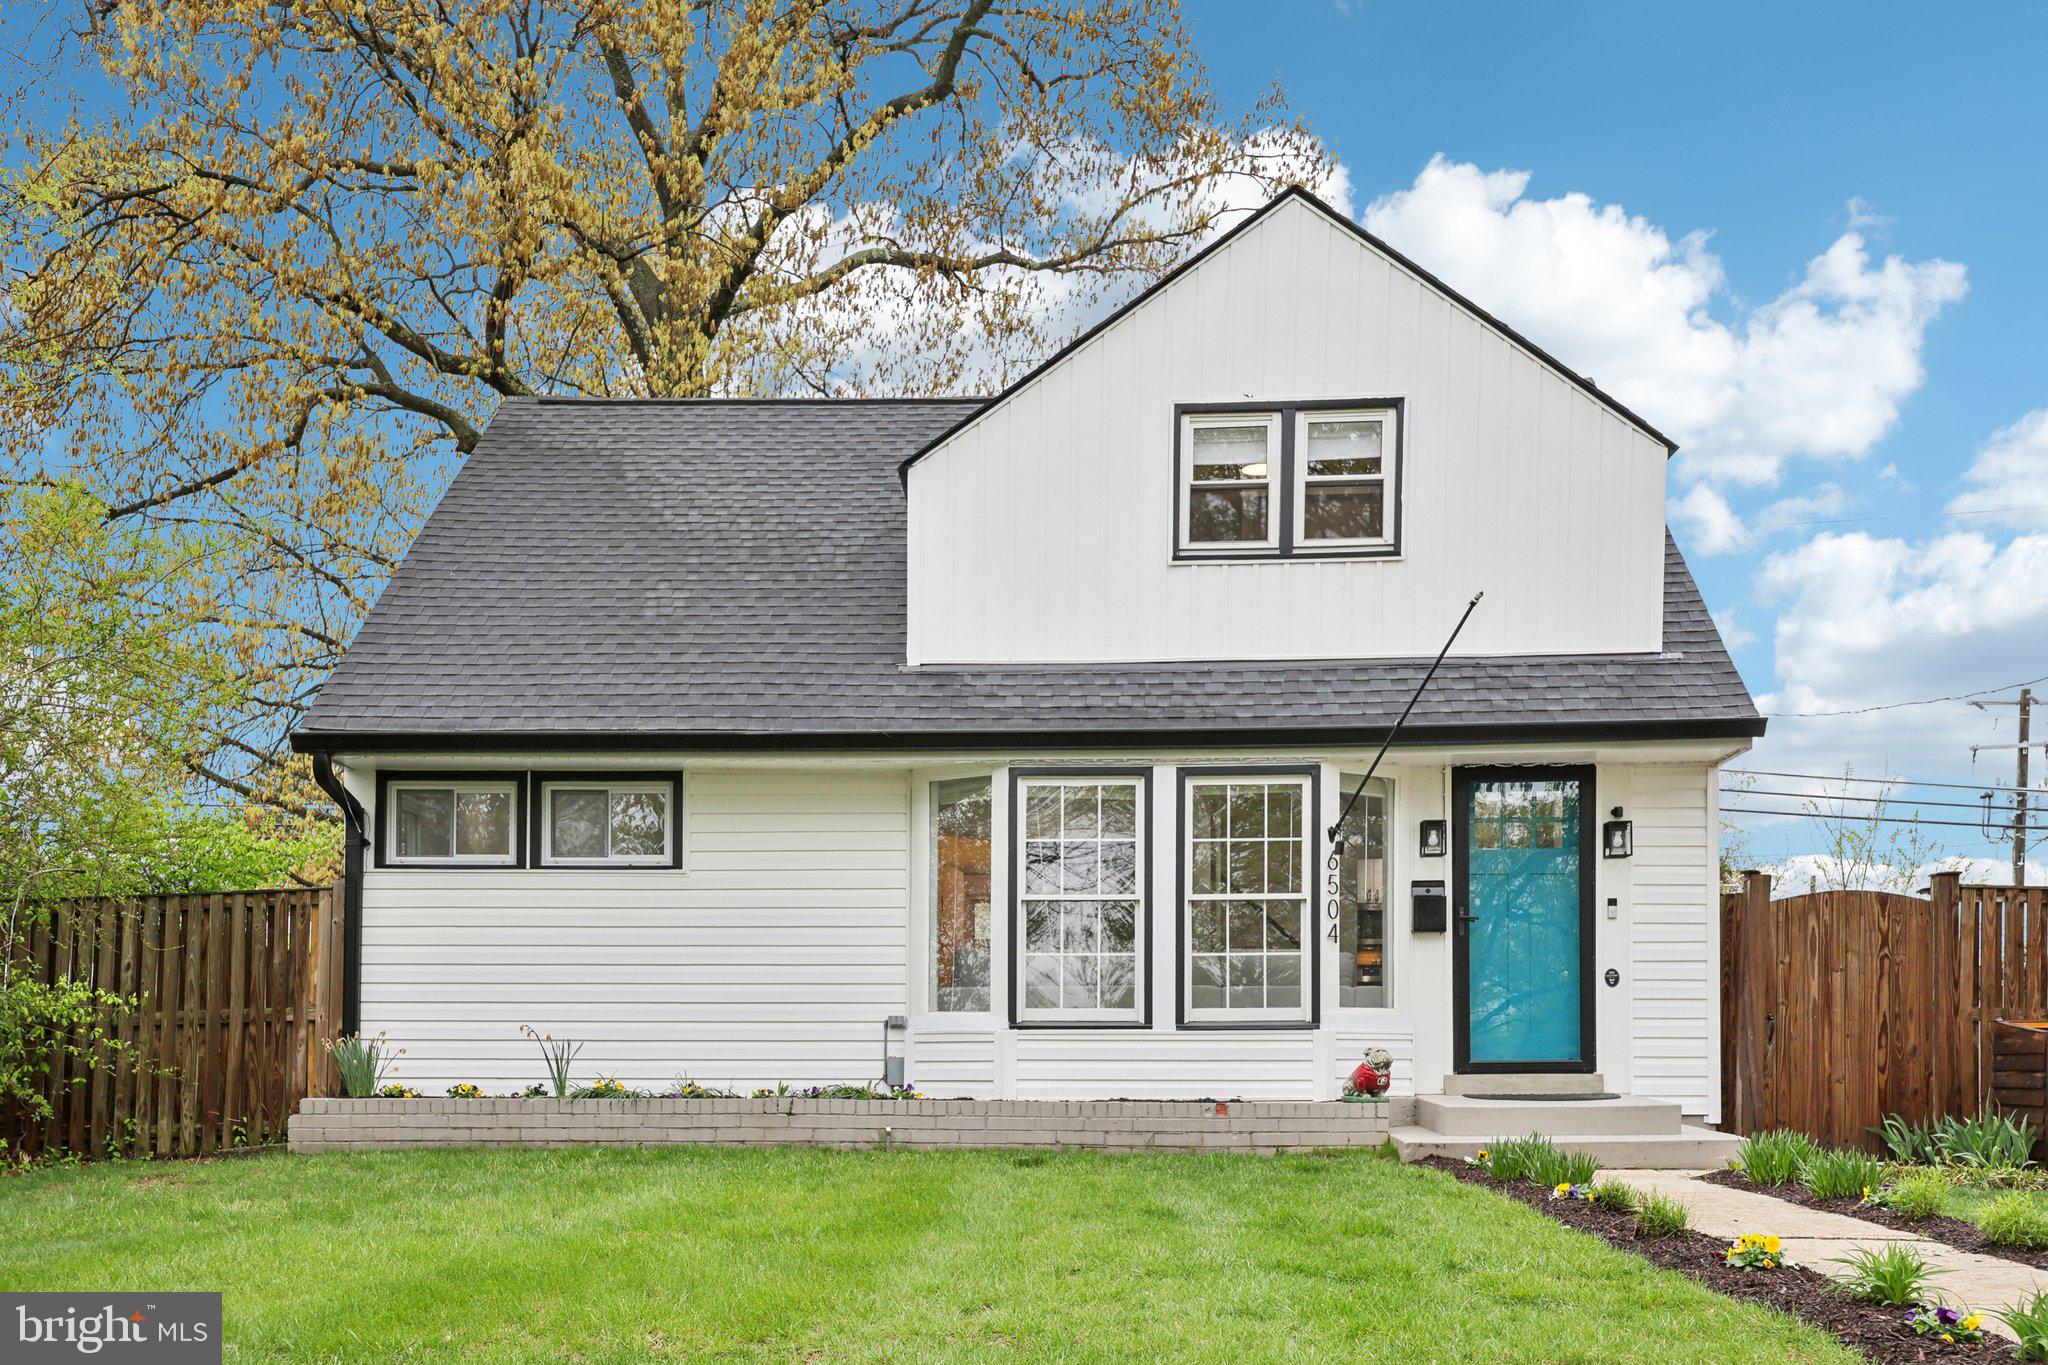
Don't miss this renovated cape cod near Belle Haven in the sought-after Bucknell Manor! Updated kitchen with new white shaker style cabinets, stainless steel appliances, gorgeous backsplash, quartz counters, and new tile floor. Beautiful hardwood floors on the main level. Entry level bedroom and a completely remodeled bathroom. Amazing space upstairs with 2 bedrooms, a full bathroom, and upstairs washer and dryer. In the past four years the following have been replaced or upgraded: Tankless hot water heater, HVAC and Furnace, Front Door, Roof, Siding, Whole home ground and new circuit upstairs, Installed fans in all bedrooms, New stairs off the side door, Vapor Barrier in the crawl space, Interior paint.  Large lot with an expansive backyard, side patio, and a large shed. Tons of lovely updates: LED recessed lights, new exterior paint, and more! The driveway offers off street parking as well. Convenience: less than 1.5 miles to the Huntington Metro Station / minutes from Old Town Alexandria / minutes from I-495 & GW Parkway! Welcome home!
#VAFX2224480

ALEXANDRIA

6504 CAVALIER DRIVE

3 Beds

2 Baths

1,096 Sq.Ft.

$739,000

MLS#: VAFX2224480
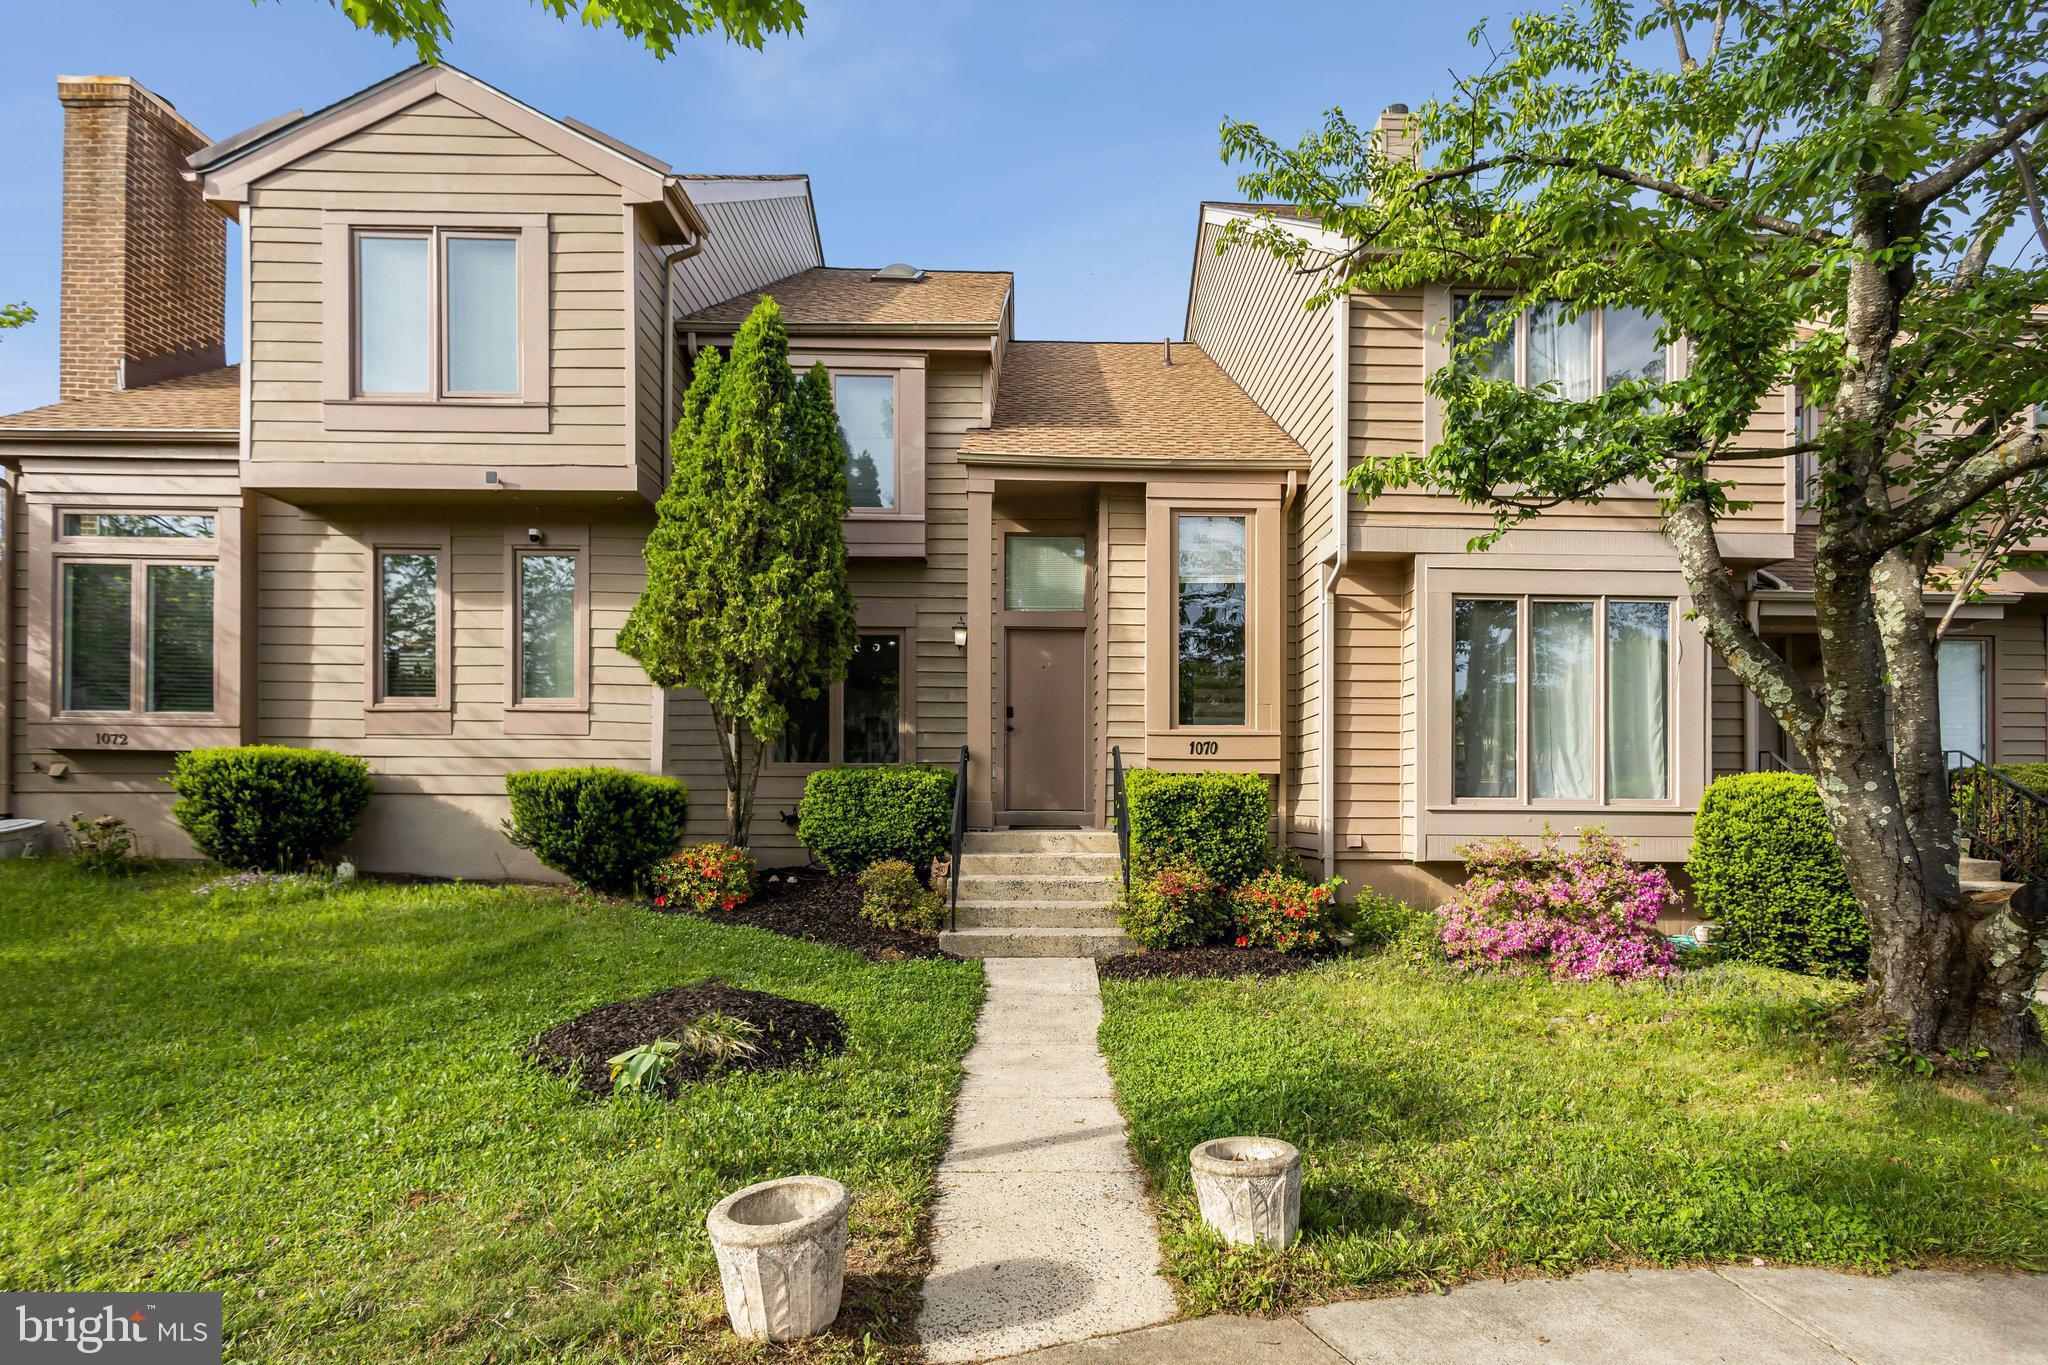
Nestled in the heart of Herndon, Virginia, 1070 Trevino Lane offers a thoughtfully maintained and beautifully updated home that blends comfort with modern convenience. You are a 5 minute walk from the W&OD Trail, the Historic Herndon District, Tysons Corner, Dulles Airport, the Dulles Toll Road, Reston Town Center, and much more. 

This home is realtor owned, and has been for the last 10 years. The updates were not done for a flip, but to live in. See below an extensive list of renovations and upgrades:

- New roof replaced 2022
- Rear windows all fully replaced 2025
- Front windows replaced around 2014
- Rear door to deck replaced with built-in shutters 2025
- AC compressor replaced 2023
- Oven heating element replaced 2020
- Furnace replaced 2021
- Hot water heater replaced 2021
- Washer replaced 2021 
- Primary bathroom renovation was done in 2025
- Deck was redone with Trex in 2021 with the basement and basement renovation also done in 2021
- Kitchen fully renovated in 2024
- Quartz countertops done in April of 2025
- Entire house freshly painted
- Nest thermostat 
- Rear ring camera and ring doorbell
- Kitchen, basement, living room, second living room off kitchen, and primary and basement bathrooms have all had dimmers added to lights
- Recessed lighting throughout 
- Attic fan installed for more efficient cooling 

I also have a FULL home inspection with all major items resolved. Happy to provide to anyone submitting an offer. 

This home is move-in ready and offers a balanced blend of modern finishes and practical upgrades, ideal for anyone looking to enjoy life in an established, vibrant community.
#VAFX2234902

HERNDON

1070 TREVINO LANE

4 Beds

3 Baths

1,425 Sq.Ft.

$599,900

MLS#: VAFX2234902

1 ... 167 168 169 170 171 ... 666
* Listings identified with the FMLS IDX logo come from FMLS and are held by brokerage firms other than the owner of this website. The listing brokerage is identified in any listing details. Information is deemed reliable but is not guaranteed. If you believe any FMLS listing contains material that infringes your copyrighted work please click here to review our DMCA policy and learn how to submit a takedown request. © 2024. First Multiple Listing Service, Inc.

Send a message

Message successfully sent.

Your message

What is 3 + 4 ?

Reason for contacting?

I agree to receive email communication and understand I can unsubscribe at any time.

I agree to be contacted by Charis Realty Group - Christine Issler, Broker via call, email, and text for real estate services. To opt out, you can reply 'stop' at any time or reply 'help' for assistance. You can also click the unsubscribe link in the emails. Message and data rates may apply. Message frequency may vary. Privacy Policy

Sign Out

Virtual Assistant

Would you like to take the next step with this property? We can help you schedule a showing or virtual tour, or send you more details.

Yes, I would like more information.

Thank You for Your Reply, One of Our Agents will contact you as soon as possible

No, maybe later.

Thank you, you can always contact me via email, phone number or through the contact form.

Realhub AI

Lucy - Your AI-Powered Realtor

Update Your Temporary Password

Personalize your search

Enter your email and we'll notify you immediately when new listings match what you're looking for.

or enter email address

Already have an account ? Login here

Continue your home search

I agree to receive communications and understand I can unsubscribe at any time.

I agree to be contacted by Charis Realty Group - Christine Issler, Broker via call, email, and text for real estate services. To opt out, you can reply 'stop' at any time or reply 'help' for assistance. You can also click the unsubscribe link in the emails. Message and data rates may apply. Message frequency may vary. Privacy Policy

Already have an account ? Login here

We use cookies

We use cookies primarily for analytics to enhance your experience. By accepting, you agree to our use of these cookies. You can manage your preferences or learn more about our cookies policy.
