Properties

Browse or get in touch to schedule a walkthrough.

  • Nearby me
Price range

Popular Features

Community Features

Association

Property Features

Waterfront

View

Exterior Features

Interior Features

Style

10000 properties match your criteria

Updated 1 minute ago

E-Alert name
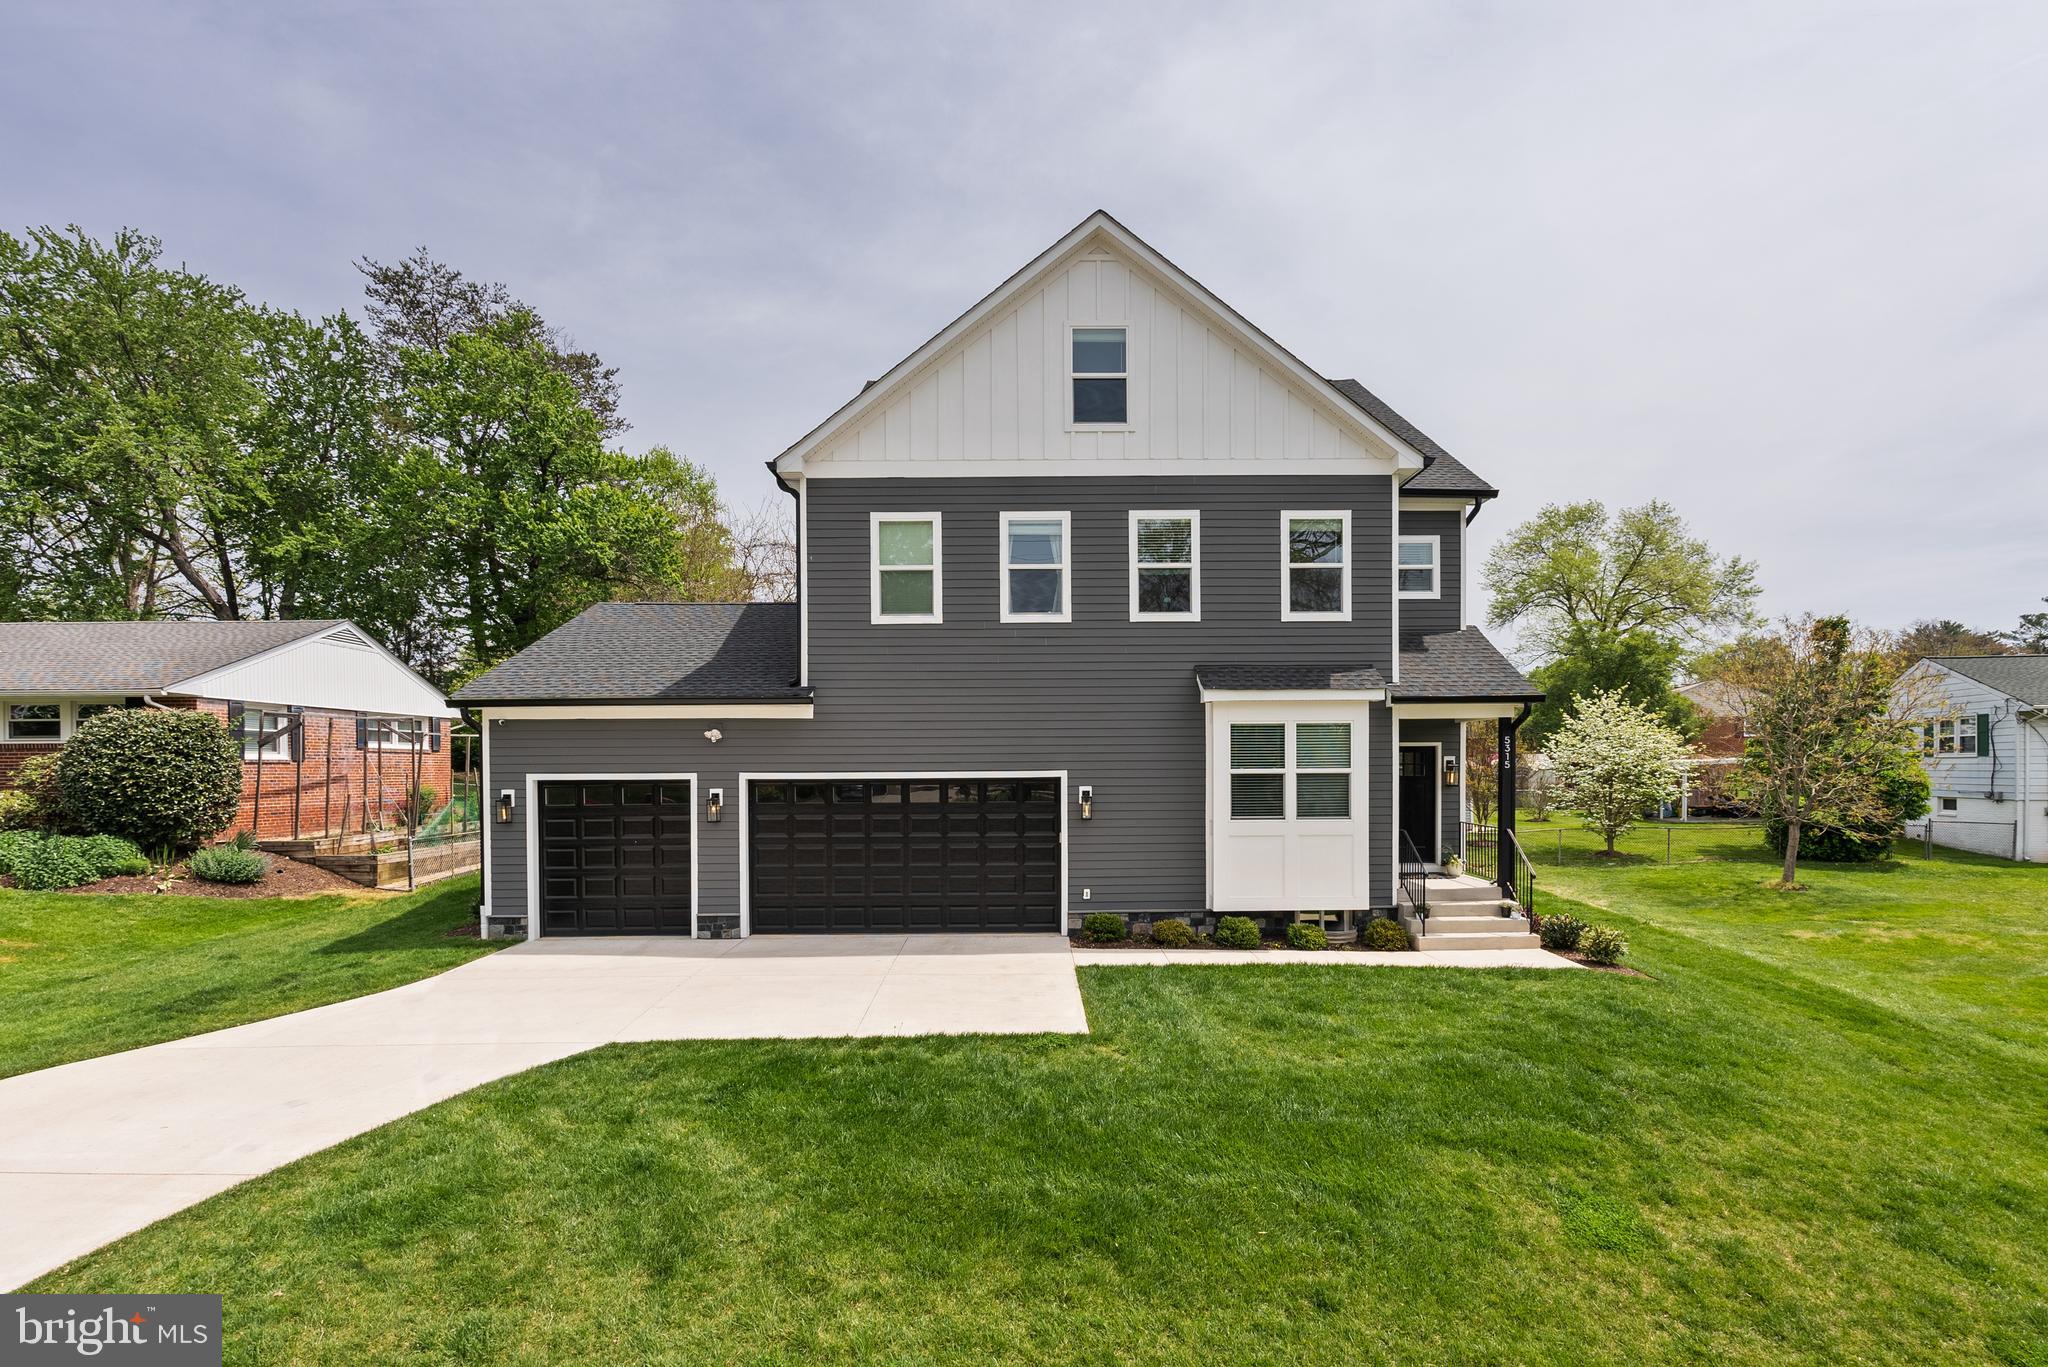
A stunning embodiment of sophistication and modern day living, every detail of this exceptional 7 bedroom 6.5 bath home,  with a rare and highly desireable  in-law suite, has been meticulously curated to deliver an unparalleled living experience. From the sophisticated finishes to the seamless integration of modern conveniences and cutting edge technology, every element has been thoughtfully designed to offer effortless luxury, timeless elegance, and unmatched comfort in this multigenerational residence.  Step inside to stained-in-place Red Oak hardwood floors, winding throughout the main level, stairwells, owner’s suite, and second-floor landing. The main-level bedroom and bath caters to those who seek both elegance and functionality.  The expansive open-concept living and dining areas are framed by a statement fireplace, a powder room (elegantly appointed with striking herringbone wall tile), and sliding glass doors leading to a large TREX deck with built-in Polk Audio outdoor speakers, perfect for outdoor entertaining and outdoor living. 
This gourmet chef’s kitchen is second to none—featuring granite countertops, a double wall oven, oversized island, large gas range, walk-in pantry, and large Delta Rivet sink.   A mudroom near the 3-car garage adds everyday convenience. The convenient in-law suite, also on the main level, offers an unparalleled level of privacy and autonomy. This suite provides a kitchenette/bar, dining area, en-suite bath, private laundry, and direct access to the garage and backyard—perfect for multigenerational living, guests, au pair or nanny.  
Ascending to the second level, an expansive landing leads to the main laundry room, complete with a custom tiled dog-washing station, and two secondary bedrooms connected by a Jack-and-Jill bath, offer spacious and convenient accommodations.  The owner’s suite is a masterclass in luxury, boasting an enormous dual-sided walk-in closet and a spa-inspired ensuite bath. Indulge in a freestanding soaking tub, perfect for unwinding with bubbles and a glass of champagne, and a walk-in shower featuring Delta Profile rainfall, standard, and wand outputs. Dual vanities complete this oasis of tranquility.  Next, the wide staircase leads to the top level, where an open-concept retreat awaits—ideal as a library, lounge, playroom, or game room. A full bath, additional bonus room, and two large storage spaces complete this level, offering endless possibilities.
The fully finished lower level is a private entertainment haven, designed for the most discerning hosts. A stunning foyer sets the stage with dual wall-mounted wine racks, leading to a state-of-the-art 123” Epson 4K home theater with a dedicated projection room and built in 5.1 Channel Polk Audio speakers.  At the heart of this space is a custom built, full-service bar boasting granite countertops, commercial-grade ice maker, under-cabinet lighting, beverage refrigerator, sink, handcrafted wainscoting, and built-in wooden shelving. The lower level bedroom is currently being used as a private fitness studio, complete with custom PLAE ACHIEVE gym flooring, offering a professional-grade workout experience. An additional luxury bath completes this level.  Equipped with advanced smart home technology, security and extensive commercial-grade networking capabilities, this residence is designed for the modern lifestyle and effortless connectivity. 
From expansive walk-in closets to custom built-ins and hidden storage solutions, every space has been thoughtfully optimized to keep your home effortlessly organized while maintaining its elegant aesthetic with an abundance of storage. Whether it’s the generous pantry, oversized garage, or additional storage rooms, you’ll never have to compromise on space or style.
#VAFX2216546

SPRINGFIELD

5315 NUTTING DRIVE

7 Beds

6 Baths

5,536 Sq.Ft.

$1,495,000

MLS#: VAFX2216546
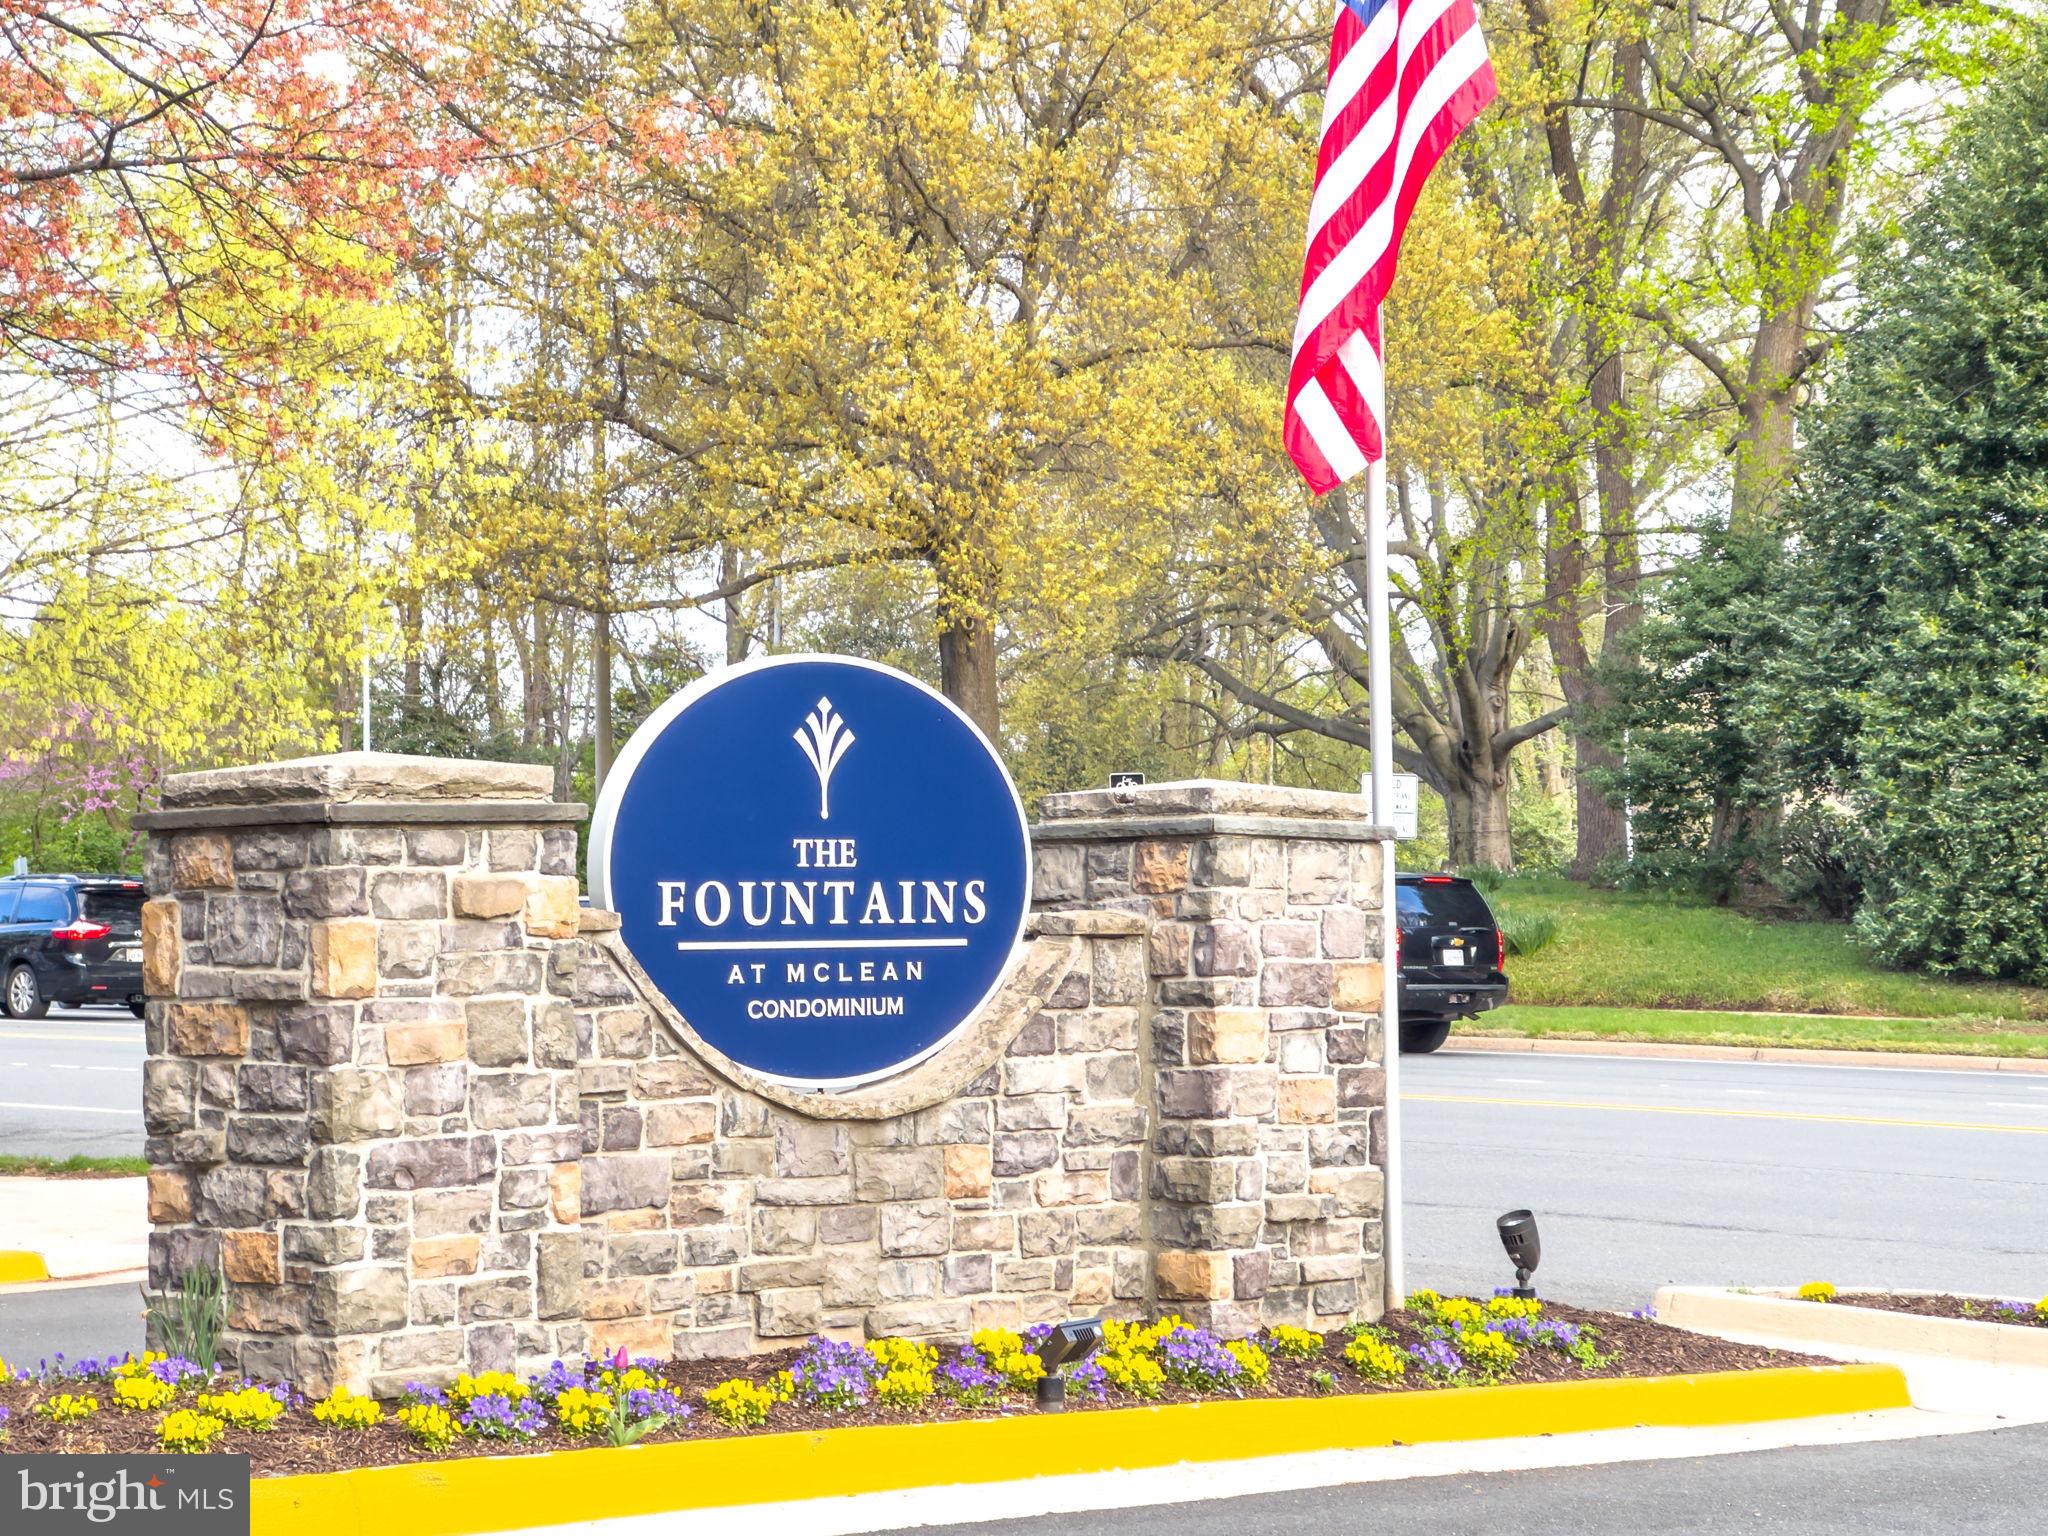
Welcome to 1507 Lincoln Way #301B, a top-floor, two-bedroom condo in the heart of McLean, VA. This bright and airy unit features vaulted ceilings—unique to top-level units—adding a spacious and open feel. The open floor plan is filled with natural light, and the living area boasts a cozy fireplace, perfect for relaxing evenings. The dining area flows seamlessly into the kitchen, which offers ample cabinetry and counter space. Both bedrooms feature walk-in closets, providing plenty of storage, while the second bedroom offers flexibility as a guest room, office, or additional living space.

One of the standout features of this home is its two private balconies, with the rear balcony overlooking a peaceful water feature, creating a serene retreat. Additional highlights include a full-size washer and dryer, ensuring convenience and ease for everyday living.

Located in the desirable Fountains at McLean community, residents enjoy access to a fitness center, swimming pool, sauna, and clubhouse. This prime location offers easy access to shopping, commuter parking, the Toll Road, I-495, and Tysons Corner, making daily errands and commuting effortless. Wherever you're going, this top-floor unit is the perfect place to end up! Don’t miss this fantastic opportunity to own a home in a sought-after area!
#VAFX2228710

MCLEAN

1507 LINCOLN WAY 301B

2 Beds

2 Baths

1,050 Sq.Ft.

$389,000

MLS#: VAFX2228710
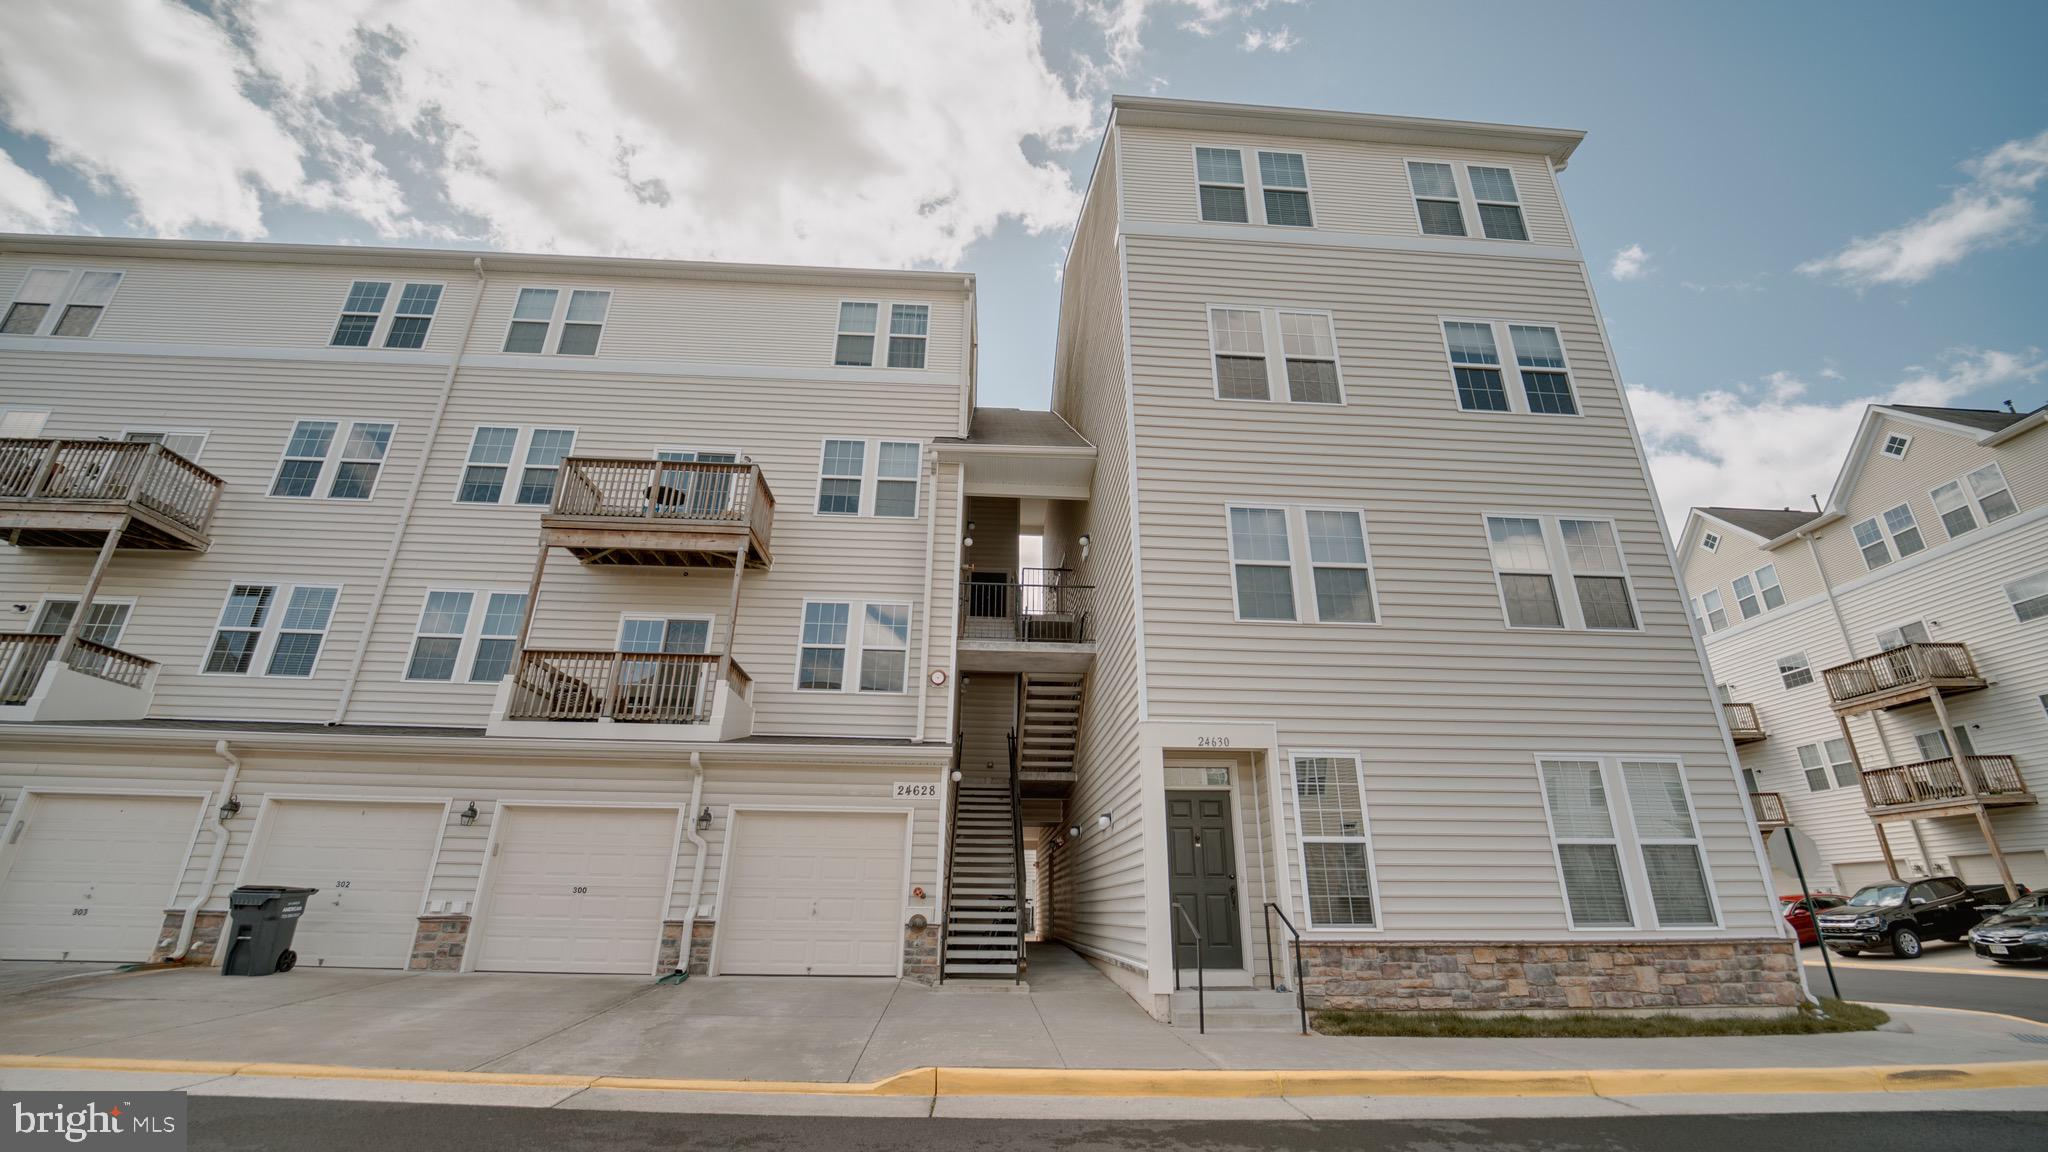
Bright and Spacious 2-Bedroom Condo in Mercer Park

Welcome to this inviting upper-level condo located at 24628 Byrne Meadow Square, Unit 301, in the desirable Mercer Park community of Aldie, VA. This condo offers a comfortable  living space, featuring two generously sized bedrooms and two full bathrooms.​

Recent Updates:

Kitchen: Enjoy preparing meals in the well-appointed kitchen, complete with a new dishwasher.​

Flooring: The condo boasts new flooring throughout, enhancing its contemporary appeal.​

Community Amenities:

Residents have access to a clubhouse and a refreshing outdoor pool, perfect for relaxation and social gatherings.​

Convenient Location:

Situated in the Stone Ridge neighborhood, this property offers easy access to a variety of shopping and dining options. The nearby Harris Teeter shopping center features multiple restaurants, drug stores, a nail salon, dry cleaners, healthcare facilities, banking services, and a gas station, making daily errands a breeze.​

Commuter-Friendly:

The location provides convenient access to major commuter routes, ensuring a smooth journey to surrounding areas. Additionally, the community is served by express bus services, offering a hassle-free commute to the new Silver Line Metro stations.​

This condo combines comfort, modern updates, and a prime location. Don't miss the opportunity to make it your new home.​
#VALO2094346

ALDIE

24628 BYRNE MEADOW SQUARE 301

2 Beds

2 Baths

1,190 Sq.Ft.

$2,300

MLS#: VALO2094346
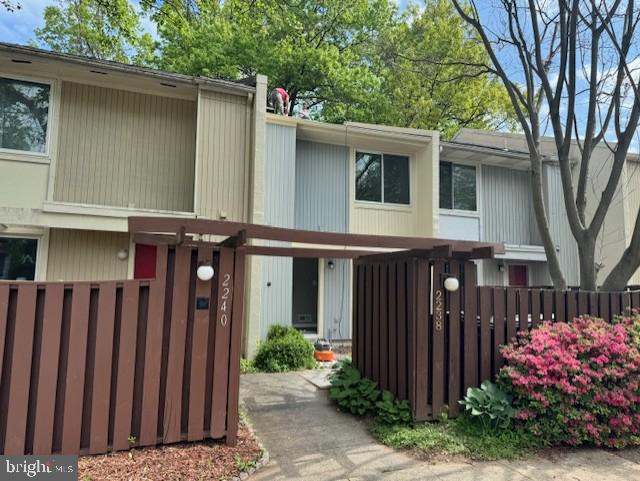
House is currently occupied and pictures are from last year. Beautifully renovated 2 level 2 BRs and 2.5 Bath Townhouse located in Reston Community. This home offers 2 good size Bedrooms with 2 full bath on the upper level.  All new Bathrooms and Flooring throughout the house. Updated Kitchen with dining area. Plenty of Recess lighting throughout the house.
#VAFX2238498

RESTON

2238 SOUTHGATE SQUARE

2 Beds

2 Baths

1,104 Sq.Ft.

$2,500

MLS#: VAFX2238498
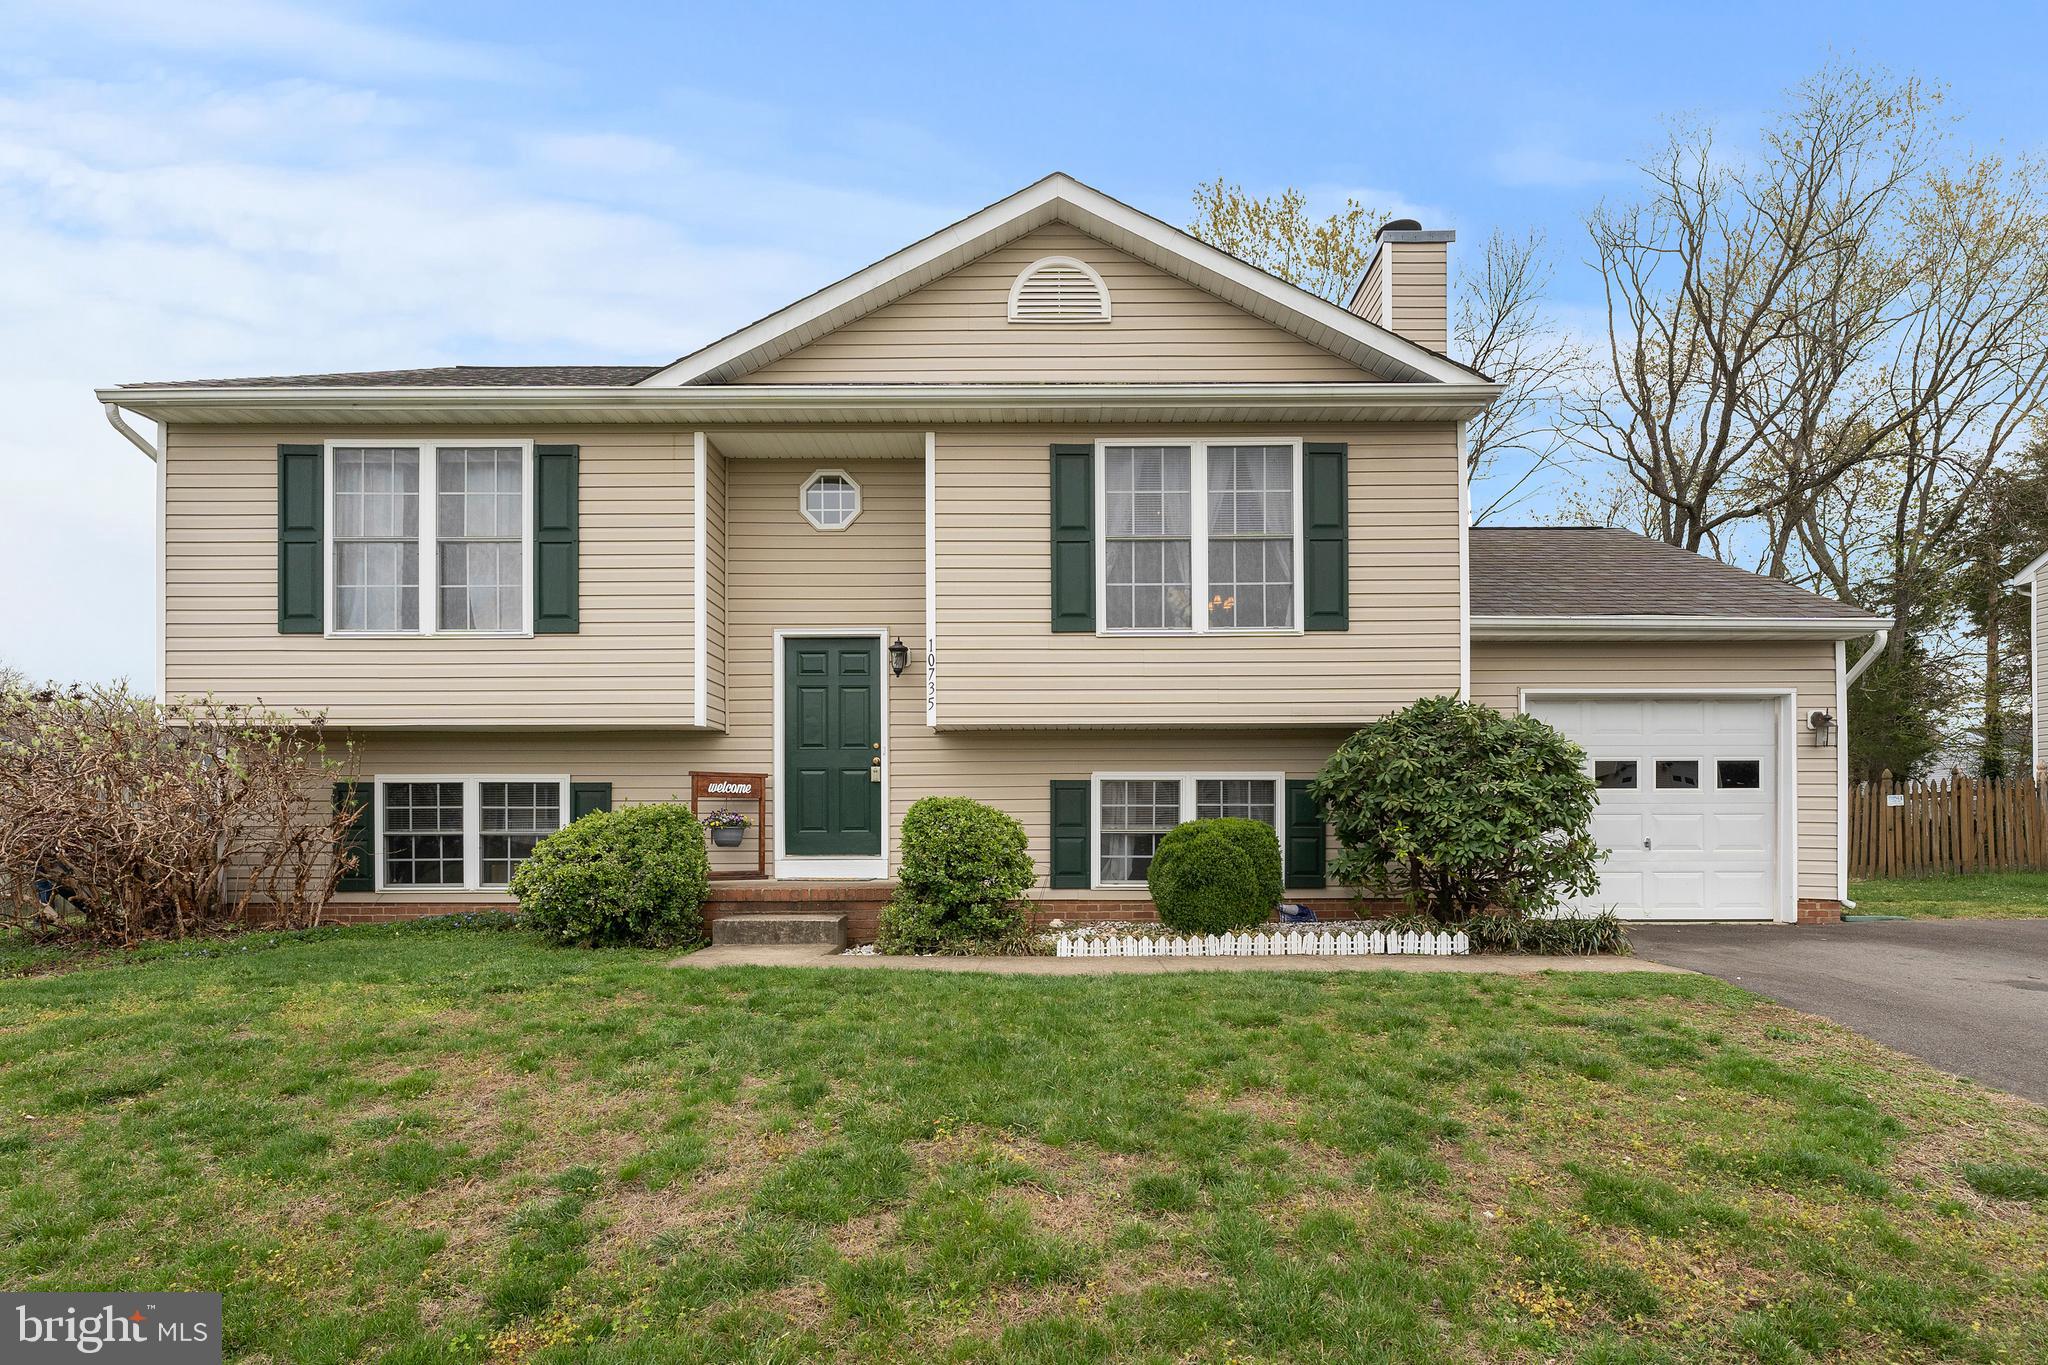
Step inside and feel right at home in this 4 bed 2 bath move in ready home in Hamilton's Crossing. Upstairs, the inviting living room with a wood-burning fireplace is perfect for relaxing,  while the open kitchen and dining area lead straight to the back deck, offering the ideal setup for outdoor dining or quiet mornings. Two spacious bedrooms and a full bath complete the upper level.  Head downstairs to discover two more bedrooms, a second full bath, and a large rec room, ready for movie nights, game days, or a quiet escape. The laundry area and extra storage provide all the practical space you need. This home has been lovingly maintained, with new flooring throughout, a new smart washer and dryer, a modern HVAC system (less than 2 years old), and a roof replaced just 3 years ago—giving you peace of mind and comfort.  Located minutes from the train station and downtown Fredericksburg, this home makes commuting easy while keeping you close to local shops, dining, and entertainment.
#VASP2031992

FREDERICKSBURG

10735 ALLIE DRIVE

4 Beds

2 Baths

1,788 Sq.Ft.

$425,000

MLS#: VASP2031992
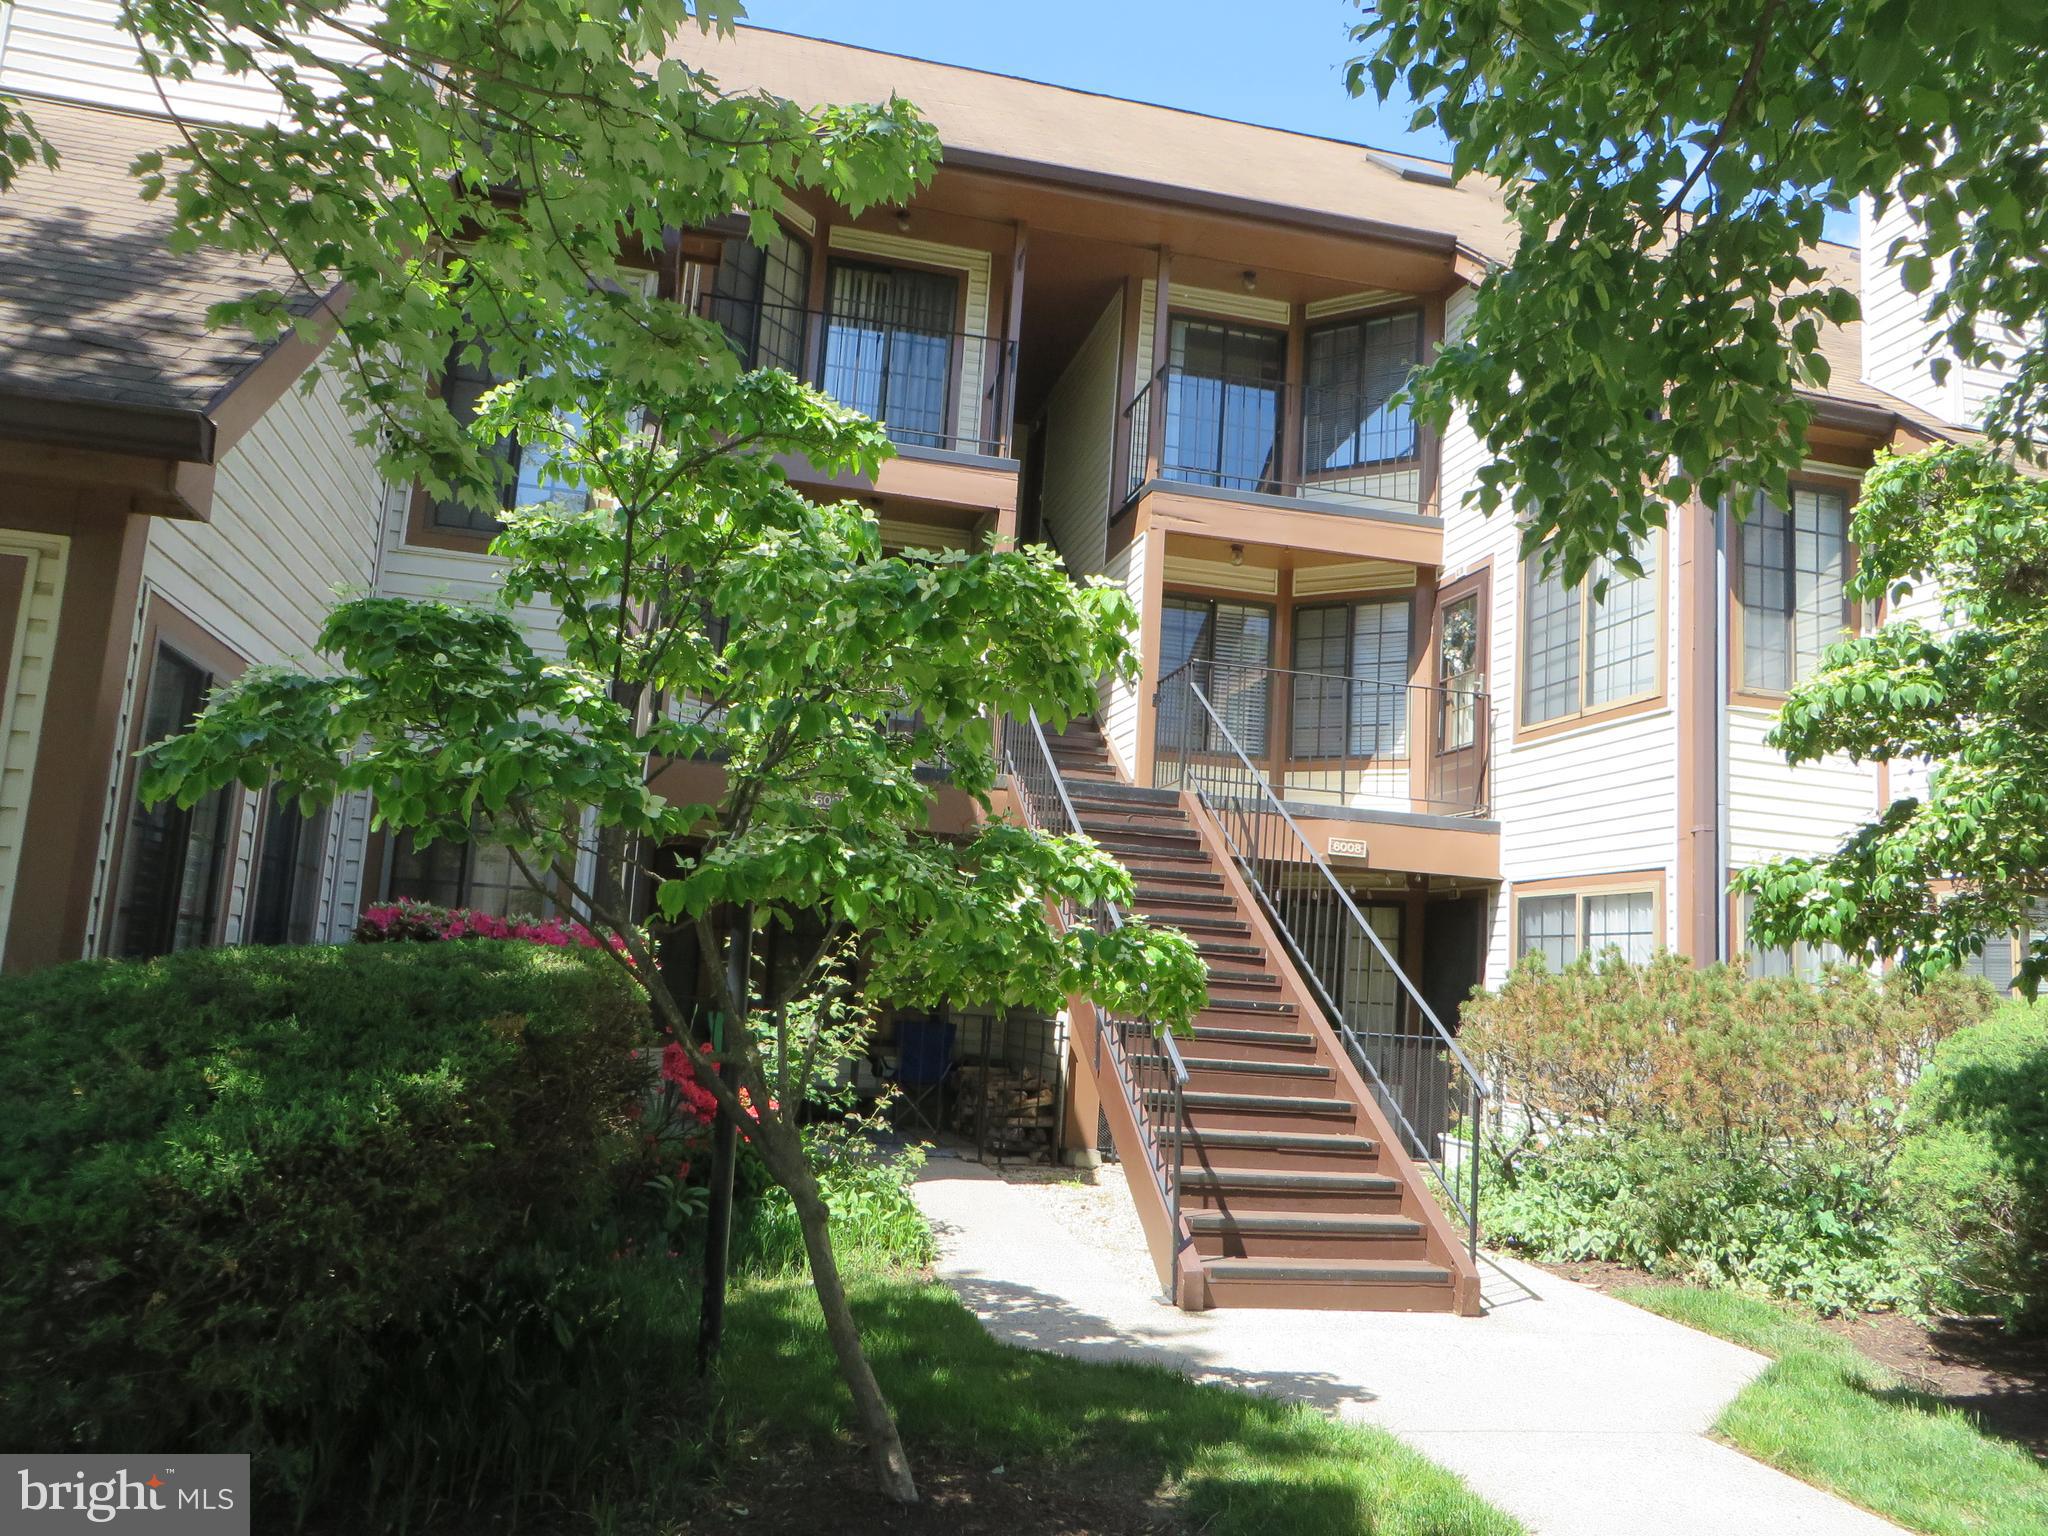
***LOVELY 2-LEVEL CONTEMPORARY CONDO WITH 2 BEDROOMS AND 2 FULL BATHS*RETREAT MODEL***LARGE LIVING ROOM WITH VAULTED CEILINGS AND ACCESS TO BALCONY**  KITCHEN WITH GRANITE COUNTER TOPS**SPIRAL STAIRS TO HUGE UPPER LEVEL FAMILY ROOM WITH VAULTED CEILINGS AND WOOD BURNING FIREPLACE*ONE CAR GARAGE AND ONE PARKING SPACE IN FRONT OF GARAGE*GREAT COMMUNITY WITH POOLS AND TENNIS COURTS AND CLUBHOUSE*CLOSE TO MANCHESTER LAKES SHOPPING CENTER AND KINGSTOWNE**VACANT AND MOVE IN NOW!
#VAFX2238356

ALEXANDRIA

6008-C CURTIER

2 Beds

2 Baths

1,002 Sq.Ft.

$2,295

MLS#: VAFX2238356
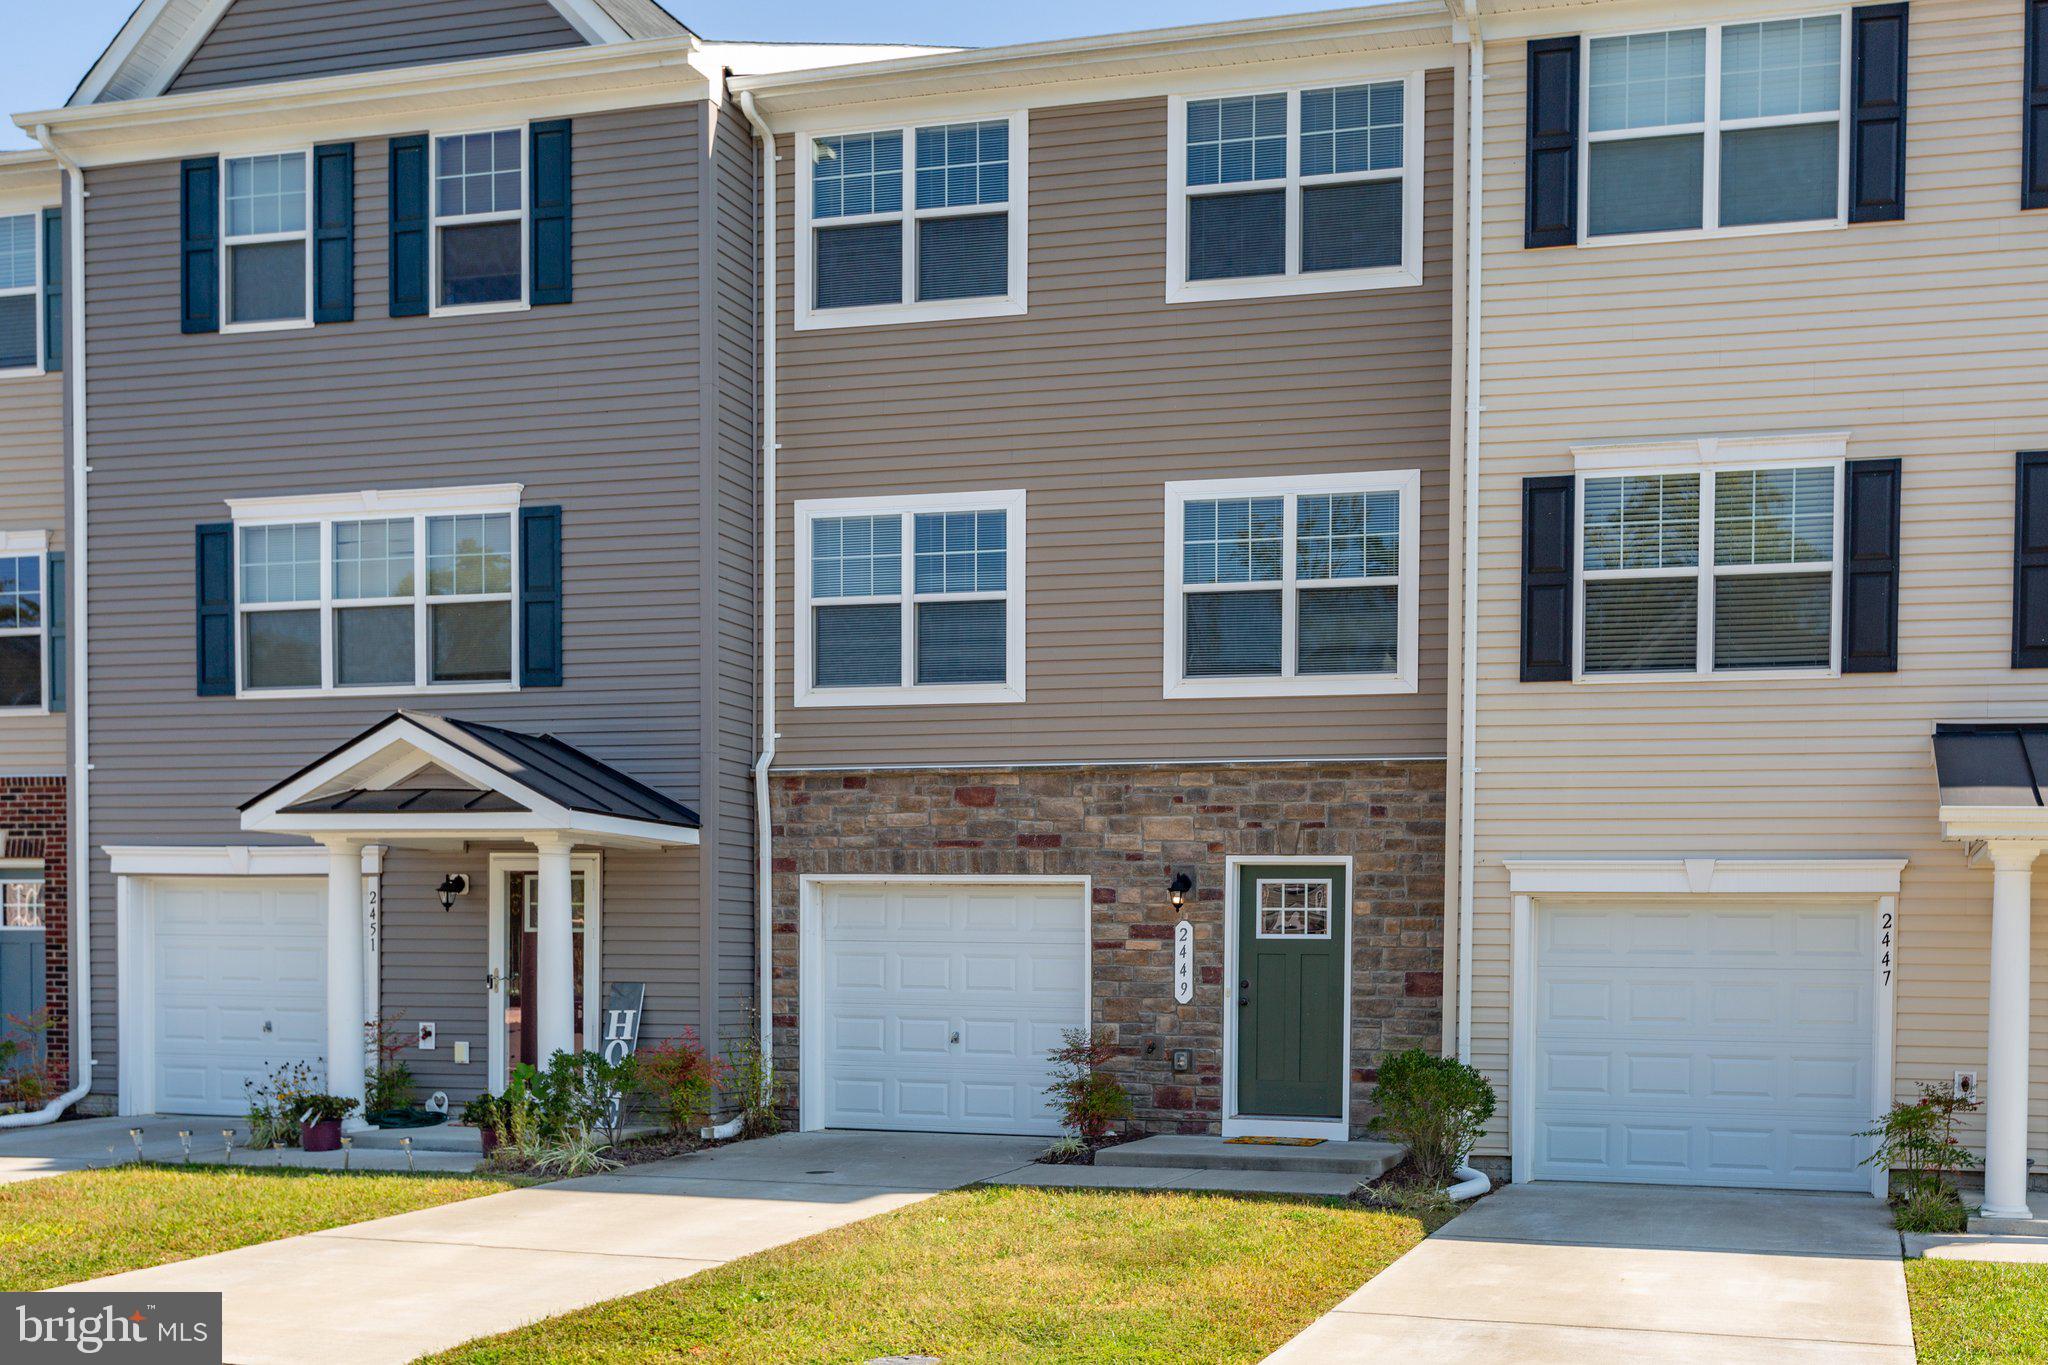
Sight-unseen application has been accepted ... 3-level townhouse with 1828 finished square feet in Mallard Landing.  Features include: upgraded Kitchen with granite island, stainless appliances, luxury vinyl plank flooring in the Entry and main level, vaulted ceiling Primary Bedroom with tiled Primary Bath with soaking tub, separate shower with rainshower, double vanity. Lower Level has walkout to the fenced backyard -- this finished space can be used as a 4th bedroom, den or office. Spacious Living Room with luxury vinyl plank flooring and plenty of space to spread out. Kitchen has a slider to the deck that overlooks the fenced backyard and common area beyond. Cordless blinds in the Living Room and upper level bedrooms. Tenant responsible for mowing small fenced backyard.  Make application online at property listing. $55 application fee per adult, 18 years old or older. No smoking allowed. One small dog will be considered, maximum size of 20 pounds. 670 FICO credit scores for all adults required. Income requirement is 35 times monthly rent, $87,500, in this case. Photos from 2023.
#VASP2032706

FREDERICKSBURG

2449 DRAKE LANE

4 Beds

3 Baths

1,828 Sq.Ft.

$2,500

MLS#: VASP2032706
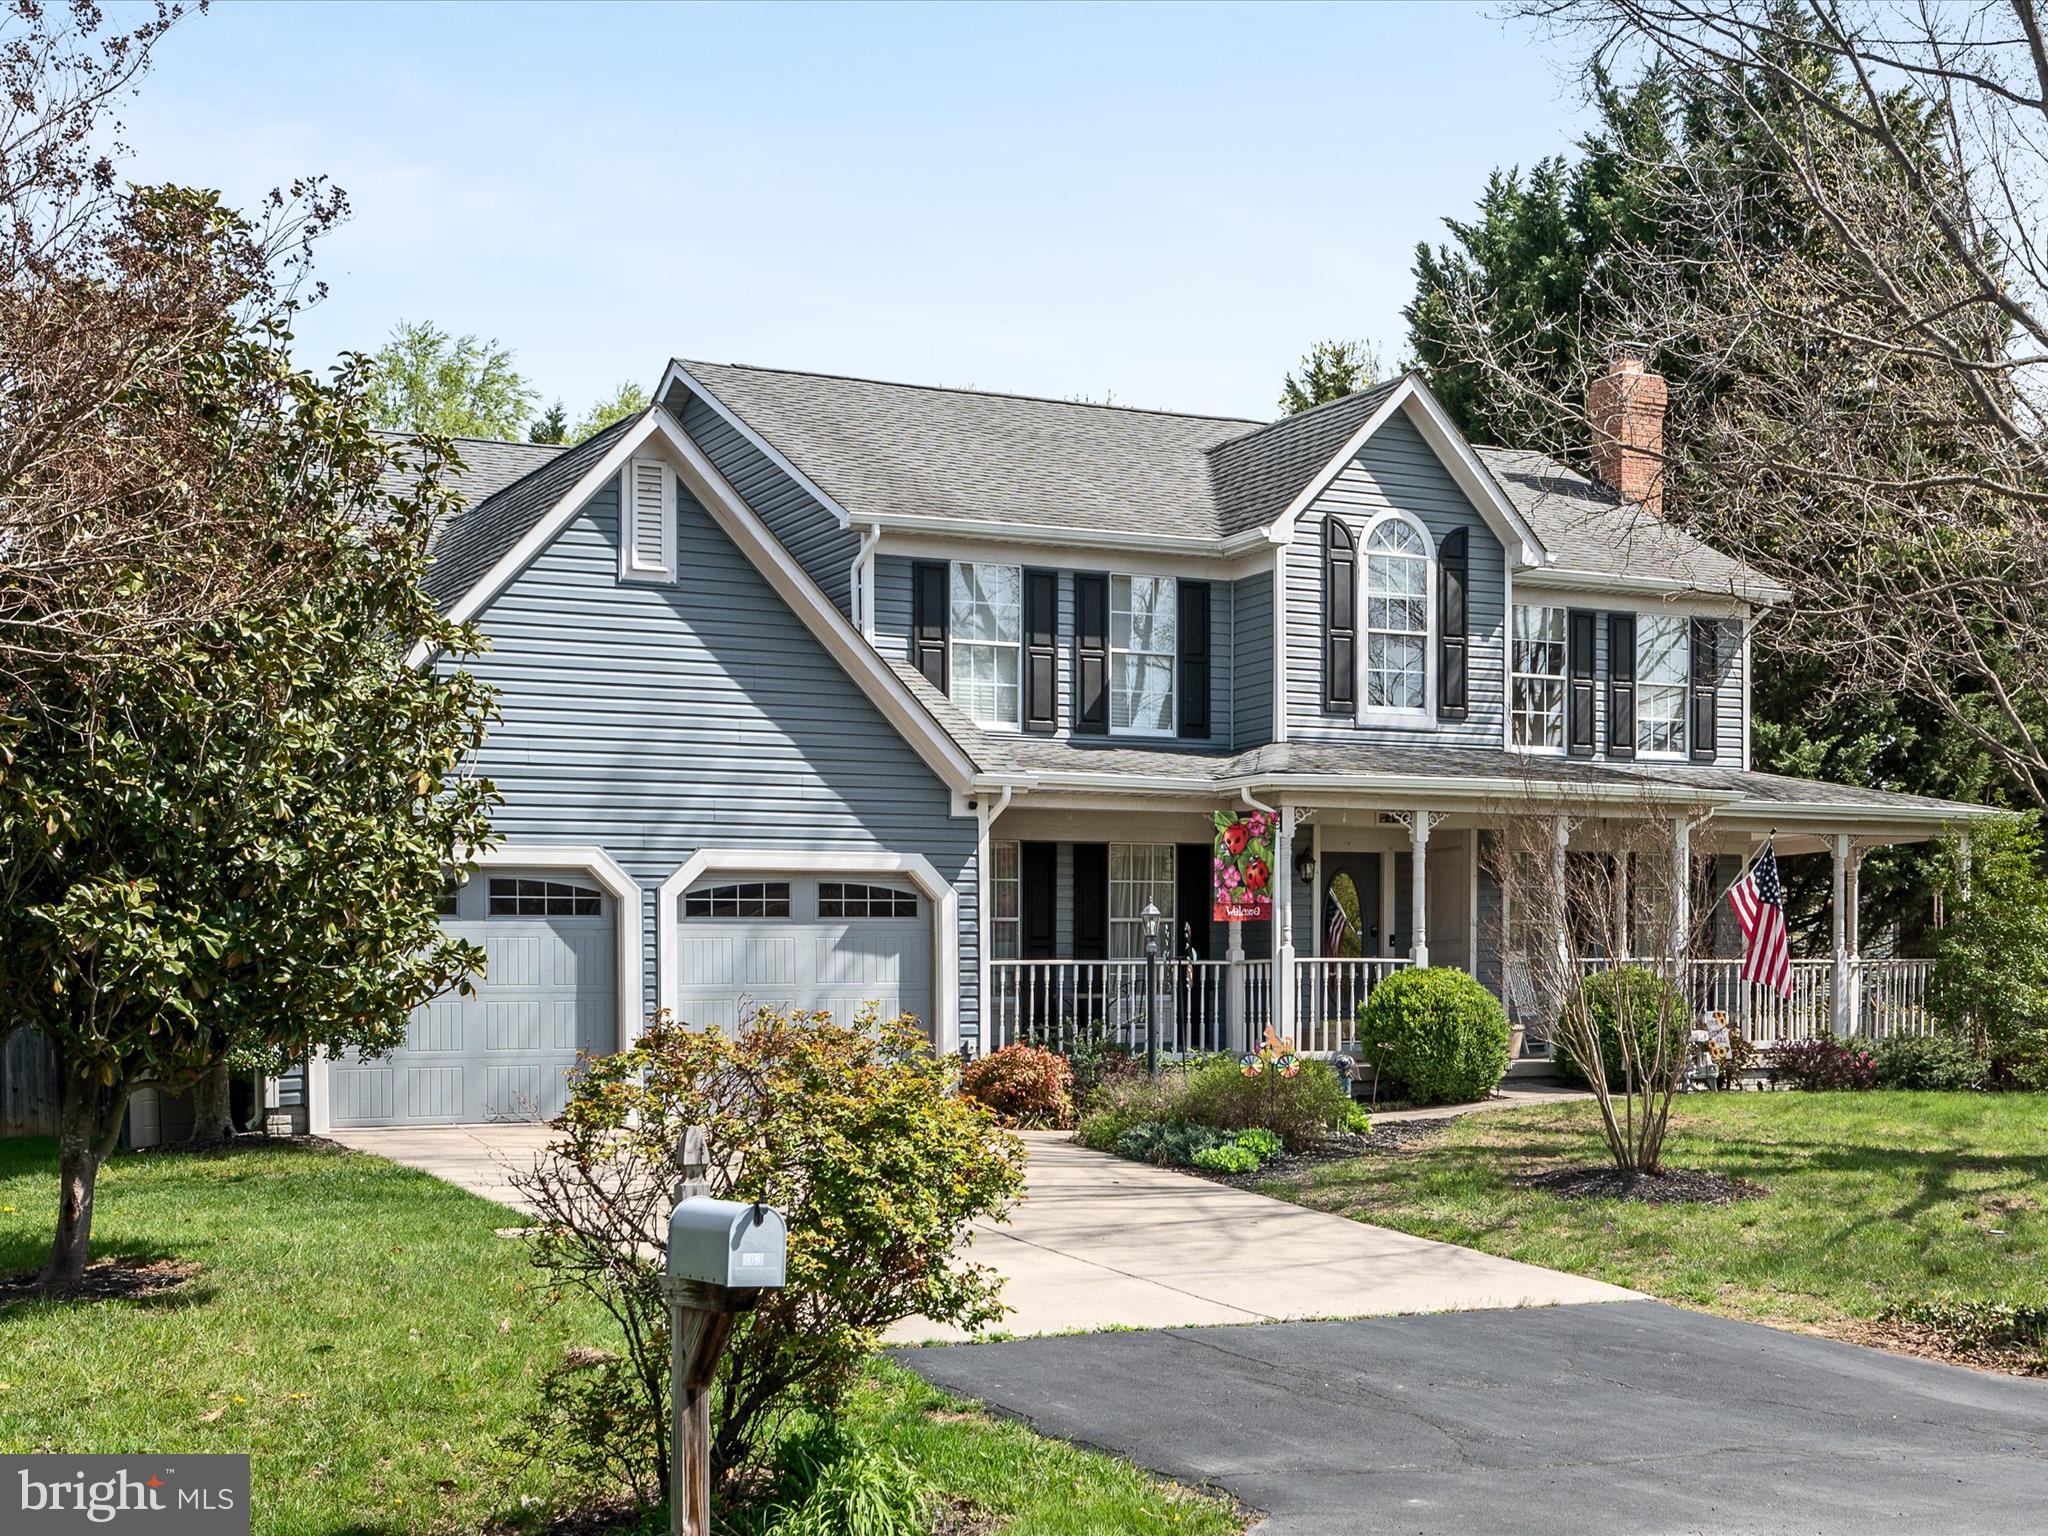
Step into this beautifully preserved Colonial Victorian home, where classic charm meets contemporary living. This stunning property boasts 4 spacious bedrooms, each offering plenty of natural light and unique character. The inviting wrap-around porch is perfect for relaxing or entertaining, with its timeless design.

Inside, the home is a seamless blend of traditional elegance and modern amenities. The large living areas are perfect for family gatherings in front of the two story stone fireplace, while the well-appointed kitchen provides everything you need for both cooking and entertaining. Each bedroom offers ample space, and the primary suite is a true retreat, complete with a walk-in closet and private bath.

Outside, the fenced backyard offers privacy and space for outdoor activities, gardening, or simply enjoying the outdoors in peace. Whether you're hosting a BBQ or unwinding after a long day, this backyard is the perfect setting to enjoy your morning coffee or evening drink by the firepit.

This home offers a rare combination of beauty and modern convenience, and it’s ready for you to make it your own. Don’t miss out on the opportunity to own this amazing property in Stephens City with easy access to schools and local commerce.  Propane tank is owned and used for one of the fireplaces and the kitchen island cooking range.  Call today to schedule your appointment.  Agent related to sellers.
#VAFV2033346

STEPHENS CITY

463 WESTMORELAND DRIVE

4 Beds

3 Baths

4,105 Sq.Ft.

$534,900

MLS#: VAFV2033346
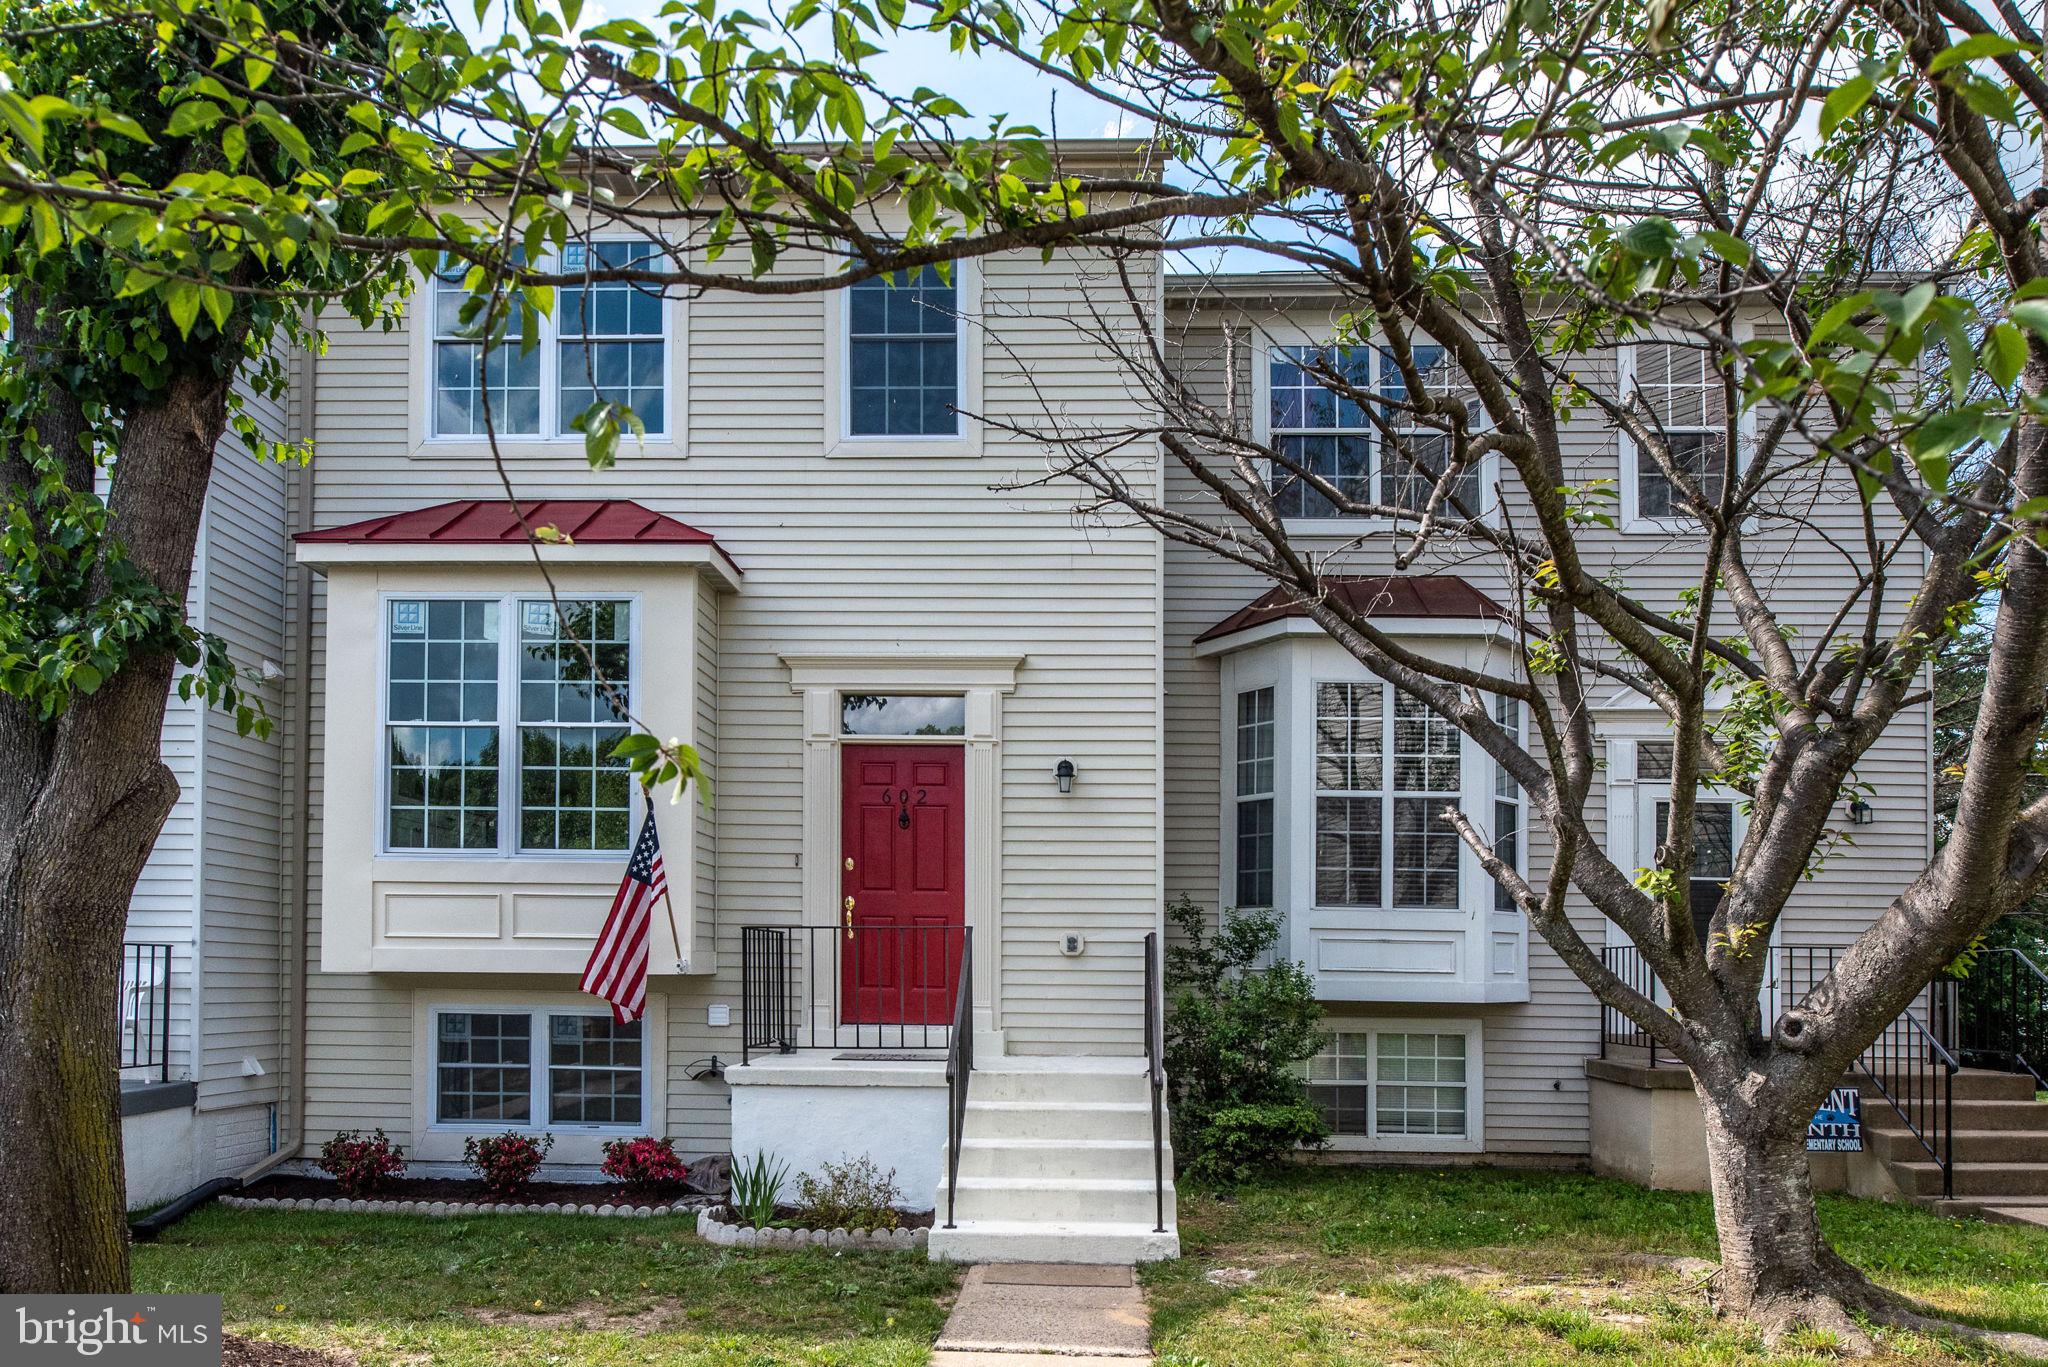
Beautifully Maintained Townhome with Finished Basement and Upgraded Features!
This spacious and stylish townhome offers comfort, convenience, and modern upgrades throughout. The kitchen has been thoughtfully updated with appliances less than 3 years old, complemented by new dimmable under-cabinet lighting. The main floor features top-of-the-line luxury vinyl plank flooring, creating a warm and inviting atmosphere. A cozy wood-burning fireplace serves as the focal point of the living room, while a large sliding glass door opens to a deck—perfect for outdoor dining or relaxing with a cup of coffee.
Upstairs, the spacious primary suite includes a soaking tub, separate shower, and dual vanity for your own private retreat. Two additional bedrooms and a full bath complete the upper level.
The fully finished basement offers even more living space, featuring a newly installed kitchenette with cabinets, countertop, shelving, sink, and refrigerator. The expansive family room is ideal for entertaining or relaxing, and an additional bedroom and full bath make the perfect guest suite or home office. From the lower level, step out through the sliding door to a patio and fully fenced backyard.
Additional highlights include two assigned parking spaces and a fantastic location near the Courthouse Community Center, which offers an activities room, basketball courts, and more. Outdoor enthusiasts will love the proximity to John Lee Pratt Memorial Park and St. Clair Brooks Park. The area also features the Rowser Complex and Stafford Gymnastics Center for even more recreational options.
Dining, shopping, and entertainment await just minutes away at Embrey Mill Town Center. And for commuters, the location is ideal—offering easy access to I-95 and less than 7 miles to Marine Corps Base Quantico. 
This home is truly move-in ready and offers everything you need for comfortable, connected living. Don’t miss it!
#VAST2037968

STAFFORD

602 STAFFORD GLEN COURT

4 Beds

3 Baths

2,078 Sq.Ft.

$2,700

MLS#: VAST2037968
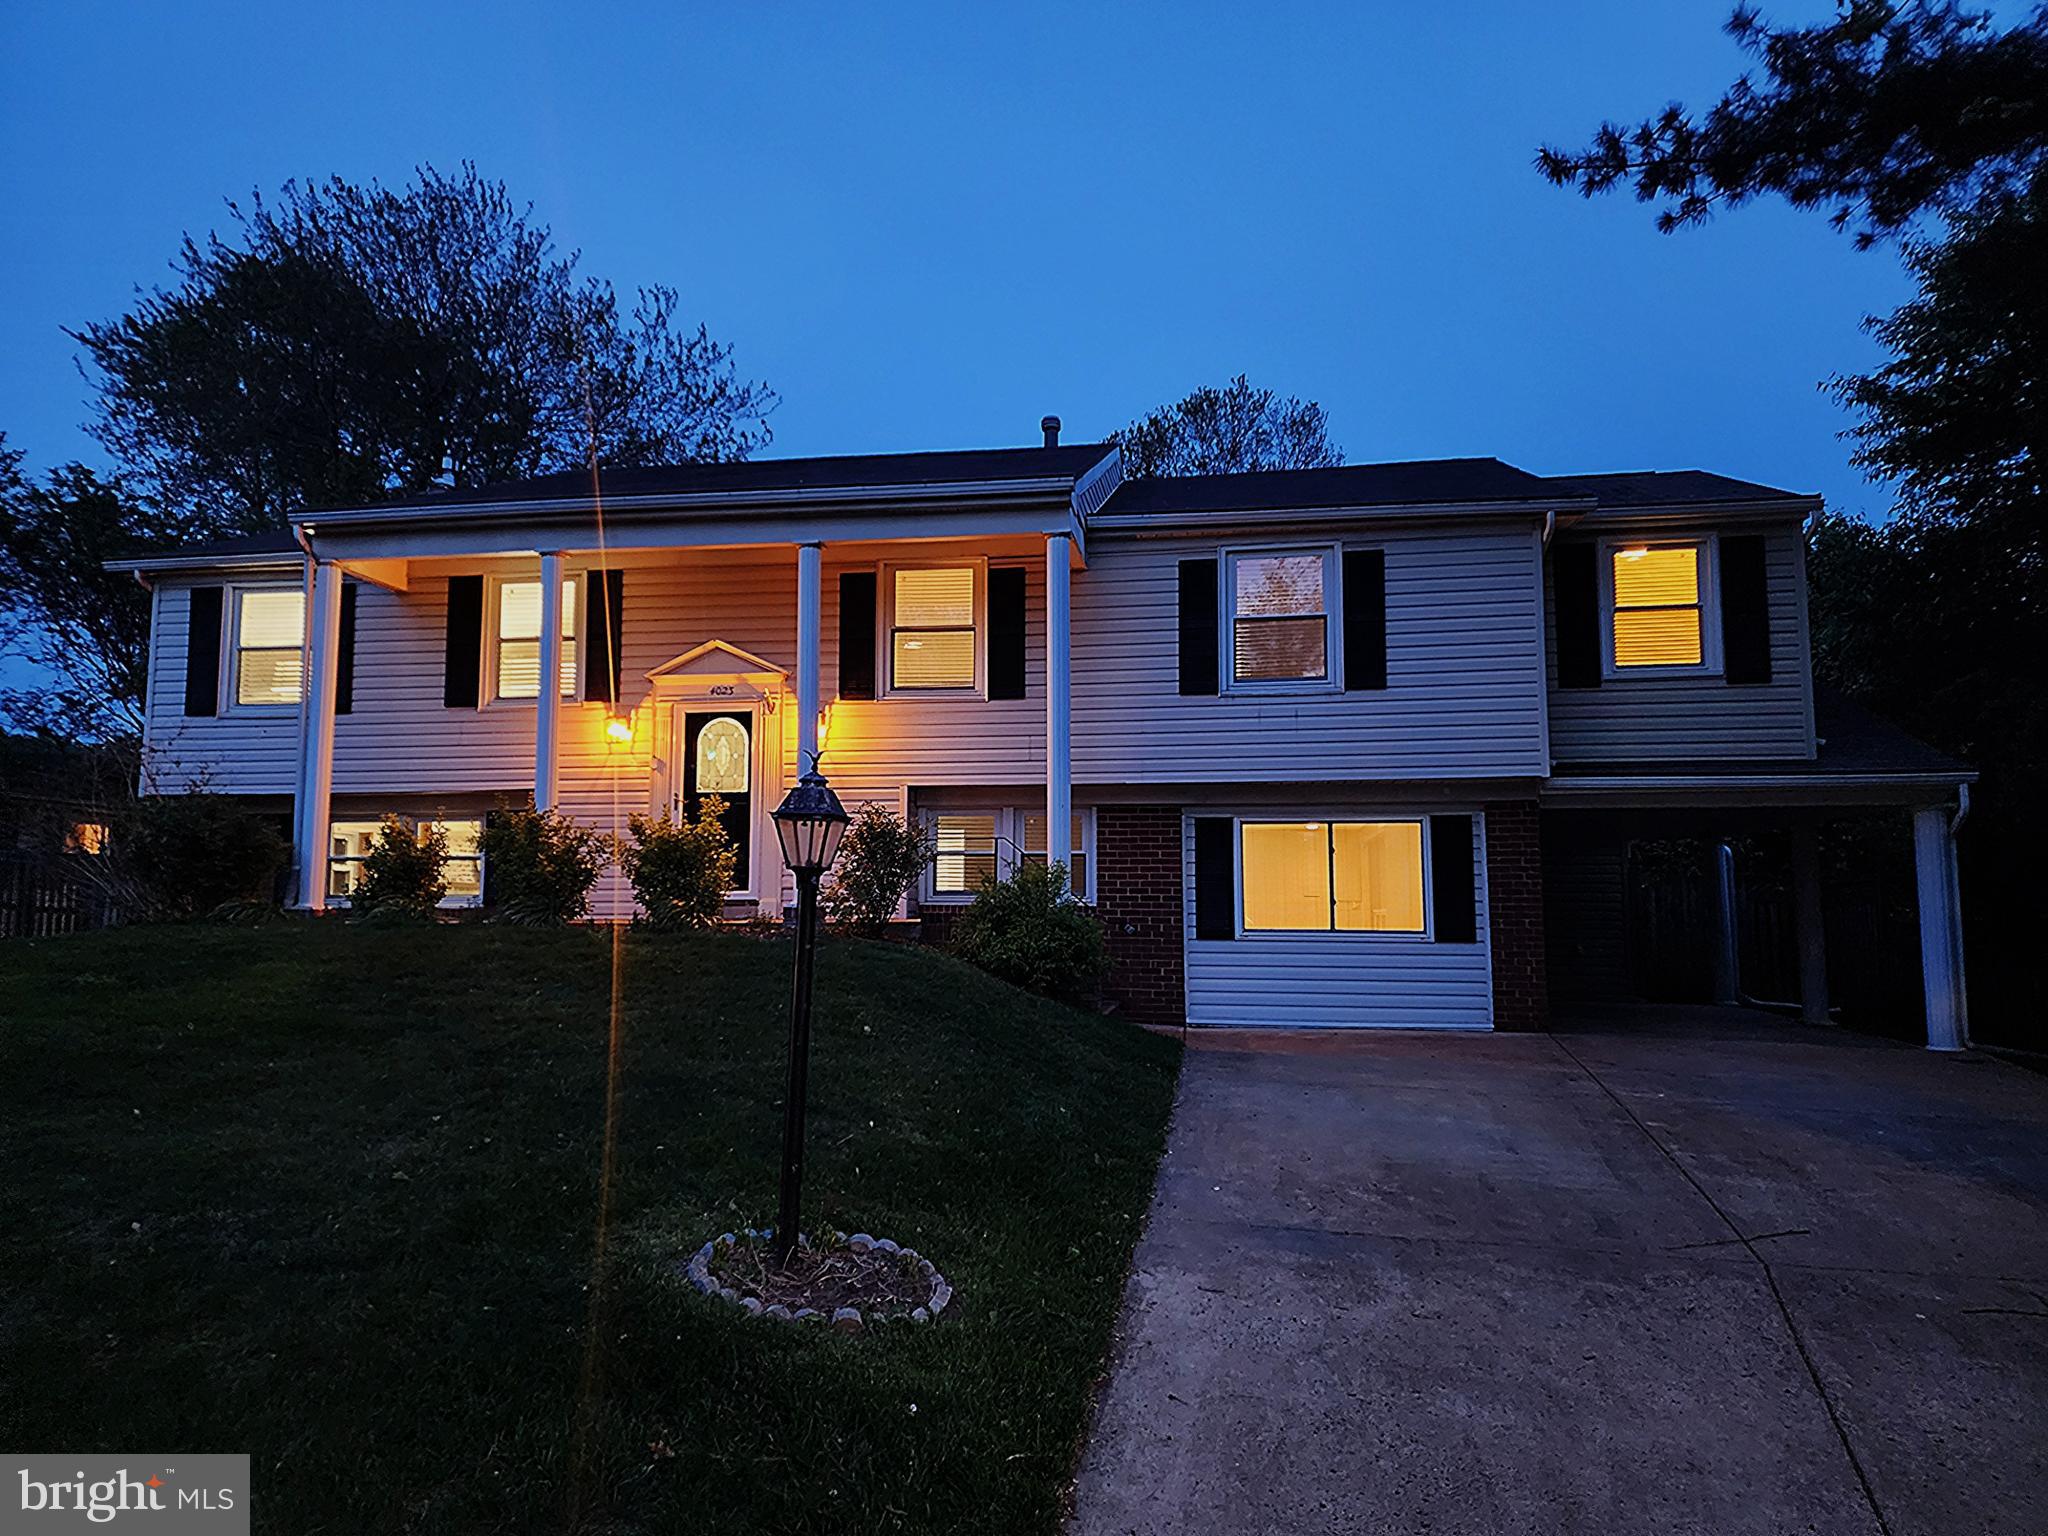
Welcome to this beautifully expanded 4-bedroom, 3-full-bath Split Foyer home, perfectly situated in the highly desirable Greenbriar neighborhood. This home is truly a blend of comfort, style, and convenience – with thoughtful updates and features throughout. As you step inside, you’ll be greeted by a bright and airy main level boasting an updated kitchen that opens up to a sun-filled sunroom – the perfect spot for your morning coffee or a peaceful evening retreat. The expanded layout also includes walk-in closets for the bedrooms, offering plenty of storage and space for everyone. Down the hall from the kitchen, you’ll find three spacious bedrooms, including the primary suite – a true retreat with a private ensuite bathroom for ultimate comfort. An additional beautifully updated full bath on this level adds convenience for family and guests.
The real showstopper? The gleaming, refreshing SWIMMING POOL in the backyard – your own private escape for those hot summer days. Whether lounging poolside or hosting a backyard gathering, this space is made for relaxation and entertainment. The walkout lower level adds versatility with a spacious rec room featuring a cozy fireplace, an additional bedroom, and a beautifully updated full bath – ideal for guests, an in-law suite, or a home office. The large carport adds convenience, offering shelter and easy access to the home. Located in Greenbriar, you’ll enjoy a friendly community atmosphere while being close to schools, shopping, dining, and commuter routes. This move-in-ready gem is waiting to welcome you home! Don’t wait – see why this Greenbriar beauty is the one you’ve been searching for!  NO HOA
#VAFX2231106

FAIRFAX

4023 MIDDLE RIDGE DRIVE

4 Beds

3 Baths

2,898 Sq.Ft.

$798,500

MLS#: VAFX2231106
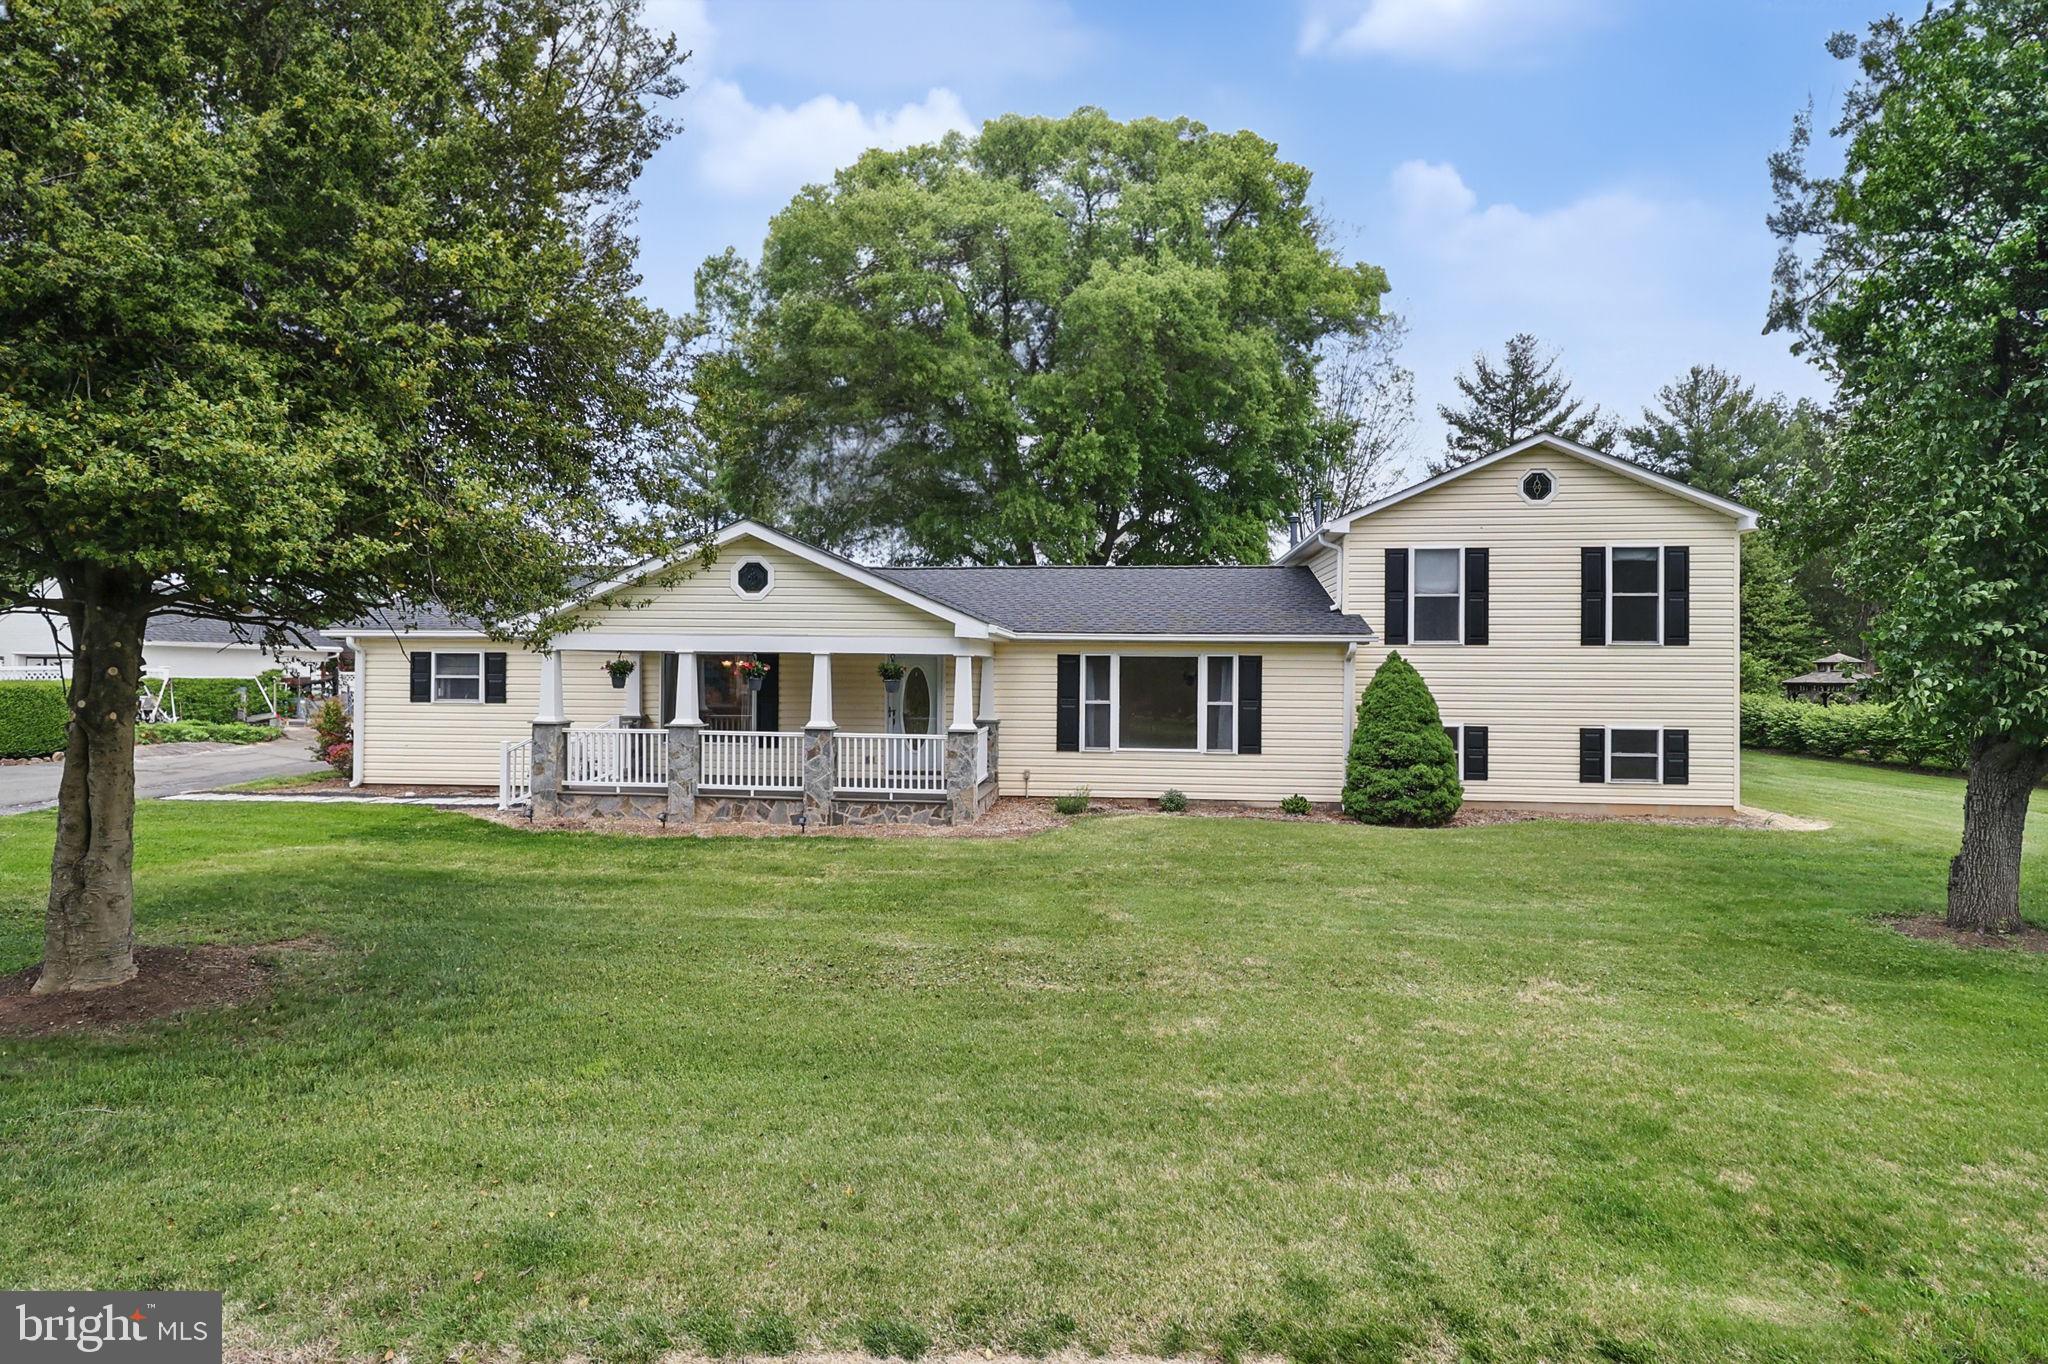
BUYERS GAVE FEEDBACK AND THE SELLERS HEARD YOU! BACK ON THE MARKET WITH UPGRADES THROUGHOUT including BRAND NEW LVP, BRAND NEW CARPET along with FRESH PAINT.  Stunning three bedroom three full one half bath on an oversized lot in the heart of Manassas. LOCATION LOCATION LOCATION! Walking distance to OLD TOWN and just minutes from the VRE making this a commuters paradise.  This home has been meticulously kept and is ready for its new owners just in time to enjoy the pool out back this summer! The main level primary bedroom offers a large  ensuite that has been completely renovated from the large shower to the gorgeous vanities and even offers HEATED FLOORS!.TWO closets with CUSTOM built ins.  The kitchen offers custom cabinetry, stainless steal appliances and granite counter tops. Large walk in pantry for additional storage.  Dual zoned heating/air. BRAND NEW ROOF on ALL structures (2024).   Property offers a custom sprinkler system as no expense was a spared in this home. The oversized garage can accommodate 4 cars with three bays and is heated! It also has plumbing/water run to it giving the buyer the potential of turning this into a separate living space! BRAND NEW ROOF (2024) ON ALL DWELLINGS including the primary house, oversized garage, play house and shed!
#VAMN2008088

MANASSAS

9807 HUTCHISON LANE

3 Beds

3 Baths

3,000 Sq.Ft.

$619,900

MLS#: VAMN2008088
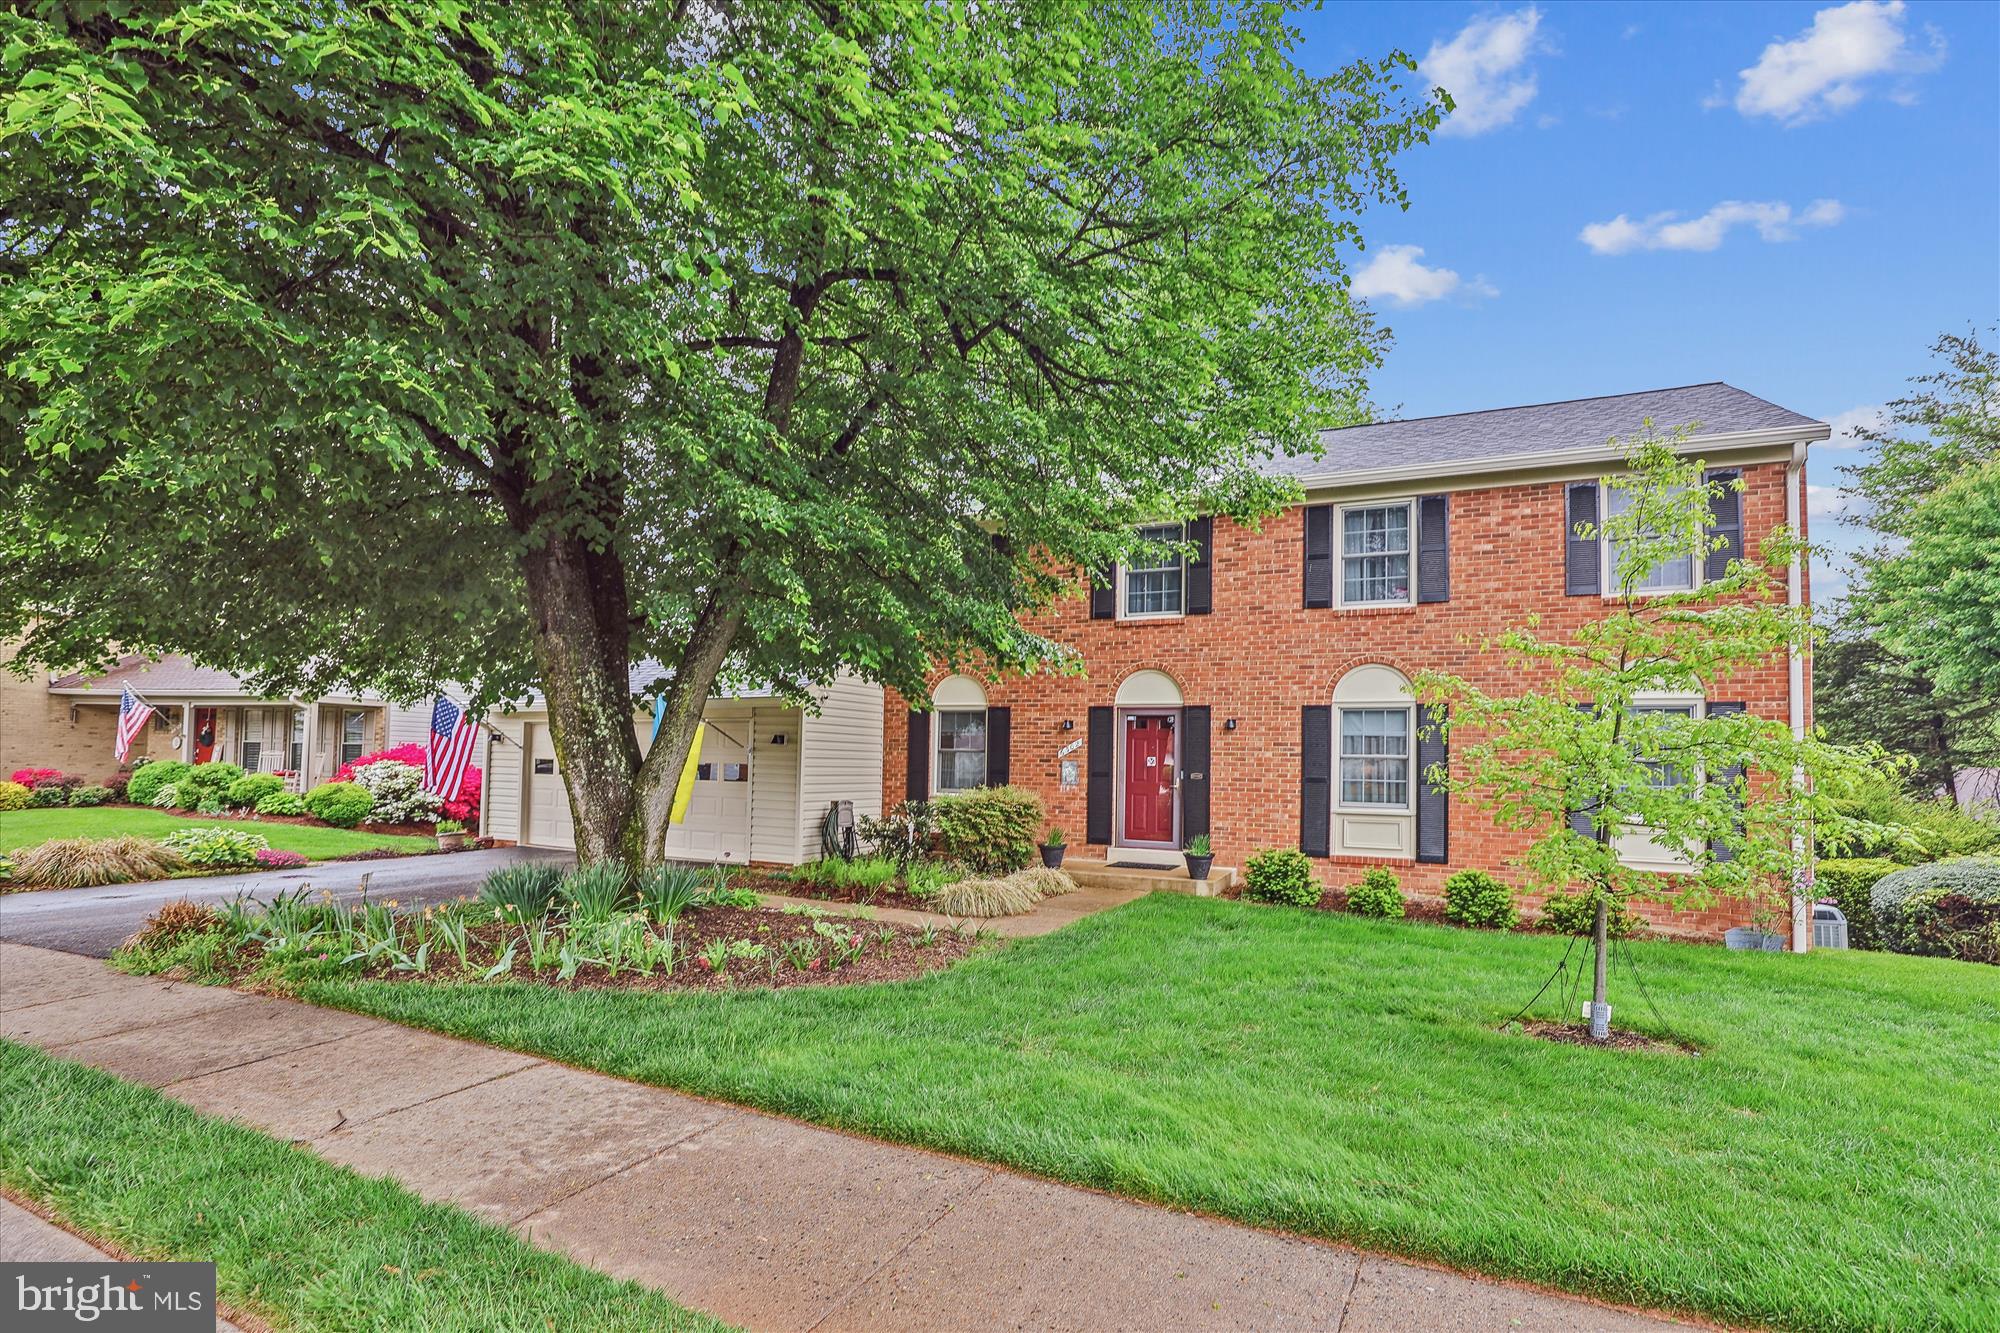
Welcome to 6302 Windward Drive, nestled on a quiet street in Burke Centre. This brick-front Cumberland model colonial by Southern Engineering Corporation Builders offers 3,162 square feet of living space across three finished levels, featuring 4 bedrooms, 2 full bathrooms, and a powder room.
The private .22-acre lot offers a meticulously landscaped backyard bordered by mature trees, numerous flowering varieties, and garden beds, plus a walk-down deck, screened porch, and paver patio — ideal for relaxing and entertaining.
Too many upgrades to list including: NEW ROOF in 2025 (Owens Corning FLEX roof with SureVent ridge cap), NEW GUTTERS & DOWNSPOUTS in 2025 (6-inch K-style with Leaf X gutter guards), NEW OIL FURNACE in 2021 (high efficiency with air filter system), DOUBLE-PANE WINDOWS, 20KW WHOLE HOUSE GENERATOR, ELECTRIC PANEL UPGRADED 200 AMP/LARGER PANELS, NEST FIRE/SMOKE/CO SYSTEM, SECURITY CAMERAS FRONT AND BACK, NEST CONTROLLED HVAC, ATTIC SEALED AND INSULATED, CLIMATE CONTROLLED GARAGE WITH EPOXY FLOOR AND LIFTMASTER OPENER FOR DELIVERIES, LOWER LEVEL ROUGH-IN PLUMBING FOR ADDITIONAL BATHROOM, SCREENED IN PORCH AND DECK ADDED, HARDWOOD FLOORS, RECESSED LIGHTING, KITCHEN AND BATHROOM UPDATES, and more!
The kitchen was completely remodeled in 2006 with a new floor added in 2022. It boasts a center island with a breakfast bar, an induction range, new refrigerator (2023), stainless steel appliances, upgraded countertops, tons of storage space, a pot-filler, tile backsplash, and a breakfast area with table space. The kitchen opens to the family room featuring a propane insert fireplace and access to the screened porch and deck.
Formal living and dining rooms, a powder room, a laundry/mudroom, and access to the attached garage complete the main level.
Upstairs, you’ll find four spacious bedrooms and two full bathrooms. The owner’s suite includes an en-suite with a modern vanity and stylish finishes. The hall bathroom was remodeled in 2024 to include heated floors and ADA compliant grab bars.
The walk-out lower level offers a large rec room with flexible space — perfect for a lounge, playroom, gym, or guest room. In addition, you will find a workshop and abundant storage space.
Prime location convenient to shopping, dining, entertainment, major commuter routes. Enjoy an abundance of neighborhood amenities, including numerous local parks, tennis and pickleball courts, jogging trails, playgrounds, clubhouses, and available membership for five outdoor pools. Minutes to South Run sports and recreation center. 
Don’t miss the opportunity to own in this sought-after location!
#VAFX2237494

BURKE

6302 WINDWARD DRIVE

4 Beds

2 Baths

2,487 Sq.Ft.

$900,000

MLS#: VAFX2237494
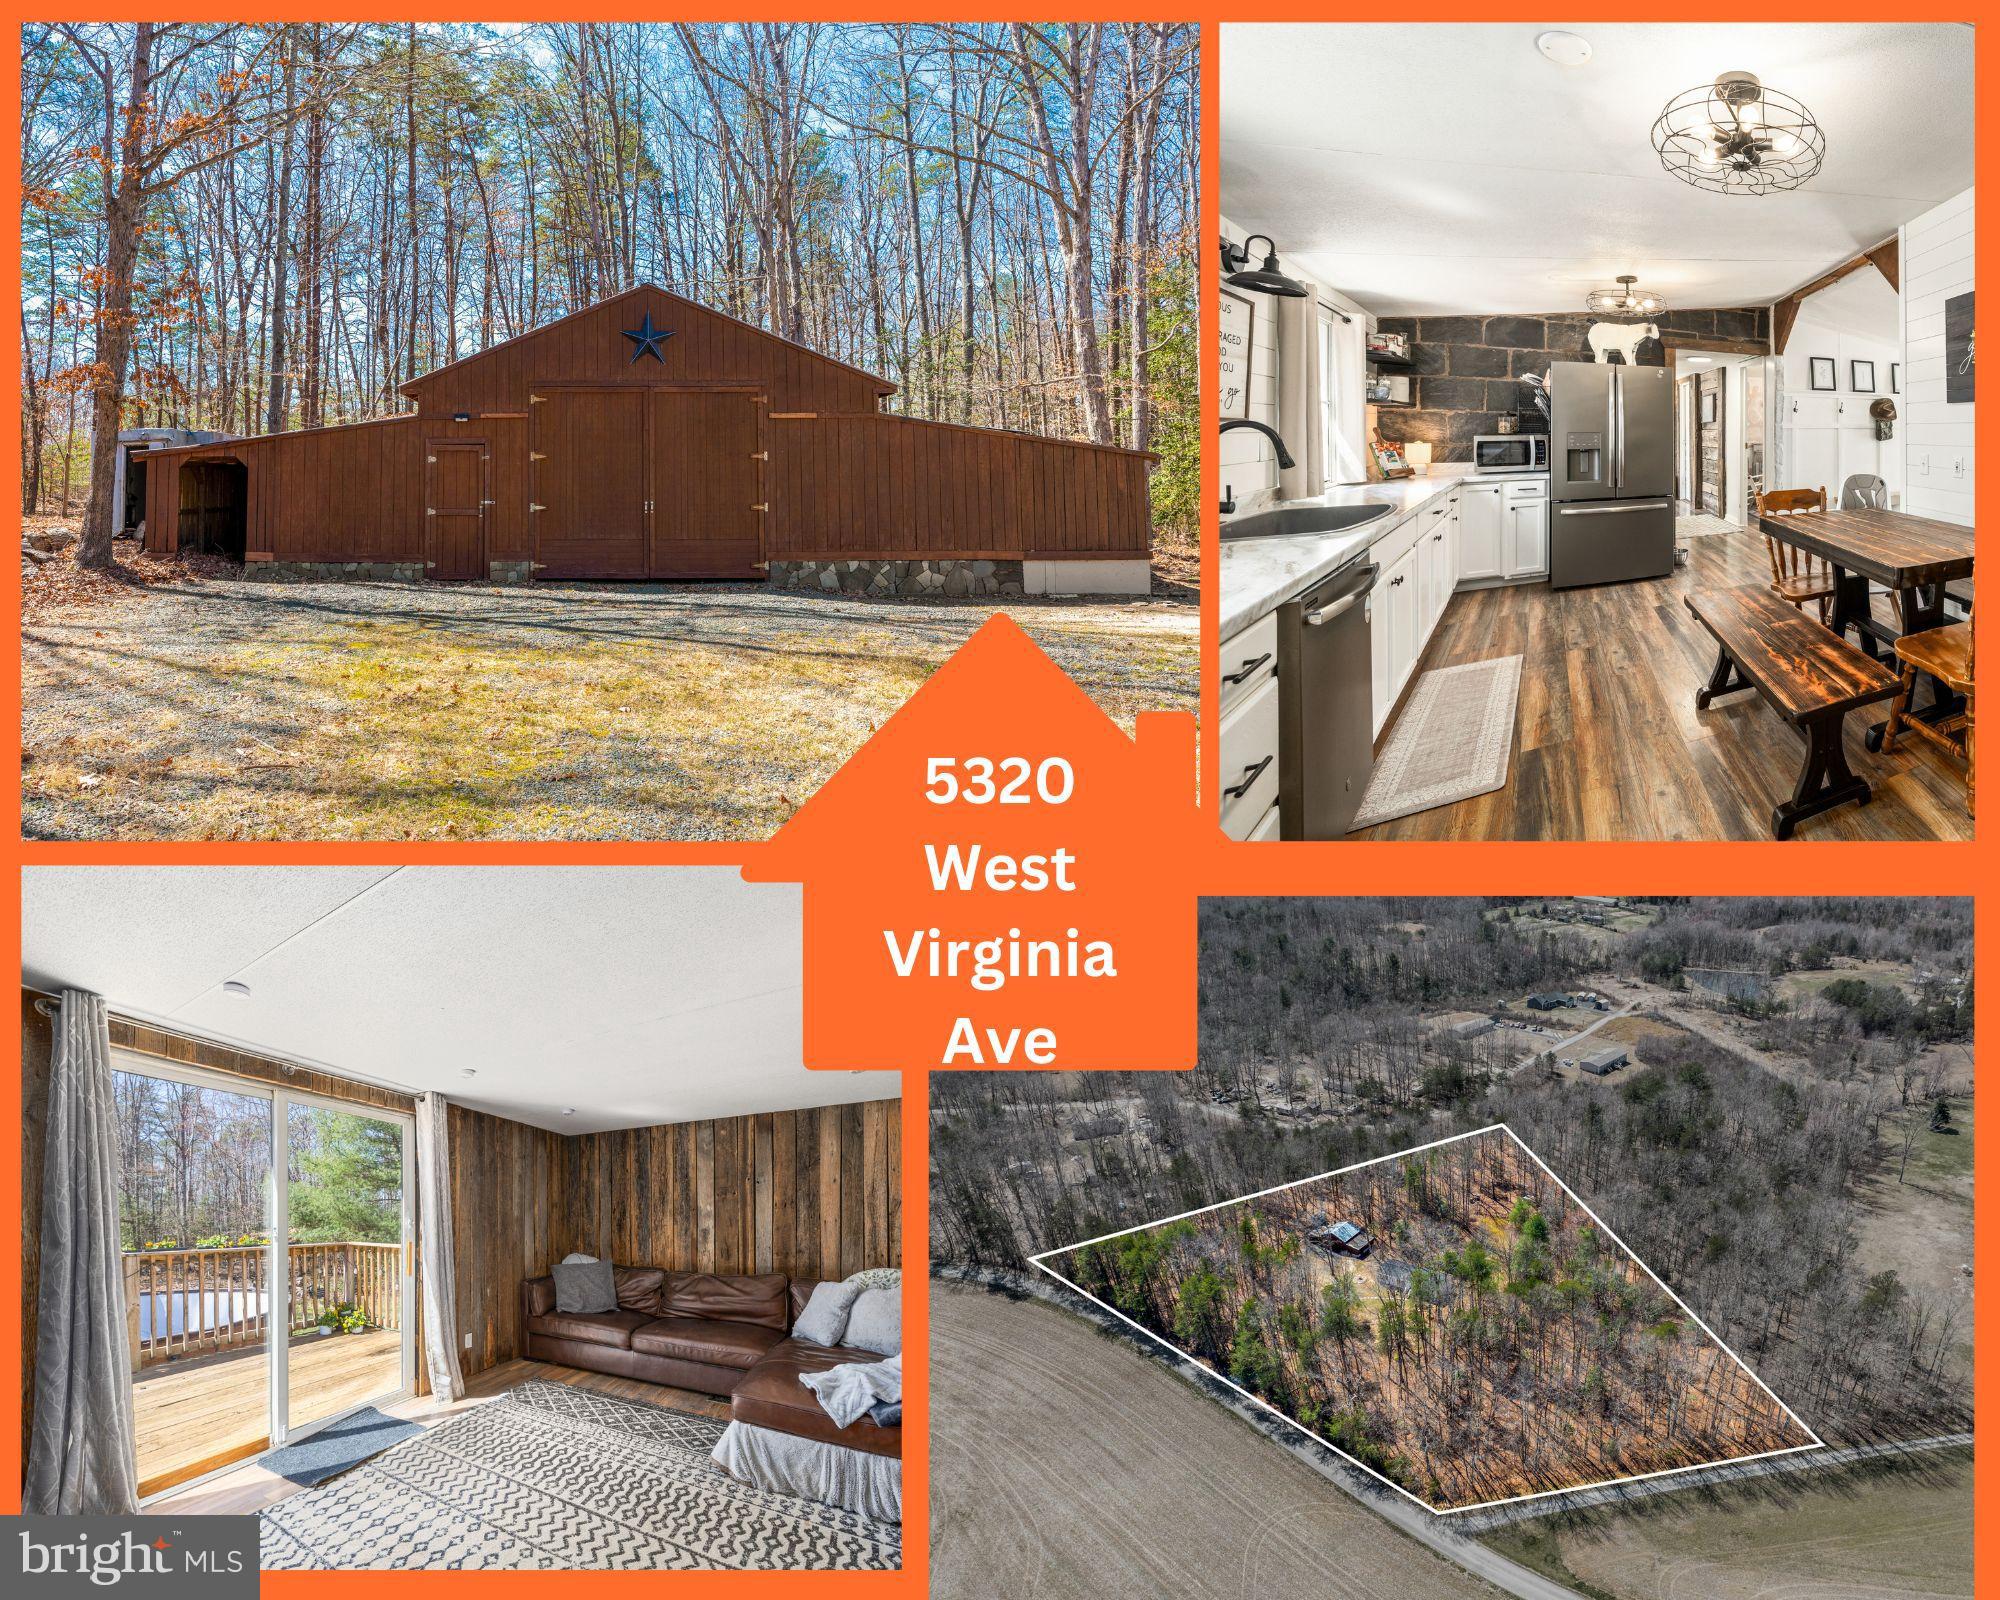
Escape to peaceful country living with this beautiful 4-acre property featuring a charming rustic pole barn with wood burning stove inside, chicken coop, fenced yard, and an above-ground pool perfect for enjoying the great outdoors all with HIGH SPEED Fiberlync internet service! Nestled among mature trees, this property offers both privacy and convenience. The centerpiece of this retreat is a recently renovated 1,296 sq. ft. home boasting 3 bedrooms and 2 full bathrooms. The updated interior features modern finishes and plenty of natural light. The kitchen is fully equipped with ample cabinetry, counter and table space, while the living area provides a cozy and inviting space to relax. The barn wood in the family rooms adds to the rustic charm. The primary suite offers a private ensuite bath, creating a comfortable retreat after a long day. Outside, the pole barn adds versatility! Use it for a garage, storage, a workshop, or even a hobby space, all while staying warm in the colder months! The fenced yard is perfect for pets, gardening, or small livestock, and the chicken coop brings eggs to the table daily. If you're looking embrace country living, this property is a must-see. Don't miss this opportunity to own your slice of serenity! Roof is 4 years old, HVAC 2 months old, new water heater, well pump is 1 year old, new light fixtures, fresh paint, new shiplap, new laminate flooring.
#VAOR2009108

RHOADESVILLE

5320 W VIRGINIA AVENUE

3 Beds

2 Baths

1,296 Sq.Ft.

$369,000

MLS#: VAOR2009108
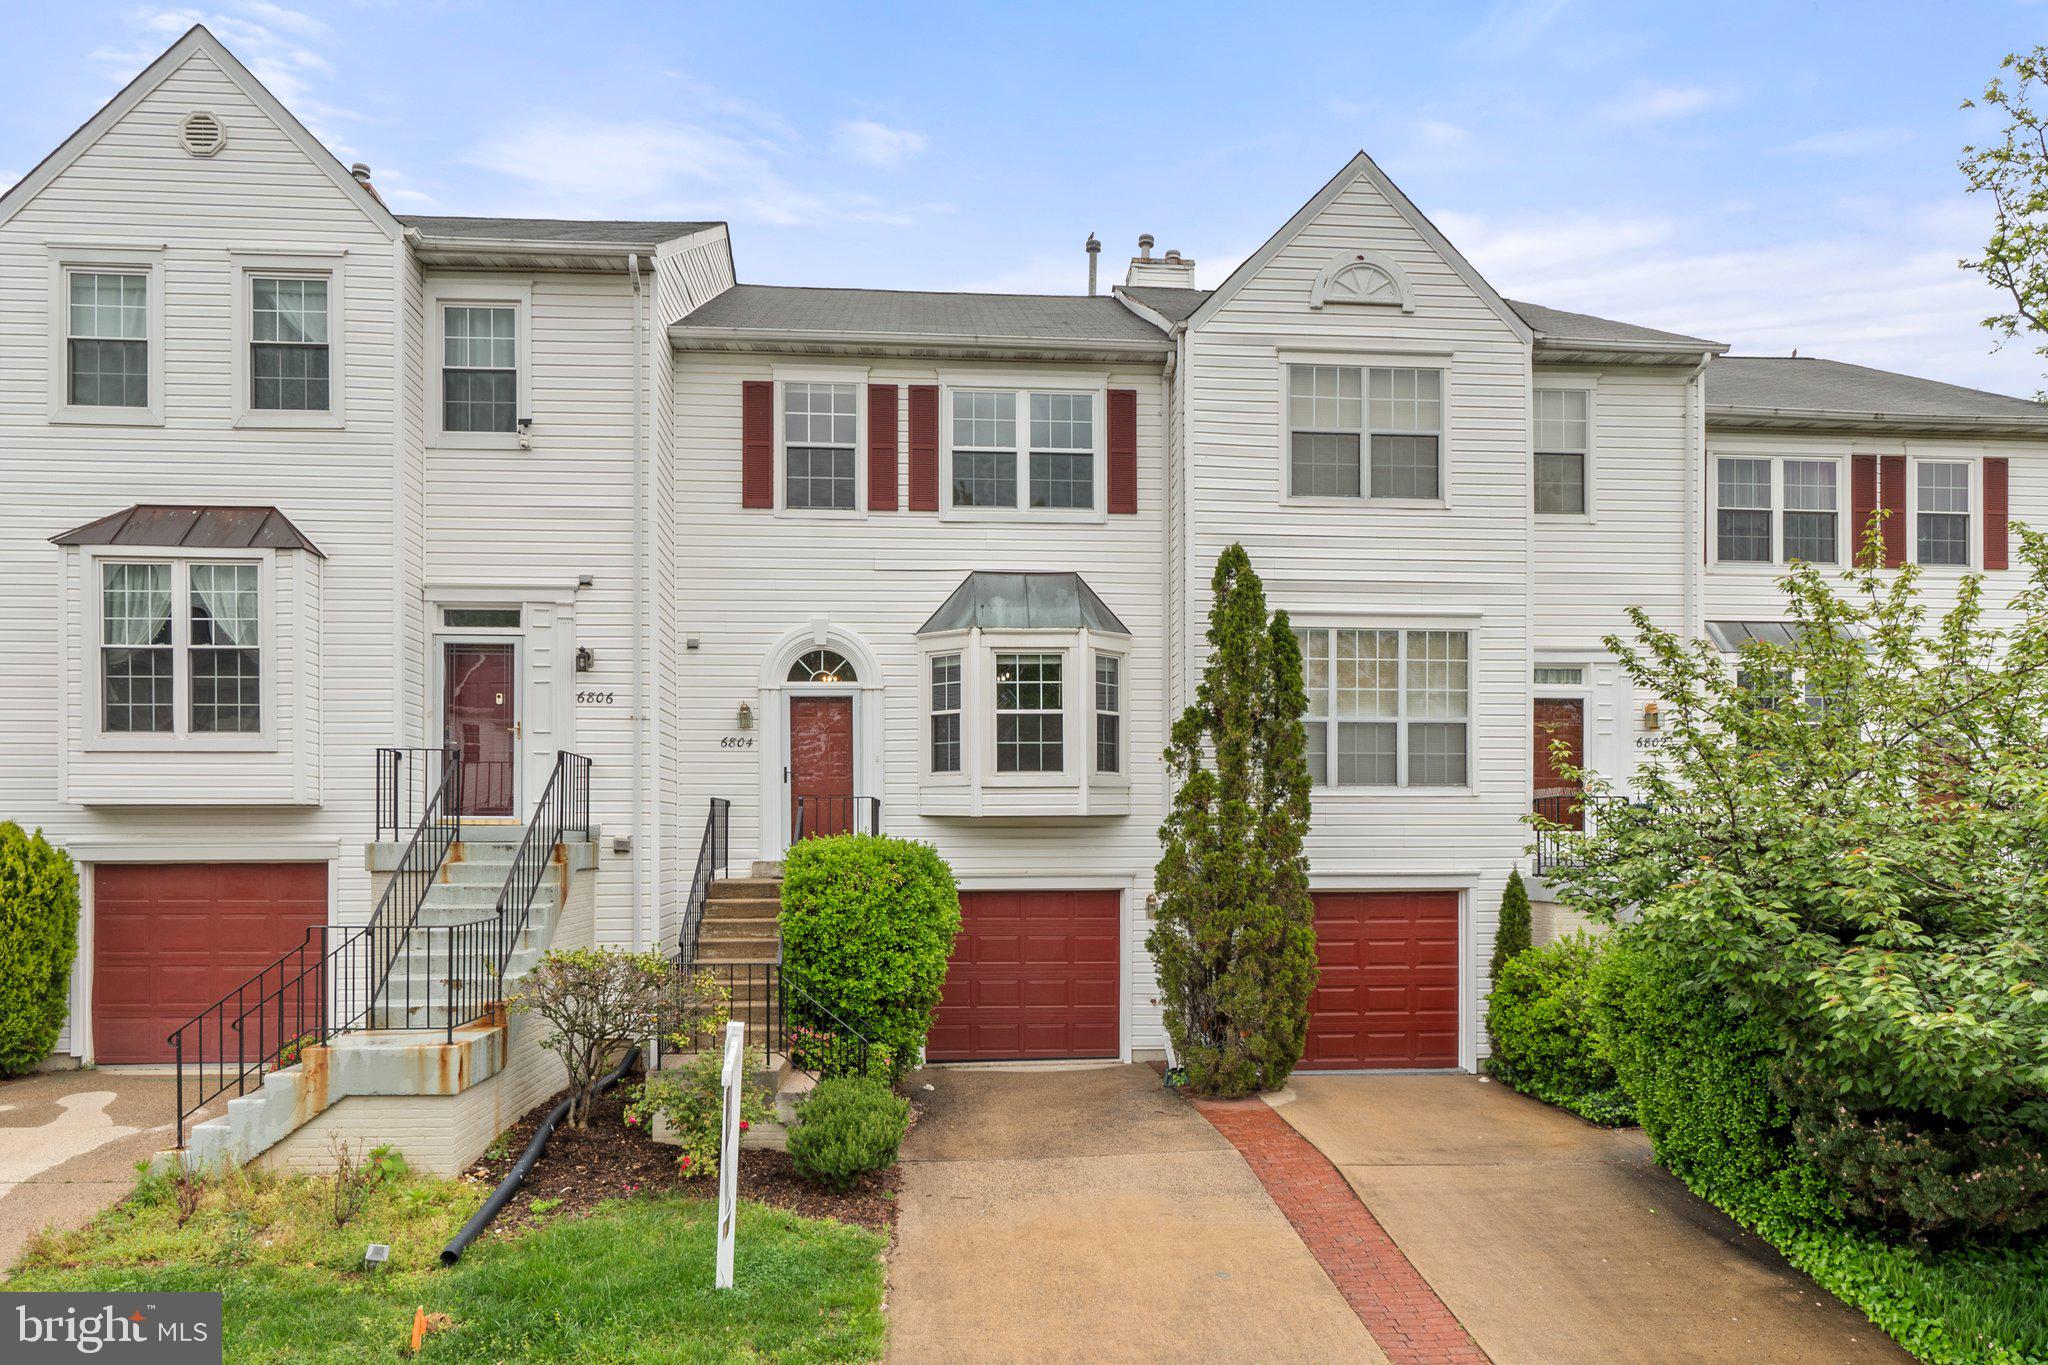
Stunning 3-Level Townhome for Rent – Prime Kingstowne Location!

Welcome to this beautifully updated 3-level townhome, offering the perfect combination of elegance, comfort, and convenience! 

The main level features a spacious living and formal dining room with gleaming hardwood floors. A charming bay window with a cozy window seat offers a serene view of the tranquil community pond and provides abundant natural light. The dining room includes a custom built-in cabinet with a granite top—perfect for storage and serving. The adjacent eat-in kitchen boasts granite countertops, under-cabinet lighting, and a sliding glass door leading to a freshly painted deck, ideal for relaxing or entertaining outdoors.

Upstairs, the luxurious primary suite impresses with vaulted ceilings, a generous walk-in closet, and a spa-like ensuite bath featuring double vanities, a glass-enclosed shower, and a large soaking tub. Two additional bedrooms and a second full bathroom complete the upper level.

The lower level offers a cozy rec room with a marble-surround gas fireplace, abundant natural light, and access to a fenced back patio. Brand-new LVP flooring enhances the modern feel of this versatile space. You'll also find two large storage closets, a laundry area, a second half bath, and direct access to the attached garage.

Enjoy fantastic community amenities, including a pool and fitness center, all within walking distance. Ideally located near Kingstowne's vibrant shopping, dining, and entertainment options, with easy access to I-395, I-495, I-95, and just minutes to the Franconia/Springfield Metro.

Don't miss the opportunity to lease this exceptional townhome—schedule your private tour today!  Application through TransUnion Smart Move Tenant Screening - to apply, text name and email for each tenant over 18 to listing agent.
#VAFX2236790

ALEXANDRIA

6804 SIGNATURE CIRCLE

3 Beds

2 Baths

1,860 Sq.Ft.

$3,600

MLS#: VAFX2236790
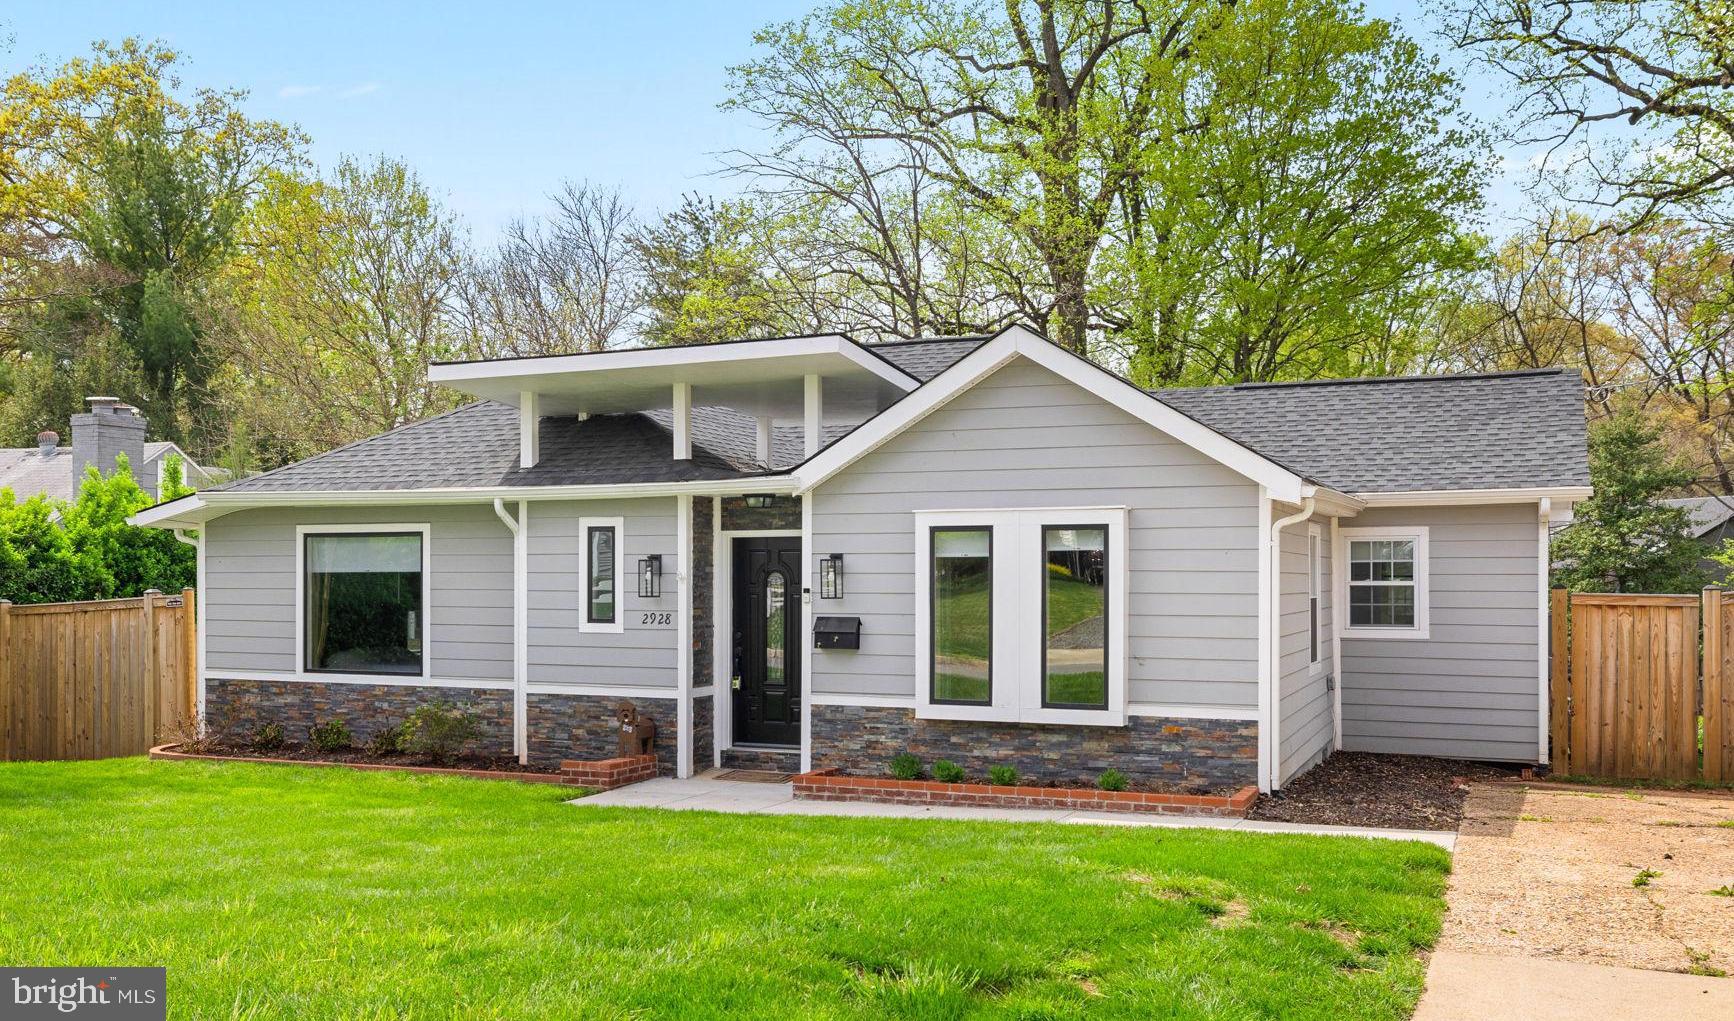
OFFER DEADLINE TUES MAY 6th at 1PM! You'll love this fully renovated 3-bedroom, 3-bath home on a spacious 11,000+ sq. ft. level lot (1/4 acre!), ideally situated between Falls Church City and the Mosaic District. Enjoy effortless access to restaurants, shops, groceries, entertainment, and more.
Inside, everything is new—including the open-concept kitchen featuring stainless steel appliances, sleek white cabinetry, a gas range with new exhaust hood, plus a center island with breakfast bar seating. The primary suite includes a walk-in closet, large windows, space for a desk, and a beautifully renovated en-suite bath with an oversized shower, modern vanity, and designer tile accents. Two additional bedrooms share a refreshed hall bath with a tub.
The open main level overlooks a spacious, light-filled family room below, featuring cathedral ceilings, tall windows, and sliding glass doors that open to the patio and expansive backyard—an ideal setup for gatherings or relaxed everyday living.
Just off the family room, a cozy den with an adjoining full bath offers flexible space for guests or in-laws. A nearby bonus room provides privacy for remote work, a home gym, or quiet focus.
Additional highlights include:
- Low-maintenance HardiPlank exterior
- New designer blinds and shades throughout
- Updated landscaping and a new outdoor shed
- Fully fenced backyard
- Off-street parking in a generous driveway
#VAFX2238250

FALLS CHURCH

2928 FAIRMONT STREET

3 Beds

3 Baths

2,389 Sq.Ft.

$899,900

MLS#: VAFX2238250

1 ... 166 167 168 169 170 ... 666
* Listings identified with the FMLS IDX logo come from FMLS and are held by brokerage firms other than the owner of this website. The listing brokerage is identified in any listing details. Information is deemed reliable but is not guaranteed. If you believe any FMLS listing contains material that infringes your copyrighted work please click here to review our DMCA policy and learn how to submit a takedown request. © 2024. First Multiple Listing Service, Inc.

Send a message

Message successfully sent.

Your message

What is 3 + 4 ?

Reason for contacting?

I agree to receive email communication and understand I can unsubscribe at any time.

I agree to be contacted by Charis Realty Group - Christine Issler, Broker via call, email, and text for real estate services. To opt out, you can reply 'stop' at any time or reply 'help' for assistance. You can also click the unsubscribe link in the emails. Message and data rates may apply. Message frequency may vary. Privacy Policy

Sign Out

Virtual Assistant

Would you like to take the next step with this property? We can help you schedule a showing or virtual tour, or send you more details.

Yes, I would like more information.

Thank You for Your Reply, One of Our Agents will contact you as soon as possible

No, maybe later.

Thank you, you can always contact me via email, phone number or through the contact form.

Realhub AI

Lucy - Your AI-Powered Realtor

Update Your Temporary Password

Personalize your search

Enter your email and we'll notify you immediately when new listings match what you're looking for.

or enter email address

Already have an account ? Login here

Continue your home search

I agree to receive communications and understand I can unsubscribe at any time.

I agree to be contacted by Charis Realty Group - Christine Issler, Broker via call, email, and text for real estate services. To opt out, you can reply 'stop' at any time or reply 'help' for assistance. You can also click the unsubscribe link in the emails. Message and data rates may apply. Message frequency may vary. Privacy Policy

Already have an account ? Login here

We use cookies

We use cookies primarily for analytics to enhance your experience. By accepting, you agree to our use of these cookies. You can manage your preferences or learn more about our cookies policy.
