Properties

Browse or get in touch to schedule a walkthrough.

  • Nearby me
Price range

Popular Features

Community Features

Association

Property Features

Waterfront

View

Exterior Features

Interior Features

Style

10000 properties match your criteria

Updated 1 minute ago

E-Alert name
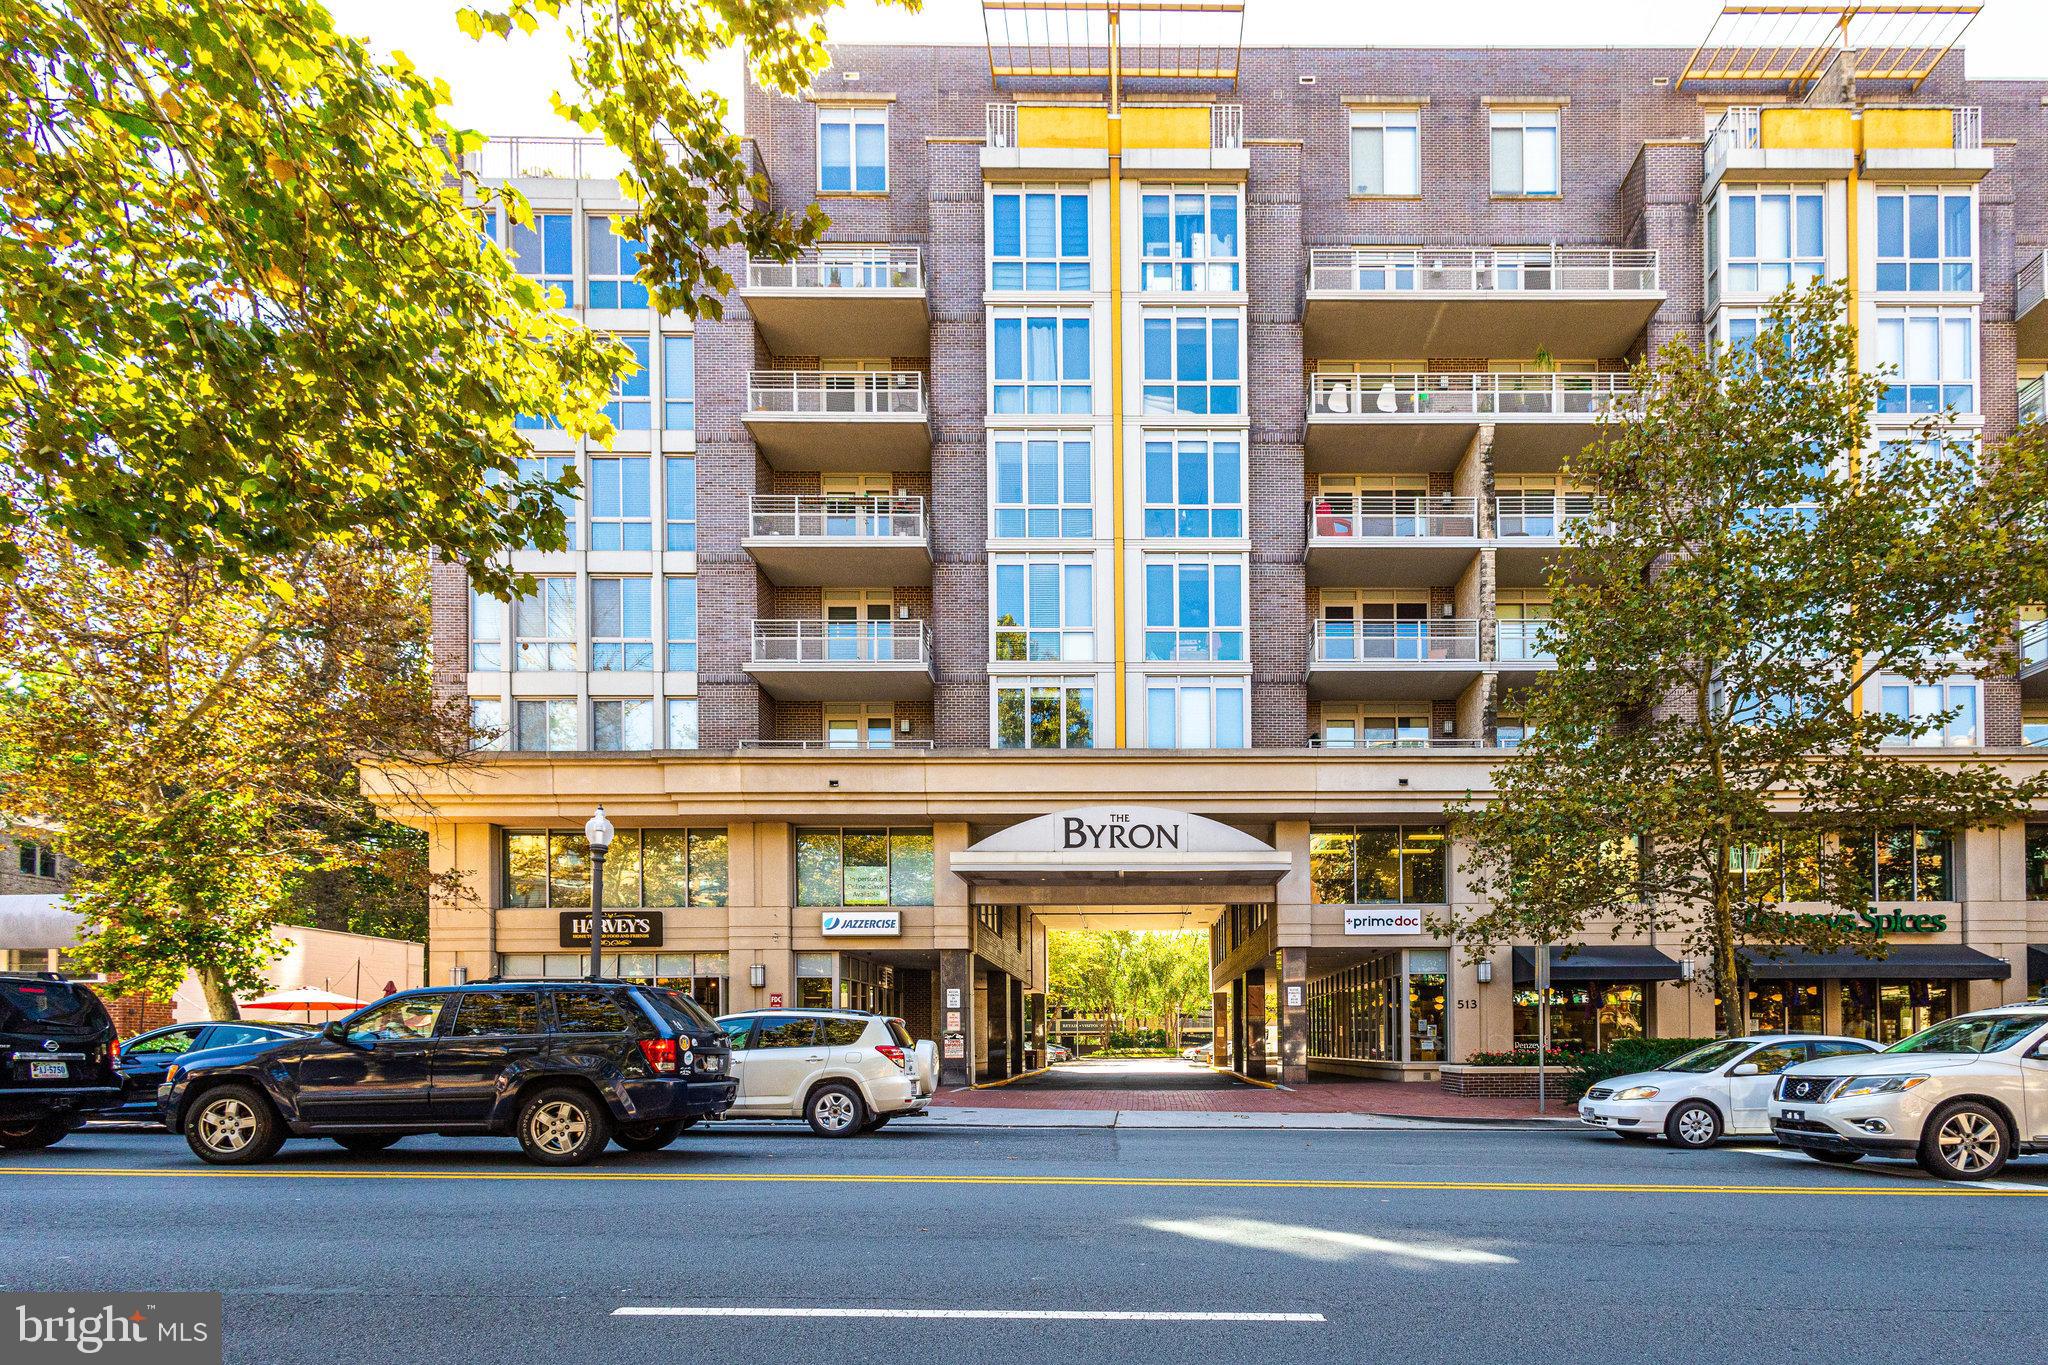
Spacious Corner Unit in The Byron – Premier Downtown Falls Church Living
Discover nearly 1,800 square feet of refined living space in this stunning corner unit at The Byron, one of Falls Church City's most sought-after luxury condominium communities. Boasting an open and airy layout, this residence features hardwood floors throughout the main living areas and plush carpeting in the bedrooms for added comfort.
The open kitchen seamlessly connects to the dining area, which is perfectly positioned for easy entertaining. Beyond the dining space, the expansive living room features two walls of windows that flood the space with natural light, along with an electric fireplace for added warmth and ambiance. Two generously sized bedrooms include en-suite baths and large walk-in closets, while a separate den offers flexibility as a home office or additional living space. A convenient half bath for guests, a laundry room, and two private balconies further enhance this home’s appeal.
Enjoy the convenience of two assigned garage parking spaces and a separate storage room. The Byron offers exceptional amenities, including a fitness center, community rooms, and ample guest parking. Ideally located in downtown Falls Church City, this home is just steps from shops, restaurants, and everything this vibrant neighborhood has to offer.
#VAFA2002754

FALLS CHURCH

513 W BROAD STREET 417

2 Beds

2 Baths

1,789 Sq.Ft.

$945,000

MLS#: VAFA2002754
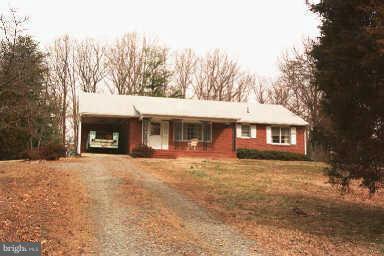
Brick rambler features a *rare* primary home and investment (subdivision) opportunity! No HOA, so bring your camper, boat, RV, and trucks!  Situated on 2.3 acres, this home includes 3 beds, 1.5 baths, an attached carport, and a powered Butler building on concrete slab, with roll-up door, great for a detached car garage, storage, and/or work shop!  The kitchen includes table space, multi-burner cooktop, range hood, built-in wall oven, refrigerator with freezer, dual-tub/split sink, tile backsplash, and plenty of cabinets. The home also features central air conditioning, a multi-zone heating system (with separate thermostats), separate laundry/storage room, washer/dryer, wood flooring, and spacious closets throughout. Enjoy the front porch, outdoor spaces, and surrounding yard, perfect for entertaining or relaxing! Located in booming Stafford, on 2 parcels (109 & 109A sold together), this property includes a long gravel driveway, providing lots of parking and privacy.  Creation of a 2-3 home subdivision possible. Inquire with listing agent for more detail. Welcome home to your primary residence and/or possible next investment! New professional photos coming soon!
#VAST2036694

STAFFORD

15 BIG SPRING LANE

3 Beds

1 Baths

1,196 Sq.Ft.

$475,000

MLS#: VAST2036694
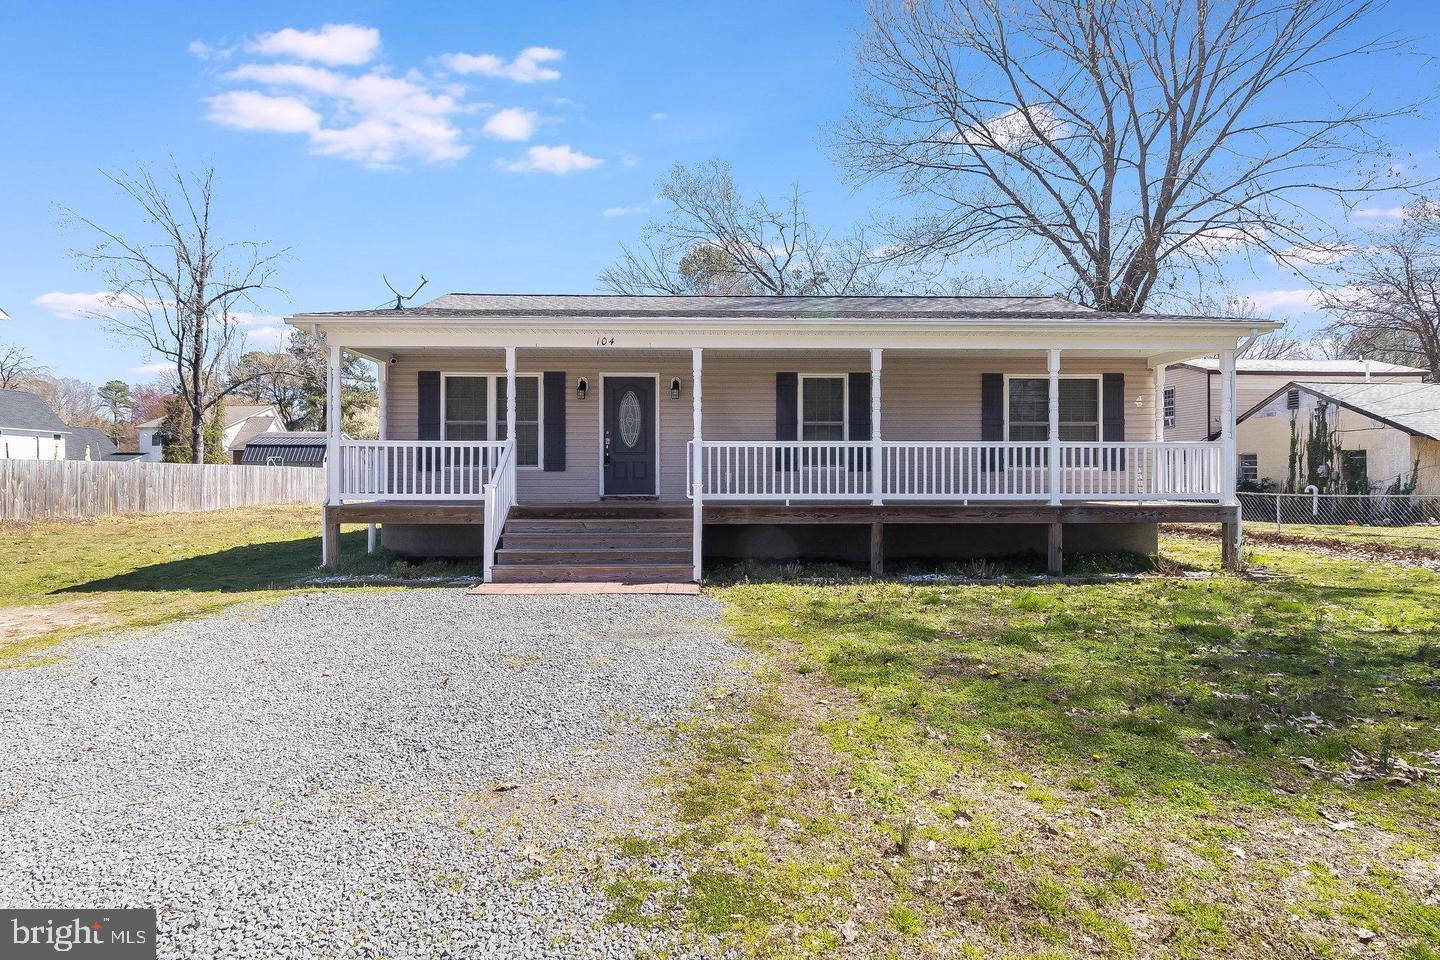
Are you looking for one-level living? Well, here it is.... this move-in ready 3 Bedroom, 2 Bath home built in 2018 by local homebuilder Gray Construction, Inc. Features include an open living area with vaulted ceiling giving it the airy and spacious feel with the warmth of glistening luxury vinyl plank flooring; kitchen-dining area with stainless steel appliances & pantry; a spacious front porch perfect for enjoying your morning coffee or an evening cocktail; Situated on a large lot (75' x 150') with great potential in Westmoreland Shores, a water-oriented community with a voluntary civic association that offers members access to a boat launch, boat docks, community beaches and a community center. Just a short drive to Colonial Beach and an easy commute to Dahlgren, Fredericksburg or southern Maryland. Owners are Licensed Realtors in the Commonwealth of Virginia.
#VAWE2008660

COLONIAL BEACH

104 WESTMORELAND DR.

3 Beds

2 Baths

1,232 Sq.Ft.

$309,999

MLS#: VAWE2008660
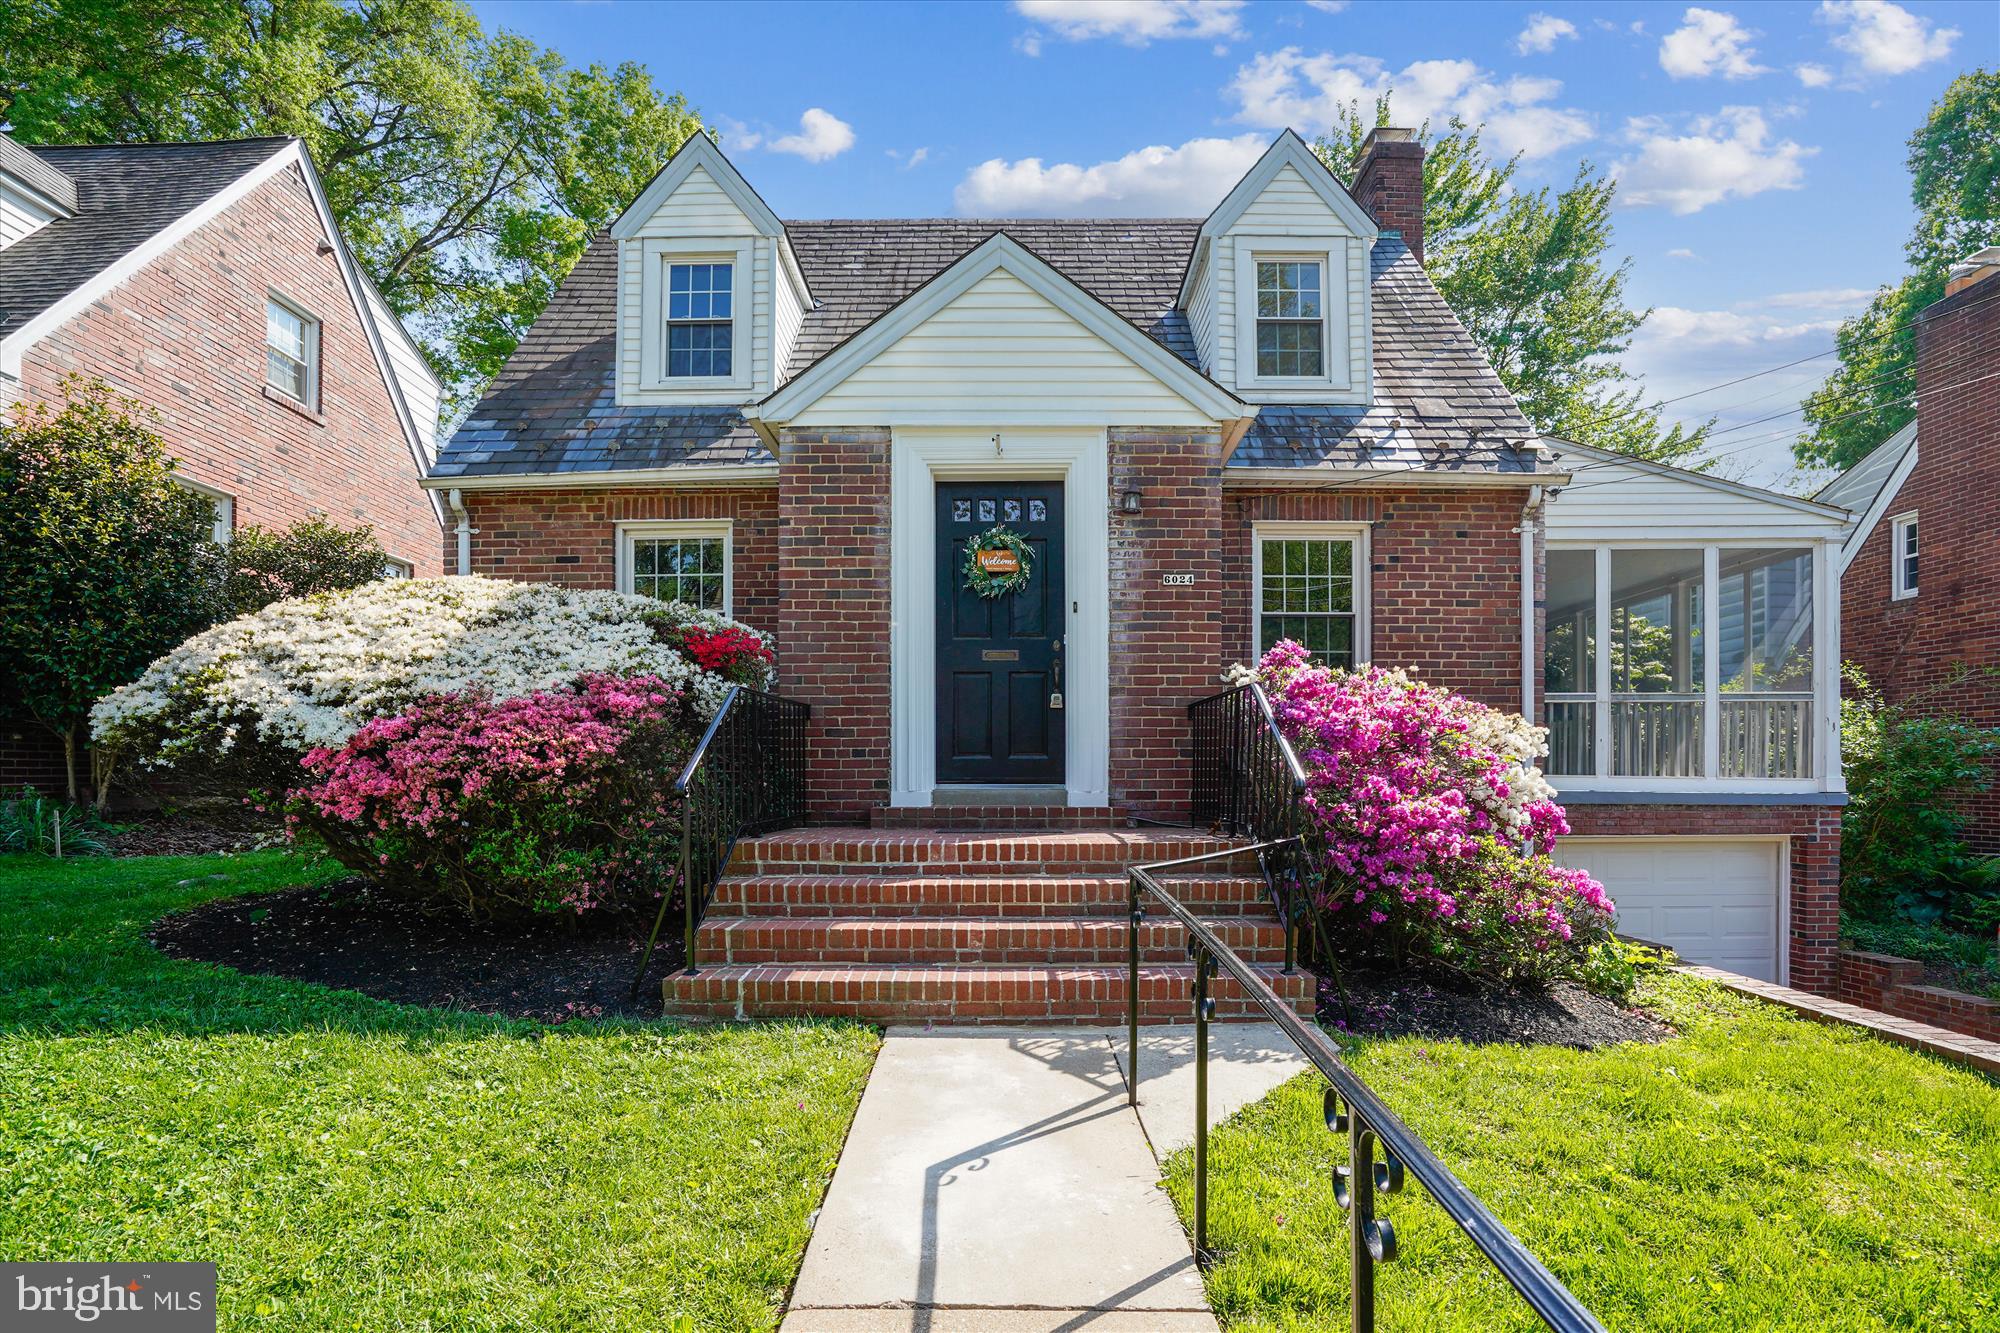
SELLERS HAVE SET A DEADLINE FOR OFFERS OF MONDAY, MAY 5 AT 2:00 PM** Brimming with charm, this 4-bedroom brick beauty is just a short stroll from the shops and restaurants of Westover. From the welcoming peaked roof over the front entry to the gleaming hardwood floors and cozy screened-in porch, this home checks all the boxes.
Step inside to a warm and inviting living foyer with built-in shelves, leading to a living room with a gas fireplace and easy access to the screened porch—perfect for bug-free mornings with coffee or relaxed evening hangouts. There’s a separate dining room, a main level office or potential 4th bedroom, plus a convenient half bath. Upstairs, you’ll find three bedrooms and a full bath. The primary bedroom features an entire wall of built-in closets and drawers—maximizing space without sacrificing style.
The lower level offers a spacious rec room, a laundry area, and a large unfinished space with a workbench ready for your next DIY project. There’s also a one-car garage and a fully fenced backyard—ideal for games of catch or just enjoying the outdoors.
Updates include a new hot water heater (2025),  and windows (2008). The location is unbeatable: walk to Westover, East Falls Church Metro, Cardinal Elementary, multiple parks, playgrounds, library and scenic walking/bike trails.  Cardinal/Swanson/Yorktown school pyramid. House is in good condition, seller has opted to sell it "as-is".
#VAAR2054202

ARLINGTON

6024 16TH STREET N

4 Beds

1 Baths

1,637 Sq.Ft.

$995,000

MLS#: VAAR2054202
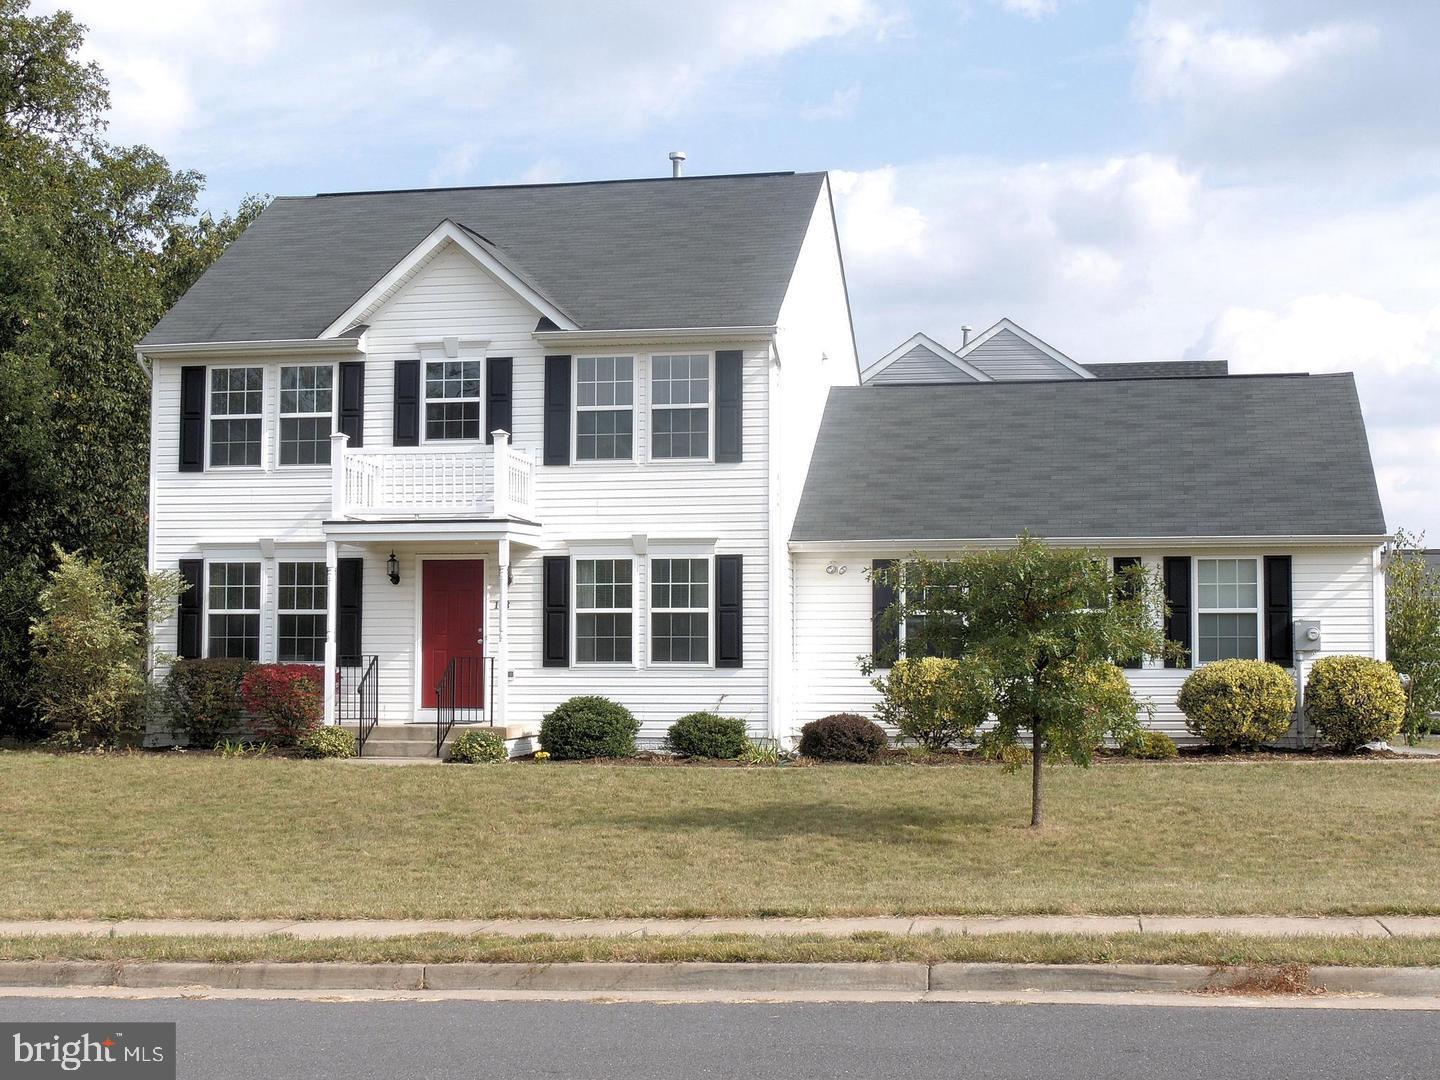
Welcome to this meticulously maintained 3-bedroom, 3-bathroom home nestled on a corner lot with a sprawling side yard. Boasting stainless steel appliances, gleaming hardwood floors, and a cozy gas fireplace, this residence offers comfort and style. The partially finished basement features a completed office space and a full bathroom, along with ample room for storage. Please note, the owner is unable to consider applications with cats. Conveniently situated on the east side of Winchester, this home is a commuter's dream. Enjoy the ease of walking to Greenwood Mill Elementary. **SEE DOCUMENTS FOR APPLICATION INSTRUCTIONS**
#VAFV2033256

WINCHESTER

103 LADYSLIPPER DRIVE

3 Beds

3 Baths

1,760 Sq.Ft.

$2,400

MLS#: VAFV2033256
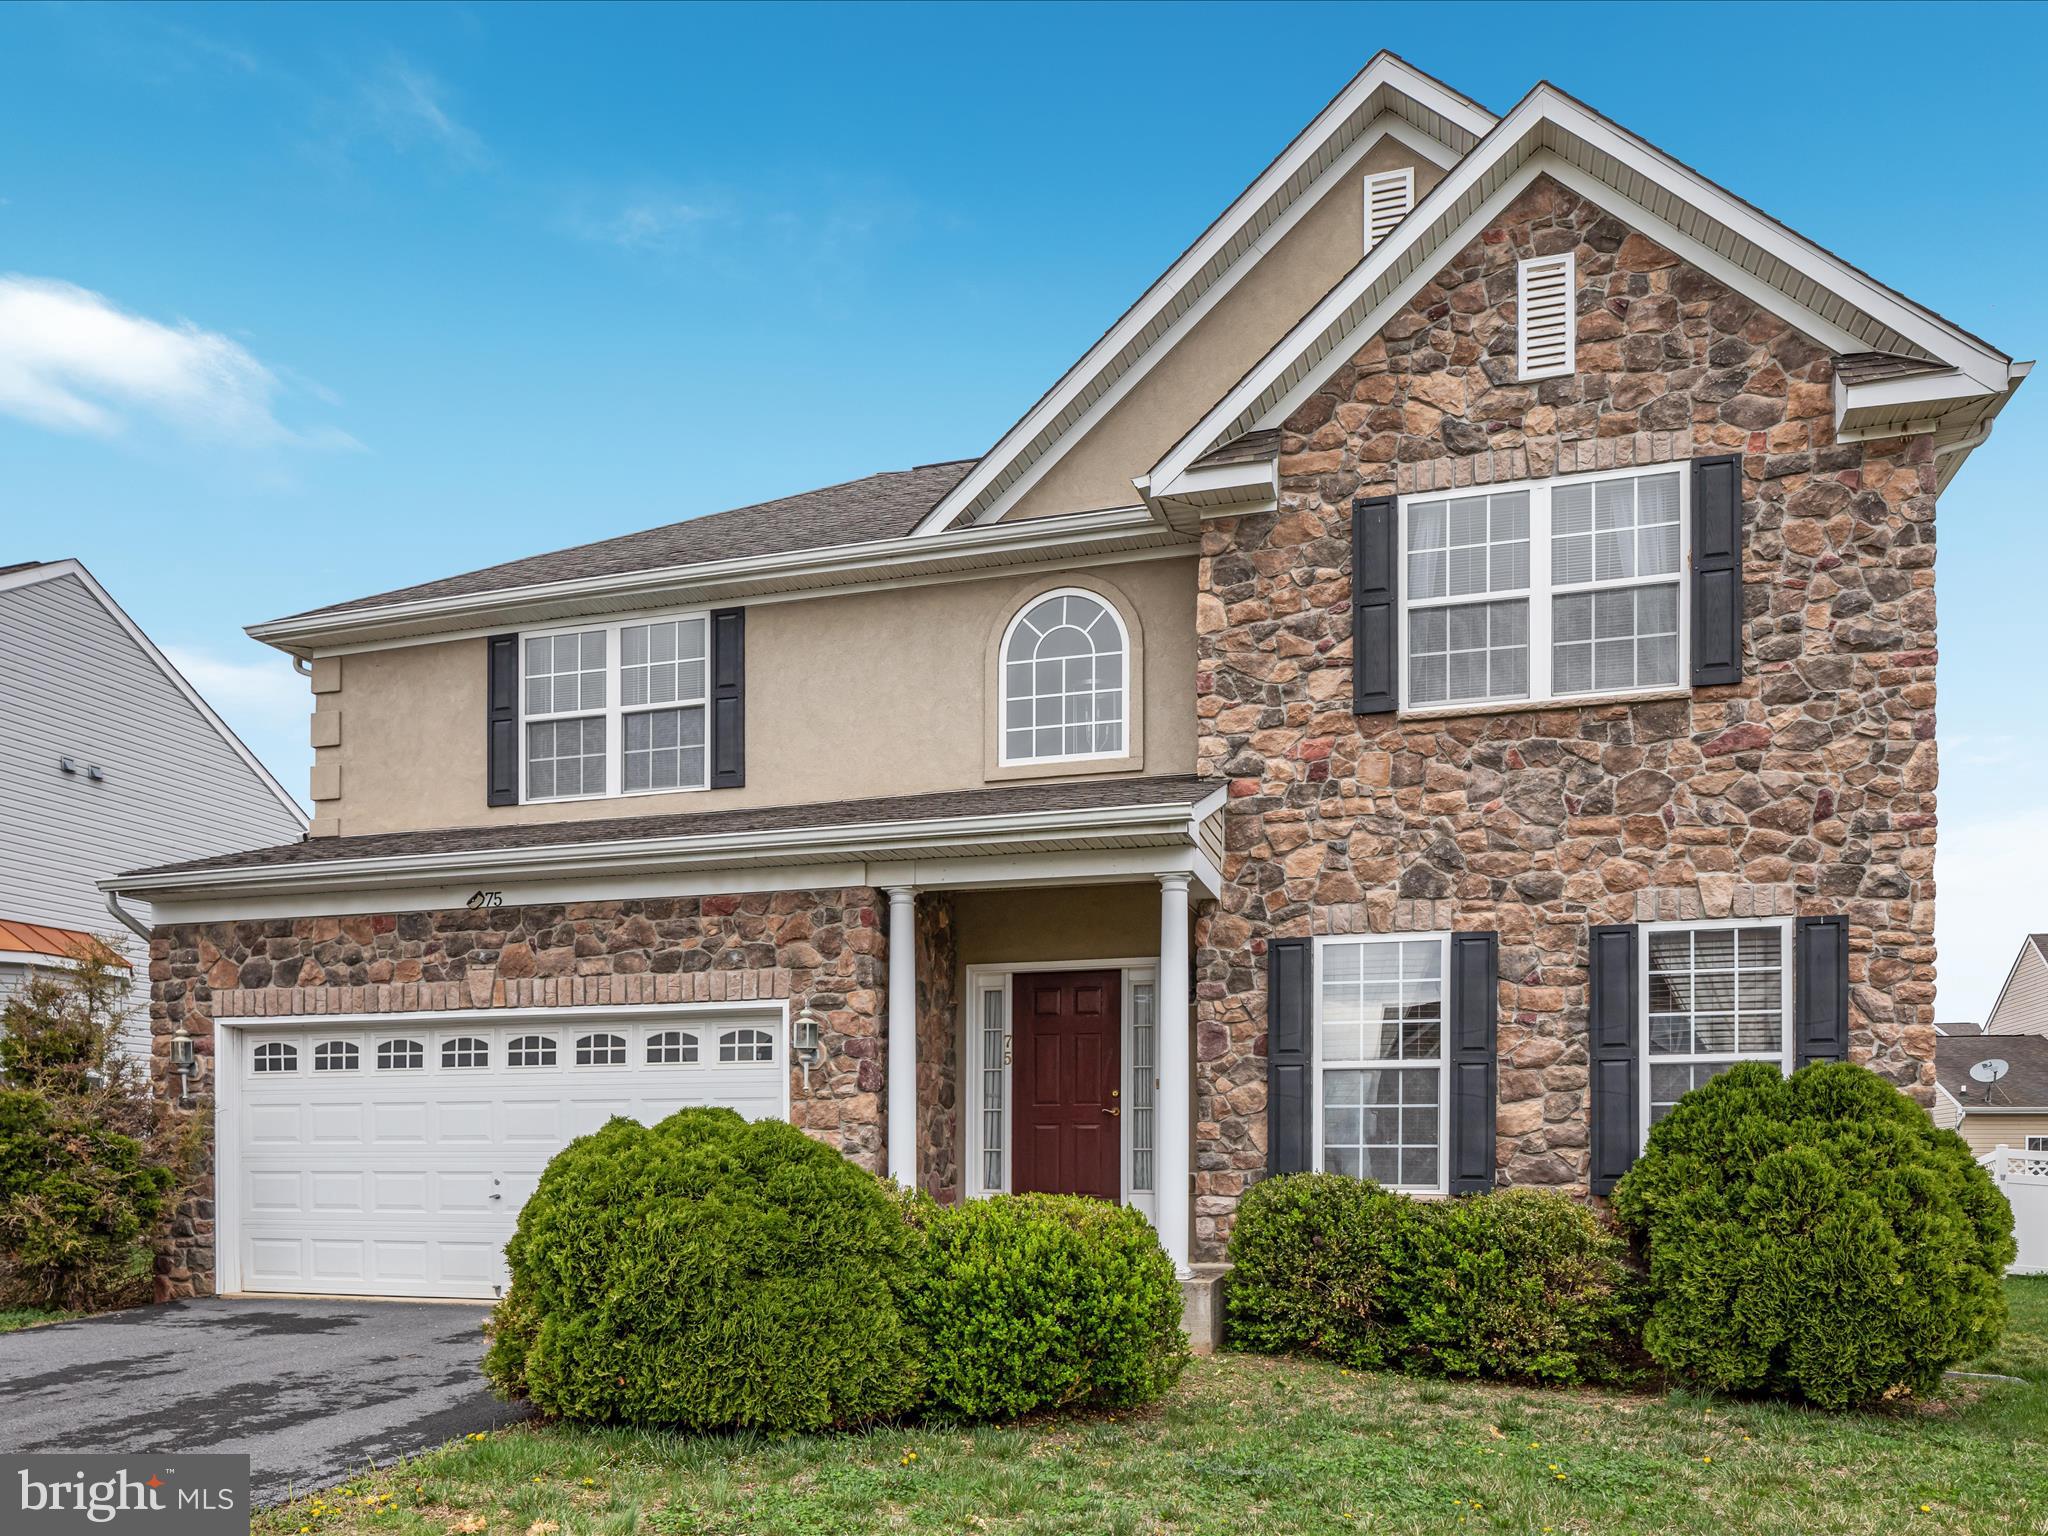
Welcome to this spacious and beautifully maintained 4-bedroom, 3.5-bath home in the heart of Ranson, WV. Offering over 3,600 square feet of finished living space, this home is priced below the recently assessed value and provides the ideal combination of space, comfort, and modern convenience. The main level and upper floor offer more than 3,000 square feet of thoughtfully designed living space, including a large great room with a striking floor-to-ceiling stone wood-burning fireplace, creating a warm and inviting atmosphere. The kitchen is perfect for daily living and entertaining, featuring a double wall oven, a large center island, and a bright breakfast nook ideal for casual meals or morning coffee. You'll find four spacious bedrooms upstairs, including a primary suite with a walk-in closet, a luxurious soaking tub, and a separate walk-in shower. An additional full bathroom on the upper level includes a convenient tub/shower combination.<br><br>

The lower level includes over 600 square feet of partially finished space, with carpeting throughout, a large open room with walk-out access to the backyard, a separate room with a closet that could be used as a bedroom, and a full bathroom with a tub—perfect for guests, in-laws, or a private retreat. Additional features include a two-car garage with a single overhead door, dual-zone gas HVAC for energy-efficient comfort, a gas water heater, and public water and sewer. The home also includes a whole-house water treatment system. Located in an established neighborhood with easy access to commuter routes, shopping, and dining, this home delivers exceptional value and versatility.<br><br>
#WVJF2016120

RANSON

75 SHALLOW CREEK DRIVE

4 Beds

3 Baths

3,680 Sq.Ft.

$445,000

MLS#: WVJF2016120
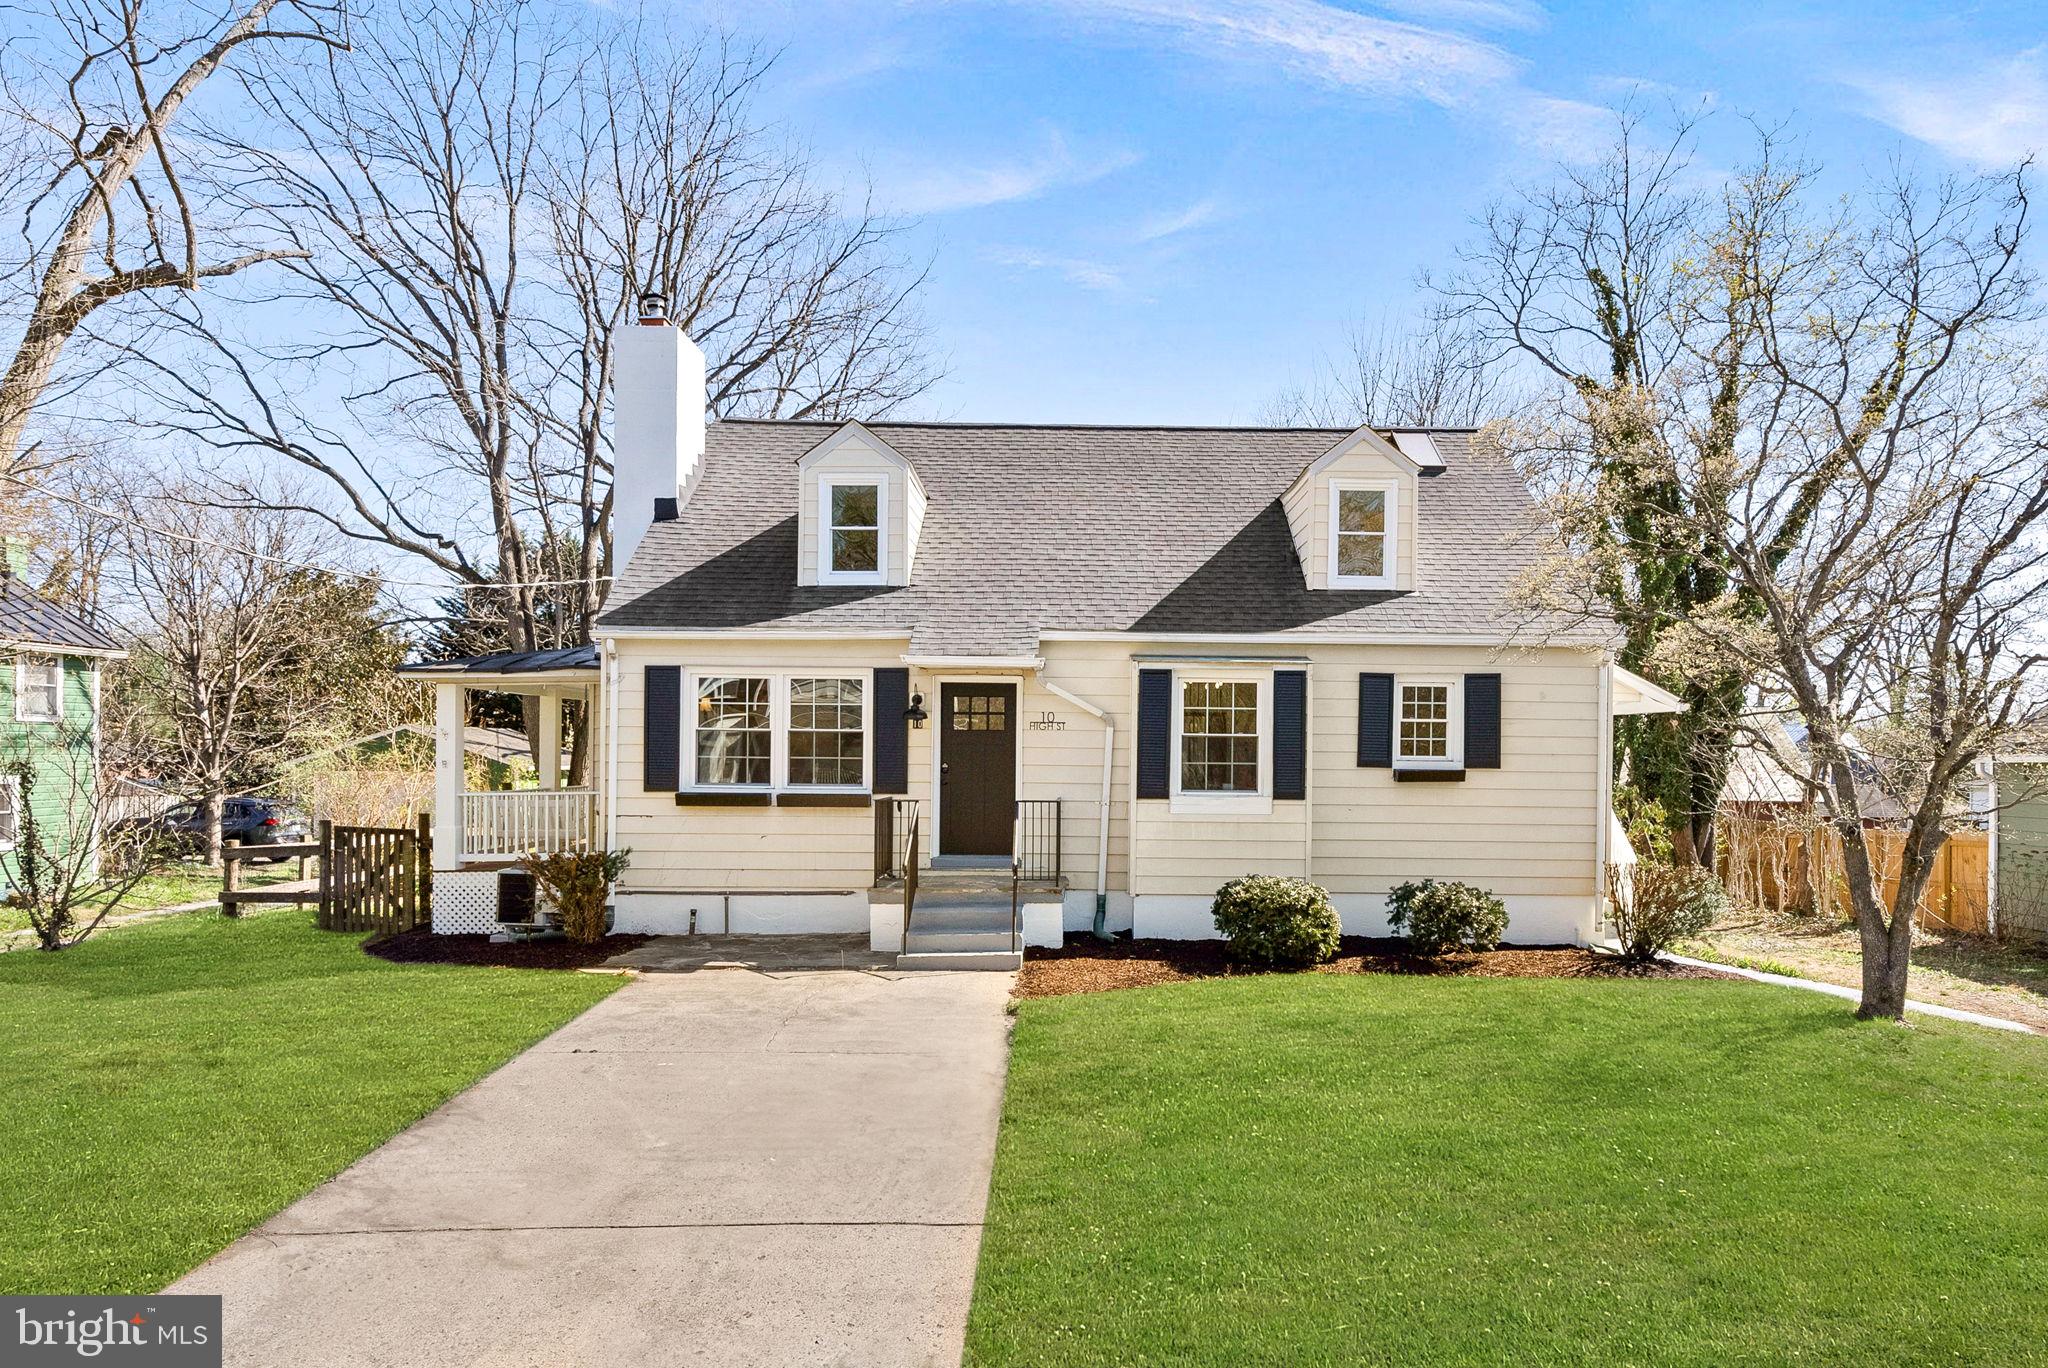
Tucked just off Main Street in the heart of Round Hill, this charming, fully renovated Cape Cod blends classic character with modern elegance. Every inch of this home has been thoughtfully updated, from the brand-new flooring and fresh paint to the stylish finishes throughout. The main level welcomes you with a bright and inviting living room, a dedicated dining area, and a beautifully remodeled kitchen featuring brand-new cabinetry and stainless steel appliances. Three comfortable bedrooms and a full bath complete the main floor. Upstairs, the stunning primary suite feels like a retreat with its vaulted ceilings, exposed beams, and skylights that flood the space with natural light. The finished basement offers even more living space, including a spacious rec room, a versatile den/bonus room, a storage area, and a dedicated laundry room. Outside, the large yard provides plenty of space to relax and entertain. With nothing left untouched, this home is truly move-in ready! Listing agent is owner.
#VALO2092800

ROUND HILL

10 HIGH STREET

4 Beds

2 Baths

2,167 Sq.Ft.

$675,000

MLS#: VALO2092800
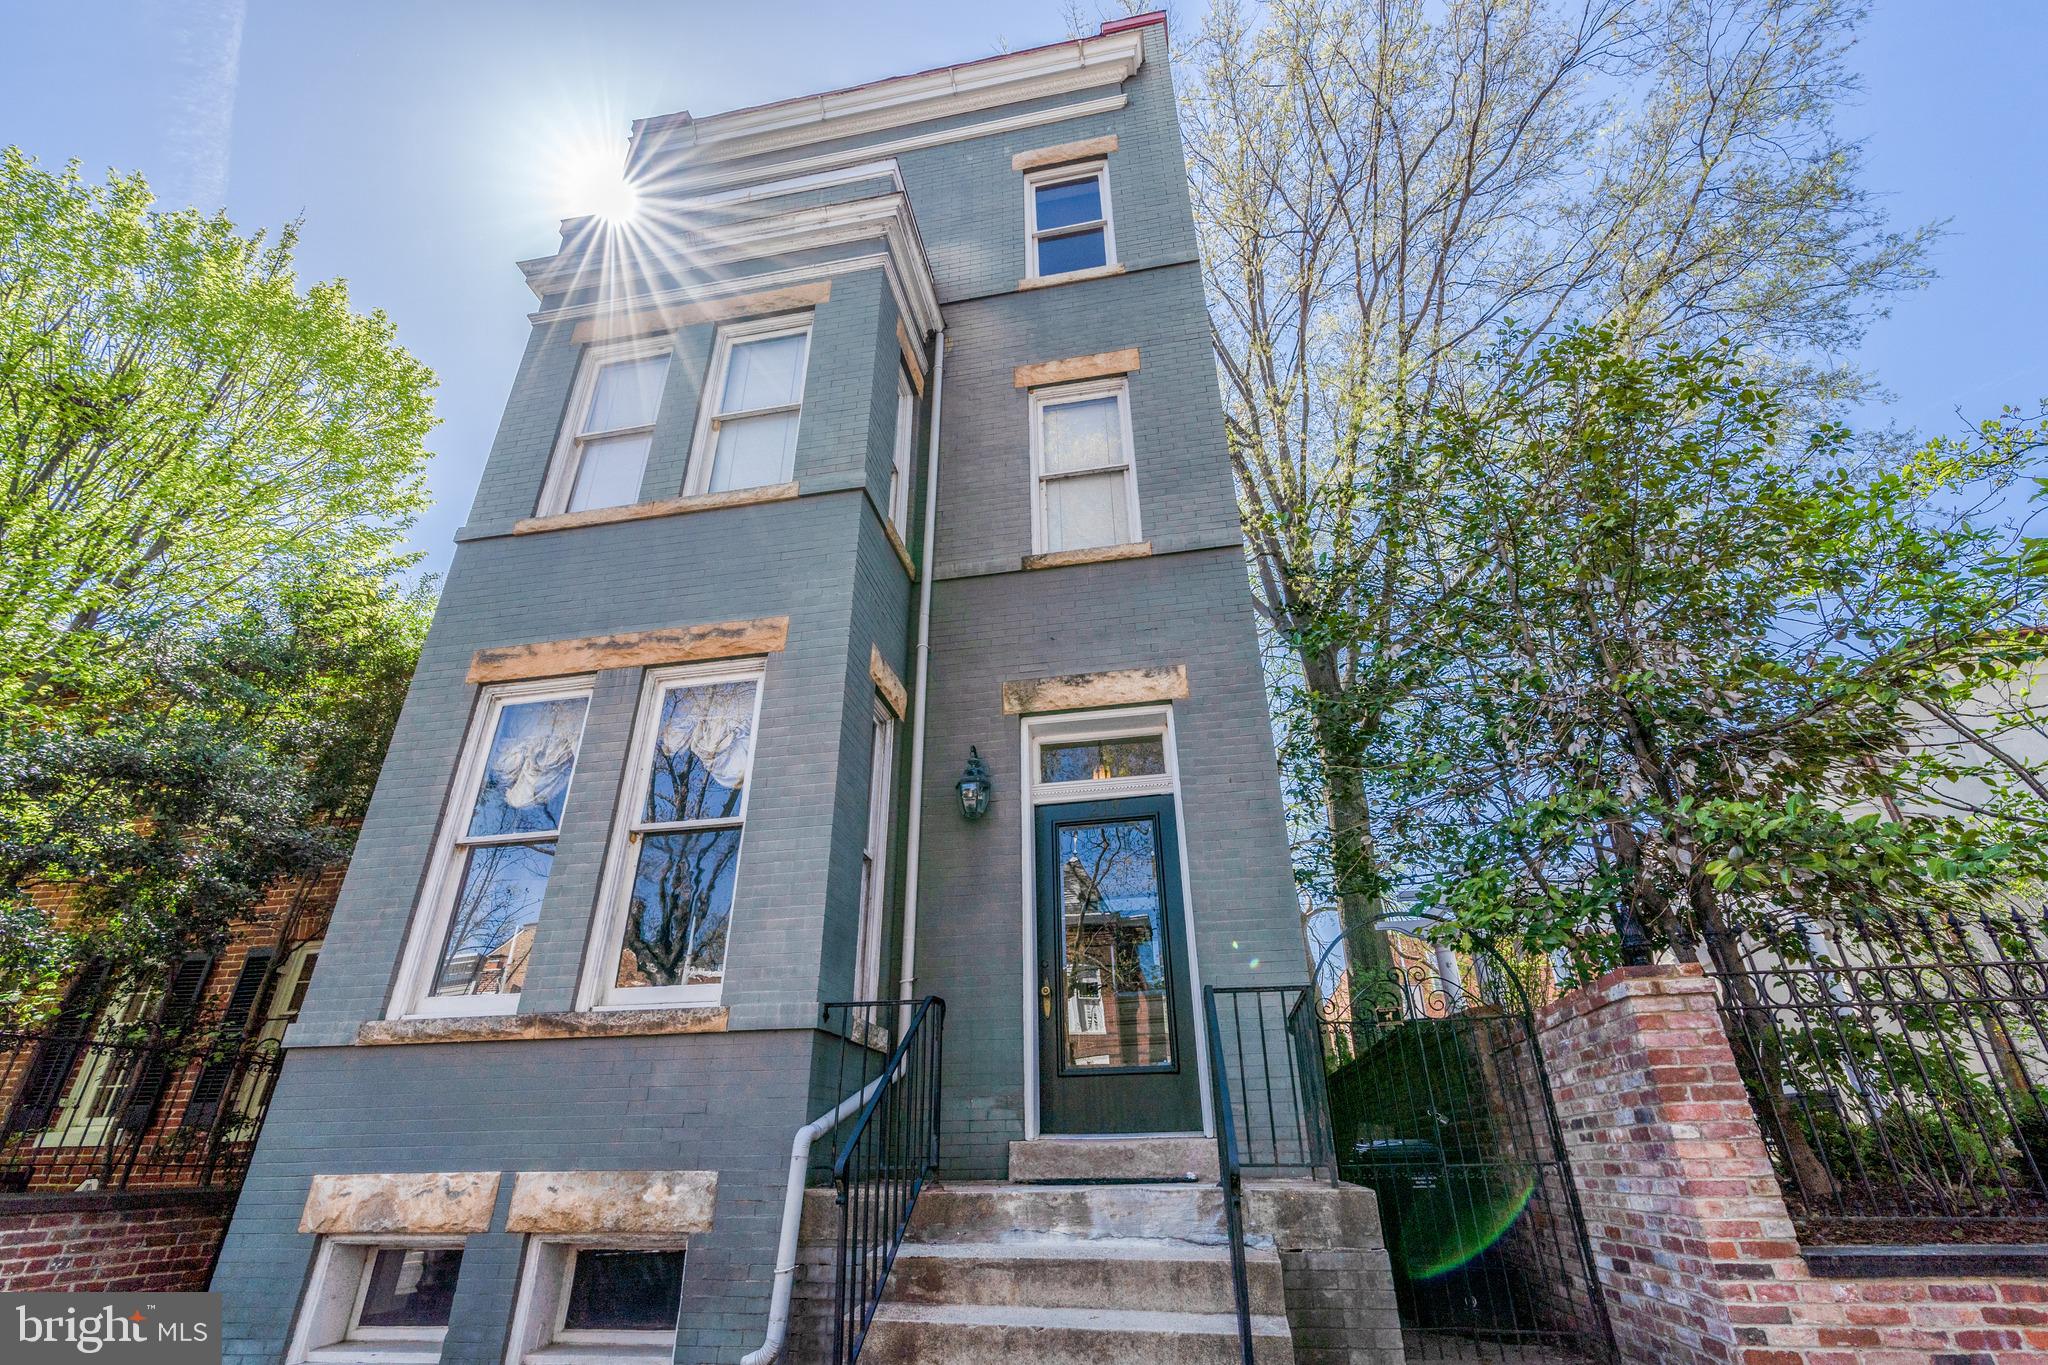
This spacious 2nd floor apartment is located in the heart of Old Town Alexandria, just 2 blocks from King Street and features 1 bedroom, 1 bath, hardwood floors throughout, large living/dining room, fully equipped kitchen with new stainless appliances, bedroom with ample closet space, washer/dryer in the unit! Storage bin in basement. Available NOW!
#VAAX2044832

ALEXANDRIA

219 SAINT ASAPH STREET S 2

1 Beds

1 Baths

N/A

$2,595

MLS#: VAAX2044832
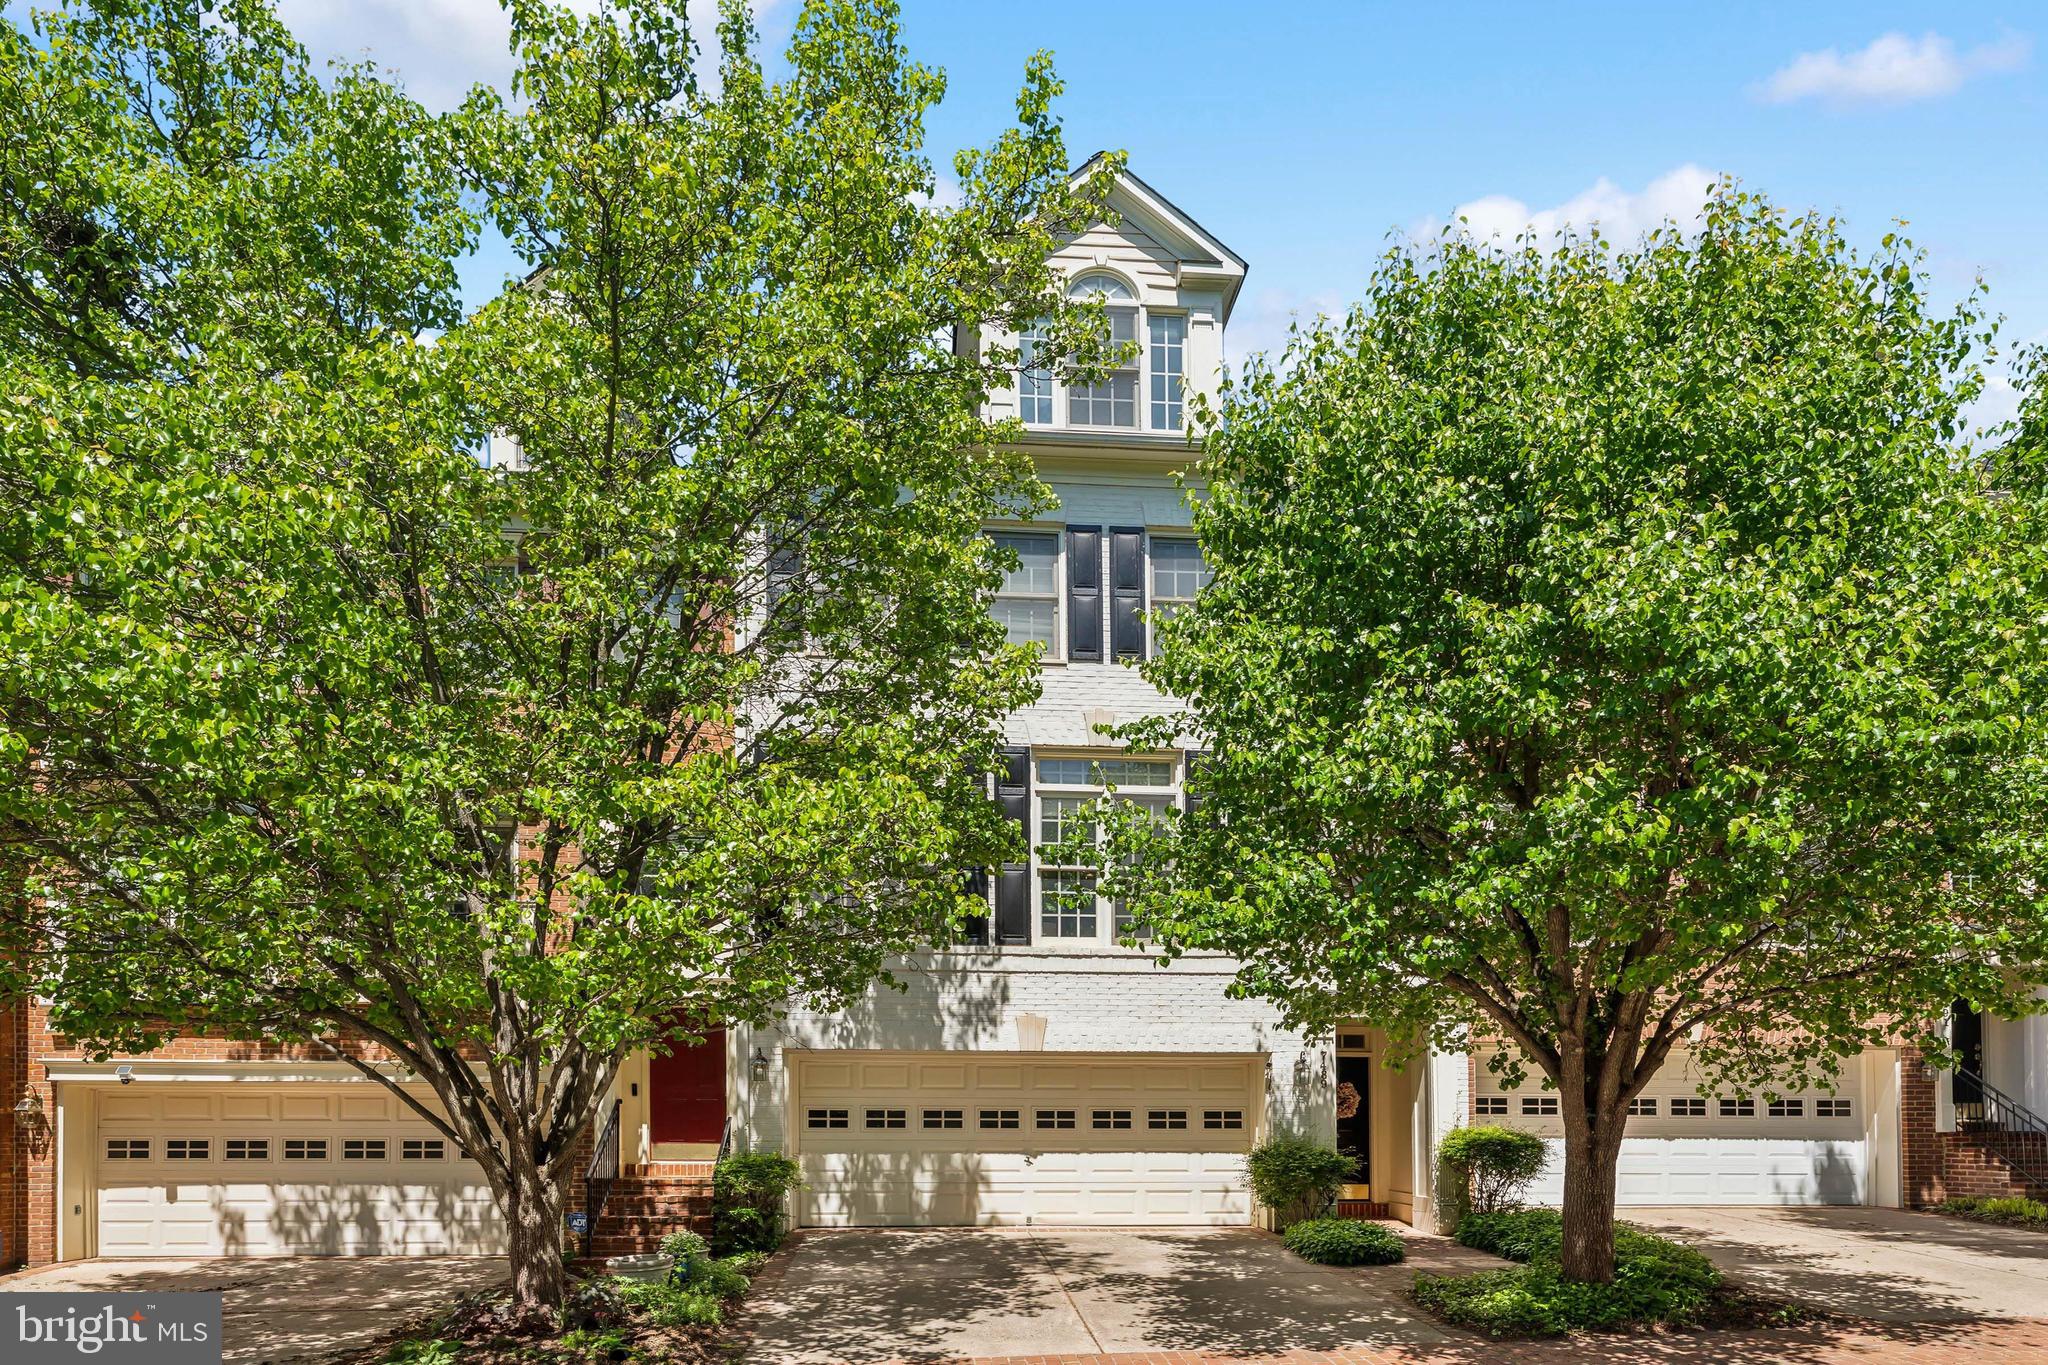
Luxury 4-story Townhouse 3 Bedroom/3.5 bathroom with 2 car garage for Rent in Tysons Corner! Lower level room, which can be used as a playroom/office/or fitness studio, has a lovely patio that gives you relaxation and fresh air. Main level has a large open concept living/dining room which streams into the gourmet kitchen & family room. The third level boasts an extra large primary bedroom w/walk in closet, the second bedroom AND a washer/dryer area. The top floor has a loft room ( perfect for an in-home office), a rooftop deck and the third bedroom. All bedrooms in this home feature en suite bathrooms! Zoned for top-rated schools. Walk to the Silver Line Metro, shops, restaurants, Tysons Corner Mall, and Wegmans. Easy access to I-66, I-495 or Dulles Access Road, this home is perfect for full time or part time commuters. On top of the two car garage, the driveway offers two additional spots to save the hassle of your guests having to find parking!
#VAFX2237394

MCLEAN

7489 CARRIAGE HILLS DRIVE

3 Beds

3 Baths

2,400 Sq.Ft.

$5,000

MLS#: VAFX2237394
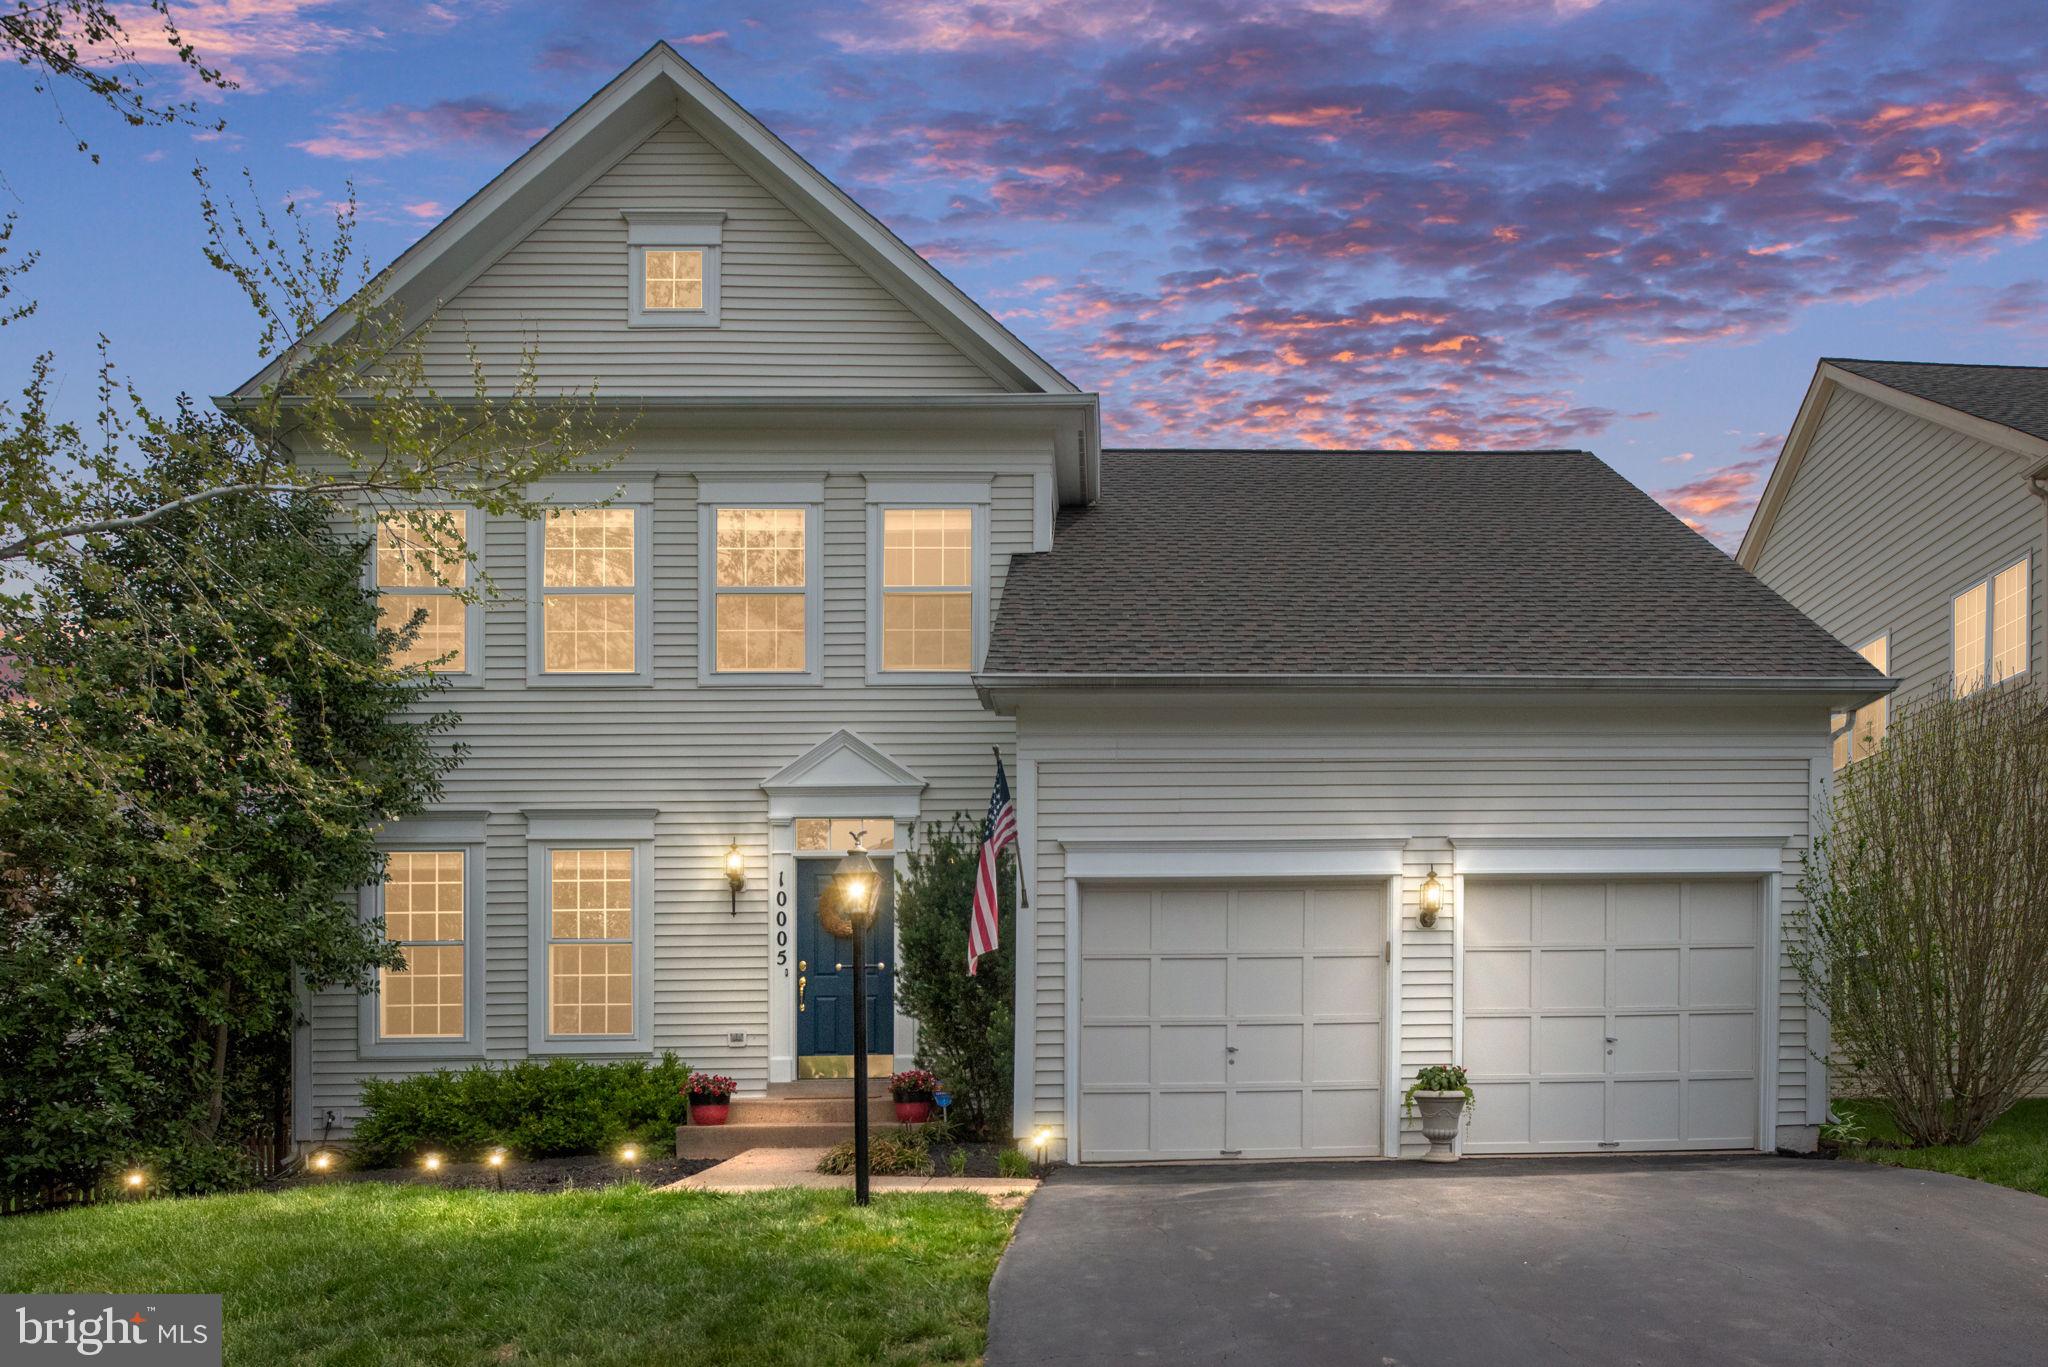
Welcome to your dream home in the amenity-rich Braemar community! Nestled in a highly desirable neighborhood, this beautifully maintained home offers the perfect blend of comfort, functionality, and style.

Step inside to an open floor plan designed for both relaxed living and effortless entertaining. The spacious living and dining rooms flow seamlessly into a well-appointed kitchen featuring granite countertops, ample cabinetry, and sleek stainless steel appliances. Adjacent to the kitchen is a cozy eat-in area that opens to a light-filled family room complete with custom built-in cabinets, a gas fireplace, and access to a low-maintenance composite deck—perfect for outdoor dining or relaxing.

The entire home features brand-new plush carpeting (2025) that adds comfort and luxury throughout. Upstairs, the primary suite includes a spacious walk-in closet and a beautifully updated ensuite bath. Two additional bedrooms share a full hall bathroom, while the oversized fourth bedroom—accessed by its own private staircase—offers versatility and a large closet.

The finished lower level expands your living space with a large rec room featuring custom built-ins, a fifth legal bedroom with egress window, a full bathroom with a shower, and a generously sized laundry/storage room perfect for organizing seasonal items or hobby supplies. Roof was replaced in 2016, HVAC was replaced in 2020, and the hot water heater was replaced in 2022.

Enjoy all that Braemar has to offer: two community pools, walking and biking trails, tennis and pickleball courts, basketball courts, tot lots, a community pavilion, and outdoor grilling areas.

Location is everything, and this home delivers—with easy access to I-66, the VRE, Prince William Parkway, top-rated schools, shopping, and fantastic dining options just minutes away.
#VAPW2091112

BRISTOW

10005 CAIRN MOUNTAIN WAY

5 Beds

3 Baths

3,097 Sq.Ft.

$750,000

MLS#: VAPW2091112
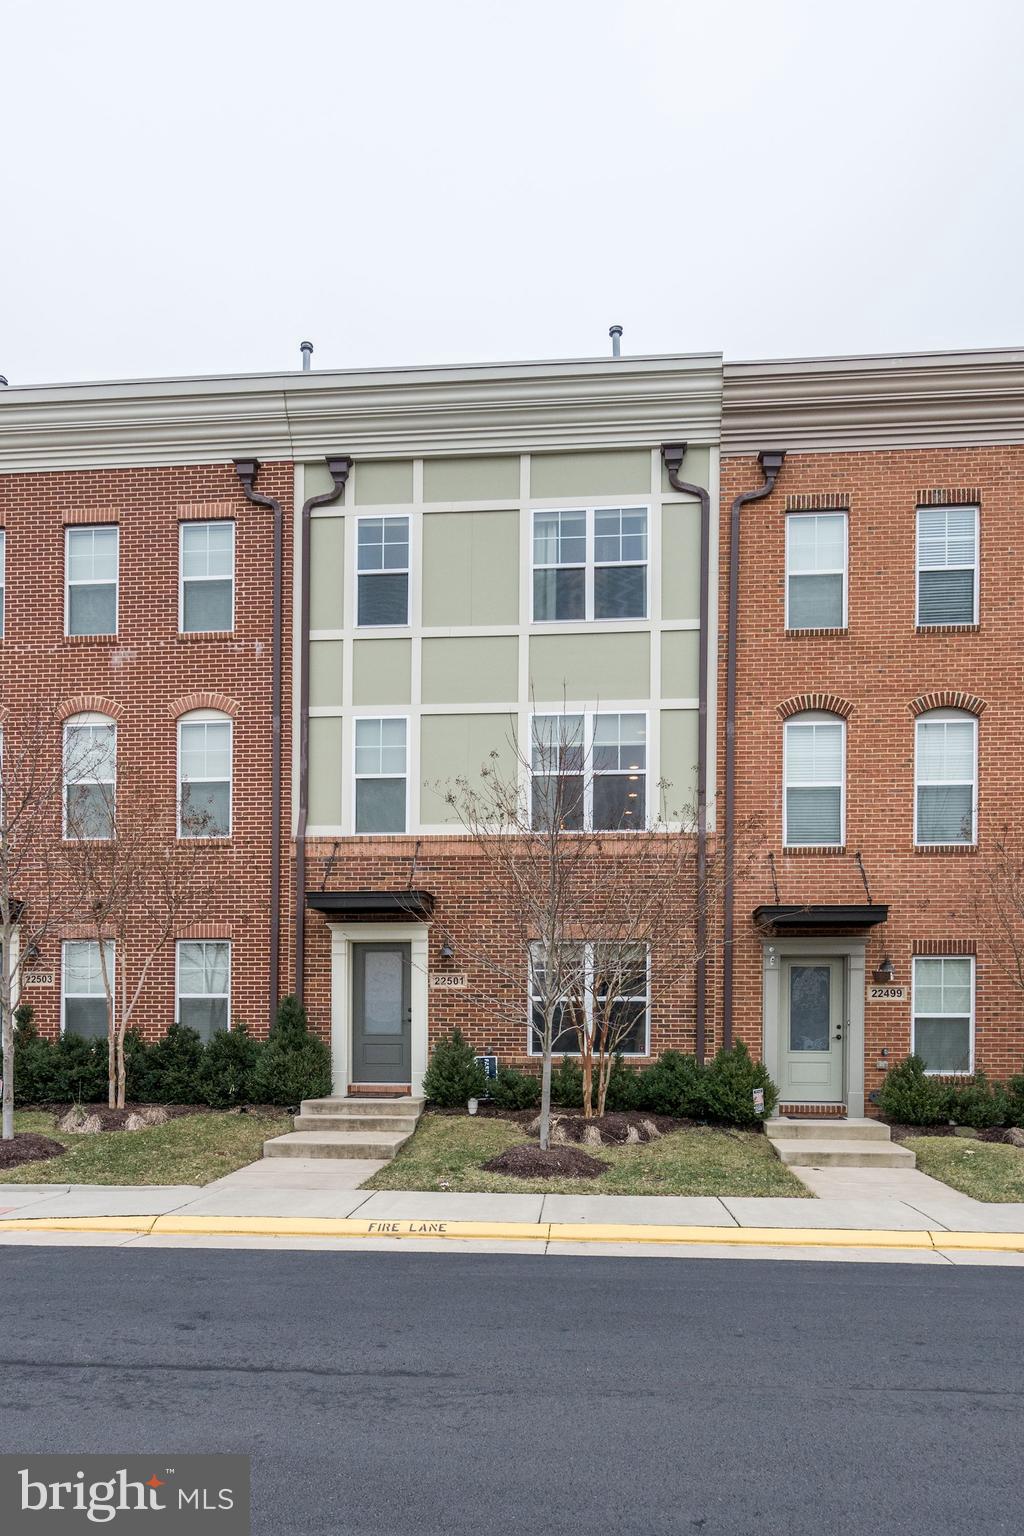
Spacious and well appointed 4-level townhome in sought after location. Private MBR suite occupying top level with cozy and secluded roof top terrace. Two other suites with their own full baths on upper level. Entry level 4th bedroom & full bath. Open, expansive floor plan with large kitchen island, hardwood floors, SS appliances, deck and 2-car garage with spacious driveway. Walk to Brambleton Town Center and swimming pool. Lawn maintenance, Internet, cable and pool access included in the rent.
#VALO2093368

ASHBURN

22501 VERDE GATE TERRACE

4 Beds

4 Baths

2,400 Sq.Ft.

$3,400

MLS#: VALO2093368
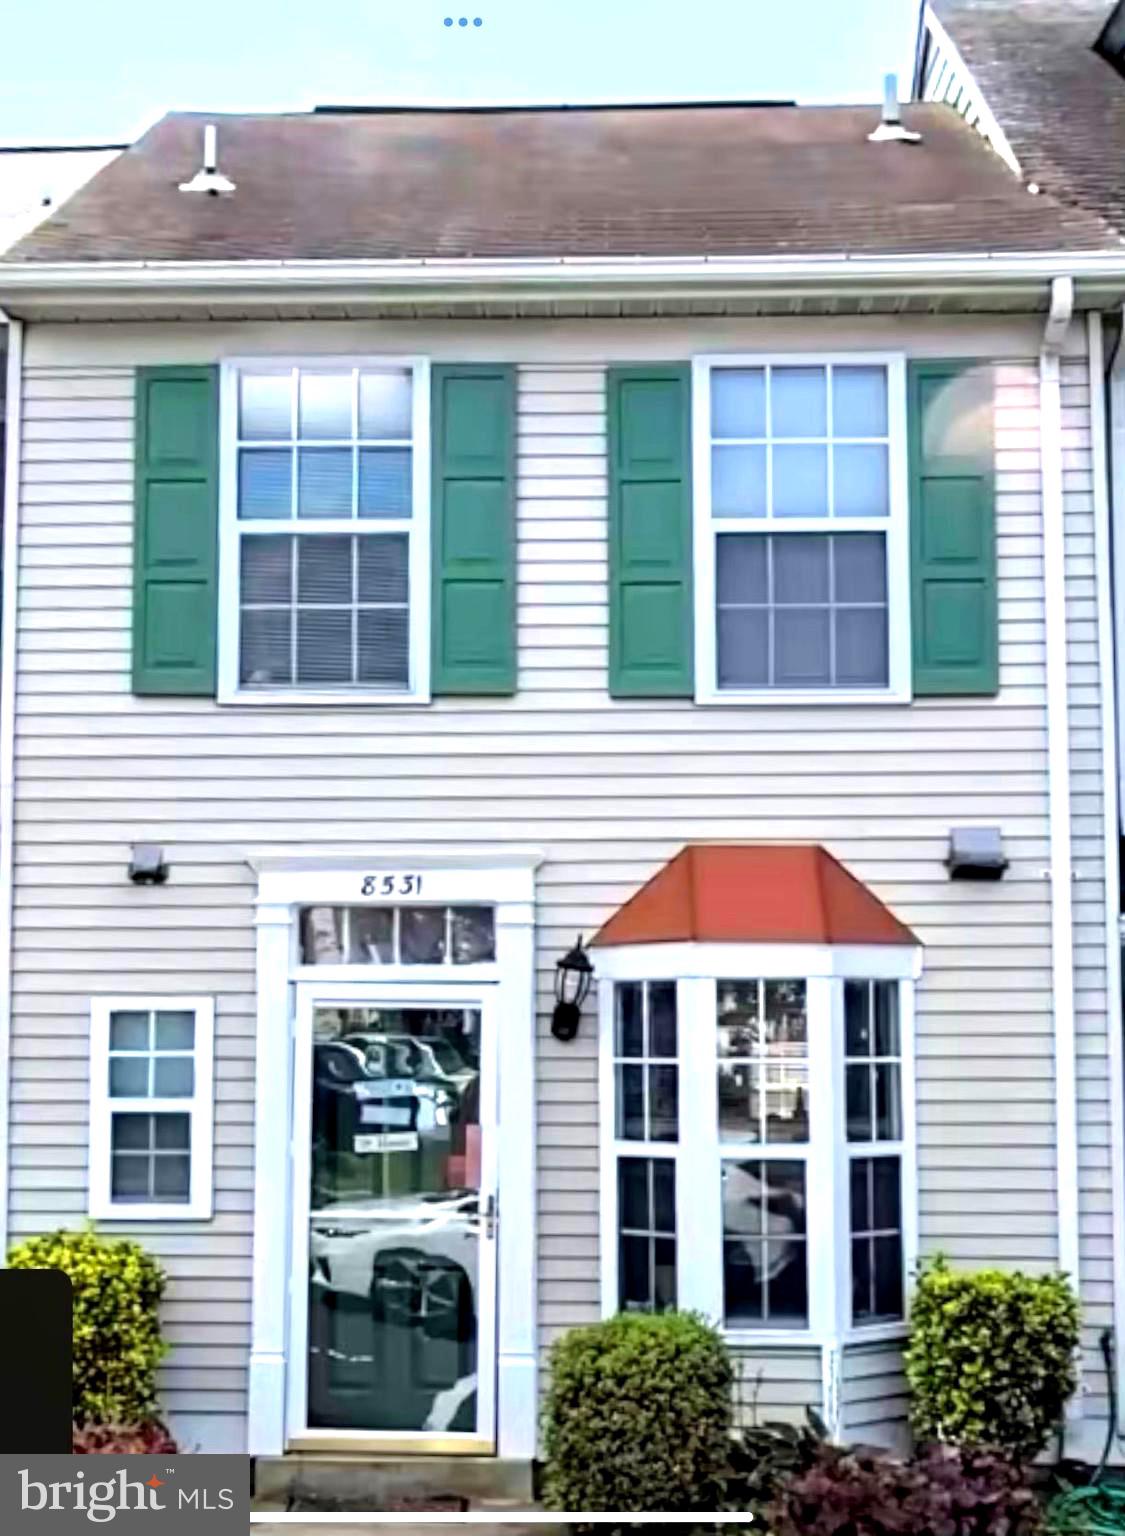
$3K SELLER CREDIT !!
ROOF REPLACEMENT  WILL BE DONE BY THE SELLER.
PERFECT HOME FOR A FIRST TIME HOMEBUYER
GREAT OPPORTUNITY FOR AN INVESTOR AS WELL.

Welcome to this beautifully maintained 2-bedroom, 1.5-bathroom townhome in the heart of Alexandria! Nestled in a quiet cul-de-sac, this home offers the perfect blend of comfort, convenience, and modern charm.

Step inside to find a spacious living area with abundant natural light, stylish flooring, and an open layout perfect for relaxing or entertaining. The updated kitchen features sleek countertops, ample cabinet space, and modern appliances. Upstairs, two generously sized bedrooms offer plush carpeting and ample closet space, while the full bathroom boasts contemporary finishes.

Enjoy outdoor living with a private fenced backyard, ideal for gatherings or quiet evenings. Additional highlights include in-unit laundry, assigned parking, and low-maintenance living. Conveniently located near Fort Belvoir, shopping centers, parks, and major commuter routes, this home is a fantastic opportunity for first-time buyers, downsizers, or investors.

Don’t miss out—schedule your showing today!
#VAFX2223546

ALEXANDRIA

8531 SOUTHLAWN COURT

2 Beds

1 Baths

997 Sq.Ft.

$390,000

MLS#: VAFX2223546
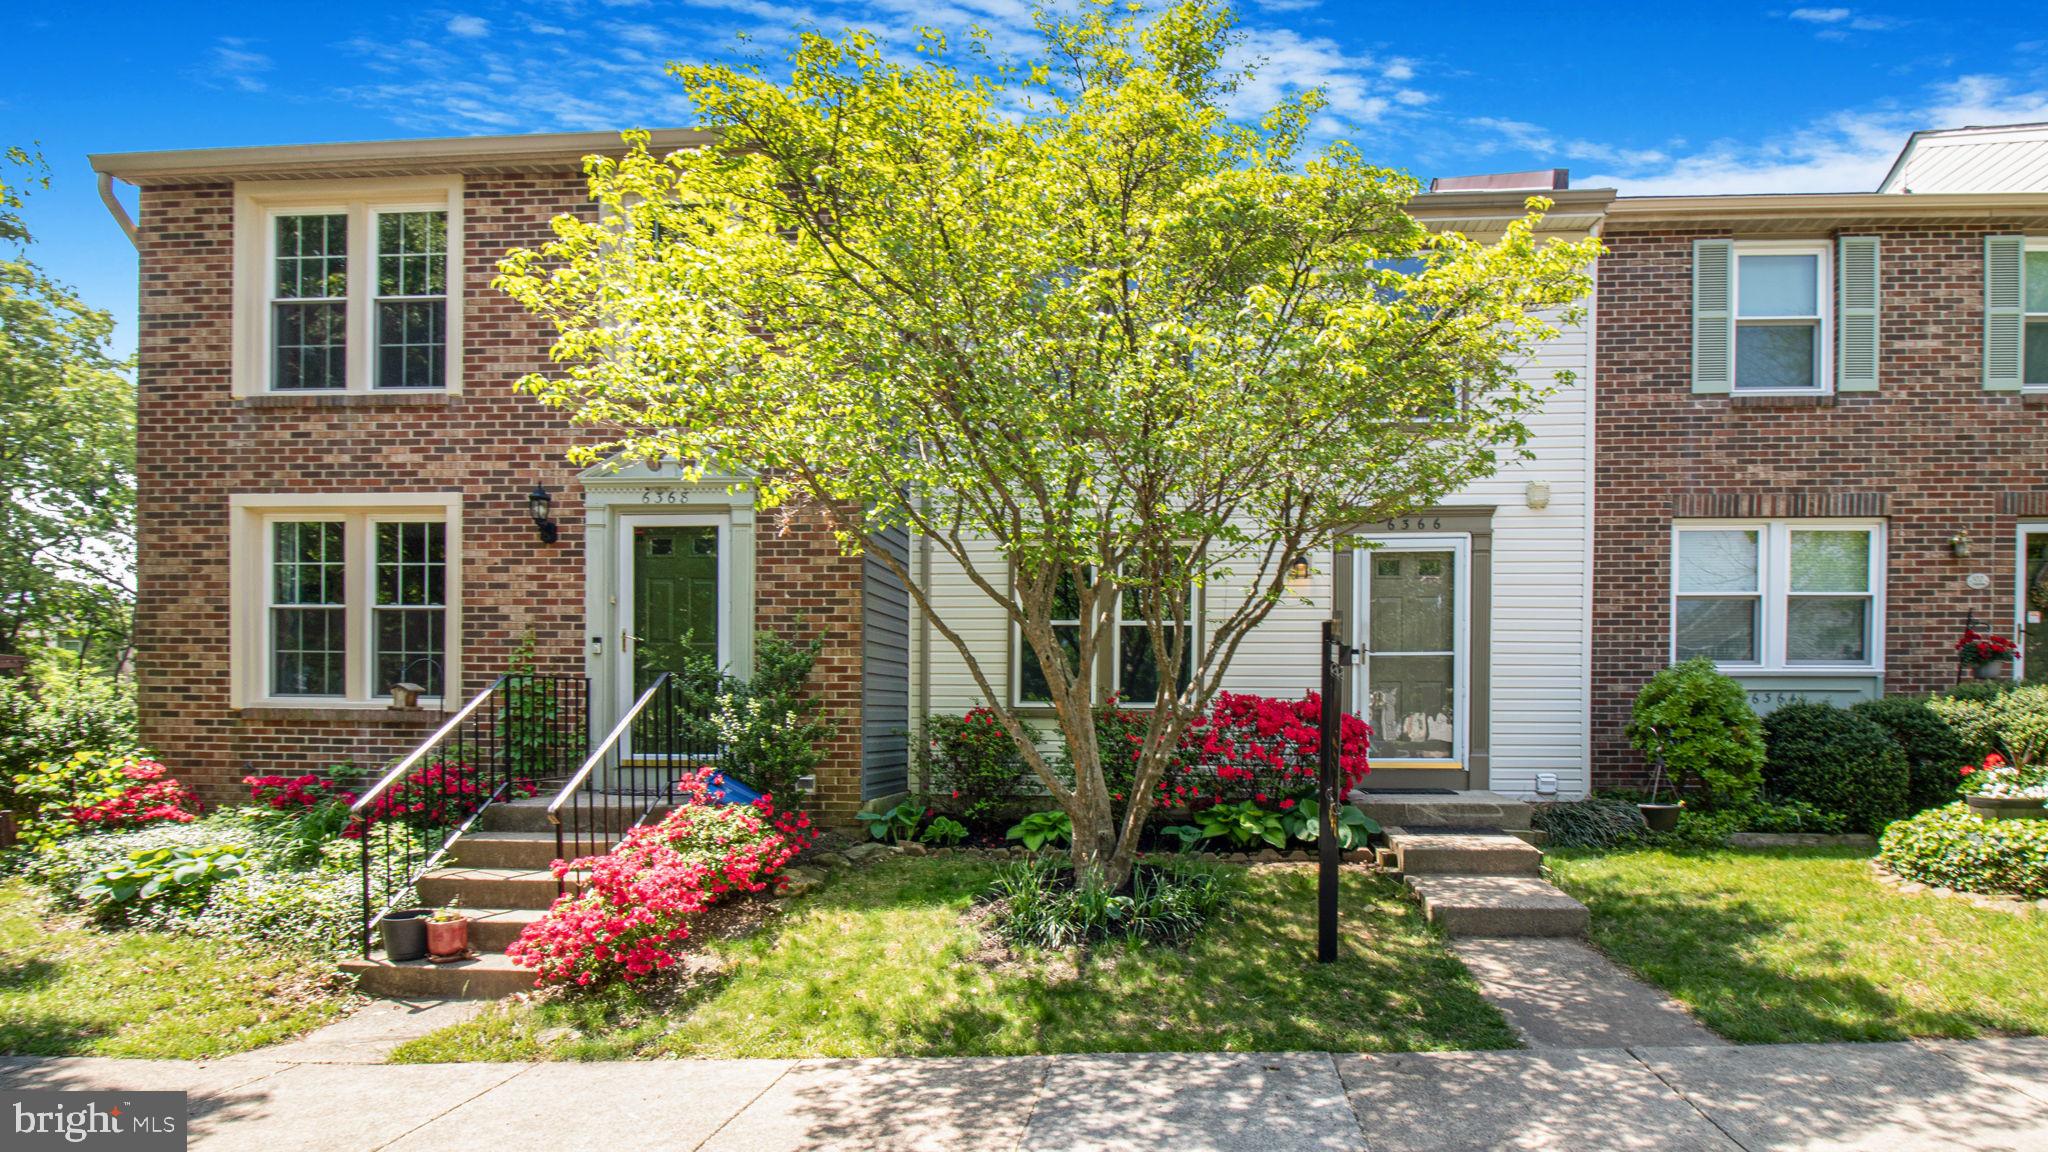
Offer due by 7:00 pm Monday May 5th, 2025. Beautiful Renovated Home in the Heart of Centreville
Welcome to this stunningly updated home, perfectly situated in the vibrant heart of Centreville. Featuring 3 spacious bedrooms and 4 beautifully renovated bathrooms, this property offers the perfect blend of modern updates and timeless charm.
Enjoy fresh paint and new flooring throughout, adding a crisp, clean feel to every room. Major upgrades include just renovated bathrooms, new flooring,  renovated Kitchen, New windows, a new roof in 2023, and an updated HVAC system installed in 2018, ensuring comfort and peace of mind for years to come.
Located just steps away from the market and all the conveniences of downtown Centreville, this home is a true gem you won’t want to miss!
#VAFX2236142

CENTREVILLE

6366 GENERALS COURT

3 Beds

3 Baths

1,820 Sq.Ft.

$549,000

MLS#: VAFX2236142
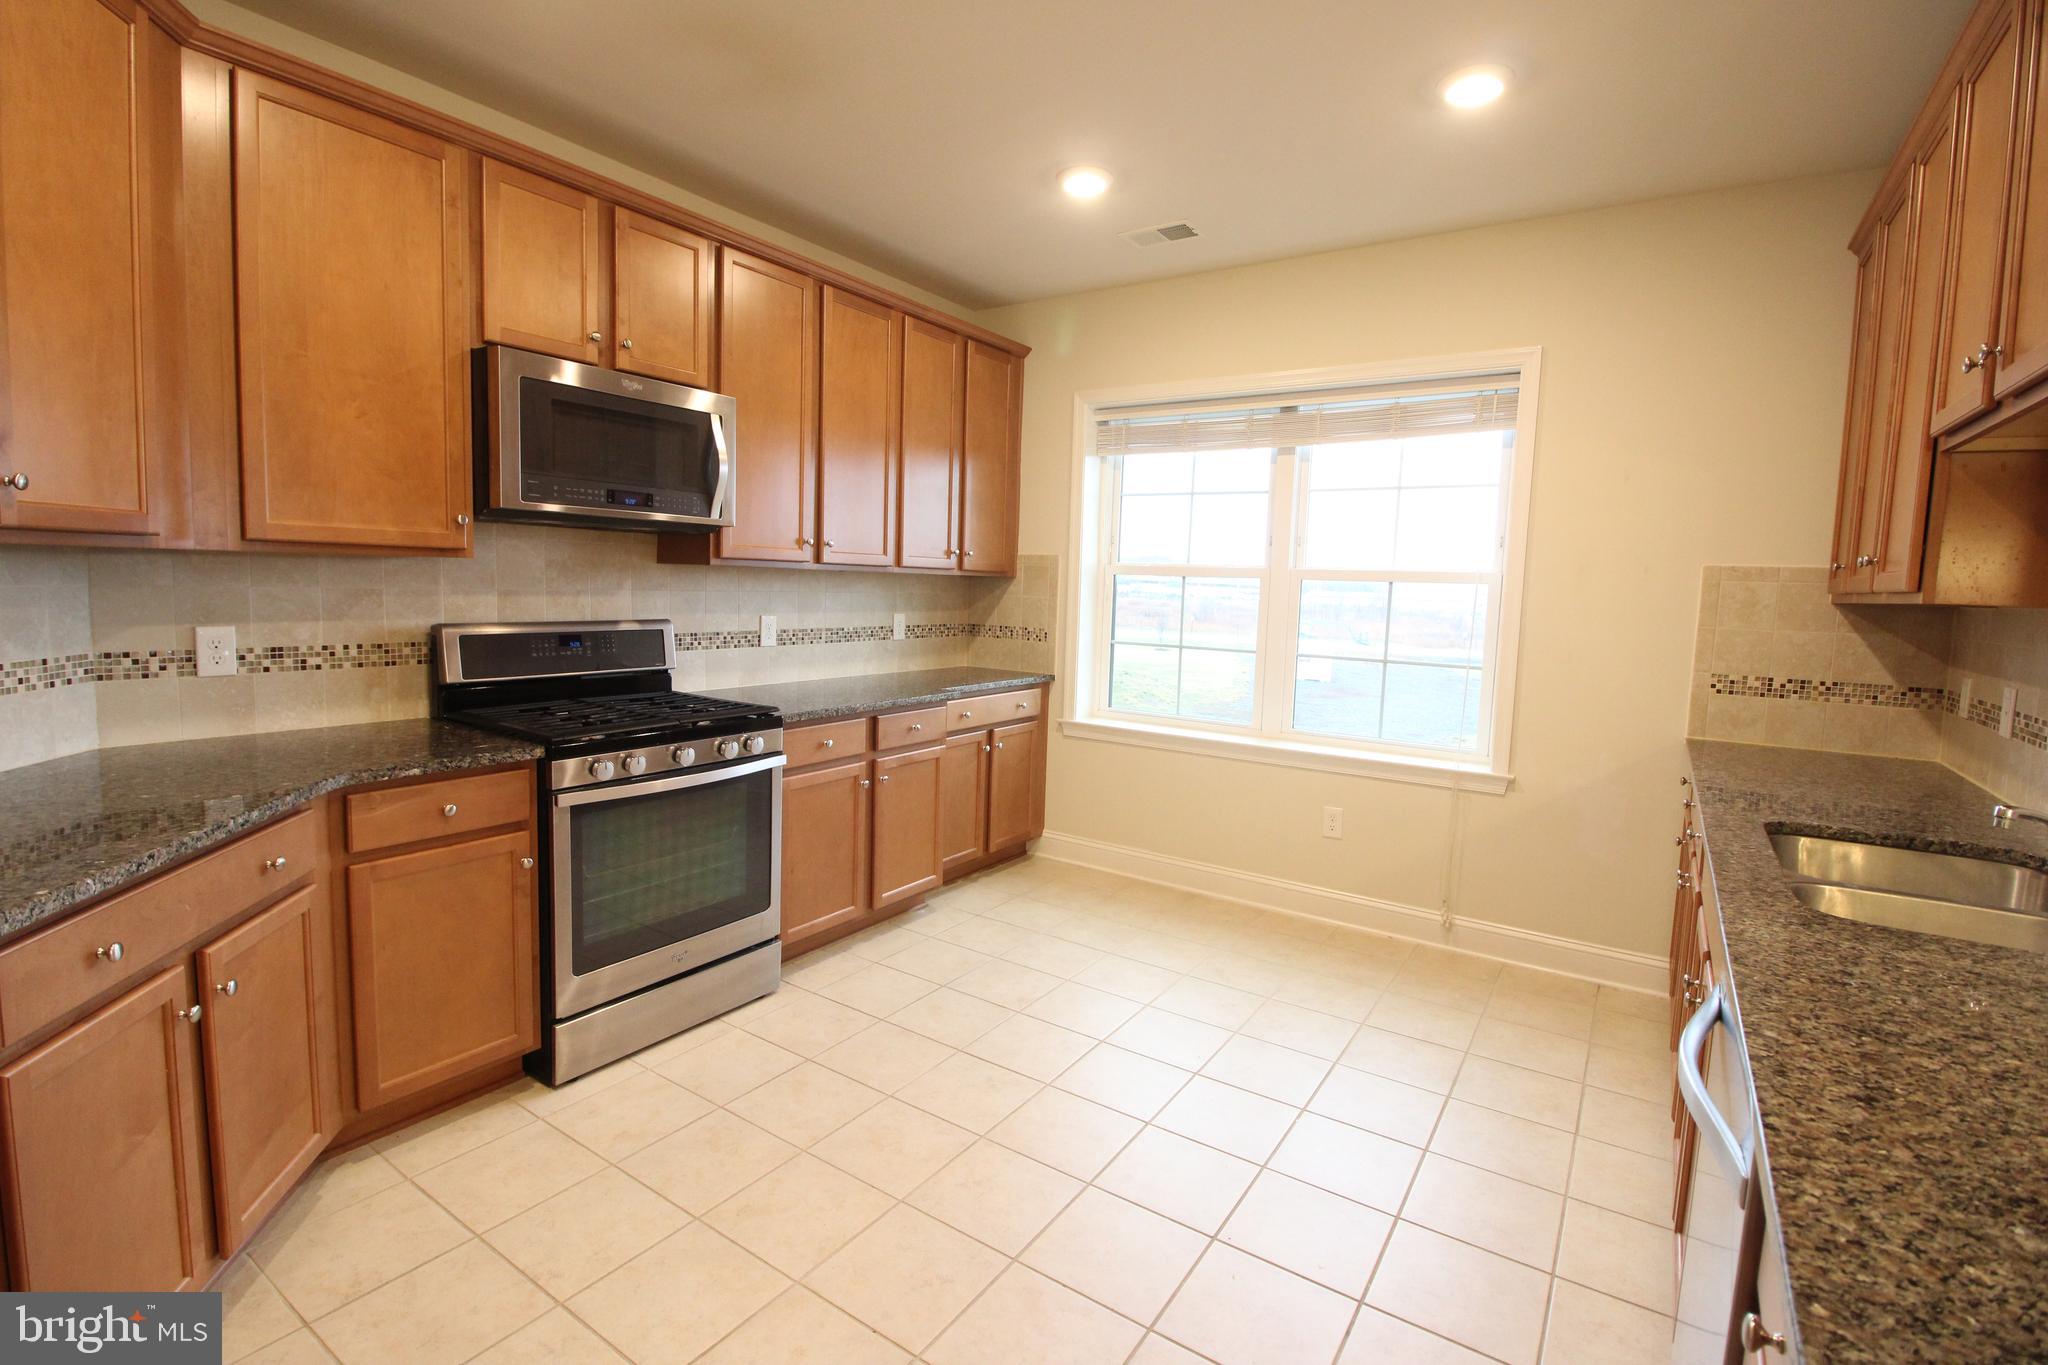
Light Filled, EXTRA Large, 2 bedroom condo for rent. With well maintained high end carpeting (2nd floor home in a mid-rise), this home is modern construction (2014), with amazing windows and layout. Each bedroom has direct access to a bathroom, so for a roommate or work from home its convenient. The kitchen is open with space to move around and really be the chef you've dreamed of. The balcony allows for grill storage and a nice breeze. TWO garage parking spots are available with the home and included in the rent. A stones throw from Orange Line metro at Vienna / GMU. Across the street from Fairfax County Community Center with daily activities. Professionally managed home with online rent payments and emergency maintenance response. min credit 630, annual income 35x the monthly rent, no bankruptcies, foreclosures, evictions in prior 7 years, and no outstanding collections.
#VAFX2228032

FAIRFAX

9521 BASTILLE STREET 204

2 Beds

2 Baths

1,539 Sq.Ft.

$3,000

MLS#: VAFX2228032
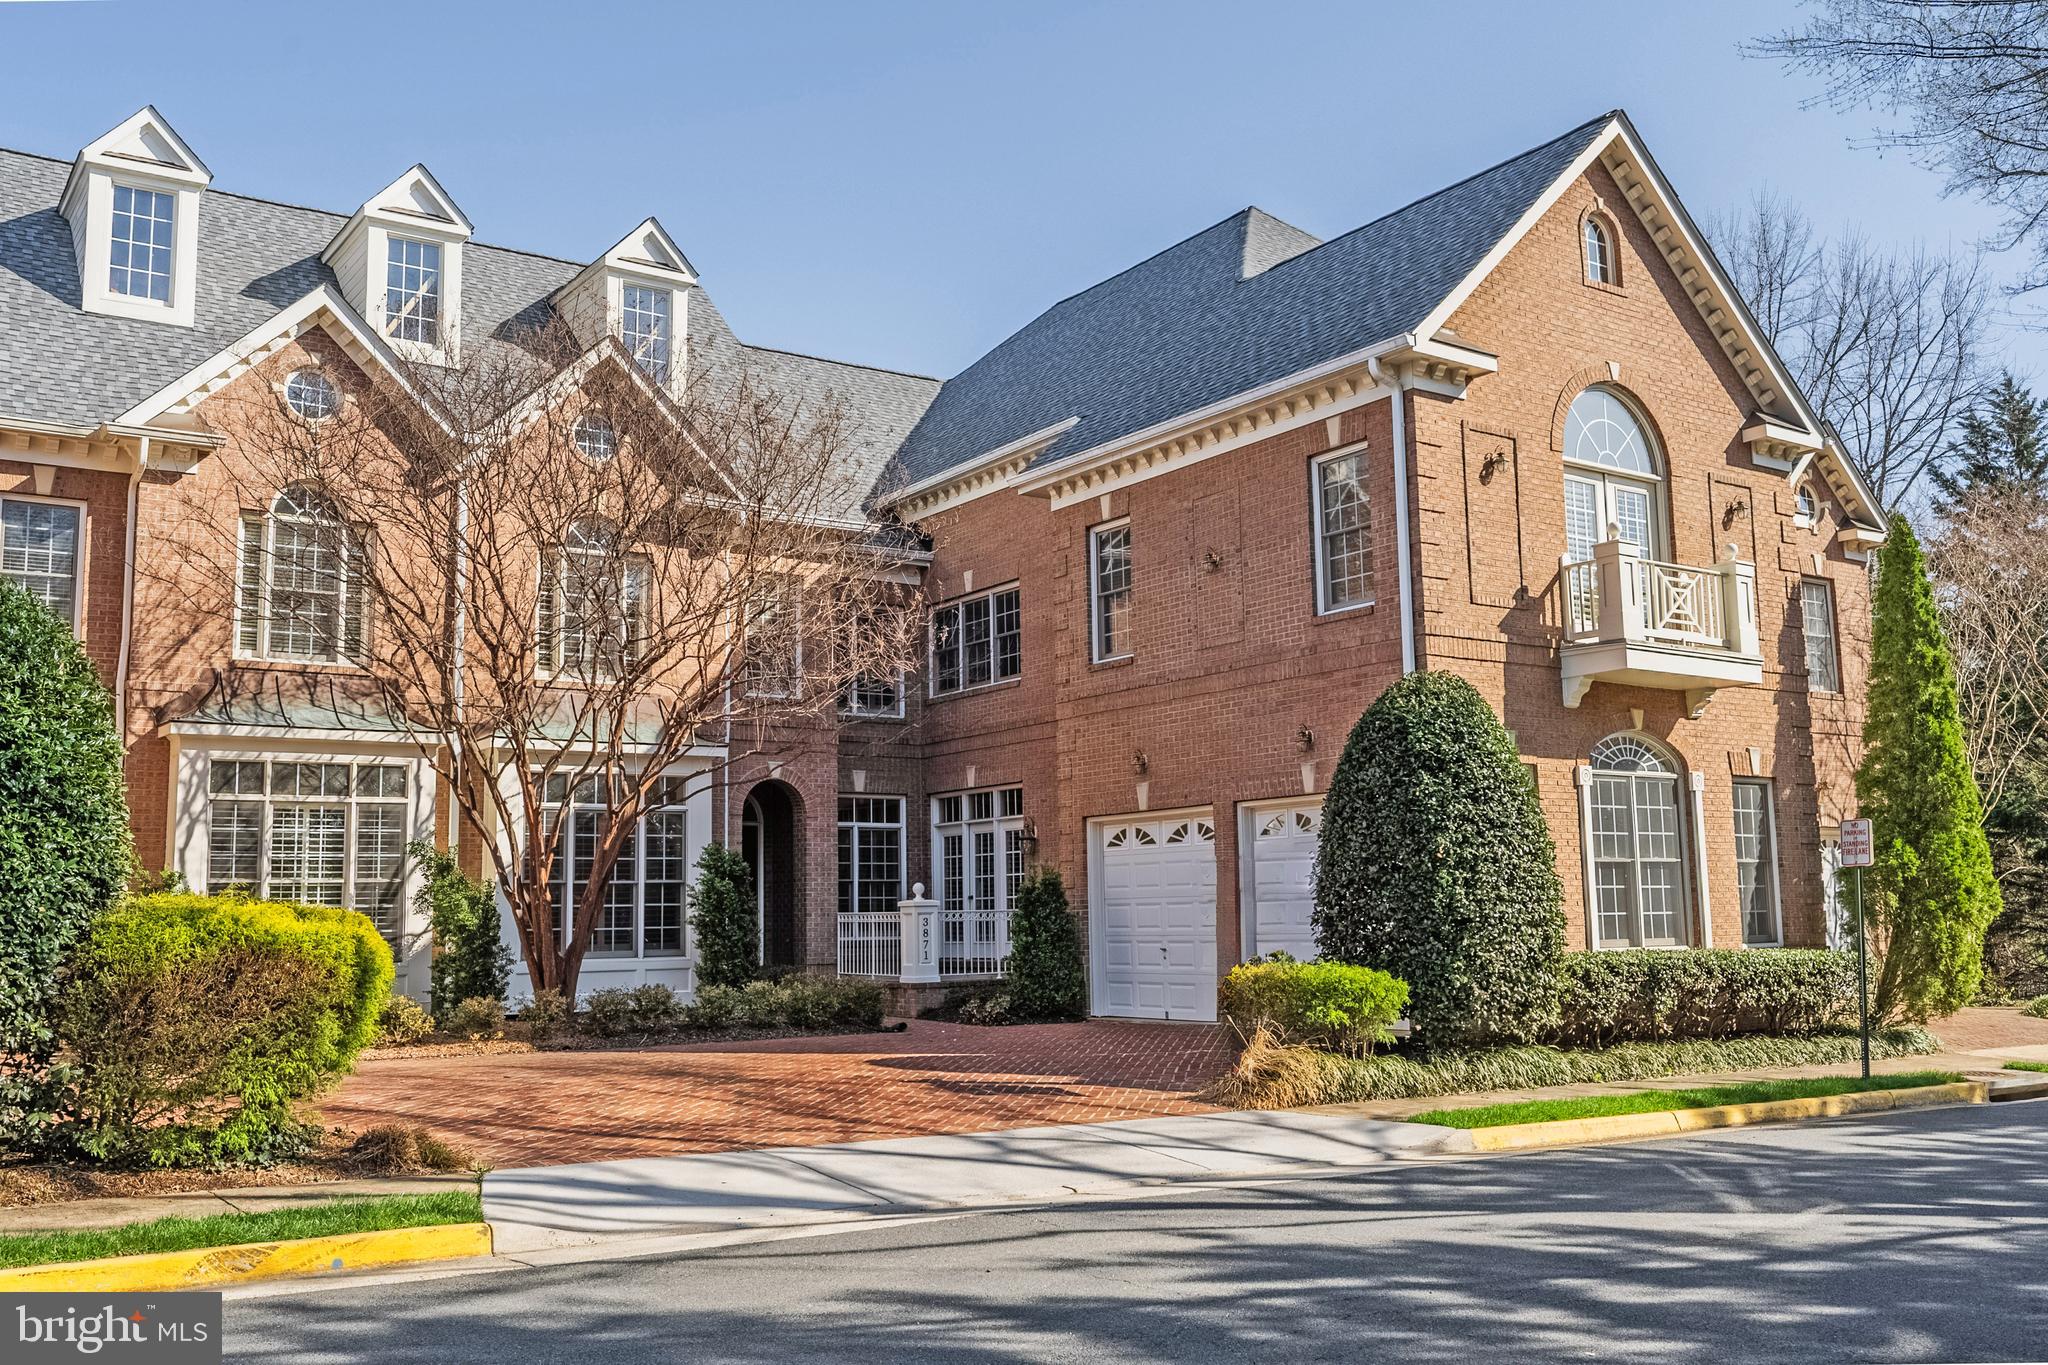
Nestled amidst tranquil woodlands and offering picturesque water views, this distinguished all-brick home is perfectly positioned within the prestigious, award-winning Farrcroft community in the vibrant heart of Fairfax City. Farrcroft masterfully blends timeless historic charm with modern sophistication, creating a lifestyle of refinement unlike any other.  Designed to live like a single-family home, this residence welcomes you with soaring 10-foot ceilings and richly-hued cherry hardwood floors that flow seamlessly through the main living and entertaining spaces. Elegant details abound, including intricate crown molding, chair rail, shadow boxing, and columns that enhance both the formal living and dining rooms.  The gourmet kitchen is a chef’s dream, featuring classic white cabinetry, granite countertops illuminated by under-cabinet lighting, stainless steel appliances, and two oversized walk-in pantries. The adjoining breakfast room offers built-in buffet cabinetry with granite counters, a wine fridge, and direct access to a charming front patio, while a separate staircase leads to the upper-level loft. Just beyond, the spacious family room, with its cozy gas fireplace and a wall of windows, opens to a private balcony showcasing commanding views of the lush woodlands and serene pond.  A versatile main-level bedroom or office, complemented by a full bath, completes the main level. Upstairs, new plush carpeting and extensive moldings create an inviting ambiance throughout. The grand primary suite impresses with a tray ceiling adorned with decorative inlay, a spacious sitting room, and two walk-in closets. The luxurious spa-inspired primary bath offers dual vanities, a jetted soaking tub, a walk-in shower, and a private water closet with bidet. Two additional bedrooms each feature walk-in closets and en-suite baths for ultimate comfort and privacy.  A rear staircase and direct access from the primary suite lead to the upper-level loft, an inspiring space with soaring ceilings, built-in bookcases, French doors to a Juliet balcony, and hardwood-style LVP flooring, ideal as a library, office, or second family room. A walk-in laundry room with built-in cabinetry, sink, and washer & dryer completes this level.  The walk-out lower level is bathed in natural light, offering a spacious recreation room with gas fireplace, a sunlit den that can serve as a fifth bedroom, a full bath, an home gym or media room, and a generous storage area. Outside, an expansive flagstone patio bordered by brick and accented by a tranquil koi pond invites you to relax and unwind. A gate from the fully fenced backyard leads directly to the community walking trails, lush woodlands, and the serene pond.  Celebrated as one of Fairfax City's most sought-after neighborhoods, Farrcroft enchants with its tree-lined streets, colonial architecture, and serene park-like ambiance. Residents enjoy exclusive access to walking trails, a historic clubhouse, swimming pool, playground, and vibrant seasonal events such as the beloved "Rock-the-Block" concerts. Ideally situated within walking distance of downtown Fairfax (high walk score of 85), this exceptional residence offers effortless access to an array of fine dining, boutiques, grocers, library, and cultural experiences—providing an extraordinary blend of community, convenience, and sophistication. Offered Unfurnished. NO PETS. No Smoking. Tenant to pay all utilities. Landlord to pay HOA dues. Rental Application is $50. Security Deposit is equal to first month’s rent. Repair deductible is $200 per incident. 12-month lease with possibility to renew. Available for immediate occupancy. Call for more information, application, or private showing.
#VAFC2006196

FAIRFAX

3871 LEWISTON PLACE

4 Beds

5 Baths

5,359 Sq.Ft.

$5,000

MLS#: VAFC2006196

1 ... 160 161 162 163 164 ... 666
* Listings identified with the FMLS IDX logo come from FMLS and are held by brokerage firms other than the owner of this website. The listing brokerage is identified in any listing details. Information is deemed reliable but is not guaranteed. If you believe any FMLS listing contains material that infringes your copyrighted work please click here to review our DMCA policy and learn how to submit a takedown request. © 2024. First Multiple Listing Service, Inc.

Send a message

Message successfully sent.

Your message

What is 3 + 4 ?

Reason for contacting?

I agree to receive email communication and understand I can unsubscribe at any time.

I agree to be contacted by Charis Realty Group - Christine Issler, Broker via call, email, and text for real estate services. To opt out, you can reply 'stop' at any time or reply 'help' for assistance. You can also click the unsubscribe link in the emails. Message and data rates may apply. Message frequency may vary. Privacy Policy

Sign Out

Virtual Assistant

Would you like to take the next step with this property? We can help you schedule a showing or virtual tour, or send you more details.

Yes, I would like more information.

Thank You for Your Reply, One of Our Agents will contact you as soon as possible

No, maybe later.

Thank you, you can always contact me via email, phone number or through the contact form.

Realhub AI

Lucy - Your AI-Powered Realtor

Update Your Temporary Password

Personalize your search

Enter your email and we'll notify you immediately when new listings match what you're looking for.

or enter email address

Already have an account ? Login here

Continue your home search

I agree to receive communications and understand I can unsubscribe at any time.

I agree to be contacted by Charis Realty Group - Christine Issler, Broker via call, email, and text for real estate services. To opt out, you can reply 'stop' at any time or reply 'help' for assistance. You can also click the unsubscribe link in the emails. Message and data rates may apply. Message frequency may vary. Privacy Policy

Already have an account ? Login here

We use cookies

We use cookies primarily for analytics to enhance your experience. By accepting, you agree to our use of these cookies. You can manage your preferences or learn more about our cookies policy.
