Properties

Browse or get in touch to schedule a walkthrough.

  • Nearby me
Price range

Popular Features

Community Features

Association

Property Features

Waterfront

View

Exterior Features

Interior Features

Style

10000 properties match your criteria

Updated 1 minute ago

E-Alert name
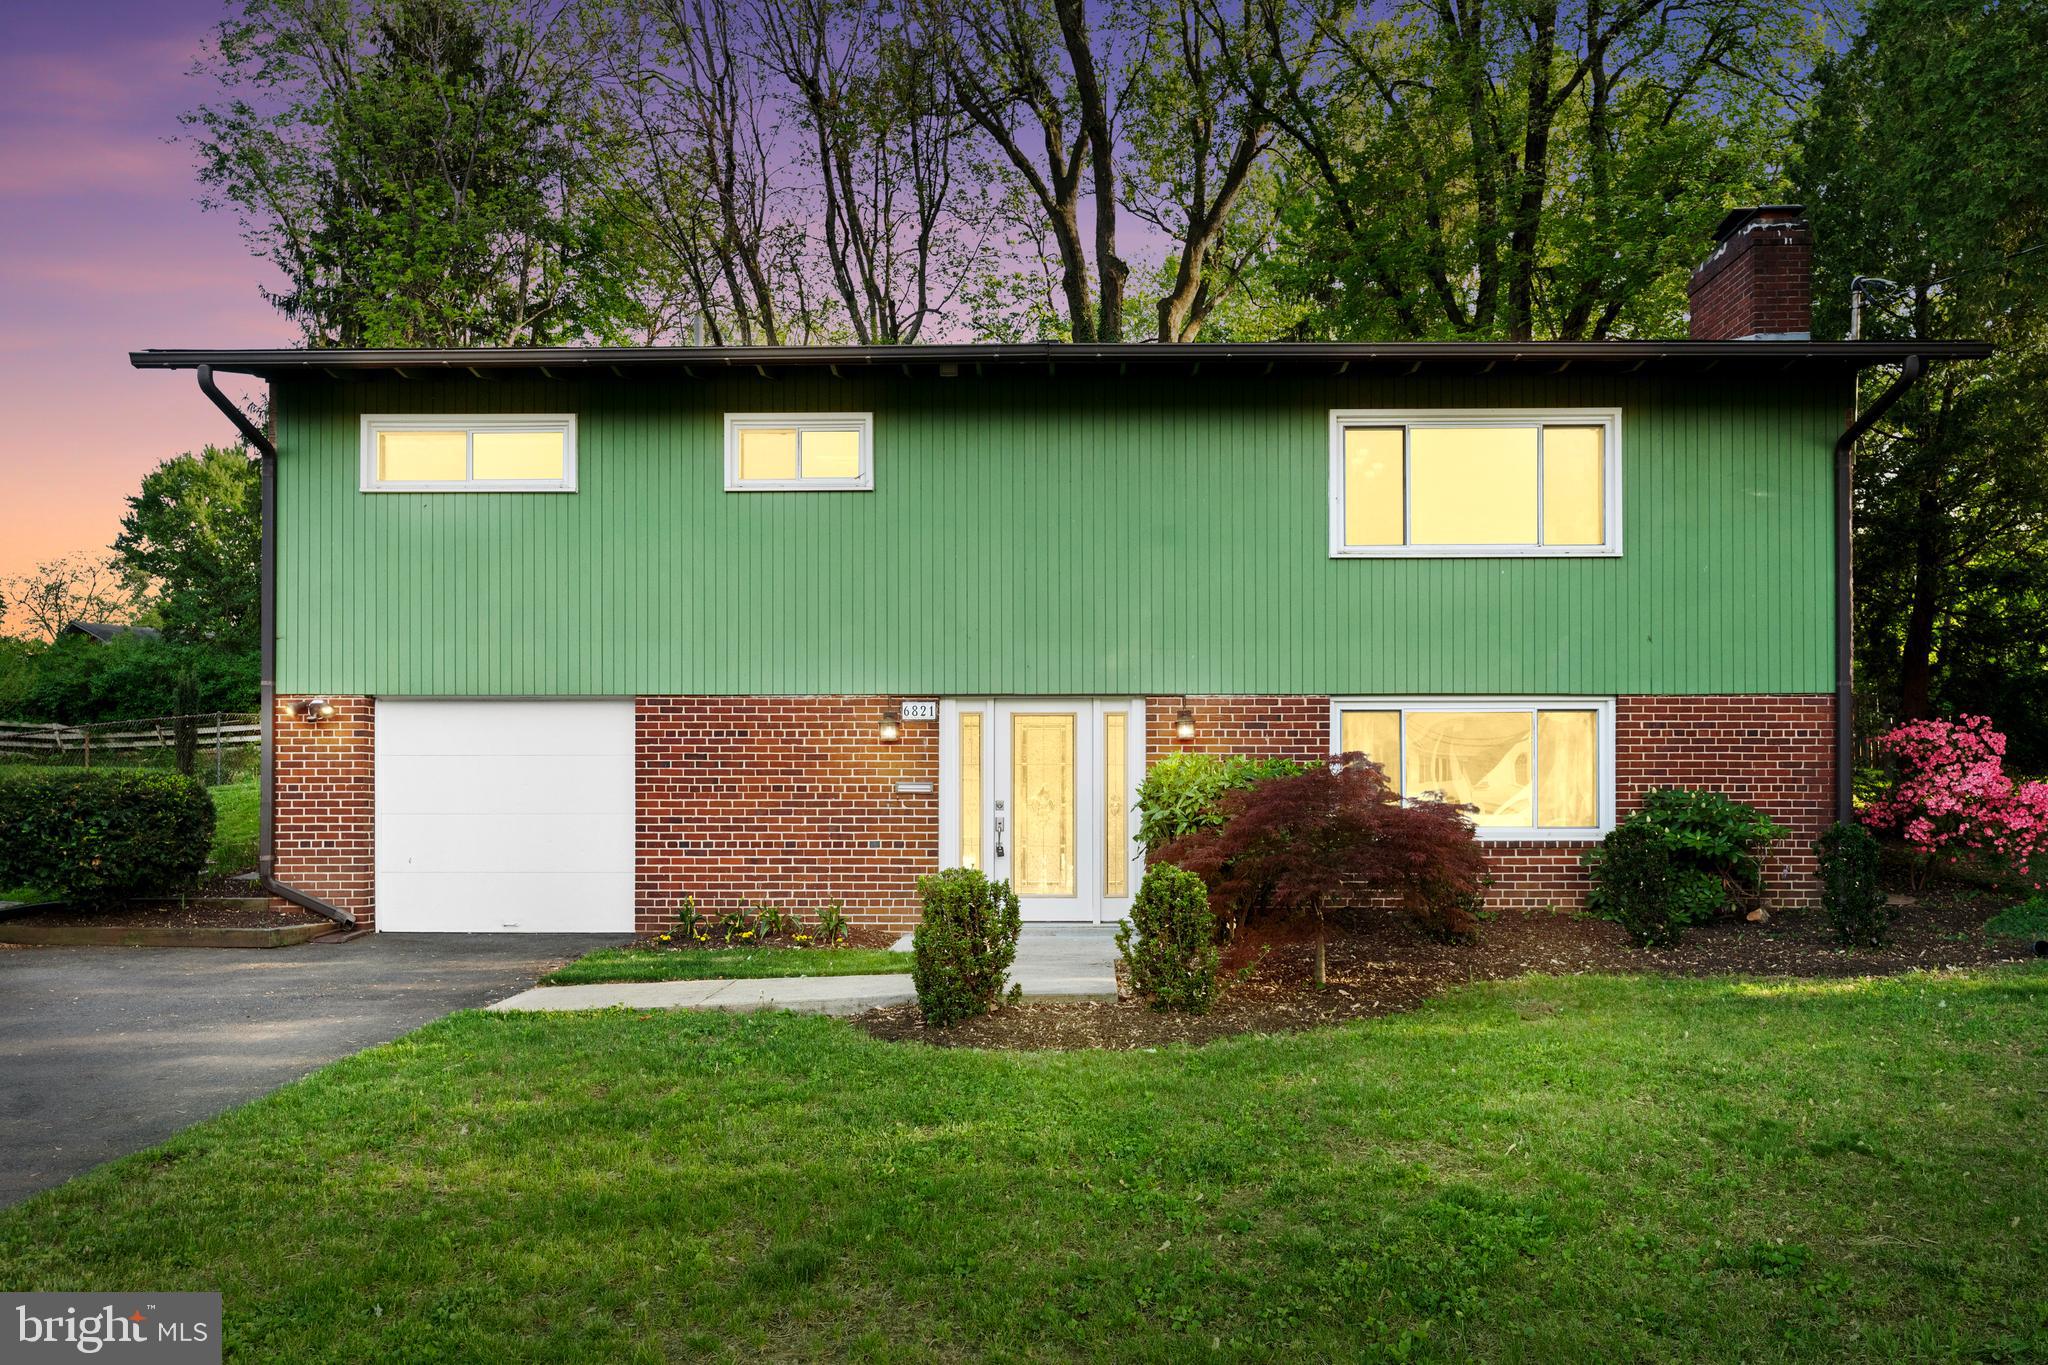
Welcome to this lovely well-maintained 3-bedroom, 2-bathroom single-family home with a one car garage, ideally located in one of McLean’s most desirable neighborhoods. Offering a perfect blend of comfort and convenience, this two-level home features a smart layout with all of the main living spaces thoughtfully arranged for easy living. 

Set on a prime lot, the backyard is peaceful and ideal for relaxation or entertaining. Recent updates include a new dishwasher, washing machine (2024) and an HVAC system in (2015), providing comfort and efficiency.

Enjoy being close to everything—minutes from Arlington, Washington D.C., and Tysons Corner. Entertainment lovers will appreciate the proximity to Wolf Trap Amphitheater, while shoppers and commuters will benefit from nearby retail centers such as Tysons Galleria and Tysons Corner Mall as well as easy access to Chain Bridge Road, I-495, and the GW Parkway. Located in the sought-after McLean High School district, this home also offers a quiet, friendly neighborhood atmosphere. Enjoy traveling convenience to both Dulles International and Reagan National Airports just a short drive away!

Don't miss this exceptional opportunity to own in a prime location that truly has it all. Enjoy the fully livable current home or build your dream home here! Submit your offer before it's gone!
#VAFX2236820

MCLEAN

6821 OLD CHESTERBROOK ROAD

3 Beds

2 Baths

1,713 Sq.Ft.

$1,155,000

MLS#: VAFX2236820
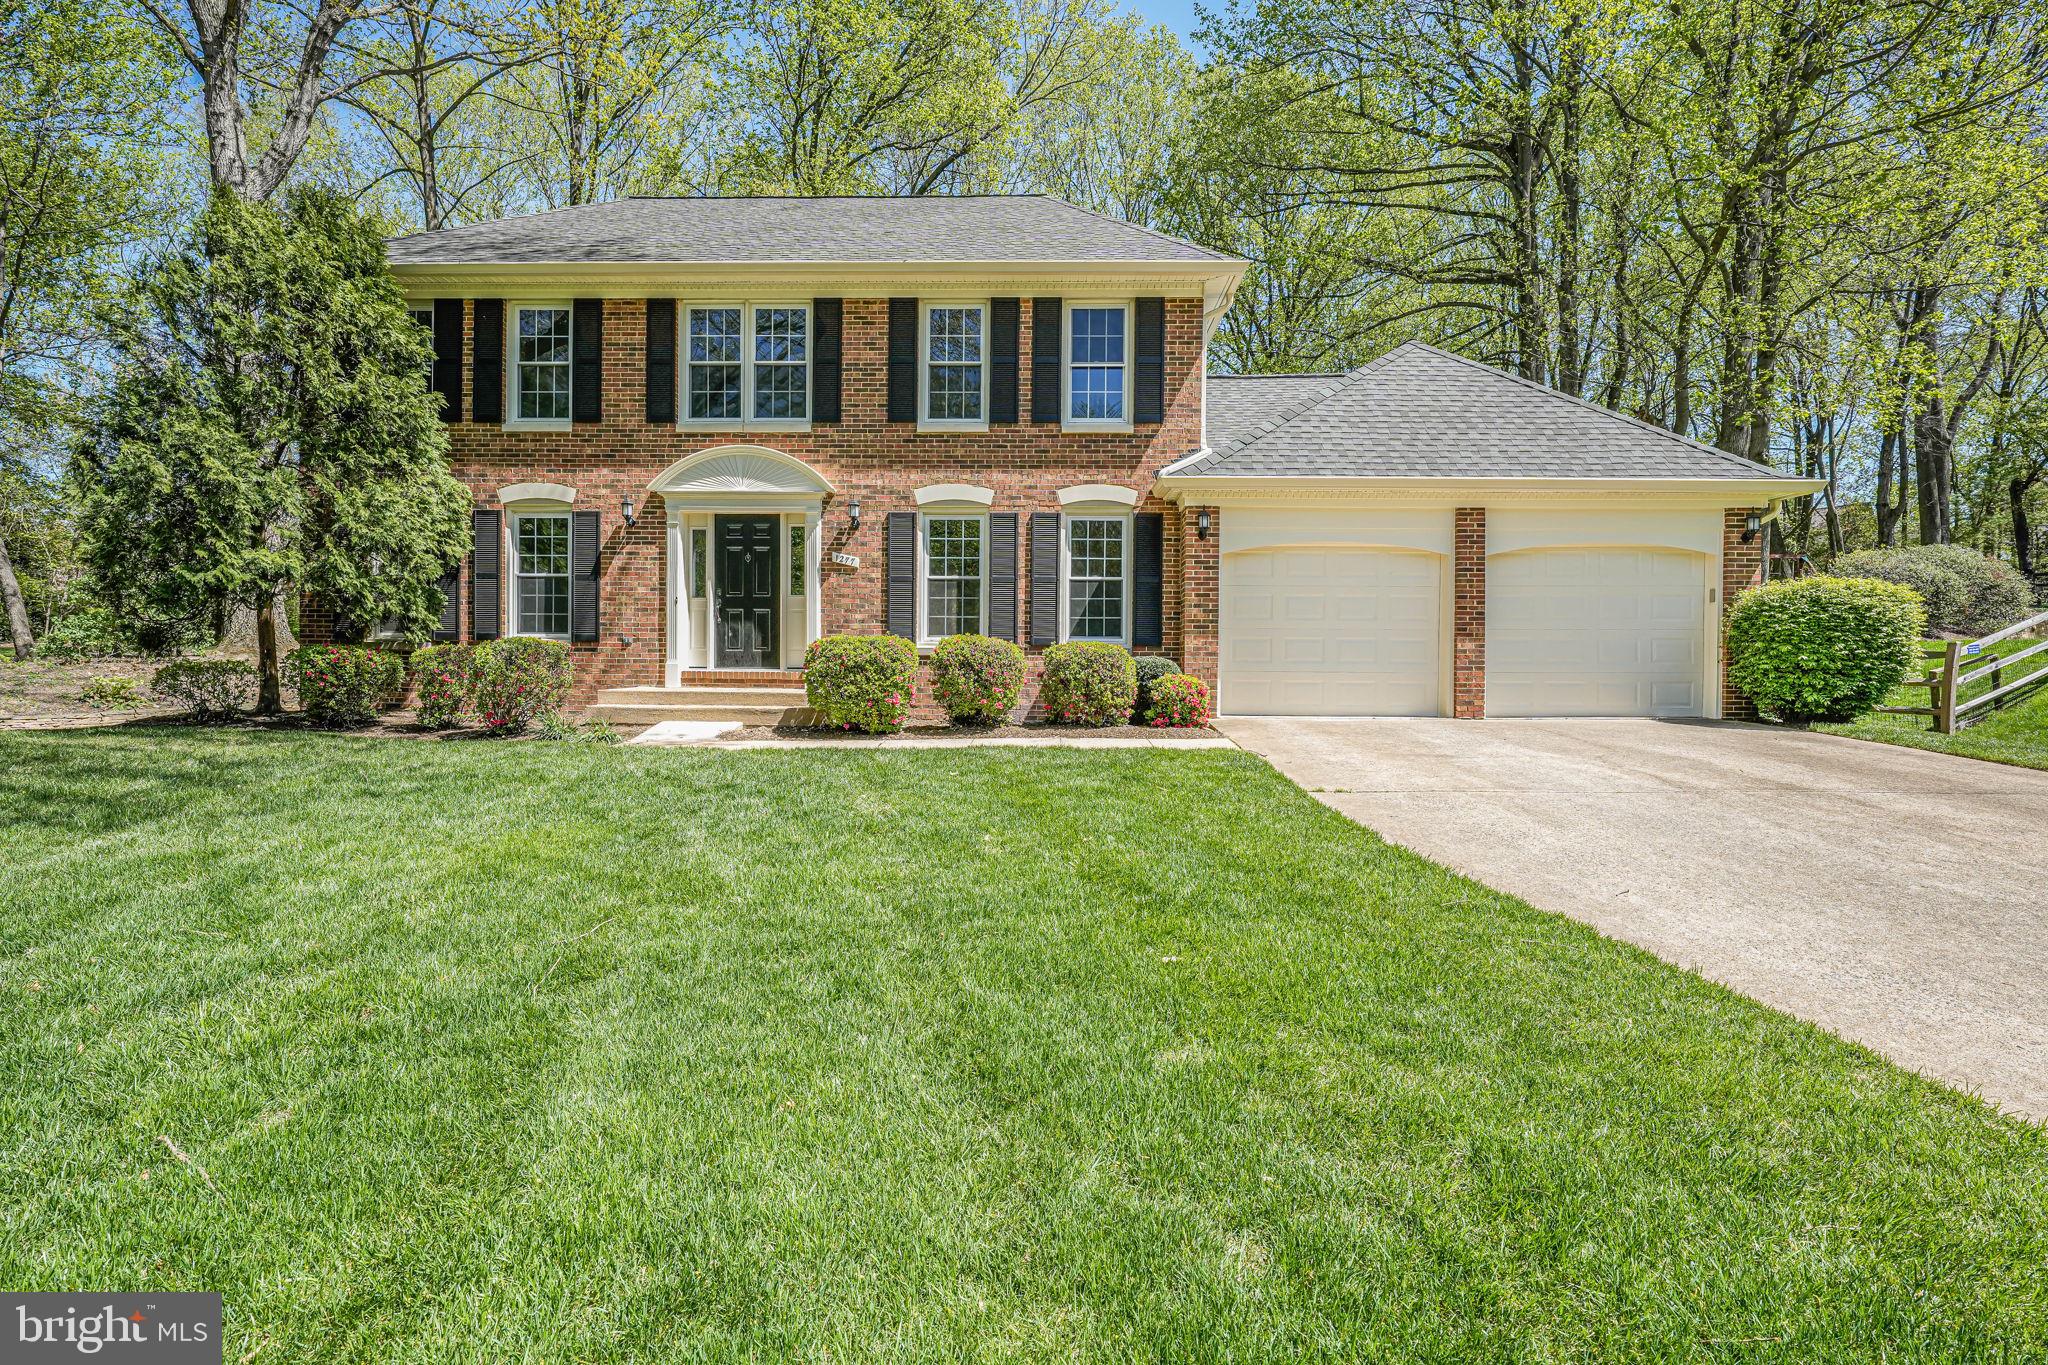
Classically stunning curb appeal, this mixed brick colonial in North Reston sits at the end of a cherry blossom lined cul-de-sac with mature and magnificent trees, beautifully landscaped and private. Completely renovated, every surface and fixture is new and luxuriously appointed.  Enter into the foyer with subtly elegant lighting and wide-plank engineered hardwood flooring throughout the main level. The artfully expanded kitchen with all new custom cabinetry, a wall of additional pantry cabinets and designer hardware is crowned by gorgeous quartz counters & Zellige Perla tile backsplash. All new stainless steel appliances and brand new washer & dryer just off the kitchen are perfectly placed with easy laundry chute capability. Wood burning fireplace and beautiful, gentle flow of the main level affords versatile living space for all of your family needs. New door hardware, outlets, switches and light fixtures throughout give this Reston classic a new construction feel. Freshly painted with new carpeting upstairs, this gorgeous brick colonial on almost 1/2 acre of privacy has it all!  Primary suite completely custom renovated with huge walk in closet, recessed lighting and an exceptional & elegantly appointed primary bathroom. Standalone soaking tub and oversized walk in shower, quartz countertops and specialty hardware.  3 additional  bedrooms upstairs are generously sized with a secondary full bathroom, newly renovated.  
Lower level basement is ripe for expansion with bathroom plumbing rough-in and walk out rear staircase. Plenty of room for additional recreation or bedroom space, au pair suite or bar and media room additions. New Roof installed 2017 with gutter guards 2017, and attic freshly insulated 2024. New HVAC & thermostat 2023 and brand new front door and shutters 2019.
0.8 miles to Rte 7 straight into Tysons,  less than 4 miles to 3 metro stops and 8 minutes to Reston Town Center with a vast array of restaurants, shopping and entertainment! You can’t beat this exclusive North Reston location with one of the largest and most private cul-de-sac lots in the neighborhood.  Kids riding bikes and neighborhood gatherings with cocktails and 4th of July fireworks are the epitome of great American living! Reston pools, walking/bike trails, community center, parks and playgrounds and endless outdoor adventuring are part of the Reston way of life!
#VAFX2236394

RESTON

1277 GOLDEN EAGLE DRIVE

4 Beds

2 Baths

2,444 Sq.Ft.

$1,100,000

MLS#: VAFX2236394
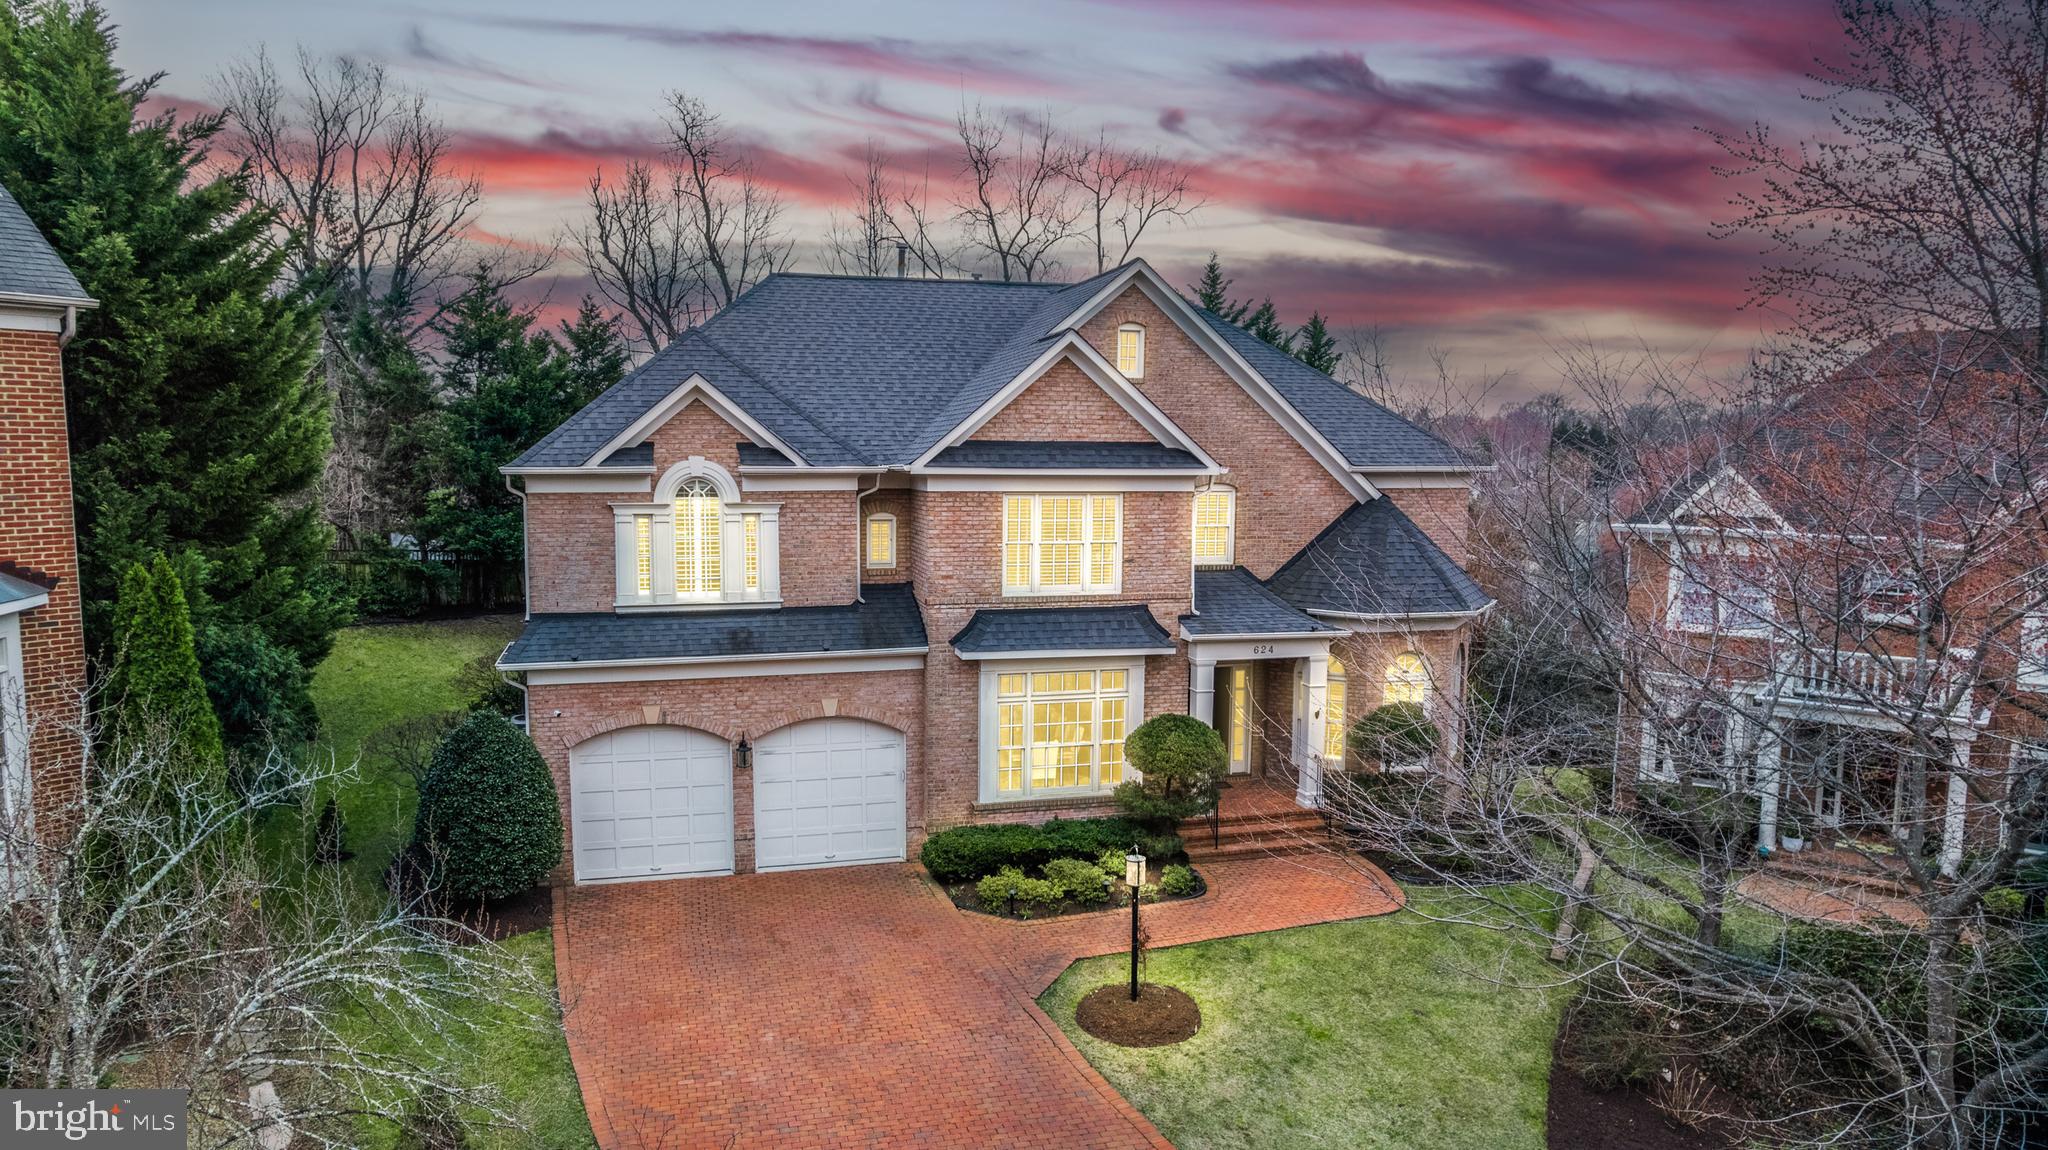
Welcome to this stunning 5-bedroom colonial nestled in the prestigious Kings Cloister community, where luxury meets convenience. 🏡✨ As you enter this exclusive neighborhood, you'll be greeted by immaculate, all 4-sided brick homes, each a testament to quality craftsmanship. Located just 1 mile from the metro 🚇, 2 miles from the Old Town Alexandria waterfront with vibrant shopping and dining 🍽️, this home offers the best of Northern Virginia living. Washington, D.C. and Arlington are also just 5 miles away, providing effortless access to work and recreation. 🌆 This exquisite home is designed for both comfort and style, featuring luxurious upgrades throughout. A striking all-brick driveway sets the tone as you approach the front entrance, where you’ll step into an open and airy space with soaring vaulted ceilings all freshly painted for move-in ready convenience. The main level boasts dual offices 🖥️, perfect for remote work or study, complemented by a double-sided fireplace 🔥 that connects the cozy family room with the formal living areas. The gourmet kitchen is a chef's dream 👨‍🍳🍴, with stainless steel appliances, a massive center island, and gas cooking, offering the ideal setting for entertaining. Step outside to the brand-new two-level deck, complete with a built-in gas fire pit 🔥—an entertainer’s paradise. The meticulously landscaped backyard includes a brick patio, providing ample space for outdoor gatherings. 🌳 Upstairs, you'll find gleaming wood flooring throughout and five spacious bedrooms 🛏️. The master suite offers a peaceful retreat with a large walk-in closet and a luxurious en-suite bath. Every detail in this home has been thoughtfully upgraded, including a new roof 🏠, updated exterior lighting 💡, a new water heater , a natural gas backup generator ⚡, The finished lower level is an entertainer’s dream, featuring a home theater 🍿, a home gym 💪, and excellent guest quarters, ensuring both functionality and style. With the roof and HVAC both replaced four years ago, this home is truly move-in ready. Kings Cloister is a highly sought-after community that offers not only elegance and tranquility but also excellent proximity to the best of Northern Virginia. This rare gem is the perfect place to call home—
#VAAX2044044

ALEXANDRIA

624 KINGS CLOISTER CIRCLE

5 Beds

4 Baths

3,600 Sq.Ft.

$7,500

MLS#: VAAX2044044
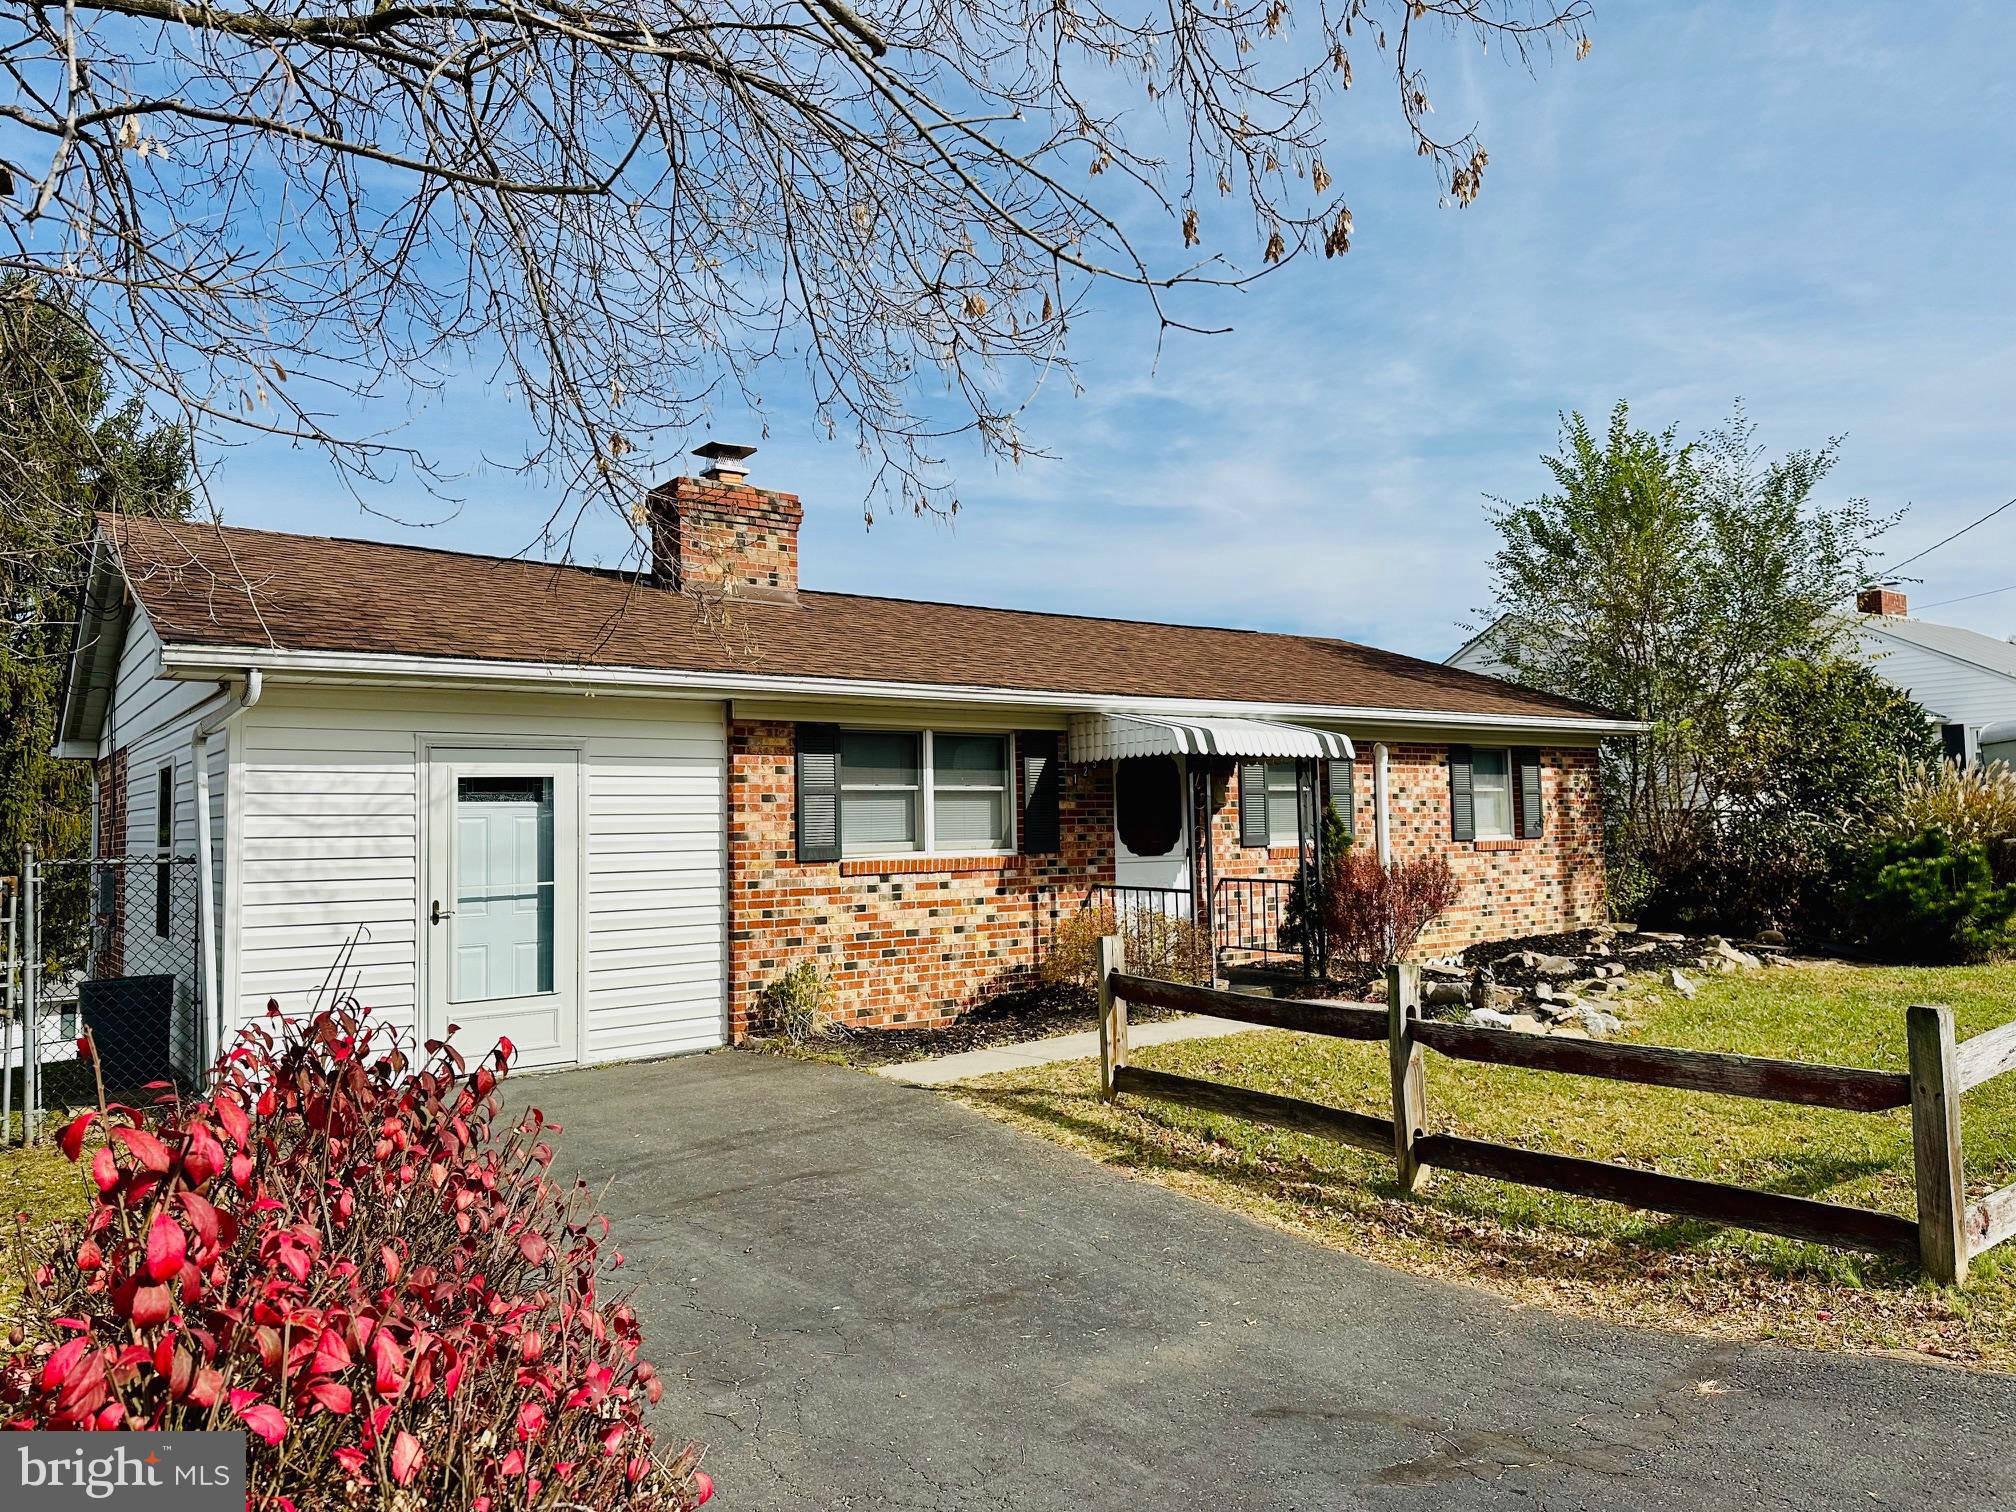
COME AND SEE THIS CHARMING ONE LEVEL RANCH HOME WITIHN WALKING DISTANCE TO DOWNTOWN ROMNEY. THE RECENTLY REMODELED HOME BOASTS ADDED FINISHED LIVING SPACE, NEW LAMINATE FLOORING AND CARPETS, NEW LIGHT FIXTURES/FANS, A REMODELED FULL BATHROOM AND NEW HEAT AND A/C SPLIT UNITS. THE PROPERTY IS SITUATED ON THE CORNER OF A NON-THRU ROAD AND A DEAD END STREET. A NICE VIEW CAN BE ENOYED IN THE FENCED IN BACK YARD. THIS HOME IS THE PERFECT SIZED ONE LEVEL LIVING THAT IS SOUGHT AFTER IN DOWNTOWN ROMNEY!
#WVHS2005378

ROMNEY

125 ARMSTRONG STREET

2 Beds

1 Baths

1,500 Sq.Ft.

$199,900

MLS#: WVHS2005378
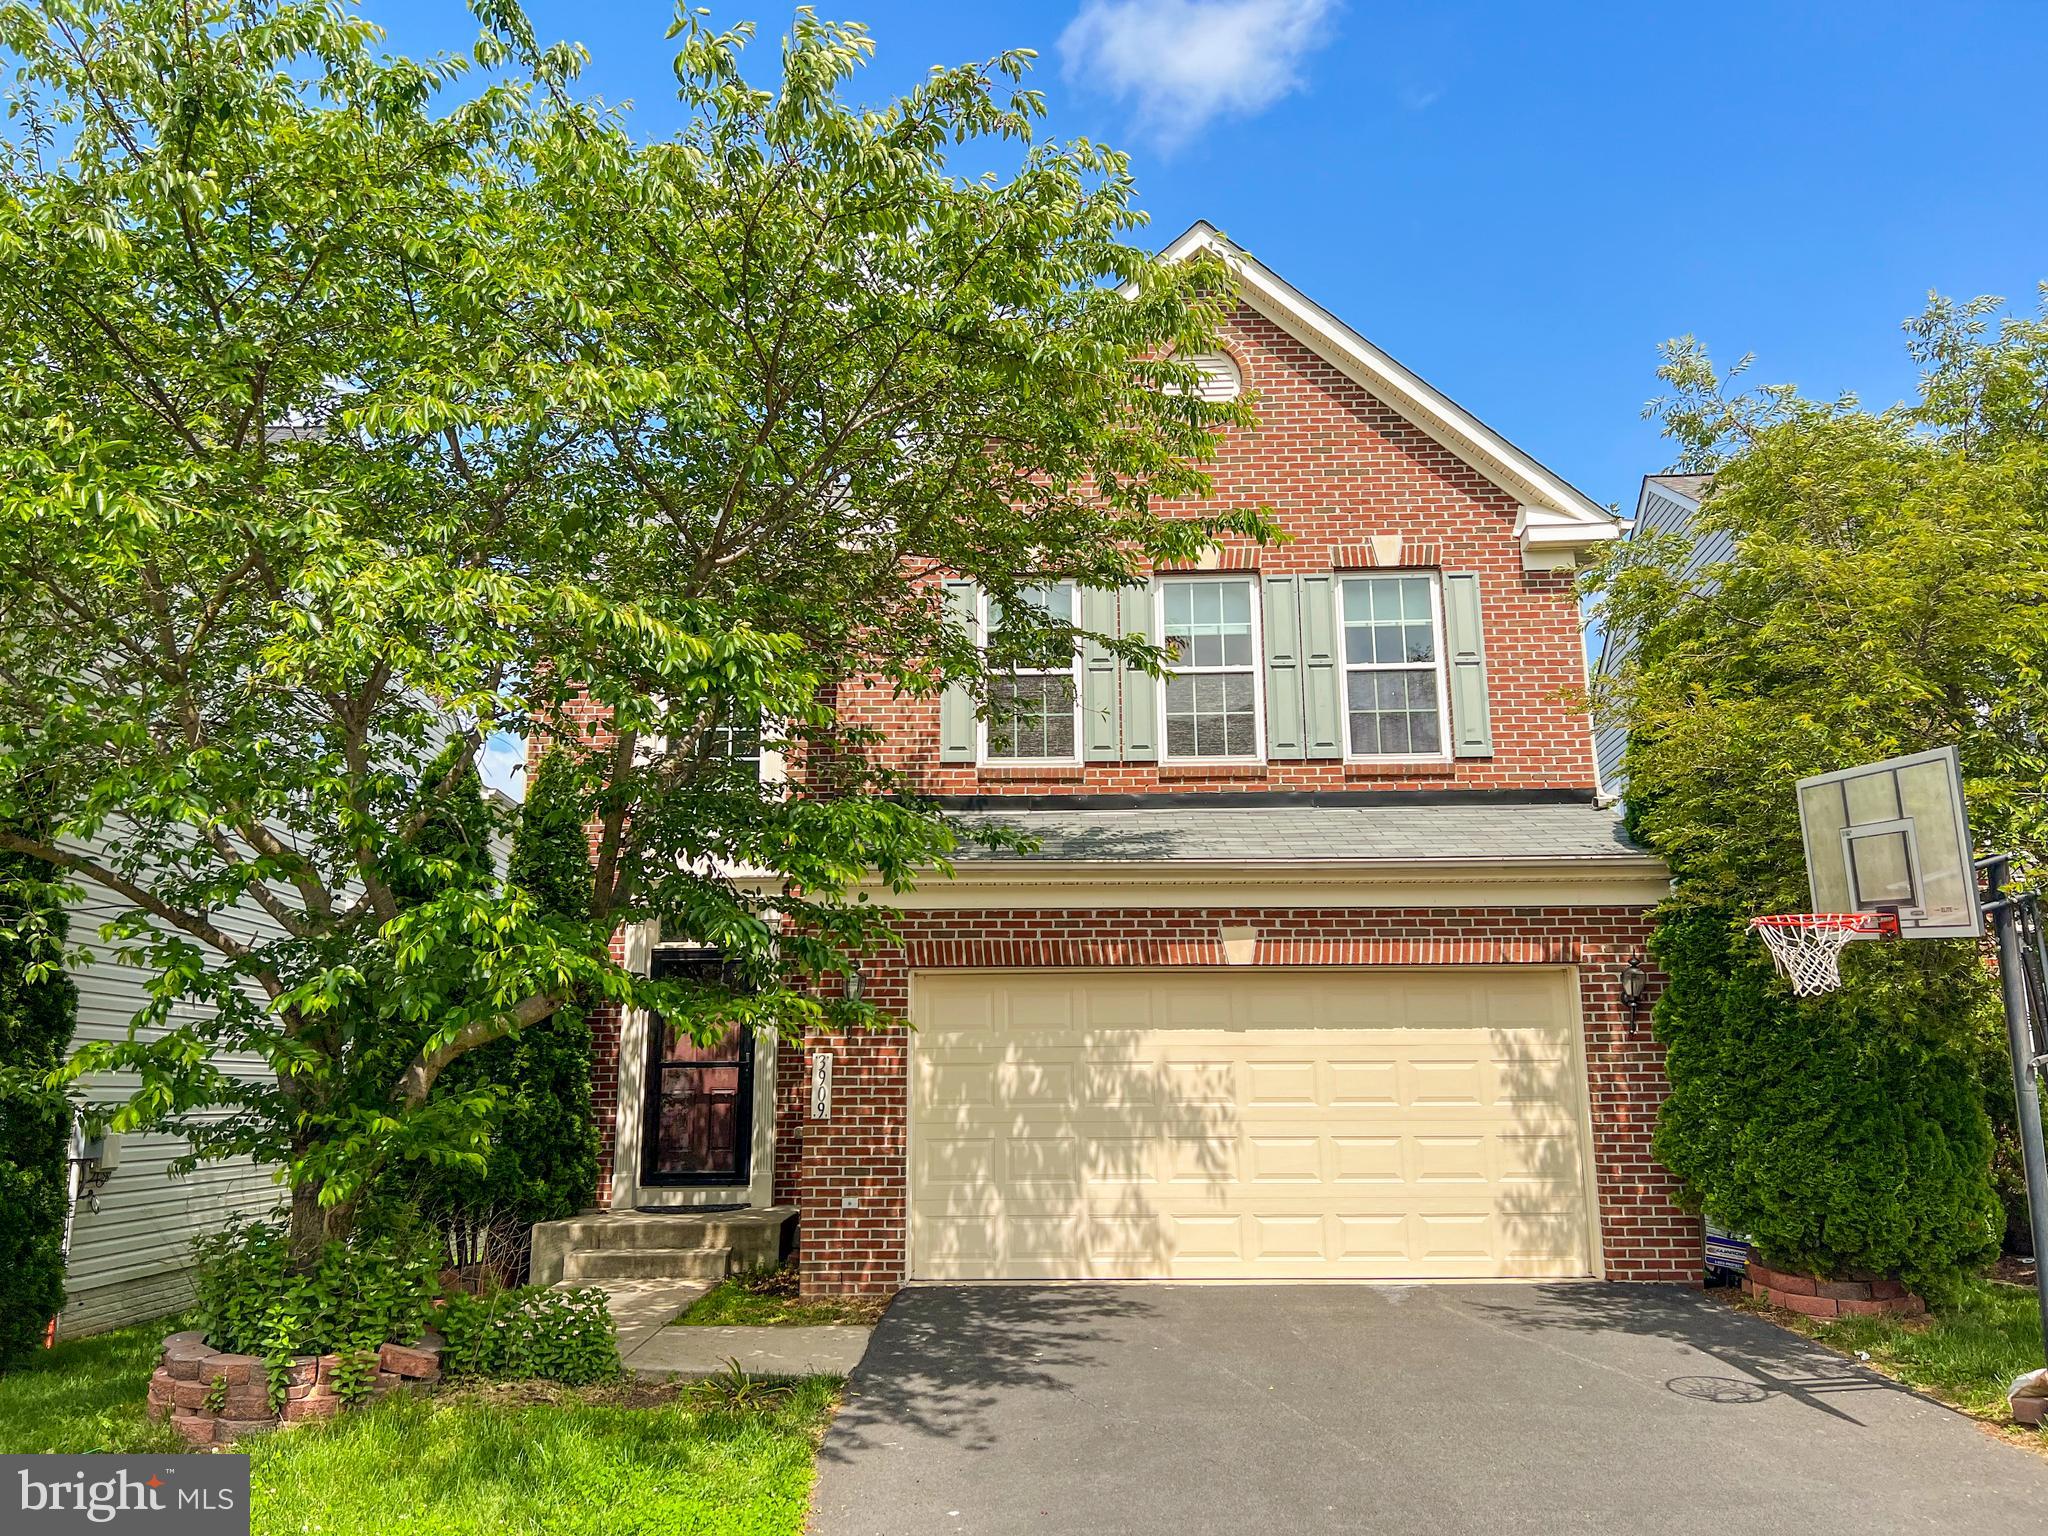
***COMING SOON*** STUNNING 4-BEDROOM BRICK HOME IN PRIME CHANTILLY LOCATION! PRICE CORRECTED

Welcome to this exceptional 4-bedroom, 3-bath residence offering an impressive 4,175 sq. ft. of beautifully updated living space. Thoughtfully designed with comfort and style in mind, this home includes a 2-car garage and an expansive owner's suite featuring two walk-in closets and a luxurious en-suite bath with a rainfall shower, stand-alone soaking tub, and a heated toilet seat.

The chef's kitchen is a dream—complete with a large center island, granite countertops, and stainless steel appliances including a refrigerator, stove, microwave, dishwasher, and washer and dryer for added convenience.

The finished walk-up basement showcases gleaming hardwood floors, a spacious recreation room with a charming barn door, a full bathroom, and ample storage space. Freshly painted throughout, the home features hardwood flooring on the main level, elegant finishes, and a rear deck perfect for entertaining or quiet outdoor enjoyment.
Located in a sought-after Chantilly neighborhood with easy access to Routes 50, 28, I-66, and Fairfax County Parkway—plus just 10 minutes from Dulles Airport—this home offers unbeatable convenience.
#VAFX2238484

CHANTILLY

3909 BEEKER MILL PLACE

4 Beds

3 Baths

3,300 Sq.Ft.

$4,790

MLS#: VAFX2238484
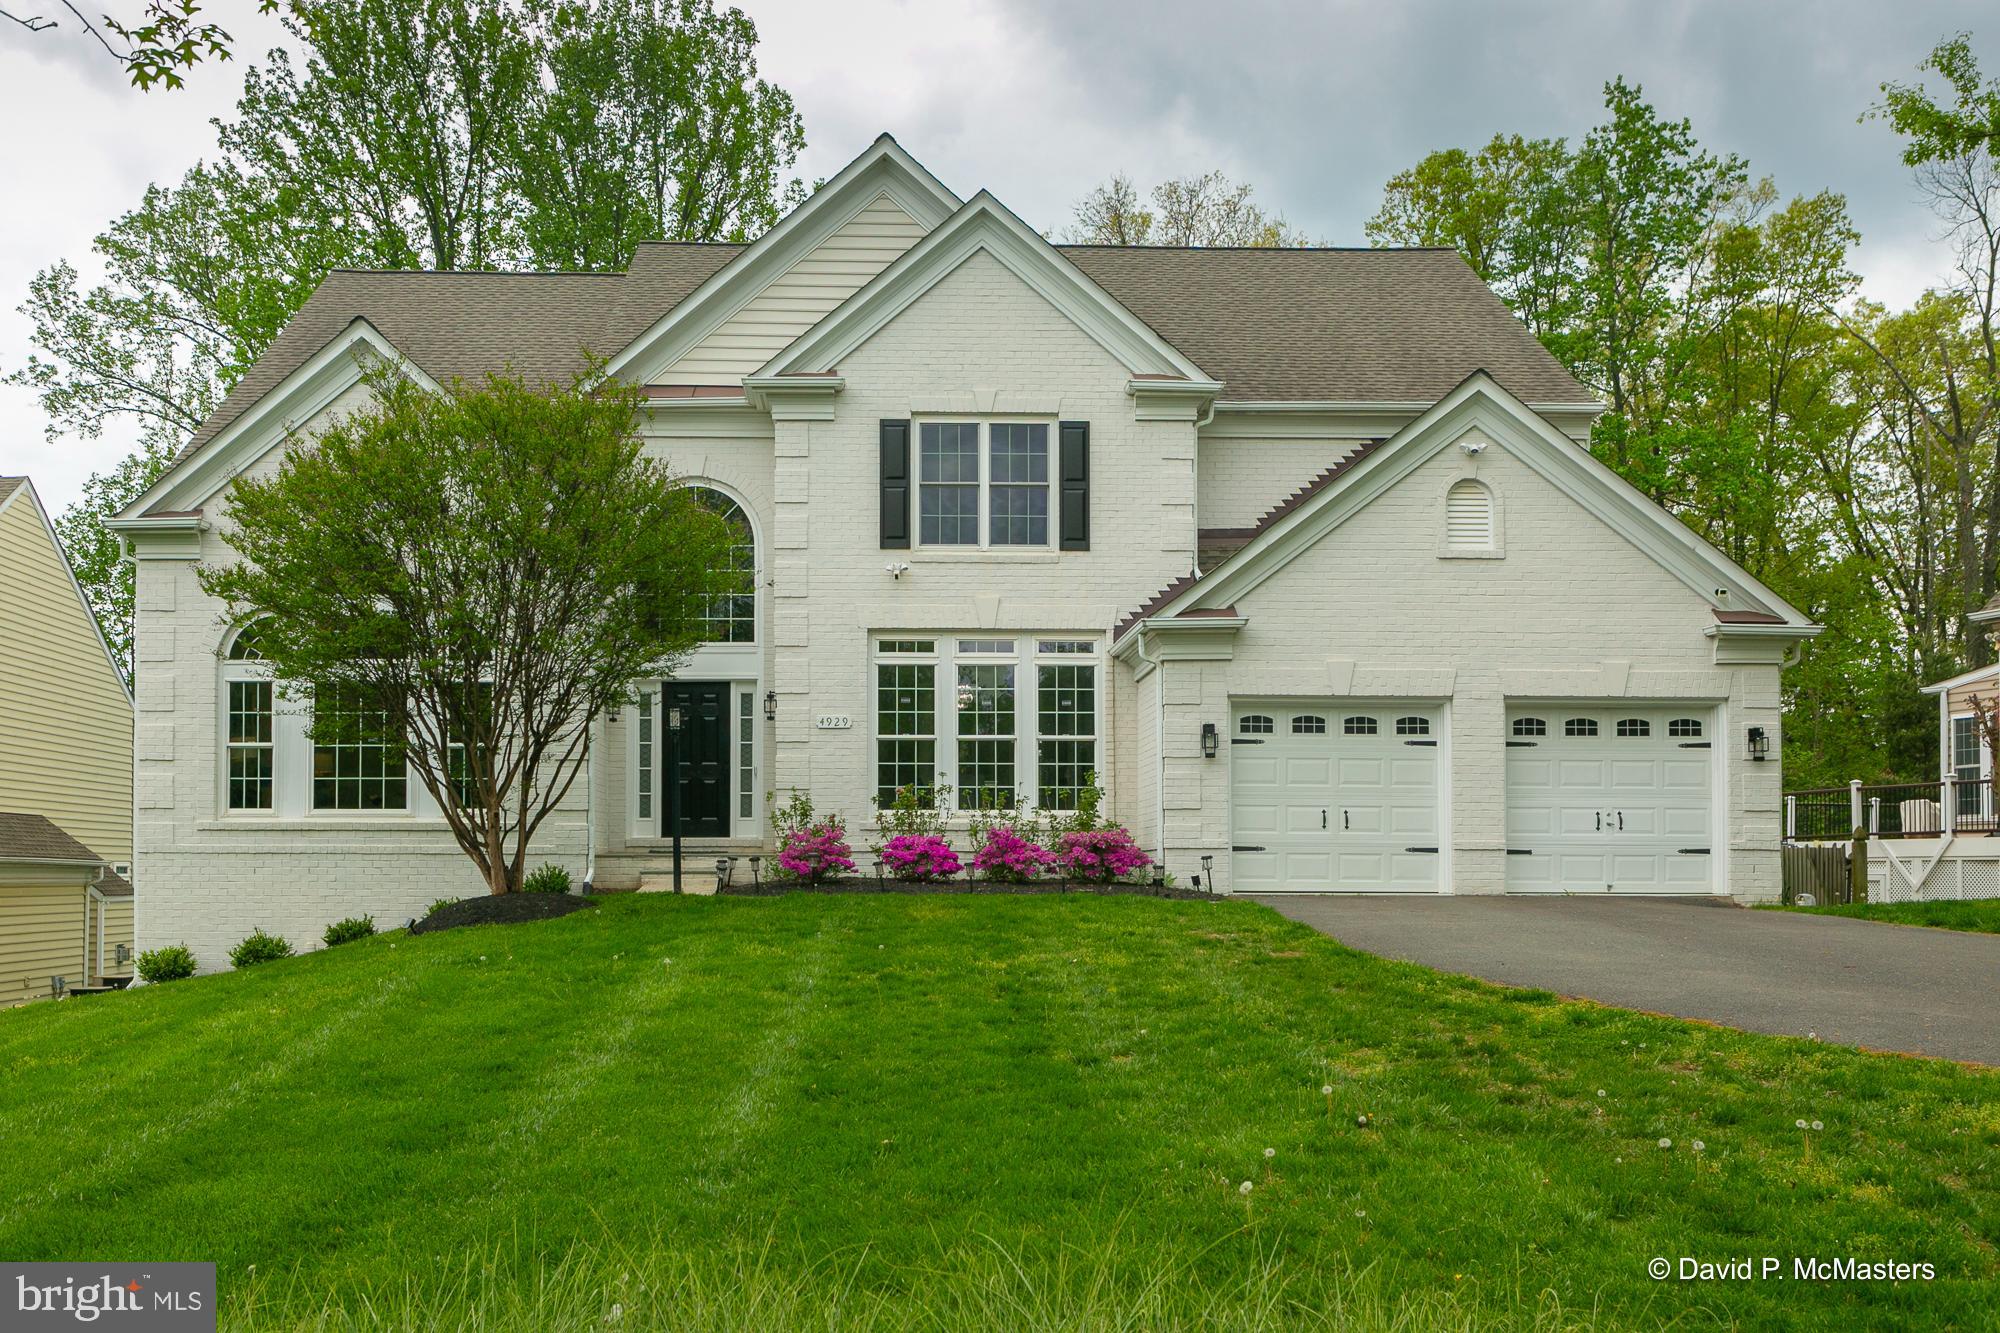
This is your opportunity to own a stunning single family close to everything!  The ultimate commuter location and the BEST lot in the development.  Over 13K SF backing to mature trees. Fully fenced rear yard.  The HUGE composite deck off the kitchen and great room is an amazing outdoor living space.

With over 6900 SF of meticulously maintained living space, this is the PERFECT home for LIVING AND ENTERTAINING!  Entire home is clean and lightly lived in,  Other amazing amenities include an EV charger and bonus 240V outlet for an additional EV option, epoxy coated garage floors, whole house steam humidifier, custom built-ins in all closets throughout and much more. 

Key features include an elegant main level floor plan with a grand two-story entrance, stunning gourmet kitchen, huge kitchen island, stainless-steel appliances, and beautiful REAL hardwood floors. The large family room is bright and airy, open to the kitchen and overlooks the rear deck with a wall of large transom windows and a gas fireplace.  First floor also includes a private office with French doors, an exceptionally large formal dining room, formal living room, two half bathrooms, mud/laundry room, and a beautiful light filled sunroom off the kitchen opening to a large deck with an outstanding view. 

The second level features three oversized alternate bedrooms, with two full bathrooms (one ensuite and one Jack and Jill). The Owner's ensuite includes a huge walk-in closet space with built-ins, a trayed ceiling and elegant finishes. The “Owner’s bath” features a luxurious soaking tub beneath a beautiful picture window, his and her sinks and separate shower. 

The lower level is every homeowner’s dream.  The walk out basement is bright with windows spanning across the back, you don’t even realize you are in a basement! This level includes a fifth bedroom, fourth full bath, huge rec room and a home gym including rubber gym flooring and floor to ceiling mirrors.

All of this luxury set in a perfect location right off of 66 with shopping and restaurants a minute away!
#VAFX2237650

FAIRFAX

4929 SAMMY JOE DRIVE

5 Beds

4 Baths

6,476 Sq.Ft.

$1,499,999

MLS#: VAFX2237650
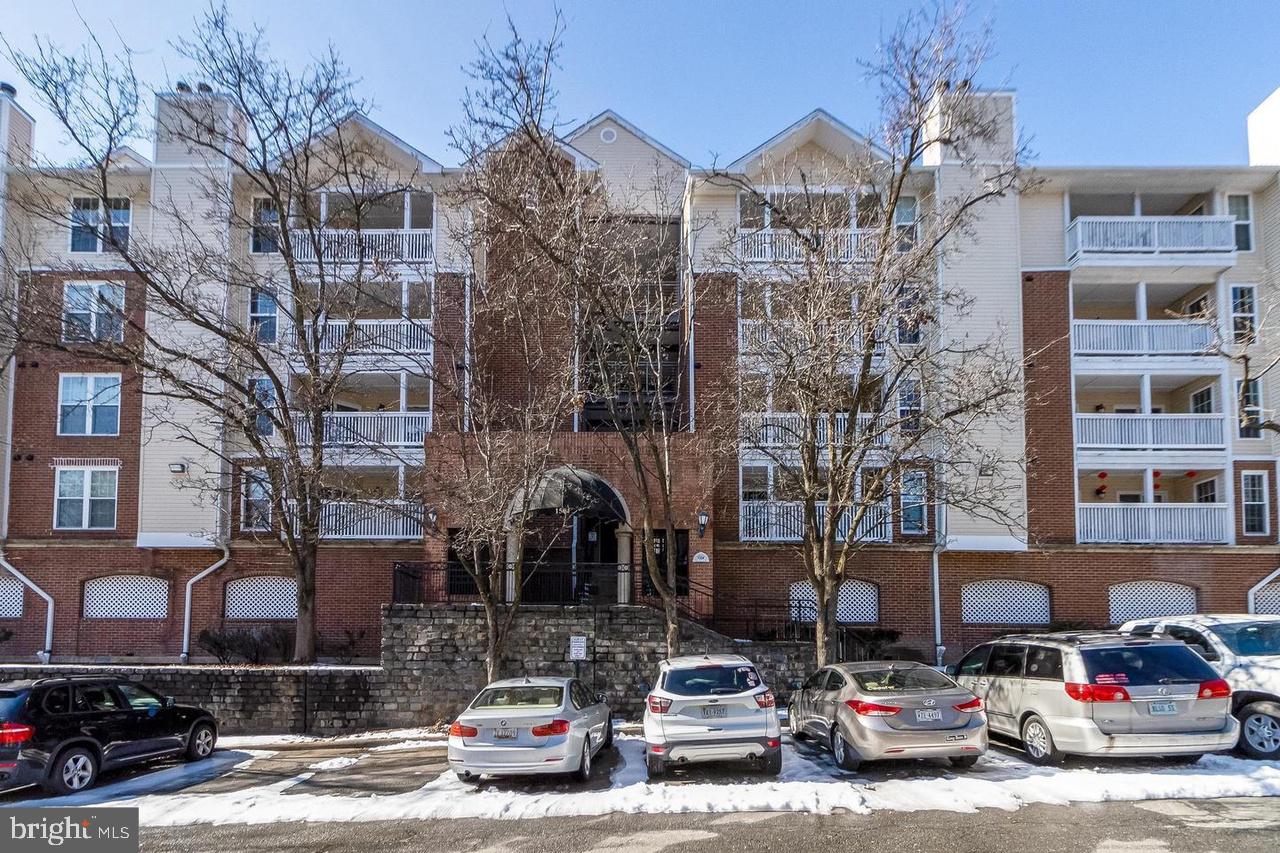
Experience the perfect blend of comfort and convenience in this cozy 1-bedroom, 1-bath condo in the heart of Tysons Corner. Located on the second floor, this home welcomes you with a spacious living room featuring a wood-burning fireplace and a private deck overlooking a serene view. The well-appointed kitchen is ready to inspire your culinary creations. The large primary bedroom boasts a massive walk-in closet, and the in-unit washer and dryer add everyday ease. Relax on your private balcony or take advantage of the incredible community amenities, including a clubhouse with a pool, lounge area, exercise room, and more. This pet-friendly condo includes one assigned parking spot near the unit, a visitor parking tag, and ample visitor parking throughout the community. The building is conveniently close to the clubhouse. Enjoy unmatched convenience with a short walk to Whole Foods, Harris Teeter, Starbucks, and numerous restaurants and shops. Just minutes from Tysons Corner, Tysons Galleria, and two Metro stations, plus easy access to Dulles Toll Road, Route 123, and Route 7, this location truly has it all!
**Zillow inquiries: Please refrain from emailing.  For the fastest response, kindly contact the listing agent directly by phone.**
#VAFX2238978

MCLEAN

1504 LINCOLN WAY 222

1 Beds

1 Baths

626 Sq.Ft.

$2,000

MLS#: VAFX2238978
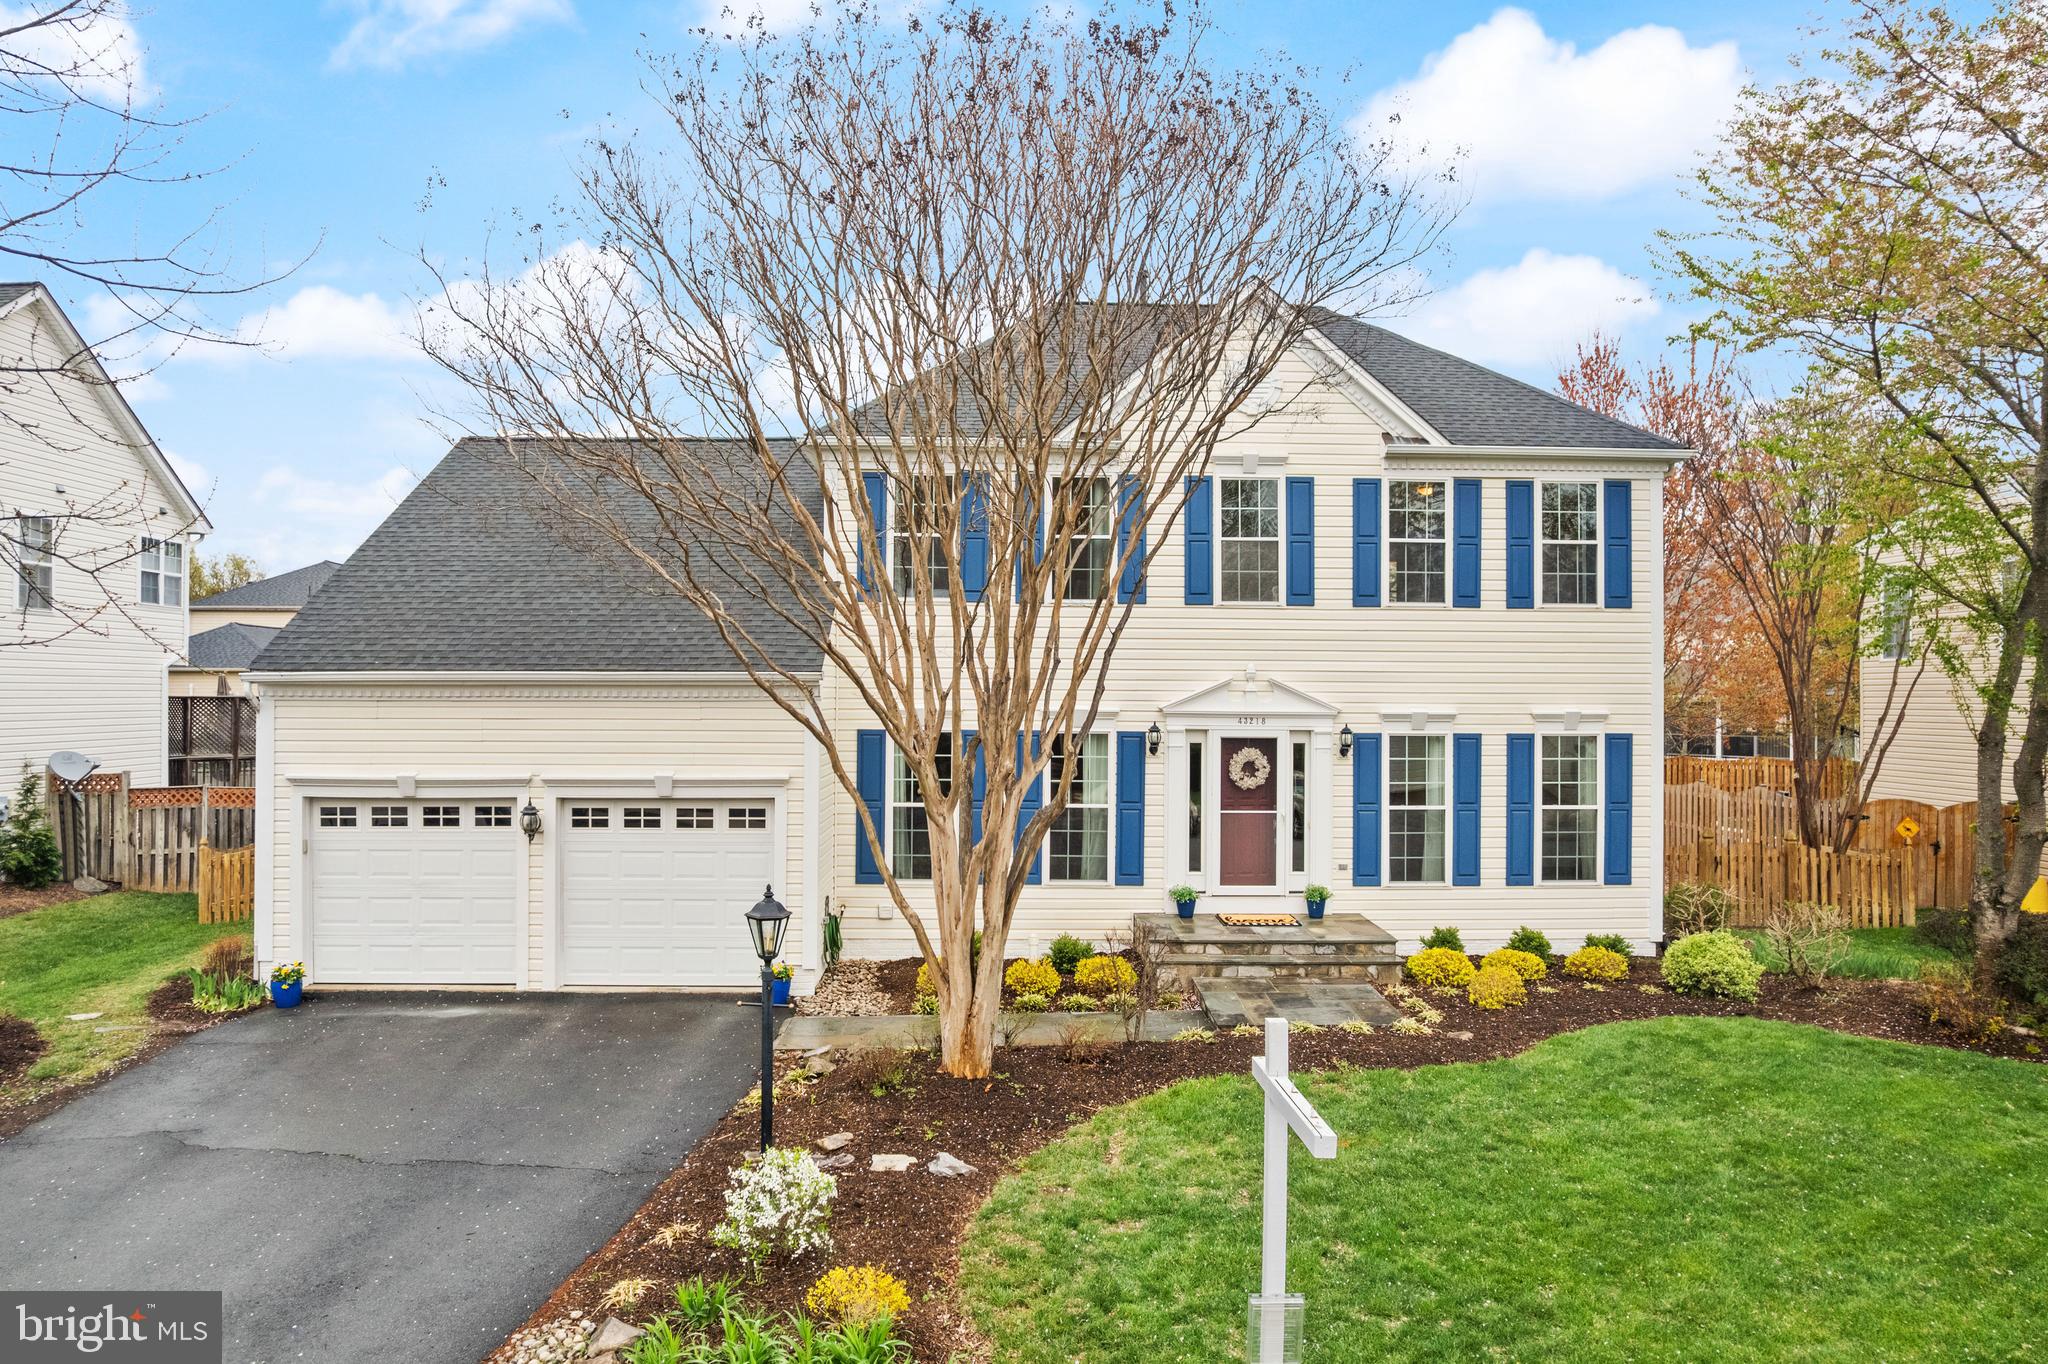
Come see this beautifully maintained home in sought-after Alexandra's Grove.  A move-in ready approximately 3,718 sqft gem on .20 lot that features  a spacious main-level office, updated kitchen perfect for entertaining, and a primary bathroom that was recently remodeled with luxurious heated tile floors. The finished walk-up basement with a  flex space could be a  NTC 5th room / guest suite or 2nd office.  A full bath,  rec room, and plenty of storage! Fenced yard, new patio (2024) and storage shed. Recent upgrades also include a brand-new roof (2022) and new sump pump (2024), HVAC replaced in 2016.   2-car garage with built in overhead storage, and a prime location close to all the shopping, dining and entertainment Ashburn has to offer.  Welcome Home!
#VALO2090498

ASHBURN

43218 KATHLEEN ELIZABETH DRIVE

4 Beds

3 Baths

3,718 Sq.Ft.

$993,000

MLS#: VALO2090498
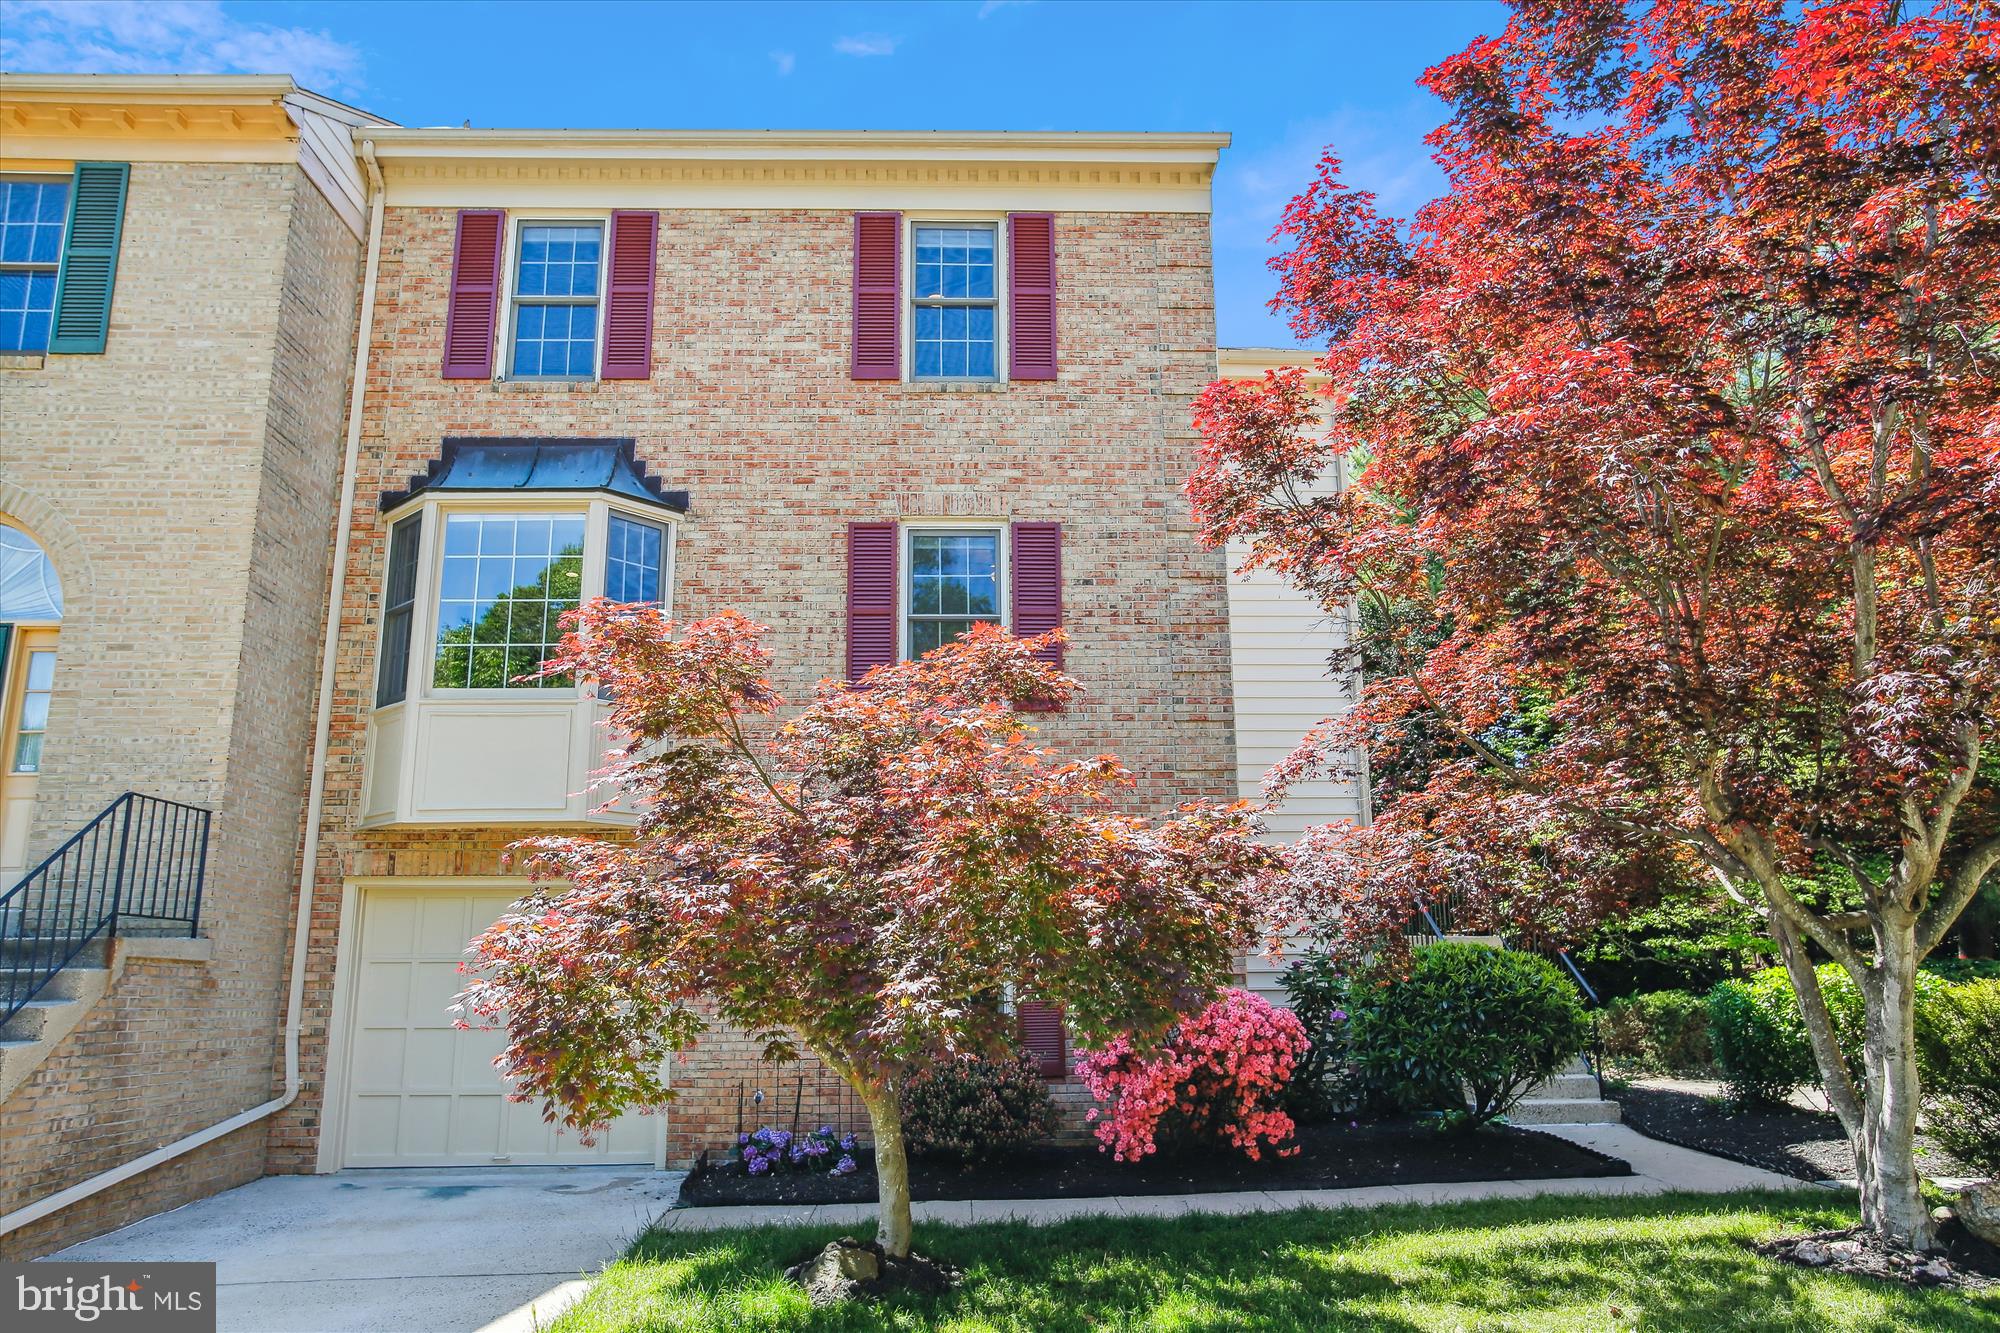
"Any offers received will be reviewed on May 6" 
Welcome to Luxberry Drive – A Rare End-Unit Gem in the Sought-After Kingsberry Community!

Step into this beautifully updated and spacious end-unit townhome, ideally situated on the largest lot in the neighborhood. From the moment you enter, you’ll appreciate the thoughtful upgrades and inviting layout designed for both everyday living and effortless entertaining.

Upstairs, the main level welcomes you with a bright and airy formal living room, complete with a cozy brick fireplace and a skylight that floods the space with natural light. The seamless flow continues into the elegant dining area, which opens directly to an expansive deck—perfect for dining al fresco or enjoying your morning coffee while overlooking a fully fenced backyard with lush, private views.

The renovated kitchen (2020) is a true showstopper, featuring bold black-painted wood cabinets, gleaming quartz countertops, stainless steel appliances—including a newer refrigerator (2023)—classic subway tile backsplash, and a convenient overhang breakfast bar. An oversized eat-in area off the kitchen offers the perfect gathering space, all with serene views reminiscent of a cherry blossom park.

Upstairs, brand-new carpet with upgraded padding leads you to the spacious primary suite. This peaceful retreat boasts a luxurious ensuite bathroom with a large vanity, soaking tub, and separate stall shower. Two additional bedrooms and a full hallway bath complete the upper level.

The walk-out lower level adds even more versatile living space with brand-new luxury vinyl plank flooring, a second fireplace in the recreation room, a half bath, and a separate shower in the utility area. Step out to the beautifully landscaped backyard, complete with a paved patio under the deck—ideal for entertaining or relaxing in your own private oasis.

Additional highlights include an updated washer and dryer, generous storage, a one-car garage with a private driveway, and extra assigned and guest parking. Enjoy fresh paint throughout, a newer microwave, updated countertops, a refreshed primary bath shower, and so much more.

Location is unbeatable—just minutes to community pools, shops, dining, commuter routes, and Pentagon bus lines. Plus, you're within walking distance to George Mason University and moments from the charm of downtown Fairfax.

Don’t miss your chance to own this exceptional home in one of Fairfax’s most desirable neighborhoods!
#VAFX2235144

FAIRFAX

4648 LUXBERRY DRIVE

3 Beds

3 Baths

2,578 Sq.Ft.

$780,000

MLS#: VAFX2235144
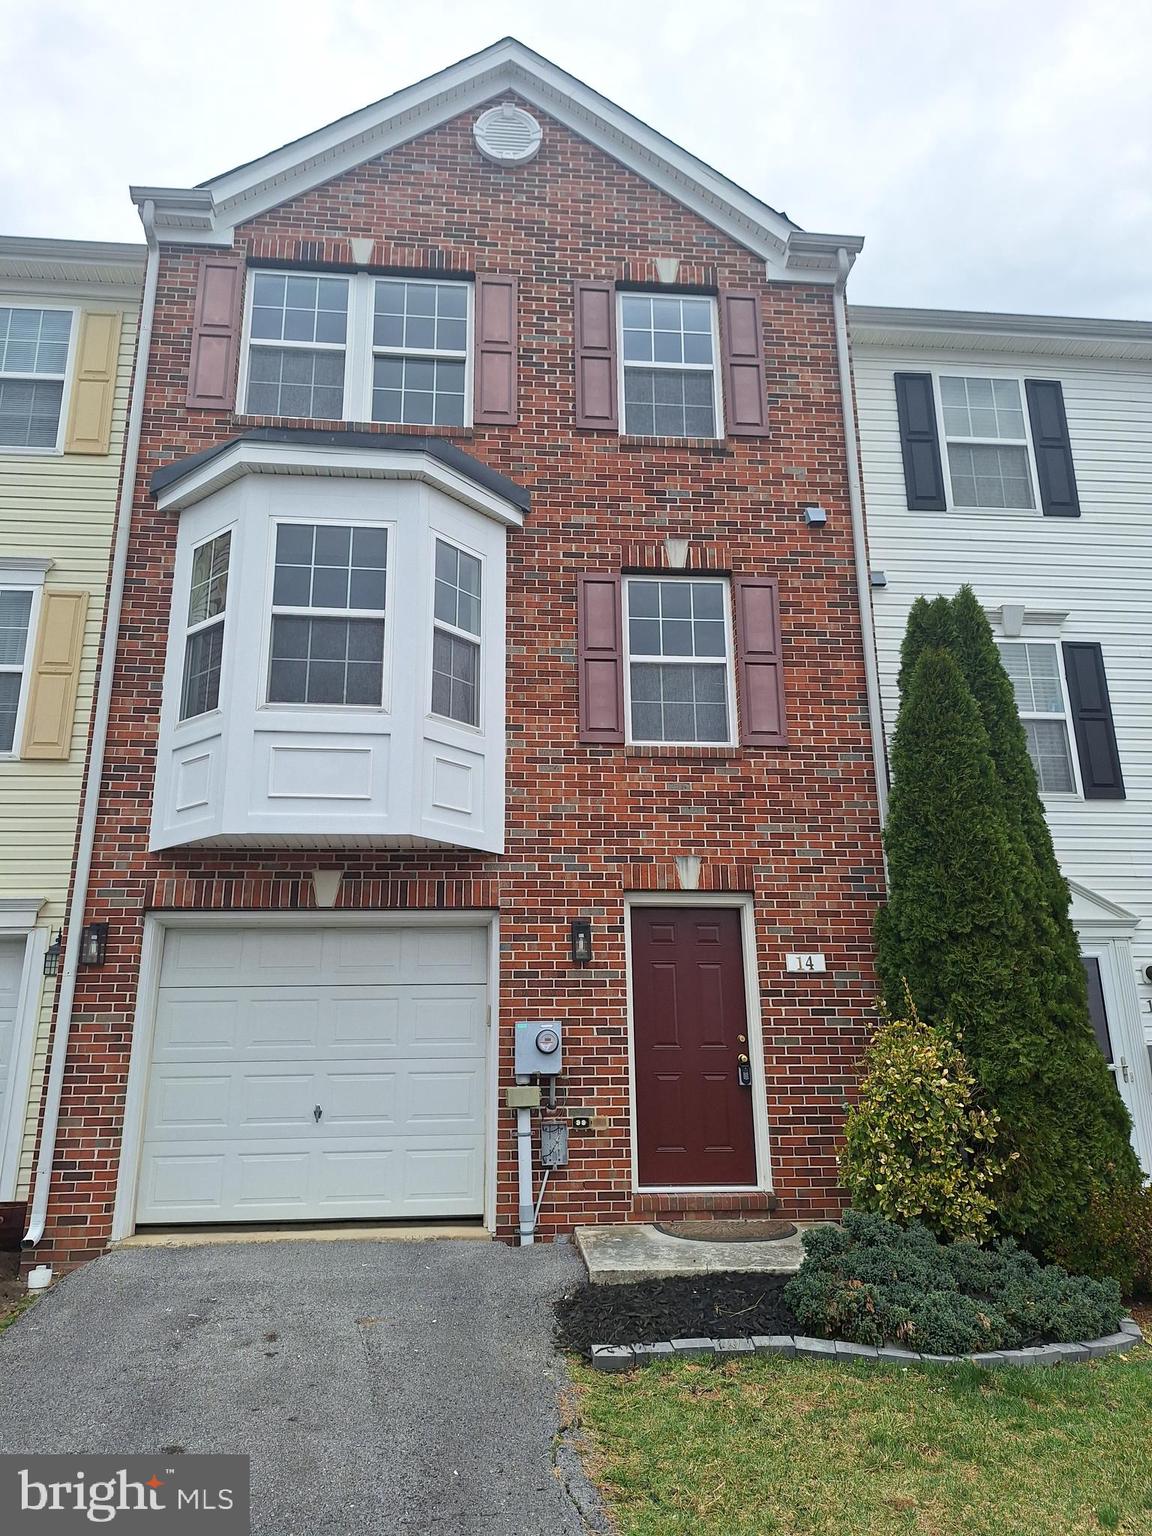
Freshly renovated and move in ready! This 3 bedroom 2.5 bath with lower level rough in to add another has been updated with the following - All New - HVAC system, premium architectural shingles, soft close kitchen cabinets, granite counter tops,  kitchen appliances, kitchen sink, lvp flooring, bathroom vanities, master bath tile, vanity light and shower door, bedroom lights and new paint throughout. This townhome in the Fairways West Community of Stonebridge boasts a beautiful brick front exterior with bay window and a private paved entertaining area out back. Close to I81, MARC Train, Restaurants, Shopping and Medical. Schedule your showing today!
#WVBE2038432

MARTINSBURG

14 LOPEZ DRIVE

3 Beds

2 Baths

1,582 Sq.Ft.

$265,000

MLS#: WVBE2038432
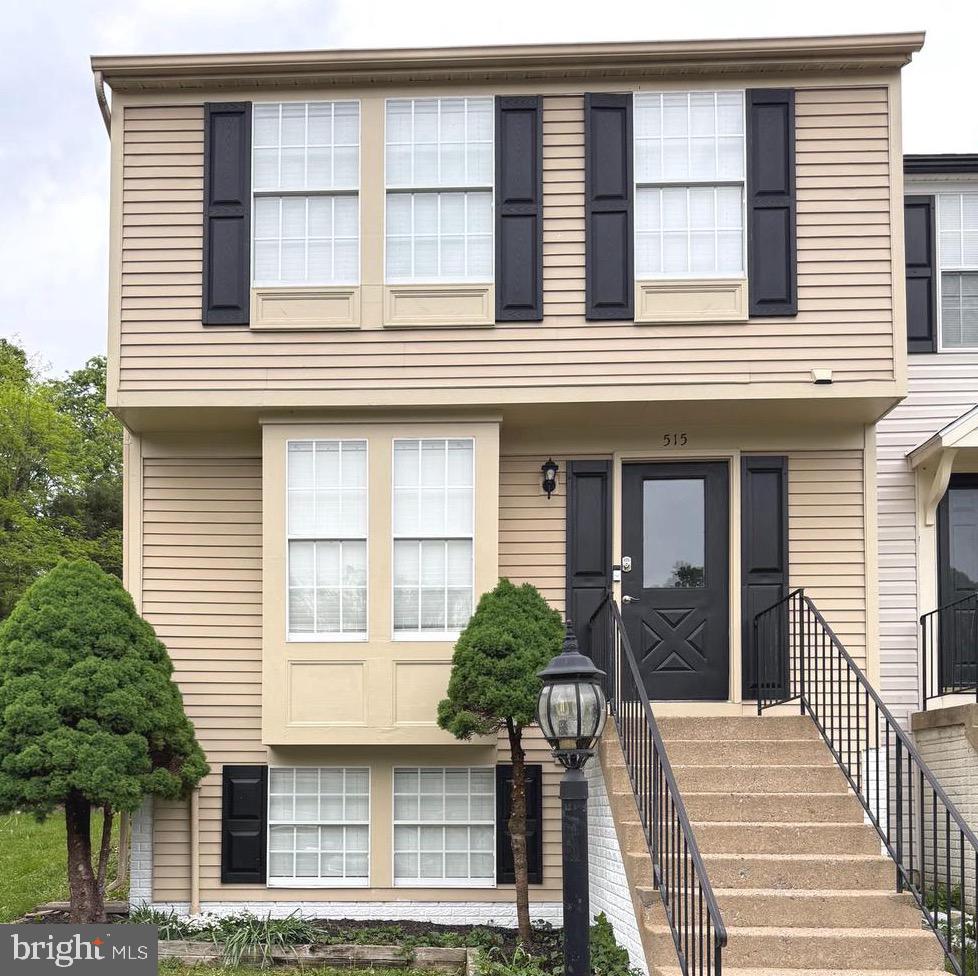
Gorgeous 3 bedroom end unit townhome at 1767 square feet on 3 finished levels, on a well maintained corner lot.  Master bedroom has vaulted ceilings and new skylights. Ceiling fans thru-out the house. Newly installed hardwood floors throughout living areas and bedrooms. Kitchen showcases granite countertops and new hardwood floors. Walkout basement. Freshly painted. You will not be disappointed!

Upgrades Note: AC Unit - 2023, Hot Water heater - 2024, Sliding Glass Door - 2024, Dishwasher - 2025, and skylights - 2025, toilets & vanities - 2025.
#VAFV2033952

STEPHENS CITY

515 RIDGEFIELD AVENUE

3 Beds

2 Baths

1,167 Sq.Ft.

$310,000

MLS#: VAFV2033952
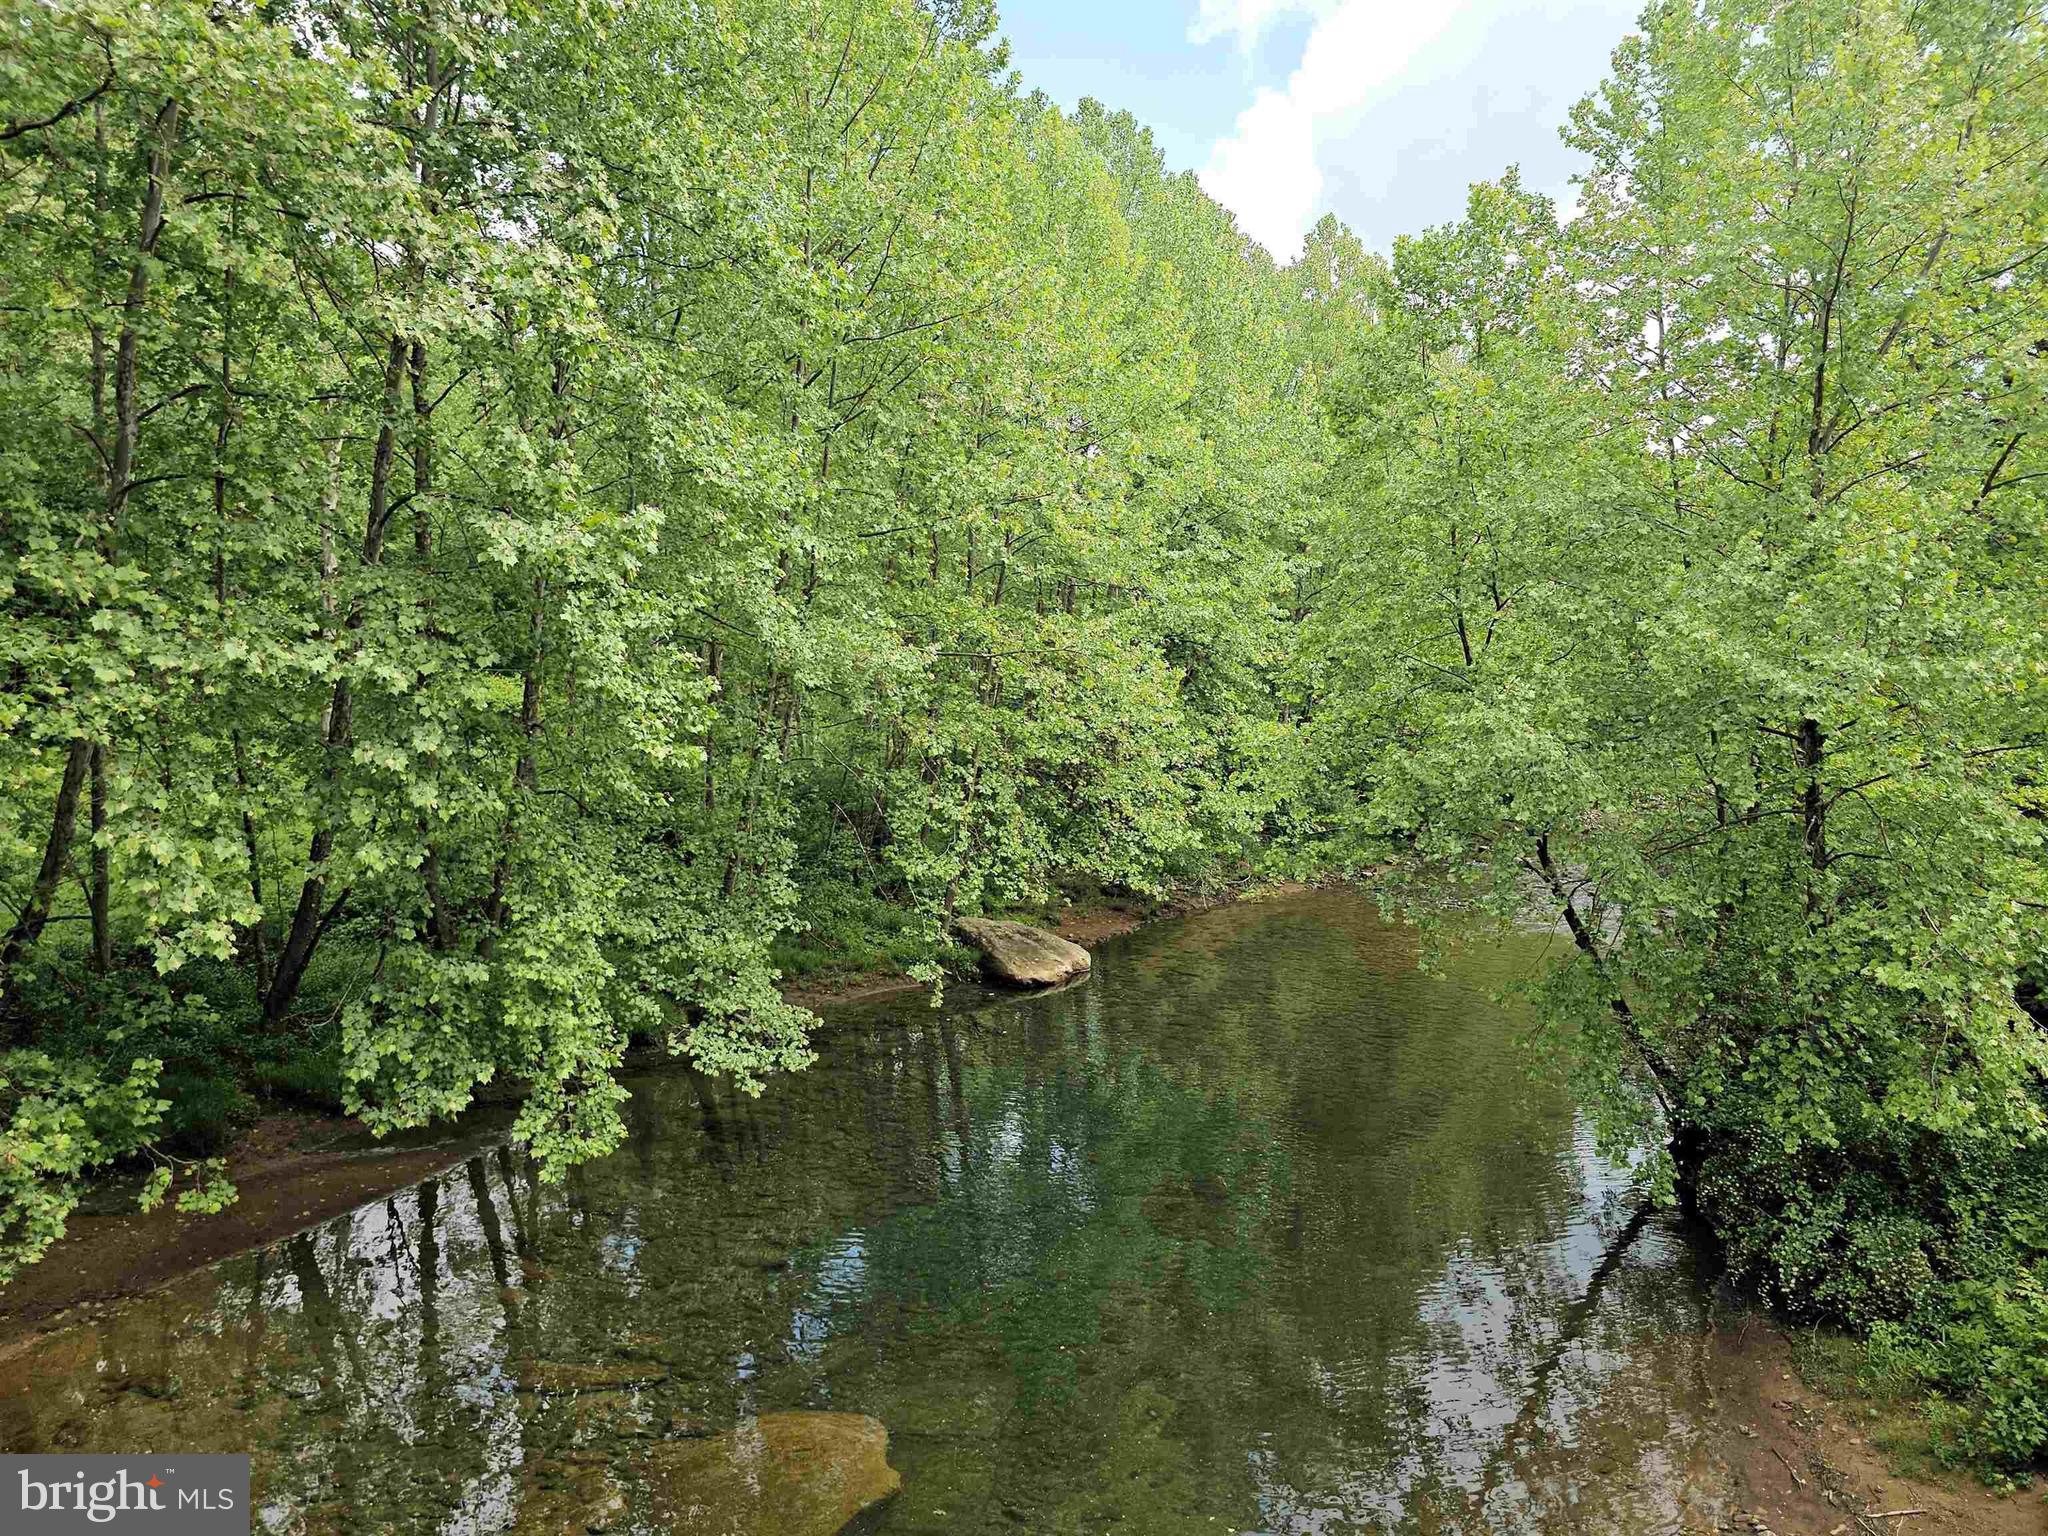
"Three Fork Creek Stream Frontage" Beautiful property with multiple ridges & draws with history of producing quality deer while holding marketable Timber. Potential building sites available. Secluded acreage with excellent hunting for deer, bear, and turkey. Stocked trout stream minutes away with 1/2 mile +/- of stream frontage above on Three Fork Creek. Paved County Road frontage and electric nearby. 14 +/- miles to Tygart Lake State Park. 19 +/- miles to Morgantown. 26 +/- miles to Clarksburg Airport and everything Bridgeport has to offer. Additional joining tracts available.
#WVPR2000280

INDEPENDENCE

Tract 5 SAND PLANT ROAD

None Beds

None Baths

170.0 acres

$429,000

MLS#: WVPR2000280
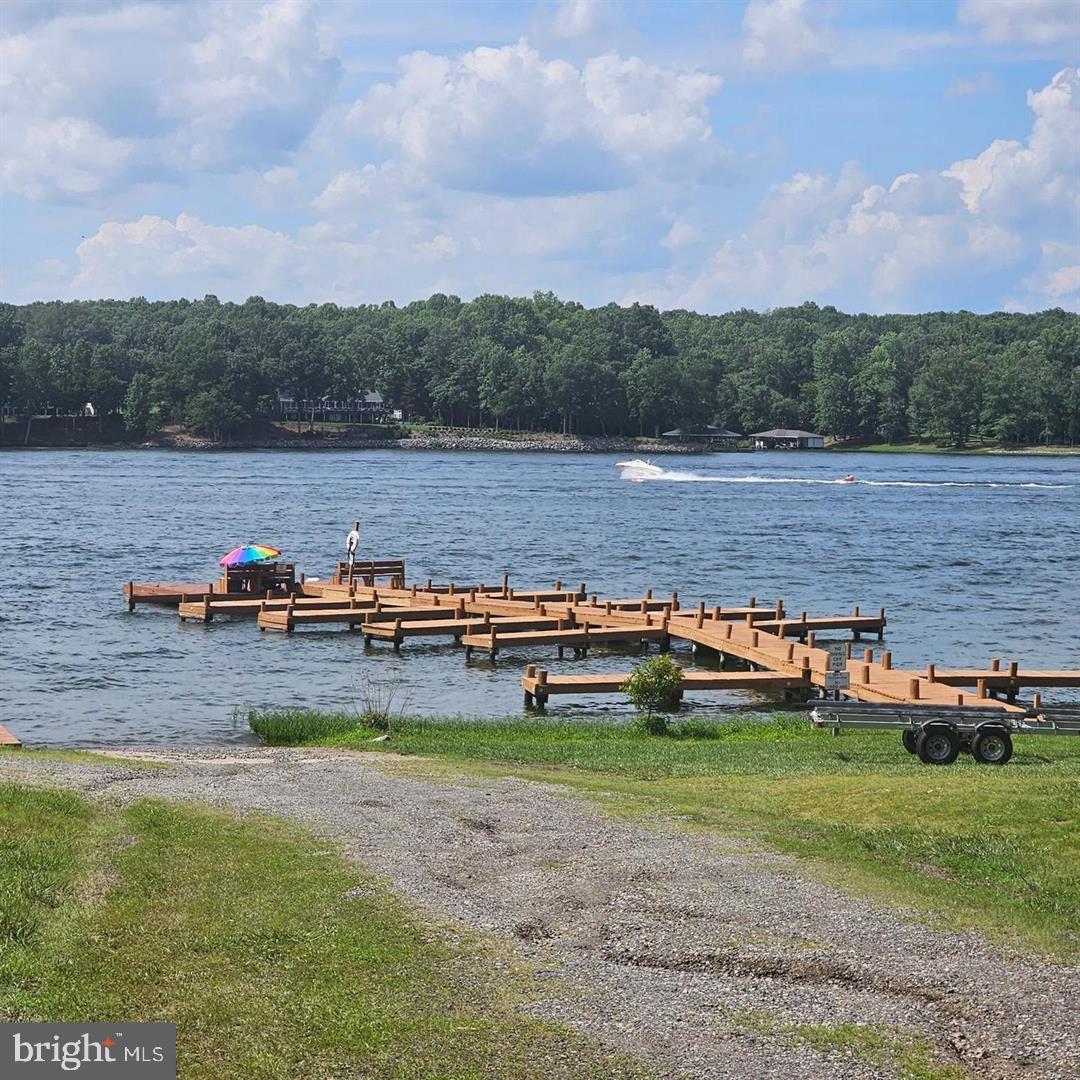
WELCOME TO ANNA COVES!! Water access Lot Great Location by water on the public side of Lake Anna!!A brick grill for cook outs! Take a nice golf cart ride to the common area Swim, fish, boat, grill or picnic!!! Very convenient to New Bridge Shopping Center  includes our local grocery store, Pizza, Subs, ABC store, restaurants and more! Also convenient to Lake Anna Plaza with several restaurant options including the popular Tap House! Wonderful level lot in water access, golf cart community with amazing panoramic water views at the common area and lots of day slips on a first come first serve basis. Boat ramp, Sandy beach area, trailer parking while your out on the water. Pavilion with picnic tables to gather for shade. Please see OSE/ PE report for application for SEWAGE SYSTEM, SOIL SUMMARY REPORT AND SITE PLANS in Documents stating 3 or 4 bd rm conventional perc dated 2025! Fiber optics internet available in neighborhood. Will not last don't miss your opportunity.
#VALA2007794

MINERAL

184 ANNA COVES COURT

None Beds

None Baths

1.0 acres

$115,000

MLS#: VALA2007794
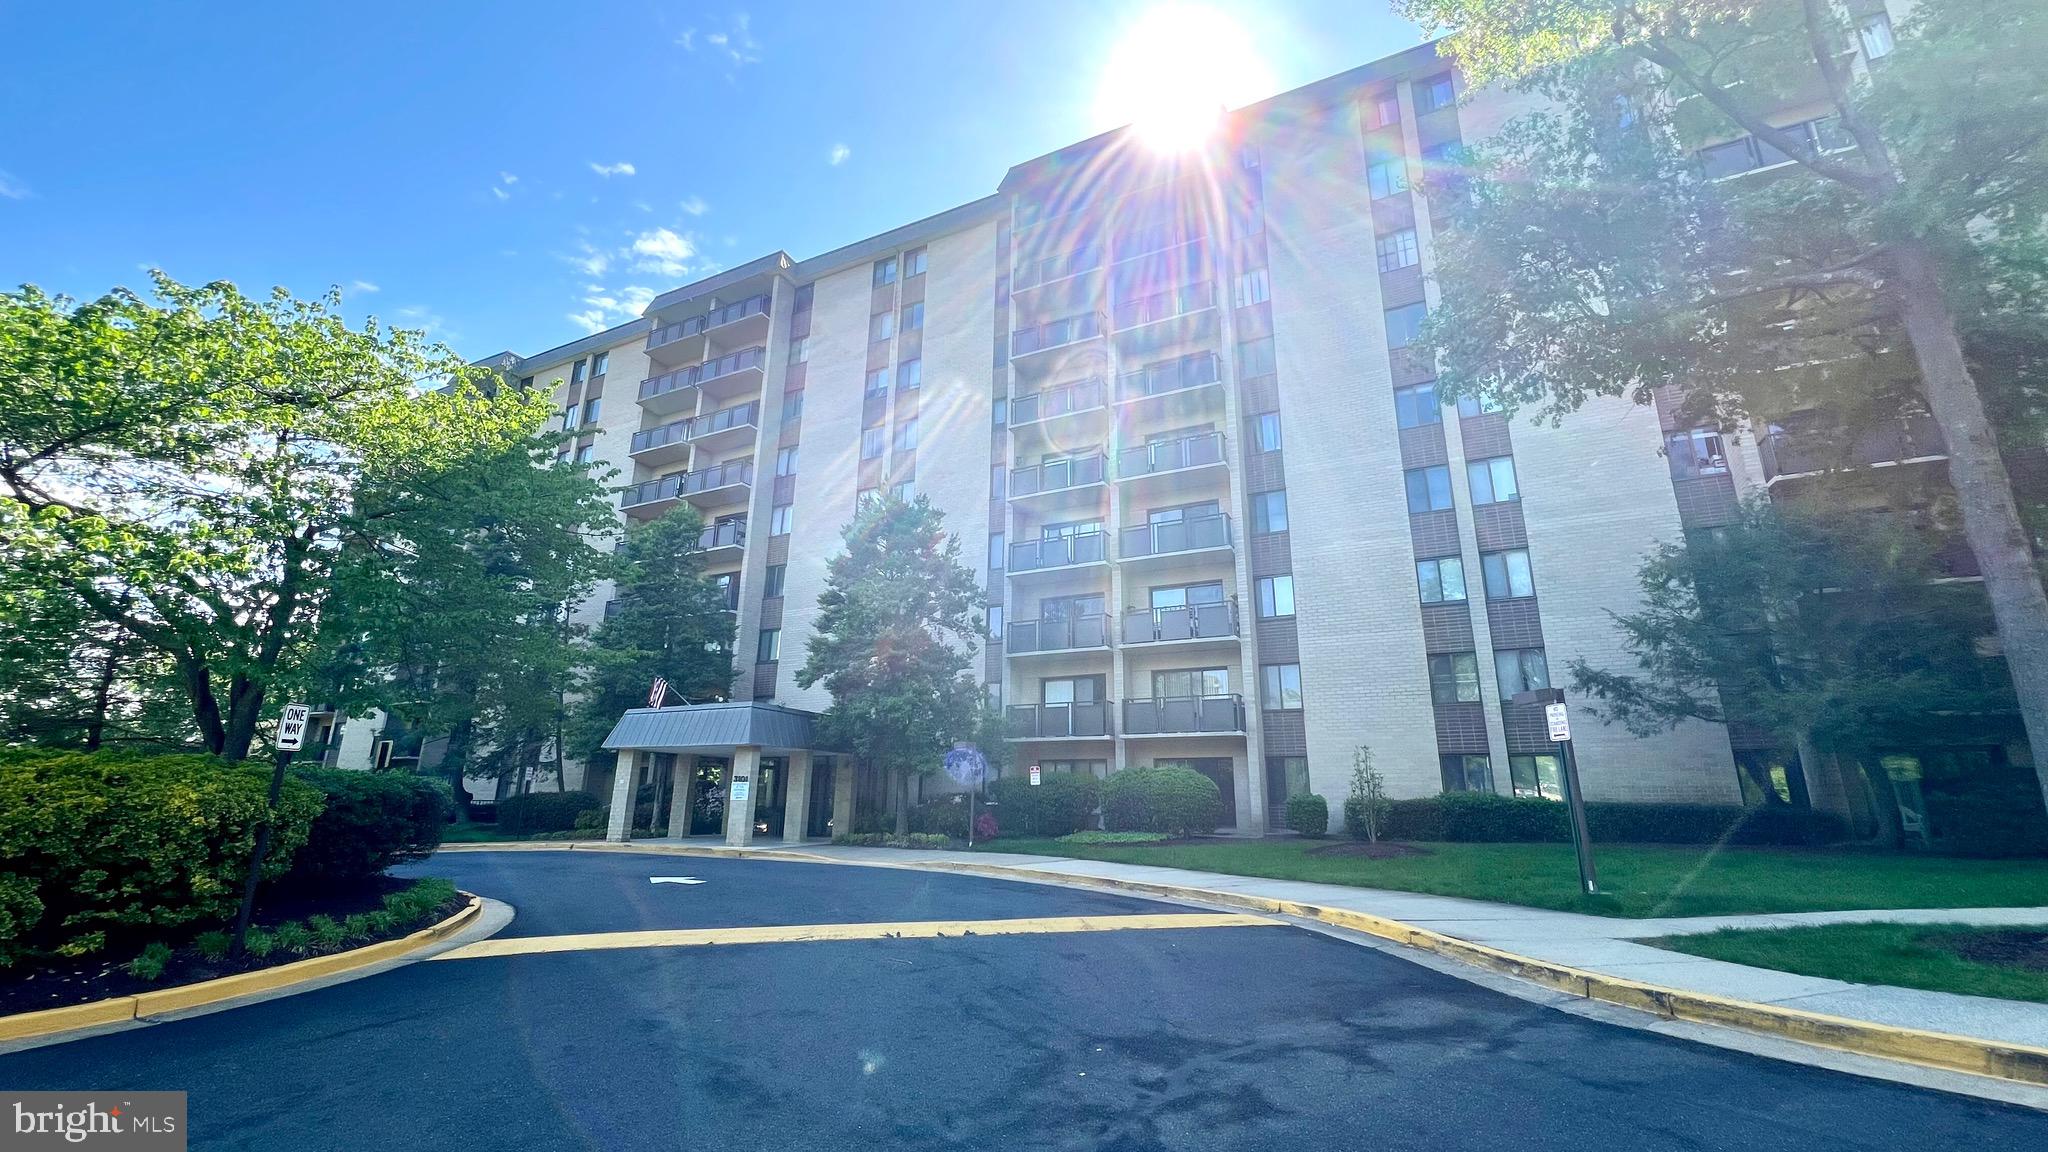
None
#VAFX2223318

FALLS CHURCH

3101 S MANCHESTER STREET 620

1 Beds

1 Baths

785 Sq.Ft.

$230,000

MLS#: VAFX2223318
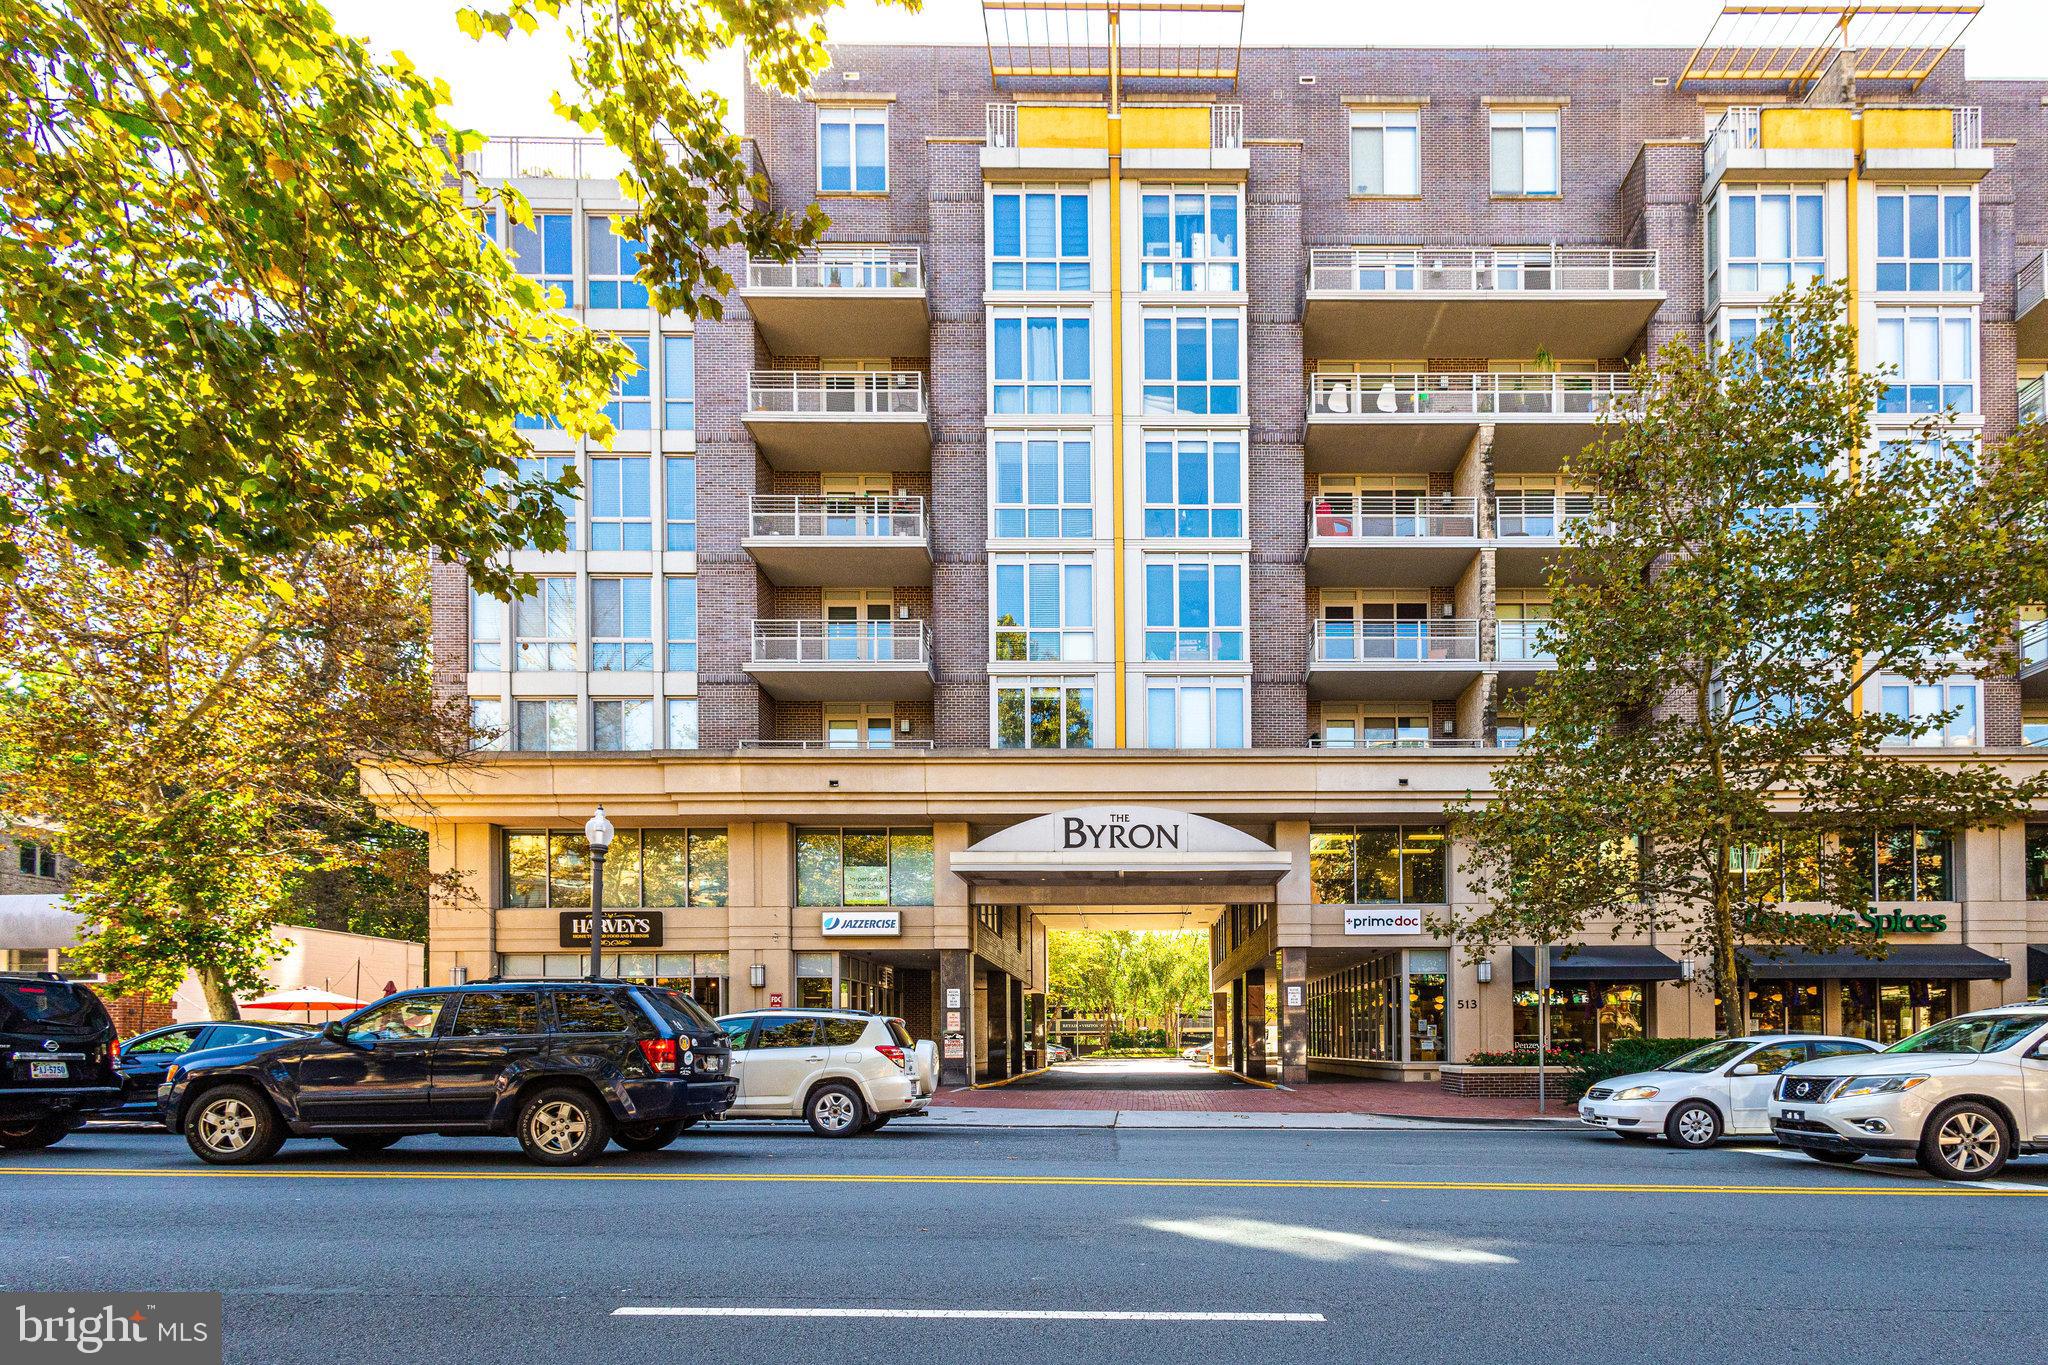
Spacious Corner Unit in The Byron – Premier Downtown Falls Church Living
Discover nearly 1,800 square feet of refined living space in this stunning corner unit at The Byron, one of Falls Church City's most sought-after luxury condominium communities. Boasting an open and airy layout, this residence features hardwood floors throughout the main living areas and plush carpeting in the bedrooms for added comfort.
The open kitchen seamlessly connects to the dining area, which is perfectly positioned for easy entertaining. Beyond the dining space, the expansive living room features two walls of windows that flood the space with natural light, along with an electric fireplace for added warmth and ambiance. Two generously sized bedrooms include en-suite baths and large walk-in closets, while a separate den offers flexibility as a home office or additional living space. A convenient half bath for guests, a laundry room, and two private balconies further enhance this home’s appeal.
Enjoy the convenience of two assigned garage parking spaces and a separate storage room. The Byron offers exceptional amenities, including a fitness center, community rooms, and ample guest parking. Ideally located in downtown Falls Church City, this home is just steps from shops, restaurants, and everything this vibrant neighborhood has to offer.
#VAFA2002754

FALLS CHURCH

513 W BROAD STREET 417

2 Beds

2 Baths

1,789 Sq.Ft.

$945,000

MLS#: VAFA2002754

1 ... 159 160 161 162 163 ... 666
* Listings identified with the FMLS IDX logo come from FMLS and are held by brokerage firms other than the owner of this website. The listing brokerage is identified in any listing details. Information is deemed reliable but is not guaranteed. If you believe any FMLS listing contains material that infringes your copyrighted work please click here to review our DMCA policy and learn how to submit a takedown request. © 2024. First Multiple Listing Service, Inc.

Send a message

Message successfully sent.

Your message

What is 3 + 4 ?

Reason for contacting?

I agree to receive email communication and understand I can unsubscribe at any time.

I agree to be contacted by Charis Realty Group - Christine Issler, Broker via call, email, and text for real estate services. To opt out, you can reply 'stop' at any time or reply 'help' for assistance. You can also click the unsubscribe link in the emails. Message and data rates may apply. Message frequency may vary. Privacy Policy

Sign Out

Virtual Assistant

Would you like to take the next step with this property? We can help you schedule a showing or virtual tour, or send you more details.

Yes, I would like more information.

Thank You for Your Reply, One of Our Agents will contact you as soon as possible

No, maybe later.

Thank you, you can always contact me via email, phone number or through the contact form.

Realhub AI

Lucy - Your AI-Powered Realtor

Update Your Temporary Password

Personalize your search

Enter your email and we'll notify you immediately when new listings match what you're looking for.

or enter email address

Already have an account ? Login here

Continue your home search

I agree to receive communications and understand I can unsubscribe at any time.

I agree to be contacted by Charis Realty Group - Christine Issler, Broker via call, email, and text for real estate services. To opt out, you can reply 'stop' at any time or reply 'help' for assistance. You can also click the unsubscribe link in the emails. Message and data rates may apply. Message frequency may vary. Privacy Policy

Already have an account ? Login here

We use cookies

We use cookies primarily for analytics to enhance your experience. By accepting, you agree to our use of these cookies. You can manage your preferences or learn more about our cookies policy.
