Properties

Browse or get in touch to schedule a walkthrough.

  • Nearby me
Price range

Popular Features

Community Features

Association

Property Features

Waterfront

View

Exterior Features

Interior Features

Style

10000 properties match your criteria

Updated 1 minute ago

E-Alert name
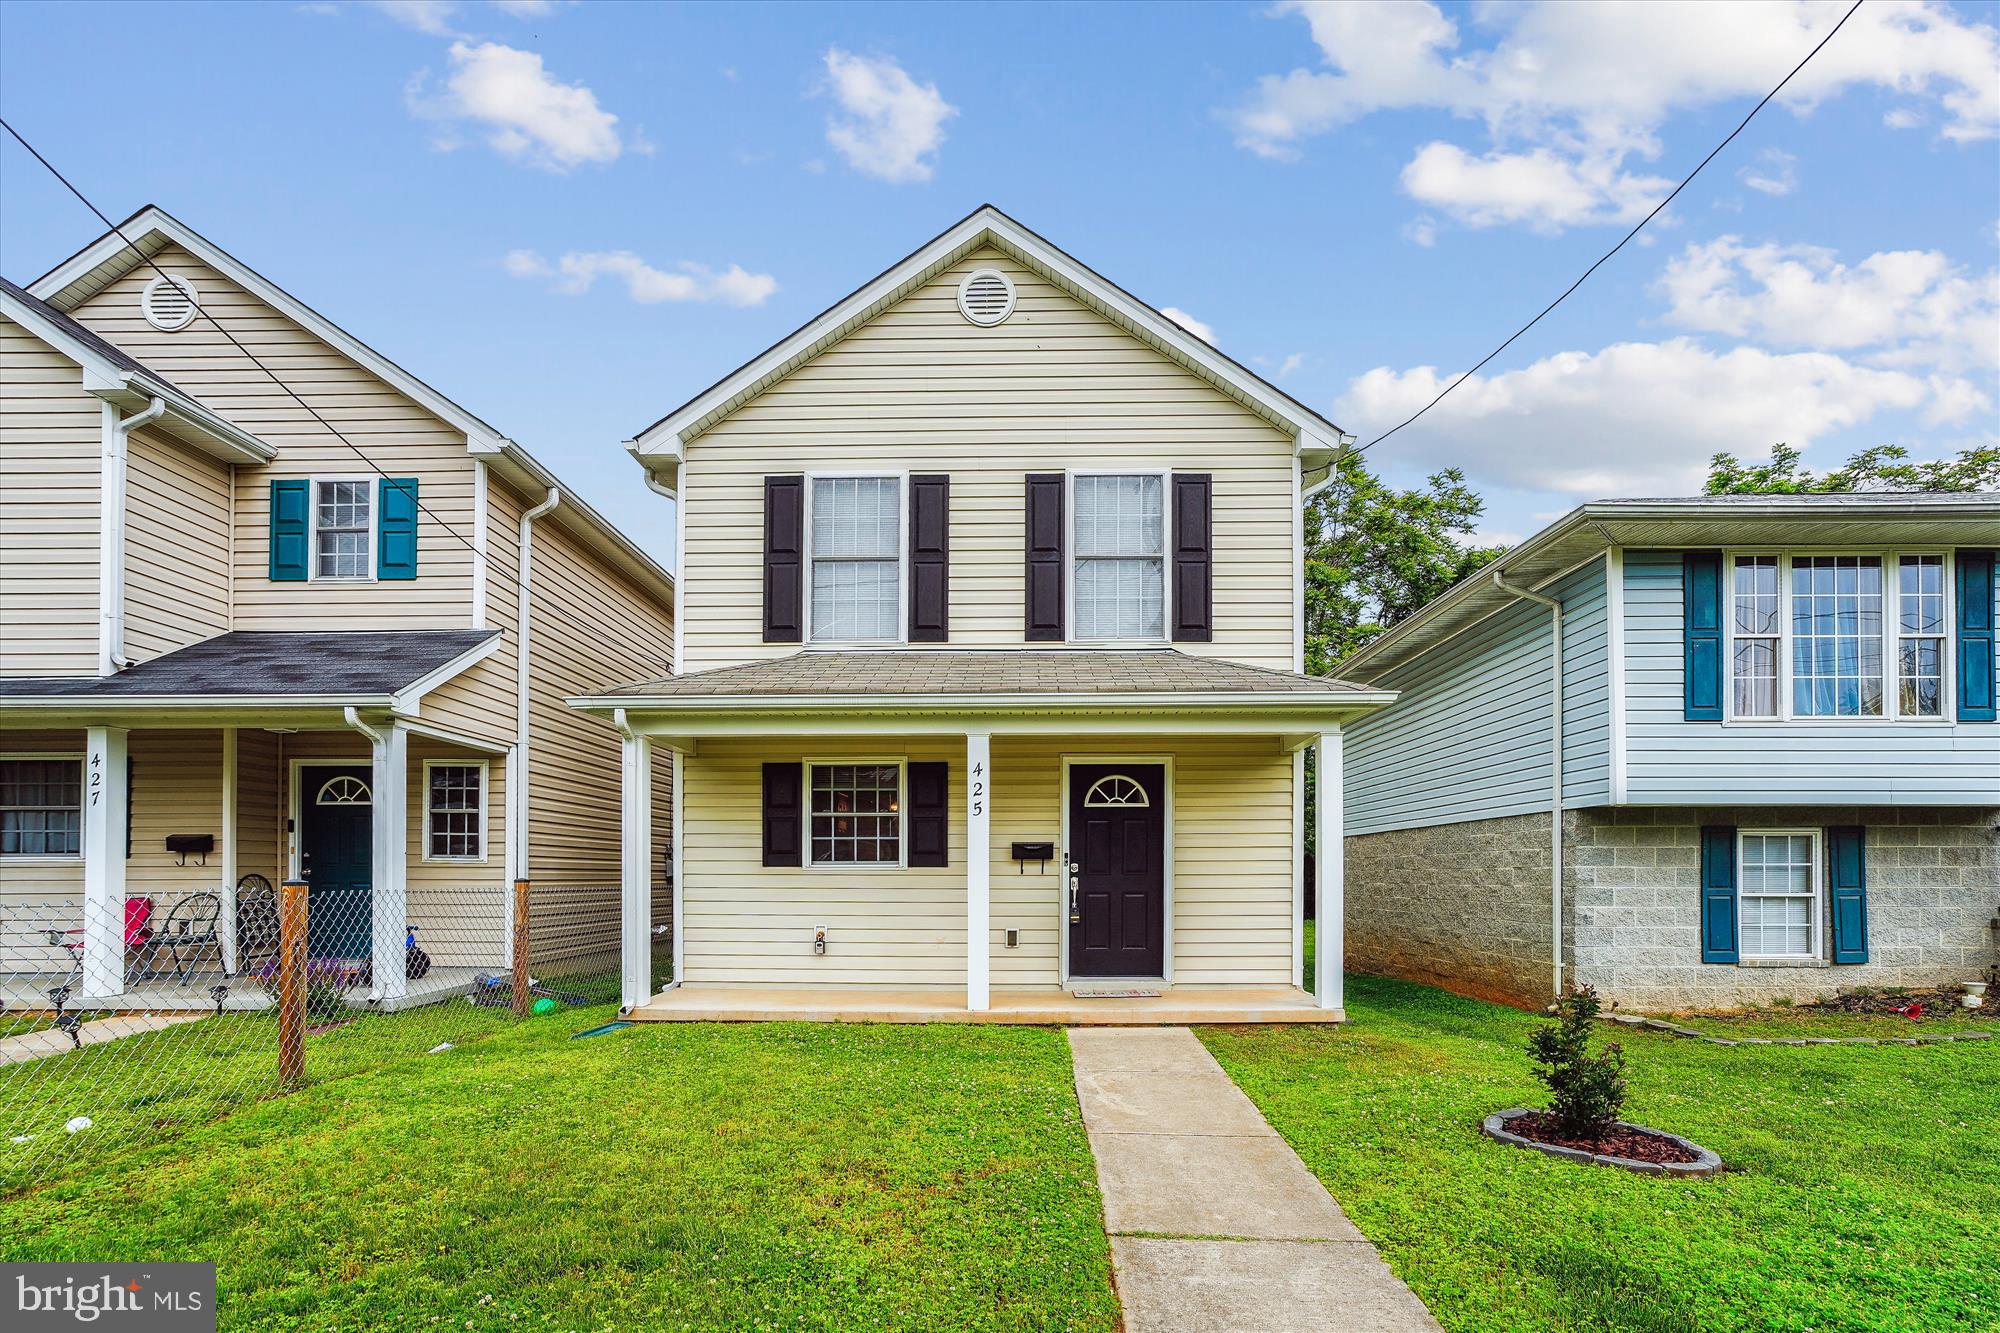
Charming 3-bedroom single-family home located in the heart of Fredericksburg! The main level features tile flooring throughout, a spacious kitchen with ample counter space and cabinetry to meet all your storage needs, and a separate dining area perfect for entertaining. Enjoy the large family room with direct access to the backyard, complete with a wood plank patio. Upstairs, you'll find three generously sized bedrooms, including a primary suite with a private ensuite bathroom and walk-in closet. Two additional bedrooms share a well-appointed hallway bathroom.  Located near free bus route, you’ll have convenient access to local grocery stores, the hospital, Mary Washington University, and more. Additionally, this home is located near the community playground. The Dixon Park outdoor facility is 46 acres and features athletic fields, including a free play field for community use, an outdoor swimming pool, playground equipment, 1.5 miles of trails, restrooms, an outdoor roller hockey rink, bike rack, and nature preserve areas. The Jogging/ Walking Trail is a paved pathway that begins at the kiosk and is marked to help you track your distance. Ample night street lighting. Great for commuters, located right near I-95 and the VRE! Don't miss this fantastic opportunity to live in vibrant Fredericksburg!
#VAFB2008152

FREDERICKSBURG

425 PALMER STREET

3 Beds

2 Baths

1,558 Sq.Ft.

$2,300

MLS#: VAFB2008152
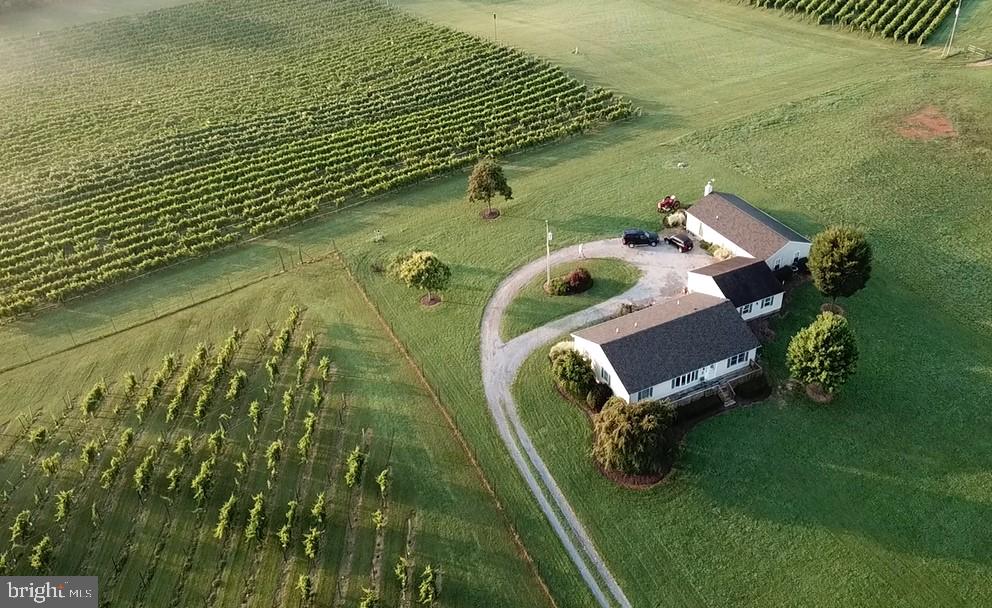
The wait is over, this charming property has been thoughtfully updated and is now ready for its new owners.  Situated on just under 3 acres and nestled up against Veramar Vineyards, this home feels like an escape from the hectic pace of life.  The property features two separate dwellings- the main home plus a carriage home. The main home is approximately 1,872 square feet of living space with a floorplan that offers a lot of flexibility.  Three beds/2 full baths. Brand new luxury vinyl flooring has been installed throughout.  The home also has fresh paint, designer fixtures, refreshed kitchen and baths,  and a view of the mountains that will take your breath away.  The carriage house is a modern yet cozy space featuring 1 bed/1 bath, a home office, den, workshop and full size kitchenette with an island! Boasting approximately 1,152 square feet you will have plenty of room! Main level living at its best.  This special property is great for multi-generation living or an income generating rental or Airbnb. Enjoy the sunrise and sunset from your back deck.  When the vines are in bloom you won't find anything more beautiful than the view from your family room. Take advantage of all the nearby amenities this convenient location offers.  Situated right off of route 7 you are just 20 minutes from Winchester and 10 from the town of Berryville.  Explore nature's playground and go hike the  Appalachian Trail at Bears Den then grab a bite and a beer at Bear Chase Brewing.  Take a winery tour in Virginia's wine country starting with Veramar Vineyard, right in your very own backyard.  There are so many things to enjoy all year round - check out the new Chilly Hollow Brewing Company, the Clarke County Fair, Wayside Farm Fun and Oak Hart Farm.  This home is a  must see- there's nothing quite like it.
#VACL2003606

BERRYVILLE

739 QUARRY ROAD

4 Beds

3 Baths

3,024 Sq.Ft.

$639,900

MLS#: VACL2003606
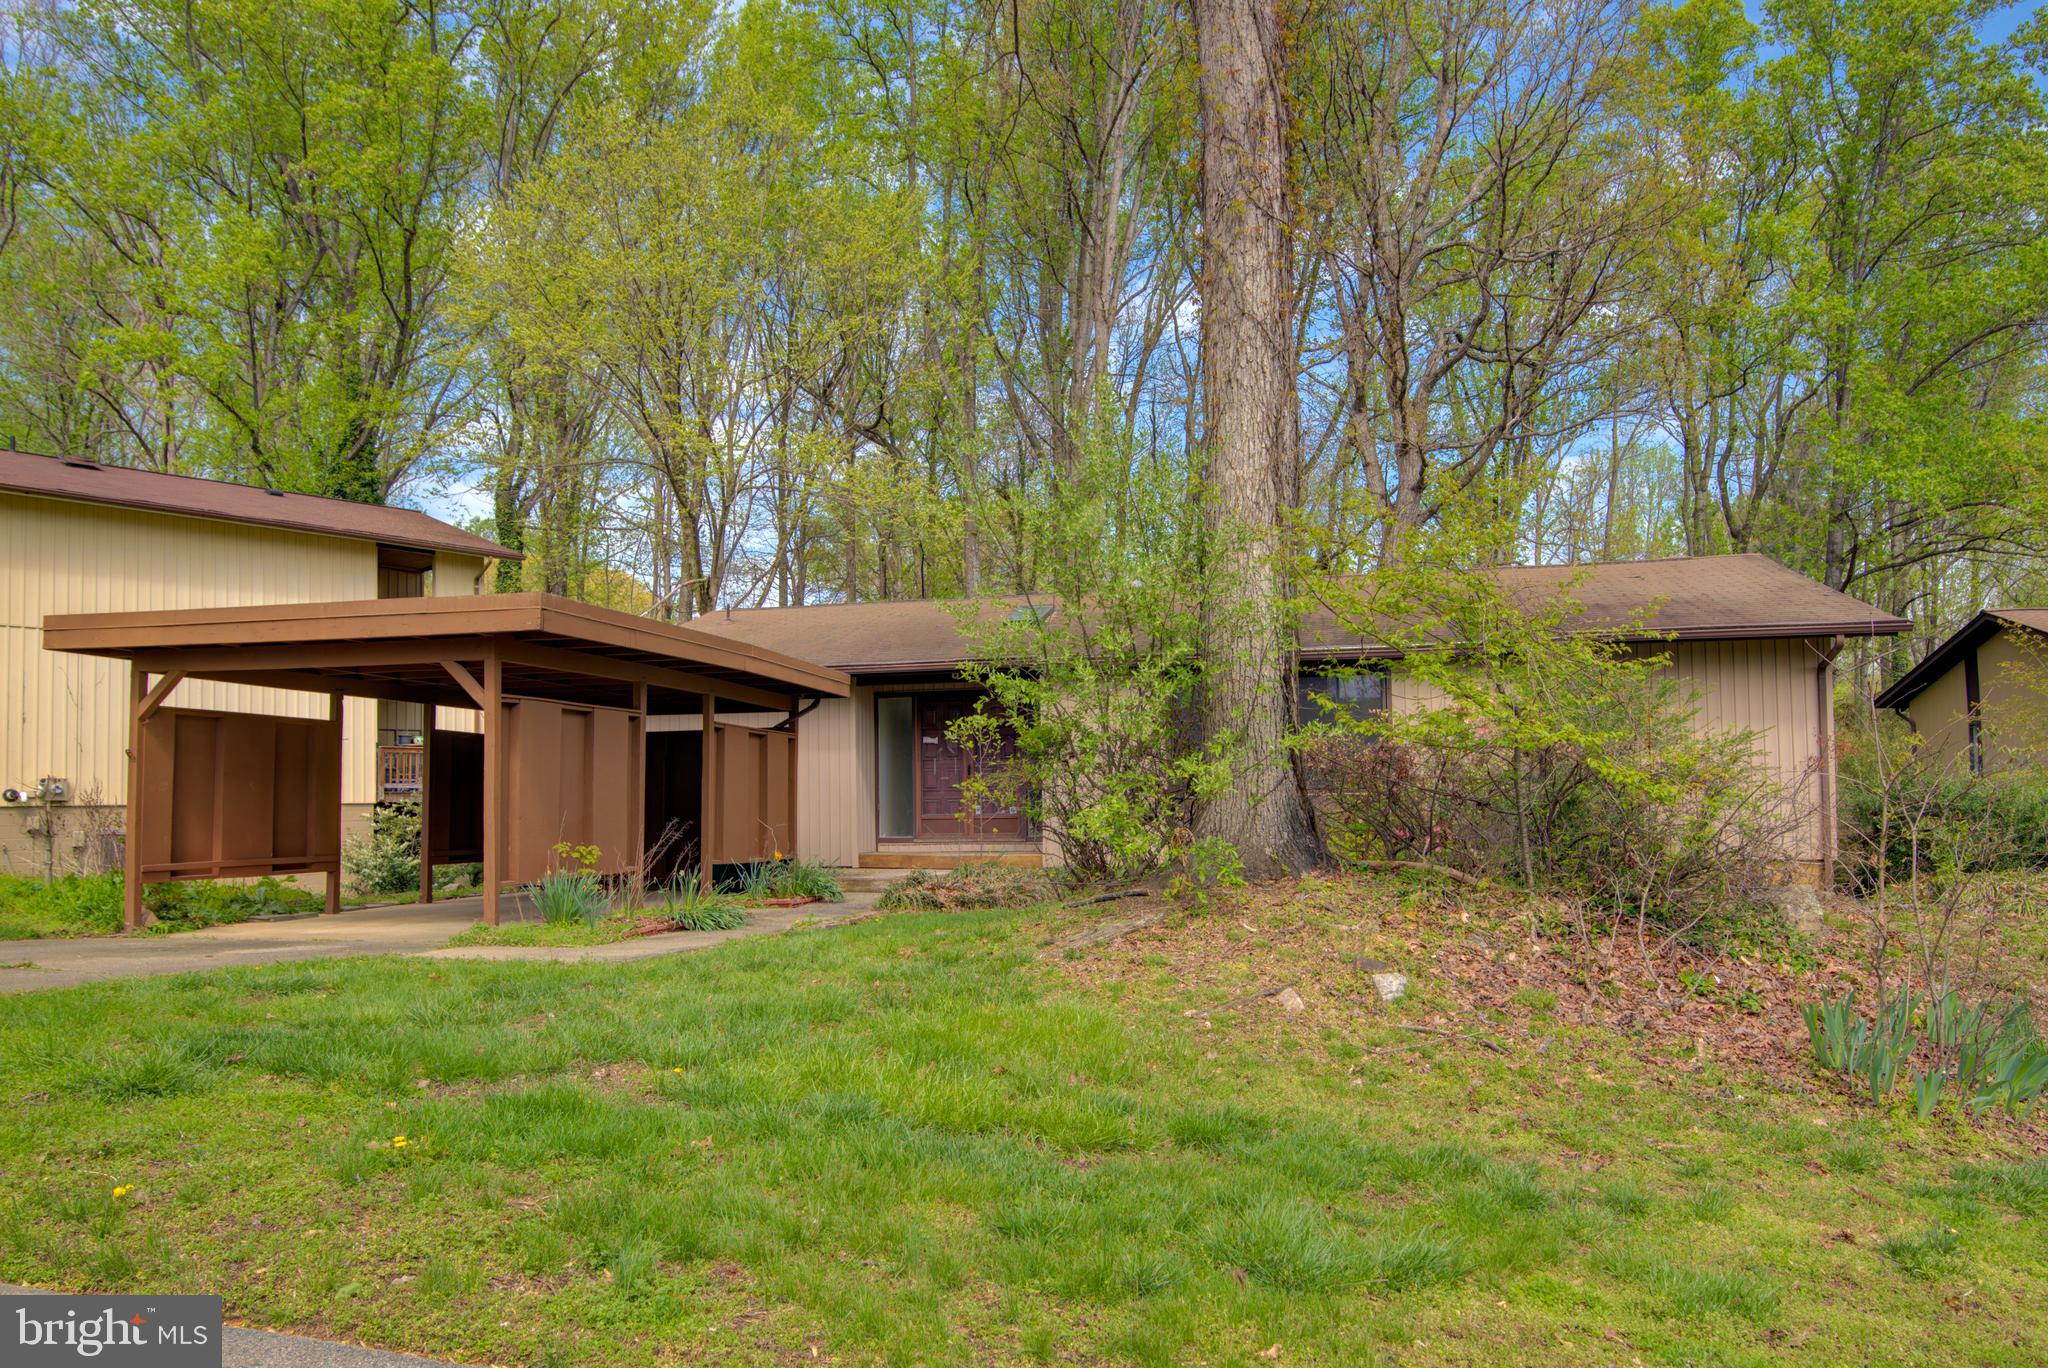
Contemporary home meets touches of modern design. This home is ready to make your own! 4 bed/3bath home sits at the end of the cul-de-sac and has serene views. Main level is open and airy with cathedral ceilings and skylights allowing natural light to pour in. Main level offers 3 beds/2 baths, office, living/dining area and spacious kitchen. The dining area takes you out to the screened in deck and treed back yard. Lower level is an entertainer's dream. The rec room features a wood burning fireplace with access to the outside patio. There is a 4th bedroom and a 3rd full bath, den, a bonus room and utility room with a workshop area. Lake Ridge offers tons of amenities for their residents: swimming pools, ball fields, community boat ramp, water privileges, walk paths, tennis and pickleball courts, tot lots, rec rooms and so much more.
#VAPW2091978

WOODBRIDGE

2604 WOODFERN COURT

4 Beds

3 Baths

2,578 Sq.Ft.

$549,900

MLS#: VAPW2091978
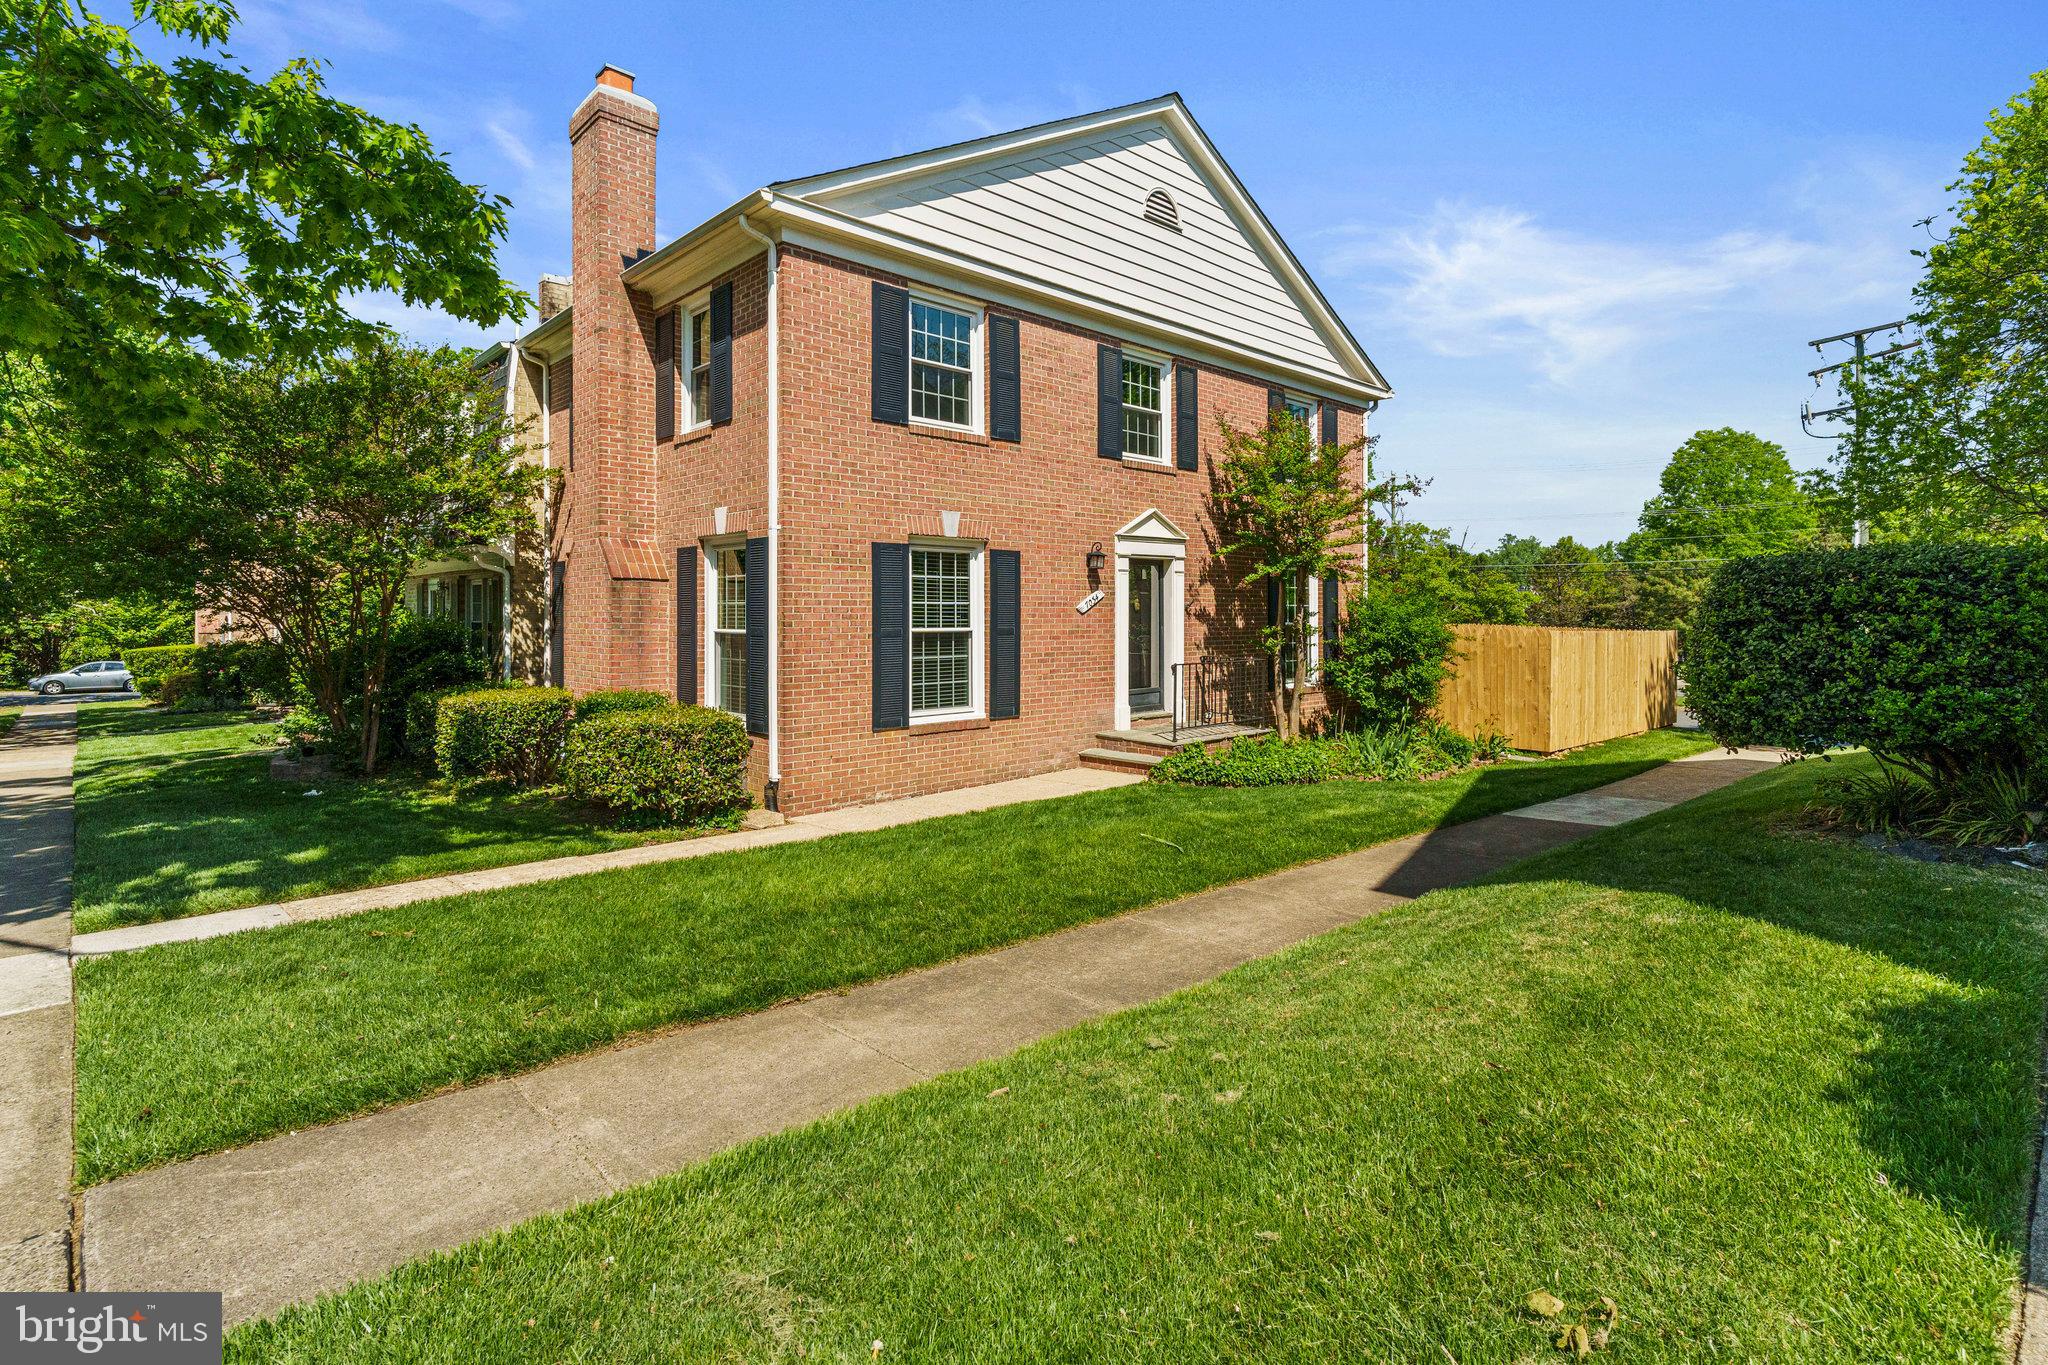
Welcome to 7034 Bradwood Ct — a beautifully maintained end-unit townhome offering 3 bedrooms, 3 full baths, and a half baths across three levels of comfortable living space. Nestled on a quiet cul-de-sac, this home combines timeless charm with modern touches, making it ideal for everyday living and entertaining.

Step inside to find hardwood floors throughout the top two levels and a cozy fireplace in the living room that adds warmth and character. The beautifully updated kitchen is both elegant and functional, featuring stainless steel appliances, generous custom cabinetry, and plenty of counter space to prepare meals with ease. A spacious dining area completes the main level and flows seamlessly to the elegantly hardscaped outdoor space.

Upstairs, you’ll find three bright and well-sized bedrooms, including a primary suite with an en-suite bath, walk in closet, and separate office/sitting room. The lower level offers a versatile finished space perfect for a home office, rec room, or guest area, along with a convenient full bath.

Enjoy outdoor living in the fully fenced backyard—perfect for relaxing, grilling, or gardening. As an end-unit, this home offers extra privacy and added natural light.

Located in a quiet community with excellent access to I-495, I-395, and the VRE, commuting is a breeze. You're also just minutes from local parks, shopping, and dining.

Don't miss this wonderful opportunity to own a move-in ready home in a convenient Springfield location.
#VAFX2232148

SPRINGFIELD

7034 BRADWOOD COURT

3 Beds

3 Baths

2,173 Sq.Ft.

$625,000

MLS#: VAFX2232148
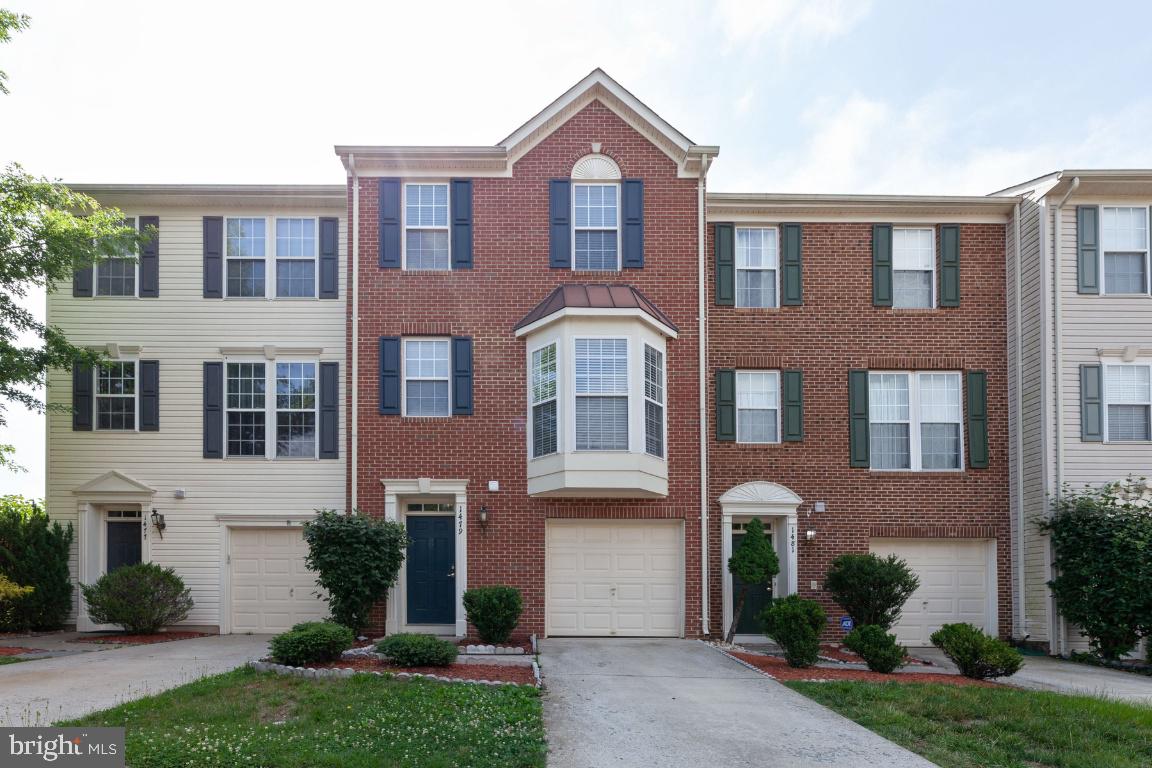
Beautiful 2,100+ sqft townhome with garage located minutes from VRE station.   Perfect location for commute to DC, Pentagon, and Arlington.  Extensions on all  three levels for extra space.  Large deck directly accessible  from kitchen and sunroom.  The sunroom addition has gas fireplace and hardwood floors.  Large open floor plan kitchen boasts room for dining area.   Spacious owner's suite bedroom with large bath attached plus walk-in closet.  Close to Potomac Mills and Potomac Town Center for all your shopping needs. Pets on case by case basis.
#VAPW2092816

WOODBRIDGE

1479 FAWN HOLLOW LANE

3 Beds

2 Baths

2,180 Sq.Ft.

$2,800

MLS#: VAPW2092816
The seller received three very competitive sight-unseen offers and has decided to move ahead with one of them.
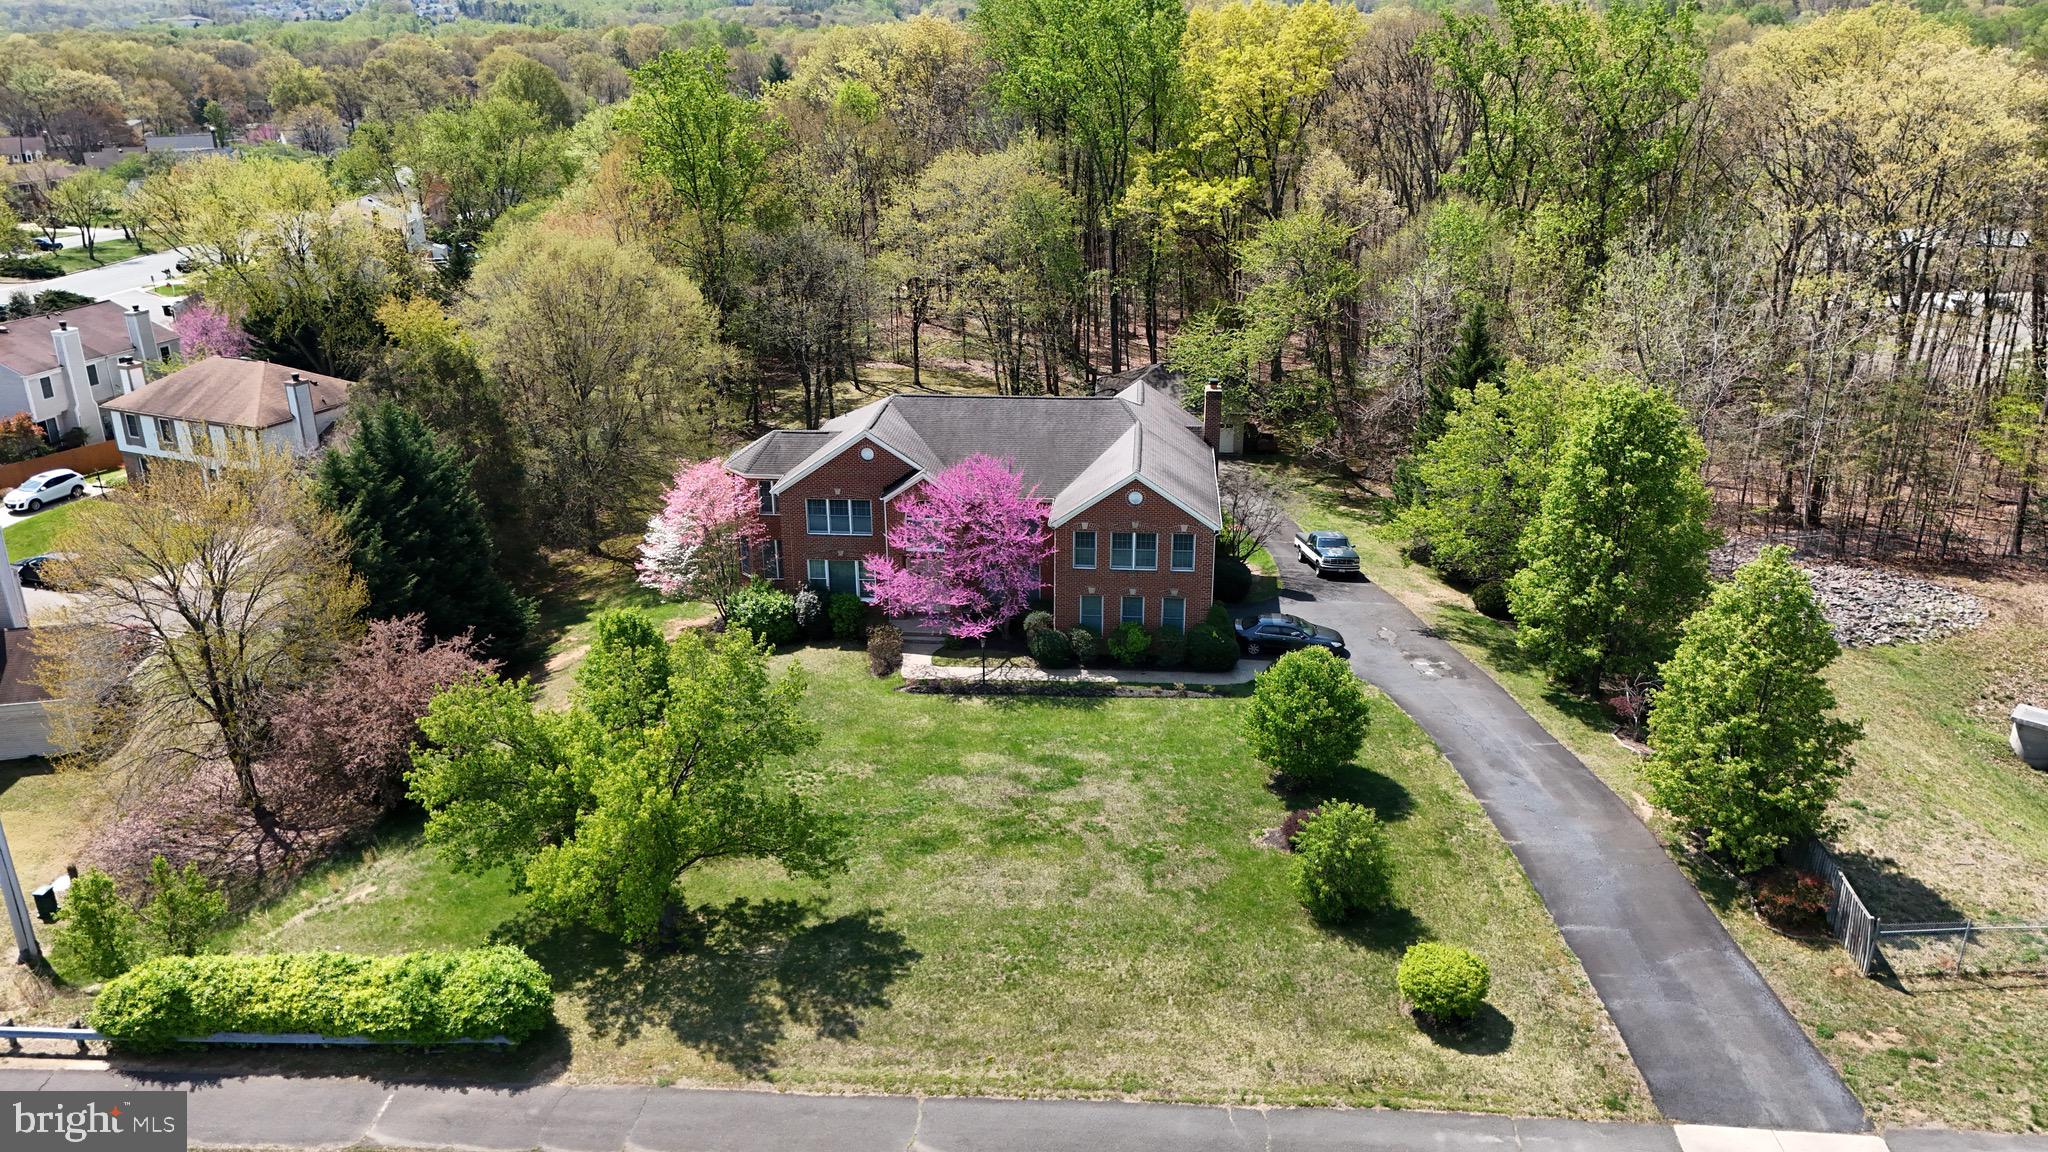
This is one of those rare homes that just feels special — and for good reason. Custom-built, all brick, and hitting the market for the very first time, this one-owner gem has been lovingly maintained from day one. It’s the kind of solid, thoughtfully designed home that doesn’t come around often, especially with this kind of space, layout, and location.

Set on a generous  1.9 acre lot with beautiful mature trees and timeless curb appeal, this home offers the best of both worlds: privacy, quiet and easy access to all the shopping, dining, and commuting routes you could want. Step inside and you’ll immediately notice the hardwood floors on the upper two levels — everything feels clean, welcoming, and ready to move in.

The layout is just what you’ve been looking for. The welcoming two level foyer makes way for a cozy home office complete with built in shelves. The main level flows easily with formal living and dining spaces perfect for hosting, with a gorgeous sunroom in between for cozying up with a good book. Plus a bright eat-in kitchen with plenty of cabinet space and a casual dining nook that opens directly onto the deck through sliding glass doors — ideal for weekend coffee in the sun. Complete with a gas cooktop, wall oven and gigantic walk through pantry. The first of two laundry rooms  and a half bath can be found near the entry to the attached two car garage.  

And then there’s the showstopper: a stunning two-story family room with soaring ceilings, bathed in natural light, anchored by a masonry fireplace that’s been converted to natural gas logs. It’s the heart of the home and the kind of room that just feels good to be in — whether you're curling up on a chilly evening or entertaining a crowd. From here, you’ll find another set of sliding doors leading out to the deck, creating a great flow for indoor-outdoor living.

Upstairs, the primary suite is something truly unique. Not only is it large and attached to its own private sitting room, but it also features his and her en suite bathrooms. Yes, two full baths — no more sharing! Whether it’s a long soak or a quick morning routine, you each get your own space. The additional bedrooms upstairs are generously sized with plenty of closet space, and a shared hall bath with separate tub and shower, the layout offers privacy for everyone with an additional sunroom/sitting room at the end of the hall.  Laundry day is made easy with a second laundry room on this level!

The finished basement gives you even more room to work with — a big open rec space, extra storage, and lots of flexibility for a home gym, playroom, guest space, or all of the above.  A full bath and huge 5th bedroom finish off the lower level which walks out to a stamped concrete patio and the stunning back yard. 

This home has also had major updates where it counts. Two brand new HVAC units were installed in 2023, keeping things comfortable and energy efficient year-round. You’ll also enjoy a tankless gas water heater, so there’s never a cold shower waiting. In 2025, the entire exterior was professionally re-caulked around the windows, helping with energy efficiency and long-term maintenance.

The backyard is peaceful and private, with tons of potential for entertaining, gardening, or just soaking up a little sunshine. And check out the detached 3 car garage! And because there’s no HOA, you have the freedom to truly make this space your own.

This isn’t just a house — it’s a home with a story, quality craftsmanship and thoughtful touches throughout.
#VAPW2093614

WOODBRIDGE

15428 CARDINAL DRIVE

5 Beds

4 Baths

6,541 Sq.Ft.

$985,000

MLS#: VAPW2093614
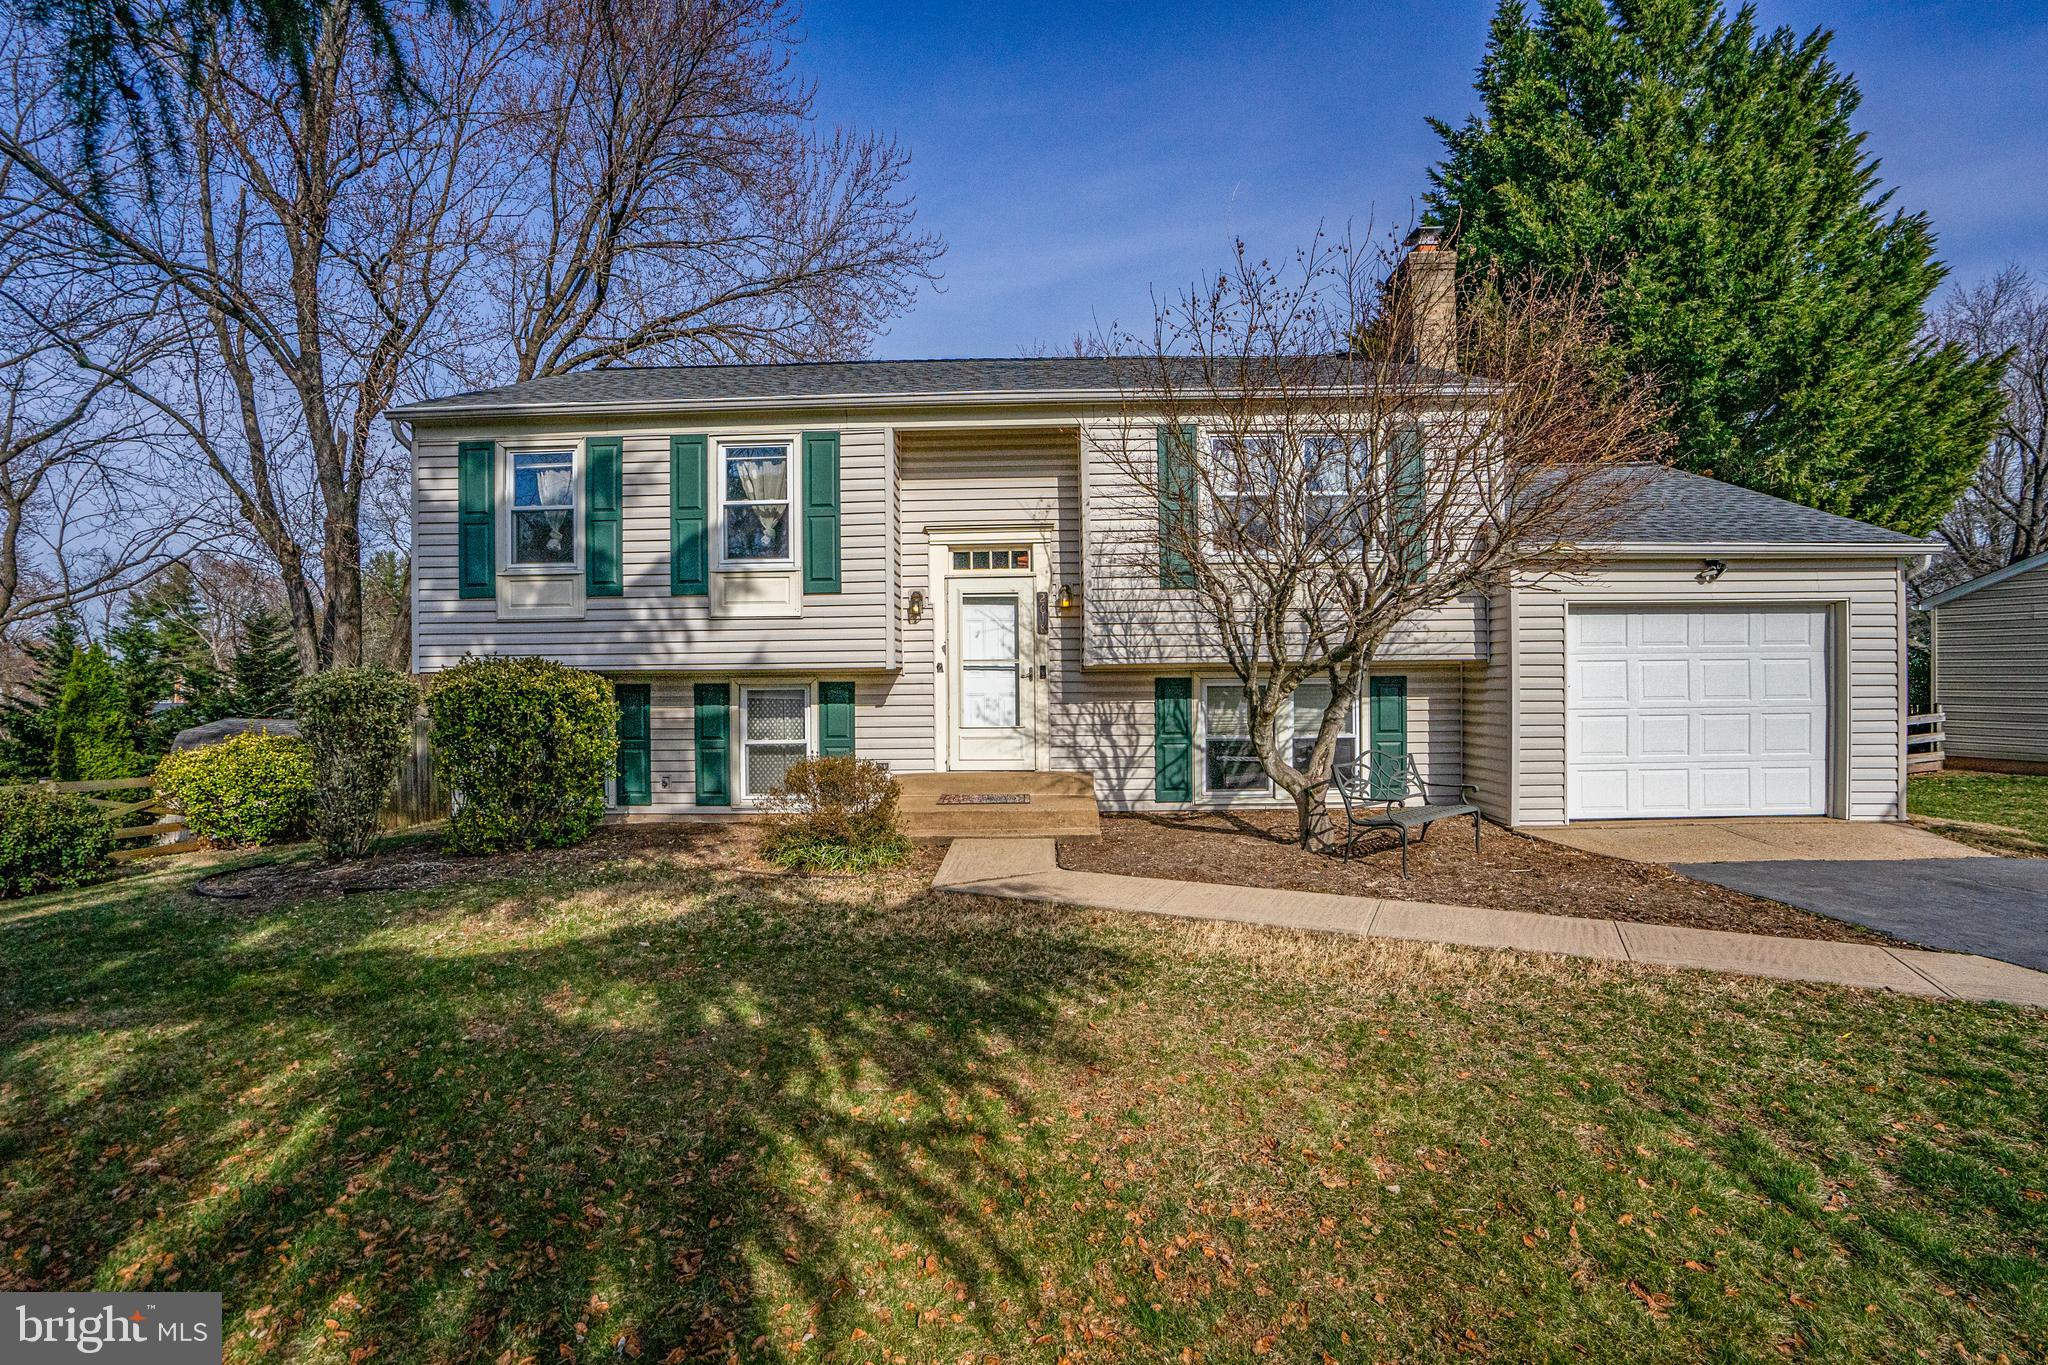
Welcome to this nicely maintained Four Bedroom, Two Full Bathroom with One Car Garage home in desirable Fox Mill Estates.  This home has some lovely updated and you will be happy you stopped by to check it out.  As soon as you enter this home it will win you over.  No Carpet anywhere in the home.  Starting on the upper level, you’ll see a nicely sized Living Room with plenty of natural lighting and recessed lighting.  The Kitchen is nearby and boasts many updated including Silestone Countertops, Hardwood Cabinets, newer Appliances, Large Breakfast Peninsula, Recessed Lighting, Stainless Undermount Sink with Spray Faucet and New Flooring.  The Dining Room area opens to Kitchen and has recessed lighting, decretive chandelier, new flooring and the Sliding Glass Door to the outdoor Deck & Patio.  There is a conveniently located Updated Hall Bathroom and Two large Bedrooms with adequate closet space and recessed lighting as well.  The lower level has a large Family Room with woodburning Fireplace (with wood stove insert), Recessed Lighting, Wainscoting, Beautiful LPV Flooring & the large Flat Screen TV (Conveys) .  There are two additional Bedrooms on this level with nicely sized closets and Recessed Lighting.  There is also a Full Bathroom with some very nice updates here too.  The utility room houses the stackable Full-Size Washer and Dryer.  Also, enjoy the spacious Deck and Patio with Fenced in backyard with Shed.  Some special features and updated of this home are a Spacious 1-car Garage, insulated and with heat & A/C.  No Thru Traffic!  This home sits on a cul-de-sac.  Updated are New Roof – 2024, New HVAC – 2018, Kitchen Flooring – 2025, Recessed Lights – 2025, USB Outlets in most Rooms, New Electrical Panel – 2025, Freshly Painted - 2025.  Community features include two playgrounds, low HOA fees, two community area pools (separate memberships), close to many restaurants and shopping areas, conveniently located near the Metro, Dulles Airport, and major commuter routes. Open House scheduled for Sunday April 6, 2025 from 1-4pm.
#VAFX2223782

HERNDON

2618 BASTIAN LN

4 Beds

2 Baths

1,920 Sq.Ft.

$729,900

MLS#: VAFX2223782
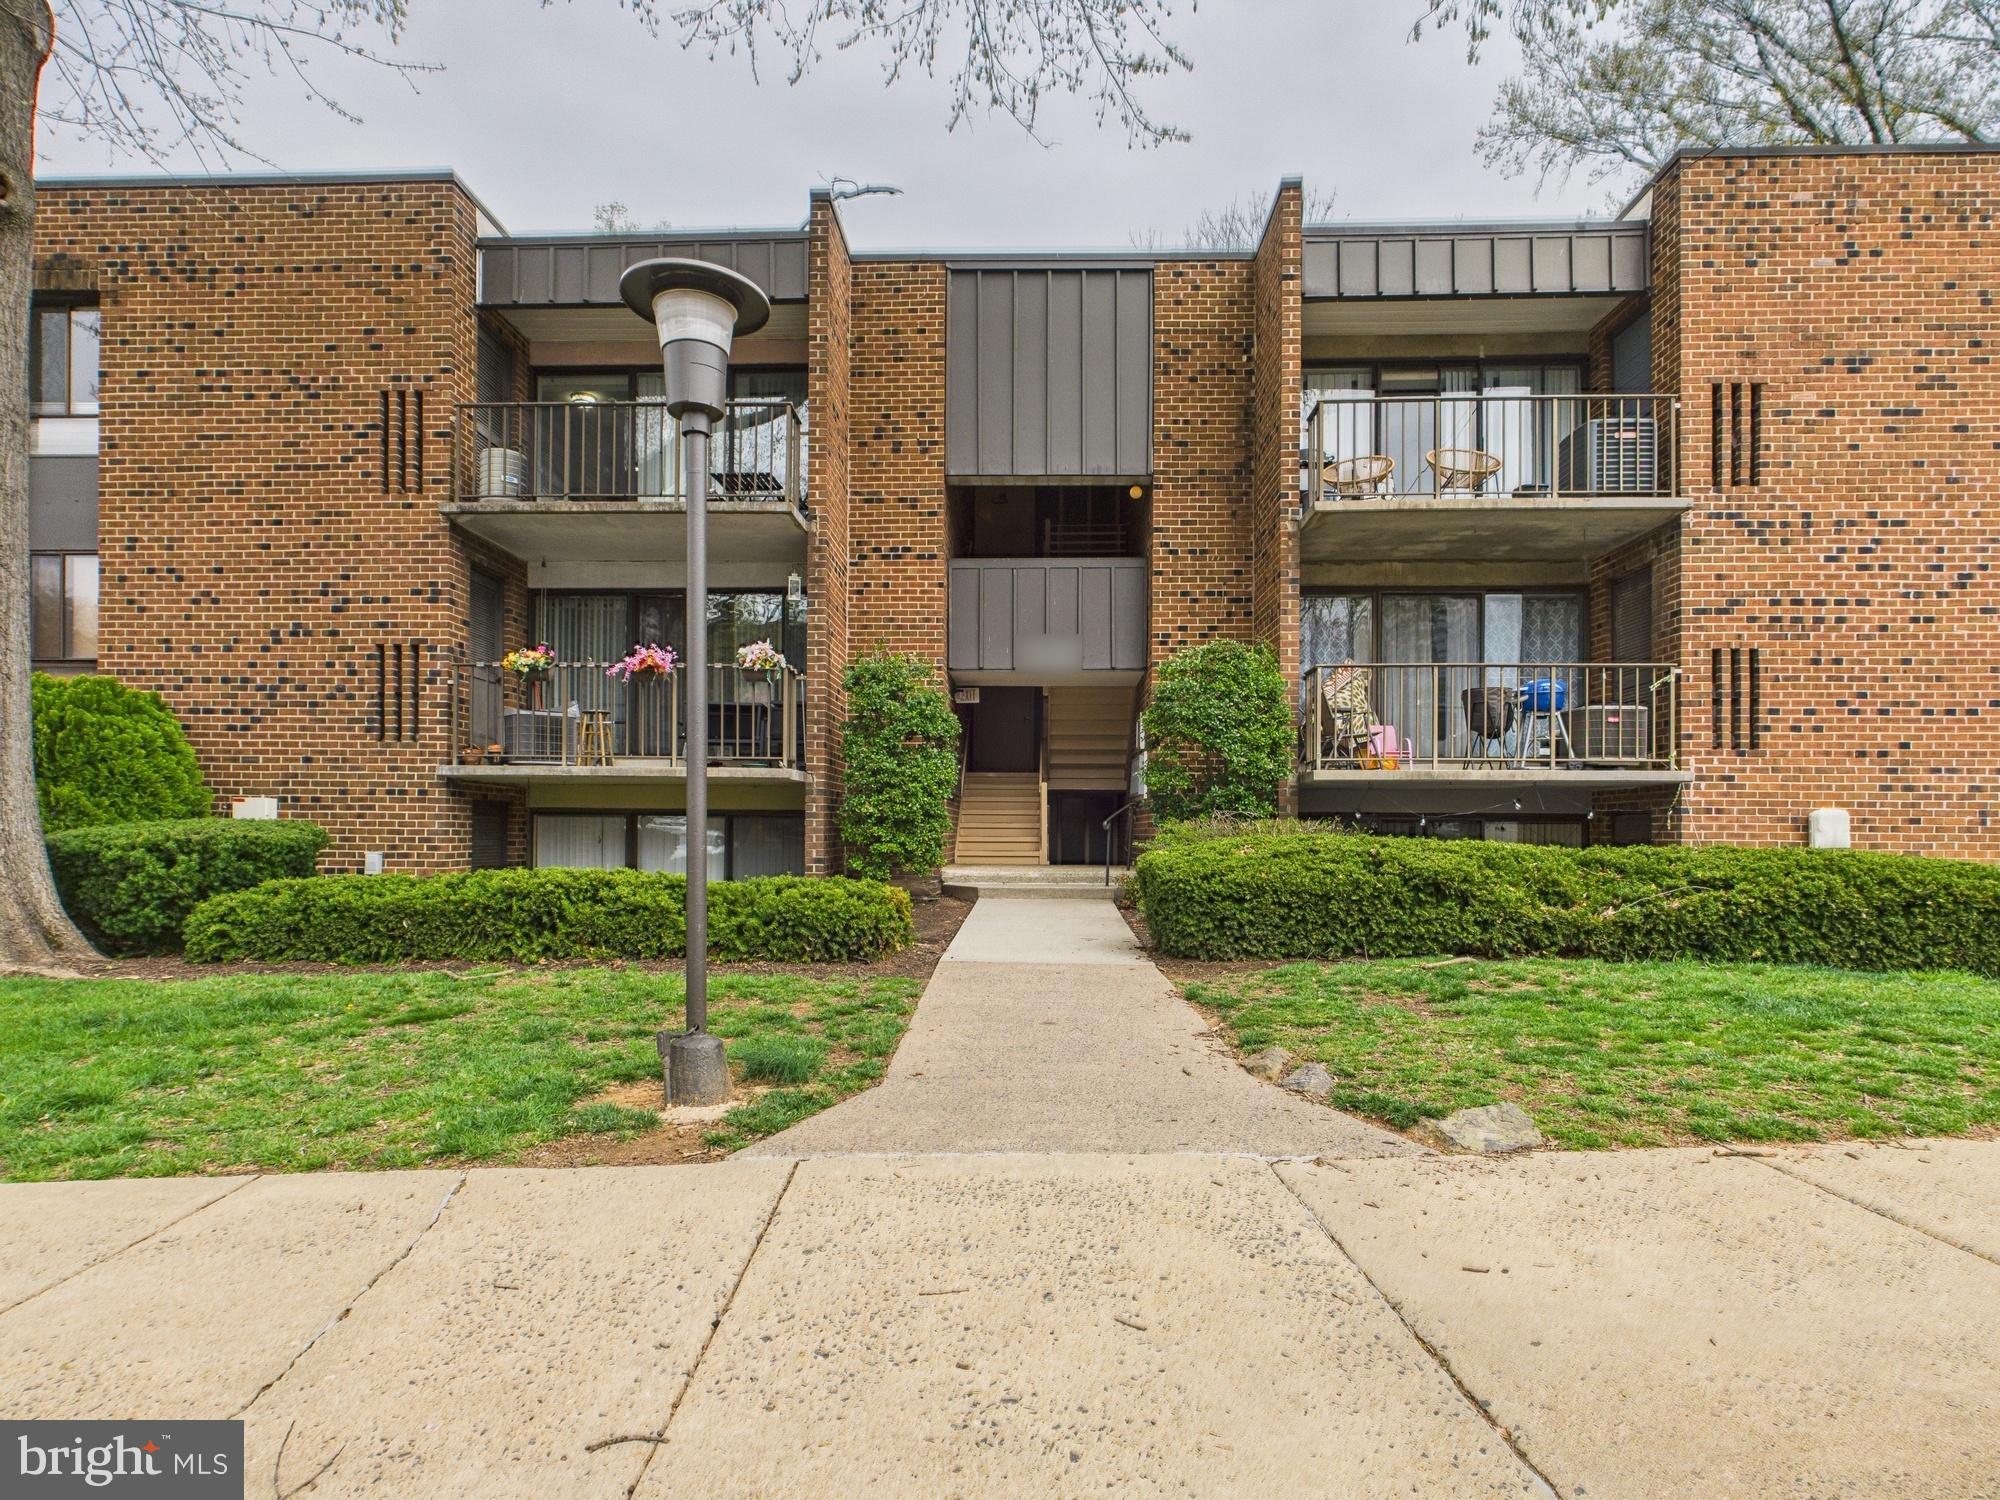
This beautifully updated top-floor condo offers 2 spacious bedrooms, 2 full bathrooms, and the convenience of an in-unit washer and dryer. Step inside and you’ll immediately notice the abundant natural light filling the large living room, which opens onto a generous balcony overlooking a playground and lush common areas. 

The newly renovated kitchen is equipped with modern upgrades, including a brand-new countertop, fridge, oven, microwave, and a dishwasher. The oversized primary bedroom provides plenty of room for a desk or seating area and features an ensuite full bath and two closets. A second full bathroom and laundry area are conveniently located off the hallway. 

Additional highlights include an approximately 7-year-old HVAC system with a new thermostat, and a low condo fee that covers water, sewer, trash, and gas—you’ll only need to pay for electricity . The unit also comes with a large storage space located on the lower level of the building.
Owner will paint some rooms at Closing before delivering it to the new Buyer. 
The community offers a playground and swimming pool—perfect for relaxing summer days. Walk to nearby shopping and enjoy quick access to I-495 and Route 50 for easy commuting.
#VAFX2230792

ANNANDALE

7800 DASSETT COURT 301

2 Beds

2 Baths

1,218 Sq.Ft.

$350,000

MLS#: VAFX2230792
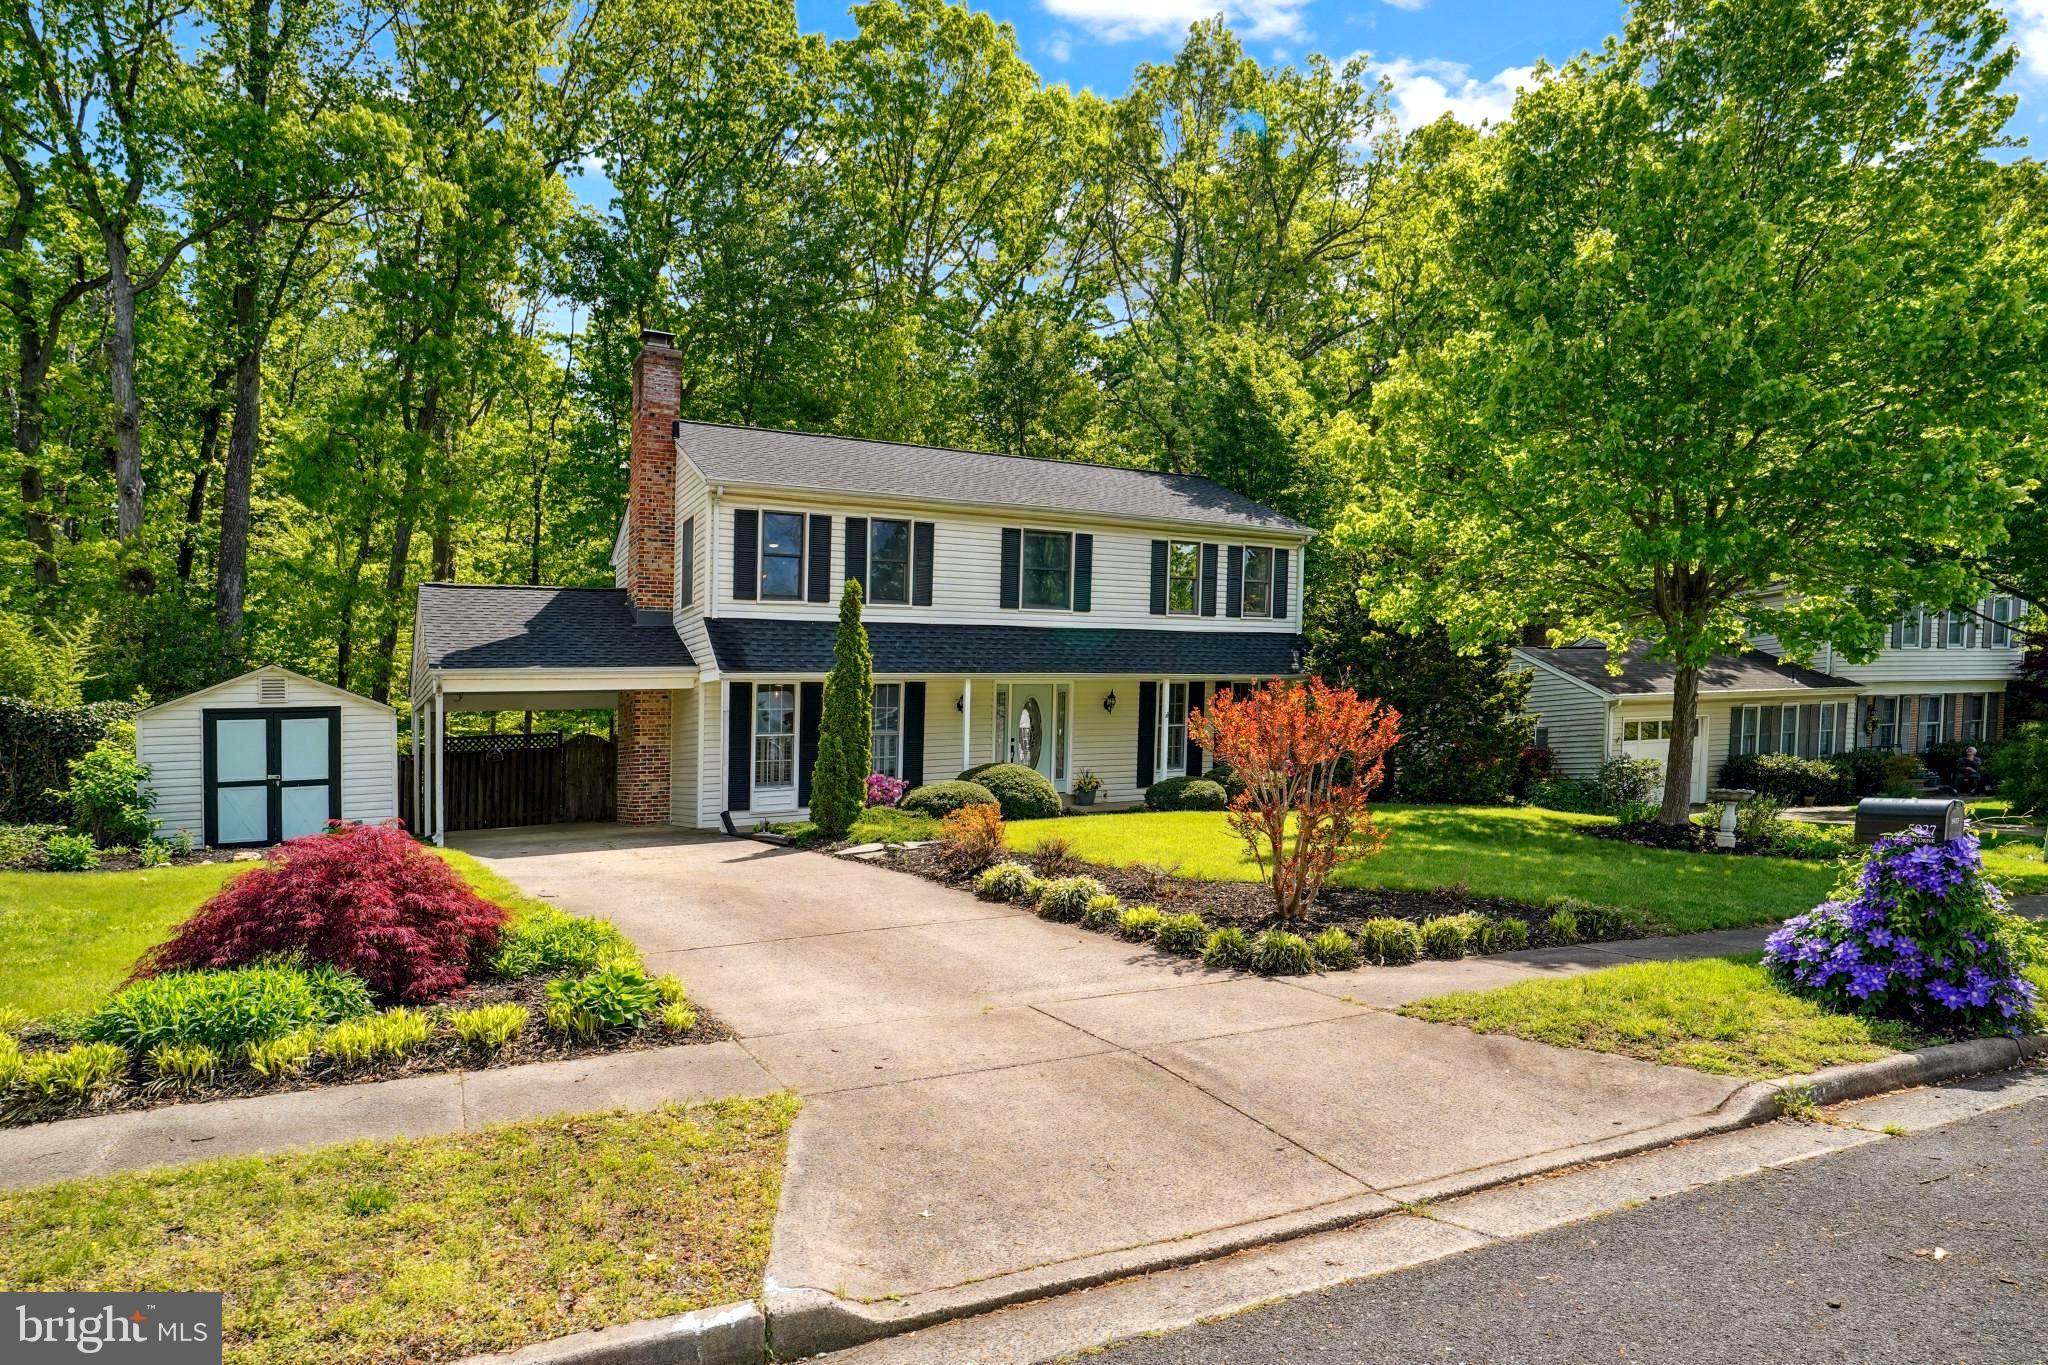
Welcome to 5927 Ridge Ford Drive! Positioned in the highly sought-after Burke Station Square neighborhood and the award-winning Lake Braddock School District, this property is more than just a place to live—it's a wonderful haven where you'll create lasting memories. ----------------------------------------

Set on a beautiful and generous .35-acre lot, the backyard is your own private park! The 254-square-foot rustic flagstone patio, complete with a firepit, invites you to imagine cozy evenings with marshmallows roasting over the flames, while the sweet scent of s’mores lingers in the breeze. Whether you're unwinding with a glass of wine, hosting a barbecue, or enjoying a good book, the 302-square-foot deck is an absolute delight.--------------------------------------------------------------------------------------------------------

Step inside and you'll be greeted by premium improvements in every room and almost 2900 in total under roof square footage. You will fall instantaneously in love with the large 8’ by 5’ picture window which provides immediate tranquility. You will be able to enjoy an afternoon cup of coffee while watching your kids play amidst nature’s beauty. You will be impressed with how each room is thoughtfully designed and offers ideal settings for family dinners, warm evenings by the fireplace, or catching up with friends in the spacious living room. Unforgettable hardwood floors flow seamlessly throughout the bright and airy living spaces.-------------------------------------------------------------------------------------------------------------------------

There is more! The lower level offers additional living space, including a versatile room that’s perfect for a home gym or office; and a very cool secret closet under the stairs. Further, you will appreciate the abundant storage options, both in the basement and in the shed, which is fully equipped with electricity and spans the entire length of the carport! --------------------------------------------------------------------------

On the upper level, you will find four generously sized bedrooms provide peaceful retreats. The primary bedroom feels like your own private getaway, complete with a tastefully updated ensuite bath and an amazing closet and dressing area. It is a must see--wonderfully unique. -------------------------------------

The bliss continues! The community features a fantastic pool and a highly regarded swim team. Home is situated along an extension of the Liberty Bell Trail, instantly connect to paths that weave throughout all of Fairfax County. This is a cyclist's dream, whether on-road or off, with mountain bike trails just a quick 3-minute ride up the road. From hiking to biking to running, all of it is easily accessible without ever needing a car. ---------------------------------------------------------------------------------------------------------------------------

Property is also located close to 495, 495 HOT lane, Fairfax County Parkway, VRE stations (2), slug line, FFX Connector bus (306 Pentagon/GMU line), Metro bus stops (17K Pentagon/Kings Park West line), commuter parking; military installations are approximately 11-15 miles & NVCC and GMU are less than 6 miles from the home. Additionally, there is a multitude of shopping, recreational areas, and services, to include the Springfield Town Center, the 52,000 square foot Giant, Trader Joe’s, Target, Walmart, libraries, two post offices, Audrey Moore Rec Center, Lake Accotink Park and Burke Lake Park. The home is located approx. 3.5 miles from the Bunnyman Brewery and approx. 9 miles from the charming, small town of Clifton, where one can enjoy local shops, an historic downtown, scenic hiking, and Paradise Springs Winery. 

NOTE: A RENT-BACK IS NEEDED
#VAFX2236154

BURKE

5927 RIDGE FORD DRIVE

4 Beds

2 Baths

2,829 Sq.Ft.

$850,000

MLS#: VAFX2236154
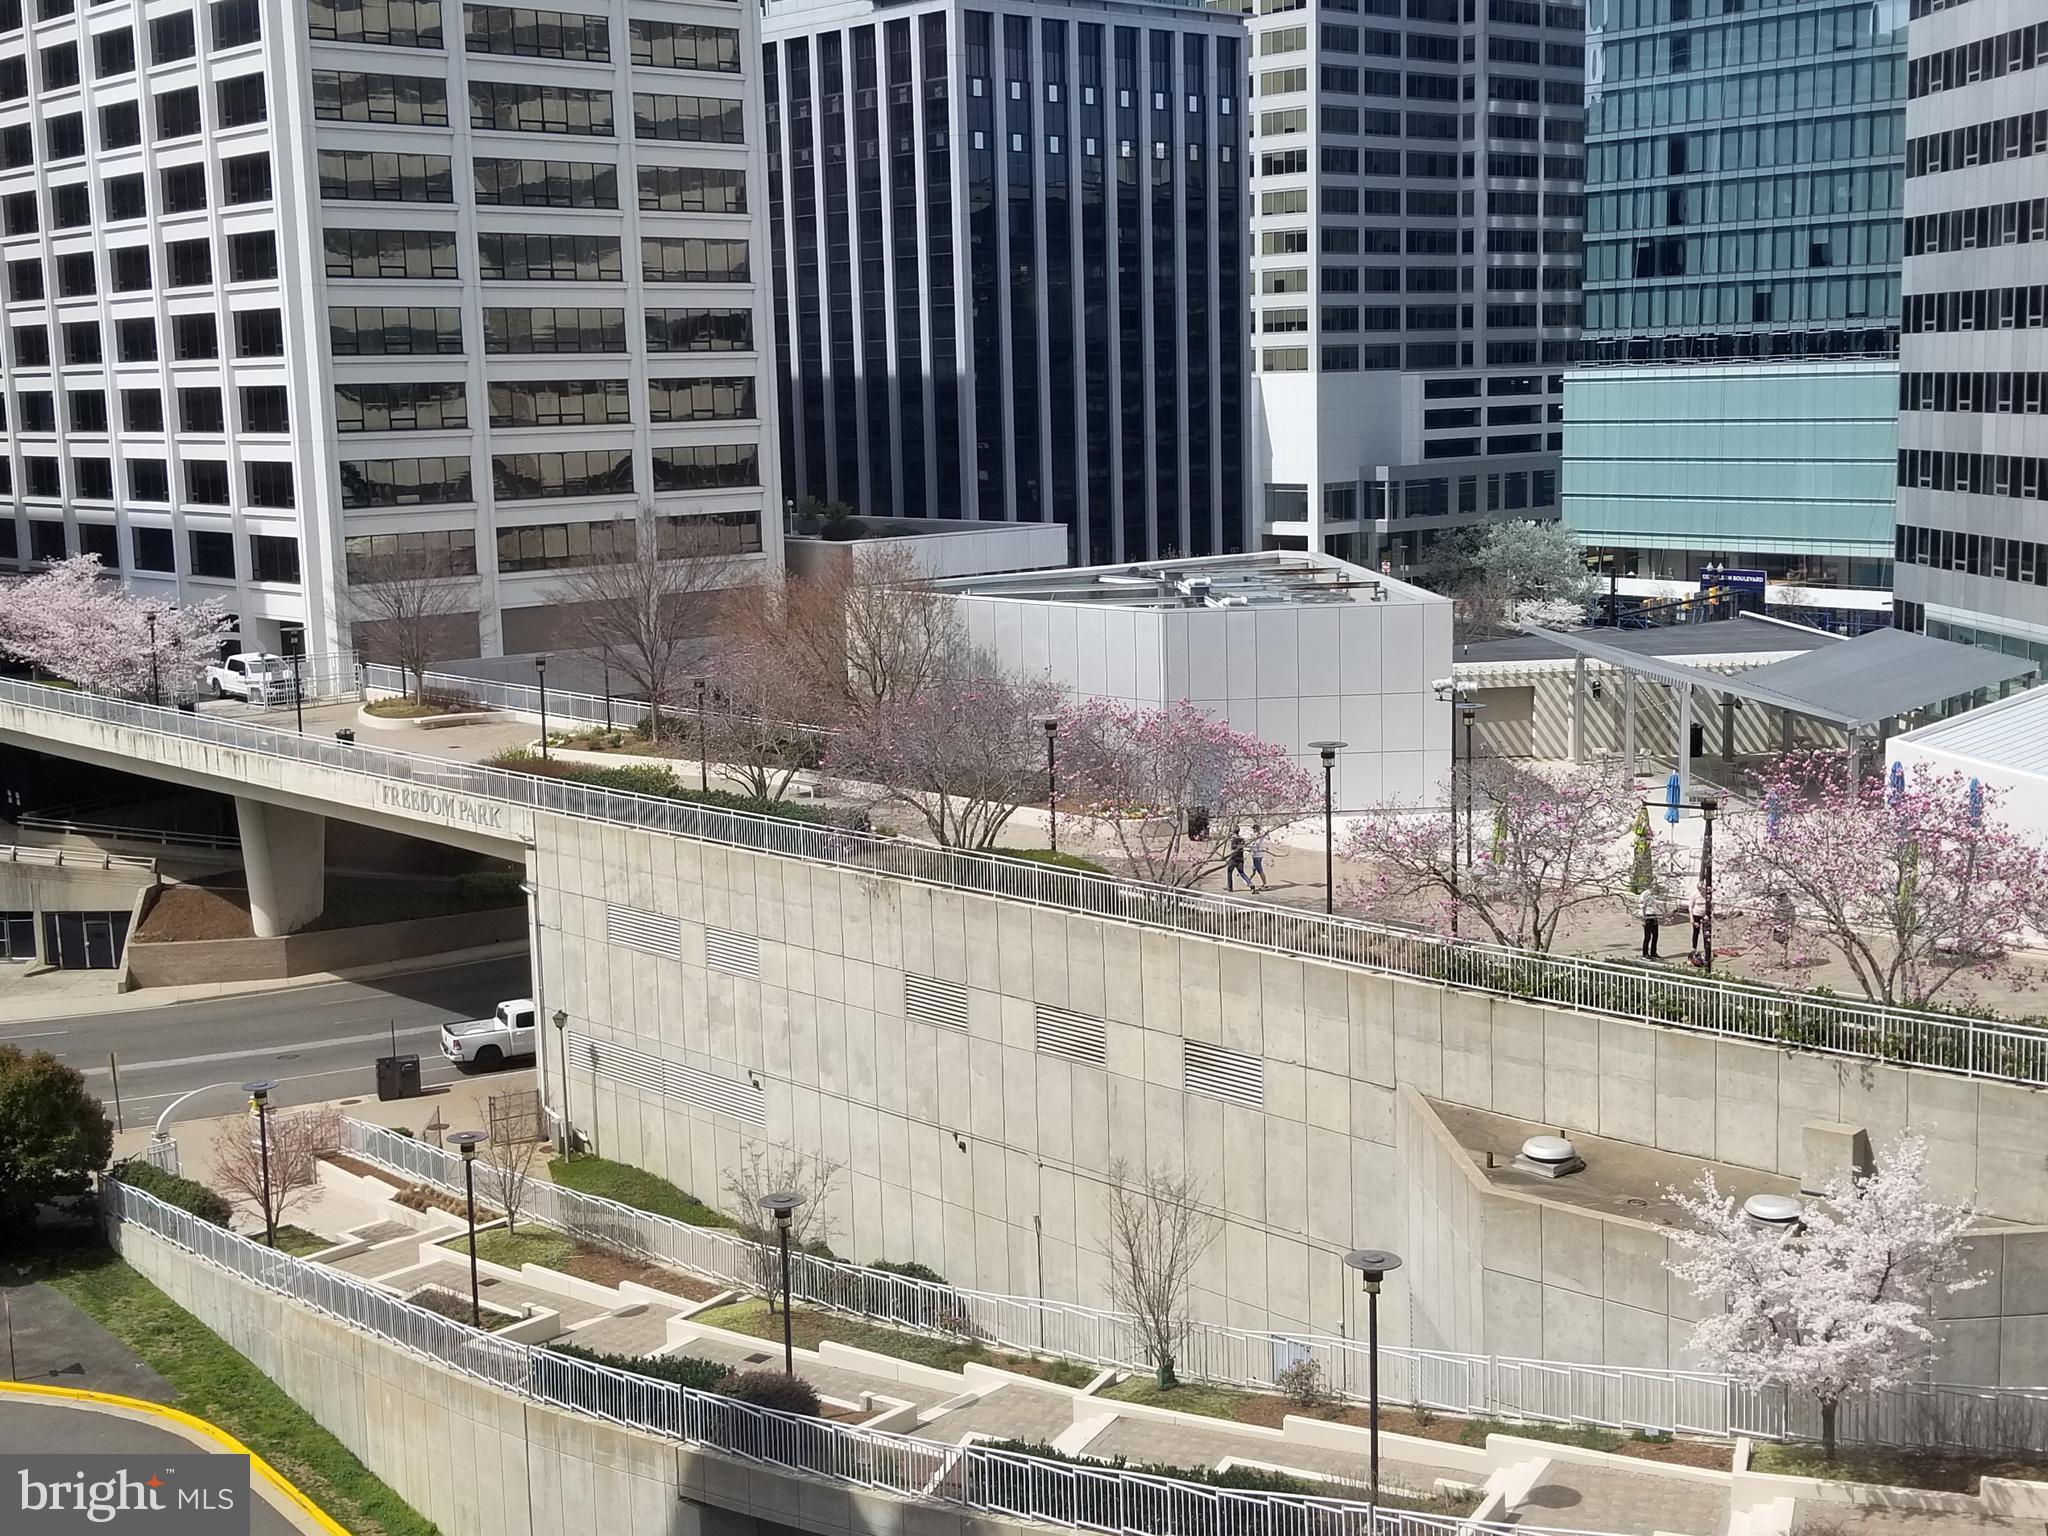
AVAILABLE MAY 8TH!!!
Fully furnished one-bedroom apartment with all utilities (electricity + gas + water) plus Wifi included. Excellent unit features two large picture windows with lots of natural light, granite countertops in kitchen, and plenty of closet space. The community features fantastic amenities, including an outdoor swimming pool, jacuzzi, fitness center, sauna, steam room, outdoor grilling area, community party room, bike storage room, 24/7 gated security, concierge, packages organized and secure, large laundry room. Ideal location within minutes walking distance of Rosslyn Metro, Safeway Grocery, Target, Chop't, Pot Belly, Chipotle, District Taco, CVS, and more! Parking available for an additional fee. Welcome home!
#VAAR2056696

ARLINGTON

1121 ARLINGTON BOULEVARD 921

1 Beds

1 Baths

514 Sq.Ft.

$2,400

MLS#: VAAR2056696
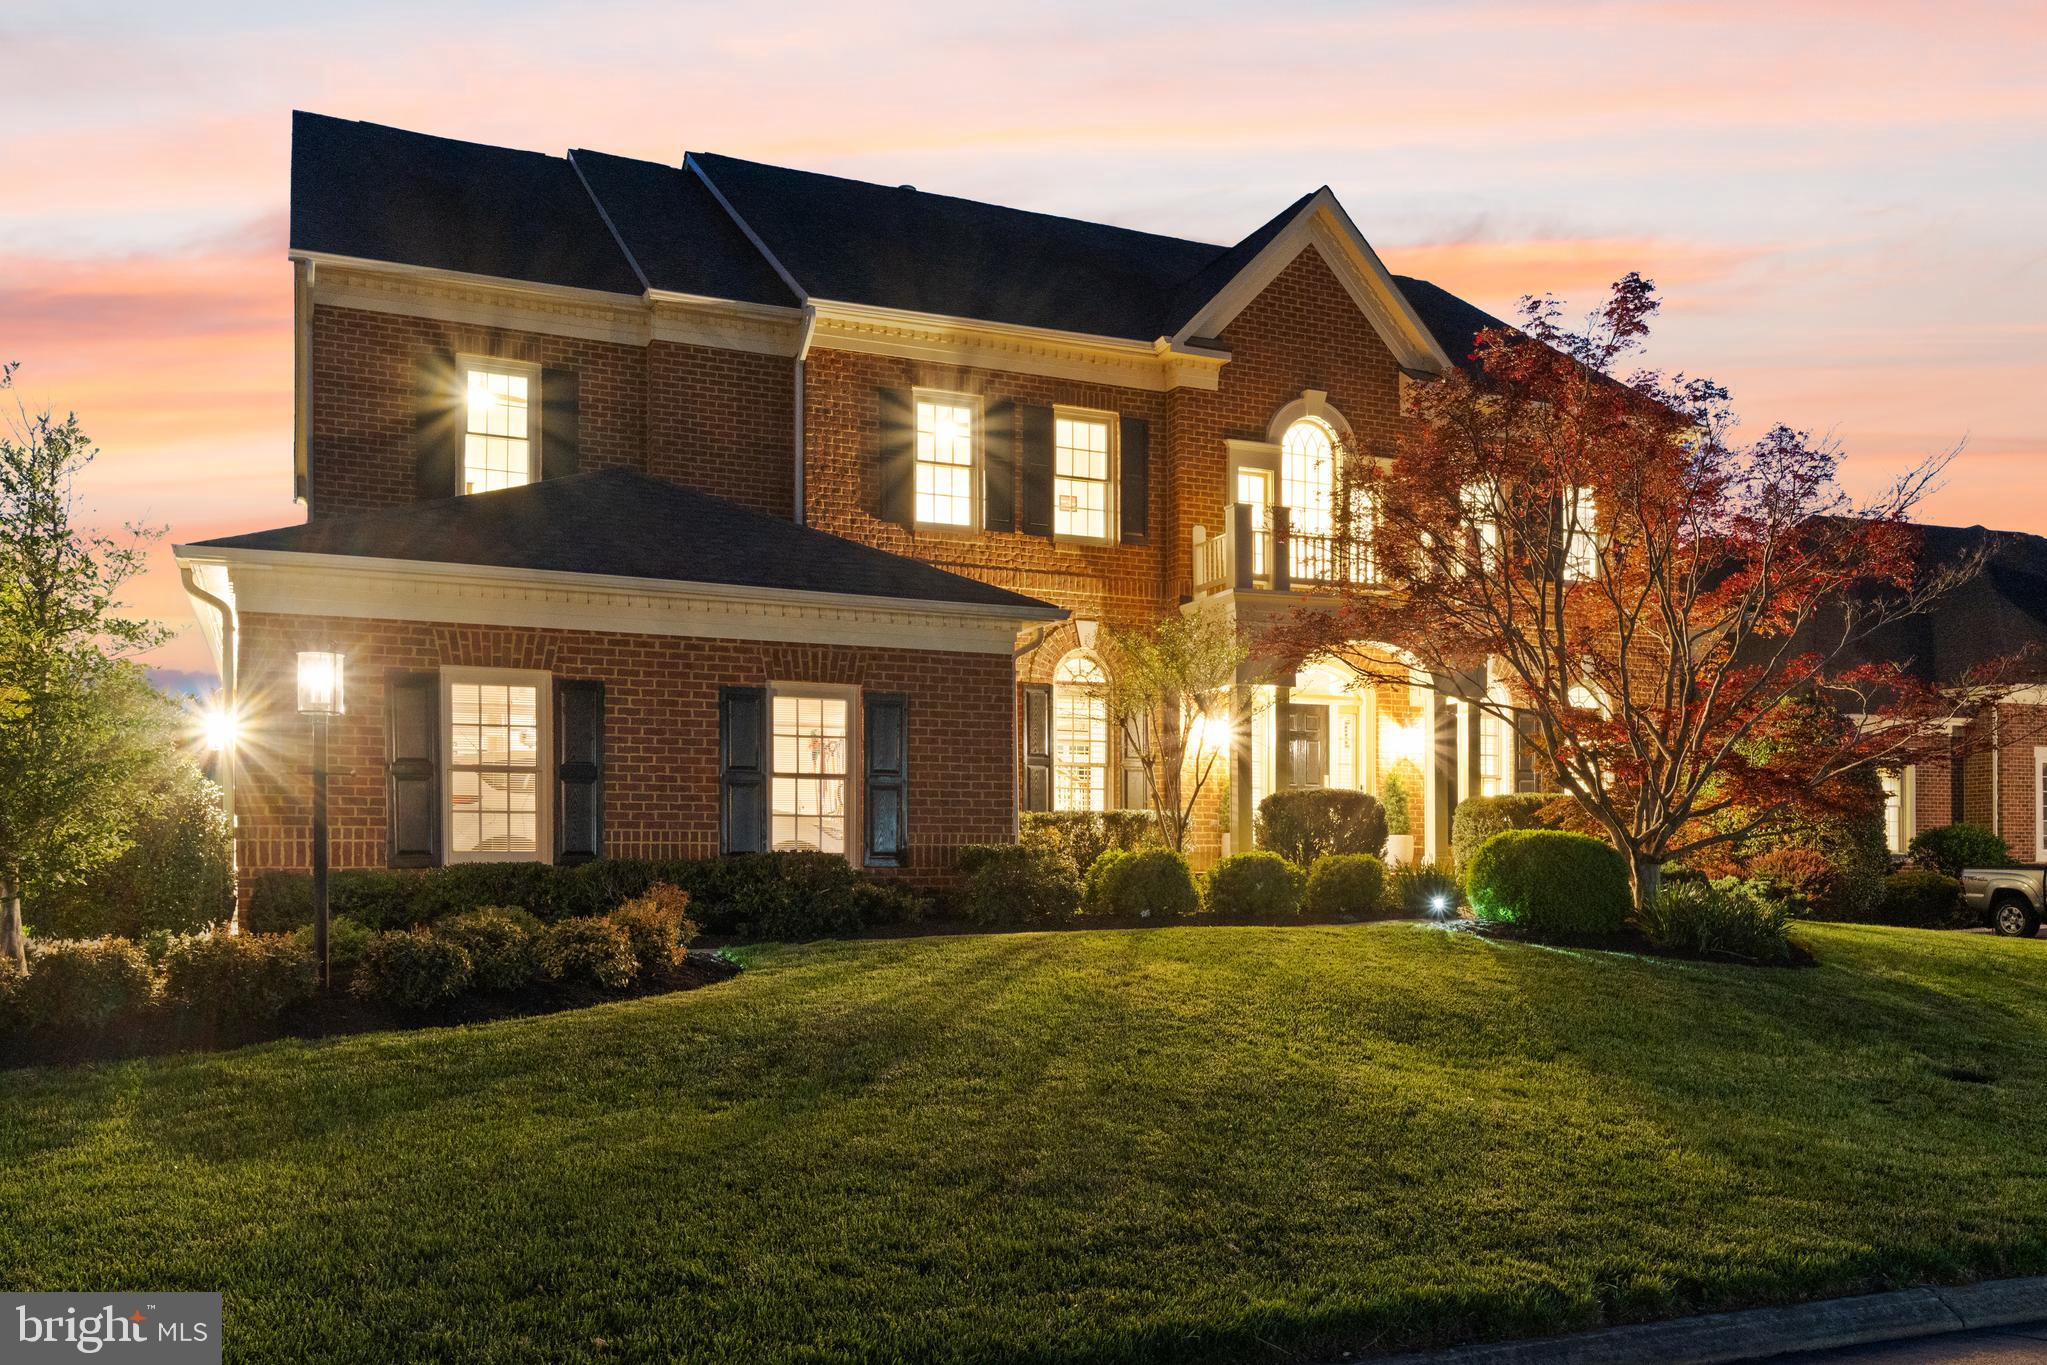
Experience exceptional living in this Contemporary Colonial estate located in the sought-after, guard-gated Lake Manassas community. Spanning over 6,500 sq ft of luxurious interiors, this home features two levels of outdoor living on a spacious 0.31-acre lot that backs to unobstructed water and golf course views, all perfectly positioned for stunning west-facing sunsets. Arrive on picturesque, tree-lined streets to the stately all-brick residence with a side-load three-car garage. A landscaped paver path leads to the covered front entry, welcoming you into a grand double-height foyer. Inside, formal living and dining areas are filled with natural light from a large Palladian window above, and sweeping stairs lead up to the bedroom level. The formal dining room pairs traditional wainscoting with contemporary lighting, and  hardwood floors flow throughout the main level. The renovated kitchen appears straight from a design book, featuring white Shaker cabinets, subway tile backsplash, granite countertops and island, and a suite of quality stainless appliances. Enjoy flexible dining at the island breakfast bar or the eat-in area surrounded by windows and views. The kitchen opens to a family room with coffered ceilings and a fireplace, and transitions seamlessly to the expansive deck for outdoor living and dining. Sunsets over the water provide a picturesque setting for your gatherings, both inside and out. Nearby, a dedicated office with built-ins and a bay window offers a quiet workspace, while the laundry/mudroom includes an upgraded LG washer and dryer and access to the garage.. Upstairs, a lofted space serves as a den or reading nook with built-in bookshelves and serene water views. Double doors reveal an impressive primary suite, complete with a coffee bar, private balcony, tray ceiling, and built-ins. The renovated closet functions as a luxurious dressing room with a marble island and chandelier, and the primary bath features an oversized soaking tub, double vanities, and a frameless shower for a spa-like experience. This level also includes a second bedroom suite with a walk-in closet and private full bath, plus two additional bedrooms connected by a jack-and-jill bath. The walk-out daylight basement offers additional living and entertaining space, including a rec room and French doors to the patio. The basement also features a fifth legal bedroom and fourth full bathroom, creating a tucked away private suite. Outdoor spaces include an upgraded deck and stone patio added in 2017, ideal for entertaining or relaxing while enjoying the golf course and pond views. Residents of Lake Manassas enjoy access to community amenities including an outdoor swimming pool, lighted tennis and basketball courts, tot lot playground, miles of walking and biking trails, parks, lake access for boating and fishing, and two championship golf courses. The location offers convenient proximity to major highways, highly rated Prince William County schools, and extensive shopping and dining at Virginia Gateway, The Shops at Stonewall, and more. All within 40 miles of Washington, D.C. and less than 25 miles from Dulles airport, providing a rare opportunity to enjoy the best of northern Virginia living in a truly exceptional setting.
#VAPW2093364

GAINESVILLE

15698 SPYGLASS HILL LOOP

5 Beds

4 Baths

6,926 Sq.Ft.

$1,495,000

MLS#: VAPW2093364
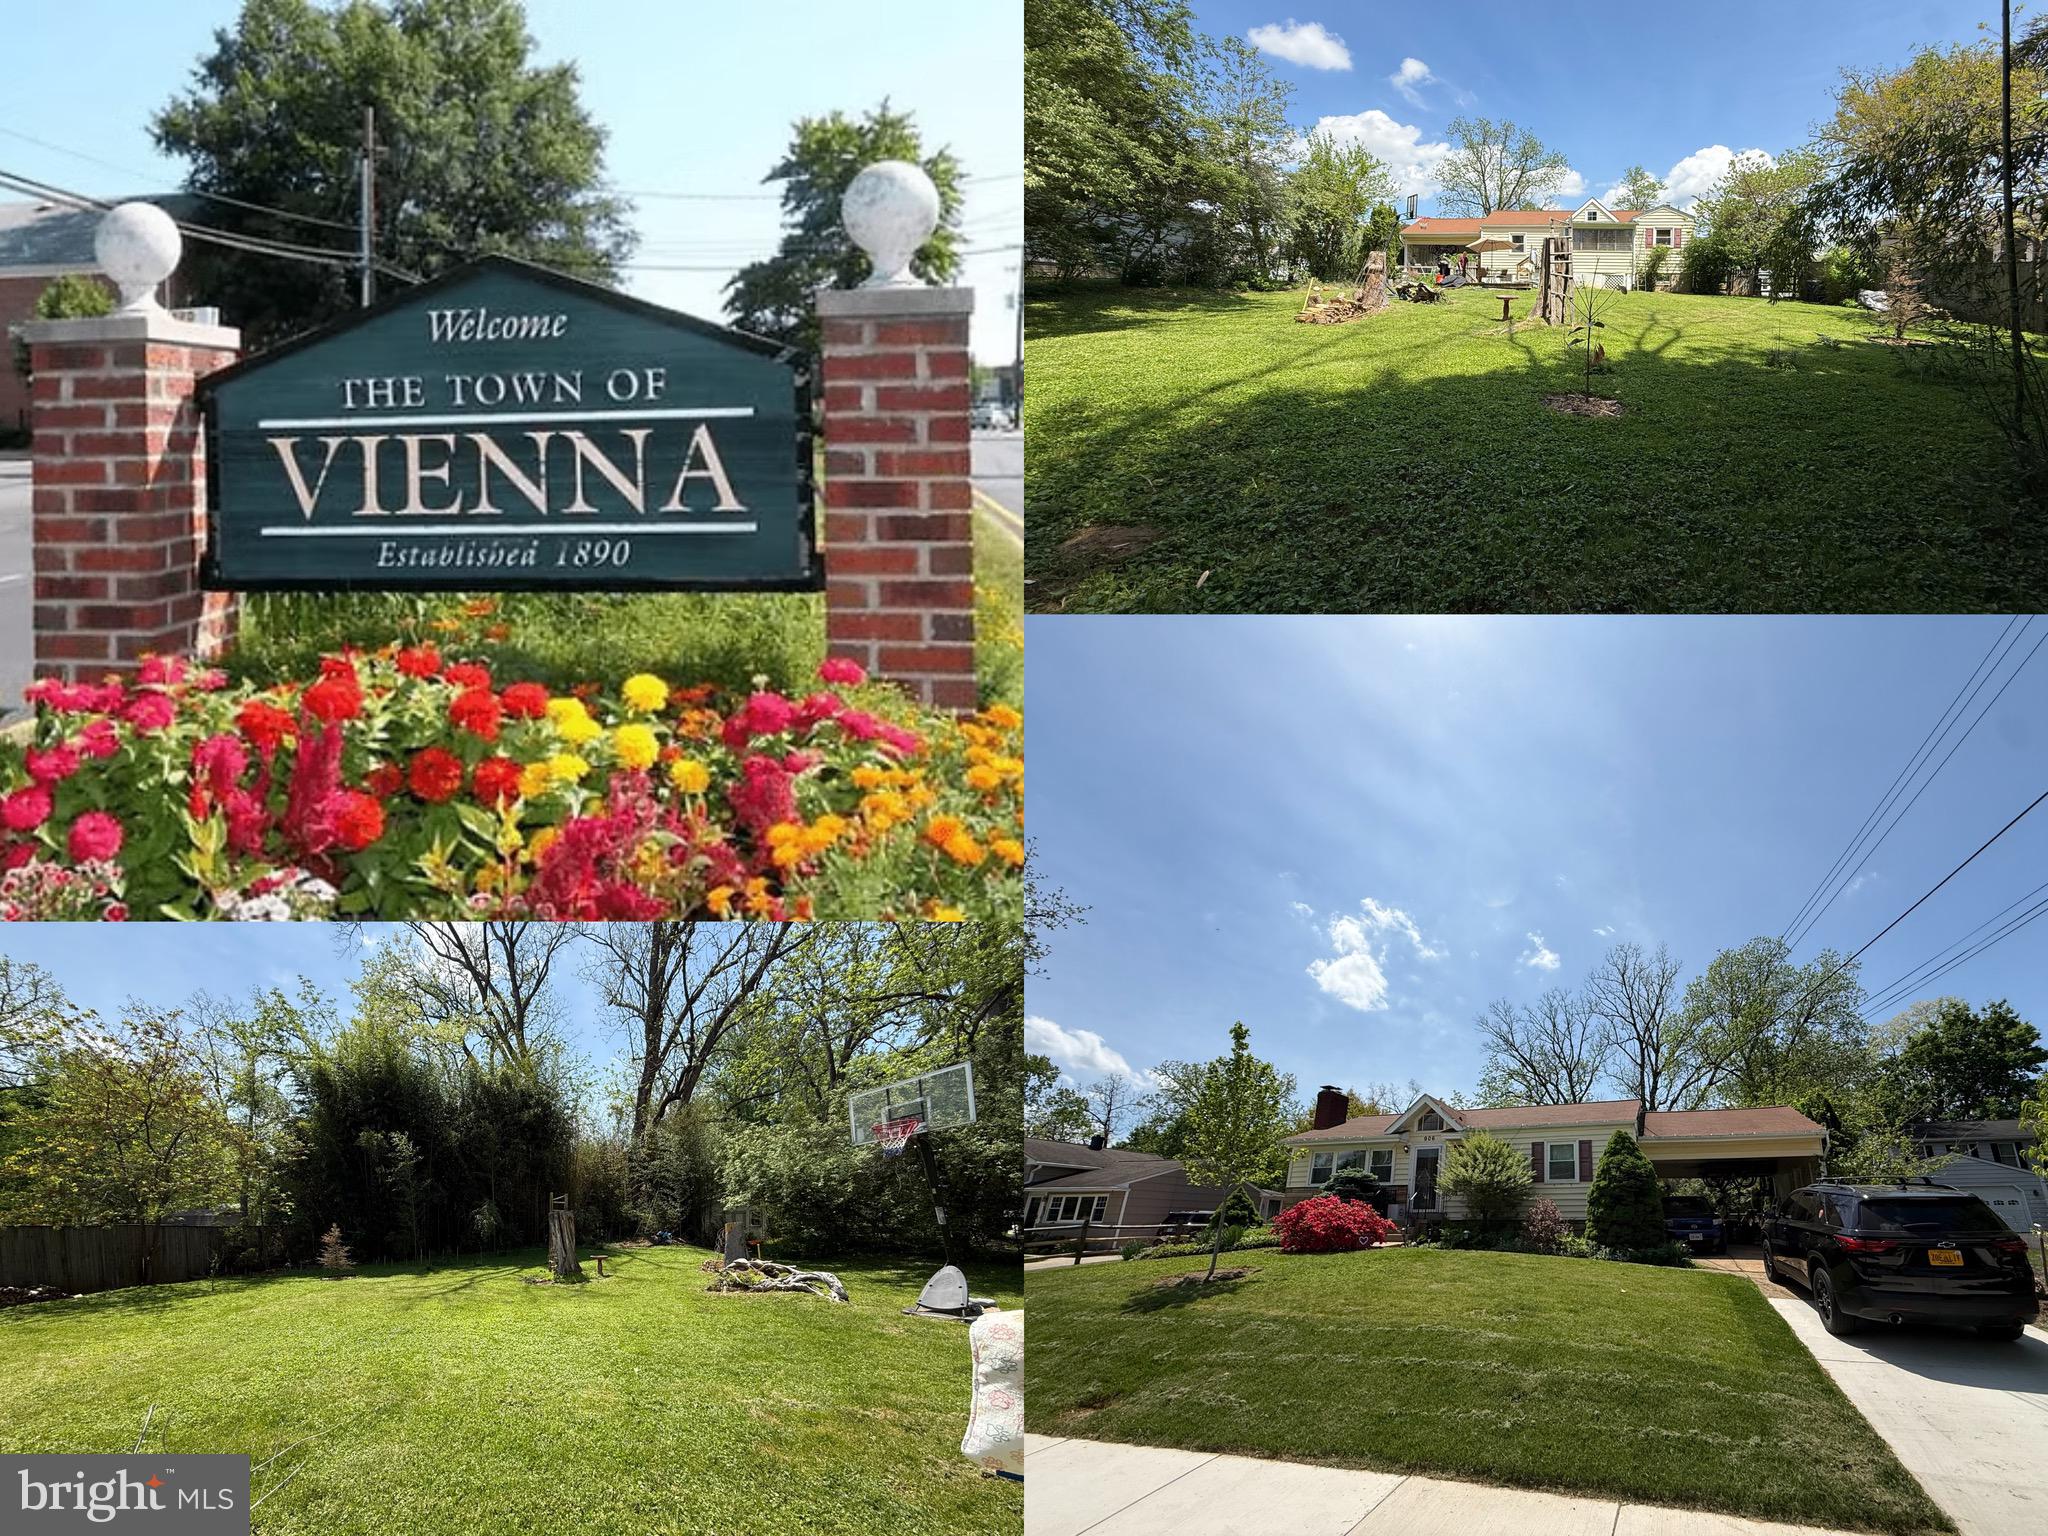
Incredible Opportunity in Sought-After Vienna Woods!
Build your dream home on this prime 0.32-acre flat lot in one of Vienna’s most desirable neighborhoods. Existing home is a tear-down—no interior access available at this time. Lot can be walked by appointment only. Please note: dog on premises.
#VAFX2238452

VIENNA

906 FREDERICK STREET SW

2 Beds

2 Baths

1,058 Sq.Ft.

$900,000

MLS#: VAFX2238452
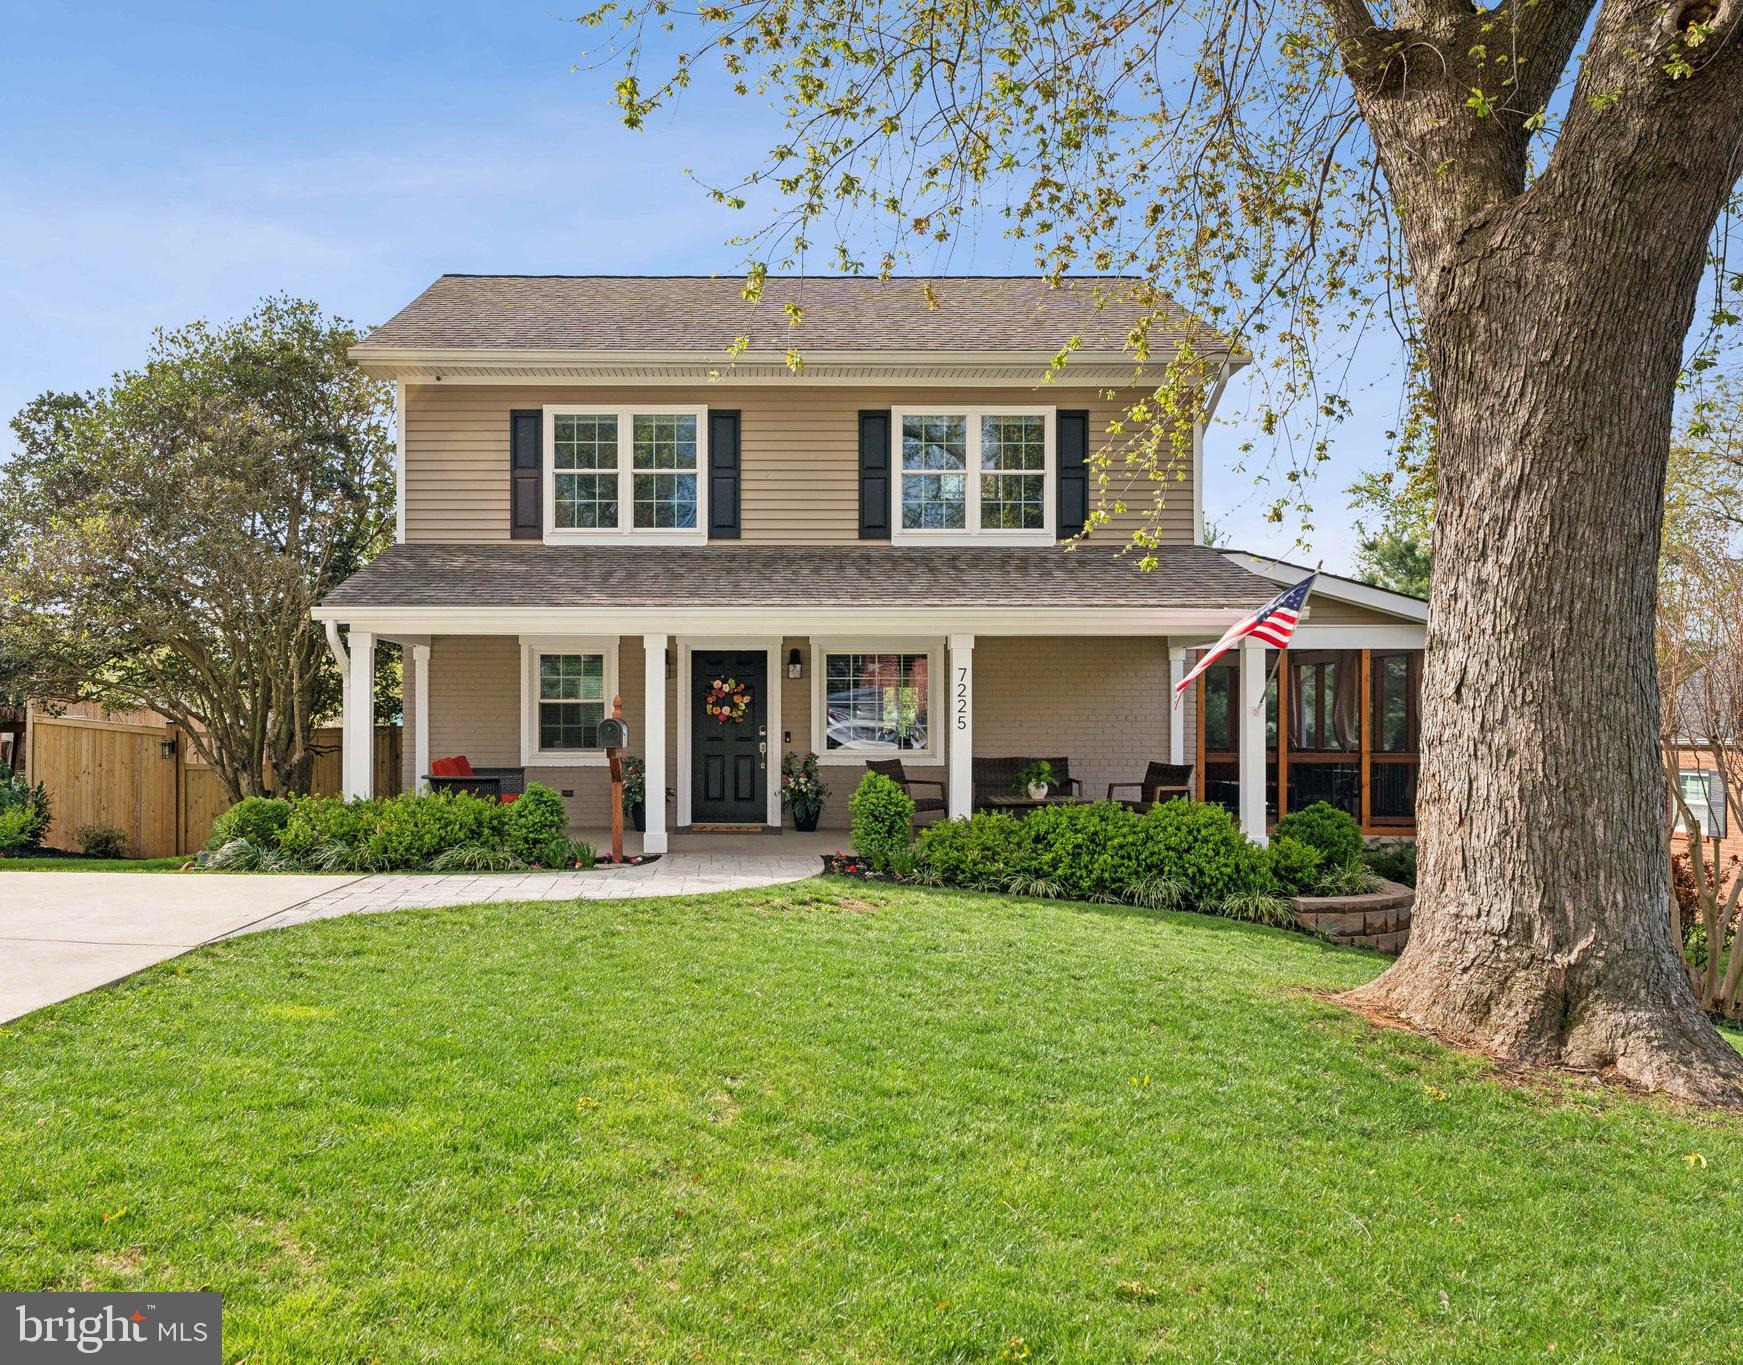
Welcome to Tyler Avenue – A Fully Renovated 5-bed 3-bath home that blends comfort, style, and functionality

This beautifully reimagined 5-bedroom, 3-bathroom home has undergone a complete top-to-bottom renovation, offering a turnkey experience with thoughtful upgrades throughout.

As you enter, you're greeted by light-toned hardwood flooring that instantly brightens the space, setting a warm and inviting tone. The main level features an open yet cohesive layout, seamlessly connecting each living area while maintaining a natural flow.

Every room has been updated with recessed lighting and a built-in surround sound system that extends throughout the home—including the kitchen, bedrooms, and lower level—creating the perfect ambiance wherever you are.

The brand-new kitchen is a true standout, featuring timeless white cabinetry, granite countertops, classic subway tile backsplash, stainless steel appliances, stylish pendant lighting, and a generous center island offering additional storage. Just off the kitchen, step into your enclosed porch—a serene spot ideal for relaxing afternoons or entertaining.

Upstairs, the primary suite offers vaulted ceilings, two closets, built-in surround sound, and a charming loft—perfect for storage or a cozy reading nook. The two additional upper-level bedrooms each feature their own carpeted lofts with lighting and electrical, oversized windows, and continued surround sound for a truly connected living experience. A fourth bedroom is conveniently located on the main level, while the fifth is situated in the lower level—ideal for guests, an office, or a private retreat.

The expansive lower level provides incredible flexibility with space for a second family room, home theater, gym, or playroom. It includes built-in surround sound, recessed lighting, a secondary refrigerator, abundant storage, and walk-out access to the backyard. A fully updated bathroom on this level adds even more functionality.

Step outside to your private backyard oasis, complete with a beautifully tiled patio and custom landscaping. The fully fenced yard is lined with trees for added privacy and tranquility. The front yard has undergone a full landscape lifer with an array of beautiful plants and upkeep. The home also comes equipped with exterior camera surveillance. Primely located near I-495, Seven Corners, public transit, fine dining, grocery stores, parks and much more!

Parking Details: A newly sealed and paved driveway comfortably accommodates up to four vehicles.

**See our attached Property Highlights Sheet for a full list of renovation upgrades—including premium finishes, mechanical updates, and tech-forward features**

**Additional Features**
Whole House:
·         Sonos app provides music to in-wall sound system.
·         Sound proofing (Rockwool) in interior walls and between the floors.
·         Solid core doors on main and second floor to reduce sound.
·         Networked with high speed (Cat5e) ethernet
·         Professionally installed server
·         Enterprise network security (App is free) and automatically updates. 
 
Accessibility:
·         No steps between the driveway and main living area.

Roof:
·         Double roofed, with air gap between the two roofs.  This allows the hottest air to escape before it reaches the insulation below.

Kitchen:
·         Electric run for future electric oven

Basement:
·         Refrigerator has water run if want water dispenser
 
Water Piping
·         Professionally installed water shut off valves. Allows select locations to shut off the water while the rest of the house has water.
·         Exterior water drains into the sump pump, allowing for easy winterization.

Gate:
·         Extra wide gate door allowing for easy access to back yard.  Allows kids to remain in their bike trailer when going/returning from W&OD bike adventure.
#VAFX2231778

FALLS CHURCH

7225 TYLER AVENUE

5 Beds

3 Baths

2,790 Sq.Ft.

$949,900

MLS#: VAFX2231778
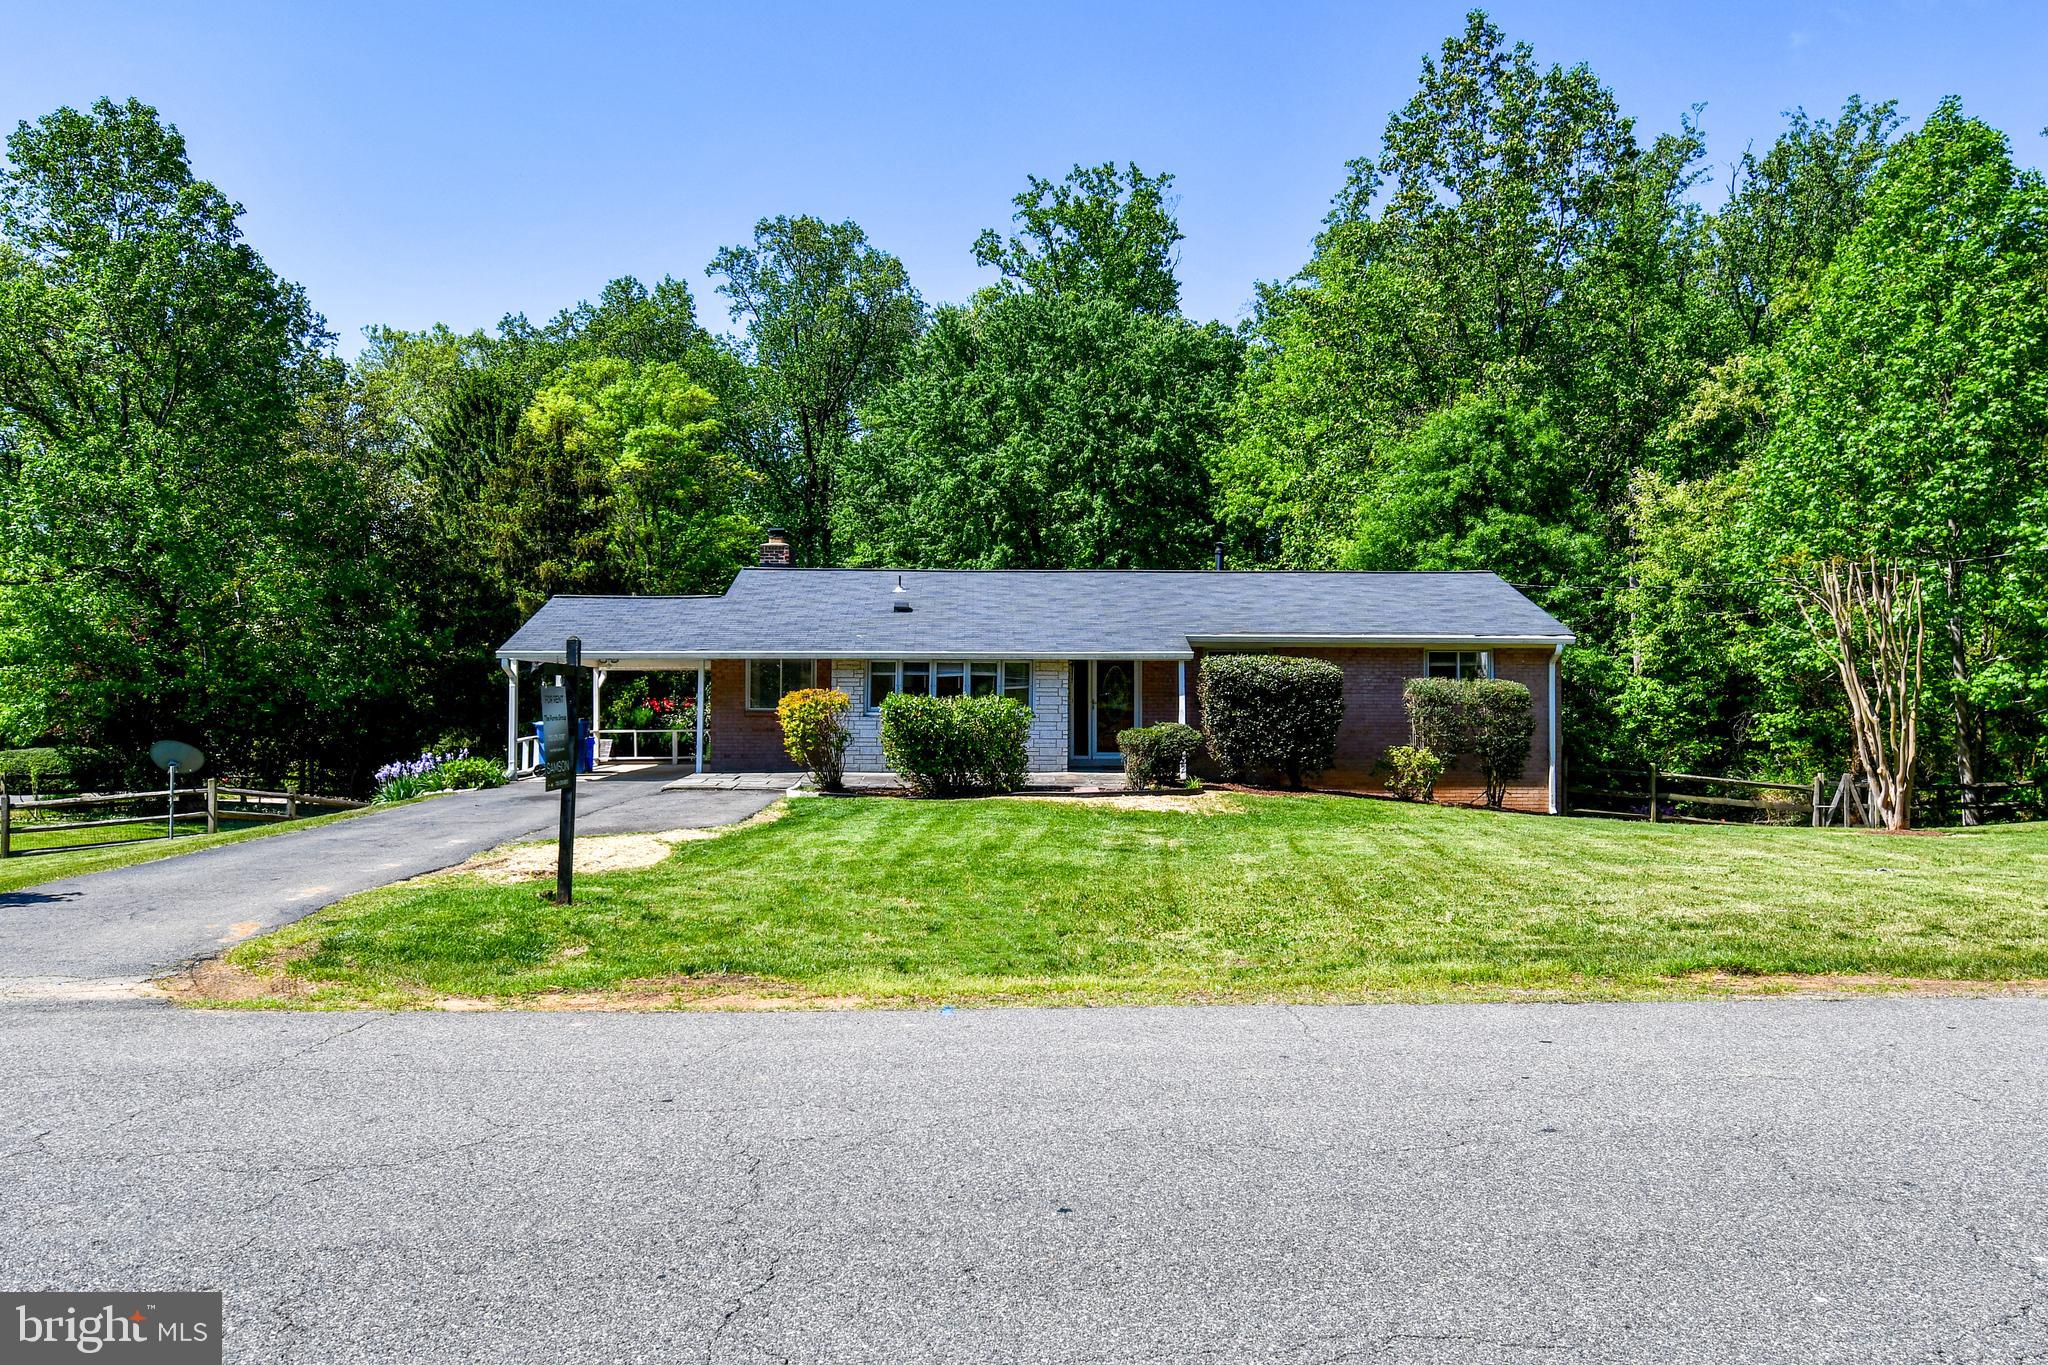
Beautifully treed & landscaped 1/2 acre lot with lawn maintenance included in the rent!  Walk to Thomas Jefferson HS!  4bed 3ba, with a large living room with wood-burning fireplace.  Hardwood flooring throughout main level. Dining room and eat-in kitchen w/bay window.  Huge walk-out lower level rec room with another wood-burning fireplace, 4th bedroom and full bath! Fresh paint and new carpeting installed. 
Quick access to I-495 (the Capital Beltway), I-395, and Little River Turnpike makes commuting super manageable. Metrobus and nearby VRE stations give you options beyond driving.
#VAFX2235156

ANNANDALE

4842 RANDOLPH DRIVE

4 Beds

3 Baths

1,540 Sq.Ft.

$3,700

MLS#: VAFX2235156
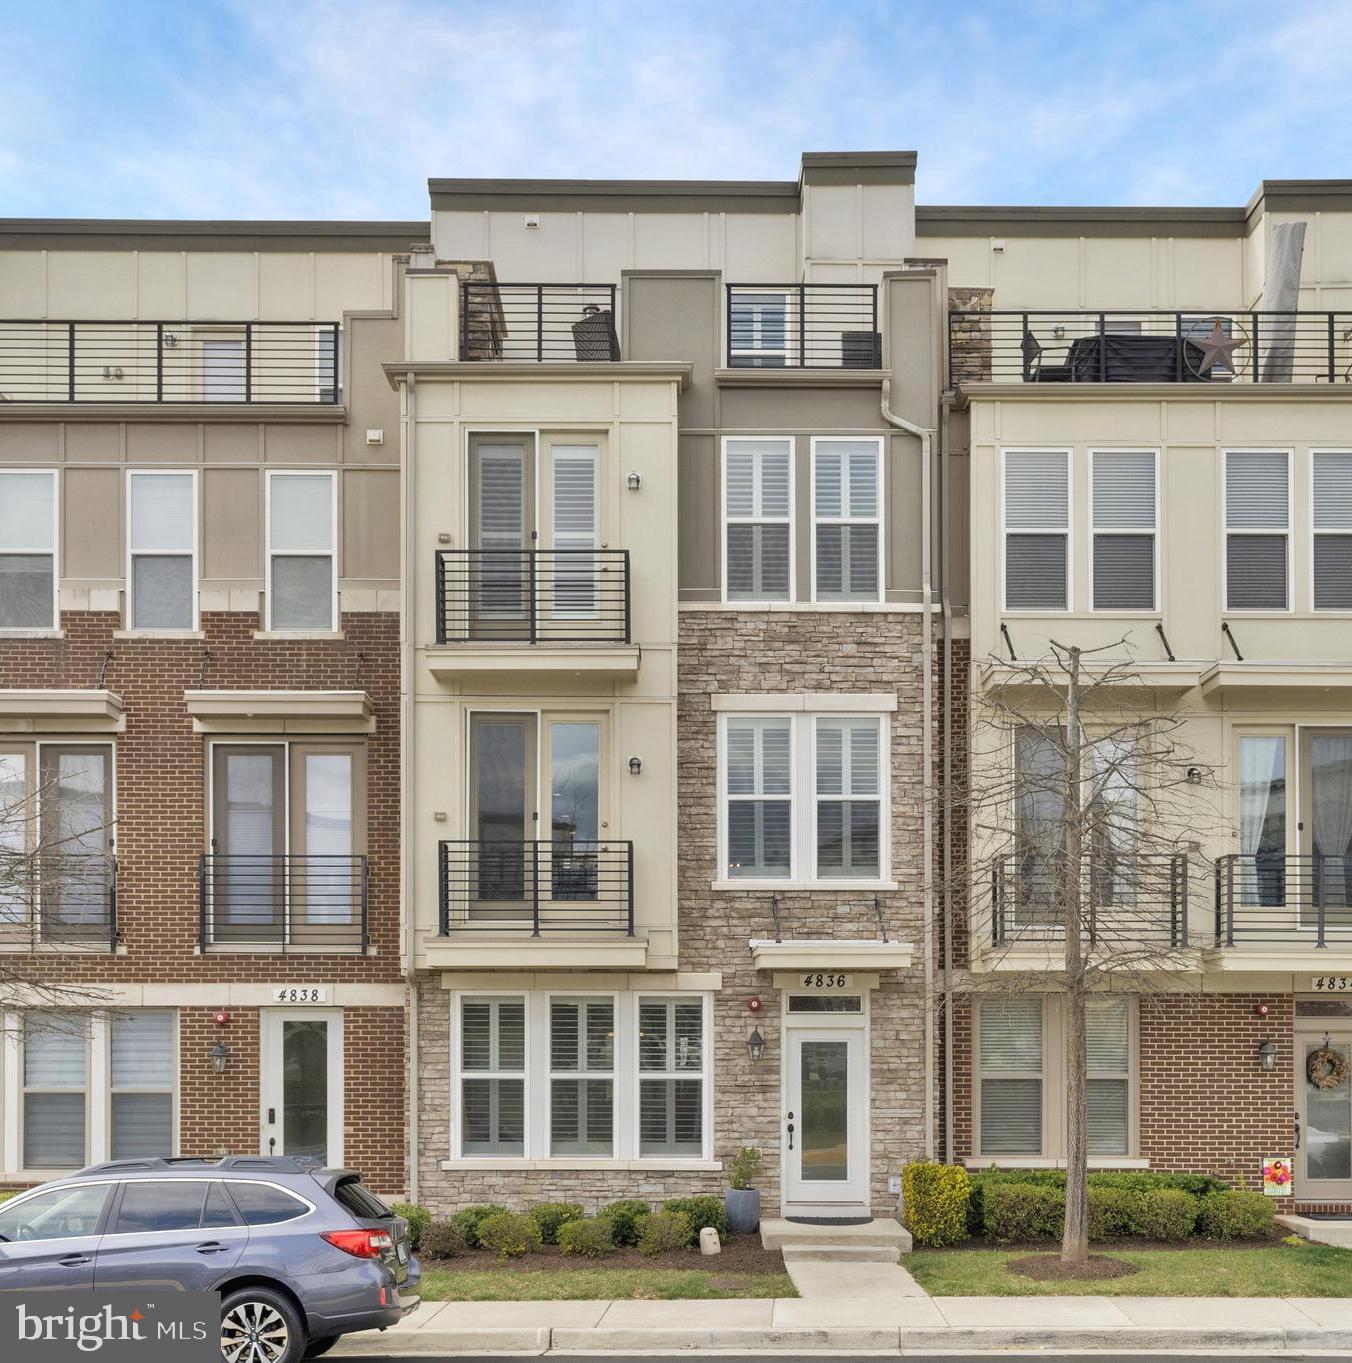
Welcome to 4836 Garden View Lane — a stunning 4-level townhouse overlooking the community’s scenic common area. This spacious home offers 4 bedrooms, 3 full baths, 1 half bath, and a 2-car garage. The current owner spared no expense, selecting premium builder upgrades, including a luxury gourmet kitchen with an extended island, high-end cabinetry, quartz countertops, and top-tier appliances. Oak hardwood stairs and ornamental iron spindles add elegance throughout. The entry-level features a bedroom and full bath, while the second level boasts an open-concept living room, dining area, kitchen, and a convenient half bath. The third level includes two additional bedrooms, a full bath, a large storage closet, and a versatile flex space — perfect for a home office or recreation room. The top floor is dedicated to the primary suite, complete with a spacious walk-in closet, soaking tub, walk-in shower, and a conveniently located laundry room. A private rooftop terrace with a gas fireplace offers the perfect retreat.

Additional updates include custom shutters on windows and balcony doors, fresh interior paint, custom molding in the powder room and mudroom, LED lighting throughout, five ceiling fans, updated light fixtures, and a new kitchen faucet. The garage interior was painted, two overhead storage racks were installed, and the water heater was replaced in September 2024.

The community features a pond, trails, a boardwalk, a tot lot, and an amphitheater. Conveniently located less than 5 miles from Dulles Airport and less than 1.5 miles from Wegmans, Sedona Taphouse, CAVA, Costco, Target, and more. Easy access to Route 28 (less than 1 mile) and Route 66 (less than 3 miles), with E.C. Lawrence Park Athletic Fields just 1.2 miles away.
#VAFX2226770

CHANTILLY

4836 GARDEN VIEW LANE

4 Beds

3 Baths

2,532 Sq.Ft.

$825,000

MLS#: VAFX2226770

1 ... 158 159 160 161 162 ... 666
* Listings identified with the FMLS IDX logo come from FMLS and are held by brokerage firms other than the owner of this website. The listing brokerage is identified in any listing details. Information is deemed reliable but is not guaranteed. If you believe any FMLS listing contains material that infringes your copyrighted work please click here to review our DMCA policy and learn how to submit a takedown request. © 2024. First Multiple Listing Service, Inc.

Send a message

Message successfully sent.

Your message

What is 3 + 4 ?

Reason for contacting?

I agree to receive email communication and understand I can unsubscribe at any time.

I agree to be contacted by Charis Realty Group - Christine Issler, Broker via call, email, and text for real estate services. To opt out, you can reply 'stop' at any time or reply 'help' for assistance. You can also click the unsubscribe link in the emails. Message and data rates may apply. Message frequency may vary. Privacy Policy

Sign Out

Virtual Assistant

Would you like to take the next step with this property? We can help you schedule a showing or virtual tour, or send you more details.

Yes, I would like more information.

Thank You for Your Reply, One of Our Agents will contact you as soon as possible

No, maybe later.

Thank you, you can always contact me via email, phone number or through the contact form.

Realhub AI

Lucy - Your AI-Powered Realtor

Update Your Temporary Password

Personalize your search

Enter your email and we'll notify you immediately when new listings match what you're looking for.

or enter email address

Already have an account ? Login here

Continue your home search

I agree to receive communications and understand I can unsubscribe at any time.

I agree to be contacted by Charis Realty Group - Christine Issler, Broker via call, email, and text for real estate services. To opt out, you can reply 'stop' at any time or reply 'help' for assistance. You can also click the unsubscribe link in the emails. Message and data rates may apply. Message frequency may vary. Privacy Policy

Already have an account ? Login here

We use cookies

We use cookies primarily for analytics to enhance your experience. By accepting, you agree to our use of these cookies. You can manage your preferences or learn more about our cookies policy.
