Properties

Browse or get in touch to schedule a walkthrough.

  • Nearby me
Price range

Popular Features

Community Features

Association

Property Features

Waterfront

View

Exterior Features

Interior Features

Style

10000 properties match your criteria

Updated 1 minute ago

E-Alert name
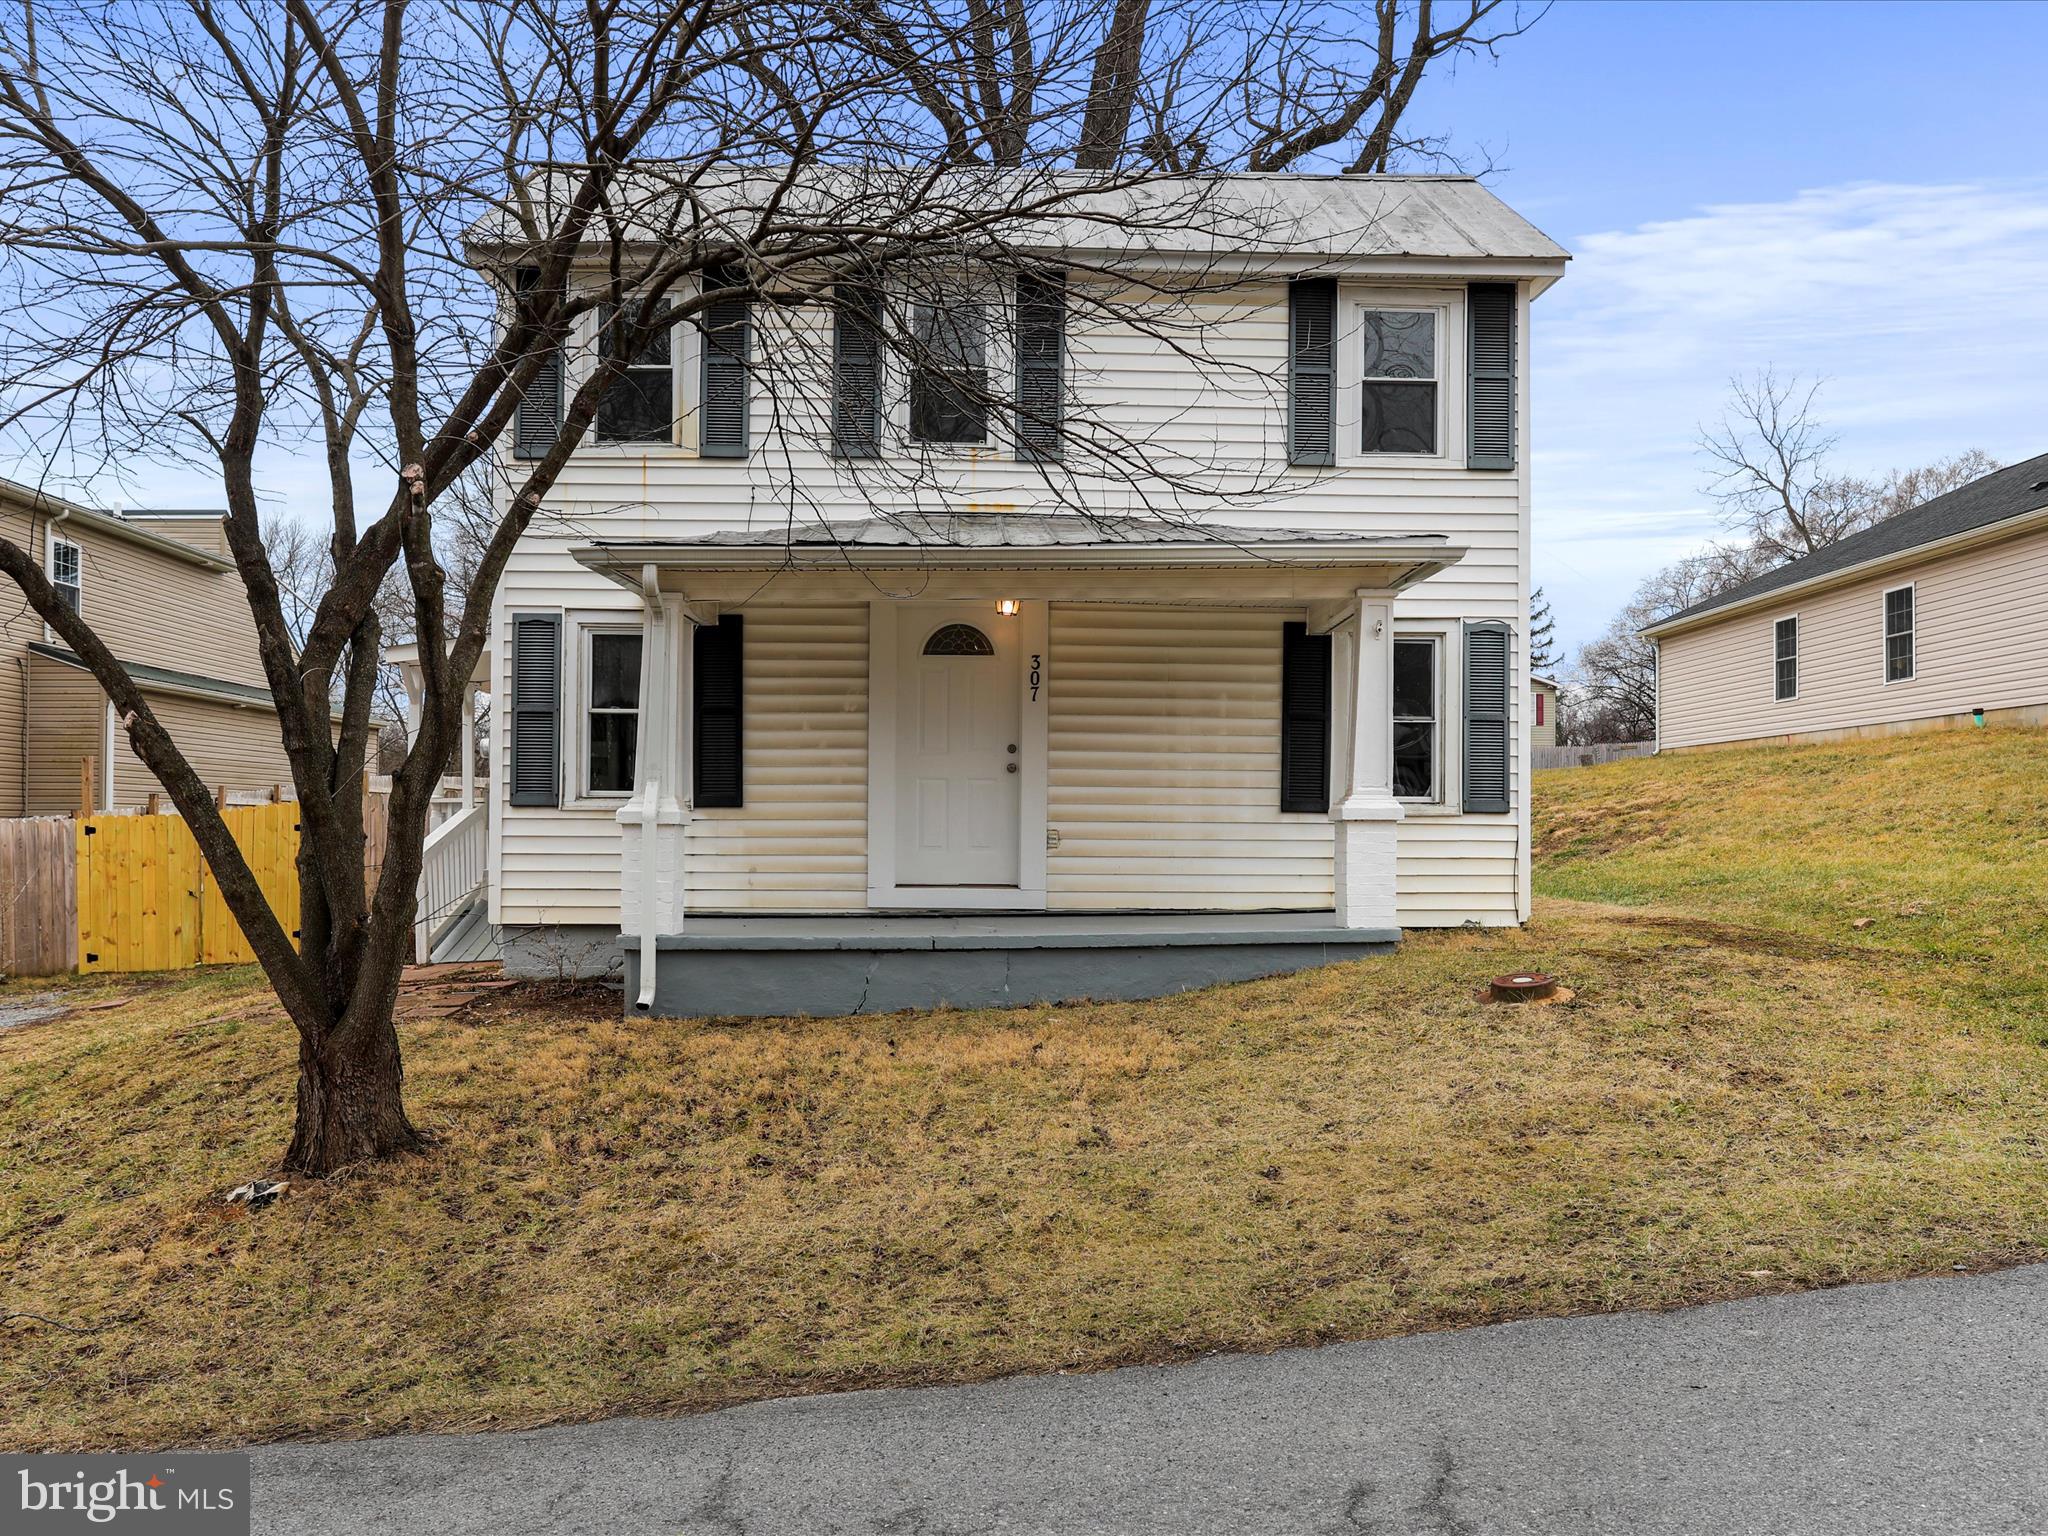
Newly renovated, move in ready in a great location!  Check out this 2 story home with a fully fenced, private back yard perfect for the pets and kids!  This home features a new kitchen with shaker cabinets, quartz countertops, and stainless appliances.  New LVP floors and lights throughout and new mini splits supplying heat and air.  Check this one out today!
#WVBE2035544

MARTINSBURG

307 ROTHWELL AVENUE

2 Beds

1 Baths

924 Sq.Ft.

$204,900

MLS#: WVBE2035544
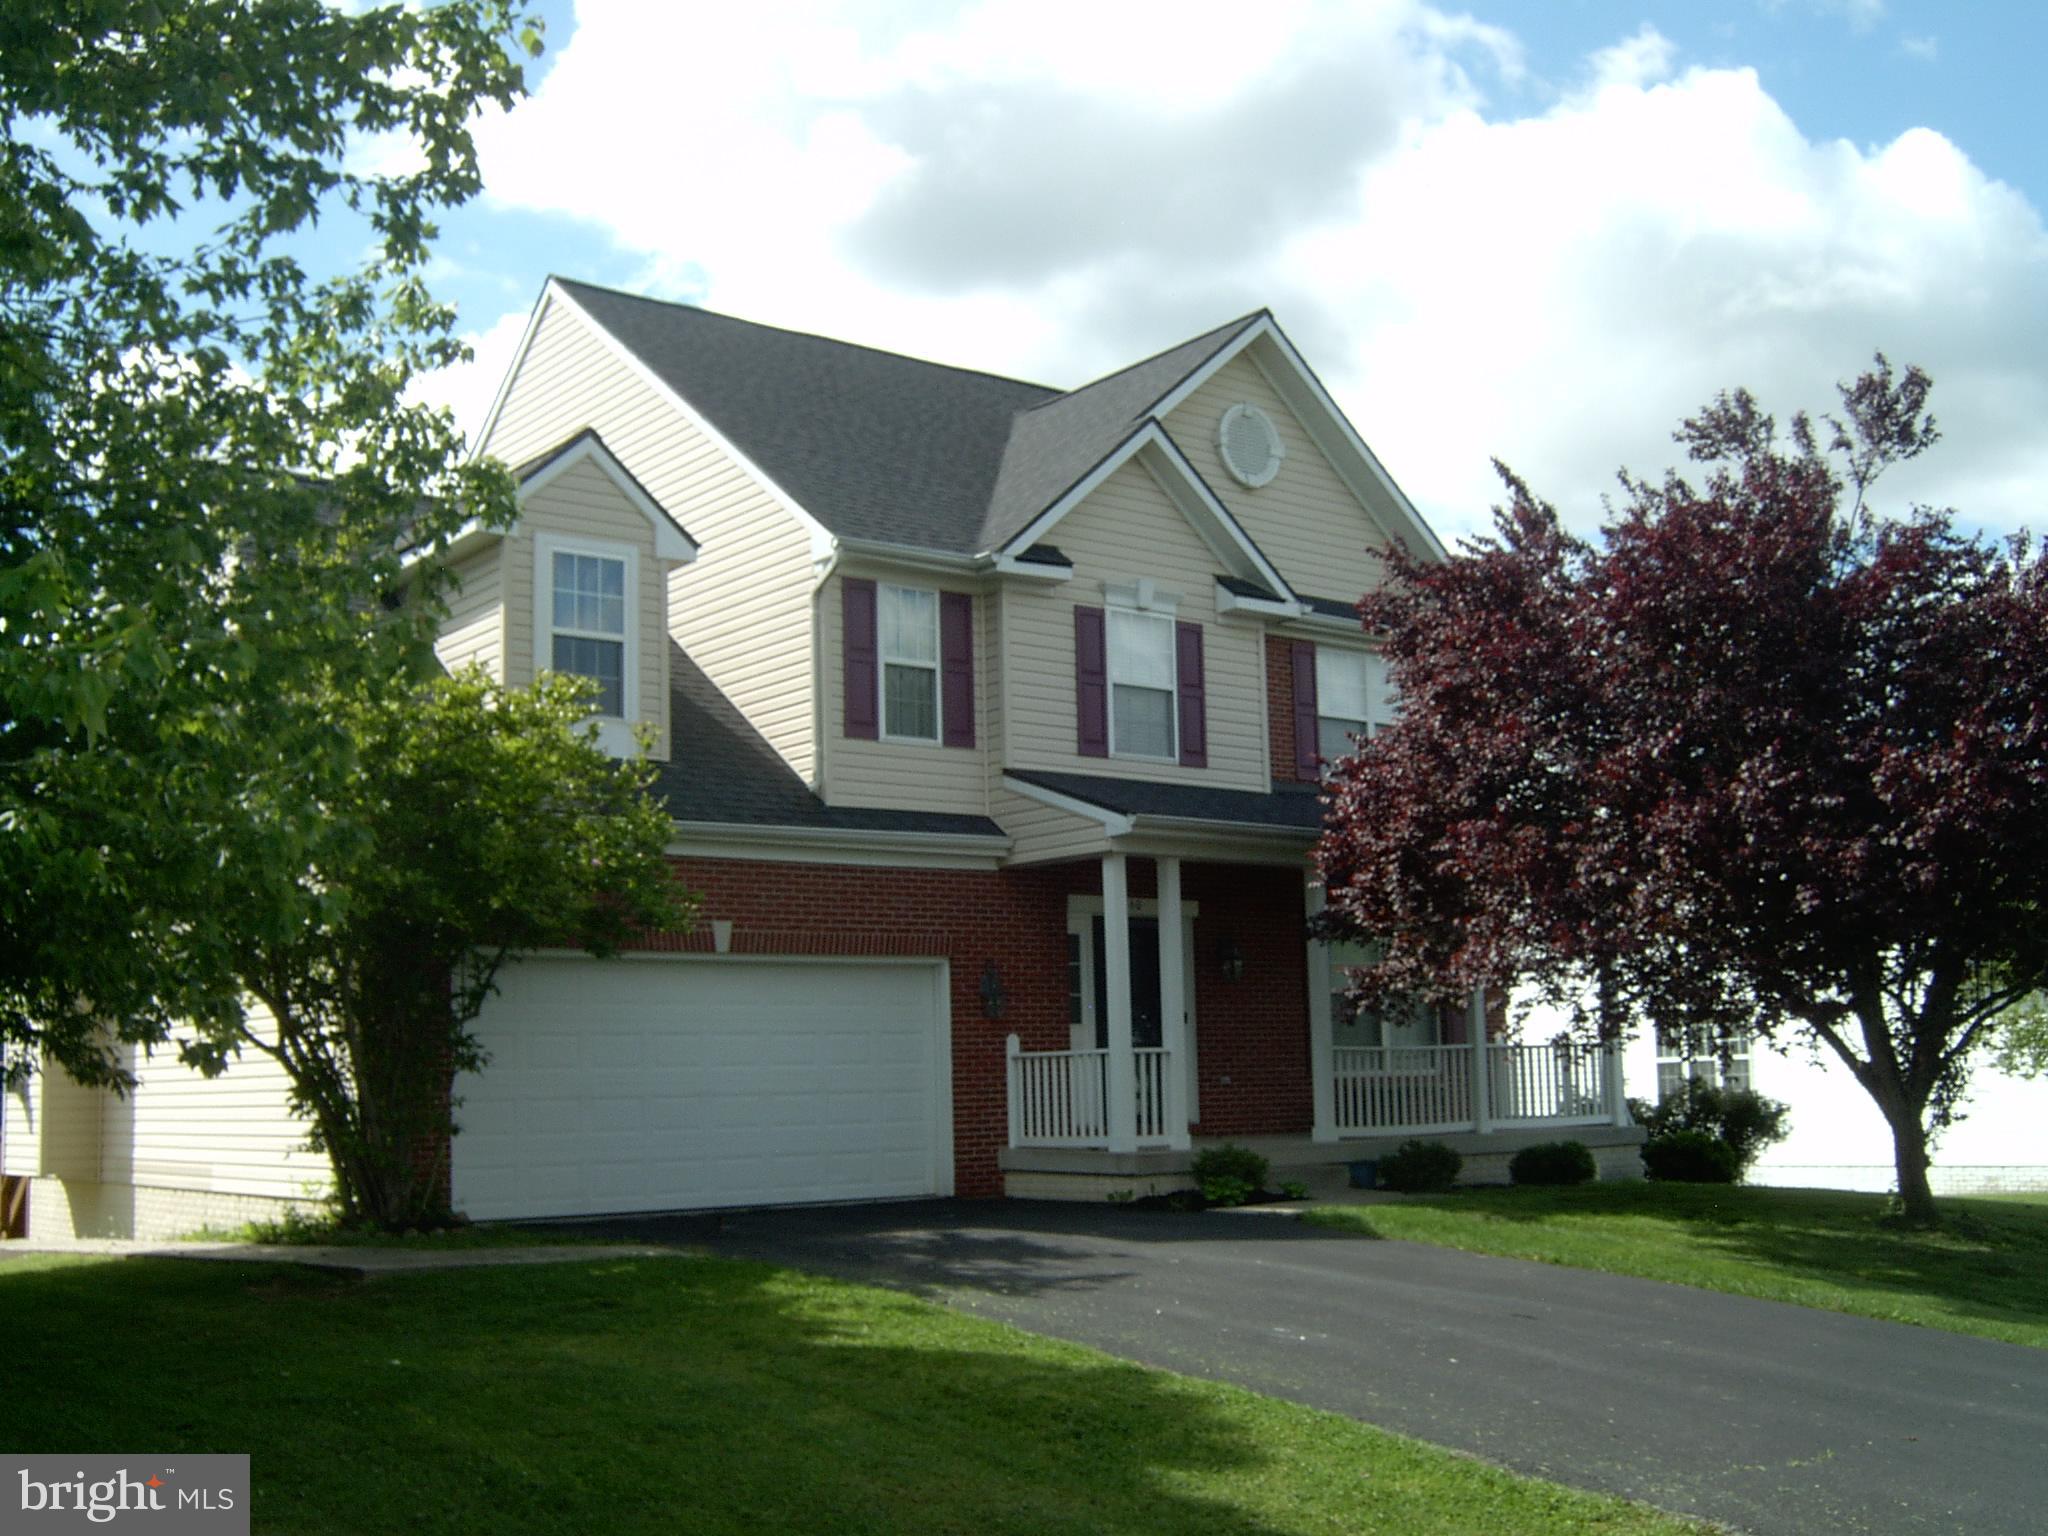
Stunning 4-Bedroom Colonial in Sought-After Breckenridge Subdivision
Welcome home to this spacious and elegant RENTAL featuring 4 bedrooms, 2.5 baths, and a full unfinished walkout basement leading to a large, private backyard and patio—perfect for entertaining or relaxing.
Enjoy an open-concept layout with a stylish kitchen showcasing stainless steel appliances, a center island, gas cooktop, custom backsplash, and ample cabinetry—all flowing seamlessly into the cozy family room with gas fireplace. Elegant crown and chair rail molding, recessed lighting, and ceiling fans add upscale charm throughout. Retreat to the expansive primary suite with a walk-in closet, spa-like garden tub, double vanity, and separate shower. Additional highlights include a large rear deck, double staircase. Community offers a neighborhood play area. Conveniently located near shopping, major commuter routes, and the casino. NO PETS ALLOWED.  NO SMOKING ALLOWED.
 Rent: $2,700/month (HOA included)
 Security Deposit: $2,700
 Available Now!
#WVJF2017312

CHARLES TOWN

60 HANOVERIAN DRIVE

4 Beds

2 Baths

2,524 Sq.Ft.

$2,700

MLS#: WVJF2017312
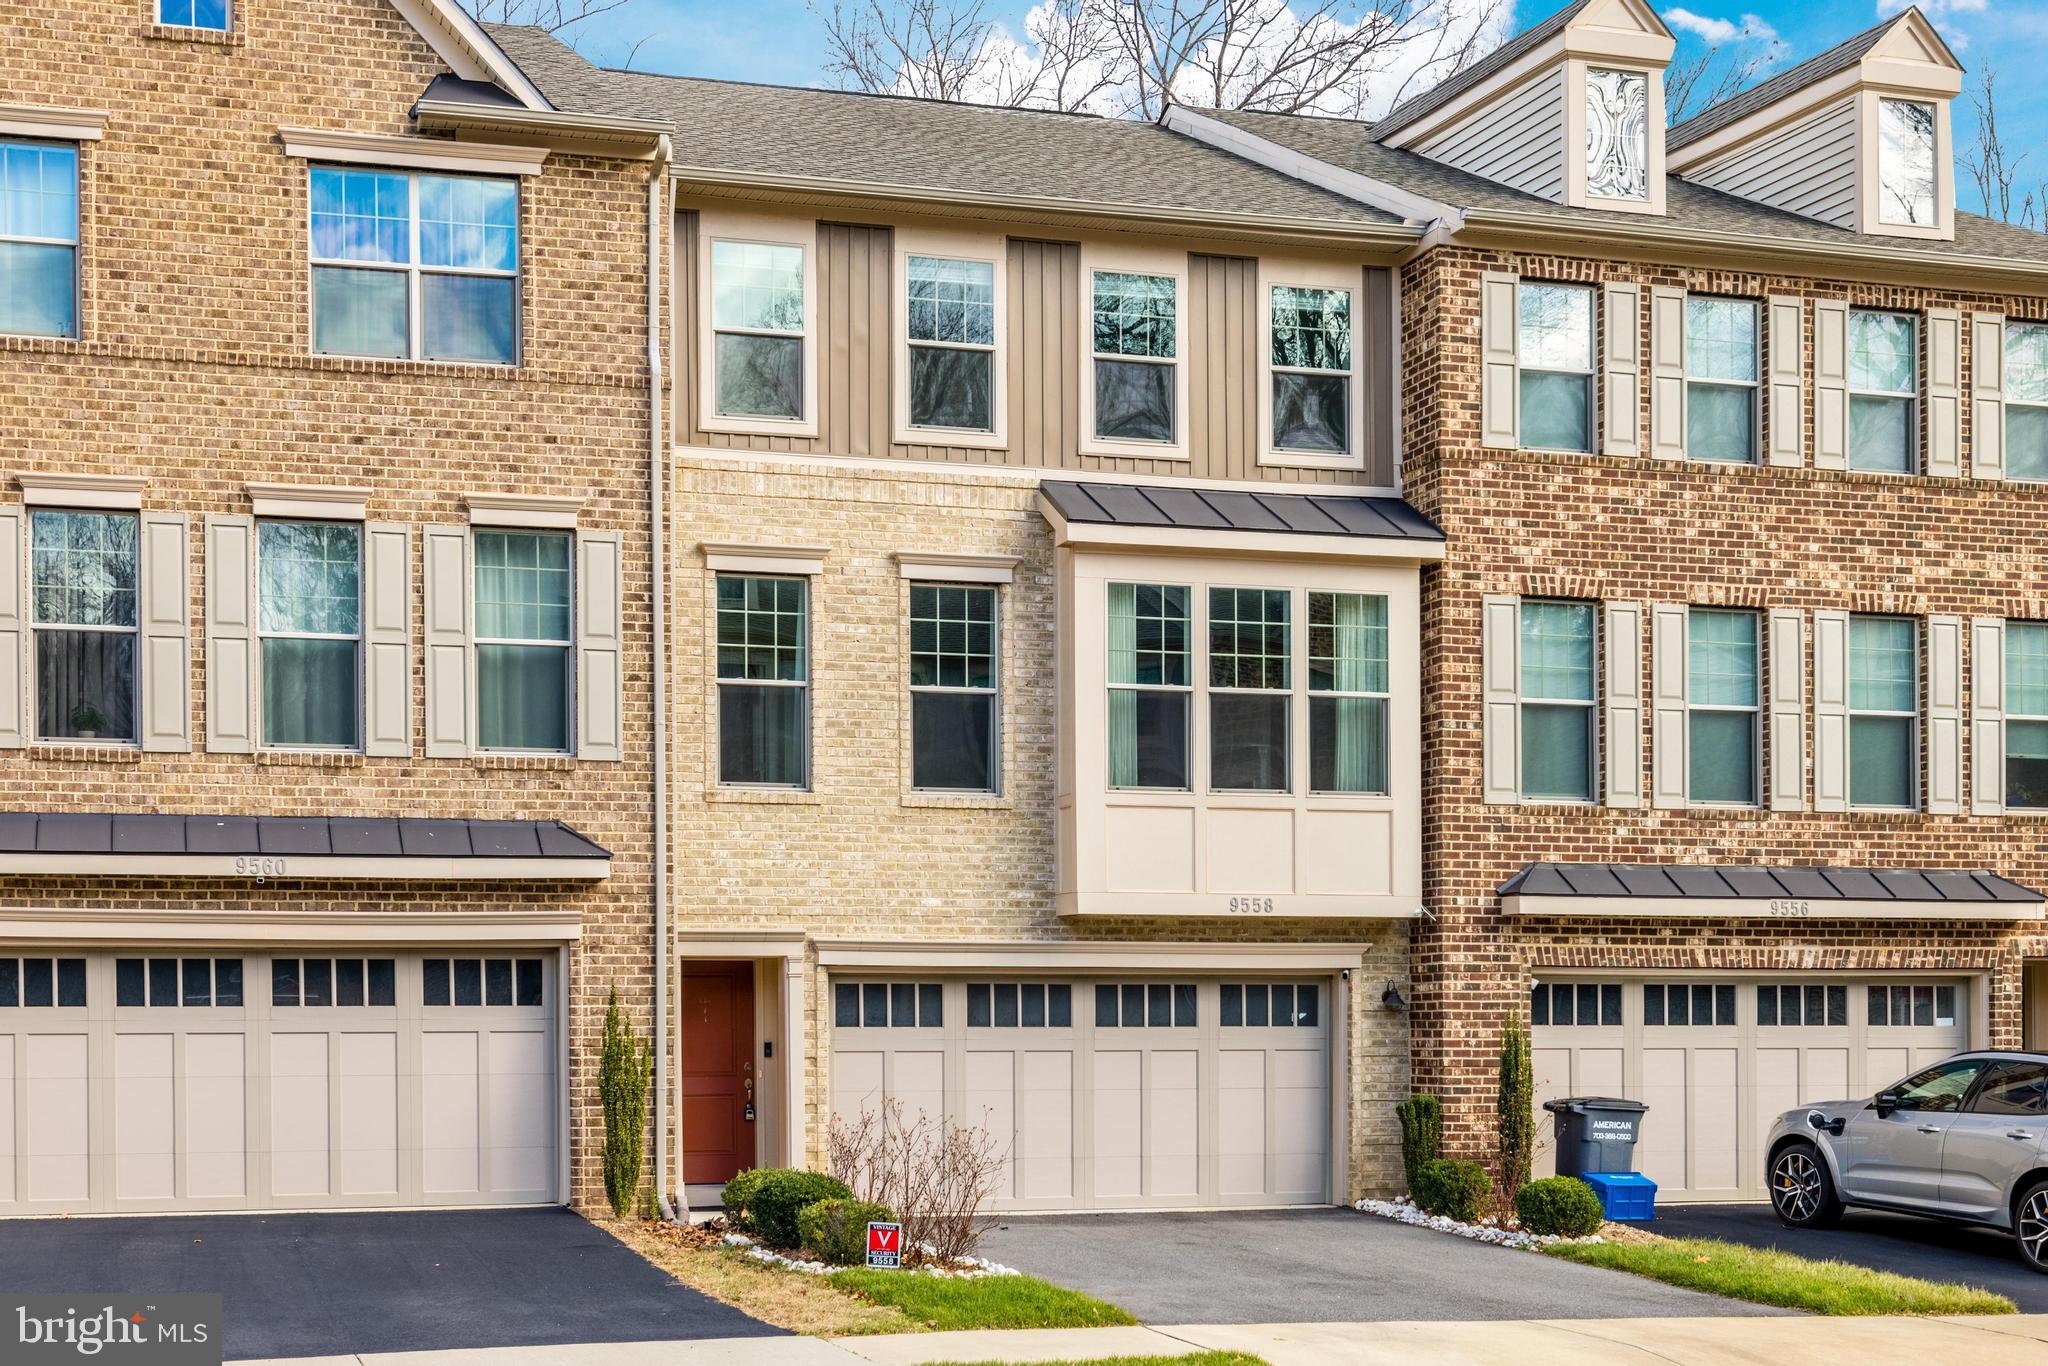
Don't miss out on this opportunity to rent out a like-new townhouse in the heart of Burke! Just off Burke Lake Rd and a short walk to shopping and dining in Burke Village Center, this property is ready for you! Freshly painted and upgrades throughout include hardwood floors, a gourmet kitchen, recessed lighting, and stunning brick accent walls. 3 generous bedrooms upstairs include a luxury primary suite as well as conveniently located laundry. The lower level is accessible via garage and slightly separate from the main level which is perfect for a home office, rec room, or an additional sleeping space. Enjoy the outdoor space - a low maintenance deck overlooking trees and a slate patio on the lower level with some grassy space, fully fenced in. Close to major commuter routes and Burke Lake Park for the perfect indoor/outdoor lifestyle. 

Available now. Only one pet allowed, looking for under 25 lbs on case by case basis. $500 refundable pet deposit and $50 pet rent per month additional.
#VAFX2238468

BURKE

9558 KATELYN ZINN PLACE

3 Beds

2 Baths

2,700 Sq.Ft.

$3,550

MLS#: VAFX2238468
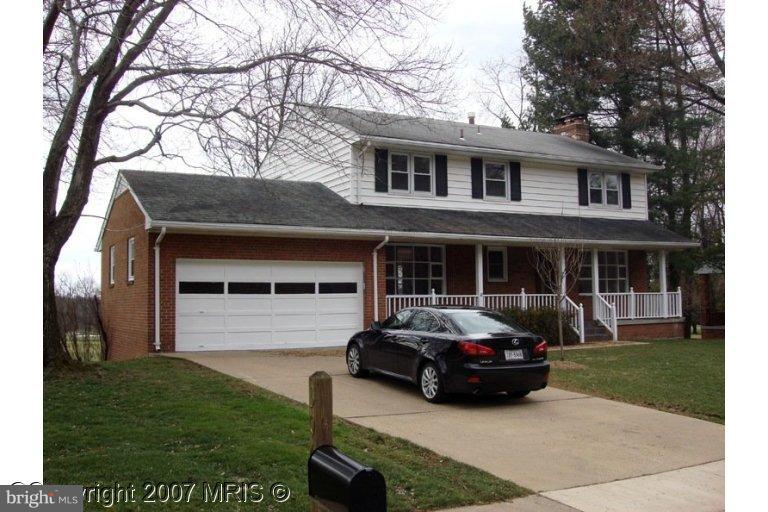
Single family home right in the heart of Tyson's Corner.  Gorgeous Golf Course Views From Almost All Rooms, Renovated , Clean & Bright Home in Town Of Vienna . Excellent Location Right within One Mile of Tysons Corner, metro, 495 & I-66 Finished Walk Out Lower Level, Separate Entrance & Full Bath, Hard Wood Floors , Available June 1st
#VAFX2239362

VIENNA

304 OLD COURTHOUSE ROAD NE

4 Beds

3 Baths

3,000 Sq.Ft.

$5,300

MLS#: VAFX2239362
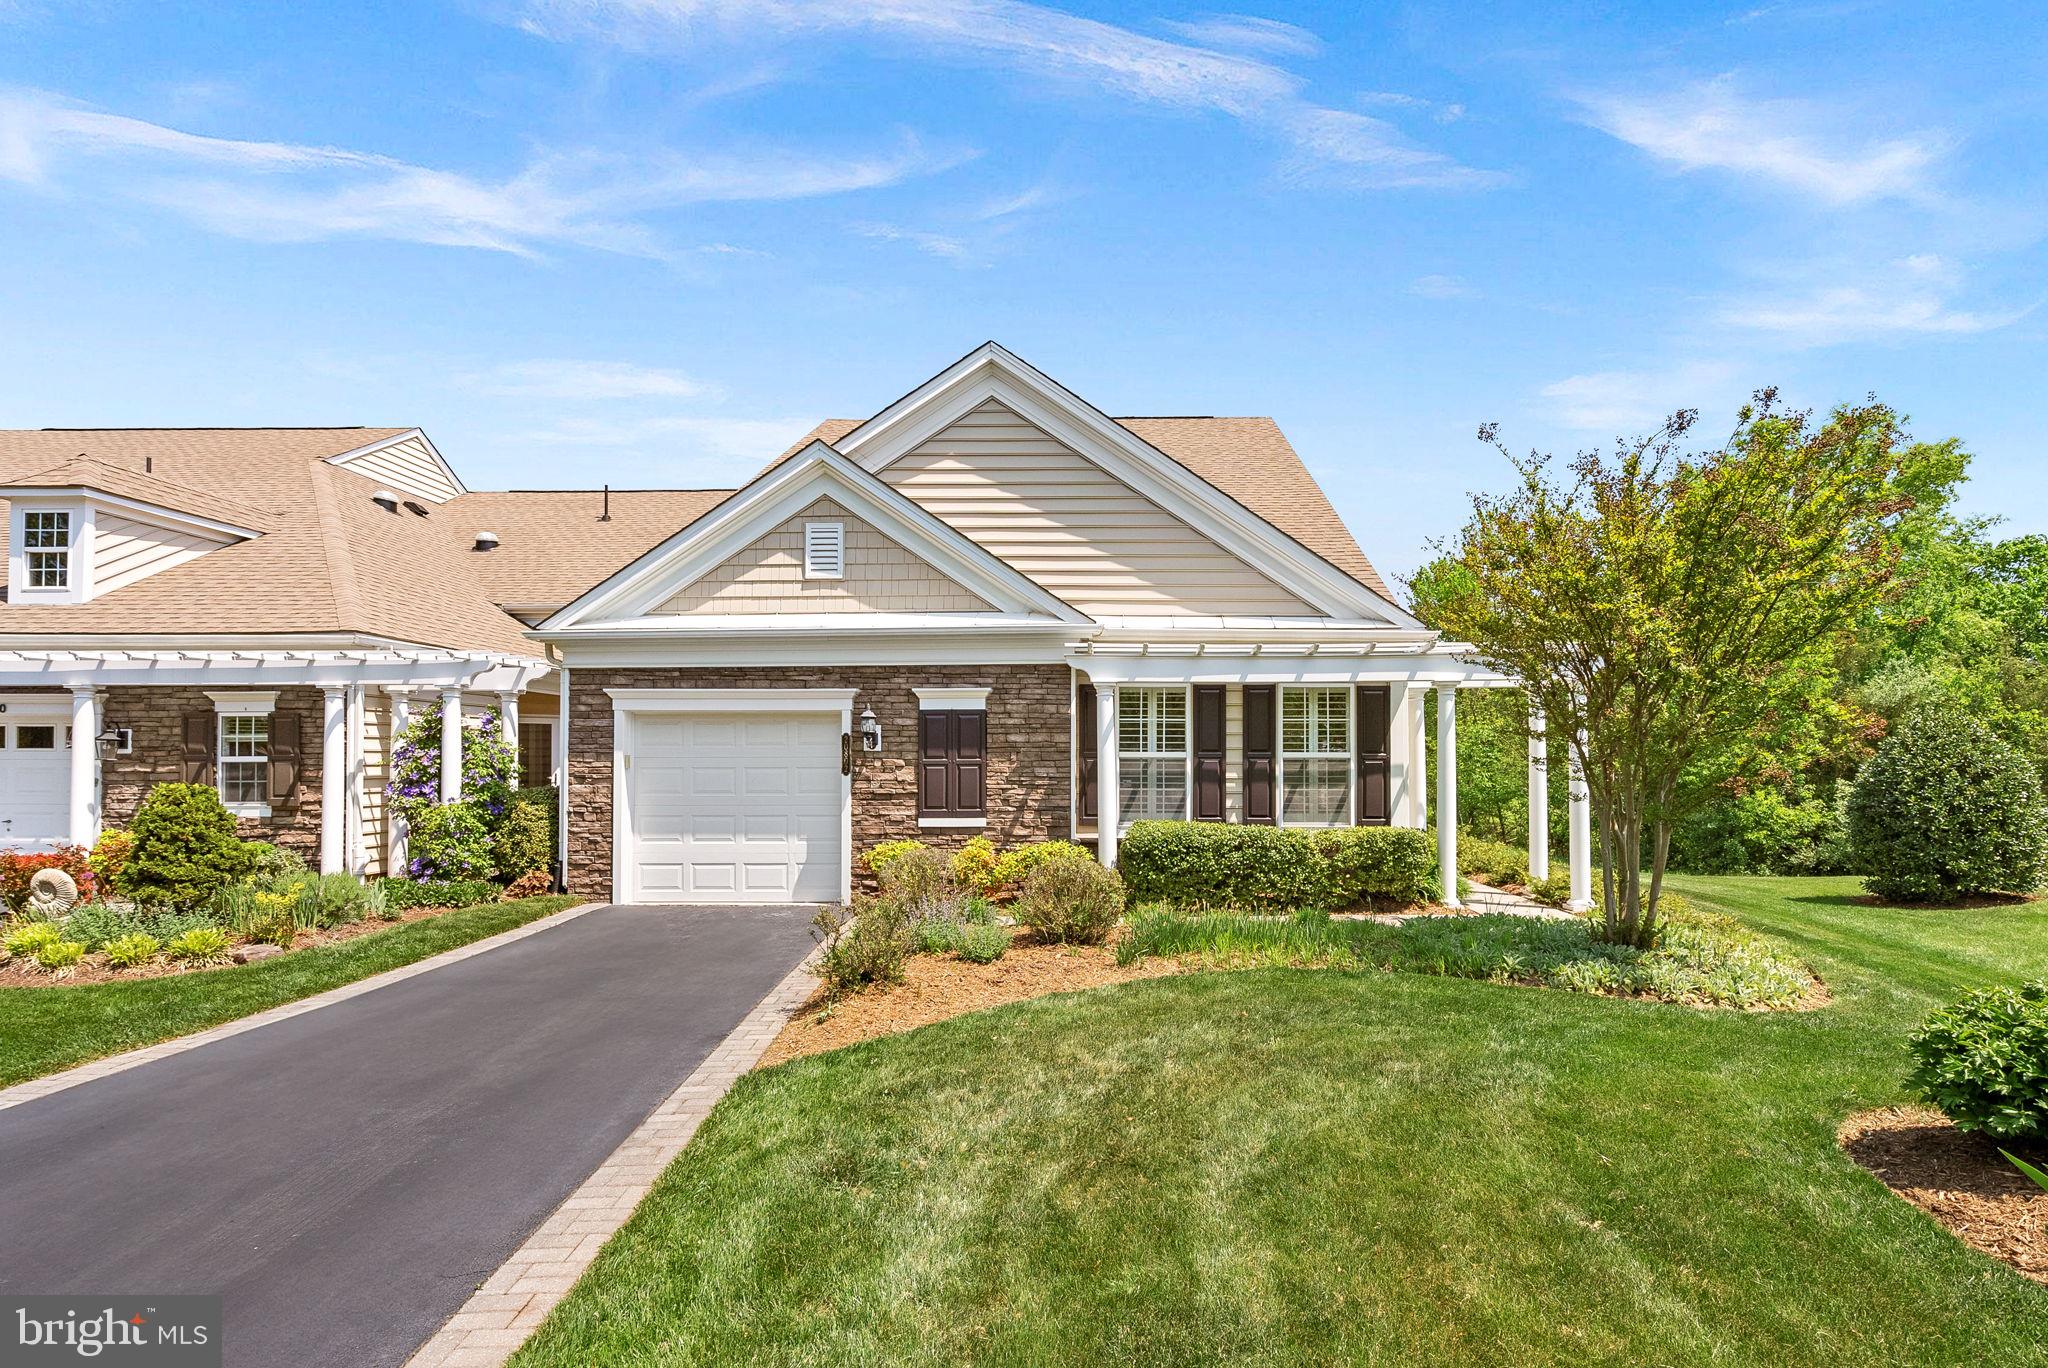
Welcome to this beautifully updated end-unit villa backing to woods in sought-after Potomac Green.

Enjoy main-level living in this premium end-unit Burlington model with loft and a sunroom. Featuring brand new flooring throughout, freshly painted, and bright, refreshed cabinetry, this immaculate 3-bedroom, 3-bath home is one you don't want to miss.

The main level offers an office, a large family room with a dramatic two-story ceiling, a gourmet kitchen with granite, stainless steel appliances and a tile back splash, Plus two bedrooms and two full baths and a sunroom that opens to a private patio—perfect for relaxing or entertaining in peaceful surroundings. The primary suite includes a tray ceiling and a luxurious en-suite bath.

Upstairs, you’ll find a generously sized third bedroom, another full bath, and a massive light-filled loft—ideal for a second living area, home office, or gym.

Closet organizers, shutters, sprinkler system, new lighting and so many other upgrades. Air conditioner/outside compressor unit was replaced in 2020. New refrigerator.  

This premium lot provides added privacy and natural views, while still being just minutes from all the amenities of Potomac Green and the shops, restaurants, and entertainment of One Loudoun, with convenient access to major commuter routes. Some photos have been virtually staged.
#VALO2094962

ASHBURN

20802 ADAMS MILL PLACE

3 Beds

3 Baths

2,447 Sq.Ft.

$749,900

MLS#: VALO2094962
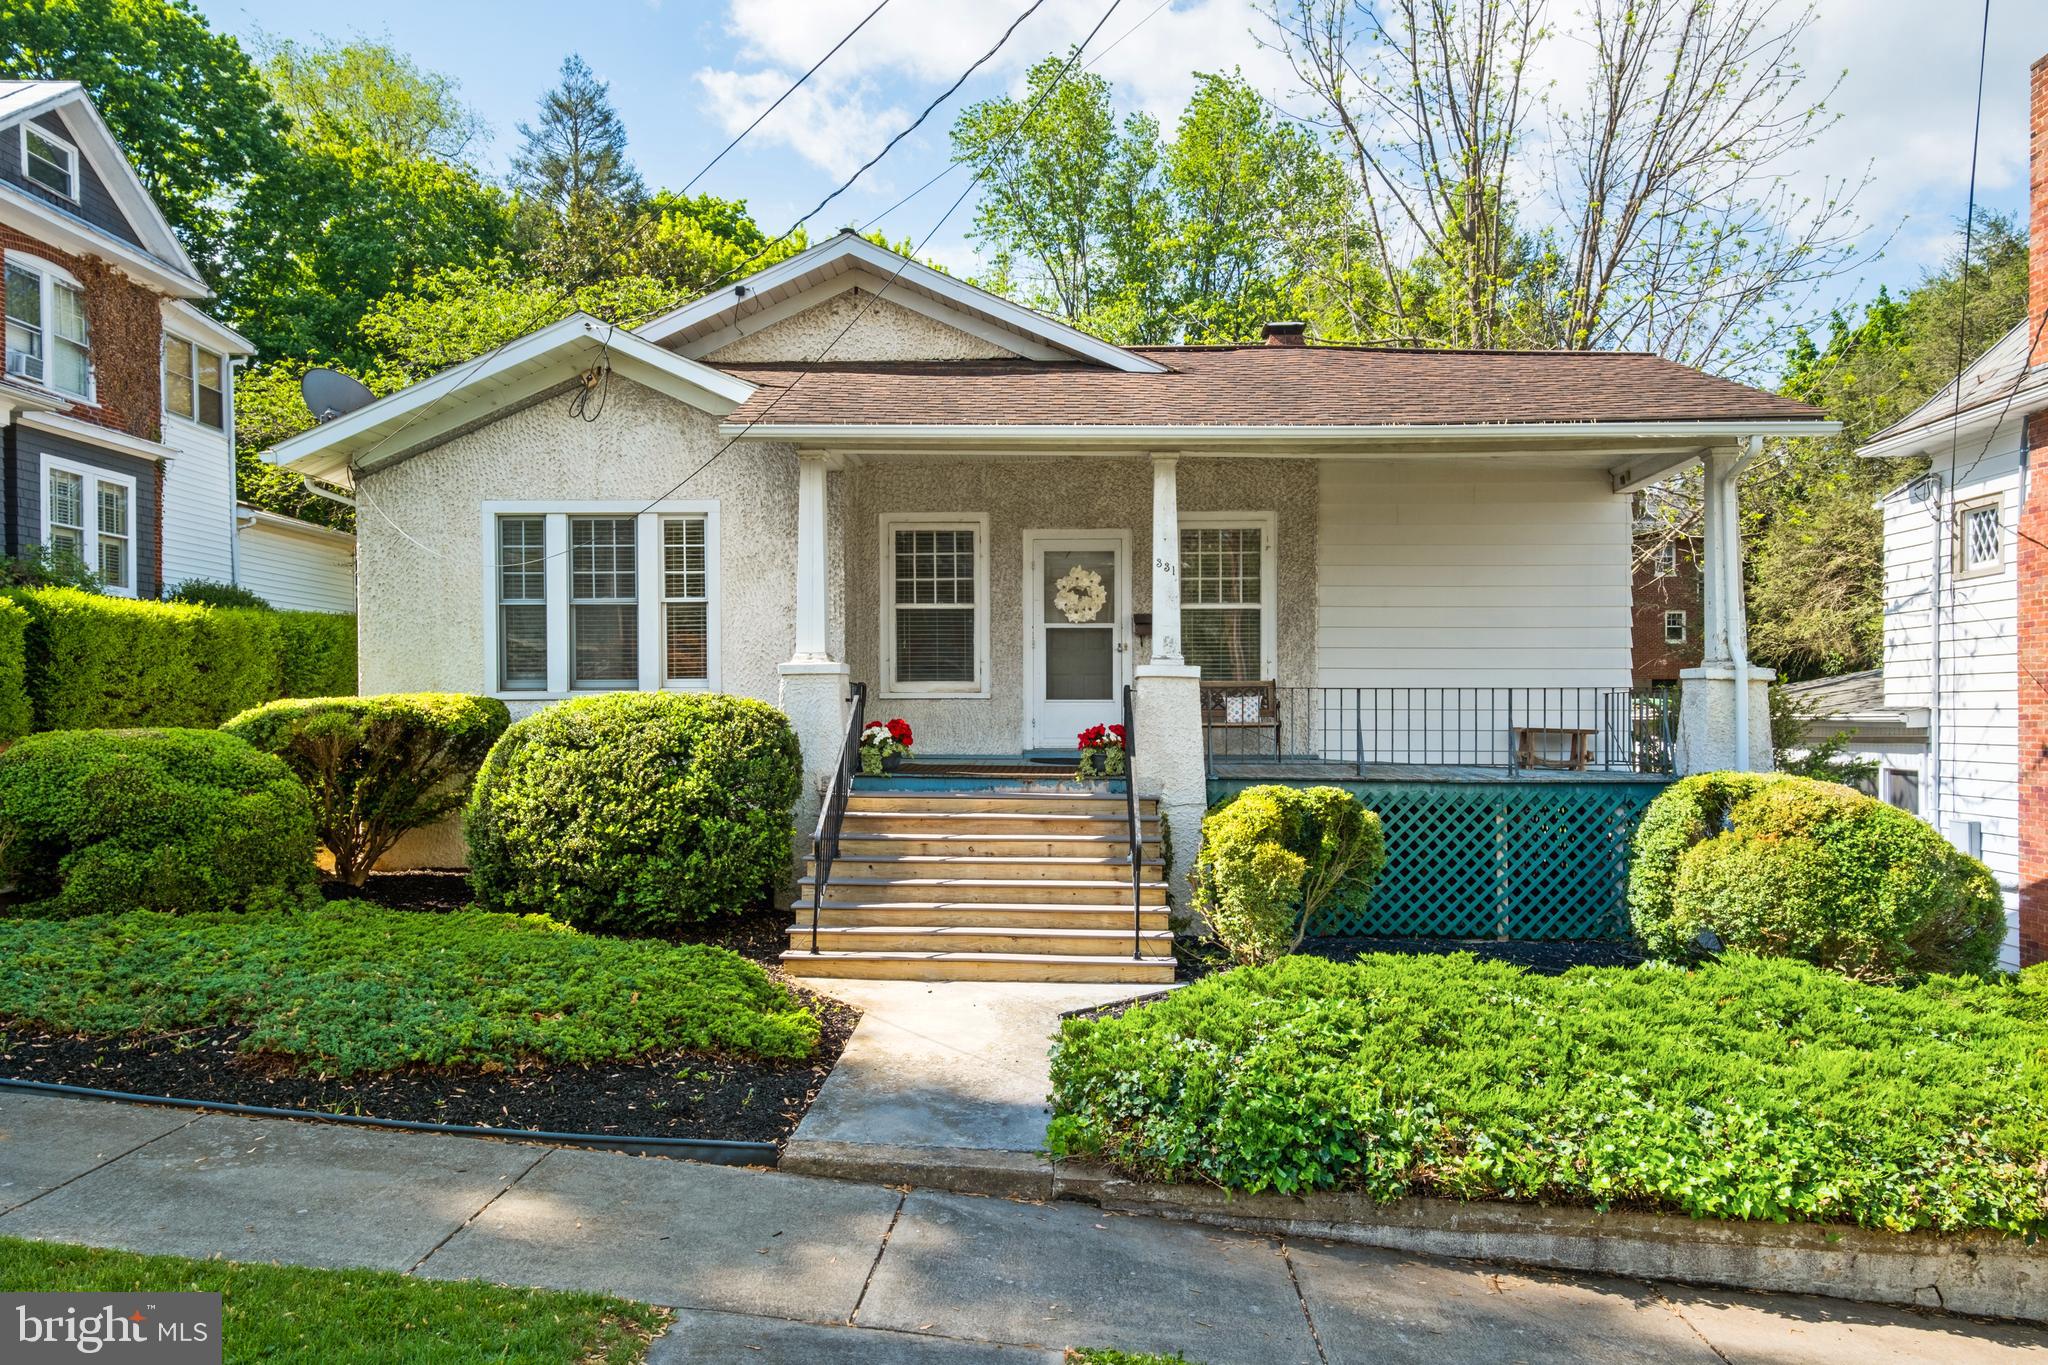
None
#VAHC2000406

HARRISONBURG

331 FRANKLIN STREET

3 Beds

2 Baths

2,107 Sq.Ft.

$455,000

MLS#: VAHC2000406
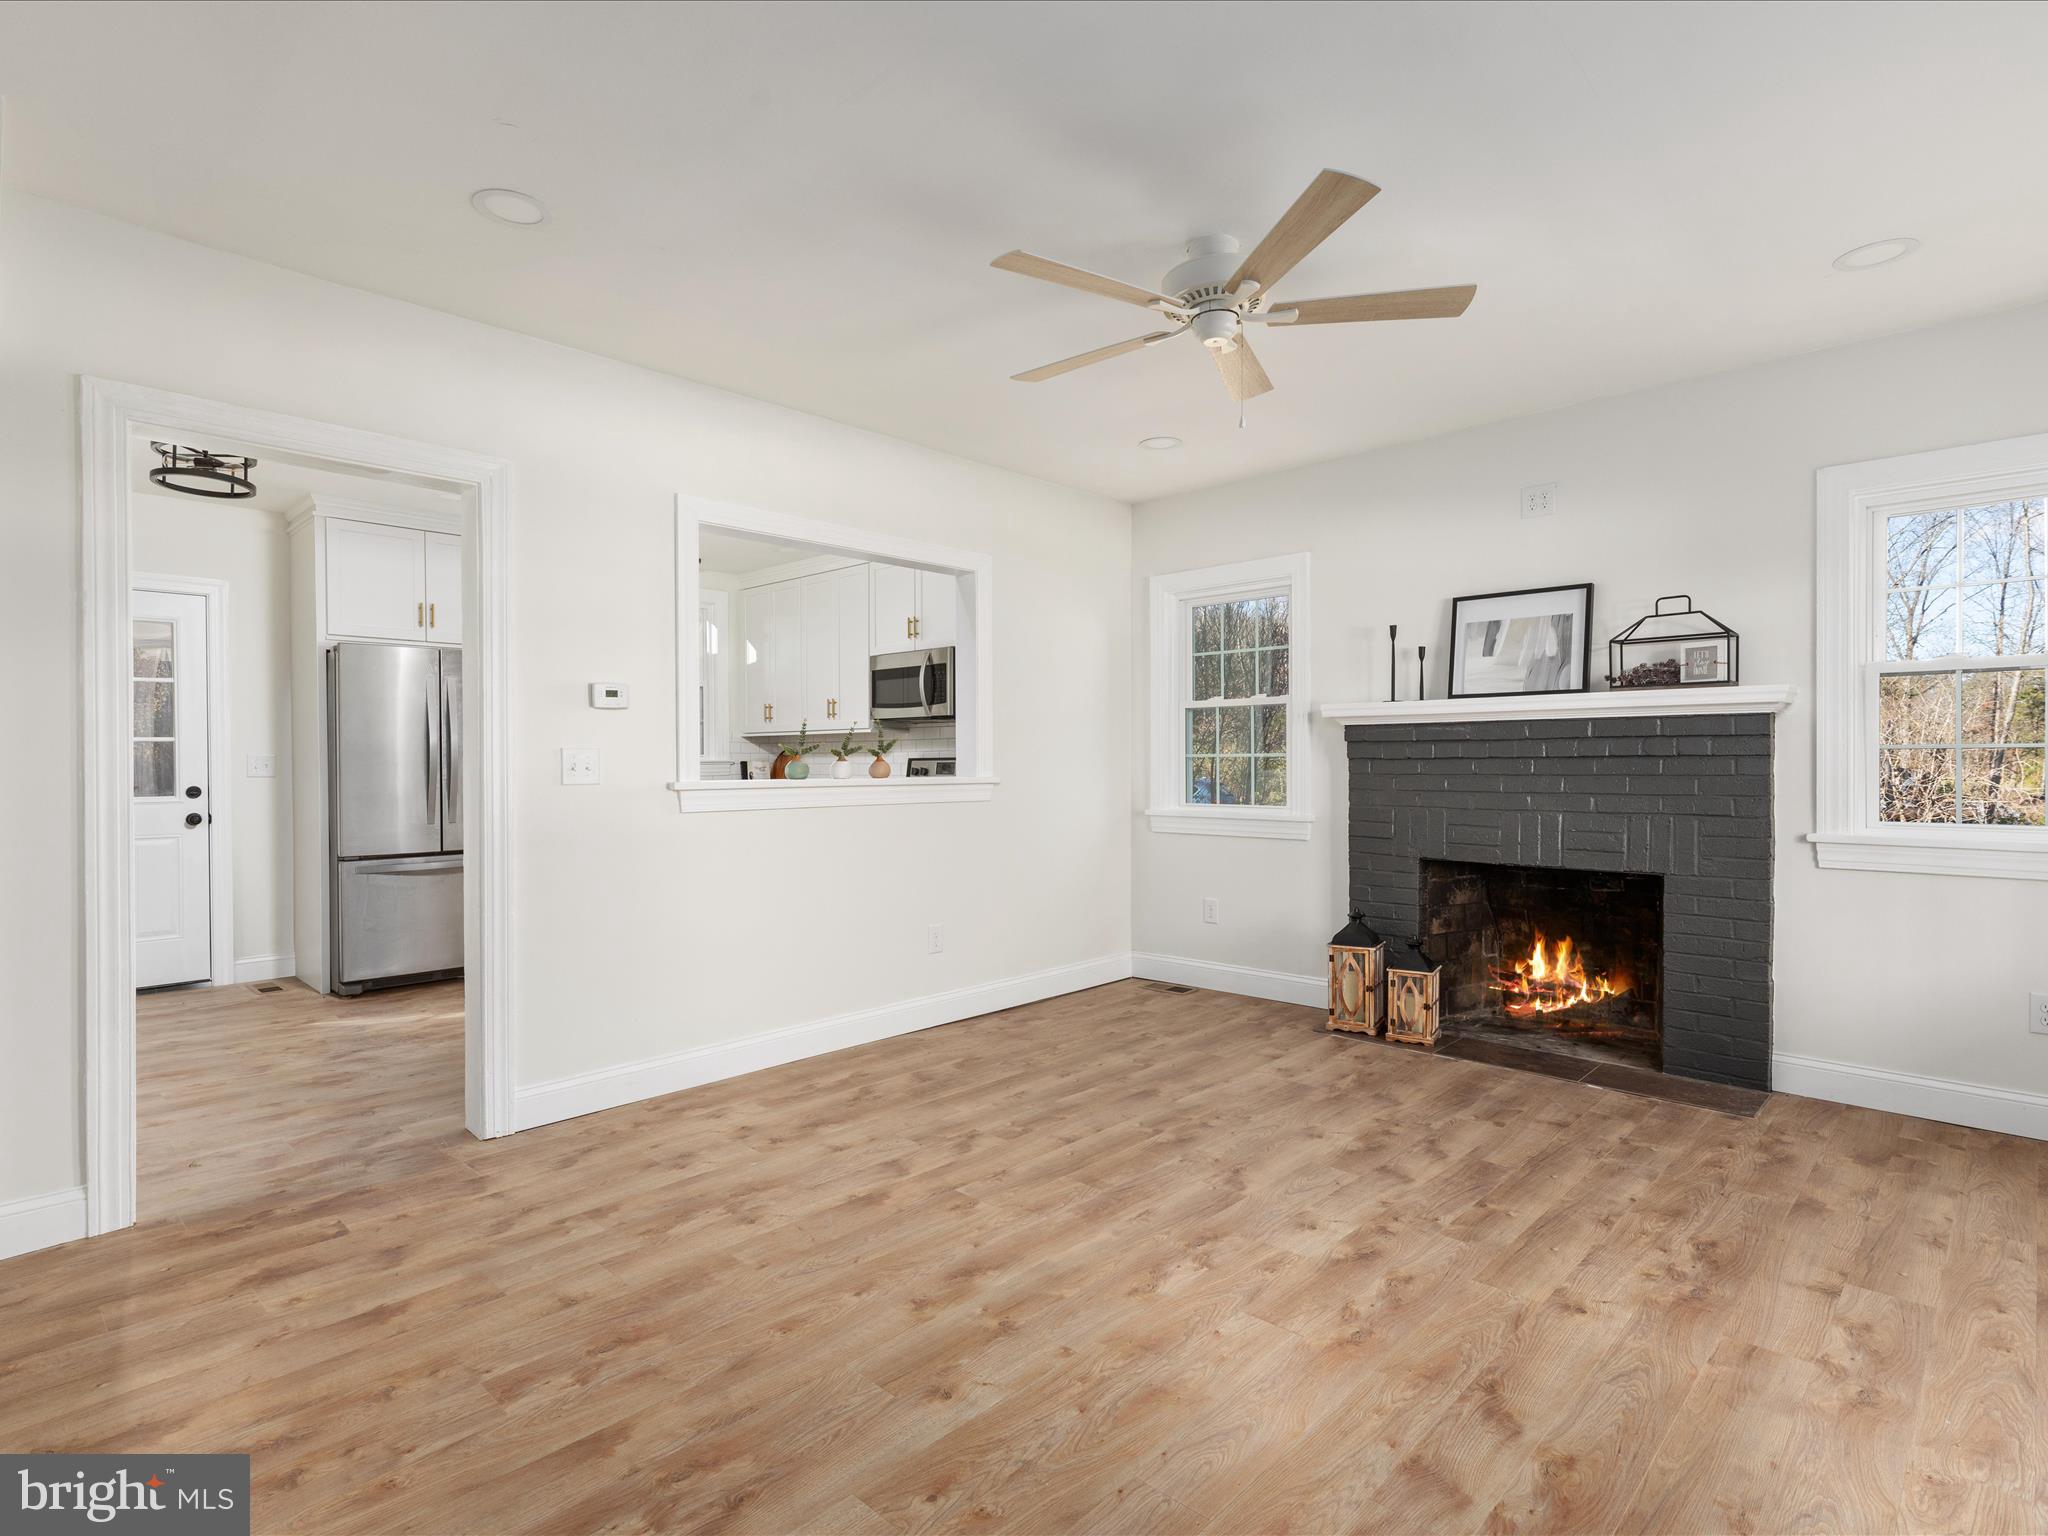
Beautifully remodeled Cape Cod home featuring 3 bedrooms and 2.5 bathrooms. The primary suite is conveniently located on the main level. The kitchen shines with granite countertops, stainless steel appliances, a tile backsplash highlighted by under-cabinet lighting, and white cabinets. Brand-new energy-efficient tilt-in windows provide natural light, while luxury vinyl plank flooring flows throughout the entire house. Enjoy cozy evenings by the wood fireplace with a mantle and brick hearth. Bathrooms include showers with custom-tiled walls, adding a touch of elegance. Additional updates include a brand-new roof and a main-level laundry room for added convenience. A NEW French drainage system added to help maintain a dry basement environment, ideal for future finishing & a newly revamped and approved conventional septic system!  Also, new stairs were installed for interior access to the basement.  Call today to schedule your private showing!
#VAWR2009664

STRASBURG

5655 STRASBURG ROAD

3 Beds

2 Baths

1,120 Sq.Ft.

$345,000

MLS#: VAWR2009664
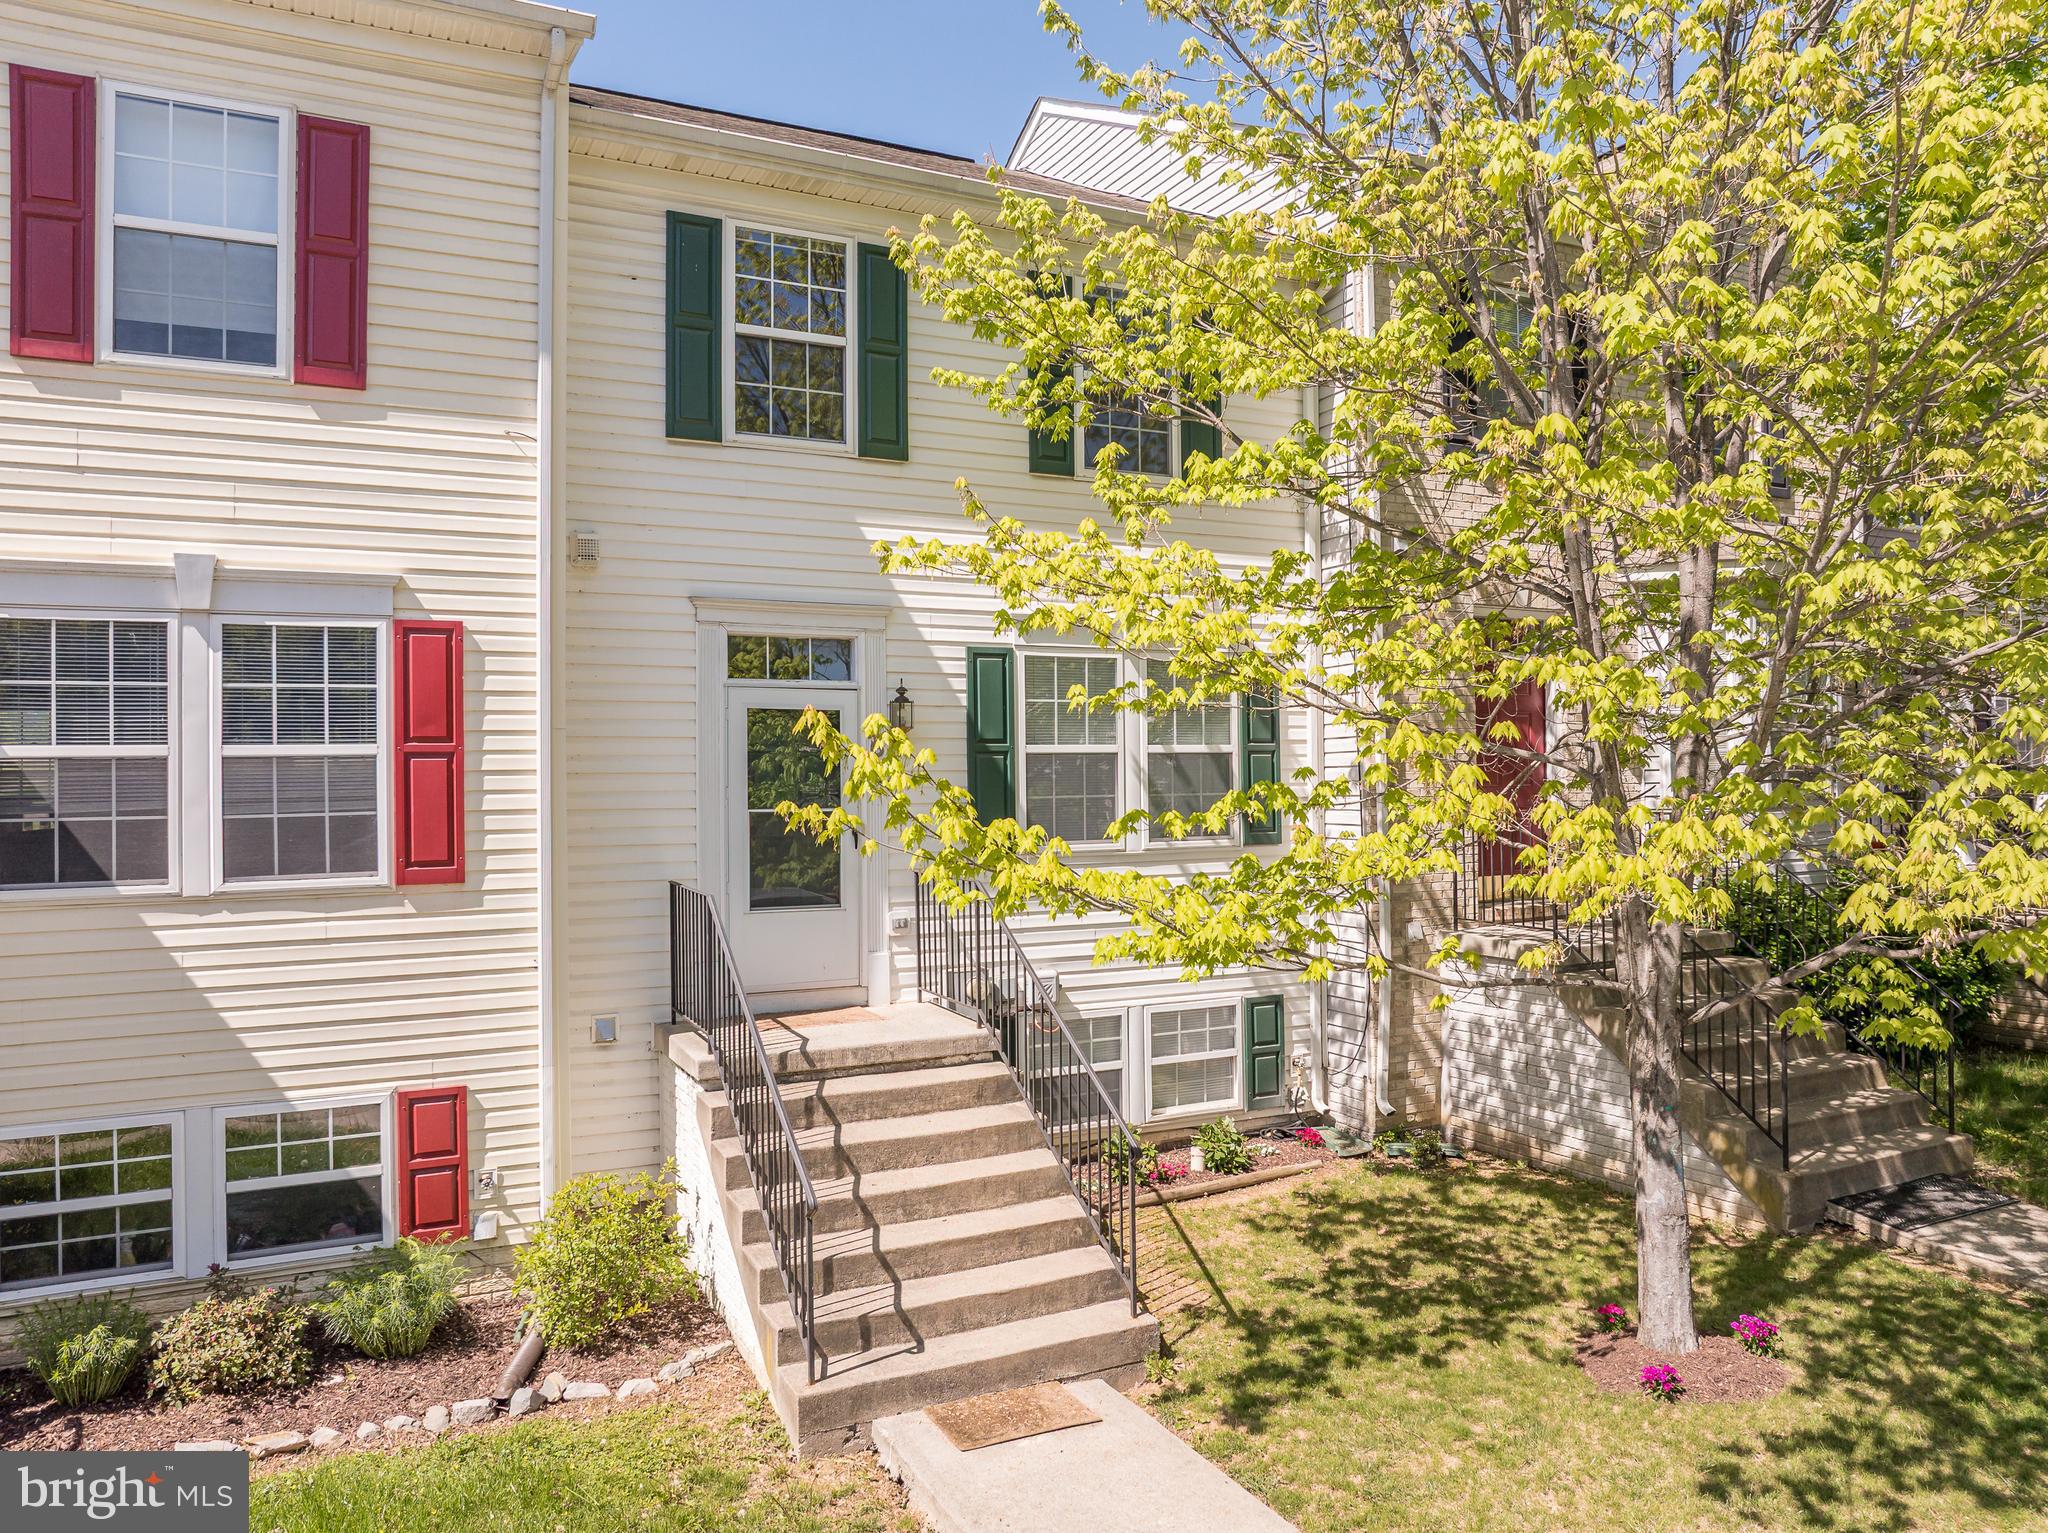
Priced to sell quickly! This conveniently located home offers 3 bedrooms, 2.5 bathrooms, and over 1,900 finished sq. ft. Inside, you will find an open floor plan ensuring you will have plenty of space for entertaining as well as crown molding throughout the dining and living room. The kitchen features a newer (2024) refrigerator, a newer (2024) dishwasher, and a large pantry. Access to the rear yard is located just off the living room where you will find a deck and stairs leading to your fenced rear yard which backs to green space. A half bathroom and coat closet off the foyer complete the first floor. Upstairs, the primary bedroom showcases a vaulted ceiling, a walk-in closet, and a full bathroom with a large soaking tub and separate shower.  Two additional bedrooms share a full hall bathroom. The finished basement will suit any of your needs as it can be used as a 4th bedroom or recreation room and offers a rough-in for a future full bathroom and a dedicated laundry room with a washer and dryer. Buy with peace of mind as this home comes with a 1 year AHS home warranty paid by the seller. HVAC is also still under warranty until 7/2026 and the water heater is under warranty until 10/2027. There are two assigned parking spaces and the community offers a playground. This home is located just off Route 340 & 9 in a perfect location for commuting to many areas in VA or MD and just 8 miles to MARC Duffields station.
#WVJF2017136

CHARLES TOWN

26 SAGEWOOD STREET

3 Beds

2 Baths

1,900 Sq.Ft.

$259,900

MLS#: WVJF2017136
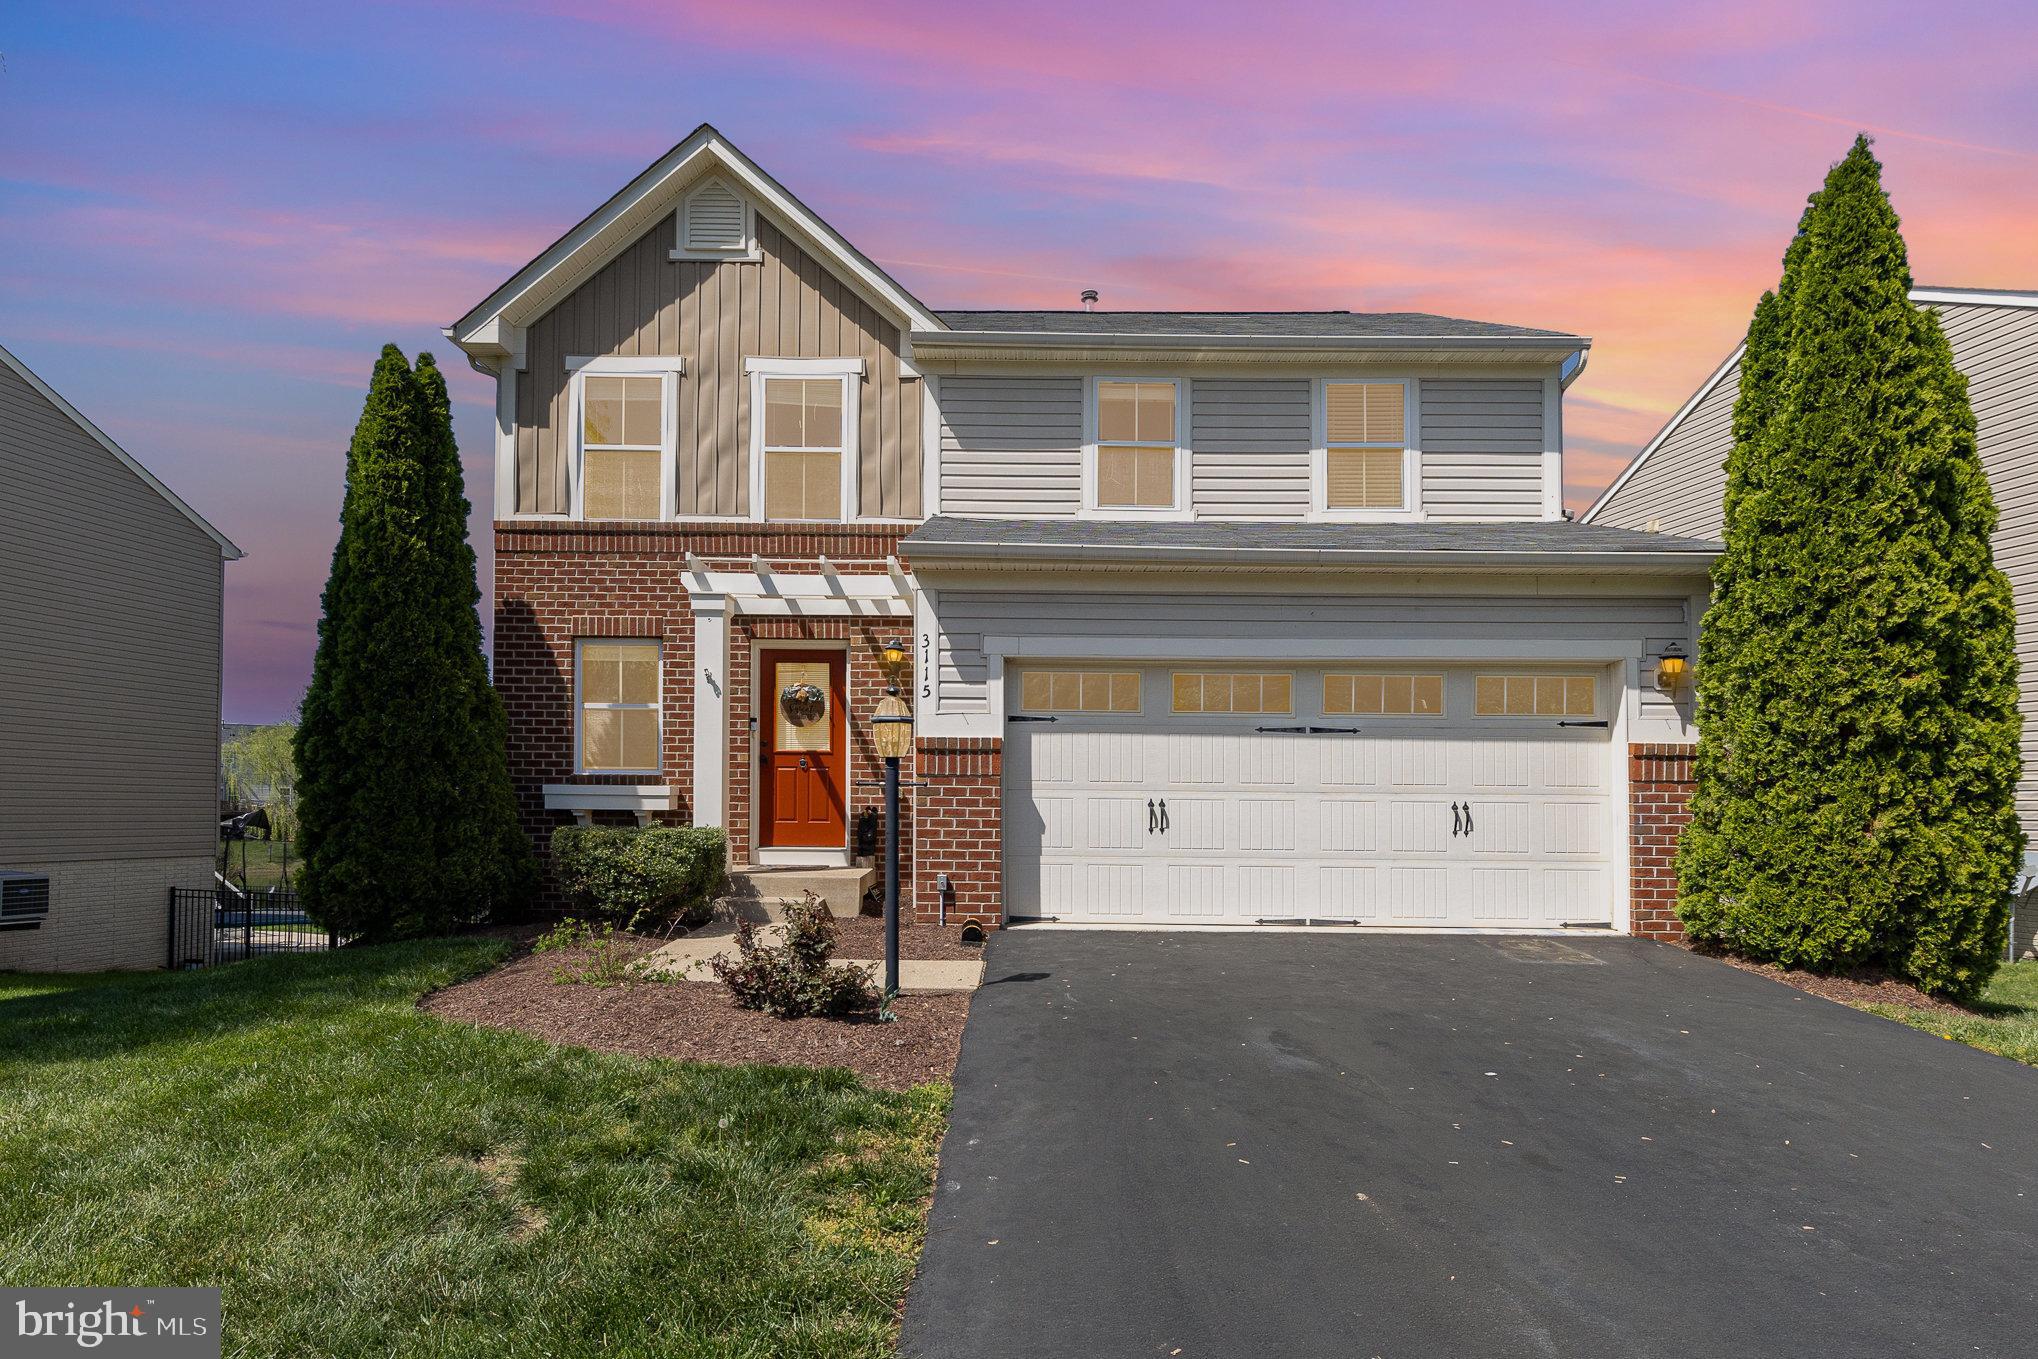
Multiple Offers Received. Deadline 1pm Sunday 4/27/25!  Welcome to 3115 Lake Wesley Ct—an inviting 3-bedroom, 2.5-bath single-family home nestled in one of Warrenton’s most desirable neighborhoods. Built in 2009, this well-maintained residence offers 1,680 square feet of comfortable living space has a direct view of the beautiful lake from all 3 levels of the rear of the home! Bright, airy living spaces perfect for entertaining or relaxing with family. Modern kitchen and dining area flow seamlessly to outdoor patio and deck—ideal for summer barbecues and gatherings.
Three generously sized bedrooms, including a primary suite with en-suite bath for privacy and comfort.
Unfinished basement offers endless potential for additional living space or storage. Low-maintenance exterior and attached garage for easy living.  HVAC 2022, Hotwater, Heater 2022 and Fridge 2021. The sought after Brookside Community is filled with amenities to include 2 pools, clubhouse, lakes, walking/biking trails throughout, multiple tot lots, basketball & tennis courts, fitness room and dock. This home is close to Vint Hill's winery, brewery, coffee shop, pizzaria, restaurants, post office, hair salon, theatre, dog  park, and more! This home is also close to Old Town Warrenton’s charming shops and restaurants. Easy access to commuter routes, with Washington, DC  less than an hour away. Enjoy local events, wineries, hiking trails, parks, community gatherings, and the beautiful Virginia countryside at your doorstep.
#VAFQ2016344

WARRENTON

3115 LAKE WESLEY COURT

3 Beds

2 Baths

1,680 Sq.Ft.

$585,000

MLS#: VAFQ2016344
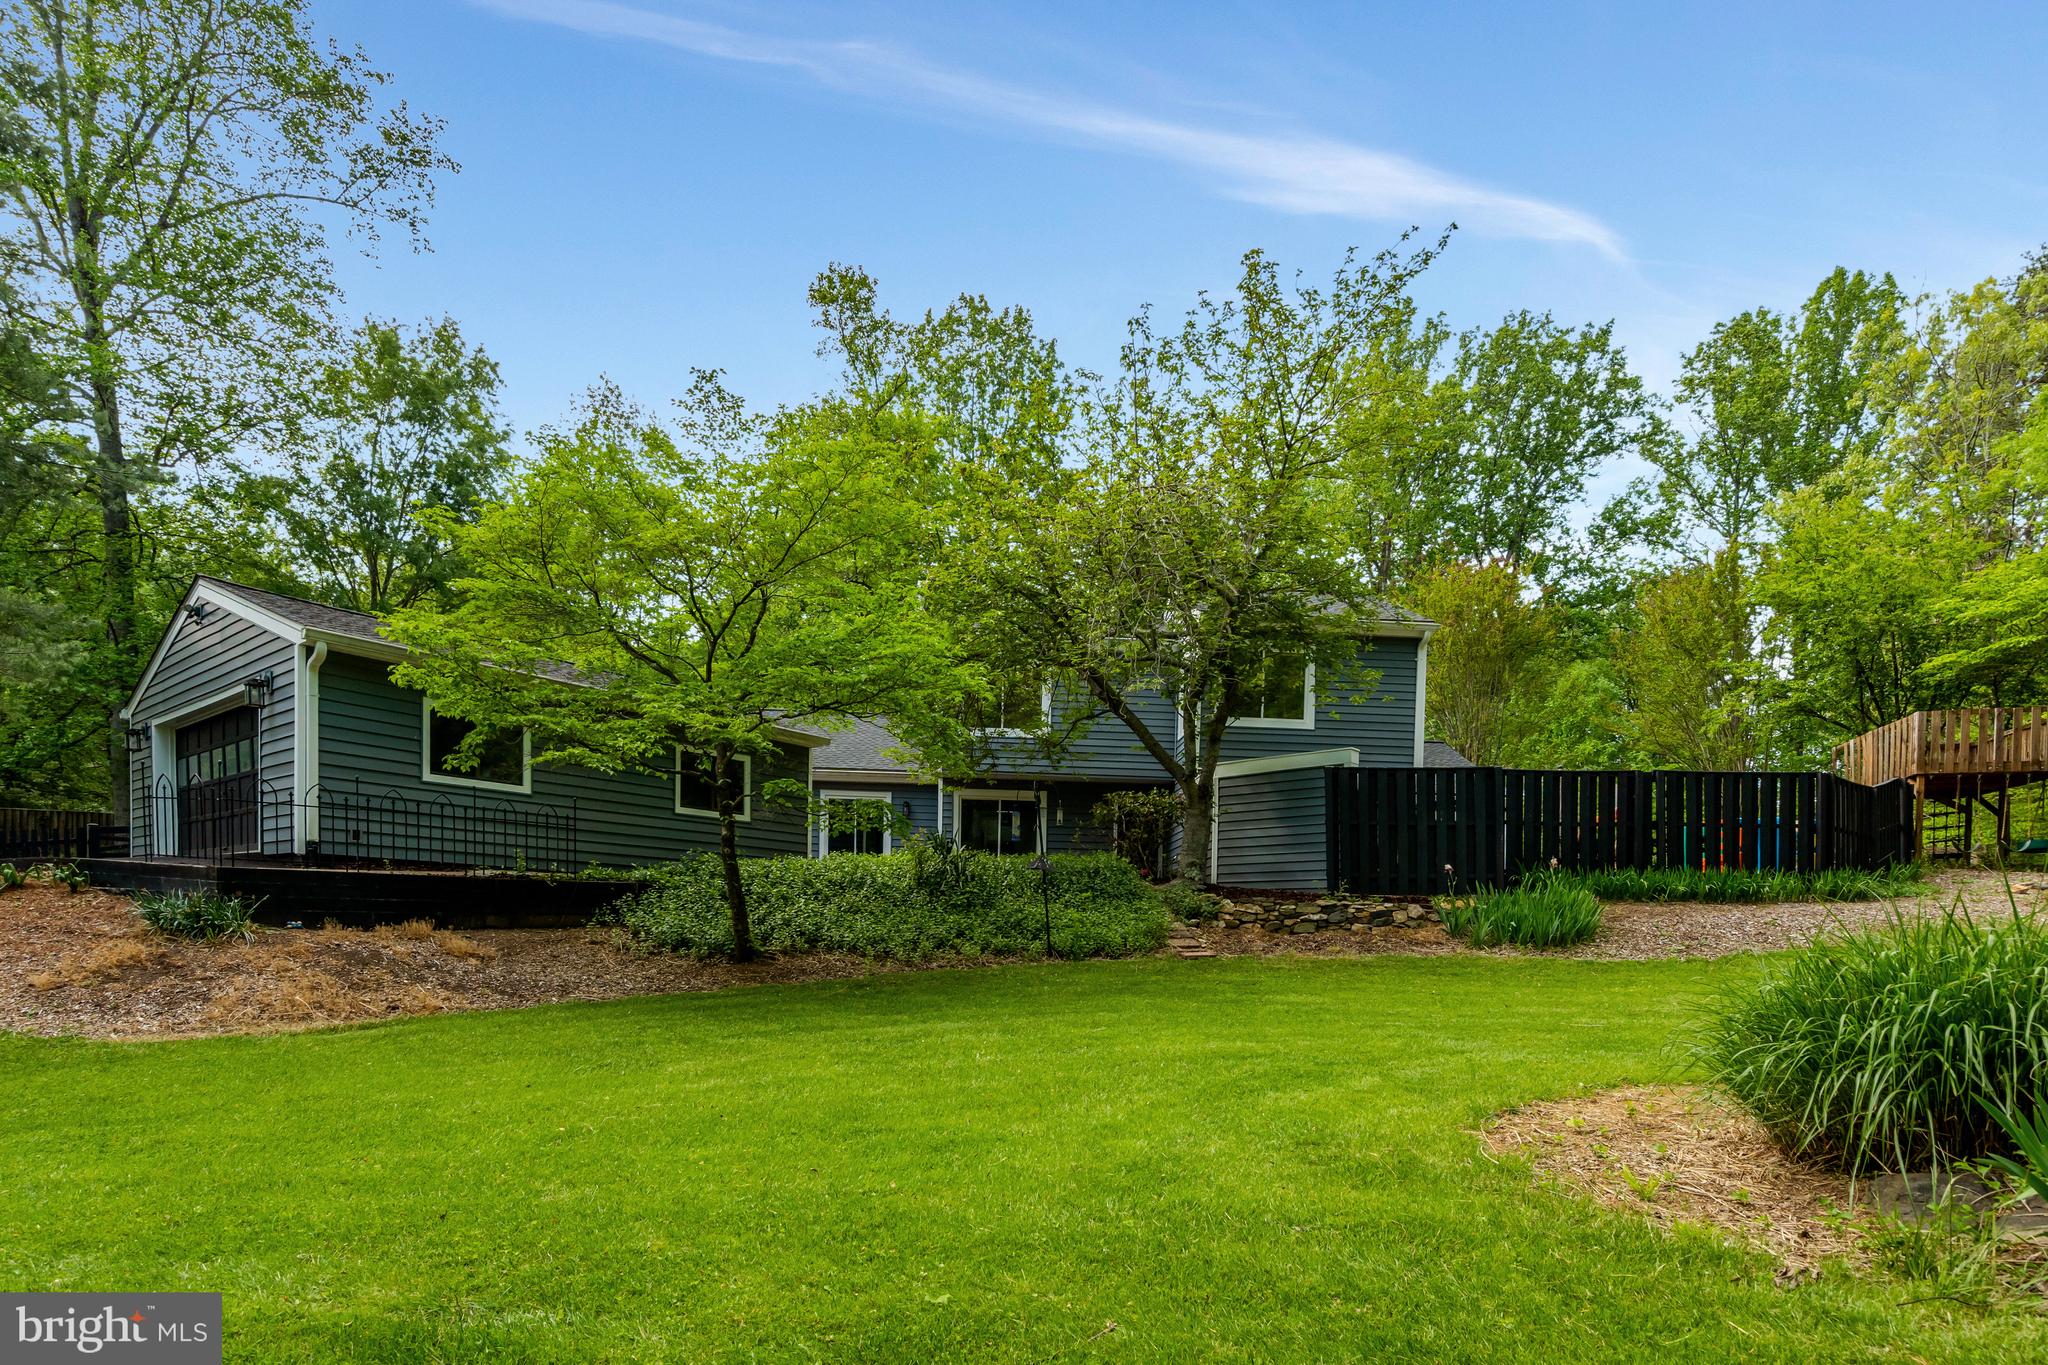
Fully Renovated Contemporary! Located on a quiet street in sought-after Mosby Woods, this beautifully updated 3BR/2.5BA home sits on a spacious .58-acre lot and offers peace of mind with a newer roof, new driveway, new water heater, newer siding, and newer gutters. The oversized 2-car detached garage is perfect for a workshop or car enthusiast. Inside, enjoy an open floor plan filled with natural light, vaulted ceilings, skylights, fresh paint, and all-new flooring and carpeting. The stunning chef’s kitchen features granite countertops, white cabinetry, stainless steel appliances, and a large island under soaring ceilings. French doors open to a private fenced yard with a deck—ideal for indoor/outdoor living. The spacious family room offers plenty of room to relax, plus a renovated powder room and laundry with modern machines. *The main-level owner’s suite includes patio access and a spa-inspired bath. Upstairs, two sunny bedrooms share an updated full bath with designer tile. *Minutes from shopping, schools, and major routes—this turnkey home offers style, space, and comfort in one of Warrenton’s most desirable communities. No HOA
#VAFQ2016426

WARRENTON

5602 RAIDER DRIVE

3 Beds

2 Baths

2,216 Sq.Ft.

$650,000

MLS#: VAFQ2016426
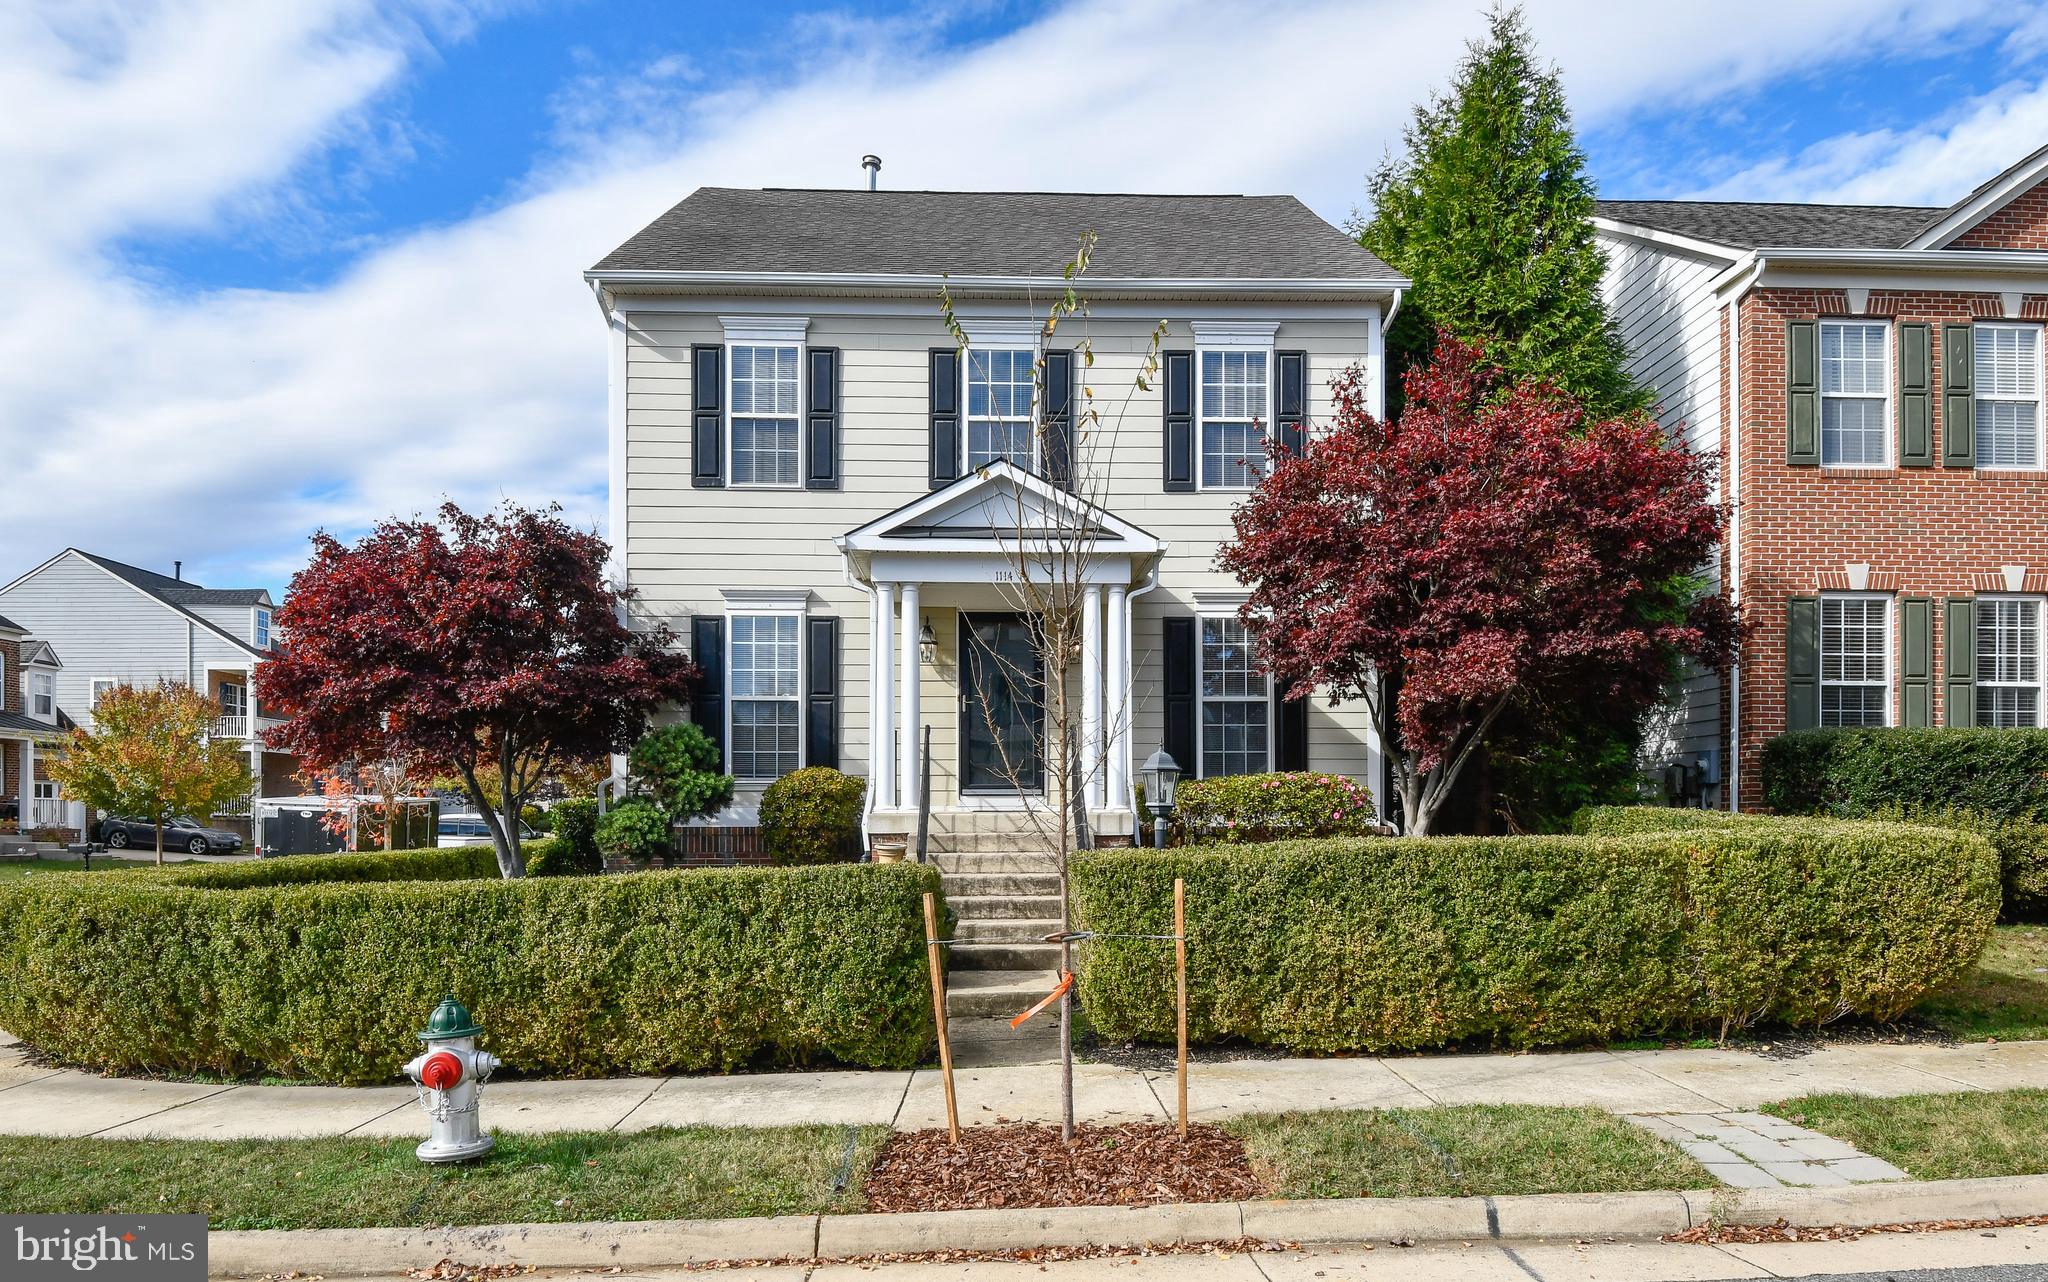
Gorgeous colonial home loaded with upgrades available for lease in sought after Village of Idlewild subdivision. The main level features hardwood floors throughout. Large eat-in kitchen with stainless appliances, pantry closet and separate dining room, private home office and family room with gas fireplace and wall mounted tv with access to the rear paver patio. Laundry/mud room off kitchen with separate rear entrance. Upstairs, the primary bedroom suite has double walk-in closets and a private bathroom with corner garden tub, double sink vanity, separate shower and toilet closet. Finishing this level is the second bedroom with custom paint and the third bedroom with a large walk-in closet and entry to hallway full bathroom. Finished basement with large recreation room, full bathroom and large storage/utility area. Large corner lot enclosed with mature hedging, beautiful hardscape and attractive landscaping. Enjoy entertaining on the custom paver patio in the rear yard leading to the detached oversized two car garage.
#VAFB2007938

FREDERICKSBURG

1114 WALKER DRIVE

3 Beds

3 Baths

3,660 Sq.Ft.

$3,100

MLS#: VAFB2007938
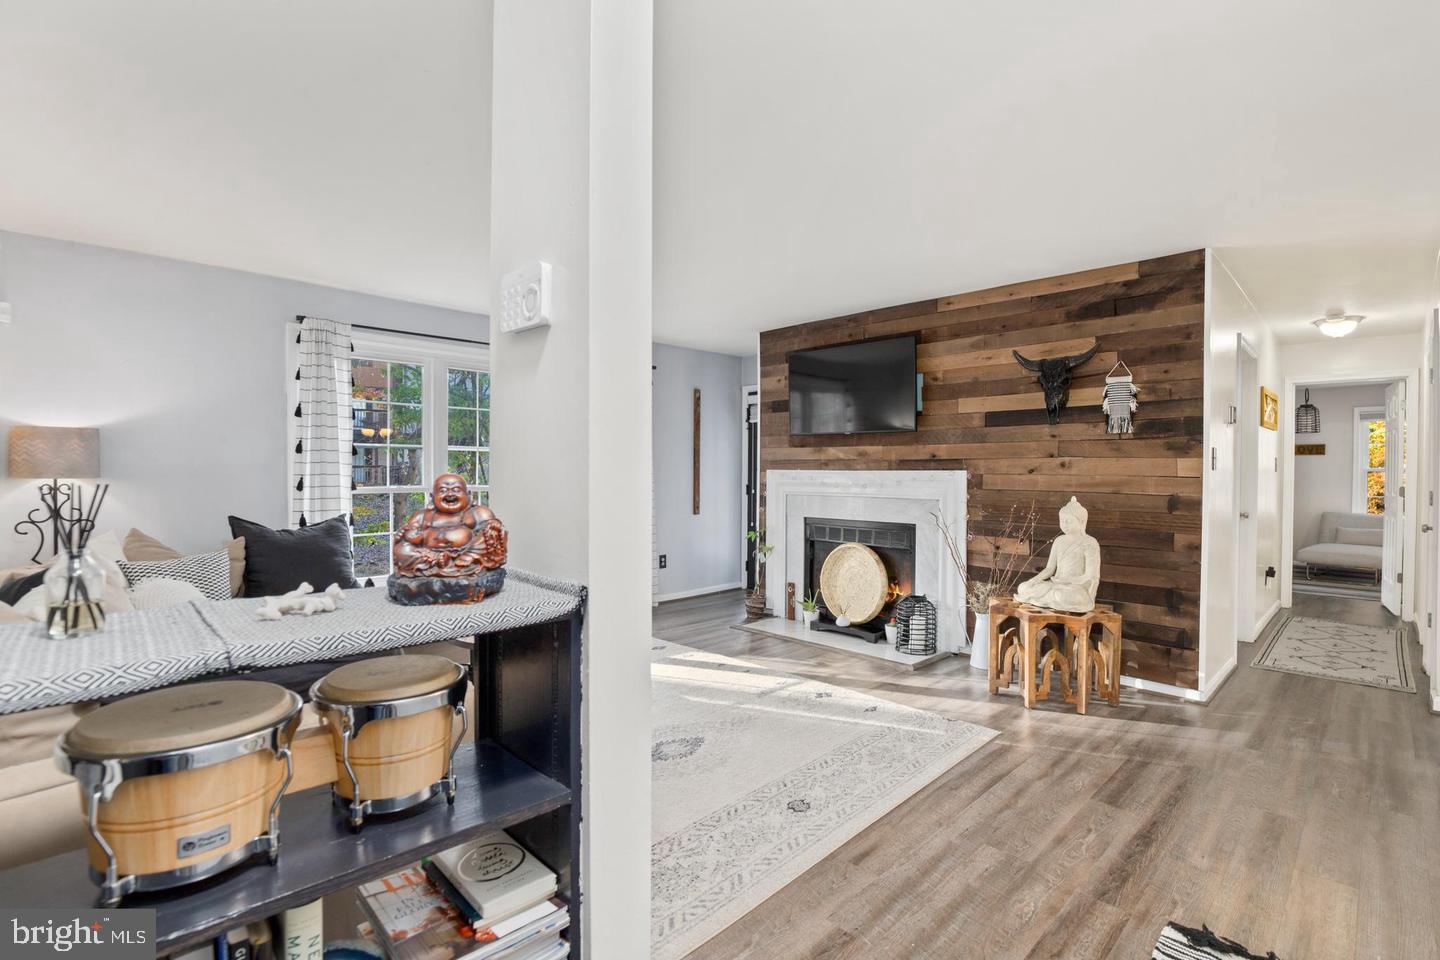
Beautiful ground-level corner unit in the wooded Bristol House condo community! Enjoy the spacious and open floor plan, featuring large living room with dramatic wood panel accent wall and walkout to patio, dining area, and gorgeously updated kitchen granite counters, and stainless steel double door refrigerator and range. The large primary bedroom features a large walk-in closet, access to patio, new 
 vanity area, and an attached dual-entry bathroom. Enjoy the on-trend wide plank LVP and neutral paint throughout!  back patio offers plenty of space for entertaining or relaxing, all while enjoying the serene wooded views! HVAC and water heater were installed in 2017. Thousands of $$$ in NEW windows and sliding glass doors!! In-unit washer/dryer and assigned parking included. Community amenities include tennis courts, walking trails, tot lot, as well as access to the many fantastic Reston Association amenities (pools, tennis courts, walking/jogging trails, lakes & more!). Great location - close to the Reston Metro, Dulles Toll Road, and Reston Town Center. Electric fireplace.
#VAFX2222496

RESTON

11717 KARBON HILL COURT C 708B

2 Beds

1 Baths

927 Sq.Ft.

$2,300

MLS#: VAFX2222496
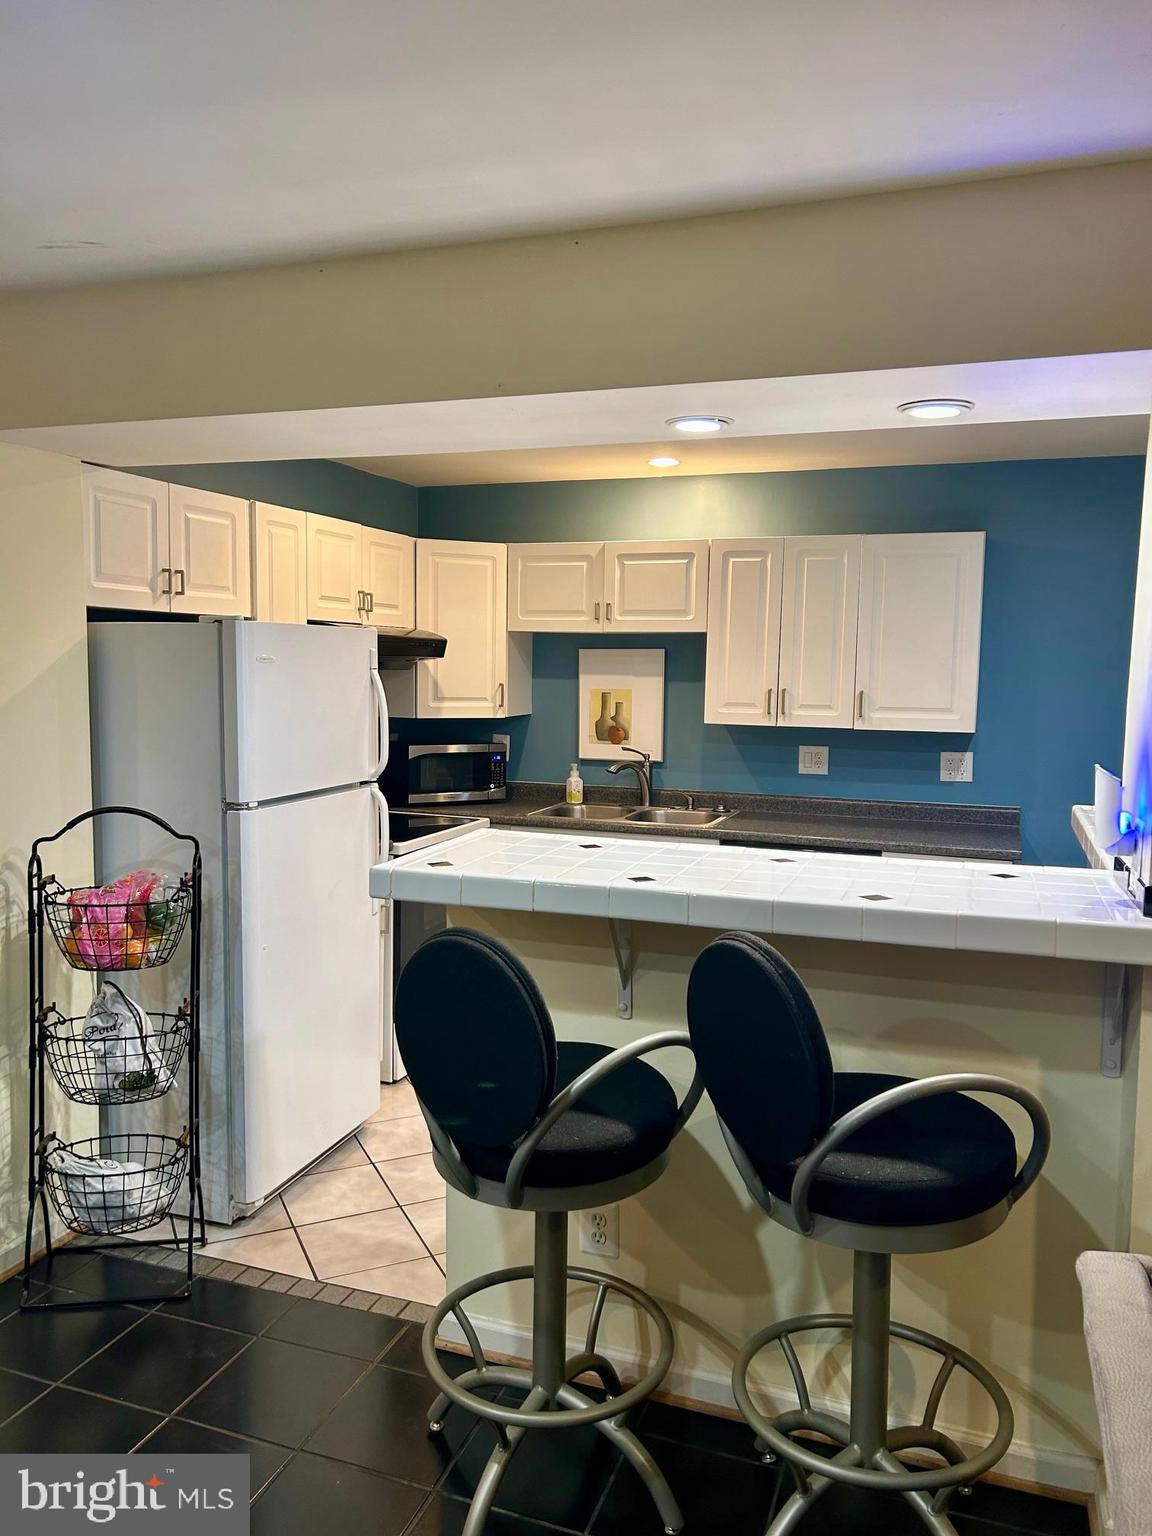
Spacious 1-Bedroom basement apartment with bonus room / office area with bed in Beautiful Balmoral Clifton. Available June 1, 2025. Rent includes all utilities. The apartment can be fully furnished upon request, making it a turnkey option for the right tenant. No Pets, and no smoking. Minimum credit score of 650 is required by landlord.

Enjoy comfort and privacy in this spacious 1-bedroom, 1 full bath basement apartment located in a quiet cul-de-sac in the Balmoral Clifton neighborhood. This well-maintained unit features a full kitchen, private washer and dryer, and a separate entrance with direct access to the outdoors. Nestled in a peaceful single-family home, it offers driveway parking and the charm of a serene, tree-lined setting.

You'll love the convenience to historic Clifton, nearby grocery stores, and major commuter routes—making everyday errands and commuting a breeze.
#VAFX2238664

CLIFTON

7413 CLIFTON QUARRY DRIVE

1 Beds

1 Baths

3,880 Sq.Ft.

$1,700

MLS#: VAFX2238664
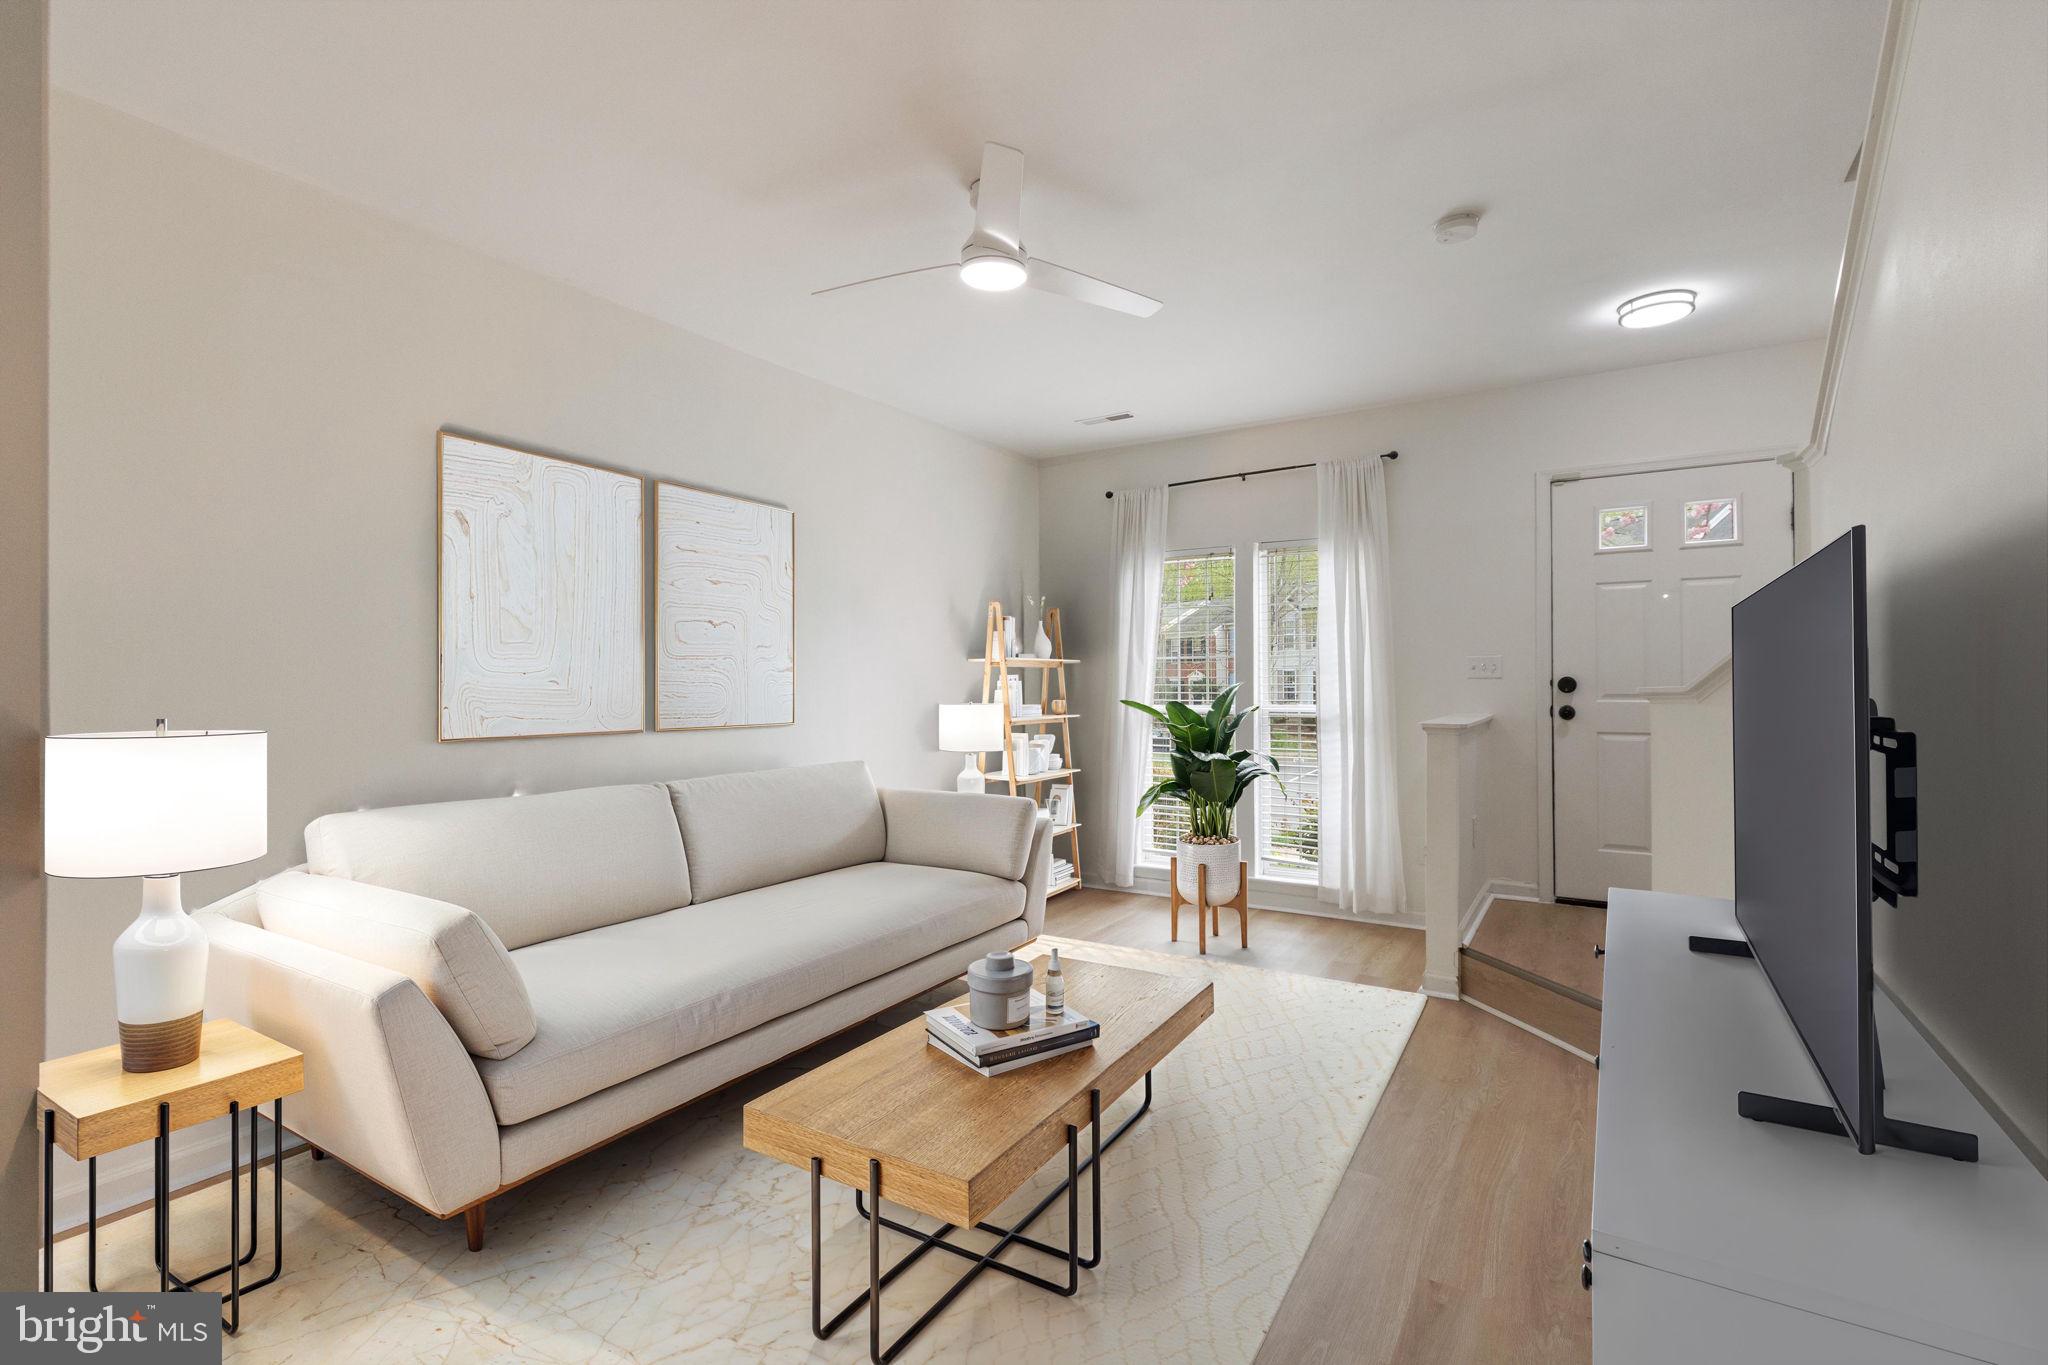
Welcome to your dream townhome in the highly desirable Ashland Community! This beautifully updated 2-bedroom, 2.5-bath home offers approximately 1,700 square feet of thoughtfully designed living space across three levels, perfect for modern living. Nestled in a family-friendly neighborhood renowned for its top-rated schools, this home combines convenience, amenities, style, and comfort in one unbeatable package with a Price Improvement!

Step inside to a bright entry that leads to an open-concept main level, featuring brand-new LVP flooring throughout. The spacious living room (or home office) is bathed in natural light, thanks to large windows that cast a warm glow across the space—perfect for relaxing or entertaining. Adjacent to the living area, seamlessly flows into a modern kitchen and dining area with sleek stainless steel appliances (including a newer fridge, gas stove, dishwasher, and new microwave). Crisp white cabinetry, ample counter space, and a window overlooking the backyard make this kitchen as functional as it is stylish! 

Upstairs, the second floor boasts a large family room with gas fireplace, 2nd floor deck, along with a updated full bathroom and a generously sized 2nd bedroom. The third floor is home to the primary bedroom suite, complete with XL walk-in closet and a beautifully updated full bathroom featuring LVP flooring, newly glazed tiles and modern fixtures. Both upstairs bathrooms have been refreshed with new flooring and contemporary touches, ensuring a spa-like experience. The primary suite has proper square footage to convert into 2 bedrooms on this floor, making this a 3 bedroom, 2.5 bath townhouse, providing potential instant equity!

The main level also offers a convenient laundry/pantry area with a newer washer and dryer, a half bath, and access to the backyard, where you’ll find a lovely Belgard Origins Mountain Mist paver patio—perfect for morning coffee or evening barbecues. Shed conveys! Exiting the back gate, you will find lots of community green space for playing &/or walking pups and a tot lot for the little ones!

This home has been meticulously updated with Sherwin Williams "Creamy" paint, new light fixtures, and hardware throughout, adding a modern flair to every room. The front landscaping has been recently revamped, enhancing the curb appeal of this charming Ashland townhome. With two assigned parking spaces right out front (10A & 10A) and endless visitor parking, convenience is at your fingertips.

Living in the Ashland Community means access to top-rated schools, nearby parks, and a welcoming neighborhood atmosphere, all while being just minutes from the vibrant amenities of Northern VA. Don’t miss your chance to own this move-in-ready gem in one of the area’s most sought-after communities—schedule your tour today!
#VAPW2091610

MANASSAS

15624 THREE OTTERS PLACE

2 Beds

2 Baths

1,696 Sq.Ft.

$449,000

MLS#: VAPW2091610
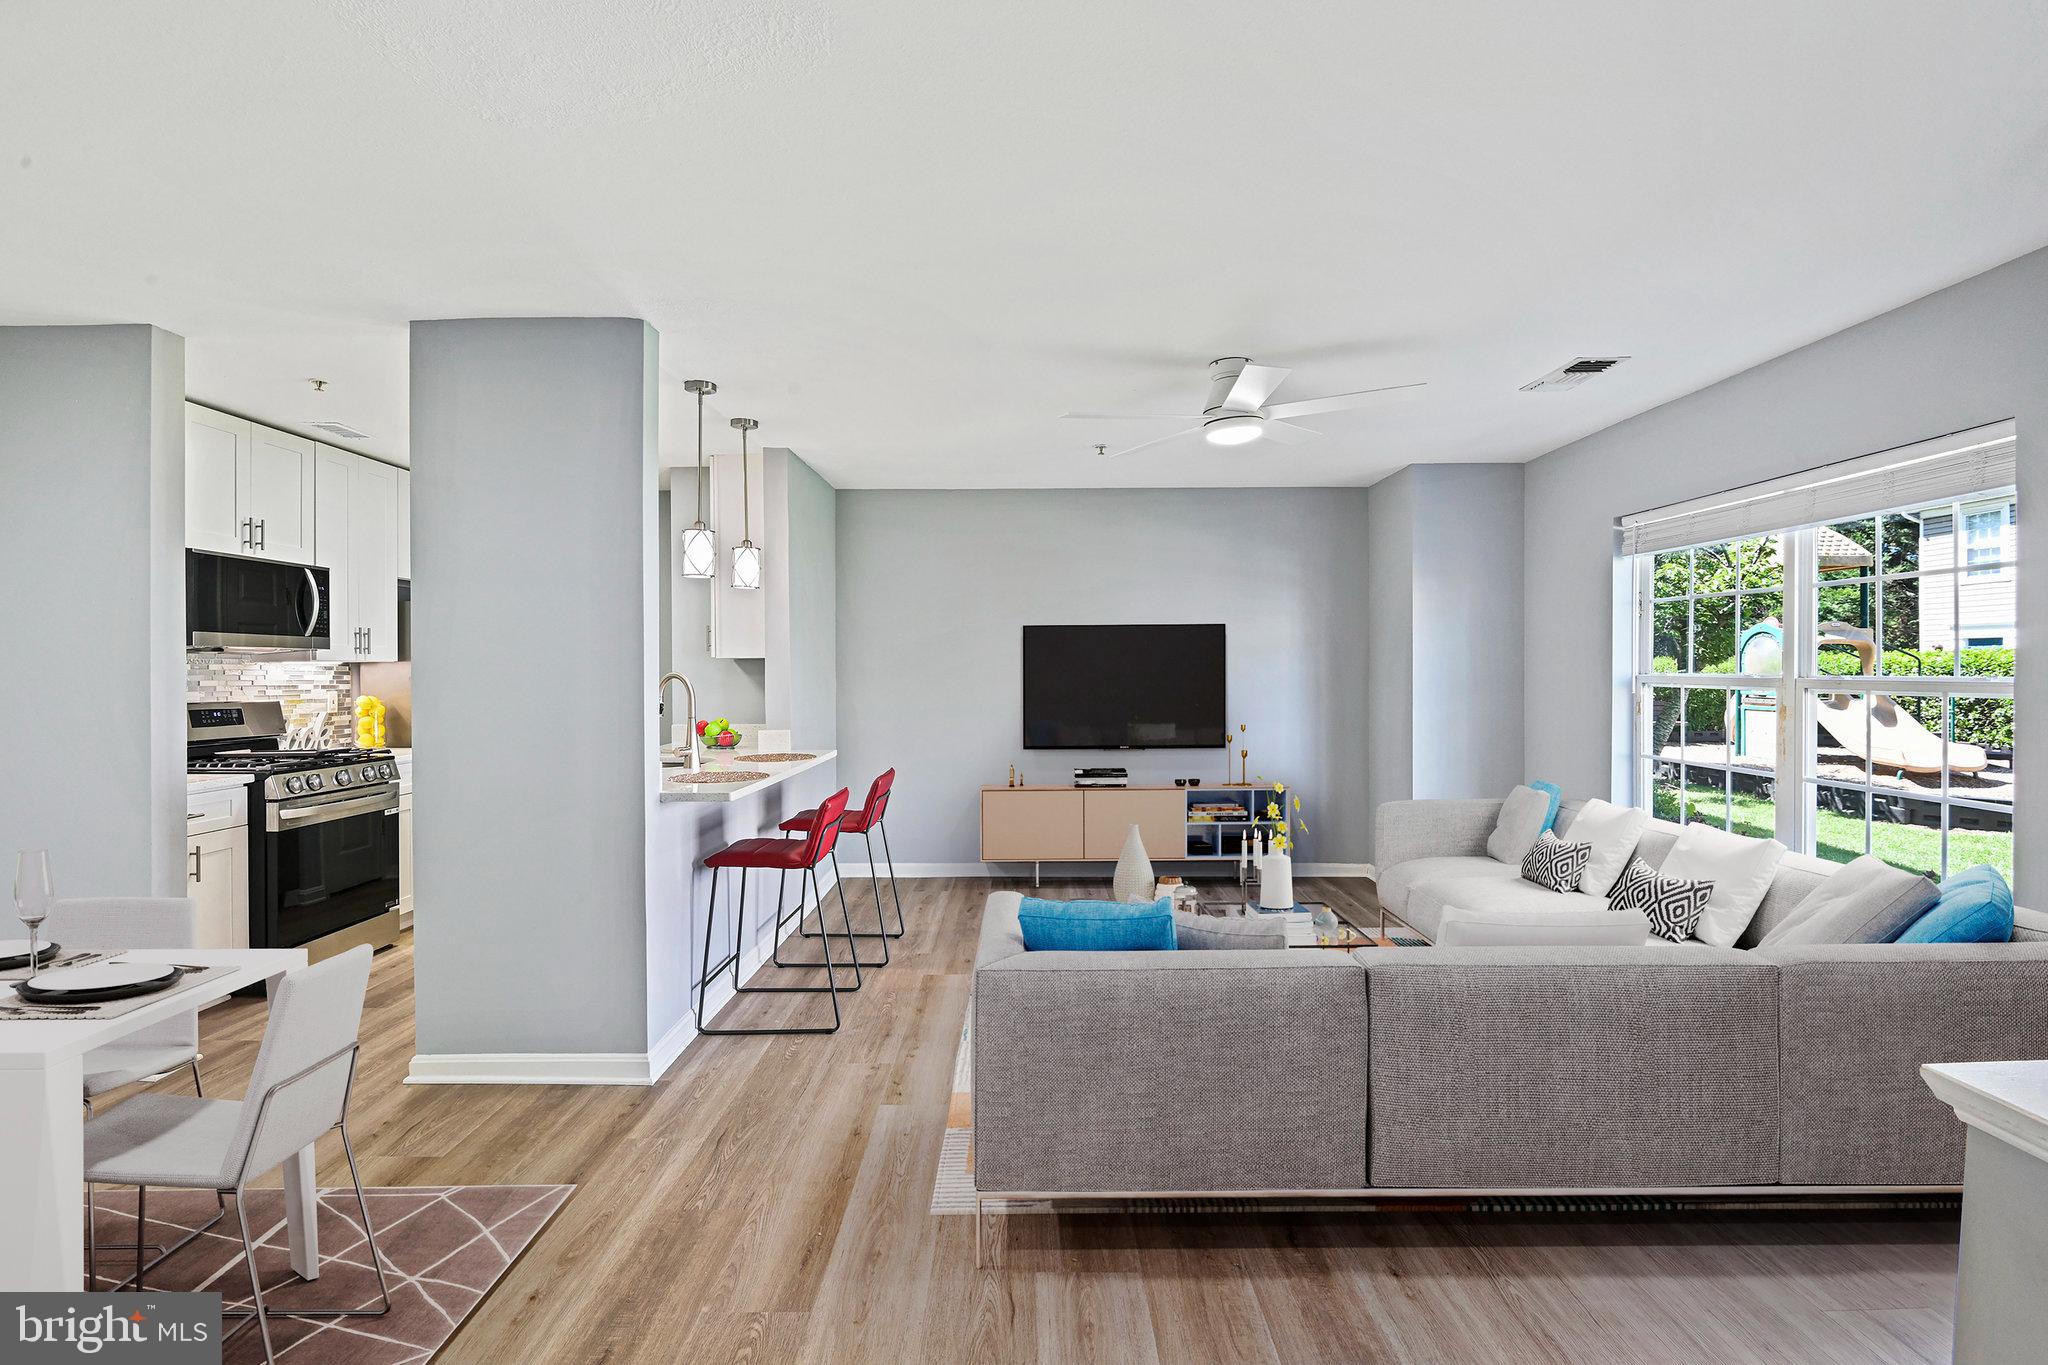
Bright & fabulous 3-story 3BR/2BA end unit townhouse style condo in sought-after Parkside at Ashburn. Stylish brand new LVP floors on all 3 levels and stairs. Freshly painted, open concept living & dining, brand new kitchen cabinetry & quartz counter breakfast bar, brand new SS appliances. Washer & dryer on 2F. Snow & trash removal are included. Community amenities includes fitness center, party room, outdoor pool, basketball court, tot lots, onsite management. Great location just minutes to main commuter routes, shopping & dining, Silver Line Metro stop. Pets case by case, one month security deposit and renters’ insurance required. Available immediately.
#VALO2095420

ASHBURN

43543 PATCHING POND SQUARE

3 Beds

2 Baths

1,458 Sq.Ft.

$2,650

MLS#: VALO2095420

1 ... 157 158 159 160 161 ... 666
* Listings identified with the FMLS IDX logo come from FMLS and are held by brokerage firms other than the owner of this website. The listing brokerage is identified in any listing details. Information is deemed reliable but is not guaranteed. If you believe any FMLS listing contains material that infringes your copyrighted work please click here to review our DMCA policy and learn how to submit a takedown request. © 2024. First Multiple Listing Service, Inc.

Send a message

Message successfully sent.

Your message

What is 3 + 4 ?

Reason for contacting?

I agree to receive email communication and understand I can unsubscribe at any time.

I agree to be contacted by Charis Realty Group - Christine Issler, Broker via call, email, and text for real estate services. To opt out, you can reply 'stop' at any time or reply 'help' for assistance. You can also click the unsubscribe link in the emails. Message and data rates may apply. Message frequency may vary. Privacy Policy

Sign Out

Virtual Assistant

Would you like to take the next step with this property? We can help you schedule a showing or virtual tour, or send you more details.

Yes, I would like more information.

Thank You for Your Reply, One of Our Agents will contact you as soon as possible

No, maybe later.

Thank you, you can always contact me via email, phone number or through the contact form.

Realhub AI

Lucy - Your AI-Powered Realtor

Update Your Temporary Password

Personalize your search

Enter your email and we'll notify you immediately when new listings match what you're looking for.

or enter email address

Already have an account ? Login here

Continue your home search

I agree to receive communications and understand I can unsubscribe at any time.

I agree to be contacted by Charis Realty Group - Christine Issler, Broker via call, email, and text for real estate services. To opt out, you can reply 'stop' at any time or reply 'help' for assistance. You can also click the unsubscribe link in the emails. Message and data rates may apply. Message frequency may vary. Privacy Policy

Already have an account ? Login here

We use cookies

We use cookies primarily for analytics to enhance your experience. By accepting, you agree to our use of these cookies. You can manage your preferences or learn more about our cookies policy.
