Properties

Browse or get in touch to schedule a walkthrough.

  • Nearby me
Price range

Popular Features

Community Features

Association

Property Features

Waterfront

View

Exterior Features

Interior Features

Style

10000 properties match your criteria

Updated 1 minute ago

E-Alert name
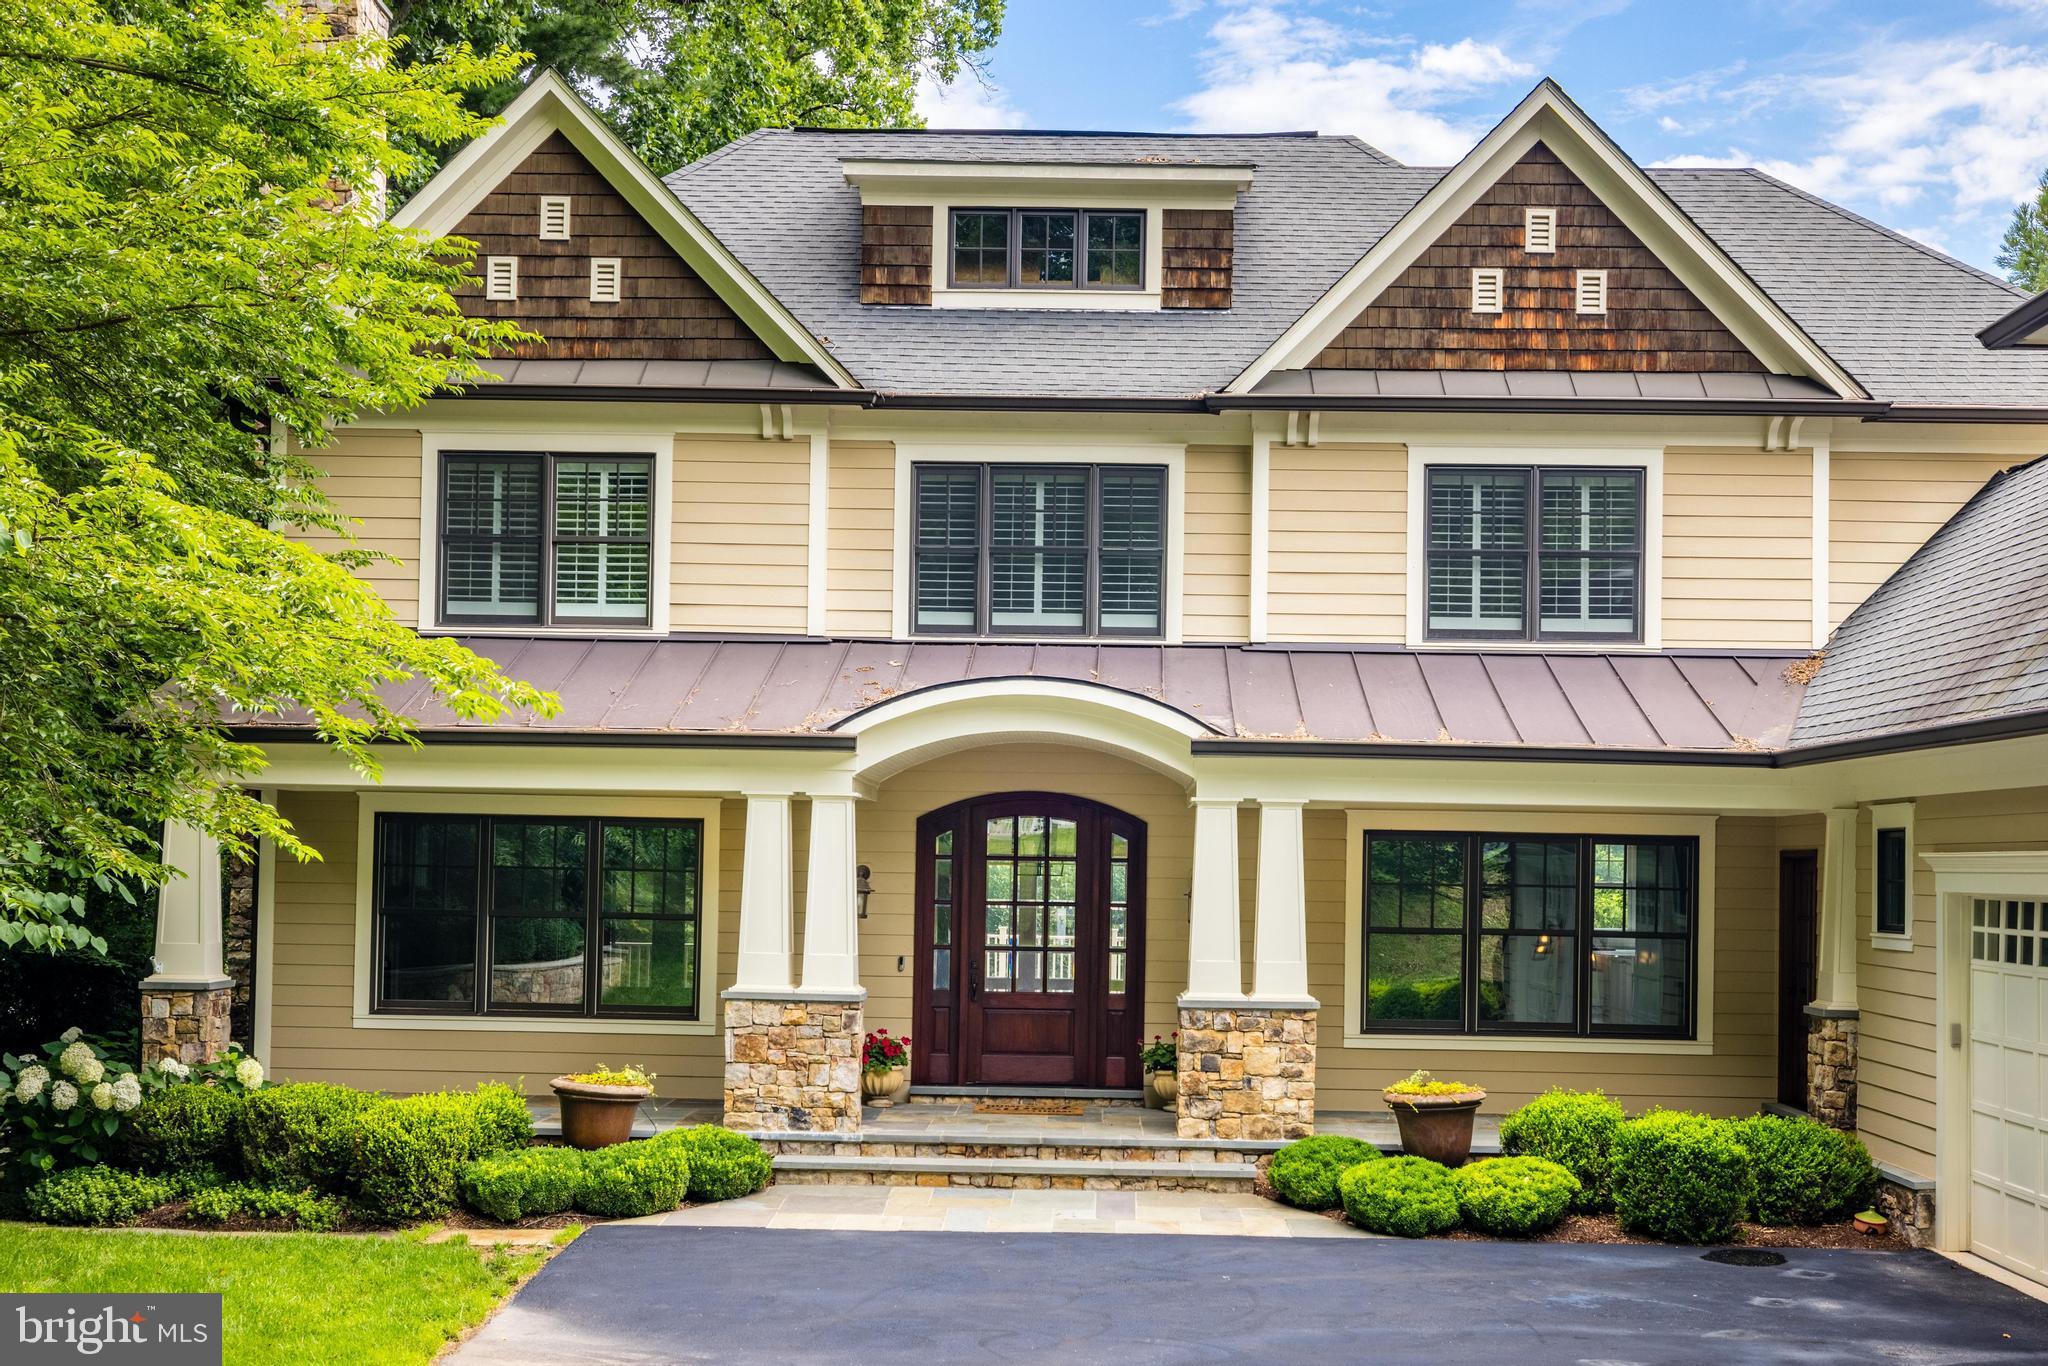
A true gem in turn key condition with a lushly landscaped lot * Ready for immediate occupancy just minute to Tysons, 495 and the Toll Road * Designed by renowned architect Richard Foster this beautiful mint condition home features 7250 sf of living with 6 bedrooms and 6.55 baths * Gleaming hardwoods on the main and upper levels, new light fixtures, wainscoting in several rooms, a Sonos sound system, neutral decor and light filled rooms are just a few of the special features * The floor plan is perfect for entertaining with every room connecting and flow from inside to outside * Flagstone covered porch and stained mahogany front door * Gracious foyer flanked by living and dining rooms * Three fireplaces (two with gas logs) * Family room with coffered ceiling, stone fireplace and triple glass doors to deck * Chef's kitchen with eat up marble top center island with a second sink, a six burner Wolf gas stove plus a wall convection oven and triple glass doors to deck * A study with a balcony * There is a second entrance into the mudroom with stairs to a 5th bedroom over the three car garage * The main level is complete with a butlers pantry with a wine cooler and two half baths * The upper level features a primary suite with cathedral ceiling, luxury marble bath and two walk-in closets with built-ins and three en-suites and a laundry room * All upper level rooms have plantation shutters * The walkout lower level features a recreation room with stone  gas fireplace and billiards room, a media room equipped with projector, wall screen and stereos, exercise room, and bedroom and full bath * The professionally landscaped front and backyards include a trex composite deck with gas grill hookup and an expansive flagstone patio which is partially covered and a partially fenced back yard including a fenced dog yard *  7906 Old Falls Road is a highly sought area for it's access to top ranked schools, its proximity to Tysons, the Silver Line Metro, shopping and restaurants. For hiking and nature enthusiasts, there is a 20 acre park at the end of Falls Road with paved paths going over bridges and streams all the way to the Spring Hill Rec Center.  Also,  just minutes to Great Falls & River Bend Parks, Difficult Run and Scotts Run with trails to the Potomac River. Also, it is just blocks to Spring Hill Elementary School & playgrounds, the Spring Hill Recreation Center with four turf sports fields and 20 acres of parkland with paths, bridges and stream. Commuters love the immediate access to the Toll Road and 495 for an easy commute to Washington DC, Dulles Airport and Reagan National Airport. In addition, it is just a few miles to The Capital One Concert Hall as well as Wolf Trap National Park for the Performing Arts.
#VAFX2134934

MCLEAN

7906 OLD FALLS ROAD

5 Beds

5 Baths

4,833 Sq.Ft.

$2,699,000

MLS#: VAFX2134934
Ripple Creek Farm
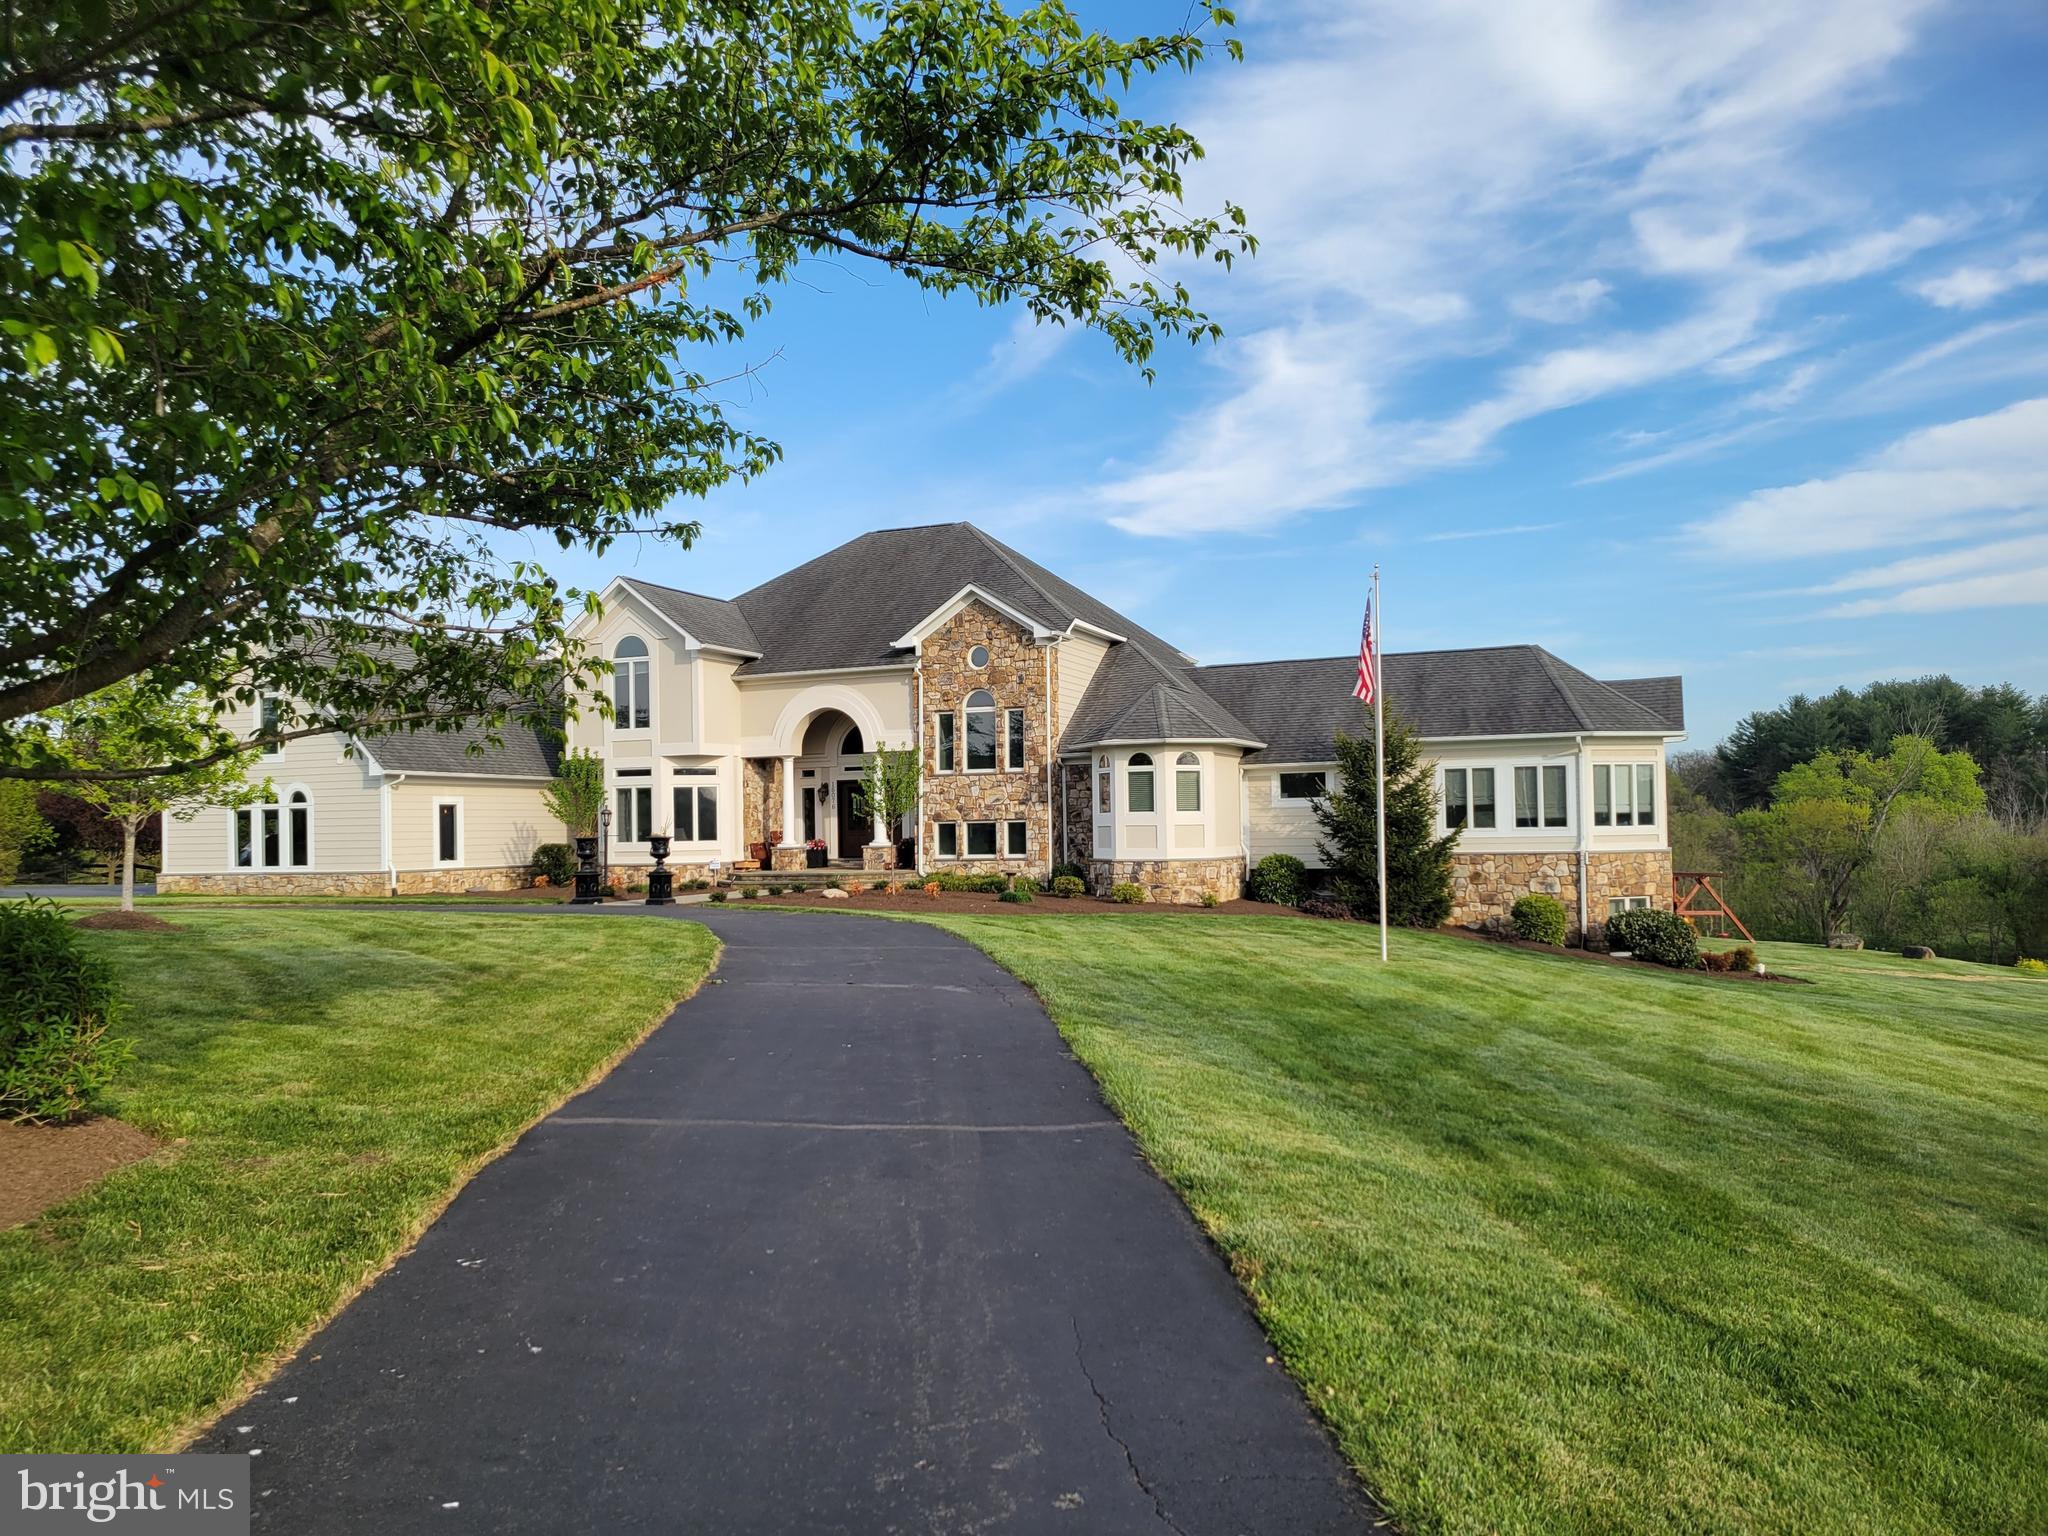
A spectacular, custom built home with over 8,090 sq ft on nearly 25 acres of land just 2.5 miles North of Purcellville with quick and easy access to Rte 7 and Rte 9.  Enjoy the gourmet kitchen & open floor plan with main level master bedroom, dual staircases and many, many custom upgrades not found in other homes. This home also has laundry availability on both the main & upper levels. Finished lower level with custom bar, move theatre room and gym with Universal machine..  Entertaining privacy with outdoor pool/hot tub, custom built fireplace, covered deck, bar and grill. 

*Buyer's pre-qualification letter prior to showings*


Custom home features include:

Hardi-plank siding
Comcast high speed internet
4 zone gas heating/air w/humidifiers
2 commercial water heaters
Commercial appliances such as Wolf stove, GE Monogram refrigerator and Napoleon exterior grill
Open concept Kitchen and Family Room 
Dual walk-in closets in MBR with large steam shower 
Hardwood floors throughout the house
Custom lower lever including home theatre w/120"screen/4k display, seating for 9, custom bar, pool table, gym w/Universal Gym Machine, spare bedroom and a massive shower for 2
Whole house audio (including pool) 
Wired security system in addition to 8 Google Nest hardwired cameras
Whole house water softener system
Whole house vacuum
Invisible Fence System
40 Amp EV Charger
Professionally applied epoxy garage floors


Exterior features include:

Easy access to Rte 7, Rte 9 and 2.5 miles to Purcellville
Custom stone entrance with gate
Extensive fencing to include 3-4 paddocks and nearly 15 acres inclusive of Catoctin Creek 
4 Stall, 2 story barn w/electric and water
Riding ring
40' Equipment Shed
Fruit trees and professional landscaping
Gunite pool w/hot tub and custom pergola with fireplace setting
Large Trex deck with covered/uncovered areas, granite counter tops and custom grill
Extensive professional low voltage lighting

*Property in Loudoun County Land Use. Recertified 2022, next certification in 2029. Seller not responsible for potential roll-back taxes if the new owner removes the property from the program*
#VALO2118026

PURCELLVILLE

16076 BERLIN TURNPIKE

6 Beds

7 Baths

8,009 Sq.Ft.

$2,699,000

MLS#: VALO2118026
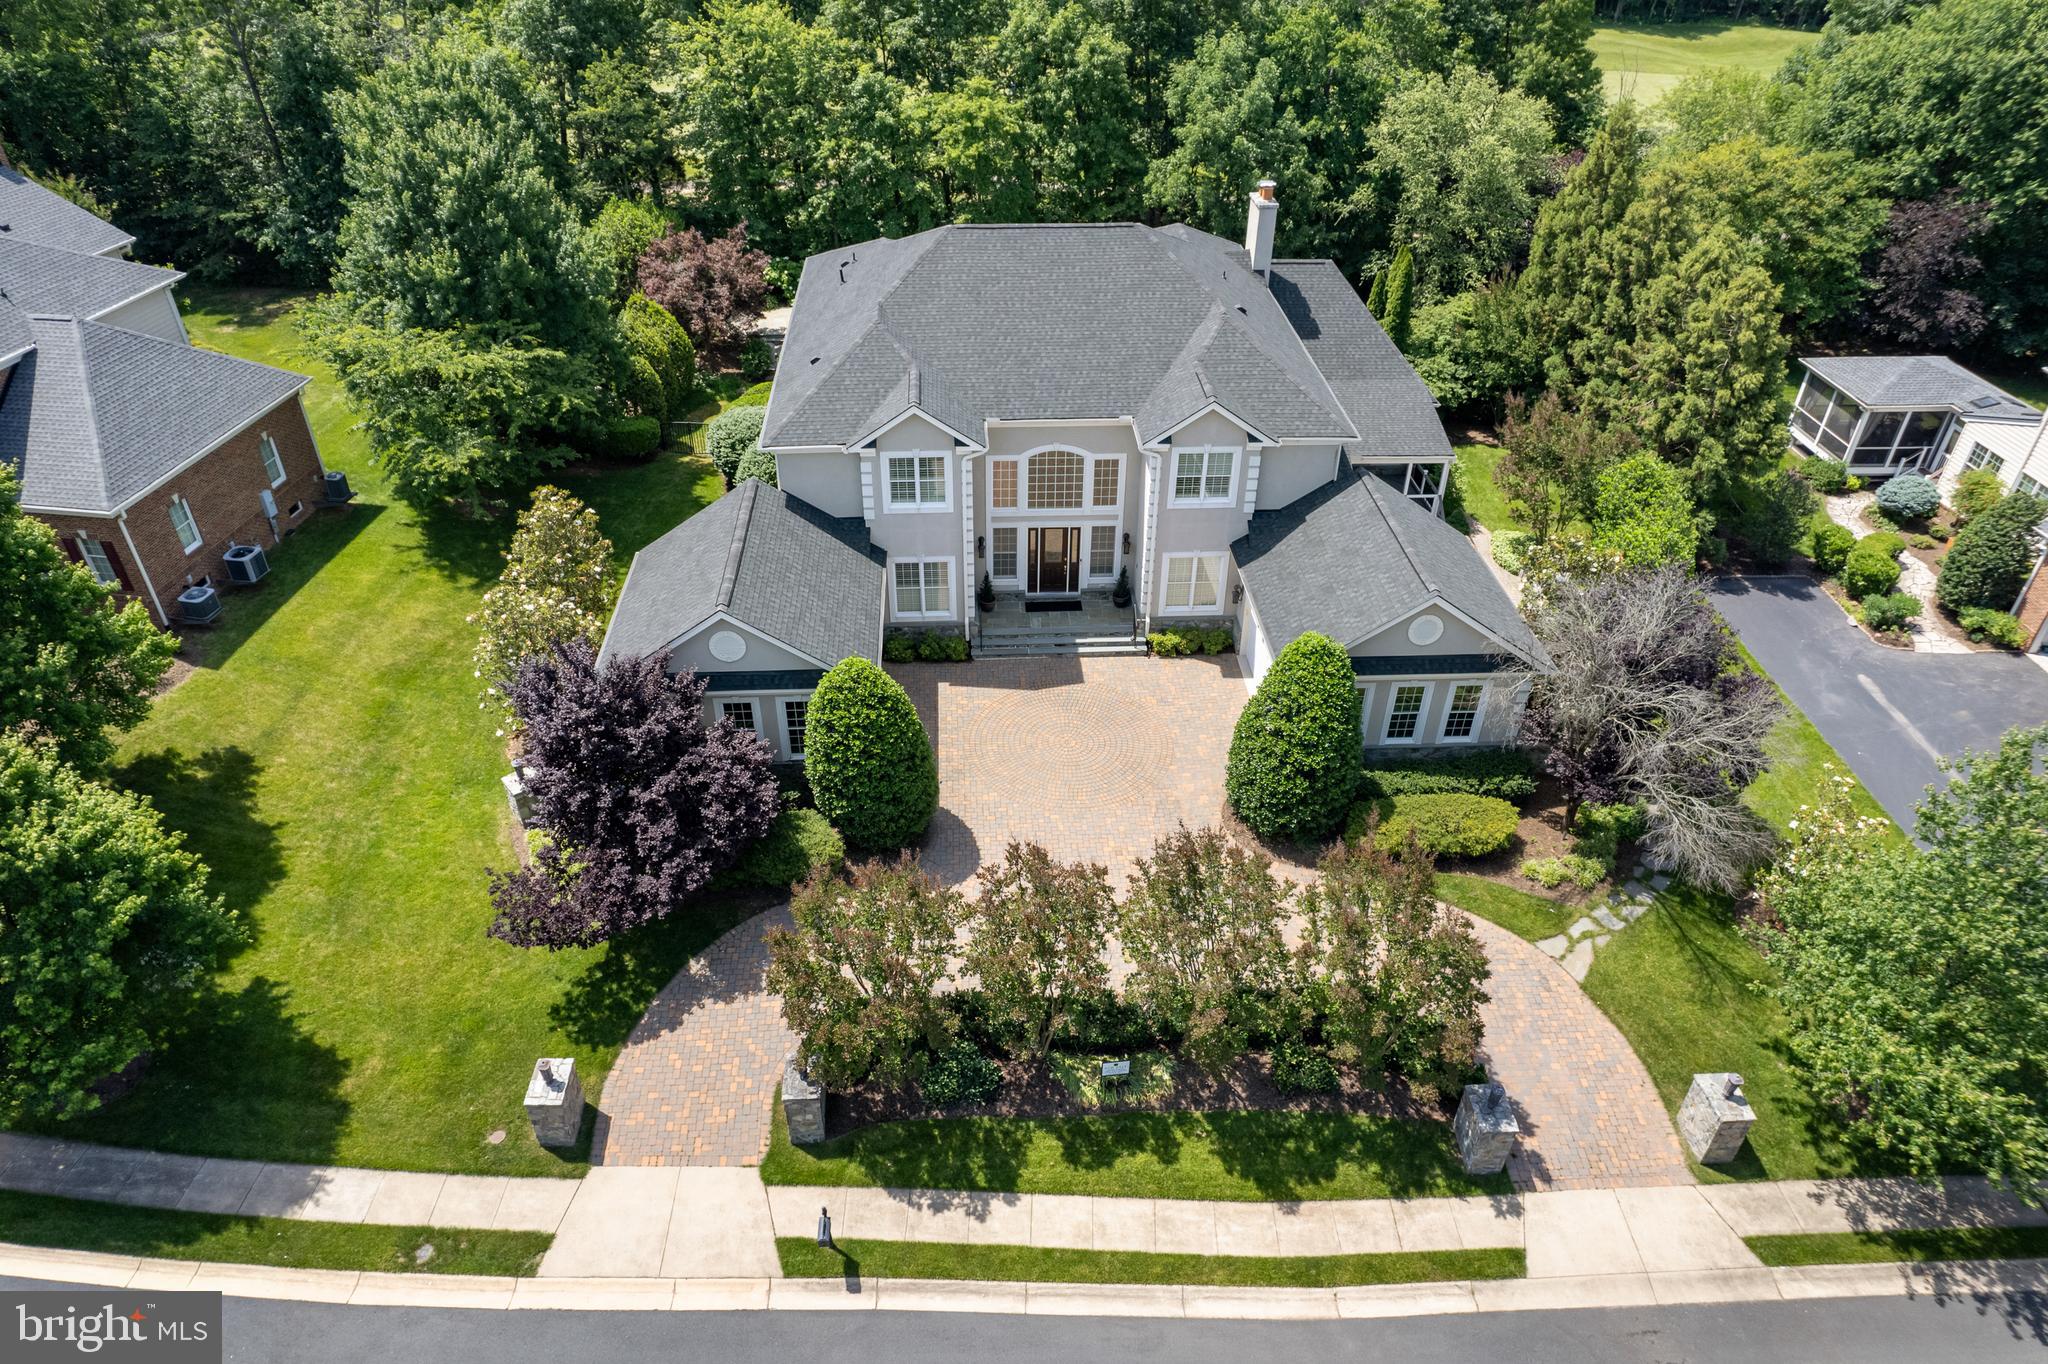
Welcome Home! This meticulously upgraded residence was designed for both grand entertaining and calm retreats. This home sits in a cul-de-sac, with a sub-community of 12 homes. Please see the fabulous photos that show previous staging since the home is unfurnished (these make such a huge difference). Quiet street and once the Model Home, this will be your private oasis.  Travertine flooring (limestone) found on the main level. BONUS: In-law suite on the 1st floor with full bath and large closet.  It features multiple luxurious gathering spaces, resort-style outdoor amenities, and elegant architectural detailing throughout — all within one of Ashburn’s most coveted gated neighborhoods. Whether you’re hosting guests poolside, enjoying theater-level entertainment, or watching the sunset from your terrace,  this home sets a benchmark in upscale living. This elegant entertainer's estate offers  6 Beds, 5 Full/2 Half Baths,  and over 10,000+  sq.  ft. of living space.

Nestled in the gated Belmont Country Club community, this custom semi‑built estate sits on approximately 0.54 acres with impressive views of a golf course and serene lake from the upper‑level terrace.
Spacious luxury living across two family entertainment floors and finished lower basement.  See the 
spectacular outdoor spaces: Designed for entertaining with a salt‑water pool and spa, expansive patio and hardscape, screened porch, plus a veranda with outdoor kitchen/ gas grill and wood‑burning fireplace. 
Stunning Interiors include rich travertine and hardwood flooring, soaring ceilings, custom moldings, a grand foyer with butterfly staircases, and a double‑sided fireplace linking the family room and kitchen. The gourmet kitchen is equipped with commercial-grade stainless steel appliances, a center island, a custom pantry and opens to the family room. The versatile main level living includes a spacious in-law suite, extensive built-ins, and a solarium party/music room with a built-in bar. Must see in person to appreciate the beauty of this magnificent home.

Amenities Galore: Finished four-car garage; professionally designed multi-level theater, full dance floor, designer decor, and impeccable, move-in ready condition with over $500k in builder upgrades. The entire roof was recently replaced, and electric shades throughout the home will convey.
#VALO2113610

ASHBURN

43589 EDISON CLUB COURT

6 Beds

5 Baths

10,341 Sq.Ft.

$2,699,000

MLS#: VALO2113610
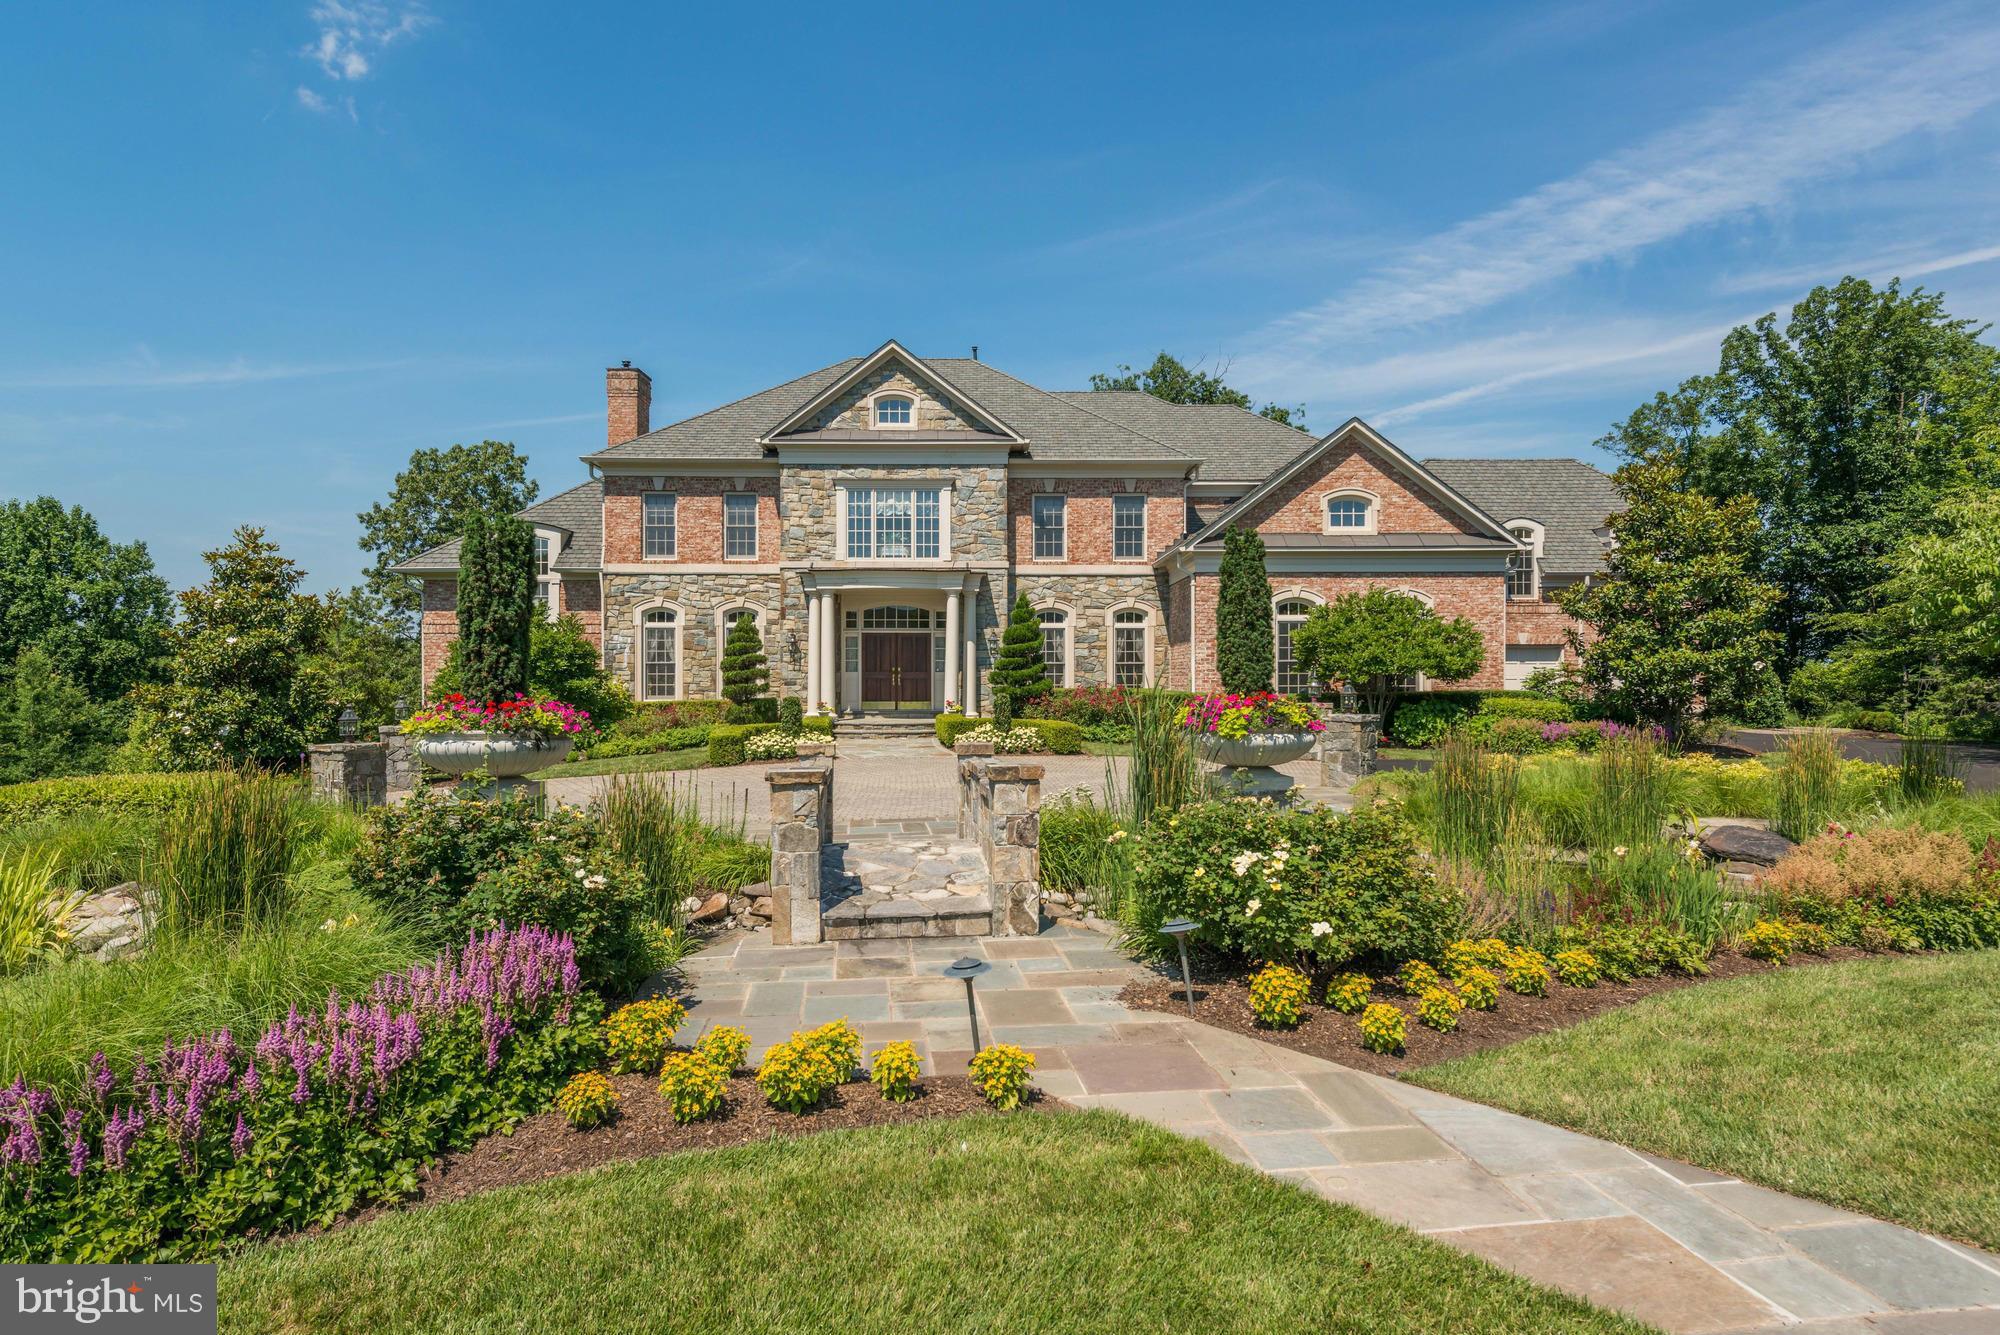
Stunning bright & sunny home w/extraordinary landscaping & fabulous backyard pool, patios and outdoor kitchen. Great home to enjoy w/family & friends. Two-story music room. Spacious gourmet kit opens to large fam rm & sunrm. Beautiful master bdrm suite w/fireplace & gorgeous vistas from the wall of windows. All bedrms are large.  LL w/wine cellar, theater, exercise rm, etc! Approx 10,000 sq ft.
#1001787735

GREAT FALLS

11617 MEADOW RIDGE LANE

7 Beds

7 Baths

N/A

$2,698,000

MLS#: 1001787735
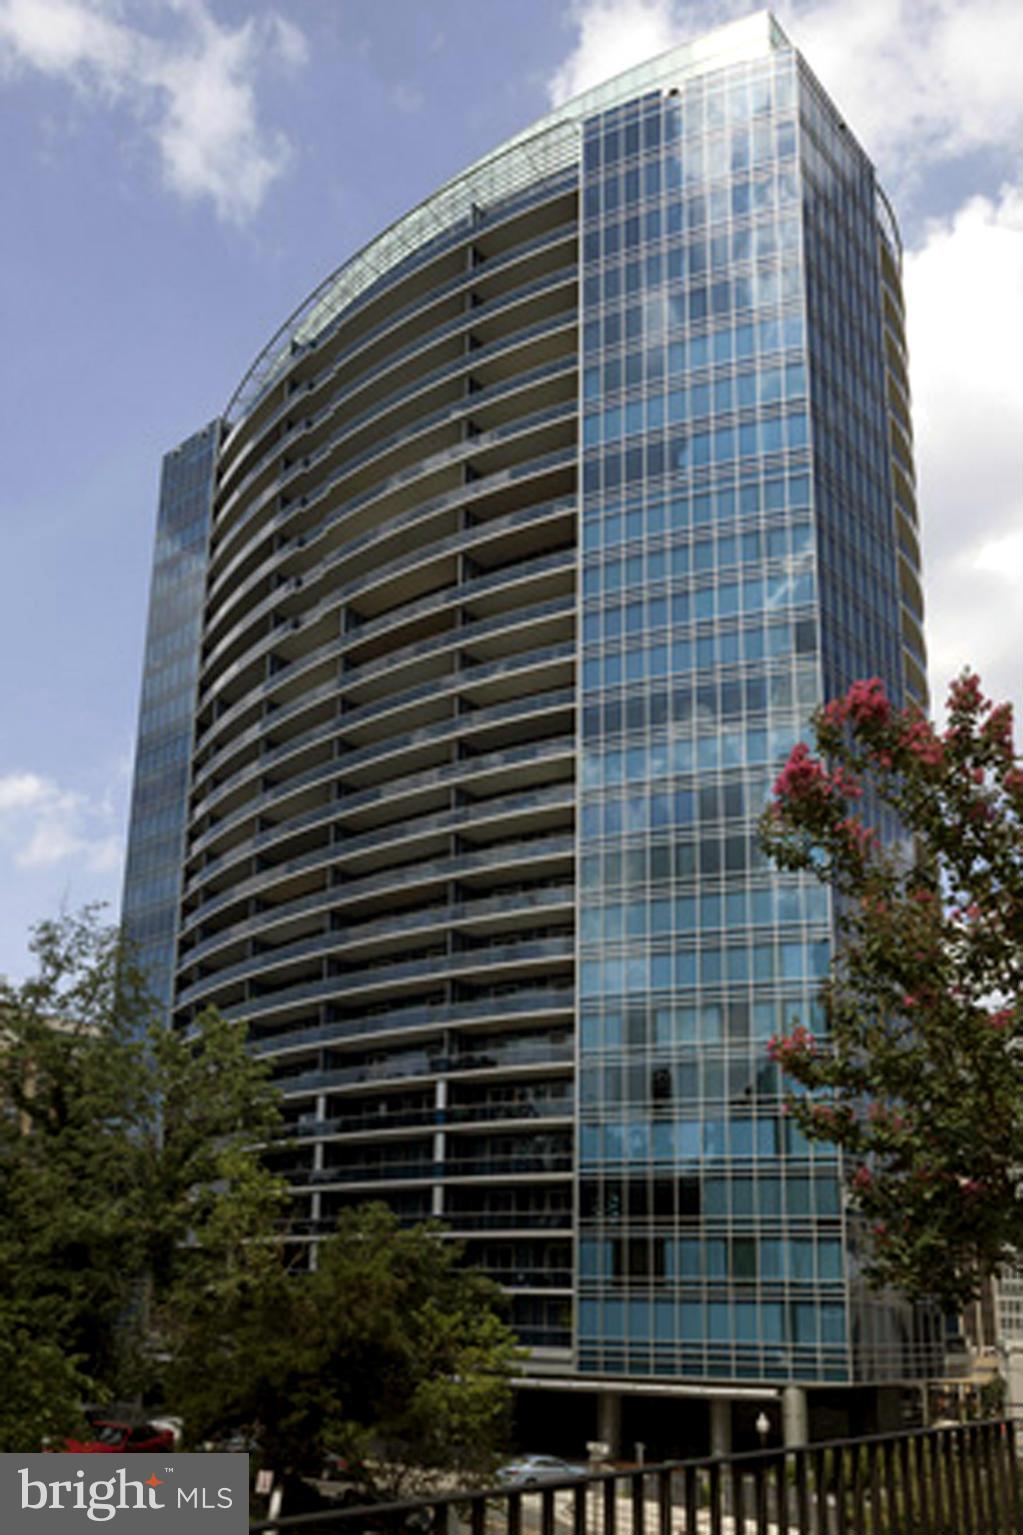
Just Listed-Turnberry Towers! Designer 2 BR, 2.5BA penthouse with floor to ceiling windows, polished porcelain floors, soaring ceilings,mod european kitchen, bathrooms by Snaidero, custom built-ins, AMX Smart Home System, custom Lutron motorized shades, surround sound speakers, and add'l details of the highest caliber! Terrace expands entire width! Unmatched views, location, & building amenities!
#1001610965

ARLINGTON

1881 NASH STREET 2408

2 Beds

2 Baths

2,439 Sq.Ft.

$2,695,000

MLS#: 1001610965
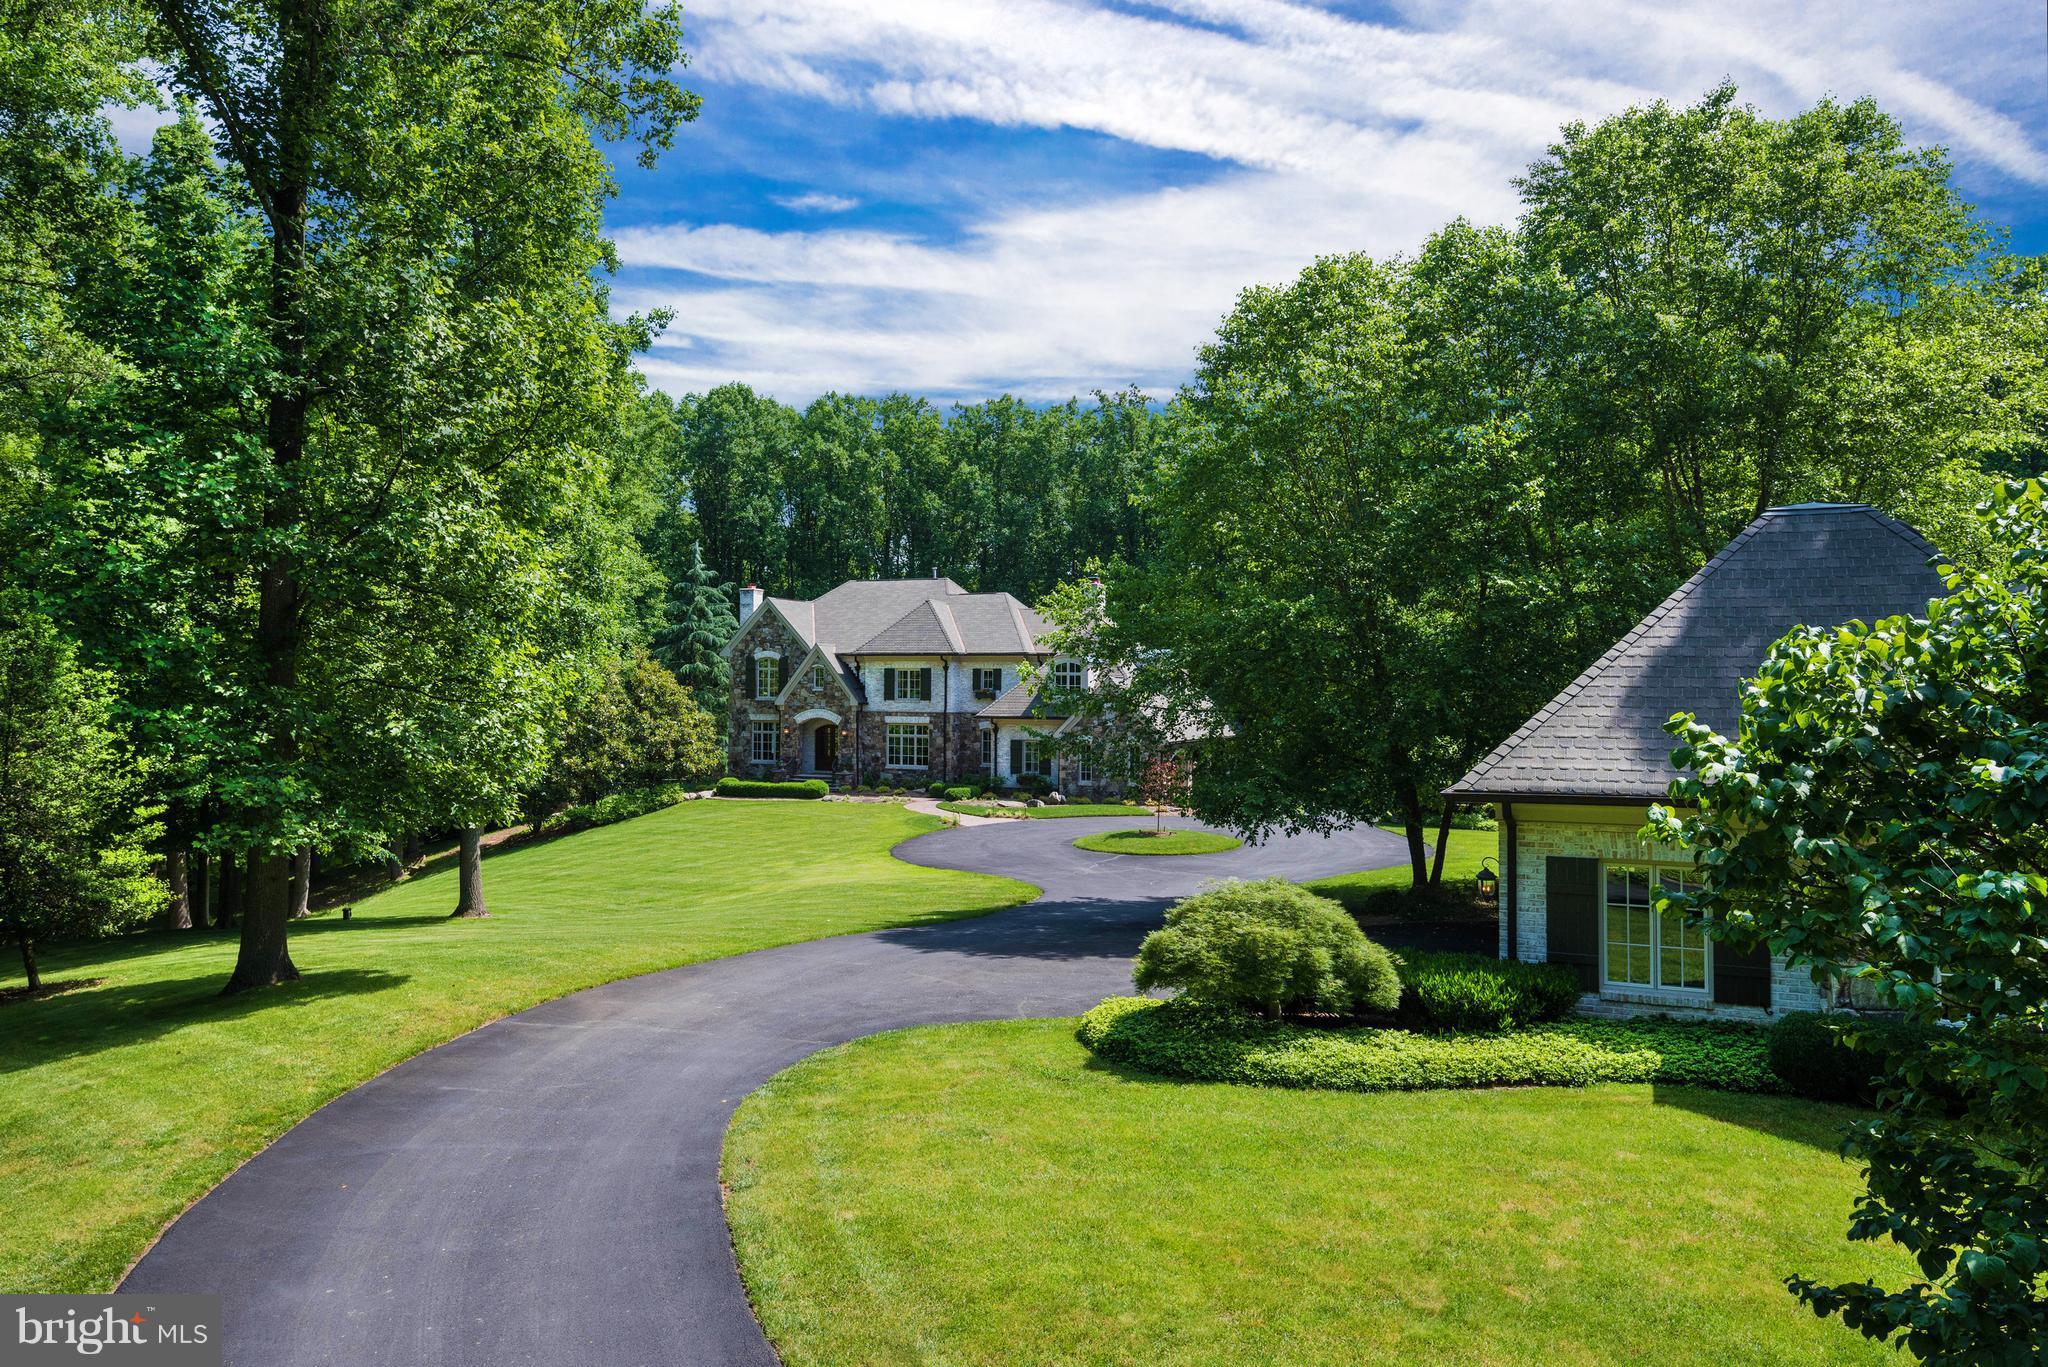
With a lush & tranquil setting, this award-winning residence is set far back from the road on 5.5+ private & verdant acres. Minutes from Great Falls Village, this home offers 6 bedrooms, 5.5 baths, gourmet kitchen, 4 FP's, lux master suite & designer finishes throughout. Expansive lower level. Stunning backyard features a pool, pool house w/ full bath & FP, outdoor kitchen, & deck. 5-car garage.
#1001994445

GREAT FALLS

9998 BLACKBERRY LANE

6 Beds

5 Baths

8,800 Sq.Ft.

$2,695,000

MLS#: 1001994445

This rarely available corner penthouse residence at Waterview offers spectacular and breathtaking views of the Potomac River, Georgetown, DC and  Monuments from every window.  This immaculate, bright, sunny and freshly painted three bedroom, three and a half bath condo features an open plan living area that showcases these stunning world class views.  Designer and luxury features abound throughout including Wood Mode kitchen and bathroom cabinetry, Viking double oven, gas cooktop and microwave, Subzero refrigerator, full size Bosch washer and dryer, gleaming porcelain floors with underfloor heating, a uniquely designed owners suite with a walkway of custom closets, and a striking primary bathroom that includes a mirrored  vanity TV and honed marble counters and flooring.  Further features comprise of two more marble tiled bathrooms, floor to ceiling windows with privacy shades, a separate laundry room, two side-by-side premium parking spaces in the underground garage, and an acclimatized storage unit.   Amenities include a residents lounge, 24/7 concierge services and an on-site property manager.  The roof top terrace on the 31st floor, exclusively for condominium residents, offers the opportunity to grill outdoors while taking in the magnificent panoramic views.  The Meridien Hotel occupies the first twelve floors of the building, and residents enjoy access to the facilities and services of the hotel including room service and the fitness center. Waterview is a stunning contemporary style building located in the heart of Rosslyn and designed by internationally renowned architects Pei Cobb Freed & Partners. The recipient of numerous design awards over the years, Pei Cobb Freed stand at the forefront of contemporary architecture, and are perhaps best known for their dramatic expansion and modernization of the Louvre in Paris.  Located at the foot of Key Bridge, the property is ideally located just steps from Rosslyn metro station, less than a mile from Georgetown and downtown DC, and just 10 minutes to Reagan National Airport.
#VAAR2026140

ARLINGTON

1111 19TH STREET N 2501

3 Beds

3 Baths

2,165 Sq.Ft.

$2,695,000

MLS#: VAAR2026140
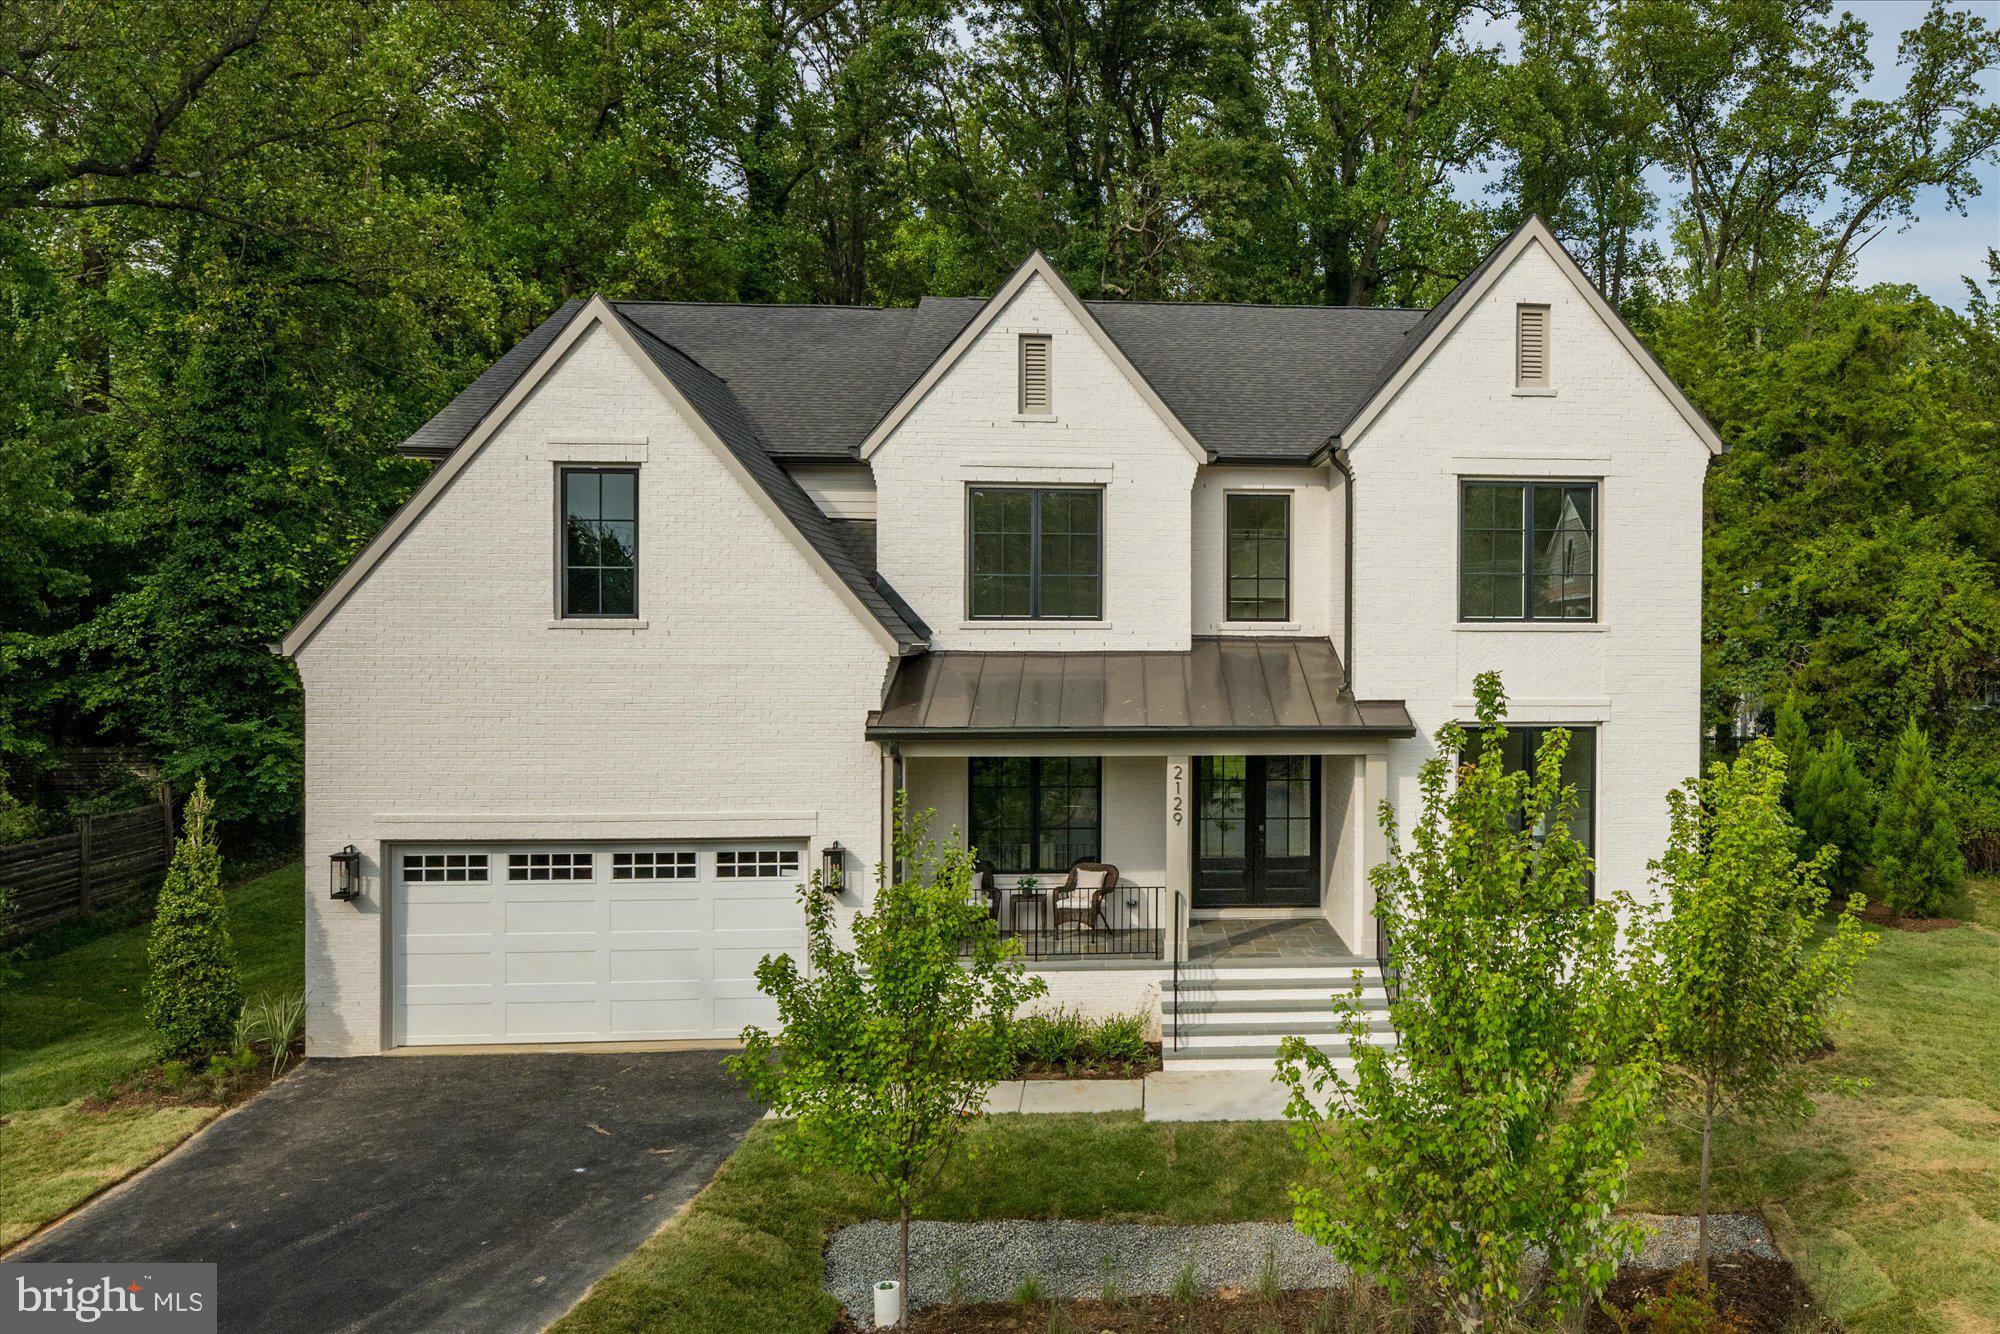
Finished and ready to move in! Cherry Hill Custom Homes presents 2129 Powhatan St. This beautiful, brick transitional design is sited on a deep .75 acre lot backing to mature hardwoods in an ultra-convenient McLean location. This home features 6 bedrooms, 6 full bathrooms, and two powder rooms with over 7100 square feet of finished living space on three levels. The main level boasts 10ft ceilings, gorgeous wide-plank European White Oak engineered wood floors, a gourmet kitchen with Thermador appliances, frame-less custom cabinetry and quartz countertops, a rear prep kitchen, large guest suite, and private study. Through the butler’s pantry is a large formal dining room with feature wall for an unforgettable dining experience. The great room with gas fireplace and tile surround opens to a screened porch with heaters and a bluestone patio for the perfect combination of indoor and outdoor living spaces. The upper level is highlighted by a luxurious primary suite with sitting room, dual walk-in closets with built-ins, a spa-like bathroom with heated floors, double vanities, stand-alone soaking tub, and heavy glass enclosed shower, three ensuite bedrooms, and a spacious loft area. The walk-up lower level is an entertainer's paradise with rec room with full-sized wet bar and peninsula, game room, a golf simulator/media space, an exercise room, an additional ensuite bedroom, and a separate powder room. Convenient to Haycock ES/Longfellow MS/ McLean HS, Williamsburg and Lee-Harrison shopping centers, downtown McLean, and Tysons.
#VAFX2198046

MCLEAN

2129 POWHATAN STREET

6 Beds

6 Baths

7,170 Sq.Ft.

$2,695,000

MLS#: VAFX2198046
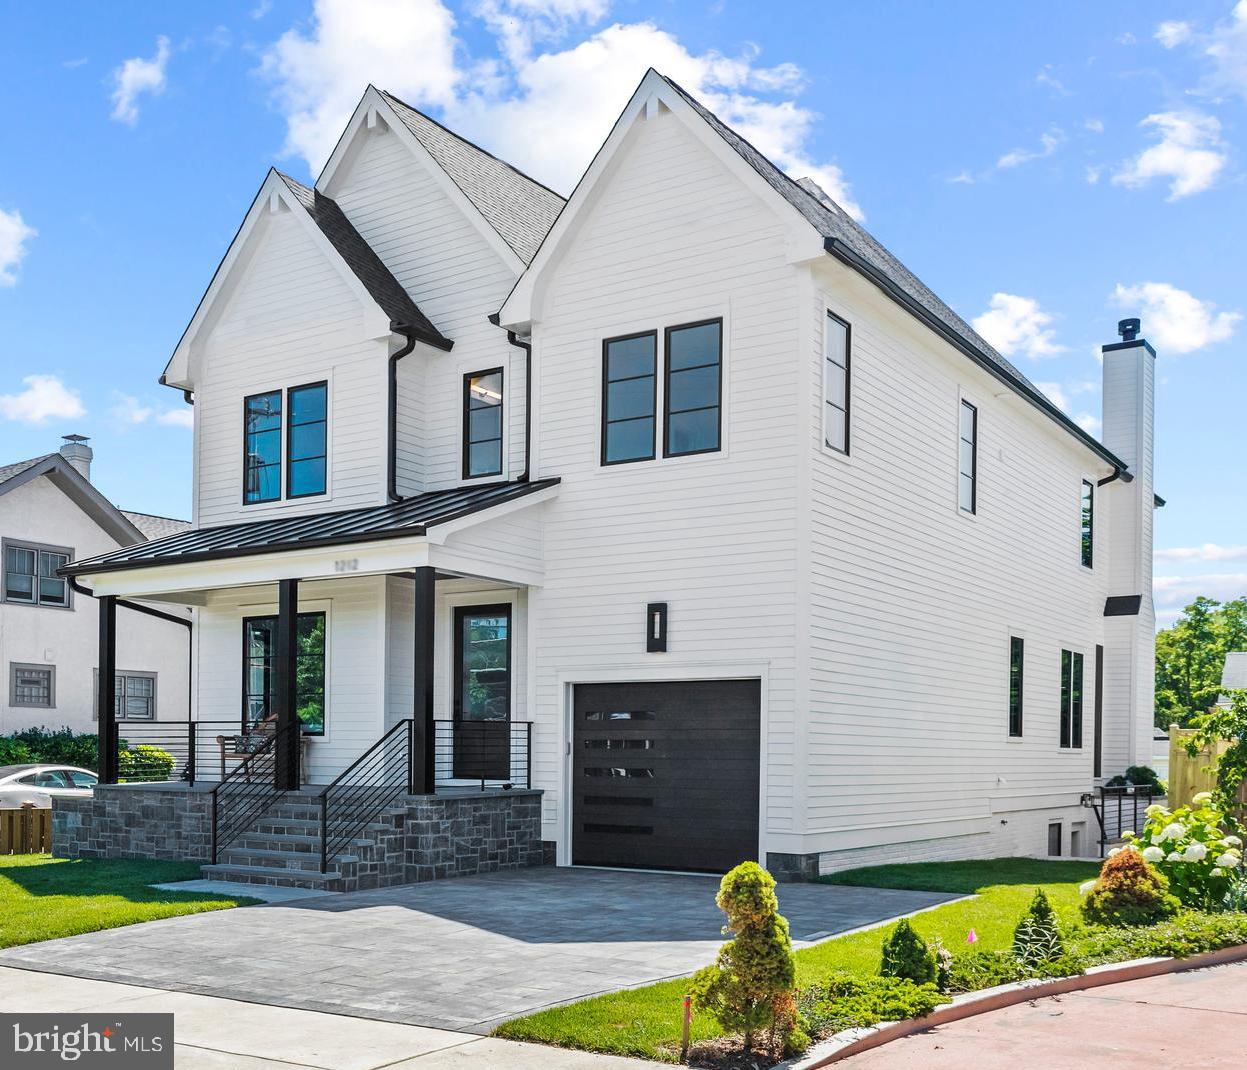
Welcome home to 1503 N Buchanan St! Located within the highly desirable Waycroft - Woodlawn neighborhood. This rarely available new home is situated on a nice, flat, corner lot and is an impressive 6,200+ sq. ft. over 4 floors. With views of Woodlawn Park across the street, the home is conveniently located within walking distance to neighborhood parks, trails, schools, the Ballston Metro and Ballston Quarter: Arlington’s newest hot spot for dining, entertainment, fitness and fun. 1503 Buchanan’s welcoming, flowing floorplan is spacious yet intimate and uniquely designed for its location. 

The home is adorned with custom, high-end finishes including the gourmet chef’s kitchen outfitted with furniture grade, custom cabinetry, 48” Wolf gas range / Sub- Zero / Cove appliances, a large island with ample storage, space to prep, serve, and entertain. Enjoy the screened in porch with gas fireplace, perfect for dining al fresco & entertaining. The large owner’s suite has 2 walk-in closets, a sitting area and spa like bath. All of the secondary bedrooms are well sized with en suite baths. Above the bedroom level is the multipurpose loft area complete with an additional bath and covered porch providing unobstructed views of Arlington’s skyline. The lower level / recreation area is open, bright and provides ample space for play, entertainment, au pair, or guests. Location, style & quality, this home has it all. Thoughtfully designed & meticulously crafted by Rock Spring Homes, a local Arlington boutique developer whose members have 35+ years experience and over 100 new construction builds. (PHOTOS ARE OF SIMILAR HOME).
#VAAR2041524

ARLINGTON

1503 N BUCHANAN STREET

6 Beds

6 Baths

6,226 Sq.Ft.

$2,695,000

MLS#: VAAR2041524
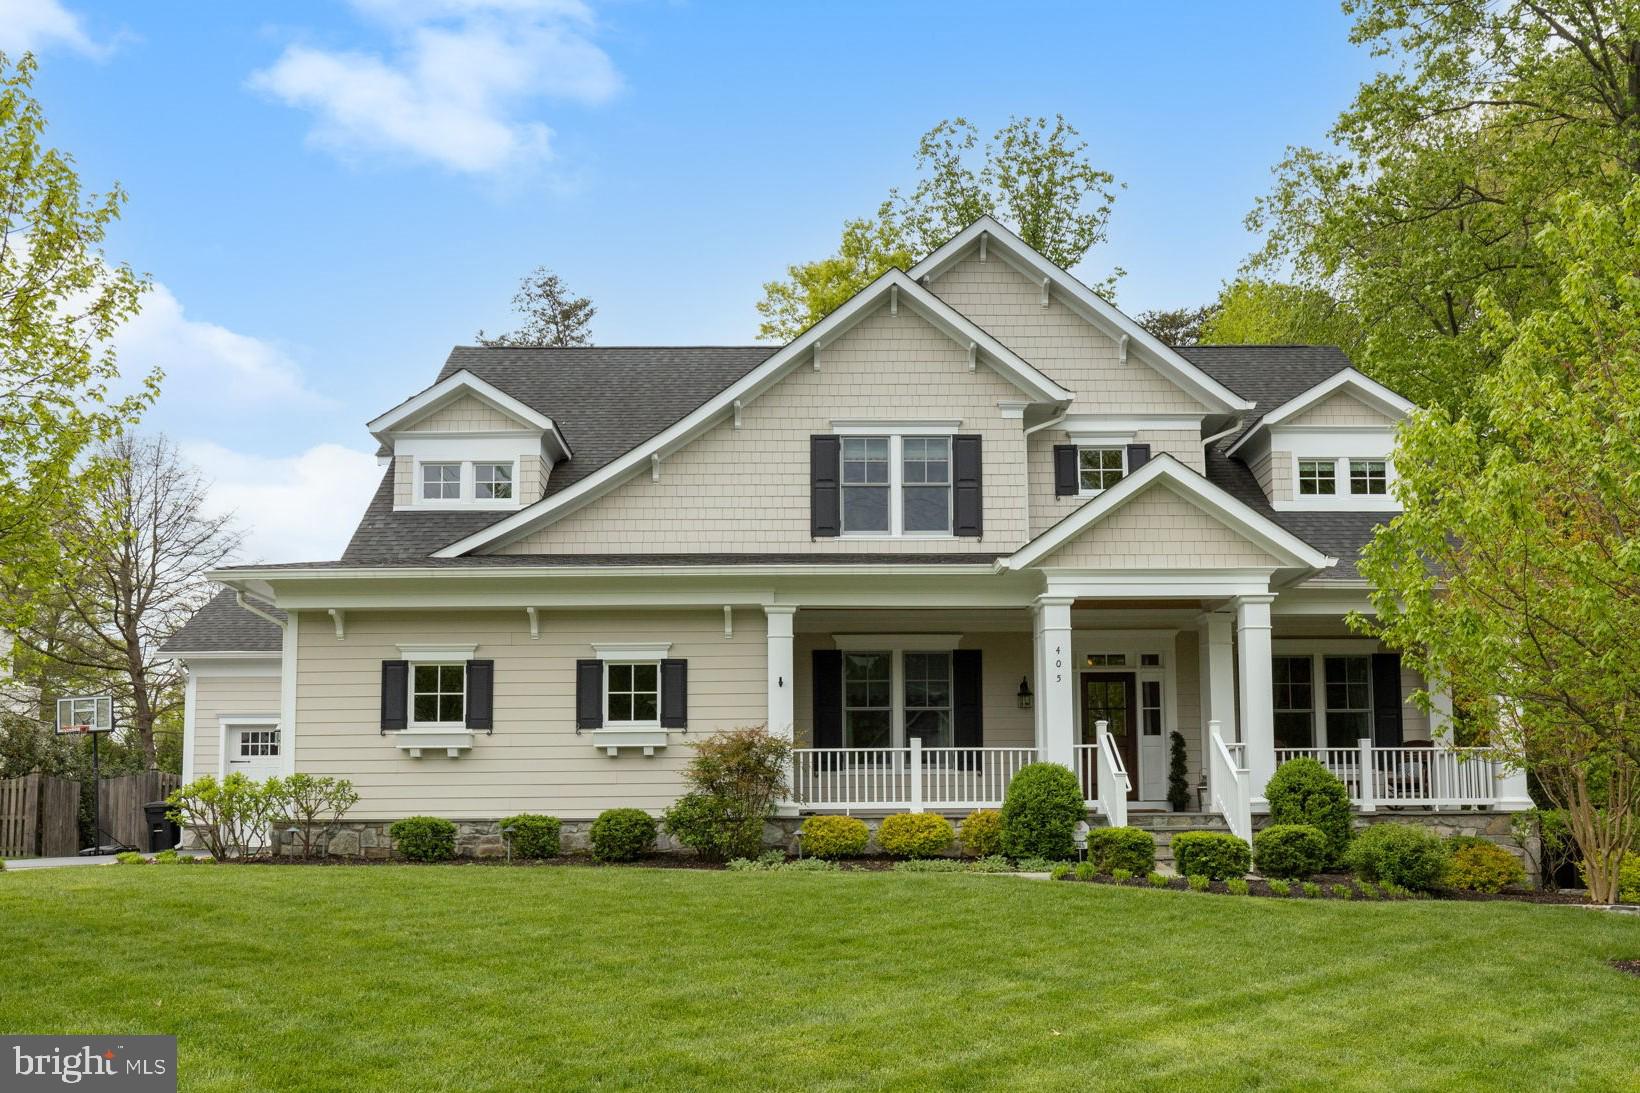
Immaculate craftsman style home built by Weatherburne on one of the most coveted streets in Vienna. Down the street from Westwood Country Club, OLGC, and W & OD trail. Walk to the center of town for dining or shopping. Close to Tysons, Metro, and Airports. In the Madison High School Pyramid and assigned to Vienna Elementary. This home sits on an expansive lot with fenced in backyard; space for future pool and screened in porch. This stunning 6-bedroom and 5.5-bathroom home is full of custom detailing. With approx 6700 sqft of living space and another 1300 sqft of outdoor living, this home is perfect for families seeking a comfortable lifestyle. Step inside from a large front porch and be welcomed by an open layout, 10’ ceilings, oak hardwood floors, exceptional millwork, and transoms. Large family room with coffered ceilings, gas fireplace, and large windows overlooking the backyard. Gourmet kitchen is perfect for entertaining guests and features a Sub zero refrigerator, Thermador appliances (including two ovens and warming drawer), and a large Carerra island. Office with built-ins sits opposite to the formal living room and dining room with butler’s pantry. Large mudroom off garages with custom cubbies and dog shower. Step out to a deck with gas hookup, wifi-enabled sound system, firepit, custom playset for the kids, and shed. Upstairs, each bedroom has full bathroom with carrera countertops, generously sized walk in closets, and ample natural light. Spacious laundry room with lots of cabinets and large study/bedroom sits next to master. The master bedroom features a spacious en-suite bathroom with carrera marble spa-like shower, his and her sinks, soaking tub, and two large walk-in closets. The basement has a bedroom, walk in closet, and full bathroom setup. Must see custom bar next to a gas fireplace. Gym features professional rubber flooring and mirrors. Lots of storage space! Additional house features include elevator shaft for future install, whole house Generac generator, large utility room with media cabinet, and hardwired alarm system, sprinkler system.
#VAFX2177586

VIENNA

405 MASHIE DRIVE SE

6 Beds

5 Baths

6,697 Sq.Ft.

$2,695,000

MLS#: VAFX2177586
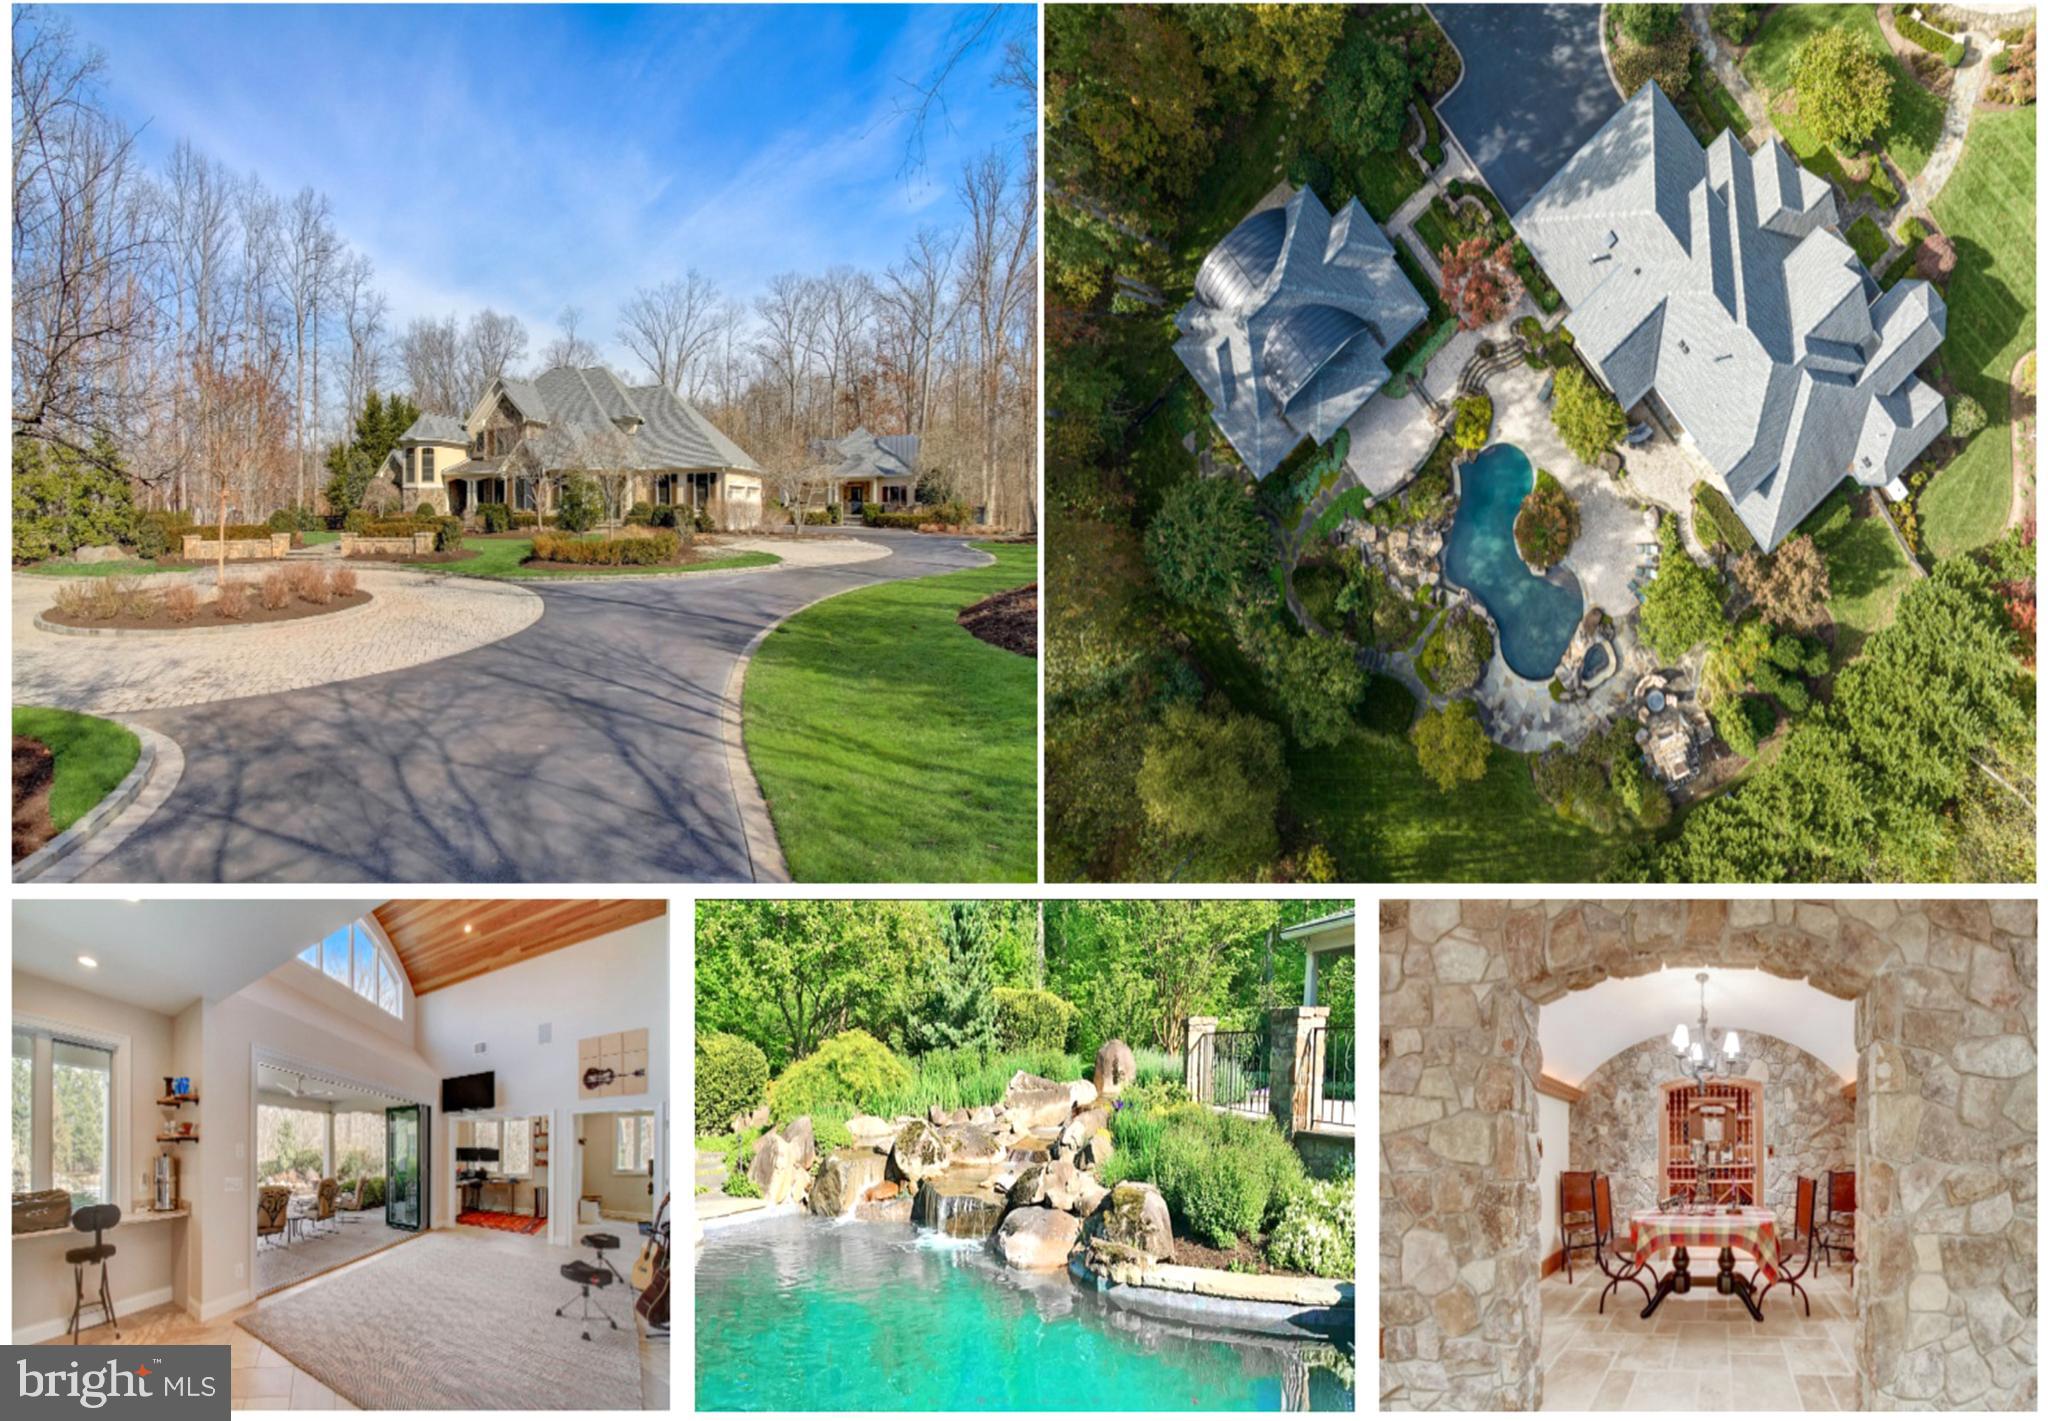
EXQUISITE, CUSTOM, ONE OF A KIND HOME NESTLED ON ALMOST 6 PRIVATE ACRES IN AN EXCLUSIVE COMMUNITY SURROUNDED BY PARKLAND!!  This ONE-OF-A-KIND HOME is an architectural masterpiece and includes luxurious features that will take your breath away****EXTERIOR: Tree-lined driveway & cobblestone paths of Pennsylvania bluestone and custom wrought iron gates****AWARD-WINNING LANDSCAPE!***The front, designed for all seasons has evergreens, Japanese Maples, pampas grasses, roses, & boxwoods****Ample parking in the 4-CAR GARAGE and long driveway****The resort like backyard includes boulders unearthed in construction, HEATED FREEFORM BLACK BOTTOM SALTWATER POOL, an in-ground hot tub, masonry walls, bluestone walkways, terraces, paver patios, an outdoor granite island with a built-in grill, & an outdoor stone fireplace****The SEPARATE 2-LEVEL GUEST COTTAGE features folding patio doors, a custom barrel ceiling, loft space, a kitchenette, a bedroom with a sitting room or office, a full bathroom, and garage storage space. (GUEST COTTAGE IS LARGE ENOUGH TO BE POTENTIAL LIVING QUARTERS-about 1,050 sq. ft.!)****MAIN LEVEL: Inside the home, you'll be greeted by a grand foyer and elegant staircase****The chef's kitchen offers HIGH-END APPLIANCES including a SubZero refrigerator, 6-burner Dacor stovetop, 2 Dacor convection ovens, a Meile dishwasher, & a deep fryer/steamer. There are also two granite islands, a pot filler, prep sinks, a walk-in pantry, and a breakfast bay****The kitchen flows into the sunlit family room featuring a floor-to-ceiling stone fireplace & built-ins****Banquet-sized dining room offers a butler's pantry****The main level library boasts custom cherry built-ins****SPACIOUS MAIN LEVEL PRIMARY BEDROOM ****The primary bath offers a heated floor, dual vanities, a soaking /bubbling tub, a towel warmer, a separate shower with rain shower heads, and a 184 SQ. FT. WALK-IN CLOSET with custom shelving/drawers.****The 2nd family staircase landing has custom built-ins/cubbies and access from the garage or front****UPPER LEVELS: ****Private office between the 1st and 2nd floor****The 2nd floor features four large  BRs with ample closet space***Ensuite bathrooms &  a brand new dual entry BA + a huge walk-in closet with an organization system****BASEMENT: Entertain in style with a CUSTOM BUILT STONE/WOOD WET BAR with storage, dishwasher drawer, & sink****The media room is equipped with movie chairs (seating for 9) and surround sound****STUNNING WINE TASTING ROOM with a barrel ceiling and a CLIMATE CONTROLLED WINE CELLAR creating a truly luxurious experience****OTHER FEATURES INCLUDE: ***50 zone irrigation system***tankless water system***3-zone heat pumps***400 amp service***whole house generator protects 200 amps****Conveniently located near shopping, parks, and restaurants. Believe it or not, there is MUCH MORE!! ****CHECK OUT THE 3-D INTERACTIVE TOUR! (There have been  improvements to the home since the 3-D tour was done-upper floorplan, expanded main level primary BR, and legal BR in the guest cottage)
#VAFX2224404

CENTREVILLE

15619 JILLIANS FOREST WAY

5 Beds

6 Baths

8,679 Sq.Ft.

$2,695,000

MLS#: VAFX2224404

Price Improved - Amazing opportunity, now priced 165K below recent appraisal! Set on a private 3.5-acre lot in one of Leesburg's most desirable locations, this extraordinary estate delivers more than 11,000 square feet of refined interior space, exceptional outdoor living, and a level of craftsmanship rarely found on the market today.

A grand all-brick façade sets the tone from the moment you arrive, while inside, a soaring dual staircase and floor-to-ceiling windows anchor the two-story foyer  — a striking first impression for a home built for both elegant entertaining and everyday comfort. Expansive living spaces unfold across the main level, where coffered ceilings, custom trim and cabinetry, and imported materials grace room after room.

At the heart of the home, the gourmet kitchen is a true showstopper: leathered stone countertops pair beautifully with a full suite of updated Viking appliances, ready for cooks of any skill level. Enjoy the space from a cozy seat by the fireplace or in the adjacent morning room — a kitchen as functional and welcoming as it is elevated.  Adjoining the kitchen, the family room is a true centerpiece, featuring coffered ceilings, oversized windows that provide stunning views of the property, a dramatic two-sided fireplace, and custom built-in bookcases and cabinetry.

The main floor offers gracious spaces for every occasion including formal living and dining rooms, a private office, and a sun room with access to it's own covered porch area.

Upstairs, six spacious suites with gleaming hardwood floors offer an unmatched level of comfort and privacy for family and guests alike. The primary bedroom suite is a true sanctuary — generously sized, with a private sitting area overlooking serene backyard views and a spa-like bath appointed with luxury finishes.

Outside, the grounds unfold into a private oasis centered around a sparkling pool, framed by multiple covered porches, decks and acres of lush, tree-lined privacy. This is where you want to spend summer day and nights by the firepit, under the stars. A rare 5-car garage completes the offering — ideal for car collectors, hobbyists, or simply extra storage.

The lower level is designed for entertaining, with a separate theater room and a rec and game room  that walks out to one of the backyard patios. On one side, additional rooms accommodate hobbies, fitness, and wellness pursuits; on the other, a private guest suite with a legal bedroom and full bath sits alongside two large unfinished rooms — ideal for storage or a future multi-room suite with its own separate entrance.

This is estate living at its finest: privacy, scale, and quality craftsmanship, just minutes from charming historic downtown Leesburg, rolling vineyards, and Hunt country — while still keeping every convenience close at hand.
#VALO2125154

LEESBURG

20319 TANAGER PLACE

7 Beds

6 Baths

11,389 Sq.Ft.

$2,695,000

MLS#: VALO2125154
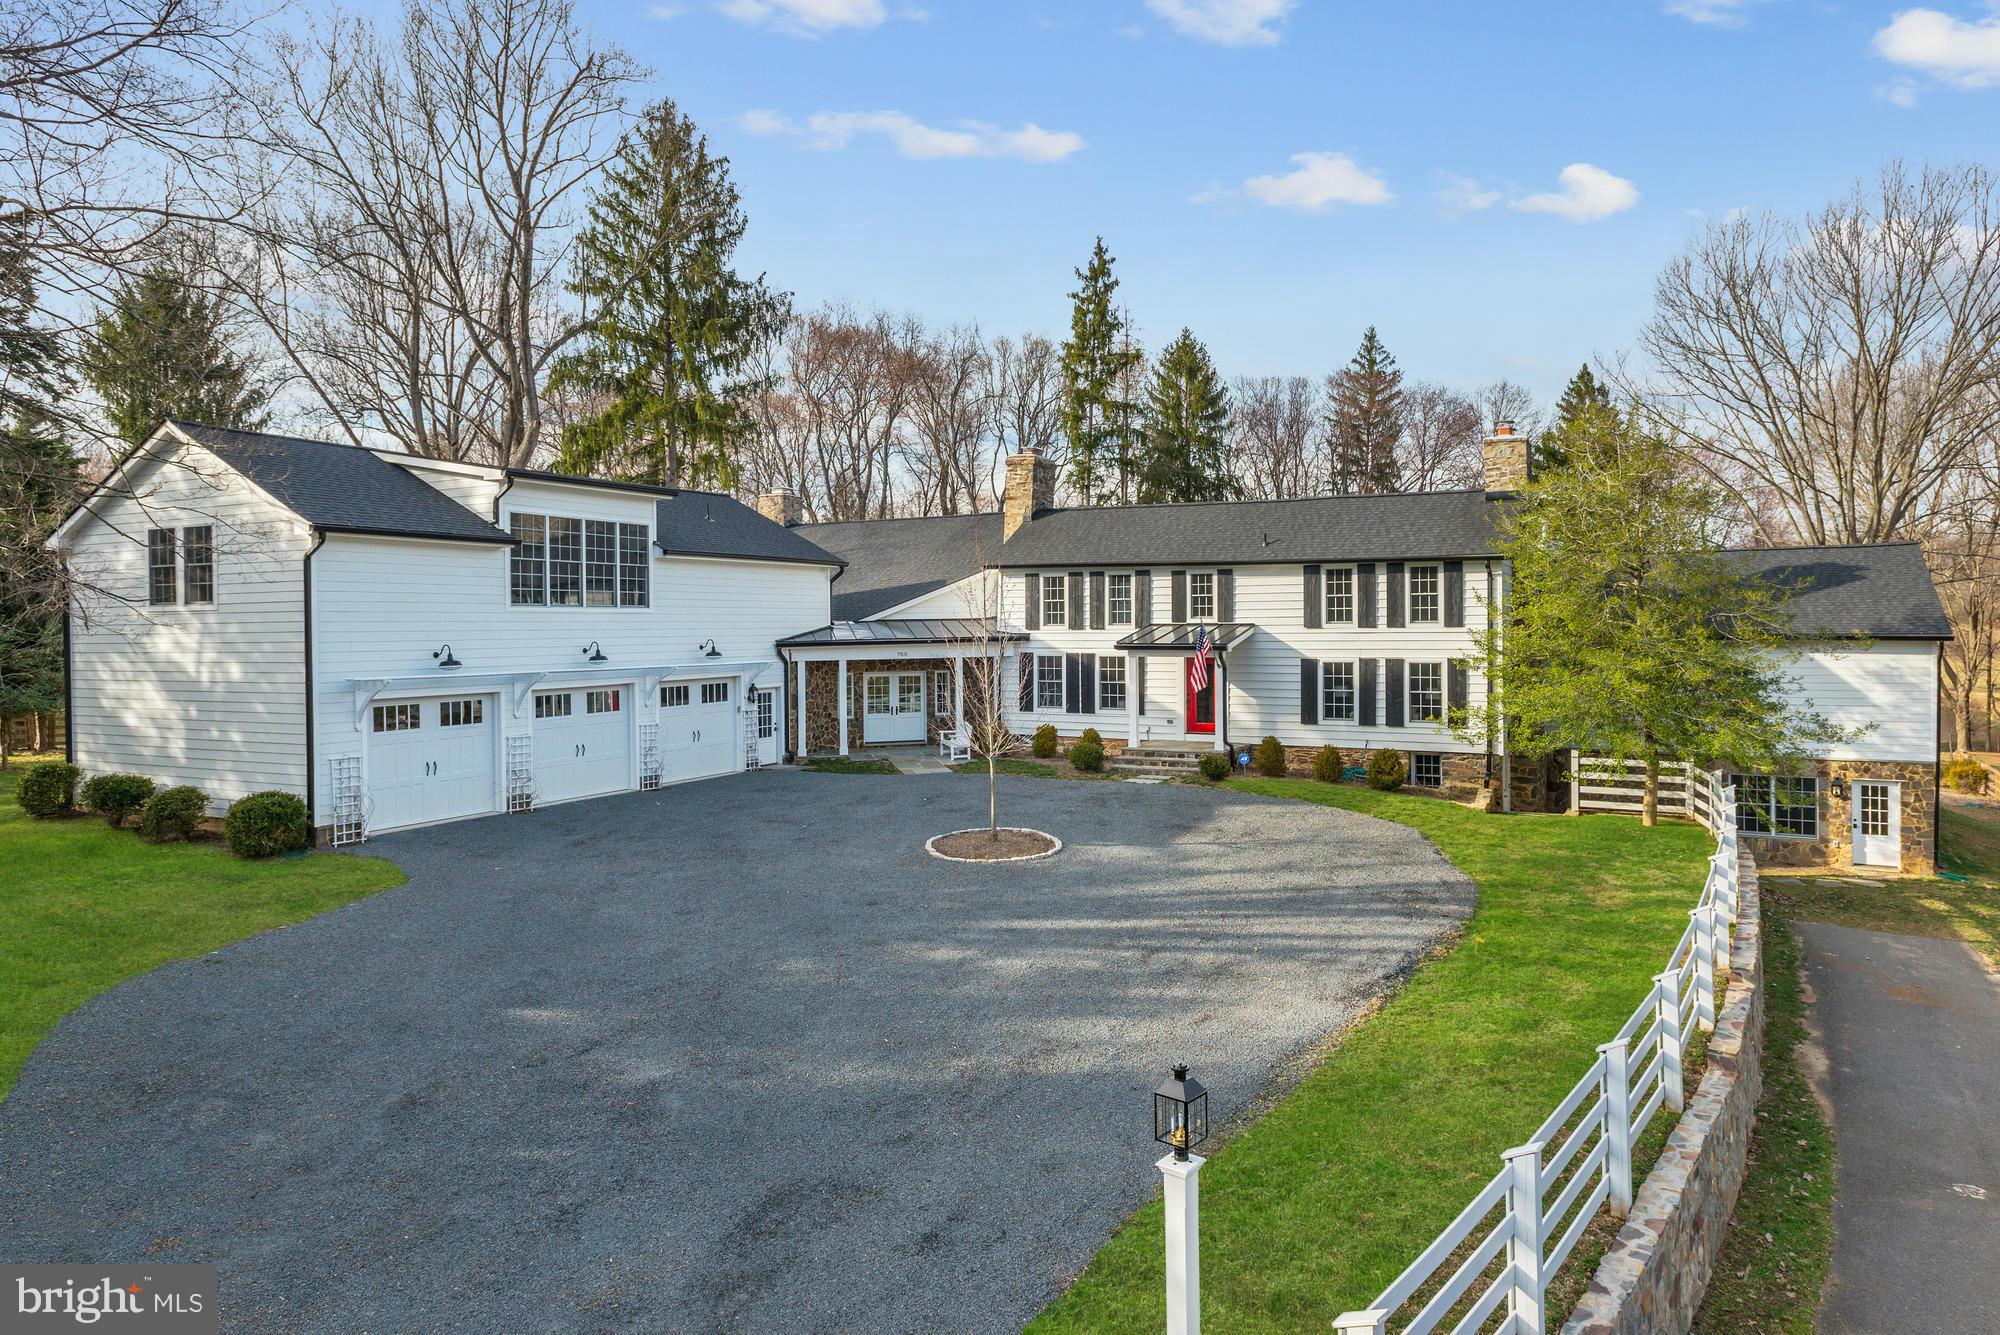
Stunning transformation of c.1790 farmhouse by Federal Home.  All new additions seamlessly added, over 10,000 sf on 3.3 acres backing to neighboring pond.  History mixed with 21st century comforts, First floor master suite, All Viking kitchen, soaring ceilings, reclaimed hardwood floors, 6 frplc, screened porch, surround sound and so much more!
#1001919403

GREAT FALLS

700 RIVER BEND ROAD

6 Beds

6 Baths

N/A

$2,695,000

MLS#: 1001919403
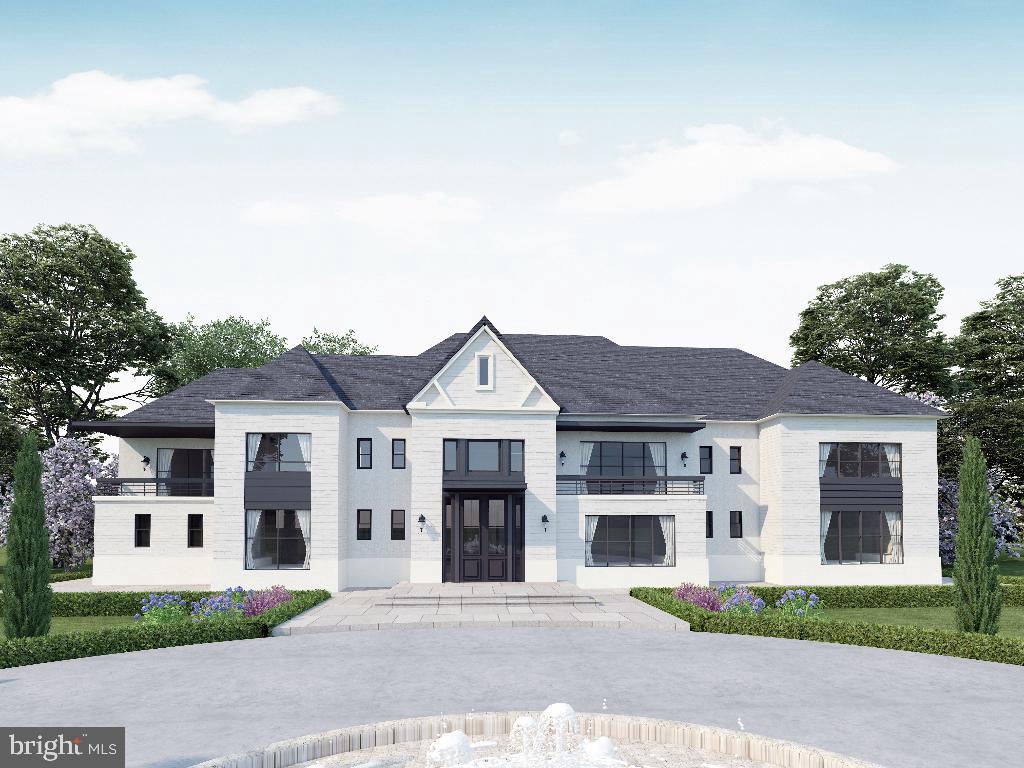
Another spectacular creation by Perast Homes awaits at 5903 Clifton Rd. This luxurious property effortlessly bridges urban allure with the peace of nature. Tailor this home to mirror your dreams, offering a vast 9-14,000 sq ft of elegance, accommodating up to 9 bedrooms and 7 bathrooms. Your vehicles find a home too, with a 3—5 car garage at your disposal. Craftsmanship radiates from every corner, from the sophisticated European kitchen to optional amenities like a pool, sport court, equestrian barn, tennis court, main level master bedroom, and an all-floor elevator.

Its location is unparalleled. Residing atop a vantage, it overlooks the esteemed Twin Lakes Golf Course. Such a position guarantees mornings adorned with serene, green vistas. Your urban needs are catered to as well - whether it's a spontaneous shopping spree or grabbing essentials, you're only 2 minutes away from it all. Concerned about getting around? With I-66 and Fairfax County PKWY a mere 3-minute drive, and Rt 28 within 8 minutes, your commuting is bound to be hassle-free. Craving a day amidst the historic and vibrant allure of Washington DC? It's just 27 minutes away. The charm of Historic Old Town Clifton, coupled with golf, wineries, parks, and more, lies right at your doorstep. Moreover, a 10-minute jaunt takes you to Fair Oaks Mall, ensuring retail therapy is always within arm's reach.

Every inch of 5903 Clifton Rd is a testament to luxury. The fusion of Italian craftsmanship with contemporary aesthetics ensures a dwelling that not only meets but elevates your unique lifestyle standards. To say 5903 Clifton Rd is merely a home would be an understatement. It's a declaration of a life where city chic seamlessly converges with tranquil suburban grace. A life of magnificence, comfort, and convenience beckons you. Explore this exquisite blend of lavishness and practicality. Our model home stands ready for your viewing.
#VAFX2151214

CLIFTON

5903 CLIFTON

8 Beds

7 Baths

10,000 Sq.Ft.

$2,695,000

MLS#: VAFX2151214
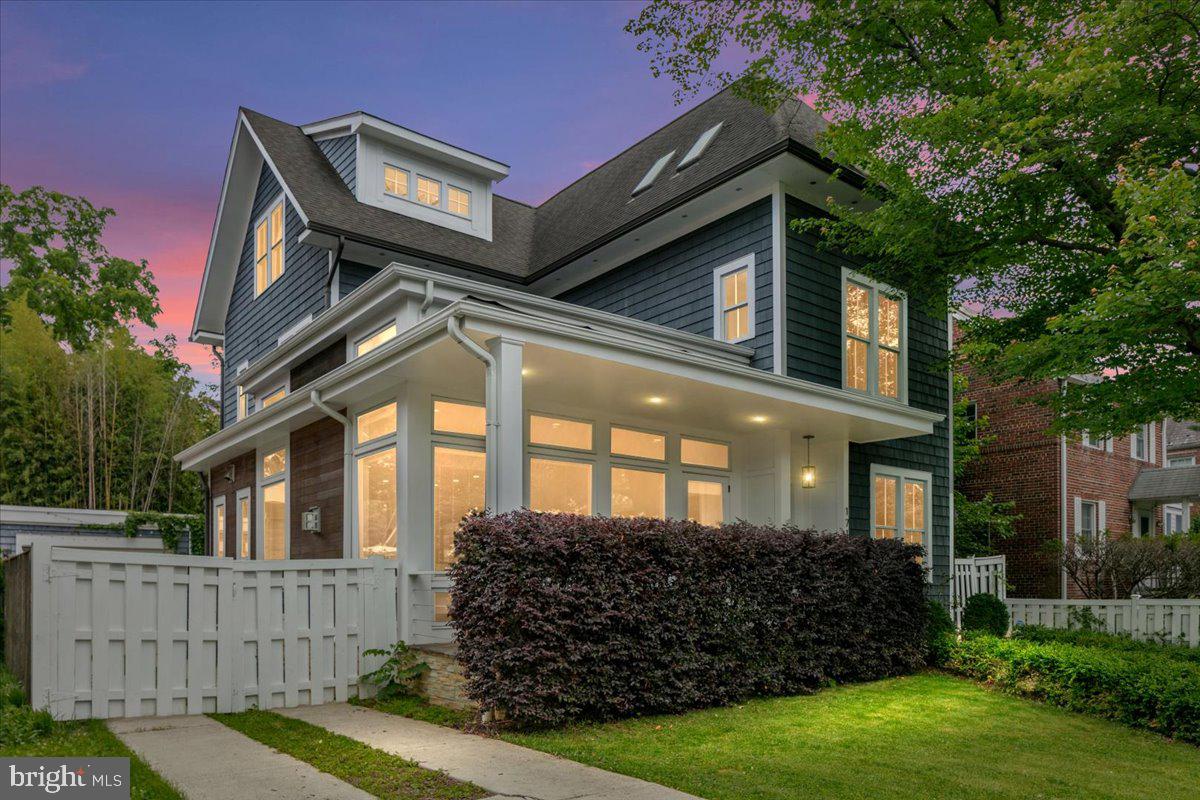
OPEN HOUSE CANCELLED! Experience urban living at its finest in this striking detached home offering nearly 5,000 square feet of luxurious living space spread across four finished levels. Located in the sought-after Lyon Village/Clarendon neighborhood with easy access to commuter routes, airports, public transportation, and Washington, DC, this home provides the perfect blend of convenience and sophistication. Upon entry, you'll be greeted by floor-to-ceiling windows that flood the main level with natural light, highlighting the stunning vaulted ceilings and open floor plan. The expansive gourmet kitchen, equipped with Wolf, SubZero, and Bosch appliances, is a chef's dream, while both casual and formal dining areas provide ample space for both living and entertaining. The main level also features an office with built-in shelving, a mudroom with ample storage at rear entrance, a guest half bath and convenient access to the rear patio, yard and detached garage. On the upper two levels, you'll find four bedrooms plus a bonus room with skylights, including two primary bedroom suites. Upper Level 1: Primary suite at rear of home, overlooks the yard and enjoys eastern sunrise views, has two walk-in closets, and a primary bath providing dual vanities, water closet, soaking tub and oversized walk-in shower with bench seating. Additional two bedrooms on this level share a full hall bath, and there's convenient side-by-side laundry. The uppermost floor boasts a second primary suite with soaring vaulted ceilings, a balcony with views - perfect for seeing the July 4th fireworks. The bonus room could serve as an additional bedroom, or even a yoga/meditation space, with 4 skylights. The walk-out lower level adds even more living space, with an additional bedroom, laundry room, full bath, recreation room complete with a wet bar, and mechanical room with additional storage. Outside, the front porch provides a charming space to relax and unwind. We cannot forget to mention the ample storage space in the home. Detached, oversized garage. Rear terrace and planter boxes in landscaped yard. A convenient location with easy reach of shopping, restaurants and entertainment that the urban village of Courthouse-Clarendon offers, including two metro stations, Mom's Organic Market, Whole Foods, Trader Joe's, multiple parks and bicycle trail, and access to variety of commuter routes and quick access to international airport.
#VAAR2058130

ARLINGTON

1713 N WAYNE STREET

5 Beds

4 Baths

4,749 Sq.Ft.

$2,695,000

MLS#: VAAR2058130

1 ... 153 154 155 156 157 ... 666
* Listings identified with the FMLS IDX logo come from FMLS and are held by brokerage firms other than the owner of this website. The listing brokerage is identified in any listing details. Information is deemed reliable but is not guaranteed. If you believe any FMLS listing contains material that infringes your copyrighted work please click here to review our DMCA policy and learn how to submit a takedown request. © 2024. First Multiple Listing Service, Inc.

Send a message

Message successfully sent.

Your message

What is 3 + 4 ?

Reason for contacting?

I agree to receive email communication and understand I can unsubscribe at any time.

I agree to be contacted by Charis Realty Group - Christine Issler, Broker via call, email, and text for real estate services. To opt out, you can reply 'stop' at any time or reply 'help' for assistance. You can also click the unsubscribe link in the emails. Message and data rates may apply. Message frequency may vary. Privacy Policy

Sign Out

Virtual Assistant

Would you like to take the next step with this property? We can help you schedule a showing or virtual tour, or send you more details.

Yes, I would like more information.

Thank You for Your Reply, One of Our Agents will contact you as soon as possible

No, maybe later.

Thank you, you can always contact me via email, phone number or through the contact form.

Realhub AI

Lucy - Your AI-Powered Realtor

Update Your Temporary Password

Personalize your search

Enter your email and we'll notify you immediately when new listings match what you're looking for.

or enter email address

Already have an account ? Login here

Continue your home search

I agree to receive communications and understand I can unsubscribe at any time.

I agree to be contacted by Charis Realty Group - Christine Issler, Broker via call, email, and text for real estate services. To opt out, you can reply 'stop' at any time or reply 'help' for assistance. You can also click the unsubscribe link in the emails. Message and data rates may apply. Message frequency may vary. Privacy Policy

Already have an account ? Login here

We use cookies

We use cookies primarily for analytics to enhance your experience. By accepting, you agree to our use of these cookies. You can manage your preferences or learn more about our cookies policy.
