Properties

Browse or get in touch to schedule a walkthrough.

  • Nearby me
Price range

Popular Features

Community Features

Association

Property Features

Waterfront

View

Exterior Features

Interior Features

Style

10000 properties match your criteria

Updated 1 minute ago

E-Alert name
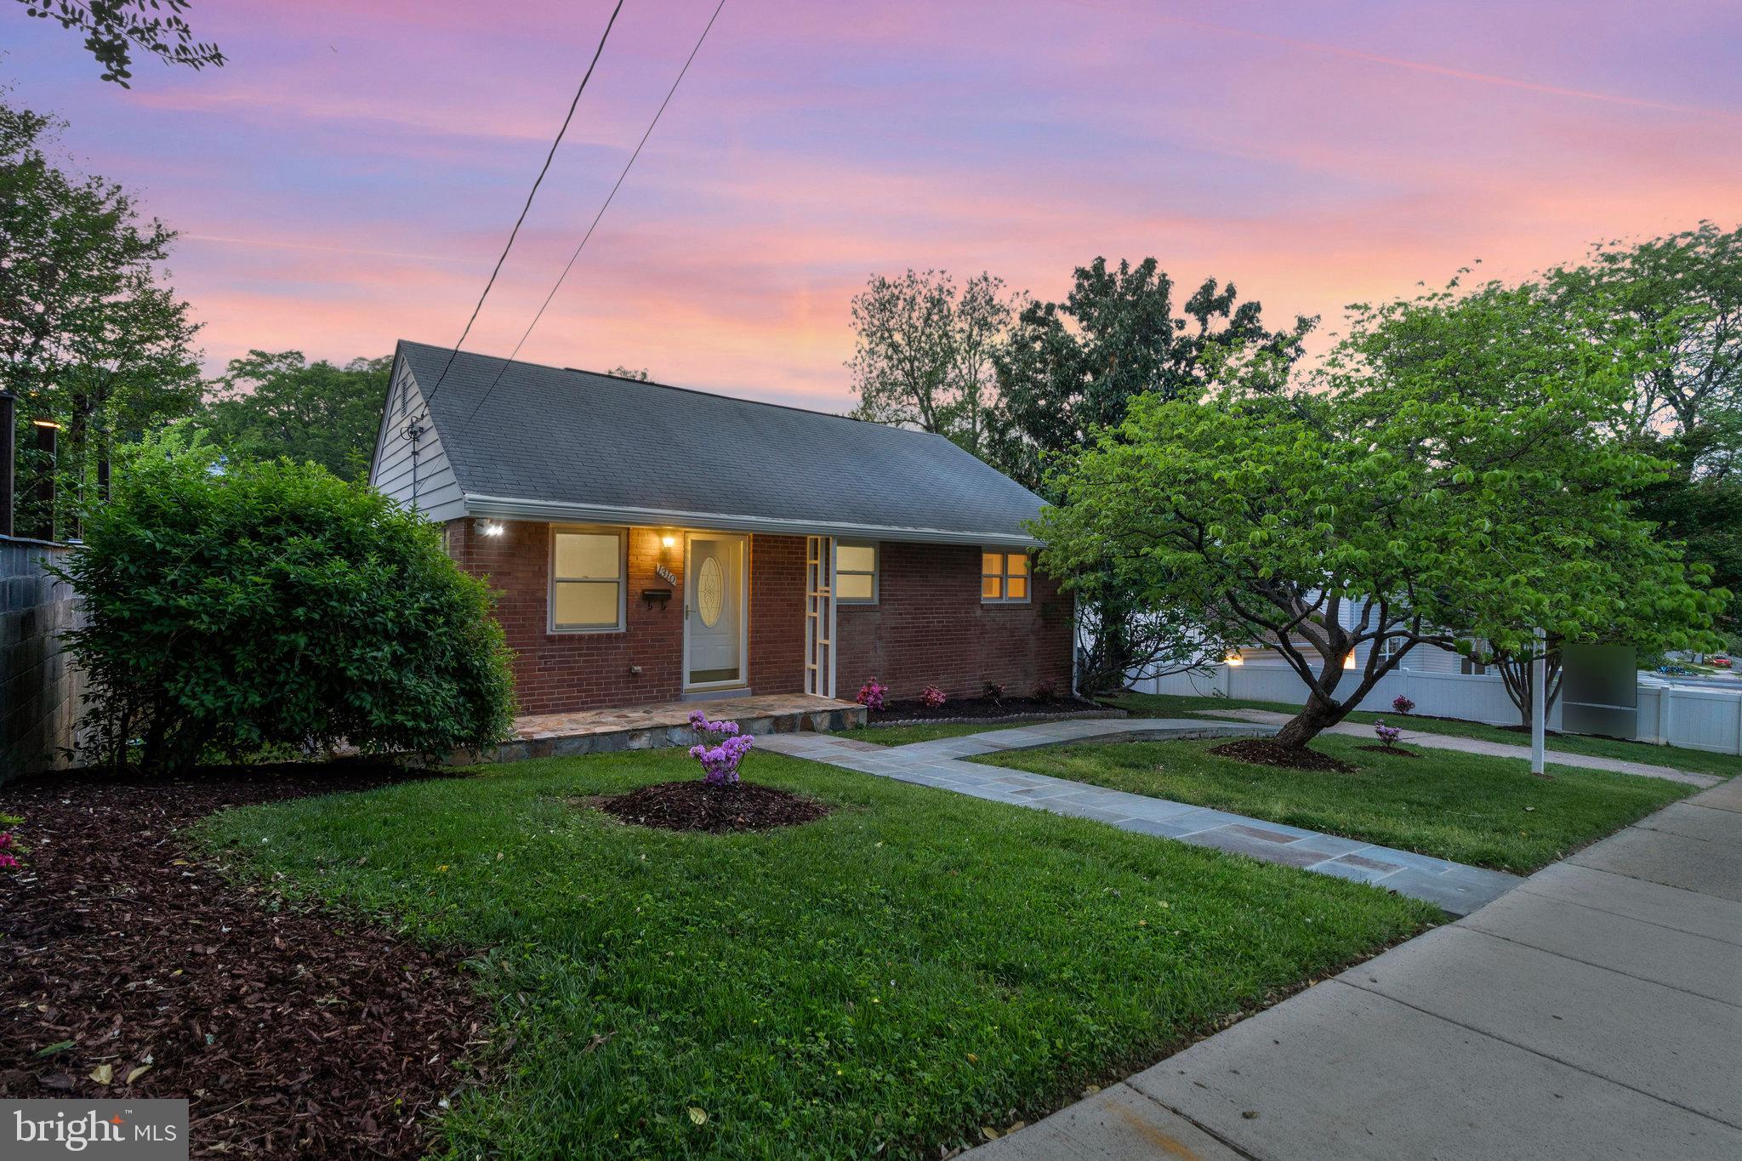
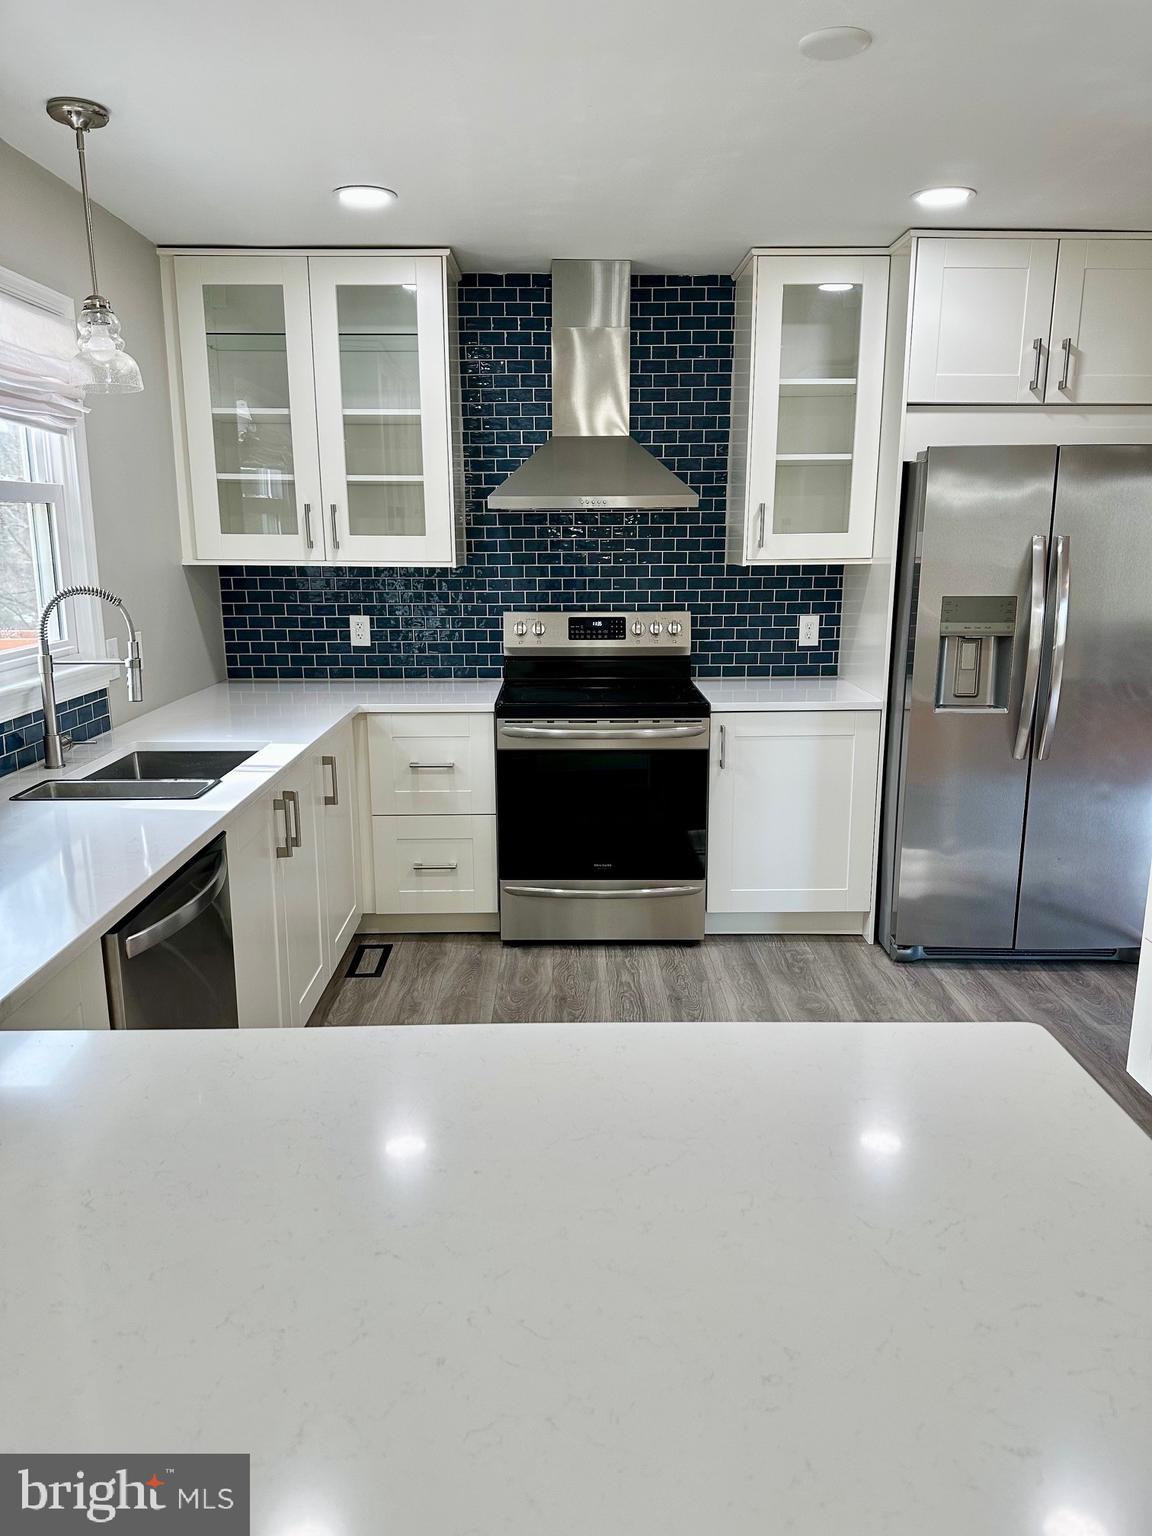
Come fall in love with this meticulously maintained gem in sought after Barcroft Forest. Boasting gleaming refinished hardwood floors, Luxury Vinyl Plank, brand new lush carpeting and fresh paint throughout, this home is move-in ready! A work of art in itself, this charming all-brick residence showcases a lower-level featuring two bonus rooms with closets, an additional massive walk-in closet, a full bathroom, and access to your backyard. On the main-level, the luxury commences as your kitchen has never before used stainless steel appliances and new striking Quartz counter tops for you to indulge in your culinary adventures. The walk-out onto your deck grants effortless access to the fenced-in backyard oasis, enveloping you in serene relaxation. Unwind while savoring the aromas of a grilled feast, lose yourself in a captivating book under your awning, or revel in a refreshing beverage, uninterrupted by any distractions. With your own outdoor space to enjoy, the property sets the stage for various recreational activities or simply a relaxing environment. Conveniently located near popular restaurants, shopping, and major roadways, this home is a homeowner and commuter's dream. Enjoy easy access to Columbia Pike and I-395, just minutes from the W&OD Trail, Four Mile Run, and all the shops, dining, and entertainment in Shirlington! This centrally located gem, offers unbeatable proximity to dozens of restaurants, stores, and multiple grocery options within a mile. Whether you're commuting to D.C., heading to Amazon’s HQ2 at National Landing, enjoying the day in Ballston, or flying out of Reagan National Airport, everything is right at your fingertips. The perfect place to call home, while making memories that will last a lifetime.
#VAAR2056578

ARLINGTON

1310 S COLUMBUS STREET

3 Beds

2 Baths

1,820 Sq.Ft.

$685,000

MLS#: VAAR2056578
Welcome home to this beautifully updated brick-front 4-bedroom, 2.5-bath home! Ideally located just minutes from I-95, shopping centers, Stafford Courthouse, Government Island, and more! On a spacious half-acre lot, this hilltop home offers privacy and charm. Recently renovated, the main level features rich-toned wood flooring throughout the living and dining areas, while the kitchen showcases granite countertops and elegant cabinetry. The primary suite offers a generous layout with ample closet space and an en-suite bath. Two additional bedrooms and a full hallway bath complete the main level.
Downstairs, you'll find a fourth bedroom and a cozy second living area or study with a fireplace, perfect for relaxing. Enjoy your recently updated, windows, roof, HVAC, garage doors, water heater, and carpet.
Nestled in a peaceful, friendly neighborhood with no HOA, this move-in-ready home combines privacy with modern conveniences. Don’t miss this fantastic opportunity!! Dogs considered on a case by case basis. Sorry, no cats.
#VAST2035508

STAFFORD

148 COAL LANDING ROAD

4 Beds

2 Baths

2,252 Sq.Ft.

$3,000

MLS#: VAST2035508
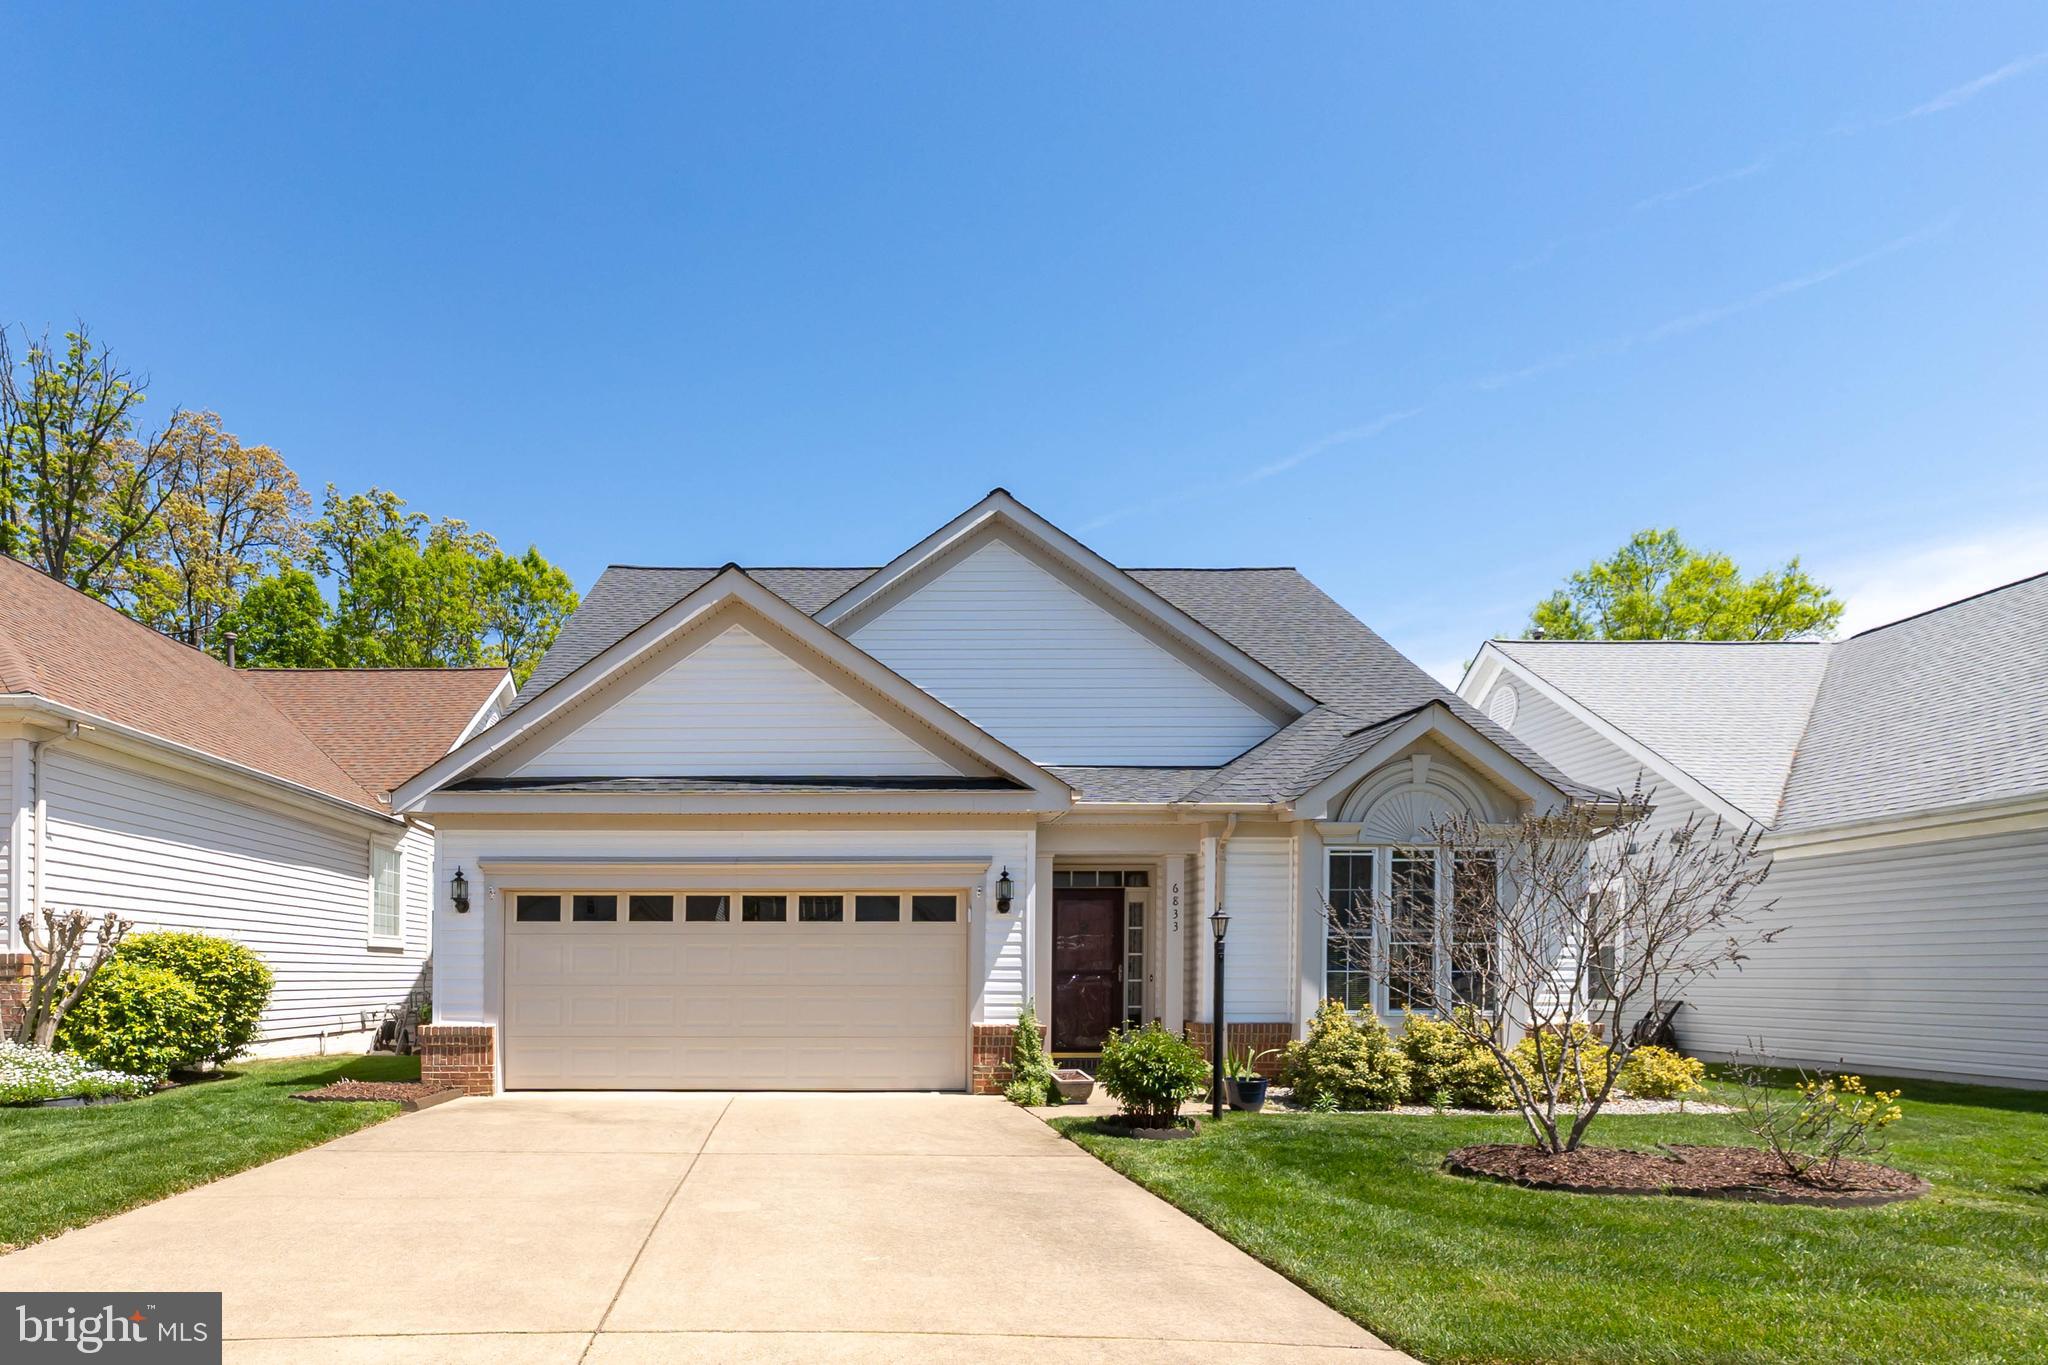
Welcome to this stunning home in the sought-after community of Heritage Hunt Golf & Country Club, an Active Adult 55+ Community located in Gainesville, Virginia. Two level living with gleaming hardwood flooring,,  and an expansive open floor plan with a Loft that provides perfect views for both relaxation and sophisticated entertainment. Updated kitchen with new Stainless-steel appliances. The Dining room offers a perfect space for hosting dinners. Relax in the Den off the Living room with a gas fireplace with easy access to the Deck. The spacious Living room boasts a vaulted ceiling . The Primary suite features a large closet and ensuite luxury bath featuring a soaking tub, double sinks, and a glass shower.  The landscaped exterior has an inground irrigation system.  Architectural Shingle Roof (2017) HVAC Upgrade (2019). Heritage Hunt offers unparalleled amenities including golf, a Clubhouse, both indoor and outdoor pools, pickleball and bocce courts, and tennis courts, all ensuring a vibrant community life. Located conveniently near major commuting routes and the Virginia Gateway Center's shopping and dining. Enjoy this privately single level living home that is move in ready. This Active Adult Community includes a Dining Restaurant & Bar at the clubhouse. This beautiful home is just a short distance from the Clubhouse, pools, and gym.
#VAPW2092492

GAINESVILLE

6833 SADDLE RUN WAY

3 Beds

3 Baths

2,520 Sq.Ft.

$785,000

MLS#: VAPW2092492
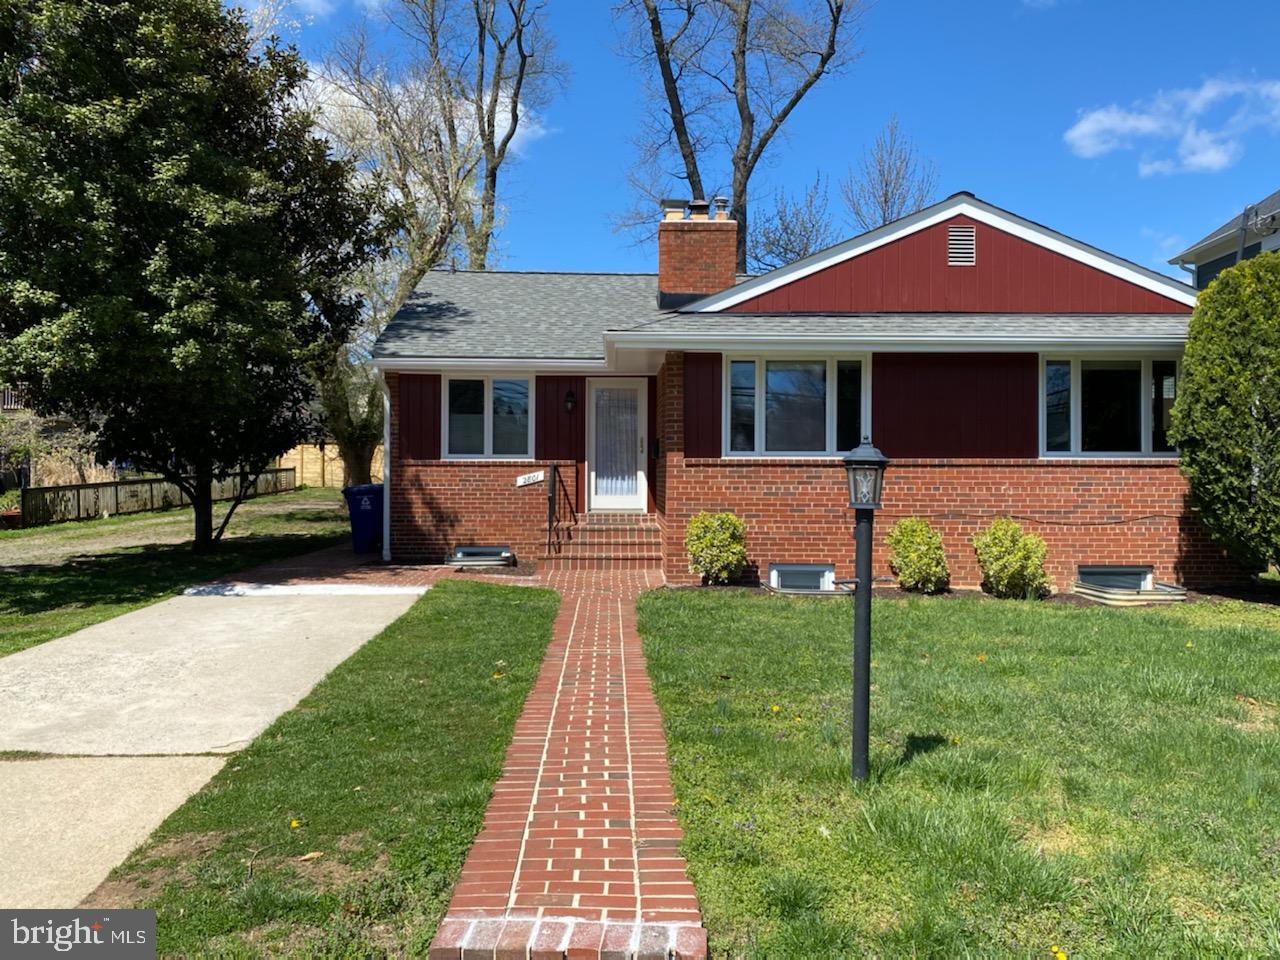
4 Bedroom and 2 Full Bath Charmer, all-brick, Rambler. Hardwood flooring throughout main level. 2 Fireplaces- 1 gas log, 1 woodburning. Large Finished Lower Level with Rec Room and Bar.  Space for Work at Home (or School) office. Lots of Storage. Extra Fridge with Icemaker. Brick Patio and Large Rear Yard.  Great location for Commuters- Easy access to major commuter routes such as Rt. 50, I-66, I-395,  Rt. 7. Minutes to D.C, Ballston Mall & Metro, Pentagon, Fort Meyer, Shirlington.  Close to shopping, entertainment, restaurants!
#VAAR2057084

ARLINGTON

2801 2ND STREET S

4 Beds

2 Baths

2,438 Sq.Ft.

$4,500

MLS#: VAAR2057084
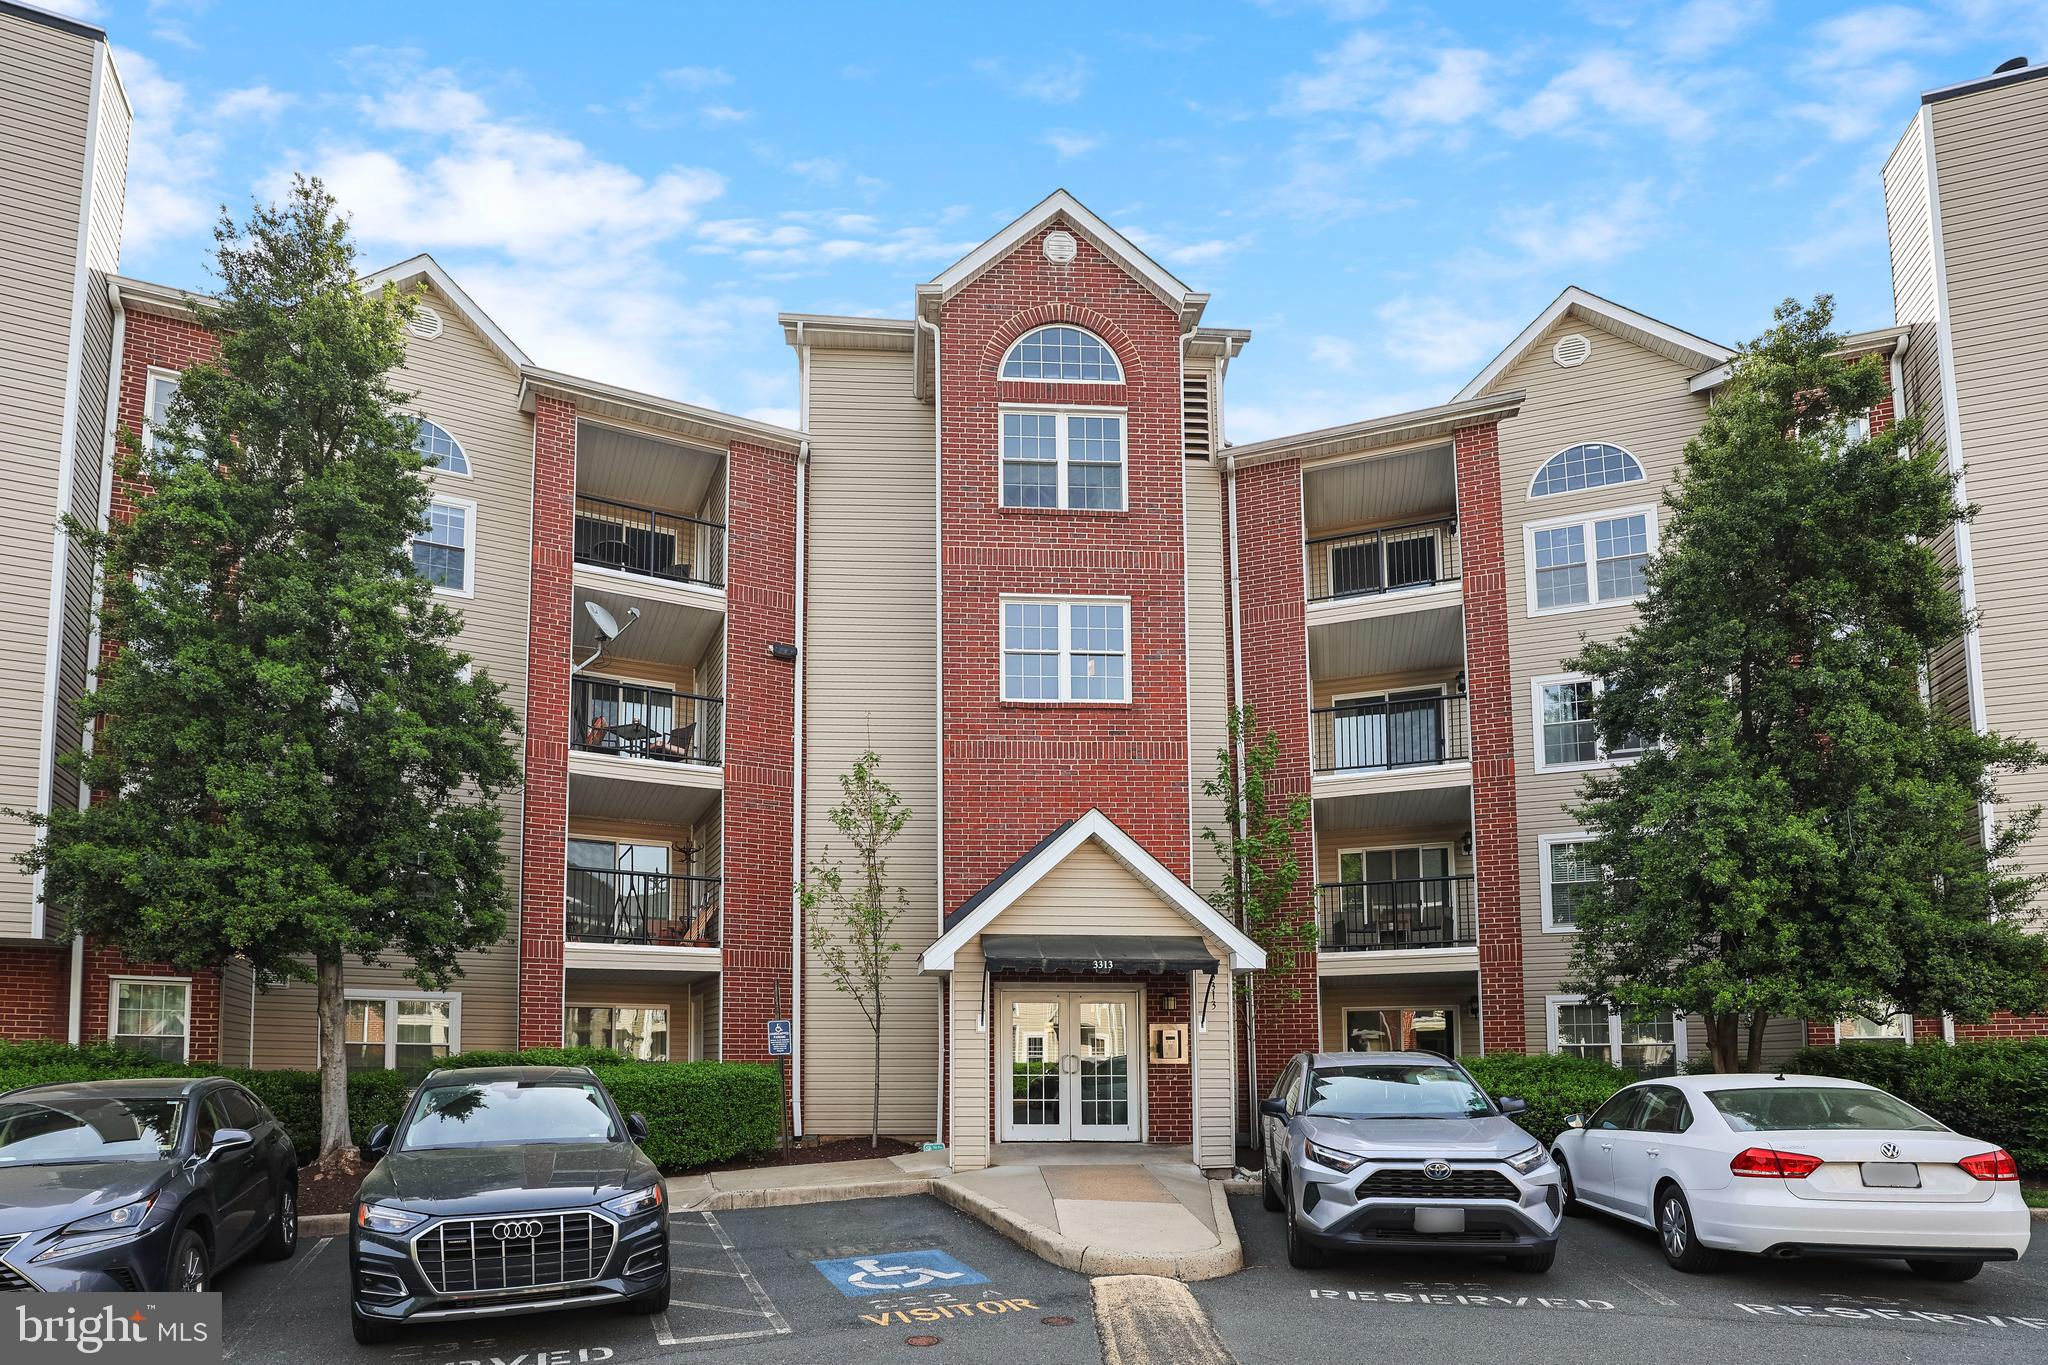
OPEN HOUSE WEDNESDAY 05/20 FROM 5PM TO 7 PM.  PARK OUTSIDE THE COMMUNITY. ENTRY INSTRUCTIONS WILL BE POSTED IN A  NOTE POSTED AT THE BUILDING'S FRONT DOOR. 
Top Floor Unit at The Pointe at Park Center Condominiums. High ceilings throughout allow tons of sunlight to pour in through the sunroom/den as well as into the bedroom. This 1 Bed / 1 Bath Condo has all you need and more - New floors, updated countertops, a walk-in-closet, in-unit-washer and dryer, a work-from-home space, and an oversized additional storage closet. The gated community is safe, secure, and friendly & as summer approaches, you will be able to enjoy the pool, clubhouse, and fitness center; as well as many other community events! Lastly, this condo is a commuters dream with an assigned, covered parking space just outside of the elevator doors - you can jump onto I-395 within seconds! Guest parking available inside the community. This pet-friendly, gated community also offers a daily shuttle to the Pentagon Metro, and is just a short walk to parks and the bus stop.  Community move-in fee $250 plus $100 elevator fee is due directly to community as well as any pet registration fees.
Perfect location with quick access to  The Pentagon, Amazon HQ2, and Mark Center The Village at Shirlington, Old Town Alexandria, and Downtown DC Nearby parks like Fort Ward and Barcroft Shopping and dining at Bradlee Center and Bailey’s Crossroads​.
Application Link: https://apply.link/YF8hh94
#VAAX2045132

ALEXANDRIA

3313 WYNDHAM CIRCLE 4211

1 Beds

1 Baths

741 Sq.Ft.

$2,100

MLS#: VAAX2045132
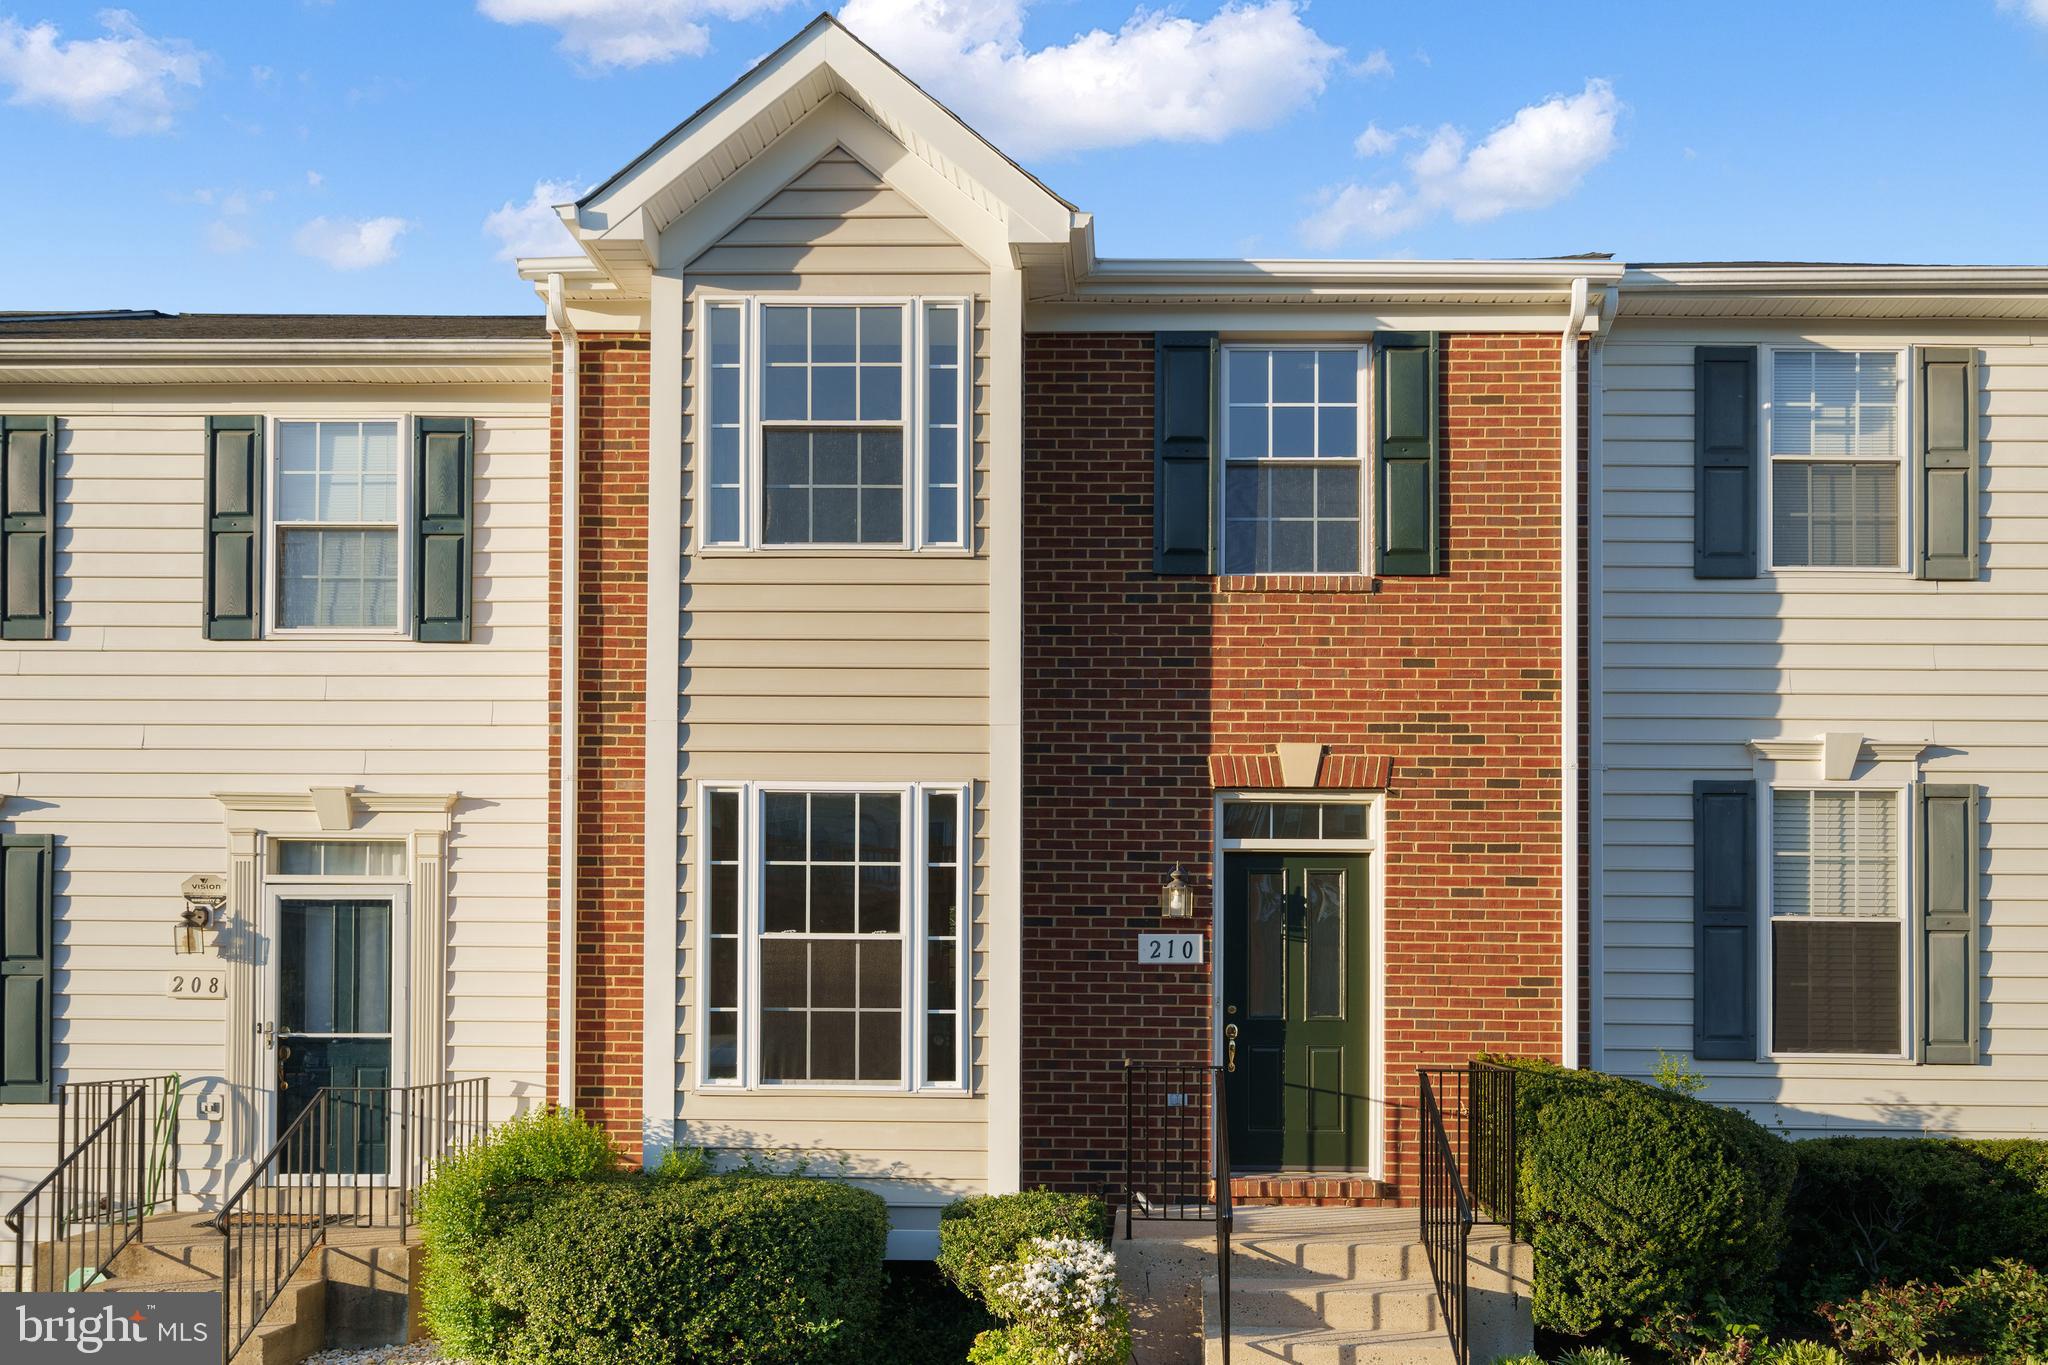
The seller has received Multiple offers and is setting a deadline for highest and best offer by Sunday 5/4/2025 at 8 PM.  Offers will be reviewed on Monday 5/5/2025 and a decision will be made.  Please send your offer in one pdf with the property address in the subject line.  

Beautiful Brick Townhome in Mosby Ridge

Welcome to this spacious and updated 4-bedroom, 3.5-bath brick townhome located in the sought-after Mosby Ridge community. Step inside to discover brand-new LVP flooring on the main level and fresh, modern light fixtures throughout the home. The eat-in kitchen features brand-new stainless steel appliances including the new gas range, while a separate dining area opens to a bright and inviting living room.

Upstairs, the primary bedroom includes an en-suite bathroom with double sinks and updated lighting, along with two additional bedrooms and a full bath. The basement offers new carpeting, a large rec room, a fourth bedroom, and a full bath, with a walkout to the private rear yard that backs to peaceful woods.

Enjoy outdoor living on the freshly refinished deck accessed via a new sliding glass door. A washer and dryer are included for your convenience.

Located close to Route 28, shopping, and dining, this home offers comfort, style, and convenience all in one. Don’t miss out on this move-in-ready gem!
#VAMP2002894

MANASSAS PARK

210 KIRBY STREET

4 Beds

3 Baths

1,928 Sq.Ft.

$429,000

MLS#: VAMP2002894
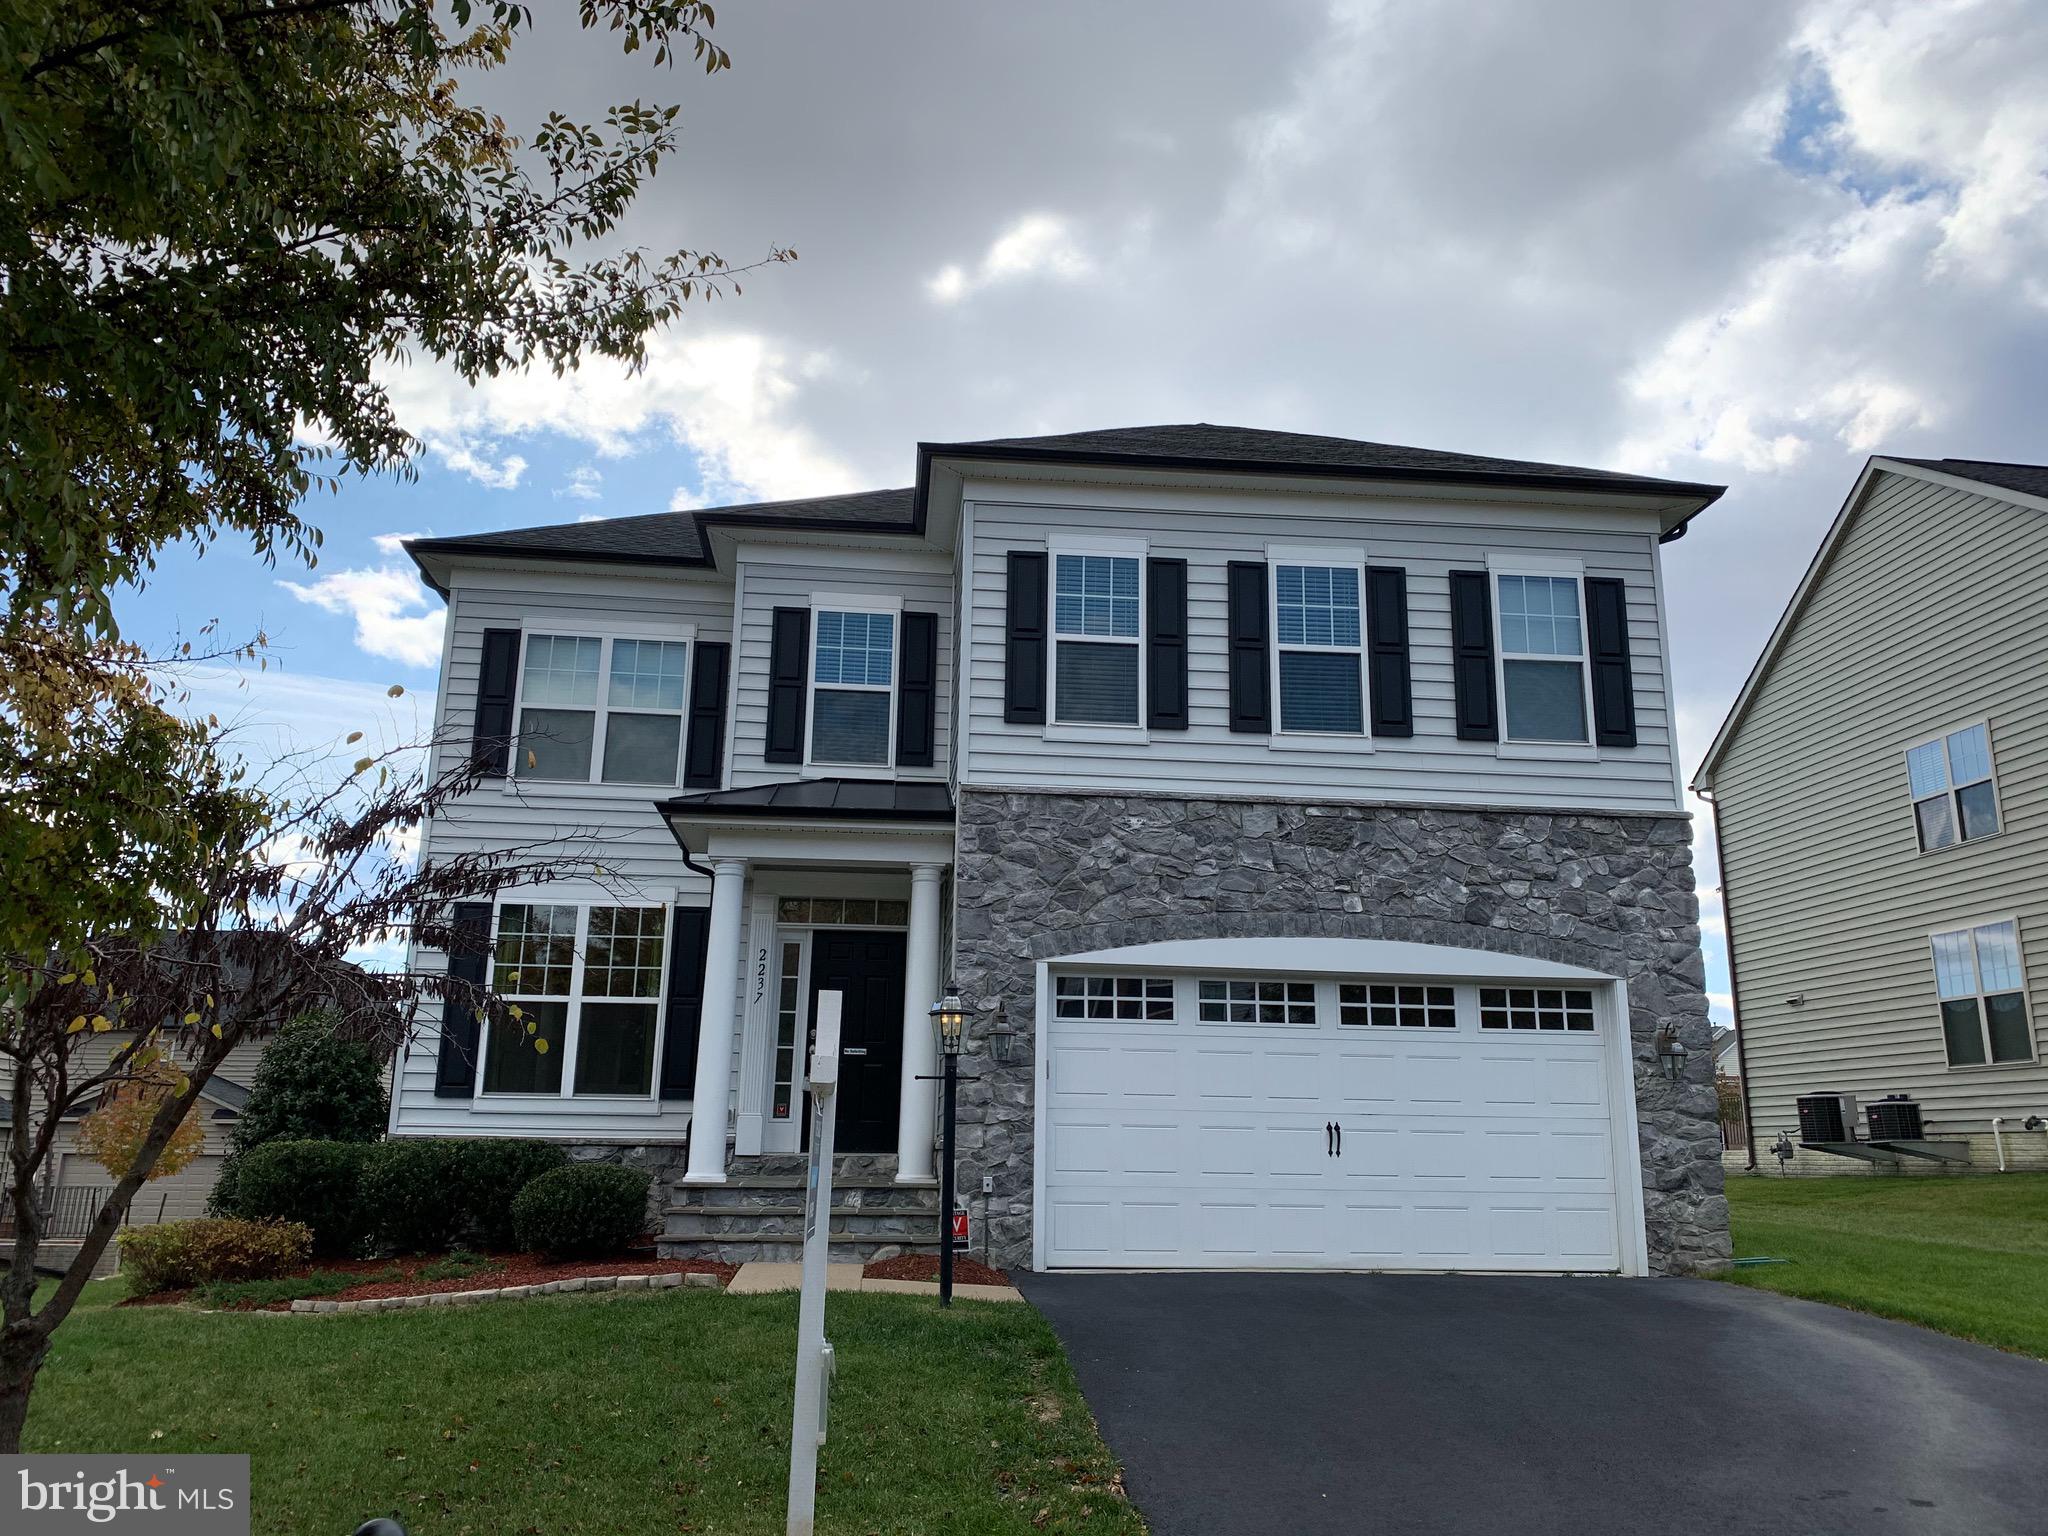
Beautiful and well-maintained 5-bedroom, 4.5-bath home in a quiet, sought-after neighborhood! This spacious home features an open floor plan with abundant natural light, hardwood floors, and a cozy fireplace. The updated kitchen boasts stainless steel appliances, granite countertops, and ample cabinet space. The primary suite offers a walk-in closet and a luxurious en-suite bath. Enjoy outdoor living on the private deck. Solar panels are installed, providing significant savings on the electric bill. This home also includes a 2-car garage and ample street parking. Conveniently located near major highways, shopping, and dining. Don’t miss this fantastic opportunity. Photos are from the previous listing.
#VAPW2090288

WOODBRIDGE

2237 TURNBUCKLE LANE

5 Beds

4 Baths

4,638 Sq.Ft.

$4,300

MLS#: VAPW2090288
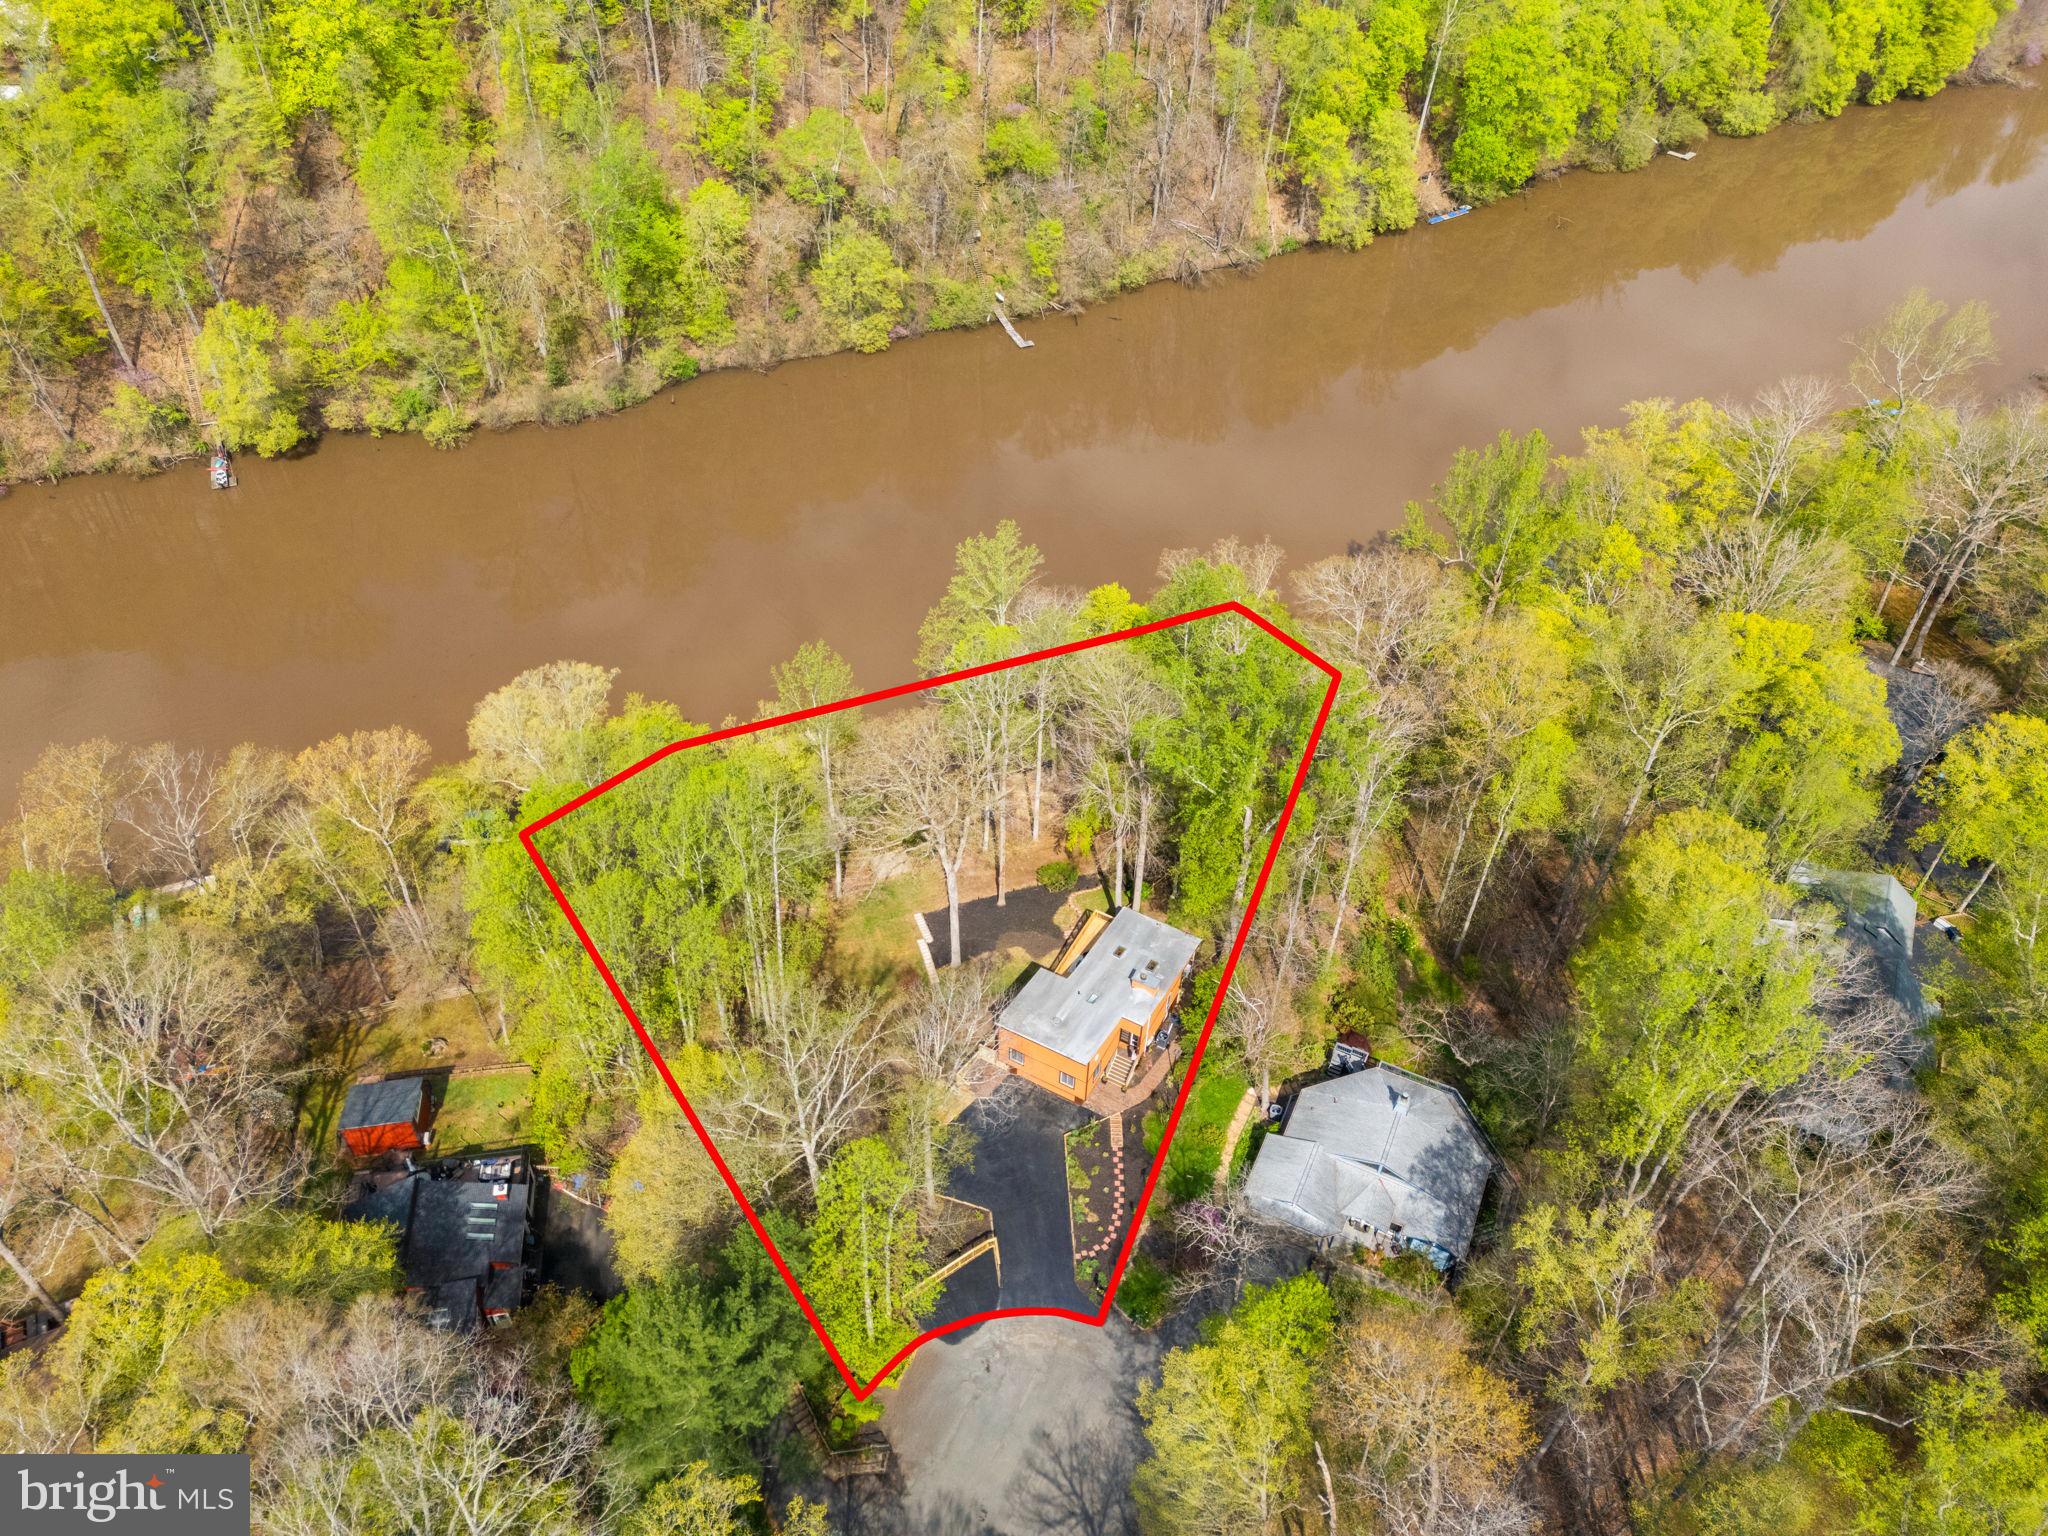
Stunning Contemporary Waterfront Home in Occoquan Forest

📍 360' of Water Frontage | Private Dock | Fully Renovated | Just Under 1 Acre

Welcome to one of the most extraordinary properties in the coveted Occoquan Forest community—a fully renovated contemporary home nestled on nearly an acre of prime waterfront, offering an unmatched 360 feet of water frontage.

With 4 spacious bedrooms, 3.5 beautifully updated bathrooms, and approximately 2,900 square feet of refined living space, this home blends modern comfort with serene, natural surroundings.

Highlights include:

Private dock with 3 boat slips and a double sun deck right at the water’s edge—ideal for boating, fishing, or simply soaking in the tranquility.
Expansive multi-level decking and extensive landscaping provide the perfect backdrop for outdoor entertaining or quiet mornings watching the sunrise over the water.
The owner's suite features a private patio with breathtaking river views—your personal retreat in nature.
Open-concept living spaces with large windows and multiple skylights  invite natural light and panoramic views from nearly every room.
Regular visits from bald eagles, migratory waterfowl, and other wildlife make every day feel like a nature getaway.
This rare property combines the peace of a forest retreat with the perks of waterfront living. Whether you're kayaking before breakfast or unwinding with a glass of wine on your deck, life here feels like a permanent escape.

Little tid bits about Occoquan Forest and location: Pontoon boat recreation and grilling, fishing and other paddle sports are all permitted on the reservoir, upriver to Paradise Springs winery and downstream to Fountain Head Park and the dam at the town of Occoquan. Occoquan Forest is a serene community on a forested peninsula surrounded by the Fountainhead reservoir. The left side of the peninsula and cross streets hosts several hundred homes and the right side at the water is set aside for voluntary HOA access to community walking trails and a private picnic area, playground and dog park. Outdoor activities abound, including hiking through several miles of neighborhood trails-with a convenient trailhead only 50ft from the property and connecting to the riverfront trail, community park and every side street. More extensive hiking is available at the trail head near Bull Run Marina, 10 min from the house. Fishermen love the reservoir, and there are both crew teams and beginner classes that depart from the nearby marine and sometimes pass the house. With a welcoming community it's easy to come to the "Forest" but hard to leave. In other words, this home is one you won't want to miss!
#VAPW2091446

MANASSAS

6209 BLOSSOM LANE

4 Beds

3 Baths

2,900 Sq.Ft.

$1,079,900

MLS#: VAPW2091446
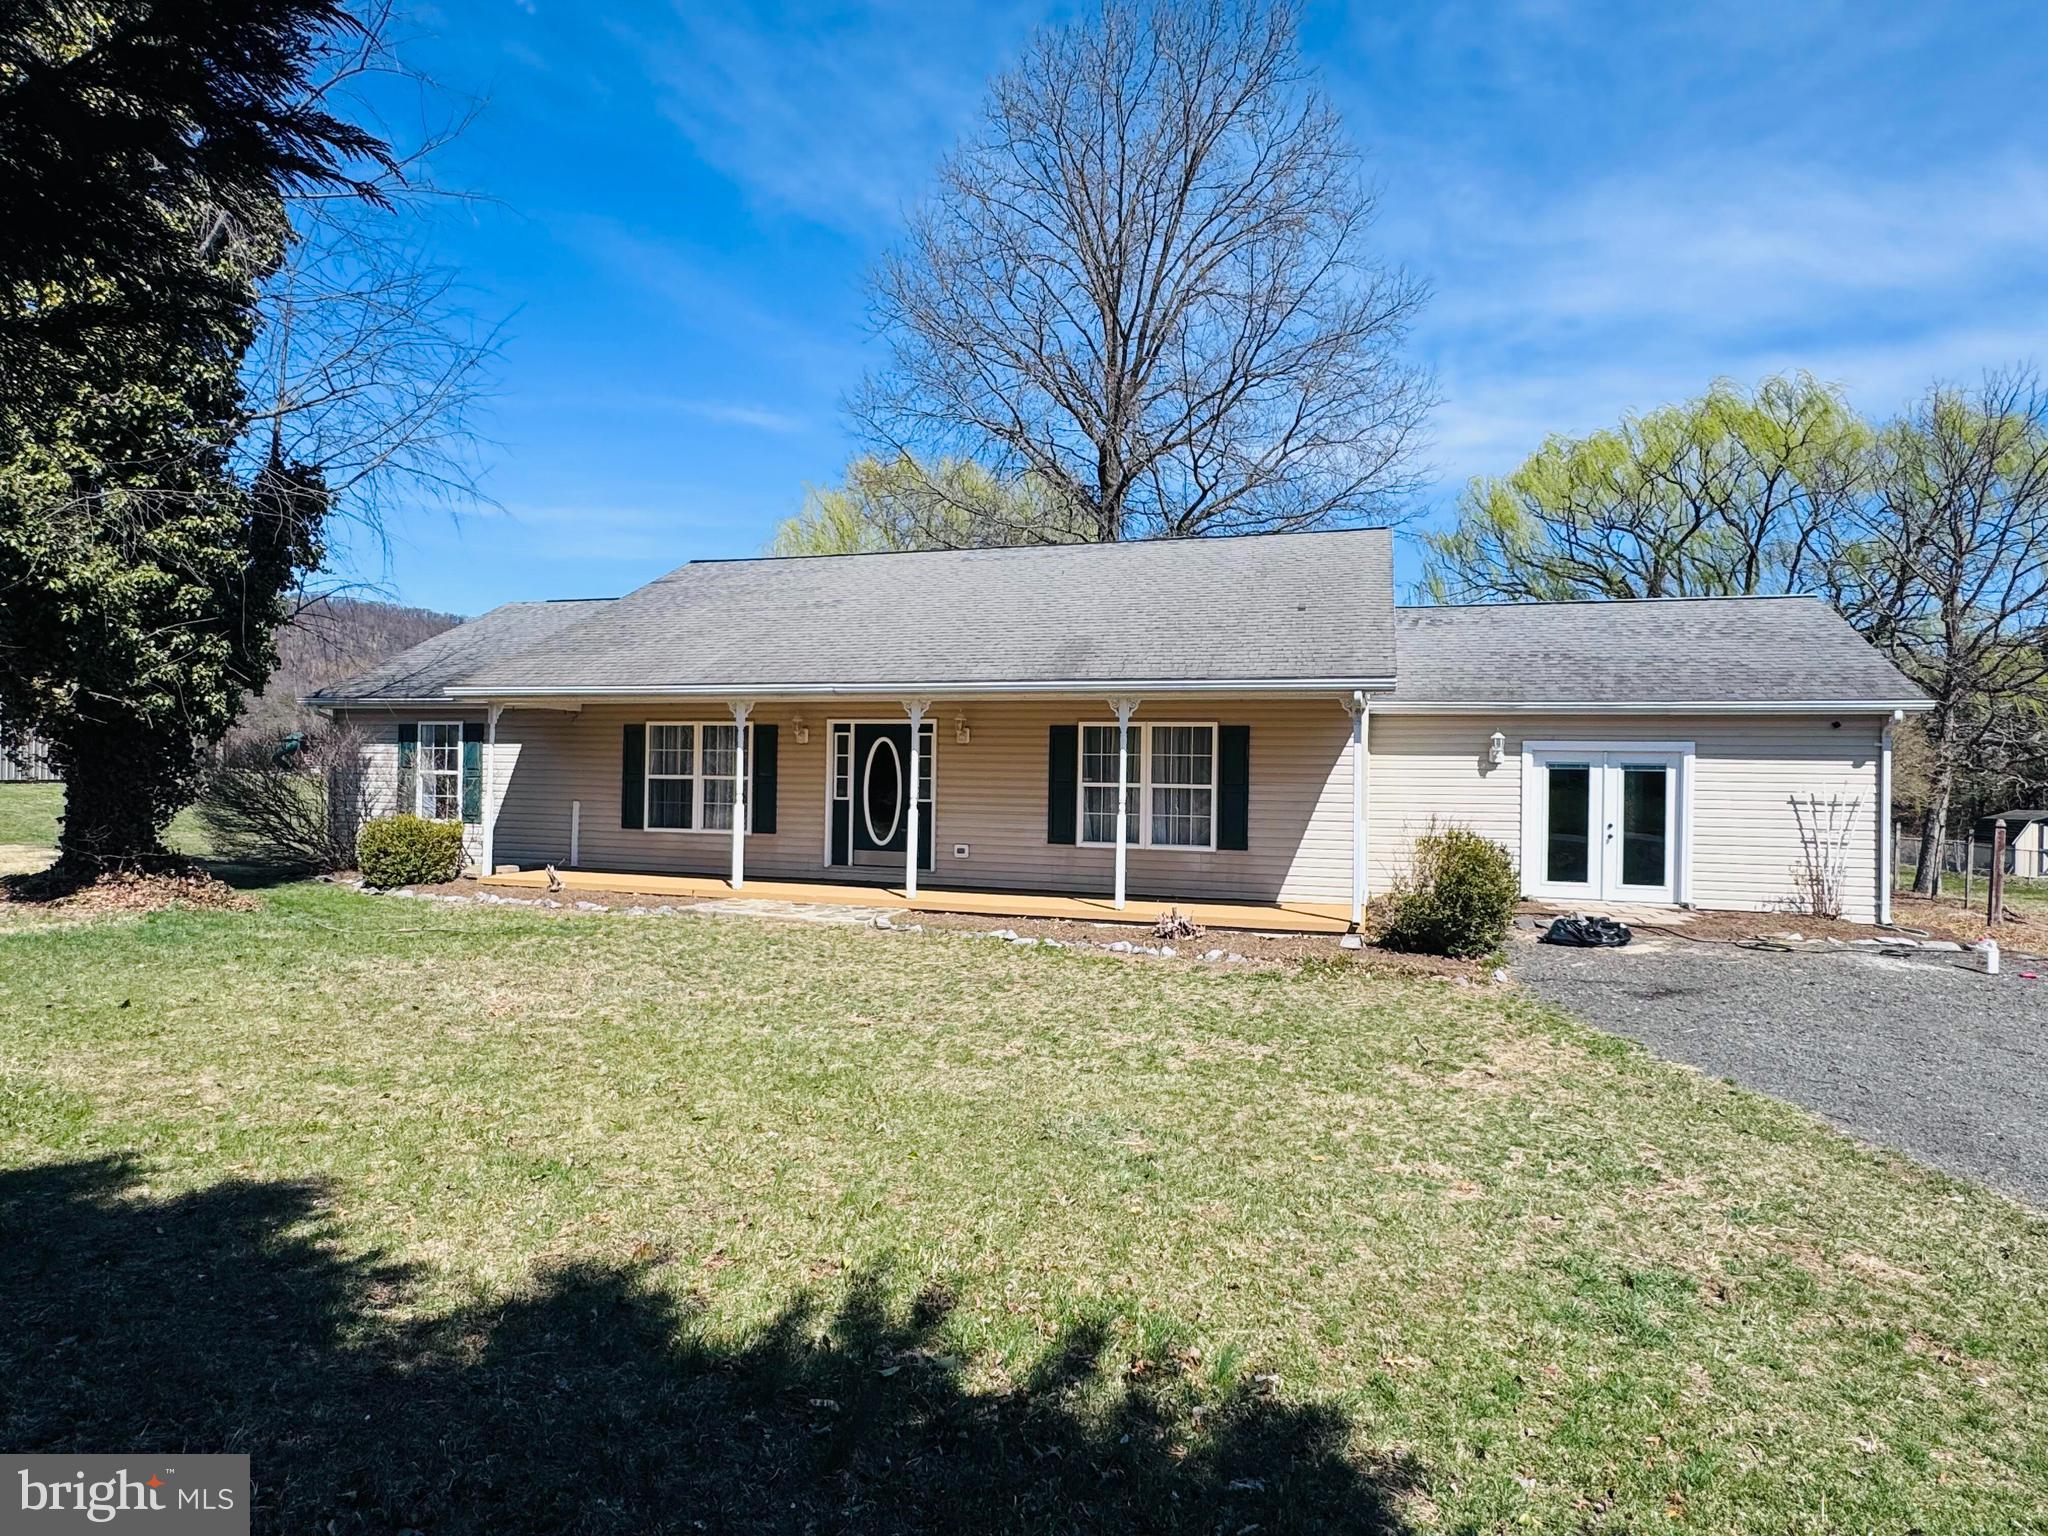
Ranch style home boasts of mountain views as it's located very close to downtown Gerrardstown in the highly desired Union Gap Subdivision. This home features 3Br, 2FB, kitchen with granite countertops, kitchen island and connected dining area, living room and larger family room with stove.  Home has new flooring and paint throughout and is move in ready.
#WVBE2038862

GERRARDSTOWN

118 MCGILL DRIVE

3 Beds

2 Baths

N/A

$339,900

MLS#: WVBE2038862
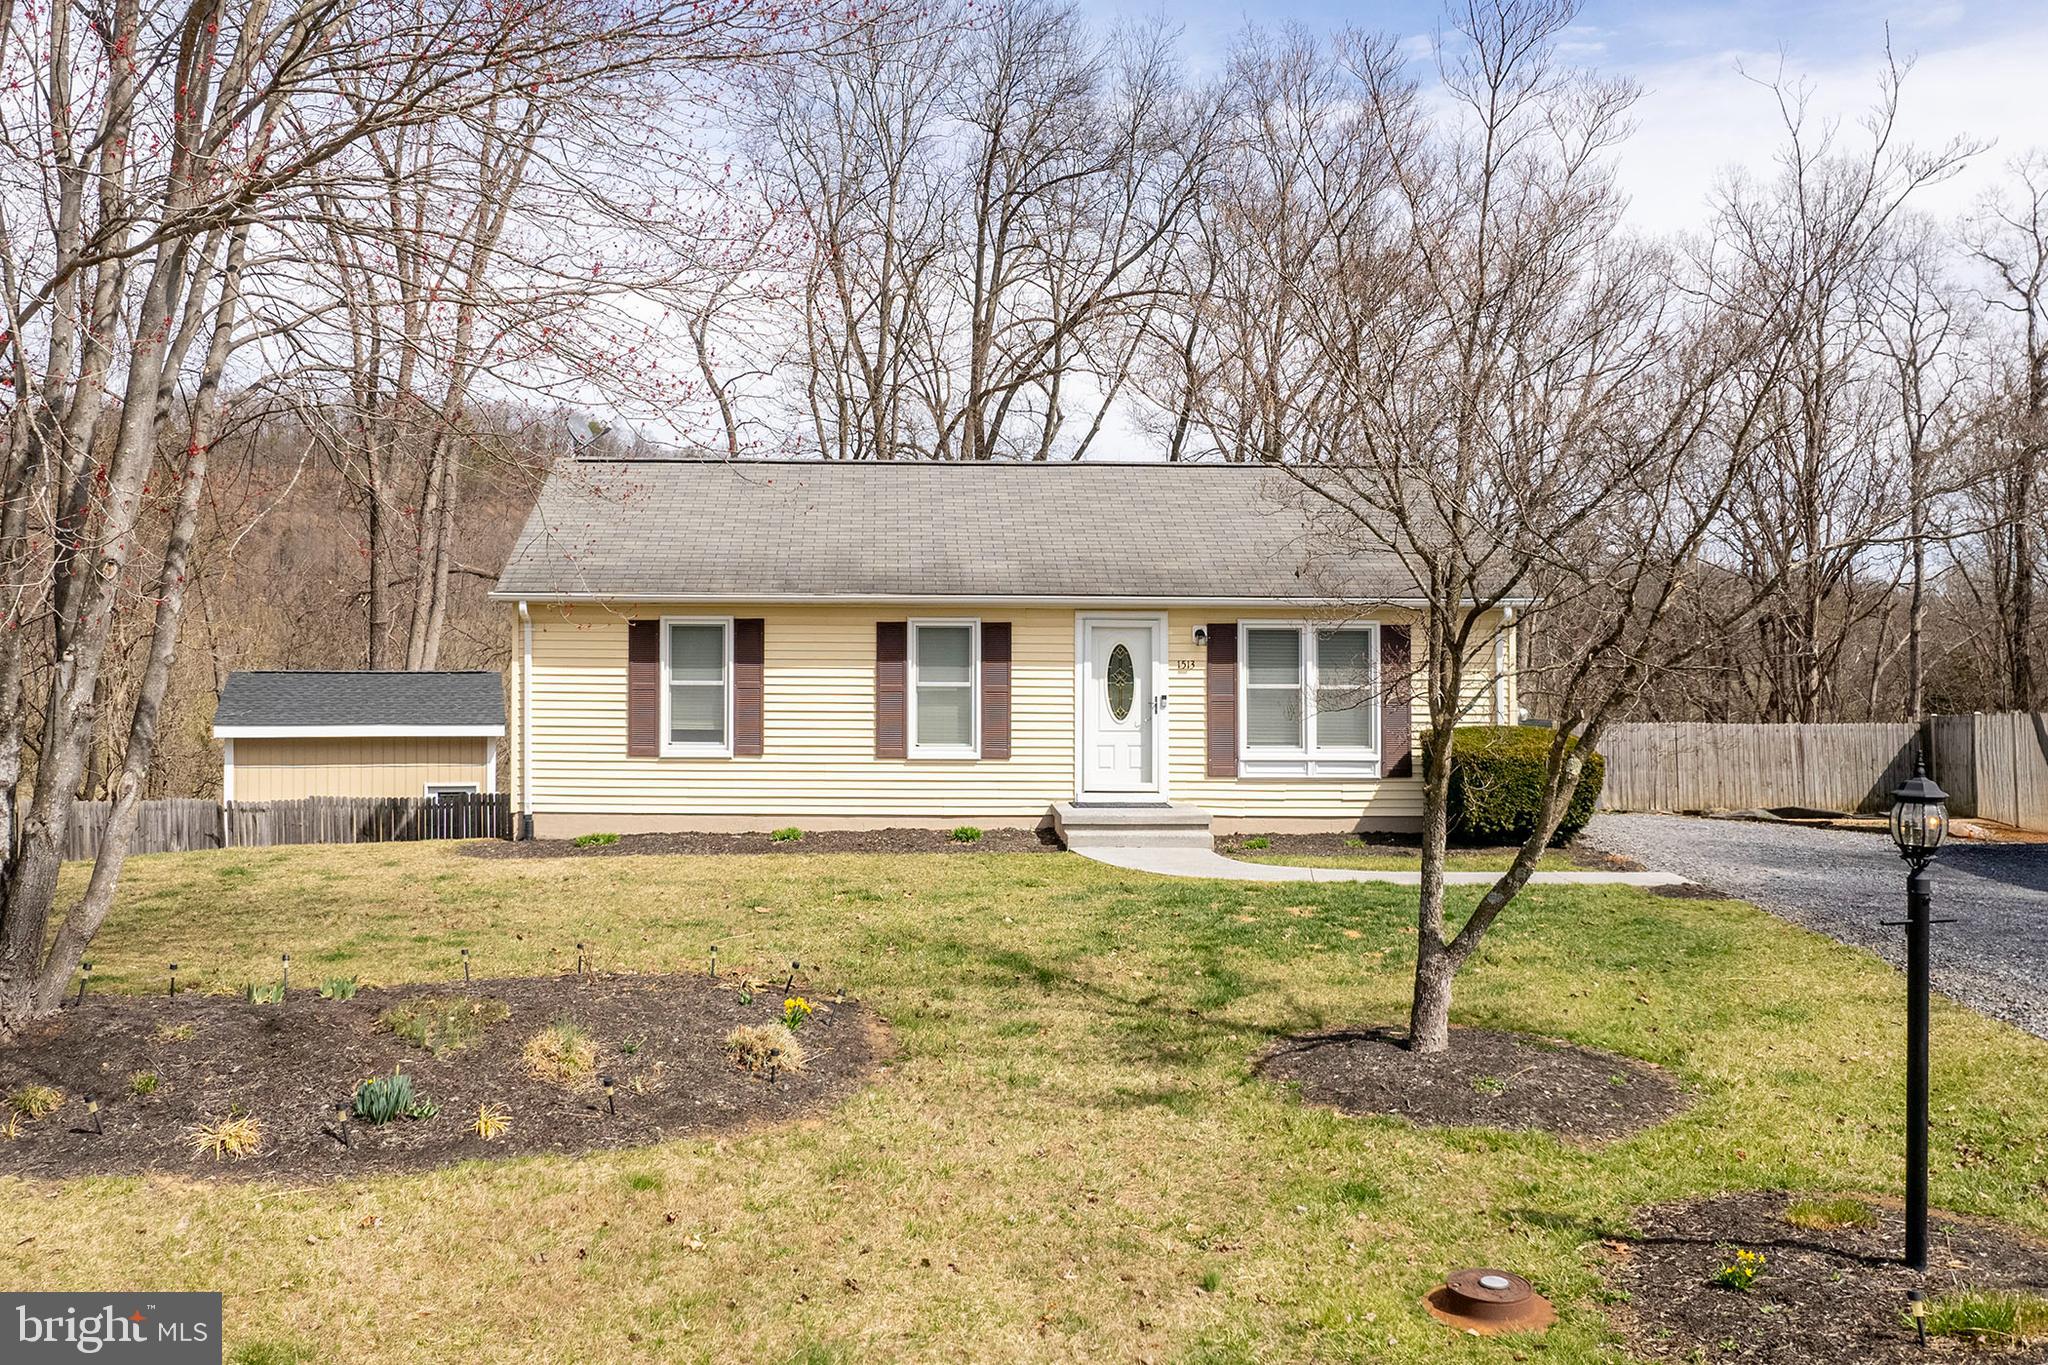
Offer received. Offer deadline in place for Monday, 4/7/25 @ 9pm. 
River views, Rancher, and A Pool,  Oh My! This beautifully updated 3-bed, 3-bath ranch overlooking the North Fork Shenandoah River is the perfect blend of comfort and adventure! Featuring newer flooring on the main level, freshly renovated basement, stylishly renovated bathrooms, and a primary suite with a private en suite, this home is move-in ready.  Walk out the sliding glass doors to a massive deck with those river views and the pool below. The finished basement adds bonus space for gaming, living, crafting, and more. The easy one-level layout makes it ideal for aging in place or retiring in style. Outside, enjoy stunning river views, neighborhood river access and trails, and a personal pool w/ a deck & pool house—your personal fun cave! Roof approximately 10 years old, windows 2 years old, water heater 2 years old, electrical panel brand new. Whether you're swimming, fishing, or just soaking in the scenery, this home is all about relaxation and fun, all with a quick drive off of 66.
#VAWR2010454

FRONT ROYAL

1513 MALLARD PLACE

3 Beds

3 Baths

1,910 Sq.Ft.

$399,900

MLS#: VAWR2010454
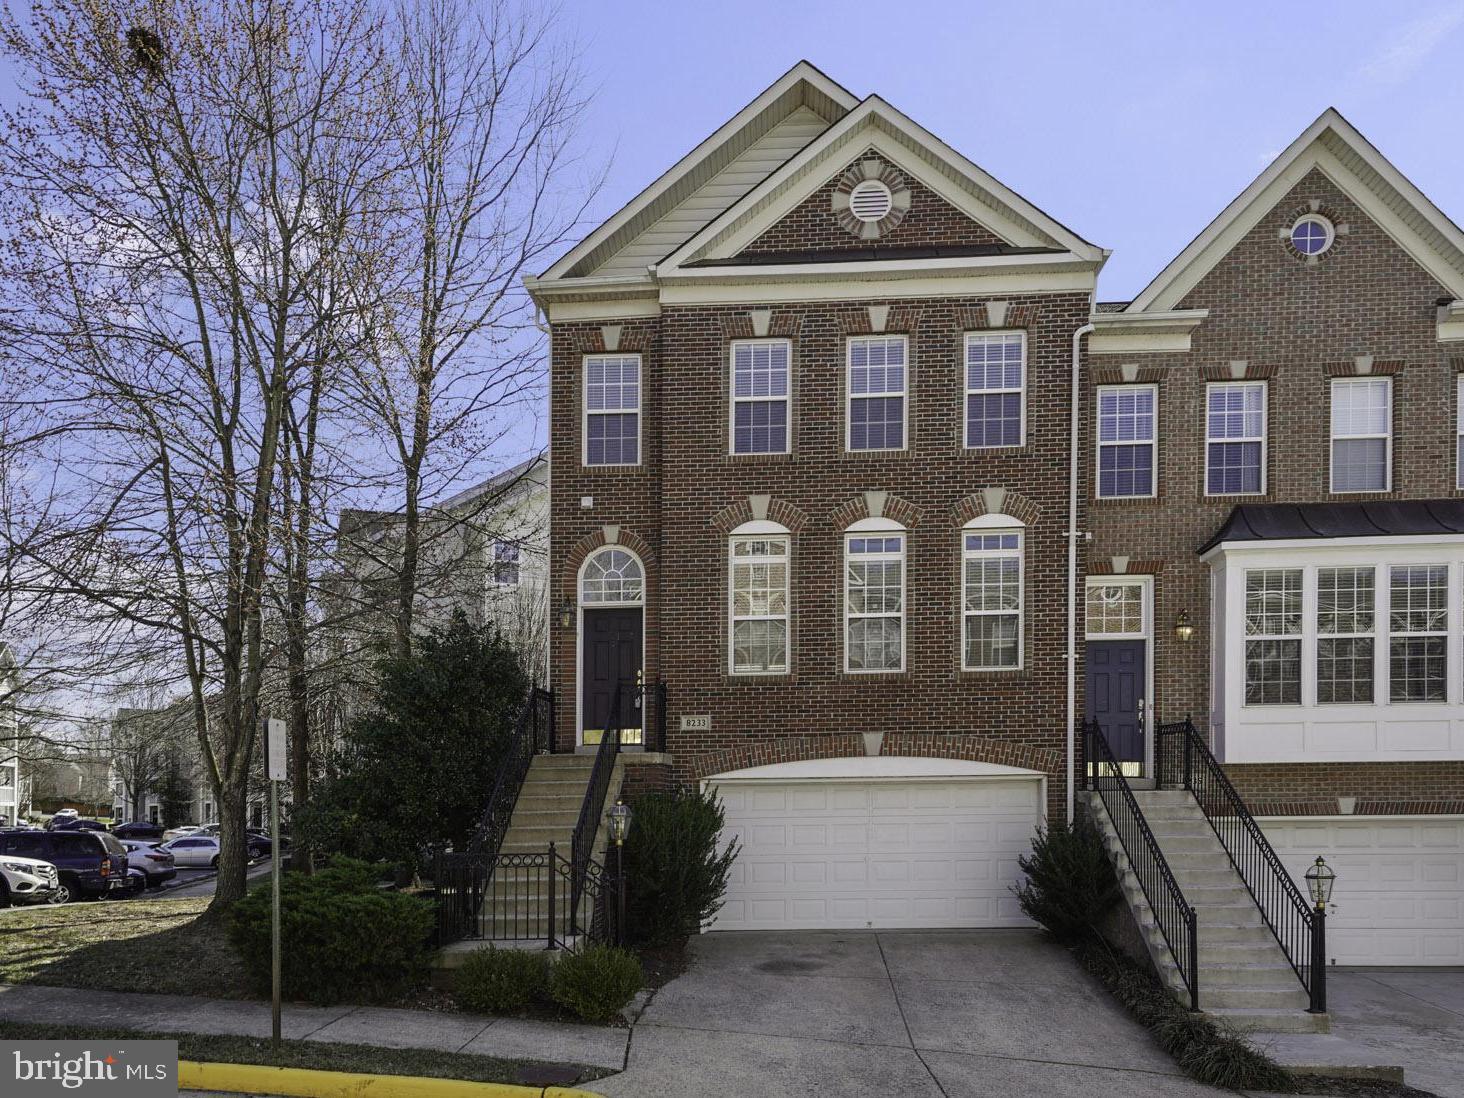
Beautiful 3 Level, 3 Bedroom, 3.5 Bath 2 Car Garage End Unit Brick Townhome Just off 95 in Lorton. Primary Bedroom includes Tray Ceiling, Luxury Bath and huge Walk-In Closet. Washer and Dryer on Bedroom Level. Kitchen Opens to Family Room with Fireplace. Lower Level Family Room and 3rd Full Bath. New Carpet and Freshly Painted Throughout.  Don't Miss this Opportunity!
#VAFX2222868

LORTON

8233 GUNSTON COMMONS WAY

3 Beds

3 Baths

2,222 Sq.Ft.

$3,200

MLS#: VAFX2222868
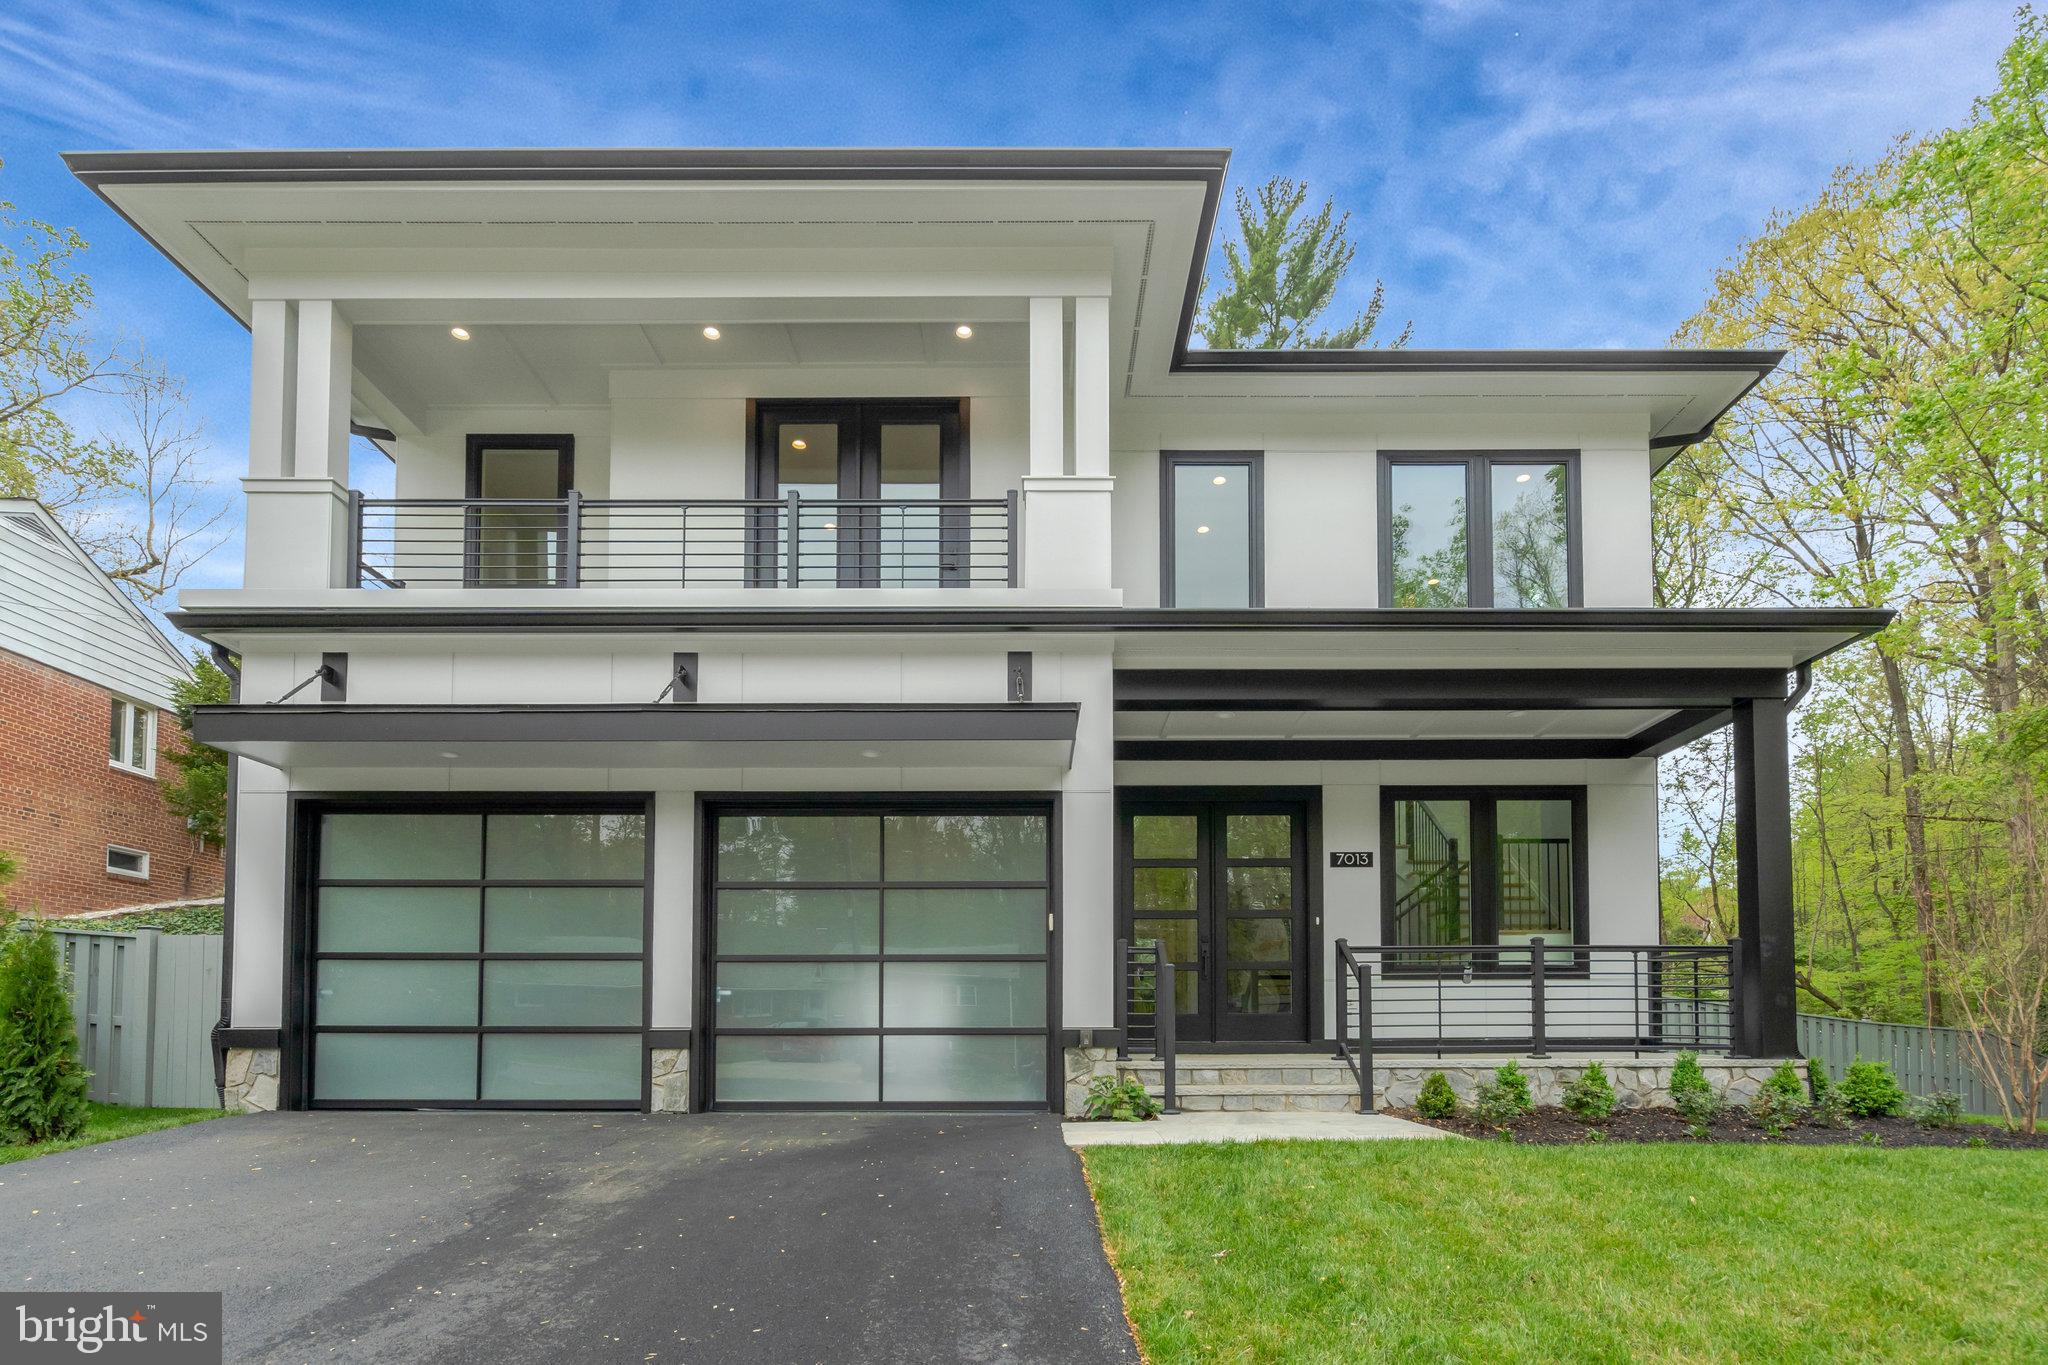
Discover this  gem in Annandale, Virginia, just minutes from the Beltway and Tyson's Corner and DC. Upon entry through a grand, double-height foyer, you are immediately captivated by the elegant design of this home. To the left, an executive office features sleek, full glass walls and doors, offering both privacy and light. To the right, you'll find a powder room, coat closet,  and access to the oversized garage with epoxy floors and modern translucent doors.
Proceed down the hall on the white oak floors that run throughout the house to the family room with a beautifully tiled gas fireplace on the left, and a chef's kitchen adorned with stunning quartz countertops on the right. The kitchen in this Falls Church home is a chef's dream, equipped with high-end GE Cafe appliances. The six-burner range, complete with a griddle, offers unparalleled cooking versatility for various gatherings. The kitchen features a sleek and spacious built-in refrigerator/freezer for ample storage. The super quiet dishwasher ensures a peaceful environment during post-meal cleanup.  A convenient wall oven is perfect for roasting and baking, with a microwave above for quick meal prep. Integrated appliances maintain a seamless kitchen flow, complemented by striking quartz countertops for elegance and durability. Abundant custom cabinetry provides organization, making it the ultimate space for culinary creativity and casual dining. Experience seamless indoor-outdoor living through a 15-foot sliding door that opens to a covered porch with privacy wall, along with an attached deck. The deck is outfitted with a complete outdoor kitchen, perfect for al fresco cooking and dining.

The main floor also includes a breakfast area and a delightful morning room. Upstairs, discover three spacious bedrooms and a convenient laundry room with ample cabinetry. The primary bedroom offers a cozy sitting area with a fireplace,  a luxurious spa-like bathroom featuring a French-styled bath, heated floors, two toilets, dual vanities, and two walk-in closets—one with an island. Additionally, there’s another bedroom with a balcony and en suite bathroom, along with a generously sized princess suite, also with its own en suite bathroom.

On the top level, find a loft office with a wet bar, an additional bedroom, and a full hall bath. 
Outside in your privacy fence enclosed garden, enjoy a lush, locally sourced improved tall fescue lawn—the ideal turfgrass for Northern Virginia—along with expertly designed landscaping that provides privacy, featuring green giant arborvitaes curated by a professional designer. The carefully selected plants are built to thrive for decades, all complemented by a state-of-the-art in-group Fabulous primary suite with luxury bathroom that has  heated floors and 2 oversized walk in closets.  Introducing a  stunning new home by Premier Homes Group LLC, nestled on a serene cul-de-sac overlooking lush wooded parkland. Seamlessly blending tranquility with convenience, this exquisite residence offers unparalleled access to major landmarks and amenities. Situated mere moments from the capital beltway, Fairfax Hospital, the vibrant Mosaic District, Tysons Corner, picturesque parks, the Pentagon, and the cultural heartbeat of Washington, D.C., this is the epitome of modern living!
#VAFX2182484

ANNANDALE

7013 RALEIGH ROAD

4 Beds

4 Baths

4,292 Sq.Ft.

$1,850,000

MLS#: VAFX2182484
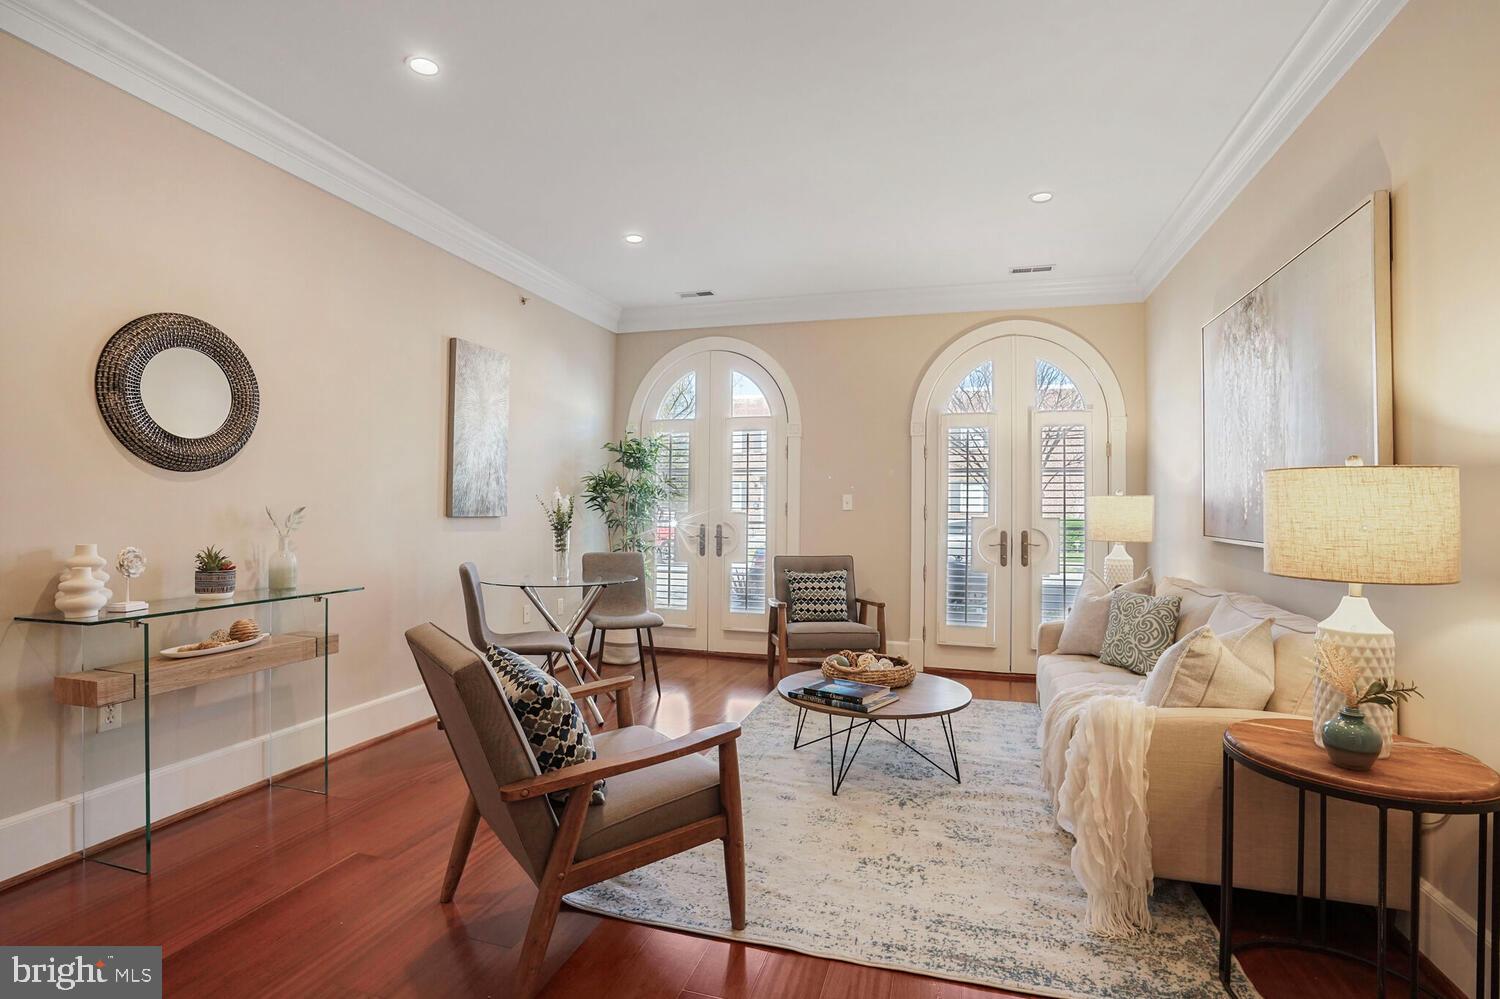
Welcome home to your elegant, sun drenched, and eco-friendly ground floor condo in the heart of Old Town Alexandria. This beautiful 2-bedroom & 2-bathroom corner unit with 9-foot ceilings, crown molding, private patio, and over 1,100sq/ft of interior living space is truly a rare gem. This unit was designed with quality in mind featuring high end stainless-steel KitchenAid appliances with Subzero refrigerator, white subway tile backsplash, black quartz countertops, Brazilian cherry wood flooring, brand new vinyl-plank kitchen floor tiling, brand new carpeting in both bedrooms, oversized windows and a double set of French doors leading out to your private patio all outfitted with custom plantation shutters. Spacious master bedroom with multiple windows, large walk-in closet with custom Elfa shelving, a spa like master bathroom with soaking tub, double sink vanity, and glass shower. Both bathrooms feature Carrara marble tiling. The washing machine and dryer were replaced in March 2021, the geothermal HVAC was replaced in August 2021, and the hot water heater was replaced in July 2024. Unit 106N comes with one dedicated underground parking space, bicycle parking, and a separate garage storage unit. Community amenities include two rooftop terraces, three fitness rooms, and a community lounge. This prime location places you just blocks from Trader Joe’s, Harris Teeter, the Potomac River, the Old Town North Arts and Cultural District, and Braddock Metro. Stroll to top restaurants, charming boutiques, and scenic waterfront trails, all while enjoying quick access to GW Parkway, Reagan National Airport, and Washington, DC.
#VAAX2043978

ALEXANDRIA

910 POWHATAN STREET 106N

2 Beds

2 Baths

1,125 Sq.Ft.

$715,000

MLS#: VAAX2043978
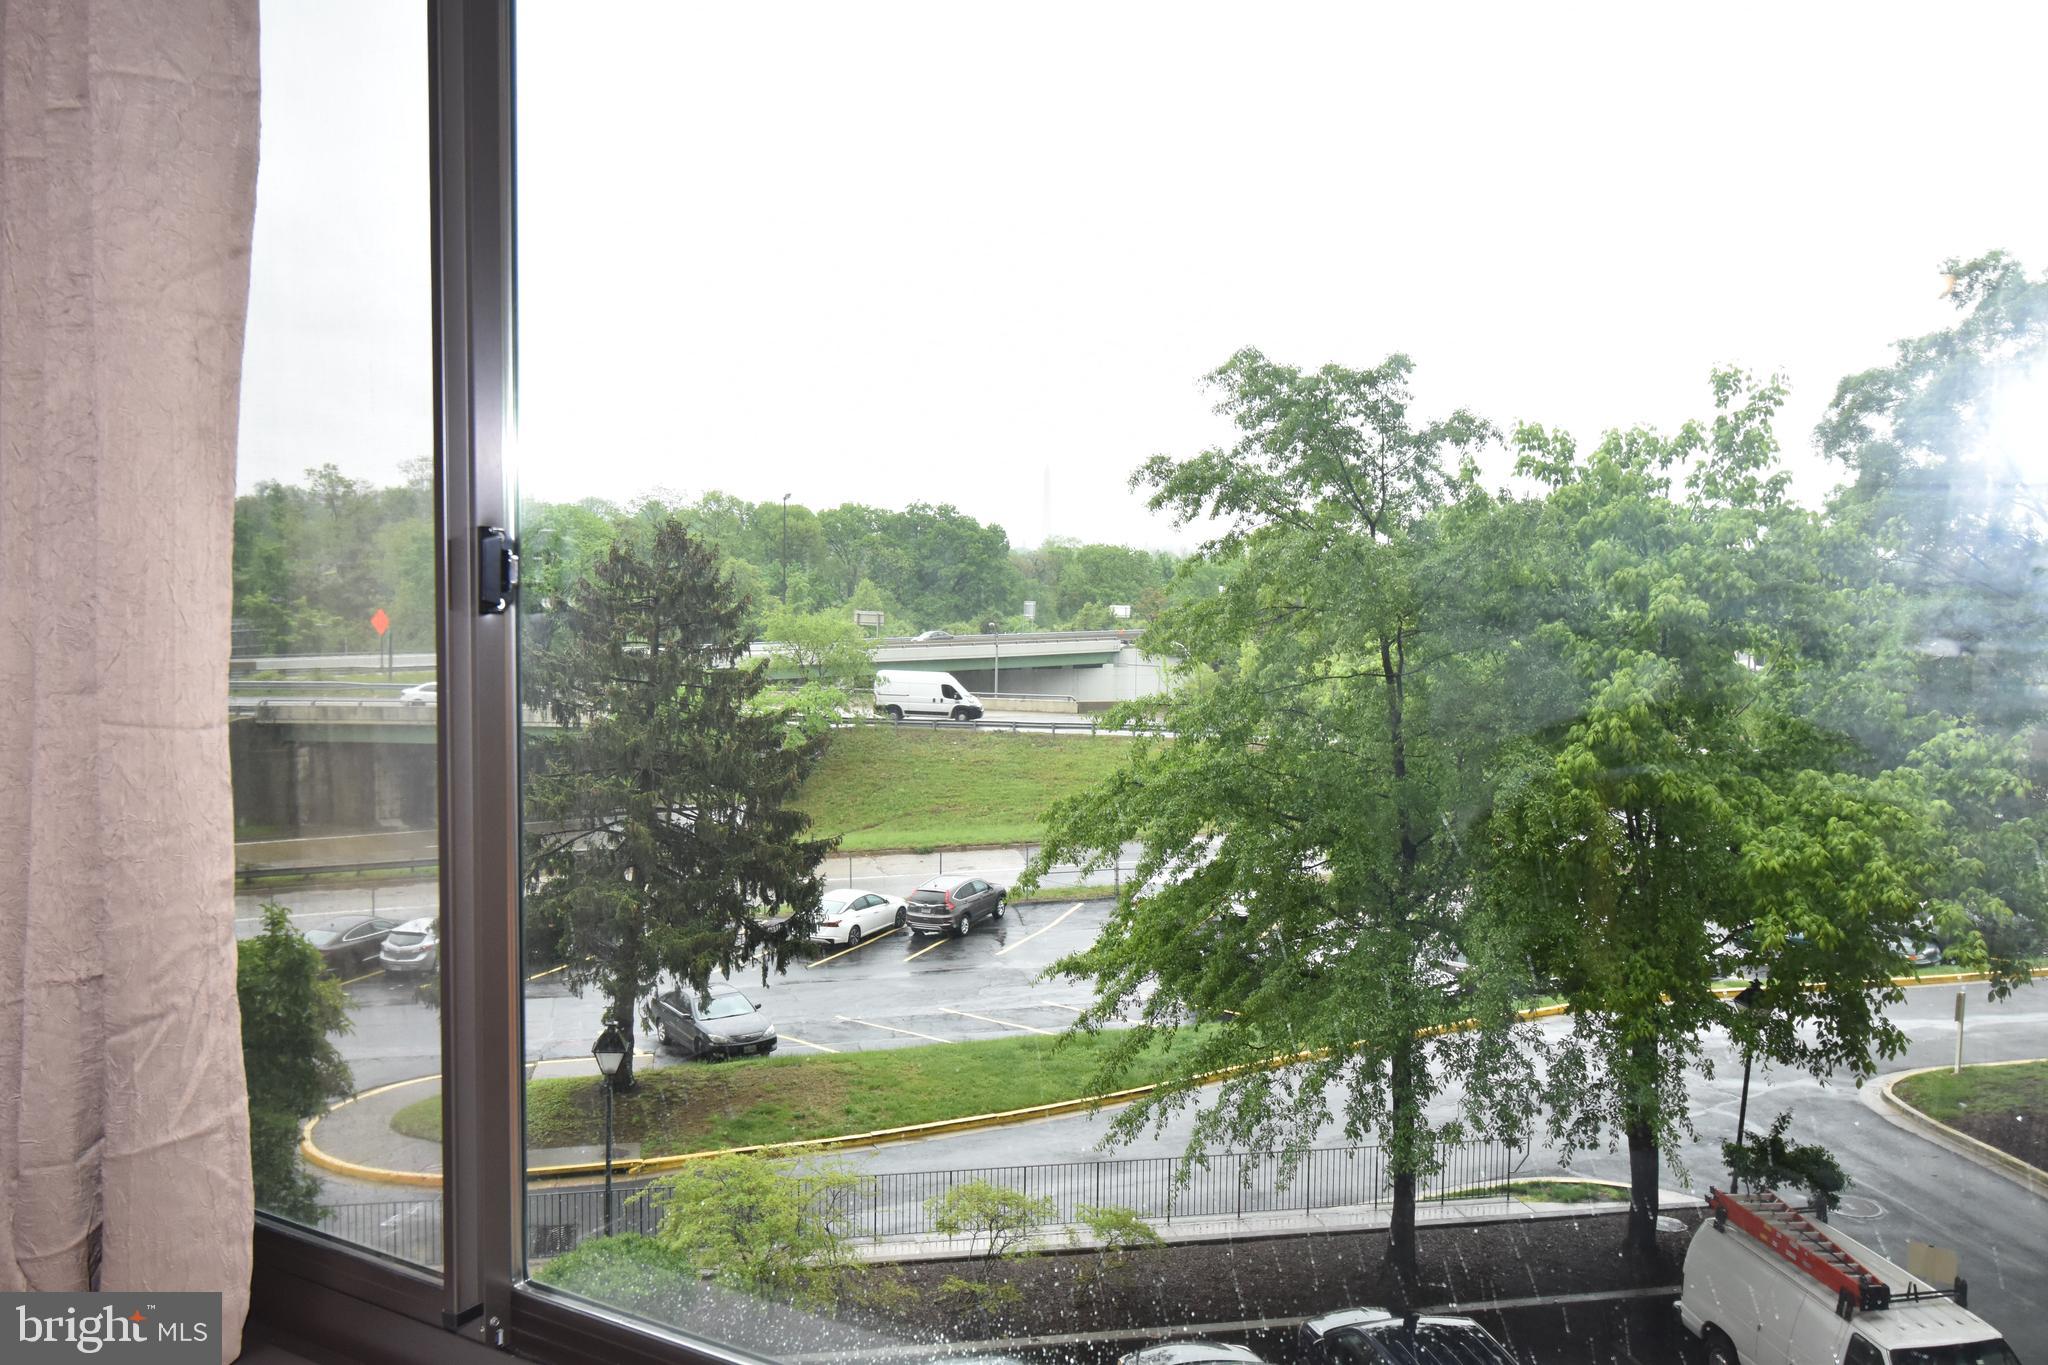
Close to it all! Studio and full bath condo located in the heart of Rosslyn with lots of natural light. All utilities, except Wi-Fi & cable, are included in the rent. Amazing amenities at River Place: pool with lap lanes, gym, sauna, steam room, entertainment center (billiards, ping pong & fitness center), playground and much more! Walk to the Metro, take the bus or ride a bike across Key Bridge into Washington, DC (or rent a parking space) - you have options!! Nearby shopping and entertainment. Convenience store, drycleaners and hair salons on property grounds. Ideally located close by to - National Airport, Crystal City, Georgetown, Pentagon and Joint Base Myer are all nearby.
#VAAR2057200

ARLINGTON

1021 ARLINGTON BOULEVARD 322

None Beds

1 Baths

383 Sq.Ft.

$1,600

MLS#: VAAR2057200
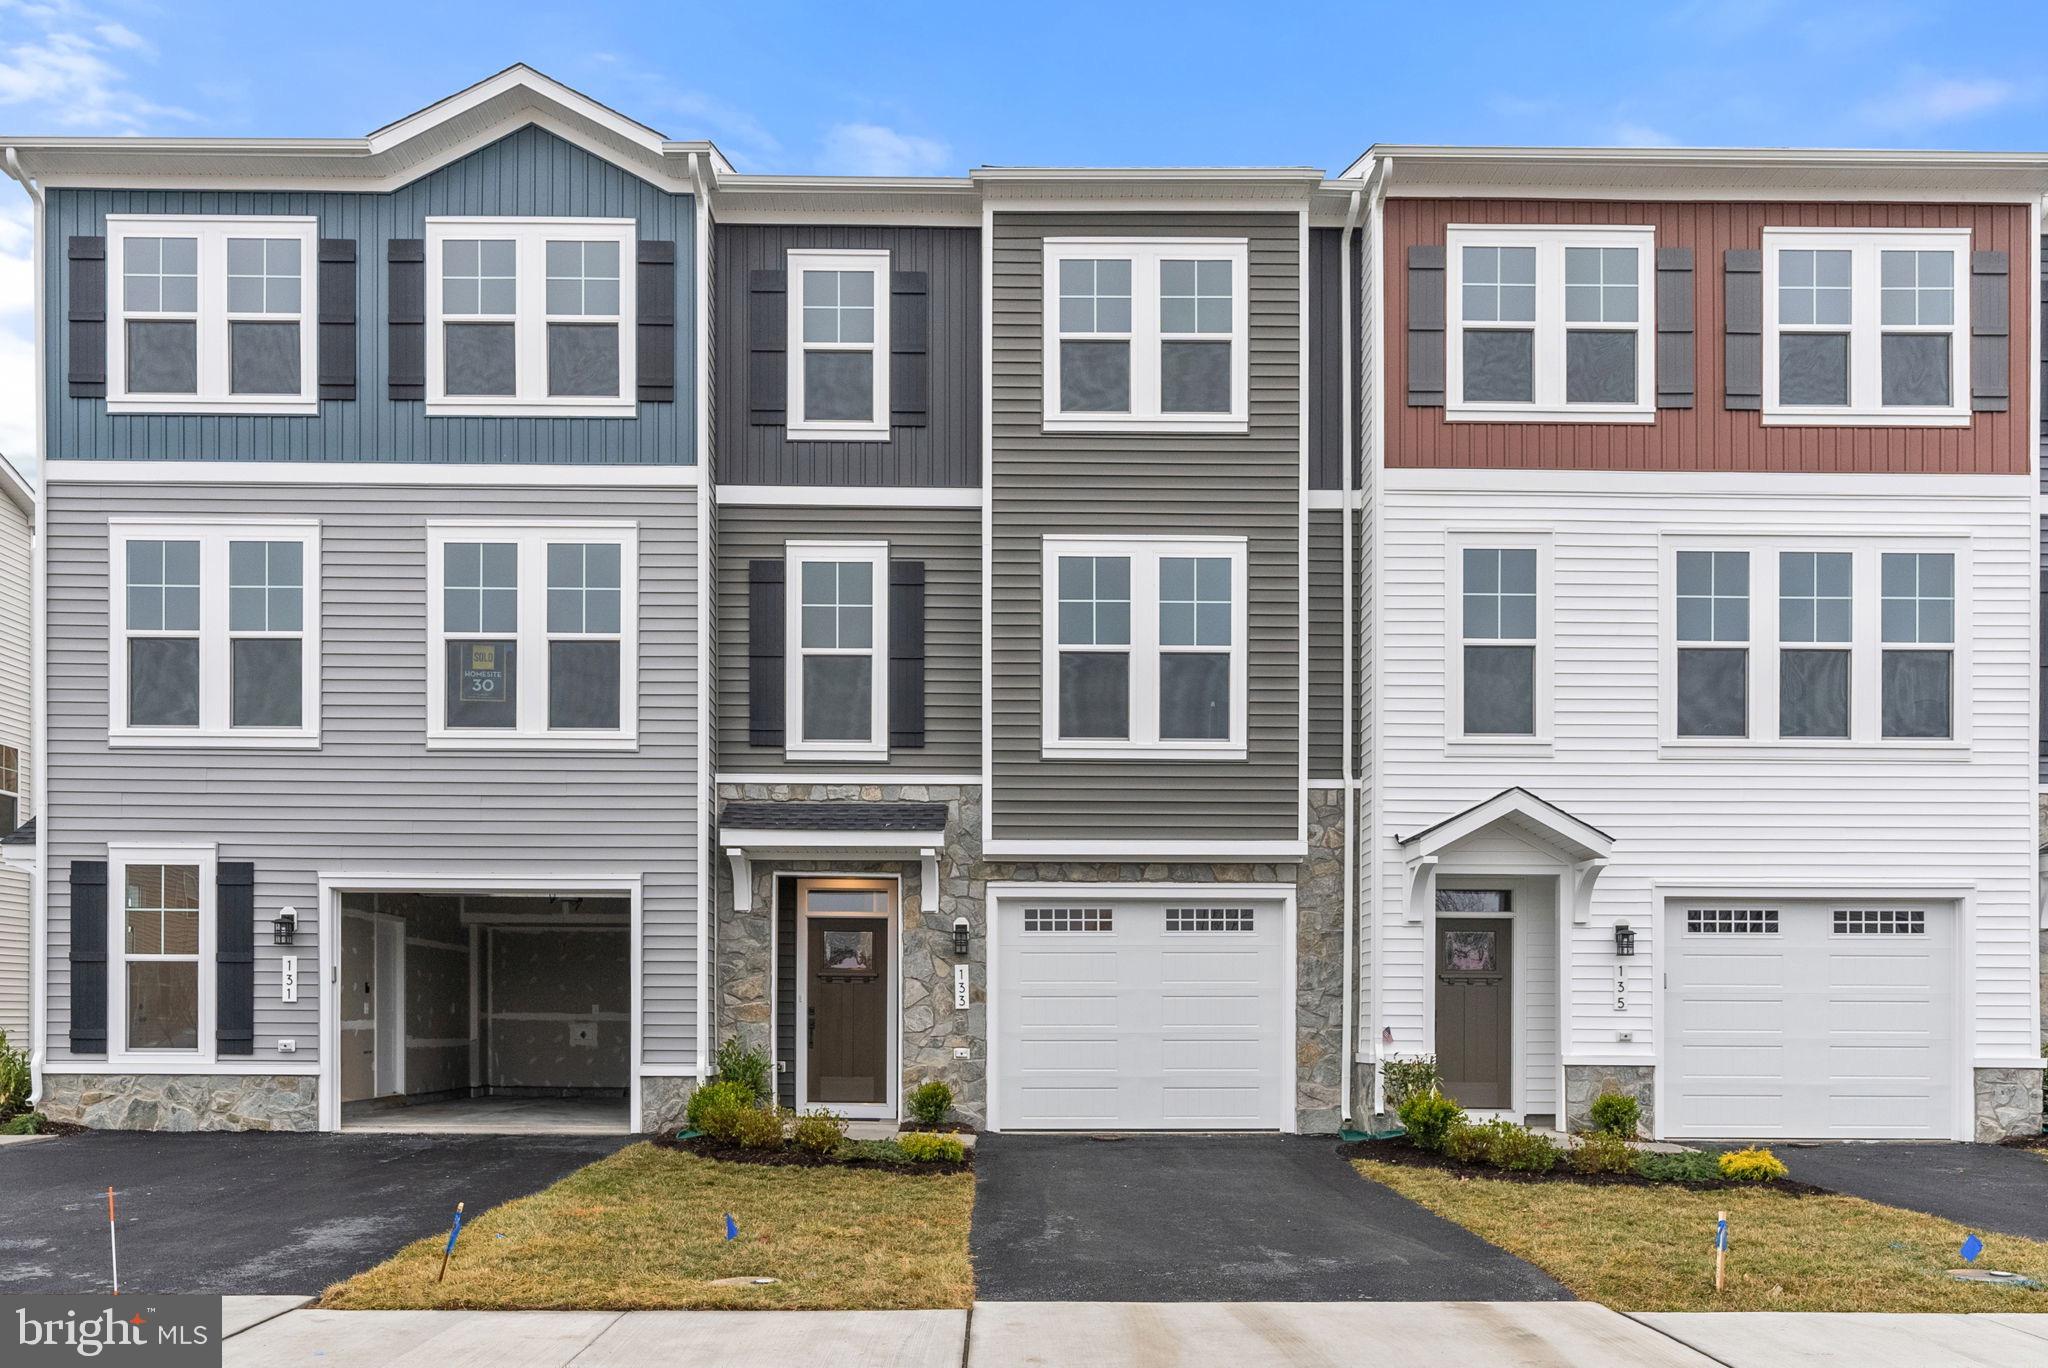
Imagine this.... You wake up and have a cup of coffee or an early breakfast while watching a sunrise that has to be seen to believe.  You then go for an early morning walk or run, followed up by a quick kayak across a serene and relaxing lake.  After getting a game of pickleball in and a quick trip to the newly constructed pool and clubhouse, you decide to stop and meet some friends for some lunch at the  highly rated Regions 117 restaurant and bar, or perhaps there's a great football game on and you're meeting some friends for a game and a drink or two.  You've done all of this and haven't even left your neighborhood.  Welcome to resort style living!!!  This BRAND NEW, never been lived in townhouse at the one and only Lake Frederick, is here and is move in ready!  On the first level you have an inviting foyer that leads to the finished rec room with full bathroom.  As you head up to the second level, you will be greeted by a gourmet kitchen, along with large living room, dining room, and half bathroom.  Heading on up to the 3rd floor, you will find a large owners suite with private bathroom, along with two additional generously sized bedrooms.  There is also a second full bathroom and laundry room on the 3rd floor.  Do not miss out on your opportunity to live at one of the most beautiful resort neighborhoods in all of Virginia!  Monthly HOA fees are included in the price of rent. LAST MONTH'S RENT IS FREE!!
#VAFV2033496

LAKE FREDERICK

133 CHOKE CHERRY COURT

3 Beds

3 Baths

2,117 Sq.Ft.

$3,150

MLS#: VAFV2033496

1 ... 151 152 153 154 155 ... 666
* Listings identified with the FMLS IDX logo come from FMLS and are held by brokerage firms other than the owner of this website. The listing brokerage is identified in any listing details. Information is deemed reliable but is not guaranteed. If you believe any FMLS listing contains material that infringes your copyrighted work please click here to review our DMCA policy and learn how to submit a takedown request. © 2024. First Multiple Listing Service, Inc.

Send a message

Message successfully sent.

Your message

What is 3 + 4 ?

Reason for contacting?

I agree to receive email communication and understand I can unsubscribe at any time.

I agree to be contacted by Charis Realty Group - Christine Issler, Broker via call, email, and text for real estate services. To opt out, you can reply 'stop' at any time or reply 'help' for assistance. You can also click the unsubscribe link in the emails. Message and data rates may apply. Message frequency may vary. Privacy Policy

Sign Out

Virtual Assistant

Would you like to take the next step with this property? We can help you schedule a showing or virtual tour, or send you more details.

Yes, I would like more information.

Thank You for Your Reply, One of Our Agents will contact you as soon as possible

No, maybe later.

Thank you, you can always contact me via email, phone number or through the contact form.

Realhub AI

Lucy - Your AI-Powered Realtor

Update Your Temporary Password

Personalize your search

Enter your email and we'll notify you immediately when new listings match what you're looking for.

or enter email address

Already have an account ? Login here

Continue your home search

I agree to receive communications and understand I can unsubscribe at any time.

I agree to be contacted by Charis Realty Group - Christine Issler, Broker via call, email, and text for real estate services. To opt out, you can reply 'stop' at any time or reply 'help' for assistance. You can also click the unsubscribe link in the emails. Message and data rates may apply. Message frequency may vary. Privacy Policy

Already have an account ? Login here

We use cookies

We use cookies primarily for analytics to enhance your experience. By accepting, you agree to our use of these cookies. You can manage your preferences or learn more about our cookies policy.
