Properties

Browse or get in touch to schedule a walkthrough.

  • Nearby me
Price range

Popular Features

Community Features

Association

Property Features

Waterfront

View

Exterior Features

Interior Features

Style

10000 properties match your criteria

Updated 1 minute ago

E-Alert name
None
#VAFX2228600

HERNDON

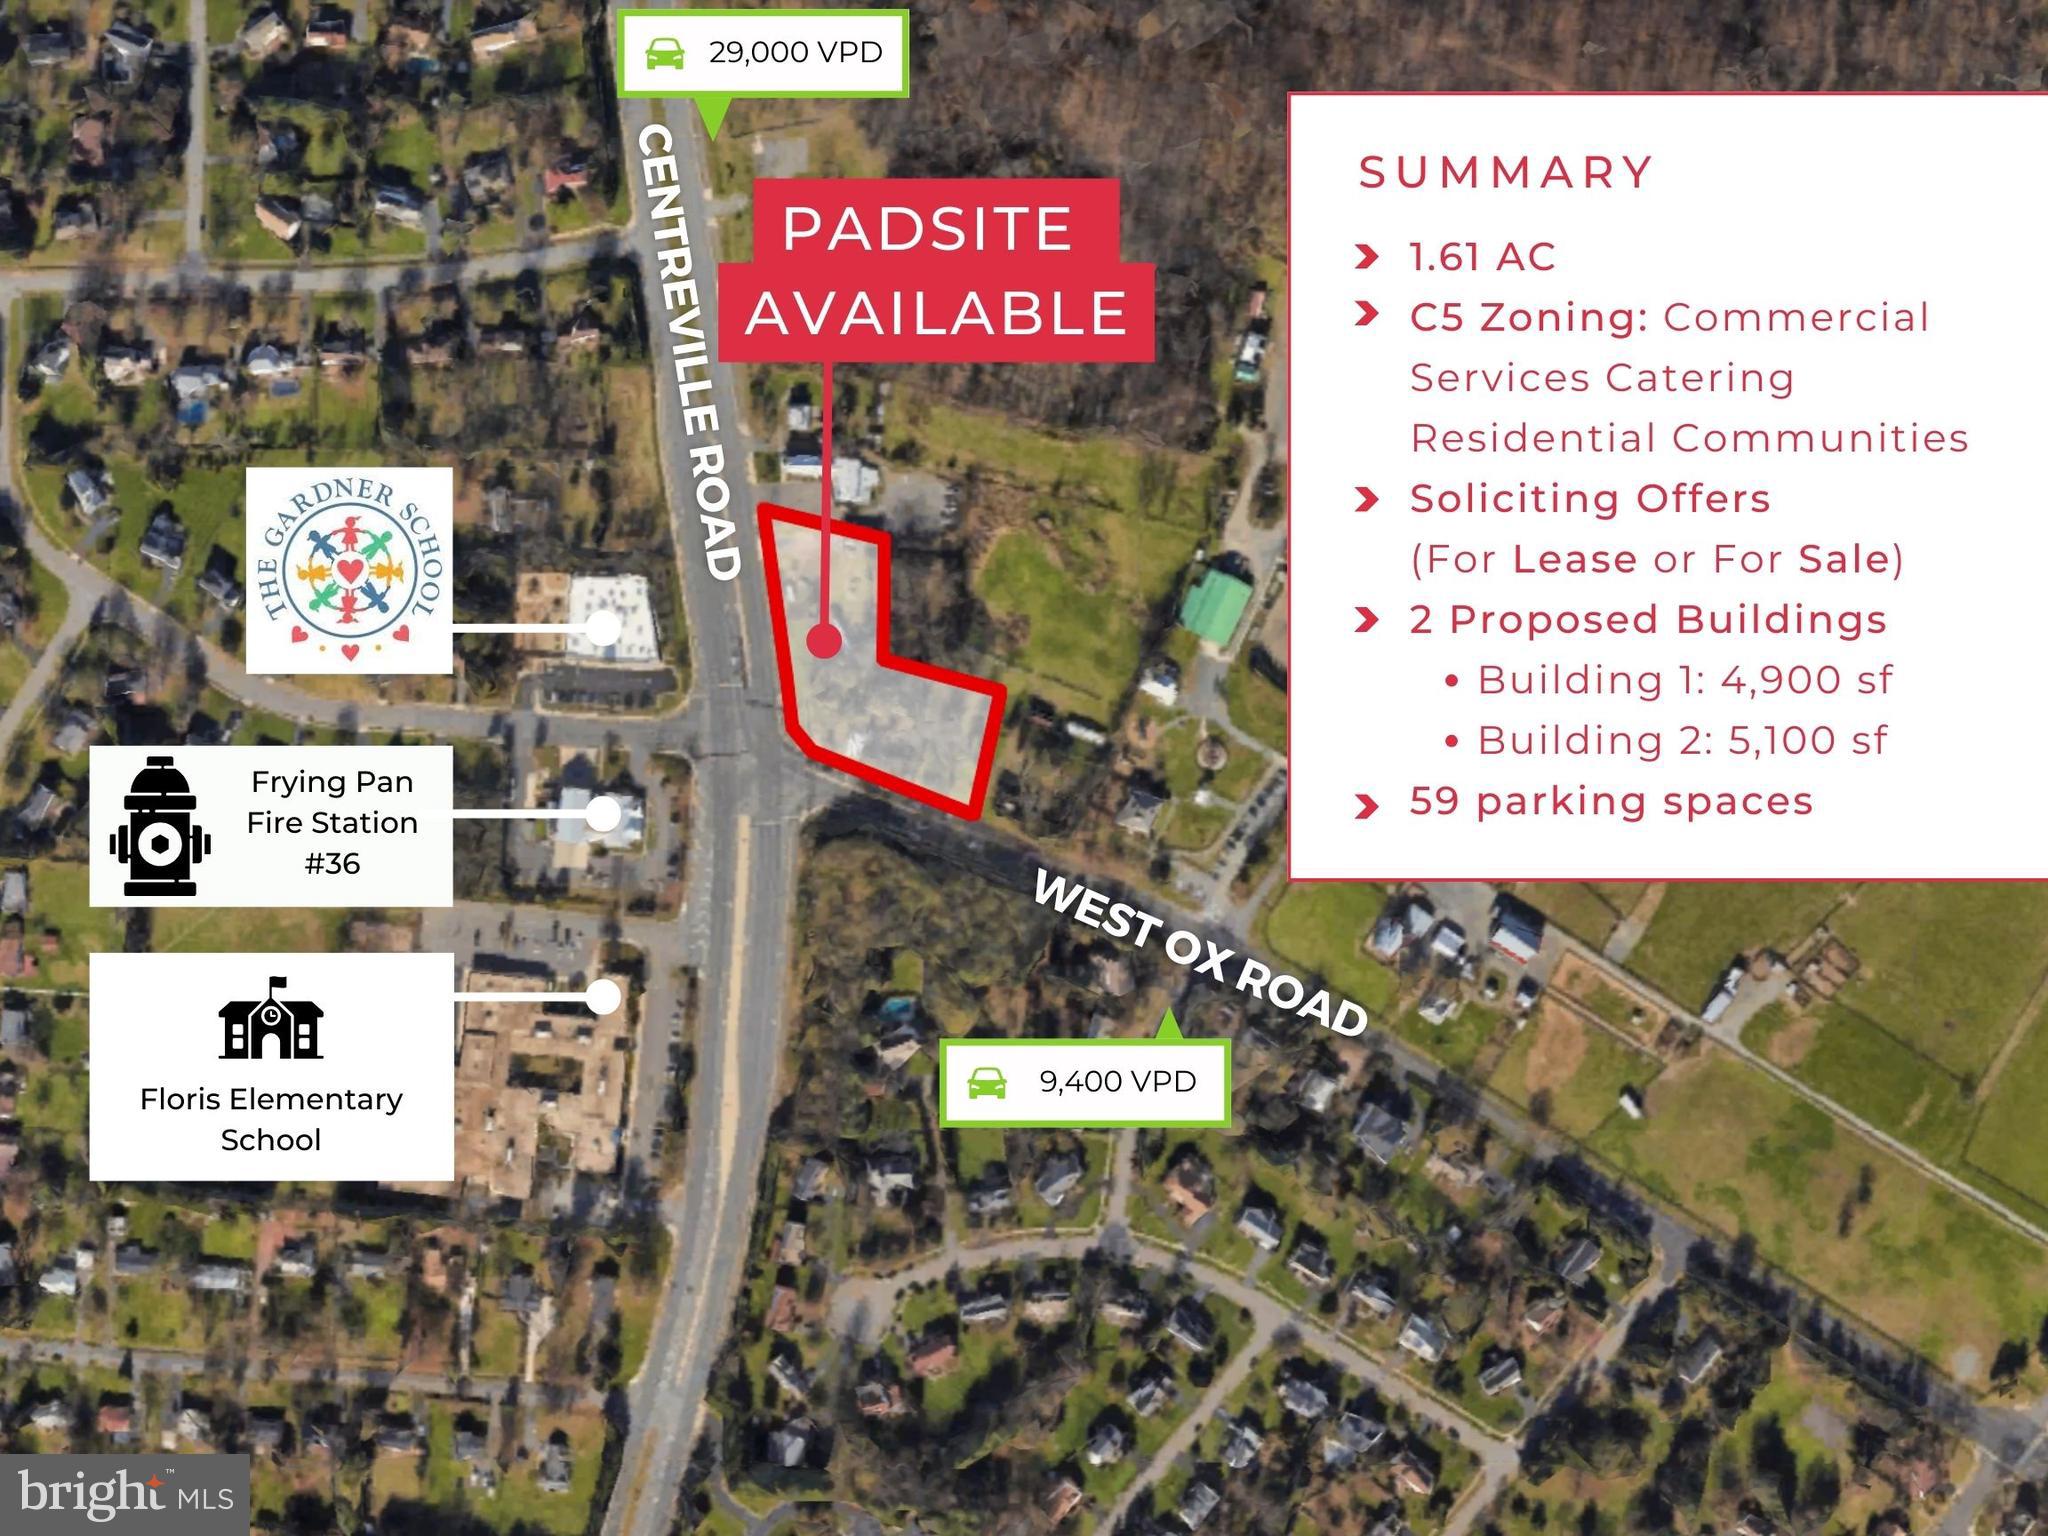
2625 CENTREVILLE ROAD

None Beds

None Baths

1,152 Sq.Ft.

$2,750,000

MLS#: VAFX2228600
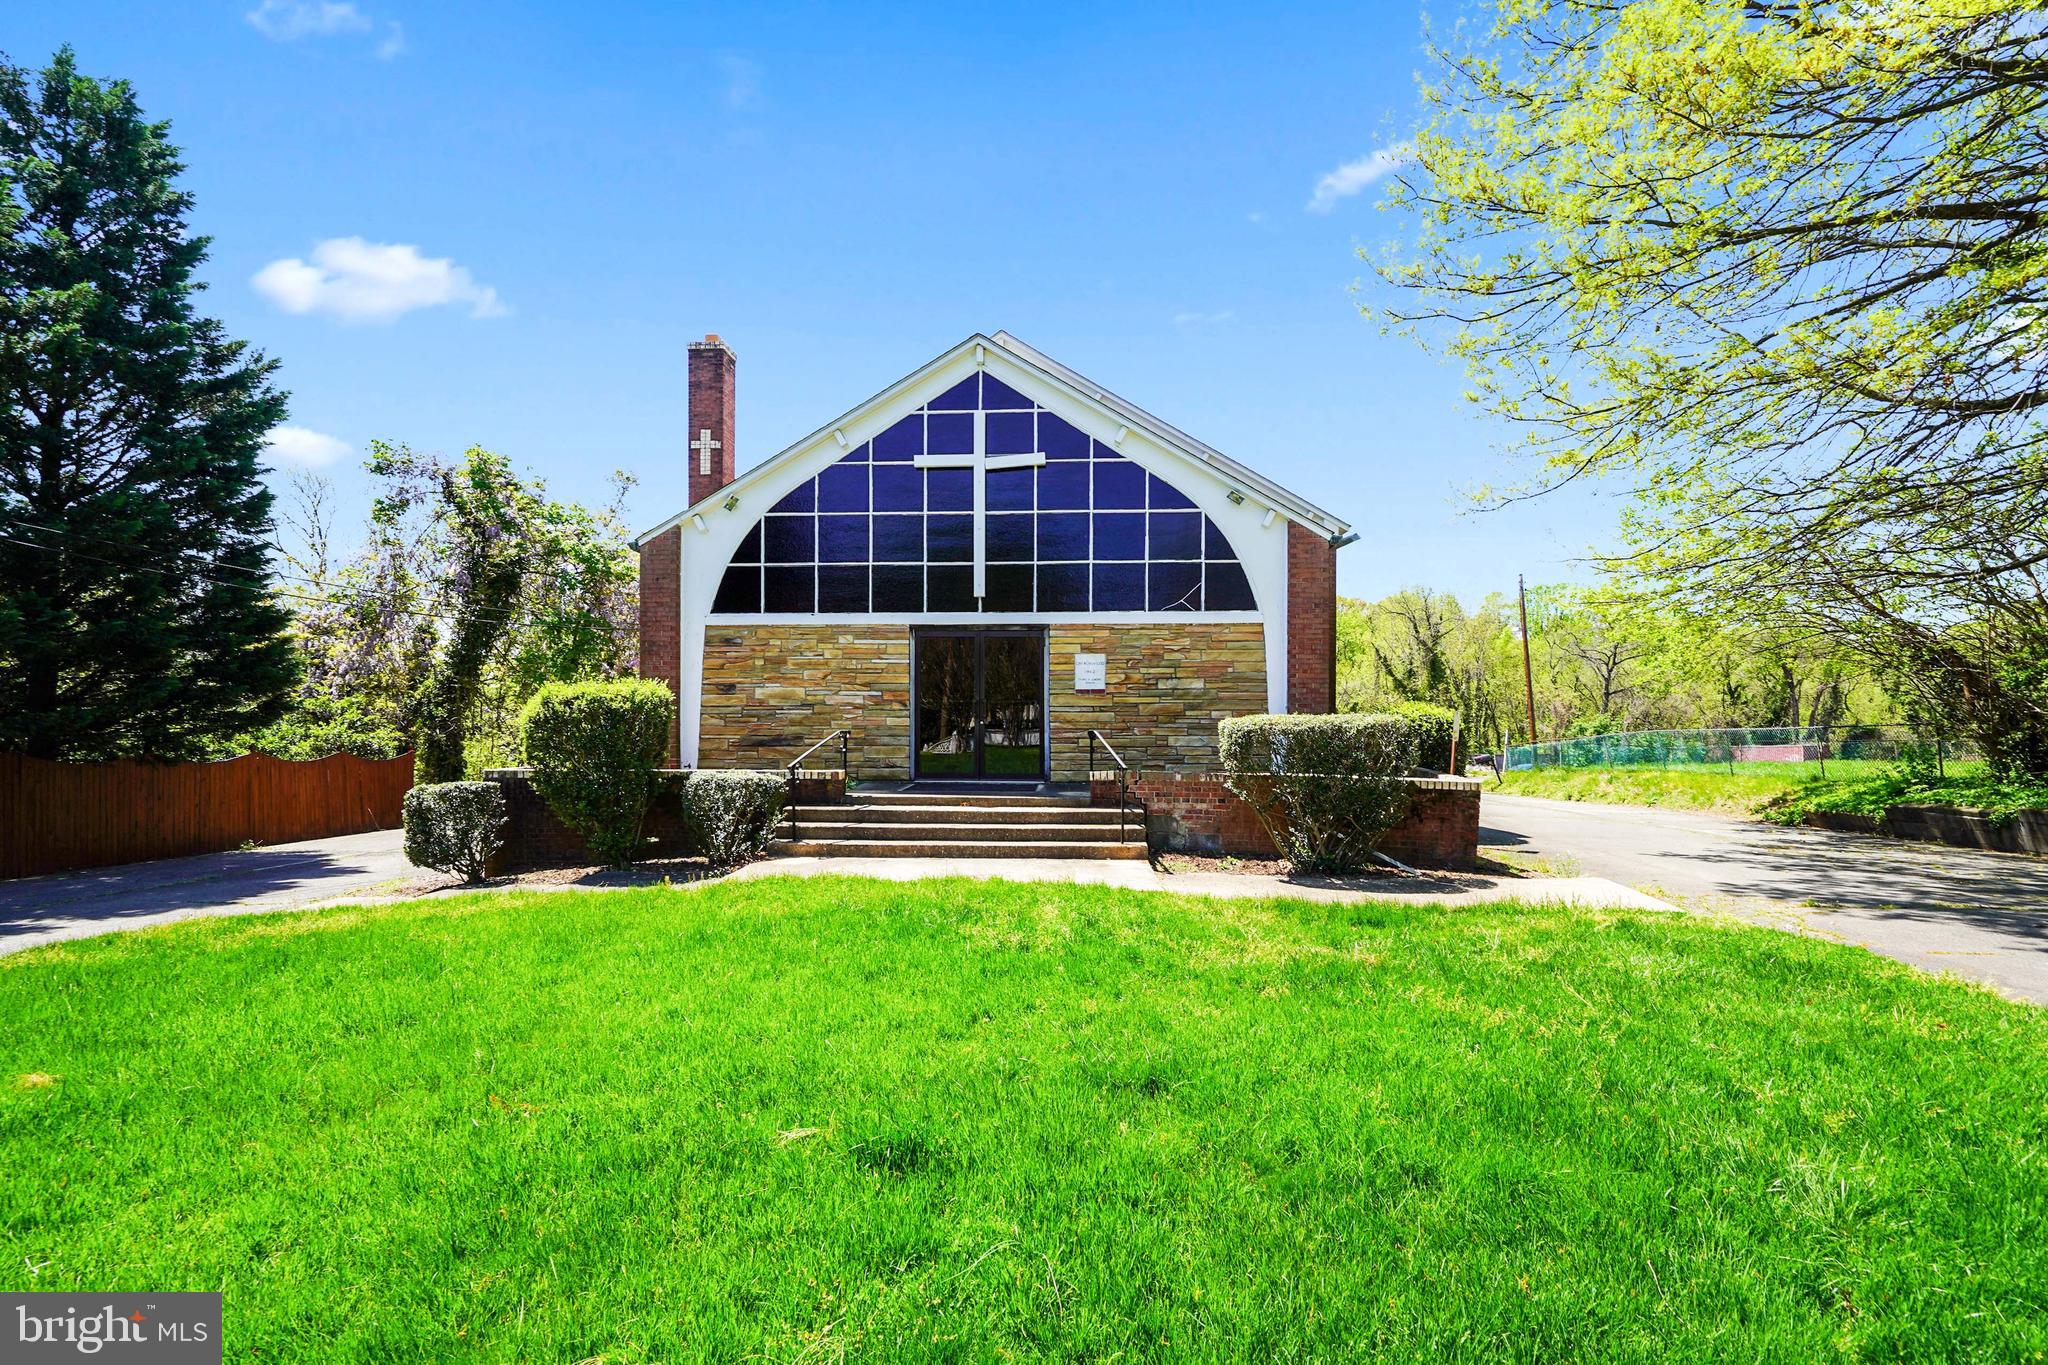
FINAL TOUR, MONDAY MORNING AT 9:00. PLEASE ARRIVE PROMPTLY! BUYER DEFAULTED SO THE PROPERTIES ARE BACK ON THE MARKET. ALL OFFERS DUE ON Tuesday June 25TH BY 5PM. Free standing church in Alexandria City available. This property features the following spaces,
sanctuary seating approx. 300, 6 offices, 8 classrooms, 6 bathrooms, 2 meeting rooms, 3 nursery rooms,crying room, sound room, back stage spaces, full kitchen, multiple storage rooms and multiple entrances. There is on site parking available for at least 90 cars. The building is being sold As Is and needs to be rehabbed. There is a Baptistry on the stage with removable panels. Two zone HVAC system and Gas heat. The property is zoned R8 and is 1.33 acres.
There is a Parsonage property next door at 2916 King St. It can be purchased along with the church or separately. Fantastic location!!!
#VAAX2034264

ALEXANDRIA

2912 KING STREET

None Beds

None Baths

11,845 Sq.Ft.

$2,750,000

MLS#: VAAX2034264

Coming soon
Introducing 2228 Primrose Lane, a beautifully designed Birch model by BDR Homes, offering refined interiors, thoughtful architecture, and an exceptional location within the highly sought after McLean High School pyramid. Anticipated for delivery at the end of October, this exceptional new construction home presents a rare opportunity to enjoy a brand new residence in one of Northern Virginia’s most desirable and convenient settings.

Designed across three finished levels, the home balances sophisticated design with comfortable everyday living. The main level is centered around a beautifully appointed kitchen and breakfast area that flow naturally into the living room, creating an inviting setting for both everyday moments and entertaining. A separate dining area provides an elegant space for gatherings, while a main level bedroom with full bath offers flexibility for guests, extended stays, or a private home office.

Upstairs, a spacious loft creates an additional living space surrounded by generously proportioned secondary bedrooms and beautifully appointed baths. The primary suite serves as a private retreat, highlighted by a dramatic vaulted ceiling that brings architectural character and an impressive sense of volume to the room. A generous walk in closet and thoughtfully finished primary bath complete the suite, with an upper level laundry room adding everyday convenience.

The finished lower level is made especially desirable by its walkout design, bringing natural light and direct access to the outdoors. An expansive recreation room, wet bar, dedicated media room, additional bedroom, and full bath create a versatile level equally suited for entertaining, overnight guests, recreation, or relaxed evenings at home.

The location further distinguishes this exceptional residence. Situated within the highly desirable McLean High School pyramid, 2228 Primrose is just minutes from Falls Church City and its vibrant collection of restaurants, cafés, shops, parks, and everyday conveniences. Both the East Falls Church and West Falls Church Metro stations are nearby, providing convenient access to Arlington, Washington, DC, Tysons, and beyond.

Thoughtfully designed, beautifully finished, and exceptionally well located, 2228 Primrose Lane offers a sophisticated approach to modern living, with anticipated delivery at the end of October.

Rendering, floor plans, finishes, and specifications are representative and subject to change.

Seller is offering a contribution toward a 2-1 mortgage rate buydown for qualified buyers with an acceptable offer - an opportunity to enjoy significantly reduced mortgage payments during the first two years of homeownership.
#VAFX2338106

FALLS CHURCH

2228 PRIMROSE DRIVE

6 Beds

6 Baths

6,364 Sq.Ft.

$2,750,000

MLS#: VAFX2338106
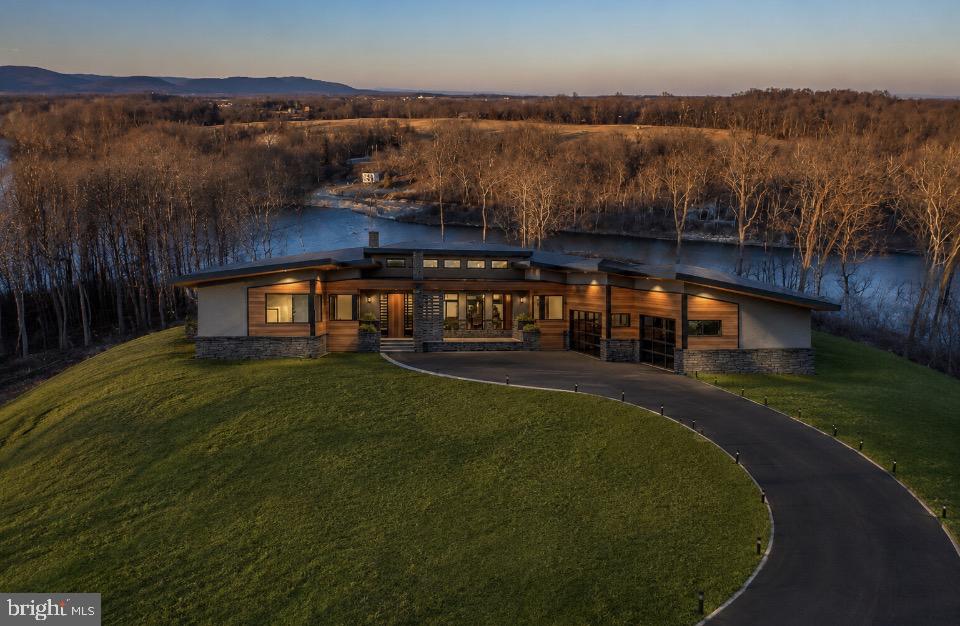
DEEP RIVER ACCESS! CUSTOM MID CENTURY MODERN CONTEMPORY RANCHER with picturesque views of the Potomac River, Dam 5 & Majestic Mountain views! Sited on a private 6.46 acre lot- this sprawling  2826sq ft home features - 3 bedroom 2.5 bath- 3 car garage side load -Open concept with  Soaring cathedral ceilings- Custom designer kitchen - Great room features a gas fireplace- low maintenance designer lvp flooring - This is a TO-BE-BUILT home- Master bath complete with freestanding tub and separate shower with rain head and handheld.  Builder has allotted for upgraded modern lighting fixtures. Upgraded quartz counter tops through out home-Large enclosed rear screened in porch-
Homesite sits at the end of a cul-de-sac in Bella Vista- a gated exclusive community consisting of only 11 homesites. 
Homesite 28 offers approx 500 ft of direct Potomac River frontage and dominates the end of the cul-de-sac (neighboring lots will position homes far away- creating exclusive & private location for a new home.) This direct frontage exclusive frontage is after Dam 5 which boosts some of the best fishing.  Community does also offers 150 ft of direct community river frontage above dam 5 with Pavallion & boat ramp- Deep River for boating! This piece of Heaven is only approx 80 miles to Washimgton DC/ 65 miles to Dulles Airport making its location ideal! Owner is a licensed Real Estate Broker.
#WVBE2052838

FALLING WATERS

TBD HAVENTREE TERRACE HAVENTREE TERRACE

3 Beds

2 Baths

2,826 Sq.Ft.

$2,749,990

MLS#: WVBE2052838

HIGHLIGHTS:
- 6800 Total Sqft 
- 7 Bedroom, 4 Full Baths
+ 2 Bonus Living or Rec rooms
- 2 Large Decks
- Just under a half acre of landscaped gardens and woods
- 3 Car Garage 
- 3 Zones of A/C
 - 500 sqft of temperature controlled storage room space 
- Cathedral Ceilings
- Award winning architect
- 2023 New Roof
- 2024 New 80 Gallon Water Heater
- Seller offering to finish out the storage room upon demand.

THE DETAILS:
This dynamic and dramatic Country Club Hills home will have your jaw on the floor—you truly have to see it to believe it. Custom designed by award-winning D.C. architect Thomas Manion in 2000, and updates to Kitchen and bathrooms in 2026-  the home is a remarkable interplay of architecture, light and its spectacular wooded setting. Soaring ceilings, walls of windows and abundant skylights flood the expansive interiors with natural light.

At the heart of the home is a beautifully renovated kitchen with quartz countertops, an eat-in peninsula and adjoining breakfast area. It opens to a spectacular family room anchored by a floor-to-ceiling Rumford stone fireplace and custom millwork. Enormous glass doors lead to one of two extra-wide decks overlooking sanctuary-like gardens and a private, wooded yard. Hardwood floors run throughout the main living areas, joined by new chevron white oak flooring in the kitchen and entry.

The main level offers the primary suite plus two additional bedrooms and a full bath. The primary suite features an enormous walk-in closet, a wall of windows and a newly renovated en-suite bath that walks right out to the private deck. The primary suite also features a double headed quartz shower, soaking tub, and water closet.

Upstairs, another private bedroom wing offers two generous bedrooms, a double-vanity full bath and a fun lofted playroom or second living area overlooking the dramatic spaces below. Even the practical details have been thoughtfully considered, including a laundry chute that sends clothes directly downstairs.
The walkout lower level feels anything but subterranean, with abundant windows, two additional bedrooms, a full bath and another large living room opening directly to the backyard. A beautifully renovated laundry room includes a a decorative utility sink, quartz folding counter and extra-large front-loading washer and dryer. More than 500 square feet of unfinished storage, extensive closet space and direct access to the oversized three-car garage provide exceptional functionality.

And this home is every bit as practical as it is stylish. An 80-gallon water heater, multi-zone HVAC, high-end appliances and a Sonos sound system, with multiple decks overlooking its sanctuary-like gardens—features that remain central to what makes this property so special.

FINISHED Storage Room: Currently the storage room has LVP flooring but the seller is offering to fully finish out the room (500 sqft) with drywall, baseboards, recessed lights, plugs, switches if desired by buyer before settlement. 

All of this is tucked into sought-after Country Club Hills, known for its beautiful rolling landscape, distinctive homes and proximity to Washington Golf & Country Club, with convenient access to Clarendon, Courthouse, McLean and Washington, D.C. Explore our neighborhood map to discover nearby attractions and amenities.

See our 3D interactive tour or floor plans for more insight!
#VAAR2079530

ARLINGTON

3467 VENICE STREET N

7 Beds

4 Baths

6,020 Sq.Ft.

$2,749,900

MLS#: VAAR2079530
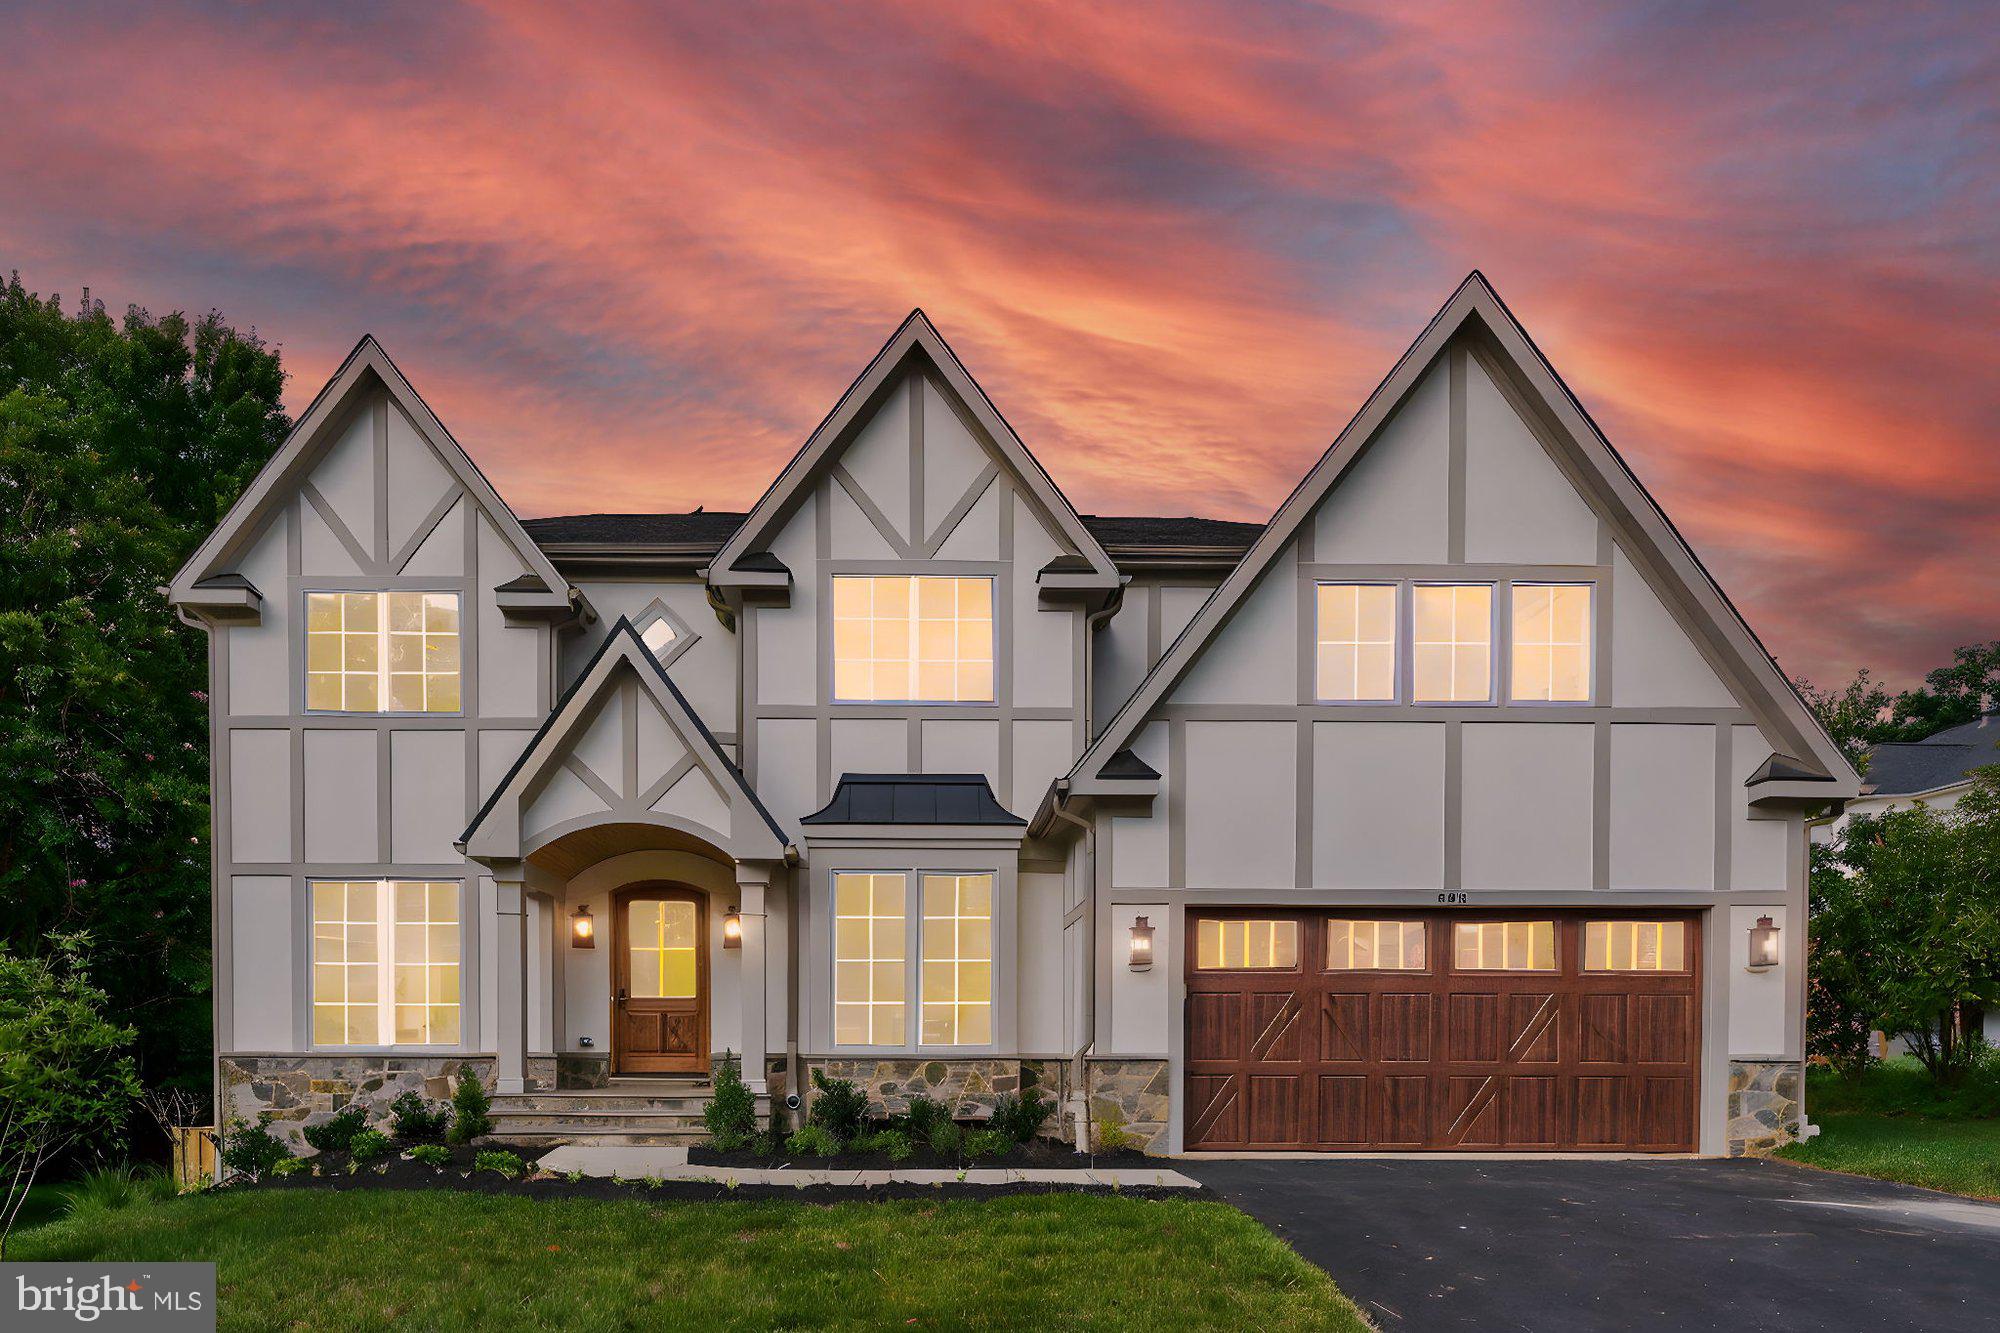
***Immediate Delivery!*** ***Ask about our rate buy down builder incentive!*** Located close to the heart of downtown Vienna, this brand-new luxury home offers a perfect blend of timeless elegance and modern comfort. The stately exterior facade makes a lasting impression, while the spacious 6,840 sq. ft. floor plan is designed for seamless flow and functionality. With 6 bedrooms and 6.5 baths, this home caters to both entertaining and everyday living. The chef-inspired kitchen, positioned across from the family room, provides the ideal space for hosting, while the formal dining and living rooms add a touch of sophistication. A front office space allows for productivity, and the first-floor guest suite with a full bath offers ultimate convenience. Soaring 10 ft. ceilings on the main level enhance the open, airy feel of the home. Upstairs, a private owner’s suite features a luxurious bath and spacious walk-in closet, accompanied by three additional bedrooms, each with their own bath. The lower level offers even more possibilities, with a recreation room, exercise space, and an optional fifth bedroom with a full bath—plus a wine cellar space for the ultimate touch of luxury. A 2-car garage adds practicality, while an exclusive visit to the Design Center allows buyers to customize finishes and create their dream home. This exceptional residence truly sets a new standard for luxury living in Vienna. ***List price subject to change based on builder's change order***
#VAFX2228426

VIENNA

805 GLYNDON STREET SE

6 Beds

6 Baths

6,840 Sq.Ft.

$2,749,900

MLS#: VAFX2228426
Coming soon
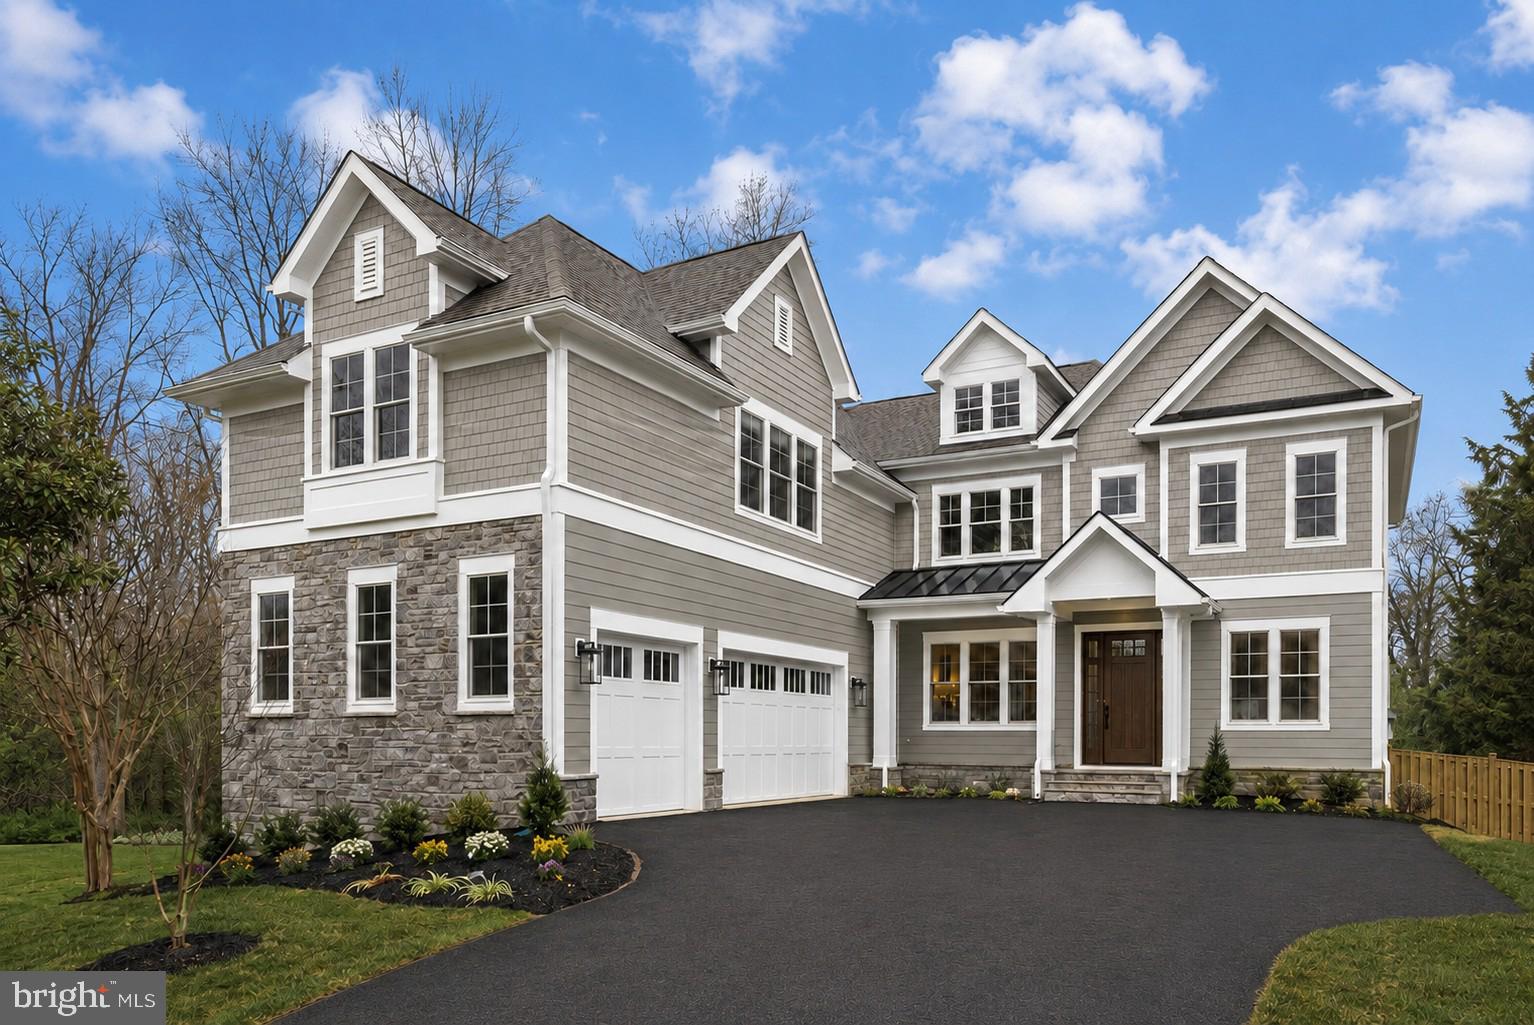
***FALL 2026 DELIVERY*** Newly built by Sekas Homes, this stunning Aiden II model offers 7 bedrooms, 7.5 baths, and over 7,000 square feet of modern luxury with casual elegance. The main level features a designer kitchen, a light-filled family room with a gas fireplace, and a formal dining room, along with a private guest suite with a full bath. The spacious owner’s suite includes two large walk-in closets and a spa-like en suite bath. A bonus room with a vaulted ceiling, full bath, and walk-in closet adds flexibility, while the lower level offers a bedroom, full bath, recreation room, and an exercise room. Optional screened in porch and deck. Perfect lot for a pool and additional outdoor space. 2 miles to downtown Vienna offers you access to some of the top restaurants and shops in the area. Flint Hill/Thoreau/Madison Pyramid.  **Optional items including upper level bonus room and full bath, main level living room, 10ft main level ceilings, and screened in porch/deck NOT INCLUDED in coming soon pricing**. To view a completed Aiden II, please visit 1767 Proffit Rd!
#VAFX2279020

VIENNA

9928 WOODROW STREET

7 Beds

7 Baths

7,280 Sq.Ft.

$2,749,900

MLS#: VAFX2279020
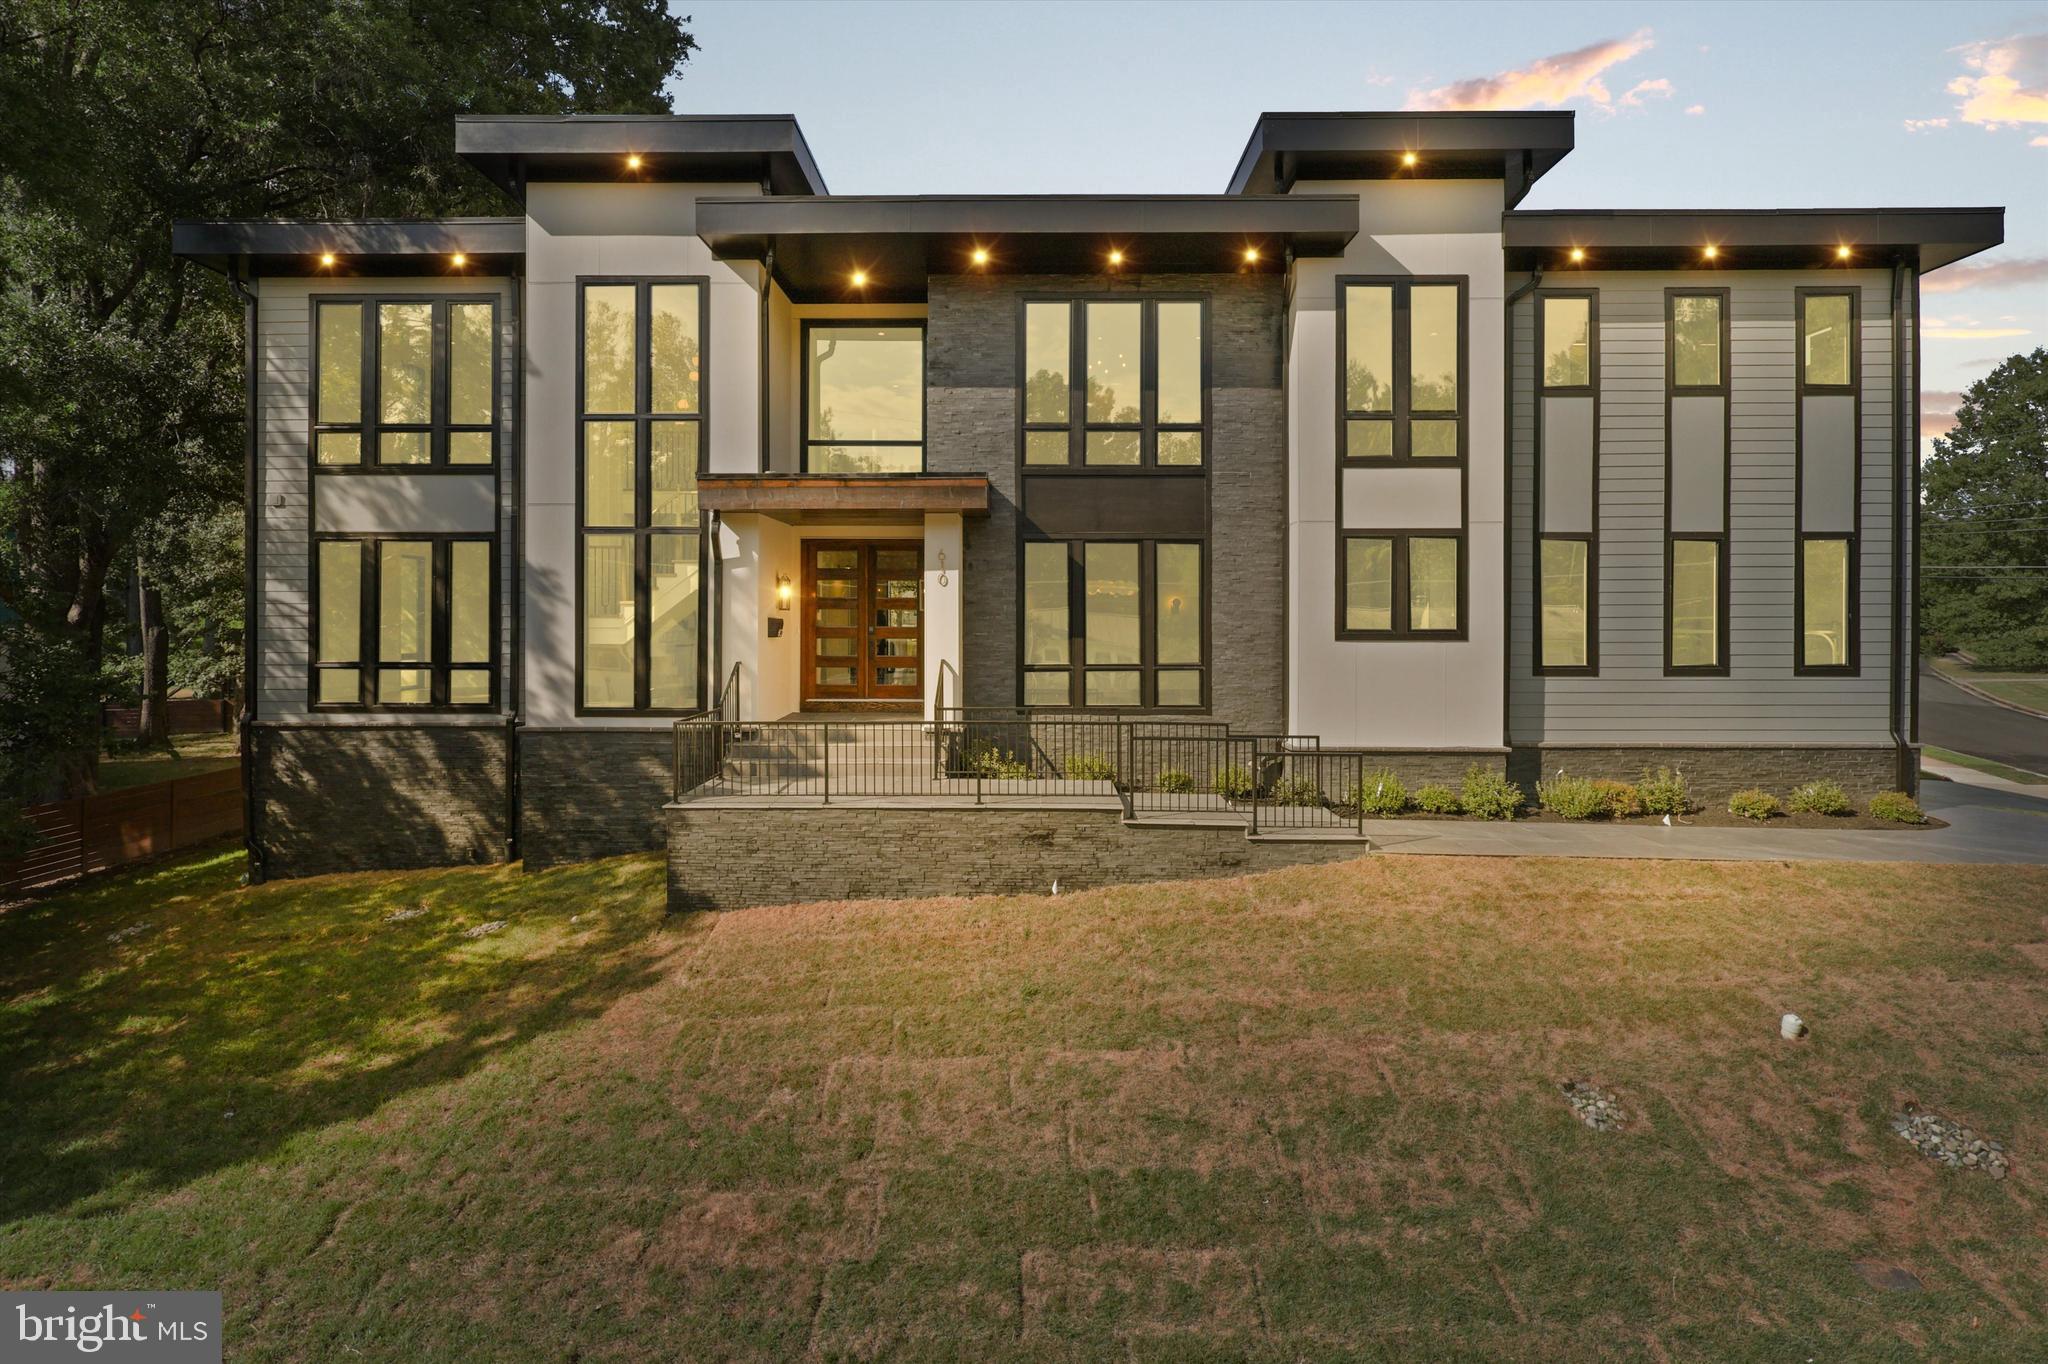
Welcome to 610 Delano Drive SE, Vienna, VA 22180—a striking modern masterpiece set on a private 1/3 acre lot in the coveted Vienna Elementary school district. Designed & Built by LUKA Builders this three-level home is crafted with impeccable modern style and exquisite craftsmanship, featuring an expansive main/upper level of over 4,500 square feet and a total finished living area of 6,365 square feet—a true testament to refined living.

Unmatched Location & Lifestyle:
Situated in the heart of Vienna, this property provides access to award-winning schools, charming local parks, boutique shopping, and fine dining, all within a vibrant community renowned for its excellent quality of life. Enjoy quick access to major commuter routes, including the Vienna/Fairfax-GMU Metro station on the Orange Line—providing a direct, efficient link to downtown Washington, D.C.—and seamless travel via Interstate 66 to Tysons Corner and other major business districts. This location offers the perfect balance between serene suburban living and the excitement of nearby metropolitan amenities.

Elegant Living Spaces:
Step into an open and inviting main level, where over 4,500 square feet of contemporary living space sets the stage for unforgettable gatherings. The expansive, oversized family room is ideal for entertaining leading to oversized deck,  while a separate library offers a peaceful retreat for reading or work. A conveniently located full bath enhances the functionality of this space—all crafted with a meticulous attention to detail.

Thoughtful Design Upstairs:
The upper level is designed to accommodate family and guests with three generous, sunlit secondary bedrooms—each featuring large walk-in closets and sharing a beautifully appointed full bath. The highlight is the enormous master suite, a private sanctuary boasting a spa-inspired bathroom and his & hers walk-in closets with custom built-ins, ensuring that every detail exudes luxury and comfort.

Versatile Lower Level:
The bright, naturally lit lower level expands your living possibilities with a recreation room perfect for entertaining, a large wet bar, and a separate media room ideal for movie nights. A flexible gym/office area, which can double as a sixth bedroom, caters to your dynamic lifestyle. Additionally, a separate in-law suite with its own bedroom and full bath offers extra privacy for extended family or guests.

Customization & Future Delivery:
With delivery anticipated in Summer 2025, there is still time to personalize features and work alongside the designer to tailor this home to your unique lifestyle. This is your opportunity to create a space that truly reflects your taste and needs.

*******Please note: The images provided are from the builder’s past project and are for illustrative purposes only.*******


Experience modern luxury in one of Vienna’s most desirable neighborhoods—610 Delano Drive SE is not just a home, it’s a statement of refined living.
#VAFX2232776

VIENNA

610 DELANO DRIVE SE

6 Beds

6 Baths

6,377 Sq.Ft.

$2,749,888

MLS#: VAFX2232776
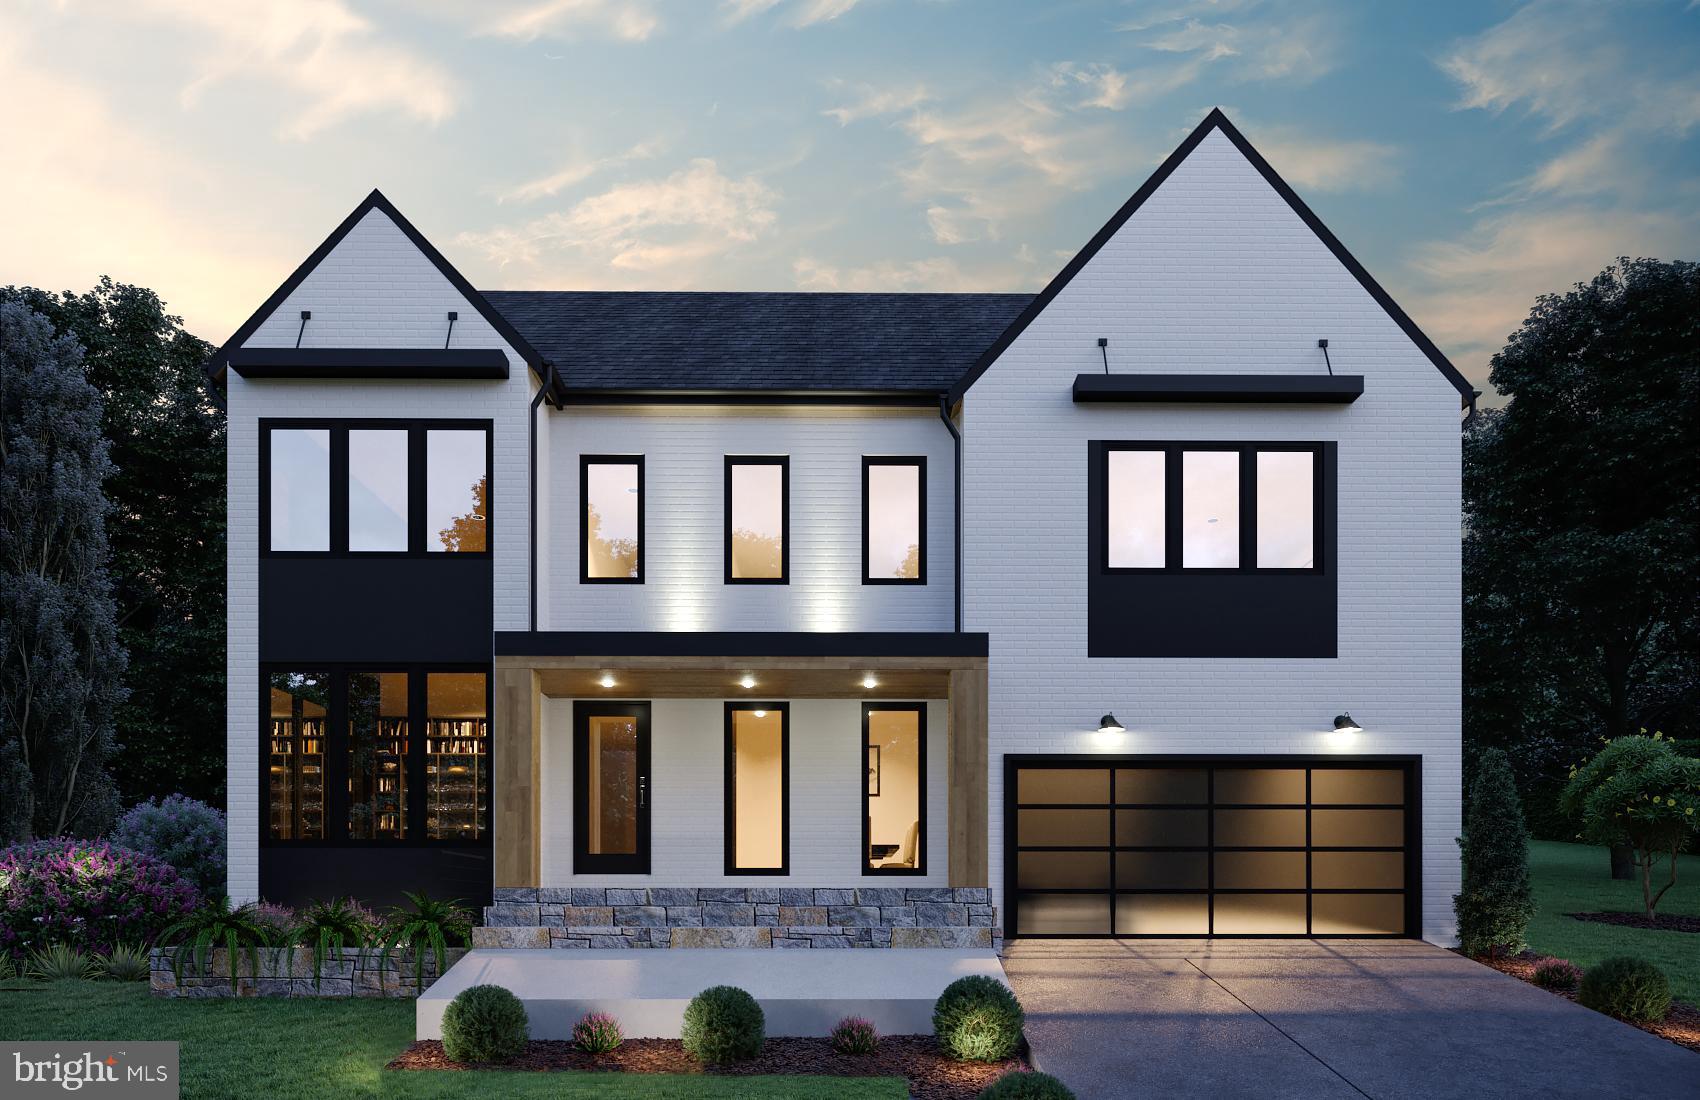
Join us this Saturday, 4/8 from 2-4 PM for a chance to walk the lot! Delivery Late Fall 2023.  More Lots Available!  Design and Build your dream home! Located in the Mclean School Pyramid, Kent Gardens and Longfellow. This stunning modern home beautifully sits on an oversized 12,763 sqft (.29 acre) premium lot in the heart of Mclean. This modern masterpiece is approximately 6800+/-SQFT with an open floor plan and features many modern elements you have been waiting for. The home has 6 large bedrooms, 6 full luxurious bathrooms, and 1 beautiful half bathroom. This dream home's main level features 10 foot ceilings, office/library, Andersen casement windows, chef's gourmet kitchen with high end SubZero/Wolf appliances, quartz countertops, large walk-in pantry, breakfast area, dining room, powder room, main floor bedroom and full bathroom, modern gas fireplace, recessed lights, modern light switches, open floor plan and oak wood flooring throughout.  A screened porch is also included to enhance your entertaining experience or to just sit back and relax. The upper level offers a luxurious owner's suite with a spa-like deluxe owner's bath and custom walk-in closet. The owner's bathroom features a freestanding tub, spacious shower with frameless glass enclosure and dual vanities, designer light fixtures and designer tiles.  A special feature unique to this house is an outdoor balcony off the owner's bedroom so that you can enjoy the surrounding vistas. The upper level also features 3 additional large bedrooms with designer bathrooms and a large laundry room. The finished walkout level basement features large windows that allow tons of light into the open and airy lower level. Basement includes a wet bar, exercise room, media room, spacious bedroom with a full bathroom.  Optional features: Fireplace in the screened porch, Deck, Fence,  Elevator, Wine Cellar, Audio/Video and many other elements. Photos are from another property of the builder. More Lots available!
#VAFX2108564

MCLEAN

6535 IVY HILL DRIVE

6 Beds

6 Baths

7,007 Sq.Ft.

$2,749,777

MLS#: VAFX2108564
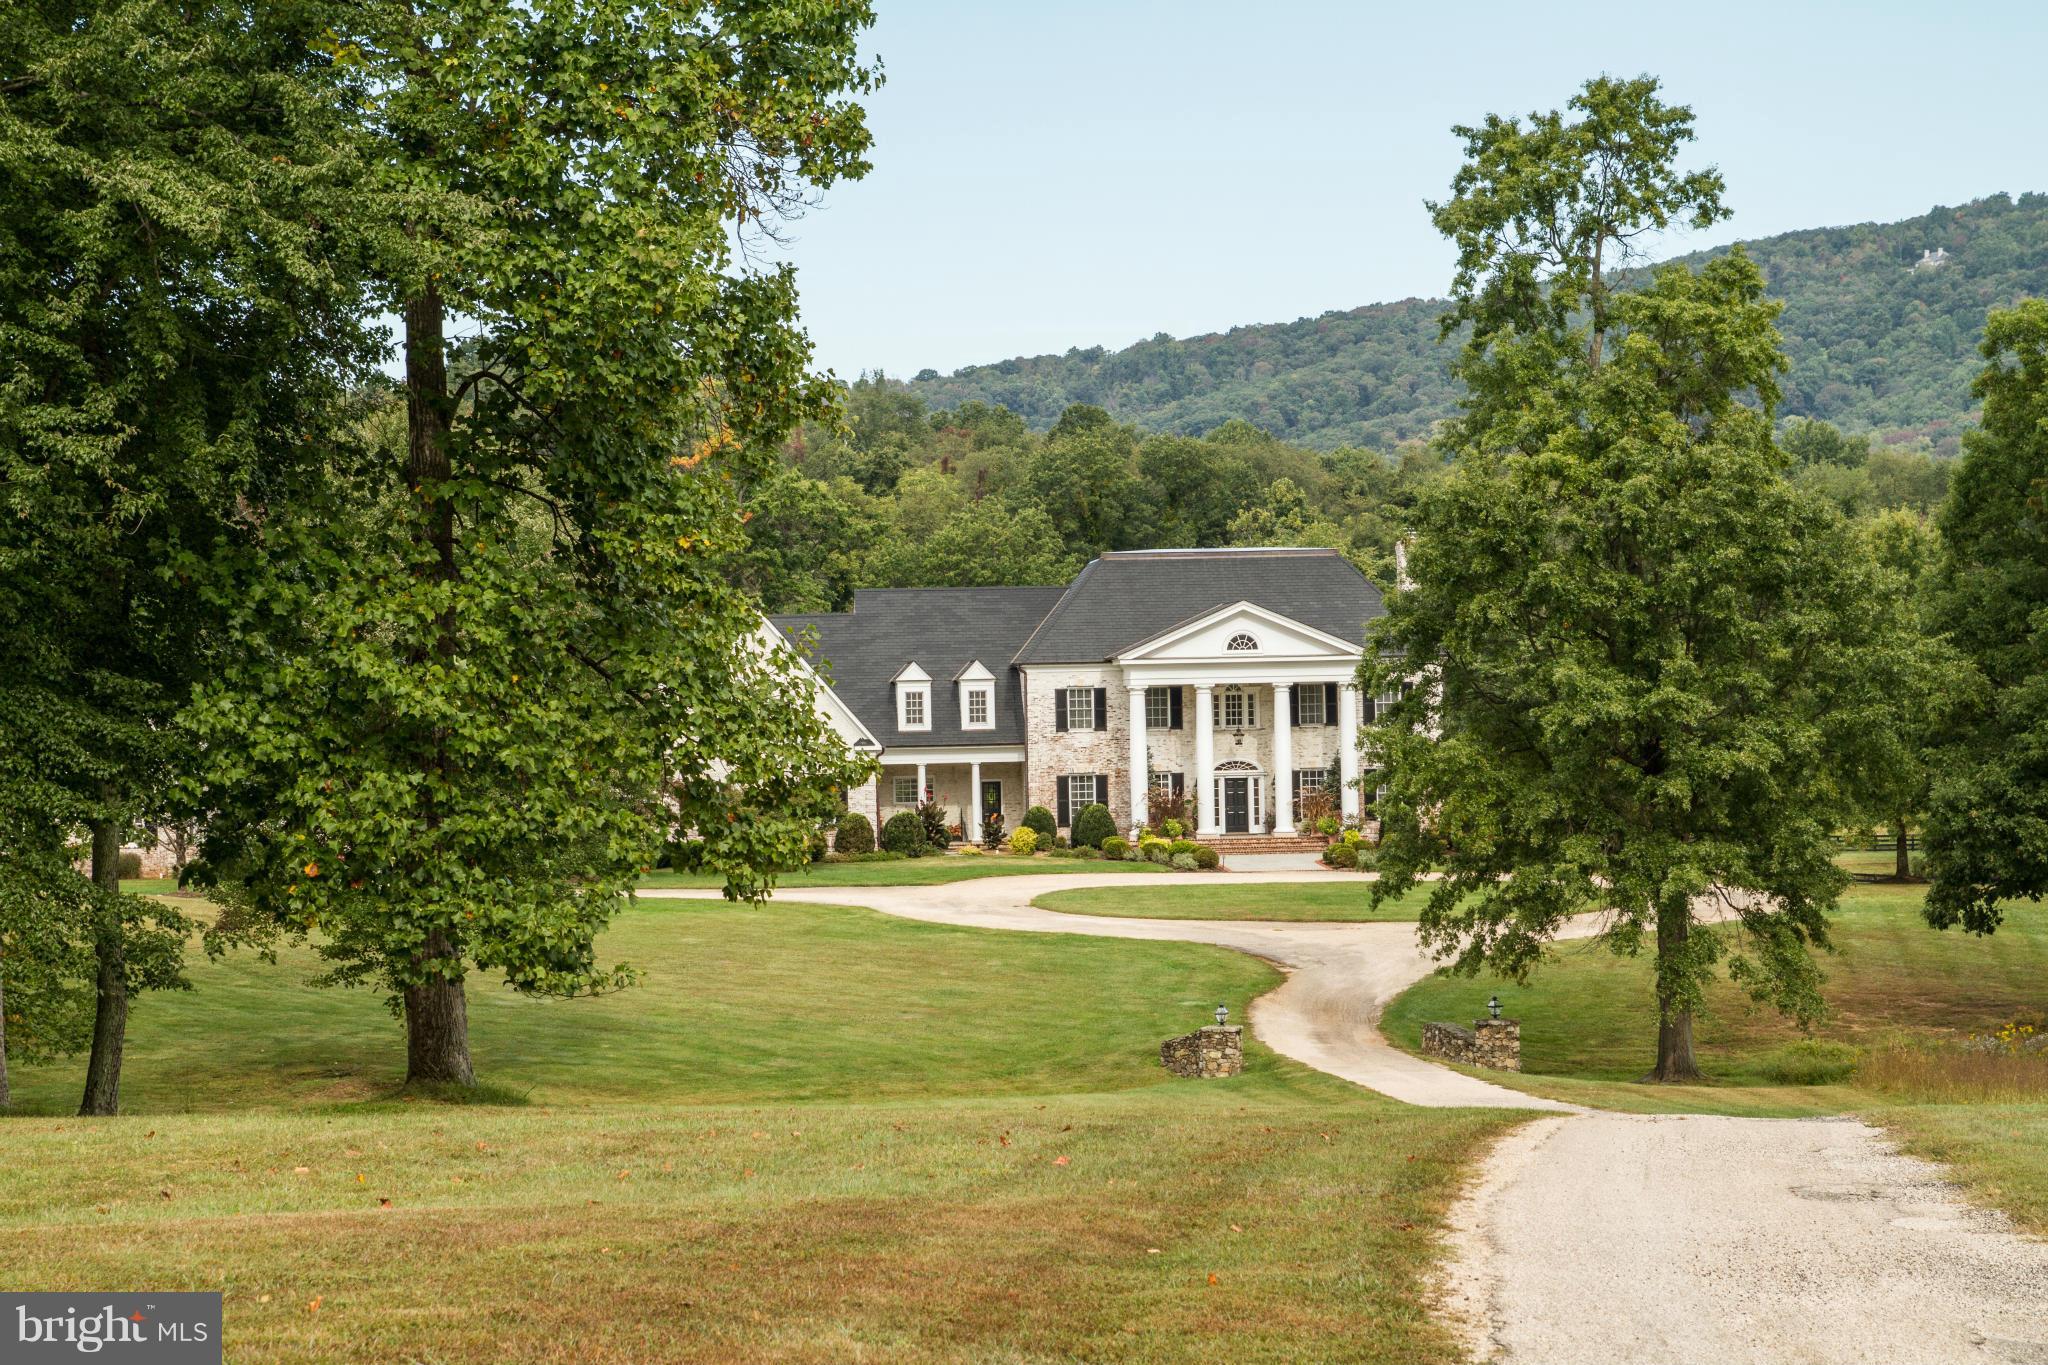
REDUCED - Extraordinary brick colonial on 50+ gorgeous acres in prestigious Greystone. Over 9000 sq.ft.of spectacular living space featuring 3 beautifully finished levels. Heated pool, tennis court and brilliant gardens overlook a picturesque pond with fabulous mtn views,in a private & secluded location.
#1003218576

UPPERVILLE

10000 MOUNT AIRY ROAD

5 Beds

5 Baths

N/A

$2,749,000

MLS#: 1003218576
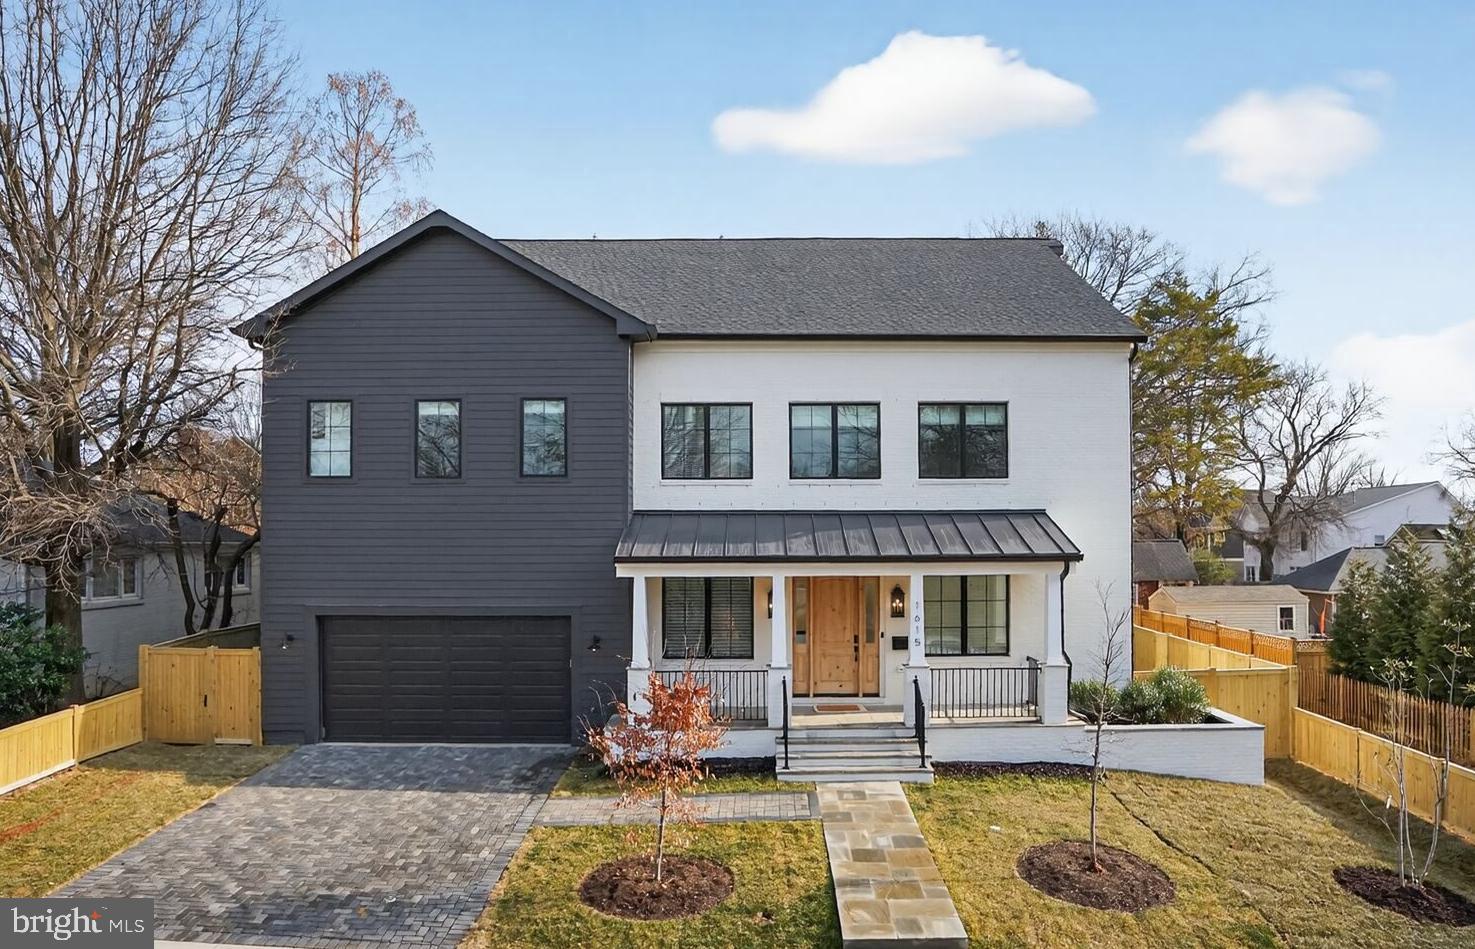
Just reduced — the best value in North Arlington new construction. Most new builds give you space or flexibility, not both. This custom four-level residence delivers over 5,600 sq ft above grade, five ensuite bedrooms, a chef's kitchen with Sub-Zero and Wolf appliances, wide-plank solid wood floors, and an independent walk-out apartment — all under one roof. 

Sliding pocket doors on the top floor let you close off a private bonus suite with flex space, closets, and rooftop deck access while keeping the wet bar and full bath accessible from the landing. One entire level that works as open or private depending on the day. The walk-out lower floor lives as its own apartment: a bedroom, second flex room, full bath, large wet bar, and living room with a private entrance and a lockable door. Built for an au pair, extended family, or rental income from day one.

Designed by Eustilus Architects, built by All Terrain Contracting, and completed in 2025 with 2x6 framing, brick and cement exterior, Pella windows, three-zone HVAC, and dual tankless water heaters. Situated on a quiet, tree-lined street in the heart of 22207, just a short walk to the best of Ballston and Virginia Hospital Center.
#VAAR2070006

ARLINGTON

1615 N WAKEFIELD STREET

6 Beds

7 Baths

7,584 Sq.Ft.

$2,749,000

MLS#: VAAR2070006
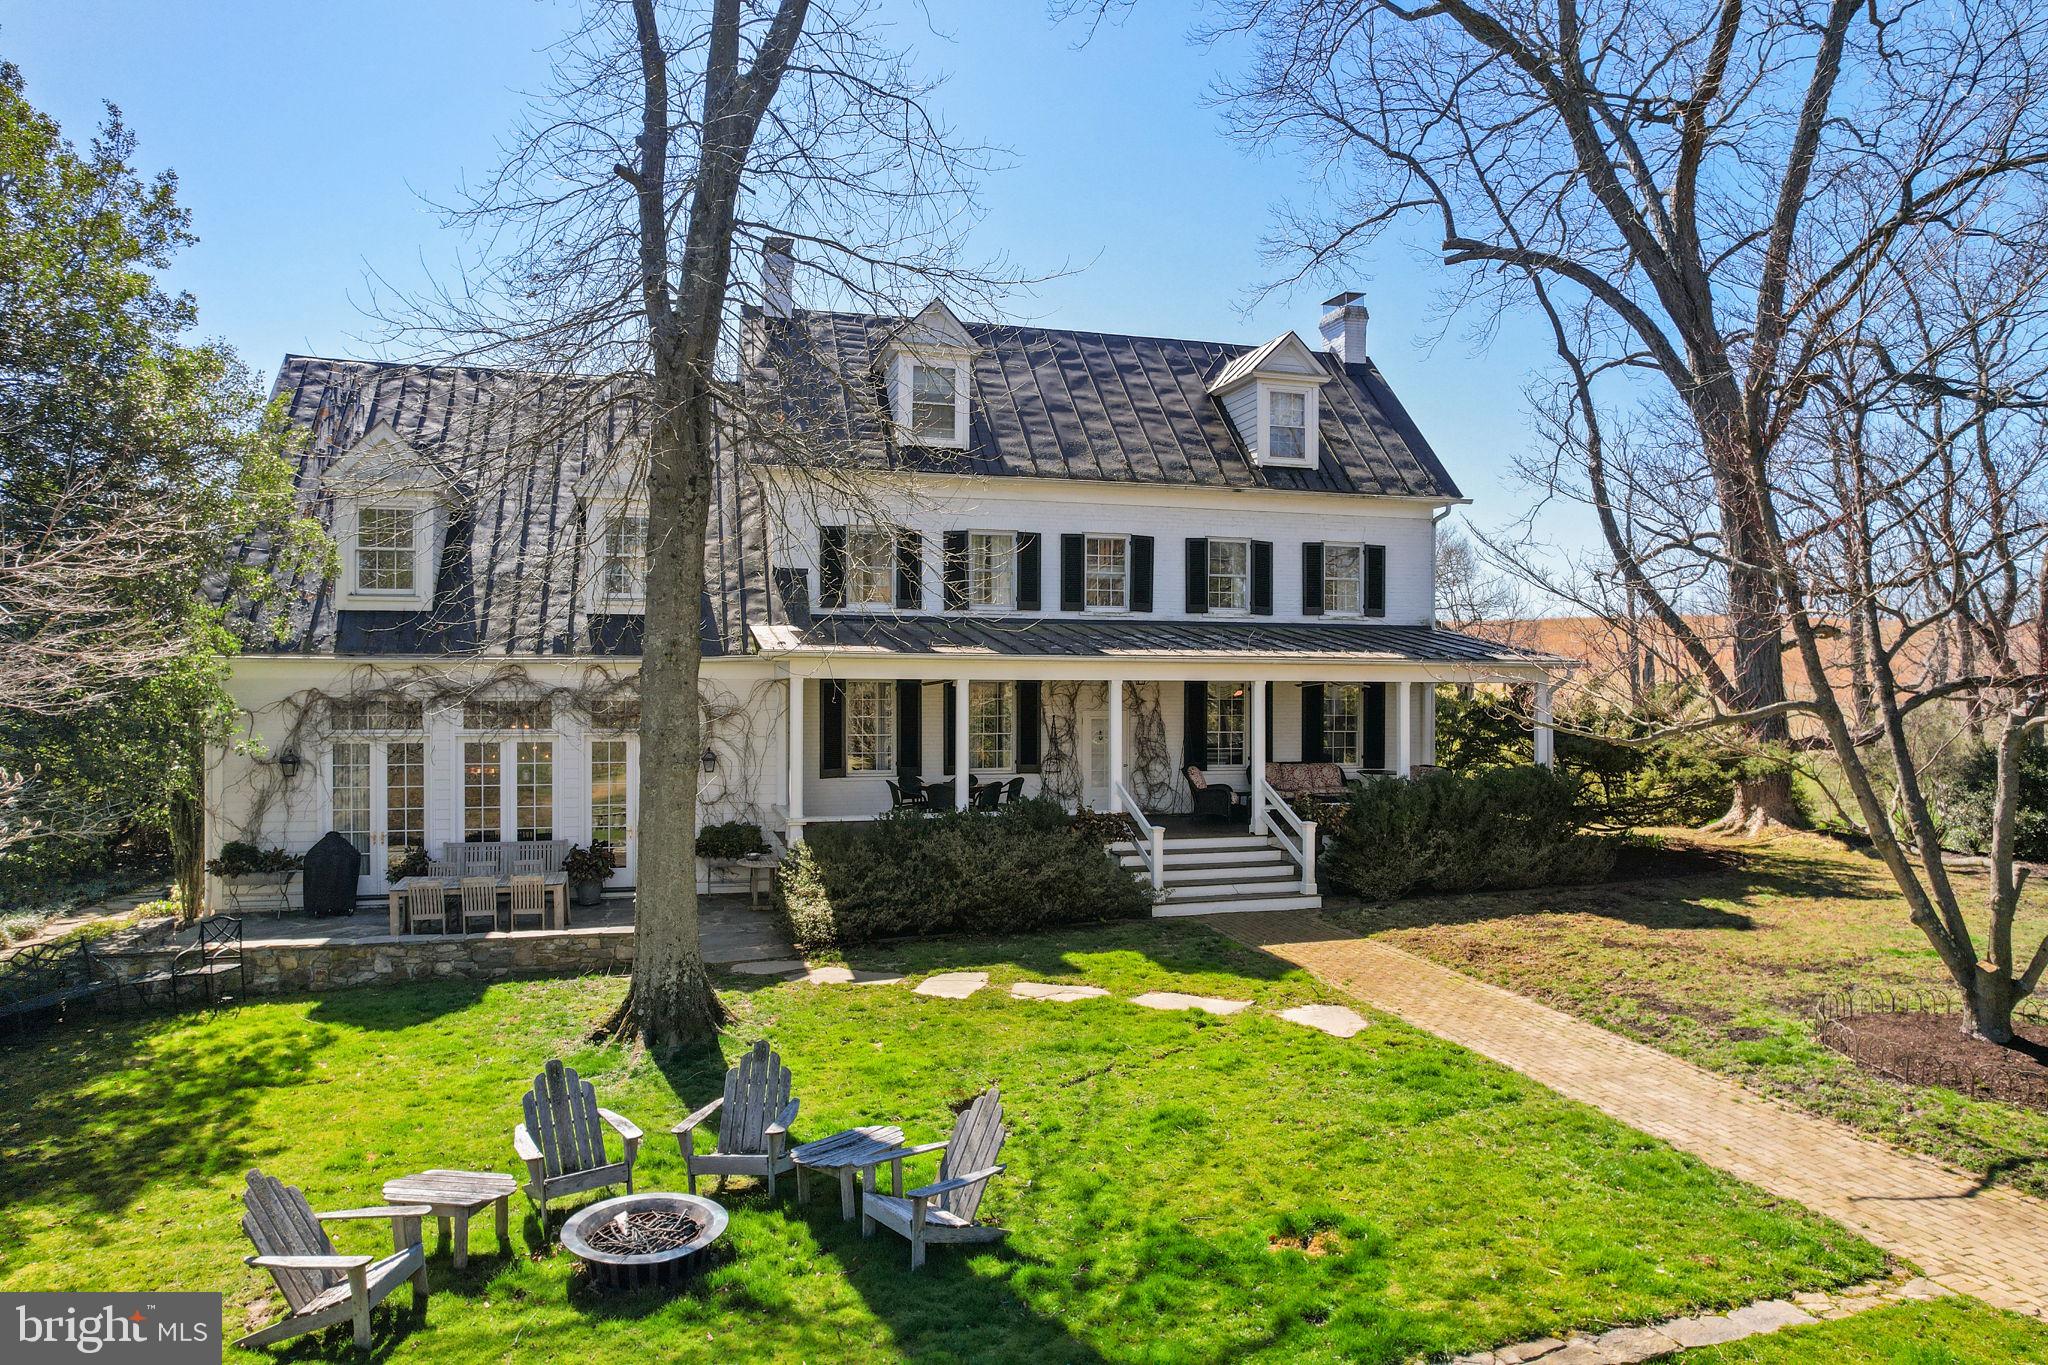
Hedgewood Farm is back on the market.   A handsome and substantial Virginia Farmhouse built in 1838, set in beautiful grounds located minutes south of the village of Lincoln, VA., where life in the Virginia countryside offers privacy and serenity—only minutes to the local post office for community announcements and news. The town of Purcellville is less than 5 minutes north for shopping and restaurants and less than 40 minutes to Dulles airport. Here is the opportunity to experience country life steeped in history with all the modern conveniences.  The farm has 49.8 acres of fenced rolling farmland in three tax parcels, all in a conservation easement with the Virginia Outdoors Foundation. The farm offers a Main House with 7 fireplaces, 5 bedrooms, 2 full and 2 half baths, a pool, a manager's house, a tenant house, 4 stall barn, and an old dairy barn with many uses.   Inside the main home, you will find a large gourmet farm kitchen with all the amenities to entertain and host your friends and family.  A large front porch and terrace offer additional outdoor entertaining spaces where you are surrounded by beautifully landscaped gardens, which have been on the Virginia Historic Garden Tour. The lower level is partially finished with temperature controlled wine cellar, media room, mechanical and storage areas 

The tenant or guest house has been newly renovated and has 2 bedrooms, 2 baths, a Kitchen, living space, a living room with a fireplace, a porch, a mud room, and a laundry room. 

The manager's cottage offers 2 bedrooms and a bath. The Outbuildings include a sizeable banked barn with a workshop and storage, a 4-stall stable with hay and storage, water, and electricity.

Hedgewood Farm is located in the Goose Creek Historic District and is also in Middleburg Hunt Territory. 

Floor plans are available in the documents.  Pending Release
#VALO2090764

LEESBURG

37961 FOREST MILLS

5 Beds

2 Baths

5,301 Sq.Ft.

$2,749,000

MLS#: VALO2090764
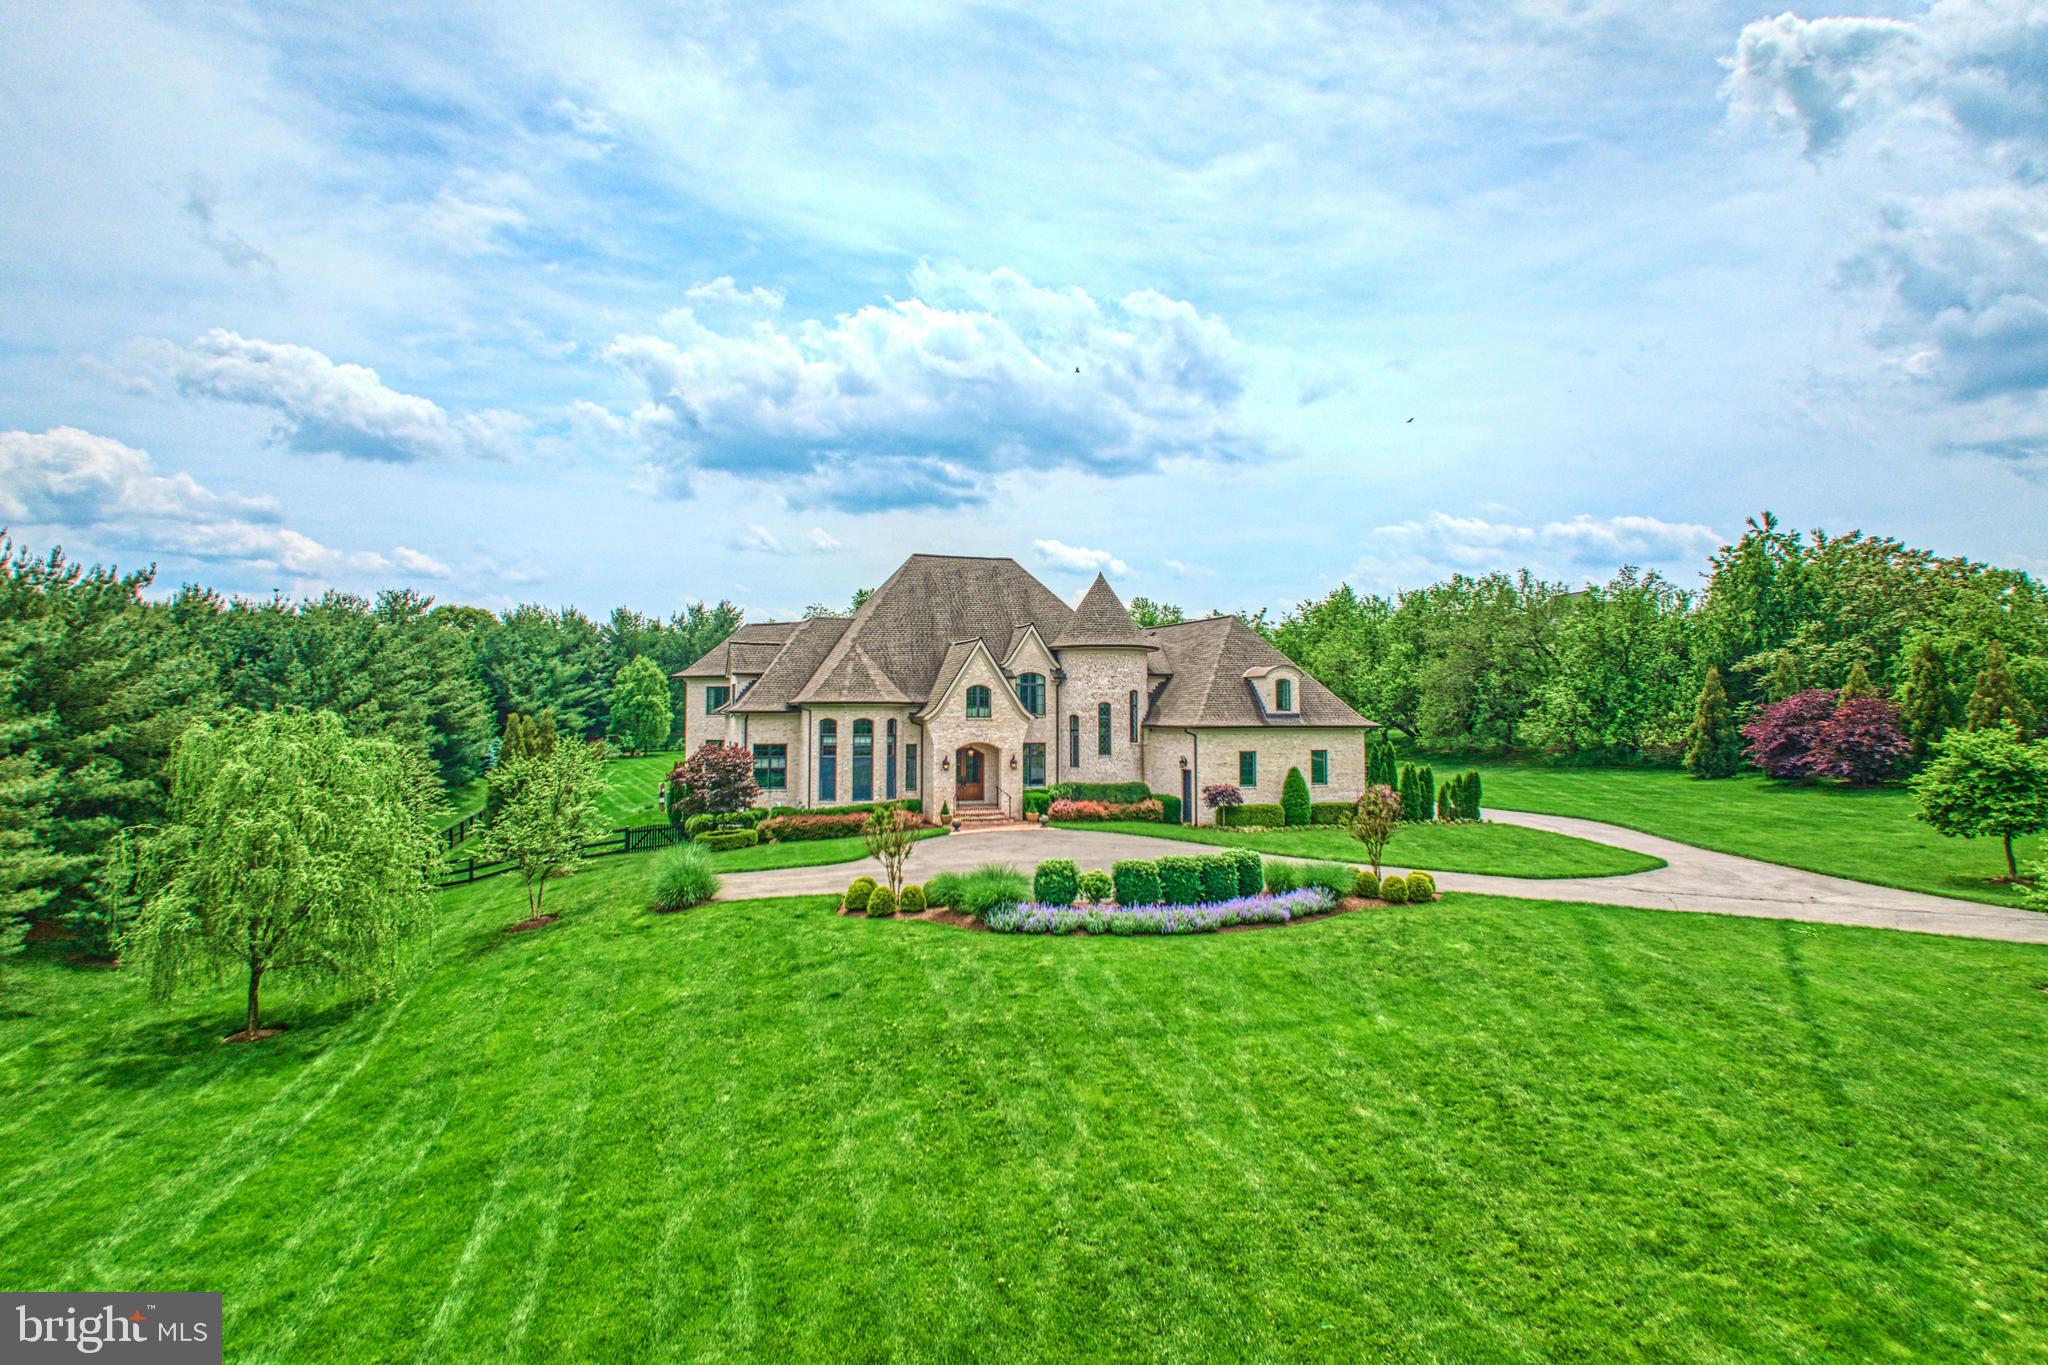
This lavish Creighton Enterprises construction seamlessly blends French Norman-inspired charm with luxurious modern amenity where 3.87 serene Grenata acres lead to the home’s captivating black-tie welcome. Beyond the handsome entry, more than 8,000 square feet are warmly sophisticated with wide-plank floors, bespoke sunlit windows, graceful staircases, and alcoves both intimate and grand. A masterpiece of design and detail, your kitchen invites with ivory tones, intricate molding, and captivating range hood as its professional-grade appliances and expansive countertops foster both beauty and function. Let friends linger with wines selected from the lower-level cellar as you prepare grill-ready bites for parties gathering outside. Here, the oversized stone and brick-lined hardscapes, three cascading waterfalls, firepit, and shallow-edge pool inspire sprawling seasonal fun extending onto the fence-wrapped greenspace. Toss toys for a four legged-friend, or simply savor a poolside-read selected from the home’s most charming space, a tour-worthy wood-clad library. Here, both business inspiration and sorted stories can be reached assisted by the quintessential rolling ladder. Select something joy-filled for playdates in the loft, or sneak away for quiet within any of the nine soothing bedrooms. With seven rooms accommodated by en suite baths, the estate caters to both privacy and comfort. The main-level guest suite offers a haven for long term guests, while the indulgent primary features dual custom closets, oversized spa-like shower, and place for bubbles. While on tour, note the three-floor-access elevator, pair of laundry rooms, showcase-ready five car garage, and a fully finished lower level where you’ll host both game nights at the bar and overnight-stays. Nearby, Historic Leesburg, bustling Village at Leesburg, Wegmans, favorite dining, shops, festivals, and commuter routes await, along with surrounding adventure within greater Hunt and Wine Country.
#VALO2084354

LEESBURG

41235 GRENATA PRESERVE PLACE

5 Beds

8 Baths

8,441 Sq.Ft.

$2,749,000

MLS#: VALO2084354
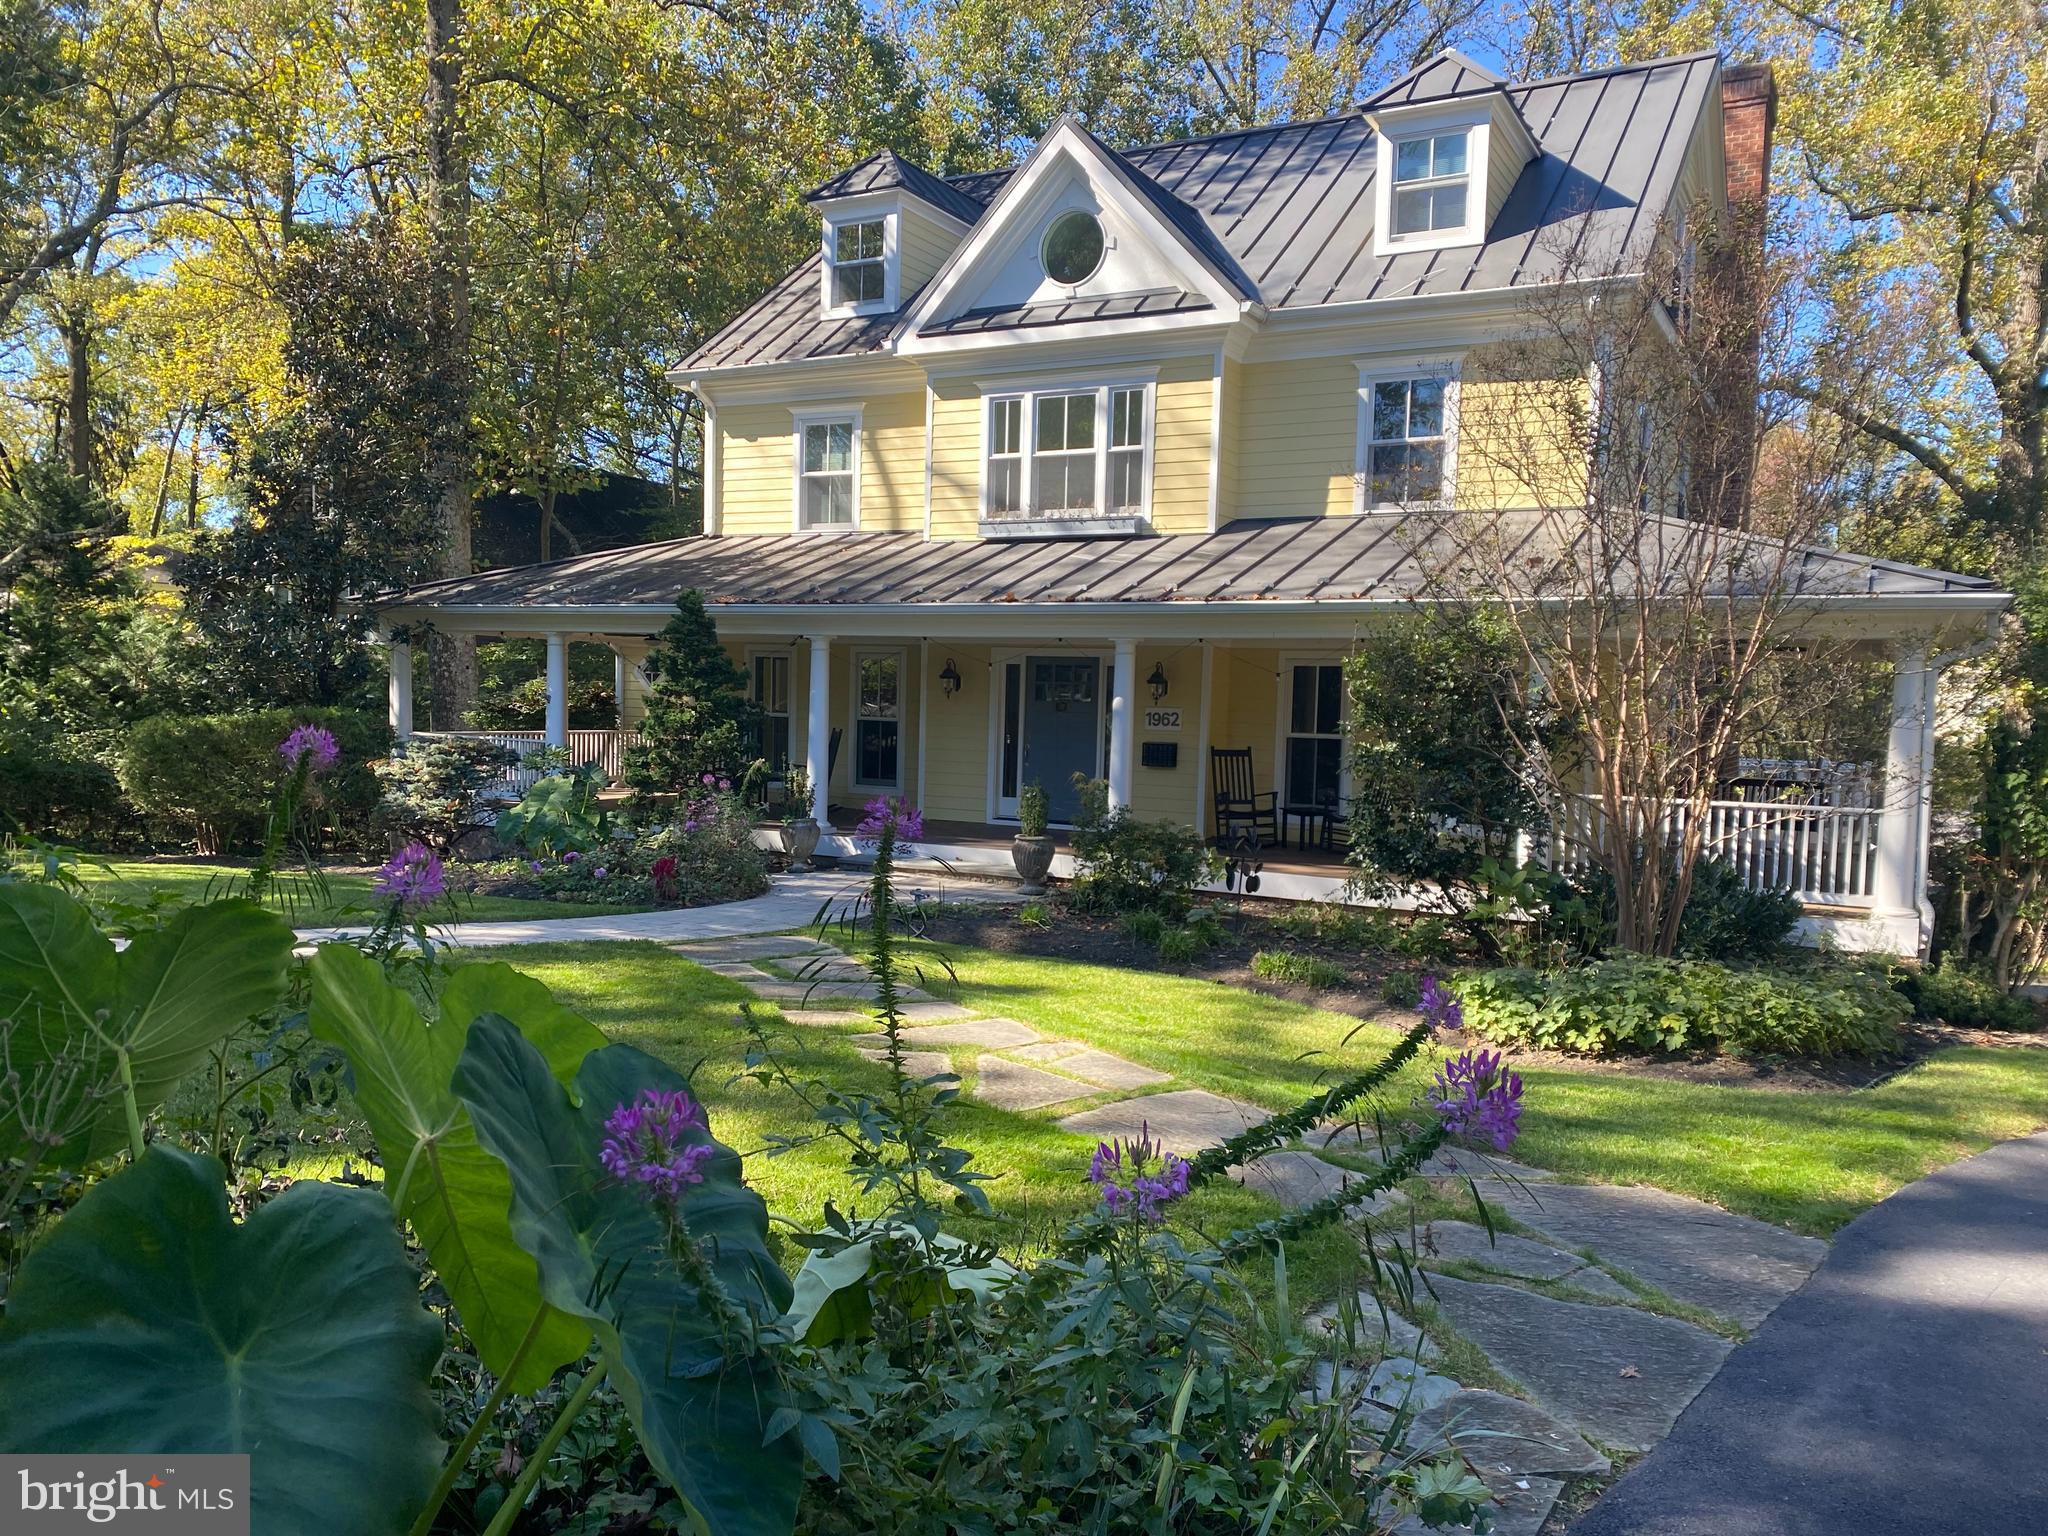
Located on two lots in the heart of Franklin Park, between two of the most desirable streets on a half-acre lot that spans Massachusetts and Virginia Avenues.  One of the nicest lots in Franklin Park, McLean. Centrally located within a twenty minute drive to Washington DC and fifteen minutes to Tysons Corner. This custom home was designed by well-known architect Robert Mobley.  The house has been completely updated with high end finishes and ready to move-in.  Wide wrap-around mahogany front porch with ample outdoor sitting space.  Whole house metal roof with superior weather resistance and low maintenance.   Extra deep two and a half car heated garage, attached to house via lighted covered walkway.  Total garage space 27x33.  Updated kitchen with 6 burner Wolf stove and new heavy-duty Thermador refrigerator.  Large island with overhang for four stools.  Spacious adjacent living room with built-in entertainment center and custom stone fireplace. Formal dining room with large windows overlooking the front wrap-around porch.  Main level includes a separate parlor with a gas fireplace and built-ins.  Also on the main level is a bedroom/office with access to the front porch.  A large walk-in pantry/ mud room located near the kitchen.  


Second level features three bedrooms (all hardwood flooring) all with en suite bathrooms and walk-in closets.  Primary bedroom includes two separate closets with upgraded shelving.  Third level includes two large bedrooms with a bathroom in between.  Lower level features a separate living area with potential as a separate apartment, including a full kitchen (2 burner cooktop/microwave oven, full-sized refrigerator, dishwasher and washer/dryer), spacious bedroom, living space and one and a half bathrooms.  Also on this level is a media room, with wet-bar and built-in wine/beverage cooler. Tons of storage.  Lower level is a walk-out with lots of windows and french doors leading to the backyard.  


French doors from the living room lead to an extra large, low maintenance Brazilian walnut deck with grill gas lines installed.  Deck overlooks a huge flat back yard with towering Oak trees lining the property border offering privacy and shade.  Beautifully landscaped with a stone patio and built-in fire pit.  


Except for the lower level, the entire house is powered by a 9 zone low maintenance, energy efficient radiant floor heating system.
#VAFX2213030

MCLEAN

1962 MASSACHUSETTS AVENUE

7 Beds

5 Baths

5,362 Sq.Ft.

$2,749,000

MLS#: VAFX2213030
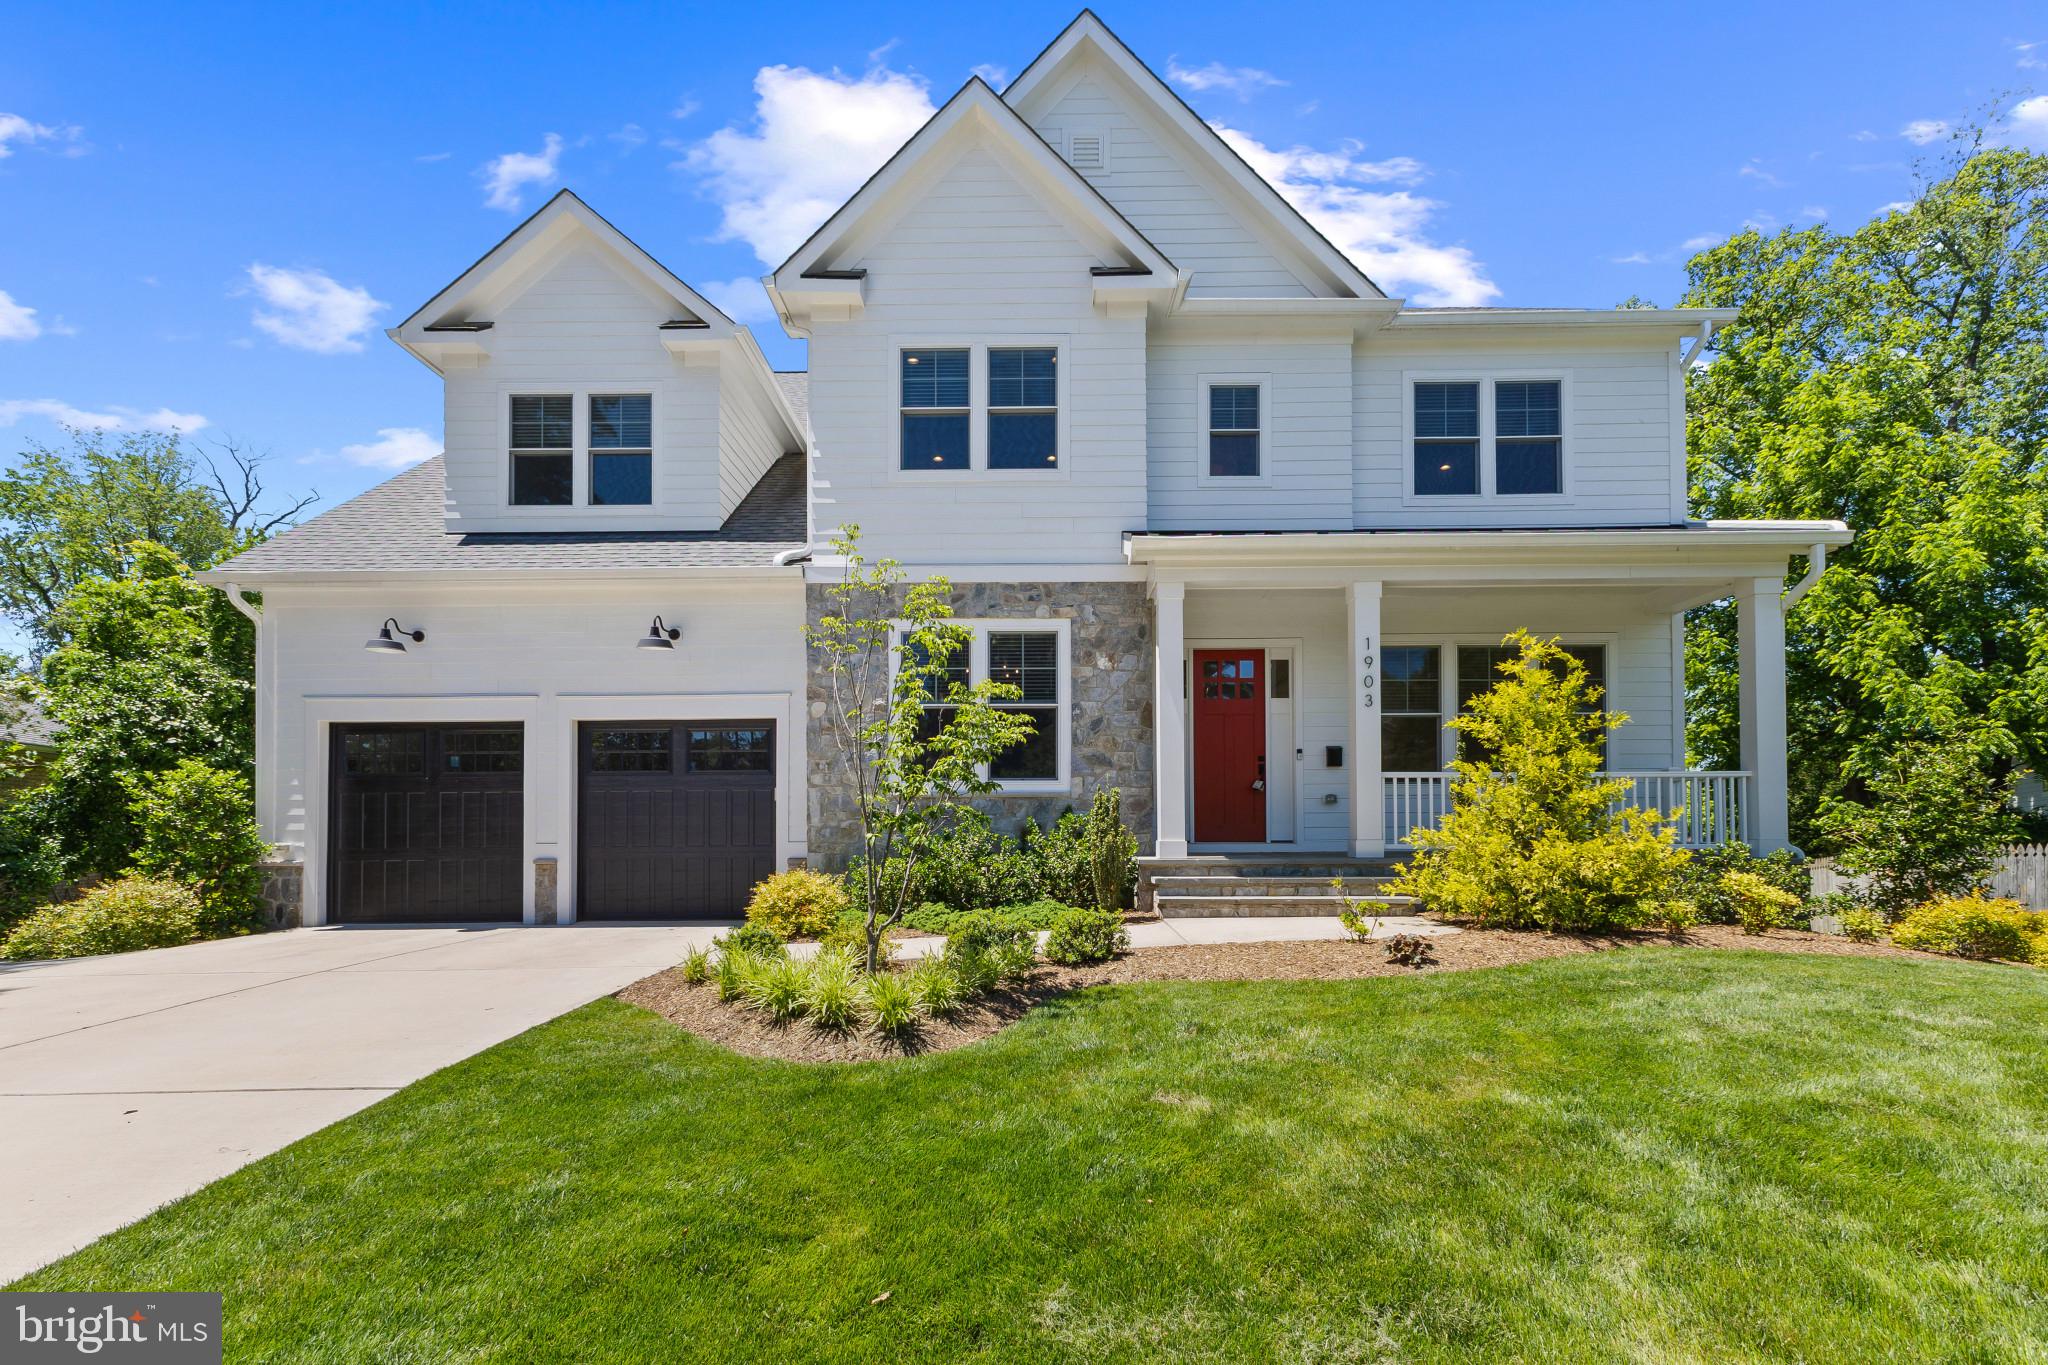
Turn-key cul-de-sac custom home with luxury finishes, bright walk-out basement, and outdoor living space in sought-after McLean. Built in 2022 by Focal Point Homes (Patrick Model) on a peaceful 0.33-acre lot. This 7-bed 6.5-bath home features a main-level bedroom with full shower bathroom, a screened-in porch with tree views, solid core doors, and 5” hardwood floors. The gourmet kitchen includes a 48” Wolf dual fuel range, custom hood, 48” refrigerator, and cabinetry and backsplash to the 10’ ceiling, a large island with 2” mitered edge countertop, walk-in pantry, and separate butler pantry. Spacious living areas include built-ins in the family room and office. The second level includes 5 bedrooms with en-suite bath access. The expansive primary suite features a sitting room, a large walk-in closet, and a luxury bath with freestanding tub and dual shower. Spacious secondary bedrooms. Laundry room with cabinetry and sink. The bright walk-out basement lives like a main level with 9’ ceilings, large windows, and direct access to a large patio. Basement includes rec room, wet bar, bedroom with semi en-suite full bath, fitness room, and media room. Extended depth garage with EV charger and cabinets. Energy efficiency construction with added insulation and a steam humidifier. Zoned for Chesterbrook ES Longfellow MS McLean HS. Convenient commute to DC and close to best schools, shopping, and activities.  Link to more pictures and 3D Virtual Tour: https://media.hometrack.net/properties/u/1903-torregrossa-court-mclean
#VAFX2311348

MCLEAN

1903 TORREGROSSA COURT

7 Beds

6 Baths

6,538 Sq.Ft.

$2,749,000

MLS#: VAFX2311348

1 ... 147 148 149 150 151 ... 666
* Listings identified with the FMLS IDX logo come from FMLS and are held by brokerage firms other than the owner of this website. The listing brokerage is identified in any listing details. Information is deemed reliable but is not guaranteed. If you believe any FMLS listing contains material that infringes your copyrighted work please click here to review our DMCA policy and learn how to submit a takedown request. © 2024. First Multiple Listing Service, Inc.

Send a message

Message successfully sent.

Your message

What is 3 + 4 ?

Reason for contacting?

I agree to receive email communication and understand I can unsubscribe at any time.

I agree to be contacted by Charis Realty Group - Christine Issler, Broker via call, email, and text for real estate services. To opt out, you can reply 'stop' at any time or reply 'help' for assistance. You can also click the unsubscribe link in the emails. Message and data rates may apply. Message frequency may vary. Privacy Policy

Sign Out

Virtual Assistant

Would you like to take the next step with this property? We can help you schedule a showing or virtual tour, or send you more details.

Yes, I would like more information.

Thank You for Your Reply, One of Our Agents will contact you as soon as possible

No, maybe later.

Thank you, you can always contact me via email, phone number or through the contact form.

Realhub AI

Lucy - Your AI-Powered Realtor

Update Your Temporary Password

Personalize your search

Enter your email and we'll notify you immediately when new listings match what you're looking for.

or enter email address

Already have an account ? Login here

Continue your home search

I agree to receive communications and understand I can unsubscribe at any time.

I agree to be contacted by Charis Realty Group - Christine Issler, Broker via call, email, and text for real estate services. To opt out, you can reply 'stop' at any time or reply 'help' for assistance. You can also click the unsubscribe link in the emails. Message and data rates may apply. Message frequency may vary. Privacy Policy

Already have an account ? Login here

We use cookies

We use cookies primarily for analytics to enhance your experience. By accepting, you agree to our use of these cookies. You can manage your preferences or learn more about our cookies policy.
