Properties

Browse or get in touch to schedule a walkthrough.

  • Nearby me
Price range

Popular Features

Community Features

Association

Property Features

Waterfront

View

Exterior Features

Interior Features

Style

10000 properties match your criteria

Updated 1 minute ago

E-Alert name
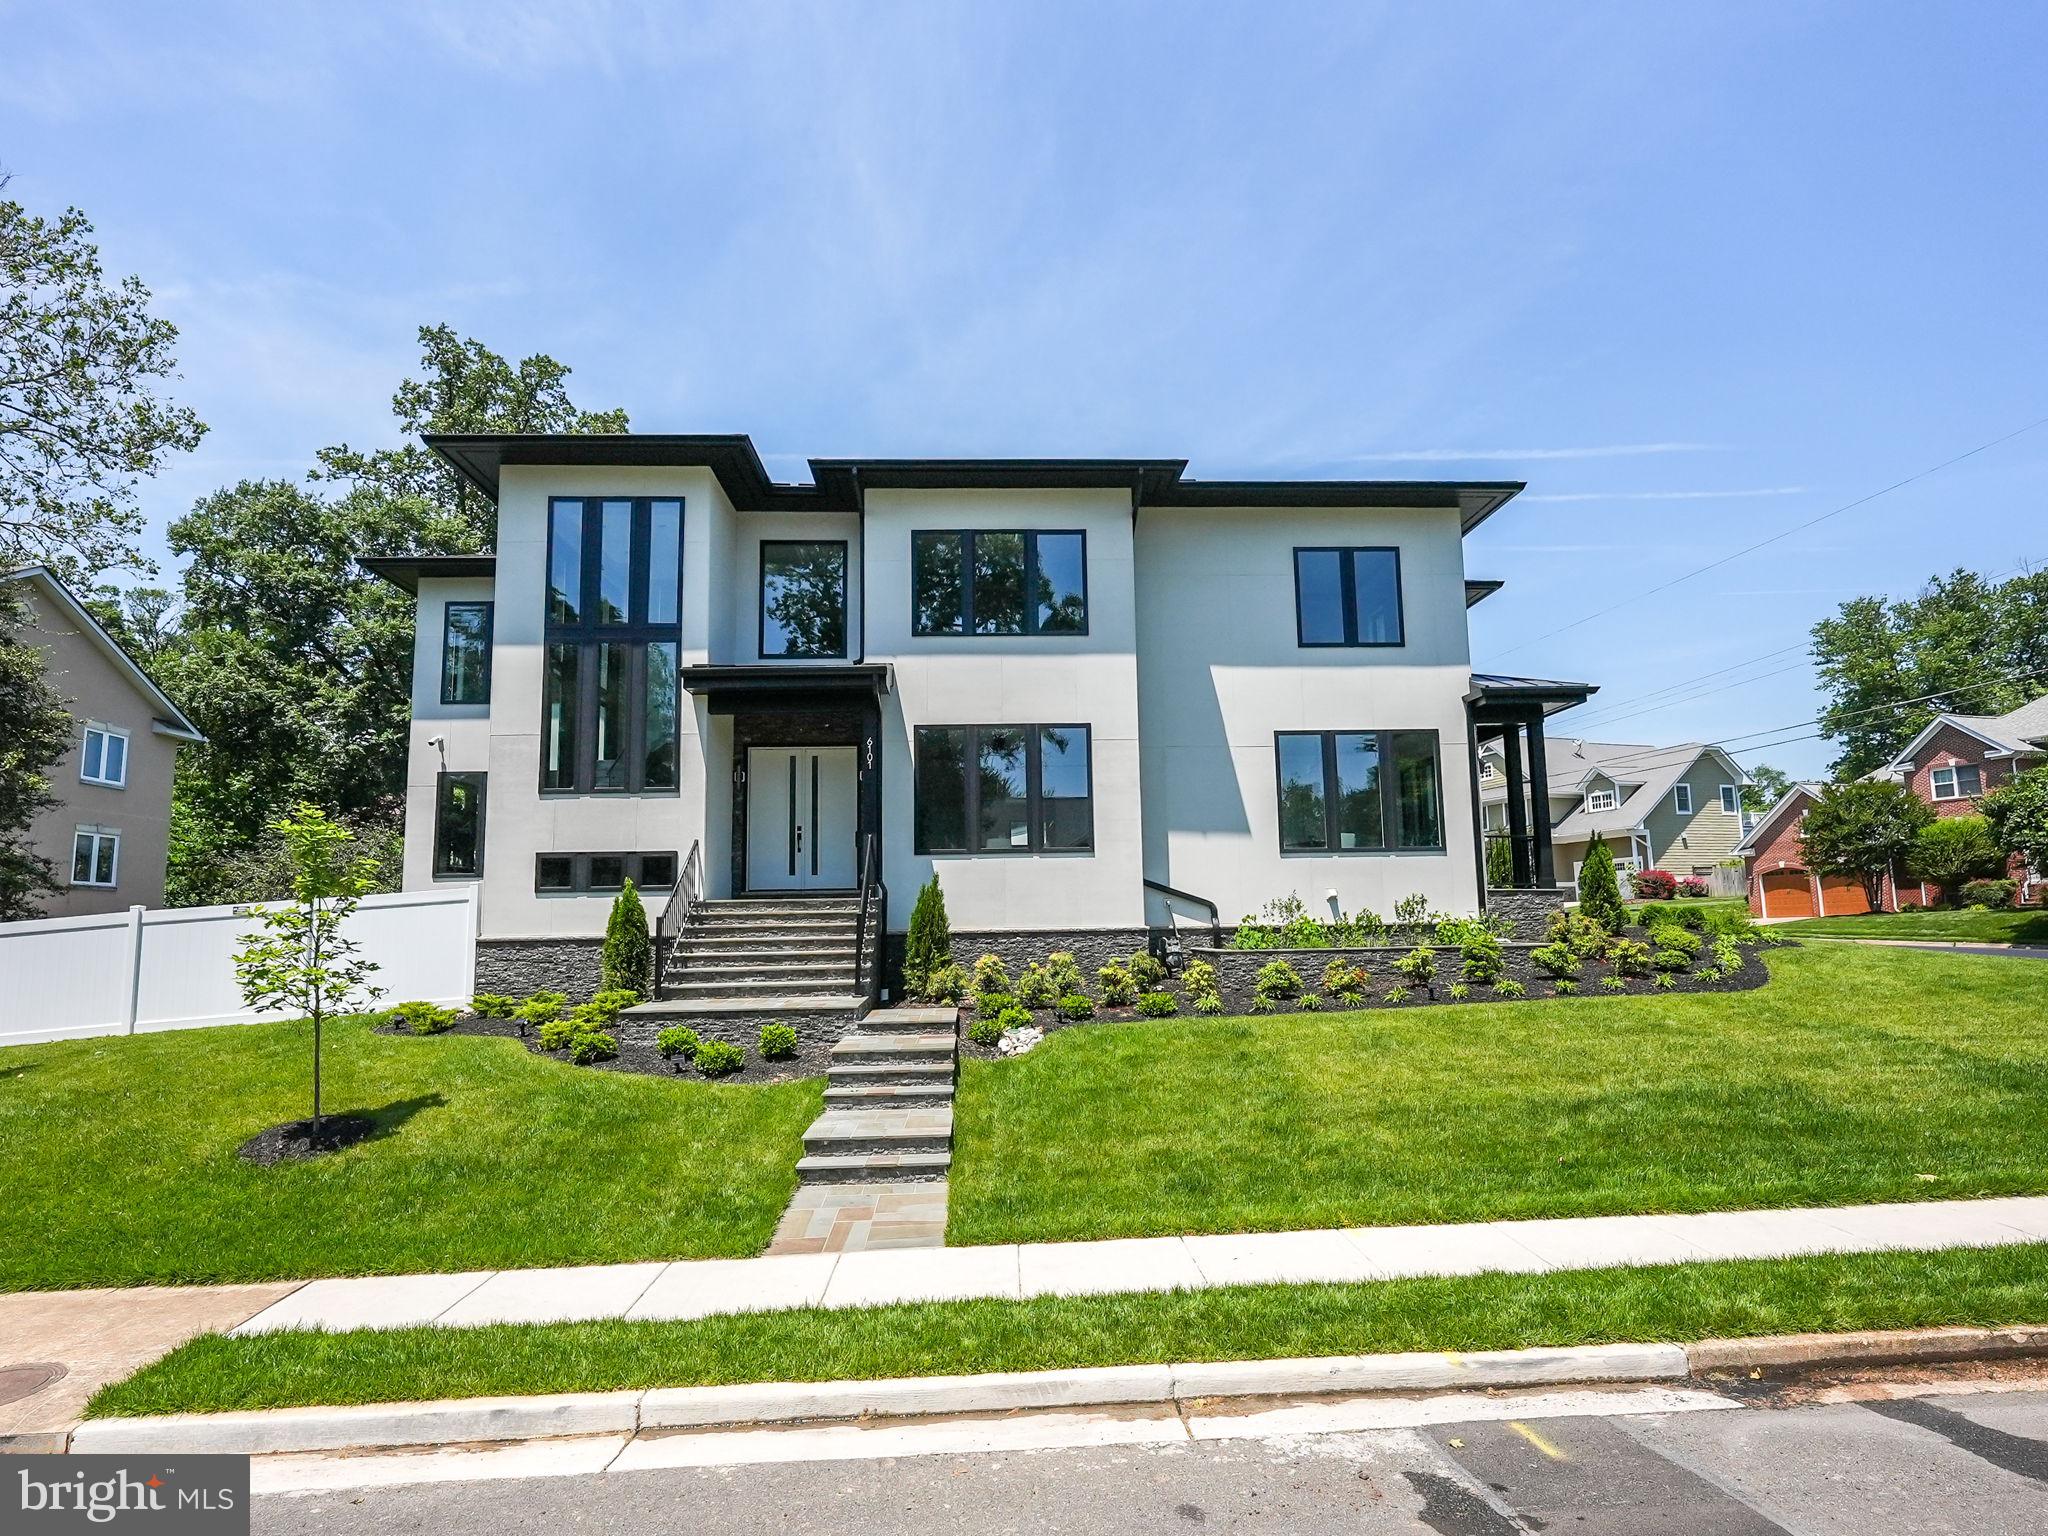
FANTASTIC  VALUE WITH A 3 -CAR GARAGE AND ELEVATOR
Indulge in unparalleled luxury in Arlington, VA with this extraordinary modern smart home
boasting an ELEVATOR and a 3-car garage and spanning approximately 6730 sq. ft. Meticulously
crafted and nestled in the sought-after area of North Arlington, this residence
exemplifies exceptional craftsmanship and meticulous attention to detail. Step into the expansive
open floor plan with 10’ ceilings on the main and upper levels and suspended ceilings, a chef’s
kitchen awaits with a sizable Quartz countertop island adorned with stunning pendant lighting
and premium Thermador appliances. The main level features a versatile office space and a 2nd
office or guest room that connects to a full bath. The luxurious primary suite is a sanctuary of its
own, offering a spacious bedroom with a built-in headboard featuring scone lighting, dual
custom closets with quartz/glass countertop organizers, and a spectacular primary bath with
marble heated flooring and two separate quartz floating countertop vanities complemented by
decorative sconce lighting and light-up mirrors. Pamper yourself in the oversized glass-enclosed
shower equipped with four body jets, a rain shower, and a regular and handheld shower head.
Enjoy privacy in the toilet closet and unwind in the separate soaking tub. Discover three
additional en-suite bedrooms, each boasting floating vanities with quartz countertops and light -
up mirrors, along with a large laundry room. The walk-out lower level is a sun-filled entertainer's
dream, featuring a sleek Quartz bar with waterfall quartz countertops and glass shelving, a
spacious rec room, a media room, a 6th en-suite bedroom, and a gym. Four-inch natural
hardwood flooring graces the main and upper floors, while tiled flooring adorns the lower-
level rec room. The outdoor space is adorned with a stone patio, professionally fenced-in
landscaped yard, and a permeable paver driveway leading to a 3-car garage. This home
epitomizes luxury living with its thoughtful design, exquisite finishes, and unparalleled
amenities, making it the ultimate retreat for those seeking an elevated home in Arlington.  Please note: Home has security cameras on exterior of home.
#VAAR2043646

ARLINGTON

6101 35TH STREET N

6 Beds

6 Baths

6,730 Sq.Ft.

$2,775,000

MLS#: VAAR2043646
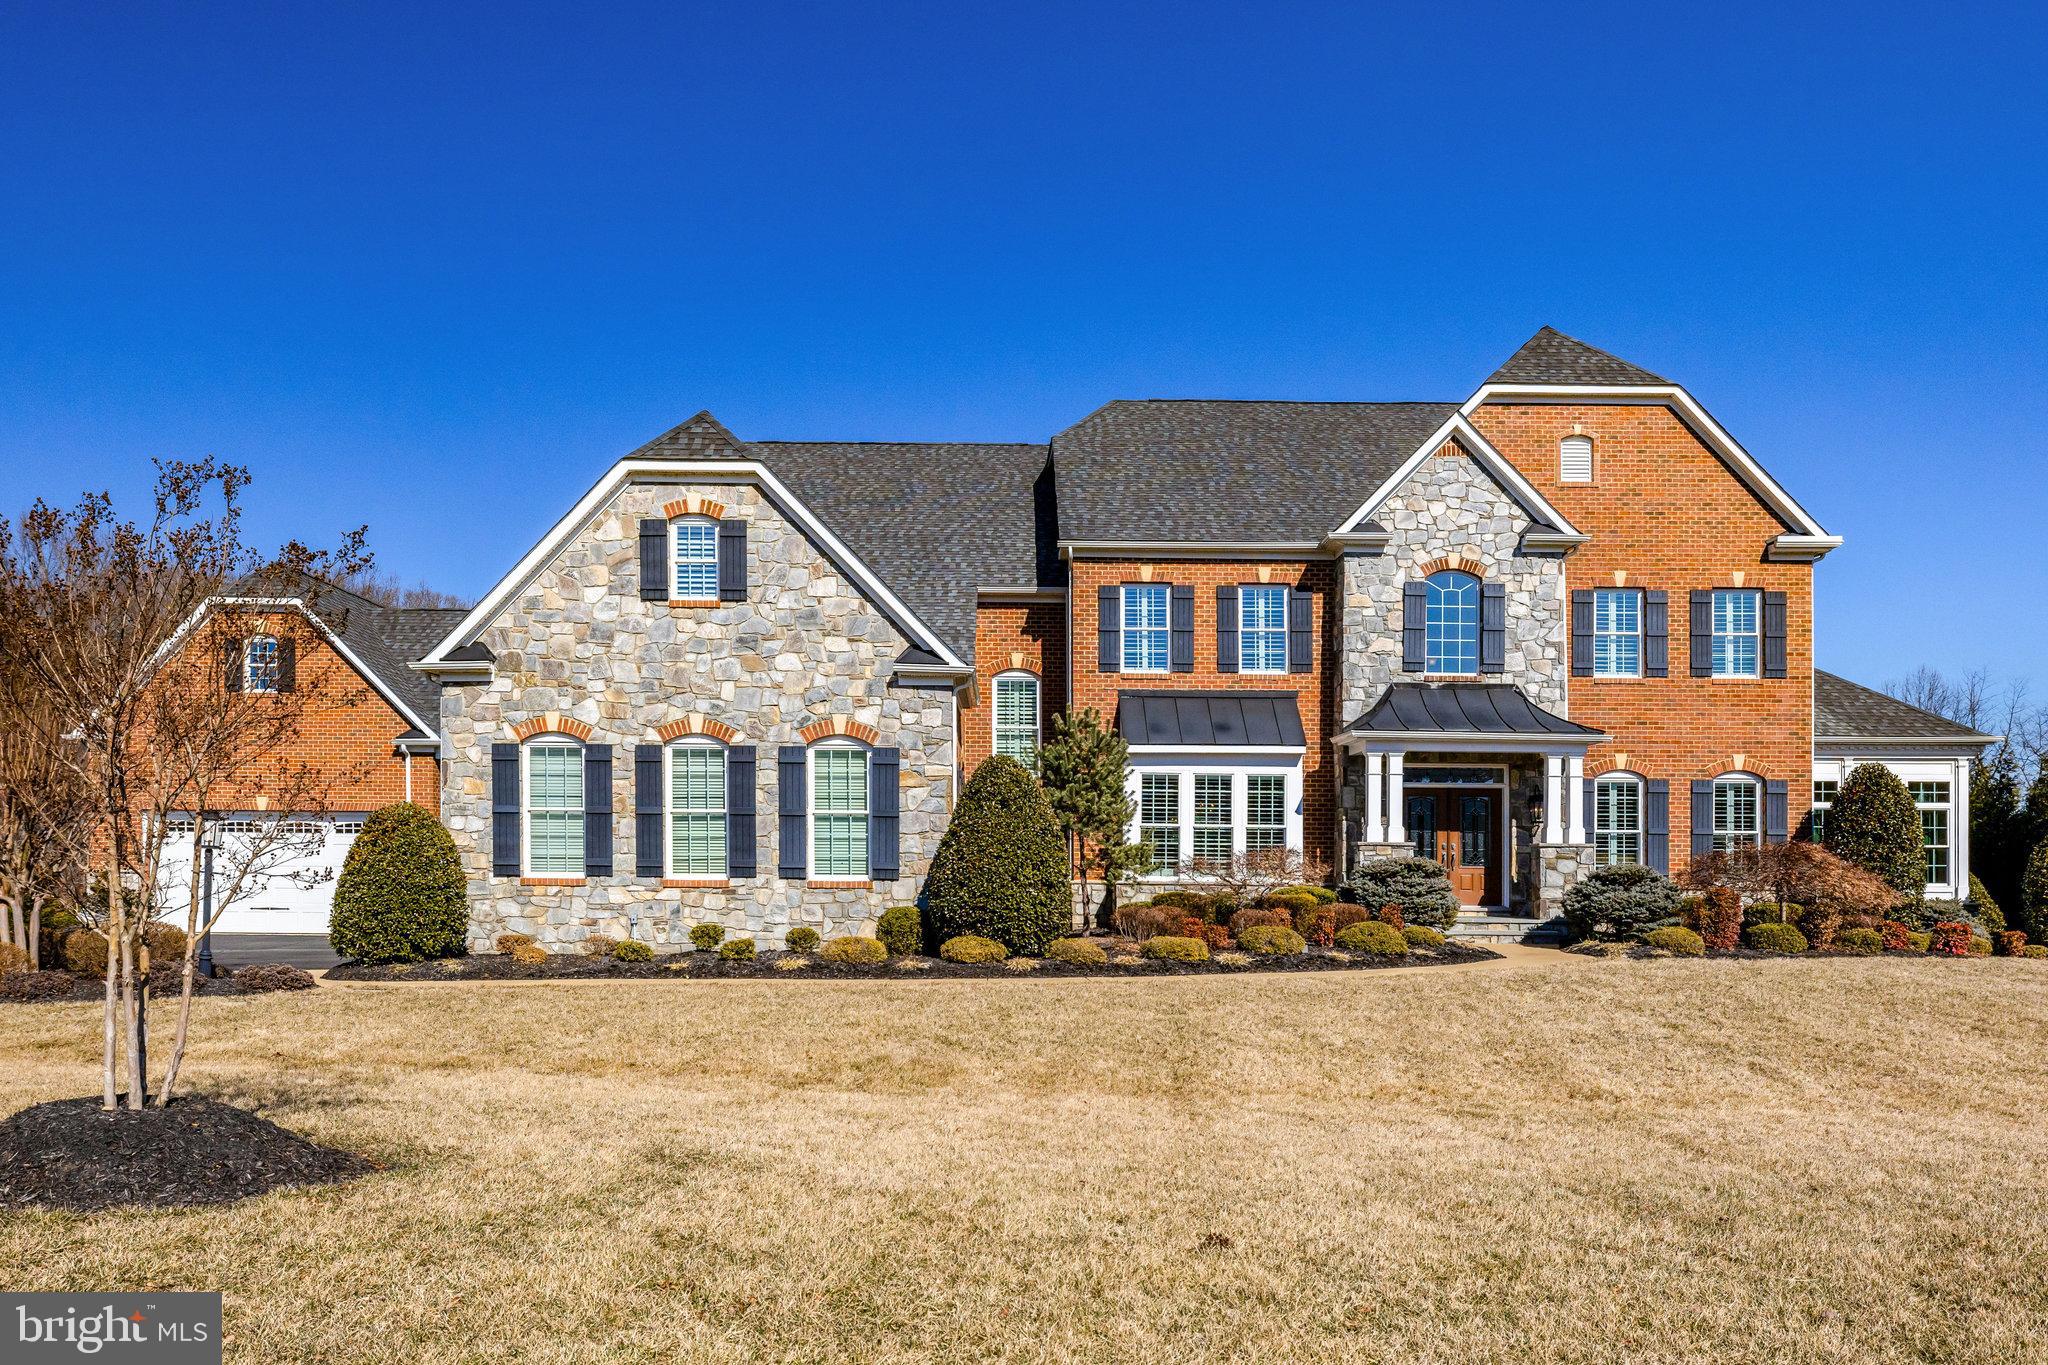
Welcome to your dream home, a stunning 5-bedroom, 5-full and 3-half bath residence nestled in a serene suburban setting. Built in 2013, this detached property boasts an impressive 9,566 sq. ft. of finished space, showcasing a perfect blend of modern elegance and comfort. Step inside to discover a meticulously designed interior featuring hardwood and plush carpet flooring, complemented by crown moldings and recessed lighting throughout. The gourmet kitchen is a chef's delight, equipped with stainless steel appliances, a six-burner stove, and an expansive island, making it ideal for entertaining. Enjoy cozy evenings in the family room off the kitchen or host formal dinners in the separate dining area. The primary suite offers a luxurious retreat with a soaking tub and walk-in shower, while additional bedrooms provide ample space for guests or a home office. Outside, the property is equally impressive, set on a sprawling 1.92-acre lot that backs to lush trees, providing a tranquil view and privacy. The extensive hardscape and landscaping enhance the outdoor living experience, perfect for gatherings or quiet relaxation. With an two attached oversized garages accommodating up to five vehicles and additional driveway space, convenience is at your fingertips. Located in a desirable suburban area, this home offers easy access to local amenities while maintaining a peaceful atmosphere. Don’t miss the opportunity to own this exceptional property that combines luxury, functionality, and a picturesque setting. Schedule your private tour today!
#VAFX2223256

VIENNA

1627 ADMIRALS HILL COURT

5 Beds

5 Baths

9,566 Sq.Ft.

$2,775,000

MLS#: VAFX2223256
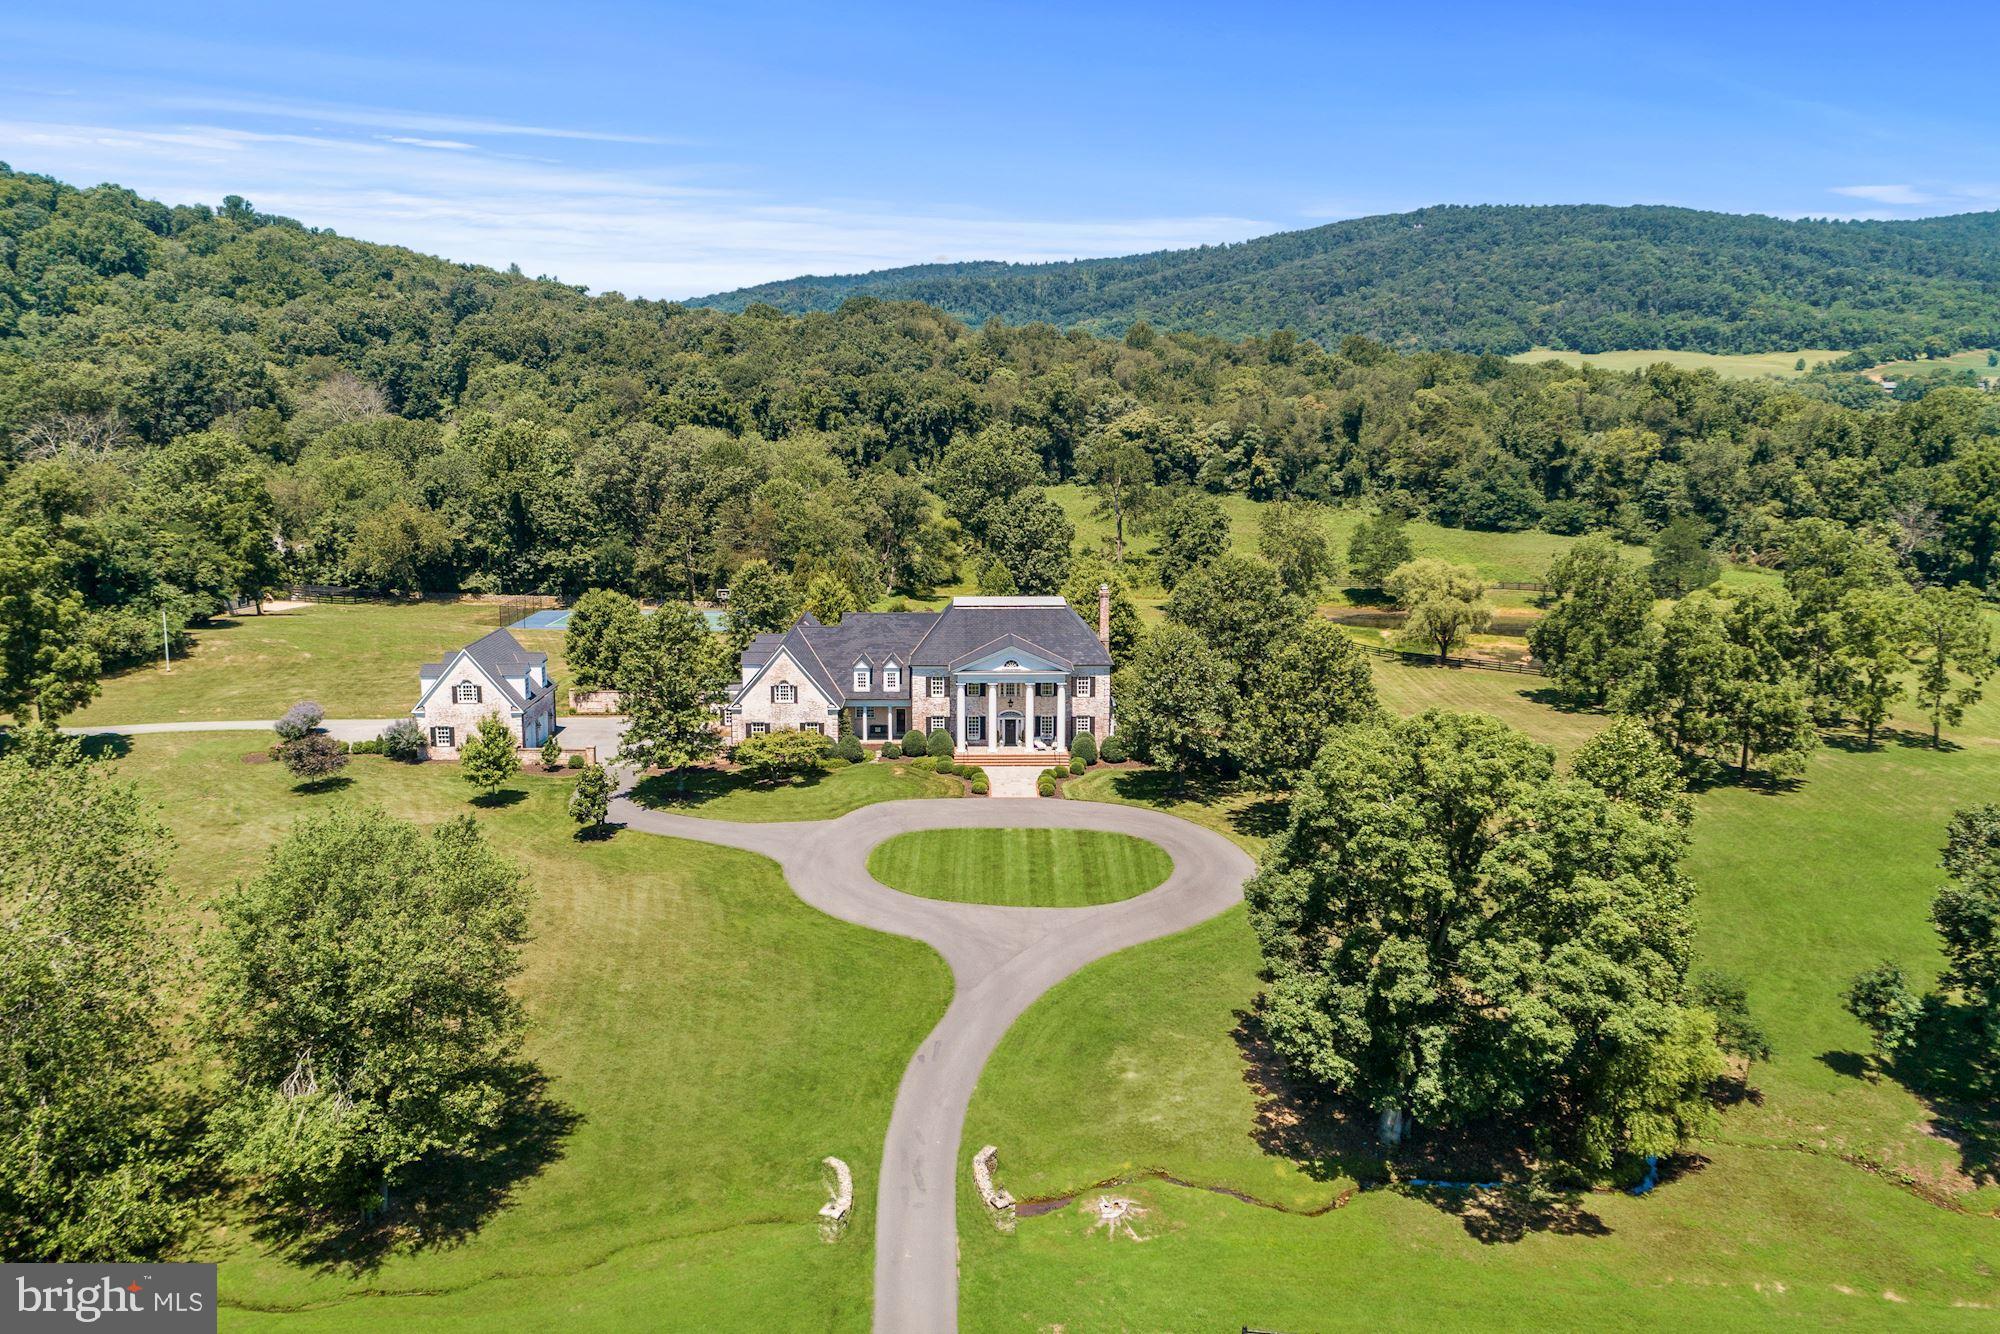
** View Virtual Tour: http://tour.homevisit.com/mls/270661 ** Extraordinary brick colonial on 50+ gorgeous acres in prestigious Greystone. Over 9,000 square feet of spectacular living space featuring 3 beautifully finished levels. Heated pool, tennis court and brilliant gardens overlook a picturesque pond with fabulous mountain views in a private location. In-person showings permitted.
#VAFQ165042

UPPERVILLE

10000 MOUNT AIRY ROAD

5 Beds

6 Baths

7,374 Sq.Ft.

$2,775,000

MLS#: VAFQ165042
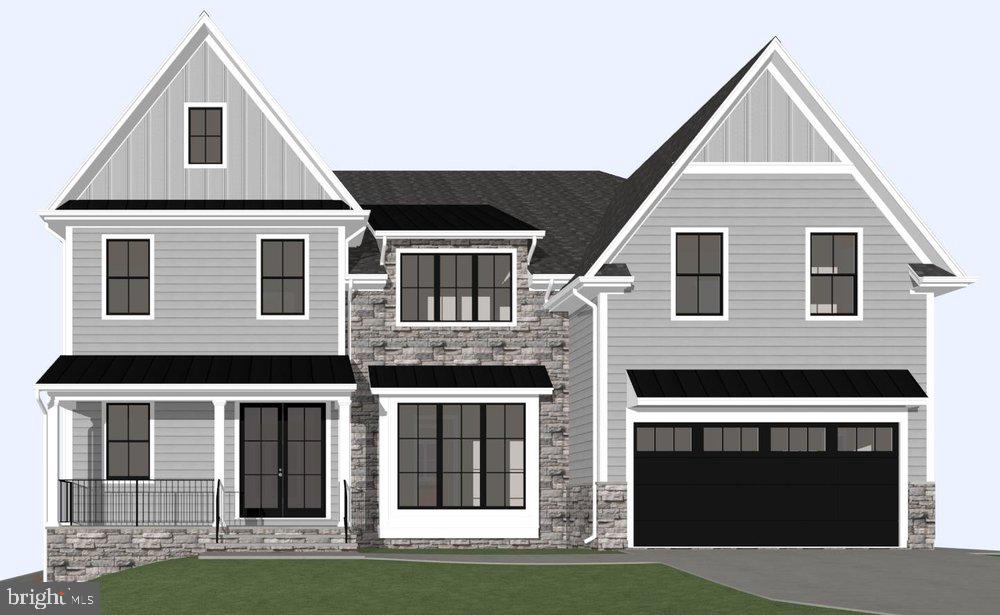
Welcome to this luxurious new construction home by award-winning Zimmermann Homes!  
This home is under construction and nearly complete with an expected delivery of mid August! 

All interior photos are from a previously built model with the same finishes. 
All exterior photos are from 6807 29th st.  

As you step inside this stunning residence, you're greeted by gleaming Wide plank, Character grade, European White Oak hardwoods. The 10’ ceilings on the first floor and 9’ on the 2nd and lower level add to the grandeur of the space while large windows fill each room with abundant natural light. The heart of this home is undoubtedly its large kitchen. Here you'll find Thermador appliances and sleek quartz countertops that will inspire your inner chef. With plenty of cabinet storage and workspace, meal preparations will be a breeze. Each bedroom features ample closet space and their own en-suite bathrooms. 

The lower level features a true walk out basement with ample natural light and includes a wet bar, exercise room, rec room,  bedroom and full bath.  This property sits on a private and flat lot providing plenty of outdoor space to enjoy. Whether it's hosting backyard barbecues or enjoying a quiet evening on the screened in porch and deck, there are numerous possibilities waiting right outside your door.

This home has a high standard of energy efficiency including a tankless hot water heater, Anderson 400 series windows, LED bulbs, radiant reflective roof sheathing, and the list goes on. This prime location allows easy access to Washington DC, 66, restaurants on Broad St. and the East Falls Metro.

6807 29th St N offers not just a house but a lifestyle - one that combines luxury living with the convenience and charm of Arlington city life. This is truly an opportunity not to be missed!

Since the house is Under Construction, Please contact agent if you'd like to tour the home.  Plat, plans, and specs available in Documents section.
#VAAR2053800

ARLINGTON

6807 29TH STREET N

6 Beds

6 Baths

5,950 Sq.Ft.

$2,775,000

MLS#: VAAR2053800
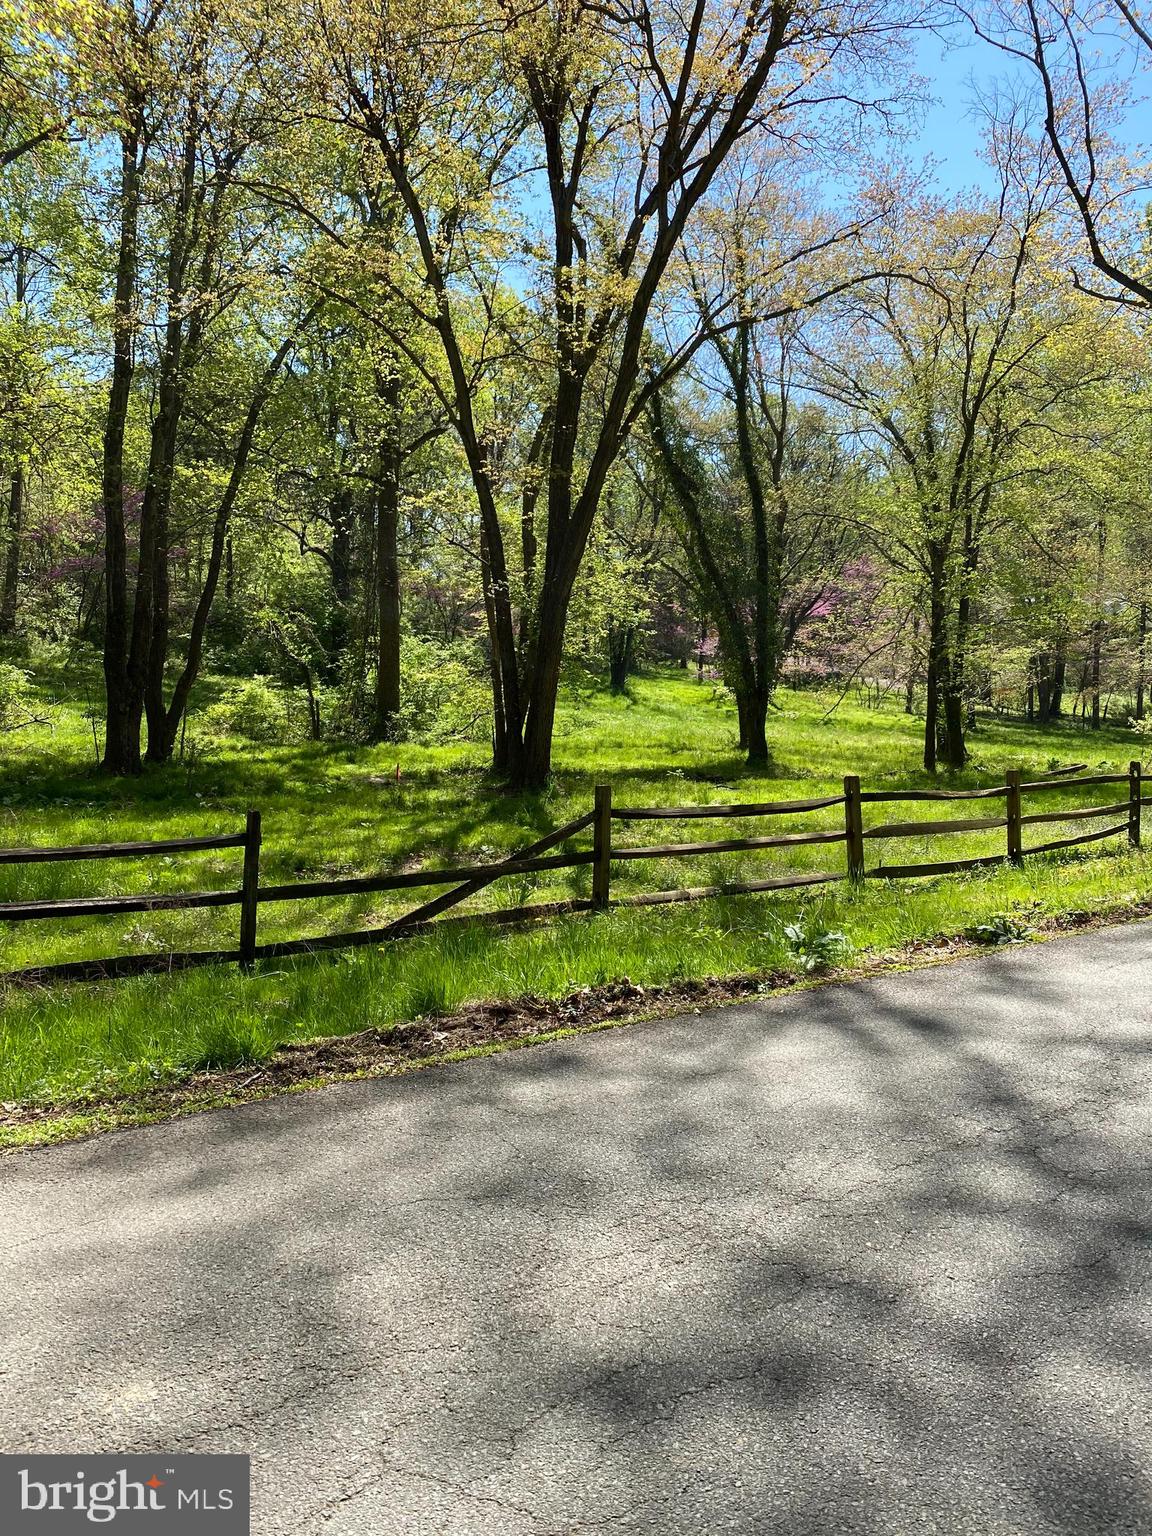
Gorgeous estate lot on one of McLean's most sought after streets.    Nearly 2 acres,  this lot offers a large building site toward the back that allows a gracious approach and the utmost in privacy.  Public Water & Sewer available.  Call listing agent with questions or to walk the lot.
#VAFX1192868

MCLEAN

1229 BALLANTRAE LANE

None Beds

None Baths

1.92 acres

$2,775,000

MLS#: VAFX1192868
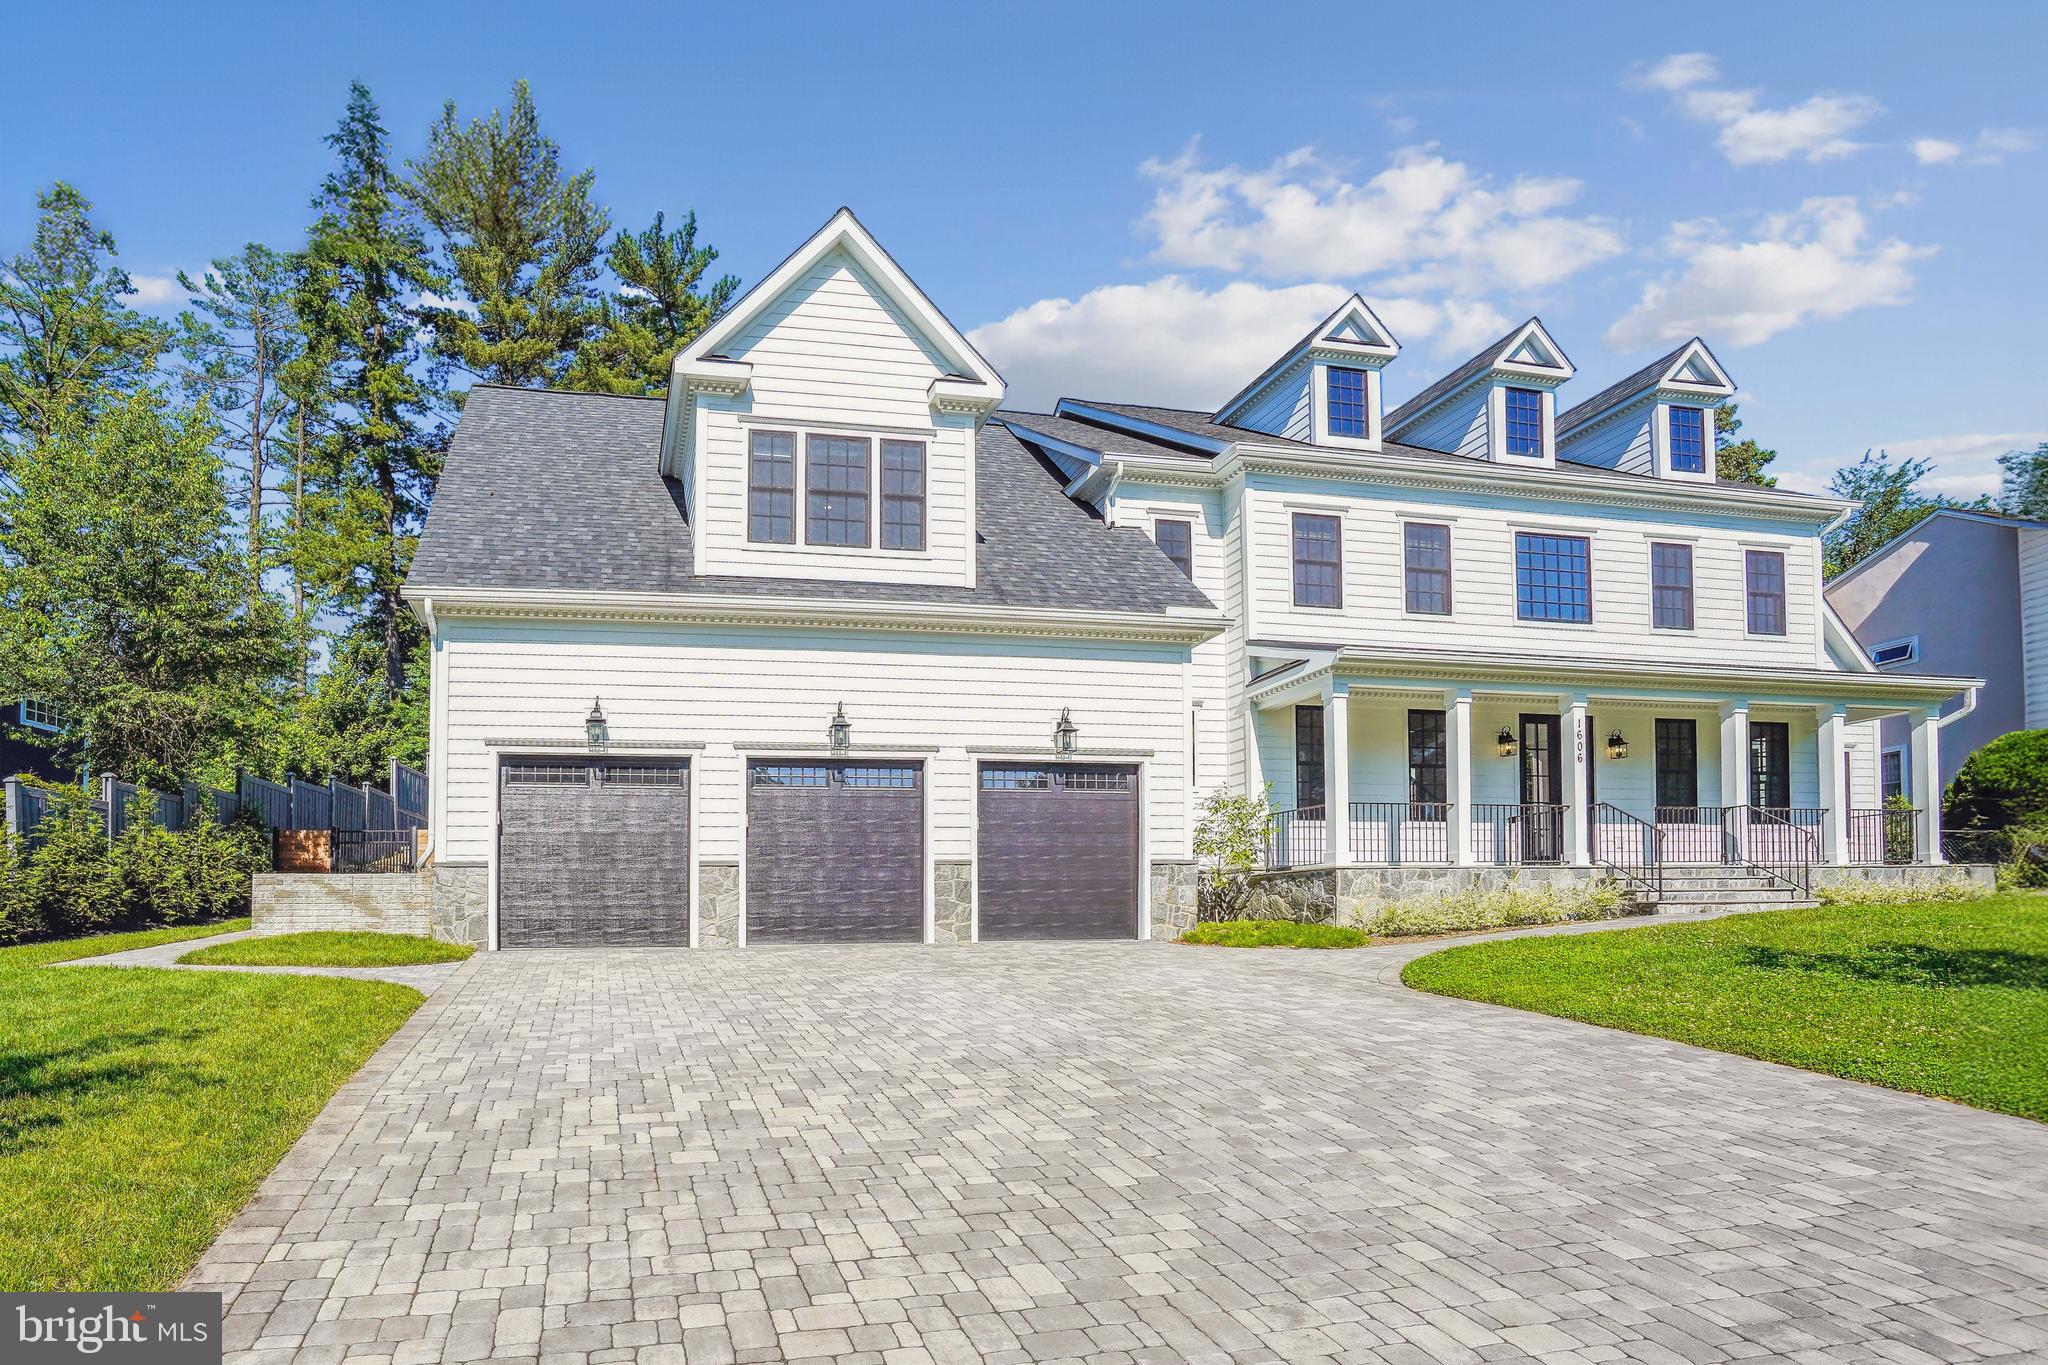
FANTASTIC PRICE IMPROVEMENT !!!  MCLEAN'S BEST BUY!! Exciting modern design built in 2023 with all the high-end finishes and features of a brand-new home.  It is located in the beautiful Chesterbrook Estates neighborhood, with unparalleled access to downtown D.C., Tyson's Corner, and Reagan National and Dulles International Airports.  Features include 5" white oak flooring, sky-high ceilings, extensive mill and trim work, a grand office/library with detailed ceiling and fireplace, a banquet-sized dining room with a large butler pantry, and a light-filled family room off the chef's delight kitchen!  The kitchen includes top-of-the-line Thermador appliances, a huge center island, large windows overlooking the patio and stone waterfall, and a lovely first-floor bedroom with a private bath. On the upper level, find the gorgeous primary suite with impressive twin walk-in closets and a bathroom built for relaxation - spa style!  Finishing this level off are four amply-sized secondary bedrooms, all with en-suite bathrooms and walk-in closets. The basement is perfect for entertaining guests and includes a wet bar with a beverage cooler, dishwasher, and sink. The lower level has a guest room with an en-suite bathroom,  multiple storage rooms, and a large workout room finished with gym flooring and wall mirrors. See the home of your dreams!!  McLean's Best Buy!
.
#VAFX2180030

MCLEAN

1606 BROOKSIDE ROAD

7 Beds

7 Baths

8,405 Sq.Ft.

$2,775,000

MLS#: VAFX2180030
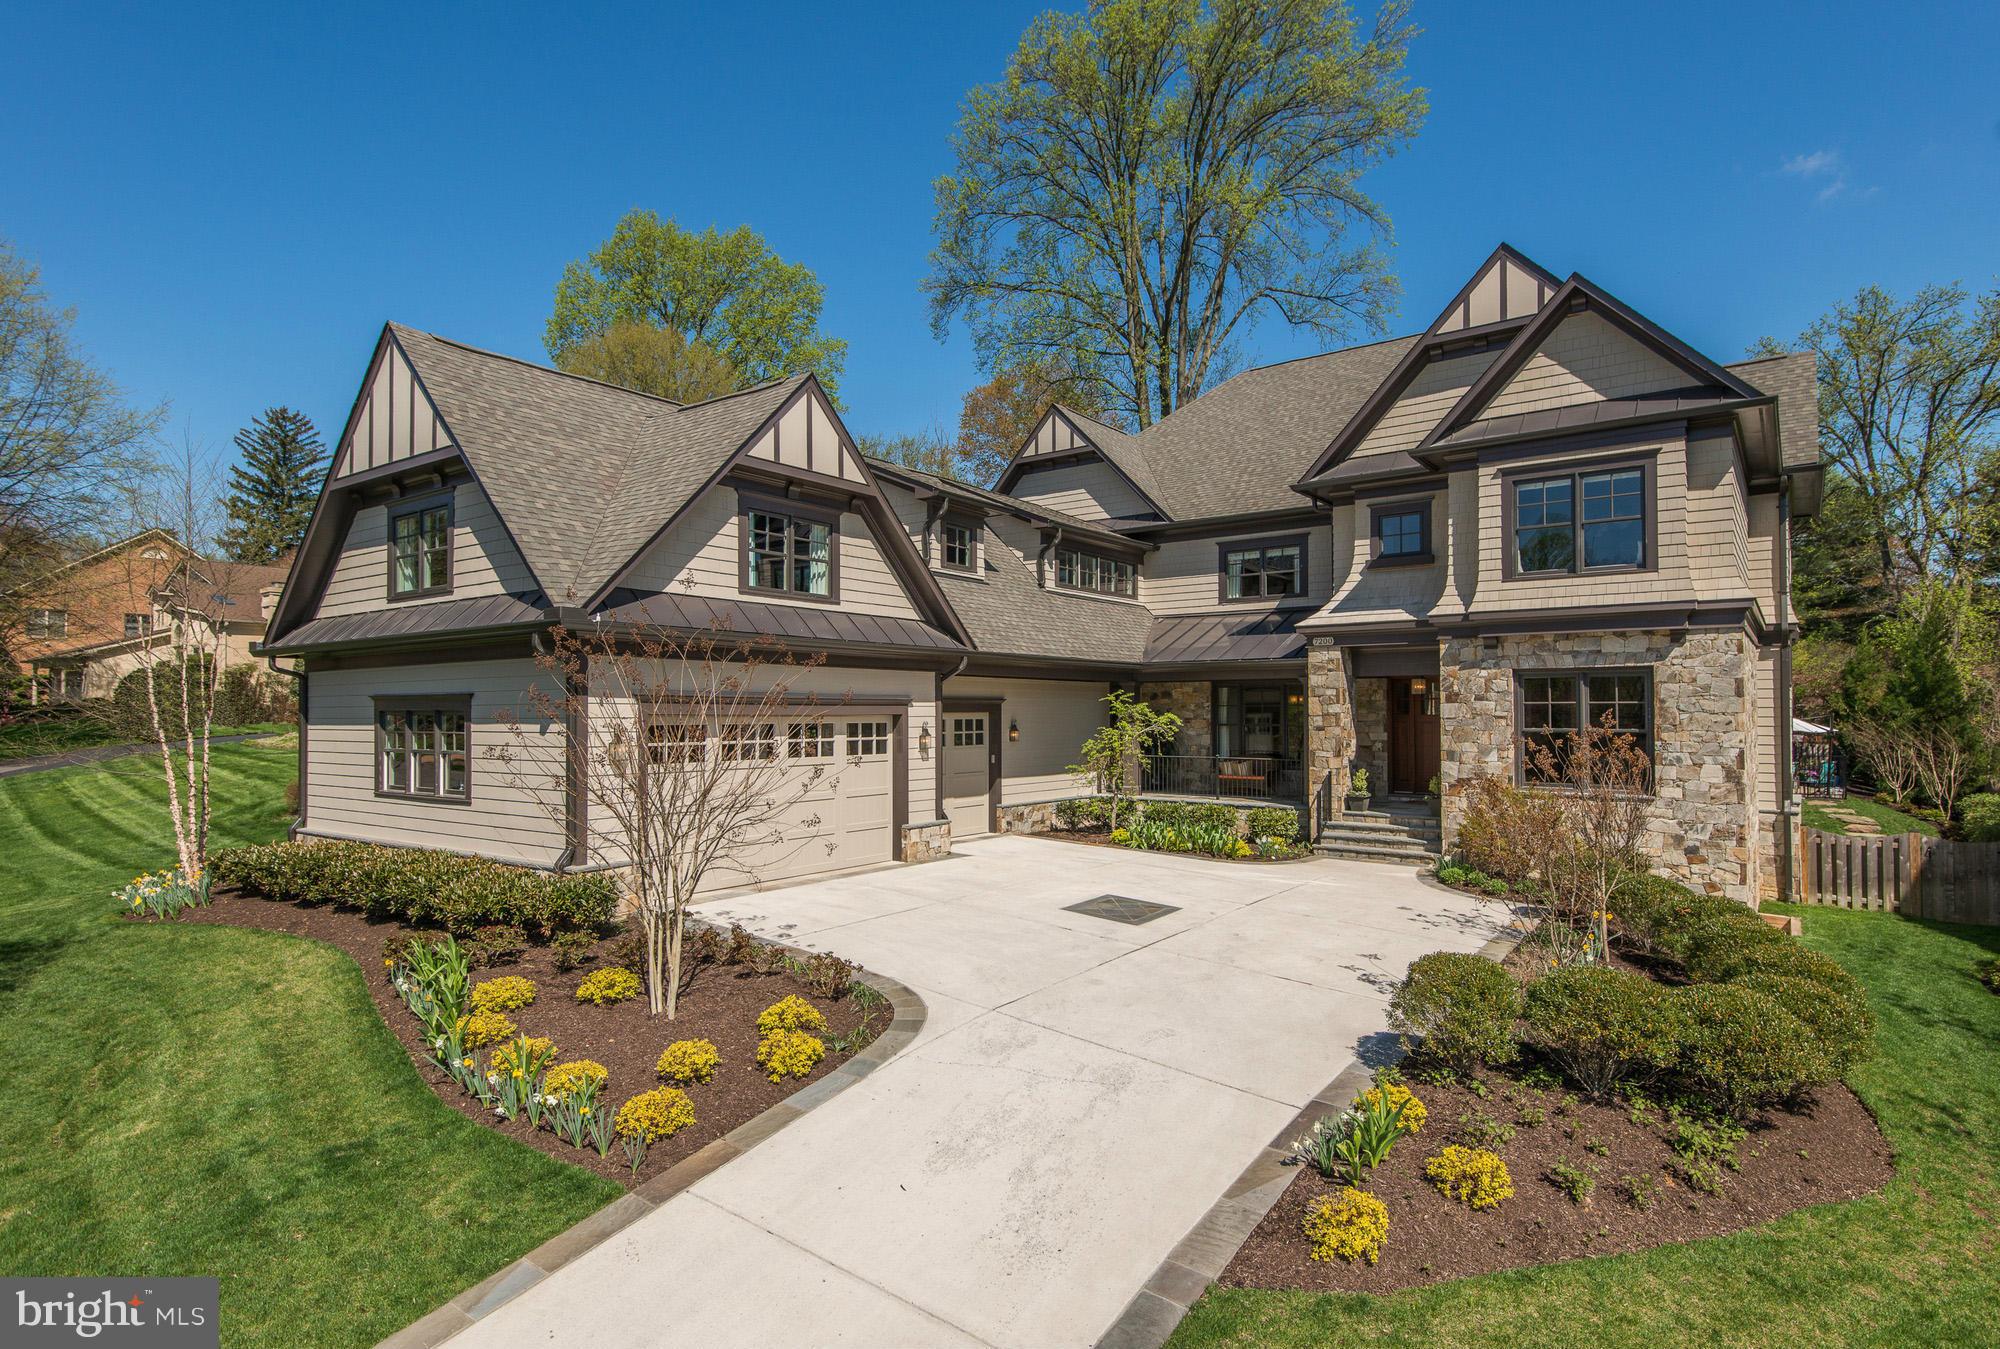
Better than New Construction! Amazing 3 Year Young CODA Construction True Masterpiece with Exceptional Craftsmanship & Designer Finishes. 7BR/7.5BA, 3 car garage, Blocks from Downtown McLean. Many Upgrades Including Pool, Screened Porch, Custom Built-in, Fully decorated, bonus guest suite and more.
#1003697425

MCLEAN

7200 ELIZABETH DRIVE

7 Beds

7 Baths

8,173 Sq.Ft.

$2,769,000

MLS#: 1003697425
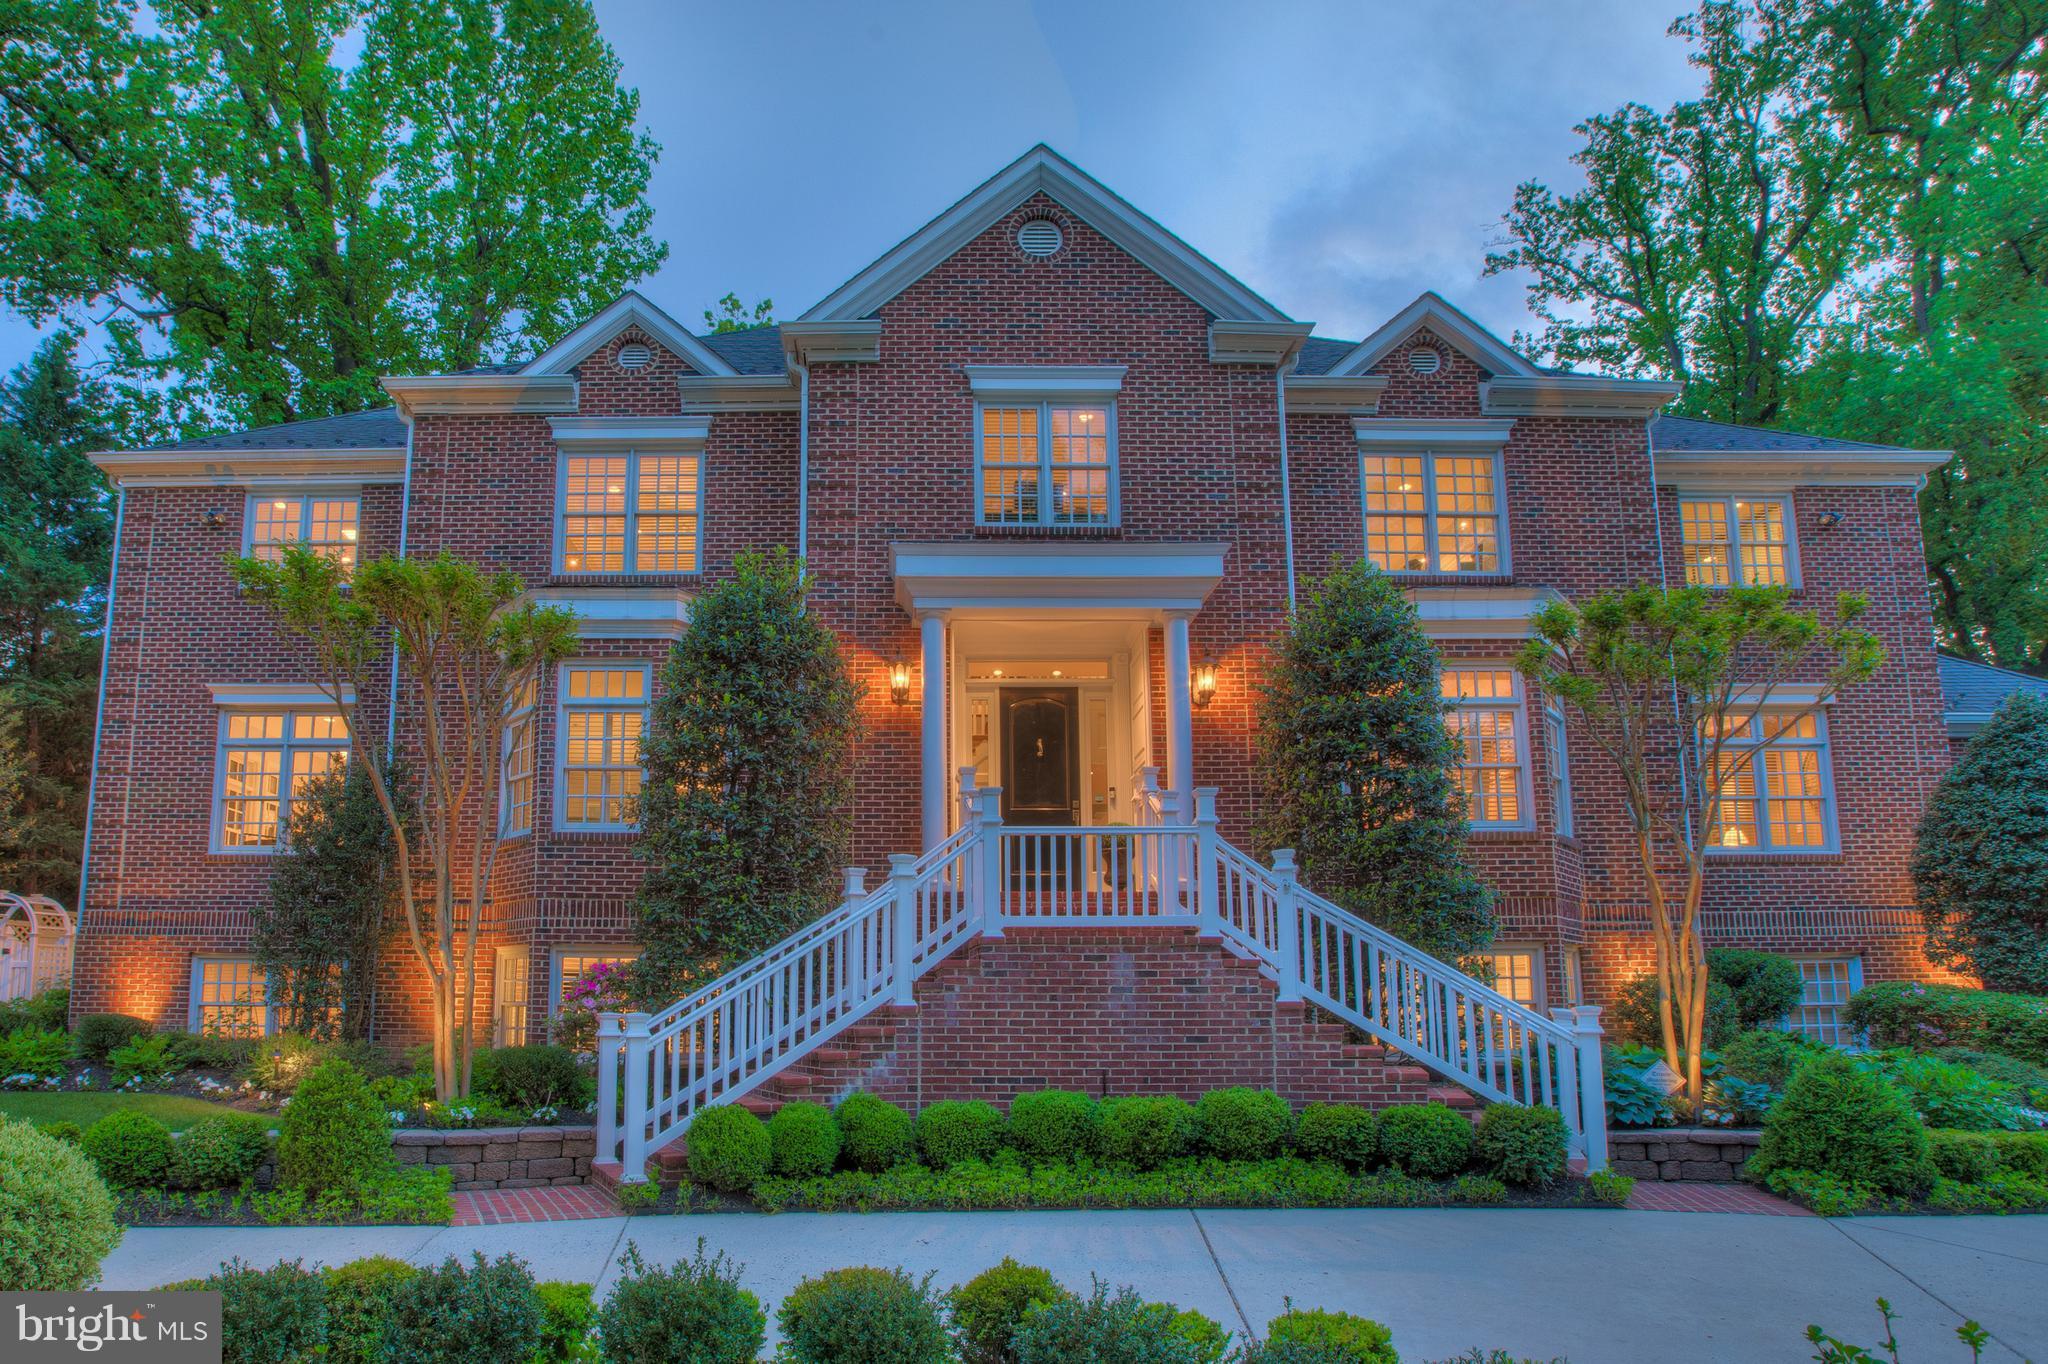
Woodmont's Hidden Gem! 5BR/6BA Custom Brick Estate  8,213 SF home casts an impressive shadow amidst 200 Boxwoods/Arborvitaeadorning Private Patios/Screened Porch 2 Story Foyer A true Chef's delight Catering Kitchen 11ft Ceiling in Formal DR Library Twin Master Suties Loft Office Rear Stairs  AuPair Suite Fitness Center Sauna 5 Gas FP's 3 car side-load garage Unstoppable distinction!Supreme Privacy
#1001530200

ARLINGTON

2424 EDGEWOOD STREET

5 Beds

4 Baths

8,213 Sq.Ft.

$2,768,000

MLS#: 1001530200

Listing agreement is still in place, do not contact seller. Home is being listed privately, contact agent for more information.
Experience effortless living in this like-new townhouse located in the sought-after Robinson Landing community along Old Town Alexandria’s vibrant waterfront. Bathed in natural light, the home features expansive windows with bright, open views that bring warmth and energy into every room. With a fresh, modern design, this residence is a sanctuary for uncluttered thinking and stylish comfort. Versatile living spaces include three spacious bedrooms, a private home office/optional bedroom 4, a top-floor family room, a rooftop deck with an outdoor kitchen.  Open-concept kitchen, dining, and living area with a second outdoor deck—offering multiple indoor and outdoor options for work, play, and relaxation. Just two blocks from the shops and restaurants of King Street, Robinson Landing delivers an exceptional lifestyle with premium amenities: 24-hour concierge and on-site staff, a state-of-the-art fitness center and yoga studio overlooking the Potomac River, a pet grooming spa, an elegant resident lounge, game room, and an elegant lobby. Start your day with a workout while gazing over the river, then grab a coffee in the residents lounge or at the coffee shop just outside your front door. Stroll along the promenade, dine on the pier, or explore the endless charm of Old Town. Whether you're entertaining, unwinding, or working from home, every detail is designed to elevate your daily life. Ideally located near Reagan National Airport, Amazon HQ2, Capitol Hill, and downtown D.C., this is luxury living redefined—where city access meets the ultimate. lifestyle choice.
#VAAX2065614

ALEXANDRIA

304 S UNION STREET

3 Beds

3 Baths

2,452 Sq.Ft.

$2,765,000

MLS#: VAAX2065614
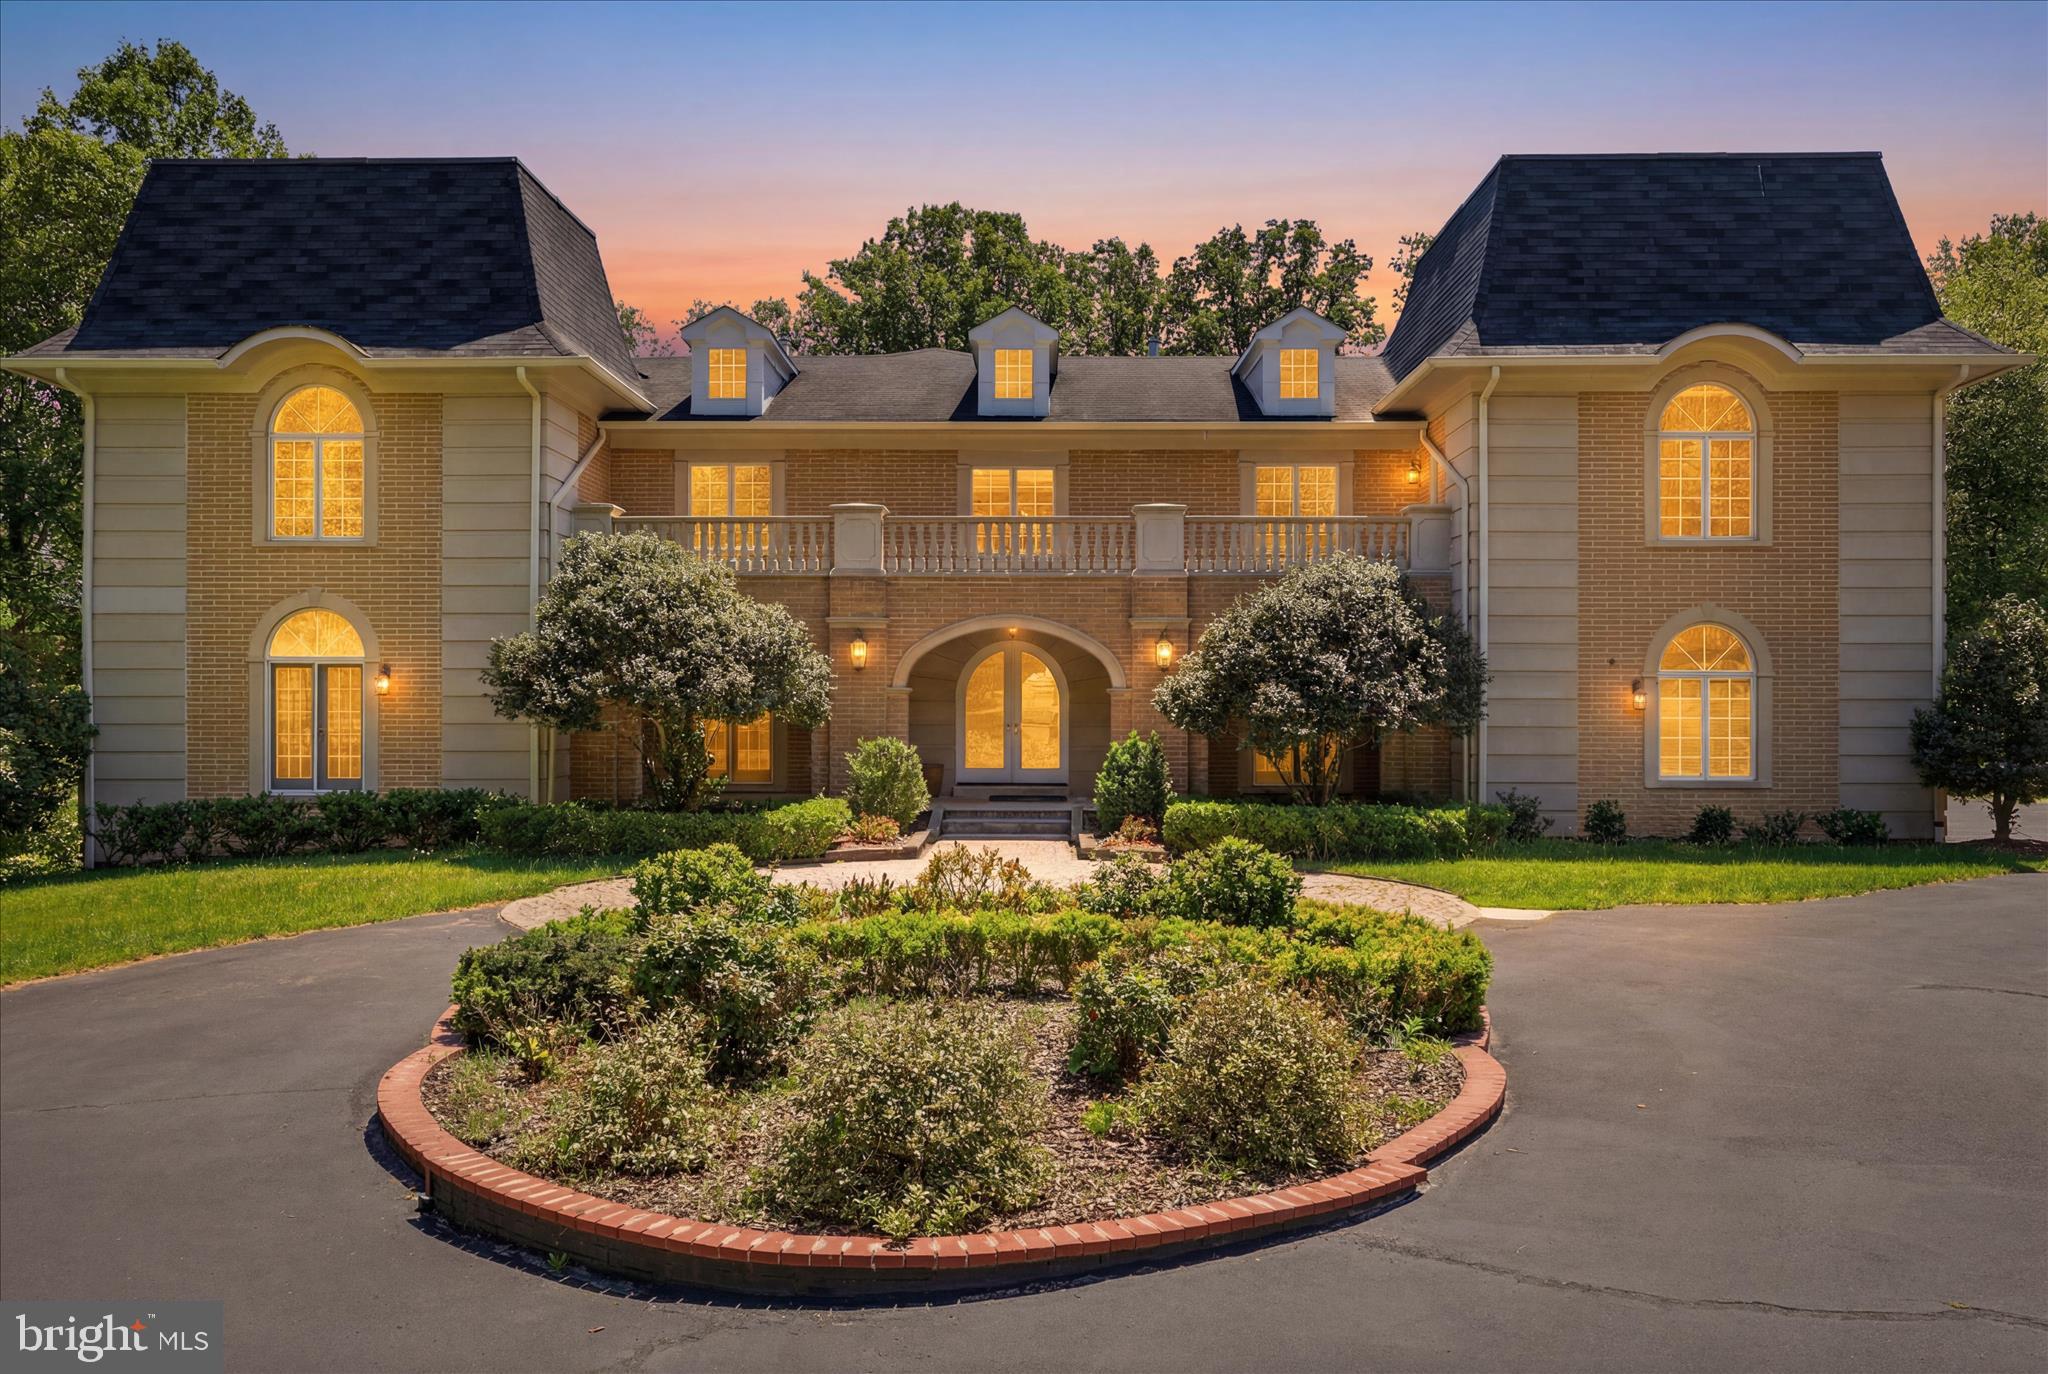
Price  improvement alert ! To align with  current market conditions and help the home ownership more achievable.  the dedicated seller has graciously lowered the price  significantly to welcome its next owner while still honoring the true value of the  special home!  The same breathtaking masterpiece you fell in love with is now even more accessible.  Same exceptional quality , same wow-factor  with smarter price! Magnificent French Chateau Estate on 2.1 Private Acres in Prestigious Great Falls now yours for much less!

Commanding attention with its striking blue-grey mansard roofs, twin turrets, and ornate sandstone balcony railings, this distinguished sandstone French Chateau-style residence is a true masterpiece of European craftsmanship. Set on a generous 2.1-acre lot, the home offers over 10,451 square feet of finished living space and delivers the perfect balance of timeless elegance, modern luxury, and effortless indoor-outdoor living in one of the area’s most sought-after communities.

Grand Interior Living
Step into a breathtaking two-story marble entrance hall featuring a sweeping double wooden staircase with solid cast iron gold painted railings and a sparkling crystal chandelier. Fluted pillars crowned with molded wreaths frame the formal living and dining rooms, both boasting rich marble and hardwood floors.

Signature spaces include:
• Elegant Study / Front Parlor with custom built-in bookcases surrounding a fireplace with gilded detailing, opening to a private patio.
• Dramatic Two-Story Family Room with soaring ceilings, a show-stopping fireplace framed by gilded goddesses, full-height windows, and seamless access to the lush, wooded grounds through walls of glass.
• Dual Entertaining Bars with marble  counters, wine coolers, refrigerators, and dishwashers — ideal for  hosting guests.
• Gourmet Kitchen featuring marble counters, a furniture-grade stove, GE Profile appliances, decorative  backsplash tile , and an adjacent sun-filled morning room overlooking the private lot.
• Private Premium  Elevator for effortless movement between all levels.
• Additional highlights: family theater, sauna, wine cellar, powder room, abundant walk-in closets, and a hardwood gallery overlooking the foyer and family room.

Premium Features & Amenities
• Five built-in mantel fireplaces throughout the home
• Advanced security system
• Hot tub / whirlpool
• Soaring 2-story 20 feet , cathedral, and tray ceilings
• Extensive hardwood and marble flooring
• Crown moldings and recessed lighting
• Open floor plan designed for both grand entertaining and comfortable daily living

Main Level
The dramatic center-hall foyer with marble flooring flows seamlessly into sophisticated living spaces, including a gourmet kitchen with island, eat-in area, butler’s pantry, double wall ovens, and gas fireplace; a breakfast room with its own gas fireplace; formal living and dining rooms; a private library with fireplace; and a main-level bedroom and den.

Upper-Level Retreat
The luxurious primary suite is a true sanctuary, featuring a spacious bedroom with access to the beautiful balcony, a sitting room with gas fireplace, and opulent primary bath, double walk-in closets.  Three additional bedrooms with its loft providing  exceptional space for family, guests, or a home office.

Fully Finished Walkout Lower Level
More than 2,900 square feet of additional living space with abundant natural light and multiple walkout entrances. Highlights include an entertainment-ready game room / family theater with gas fireplace, additional family room, exercise room, bedroom and bonus room — perfect for recreation, guests, or multi-generational living.
This exceptional estate masterfully blends old-world European charm with every modern high-end amenity. Offering privacy, scale, and unmatched lifestyle, it is ready for its next discerning owner.

Schedule your private showing today to experience this one-of-a-kind Great Falls residence.
#VAFX2309850

GREAT FALLS

10911 BELGRAVIA COURT

6 Beds

6 Baths

10,451 Sq.Ft.

$2,760,000

MLS#: VAFX2309850
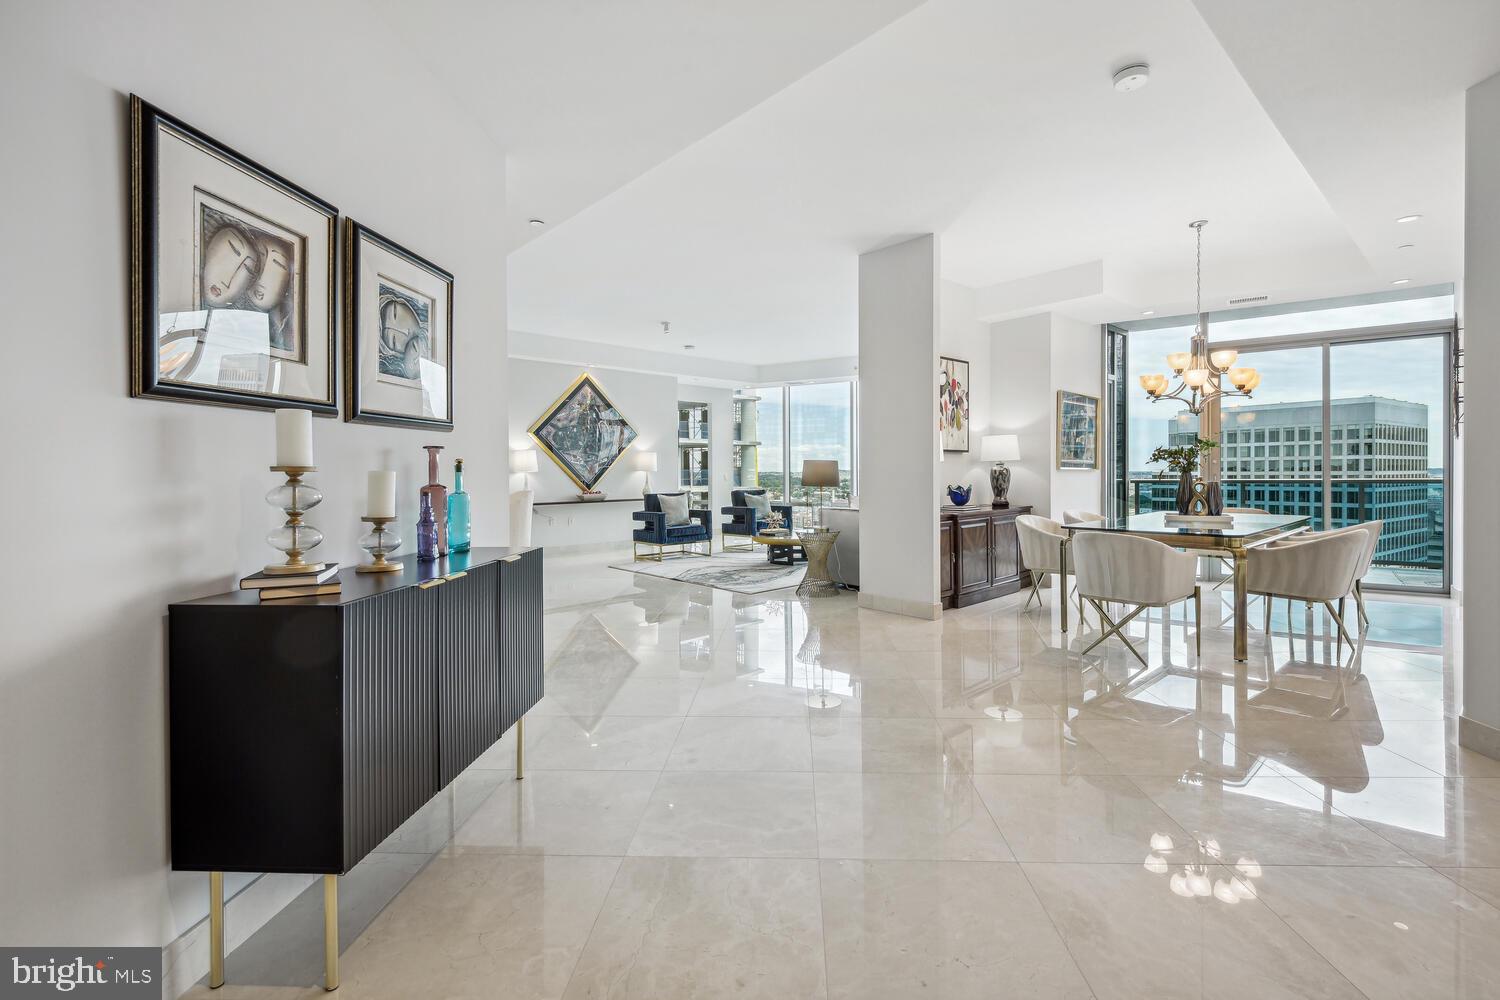
Nestled in the heart of Rosslyn, Turnberry Tower is a 26-story building that offers a lifestyle of unparalleled sophistication, combining breathtaking views, thoughtful design and unmatched amenities. This stunning 2-bedroom plus den, 3.5 bathroom corner unit faces northeast with views of Georgetown, the Potomac River and the Kennedy Center. As you exit the semi-private elevator and step into the foyer, a spacious 3,036 square foot open floor plan awaits. You'll find marble floors, 10+ foot ceilings, and abundant natural light through floor-to-ceiling windows, that encompass the entire unit. The gourmet kitchen includes Snaidero Italian cabinetry, equipped with state-of-the-art Miele and Sub-Zero appliances, with bar seating. The primary suite has dual walk-in closets, access to the balcony, spa-like marble bathroom with designer fixtures, soaking tub, glass enclosed shower, and dual vanities. The second bedroom suite provides tranquility and privacy - tucked away with a private hallway, walk in closet, and en-suite bathroom. The den, which could be converted back to a 3rd bedroom, has a full bath and is adjacent to the perfect home office space. The expansive private balcony, which can also be accessed via the living room, provides the perfect setting for relaxation and entertainment.

Enjoy a world-class range of amenities and white glove service, including: 24-hour concierge, security, complimentary valet parking for residents and guests, heated indoor pool, state-of-the-art fitness center and yoga studio, spa, private media/theater room, owner's lounge with full kitchen, business center, and outdoor terrace. This unit has TWO adjacent parking spaces, P4-48 & P4-49 situated right next to their  16 x 8 storage unit (BG4-10), which is conveniently located right in front of the doors to the elevator lobby. This property is in the heart of it all...0.2 miles to Rosslyn Metro, just a few blocks to Key Bridge/Georgetown, minutes to Reagan National Airport, downtown Washington, DC, and more!
#VAAR2036670

ARLINGTON

1881 N NASH STREET 2011

2 Beds

3 Baths

3,036 Sq.Ft.

$2,750,000

MLS#: VAAR2036670
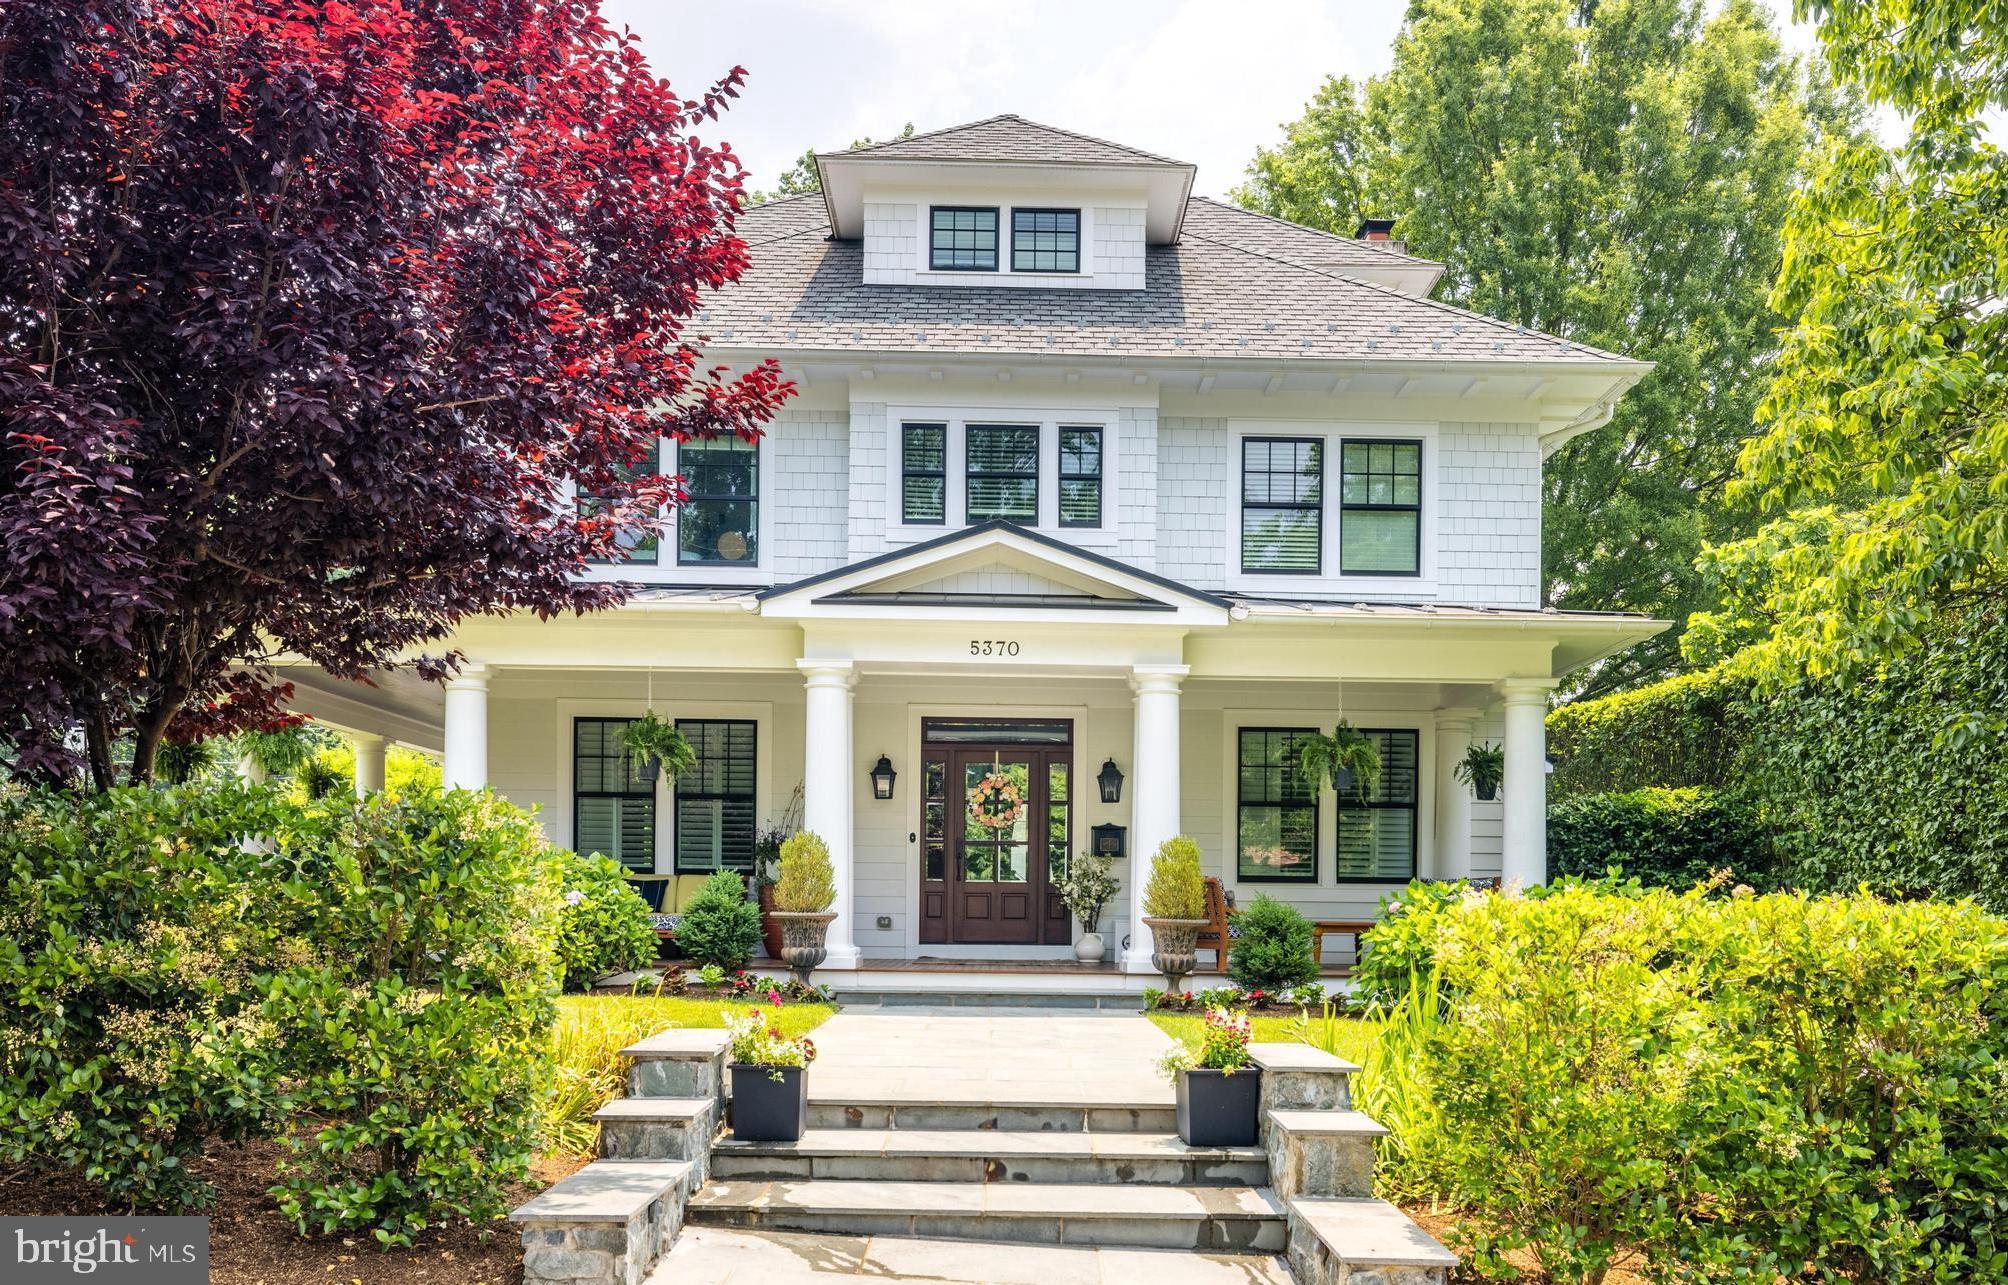
Nestled in one of the most coveted neighborhoods in North Arlington, this custom-built Southern-style foursquare home stands as a testament to timeless elegance and meticulous craftsmanship. With its distinctive features and carefully selected design elements, this residence offers an unparalleled blend of southern charm, luxurious amenities, and a prime location that is close to all essential amenities. From the wide, wrap-around porch to the exquisite interior details, this home is truly one of a kind.

As you approach the property, the first thing that captures your attention is the wide, wrap-around porch with 8-foot mahogany decking. This expansive porch is a hallmark of Southern architecture, offering a welcoming space to relax, entertain, and enjoy the outdoors. Whether it's sipping iced tea on a warm summer evening or hosting a gathering, this porch provides an ideal setting. The attention to detail and quality craftsmanship is evident in every aspect of the exterior design, making this home a true standout.

Step inside, and you'll find a world of refined elegance. The high ceilings and dark walnut floors create an atmosphere of grandeur, while the abundance of natural light adds warmth and vibrancy to the space. The dining room is adorned with huge French doors that open outward onto the porch, seamlessly blending the indoor and outdoor areas for a captivating entertainment experience with wired speakers connected to both the interior and exterior of the home.

The gourmet kitchen is a culinary enthusiast's dream come true. It opens up to the family room, allowing for easy interaction and creating a perfect space for family gatherings and entertaining guests. The kitchen boasts top-of-the-line appliances, custom cabinetry, two dishwashers, and ample counter space for meal preparation. Every detail has been carefully considered to provide both functionality and style, making this kitchen a centerpiece of the home.

Connected to the family room is a screened-in porch, offering a tranquil retreat that allows you to enjoy the outdoors while being protected from the elements. This extension of the living space further enhances the seamless indoor/outdoor flow, allowing for year-round enjoyment and creating an oasis of relaxation.

The charm and character of the Southern-style architecture permeate every inch of this home. Chair-rail molding adorns the walls, evoking a sense of tradition and sophistication. Crystal chandeliers, with matching door knobs throughout, add a touch of elegance and sparkle. The meticulous attention to detail ensures that the home retains its timeless appeal and offers a welcoming ambiance to residents and guests alike.

With five bedrooms, each featuring an en-suite bathroom, this home provides ample space for comfort and privacy. The bedrooms are designed with the same level of sophistication and attention to detail as the rest of the house, offering a serene retreat at the end of each day. The bathrooms are impeccably appointed, showcasing high-quality fixtures and luxurious finishes that create a spa-like experience.

In addition to the main residence, this property includes a one-car detached garage with an unfinished upper level. This space presents endless possibilities for customization, whether it be transformed into a private gym, a media room, or an additional living area.

The walk-out basement of this remarkable home offers an ideal space for game-watching, complete with a bedroom suitable for guests or an au pair. The basement showcases charming brick floors and an exquisite bar, creating a cozy and inviting atmosphere for entertainment and relaxation.

Located in one of the most sought-after neighborhoods in North Arlington, this home offers convenient access to a plethora of amenities. Its close proximity to Downtown DC, airports, metro stations, shopping centers, parks, Tysons, and restaurants ensures that residents can easily access all the attractions the area has to offer.
#VAAR2032560

ARLINGTON

5370 37TH STREET N

5 Beds

5 Baths

5,600 Sq.Ft.

$2,750,000

MLS#: VAAR2032560
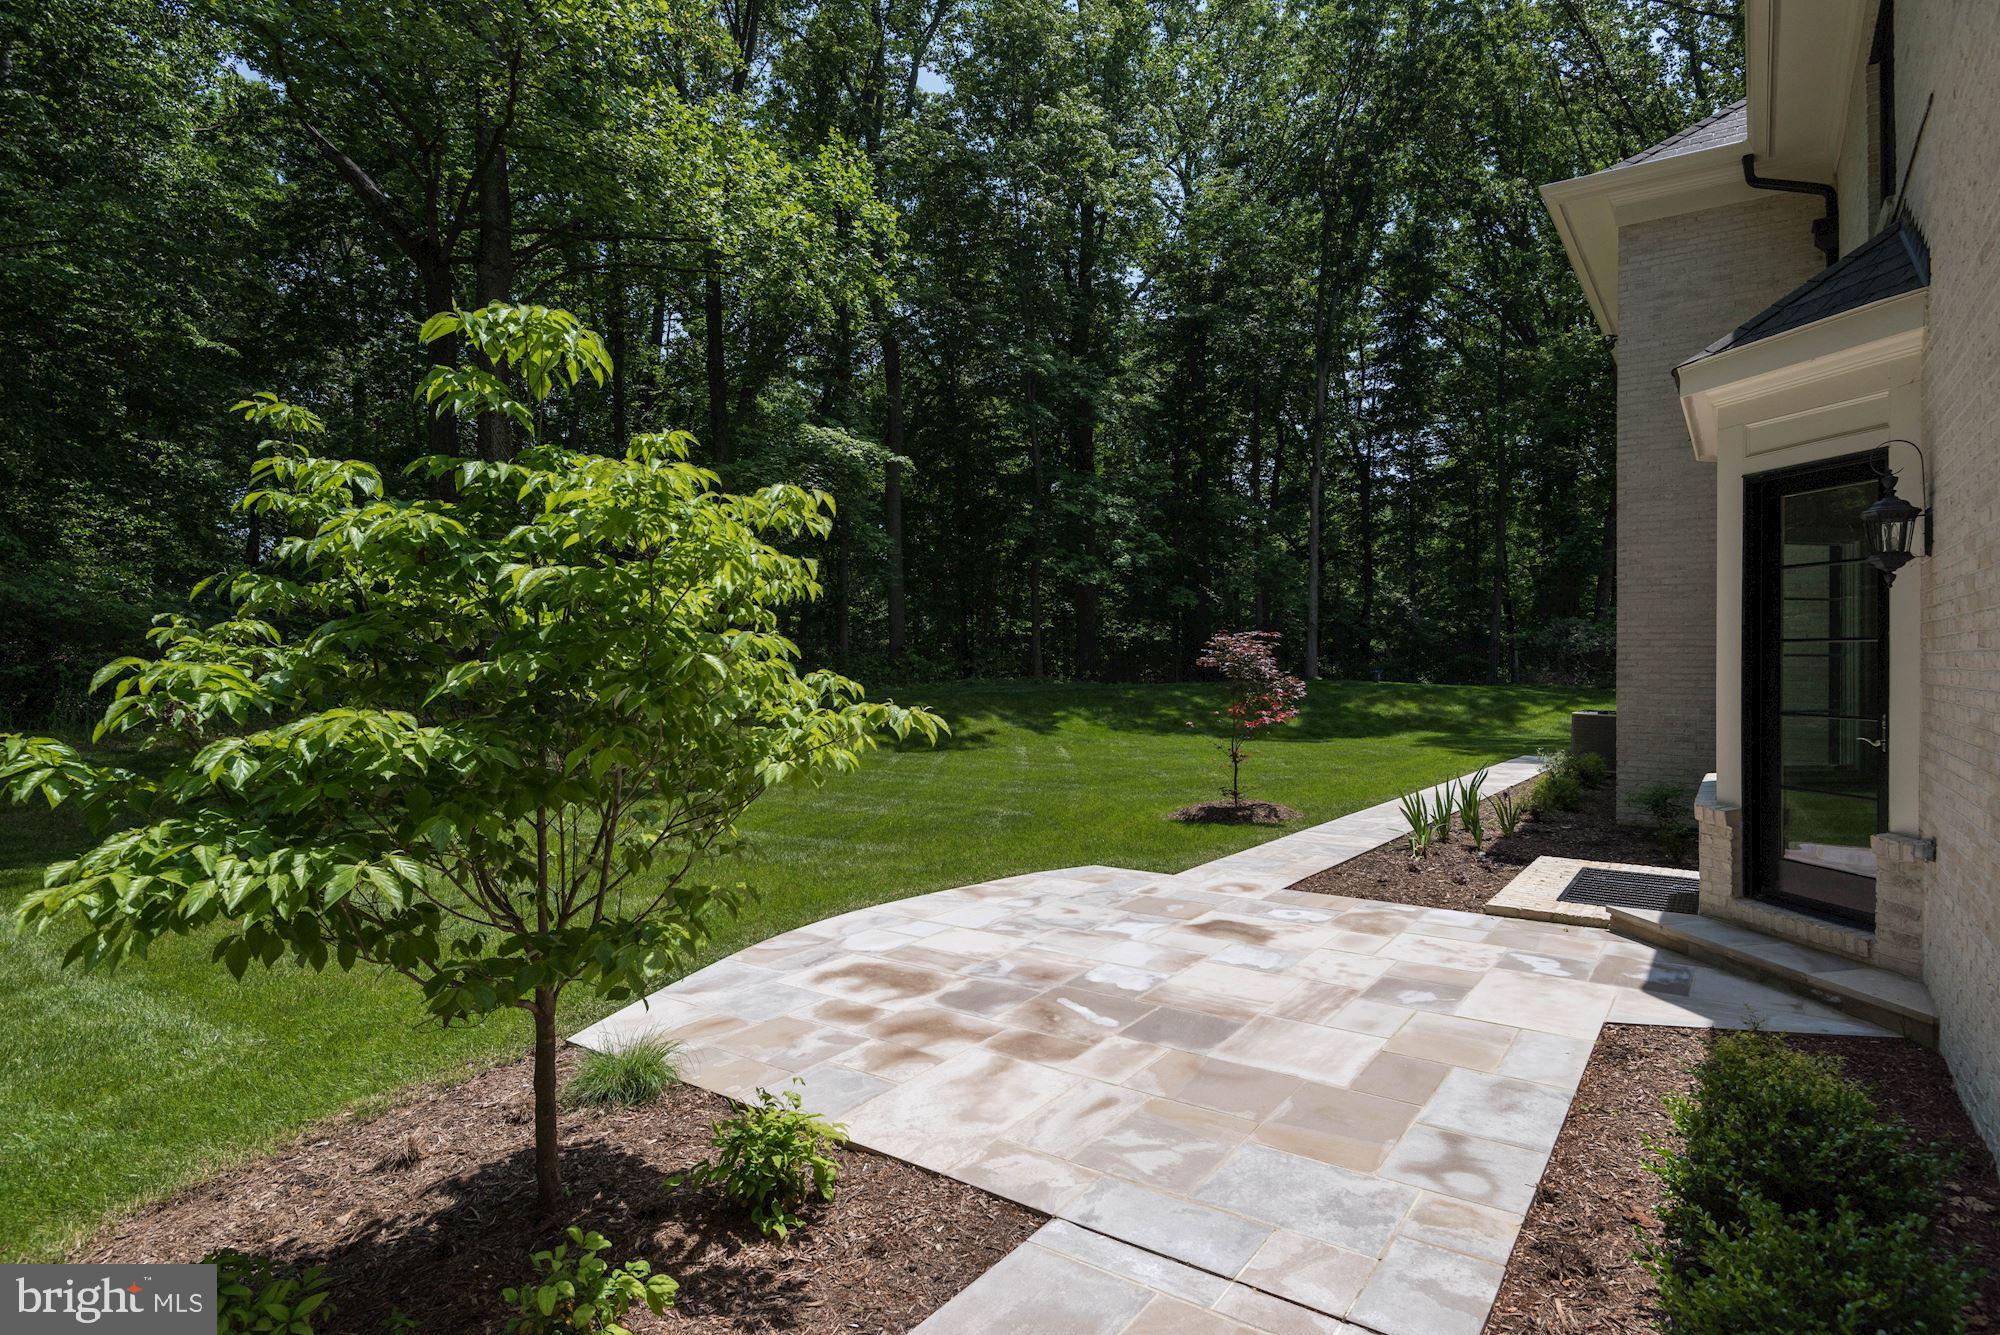
GREAT VALUE  -  NEW CONSTRUCTION ON .6 ACRES - STONE & BRICK EXTERIOR  - HIGH CEILINGS - SPACIOUS ROOMS - HANDSOME WOODWORK - KIT WITH GRANITE, VIKING STOVE AND SUBZERO REFRIGERATOR - LARGE ISLAND - WET BAR - KITCHENETTE ON LL -  2  STAIRCASES -  LARGE MASTER SUITE WITH SITTING ROOM - SPACIOUS MASTER BATH - 6 BR - 6 FULL  3 HALF BATHS - 3 CAR GARAGE - MANY ROOMS OPEN TO OUTSIDE - A 10+++
#1000185163

MCLEAN

921 SAIGON ROAD

6 Beds

6 Baths

6,190 Sq.Ft.

$2,750,000

MLS#: 1000185163
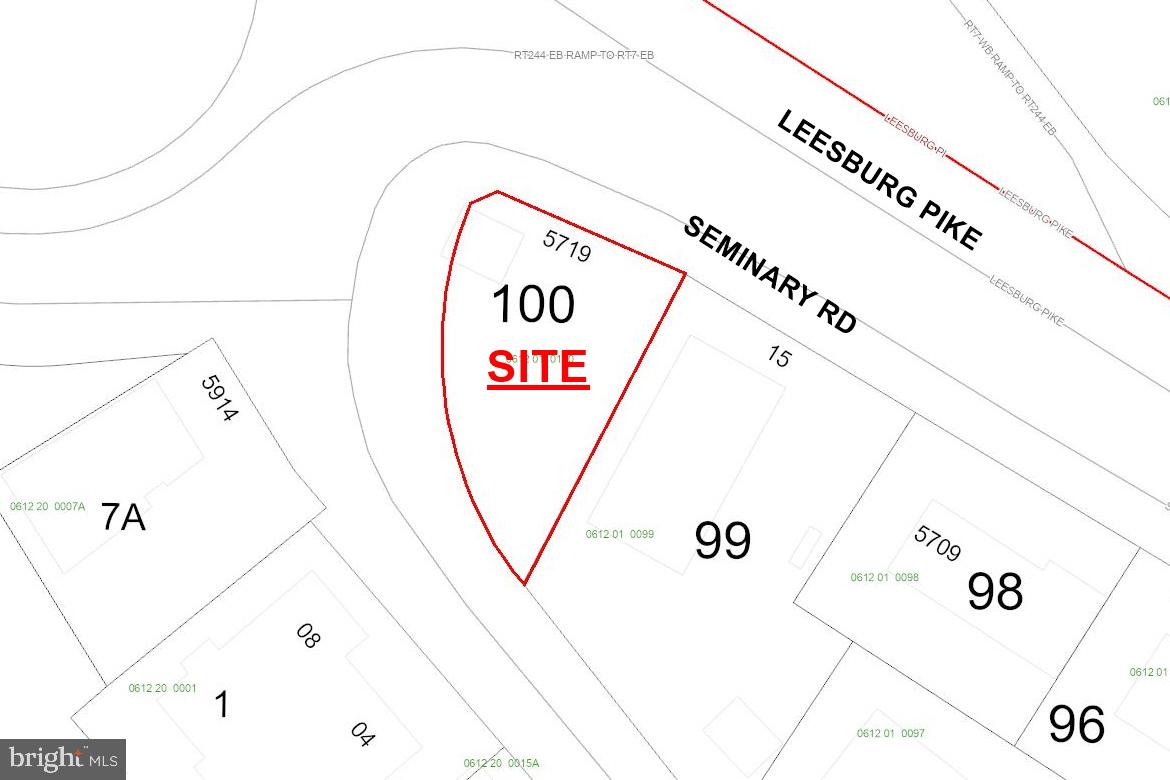
Arlington Realty, Inc. / Virginia Smith as exclusive agent, is pleased to offer the opportunity to acquire (or lease) 25,421 sq. ft. of land, zoned C-8. Ideal for redevelopment or automobile storage/parking. Located in sought after, close-in, Falls Church area. With limited commercial land available in this sought-after corridor, this site offers a rare chance to establish or expand a presence in one of Northern Virginia’s most active submarkets. Zoned C-8 (highway commercial district) - many commercial uses permitted by right (see zoning code). For sale at $2,750,000 or for lease at $6,000/mo. NNN.
#VAFX2292826

FALLS CHURCH

5719 LEESBURG PIKE

None Beds

None Baths

0.58 acres

$2,750,000

MLS#: VAFX2292826
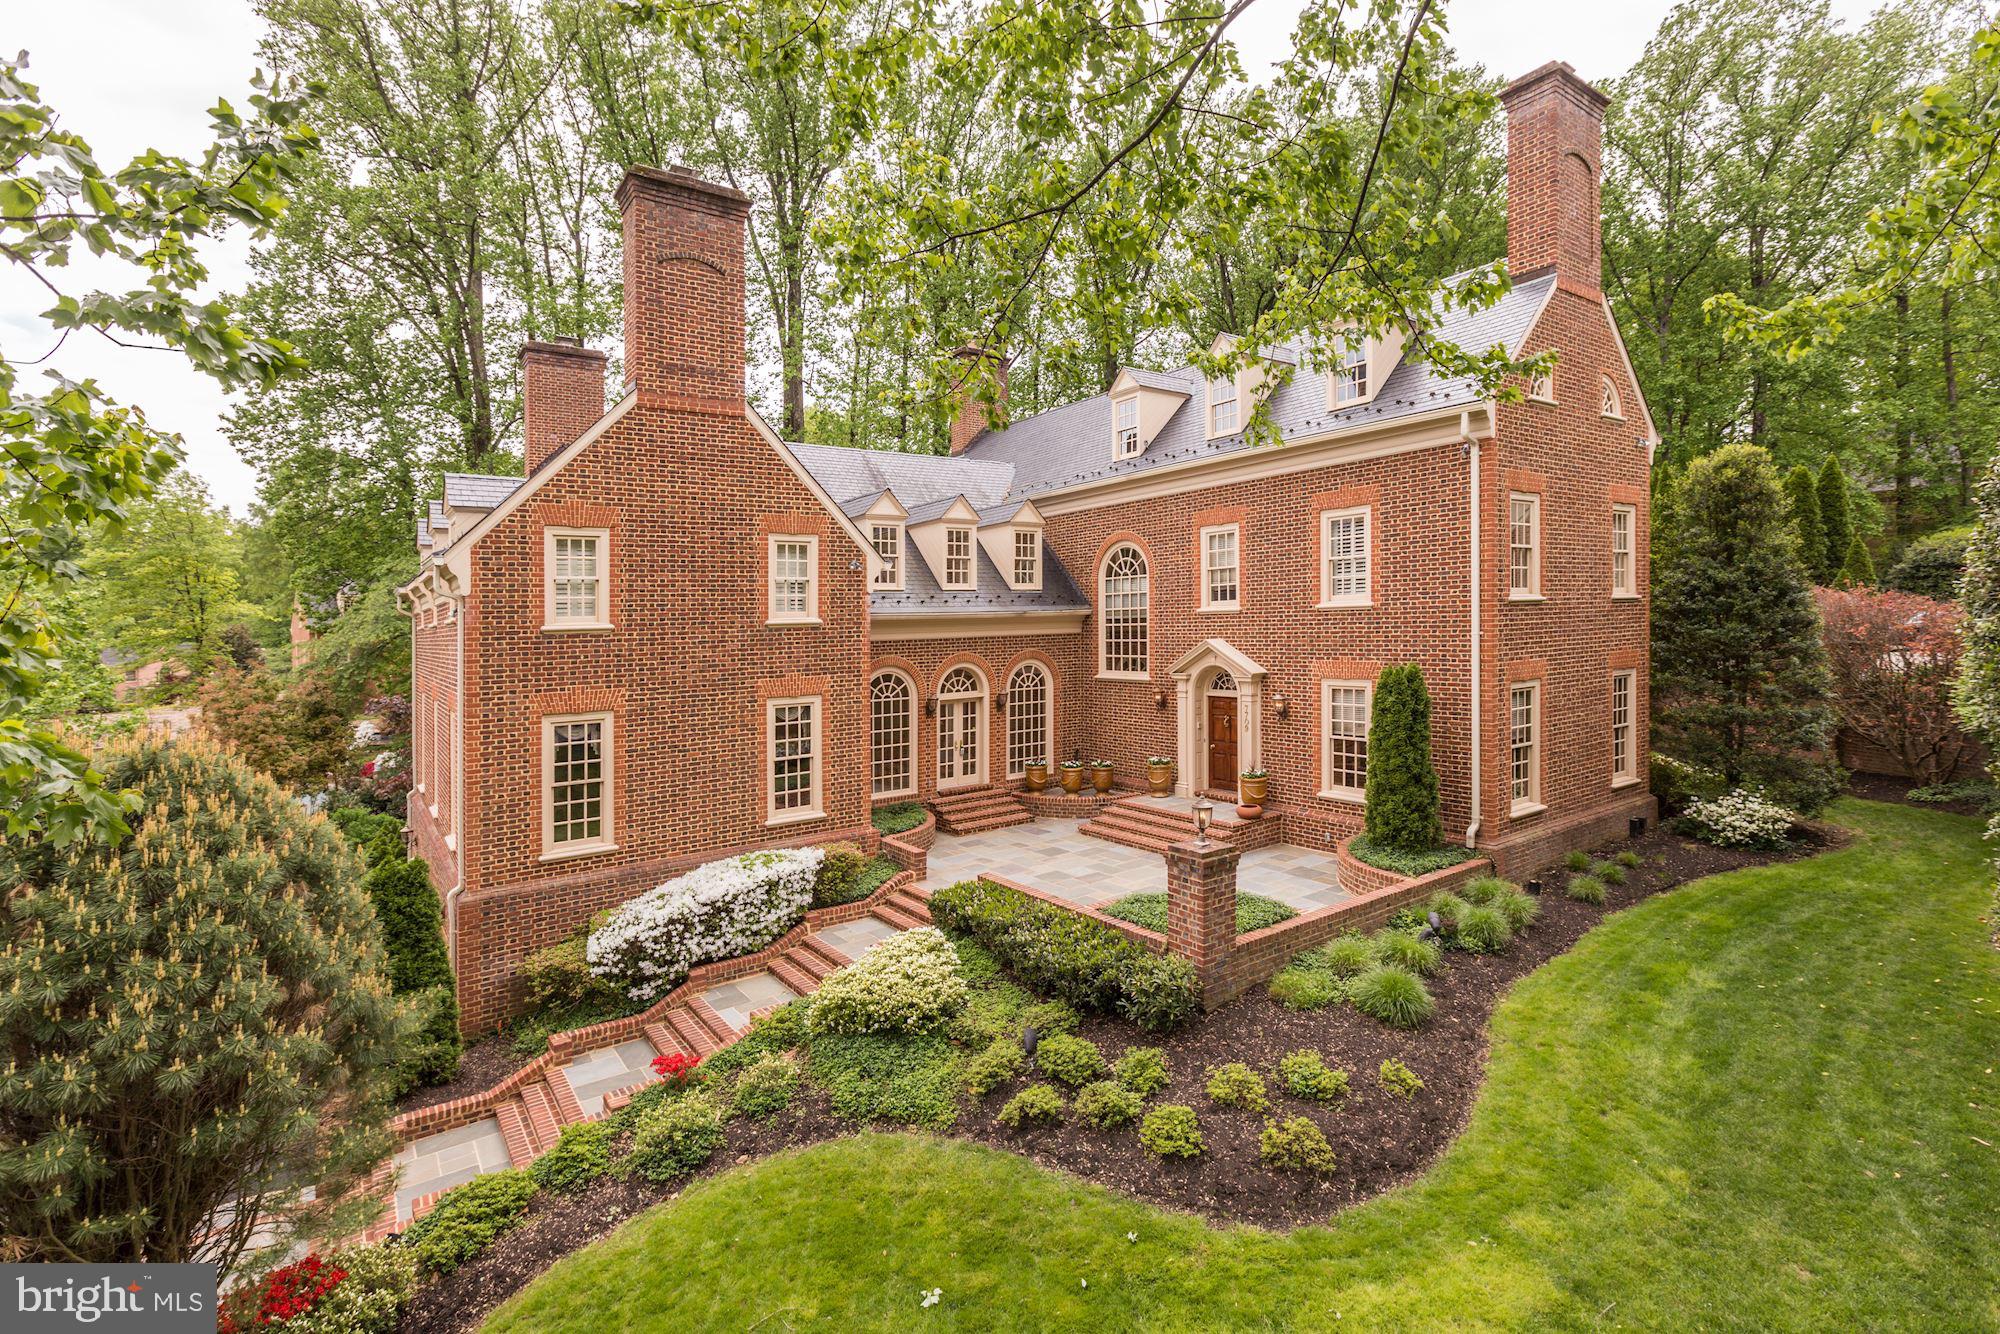
A gorgeous and elegant Eugene Cullinane Colonial enhanced with a well designed floor plan that is bright, versatile and sun-drenched throughout. This inviting space is ideal for formal entertaining and everyday living. From the attractive hardwood floors,  crown molding, high ceilings and unique architectural elements, no detail has been compromised.  The main level features a number of spacious rooms, many of which provide access to the exterior space, including a charming living room, formal dining room, and a relaxed family room - each with a fireplace! Enjoy cooking for family and guests in the open, two-story gourmet kitchen featuring high end appliances, an island with a gas cooktop, and prep area/ butler's pantry. The luxurious primary suite is the ideal retreat with a spa bath, marble floors, skylights, soaking tub, walk in closets and private washrooms that lead to a dual shower. The walkout lower level highlights a second family room with a fireplace and wet bar, a home gym with sauna and shower, and a kitchenette. The beautifully landscaped and hardscape exterior space is an extension of the home featuring an expansive terrace, perfect for dining al-fresco, a pool, loggia, and three-car, side-load garage. This home is convenient to Scotts Run Nature Preserve, Mclean, Tysons and several commuter routes to DC and MD including 495, 123 and 66.
#VAFX2058656

MCLEAN

7709 CARLTON PLACE

5 Beds

6 Baths

7,395 Sq.Ft.

$2,750,000

MLS#: VAFX2058656

1 ... 143 144 145 146 147 ... 666
* Listings identified with the FMLS IDX logo come from FMLS and are held by brokerage firms other than the owner of this website. The listing brokerage is identified in any listing details. Information is deemed reliable but is not guaranteed. If you believe any FMLS listing contains material that infringes your copyrighted work please click here to review our DMCA policy and learn how to submit a takedown request. © 2024. First Multiple Listing Service, Inc.
 - property

Send a message

Message successfully sent.

Your message

What is 3 + 4 ?

Reason for contacting?

I agree to receive email communication and understand I can unsubscribe at any time.

I agree to be contacted by Charis Realty Group - Christine Issler, Broker via call, email, and text for real estate services. To opt out, you can reply 'stop' at any time or reply 'help' for assistance. You can also click the unsubscribe link in the emails. Message and data rates may apply. Message frequency may vary. Privacy Policy

Sign Out

Virtual Assistant

Would you like to take the next step with this property? We can help you schedule a showing or virtual tour, or send you more details.

Yes, I would like more information.

Thank You for Your Reply, One of Our Agents will contact you as soon as possible

No, maybe later.

Thank you, you can always contact me via email, phone number or through the contact form.

Realhub AI

Lucy - Your AI-Powered Realtor

Update Your Temporary Password

Personalize your search

Enter your email and we'll notify you immediately when new listings match what you're looking for.

or enter email address

Already have an account ? Login here

Continue your home search

I agree to receive communications and understand I can unsubscribe at any time.

I agree to be contacted by Charis Realty Group - Christine Issler, Broker via call, email, and text for real estate services. To opt out, you can reply 'stop' at any time or reply 'help' for assistance. You can also click the unsubscribe link in the emails. Message and data rates may apply. Message frequency may vary. Privacy Policy

Already have an account ? Login here

We use cookies

We use cookies primarily for analytics to enhance your experience. By accepting, you agree to our use of these cookies. You can manage your preferences or learn more about our cookies policy.
