Properties

Browse or get in touch to schedule a walkthrough.

  • Nearby me
Price range

Popular Features

Community Features

Association

Property Features

Waterfront

View

Exterior Features

Interior Features

Style

10000 properties match your criteria

Updated 1 minute ago

E-Alert name
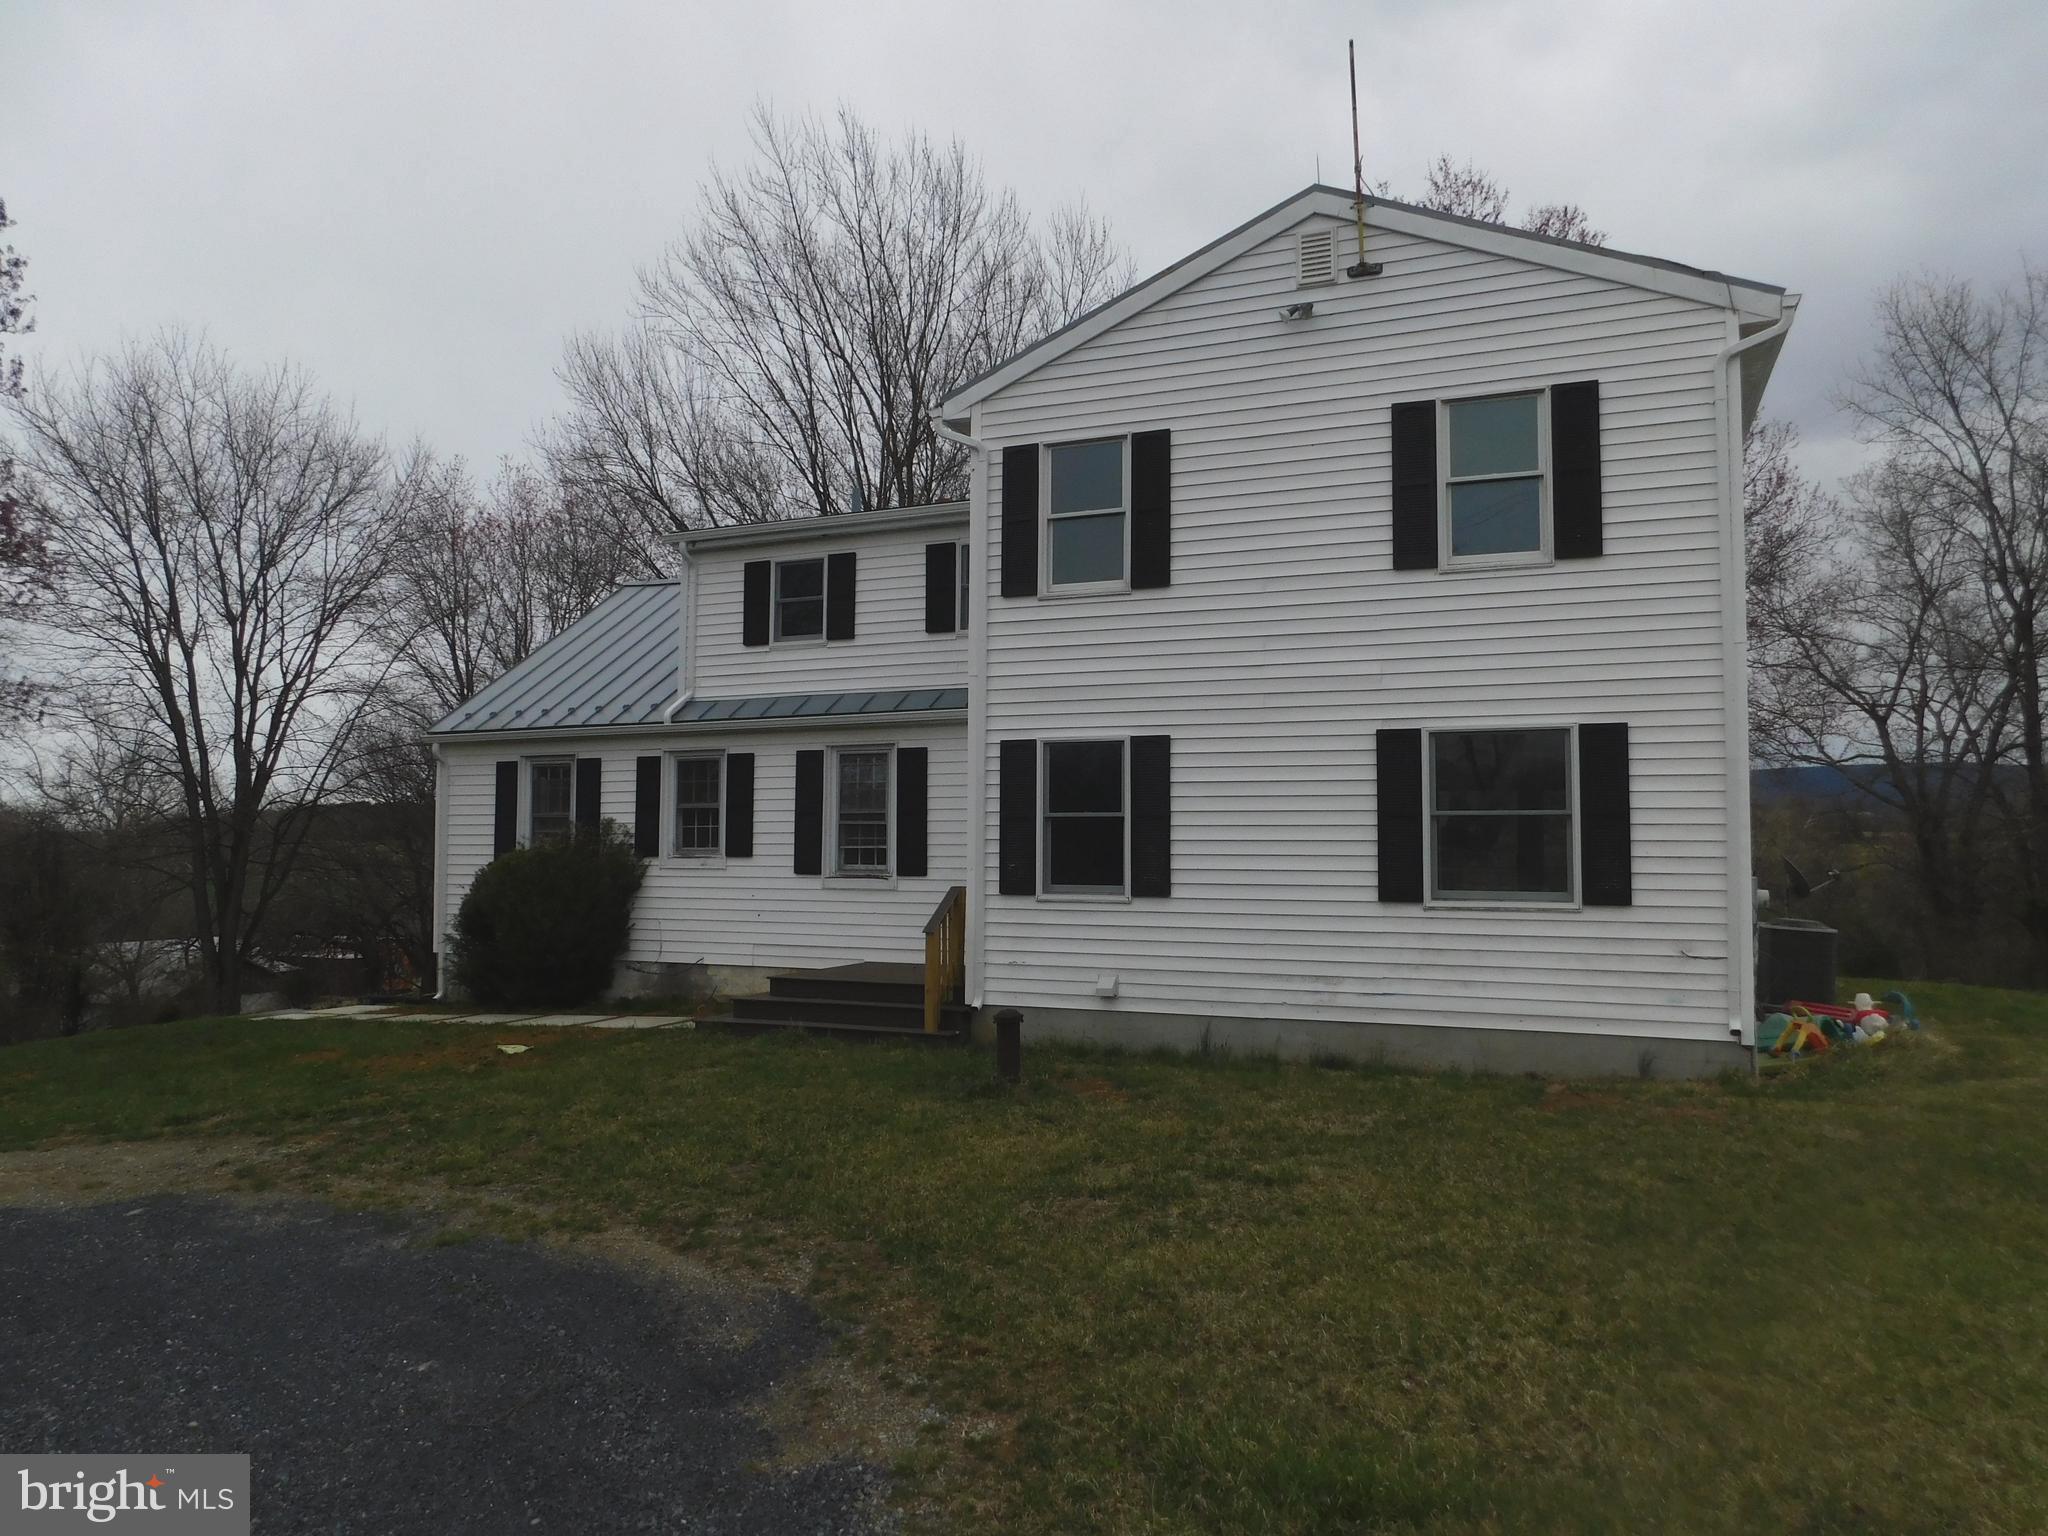
Enjoy country living but within minutes of Front Royal, Stephens City and Winchester!  The main level features a large living room with new laminate flooring and access to new Trex deck with mountain and pasture views.  Kitchen with island, cooktop, wall oven, refrigerator and dishwasher, dining room, den/study, utility/mud/laundry room and bath.  The 3 bedrooms are upstairs with an office/den and 2 full baths.  Heatpump with central air conditioning, well and septic.  Rent includes grass mowing and internet with Winchester Wireless.  No smoking. Renters insurance required.  Credit of 650 or higher without any collections or evictions.  Pictures coming soon
#VAWR2010516

WHITE POST

311 STONE BRIDGE ROAD

3 Beds

2 Baths

4,066 Sq.Ft.

$2,995

MLS#: VAWR2010516
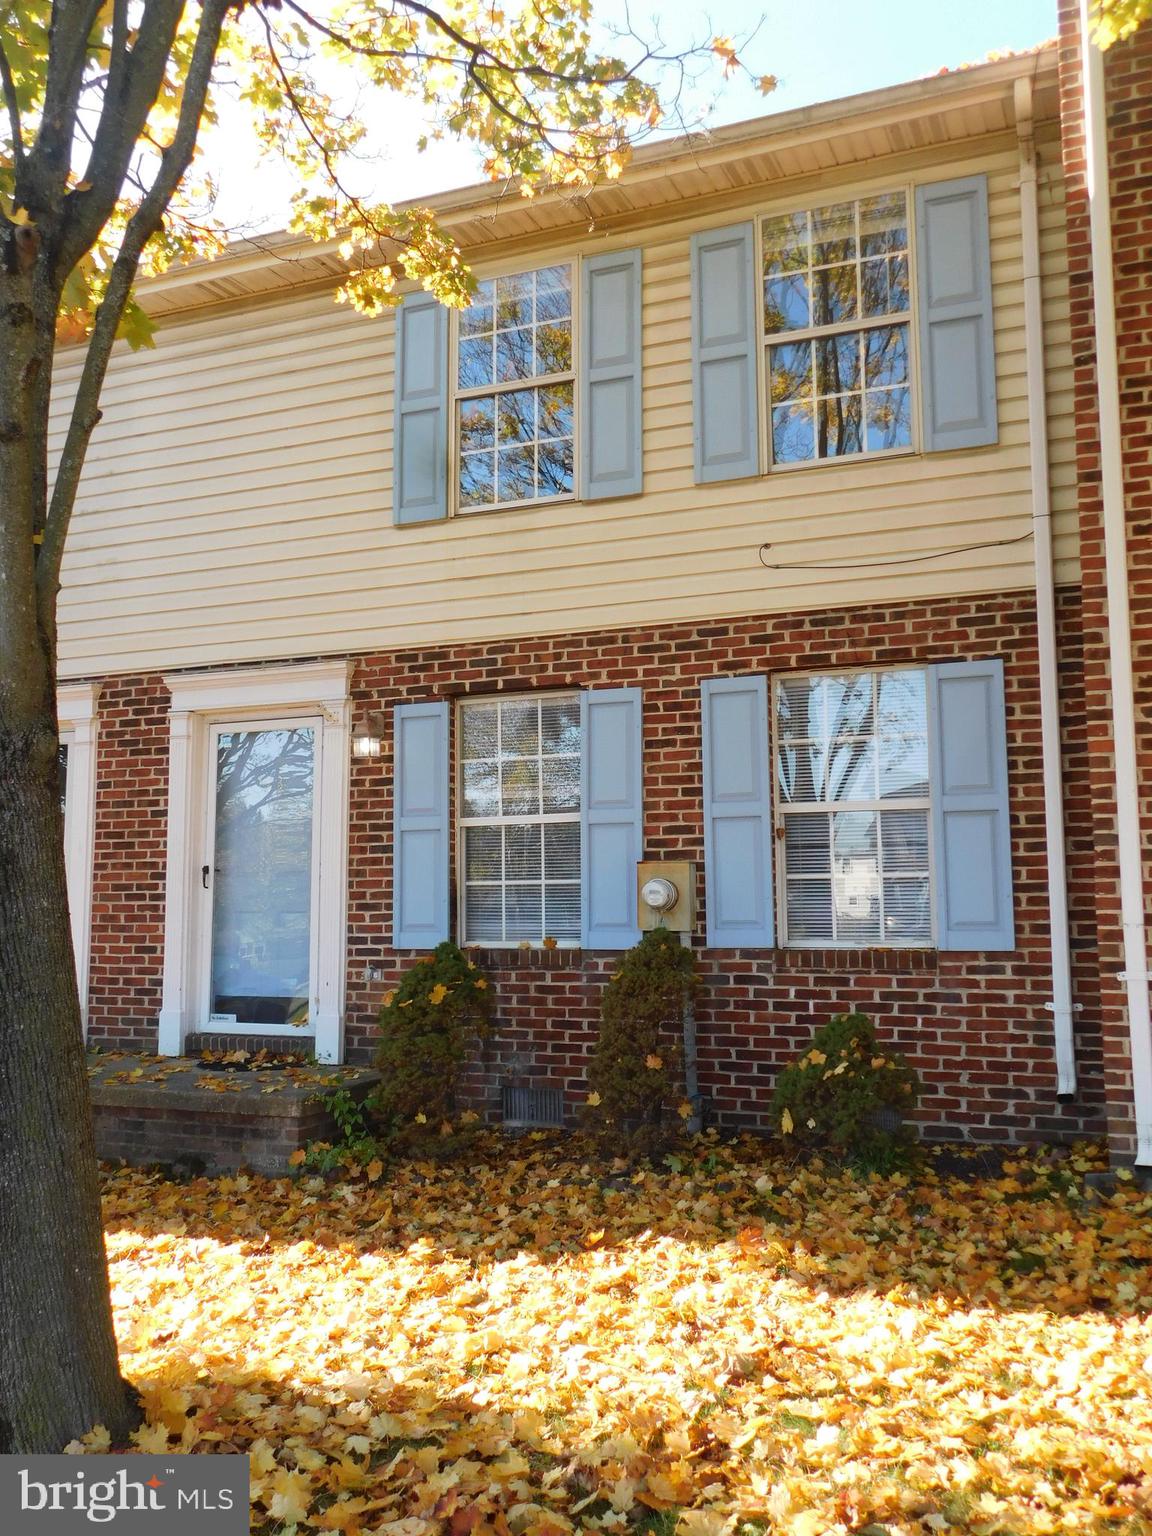
2 bedroom interior townhouse unit in convenient location to Route 7 and I-81.  Hardwood floors in living room, carpet in bedrooms.  Ebb heat w/window a/c units.  Washer / Dryer are in unit / left by previous tenant - but will not be replaced if they stop working.  Eat in kitchen with range and refrigerator. Rear yard is fenced and has deck and small attached storage building.  Application and fee, credit, criminal, security deposit and lease required.  NO SMOKERS 1 Small pet may be considered.
#VAFV2033046

WINCHESTER

143 LITTLE RIVER DRIVE

2 Beds

1 Baths

900 Sq.Ft.

$1,400

MLS#: VAFV2033046
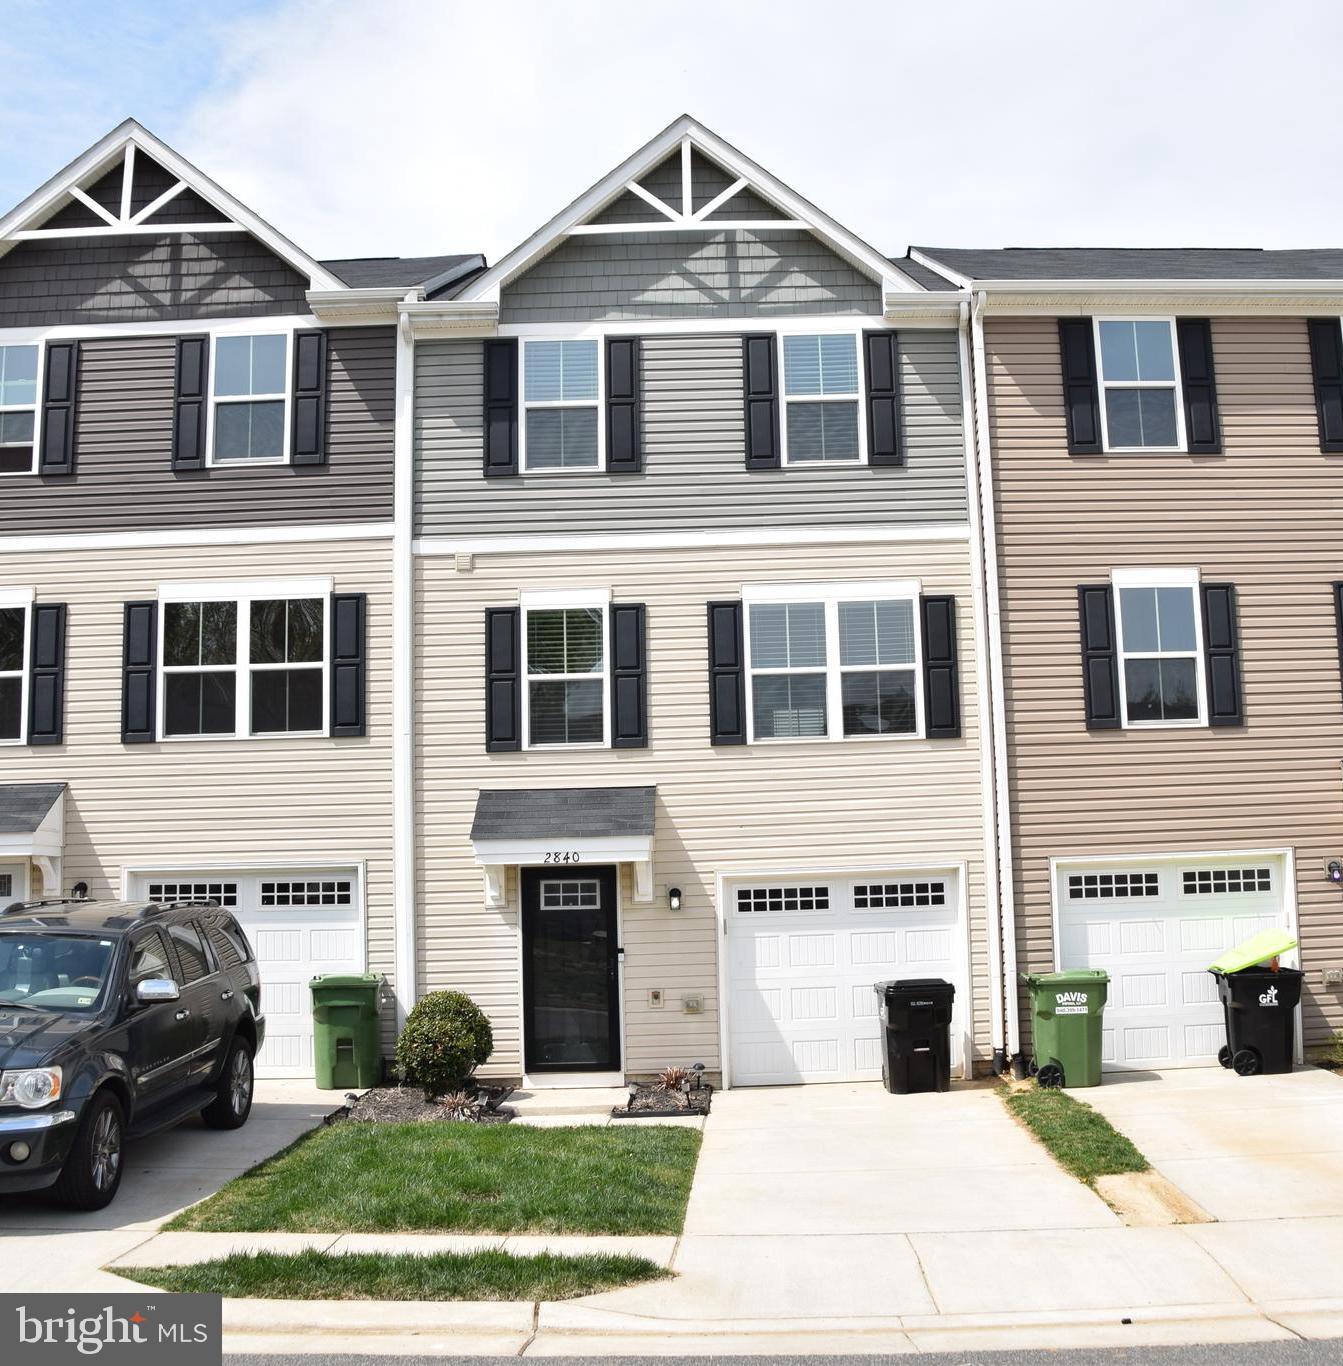
I'm sure you dream of a gorgeous townhouse, and this might be the one for you! Welcome to the dream with amazing convenience, style, and privacy. Nestled between Culpeper and Fredericksburg, this stunning 3-level home is within walking distance to Starbucks for your morning coffee and Walmart for all your shopping needs. This is a prime location for easy access to everything Culpeper and Fredericksburg have to offer! Inside, the home boasts 3 bedrooms, 2.5 modern bathrooms, and gorgeous LVP flooring, and decorative wall paneling throughout. The open floor plan flows seamlessly from room to room, making it easy to entertain and also perfect for relaxing in your private space. You'll love the fenced in backyard. The home also includes a one-car garage and a newer modern shed, for plenty of storage space. If this place sounds irresistible to you, it is definitely worth a visit. Pets will be considered on a case by case basis with a refundable $500 pet deposit and a nonrefundable $199 fee, if applicable. No aggressive breeds, or mixes with aggressive breeds will be permitted. Gross household income must be at least 3x the amount of the rent (only 2 salaries can be used). We require a 650 credit score and prefer 700 or better. If coming from a rental, a positive reference from your current landlord must be provided. Pictures are from a previous listing but home is still similar. No smoking or vaping on this property at any time. Minimum one month's rent security deposit required. Certified funds required for the 1st month's rent and security deposit only. Security Deposit must be deposited within 48 hours of acceptance. Lease will be sent out for signatures once the security deposit has been received. 1st month’s rent due before tenancy. Proof of renter’s insurance to be submitted before tenancy. Apps take 3-5 business days to process.
#VAOR2009366

LOCUST GROVE

2840 FARZI CIRCLE

3 Beds

2 Baths

1,290 Sq.Ft.

$1,995

MLS#: VAOR2009366
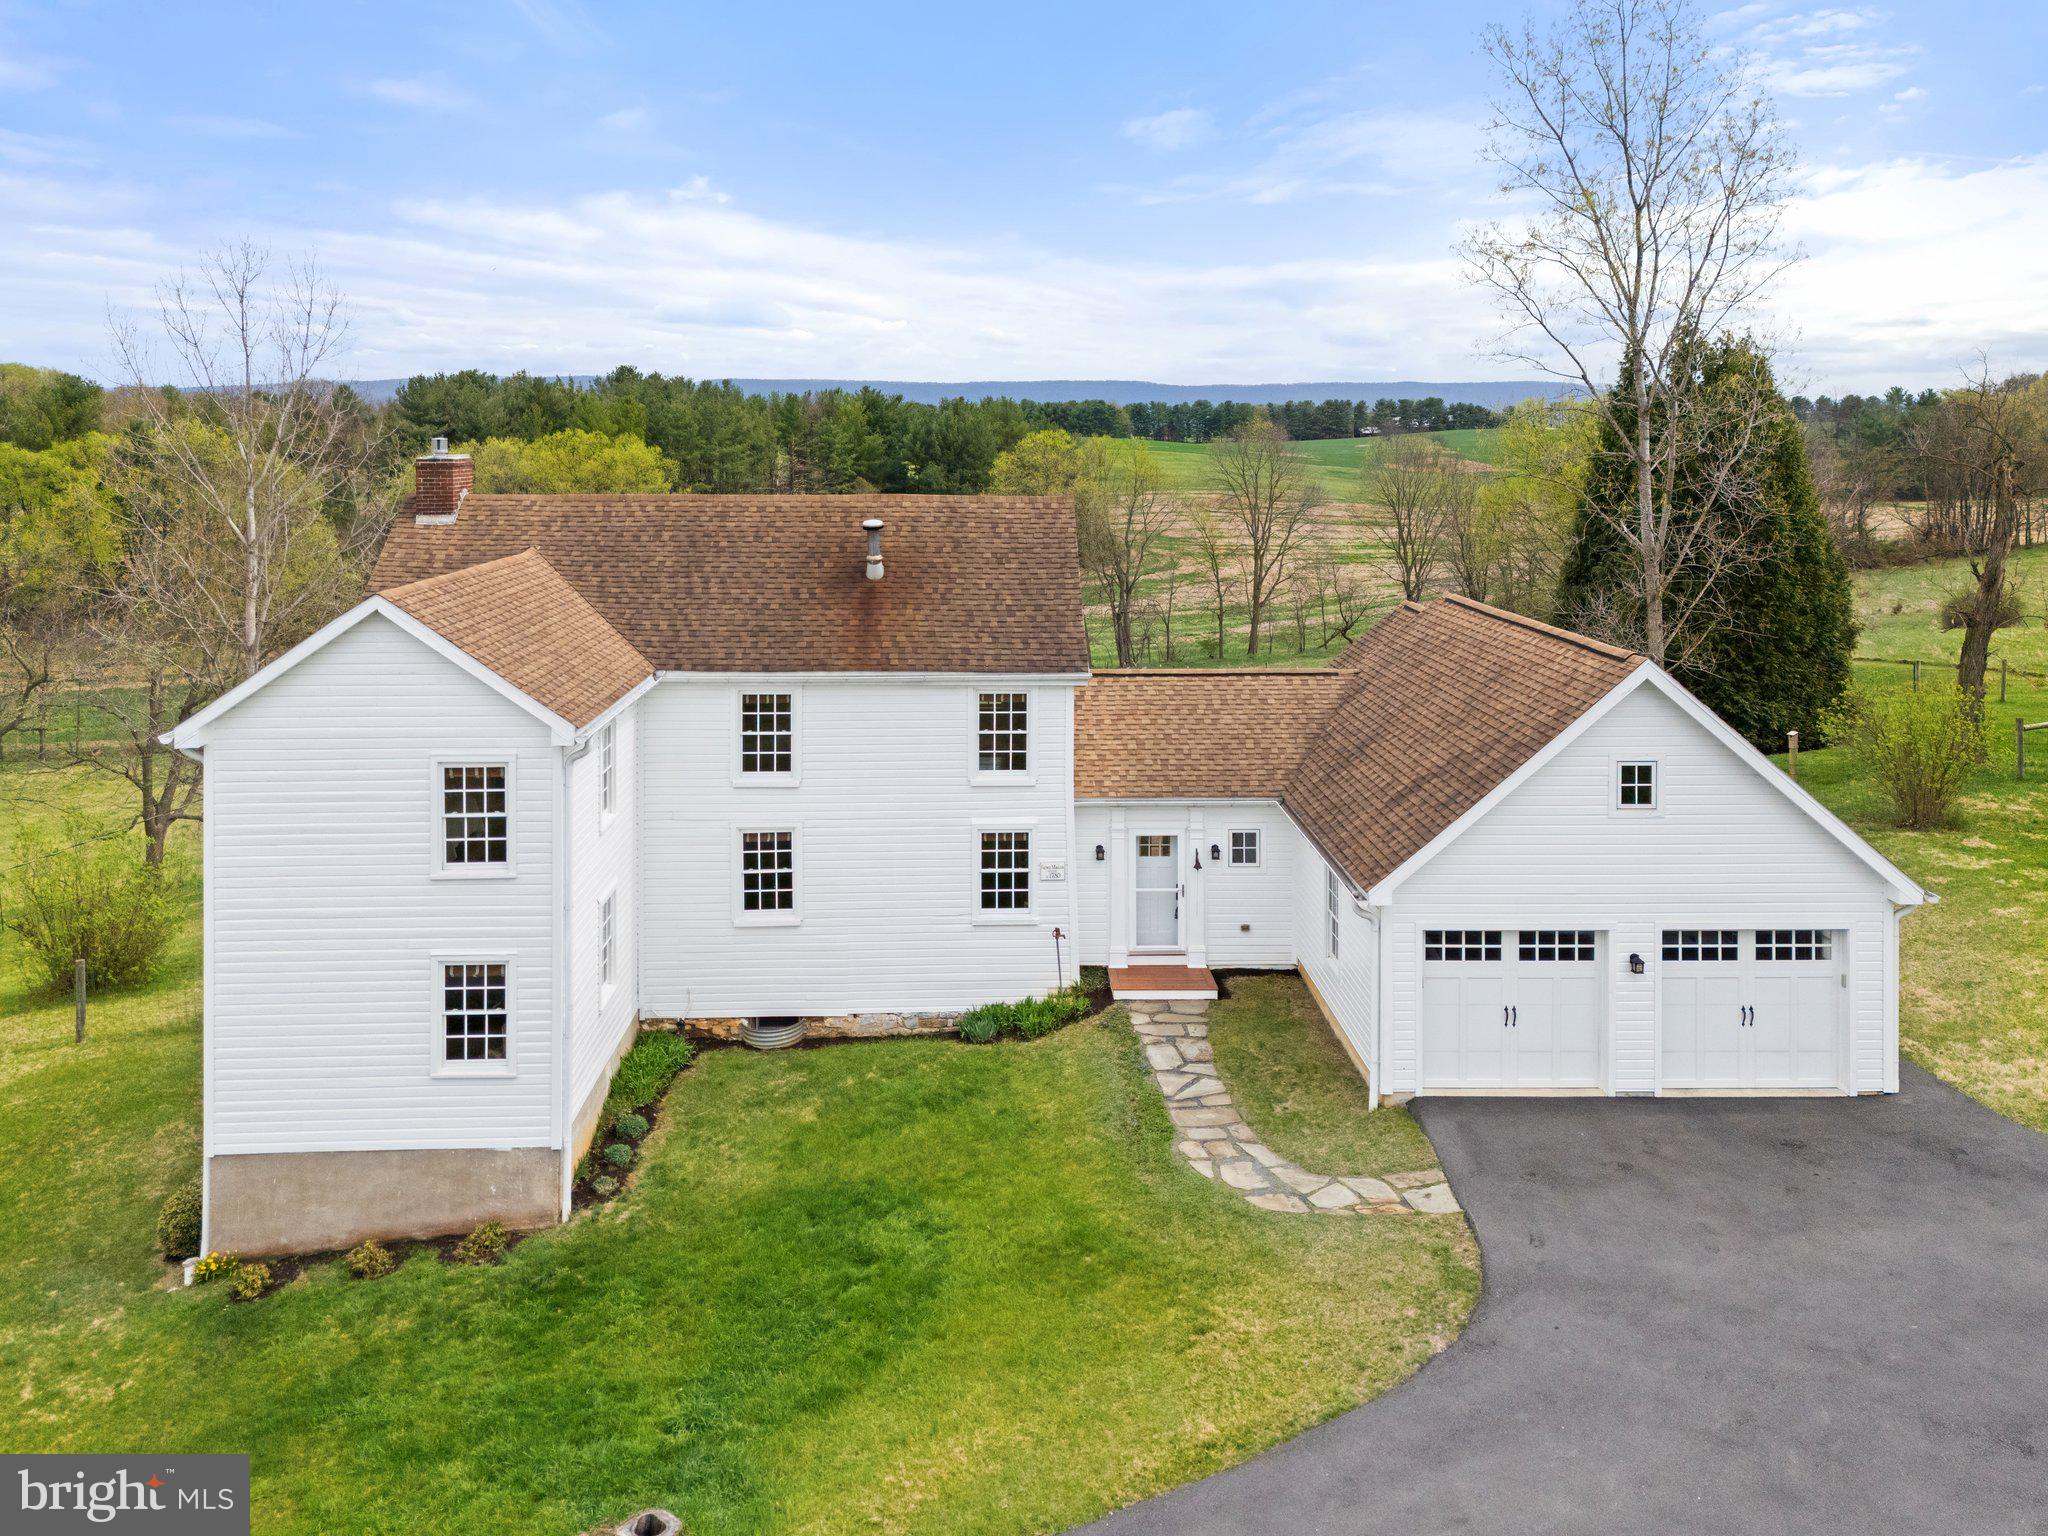
Step back in time and experience the charm and character of this 1780 log farmhouse—an exceptional home for those who appreciate antique craftsmanship and the stories of the past. Originally owned by George Morgan, a Revolutionary War soldier who fought alongside Gen. Washington at Piscataway in 1776, this home stood as a silent witness to generations of history. By the early 1800s, the property was passed to Walter Selby, a prominent Shepherdstown merchant, who leased the property to tenant farmers. His daughter, Eliza, later married Col. John Francis Hamtramck, a man appointed by President John Quincy Adams to serve as Indian Agent to the Osage Nation. The winding driveway brings you to the home’s attached two car garage where you also have ample driveway parking space. Walking through the front door you instantly feel as though you are journeying back in time. Upon entering, your first stop should be the inviting porch with three skylights, a metal roof, relaxing swing & ceiling fans—a welcoming space to unwind and take in views of the private pond, fenced pastures, surrounding farms, and the Blue Ridge. To the side of the home stands a modern 30x40 pole barn and access to a mile of scenic mowed trails, some lined by native dogwoods, that wind throughout the rolling 10-acres. Inside, exposed wooden beams, original brick walls, and a converted gas fireplace (2020) create a warm, inviting atmosphere with plenty of natural light that highlights all the wonderful features of this home. The 1929 parlor addition features built-in cabinetry and a trapdoor leading to the walkout basement, with its original stone cooking hearth, adding unique character to the home. Recent updates, like the addition of double-pane high efficiency windows throughout & energy-efficient heat pumps, ensure comfort without compromising the home’s timeless charm. The kitchen features Craftmade cabinetry, complete with pull-out drawers, pairs beautifully with a Five Star six-burner gas stove with a griddle, gas oven, plus an electric convection oven. It also overlooks the heart of the home where loved ones can gather. A private staircase leads to a bonus space on the upper level, perfect for a home office or guest space. This room has an additional staircase to a fully floored attic that offers plenty of storage. You'll find three spacious bedrooms that reflect the home’s enduring character. Heart pine floors and the remnants of a closed-off fireplace continue the home’s legacy. A full bath with open-beam ceiling, a soaking tub with rainfall shower, and separate water closet complete the second floor. A second stairway brings you back down to the living room.
In 2014, an architect-designed primary suite addition was built featuring heavily insulated exterior walls, antique doors, and old rim locks with ceramic knobs. This suite includes a walk-in closet, en-suite bath with tile floors, dual-sink vanity, antique reproduction medicine cabinets, beautifully tiled shower with a bench seat & frameless glass enclosure. The main-level laundry & powder room add to the home’s functionality. Many closets are sprinkled throughout, there is no shortage of space to store your items. With three heating zones, plus supplementary heating in the bathrooms, this home ensures comfort year-round. Key updates include a high efficiency German-made Buderus oil burner & boiler, new oil tank & HVAC in 2015, a newly drilled well (1.5 years ago), water softener, sump pump, large pressure tank, and carbon/sediment filtration. From the 1840s Greek Revival-style window trim to the gas fireplace, every corner of this home tells a story & you can read all about it in a book by the current owner called ‘Frontier Cabin Story: The Rediscovered History of a West Virginia Log Farmhouse.’ It’s not just a house—it’s a connection to the past and to the history of Shepherdstown and the wider Eastern Panhandle of WV waiting for its next steward.
#WVJF2016736

SHEPHERDSTOWN

6531 ENGLE MOLERS ROAD

4 Beds

2 Baths

2,629 Sq.Ft.

$925,000

MLS#: WVJF2016736
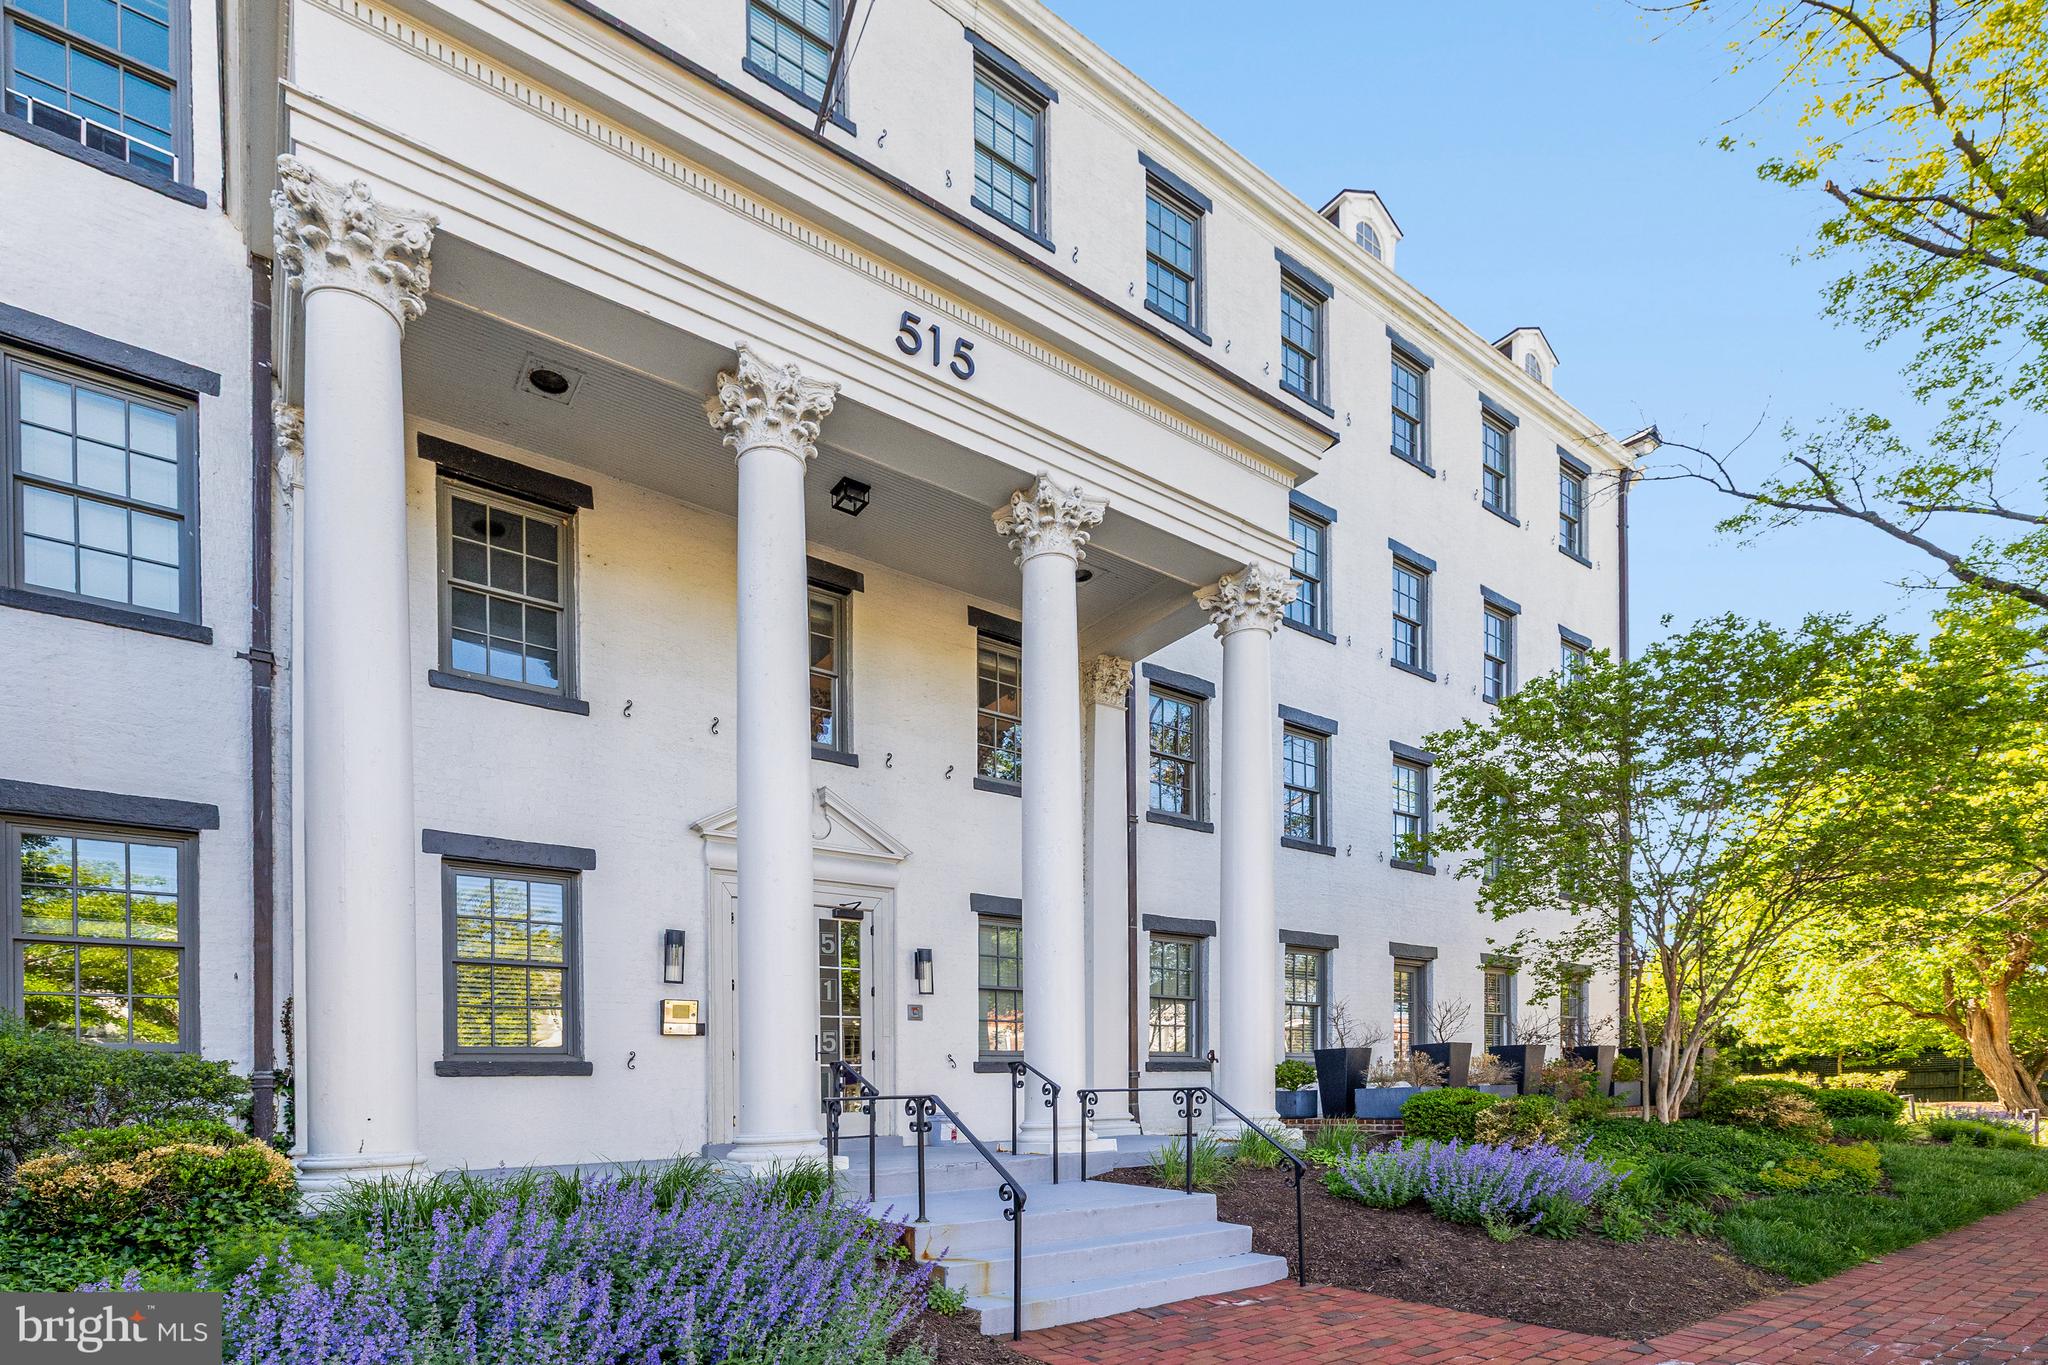
SoHo meets historic Old Town Alexandria at The Mill, a breathtaking, historically significant building that was beautifully reimagined into 25 chic, loft style condos  the heart of the City.   Original exposed brick walls, soaring 12-foot ceilings, and dramatic historic wood beams create an unforgettable first impression. Massive windows flood the space with natural light.  The wide plank flooring offers a warm, sophisticated backdrop that blends historic character with contemporary style.

Once the bustling cotton factory of Mount Vernon, this iconic structure has gracefully withstood the test of time.  Inside, original exposed brick walls, soaring 12-foot ceilings, and dramatic wood beams create an unforgettable first impression. Massive windows flood the space with natural light, while wide plank flooring offers a warm, sophisticated backdrop that blends historic character with contemporary style.

The modern  kitchen features stainless steel appliances, a custom tile backsplash, sleek countertops, and an open layout that flows effortlessly into the spacious living and dining areas. The primary suite boasts a walk-in closet and direct access to a beautifully appointed bathroom.   Open stairs lead to an upper loft, perfect for a guest space or home office, complete with a second full bathroom for added convenience.

The Mill’s location is unparalleled — steps from Trader Joe’s, close to two Metro stations (and just one stop to DCA airport), and surrounded by an incredible array of fine dining, boutique shopping, and entertainment options. With a nearby bus stop and easy access to everything Old Town has to offer, this is city living at its finest.
#VAAX2044710

ALEXANDRIA

515 N WASHINGTON STREET 404

2 Beds

2 Baths

1,179 Sq.Ft.

$949,000

MLS#: VAAX2044710
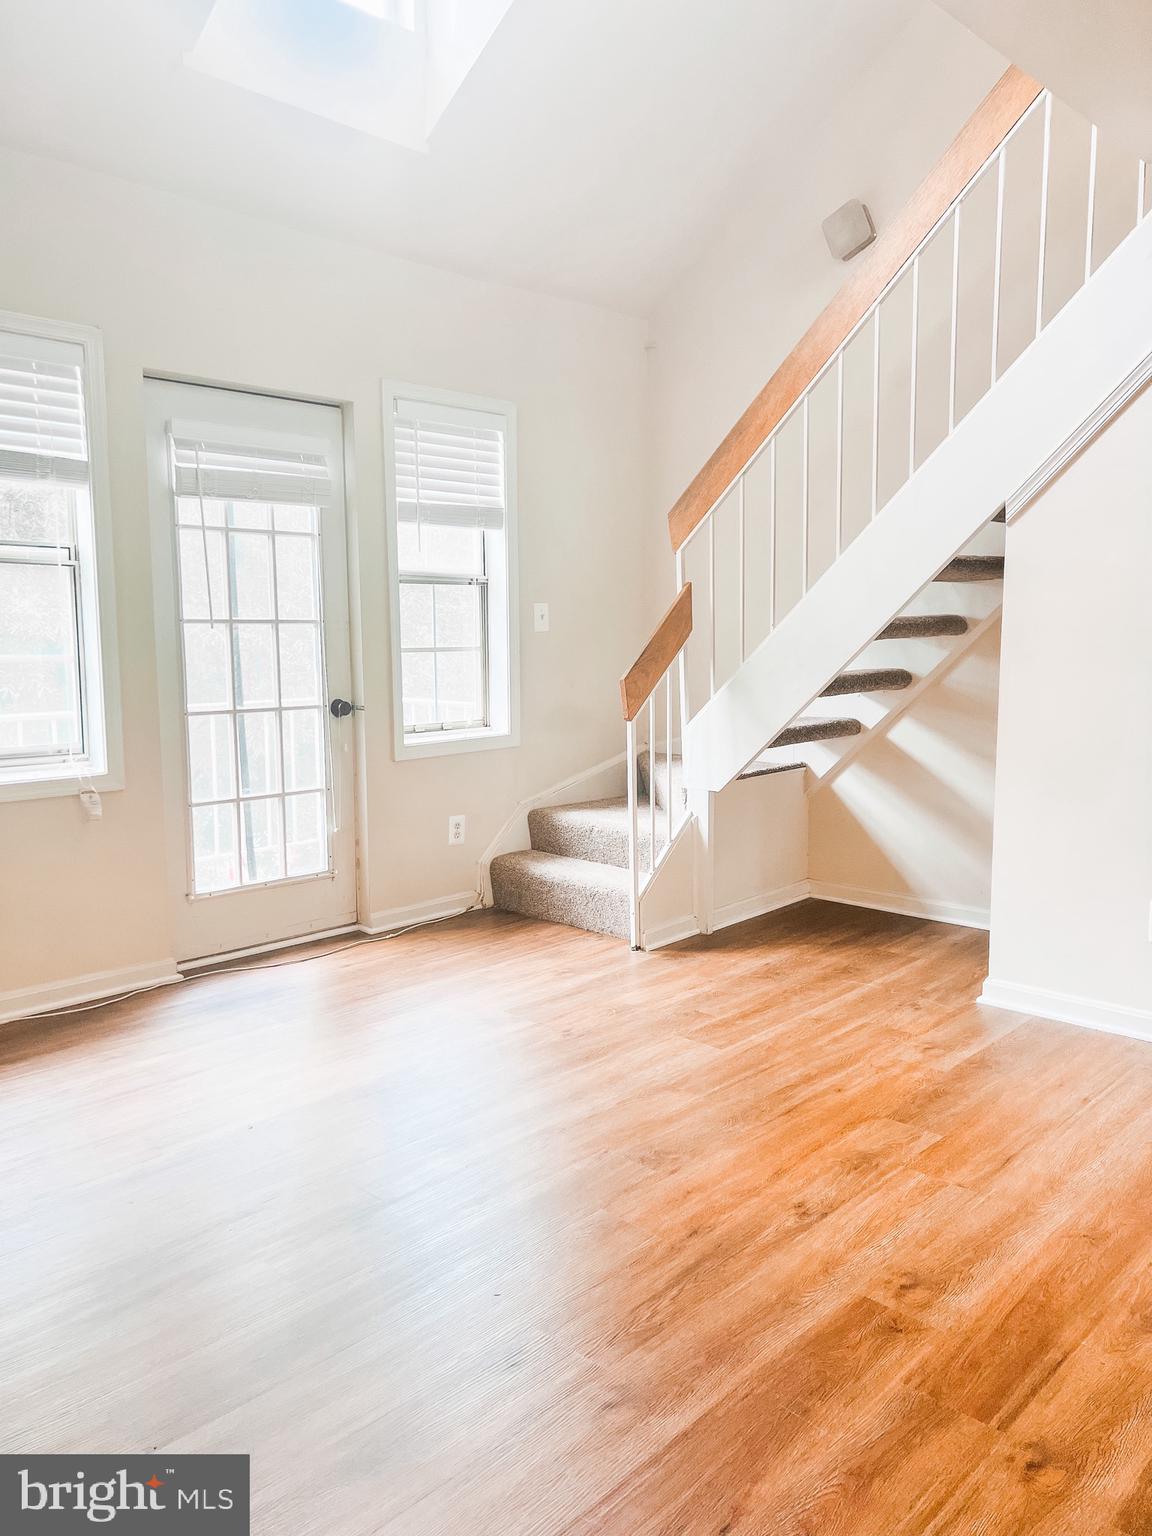
Welcome to your new home at Harbor Terrace, located north of Old Town Alexandria. This sparkling two-level residence awaits your arrival, featuring a stunning loft utilized as a second bedroom complete with a charming wood-burning fireplace. Revel in the beauty of gorgeous hardwood floors, a recently updated kitchen floor, updated bathroom, and an inviting open floor plan offering ample space and excellent storage options. Enjoy the convenience of having a washer and dryer right in your unit.


Step into the beautiful kitchen boasting granite countertops, modern appliances and a breakfast bar with a view to the dining/living room and spacious balcony ideal for enjoying the outdoors and soaking in the scenery. Ascend the real staircase to the large loft—which can be used as a second bedroom—equipped with a wood-burning fireplace.​.

Included with your new home are two parking passes for the off-street parking lot. Please note that smoking is not permitted, and no more than two incomes are required to qualify. Additionally, pets are not allowed. A $150 move-in fee applies. Don't miss out on this fantastic opportunity to make Harbor Terrace your new home!
#VAAX2044402

ALEXANDRIA

1401 E ABINGDON DRIVE E 6

2 Beds

1 Baths

1,010 Sq.Ft.

$2,450

MLS#: VAAX2044402
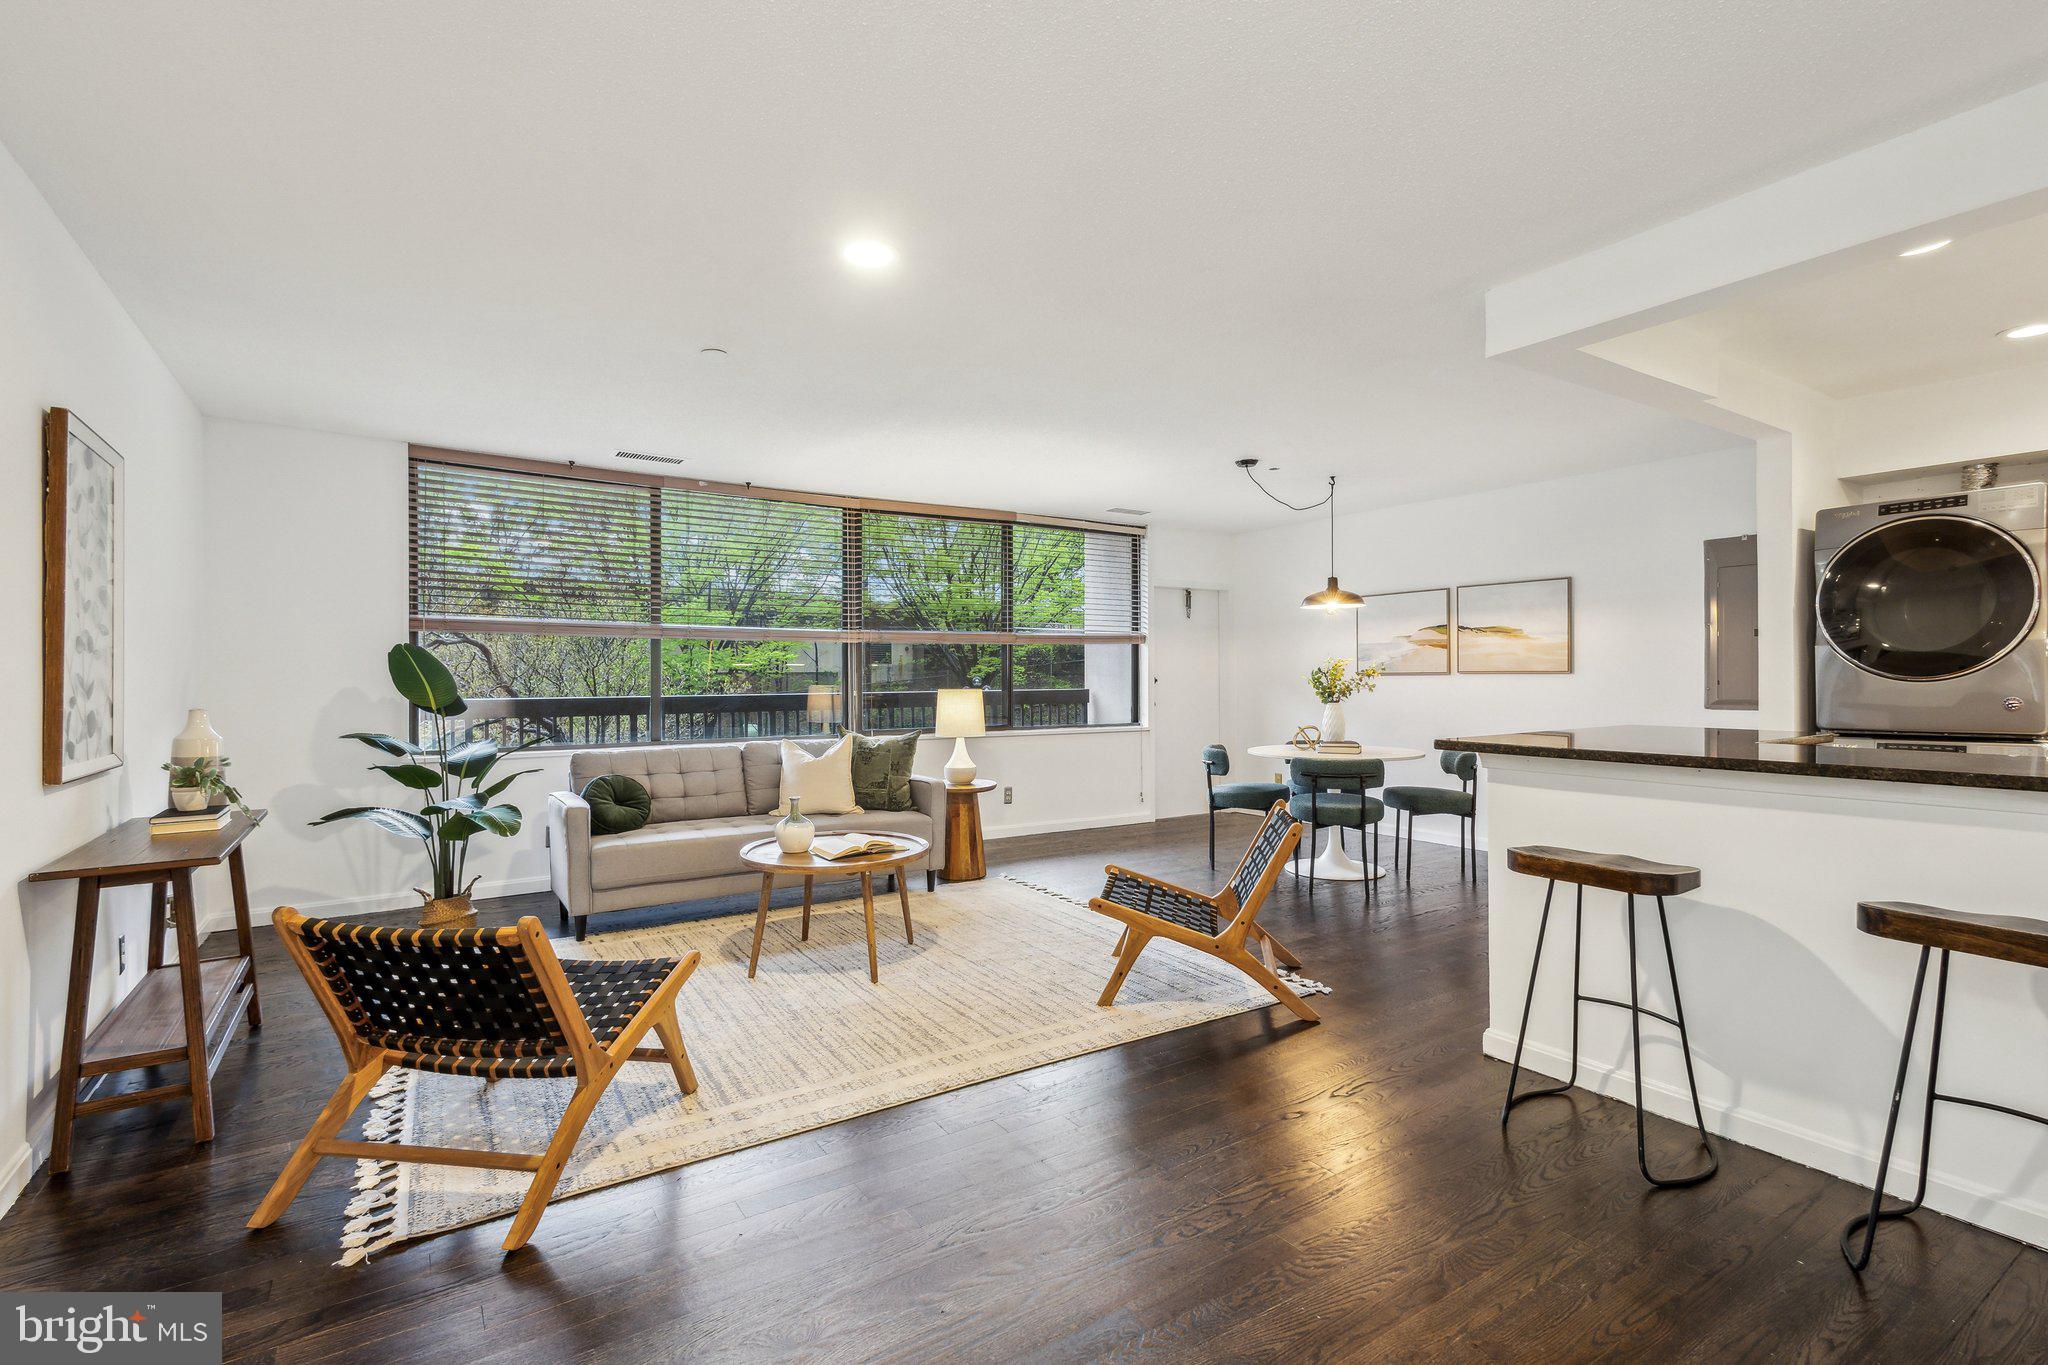
Welcome to Skyline House! This stunning 1 bed 1 bath 1000 sq foot condo offers all of your desired amenities. The entire home has been freshly painted, new bedroom carpet and the bathroom has been recently updated this year - making it move in ready!

Your main living space sports an open floor plan with oversized windows thats drench the home in tons of sunlight with direct access to your private balcony. You have your own designated dinning space that is ample for a full dinning table, in addition to the breakfast bar that seats yo to three. 

The open kitchen features beautiful wood cabinets, modern fixtures, updated backsplash and stainless steel appliances. Your master bedroom is spacious with a large closet to accommodate your storage needs. Your bathroom has been elegantly updated with beautiful tile work and modern touches. Amenities include 24 hour concierge, exercise room, outdoor pool and billiard room.

Primely located near I-395 Express, Amazon Headquarters, Pentagon City, Shirlington, shops, grocery stores, parks and much more!

Parking Details: space # P128W conveys 

Storage Unit locker #141
#VAFX2230744

FALLS CHURCH

3713 S GEORGE MASON DRIVE T15W

1 Beds

1 Baths

1,000 Sq.Ft.

$299,900

MLS#: VAFX2230744
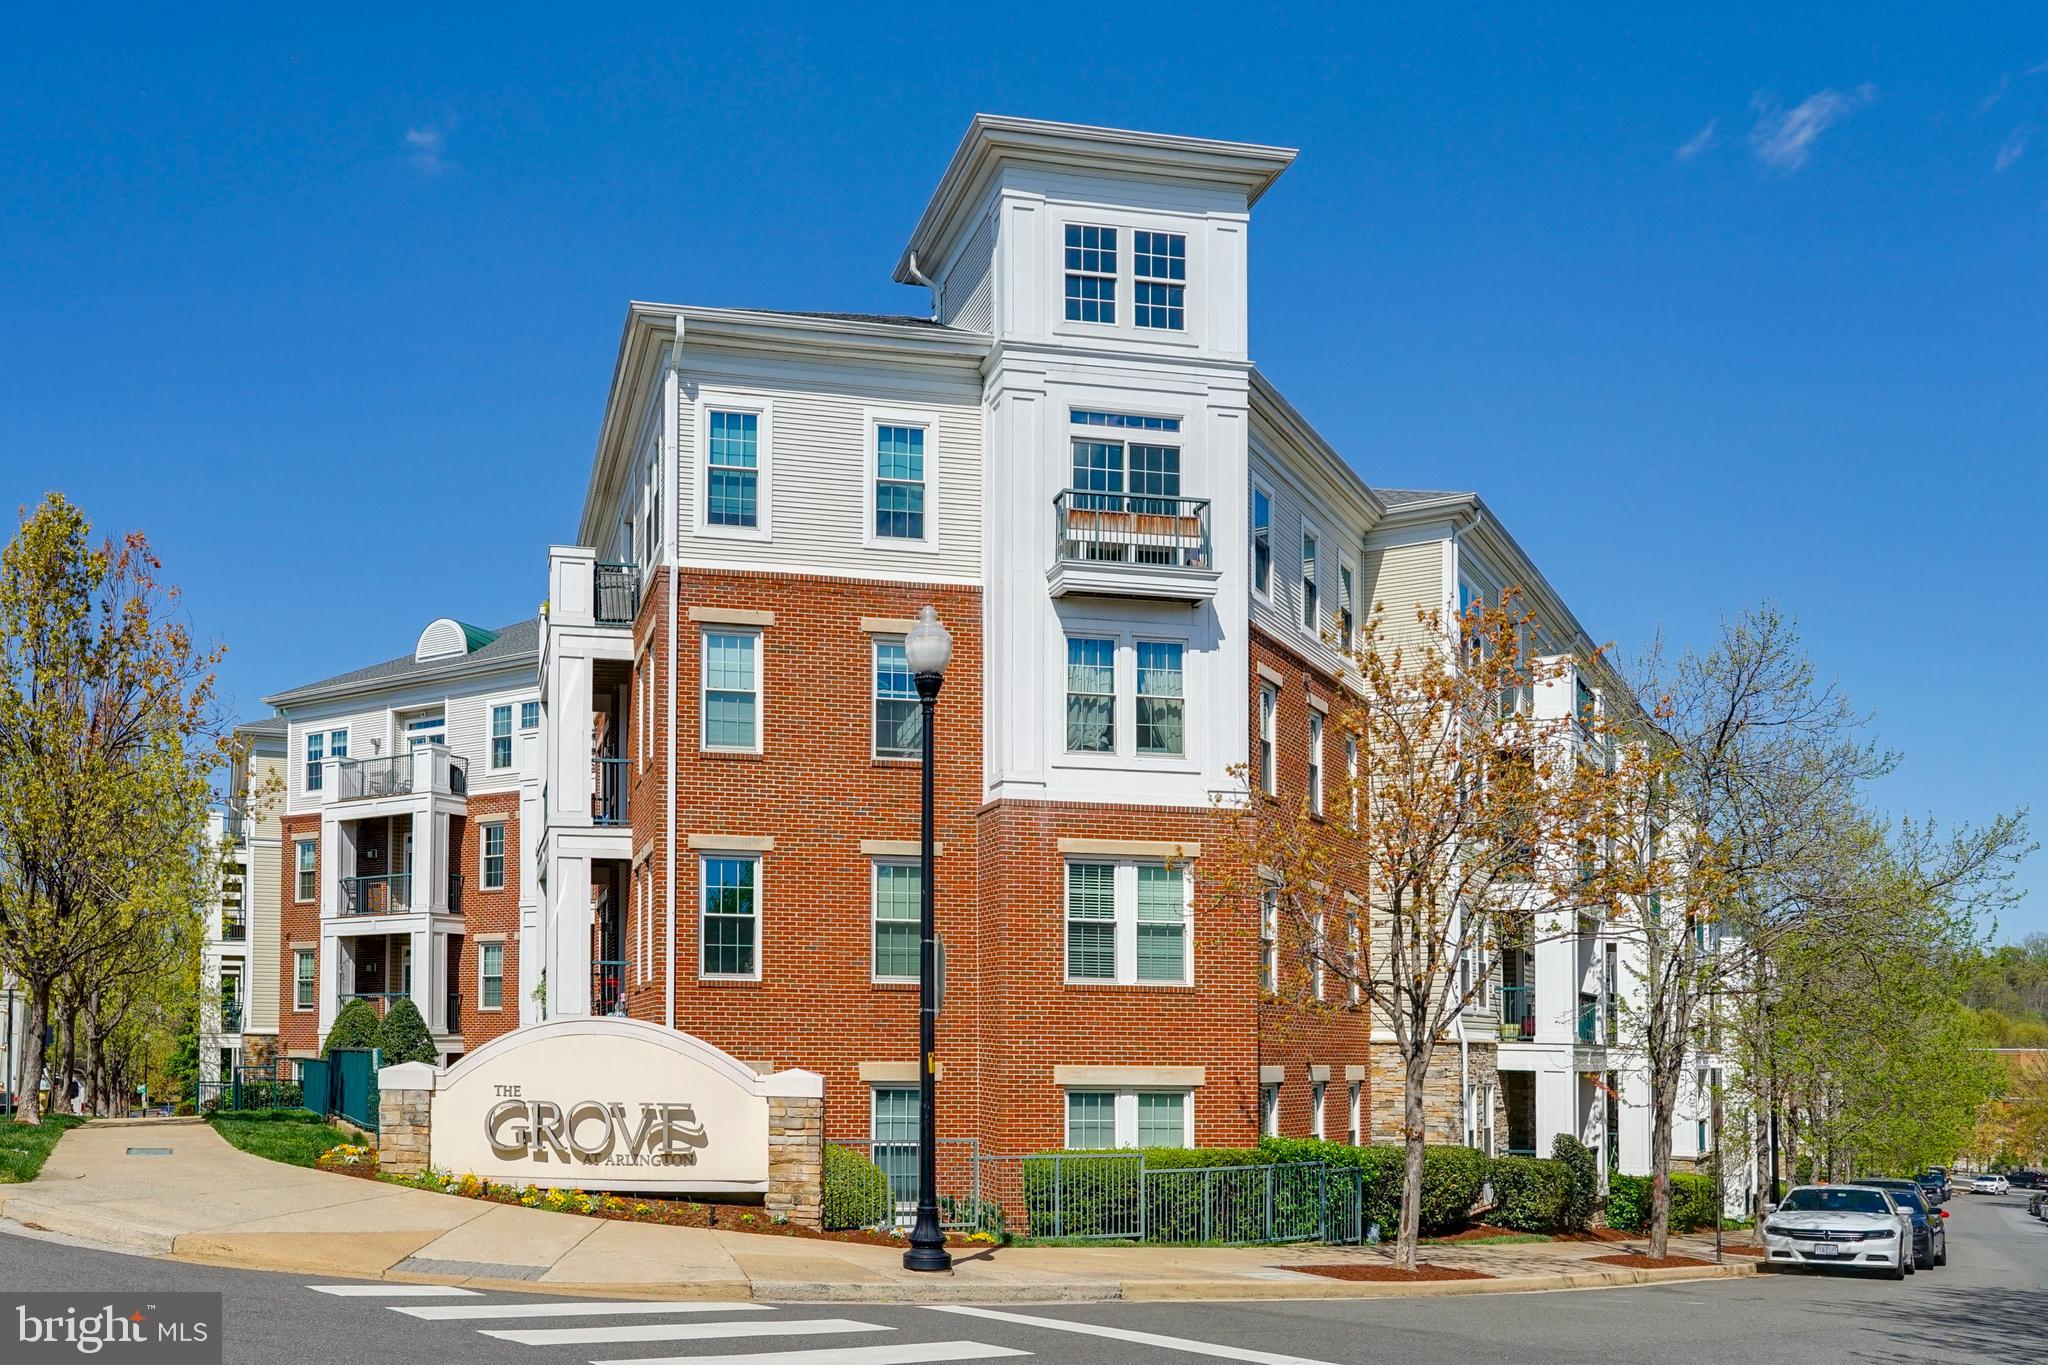
Spacious, Stylish, and Steps from It All – Welcome to 2321 S 25th Street #2-401! Don’t miss this incredible opportunity to own a beautifully 1-bedroom, 1-bath condo in The Grove at Arlington—a sought-after, amenity-rich community in South Arlington. This top-level unit offers the perfect combination of modern comfort, abundant natural lighting, and unbeatable convenience.

This top-level corner unit offers the perfect combination of modern comfort, abundant natural light, and unbeatable convenience. Inside, you’ll find a bright, open layout with soaring ceilings and plush-grade carpet throughout the living and bedroom areas. The gourmet kitchen features black polished granite countertops, black appliances, 42” wall cabinets, and a breakfast bar—plus a new refrigerator and dishwasher added within the past year.

The spacious bedroom includes a generously sized walk-in closet with wire shelving, and the large bathroom showcases clean, modern finishes. Step outside to your private balcony overlooking the street, perfect for relaxing or enjoying your morning coffee. The windows, sliding doors, and balconies throughout the building have all been recently upgraded—including soundproofing for extra comfort and tranquility.

Additional highlights include a full-size washer and dryer and one covered garage parking space (#148)

Residents at The Grove enjoy a host of resort-style amenities, including an outdoor pool with locker room facilities, a 24-hour fitness center, a clubhouse and party room with a billiards table, a media room and library, secure bike storage, a dedicated package room, and beautifully landscaped courtyards with gas grills and picnic stations—ideal for entertaining or unwinding outdoors.

The location is equally impressive—walkable to grocery stores, restaurants, shops, bike trails, and parks, including a dog park just down the street. Enjoy quick access to Four Mile Run Trail with connections to W&OD and Mount Vernon trails. You’re just minutes from Shirlington, Pentagon City, Crystal City, Del Ray, Reagan National Airport, and National Landing/Amazon HQ2, with easy access to I-395 and the Crystal City Metro Station less than 2 miles away.
#VAAR2056694

ARLINGTON

2321 25TH STREET S 2-401

1 Beds

1 Baths

731 Sq.Ft.

$2,200

MLS#: VAAR2056694
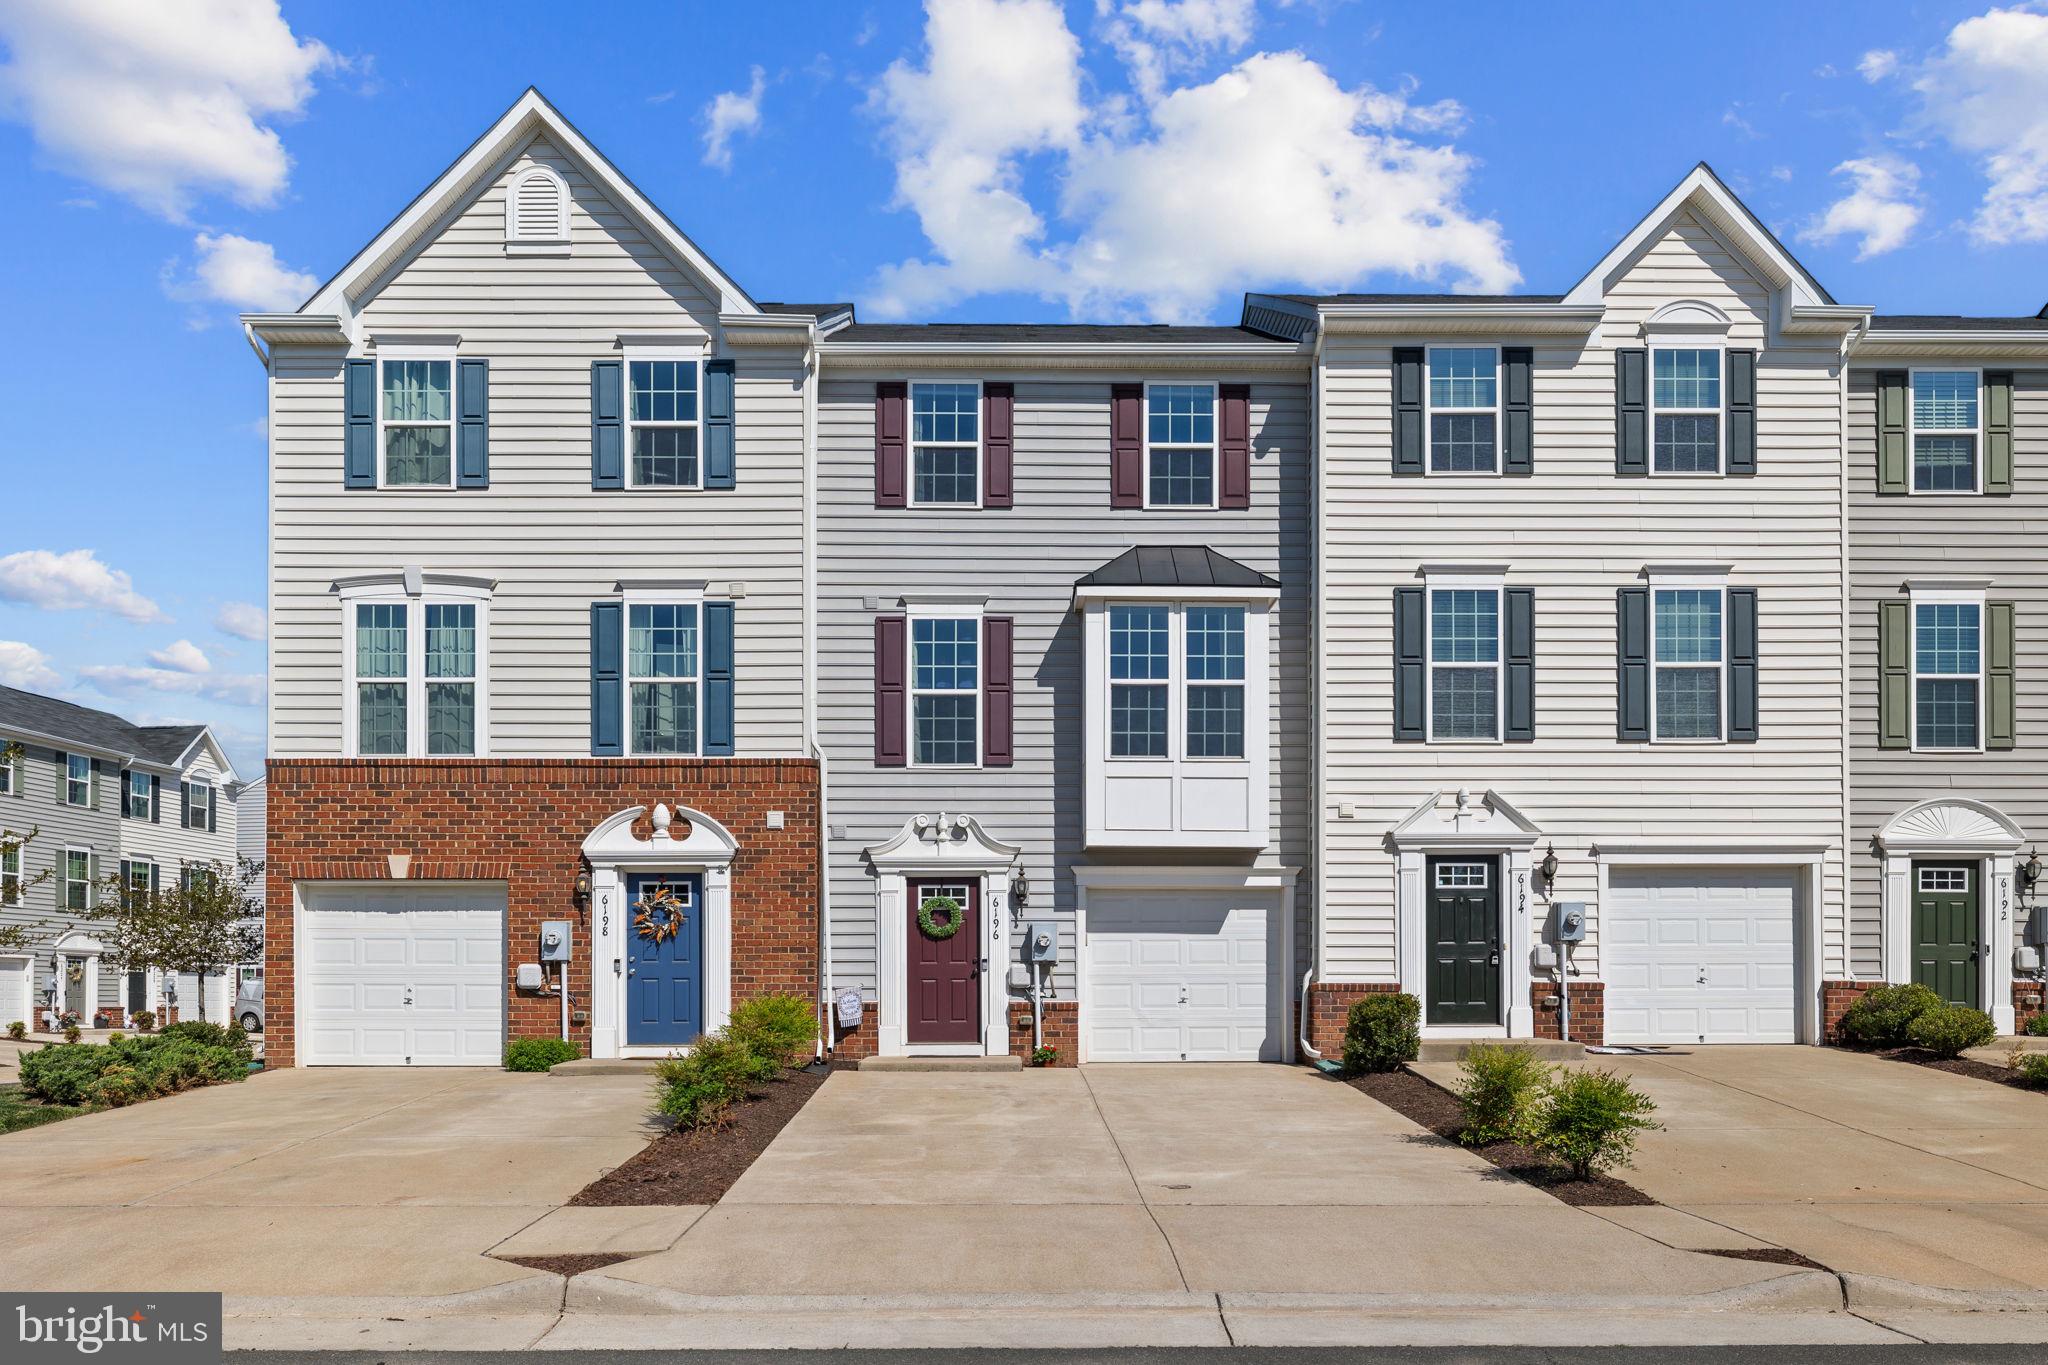
Welcome to the sought-after Waverly Station community! This beautiful 3-bedroom, 2 full bath, 2 half bath townhome offers a perfect blend of comfort and style. Enjoy a spacious open-concept kitchen and dining area featuring 42" cabinets, stainless steel appliances, and stylish board and batten wall accents. Farmhouse-inspired light fixtures and luxury vinyl plank flooring flow throughout the main and lower levels, while plush carpet adds warmth to the upstairs bedrooms.

Retreat to the primary suite with a spa-like bath, complete with dual vanities and a dual showerhead. Upstairs also includes two additional bedrooms, a second full bath, and convenient laundry. Thoughtful updates and custom touches are found throughout the home. Step out onto your private deck, ideal for grilling and outdoor entertaining. All this just minutes from local shopping, dining, and popular wineries—don't miss this opportunity! Professional photos coming 5/2/2025
#VAFQ2016438

BEALETON

6196 WILLOW PLACE

3 Beds

2 Baths

1,974 Sq.Ft.

$375,000

MLS#: VAFQ2016438
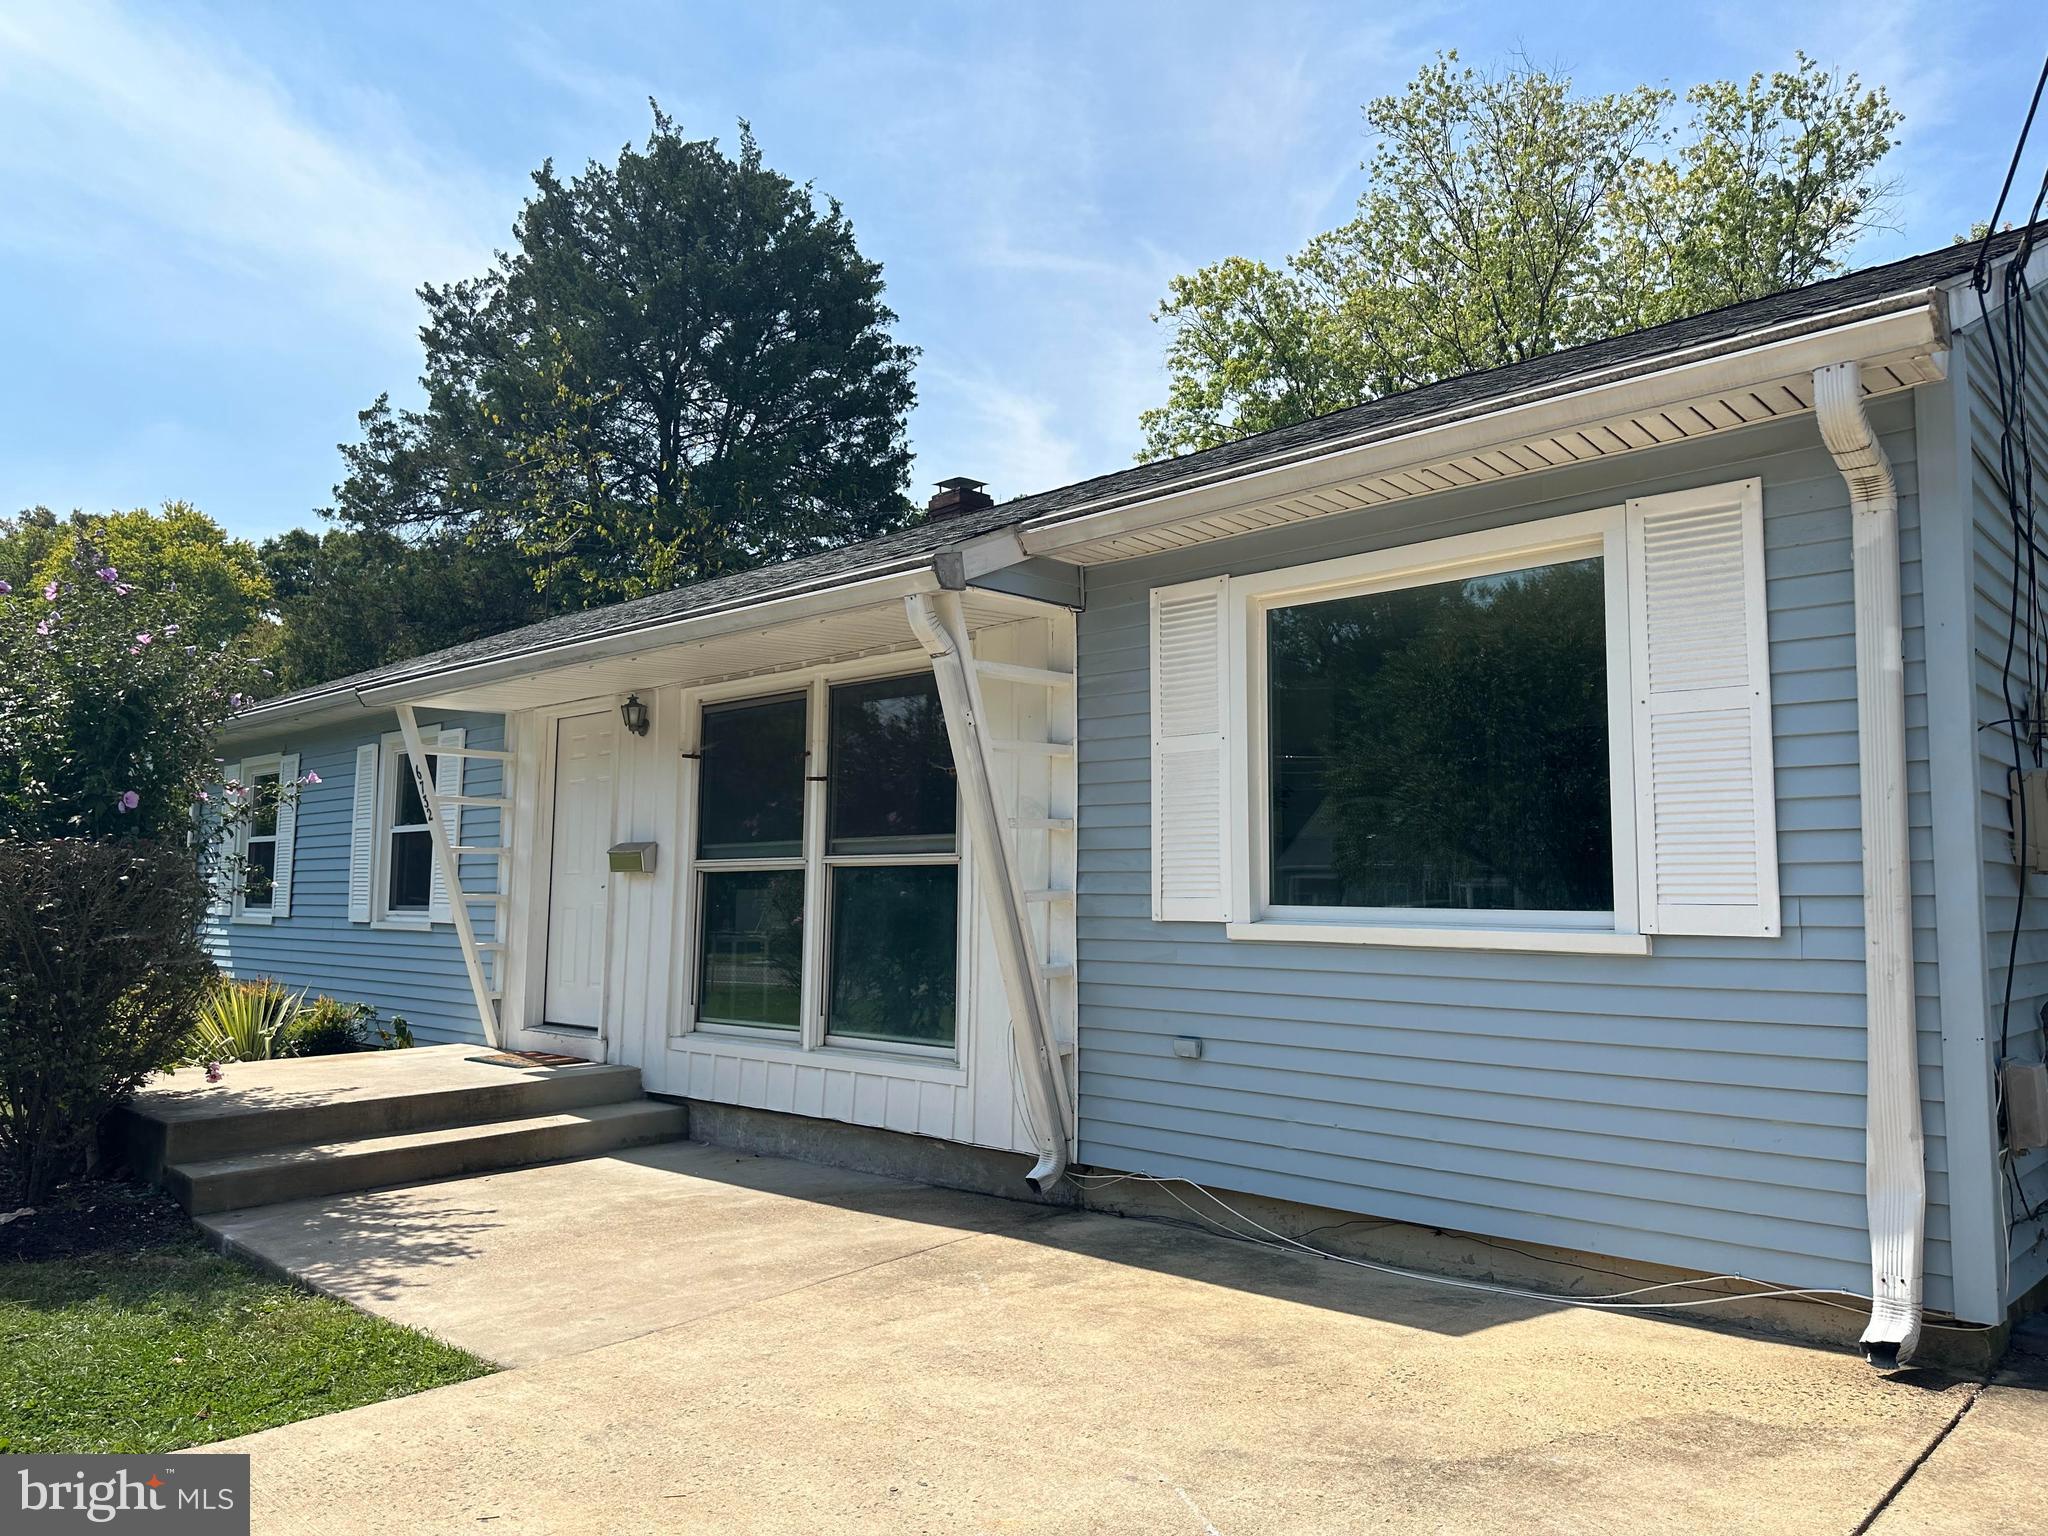
Move-in ready, available immediately.  Spacious 4 beds and 2 baths on a large lot, fully fenced, with lots of natural lighting.  Beautiful kitchen, granite countertop, brand new kitchen floor, dishwasher, microwave, vent above stove so air can go outside.    Window above the sink, looking out to sun room and backyard.  Separated laundry room with newer washer.  Sun room is walking out to the large back yard.  Price is to be rented  ASAP.  Apply before it's gone.
#VAFX2239580

ALEXANDRIA

6732 HARRISON LANE

4 Beds

2 Baths

1,276 Sq.Ft.

$3,100

MLS#: VAFX2239580
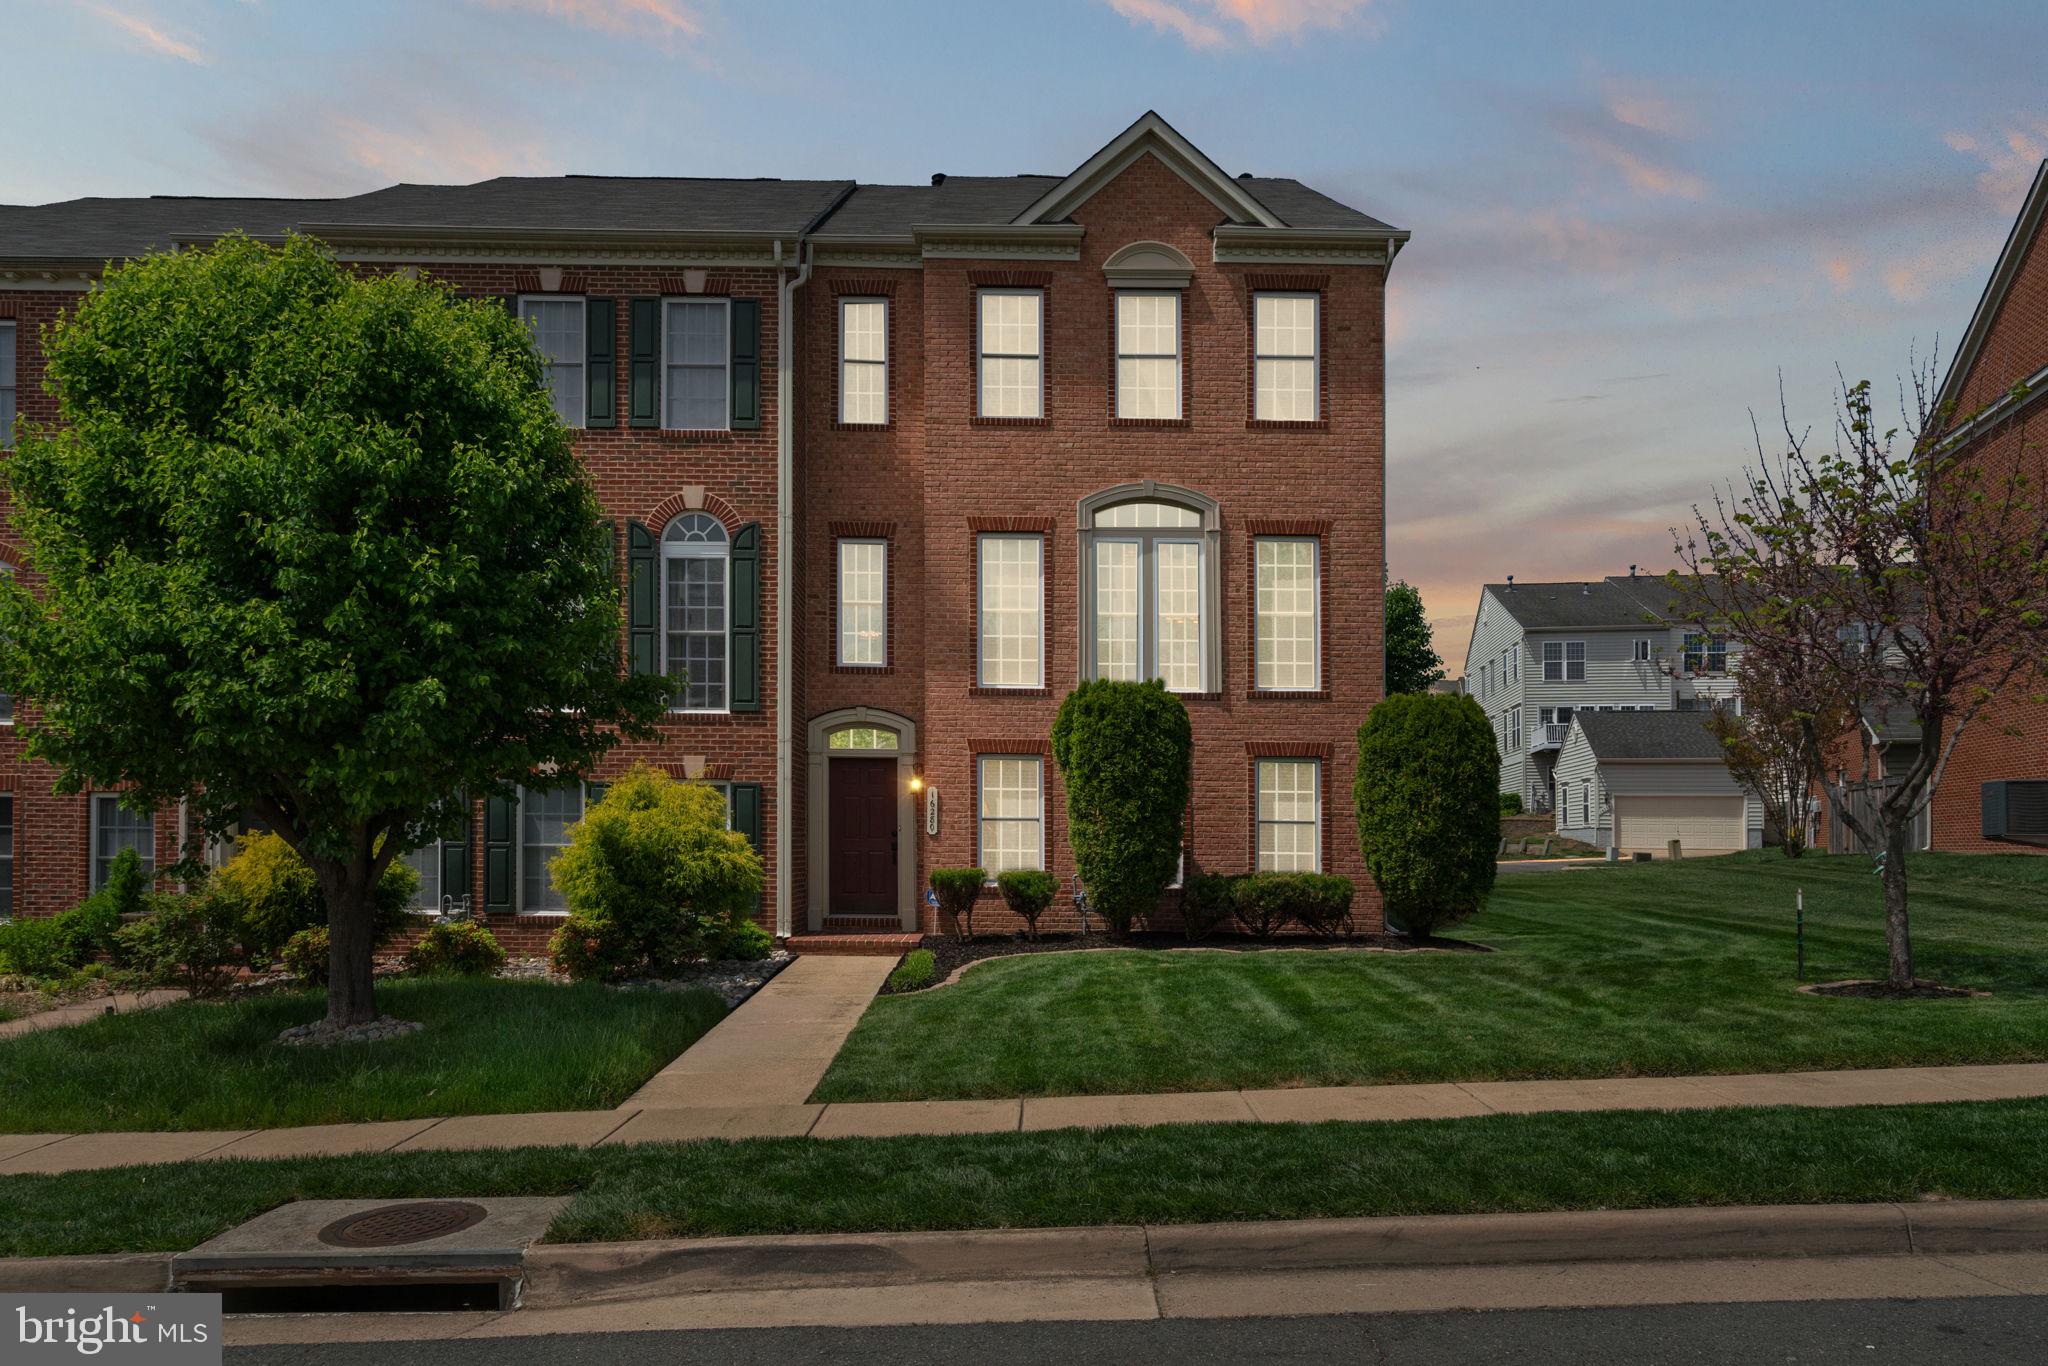
Immaculate 3BR/3.5BA townhouse in sought-after Port Potomac! This 3-level home with 2-car garage features hardwood floors, gourmet kitchen, 3-sided gas fireplace, and walk-out lower level. Thoughtful updates include new first floor carpet and padding (2024), surround sound system (2025), renovated bathrooms, plantation shutters, upgraded HVAC, and nearly all new appliances. Exterior upgrades include full yard regrading/resodding, fresh paint, deck/fence restoration, new lighting/hardware, roof tune-up (2024), and irrigation valve replacement. Fios wired with Wi-Fi enabled garage. Enjoy community pools, clubhouse, gym, tennis, and more. Convenient to I-95, shops, dining, and commuter routes. Turnkey and move-in ready!
#VAPW2092898

WOODBRIDGE

16280 CATENARY DRIVE

3 Beds

3 Baths

2,886 Sq.Ft.

$635,000

MLS#: VAPW2092898
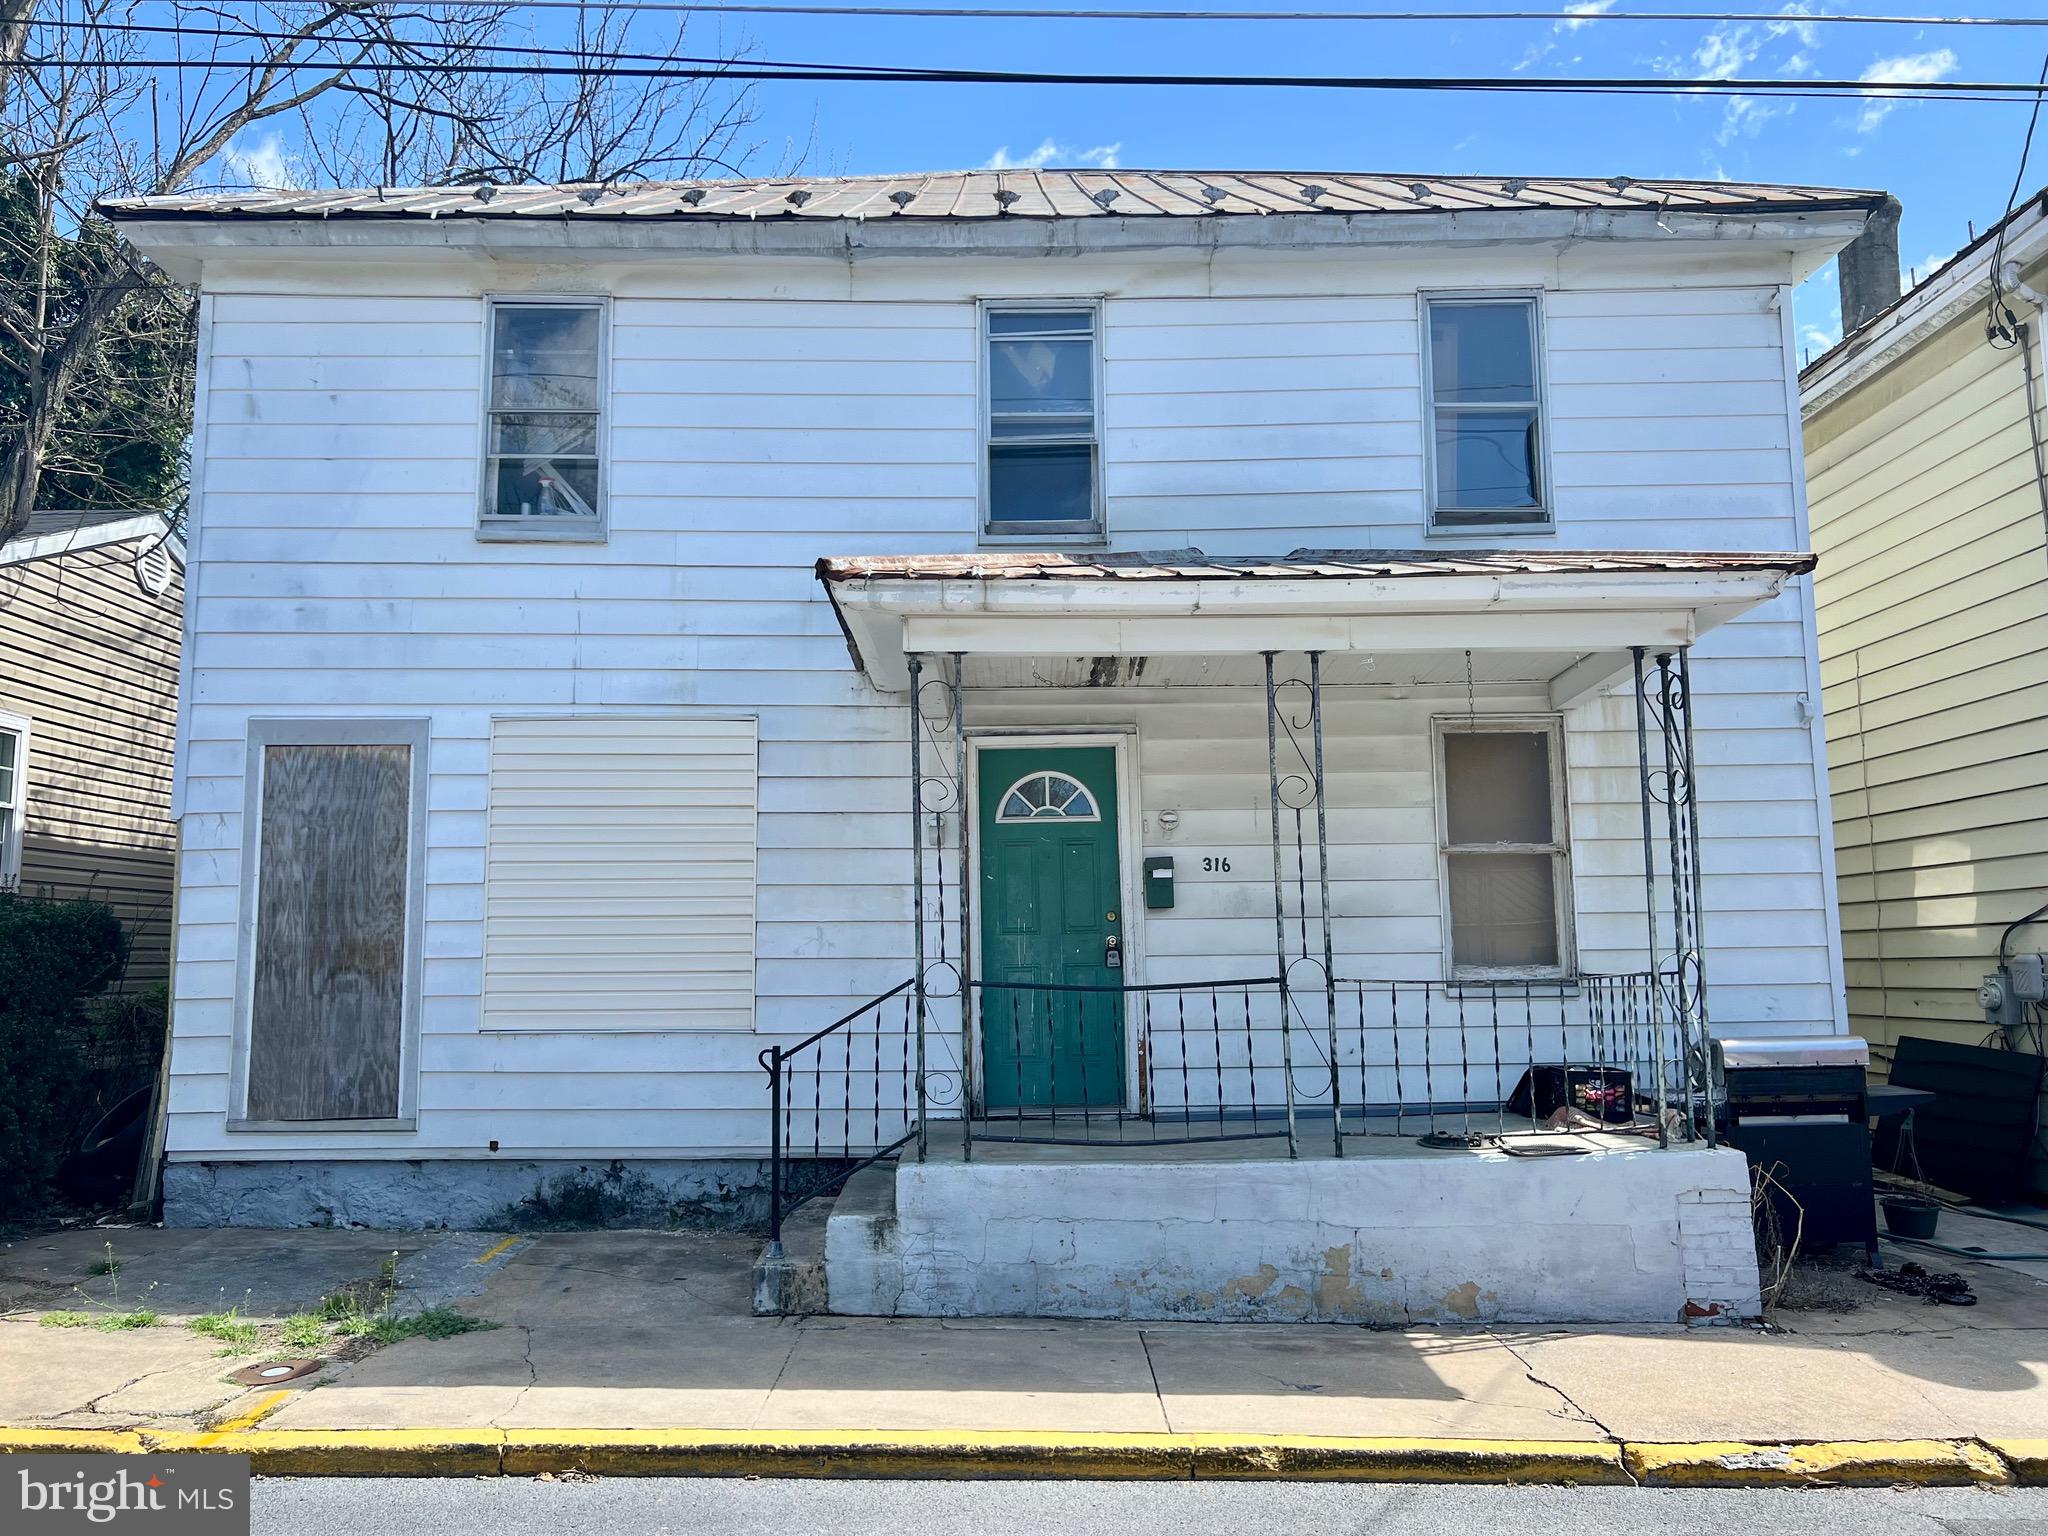
Property is an excellent investment opportunity!! Sold AS-IS. 4 Bedrooms and 1.5 baths.
#WVBE2039128

MARTINSBURG

316 S CHURCH STREET

4 Beds

1 Baths

1,980 Sq.Ft.

$75,000

MLS#: WVBE2039128
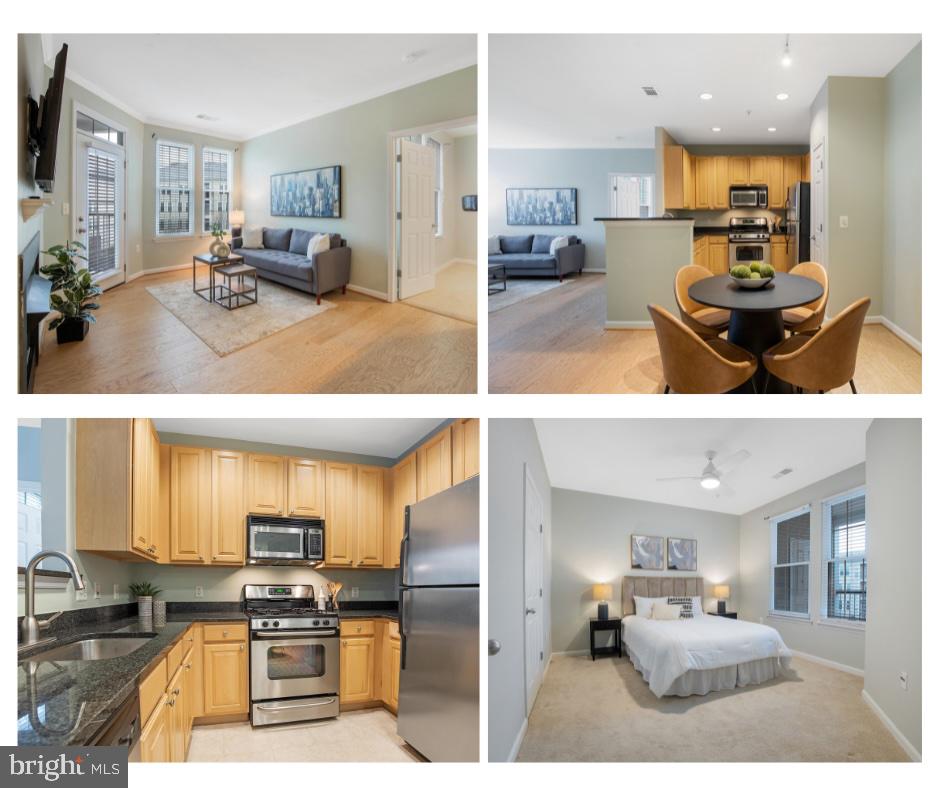
Welcome to 2301 25th St S, Unit 4-404 – a beautifully updated top-floor condo offering stunning views and modern upgrades in the highly sought-after Grove at Arlington community. The property is available immediately and cross posted For Sale listing # VAAR2053380.

This light-filled 2-bedroom, 1-bathroom condo features new flooring, updated windows, and a private balcony perfect for enjoying stunning skyline views. Recent upgrades include a new HVAC, water heater, and dishwasher (2024), ensuring peace of mind for years to come.

The inviting living room boasts a cozy gas fireplace, creating a warm and welcoming atmosphere. The open-concept kitchen is designed for both style and functionality, featuring gas cooking, stainless steel appliances, granite countertops, and ample cabinetry.

The spacious primary bedroom offers direct access to the full bathroom and includes a walk-in closet . A generous second bedroom—ideal as a guest room or home office—provides dual closets for added convenience. A full-size washer and dryer are located within the unit for ultimate ease.

Residents of The Grove at Arlington enjoy a wealth of amenities, including an outdoor swimming pool with lap lanes, a fully equipped fitness center, a media room, a library, a clubhouse with a billiard table, a community gas grill, picnic areas, a designated parcel room, and professional on-site management.

Prime location! Just minutes from the Pentagon, Shirlington, Reagan National Airport, Del Ray, Old Town Alexandria, Amazon HQ2, and shopping. Commuting is effortless with Pentagon Metro only 1.4 miles away and a convenient shuttle stop right outside the parking garage.

This unit includes two assigned garage parking spaces (#175 & #176) and is vacant and move-in ready! Don’t miss this incredible opportunity—schedule your showing today!
#VAAR2055346

ARLINGTON

2301 25TH STREET S 4-404

2 Beds

1 Baths

900 Sq.Ft.

$2,600

MLS#: VAAR2055346
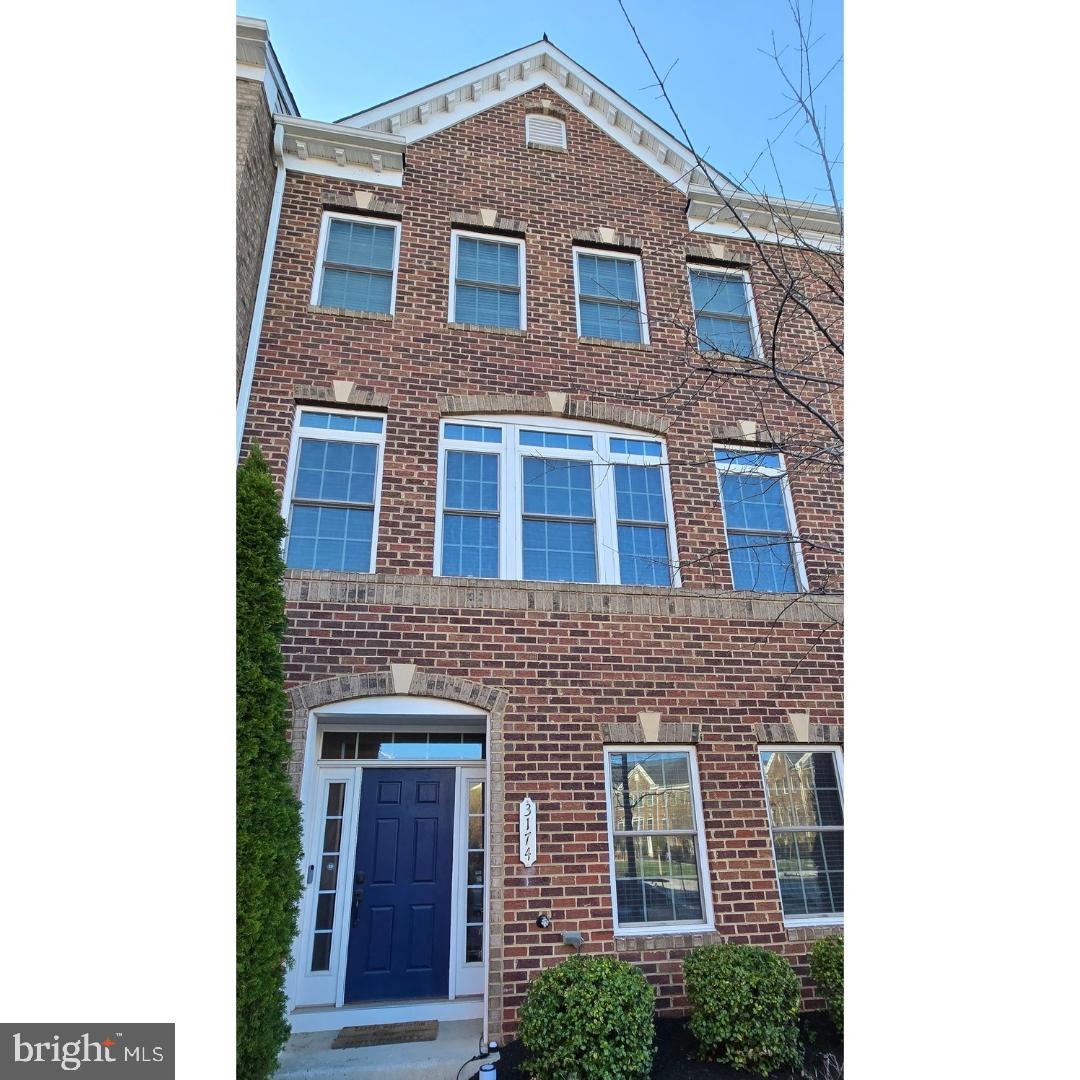
Spacious 4-level townhome in the sought-after Discovery Square community! This 5-bedroom, 4.5-bath home offers nearly 2,700 sq ft of well-designed living space. The main level features an open floor plan with hardwood floors, a gourmet kitchen with granite countertops, stainless steel appliances, and a large center island.

The entry-level includes a private bedroom and full bath—perfect for guests or a home office. The upper levels have a luxurious owner’s suite with en-suite bath and walk-in closet, 3 additional bedrooms, and a loft-style top floor. Enjoy outdoor space with a private balcony and benefit from a spacious 2-car garage.

Located just minutes from Dulles Airport, Route 28, Reston Town Center, and the Silver Line Metro. Close to restaurants, shopping, and more!  No pets.  700+ credit score.   12 month lease may be considered.  
Note: This property is equipped with Ring security cameras, including interior and exterior placements, they do not convey and will be removed before new lease begins.
#VAFX2233568

HERNDON

3174 YEAGER DRIVE

5 Beds

4 Baths

2,635 Sq.Ft.

$3,600

MLS#: VAFX2233568
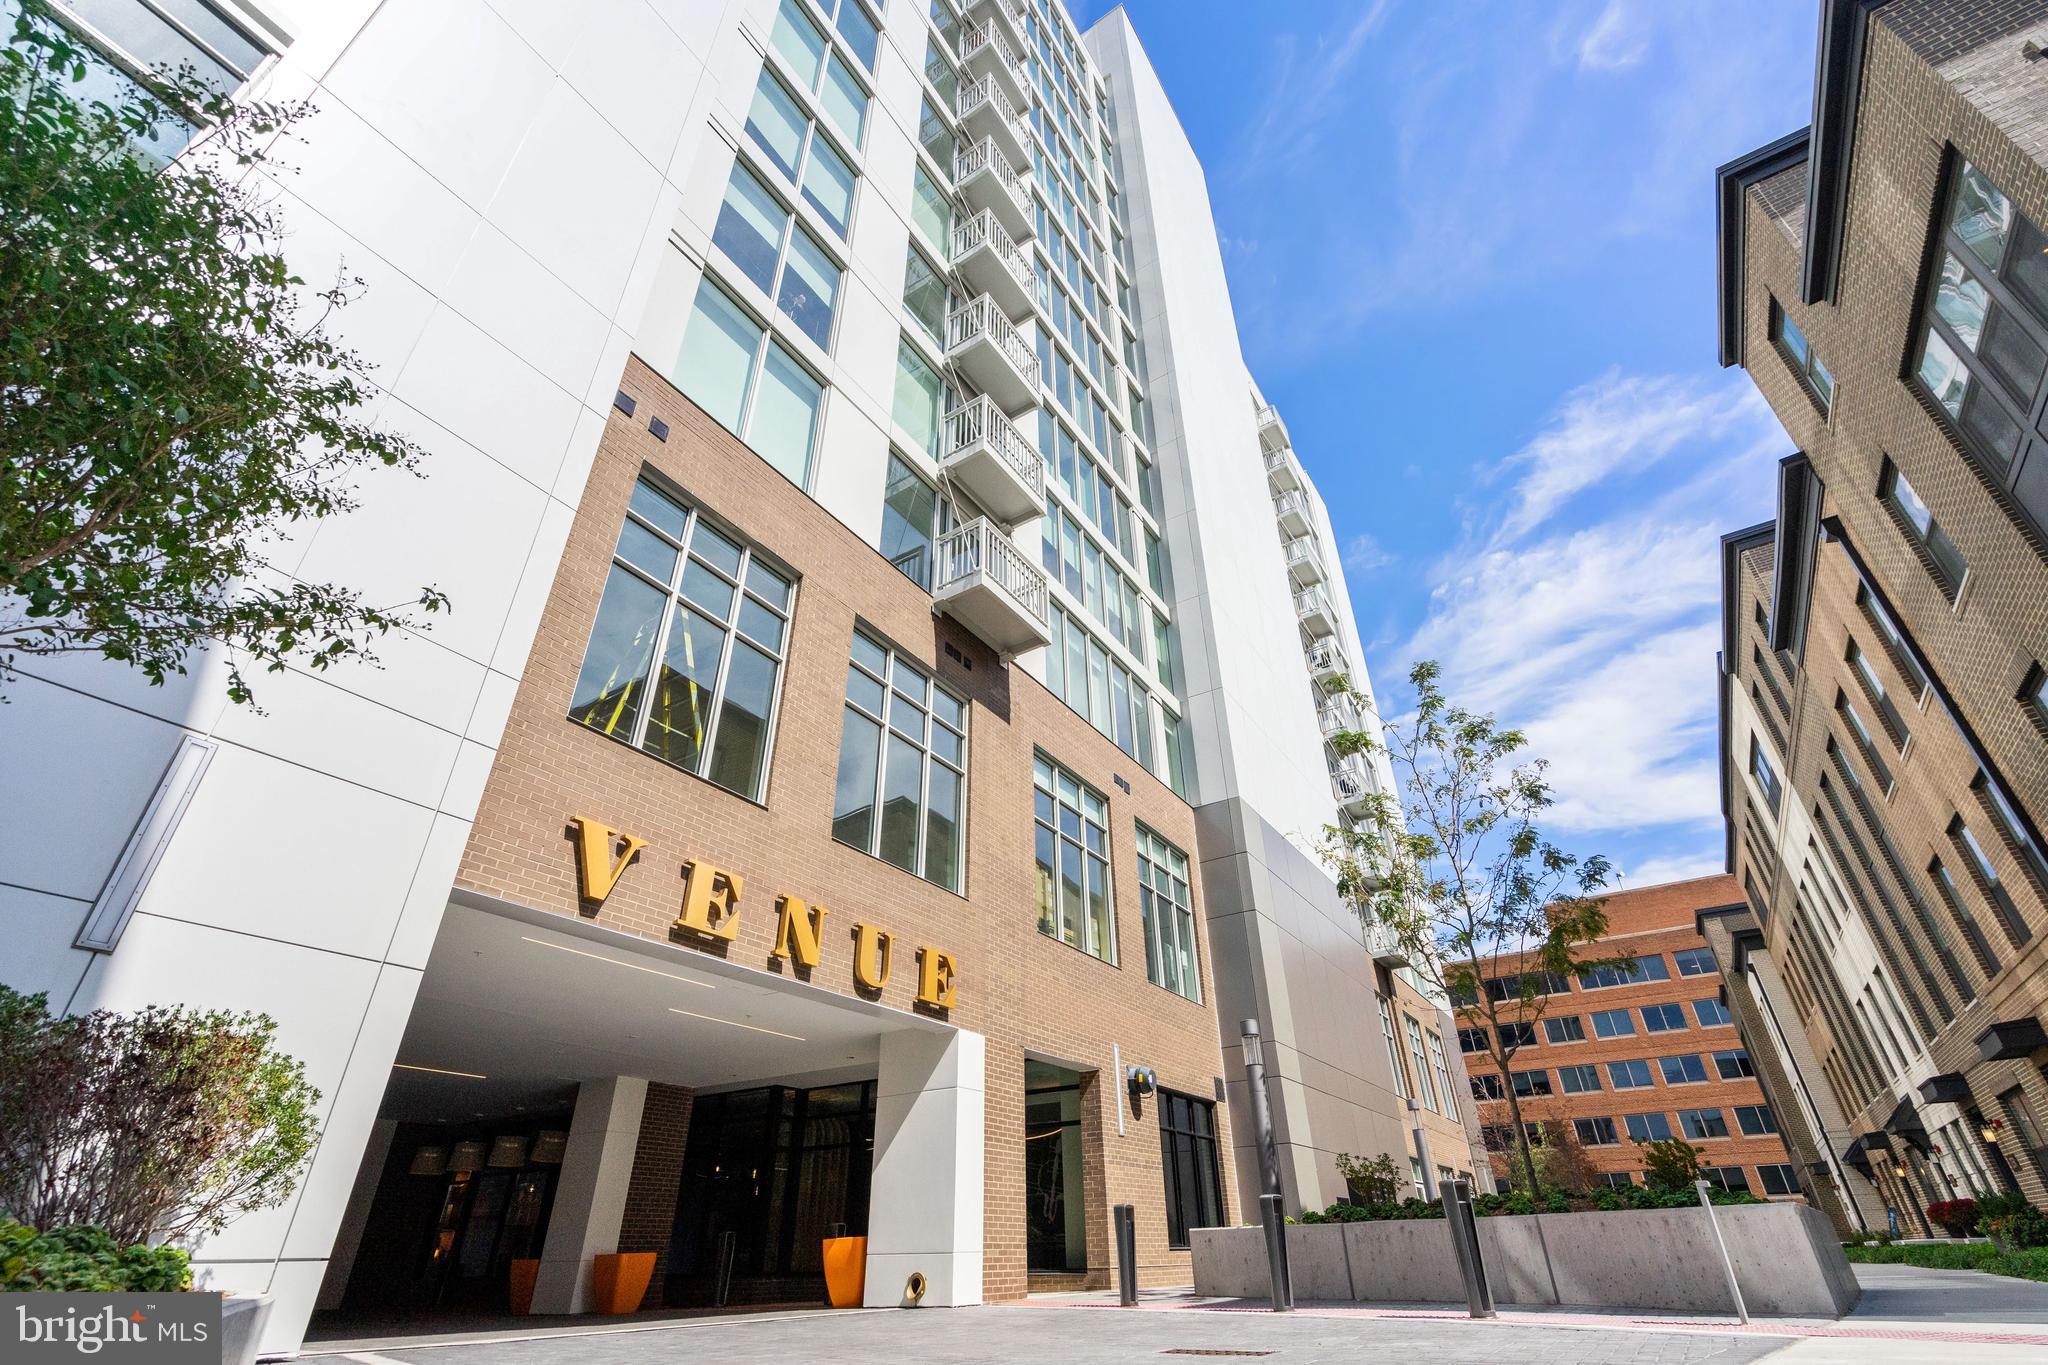
Welcome to your charming waterfront condo in Old Town North's newest luxury condo building, Venue! This one bedroom plus den residence offers a perfect blend of convenience, comfort, and stunning water views. 

As you step inside, you'll be greeted by a bright and inviting living space, adorned with floor to ceiling windows and beautiful finishes throughout. The open floor plan seamlessly connects the living/dining, and kitchen areas, creating an ideal space for both relaxation and entertaining.

The gorgeous kitchen features modern stainless steel appliances, Quartz countertops, gas cooking ample storage space, and a convenient breakfast bar. Whether you're preparing a gourmet meal or enjoying a quick bite, this kitchen is sure to impress. 

Step out onto the balcony and take in the breathtaking waterfront views. Imagine sipping your morning coffee or enjoying a glass of wine in the evening while soaking in the mesmerizing view.

One of the highlights of this condo is its unbeatable location. You'll find yourself within walking distance to some of the best restaurants and quick eateries in the area, offering a variety of culinary delights to satisfy any palate. Additionally, two great grocery stores are just a short stroll away, making grocery shopping a breeze.


This condo offers a comfortable bedroom, providing a peaceful retreat at the end of the day and a cozy den, perfect for a home office or a second bedroom. The beautiful finishes and attention to detail continue in the bathroom creating a spa-like ambiance. 

For those who commute to Washington DC, the District is just a short drive away. Alternatively, you can take advantage of the nearby metro station or even opt for a scenic water taxi ride, providing a unique and enjoyable commute experience.


An array of amenities are available to residents including but not limited to the rooftop which offers breathtaking views from a sprawling terrace. This outdoor oasis is perfect for relaxation and entertainment, featuring an expansive grilling station and a fire pit seating area. Imagine hosting gatherings with friends and family, enjoying delicious meals while taking in the stunning surroundings. 

Upon entering the lobby, you will be greeted by a  concierge.  Indulge in the sleek  indoor owner sky lounge, boasting panoramic views of the waterfront. This sophisticated space is designed for entertaining, equipped with flatscreen TVs, a great space to work, or read with a cozy fireplace.  Whether you're hosting a small gathering or simply unwinding after a long day, the owner sky lounge provides the perfect ambiance.

For those seeking to maintain an active lifestyle, the property offers a state-of-the-art fitness center. This well-equipped facility includes a barre studio, allowing you to engage in a variety of exercise routines and a doggie washing station for your furry companion. Stay fit and relieve stress in this artfully designed fitness center, ensuring your well-being is prioritized.

In addition to these remarkable amenities, residents will also have access to other features that enhance their living experience. These may include but are not limited to a pet-friendly environment and secure underground parking facilities.

Don't miss the opportunity to make this waterfront condo your new home with its convenient location, and a higher floor, this residence offers the perfect combination of luxury and practicality. Experience the best of waterfront living in North Old Town and all historic Old Town has to offer!
#VAAX2041962

ALEXANDRIA

925 N FAIRFAX STREET 607

1 Beds

1 Baths

750 Sq.Ft.

$3,600

MLS#: VAAX2041962

1 ... 142 143 144 145 146 ... 666
* Listings identified with the FMLS IDX logo come from FMLS and are held by brokerage firms other than the owner of this website. The listing brokerage is identified in any listing details. Information is deemed reliable but is not guaranteed. If you believe any FMLS listing contains material that infringes your copyrighted work please click here to review our DMCA policy and learn how to submit a takedown request. © 2024. First Multiple Listing Service, Inc.

Send a message

Message successfully sent.

Your message

What is 3 + 4 ?

Reason for contacting?

I agree to receive email communication and understand I can unsubscribe at any time.

I agree to be contacted by Charis Realty Group - Christine Issler, Broker via call, email, and text for real estate services. To opt out, you can reply 'stop' at any time or reply 'help' for assistance. You can also click the unsubscribe link in the emails. Message and data rates may apply. Message frequency may vary. Privacy Policy

Sign Out

Virtual Assistant

Would you like to take the next step with this property? We can help you schedule a showing or virtual tour, or send you more details.

Yes, I would like more information.

Thank You for Your Reply, One of Our Agents will contact you as soon as possible

No, maybe later.

Thank you, you can always contact me via email, phone number or through the contact form.

Realhub AI

Lucy - Your AI-Powered Realtor

Update Your Temporary Password

Personalize your search

Enter your email and we'll notify you immediately when new listings match what you're looking for.

or enter email address

Already have an account ? Login here

Continue your home search

I agree to receive communications and understand I can unsubscribe at any time.

I agree to be contacted by Charis Realty Group - Christine Issler, Broker via call, email, and text for real estate services. To opt out, you can reply 'stop' at any time or reply 'help' for assistance. You can also click the unsubscribe link in the emails. Message and data rates may apply. Message frequency may vary. Privacy Policy

Already have an account ? Login here

We use cookies

We use cookies primarily for analytics to enhance your experience. By accepting, you agree to our use of these cookies. You can manage your preferences or learn more about our cookies policy.
