Properties

Browse or get in touch to schedule a walkthrough.

  • Nearby me
Price range

Popular Features

Community Features

Association

Property Features

Waterfront

View

Exterior Features

Interior Features

Style

10000 properties match your criteria

Updated 1 minute ago

E-Alert name
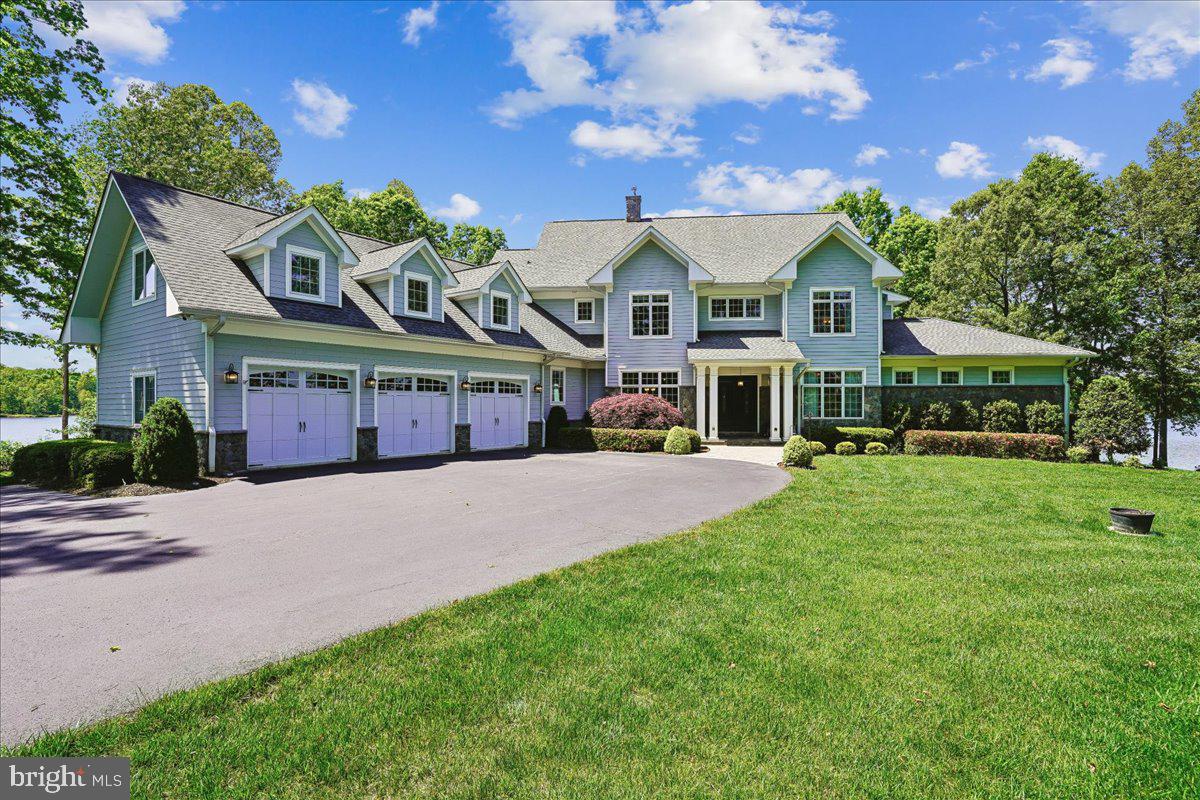
Set along an extraordinary 470 feet of pristine shoreline on the private side of Lake Anna, an hour drive south of the Nation’s capital, this meticulously maintained 6-bedroom, 5.5-bath home offers a rare combination of refined luxury and one of the most breathtaking panoramic views on the lake. With a private 2-slip boathouse and an oversized 3-car garage, this residence is as functional as it is unforgettable. From the moment you enter, the home reveals a seamless blend of craftsmanship and scale. Brazilian hardwood floors guide you through a grand foyer into the soaring great room, where a dramatic 20-foot ceiling and a striking wall of windows frame uninterrupted lake vistas. Electronic blinds provide effortless control, while a fireplace anchors the space with warmth and elegance. At the heart of the home, the sophisticated and inviting chef’s kitchen includes a Wolf 6-burner range, SubZero refrigerator/freezer, granite countertops, and a massive island designed for gathering. A tray ceiling with ambient backlighting and a cozy fireplace elevate the space further. Just beyond, the breakfast room is enveloped in oversized windows, creating the sensation of dining directly above the water. The main-level suite is a private retreat, thoughtfully positioned to capture sweeping lake views. It features a spacious bedroom with tray ceiling, fireplace, and Brazilian hardwood flooring, along with a sunlit sitting room wrapped in windows for a truly panoramic experience. The ensuite bath offers a spa-like escape with a jetted soaking tub, oversized frameless shower, heated tile floors, dual vanities, and an expansive walk-in closet. A secondary main-level bedroom suite provides comfort and privacy for guests, complete with its own ensuite bath. Additional main-level highlights include a formal dining room with tray ceiling, a well-appointed bar/buffet with beverage refrigerator, a large walk-in pantry, mudroom with custom cherry cabinetry, half bathroom and a fully equipped laundry room with granite surfaces and Samsung washer/dryer. The upper-level features two generously sized bedrooms, each easily accommodating king-size beds, Brazilian hardwood flooring and private ensuite bathrooms. A bright and inviting sunroom, also finished with Brazilian hardwood flooring, is surrounded by windows that frame scenic views of the lake, creating a serene retreat. The lower level is designed for entertainment and relaxation. A large family and game room offers ample space for a pool table, ping pong, and additional seating areas. The well-appointed bar includes granite countertops, a bar sink, beverage refrigerator, and dishwasher, making it ideal for hosting. Walk-out access leads to a spacious covered patio, providing a comfortable outdoor area rain or shine. A dedicated media room with soundproof insulation delivers an immersive viewing experience. Two additional bedrooms are located on the lower level, each large enough for king-size beds and featuring private sitting rooms surrounded by windows with stunning lake views. Bedroom #6 also includes walk-out access to its own private patio. Additional highlights include an oversized 3-car garage, four large storage rooms, and a whole-house generator for added peace of mind. The private boathouse is perfectly positioned to take full advantage of the property’s expansive waterfront, offering two boat slips with lifts, a screened room for relaxing by the water, and additional storage. With unmatched views, extensive waterfront, exceptional indoor and outdoor living spaces, and an expansive composite deck, this property represents a rare opportunity to own one of Lake Anna’s premier private-side estates.
#VALA2009750

BUMPASS

128 OLIVE BRANCH COURT

6 Beds

5 Baths

7,341 Sq.Ft.

$2,800,000

MLS#: VALA2009750
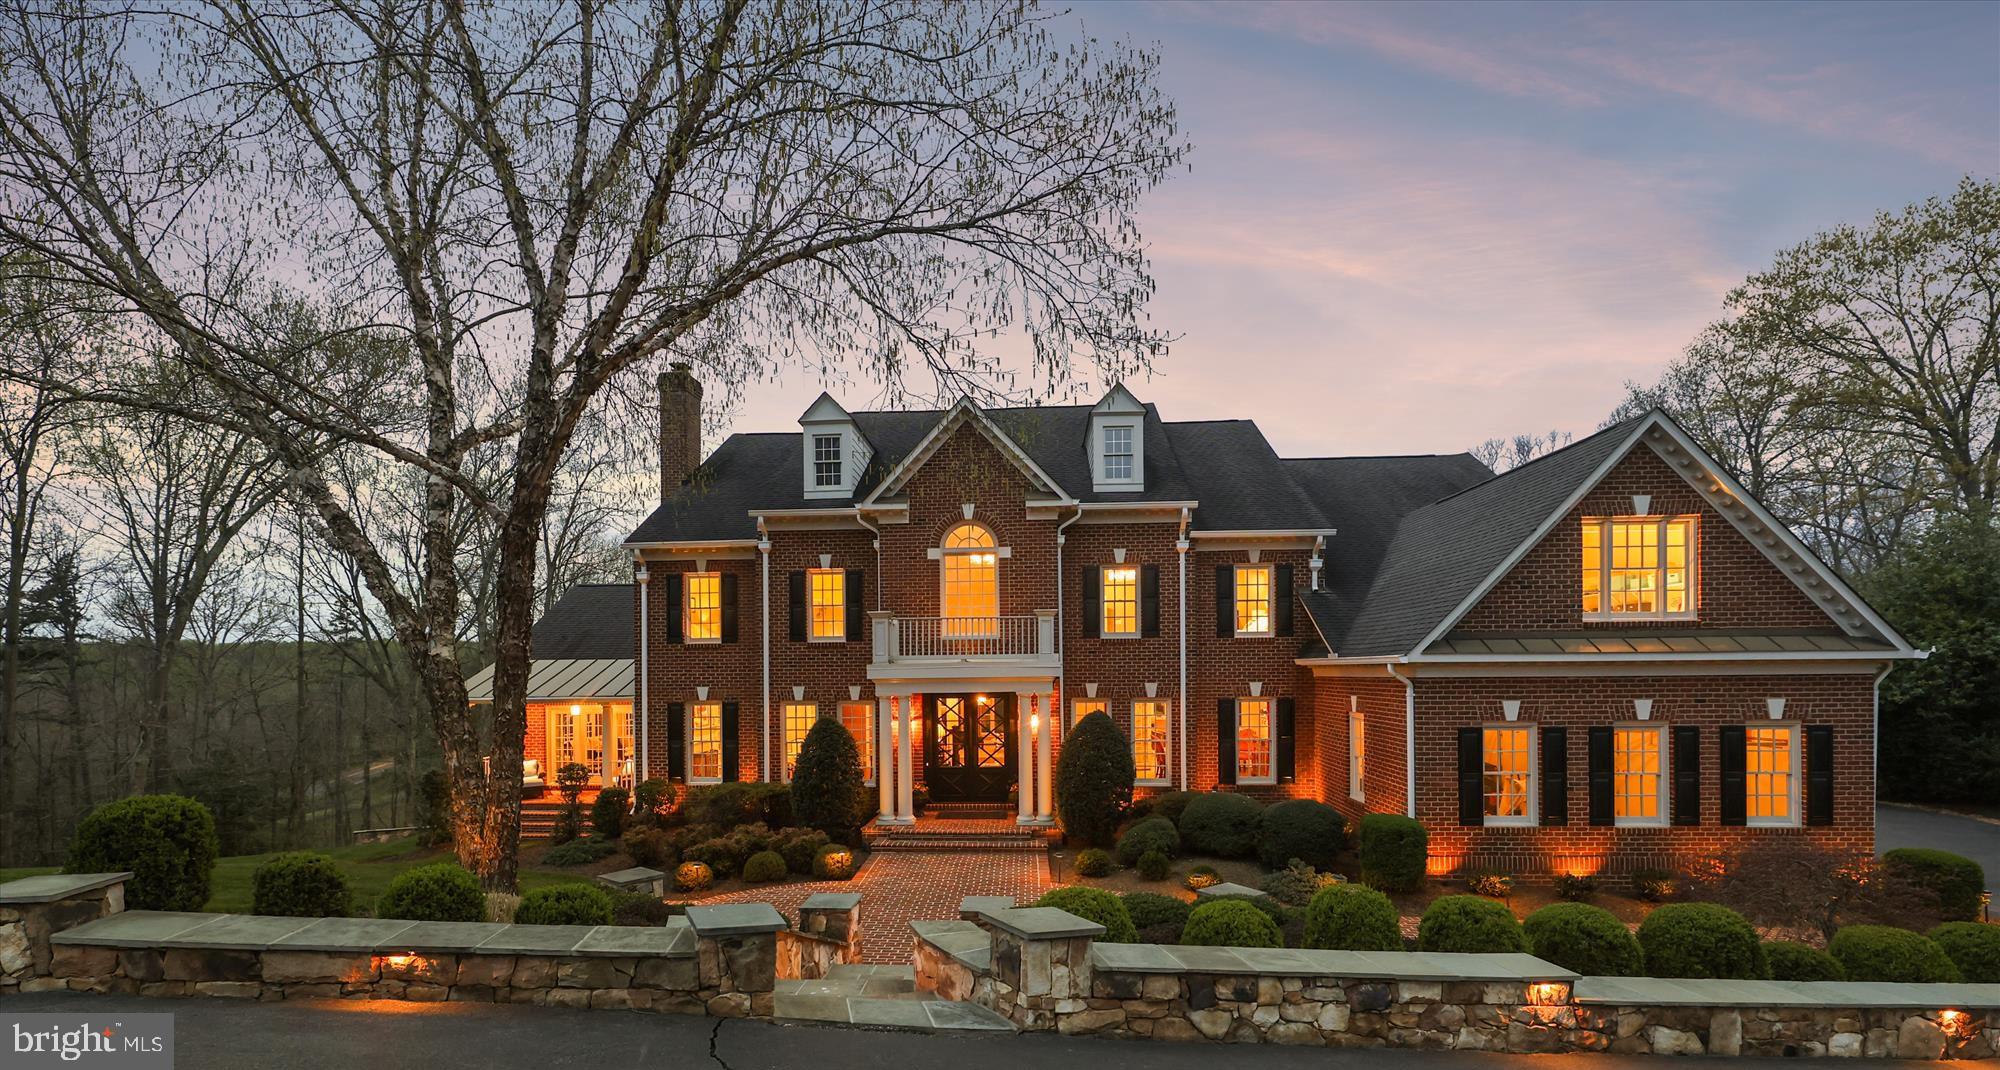
Up to the minute Style and Pizzazz in this Uber-Updated Grand Monet from Renaissance.  Boasting about 11,000 square feet of breathtaking space, Luxury abounds, thanks to impeccably tailored stylistic choices.  ...  Nestled on a 1.73 acre Cul de Sac lot and backing to extensive wooded acreage with a peaceful meandering creek, this elegant property beckons you to live life on a higher plain.  Absolutely no detail has been forgotten by these meticulous owners, who have updated every detail.  Magnificent renovations on every level of both indoor and outdoor space.  The 2-story foyer ushers you in, with an unobstructed view of the wooded privacy beyond.  From that breathtaking entrance to the extensive outdoor entertainment space nestled in acres of natural beauty, this home, floored in wide-plank maple almost throughout & boasting whole-house audio w/3 zones and more than 70 speakers, is a delight to the senses.  ... 2018 -2022, an over-$1M renovation has brought this home up to and beyond current standards of sleek, yet comfortable luxury.  …The Kitchen was completely redesigned and includes amenities typically found in high-end showcase homes.  An ultra-modern linear fireplace set in an exquisite marble surround creates a casual sitting area for your pre-dinner glass of vino or late night coffee.  A bump-out provides a picturesque breakfast room overlooking the wilderness, and a comfy booth is ideal for doing homework with a snack or grabbing breakfast.  The Kitchen also includes a Beverage Bar with filtered hot (great for tea drinkers!)  and cold water and a mini-warming drawer to warm your coffee cups.  An adult-beverage wet bar features a clear ice maker, 2 refrigerator drawers, built-in wine storage, as well as plenty of storage for glasses.  For the cook in the family:  a Thermador gas range w/indoor grill, a microwave drawer, a full-size warming drawer, 2 dishwashers, 3 sinks, a purposefully-built spice cabinet, and a walk-in pantry.  … The Great Room is massive and awe-inspiring, drenched in natural light and sheathed in windows that beckon you to the landscape beyond.  It also offers a second, family staircase to the upper level.  Beyond the Great Room, the main level Office is subtly appointed with built-in shelving and a desk with sleek quartz countertop.  It opens to a charming brick balcony, shared by the adjacent Solarium.  The Solarium enjoys a beamed cathedral ceiling, built-in shelving and walkout access to both a front porch and the rear balcony shared with the office.  It benefits from three walls of glass.  … Adjacent to the two-story entrance foyer sit the two formal rooms, the Dining Room and formal Living Room.  The Living Room is large and is warmed by a mantled marble-surround gas fireplace.  The Dining Room, similarly sized, is tastefully appointed with wainscoting and lit with two cascading crystal chandeliers.  … The Upper Level continues the theme of elegance and style.  The Primary Suite is like a luxury weekend at a fine hotel.  The room itself is enormous and flows seamlessly into a sitting room warmed by a linear fireplace  w/Samsung Frame HDTV with surround sound.  A built-in armoire and 2 room-size walk-in closets provide plenty of space for storage.  The Primary Bath is a high-end spa, with heated floors, a large steam shower with dual controls, a soaking tub and bidet water closet w/ pocket door.  Separate vanities are draped in quartz.  The whole house audio system extends to both the bathroom and the shower, for the music enthusiast.  …  The 3 auxiliary bedrooms each enjoy their own updated bath.  … The Lower Level is just as thoughtfully designed and updated, featuring a Rec Rm, a Game Rm, and Media Room w/surround sound and theater screen, as well as a wet bar with icemaker.  A 5th bedroom and full bath w/steam shower sits off an exercise room, for a quick shower after your workout.  2542 Donns Way - no compromise required!
#VAFX2173500

OAKTON

2542 DONNS WAY

5 Beds

5 Baths

9,800 Sq.Ft.

$2,800,000

MLS#: VAFX2173500
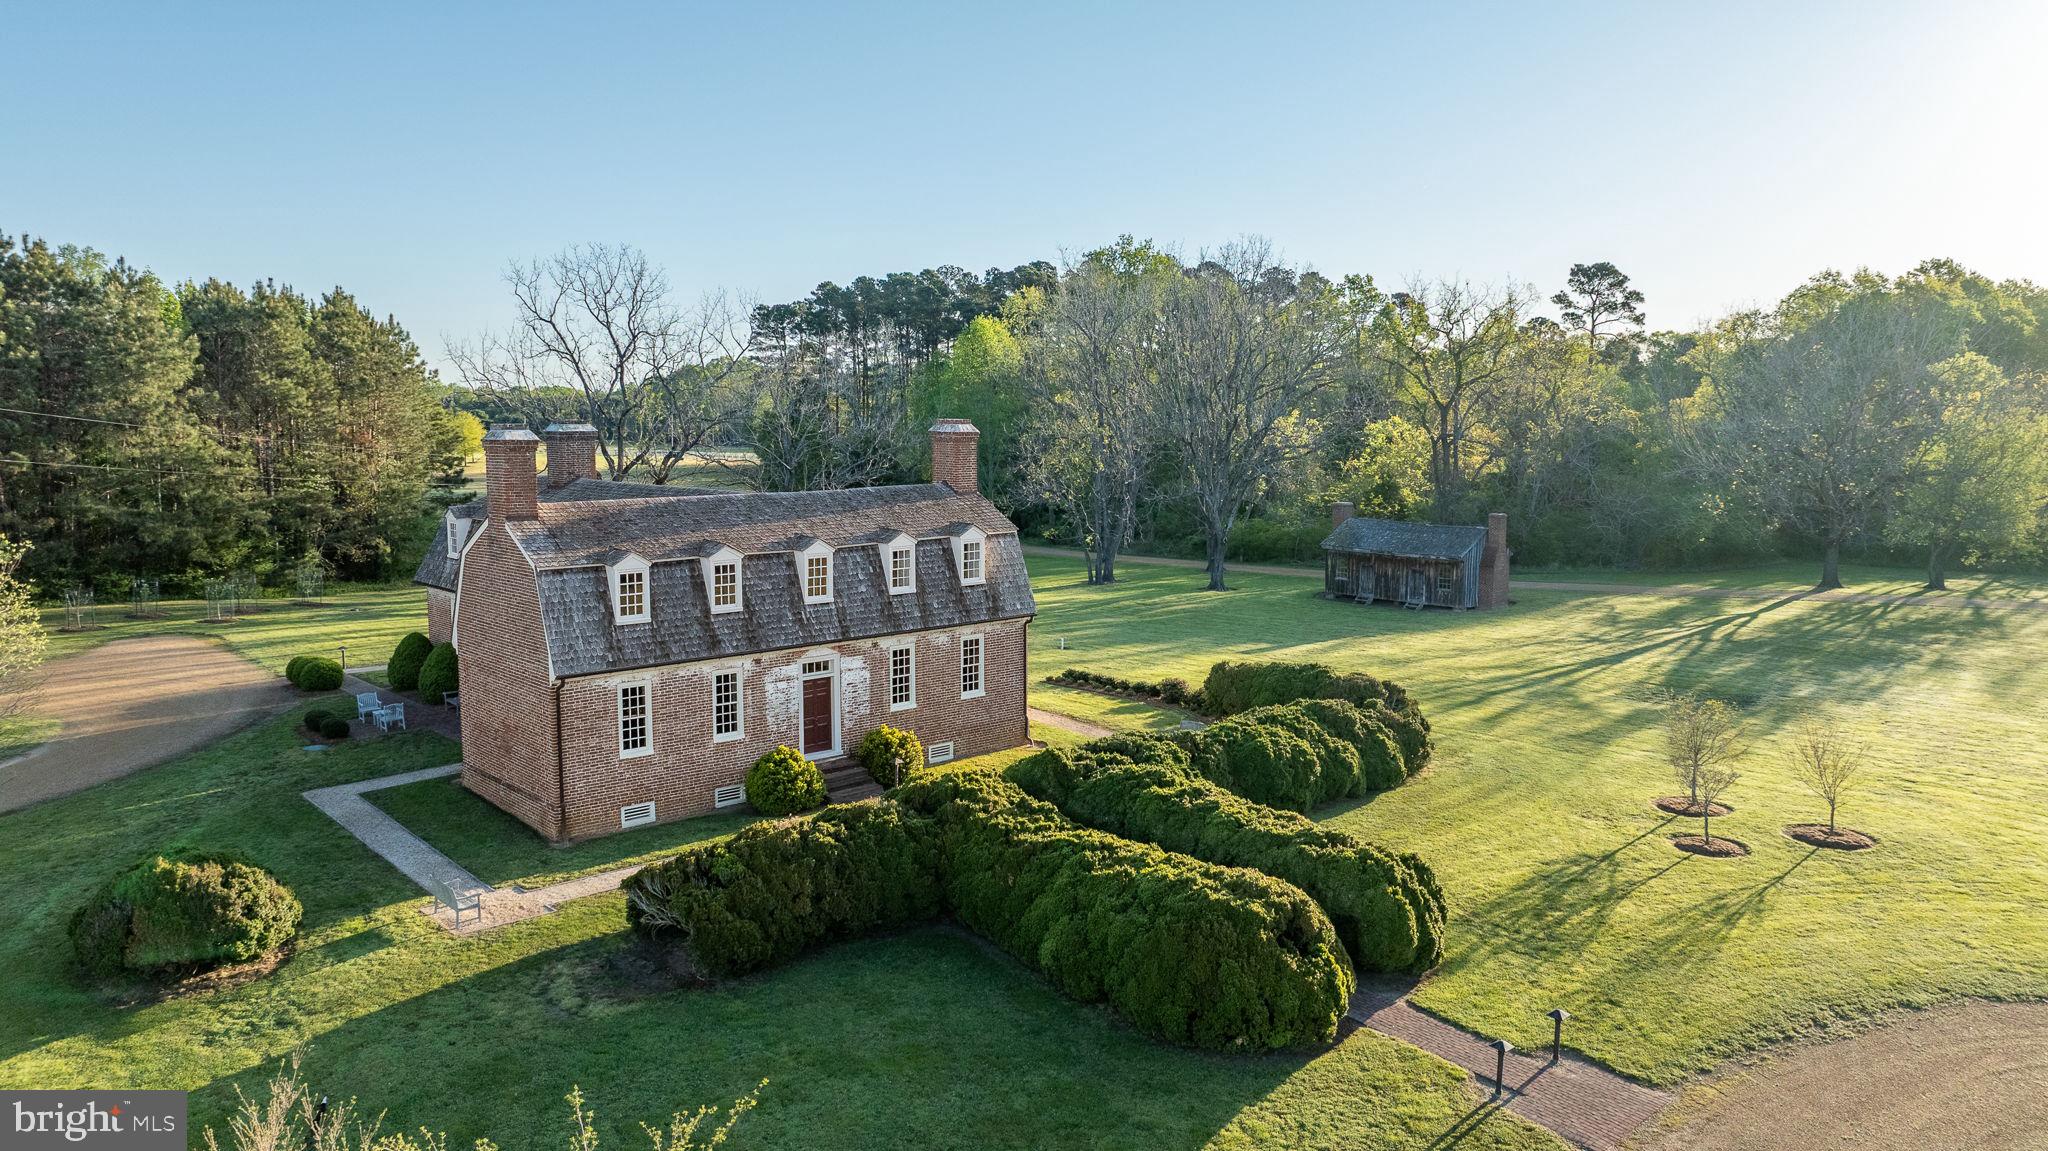
Wilton is a beautifully preserved and expertly restored historic property that appears today much as it did when Patriot William Churchill, II had this elegant manor home built in 1763.  Encompassing approximately 26 acres with views of the Piankatank River, near present day Hartfield, this property consists of a 4,040 sq ft main house, a 19th-century restored log cabin and an original two-room dependency dating to the 1840's.  A scenic meandering driveway, parklike setting and beautifully landscaped grounds set the tone for all that awaits inside. Quite possibly the best-preserved privately-owned pre-revolutionary home remaining in Virginia, Wilton is the perfect marriage of a fully intact colonial era home with the modern amenities, updates and conveniences that are so sought after today.  Having undergone a thorough but sensitive restoration, the historic integrity of Wilton remains and sets it apart as a property without equal in the Commonwealth of Virginia. The original historic fabric, workmanship and ambiance of ages past still live at Wilton!

Conveniently located with easy access to Mathews, Gloucester, Urbanna, Deltaville, Irvington, Kilmarnock and the greater Northern Neck. Deep water marinas, world class dining, small towns, shopping, galleries, farmers markets and the open waters of the Chesapeake Bay await. An hour or less to Colonial Williamsburg and Richmond. Convenient to Virginia Beach and Washington, DC.

The offering of Wilton for purchase, represents a unique opportunity to purchase a truly rare and magnificently preserved and restored historic property, with a provenance that transcends the ages! Wilton is featured on the cover of "The Chesapeake House", published by The Colonial Williamsburg Foundation and in many other regional and national publications and magazines.  It is an Icon among historic homes and one of the great historic crown jewels remaining in the Chesapeake Bay Region of Virginia.
#VAMX2000210

HARTFIELD

1425 TWIGGS FERRY ROAD

3 Beds

3 Baths

5,050 Sq.Ft.

$2,800,000

MLS#: VAMX2000210

The Residences at TideLock, Old Town North’s newest luxury condominium offers a boutique waterfront living experience where historic character meets contemporary elegance. Set along the banks of the Potomac River, this collection of 65 thoughtfully designed homes features elevated interiors and distinctive finishes, including concrete and steel construction with acoustic windows, Snaidero cabinetry, Cambria quartz surfaces, hardwood flooring, and premium Bosch appliances, each selected to create a quietly luxurious environment. Residents will enjoy a curated suite of amenities that enhance daily living, including an attended lobby, a library lounge, and access to a rooftop deck, fitness center, and more. Make this walkable, historic neighborhood your own, with nearby dining, scenic trails, and vibrant cultural experiences just steps away.
Immediate delivery... don’t miss this exceptional opportunity to own in one of Alexandria’s most desirable new communities.
#VAAX2066566

ALEXANDRIA

1111 N FAIRFAX STREET 801

3 Beds

3 Baths

989 Sq.Ft.

$2,800,000

MLS#: VAAX2066566
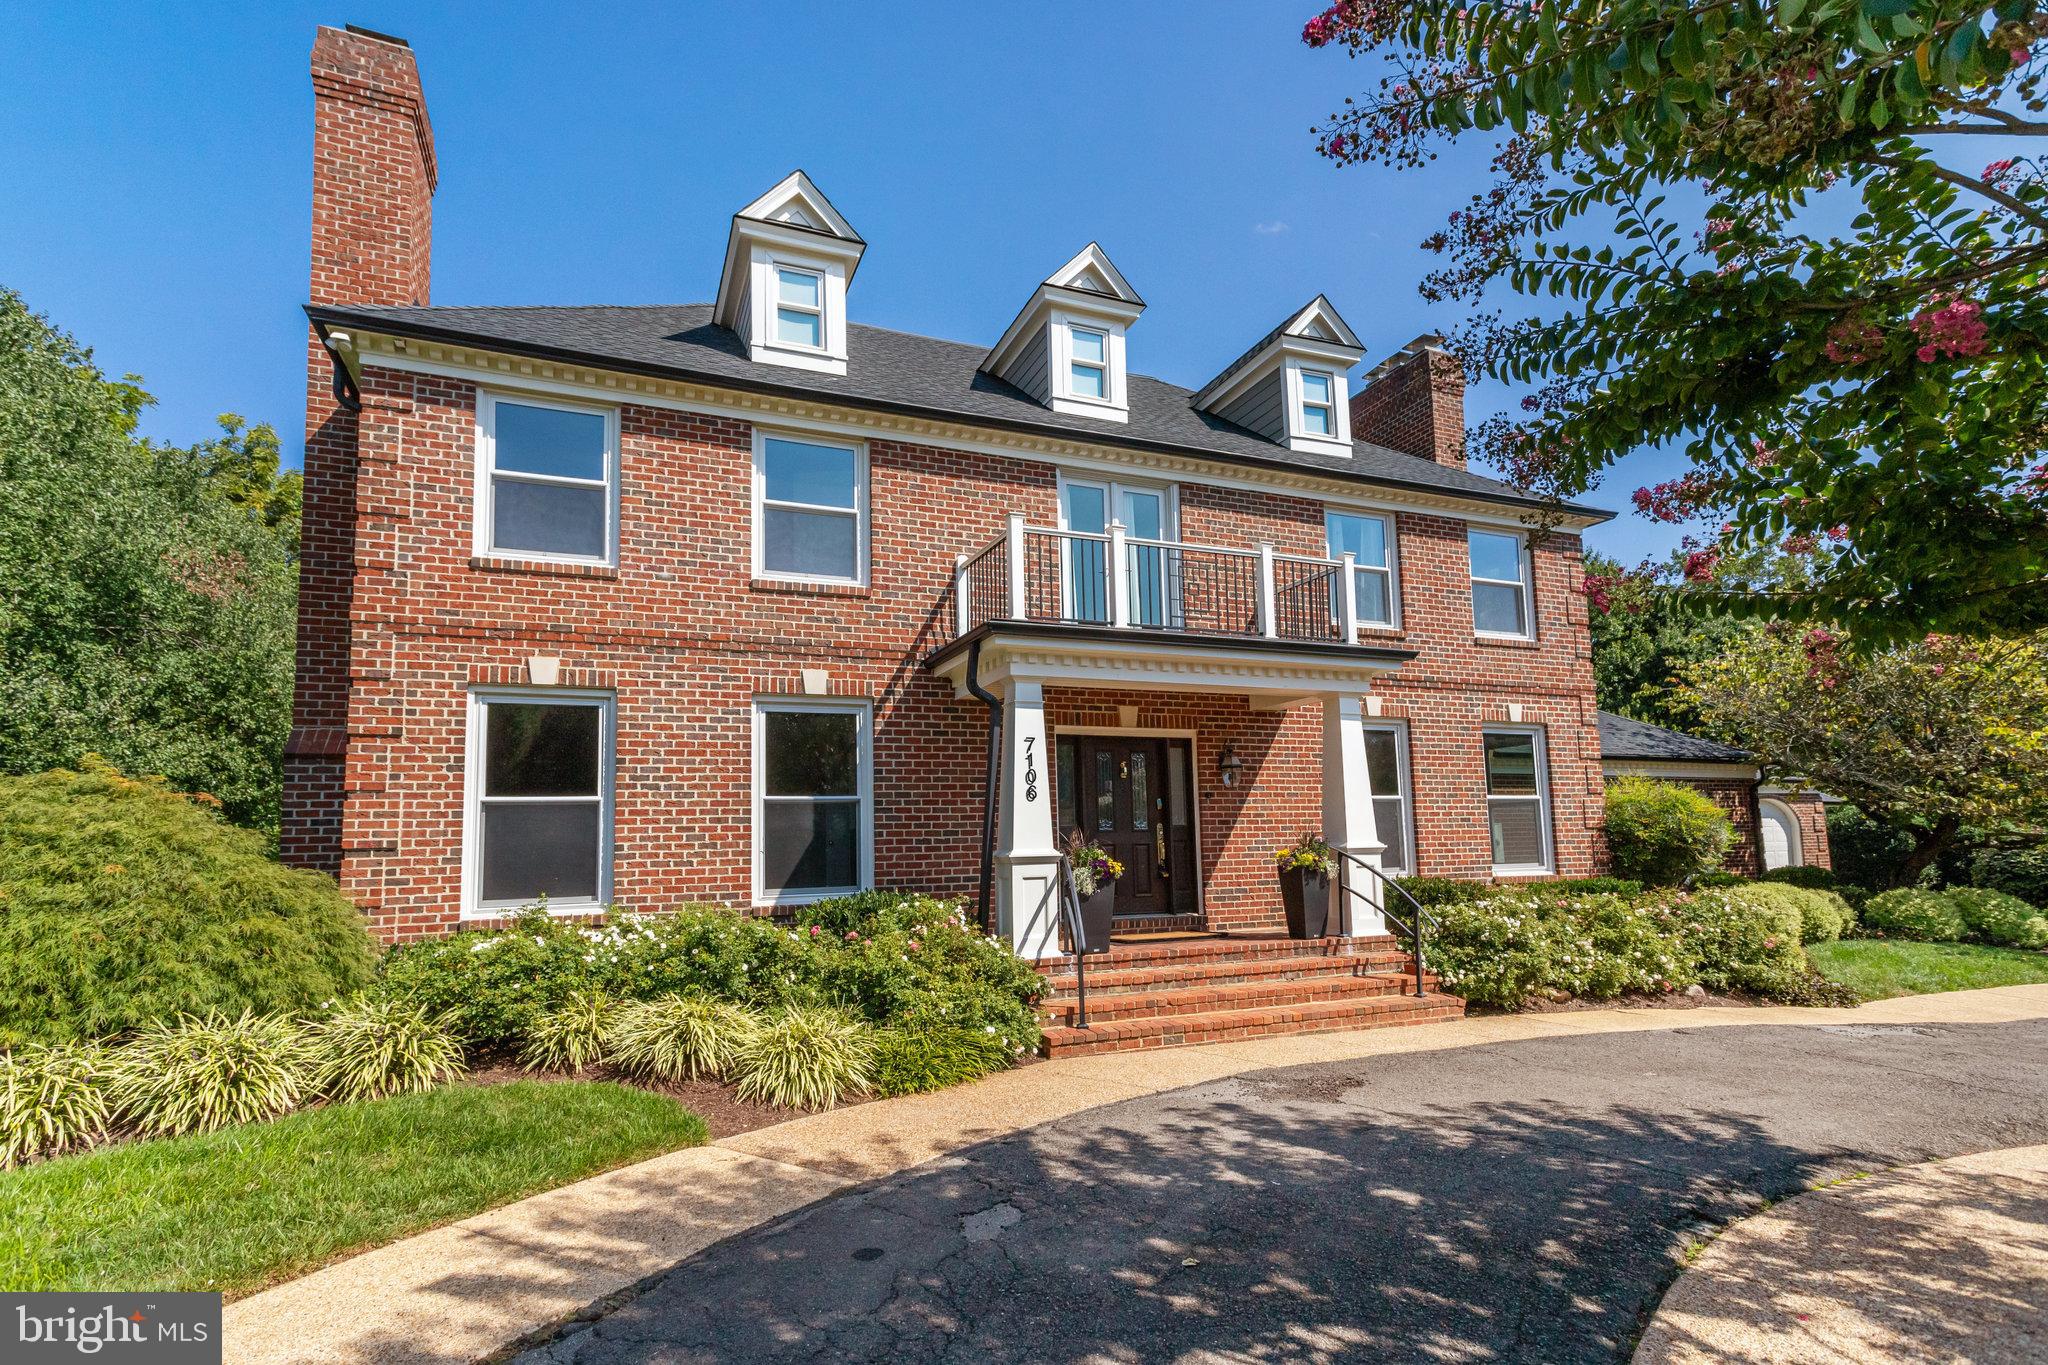
Looking for a move-in ready home in the Churchill Road, Cooper, Langley School Pyramid? This is THE house you have been waiting to see! Beautiful, refinished hardwood floors throughout the main & upper levels with high ceilings, recessed lighting & lots of windows allowing  for natural light. The main level boasts an office with built-ins, formal living room with fireplace, updated kitchen open to Family Room, Sun room overlooking pool and deck & main level Bedroom Suite/In-law suite/Au-pair suite.  The kitchen offers stainless steel, high end appliances, island, plenty of storage & a line of sight to backyard or Family Room. 
The Family Room boasts a fireplace with floor to ceiling stacked stone  & open to Sun Room & Kitchen. 

The main level also features a powder room for guest.  The main level bedroom suite has a sitting room,  en-suite bathroom, washer & dryer & mud room access from dedicated garage entrance. Great flex space to fit to your needs. 

The upper level has 4 bedrooms & 3 full bathrooms, including the Primary Bedroom suite. The Primary Bedroom suite offers a sitting area, built-in wardrobes, fireplace & 2 walk-in closets with plenty of storage. The Primary Bathroom has been beautifully updated with soaking tub, walk-in shower, vanity with storage and heated floors.
The additional bedrooms on the upper level offer spacious rooms & closets-full hallway bathroom with dual vanity and bedroom #4 with en-suite bathroom. 

The lower level features new wall to wall carpet, large recreation room with fireplace, bar area with TV (conveys) & seating, Bedroom #6, full bathroom, laundry area & utility room complete the lower level. The lower level also has a separate wet bar area with microwave, dishwasher, storage & refrigerator. Great  space for entertaining and living! This basement is not an after thought. 

The backyard is a true treat with an in-ground pool, deck with pergola & backyard area. Sited on 0.83 acres, this corner lot also offers a 3 car garage, circular driveway & privacy.  Conveniently located near 495 & Georgetown Pike (to get to Great Falls or DC/GW Parkway) to get everywhere you need to go.
#VAFX2192396

MCLEAN

7106 COUNTRY MEADOW COURT

6 Beds

5 Baths

6,655 Sq.Ft.

$2,800,000

MLS#: VAFX2192396
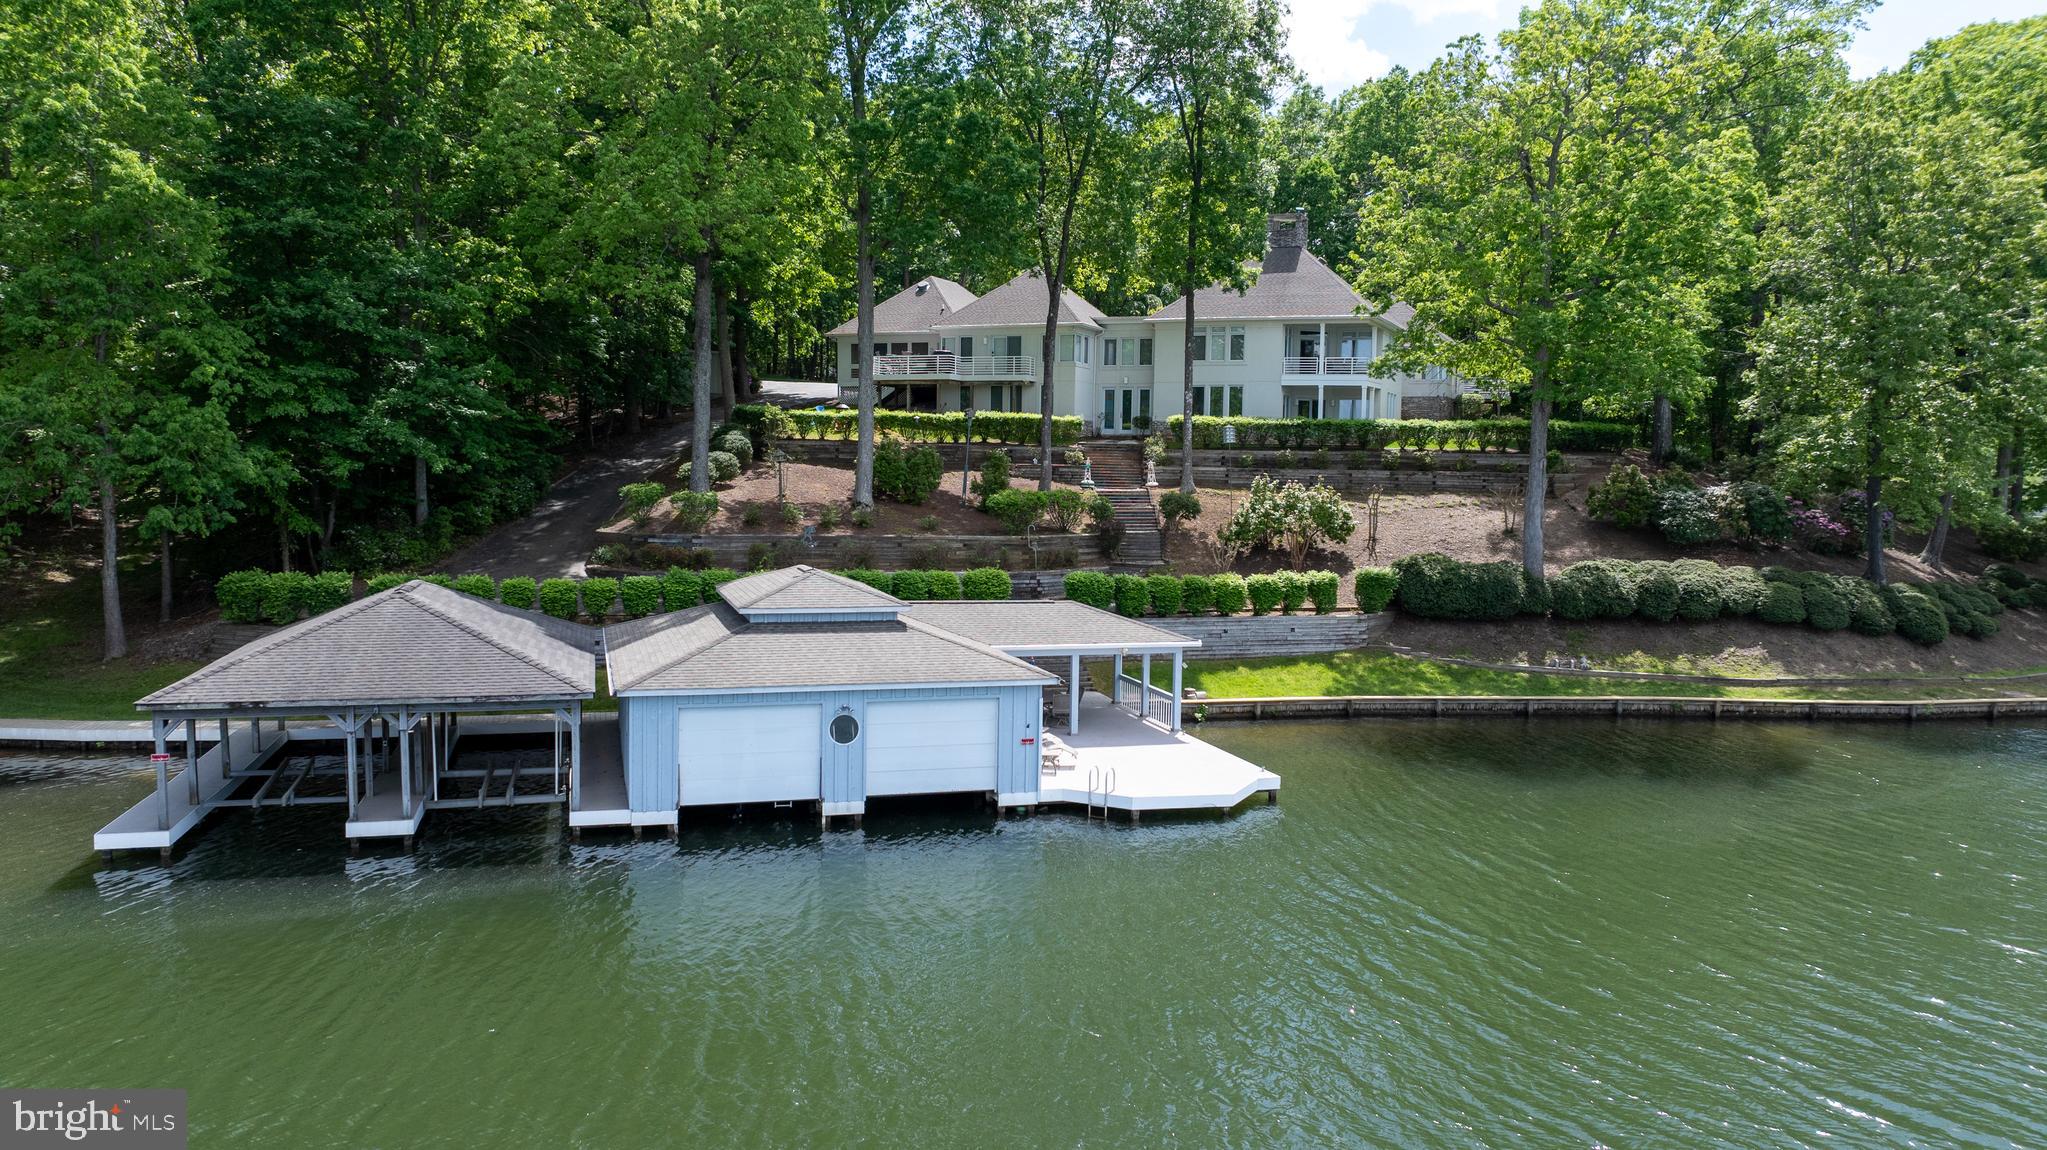
Discover this standout waterfront estate at Lake Anna, Virginia, that comes furnished and offers stunning panoramic lake views from nearly every room. Privately situated on 5.7 acres across three waterfront lots (LOTS 3, 4 & 5), this property presents a rare opportunity and endless possibilities.  Build a second house or guest house to have your own family compound with NO HOA! You'll also enjoy watching deer and other wildlife in the yard. This custom-built retreat has over 500 feet of bulkhead shoreline and an impressive four-slip boathouse with composite decking (deep water 10+ feet). Two slips are enclosed to protect your watercraft, and all four are equipped with electric lifts. The boathouse also features a spacious sun deck, partially covered for shade, perfect for relaxing by the water. 5 bedrooms, 4 full baths. The main level showcases a family room with a double-sided stone fireplace, a large kitchen with granite counters, a center island with seating, a breakfast nook, and a separate dining room. Enjoy multiple living areas including a living room, two sitting rooms, and a spacious primary suite with a corner gas fireplace, walk-in closet, bath with jetted tub, separate shower and a private balcony overlooking the lake. The fully finished walkout basement expands your entertaining space with a family room featuring another double-sided fireplace, recreation area, wet bar, four additional bedrooms, and two full baths. Outdoor living is exceptional with a back deck, screened porch, covered porch with ceiling fan, and a lakeside fire pit to gather around with friends and family. Additional highlights include a gated entrance, long paved circular driveway, two-car attached garage, stone and stucco exterior, whole-house generator, lake-fed irrigation, storage shed, and a paved golf cart path down to the boathouse. Great location conveniently located less than five minutes from groceries and dining, and positioned mid-lake just south of the 208 Bridge. Come discover where unforgettable memories are made and lakefront living begins. Projected rental income in MLS documents!
#VALA2009784

MINERAL

40 GRANDVIEW DRIVE

5 Beds

4 Baths

7,357 Sq.Ft.

$2,800,000

MLS#: VALA2009784

Extraordinary is an understatement for this exquisite estate — a masterful conversion of a dairy barn w/stone silo and a carriage house, blending timeless character with sophisticated modern farmhouse design. Set on three picturesque acres in the prestigious Stoneleigh community, this one-of-a-kind property offers over 9,800 square feet all above grade. Every detail has been thoughtfully curated to honor the home’s original architecture while embracing luxurious modern living.
 
Upon entering, you are greeted by soaring ceilings, dramatic open spaces, dual staircase, intimate reading nooks, and stunning remnants of the original barn seamlessly woven throughout the home. The ceilings proudly showcase the barn’s original wood structure, creating warmth, texture, and extraordinary architectural character throughout the living spaces. Walls of windows flood the interiors with natural light, highlighting the striking stone fireplace, exposed architectural elements, and exceptional craftsmanship found at every turn. Custom wood staircases and railings further enhance the home’s remarkable craftsmanship and architectural beauty.
 
Designed for both grand entertaining and comfortable everyday living, the home features five spacious bedrooms and 4.5 beautifully appointed baths, including a desirable main-level bedroom suite. The showstopping chef’s kitchen is outfitted with high-end appliances, (2 dishwashers!), gorgeous soapstone countertops, a beverage refrigerator, and exceptional gathering spaces that flow effortlessly throughout the home. A private home office is tucked away in a separate wing, offering ideal privacy for work, guests, or creative pursuits.
 
Adding even more versatility, the property also includes a beautifully finished one-bedroom carriage house, complete with its own stunning kitchen and bath — perfect for guests, extended family, or au pair living (the bedroom and full bath are included in the total number of bedrooms and baths for this listing).

The expansive three-acre setting offers a separate garage/workshop and large run-in shed.  There are endless possibilities, including ample room for a future pool and outdoor entertaining oasis. While located in Stoneleigh, this property is not part of the HOA, offering rare flexibility. Owners may also choose to join the prestigious Stoneleigh Golf & Country Club for access to golf, dining, and social amenities. 
A home unlike anything else on the market — rich in history, breathtaking in scale, and unforgettable in design.
#VALO2119620

ROUND HILL

18360 TURNBERRY DRIVE

6 Beds

5 Baths

9,198 Sq.Ft.

$2,800,000

MLS#: VALO2119620

The epitome of waterfront living, this extraordinary Modern Coastal Colonial Home is anchored within Fawn Lake, one of Virginia’s most prestigious gated resort-style communities.  Perched on a beautifully landscaped lot with 137 FT shoreline and magnificent water views, this Gorgeous Dream Home offers 6,900+ sq ft of impeccably appointed living space across three levels, where timeless coastal elegance, luxurious design, and breathtaking lake views come together in perfect harmony. From the moment you arrive, the home makes an unforgettable impression. Exceptional curb appeal, lush manicured grounds, elegant exterior, and a welcoming wrap-around front porch create an inviting first glimpse of the coastal-inspired architecture and relaxed sophistication found throughout. Double entry doors invite you into the foyer, which flows effortlessly into the dramatic two-story Great Room, where soaring coffered ceilings, a gas fireplace, and an expansive wall of windows frame breathtaking views of the sparkling lake, and allow natural light to pour in throughout the day.  At the heart of the home is the spectacular Gourmet Chef’s Kitchen, thoughtfully designed for both everyday living and grand-scale entertaining. Custom cabinetry, quartz countertops, a massive center island, walk-in pantry, top-of-the-line Wolf and Sub-Zero appliances, and a Miele coffee machine, create a culinary space that is as beautiful as it is functional. Adjacent to the kitchen, the light-filled Sun Room takes full advantage of the waterfront setting. Large windows showcase spectacular lake views and create an inviting gathering space that seamlessly connects indoor and outdoor living. French doors open to an expansive deck overlooking the water, while additional doors provide access to the incredible screened porch, creating multiple spaces to relax, entertain, and savor the beauty of lakefront living.  The gracious formal Dining Room provides an elegant setting for hosting holiday dinners. A handsome Study with media cabinetry and French Doors makes an ideal home office.  The sunlit Library, complete with a gas fireplace, built-in Bookcases, and tall windows overlooking the lake, offers an inviting versatile retreat.
The luxurious Primary Suite with Sitting Room is a private sanctuary designed to capture the tranquility of the waterfront setting. The spa bath features marble floors, a soaking tub, tile shower, and a fabulous walk-in closet. Three generous Bedrooms are thoughtfully designed with comfort and privacy in mind and share two well appointed Full Baths.  The lower level, boasting a spacious Recreation Room, wet bar, Media Room with theater seating, Gym, Den, and full bath, offers an array of entertainment and leisure options. French doors open seamlessly to the expansive covered porch and patio, complete with a built-in BBQ grill. Surrounded by beautifully manicured grounds and sweeping water views, this outdoor living area is designed to be enjoyed every season. 
A terraced stone walkway leads toward the water’s edge, where a large private dock with electric boat lift provides direct access to everything the lake has to offer, from boating, fishing to paddle boarding and swimming. Here, the waterfront becomes an extension of the home. The lakeside setting with ever-changing views and a calming ambiance, provides a perfect backdrop for creating lasting memories.  Whether entertaining on a grand scale or enjoying quiet, everyday moments, this extraordinary nearly new Lake House offers an incredible opportunity to embrace the magic of Country Club life and the ultimate waterfront lifestyle at Fawn Lake!  Imagine beginning each morning with sparkling water views, spending afternoons enjoying the lake from your private dock, gathering with friends and family on the screened porch, and ending the day as the sun sets across the water.
#VASP2045048

SPOTSYLVANIA

11217 PRESWICK LANE

4 Beds

4 Baths

6,988 Sq.Ft.

$2,800,000

MLS#: VASP2045048

Nestled in the highly sought-after North Ridge/Colonial Park neighborhood of Alexandria, this beautifully maintained Federal-style home offers timeless elegance, exceptional craftsmanship, and generous living space designed for both everyday comfort and memorable entertaining.

Boasting 5 spacious bedrooms and 4.5 bathrooms, the home welcomes you with a gracious foyer that opens to a formal living room with a cozy gas fireplace and an elegant dining room. Rich hardwood floors flow throughout the main level, leading to a warm and inviting family room featuring a second gas fireplace and a stunning coffered ceiling.

The expansive eat-in kitchen is ideal for gathering with family and friends and is complemented by a separate laundry room. Step outside to a custom-designed, two-level deck with a partial awning, thoughtfully crafted by a master carpenter, creating the perfect setting for outdoor dining and relaxation.

Upstairs, you'll find four generously sized bedrooms and three full bathrooms, enhanced by classic wood plantation shutters. The luxurious primary suite is a true retreat, complete with a private sitting area, two oversized walk-in closets, and a fully renovated spa-inspired ensuite bath featuring heated floors, a marble double vanity, an oversized multi-head shower with bench seating, a freestanding soaking tub, and a private water closet.

The fully finished lower level expands the living space with a large recreation room, a fifth bedroom, a full bath, a bonus room ideal for a home gym or office, and abundant storage. Walk out to the lower deck, where a secure storage area provides convenient space for outdoor furniture and gardening equipment.
Additional highlights include a two-car garage, professionally landscaped grounds, attractive stone walls and walkways, and a beautifully maintained yard that offers exceptional indoor and outdoor entertaining spaces.

Ideally located near St. Stephen's & St. Agnes School, Alexandria Country Day School, and George Mason Elem., the home sits just above the vibrant Del Ray neighborhood. Enjoy easy access to Reagan National Airport, the King Street and Braddock Road Metro stations, Old Town Alexandria, Potomac Yard, Crystal City, and downtown Washington, D.C., making this an exceptional location for both convenience and lifestyle.


Info on Property:  Roof replaced 2020; A/C one new unit (2020--Michael & Sons);  Garage side door (installed 2022); Chimney exterior re-pointed and sealed (2025); Chimney cap sealed and new hood (2024); Primary bath renovation 2022 w/heated floor (separate thermostat); New attic fan (2021); New disposal (2026--Michael & Sons); All Andersen windows and rear double doors installed (2015 & 2016); Overhead garage opener (2023 &2024); Kitchen Corian counters resurfaced periodically by Surface Links (factory recommended contractor).
#VAAX2064622

ALEXANDRIA

304 CHARLES ALEXANDER COURT

5 Beds

4 Baths

5,034 Sq.Ft.

$2,800,000

MLS#: VAAX2064622
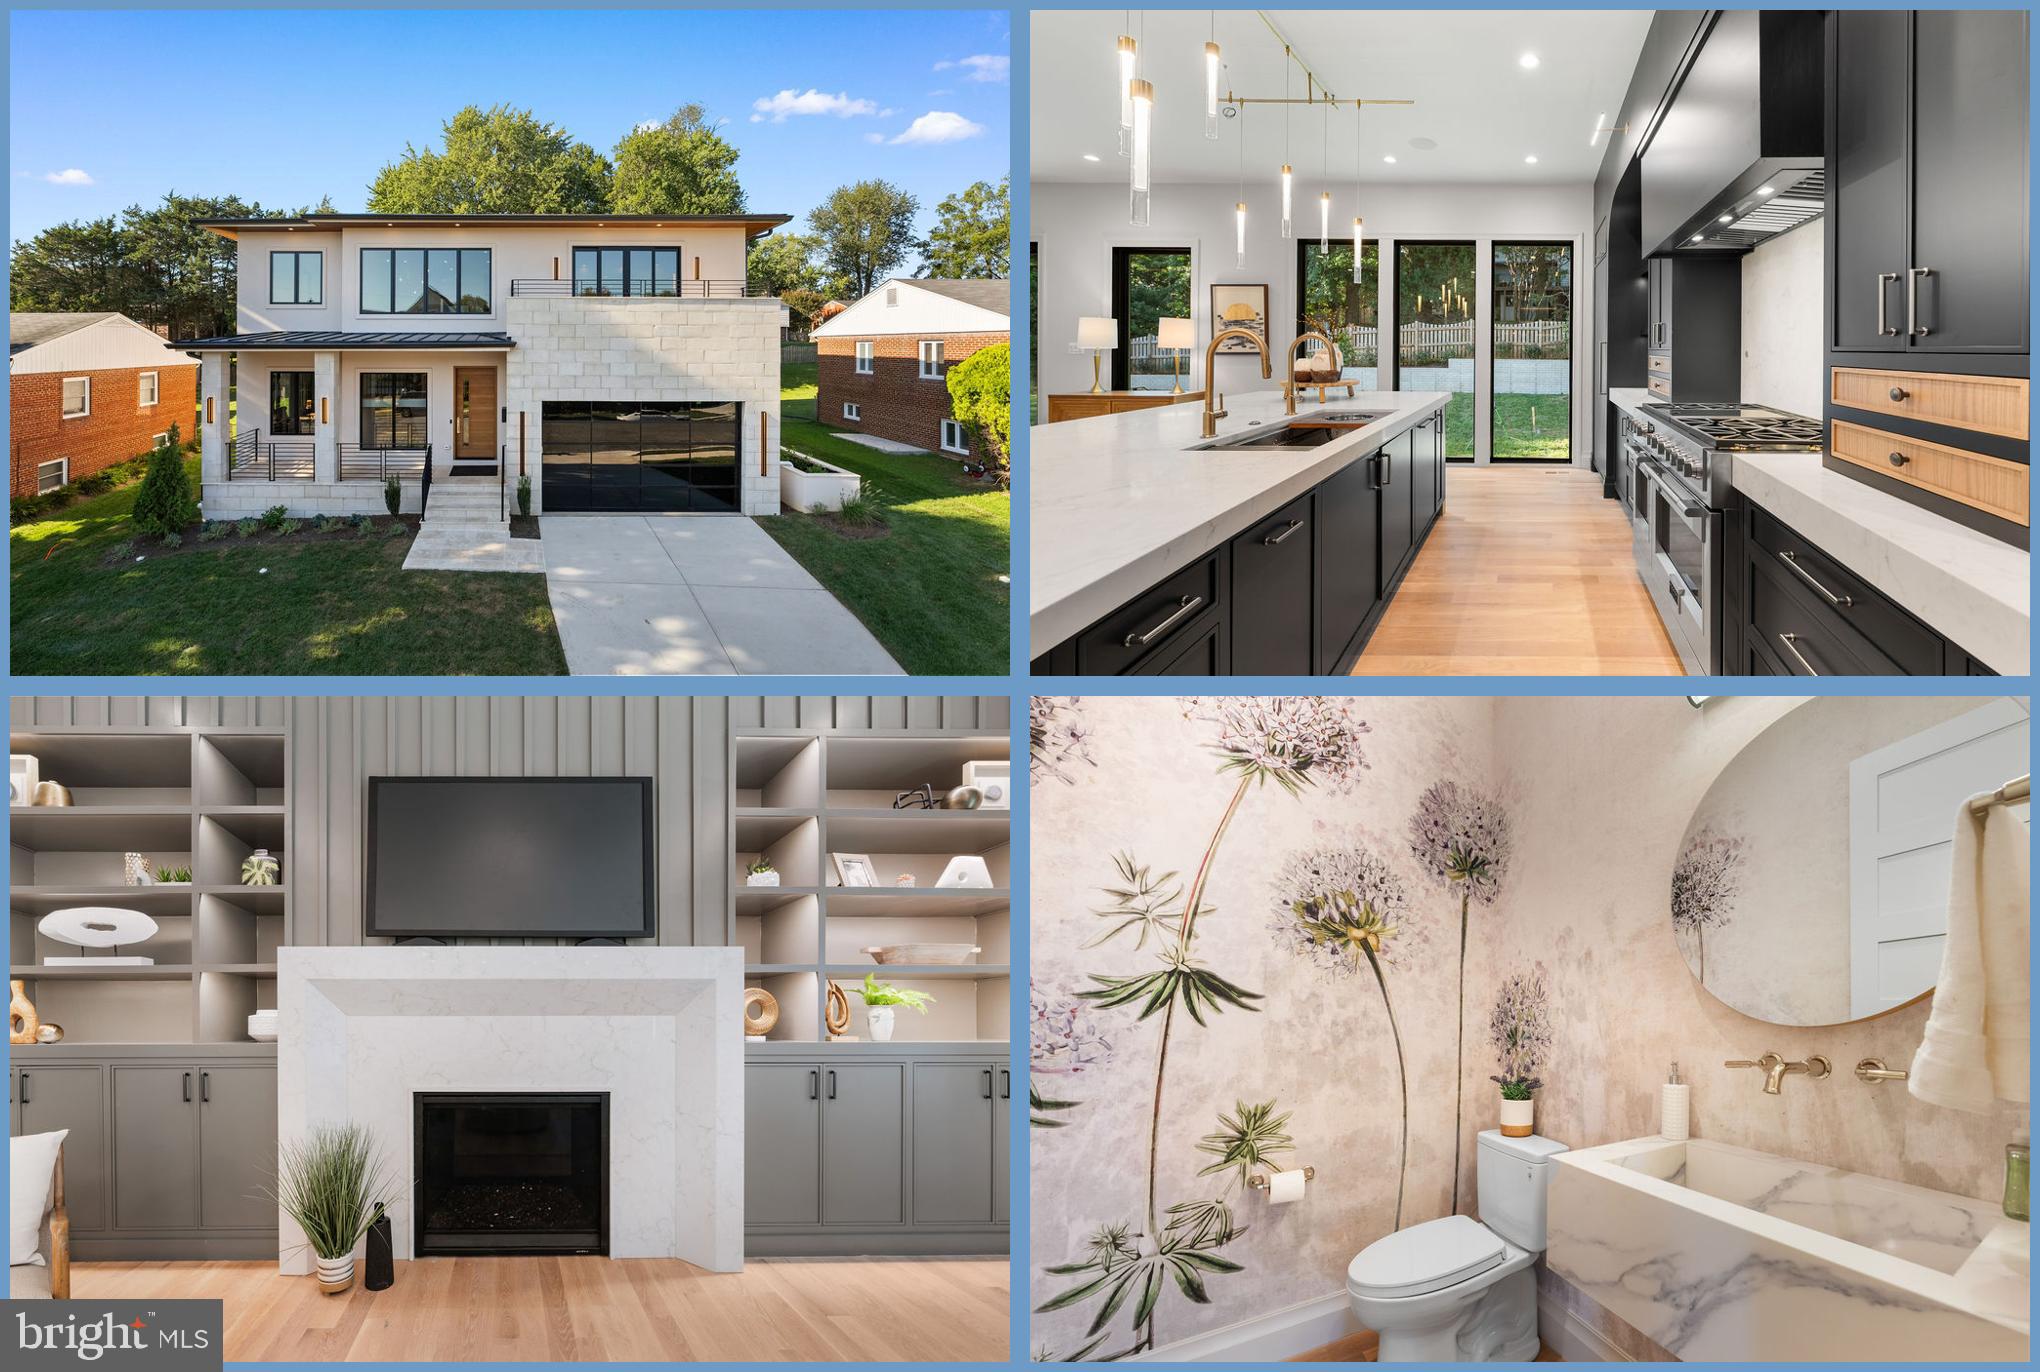
From the moment you step onto the front porch of hand-laid travertine and through the eight foot solid wood door, this residence sets the tone: bold, refined, and unapologetically luxurious. Inside, herringbone white oak floors lead the way past sculptural continuous handrails on the open staircase, while natural light pours through oversized Pella windows. A versatile home office can masquerade as a main level en-suite bedroom wrapped in moody paneling that  makes even Zoom calls feel cinematic. The powder room—finished in oversized floral wallcovering—proves that even practical spaces deserve a dramatic flair. 

The heart of the home is a chef-inspired masterpiece kitchen where modern design meets timeless elegance. Anchored by a dramatic thickened mitered quartz island that feels more like custom furniture than a countertop with seating for four, this kitchen is perfect for entertaining or intimate gatherings. The custom matte black cabinetry with integrated panel-ready appliances creates a sleek, seamless aesthetic, while arched display niches add an architectural statement. Professional-grade Fulgor Milano and Liebherr appliances are complemented by a double faucet workstation sink for elegant practicality. A fully appointed scullery pantry features a second refrigerator, dishwasher, sink, and microwave complete with soft close pocket door—close it when company arrives, or leave it open and show off. Lighting throughout has been carefully curated—each piece an architectural standout.

Upstairs, the owner’s suite is a true sanctuary: a spa-worthy bath wrapped in oversized luxury tile, a towel warmer, a grand soaking tub, a closet that rivals a boutique showroom, and a private balcony perfect for morning coffee from your ensuite coffee and wine bar or evening stargazing. Soaring ten foot tray ceilings in all the upper level bedrooms coupled with en-suite baths sporting imported tilework throughout the home makes every suite a jewel box of its own. Even the laundry room earns applause, outfitted with top-of-the-line machines, full-sized to swallow an entire bed set in a single cycle. 

Downstairs, the lively basement wet bar with stylish cabinetry and full size fridge begs for gatherings. While the multiple pre-wired television locations and built-in speakers empower every entertainer to offer guests the absolute best – home run Cat6 ethernet wiring in all living spaces and included Ubiquiti ceiling mounted wireless access points ensure unwavering connection throughout. 

Details elevate every moment here. This is a home designed to impress guests, to support seamless entertaining, and, most importantly, to delight you in the everyday.

BODE Residential will provide a third party warranty through Quality Builders Warranty Company for the buyer's peace of mind which includes a 10 year structural and 2 year systems warranty in addition to the 1 year builder's limited warranty.
#VAAR2062868

ARLINGTON

6301 31ST STREET N

6 Beds

6 Baths

5,740 Sq.Ft.

$2,799,999

MLS#: VAAR2062868
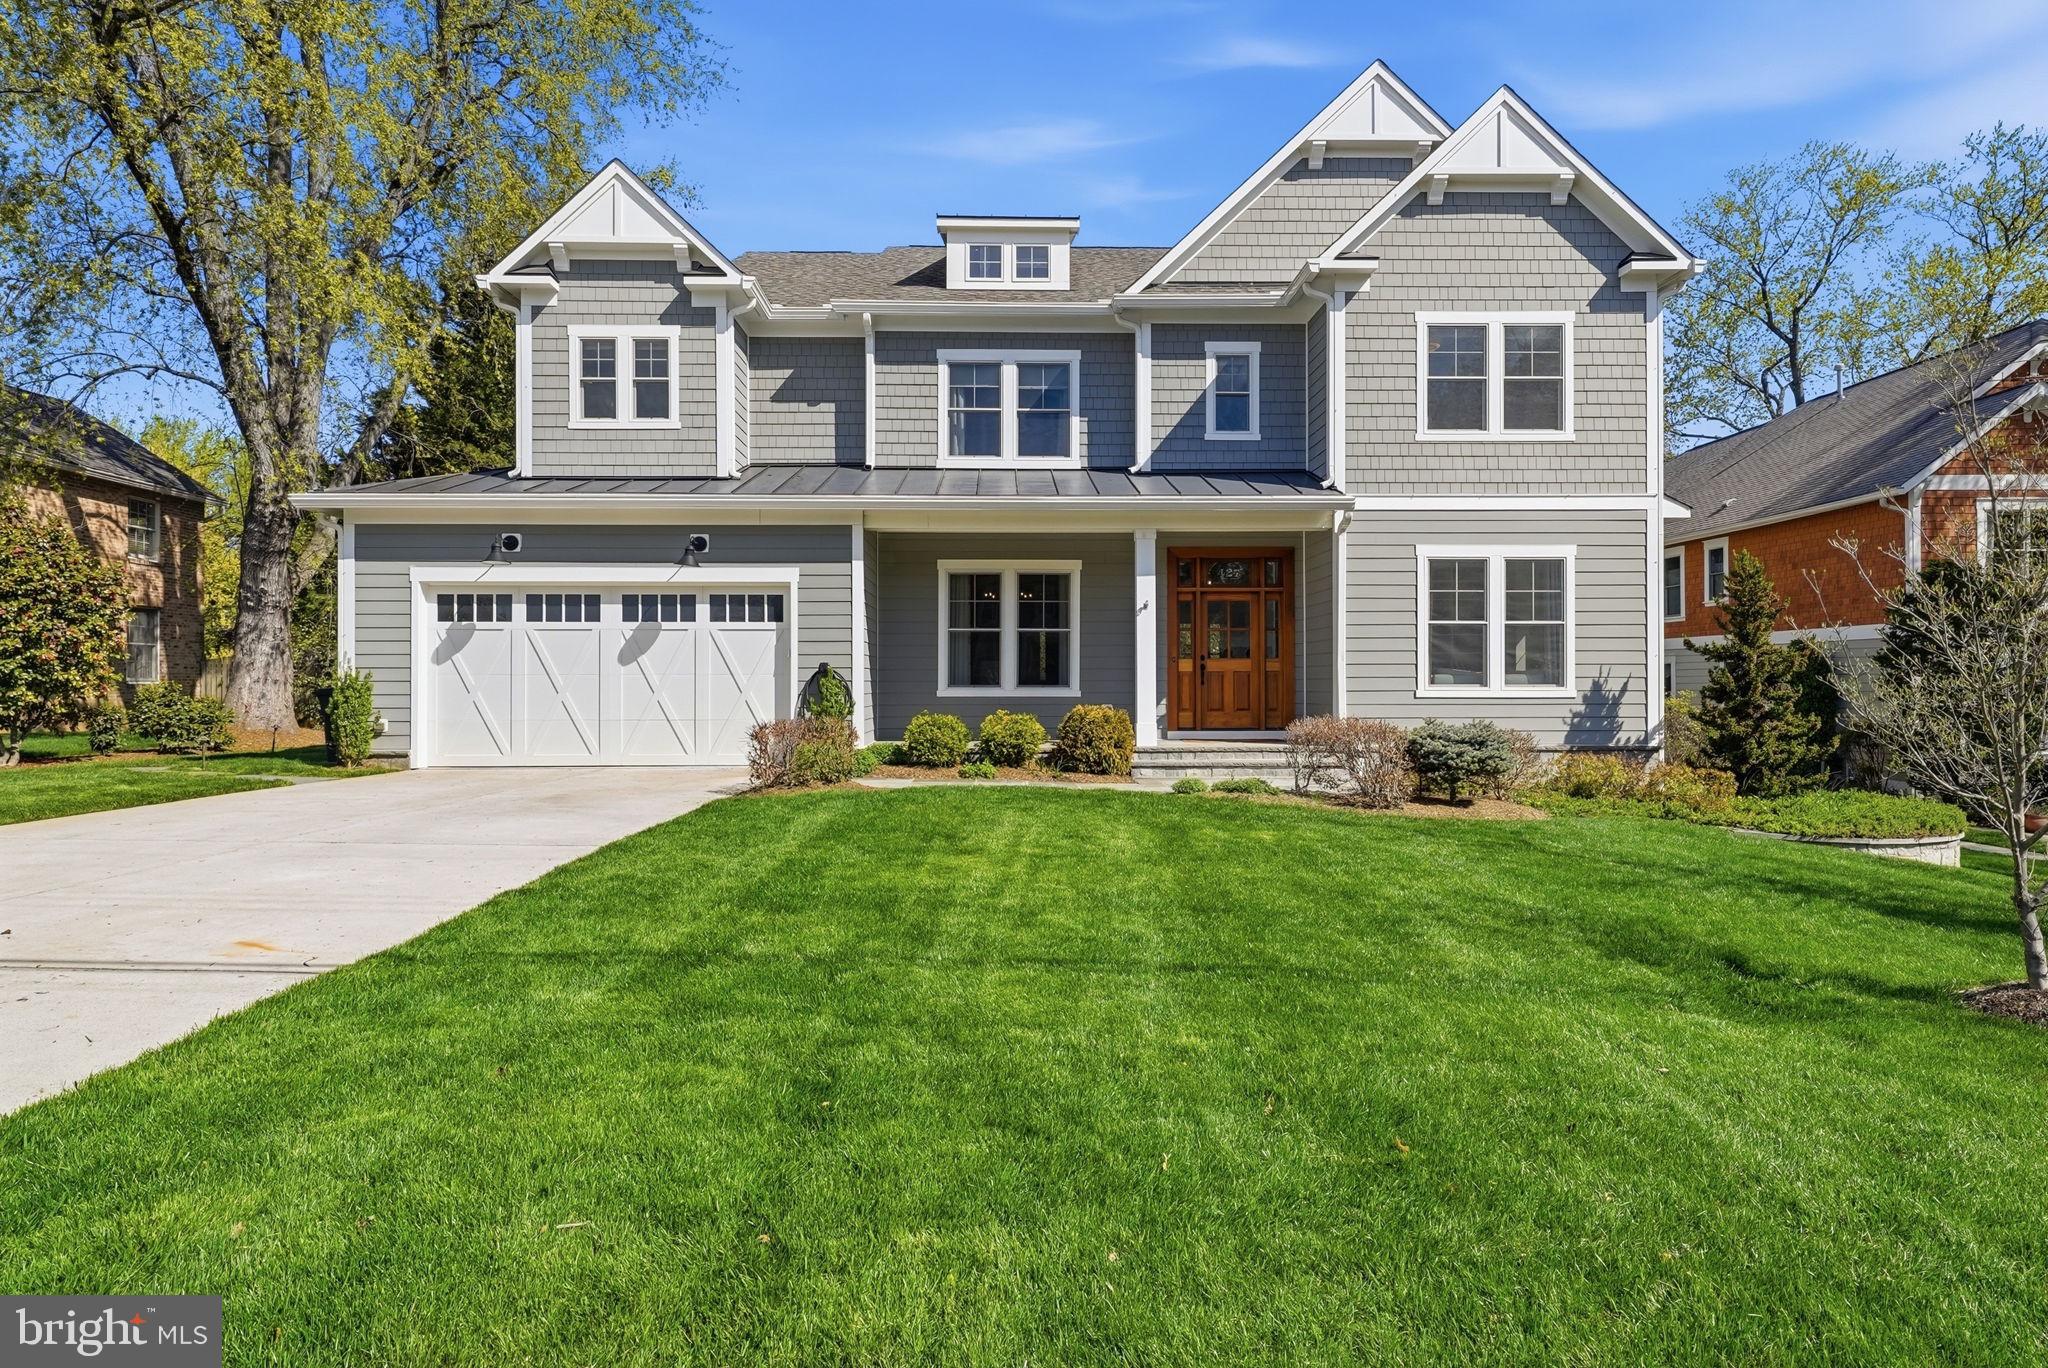
This exceptional luxury residence built by Jefferson Homes showcases outstanding craftsmanship, timeless design, and high-end finishes throughout—all perfectly situated in the heart of downtown Vienna. Professionally decorated and meticulously maintained, this home delivers a refined living experience across three beautifully finished levels.

The main level blends elegance and comfort, highlighted by a stunning family room with a gas fireplace, built-in bookshelves and cabinetry, and a dramatic coffered ceiling accented with designer wallpaper. Custom drapery and a Bose surround sound system with subwoofer create an inviting space ideal for both entertaining and everyday living. The gourmet kitchen is a chef’s dream, featuring an expansive island, farmhouse sink, and a commercial-grade JennAir appliance package, complete with a stainless steel backsplash and warming lamp. A massive walk-in pantry just off the mudroom offers exceptional storage, while the butler’s pantry—equipped with a sink and beverage refrigerator—adds convenience and sophistication. The formal dining room is richly appointed with wainscoting, designer wallpaper, and custom window treatments. A private study/living room with built-ins, cabinetry, and a cozy window seat provides the perfect work-from-home retreat.

Upstairs, a spacious lounge area on the landing offers additional flexibility for relaxation or gathering. The luxurious primary suite is a true sanctuary, featuring a tray ceiling, designer wallpaper, and custom window treatments, along with two generous walk-in closets. The spa-inspired primary bath includes a soaking tub, marble walk-in shower, and a private water closet with a separate sink. Two large secondary bedrooms share a beautifully designed Jack-and-Jill bath, while an additional bedroom includes its own private en suite bath. A well-appointed laundry room with cabinetry and sink completes the upper level.

The fully finished lower level is designed for both entertainment and versatility, offering LVP flooring, recessed lighting, and a wet bar with a full-size refrigerator. A surround sound system enhances the space, while multiple rooms provide flexibility—including a legal bedroom or game room, a unique “science room” with custom cabinetry and tile flooring, an additional bedroom, and a full bath—ideal for guests or extended stays.

Outdoor living is equally impressive with a large, flat backyard featuring a thoughtfully designed hardscape patio with trellis, firepit, and speaker system—perfect for entertaining. Additional features include a WiFi-controlled irrigation system, landscape lighting, gutter guards, and a natural gas line for grilling. The garage is equipped with a 220V outlet for EV charging, an electronic WiFi-enabled lock on the side entry, and additional storage space.

The location is incredible, offering walkability to the shops and restaurants of downtown Vienna, Church Street, the Town Green and the W&OD trail.  A short walk to both Louise Archer Elementary and Madison High School offers major convenience. Close to 66, I-495, Tysons, Dulles Airport and all major commuter routes.
#VAFX2302040

VIENNA

427 ORCHARD STREET NW

6 Beds

4 Baths

6,002 Sq.Ft.

$2,799,999

MLS#: VAFX2302040
Offer deadline Monday, June 3rd at 7pm. The sellers reserve the right to accept an offer prior to the deadline. They will be presented as they come in.

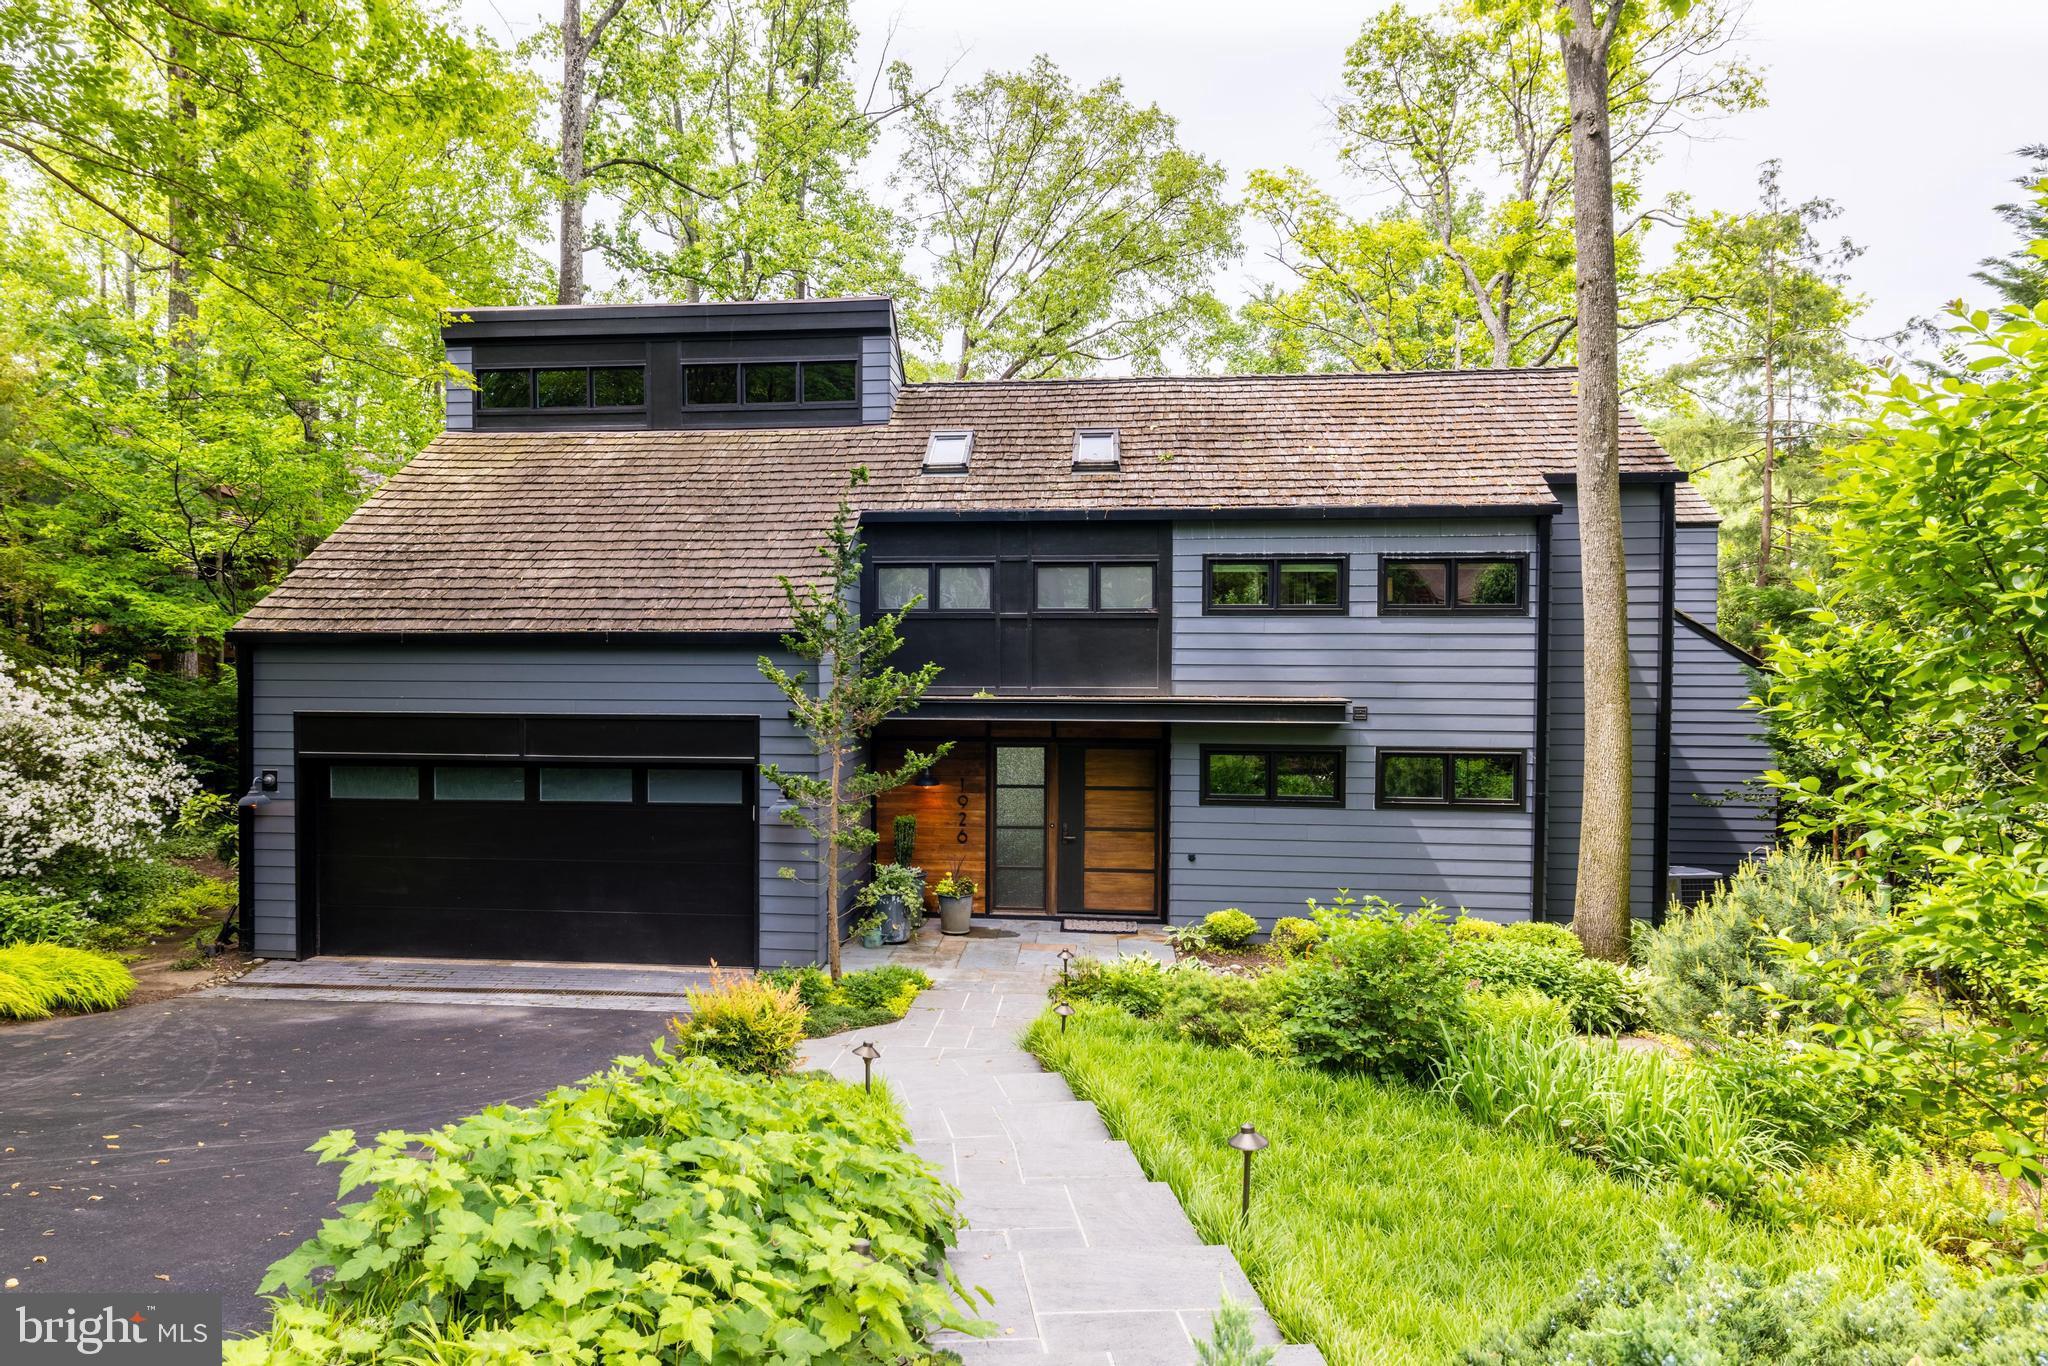
Rare opportunity to purchase a showcase residence on Lake Thoreau! Property Collective proudly presents 1926 Upper Lake Drive, a modern industrial masterpiece in Reston, Virginia. Professionally designed and featured in Lauren Liess’ second book, Down to Earth, this property has undergone a full-home renovation and expansion under the expert direction of Rill Architects and Woodhaven Contractors. The result is a one-of-a-kind lakefront retreat with breathtaking views – A peaceful escape and the perfect blend of luxury design and elevated living.

The exceptional interior that has been completely reimagined to flood the home with light and bring the surrounding nature in. An industrial aesthetic complements the contemporary architecture throughout with elements like exposed steel post and beams, punched-metal railings, hickory floors, soaring windows framing views of Lake Thoreau, planked ceilings, a staircase inspired by an early-1900’s design and subtle maritime details. The high standard of quality craftsmanship and finishes is undeniable from the very first moment you step inside the home.

The hardworking kitchen is beautiful and functional for both quiet daily enjoyment and lively gatherings alike. It features handpicked elements like a soapstone sink and counters, vintage factory lights, top of the line appliances and a massive butcher block island with seating for 6. A combination of white oak, glass front and richly painted cabinetry, floating shelves, a subway backsplash and an industrial brass faucet add to the collected and authentic style.

The main living spaces seamlessly flow between the kitchen, great room and dining room with large sliding doors that allow life to spill outdoors. The impressive natural stone patio offers epic lake views and all the elements necessary for epic entertaining - A built-in grill, high top table seating, lounge areas, a plunge pool with waterfall feature, lighting, professional hardscaping, landscaping and private dock for direct access to countless activities on the lake.

Back inside, the floor plan is efficient and thoughtfully laid out offering a main level bedroom suite with patio access, a flexible private office space and three additional bedrooms upstairs. There are delightful touches at every turn including a cozy library loft, built-in benches and shelves and relaxing daybed seating on the balcony overlooking the great room. 

The primary bedroom is intentionally designed to put the focus on the powerful simplicity of the architecture and views of the lake. In the primary bath, his and hers vanities with custom marble shelf backsplash details and features like heated hexagon floors, a steel and glass shower door and a separate soaking tub create a vibe of modern mixed with vintage nostalgia. 

Located directly on the water on Reston’s desirable Lake Thoreau and minutes to Tysons Corner, I-495 and Dulles Airport, this is a true lifestyle property that even the most discerning buyer will find to be a meaningful and unique place to call home. Notable publication features include: The Washingtonian, Home and Design magazine, the Washingtonian and Lauren Liess’ second book, Down to Earth. Welcome home!
#VAFX2177168

RESTON

1926 UPPER LAKE DRIVE

4 Beds

3 Baths

3,432 Sq.Ft.

$2,799,999

MLS#: VAFX2177168
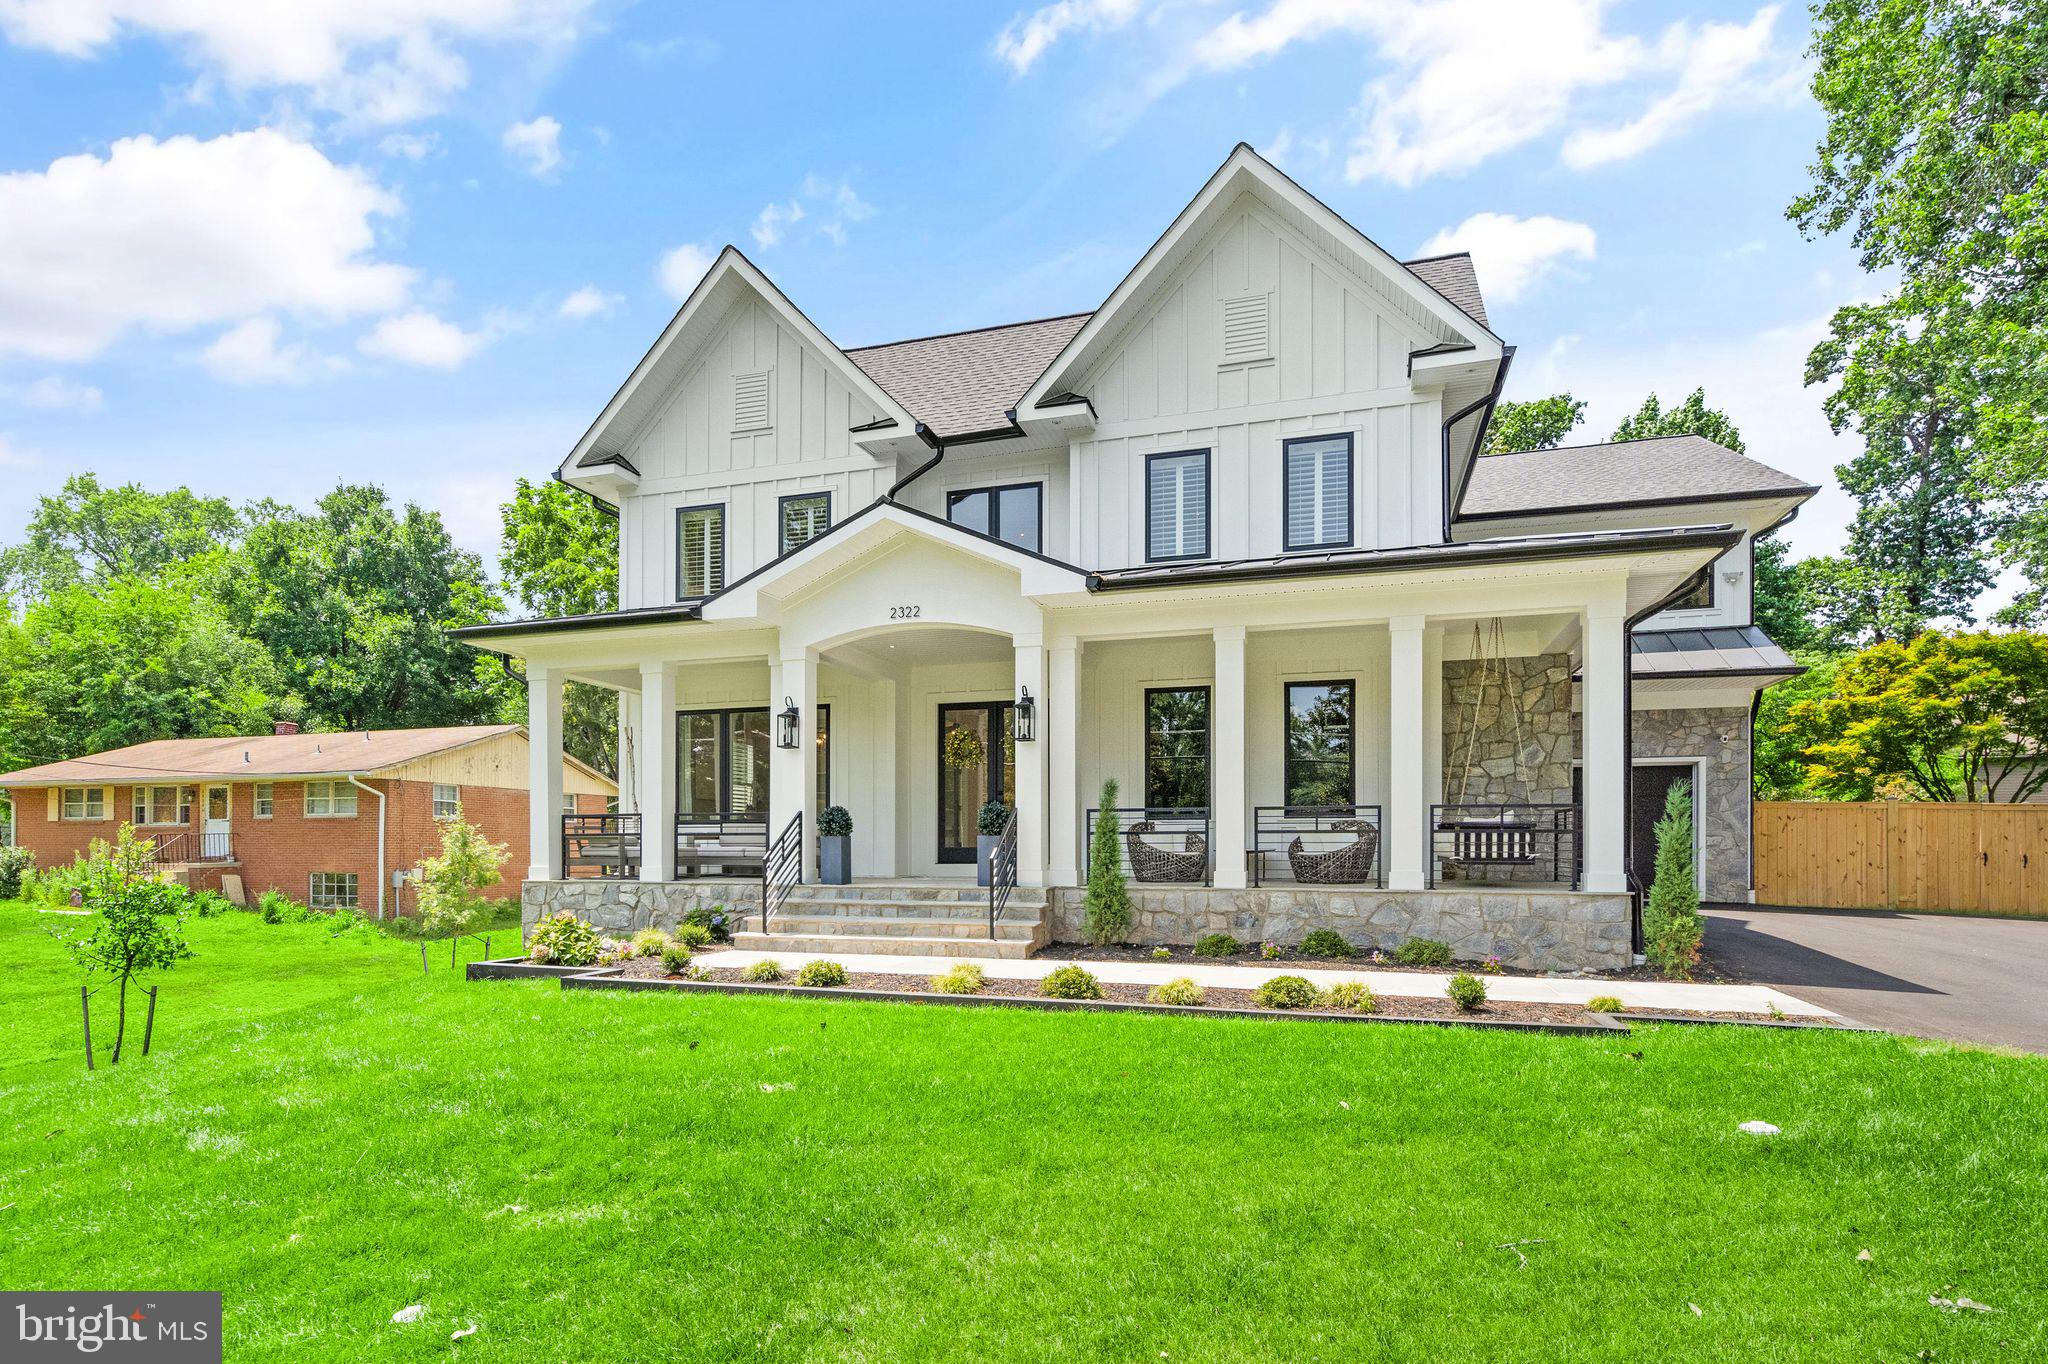
Welcome to your dream home in the charming town of Vienna! Nestled on a spacious half-acre lot, this Modern Farmhouse offers luxurious living and is the ideal oasis for relaxation and entertainment. Crafted by the renowned AR Design Group, this stunning masterpiece exudes elegance and style. Approximately 6,000 square feet above grade and a total finished space of 8,000, this home provides ample room for all your needs. If convenience is what you seek, fear not, as this home is elevator ready!

As you enter inside, you'll be greeted by a grand foyer leading to the formal living and dining rooms. The large open-concept eat-in kitchen is a chef's dream, complete with a separate service kitchen for all your culinary creations. Upstairs, you'll find five spacious bedrooms, each with its own private bath and walk-in closet as well as an oversized laundry room. The tranquil primary suite offers a fireplace, steam shower and is the ideal retreat after a long day.

The lower level of this home is an entertainer's paradise, featuring a large recreation room, movie theatre, wine cellar, game room, gym/bedroom suite. Imagine hosting movie nights, beverage tastings, and game tournaments all within the comfort of your own home.

This property offers the benefits of both worlds - a serene and secluded setting, yet close to all the amenities Vienna has to offer. 

Don't miss your chance to make this your forever home. Schedule a private tour today as you envision the endless possibilities this luxurious property has to offer.
#VAFX2140642

VIENNA

2322 TROTT AVENUE

6 Beds

6 Baths

8,540 Sq.Ft.

$2,799,900

MLS#: VAFX2140642
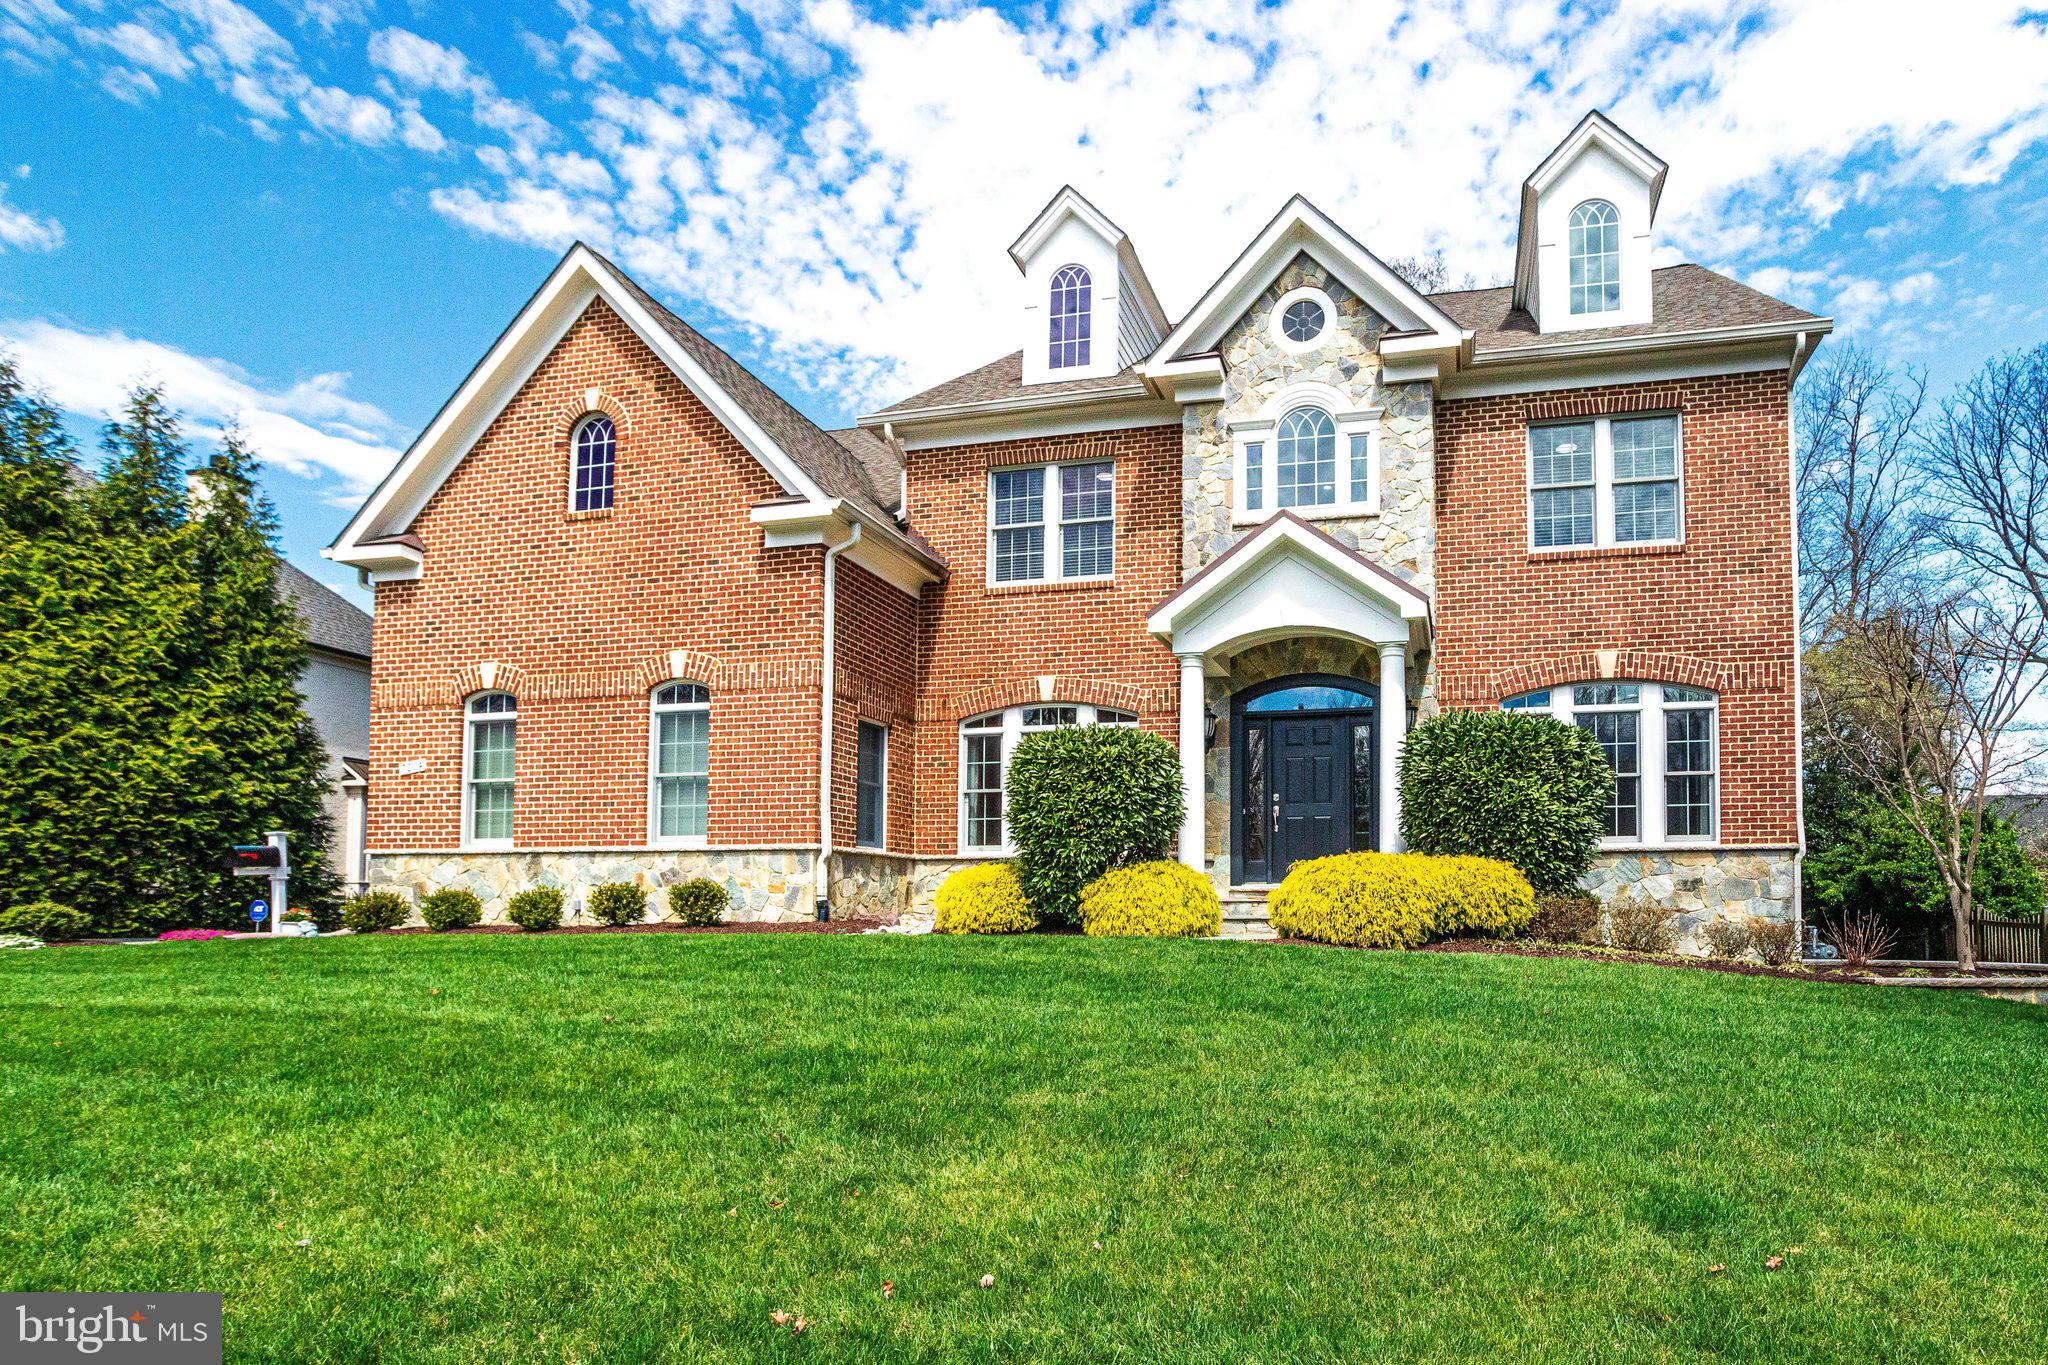
***OPEN HOUSE CANCELLED. Friday, 4/15 Under Contract***Wow is the perfect description about this breathtaking custom home that has been remodeled from top to bottom with modern/ contemporary upgrades and finishes, sitting atop an almost 0.5 acre of private lot in the sought after Old Dominion Gardens in Mclean***Minutes to 495, Blocks to Churchill Elementary, Library & Park***Fantastic newer home with over 6700 SF of living on 4 levels & ELEVATOR***Exterior shows All brick with stone, Newer front walkway, Spring clean up (Mulching, Landscaping), Oversized two car garage (2.5) &  Newly sealed driveway***Custom solid wood door with glass begins your journey through this masterpiece to relax and entertain. Inviting two story foyer leads to open & airy two story family room with cozy gas fireplace***This Main Level features STUNNING Brand New Modern Kitchen with Luxurious WATERFALL Quartz Center Island & Countertops (Gold Calacatta), Back Splash, Top of the line New Stainless Appliances including WOLF Microwave, BOSCH Dishwasher, Thermador Refrigerator, 6 Burners w/ Grill Top & Ovens, Upgraded rangefood w/ heat lamp, Beautiful Pendant Lightings, Upgraded White Cabinets w/ Butlers Pantry, Formal Living & Dining Rooms with Crown Molding & Chair Rail, Fabulous Mudroom, Natural Sun Lighted Main Level Office, Gleaming Hardwood Throughout, Fresh Custom Paint, 10 Foot Ceilings & much more***Upper Level features Owner's Suite w/ Sitting Room, Tray Ceiling, Generous/ Organized His & Her Walk-in Closets, Master Bath w/ White Cabinetry with New Quartz Counter, New Lighting Fixtures, Marble Tile, Soaking Bathtub,  Two other additional bedrooms w/ New Lighting Fixtures, Walk-in Closets share a newly remodeled Jack & Jill Bathroom. The 4th Bedroom has its own Bathroom w/ New counter, New lighting fixtures & Tub Shower. Wash & Dryer is  also located in the utility room w/ organized cabinetry.  Hardwood flooring throughout all upper level***Upper Level 2 has 5th bedroom or Loft with own full bath- New lighting fixtures, New Quartz counter, hardwood, walk-in closet, recessed lighting***Fully finished lower level offers the perfect in-law suite (6th bedroom) with walk-in closet, Rec room with Gas Fireplace (stone wall/ remote), upgraded carpet, Remodeled Wet Bar with premium granite counters, Newly remodeled  full bath, Media room/ Exercise room, huge storage room, central vacuum, sump pump, generator***Escape to the backyard paradise w/oversized Trex deck overlooking trees, beautiful flagstone patio with fire pit & backyard walkway (2012)*** Sentricon termite system has been installed***Commuter's dream & Upgrades and Updates Galore!!
#VAFX2057084

MCLEAN

7204 CAPITOL VIEW DRIVE

6 Beds

5 Baths

5,077 Sq.Ft.

$2,799,900

MLS#: VAFX2057084
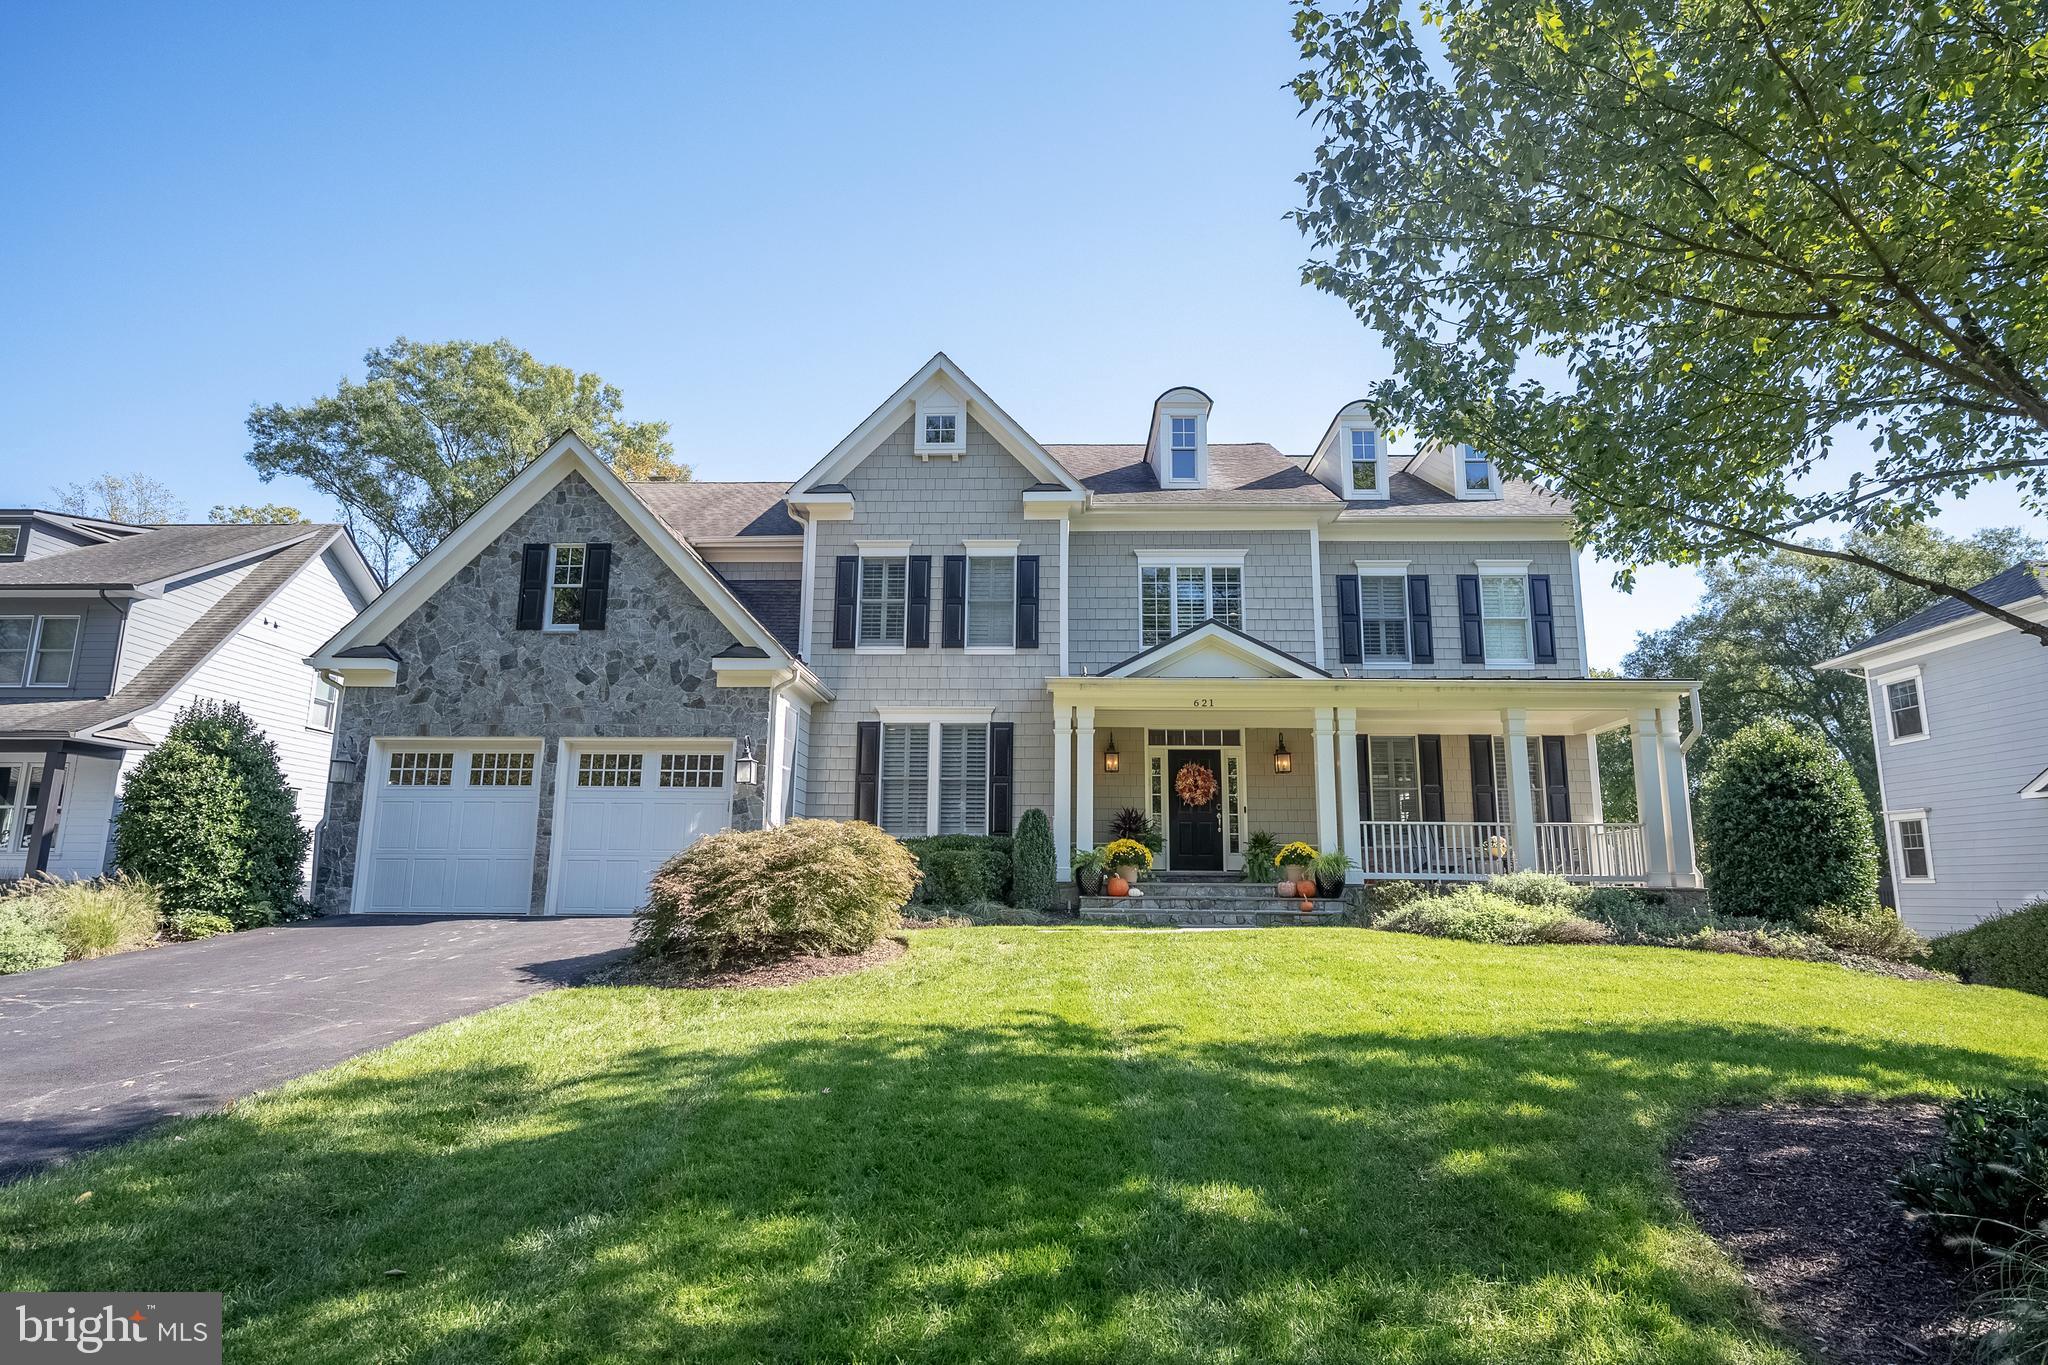
Nestled in the heart of Vienna, just two blocks from the vibrant shops and restaurants of Maple Avenue, this beautifully remodeled Craftsman home offers a rare opportunity to own a piece of serenity on a quiet cul-de-sac.  Set on a generous 0.51-acre lot, the home’s stone and shingle façade, accented by architectural dormers, exudes timeless charm.  A flagstone walkway leads through the meticulously landscaped front yard to an expansive front porch, perfect for relaxed seating.  Step inside to a welcoming foyer with a grand sweeping staircase, flanked by a refined front office with custom built-ins and an elegant living room featuring a gas fireplace with a marble surround.  Rich hardwood floors, crown molding, and plantation shutters grace the main level, flowing seamlessly into the formal dining room, where chair rail and shadow box molding create a sophisticated ambiance.  The heart of the home is the luxurious kitchen, fully remodeled in 2020.  Designed with the discerning chef in mind, this space features custom solid wood cabinetry by Plato Woodwork, topped with stunning Calacatta Nuvo quartz countertops and accented by polished nickel hardware.  The honed paperwhite and polished Calacatta mosaic backsplash adds a touch of artistry, while professional-grade appliances, including a 48” Wolf range with six burners and griddle, Wolf range hood, two Asko dishwashers, and Sub-Zero paneled refrigerator and freezer, ensure culinary excellence.  A spacious center island with breakfast bar seating and a hidden pantry behind a seamless cabinet design enhance the functionality and style of this chef's dream.  Accordion doors in the breakfast area allow for seamless indoor-outdoor living, opening onto the outdoor deck and covered porch.  On the upper level, hardwood floors extend into the hall and loft area, which is adorned with custom built-ins and a bench.  The primary suite is a private sanctuary, featuring a sitting room with a gas fireplace, two custom walk-in closets, and a spa-like primary bath.  The bath is a tranquil oasis, complete with two oversized vanities, a soaking tub, and a walk-in shower with floor-to-ceiling ceramic tile.  Bedrooms two and three share a thoughtfully designed buddy bath, while bedroom four enjoys an en-suite bath with modern fixtures.  The expansive second upper level is an unfinished canvas, offering endless possibilities for future expansion into a bonus room, bedroom, or additional living space.  The fully finished walk-out lower level, remodeled in 2022, with the finest materials, features hardwood-style LVP flooring and a modern kitchenette/bar with black cabinetry, Calacatta countertops and backsplash, full-size wine fridge, and paneled appliances. This level offers a spacious recreation room, game room, exercise room with pocket doors, a full bath, and a fifth bedroom, making it perfect for guests or extended family.  Outdoors, the covered rear porch is an entertainer’s dream, boasting a tongue-and-groove wood ceiling, radiant heating, and a stone fireplace with commanding views of the expansive, fully fenced backyard. Trex deck flooring (2024). A concrete patio and lush, mature landscaping create ample space for play, relaxation, or outdoor gatherings.  This home is an exceptional offering in a prime location, blending luxury, comfort, and timeless appeal.
#VAFX2207440

VIENNA

621 WELLES STREET SE

5 Beds

4 Baths

6,824 Sq.Ft.

$2,799,900

MLS#: VAFX2207440

1 ... 138 139 140 141 142 ... 666
* Listings identified with the FMLS IDX logo come from FMLS and are held by brokerage firms other than the owner of this website. The listing brokerage is identified in any listing details. Information is deemed reliable but is not guaranteed. If you believe any FMLS listing contains material that infringes your copyrighted work please click here to review our DMCA policy and learn how to submit a takedown request. © 2024. First Multiple Listing Service, Inc.
 - property

Send a message

Message successfully sent.

Your message

What is 3 + 4 ?

Reason for contacting?

I agree to receive email communication and understand I can unsubscribe at any time.

I agree to be contacted by Charis Realty Group - Christine Issler, Broker via call, email, and text for real estate services. To opt out, you can reply 'stop' at any time or reply 'help' for assistance. You can also click the unsubscribe link in the emails. Message and data rates may apply. Message frequency may vary. Privacy Policy

Sign Out

Virtual Assistant

Would you like to take the next step with this property? We can help you schedule a showing or virtual tour, or send you more details.

Yes, I would like more information.

Thank You for Your Reply, One of Our Agents will contact you as soon as possible

No, maybe later.

Thank you, you can always contact me via email, phone number or through the contact form.

Realhub AI

Lucy - Your AI-Powered Realtor

Update Your Temporary Password

Personalize your search

Enter your email and we'll notify you immediately when new listings match what you're looking for.

or enter email address

Already have an account ? Login here

Continue your home search

I agree to receive communications and understand I can unsubscribe at any time.

I agree to be contacted by Charis Realty Group - Christine Issler, Broker via call, email, and text for real estate services. To opt out, you can reply 'stop' at any time or reply 'help' for assistance. You can also click the unsubscribe link in the emails. Message and data rates may apply. Message frequency may vary. Privacy Policy

Already have an account ? Login here

We use cookies

We use cookies primarily for analytics to enhance your experience. By accepting, you agree to our use of these cookies. You can manage your preferences or learn more about our cookies policy.
