Properties

Browse or get in touch to schedule a walkthrough.

  • Nearby me
Price range

Popular Features

Community Features

Association

Property Features

Waterfront

View

Exterior Features

Interior Features

Style

10000 properties match your criteria

Updated 1 minute ago

E-Alert name

Another *SPECTACULAR* new home construction by M-R Custom Homes, the premier local builder in Chesterbrook Woods! This *GORGEOUS* to-be-built 6BR/6.5 BA Thomas French designed luxury home will feature 10 ft ceilings on 1st floor, hardwood floors throughout, a three car garage and elevator ready floorplan. The main floor features a gourmet chef's kitchen with large center island and breakfast bar, top-of-the-line Wolf/Sub Zero appliance package, custom cabinetry by Bullseye Wood Specialties, 2.5” quartz/stone countertops, apron sink, sunny breakfast nook and Butler's pantry with beverage fridge and glass enclosed wine closet. The kitchen opens up to the family room with cedar beams along ceiling, dramatic 42" stone hearth fireplace plus built-ins and doors leading out to the large screened porch with flagstone decking, outdoor gas fireplace, ceiling fan and speakers. Main level library/office with custom molding; formal dining room with tray ceiling; main level also includes ground floor BR suite with full bath and double reach-in closets. Upstairs, escape to the luxurious owner's suite with three spacious walk-in closets and beautiful spa-like en suite bathroom with double vanity, shower, heated floors and soaking bath. The upper level also features three more spacious bedrooms all with en suite bathrooms, plus the bedroom-level laundry room with sink. The walk-out lower level includes sprawling recreation room with walk behind wet bar, exercise room, mudroom with built-in cubbies, plus bedroom, full bathroom and storage. All in the sought-after location of Chesterbrook Woods! Chesterbrook, Longfellow and McLean Schools!
#VAFX1185478

MCLEAN

1623 WOODMAN DRIVE

6 Beds

6 Baths

6,851 Sq.Ft.

$2,849,000

MLS#: VAFX1185478
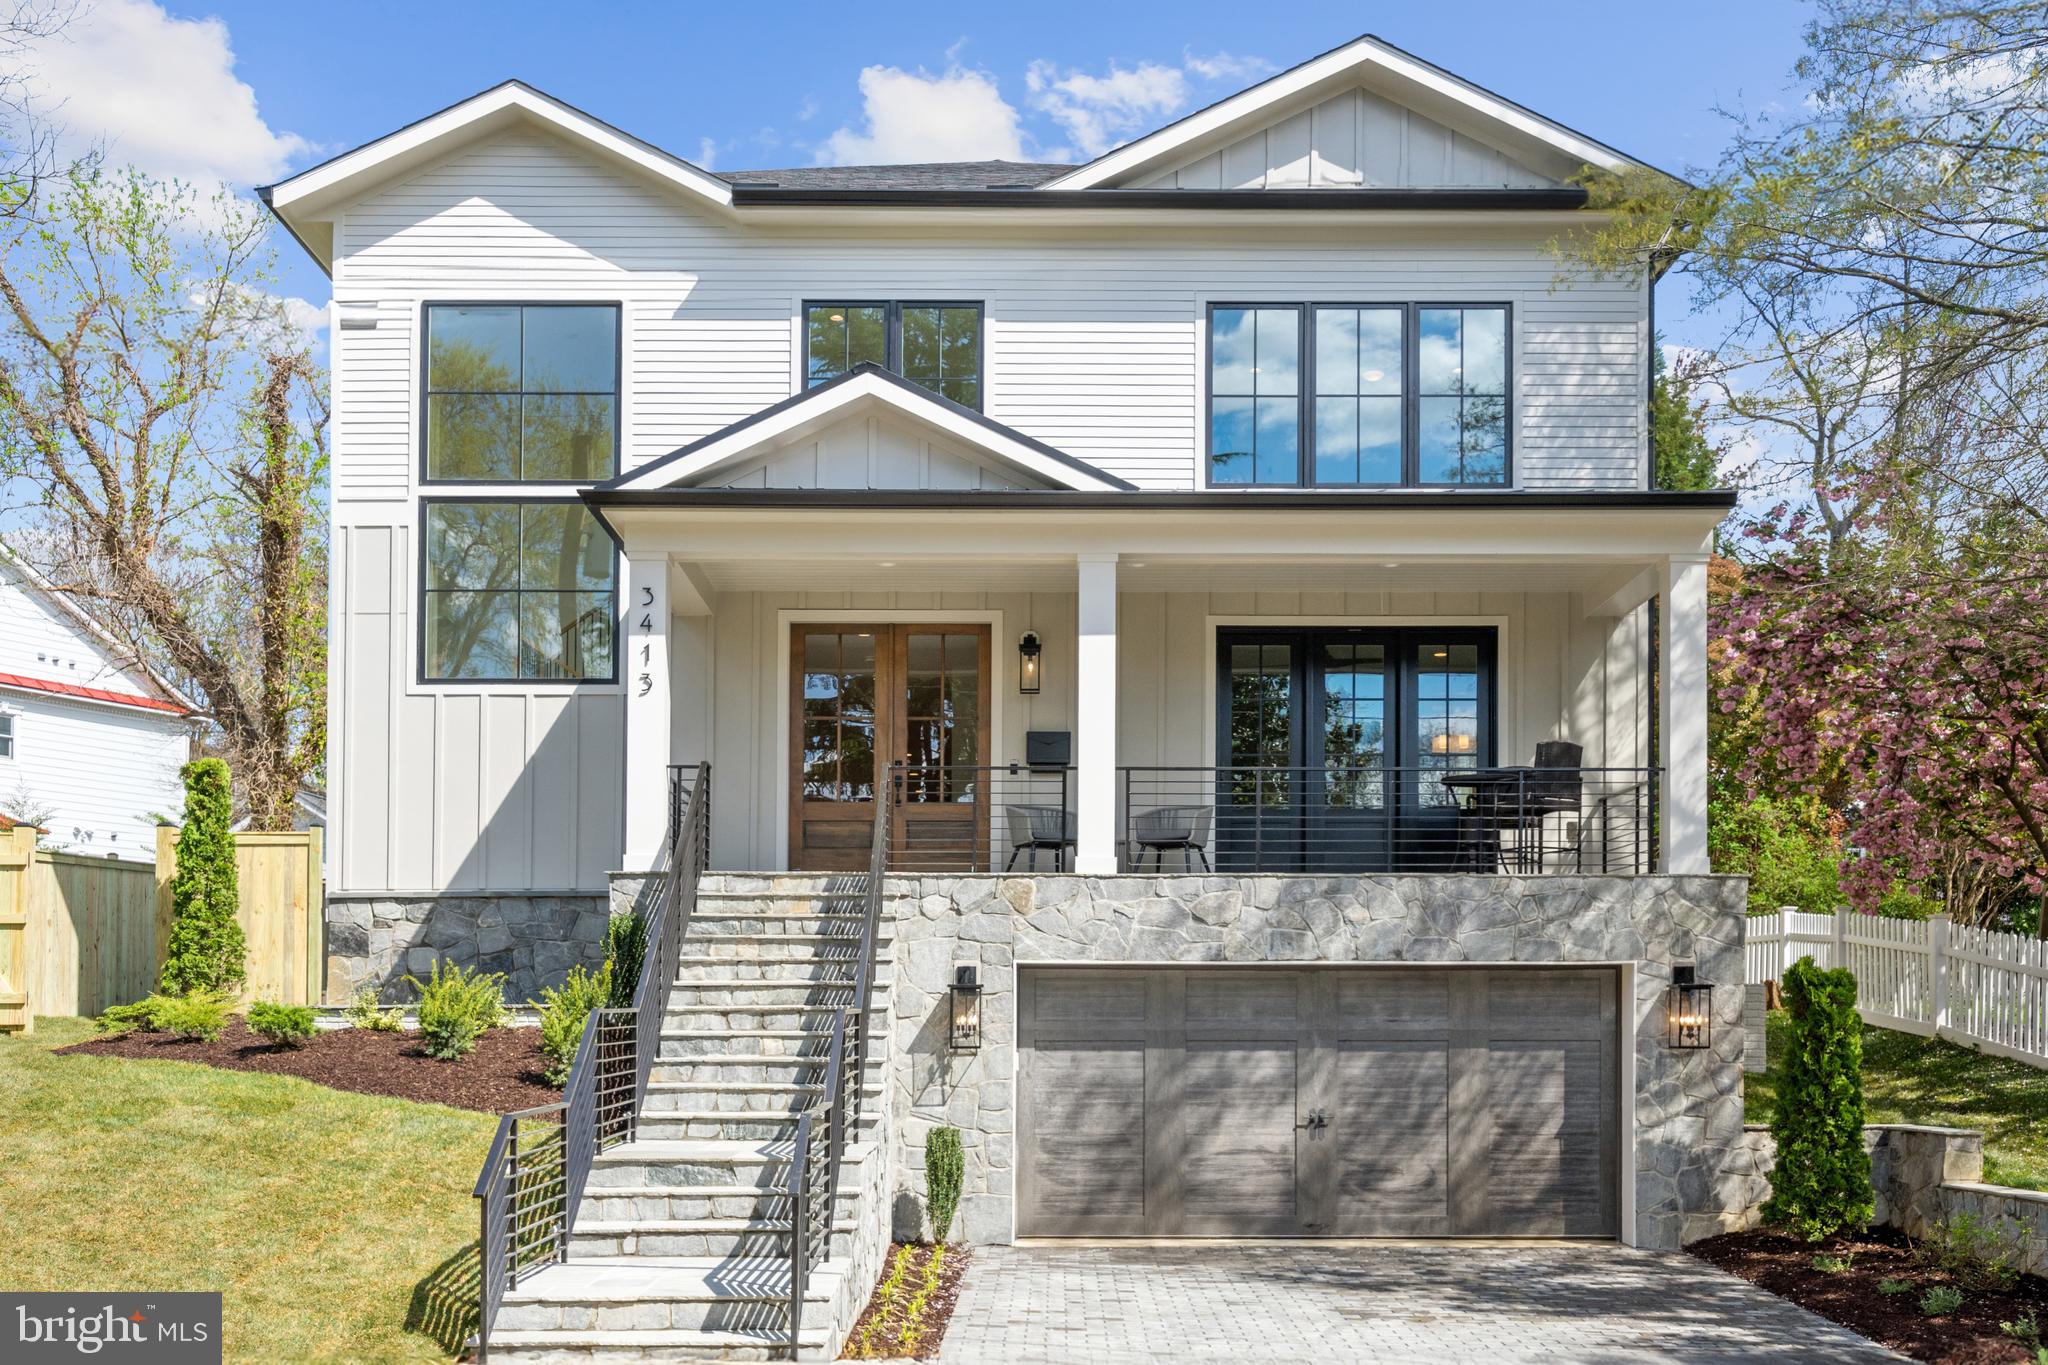
5.75% financing available. Inquire for details. Welcome home to Classic Cottages' custom model in Cherrydale with an elevator! Home boasts two car oversized attached garage, main level includes a sun soaked foyer, bedroom/office with full bath, half bath, expansive kitchen with large eat in island, butler's pantry with extra dishwasher, dining room, great room and screened porch. Upstairs four additional bedrooms, 4 baths, included a large Primary with walk-in closet and spa bathroom. Basement with large rec room, wet bar, exercise room and guest bedroom with full bath.
#VAAR2041740

ARLINGTON

3413 20TH STREET N

6 Beds

6 Baths

6,030 Sq.Ft.

$2,849,000

MLS#: VAAR2041740
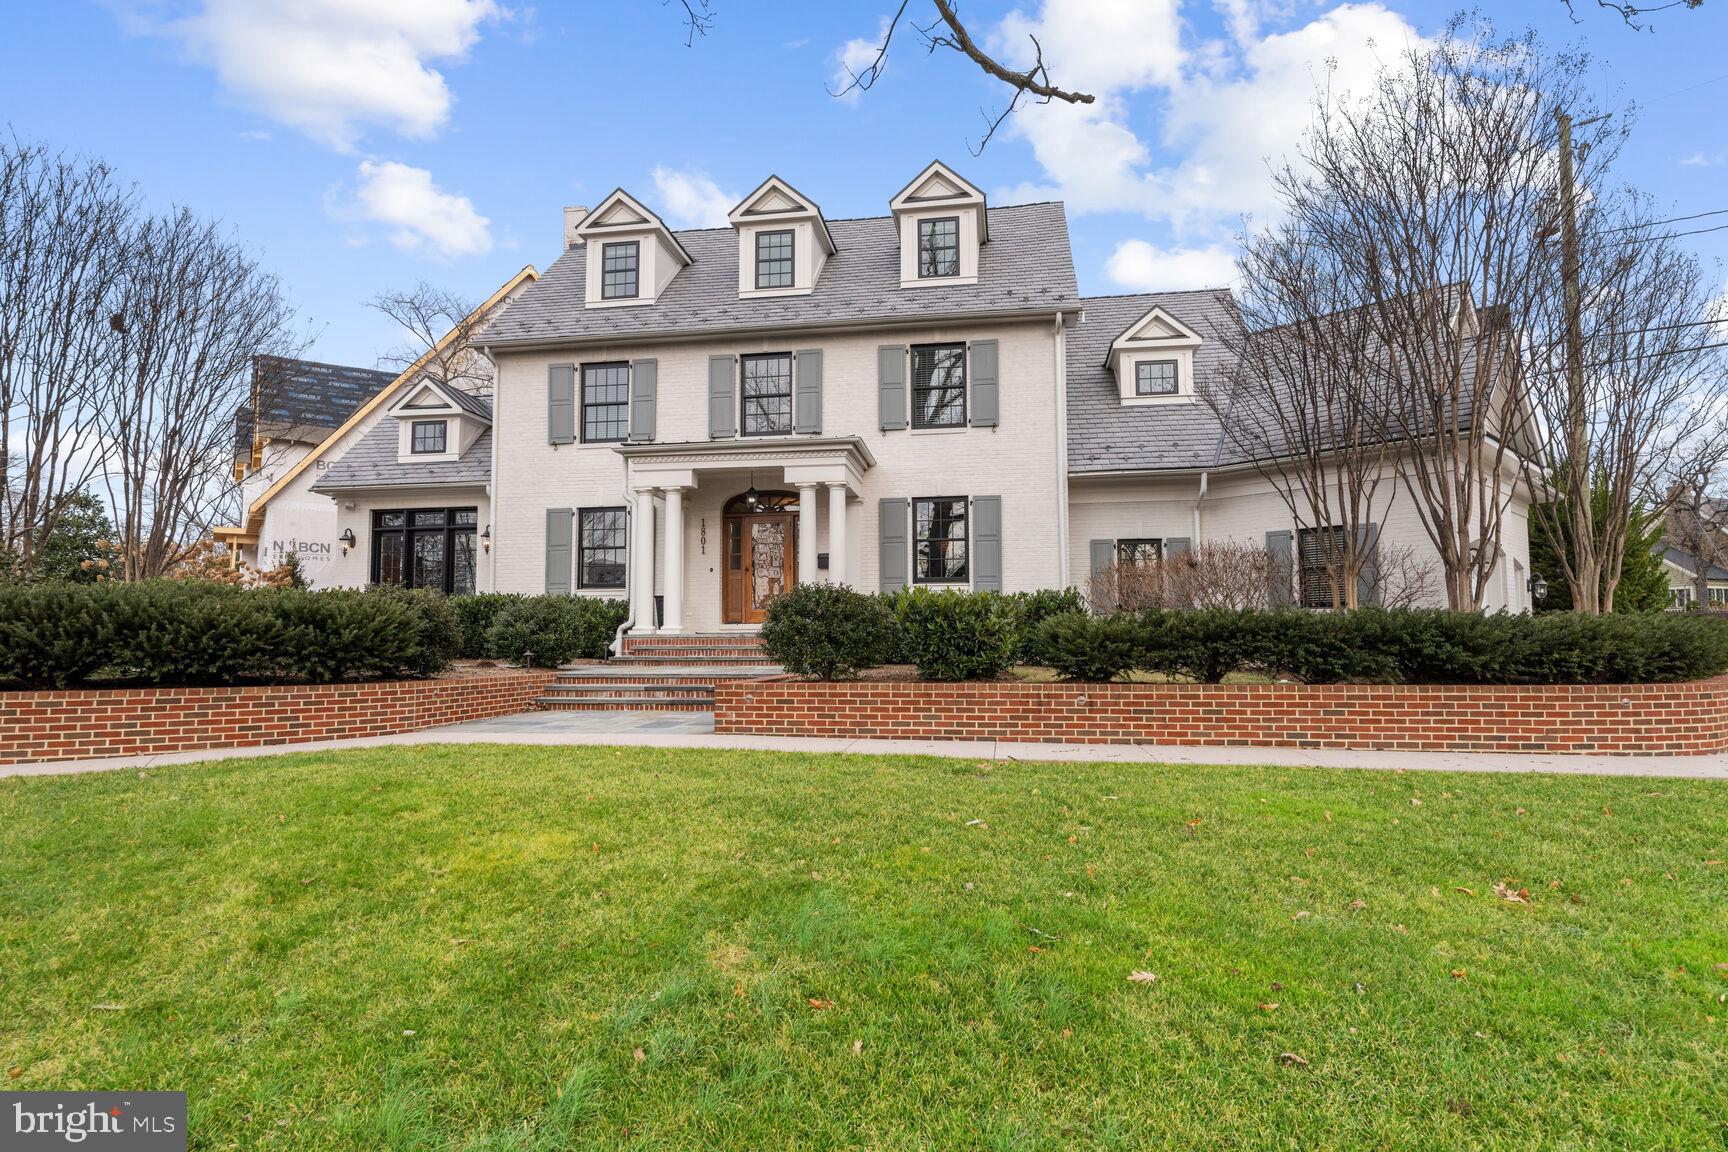
PRICE DROP!  Boasting with charm  and curb appeal, this luxury home blends classic architecture with a modern floor plan and is located in the highly desirable, Lyon Village neighborhood of North Arlington. Welcome to 1801 North Herndon St, a beautiful custom colonial fully renovated and expanded by BCN in 2016 on a .25 acre lot that was meticulously crafted and designed by landscape architect Scott Brinitzer.  Sitting proud on a corner, the home boasts 5 bedrooms, 5 full baths, 3 gas fireplaces, a two car side-loading garage, over 6500 finished square feet, a front private dining patio and a back patio with a built-in gas fireplace. This gorgeous sun-filled home is the quintessential offering of classic architecture coupled with modern elegance. The wide center hall foyer welcomes you to the gracious living space flanked with arched openings to the formal living room and formal dining room. Both rooms are appointed with crafted moldings, custom window coverings and large picture windows that bring the outdoors in. The main level enjoys a gourmet chef’s kitchen with wolf appliances,  custom cabinetry and luxuriant island space, which opens to the family room centering around a modern gas fireplace flanked by a wall of windows that opens to the private outdoor patio. Off the family room, the mudroom doubles as a large laundry room with floor to ceiling built-ins, a secondary pantry with custom shelving and beverage fridge. Additionally, a handsome study is located off the front living room showcasing floor to ceiling custom wood built-ins, vaulted ceiling and access to the front patio. The upper level boasts a beautiful and spacious primary suite with vaulted ceilings, custom window treatments, an incredible en-suite bathroom with glass-enclosed shower, oversized soaking tub, skylights, and an expansive walk-in closet with built-ins, floating island storage and dressing area. Two additional bedrooms, all with en-suite baths are also found on this level. The third level houses the 4th bedroom suite with a walk-in closet and full bathroom. The lower level features an incredible entertaining space with gas fireplace, game area, workout area and seating for even the largest of gatherings. A fifth bedroom with en-suite bathroom along with a wine room and additional storage space are all on this fabulous level. Other interior features are heated floors on the main level and primary suite, built-in speakers indoors and outdoors, new privacy fencing, architectural slate style 50 year roof, irrigation system and a dedicated outdoor gas line for grilling.  Outside, the private yard hosts a lovely rear patio with built-in gas fire pit, plus a large private front patio perfect for outdoor dining. The home’s fine craftsmanship is accentuated by designer architectural detailing throughout and around the sweeping grounds.  Combined, these elements create a one-of-a-kind offering in one of Arlington’s most coveted neighborhoods.  Hands down this house is a 10+ with the most stunning curb appeal in Lyon Village.
#VAAR2026020

ARLINGTON

1801 N HERNDON STREET

5 Beds

5 Baths

6,582 Sq.Ft.

$2,849,000

MLS#: VAAR2026020
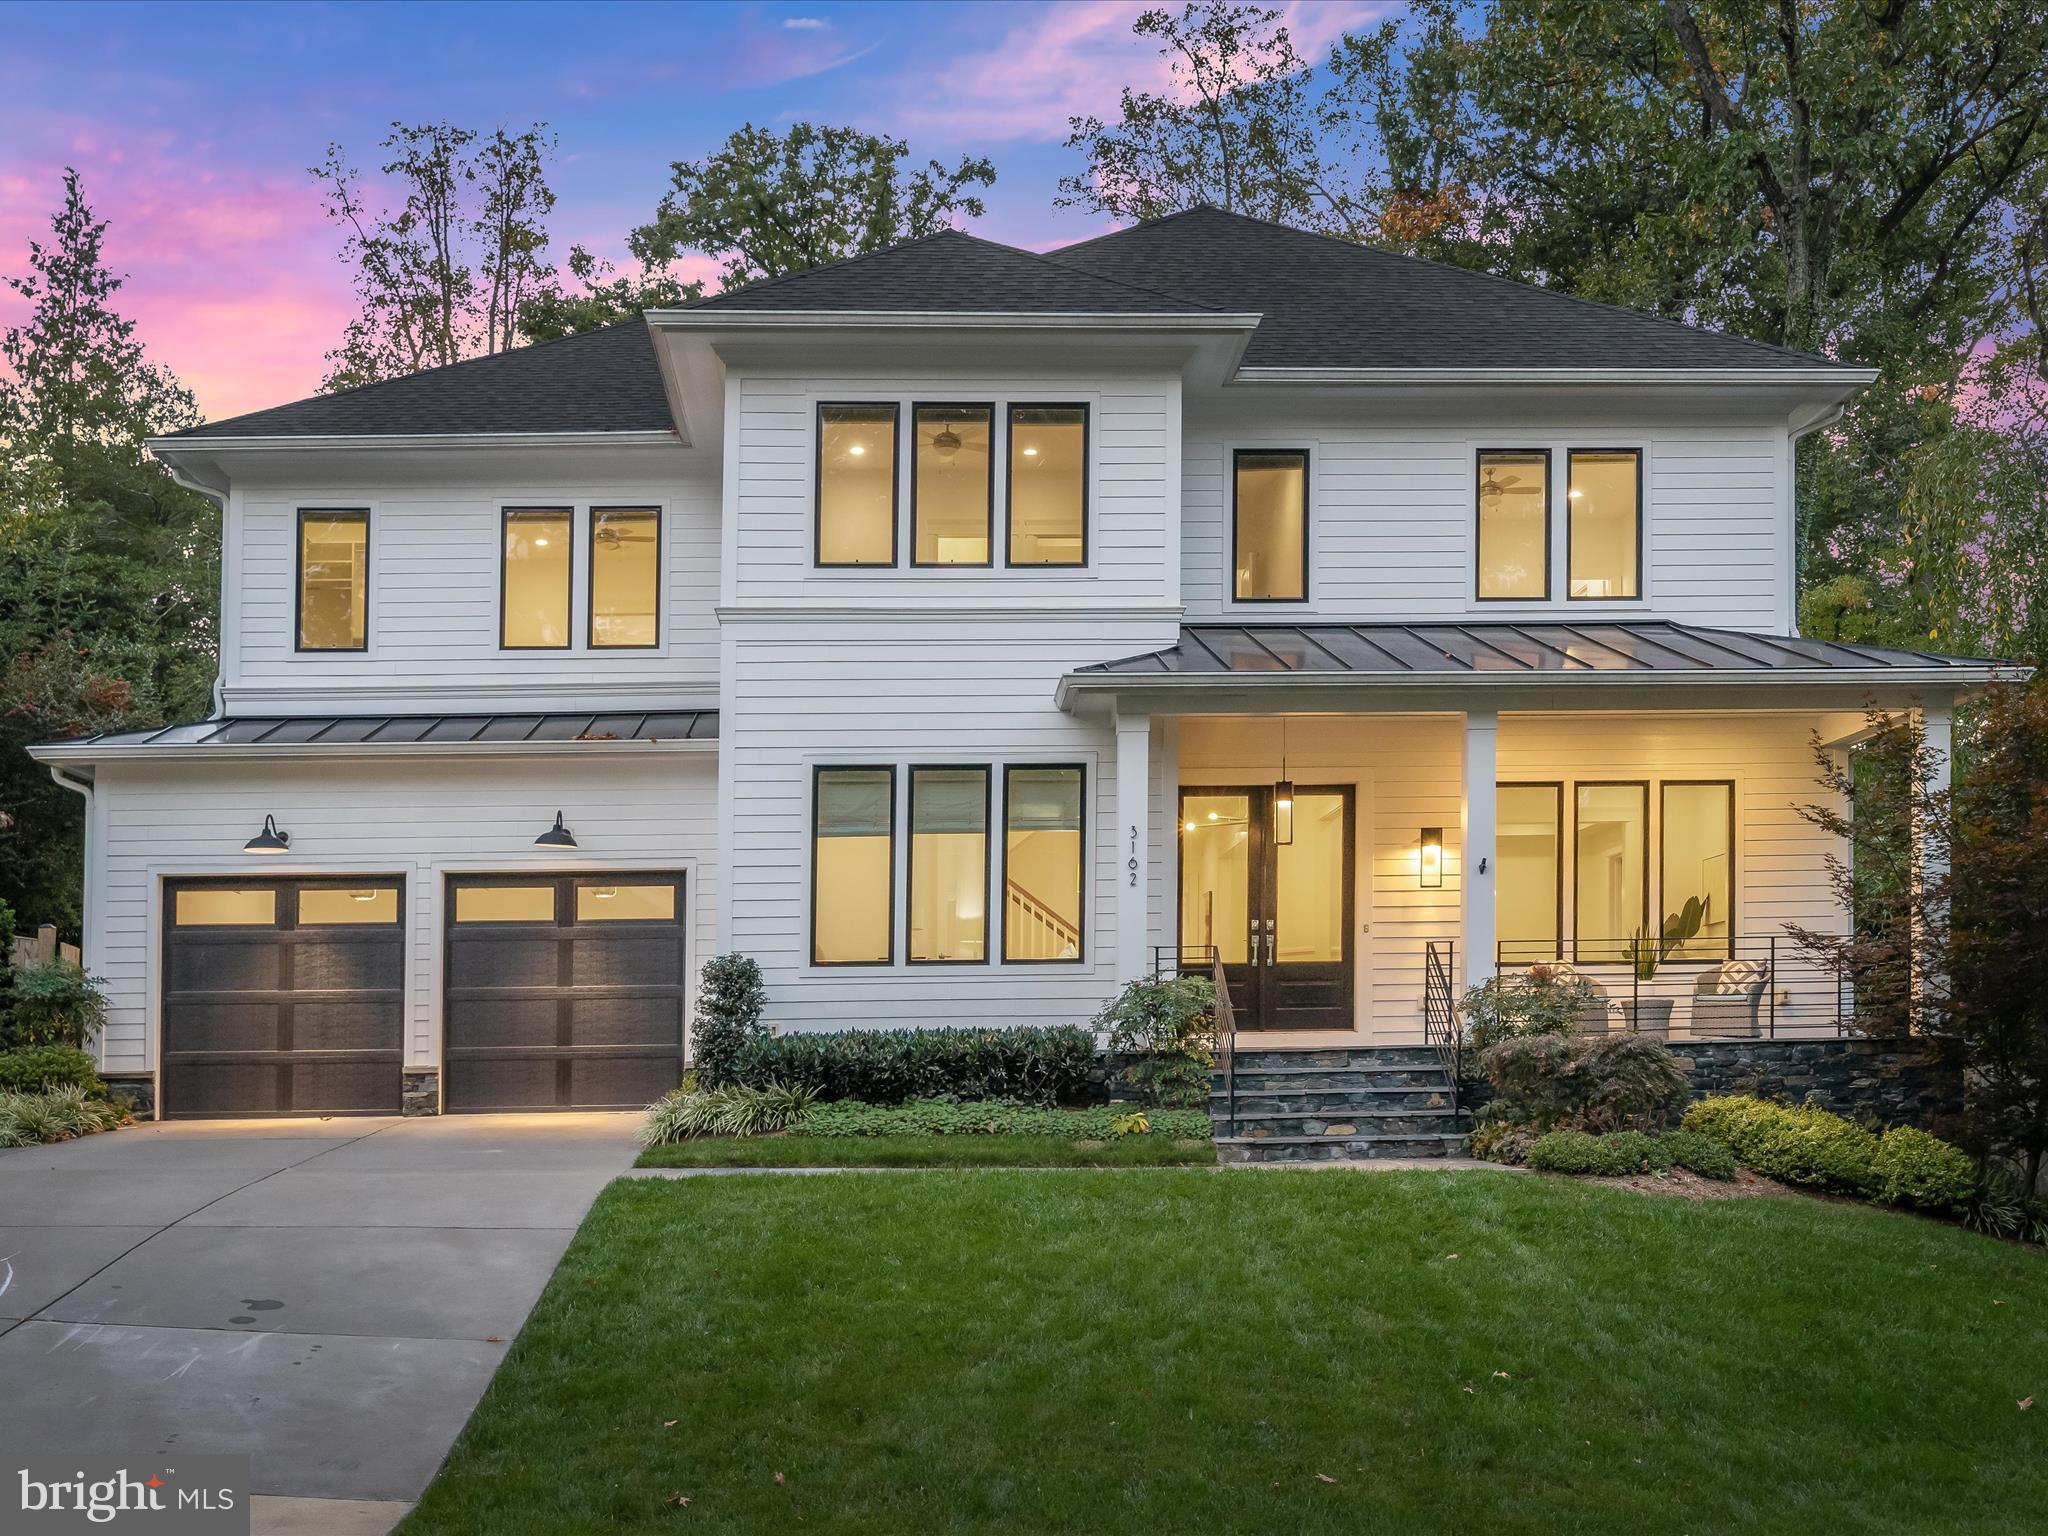
Open Sunday * 3162 North Pollard St is a designer showpiece home sited on a private and picturesque 0.36-acre flat lot in Bellevue Forest, where adults and kids can find space for play and relaxation in this incredible backyard private oasis. This custom home was designed and curated by Classic Cottages and the homeowners while the landscape design was done by a local company, Green Today Landscape. The 6700 SF residence offers flexibility with its curated interior spaces and offers incredible scale with 10’ ceilings on the Main Level, 9’ on the Second Level, and 9’5 on the Lower Level. No detail is left untouched with custom finishes including Designer Lighting Fixtures, floor to ceiling inset custom cabinetry, high end tile selections, and walls of windows in the back of the house that bring the outdoors, in. The Main Level Foyer is flanked by the Home Office and the Formal Living Room with access to the formal Dining Room and Butler’s Pantry Bar. The Gourmet Kitchen opens to the Breakfast Nook and includes a SubZero Refrigerator/Freezer, Wolf 6-burner gas range with double oven and custom hood, 2 Miele Dishwashers, large island with Quartz Counter, Copper Island Pendants, Butler’s Pantry Bar with wine cooler and oversized walk-in pantry with Butcher Block counter. The Family Room is warmed by a double-sided gas fireplace with a custom design fireplace surround made of Marble, and custom mantle to provide additional drama and detail. The Family Room provides access to the rear flagstone-patio that overlooks the flat and mature landscaped yard, sport court, play space and access to the serene rear garden. The Main Level continues with a bright sunroom with gas fireplace, a large mudroom off the garage with cubby style built-ins, floor to ceiling cabinets and washer and dryer. The Second Level is complete with 5 Bedroom Suites, each outfitted with walk-in closets and uniquely designed bathrooms expanding the custom design feel into the secondary spaces if this home. The elegant Primary Suite opens to the Primary Bath with large soaking tub, heated marble floors, walk-in glass shower with Shower Bench and built-in niche, double sink vanities and makeup area, access to the two extensive walk-in closet, and views of rear gardens. The 4 Secondary Bedroom Suites all include custom carpet. The Laundry Room includes front loading washer and dryer, Quartz Countertops, sink, and extensive built-ins. The Lower Level opens to the substantial recreation room with gas fireplace, game area with floor to ceiling built-ins, expansive wet bar with beverage fridge, dishwasher, microwave and Quartz countertops. There is an additional Bedroom Suite with full bath, a second half bath, and large unfinished space that can be used as a storage room or transformed into a media or exercise room. The two-car garage has additional built-in storage and opens to the Mudroom. Other features include custom window treatments, sprinkler system, expanded driveway to include third parking space, beautiful trim work and molding, two on demand hot water heaters, and extensive exterior lighting. Just one stoplight to Washington, DC, this home is centrally located near the Washington Golf and Country Club, McLean, Tyson’s Corner, and walkable to the many miles of trails, nature center and parks in Arlington County. Schools are Jamestown, Williamsburg, & Yorktown. This is a must see!
#VAAR2036498

ARLINGTON

3162 POLLARD STREET N

6 Beds

6 Baths

6,463 Sq.Ft.

$2,849,000

MLS#: VAAR2036498
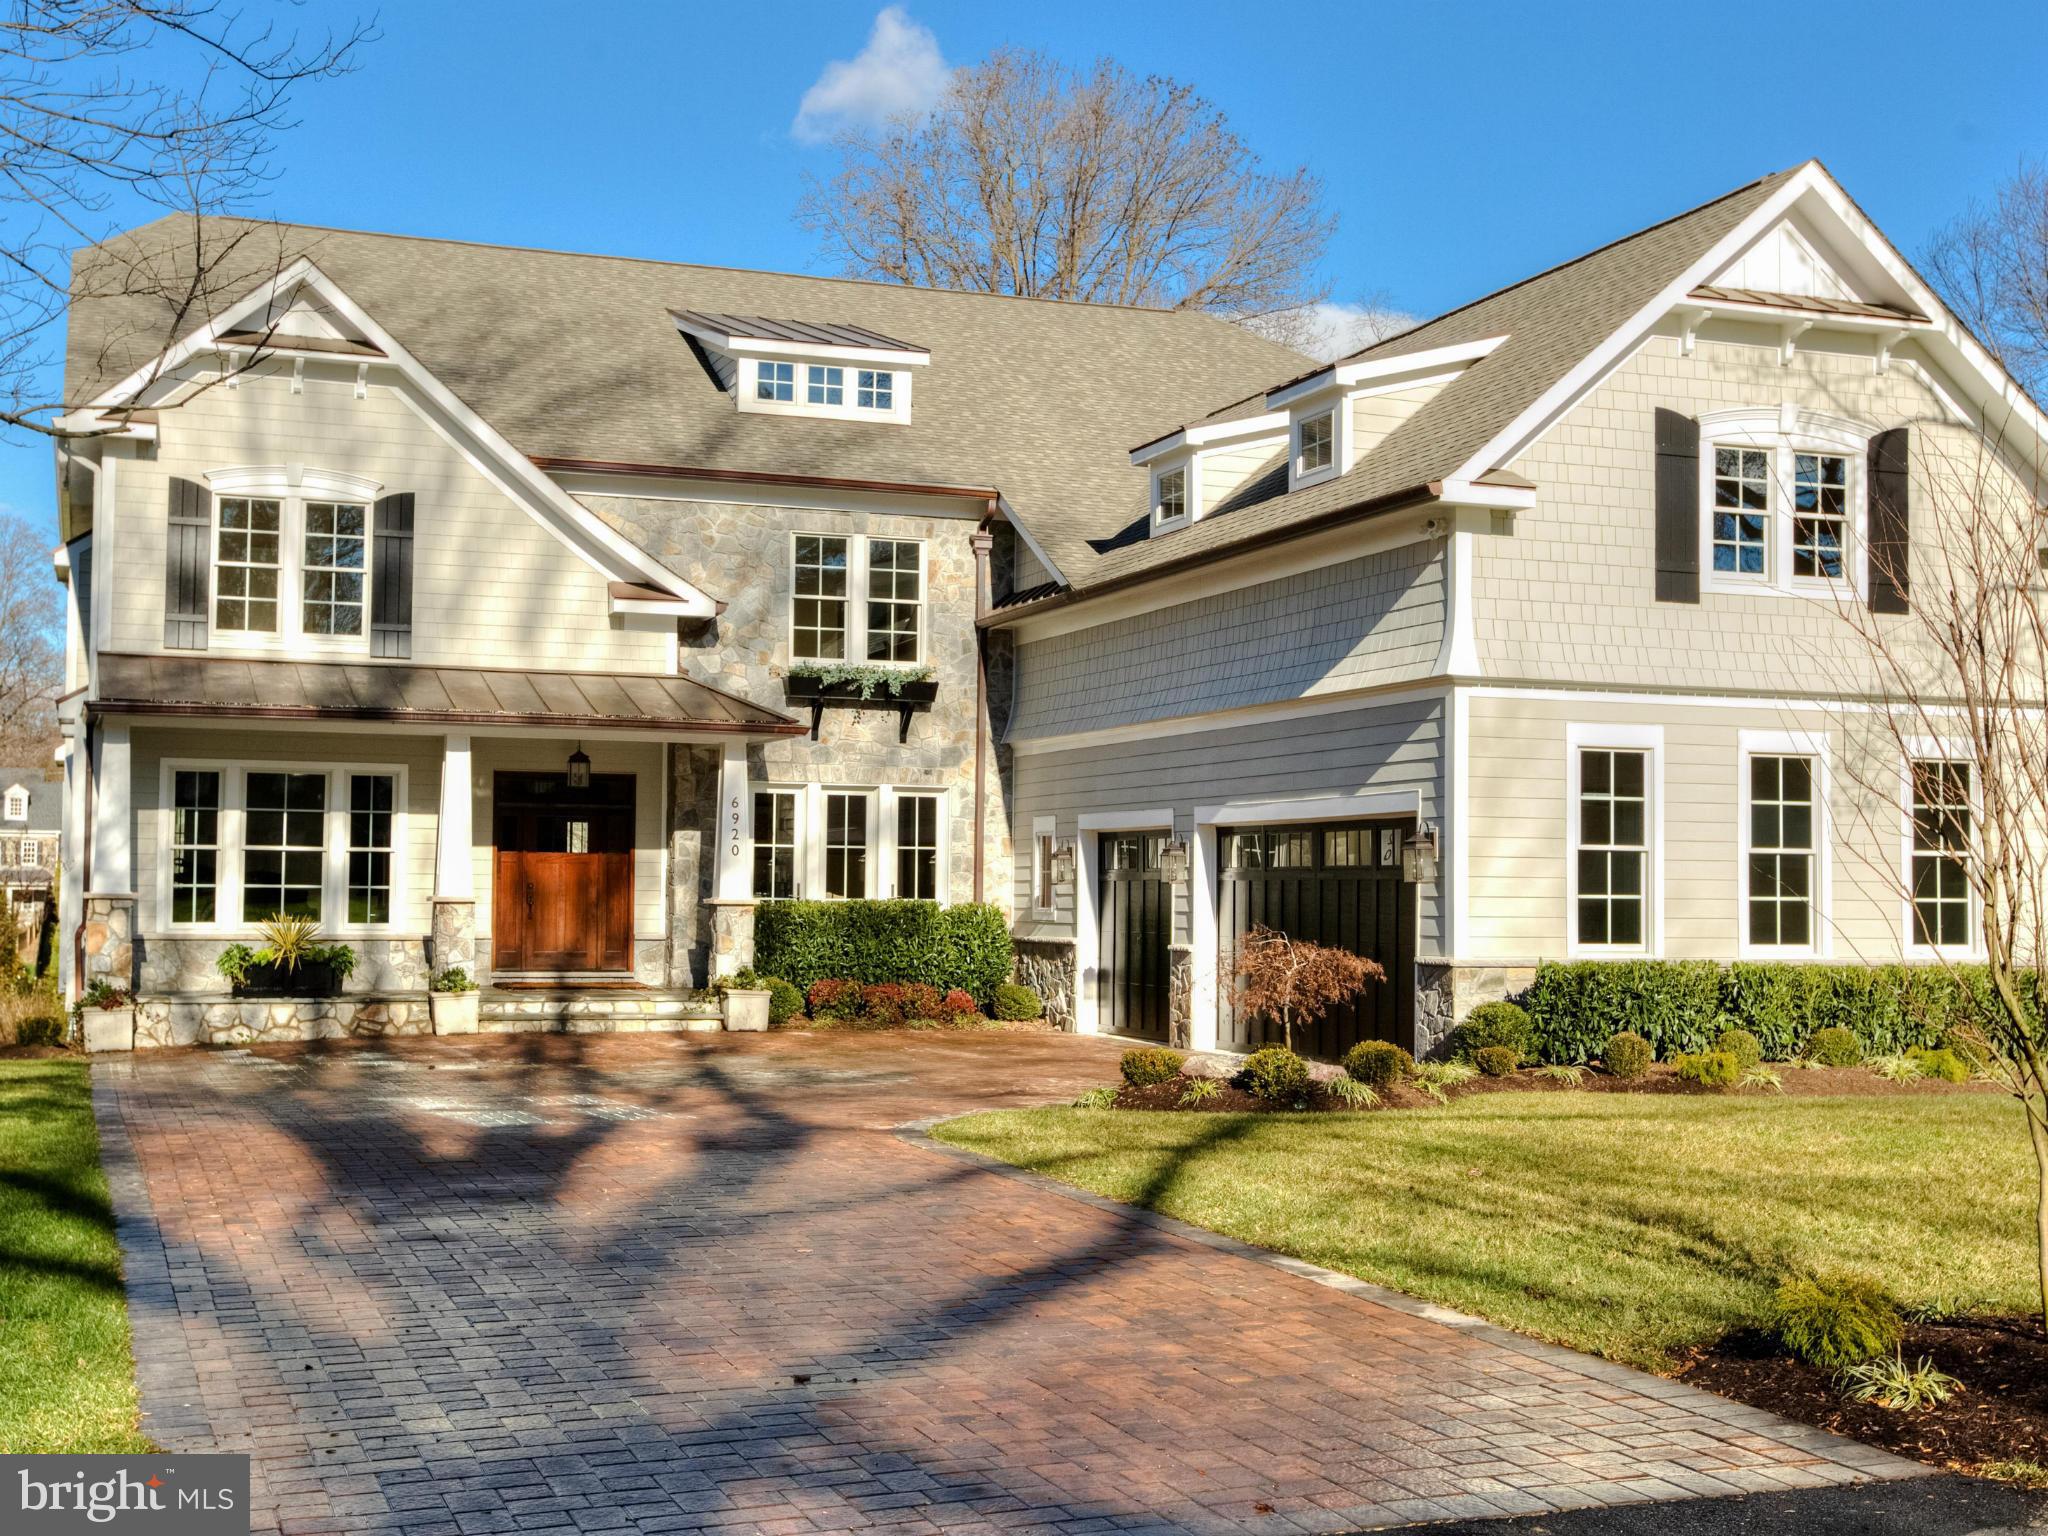
Unreal value for new construction; over 10,000 finished sqft in Langley Forest/River Oaks. Bright & totally open floor plan. Amazing gourmet kit + catering kit, 5BRs up plus bonus room, huge laundry & mud rooms. Fantastic LL w/theater, bar, exercise rm; great outdoor entertaining+ fantastic lot w/room for pool. Incredible natural light thru-out w/ luxurious finishes & details. Must see!
#1001872681

MCLEAN

6920 ARBOR LANE

6 Beds

6 Baths

10,190 Sq.Ft.

$2,845,000

MLS#: 1001872681

Back on the market through no fault of the home. Buyer financing fell through. Amazing opportunity. Move fast! Want to build a custom home near Middleburg, but not wait for new construction? Welcome to Affirmed Park Court …a stunning French transitional home located just minutes from downtown Middleburg in Banbury Cross Reserve, an exclusive enclave of custom homes. Offering over 6,000 square feet of beautifully finished living space, this home was thoughtfully designed for today’s discerning buyer and is move-in ready. The floor plan includes 4 bedrooms with ensuite baths, plus the flexibility for a 5th bedroom and bath on the lower level, ideal for guests or an in-law suite. Privately sited at the end of a cul-de-sac, the premium lot enjoys protected views of fields and woods under permanent open space easement. Stone gate posts and a paved driveway lead to the all-brick residence with a deep front porch, mahogany entry doors, and designer carriage lighting. Inside, wide-plank white oak floors, soaring 10’ ceilings, and extensive custom millwork set the tone. Highlights include a formal dining room, private office, living room with built-ins, wet bar, and a dramatic family room with coffered ceilings and a floor-to-ceiling stone fireplace. The gourmet kitchen features Omega cabinetry, quartz countertops, a 12’ island, and premium Sub-Zero, Wolf and Cove appliances. The kitchen opens to the light-filled breakfast room with doors to the rear deck, complete with a gas-plumbing for a grill and automatic awning for outdoor entertaining. Upstairs, the luxurious primary suite offers a sitting room, dual walk-in closets, and a spa-like bath with soaking tub and oversized shower. Three additional ensuite bedrooms, plus a well-appointed laundry room with double washers and dryers, complete the second floor. The unfinished lower level offers abundant potential for recreation, fitness, a guest space and storage. Residents enjoy walking the community roads and the protected open spaces and easy access to Route 50, Dulles International Airport, and Washington, DC. Please see documents section for the extensive list of upgrades and custom features.
#VALO2124228

MIDDLEBURG

23084 AFFIRMED PARK COURT

4 Beds

4 Baths

6,142 Sq.Ft.

$2,845,000

MLS#: VALO2124228
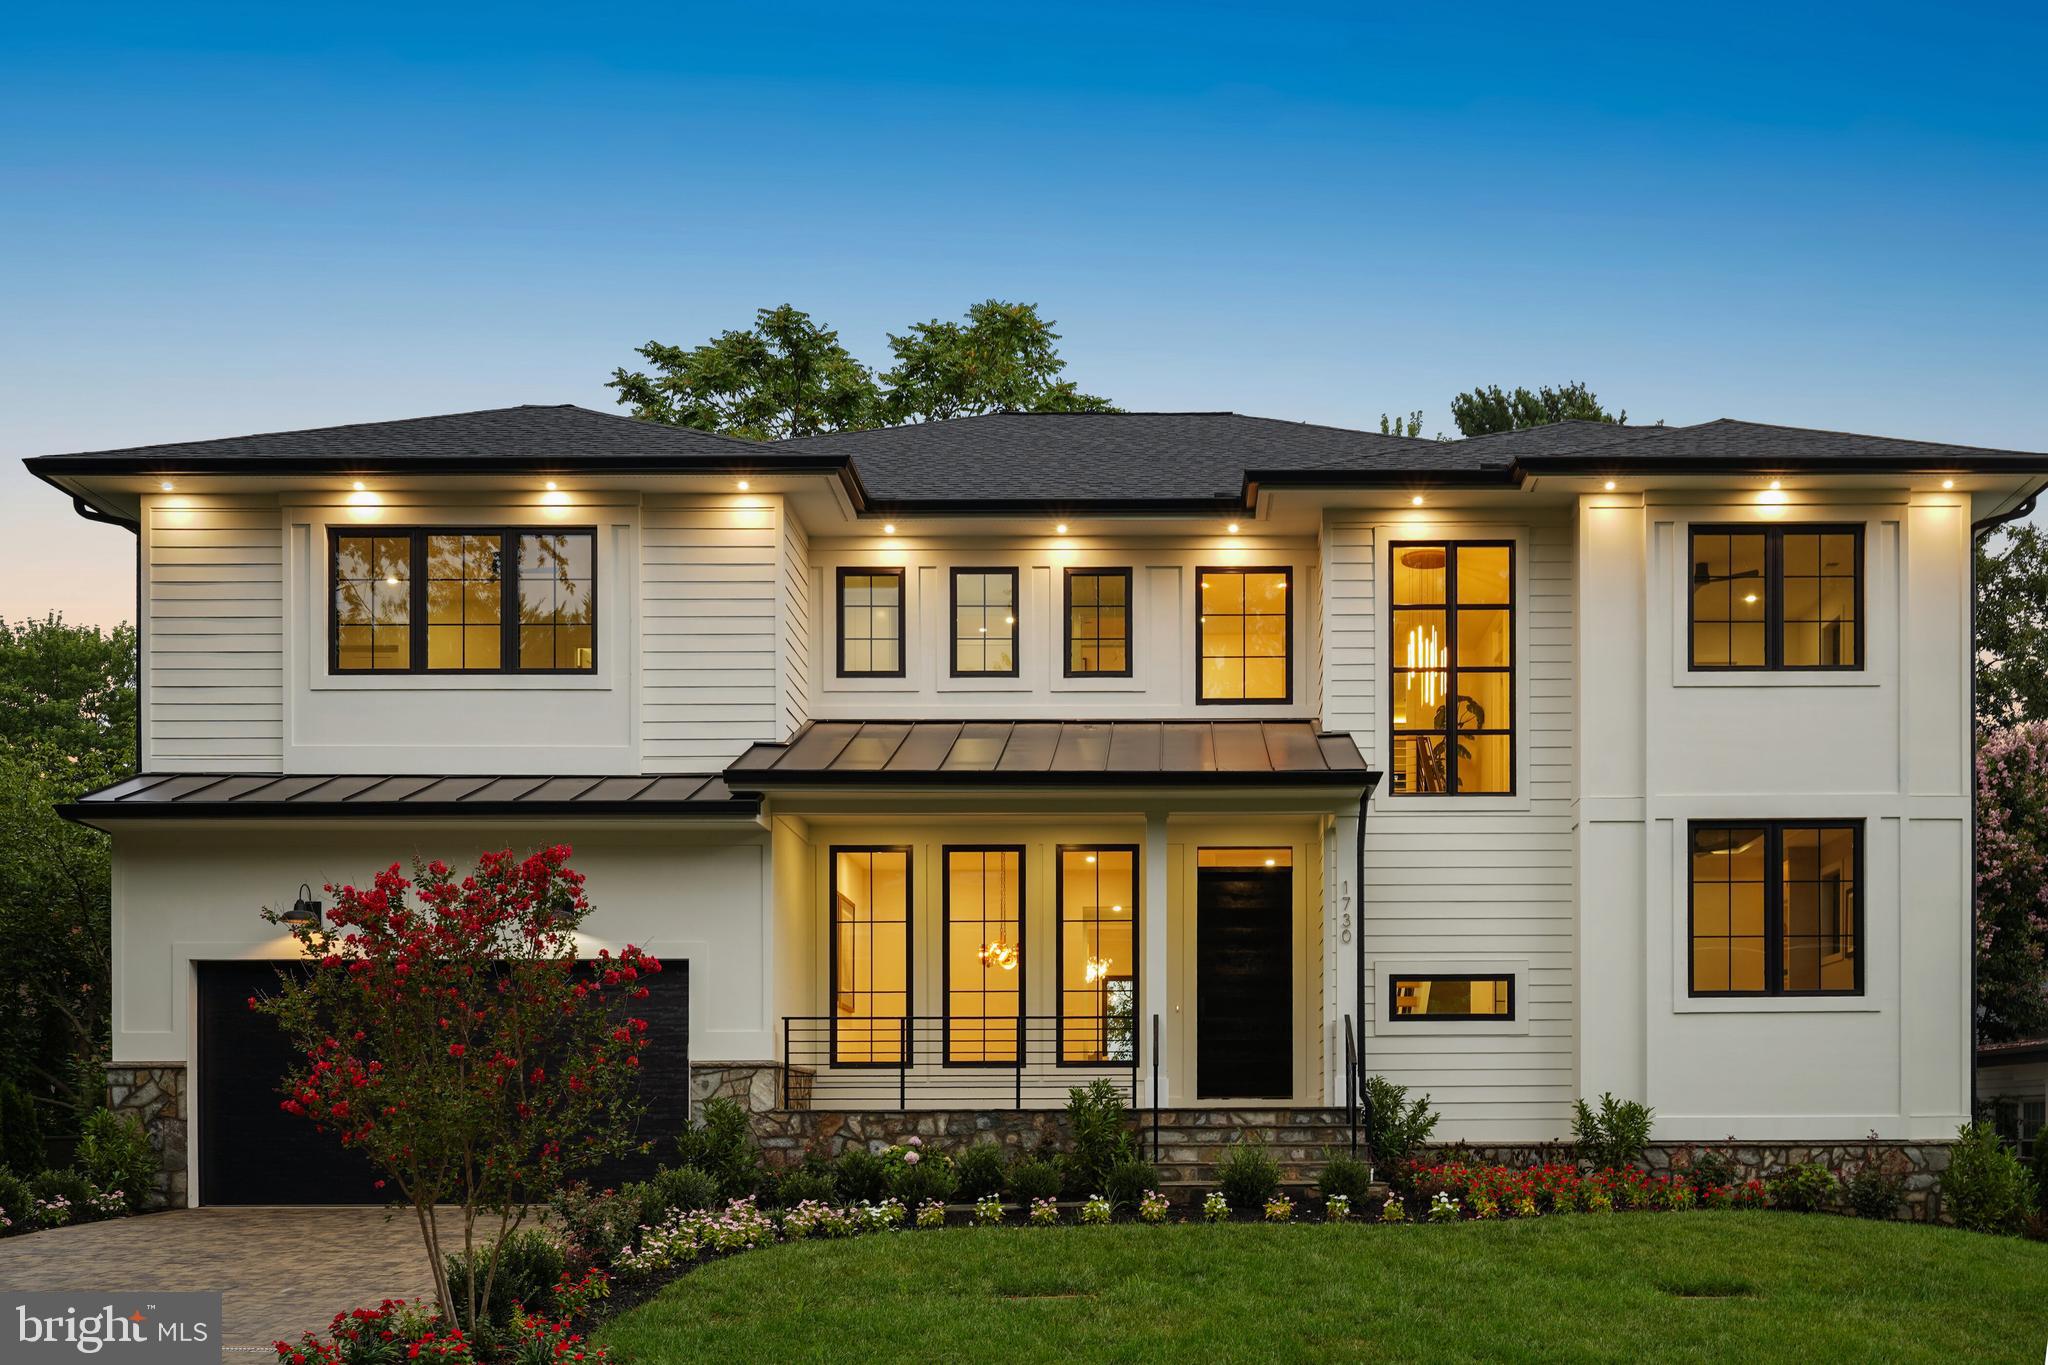
An extraordinary offering in McLean’s El Nido Estates, 1730 Barbee Street is where form meets experience.  Built by HP Design & Build, this new residence stirs a quiet sense of wonder—where clean lines, natural light, and thoughtful luxury create a home that speaks softly, yet leaves a lasting impression.

Step inside and feel space unfold—10’ ceilings on main level, wide oak floors, and walls of glass that blur the boundary between indoors and nature. The kitchen is both thoughtful design and sanctuary, anchored by a striking quartz island and framed by chef-grade appliances. Flowing seamlessly into the family room, screened porch, and expansive deck, every space invites connection—and calm.

Upstairs, the primary suite is a retreat in every sense: a custom dressing room as refined as a boutique atelier, a fireplace flickering beneath a tray ceiling, and a spa-like bath with treetop views. Each secondary bedroom offers quiet character, with en-suite baths and intimate design details that invite rest and reflection.

Below, the walk-out level surprises and delights: media room, a full wet bar with garden views, and a covered patio that opens to a serene, private yard. A guest suite or flexible studio space complete the experience.

Just moments from parks, top schools, and the heart of McLean, this is more than a home—it’s a way of living. One you’ll want to return to, again and again.  We invite you to come and explore the possibilities! Total built square footage is approximately 7,688 inclusive of garage, mechanical room, screened-in porch, deck, rear covered patio, and porch.
#VAFX2259852

MCLEAN

1730 BARBEE STREET

6 Beds

5 Baths

6,005 Sq.Ft.

$2,845,000

MLS#: VAFX2259852
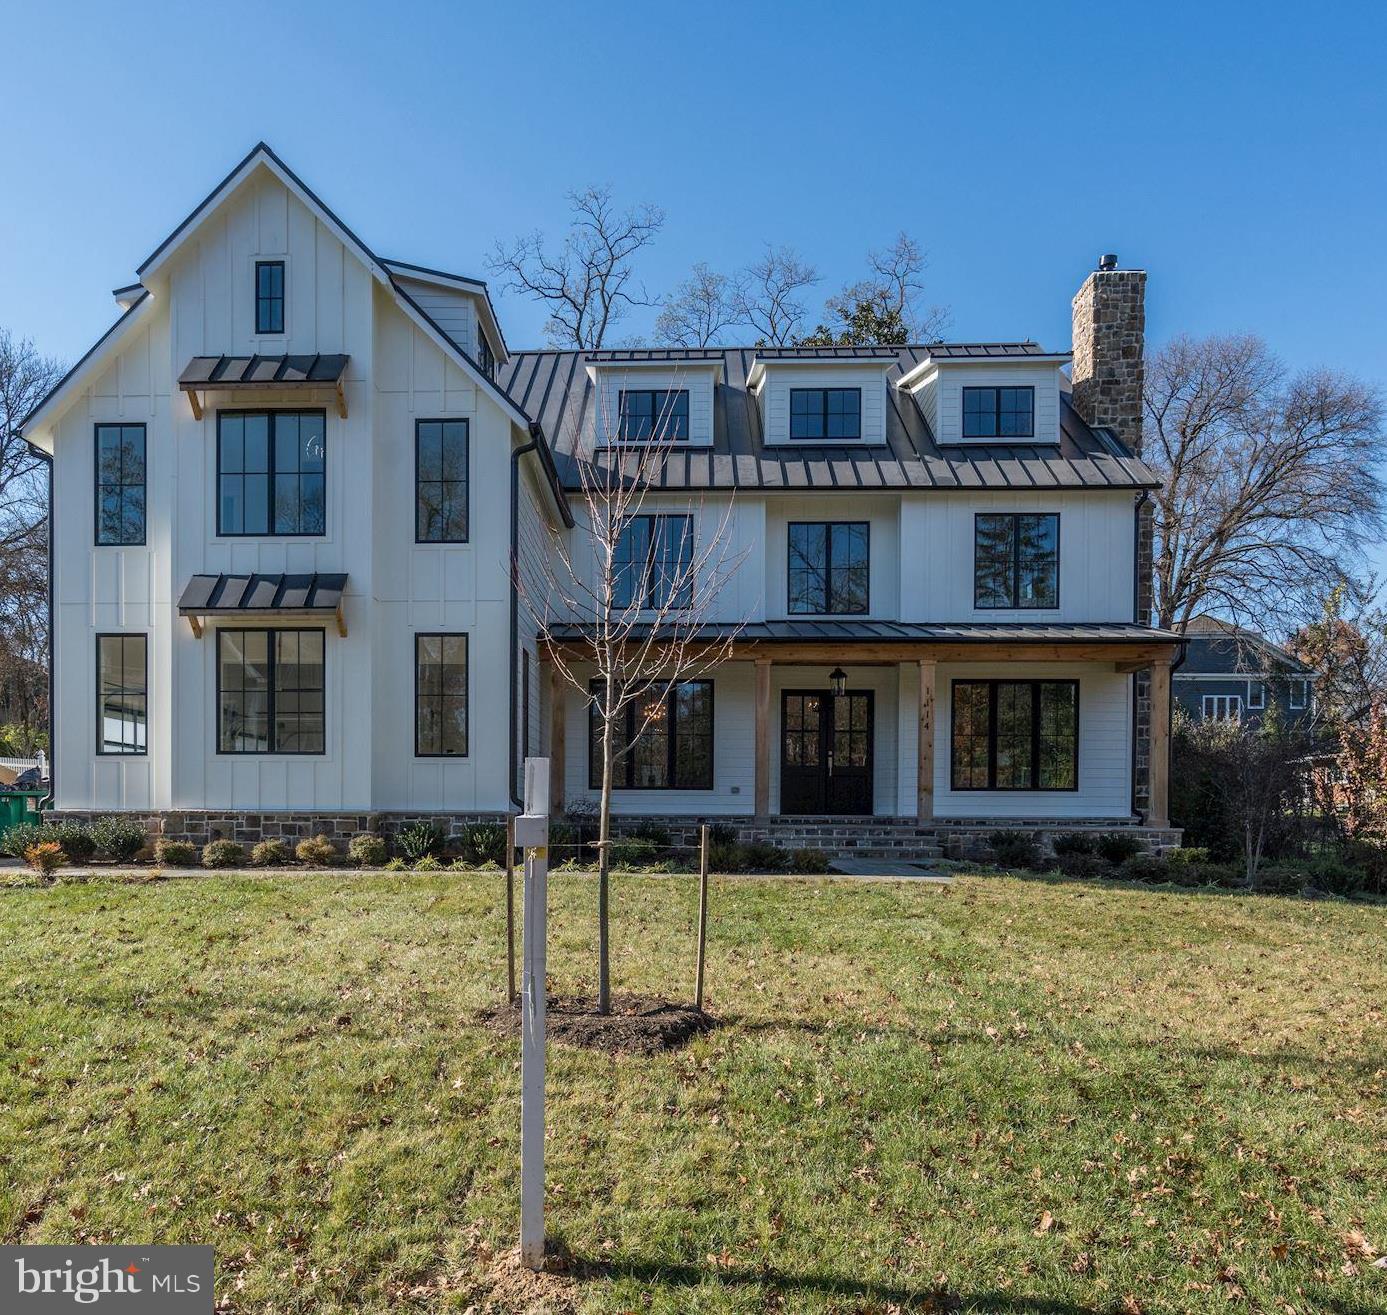
Just completed!  New modern farmhouse with over 8500 SF of living space.   Amazing high end finishes complete this house. Level rectangular lot on quiet street.
#VAFX104248

MCLEAN

1114 THERESA ANN STREET

6 Beds

6 Baths

8,951 Sq.Ft.

$2,840,000

MLS#: VAFX104248
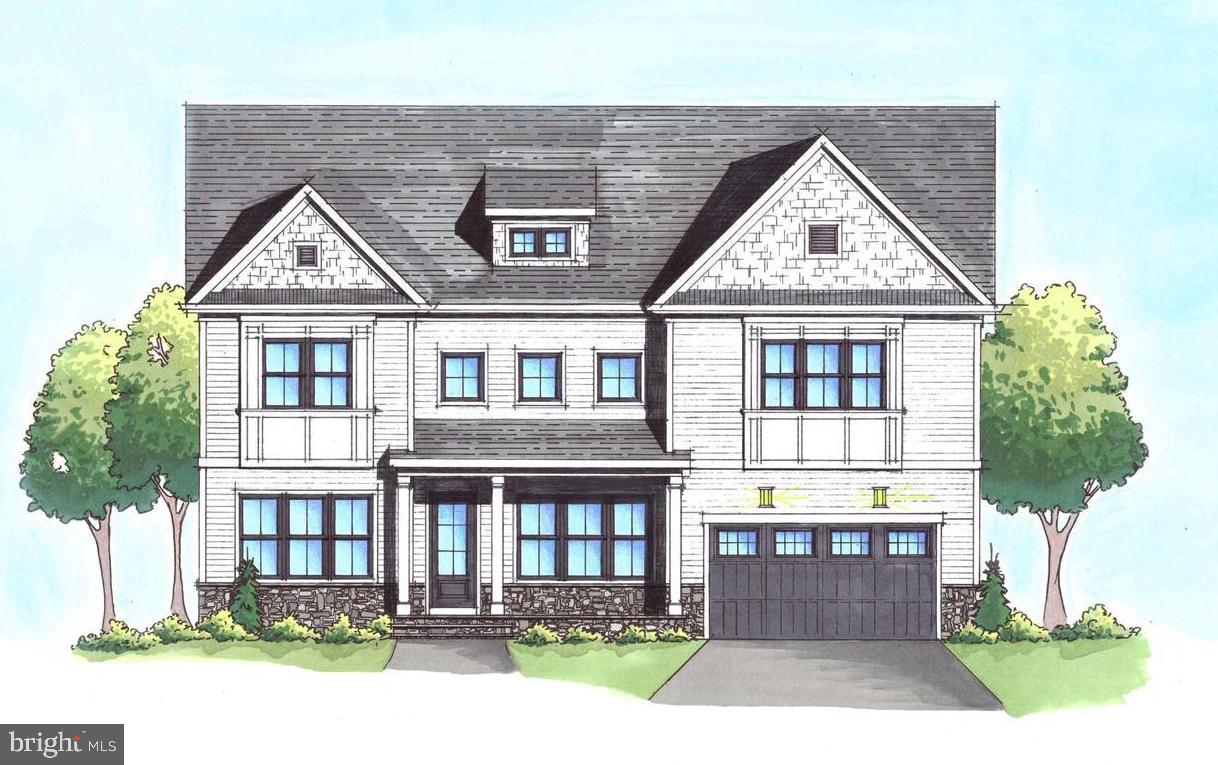
To-be-built custom home by McLean-based Focal Point Homes, offering 7 bedrooms and 6.5 baths with an expected delivery in the fall of 2026. Set on a quiet private street on a just-over–¼-acre lot, the property offers walkability to Haycock Elementary and sits among other recently built homes.

The thoughtfully designed floor plan includes 10' ceilings on the main level and 9' ceilings upstairs, with five bedrooms on the upper level and generous natural light throughout. Buyers can personalize key features—including the kitchen design, basement layout, and interior finishes—to create a home tailored to their lifestyle.

Ideally located within walking distance of Haycock ES and Longfellow MS, with McLean HS just minutes away. (Photos are of similar homes previously built by the same builder.)
#VAFX2280250

FALLS CHURCH

6545 PLACID STREET

7 Beds

6 Baths

5,391 Sq.Ft.

$2,840,000

MLS#: VAFX2280250
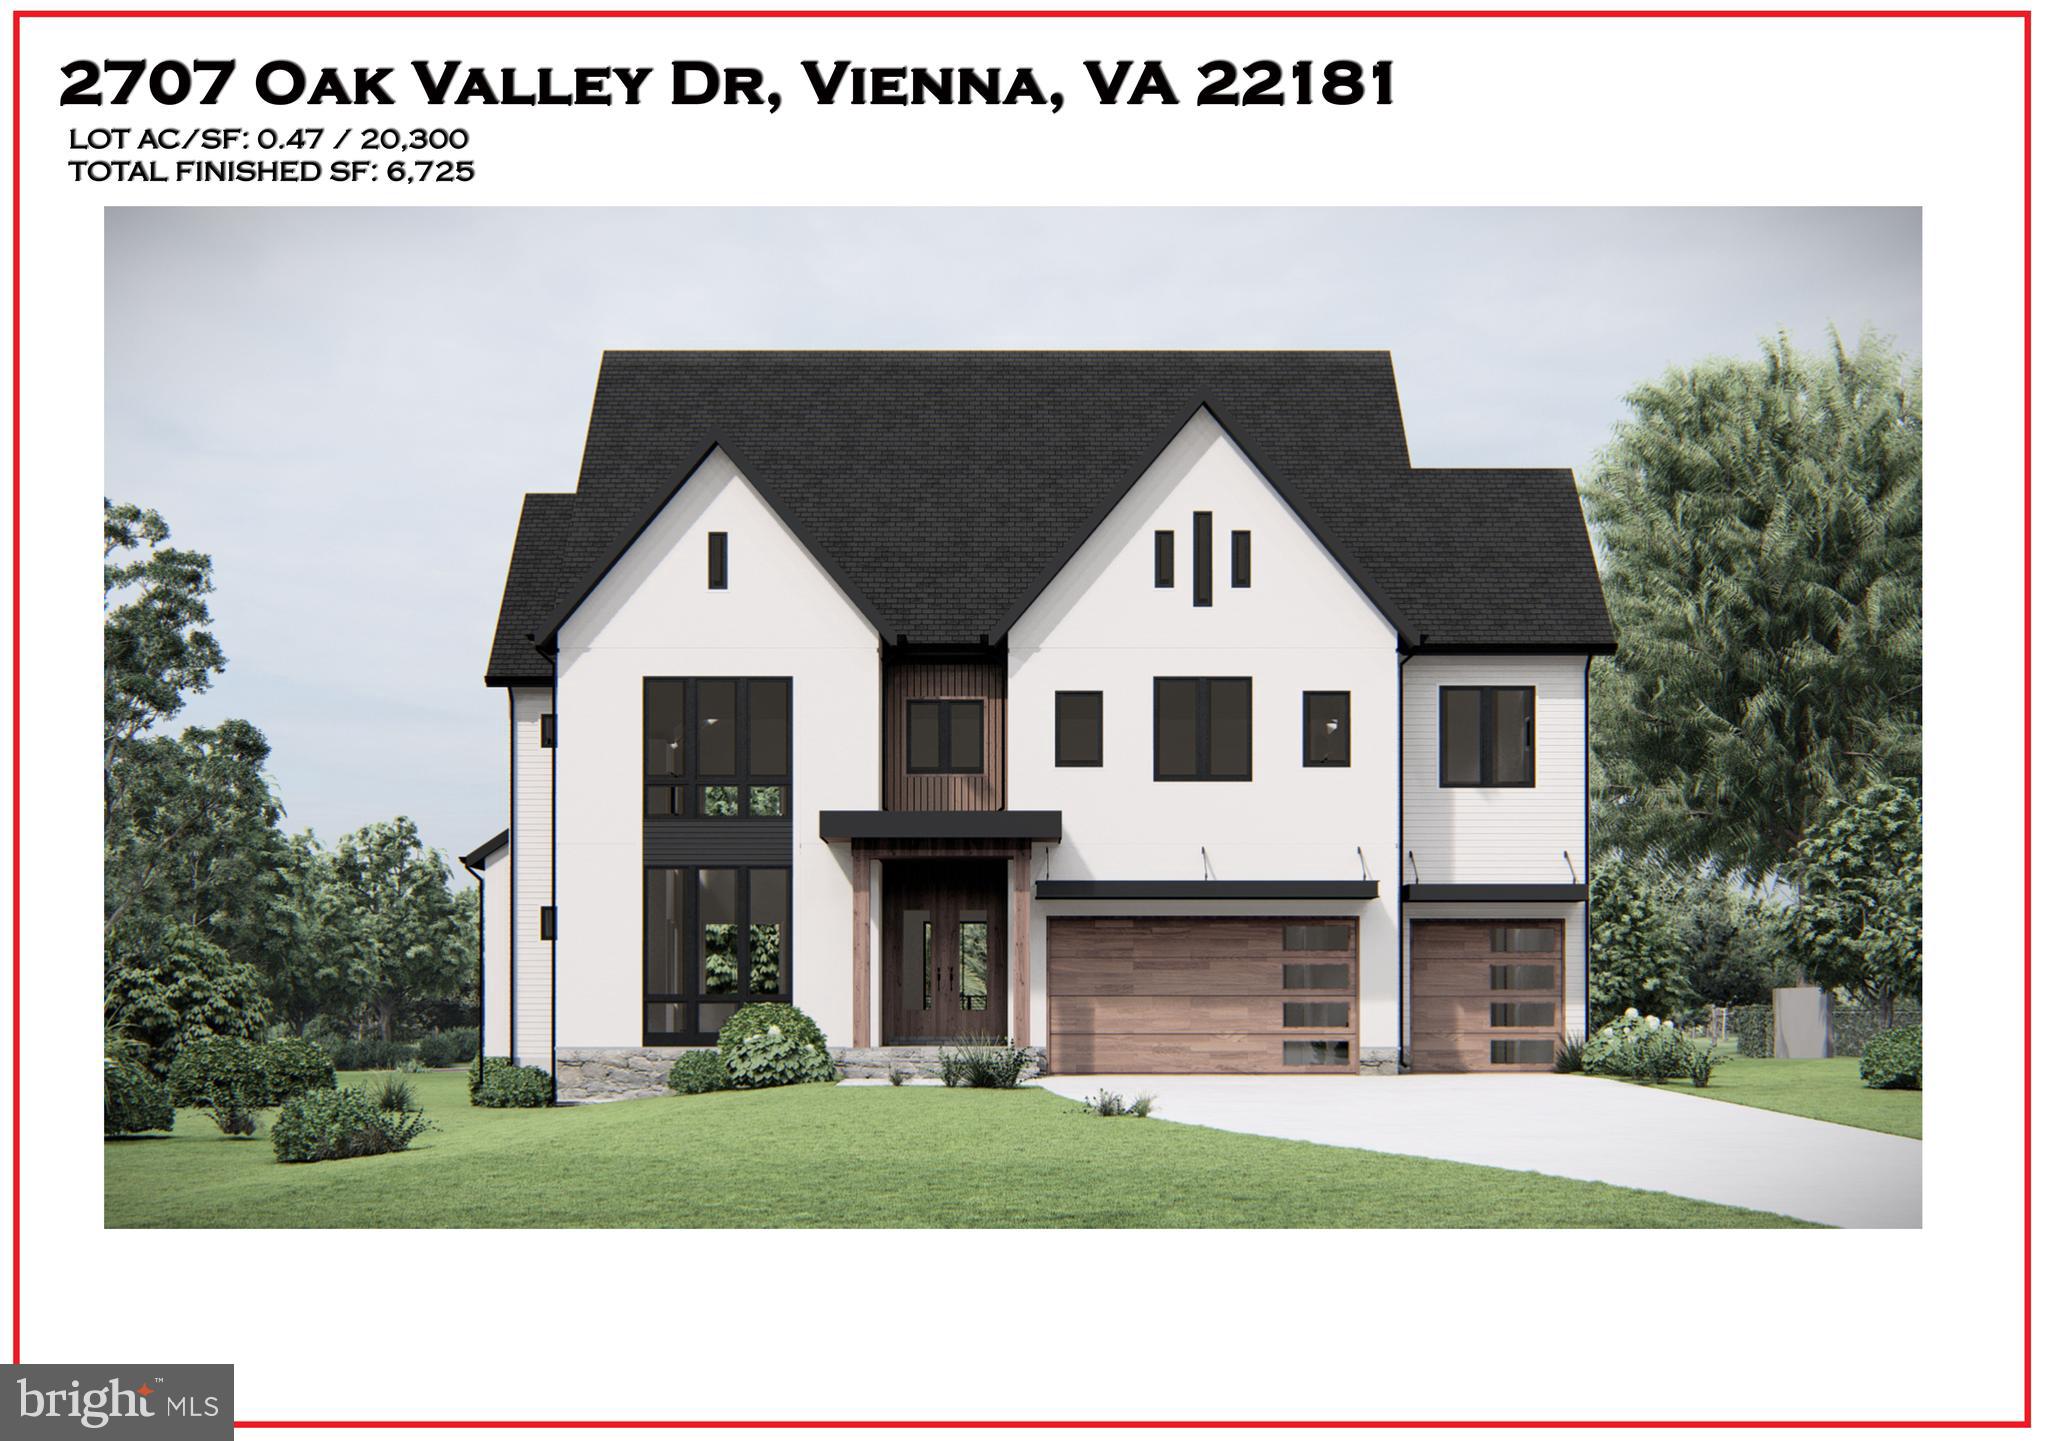
Gorgeous Private half acre lot that will feature a Modern Craftsman with a 2-Car garage with over 4800 sf on the main/upper level with 6700 square feet of finished exquisite craftsmanship! Open and Inviting Main level with a OVERSIZED Family room and SEPARATE Library w/ FULL bath! Upper level will boast 3 generous bright secondary bedrooms all w/ LARGE walk-in closet's & full Bath. HUGE Master Suite w/ Spa Bathroom and His & Hers Walk- in Closets with Built-ins. Lower level Recreation room with Large wet bar & Media room! Separate in-law suite w/bedroom & full bath!
#VAFX2204320

VIENNA

2707 OAK VALLEY DRIVE

6 Beds

6 Baths

6,725 Sq.Ft.

$2,833,972

MLS#: VAFX2204320

Gorgeous To be Built Luxury Home by AR Design Group Inc
#VAFX1147438

GREAT FALLS

11323 FOX CREEK FARM WAY

5 Beds

5 Baths

8,765 Sq.Ft.

$2,831,979

MLS#: VAFX1147438
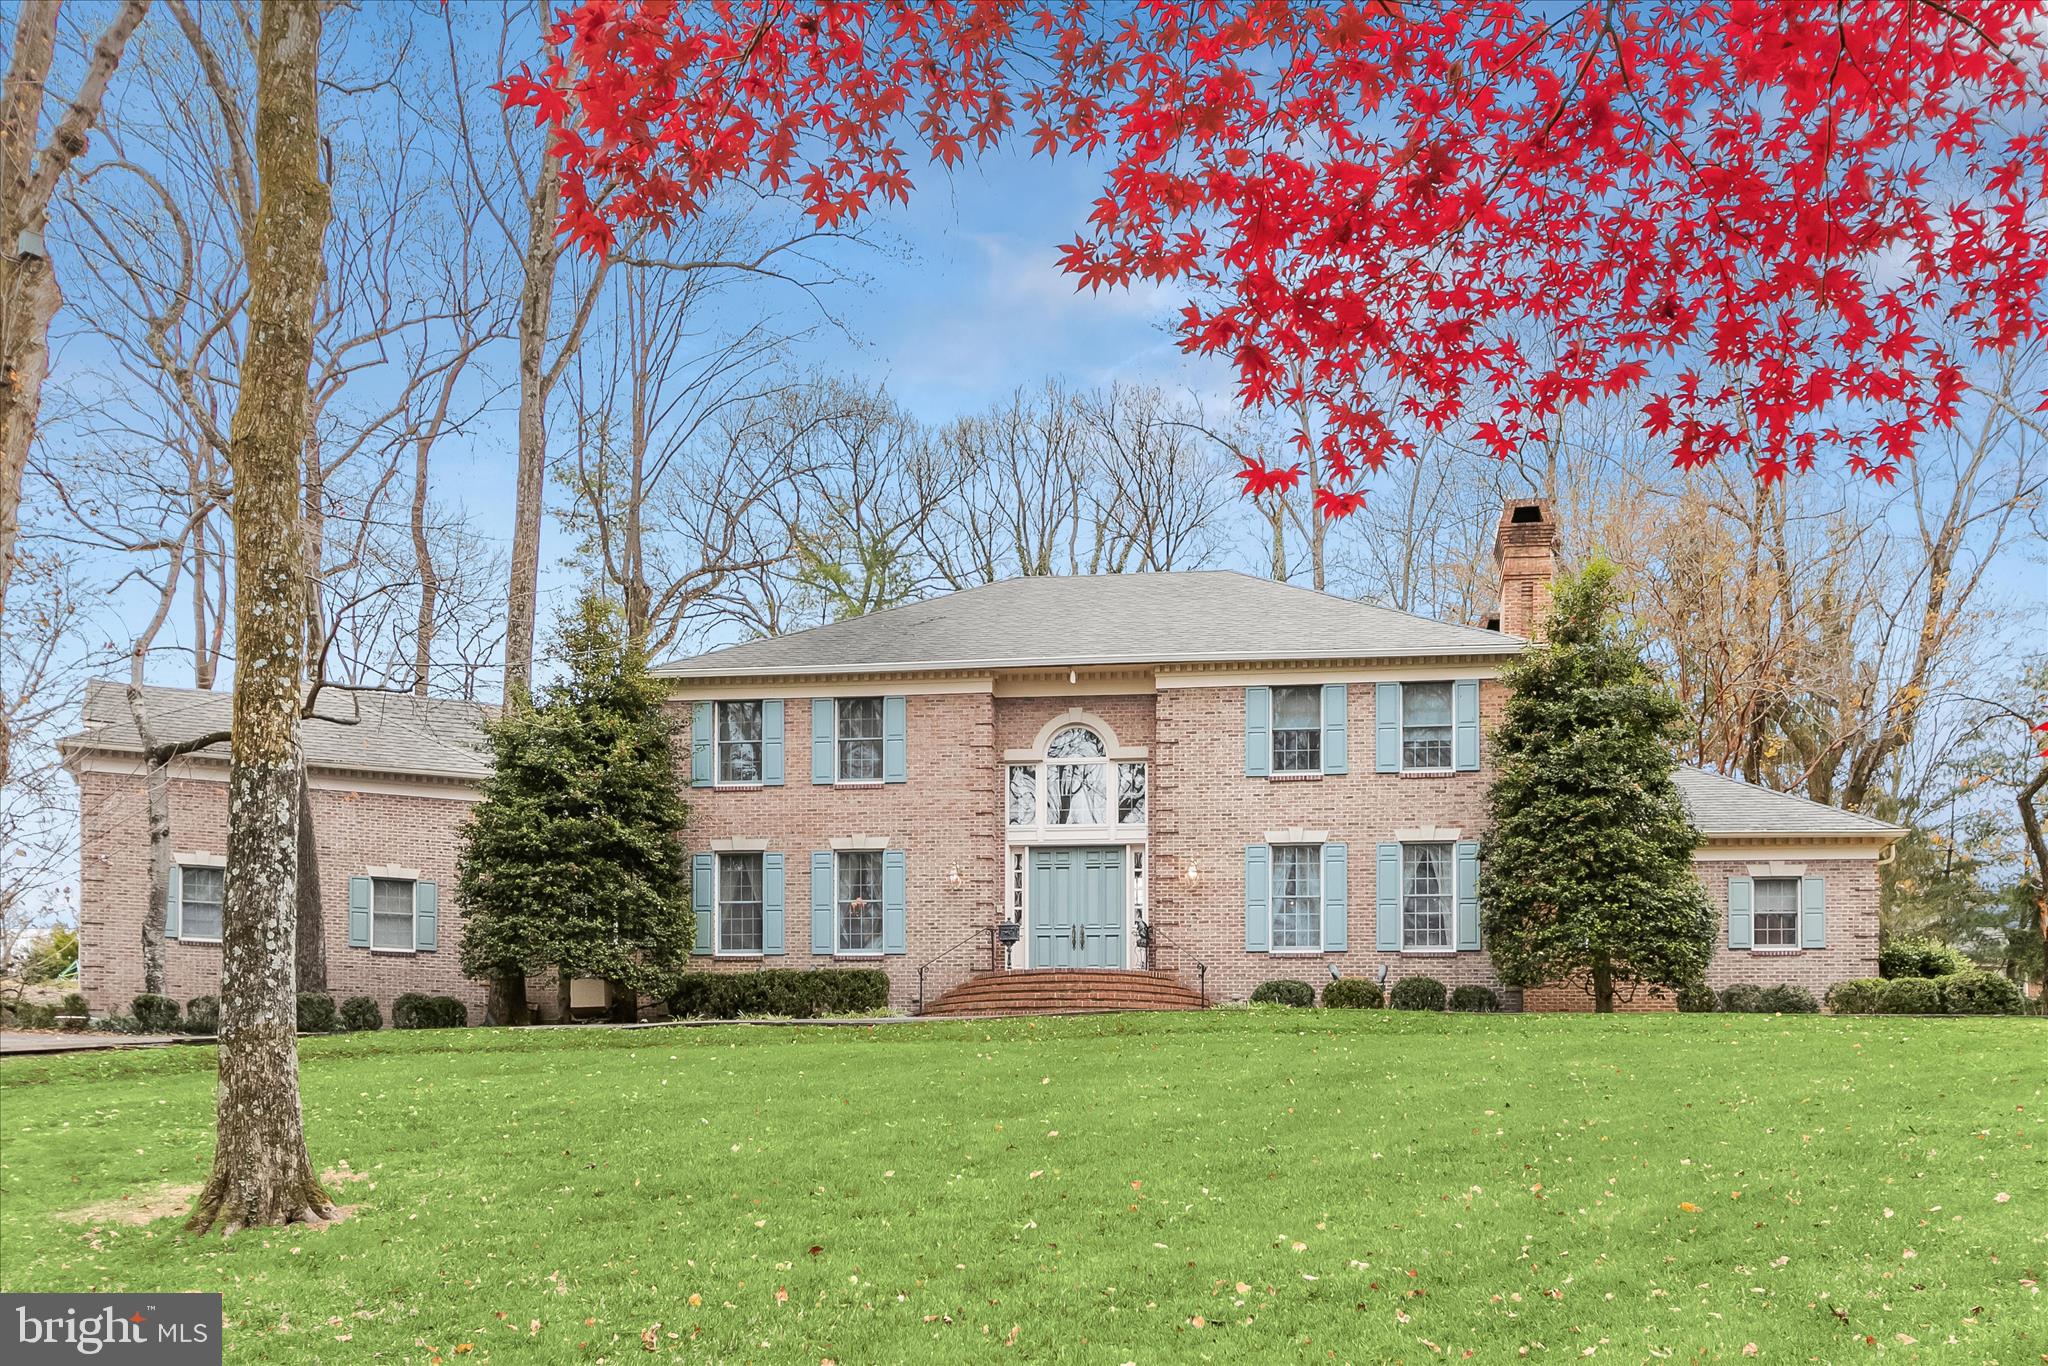
Welcome to 949 Bellview Road. 

Property includes large main floor bedroom suite and three car garage.

949 Bellview is set within one of McLean, Virginia’s most established and sought-after neighborhoods, 949 Bellview Road is a timeless estate offering an exceptional balance of privacy, scale, and convenience. Perfectly positioned just minutes from Tysons Corner and downtown McLean, the property places world-class shopping, dining, entertainment, and everyday amenities within easy reach. Access to Dulles International Airport, the Metro Silver Line, and major commuter routes is seamless, while both outstanding public and private schools are close at hand.
Custom built in 1988, the stately all-brick residence encompasses more than 8,000 square feet and is prominently sited on slightly over two beautifully set-back acres, creating a sense of seclusion rarely found so close to the region’s major destinations.
Every aspect of 949 Bellview reflects space, refinement, and serenity. The home is equally suited for intimate family living and grand-scale entertaining. The main level impresses with a dramatic double-height entry and sweeping staircase, an elegant dining room accommodating gatherings of twelve or more, a private den off the foyer, and a breathtaking double-height, double-length living room that anchors the home’s entertaining spaces.
At the heart of the residence, the expansive kitchen and family room offer a chef’s kitchen, wood-burning fireplace, and dedicated dining area—an inviting setting for everyday living. This level also provides convenient access to a powder room, rear stairwell, and an oversized three-car garage. The lower level continues the theme of generous proportions, featuring a very large entertaining room, abundant storage, an additional powder room, and a flexible oversized space ideal for recreation, media, or extended family living.
Meticulously maintained throughout, 949 Bellview Road presents a harmonious blend of timeless sophistication and enduring quality. This is a home that must be experienced in person to fully appreciate its scale, setting, and exceptional livability—an extraordinary opportunity for the next homeowner.
Showings only by appointment.
#VAFX2290292

MCLEAN

949 BELLVIEW ROAD

3 Beds

5 Baths

10,000 Sq.Ft.

$2,830,000

MLS#: VAFX2290292
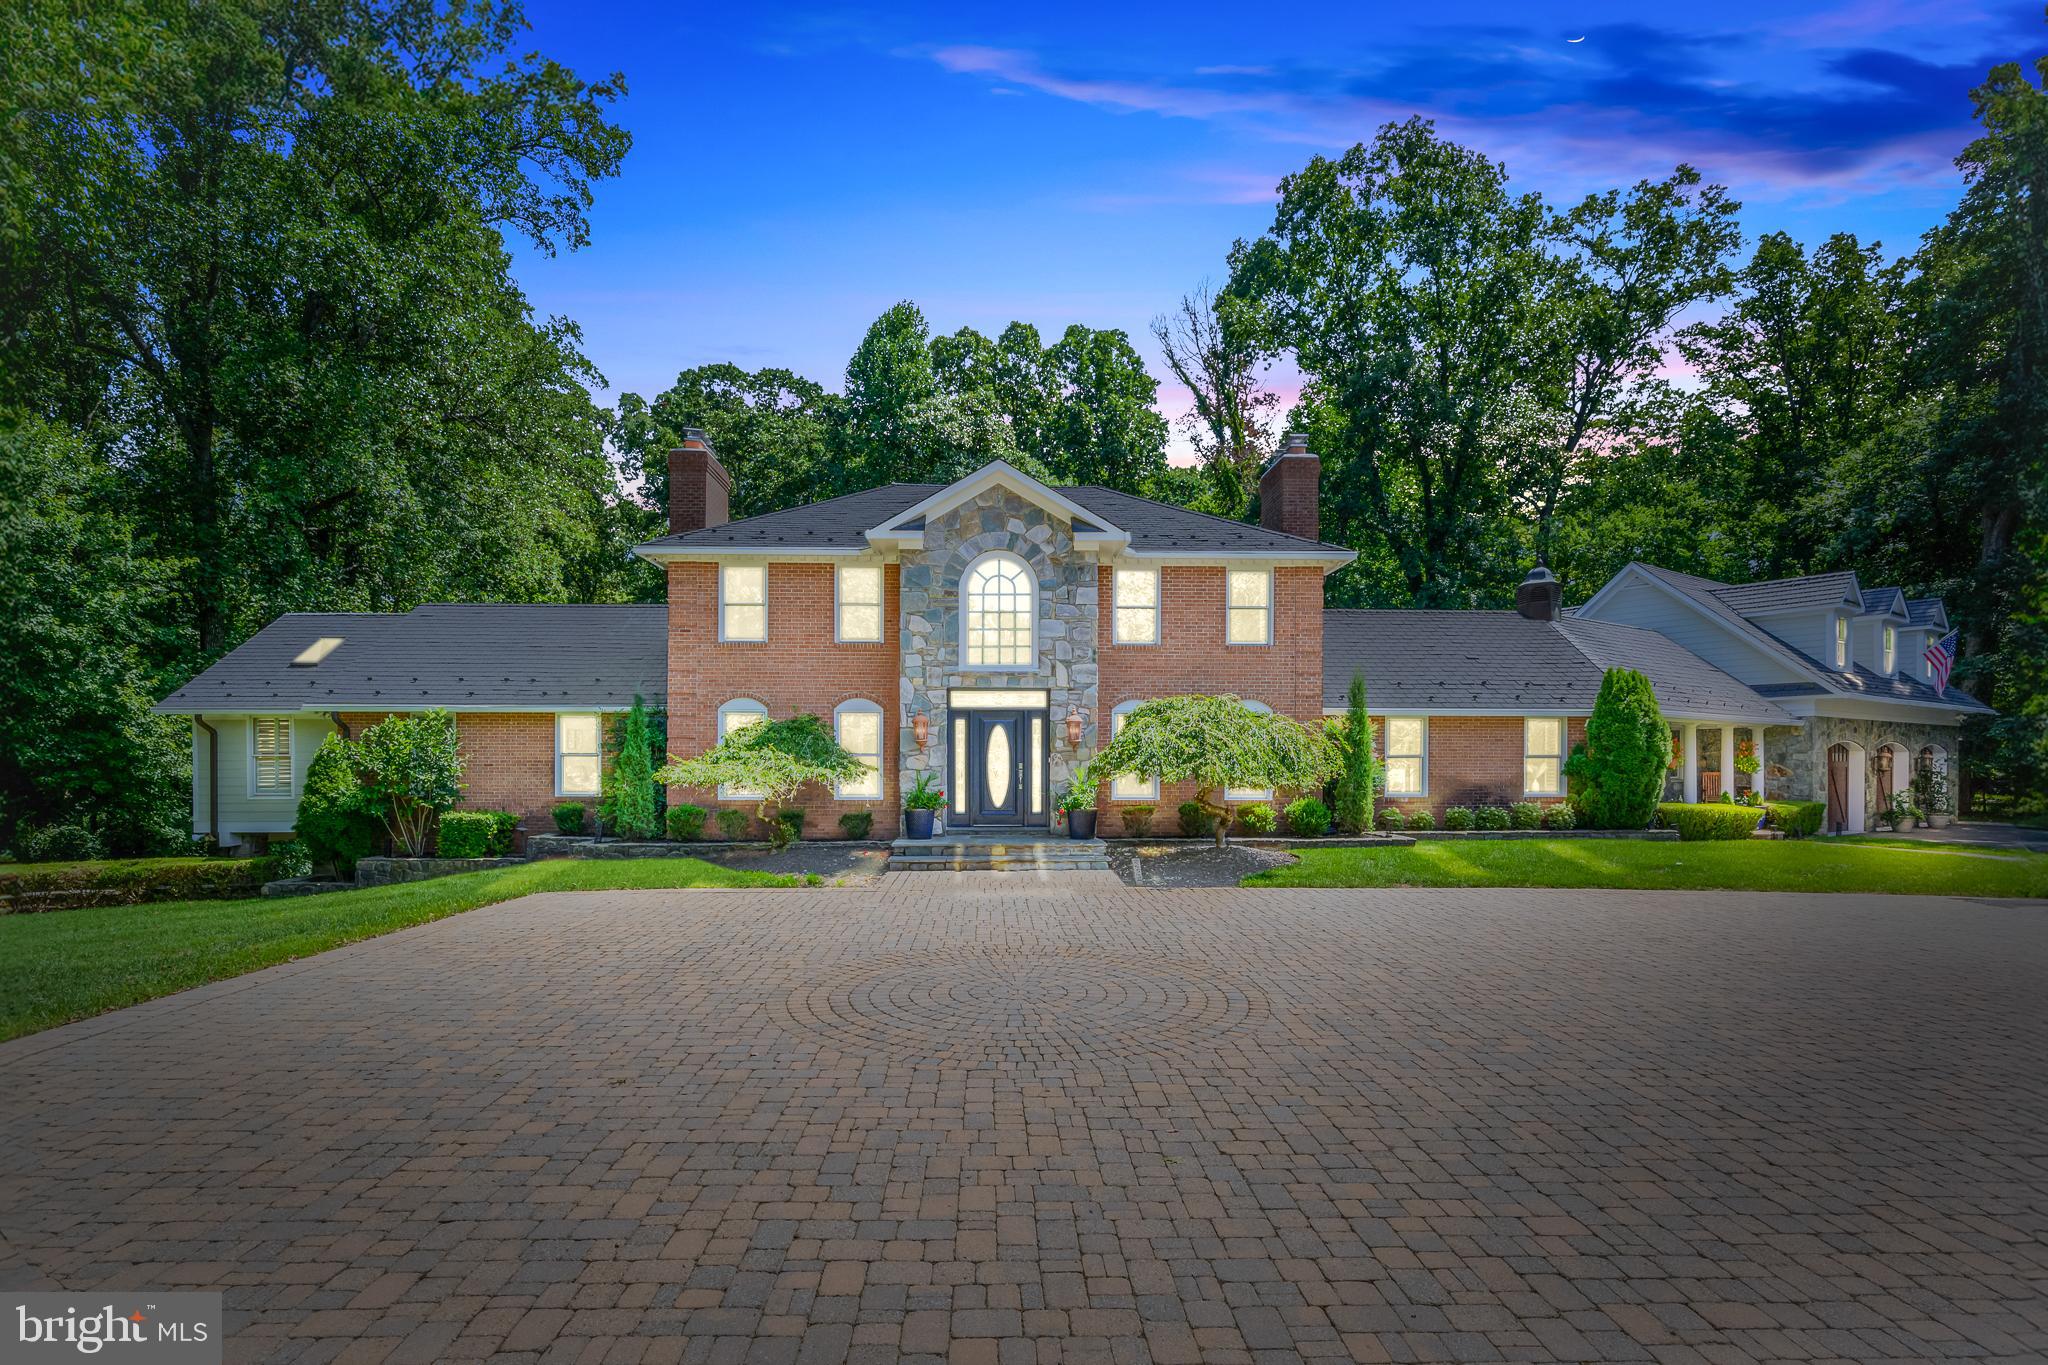
A remarkable find in picture perfect Great Falls!

Welcome to 337 River Bend Rd.  A distinguished custom-built estate offering 7 bedrooms and 5.5 bathrooms with a flexible floor plan, on 1.84 acres.

Ideally located near the Village of Great Falls, River Bend Park and minutes to Great Falls Park, this property is so close to the river that you can step into the private backyard oasis and listen to the sounds of river rapids after a good rain.

The recently remodeled gourmet kitchen is equipped with honed marble countertops, exquisite cabinetry and professional-grade appliances.  It is open to a four season breakfast room, the perfect spot to enjoy postcard-perfect views.

A catering kitchen off the family room is the ideal hub from which to cater for a crowd and it also serves as drop zone between the garage and the main house.  

The recently remodeled primary suite sits on the main level and has access to a back deck.  It was professionally designed to truly be a retreat that flows seamlessly from the light filled parlor to the tranquil bedroom and sitting room area  complete with gas fireplace, to the spa like bathroom with steam shower, jetted tub and heated floors and finally the walk-in closet with custom shelving. 

Additional features of this home include 5 more bedrooms as well as a spacious studio apartment, an oversized 3 bay garage, stunning custom wood bar on lower level, large home gym, stone patio with a large stone fireplace, and so much more. 

This address feeds to Great Falls E/S, Cooper M/S & Langley H/S.
#VAFX2193596

GREAT FALLS

337 RIVER BEND ROAD

7 Beds

5 Baths

6,461 Sq.Ft.

$2,825,000

MLS#: VAFX2193596

OFF-SITE Model Home at  1905 Lamson Pl, Mc Lean, VA 22101 | Open Sundays 1–4 PM

Rare pre-construction opportunity in the heart of McLean! Ideally located within walking distance to McLean High School and zoned for highly sought-after Kent Gardens Elementary, this exceptional new home offers special pre-construction pricing for a limited time. Buyers utilizing construction financing can also take advantage of a builder incentive, including a lender credit equal to 0.50% of the loan amount when using the builder’s preferred lender and title company.

Introducing 6928 Girard St, a stunning contemporary residence by Anchor Homes, thoughtfully designed to blend luxury, functionality, and modern elegance. Offering approximately 7,600 square feet of finished living space across three levels, this home delivers exceptional craftsmanship and sophisticated design throughout.

The gourmet kitchen serves as the centerpiece of the home, featuring premium appliances, quartz countertops, custom maple cabinetry, and expansive gathering spaces perfect for entertaining. Optional outdoor living features, including a covered porch and patio, create seamless indoor-outdoor living opportunities.

The luxurious primary suite offers a private retreat complete with a spa-inspired bath, freestanding soaking tub, dual vanities, and an oversized walk-in closet. The fully finished lower level provides abundant recreational space with a media room, optional wet bar, and spacious recreation area finished with Luxury Vinyl Flooring. Every secondary bedroom includes its own walk-in closet, providing comfort and ample storage for family and guests.

Situated on a generous 10,771-square-foot lot in one of McLean’s most desirable neighborhoods, this home offers convenient access to top-rated schools, parks, shopping, dining, and major commuter routes while maintaining the privacy and prestige that make McLean living so desirable.

Don't miss this opportunity to secure pre-construction pricing on a custom-crafted luxury home in a premier McLean location. Contact us today for additional information and available customization options.
#VAFX2318760

MCLEAN

6928 GIRARD STREET

7 Beds

6 Baths

7,062 Sq.Ft.

$2,825,000

MLS#: VAFX2318760
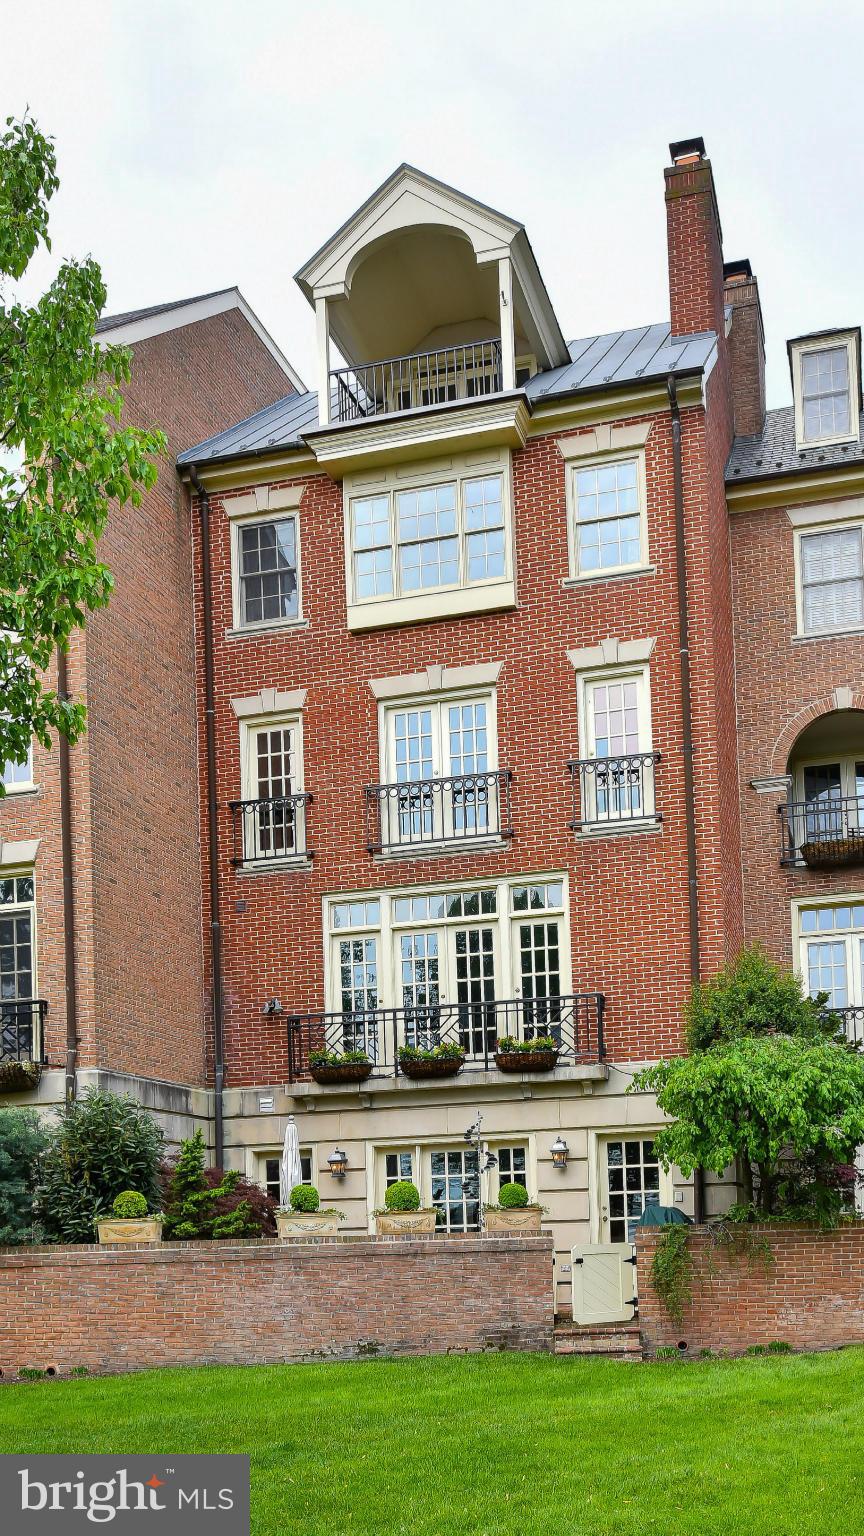
Spectacular riverfront Harborside residence with many architectural details throughout.  Coffered high ceilings, lighted art niches, a kitchen-family room overlooking the water, four fireplaces and a luxurious master suite with lavish marble spa-bath.  Grand yet comfortable spaces for living and entertaining.  Interior elevator and a attached two car garage.  Gorgeous water views from every level.
#1000511401

ALEXANDRIA

4 WOLFE STREET

3 Beds

3 Baths

4,620 Sq.Ft.

$2,825,000

MLS#: 1000511401

1 ... 135 136 137 138 139 ... 666
* Listings identified with the FMLS IDX logo come from FMLS and are held by brokerage firms other than the owner of this website. The listing brokerage is identified in any listing details. Information is deemed reliable but is not guaranteed. If you believe any FMLS listing contains material that infringes your copyrighted work please click here to review our DMCA policy and learn how to submit a takedown request. © 2024. First Multiple Listing Service, Inc.
 - property

Send a message

Message successfully sent.

Your message

What is 3 + 4 ?

Reason for contacting?

I agree to receive email communication and understand I can unsubscribe at any time.

I agree to be contacted by Charis Realty Group - Christine Issler, Broker via call, email, and text for real estate services. To opt out, you can reply 'stop' at any time or reply 'help' for assistance. You can also click the unsubscribe link in the emails. Message and data rates may apply. Message frequency may vary. Privacy Policy

Sign Out

Virtual Assistant

Would you like to take the next step with this property? We can help you schedule a showing or virtual tour, or send you more details.

Yes, I would like more information.

Thank You for Your Reply, One of Our Agents will contact you as soon as possible

No, maybe later.

Thank you, you can always contact me via email, phone number or through the contact form.

Realhub AI

Lucy - Your AI-Powered Realtor

Update Your Temporary Password

Personalize your search

Enter your email and we'll notify you immediately when new listings match what you're looking for.

or enter email address

Already have an account ? Login here

Continue your home search

I agree to receive communications and understand I can unsubscribe at any time.

I agree to be contacted by Charis Realty Group - Christine Issler, Broker via call, email, and text for real estate services. To opt out, you can reply 'stop' at any time or reply 'help' for assistance. You can also click the unsubscribe link in the emails. Message and data rates may apply. Message frequency may vary. Privacy Policy

Already have an account ? Login here

We use cookies

We use cookies primarily for analytics to enhance your experience. By accepting, you agree to our use of these cookies. You can manage your preferences or learn more about our cookies policy.
