Properties

Browse or get in touch to schedule a walkthrough.

  • Nearby me
Price range

Popular Features

Community Features

Association

Property Features

Waterfront

View

Exterior Features

Interior Features

Style

10000 properties match your criteria

Updated 1 minute ago

E-Alert name
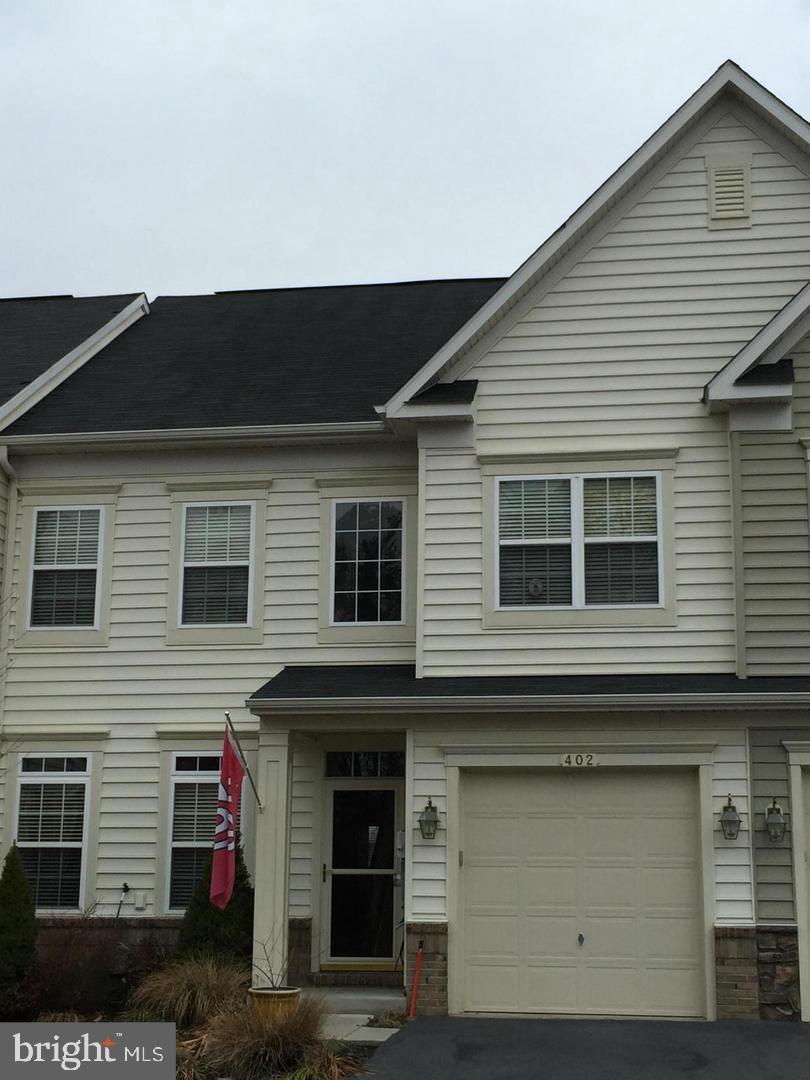
3 bedroom, 2 1/2 bath townhouse with garage.  Family room with gas fireplace open to kitchen/breakfast area.  Backyard is open to common area.  Natural gas heat,  electric central air conditioning, FCSA water/sewer.  Washer/dryer in unit on bedroom level.  Water softener installed.  Tenant will have use of community amenities -  2 outdoor pools, tennis courts, sidewalks, playground , clubhouse and basketball hoop!  Small dog may be permitted with approved application - no cats.  No Smoking.   Security system is present - tenant may choose to continue service at his/her own cost - this is not provided by the landlord.  Renter's Insurance is required
#VAFV2033052

STEPHENS CITY

402 KINTYRE LANE

3 Beds

2 Baths

1,850 Sq.Ft.

$1,950

MLS#: VAFV2033052
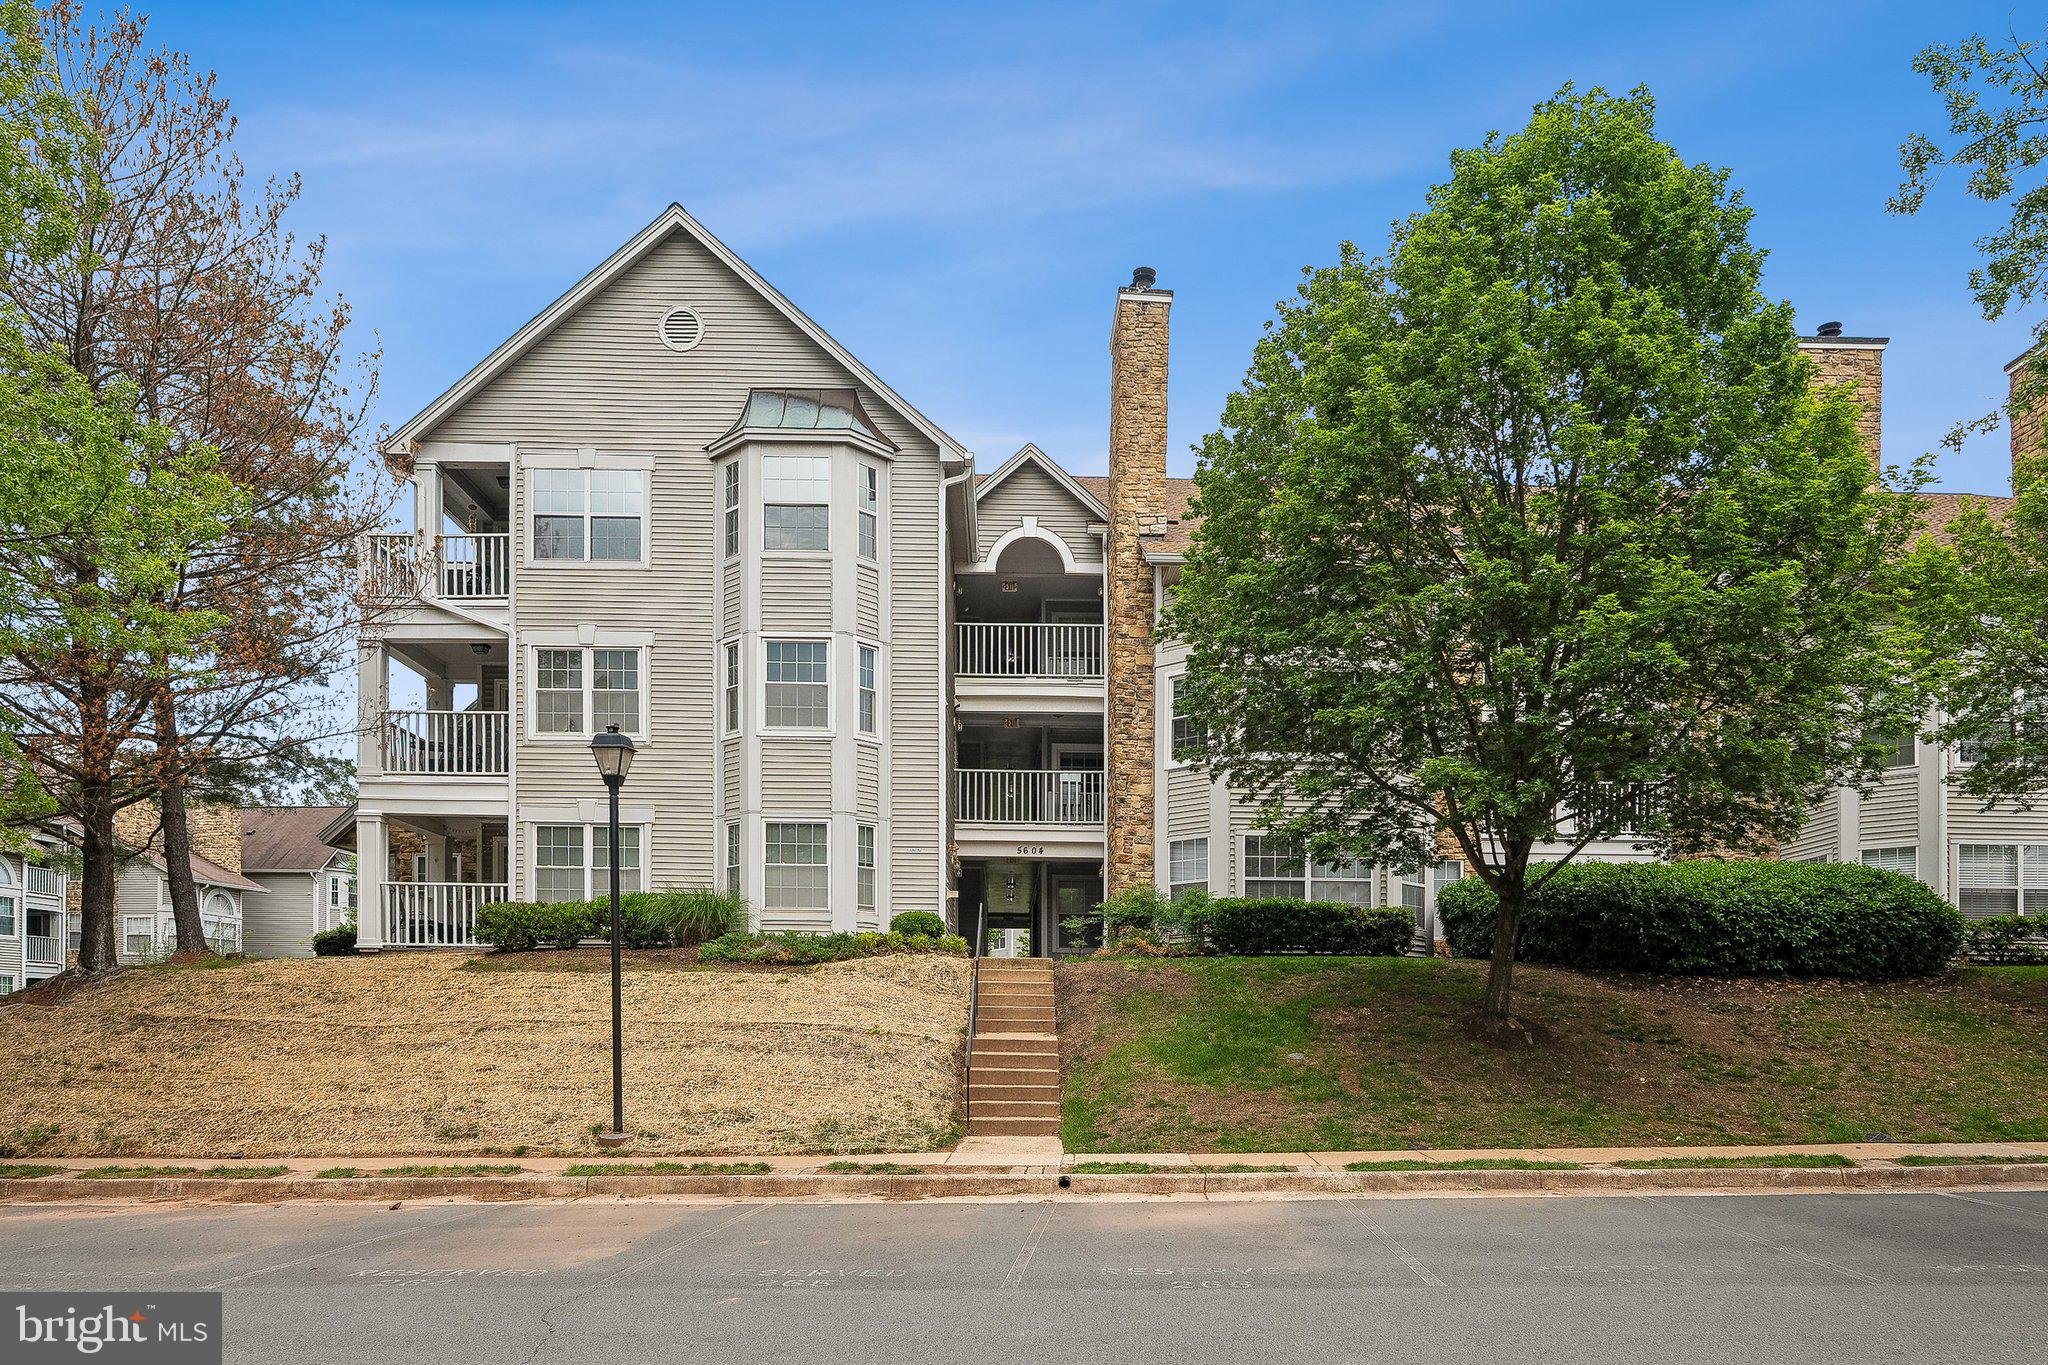
Discover comfort and style in the sought-after Willoughby's Ridge community! This beautifully updated 2-bedroom, 2-bath condominium offers a welcoming, accessible living space designed for ease and enjoyment. The interior features fresh, bright paint, well-kept flooring, and elegant bathrooms with custom tile, contemporary cabinetry, and stylish fixtures. The kitchen shines with stainless steel appliances, quartz countertops, designer tile backsplash, and modern cabinetry. Thoughtful upgrades include updated lighting and fixtures throughout, an in-unit washer and dryer, a private locked storage area conveniently located nearby, one reserved parking space, and ample guest parking. Centrally located in Centreville, the community provides convenient access to public transportation, shopping, dining, and daily essentials. Residents benefit from excellent Fairfax County schools and a range of on-site amenities, including a swimming pool, tennis courts, and basketball courts—all nestled in a serene, well-maintained environment. This beautifully maintained home offers a flexible living experience. Schedule a tour and see all it has to offer!

Move In Fee- $150
#VAFX2239190

CENTREVILLE

5604 WILLOUGHBY NEWTON DRIVE 26

2 Beds

2 Baths

1,040 Sq.Ft.

$2,100

MLS#: VAFX2239190
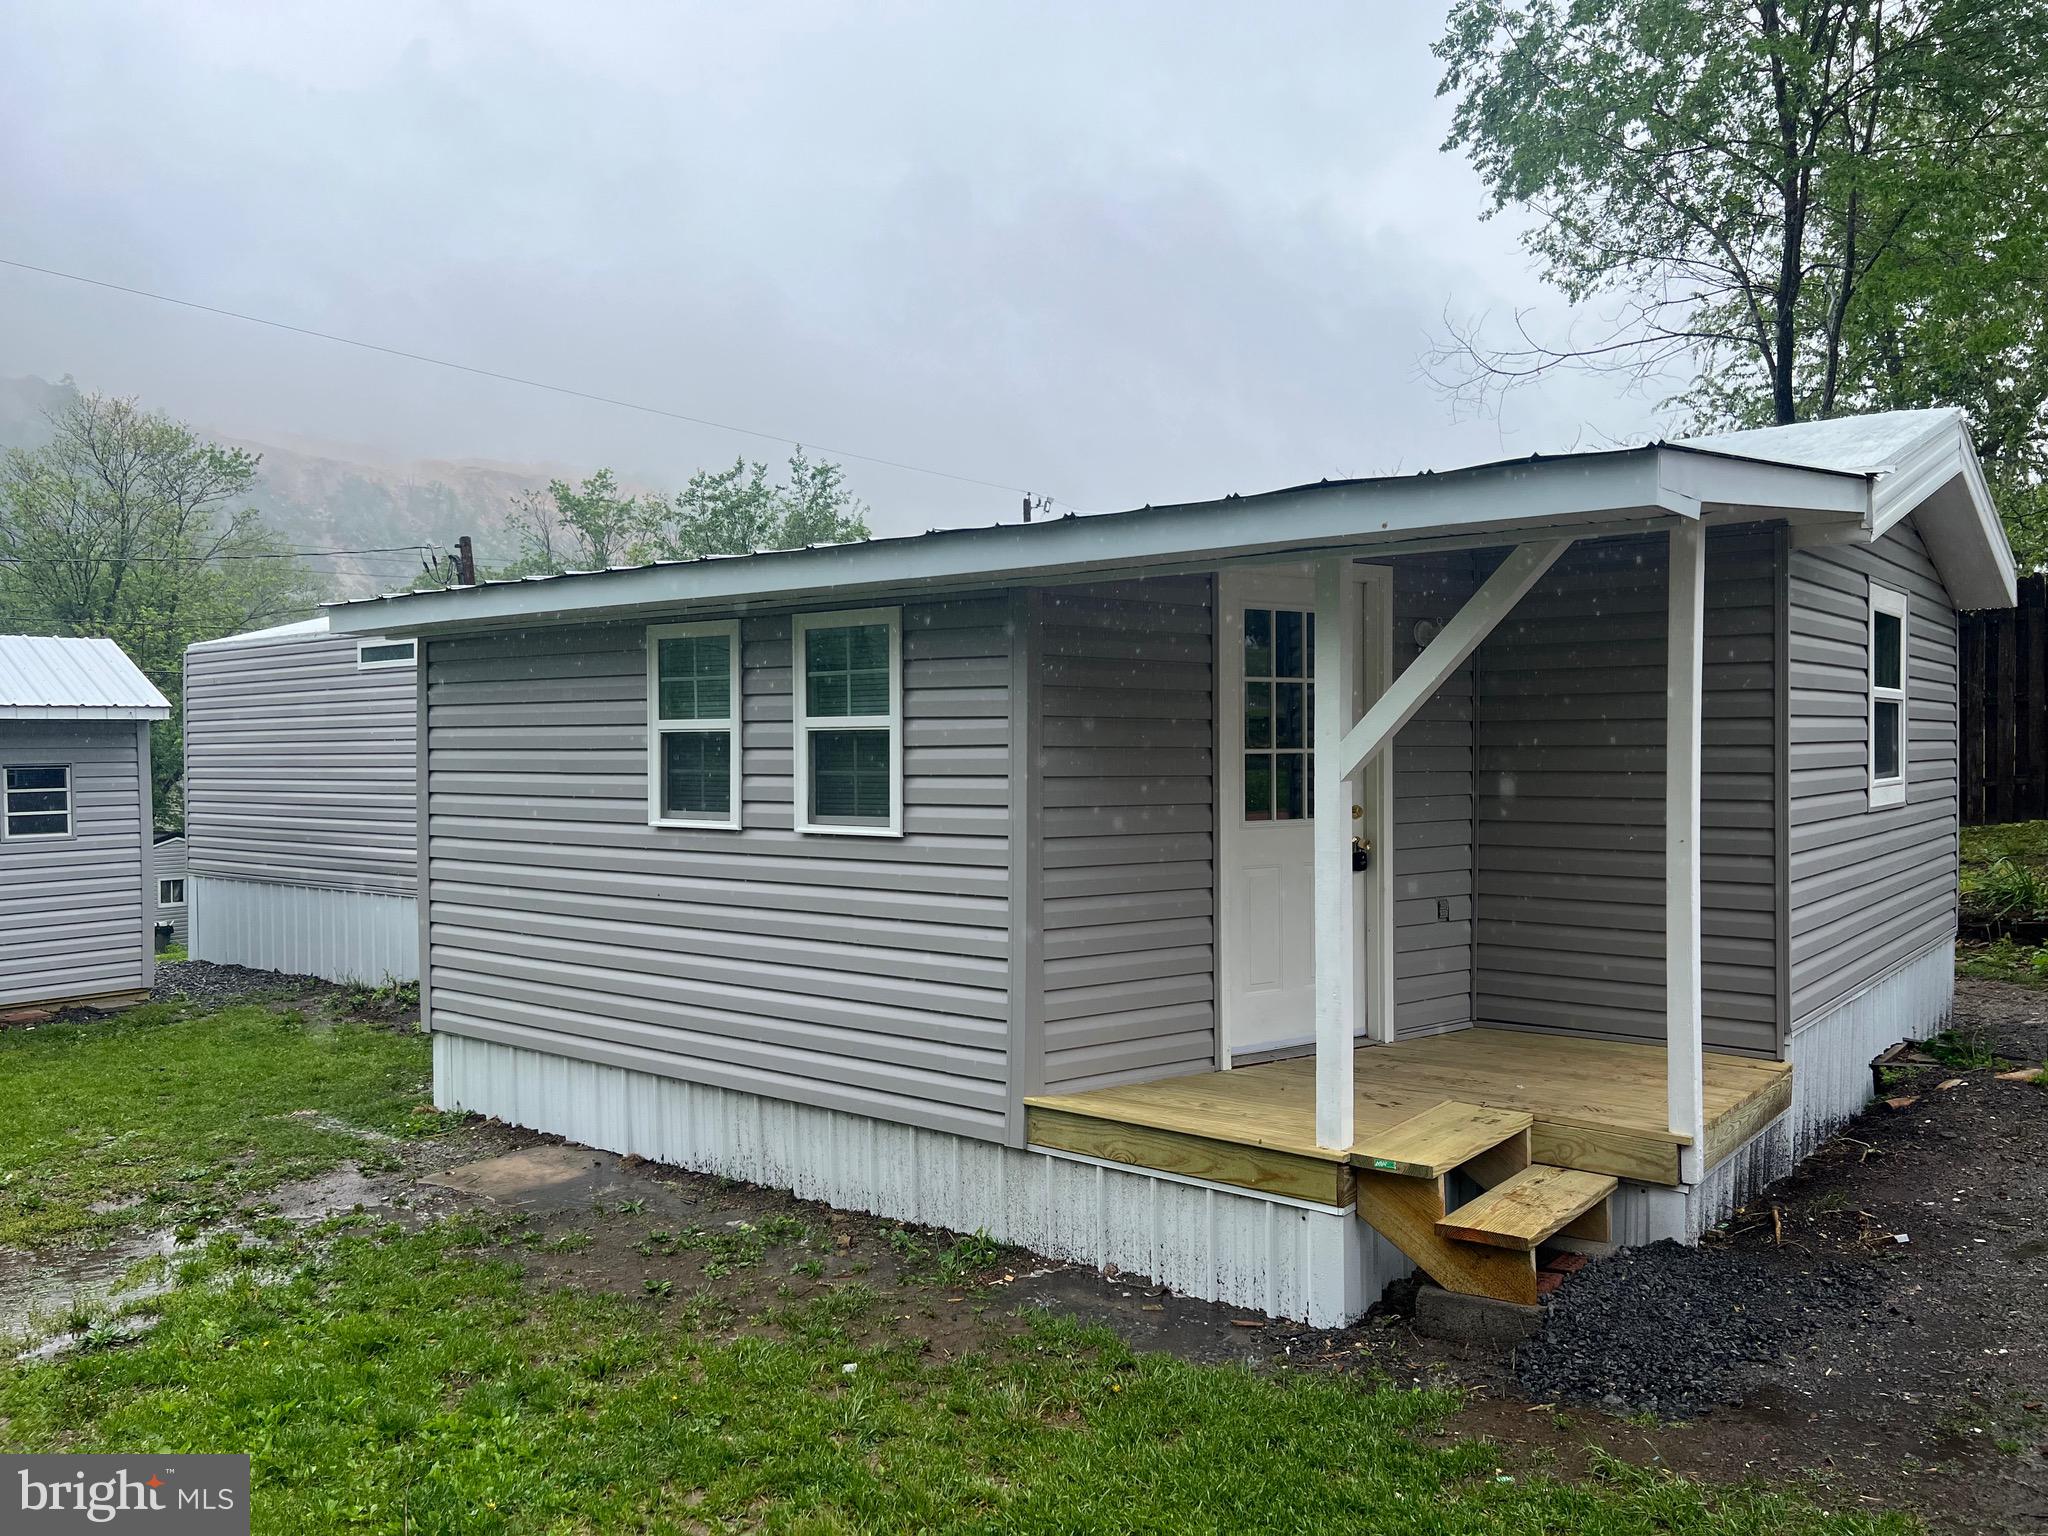
Fully Renovated Mobile home with addition.  Come make this 2 bedroom one bath house, your new home today! Private Parking area, lots of upgrades, new appliances, LVT flooring, freshly painted and Relaxing front porch, and shed for Storage. Close to town, has private washer/dryer hookup! 
Must pass credit Check, Criminal, and complete an application - $40.00 per applicant over the age of 18 living in the home. 
Pets are case by case basis, but see listing for pet restrictions and No Smoking
#WVMO2006032

BERKELEY SPRINGS

21 JACOB STREET

2 Beds

1 Baths

N/A

$1,150

MLS#: WVMO2006032
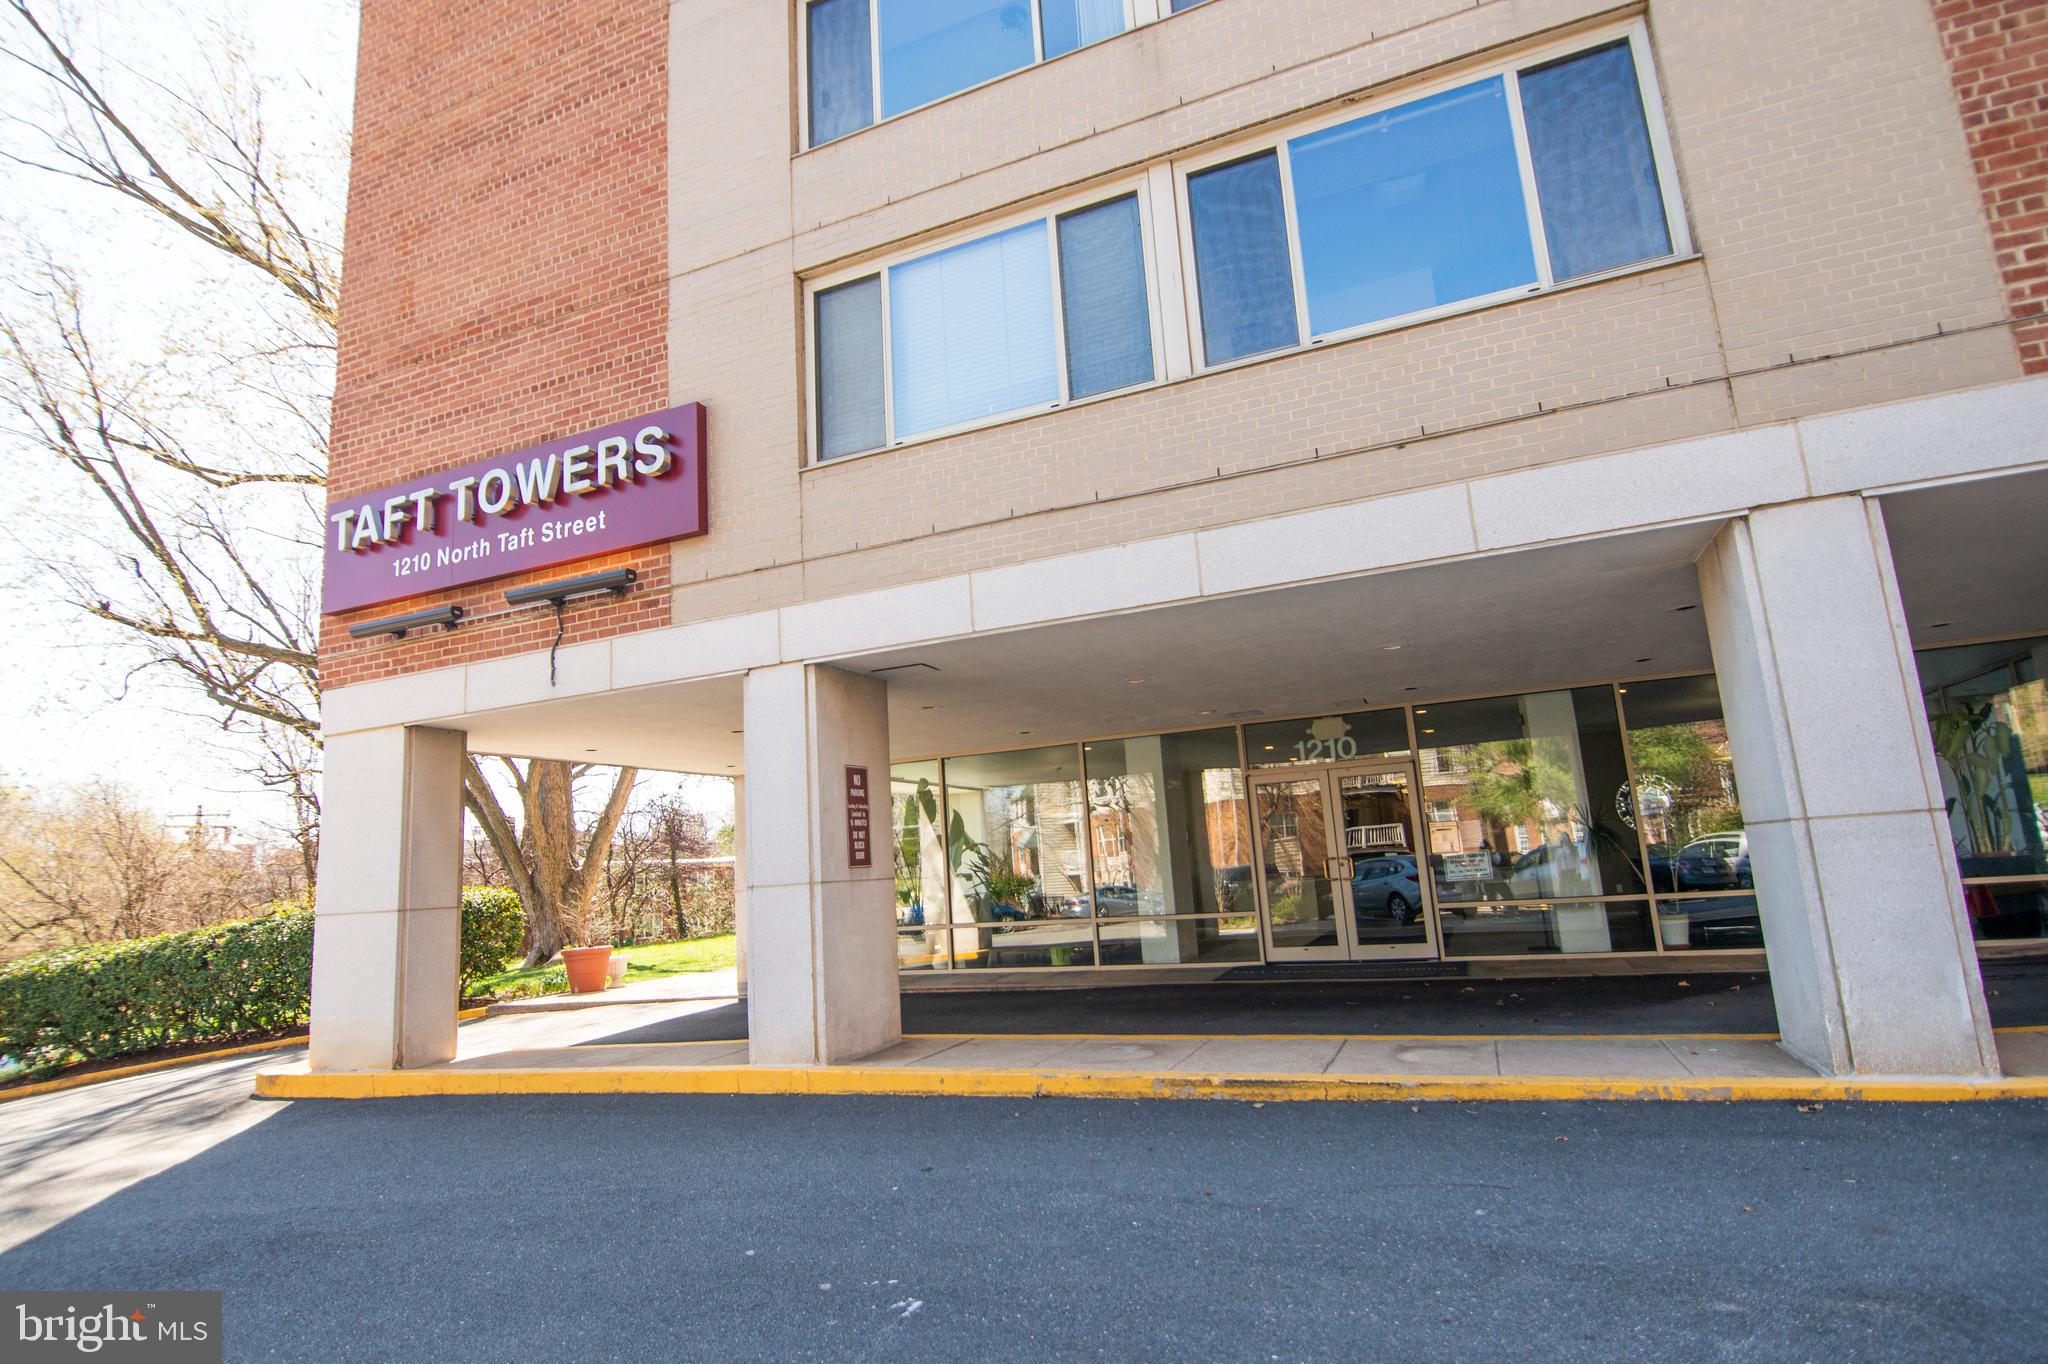
Sunny, spacious and looking for someone to love! This beautiful 2 bedroom unit is located in quiet and lovely Taft Towers  - peaceful and private with an incredible location walkable to Courthouse Metro. Over 1000 SF of living space with two huge bedrooms, charming retro bathroom and European-style kitchen. Large windows throughout bring in the sun throughout this corner unit with beautiful parquet floors. You'll love being a part of the safe, respectful and friendly Taft Towers community and the outdoor pool is awaiting your summer outdoor get togethers. Two parking spots included in the rent, as well as all utilities. Welcome home!
#VAAR2056704

ARLINGTON

1210 N TAFT STREET 201

2 Beds

1 Baths

1,016 Sq.Ft.

$2,650

MLS#: VAAR2056704
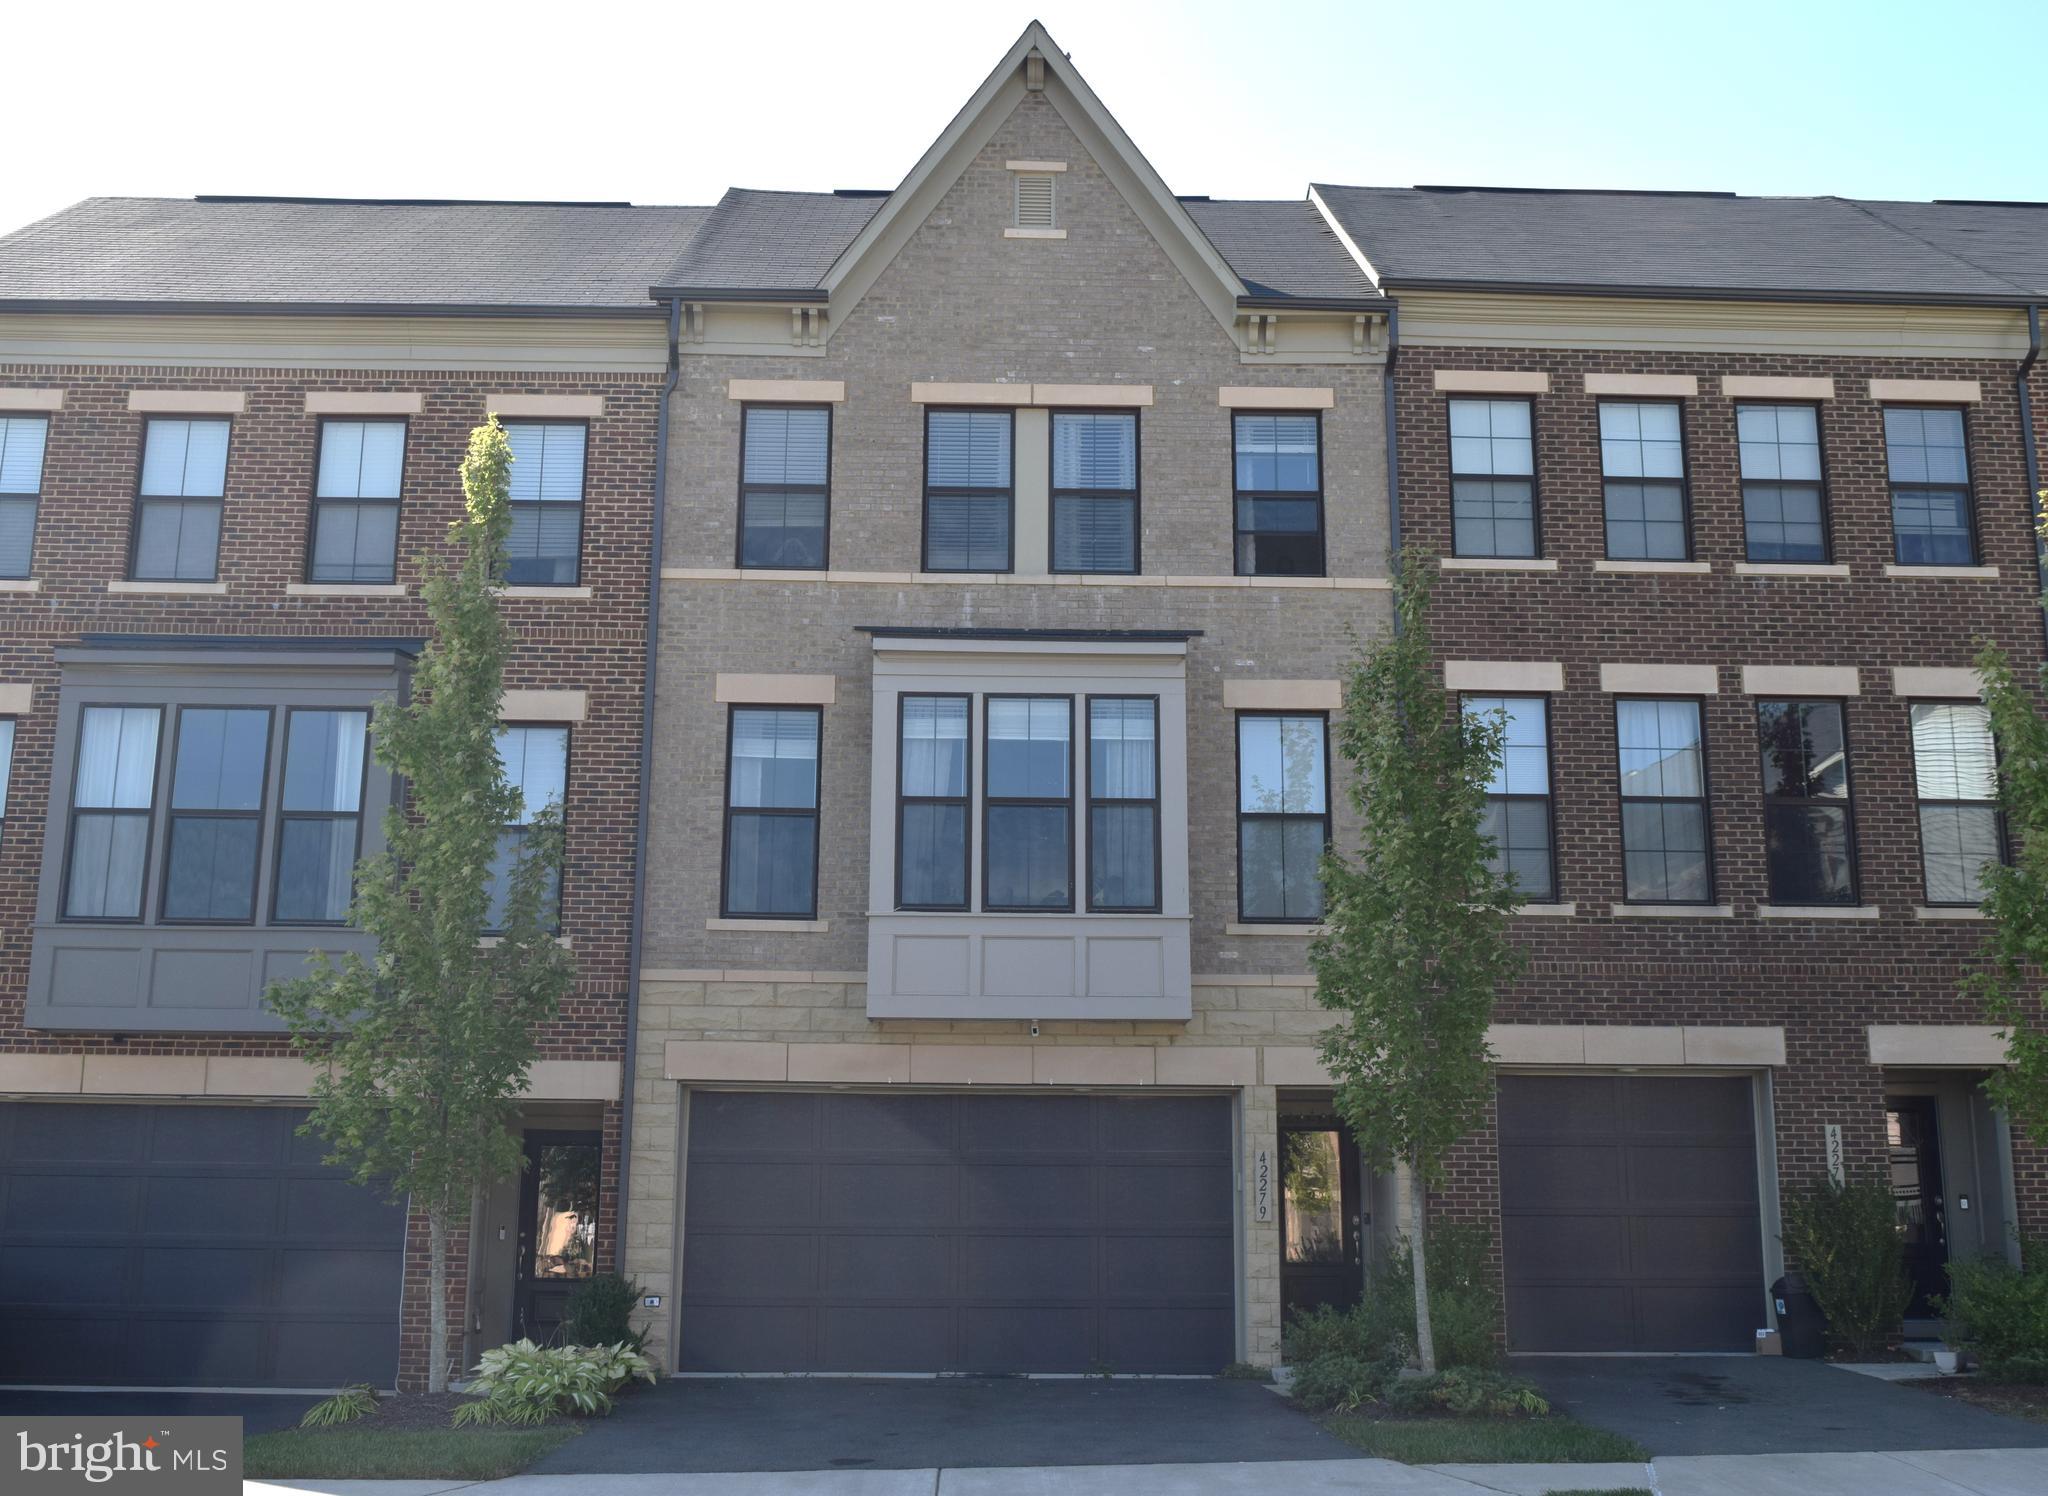
This beautiful, Spacious, 3 Bedroom, 3 and Half Bath , 2 Car Garage , Townhouse in sought after Brambleton Area with Brambleton HOA Amenities. Sun-filled Miller & Smith townhouse is close to the Brambleton Corner Clubhouse & Pool and the Brambleton Performing Arts Center and two miles of the Brambleton Town Center shops, Cinema & restaurants.  Open Floor Plan on the Main Level with Living, Dining, Kitchen and  Full Deck for entertaining. The Beautiful Contemporary Kitchen with Huge Island features Granite Counter , Stainless Steel Appliances, Dining Area .  Half Bath on Main Level. The Upper Level Has Carpeted Bedrooms, with a Spacious Master Bedroom, with Huge Walk in Close,  Master Bathroom with Double Vanity and Huge Sower Area.  Two additional nice-sized bedrooms, a second full bathroom, and a laundry room complete this floor. The Basement  recreation room , has a third full bath, perfect space for watching movies/game nights  or for a private home office, ideal for those work-from-home. Walk Out to Patio Area, perfect area for Barbeque.  This home also has a two-car garage, 2 Car Driveway  and plenty of guest parking spots. There is a Beautiful Courtyard and Tot Lot/Kids Play Area right in front of this Property.  The new Metro station is about 10-minute drive, The Brambleton HOA fee includes Basic Verizon FIOS Internet, Cable TV. Easy access to Loudoun County Parkway, Dulles Toll Road/267, Dulles Airport, Rt.50, Gas Stations. Long & Foster Realtors online application to apply.
#VALO2094462

ASHBURN

42279 OTTER CREEK TERRACE

3 Beds

3 Baths

2,494 Sq.Ft.

$3,700

MLS#: VALO2094462
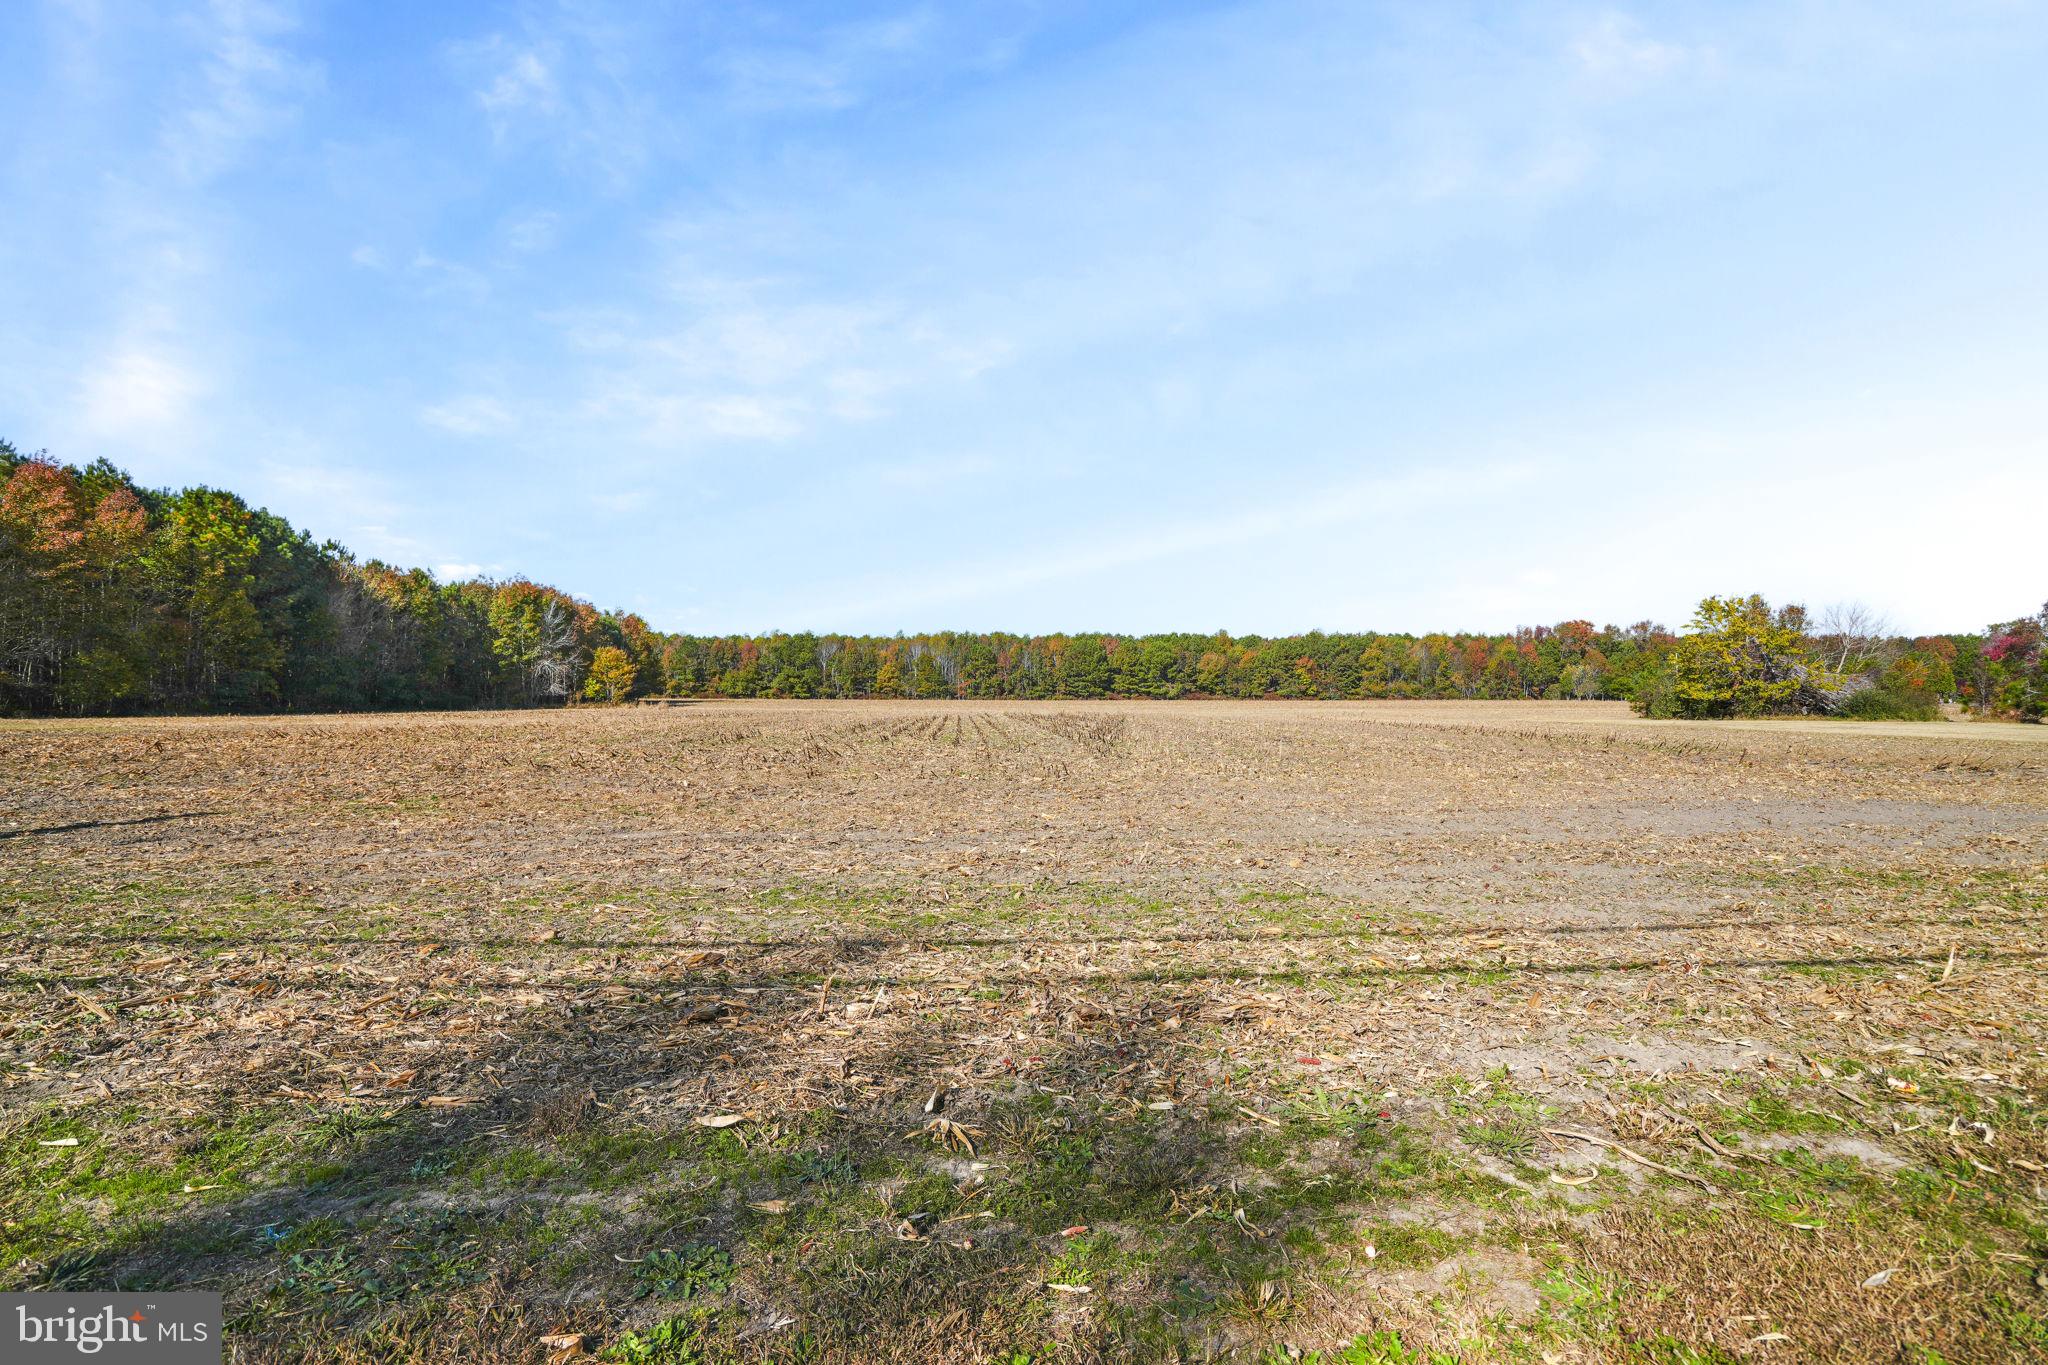
36+/- acres of agriculture land is in need of a new owner. The possibilities for development is endless. Located just outside of the incorporated town limits! This property has road frontage on the north and south bound lanes of Hopeton Rd/Rt 316 and Mason Rd/Rt 681.
#VAAC2001426

BLOXOM

LOT 177 HOPETON ROAD

None Beds

None Baths

36.5 acres

$230,000

MLS#: VAAC2001426
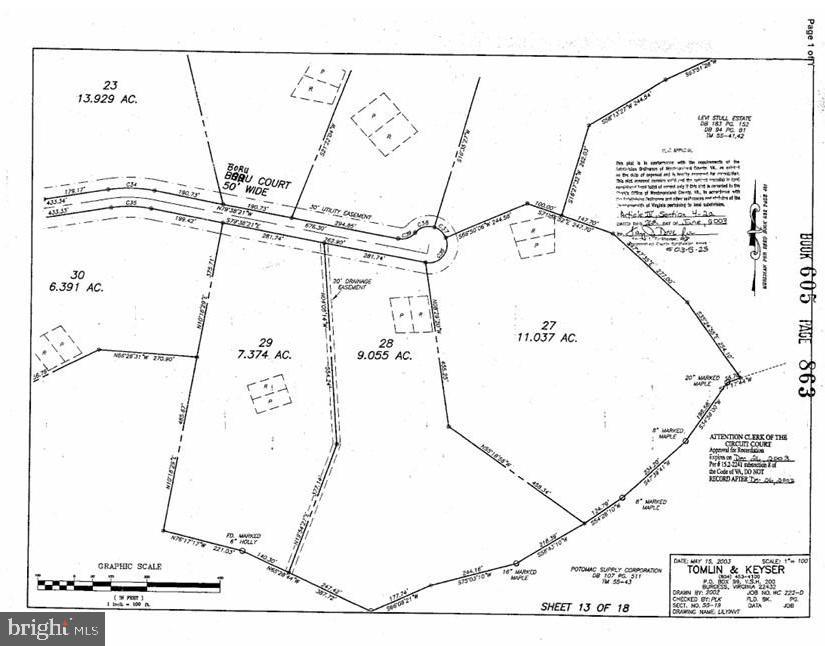
None
#VAWE2008776

KINSALE

KINSALE CREEK LOT 28

None Beds

None Baths

9.06 acres

$45,000

MLS#: VAWE2008776
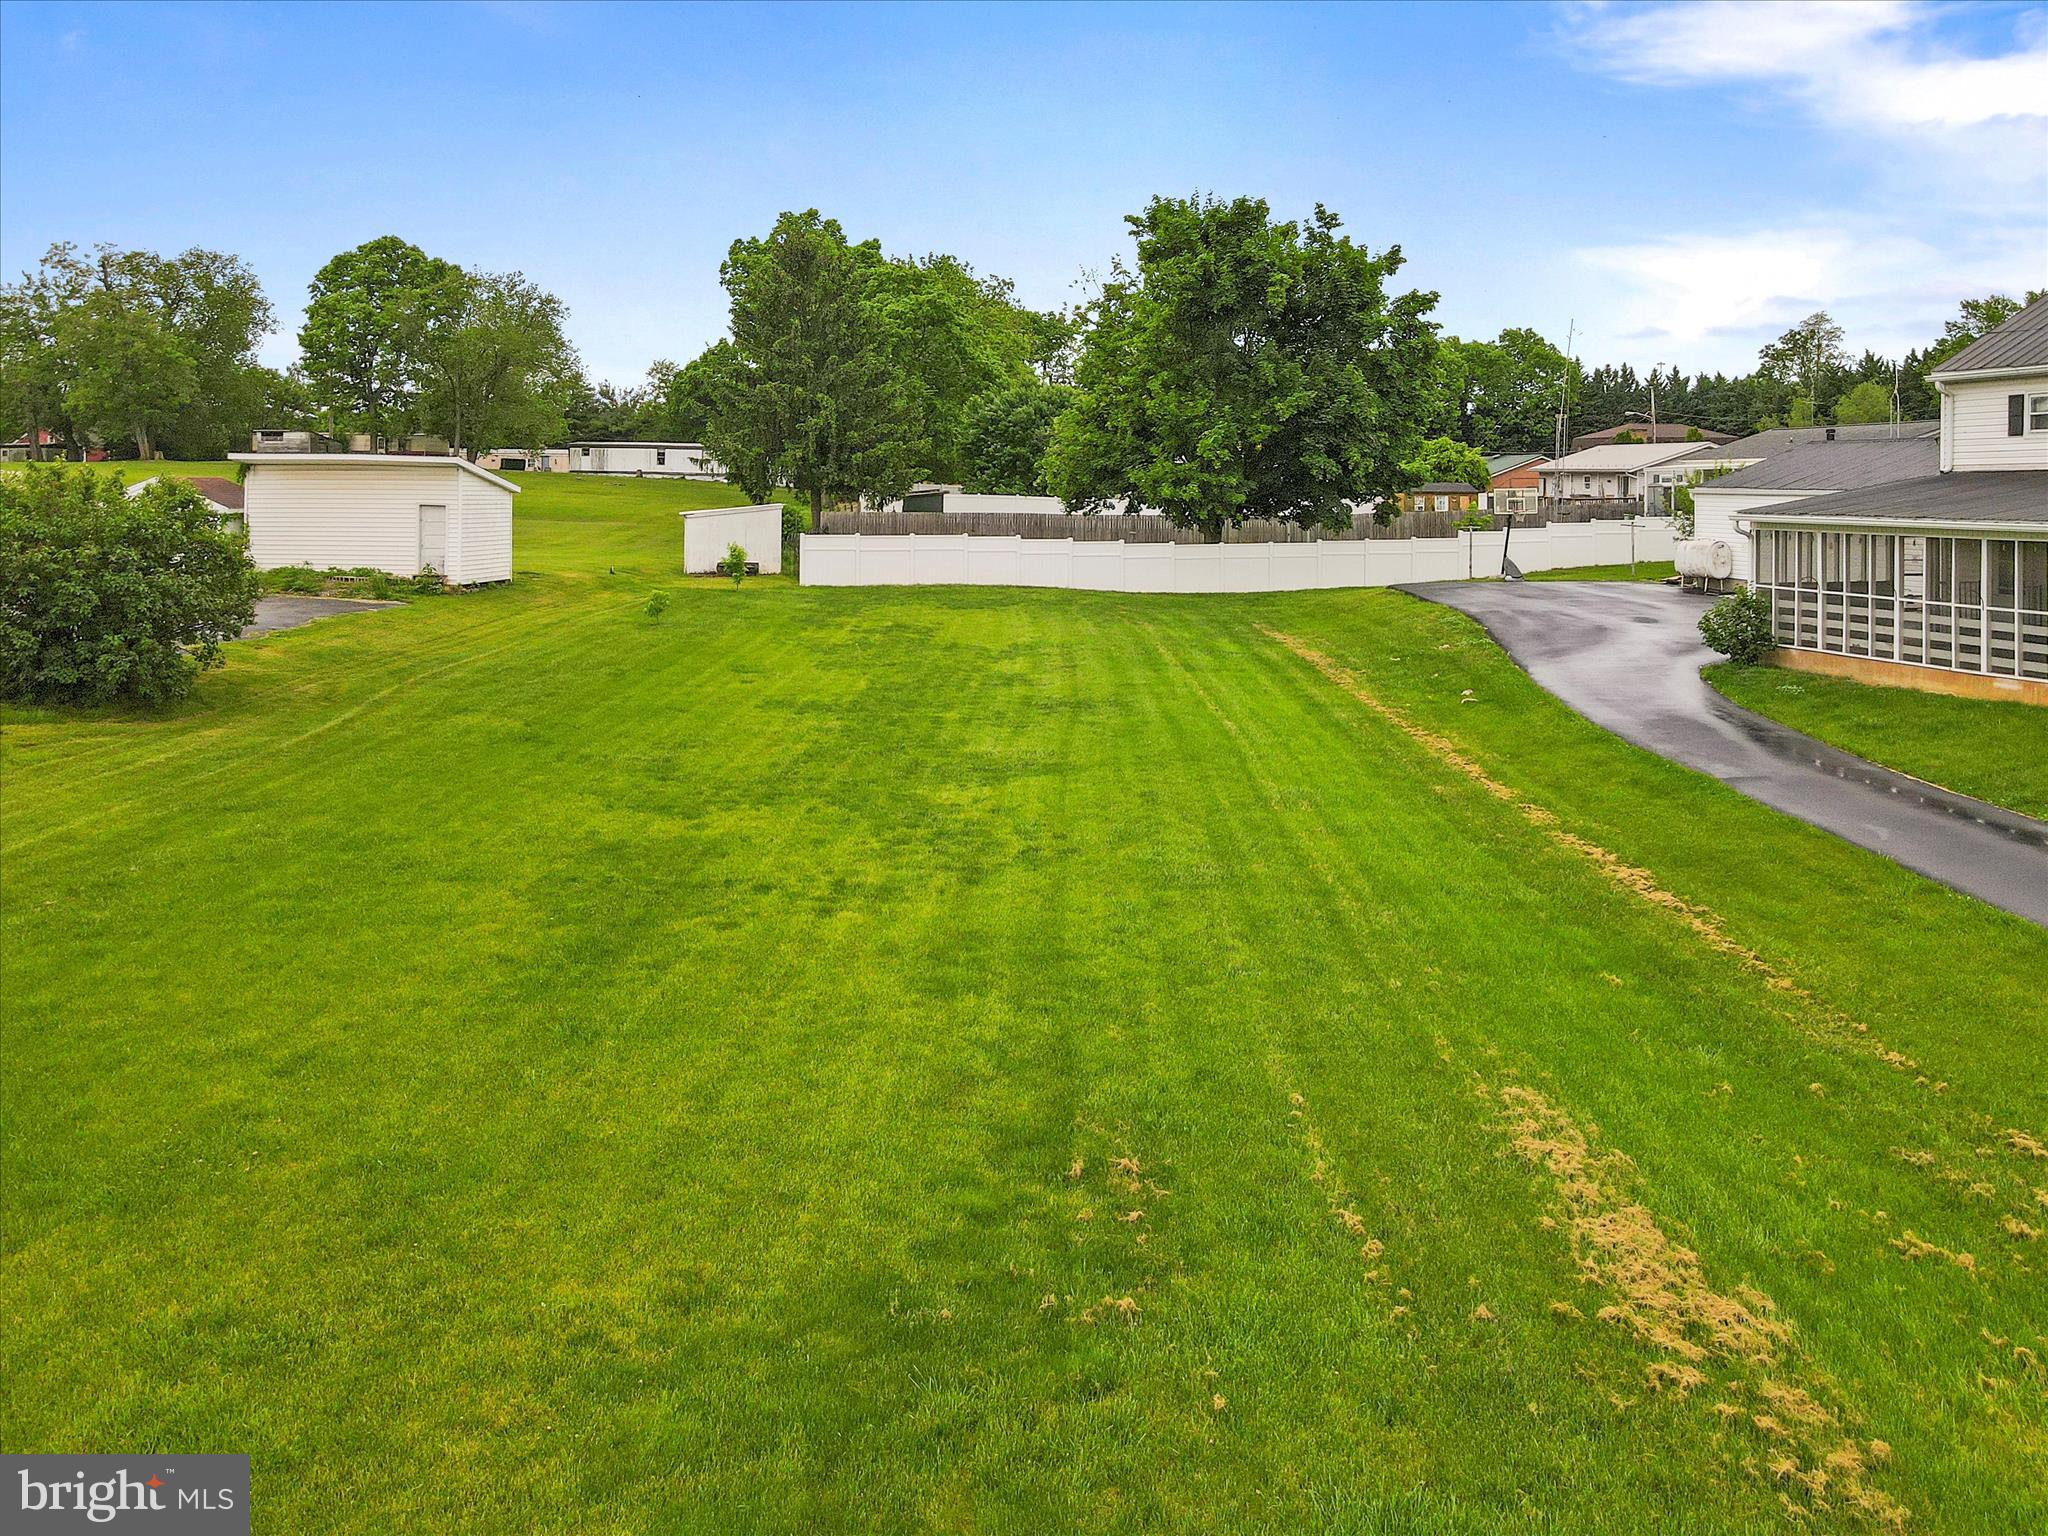
Perfect Location, Flat, access to Public Utilities, and close to everything. The perfect lot to build on! Come check it out before the opportunity is gone!
#WVBE2038592

MARTINSBURG

SNAPP ST

None Beds

None Baths

0.32 acres

$55,000

MLS#: WVBE2038592
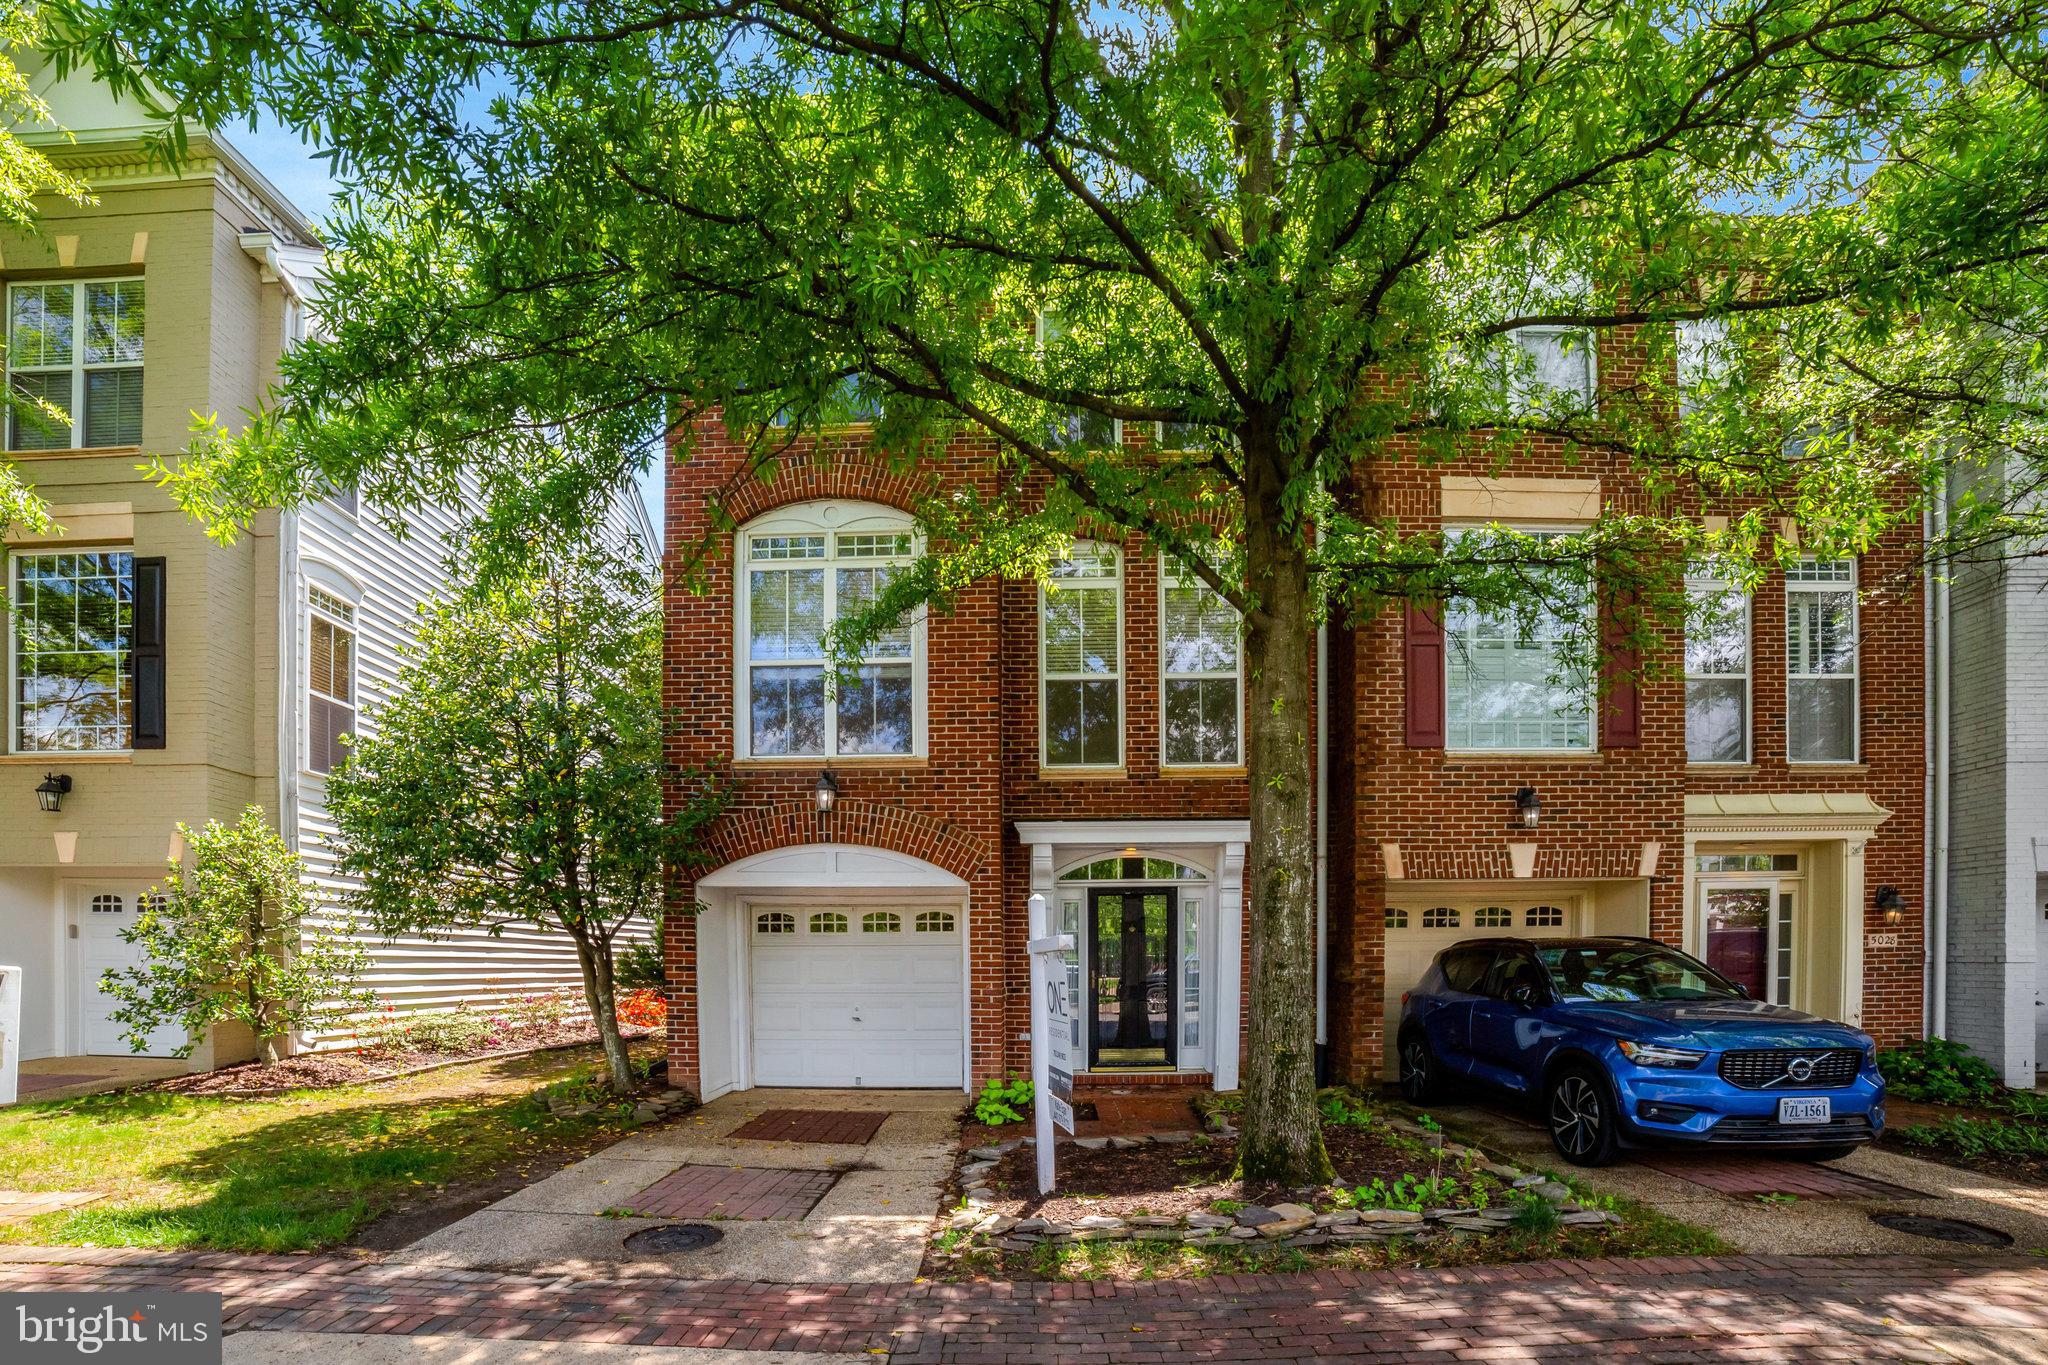
Welcome home to the desirable community of Cameron Station! Conveniently located just off of Duke Street, this welcoming and freshly-painted three-level townhome offers a spacious, light-filled layout ideal for both everyday living and entertaining. On the main level, gleaming hardwood floors flow seamlessly throughout the elegant living and dining rooms, where floor to ceiling windows flood the home with natural light. On the back of the home, the expansive eat-in kitchen boasts a double wall oven, an island bar, tasteful tile backsplash, and separate pantry. Enjoy casual meals in the spacious breakfast nook, or step out onto the wooden deck just off the kitchen for effortless grilling and outdoor dining all Summer long. Upstairs, the primary bedroom suite features a dramatic vaulted ceiling, plush carpeting, and a large walk-in closet. Inside the en suite bathroom you’ll find two separate vanities and  corner soaking tub as well as a step-in shower. Both additional bedrooms include soft carpeted floors, high ceilings, and wide closets, with shared access to the second full bathroom in the hallway. Laundry is located on the bedroom level for the height of convenience! Downstairs on the entry level, the cozy recreation room offers a flexible bonus space with a gas fireplace and recessed lighting. Walk outside into your fenced backyard, surrounded by trees for both privacy and shade as you play or relax. From this level, you’ll also have access to your one-car garage and driveway, providing you with plenty of space for convenient storage and parking. The charming community of Cameron Station offers an abundance of amenities, including an on-site fitness center, outdoor pool, playground, basketball and tennis courts, and beautiful common grounds including trails, water access, and a picnic area. This mixed-use neighborhood also offers the convenience of a daycare, coffee shop, dry cleaners, dentist, and more located along the center of the community, plus the popular West End Farmers Market and Ben Brenman Park. Just minutes to Harris Teeter, Aldi,  Old Town Alexandria, Kingstowne, Pentagon City, Amazon HQ2, The Pentagon, and the new WestEnd development with Inova Alexandria Hospital. Quick access to I-395, I-495, Van Dorn Street, King Street, and Route 1, plus shuttle service to the nearby Van Dorn Metro Station for easy commuting. Schedule a private tour of your beautiful new home today!
#VAAX2044976

ALEXANDRIA

5026 GARDNER DRIVE

3 Beds

3 Baths

2,430 Sq.Ft.

$4,000

MLS#: VAAX2044976
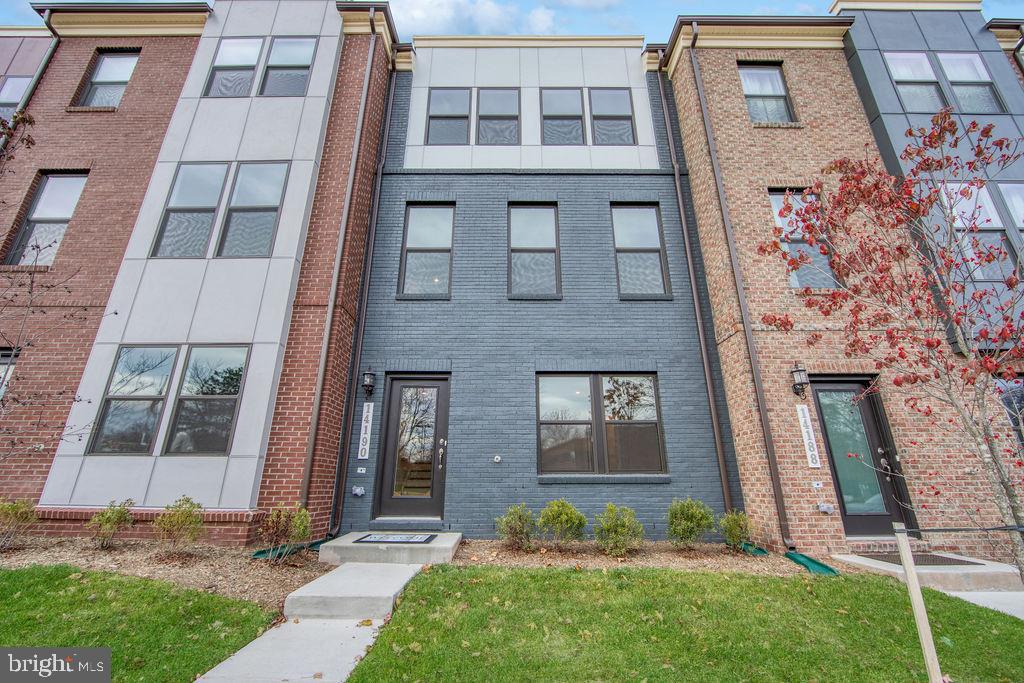
Stunning 3 level Townhouse in Stonebrook at Westfields. Ample Parking, Plenty of Natural Light,
Open View to Enjoy.  *A  3 level Townhouse, not a townhouse-style condo* 3 bedrooms, 2 full & 2 half baths.   Rear load 2 car garage.  Open floor plan featuring a spacious gourmet kitchen with quartz countertops, stainless steel Energy Star appliances, a pantry, and a sunroom/dining area leading to a private deck.  9' ceilings on all levels.  Primary suite with a luxurious ensuite bath, double vanity, quartz countertops & large walk-in closet.  Two other bedrooms share a hallway bath.   Main level rec room can be flex office/exercise space/TV room w/half bath and access to 2 car garage. 
Modern upscale living with modern finishes, recessed lighting, newer HVAC with air filtration.
 Laundry on  upper bedroom level....Don't forget the EV charging station near the front. 
Prime Location! Walk to Wegmans, Peet’s Coffee, Cava, Lazy Dog, Crumbl Cookies, and many more restaurants at The Field at Commonwealth Town Center.  Close to Costco and Fair Oaks Mall. 
Easy access to Rte. 28, I-66, Rte. 50, Fairfax County Pkwy and Dulles Airport.
#VAFX2229766

CHANTILLY

14190 GYPSUM LOOP

3 Beds

2 Baths

1,943 Sq.Ft.

$3,600

MLS#: VAFX2229766
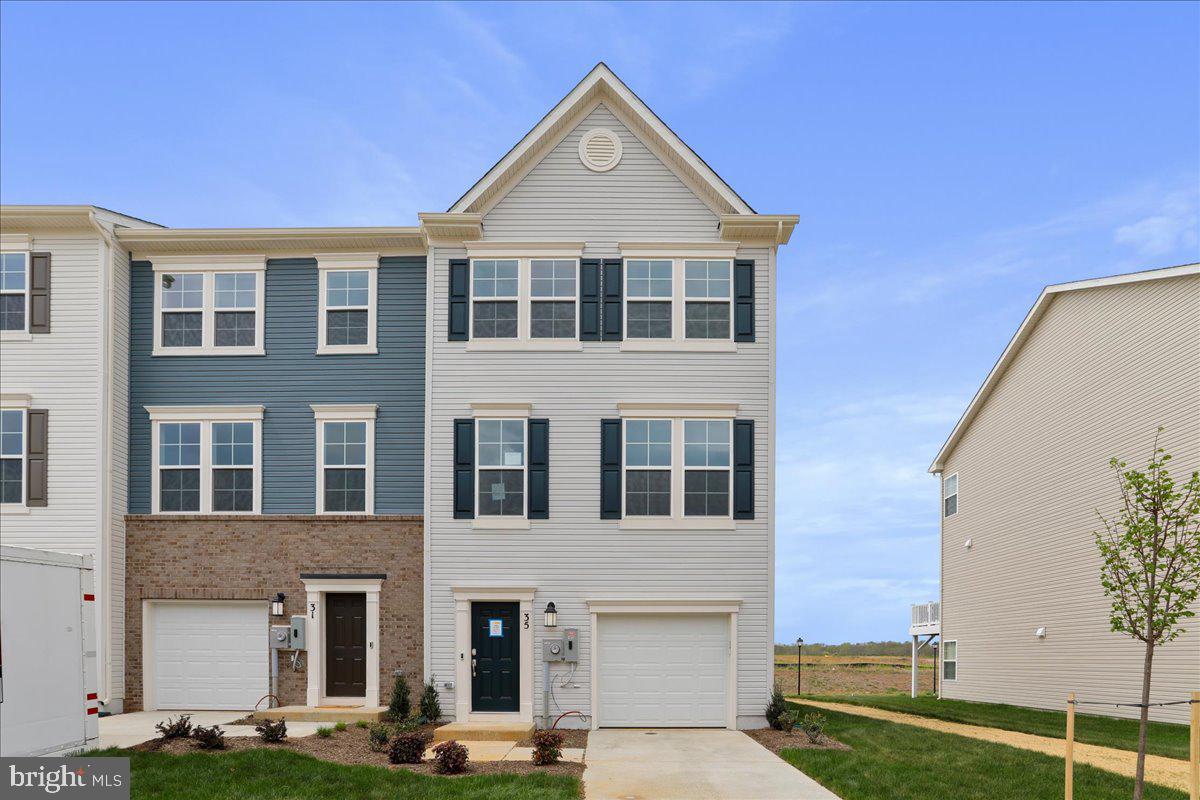
Move-in Ready! This stunning, brand-new End Unit townhome in the Norborne Glebe community, nestled in the heart of Charles Town, WV, offers modern living at its finest. Featuring three levels, this home boasts a front-load one-car garage and a spacious entry-level fourth bedroom with a full bath.
The second level presents an open-concept floor plan, seamlessly connecting the Great Room, dining area, and a stylish kitchen adorned with sleek granite countertops and stainless steel appliances. Enhanced Vinyl Plank flooring throughout the main level adds both durability and elegance. A cozy fireplace in the kitchen creates a welcoming ambiance, perfect for enjoying the seasons.
The top floor includes three well-appointed bedrooms, highlighted by the luxurious owner's suite complete with a spa-inspired bathroom and a generous walk-in closet. A conveniently located full bath serves the secondary bedrooms, ensuring comfort for all.
Outdoor enthusiasts will love the beautiful deck, ideal for relaxation and entertaining. This low-maintenance home also includes a washer and dryer for added convenience.
Situated in Norborne Glebe, residents benefit from visitor parking and scenic walking trails. Commuters will appreciate seamless access to Northern Virginia and the Baltimore-Washington, D.C. metro area.
An exceptional rental Home
 schedule your home tour today!
#WVJF2017150

CHARLES TOWN

35 WINTERPLACE DRIVE

4 Beds

3 Baths

2,095 Sq.Ft.

$2,350

MLS#: WVJF2017150
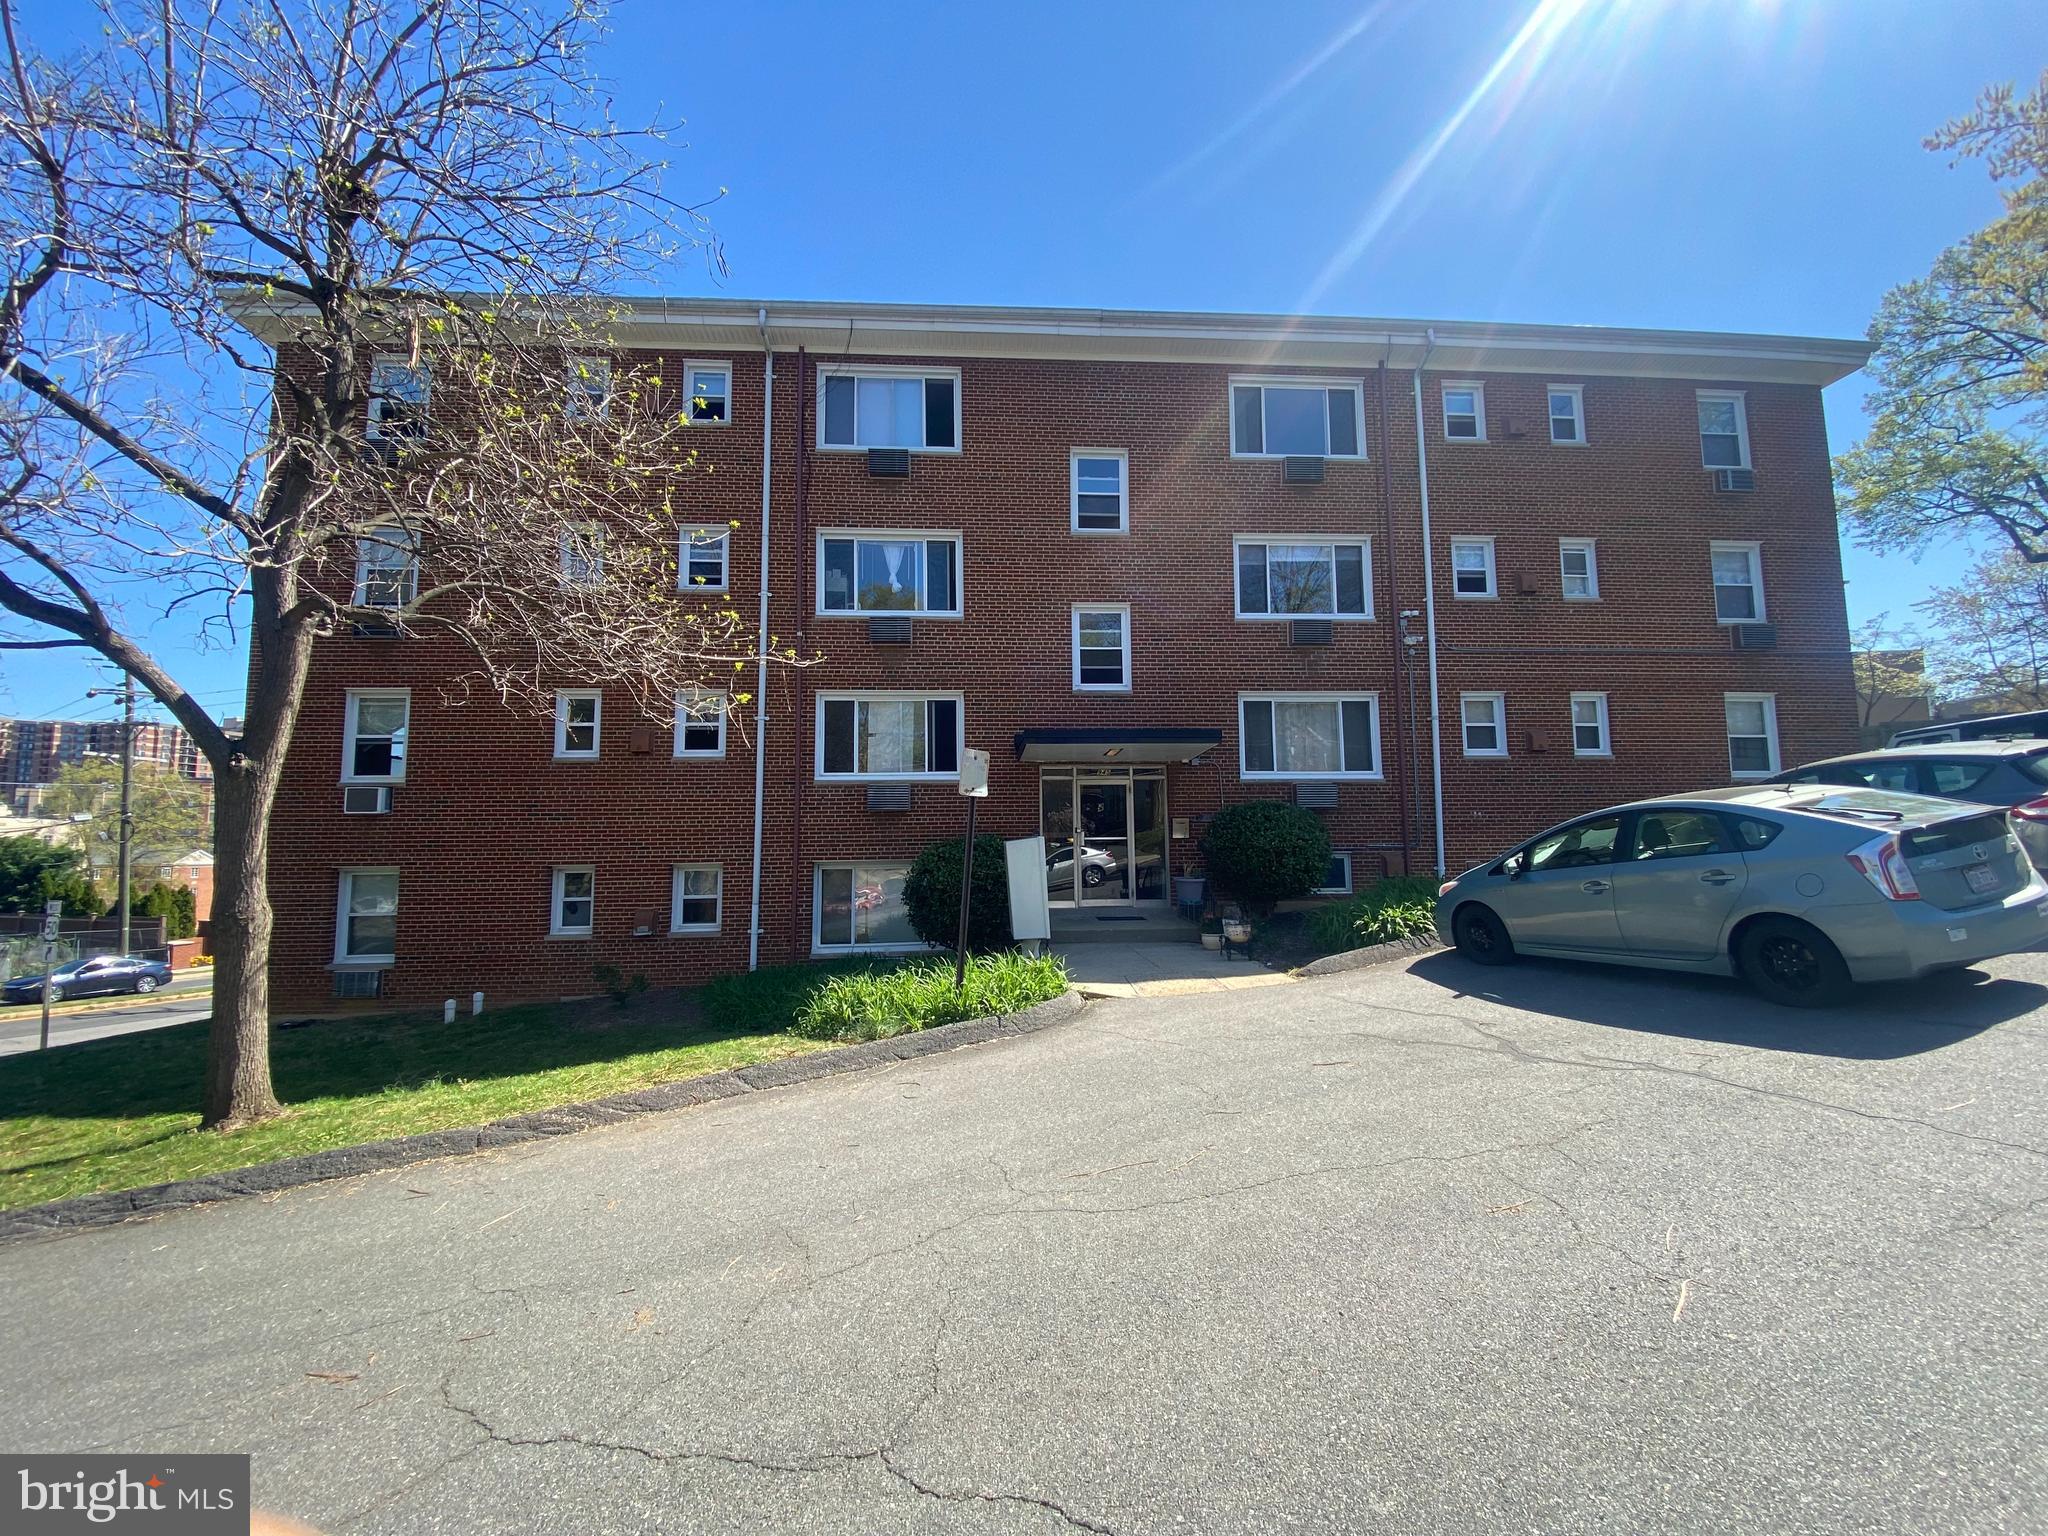
Welcome to this charming and spacious 1-bedroom, 1-bathroom condo in the sought-after Arlington neighborhood. This unit is located on the second floor of the building and offers an open living concept with large windows that provide ample natural light. The kitchen is equipped with modern appliances, granite countertops, and ample cabinetry for storage. The bedroom is well-sized and features a walk-in closet. The bathroom is equipped with a bathtub and a shower combo. 

Building Amenities: The building offers a range of amenities, including Secure entry, On-site laundry facilities, and one reserved parking space.

Utilities and other info: Tenant pays only for electricity. Professionally managed. No pets.

Location: The property is conveniently located within walking distance to the Clarendon Metro Station, restaurants, bars, coffee shops, and grocery stores 5-minute walk to Trader Joe's and Whole Foods. It is also within close proximity to parks, bike trails, Amazon HQs, DCA, Pentagon, Tysons, and DC.
#VAAR2057354

ARLINGTON

945 N BARTON STREET 201

1 Beds

1 Baths

N/A

$1,850

MLS#: VAAR2057354
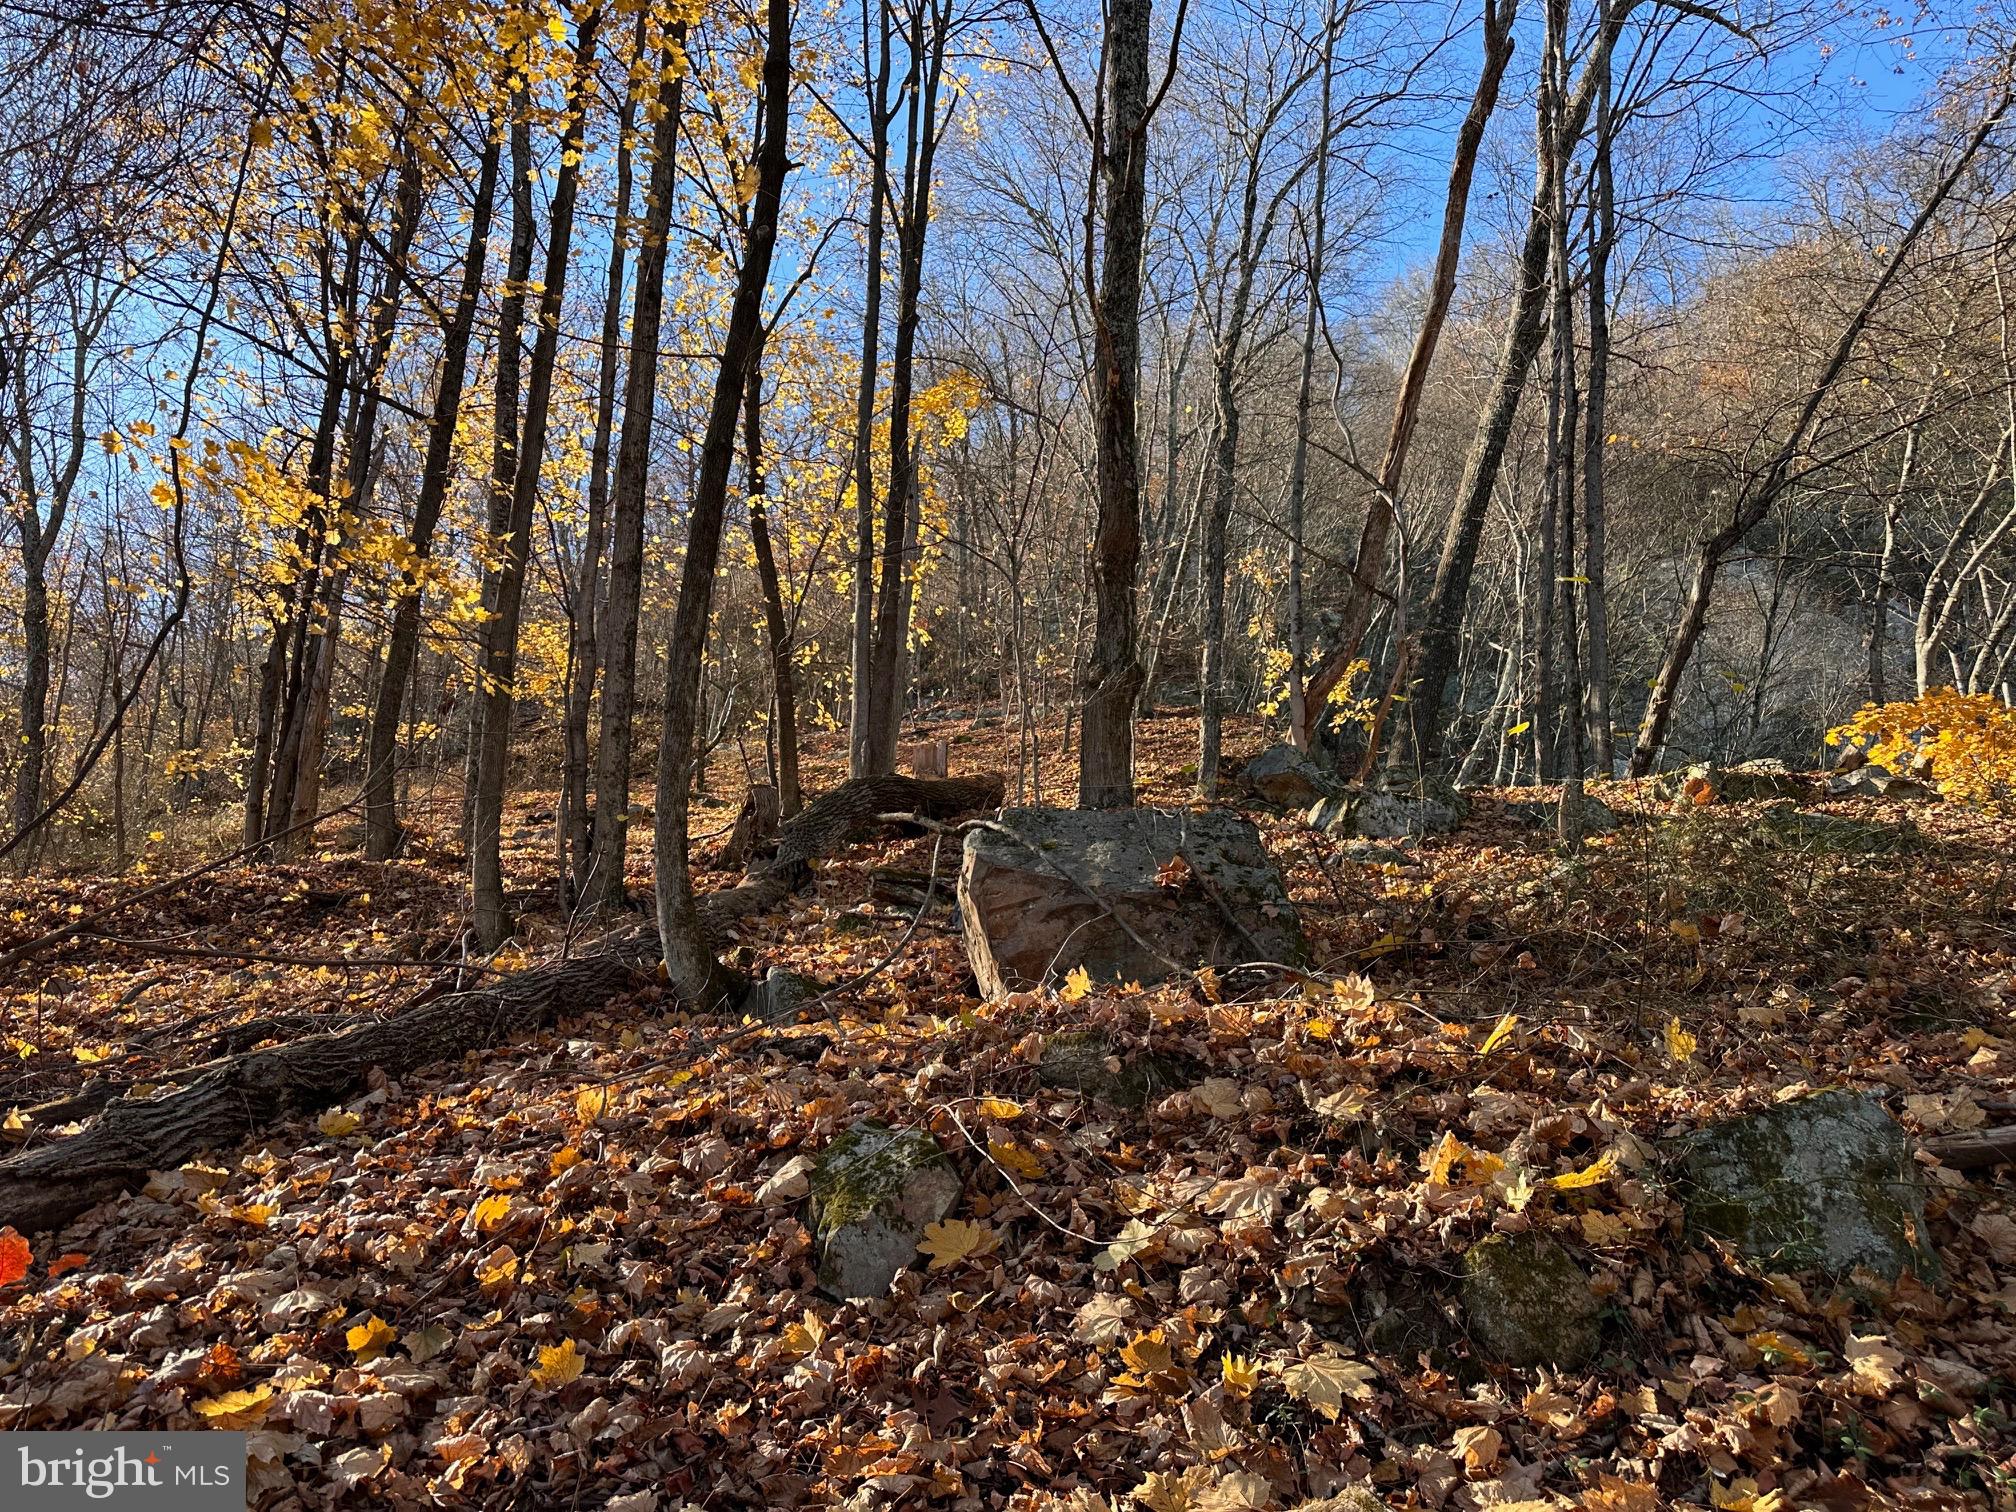
12 plus wooded acres on the edge of the Town of Bath (Berkeley Springs).  Neighboring properties have public water and sewer. Can walk to downtown easily. Top of the lot has a big elevation change and nice views potentials.
#WVMO2005390

BERKELEY SPRINGS

WILKES STREET EXTENDED

None Beds

None Baths

12.29 acres

$35,000

MLS#: WVMO2005390
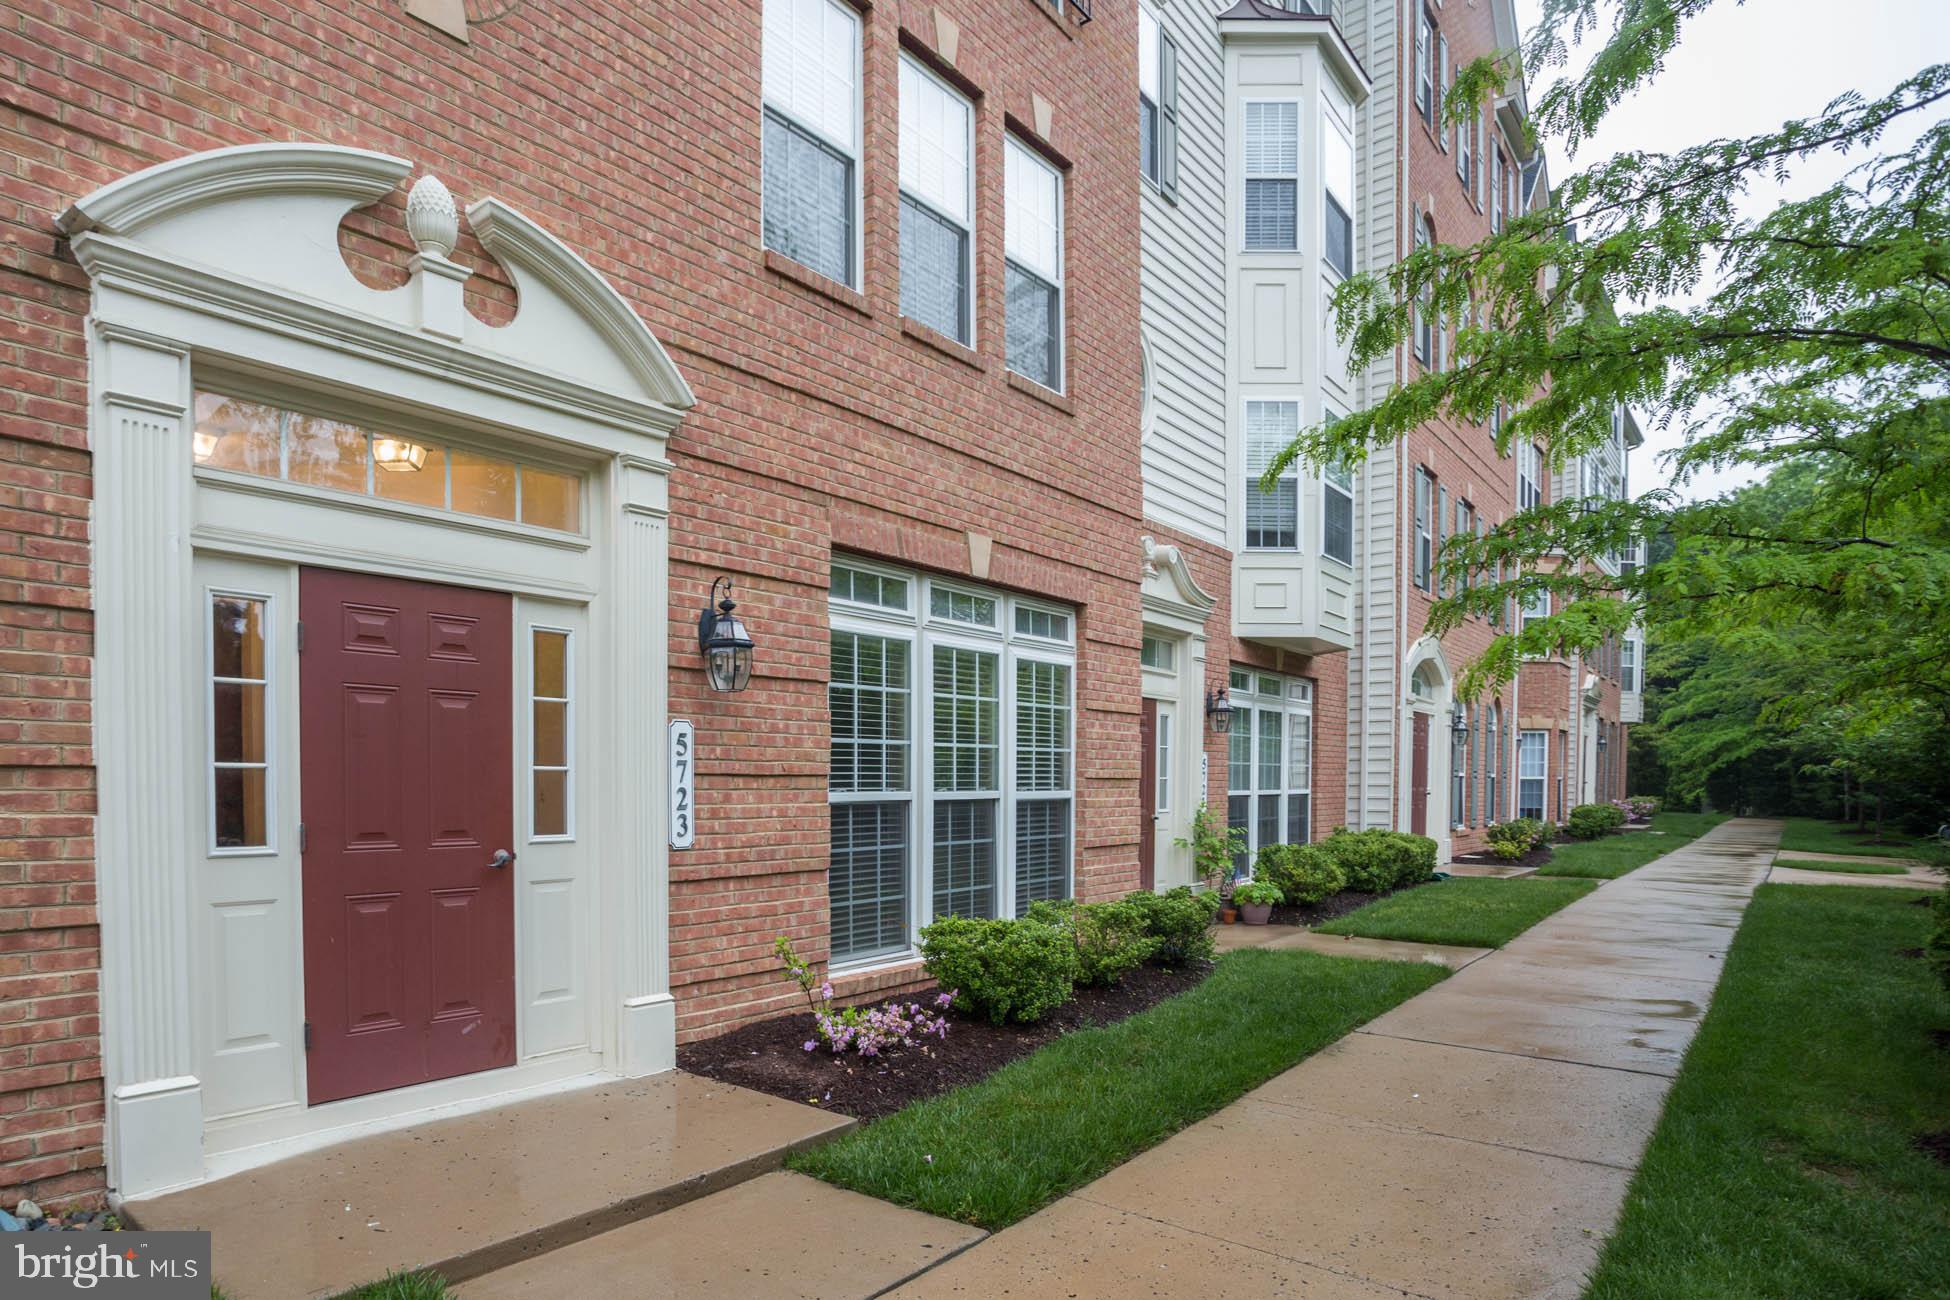
This inviting home is designed for comfort and style, featuring an open-concept main level with floor-to-ceiling windows, soaring 9+ ft ceilings, and recessed lighting. The eat-in kitchen is a chef’s dream, complete with stainless steel appliances, granite countertops, a double-wall oven, and a second floor balcony offers a charming outdoor space to relax and unwind. Cozy up by the fireplace in the family room or entertain in the living room, where tree-lined views provide a private, serene backdrop.
The spacious primary suite is your personal retreat, boasting a luxurious bathroom and two walk-in closets. With 3 bedrooms, 2.5 baths, and a conveniently located laundry room near the bedrooms, this home is as practical as it is beautiful.
Additional highlights include a single-car garage, a driveway for extra parking, and a community shuttle to the Van Dorn Metro. Enjoy access to the community pool and the convenience of being just minutes from major routes like I-395 and I-495. Fairfax County schools,  St. James Gym, the Pentagon, Reagan National Airport, and Washington, D.C., are all within easy reach, making this home the perfect blend of comfort, privacy, and convenience.
#VAFX2216470

ALEXANDRIA

5723 CALLCOTT WAY M

3 Beds

2 Baths

2,640 Sq.Ft.

$3,600

MLS#: VAFX2216470
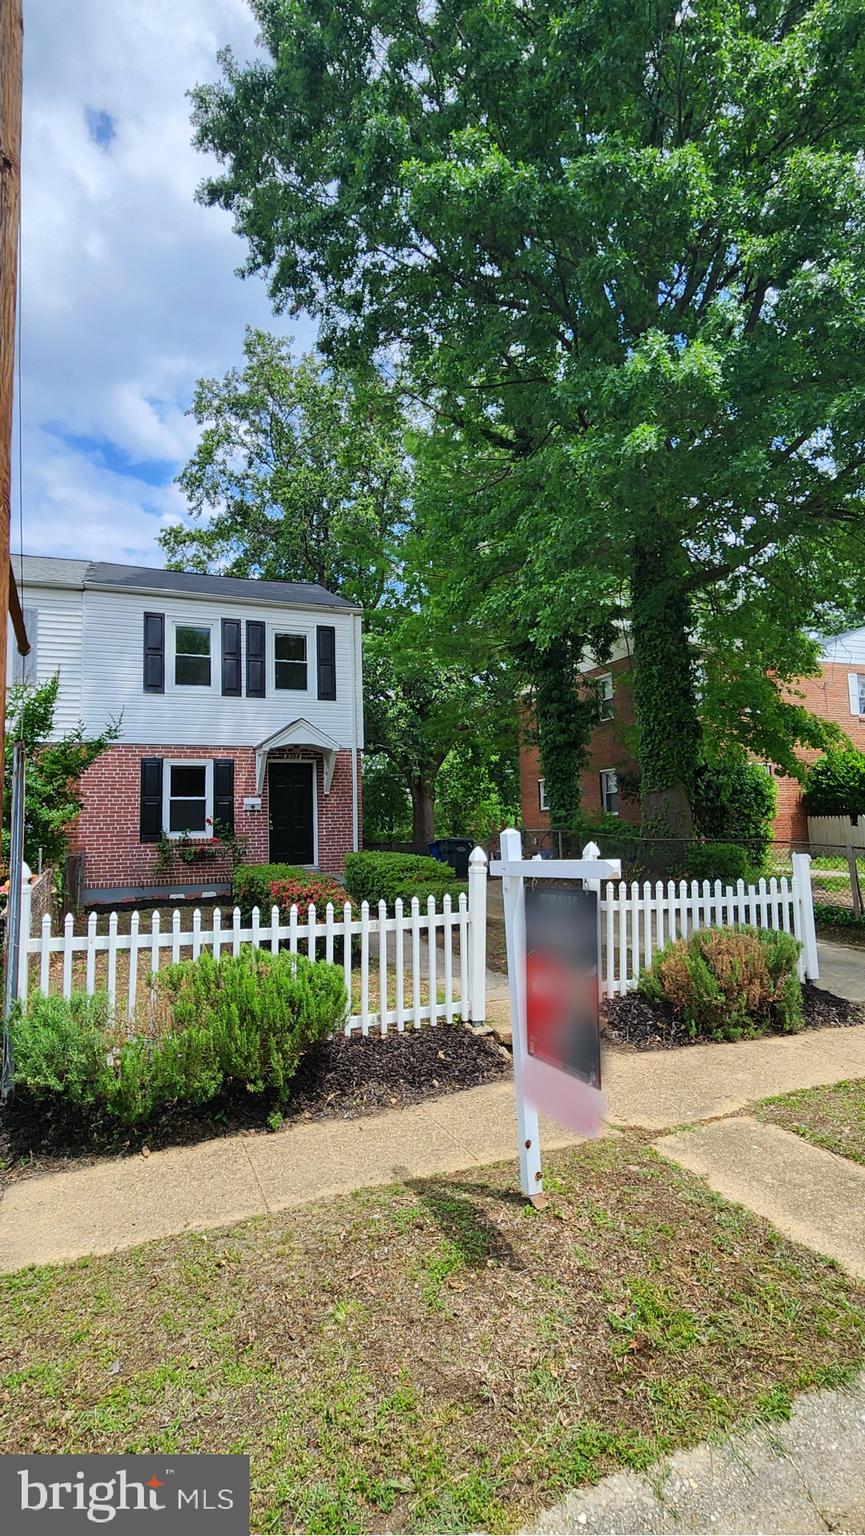
Nestled in the sought-after Huntington neighborhood with no HOA, this charming 3-bedroom, 2-bathroom home has been freshly painted throughout and offers unbeatable convenience just minutes from the Huntington Metro (essentially across the street!), major commuter routes like I-495, Route 1, and the GW Parkway, and a variety of shopping, dining, and entertainment options in Old Town Alexandria, National Harbor, and beyond. The thoughtfully designed layout includes 816 square feet above grade plus an additional 400+ square feet in the finished basement, which features a legal bedroom, full bath, and separate entrance—perfect for rental income or guest accommodations. The main level boasts gleaming wood floors,  a renovated kitchen with 42" toffee-colored maple cabinets, granite countertops, and stainless steel appliances, and a spacious living and dining area accented with chair rail that flows seamlessly to the large fenced backyard with a shed, ideal for outdoor entertaining. Upstairs, you'll find two cozy bedrooms with original hardwood under the plush new carpet, while the lower level offers flexible living space with new carpet, custom built-ins, and plenty of storage. Situated near the end of a quiet street with ample street parking, this home also includes a driveway that fits 2+ cars. A fantastic opportunity in an unbeatable location!
#VAFX2238448

ALEXANDRIA

2308 VICTORY DRIVE

3 Beds

2 Baths

1,224 Sq.Ft.

$499,999

MLS#: VAFX2238448

1 ... 132 133 134 135 136 ... 666
* Listings identified with the FMLS IDX logo come from FMLS and are held by brokerage firms other than the owner of this website. The listing brokerage is identified in any listing details. Information is deemed reliable but is not guaranteed. If you believe any FMLS listing contains material that infringes your copyrighted work please click here to review our DMCA policy and learn how to submit a takedown request. © 2024. First Multiple Listing Service, Inc.

Send a message

Message successfully sent.

Your message

What is 3 + 4 ?

Reason for contacting?

I agree to receive email communication and understand I can unsubscribe at any time.

I agree to be contacted by Charis Realty Group - Christine Issler, Broker via call, email, and text for real estate services. To opt out, you can reply 'stop' at any time or reply 'help' for assistance. You can also click the unsubscribe link in the emails. Message and data rates may apply. Message frequency may vary. Privacy Policy

Sign Out

Virtual Assistant

Would you like to take the next step with this property? We can help you schedule a showing or virtual tour, or send you more details.

Yes, I would like more information.

Thank You for Your Reply, One of Our Agents will contact you as soon as possible

No, maybe later.

Thank you, you can always contact me via email, phone number or through the contact form.

Realhub AI

Lucy - Your AI-Powered Realtor

Update Your Temporary Password

Personalize your search

Enter your email and we'll notify you immediately when new listings match what you're looking for.

or enter email address

Already have an account ? Login here

Continue your home search

I agree to receive communications and understand I can unsubscribe at any time.

I agree to be contacted by Charis Realty Group - Christine Issler, Broker via call, email, and text for real estate services. To opt out, you can reply 'stop' at any time or reply 'help' for assistance. You can also click the unsubscribe link in the emails. Message and data rates may apply. Message frequency may vary. Privacy Policy

Already have an account ? Login here

We use cookies

We use cookies primarily for analytics to enhance your experience. By accepting, you agree to our use of these cookies. You can manage your preferences or learn more about our cookies policy.
