Properties

Browse or get in touch to schedule a walkthrough.

  • Nearby me
Price range

Popular Features

Community Features

Association

Property Features

Waterfront

View

Exterior Features

Interior Features

Style

10000 properties match your criteria

Updated 1 minute ago

E-Alert name
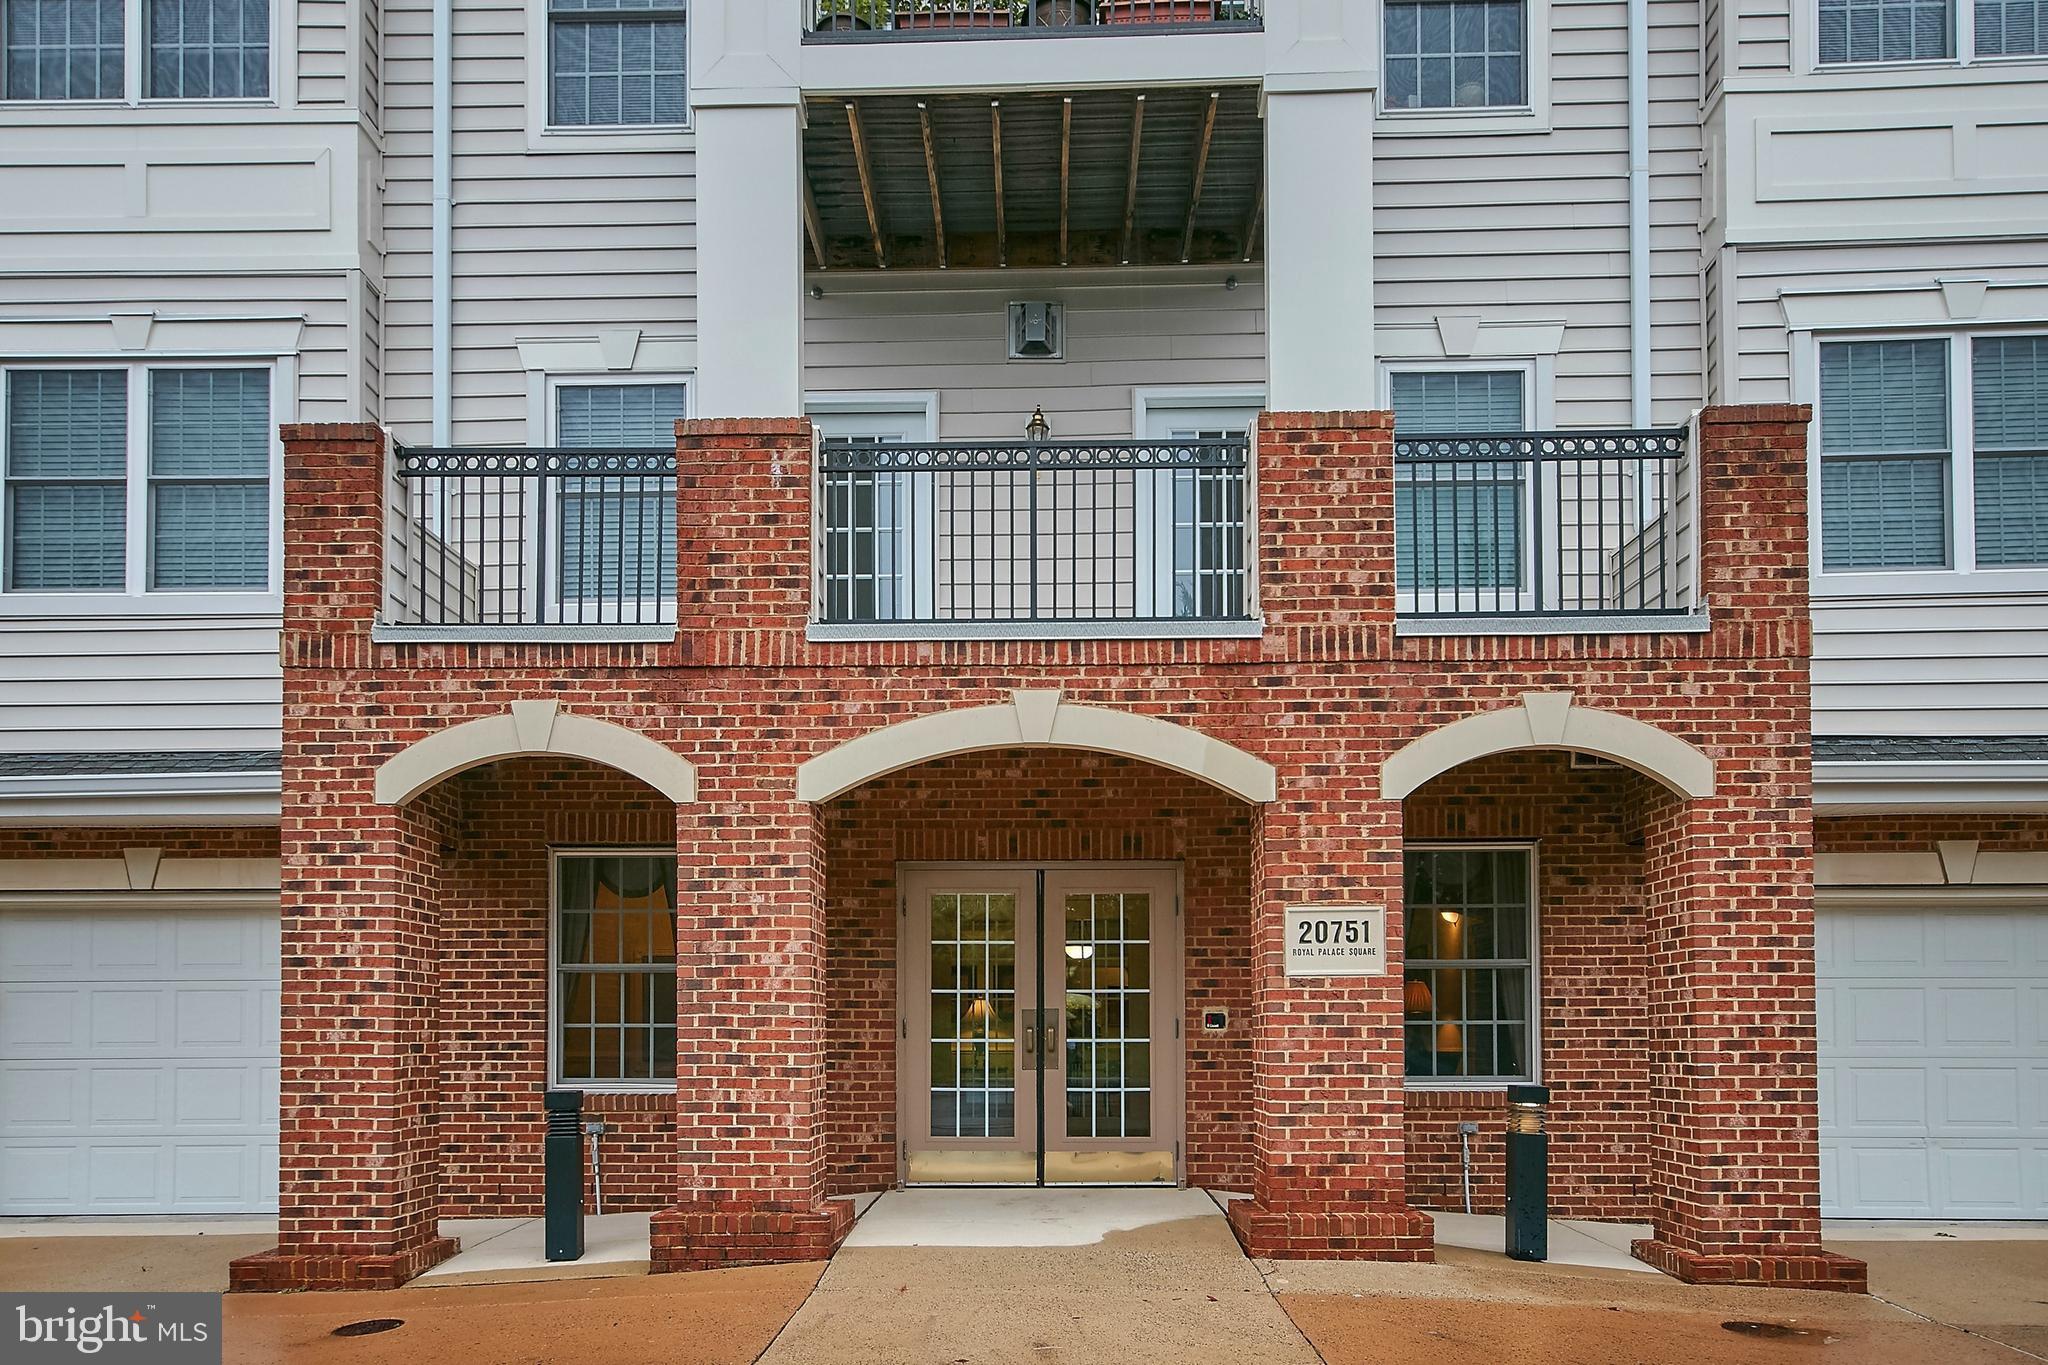
Located in sought after Central Parke at Lowes Island  elegant 55+ community this stinning and oh  so large 3 bedroom end unit condo now available for sale.   Enter foyer leading to a most spacious and sun filled living room with fireplace and doors leading to spacious balcony where you can relax or enjoy dining alfresco. Large eat in kitchen is adjacent to a spacious dining room with windows allowing sunshine to enter. the ensuite is spacious  area with a sitting room area amd larege bath  and walk in closet .  Two additional bedrooms and bath are also featured allowing one to be used as office/den   New paint and blinds add to the elegance of this special uni  As a bonus a spacious one car garage  is inclided  Located in community with a clubhouse with onsite director it features ballroom, gym, kitchen card rooms, library and out door pool.  Activities and lectures featured dailY.   located in area with great shopping and eateries it will meet yor approcal

owners namd: The Lynn Sunde Revocable Trust
#VALO2093580

STERLING

20751 ROYAL PALACE SQ 210

3 Beds

2 Baths

1,989 Sq.Ft.

$489,000

MLS#: VALO2093580
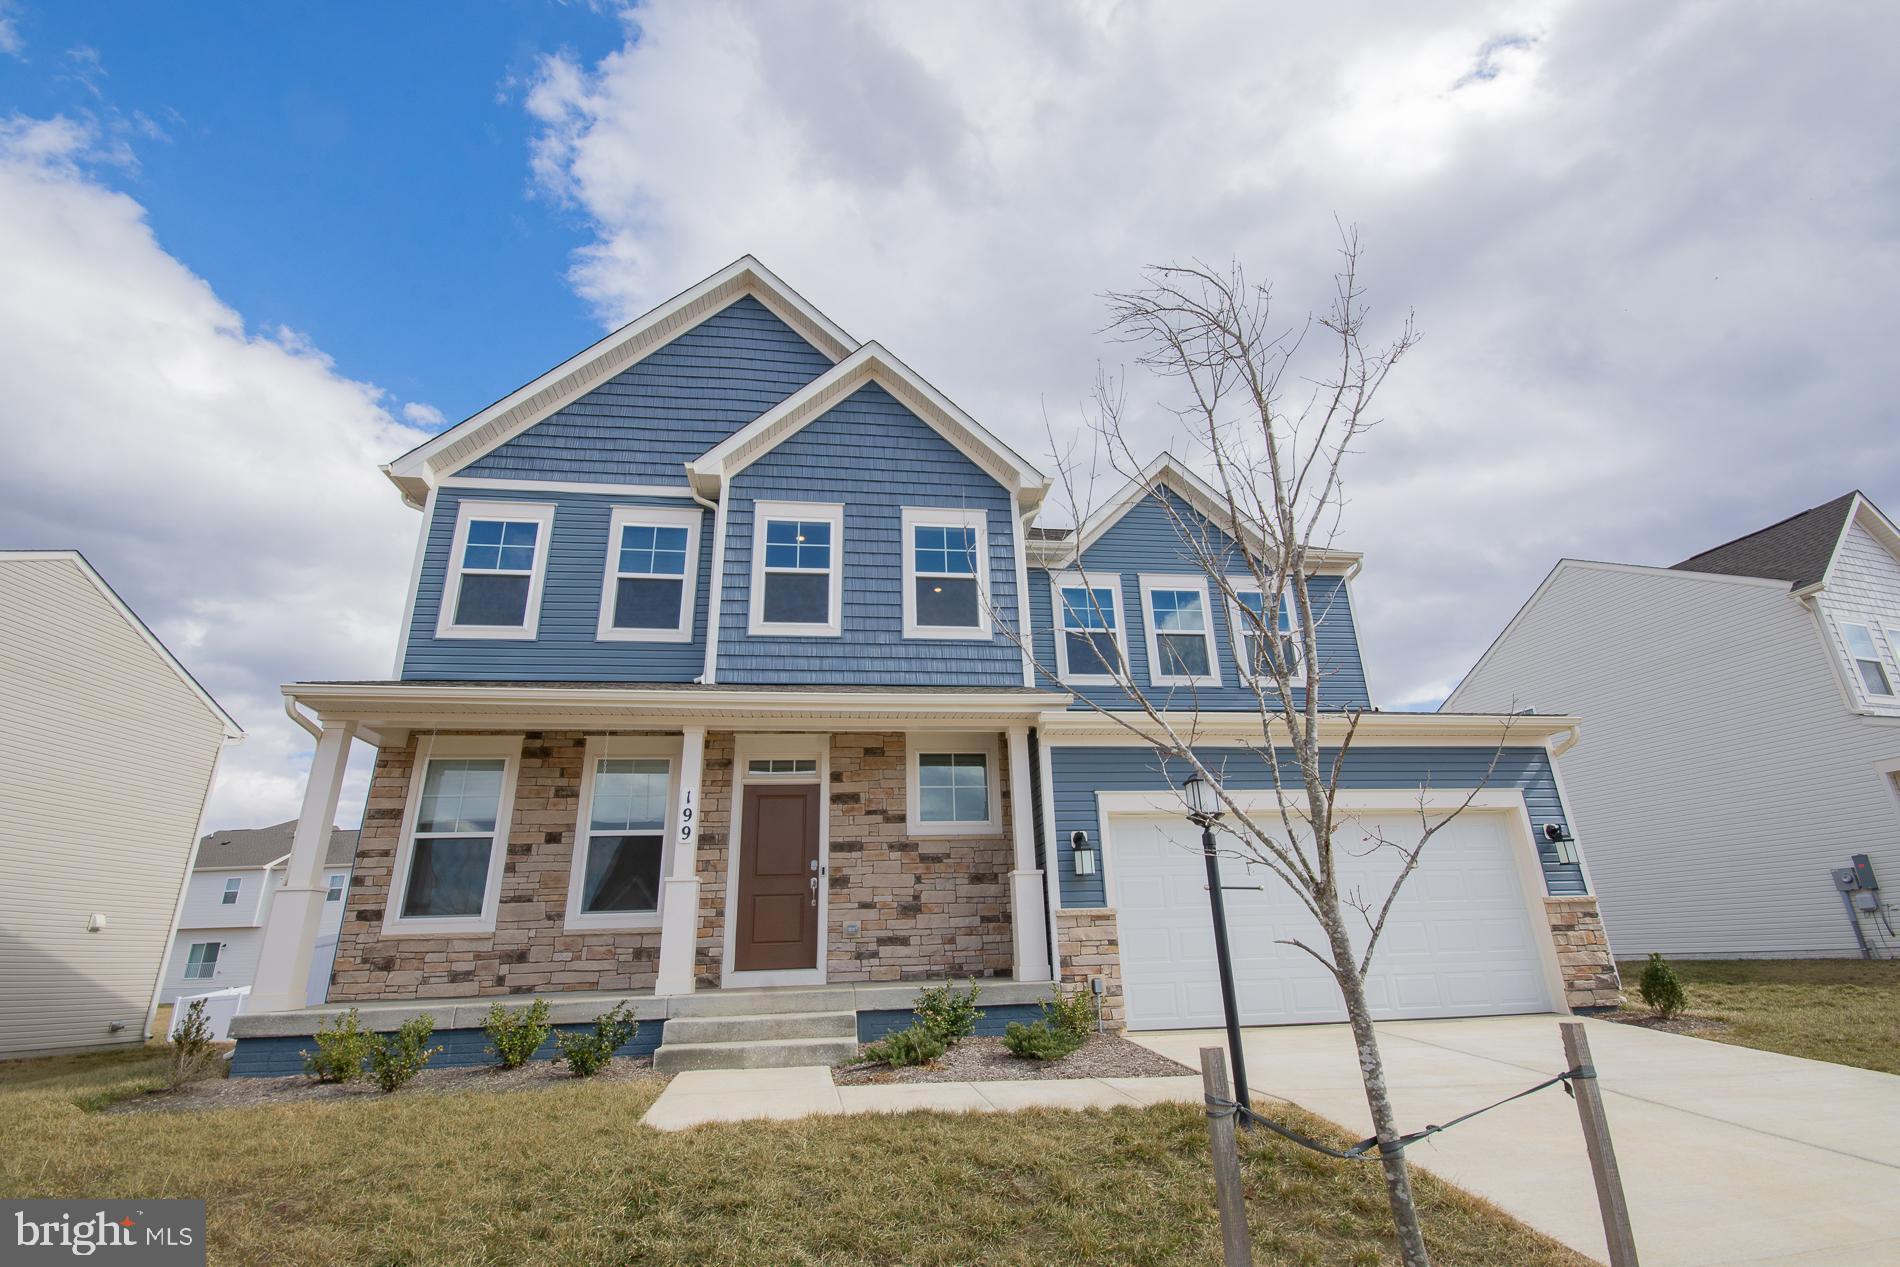
Welcome to 199 Solstice Way, a stunning Colonial home in the sought-after Norborne Glebe community! This area is located right off of 340 bypass making it convenient to commuters, shopping, and schools. Enjoy access to a community pool, play area, basketball court, tennis court and walking path while living in this beautifully designed home featuring stone and vinyl exterior.  Step inside to 9-foot ceilings, a spacious family room with a stone gas fireplace, and a kitchen that boasts granite countertops, a large island, a generous pantry, double oven, stainless steel appliances, and recessed lighting, perfect for entertaining.
Upper level offers 4 bedrooms, 2 full baths, and laundry room.  The 16x16 primary suite offering a walk-in closet and an ensuite bath with a large shower, dual vanity, and water closet. Each bedroom includes ceiling fans. The unfinished walk up basement is ready for your personal touch and includes rough-in plumbing and  passive radon system.  Outside, enjoy a completely fenced backyard and a 19x20 garage. HOA fees include access to the pool, trash service, and road maintenance. Don't miss out on this fantastic home in Norborne Glebe—schedule your showing today!
#WVJF2016356

CHARLES TOWN

199 SOLSTICE WAY

4 Beds

2 Baths

2,100 Sq.Ft.

$500,000

MLS#: WVJF2016356
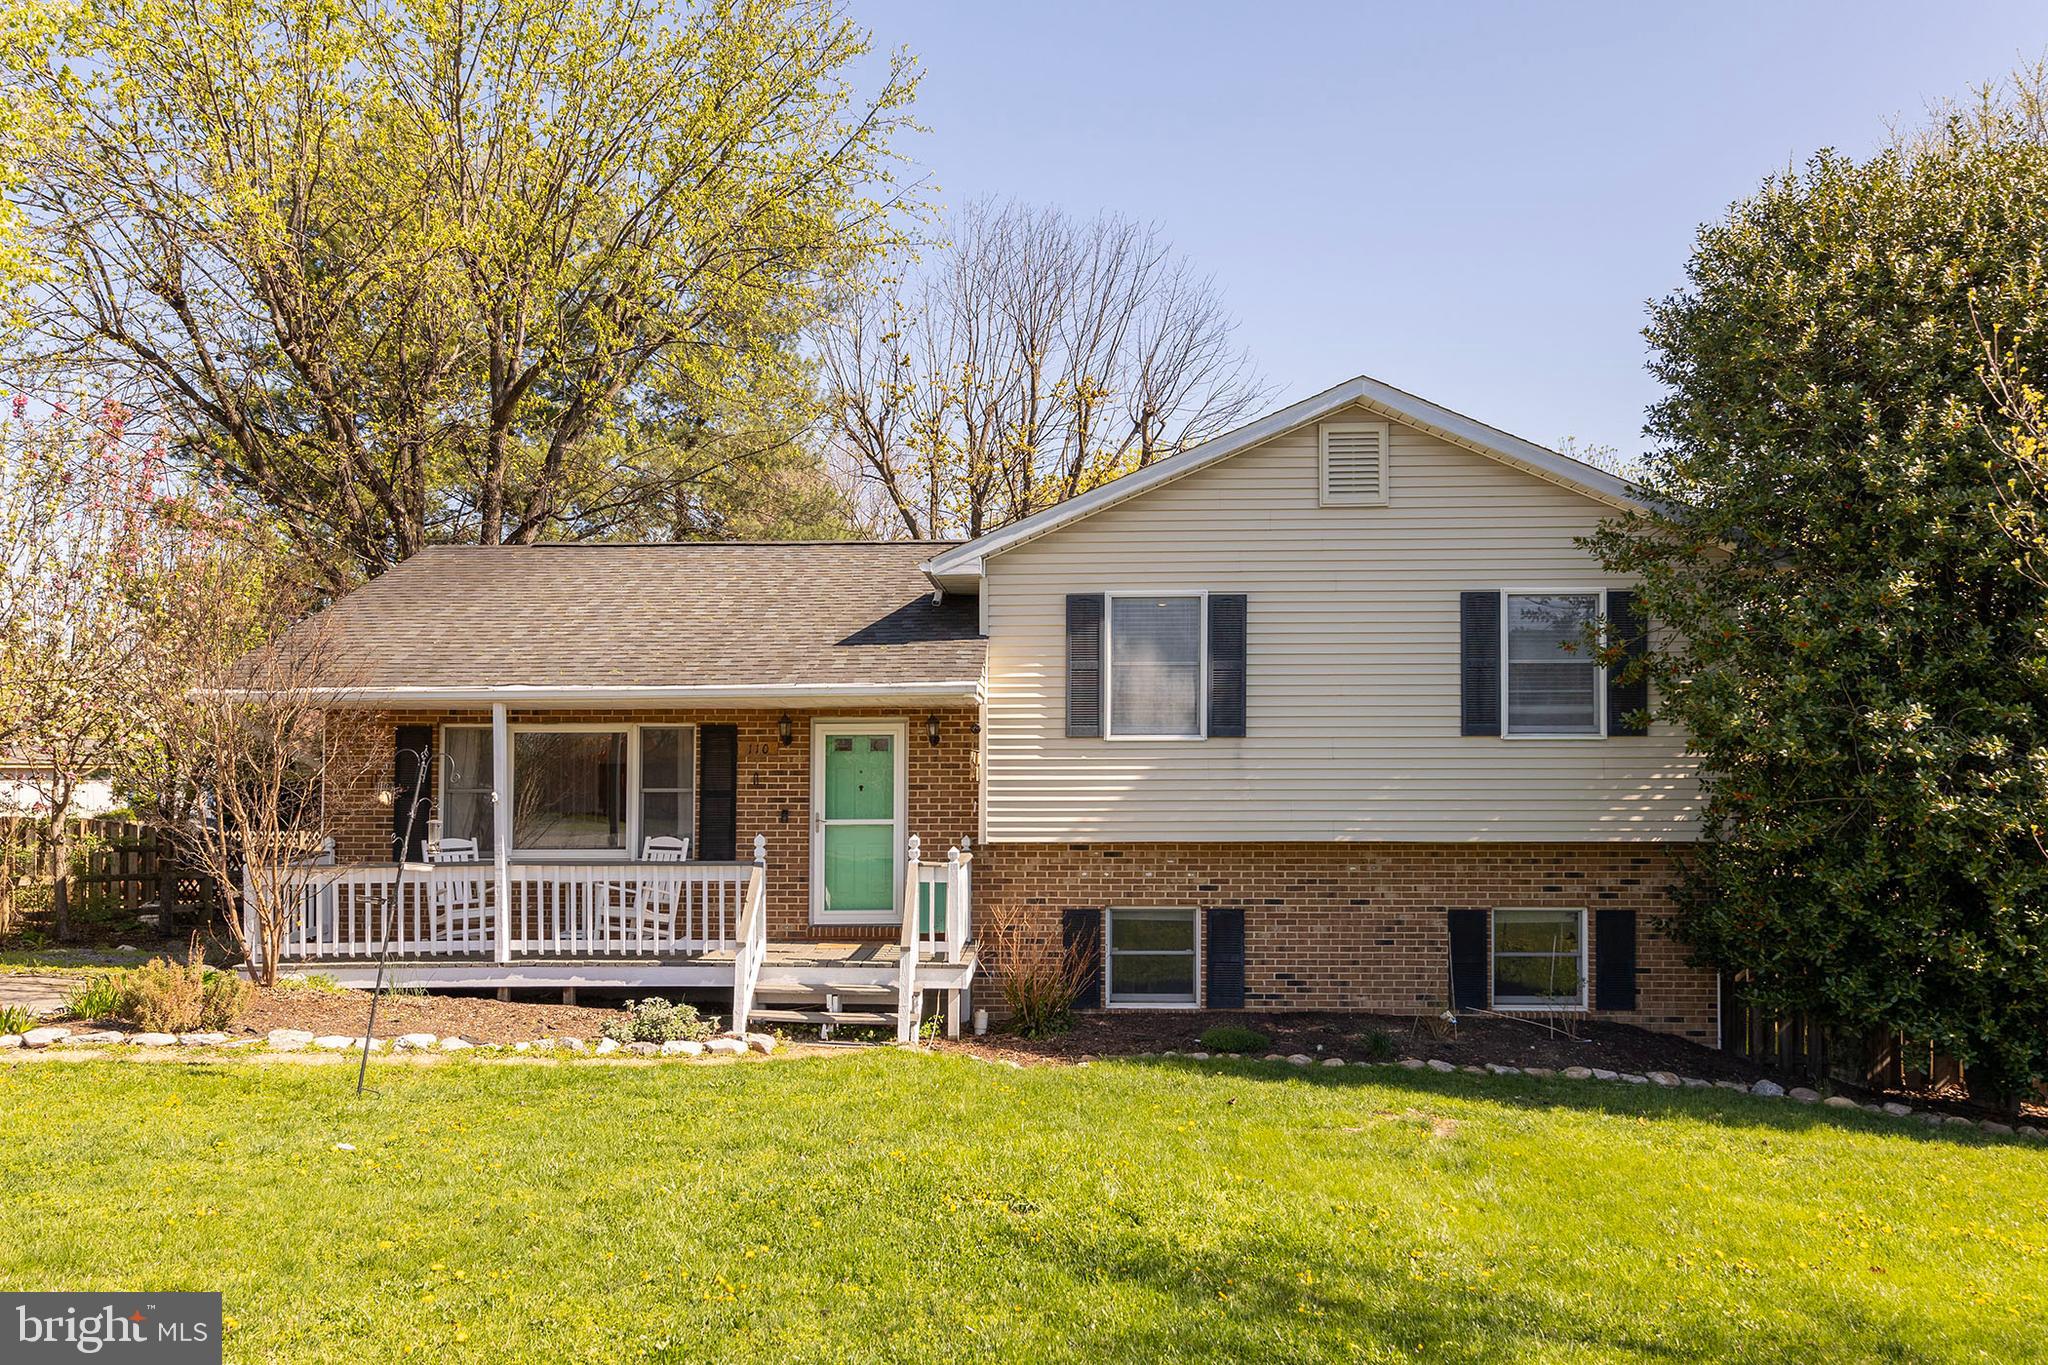
Spacious split level perfect for commuting, and so close to all Winchester City offers! Many updates like new quartz counters, stainless appliances, and new HVAC (just installed 2025!) The entrance level contains a spacious living room with wood floors, kitchen with peninsula and eating space with access to the deck, and fully fenced backyard. Downstairs you'll find a gathering/game room with wood floors, laundry, half bath, and large storage area with outside access, while the three bedrooms are on the upper level for maximum privacy. The primary bedroom has an ensuite bathroom, while the other bedrooms share a hall bath. Outside you'll find your backyard Oasis offers a large deck, separate patio, shed, and even a chicken coop! Plenty of street parking, and your driveway offers an EV charger!
#VAFV2033308

WINCHESTER

110 HITES STREET

3 Beds

2 Baths

1,773 Sq.Ft.

$390,000

MLS#: VAFV2033308
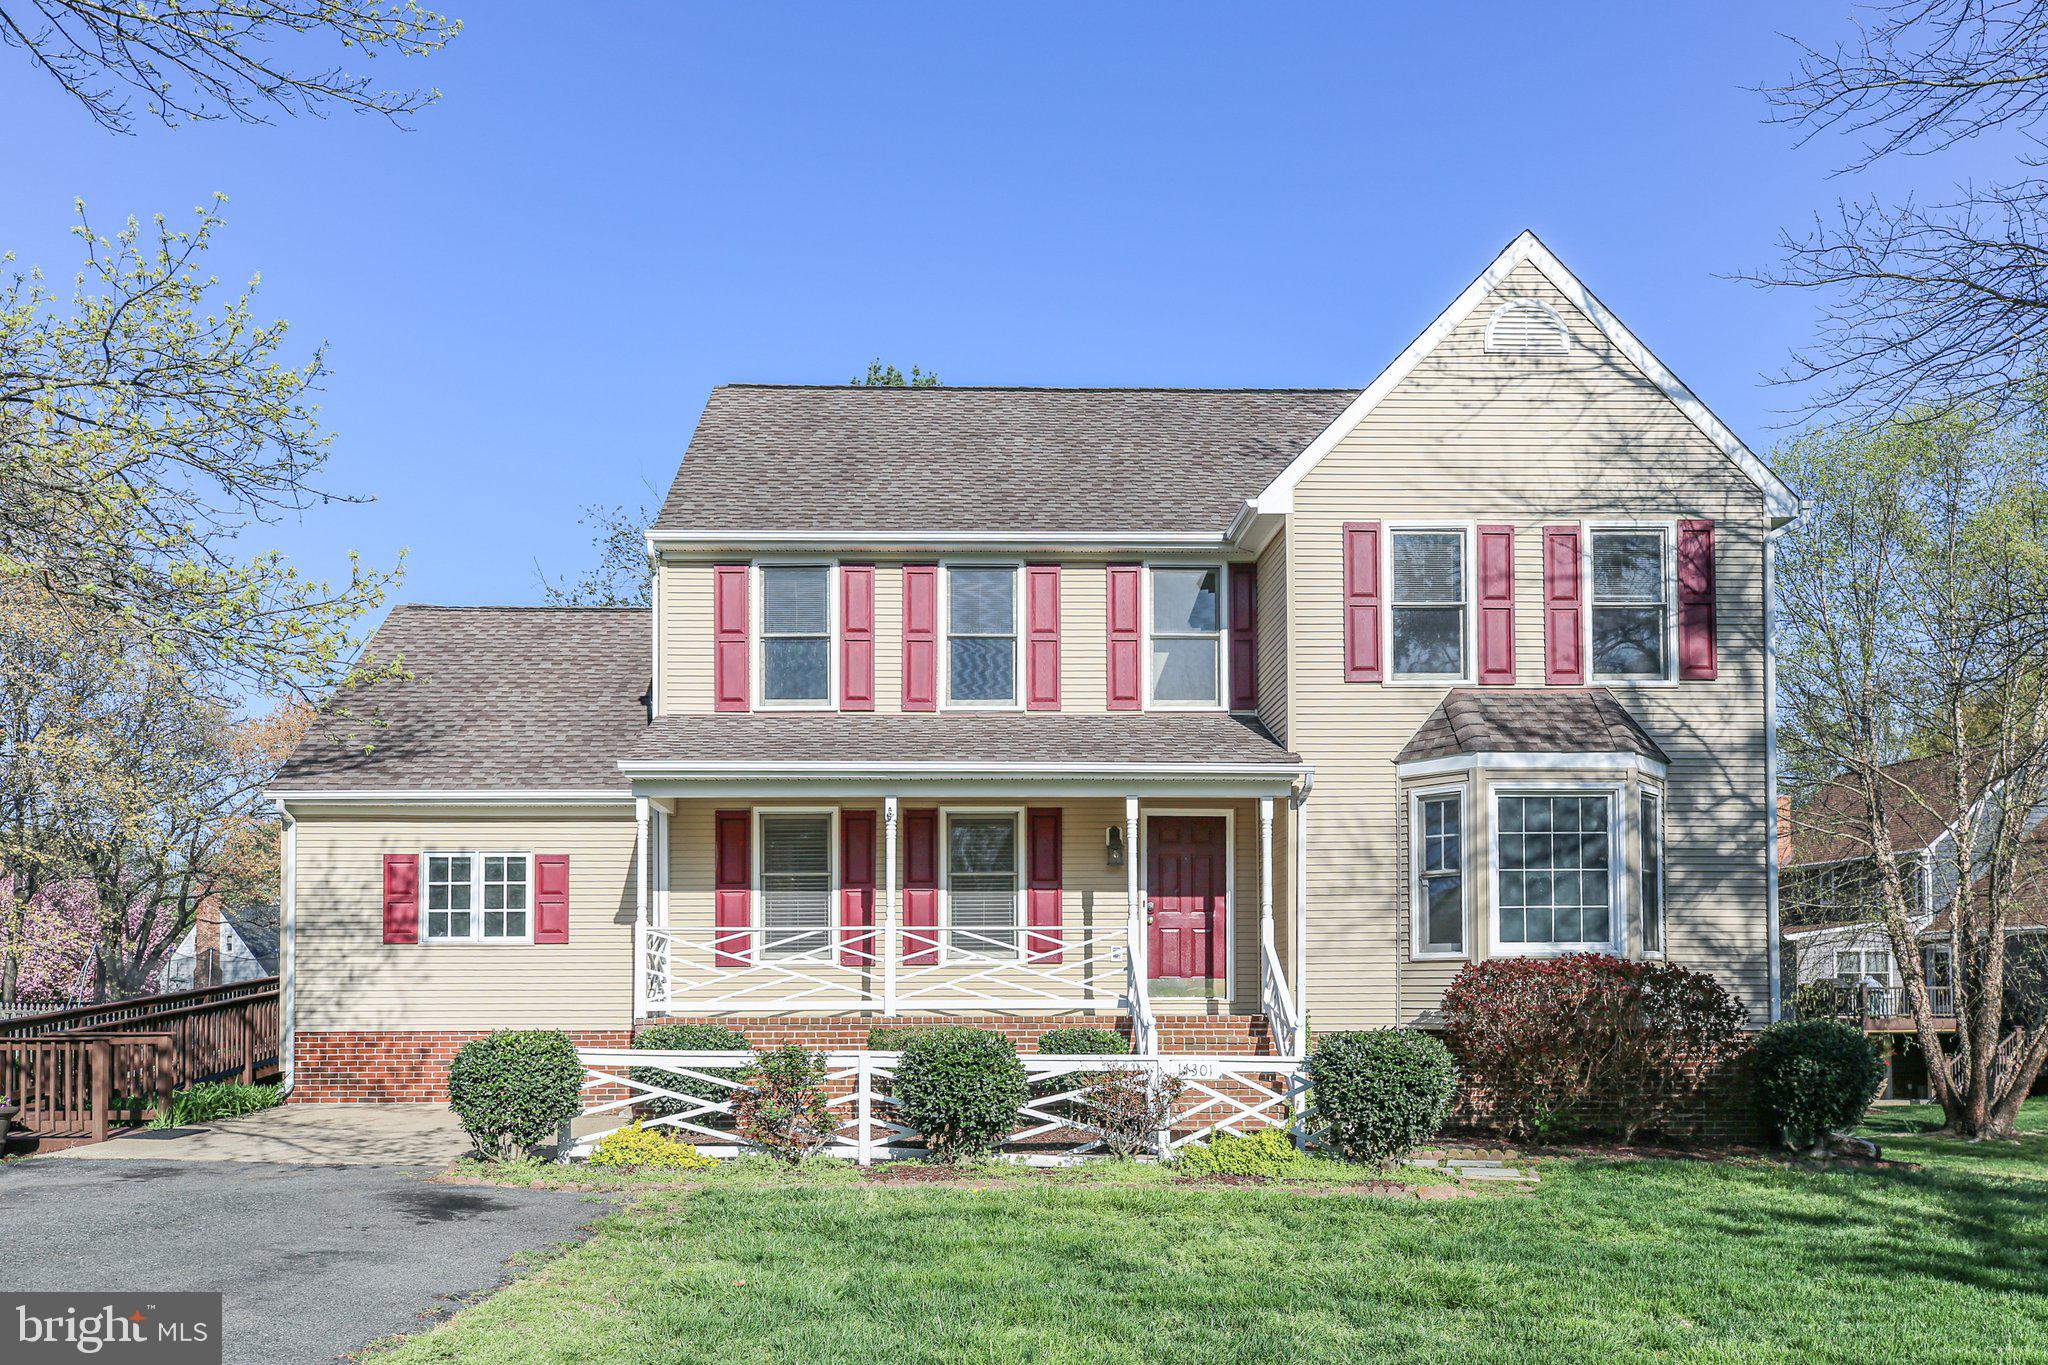
One of a kind 5BR/3.5BA colonial with two primary suites, one with exterior access on the main level! Composite ramp leads to side entrance of this permitted addition on over half an acre lot, accompanied by the freedom of NO HOA! Upper level HVAC replaced in 23, dishwasher in 24, and all decking painted in 25. Cherished home has been professionally cleaned and ready to be passed down by original owner. Neighborhood convenient to Rt 1, Rt 3, I-95, and major restaurants/retail.
#VASP2032048

FREDERICKSBURG

11301 BEAUCLAIRE BOULEVARD

5 Beds

3 Baths

3,005 Sq.Ft.

$514,900

MLS#: VASP2032048
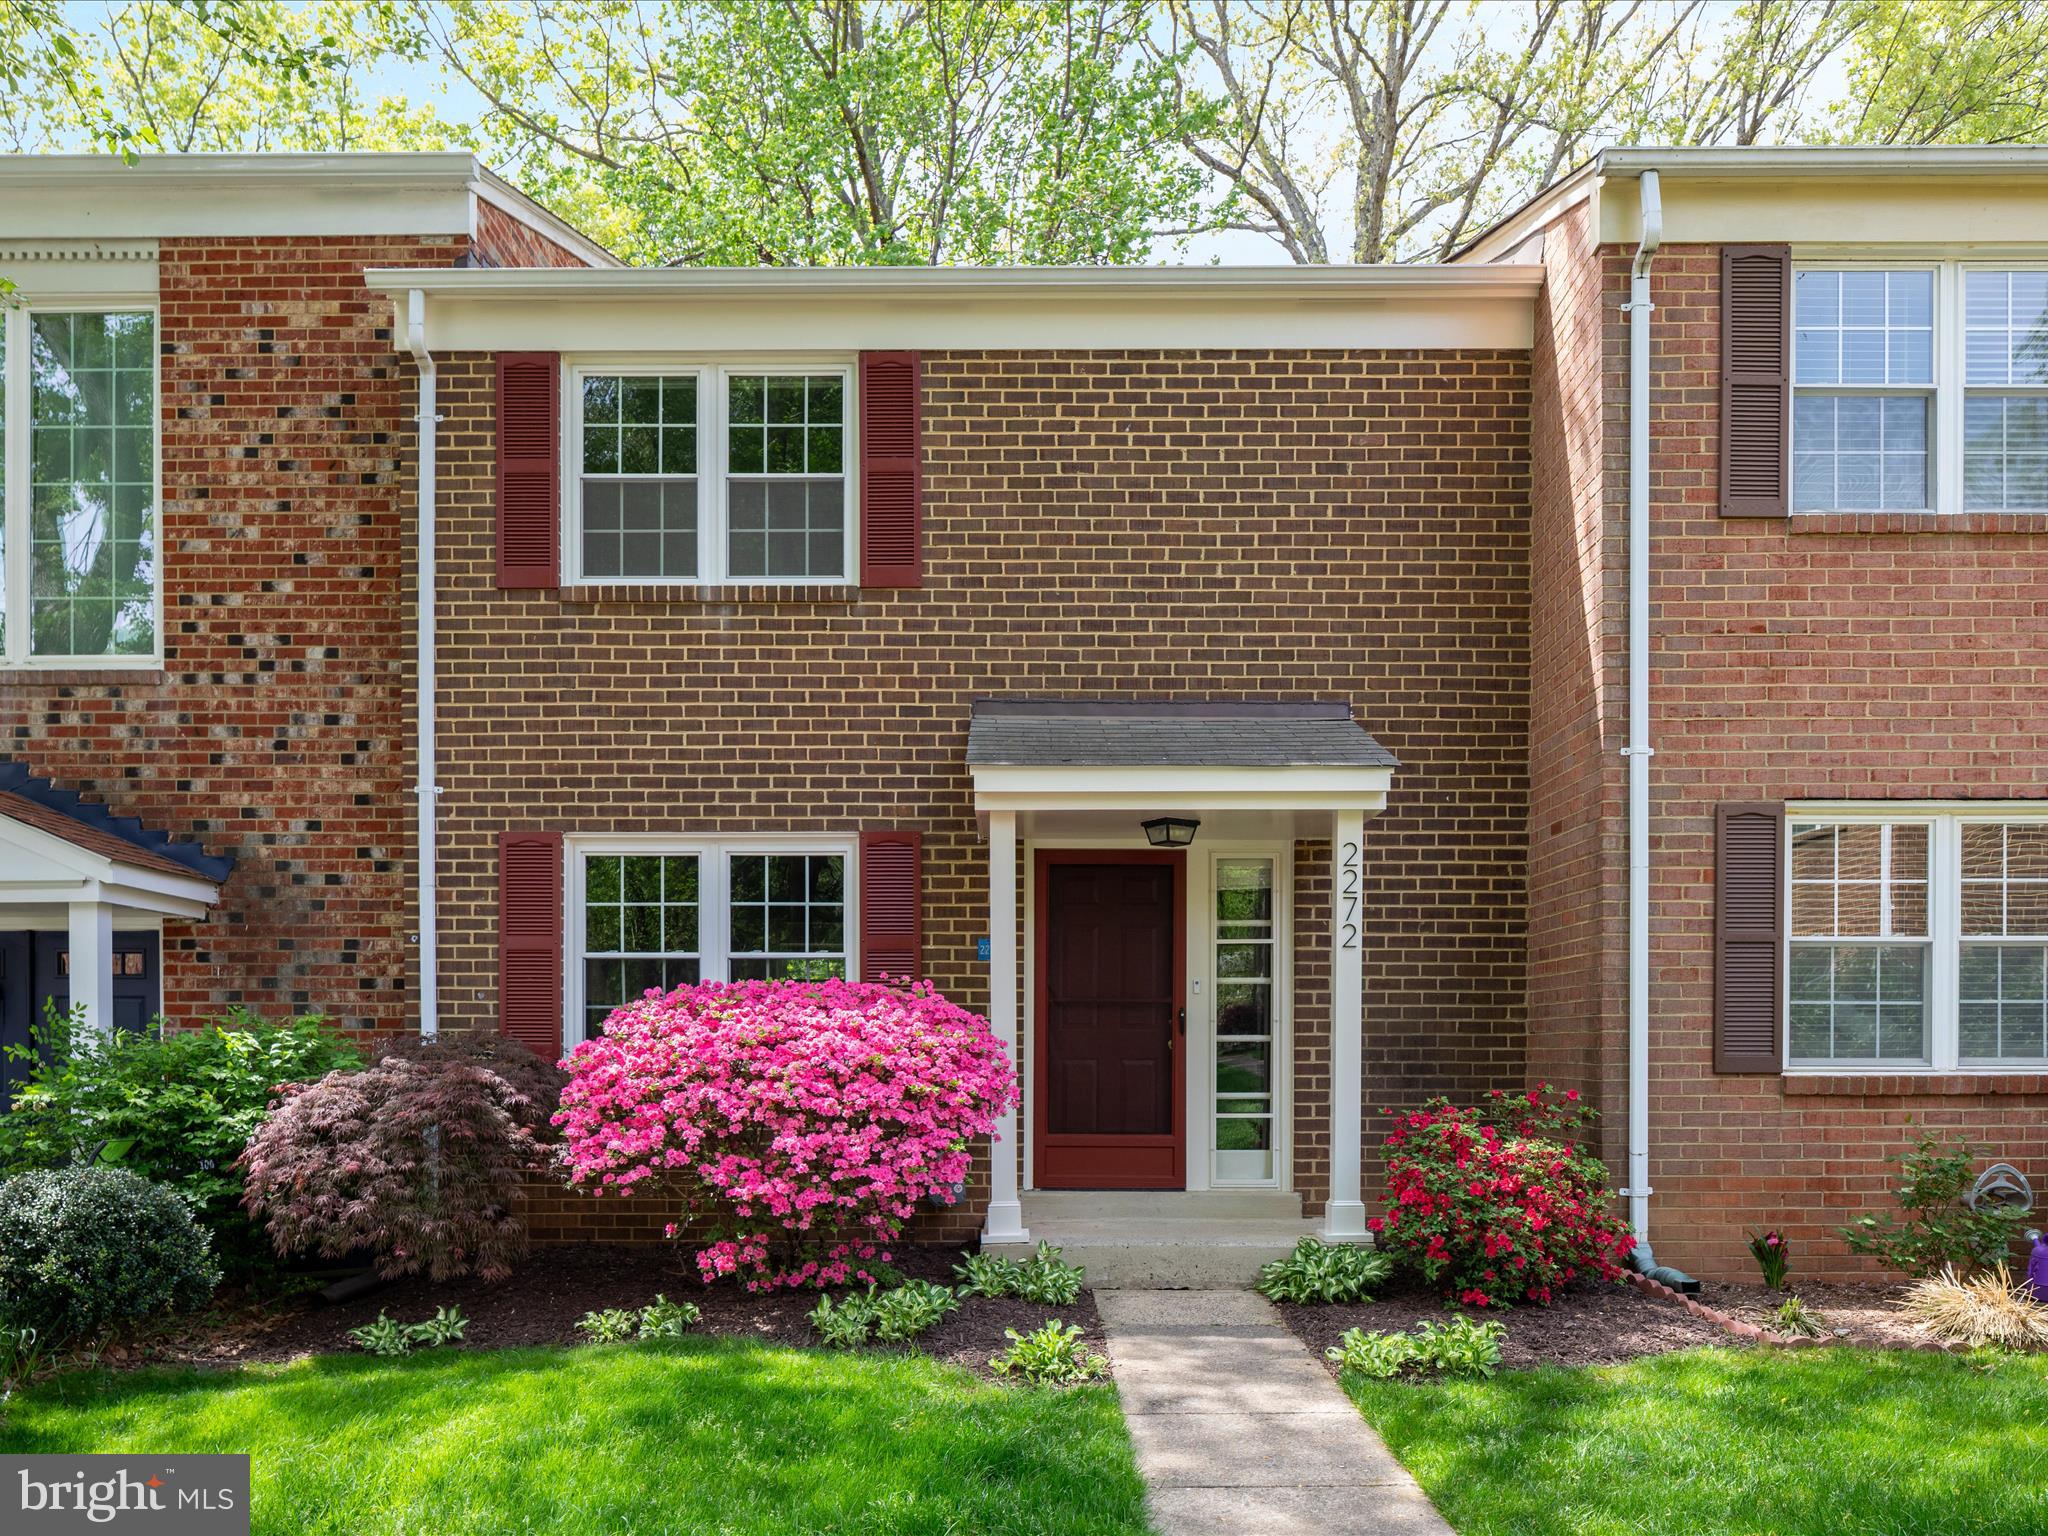
Welcome Home! This 4 bedroom residence offers unparalleled comfort and convenience nestled on a quiet street inside the vibrant Reston landscape!  A meticulously maintained home situated on a premium lot surrounded by mature trees and HOA open space.  The private courtyard entry unfolds into an intimate foyer and brand new luxury(and durable!) vinyl plank flooring.  The bright open kitchen offers wood cabinetry, stainless steel appliances, and ample table space.  The kitchen flows beautifully into the spacious and sun drenched living room.  Retire in the evenings to your expansive primary suite with walk-in closet.  Generous secondary bedrooms with rear wooded views! Retreat to the lower level to find a spacious recreation room, additional bedroom, full bath, walkout exit, and storage. All baths are fully renovated! A perfect balance of space in this traditional design allows you to customize the home to fit your individual needs.  Enjoy your upcoming Summer weekends on the brick paver patio with sweeping views and direct access to the Reston trail network and community playground.<br><br>Brand new exterior paint(2025), Brand new luxury vinyl plank and carpet(2025), 2 full bathroom renovations(2022), powder room renovation(2023), roof(2019), heating/cooling system(2018), water heater(2018), and windows(2006). All dates are approximate.<br><br>The Reston Association residents enjoy access to an array of amenities including 15 outdoor swimming pools + 55 miles of paved and natural surface trails + 52 tennis/pickleball courts + multiple tot lots + multi purpose courts. Centrally located with convenient access to Reston Pkwy, Fairfax County Pkwy, Dulles Toll Rd, Dulles International Airport, and nearby Silver Line Metro. Notable points of interest include Reston Lakes(with Farmer’s Market), Washington and Old Dominion paved Trail, Reston Town Center(dining, shopping, movies, and outdoor events), Wolf Trap Center of Performing Arts, brand new Capital One Hall, Great Falls National Park, and Tysons Corner Shopping Centre.
#VAFX2235576

RESTON

2272 GUNSMITH SQUARE

4 Beds

2 Baths

1,540 Sq.Ft.

$585,000

MLS#: VAFX2235576
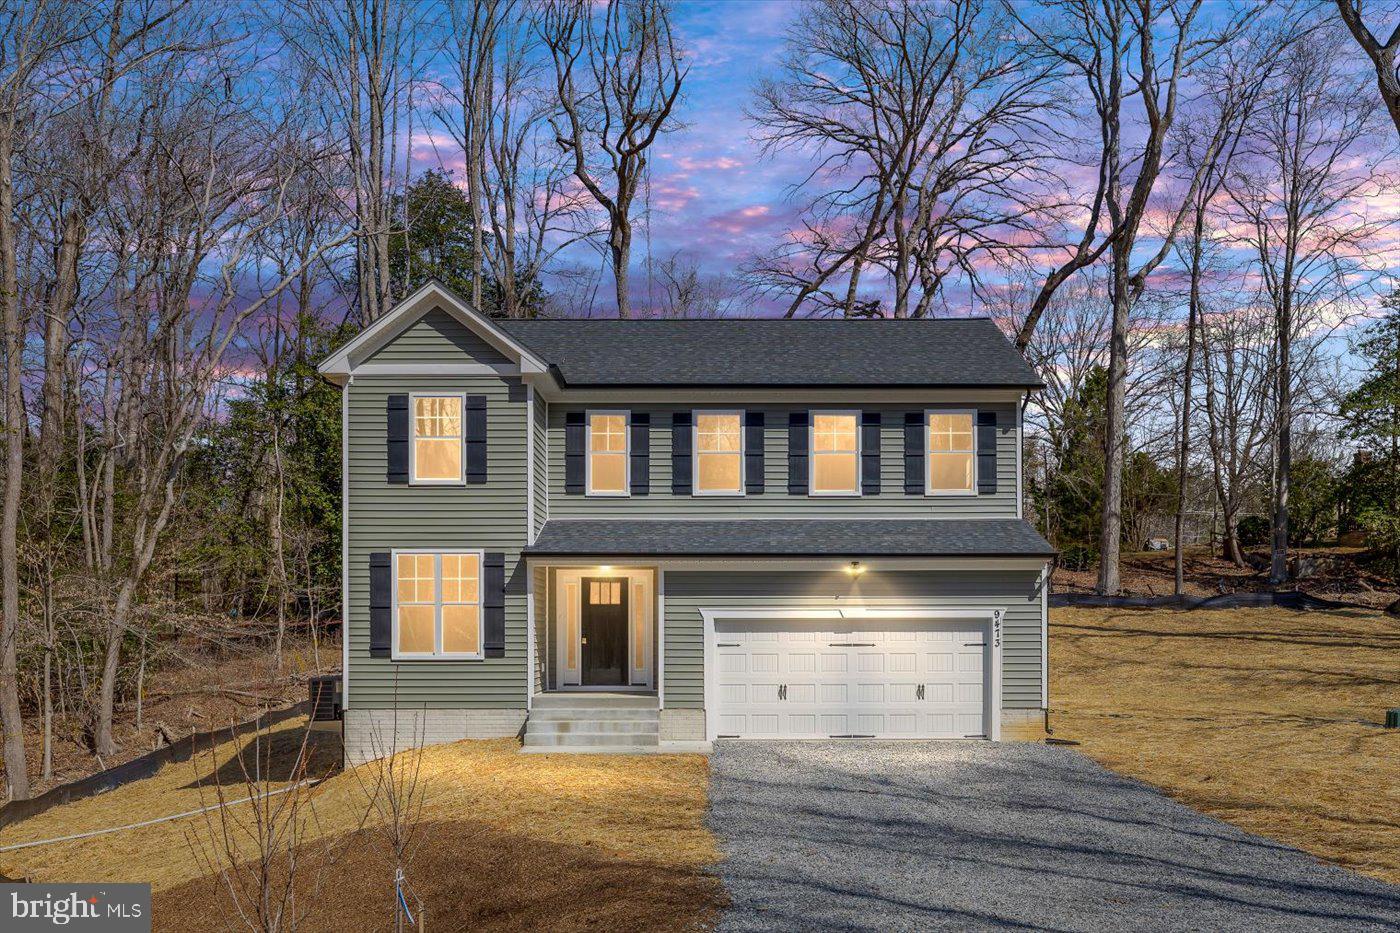
None
#VAKG2005984

KING GEORGE

9473 HAYES COURT

4 Beds

2 Baths

1,984 Sq.Ft.

$519,900

MLS#: VAKG2005984
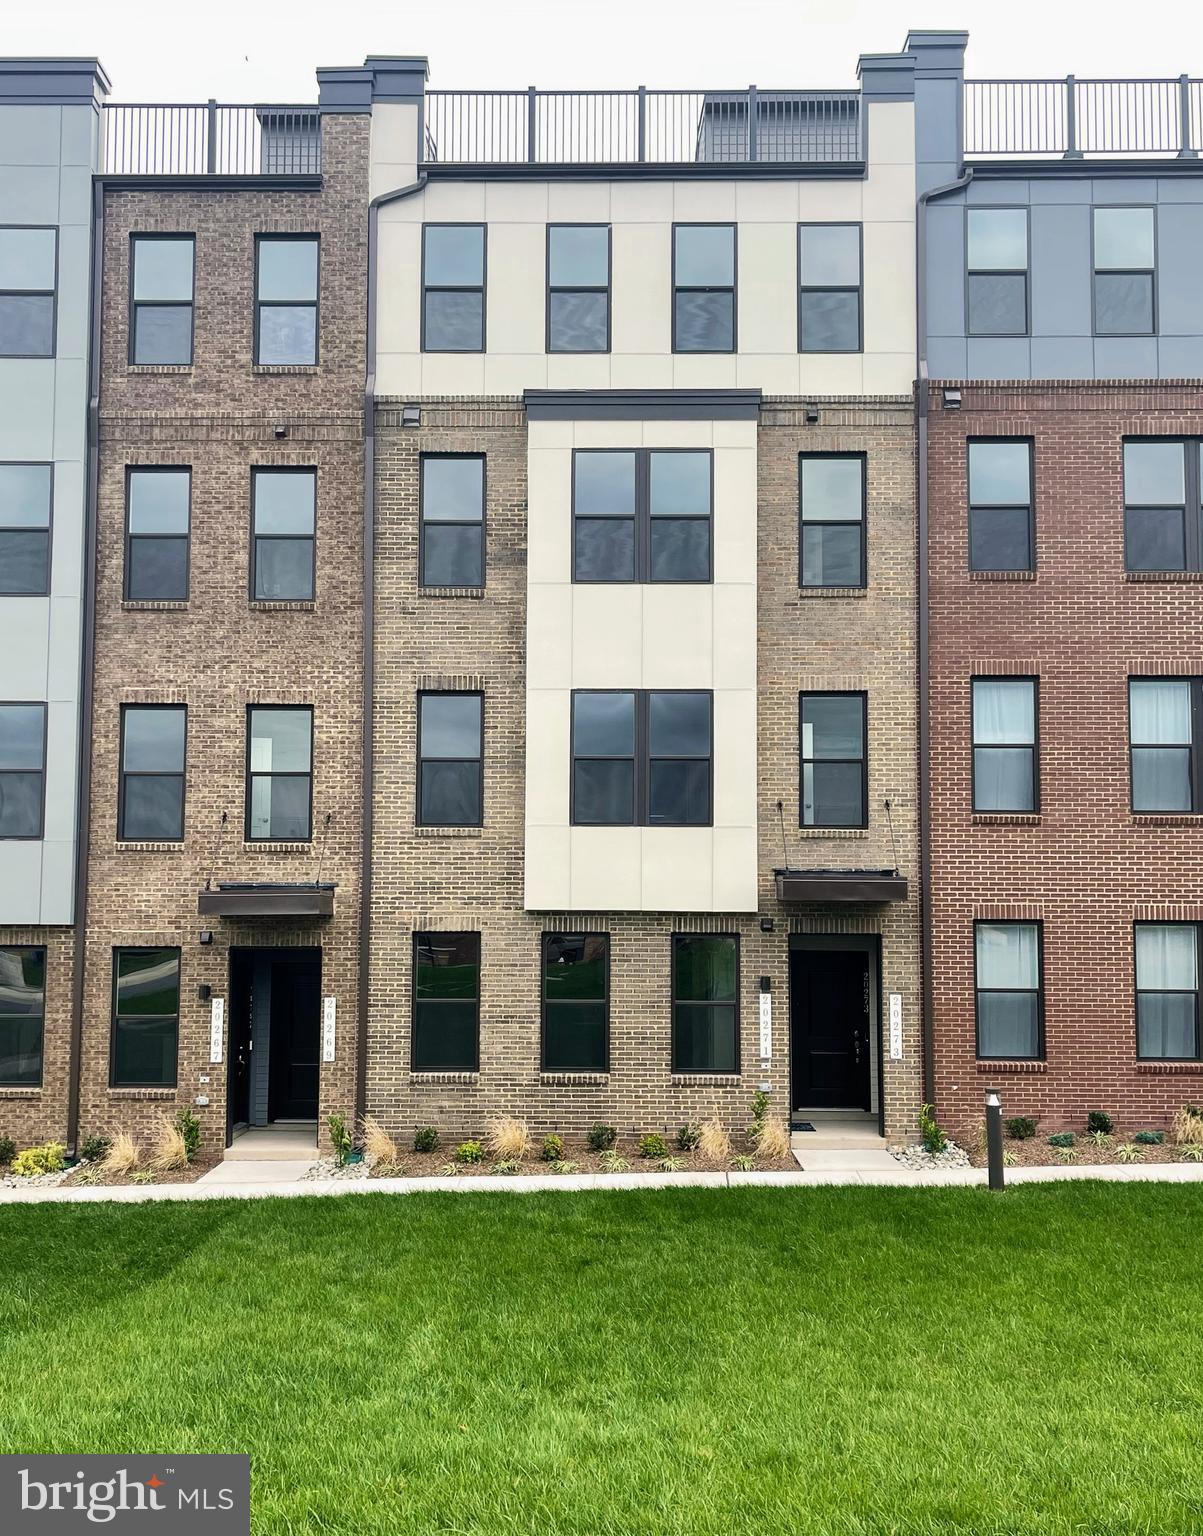
Like new, this stunning TH/Condo is located in an almost brand new community in Ashbrook. Close to One Loudoun and other shopping plazas, restaurants and Cinemas.  This is a TWO bedroom , ONE den/playroom/home office TH with 1670 sq ft of beautiful living space on two levels. The upper level consists of a large primary suit with attached luxury bath, ceramic tile standing shower, dual vanity, private toilet, large walk in closet (2) . Also on the upper level is a large 2nd bedroom , plus  a den/playroom/home office, with sliding glass door to a deck. A second  full bath with tub  as well as  washer and dryer are also on this level. The entry level consist of a large kitchen with SS appliances,  granite counter tops, upgraded cupboards, center island and gleaming hardwood floors, with  ample size living and dining room area  and  a powder room. One car garage with auto opener and keypad. This unit faces a large  open area . Easy access to Rt 28, Loudoun County Parkway, Rt 7, Fairfax County Parkway.  This unit is in beautiful condition and is ready for immediate occupancy. Text for appointment to view.
#VALO2094704

ASHBURN

20271 NEWFOUNDLAND SQUARE 1-102

2 Beds

2 Baths

1,670 Sq.Ft.

$3,100

MLS#: VALO2094704
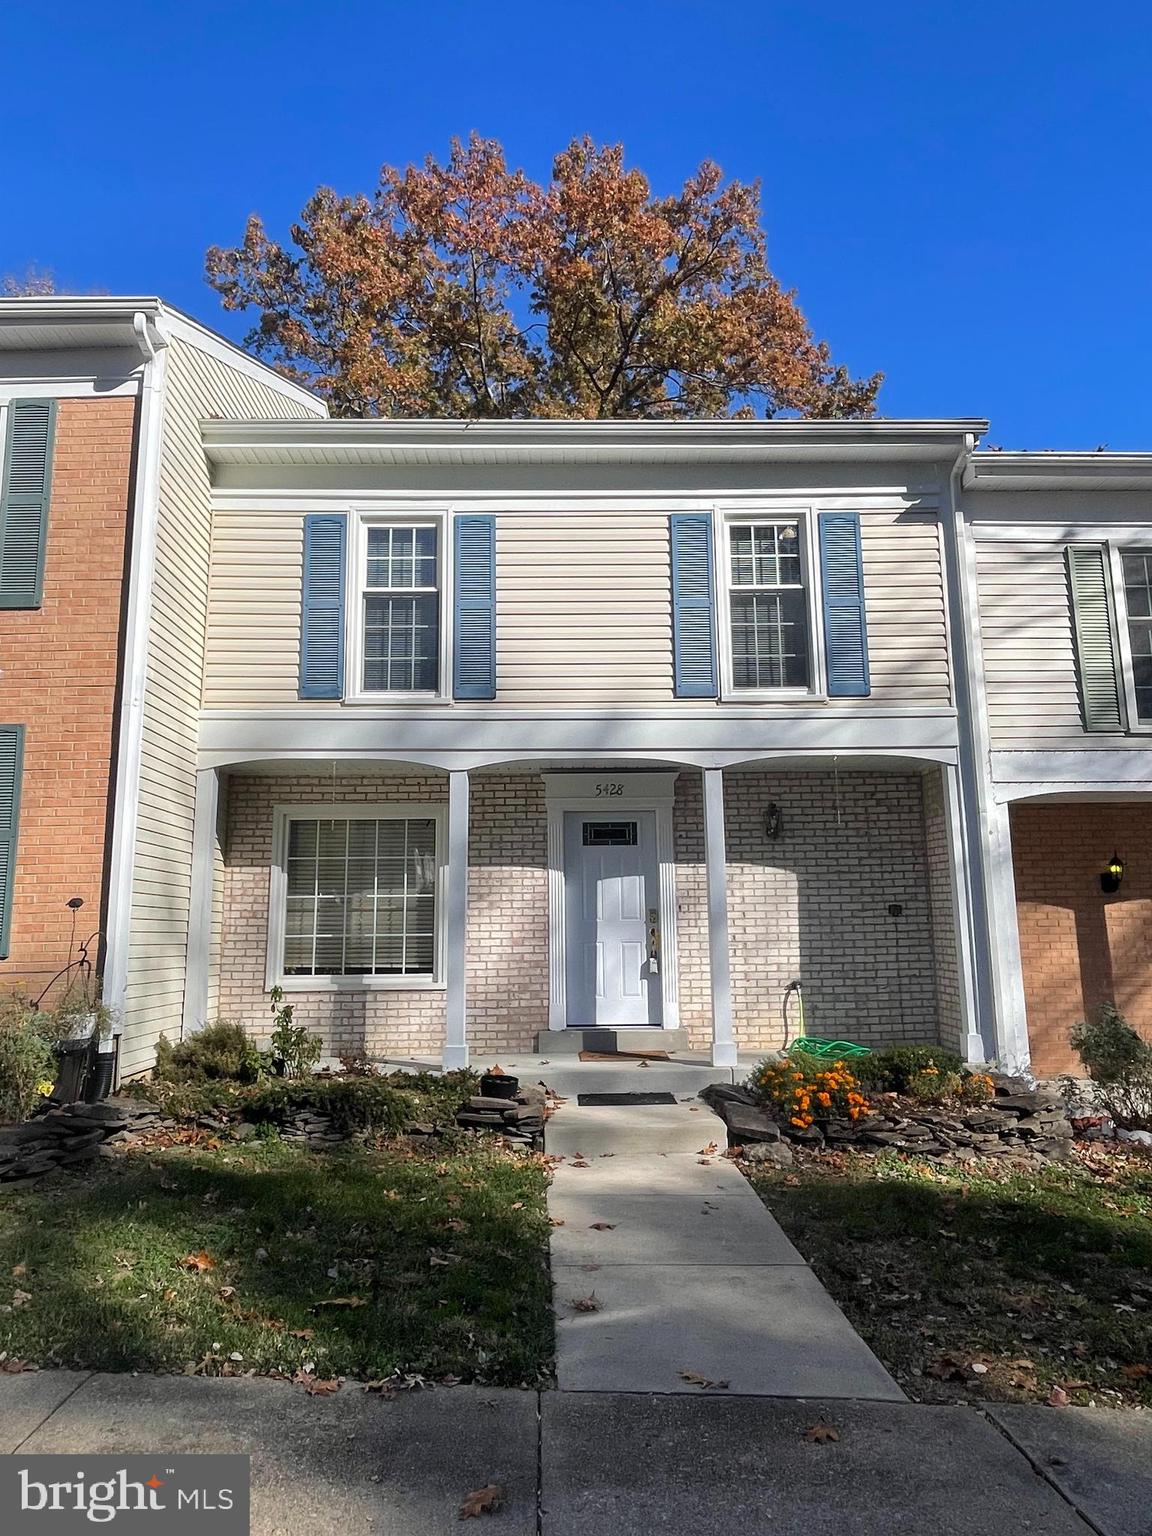
***MULTIPLE APPLICATIONS***Lease in Process***Amazing rental opportunity in the desirable Glen Cove community! Located within the Oakview/Robinson school pyramid, just 10 min to 495, and walkable to the VRE, Target, and public transportation. This well maintained 3 bedroom, 2.5 bath townhome offers plenty of space indoors and out. Enjoy 3 finished levels with a walkout basement, separate office/den, and living area, leading to exclusive trail access to Royal Lake's 2-mile trail practically in your back yard. Very private location backing to the wooded lake featuring fall and winter water views, allowing you to enjoy your morning coffee in peace on the back deck or on the fully landscaped lower level patio.  A spacious cook's kitchen offers lots of storage and plenty of space with an eat in kitchen as well as a separate dining room. Spacious upper-level bedrooms, the primary suite offers walk-in-closet AND a secondary closet along with private bath. 2 assigned  parking spaces located conveniently in front of the property.
#VAFX2238186

FAIRFAX

5428 LONG BOAT COURT

3 Beds

2 Baths

2,112 Sq.Ft.

$2,800

MLS#: VAFX2238186
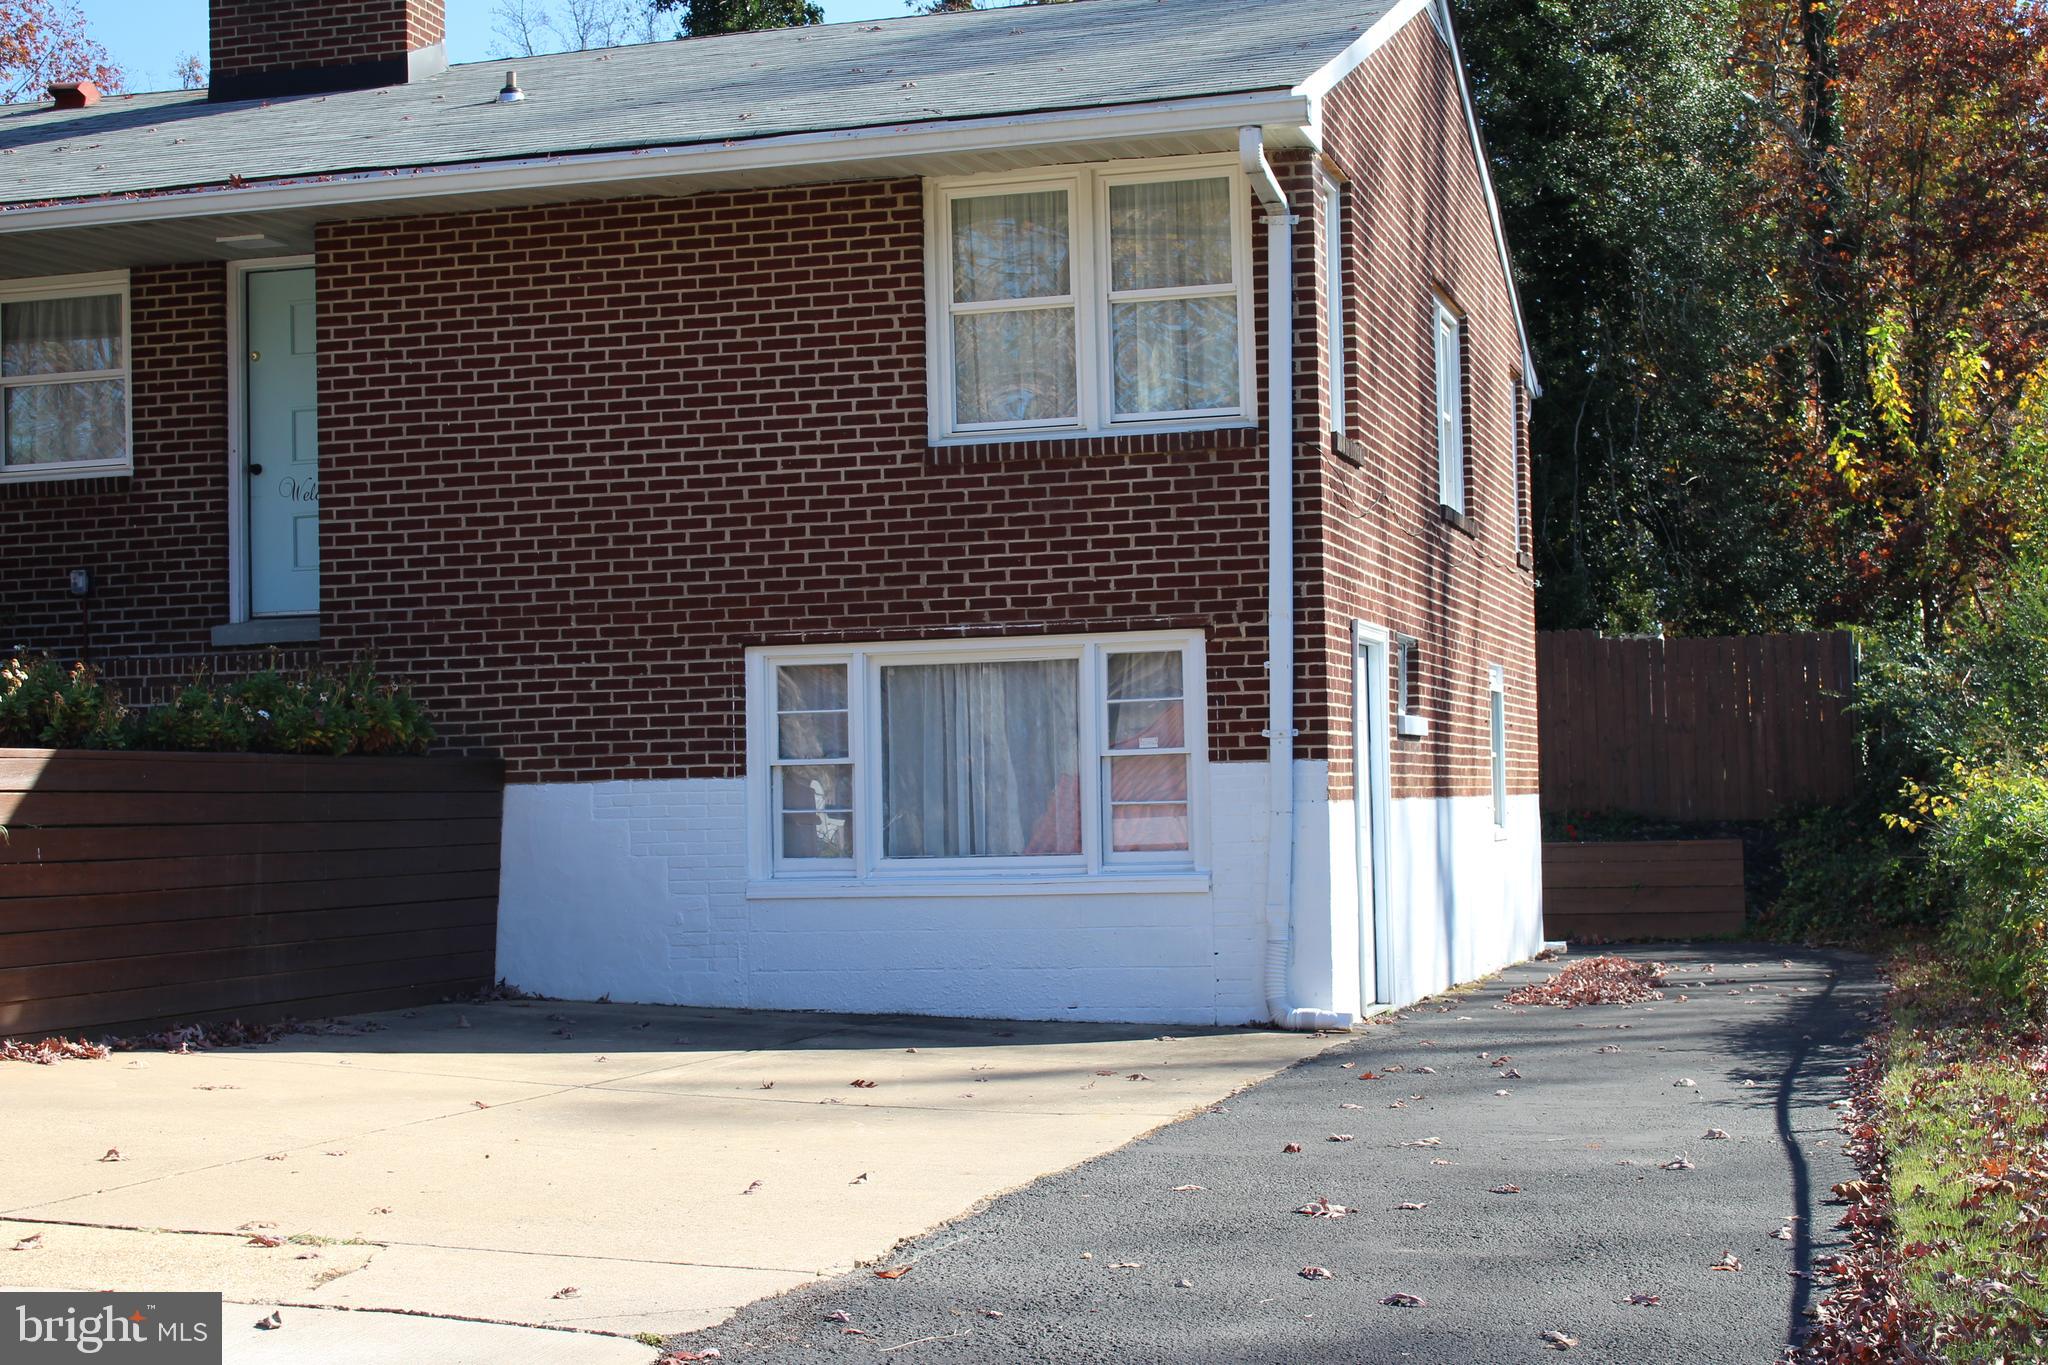
1 bedroom, 1 bath basement apartment near Quantico.  2 parking spaces and private entrance.  Water/sewer and trash included. Stacked washer and dryer in unit. Owner will consider 1 small dog with deposit and $30 per month pet rent.  Sorry, fireplace is nonoperational. 650+ credit score required
#VAPW2090014

TRIANGLE

19121 WAYNE DRIVE A

1 Beds

1 Baths

658 Sq.Ft.

$1,450

MLS#: VAPW2090014
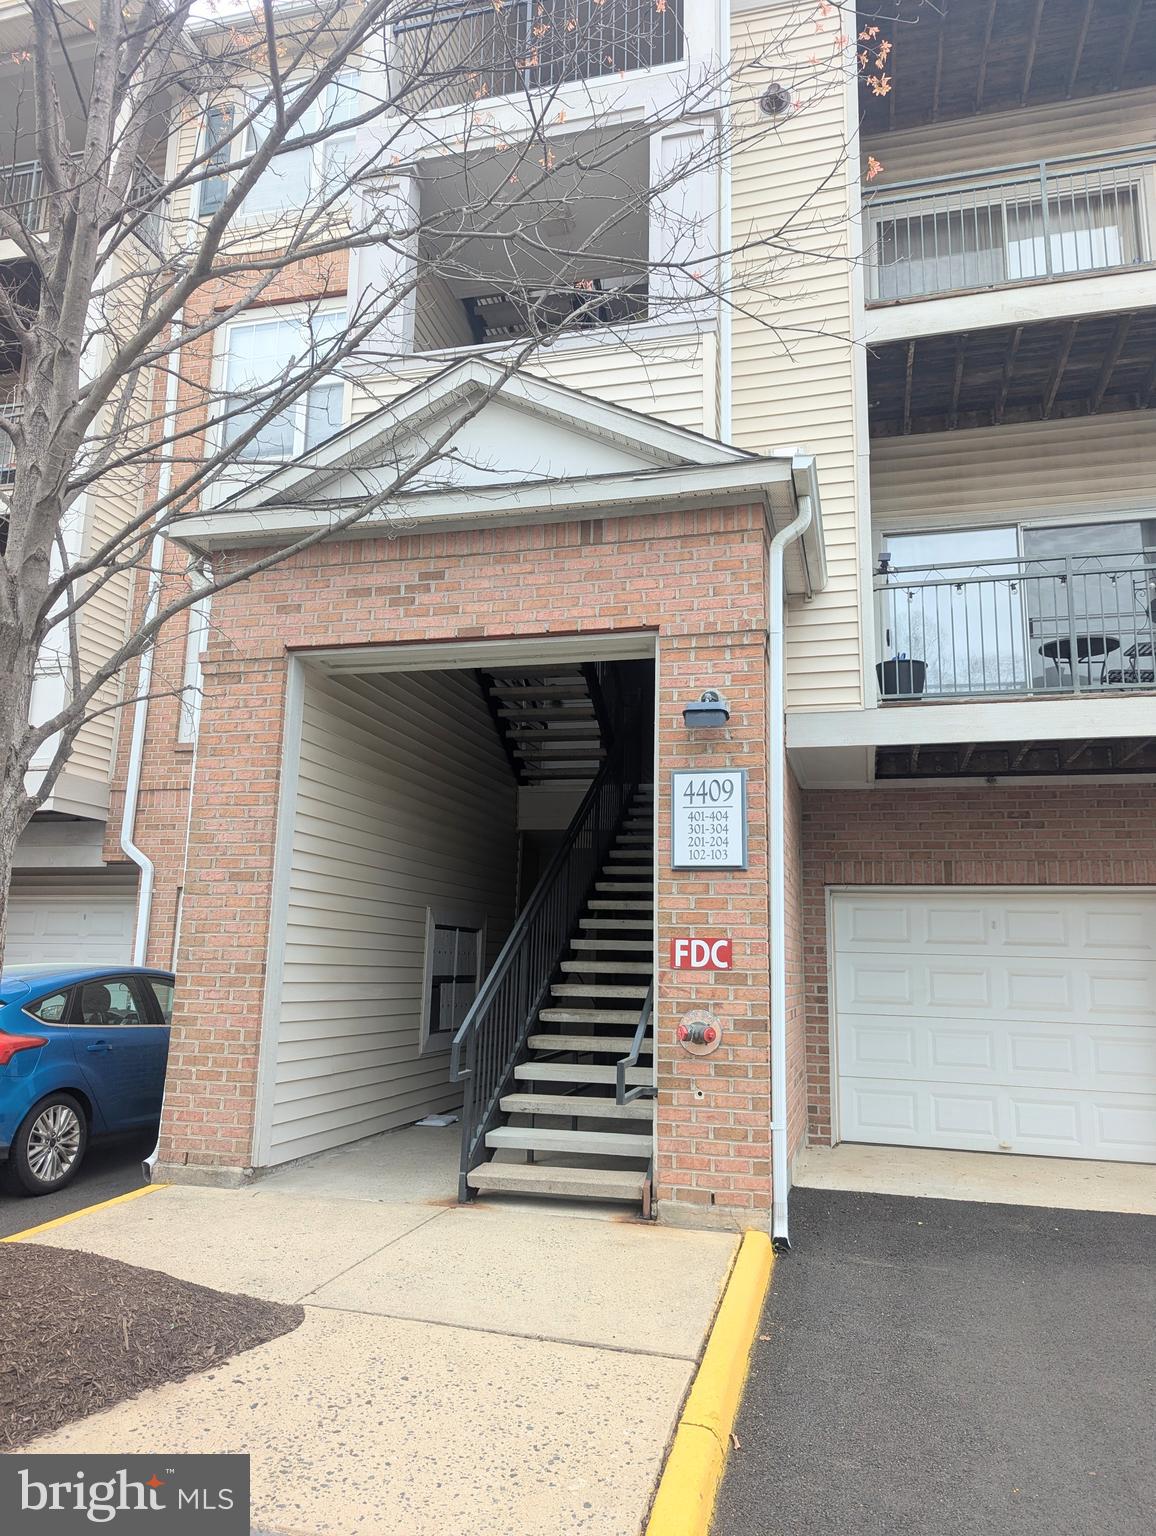
Lovely 2 bed, 2 bath condo in Fairfax waiting for you to call it home! Open concept, high ceilings, modern light fixtures, gas fireplace, updated kitchen. This unit has it all, with a balcony and an extended 1-car garage! Two large bedrooms with walk-in closets and bathrooms make it ideal. The large living room with separate dining space and a cozy workspace in between are ideal for those working from home, or just for organizing your office space. 

This neighborhood has security gates accessed with a key fob, community common areas and a pool. Lots of visitor parking spaces for friends and/or family visitors. Enjoy coffee on the balcony or relax in front of the fire.  Location is ideally situated to walk/ride to nearby amenities close to Government Center, Costco, Wegmans and more!
#VAFX2232404

FAIRFAX

4409 WEATHERINGTON LANE 403

2 Beds

2 Baths

1,145 Sq.Ft.

$2,700

MLS#: VAFX2232404
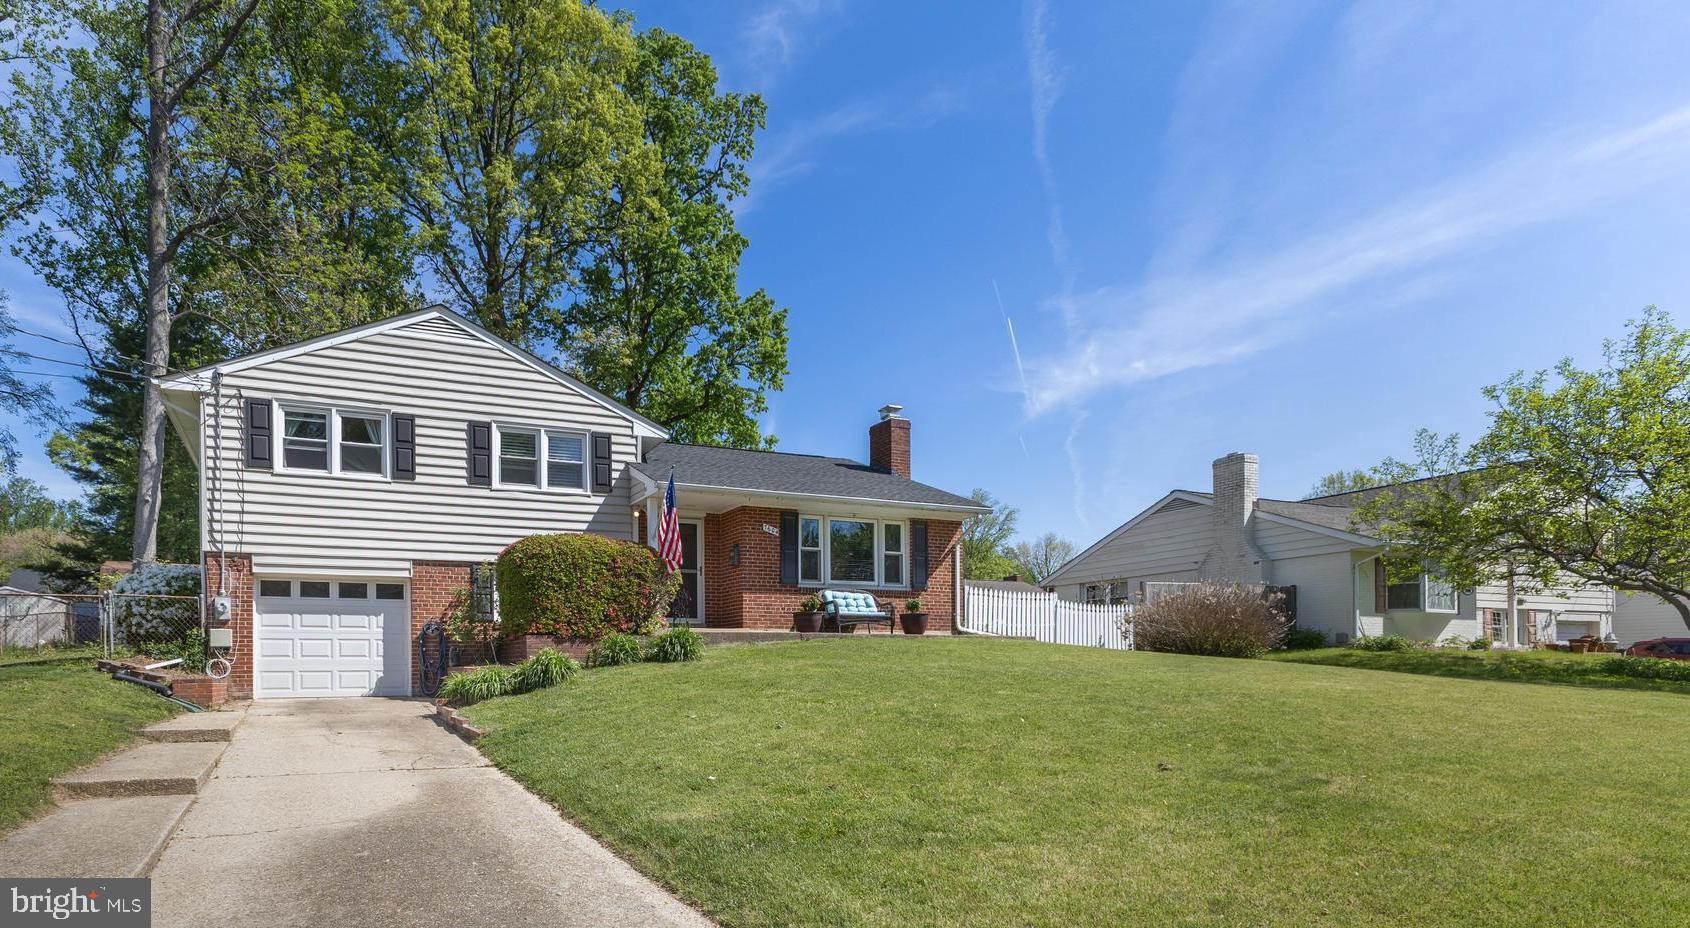
BEAUTIFUL, Move-in ready home in prime location *Do not miss this great house and NO HOA *Open and spacious floor plan with many IMPROVEMENTS and upgrades *UPDATED gorgeous kitchen with ample cabinets, premium Quartz counters, center island breakfast bar, stainless appliances + custom lighting *Light filled living room w/Wood burning fireplace with mantle *Dining room with walk-out to stunning custom rear patio for entertaining or relaxing *3 Bedrooms at upper level with hardwood floors, plus an updated full bath w/Tub shower *Tastefully finished lower level recreation room with fantastic storage cabinets + even a built-in work center *Laundry area; a half bath; and the mechanical room finish out the lower level *Energy efficient insulated windows and sliding door *Deep GARAGE parking,  plus off-street driveway parking *Nice sized yard (1/4 acre) with mature landscaping and fenced rear yard with a storage shed *Super convenient, inside the beltway location has easy access to major roads, VRE, Springfield Mall, Tyson's, and commuter routes (50, 495, 395)  *Close to sought after schools; Beautiful 493 Acre Lake Accotink Park w/Bike and walking trails, picnic areas, recreation;  Audrey Moore rec center; St. James Sports Complex; North Springfield Swim Club;  plenty of shopping, groceries + dining to choose from *Nicely maintained and updated homes like this do  not last long
#VAFX2237258

SPRINGFIELD

7604 HOGARTH STREET

3 Beds

1 Baths

1,597 Sq.Ft.

$695,000

MLS#: VAFX2237258
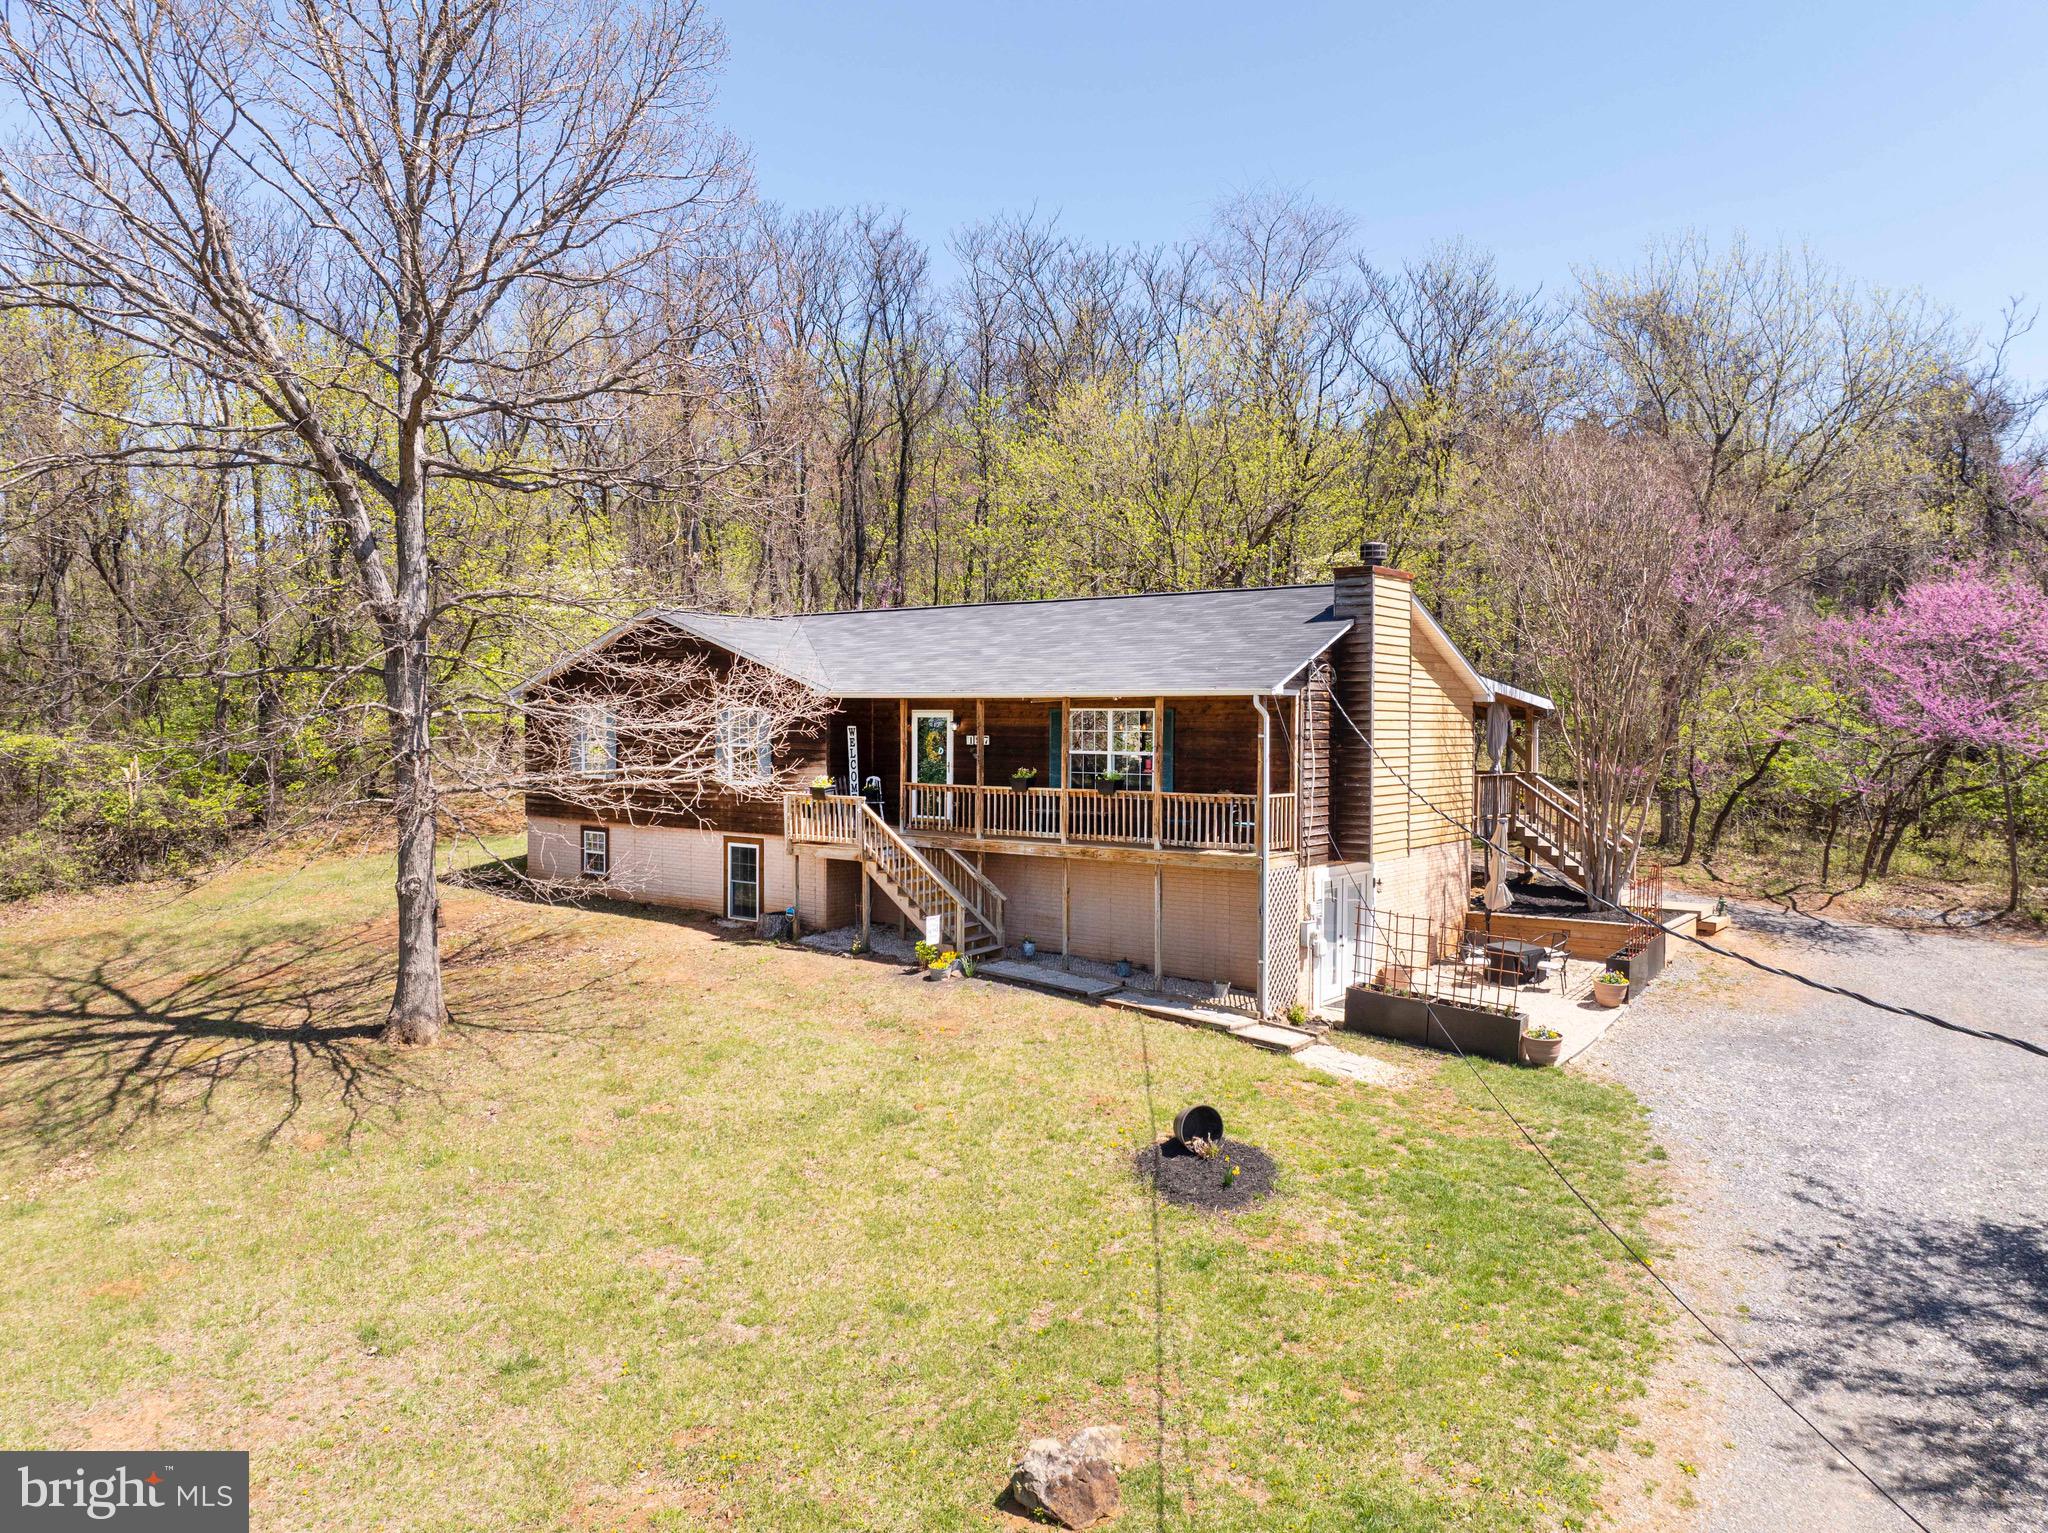
Nestled on a peaceful 3.72-acre lot in the picturesque Blue Ridge Mountains, this 4-bedroom, 3-bathroom home offers the perfect blend of comfort, privacy, and natural beauty. Built in 2001, the residence features a traditional floor plan with a total of 2428 SF of finished living space and an additional 804 unfinished  SF in the basement.
Main floor interior features include a spacious living room with a cozy fireplace, ideal for relaxing evenings, a large open kitchen with breakfast area, main level primary suite with an en-suite bathroom and convenient main-level accessibility, plus two additional well-sized bedrooms and a second full bathroom.
The recently finished, well-appointed basement apartment features a large living room and kitchen (no stove), a large bedroom and bathroom, and an additional queen-sized Murphy bed.  This space currently provides income as a short-term rental, but the possibilities are endless!
If you are looking to enjoy outdoor living, you’ll love the newly covered back deck, perfect for outdoor entertaining or enjoying the tranquil surroundings.  Spend your evenings around the back yard fire pit or sit on the front porch a soak in the sunsets!  
Whether you're looking for a peaceful retreat or a place to grow and entertain, this home is ready to welcome you.  Enjoy the tranquility of country living with easy access to Front Royal's shops, dining, and recreational opportunities.  Don't miss the opportunity to experience the charm of 197 Marissa Ct. Schedule a showing today!
#VAWR2010994

FRONT ROYAL

197 MARISSA COURT

4 Beds

3 Baths

2,428 Sq.Ft.

$549,900

MLS#: VAWR2010994
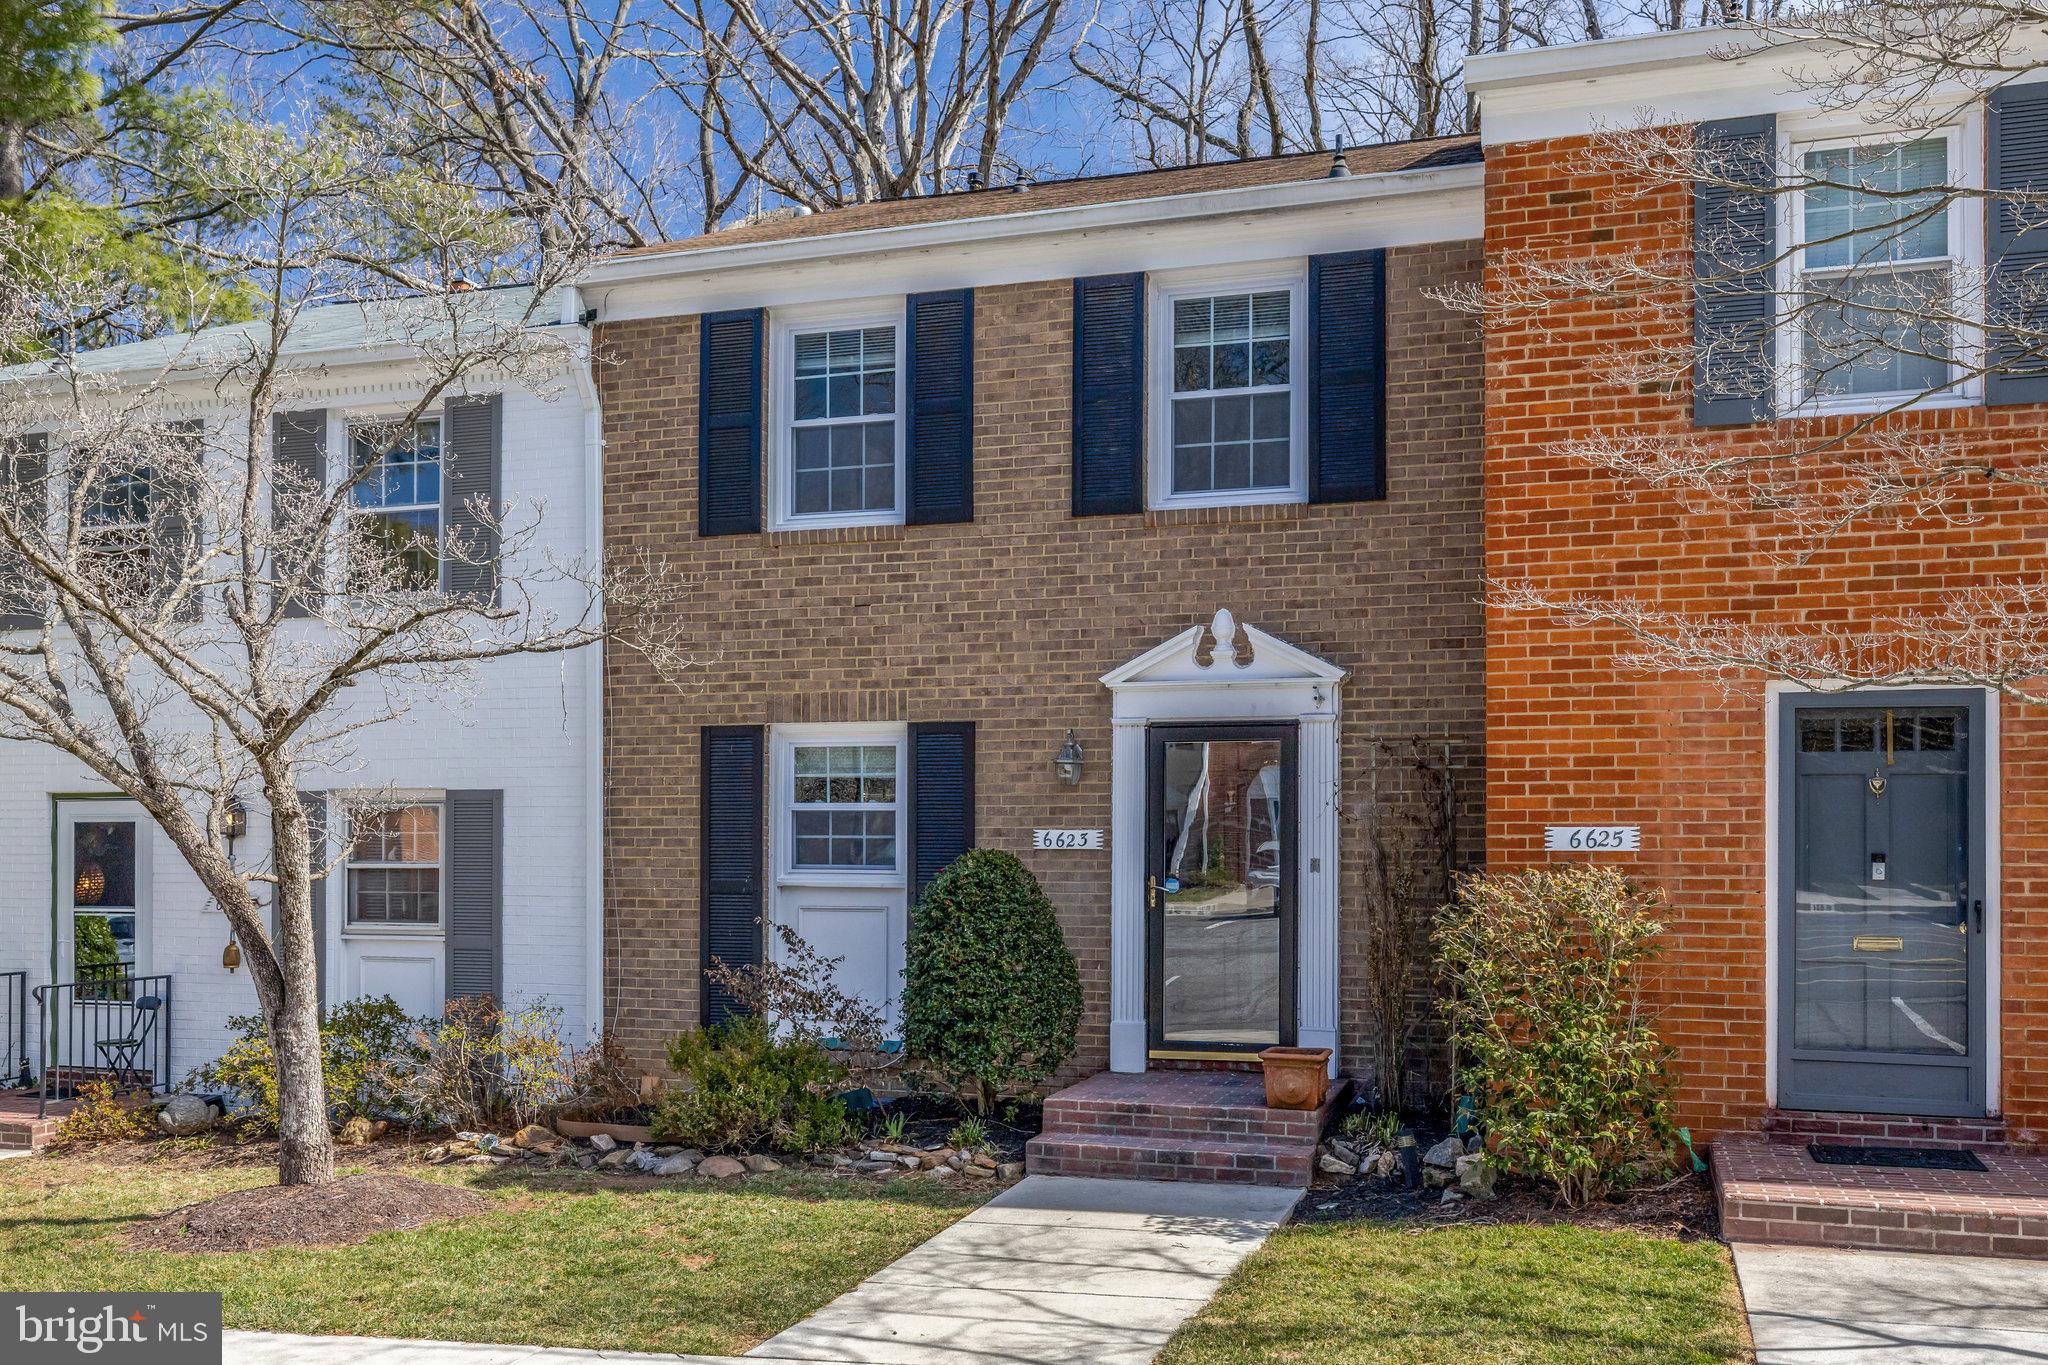
Beautifully renovated Move-In Ready Brick Front, 3 Finished Levels, 3 Bedrooms, 3.5 Bathrooms Townhouse-Style Condo, almost 2000 sq ft.  You enter to discover a rare Open Floor Plan on the Main Level which includes an all New Updated Gourmet Kitchen: Stainless Steel Appliances, New Sink, New Cabinets, New Tile Floors and Beautiful Quartz Countertops. The Kitchen opens up to a Huge Living/Dining Area with Views of the Trees! With a Half Bath to complete the Main Level. All Hardwood Floors have been polished on the Main & Upper Levels. Fresh Neutral Paint and New Recessed Lighting throughout the whole house contribute to the modern update. Upper Level boasts 3 nice sized bedrooms with large closets and 2 Upgraded Full Baths. Other improvements include New Windows and New Interior Doors w/New Hardware. The Lower Level Finished Rec Room could be used as a Den, Home Office or possible extra bedroom, LVP Flooring, Full Bath, Walk-in Closet, oversized Sliding Glass door leads to Patio, Shed and Fenced-in Yard. Lower Level also includes tons of Storage and a Spacious Utility Room with Granite Counters and Cabinets, Laundry Sink, Extra Refrigerator and Washer/Dryer. The Condo Fees covers ALL Utilities (except electric) Gas Heat, Water, Sewer, Trash, Snow removal...it also includes Exterior Maintenance: Roof, Exterior Paint, Front Stairs, Front Yard, Rear Fence and Gutter Cleaning. The Cardinal Square Community showcases amenities such as a pool, picnic areas, basketball courts, tot lots, walking trails to Accotink Stream Valley which is part of the Cross County Trail. This location can't be beat, near major highways: I95, I495, I395. Easy access to transportation: Springfield/Franconia Blue Line Metro, Pentagon Bus Stop, Park and Ride & Virginia Railway Express stop nearby. Part of the highly rated West Springfield School District. Close to Springfield Town Center and tons of Shopping, Dining & Entertainment. Make this your New Home Today!!
#VAFX2225332

SPRINGFIELD

6623 BURLINGTON PLACE

3 Beds

3 Baths

1,980 Sq.Ft.

$515,000

MLS#: VAFX2225332
None
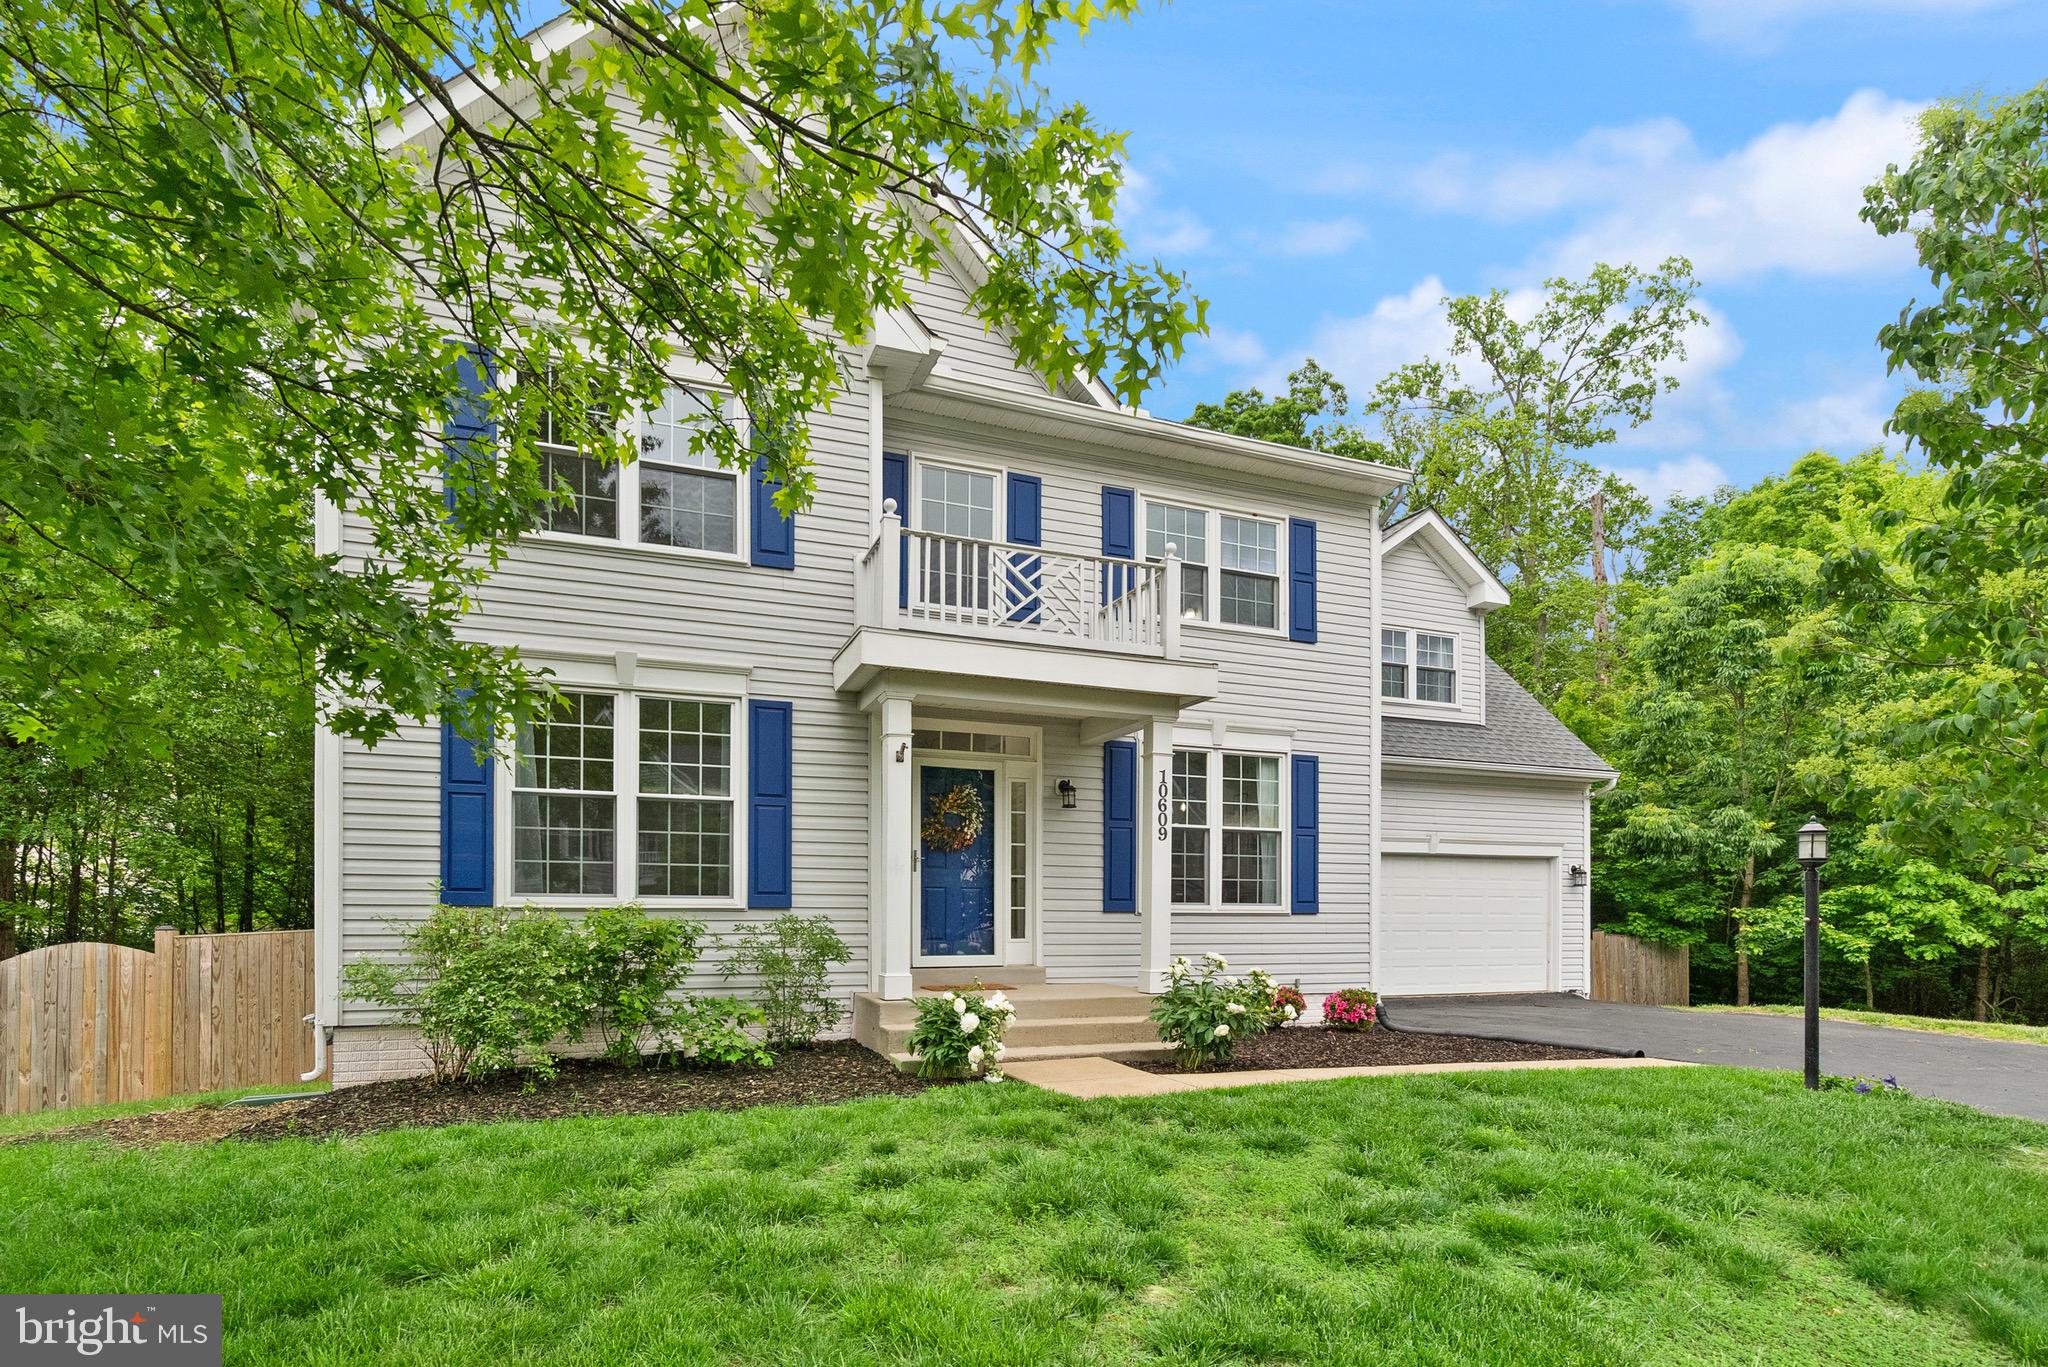
#VAPW2092670

MANASSAS

10609 SHADY CREEK COURT

4 Beds

3 Baths

3,429 Sq.Ft.

$800,000

MLS#: VAPW2092670
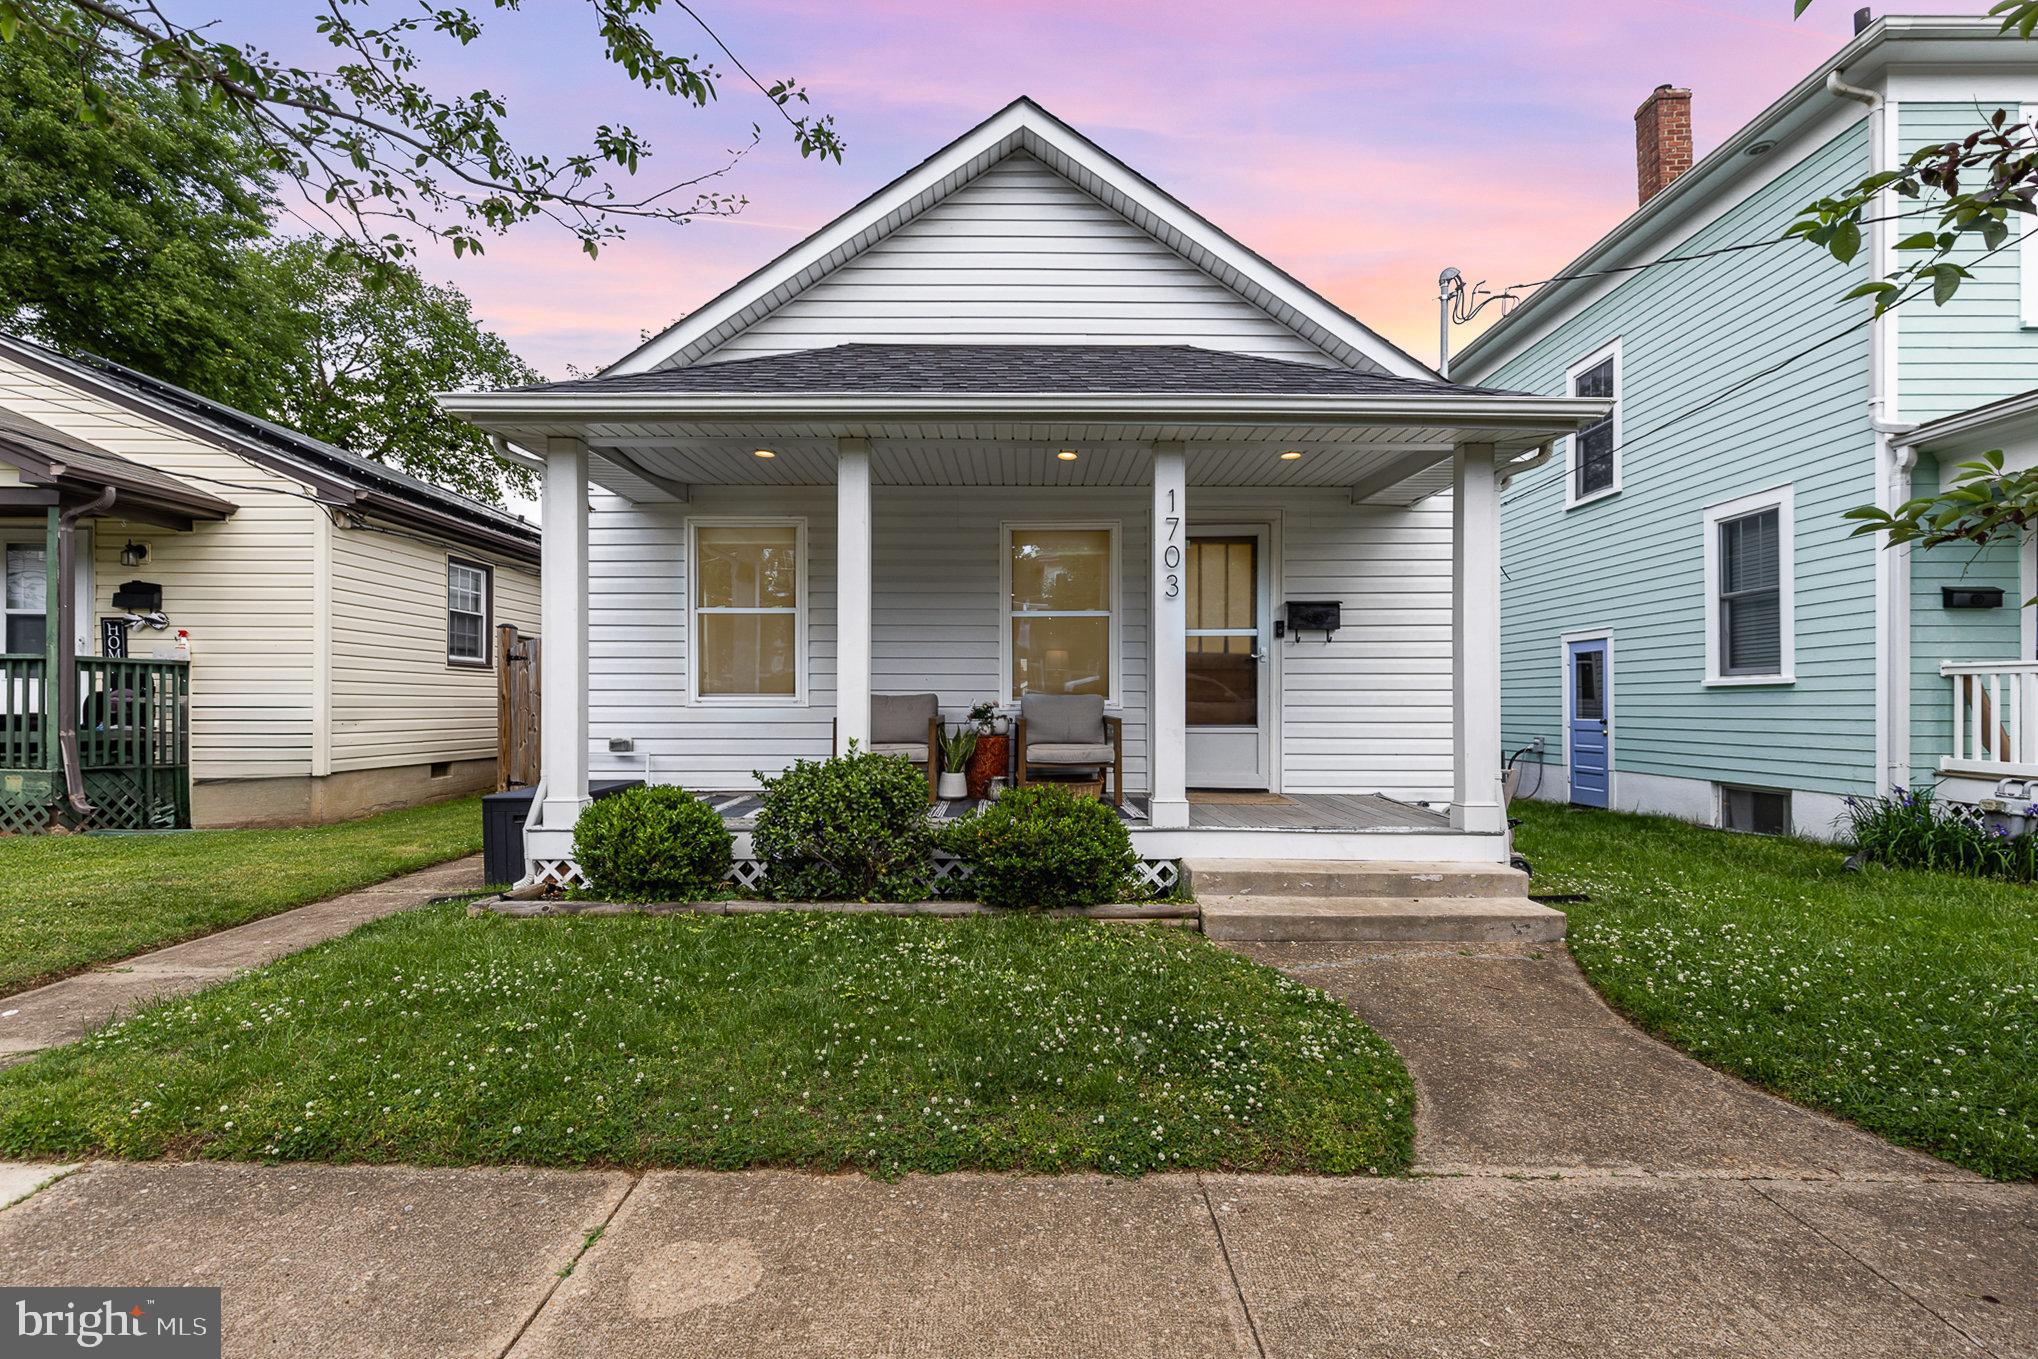
Welcome home to 1703 Charles Street, located in highly sought after area of Downtown Fredericksburg! This 3 bedroom, 2 full bath house features hardwood floors, upgraded countertops, stainless steel appliances, a fenced in back yard with raised garden beds, and so much more! Two of the three bedrooms have attached bathrooms, allowing you a choice of primary bedrooms!  Expected on Market Date is 5/8 so that the sellers can finish some last minute touches, but schedule your showing today! Sellers have a Ring Camera.  Offers due by 8:00pm Saturday,  May 10th
#VAFB2008134

FREDERICKSBURG

1703 CHARLES STREET

3 Beds

2 Baths

1,244 Sq.Ft.

$490,000

MLS#: VAFB2008134

1 ... 131 132 133 134 135 ... 666
* Listings identified with the FMLS IDX logo come from FMLS and are held by brokerage firms other than the owner of this website. The listing brokerage is identified in any listing details. Information is deemed reliable but is not guaranteed. If you believe any FMLS listing contains material that infringes your copyrighted work please click here to review our DMCA policy and learn how to submit a takedown request. © 2024. First Multiple Listing Service, Inc.

Send a message

Message successfully sent.

Your message

What is 3 + 4 ?

Reason for contacting?

I agree to receive email communication and understand I can unsubscribe at any time.

I agree to be contacted by Charis Realty Group - Christine Issler, Broker via call, email, and text for real estate services. To opt out, you can reply 'stop' at any time or reply 'help' for assistance. You can also click the unsubscribe link in the emails. Message and data rates may apply. Message frequency may vary. Privacy Policy

Sign Out

Virtual Assistant

Would you like to take the next step with this property? We can help you schedule a showing or virtual tour, or send you more details.

Yes, I would like more information.

Thank You for Your Reply, One of Our Agents will contact you as soon as possible

No, maybe later.

Thank you, you can always contact me via email, phone number or through the contact form.

Realhub AI

Lucy - Your AI-Powered Realtor

Update Your Temporary Password

Personalize your search

Enter your email and we'll notify you immediately when new listings match what you're looking for.

or enter email address

Already have an account ? Login here

Continue your home search

I agree to receive communications and understand I can unsubscribe at any time.

I agree to be contacted by Charis Realty Group - Christine Issler, Broker via call, email, and text for real estate services. To opt out, you can reply 'stop' at any time or reply 'help' for assistance. You can also click the unsubscribe link in the emails. Message and data rates may apply. Message frequency may vary. Privacy Policy

Already have an account ? Login here

We use cookies

We use cookies primarily for analytics to enhance your experience. By accepting, you agree to our use of these cookies. You can manage your preferences or learn more about our cookies policy.
